Properties

Browse or get in touch to schedule a walkthrough.

  • Nearby me
Price range

Popular Features

Community Features

Association

Property Features

Waterfront

View

Exterior Features

Interior Features

Style

10000 properties match your criteria

Updated 1 minute ago

E-Alert name

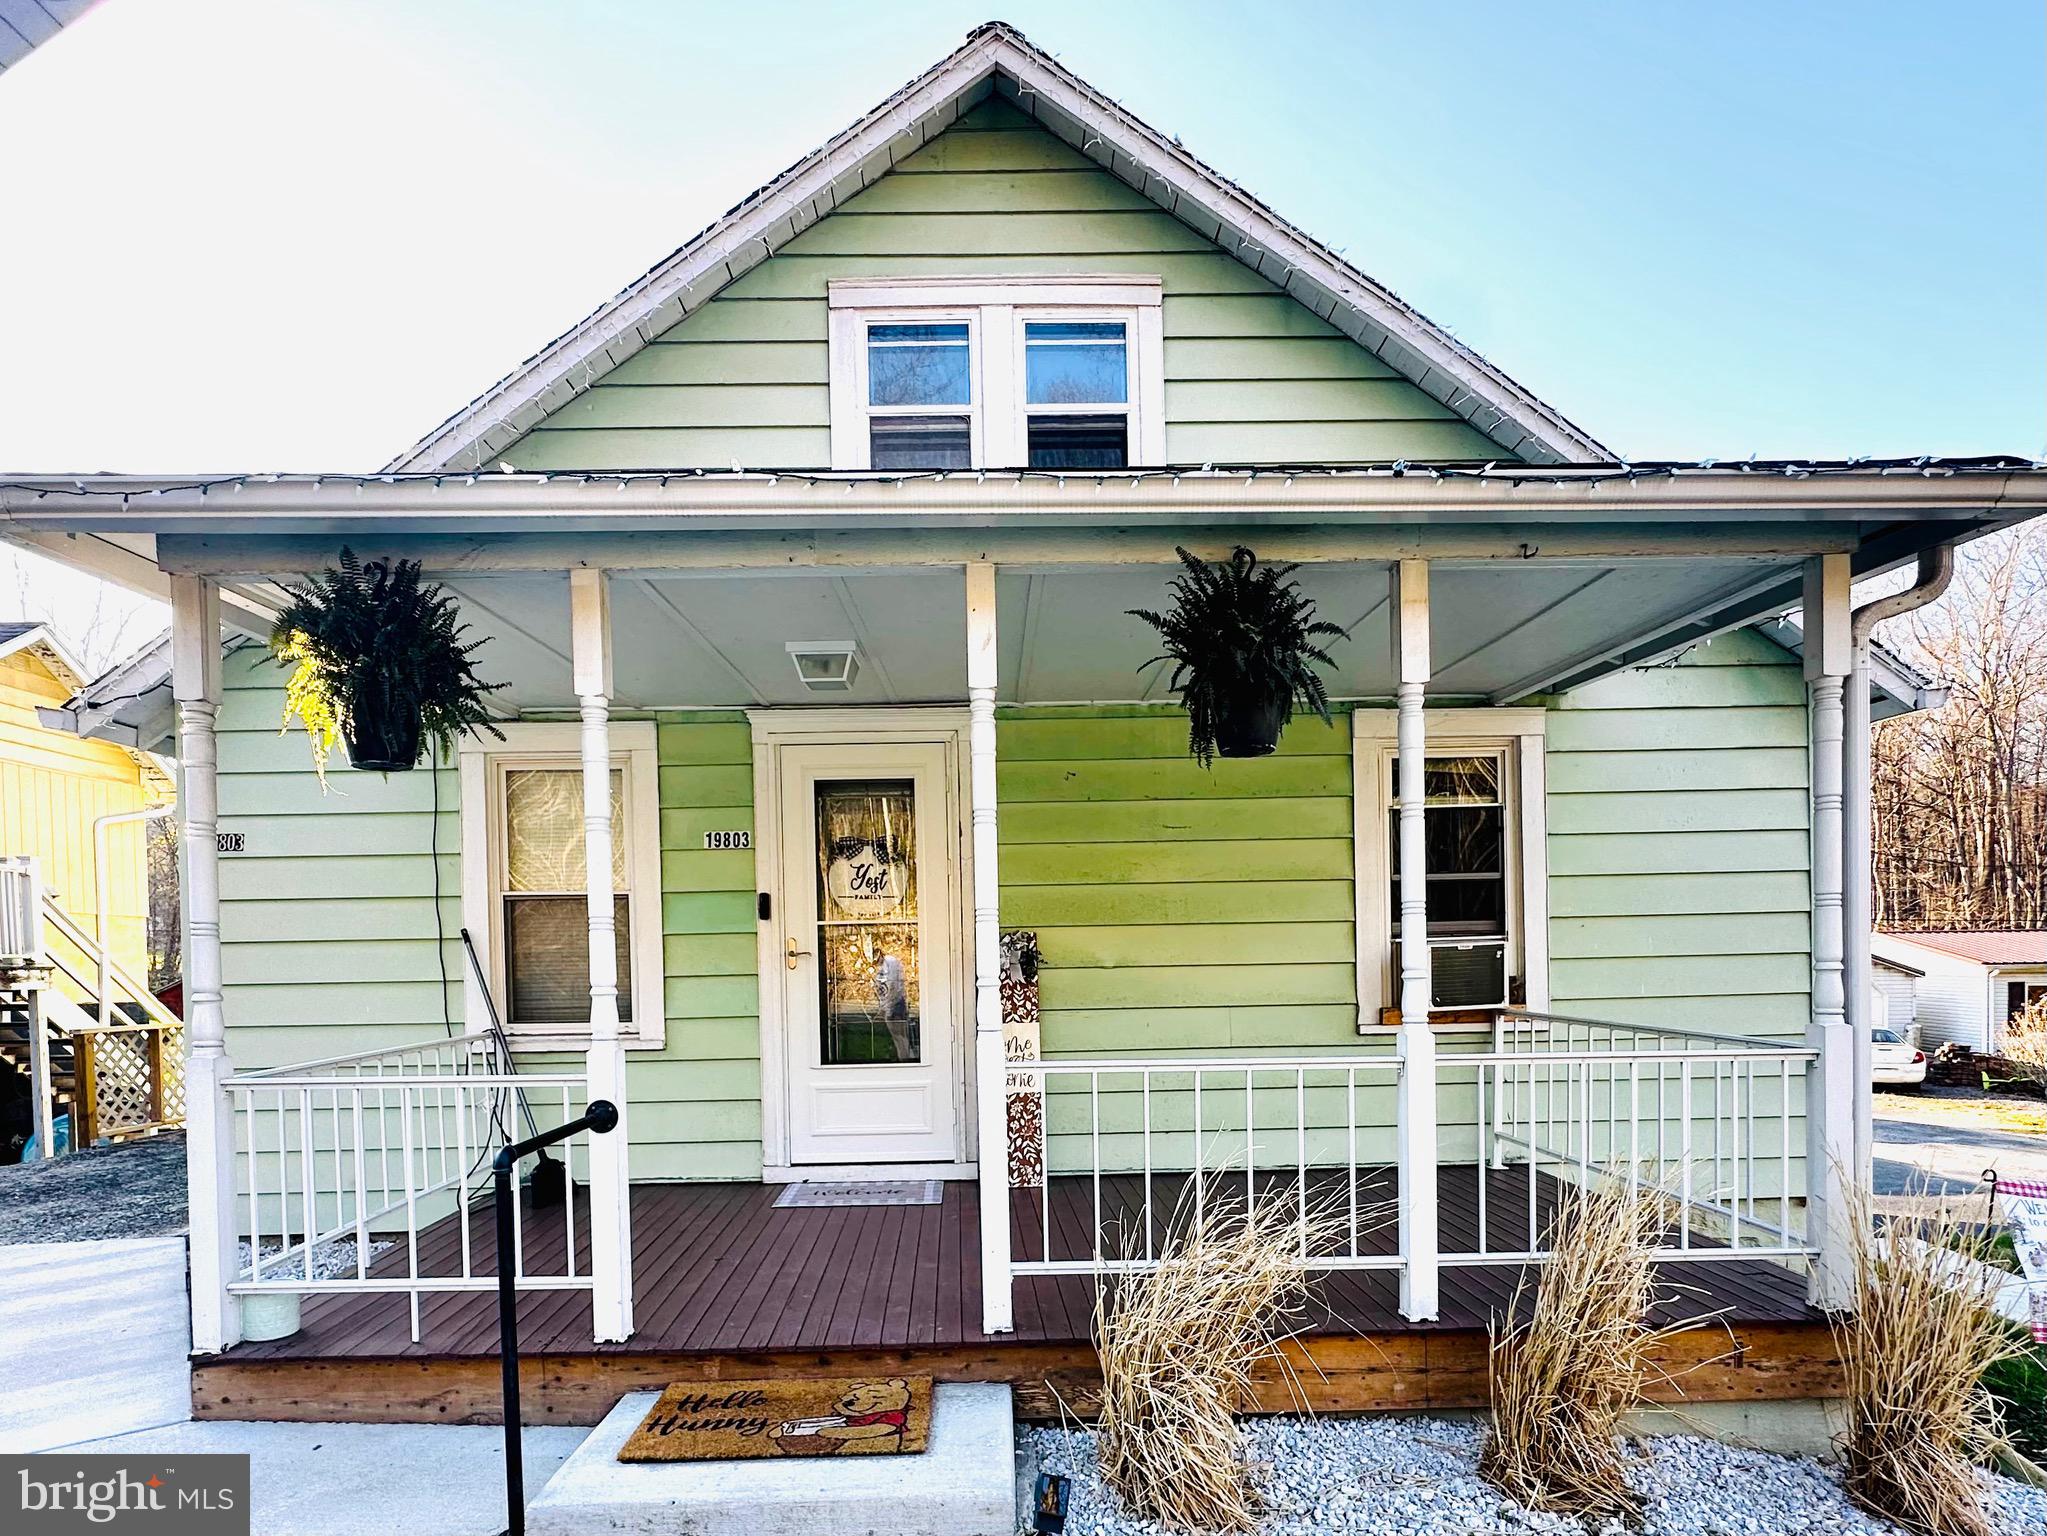
Welcome to this adorable 3-bedroom bungalow in Rawlings, Maryland—perfect for a couple or someone just starting a family. This charming home offers inviting outdoor spaces, including a front porch, side porch, and a rear patio complete with a hot tub—ideal for relaxing or entertaining.

The flat, spacious backyard provides plenty of room for gatherings, play, or simply enjoying the outdoors. Step inside to a warm and welcoming living room that instantly feels like home. The flexible layout allows for a primary bedroom on the main level, making one-level living an easy option.

The spacious eat-in kitchen features ample cabinet space and is complemented by a convenient mudroom just off the back. Upstairs, you’ll find a comfortable bedroom along with a versatile bonus space—perfect for a home office, den, or additional living area.

The updated basement showcases beautiful natural wood walls and offers endless possibilities for a family room, guest space, or additional bedroom. You’ll also find plenty of storage and a dedicated laundry area downstairs.

This home combines charm, functionality, and flexibility—ready to fit your lifestyle!
#MDAL2014360

RAWLINGS

19803 MCMULLEN HIGHWAY SW

3 Beds

1 Baths

780 Sq.Ft.

$155,000

MLS#: MDAL2014360

Discover this charming Colonial townhouse in the desirable New Market West community, where comfort meets convenience. This beautifully maintained home features 3 spacious bedrooms all with hardwood flooring and 2.5 baths, with an inviting combination dining/living area with gas fireplace, adorned with crown moldings and hardwood flooring.  The fully finished basement is with a walkout entrance and a stone patio, recreation area, family room area, perfect for entertaining or relaxing. Step outside to enjoy your private composite deck overlooking a serene pond and lush wooded area, providing a tranquil escape right in your backyard. The community boasts well-maintained common grounds, playgrounds, and easy access to commuter lots and rail stations, making your daily commute a breeze. Local schools are highly regarded, and nearby parks offer ample recreational opportunities. With sidewalks and street lights enhancing the neighborhood's charm, this home is not just a residence; it's a lifestyle. Experience the perfect blend of modern living and community spirit in this exceptional property!
#MDFR2088676

NEW MARKET

5631 TESSIE COURT

3 Beds

2 Baths

1,848 Sq.Ft.

$388,995

MLS#: MDFR2088676
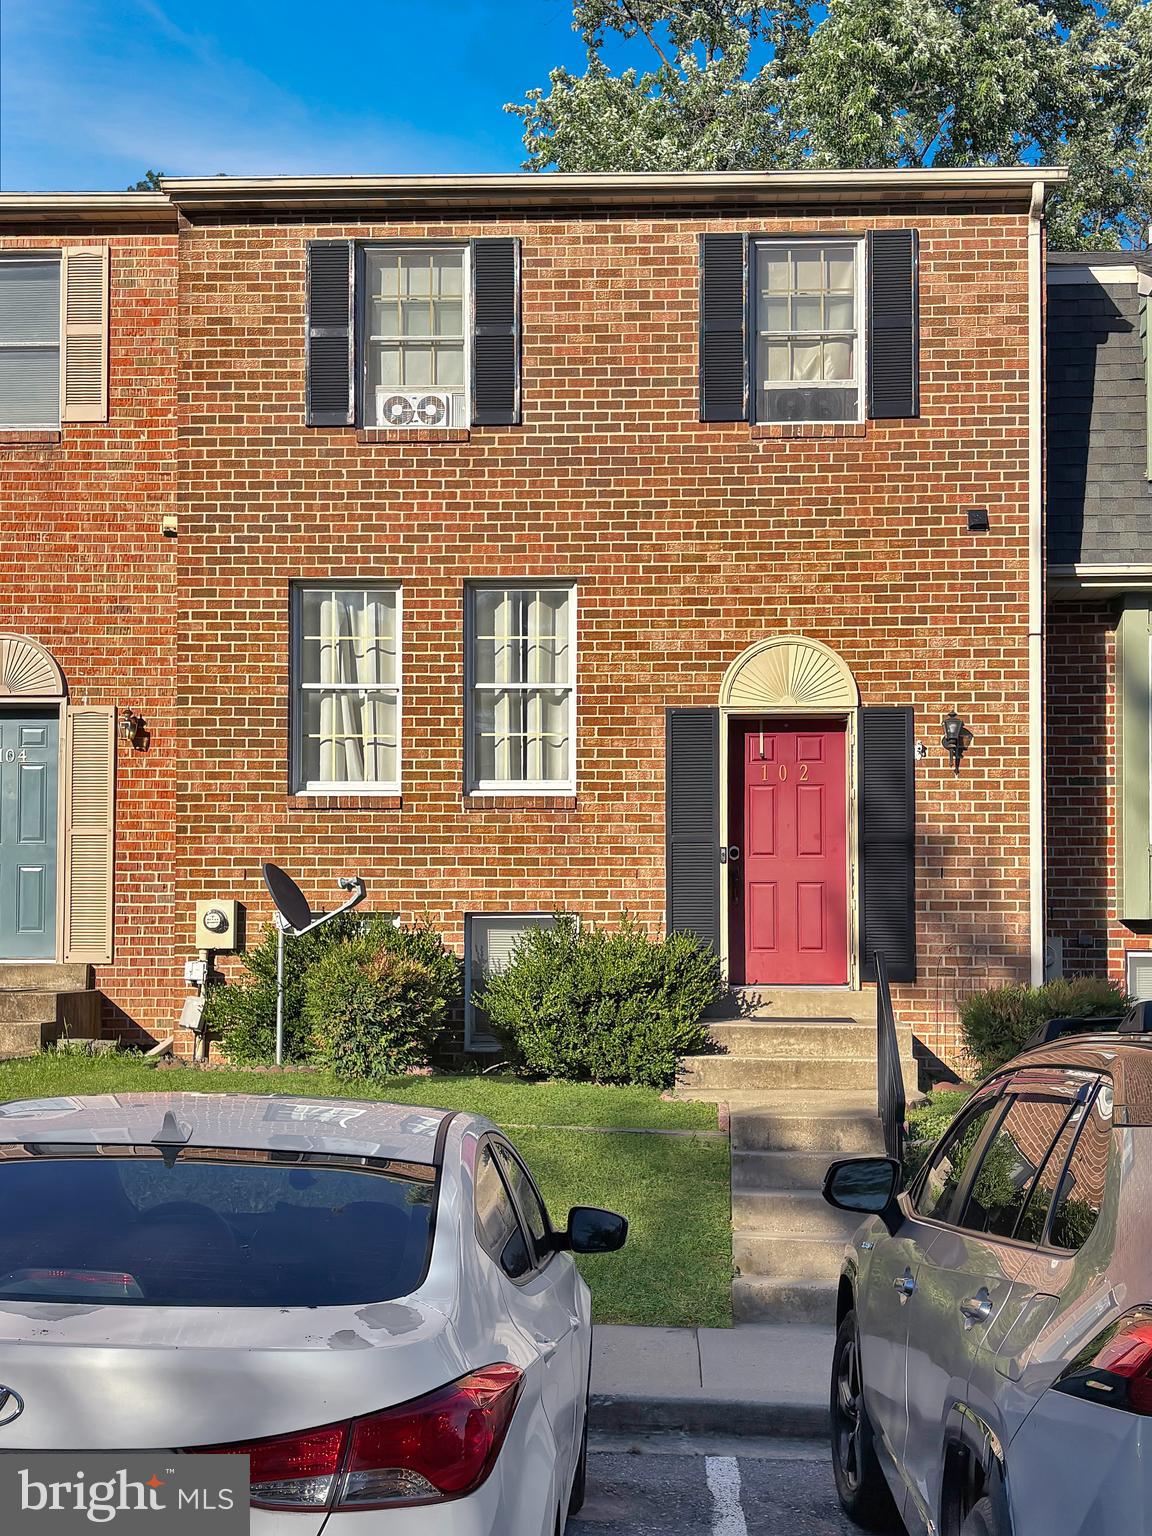
This 3 bed, 2.5 bath in Colony Village in Walkersville is ideal for a buyer to build sweat equity which would make it a great investment property.
#MDFR2084382

WALKERSVILLE

102 EDINBURGH COURT

3 Beds

2 Baths

1,480 Sq.Ft.

$299,000

MLS#: MDFR2084382

Truly A Gem!  Whats special!    This exquisite custom-built colonial with a circle driveway that has been thoughtfully renovated offers a harmonious blend of luxury and comfort across its expansive 6,175 sq. ft. of living space. Nestled on a serene 2.99-
acre lot, the property boasts stunning views of lush pastures and wooded landscapes, creating a tranquil retreat from the everyday hustle. Step inside to discover an inviting interior adorned with crown moldings, recessed lighting, and rich hardwood floors. The gourmet kitchen is a chef's dream, featuring upgraded countertops, stainless-steel appliances, new stainless-steel
wine cooler, commercial under counter ice machine, a large walk-in pantry, and a spacious island, perfect for entertaining. The open floor plan seamlessly connects the 3-story sunken family room with plenty of natural lighting, complete with a cozy fireplace, soak up the sun in the solarium, powder room, office with bay window, to the sunken formal dining room, ensuring warm and togetherness. The upper level includes four generously sized bedrooms, including a luxurious primary suite with tray ceiling, private balcony, his/hers walk in closets, with a newly renovated spa-like bath with real stone heated flooring, provide ample space for relaxation, princess bedroom with full bath, 2 other bedrooms with a jack & jill bath, laundry room with washer/dryer and stairs that lead to a floored attic that is framed with skylights complete the upper level. The fully newly renovated finished basement offers an in-law suite or a rental apartment with a separate entrance, bedroom, office, full bath, living area with brick gas logs/wood burning fireplace, a fully equipped kitchen and a large island, washer/dryer, and walk out to a private covered patio. Outside, extensive hardscaping and beautifully landscaped grounds invite you to enjoy the outdoors. Multiple patios, balconies, and a deck provide perfect spots for quiet contemplation. The property also features a side-entry 2+ car attached garage and a car enthuses 4 car detached garage, ensuring plenty of space for vehicles inside and plenty of parking for a car trailers/RV outside. Upstairs of the detached garage is the perfect man cave with a pool room with a bar and a ½ bath with a large deck off the back. With its blend of high-end features and serene surroundings, this home offers an exclusive lifestyle that is both inviting and sophisticated. Experience the perfect balance of luxury and comfort in this remarkable property!  NO HOA!
#MDFR2089414

MOUNT AIRY

13406 AUTUMN CREST DRIVE

5 Beds

4 Baths

6,175 Sq.Ft.

$1,350,000

MLS#: MDFR2089414
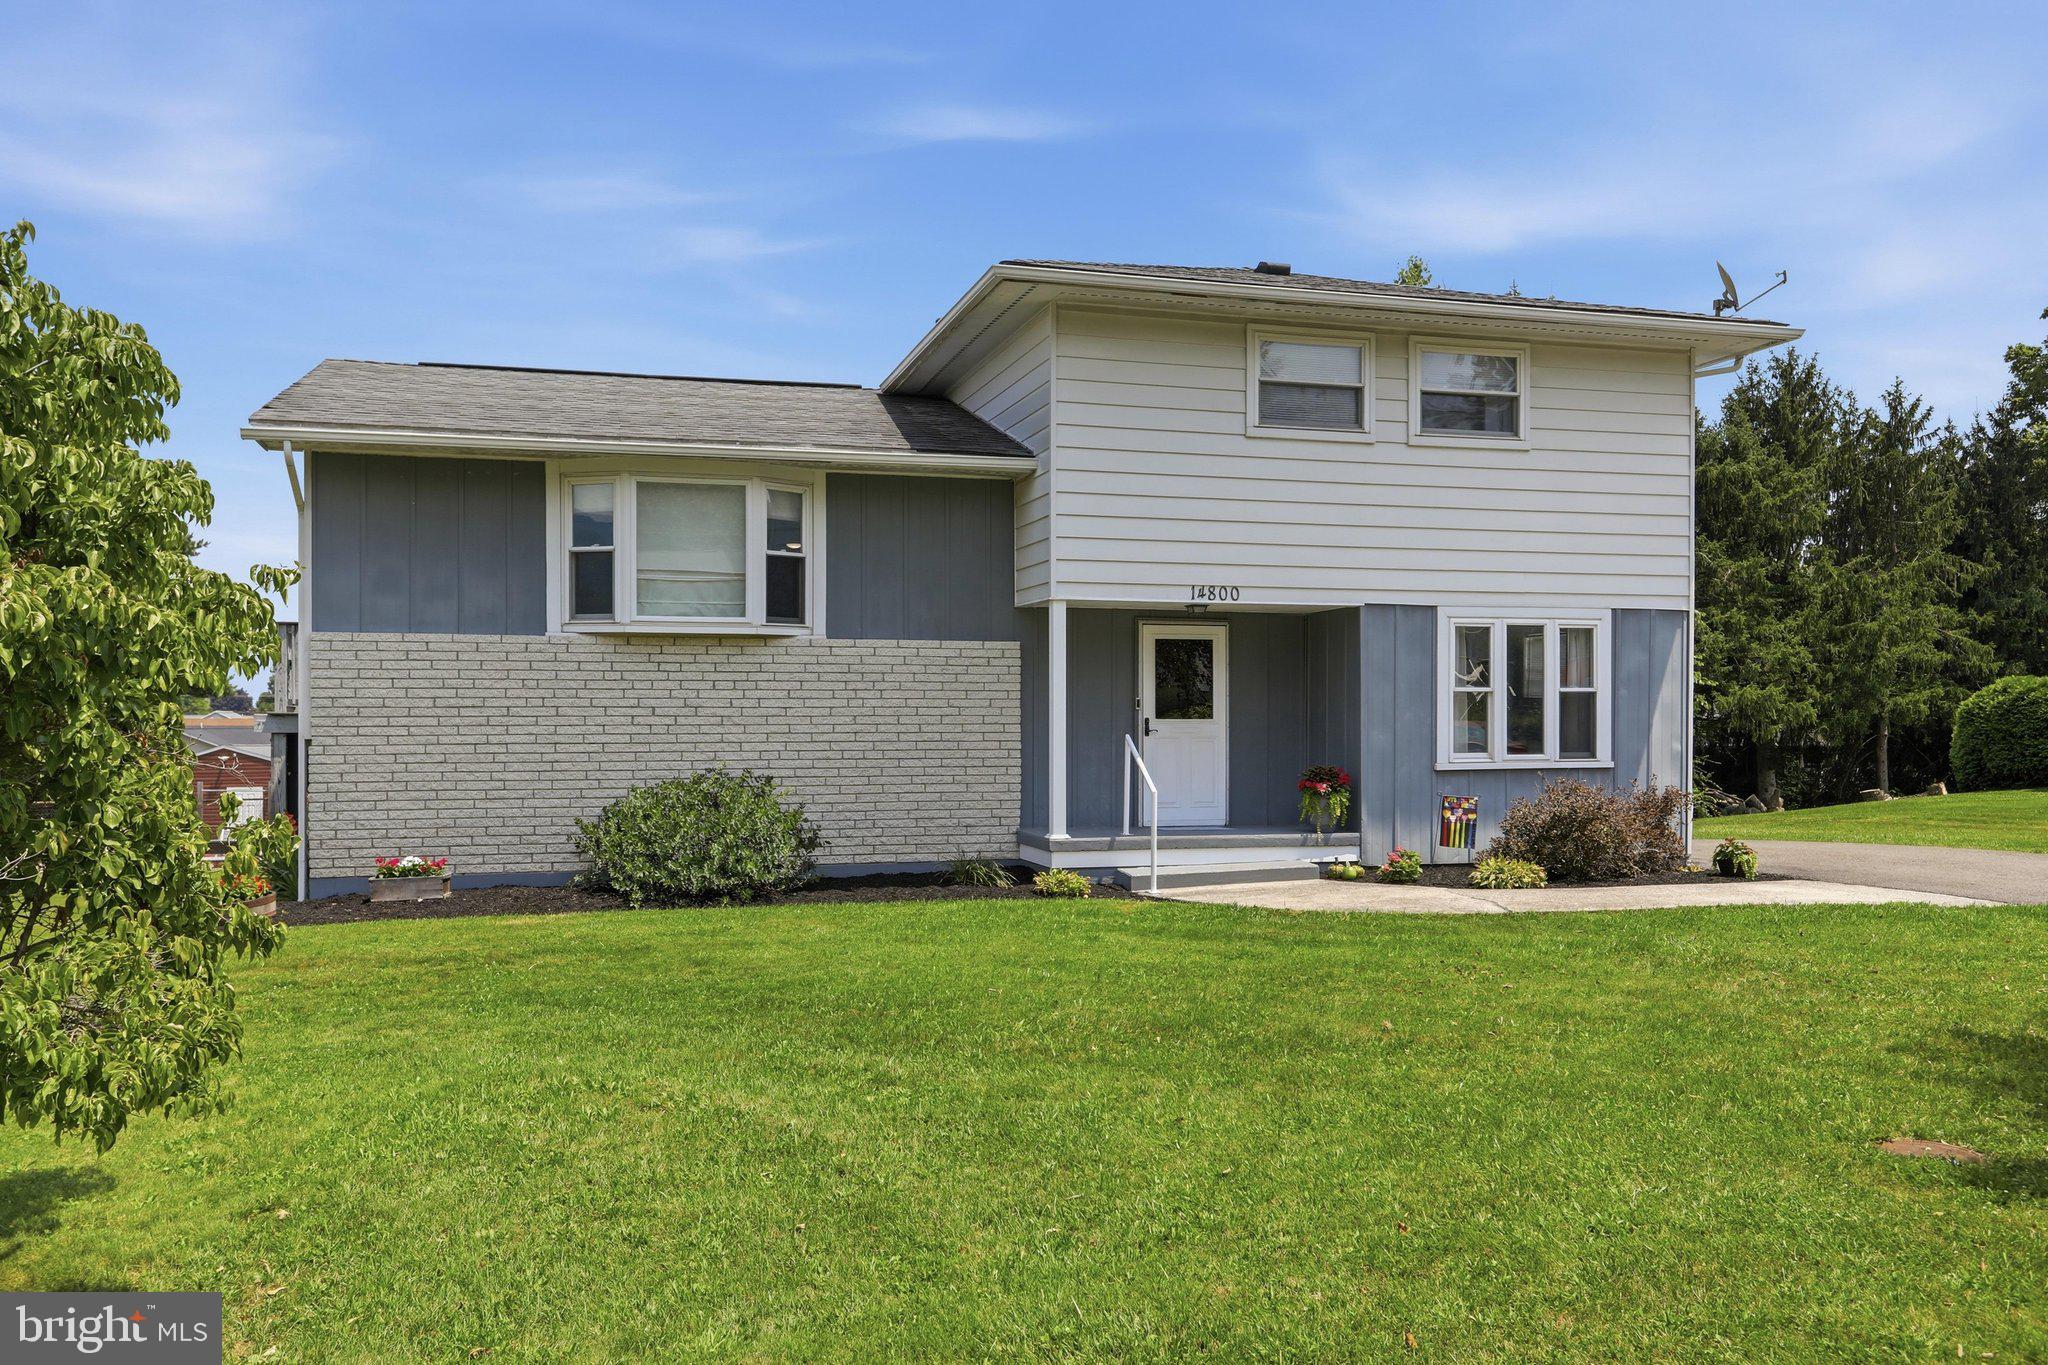
Incredible space, total layout flexibility, and an unforgettable backyard wait for you at 14800 Vermont Ave! This versatile Cresaptown home features 3–4 bedrooms, 1.5 bathrooms, plus dedicated bonus rooms ready to adapt to your exact lifestyle—whether you need a main-floor den, a private home office, or a recreation room! The main living area welcomes you with a light-filled living room and a generous kitchen layout built for daily living and easy entertaining. Step out back to discover an absolute backyard paradise, complete with a rear deck, playground equipment, a trampoline, and even a climbing wall! Practical perks abound with service connected to Allegany County public water (avoiding higher-tier municipal rates in surrounding districts). Move right in and enjoy the privacy, flexibility, and outdoor lifestyle this value-packed property has to offer—schedule your private tour today!
#MDAL2015376

CRESAPTOWN

14800 VERMONT AVENUE

4 Beds

1 Baths

1,786 Sq.Ft.

$269,900

MLS#: MDAL2015376

Potential short sale. Sale and settlement are subject to approval by the seller’s mortgage lender(s). Buyers should allow additional time for the approval process. Welcome to this beautifully maintained semi-detached home located in the sought-after Connecticut Ave Estates community of Silver Spring. Extensively updated in recent years, the home features modern upgrades throughout including updated flooring, custom kitchen cabinetry, quartz countertops, stainless steel appliances, newer roof and windows, and renovated bathrooms with custom tile and stylish vanities.

The open and inviting floor plan is filled with natural light and offers spacious bedrooms and comfortable living areas ideal for both everyday living and entertaining. Enjoy outdoor living with a large fully fenced backyard, storage shed, and side and rear porches.

Conveniently located near public transportation, major commuter routes, shopping, dining, parks, and entertainment. Move-in ready and ready for its next owner!
#MDMC2218906

SILVER SPRING

3410 EMBRY STREET

3 Beds

1 Baths

1,008 Sq.Ft.

$379,000

MLS#: MDMC2218906

Welcome to an impressive two-story Colonial nestled on more than 1.5 acres in Western Maryland, just outside city limits, with the added benefit of no city taxes. With its classic brick-front façade, two-car garage, and thoughtfully designed interior, this home offers an inviting blend of architectural character, everyday comfort, and space to create lasting memories. A dramatic two-story foyer introduces the home, opening to a versatile front room that can serve as a refined home office, library, or additional living space. The formal dining room is ready for holiday gatherings and celebratory meals, while the heart of the home unfolds in an open-concept arrangement connecting the kitchen, breakfast nook, and living room. The well-appointed kitchen features a generous island, abundant counter space, and stainless steel appliances—ideal for everything from quiet morning coffee to lively evenings of cooking and conversation. Just beyond the breakfast nook, a patio door opens onto the expansive two-level back deck, creating an effortless connection between indoor living and outdoor entertaining. The finished basement extends the home’s living and entertaining possibilities with a spacious recreation room and built-in bar—an inviting destination for game nights, movie marathons, casual gatherings, or relaxing with friends. Outdoors, the property truly shines. The above-ground pool conveys and promises refreshing summer afternoons, while the spacious deck provides the perfect setting for picnics, gatherings, or relaxing with a peaceful view of the surrounding trees. As the seasons change, gather around the fire pit on crisp Fall evenings and enjoy the privacy of your own expansive retreat. Upstairs, the primary suite offers a welcoming escape with an ensuite bathroom featuring a garden tub, separate shower, and large walk-in closet. Two additional bedrooms provide flexibility, and the conveniently located second-floor laundry room makes everyday living a little easier. From the gracious foyer and classic façade to the open gathering spaces, finished lower-level recreation room, and generous outdoor amenities, this home offers an exceptional setting for both memorable celebrations and the simple pleasures of daily life. Set in a peaceful Western Maryland location outside city limits, it is a distinctive Colonial designed to be lived in, loved, and enjoyed through every season. Call Today to Schedule a Tour!!!
*** Some images are AI-generated/virtually staged for illustration purposes only. Please tour the property in person to verify actual condition.
#MDAL2015978

CUMBERLAND

12503 SUNSHINE DRIVE SE

3 Beds

2 Baths

2,465 Sq.Ft.

$360,000

MLS#: MDAL2015978

Experience the best of downtown Frederick living in this beautifully updated first-floor condo, ideally located just one block from Market Street in the heart of the historic district. Thoughtfully designed with modern finishes while preserving its timeless character, this inviting home offers the perfect blend of style, comfort, and convenience.

The open-concept layout features a spacious living area, dining space, and a beautifully appointed kitchen complete with quartz countertops, stainless steel appliances, upgraded lighting, and stylish finishes throughout. The owner's suite offers a peaceful retreat with a walk-in closet and a beautifully updated en-suite bath, while the second bedroom and full hall bath provide comfortable accommodations for guests or a home office.

Step outside to enjoy your private covered slate balcony, rear deck, shared patio, and expansive backyard—ideal for relaxing, entertaining, or simply enjoying the outdoors. Rounding out this exceptional property is the rare convenience of private off-street parking, a highly sought-after amenity in downtown Frederick.

Located within walking distance of Carroll Creek, Market Street, award-winning restaurants, boutique shopping, breweries, entertainment, and year-round community events, this exceptional condo offers an unbeatable downtown lifestyle.

Adding to its appeal, this property offers outstanding flexibility for homeowners and investors alike. The unit has been operating as a highly successful Airbnb, generating $34,656 in annual rental income while maintaining strong year-round occupancy. Future reservations can be transferred to a new owner or cancelled to accommodate a traditional owner-occupant with a 30-day closing.

Looking for even greater potential? This condo may also be purchased together with the second-floor unit at 120 W. All Saints Street (MLS #FR2083500), creating a rare opportunity to own both residences. Live in one while continuing to generate income from the other, expand your investment portfolio with two established short-term rentals, or purchase this unit on its own and enjoy everything downtown Frederick has to offer.

Whether you're searching for your next home, a turnkey investment, or the opportunity to do both, this is a rare offering to own and live in beautiful Downtown Frederick.
#MDFR2083498

FREDERICK

118 W ALL SAINTS STREET

2 Beds

2 Baths

N/A

$499,000

MLS#: MDFR2083498

Discover comfortable, low maintenance living in the highly desirable neighborhood of Whittier with this charming first floor two-bedroom, two-bathroom condo.  Located in a secured entry building, this freshly painted home features brand new carpet in the bedrooms, new flooring in the kitchen, and a complete suite of brand-new stainless-steel appliances.  Additional peace of mind comes with two-year young water heater, new in-unit washer and dryer, and the added value of water and sewer covered in the monthly HOA fees.  Perfectly situated, close to everything Frederick has to offer, including local shopping, dining, entertainment, Baker Park, and historic downtown.
#MDFR2089524

FREDERICK

2503 CATOCTIN COURT 4 1D

2 Beds

2 Baths

1,364 Sq.Ft.

$274,999

MLS#: MDFR2089524

Coming soon
COMING SOON — Discover the Possibilities in Ijamsville! 
 
Set on 2.66 acres of agriculturally zoned land, this unique property offers the perfect blend of comfortable living, usable acreage, and valuable improvements. The solid 3-bedroom, 1.5-bath rancher provides convenient main-level living, while the property’s 4-stall barn with tack room opens the door to equestrian pursuits, hobby farming, or simply enjoying plenty of outdoor space. 
 
Recent improvements include a new roof, new garage doors, newly built deck with updated railings, new water heater and pressure tank, new fencing, and a septic BAT system for added efficiency and peace of mind. A 2-car garage provides additional storage and everyday convenience. 
 
Whether you’re looking for a place to keep horses, start a small homestead, enjoy recreational space, or simply escape to a property with room to spread out, this Ijamsville setting offers flexibility and opportunity. With agricultural zoning, usable acreage, a barn, and numerous recent upgrades, this is an exciting opportunity to create the lifestyle you’ve been envisioning—all while being conveniently located in sought-after Ijamsville.
#MDFR2089706

IJAMSVILLE

10520 BRENDA AVENUE

3 Beds

1 Baths

1,748 Sq.Ft.

$589,900

MLS#: MDFR2089706

Discover an exceptional opportunity in the coveted Old Farm Station community, where luxury meets comfort in this beautifully designed 2-bedroom, 2-bathroom unit. New floors, new windows, newer HVAC system and freshley painted bathrooms make this beautiful home that more attractive!! This traditional-style residence, built in 1989, offers a harmonious blend of modern amenities. Step inside to find an inviting layout that maximizes space and natural light. The open concept design features a cozy breakfast nook, ideal for enjoying quiet meals at home. The living area is enhanced by a stunning fireplace, creating a warm and inviting atmosphere for gatherings or relaxation. The convenience of a washer and dryer adds to the practicality of this home, ensuring that daily tasks are effortlessly managed. Retreat to the generously sized bedrooms, each offering ample closet space and easy access to well-appointed bathrooms. Residents of Old Farm Station enjoy a wealth of amenities, including jog/walk paths and tot lots, promoting an active and vibrant lifestyle. This unit is situated in a garden-style building, providing a serene setting while maintaining proximity to local conveniences.
#MDFR2090274

FREDERICK

2121 WAINWRIGHT COURT 1B

2 Beds

2 Baths

1,102 Sq.Ft.

$250,000

MLS#: MDFR2090274

Huge Price Reduction!   Welcome to this exceptional 5.05-acre farmette, where country charm, modern comfort, and breathtaking mountain views come together in the heart of Southern Washington County. Currently configured as an equestrian property, this versatile farm is equally suited for a variety of livestock, offering the perfect opportunity to enjoy the rural lifestyle you've always dreamed of.  Designed with animal enthusiasts in mind, the property features a turnkey setup including a six-stall barn with water and electric, feed room, hay storage, three hydrants, a run-in shed, and three professionally fenced pastures—ready for horses, cattle, goats, or other livestock.
Lovingly maintained by the same owner for more than 18 years, the all-brick ranch home offers timeless appeal and thoughtful updates throughout. Step inside to an inviting living room anchored by a stunning floor-to-ceiling stone gas fireplace, creating the perfect gathering space for family and friends. A cedar-lined coat closet adds both character and functionality.  The beautifully updated kitchen features oak cabinetry, stainless steel appliances, a stainless farmhouse sink, decorative tile backsplash, gas cooking, and a spacious dining area with sliding glass doors leading to the rear deck. Whether enjoying your morning coffee or unwinding after a long day, you'll appreciate the peaceful setting and panoramic mountain views.  The main level offers a spacious primary bedroom, two additional bedrooms, a full bath with a double-sink vanity, beautiful hardwood flooring, and newer Andersen windows that enhance both comfort and energy efficiency.  The fully finished lower level provides exceptional versatility with a private in-law suite or income-producing apartment. Complete with its own kitchen, dining area with built-in shelving, living room, bedroom, and full bath with a walk-in shower, this separate living space is ideal for extended family, guests, or rental income. A centrally located laundry room is conveniently accessible without entering either living area, providing added privacy for both spaces.  An oversized two-car garage offers ample room for vehicles, workshop space, farm equipment, or additional storage.  With four bedrooms, two full baths, flexible multi-generational living, outstanding equestrian facilities, and over five picturesque acres, this property offers a rare combination of functionality and beauty. Conveniently located just minutes from Harpers Ferry, Brunswick, Boonsboro, shopping, dining, and major commuter routes, you'll enjoy peaceful country living without sacrificing everyday convenience.  Move-in-ready farmettes with this level of care, exceptional amenities, and spectacular mountain views rarely become available. Don't miss this unique opportunity to own a property where both you and your animals can truly feel at home.   Seller has found house of choice!
#MDWA2038462

KNOXVILLE

1752 ROHRERSVILLE ROAD

4 Beds

2 Baths

2,464 Sq.Ft.

$584,900

MLS#: MDWA2038462

Welcome to 4 Donalds Lane, a charming and well-maintained rancher ideally situated on a spacious, fully fenced .30-acre lot within the highly sought-after Town of Mount Airy! This inviting home combines comfortable one-level living with a versatile finished lower level and an exceptional backyard. Step inside to a bright and welcoming main level featuring beautiful hardwood flooring and an abundance of natural light. The spacious living room provides the perfect place to relax or gather with friends and family, while the eat-in kitchen offers plenty of room for everyday dining and convenient access to the rear deck; making indoor/outdoor entertaining a breeze. The main level features two generously sized bedrooms and a full bathroom, providing the ease and convenience of true main-level living. Downstairs, the partially finished walkout lower level significantly expands the home’s usable living space and offers endless possibilities. The spacious recreation/family room features a cozy wood-stove and can easily accommodate a home office, gym, guest space, game room, or additional living area. A second full bathroom, laundry/utility area, additional storage, and direct access to the backyard complete the lower level. Outside, enjoy a large, fully fenced backyard with plenty of room for entertaining, gardening, pets, play, or simply relaxing outdoors. The rear TREX deck overlooks the yard and provides an ideal setting for grilling, dining alfresco, or enjoying your morning coffee. Located within Mount Airy town limits and convenient to local shopping, dining, parks, schools, commuter routes, and everything Downtown Mount Airy has to offer. Recent upgrades include: Roof Replacement, Radon Mitigation System, HVAC System & Humidifier, Water Heater, Fresh Paint, Updated Windows, and so much more. Schedule your showing on this beautiful home today!
#MDFR2088906

MOUNT AIRY

4 DONALDS LANE

2 Beds

2 Baths

1,468 Sq.Ft.

$424,900

MLS#: MDFR2088906
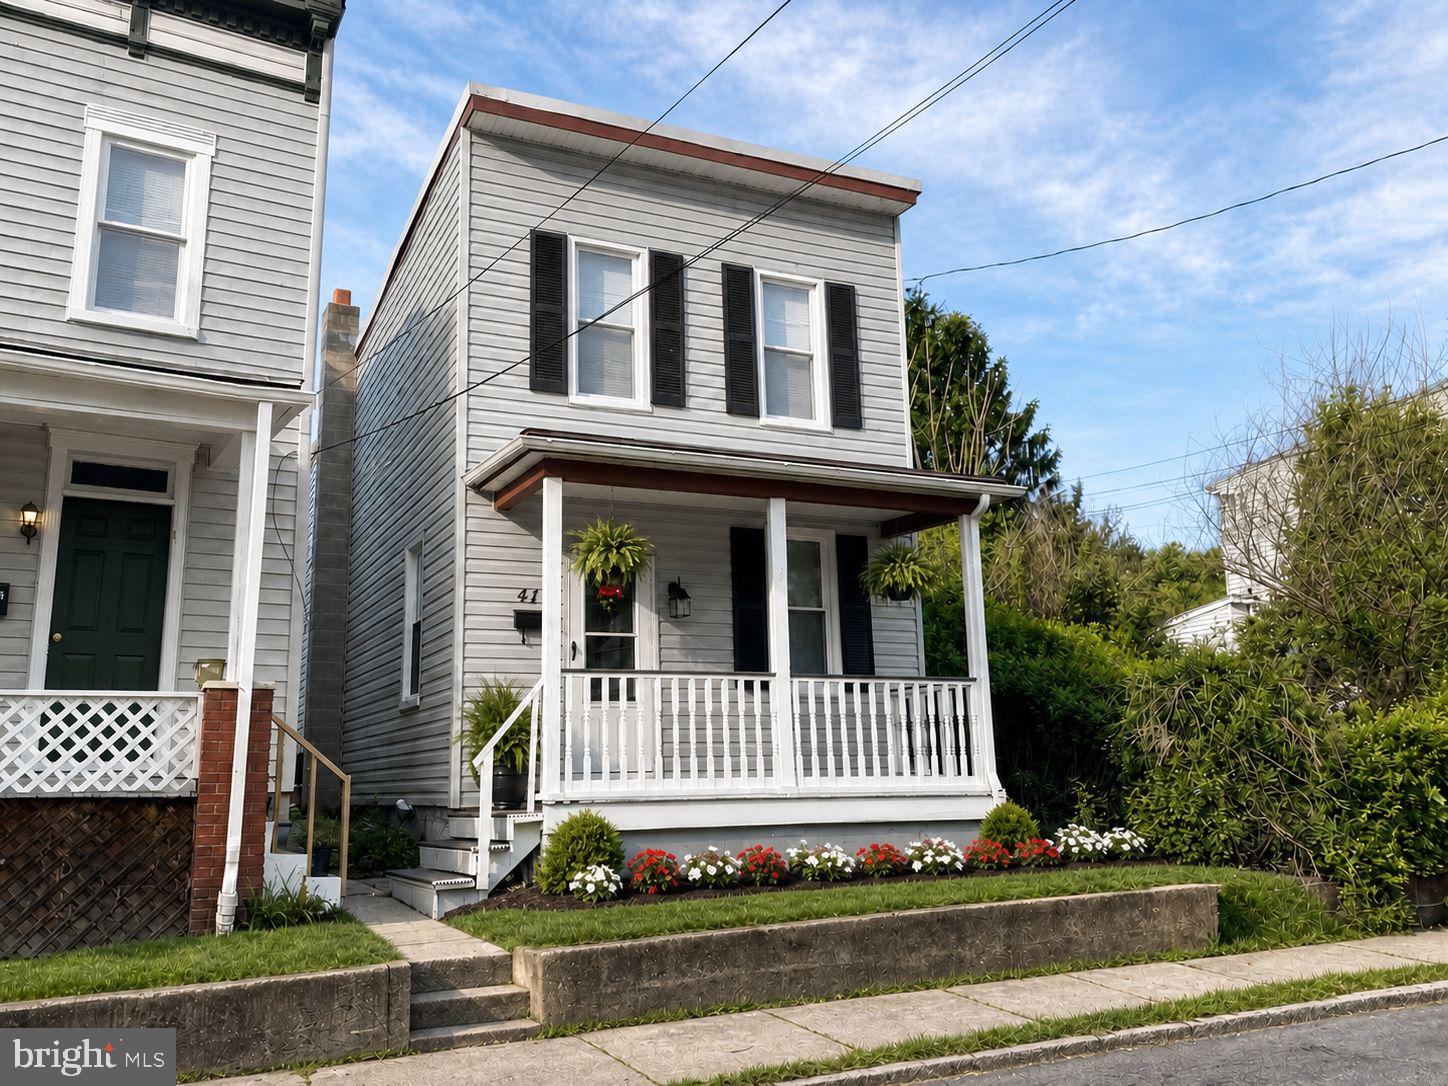
Be prepared to be amazed!! This beautifully renovated home seamlessly blends rich, handcrafted original woodwork with sleek, high end modern finishes. Experience the perfect harmony of historic character and contemporary luxury in every detail.

Situated on a desirable corner lot, this home offers extra outdoor space along with plenty of curb appeal. Step inside to a spacious living room, dining room, beautifully updated kitchen, convenient main-level laundry, and a half bath. Upstairs, you’ll find two comfortable bedrooms and a full bathroom, all featuring a clean, modern feel and stylish finishes throughout. Abundant natural light enhances the beauty of this home making it feel bright, fresh and effortlessly inviting.  

Outside, relax and enjoy the charm of the covered front porch — the perfect spot for morning coffee, unwinding after a long day, or simply enjoying the neighborhood.

And did we mention everything is brand new?! From the major updates to the finishing touches, this home has been extensively renovated and is ready for its next owner. See the documents for a complete list of updates.

Schedule your showing today to experience this rare home of historic and modern luxury before its gone.
#MDAL2016054

CUMBERLAND

120 W SECOND STREET

2 Beds

1 Baths

1,516 Sq.Ft.

$194,900

MLS#: MDAL2016054

Welcome to a beautifully renovated Western Maryland residence where timeless character meets refined modern living. From the moment you arrive, the home’s inviting presence sets the tone, with covered front and rear porches offering effortless spaces for morning coffee, evening conversation, and relaxed outdoor living. Inside, natural light fills the oversized living room, creating a gracious setting for quiet evenings and lively gatherings alike. The space flows seamlessly into the formal dining room, where memorable meals and celebrations are sure to unfold. Beyond, the thoughtfully updated kitchen is designed to inspire, featuring abundant preparation space, elegant solid-surface countertops, gleaming wood cabinetry, stainless steel appliances, and a charming breakfast nook for intimate meals or a leisurely cup of coffee. A convenient half bath and dedicated laundry area complete the main level, blending everyday practicality with ease. Upstairs, two generously sized bedrooms offer comfortable retreats and ample closet storage, including a spacious walk-in closet in the second bedroom. The full bath features a ceramic-tiled tub surround, adding a polished finish to the home’s classic appeal. Outside, the covered porches extend the living space and provide a peaceful vantage point from which to enjoy the seasons. Off-street parking at the rear of the property adds convenience, while nearby shopping and restaurants place daily essentials and local favorites within easy reach. Meticulously refreshed and move-in ready, this inviting home offers a beautifully balanced lifestyle—warm, comfortable, and effortlessly connected to all that Western Maryland has to offer. Call Today to Schedule a Tour!!!

*** Some images are AI-generated/virtually staged for illustration purposes only. Please visit and tour the property in person to verify actual condition and features.
#MDAL2014700

CUMBERLAND

414 FURNACE STREET

2 Beds

1 Baths

1,206 Sq.Ft.

$124,900

MLS#: MDAL2014700

1 ... 104 105 106 107 108 ... 666
* Listings identified with the FMLS IDX logo come from FMLS and are held by brokerage firms other than the owner of this website. The listing brokerage is identified in any listing details. Information is deemed reliable but is not guaranteed. If you believe any FMLS listing contains material that infringes your copyrighted work please click here to review our DMCA policy and learn how to submit a takedown request. © 2024. First Multiple Listing Service, Inc.

Send a message

Message successfully sent.

Your message

What is 3 + 4 ?

Reason for contacting?

I agree to receive email communication and understand I can unsubscribe at any time.

I agree to be contacted by Charis Realty Group - Christine Issler, Broker via call, email, and text for real estate services. To opt out, you can reply 'stop' at any time or reply 'help' for assistance. You can also click the unsubscribe link in the emails. Message and data rates may apply. Message frequency may vary. Privacy Policy

Sign Out

Virtual Assistant

Would you like to take the next step with this property? We can help you schedule a showing or virtual tour, or send you more details.

Yes, I would like more information.

Thank You for Your Reply, One of Our Agents will contact you as soon as possible

No, maybe later.

Thank you, you can always contact me via email, phone number or through the contact form.

Realhub AI

Lucy - Your AI-Powered Realtor

Update Your Temporary Password

Personalize your search

Enter your email and we'll notify you immediately when new listings match what you're looking for.

or enter email address

Already have an account ? Login here

Continue your home search

I agree to receive communications and understand I can unsubscribe at any time.

I agree to be contacted by Charis Realty Group - Christine Issler, Broker via call, email, and text for real estate services. To opt out, you can reply 'stop' at any time or reply 'help' for assistance. You can also click the unsubscribe link in the emails. Message and data rates may apply. Message frequency may vary. Privacy Policy

Already have an account ? Login here

We use cookies

We use cookies primarily for analytics to enhance your experience. By accepting, you agree to our use of these cookies. You can manage your preferences or learn more about our cookies policy.