Properties

Browse or get in touch to schedule a walkthrough.

  • Nearby me
Price range

Popular Features

Community Features

Association

Property Features

Waterfront

View

Exterior Features

Interior Features

Style

10000 properties match your criteria

Updated 1 minute ago

E-Alert name
Do NOT call owner, planning to relaunch in the Fall,
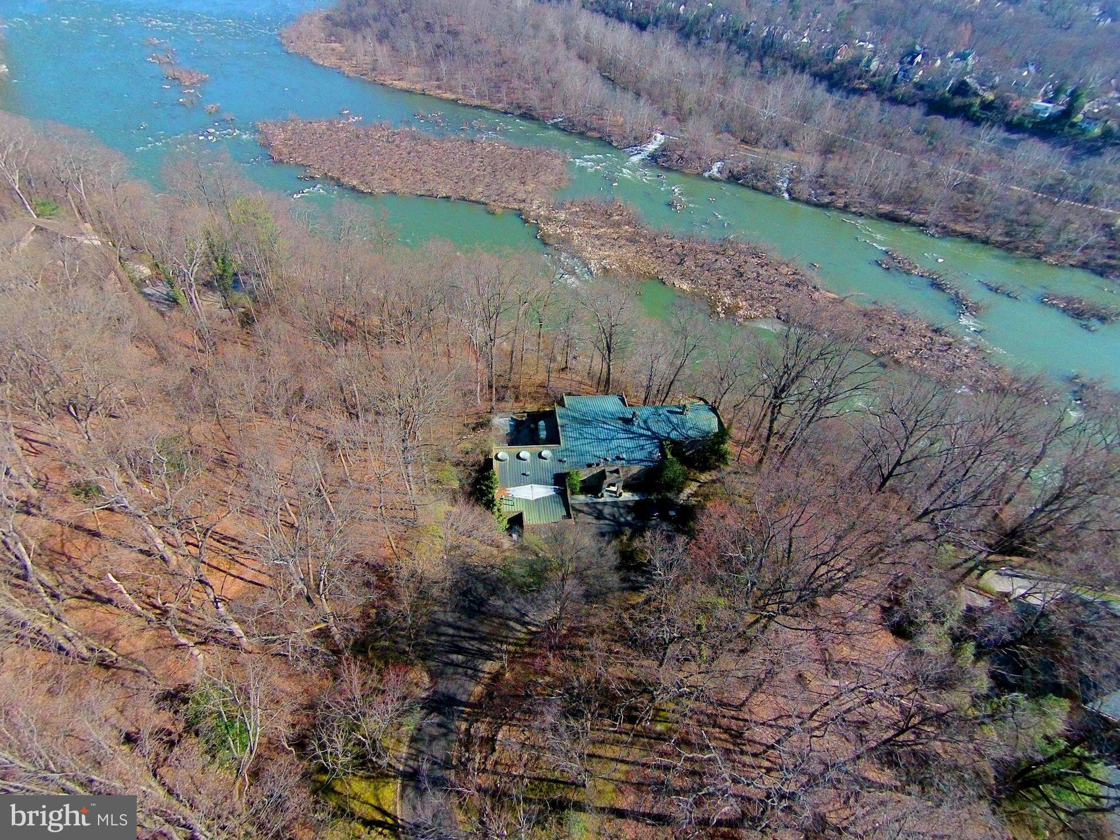
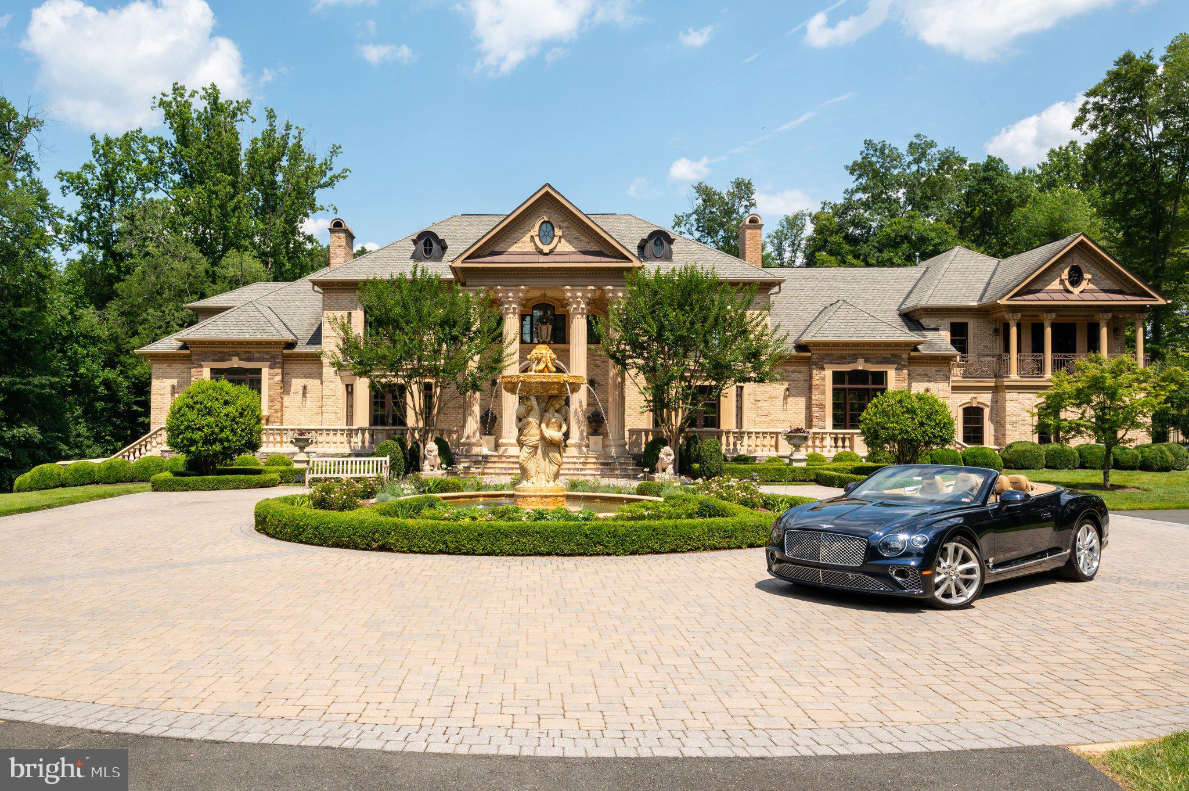
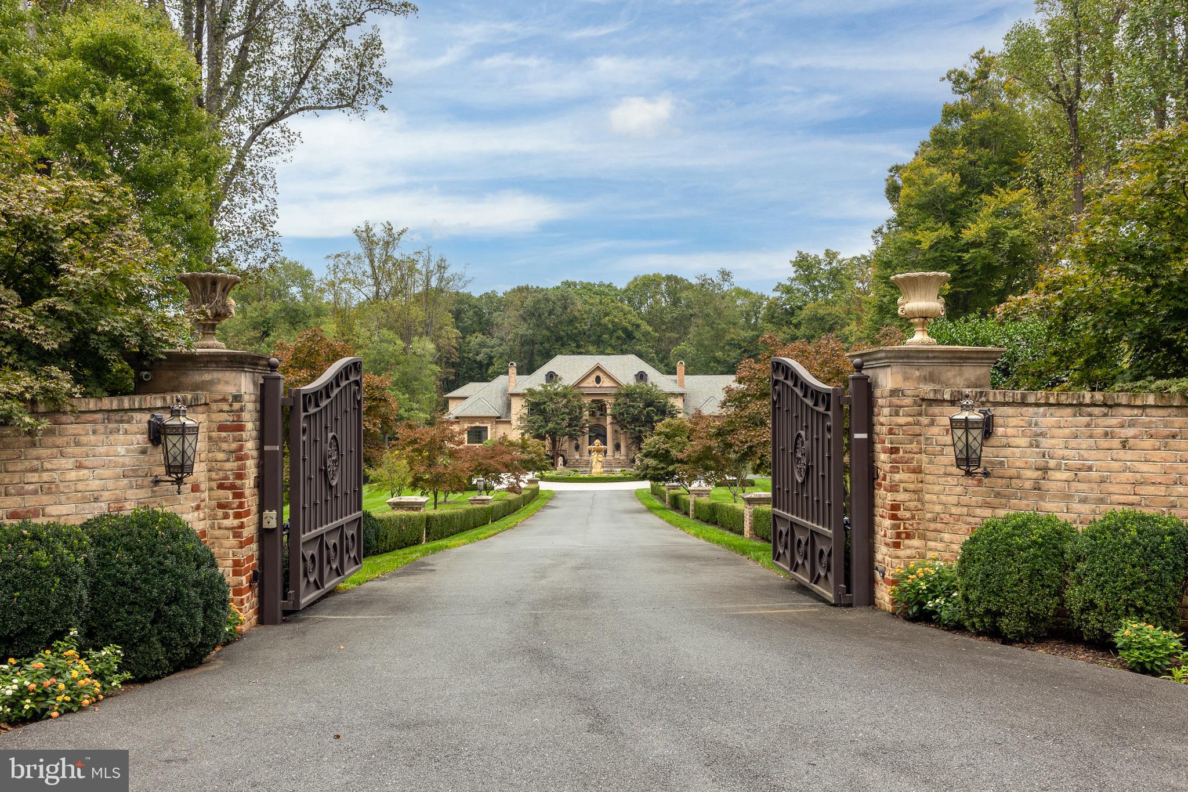
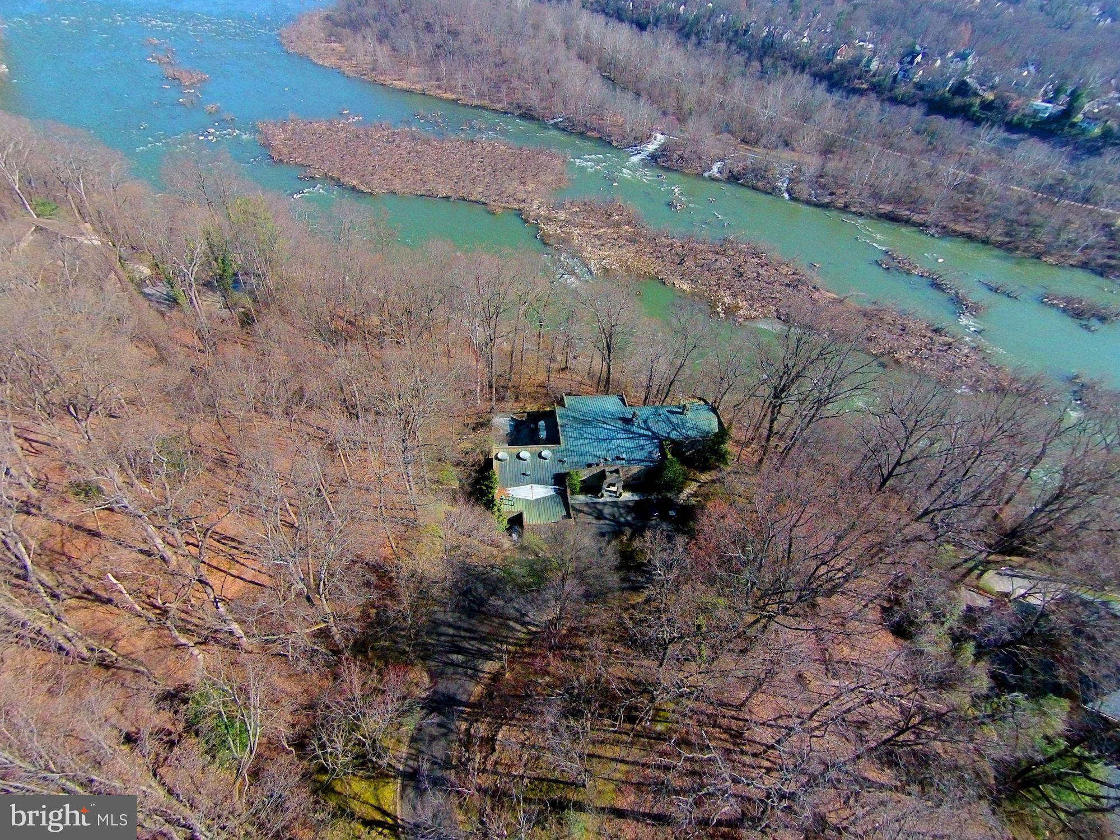
Elmwood represents a unique opportunity to own a rambling estate and historic residence inside the Capital Beltway. 
The property includes a grand farmhouse, built in 1905, with an attached wing constructed in 1879. Together they form a seven-bedroom home, tied together with generous wrap-around porches and patios for entertaining. A four-room log cabin and other outbuildings are situated in their original historic locations near the main house. Two additional lots, each 1 acre, have been added to the original property bringing the total acreage to 8.02.  Bedroom on main level with wheel-in shower
A mile from McLean’s central business district, the residence is set back from Old Dominion Drive, accessed by a curving 700+ foot private driveway. The grounds feature significant mature hardwoods, pines, azaleas, and a formally landscaped entrance courtyard with fountain.
Distinguished television journalist Roger Mudd and his wife acquired the property in 1972 and through significant restoration, made Elmwood their family home for almost fifty years.
Originally part of the Fairfax Land grant, “Elmwood” has been a working farm and family estate since the early 18th century. The original house was built in 1850 by Spencer Mottrom Ball but was destroyed during the Civil War. After the War, Ball’s son William Selwyn (“Selly”) returned to Elmwood, building the log “Bachelor’s Hall” in 1876 and a larger house in 1879.
In 1900, John McLean, owner of the Washington Post, was granted a charter to build The Washington and Old Dominion railroad from Rosslyn to Great Falls. McLean bought rights of way along what would eventually become Old Dominion Drive, and the Ball family Family sold access through Elmwood; the stop there was then called “Ball’s Hill." The surrounding public roads - including Ball’s Hill Road, Mottrom Drive and others - capture some of the property’s history.
#VAFX2195874

MCLEAN

7167 OLD DOMINION DRIVE

7 Beds

5 Baths

5,595 Sq.Ft.

$6,500,000

MLS#: VAFX2195874

Trophy Location at the intersection of Route 202 and Route 73 in Blue Bell, PA.  Prime real estate for sale in the heart of Whitpain Township! 7.24 acres for sale, zoned for senior living.  This is a great investment opportunity!
#PAMC2012854

BLUE BELL

1486 SKIPPACK PIKE

None Beds

None Baths

N/A

$6,500,000

MLS#: PAMC2012854

None
#VAPW2059438

WOODBRIDGE

15611 BUSHEY DRIVE

None Beds

None Baths

14.1 acres

$6,500,000

MLS#: VAPW2059438

Welcome to 1622 Locust Street, a spectacular and prestigious double wide estate with an expansive rear courtyard situated one block form Rittenhouse Square on a charming, tree-lined block.  Constructed in 1852 as the Isaac Lea House, an elegant and stately private residence, the property has been used for commercial purposes for the last century, and for the last five decades has been owned and occupied by the same family as legal offices.  With the flexibility to be occupied commercially or through a residential conversion -- including the potential for by-right development of the courtyard -- the opportunity for investors, developers and commercial users alike to acquire this type of property truly only presents itself once in a lifetime! The building was designed by noted architect John Notman, who also designed the Athenaeum on Washington Square, as well as Saint Mark's Church directly across Locust Street.  It is one of the first examples in the United States of the Italianate villa style, a distinction which earned the property a Historic designation in Philadelphia in 1967.  The building boasts unparalleled original period detail beginning with the ground floor: an ornate vestibule, rooms with gracious proportions; high ceilings, full height windows and doors; crown molding, chair rail, wainscoting; arched and corbelled openings; marble fireplace mantels and inlay parquet floors. A grand central staircase with ornate, carved wood balustrades connects the building’s four stories, capped with a stained glass oval skylight.  In the rear of the property, accessible from a covered porch sits a large and pristine courtyard, lined with wrought iron railings and brick walls, paved with bluestone. Mature trees, manicured garden and a fountain create the feeling of a secluded urban oasis. The patio backs onto Latimer Street, providing additional light and air. Each floor of 1622 Locust overlooks beautiful and serene views to the north and south. A covered driveway for two cars is accessible from both the building and Latimer Street.
#PAPH2574160

PHILADELPHIA

1622 LOCUST STREET

None Beds

None Baths

16,236 Sq.Ft.

$6,500,000

MLS#: PAPH2574160

Live authentically. Blissfield… A vision realized. Set upon 54 acres in the heart of Maryland’s legendary horse country. Blissfield is a dazzling architectural masterpiece. Born of a resolute appreciation of form, scale and intrinsic quality, the entire estate bespeaks reverence for bold vision, artistic creativity, and thoughtful collaboration among different disciplines, which has produced a property of undeniable elan. A creation of indisputable beauty befitting the glorious grounds upon which it sits, Blissfield is both a sanctuary and a triumph. A tree-lined drive leads you to the reveal of an epic glistening pond with an authentic English Manor estate perched just so.

Impeccable finishes abound in both the exterior and interiors. Exterior walls, built of Gettysburg Stone. Custom limestone sills and entrance. Copper standing seam roof, gutters, downspouts, and flashing. Custom, hand-forged iron railings, balcony, gates, and hardware. Hand-crafted cabinetry and paneling of wormy chestnut, vintage pine, satinwood, cherry, English oak and pecan. Flooring of vintage oak, pine, and quarter-sawn travertine marble. Eight Rumford-style fireplaces. Heated flooring. Field-built trusses of vintage hand-hewn beams. Antique marble mantles. Antique French bronze chandeliers. Satinwood lady’s dressing room and distinguished gentleman’s dressing room. Hardscapes of Belgian block and bluestone.

Every room has been designed to reflect a human scale, and to take advantage of glorious vistas. The estate includes light-filled wings, french doors, and casement windows that allow one to connect to the many gardens and terraces. The home includes four-bedroom suites, eight bathrooms, family room, sun room, great room, library, dining room, eat-in kitchen, morning room, two master dressing rooms, mud room with kennels, and elevator. English club-style lower level with wine room, billiards room, and bar. Private office in main house.

The grounds and the home have been designed to complement and take advantage of the stunning views across a two-acre, 12 foot deep, spring-fed, stocked pond. The outbuildings include: a potting shed, equipment shed, and pool pavilion, all with copper roofs. Bank barn, c.1860 with stable with tack room, stalls, and wash-down. Dairy barn, including a second floor apartment with two bedrooms, baths, and a full kitchen, wainscoting, heat, A/C, and fireplace. A guest home with three bedrooms, three full baths, fireplace is also on the grounds. (Barn and other structures currently generate strong rental income.) In-ground heated swimming pool. Twenty acres of fenced paddocks, with run-in sheds and automatic waterer. Two streams and one bridge. Formal English gardens. In-ground automatic sprinkler system. Generator, four generous wells, and natural gas.

Stately and eminently livable, Blissfield beckons. Convenient access to Baltimore and Washington, D.C. One of America’s finest estates. Cultivate your existence. The art of uniting human and home.

Architect: Robert Hollendonner | Interiors: LeVanis Associates, Inc. | Landscape Architect: Stratton Semmes, Annapolis | Builder: GYC Group, Ltd. | Date completed: 1999.
#MDBC2160884

PHOENIX

14921 OLD YORK ROAD

4 Beds

5 Baths

11,997 Sq.Ft.

$6,500,000

MLS#: MDBC2160884

An extraordinary country estate! One of the premier properties of Elk Creek Farm, this magnificent 120+ acre retreat features two homes, barns and stables, a tranquil pond, rolling pastures, and breathtaking countryside views. Ideally located just minutes from historic New Hope and Doylestown—with their galleries, shops, and restaurants—and offering an easy commute to Philadelphia or New York, this estate combines privacy, beauty, and convenience. The casually elegant main house offers a gracious floor plan designed for both comfortable living and impressive entertaining. Four fireplaces provide warmth throughout, while a stunning four-season room spans the back of the home, showcasing panoramic vistas. A richly paneled den/office and a family room with Juliet balcony overlook the pond. Outdoor living shines with a bluestone patio featuring a built-in grill, meandering walkways, a lighted tennis court, and a heated in-ground pool. A charming circa 1890 guest home offers three bedrooms and delightful period details—perfect for guests or extended family. The property is a true turnkey farm, complete with a beautifully restored bank barn featuring stalls, hay storage, feed room, and equipment garages. An eight-stall horse barn—originally designed for racehorses—includes an air-conditioned office, powder room, and wash stall. Five additional Morton buildings, multiple run-in sheds, acres of fenced pastures with heated waters, and paved internal roadways complete this exceptional offering. Private, picturesque, and grand—this is a rare opportunity to own one of Bucks County’s most stunning country estates.
#PABU2107410

NEW HOPE

1315 PINEVILLE ROAD

5 Beds

3 Baths

5,450 Sq.Ft.

$6,500,000

MLS#: PABU2107410

More Homesites available in Mclean and Great Falls, VA! Haus Der Sonne is a striking modern estate set on over an acre in the heart of McLean, just moments from Tysons Corner. Crafted by The Big Builders, this architectural statement blends clean contemporary design with cutting-edge construction and an uncompromising attention to detail.

Spanning nearly 10,000 square feet across three levels, the home is defined by its volume, light, and flow. Expansive Reynaers European aluminum windows and oversized sliding doors flood the interiors with natural light, while soaring ceilings and open sightlines create a seamless connection between spaces.

The main level is designed for both everyday living and elevated entertaining, anchored by a showpiece kitchen featuring European cabinetry, Dekton countertops, dual islands, and a full suite of Miele appliances. A separate catering kitchen offers additional prep space with direct garage access, allowing for effortless hosting on any scale.

Upstairs, the primary suite is a true retreat with a spa-inspired bath complete with heated floors, steam shower, freestanding tub, and designer finishes throughout. Each additional bedroom is thoughtfully designed with access to its own bath, offering both privacy and comfort.

The lower level delivers a lifestyle experience, featuring a full guest suite, theater room, fitness area, and direct access to outdoor living spaces. Outside, the property is primed for resort-style amenities including a pool, outdoor kitchen, and curated landscaping.

Built with performance in mind, the home includes high-efficiency multi-zone HVAC, 400-amp electrical service, advanced insulation systems, and smart home integration options. Every element—from the flat TPO roof system to the engineered flooring and custom finishes—reflects a commitment to modern luxury and long-term durability.

Haus Der Sonne is more than a home—it’s a bold expression of design, innovation, and elevated living.
#VAFX2304700

MCLEAN

8430 BROOK ROAD

6 Beds

7 Baths

9,840 Sq.Ft.

$6,500,000

MLS#: VAFX2304700

A RARE OPPORTUNITY TO OWN A 1.026 ACRES OPEN LOT, IN GERMANTOWN WITH A FREE STANDING FULLY AND EQUIPPED FURNISHED RESTAURANT, WITH VERY NICE FRONT AND BACK PATIO, FOR OUTDOORS DINING. PRIVATE PARKING LOT 70SP RIGHT OFF MAIN ROAD OF 355 THE LAND COULD BE USE FOR MULTIPLE PURPOSES . NOTE ( EXISTING LEASE SIX YEARS REMAIN)
#MDMC2215060

GERMANTOWN

19201 FREDERICK ROAD

None Beds

None Baths

2,494 Sq.Ft.

$6,500,000

MLS#: MDMC2215060

Fegley’s Brew Works Building – an iconic, income-producing commercial asset located in the heart of Downtown Allentown. This five-story, ±51,816 square foot mixed-use building is ideally situated in the Neighborhood Improvement Zone (NIZ), offering rare access to significant development incentives and one of the city’s most vibrant and high-traffic corridors. Fully renovated in 2009 and meticulously maintained, the building features a dynamic blend of hospitality, entertainment, and office space. The lower level, ground floor, and multiple upper levels are outfitted for events and hospitality, including a commercial kitchen and support spaces across several floors. The third and fifth floors offer large, open layouts with high ceilings, ideal for event use or easily convertible into creative office space. The fourth floor is currently leased to two office tenants and showcases a stylish design with exposed brick and glass walls, generating immediate rental income. Two additional floors are used as owner-occupied office and production space, offering flexibility for future repositioning. On-site brewing infrastructure remains in place, available for sale for continued use or repurposing. Whether you’re an investor seeking income and upside, or an owner-operator looking for a flagship location, this high-profile property offers unmatched visibility, walkability, and potential—just steps from the PPL Center, Da Vinci Science Center, and Archer Music Hall.
#PALH2012700

ALLENTOWN

812 W HAMILTON STREET 814

None Beds

None Baths

5,460 Sq.Ft.

$6,500,000

MLS#: PALH2012700

Set on 4 acres overlooking Creighton Farms Lake, 22838 Creighton Farms Drive combines grand-scale entertaining with the comfort and livability of a true family home.

Spanning 3 finished levels, the residence offers 6 ensuite bedrooms, 6 full bathrooms, and 2 powder rooms. A luxurious main-level primary suite anchors the home, while 4 additional ensuite bedrooms and a spacious loft occupy the second level. The walk-out lower level features a private guest suite, providing exceptional flexibility for family and visitors.

Beyond its impressive scale and setting, the home has benefited from a significant interior transformation. Designer lighting, custom wall coverings, architectural details, specialty finishes, window treatments, millwork, and thoughtfully curated enhancements create an atmosphere that is both sophisticated and welcoming. These enduring improvements remain with the home and represent substantial value that would be difficult and costly to replicate today.

Designed for both everyday living and entertaining, the dramatic great room opens to multiple terraces that create a seamless connection between indoor and outdoor spaces. Multiple gathering areas and a beautiful pool overlook the lake and surrounding grounds, creating an exceptional setting for relaxation and entertaining alike.

Included in the offering is an adjoining buildable lot of more than 3 acres. Originally acquired to preserve privacy and expand the grounds, the parcel enhances the estate setting while providing an uncommon sense of space and flexibility within the community.

Together, the residence and neighboring parcel create a rare opportunity to enjoy more than 7 acres in Creighton Farms, widely regarded as Northern Virginia’s premier gated golf community.
#VALO2127152

LEESBURG

22838 CREIGHTON FARMS DRIVE

7 Beds

6 Baths

13,108 Sq.Ft.

$6,500,000

MLS#: VALO2127152

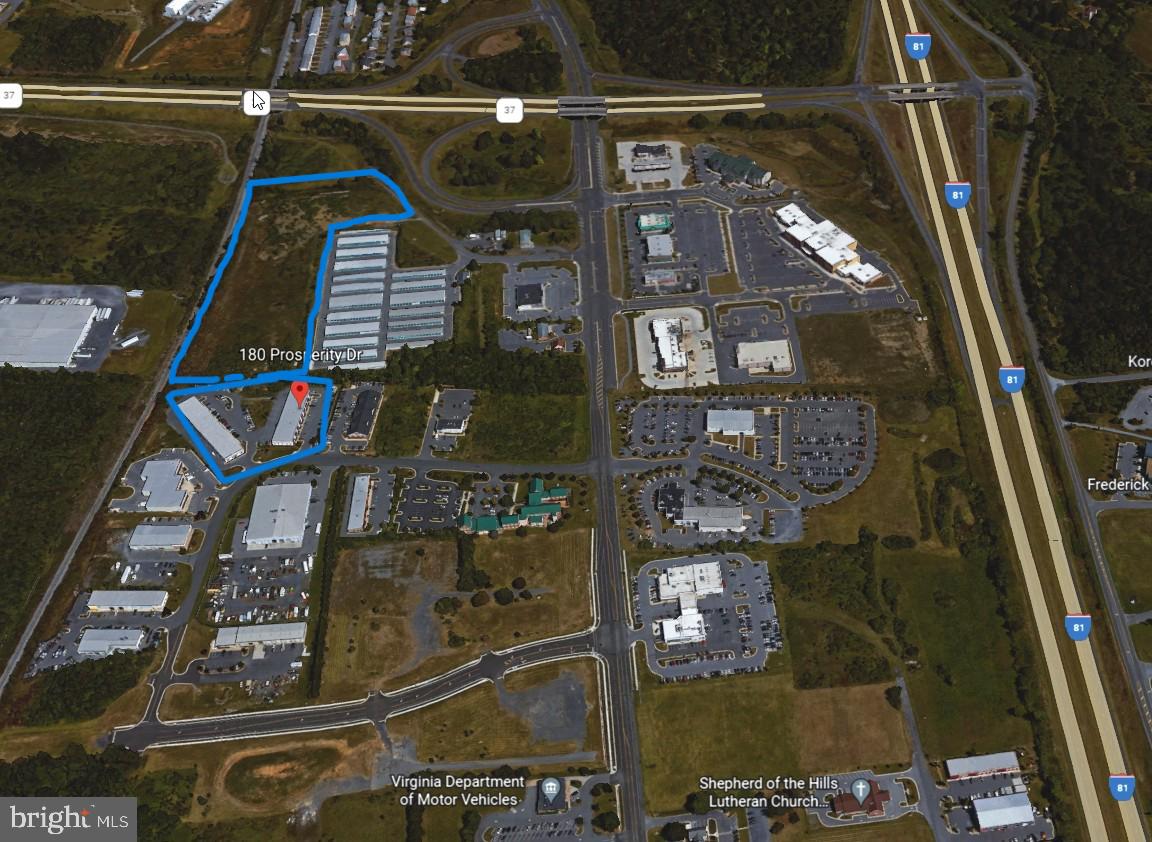
🏡 Prime Real Estate Opportunity: 14.1 Acres of Untapped Potential! 🏡

🌟 Unlock Your Investment Dreams! 🌟

Welcome to a hidden gem in the heart of the most desired area! This 14.1-acre property is a goldmine for investors and builders looking to expand their business and reap massive profits. The possibilities here are as vast as the land itself, offering a canvas for your real estate dreams to come true.

💰 High-Profit Potential Awaits! 💰

With abundant acreage at your disposal, envision a flourishing townhome community, charming single-family homes, or so much more. The land offers a harmonious blend of rolling, cleared expanses and enchanting wooded areas, providing a captivating backdrop for your vision.

🤫 A Well-Kept Secret No More! 🤫

Nestled discreetly between established builders, this property is your exclusive ticket to success. The family who has carefully held onto this treasure trove is finally ready to pass the torch to you. Don't miss your chance to secure this rare find!

🚗 Multiple Access, Maximum Convenience! 🚗

Connect seamlessly with this property's multiple access points, linking to neighboring cul-de-sacs and the main road. Accessibility meets opportunity in the perfect real estate synergy.

🏞️ Picture yourself transforming this blank canvas into a lucrative masterpiece. Don't wait, seize this chance to elevate your real estate portfolio to new heights. Contact us today to unlock the potential of a lifetime!
#VAPW2059450

WOODBRIDGE

15611 BUSHEY DRIVE

2 Beds

1 Baths

1,048 Sq.Ft.

$6,500,000

MLS#: VAPW2059450

Charming storybook home with enchanting panoramic waterfront views will make you feel like you are living a fairytale everyday! Built by a well-known navy admiral, this elegant  home was one of the last significant waterfront residences to be erected prior to World War II. The homes along the coveted Homewood Road are effectively known as the sea captain homes and are reminiscent of a bygone era. Designed to maximize the views and perfectly elevated to overlook all the coveted landmarks that make Annapolis special right from your backyard or from almost every room in the house. The expansive brick patio, level backyard with lush lawn and beautiful landscaping is the perfect setting for hosting parties big and small; gaze out at the Naval Academy, enjoy the night time glow of downtown Annapolis all year round and savor the front row seats for the endless activity on the Severn River including the amazing acrobatics of the Blue Angels. Inside, the home exudes charm and impresses with the detailed moldings, wainscoting, fireplace surrounds, wood floors and curated finishes. The formal Living room, Dining room and Family room on the waterside of the home all feature large windows to allow the light to pour in and to frame the spectacular views across the Severn River. The spacious Kitchen with large island is sure to be the favorite gathering place and the heart of the home. The primary bedroom suite occupies an entire wing of the upper level featuring vaulted ceiling, fireplace, skylights, spa-like bath, enormous custom closet and awe inspiring panoramic views across the Severn River.  The additional 3 bedrooms, including a secondary primary suite with ensuite bath provide plenty of accommodations for family and friends.  Nestled between 2 bedrooms is a quaint office space with water views and the stairs leading to the finished attic space. Head out for a day on the water from the deep water dock (8ft MLW) with boat lift, great location for easy access to the Annapolis Harbor, Chesapeake Bay and beyond. Annapolis waterfront living at its finest. Welcome Home!
#MDAA2081504

ANNAPOLIS

2025 HOMEWOOD ROAD

4 Beds

3 Baths

4,010 Sq.Ft.

$6,500,000

MLS#: MDAA2081504

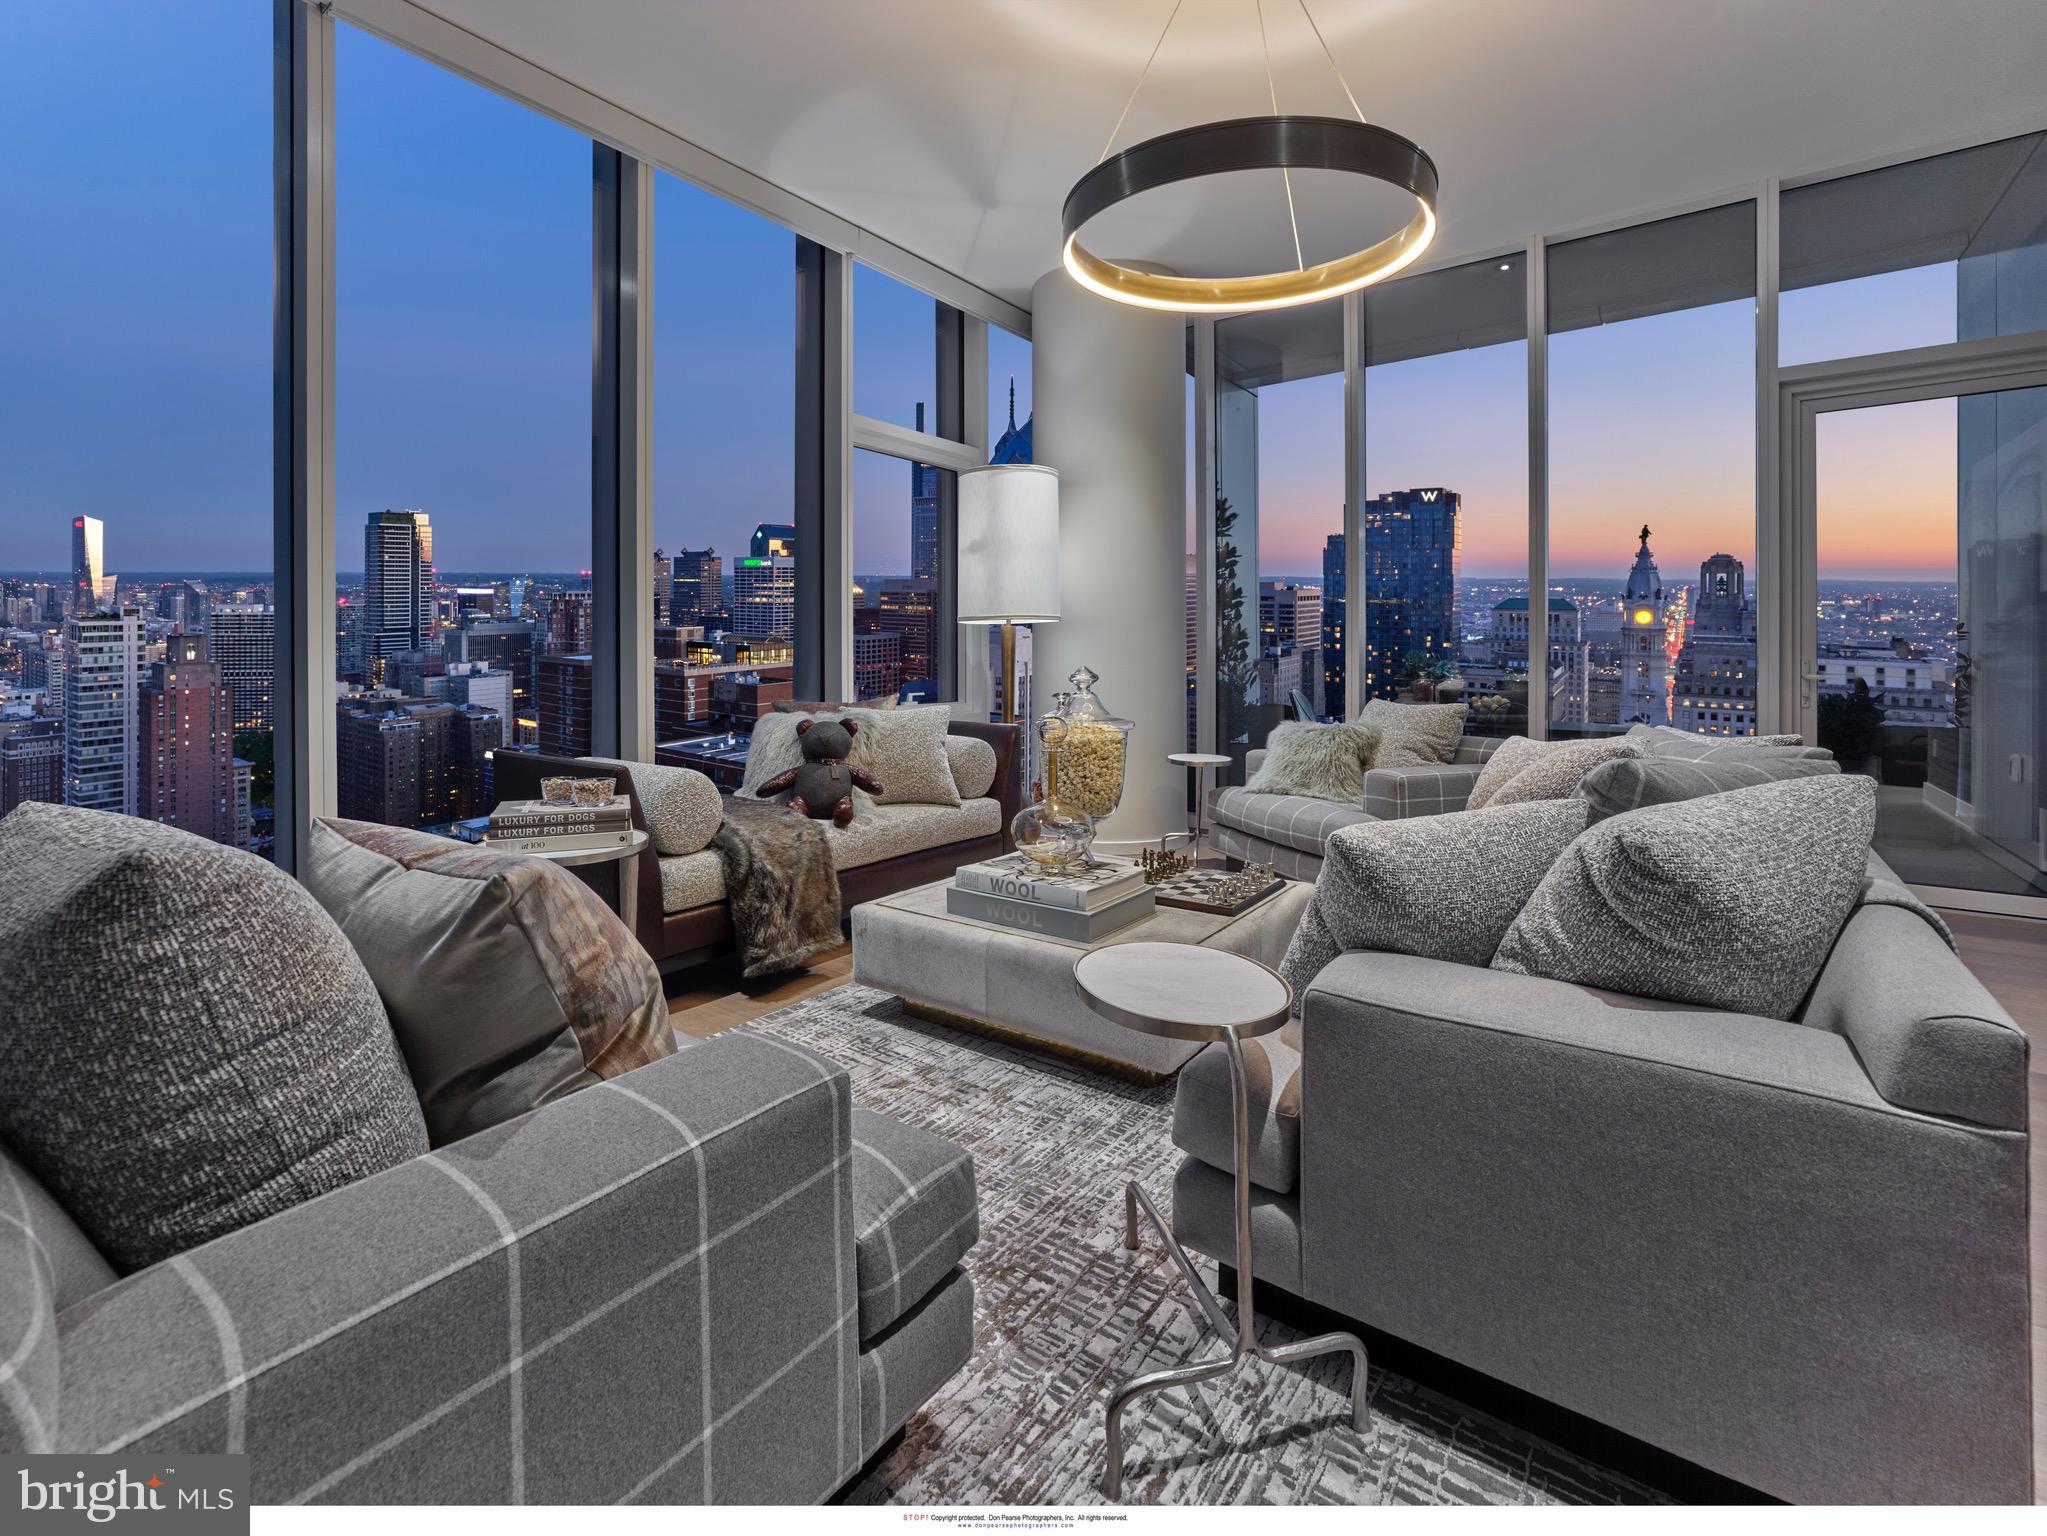
Welcome to Unit 3102 at 10 Rittenhouse, an extraordinary nearly full-floor residence offering approximately 5,400 square feet of refined, light-filled living space high above Rittenhouse Square. This home delivers the scale and comfort of a modern townhome, elevated by the white-glove amenities and prestige of one of Philadelphia’s most iconic buildings.

An incredibly rare offering, the unit includes two of the ultra-coveted self-park licenses located within the building’s garage, providing flexibility and convenience that is nearly impossible to find in Center City.

Inside, the residence opens to sweeping 270-degree skyline views centered on Rittenhouse Square, visible through floor-to-ceiling glass double doors and three separate balconies. Natural light fills every room, creating a sense of openness and calm that is matched by the clean, contemporary design throughout. The main living and entertaining areas are expansive and welcoming, anchored by a custom-built wall unit that houses a 100" television and includes a hidden door accessing the AV closet. It is complemented by a beautifully designed bar equipped with a wine fridge, ice maker, sink, and a truly massive walk-in pantry that functions as a secondary prep space or staging area for entertaining.

The dining area is perfectly positioned just off the kitchen, facing southwest, where you’ll enjoy open, unobstructed corner-window views that stretch toward the skyline and flood the space with golden afternoon light. The flow from kitchen to dining to living is effortless and designed for both large-scale entertaining and intimate daily living.

The primary suite is a retreat all its own—thoughtfully laid out and filled with soft natural light. It features three dedicated closets, including two walk-ins and a spectacular L-shaped dressing closet with an east-facing window. The spa-style bathroom includes a separate water closet, a jetted soaking tub with an east-facing window and wall-mounted TV for cozy baths, and two separate vanities. Just beyond the dressing room is a third vanity, ideal for makeup or grooming. The enormous walk-in closet, fully customized by California Closets, feels worthy of a magazine feature. Past the dressing room, a tranquil home office space offers complete privacy, ideal for focused work or quiet reflection, and opens to its own east-facing balcony with morning light and city views.

Two additional bedroom suites are located off a den on the west side of the home. Each includes an en-suite bathroom and generous closets, offering flexibility for guests, family, or remote work setups. There are two separate laundry areas—one tucked discreetly into the primary suite and another off the kitchen—adding function and convenience to daily living. The entire residence is equipped with a range of powered sunshades, blackout shades, and draperies, and features a fully customized Lutron lighting system. More than a dozen zoned climate controls ensure year-round comfort, room by room.

Living at 10 Rittenhouse includes access to five-star amenities and services, including 24/7 concierge, a state-of-the-art fitness center, indoor pool, hospitality suite, chauffeur-driven house vehicle, and more. The building's discreet entrance on 18th Street places you just steps from the city’s best dining, shopping, and cultural institutions.

This is a rare opportunity to own one of the most spacious, private, and refined residences in the city—designed for those who value scale, light, and luxury at the highest level.
#PAPH2496262

PHILADELPHIA

130 S 18TH STREET 3102

4 Beds

3 Baths

5,384 Sq.Ft.

$6,500,000

MLS#: PAPH2496262

Beautiful 2014 PKK build with pool and pool house.
#MDMC2199614

POTOMAC

11105 BELLAVISTA DRIVE

7 Beds

8 Baths

11,200 Sq.Ft.

$6,500,000

MLS#: MDMC2199614

This custom designed old-world country style estate is situated on a spectacular point of land on the Wye River.  Built by Pyramid Builders in 2009, the  Wye Estate  is one of the finest waterfront estates available in the region.  The home is situated perfectly on the nearly 14 acres of manicured grounds and includes a tennis court, saltwater pool with pool house, resort quality outdoor spaces, Amish built barn with 3 stables, 6 acre fenced paddock and a protected deep-water pier.  With reclaimed wood floors throughout, the finest fit and finish, ultra-energy efficient systems, a warm open floor plan and state of the art technology, this one of a kind home is an exquisite blend of old-world charm and modern-day luxury.
#MDQA141638

QUEENSTOWN

836 STAGWELL ROAD

6 Beds

4 Baths

8,514 Sq.Ft.

$6,500,000

MLS#: MDQA141638

1 ... 155 156 157 158 159 ... 666
* Listings identified with the FMLS IDX logo come from FMLS and are held by brokerage firms other than the owner of this website. The listing brokerage is identified in any listing details. Information is deemed reliable but is not guaranteed. If you believe any FMLS listing contains material that infringes your copyrighted work please click here to review our DMCA policy and learn how to submit a takedown request. © 2024. First Multiple Listing Service, Inc.
 - property

Send a message

Message successfully sent.

Your message

What is 3 + 4 ?

Reason for contacting?

I agree to receive email communication and understand I can unsubscribe at any time.

I agree to be contacted by Charis Realty Group via call, email, and text for real estate services. To opt out, you can reply 'stop' at any time or reply 'help' for assistance. You can also click the unsubscribe link in the emails. Message and data rates may apply. Message frequency may vary. Privacy Policy

Sign Out

Virtual Assistant

Would you like to take the next step with this property? We can help you schedule a showing or virtual tour, or send you more details.

Yes, I would like more information.

Thank You for Your Reply, One of Our Agents will contact you as soon as possible

No, maybe later.

Thank you, you can always contact me via email, phone number or through the contact form.

Realhub AI

Lucy - Your AI-Powered Realtor

Update Your Temporary Password

Personalize your search

Enter your email and we'll notify you immediately when new listings match what you're looking for.

or enter email address

Already have an account ? Login here

Continue your home search

I agree to receive communications and understand I can unsubscribe at any time.

I agree to be contacted by Charis Realty Group via call, email, and text for real estate services. To opt out, you can reply 'stop' at any time or reply 'help' for assistance. You can also click the unsubscribe link in the emails. Message and data rates may apply. Message frequency may vary. Privacy Policy

Already have an account ? Login here

We use cookies

We use cookies primarily for analytics to enhance your experience. By accepting, you agree to our use of these cookies. You can manage your preferences or learn more about our cookies policy.