Properties

Browse or get in touch to schedule a walkthrough.

  • Nearby me
Price range

Popular Features

Community Features

Association

Property Features

Waterfront

View

Exterior Features

Interior Features

Style

10000 properties match your criteria

Updated 1 minute ago

E-Alert name

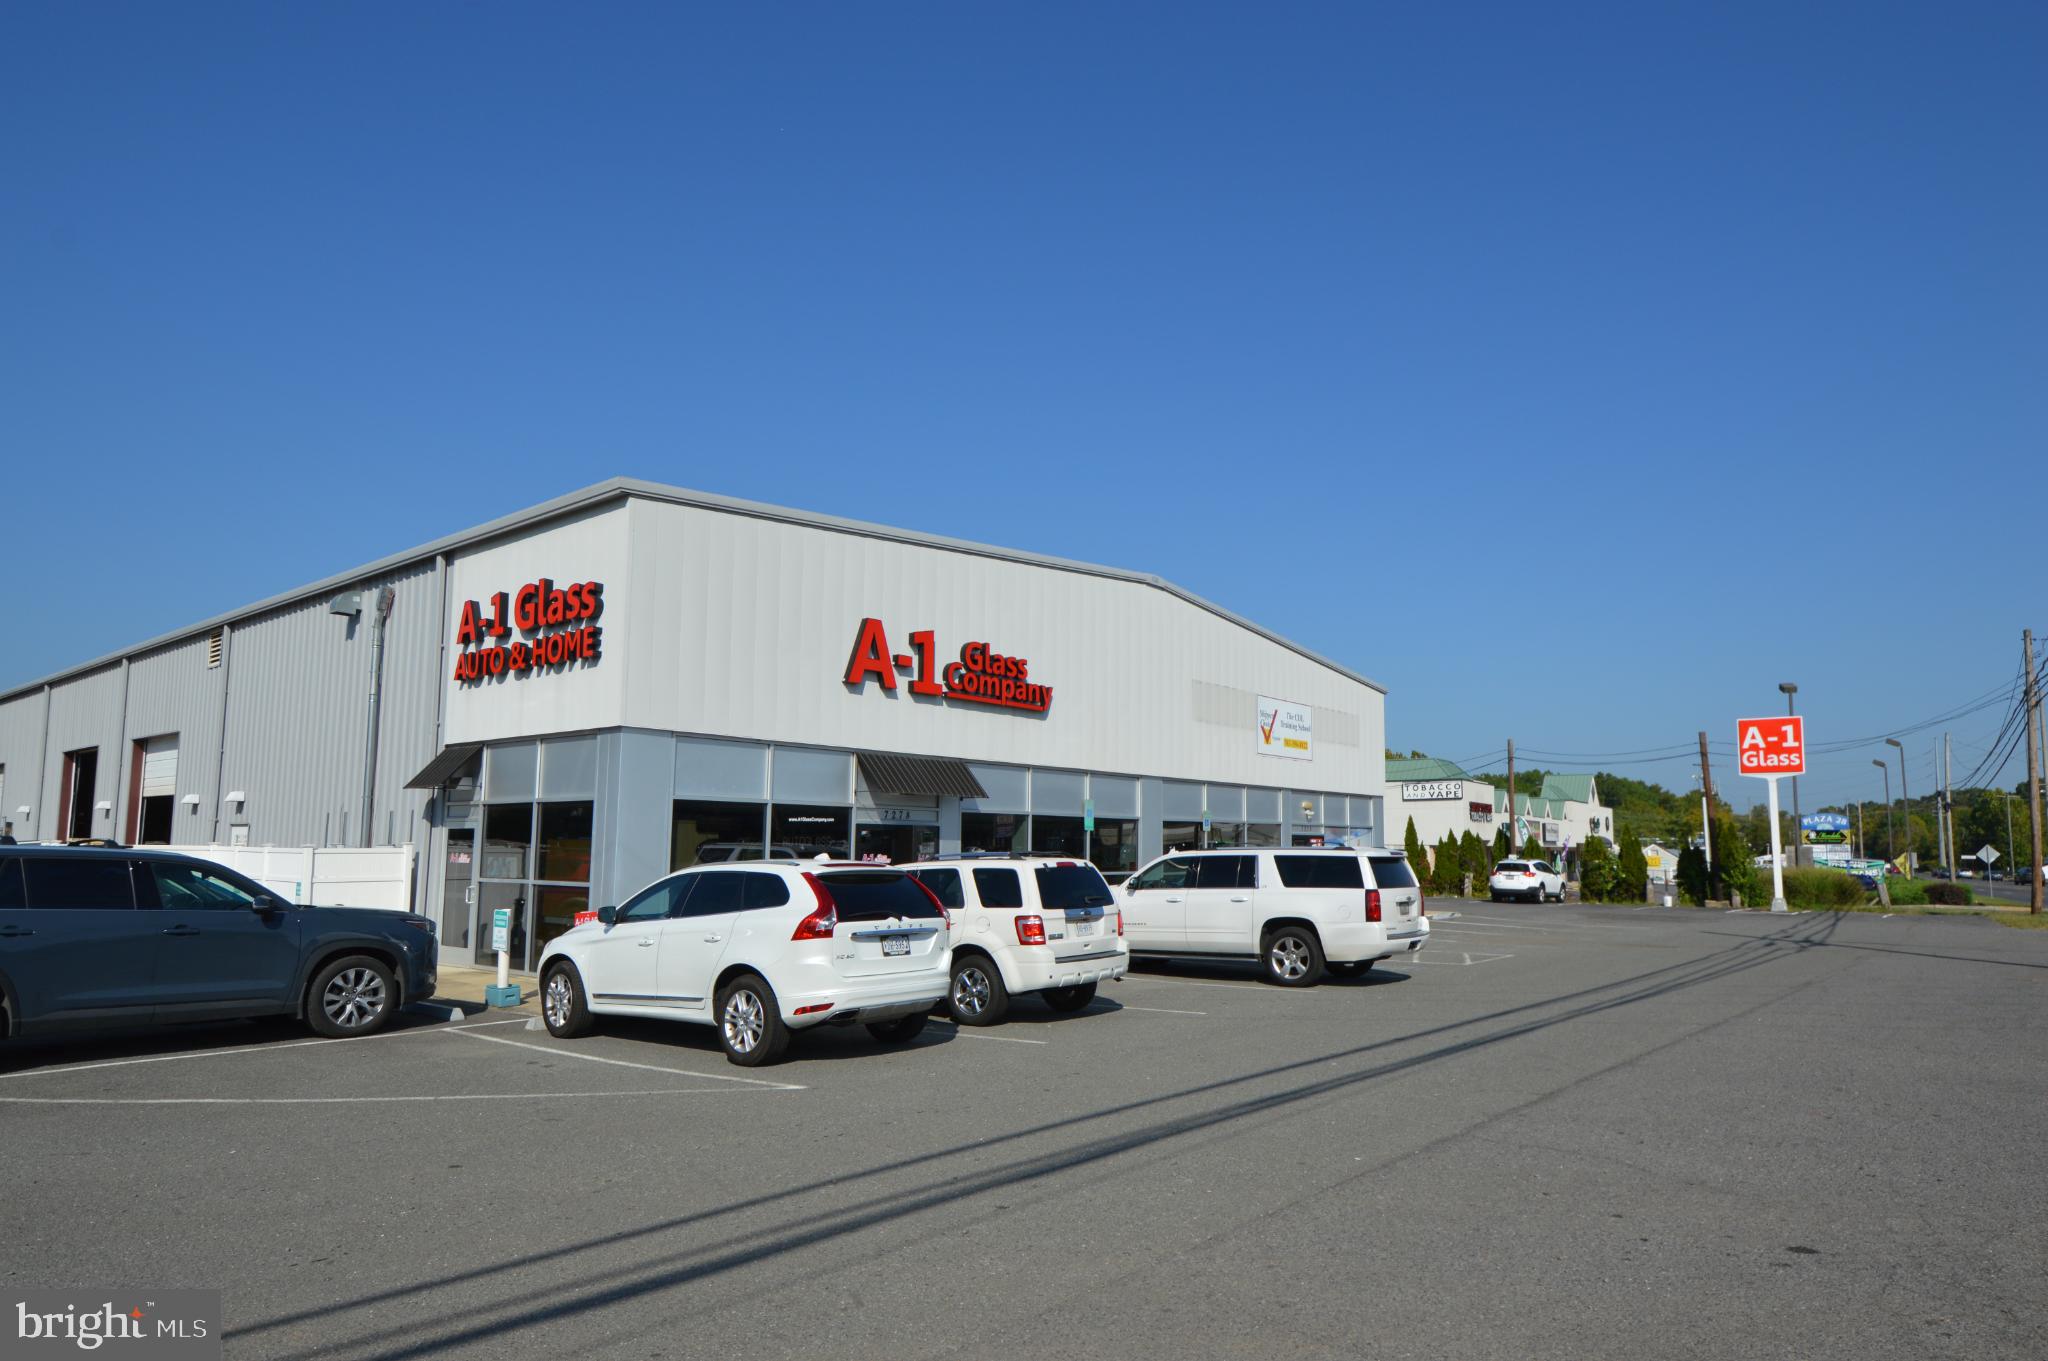
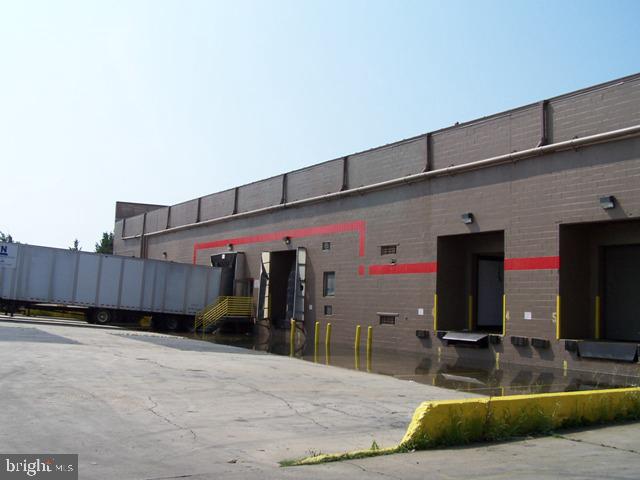
This building has multiple tenants to offset expenses for business that wants to occupy 28,400 space, that includes 2000 SF +/- high class offices.  Great location with easy access to major highways and BWI airport. The property is strategically located near route 2 in Millersville, MD, which is within 40 minutes of Baltimore, Washington, D.C. and Annapolis. Industrial properties within 3 miles of 8370 Jumpers Hole Road have an average occupancy of 96.8% and the route 2 corridor registered 5% rent growth over the last twelve months. On average, vacant industrial spaces in properties in the surrounding 3 miles are leased within 4-5 months.  Partially Leased Outdoor Storage Space 40,000+/- SF of fenced land, partially leased as outdoor storage 28,400 SF Delivered Vacant Space may be delivered vacant or with a short-term leaseback 8 Drive-In’s and 2 Canopied Loading Docks. Drive-in doors are 14’x13’ and loading docks are 10’x9’. W1 Zoning Allows For a Variety of Uses from manufacturing to recreation is allowed. 20’ Clear Height in Warehouse. Building design creates multiple future leasing options. Convenient to Major Transportation Routes Rt 2, Rt 100, Rt 10 provide quick access to I-97, I-695 and I-95. Onsite Biomass Furnace Heats Warehouse Reduces energy costs vs. traditional oil heat for warehouses.  Listing Broker/Agent is owner
#MDAA2084020

MILLERSVILLE

8370 JUMPERS HOLE ROAD

None Beds

None Baths

45,522 Sq.Ft.

$5,499,000

MLS#: MDAA2084020

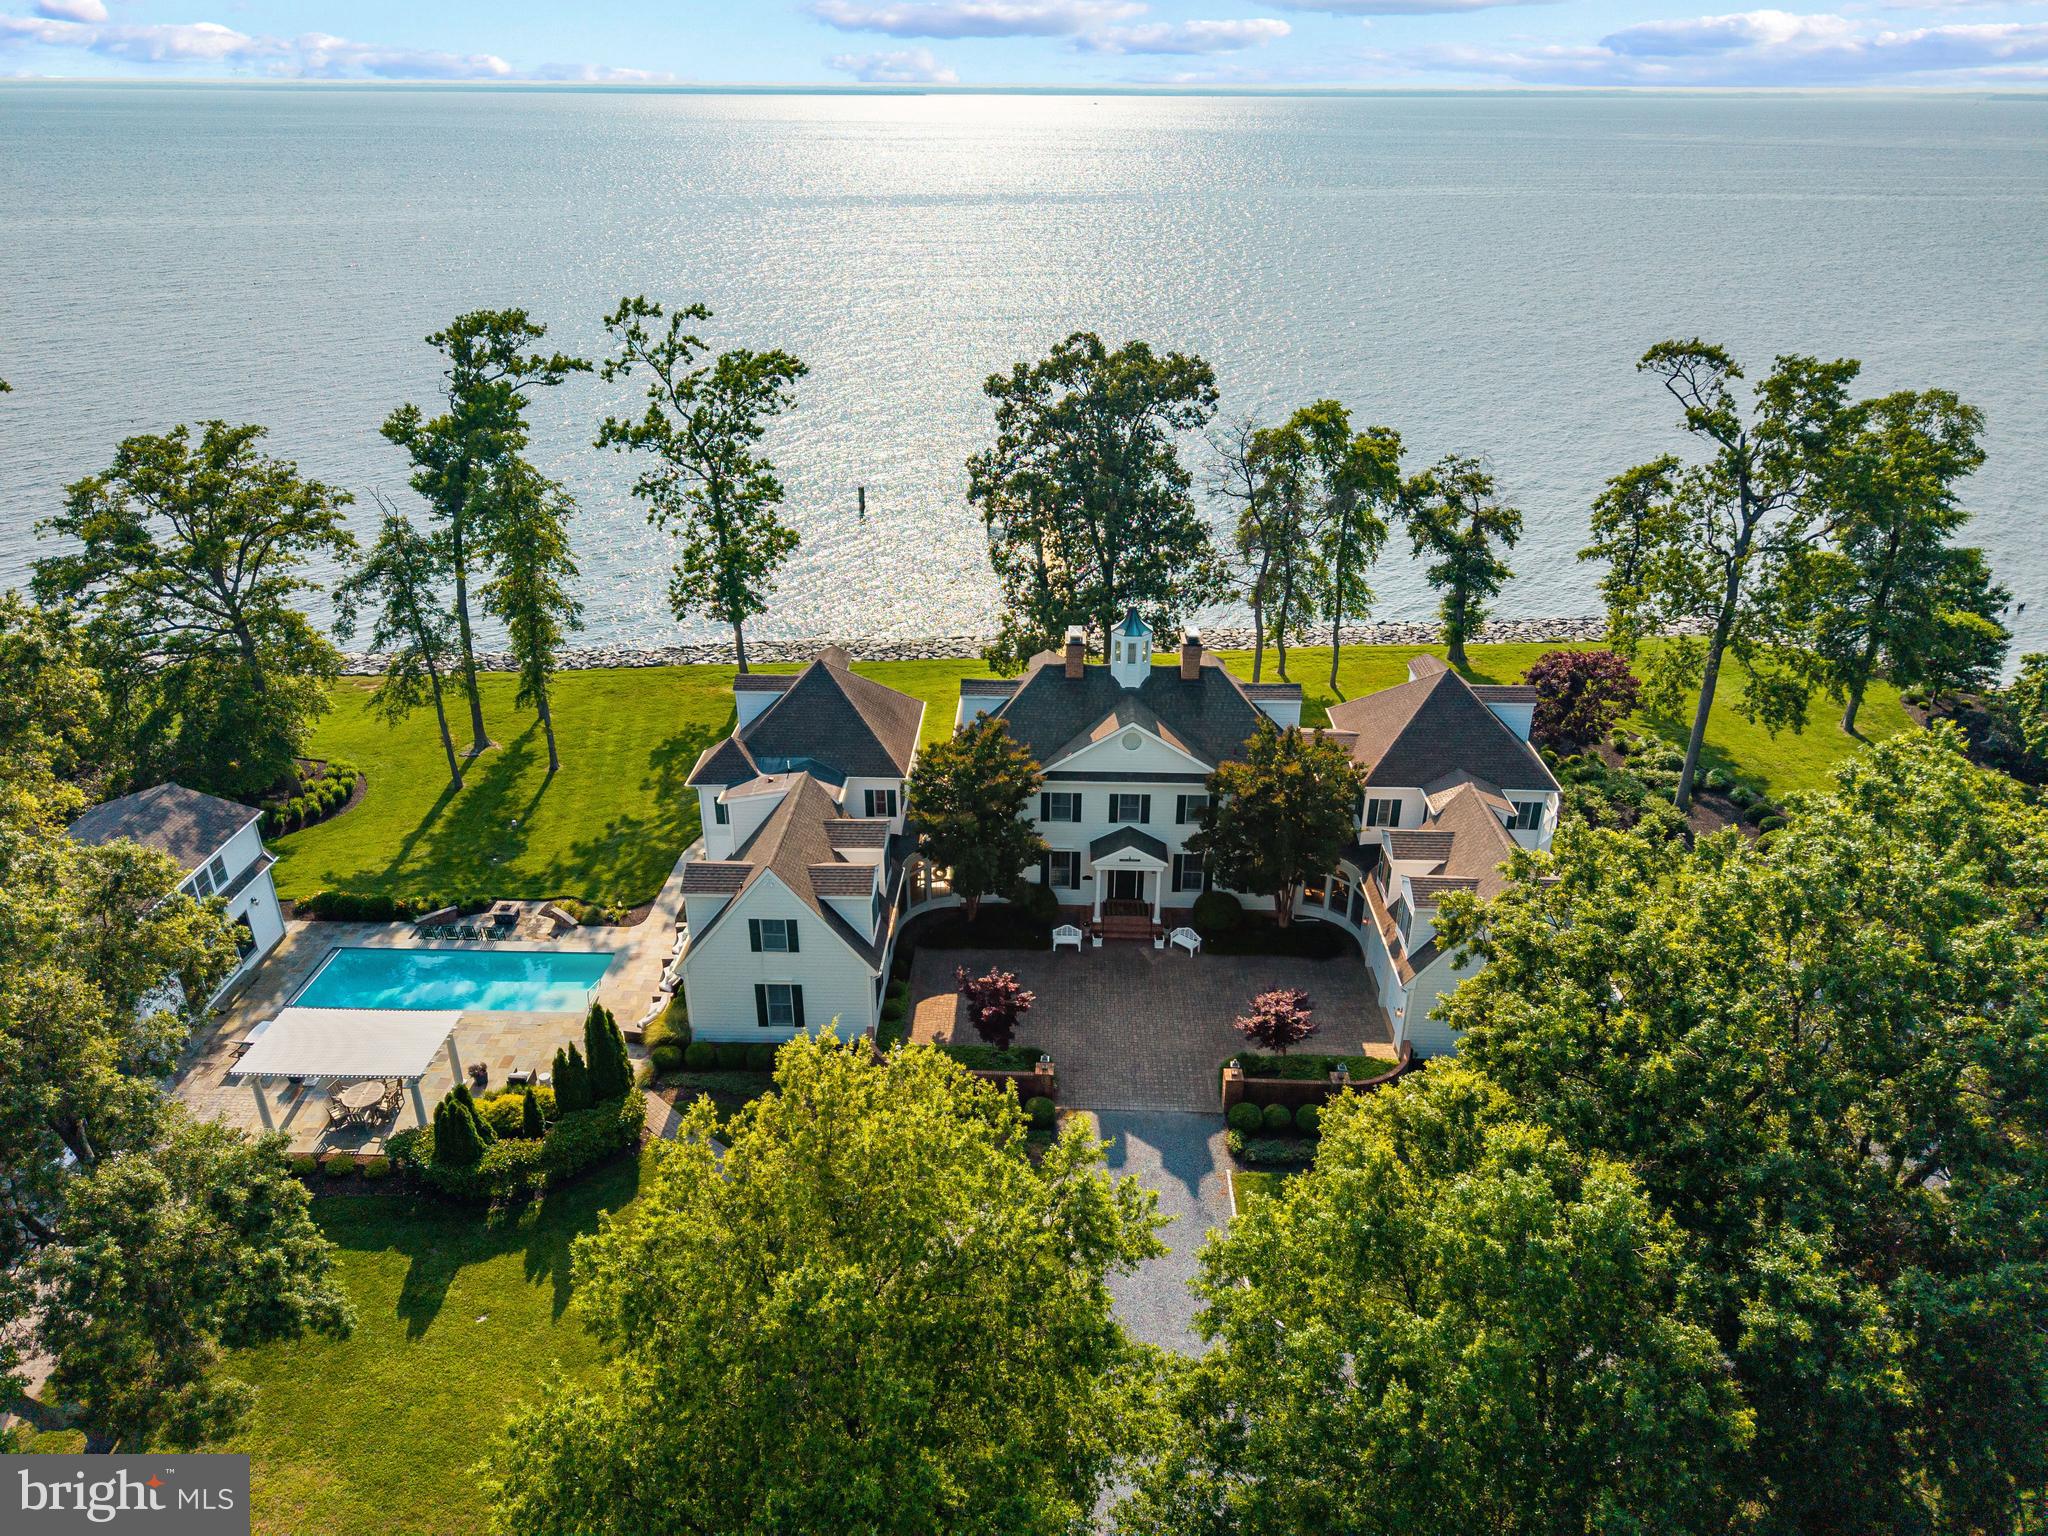
On a private cul-de-sac in Franklin Park, 1917 Kenbar Court is a home where architecture, light, and landscape design have been developed to exist in quiet harmony. Naturally secluded by the land itself and framed by mature hedges, the 10,000+ square foot residence offers eight bedrooms, eight full baths, and two half baths across three thoughtfully designed levels. A floating steel-and-stone staircase leads to an inviting front porch before opening to a grand central hall, where soaring ceilings, layered millwork, and natural light set the tone. Formal living and dining rooms, a richly appointed study, and expansive gathering spaces flow effortlessly into a chef's kitchen, breakfast room, and covered loggia overlooking private, professionally landscaped, pool-ready grounds. Upstairs, the primary suite is a retreat unto itself, with a two-sided fireplace, sitting room, stone balcony, spa bath, and an extraordinary dressing room with direct laundry access. Four additional en-suite bedrooms occupy the second level, while the walk-out lower level is filled with natural light and includes two more bedrooms, a recreation room, fitness space, private courtyard, and entry with access to the three-car garage equipped for EV charging. Designed for both grand entertaining and everyday living, this is a home of remarkable scale, warmth, and enduring elegance.
#VAFX2290030

MCLEAN

1917 KENBAR COURT

8 Beds

8 Baths

10,300 Sq.Ft.

$5,499,000

MLS#: VAFX2290030

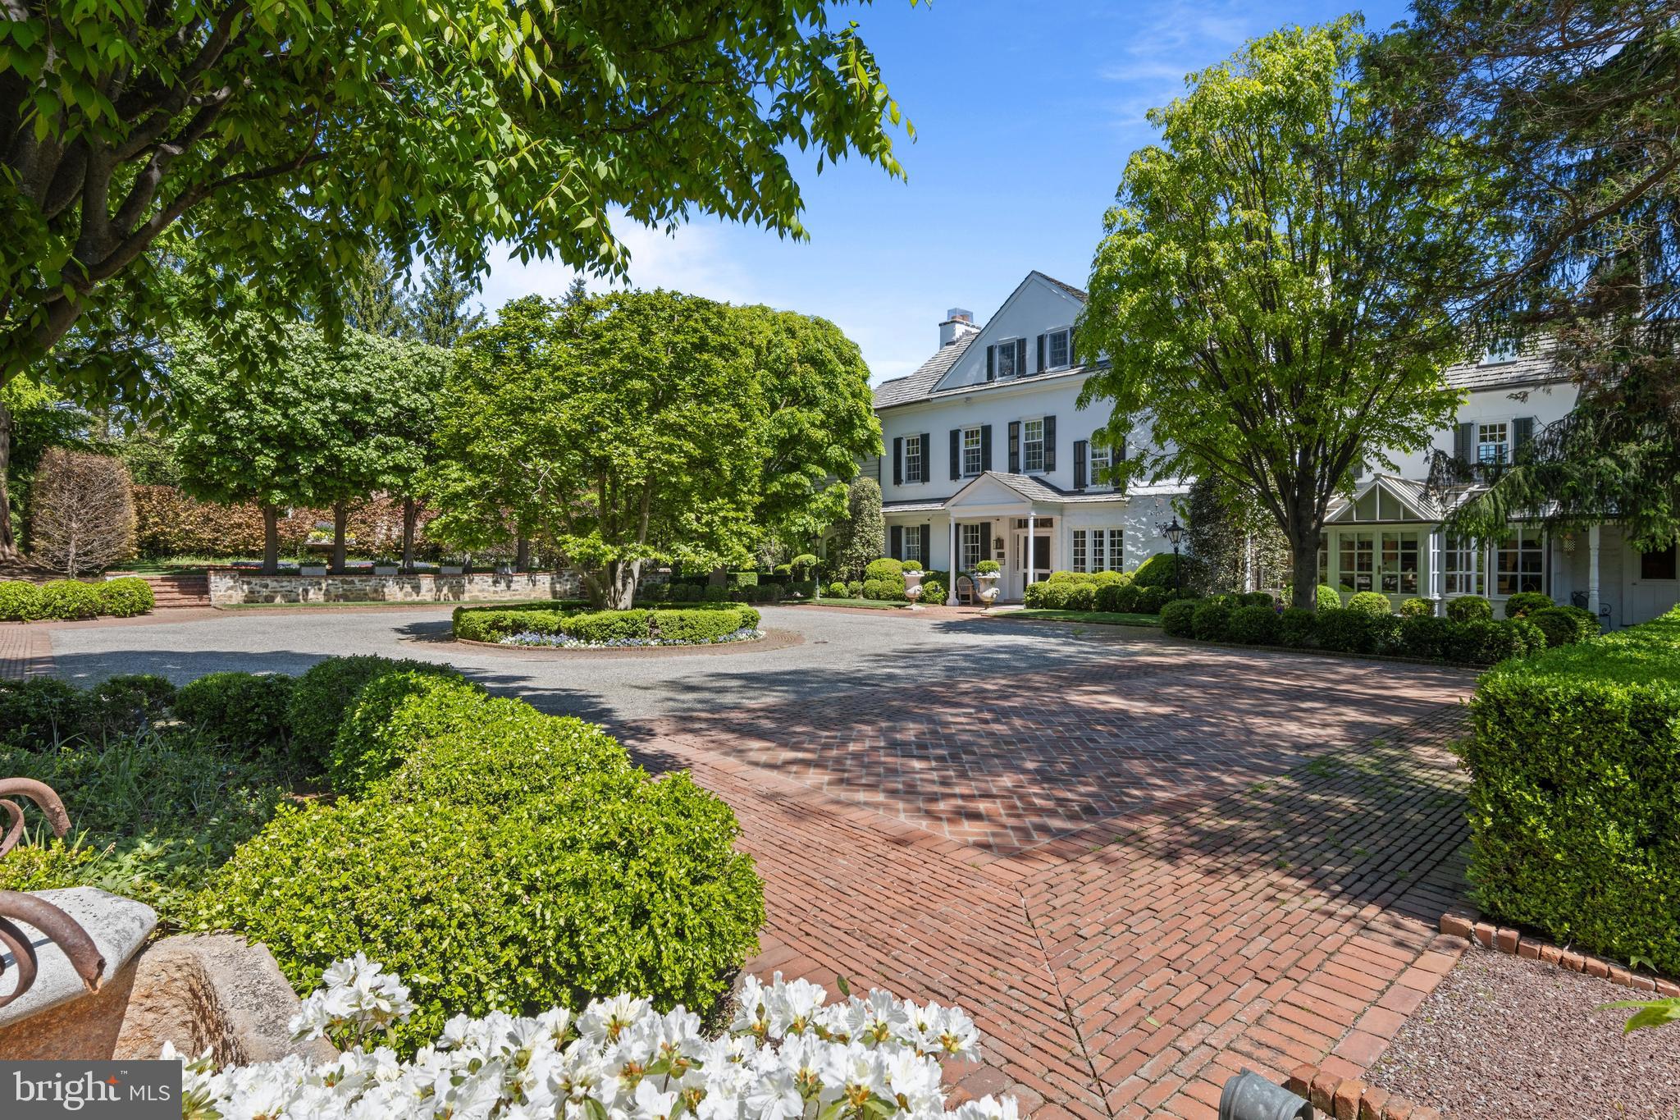
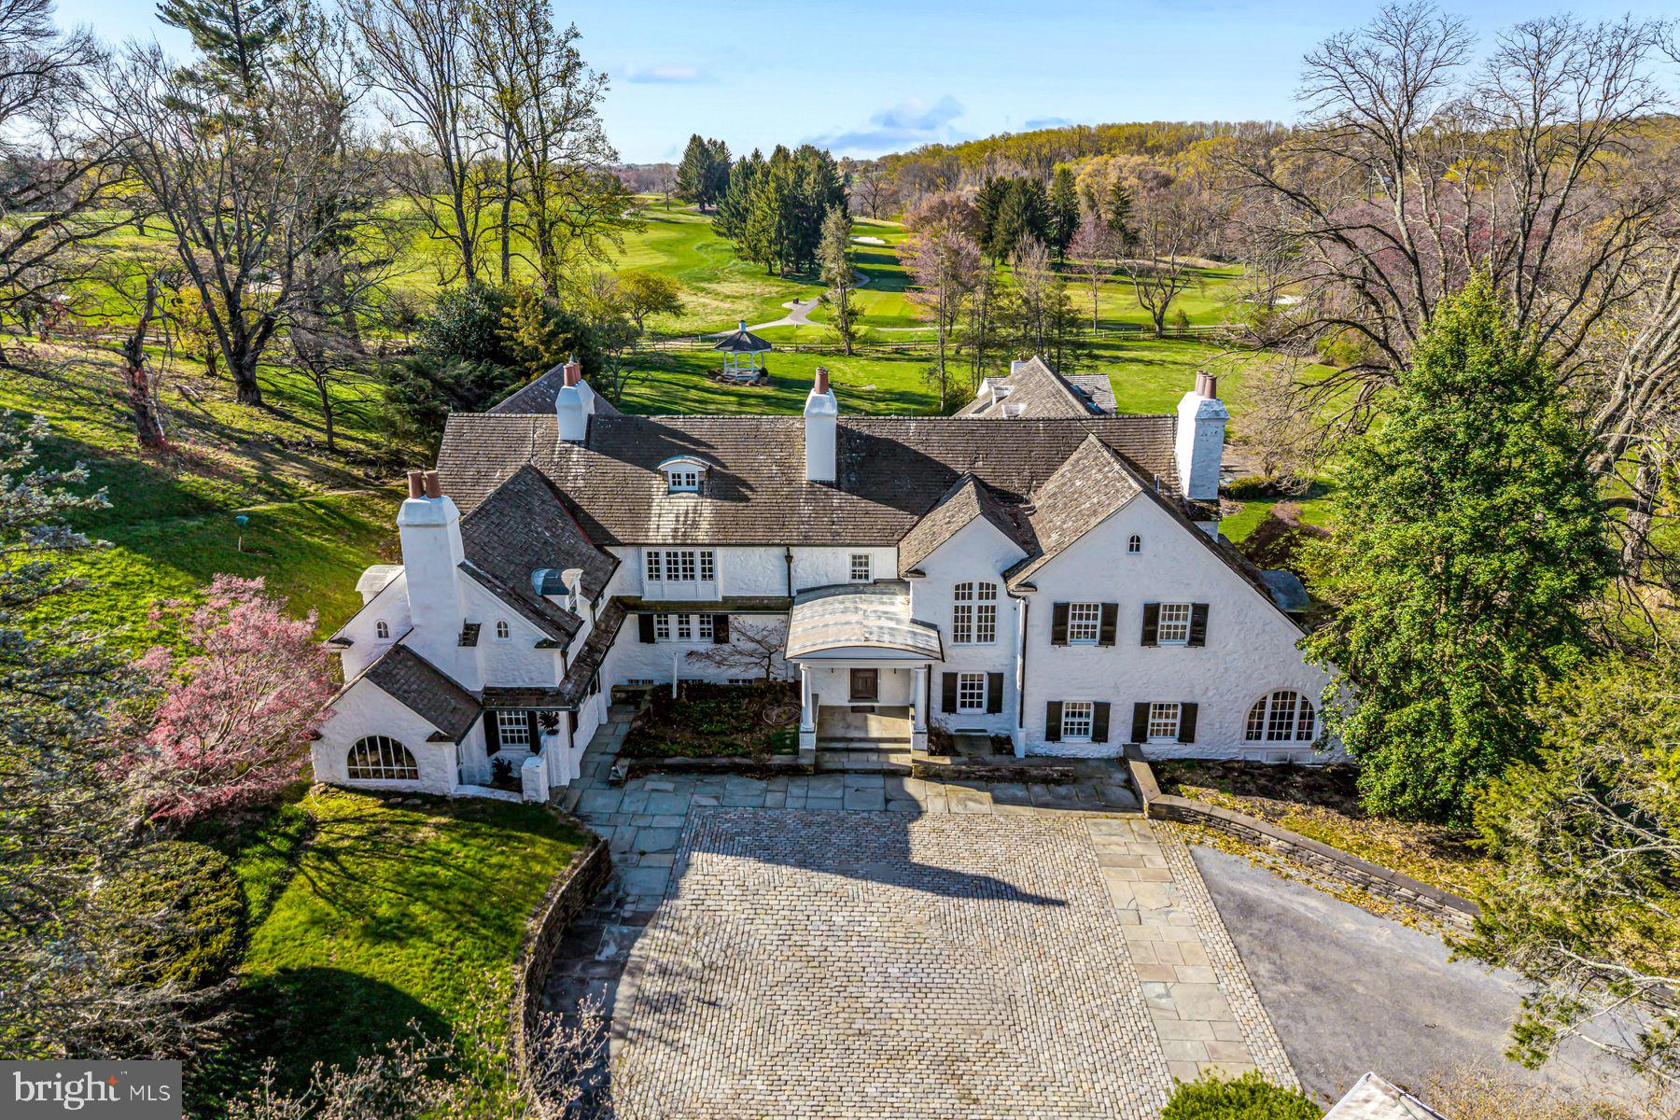
One of the last great estates of the Main Line, Camp Woods is a distinguished Italianate-style Villanova home on 3.4 beautifully landscaped private acres, offering a rare combination of historic architectural integrity and private recreational amenities, including a regulation-size hardball squash court. The ¼-mile drive, which is next to the Ardrossan Estate, leads into a walled courtyard with a circular drive.

One enters through a limestone porch with Doric columns into the transverse, covered, ceilinged hallway with French doors leading to the terrace, reflecting pool, and two loggias. Full of light, the main floor flows into the grand living room, the library, the morning room, and the dining room. All rooms have French doors and beamed or decoratively plastered ceilings. With fireplaces in each room and rich architectural detail, this is a house made for entertaining.

The kitchen is functional yet true to the home’s character, featuring custom wood cabinetry, hand-painted tile, a central island, and a high-quality range. The wood-paneled large butler’s pantry supports both everyday living and entertaining.

The bright studio/office offers a separate entrance and access to the terrace.

Upstairs, the home is anchored by a dramatic gallery-style hallway with soaring barrel-vaulted ceilings and abundant natural light. At each end of the upper level, two expansive primary bedroom suites create private retreats, each with its own fireplace, sitting or lounge area, bathrooms, dressing areas, and views over the gardens. There are two other large bedrooms with interior bathrooms in the main hall. Two additional bedrooms have bathrooms across the hall. There is also a second-floor laundry.

Additional features include nine fireplaces in total, one gas and eight woodburning, a wine cellar, regulation-size hardball squash court, playroom, workshop, and mushroom cellar.

The property has stunning mature trees, raised garden beds, garden paths, and stone walls.

The residence is in an excellent state of preservation. With the exception of certain service and utility areas, the home retains its original architectural integrity. Camp Woods is an exceptional home on a well-landscaped private property in the highly sought-after Radnor School District.
#PADE2105540

VILLANOVA

745 NEWTOWN ROAD

6 Beds

6 Baths

11,764 Sq.Ft.

$5,499,000

MLS#: PADE2105540

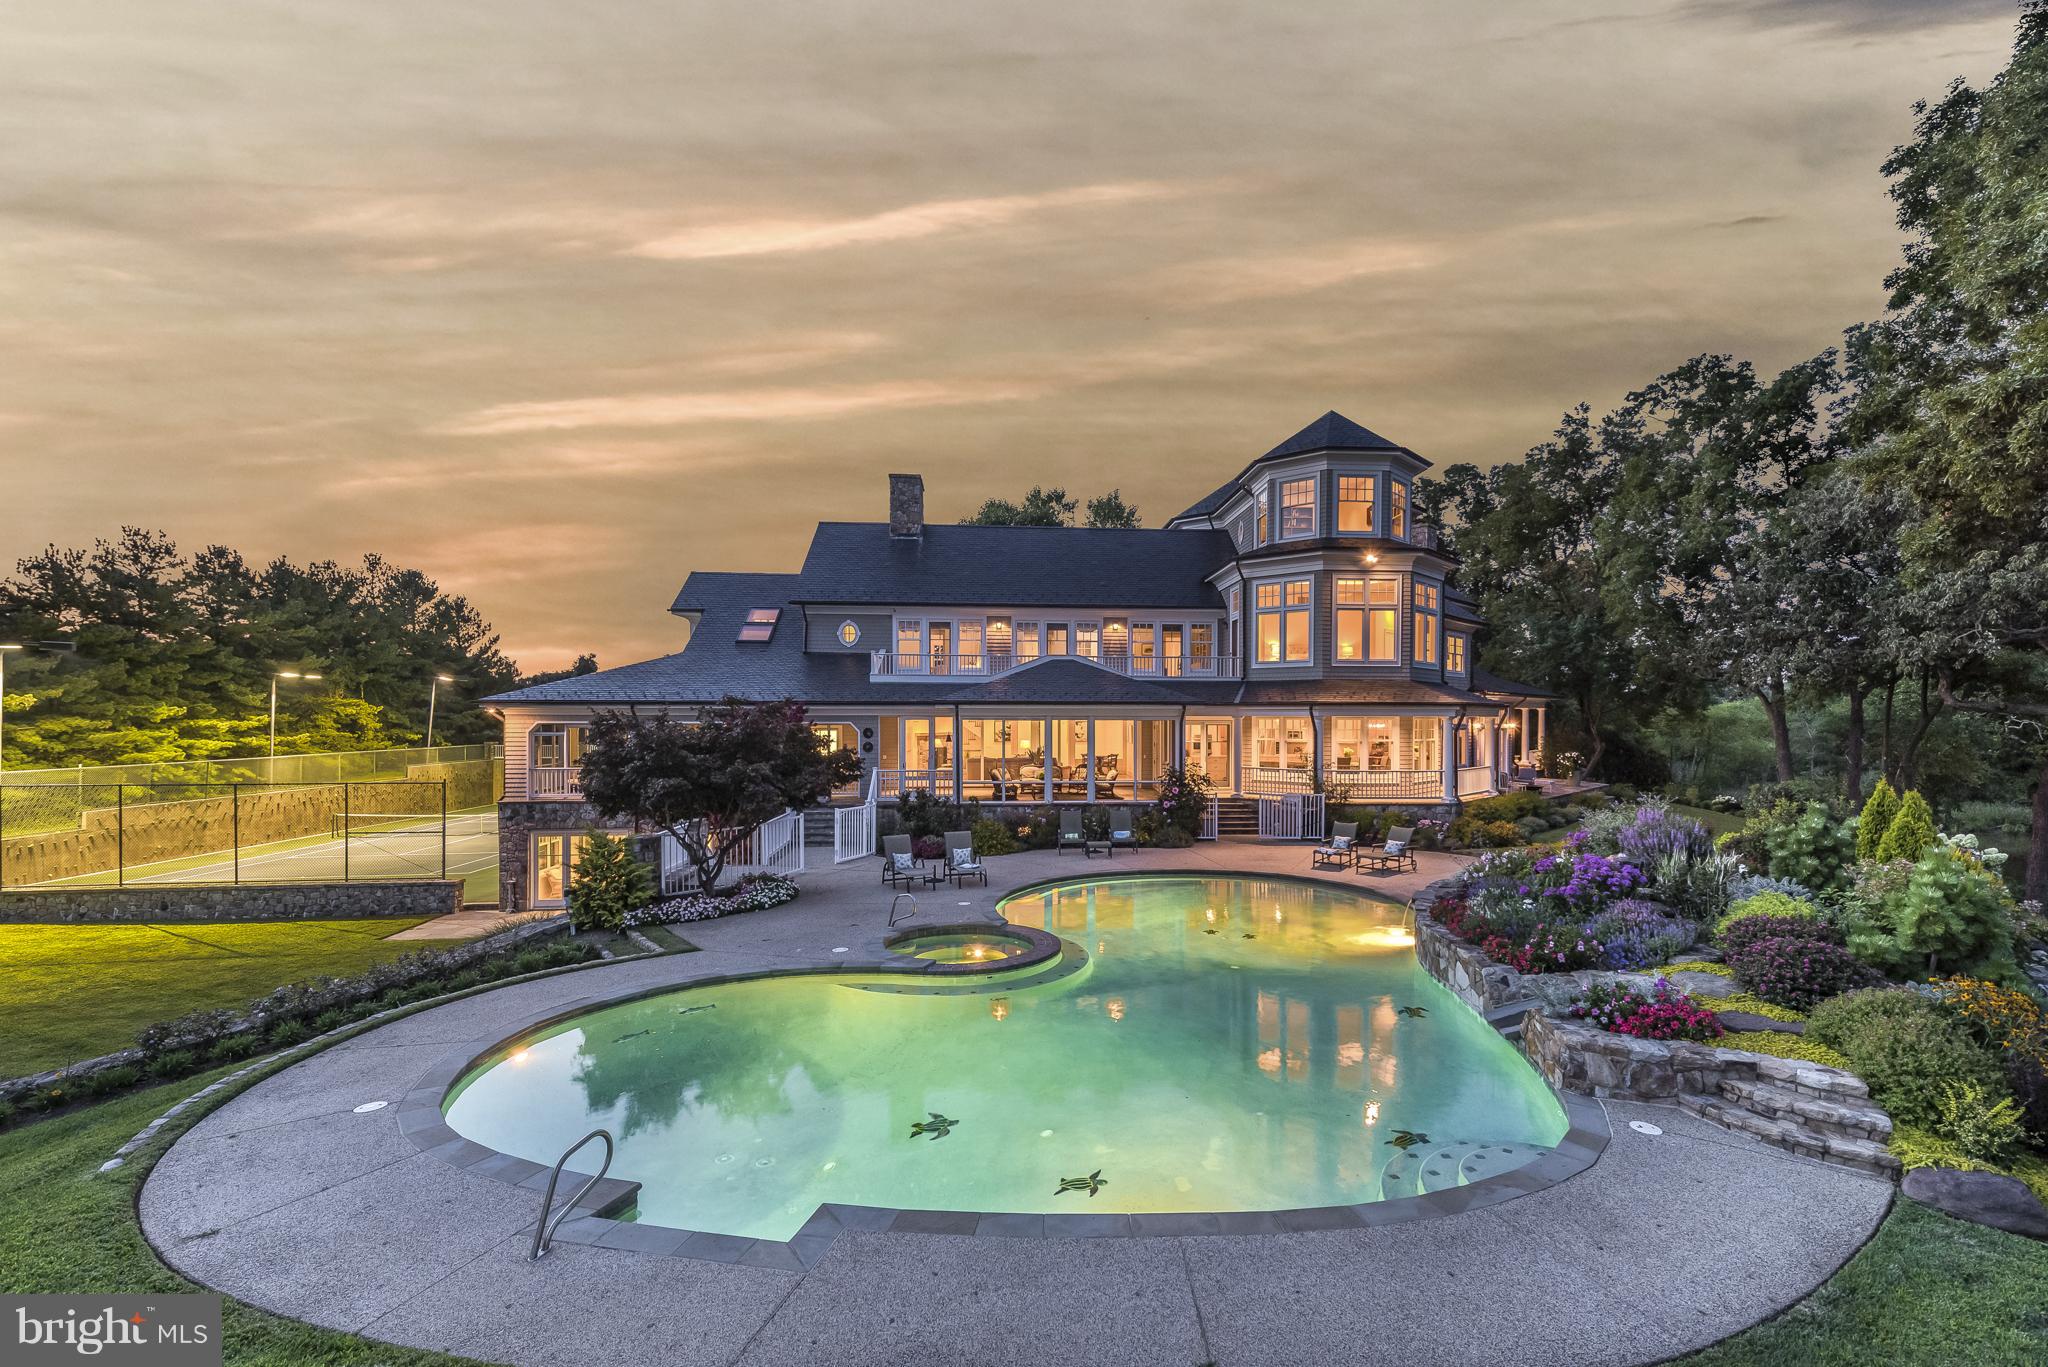
Originally inspired by Charles Voysey’s English Manor homes, this 2016 Artisan Custom Homes built estate is sited on 2.29 bucolic acres with truly beautiful vistas. This home affords over 11,000 SF of luxury living  in the private community of Bull Neck, accessed by Boyle Lane private access to Scott’s Run and its network of hiking trails along the Potomac. Graciously scaled rooms yield stunning window views from nearly every vantage point and open up to exterior spaces that include a stunning infinity pool with waterfall hot tub, flanked by an expansive, flat yard.   The thoughtful floorplan with five bedrooms on the upper level includes dual wings connected by a gallery hall that provide seamlessly for formal entertaining and casual family living.  Beautiful, character-grade millwork and cabinetry and stunning transitional elements complement each other at every turn. Among these are reclaimed wood beams, handsome stone fireplaces, casual wall and ceiling paneling, cool toned marbles, and modern light fixtures and hardware.  A natural stone interior gallery wall anchors the home with multiple sets of French doors that lead to the pool terrace. Two stair halls connect to the upper and lower floors, and walls of windows invite an inpouring of natural light. The entry hall’s views bring the outside in and continue through the formal dining room as well as the formal living room with its masonry fireplace and antique mantel, paneling and custom barn doors that lead to the library. An idyllic work-from-home space, the library is fully paneled with quarter sawn-oak, built-ins and a window seat.  The home’s formal wing blends seamlessly with the casual wing via an expansive transitional stair hall with v-groove paneling and sliding barn doors which opens to the incredible butler’s pantry with wine storage, kitchen, breakfast room, and great room. All design choices serve to unify the straight, clean lines of modernity with the rich hues of antique solid-wood beamed ceilings, including the kitchen’s reclaimed 100-year old beams originating from the original property on Bull Neck Run.  A future elevator shaft, multiple pantries, mud room with private home-office or homework room, a family powder room, and two separate two-car garages complete the main level.  The 43’ infinity gunite pool with 28’ infinity basin is surrounded by Ardiglulio Porcelain tile (specifically chosen for its non-slip properties and cool to the touch surface) with an individual waterfall spa hot tub is easily accessed from both the casual and formal wings of the home. An outdoor kitchen and fire pit as well as an expansive wooded play area and flat yard add to the exterior amenities and complete the ideal property.  The upper foyer landing doubles as cozy reading nook, and the primary suite is its own paradise with a sitting room, vaulted wood-beamed ceiling, expansive windows, three custom closets, a heated bathroom floor, and incredible spa bath with vaulted ceiling and v-groove accents. Comprising the 2nd floor are 4 other separate bedroom suites with en-suite bathrooms and walk-in closets, and a large laundry room, all continuing the theme of natural material tile and vanities.  The fantastic lower level greets family and guests with a beautiful and unique stone bar featuring custom cabinets, and antique wood counter accent, and  custom light fixture. The bar area leads to a day-light lounge and recreation room, with 42” masonry fireplace, and a game room with tray ceiling, a powder room, a custom nerf-gun armory and it walks-out to another patio space. The alternate wing of the lower level is comprised of a custom exercise room with rubberized gym floor, wall mirrors, and a glass wall that divides it from a peaceful yoga/spa/sauna room with bamboo flooring. A private guest bedroom and its en-suite bath complete this level.  All this along with convenient access to Tysons, 495 & GW Parkway, for effortless access to DC.
#VAFX1178338

MCLEAN

7720 GEORGETOWN PIKE A

6 Beds

6 Baths

11,201 Sq.Ft.

$5,499,000

MLS#: VAFX1178338

Open House Sunday 1:00 to 3:00PM! Set on 1.53 beautifully landscaped and exceptionally private acres in McLean’s coveted Woodside Estates, 1239 Daleview Drive is an extraordinary stone manor where timeless architecture, meticulous craftsmanship, and resort-caliber amenities come together on a remarkable scale. Custom-built by Solitaire Homes, the residence offers nearly 11,800 square feet of sophisticated living and entertaining space, with an elevator serving every level, a four-car garage, extensive custom millwork, rich hardwood flooring, multiple fireplaces, and thoughtfully designed rooms that balance elegance with everyday comfort.

A dramatic foyer introduces the home’s beautifully proportioned interiors and establishes an immediate sense of quality. Formal living and dining rooms provide a refined backdrop for entertaining, while the expansive family room creates a warm and inviting gathering space. At the heart of the home, the gourmet kitchen is designed for both serious cooking and effortless hosting, offering generous preparation space, abundant cabinetry, and an adjoining breakfast area filled with natural light. A private study, custom built-ins, detailed crown molding, and carefully selected finishes further elevate the main level.

Upstairs, four spacious bedroom suites provide exceptional privacy and comfort. The primary suite is a true retreat, distinguished by a dramatic coffered ceiling, ambient lighting, a private sitting area, a luxurious spa-inspired bath, and two fully outfitted walk-in closets. Each additional bedroom offers its own en suite bath, creating an ideal layout for family members and overnight guests alike.

The fully finished lower level extends the home’s entertainment possibilities with a game room, fitness space, wet bar, additional bedroom accommodations, and direct access to the rear grounds. Outdoors, extensive stone hardscaping surrounds a spectacular saltwater pool and creates multiple areas for dining, lounging, and entertaining. A pergola adds an intimate setting for relaxed evenings, while the separate two-level pool house spans more than 1,100 square feet and delivers an exceptional destination for hosting guests or enjoying the property’s resort-like atmosphere.

With five bedrooms, six full and four half baths, grand yet comfortable interiors, and an extraordinary collection of indoor and outdoor amenities, 1239 Daleview Drive offers rare privacy, enduring quality, and an elevated lifestyle just minutes from Tysons, downtown McLean, and the region’s major commuter routes.
#VAFX2330152

MCLEAN

1239 DALEVIEW DRIVE

5 Beds

6 Baths

11,787 Sq.Ft.

$5,499,000

MLS#: VAFX2330152

Finished and ready to move in! Cherry Hill Custom Homes presents 8230 Weller Ave. This one of a kind property boasts 1.42 acres at the end of a cul-de-sac in the Dogwoods, and includes a pool, spa, and pool house. This beautiful and private neighborhood has no cut through traffic and is surrounded by 12 acres of shared open green space. The gorgeous transitional design features 6 bedrooms, 6 full bathrooms, and three powder rooms with 8200 square feet of finished living space over three levels, an attached three car garage, and a large circular driveway. The main level includes 10ft ceilings, a gourmet kitchen with Wolf and Subzero appliances, quartz countertops, and frame-less custom cabinetry, a rear prep kitchen, a main level guest suite, a morning room flanked by a patio and screened porch with Turkish Marble flooring, a gas fireplace, built-in heaters, and a gas grill hook-up. Through the butler's pantry is an elegant formal dining room for an unforgettable dining experience. A formal living room and a great room with coffered ceiling and gas fireplace with tile surround and custom built-ins completes the main level. The upper level is highlighted by a luxurious owner's suite with gas fireplace, dual walk-in closets with built-ins with connection to the laundry room, a spa-like bathroom with heated floors, double vanities, stand-alone soaking tub, and heavy glass enclosed shower. A lounge area and three secondary bedrooms round out the upper level.  The lower level features a spacious rec room with wet bar and powder room, an exercise room, an additional bedroom with full bathroom, and finished storage. The 20'x40' in-ground heated pool ranges in depth from 3.5" to 8' deep and includes an automatic pool cover and autofill feature and a separate spa surrounded by Turkish Marble pool decking. The adjacent pool house includes a covered entertaining pavilion, powder room with mini-split HVAC, outdoor shower, storage area with built-ins and beverage refrigerator, and fire pit area with a built-in linear gas fire pit. Convenient to Tysons, McLean, and Spring Hill Rec Center. Spring Hill ES/ Cooper MS/ Langley HS.
#VAFX2203430

MCLEAN

8230 WELLER AVENUE

6 Beds

6 Baths

8,198 Sq.Ft.

$5,495,000

MLS#: VAFX2203430

Nestled on a sprawling, level half-acre lot, along a verdant stretch in the heart of sought-after Chevy Chase Village Section Three, 3626 Raymond Street is the classic craftsman charmer. From the curbside, the home’s vibrant yellow shingle and green trimmed exterior radiates character amongst today’s cookie cutter residences. A low stacked-stone wall is bifurcated by a central flagstone walkway offering an elegant approach across the manicured front lawn, stepping up into the charming covered porch. Adjacent is a paver motor court offering ample surface parking in addition to a neatly integrated carport. The Hollywood film-worthy interiors continue the old-world ethos, with stunning, rich, intricate millwork throughout, showcasing a level of craftsmanship from a far bygone era. Meticulous curation has infused the century-old space with fully modern amenities to suit present-day lifestyle demands. The central foyer’s showpiece is the grand staircase, bent around an integrated bench and whose intricacy is peerless. Embassy-sized formal living and dining rooms flank the entryway in a traditional center hall configuration, setting the tone for deceptively grand spaces. The former features a roaring fireplace and two full exposures to natural light. The latter has a buffet cabinet built into the bay window sill, coffered ceiling, pinhole lighting to establish a sophisticated ambiance, and flows into a recessed library nook surrounded by built-ins. The main informal living area is the spacious family room, also featuring a wall of built-ins opposite a set of sliding doors opening onto the covered rear porch, an ideal setting for al fresco dining or entertaining. The family room is connected to the kitchen area by a spectacular transverse gallery, its floor-to-ceiling picture windows blurring the lines between indoor and outdoor living. A decidedly more modern space, the kitchen connects to the rest of the main level via a custom, fully wooden island with integrated seating, but introduces a commercial-grade Wolf range and state-of-the-art, full size refrigeration for the culinary enthusiast. An adjacent, ethereal breakfast nook and mudroom area complete the main level. A private study introduces the upper level primary suite, occupying a substantial portion of the home’s footprint. The bedroom is privately tucked away and enjoys lush views from a wall of glass, while the dressing area comprises three walk-in closet areas on dual levels. In stark contrast, the primary bath is lavishly clad in Calacatta marble and generously equipped with dual inset vanities, a separate full powder room, freestanding clawfoot tub, walk-in shower enclosure, and Waterworks fixtures. Completing the upper level are a bedroom suite, two additional bedrooms sharing a hall bath, and a convenient laundry room. Two additional bedrooms, easily repurposed as bonus spaces, a full bath, and a communal sitting area are found on the top level. The self-sufficient lower level intertwines leisure and function with a recreation room, kitchenette, bedroom, full bath, and second laundry room, while a private office wing opposite spans the entire depth of the home. Another highlight of the home is the outdoor space, also deceptively large. The expansive paver patio, stepped down from the covered porch, is dominated by a sprawling 60-foot heated pool with automatic cover.
#MDMC2241354

CHEVY CHASE

3626 RAYMOND STREET

7 Beds

5 Baths

8,600 Sq.Ft.

$5,495,000

MLS#: MDMC2241354

Coming soon
Early opportunity to customize a bespoke residence in coveted Bannockburn Estates with the celebrated team at Francis Development. This home is sited on a pristine flat half-acre lot on a quiet side street backing to 25 acres of protected wooded parkland. Home is framed, offering a rare chance to personalize finishes and features ahead of completion.

Experience nearly 9000 square feet of interior living space over 3 levels and across an 85 foot front facade with a four-car garage and an elegant all-brick exterior, plus opportunities to add a golf simulator, pool, sauna, wine cellar, custom gym, and other tailored amenities.  You'll find 10 foot ceilings on the main level and lower level.

Highlights of this south facing residence include a wall of large windows off the rear family room and kitchen area taking advantage of the expansive private views and flooding the home with natural light.  This residence features 7 bedrooms, 7 full baths, including 1 half bath, an elevator, a first floor suite as well as both an expansive deck and patio with decadent views.

Expected delivery Fall 2026 delivery.
#MDMC2213332

BETHESDA

6908 CARMICHAEL AVENUE

7 Beds

7 Baths

8,827 Sq.Ft.

$5,495,000

MLS#: MDMC2213332

Welcome to a truly exceptional property where innovation, luxury, and sophistication come together. This magnificent estate, spanning over 10,000 square feet and nestled on a sprawling 10.5 acre lot, is a one of a kind home that offers both unparalleled comfort and cutting-edge design. Located in the heart of Bucks County, this residence blends modern living with forward-thinking technology, making it a standout in New Hope’s real estate landscape. Designed with purpose and built for luxury, the home spans four living levels serviced by an elevator and a stunning floating steel stair tower enclosed in glass. The expansive main living area is highlighted by an impressive bar featuring illuminated glass shelving set against smoked mirrors, flanked by two 450-bottle wine cellars, perfect for wine lovers and entertaining guests. The chef’s kitchen is a culinary masterpiece, complete with a custom-built La Canche range from Paris, Sub-Zero fridge and freezer, and Miele appliances offering versatility and precision. The cabinetry was designed specifically for the space by Plato, and the expansive island comfortably seats eight, making it a perfect spot for gatherings. With six spacious bedrooms, each featuring its own en-suite bathroom and custom closets, this home ensures both privacy and comfort for all. The top floor offers a tiered movie theater with a bar and gaming center, ideal for cinematic experiences and entertainment. The bottom floor features an additional chef’s kitchen, perfect for hosting gatherings. Outside, you’ll find a luxurious heated pool and spa, surrounded by imported palm trees, a Sonos sound system, and an outdoor shower for added convenience. In addition to the main residence, the property boasts three impressive outbuildings. The first is a remarkable 1,300-square-foot event PAVILION, heated with seasonal enclosures and furnished with contemporary pieces that create an elegant atmosphere. Inside, you’ll find a 22-seat bar with three TVs, a hanging fireplace imported from France, and a fully stocked outdoor chef’s kitchen. This kitchen includes a pizza oven, Japanese Hibachi tables, and a custom-built smoker making it a dream for grilling enthusiasts. Adjacent to the home is a Hampton-inspired guest cottage, featuring a bedroom and full bathroom providing a private retreat for guests. The property also includes a spacious 1,500-square-foot bi-level CARRIAGE HOUSE, complete with a bedroom, full bathroom, state-of-the-art fitness center, dance studio, and an upstairs office with a full kitchen and bathroom that can be converted into a separate residence. These exceptional amenities provide the ultimate setting for relaxation, entertainment, and an elevated lifestyle.
#PABU2099376

NEW HOPE

2169 AQUETONG ROAD

6 Beds

6 Baths

9,800 Sq.Ft.

$5,495,000

MLS#: PABU2099376

Luxury lakeview living at its finest. Perfectly positioned in one of Deep Creek Lake’s most desirable communities, this custom-built mountain retreat offers sweeping lake views, exceptional craftsmanship, and thoughtfully designed living spaces throughout. Built with quality and longevity in mind, the home showcases superior construction, soaring vaulted ceilings, exposed wood beams, expansive windows, and a stunning floor-to-ceiling stone fireplace that anchors the heart of the home.

Designed for entertaining, the gourmet kitchen flows seamlessly into spacious dining and gathering areas, while multiple covered and uncovered outdoor living spaces invite you to enjoy the lake and mountain scenery year-round. The lower level is built for hosting with an impressive custom bar, recreation space, and additional room for guests.

Rich wood finishes, upscale details, and a warm modern mountain aesthetic carry throughout the home. Outside, a spectacular fire pit gathering area creates the perfect setting for evenings under the stars overlooking the beauty of Deep Creek Lake. Located in one of Deep Creek Lake's premier residential communities, this exceptional property offers the perfect balance of luxury, privacy, quality craftsmanship, and lake lifestyle.s, and a warm modern mountain aesthetic carry throughout the home. Striking exterior architecture with stone accents, beautifully landscaped grounds, and an ideal location near Deep Creek Lake amenities complete this exceptional offering. Whether serving as a full-time residence or private vacation retreat, this home delivers luxury mountain living in a truly special setting. NOTE: Private residence. Showings are strictly by appointment only. Please do not access the property or grounds without a confirmed appointment and licensed agent present.
#MDGA2012006

SWANTON

218 SMITH POINTE ROAD

6 Beds

5 Baths

6,225 Sq.Ft.

$5,495,000

MLS#: MDGA2012006

Within the preeminent Estates at Creighton Farms, this extraordinary residence, completed in 2023, sits on 3.25 acres where exceptional architecture and meticulous craftsmanship exist in sublime harmony.  A timeless stone-and-stucco façade, complemented by extensive hardscape and curated landscaping, sets a distinguished tone. Ornate iron scrollwork gates open to the front porch, where stately double doors introduce the refined interiors on the other side.

Grace and sophistication unfold throughout the first floor, where 10’ ceilings, distinctive crown molding, elegant wainscoting, recessed lights, and a combination of tile and wood flooring create an atmosphere of understated luxury.  A columned gallery leads to the great room, where a coffered tray ceiling and stone surround fireplace provide a striking focal point. Nearby, dual chandeliers cast a warm glow over the dining alcove, while an adjacent dry bar ensures effortless entertaining. Designed for those who appreciate culinary creativity and freedom, the kitchen is anchored by a spectacular 10' x 6' quartz island that naturally draws guests together. A Bertazzoni range with a warming drawer and pot filler, double Cove dishwashers, and 36-inch stand-alone Miele refrigerator and freezer create a kitchen designed for both exceptional entertaining and everyday living.  A well-appointed butler's pantry and a fireside breakfast nook complete the space, blending timeless elegance with effortless functionality.

Your main-level primary suite is a private sanctuary, highlighted by soaring 15’ ceilings with double tray detailing, custom dual closets, and an exclusive balcony overlooking the tranquil grounds. Its impressive ensuite rivals a luxury spa, featuring heated floors, separate sink vanities, a mirrored makeup station, an elegant clawfoot soaking tub beside sunlit windows, and an oversized shower with a rain shower head and built-in benches.  

An elevator seamlessly connects all three levels, enhancing everyday convenience while making the home exceptionally well suited for multigenerational living and aging in place.  Upstairs, 9' ceilings continue throughout three beautifully appointed bedroom suites, including an exceptional oversized secondary suite featuring a spacious sitting area, an expansive walk-in closet, and a luxurious ensuite bath with a dedicated makeup vanity. Ideally suited for multigenerational living, long-term guests, or an au pair, this private retreat offers the comfort and scale of a second owner's suite. A thoughtfully placed hall kitchenette further enhances the upper level's convenience and flexibility.

The walk-out basement is crafted for entertaining on a grand scale, with a wet bar finished with Dekton countertops, a beverage refrigerator, full dishwasher, ice machine, and a temperature-controlled wine cellar. A recreational area with a stone fireplace and billiards corner, a dedicated fitness studio, an ensuite guest room, a powder room, and abundant storage complete this remarkable haven.

An upper-level veranda features motorized screens, Infratech built-in heaters, and a fully equipped outdoor kitchen with a 42” Lynx infrared grill and beverage refrigerator. Below, a sunlit terrace overlooks the fenced lawn, while an inviting fire pit creates an idyllic setting for memorable evenings.

Notable features include five HVAC zones, an elevator, a whole-house generator, and a thoughtfully designed laundry/mud room with custom cabinetry and a dog washing station. The oversized three-car garage is equipped with two Level 2 EV charging stations, providing convenient, high-speed charging for electric vehicles.  Moments from championship golf, acclaimed wineries, fine dining, boutique shopping, and historic downtown Leesburg, come experience a home where every detail has been thoughtfully composed to elevate the everyday!
#VALO2130750

LEESBURG

22563 CREIGHTON FARMS DRIVE

5 Beds

5 Baths

9,765 Sq.Ft.

$5,495,000

MLS#: VALO2130750

Gated 5.5-Acre Mediterranean Compound situated less than a mile from Great Falls Village with Rare 2.25% Assumable Financing. This extensively renovated villa stands as a private resort along Northern Virginia’s most coveted luxury corridor. Designed for seamless multi-generational living and effortless hosting on a grand scale, this residence blends architectural prestige with absolute tranquility.
Inside, an expansive open floor plan creates a fluid transition between light-filled spaces. The impressive family room commands attention with floor-to-ceiling windows and a soaring stone fireplace, framing panoramic views of the verdant grounds. At the center of the home, a state-of-the-art chef’s kitchen serves as a culinary showcase, complete with top-of-the-line Miele appliances, a café-style gas range, custom cabinetry, and polished quartz countertops. The main level thoughtfully integrates formal reception rooms, a custom mudroom, a sunlit four-season conservatory, and a serene primary suite.
The upper level acts as a private wing, featuring a second lavish primary suite alongside four additional en-suite bedrooms, each outfitted with custom walk-in closets and redesigned spa bathrooms boasting full-slab marble showers and designer vanities. Downstairs, the walk-out lower level serves as an ultimate wellness and leisure haven, offering a private cinema, an expansive recreation lounge, a full bath, and a dedicated fitness facility that easily converts into a seventh bedroom suite.
Outdoors, the estate reveals its true resort identity with a heated saltwater swimming pool, a newly constructed regulation basketball court, a peaceful private pond, and expansive flagstone terraces crafted for alfresco dining. Guests arrive via a sweeping circular driveway capable of holding over 25 vehicles, anchored by a three-car garage. Major upgrades include six new HVAC systems, new roof insulation, a newly paved driveway, and a partial generator. Call to schedule a private tour today! Square footage is deemed reliable but not guaranteed.
#VAFX2289016

GREAT FALLS

9500 GEORGETOWN PIKE

6 Beds

7 Baths

11,225 Sq.Ft.

$5,495,000

MLS#: VAFX2289016

PRIME LOCATION & EXCEPTIONAL DEVELOPMENT OPPORTUNITY in DOYLESTOWN BORO!  REAL ESTATE FOR SALE ONLY Zoned CC, this dynamic local property has been a successful home to a favorite local owned family business for generations, spanning back almost a 100 years! Featuring 2 adjacent Parcels that make up 2+ ACRES located just steps to Doylestown Train Station and walking distance to historic downtown Doylestown, Shopping, Restaurants, Museums and more. Featuring 3 Warehouses and Showroom that offer 18,000+ SF of space and loading dock. Zoned Commercial. Public Water, Public Sewer. Parcels are being sold together in conjunction at same time of purchase. Awesome possibilities await! **Properties are being sold together. 190 S. Clinton - Tax ID 08-008-379 Taxes $18,279.00 Zoned CC, Acres 1.26 acres; 180 S Clinton Tax ID 08-008-378-001 Taxes $3,114.00, Zoned CC, Acres 0.79 Acres. Information per public records. Buyer is responsible for verifying all tax, zoning and parcel size information. **Real Estate only for sale-not business.
#PABU2071066

DOYLESTOWN

190 & 180 S CLINTON STREET

None Beds

None Baths

18,900 Sq.Ft.

$5,495,000

MLS#: PABU2071066

This new home is nearly complete!  It is truly one-of-a-kind home on a nearly ¾ acre lot in the highly sought after Chesterbrook Woods neighborhood.  This home’s modern organic style will truly blur the line between a sophisticated contemporary estate & the natural beauty that is Virginia.  Abundant outdoor living, carefully selected natural materials, attention to detail, and perfectly positioned views are some of the features that will set this home apart from all others.  The thoughtful use of space will encapsulate a feeling of tranquility and sophistication to all that enter.  Tucked away on a quiet cul-de-sac, but yet so close in. The location is prime.  Photos coming soon.
#VAFX2199876

MCLEAN

6029 WOODLAND TERRACE

6 Beds

7 Baths

10,859 Sq.Ft.

$5,495,000

MLS#: VAFX2199876

Welcome to Grenoble Manor, an extraordinary gated estate in desirable Northampton Township, located within the award-winning Council Rock School District. Set on 5 private acres, this remarkable 15,246-square-foot residence offers 7 bedrooms, 9 full bathrooms, and 1 half bath, blending timeless elegance with exceptional amenities. A grand circular driveway, elegant fountain, and stately double-door entrance create a breathtaking first impression, while the dramatic marble foyer with dual curved staircases sets the tone for the exquisite craftsmanship found throughout, including hardwood flooring, custom millwork, crown molding, decorative columns, and designer chandeliers. Designed for both luxurious living and entertaining, the home features a spectacular living room with soaring windows, a floor-to-ceiling brick fireplace and built-in bar, an elegant formal dining room with dual chandeliers and fireplace, a private executive office with custom built-ins, and a spacious chef's kitchen with granite countertops, abundant cabinetry, and a large center island. Resort-style amenities include a heated indoor swimming pool with skylights, retractable cover, backyard access, an adjoining sunroom-style sitting area with an electric fireplace, a professional home gym, and a finished lower level complete with a custom stage and private movie theater with recliner seating. The luxurious primary suite offers custom woodwork, a spa-inspired ensuite bath, and an extraordinary three-story walk-in closet, while additional accommodations include ensuite bedrooms, two private apartment suites, a two-story in-law wing, a guest suite with a full kitchen, and additional living space with a kitchenette. Outside, enjoy a private tennis court, outdoor kitchen with built-in grill and island, wood-fired pizza oven, and expansive grounds designed for exceptional privacy and entertaining. Completing this one-of-a-kind estate are a 5-car garage, smart home automation, and a whole-home Sonos surround sound system, creating an unparalleled luxury lifestyle.
#PABU2127236

IVYLAND

1265 GRENOBLE ROAD

7 Beds

9 Baths

15,246 Sq.Ft.

$5,495,000

MLS#: PABU2127236

1 ... 173 174 175 176 177 ... 666
* Listings identified with the FMLS IDX logo come from FMLS and are held by brokerage firms other than the owner of this website. The listing brokerage is identified in any listing details. Information is deemed reliable but is not guaranteed. If you believe any FMLS listing contains material that infringes your copyrighted work please click here to review our DMCA policy and learn how to submit a takedown request. © 2024. First Multiple Listing Service, Inc.
 - property

Send a message

Message successfully sent.

Your message

What is 3 + 4 ?

Reason for contacting?

I agree to receive email communication and understand I can unsubscribe at any time.

I agree to be contacted by Charis Realty Group via call, email, and text for real estate services. To opt out, you can reply 'stop' at any time or reply 'help' for assistance. You can also click the unsubscribe link in the emails. Message and data rates may apply. Message frequency may vary. Privacy Policy

Sign Out

Virtual Assistant

Would you like to take the next step with this property? We can help you schedule a showing or virtual tour, or send you more details.

Yes, I would like more information.

Thank You for Your Reply, One of Our Agents will contact you as soon as possible

No, maybe later.

Thank you, you can always contact me via email, phone number or through the contact form.

Realhub AI

Lucy - Your AI-Powered Realtor

Update Your Temporary Password

Personalize your search

Enter your email and we'll notify you immediately when new listings match what you're looking for.

or enter email address

Already have an account ? Login here

Continue your home search

I agree to receive communications and understand I can unsubscribe at any time.

I agree to be contacted by Charis Realty Group via call, email, and text for real estate services. To opt out, you can reply 'stop' at any time or reply 'help' for assistance. You can also click the unsubscribe link in the emails. Message and data rates may apply. Message frequency may vary. Privacy Policy

Already have an account ? Login here

We use cookies

We use cookies primarily for analytics to enhance your experience. By accepting, you agree to our use of these cookies. You can manage your preferences or learn more about our cookies policy.