Properties

Browse or get in touch to schedule a walkthrough.

  • Nearby me
Price range

Popular Features

Community Features

Association

Property Features

Waterfront

View

Exterior Features

Interior Features

Style

10000 properties match your criteria

Updated 1 minute ago

E-Alert name
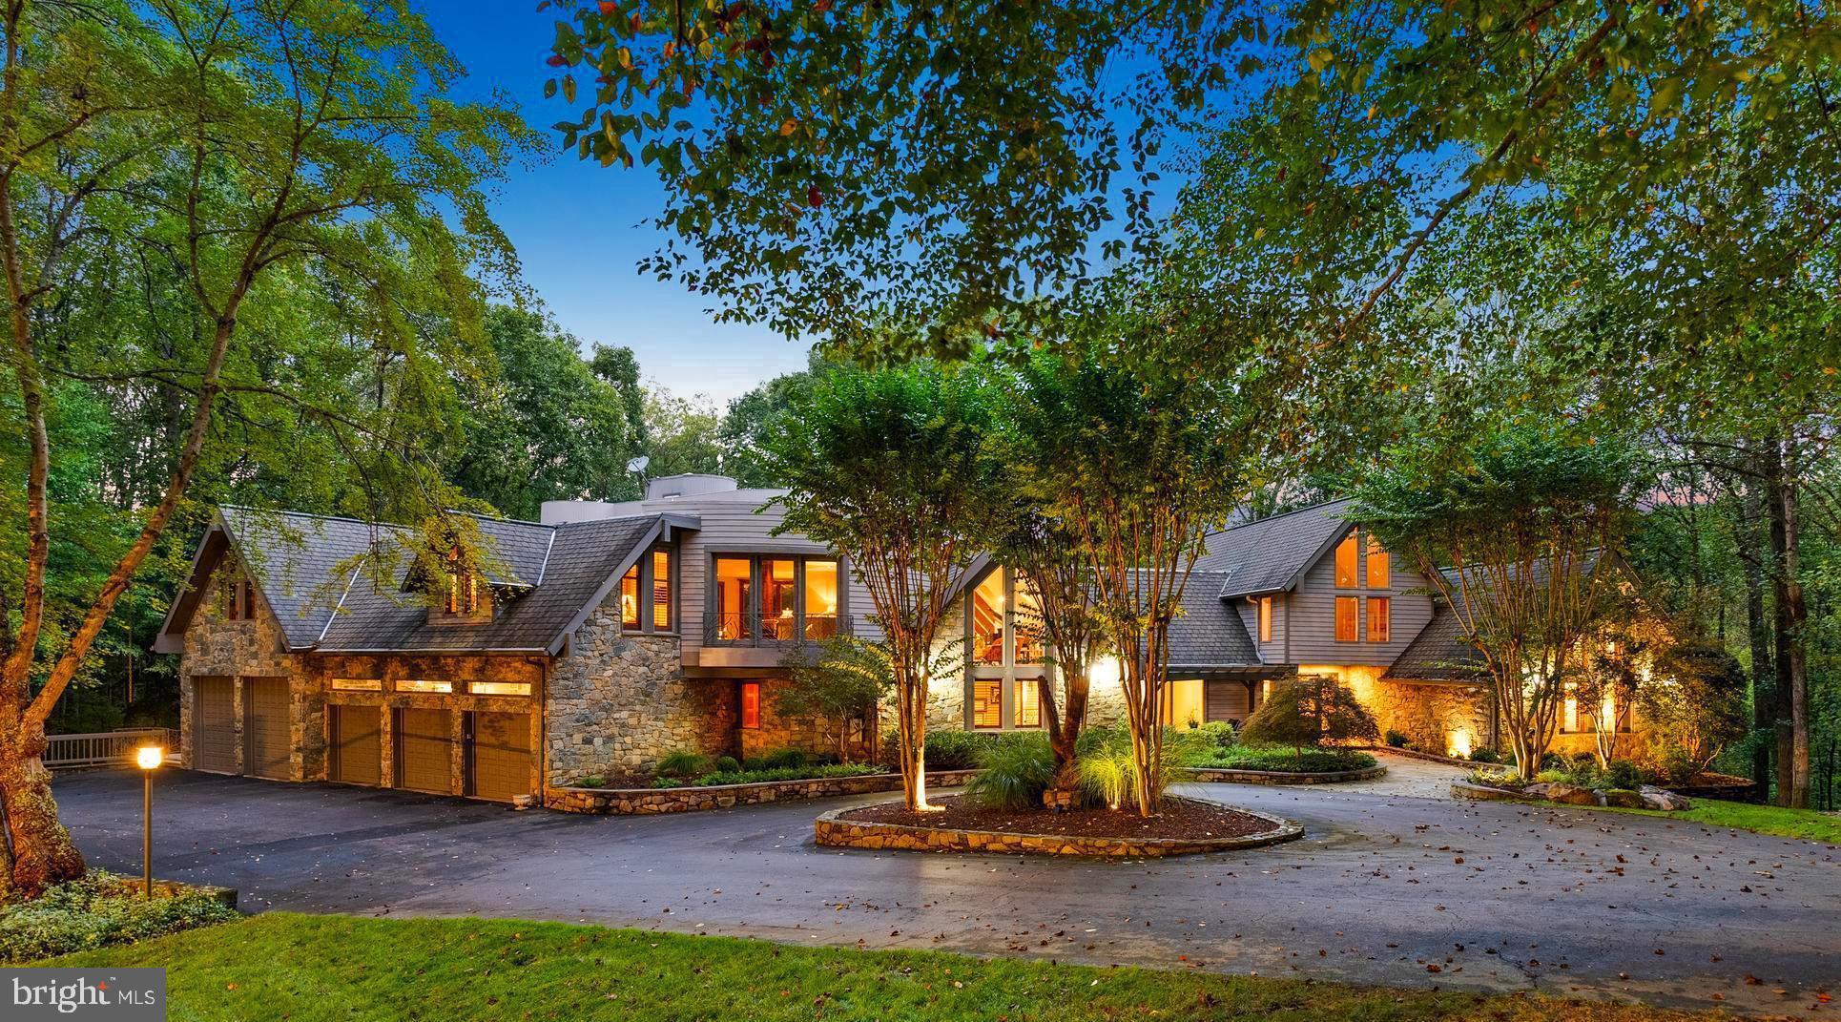
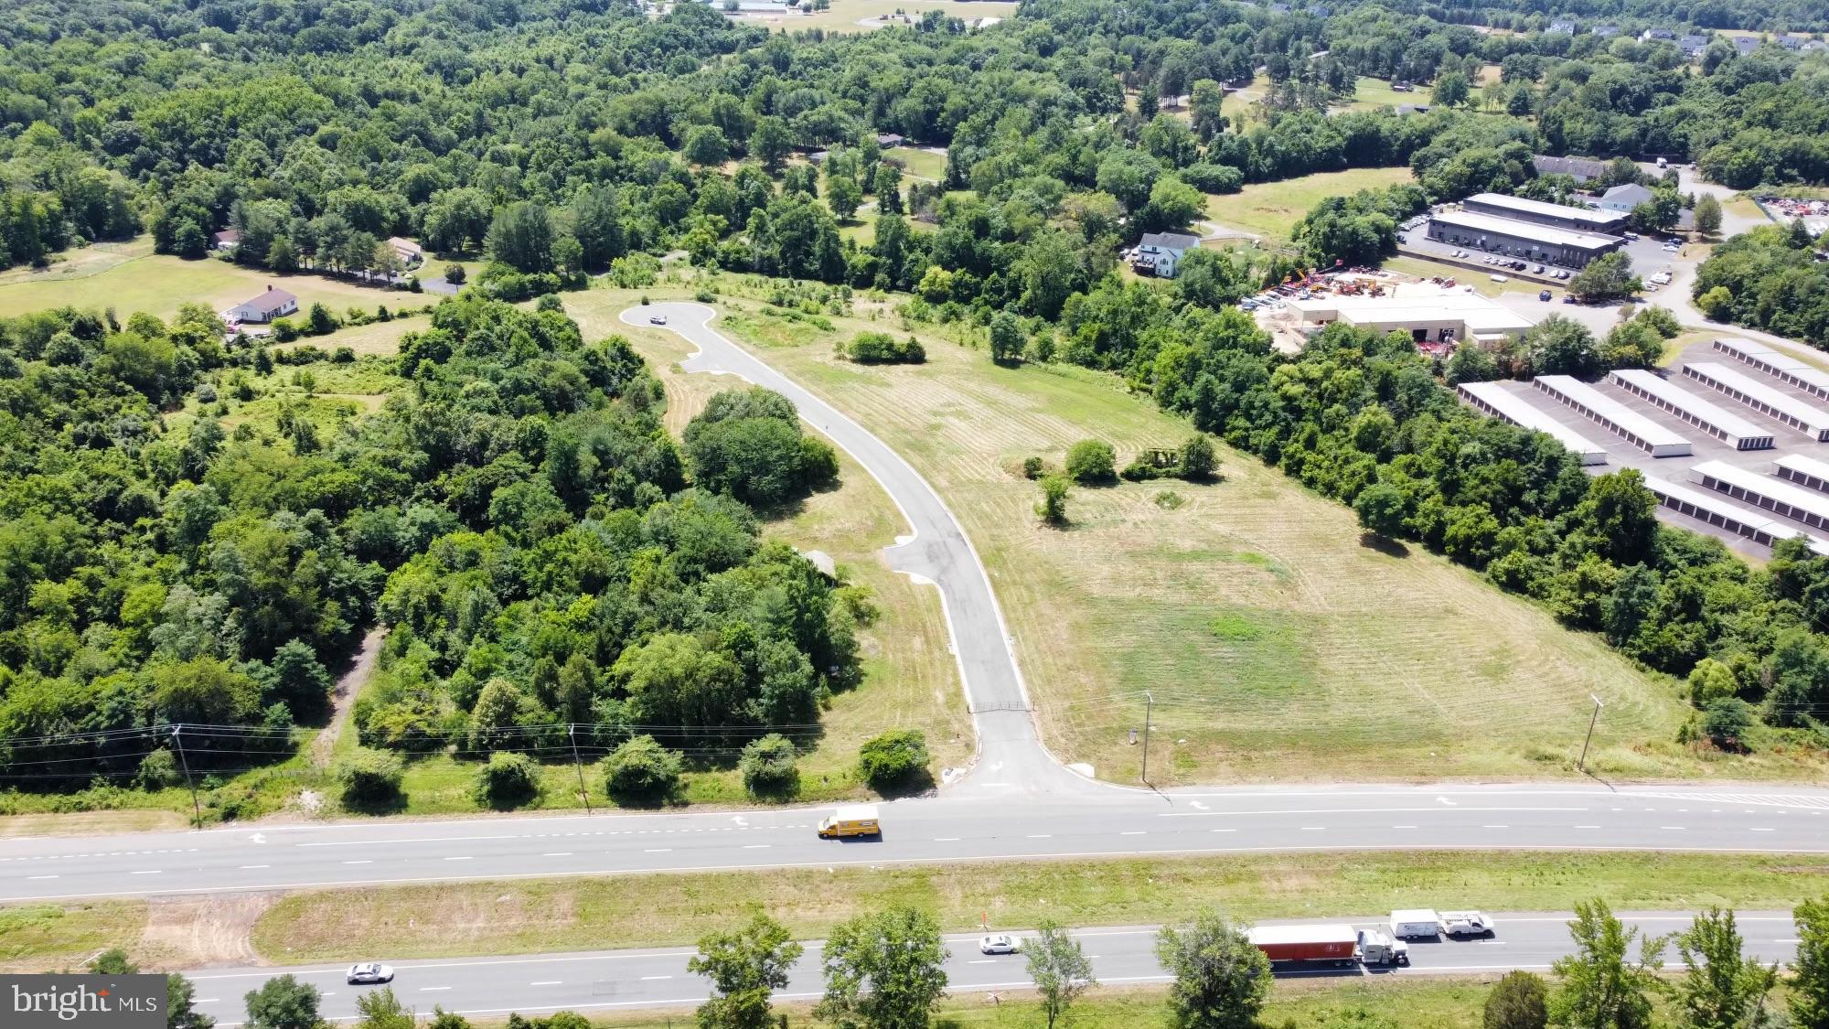
A rare combination of scale and location, this 7.5 acre Lititz, PA investment opportunity features a blended residential-and-
commercial mixed-use income stream across multiple parcels. Revenue is generated from
residential rentals, commercial/flex buildings, and garage/ storage units, resulting in
diversified cash flow across multiple sources. The major commercial leases include
annual rent escalations. The offering includes a 4-acre woods residential area with
potential future estate-home appeal, subject to relevant future approvals (and also is a
great hunting woods). Combined with Route 501 frontage and longer-term redevelopment
potential, the property offers a rare opportunity to acquire both stabilized income and
meaningful future upside in a highly desirable Lancaster County location within 2 miles of the Lancaster Airport. Buyers, please do not enter or walk around the property without consent of the Seller and without being accompanied by an Agent.
#PALA2086972

LITITZ

938 LITITZ PIKE

None Beds

None Baths

22,450 Sq.Ft.

$4,850,000

MLS#: PALA2086972

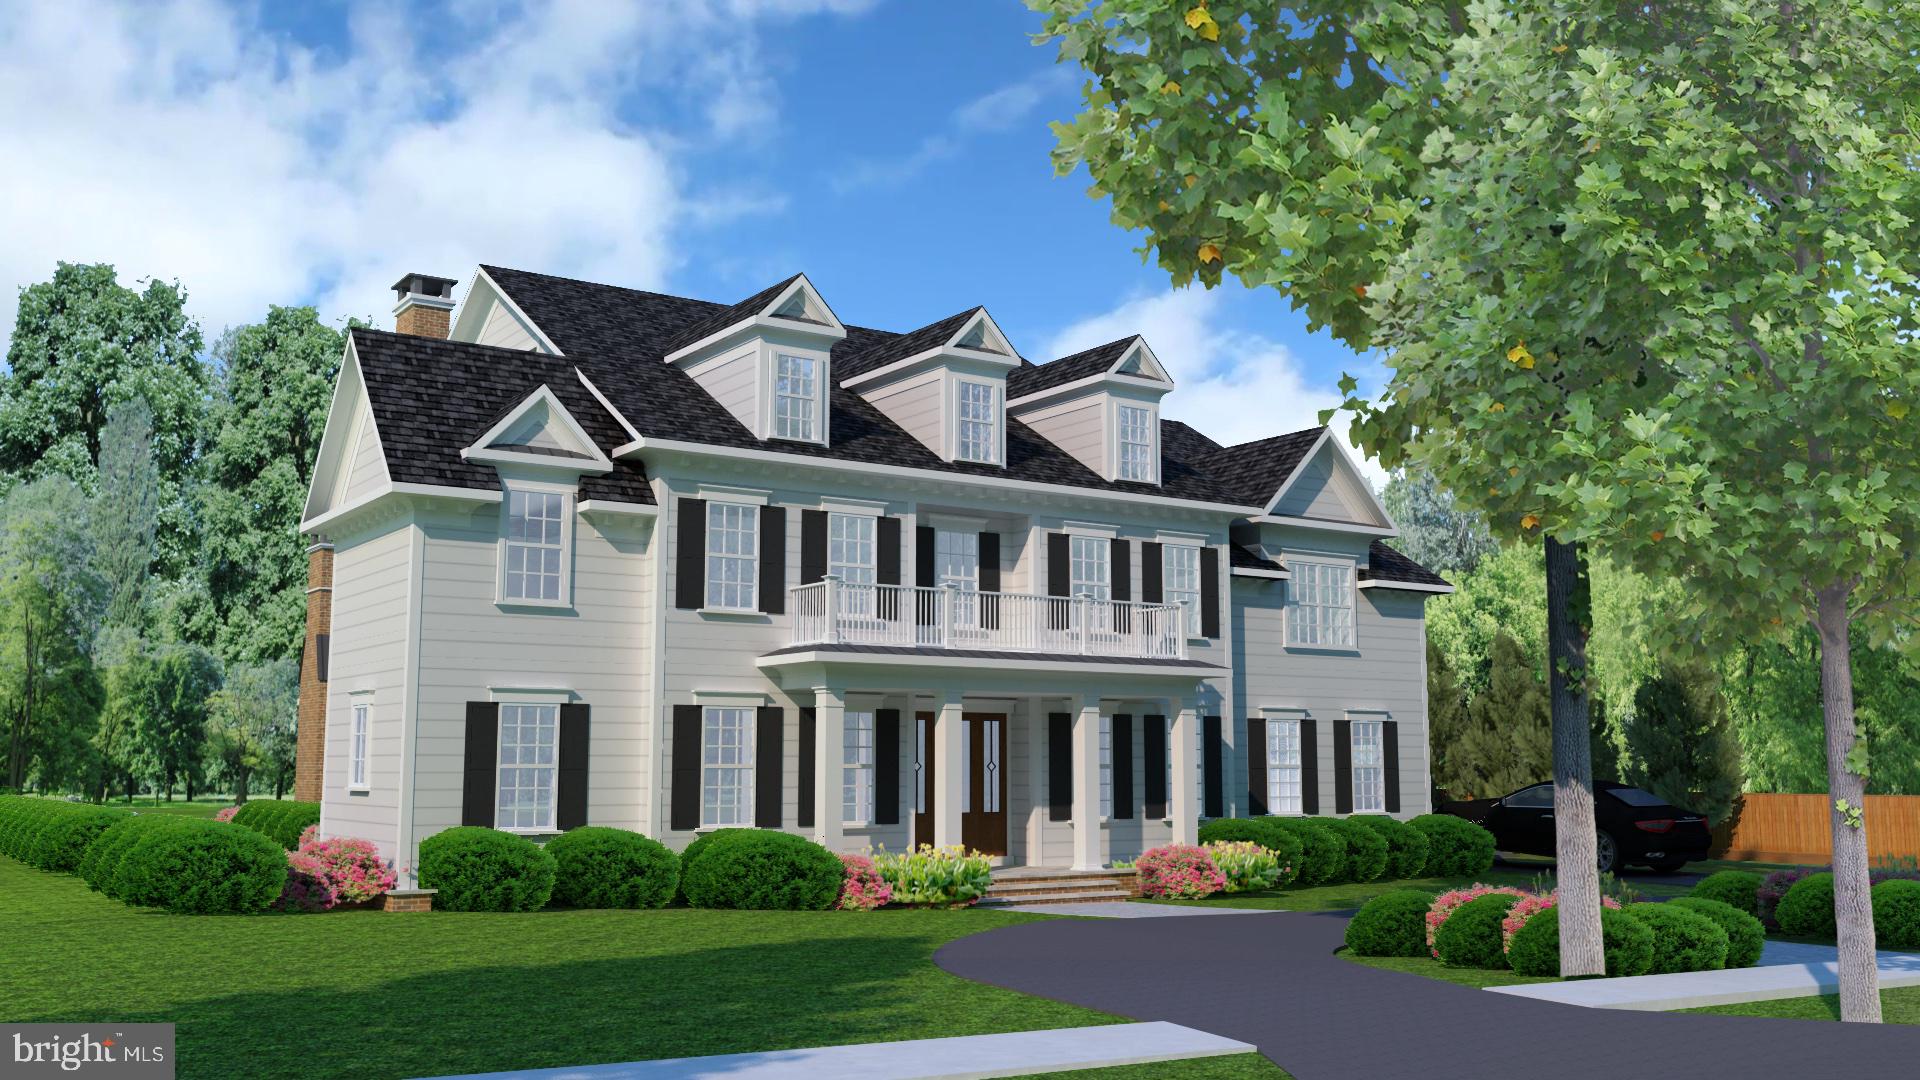
Richly appointed center-hall colonial offers elegant rooms with high ceilings, quarter sewn hardwood floors, 6 stunning fireplaces, and gorgeous staircase.  A beautiful living room and dining room provides entertaining space plus the wood paneled library, large family room just steps from the gourmet kitchen.  5 bedrooms including a luxurious master suite including his/hers baths. 2 car garage.
#1000511451

ALEXANDRIA

401 DUKE STREET

5 Beds

6 Baths

7,662 Sq.Ft.

$4,850,000

MLS#: 1000511451

Investment opportunity located on Harbor Rd in West Ocean City. Three parcels to include Pier 23 Restaurant and Parking Lot directly across the street.  Unique Deepwater Marina Fronting Location w/ 11 Boat Slips. Fully Equipped Restaurant.
#MDWO2026698

OCEAN CITY

12817 HARBOR ROAD

None Beds

None Baths

1,992 Sq.Ft.

$4,850,000

MLS#: MDWO2026698

Transported into a World of Utmost Sophistication and Privacy-
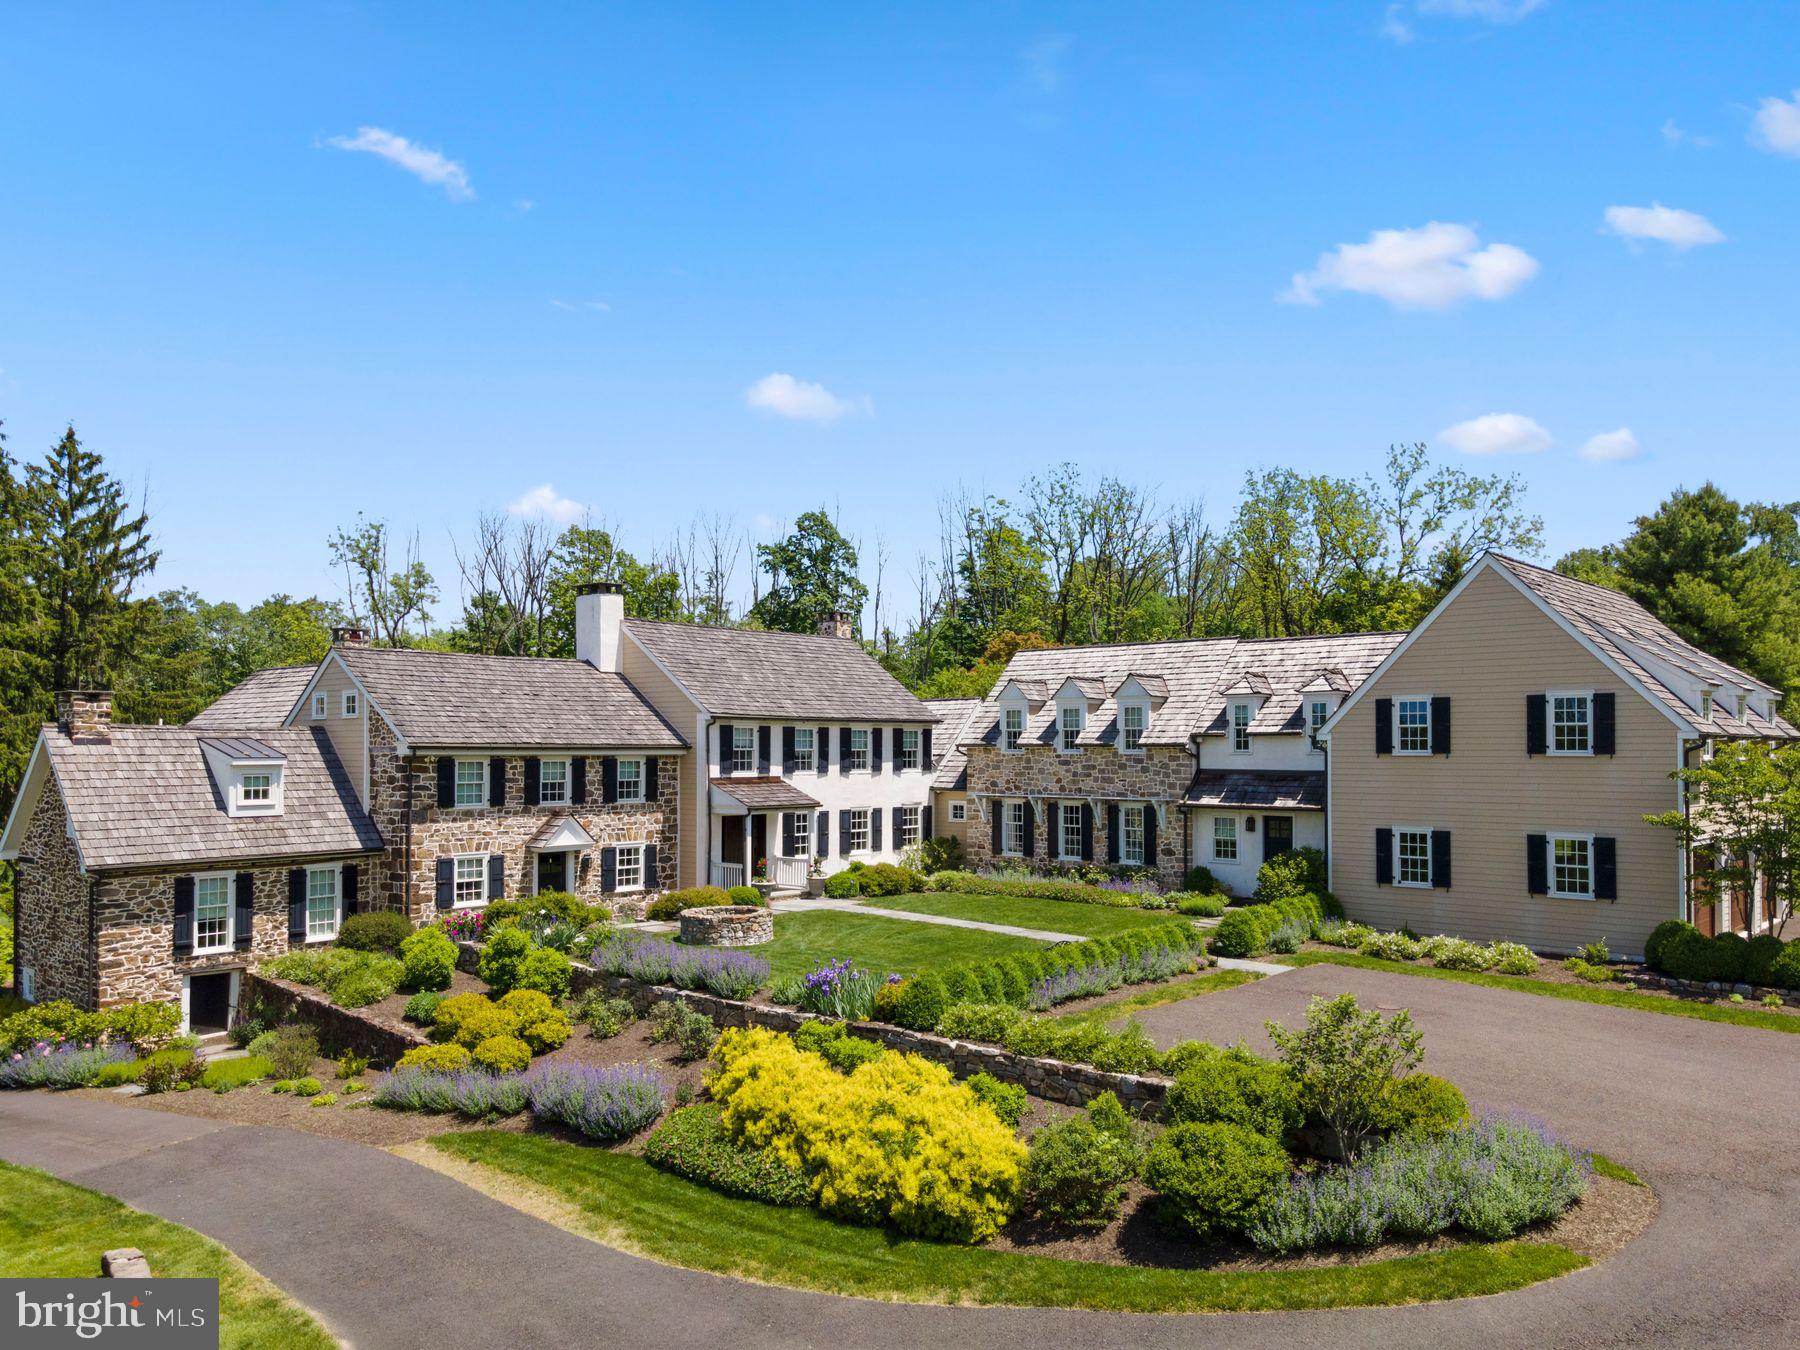
Prepare to be seduced by one of the finest estate homes in Solebury, "Birdsong", where understated grandeur meets impeccable craftsmanship. This exceptional residence—a masterful renovation by acclaimed interior designer Timothy Summers Bailey—has been transformed into a sanctuary of refinement and serenity.  Swathed in creamy off-white tones, the interiors provide a tranquil, neutral canvas for showcasing treasured furnishings and art.
Sophisticated Finishes & Thoughtful Craftsmanship Throughout-
Every inch of this estate reflects a dedication to timeless design and elevated materials, blending old-world elegance with modern luxury. Rich ash flooring flows seamlessly throughout, while expansive windows and doors, installed in 2023, bathe the interiors in luminous natural light, amplifying the home’s serene ambiance.
The journey begins in a breathtaking foyer that sets the tone for the home’s dramatic yet inviting interiors. To the left, an intimate parlor with fireplace transitions gracefully into a generous dining room, ideal for elegant entertaining or intimate gatherings. Beyond the foyer, a moody, atmospheric whiskey library with a wood-burning fireplace beckons for fireside conversations and quiet reflection.
At the heart of the home, a soaring great room features a wall of windows framing views of the pool and lush grounds, dissolving the boundaries between indoors and out. This spectacular space flows effortlessly into the chef’s kitchen—a showpiece adorned with Carrara marble, bespoke cabinetry, and a striking Venetian plaster hood. A fully equipped butler’s pantry with a secondary dishwasher ensures effortless entertaining, while a walk-in pantry, chic powder room, mudroom, and media room complete the meticulously designed main level.
Elevated Living Across Every Level-
Upstairs, the private quarters offer a sumptuous primary suite with a spa-like bath wrapped in Carrara marble across the countertops and expansive shower walls, with Carrara mosaic tile underfoot. Custom white oak cabinetry elevates the space to a new level of indulgence.
Two additional en-suite guest rooms, a dedicated office, and a designer-appointed laundry room complete the second level. The third level features an expansive en-suite guest retreat, providing exceptional privacy for extended stays.
The lower level is designed for leisure and recreation, featuring an en-suite guest room, fitness room, secondary kitchen, and additional laundry—perfectly positioned for seamless poolside entertaining—alongside a full bath for added convenience.
Resort-Like Grounds & Amenities-
Extending the estate’s appeal, a charming guest house offers a private one-bedroom retreat with one and a half baths, full kitchen, a cozy fireplace, and an outdoor entertaining area designed for unforgettable evenings under the stars. Completing the property are a three-car garage, a picturesque pond, and a storage shed—all seamlessly integrated into the manicured grounds, delivering the feel of a private resort oasis.
Every space within this estate is illuminated by carefully curated lighting fixtures, enhancing the sophisticated material palette and creating an artful glow that transforms the property after sunset into an enchanting, private world of your own.
This seductive estate offers far too much to capture here, and must be experienced to fully appreciate its rare blend of privacy, craftsmanship, and world-class design.
Low taxes, property in ACT 319
#PABU2095874

CARVERSVILLE

6450 OLD CARVERSVILLE ROAD

5 Beds

6 Baths

7,779 Sq.Ft.

$4,850,000

MLS#: PABU2095874

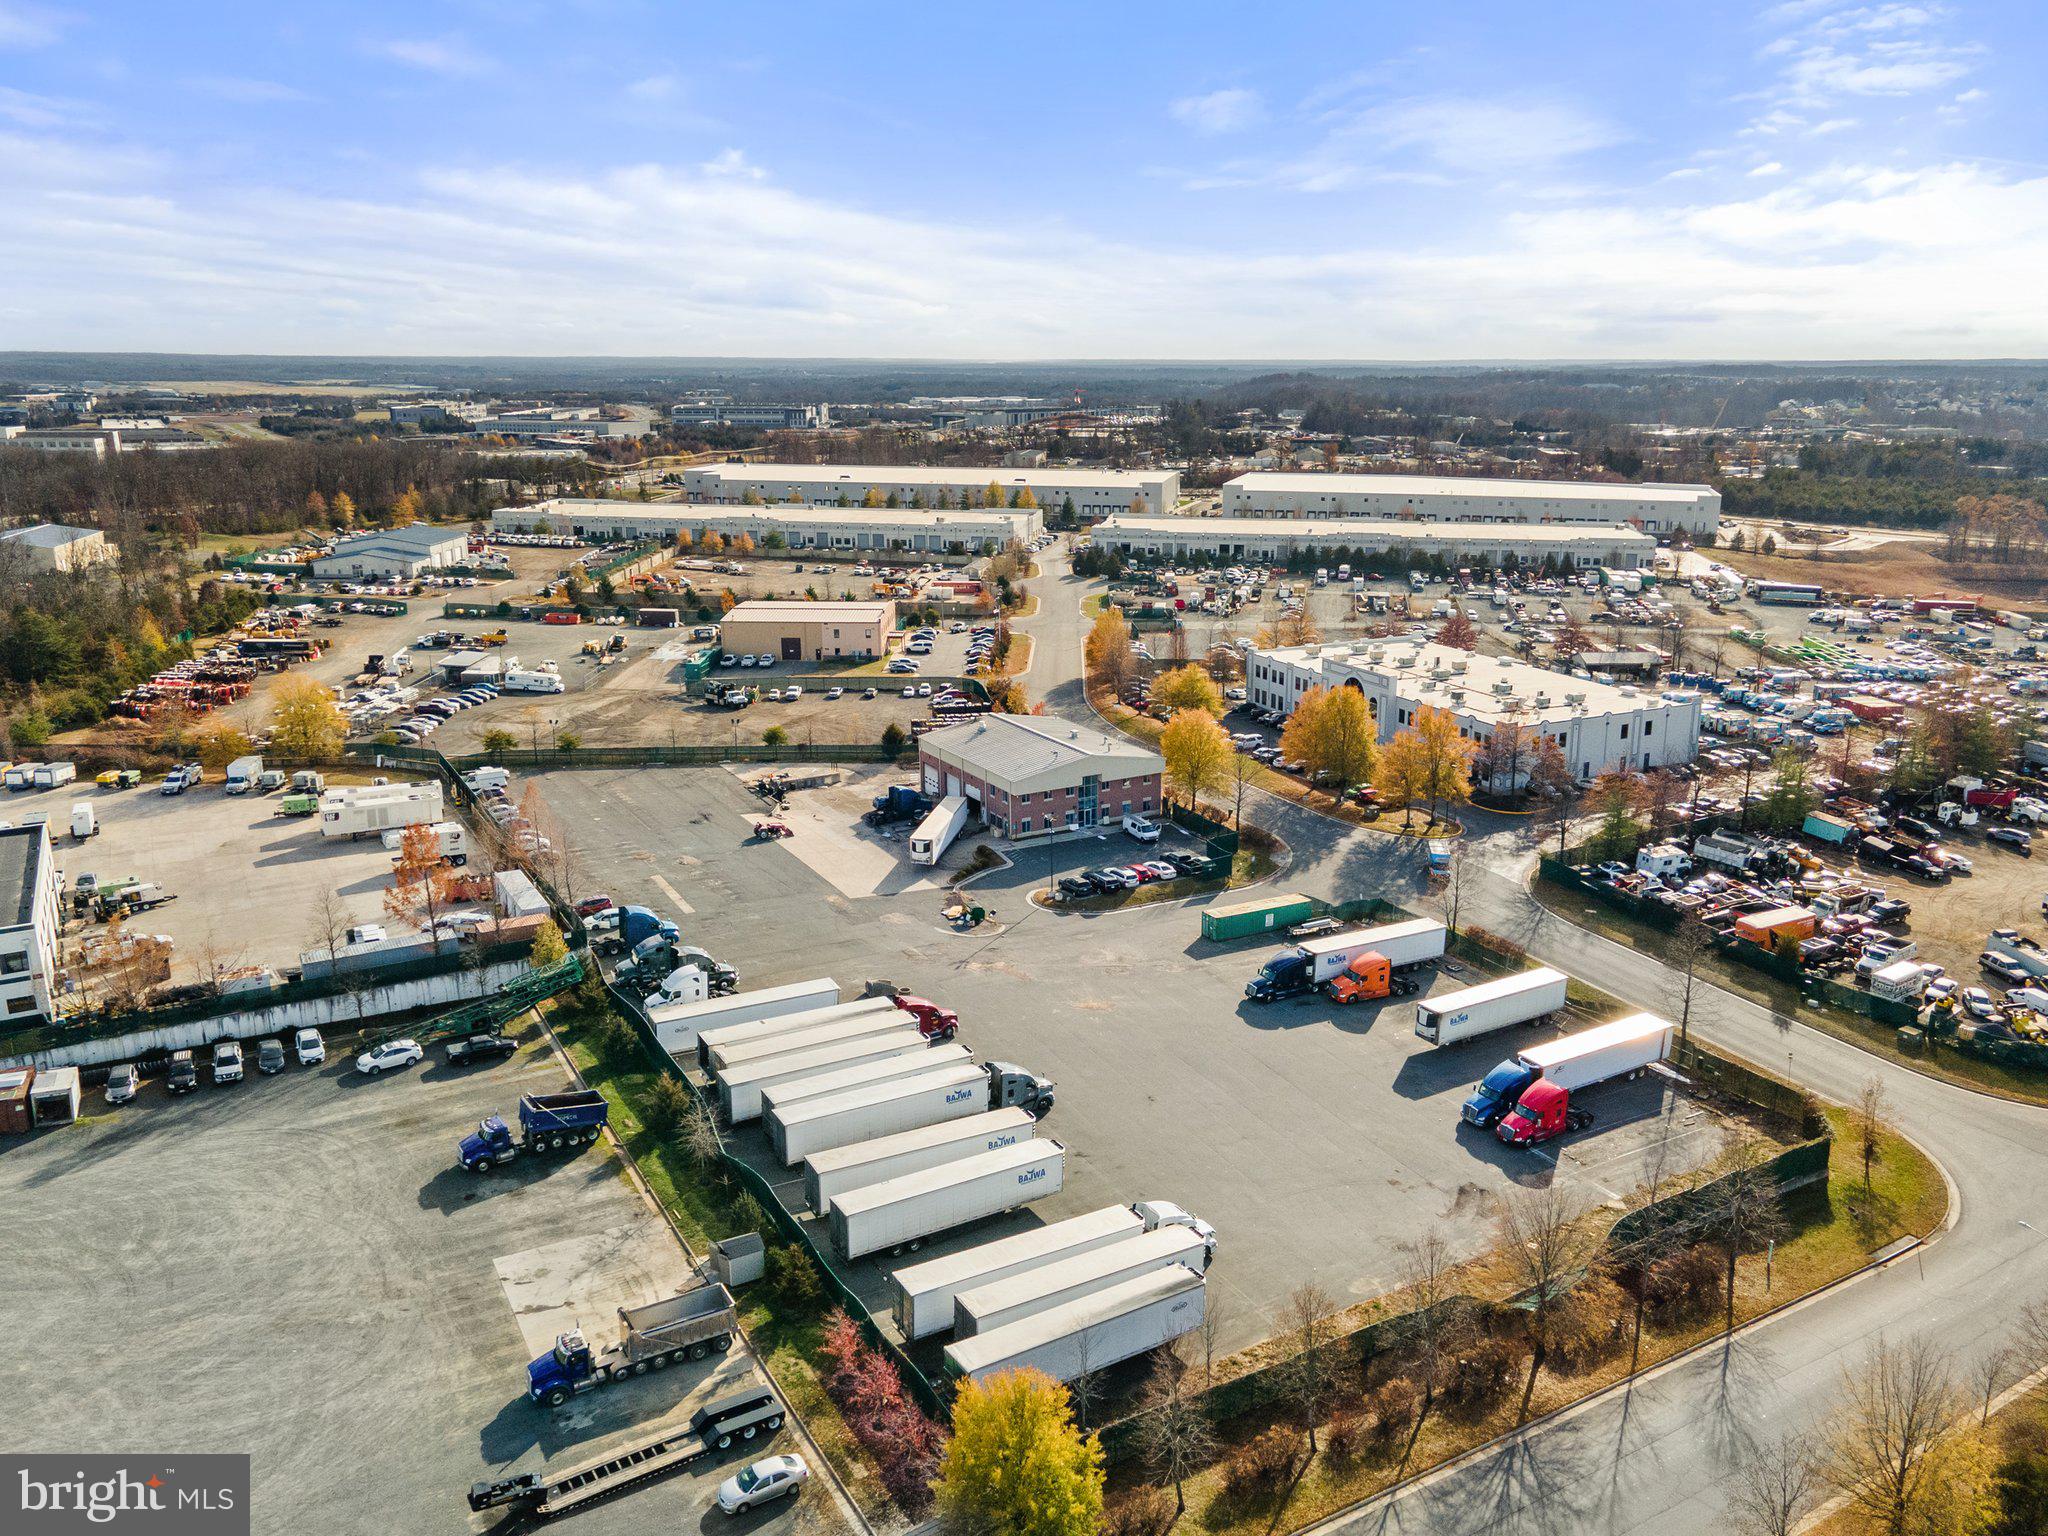
This offering consist of a 25,530 SF modern flex space/Sales & Service building and a 9080 SF detached warehouse sitting on 5.3 acres/2 ADA customer bathrooms and a 3rd bathroom which includes a shower and locker room in the service department/ CBC zoning allows for wide variety of business/ Drive in and dock doors/ Visible from route 283 and easy on and off at Spooky Nook Road exit/ Contiguous to Spooky Nook Sports/ This price includes the real estate only/ Business and real estate can be bought as a package/ See business listing/ Showings must be Monday's or Tuesday-Friday before or after store hours and listing agent or owner will be present.
#PALA2048872

MANHEIM

343 CHAMP BOULEVARD

None Beds

None Baths

N/A

$4,850,000

MLS#: PALA2048872

**Now Offered at $4,850,000.** A rare opportunity to own one of the Mid-Atlantic's most private luxury estates. Tucked away on 65 breathtaking acres, 928 Fenario Circle offers complete seclusion without sacrificing accessibility. From the moment you enter the winding private drive, the outside world disappears—yet you're just minutes from I-95, approximately 15 minutes to the nearest Amtrak/MARC station, 40 minutes to Baltimore, and within easy reach of Washington, D.C. and Philadelphia. Thoughtfully designed across more than 10,000 square feet, this newly constructed estate blends timeless architecture with refined modern design, creating exceptional spaces for entertaining, everyday living, and multi-generational enjoyment. Expansive interiors, seamless indoor-outdoor living, and extraordinary privacy combine to create an estate experience rarely found in such a convenient location. Recently repositioned to $4,850,000, this is an exceptional opportunity to acquire one of the region's premier private estates. Private showings by appointment only.
#MDHR2046450

BEL AIR

928 FENARIO CIRCLE

8 Beds

8 Baths

11,673 Sq.Ft.

$4,850,000

MLS#: MDHR2046450

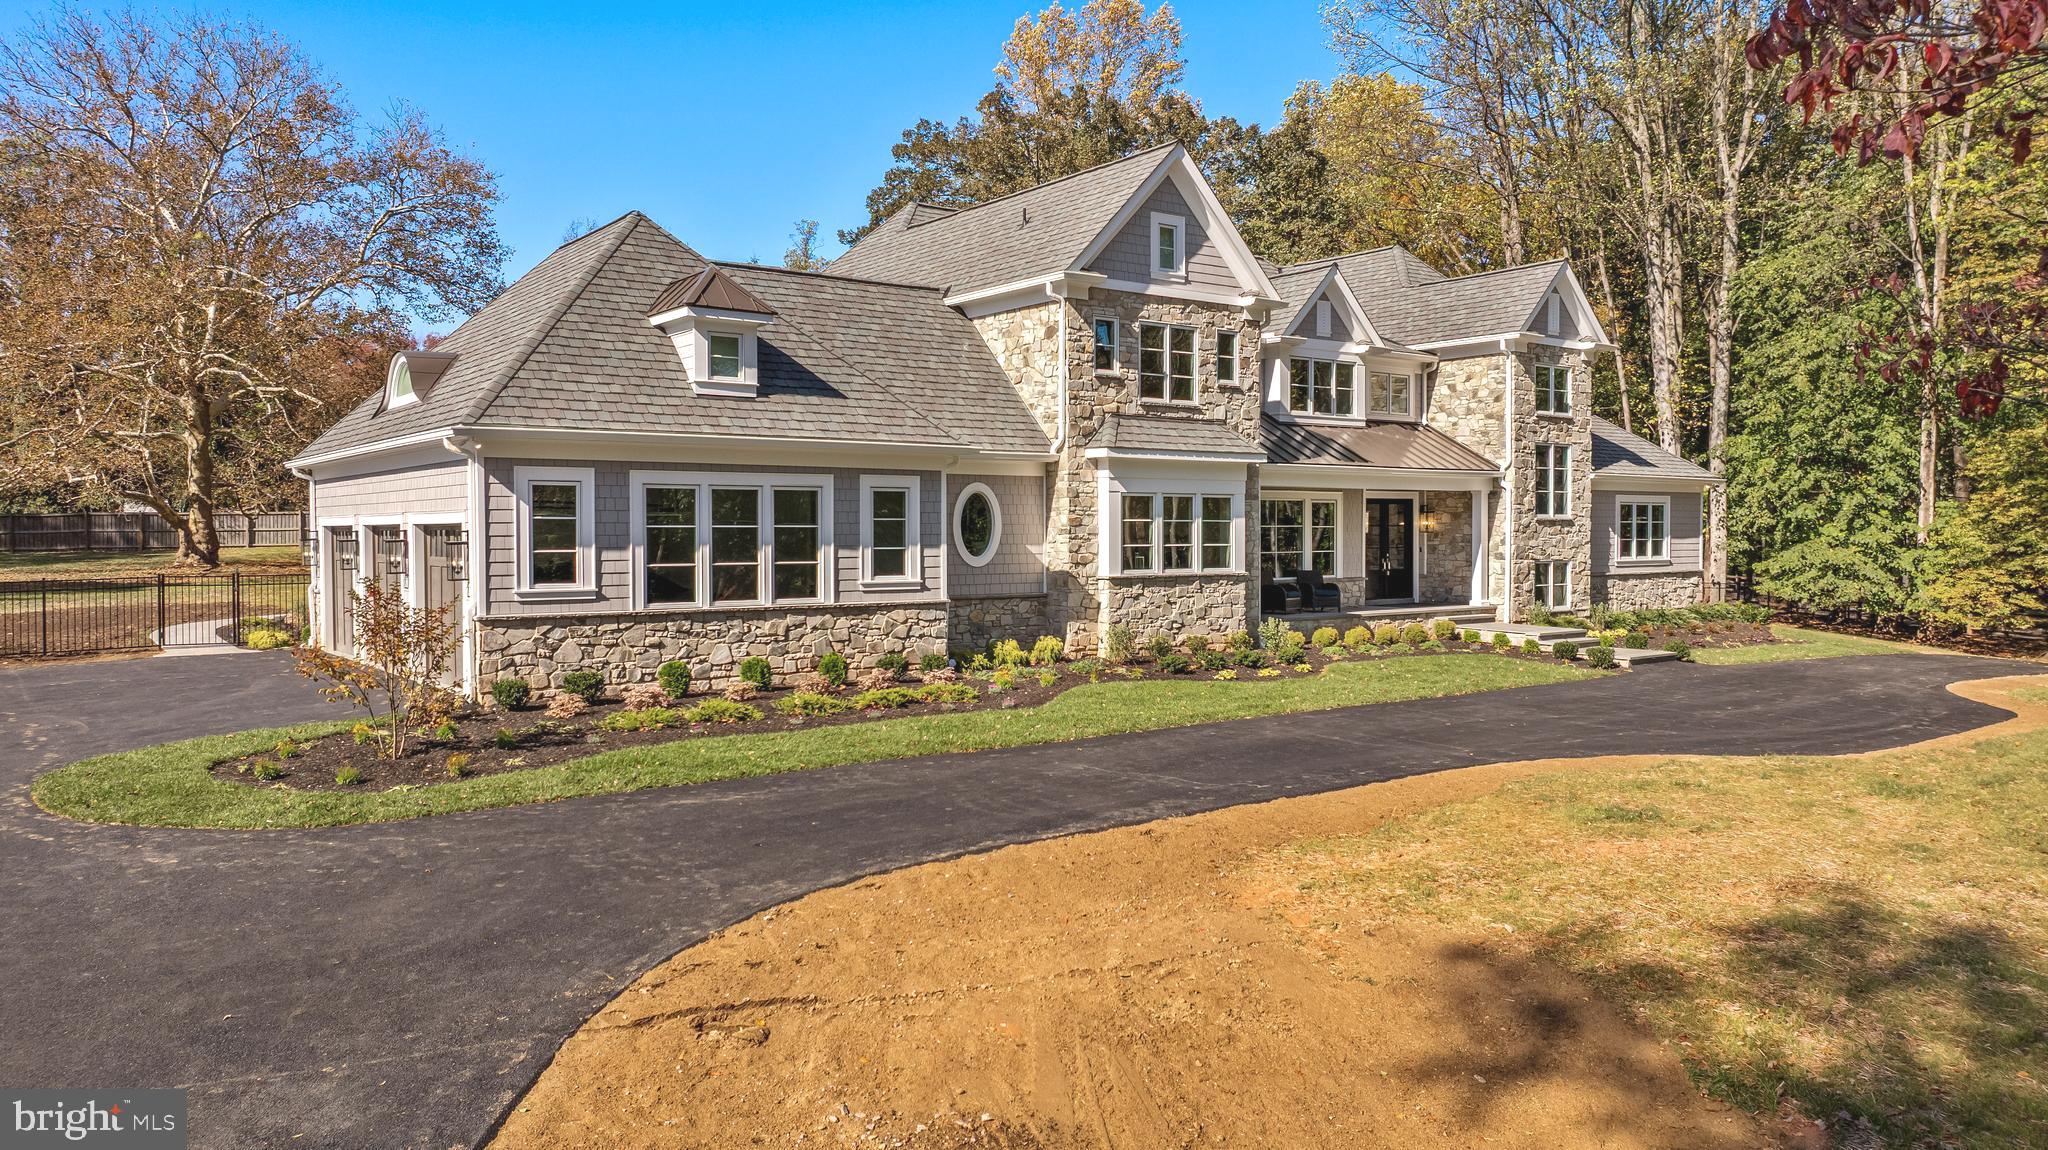
Built in 2014, this stucco and stone home offers approximately 11,000 square feet of living space. Sited on just over an acre, this home features a circular driveway with a gated entrance, four car garage (one with a 22 foot vaulted ceiling for indoor basketball), and an amazing outdoor entertainment space with a built in kitchen, bar seating, and gas firepit area.  The main floor is perfect for today's living with an open family room and kitchen, Travertine flooring, two offices, one of two owner's suites, elevator, laundry room and dog wash station.  The gourmet kitchen features two large islands, two dishwashers, three sinks, top of the line stainless steel appliances and walk in pantry.  The second level offers the second owner's suite with two walk in closets and gorgeous en suite bath, four more en suite bedrooms, a second laundry room, and a large sitting/family room area.  The lower level boasts a large open space for media entertainment, bedroom, large spa bathroom with hot tub and sauna, work out room and a second kitchen.
#MDMC2109362

POTOMAC

9805 LOGAN DRIVE

6 Beds

8 Baths

11,507 Sq.Ft.

$4,850,000

MLS#: MDMC2109362

Set on a breathtaking and exceptionally private 1.25-acre cul-de-sac lot, this distinguished estate offers a rare blend of elegance, serenity, and resort-style living. The beautifully landscaped, fully fenced grounds, unfold like a private retreat, where a heated pool and waterfall hot tub, regulation tennis court, and expansive outdoor spaces invite both lively entertaining and quiet moments of reflection. Mature blooming trees, expansive lawns, and gorgeous greenery create your own private oasis.

One enters through custom-designed double doors into a dramatic two-story foyer, where a magnificent crystal chandelier with motorized lift, is suspended above a graceful curved staircase, setting an immediate tone of elegance. Beyond, the home opens to refined, light-filled interiors rich in architectural detail and timeless design. The family room, framed by floor-to-ceiling windows, is filled with an abundance of natural light, creating a warm and inviting central gathering space.

The dining room, adorned with Venetian plaster walls, a striking gold leaf alcove, and Schoenbeck chandelier, embodies both sophistication and artistry, evoking merry filled formal meals with family and friends. Also featured is a peaceful sunroom—bathed in natural light—revealing sweeping views of the grounds, while the gourmet kitchen, butler's pantry, and surrounding living spaces are thoughtfully arranged for both everyday comfort and effortless entertaining. A stunning Conservatory with soaring ceilings provides exceptional versatility, ideal as a children’s study, artist’s studio, or an elegant gathering space. Completing the main level, a handsome library with custom built-in bookshelves offers a quiet and refined setting for work or retreat.

Upstairs, the primary suite is a true sanctuary, offering a gracious sitting room with a balcony overlooking the grounds, a fireplace, and separate sleeping quarters.  The primary bath and closets have been expanded, exquisitely reimagined and adorned with luxurious finishes and sparkling Swavorski crystal light fixtures that elevate the space to a spa-like experience. Relax in your soaking tub or in an invigorating shower with numerous shower heads and body sprays. The custom closet room boasts a beautifully appointed custom shoe salon, an oversized island with marble top and drawers for storage, as well as numerous built-in shelving areas. The five additional en suite bedrooms offer comfort and privacy, while a thoughtfully designed build-out over the garage features a full bath and sauna, and private balcony, perfect for guests, wellness, or a private retreat.

The expansive walk-out lower level is designed for both indulgence and entertaining, featuring a kitchen and bar, home cinema, exercise room, billiards area, bedroom, and full bath. A spacious recreation room anchored by a warm, inviting fireplace offers a comfortable gathering space, while a separate dining area opens gracefully to the pool, creating an ideal setting for relaxed indoor-outdoor living.
With a four-car garage, a graceful connection between interior and exterior living spaces, and an unparalleled sense of privacy, this extraordinary residence offers a lifestyle defined by beauty, comfort, and quiet sophistication. Truly the premier lot in The Reserve!
#VAFX2302438

MCLEAN

7785 SOLITUDE CT

7 Beds

7 Baths

11,199 Sq.Ft.

$4,840,000

MLS#: VAFX2302438

Don't miss this Exceptional Opportunity to own the Potts-Fitzhugh House in the heart of Old Town Alexandria! With over 8,000 SF on 4-levels, and an incredibly rare HALF-ACRE double lot - this completely renovated & professionally restored historic property offers plenty of space to "Stay Home" comfortably. Let the dogs/kids run free in the lush private garden, or venture out along the Potomac River waterfront and Mt. Vernon Trail located just a few blocks down Oronoco Street's beautiful tree-lined red brick sidewalks. Leave your cars in the garage with Trader Joe's and Harris Teeter groceries both within 3 blocks away, along with countless boutique shops and dining options ready for Virginia's grand re-opening. Offered now with an immense price reduction, this property will certainly be the best buy and value of 2020 in the entire Capital Region. One of the most exquisite and painstaking restorations has elevated the handsome Federal brick facade to a museum quality home abound in period detail and fully equipped for modern living in the 21st century. Only minutes to downtown DC, Reagan National Airport,  and Amazon's future HQ2 in National Landing! 601/607 Oronoco is a double-lot, registered VA Landmark, and listed on the National Register of Historic Places.
#VAAX243764

ALEXANDRIA

601 & 607 ORONOCO STREET

6 Beds

4 Baths

8,145 Sq.Ft.

$4,800,000

MLS#: VAAX243764

WITH IN A MILE OF I-95 EXIT!! ALSO WITHIN 500' OF ROUTE 1!!  CAROLINE COUNTY COMPREHENSIVE PLAN = HIGHWAY COMMERCIAL **DEVELOPERS THIS IS JUST WHAT YOU ANT** LAND AQUISITION MANAGERS, THIS IS FOR YOU !  Future use upon your county commercial use approval is for is best for HOTELS & EXTENDED STAY MOTELS (BOTH NEEDED IN THIS AREA), RETAIL, FAST FOOD, RESTAURANTS,  BIG BOX STORES, SHOPPING, STRIP MALL,  AUTO CENTERS ETC. **NOTE** published lot size is approximate*** THERE HAVE BEEN ROAD FRONTAGE EASEMENT SALES FOR VDOT LADYSMITH ROAD WIDENING & DRAINAGE IMPROVEMENTS  SUCH AS CAROLINE COUNTY PUBLIC WORKS  FOR PUBLIC WATER AND PUBLIC SEWER,  VERIZON CABLE & UNITE PRIVATE NETWORK (Fiber Infrastructure Operator) (the easement sales have reduced the recorded size by about an acre for appx 97.8 ACRES ) -- SEE DOCUMENTS AVAILABLE IN LISTING -- ADJOINING THIS LAND IS A WAWA AND OTHER COMMERCIAL DEVELOPMENTS) ** PRICE SUBJECT TO TERMS, THE FASTER THE CLOSE, THE MORE TO NEGOTIATE **
#VACV2008216

RUTHER GLEN

LADYSMITH ROAD LOTS 122 & 122A

None Beds

None Baths

97.9 acres

$4,800,000

MLS#: VACV2008216

A desirable seclusion cradled by trees and only minutes from city life, 1060 Vista Drive is an exceptional offering that perfectly blends new-world modern conveniences with the prestige of old-world luxury. Situated prominently off a quiet, no-through street in the heart of McLean, Virginia, this opulent French-Mediterranean estate home commands wildlife & wooded views on its captivating 1.2 acre lot.

Elegantly proportioned and meticulously detailed on all three levels, this architectural masterpiece boasts nearly 10,000 square feet of beautifully appointed living spaces, enveloping you in sophistication and class. This estate exudes timeless elegance, integrating both indoor and outdoor living, featuring expansive living spaces adorned with custom finishes, rich textures, and high-end materials.

By combining elements such as wrought iron railings, multi-dimensional French Oak hardwood flooring, textured wall covering, and abstract glass & ceramic tiles, Vista is crisp, glamorous, and takes the indoor/outdoor living concept to a level appreciated by one of the NFL's best.

The living quarters invites spacious ensuite bedrooms with architectural surprises such as balconies, sundecks, sneakerhead-worthy closets, French doors, automated shades and AV elements.Explore it all by elevator. Arched glass floor-to-ceiling windows showcase the expansive level yard, perfect for adding a pool or enjoying a competitive Thanksgiving Day family football game.
#VAFX2168434

MCLEAN

1060 VISTA DRIVE

6 Beds

6 Baths

9,290 Sq.Ft.

$4,800,000

MLS#: VAFX2168434

An exquisite brick, stone & stucco residence completed in 2021, Sunday Lilac truly transports one to the French or Italian countryside. The only giveaways are the stunning, layered Blue Ridge views evident from most rooms. The world class design, construction & finish are showcased at every turn, from hand laid, reclaimed French oak floors to imported marble fireplaces to extensive, elegant metalwork, Murano glass chandeliers & Delft tilework. Landscape design by Alex Smith includes a pollinator garden & walled flower garden with marble feature next to the entryway.  The front & rear elevations are equally striking, with handmade, functioning shutters, gas lanterns & extensive bluestone & limestone hardscaping. While this incredible residence breathes old world charm, its floor plan beautifully accommodates 21st c. lifestyles, with a seamless balance of formal & informal spaces. As one enters the striking foyer, the incredible views are immediately evident. The cook's kitchen opens to an expansive family room with beamed ceiling. The 1st floor primary offers his & her walk-ins & adjacent laundry/flower room. Upstairs are 4 ensuite bedrooms, 2nd laundry room & home office or sitting room. 22 acres of total privacy & tranquility.,Marble Counter,Oak Cabinets,Fireplace in Family Room,Fireplace in Living Room
#677550

CHARLOTTESVILLE

3065 BLANDEMAR DR

5 Beds

5 Baths

5,105 Sq.Ft.

$4,800,000

MLS#: 677550

Offered at a compelling new price, this home represents a rare opportunity to own nearly 9,000 square feet of new construction in one of McLean’s most coveted settings. The scale, design, and craftsmanship, paired with partial lake views and protected surroundings, create an exceptional value that is seldom available. This exquisite California-style new construction home is an architectural masterpiece, and there is no possibility of future development to the right of the property overlooking the lake. This 6-bedroom, 7-bathroom home seamlessly blends modern elegance with warmth and functionality, featuring 12-foot ceilings, 10-foot doors, and an incredible 108 windows that flood the interiors with natural light while capturing picturesque partial lake views.  Step inside and be captivated by two elegant floating staircases and stunning white oak flooring that extends throughout the home. The regal gourmet kitchen is a chef’s dream, complete with a second butler’s kitchen for effortless entertaining. The bright breakfast room, formal dining room, family room, sitting room, and a private office with a full bath provide both grandeur and comfort. Four Montigo fireplaces are thoughtfully placed throughout, adding warmth and ambiance to the home’s sophisticated aesthetic.
The upper level boasts a lavish owner’s suite, complete with a private sitting room, elegantly separated by a custom fireplace, a bespoke walk-in closet designed with impeccable craftsmanship, and an opulent bath with heated floors. Three additional spacious bedrooms, each with its own ensuite bath, provide comfort and privacy.
A secondary family room and a separate office/lounge, uniquely divided by retractable sliding doors, offer versatile spaces for work, relaxation, or entertaining. A conveniently located laundry room completes the second level, enhancing both functionality and ease of living.
Designed for leisure and luxury, the lower level is a true retreat, featuring a state-of-the-art media room with 13-foot ceilings—perfectly suited for a golf simulator setup. This level also boasts a sauna, a recreation room with a fireplace and full wet bar, an exercise room, and a wine room.
This home is as functional as it is breathtaking, offering a 4-car garage equipped to support a lift for extra car storage—perfect for automobile enthusiasts.
A true architectural statement, this home delivers refined luxury, modern convenience, and complete serenity.  Located in one of McLean’s most prestigious neighborhoods, this home offers an unmatched location just 16 miles from Washington, D.C. It provides seamless access to both Reagan National Airport and Dulles International Airport and is less than 5 miles from the vibrant Tysons Corner hub. With major interstates nearby, commuting is effortless, making this an ideal residence for those seeking both luxury and convenience.  The seller is open to seller-financing options.
#VAFX2283626

MCLEAN

8757 BROOK ROAD

6 Beds

6 Baths

8,700 Sq.Ft.

$4,800,000

MLS#: VAFX2283626

Presenting the finest custom-built waterfront home situated on the finest lot in all of Ocean City. Completely rebuilt with every imaginable amenity needed for gatherings large and small, this is truly an entertainer's paradise Inside you will find an inspiring open-plan design that is wrapped in windows offering spectacular panoramic views. With purposeful design, living, and entertaining options are endless. There are four en-suite bedrooms and five full baths upstairs that allow for options and flexibility. The guest suite can sleep six and the attached bath has two showers. The hall bath is a flex bath to service extra overnight guests sleeping in the guest suite, or in the main level den that can double as a bedroom. The main level is host to a large living room with a central fireplace, large windows, and a slider to access the waterside deck and heated pool which can be set to higher hot tub temperatures and serve as a multi-person hot tub with a feature waterfall. Panoramic water views continue into the banquet-sized dining room with a bay window, slider, and two sidelights from which to take in the views or access the dining deck and heated pool. The entertainer's island and breakfast bar are the perfect transition into the chef's kitchen outfitted with professional stainless appliances that include a six-burner Wolf stove, range hood and pot-filler, Viking fridge, two dishwashers, ice maker, trash compactor, double wall ovens, and a warming drawer. A butler's pantry and wine cooler complete the chef's kitchen Outdoor living is simply stellar and will take full advantage of the spectacular waterside setting, the wrap-around deck offering access to the heated pool, lighted pier, and dock, sided by a high-speed boat lift, and jet-ski lift. Guests will meander from the dock to the pool and sun deck, then to the pergola and adjacent shaded waterside bar to gather for a festive beverage. A full back bar includes three Viking beverage coolers, an ice maker, stainless steel sink, and lighted shelving to provide ambiance for celebrating any occasion. The outdoor bar and half bath with outdoor access can be closed and secured with a remote retractable door when not in season. This is the chance of a lifetime to own the best of the best in Ocean City, Maryland. Come home to coastal living at its finest
#MDWO2023154

OCEAN CITY

321 WHITE HERON COURT

5 Beds

5 Baths

3,898 Sq.Ft.

$4,800,000

MLS#: MDWO2023154

1247–53 N. Front Street presents an exceptional opportunity to acquire a fully turn-key, income-producing mixed-use asset in the heart of Fishtown — one of Philadelphia’s most dynamic and sought-after neighborhoods. The offering encompasses the fee-simple real estate, the operating business of Front Street Cafe, a Pennsylvania “R” liquor license, all furniture, fixtures, and equipment (FF&E), and four (4) fully leased residential units. Priced at $4,800,000, this transaction delivers immediate cash flow from multiple revenue streams and significant upside potential for an owner-operator or savvy investor. Front Street Cafe is a well-established Philadelphia dining destination occupying three floors of a character-rich building that perfectly embodies the Fishtown aesthetic. The restaurant features an expansive ground-floor dining room and bar, a second-floor event and dining level, and an expansive outdoor space designed for al fresco dining, private events, and high-volume warm-weather bar service. The outdoor area is a standout amenity in a market where outdoor seating commands premium guest spending and event bookings. The sale includes an existing liquor license and all FF&E required for day-one operations — kitchen equipment, bar fixtures, furniture, point-of-sale systems, and more. Complementing the restaurant business, the property includes four (4) fully leased residential units that currently gross $95,400/year in annual revenue, providing stable, diversified rental income that supports the overall investment thesis. Together, the commercial and residential components create a resilient, multi-revenue asset ideally positioned to benefit from Fishtown’s continued residential growth, strong tourism traffic, and world-class dining scene.
#PAPH2595182

PHILADELPHIA

1247 N FRONT STREET 53

None Beds

None Baths

15,000 Sq.Ft.

$4,800,000

MLS#: PAPH2595182

1 ... 189 190 191 192 193 ... 666
* Listings identified with the FMLS IDX logo come from FMLS and are held by brokerage firms other than the owner of this website. The listing brokerage is identified in any listing details. Information is deemed reliable but is not guaranteed. If you believe any FMLS listing contains material that infringes your copyrighted work please click here to review our DMCA policy and learn how to submit a takedown request. © 2024. First Multiple Listing Service, Inc.
 - property

Send a message

Message successfully sent.

Your message

What is 3 + 4 ?

Reason for contacting?

I agree to receive email communication and understand I can unsubscribe at any time.

I agree to be contacted by Charis Realty Group via call, email, and text for real estate services. To opt out, you can reply 'stop' at any time or reply 'help' for assistance. You can also click the unsubscribe link in the emails. Message and data rates may apply. Message frequency may vary. Privacy Policy

Sign Out

Virtual Assistant

Would you like to take the next step with this property? We can help you schedule a showing or virtual tour, or send you more details.

Yes, I would like more information.

Thank You for Your Reply, One of Our Agents will contact you as soon as possible

No, maybe later.

Thank you, you can always contact me via email, phone number or through the contact form.

Realhub AI

Lucy - Your AI-Powered Realtor

Update Your Temporary Password

Personalize your search

Enter your email and we'll notify you immediately when new listings match what you're looking for.

or enter email address

Already have an account ? Login here

Continue your home search

I agree to receive communications and understand I can unsubscribe at any time.

I agree to be contacted by Charis Realty Group via call, email, and text for real estate services. To opt out, you can reply 'stop' at any time or reply 'help' for assistance. You can also click the unsubscribe link in the emails. Message and data rates may apply. Message frequency may vary. Privacy Policy

Already have an account ? Login here

We use cookies

We use cookies primarily for analytics to enhance your experience. By accepting, you agree to our use of these cookies. You can manage your preferences or learn more about our cookies policy.