Properties

Browse or get in touch to schedule a walkthrough.

  • Nearby me
Price range

Popular Features

Community Features

Association

Property Features

Waterfront

View

Exterior Features

Interior Features

Style

10000 properties match your criteria

Updated 1 minute ago

E-Alert name
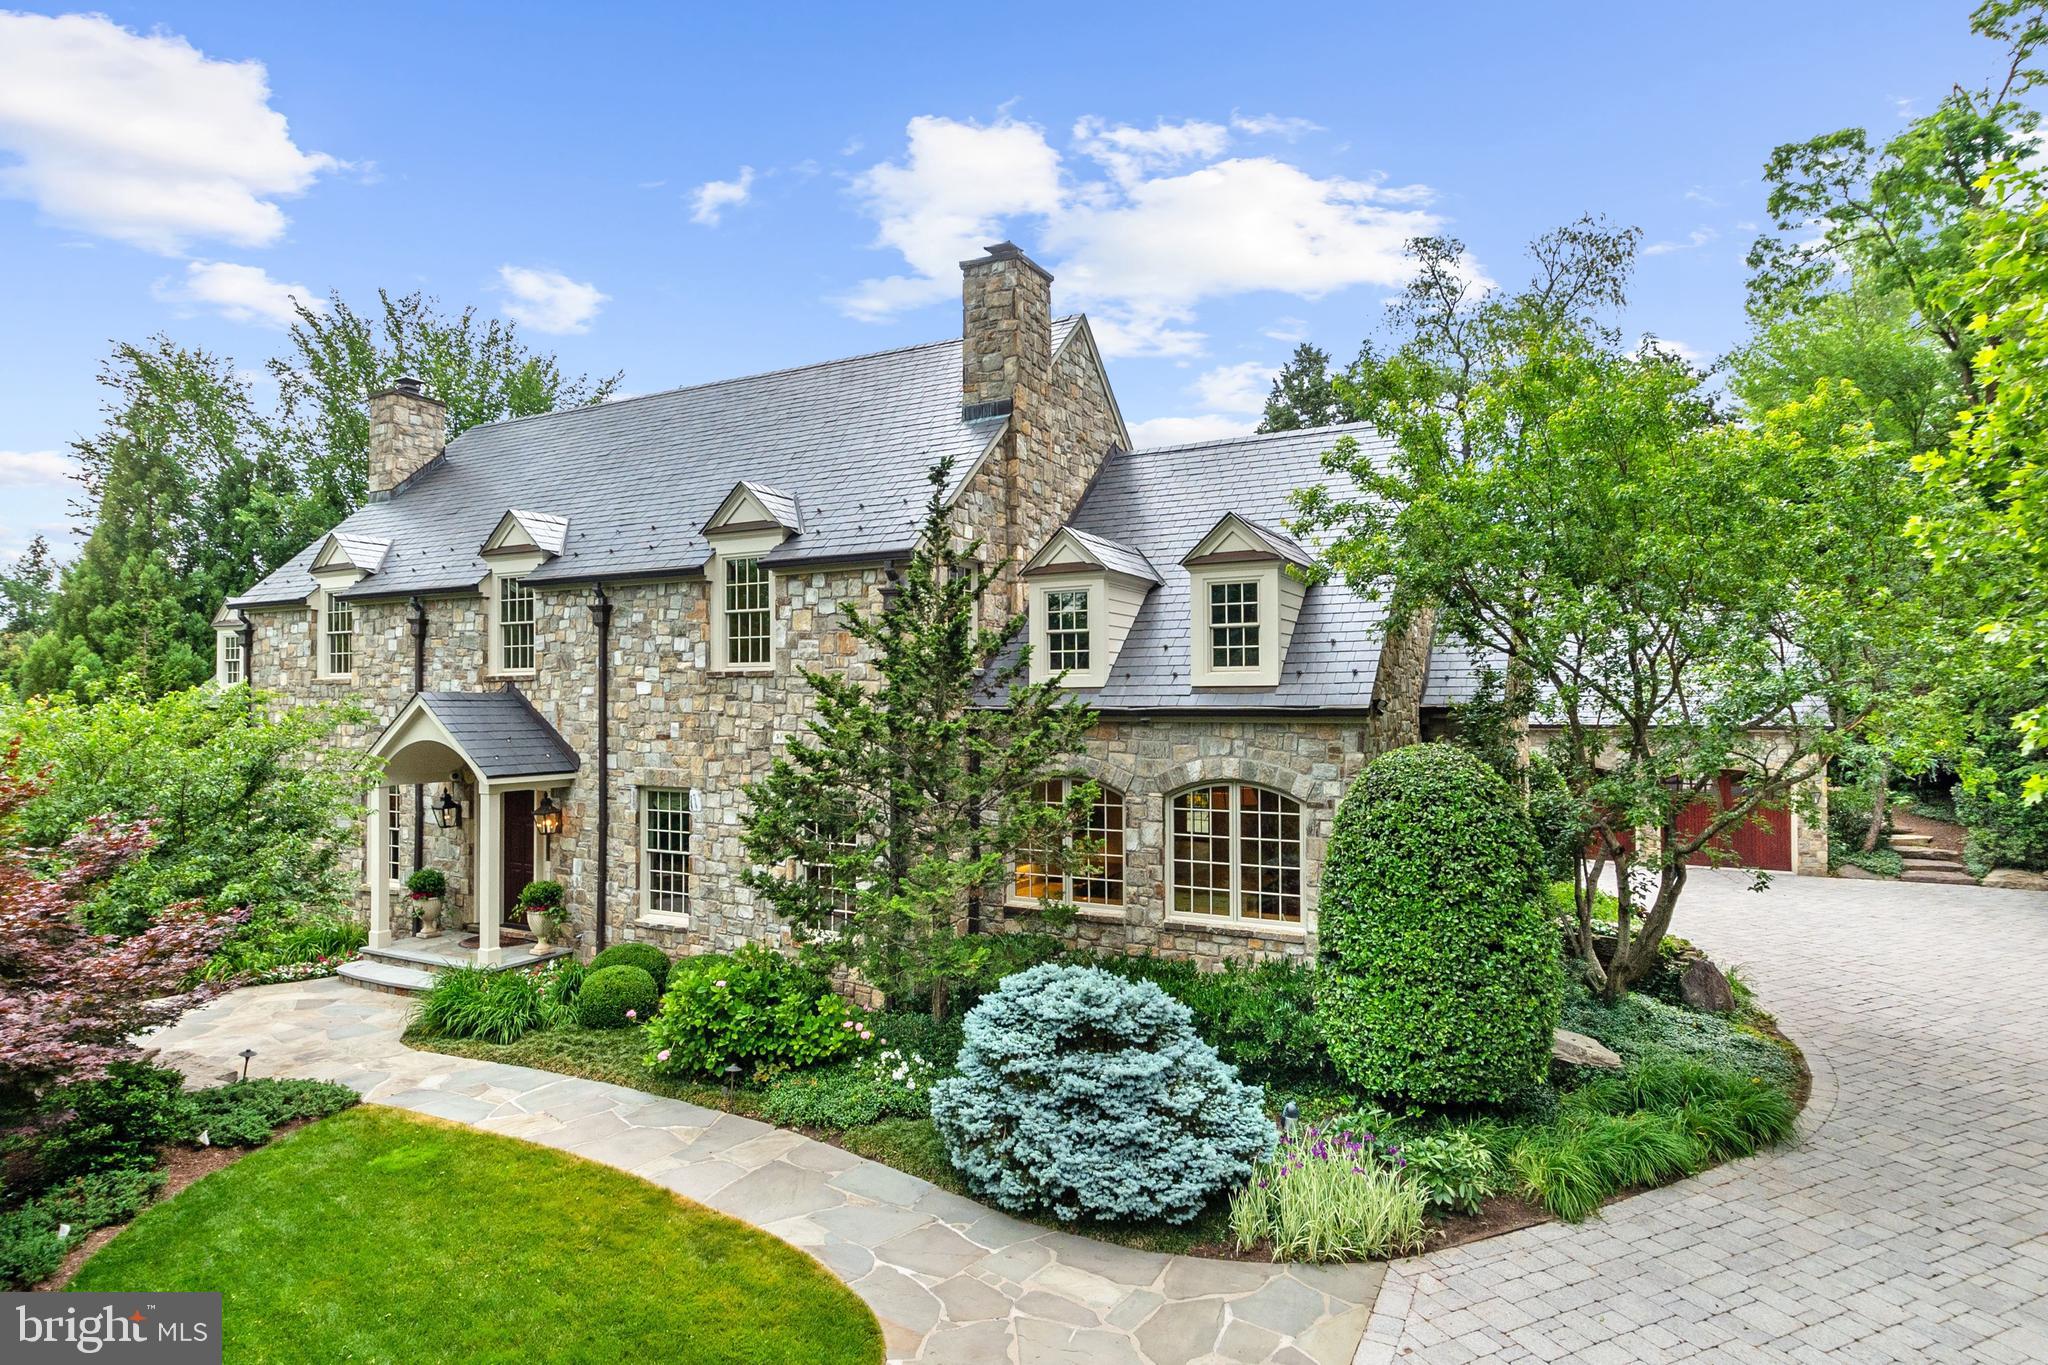
This architecturally detailed stone masterpiece is situated on almost .70 Acres the prestigious Langley Farms. Elegance and comfort reign in this spectacular home with 9,021 sq ft exceptional living and entertaining spaces that include a 2-story Foyer, Formal Living and Dining Rooms, Family Room that is adorned with a majestic stone fireplace, vaulted beamed ceiling and wall of windows and French Doors bring the outside in. Inviting Kitchen is custom-designed with maximum efficiency and style that include top of the line appliances, beautiful pendant lights and open to the Breakfast Room. Continuing on the Main Level are two handsome Offices perfect for remote work and school. The lavish Owner’s Suite has French doors that open to the Patio, two custom walk-in Closets, a fabulous Bath with double vanities, steam shower and towel warmer. A second Bedroom en Suite completes the Main Level. The Upper Level showcases two en Suites and a third home Office complete with a fireplace, built-in shelves and desk. The Lower Level retreat boasts a walk-out Recreation Room, Kitchenette, Fitness Room, Bedroom with Bath and Storage Room with built-in shelves. The expansive rear Patio has a built-in grill and pergola that is surrounded by professionally landscaped gardens with seasonal colors throughout the year. Wrap yourself in the beauty and convenience of this home that is minutes from Washington DC, Tyson and Downtown McLean. 
The sale of this property includes 1109 Harvey Lane (Tax ID: 0214 01 0041)
#VAFX1209580

MCLEAN

1107 HARVEY ROAD

6 Beds

6 Baths

9,020 Sq.Ft.

$4,999,000

MLS#: VAFX1209580
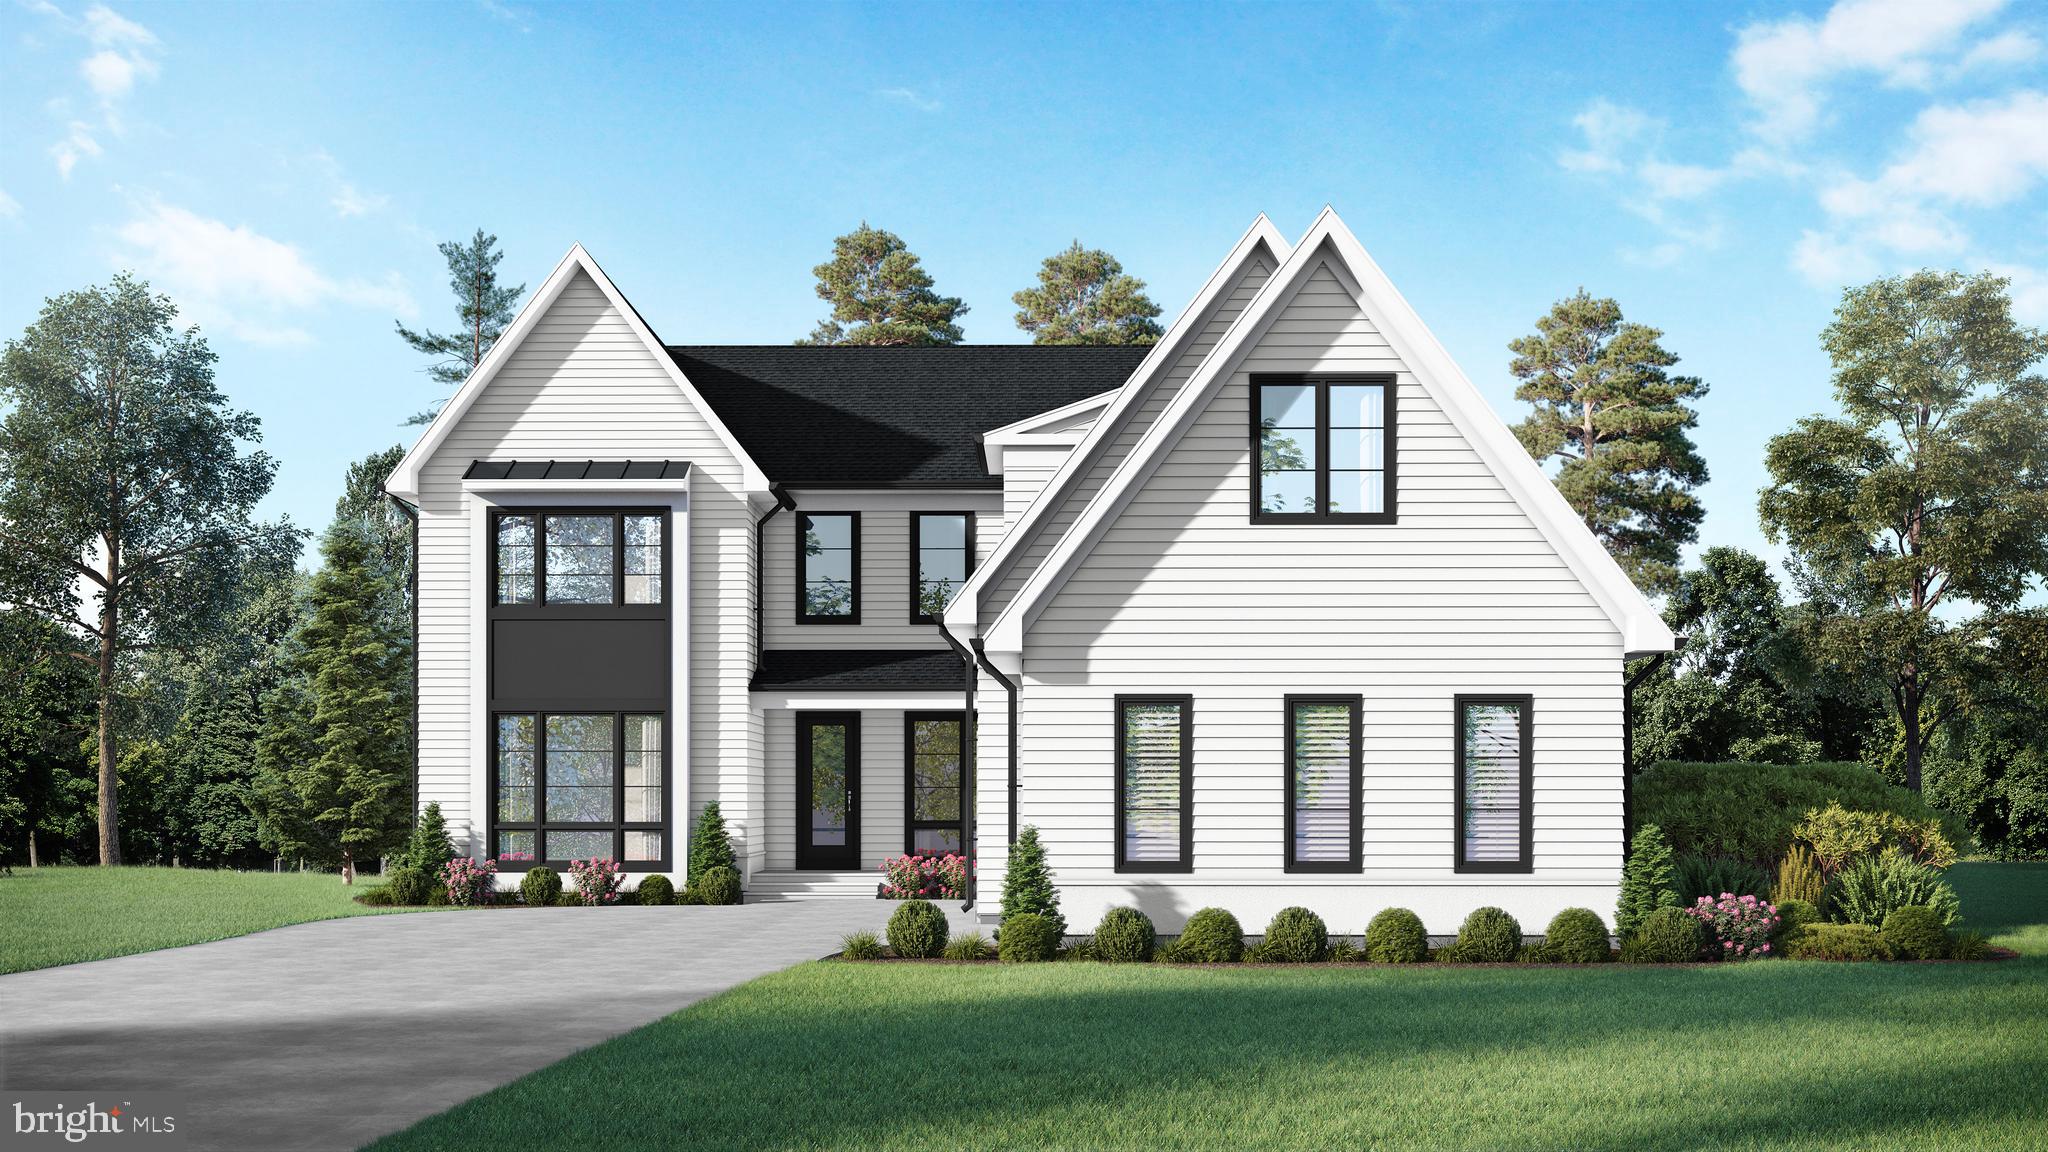
Presenting three soon-to-be-constructed residences by Reel Homes. Discover 1113 Ingleside Ave, a stunning custom home with a 3-car garage on a meticulously maintained, over half-acre lot in Downtown McLean. Boasting over 9,000 Sq Ft of master craftsmanship, this home is adorned with exquisite details in every room, curated by an interior designer. The main level features a spacious bedroom with cathedral ceiling, beautiful chef's gourmet kitchen equipped with a 6-burner Wolf range and 48-inch Sub-Zero Fridge. Custom ceiling work, 7" engineered flooring, and an Elevator to all four floors add to the allure. Enjoy outdoor living with front and rear porches, plus a sizable screened-in back porch with a fireplace—an entertainer's dream. The flat backyard is ideal for a pool or play. Inside, experience 10ft ceilings, 8ft doors, and a huge mudroom with cubbies, drawers, custom tile, and a separate half bath. The main level also hosts a study/office, and the kitchen seamlessly opens to the family room with a fireplace. Upstairs, find four en suite bedrooms, including a spacious primary bedroom with oversized walk-in closets and a luxurious spa/bath. A loft and a separate office/craft room provide additional versatile spaces. The lower level is designed for entertainment and wellness, featuring fabulous natural light, a powder room, a bedroom with a private bath, a media/game room, a big exercise room, a fireplace, a wet bar with an island, and a vast recreation room. Modern amenities include a tank-less hot water heater, high-efficiency HVAC with Nest thermostats, full in-ground irrigation, and a home generator—a commuter's dream! Located within the Langley High School pyramid, minutes away from Tysons, Clemyjontri Park, Downtown McLean, public library, and parks—all within walking distance. Don't miss the opportunity to call this exceptional property home. Call for Appointment, completion dates. Call for anticipated completion. Please do not walk construction site without builder.
#VAFX2155754

MCLEAN

1113 INGLESIDE AVENUE

7 Beds

7 Baths

9,208 Sq.Ft.

$4,999,000

MLS#: VAFX2155754
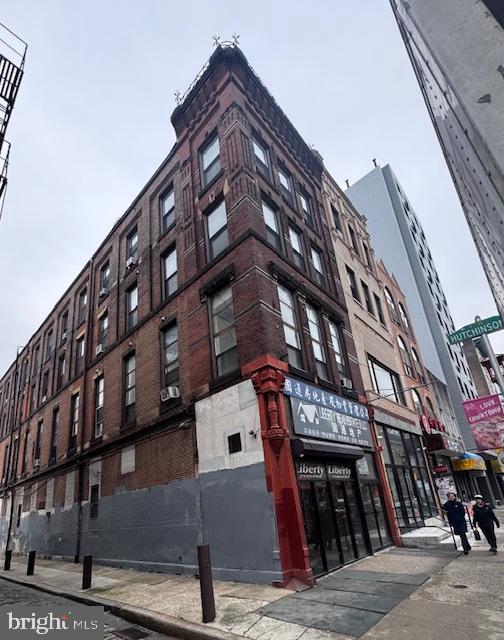
Landlord retirement. This building has  5 story in appearance. In order to avoid  an elevator in the building, the inside is a 4 story building with the upper floors have bilevel units.  There are one dental office and a real estate office as commercial tenants, and 10 residential units.   The building has rooms to renovate and improve.  Come to check it out.
#PAPH2571896

PHILADELPHIA

924 ARCH STREET

None Beds

None Baths

16,500 Sq.Ft.

$4,999,000

MLS#: PAPH2571896
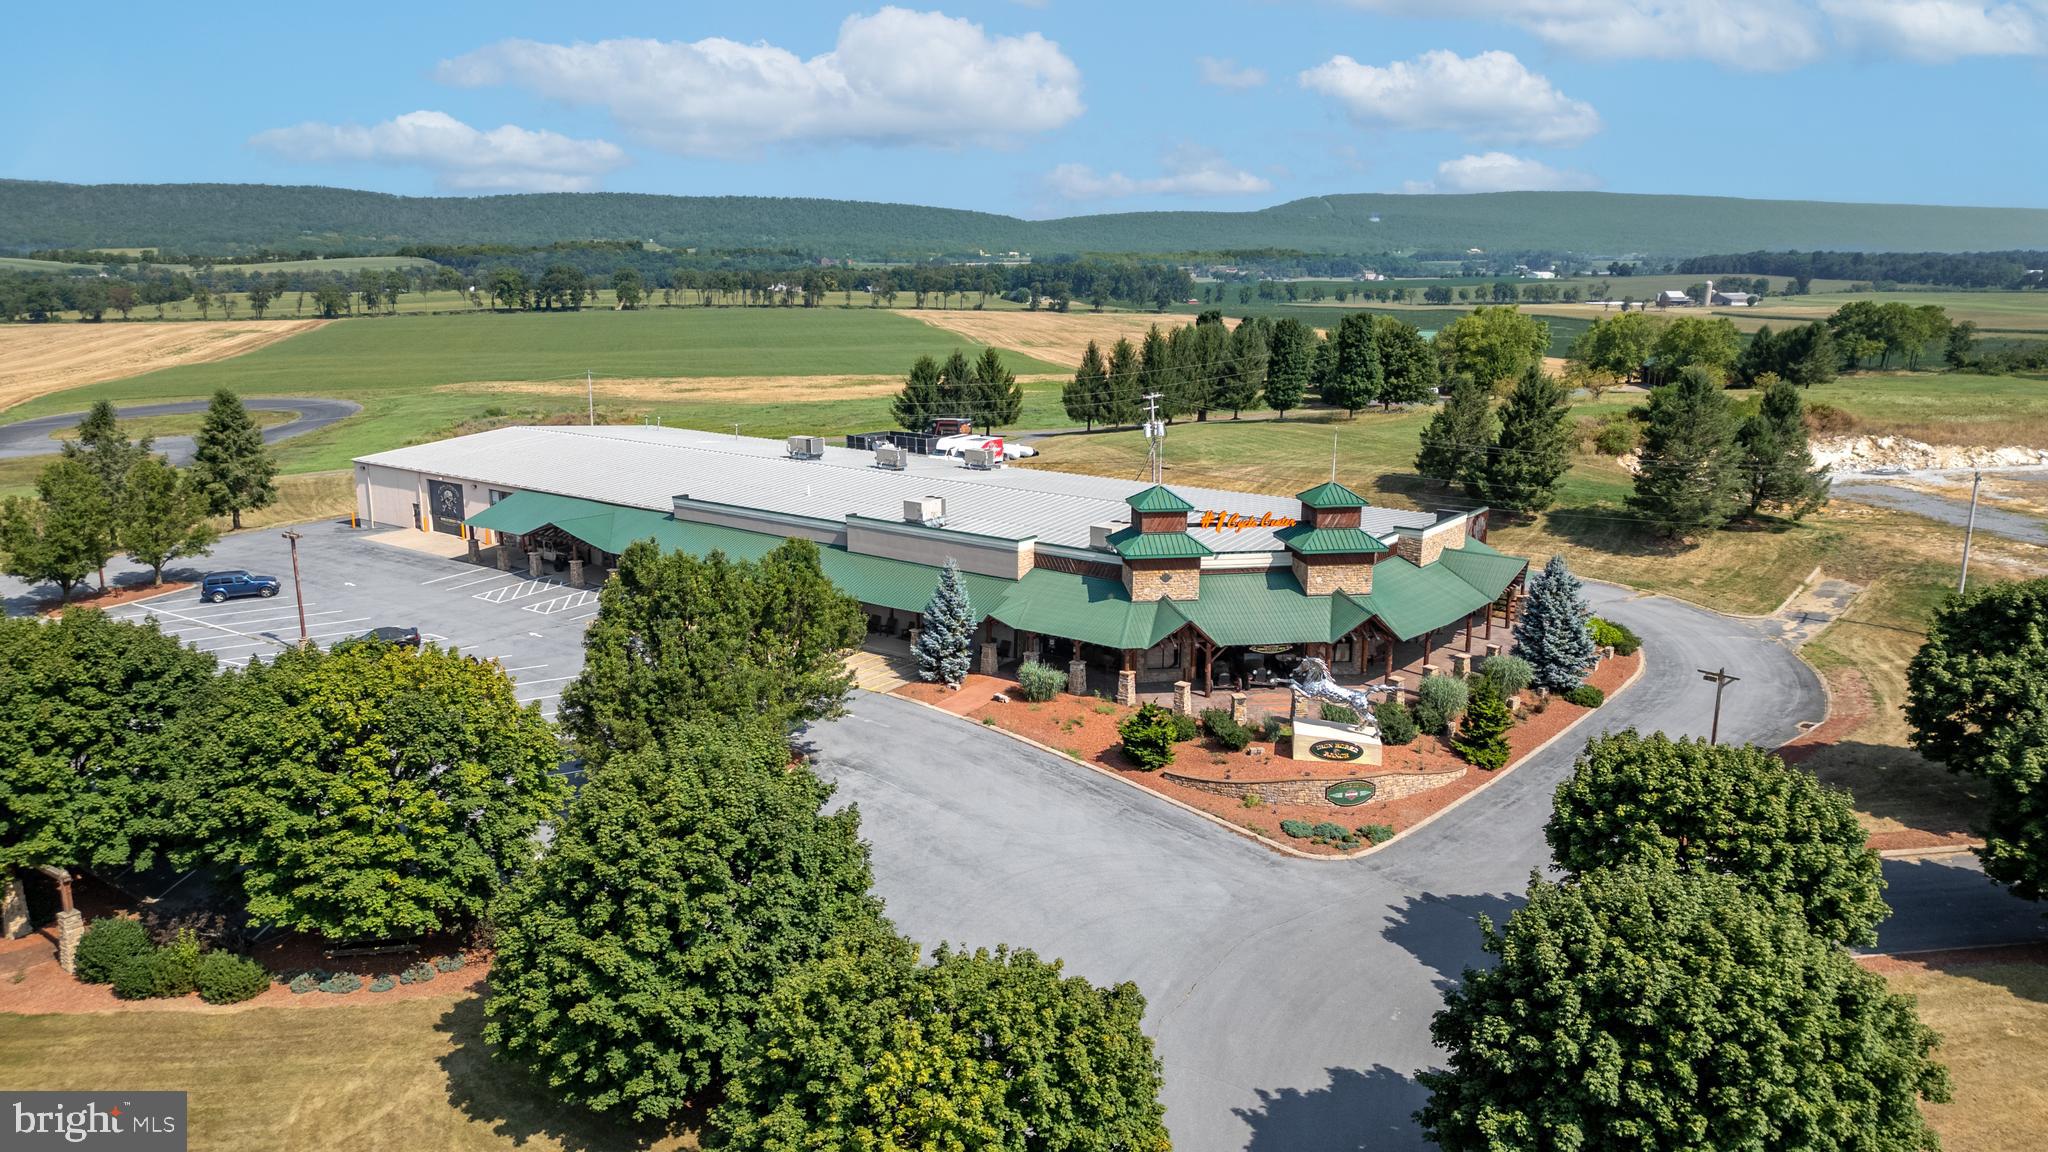
A visionary made this property a very successful business/commerical space now available for the next level of sucess!  This is the kind of property that doesn’t come along often.


Set on over 10 acres along State Route 322—one of the region’s busiest corridors—this high-exposure commercial/industrial site is built to elevate your business and make a statement while doing it in this 30,000+ sqft building. 


From the moment you step inside, the 11,000+ sqft showroom delivers a true “wow” factor. Expansive, open, and clean, it features soaring ceilings, a flexible layout, and a loft that overlooks the main floor—creating the perfect setting for showcasing products, hosting clients, or building a brand presence that stands out. Private offices, a welcoming reception area, and thoughtfully designed storage and support spaces make day-to-day operations seamless.


Behind the scenes, the property is just as impressive. A fully equipped service and repair area, pull-through garage with oversized access, and a functional warehouse with loading dock capabilities provide the infrastructure needed to run a high-level operation efficiently and effectively.


And then there’s the unexpected centerpiece—a stunning enclosed pavilion, handcrafted by Amish builders using exceptional materials. Complete with electric and a built-in stage, it opens the door for events, client experiences, team gatherings, or creative uses that set your business apart from the competition.


With unmatched visibility, room to grow, and a layout designed for both presentation and performance, this property is more than just a place to operate—it’s a place designed for success, a place to scale, to impress, and to win.
#PACE2518468

CENTRE HALL

107 YEARICKS BLVD LOT 4

None Beds

None Baths

30,000 Sq.Ft.

$4,999,000

MLS#: PACE2518468

Coming soon
New Construction by Green Building Group in Sought-After Salona Village. Built on a .34-acre lot, this exceptional new residence offers approximately 8,070 square feet of thoughtfully designed living space, complemented by a stunning heated swiming pool. The home showcases 10-foot ceilings on the main level, wide-plank white oak floors, and refined finishes throughout. The welcoming foyer opens to elegant formal living and dining rooms. At the heart of the home, the gourmet kitchen features a large center island, top-of-the-line appliances, custom cabinetry, quartz countertops, a separate prep kitchen/pantry, and a bright breakfast area. The kitchen flows seamlessly into the expansive family room, featuring a gas fireplace framed in travertine and direct access to the screened porch with its own fireplace, creating a natural extension of the living space.

The main level is designed for both everyday living and entertaining, with an optional elevator, butler’s pantry, and a spacious Family Lounge featuring cathedral ceilings, exposed beams, and a fireplace. A private main level suite with walk-in closet and full bath completes the level.

Upstairs, three additional ensuite bedrooms are joined by a convenient laundry room and a spectacular primary suite with cathedral ceilings, two walk-in closets, and a spa-inspired bath featuring dual water closets, a soaking tub, and glass-enclosed shower with bench. The primary suite also includes a private terrace, creating a serene retreat for enjoying the outdoors.

The lower level is an entertainer’s haven, featuring a spacious recreation room with modern wet bar, a versatile Wellness Room ideal for fitness and relaxation, and a guest room with full bath. An optional sauna provides an additional opportunity for wellness and relaxation. The home features three fireplaces, located in the screened porch, family room, and Family Lounge. A spacious three-car garage and exceptional location near Downtown McLean’s shops, restaurants, parks, and schools complete this remarkable new residence. Coming soon in Spring 2027.
#VAFX2340596

MCLEAN

1471 WAGGAMAN CIRCLE

6 Beds

7 Baths

8,127 Sq.Ft.

$4,999,000

MLS#: VAFX2340596
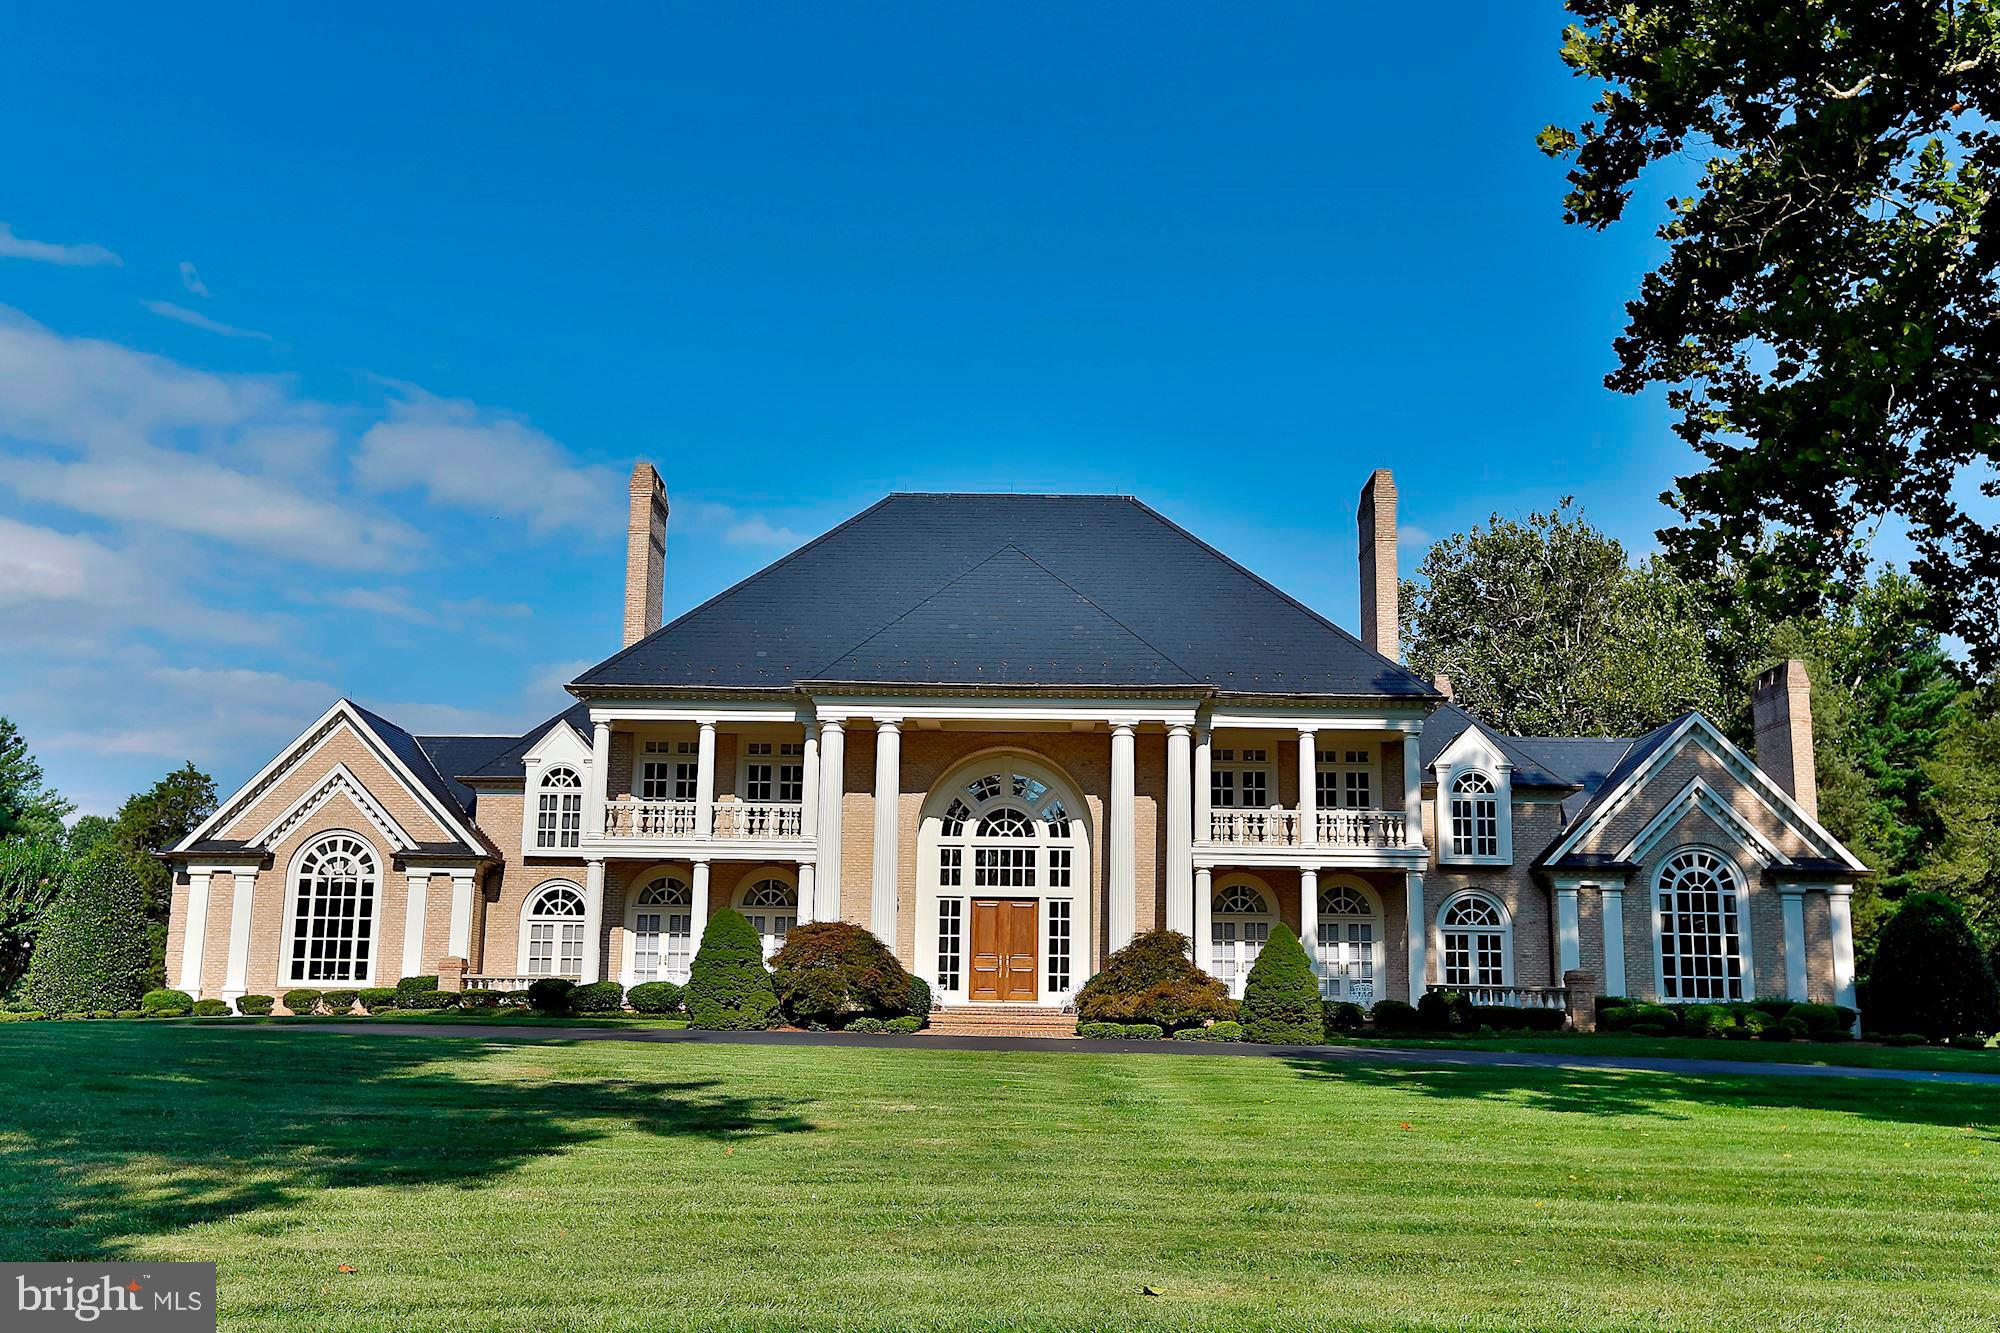
Ignore the year built date!  The original home was leveled except for a foundation wall.  This home was built in 1993!  One of the most incredible homes you will ever see and on a truly beautiful, usable, close-in,  4+ acre setting along with one of the most coveted addresses in Potomac!   The construction and finishes are of the highest, craftsman-level quality.  Before you even enter, you will notice the perfect masonry, rolled edging brick steps and tall, mahogany front doors.  Inside, but out of sight, is the steel beam construction and expert electrical wiring.   The dramatic two story entry foyer with a double sweeping staircase and a custom "skylight" will take your breath away.  The gorgeous interior finishes include marble flooring with granite inserts, premium grade Brazilian cherry flooring with wood inlay and brass detailing, the most magnificent millwork: dentil molding, wainscoting, fluted column accents.  Wait till you see the cherry wood paneled Library with a vaulted ceiling, double palladian windows and a handsome carved wood gas fireplace.  The vaulted ceiling was installed by a master craftsman with matching cherry panels.  Throughout the home, Wayne Maddox, the architect, repeated curved doorways and windows offering exceptional symmetry.  Mr. Maddox's thoughtful and practical design allows for extraordinary entertaining spaces as well as comfortable, casual living areas.  His use of a transverse hallway allows for easy access to every room and the elevator offers easy access for all ages and abilities.  The exterior includes a secure, gated entry, professional, manicured landscaping and hardscaping.  The rear stone terrace is perfect for summer entertaining poolside.  The all brick pool house with "his" and "her" baths is beautifully crafted as well and is a wonderful statement piece for the rear setting.   Enjoy acres of rolling lawn, along with a barn/stable with water and electricity.  This offering is unrivaled; this estate cannot be reproduced anywhere near this price.   Call for your private showing today!
#MDMC696338

POTOMAC

9111 HARRINGTON DRIVE

5 Beds

8 Baths

12,810 Sq.Ft.

$4,998,000

MLS#: MDMC696338
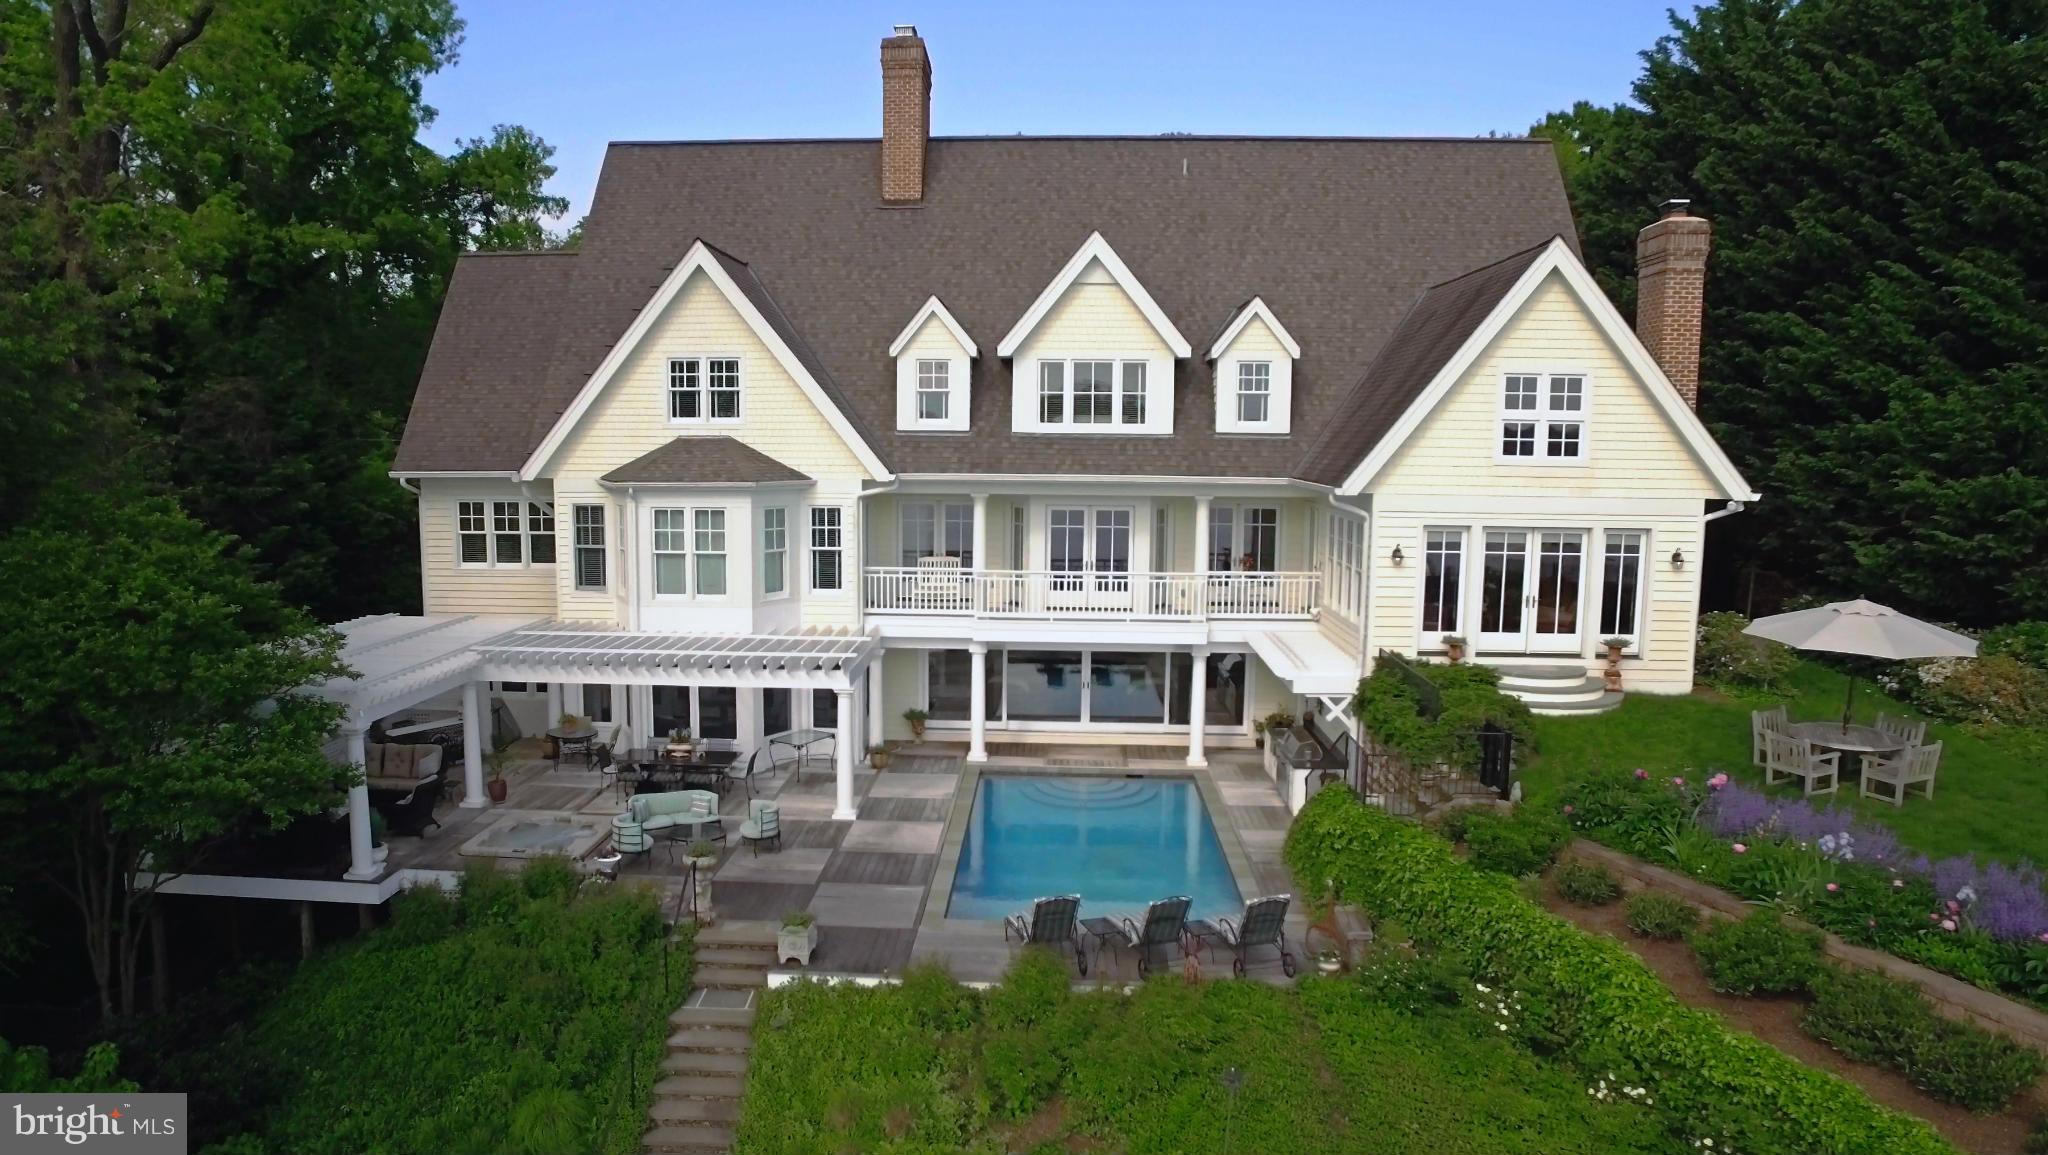
Elegant custom home w/ sweeping views of the Naval Academy &Severn River. Watch the Blue Angels by the waterside pool, hot tub, outdoor kitchen,&deep water pier w/3 lifts. No detail spared w/ lavish features throughout. Elevator, 4 fireplaces, gourmet chef's kitchen w/granite & luxury SS appliances, 2nd kitchen, heart of pine HW floors, main level master suite, theater, gym,2 offices, &huge attic.
#1002415152

ANNAPOLIS

2021 HOMEWOOD ROAD

5 Beds

7 Baths

6,807 Sq.Ft.

$4,998,000

MLS#: 1002415152
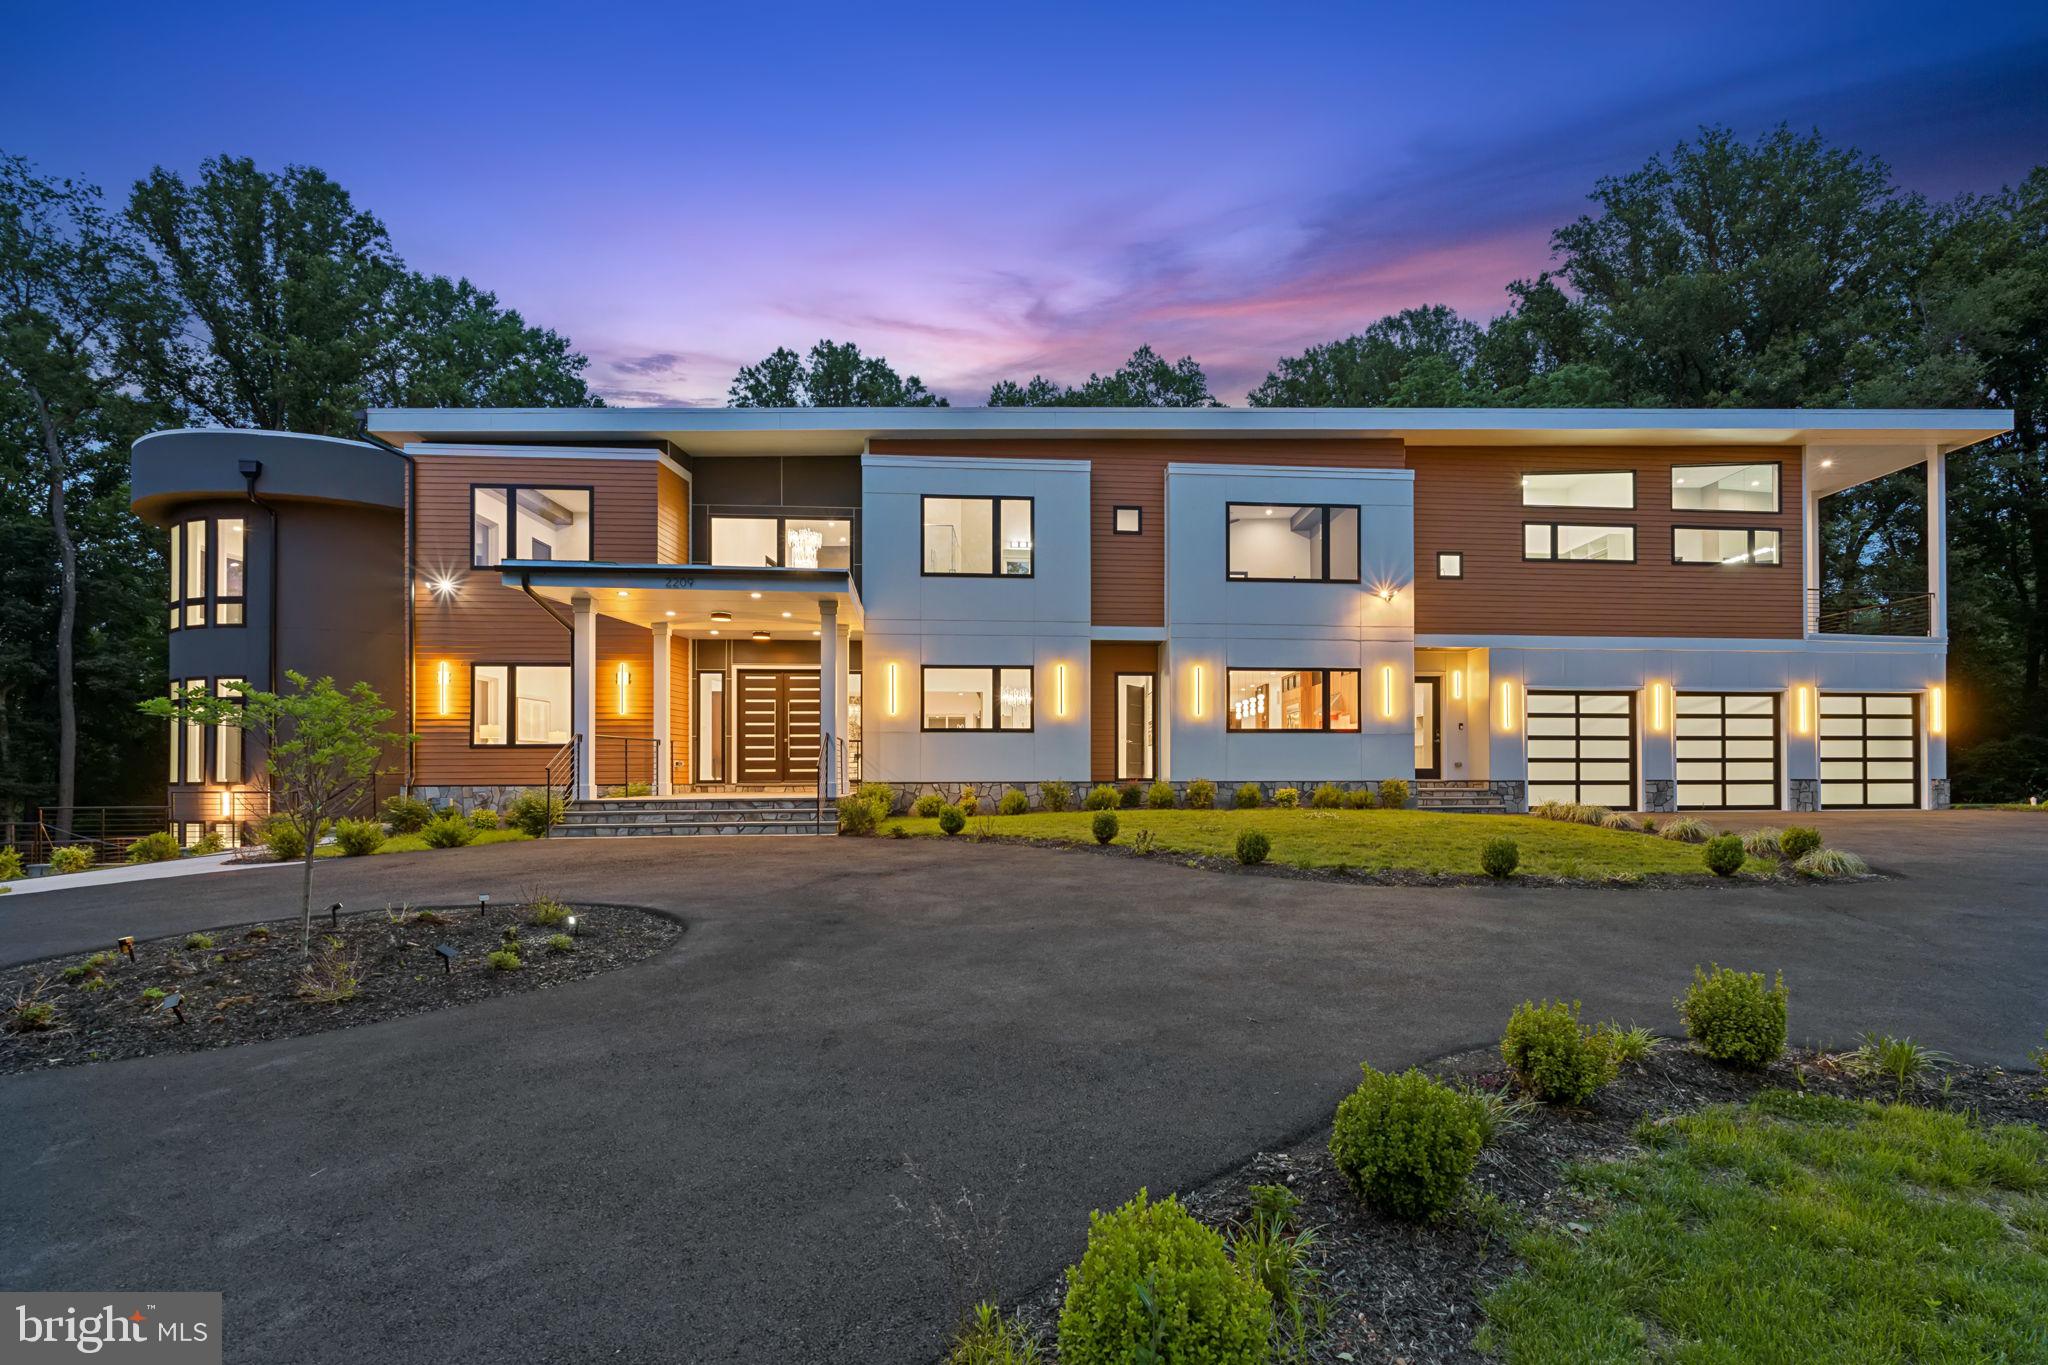
Experience resort-style living in this newly constructed, custom-designed 12,000+ sq ft masterpiece on 2.2 acres in Northern Virginia. A dramatic 24-foot foyer sets the tone for this modern estate featuring 5 spacious bedroom suites, a state-of-the-art gourmet kitchen with professional-grade appliances and separate spice/catering kitchen, and a stunning two-story office or conservatory. Designer finishes include marble and hardwood floors, ribbon-style fireplaces, and crystal lighting.

Relax in your private oasis with a heated saltwater pool, elevated covered terraces, expansive patios, and professionally landscaped grounds. Additional luxuries include a home theater, fitness room, elevator, 3-car garage, wet bar, morning kitchen, smart home features, and direct driveway access to the catering kitchen. Located near world-class shopping, dining, top schools, and international airports, this estate seamlessly blends modern elegance with ultimate comfort and convenience.
#VAFX2244054

VIENNA

2209 HUNTER MILL ROAD

5 Beds

7 Baths

12,147 Sq.Ft.

$4,995,000

MLS#: VAFX2244054

Classic European majestic estate. 9,237 Sq. ft of Elegant design with light filled, open entertaining spaces.Rich White oak wood floors, sumptuous crown moldings and finest craftsmanship.  Sun Room. Sophisticated library/music room with custom built-insFloor to ceiling wall of windows commanding sweeping ever changing Creek, River and Chesapeake Bay views.Sleek custom cabinetry. Sited amidst picturesque vistas and incredible privacy. Tranquility amongst abundance of nature.Stately court yard wtih pastoral views.2 Attached garages for 4.5 vehicles.  Au pair/guest suite with private entrance. All seasons 60 X 10 heated pool.  your own private sandy beach & 60 ft. pier.  Generator. Community marina with deep water dockage. Abundance of nature & blue herons. Extraordinary quiet & peaceful  waterfront setting.
#MDAA396962

ANNAPOLIS

3355 HARNESS CREEK ROAD

7 Beds

4 Baths

8,761 Sq.Ft.

$4,995,000

MLS#: MDAA396962
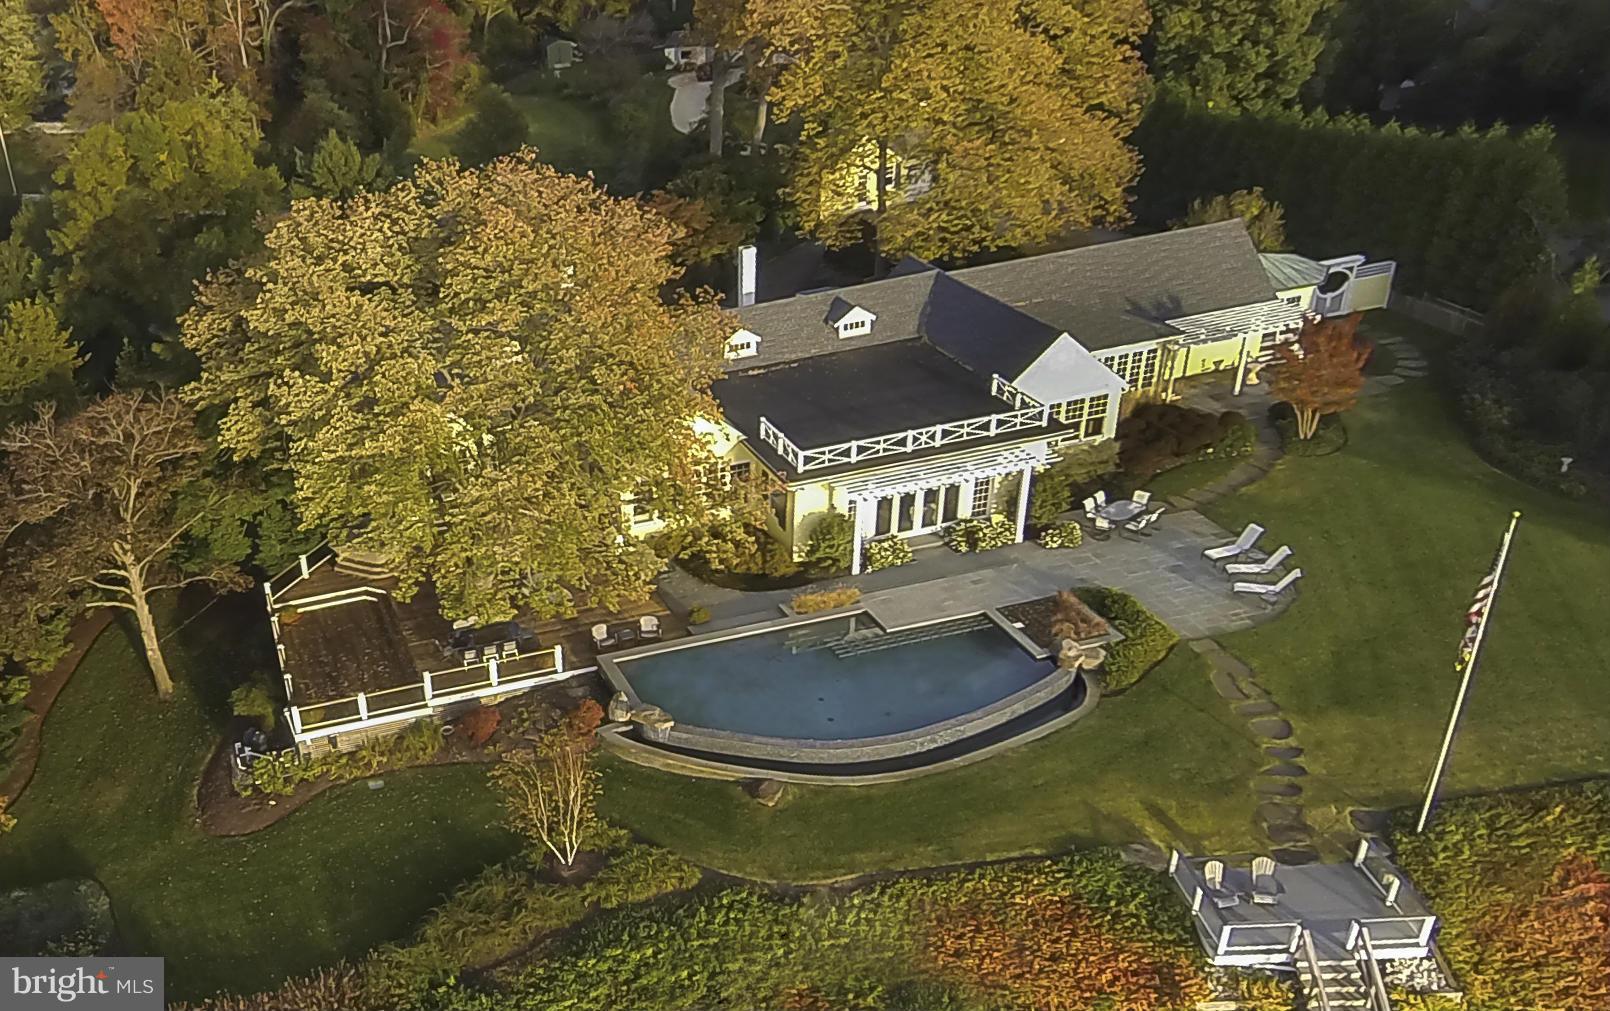
Elegant waterfront residence w/ wide views &  310 ft  on the South River, private pier, infinity pool & spacious mahogany deck w/ outdoor kitchen, perfect for entertaining! Built by Marshall Field as a summer cottage,updated for casual,understated, elegant living. Updated kitchen, master suite and 3 add'l BRs. One level living! Wine cellar, 2 car garage w/private office.
#1002396080

ANNAPOLIS

2700 WILD HOLLY ROAD

4 Beds

3 Baths

N/A

$4,995,000

MLS#: 1002396080
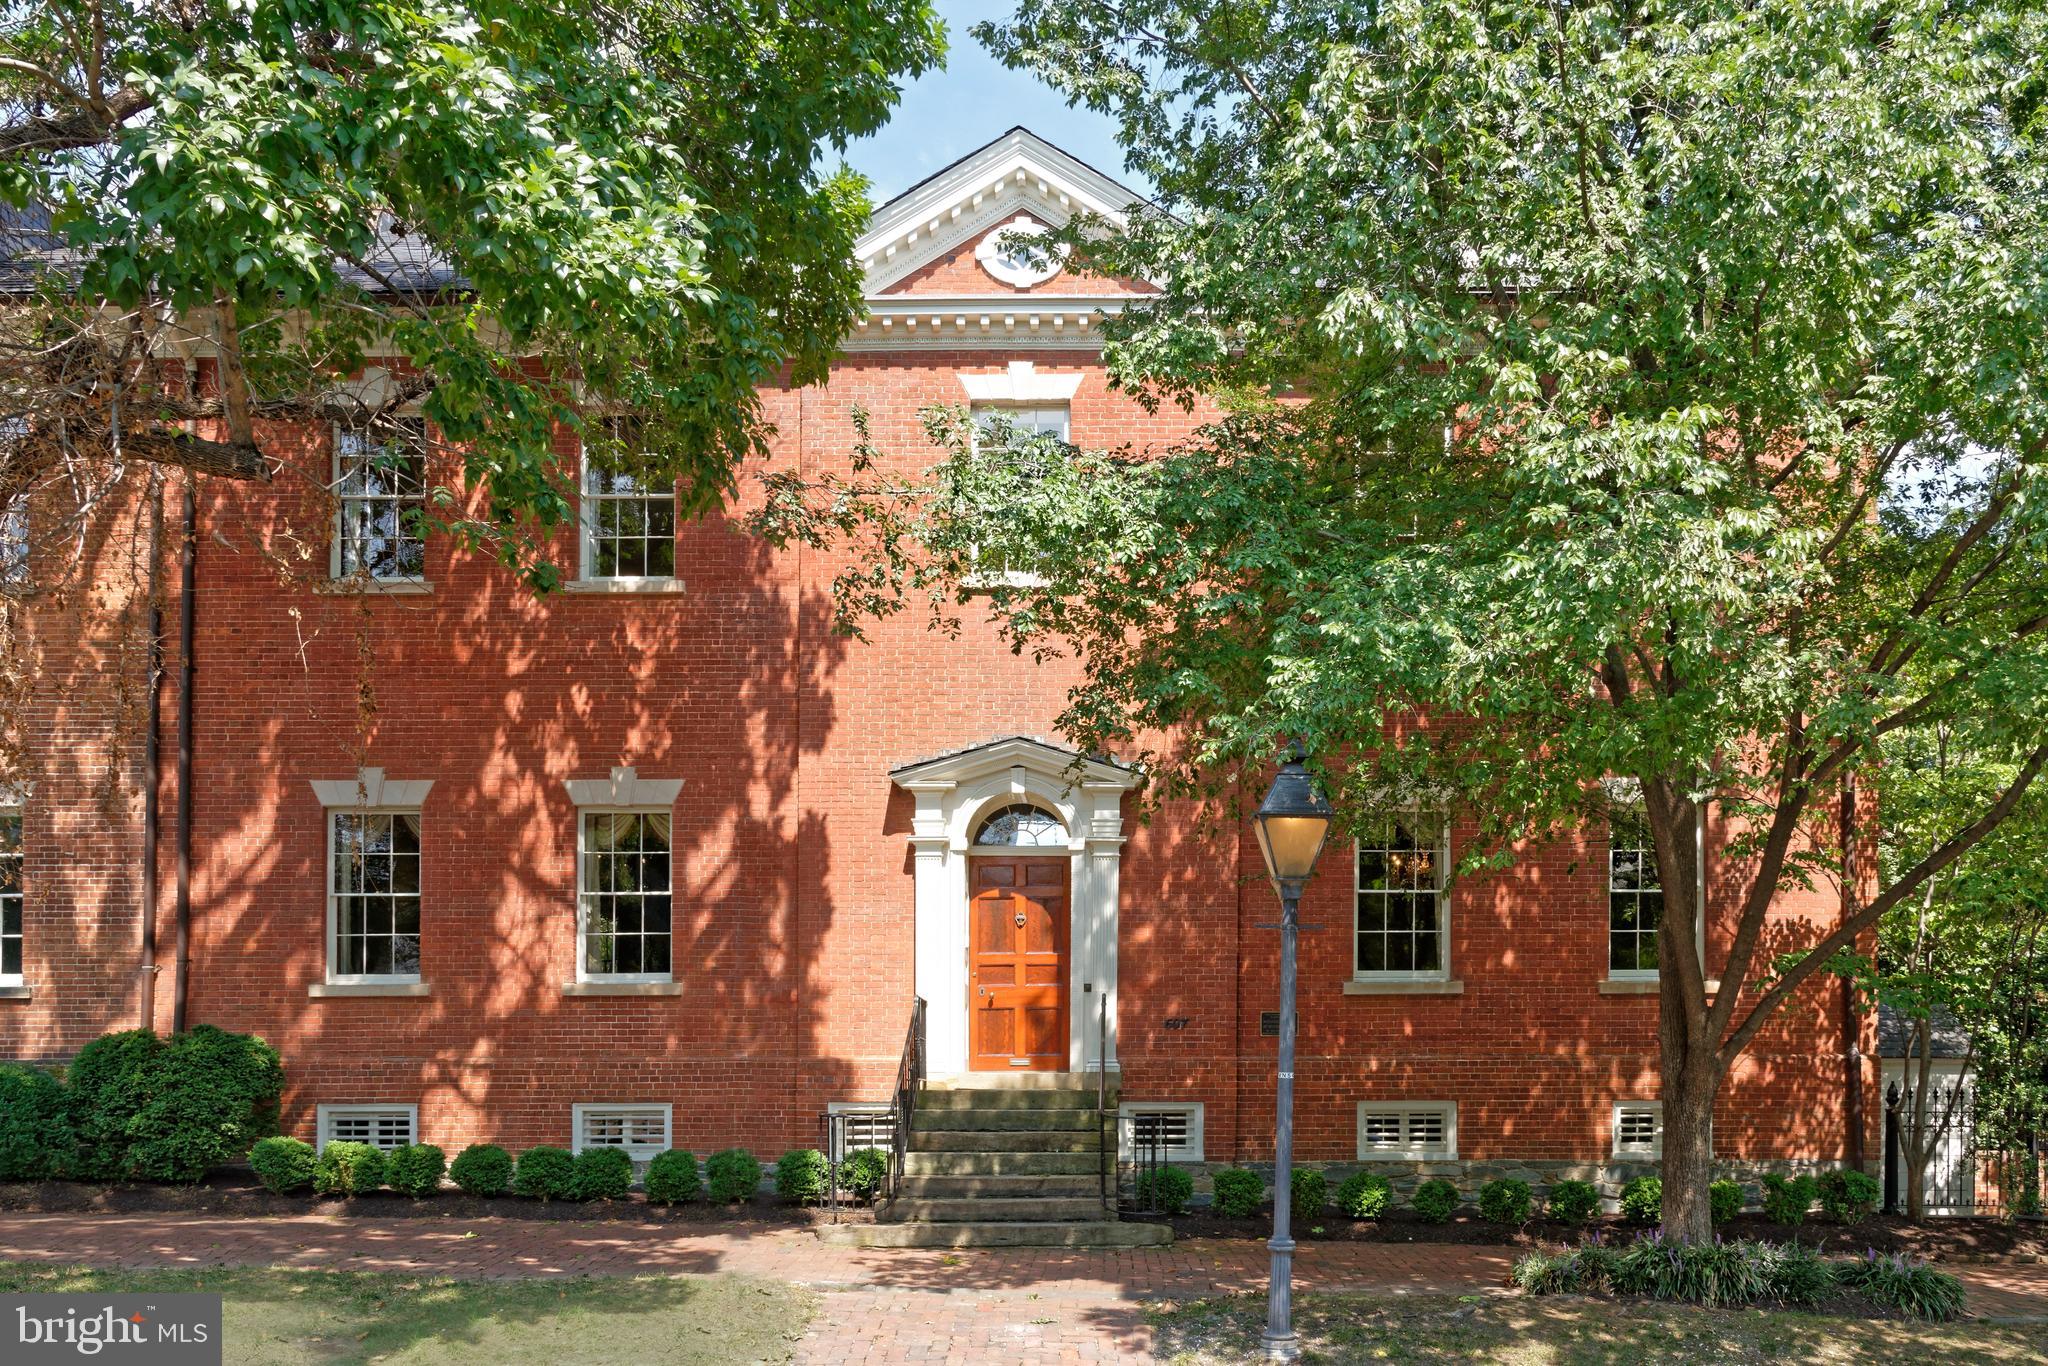
A rare offering, the Potts-Fitzhugh-Lee House resides on a half-acre double lot in the heart of Old Town Alexandria. The grand entrance greets you to a storybook foyer with magnificent architecture juxtaposed with historic period details and natural light creating both a majestic yet warm scene. Beyond the entry, the main level offers ideal settings for unforgettable entertaining with an oversized great room, stately dining room, and gourmet kitchen. Designed with traditional elegance, this timeless estate is light, bright, and open throughout. The unique, expansive primary suite is the perfect escape that boasts a custom dressing room and spa bath with dual vanities and a soaking tub. The home features five additional bedrooms and four additional bathrooms. Equally impressive, outside the home, the verdant garden awaits. With patios, countless specimen trees and lush grounds, this estate is truly magical. Just through the garden, you will find the bonus, detached two-car garage and studio space. Significant renovations and professional restorations over the years have been completed with great attention to detail.  This masterpiece for the most discerning buyer is  located on a quiet, charming block steps to the Mt. Vernon Trail, the Potomac River, shops and restaurants on King Street, and easy access to National Airport, Metro, Amazon HQ2, and major commuter routes.
#VAAX2003726

ALEXANDRIA

601 & 607 ORONOCO STREET

6 Beds

4 Baths

8,145 Sq.Ft.

$4,995,000

MLS#: VAAX2003726
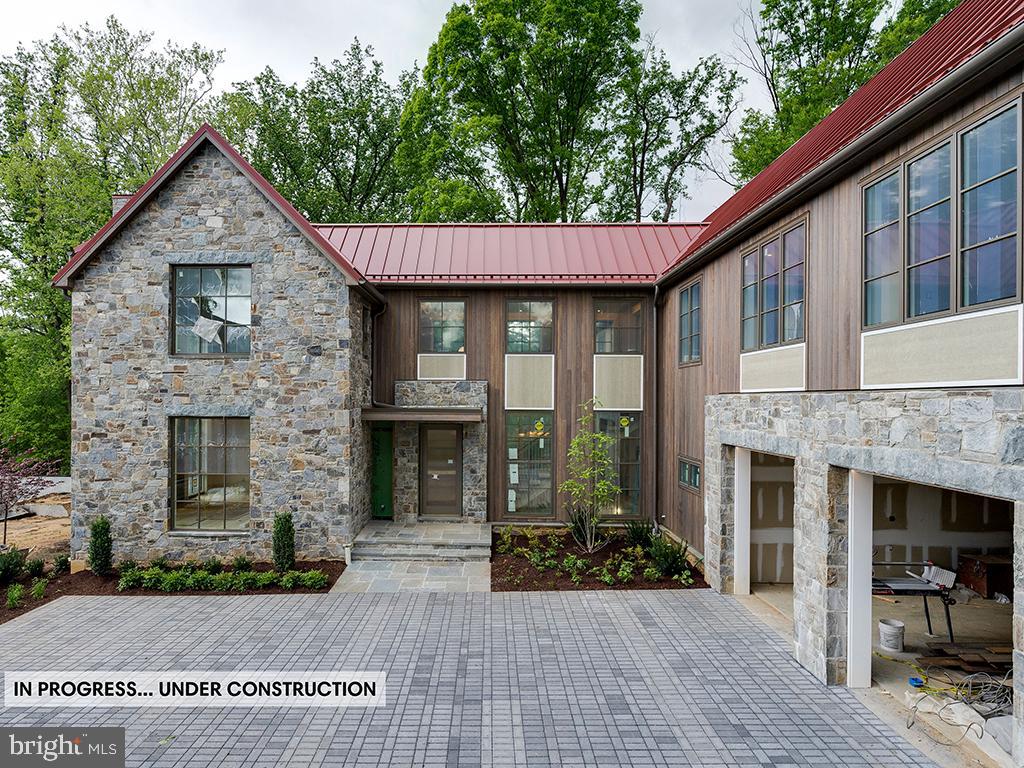
A Contemporary Masterpiece, a stunning creation by award-winning architect John Katinas of Katinas-Bruckwick and masterfully constructed and developed by homebuilder Paul Katinas. Situated in the Longwood neighborhood of Bethesda, this unique residence sits on a private half-acre lot. Truly one-of-a-kind, the residence redefines luxury, design, and quality, inspiring you with its thoughtful and striking design, phenomenal attention to detail, and many modern amenities. With nearly 8,000 SqFt of finished living space on three levels, this residence features incorporated art, vaulted ceilings in every bedroom, an elevator-ready design, multiple patios, and a screened porch with a fireplace. Must see to truly appreciate this extraordinary property. Delivery estimated end of July 2023.
#MDMC2090918

BETHESDA

7027 LONGWOOD DRIVE

5 Beds

6 Baths

7,861 Sq.Ft.

$4,995,000

MLS#: MDMC2090918
Coming soon
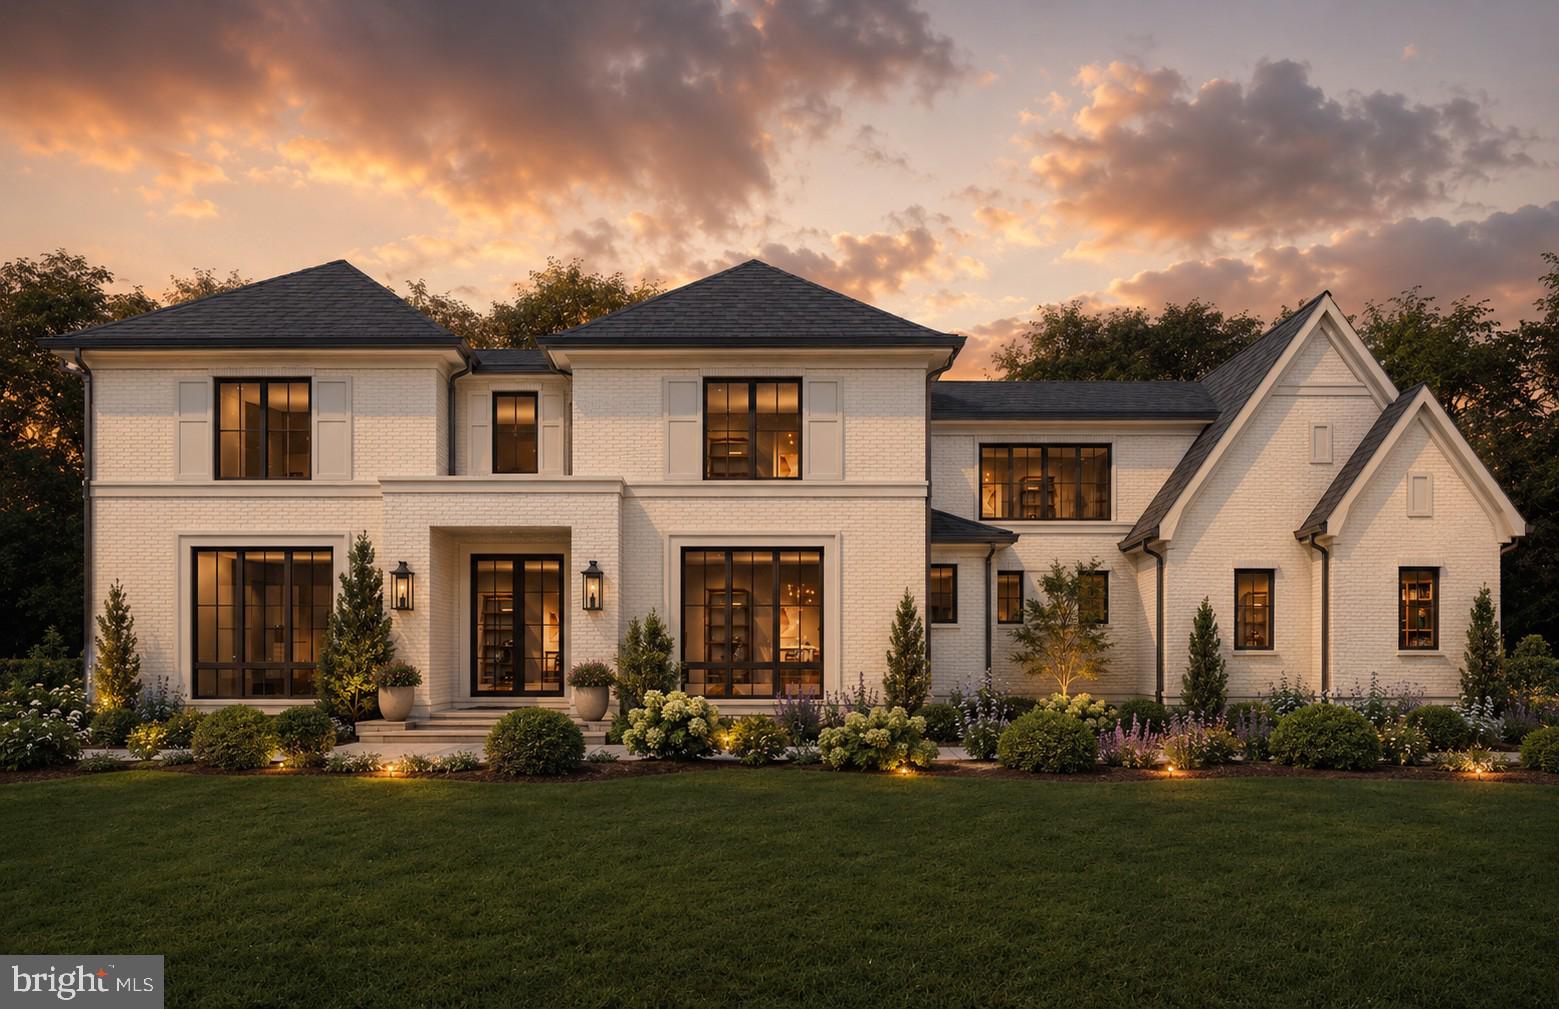
Welcome to 8206 Pettit Ct, a masterpiece of modern luxury crafted by Cherry Hill Custom Homes in the Spring Hill neighborhood of McLean. Nestled on a spacious .85 acre lot on a peaceful court, this soon-to-be-completed residence offers an unparalleled blend of elegance, functionality, and sophisticated living, with delivery expected in February 2027.
Spanning 8,368 finished square feet across three meticulously designed levels, this home features 6 spacious bedrooms, 7 full bathrooms, and 3 powder rooms, ensuring ample space for family, guests, and entertaining. The attached 3-car garage provides convenient access, while an elevator servicing all three floors offers seamless navigation throughout the home.
Step inside to an impressive open-concept main level thoughtfully designed for effortless living and entertaining. The grand foyer leads to a formal dining room, a private study, and a gourmet kitchen featuring a large island, scullery/pantry, and adjacent mudroom. The expansive family room opens directly to a screened porch overlooking the patio/pool deck area. (The pool is offered as an optional upgrade and is not included in the list price.)
The upper level is dedicated to private retreats, highlighted by a luxurious primary bedroom suite with a spa-like primary bath and expansive walk-in closet. It also includes a convenient laundry room, a comfortable sitting loft, and three additional generously sized bedrooms, each with en-suite baths and walk-in closets.
The fully finished lower level serves as a true retreat and entertainment hub, complete with a large recreation room, wet bar, games area, exercise room, two additional bedrooms with baths, and mechanical/storage space.
Stunning white brick exteriors with striking black-framed windows and classic architectural details are showcased in the provided renderings, creating a timeless yet contemporary curb appeal on this premium lot.
8206 Pettit Ct represents the pinnacle of refined living, just minutes from McLean and Tysons upscale amenities, and just a stone's throw to Spring Hill Rec Center. There’s still time to personalize finishes—contact the listing agent to tour the site, view completed projects, or meet with the builder. Interior photos are from other projects recently completed by Cherry Hill Custom Homes. Actual finishes may differ from what you see in the listing photos.
#VAFX2300652

MCLEAN

8206 PETTIT COURT

6 Beds

7 Baths

8,368 Sq.Ft.

$4,995,000

MLS#: VAFX2300652
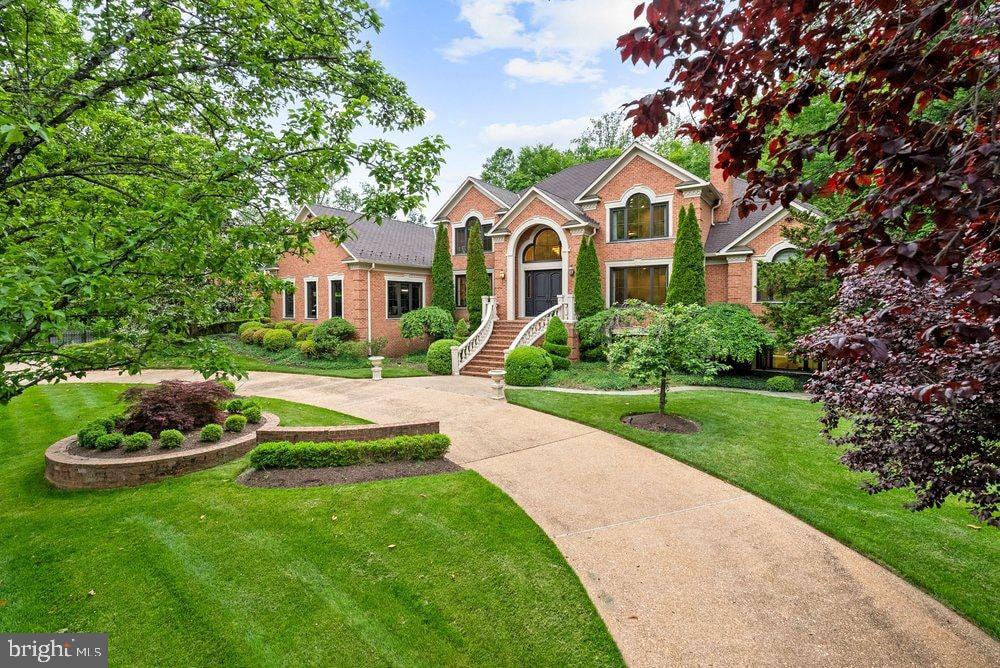
Tucked away on a quiet cul-de-sac in the heart of McLean, this spectacular gated estate has been completely reimagined to deliver the ultimate blend of privacy, sophistication, and modern luxury—just minutes from Tysons Corner and Washington, D.C.

A meticulous renovation transformed every space with curated materials and finishes including Pella windows, custom doors, designer lighting, and bespoke architectural details throughout.

At the center of the home, the stunning kitchen serves as both showpiece and gathering place. Equipped with SubZero refrigeration, a Wolf range, Sharp microwave drawer, Zip water system, and a striking climate-controlled wine display, the space flows effortlessly into the dining area and an extraordinary great room with soaring 20-foot ceilings and a dramatic fireplace overlooking the pool and gardens.

Designed for both entertaining and everyday luxury, the home also features a formal dining room, an elegant living room with fireplace, and a private glass-enclosed library with tranquil views of the resort-style backyard.

The main-level primary suite is a retreat of exceptional scale, complete with dual couture-inspired dressing rooms and a spa-like bath with dual vanities. Expansive windows frame views of the landscaped gardens and pool.

Upstairs, three bedroom suites feature cathedral ceilings, designer accents, and skylit baths, while a luxurious guest suite offers the flexibility of a second primary.

The walk-out lower level introduces an entirely separate in-law residence with private entrance, kitchenette, living area, and full bath, along with a professional gym, recreation room, and game room.

Outside, the property transforms into a private resort with recently installed heated saltwater infinity-edge pool and spa by Lewis-Aquatec surrounded by lush landscaping.

Modern conveniences include a three-car garage with Tesla chargers, Generac generator, commercial-grade WiFi, integrated security system, enhanced exterior lighting, and fully gated grounds.

This extraordinary residence offers a rare opportunity to own a completely turnkey estate in one of McLean’s most prestigious enclaves.
#VAFX2295488

MCLEAN

1102 MILL RIDGE

6 Beds

6 Baths

9,940 Sq.Ft.

$4,995,000

MLS#: VAFX2295488

Coming soon
Welcome to 6424 Divine Street, a masterpiece of modern luxury crafted by Cherry Hill Custom Homes in the Chesterbrook area of McLean. Sited on a picture-perfect .56 acre lot on a quiet street with no through traffic, this soon-to-be-completed residence offers an unparalleled blend of elegance, functionality, and sophisticated living, with delivery expected in April 2027. The gorgeous all-brick transitional design features 6 bedrooms, 7 full bathrooms, and two powder rooms with 9,217 square feet of finished living space over three levels and an attached three car garage. The main level includes 10ft ceilings, beautiful European White Oak wood floors, a gourmet kitchen with paneled Thermador appliances, quartz countertops, and frame-less custom cabinetry, a rear prep kitchen and pantry, a main level guest suite, and an elegant formal dining room with butler's pantry. A great room with coffered ceiling and gas fireplace is flanked by a large screened porch with heaters and a fireplace with stone surround and a grilling deck. A private study with fireplace and a mudroom with built-in cubbies complete the main level living spaces. The upper level is highlighted by a luxurious primary suite with dual walk-in closets with built-ins, a spa-like bathroom with heated floors, double vanities, stand-alone soaking tub, heavy glass enclosed shower with dual showerheads and access to the spacious laundry room from the primary closets. The lower level features a spacious rec room with walk behind wet bar and a gas fireplace with flanking built-ins, an exercise room, a media room/ golf simulator space, a guest suite, and an additional full bathroom. This home also has a built-in elevator shaft for optional conversion. The professionally landscaped, flat .56 acre lot will include a rear fence and irrigation system and there is plenty of room for an optional swimming pool. 6424 Divine Street represents the pinnacle of refined living, just minutes from Chesterbrook Shopping Center, Chesterbrook Swim and Tennis Club, McLean, Tysons and much more. There’s still time to personalize finishes—contact the primary listing agent to tour the site, view completed projects, or meet with the builder. Interior photos are from other projects recently completed by Cherry Hill Custom Homes. Actual finishes may differ from what you see in the listing photos.
#VAFX2333868

MCLEAN

6424 DIVINE STREET

6 Beds

7 Baths

9,217 Sq.Ft.

$4,995,000

MLS#: VAFX2333868

1 ... 195 196 197 198 199 ... 666
* Listings identified with the FMLS IDX logo come from FMLS and are held by brokerage firms other than the owner of this website. The listing brokerage is identified in any listing details. Information is deemed reliable but is not guaranteed. If you believe any FMLS listing contains material that infringes your copyrighted work please click here to review our DMCA policy and learn how to submit a takedown request. © 2024. First Multiple Listing Service, Inc.

Send a message

Message successfully sent.

Your message

What is 3 + 4 ?

Reason for contacting?

I agree to receive email communication and understand I can unsubscribe at any time.

I agree to be contacted by Charis Realty Group - Christine Issler, Broker via call, email, and text for real estate services. To opt out, you can reply 'stop' at any time or reply 'help' for assistance. You can also click the unsubscribe link in the emails. Message and data rates may apply. Message frequency may vary. Privacy Policy

Sign Out

Virtual Assistant

Would you like to take the next step with this property? We can help you schedule a showing or virtual tour, or send you more details.

Yes, I would like more information.

Thank You for Your Reply, One of Our Agents will contact you as soon as possible

No, maybe later.

Thank you, you can always contact me via email, phone number or through the contact form.

Realhub AI

Lucy - Your AI-Powered Realtor

Update Your Temporary Password

Personalize your search

Enter your email and we'll notify you immediately when new listings match what you're looking for.

or enter email address

Already have an account ? Login here

Continue your home search

I agree to receive communications and understand I can unsubscribe at any time.

I agree to be contacted by Charis Realty Group - Christine Issler, Broker via call, email, and text for real estate services. To opt out, you can reply 'stop' at any time or reply 'help' for assistance. You can also click the unsubscribe link in the emails. Message and data rates may apply. Message frequency may vary. Privacy Policy

Already have an account ? Login here

We use cookies

We use cookies primarily for analytics to enhance your experience. By accepting, you agree to our use of these cookies. You can manage your preferences or learn more about our cookies policy.
