Properties

Browse or get in touch to schedule a walkthrough.

  • Nearby me
Price range

Popular Features

Community Features

Association

Property Features

Waterfront

View

Exterior Features

Interior Features

Style

10000 properties match your criteria

Updated 1 minute ago

E-Alert name
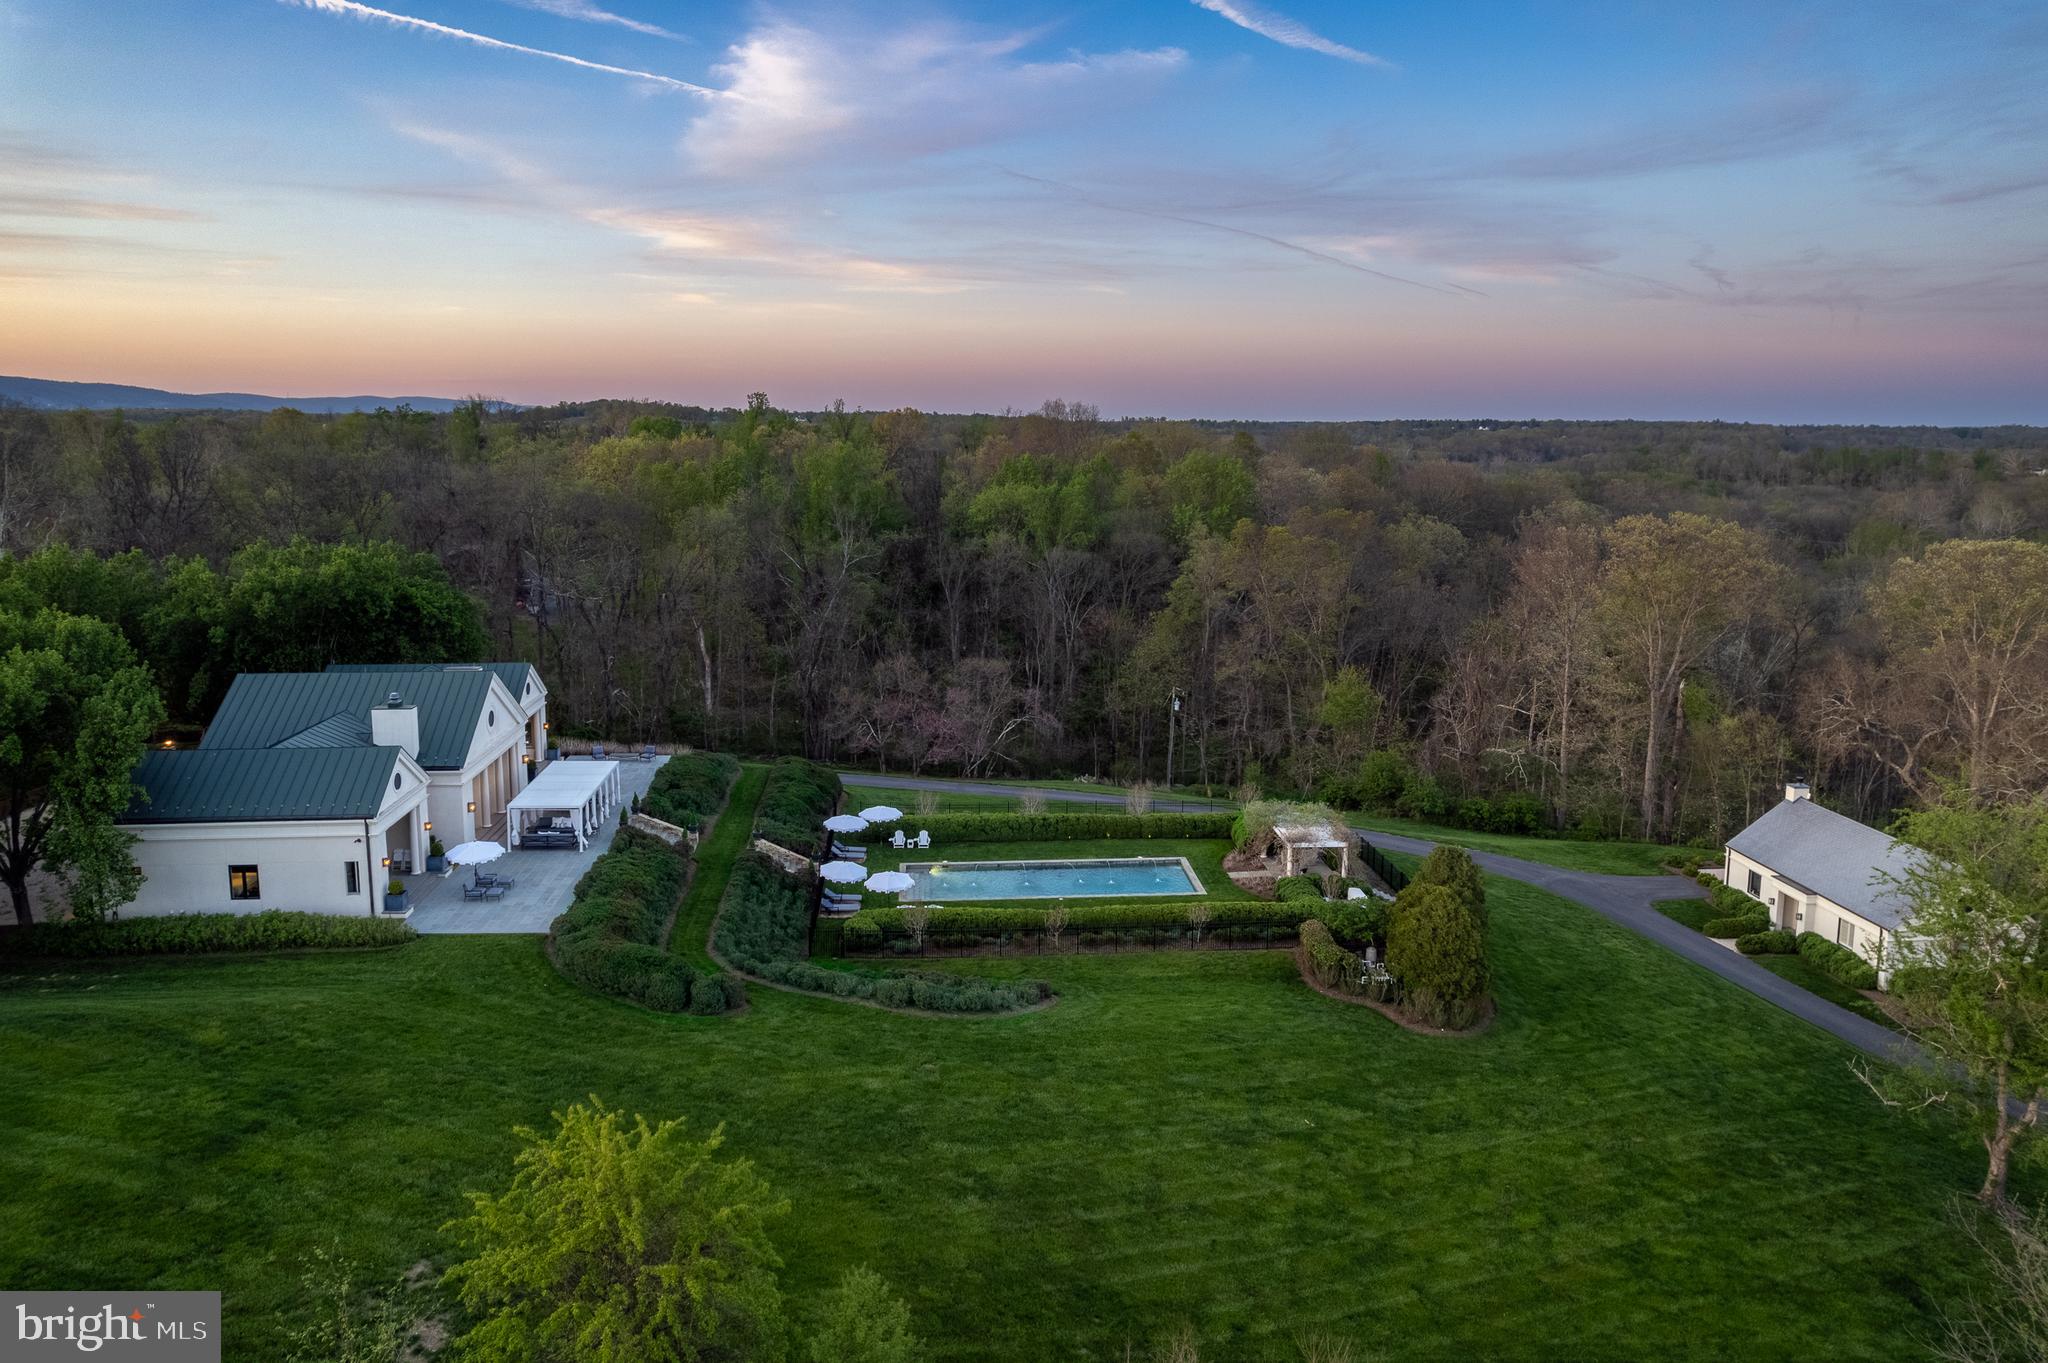
Tucked within a canopy of trees along Maryland’s Eastern Shore, this remarkable home rests quietly beside the Choptank River. The setting feels worlds away, eighty acres of meadows and woodland that open gently to more than 1,800 feet of private shoreline, where a western exposure captures breathtaking sunsets reflected across the water.

The residence at 5084 Ferry Neck Road was shaped by owners whose careers in fine contemporary art inspired a deeply thoughtful approach to design, one that explored geometry, light, and proportion with an almost abstract eye. The resulting octagonal plan draws the landscape into every room, creating a calm rhythm of space and view.

A low, horizontal brick façade settles the home into its surroundings, while a lifted roofline and generous overhangs give shelter and balance. Inside, a sweeping staircase curves upward through the central volume, a graceful gesture that anchors the home with quiet strength.

In 2024, the property underwent a comprehensive renewal. Porcelain countertops, new glazing, and refined lighting bring a fresh modern sensibility while honoring the original architecture.

Approached by a long, tree-lined drive, the home reveals itself gradually, first a glimmer through the woods, then an opening to water and sky. Beyond its immediate beauty, the land itself offers a rare opportunity, with the potential to create a divisible waterfront homesite should the next owner wish to explore it.


What remains most striking, however, is its sense of comfort, a home that is inviting, shaped by art, nature, and time.
#MDTA2012286

ROYAL OAK

5084 FERRY NECK ROAD

4 Beds

2 Baths

7,903 Sq.Ft.

$4,395,000

MLS#: MDTA2012286

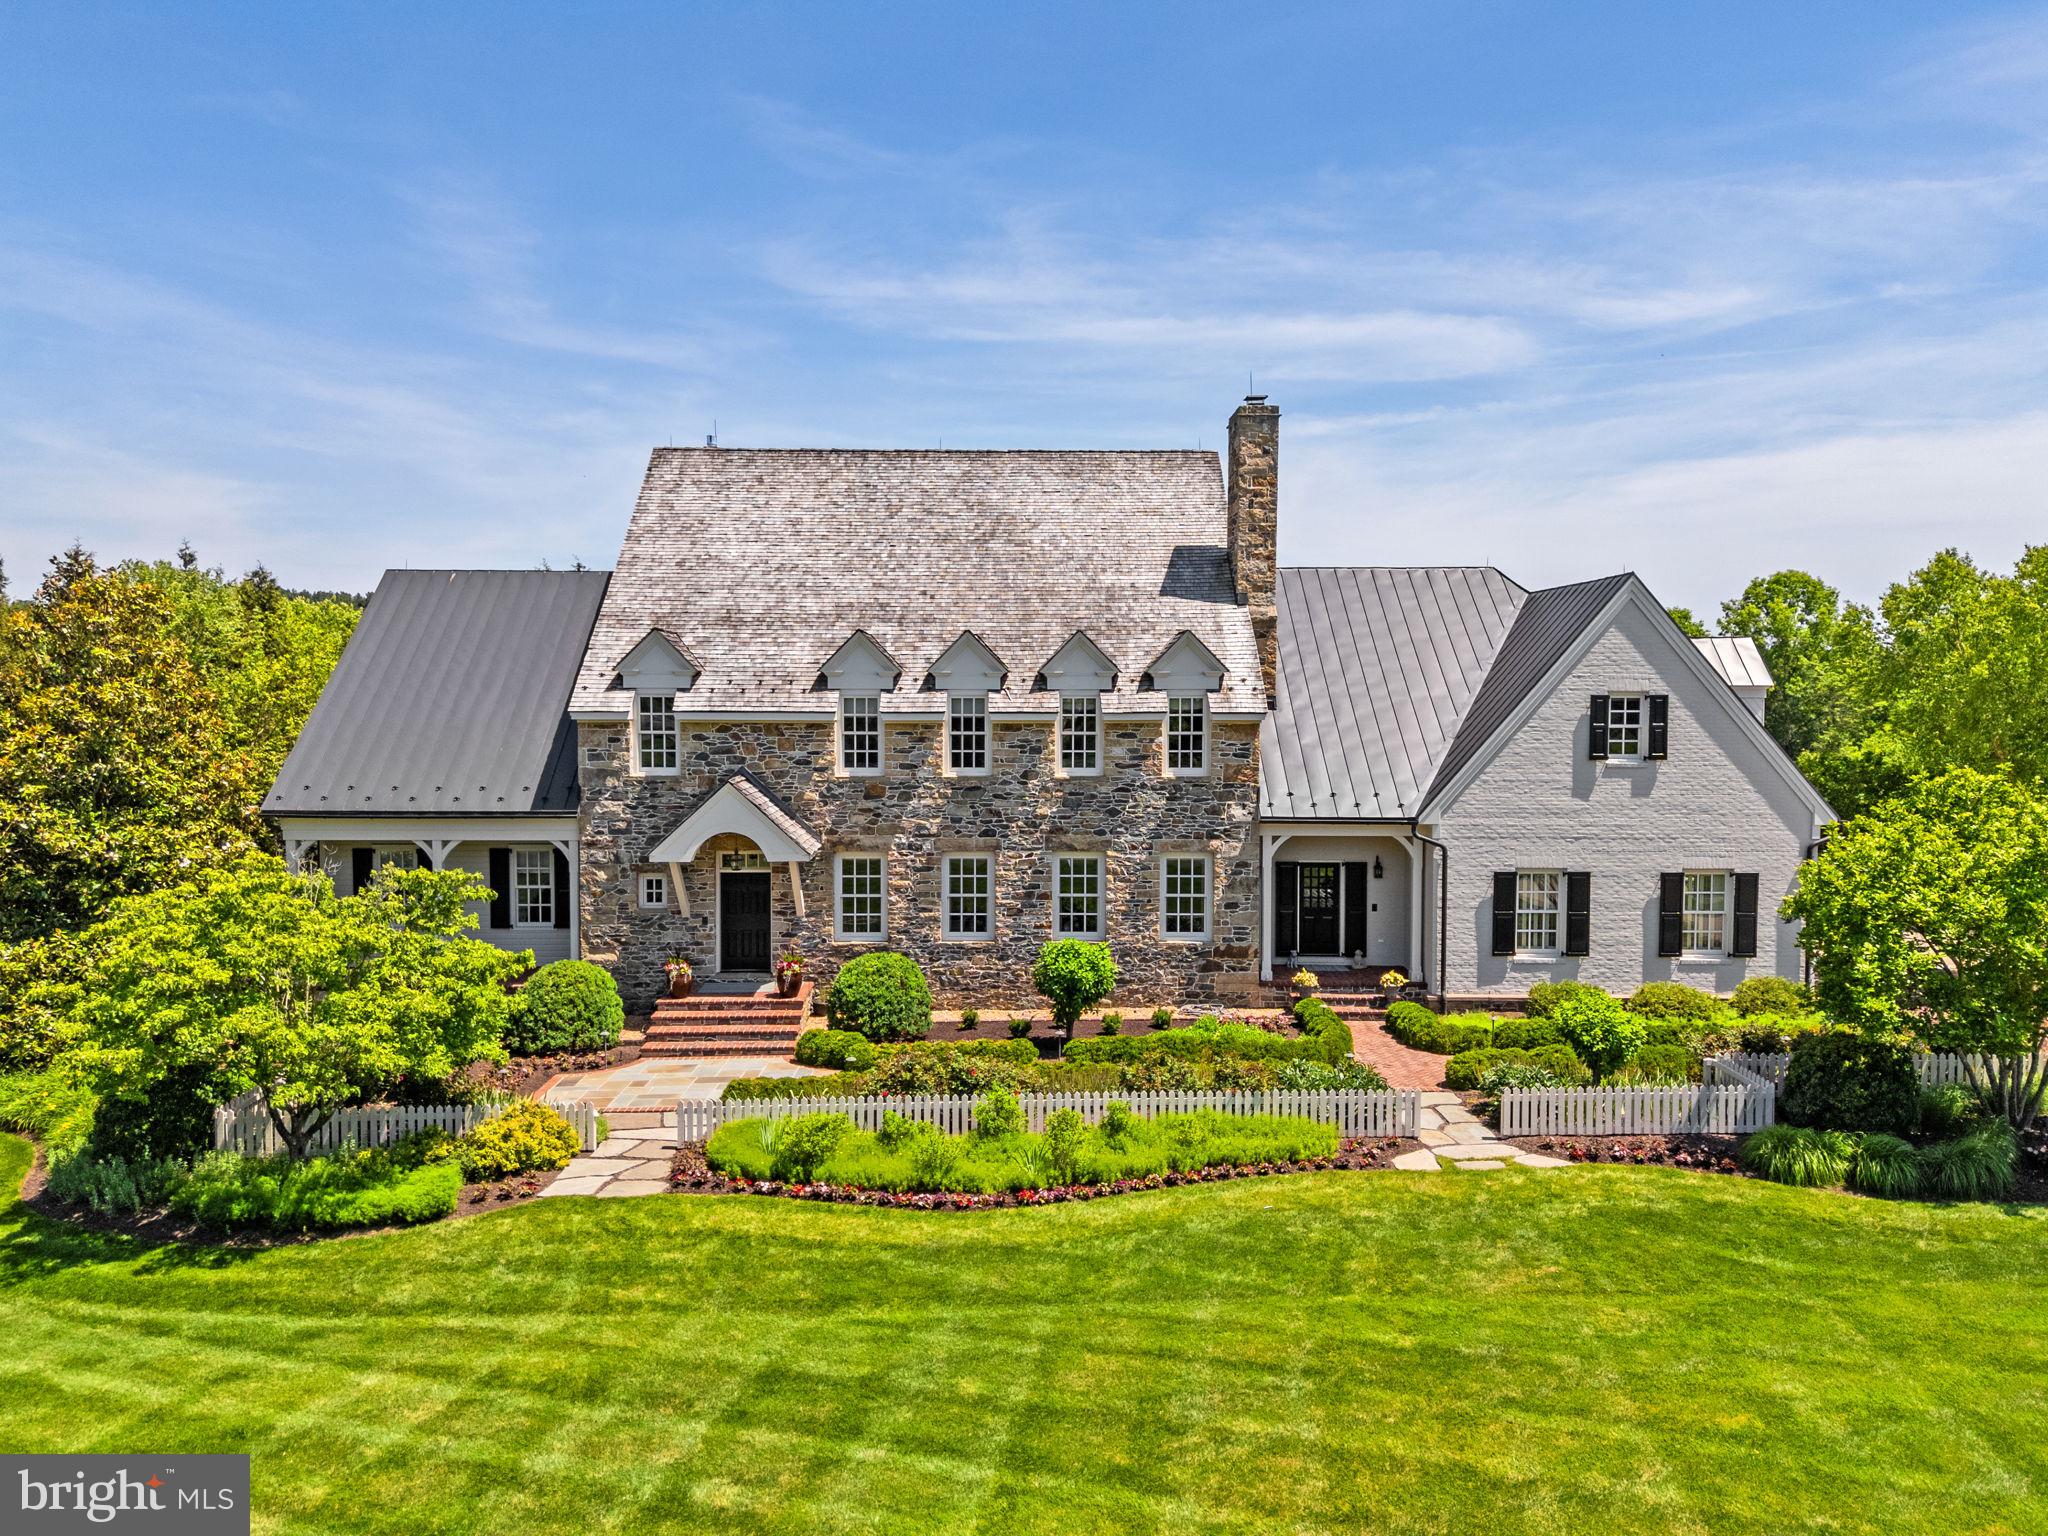
Welcome to an extraordinary retreat where historic charm meets refined living. Tucked away on over 39 acres of rolling meadows and woodlands, this impeccably restored 1700s farmhouse blends rich heritage with thoughtful modern updates, offering a lifestyle that is both peaceful and inspiring.

As you enter through a private, winding driveway, a professionally engineered bridge gracefully carries you over a scenic pond, fully stocked with bass and catfish, toward the heart of the estate. Cast a line, launch a kayak, or simply unwind on the dock while soaking in the idyllic views that surround you.

Inside, the home has been masterfully renovated to honor its original character while introducing high-end comforts. Wide-plank pine floors, exposed wood beams, and detailed crown moldings echo its historic roots, while radiant heated floors and updated mechanical systems provide today’s conveniences.

The gourmet kitchen strikes a stunning balance between rustic elegance and function with stainless steel appliances, Corian countertops, custom cabinetry, and a walk-in hearth fireplace reminiscent of centuries past. A light-filled breakfast room and adjacent sunroom overlook the pond, creating the perfect morning escape. Nearby, the formal dining room, with its fireplace and wall of windows, flows seamlessly into a cozy den and an expansive family room complete with wood-beamed ceilings, a bar, and yet another fireplace.

A character-rich mudroom, adorned with brick floors and timber accents, connects to a charming powder room and exposed ceiling beams, a labor of love by the current owners. A thoughtfully designed three-story addition adds incredible flexibility: on the main floor, a sun-drenched office with French doors opens to a private deck; downstairs, a walkout basement offers finished living space alongside original stone storage rooms and upgraded mechanicals including dual water heaters, 400-amp electric, 5-zone A/C, 6-zone heating, and full-house natural gas generator backup.

Upstairs, four well-appointed bedrooms await. The primary suite is a peaceful sanctuary featuring its own fireplace, generous closets, a luxurious ensuite with double vanity, glass shower, jetted soaking tub, and French doors that open to a Juliet balcony overlooking the picturesque grounds. Three additional bedrooms share a beautifully updated hall bathroom with double vanity.

The property has been impeccably maintained with major investments, including a full roof replacement in 2022 featuring cedar shake shingles, standing seam copper accents, and new Pella windows and doors throughout.

Step outside to enjoy every inch of the estate: a wrap-around covered porch with tranquil views, a newly renovated in-ground pool with surrounding deck, and a charming cabana outfitted with a summer kitchen, powder room, and changing area. Entertain effortlessly with built-in brick grill ovens and an inviting space to gather poolside.

Equestrians and hobbyists alike will love the 8-stall barn, fully rewired and beautifully maintained, alongside two additional outbuildings. One is a 40' x 60' insulated and heated Quonset hut, currently housing a classic car collection. All outbuildings, including the barn and cabana, have new standing seam metal roofs, cypress siding, and handsome cupolas, continuing the estate’s cohesive aesthetic.

The land itself is a natural wonder, featuring a professionally dredged pond with a new dam, winding trails for riding or hiking, and a fenced pasture for livestock. To the right of the home lies 50 acres of preserved land, offering perpetual privacy and an untouched view.

This estate is a one-of-a-kind opportunity for those seeking refined country living with historic soul, luxurious amenities, and unmatched tranquility, all just a short drive from major routes and city conveniences.
#PAMC2143652

LANSDALE

2564 SKIPPACK PIKE

4 Beds

2 Baths

5,586 Sq.Ft.

$4,395,000

MLS#: PAMC2143652

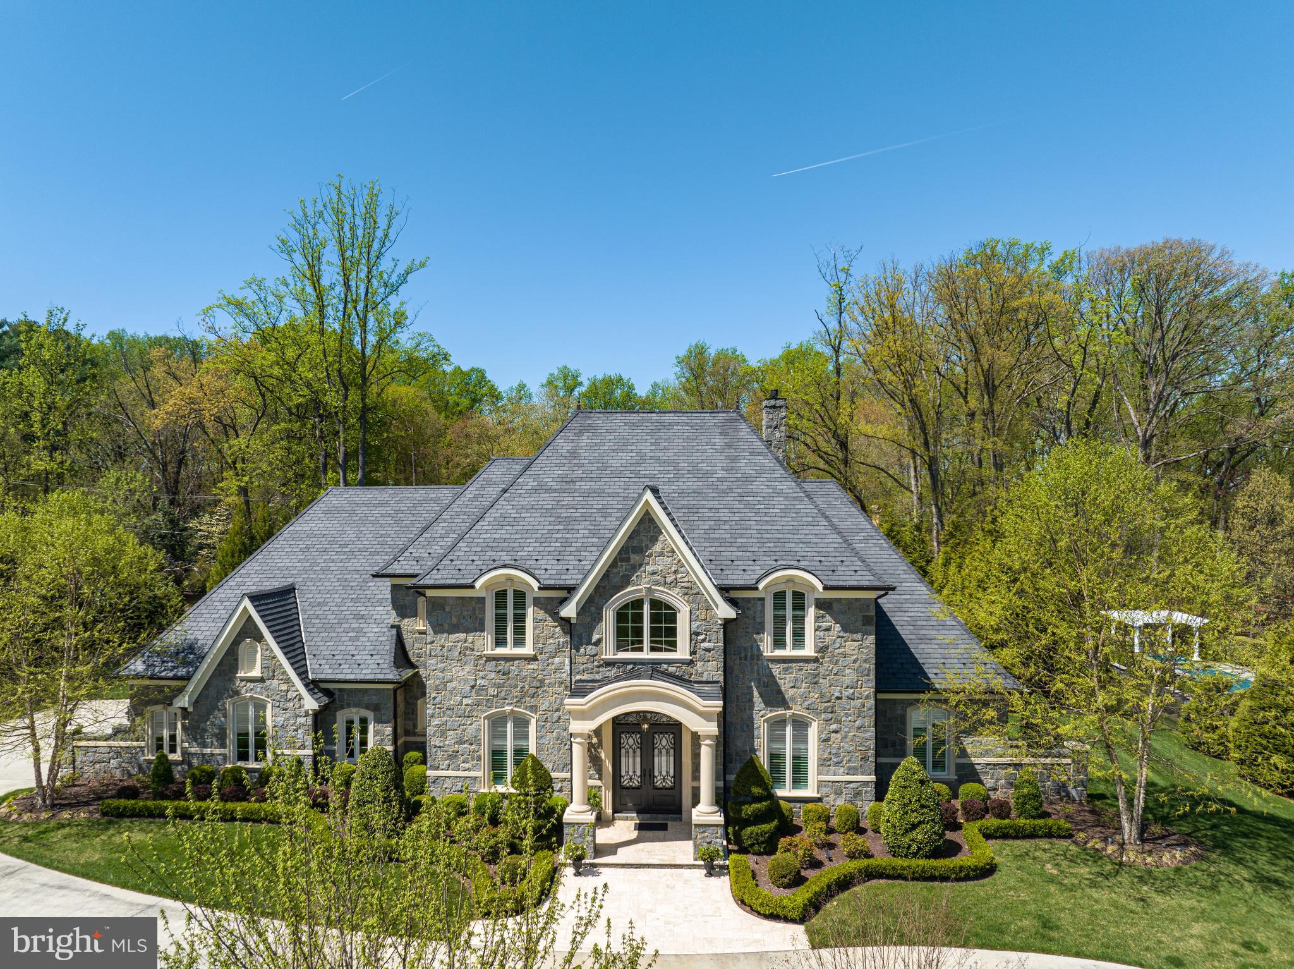
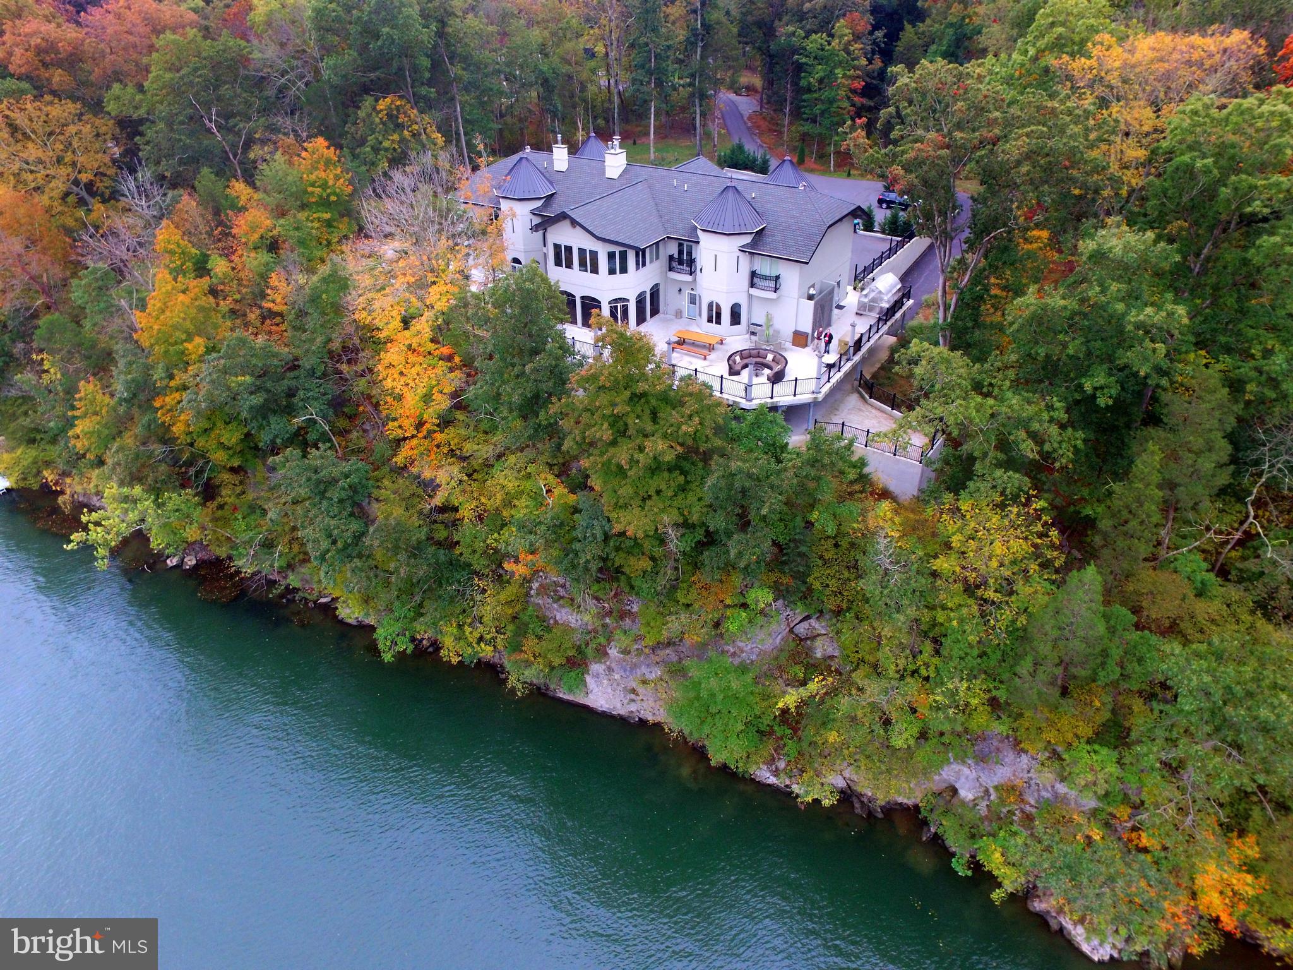
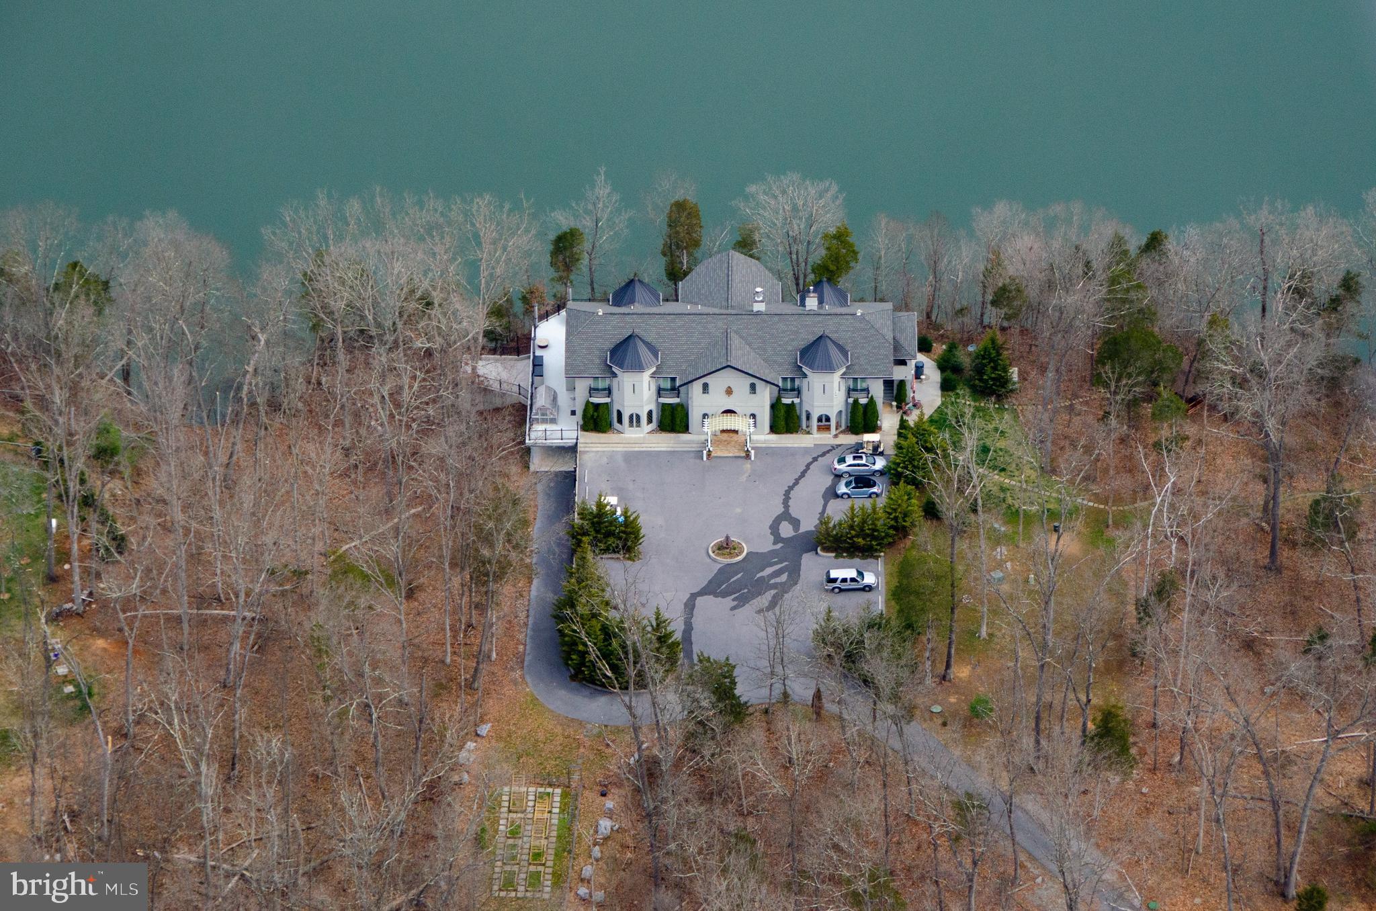
NEWLY PRICED...This magnificent home is evocative of the graceful splendor of old houses one might find nestled deep in the French countryside. Built by Myron Haydt for his personal residence in 2011, the estate was EXTENSIVELY UPDATED over the past few years by the current owners including the addition of a FIRST-FLOOR LIBRARY and wet bar, gunite pool and hot tub, pool house and EXTENSIVE HARDSCAPING AND LANDSCAPING and an expanded lower level.  The stunning 11,900 SQUARE FOOT HOME has an architectural style and interior design that is at once timeless and innovative. European influences are evident in the stunning FIELDSTONE AND BRICK EXTERIOR, DRAMATIC CEDAR SHAKE ROOFLINES,fieldstone and captivating turrets. Paver walkways and a welcoming drive lead to 5 car garaging as the first approach to this prestigious home, centered on 2.5 acres.
Inside, the home embodies a gentle blend of grace and subdued elegance. Rooms are bathed in light through oversized Pella windows and French doors. Ceilings are ten feet high on the main and lower levels and nine feet on the second. The many luxurious amenities include thick oak and marble floors, extra high baseboards, deep crown moldings and curved walls. There is a stunning kitchen, combining beauty and functionality, with a custom wood coffered ceiling, solid marble countertops, and stainless appliances. The adjacent breakfast nook has a vaulted ceiling and three walls of windows to let in natural light in every season. Nearby, the cozy family room has a wood-burning fireplace with marble surround, and two sets of French doors opening to the back yard and EXPANSIVE HEATED POOL, SPA, AND POOL HOUSE.
Spacious PRIMARY BEDROOM SUITES are found on both the FIRST FLOOR and SECOND FLOOR, welcoming use by extended families. These suites boast large windows and sumptuous baths appointed with marble floors, jetted tubs, walk-in showers, and custom vanities. The second floor primary suite boasts extraordinary size and comfort, with a gas lit fireplace and a curved stairway that takes you to a lofted room overlooking valley views and beckoning one to enjoy a private getaway or office retreat. A space for and ELEVATOR was designed during construction Three additional ensuite bedrooms and a first and second floor laundry room offer the amenities that one would expect from a home of this caliber.
A newly updated lower level includes a bar, WINE CELLAR, THEATRE ROOM, GYM, family room and wet bar, as well as a full bath with steam shower. The FIVE CAR GARAGING includes an attached 3-car garage and a heated 2-car detached garage with loft space, ready to be customized. The heated pool and spa, new pool house, and intricate paver patios are accessed from the sunroom and family room for intimate dinners under the stars or lively celebrations.
Melrose Manor is a modern estate with old-world charm, in a distinguished Saucon Valley neighborhood where shopping, dining, and entertainment venues are just minutes away.
#PALH2015264

BETHLEHEM

2214 N MELROSE LANE

5 Beds

7 Baths

11,902 Sq.Ft.

$4,390,000

MLS#: PALH2015264

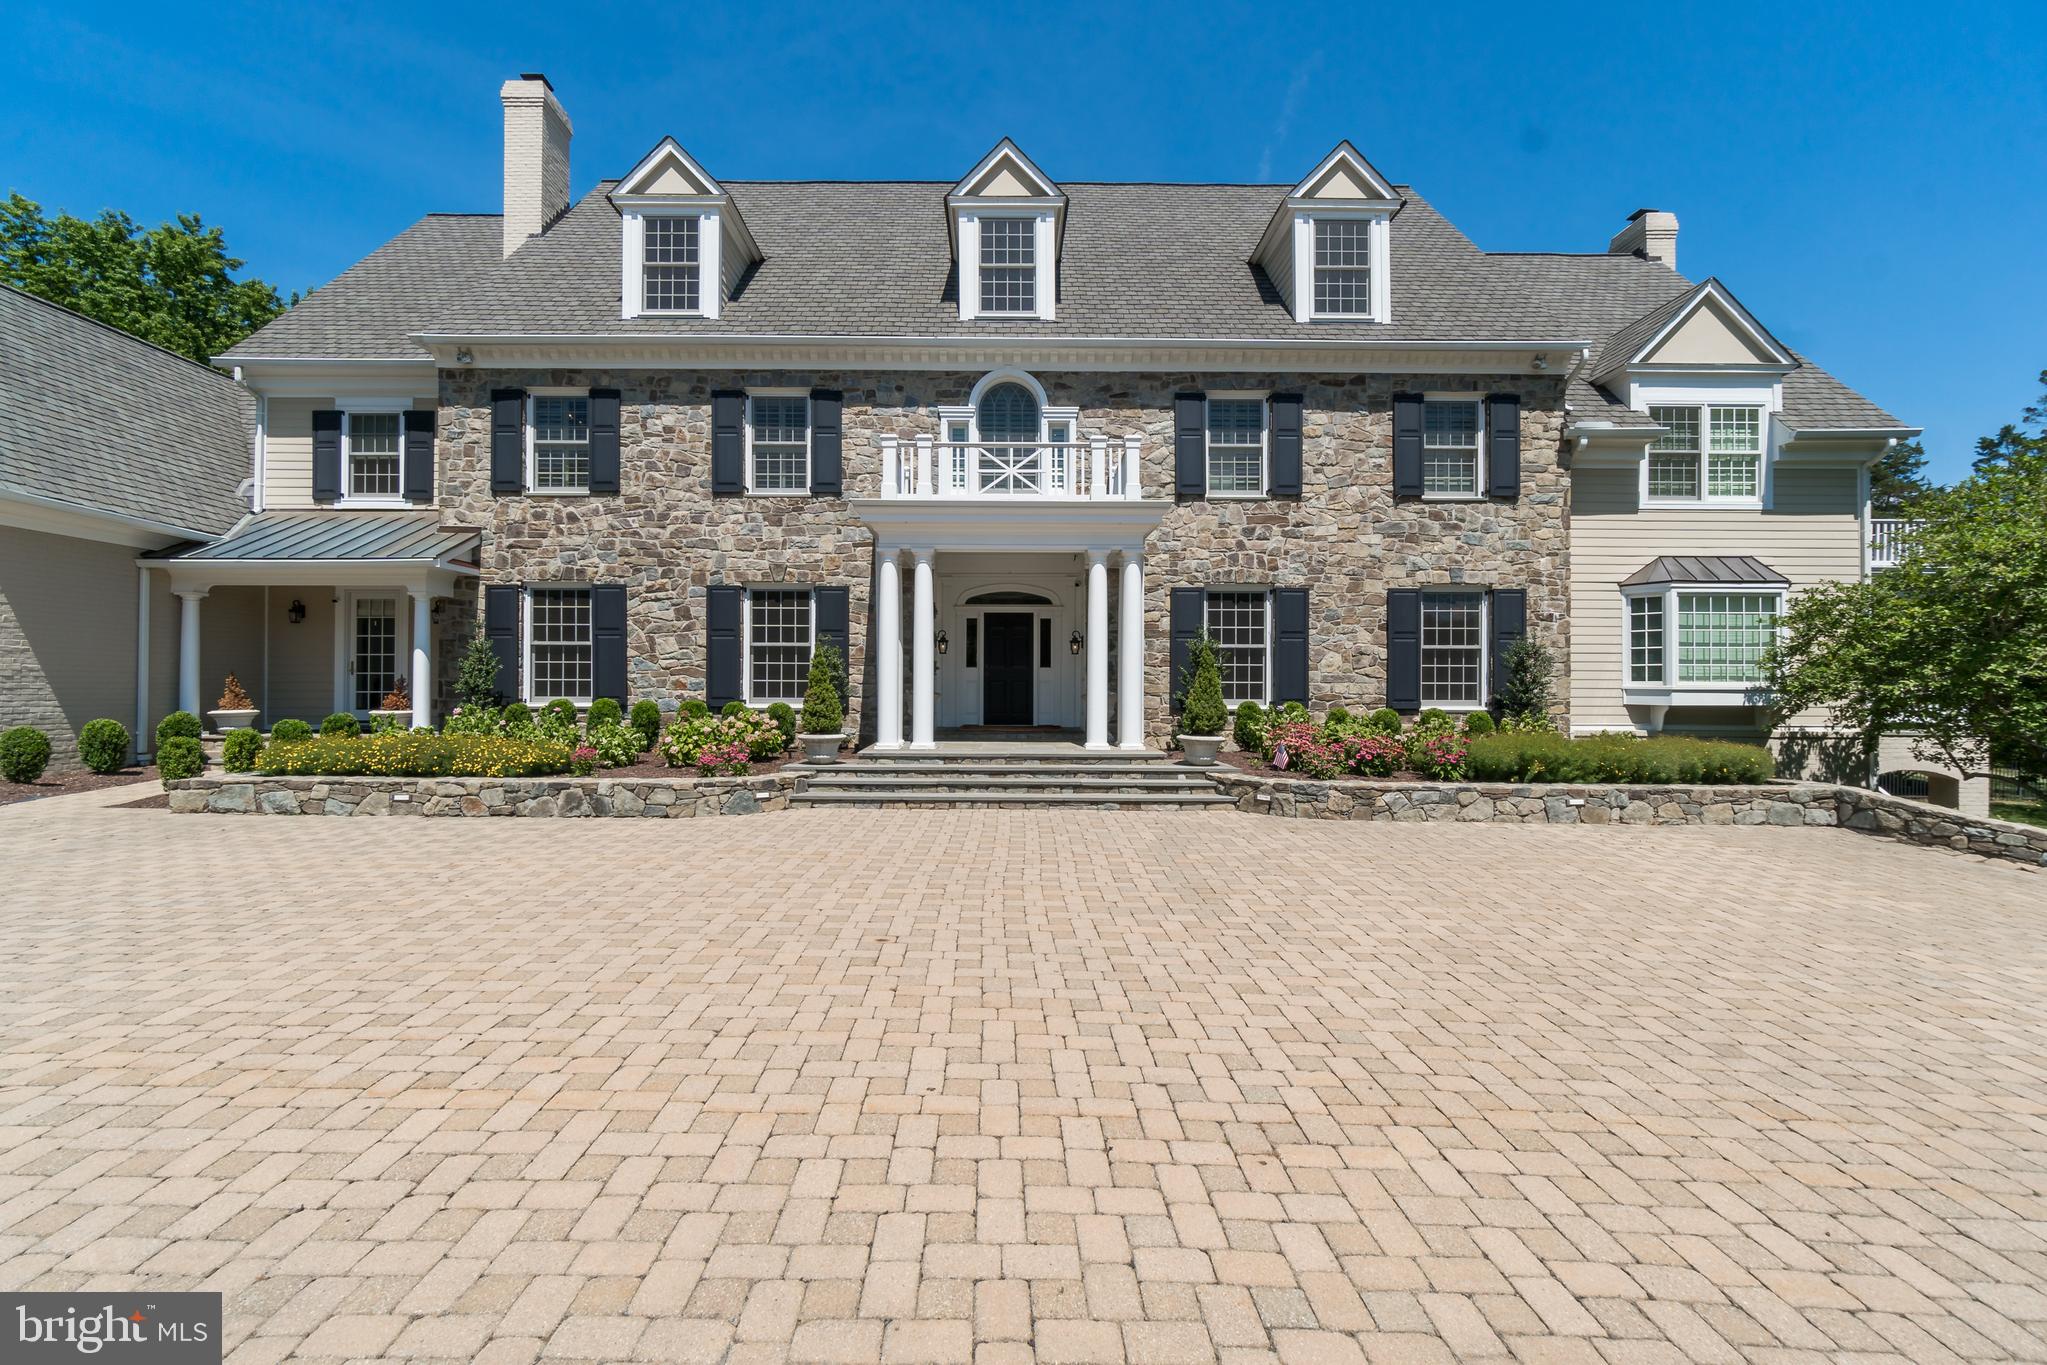
Luxurious New Construction Home in Exclusive McLean Neighborhood! Picturesquely situated on a private 0.57-acre lot in the highly coveted Franklin Park, this 8.5BR/8BA, 9,269sqft executive residence exudes sophistication with modern craftsman architecture, manicured landscaping, durable HardiePlank siding, and inviting covered front and rear porches. Thoughtfully designed to cater to contemporary lifestyles, the expansive interior provides a refined aesthetic, onsite finished hickory hardwood flooring, an organically flowing floorplan, tons of natural light, a crisp color scheme, high ceilings, Anderson 400-Series windows, and an elegant formal dining room with coffered ceilings. Explore further to discover an open concept gourmet kitchen featuring top-of-the-line stainless-steel Thermador appliances, magnificent custom cabinetry, a 48” range top, double wall ovens, two dishwashers, a 36” refrigerator, a 30” freezer, a 24” wine/mineral water refrigerator, a center island, a breakfast bar, huge double pantries, a butler’s pantry, a breakfast nook, and an adjoining great room with a 48” gas fireplace and large French doors to the entertainment-ready screened in outdoor space.  On the 2nd floor, the primary bedroom lavishly accommodates with two enormous walk-in closets, wet bar with fridge, a sitting room, an open deck, and a glamorous en suite with extensive marble and a double vanity. All bedrooms boast an en suite. The in-law/au pair suite offers versatility for multigenerational households. Additional flex space is available in the basement with a theater, gym, glass wall wine cellar, potential 9th bedroom, game room, and a kitchen-sized wet bar with a wine refrigerator, dishwasher, and sink. Other features: 3-car garage, elevator, screened porch with fireplace, loft w/attached full bathroom, open deck, 2nd floor laundry, near shopping, dining, excellent schools, and a large level private backyard perfect for a pool! Located minutes from downtown Washington & Tysons Corner with privacy rarely found adjacent to the city. A great home to watch your children grow.  Get all the advantages and schedule a tour today!
#VAFX2150606

MCLEAN

1842 MASSACHUSETTS AVENUE

8 Beds

8 Baths

9,269 Sq.Ft.

$4,385,000

MLS#: VAFX2150606

Located on a serene, private .77 acre lot on one of the most coveted streets in all of Chevy Chase, this exquisite five-bedroom, four-and-a-half bath English fieldstone manor is one of the original homes of Chevy Chase. It features herringbone hardwood floors and custom millwork, setting a tone of timeless elegance. The gorgeous landscaped grounds and pool eloquently complement the spacious floor plan, giving the home an incredible flow for entertaining and everyday living. The grand formal living room is enhanced by batten board millwork, built-in window bench seating, and a wood-burning fireplace. Relax in the sun-drenched family room, featuring another wood-burning fireplace, built-in bookcases, and an atrium for natural light. A sunroom beckons with French doors leading to the yard, surrounded by windows that open to the lush outdoors and complemented by a convenient wet bar. The gourmet eat-in kitchen boasts top-of-the-line appliances, abundant storage, and concrete and butcher block countertops. The kitchen also features a breakfast nook and island with seating, perfect for casual dining. Adjacent lies a butler's pantry ensuring seamless entertaining with easy access to the formal dining room, accented with batten board molding and a double-sided wood-burning fireplace shared with a cozy sitting room with french doors that open to the back patio.  A home office, main level bedroom, and full bathroom offer flexibility, while a powder bathroom, welcoming foyer with three spacious closets, and mudroom with access to the driveway and pool add practicality to luxurious living.

Ascend to the second level, where a versatile loft awaits, ideal for a work-from-home space or children's play area, featuring a built-in wood bowling lane for added entertainment. The primary bedroom suite boasts a walk-in closet, additional closets in the dressing area, and a recently renovated spa-like ensuite bathroom which highlights a dual vanity, soaking tub, and walk-in shower. Three additional bedrooms offer comfort and convenience, including two sharing a Jack and Jill bath and one with an ensuite bathroom. A conveniently located laundry room completes the upper level. Venture downstairs to the lower level, where a spacious recreation room awaits, accompanied by ample storage for organizational ease.

The professionally landscaped exterior serves as an extension of the home and is the perfect place to enjoy the upcoming summer months. A fenced-in saltwater inground heated pool with pebble tec that is surrounded by a stone pool deck for luxurious lounging, while the rear and side yards are the perfect flat grassy area for kids to play. A gated circular driveway features additional parking in both the front and the back near the mudroom for convenience. Completing this home is a 2-story stone carriage house with sliding barn doors (used for storage), ready to be reimagined as an office and/or guest suite.  With easy access to Somerset Elementary, Norwood Park and the Little Falls Park Trail, this location is super convenient and just minutes from Friendship Heights and downtown Bethesda, making access to DC and Northern Virginia a breeze.
#MDMC2134284

CHEVY CHASE

4501 DRUMMOND AVENUE

5 Beds

4 Baths

5,791 Sq.Ft.

$4,375,000

MLS#: MDMC2134284

23.89 acres of development land, commercially zoned in north Salisbury. Great location for a Medical Campus or an assisted living facility. Some engineering has been done on the property and some brush has been removed .  The property has been engineered for 294 condominium units, this space has been designed by Parker & Associates  to bring  a major opportunity to one of Salisbury's most eligible development parcels. Located directly behind Target and across from Addison Court apartments, this location is in the heart of Salisbury's shopping, dining and entertaining sector. Utility hookups available on-site. Increased density possible if developed for senior housing, up to 20/ acre. Contact office for further details.
#MDWC107518

SALISBURY

0 OLIPHANT DRIVE

None Beds

None Baths

23.89 acres

$4,375,000

MLS#: MDWC107518

Welcome to the Bond Building — a rare investment opportunity in the heart of Newtown Borough.
This exceptional property offers a unique blend of open, flexible spaces, modern office layouts, dedicated showroom areas, soaring ceilings, and a sought-after industrial aesthetic.
Ideally located in the center of town—directly across from the State Store and the proposed Liberty Square redevelopment—this building is positioned for both immediate income and long-term appreciation.
The property features over 15,000 square feet of fully renovated, sprinklered space, along with on-site parking. It is currently configured into six office and showroom units and is fully leased, providing strong, stable cash flow. A new owner also has the opportunity to occupy one of the spaces if desired.
Approximate 7% cap rate, the Bond Building represents one of the premier commercial investment opportunities in Newtown.
#PABU2117806

NEWTOWN

201 S STATE STREET

None Beds

None Baths

15,241 Sq.Ft.

$4,375,000

MLS#: PABU2117806

Welcome to 913 Drexel Lane, where modern transitional design meets meticulous craftsmanship on a peaceful one-acre lot in a private Bryn Mawr cul-de-sac. This nearing completion architectural gem boasts 8,110 square feet of luxurious living space. Upon entry, you're greeted by soaring cathedral ceilings and engineered 9" plank white oak floors on every level. The home features custom built-ins at every turn, including a stunning two-story wall of shelves in the great room.

The open floor plan effortlessly caters to both entertaining and relaxation, with expansive windows that fill the space with natural light. A sophisticated security system, integrated speakers inside and out, and pre-wired windows for automatic blinds add to the home's thoughtful details.

The chef’s kitchen is an epicurean’s delight, featuring a dual-fuel Wolf 6 burner with griddle, double oven range, drawer microwave, SubZero refrigerator, two wine and two beverage refrigerators, a generous island, butler’s pantry with wet bar, and a fully equipped walk-in pantry, along with island seating and a built-in banquette for casual dining. Additional highlights include an office, guest suite, two half baths, an enviable mudroom, access to the 3-car garage, and a spacious laundry room.

Upstairs, the primary suite offers a luxurious retreat with a spa-like bath, with a sizable multi-function dual shower, spacious walk-in closet, and cozy sitting room with picturesque views. This level also includes an upstairs pajama lounge overlooking the great room, three additional bedrooms—one with an ensuite—generous closets, a loft area, and an extra laundry room.

The daylight lower level provides versatile space with an entertainment area, guest/au pair suite, wet bar, a gym and ample storage. Outdoor living is elevated with a charming covered front porch and a partly covered flagstone patio featuring a stone fireplace and pre-plumbing for a kitchen, perfect for tranquil evenings.

Modern conveniences are woven throughout, including Wi-Fi switches, Cat 6 to all TV locations, four HVAC units with five zones, plus a garage split system, ensuring comfort and connectivity at every turn.

Experience the seamless blend of modern design and timeless elegance. This home offers proximity to transportation, shops, and restaurants. Don’t miss your chance to own this exquisite home. Schedule a private tour today to explore the work-in-progress and discuss the unique details with the builder. Please note, the property will be reassessed by the county upon completion.
#PADE2082064

BRYN MAWR

913 DREXEL LANE

6 Beds

5 Baths

8,110 Sq.Ft.

$4,375,000

MLS#: PADE2082064

Welcome to an unparalleled masterpiece nestled in the exclusive enclave of Langley Forest, McLean, Virginia. This 6 bedroom 5 Full and 3 half bath rare offering, meticulously crafted by esteemed builder John Joy, epitomizes luxury living at its finest.
Poised on a generous 1.57-acre lot, this distinguished residence boasts impeccable craftsmanship and exquisite architectural details that exude timeless elegance. As you enter, you're greeted by the rich allure of walnut floors, setting the tone for the unparalleled quality found throughout the home.
The main level is designed for effortless living and entertaining, featuring a spacious layout that seamlessly flows from one impeccably appointed space to the next. The centerpiece of the home is the main level primary suite, offering a serene sanctuary where luxury and comfort converge. Pamper yourself in the lavish ensuite bathroom, complete with indulgent amenities and refined finishes.
Ascend the grand staircase or indulge in the convenience of the elevator to discover the upper levels, where additional bedrooms and versatile living areas await. Every corner of this estate has been thoughtfully designed to provide the utmost in comfort and sophistication.
Venture to the walk-out lower level, where endless possibilities await. This expansive space offers the ideal canvas for creating your own entertainment oasis, complete with lower level ceiling heights to accommodate a golf simulator, ensuring endless hours of leisure and recreation for you and your guests.
Outside, the lushly landscaped grounds provide a private retreat where you can relax and unwind amidst the tranquility of nature. Whether you're hosting al fresco gatherings on the expansive patio or screened in porch with fireplace, enjoy a quiet moment of reflection in the meticulously manicured gardens. This estate offers a rare opportunity to experience luxury living at its finest.
Located in the highly coveted Langley Forest neighborhood of McLean, this exceptional property offers the perfect blend of privacy and convenience, with easy access to top-rated Langley, Cooper and Churchill Road schools, shopping, dining, and entertainment options. Don't miss your chance to own a piece of luxury real estate in one of the most sought-after communities in Northern Virginia. If interested, all furnishings are negotiable or may convey.
#VAFX2183878

MCLEAN

835 WHANN AVENUE

6 Beds

5 Baths

8,960 Sq.Ft.

$4,375,000

MLS#: VAFX2183878

Stunning 1835 Flemish bond brick home is an architectural masterpiece, showcasing an exceptional level of craftsmanship and an unparalleled sense of history. From the moment you see the elegant exterior, you're transported to a bygone era, captivated by the meticulous restoration work that has preserved its timeless charm. Step inside and you'll be greeted by a wealth of original features - the gleaming heart of pine floors, ornate plaster moldings, soaring 12’-foot ceilings, and a grand double parlor that exudes refined sophistication. The towering windows flood the interior with natural light, while eight fireplaces with original mantels throughout the home lend a cozy, inviting ambiance. The stately dining room, enriched by a coffered ceiling, crystal chandelier and fireplace, offers an ideal setting for hosting dinner parties for friends and family. A beautifully appointed powder room sits across from the bar area to accommodate guests.  The culinary enthusiast will delight in the renovated chef's kitchen complete with top-of-the-line appliances, chic coffee bar, hardwood floors, and an exceptional island with additional seating. The kitchen flows seamlessly into the family room framed by floor-to-ceiling windows and French doors that open to a delightful patio and garden offering an idyllic setting for outdoor entertaining and alfresco dining. Upstairs, four spacious bedrooms and three baths provide ample room for comfortable family living and the second-floor library provides a tranquil retreat for reading and relaxing.  The primary suite exudes sophistication and comfort featuring a fireplace, dressing room with custom wardrobes, walk-in closet, and a luxurious marble bath. Two off-street parking spaces and a small garage offering convenient access and storage complete this historic gem.
#VAAX2038632

ALEXANDRIA

209 S SAINT ASAPH STREET

4 Beds

3 Baths

5,148 Sq.Ft.

$4,375,000

MLS#: VAAX2038632

Located in one of the Capital Region’s premier residential communities, with distinguished estate homes occupying its sprawling wooded lots dotting its wide, winding streets, this singular estate in Potomac Village stands alone. Within this rarified air, 10105 Iron Gate Road is sited on 2.04 private, spectacular acres. Evoking cues from the summer homes of Nantucket yet retaining the distinctive solidity of a colonial, the estate was originally custom built by Peterson & Collins, a longstanding Washingtonian firm constantly at the forefront of global residential construction and design. Such a reputation is evident in the architectural details of the home, beginning with an elegantly curved covered porch facing towering mature trees. Inside, an intimate vestibule opens into the grand foyer, bound by the sweeping staircase and upper level mezzanine overhead and around which all rooms revolve. Embassy sized formal living and dining rooms flank the space in a nod to a more traditional center hall layout. The former boasts a gracious curved wall of windows with verdant views, while the latter features a hidden butler’s pantry enabling effortless flow. Informal areas span the entire rear of the main level, anchored by the chef’s kitchen. A SubZero/Wolf appliance suite, natural stone countertops, extensive cabinetry, and coffered ceiling define the space. The adjacent breakfast area offers patio access and wooded views, while the adjoining keeping room features a cozy gas fireplace. A connected mudroom with laundry facilities, a full pool bath, and access to the attached three car garage greatly augments functionality. A large, natural lit family room with fireplace, built-in wet bar, and direct patio access completes the main level. The upper level primary suite’s expansive sitting room and more intimate barrel-ceilinged sleeping area effectively creates two different zones while maintaining an unbroken open space. The newly-renovated primary bath is clad in white marble, featuring all of the ubiquitous accouterments – separate vanities, walk-in shower, freestanding tub – and opens into an aspirational dressing room with extensive built-ins and center island. Five secondary bedrooms, one ensuite and two pairs of jack-and-jills, revolve around a common sitting area on this level. The top level features an additional bedroom suite – ideal for a teenager, yoga studio, hidden retreat, or private office. A large recreation room bisects the entire width of the lower level – a full 57½ feet. A wine cellar, two bedrooms, two full baths, and an exercise room completes the space. Out back, the rear lawn is a showstopper. Level, usable, and bound by mature foliage, there is ample room for a sports court. An extensive flagstone patio cascades into the heated pool and spa with automatic cover, newly renovated by Alpine Pool and Spa. Whimsical hardscaping, landscaping, and up-lighting after the sun sets establish a complete, private, natural oasis. Behind the scenes, commercial-grade systems such as new HVAC, a new driveway with future gate wiring, and a state-of-the-art surround sound system including outdoor speakers facilitates peace-of-mind contemporary living. Lavishly equipped, generous in scale inside and out, and situated on an incomparable lot within a central Potomac location, 10105 Iron Gate Road is a preeminent estate for the most discerning buyer.
#MDMC2120362

POTOMAC

10105 IRON GATE ROAD

8 Beds

8 Baths

12,181 Sq.Ft.

$4,365,000

MLS#: MDMC2120362

PRICE Improvement - Pendleton. Presenting an exquisite stone residence designed by Howard Frazier Baldwin for LTC Wm. Armistead Pendleton, III in 1937. With an extensive, unparalleled renovation in 2008 and thoughtful additional upgrades from then on, this grand residence is an evolving fusion of classical architecture and contemporary elegance situated atop a grassy knoll in Ruxton. It is a sanctuary of tranquility, secluded within 2.73 acres of a flawlessly designed landscape featuring sweeping lawns, mature vegetation and meticulously curated formal gardens with an extraordinary pool setting. 

Enter the main entrance and embrace the harmonious blend of traditional architectural elements coupled with striking modern enhancements. The graceful curved archways, sky-high window walls, gleaming lacquered wet bar and superior custom cabinetry throughout is a delight to the discerning homeowner while the advanced lighting and sound systems add an appreciable level of refinement.

The main level consists of a foyer with a newly built custom designed alcove with banquette seating and wall sconces, a formal living room overlooking the outdoor dining pavilion and in-ground, heated pool, a separate, elegant dining room and a dreamy chef’s kitchen replete with a distinctive Provence Blue La Cornue stove. Adjacent to the kitchen and dining room is a soaring addition with window-clad walls, a lavish lacquered bar, a cozy petite dining area and a family room with a gas fireplace flanked by custom cabinetry.

The two upper levels provide five generously sized bedrooms and four full baths. The Primary Suite exudes an understated grandeur with an abundance of custom designed functional lighted cabinetry and a refuge-like Primary bath. The remaining four bedrooms, two of which are ensuite, offer ample space for family and friends. All are comprised of exquisite finishes, custom cut and bound carpeting and superior design elements that speak to both the traditional and modern tastes. 

The owner of this exceptional property will also enjoy a magnificent two story Pool House that is truly an architectural masterpiece! The covered porch welcomes you inside to a bright interior main level with an open living room area with vaulted ceilings and a wood burning fireplace, a full kitchen with island and a large dining area encircled by tall windows and banquette seating. There is also a beautiful full bath with a walk-in shower and tastefully designed personal cubbies. Another full-size wet bar complete the entertaining ensemble. The lower level houses ample room for another bedroom, home gym or ultimate game zone and a quaint potting room for the avid gardener.

Finally, the car collector’s two story garage provides every amenity associated with the hobby and additional space on the upper level to design a separate guest suite for weekend or holiday visitors. If you ever do leave this paradise, you will most assuredly always look forward to coming home!

EXCLUDED: Drapery treatment in the Dining Room. Sold AS IS.
#MDBC2150836

BALTIMORE

900 ARMY ROAD

5 Beds

4 Baths

6,019 Sq.Ft.

$4,355,750

MLS#: MDBC2150836

TREMENDOUS VALUE! PRICED TO SELL! Built in 1902, Boxwood is a stately center gable Colonial revival estate which features unmatched privacy by the soaring Maple trees, sprawling lawns & 1.25 acre (54,208 SF) of professionally maintained mature landscaping & hardscaping. 9,950+/-SF floorplan. Owner suite with 5 additional Bedrooms. Guest House. 4 Car Garage. Sport Court.
#1003240374

CHEVY CHASE

3815 BRADLEY LANE

6 Beds

7 Baths

9,950 Sq.Ft.

$4,350,000

MLS#: 1003240374

Historically, there were estate properties defined by their grandeur & grace, with long driveways leading through expansive lawns & rooms of impressive proportions that flowed effortlessly, with wonderful attention to detail including custom woodworking & hardware & boasting all the accoutrements that made for ease of living.  They are rare now, but this gracious home is an example of the best. Lovingly built with an artistic eye & a reverence for classic design elements, this breathtaking home takes its character from traditional estate homes that have been added on to as time had demanded. Tucked away on over 13 acres, the property overlooks the Saucon Valley Country Club.  One's entrance is along a curved drive, past a stone spring house & pond, leading to the classic colonial of stone & wood? reminiscent of entry to an English Manor home or to a traditional Bucks County gentleman's estate.  Inside, these charms are compounded, as each turn reveals delightful architectural details.  Fine materials & craftsmanship bespeak quality without compromise, while every element in design & execution is characterized by an understated elegance only to be expected in a home of this quality. Throughout, the rooms are bathed in light through oversized windows, exterior transoms, skylights & an array of  verandahs accessing the private acreage & overlooking fields & fauna.  Adding to the charm are the pathways to pool, pool house & various, well-executed garden areas, inviting one to sit & enjoy the environs. Befitting the needs of today's family without sacrificing luxury, there are rooms for every need or hobby, designed for large or small family gatherings. The main house has 3 fireplaces, 4 bedrooms, a paneled den, a gourmet kitchen, a sunroom with bar, a family room & two 1st floor office suites.  Set amongst a screen of mature & specimen trees, rolling lawn & long-distance vistas, outside areas for intimate or formal gatherings abound.  A separate pool & pool house, with fieldstone walls flawlessly matching the main residence, are the perfect accoutrement. A large great room is anchored by a floor- to-ceiling stone fireplace & boasts an antique bar. A separate lofted area, 2 baths, bedroom, kitchen & additional garaging complete this fabulous space. For the outdoor enthusiast, the pool & hot tub are surrounded by bluestone patios & covered verandahs. This utterly romantic home effortlessly strikes a remarkable balance between spaciousness & warm intimacy.
#1003908163

BETHLEHEM

1851 SAUCON VALLEY ROAD

5 Beds

5 Baths

6,139 Sq.Ft.

$4,350,000

MLS#: 1003908163

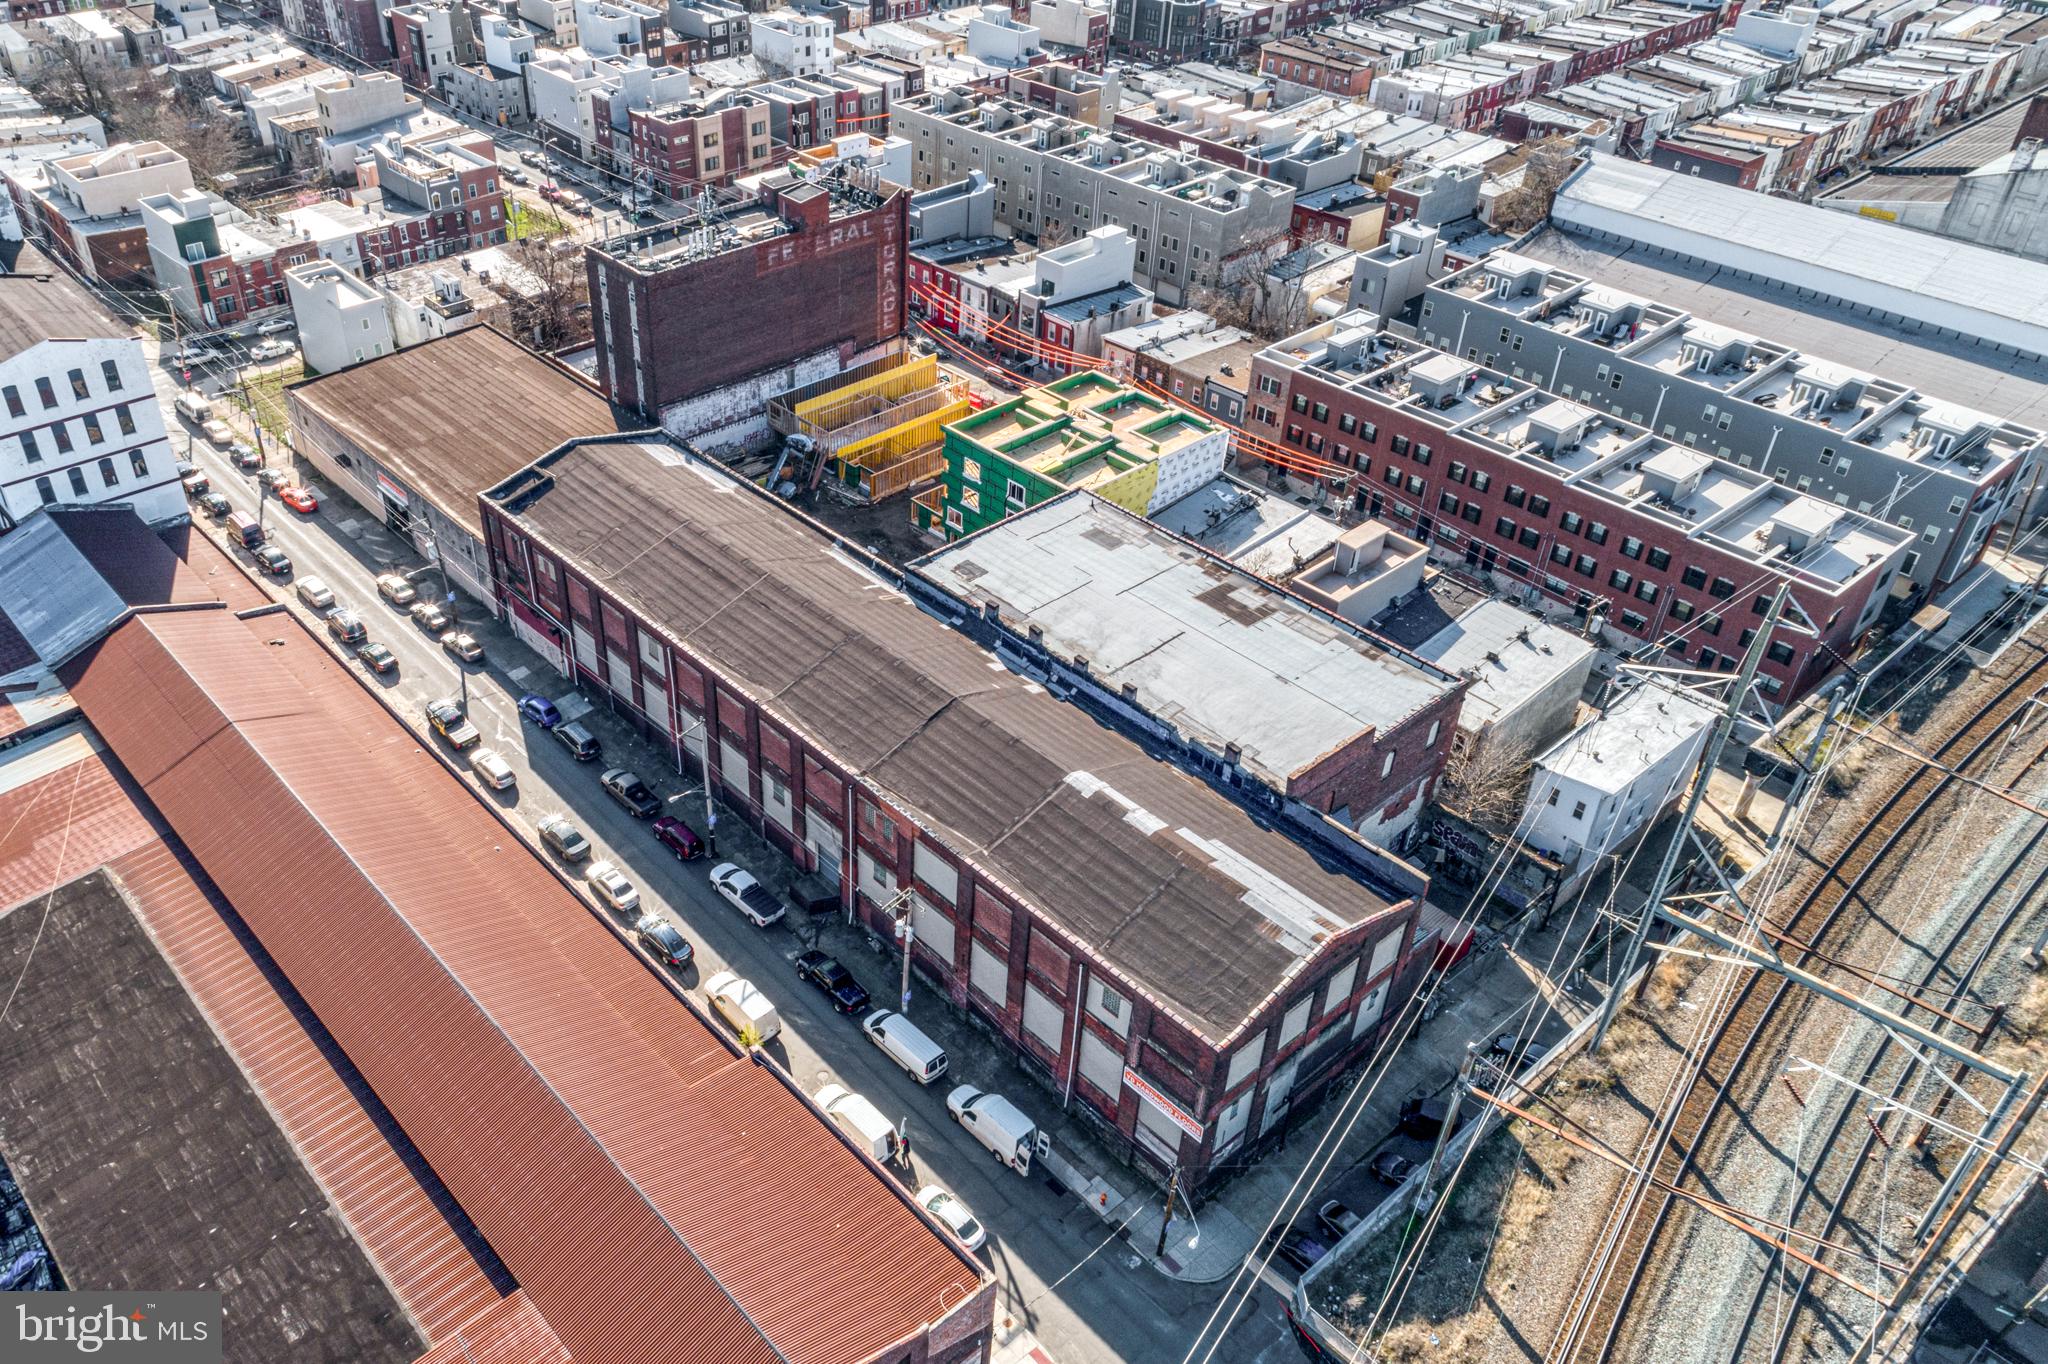
Sale price includes 2501 and 2503 Oregon Pike (2 office buildings) and house on 1006 Hunsicker Road (Tax #390-92136-0-0000).  Both office buildings are fully leased.  Leases and financial information available for pre-qualified investors.
#PALA2072756

LANCASTER

2501 OREGON PIKE

None Beds

None Baths

39,986 Sq.Ft.

$4,350,000

MLS#: PALA2072756

1 ... 207 208 209 210 211 ... 666
* Listings identified with the FMLS IDX logo come from FMLS and are held by brokerage firms other than the owner of this website. The listing brokerage is identified in any listing details. Information is deemed reliable but is not guaranteed. If you believe any FMLS listing contains material that infringes your copyrighted work please click here to review our DMCA policy and learn how to submit a takedown request. © 2024. First Multiple Listing Service, Inc.
 - property

Send a message

Message successfully sent.

Your message

What is 3 + 4 ?

Reason for contacting?

I agree to receive email communication and understand I can unsubscribe at any time.

I agree to be contacted by Charis Realty Group via call, email, and text for real estate services. To opt out, you can reply 'stop' at any time or reply 'help' for assistance. You can also click the unsubscribe link in the emails. Message and data rates may apply. Message frequency may vary. Privacy Policy

Sign Out

Virtual Assistant

Would you like to take the next step with this property? We can help you schedule a showing or virtual tour, or send you more details.

Yes, I would like more information.

Thank You for Your Reply, One of Our Agents will contact you as soon as possible

No, maybe later.

Thank you, you can always contact me via email, phone number or through the contact form.

Realhub AI

Lucy - Your AI-Powered Realtor

Update Your Temporary Password

Personalize your search

Enter your email and we'll notify you immediately when new listings match what you're looking for.

or enter email address

Already have an account ? Login here

Continue your home search

I agree to receive communications and understand I can unsubscribe at any time.

I agree to be contacted by Charis Realty Group via call, email, and text for real estate services. To opt out, you can reply 'stop' at any time or reply 'help' for assistance. You can also click the unsubscribe link in the emails. Message and data rates may apply. Message frequency may vary. Privacy Policy

Already have an account ? Login here

We use cookies

We use cookies primarily for analytics to enhance your experience. By accepting, you agree to our use of these cookies. You can manage your preferences or learn more about our cookies policy.