Properties

Browse or get in touch to schedule a walkthrough.

  • Nearby me
Price range

Popular Features

Community Features

Association

Property Features

Waterfront

View

Exterior Features

Interior Features

Style

10000 properties match your criteria

Updated 1 minute ago

E-Alert name
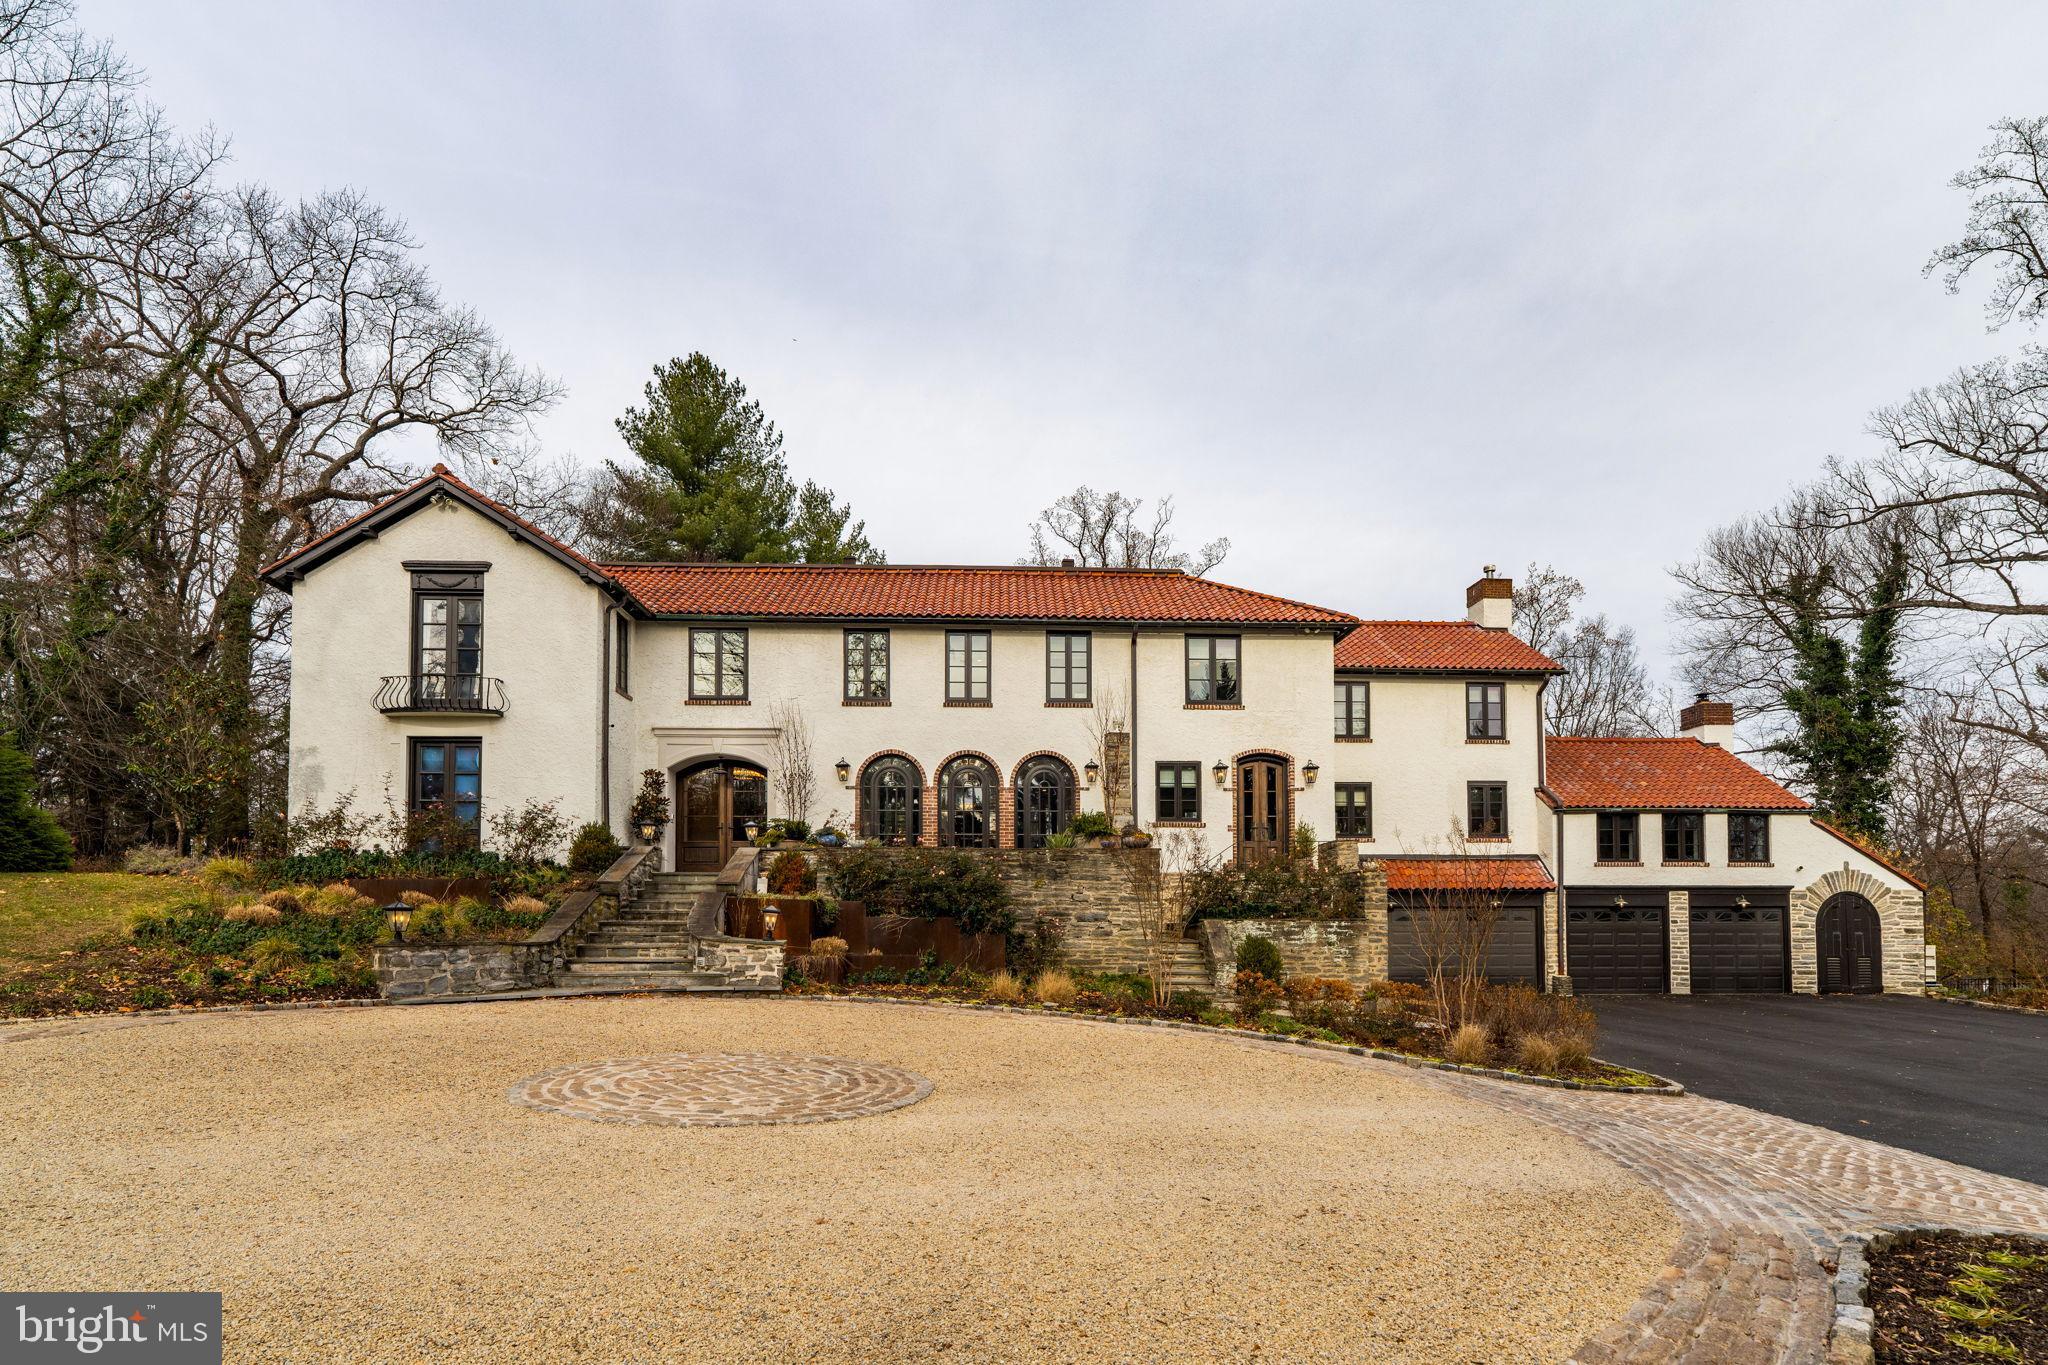
Privately set along a quiet lane in Northside Haverford, just moments from the historic Merion Cricket Club, this exceptional residence has been fully renovated with an unwavering focus on craftsmanship, materials, and architectural detail. The result is a home that honors its European-inspired heritage while seamlessly delivering refined modern luxury and everyday functionality.

A circular drive and stone approach lead to the striking stucco façade, clay tile roof, arched openings, and iron detailing. Inside, a dramatic, wide foyer with custom tile flooring and a grand double staircase creates an immediate architectural statement, offering both scale and symmetry rarely found.

The first floor unfolds into a series of beautifully defined and generously proportioned spaces. The formal living room features a fireplace and custom built-ins, while a sunlit first-floor office just beyond offers abundant natural light and exceptional functionality. The well-sized dining room, complete with a working fireplace, flows effortlessly into a front sunroom with a bar and direct porch access—ideal for entertaining or relaxed daily living.

At the heart of the home, the kitchen is both striking and highly functional. Stunning marble countertops, custom cabinetry, a statement Lacanche range, and a Sub-Zero refrigerator anchor the space. Large glass doors open directly to the rear patio and pool, creating seamless indoor-outdoor flow. A beautifully designed butler’s pantry provides exceptional storage, prep space, and support for entertaining.

Adjacent to the kitchen, the great room impresses with vaulted ceilings, exposed wood beams, a fireplace, and a nearby full bath, offering flexible use as a living space, guest area, or potential first-floor suite. Toward the rear, a true showstopper awaits—an extraordinary media and entertaining room with wood-beamed ceilings and a projector-screen television, perfectly designed for movie nights, game days, or large gatherings while opening to the terraces beyond.

Upstairs, the primary suite is privately situated and thoughtfully designed as a peaceful retreat. The bedroom features beautiful wood ceiling detailing, while the spa-inspired bath includes a freestanding soaking tub, oversized glass-enclosed shower, patterned tile floors, and custom vanities. A boutique-style dressing room with extensive custom cabinetry, integrated lighting, seating, and a stone-topped center island completes the suite.

Secondary bedrooms are spacious and well-appointed, complemented by a conveniently located second-floor laundry room and a dedicated workout or wellness space.

The finished lower level continues the home’s thoughtful design with a recreation area, custom mudroom, and a full bath featuring a second laundry and a shower ideal for a dog wash.

Outdoors, the property transforms into a private, resort-style retreat. Expansive stone terraces overlook a custom pool with raised spa, outdoor kitchen, and multiple seating and dining areas. Café lighting, terraced gardens, walking paths, and a tucked-away fire pit lounge create a serene, estate-like setting, while a gated entrance, fully fenced yard, mature landscaping, new irrigation system and wooded surroundings provide exceptional privacy.

A rare Northside Haverford offering defined by architectural integrity, extensive renovation, and exceptional indoor-outdoor living.
#PAMC2167452

HAVERFORD

311 QUARRY LANE

5 Beds

6 Baths

7,500 Sq.Ft.

$4,500,000

MLS#: PAMC2167452
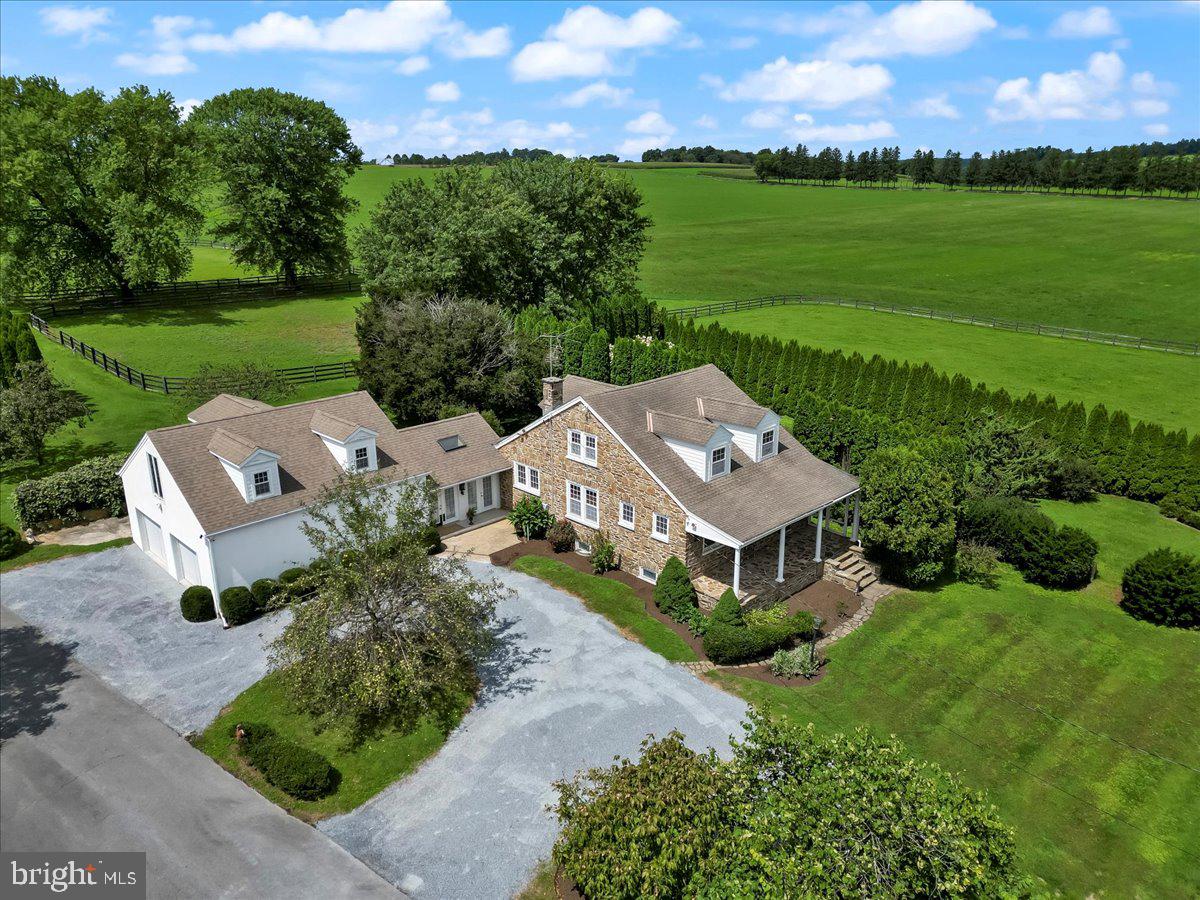
ROB ROY FARM, the original famed AUGUSTINE STABLES is surrounded by superb country estates, farmland vistas, and borders the picturesque eastern branch of the Octoraro Creek.  Adjacent to the Andrew's Bridge Hunt Stables, and nearby River Hills Hunt Country, the well appointed 181.9 Acre equestrian facility is minutes from equine activity in every direction, from Cheshire Hunt Country one way, to Fair Hill in the other.  Highlights of the gently sloping acreage are the Cottage Residence, a 4-unit brick Apartment House, 3 Stables (24+ stalls, wash stalls, laundry room, tack room, powder room), Smoke House, Milk House, Equipment Barn, Round Pens, 8 Loafing Sheds and Fenced Paddocks with Automatic Waterers, all enveloped by acres of Fenced Pasture and Hay/Crop fields.  If you're a Family Farmer, Gentleman Farmer, Equine Professional, Fox Hunting, Polo or Eventing Enthusiast or Investor, this is a rare opportunity for a very special property in an idyllic location. Property is thoughtfully preserved with a Brandywine Conservancy Easement and Act 319 enrollment.   Enjoy the serenity of the Village of Kirkwood and all of the rich agricultural heritage and charm that Lancaster County has to offer, with easy access to shopping and major travel corridors.
#PALA2055620

KIRKWOOD

650 BELL ROAD

2 Beds

3 Baths

1,596 Sq.Ft.

$4,500,000

MLS#: PALA2055620
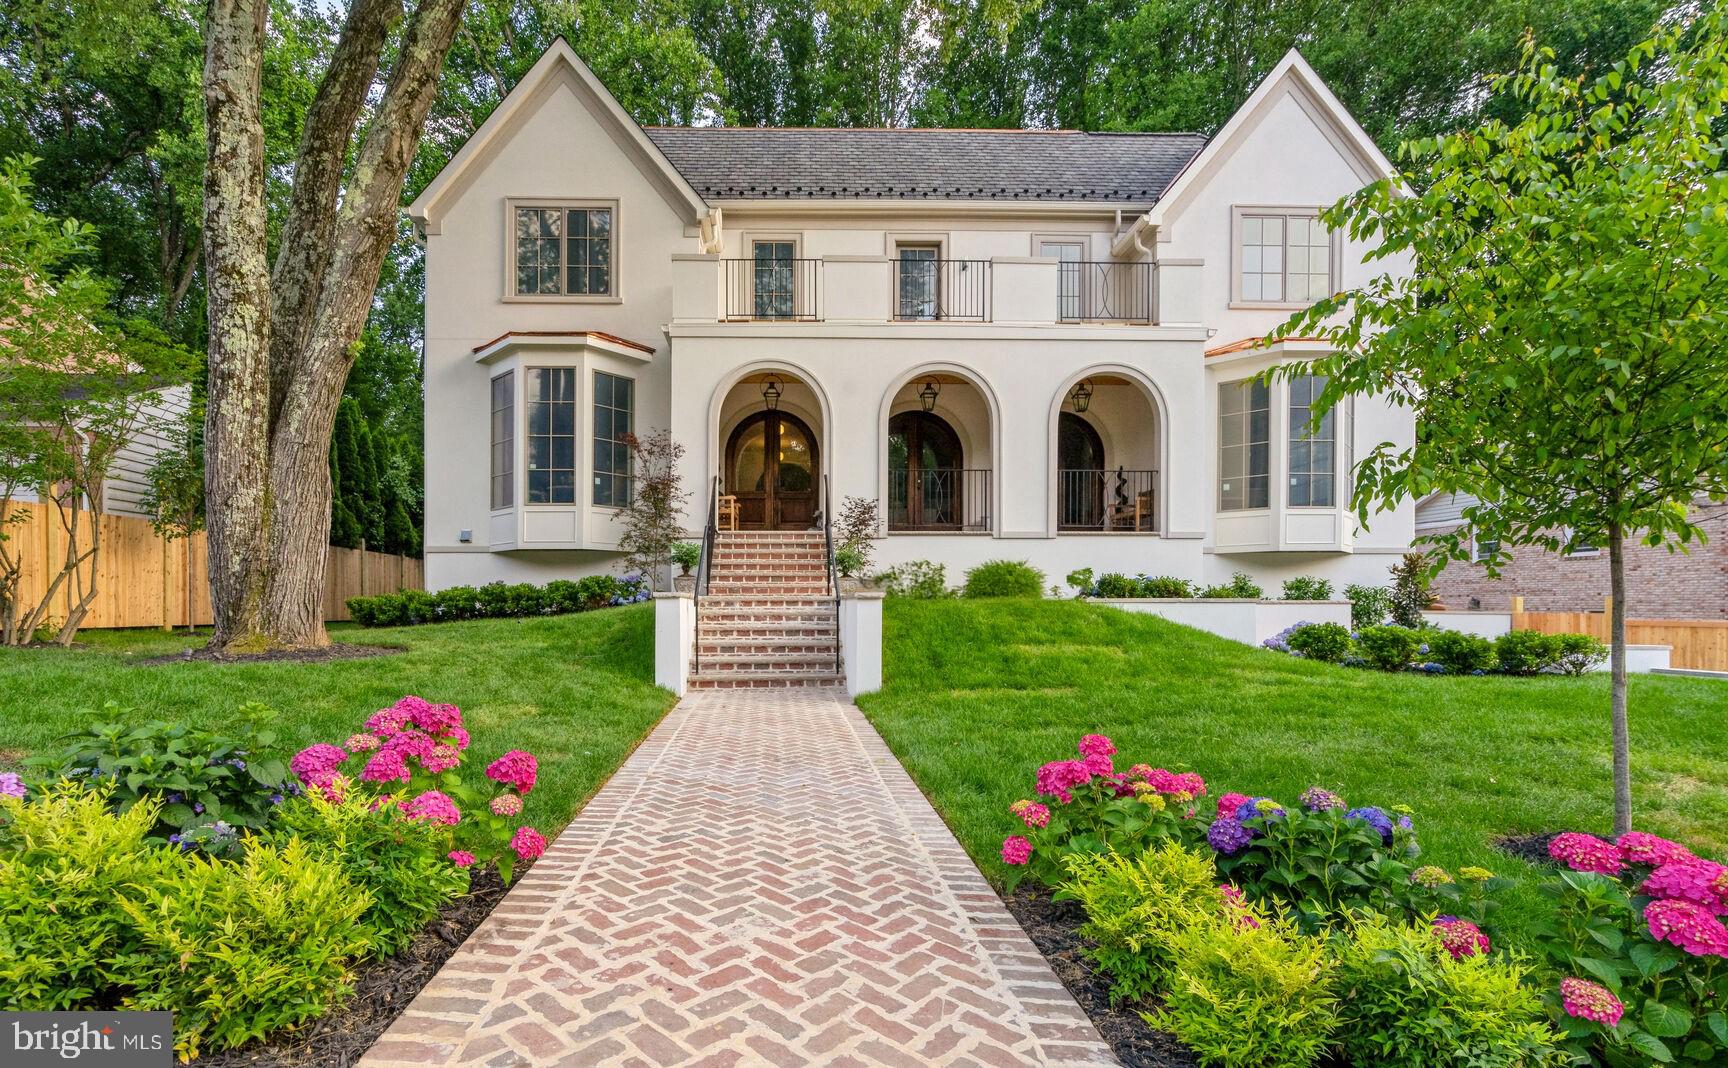
Nestled in prestigious McLean, Virginia, one of the DMV’s most sought-after neighborhoods, this home blends suburban tranquility with urban convenience. This custom residence offers luxury, functionality, and exquisite craftsmanship in a premier location.
 
Upon entering through the arched porch and Mahogany doors, the grand foyer with Solid White Oak Versailles parquet sets the tone for the home's special character. The living room features a Louis XV Carved Marble fireplace mantel with a gas insert, and the family room boasts a hand-restored antique Empire wood mantel. The dining room is adorned with a custom wallpaper mural, and the main floor library/office includes wall-to-wall built-ins.
 
The gourmet kitchen features custom painted maple and stained red oak cabinets, soapstone and marble countertops, and top-of-the-line appliances, including Subzero, Wolf, and Bosch appliances. The back kitchen and butler’s pantry include additional appliances and specialized sinks. Lighting fixtures blend modern and antique styles, including Louis XV Rococo bronze sconces and various high-end brands throughout. Off the family room, discover a private backyard brick patio garden, with covered and uncovered spaces, a neatly manicured landscape and privacy fencing.
 
Upstairs, the Owner’s suite has coffered ceilings, a Brazilian teak terrace with backyard views, and a luxurious bath with a freestanding tub, double vanity, marble tiles, and spacious walk-in closets. Three additional bedrooms with ensuite baths and an upper-level laundry complete the 2nd level, while the 3rd level features a loft, bar, 5th bedroom, and full bath.
 
The lower level includes polished concrete flooring, recreation spaces, an insulated wine cellar, a bar, and a fireplace. Find the 6th and 7th bedrooms, one with an ensuite bath, offering guest and au-pair accommodations. The lower level also has separate access to the 2-car garage, making all points DMV just moments away.
 
Additional features include Pella windows, custom vanities in all baths, and marble and porcelain tile floors in select areas. The home includes two laundry zones, a herringbone pattern for walkways and patios, an elegant stucco exterior, and Bevolo Gas Lanterns lighting the entry. Smart Home features include a Sonos system, Ring doorbell, Nest thermostats, tankless water heaters, Wi-Fi repeaters, and direct Ethernet connections. The home has four zones of heating and cooling for efficient climate control and was engineered to allow for a 4-floor elevator (optional).

Video link: https://youtu.be/YB4Rhwex7kQ?si=kHeIuEp0FllWkiSE
#VAFX2187028

MCLEAN

1504 LABURNUM STREET

7 Beds

7 Baths

9,062 Sq.Ft.

$4,500,000

MLS#: VAFX2187028
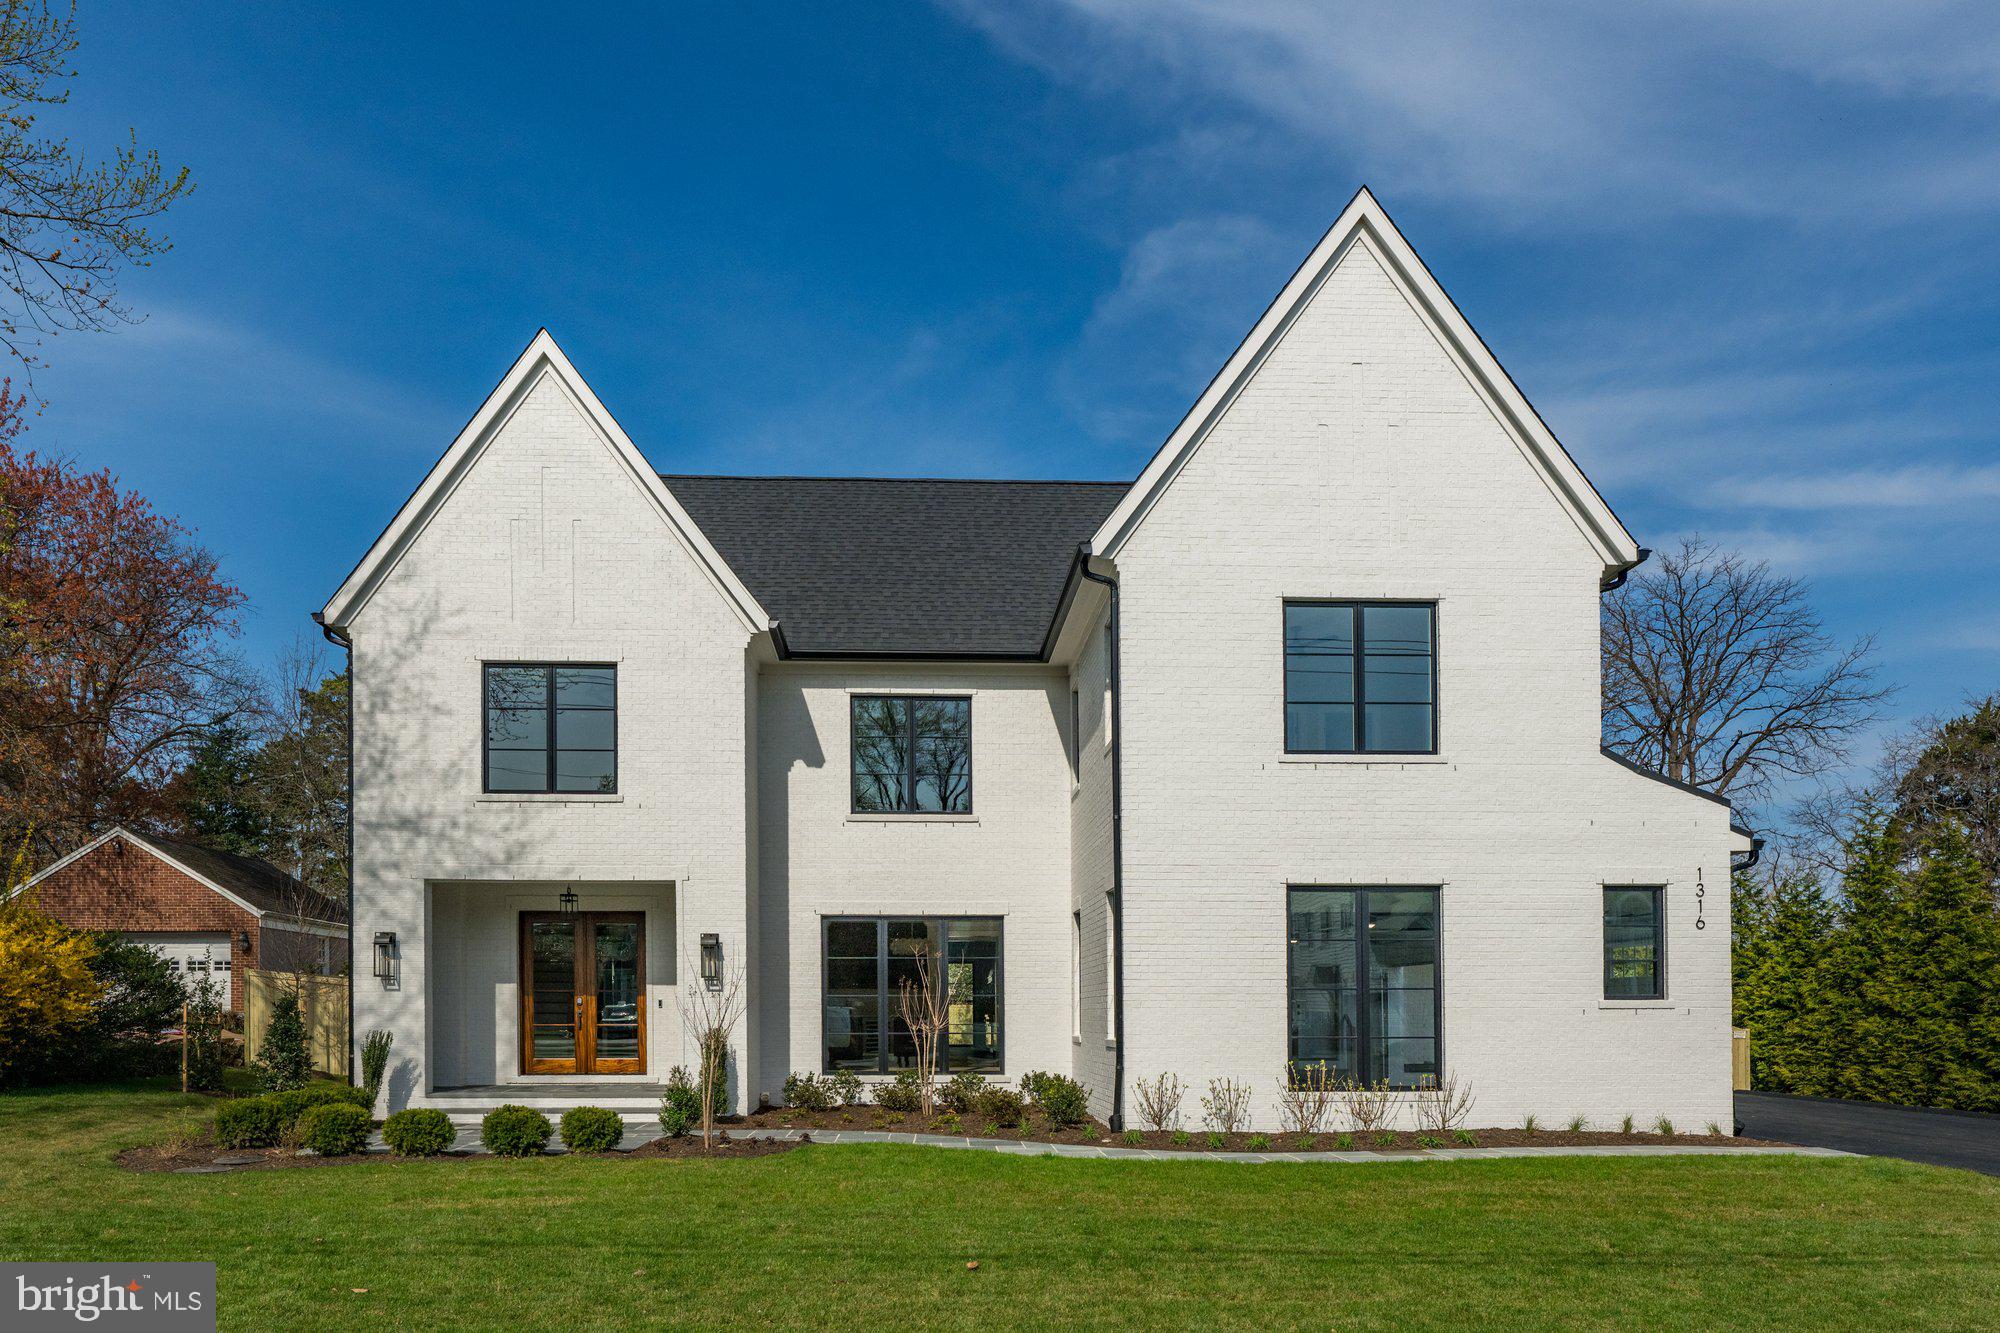
Cherry Hill Custom Homes presents this beautiful all-brick transitional design currently under construction on a flat, 20,000 sq ft lot in sought after Salona Village. This home features 6 bedrooms, 6 full bathrooms, and one powder room with 8,341 square feet of finished living space over three levels, a three-car attached garage, and dual staircases. The main level includes 10ft ceilings, gorgeous wide-plank engineered white oak wood floors, a beautiful gourmet kitchen with frame-less custom cabinetry and quartz countertops and a rear prep kitchen/pantry. The kitchen connects to a great room with coffered ceiling and gas fireplace with tile surround and a spacious breakfast nook overlooking the backyard. The screened porch with gas fireplace and stone surround and the rear flagstone patio provide two amazing outdoor living spaces. An elegant formal dining room with butler's pantry,  an en-suite bedroom or private study, and mudroom with built-in cubbies complete the main level living spaces. The upper level is highlighted by a luxurious primary suite with gas fireplace, spacious dual walk-in closets with built-ins, and a spa-like bathroom with heated floors, double vanities, stand-alone soaking tub, and heavy glass enclosed shower. The walk-up lower level includes a recreation room with wet bar, a large exercise room with rubber flooring, and an additional en-suite bedroom. This home has a built-in elevator shaft for optional conversion. Convenient to all the shops and restaurants of downtown McLean. Delivery March 2026. Interior photos are from another home recently built by Cherry Hill Custom Homes. Actual finishes may differ from what you see in the listing photos. Still time to choose finishes.
#VAFX2256232

MCLEAN

1316 CALDER ROAD

6 Beds

6 Baths

8,341 Sq.Ft.

$4,500,000

MLS#: VAFX2256232
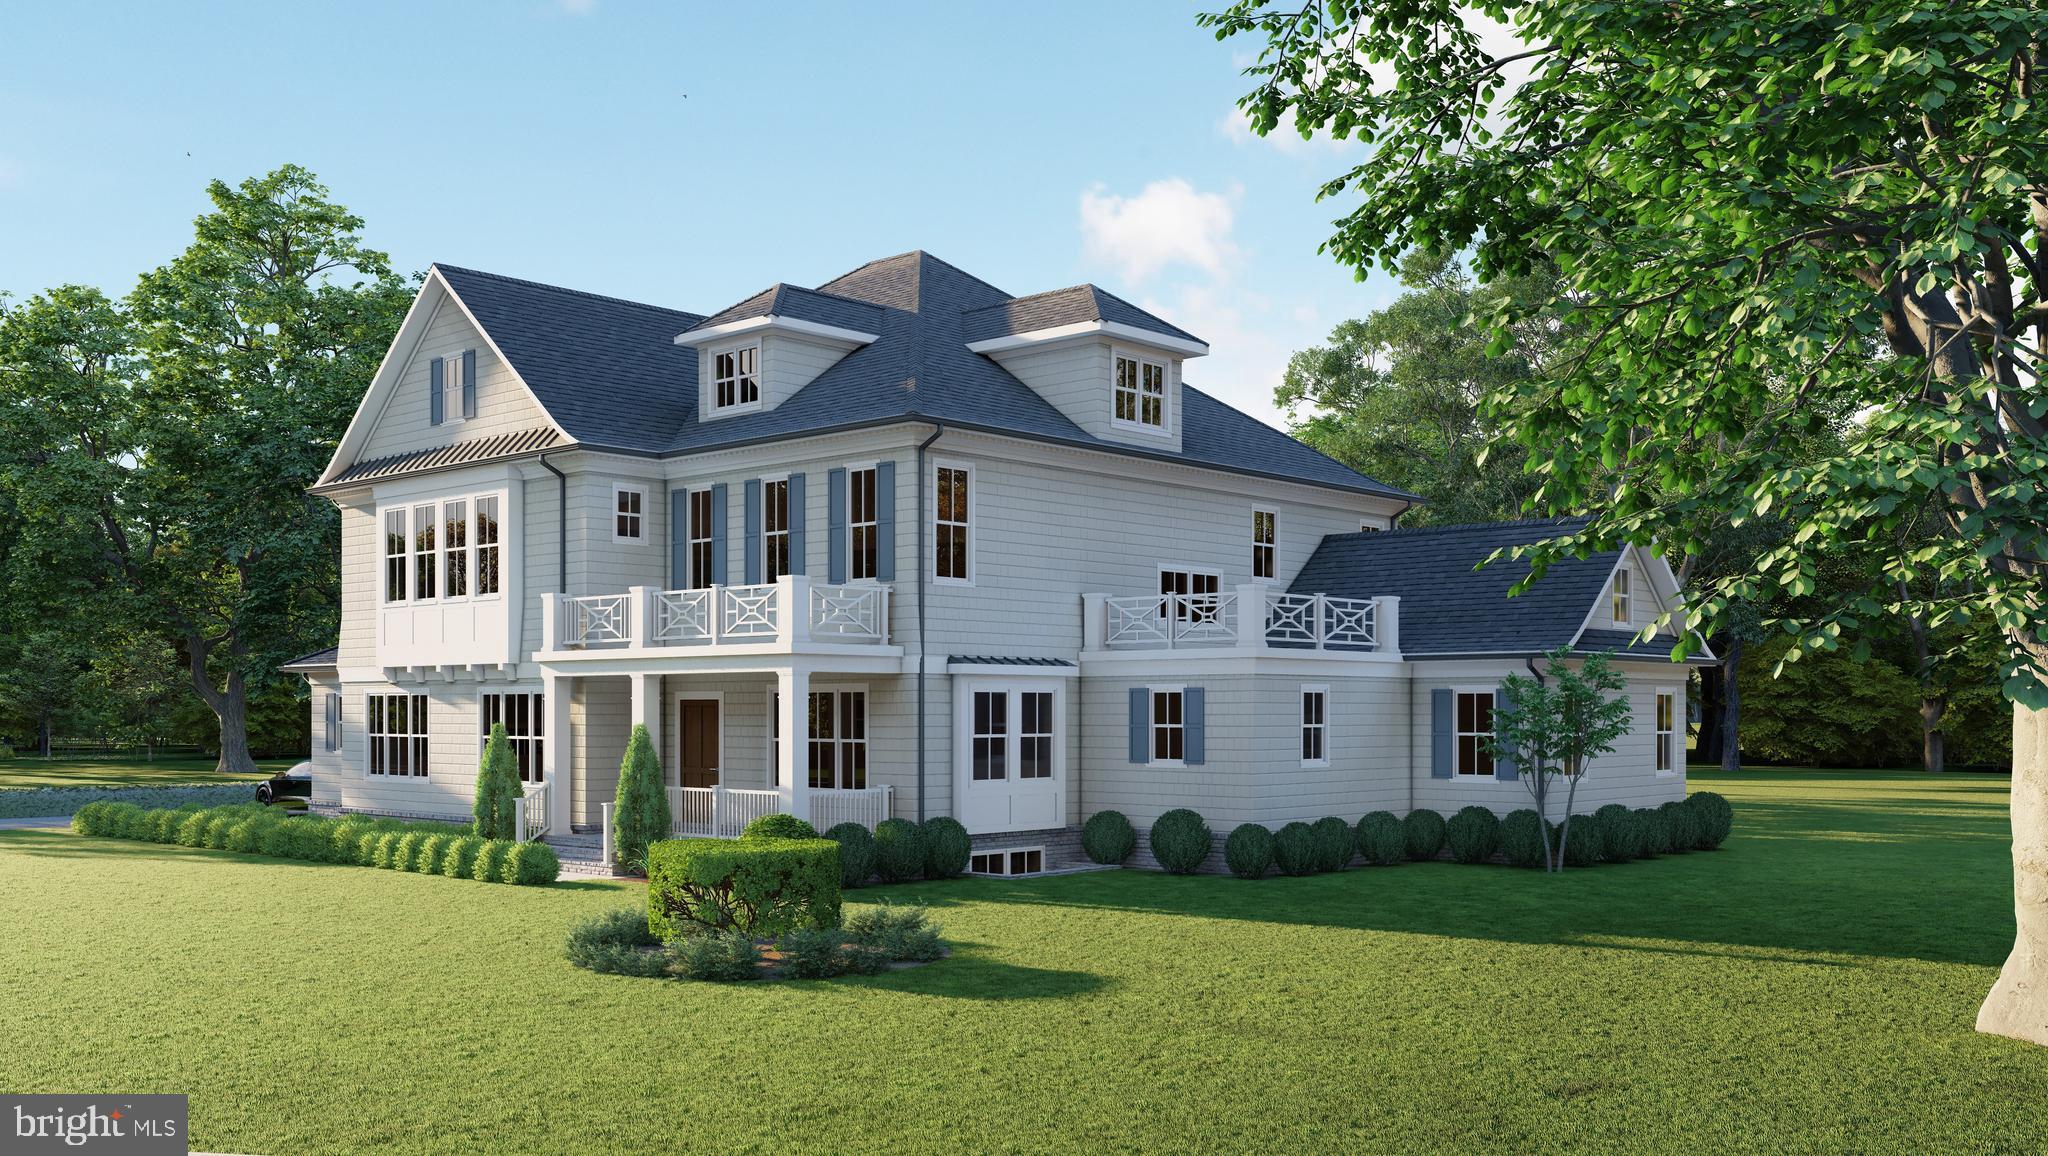
Introducing a very exciting new luxury home project.  Experience the pinnacle of luxury living in this spectacular 8350+ square foot Traditional/Timeless classic built by Whitestone Custom Homes, situated on a premium wide, 1/2 ACRE elevated lot in the prestigious Chesterbrook Woods neighborhood of McLean, VA.   Plenty of room for a pool.   With 7 bedrooms and 8 full baths spread across four finished levels, this traditional masterpiece will be prominently sited on a wide, elevated lot with unparalleled street presence and always elegant Whitestone beauty.
Step inside to be immediately impressed by the inviting large foyer and tasteful lighting. The main level features a formal dining room, a library with built-ins, a stunning gourmet kitchen with chef-grade appliances, custom cabinetry, quartz countertops, and a large center island. A sunny breakfast room and a spacious family room with a coffered ceiling and inviting gas fireplace will provide ample space for relaxation and entertainment.  A convenient second study or OPTIONAL LARGE, FIRST FLOOR BEDROOM/SUITE is featured.  The upper level boasts 9 ft ceilings and features a spectacular primary suite retreat with an abundance of natural light, generous walk-in closets, and a sumptuous primary bath with a heated floor. Three additional spacious en-suite bedrooms are present as well as a fourth-floor private loft suite offering another separate lounge, bedroom space, and a full bath to complete this level.
The lower level provides a recreation room, gym, bedroom and bath, game room, wet bar, theatre or golf simulator room, and a possible wine storage room. Energy-saving features include premium Marvin windows and doors, multi-zone high-efficiency HVAC systems, and 2x6 framing for better structural rigidity and added insulation. Sound insulation and noise reduction methods are included throughout.
This home also offers an optional elevator or multiple walk-in storage closets. Parking includes an oversized 3-car side load garage with ultra-quiet door openers and an available electric-auto charging outlet. The Chesterbrook area of McLean is incredibly convenient to Washington DC, Tysons Corner, Metro, and two major airports, Parks, Pool clubs, bike trails, and an abundance of outdoor attractions. Don't miss the opportunity to own this masterpiece from Whitestone Custom Homes, a highly respected local custom builder with a long-standing tradition of offering the very highest quality construction, beautiful and creative designs, and excellent customer service.
#VAFX2127450

MCLEAN

5920 WOODLEY ROAD

7 Beds

8 Baths

6,235 Sq.Ft.

$4,500,000

MLS#: VAFX2127450
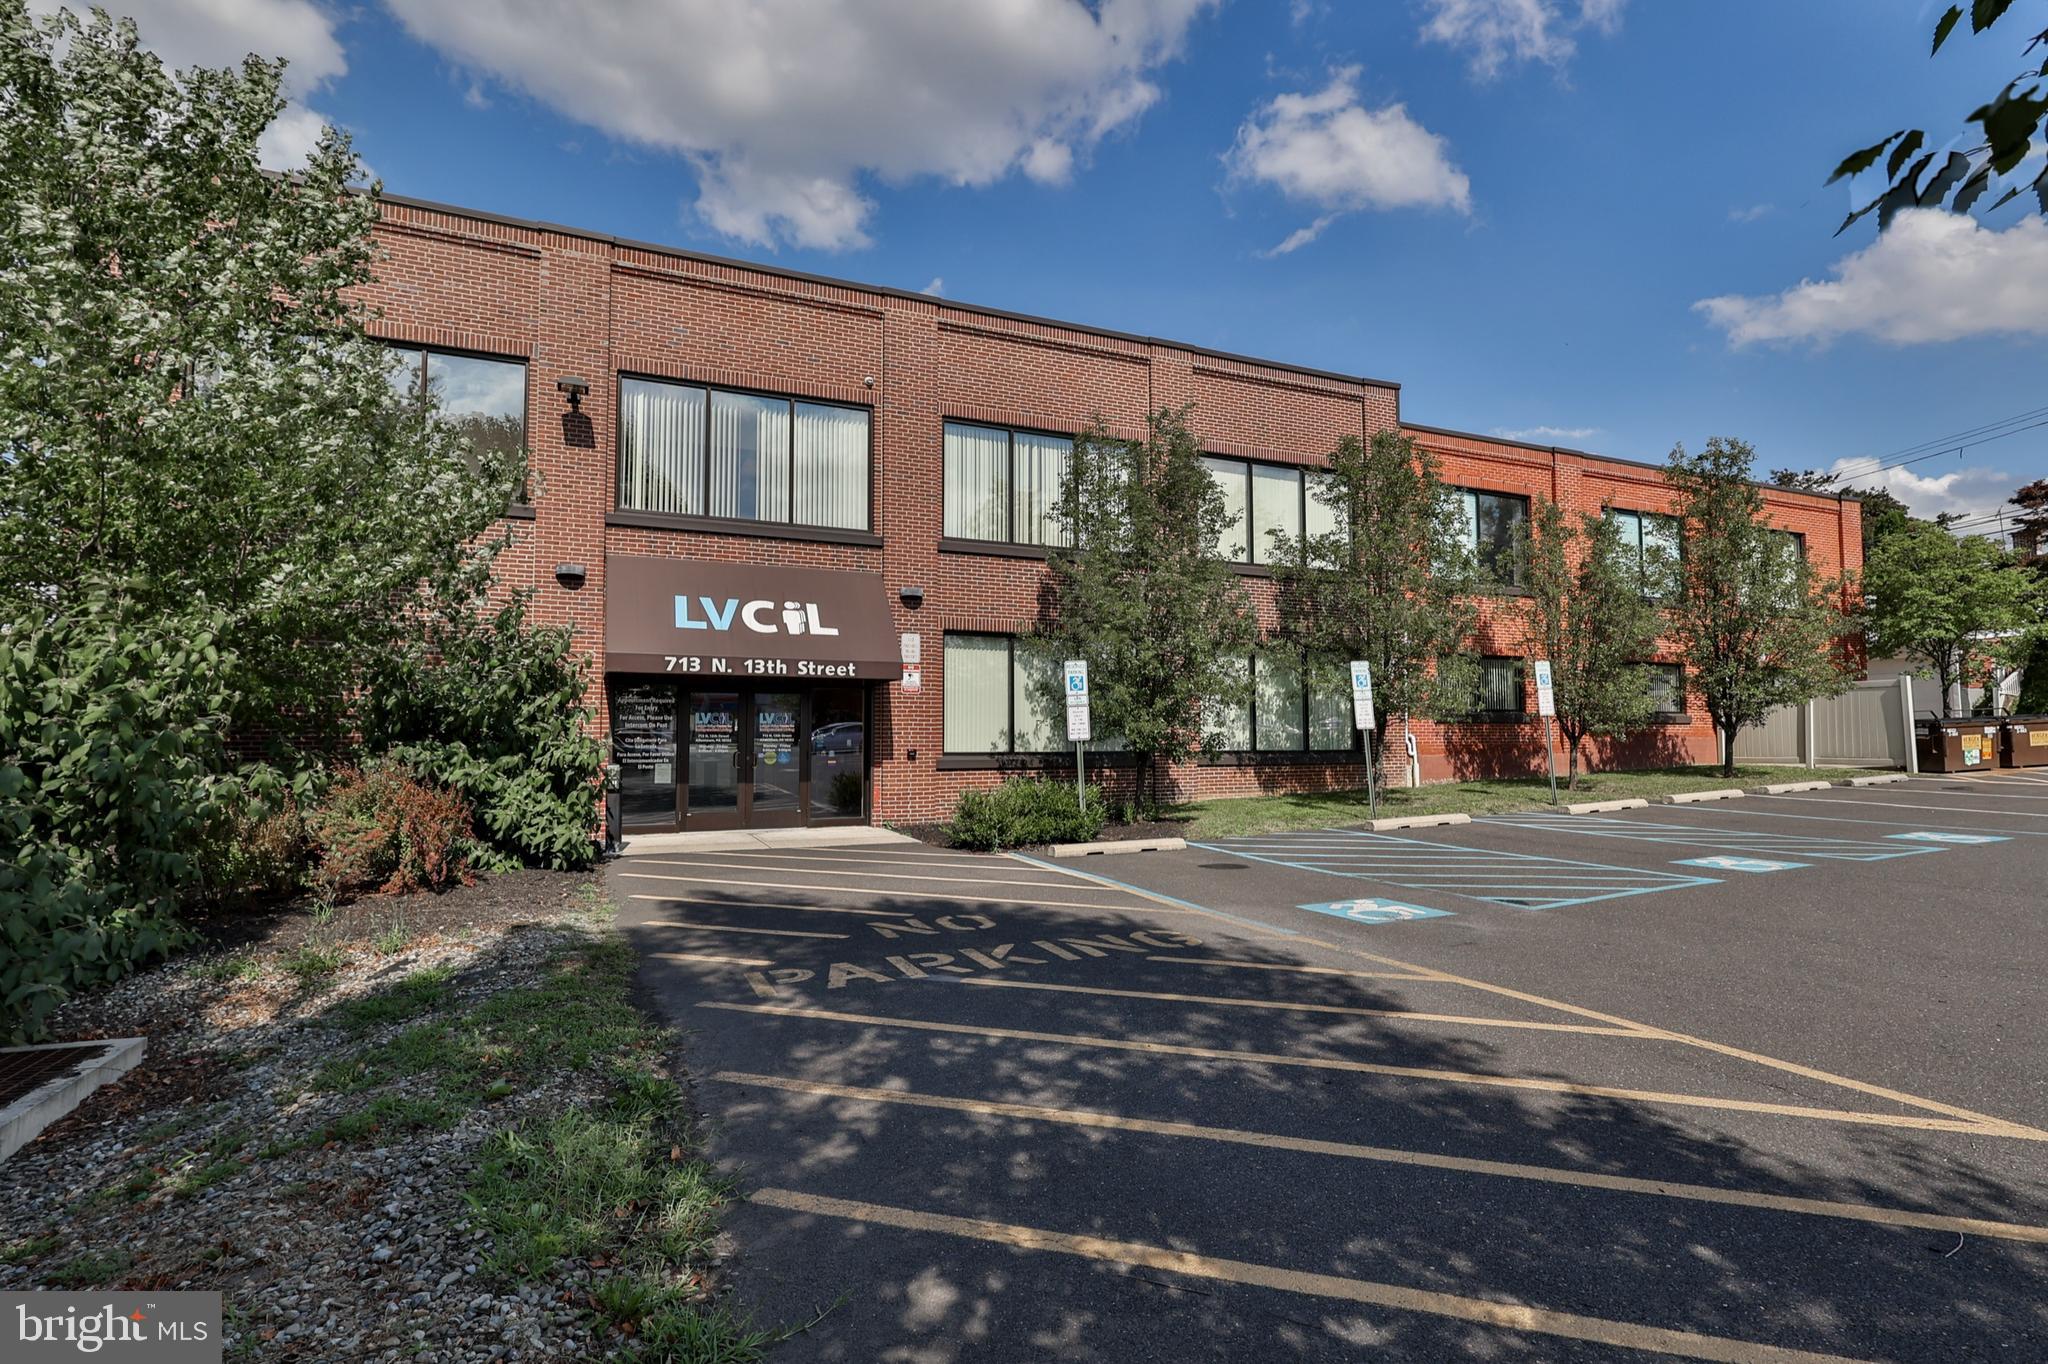
West End Allentown: Class "A' Office Building and 2 separate parking lots. Accessible to PUBLIC TRANSPORTATION and Route 22 at the 15th Street interchange. AVAILABLE FOR SALE OR LEASE - $13.50 SF (IN PART OR ALL / FEE SIMPLE OR CONDOMINIUM), total 19600 SF (9800 SF currently under lease). Ideal for urban educational facility. VIDEO TOUR AND FLOOR PLAN AVAILABLE UPON REQUEST. Financing available (subject to terms and conditions). Call listing agent for additional details
#PALH2014392

ALLENTOWN

1226 W GREEN STREET 1232

None Beds

None Baths

19,200 Sq.Ft.

$4,500,000

MLS#: PALH2014392
None
#MDTA2008018

EASTON

28580 MARYS COURT

None Beds

None Baths

16,692 Sq.Ft.

$4,500,000

MLS#: MDTA2008018
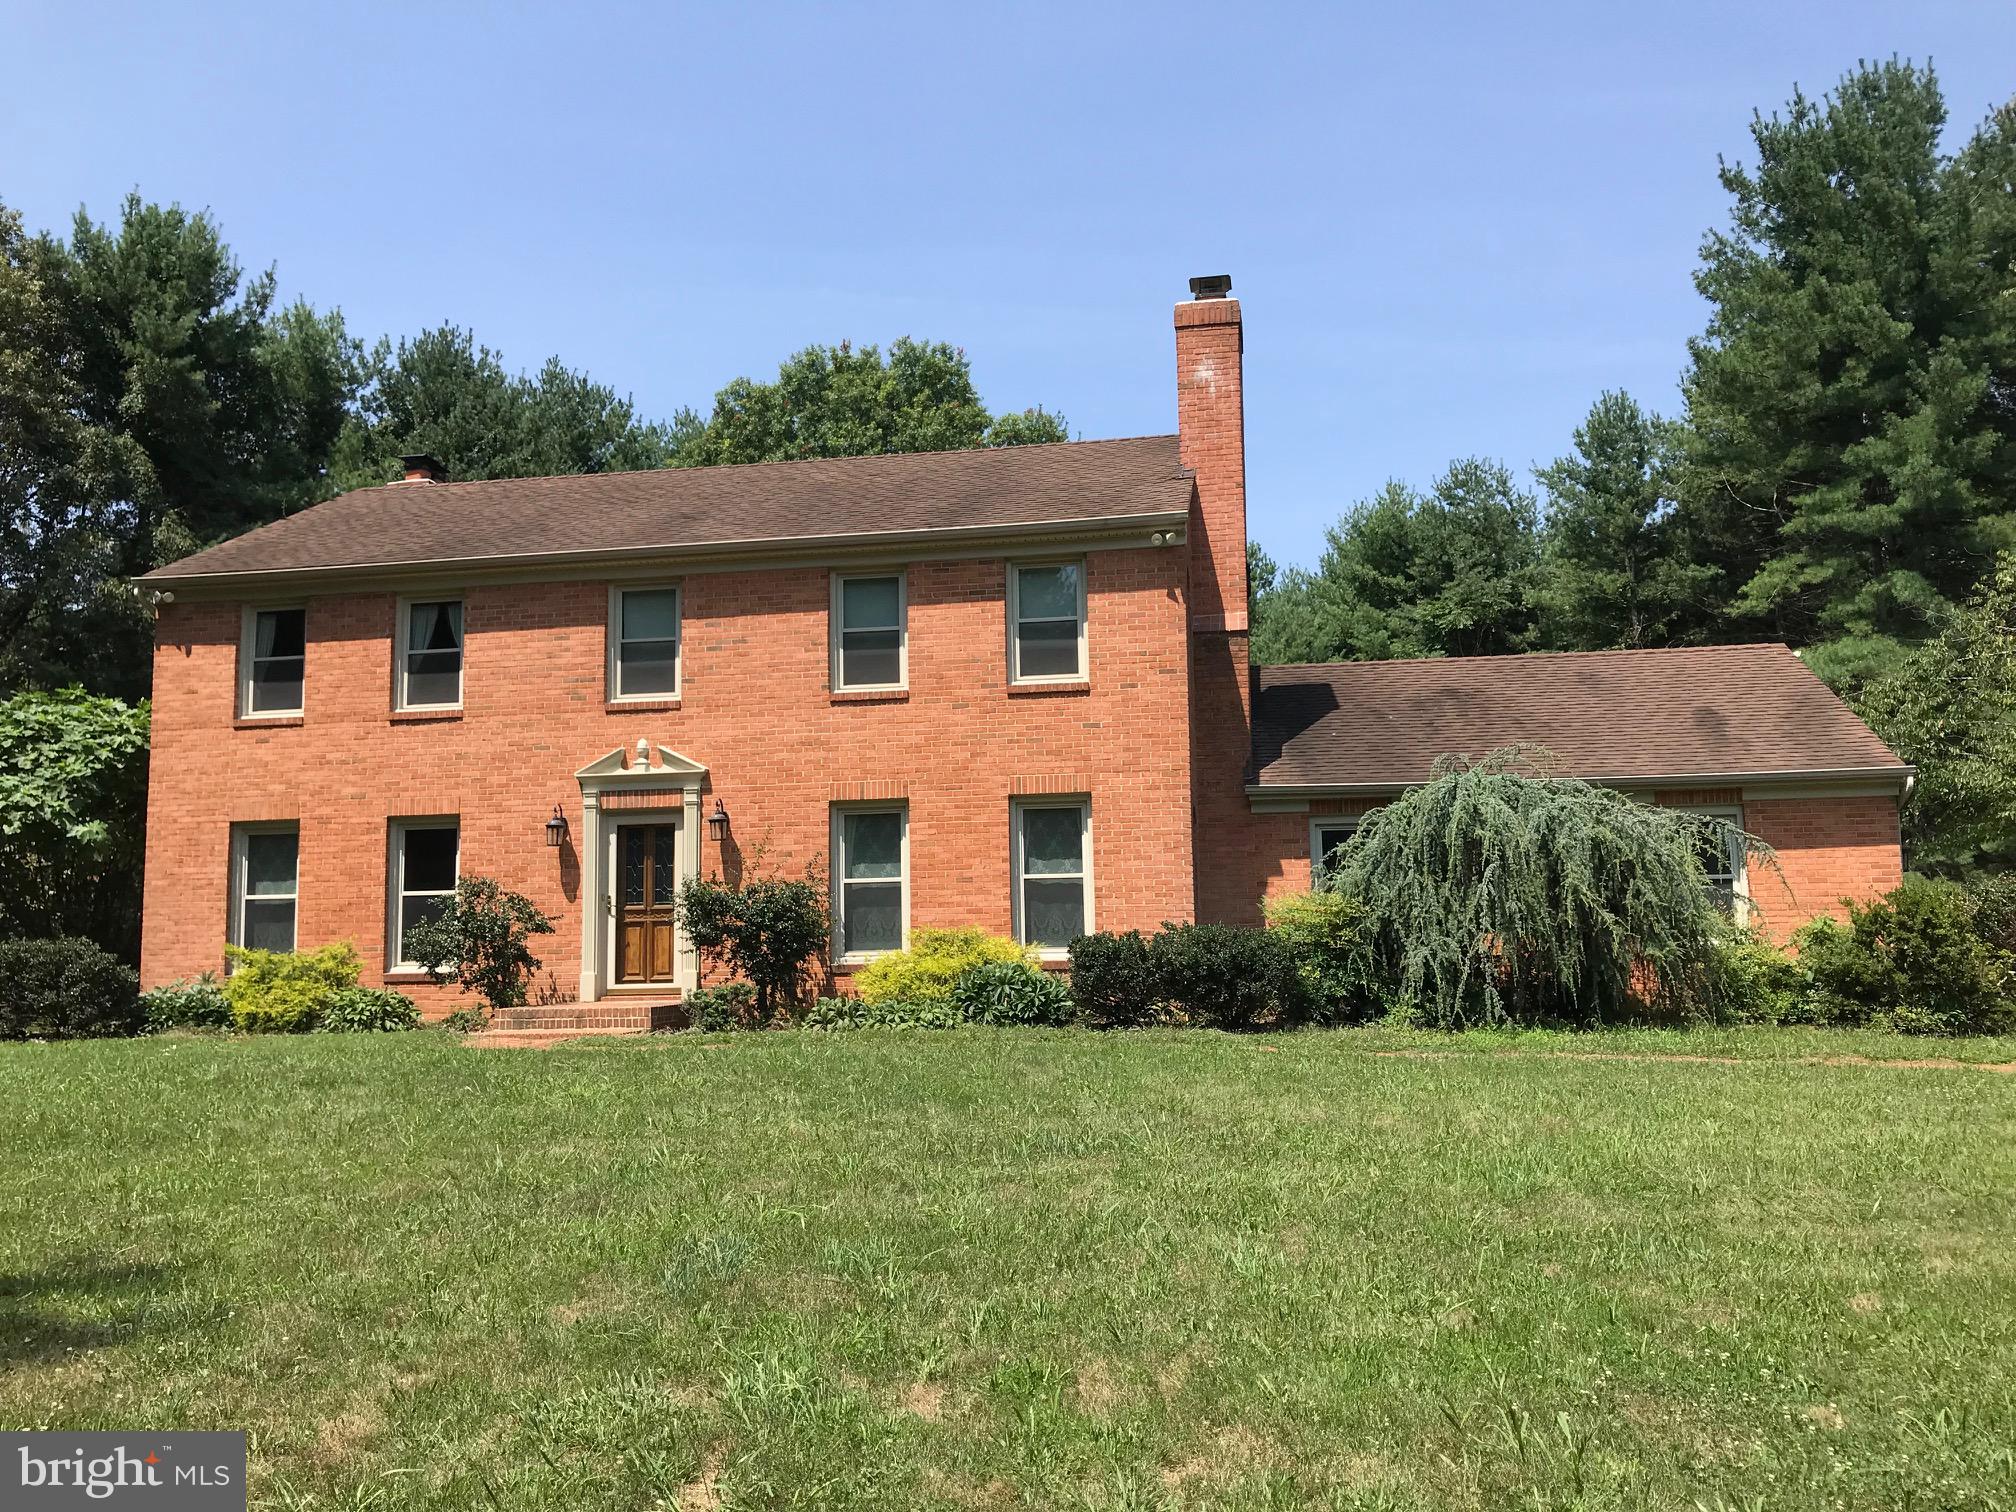
** Sprawling Estate on 30 Acres with Unmatched Potential **
** Discover the perfect blend of luxury, space, and opportunity with this remarkable property spanning two parcels totaling 30 acres Featuring a spacious residence and expansive land, this offering presents endless possibilities for discerning buyers. **
** Residence:
A 4-bedroom, 3.5-bathroom brick colonial awaits within this sprawling estate. Spread across three levels, the home exudes modern feeling with the heating and ac, water heater, water filtration system replaced in the last 2 years. Recently  painted throughout all levels. The residence boasts of a welcoming ambiance. **
** Other  Features:
Step onto hardwood flooring gracing the top two levels, adding warmth and sophistication to the living spaces. The large eat-in kitchen seamlessly connects to a cozy family room adorned with a fireplace, creating the perfect setting for relaxation and entertainment.  Additionally, two wood-burning fireplaces and a formal dining room adds to the home's charm and functionality. **
** Exceptional Amenities:
An oversized 2-car attached garage provides ample space for vehicles and storage, while the level backyard offers a tranquil retreat surrounded by abundant wildlife. Enjoy the serene outdoors and the opportunity to create your own oasis on this expansive property. **
** Prime Location:
Conveniently located near soon to be the largest public school complex in Northern VA, featuring an indoor track stadium, this property offers easy access to education and community amenities. Additionally, Brambleton Town Center, with its diverse array of shopping, dining, fitness, and entertainment options, is less than 5 minutes away, ensuring a vibrant lifestyle for residents. **
** Investment Potential:
Ideal for investors or those seeking a great rental property, this estate holds immense value, with TR-3 zoning allowing for various development possibilities. The true value of this offering lies not just in the home, but in the expansive land awaiting your vision. **
** Schedule Your Viewing Today:
Don't miss out on this rare opportunity to own a property with limitless potential. Contact us now with any questions or to schedule a viewing and discover the possibilities that await you. **
#VALO2072330

LEESBURG

41316 RED HILL ROAD

4 Beds

3 Baths

3,140 Sq.Ft.

$4,500,000

MLS#: VALO2072330
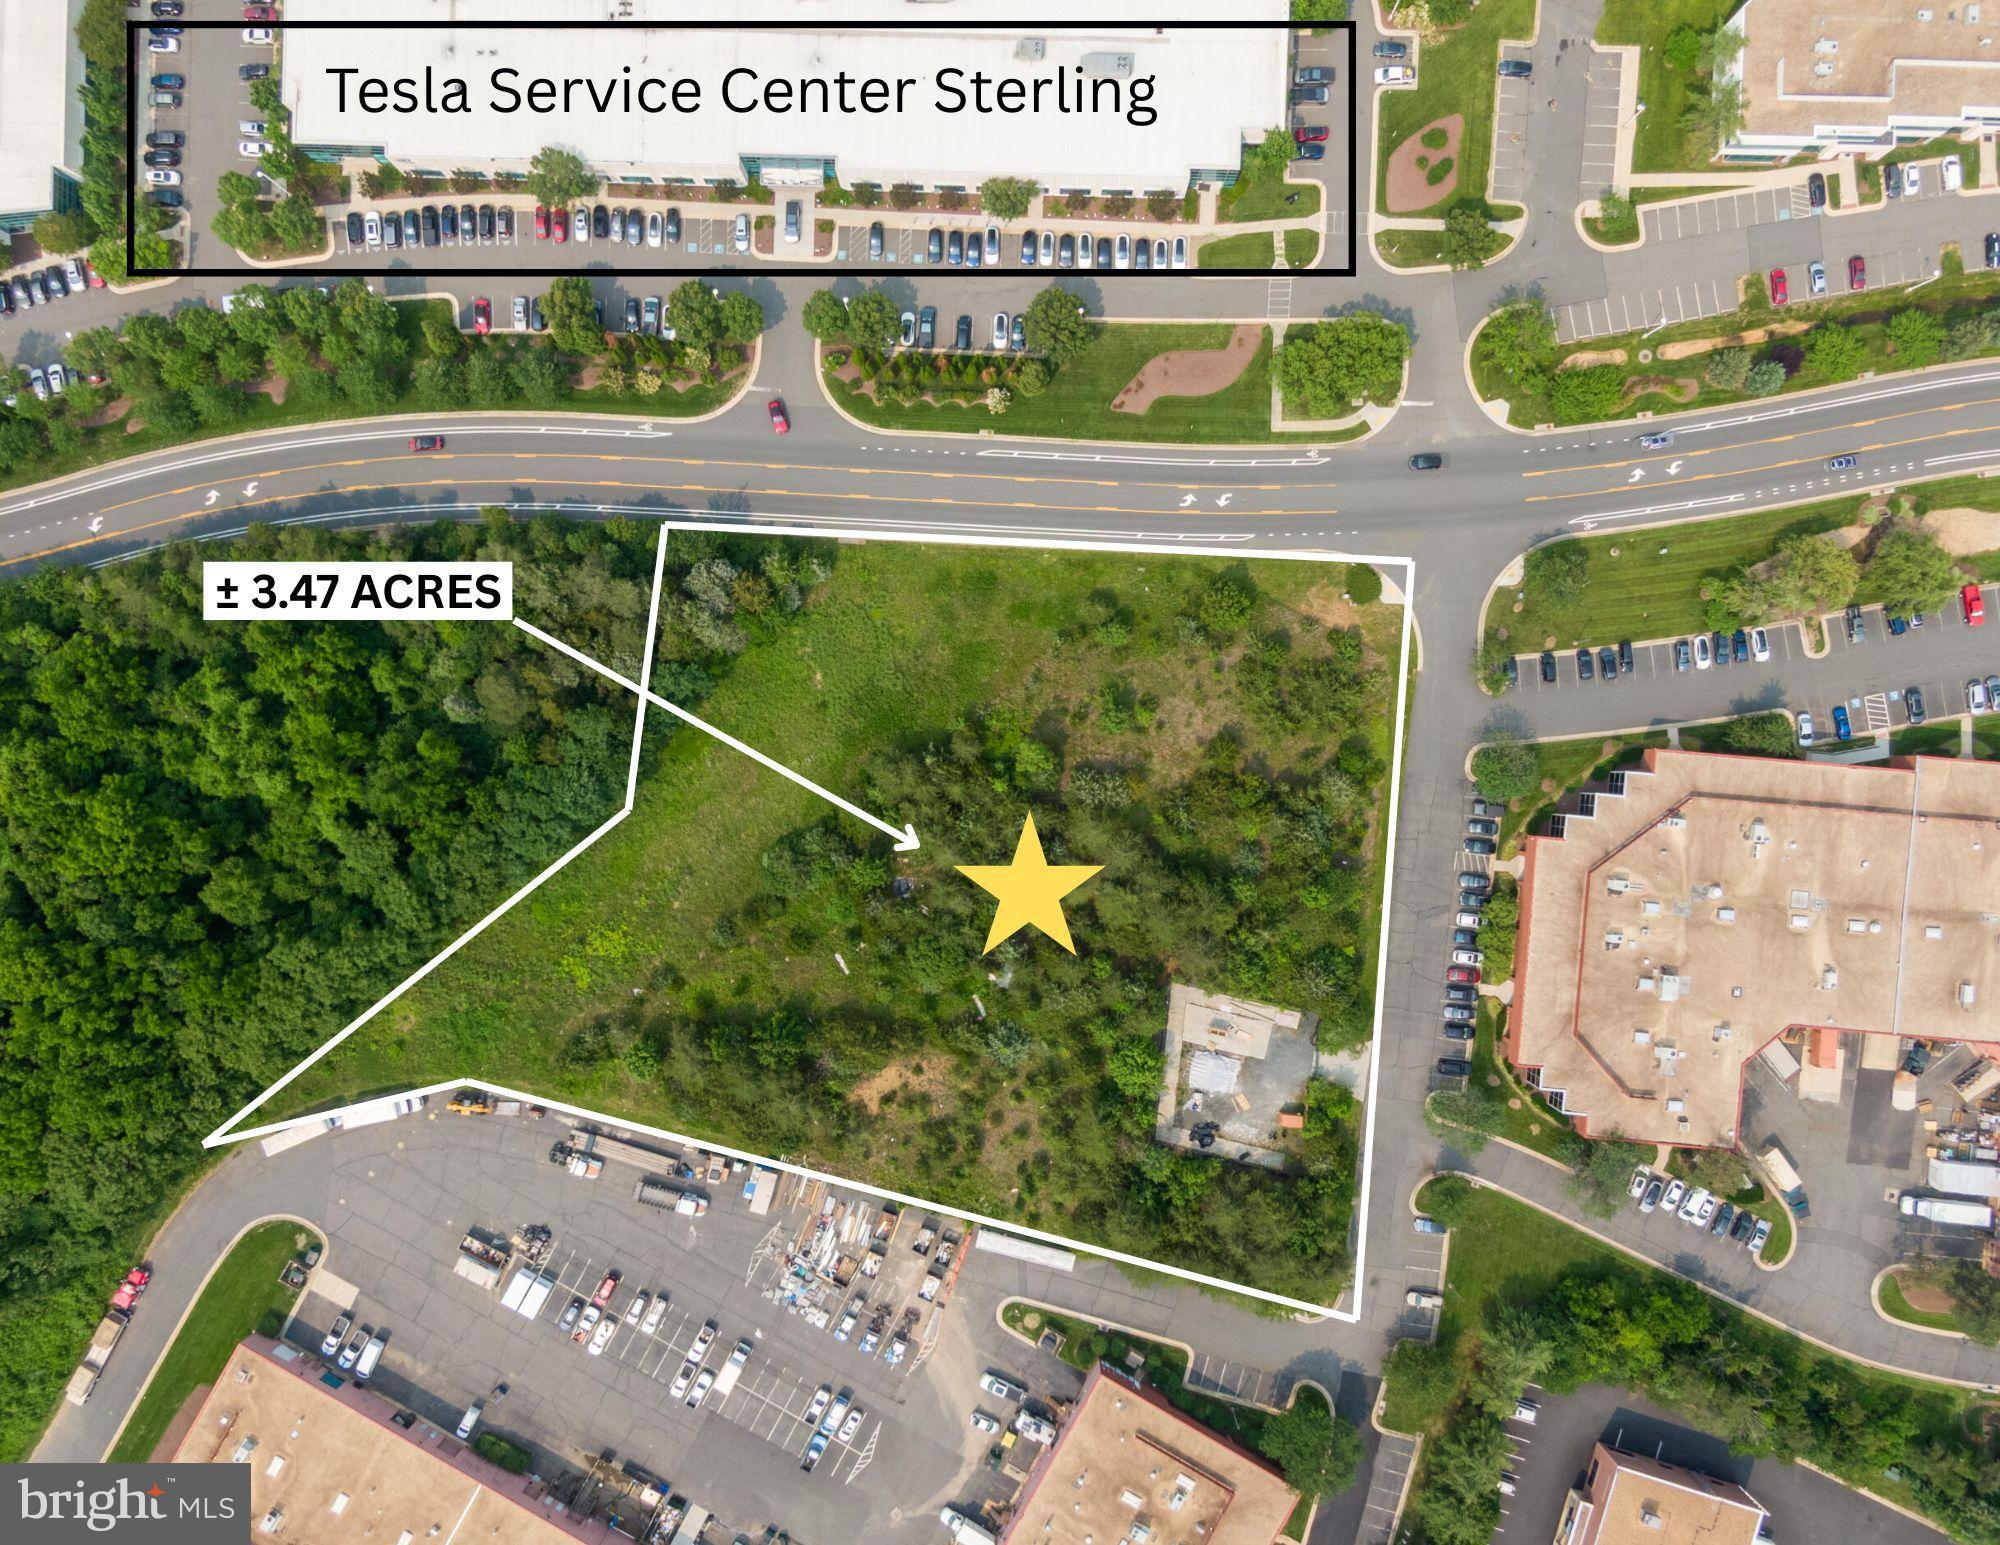
Premier location. 3.47 acres. Zoning PD-IP. Utilities to Site. The subject property presents an ideal opportunity for development that can accommodate a wide range of Industrial/flex uses. The site is very well located in Sterling, VA in proximity to the Dulles International Airport and surrounded by numerous amenities. The property features excellent visibility on Davis Drive and easy access to major road arteries such as Route 28 and the Dulles Toll Road.
Route 28........................................0.25 Miles
Dulles Toll Road (Rt 267) ..........2.25 Miles
Dulles International Airport.............3 Miles
Route 50..............................................7 Miles
Interstate 66.....................................10 Miles
Interstate 495...................................13 Miles
Washington DC.................................22 Miles // This lot does not have a specific address yet but is located on the corner next to 22455 Davis Drive. The Tesla Service Center in Sterling is directly across the street.
#VALO2098994

STERLING

22455 DAVIS DR.

None Beds

None Baths

N/A

$4,500,000

MLS#: VALO2098994
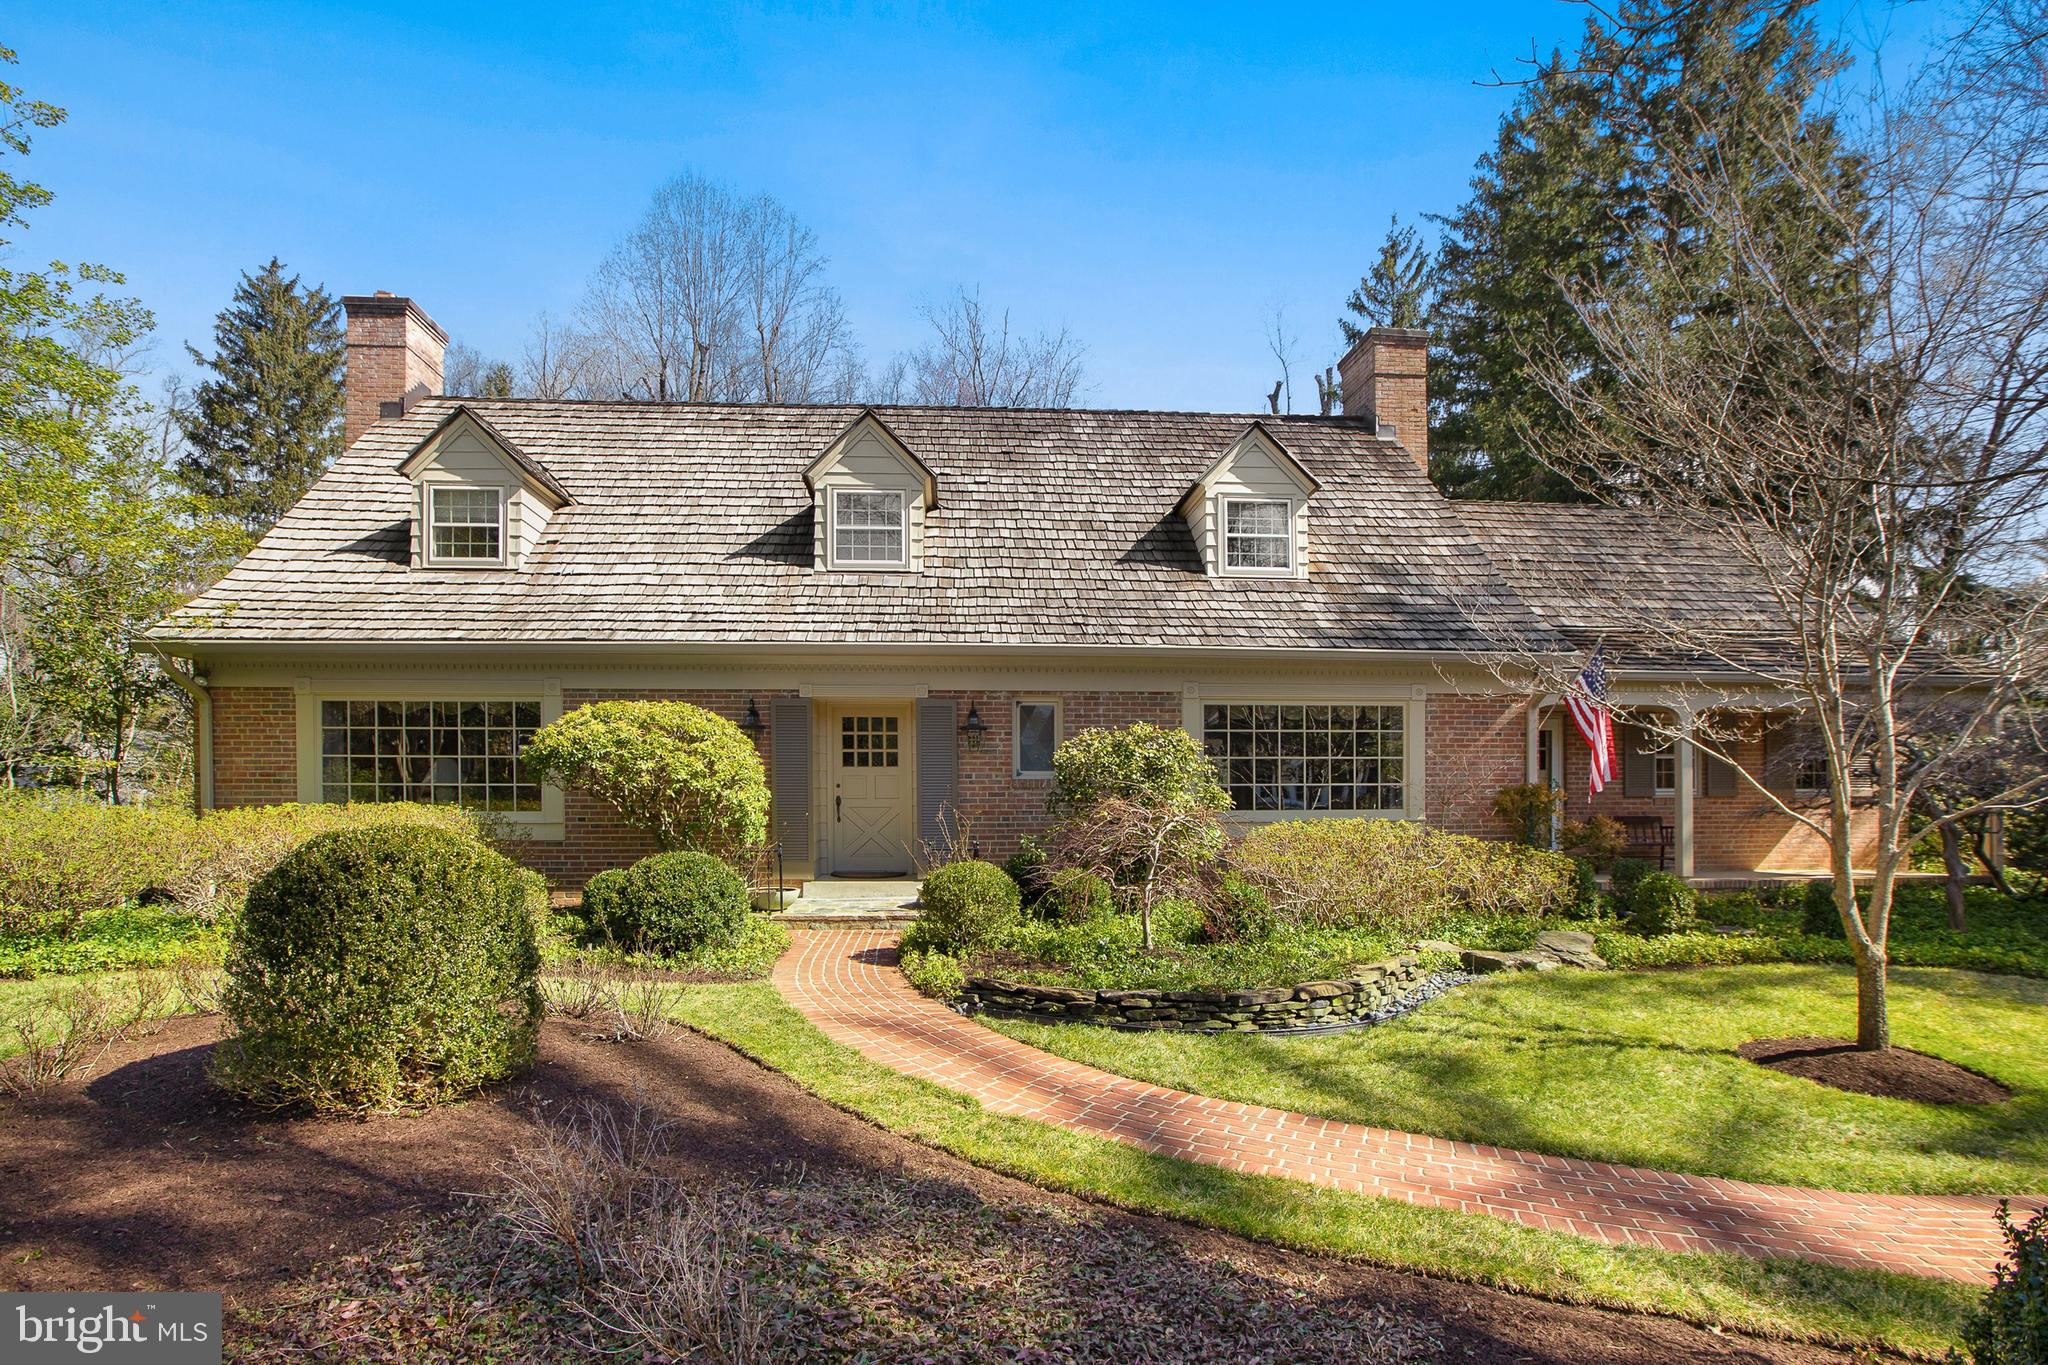
First time on the market! Meticulously maintained by the original owners this is the rarest opportunity in all of Langley Farms, one of the most desirable neighborhoods in Virginia, steps from the famed Hickory Hill Estate, prestigious private elementary school, & renowned Clemynjontri Park. Tucked away behind mature landscaping, this idyllic property is located on one acre with park like setting that provides total privacy and includes award winning gardens.
#VAFX1185450

MCLEAN

1139 LANGLEY LANE

4 Beds

3 Baths

2,710 Sq.Ft.

$4,500,000

MLS#: VAFX1185450
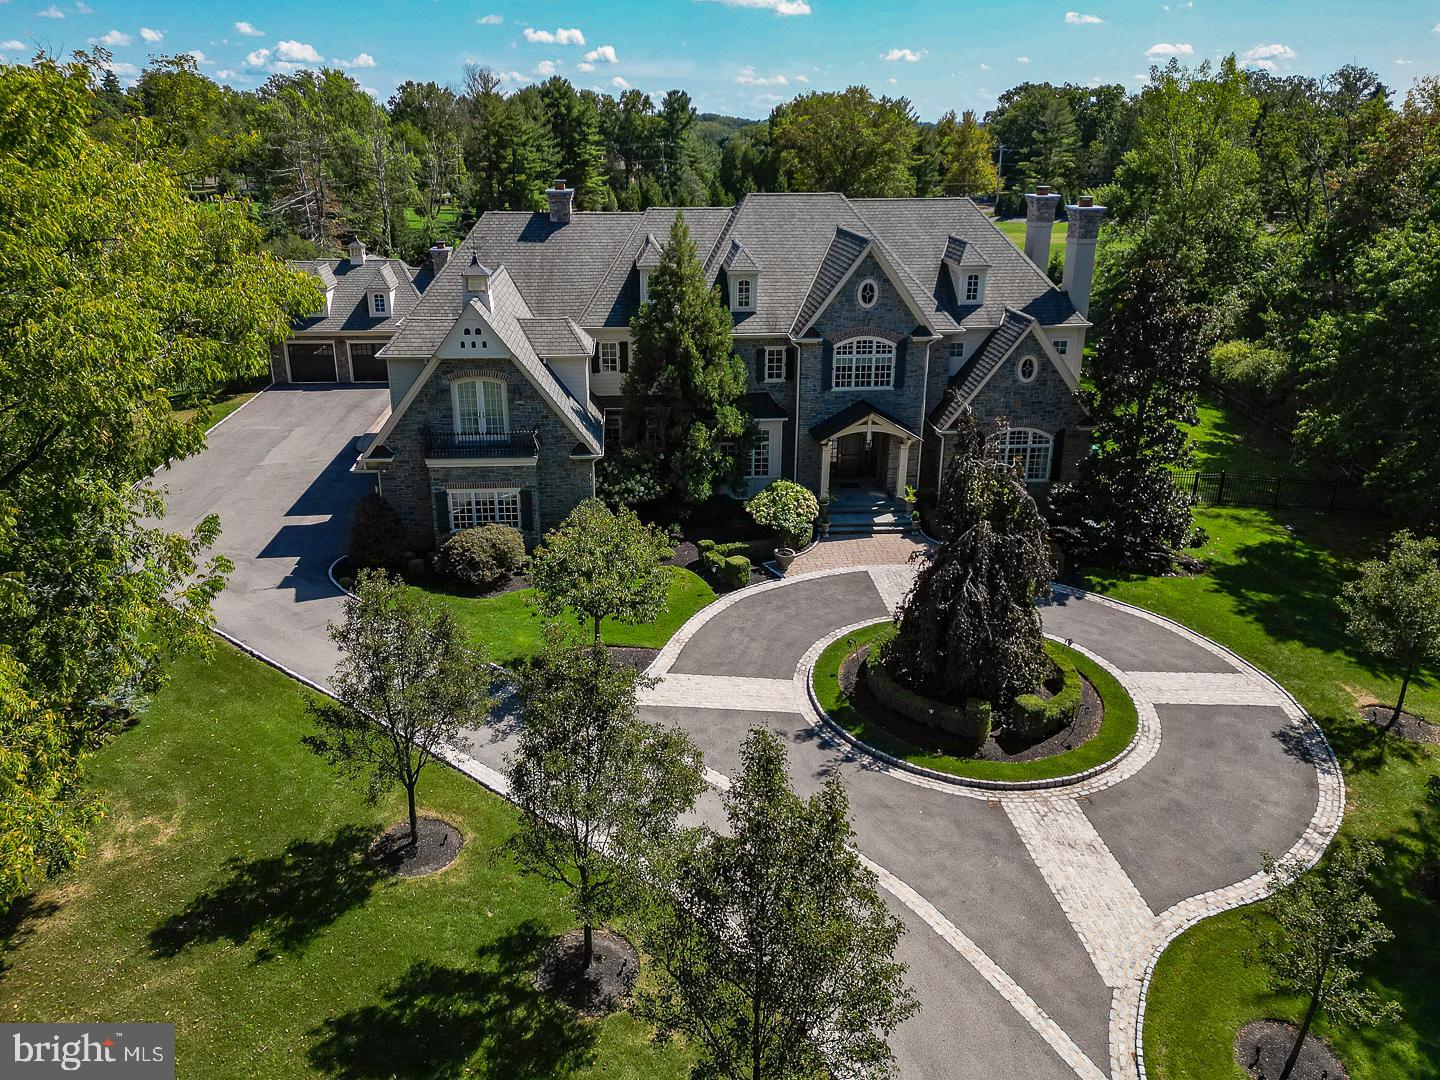
Introducing the Estate of 'Grey Fox Farm' – Honored as Philadelphia Magazine's 2010 Design Home. This exceptional estate represents a remarkable convergence of refined architecture, artisanal craftsmanship, and top-tier interior design. The collaboration of visionary artisans resulted in a showcase of excellence at every turn. Nestled in the prestigious Gwynedd Valley, this distinguished property embodies all the expectations of luxury living, and then surpasses them. From the moment you step into its grand entrance, you are immersed in opulence. The heart of the home is a truly gourmet kitchen, equipped to meet the demands of culinary enthusiasts. The lavish primary suite redefines luxury living, boasting a morning room, an intimate sitting area, and spacious designer baths for both him and her. Every corner of this estate is designed to captivate and entertain, featuring a range of splendid spaces, from the inviting pool and spa area to the outdoor kitchen and formal gardens adorned with water features and fire pits. Entertain with flair on the poolside covered terrace, complete with a fireplace and flat-screen television, offering a lavish experience to your guests. The fully finished walk-out lower level is a testament to sophistication, featuring a lounge and bar with exquisite stonework, a state-of-the-art home theater, a fully equipped gym, sauna, and a spa-like luxury bath. This property incorporates cutting-edge systems to ensure unparalleled comfort and convenience. The cabinetry and millwork are the epitome of sophistication, reflecting an unwavering commitment to exquisite craftsmanship. At 'Grey Fox Farm,' elegance and beauty harmonize with an unwavering dedication to the finest details, creating an unparalleled standard of luxury living. Schedule your tour today to really capture all the incredible features about this magnificent estate.
#PAMC2090428

LOWER GWYNEDD

1321 GYPSY HILL ROAD

5 Beds

7 Baths

12,064 Sq.Ft.

$4,500,000

MLS#: PAMC2090428
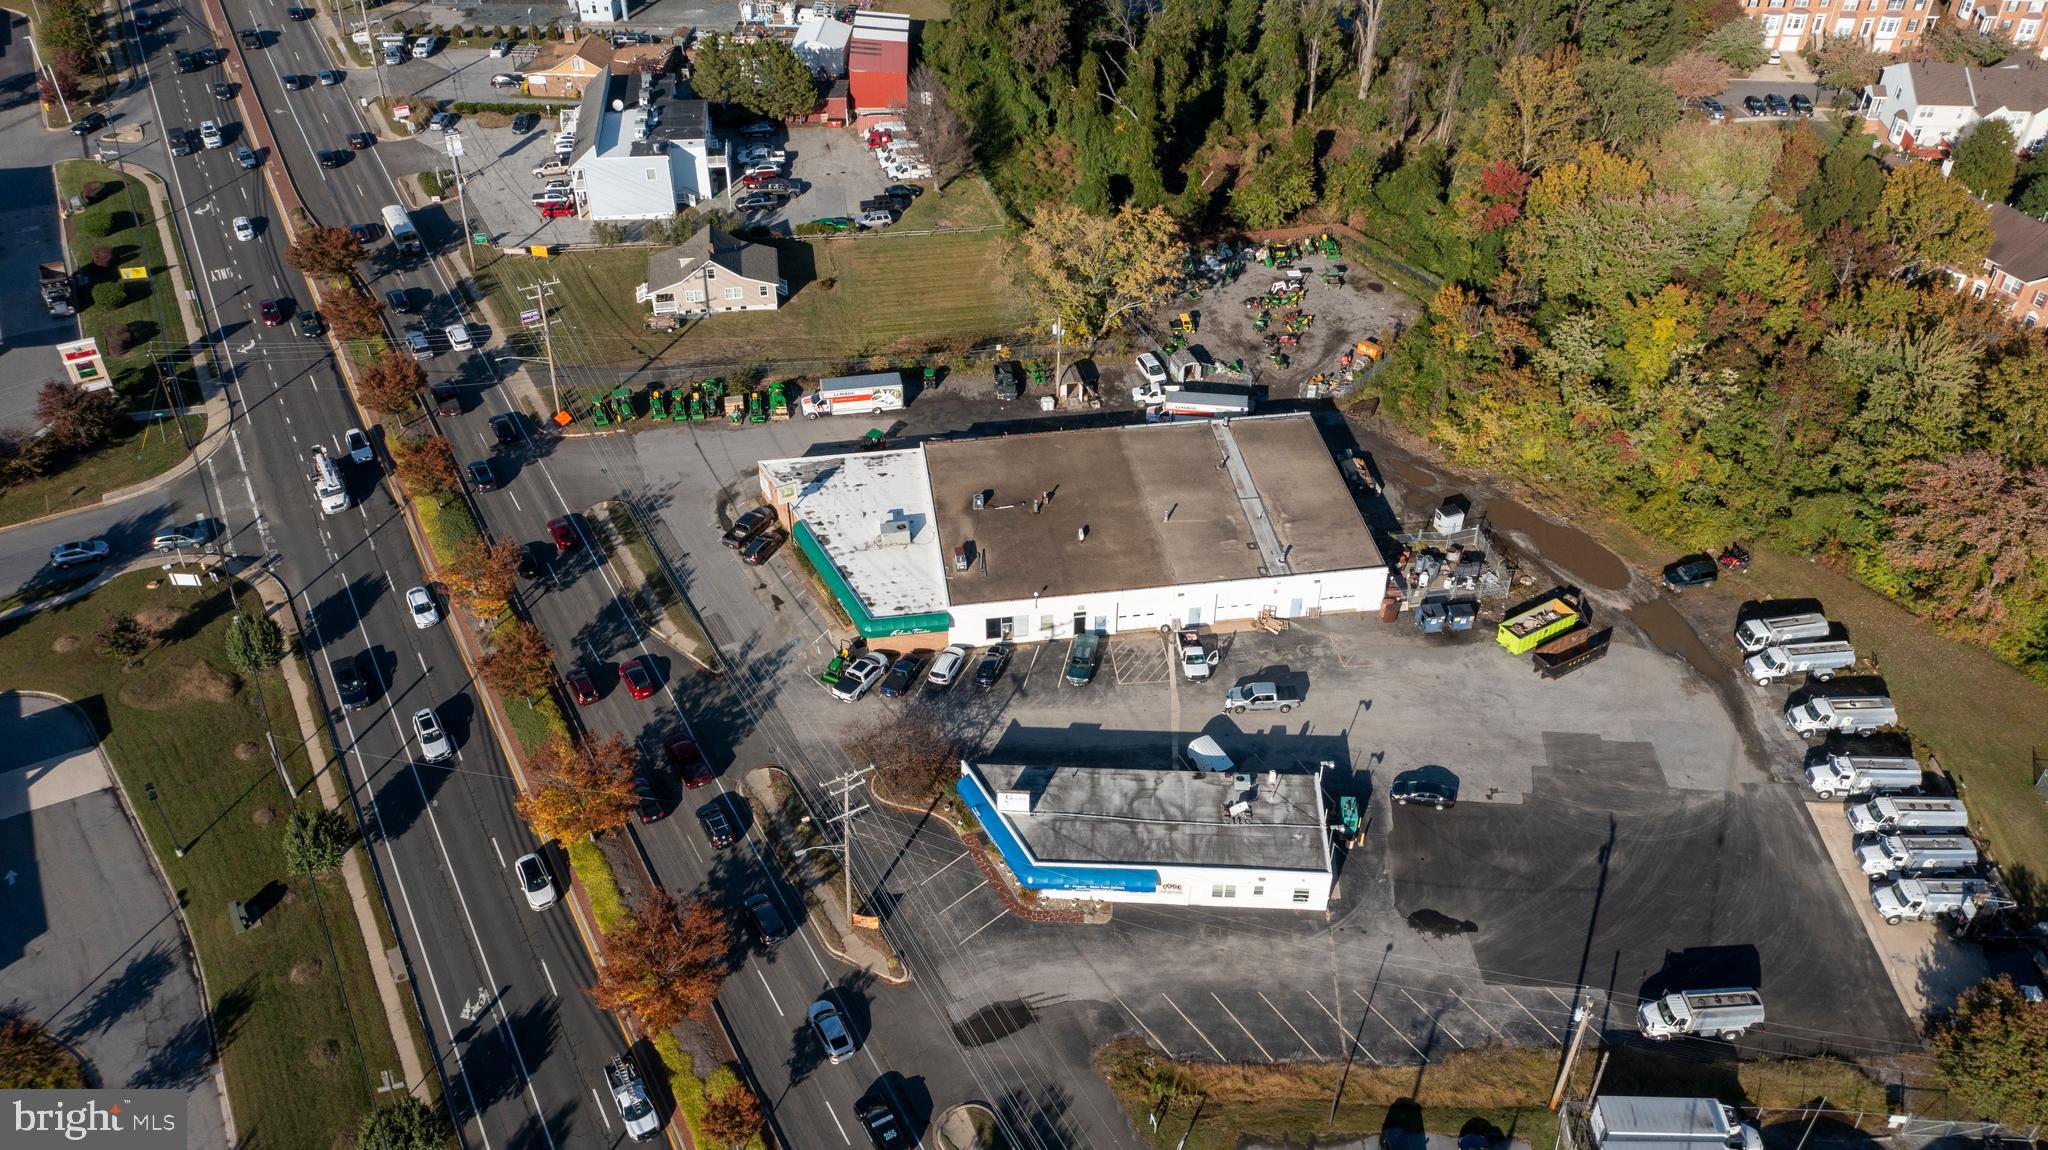
Prime Location in Anne Arundel County with C4 zoning. Daily Traffic Count is over 40,000
Property includes 2 building totaling @ 12760 Sq Ft
Seller will consider long term lease.
#MDAA2047332

EDGEWATER

3169 SOLOMONS ISLAND ROAD

None Beds

None Baths

15,055 Sq.Ft.

$4,500,000

MLS#: MDAA2047332
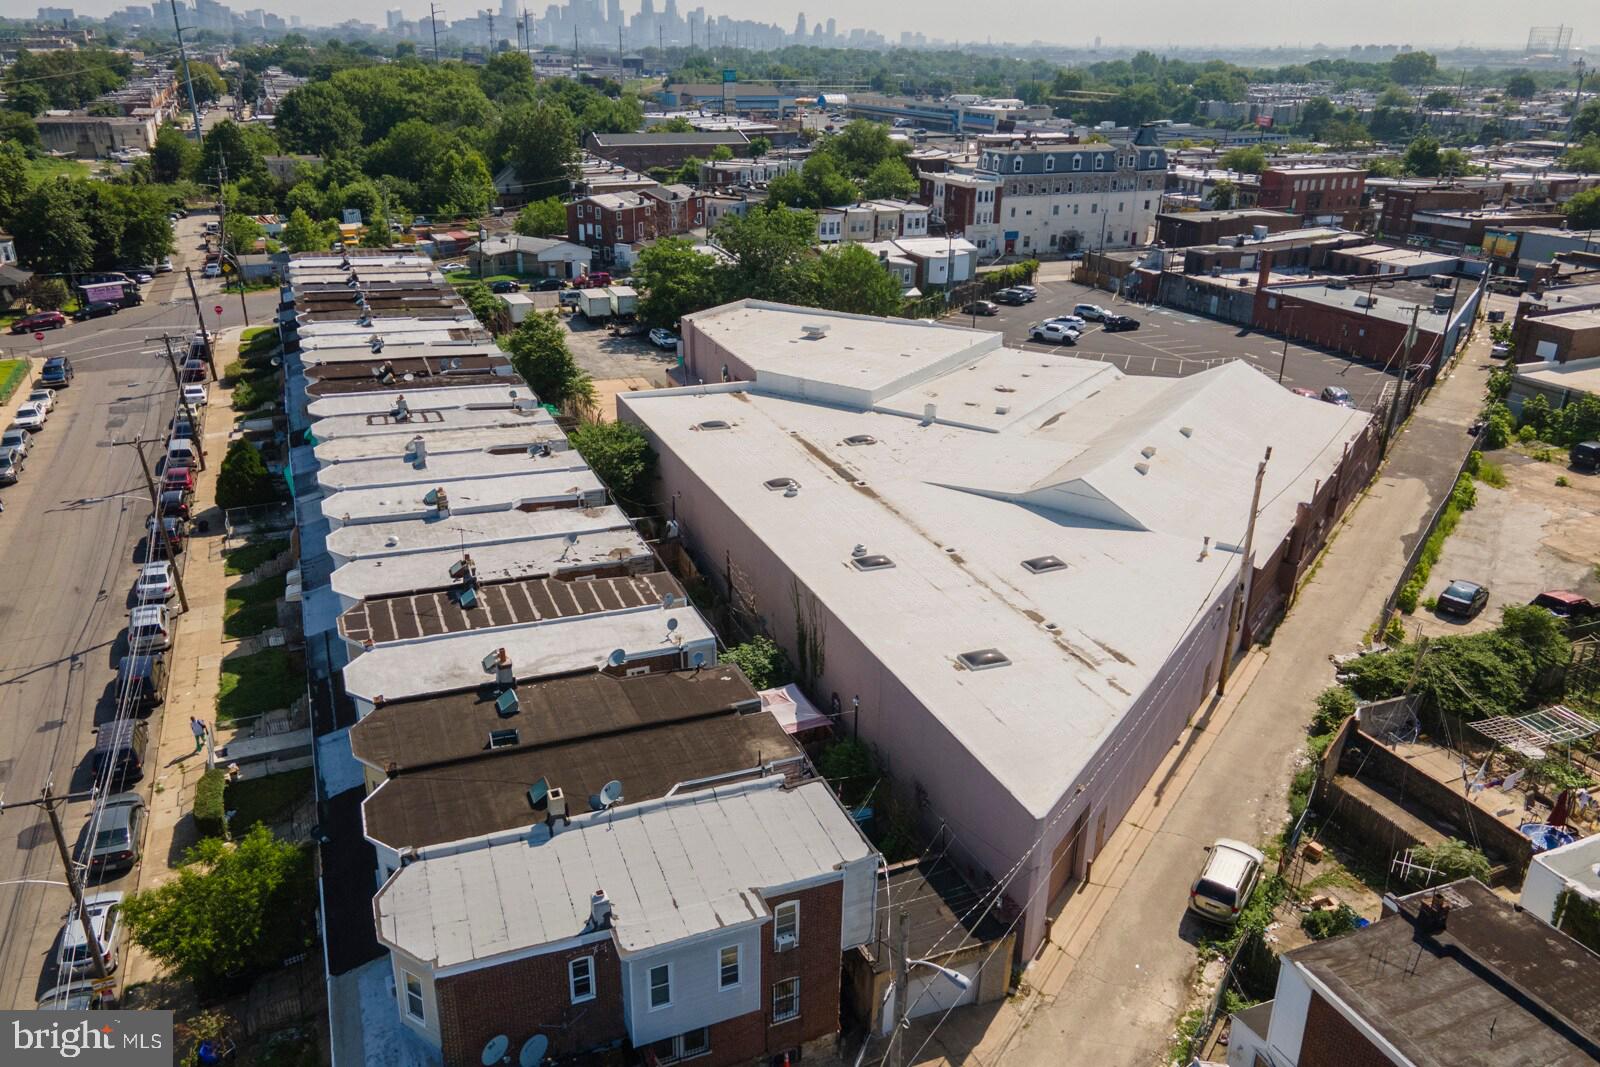
Massive Mixed-Use Industrial Powerhouse in Southwest Philadelphia

Welcome to a rare and incredibly versatile opportunity in the heart of Southwest Philadelphia. This sprawling 72,240-square-foot masonry building offers unparalleled flexibility and scale. With robust construction and highly coveted ICMX zoning, this property is a true blank canvas for investors, developers, and owner-operators looking to capitalize on a massive urban footprint.

The building is intelligently divided into distinct sections, primed to support multiple revenue streams or a massive single-tenant operation. The current configuration features a massive main floor assembly area ready to host large-scale functions, a secondary upstairs event space perfect for concurrent programming or VIP hosting, a professional self-contained office section, and an expansive storage wing fully equipped with two loading docks, two levelers, and three drive-in doors to handle serious logistical needs. The property also includes on-site parking accommodating approximately 10 vehicles.

The Industrial Commercial Mixed-Use (ICMX) designation provides incredible operational versatility. Permitted uses by right are exceptionally broad, covering everything from light manufacturing, distribution, and warehousing to community centers, artist studios, and continued use as an assembly hall or entertainment venue.

To maximize your footprint, this property can be purchased as a package deal alongside 2110 Farrell Ln, an adjacent 9,336-square-foot lot that is also zoned ICMX. This additional parcel presents the perfect solution for expanding your parking capacity, outdoor storage, or future ground-up development.

Bring your vision and execution strategy to a property that offers limitless potential.
#PAPH2649660

PHILADELPHIA

2106 S 63RD STREET

None Beds

None Baths

72,240 Sq.Ft.

$4,500,000

MLS#: PAPH2649660
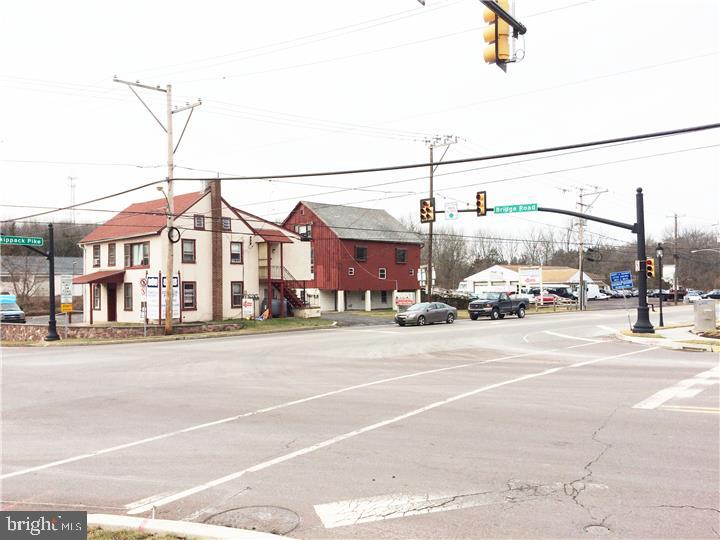
Skippack's Busiest Intersection and the Last Large Corner Location with over 4 Acres in Skippack Township. This property sits on the corner of Route 113 and Route 73. The location is prime and Awaits the possibilities for fresh New retail and is the face for the front of a proposed Future Shopping Center / Retail Development. 5 Existing Buildings on the site with a Mix of Retail, Office, Automotive sales & service and Residential Use.
#1001762709

SKIPPACK

4312 SKIPPACK PIKE

None Beds

None Baths

19,000 Sq.Ft.

$4,500,000

MLS#: 1001762709
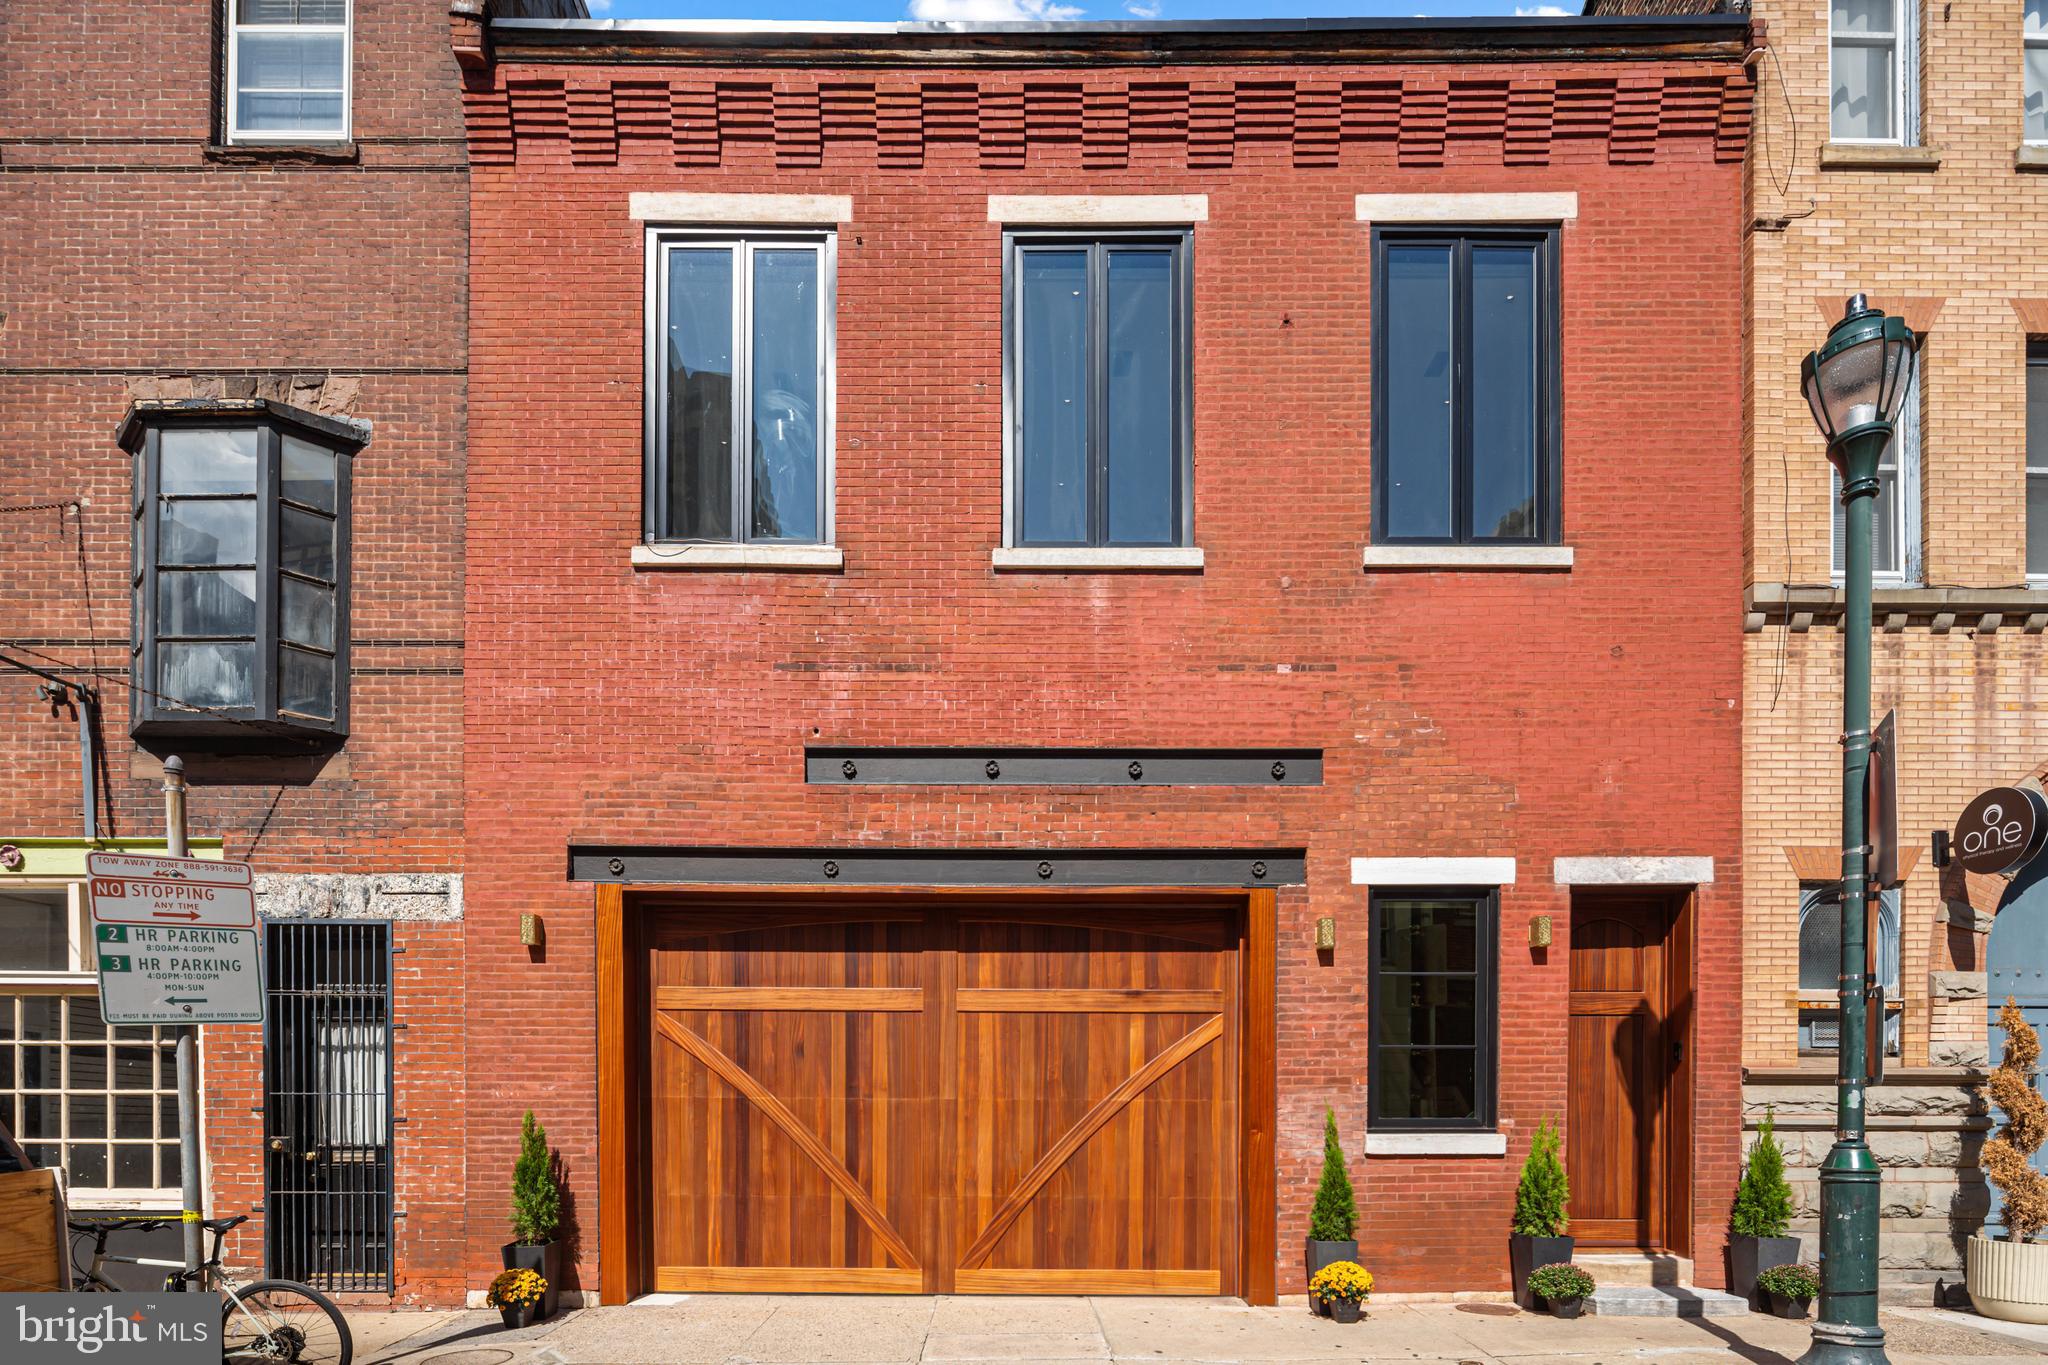
Positioned in one of Philadelphia’s most sought-after locations, 2017 Sansom Street presents a rare opportunity to own a designer-curated property offering exceptional flexibility, scale in the heart of Center City. The expansive first-floor space features dramatic 14-foot ceilings, making it well suited for a wide range of uses—including restaurant, professional offices, creative headquarters, retail, wellness concepts, galleries, or a boutique office environment, while allowing ownership in a prime corridor where leasing costs continue to rise. Front and rear street access and as-of-right zoning permitting virtually any use provide long-term adaptability, including approximately 300% buildable FAR for future expansion. Blending historic character with modern sophistication, the property showcases exposed brick, soaring ceilings and strong street presence near Rittenhouse Square. The upper level is a custom renovated space. Architectural highlights include exposed wood beams, a striking glass-encased indoor arboretum, and multiple open areas designed for collaboration, meetings, or entertaining. A high-end kitchen supports staff and client hospitality, while spa-inspired bathrooms and premium finishes elevate the overall experience. Whether envisioned as a boutique office, creative or professional headquarters, or another innovative concept, 2017 Sansom Street delivers unmatched versatility and design in one of Philadelphia’s most dynamic locations. Taxes and square footage are the responsibility of the buyer to verify independently.
Live on the 2nd floor and run your business on the first floor!
#PAPH2561584

PHILADELPHIA

2017 SANSOM STREET

None Beds

None Baths

N/A

$4,500,000

MLS#: PAPH2561584

1 ... 216 217 218 219 220 ... 666
* Listings identified with the FMLS IDX logo come from FMLS and are held by brokerage firms other than the owner of this website. The listing brokerage is identified in any listing details. Information is deemed reliable but is not guaranteed. If you believe any FMLS listing contains material that infringes your copyrighted work please click here to review our DMCA policy and learn how to submit a takedown request. © 2024. First Multiple Listing Service, Inc.

Send a message

Message successfully sent.

Your message

What is 3 + 4 ?

Reason for contacting?

I agree to receive email communication and understand I can unsubscribe at any time.

I agree to be contacted by Charis Realty Group - Christine Issler, Broker via call, email, and text for real estate services. To opt out, you can reply 'stop' at any time or reply 'help' for assistance. You can also click the unsubscribe link in the emails. Message and data rates may apply. Message frequency may vary. Privacy Policy

Sign Out

Virtual Assistant

Would you like to take the next step with this property? We can help you schedule a showing or virtual tour, or send you more details.

Yes, I would like more information.

Thank You for Your Reply, One of Our Agents will contact you as soon as possible

No, maybe later.

Thank you, you can always contact me via email, phone number or through the contact form.

Realhub AI

Lucy - Your AI-Powered Realtor

Update Your Temporary Password

Personalize your search

Enter your email and we'll notify you immediately when new listings match what you're looking for.

or enter email address

Already have an account ? Login here

Continue your home search

I agree to receive communications and understand I can unsubscribe at any time.

I agree to be contacted by Charis Realty Group - Christine Issler, Broker via call, email, and text for real estate services. To opt out, you can reply 'stop' at any time or reply 'help' for assistance. You can also click the unsubscribe link in the emails. Message and data rates may apply. Message frequency may vary. Privacy Policy

Already have an account ? Login here

We use cookies

We use cookies primarily for analytics to enhance your experience. By accepting, you agree to our use of these cookies. You can manage your preferences or learn more about our cookies policy.
