Properties

Browse or get in touch to schedule a walkthrough.

  • Nearby me
Price range

Popular Features

Community Features

Association

Property Features

Waterfront

View

Exterior Features

Interior Features

Style

10000 properties match your criteria

Updated 1 minute ago

E-Alert name
Prime Business Opportunity Close to Lake Anna and off of Rt 208 main roadway. Excellent 7500 Sq Ft Building with over 5000 Sq Ft of Warehouse/Workspace and over 1800+ Sq Ft of Office/Finished Space. This building has so much to offer! Currently used as an auto body shop, but could easily be converted into multiple businesses, warehouse use, trucking facility, office space or so much more. Reinforced concrete floors, 22 Ft Ceilings, 4 Truck Bays, Car Lift, LED Lighting, LVP and Tile Floors, Reception Area, Storage, 2 Bathrooms Including Full Owners Suite Upstairs, Multiple Offices, 400 Amp Service, 36 x 12 Pole Barn, Parking, and 1 Acre C-2 Space with Main Road Access. Less than 7 years old, this property could be used for many different business endeavors and is a great investment for a growing area close to downtown Lake Anna and minutes from the Marina.
#VALA2007110

MINERAL

1875 NEW BRIDGE ROAD

None Beds

None Baths

7,500 Sq.Ft.

$3,600,000

MLS#: VALA2007110

105 acres of prime land, zoned R-6, allows for high-density single-family housing. The property has access to public utilities and is adjacent to the newly opened Jefferson County Schools campus, which houses a state-of-the-art school. It’s conveniently located near shopping, restaurants, and healthcare facilities. Don’t miss out on this incredible opportunity!
#WVJF2016658

RANSON

CURRIE ROAD

None Beds

None Baths

105.0 acres

$3,600,000

MLS#: WVJF2016658

Recently renovated and strategically located just off I-80 and SR 93, Motel 6 Drums, PA presents a strong investment opportunity in a high-visibility, high-access corridor. The property offers 59 fully updated guest rooms designed for comfort and efficiency, featuring modern finishes, flat-screen TVs, and complimentary Wi-Fi. Select rooms include additional sitting areas, while microwaves and mini-fridges are available upon request to accommodate extended-stay and value-oriented travelers.

The motel caters to a broad customer base, including highway travelers, commercial drivers, and outdoor enthusiasts, with convenient proximity to regional demand drivers such as Nescopeck State Park (14 miles) and Council Cup Scenic Overlook (9 miles). On-site amenities include a welcoming lobby with complimentary morning coffee, a guest TV lounge, and ample parking suitable for cars, buses, and trucks, an attractive feature for transit and workforce lodging.

With its recent comprehensive renovation, strong brand recognition, and accessible location, this asset is well-positioned for continued operational stability and revenue growth. Ideal for both experienced hospitality investors and owner-operators seeking a turnkey opportunity in a steadily trafficked market.
#PALU2002922

DRUMS

1064 PA-93

None Beds

None Baths

24,781 Sq.Ft.

$3,600,000

MLS#: PALU2002922

None
#PAPH2651442

PHILADELPHIA

10071 SANDMEYER LANE 00

None Beds

None Baths

20,000 Sq.Ft.

$3,600,000

MLS#: PAPH2651442

Welcome to Watermark - a boutique riverfront condominium in the heart of Old Town Alexandria’s Historic Southeast Quadrant. Watermark offers elegant turnkey living in a prime location.

Residence #505 is one of the building’s two penthouse units that offer direct and unobstructed views of the Potomac River. This corner unit is bathed in light all day thanks to its architecturally unique and oversized arched windows with Eastern and Southern exposures.

This floor plan is open and airy with nearly 2700sf of living space, 9’ ceilings, and includes 3 generous Bedrooms and 3 Bathrooms.

Top quality finishes include wide-plank floors throughout, quartz countertops, white Italian-made soft close cabinetry, Bosch appliances, and gas fireplace. A private terrace enjoys river views and is accessed from both the kitchen and second and third bedrooms.

The palatial owner’s suite offers two huge closets and sumptuous tile-clad bath. There is a double vanity, underfloor heating, an oversized soaking tub, separate shower and water closet. 

Building amenities include an elegantly appointed lobby and rooftop terrace with sweeping riparian views. 2 garage parking spaces and storage closet are included. Low Fee! Pet Friendly!
#VAAX2020220

ALEXANDRIA

225 STRAND STREET 505

3 Beds

3 Baths

2,675 Sq.Ft.

$3,599,999

MLS#: VAAX2020220

Idyllic European style residence immediately impresses you with its elegant front courtyard crafted from pavers, a stately fountain and extensive hardscaping.  Sitting on a little over 3/4 of an acre in Woodlea Mill, one of McLeans most impeccably landscaped neighborhoods, it features beautifully maintained, mature landscaping with a picturesque back yard complete with a flagstone patio, three tier rock pond and an ecurie. The exceptional light filled interior is as dramatically beautiful with its cathedral ceilings and custom architectural details.  A grand foyer with a curved staircase welcomes guests to the home and its formal living room with an antique French fireplace mantle, a bright and spacious formal dining room and a fully paneled library with built in shelving.  The gourmet, eat in kitchen sits adjacent to the two-story great room and both open up to the rear patio and provide scenic views of the grounds.  The great room features french doors, a wall of windows and a large stone fireplace with a staircase to the side leading to the top level.  A powder room, laundry and mudroom and entry to the 3 car garage completes this main level.  Two staircases provide access to the second floor where the amazing primary suite showcases a coffered ceiling, large master bath and a spacious walk in closet. The 3 additional bedrooms on this floor all have bathrooms en-suite as well.  The lower level of the home features an entertainment room with a fireplace, custom designed wine cellar, billiards area, fitness center, craft room and another large bedroom with en-suite bath.  The exterior is enhanced with a separately housed (Ecurie) potting shed and shed for motorcycle, bikes or kids mini vehicles. The yard features an in-ground irrigation system and a heavy iron gate.  A powerful whole house generator will also convey.  Finally, the Woodlea Mill neighborhood is highly sought after for its beauty, privacy and convenient location.  Just minutes from Tysons Corner and across from Spring Hill Recreation Center, the neighborhood is adjacent to the 267 toll road for easy access East to DC or West to Dulles Airport.
#VAFX2188078

MCLEAN

1171 ORLO DRIVE

5 Beds

5 Baths

7,961 Sq.Ft.

$3,599,999

MLS#: VAFX2188078

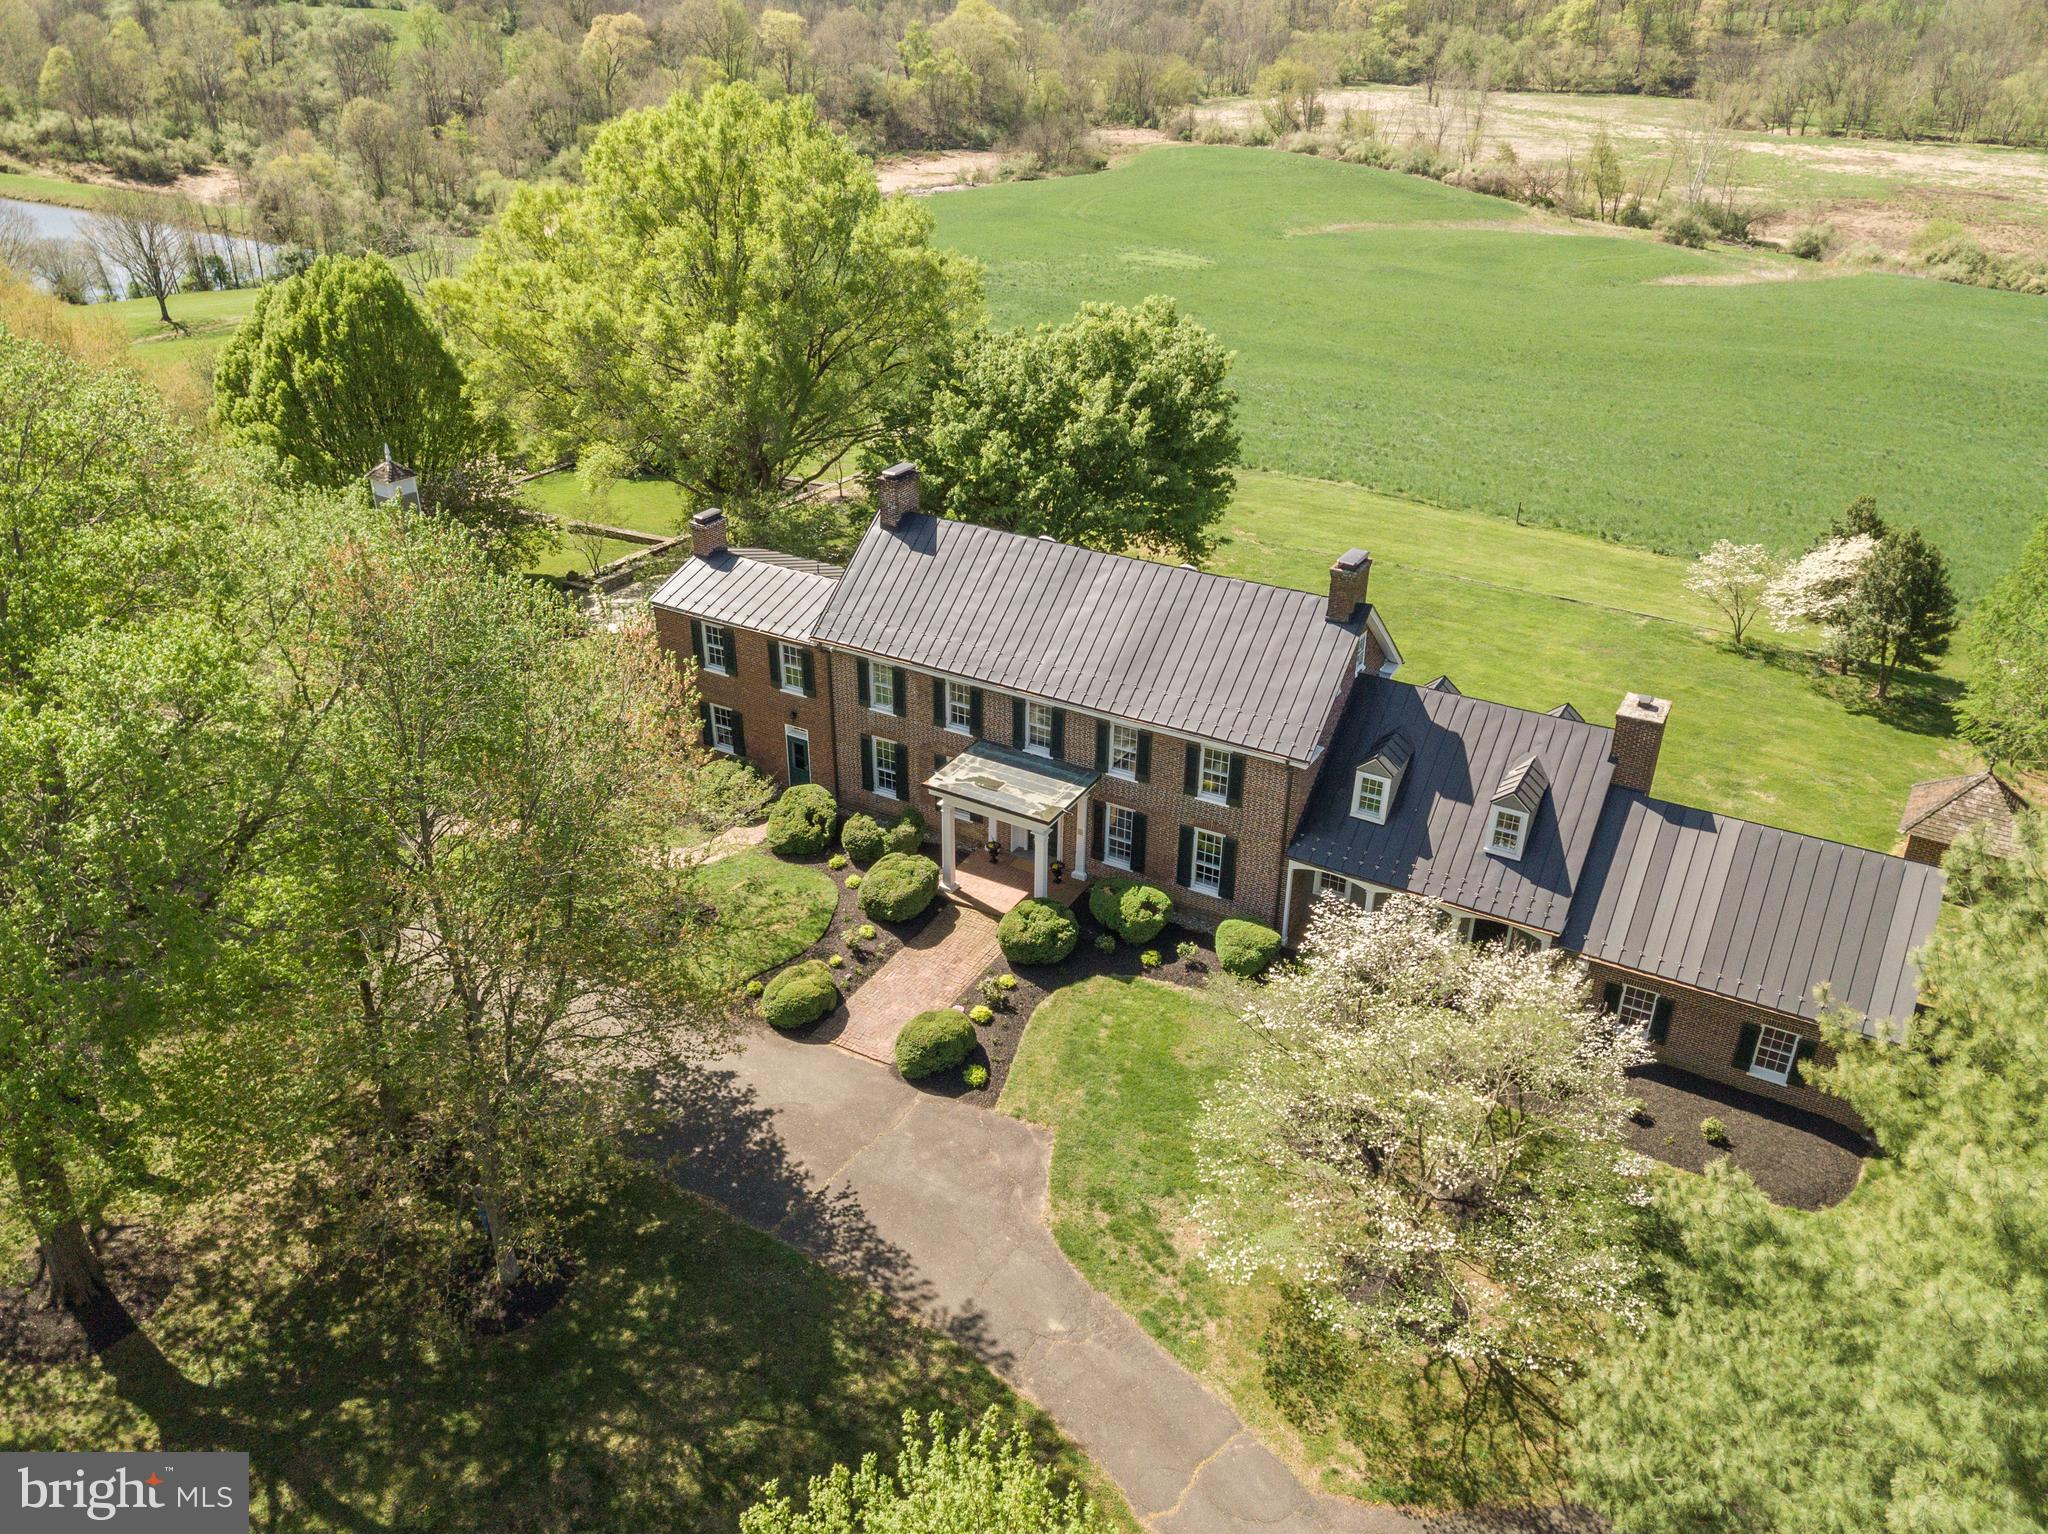
OPEN HOUSES FOR THE WEEKEND ARE CANCELED: Nestled within the lush embrace of mature trees and verdant landscapes lies 647 Andover Road—a majestic haven of timeless elegance and modern luxury in Newtown Square. Concealed from the world by a canopy of greenery, this private estate sprawls across 3.8 acres of enchanting park-like surroundings in the prestigious enclave of Aronwold. Boasting 9,486 square feet, this magnificent home features 5 bedrooms, 4 full bathrooms, and 3 half baths.

Pass through the gates, guarded by stoic stone pillars, and be greeted by a grand entrance boasting a three-car garage and a regal half-circle driveway. Crafted by Main Line Design/Build, Inc. in 2014, this exquisite abode is a testament to bespoke craftsmanship and refined living.

Step inside to discover a world of opulence and sophistication. A grand foyer welcomes you with newly finished hardwood floors, guiding your gaze towards decks that overlook the mesmerizing grounds, complete with a heated in-ground salt water pool and year-round spa. The living room beckons with a custom fireplace and sweeping views, while the expansive formal dining room exudes elegance with its ornate moldings and crystal chandelier.

The custom-paneled library, featuring a gas fireplace and a coffered ceiling, exudes a cozy and inviting ambiance.

The heart of the home, a gourmet kitchen by Paradise Custom Kitchens, awaits with Bianco Carrara marble accents, top-of-the-line Wolfe and Sub-Zero appliances, and a sprawling center island. Adjacent, the spacious great room with soaring 20-foot ceilings invites relaxation by a stone fireplace, offering the perfect space for gatherings with loved ones. The walk-in pantry closets, two powder rooms, full laundry room, locker, and mud room are located just off the kitchen.

Ascend the grand staircase to find respite in the primary suite, a sanctuary of tranquility featuring a gas fireplace, coffered ceilings, and a luxurious Arabascata marble bath with heated marble floor, soaking tub, oversized shower, and two walk-in closets. Additional bedrooms await, each a sanctuary of serenity with custom-tiled baths and bespoke finishes. Completing the floor is an incredible bonus room that could be used as a playroom or additional bedroom.

The allure extends to a fully finished walkout lower level where entertainment flourishes with an in-home movie theater, bespoke wine cellar, game room enclave, gym, separate laundry and utility room, and powder room—all opening seamlessly to the outdoor oasis of a meticulously designed flagstone patio with salt water pool and year-round jacuzzi. A Pentair control system, Sol-Air automated pool cover, and Sta-Rite pool heater (new in 2023) make maintaining the pool a breeze.

Beyond this extraordinary estate lies a world of convenience and opportunity. 647 Andover Road is located a mere 0.6 miles from Aronimink Country Club (only 3 minutes by car) and is nestled within the acclaimed Marple Newtown School District.

With state-of-the-art systems like security gates, a generator, an outdoor Lutron lighting system, irrigation control, and proximity to major roadways for easy access to Philadelphia and Wilmington, this is a residence where every comfort and convenience has been meticulously considered. Don't miss your chance to own this once-in-a-lifetime masterpiece—where luxury, tranquility, and convenience converge in perfect harmony. Welcome home to 647 Andover Road—your private sanctuary awaits.
#PADE2066572

NEWTOWN SQUARE

647 ANDOVER ROAD

5 Beds

4 Baths

9,476 Sq.Ft.

$3,599,000

MLS#: PADE2066572

Set on 5 private acres within an enclave of just four homes, this custom-built estate offers over 10,500 square feet of thoughtfully designed living space with 5 bedrooms, 5 full baths, 2 half baths, and a 3-car garage. Graciously set back from the road and framed by mature trees and manicured grounds, the property delivers privacy, scale, and high-level design in equal measure. Inside, dramatic ceiling heights, custom millwork, and abundant natural light define spaces that work equally well for quiet daily living and large-scale entertaining. The gourmet kitchen is anchored by dual marble and walnut islands and equipped with Thermador, Viking, and Sub-Zero appliances, custom cabinetry, and extensive built-in storage — opening naturally to dining and living areas that connect to the outdoor terrace. A paneled library and a private office with terrace views round out the main level. The upper-level primary suite is a genuine retreat — sitting area, fireplace, custom dressing room, and a spa-style bath with walk-in shower and makeup vanity. Secondary bedrooms are generously proportioned with well-appointed bath access throughout. The lower level is built for both recreation and refinement: a private cinema with Stewart screen and 11.2-channel surround sound readiness, a dedicated fitness room, and an oversized wine cellar with brick and wood detailing. Smart-home infrastructure runs throughout — integrated audio, automated lighting and window treatments, video surveillance, and CAT-6 wiring. Outside, an expansive patio and full outdoor kitchen — grill, sink, refrigerator, dishwasher, and volcanic stone bar — anchor a park-like backyard bordered by a gentle creek. A private tennis court completes the picture, with additional open space offering potential for a future pool, cabana, or equestrian use, subject to applicable approvals.
Few properties at any price point offer this combination of acreage, amenity, and seclusion. Offered by private showing only.
#VAFX2300748

OAKTON

11561 STUART MILL ROAD

5 Beds

5 Baths

10,556 Sq.Ft.

$3,599,000

MLS#: VAFX2300748

**Immediate Delivery**  Perched on a massive, .55 acre showcase corner lot in the most exclusive section of the Town of Vienna sits this latest masterpiece from Vienna Development Alliance.  This Transitional Colonial home differentiates itself with style and substance.  The floor plan includes a full scullery off the kitchen, an oversized main level bedroom with ensuite full bath, both main and upper level offices, 920 square feet of garage space including a 1.5 car garage that is fully conditioned with a dedicated mini split system, a light-filled master sitting room with a soaring, cedar-beamed vaulted ceiling, and a dream basement that includes a media room with tiered seating platforms and 7.1 surround sound pre-wiring, a centerpiece wet bar with full size refrigerator, and an exercise room with commercial-grade rubber flooring.  Finishings are also a cut above with 6" wide rift and quartered site finished hardwood floors on the entire main and upper levels, full Wolf/Sub-Zero kitchen appliance package, 1 3/4" solid MDF interior doors with ball bearing hinges, heated master bathroom floors, generous built-ins and ceiling effects throughout, the list goes on and on.  All of this is backed by Vienna Development Alliance's 14+ year track record of delivering the top quality homes with a staunch commitment to customer service.
#VAFX2317450

VIENNA

901 ECHOLS STREET SE

6 Beds

6 Baths

7,700 Sq.Ft.

$3,599,000

MLS#: VAFX2317450

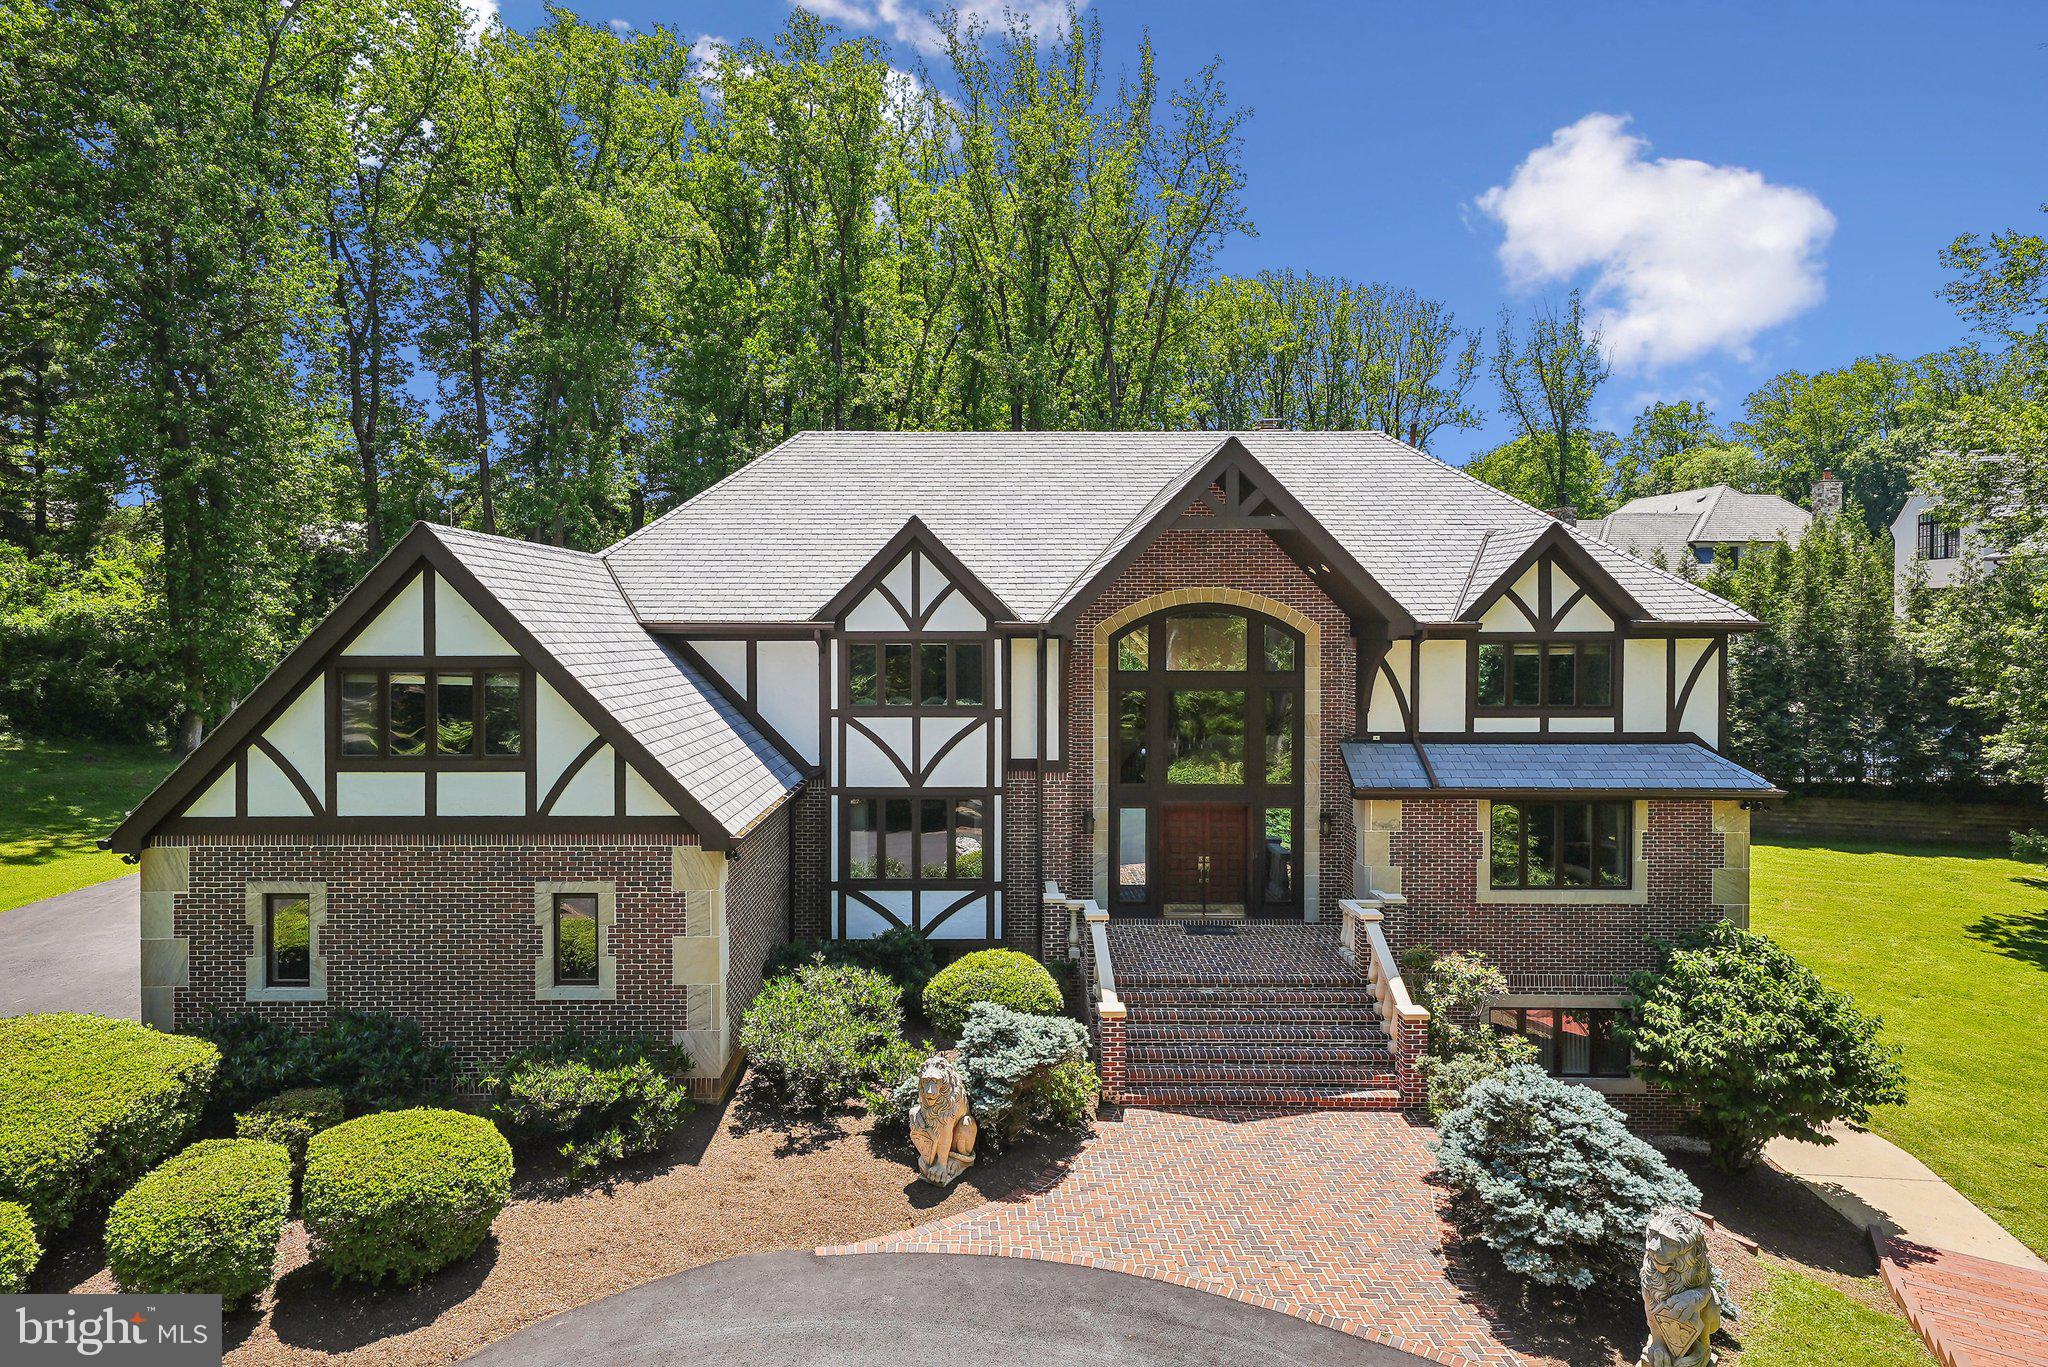
Tucked away down a country lane, this custom Craftsman, with every amenity, is perfectly sited on a gorgeous 2+ acre lot in the heart of Great Falls!  Thoughtfully designed highlighting beautiful wainscoting, coffered ceilings, and expert millwork craftsmanship, this elegant home offers abundant built-ins along with modern conveniences throughout marrying form and function!  The heart of the home features state-of-the-art appliances and ample space for family or guests to eat or relax!
In warmer weather, take the party outside to the backyard oasis where the sparkling saltwater pool beckons you to float your cares away!  Regardless of weather, you can lounge in the 7-person spa or gather around the large firepit for hot chocolate and s’mores!  Bistro lights turn your oasis into a magical retreat at night!
This home will not disappoint with hardwoods on 3 levels, 6 of the 7 bedrooms are ensuite with walk-in closets, a 3rd level perfect for an au-pair or in-law suite, and a full walk-out basement with every recreational amenity!  Generator and room for a future elevator allows you to age in place in this wonderful home!
Conveniently located to highly-sought after L’Auberge Chez Francois as well as many  trails to the Potomac River.  Do not wait to make this amazing home yours today!!
#VAFX2307766

GREAT FALLS

248 SPRINGVALE ROAD

7 Beds

6 Baths

8,015 Sq.Ft.

$3,599,000

MLS#: VAFX2307766

This luxurious 6-bedroom, 5.5-bath new construction Lyon Village home with a detached 1-car garage.  located just two blocks from Whole Foods, metro and the vibrant amenities of Clarendon, this property offers the perfect mix of sophistication, comfort, and convenience.

The spacious floor plan features a formal study and dining room, ideal for both work and entertaining.  At the heart of the home is a beautifully designed kitchen, bright family room, cozy breakfast nook, and a screened porch. A side-entry mudroom off the driveway adds both practicality and charm.

The second floor includes a luxurious primary suite with two walk-in closets, a timeless bath and a private deck (optional screened), offering a peaceful retreat. Three additional bedrooms, each with walk-in closets, and two baths are also on this level. A dedicated laundry room adds convenience.

The bonus fourth-floor loft provides flexible space for a recreation room or office, with an additional bedroom and bath, perfect for multi-generational living or guests. The fully finished lower level features a guest suite with dual-entry bath, an exercise room, and a large recreation area.

Oversized windows, wide-plank white oak flooring, and exceptional craftsmanship are found throughout. Thoughtful touches like an elevator rough-in for all four floors, plenty of storage, and timeless, durable materials make this home a standout opportunity to own a quality home in one of Arlington’s most desirable neighborhoods.

Fall 2025 Completion
#VAAR2055576

ARLINGTON

1619 N EDGEWOOD STREET

6 Beds

5 Baths

5,712 Sq.Ft.

$3,599,000

MLS#: VAAR2055576

Experience the epitome of sophisticated living at 110 Woods Lane, where classic elegance and modern comforts intertwine seamlessly.  This iconic home, crafted in 1904 by the esteemed architect Horace Trumbauer, embodies timeless elegance with a touch of modernity.

When you drive into the elegant front parking courtyard you will find yourself at the grand wrought iron door.  As you enter this home you will find yourself in an extraordinary marble foyer, setting the tone for the home's luxurious ambiance. While the residence boasts grandeur, its floor plan offers wonderful expansive flow for family living, casual and grand entertaining. You will see exquisite details that are impossible to replicate today everywhere you look.   
The majestic two-story entrance features a sweeping staircase reminiscent of the opulent gilded age, leading to the second floor. Flanking the entrance hall are the living room, dining room, and paneled library . The living room, adorned with a marble fireplace, offers an elegant retreat, while the library, featuring inlaid wood floors and custom wood paneling, provides a sophisticated space with pocket doors to ensure uninterrupted time for work or to enjoy a good book. A beautiful loggia encircles this side of the home and provides gorgeous outdoor space with an indoor feel. There is a full bath and changing area conveniently located steps from the pool.

The gracious dining room is perfect for hosting family gatherings or formal dinners. Daily life revolves around the well-appointed kitchen, complete with a butler's pantry, breakfast room, and adjacent family room, offering ample space for relaxation and culinary creativity. Additionally, the first floor boasts a mudroom, laundry room, two powder rooms, and a versatile study, or music room. 

Ascending to the second floor, you'll find a spacious master bedroom with a sitting area, his and hers walk-in closets, and a luxurious master bath. Four large en-suite bedrooms and numerous closets provide plenty of accommodation and storage options. The beautifully finished third floor offers additional living space or bedrooms for family or guests, perfect for play, crafts, or accommodating an au pair, complete with a full bath.

Descending to the custom finished lower level, you'll discover a well-equipped workout area, media viewing space, powder room, wine closet, and expansive storage.

Outdoor amenities include an inviting in-ground pool, tranquil koi pond, a thriving vegetable garden as well as large open fenced  lawns. The  second driveway provides ample parking and leads to the garages. Enjoy the convenience of a whole-house generator.

Located in the heart of the Main Line and in one the most convenient locations. Easy access to Philadelphia, King of Prussia , major highways, transportation, the Village of Wayne and the award winning Radnor schools.
#PADE2065332

WAYNE

110 WOODS LANE

7 Beds

6 Baths

10,370 Sq.Ft.

$3,599,000

MLS#: PADE2065332

Designed by GOLD MEDAL WINNER OF THE 2022 GLOBAL FUTURE DESIGN AWARDS.  This breathtaking modern masterpiece has been thoughfully designed to enhance the natural beauty of its 15,007 sq. ft. property in sought-after Chesterbrook Woods. This ONE-OF-A-KIND TRANSITIONAL/CONTEMPORARY home masterfully eliminates visual barriers between indoors and outdoors. Featuring 6 bedrooms and 6 bathrooms, this home offers everything you’ve been looking for and more. Unique, eye-catching features will grab your attention from the moment you enter the grand story foyer and around every corner of this grand 7,800+ sq.ft. showpiece . The designer gourmet kitchen includes quartz countertops and an expansive waterfall-style island with seating, high-end stainless-steel appliances, and custom cabinetry. The stunning two-story Great Room features a dramatic 20 ft ceiling with exposed upper level library and floor-to-ceiling windows, providing extraordinary natural lighting and an impressive view of the backyard and expansive paver patio. A stylish double-sided gas fireplace separates the luxurious Great Room from the formal Dining Room. An office space/bedroom with a full bath completes the spacious main level. The spa-like primary retreat encapsulates luxury with its modern finishes, “his” and “her” walk-in closets, elegant bathroom, private balcony, and fireplace. Three generous secondary bedrooms with en-suite bathrooms, walk-in closets, and modern highlights, including oversized windows overlooking the green roof garden. The thoughtfully designed basement includes a guest bedroom with full bath, recreation room, fitness room, theatre room, and wet bar with access to the expansive paver patio (with gas line for a grill and space for a future outdoor kitchen) and fully fenced backyard. Hardwood flooring, high ceilings, custom modern lighting and finishes, and professional landscaping. 3 CAR GARAGE, ELEVATOR, MULTIPLE SPECTACULAR INDOOR AND OUTDOOR ENTERTAINING SPACES, FLOOR TO CEILING WINDOWS, AND ROOM FOR AN OUTDOOR POOL!  
Conveniently located near McLean parks, shops and restaurants. Just 2 stoplights to Washington D.C. via the Chain Bridge. Highly sought-after CHESTERBROOK ES, LONGFELLOW MS, MCLEAN HS
#VAFX2189576

MCLEAN

6004 BALSAM DRIVE

6 Beds

6 Baths

7,853 Sq.Ft.

$3,599,000

MLS#: VAFX2189576

Welcome to 6617 Lybrook Court, an exquisite residence set on a large gorgeous property in the desirable Burning Tree/Lybrook neighborhood of Bethesda. Built by award-winning Sandy Spring Builders and designed by the renowned Studio Z Architects, this home showcases 6,476 square feet of meticulously maintained living space across four thoughtfully designed levels. Perfectly located, the property is close to some of the area’s top-rated private and public schools, a short drive to downtown Bethesda, and offers easy access to major commuter routes.

MAIN LEVEL
The home welcomes you with a gracious foyer, leading to an elegant formal living room and an adjacent music or reading room, a formal dining room, and a family room with a 42-inch gas fireplace framed by custom built-ins and coffered ceilings. The chef’s kitchen is the centerpiece of the home, featuring an impressive oversized island, quartz and marble countertops, top-of-the-line Sub-Zero, Wolf, and Miele appliances, and custom Brookhaven cabinetry. A spacious, light-filled breakfast room comfortably seats eight and opens to a screened porch, seamlessly connecting to a large flagstone patio with a built-in grilling station, perfect for dining and entertaining while overlooking the expansive, flat, and private backyard. Additional conveniences on the main level include a butler’s pantry connecting the dining room, a walk-in pantry, a large mudroom with custom cubbies and walk-in coat closet, and a
second powder room tucked away near the side-entry two-car garage. Design highlights include stunning wide-plank, quarter-sawn, white oak hardwood floors, crown moldings, designer lighting, and a welcoming front porch with a solid mahogany door. The driveway accommodates 4–5 cars and offers the potential for a detached garage with studio above addition (plans and quote available).

UPPER LEVELS
A grand staircase leads to the bedroom level, where a family lounge area provides the perfect spot to unwind. The primary suite is a serene retreat, boasting tray ceilings, automatic designer shades, two walk-in closets with custom built-ins, and a luxurious spa bath with heated floors, stand-alone tub, dual vanities, and a large shower. This level also includes an en-suite bedroom, two additional bedrooms connected by a Jack-and-Jill bath, and a convenient dual-entry laundry room. The finished third level offers incredible flexibility with space for a crafts room or home office, plus a guest suite with full bath and large walk-in closet.

LOWER LEVEL
The finished lower level is designed for both recreation and functionality, featuring a spacious rec room with natural light and custom built-ins, a large home gym with gym flooring, a secondary kitchen with bar island, a sixth bedroom suite with a full bath, and generous storage areas.

ADDITIONAL FEATURES
This home is equipped with 50-year architectural shingles, aluminum-clad high-efficiency Jeld-Wen windows, plantation shutters, a backup generator, two water heaters, top-tier HVAC systems, built-in speakers, landscape outdoor lighting, an irrigation system, upgraded gutters, and so much more. The expansive backyard can easily accommodate a large 20ft x 40ft pool (plans and quote available) plus pickleball or sports court, and additional amenities, with the existing fence rated for pool installation.
#MDMC2197348

BETHESDA

6617 LYBROOK COURT

6 Beds

5 Baths

6,538 Sq.Ft.

$3,599,000

MLS#: MDMC2197348

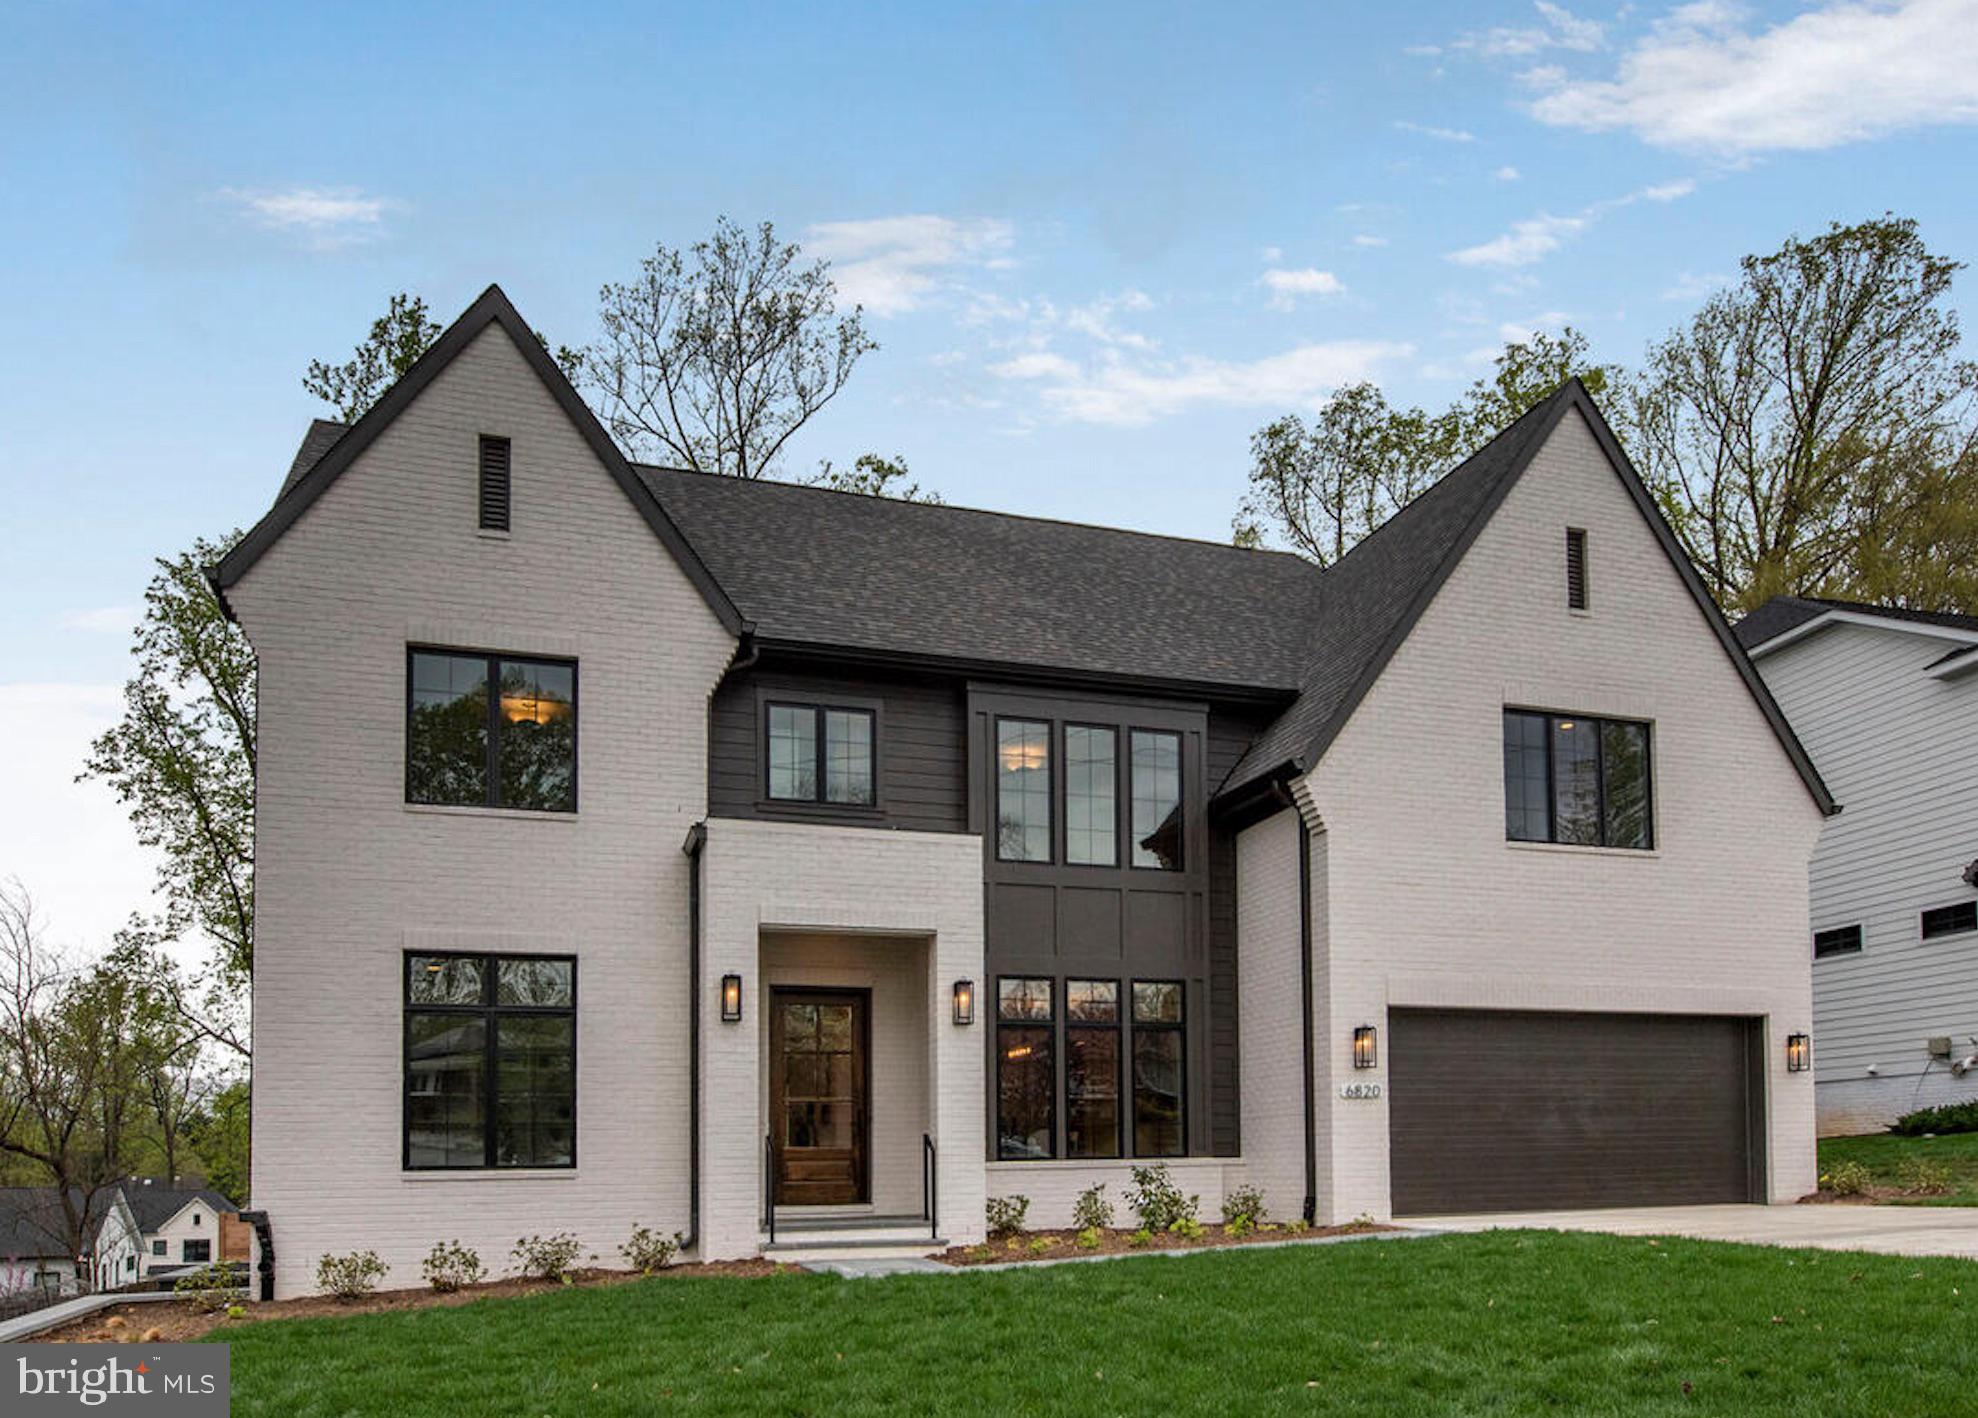
***PRICE IMPROVEMENT***BETTER THAN NEW, TRANSITIONAL STYLE HOME nestled on a private cul-de-sac in sought-after Bellevue Forest with an AMAZING BONUS FEATURE for nature lovers and outdoor enthusiasts of all ages: there is direct access from the backyard to Gulf Branch Nature center and its walking paths and streams - access without even crossing the road. Less than 2 years old, this custom home features 7 bedrooms and 7 bathrooms on 4 levels with 7,125 sq. ft. of finished living space situated on a large, 17,023 square foot lot and 3-CAR GARAGE, ELEVATOR ROUGH-IN!  You will be awed by this stunning home, built by popular builder M-R Custom Homes, featuring over 300K in improvements including upgraded lighting, window treatments, custom-built climate-controlled wine room, extensive hardscaping and professional landscaping, underground irrigation system, fine finishes, and decorator touches throughout! Stepping in to the foyer your eyes are immediately be drawn to the formal dining room with its dramatic, back-lit, floor-to-ceiling walls of custom shelving. Pass through the French doors directly across the foyer to the study with its wall of custom built-ins and window bench. Cooking and entertaining are a joy in the stunning gourmet kitchen featuring 48" Wolf range with double ovens and pot filler, Wolf Speed Oven/microwave, SubZero refrigerator, large island with seating, 2.5" quartz countertops, custom inset maple cabinetry with lighted upper cabinets, and a separate informal dining room/breakfast room with access to the screened porch. The inviting family room, open to the casual dining room and kitchen, features a custom molding ceiling with shiplap accents and a wood-burning fireplace with gas line. A Butler’s pantry with custom cabinetry and wet bar, full bath with zero threshold glass enclosed shower, and a mudroom with built-in cubbies and benches complete the main level. Proceeding to the second level, you are greeted by the luxurious primary suite featuring a stacked stone accent wall,  large dual walk-in closets, a wet bar, a private office/exercise room, and a gorgeous spa-like primary bath featuring dual sink vanity, frameless heavy-glass enclosed shower with multiple heads, heated marble floor, and a high-end freestanding soaking tub. Three secondary bedrooms, all with en-suite bathrooms, walk-in closets, ceiling fans, and recessed lighting as well as a laundry room with Electrolux washer and dryer complete the second floor. The bonus third floor loft is perfect for a private guest retreat with its wet bar and full en-suite bathroom. The expansive basement showcases a spacious recreation room with wet bar, wine room, gas fireplace, and access to the flagstone patio and fire pit. A theater room, exercise room with rubber flooring and mirrored walls, a light-filled bedroom with access to full bathroom, and abundant storage complete the lower level. The rear screened porch, with separate spacious grilling deck and gas line, off the main level with stairs leading to the expansive lower level flagstone patio make this home a great place to entertain. Ceiling mounted speakers in family room, kitchen, living room, primary bedroom and bath, basement rec room, and screened porch. Gas line and plumbing installed for future outdoor kitchen. Access to Gulf Branch Nature Center trails from the back yard. Within a mile of Washington Golf and Tennis Club, Zachary Taylor Park, Potomac Heritage Trail, and Glebe Road Park with all its nature trails and tennis, and basketball courts, Close to Arlington shops, restaurants, and entertainment.  Minutes to Chain Bridge and Spout Run Parkway. JAMESTOWN ES, WILLIAMSBURG MS, YORKTOWN HS.
#VAAR2039980

ARLINGTON

3630 N NELSON STREET

7 Beds

7 Baths

7,361 Sq.Ft.

$3,599,000

MLS#: VAAR2039980

1 ... 267 268 269 270 271 ... 666
* Listings identified with the FMLS IDX logo come from FMLS and are held by brokerage firms other than the owner of this website. The listing brokerage is identified in any listing details. Information is deemed reliable but is not guaranteed. If you believe any FMLS listing contains material that infringes your copyrighted work please click here to review our DMCA policy and learn how to submit a takedown request. © 2024. First Multiple Listing Service, Inc.
 - property

Send a message

Message successfully sent.

Your message

What is 3 + 4 ?

Reason for contacting?

I agree to receive email communication and understand I can unsubscribe at any time.

I agree to be contacted by Charis Realty Group via call, email, and text for real estate services. To opt out, you can reply 'stop' at any time or reply 'help' for assistance. You can also click the unsubscribe link in the emails. Message and data rates may apply. Message frequency may vary. Privacy Policy

Sign Out

Virtual Assistant

Would you like to take the next step with this property? We can help you schedule a showing or virtual tour, or send you more details.

Yes, I would like more information.

Thank You for Your Reply, One of Our Agents will contact you as soon as possible

No, maybe later.

Thank you, you can always contact me via email, phone number or through the contact form.

Realhub AI

Lucy - Your AI-Powered Realtor

Update Your Temporary Password

Personalize your search

Enter your email and we'll notify you immediately when new listings match what you're looking for.

or enter email address

Already have an account ? Login here

Continue your home search

I agree to receive communications and understand I can unsubscribe at any time.

I agree to be contacted by Charis Realty Group via call, email, and text for real estate services. To opt out, you can reply 'stop' at any time or reply 'help' for assistance. You can also click the unsubscribe link in the emails. Message and data rates may apply. Message frequency may vary. Privacy Policy

Already have an account ? Login here

We use cookies

We use cookies primarily for analytics to enhance your experience. By accepting, you agree to our use of these cookies. You can manage your preferences or learn more about our cookies policy.