Properties

Browse or get in touch to schedule a walkthrough.

  • Nearby me
Price range

Popular Features

Community Features

Association

Property Features

Waterfront

View

Exterior Features

Interior Features

Style

10000 properties match your criteria

Updated 1 minute ago

E-Alert name
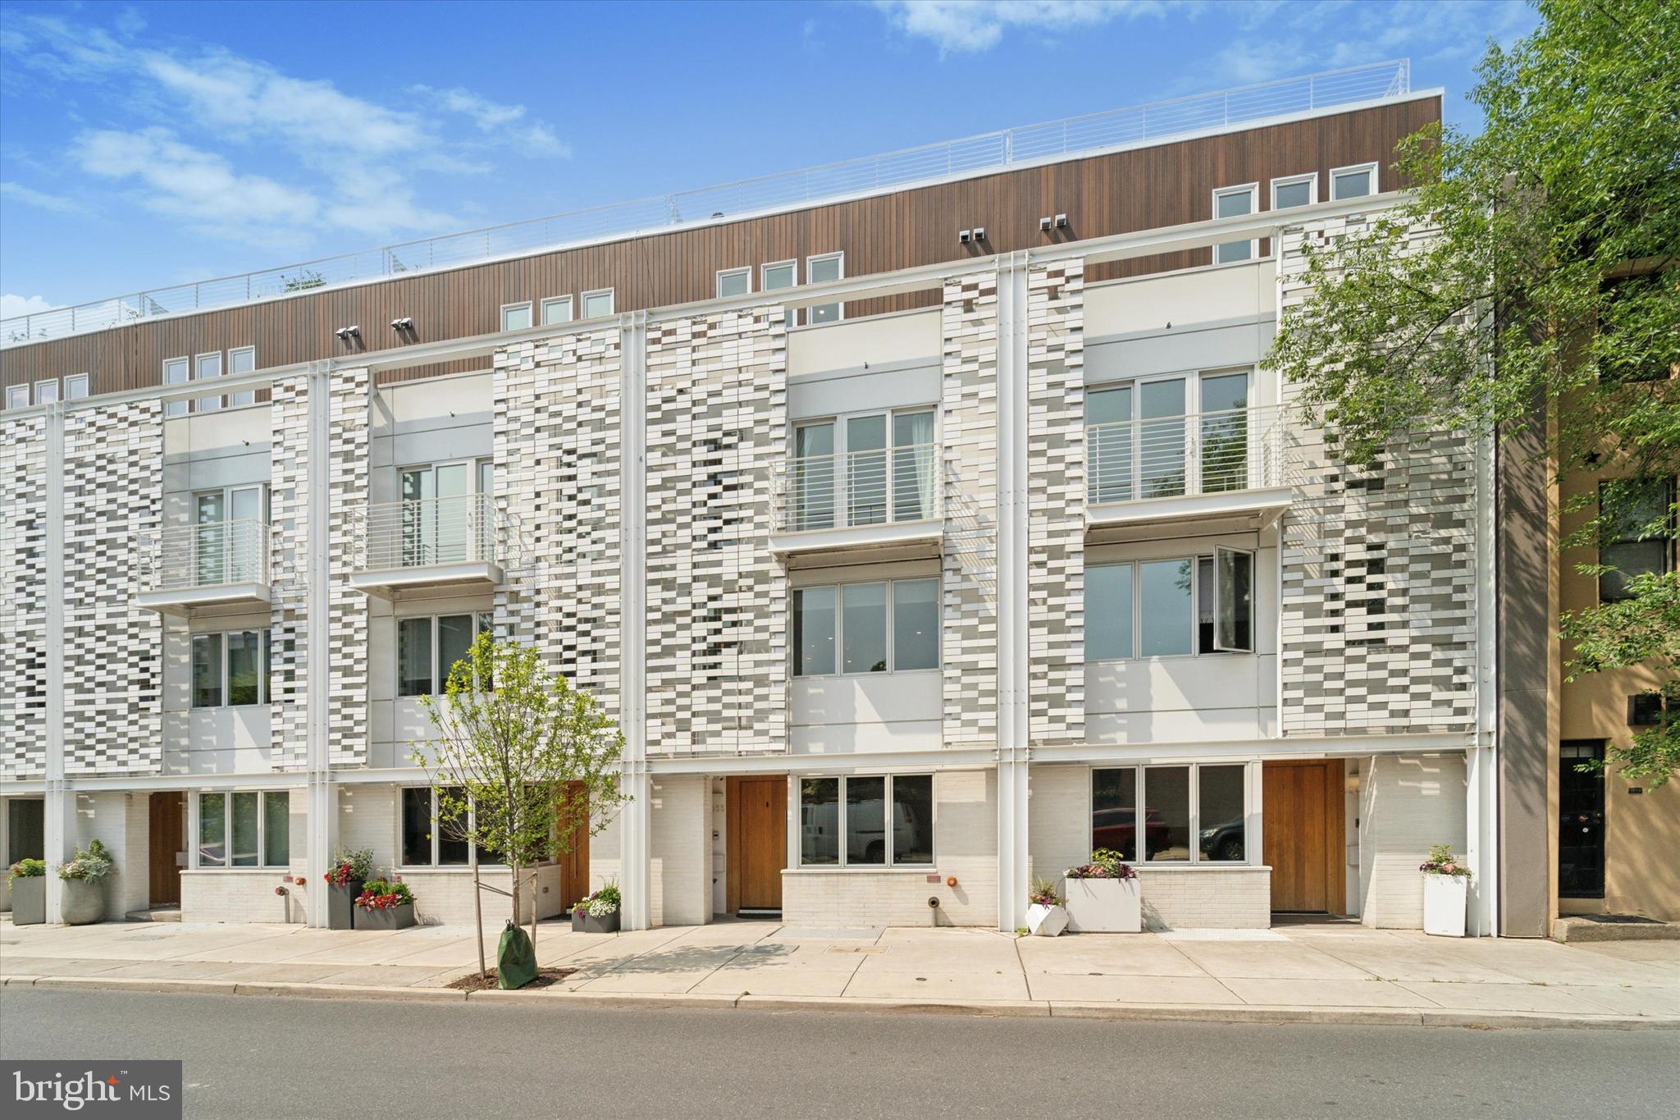
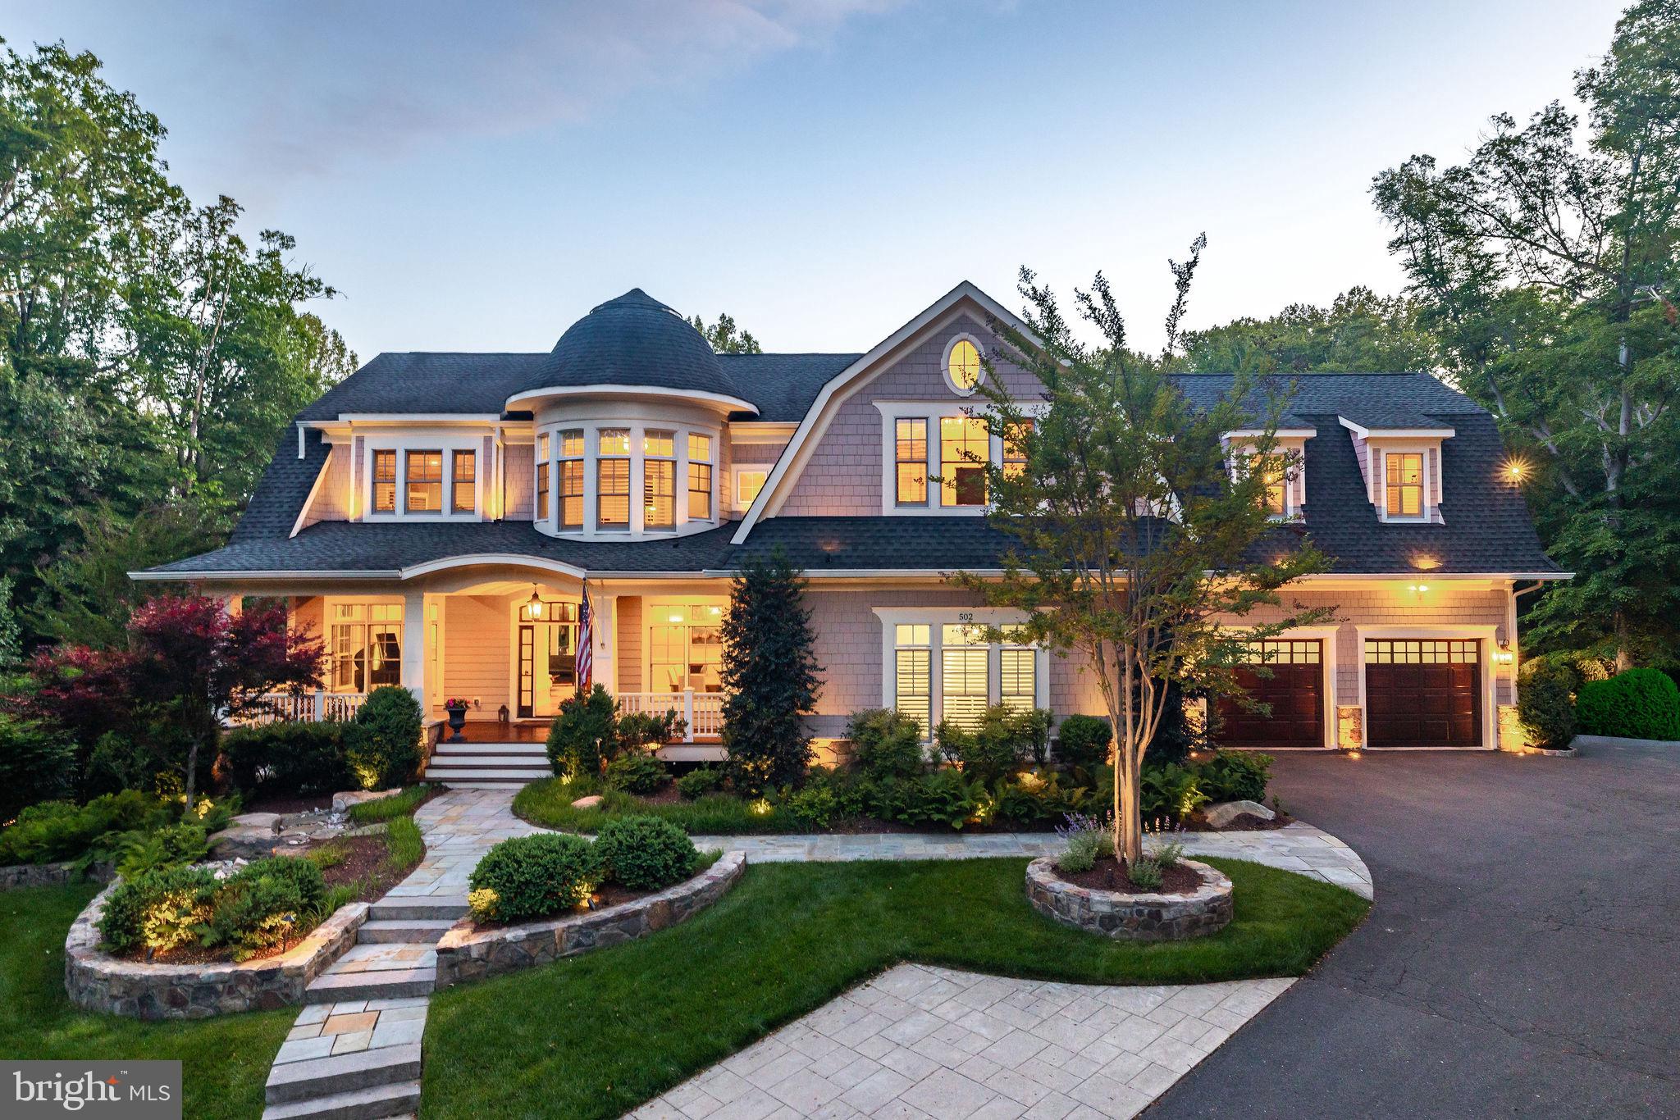
Indulge in an unmatched blend of opulence and refinement at The Residences on Lombard Street, within the esteemed locale of Rittenhouse Square, Philadelphia. Explore two meticulously crafted townhomes, built from the ground up, eagerly awaiting your visit. This distinguished property showcases an extraordinary architectural design, boasting an impressive 33-foot width and soaring 42-foot height that flood the interiors with natural light and fresh air. Set on a dual corner lot, it is enveloped by verdant, mature foliage, creating a private sanctuary amidst the bustling city.

The brick exterior seamlessly complements the home's superb craftsmanship and meticulous attention to detail. Upon entry, you're greeted by dual access points, with the main entrance leading to a gracious foyer unveiling the guest suite with a full bath. Alternatively, the attached two-car garage offers direct access to a well-appointed laundry room and a functional mudroom.

Ascend effortlessly via the remarkable five-stop elevator to the second floor, where a spacious and adaptable open layout awaits. The formal dining area flows seamlessly into the living space, opening onto an expansive terrace through oversized glass doors. A custom-designed graphite leathered marble gas fireplace adds an element of sophistication to the living area, enhanced by approximately 10-foot ceilings and vast windows framing breathtaking views.

Make your way outside to discover a captivating outdoor retreat complete with a grill station, perfect for hosting gatherings and entertaining guests. The gourmet chef's kitchen is a culinary haven, featuring top-of-the-line Wolf and Sub Zero appliances, a wine and beverage refrigerator, dual wall ovens, a 48" cook-top, panel-ready appliances, and a concealed pantry. Aesthetic marvels include an original graphite leathered marble island with hidden storage, graphite marble back-splashes, mitered edges, and an integrated range hood, with ceiling speakers compatible with Sonos and Control 4.

The third level unveils the formal primary suite, boasting oversized walk-in closets, a convenient wet bar with a refrigerator, and an additional room ideal for a den or extra closet space. The primary bath offers a tranquil escape, with oversized vanities featuring LED mirrors, full wall tiling, heated flooring, and smart toilets with bidets, creating a haven of modern luxury.

The fourth level hosts two bedrooms, two full bathrooms, and a powder room, opening onto a full-level roof deck offering panoramic vistas of Philadelphia's skyline. Fully finished basements complete with a media center, wet bar, and an additional bedroom with a full bath cater to every aspect of comfort and lifestyle, ensuring an unparalleled living experience. The home(s) include 10 Year Tax Abatements.
#PAPH2329486

PHILADELPHIA

2100 LOMBARD STREET

5 Beds

5 Baths

4,500 Sq.Ft.

$3,500,000

MLS#: PAPH2329486

**Boater's Paradise with Unique Water Access Features**
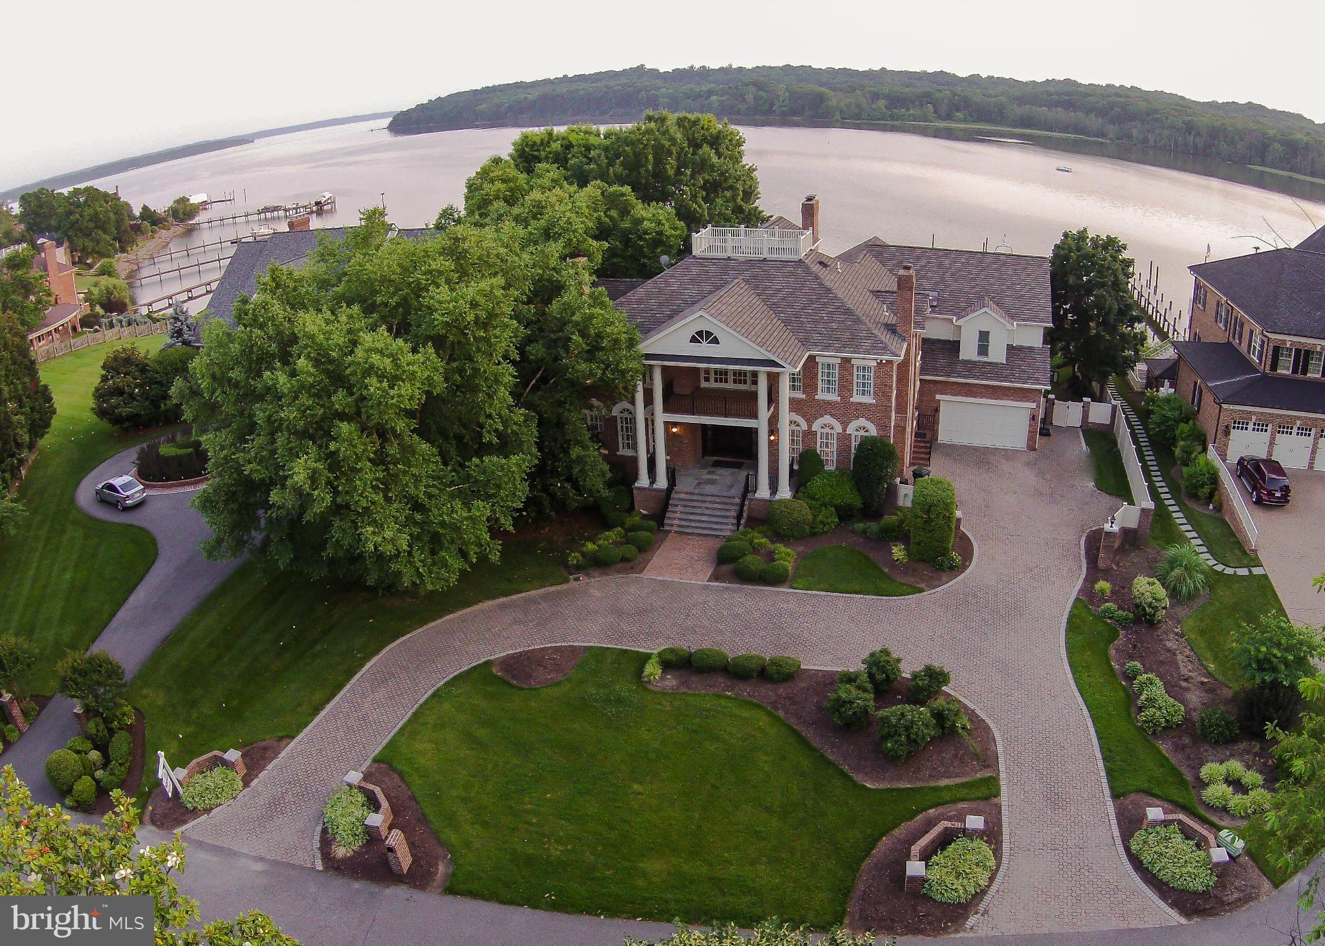
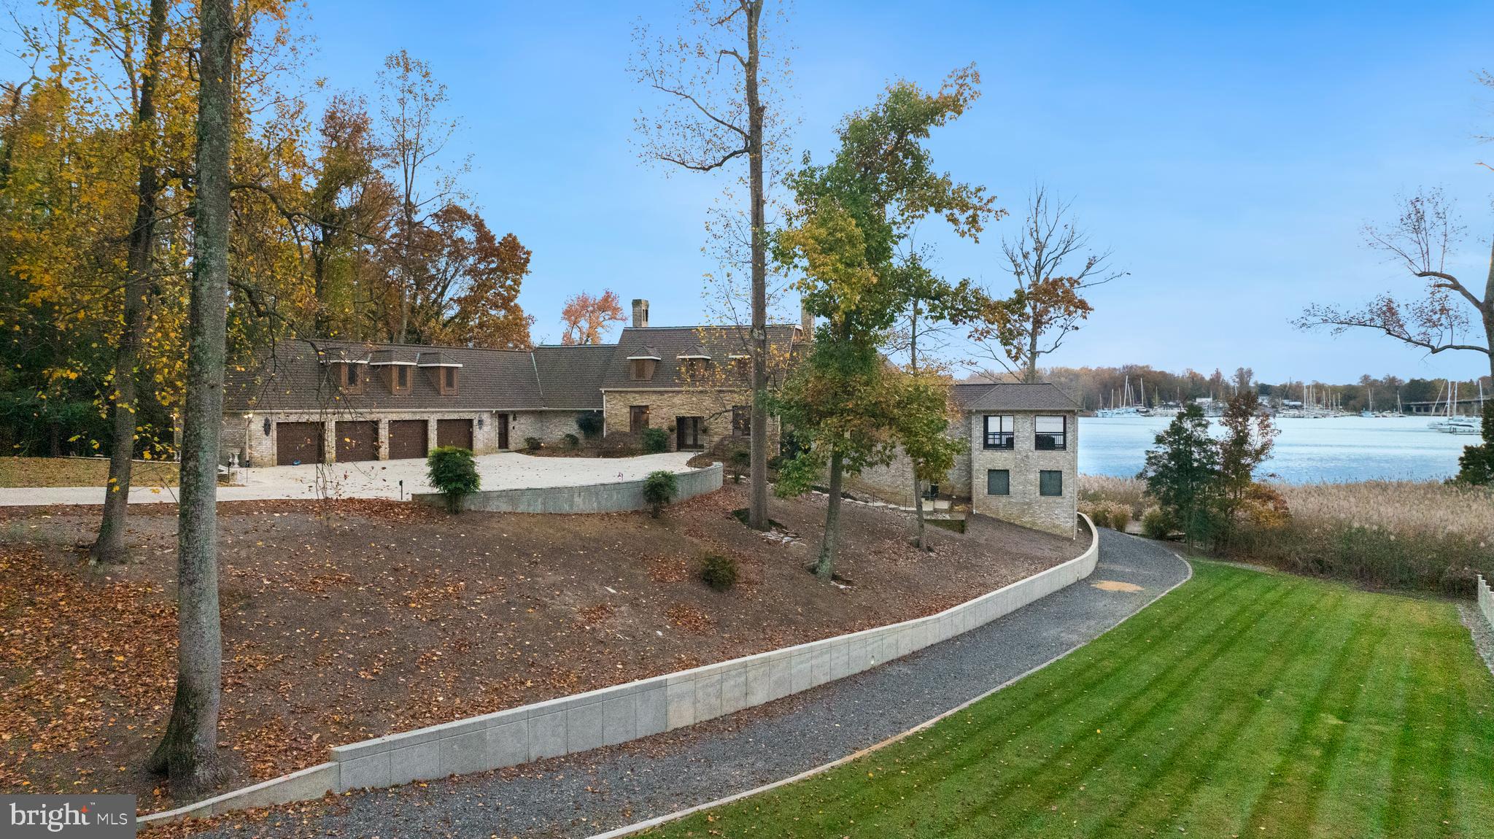
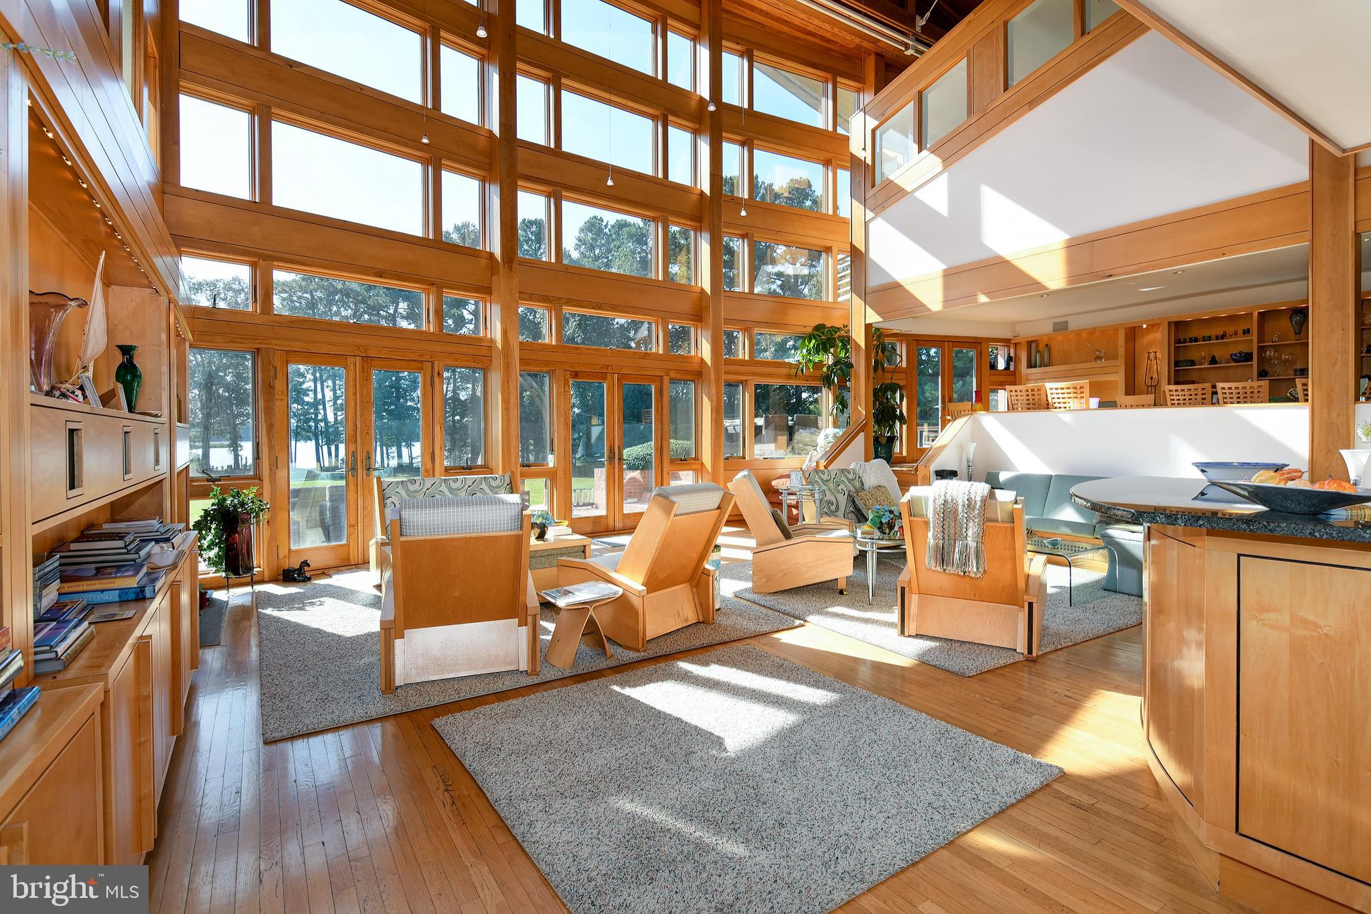
Located in Annapolis in the iconic community The Downs, this exceptional waterfront property is a true gem for boating enthusiasts. With deep water access perfect for easy navigation to the Severn River and Chesapeake Bay, this home stands out among others. The property boasts three boat slips, a 25,000 lbs. boat lift, a 6,000 lbs. boat lift, a floating dock, and a low mean water depth of 12 feet. Enjoy 1000 meters of protected, calm waters ideal for rowing a shell – a rare find in waterfront properties.  Additionally, there are racks for canoes and kayaks, catering to all your boating, sailing, and rowing activities alike.  
Inside, a central kitchen is adjacent to the breakfast room with easy access to a waterside screened porch and dining deck that overlooks a serine pool and the majestic Severn River.  A thoughtful design includes an en-suite main level bedroom and laundry center for everyday convenience, and graciously sized living and dining rooms for gatherings large and small. 
Upstairs, enjoy privacy with river views in a generous primary bedroom suite, two walk-in closets, a third cedar closet, bonus room, and waterside library with richly finished built-ins and workstation. 
Sun light streams endlessly into a fully finished walk-out lower level with full daylight windows and a slider door that frame water views that invite the outside in.  Recreational amenities inside include a media area with two built ins, a wet bar with beverage cooler, billiards area, and exercise room outfitted with cork flooring.  Continuous hardwood floors, three bedrooms, and two fully upgraded full bathrooms offer more lifestyle options for family and perfected hospitality for guests and for Midshipmen from the nearby Naval Academy.
This home has been meticulously maintained and updated, with a major remodel completed in 2006. The roof was replaced in 2006 with 50-year Enviro Shake shingles, and all HVAC systems were also updated in the same year. The property features a stunning in-ground pool, offering the ultimate in outdoor living and recreation. 
Don’t miss this one-of-a-kind opportunity to enjoy luxury, quality, and waterfront living in Annapolis, Maryland.
#MDAA2080950

ANNAPOLIS

823 COACHWAY

6 Beds

4 Baths

5,917 Sq.Ft.

$3,500,000

MLS#: MDAA2080950

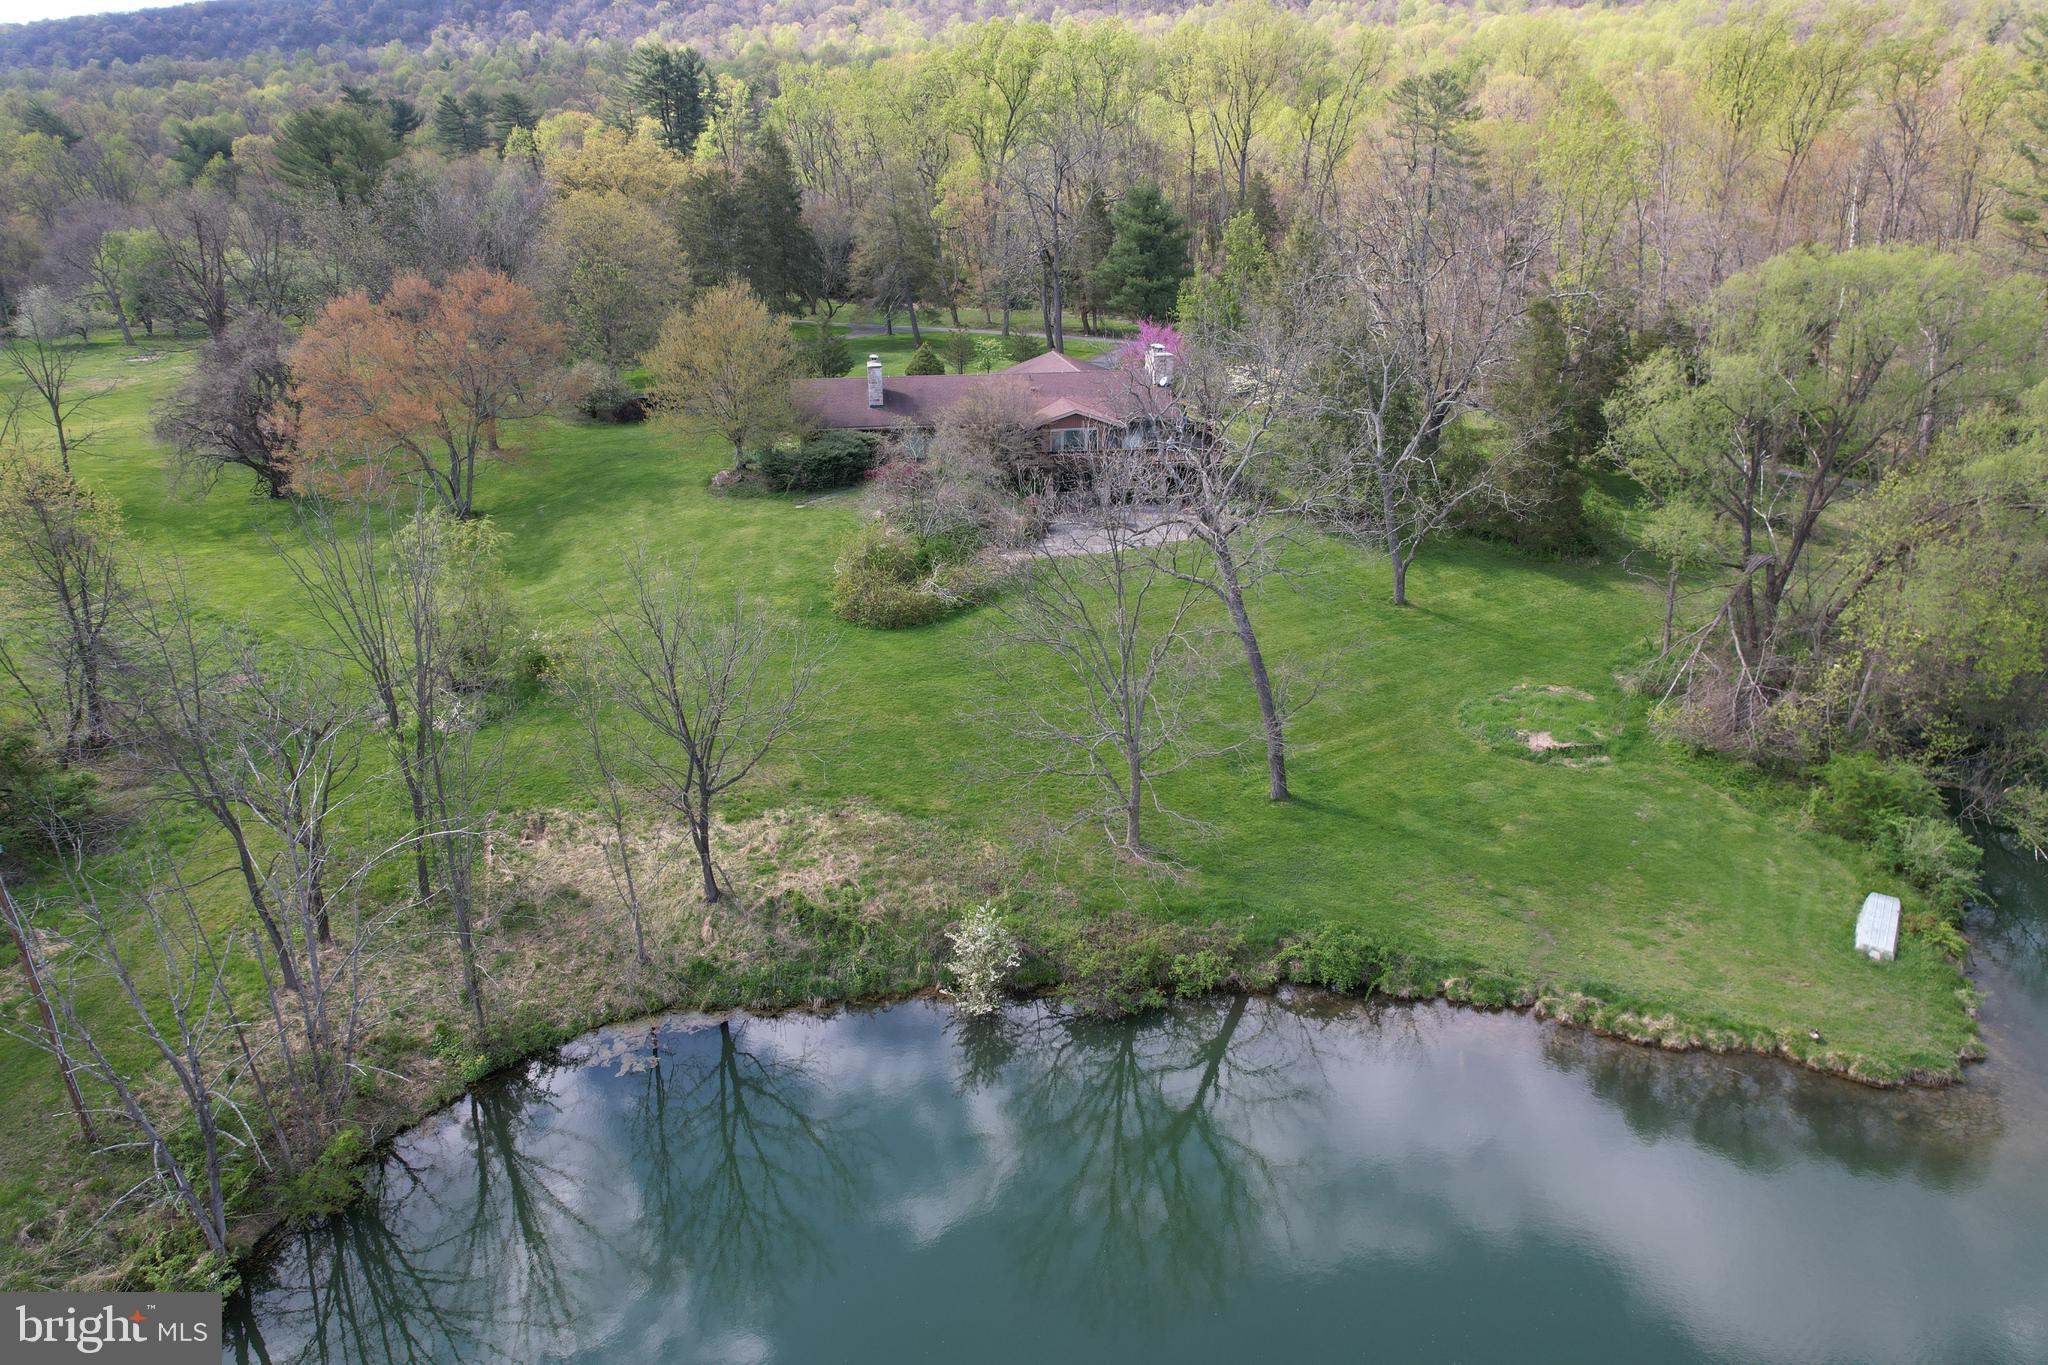
Nestled in the picturesque mountains of West Virginia, this extraordinary lodge boasts over 8,000 square feet of luxury living. The grandeur begins at the entrance where an automatic gate framed by two majestic stone pillars gives you a glimpse of what is to come.  The extra wide paved driveway, adorned with commercial streetlights, extends three-quarters of a mile leading to the log residence, the heart of the property.   Spanning over 186 acres, you'll find a harmonious blend of natural beauty and meticulously crafted features.

As you enter the four-bedroom main residence, you are greeted by breathtaking views of the Allegheny Mountains enjoyed from the countless floor to ceiling windows and the craftsmanship of hand-peeled Lodge Pole Pine logs harvested in Montana. The Gambrel copper roof, copper gutters, and downspouts add a touch of elegance outside, while the massive 36-foot mountain stone fireplace and chimney in the Great Room are just one of countless features creating a warm and inviting atmosphere inside.

Designed for comfort and convenience, the home features an 8-zone heating and cooling system with steam electronic air cleaners. Flagstone patios, decks and French doors located throughout the property showcase the stunning surroundings and allow natural light to flood the interiors.

Outdoor amenities abound, including a vanishing edge pool with a waterfall and spa, a regulation-size tennis court equipped for pickleball and basketball, a greenhouse, and approximately 2.5 miles of manicured trails that wind through the property. Four small creeks flow across the estate into Crooked Run Creek, a major historical creek dating back to before the Civil War.

For equestrian enthusiasts, a stable complex includes a lighted riding arena, well-appointed stalls, a hot walker, and pastures. The barn complex also features a one-bedroom apartment, providing both functionality and comfort. Both the main residence and the barn complex have their own well, septic system, and emergency generator, ensuring self-sufficiency and peace of mind.

Recent improvements include a newly installed gate entry system and a Fiber Optic telecommunications Network providing internet connectivity with speeds up to 1 Gigabits per second.  The current utilization operates at 500 megabits per second and supports the implementation of the Eeros WiFi Nest System, the Ring camera Security System (9 total installed) and the Honeywell T5 WiFi-enabled thermostats (9 total) throughout the entire house as well as the barn. 

This property is a sanctuary of luxury, offering a rare combination of pristine natural surroundings, state-of-the-art amenities, and exquisite craftsmanship. It is a testament to fine living in the heart of West Virginia's beauty.
#WVHS2004232

PAW PAW

610 PIN OAK ROAD

4 Beds

4 Baths

8,430 Sq.Ft.

$3,500,000

MLS#: WVHS2004232

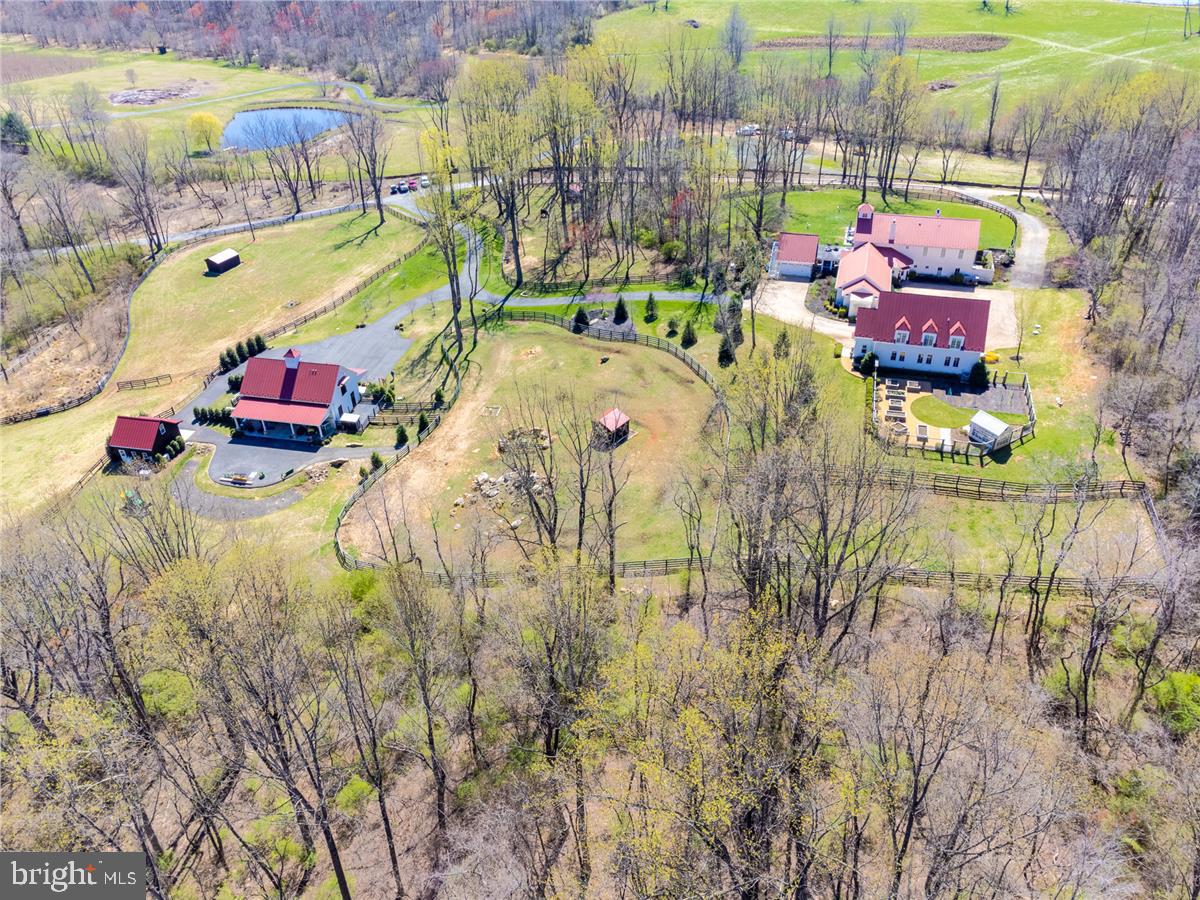
CUSTOM HOME SITES -- WORKING FARM -- EQUINE FACILITY -- TONS OF POTENTIAL! Discover the potential of this expansive 179.25-acre property nestled in the heart of Mt. Airy, Maryland. With a balance of natural beauty, agricultural functionality, and future potential development opportunity, this property may work for farmers, developers, or those seeking a peaceful rural lifestyle. Property Features: Tillable Land: Approximately 80 acres of productive, tillable farmland—perfect for crops, grazing, or equestrian use.  Residential Home: A charming farmhouse provides comfortable living with scenic views and privacy.  Home is in need of improvements but is currently habitable. Outbuildings & Infrastructure: Three barns and outbuildings offer ample storage, workshop space, or livestock shelter. Water Features: Two ponds enhance the landscape, providing natural irrigation and recreational possibilities. Development Potential: Four (4) Unrestricted 1-acre building lots—ideal for custom homes, guest cottages, or future sale. Three (3) tenant house building rights—expand housing for farm workers, renters, or extended family. This unique offering blends open land, water features, and development rights in a highly desirable location with convenient access to commuter routes and nearby amenities. All information provided and all ideas about future potential uses must be verified by buyer and approved by Howard County Planning & Zoning. Copy of existing easements are available for qualified purchasers to review. All purchasers will be required to show proof of funds prior to scheduling a tour of the property.
#MDHW2051756

MOUNT AIRY

689 RIDGE ROAD

4 Beds

2 Baths

1,920 Sq.Ft.

$3,500,000

MLS#: MDHW2051756

Welcome to this stunning custom-built estate on 5 tree-lined acres—an entertainer’s dream with a backyard paradise that feels like a private resort. Featuring a 22’ x 44’ rectangular pool, stone patios, a pavilion for covered lounging, and multiple spaces for outdoor dining and entertaining, this home offers unmatched indoor-outdoor living surrounded by mature landscaping and total privacy.

A long driveway winds through the wooded setting and leads to a grand circular drive. The exterior blends timeless charm with stone and cedar siding, setting the tone for what’s inside.

Step into a bright two-story foyer with coffered ceilings, chair rail, picture frame wainscoting, and elegant wood-trim accent walls. Adjacent is a formal sitting room with a stone gas fireplace and backyard views. Next to it, a double-story office finished entirely in oak offers a stunning library-like retreat with floor-to-ceiling wood, built-in shelving, and a staircase leading to a unique bonus room—ideal as a creative entertainment space or another bedroom.

The kitchen is the heart of the home, adjacent to the living area and separated by a striking arched opening. On the other side is a sunroom with a gas fireplace and French doors that open to the rear deck. Both the kitchen and sunroom overlook the backyard’s lush trees and pool. The kitchen features custom Brookhaven cabinetry, a Wolf 6-burner gas range with pot filler, Sub-Zero 36” paneled fridge, double wall ovens, and a walk-in pantry with Wood-Mode built-ins, a Sub-Zero wine fridge, and second dishwasher.

The main-level primary suite is a peaceful retreat with a large bay window overlooking the pool, two walk-in closets with wood built-ins, and a spacious bath—bright, airy, and private.

Upstairs offers five additional bedrooms, a loft area, and a bonus room with an office—ideal for guests, hobbies, or extended family.

The walkout lower level has two staircases and endless possibilities: an entertainer’s bar with dishwasher, mini fridge, and appliances; a climate-controlled wine cellar with built-in cubbies; and a theater room with surround sound and multi-level seating. A spacious bedroom with en suite bath overlooks the pool—perfect for guests.

The backyard is a showstopper. The large pool features two stone waterfall elements and a built-in ledge for in-water seating beneath the cascades. Nearby are a stone-surround jacuzzi, a fire pit area, and an outdoor kitchen with a stone exterior, built-in bar seating, and grill. A vaulted-ceiling pavilion with a stone feature wall and multiple patio areas complete the resort feel.

For car enthusiasts, the property includes seven garage spaces: an attached four-car garage with floor-to-ceiling built-ins, and a separate three-car detached garage with a finished upper-level workshop.

Located just 5 miles from Great Falls Village and minutes from Route 7, the Dulles Toll Road, Tysons, and D.C., this home offers both privacy and convenience. Zoned for the award-winning Langley High School pyramid.
#VAFX2230698

GREAT FALLS

11820 PLANTATION DRIVE

7 Beds

6 Baths

7,350 Sq.Ft.

$3,500,000

MLS#: VAFX2230698

+/- 44 acre Horse Farm for sale in Worcester Township with the option to lease an additional 110 acres. This property features a 40,000 SF indoor riding ring, 130+ horse stalls, 3,600 SF party room, 2 houses, 2 apartments, 5 barns, outdoor riding ring, 2 acre parking lot and a pond. Great location in Montgomery County with scenic views of Center City Philadelphia. There's a conservation easement in place which only allows for a continued use as a horse farm or non-intensive agriculture type uses. Call for more info.
#PAMC2055768

EAGLEVILLE

1600 POTSHOP ROAD

3 Beds

2 Baths

N/A

$3,500,000

MLS#: PAMC2055768

Welcome Home to this Beautifully Renovated and Upgraded Colonial in sought-after Woodside Estates. 
Peaceful Location with Backyard Oasis complete with Sparkling Pool & Nearly 2 Acre Lot! Gleaming Hardwoods on All 3 Levels with 5 Cozy Gas Fireplaces. Gorgeous, Remodeled Kitchen with Soft-Close Cabinets, Thermador Gas Range and Quartz Countertops that Waterfall on the Enormous Island. Truly a Chef's Kitchen with all High-End Stainless Steel Appliances. Light-Filled Main Level Office with Built-in Bookshelves. 6 Well-Appointed Bedrooms, including Large Primary Suite, with 4 Bedrooms Upstairs, One Main Level Bedroom & One Lower Level Bedroom, Perfect for In-Laws or Au Pair. Spa-Like Primary Bathroom is Spacious with Frameless Glass Shower Doors,  Double Vanity, Marble Tiles & Large Jetted Tub.  Huge Primary Bedroom Custom Walk-In Closet Would Make Carrie Bradshaw Swoon!  Large Upper Level Laundry Room.  Spacious Finished Walk-Out Lower Level with Stunning Wet Bar & Island, Theater Room & Fitness Room. Entertainers Backyard with Gorgeous Pool w/ Spa & Waterfall feature, Enormous Patio & Outdoor Fireplace is Surrounded by Mature Trees for an Idyllic & Private 2 Acre Refuge.  Langley HS Pyramid. Newer Roof. Close to Metro, Beltway & Tysons Corner, as well as Dulles & National Airports.
#VAFX2146624

MCLEAN

1350 WOODSIDE DRIVE

6 Beds

6 Baths

12,165 Sq.Ft.

$3,500,000

MLS#: VAFX2146624

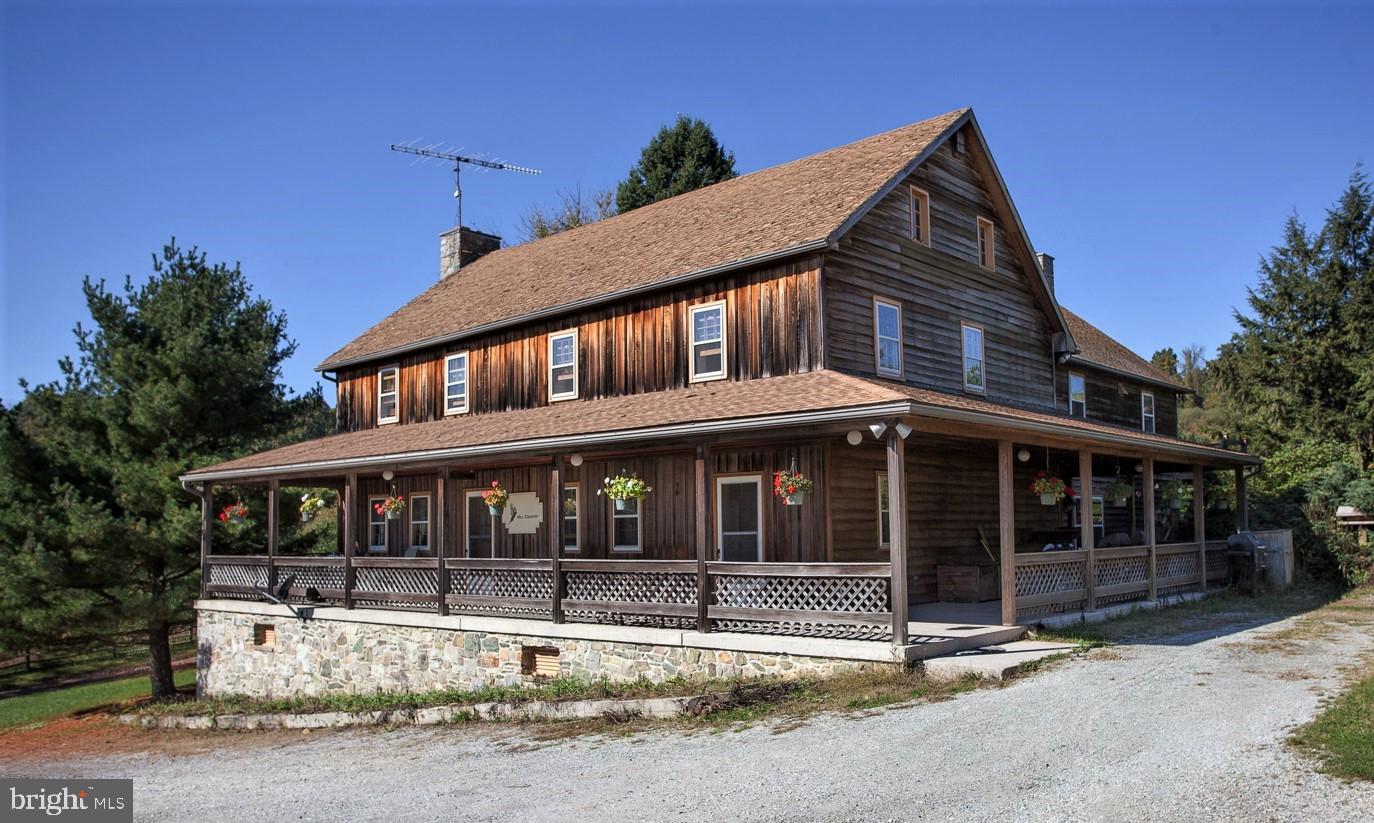
Welcome to this stunning 1850s stone farmhouse, a perfect blend of original character and modern upgrades, nestled on 33.5 acres of picturesque countryside. This charming residence boasts 4+ bedrooms and 2.5 bathrooms, offering plenty of room for family and friends. As you enter, you'll be captivated by the original wide plank hardwood floors and high ceilings that run throughout the home, adding warmth and authenticity. The kitchen showcases elegant cherry cabinets that bring warmth and sophistication, paired with a double oven that enhances the classic farmhouse experience.

Enjoy the serenity of peaceful porches and well-designed outdoor spaces, perfect for relaxation or entertaining. The property includes a large pole barn, a milk house, and a silo, all equipped with electricity, providing endless possibilities for hobby farming or additional storage. A reliable generator ensures that you have power during any outages, adding to your peace of mind. With ample parking and solar panels for energy efficiency, this property combines rural charm with modern convenience.

Conveniently located close to town, this farmhouse offers the ideal retreat for those seeking a tranquil lifestyle without sacrificing accessibility. Don’t miss the opportunity to make this unique property your own! 
Agent is related to seller.
#PAMC2116790

LANSDALE

1780 KRIEBEL ROAD

4 Beds

2 Baths

2,968 Sq.Ft.

$3,500,000

MLS#: PAMC2116790

The Crystal Sands Motel is a well-maintained, 25-room ocean block property just steps from the beach. This turn-key motel is in pristine condition and clearly reflects pride of ownership throughout—making it ideal for investors looking for a strong income-producing asset in a high-demand resort town. Guests love the unbeatable proximity to the beach, boardwalk, dining, and entertainment, while operators will appreciate the smooth, ready-to-go operation with minimal upkeep needed. Whether you're expanding your hospitality portfolio or entering the Ocean City market, Crystal Sands Motel offers immediate revenue potential and long-term value in one of the East Coast’s most popular vacation destinations.
#MDWO2032928

OCEAN CITY

1705 N BALTIMORE AVENUE

None Beds

None Baths

11,439 Sq.Ft.

$3,500,000

MLS#: MDWO2032928

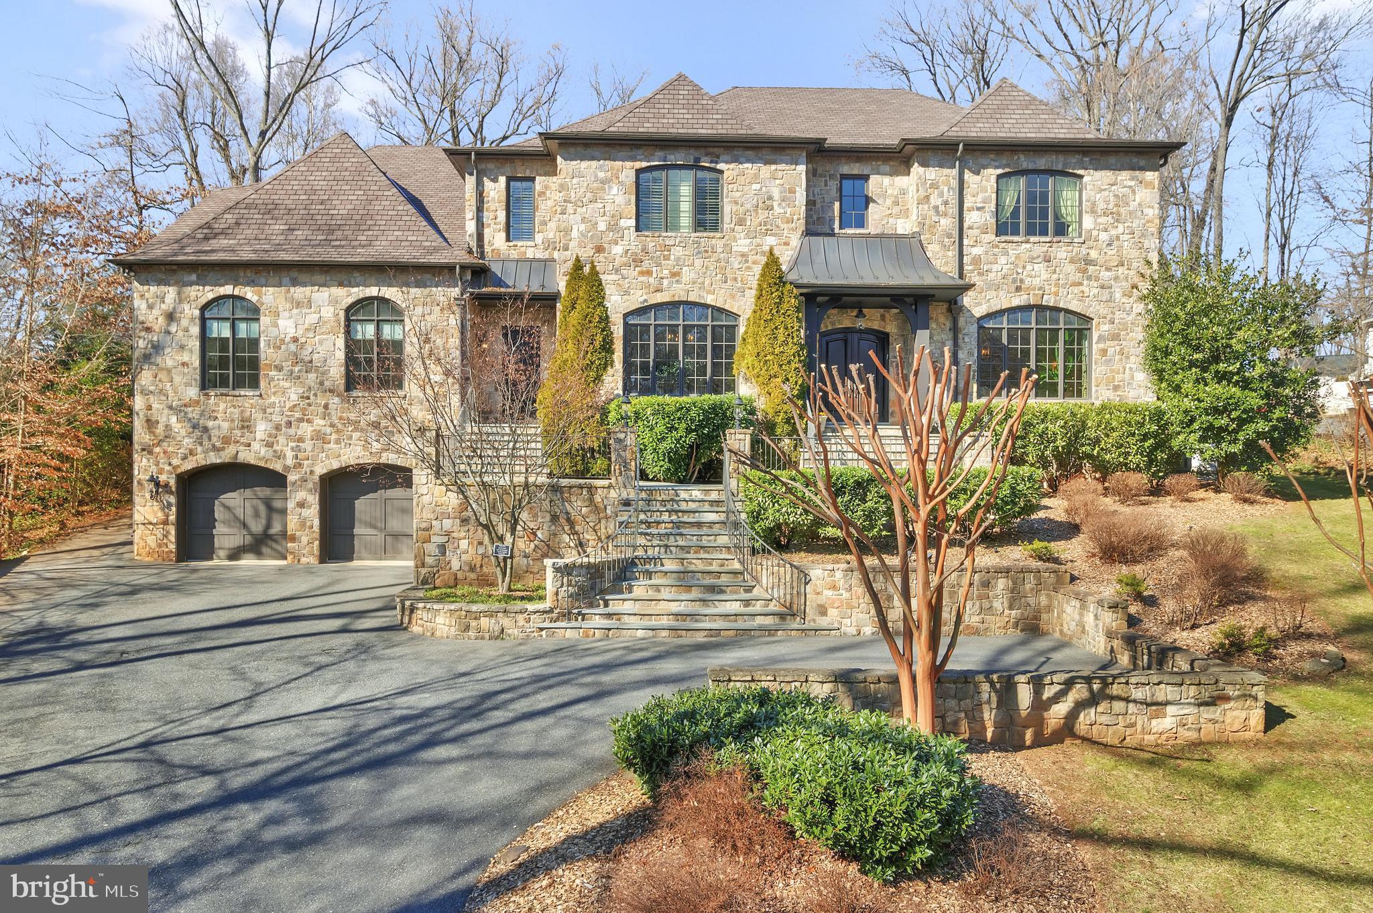
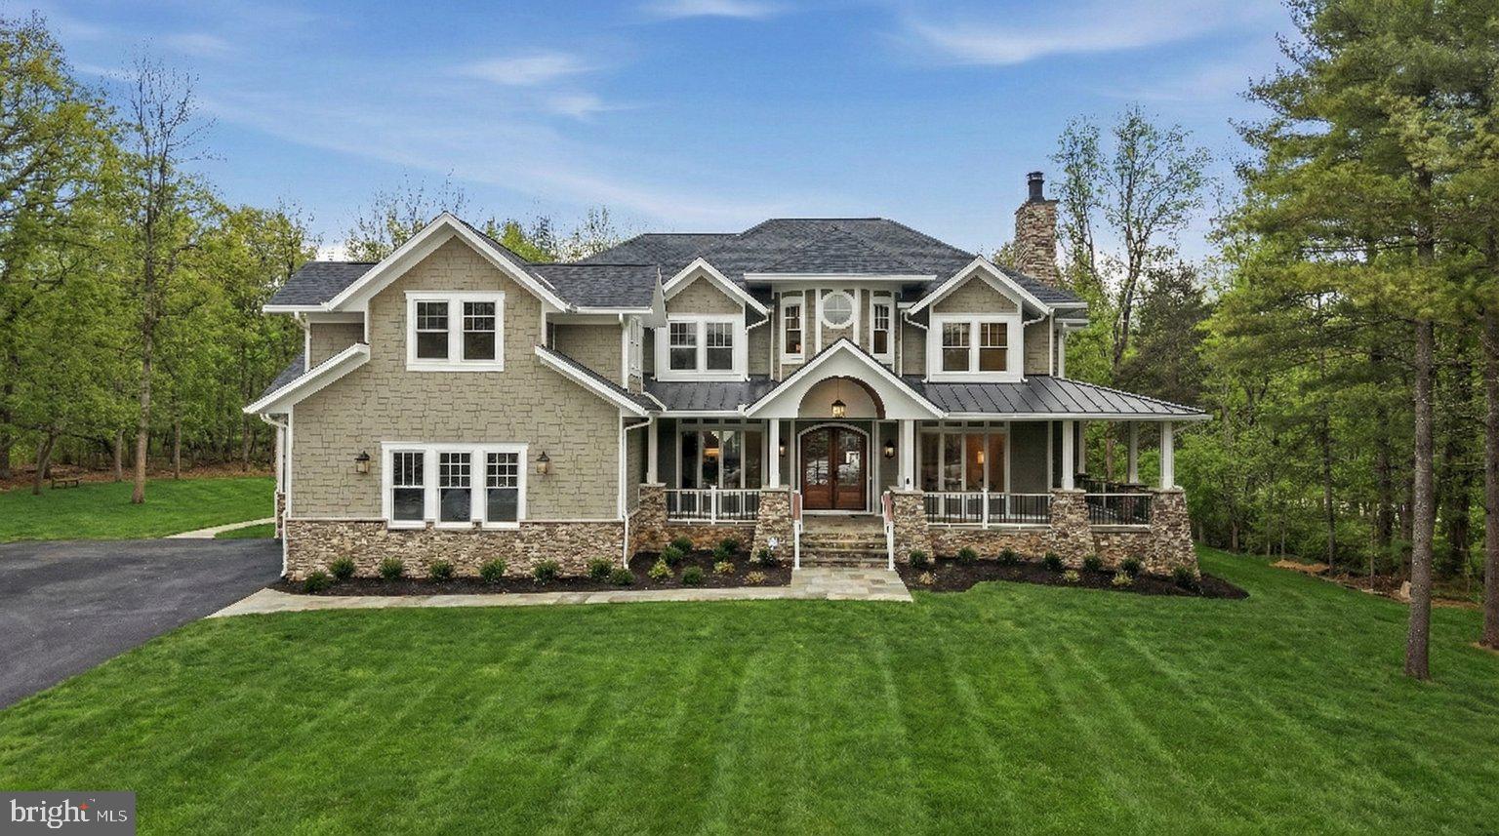
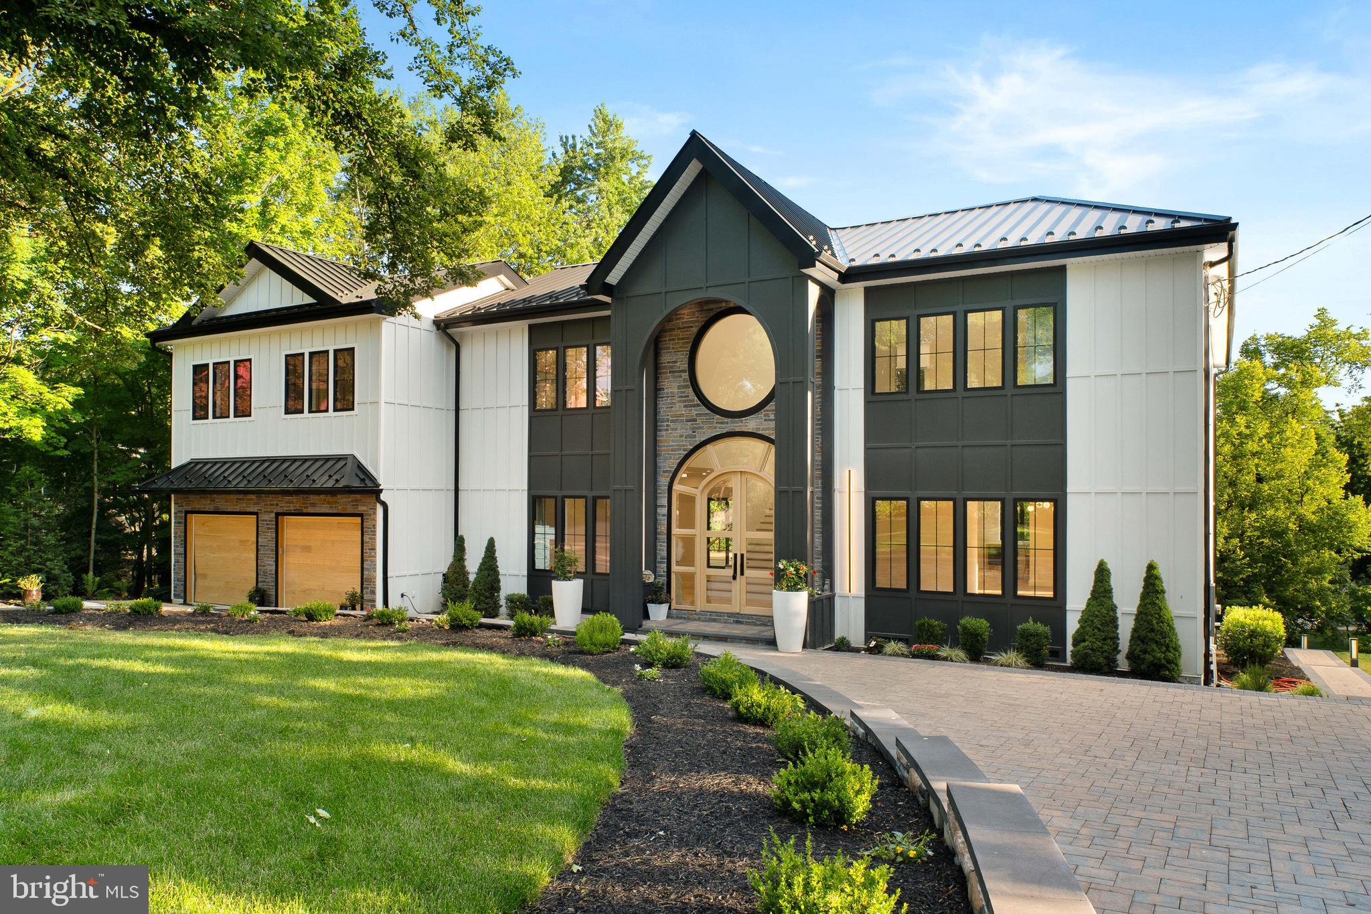
Opportunities to own a newly constructed custom home of this caliber in Easttown Township are exceptionally rare. Welcome to 2074 Fox Creek, a remarkable estate by Top Notch Custom Homes, beautifully situated on a picturesque 1-acre homesite in one of the Main Line's most sought-after locations.

Offering over 5,000 square feet of thoughtfully designed living space above grade, this exceptional residence blends timeless architecture, superior craftsmanship, and the modern amenities today's luxury buyers demand. Designed for both comfortable daily living and sophisticated entertaining, the home features five generously sized bedrooms, five full baths, two half baths, dual laundry rooms, soaring 10-foot ceilings on the main level, and 9-foot ceilings on the second floor.

The heart of the home is a stunning chef's kitchen outfitted with premium Wolf, Sub-Zero, and Cove appliances, marble countertops, custom cabinetry, and an expansive layout ideal for gathering with family and friends. Throughout the home, buyers will appreciate the attention to detail, including a custom mahogany front entry door, site-finished hardwood flooring, Andersen windows, Hardie Plank siding, brick veneer accents, designer lighting, and high-end plumbing fixtures.

Additional features include custom closet systems, built-in cubbies, a three-car side-entry garage, and a partially finished walk-up lower level with a full bath, providing outstanding flexibility for recreation, fitness, guest accommodations, or future expansion.

Outdoor living is equally impressive. A welcoming wraparound flagstone front porch sets the tone upon arrival, while the covered rear porch, complete with a wood-burning fireplace and dramatic floor-to-ceiling stone chimney, creates the perfect setting for year-round entertaining and relaxation.

Conveniently located near major commuting routes, upscale shopping and dining, Aronimink Golf Club, Waynesborough Country Club, and The Episcopal Academy, the property is also situated within the award-winning Tredyffrin/Easttown School District.

Current taxes reflect land value only and will be reassessed following settlement. Professional photographs shown are of nearby 1017 Waltham Road, the completed version of this home, which is available for viewing as the model residence.

A rare opportunity to enjoy the benefits of brand-new construction, exceptional craftsmanship, and a premier Main Line location -all without compromise.

***Photos are of 1017 Waltham Rd, Berwyn a recently completed similar home.
***OPEN HOUSE 6/12 from 5-7PM & 6/13 from 12-2PM will take place at 1017 Waltham Rd, Berwyn
#PACT2127436

BERWYN

2074 FOX CREEK ROAD

5 Beds

5 Baths

5,970 Sq.Ft.

$3,500,000

MLS#: PACT2127436

FIRST TIME OFFERED ON THE MARKET:  52 Acres +/- of Vacant Land located at the intersection of McDaniel Road & Middletown Road. Site located adjacent to Berry Elementary School & Mattawoman Middle School. Approximately 1,485 LF of Road Frontage Along Middletown Road and 400 LF of Road Front Along McDaniel Road. Zoned BP (Business Park). Public Water & Sewer Hook-Up Available Within Close Proximity.
#MDCH224766

WALDORF

MIDDLETOWN ROAD

None Beds

None Baths

28.7 acres

$3,500,000

MLS#: MDCH224766

Thriving winery & vineyard amid stunning scenery in the rolling hills of Northern Virginia, "America’s next great wine destination." The winery is located in Markham, Virginia, Nestled in the Blue Ridge Mountains and conveniently accessible within an hour of Washington, DC. This popular destination has earned a reputation for producing high quality hand-crafted wines of distinction in a variety of styles. The turnkey offering includes over 13 acres, including approximately 8 acres of vineyards, a historic & renovated tasting room with incredible views, a residential suite, and production buildings. *** There are additional opportunities for assemblage that enhance the long-term vision of this offering. Adjacent to the winery, multiple buildings and parcels within the historic village of Markham are currently available through a separate listing, presenting a rare chance to acquire and revitalize the town. In addition, the owner of the winery controls a separate 35-acre parcel, which includes additional vineyard plantings and a historic barn. *** With a track record of profitability, this venture holds significant upside potential. By embracing weddings, special events, and expanded food service, this business is poised for further growth and success. *** This is an active business. Please be respectful and exercise discretion. Buyer Registration and Non-Disclosure Agreement required for additional information.
#VAFQ2022594

MARKHAM

3238 RAILSTOP ROAD

1 Beds

1 Baths

6,801 Sq.Ft.

$3,500,000

MLS#: VAFQ2022594

Welcome to 1017 Waltham Road, an exceptional new construction estate by Top Notch Custom Homes, perfectly situated on a picturesque 1.1-acre lot in the heart of Easttown Township. Offering over 5,000 square feet of thoughtfully designed above-grade living space, this stunning home blends timeless craftsmanship with elevated modern luxury.  Designed for both everyday living and elegant entertaining, the home features five spacious bedrooms, five full and two half bathrooms, dual laundry rooms, 10-foot ceilings on the main level, and 9-foot ceilings on the second floor. A partially finished walk-up basement with a full bath provides flexible additional living space, while the three-car side-entry garage offers ample storage and everyday convenience.  Exceptional finishes and architectural details can be found throughout, including a custom mahogany front entry door, site-finished hardwood flooring, Andersen windows, Hardie Plank siding, thin-cut stone veneer, and designer plumbing and lighting fixtures. The gourmet kitchen is appointed with premium Wolf, Sub-Zero, and Cove appliances, marble countertops, and thoughtfully designed custom cabinetry.  Additional highlights include built-in cubbies, custom closet systems, composite shutters, and beautifully curated finishes throughout. Outdoor living is equally impressive, featuring a welcoming wraparound flagstone front porch and a covered rear porch complete with a wood-burning fireplace and dramatic full-height stone chimney — the perfect setting for year-round entertaining.  Ideally located near major commuting routes, upscale shopping and dining, Aronimink Golf Club, Waynesborough Country Club, and The Episcopal Academy, this home is also within the award-winning Tredyffrin/Easttown School District.  Listing agent is a member of the LLC selling the property. Taxes reflect land value only and the property will be reassessed after settlement.  Professional photos will be added.
#PACT2125368

BERWYN

1017 WALTHAM ROAD

5 Beds

5 Baths

5,970 Sq.Ft.

$3,500,000

MLS#: PACT2125368

This beautiful Church is nestled in Takoma Park, Maryland.  The property seats approximately 400 and boasts two levels, with three bathrooms.   The service area has ample lighting and includes a front stage and audio room.  Natural light brightens the space with tall ceilings and wide aisles.  The basement level includes multiple classrooms, a Pastor's office, storage, and a kitchenette.  It is approximately 1 block from the future purple line station, making metro accessibility at your fingertips.  The church has been well maintained and is ready for a new congregation or developers looking for a great area. Owner financing available.
#MDMC2139102

TAKOMA PARK

8609 GREENWOOD AVENUE

None Beds

None Baths

5,680 Sq.Ft.

$3,500,000

MLS#: MDMC2139102

None
#PAMC2157438

AMBLER

1600 N BETHLEHEM PIKE

None Beds

None Baths

N/A

$3,500,000

MLS#: PAMC2157438

1 ... 274 275 276 277 278 ... 666
* Listings identified with the FMLS IDX logo come from FMLS and are held by brokerage firms other than the owner of this website. The listing brokerage is identified in any listing details. Information is deemed reliable but is not guaranteed. If you believe any FMLS listing contains material that infringes your copyrighted work please click here to review our DMCA policy and learn how to submit a takedown request. © 2024. First Multiple Listing Service, Inc.
 - property

Send a message

Message successfully sent.

Your message

What is 3 + 4 ?

Reason for contacting?

I agree to receive email communication and understand I can unsubscribe at any time.

I agree to be contacted by Charis Realty Group via call, email, and text for real estate services. To opt out, you can reply 'stop' at any time or reply 'help' for assistance. You can also click the unsubscribe link in the emails. Message and data rates may apply. Message frequency may vary. Privacy Policy

Sign Out

Virtual Assistant

Would you like to take the next step with this property? We can help you schedule a showing or virtual tour, or send you more details.

Yes, I would like more information.

Thank You for Your Reply, One of Our Agents will contact you as soon as possible

No, maybe later.

Thank you, you can always contact me via email, phone number or through the contact form.

Realhub AI

Lucy - Your AI-Powered Realtor

Update Your Temporary Password

Personalize your search

Enter your email and we'll notify you immediately when new listings match what you're looking for.

or enter email address

Already have an account ? Login here

Continue your home search

I agree to receive communications and understand I can unsubscribe at any time.

I agree to be contacted by Charis Realty Group via call, email, and text for real estate services. To opt out, you can reply 'stop' at any time or reply 'help' for assistance. You can also click the unsubscribe link in the emails. Message and data rates may apply. Message frequency may vary. Privacy Policy

Already have an account ? Login here

We use cookies

We use cookies primarily for analytics to enhance your experience. By accepting, you agree to our use of these cookies. You can manage your preferences or learn more about our cookies policy.