Properties

Browse or get in touch to schedule a walkthrough.

  • Nearby me
Price range

Popular Features

Community Features

Association

Property Features

Waterfront

View

Exterior Features

Interior Features

Style

10000 properties match your criteria

Updated 1 minute ago

E-Alert name
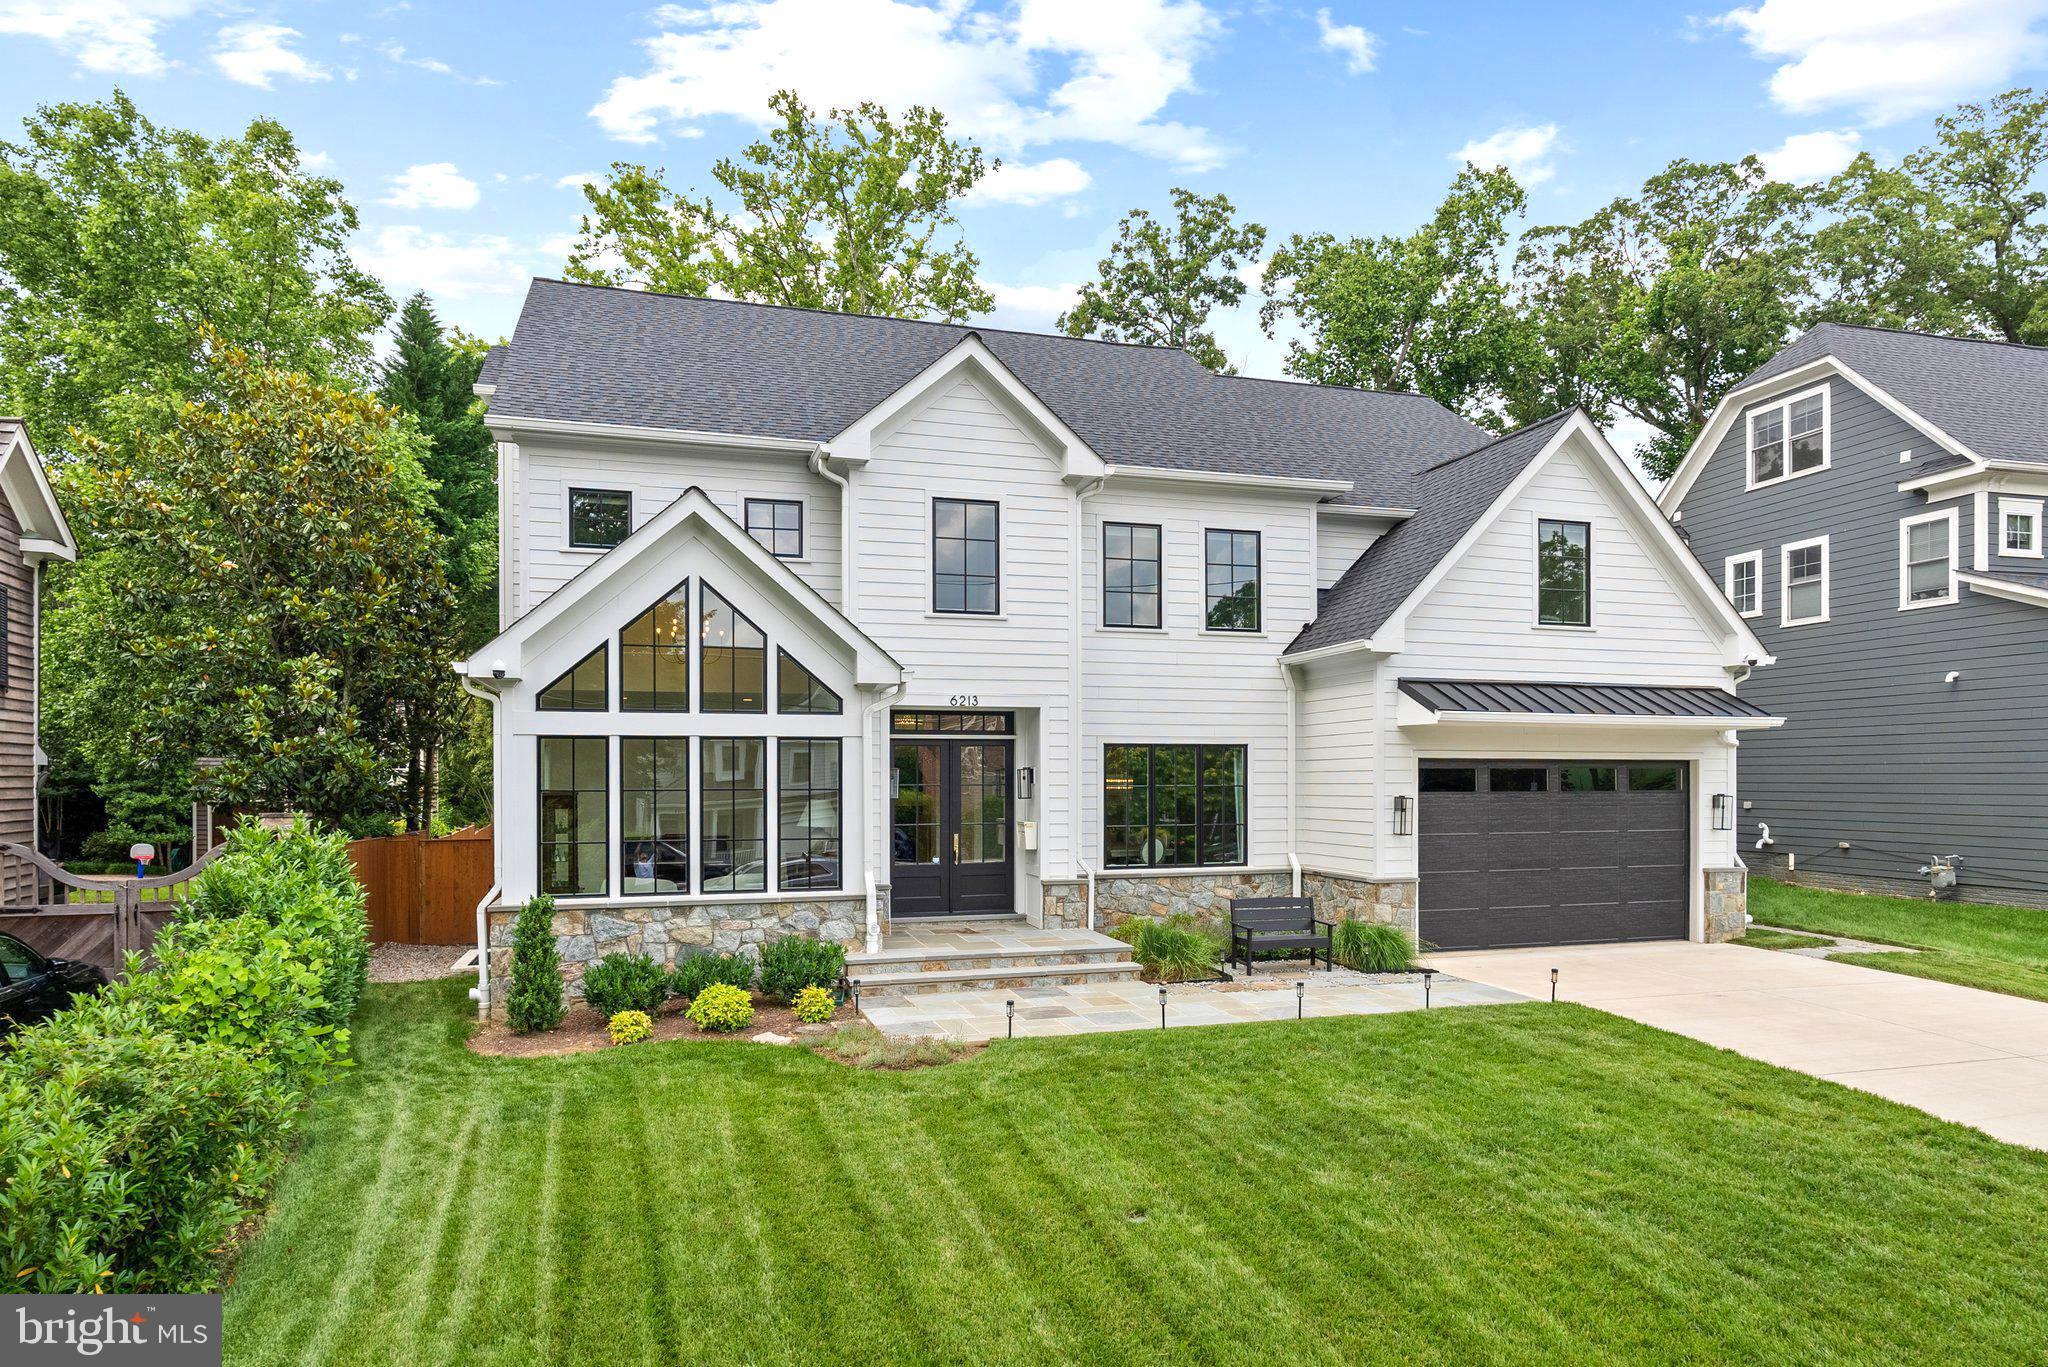
6213 Dahlonega Road is a fully realized luxury residence, perfected with care and precision since its 2022 completion. With 8BR, 8.5BA, this custom home blends smart technology with warm, elegant finishes -- the ideal haven for modern living. Elevator, generator, garage, gym, sauna, flat lot, and screened porch with fireplace. Every inch of this Bethesda / Glen Echo Heights showpiece reflects the vision of its owners. Scale, light, and layout distinguish this home from any other new build on the market. Soaring ceilings, custom finishes, and seamless indoor-outdoor flow define the main level, anchored by a main-floor bedroom and generous spaces.  

Thoughtful, functional elegance spans all four levels, connected by elevator (basement to 2nd floor).  At the heart of the home lies a showpiece kitchen featuring custom cabinetry, Jadore quartzite countertops and full-height backsplashes in kitchen and butler’s pantry, 48” Wolf range, built in Wolf microwave, Cove dishwasher, 30” GE Monogram fridge/freezer columns with paneled doors and built-in filtered water, custom range hood millwork, dedicated coffee bar with accent wall paneling, instant hot water dispenser, and walk-in pantry with built-ins and secondary fridge/freezer for seamless prep and storage.  

Additional features include three-zone central HVAC, Generac 22kW full-home generator, 25 Cat6a ethernet runs throughout the home including 5 exterior for PoE cameras & doorbell, W/D in both the main laundry and mudroom for flexibility, two 14-50 NEMA outlets in garage for simultaneous level 2 EV charging, and 16 ceiling speakers throughout the home for relaxation and unforgettable entertainment. 

Craftsmanship shines in every space with custom millwork throughout,  designer light fixtures, Brizo plumbing fixtures, custom stair rails with tailored stair runner, and custom closets in all bedrooms.  The primary suite is a serene, spa-like retreat with custom wall paneling, oversized walk-in closets with built-ins, luxurious bath with steam shower and premium finishes.  Step outside to a screened porch that makes every season shine, equipped with two Infratech ceiling heaters, ceiling fan, gas fireplace, and  hardwired ethernet for streaming and entertainment. The expansive lower level balances indulgence and practicality with a wet bar with sink and dishwasher, full-size sauna, home gym with custom wood-trimmed mirrors and specialized flooring, and extra-large utility and storage room. 

Perfectly situated along the Mass Ave corridor, enjoy unmatched access to D. C. , Bethesda, and Northern Virginia. Set on a peaceful residential street, just minutes to downtown Bethesda, the location offers quick access to DC, Bethesda, and Northern VA as well as close proximity to parks, Capital Crescent Trail, retail, and dining. Zoned for Wood Acres Elementary, Pyle Middle, and Whitman High. 

Glen Echo Heights: A friendly, close-knit community known for its undulating terrain, mature tree-top canopies, and walking trails to the beauty Potomac River, as well as, the arts and culture of Glen Echo Park. Conveniently located near downtown Bethesda, Friendship Heights, NW D. C. and major commuting routes, Glen Echo Heights is a supreme location close to everything while providing a secluded retreat for its residents. There is also the Glen Echo Heights Neighborhood Park featuring a playground, basketball court, and a multi-use field. 

Unlike many new builds, this property isn’t subject to supply chain delays or price volatility. It’s finished, move-in-ready, and fully dialed in. Buyers can feel confident every system, finish, and function has been tested and refined.  A rare combination of new construction, timeless design, and move-in-ready perfection, 6213 Dahlonega Road is a refined estate built to evolve with your lifestyle, with every inch reflecting thoughtful, modern living.
#MDMC2189984

BETHESDA

6213 DAHLONEGA ROAD

8 Beds

8 Baths

8,496 Sq.Ft.

$3,500,000

MLS#: MDMC2189984
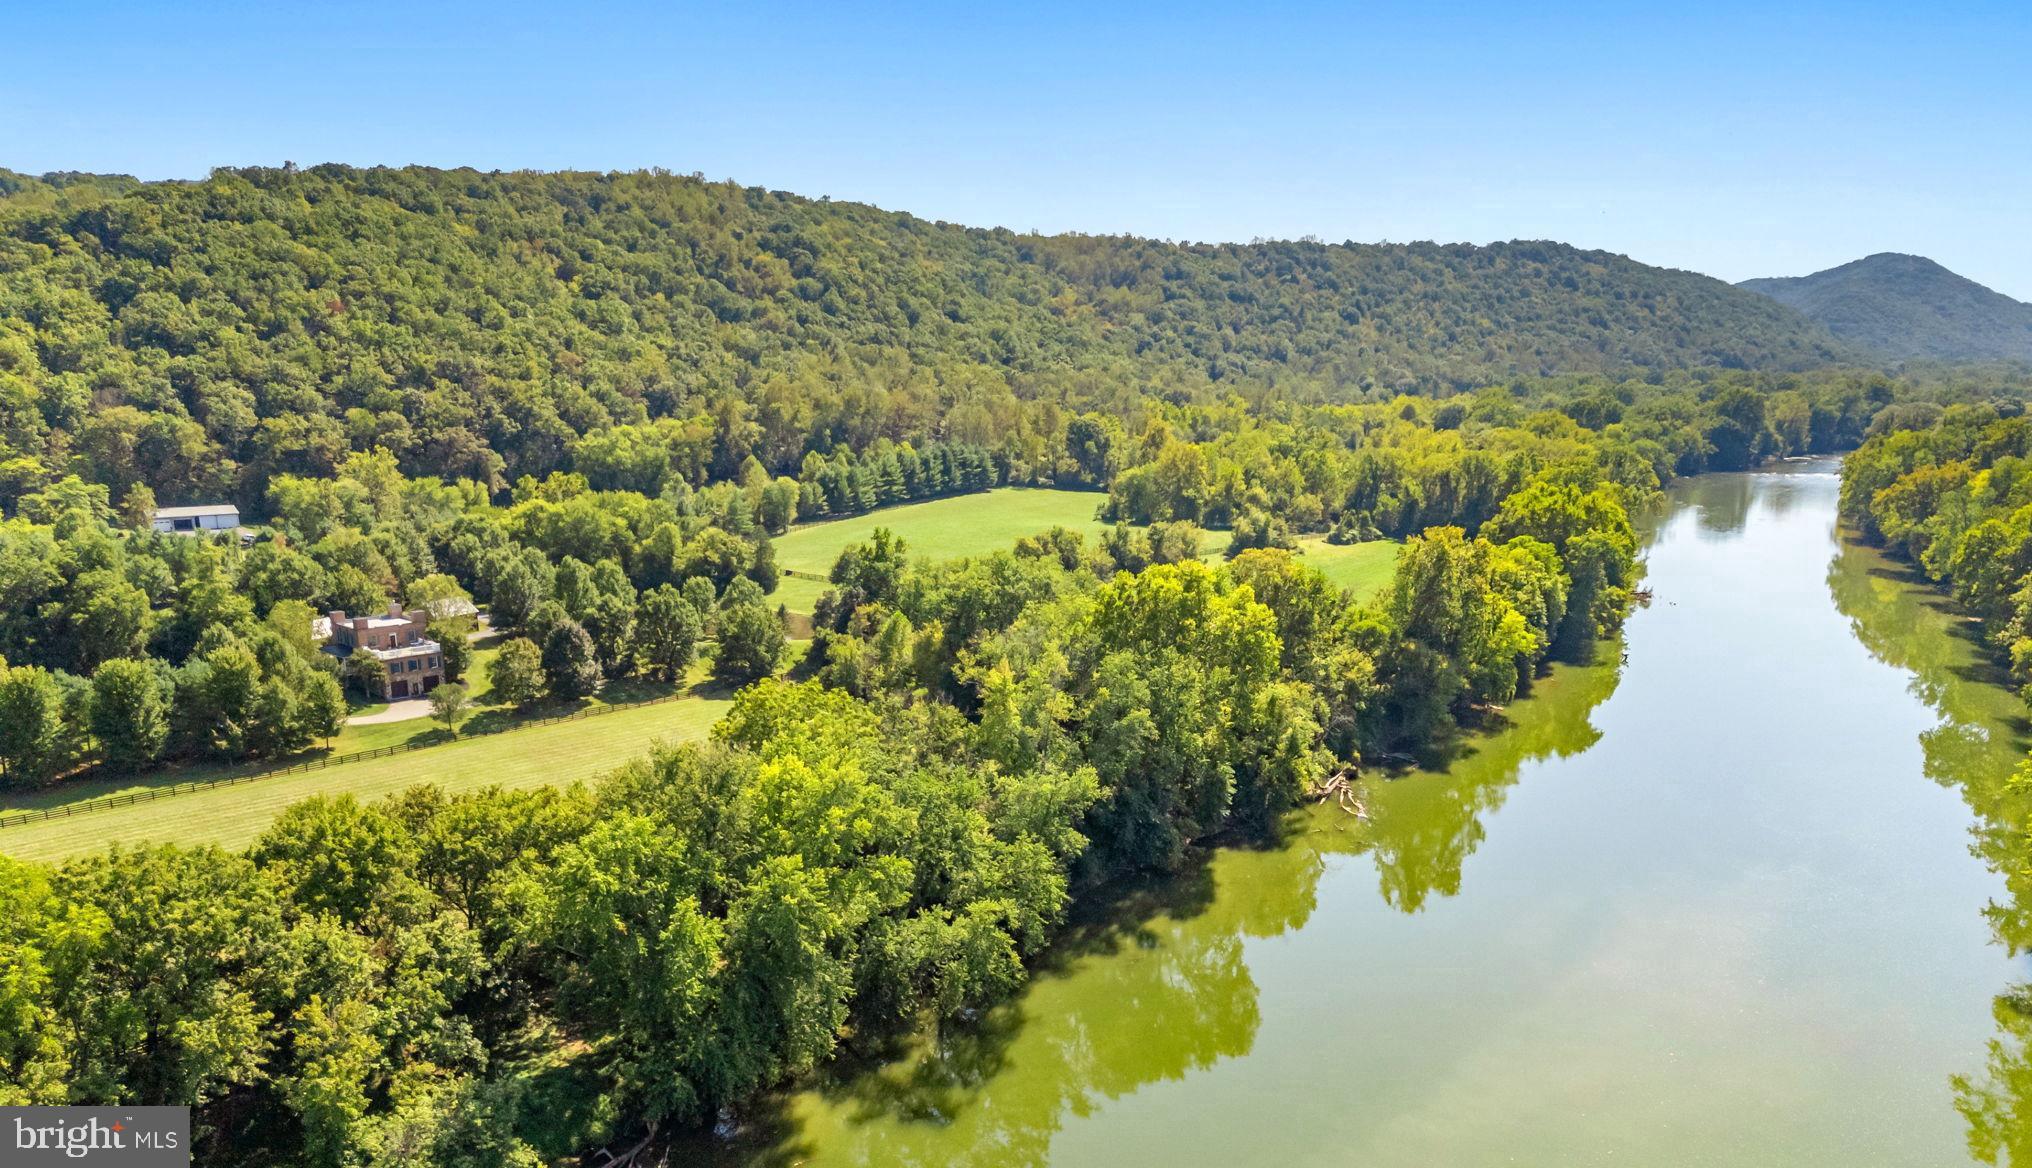
Unmatched in its 1.7 miles of river frontage, 224-acres, prime location, and estate home, every adventure is within reach here, whether hiking, fishing, hunting, hobby farming, equestrian pursuits, or simply savoring days along the river.
Just 90 minutes from Washington D.C., framed by the Shenandoah River and Blue Ridge Mountains, Idlewild’s land stands apart in its beauty, scale and diversity. Along the Shenandoah River, 120 acres form a private frontage ideal for riverside walks or trail rides. Cleared paths lead to swimming holes, shaded picnic spots and quiet banks where the sound of water over the shoals restores calm.
Between the river and the house, rich pastures unfold. Scenic and functional, the fenced fields are ready for horses or livestock. Across Howellsville Road, 100 wooded acres rise to a ridgeline at 800-feet of elevation and offer extensive trails for hunting, riding, hiking or ATV adventures.  
Idlewild’s residence, reconstructed in 2009, has been beautifully built anew. Sitting on the original site, the stately Federal-style brick home maintained the exterior style of the historic Idlewild home, built circa 1853. With 4,000 square feet, 4 bedrooms and 4.5 baths, the residence is perfectly sited between river and mountains, overlooking a large pond with a Blue Ridge Mountain backdrop.
Wide porches span the front and rear elevations, connecting the home with the surrounding countryside. Inside, rich hardwood floors anchor an open plan in which the living room flows into the dining area and kitchen, creating a warm and inviting atmosphere. Oversized windows frame views of the pond, pastures and mountains. The main-level primary suite, added in 2012, offers both convenience and privacy, with a large walk-in closet and a spa-like bath featuring a clawfoot tub, glass-enclosed shower, premium finishes and hidden laundry.
Upstairs, three additional bedrooms include a generous ensuite with peaceful views. From this level, step onto the roof deck, an inspired space for lounging or soaking in the hot tub while overlooking the river and fields. The lower-level blends utility and design with high ceilings, slate floors, a full bath, kitchenette, and stone fireplace. This casual living space can flex to a gym, studio or home office, complete with Starlink connectivity.
Elements of Idlewild’s history have been carefully preserved and reimagined. The covered breezeway that once linked the kitchen to the main house has been repurposed as an inviting space for al fresco dining. Bricks from the original 1850s home—kiln-fired on the farm—were repurposed in the Carriage House, now a detached garage with a farm office. The former estate kitchen has been transformed into a charming one-bedroom, one-bath guest house, while the original corn crib stands a restored antique. At the river near the modern bridge, remnants of the 1920s Byrd Bridge still stand, reminders of the travelers and commerce that have passed through Berry’s Ferry since the early 1800s.
If seeking an estate of rare character and scale, Idlewild River Farm possesses the best of Virginia’s countryside. Live among historic estates such as  Long Branch, The Tuleyries, and Carter Hall. Enjoy local restaurants, wineries, breweries and golf courses with quick access to Rt 340, Rt 7, Rt 50 and I-81. Located 20 minutes from Winchester and Front Royal, 45 minutes from Middleburg and just 90 minutes from Washington, D.C.
#VACL2006148

BOYCE

9533 HOWELLSVILLE ROAD

4 Beds

4 Baths

4,000 Sq.Ft.

$3,500,000

MLS#: VACL2006148
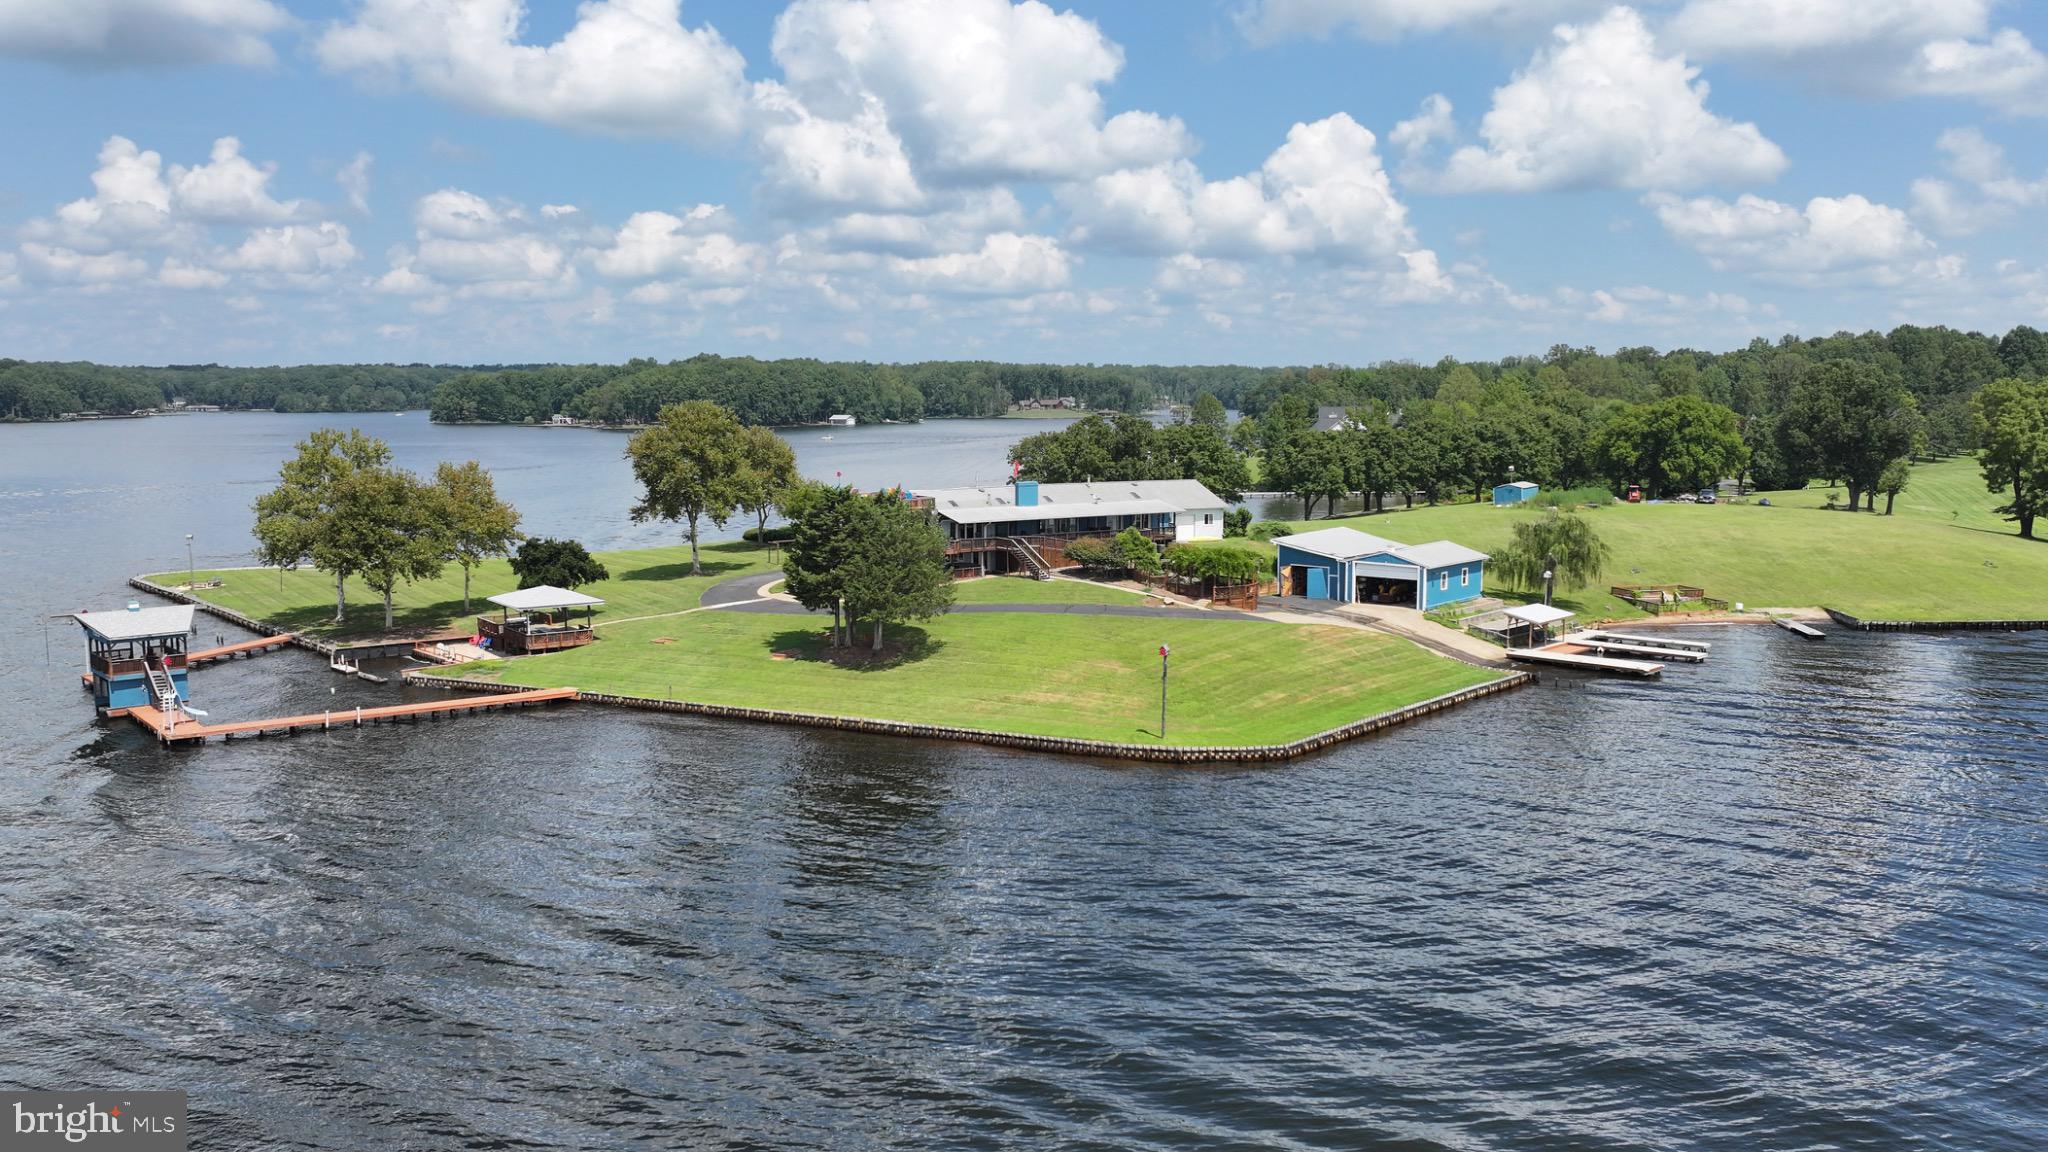
From the moment you arrive, it’s clear this is a place designed for family, connection, and lifelong memories. This extraordinary Lake Anna estate offers a rare opportunity for generations to gather—where grandparents can host children and grandchildren, and where those grandchildren, in turn, can grow up returning year after year to a place that feels like their own.

Set on one of Lake Anna’s most remarkable point lots, this deep-water property provides expansive panoramic views, exceptional privacy, and room for everyone to spread out and enjoy. Encompassing 1.55 acres of fee-simple land, an additional 1.66 acres of Dominion Shoreland, and an impressive 1,260 feet of bulkheaded shoreline, the setting is as impressive as it is inviting.

With so much to experience across the property, children and grandchildren will find endless opportunities for fun and adventure. From swimming and boating to exploring the grounds, this private estate creates the ideal environment for making memories. There is ample space for grandchildren to invite friends from school, host weekend gatherings, and even welcome entire sports teams for celebrations at the lake.

Outdoor amenities include shaded gathering areas, whimsical birdhouses, three charming gazebos, a tranquil koi pond, and multiple recreation and entertainment spaces—each thoughtfully designed to bring people together while still offering quiet places to relax.

The home offers over 5,200 square feet with seven bedrooms and 6.5 bathrooms, comfortably accommodating extended family and guests. Originally built in the 1960s prior to the creation of Lake Anna, the property was later expanded by the current owner, who envisioned a welcoming retreat where family and friends could gather in abundance.

A hangar, previously used for an ultralight seaplane, an adjoining RV garage, and ample space for lake toys further enhance the lifestyle offered here.

This is more than a waterfront home—it is a legacy property, a place where traditions are created, friendships are strengthened, and generations come together to enjoy the very best of Lake Anna living.

See the feature sheet in Documents for amenities too extensive to list here.
#VASP2038364

BUMPASS

11200 EMERY LANE

7 Beds

6 Baths

5,264 Sq.Ft.

$3,500,000

MLS#: VASP2038364
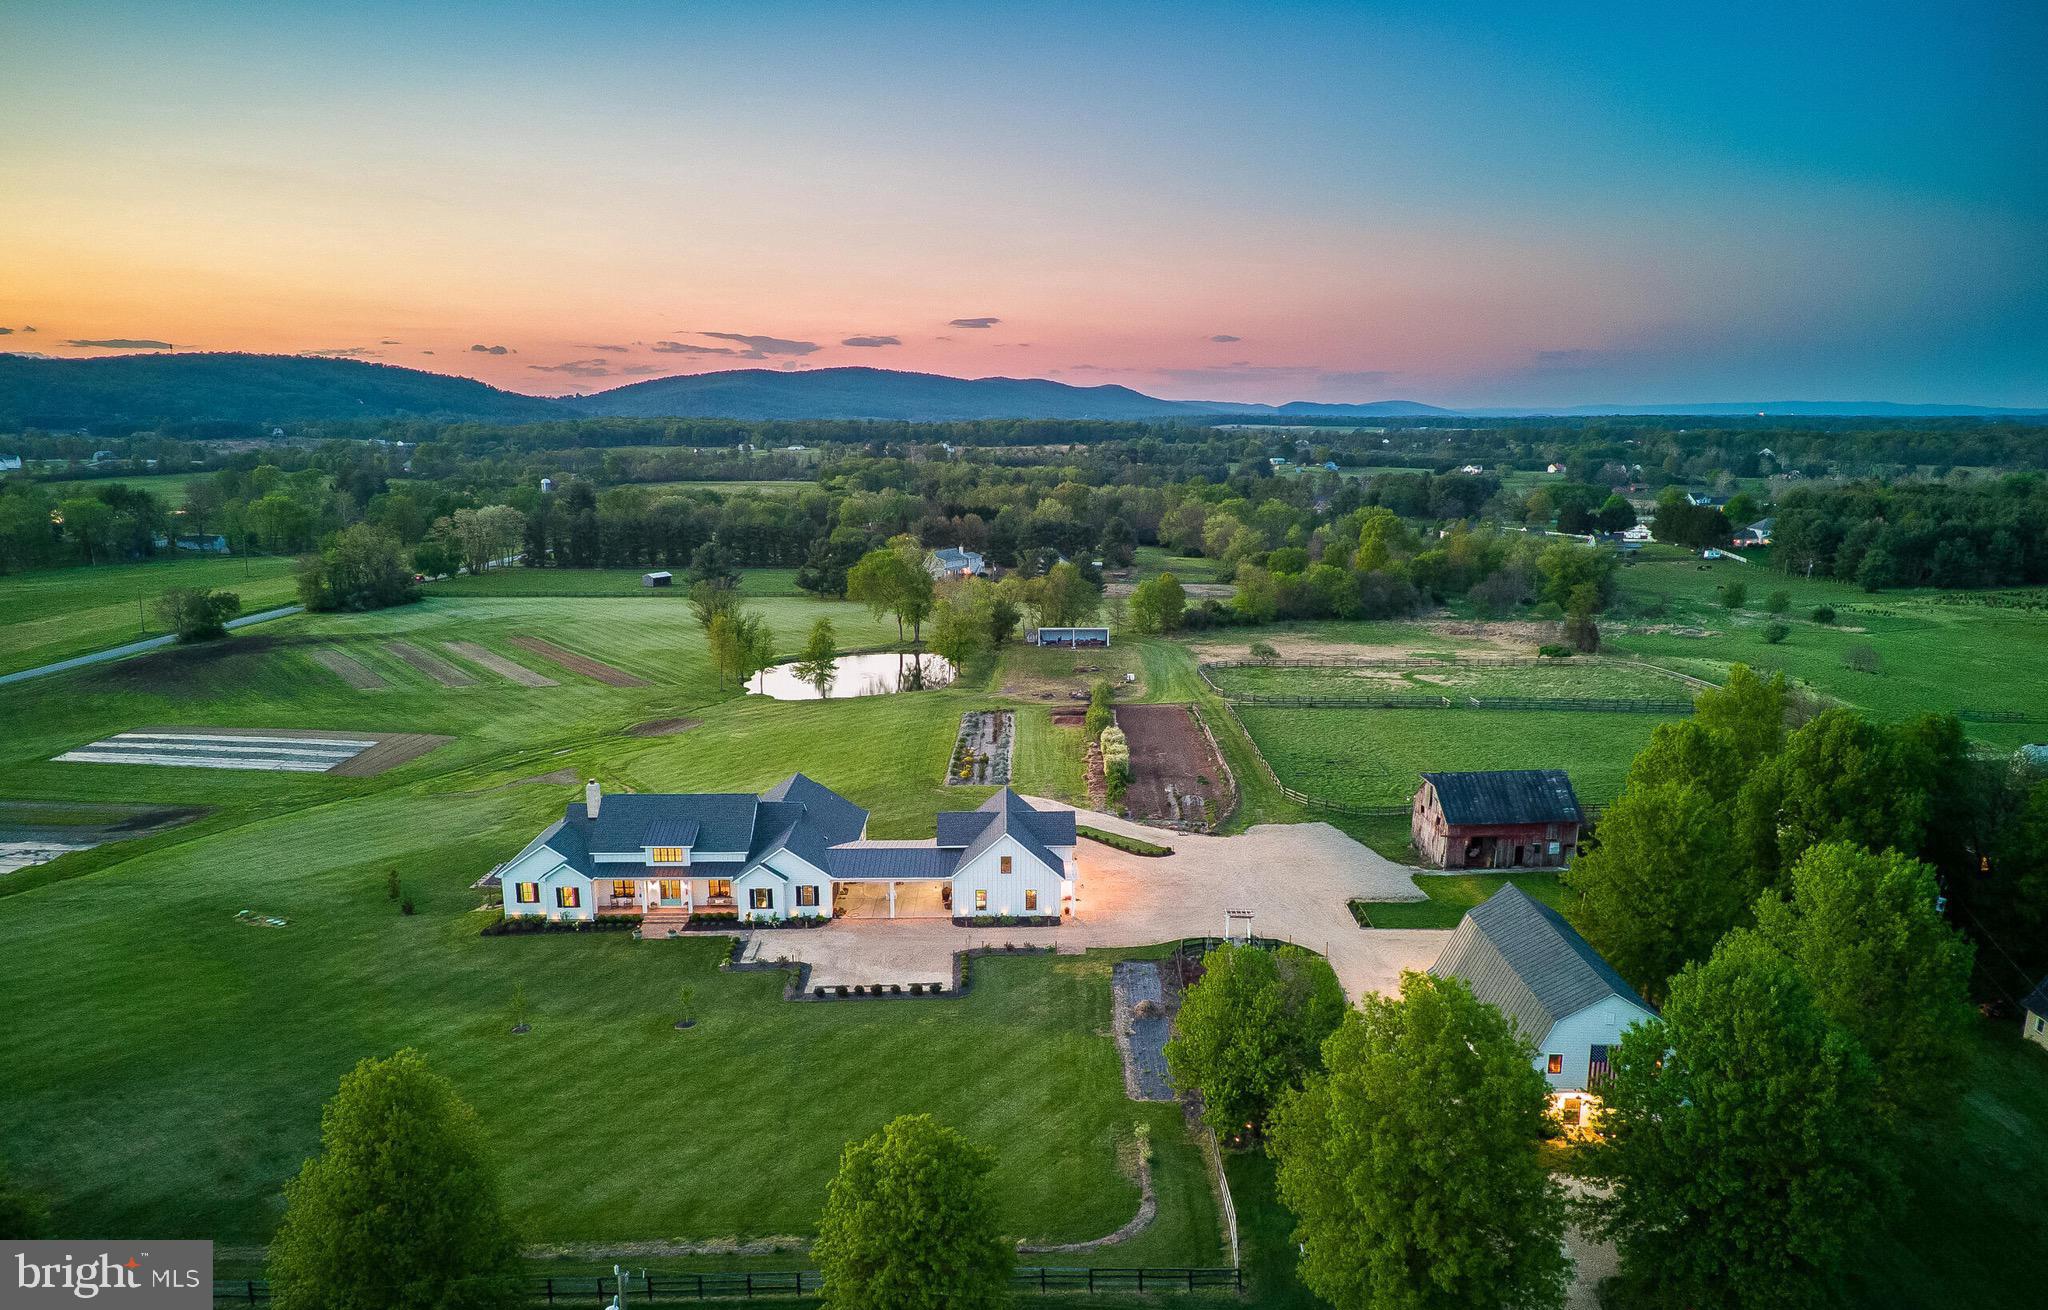
Blue Sky Farm was completed in 2023 as the personal residence of an established custom builder, and every specification reflects that singular standard. The residence is sited to harness the full drama of its natural setting — every principal room frames a living tableau of the pond, the long light of evening, and the silhouette of the Blue Ridge Mountains beyond. All four bedrooms occupy the main floor, arranged for both quiet separation and effortless daily flow. The lower level adds approx. 1,034 finished sq. ft. with a full bathroom, plus approx. 2,420 sq. ft. unfinished and ready for a future media room, gym, guest suite, or additional bedrooms. Total finished area is approx. 4,701 sq. ft.; total under roof, including outbuildings, is approx. 14,875 sq. ft. The grounds extend across approx. 15.33 acres on two parcels, encompassing a pond, commercial-scale perennial gardens, and the restored Blue Sky Barn with bathroom, kitchen, finished lower level and upper entertainment level with stage and bar.
Five minutes to Purcellville's restaurants, boutiques, and farmers market. Western Loudoun County is one of Virginia's premier agritourism destinations — surrounded by award-winning wineries, working farms, equestrian estates, and the cultural draw of Middleburg and Leesburg. A coveted address that feels worlds away from everything, yet isn't.
CONSTRUCTION HIGHLIGHTS
2×6 framing · continuous thermal break envelope · open-cell spray foam throughout · Andersen clad wood windows and 8' doors · GAF Ultra HD shingles and standing seam steel · James Hardie siding · brick watercourse · Loudoun County fieldstone fireplace · reclaimed barn beam mantle · random-width red oak hardwood floors · Showplace custom cabinetry · Cambria quartz countertops · Kohler faucets  · Kohler bath fixtures ·  Kohler bath vanities ·  JennAir appliances · three-zone Lennox heat pumps with ERV air exchangers · dual Rinnai tankless water heaters · 400-amp service · Generac generator-ready · Deako smart lighting
#VALO2122138

PURCELLVILLE

37370 ALLDER SCHOOL ROAD

4 Beds

5 Baths

8,636 Sq.Ft.

$3,500,000

MLS#: VALO2122138
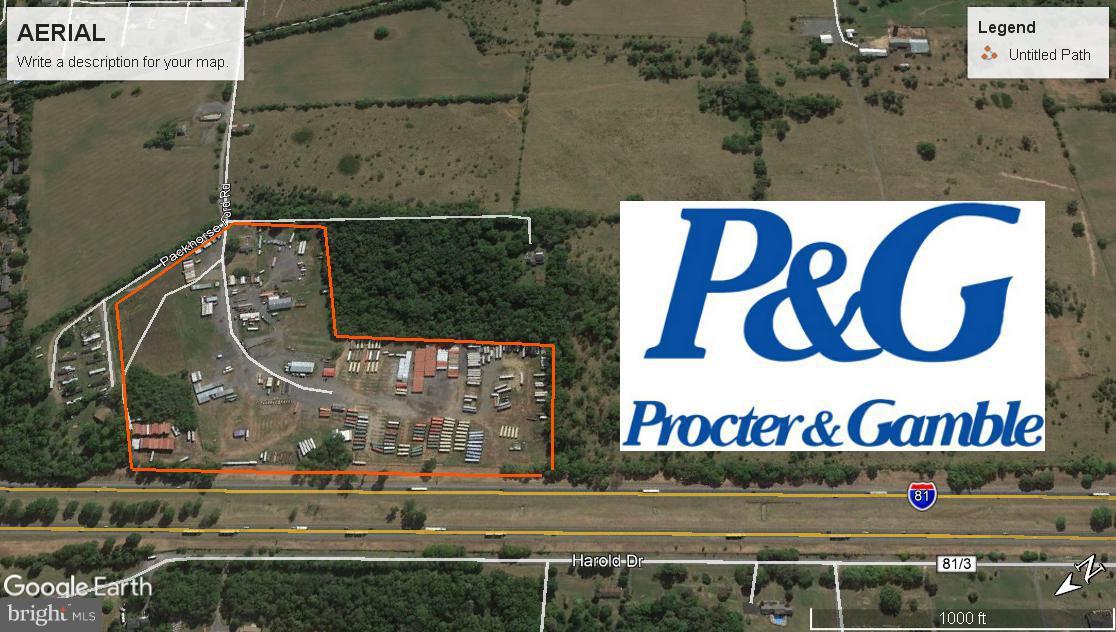
PRICE REDUCTION! - 30 Acre Industrial property located on Interstate 81 & adjacent to Proctor & Gamble. The property is fenced and has multiple building including a 3,500 SF and 3,200 SF Pole Barns, Office and a Single Family Residence.  The property is ideal for a Trucking Company, Warehouse  or Storage.
#1000142340

MARTINSBURG

PACKHORSE FORD ROAD

None Beds

None Baths

30.0 acres

$3,500,000

MLS#: 1000142340
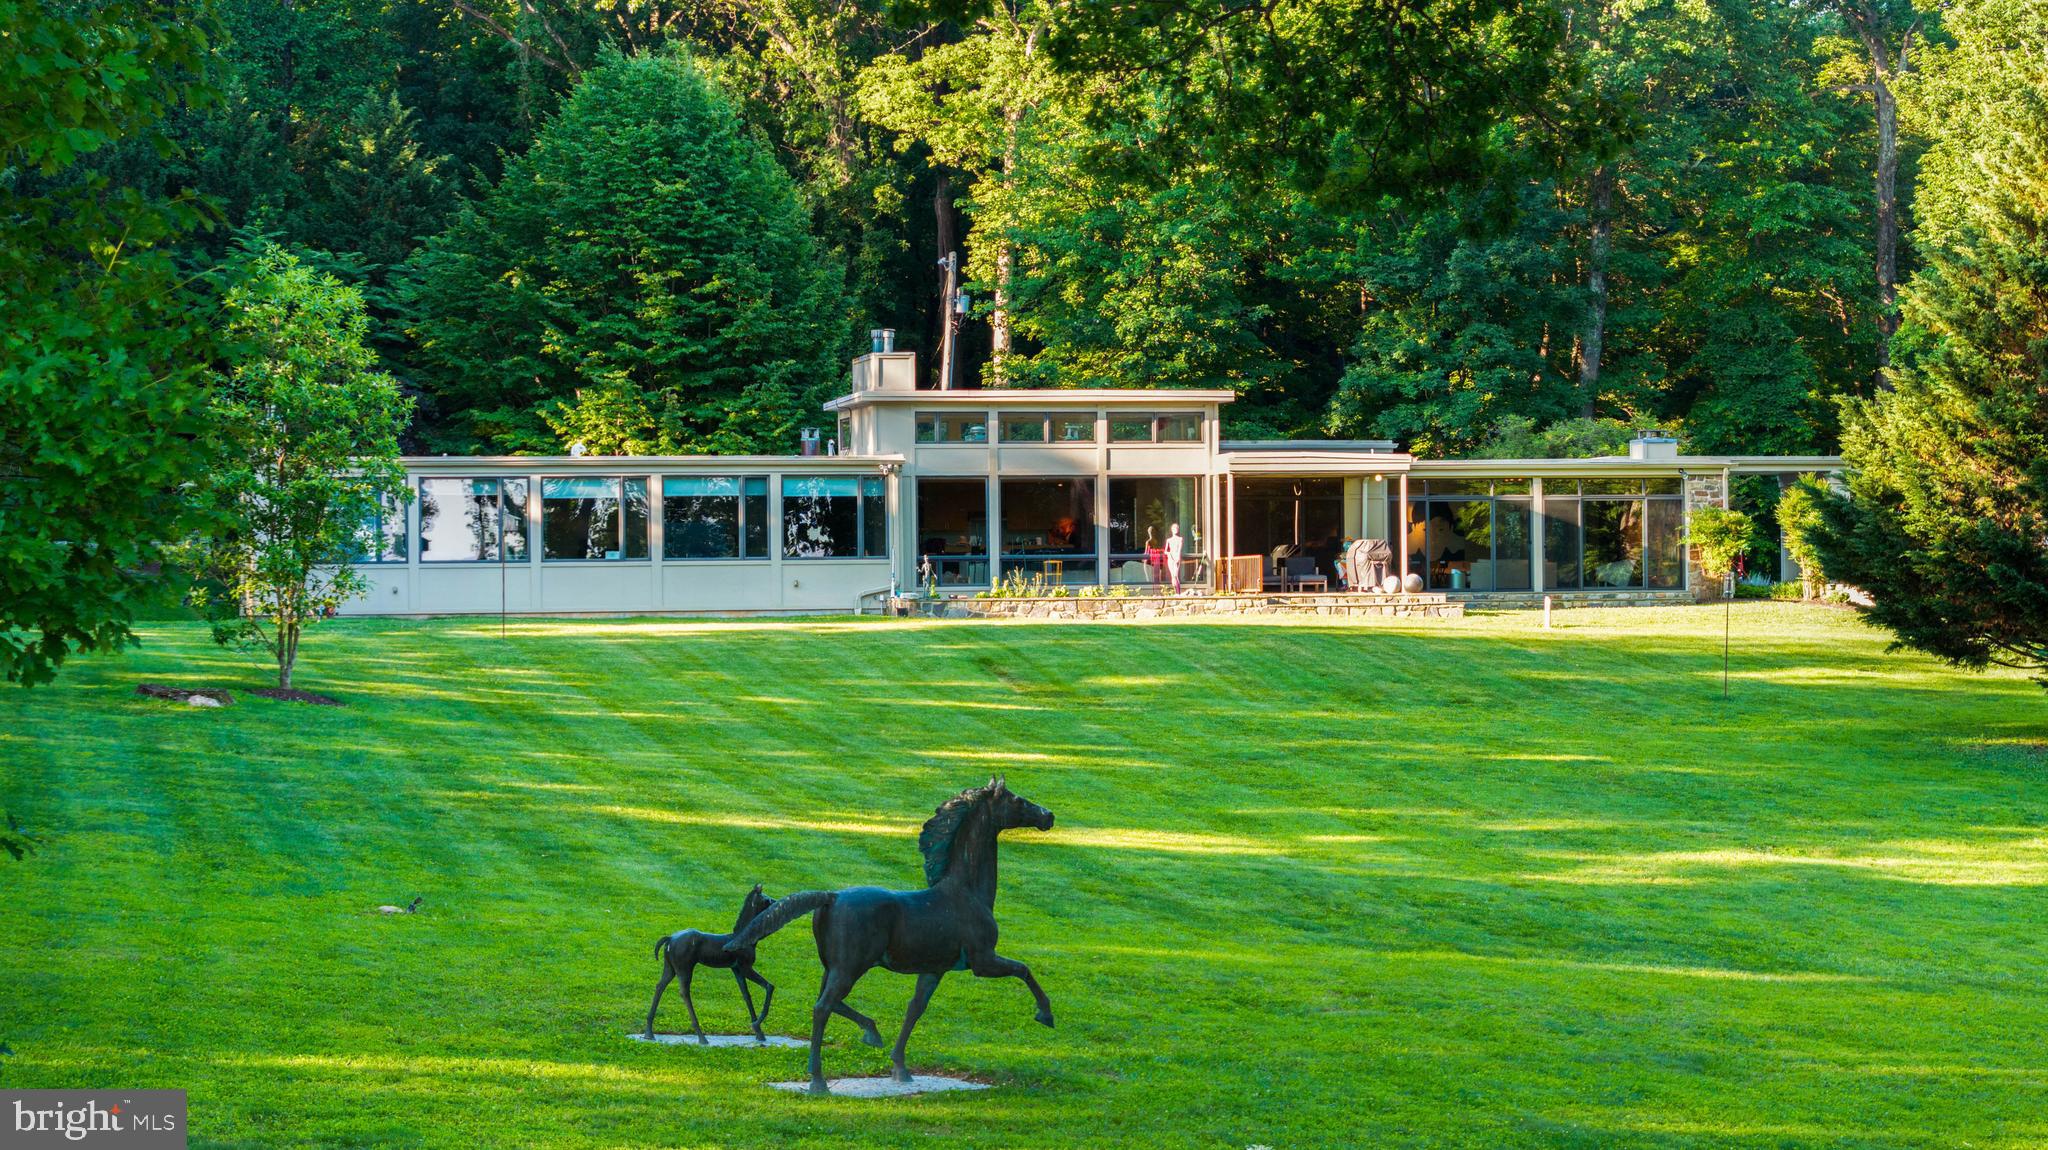
Coming soon
ESSENCE
Live authentically. A striking mid-century modern estate set on 3.69 acres in the coveted Caves Valley. Extraordinary views of Caves Valley Golf Course in the distance. Long horizontal lines and walls of glass dissolve the boundary between indoors and the cascading woodlands. Every space magnificently sited to capture the scenery. Enduring architecture for our times. Spaces that make you pause and want to be there. Covered walkways connect the wings of the house. Expansion without interruption. This breathtaking setting is optimized by the artistic footprint of the house that creates inviting courtyards which punctuate the landscape. Whether it's sunrise or sunset, choose your terrace. A very private and generous luxury guest suite exists on the first floor. It lives as two houses within one. Embrace the ease of a one level lifestyle. The finished lower level offers a multitude of functionality. Venture to the great outdoors... swim laps and grill under the stars. Shaded pergola and outdoor kitchen ideal for long summer evenings with fireflies and friends. Cultivate your existence. The art of uniting human and home.
Listing does not include 1.066 acre lot 

LOCAL FLAVOR AND PROVISIONS
John Brown Store, Graul's Market, and Wegmans. Favorite local dining at The Milton Inn, The Oregon Grill, The Valley Inn, Peerce's, The Butler Cabin, and The Filling Station. An exit north offers dining at Casa Mia’s, Manor Tavern, The Fill'Er-Up, Woodfire Kitchen and The Creamery Connection. Tap into local breweries, such as Inverness Brewing, Farmacy Brewing and Big Truck Farm Brewery.

OUTINGS AND LEISURES
If you love the outdoors, Soldiers Delight Natural Environment Area is a rare geological ecosystem with serpentine soil that was actively mined for chromite in the 19th century. Oregon Ridge Park is perfect for hiking and picnics. Plus, the park provides a beautiful fishing lake. The park also hosts events and concerts during the summer. Explore the NCR Trail. A 21-mile flat, crushed-stone trail open to hikers, bikers, and horses, it runs along the scenic Gunpowder Falls river. Prettyboy Reservoir is open to hiking, rowing, or paddle boating, bird watching, horseback riding and nature photography year-round, and for archery hunting during a regulated season. Go tubing on the Gunpowder River. Enjoy Ladew Topiary Gardens... these gardens are 22 acres of spectacular, award-winning gardens, more than 100 remarkable topiaries, a mile-long Nature Walk, and native Butterfly House. Explore The Manor Mill, a pre-revolutionary grist mill that now houses a wide variety of art and entertainment events. Tee off at Caves Valley Golf Club, Hunt Valley Country Club or Hayfields Country Club. Visit The National Lacrosse Hall of Fame and Museum which honors the history and legends in the sport. 

PROXIMITY
Zippy access to the I-83 on ramp, about 18 minutes to Hunt Valley, and about 22 minutes to Towson. Approximately 41 minutes to BWI and 22 minutes to Penn Station.

REGION
Owings Mills is home to the Under Armour Performance Center, which serves as the official year-round training camp and practice facility for the Baltimore Ravens. It is where players train, the team is headquartered, and football operations happen.
#MDBC2169734

OWINGS MILLS

40 CAVESWOOD LANE

6 Beds

5 Baths

7,593 Sq.Ft.

$3,500,000

MLS#: MDBC2169734
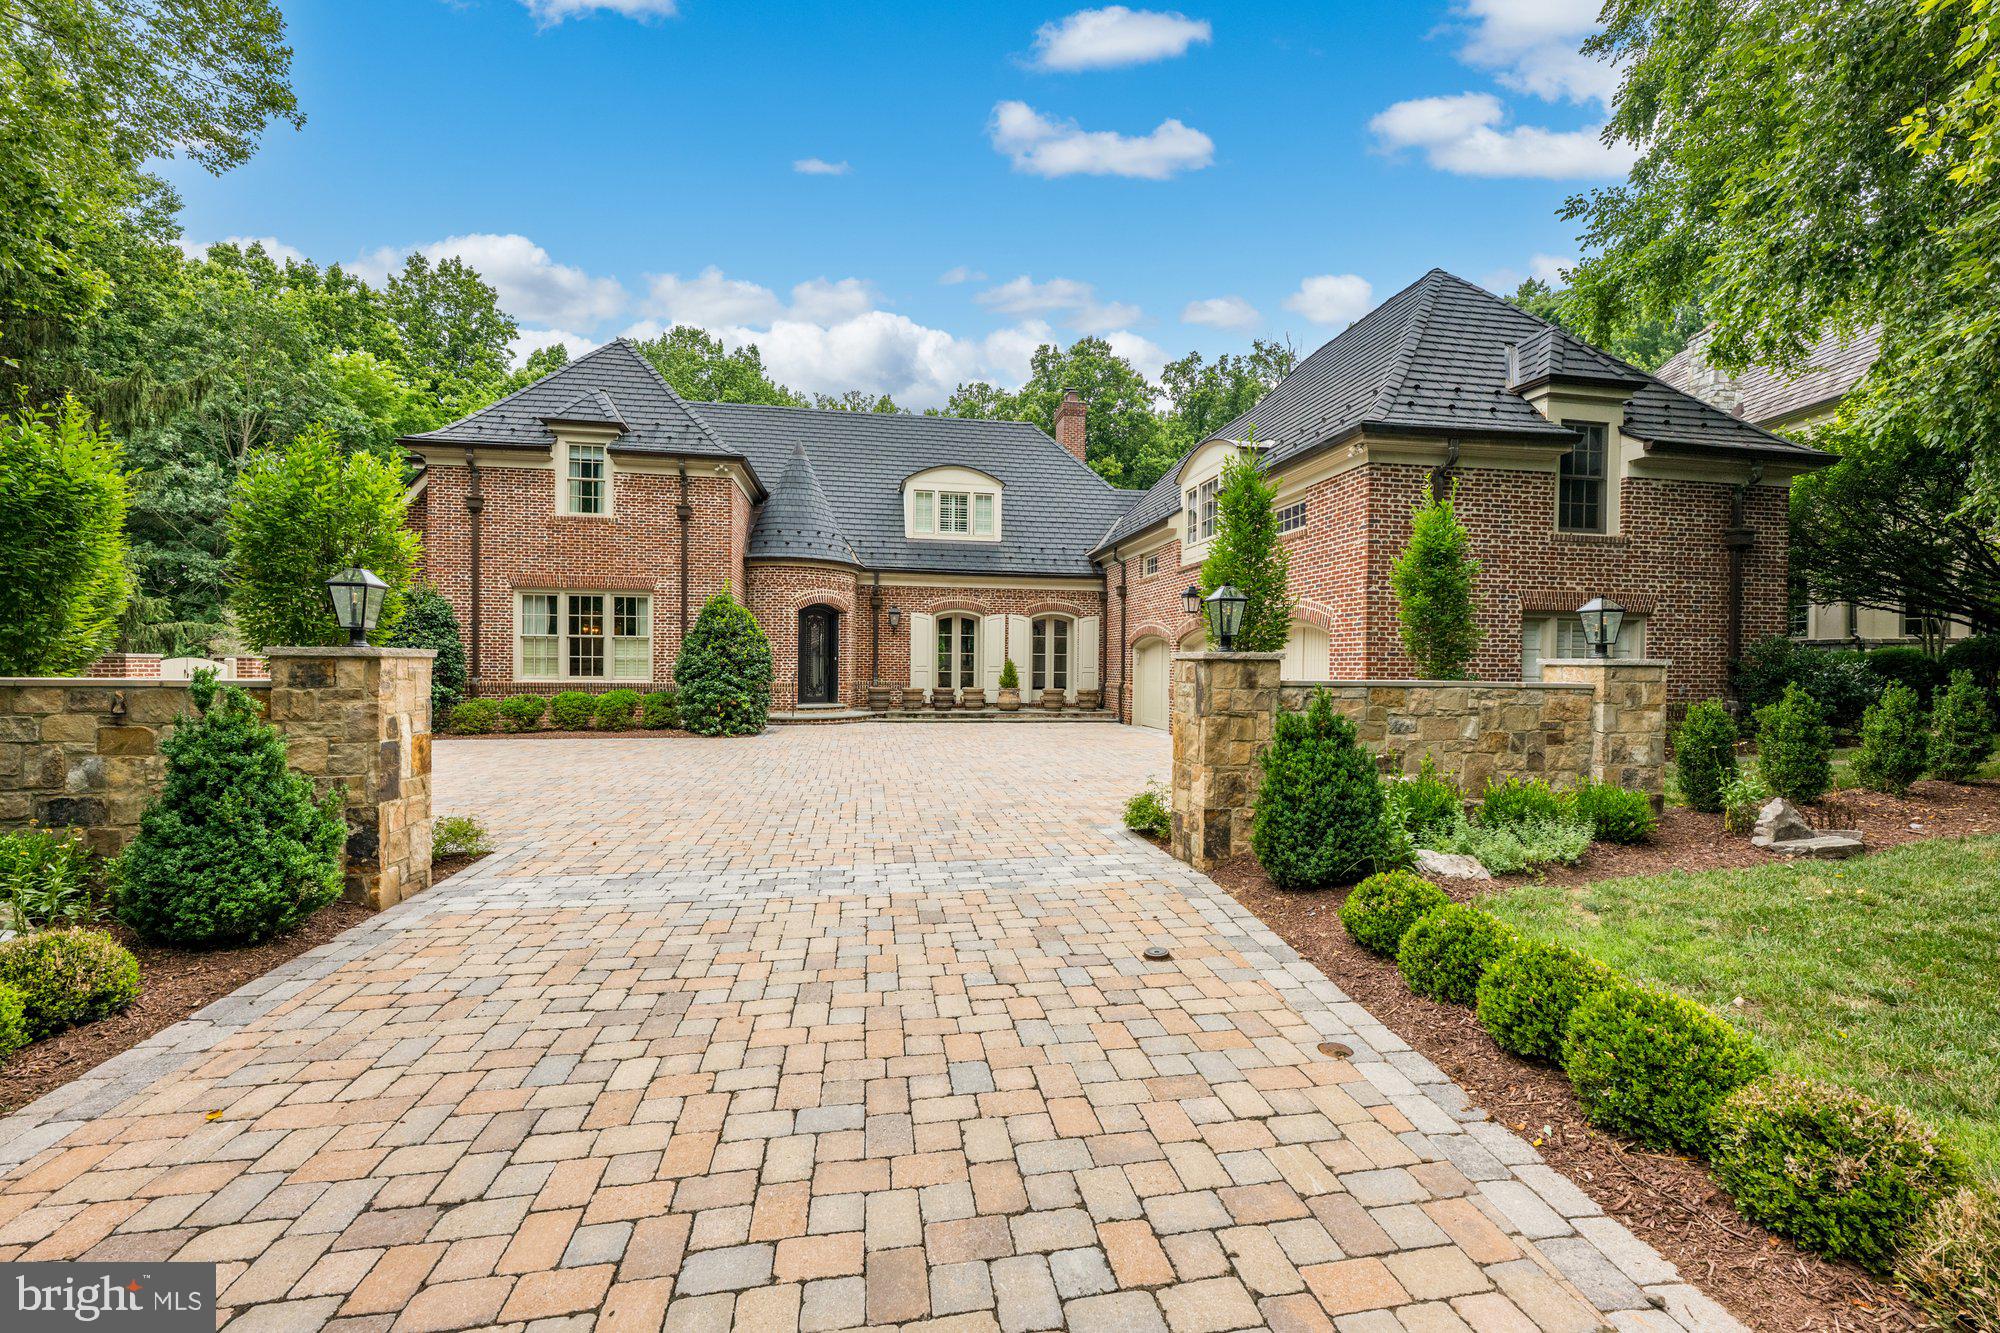
This custom-built, Flemish-bond brick Normandy-style home was built in 2000 by Jeffco and designed by notable architect Donald Lococo. Venetian plaster walls, custom millwork, and newly refinished hardwood floors are some of the meticulously curated features throughout this impressive home. The kitchen has been renovated and outfitted with Rutt cabinetry, Wolf commercial grade range with custom made vent hood, paneled SubZero refrigerator, oversized pantry, and gorgeous quartz countertops. The main level boasts an open floor plan with french doors leading to a large slate terrace with pool and open air porch with stone fireplace. The grand living and dining room feature a coffered ceiling and a wood burning fireplace. Additional features of this impressive offering include 7 bedrooms, 6 full bathrooms, and 2 half bathrooms, an ample lower-level rec room with an additional living suite, a home gym, a large club/media room, a first-floor guest suite with a private bathroom, a heated three car garage hardwired with EV charging, and a motor court with stone pavers. $500K+ in recent improvements. Nestled in a quiet cul-de-sac backing wooded preserved land, in the prestigious and gated section of Avenel known as Rapley Preserve. This highly regarded neighborhood offers numerous amenities such as a gated entry with a guardhouse, equestrian center, golf, swim and tennis club, scenic bike, walking paths, sports fields, and playgrounds, all within a short commute to downtown DC, Bethesda, and Tyson’s Corner.
#MDMC2239862

POTOMAC

8402 RAPLEY RIDGE LANE

7 Beds

6 Baths

8,394 Sq.Ft.

$3,500,000

MLS#: MDMC2239862
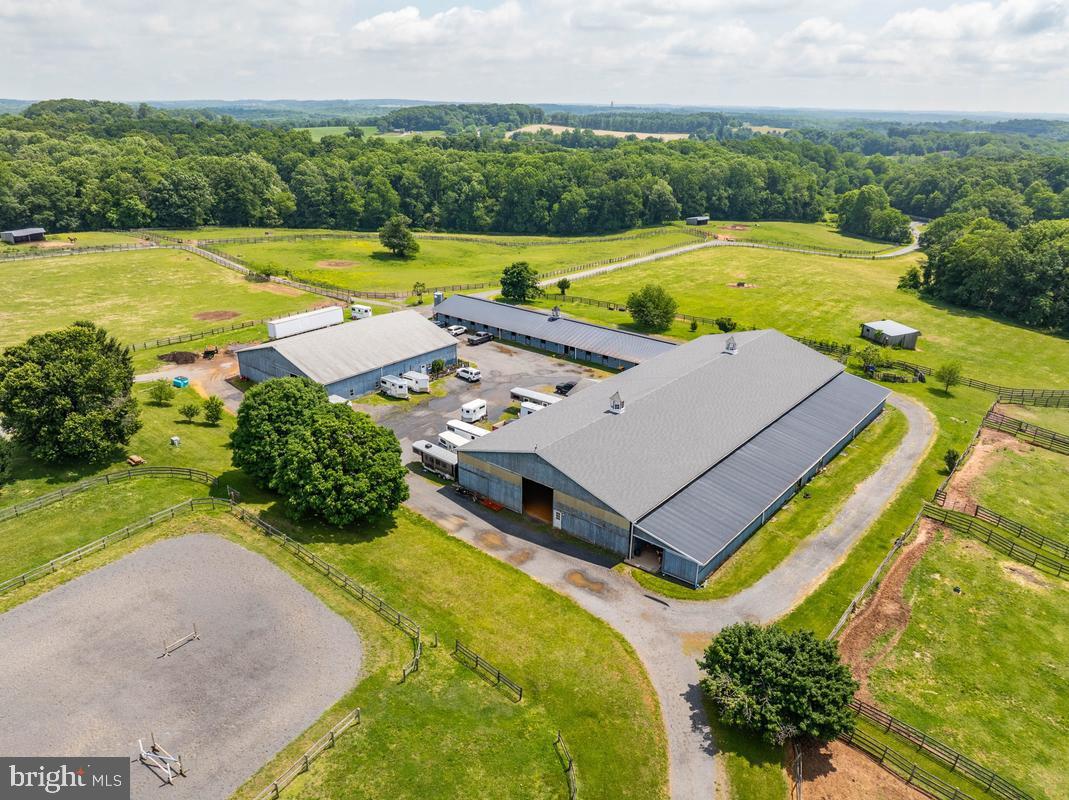
LUXURY REAL ESTATE AUCTION on-site Monday, August 10, 2026, at 11:00 AM. Preview Private showings are available by appointment. Please call for details. Welcome to one of Montgomery County’s most exceptional equestrian estates — a breathtaking 100-acre horse farm and established stable operation offering a rare blend of luxury country living, income-producing potential, and premier equestrian amenities. Perfectly positioned in the heart of Maryland horse country, this remarkable property combines rolling pastures, scenic views, and a fully operational boarding and training business with endless expansion opportunities. The farm features beautifully-maintained barns with multiple stalls, spacious tack and feed rooms, wash stalls, grooming areas, and ample equipment storage. An outdoor and indoor riding arena, fenced paddocks, lush grazing fields, and well-designed turnout areas create an ideal environment for horses and riders alike. Whether you are a professional trainer, investor, breeder, or equestrian enthusiast, this turnkey operation is designed to support both recreational and commercial success. The picturesque acreage includes gently rolling terrain, mature trees, private trails, and stunning panoramic views rarely found in Montgomery County. Existing boarding, training, lesson, and event income streams provide immediate revenue opportunities, while the expansive grounds offer additional development and growth potential. The residence and farm infrastructure have been thoughtfully maintained, creating a seamless balance between elegant rural living and efficient business operations. Convenient access to major commuter routes, Washington D.C., Northern Virginia, and Baltimore makes this a uniquely valuable offering for both local and regional equestrian clients. Opportunities like this are extraordinarily rare — a profitable horse farm business combined with 100 acres of prime Montgomery County real estate offering privacy, prestige, and long-term investment value. AS IS but inspections are allowed. The lawsuit over the 2nd well was settled and the farm owner will receive $75 per month for the use of the well. The farm sellers appealed the lawsuit to settle the amount of the plaintiff's legal charges. There are no other outstanding legal matters.
#MDMC2247106

MOUNT AIRY

26220 MULLINIX MILL ROAD

4 Beds

2 Baths

1,728 Sq.Ft.

$3,500,000

MLS#: MDMC2247106

Be sure to see the video and 3D tour to fully explore this property! <br><br>

**Briede Family Vineyards** presents an exceptional opportunity to acquire one of Virginia's distinguished boutique vineyard estates. Offering far more than beautiful real estate, it provides the new owners the opportunity to continue a well-established legacy within the Commonwealth's thriving wine industry. Combining an award-winning vineyard and winery brand with an elegant country residence currently operating as a licensed short-term rental, this remarkable property is ideally suited for those seeking both a lifestyle investment and an established business. The property's total acreage also includes three additional building lots (with approved Well and Septic), providing exceptional opportunities for future residential development, guest accommodations, or investment, subject to applicable approvals.<br><br>

For years, Briede Family Vineyards has earned recognition for producing award-winning wines while cultivating a reputation for offering intimate, highly personalized guest experiences. Unlike larger commercial wineries, the vineyard has become known for its thoughtfully curated tastings, signature Champagne experiences, and imported French cheese pairings, creating a destination that guests return to year after year. The recognized brand, loyal clientele, and respected presence within Virginia's wine community provide an invaluable foundation for future ownership.<br><br>

The beautifully appointed tasting room and adjoining great room provide an inviting setting for tastings, private gatherings, and special events. Guests can also enjoy the charming covered pavilion overlooking the vineyard, offering an ideal outdoor venue for relaxing, live entertainment, special events, and taking in the surrounding views. Complementing the vineyard experience, the beautifully maintained residence offers guests the opportunity to experience life among the vines. Surrounded by sweeping vineyard vistas and tranquil countryside, the home serves equally well as a private estate residence, luxury guest accommodations, or an expanded hospitality venue, offering exceptional flexibility for a variety of ownership goals.<br><br>

The property encompasses established vineyards, meticulously maintained grounds, and the infrastructure necessary to continue current operations while providing opportunities for future growth. This is a true turnkey opportunity, allowing a new owner to step into an established vineyard operation with recognized branding and a well-developed hospitality experience, while providing an exceptional foundation for future growth and continued success. Whether expanding wine production, enhancing agritourism, hosting private events, or preserving the vineyard's boutique character, the possibilities are exceptional.<br><br>

Conveniently located in Frederick County, Virginia, with easy access to Northern Virginia, Washington, D.C., and the Shenandoah Valley, Briede Family Vineyards represents a rare opportunity to acquire a recognized vineyard destination where years of dedicated ownership, reputation, and hospitality come together in one remarkable offering.
#VAFV2042896

WINCHESTER

450 GREEN SPRING ROAD

3 Beds

3 Baths

4,421 Sq.Ft.

$3,500,000

MLS#: VAFV2042896
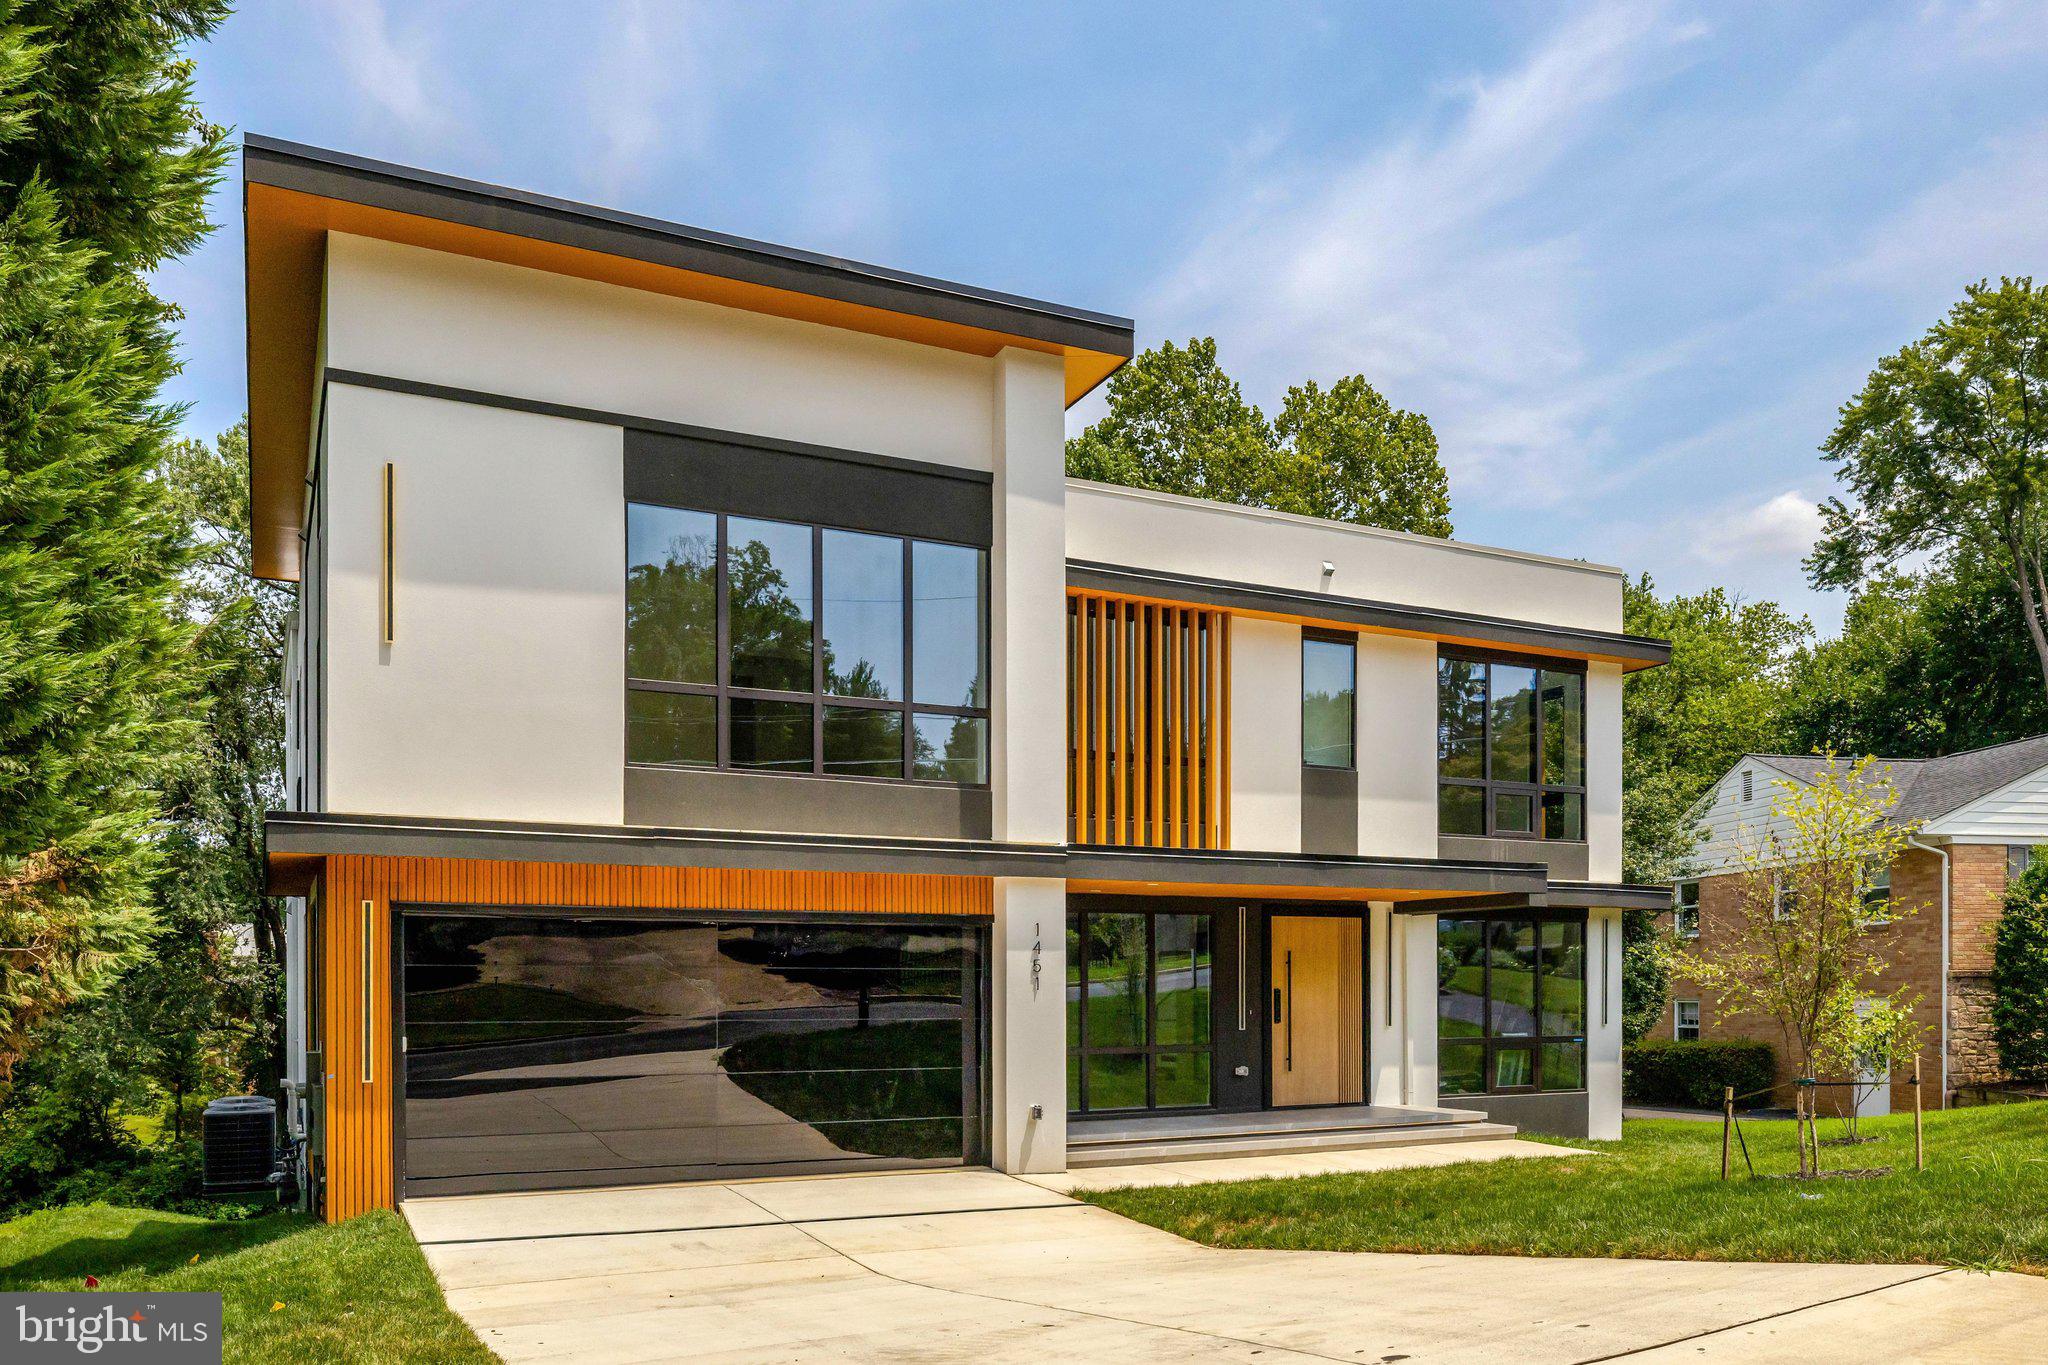
Introducing an exceptional custom-built residence offering more than 8,000 square feet of
thoughtfully designed living space in the heart of McLean, just minutes from Washington, D.C.
Blending modern architecture, refined craftsmanship, and everyday functionality, this remarkable
new-construction home has been designed for sophisticated living and effortless entertaining.
The main level showcases a chef’s kitchen with sleek Italian cabinetry, an oversized porcelain
island, and premium Thermador appliances, including a 48-inch panel-ready refrigerator and 48-
inch cooktop. A fully equipped spice kitchen with Bosch appliances, butler’s pantry, breakfast
nook, powder room, mudroom, pet-washing station, and private en-suite guest bedroom
complete this level. A dramatic floating metal staircase with glass railings creates a striking
architectural centerpiece. The attached two-car garage includes an EV charging hookup.
The luxurious primary suite is a private retreat featuring a fireplace, wine bar, private balcony
with a pedestal-paver system, dual walk-in closets, and a spa-inspired bathroom with a soaking
tub and bespoke Italian vanities. The upper level also offers a spacious family loft, an oversized
laundry room, and three additional en-suite bedrooms. The secondary bathrooms are appointed
with Italian-made integrated sinks and premium Kohler plumbing fixtures.
The fully finished lower level is designed for recreation, wellness, and entertaining, featuring a
spacious recreation room with a fireplace, designer wet bar with Calacatta quartz countertops,
glass-enclosed fitness room, and tranquil Zen spa with a dry sauna and a steam shower.
This rare offering presents an extraordinary opportunity to own a newly constructed luxury
residence combining distinctive design, premium finishes, and an exceptional McLean location.
#VAFX2328406

MCLEAN

1451 COLA DRIVE

6 Beds

6 Baths

8,083 Sq.Ft.

$3,499,999

MLS#: VAFX2328406
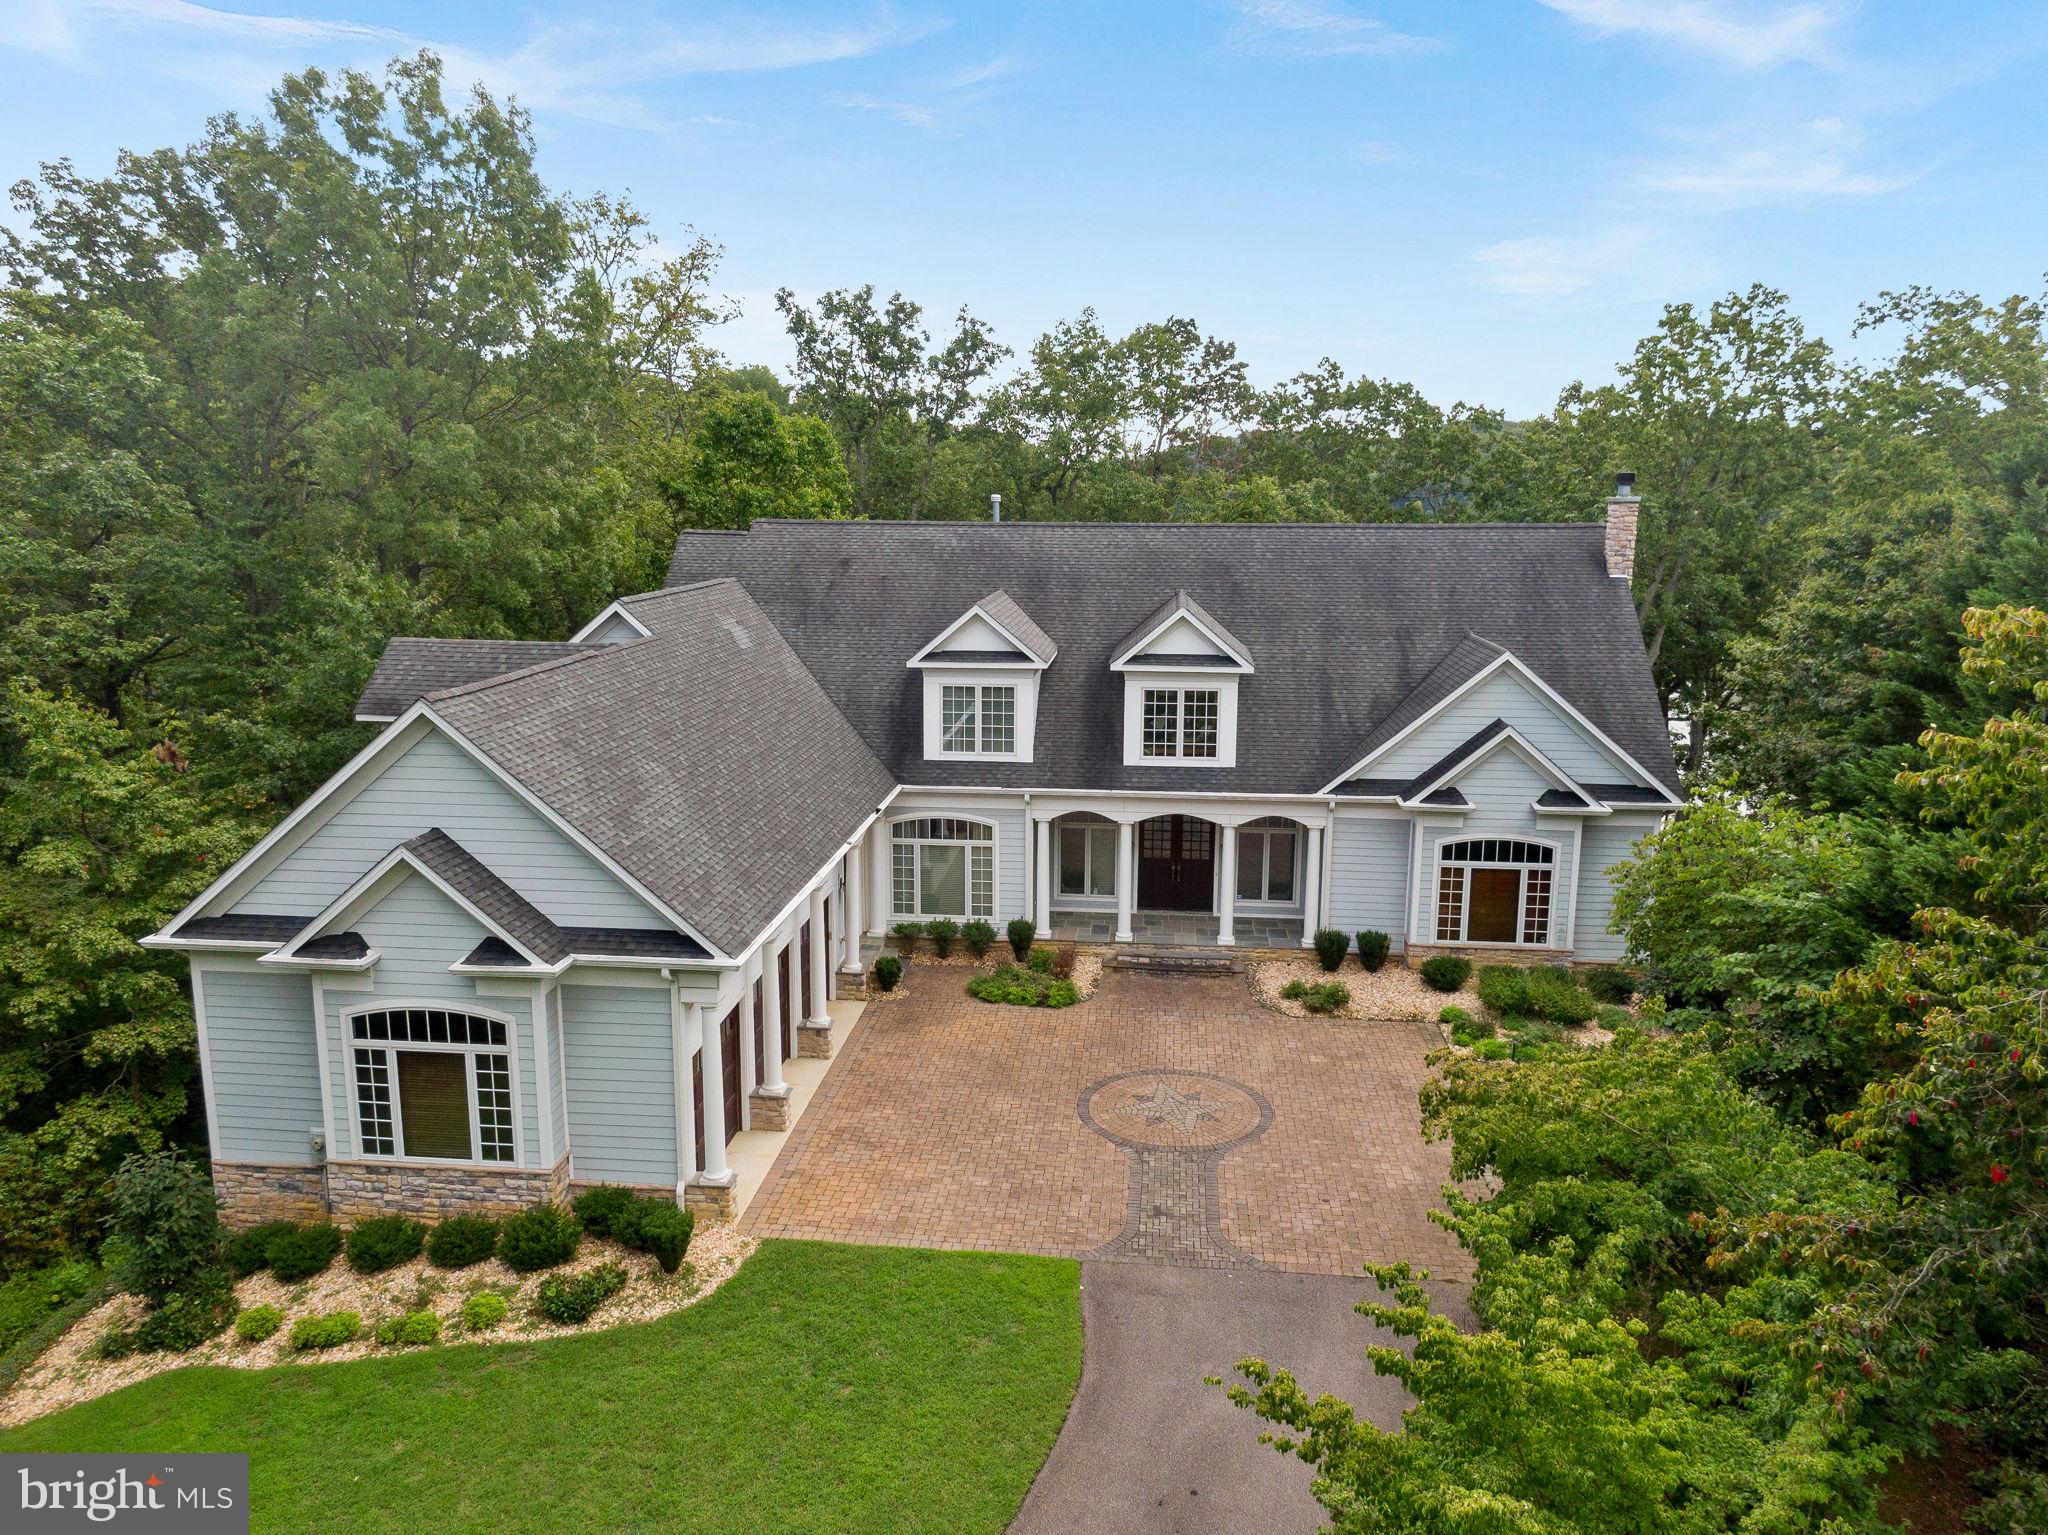
Nestled on a prestigious perch overlooking the waterfront, this exquisite estate offers the epitome of luxury living with unparalleled privacy and deep-water dockage.  Situated on over 2 acres, 550 Osprey Point boasts breathtaking panoramic views of "Cocktail Cove" and the majestic Severn River Sanctuary.  Step inside to discover a meticulously crafted home where architectural brillance meets timeless elegance.  From the soaring 10-foot ceilings to the rich hardwood floors and intricate moldings, every detail exudes sophistication and charm.  Entertain in style in the spacious great room with coffered ceilings and a cozy wood-buring fireplace, while expansive windows frame captivating water vistas.  The gourmet kitchen, adorned with top-of-the-line appliances including Viking, Sub-Zero and Miele, is a chef's delight, featuring large Venetian Gold granite center island and an open layout perfect for hosting gatherings of all sizes.  At day's end, escape to the grand primary bedroom suite, a lavish retreat boasting more panoramic water views, a private balcony, and a sumptuous spa bathroom complete with a 2-person whirlpool tub and radiant heated floors.  Additional bedrooms offer their own luxuries, including private bathrooms and a gas fireplace.  For indoor entertainment, descend to the lower level, where a theater stage, projector and fully-eqipped bar await.  The indoor pool provides year-round swimming enjoyment, while the waterside patio beckons for crab feasts and relaxation.  For the boat enthusiast there is a newly installed 20,000 lb lift, 427 ft of  Severn River shoreline and 11 ft MLW.  With an elevator servicing all levels, a 2-story library, and multiple outdoor living spaces, this waterfront haven seamlessly blends resort-style luxury with the comforts of home.  Experience the pinnacle of waterfront living in this stunning Crownsville residence.
#MDAA2093560

CROWNSVILLE

550 OSPREY POINT ROAD

4 Beds

5 Baths

7,327 Sq.Ft.

$3,499,999

MLS#: MDAA2093560
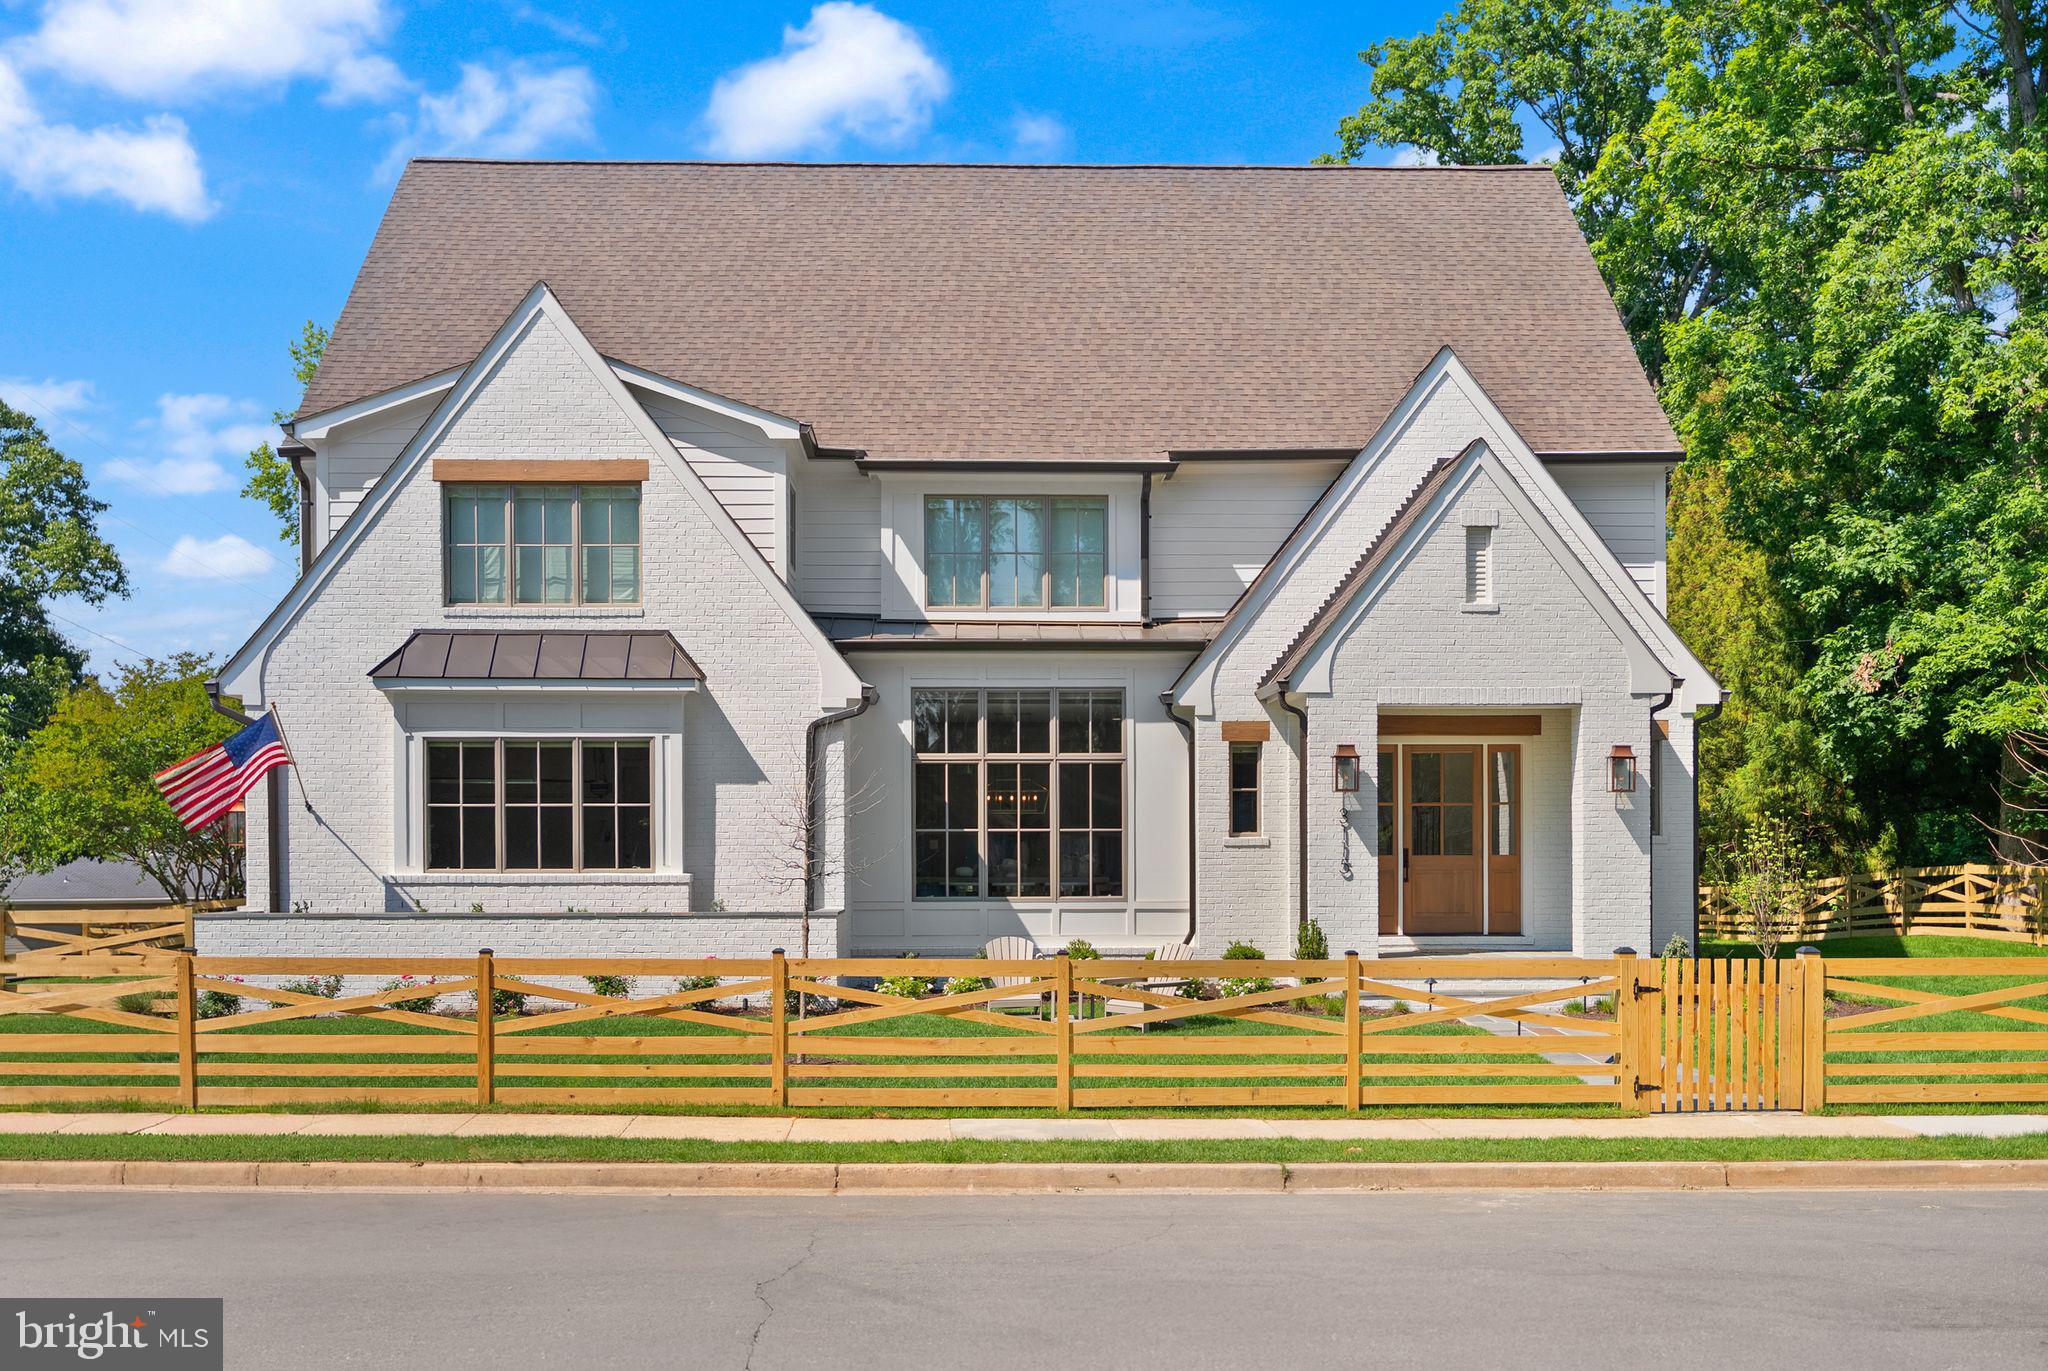
Experience 3115 N Peary St, a recently delivered custom home, offering the feel of new construction without the wait. Thoughtfully designed by MR Custom Homes, this property is in the heart of Bellevue Forest, offering just under 7,700 square feet across four finished levels with a layout that balances everyday functionality with refined living. From the moment you enter, the home unfolds with intention. 10’ ceilings, wide-plank white oak flooring, and a seamless flow between formal and casual spaces. The kitchen serves as the anchor of the main level, equipped for both daily living and elevated hosting with a full suite of professional-grade appliances, custom inset cabinetry, an oversized island, and a walk-in pantry. It opens naturally to the family room, where a coffered ceiling and wood-burning fireplace create a warm, architectural focal point, and extends outward to a screened porch designed for three-season enjoyment. The main level also offers a private guest suite (or office or playroom) with en-suite bath, a formal dining room with butler’s pantry, a separate living room or library with French doors, and a well-appointed mudroom off the two-car garage. Upstairs, the primary suite is designed as a true retreat, featuring dual walk-in closets and a spa-inspired bath with heated floors, soaking tub, and oversized glass-enclosed shower. Three additional bedrooms, each with en-suite baths, and a dedicated laundry room complete this level. A top-floor loft with full bath provides flexible space for guests, work, or an au pair suite. The lower level is equally well-appointed, offering a large recreation space with wet bar, an additional bedroom and full bath, a fitness room, and ample storage. Additional features include built-in audio, elevator rough-in, and a screened porch with skylights, heaters, and direct access to the backyard and patio, creating an effortless indoor-outdoor connection. Ideally located just moments from nature trails, parks, and the Washington Golf & Tennis Club, with easy access to Washington, DC and top-rated Arlington schools, this home offers a rare combination of scale, design, and location within one of North Arlington’s most established neighborhoods.
#VAAR2073220

ARLINGTON

3115 N PEARY STREET

7 Beds

7 Baths

7,693 Sq.Ft.

$3,499,995

MLS#: VAAR2073220
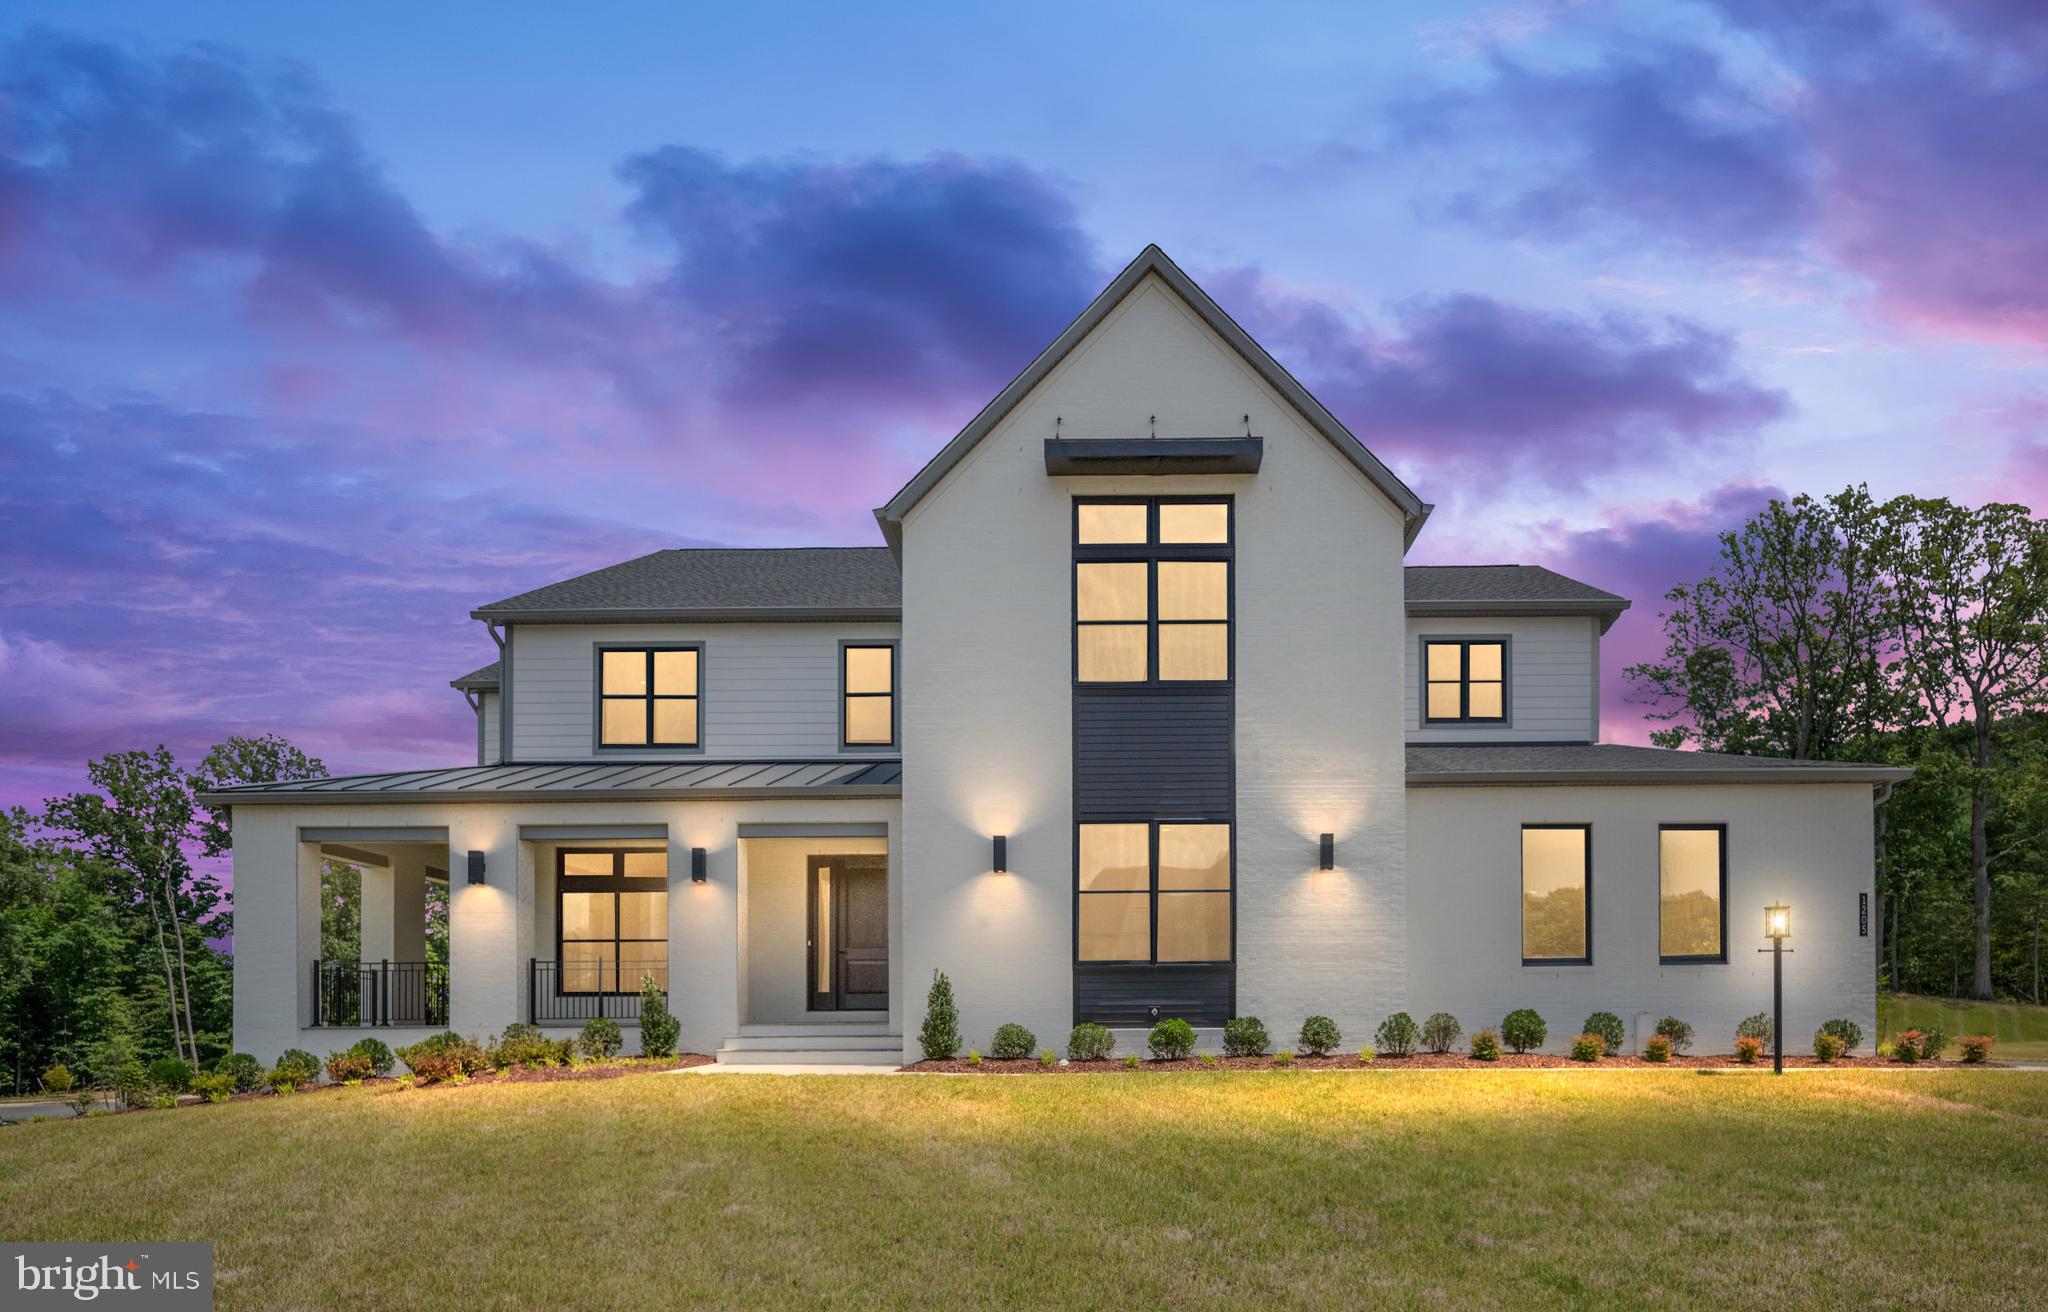
This is your final opportunity to own a dream home in one of Great Falls most exclusive communities, located within the highly sought-after school pyramid, ensuring top-tier education for your family.
Upon arrival, the grand two-story foyer with a striking glass railing staircase sets the tone for sophistication. A private yet inviting study, with French doors and elongated windows, offers a serene and light-filled workspace, a culinary excellence awaits in the chef's dream kitchen, which features top-tier appliances, engineered stone countertops, additionally, the home includes a separate prep kitchen, offering extra space for gourmet and a spacious walk-in pantry, while the great room's expansive 15-foot multi-panel stacking doors open to a luxurious outdoor living space.
This outdoor oasis is perfect for year-round enjoyment, featuring a lanai gas fireplace, ceiling-mounted heaters, and a retractable screen. The primary suite is a true retreat, with a spa-like bathroom, dual walk-in closets, and a private deck for morning coffee.
For entertaining, the recreation room includes a private guest suite, bathroom, and wet bar rough-in for future customization. Designer upgrades, including Kohler fixtures, Wolf and Sub-Zero appliances, and Andersen windows, add a touch of luxury throughout.
Don't miss your last chance to own this quick move-in home, ideally located near entertainment at Wolf Trap and upscale shopping at Tyson’s Galleria.
#VAFX2188610

GREAT FALLS

1205 RILEY PRESERVE COURT

6 Beds

6 Baths

8,562 Sq.Ft.

$3,499,950

MLS#: VAFX2188610
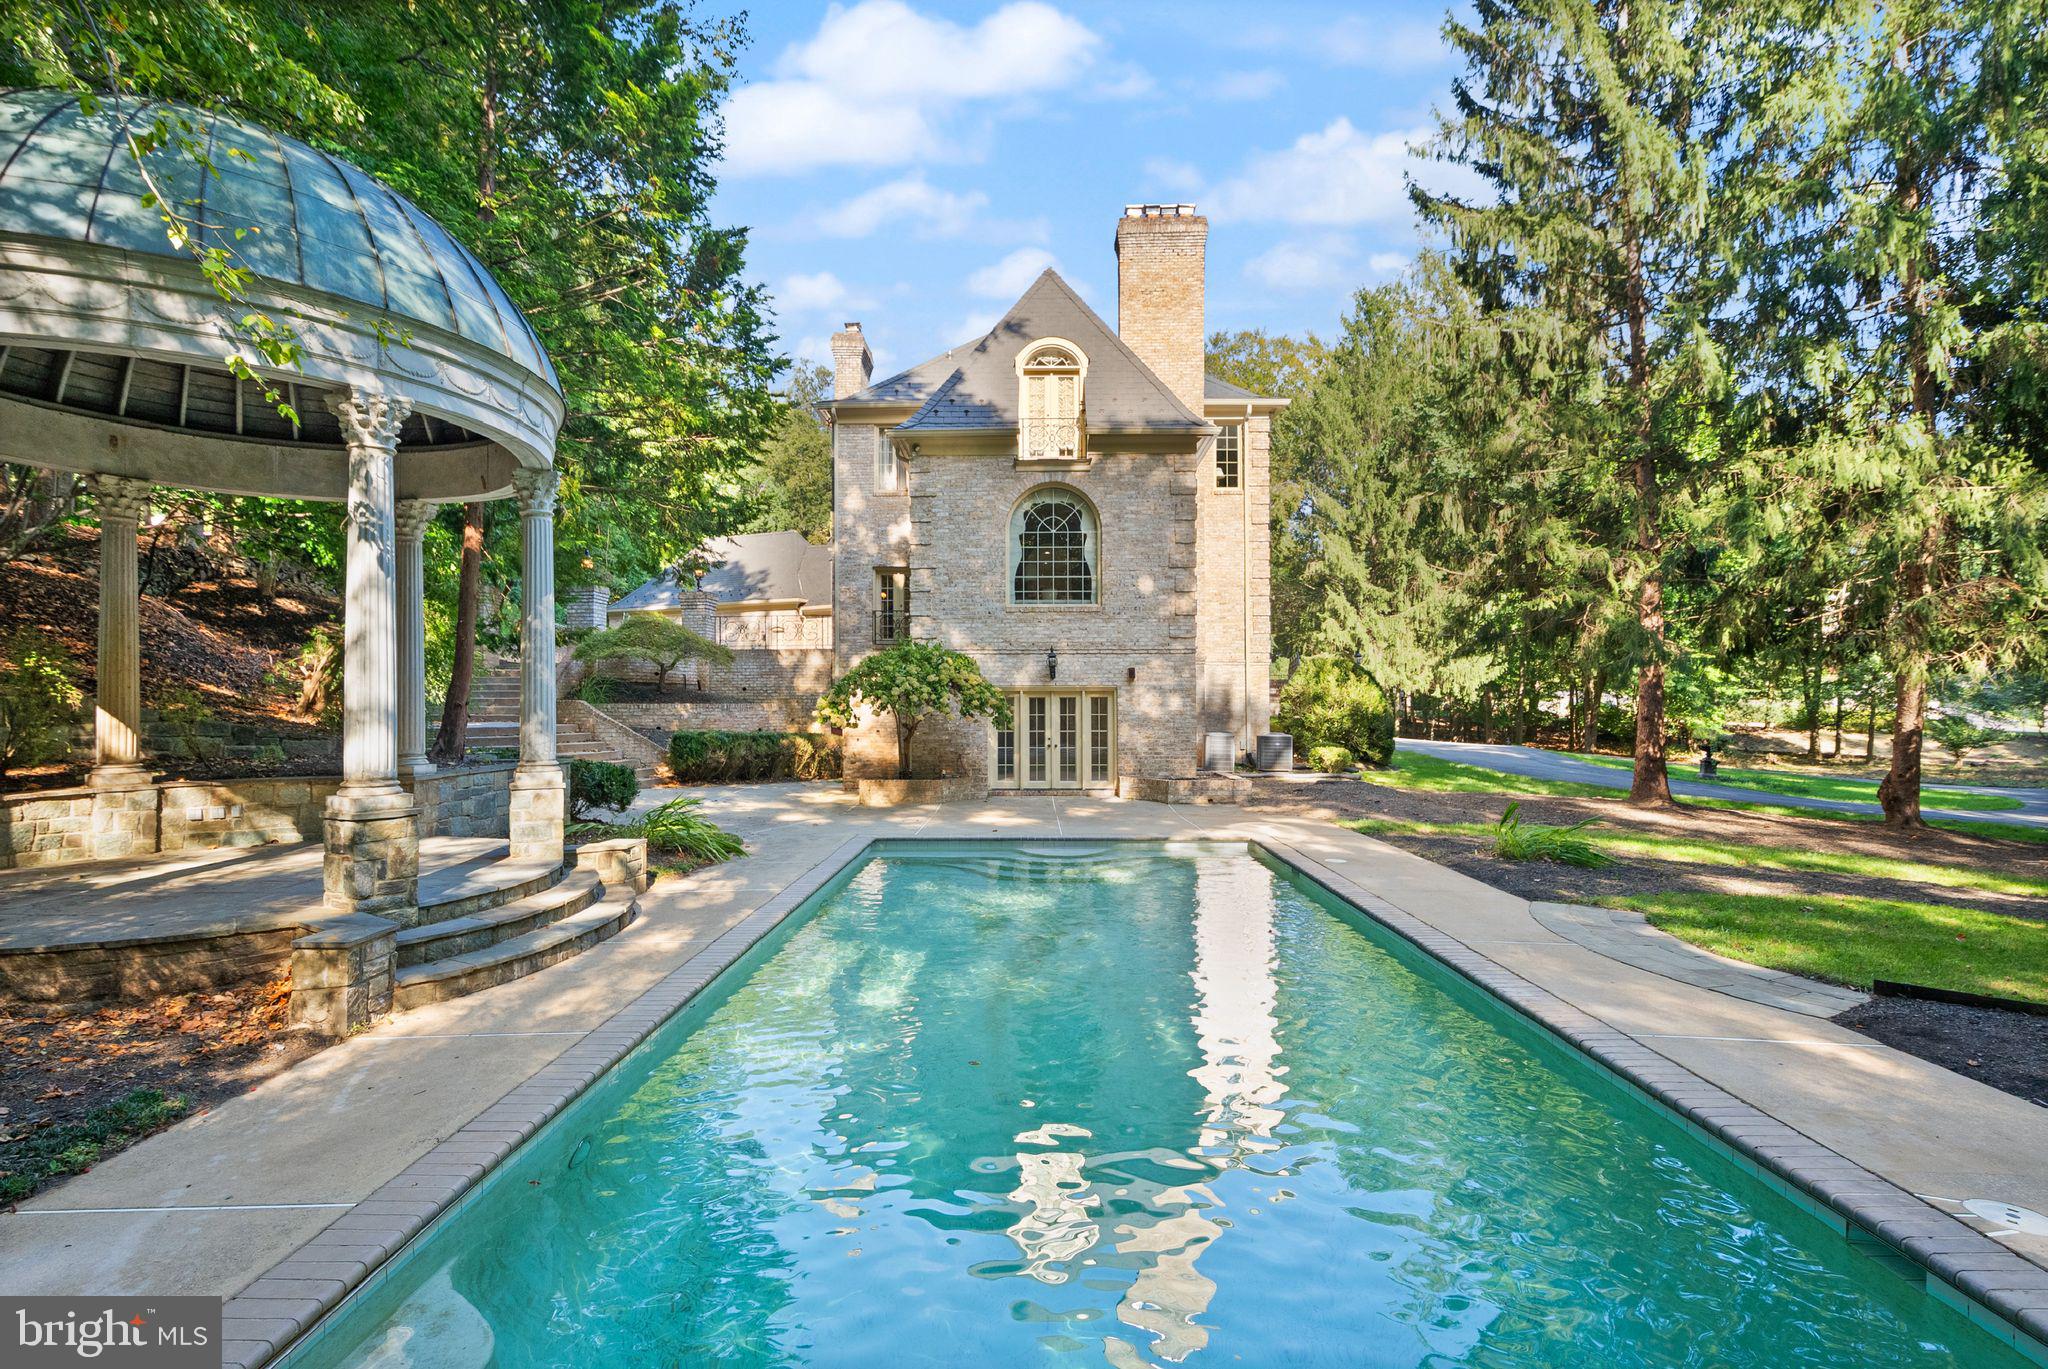
Welcome to 9721 Sorrel Avenue — A Landmark Potomac Estate Where Architectural Artistry Meets Exceptional Living

Designed by renowned architect John Leslie Neufeld, this extraordinary residence offers a rare opportunity to own a truly distinctive estate in one of Potomac’s most prestigious and private settings. Defined by dramatic architectural lines, sweeping curves, and grand proportions, the home delivers both impressive scale and warm livability.

From the moment you arrive, the property makes a lasting impression with a 100-year genuine slate roof, elegant circular driveway, and a separate private motor court, all set within beautifully landscaped grounds that create a sense of arrival and exclusivity.

Inside, expansive light-filled interiors showcase soaring ceilings, custom plaster moldings, rich hardwood floors, and intricate millwork. Designed for both grand entertaining and everyday comfort, the main level features gracious formal living and dining rooms alongside a stunning sun-drenched family room with walls of windows and an expansive skylight.

At the center of the home is the chef’s kitchen, thoughtfully designed with premium appliances, custom cabinetry, a generous island, and a convenient rear staircase connecting the living spaces seamlessly.

One of the home’s most remarkable highlights is the hand-carved walnut library, a true work of art that adds warmth, character, and architectural distinction rarely found today. The residence also offers exceptional lifestyle amenities, including a disco lounge, golf simulator room, and game room, creating unforgettable spaces for entertaining and recreation.

Upstairs, the luxurious primary suite serves as a private retreat with a sitting area, marble fireplace, spa-inspired bath, and dual walk-in closets. Each additional bedroom is generously sized with its own en-suite bath, providing comfort and privacy for family and guests.

The walk-out lower level offers flexible living space ideal for a home theater, fitness studio, guest quarters, or extended-stay accommodations. Outdoor living is equally impressive, featuring a copper-roof gazebo, fountain with classical statuary, expansive entertaining terrace, and manicured grounds surrounded by mature trees, creating a peaceful and private estate setting.

Ideally located near Potomac Village, top-rated schools, parks, and major commuter routes, this home combines architectural significance with everyday convenience.

9721 Sorrel Avenue is more than a residence — it is a statement of design, craftsmanship, and lifestyle rarely available in today’s market.
Experience a home that is truly unforgettable.
#MDMC2216968

POTOMAC

9721 SORREL AVENUE

6 Beds

6 Baths

10,219 Sq.Ft.

$3,499,900

MLS#: MDMC2216968
Coming soon
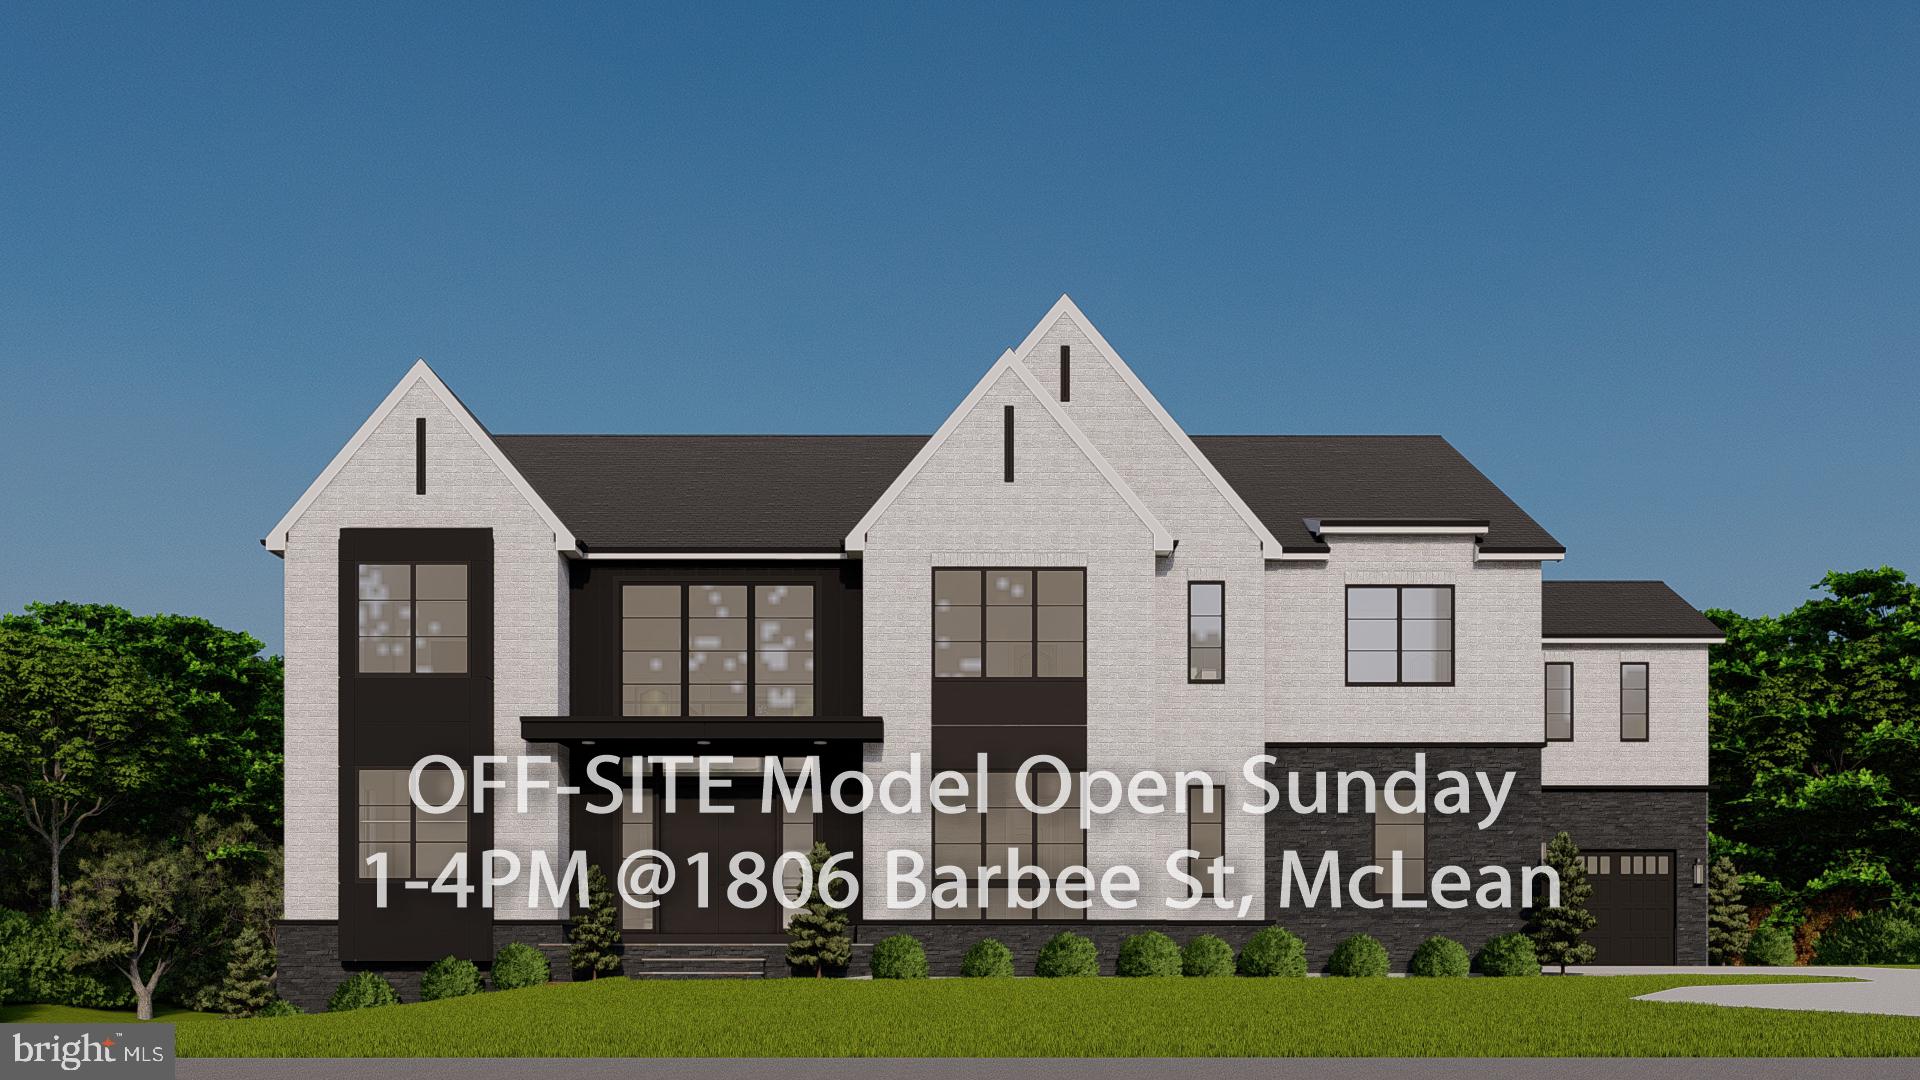
OFF-SITE MODEL HOME: 1806 Barbee St, McLean, VA 22101 | Open Sundays 1–4 PM

Introducing 2101 Grayson Pl, Falls Church, VA 22043, an exceptional new luxury residence ideally situated in one of Falls Church's most sought-after locations. Just minutes from the West Falls Church Metro, this home is located within the highly acclaimed Haycock Elementary, Longfellow Middle, and McLean High School pyramid.

Featuring over 9,600 square feet of meticulously designed living space, this stunning residence offers 7 bedrooms, 7 full bathrooms, and 1 half bath, along with durable 2x6 exterior wall construction and the Builder's Signature Model Home Package.

Designed for both elegant entertaining and everyday living, the main level showcases a bright, open floor plan centered around a chef-inspired gourmet kitchen equipped with premium appliances, an oversized island, and abundant cabinetry. A separate spice kitchen provides added convenience and functionality. The spacious family room with a fireplace seamlessly connects to the kitchen and breakfast area, creating an inviting gathering space for family and guests. Formal living and dining rooms offer timeless sophistication, while the main-level guest suite features a walk-in closet and private full bath with a standing shower—ideal for multi-generational living or extended-stay visitors. Outdoor living is equally impressive, with a spacious patio and covered porch perfect for relaxing or entertaining year-round. An optional fence is also available to further enhance privacy and outdoor enjoyment.

The upper level features five generously sized bedroom suites, each complete with walk-in closets and private en-suite bathrooms, providing exceptional comfort, privacy, and convenience for every member of the household.

The deluxe finished lower level, inspired by the Builder's model home specifications, is thoughtfully designed for recreation, wellness, and entertainment. Highlights include a professionally designed media room, fitness room, expansive recreation area, guest bedroom suite, craft room, storage room, designer wet bar, wine room, and a private sauna—creating the ultimate luxury lifestyle experience right at home.

A rare opportunity to own a brand-new luxury residence in one of Northern Virginia's most desirable neighborhoods, offering unparalleled convenience, top-rated schools, and exceptional craftsmanship throughout. Contact us today for additional information and customization opportunities.
#VAFX2319146

FALLS CHURCH

2101 GRAYSON PLACE

7 Beds

7 Baths

9,659 Sq.Ft.

$3,499,888

MLS#: VAFX2319146

1 ... 282 283 284 285 286 ... 666
* Listings identified with the FMLS IDX logo come from FMLS and are held by brokerage firms other than the owner of this website. The listing brokerage is identified in any listing details. Information is deemed reliable but is not guaranteed. If you believe any FMLS listing contains material that infringes your copyrighted work please click here to review our DMCA policy and learn how to submit a takedown request. © 2024. First Multiple Listing Service, Inc.
 - property

Send a message

Message successfully sent.

Your message

What is 3 + 4 ?

Reason for contacting?

I agree to receive email communication and understand I can unsubscribe at any time.

I agree to be contacted by Charis Realty Group via call, email, and text for real estate services. To opt out, you can reply 'stop' at any time or reply 'help' for assistance. You can also click the unsubscribe link in the emails. Message and data rates may apply. Message frequency may vary. Privacy Policy

Sign Out

Virtual Assistant

Would you like to take the next step with this property? We can help you schedule a showing or virtual tour, or send you more details.

Yes, I would like more information.

Thank You for Your Reply, One of Our Agents will contact you as soon as possible

No, maybe later.

Thank you, you can always contact me via email, phone number or through the contact form.

Realhub AI

Lucy - Your AI-Powered Realtor

Update Your Temporary Password

Personalize your search

Enter your email and we'll notify you immediately when new listings match what you're looking for.

or enter email address

Already have an account ? Login here

Continue your home search

I agree to receive communications and understand I can unsubscribe at any time.

I agree to be contacted by Charis Realty Group via call, email, and text for real estate services. To opt out, you can reply 'stop' at any time or reply 'help' for assistance. You can also click the unsubscribe link in the emails. Message and data rates may apply. Message frequency may vary. Privacy Policy

Already have an account ? Login here

We use cookies

We use cookies primarily for analytics to enhance your experience. By accepting, you agree to our use of these cookies. You can manage your preferences or learn more about our cookies policy.
