Properties

Browse or get in touch to schedule a walkthrough.

  • Nearby me
Price range

Popular Features

Community Features

Association

Property Features

Waterfront

View

Exterior Features

Interior Features

Style

10000 properties match your criteria

Updated 1 minute ago

E-Alert name
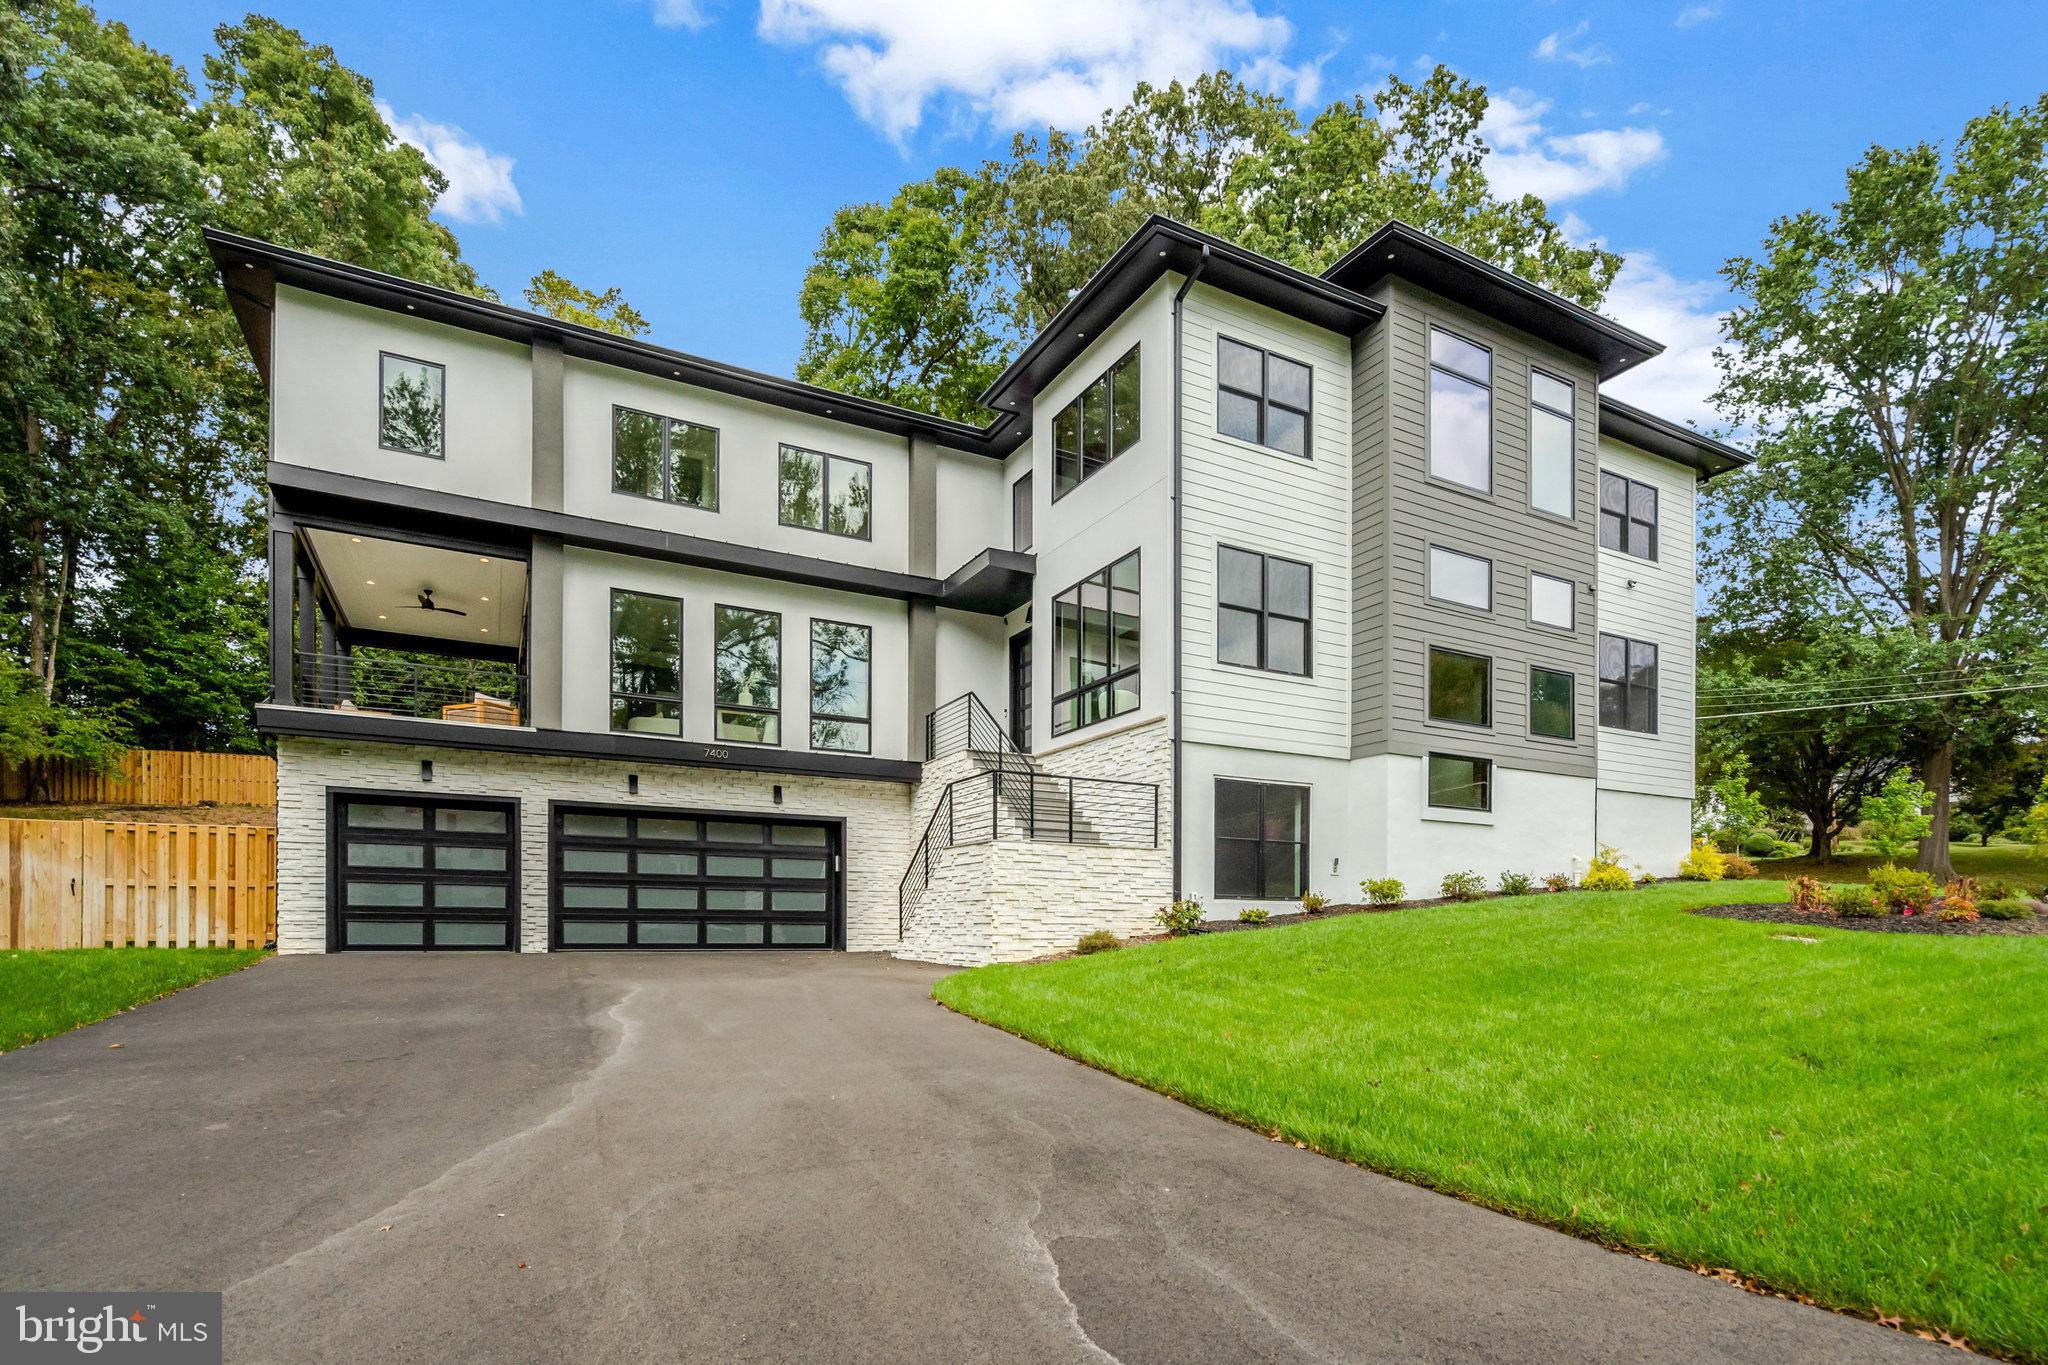
Step into this extraordinary prairie-style residence—where modern elegance, timeless architecture, and thoughtful design meet—nestled in one of McLean’s most coveted neighborhoods.Offering over 7,450 square feet of beautifully finished living space, a BUILT-IN DUMBWAITER TO TRANSPORT YOUR GROCERIES, and a PRE-FRAMED ELEVATOR SHAFT for future installation,  this home features 6 spacious bedrooms, 6 full spa-inspired bathrooms, 2 stylish powder rooms, and a 3-car garage. EV-ready and meticulously crafted, it’s a showcase of sophistication and functionality. Premium Pella Lifestyle black windows and a sunlit walk-up basement further elevate its appeal.A grand two-story foyer welcomes you inside, where soaring ceilings and natural light highlight the rich solid oak hardwood floors. The formal  room and elegant dining area provide the perfect backdrop for both intimate gatherings and large-scale entertaining.At the heart of the home, the gourmet kitchen is a chef’s dream—complete with professional-grade Thermador stainless steel appliances, a generous walk-in pantry, and seamless flow into the inviting family lounge. A striking full-height tiled fireplace wall serves as a bold and beautiful focal point.Step outside to a rear covered porch with duradek decking at covered balcony and porches, and a retractable motorized MagnaTrack screen for year-round enjoyment.Upstairs, retreat to the luxurious owner’s suite, offering a private balcony, a custom walk-in closet, and a spa-inspired bathroom with a deep soaking tub, frameless glass shower, and elegant TOTO fixtures. Three additional en-suite bedrooms provide comfort, light, and plenty of space for family and guests.
The fully finished lower level is an entertainer’s dream—complete with a sleek wet bar and wine storage, an exercise room, a pre-wired 7.2.4 surround sound media room, and a private guest suite with full bath.Practicality meets style in the thoughtfully designed mudroom, featuring a built-in bench, cubbies, and a dedicated dog wash station, all tailored for today’s lifestyle.Dumbwaiter from the garage to the main level to transport groceries. Garage includes a modern insulated tempered full-glass black garage door with keypad access.Refined yet comfortable, dramatic yet practical—this stunning home is designed for the modern family who values beauty, space, and intentional design in every detail.
**Designed and built by Green Valley Custom Builders - 2024 & 2025 NVBIA Award Winner for Best Design and Architecture in the $3M - $5M Category! ** Green Valley Custom Builders, a family-owned luxury home builder, has been proudly serving Northern Virginia since 2013. Renowned for creating inspired living spaces, they seamlessly integrate modern design with an indoor - outdoor lifestyle concept, exceptional craftsmanship, and sustainable practices. Each home showcases open floor plans, soaring ceilings, and expansive windows - features thoughtfully designed to elevate everyday living while balancing beauty and functionality. What truly sets Green Valley apart is their commitment to genuine hospitality. More than providing exceptional service, they deliver a seamless building experience and lasting support for homeowners well beyond move-in.
#VAFX2284402

MCLEAN

7400 CHURCHILL ROAD

6 Beds

6 Baths

7,450 Sq.Ft.

$3,494,000

MLS#: VAFX2284402
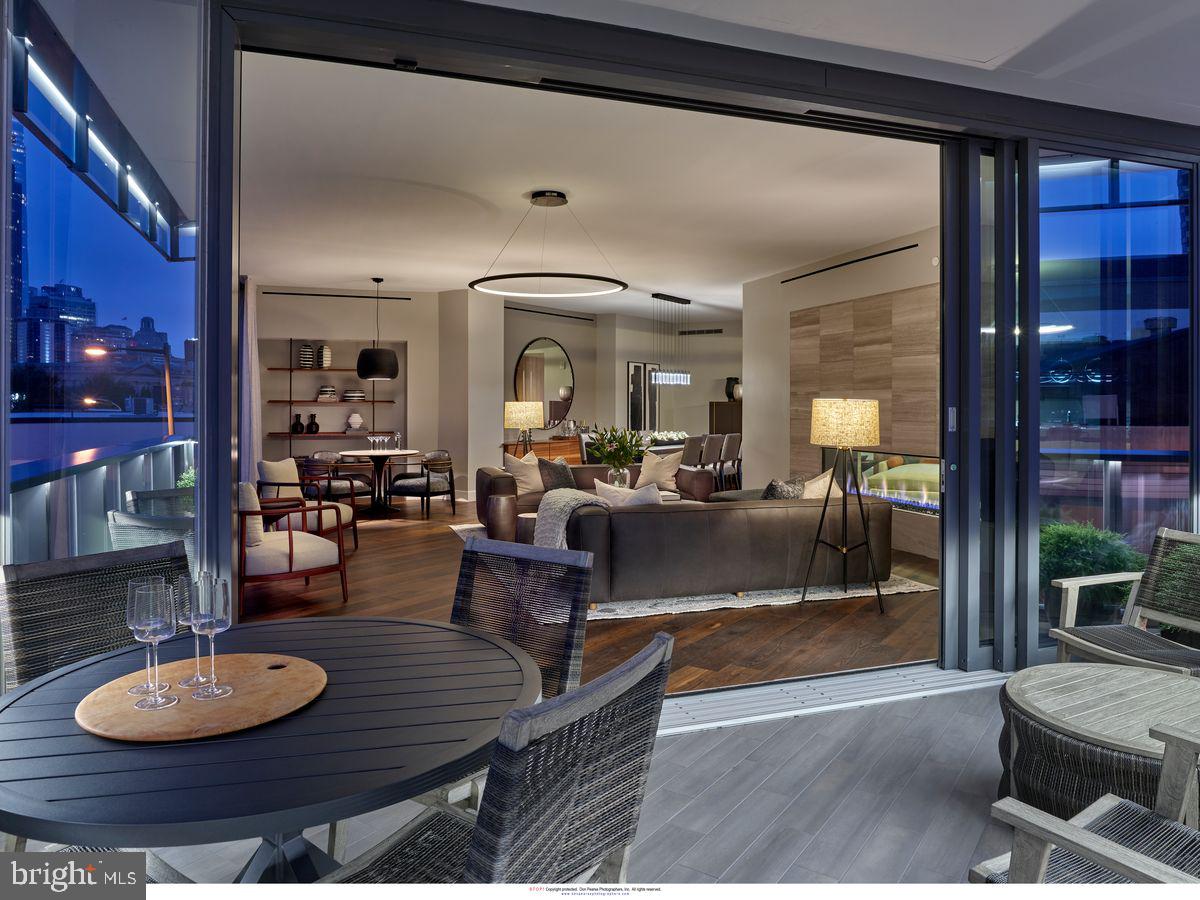
2100 Hamilton is a new, exclusive, luxury condominium building with only 27 units in the heart of the Art Museum Area designed by award-winning architect Cecil Baker to offer the ultimate in privacy. With the Rodin and Barnes Museums as its neighbors, spectacular views of the city skyline from every unit and a wealth of private greenspace at its base, the 10-story 2100 Hamilton is ideal for those seeking the finest in luxury living in this park-adjacent city neighborhood. Pull into the garage drop-off station where a valet is available to assist you. The elevator, which uses facial-recognition technology, will take you directly into your residence, eliminating shared hallways. With exceptional views and privacy, Unit 6D at the brand-new 2100 Hamilton offers 2,995 square feet, 2 parking spaces included, 3 bedrooms, 3.1 baths and two fireplaces and a 168-square-foot heated terrace. There are gas fireplaces in the living room and master bedroom. The expansive balcony has retractable glass doors and is heated from above so that the outdoor space becomes a seamless extension of your indoor space. Appliances include a Sub-Zero refrigerator, full-size wine cooler, Wolf oven, induction cooktop and pull-out microwave drawer and a separate pantry area. There is a laundry room with full-size washer and dryer. All windows are pre-wired to accommodate power window treatments. The main suite bath, which features a radiant-heated floor along with an oversized glass-walled shower where the glass frosts for privacy at the touch of a button. For buyers accustomed to outdoor space, 2100 Hamilton has the city’s largest residential garden and event plaza, designed by renowned landscape architect Sikora Wells Appel, with water and fire features and multiple seating areas to accommodate a group or a private spot just for you. Additional building amenities include an indoor infinity pool, guest suite, boardroom, top-grade fitness center, catering kitchen and amenity lounge, town car and driver, and 24-hour concierge.  Schedule a time to tour 2100 Hamilton and see for yourself why this is the crown jewel of the Art Museum Area. 2 Parking spaces included.
#PAPH2189666

PHILADELPHIA

2100 HAMILTON STREET 6D

3 Beds

3 Baths

3,000 Sq.Ft.

$3,491,000

MLS#: PAPH2189666
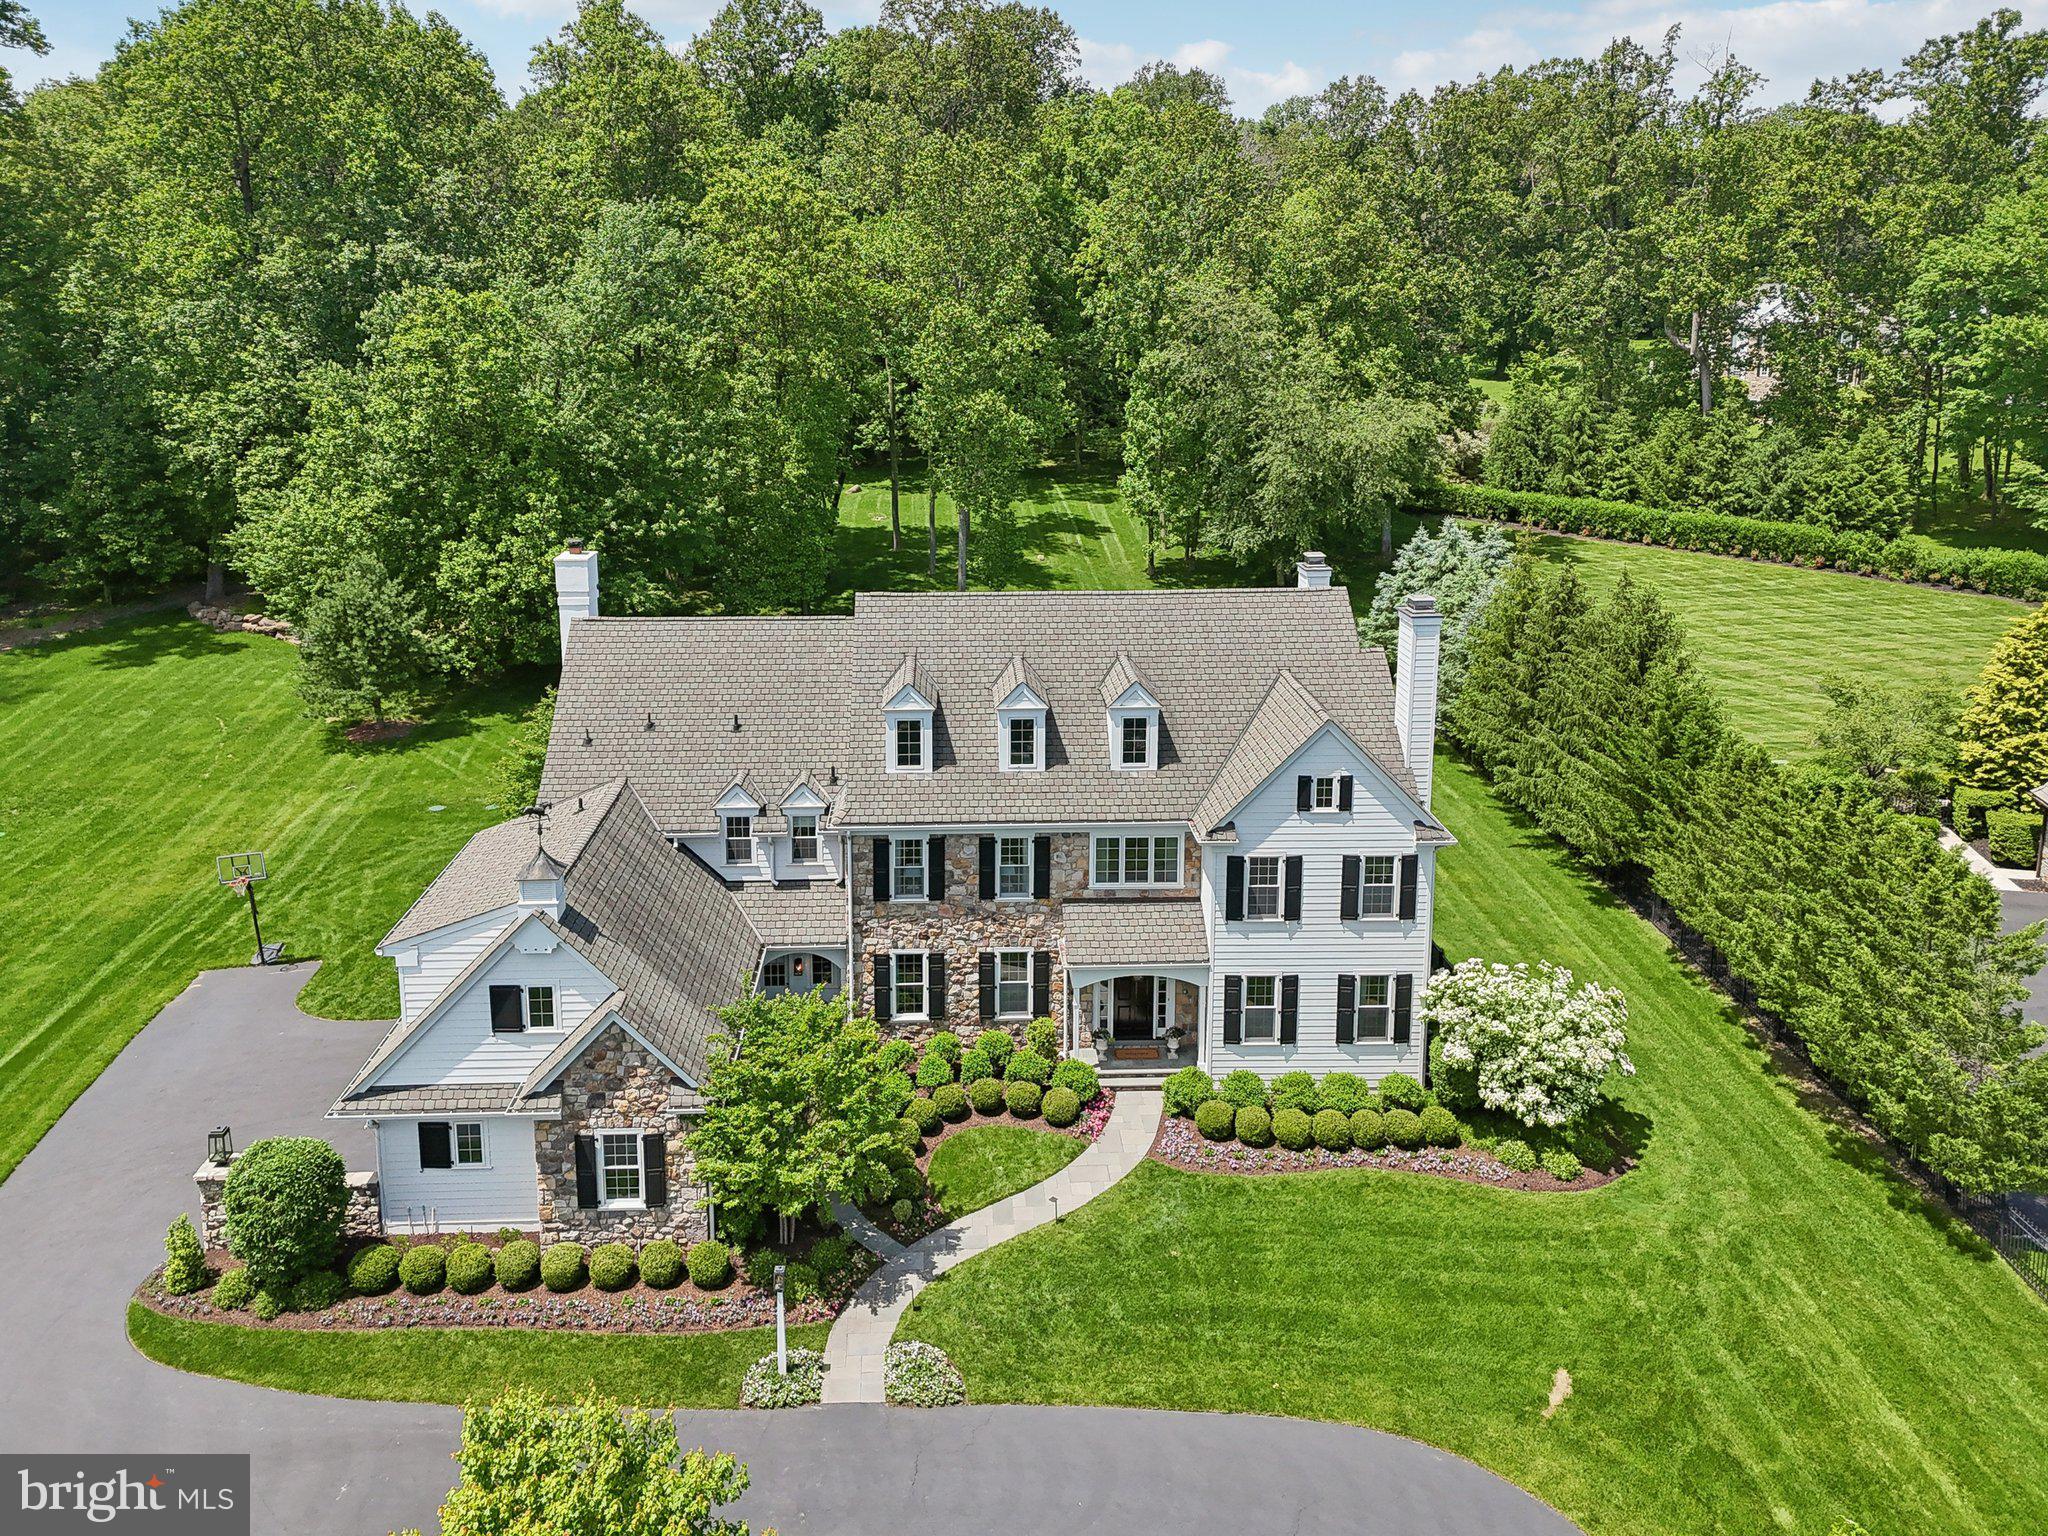
Welcome to 51 Farrier Lane in the uber desirable neighborhood of White Horse. Under the guidance of Meadowbank Designs, this luxurious 9000+ sqft, 6 bedroom, 6.2 bathroom home has been completely renovated and remodeled to the highest level of detail and attention. Sitting on just under 1.5 acres, this amazing property exudes curb appeal the second you enter the circular drive-way. Enter through the open foyer where elegant touches await with wall coverings, extensive millwork, built-in closets, bookcases and desks, and top-of-the-line light and plumbing fixtures. Formal spaces include a living room with gas fireplace, a dining room with attached butler’s pantry, and a professional office with gas fireplace and built-in bookcases. The chef’s kitchen with adjoining breakfast room offers custom inset cabinetry, island seating, commercial grade appliances, quartz counters, and mosaic backsplash. Directly off of the kitchen, the family room awaits with a coffered ceiling, gas fireplace, and plenty of windows offering a magnificent view of the grounds. The first level is completed with 2 powder rooms and a mudroom with built-in lockers and storage. The second level offers an exceptional primary suite with sitting room, two walk-in closets with built-in systems, and a newly refinished bathroom with dual vanities, soaking tub, and stall shower.  Four more ensuite bedrooms await with their own private bathrooms- 2 of which with built-in desks- and a laundry room, making life convenient. The finished third floor with separate zone is perfect for additional living space or storage. But the absolute showstopper is the finished lower level. Completed in 2021, this unbelievable space was given the Best of PA Living Awards by the Home Builders Association. This space offers a luxury lounge vibe with banquette seating and custom bar with inset cabinetry, marine finish walnut top, built-in dishwasher, microwave, fridge drawers, and wine fridge. The entertainment area and gaming space offer endless possibilities while the gym offers a sauna, yoga and work-out space. This level is completed with a 6th ensuite bedroom and bathroom. The exterior space is perfect for entertaining with a flagstone patio with freestanding fireplace and outdoor bar and kitchen. The expansive rear yard offers tons of space for play, sports, or a future pool. Walkable to Episcopal Academy with a private community path, minutes to downtown Wayne and Ellis Preserve, close to all major roadways for an easy commute to Philadelphia and Wilmington, and close to other private academies such as Agnes Irwin, The Haverford School, Academy of Notre Dame, and Malvern Prep. This property is truly one of a kind and is not to be missed- make your appointment today!
#PADE2090444

NEWTOWN SQUARE

51 FARRIER LANE

6 Beds

6 Baths

9,020 Sq.Ft.

$3,490,000

MLS#: PADE2090444
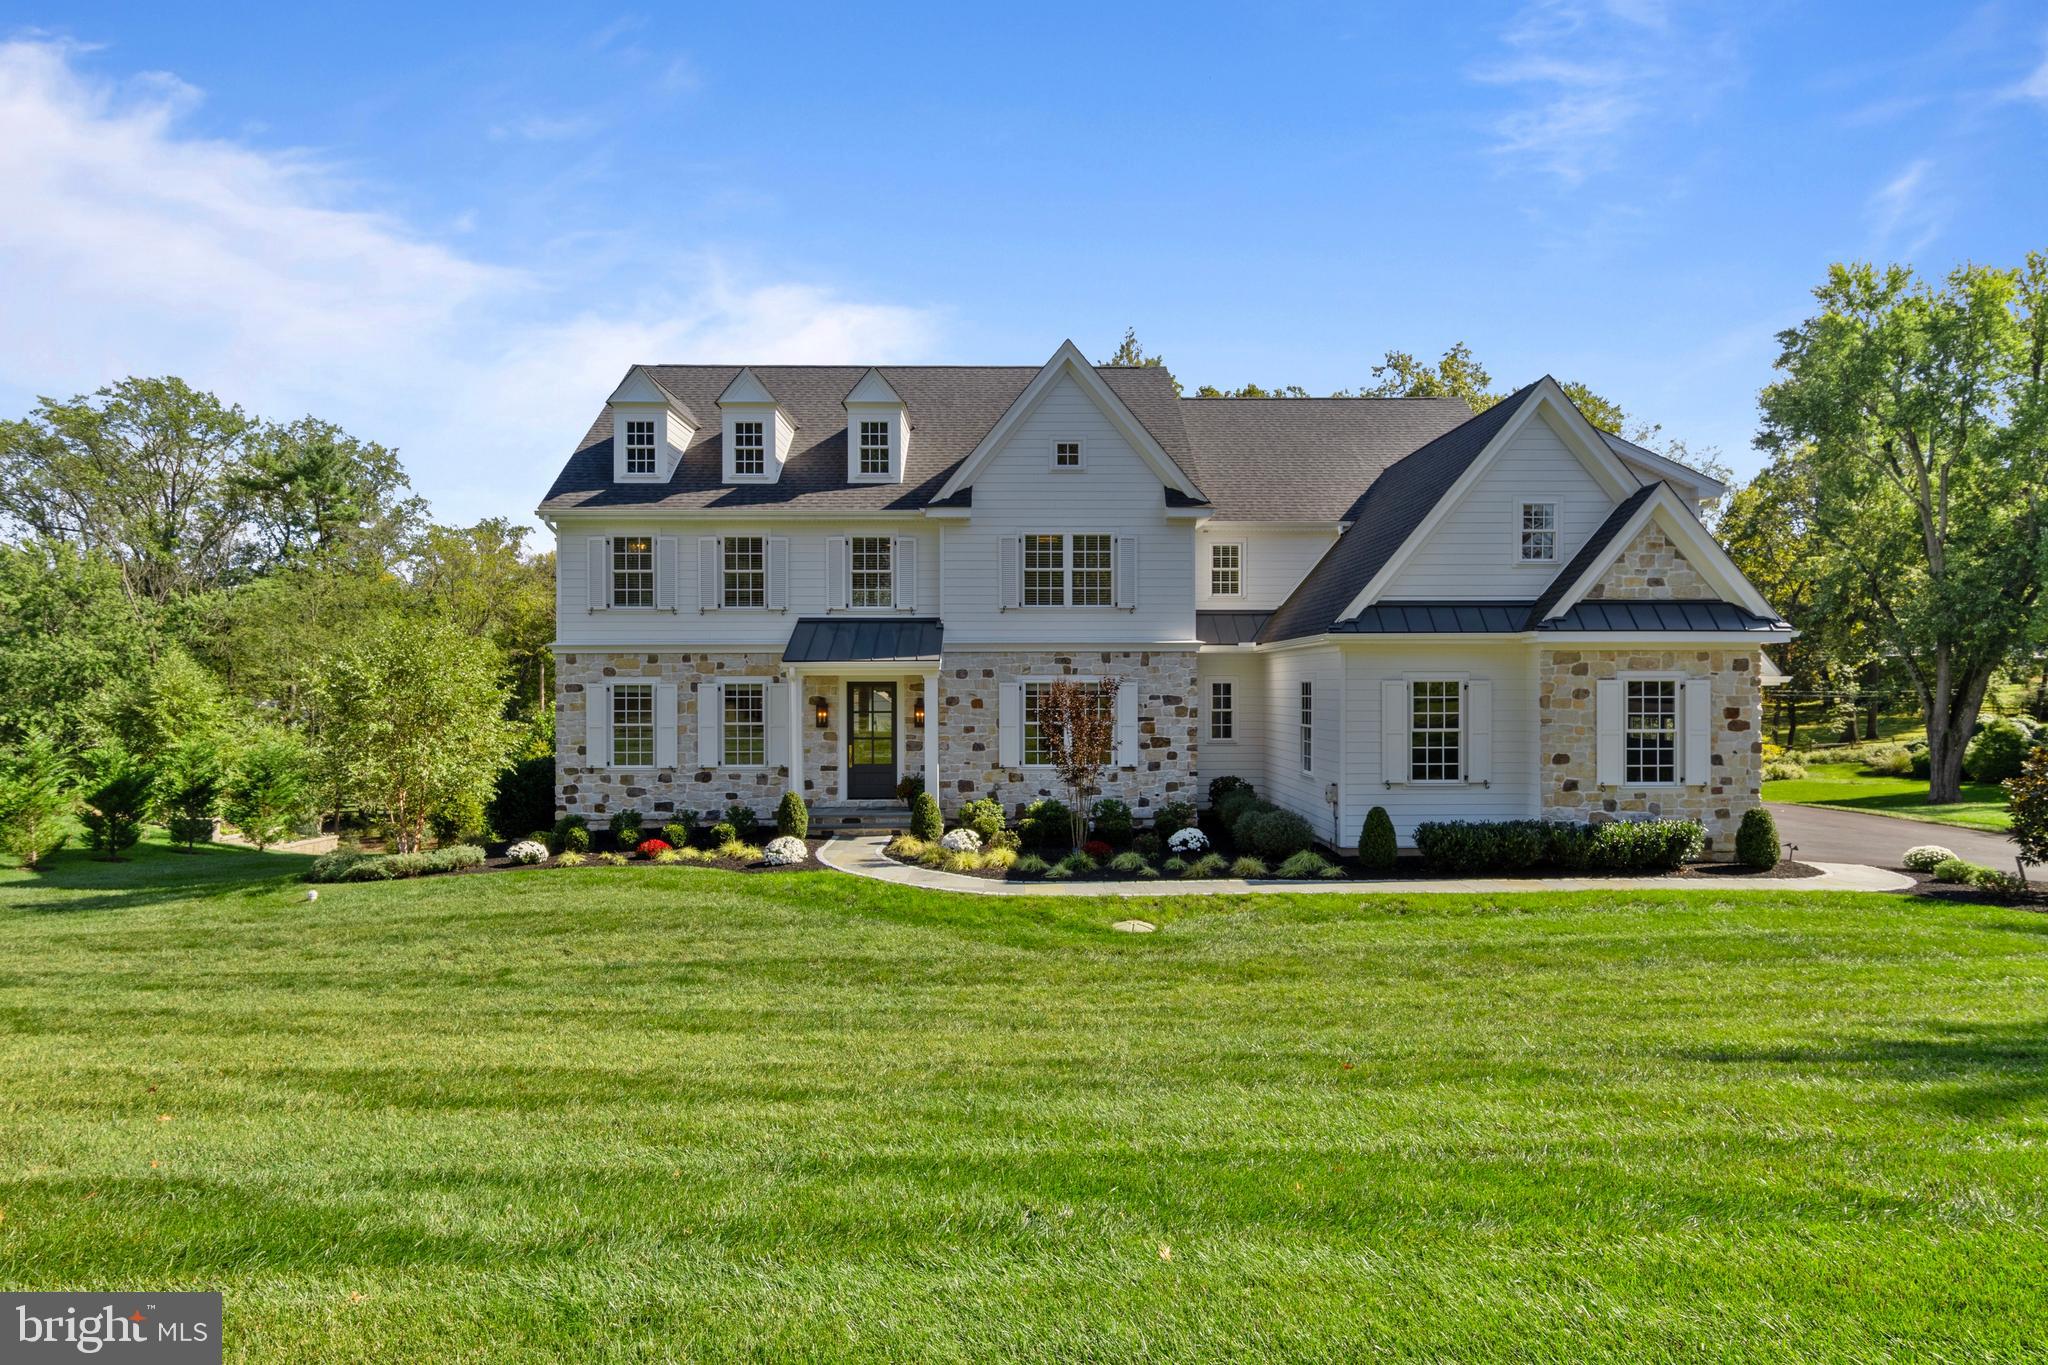
Welcome to 1052 Prescott Road, a stunning custom residence built by Moser Homes & Achristavest Homes.   This exquisite home offers an expansive 6,947 square feet of living space, featuring five spacious bedrooms, five full baths, and two powder rooms, seamlessly accommodating modern lifestyles.

As you step inside, you'll be greeted by the grandeur of a two-story foyer, setting the tone for the home's open and inviting atmosphere. Hardwood floors and coffered ceilings flow throughout, enhancing the feeling of warmth and space. The formal living room, complete with a gas fireplace, is perfect for cozy gatherings, while the formal dining room, adjacent to a butler's pantry, is ideal for entertaining.

The heart of the home is the gourmet kitchen, equipped with top-of-the-line Thermador appliances, custom cabinetry, and a generous 12-foot island. Whether you're preparing a meal or enjoying casual family dining, this kitchen is a dream come true. The adjacent family room, with its own fireplace, opens to a delightful screened-in porch, offering a perfect blend of indoor-outdoor living.
Retreat to the primary suite, a sanctuary featuring a spacious walk-in closet and a luxurious en-suite bathroom with dual vanities, a soaking tub, and a glass-enclosed shower. Additional bedrooms include two with en-suite baths and two sharing a Jack and Jill bathroom, ensuring privacy and convenience for family and guests alike.
The lower level is a versatile space, perfect for a gym, game room or an additional lounging area.  Enjoy walk-out access to the stunning backyard and a lovely patio area.  You can also take in the beauty of nature from your deck, or consider the possibilities of the expansive lot for outdoor entertaining or even a future pool.

This home is thoughtfully designed with incredible finishes throughout.  Located in the award-winning TE school district and close to many highly rated private schools in the area as well.  Experience the blend of luxury and charm at 1052 Prescott Road—a place you'll truly want to call home.
#PACT2110444

BERWYN

1052 PRESCOTT ROAD

5 Beds

5 Baths

7,136 Sq.Ft.

$3,490,000

MLS#: PACT2110444
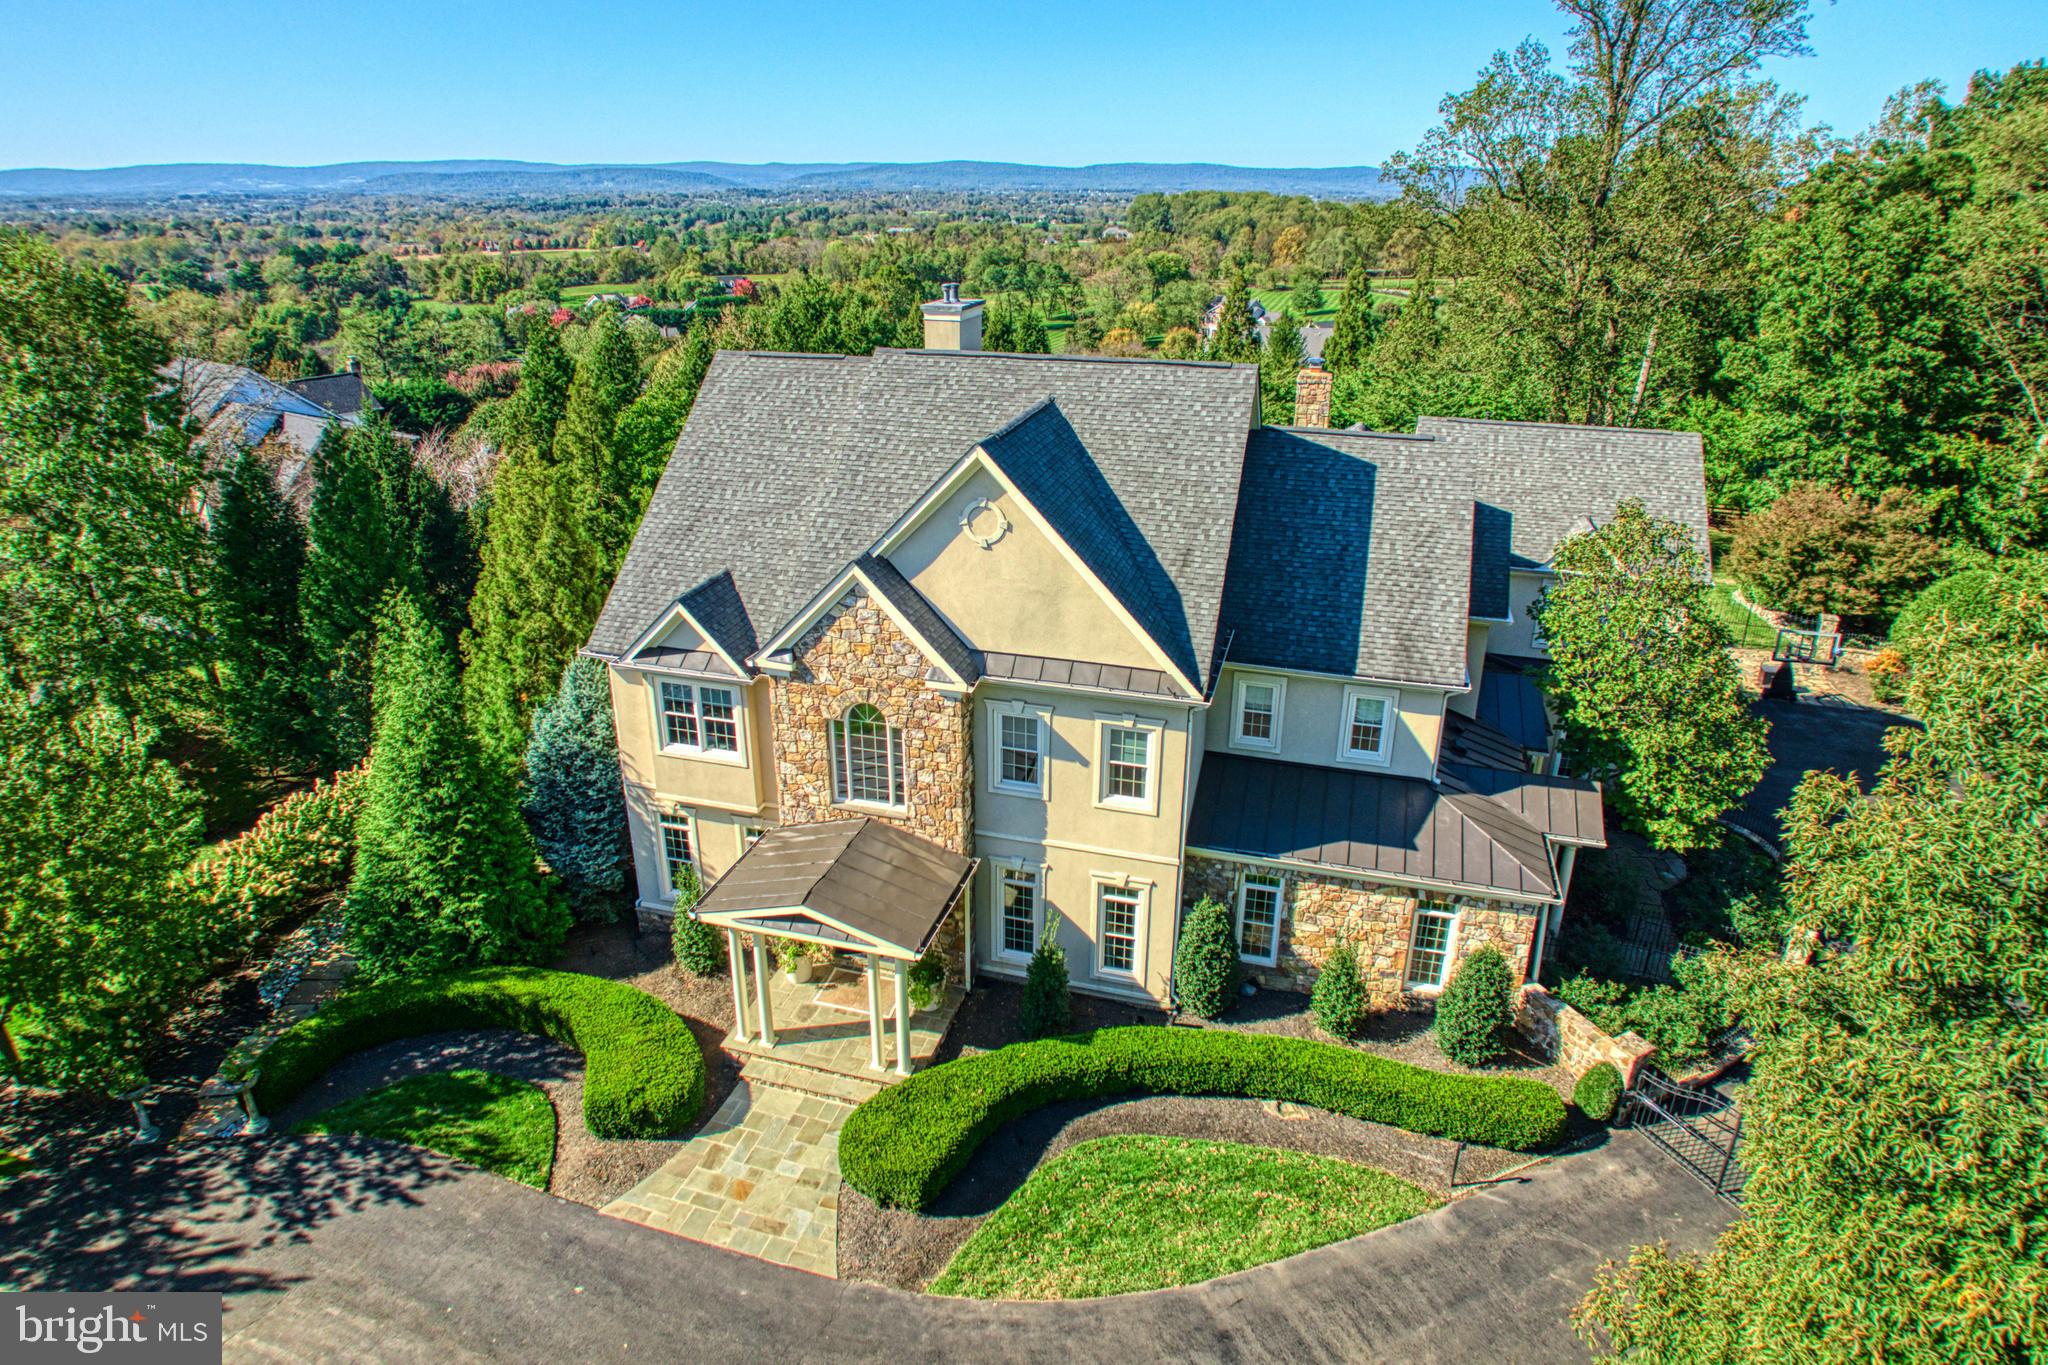
Welcome to 40428 Spectacular Bid Pl, a stunningly renovated 3 acre estate in Leesburg, VA, offering luxurious living with breathtaking open views of the Blue Ridge. This exquisite residence boasts 6 bedrooms, 7 full bathrooms and 2 half baths, showcasing sophisticated architectural elements, and a gorgeous top of the line remodeled kitchen by BOWA.

Step inside to find a grand foyer leading to an array of beautifully appointed rooms, including a formal dining room with custom wine wall, family room with built in media, gas fireplace, and dry bar. Gourmet kitchen with chandeliers, 2 islands, Sub Zero refrigerator, Miele appliances including gas stove, steam oven, warming drawers, 2 dishwashers, coffee bar with two wine refrigerators, glass doors leading to a butlers enclave/prep kitchen with additional island, built in cabinets, laundry, and storage. Additional rooms include home office, sunroom, library/den, exercise room, media room, second kitchen on lower level with bar and ice maker, laundry on all three levels, custom lighting throughout, Sonos speakers, and all new doors.

Berdrooms include a main level suite with full bath and french doors to balcony. The upper level boasts a large primary suite with exquisite full bath including heated floors, oversized glass shower, freestanding tub, 2 vanity areas, and 2 custom designed walk in closets. There are 3 more additional bedrooms with full baths on the upper level. The lower level has a private living suite with separate entrance, full bath, walk in closet, and laundry. 

The outdoor living is equally impressive with multiple private stone patios and balconies, outdoor kitchen with Wolf bbq, beverage refrigerators, fireplace, heated private pool with electric cover, spa, fire pit, custom play set, and beautifully landscaped grounds. The property also includes 3 car attached garage, guest parking ensuring ample space for all your needs, custom outdoor lighting, and new invisible fence. Security gate and security system with cameras installed.

This home is the epitome of luxury and comfort, ready to welcome its new owners. Don't miss the opportunity to make 40428 Spectacular Bid Pl your new address. Schedule a showing today!
#VALO2080396

LEESBURG

40428 SPECTACULAR BID PLACE

6 Beds

7 Baths

8,056 Sq.Ft.

$3,490,000

MLS#: VALO2080396
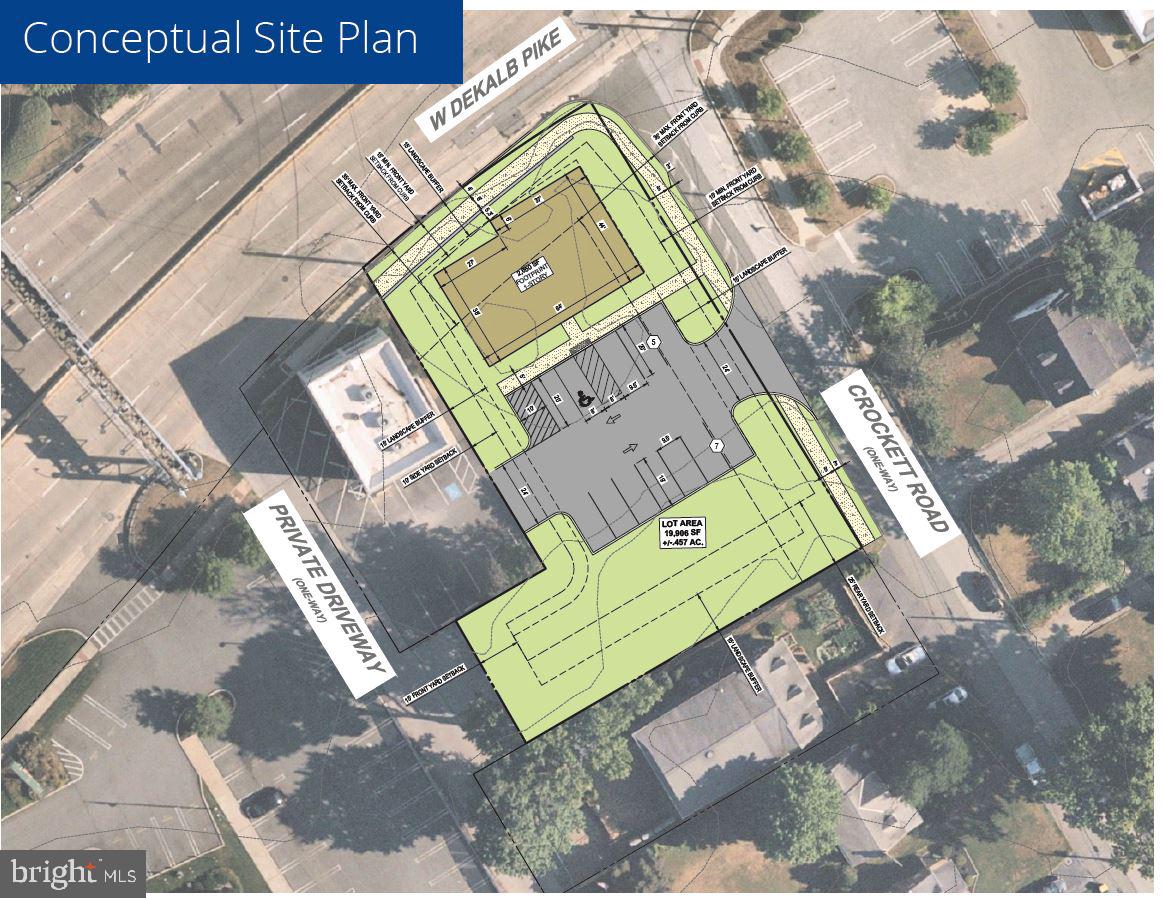
EXCEPTIONAL DEVELOPMENT OPPORTUNITY IN KOP
.44 ACRES / ZONED LC – LIMITED COMMERCIAL
Plans approved by Upper Merion Township for 2,800 S/F one-story building 
PACKAGE OF 3 PARCELS FOR SALE $3,495,000.00
One of the last remaining properties in this highly recognized national shopping mecca corridor  
100’ Frontage on US RT 202 
Across From REGION’S PREMIER SHOPPING MALL The King of Prussia Mall
33,000+ Average Daily Traffic 
Easy access to major area arteries (PA Turnpike, Schuylkill Expressway, US 202 and US 422)
Located on Rte 202 directly in front of the King of Prussia Mall, the largest mall in the United States 
Access off of South Gulph Road and Crockett Road
#PAMC2179492

KING OF PRUSSIA

727 W DEKALB PIKE

None Beds

None Baths

2,800 Sq.Ft.

$3,490,000

MLS#: PAMC2179492

Kings Prevention, Circa 1779, is situated on the East Fork of Langford Creek across from The Reward. Renovated in 1992, this historic Kent County waterfront farm offers a grand estate w/tenant house, guest house, lap pool w/pool house, tennis court, and horse stable barn bordered by 81 tillable ac, 60 acres of woodland further improved w/waterfowl pond. Extended dock w/7'+ MLW.
#1002510580

CHESTERTOWN

6349 BROAD NECK ROAD

4 Beds

3 Baths

6,448 Sq.Ft.

$3,489,000

MLS#: 1002510580
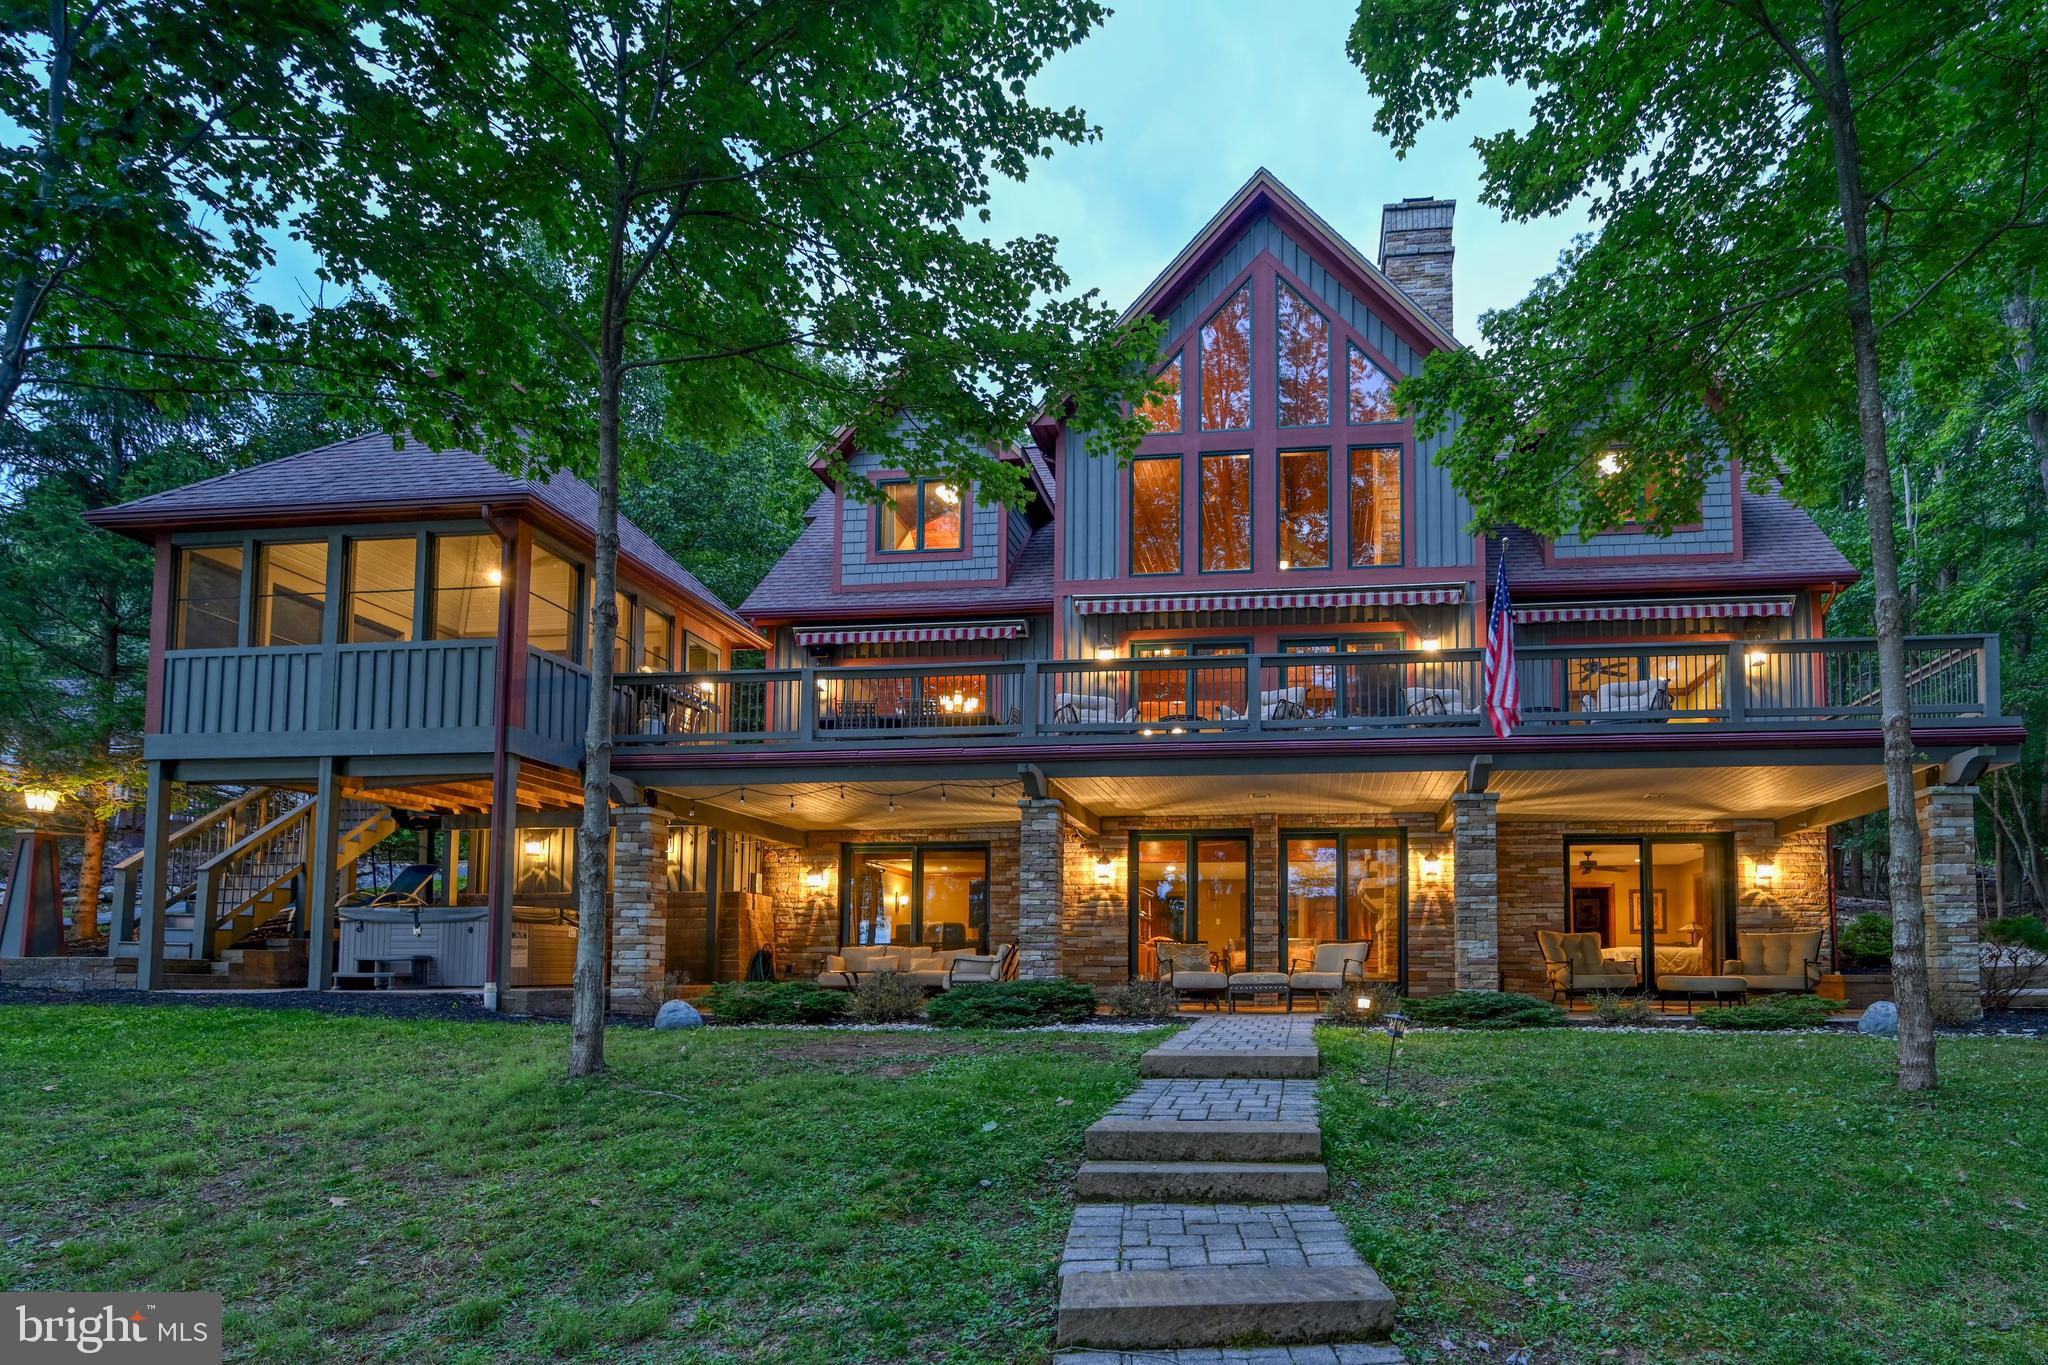
Deep Creek Lakes, Sunset Hills, luxury retreat offering majestic mountain & lake views. A unique lakefront property that plays a perfect host to relaxing vacations with family and friends is a low-key lifestyle centered around the outdoors. Vast stretches of glass ensure a sparkling water view is always on hand. Though sleek materials and high-end finishes abound, their low-profile design puts the spotlight where it should be on the stunning natural beauty of the location. Private oversized dock with two slips and a personal watercraft pad on deep water with 100' of the best lakefront at Deep Creek. Explore 65 miles of shoreline from the water or grab a deck chair and enjoy a clear view of the sun’s path from dawn to dusk. An established Vacation Rental too providing an excellent opportunity to supplement expenses. Envision yourself on the deck of this stunning lakefront home; basking in the sun and becoming mesmerized by the stunning sunsets. Sunset Hills will welcome you in with a sense of warmth and elegance, rain or shine. The spacious enclosed and open decks are perfect for soaking up the sun, enjoying your fresh cooked meal (made in the equally impressive kitchen), or just enjoying the fresh morning mountain air. The hot tub and lower patio area are great for lounging around after a day on the lake when it is still too beautiful to go inside. On those rainy days, gather in the theater room for a movie or battle it out in a game of pool. Wind out any day by falling into any of the five-bedroom suites (six counting the carriage house) with plush beds for a great night’s sleep before starting fresh the next day. Campfires by the lake, relaxing days on the deck, exciting days on the water, and cozy rainy day movie marathons.  Let's not forget the location is within minutes of The Wisp, several golf courses, state parks, restaurants, and other favorite amenities. Lastly, the carriage house / oversized garage, provides plenty of storage and a fully functional living area too.  A wonderful lifestyle investment in mountain-lake living.
#MDGA2007848

OAKLAND

1931 LAKE SHORE DRIVE

5 Beds

5 Baths

5,100 Sq.Ft.

$3,489,000

MLS#: MDGA2007848
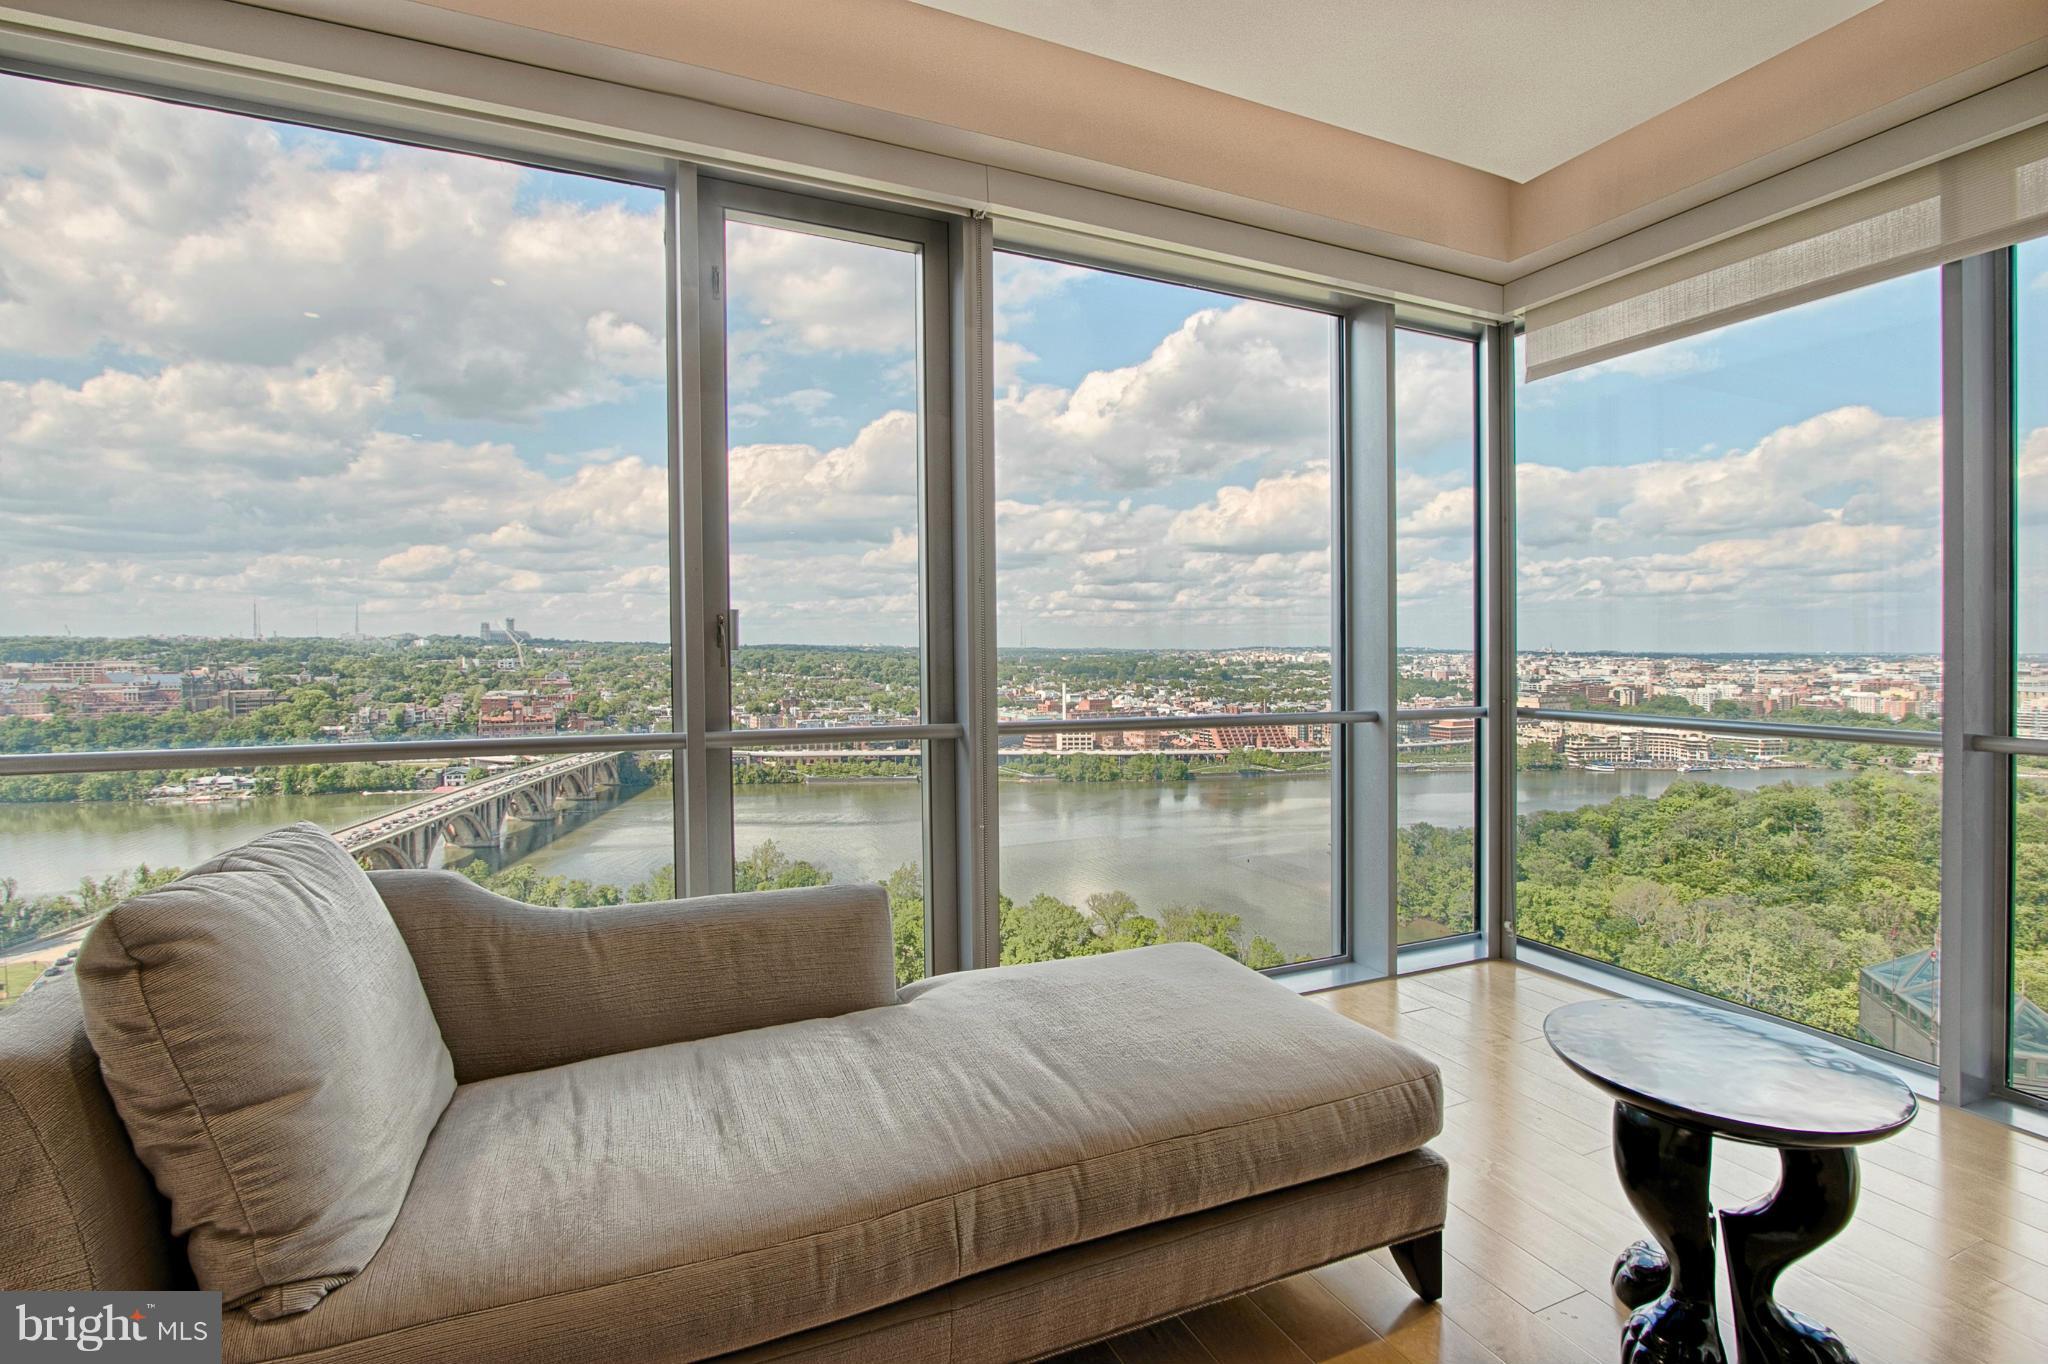
"Lock n Leave"..luxurious living for you in this 3800+sq ft  3 BR unit on the 28th floor offers unobstructed panoramic views of National Monuments Potomac River  Georgetown Waterfront SIMPLY UNMATCHED!!  Garage for 3 cars 24/7 concierge/fitness ctr/rooftop terrace access to Le Meridian Hotel services.  Must See! Embrace life at the top!
#1000196757

ARLINGTON

1111 19TH STREET N 2801

3 Beds

3 Baths

3,838 Sq.Ft.

$3,488,800

MLS#: 1000196757
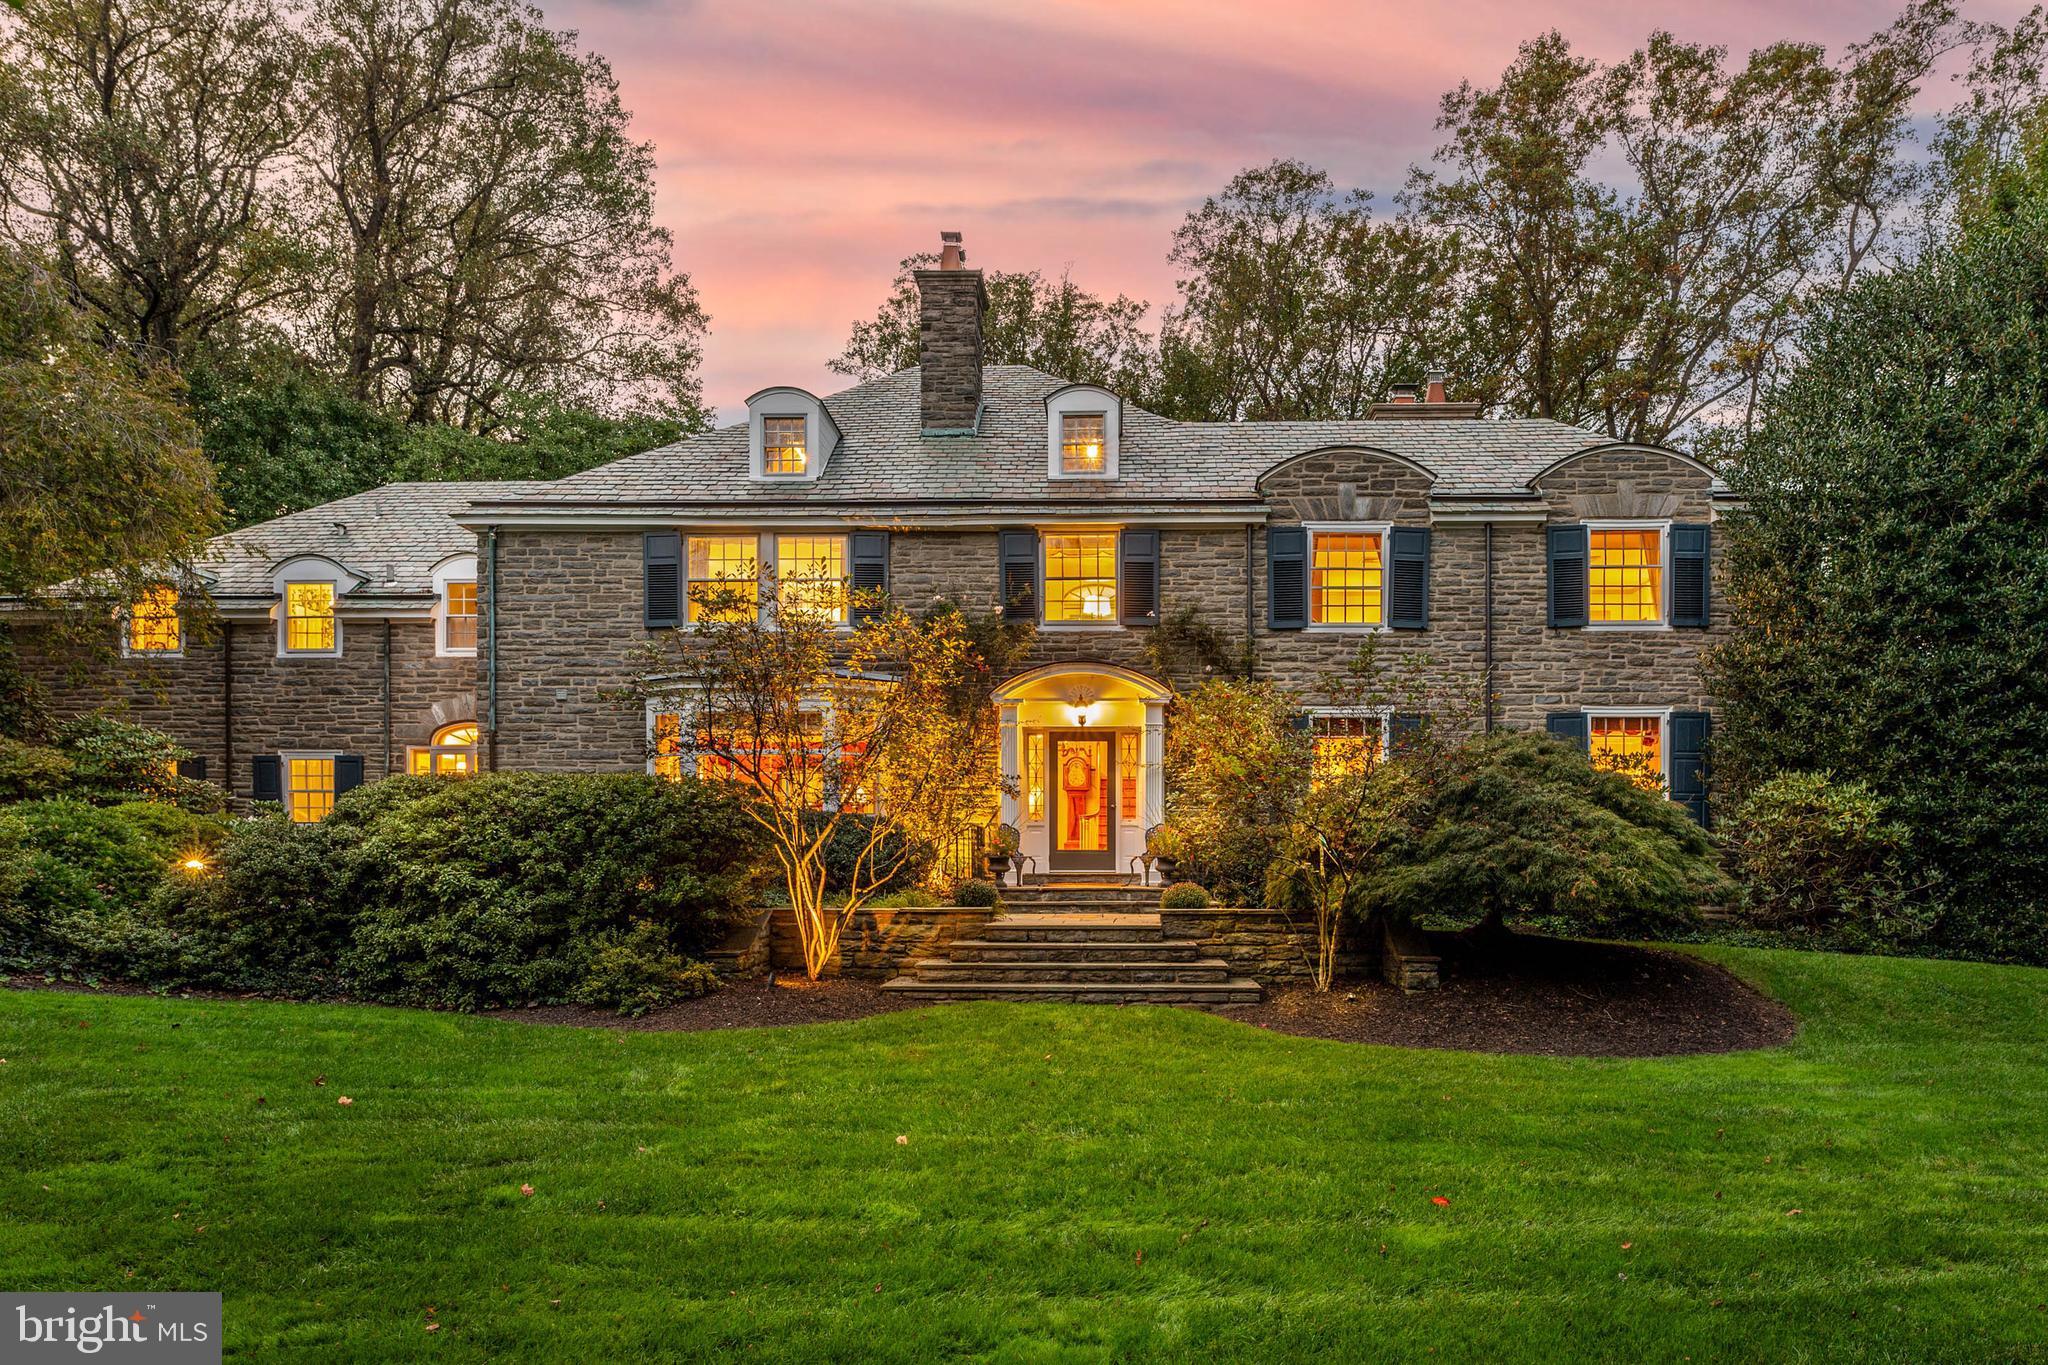
North Haverford treasure. Gracious stone estate perched on 1.5 lush acres on highly sought after Cheswold Lane. Idyllic neighborhood street in short walking distance to Merion Cricket Club, Haverford Town center, Haverford train station, shops, restaurants and the Haverford College Nature trail. A rare flat open yard is made utterly private by surrounding mature trees and finished with an elegant heated pool, positioned on the edge of a hilltop, overlooking the private wooded setting. Finished with slate roof and wrapped with flagstone patio and covered stone porches, this home offers wonderful opportunities for indoor/outdoor living. Large oversized windows embrace the pristine setting and bring glorious light throughout the home. Inside the timeless architectural detail, molding and fine materials have been elevated to modern day standards. A step down living room with soaring ceiling height is finished with fireplace, custom built-ins, oversized deep-silled windows and doors to the covered porch. The formal dining room with another bay window and beautiful molding also steps out to the covered porch. A large updated kitchen with center island overlooks the private backyard and is finished with a charming breakfast nook with beautiful french doors to the front terrace. The kitchen opens to a cozy den with fireplace and custom builtins. Upstairs, the primary suite walks out onto a large balcony overlooking the grounds and is finished with a sizable primary bathroom with tile shower, soaking tub and double vanity. A charming office overlooks the front yard and could incorporate nicely into the primary should one desire. This home boasts a very practical second floor floor plan with all five bedrooms and a laundry suite on the second floor. Step down the hallway from the primary and the first two additional bedrooms are sizable with large ensuite baths. Further down the hall two smaller bedrooms share a hall bath and can be closed off to form a private suite. A generous laundry room completes this floor. A large finished basement adds any needed extra living space including a large recreation room with fireplace, full bathroom, games room and space enough for a gym. Attached three car garage. Commuter's dream, convenient to major roadways for easy access to Center City, Philadelphia Airport, NYC and beyond. Also walkable or very short drive to Ardmore town center for trains to NYC or shopping at Suburban Square. Award winning Lower Merion School District.
#PAMC2089294

HAVERFORD

260 CHESWOLD LANE

5 Beds

5 Baths

6,696 Sq.Ft.

$3,485,000

MLS#: PAMC2089294
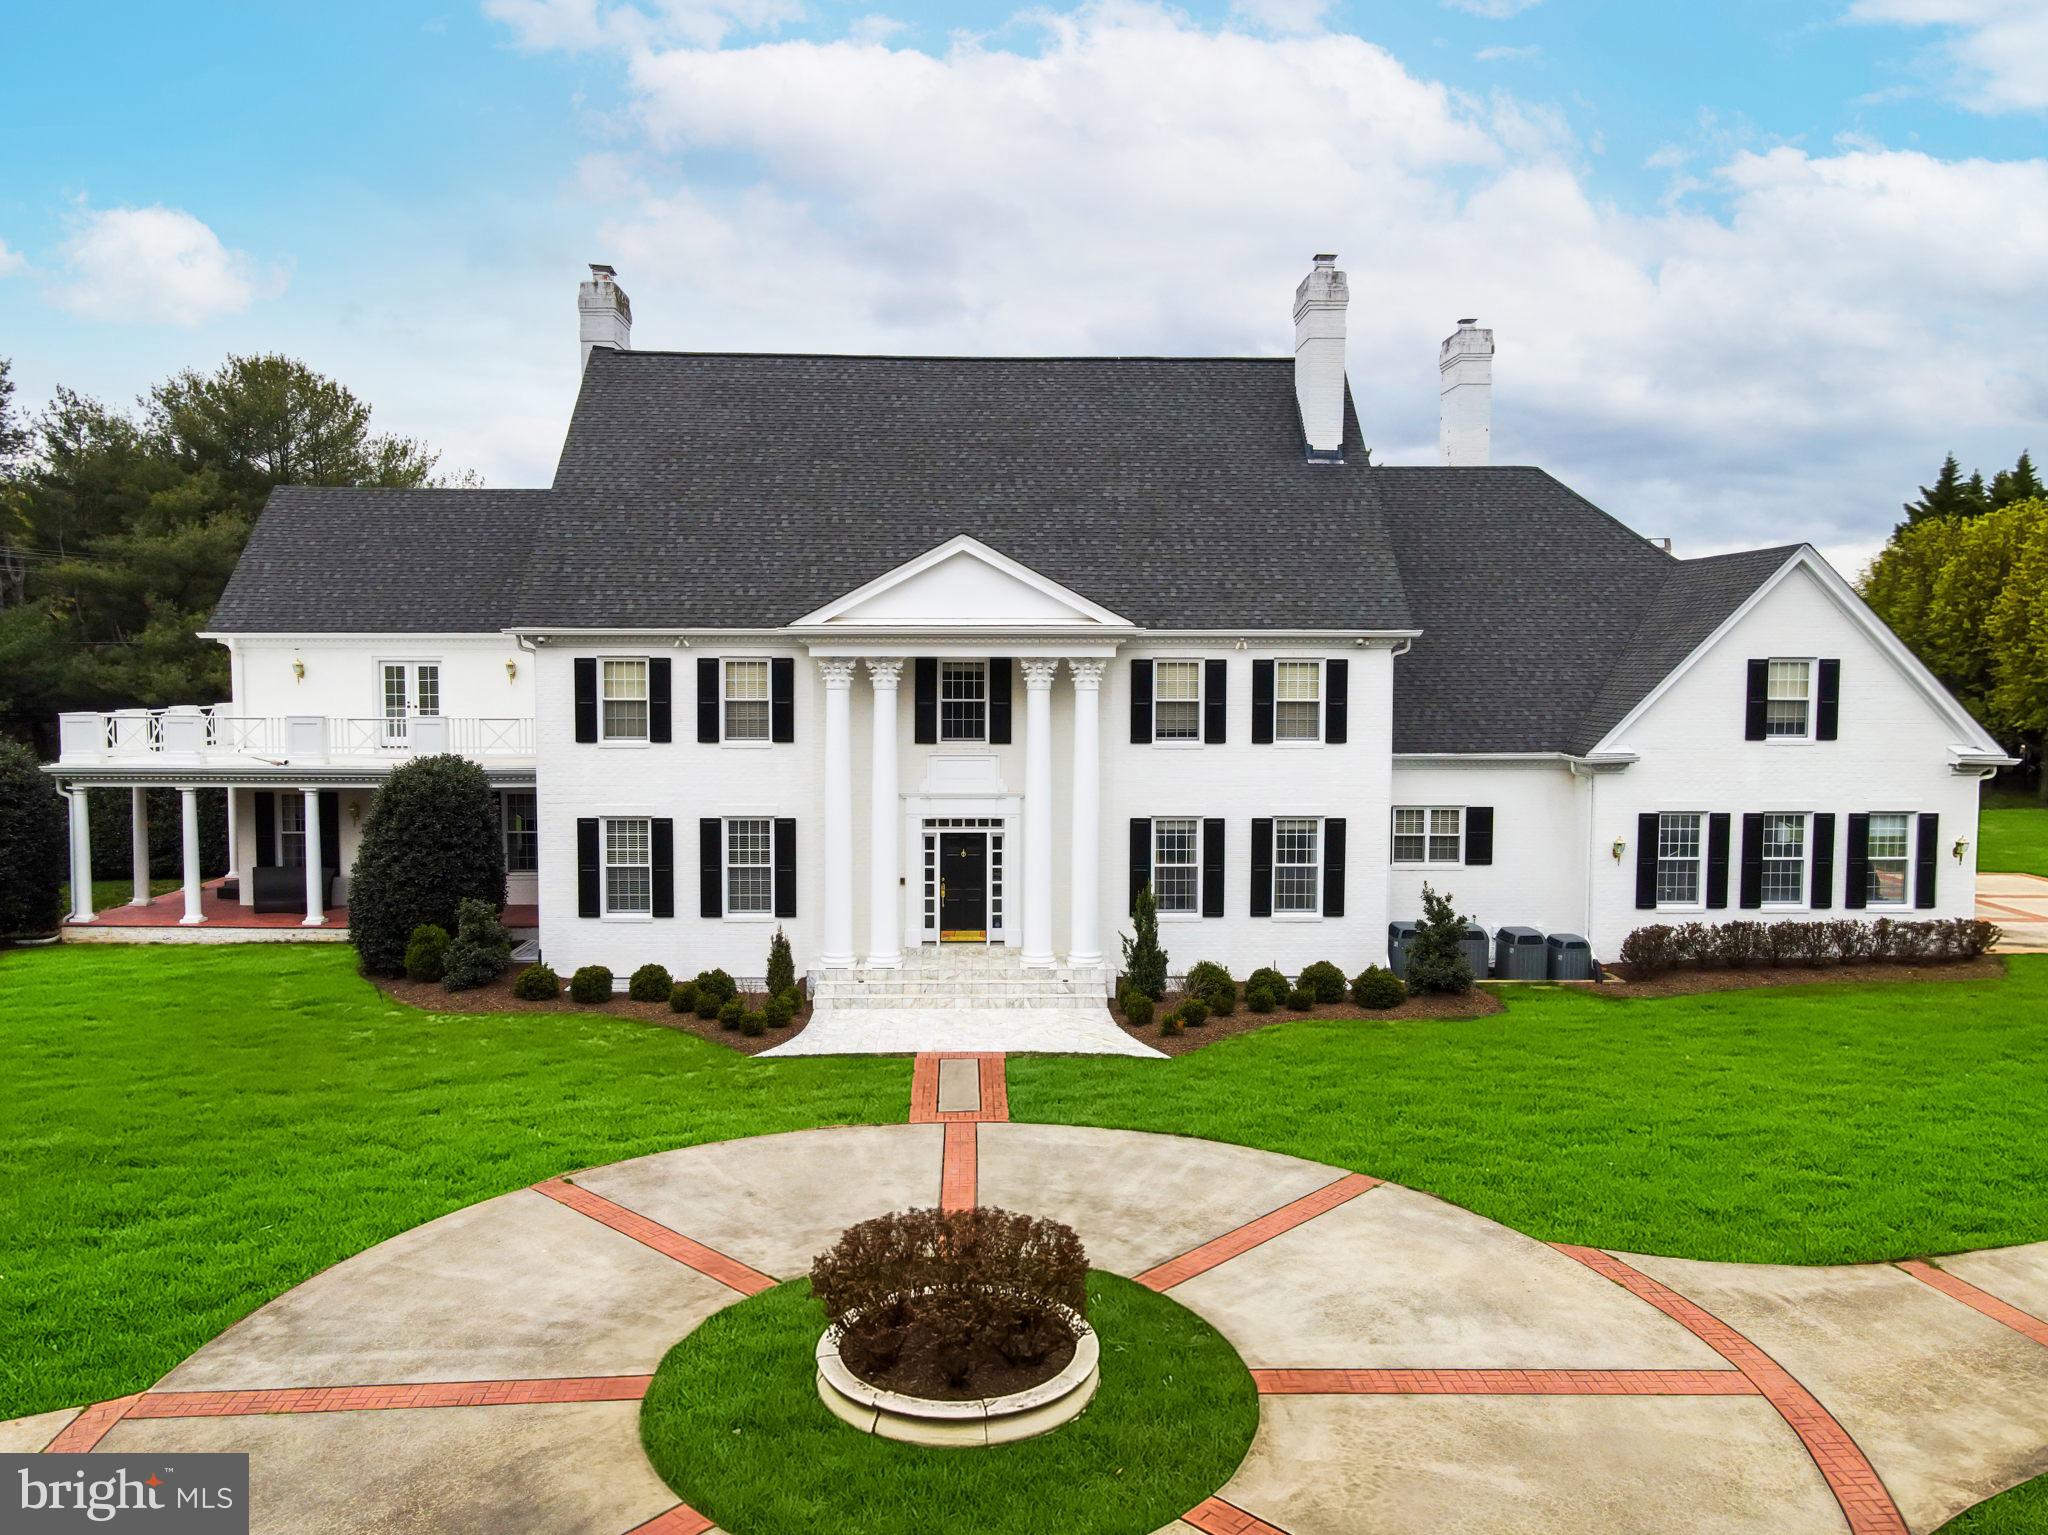
An updated private estate in the heart of Potomac’s. Built by award-winning Crowell and Baker, this custom colonial compound is the architectural masterpiece you’ve been dreaming of. Step into the
elegant two-story marble foyer adorned with matching Schonbek crystal chandeliers, intricate millwork and 270-degree gallery views. Natural light streams in through the oversized windows and doors with east/west exposure and the 10 foot ceilings emphasize the unprecedented grandeur of this home. Rich hardwood floors in a herringbone pattern provide the perfect base for traditional or modern décor in the main living areas of this meticulously maintained abode. Designed for both formal entertaining and casual living, the opulent formal dining room, family room and formal living room all feature wood-burning
fireplaces surrounded by marble, ornate moldings and custom built-in shelving. The family
room offers a wet bar with outdoor views and access. Walk down the hall through the French doors to the private wood-paneled library with views of the beautifully landscaped grounds. The expansive kitchen was updated in 2021 It has a walk-in pantry and a butler’s pantry with second dishwasher. The adjoining breakfast room with Schonbek crystal chandelier, wood-burning fireplace, built-ins and backyard access offers a modern complement to the stately home. Two marble powder rooms, a mudroom and concealed laundry room complete the main level. Take either of the two staircases to the thoughtfully designed upper level which showcases two primary suites. The largest primary bedroom has balcony access, a fireplace and three large walk-in closets. The chic en-suite bathroom was completely renovated in 2022 with dual vanities, sizeable glass shower, soaking tub. The second primary bedroom/in-law suite has a sitting room, spacious walk-in closet and en-suite bath with dual vanities. Scenic views and sunlight pour in through the windows of the four generously sized secondary bedrooms. On the lower level, the open floor plan offers a full footprint consisting of recreation space, a dedicated fitness area, wet bar, wine cellar, sauna, room with full bath and ample storage space. The raised basement affords plenty of natural light.  Your outdoor oasis is the perfect place to unwind by the heated pool with automatic cover. You can entertain in the pool house with wet bar and full bath or under one of the backyard pergolas. Extensive landscaping, patios and walkways ensure this is an outdoor space everyone will love. Ideal 2 acre property situated on a flat corner lot with circular driveway, 3 car side load garage and secure gated entry. Less than 1 mile to Potomac Village shops, restaurants and grocers.  Easy access to DC, I-495, 270 and 95.
#MDMC2194152

POTOMAC

10100 NORTON ROAD

6 Beds

7 Baths

10,861 Sq.Ft.

$3,485,000

MLS#: MDMC2194152
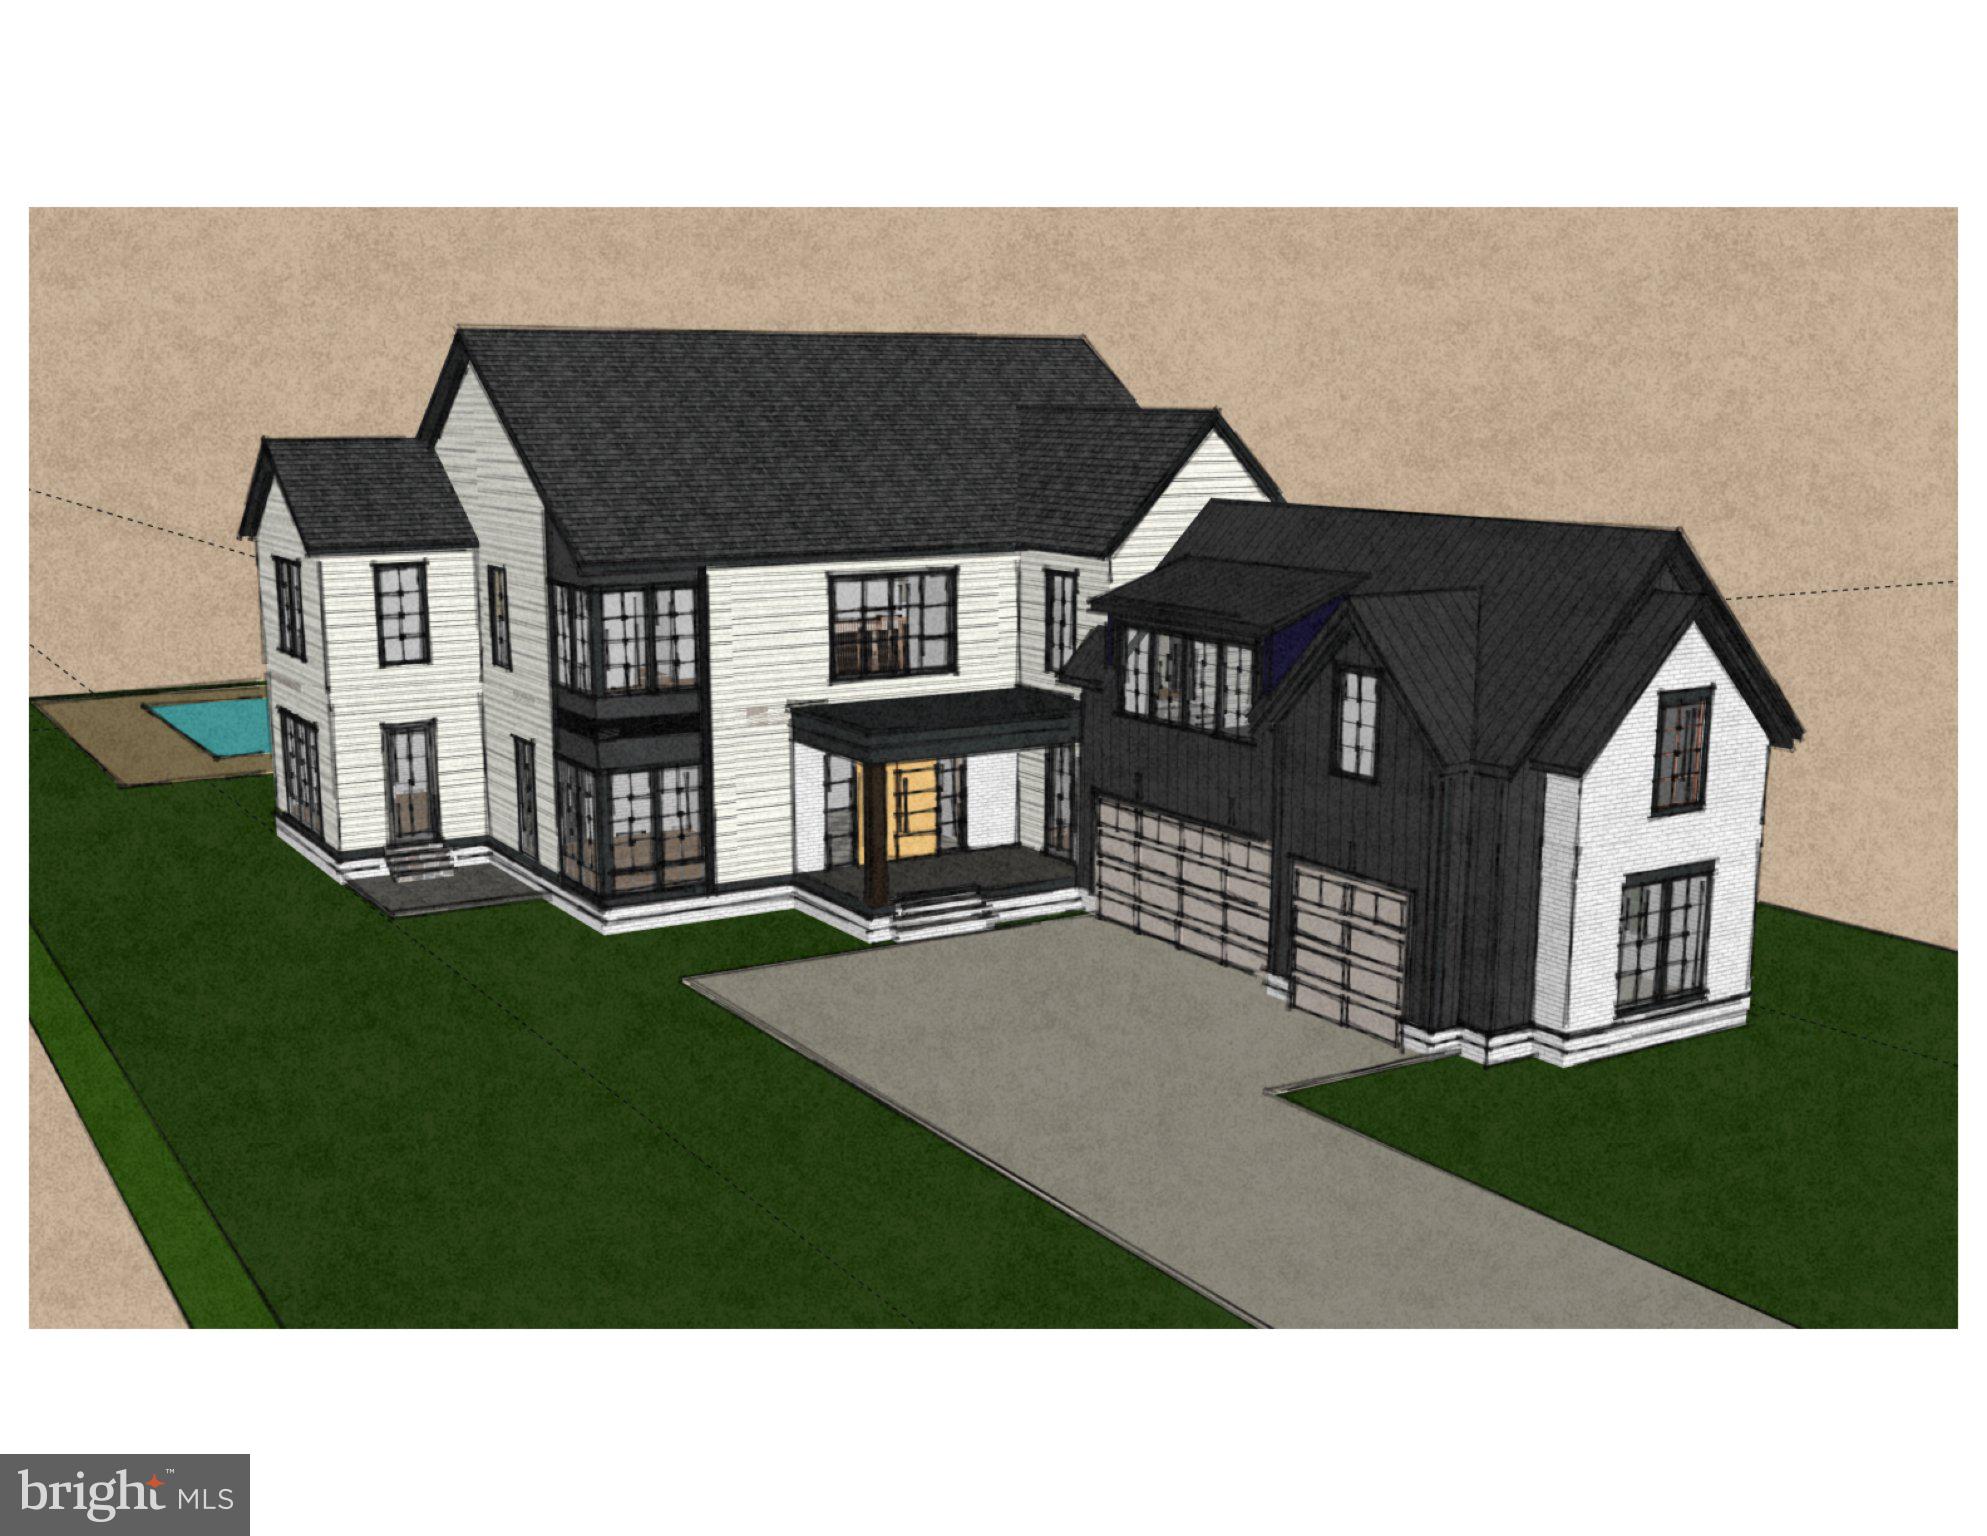
1. Emphasis on Sustainability

At Journey Homes, we believe building a home means building responsibly. Our team integrates environmentally conscious practices and materials to ensure every custom home we build is energy-efficient, resource-smart, and designed for a sustainable future. Based in Vienna, Virginia, we create spaces that are as responsible as they are beautiful.

2. Emphasis on Luxury

Journey Homes creates distinctive, luxury residences that combine refined design with lasting comfort. From high-end finishes to timeless architectural details, each of our custom homes reflects a deep commitment to quality, elegance, and personalization. Based in Vienna, Virginia, we bring your dream home to life with precision and care.

3. Emphasis on Family Living

At Journey Homes, we build homes where families thrive. Every detail is thoughtfully designed to support comfort, connection, and everyday life—from open gathering spaces to private retreats. Serving the Northern Virginia area, our focus is creating homes that grow with your family and reflect what matters most to you.

✨ Combined Version: Sustainability, Luxury, and Family Living

Journey Homes designs and builds exceptional custom residences that reflect what matters most—comfort, elegance, and thoughtful living. Based in Vienna, Virginia, we bring together sustainable practices, refined craftsmanship, and family-friendly design to create homes that are beautiful, efficient, and built to last. Whether you’re focused on luxury, lifestyle, or legacy, we’re with you every step of the way.
#VAFX2302612

VIENNA

8646 MCHENRY

6 Beds

6 Baths

8,700 Sq.Ft.

$3,479,650

MLS#: VAFX2302612
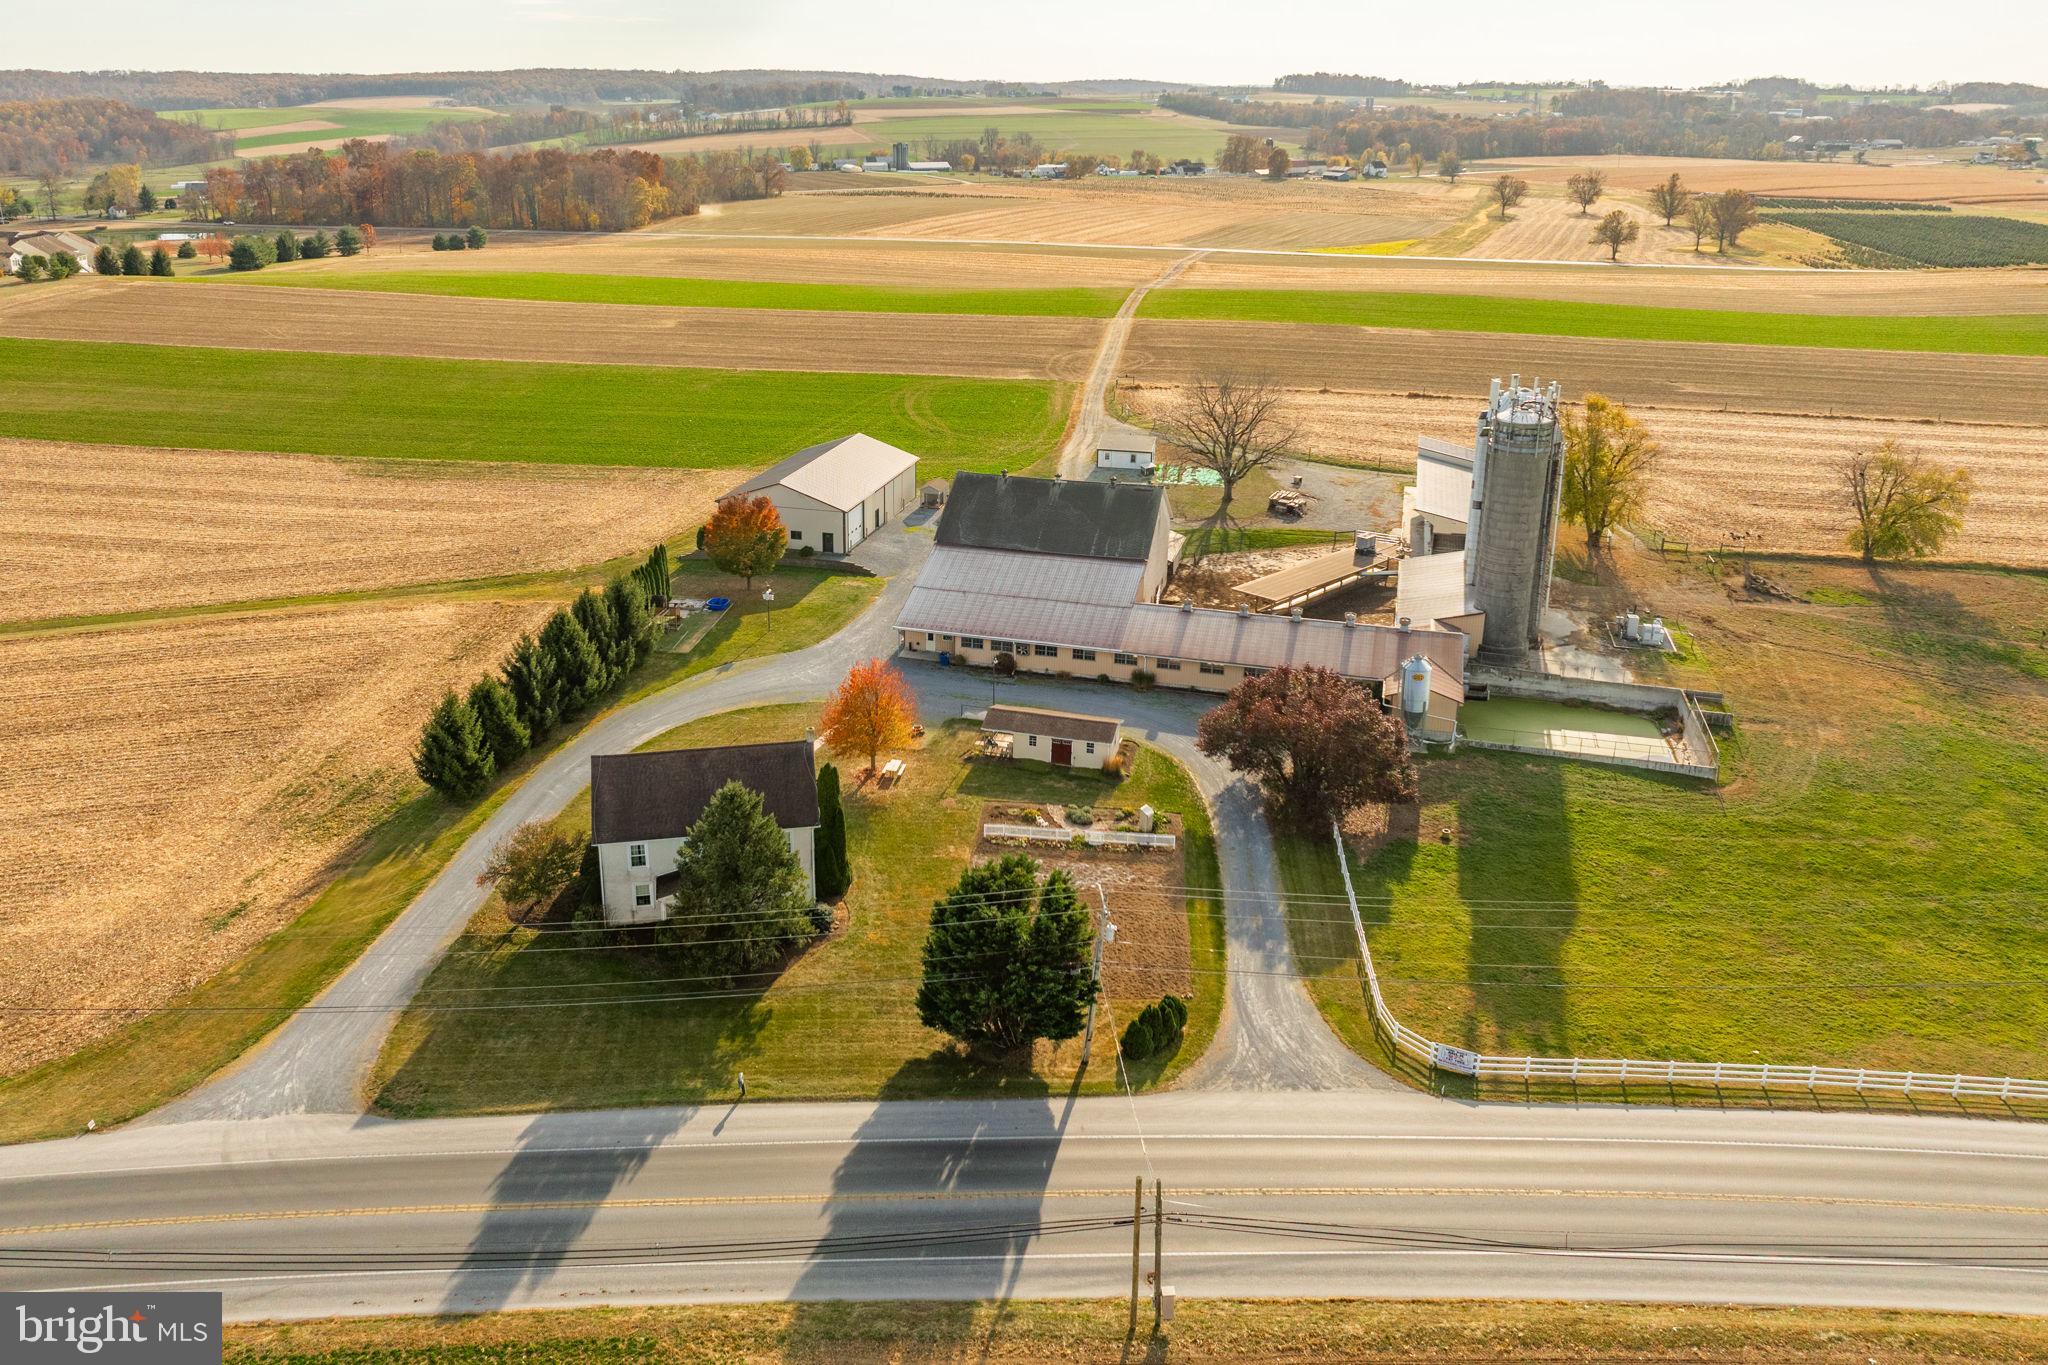
2 ½ Story 5 Bedroom FARM HOUSE w/2895 SF, eat-in kitchen, 2 full baths and a daylight basement.  OUTBUILDINGS:  2 Story BANK BARN 45x64 w/35x155 DAIRY COW ADDITION w/ 58 tie stalls, tunnel ventilation, 2” SS pipeline. 1500 Gal DeLaval Tank.  25x65 FEED ROOM addition w/ Silo Access (3) Stave Silo’s. 2-20x62 w/unloaders, 15X65 SEALED Stave w/bottom unloaders.  NOTE:  T-Mobile antennas in one silo w/ monthly rent revenue of $1400.  HEIFER BARN -25X100 W/ open front concrete floor w/ pit, head gates, and 25x20 Feed Room. MACHINERY BUILDING: 50x80 built 2009. 14’ eave height, concrete and gravel floor.  Land 90 Acres w/70+ tillable.  Frontage on Horseshoe Pike and Park Rd.  Zoned Ag.  Farm is in Clean and Green but not in AG Preserve.  High State Productivity.
#PACT2086242

HONEY BROOK

3726 HORSESHOE PIKE

5 Beds

2 Baths

2,895 Sq.Ft.

$3,478,000

MLS#: PACT2086242
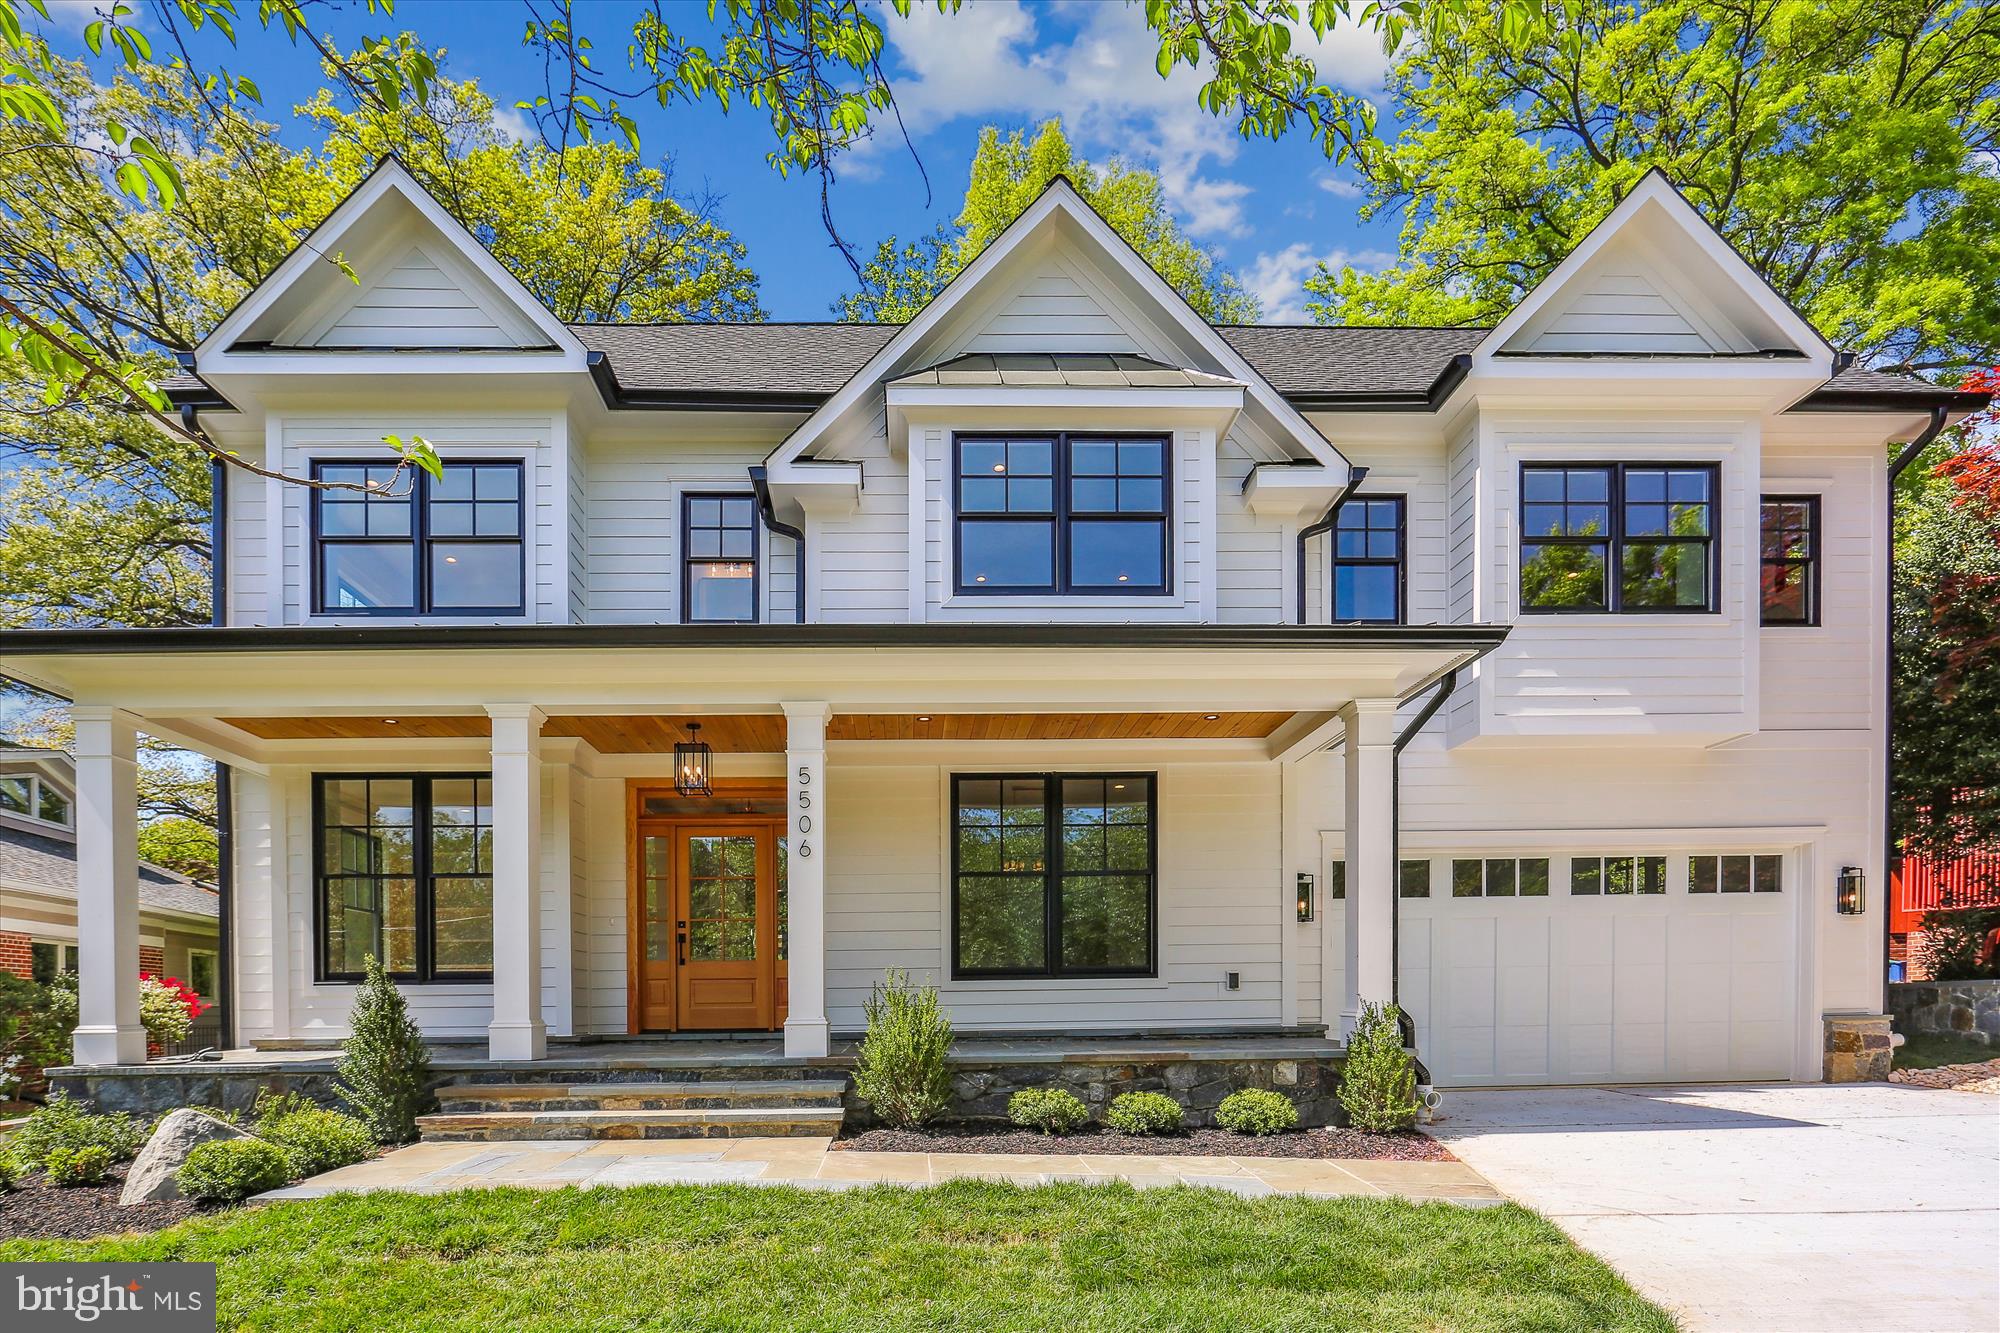
Built by award winning  local builder Chris Conlan of CM Conlan Builders, this custom home exceeds every expectation of today's buyer. Located in the heart of coveted Somerset, the builder has selected luxury finishes and incorporated custom details into every room. Future property taxes to be assessed by Montgomery County.
#MDMC2089286

CHEVY CHASE

5506 TRENT STREET

5 Beds

5 Baths

5,488 Sq.Ft.

$3,475,000

MLS#: MDMC2089286
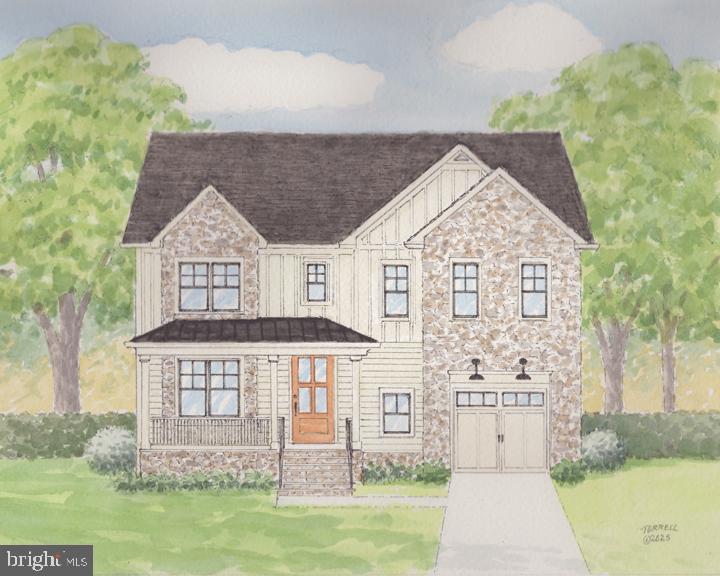
Construction to be completed by beginning of August, in time for school!  Rare opportunity in Martin's Addition & exciting new construction by Chris Conlan.  Large 10,081 sq ft lot has a very private backyard & large enough for a pool.<br/><br/>This stone & siding home blends perfectly within the neighborhood & is set on a quiet, no-thru street. Interior features include 9ft ceilings, elevator, detailed mill-work,  island kitchen with quartz tops & custom cabinetry, breakfast room, & spacious family room with coffered ceiling & fireplace that walks out to the patio & backyard.  There are separate living & dining rooms, food & butler pantries, luxurious primary BR suite with dual walk-in closets & dreamy bath with soaking tub & shower.  All bedrooms have en-suite baths. Finished lower level, welcoming front porch & charming street with sidewalks....a fabulous location & opportunity.
#MDMC2183298

CHEVY CHASE

204 OXFORD STREET

5 Beds

5 Baths

5,600 Sq.Ft.

$3,475,000

MLS#: MDMC2183298

1 ... 290 291 292 293 294 ... 666
* Listings identified with the FMLS IDX logo come from FMLS and are held by brokerage firms other than the owner of this website. The listing brokerage is identified in any listing details. Information is deemed reliable but is not guaranteed. If you believe any FMLS listing contains material that infringes your copyrighted work please click here to review our DMCA policy and learn how to submit a takedown request. © 2024. First Multiple Listing Service, Inc.
 - property

Send a message

Message successfully sent.

Your message

What is 3 + 4 ?

Reason for contacting?

I agree to receive email communication and understand I can unsubscribe at any time.

I agree to be contacted by Charis Realty Group via call, email, and text for real estate services. To opt out, you can reply 'stop' at any time or reply 'help' for assistance. You can also click the unsubscribe link in the emails. Message and data rates may apply. Message frequency may vary. Privacy Policy

Sign Out

Virtual Assistant

Would you like to take the next step with this property? We can help you schedule a showing or virtual tour, or send you more details.

Yes, I would like more information.

Thank You for Your Reply, One of Our Agents will contact you as soon as possible

No, maybe later.

Thank you, you can always contact me via email, phone number or through the contact form.

Realhub AI

Lucy - Your AI-Powered Realtor

Update Your Temporary Password

Personalize your search

Enter your email and we'll notify you immediately when new listings match what you're looking for.

or enter email address

Already have an account ? Login here

Continue your home search

I agree to receive communications and understand I can unsubscribe at any time.

I agree to be contacted by Charis Realty Group via call, email, and text for real estate services. To opt out, you can reply 'stop' at any time or reply 'help' for assistance. You can also click the unsubscribe link in the emails. Message and data rates may apply. Message frequency may vary. Privacy Policy

Already have an account ? Login here

We use cookies

We use cookies primarily for analytics to enhance your experience. By accepting, you agree to our use of these cookies. You can manage your preferences or learn more about our cookies policy.
