Properties

Browse or get in touch to schedule a walkthrough.

  • Nearby me
Price range

Popular Features

Community Features

Association

Property Features

Waterfront

View

Exterior Features

Interior Features

Style

10000 properties match your criteria

Updated 1 minute ago

E-Alert name
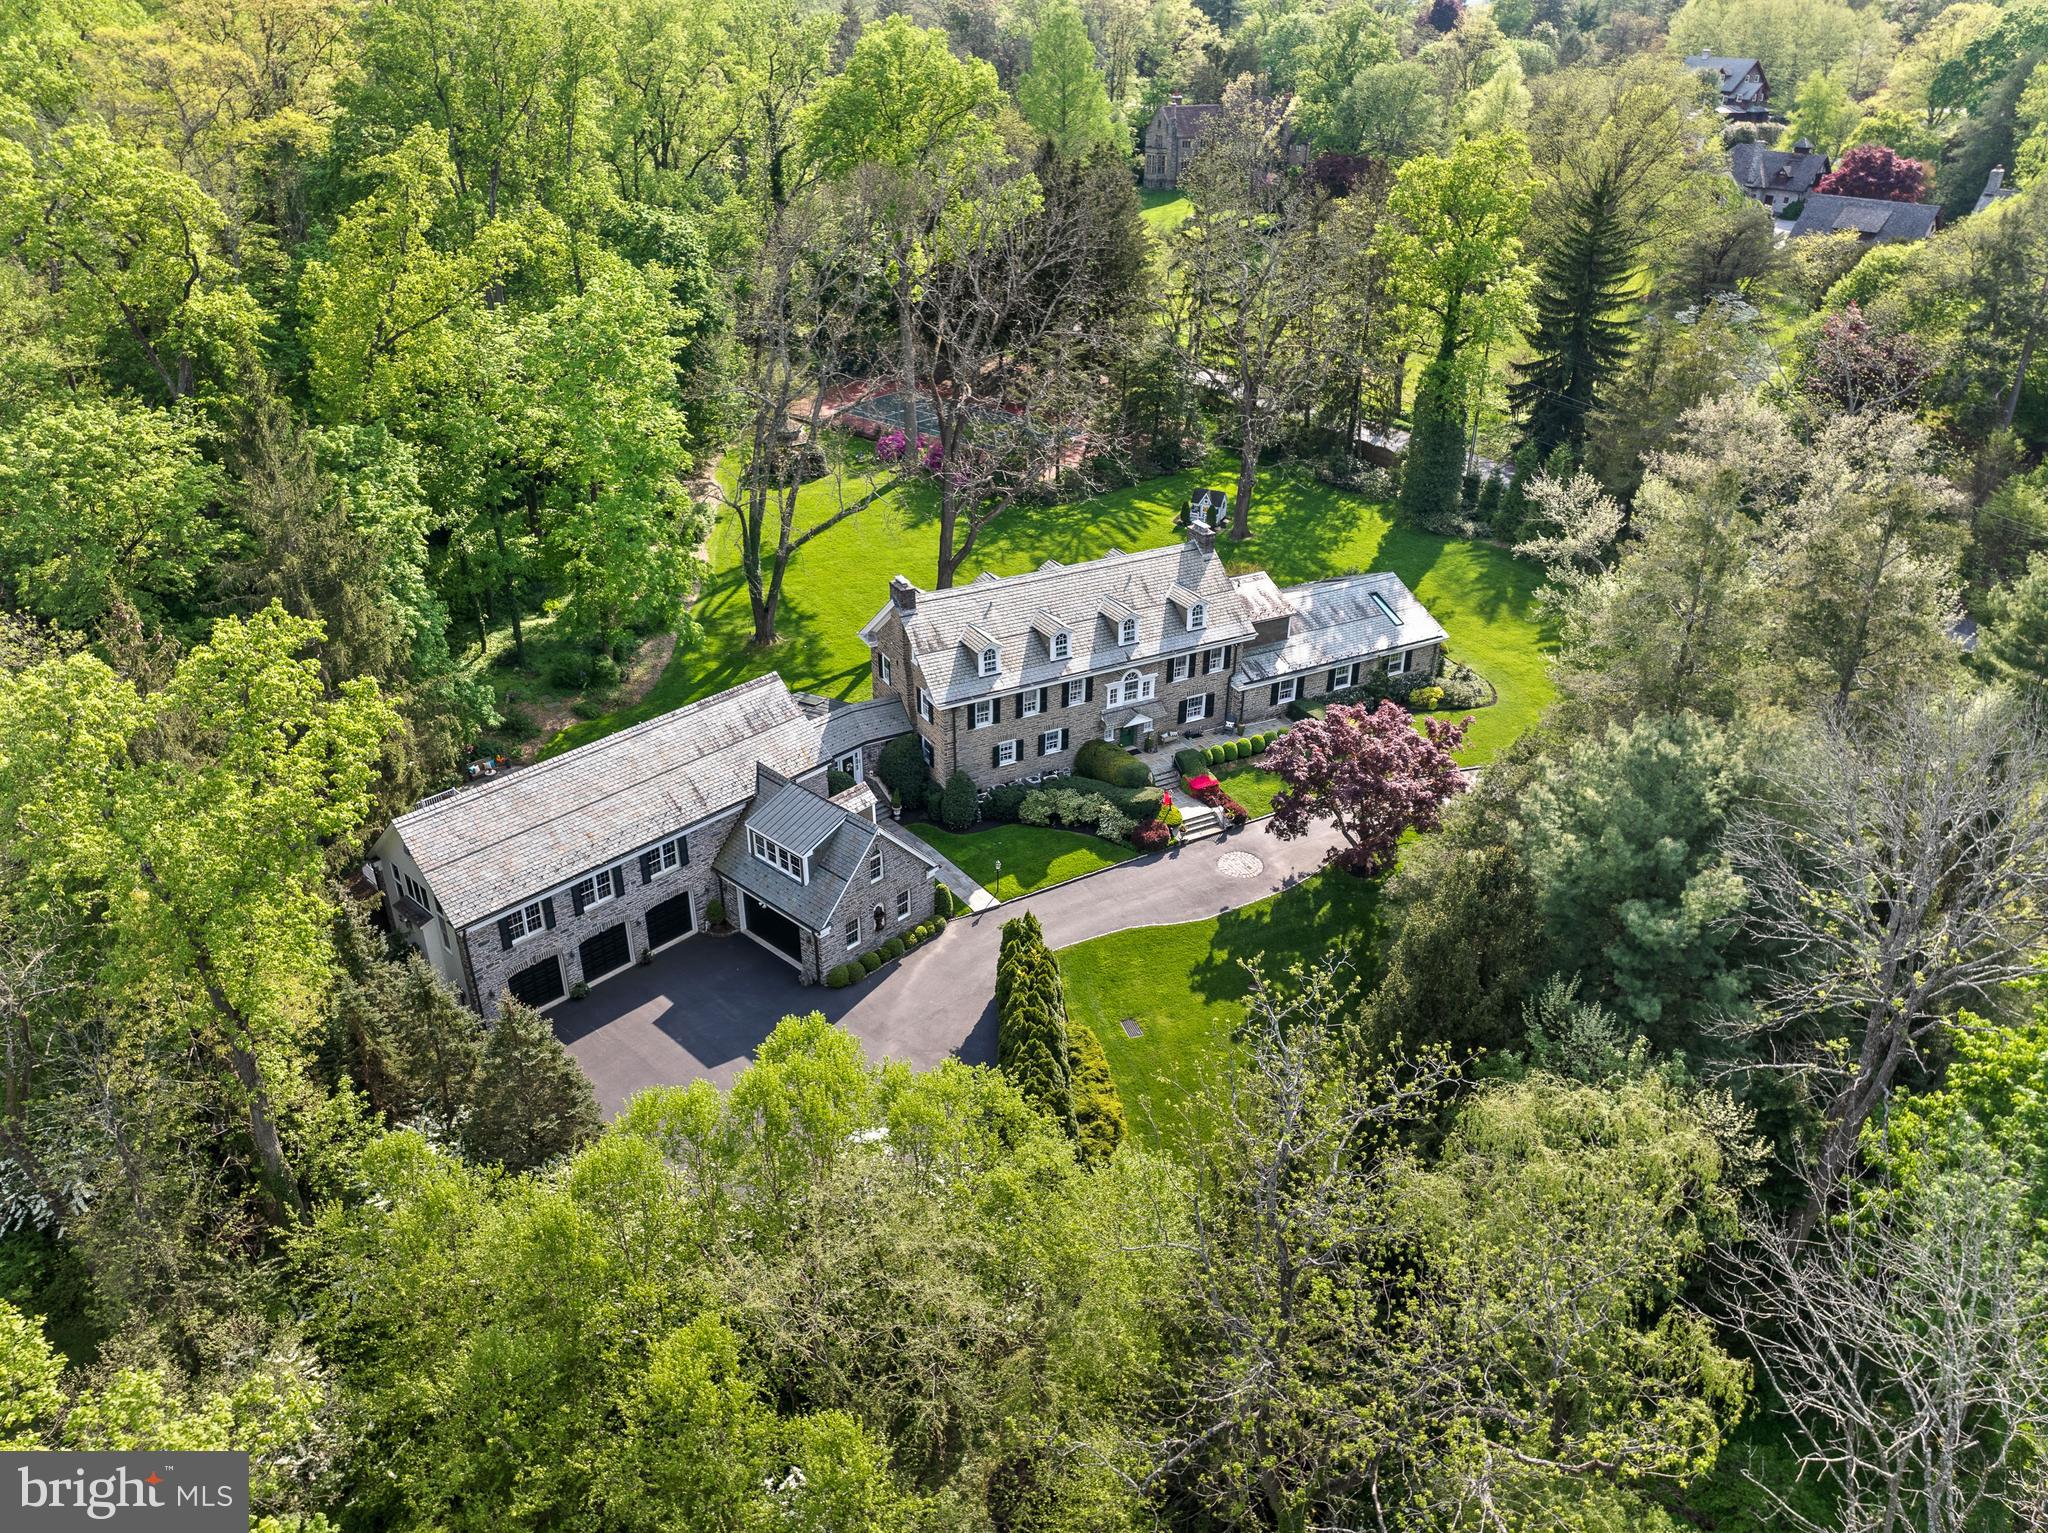
Welcome to 221 South Aberdeen Avenue, a hidden gem quietly nestled on two breathtaking acres in the heart of South Wayne, where the TAXES HAVE BEEN REDUCED and are reasonable for an estate property of this grandeur!!This grand stone estate, constructed on all four sides, has remained one of Radnor Township’s best-kept secrets for nearly a century. Surrounded by lush, mature landscaping and offering unmatched privacy, it’s a rare opportunity to own a true legacy property within walking distance to downtown Wayne. Step inside to an expansive front-to-back Foyer capturing views of the backyard oasis with stunning fountain setting the tone for this grand dame. Flanked by a formal Living Room with a floor-to-ceiling bay window and spectacular fireplace, and a Dining Room with deep windowsills, the home is filled with natural light and timeless charm. A cozy Breakfast Room with its own fireplace connects seamlessly to the updated Kitchen featuring high-end appliances, custom cabinetry, and granite countertops, maintaining an open feel ideal to create gourmet meals for entertaining and everyday living. From the Kitchen, enter the   glorious Sunroom with a hand-painted ceiling—an architectural jewel that connects the original home to the dramatic Great Room addition. With soaring ceilings, a custom hand-carved bar, and stained glass windows that fill the space with color and warmth, the Great Room is the ultimate entertainer’s dream. French doors open to a large deck that overlooks the expansive grounds, providing seamless indoor-outdoor flow. Off the Great Room is a private Office and Full Bathroom, making this area ideal for a guest suite, in-law accommodations, or a secluded work-from-home space. Whether hosting a garden party or enjoying a quiet morning coffee, the outdoor spaces offer unparalleled peace and privacy. Upstairs, the gracious Second-Floor landing features a beautiful arched window and window seat that add charm and character. The luxurious Primary Suite is a true retreat, offering His and Her Bathrooms and an incredible walk-in closet with exposed stone walls. Three additional Bedrooms and Two Full Baths provide ample space for family and guests. A well-positioned Laundry Room sits just off the back staircase, which offers direct access to the kitchen, making daily living effortless. The Third Floor features Two more Ensuite Bedrooms, perfect for extended family, guests, an au pair, or older children seeking their own space. These Upper-Level Rooms continue the home’s tradition of gracious scale, classic details, and exceptional versatility. Completing the home is an oversized 5-car garage—a rare and highly sought-after feature on the Main Line—paired with a convenient Mudroom area that keeps daily comings and goings beautifully organized. Behind the scenes, all major systems have been updated and are state-of-the-art, ensuring maximum comfort, efficiency, and peace of mind. The home has been meticulously maintained, a reflection of thoughtful ownership and timeless quality. The Lower Level offers yet another extraordinary feature: a custom walk-in, temperature-controlled Wine Cellar —perfect for collectors and entertainers alike. From its soaring ceilings and hand-carved woodwork to its tropical indoor pool and private outdoor entertaining spaces, 221 South Aberdeen Ave is truly one-of-a-kind. With its rare combination of architectural integrity, modern functionality, and walkability to everything Wayne has to offer, this home presents an opportunity that only comes along once in a generation!!
#PADE2086566

WAYNE

221 S ABERDEEN AVENUE

6 Beds

7 Baths

9,178 Sq.Ft.

$3,495,000

MLS#: PADE2086566
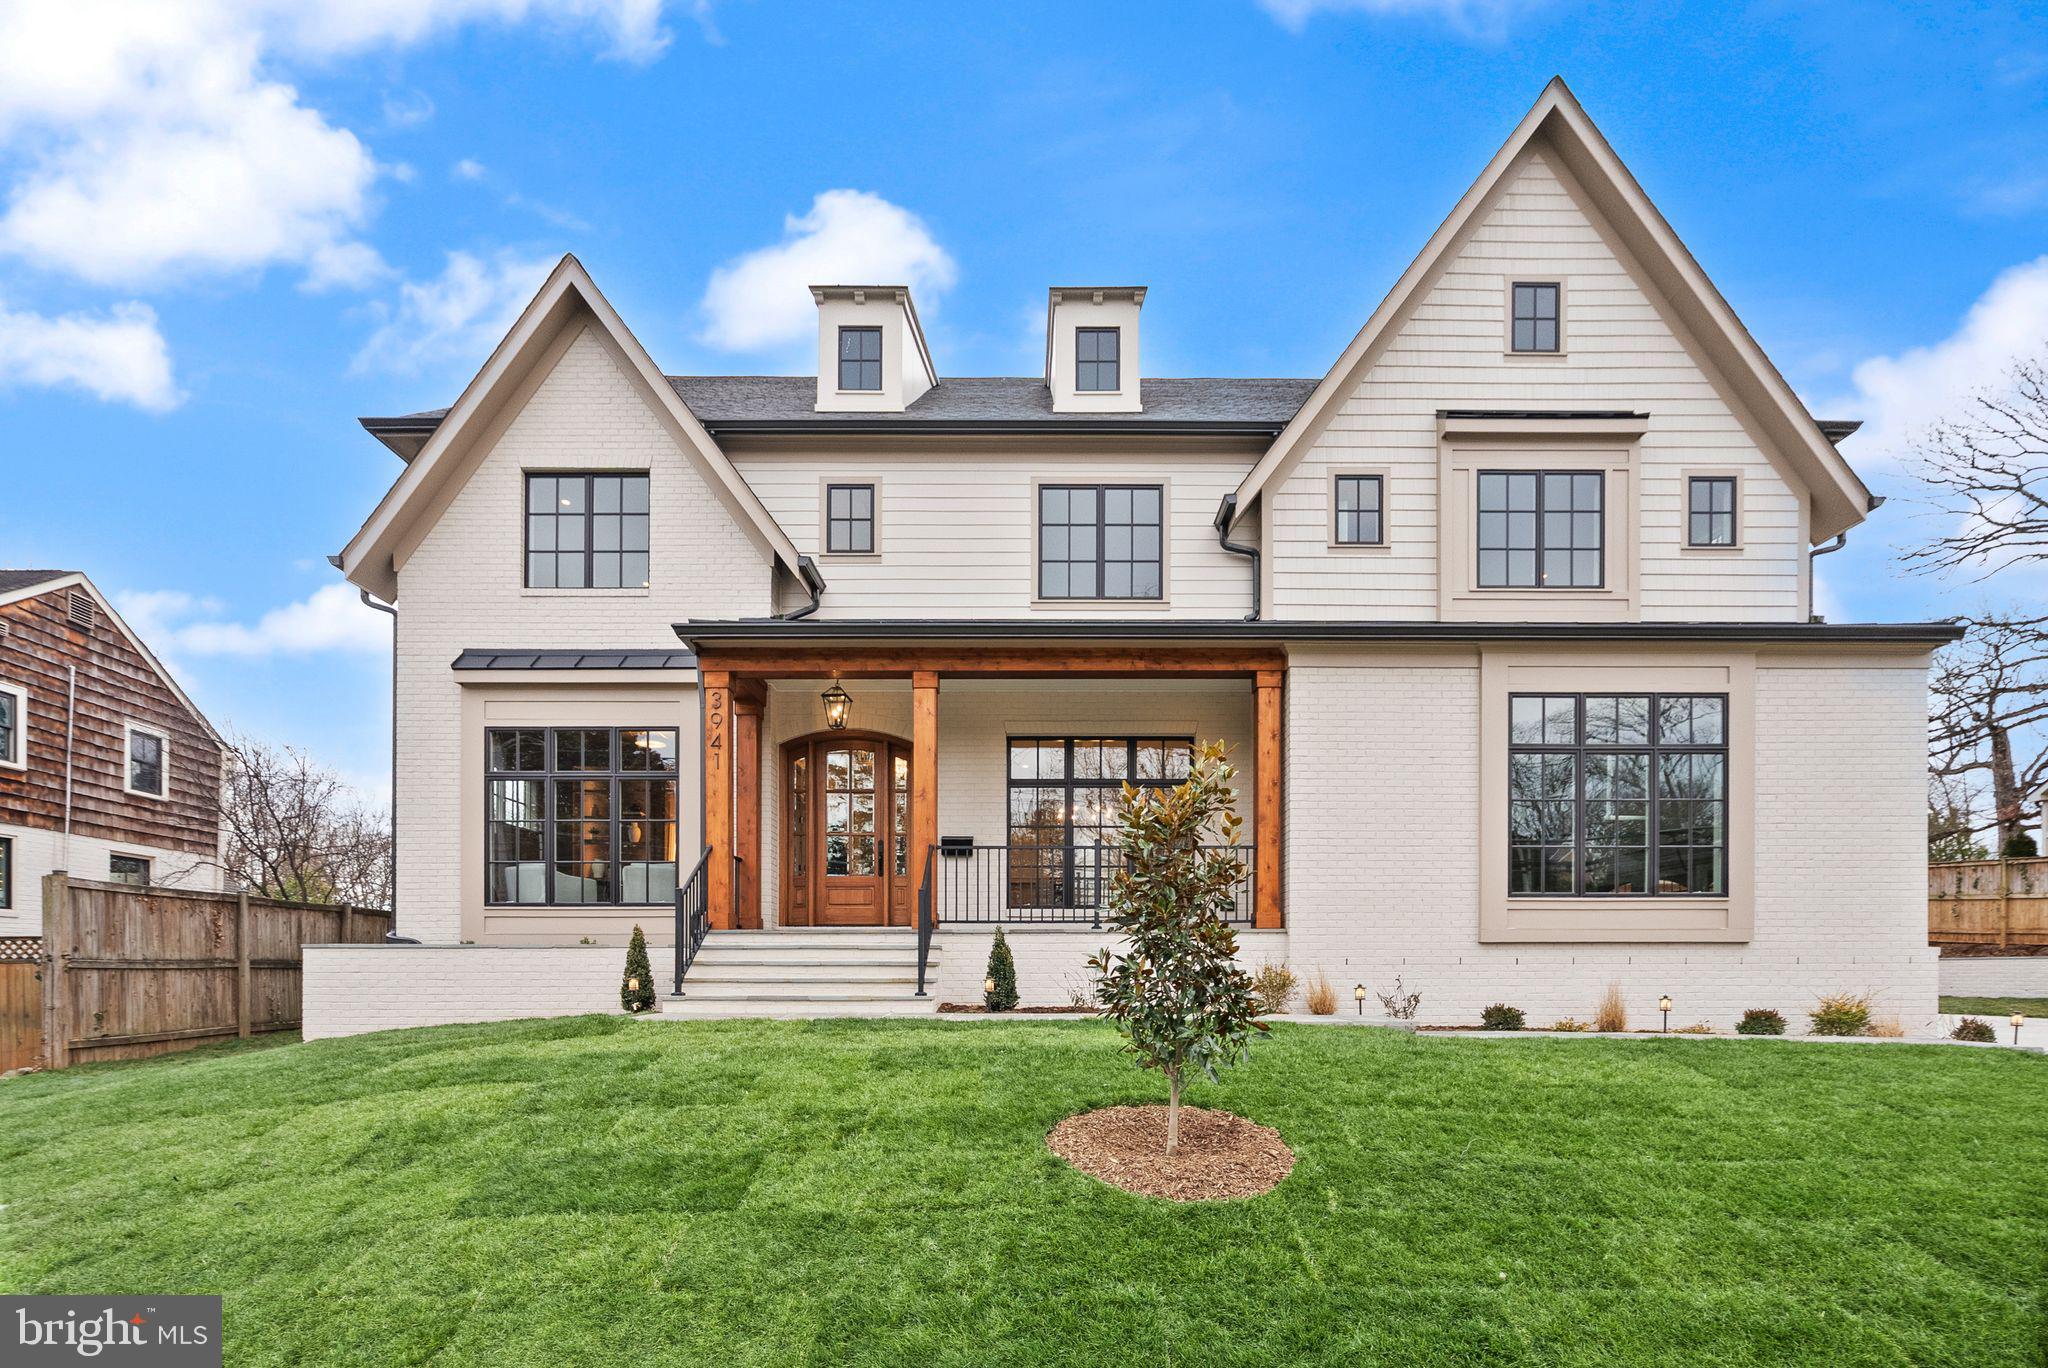
This exceptional new construction residence by PDB New Homes offers a rare opportunity to own a masterfully designed luxury home in sought-after North Arlington. Set on a 14,194-square-foot lot, this home delivers over 7,600 finished square feet of thoughtfully curated living space that seamlessly blends refined elegance with everyday livability.
Featuring 6 bedrooms, 6 full baths, and 2 half baths across three expansive levels, the home is designed to accommodate both gracious entertaining and comfortable daily living. A main-level bedroom suite with a full bath and walk-in closet provides ideal flexibility for guests.
At the heart of the home, the showcase gourmet kitchen impresses with a large island, custom cabinetry, walk-in pantry, and Wolf and Subzero Appliances. A separate breakfast room opens to the rear patio, while the kitchen flows effortlessly into the inviting family room with a gas fireplace and access to the screened porch—perfect for keeping the home chef at the center of every gathering. The main level is completed by a private study with French doors, an elegant powder room, and a spacious mudroom with custom built-ins, bench seating, and laundry/dog wash station hookup.
Upstairs, the luxurious primary suite is a true retreat, featuring a coffee bar, a show-stopping custom walk-in closet, and a spa-inspired bath with double vanity, a frameless glass shower, and a freestanding soaking tub. Three additional bedrooms—each with private en-suite baths and custom walk-in closets—along with a conveniently located laundry room complete the upper level.
The lower level is designed for entertainment and relaxation, offering an expansive recreation room with space for a media area and game room, a wet bar with seating, and a private bedroom suite ideal for guests or a second home office. A dedicated exercise room adds to the home’s exceptional functionality. Elevator shaft rough-in for all three levels.
Outdoor living is equally impressive with a three-season screened porch featuring a flagstone floor, ceiling fan, skylights, and heaters with access to the patio and private backyard—an ideal setting for hosting or unwinding.
Ideally located just minutes from Arlington’s premier shops, dining, parks, and entertainment. Less than one mile to GW Parkway and Washington Golf & Country Club, only two stoplights to Washington, DC, and just a quarter mile from Glebe Road Park and Gulf Branch Nature Center with scenic trails and tennis, pickleball, and basketball courts. Zoned for Jamestown ES, Williamsburg MS, and Yorktown HS.
#VAAR2059568

ARLINGTON

3941 N GLEBE ROAD

6 Beds

6 Baths

7,668 Sq.Ft.

$3,495,000

MLS#: VAAR2059568
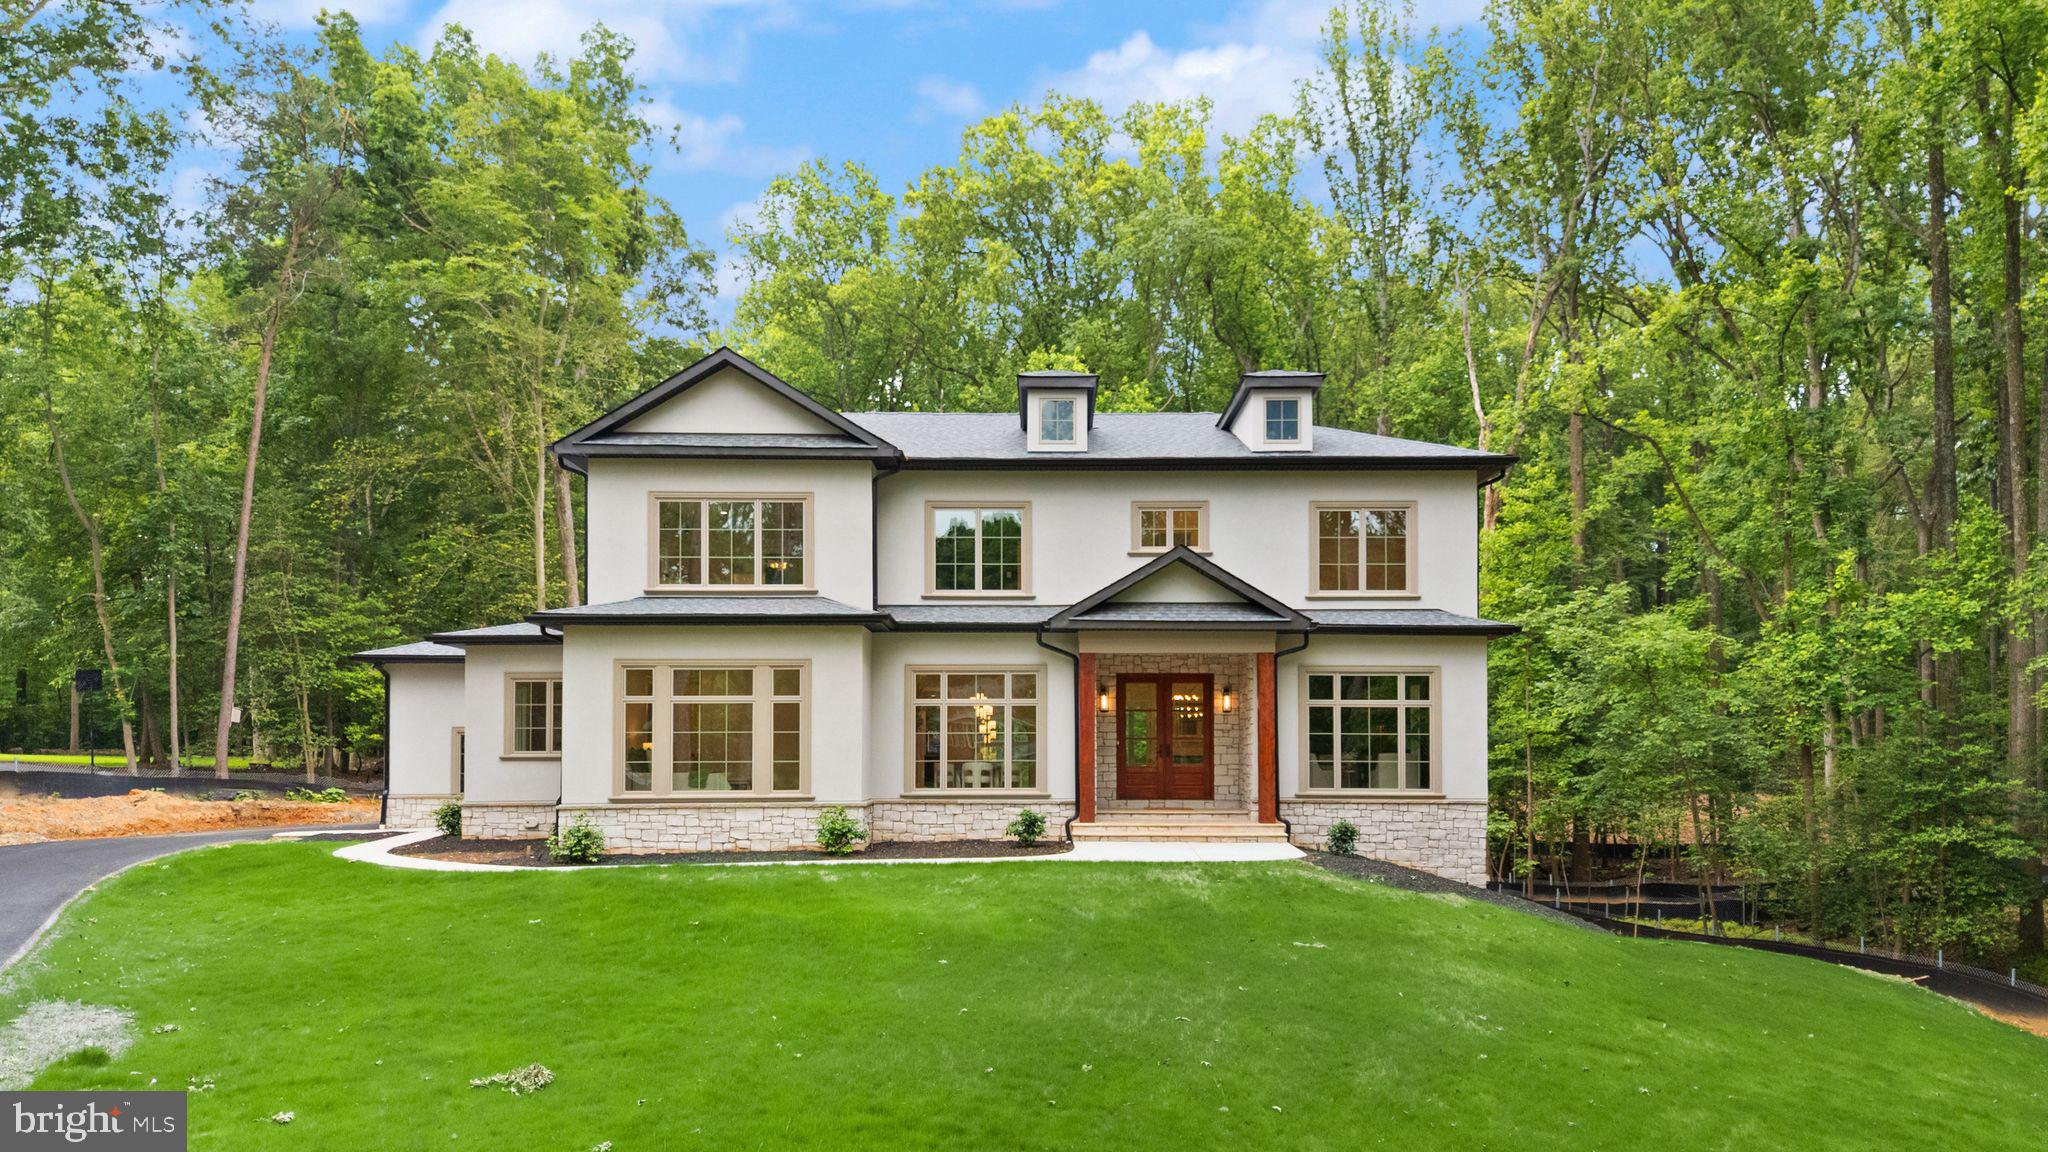
This custom new build by award-winning Faber Custom Builders is set on nearly two private, wooded acres in an established Great Falls neighborhood. Blending timeless architecture with thoughtful modern design, the home features a stucco exterior, deep-toned Pella windows, and a solid mahogany front door for a warm, elegant welcome.

Inside, the open-concept layout is ideal for both everyday living and entertaining. The chef’s kitchen includes custom cabinetry and connects to a hidden scullery-style pantry with a beverage bar, offering extra prep and storage space. A see-through fireplace connects the great room to a covered porch, creating a seamless flow between indoor and outdoor living.

A modern mudroom, separate guest entry, and main-level guest suite provide convenience and flexibility. The formal dining room sets the stage for special occasions, while a private home office adds functional workspace.

Upstairs, four spacious bedrooms each feature en-suite bathrooms and walk-in closets. The luxurious primary suite showcases a dramatic black marble accent wall, beautiful natural light, and curated designer finishes. A large upstairs landing/lounge and well-designed laundry room make this level a comfortable retreat for the entire household.

The finished lower level includes a generous recreation room, cinema complete with music-sync lighting, lounge, and wellness retreat with built-in Sauna.
#VAFX2297234

GREAT FALLS

11121 ELMVIEW PLACE

5 Beds

6 Baths

9,360 Sq.Ft.

$3,495,000

MLS#: VAFX2297234
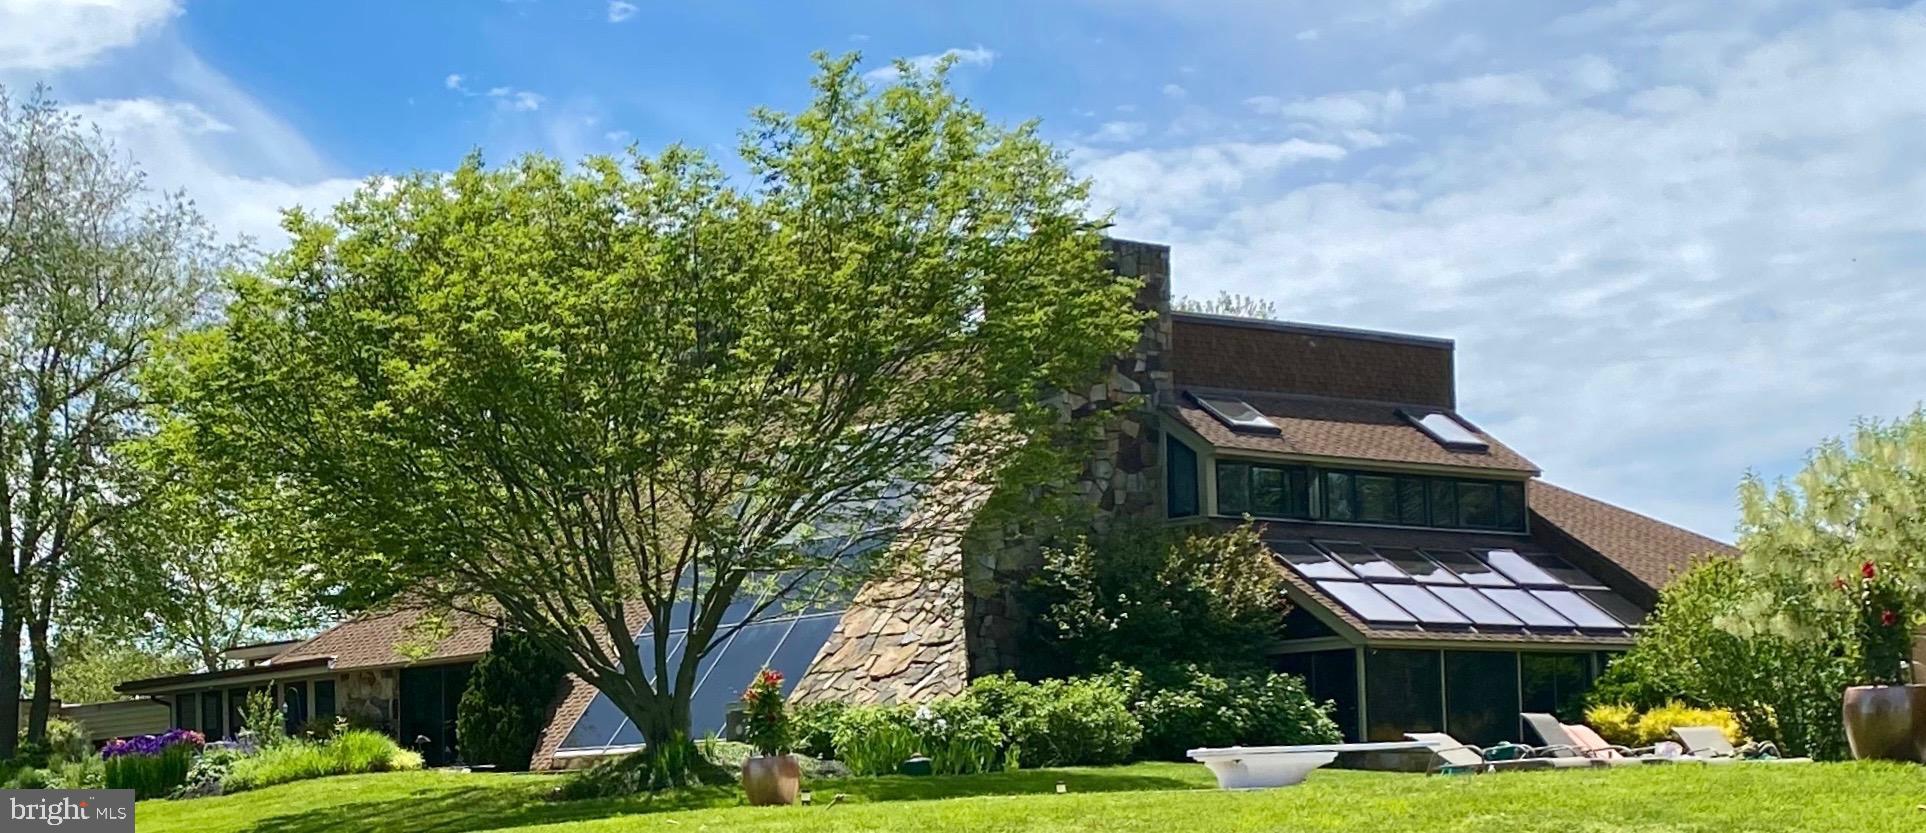
Welcome to 3207 Bennett Point, a breathtaking Norman Jaffe–designed waterfront estate set on over 5 private acres along the widest stretch of the Wye River. Designed to maximize its setting, the home offers floor-to-ceiling glass, seamless indoor-outdoor living, and panoramic water views from nearly every room.
The main residence showcases timeless craftsmanship with Tennessee Quarry FlagStone, rich hardwoods, and warm wood-clad ceilings and walls. Expansive living areas and a waterfront screened porch highlight the home’s indoor-outdoor flow, while a home office, elevator, and a gourmet kitchen that was renovated in 2017 with an oversized island, contemporary cabinetry, and premium finishes that add comfort and function. Upstairs, the primary suite offers a stunning wall of glass framing the river, a fireplace, dual walk-in closets, and a spa-inspired bath. The estate’s separate 4-bedroom, 4-bath guest house was taken down to the studs and completely reimagined in 2017. The renovation added two bedrooms and two bathrooms, a full kitchen, and a spacious living area all with sweeping water views. Providing luxurious accommodations for family and guests. Outdoors, the property delivers resort-style amenities at every turn: a 22’x44’ PebbleTec heated pool with pool house, a Bradford hot tub designed for year-round relaxation, and a 340’ pier with 8’ MLW, boat lift, davits, and deep-water access for boating, fishing, and swimming. Recent upgrades (2017) include kitchen and bath renovations, the guest house addition, elevator installation, whole-house generator for the main and guest house, new insulation, HVAC, electric service, lighting, and flooring- ensuring peace of mind for years to come. With expansive shoreline, mature landscaping, and sunset views over the Wye, this estate pairs architectural pedigree with resort-like amenities that is just minutes from the Chesapeake Bay Bridge. Experience the pinnacle of Eastern Shore living at 3207 Bennett Point.
#MDQA2014706

QUEENSTOWN

3207 BENNETT POINT ROAD

5 Beds

6 Baths

7,065 Sq.Ft.

$3,495,000

MLS#: MDQA2014706

Welcome to an exceptional new offering by acclaimed builder M-R Custom Homes, masterfully crafted in the prestigious  Chesterbrook Woods enclave of McLean. Set on a generous 11,875 square foot homesite, this distinguished residence showcases over 7,800 square feet of refined living space designed for both grand entertaining and effortless everyday living. Thoughtfully appointed across four finished levels, the home offers 7 spacious bedrooms, 7 full baths, and 2 half baths, including a main-level suite ideal for guests or a private study. From the moment you enter, soaring 10-foot ceilings, wide-plank white oak flooring, and impeccable craftsmanship set a tone of understated luxury. At the heart of the home, a truly showstopping gourmet kitchen is designed to inspire—from the professional-grade appliance suite to the expansive quartz island, custom inset cabinetry, and oversized walk-in pantry. Seamlessly open to the inviting family room with its coffered ceiling and statement fireplace, this space flows effortlessly to a beautifully appointed screened porch, creating an indoor-outdoor experience perfect for year-round entertaining. Elegant formal spaces include a dining room complemented by a butler’s pantry and a private library or living room with French doors. Every detail has been considered, including a well-designed mudroom with custom built-ins and designer finishes. Upstairs, the primary suite offers a serene retreat, complete with dual walk-in closets and a spa-inspired bath featuring heated floors, a soaking tub, and a glass-enclosed shower. Each secondary bedroom enjoys its own en-suite bath, while a convenient upper-level laundry room enhances everyday ease. 
The versatile third-level loft provides an ideal setting for a private office, guest quarters, or au pair suite. The lower level is equally impressive, featuring a sprawling recreation room with wet bar, a fitness studio, an additional bedroom and bath, and abundant storage throughout. Enhancing the home’s modern lifestyle appeal are integrated ceiling speakers, an elevator rough-in, and thoughtfully curated finishes at every turn. Outdoor living is elevated by a three-season screened porch with skylights, heaters, and Trex flooring, overlooking the landscaped rear yard and patio. Perfectly positioned just moments from the George Washington Memorial Parkway and Dolley Madison Boulevard, as well as premier shopping, dining, and parks, this residence offers both privacy and convenience in one of McLean’s most sought-after locations. 
Chesterbrook Elementary School, Longfellow Middle School, and McLean High School. Expected delivery: Late Summer / Early Fall 2026.
#VAFX2285464

MCLEAN

1716 OAK LANE

7 Beds

7 Baths

7,841 Sq.Ft.

$3,495,000

MLS#: VAFX2285464
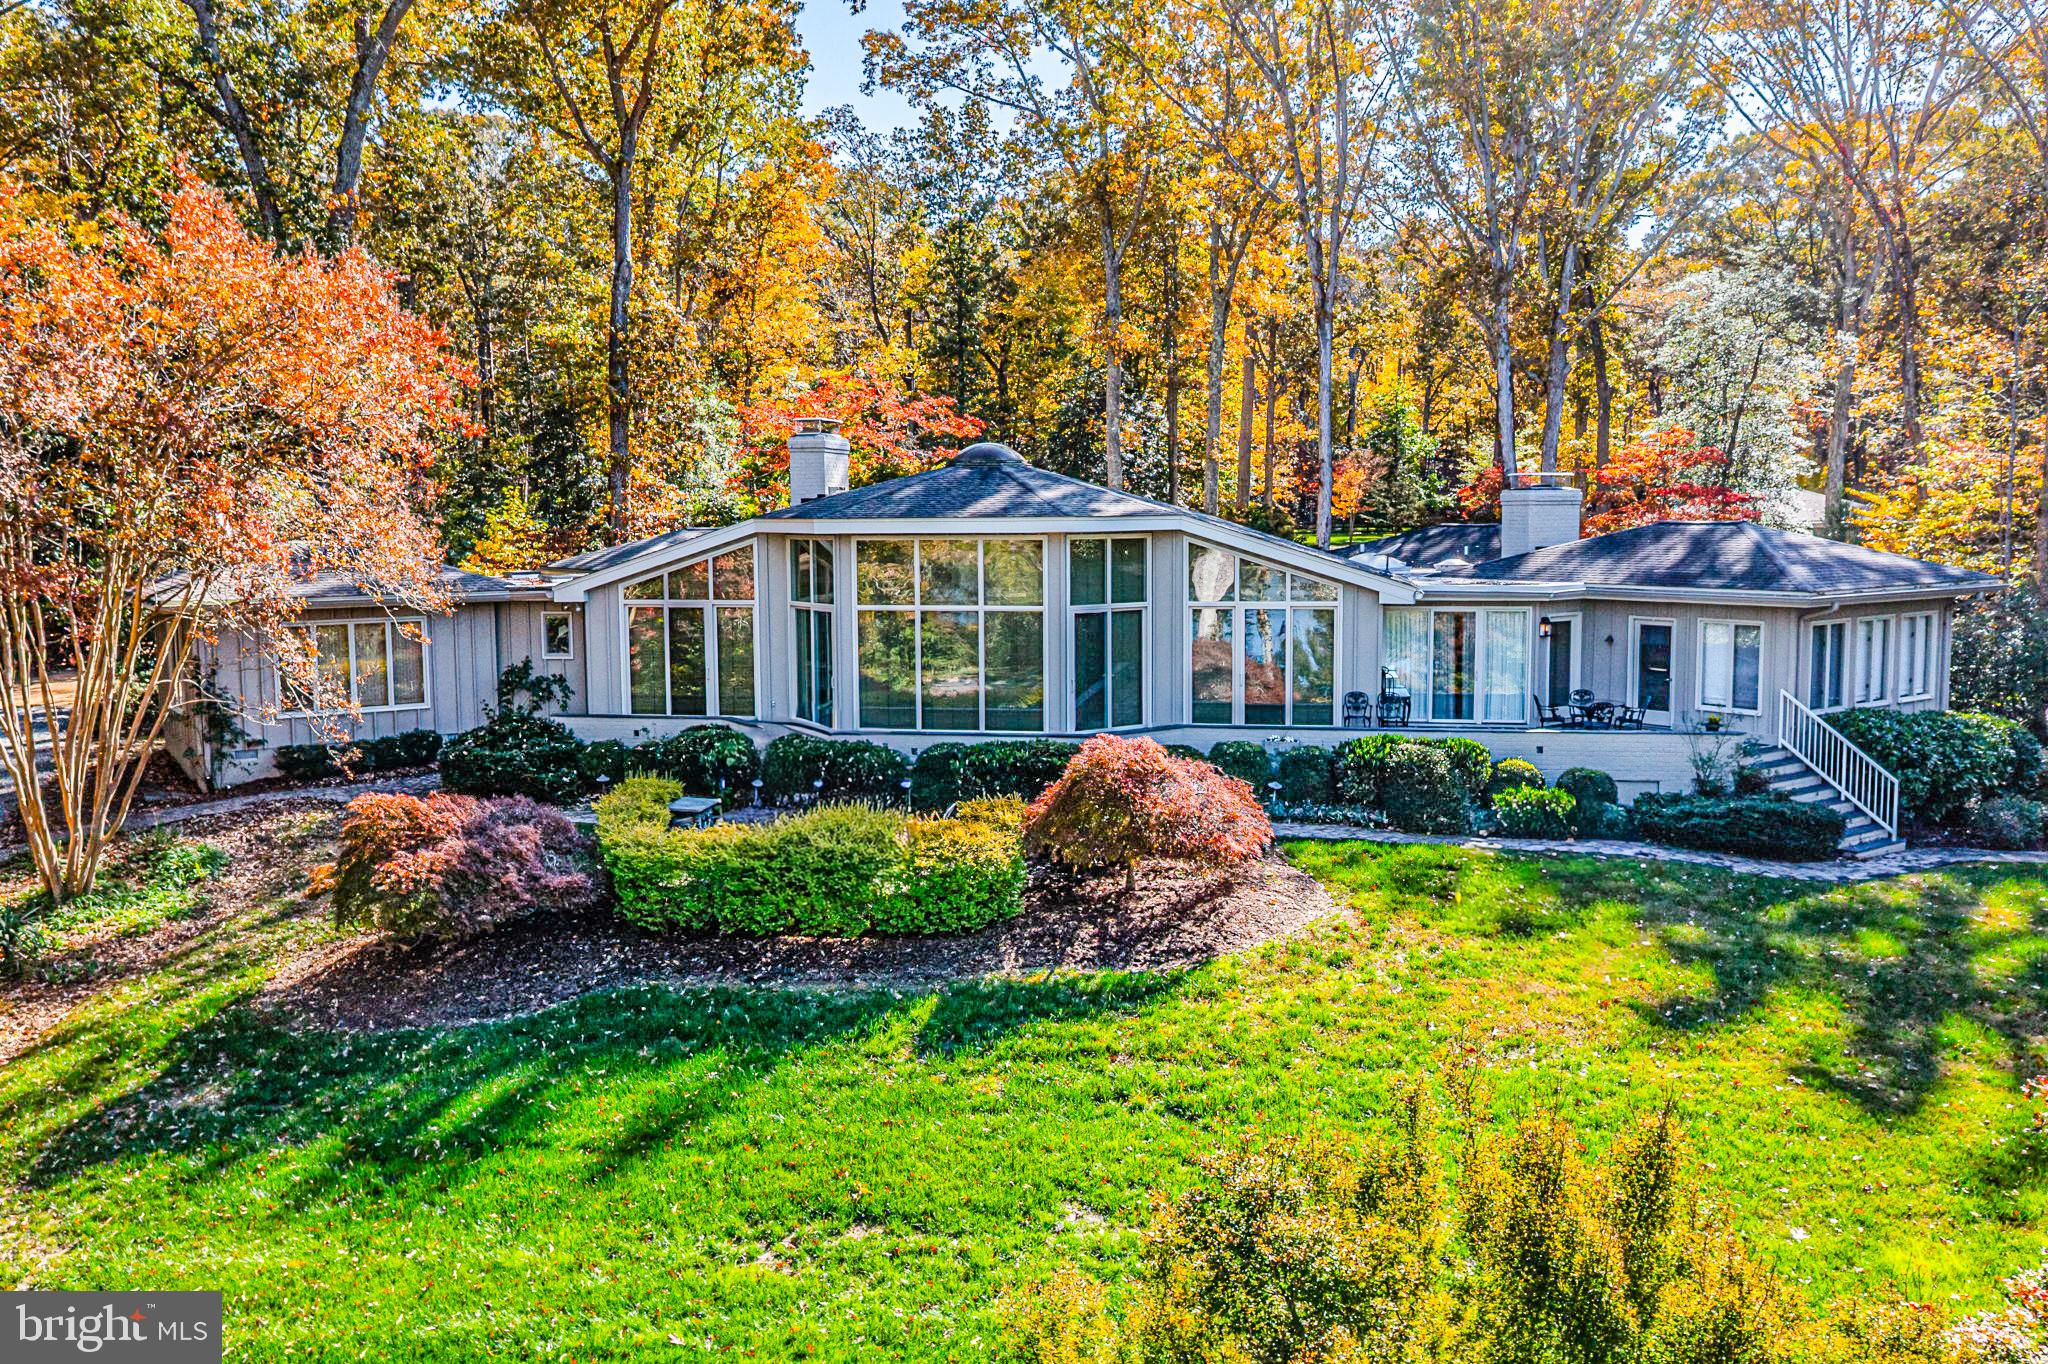
Treetops is an exceptional waterfront estate on the Corrotoman River, masterfully designed by architect Milton L. Grigg in the spirit of “Jeffersonian modernism.” The home’s graceful symmetry, soaring ceilings, and walls of glass create a seamless connection to the river and surrounding natural beauty. A tree-lined approach leads to the private 6-acre property, where manicured lawns, mature landscaping, and panoramic water and sunset views define a serene retreat. Inside, elegant gathering spaces include a formal living room with a fireplace, a dining room overlooking the river, and a light-filled morning room that opens to the kitchen and casual family room. The primary suite offers sweeping river and sunset vistas, dual closets, and a luxurious marble bath. A separate guest suite with two walk-in closets and a private bath, plus two additional bedrooms and a shared hall bath, ensures comfort for family and guests. The grounds feature a riverside pool terrace perfectly positioned to enjoy dramatic evening skies, a guest house with a living area, kitchenette, and bedroom, and a dock with a boat lift—ideal for boating, fishing, and sunset cruises. The pair of matching two-bay garages echoes the home’s architectural rhythm. A two-acre building site is also included, creating added value and potential for expansion or additional accommodations. Blending classic design with timeless craftsmanship, Treetops offers tranquility, privacy, and breathtaking sunset views in one of Virginia’s most sought-after waterfront settings. Conveniently located near Irvington, Kilmarnock, and White Stone, this rare property captures the essence of refined riverfront living on the Northern Neck.
#VALV2001064

WEEMS

219 RED FOX LANE

4 Beds

4 Baths

3,700 Sq.Ft.

$3,495,000

MLS#: VALV2001064
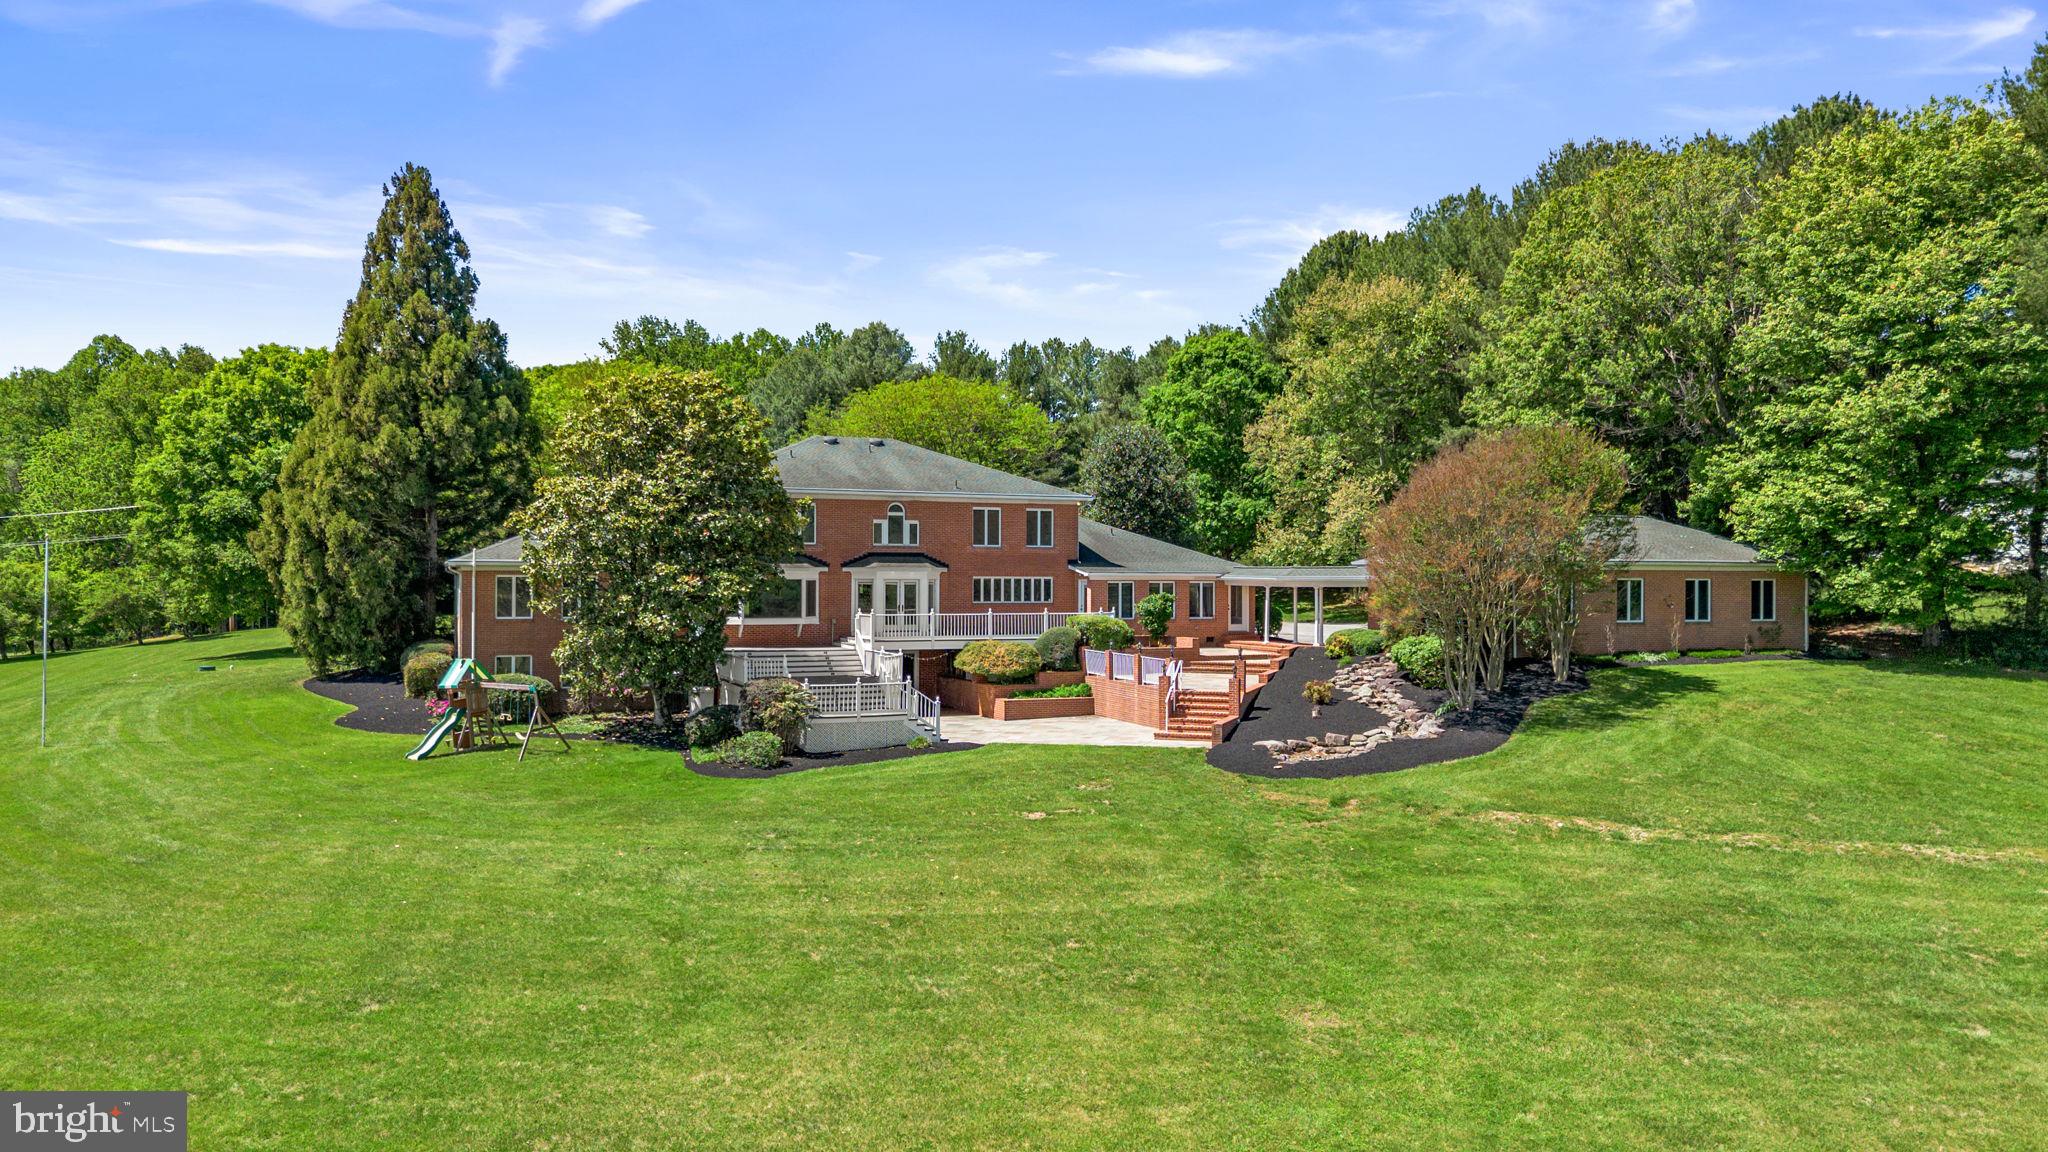
95 Acres | 7,000+ sq ft of finished space | Five car garage | Two pole barns | Proudly introducing the Lewis Family Farm - Set on 94.27 acres of pristine pastureland, 6005 Ten Oaks Road stands as one of the final remaining legacy estates in the heart of Clarksville, Maryland. This extraordinary property embodies the region’s equestrian heritage, offering unmatched acreage, privacy, and potential in one of Howard County’s most coveted settings. With its combination of open fields, functional farm structures, and an elegant estate residence, this offering presents a once-in-a-lifetime opportunity to secure and shape a piece of Howard County history. The main residence spans approximately 7,000 finished square feet and was thoughtfully designed with timeless architectural elements and an inviting flow that lends itself to both everyday living and large-scale entertaining. The grand foyer, complete with a curved staircase and soaring ceilings, makes an immediate statement upon entry. To one side, a spacious formal dining room provides the perfect backdrop for hosting holidays and celebrations, while generous living and family spaces offer warmth and comfort enhanced by abundant natural light and scenic views. The home’s first-floor primary suite serves as a true retreat, featuring ample space for both rest and relaxation, while offering convenient access to the main living areas. Upstairs, additional bedrooms and flexible living spaces provide room for family and guests alike. The lower level includes a kitchenette and entertainment area, ideal for extended stays, gatherings, or potential guest quarters. While the home would benefit from thoughtful updates, its solid construction, scale, and flow make it an exceptional canvas for a discerning buyer to modernize and personalize. This property has hosted an extensive amount of large-scale events, family gatherings, and several weddings.  Outside, the property’s beauty unfolds across rolling pastures, multiple run-in sheds and stalls, and a large pole barn, creating a fully functional environment for equestrian pursuits or hobby farming. The property famously hosted twelve Ten Oaks Cup Polo matches over the years that drew in over 1,000 guests. The events successfully met the family’s fundraising goals for Our Daily Bread, a food kitchen in Baltimore where Mary Agnes served for decades. The five-car garage and circular driveway complement the estate’s stature, while the extensive hardscaping on the rear of the home provides an elegant setting for outdoor entertaining, relaxation, or simply enjoying panoramic views of the surrounding countryside. This is more than a property— it’s an opportunity to create a generational estate with endless potential for restoration, recreation, and refinement. Whether you envision a modern equestrian facility, a private sanctuary, or a showcase of fine country living, 6005 Ten Oaks Road offers the land, the legacy, and the location to make it a reality. A rare find in today’s market, this estate represents the final chapter of Clarksville’s grand pastoral properties—an invitation to preserve the past while crafting a visionary future in the heart of Howard County. Please reach out directly for details on equine features. **Important; this property is not subdividable - Buyers, please feel free to contact Joy Levy, Program Administrator, Howard County Agricultural Land Preservation Program (ALPP) for details on permissible uses.**
#MDHW2061236

CLARKSVILLE

6005 TEN OAKS ROAD

6 Beds

4 Baths

6,991 Sq.Ft.

$3,495,000

MLS#: MDHW2061236
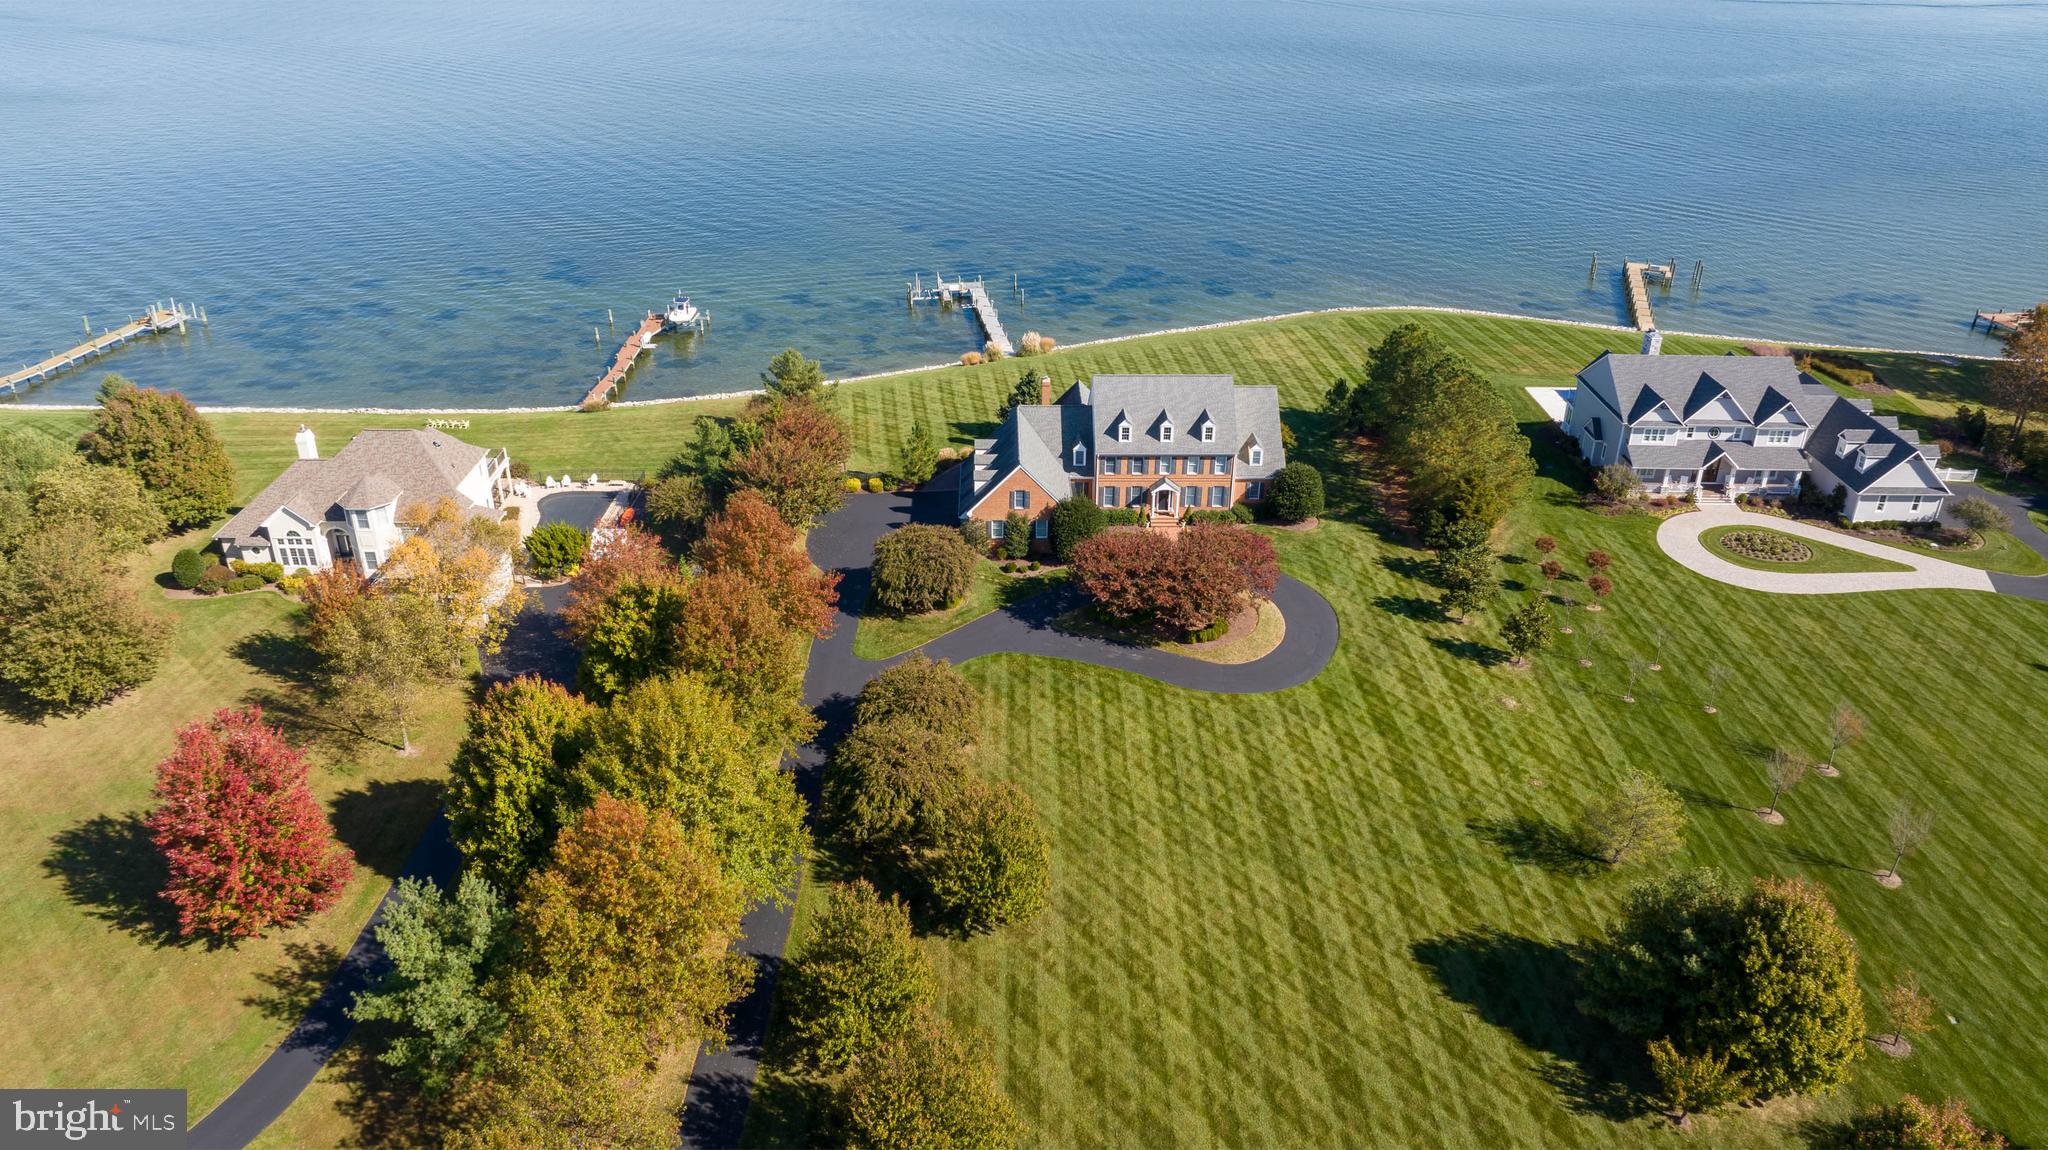
Rare opportunity to acquire a well-appointed home with immense views and convenient proximity to St Michaels.  Ideally located by land and sea in Chance Hope Farm on the Miles River at the confluence of Eastern Bay, this stunning, classic eastern shore brick colonial has everything the most decerning buyer needs.  This Daffin custom-built home features a generous, main-level primary suite featuring a spa-like bath with heated floors, a large soaking tub and separate shower, and two walk-in closets. The kitchen is a chef’s dream, featuring high-end stainless-steel appliances, a wine cooler, a warming drawer, and a massive island. There are also formal living and dining rooms, two office spaces, a recreation room, and a river room that enjoys views of Eastern Bay and beyond.  The park-like lot has 220+/- feet of rip-rapped shoreline, a private pier with 3’ of MLW, lush landscaping, and a waterside deck with an outdoor kitchen.
#MDTA2013978

SAINT MICHAELS

24678 NEW POST ROAD

4 Beds

3 Baths

6,404 Sq.Ft.

$3,495,000

MLS#: MDTA2013978
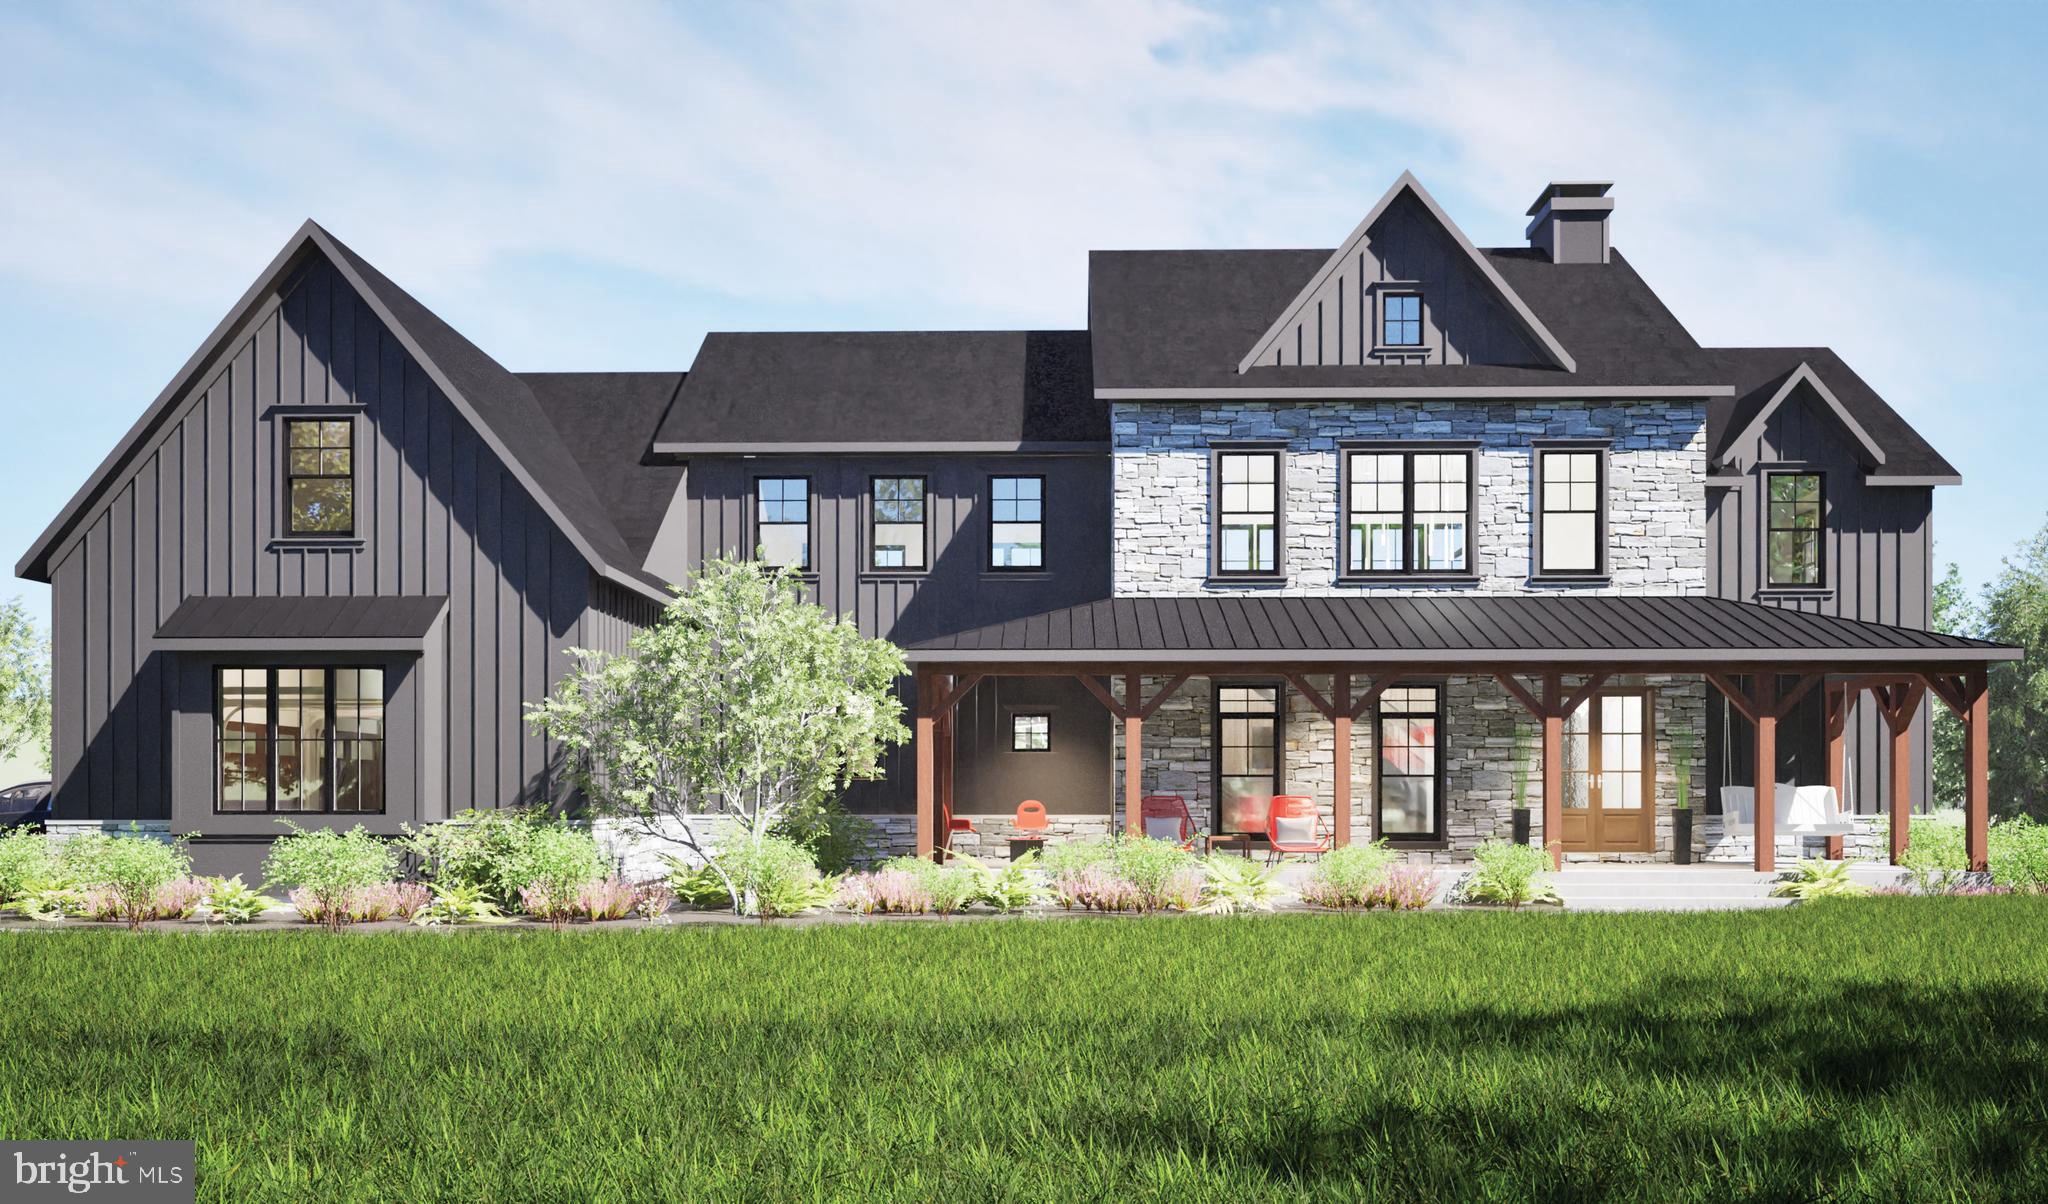
In the heart of Upper Makefield Township, on 5.5 rolling acres of Bucks County's most breathtaking landscape, a new construction estate is being offered  by Barley Custom Homes. From its elevated perch, this home captures sweeping , unobstructed views of Jericho Mountain and the tranquil rhythm of a neighboring horse farm, a view that changes with every season, yet never loses its magic.
Step onto the welcoming wrap around porch or the expansive rear deck and feel the air of serenity surround you. Inside, soaring ceilings in the two-story great room frame the views through a dramatic wall of windows, bathing the space in light. At the heart of the home, a gourmet kitchen awaits, featuring Wolf- Sub Zero appliances, custom cabinetry and an oversized island, perfect for both intimate dinners and grand gatherings. The floor plan offers four bedrooms, including the option for a first floor quest suite, and thoughtful touches such as a mudroom for everyday ease and a three car garage for ample storage.
Enhancing the offering is our exclusive custom design package, allowing you to curate every aspect of your home—selecting floor plans, finishes, and personalized features that bring your unique vision to life.
Further elevating this exceptional estate is a versatile barn-style structure—ideal for a creative studio, additional storage or the ultimate retreat space. Horse barn and exisiting house to be removed, Possibility to keep existing house as a charming in-law suite.
Private, elegant, and undeniably impressive, this one-of-a-kind property delivers a rare blend of sophistication, comfort, and natural beauty—all beautifully set on a picturesque lot in the heart of Upper Makefield. A selection of design plans offered.
#PABU2094588

NEWTOWN

457 BROWNSBURG ROAD W

5 Beds

4 Baths

4,488 Sq.Ft.

$3,495,000

MLS#: PABU2094588

Located in the coveted Wardour community, this stately home combines timeless architecture with an enviable walkable location near West Annapolis’ shops and restaurants and just minutes from downtown. With stunning curb appeal, spacious 0.55 acre lot, expansive front yard and water views from nearly every room in the home, this property offers a rare combination of privacy and community, where every day feels like a retreat yet conveniences are just minutes away.

The main level welcomes with a gracious foyer flanked by formal living and dining rooms, highlighted by custom millwork, crown molding, wainscoting, and hardwood floors. The formal living room features a classic gas fireplace, while the private office with built-ins and the inviting family room with a coffered ceiling provide versatile spaces for work and relaxation. The gourmet kitchen impresses with high-end appliances, a large center island, casual dining area overlooking the backyard, and wet bar adjoining the dining room. A well-designed mudroom off the two-car garage and side entry enhances everyday function.

Upstairs, three spacious ensuite bedrooms complement the luxurious primary suite, which offers a serene sitting room with gas fireplace, private balcony, and spa-like bath. The top floor is a flexible open space with full bath, perfect as an office, playroom, studio, or lounge.

The lower level is an entertainer’s retreat with a full bar, open gathering space anchored by a wood-burning fireplace, and a room prepped to become a wine cellar. A full bath and additional bedroom complete this versatile level.

Conveniently located to access Downtown Annapolis, head over the Bay Bridge to the Eastern shore or jump on Rt. 50 to get back to Washington, DC and just a few short blocks to West Annapolis' charming commercial district's restaurants & shops.  Welcome Home!
#MDAA2150342

ANNAPOLIS

219 WARDOUR DRIVE

5 Beds

6 Baths

8,296 Sq.Ft.

$3,495,000

MLS#: MDAA2150342
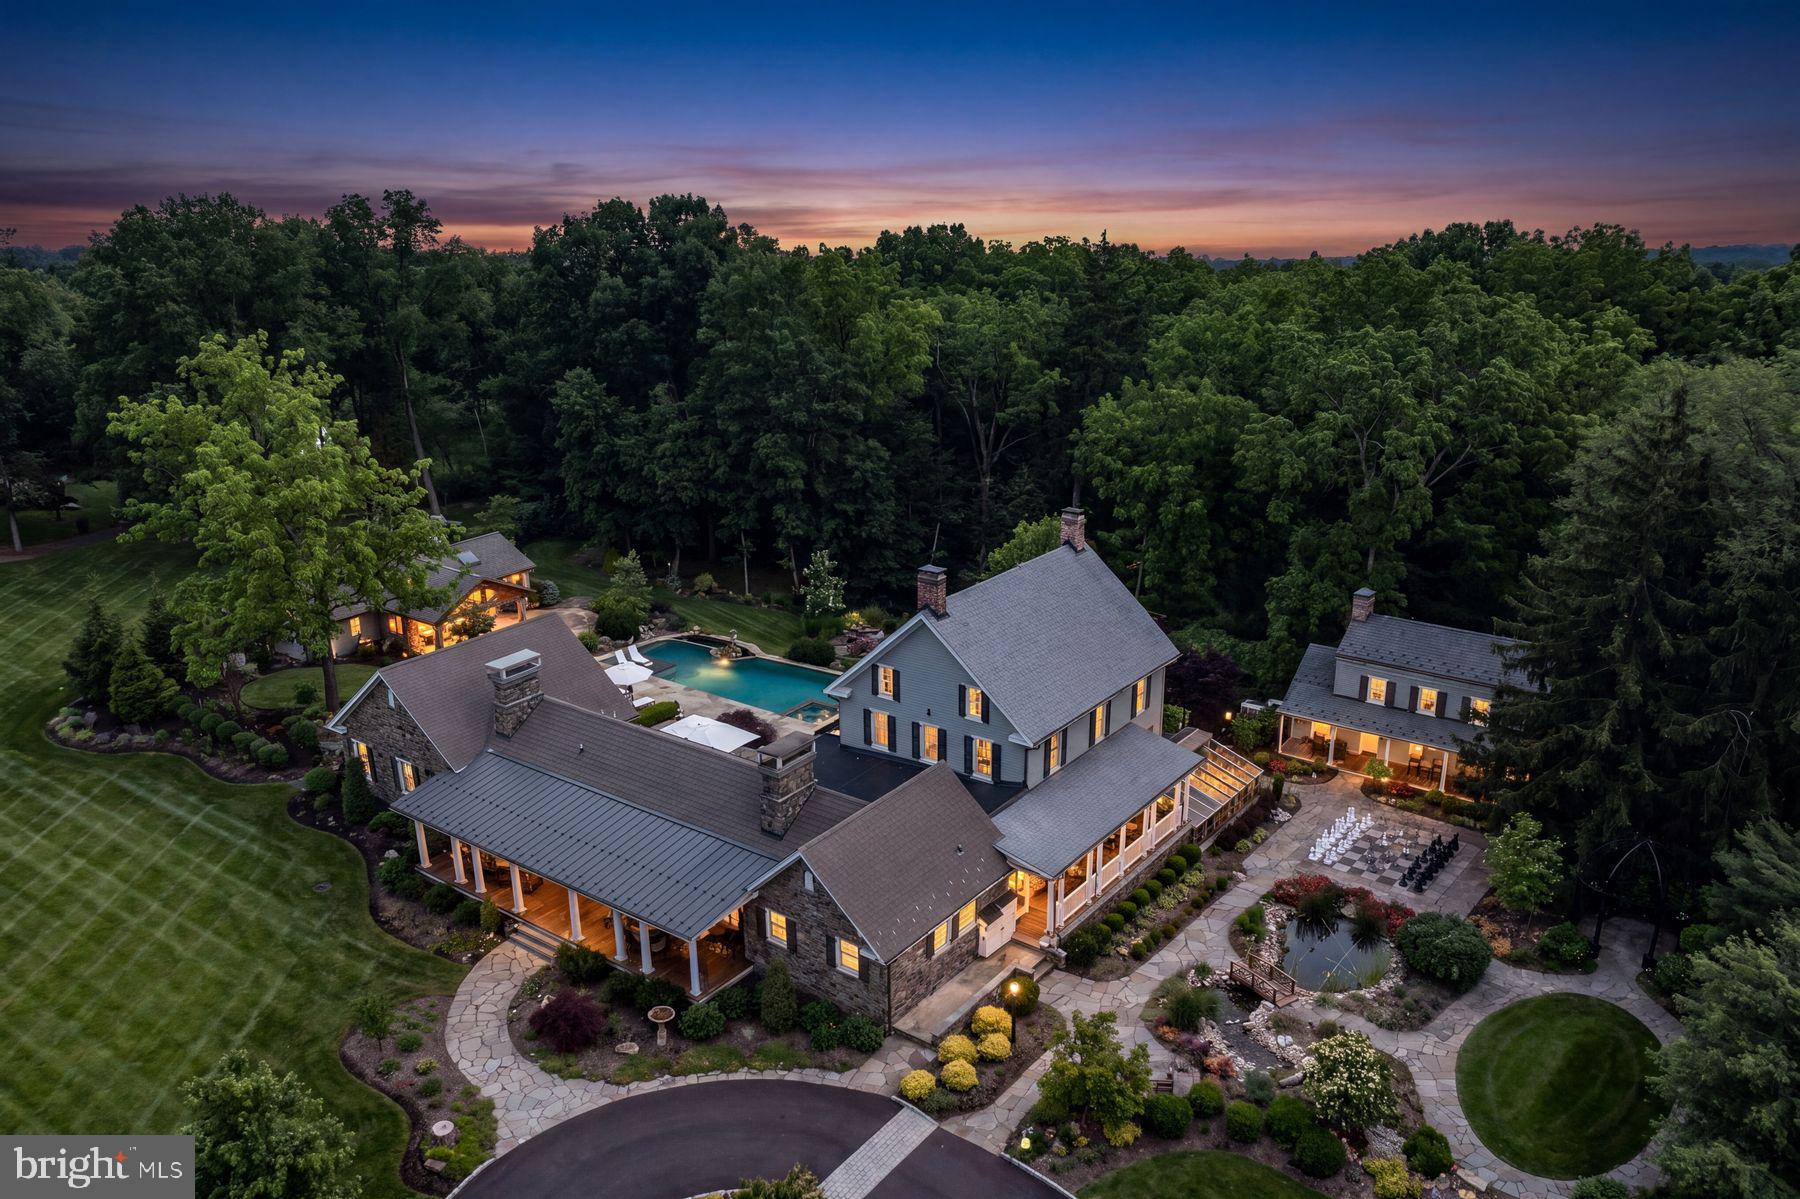
Tucked into the gently rolling landscape of picturesque Bedminster Township, this remarkable Bucks County estate represents a rare convergence of history, architecture, and modern luxury. Set on 12.7 private acres and anchored by a beautifully restored c.1840 brick Colonial farmhouse and original settler’s cottage, the property traces its roots to land first granted to German Mennonite immigrant David Culp in the 18th century and remains part of Bedminster Township’s Historic Resources Inventory.
Thoughtfully reimagined over time, the estate has evolved into a sophisticated country compound where preserved historic character and contemporary design exist in perfect balance. Reclaimed hardwood floors, artisan millwork, varied ceiling treatments, and refined modern finishes create interiors that feel both timeless and current. A stately columned front porch welcomes guests to a home designed equally for grand-scale entertaining and comfortable daily living. At the heart of the residence is a stunning open-concept stone addition encompassing gourmet kitchen, family room, library, formal entry, and luxurious primary suite wing. The kitchen features honed marble countertops, an oversized island, custom soft-close cabinetry, a 6-burner Wolf range with griddle and double ovens, pot filler, Miele steam oven, microwave drawer, and a full wall of Sub-Zero refrigeration including wine and beverage storage. The adjoining butler’s pantry offers a Miele coffee station, ice maker, reverse osmosis system, and extensive custom cabinetry. The kitchen flows into the family room with vaulted ceilings, exposed beams, and stone fireplace, while the adjacent library offers built-in shelving and intimate gathering space.
Formal entertaining rooms include a gracious dining room opening to the covered porch and courtyard beyond, as well as an elegant living room with fireplace and original 1840s entry doors. A gallery hallway leads to the main-level primary suite with tray ceiling, Mendota fireplace, French doors to the pool terrace, and spa-inspired bath with radiant-heated floors. A private office with built-ins and motorized shades sits just beyond pocket doors. An elevator connects the main level to the finished lower level, offering exceptional additional living space including a media room with wet bar, fitness studio with rubber flooring, half bath, laundry room with quartz countertops and utility sink, abundant organized storage, and a private guest suite with separate entrance and covered porch. Upstairs are three beautifully appointed en suite bedrooms with radiant-heated bathroom floors and custom finishes including one bath with a freestanding clawfoot tub. Just beyond the main residence, the renovated settler’s cottage provides a charming independent guest house with its own address. Ideal for extended family, guests, caretaker, or private retreat accommodations, the cottage features a living area with kitchen, full and half bath, and bedroom with vaulted beamed ceiling and loft space. Outdoor spaces rival those of a luxury resort. A multi-level flagstone terrace surrounds the infinity-edge heated saline pool and spa, while the stone cabana offers a wood-burning FP, grilling kitchen, dining area, and full bath with river-stone shower. Additional amenities include a koi pond with waterfalls and bridge, life-sized chessboard, firepit, garage, greenhouse, chicken coops, and sweeping views over Deep Run and woodland.
Modern efficiency and convenience are seamlessly integrated with smart-home technology, whole-house generator, solar array, EV charging station, app-controlled irrigation and lighting, multi-zone high-efficiency HVAC, and multiple tankless hot water systems. Located just minutes from historic Doylestown with convenient access to Philadelphia and New York, this extraordinary property offers a rare opportunity to own a fully realized Bucks Co estate where history, privacy, and modern luxury come together in enduring fashion.
#PABU2120850

PERKASIE

9 BLUEBERRY LANE

5 Beds

5 Baths

7,293 Sq.Ft.

$3,495,000

MLS#: PABU2120850

Set across 126 acres of rolling countryside, 5107 W Canal Road is a remarkable country estate where history, character, and natural beauty come together. At the heart of the property stands a historic stone residence dating to 1811, surrounded by open fields, mature trees, wooded areas, and sweeping pastoral views. A reconstructed party barn, guest house, Smokehouse Saloon, large detached garage/workshop, additional outbuildings, and a secluded glamping site create countless ways to gather, unwind, explore, and enjoy the land. 
 
Inside the 5-bedroom main residence, generations of history are reflected in the stone construction, hardwood floors, exposed beams, detailed millwork, built-ins, and five wood-burning fireplaces. Fireplaces add warmth and character to the formal dining room, den, office, living room, and primary bedroom, creating inviting focal points throughout the home. Together, these spaces offer a comfortable balance between everyday living and memorable gatherings. 
 
The kitchen feels right at home within the historic residence while offering the functionality of a thoughtfully updated space. Marble finishes, a center island, breakfast bar, breakfast nook, built-ins, and recessed lighting provide plenty of room to cook, gather, and enjoy meals together. Nearby, a mudroom and half bath provide a practical transition between the home and its country surroundings. 
 
Upstairs, the primary suite is filled with period character, featuring hardwood floors, a wood-burning fireplace, dressing area, built-ins, and a substantial walk-in closet. The adjoining primary bath offers a relaxing retreat with marble finishes, a jetted tub, walk-in shower, vaulted ceiling, and wall sconces. Two additional bedrooms are found on this level, serviced by another full bath with marble finishes and a walk-in shower. The uppermost floor provides two more bedrooms with vaulted ceilings and built-ins, offering flexible accommodations throughout the home. 
 
Beyond the main residence, the reconstructed party barn offers an inviting space all its own. Built by Amish craftsmen from Lancaster County, exposed beams and rustic chandeliers create a warm atmosphere with plenty of room for large gatherings and celebrations. This distinctive gathering space includes a bar, grill, patio, sound system, and dedicated food preparation areas. A substantial gravel parking area nearby provides convenient space for many guests. 
 
Just behind the main residence, the Smokehouse Saloon provides another welcoming place to gather, featuring its own bar, fireplace, grill, patio, sound system, and TV. Whether used for casual entertaining, recreation, or relaxing after a day spent outdoors, it adds another distinctive space to enjoy within the estate. 
 
A separate 2-bedroom, 1-bath guest house offers comfortable accommodations for extended stays, while the secluded glamping site provides a memorable way to experience the quiet countryside. Two separate glamping tents together offer accommodations for up to four people, surrounded by the natural beauty of the property. Groomed trails wind throughout the acreage, providing another way to explore and enjoy the estate on foot. 
 
A large detached garage and workshop provides ample room for vehicles, equipment, storage, hobbies, or property needs. Additional structures throughout the estate further reflect the property's longstanding agricultural character and versatility. 
 
Across the 126 acres, open fields give way to mature trees and wooded areas, with expansive countryside views unfolding throughout the property. Groomed trails invite you to explore the land and take in its changing scenery, with plenty of room for outdoor recreation, agricultural interests, or simply appreciating the peaceful setting and changing seasons. 
 
Rich in history and natural beauty, this remarkable country estate offers a truly unique lifestyle.
#PAYK2111866

DOVER

5107 W CANAL ROAD

5 Beds

2 Baths

4,165 Sq.Ft.

$3,495,000

MLS#: PAYK2111866
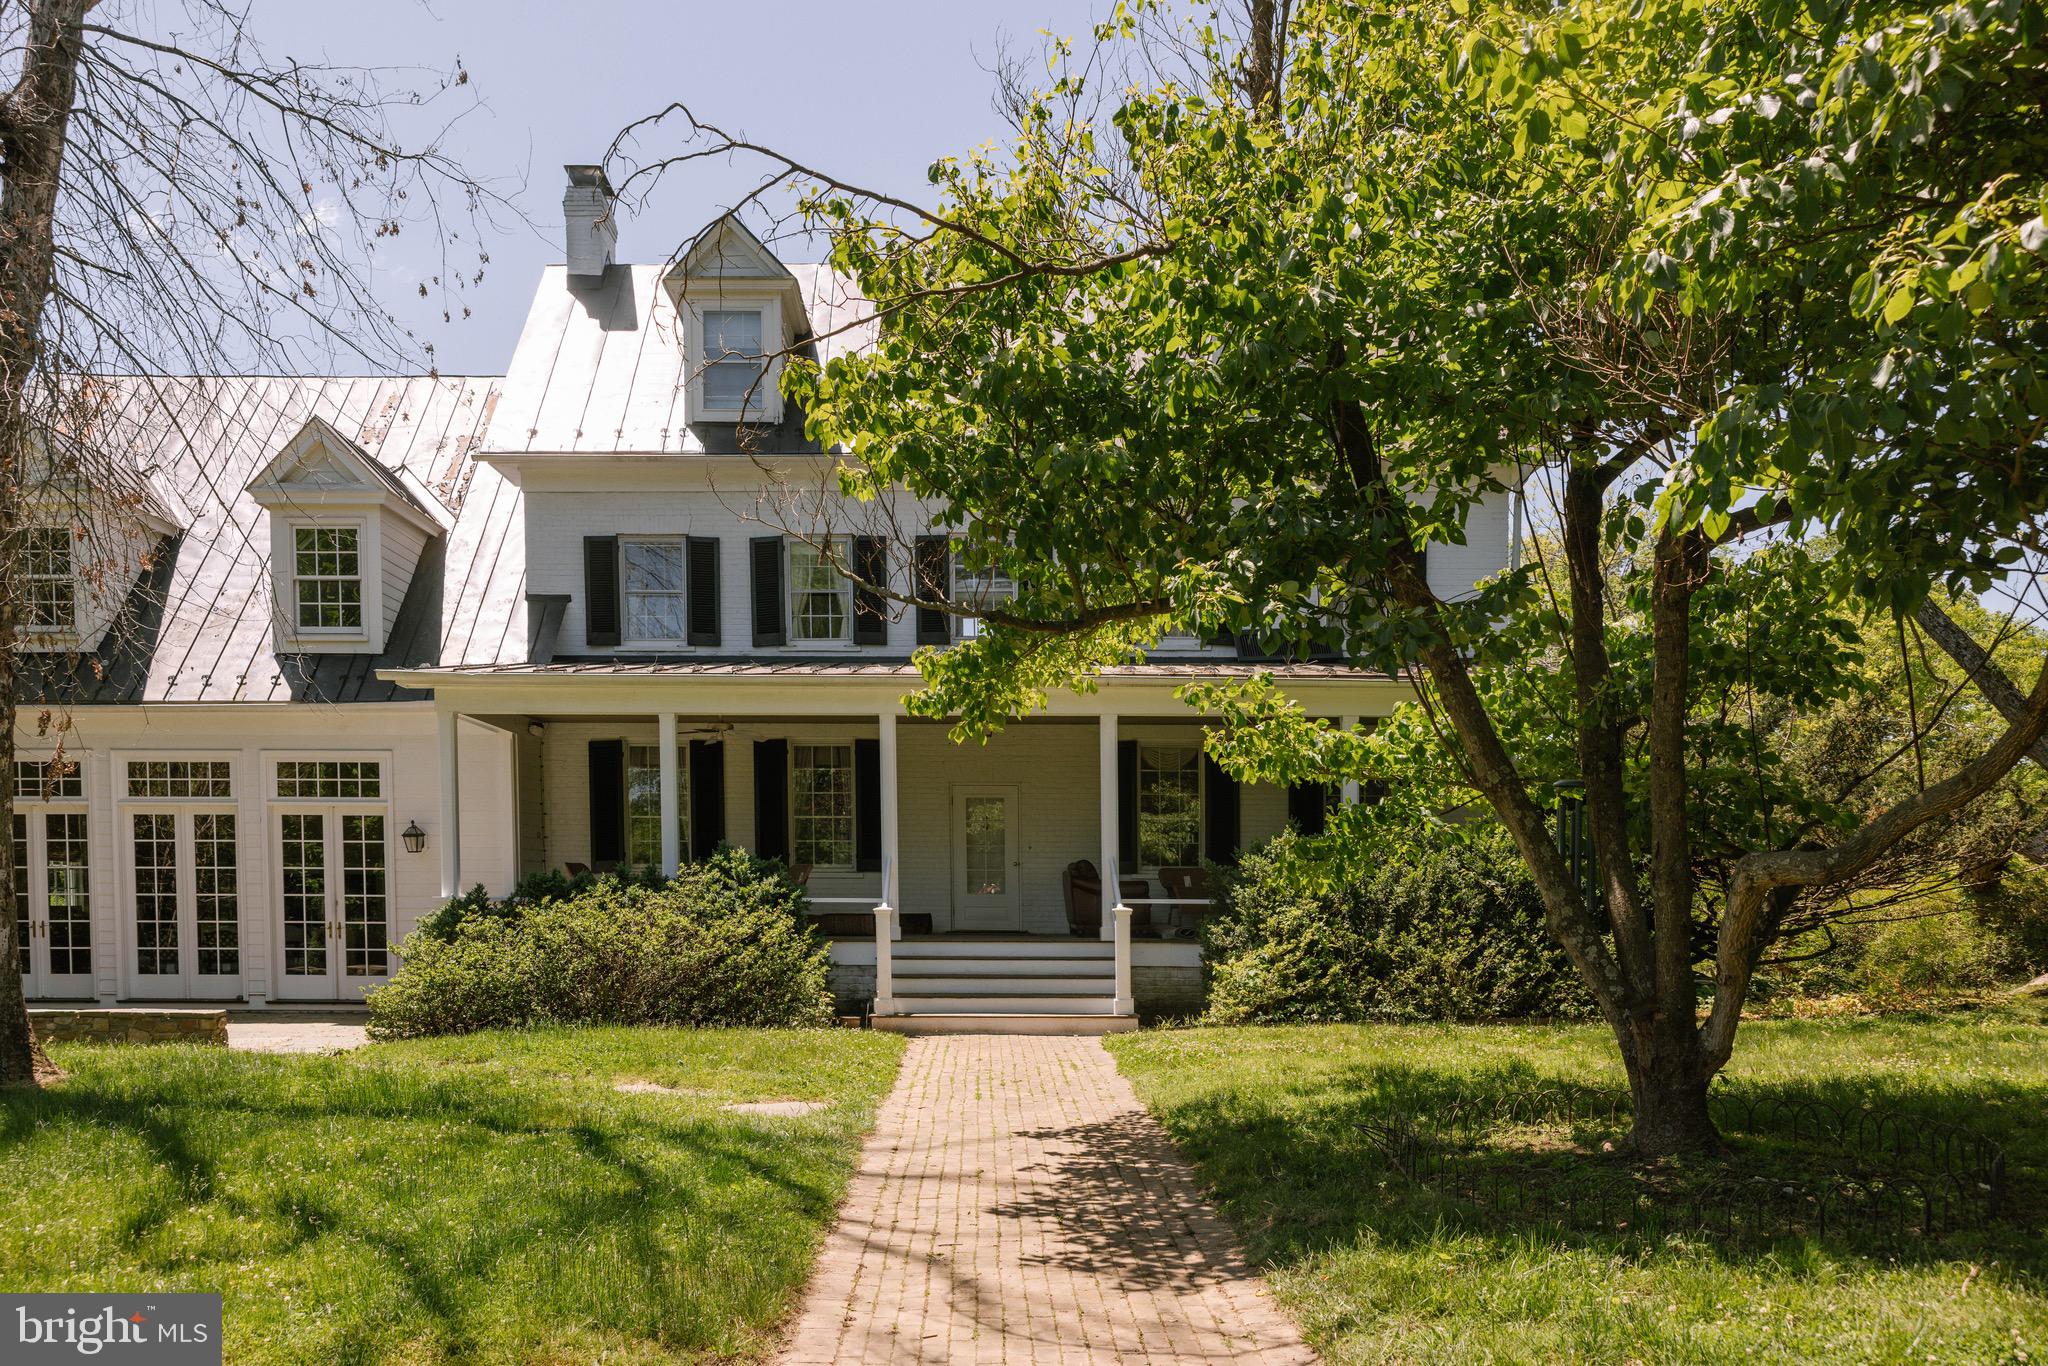
At the end of a gently winding country road, where Loudoun County’s storied landscape unfolds in quiet beauty, there lies a place where history lingers and new memories are waiting to be written—37961 Forest Mills Road.
This remarkable estate tells a story nearly two centuries in the making.
Dating to approximately 1830, the main residence stands as a living piece of Virginia’s heritage—gracefully preserved and thoughtfully partially renovated in 2026 to honor its historic character while enhancing comfort for modern living. With six bedrooms, three full baths, and two half baths, the home offers both scale and intimacy. Set within a natural hollow and embraced by rolling hills and mature trees, the residence enjoys a rare sense of shelter and serenity—protected from the outside world, yet open to the beauty of the surrounding landscape. Here, sunlight filters softly through the canopy, and every season unfolds like a painting beyond your windows. Wide-plank floors, period details, and timeworn textures echo its past, while carefully updated spaces provide ease for today’s lifestyle. Each room feels deeply connected to the land, offering peaceful, private views in every direction.
The story extends well beyond the main home.
Across the property, a beautifully reimagined carriage house, fully renovated in 2026, offers two bedrooms and one bath—perfect for guests, extended stays, or income potential. A second residence, a charming colonial-style home with three bedrooms and two baths, adds further flexibility for multi-generational living or rental opportunities.
The land itself invites possibility. Two barns—one large and one medium-sized—stand ready for equestrian use, storage, or creative adaptation. A picturesque pond reflects the surrounding greenery, while a swimming pool provides a tranquil setting for relaxation and entertaining during warmer months.
And everywhere you look, there is history.
During the Civil War, the property served as a vital local supply post—its grounds quietly witnessing a defining chapter in the nation’s past. In later years, a noted National Geographic cartographer called this land home, drawn by its perspective and natural beauty. Even earlier, a natural water spring on the property served as an important watering site for the nearby village of Lincoln, making this land a place of gathering and sustenance for the community.
Even the trees here tell a story. Identified by a local arborist, the property is home to several rare and noteworthy tree specimens, adding both distinction and natural significance to the landscape.
Today, 37961 Forest Mills Road offers a rare blend of heritage and opportunity. The estate supports a range of uses, including private residential living, income-producing rentals with two additional homes, or hospitality ventures such as a bed and breakfast, vacation rental, or wedding and event venue. All of this is protected within a conservation easement, preserving the land’s beauty and ensuring its legacy endures.
Here, life unfolds differently. Mornings begin with mist rising through the hollow, afternoons stretch across open fields and shaded paths, and evenings settle gently beneath a canopy of stars. It is a place of quiet refuge, rich history, and endless potential.
More than an address, this is a legacy���
a story rooted in the land, waiting for its next chapter to be written.
#VALO2126306

LEESBURG

37961 FOREST MILLS ROAD

6 Beds

3 Baths

6,321 Sq.Ft.

$3,495,000

MLS#: VALO2126306
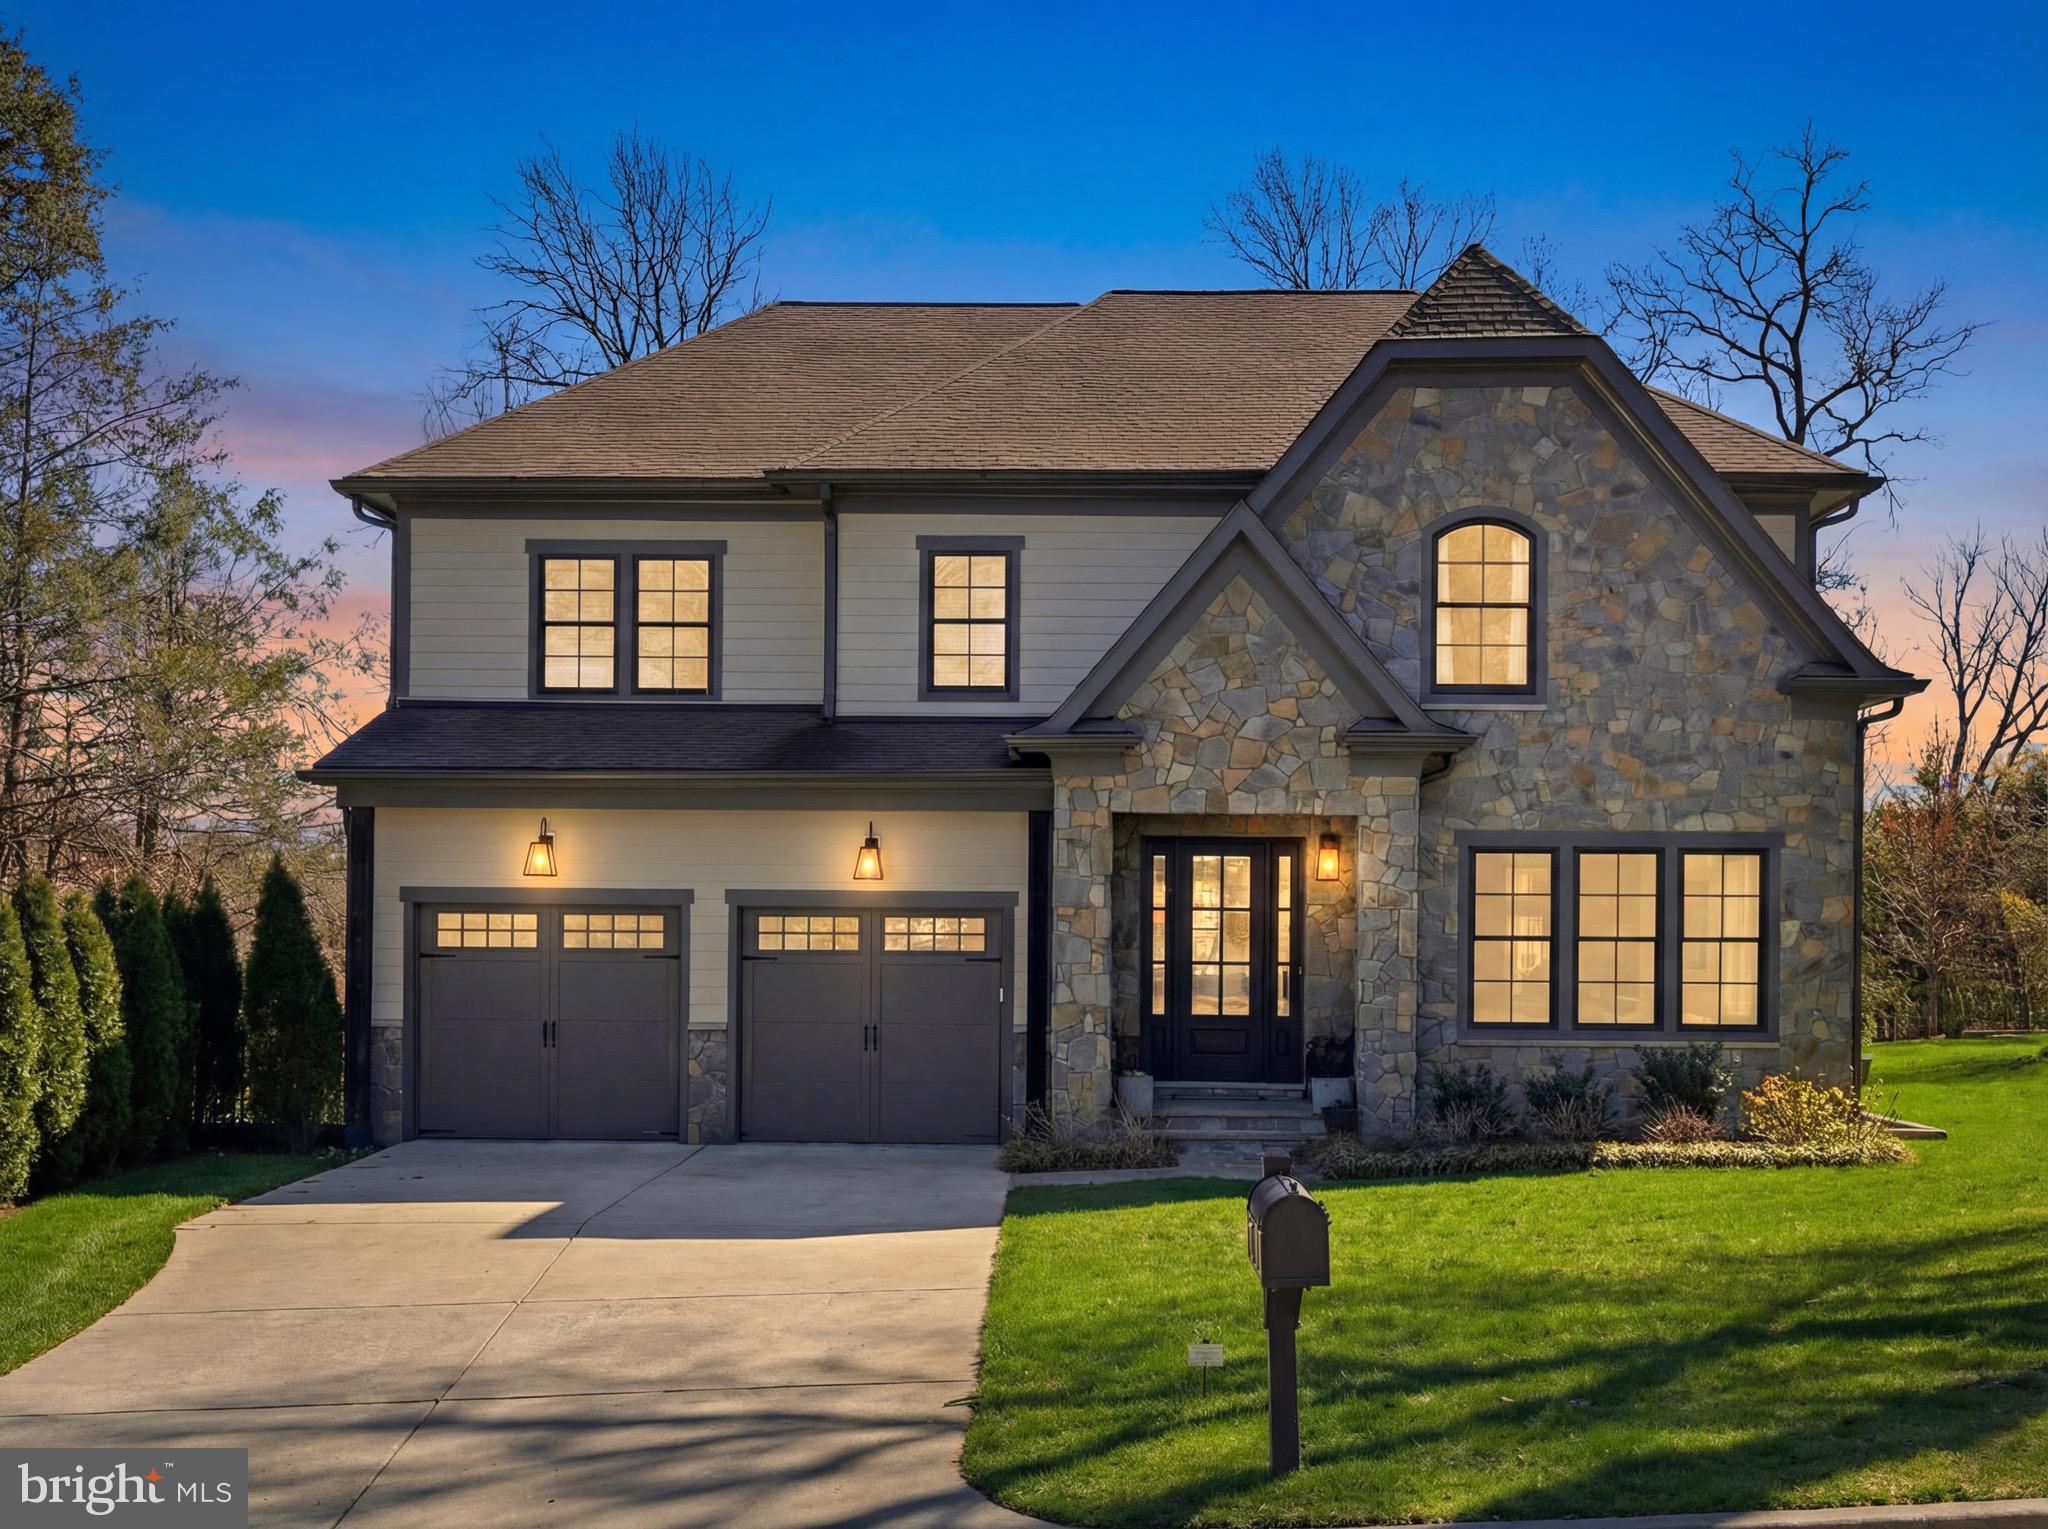
A rare offering at the end of a quiet cul-de-sac in Salona Village, just moments from downtown McLean. This is the home you've been waiting for!
Built in 2020 and thoughtfully maintained, this French Craftsman–inspired residence offers 6 bedrooms and 6 full baths with a layout that feels both refined and easy to live in. The main level is introduced by soaring ceilings and a grand two-story staircase with custom iron balusters, creating a strong architectural focal point, with detailed millwork carried throughout for added elegance.
The main level flows from formal living room and a private dining room into a light-filled family room anchored by a gas fireplace, coffered ceiling, and custom trim. The kitchen is centered around an eat in island with quartz countertops and appointed with a custom range hood, Wolf and Sub-Zero appliances, custom cabinetry, and a butler’s pantry connecting seamlessly to the dining space. The adjoining morning room opens to a covered porch and patio, overlooking a wooded setting that offers both privacy and calm.
A main-level bedroom with full bath creates a private, comfortable space for guests, extended stays, or an au-pair, with a washer and dryer conveniently located off the mudroom. A mudroom with built-ins connects directly to the spacious two-car garage.
Upstairs, each bedroom is paired with its own en-suite bath, along with an open loft and an expansive laundry room with built-ins, easily suited for additional workspace or crafts room. The primary suite is sunlit and quiet, with tree-lined views, two walk-in closets, and a bath complete with a walk-in shower, soaking tub, and separate dual vanities.
The walkout lower level is designed for both entertaining and everyday living—featuring a fully equipped wet bar, recreation room, exercise room, flex space, additional bedroom, and full bath, with direct access to a private patio that extends the living space outdoors.
Offered with the ease of newer construction—without the timeline—this is a rare opportunity to own a home that balances design, function, and location in one of McLean’s most established neighborhoods. Schedule a private showing to experience it firsthand.
#VAFX2299794

MCLEAN

6503 SMOOT DRIVE

6 Beds

6 Baths

6,615 Sq.Ft.

$3,495,000

MLS#: VAFX2299794

An extraordinary opportunity to reimagine one of Kent Island's most substantial waterfront estates. Set on approximately 20 private acres with 883 feet of shoreline along Cox Creek and views extending toward Eastern Bay, 450 Seascape offers the scale, privacy and waterfront setting to create something truly exceptional.

The property is significant in every sense. The main residence encompasses over 12,000 square feet with seven bedrooms, multiple living and entertaining spaces, two offices and a private theater. A separate approximately 3,200 sq. ft. resort building features an indoor pool and expansive entertaining space, while more than 2,200 square feet of garage space provides exceptional room for vehicles, boats, equipment and storage.

For the next owner, however, the real opportunity is the chance to take this remarkable collection of land, waterfront and improvements and make it entirely their own.

The main residence was designed on a grand scale, with generous rooms, extensive glass and numerous spaces oriented toward the water. Multiple bedroom suites provide flexibility for family and guests. A large private office above the garage has its own entrance, abundant built-in storage and peaceful views across the property.

Created for entertaining, the home also features a dedicated private theater with tiered seating, a 172 inch screen, surround sound, custom millwork and its own HVAC system. Throughout the residence, the sheer size and variety of spaces provide an exceptional canvas for a new owner to update, redesign and create a waterfront home tailored to the way they want to live.

Separate from the main house, the resort building offers another dimension entirely. At its center is an indoor Gunite saltwater pool designed for year-round enjoyment, complemented by a large entertainment area with an extensive Viking equipped bar and kitchen, fireplace, full bath and laundry. A mezzanine overlooks the pool and opens to elevated outdoor entertaining areas with panoramic views across the property and water. 

Beyond the improvements, the setting is what makes 450 Seascape difficult to replicate. Approximately 20 acres provide remarkable privacy and room to create a waterfront compound, while 883 feet of shoreline establishes an extraordinary connection to the Chesapeake Bay landscape.

A private pier puts Eastern Bay and some of the Chesapeake's most desirable destinations within easy reach. Cruise from your own backyard toward St. Michaels, Tilghman Island, Oxford and the Kent Narrows, or continue out onto the open waters of the Chesapeake Bay. 

450 Seascape is not simply an opportunity to purchase a large waterfront home. It is an opportunity to take an estate of unusual scale; 20 acres, extensive shoreline, substantial existing improvements and exceptional boating access; and reinvent it for its next chapter.

For the buyer with vision, the foundation is already here.
#MDQA2018704

STEVENSVILLE

450 SEASCAPE LANE

8 Beds

7 Baths

12,273 Sq.Ft.

$3,495,000

MLS#: MDQA2018704

1 ... 315 316 317 318 319 ... 666
* Listings identified with the FMLS IDX logo come from FMLS and are held by brokerage firms other than the owner of this website. The listing brokerage is identified in any listing details. Information is deemed reliable but is not guaranteed. If you believe any FMLS listing contains material that infringes your copyrighted work please review our DMCA policy and learn how to submit a takedown request. © 2024. First Multiple Listing Service, Inc.

Send a message

Message successfully sent.

Your message

What is 3 + 4 ?

Reason for contacting?

I agree to receive email communication and understand I can unsubscribe at any time.

I agree to be contacted by Charis Realty Group - Christine Issler, Broker via call, email, and text for real estate services. To opt out, you can reply 'stop' at any time or reply 'help' for assistance. You can also click the unsubscribe link in the emails. Message and data rates may apply. Message frequency may vary. Privacy Policy

Sign Out

Virtual Assistant

Would you like to take the next step with this property? We can help you schedule a showing or virtual tour, or send you more details.

Yes, I would like more information.

Thank You for Your Reply, One of Our Agents will contact you as soon as possible

No, maybe later.

Thank you, you can always contact me via email, phone number or through the contact form.

Realhub AI

Lucy - Your AI-Powered Realtor

Update Your Temporary Password

Personalize your search

Enter your email and we'll notify you immediately when new listings match what you're looking for.

or enter email address

Already have an account ? Login here

Continue your home search

I agree to receive communications and understand I can unsubscribe at any time.

I agree to be contacted by Charis Realty Group - Christine Issler, Broker via call, email, and text for real estate services. To opt out, you can reply 'stop' at any time or reply 'help' for assistance. You can also click the unsubscribe link in the emails. Message and data rates may apply. Message frequency may vary. Privacy Policy

Already have an account ? Login here

We use cookies

We use cookies primarily for analytics to enhance your experience. By accepting, you agree to our use of these cookies. You can manage your preferences or learn more about our cookies policy.
