Properties

Browse or get in touch to schedule a walkthrough.

  • Nearby me
Price range

Popular features

Community features

Association

Property features

Waterfront

View

Exterior Features

Interior Features

Style

10000 properties match your criteria

Updated 1 minute ago

E-Alert name
THIS IS A CASH SALE TRANSACTION ONLY. Burke Coop need to be owner occupied. This is a The unit has been  renovated. Absolutely gorgeous. New appliances. New paint, New floors, New lighting fixtures. It is in a great condition Washer/Dryer inside the unit too. New bathroom ( Flooring, vanity, tiles, and toilet. It is a turn key unit waiting for you. Close to shopping, hospital, and major transportation routs. This is a 2 bedroom, one bathroom unit. The Co-op fee include Everything except the electricity bill . Please call for a showing appointment. *The coop is in the process of converting to a condominium association. Once this happens, you can expect a substantial appreciation in the value of all units.. Please reach out to me if you have any questions.. This Transaction must close with National Capital Title and Escrow. This is the only title company that handles this community.
#VAFX2226088

BURKE

10320 LURIA COMMONS CT 1 A

2 Beds

1 Baths

758 Sq.Ft.

$249,000

MLS#: VAFX2226088

Executive Lease – Renovated Contemporary Retreat Inside the Beltway -

Welcome to your private escape in Annandale—an upscale, single-family home set on a sprawling wooded lot just minutes from DC. Built in 1961 and fully renovated in 2024, this home blends classic architecture with sleek, contemporary finishes for a one-of-a-kind living experience.

The open-concept floor plan offers an abundance of natural light, clean lines, and thoughtful design throughout. With 4 bedrooms, 3.5 bathrooms, and a spacious 2-car garage, there's room to live, work, and entertain with ease.

Out back, a large mulched play and entertaining area adds a rare touch of functional outdoor space—perfect for kids, pets, or gathering with friends under the trees.

Ideally located inside the Beltway, this home offers quick access to DC, Tysons, and major commuter routes—making it an ideal choice for executives, embassy staff, or anyone seeking both privacy and proximity.

Available furnished or unfurnished, with flexible lease terms from 12 to 36 months. Pets considered case-by-case. No smoking. $7,000/month.
#VAFX2244270

ANNANDALE

6909 PACIFIC LANE

4 Beds

3 Baths

4,900 Sq.Ft.

$7,000

MLS#: VAFX2244270

This contemporary 2-bedroom, 2-bathroom condo, ideally situated just steps from the Ballston Metro station, offers the epitome of urban convenience and modern luxury. Designed for effortless living and sophisticated entertaining, with nothing but elegant finishes. Upon entering, you're greeted by an open-concept living and dining area bathed in natural light, thanks to large windows. The space features luxury vinyl flooring, creating a seamless flow throughout. Recessed lighting, complemented by a stylish ceiling fans with integrated smart controls, provides both ambient illumination and comfortable airflow. The minimalist aesthetic is enhanced by clean lines and a neutral palette, with strategic pops of color or mixed materials for depth, reflecting the kitchen and living space. The heart of this condo is its gourmet kitchen, a true chef's dream. It boasts sleek, custom cabinetry, contrasted with granite countertops. Double ovens are seamlessly integrated, along with a breakfast bar perfect for entertaining, alongside a suite of stainless-steel appliances. Relax in the deep soaking tubs or enjoy the beautiful views from the expansive balcony. Tenant only pay for electricity and gas. Available on July 1st. Rent includes water, trash, sewer, and a reserved parking space. Schedule a tour today!
#VAAR2058224

ARLINGTON

820 N POLLARD STREET 609

2 Beds

2 Baths

1,237 Sq.Ft.

$3,950

MLS#: VAAR2058224

Stunning newer home with 1-car Garage, 2800sq'+ feet of light filled living space! Thoughtfully designed 19' wide floor plan w/3 bedrooms 3 baths, side windows, large rear patio and. The custom kitchen has luxury stainless steel appliances, tiled backsplash, granite counters and plenty of wood cabinetry and is only part of the wide open living/dining area. High ceilings and wonderfully appointed architectural details. Generous bedroom sizes throughout. Beautiful bathroom finishes include floating vanities, glass shower doors and meticulous tile work. Wide plank hardwood floors throughout the home. Fine detail & custom craftsmanship throughout the property. Other amenities include finished basement, walk in closets with custom shelving & tons large of front and rear windows. Private road entrance make this street very quiet and comfortable. Amazing location in Pennsport. Close to dozens of eateries, parks, and coffee shops. 93 Walk Score and 91 Bike Score make this home very accessible to all of your favorite spots without having to get into your car! One of the brightest and sunniest homes you will ever find.
#PAPH2394930

PHILADELPHIA

1303 S PHILIP STREET

3 Beds

2 Baths

2,622 Sq.Ft.

$634,900

MLS#: PAPH2394930

Approx. 3 acres,partially wooded and backs to Aquia creek. Pet friendly with large fenced-in backyard and small concrete patio under the trees. Single car detached garage with additional covered carport. Plenty of parking. Option to keep three egg laying hens. Tons of room for gardening. Rent includes semi-annual water system maintenance. Renter will  have access to Lake Arrowhead community pavilion, lake beach, and play area. Renter pays all utilities. Xfinity cable or T-Mobile internet service available in the area. 15 minutes to back gate of MCB Quantico. Must have good credit.  Pets case by case. Farm animals case by case. No sight unseen applications
#VAST2039250

STAFFORD

27 BOUNDARY

3 Beds

3 Baths

1,300 Sq.Ft.

$2,500

MLS#: VAST2039250

Welcome to your dream home, perfectly situated in the highly desirable Abington School District on a peaceful dead-end street. This beautifully renovated property features an open floor plan ideal for modern living and entertaining. The spacious dining room is highlighted by a large picture window that fills the space with natural light and offers a stunning view of the expansive backyard—perfect for gatherings, play, or quiet relaxation.

The brand-new kitchen is a chef’s delight, complete with quartz countertops, sleek new appliances, and island seating for casual meals or entertaining guests. A backyard shed adds convenient extra storage.

Enjoy the best of both worlds with a serene residential setting just minutes from transportation, as well as Glenside's vibrant dining, bars, and entertainment scene.

Don’t miss this move-in-ready gem—schedule your tour today!
#PAMC2139498

GLENSIDE

2514 BRUCE AVENUE

3 Beds

1 Baths

1,320 Sq.Ft.

$465,000

MLS#: PAMC2139498

Charming 2-Bedroom, 1-Bathroom  Basement Apartment in Capitol Heights! 

Step inside your home and enjoy the elegant living area, featuring laminate flooring throughout and abundant natural light. The cozy kitchen and dining room combo comes equipped with all stainless-steel appliances, a hotplate, granite countertops, and plenty of cabinet space. 

Relax in the spacious bedrooms, which include recessed lighting and ample closet space. The modern bathroom boasts custom tiled floors, a stylish bath enclosure, flattering above-sink vanity lights, and additional storage space.
#MDPG2152714

CAPITOL HEIGHTS

5415 BRENNER STREET B

2 Beds

1 Baths

2,850 Sq.Ft.

$1,400

MLS#: MDPG2152714

WOW!  Super CLEAN & very WELL MAINTAINED home!  FABULOUS ultra modern & OPEN kitchen with UPGRADED finishes!  CONVENIENT powder room on the main floor!  Garage removed for EXPANDED finished basement!  Low maintenance yard & HUGE Trex deck!  GORGEOUS full bathroom with 3 GENEROUS size bedrooms!  All this plus a NEWER roof & a 1 year American Home Shield HOME WARRANTY!  (Showings available by appt Tues 5/6 btwn 430-7pm, Thursday 5/8 btwn 12-6pm & an OPEN HOUSE on Saturday 5/10 @ 12-2pm.  Thank you!)
#PAPH2478698

PHILADELPHIA

3996 CARTERET DRIVE

3 Beds

1 Baths

1,850 Sq.Ft.

$375,000

MLS#: PAPH2478698

2113 Arrowleaf Drive in Vienna, VA is a beautifully renovated Colonial-style home located in the heart of Tysons Corner. Built in 1994, it features 5 bedrooms, 4.5 bathrooms, and approximately 5,016 square feet of living space on a 0.12-acre lot. The home offers a gourmet kitchen with granite countertops, stainless steel appliances, a tile backsplash, and a butler's pantry. The primary suite includes a sitting room and a luxurious en suite bathroom with a soaking tub and separate shower. The finished lower level provides an additional bedroom, full bath, wet bar, and spacious recreation room. Smart home features, new windows, hardwood floors, LED lighting, and a 2-car garage add to the home's appeal. Located near the new Silver Line Metro, I-495, and close to shopping, dining, and entertainment in Tysons Corner, this property is ideal for convenience and comfort.
#VAFX2237968

VIENNA

2113 ARROWLEAF DRIVE

5 Beds

4 Baths

5,016 Sq.Ft.

$6,000

MLS#: VAFX2237968

🏡 Welcome to Your Dream Home at 1018 Hemlock Circle!

Nestled in the serene 55+ Gretna Springs Community, this meticulously maintained 3-bedroom, 2-bathroom gem offers over 1,650 sq ft of comfortable living space on one of the most picturesque lots in the neighborhood. 🌳

Step inside to the spacious living and dining area, perfect for entertaining and hosting family gatherings. 🍽️ The large kitchen boasts an abundance of cabinets and a portable island, providing ample storage and counter space. The bright breakfast area features large windows, flooding the space with natural light—imagine savoring coffee and pastries with friends or grandkids! ☕🧁

Move on to the sunroom, adorned with beautiful windows that overlook the backyard and surrounding woods. 🦋 This tranquil space is ideal for entertaining or simply watching birds and deer. 🌿 Prefer the outdoors? The covered front porch offers plenty of room for furniture and plants. 🌸 For added privacy, step out to the patio off the sunroom, perfect for grilling and al fresco dining. 🍔🍷 


The garage is a versatile space, great for projects, extra storage, and, of course, a home for your car. 🛠️🚗 Gretna Springs Community is conveniently located between Lebanon and Manheim, close to the Turnpike, shopping, walking trails, restaurants, and more. 🛍️🚶‍♀️🍴

New Roof, New Covered Gutters, New Storm Doors, and a New Owner Suite Bathroom with a Walk-In Shower add to the allure and functionality of this charming home. 🏠✨

Come visit soon—you need to see this home and community in person. Please note that the agent is a family member. 😊
#PALN2019014

MANHEIM

1018 HEMLOCK CIRCLE

3 Beds

2 Baths

1,672 Sq.Ft.

$260,000

MLS#: PALN2019014

Also for Sale  VAFX2230620.  Spacious Split Level.  New Paint and Floors throughout.  New Kitchen Appliances.   Large Fenced Rear Yard.  Two Full Baths.  One Car Garage. Great Location near GW Parkway
#VAFX2244736

ALEXANDRIA

8908 CHARLES AUGUSTINE DRIVE

4 Beds

2 Baths

1,258 Sq.Ft.

$3,500

MLS#: VAFX2244736

Rented As Is / One Level Living with a Second Story / 4 Bedroom, 2 Bath Rancher Style House / Spacious Floor Plan / Hardwood Floors Throughout / Extensive Decking Overlooking Fenced Yard / Large Storage Shed / Screened in Front Porch / Washer and Dryer off Kitchen / Bonus Room on Upper Level (Could Be Used as 5th Bedroom) / An Agent must be present for all showings / All adult occupants must complete an application.
#VAMN2008078

MANASSAS

9103 TAYLOR STREET

4 Beds

2 Baths

1,762 Sq.Ft.

$3,000

MLS#: VAMN2008078

Charming Single-Family Home in Heritage Harbour
Welcome to this delightful 3-bedroom, 2-bath single-family home, perfectly situated on a quiet cul-de-sac in the highly sought-after 55+ community of Heritage Harbour. This home features  hardwood floors, a spacious screened-in porch ideal for relaxing or entertaining, and a 2-car garage for added convenience.
Priced to sell, this home offers an exceptional value in one of Annapolis’ premier active adult communities.  
Enjoy an unmatched lifestyle with Heritage Harbour’s world-class amenities, including:  Golf course, 
Indoor and outdoor pools, hot tub, and sauna, Tennis and pickleball courts, Fully equipped fitness center, Wilder Fresh, the restaurant on site, Boat slips, kayak launch & storage, and RV/boat storage lot, scenic walking trails, clubhouse events, and so much more.
Experience the best of active adult living—schedule your tour today and discover all that Heritage Harbour has to offer!
#MDAA2112646

ANNAPOLIS

845 DEERWOOD COURT

3 Beds

2 Baths

1,814 Sq.Ft.

$569,900

MLS#: MDAA2112646

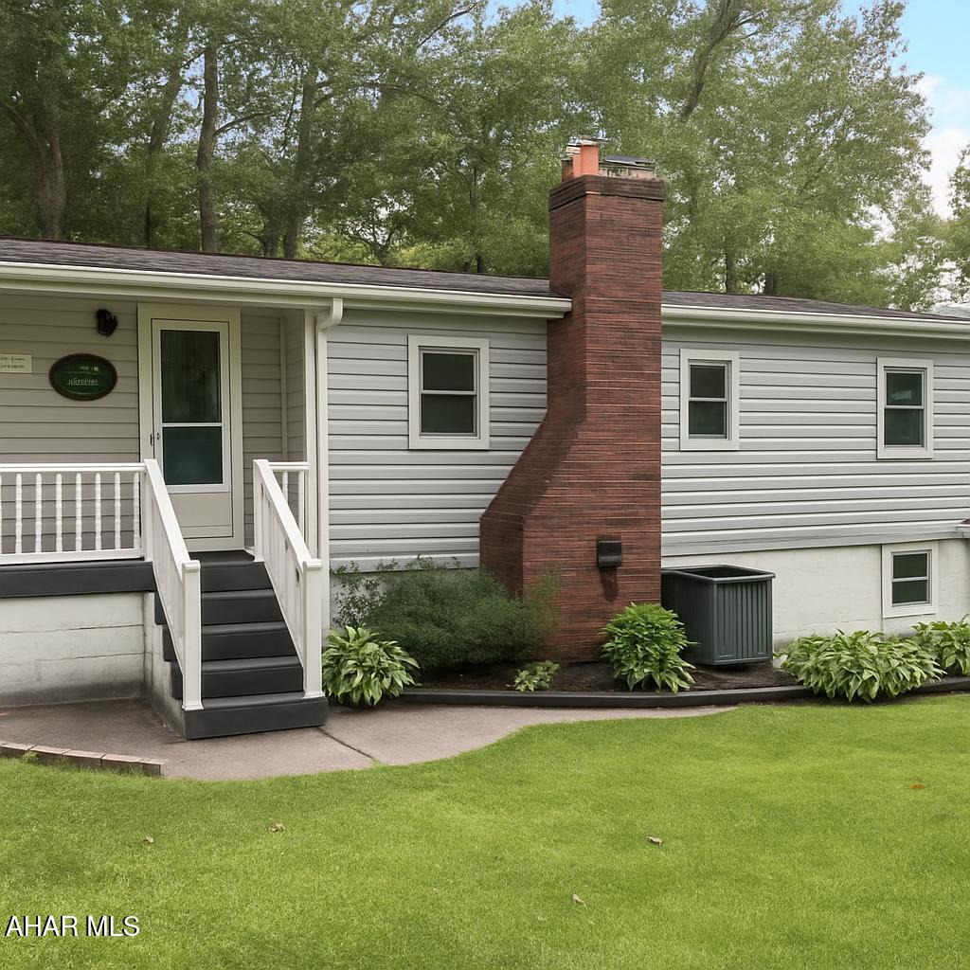
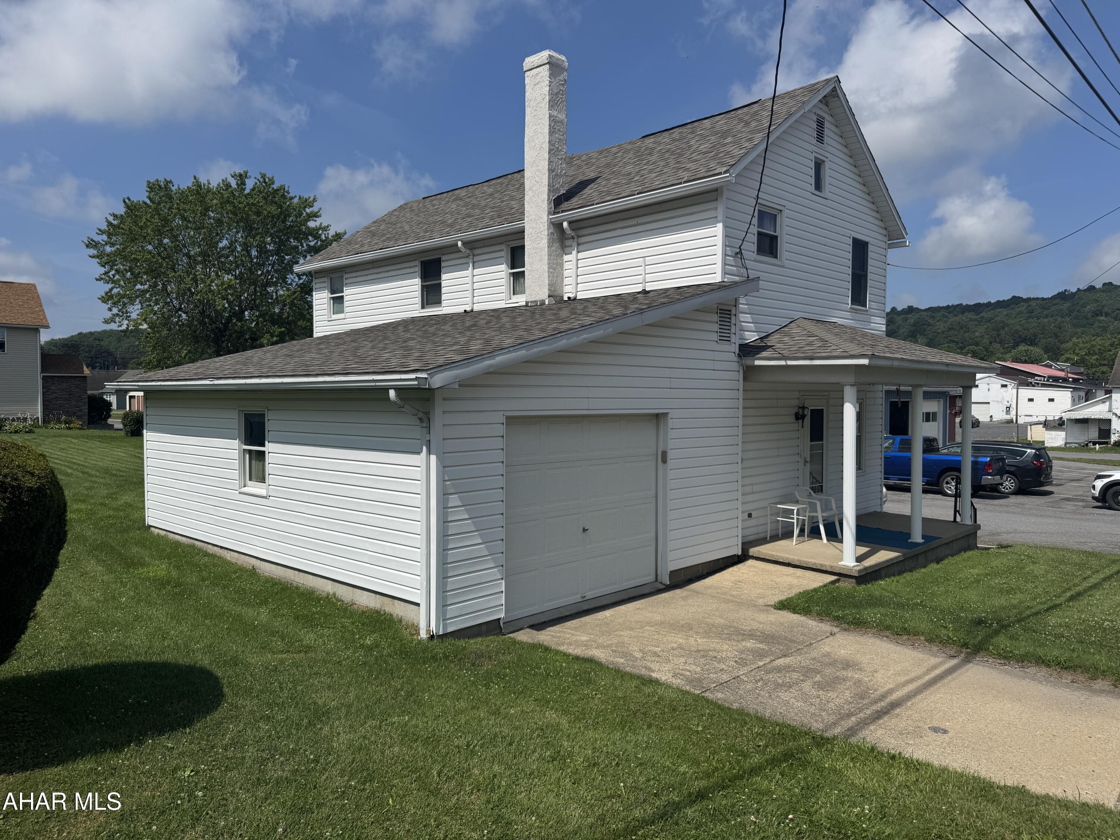
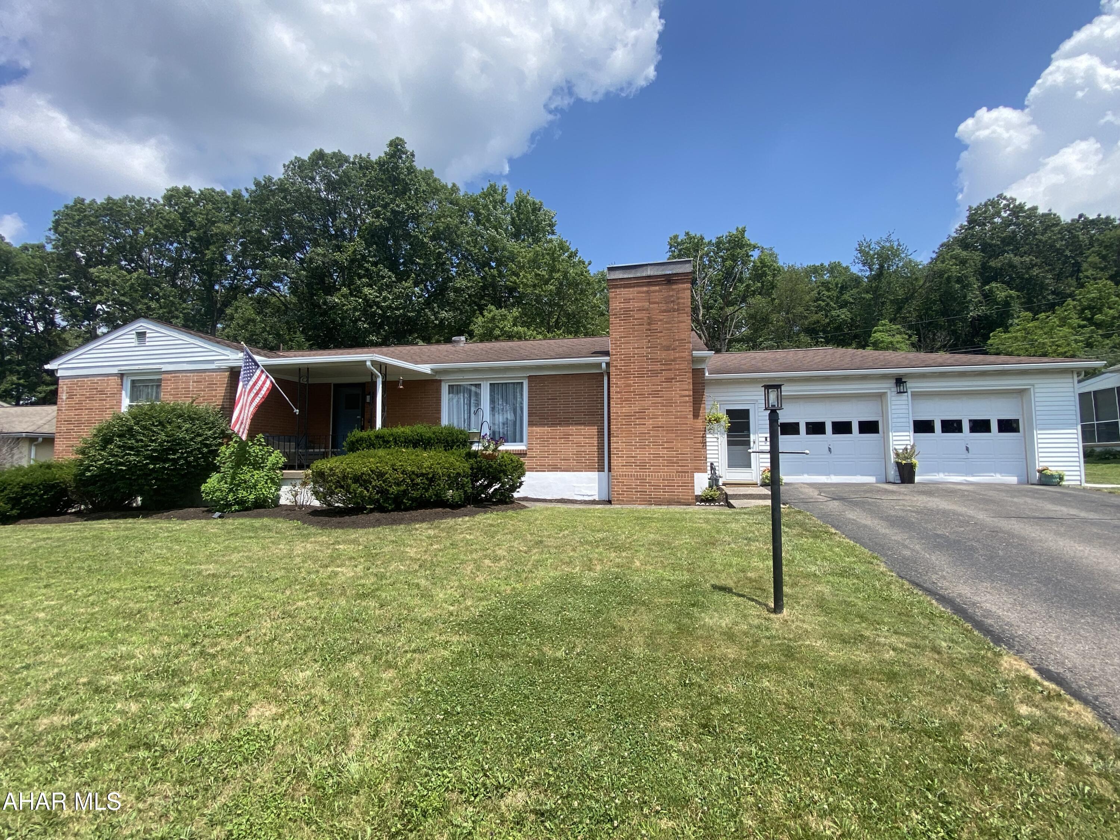
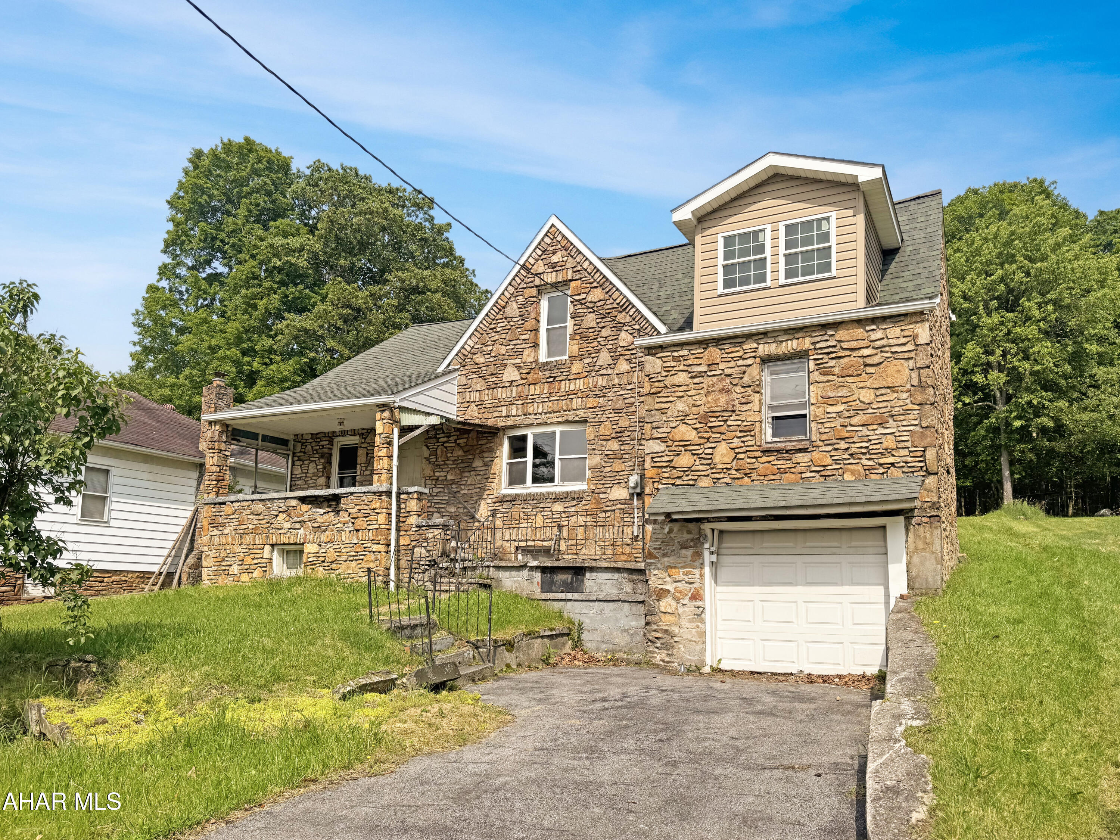
DUPLEX!!! Live in 1 side while other side pays the bills! Unit 1 occupied, Unit 2 handyman special! Good bones, New metal roof, large 2/3 car garage also could be rented. Money maker! MOTIVATED!
#77509

Altoona

2317 7th Avenue

None Beds

1 Baths

2,739 Sq.Ft.

$43,900

MLS#: 77509

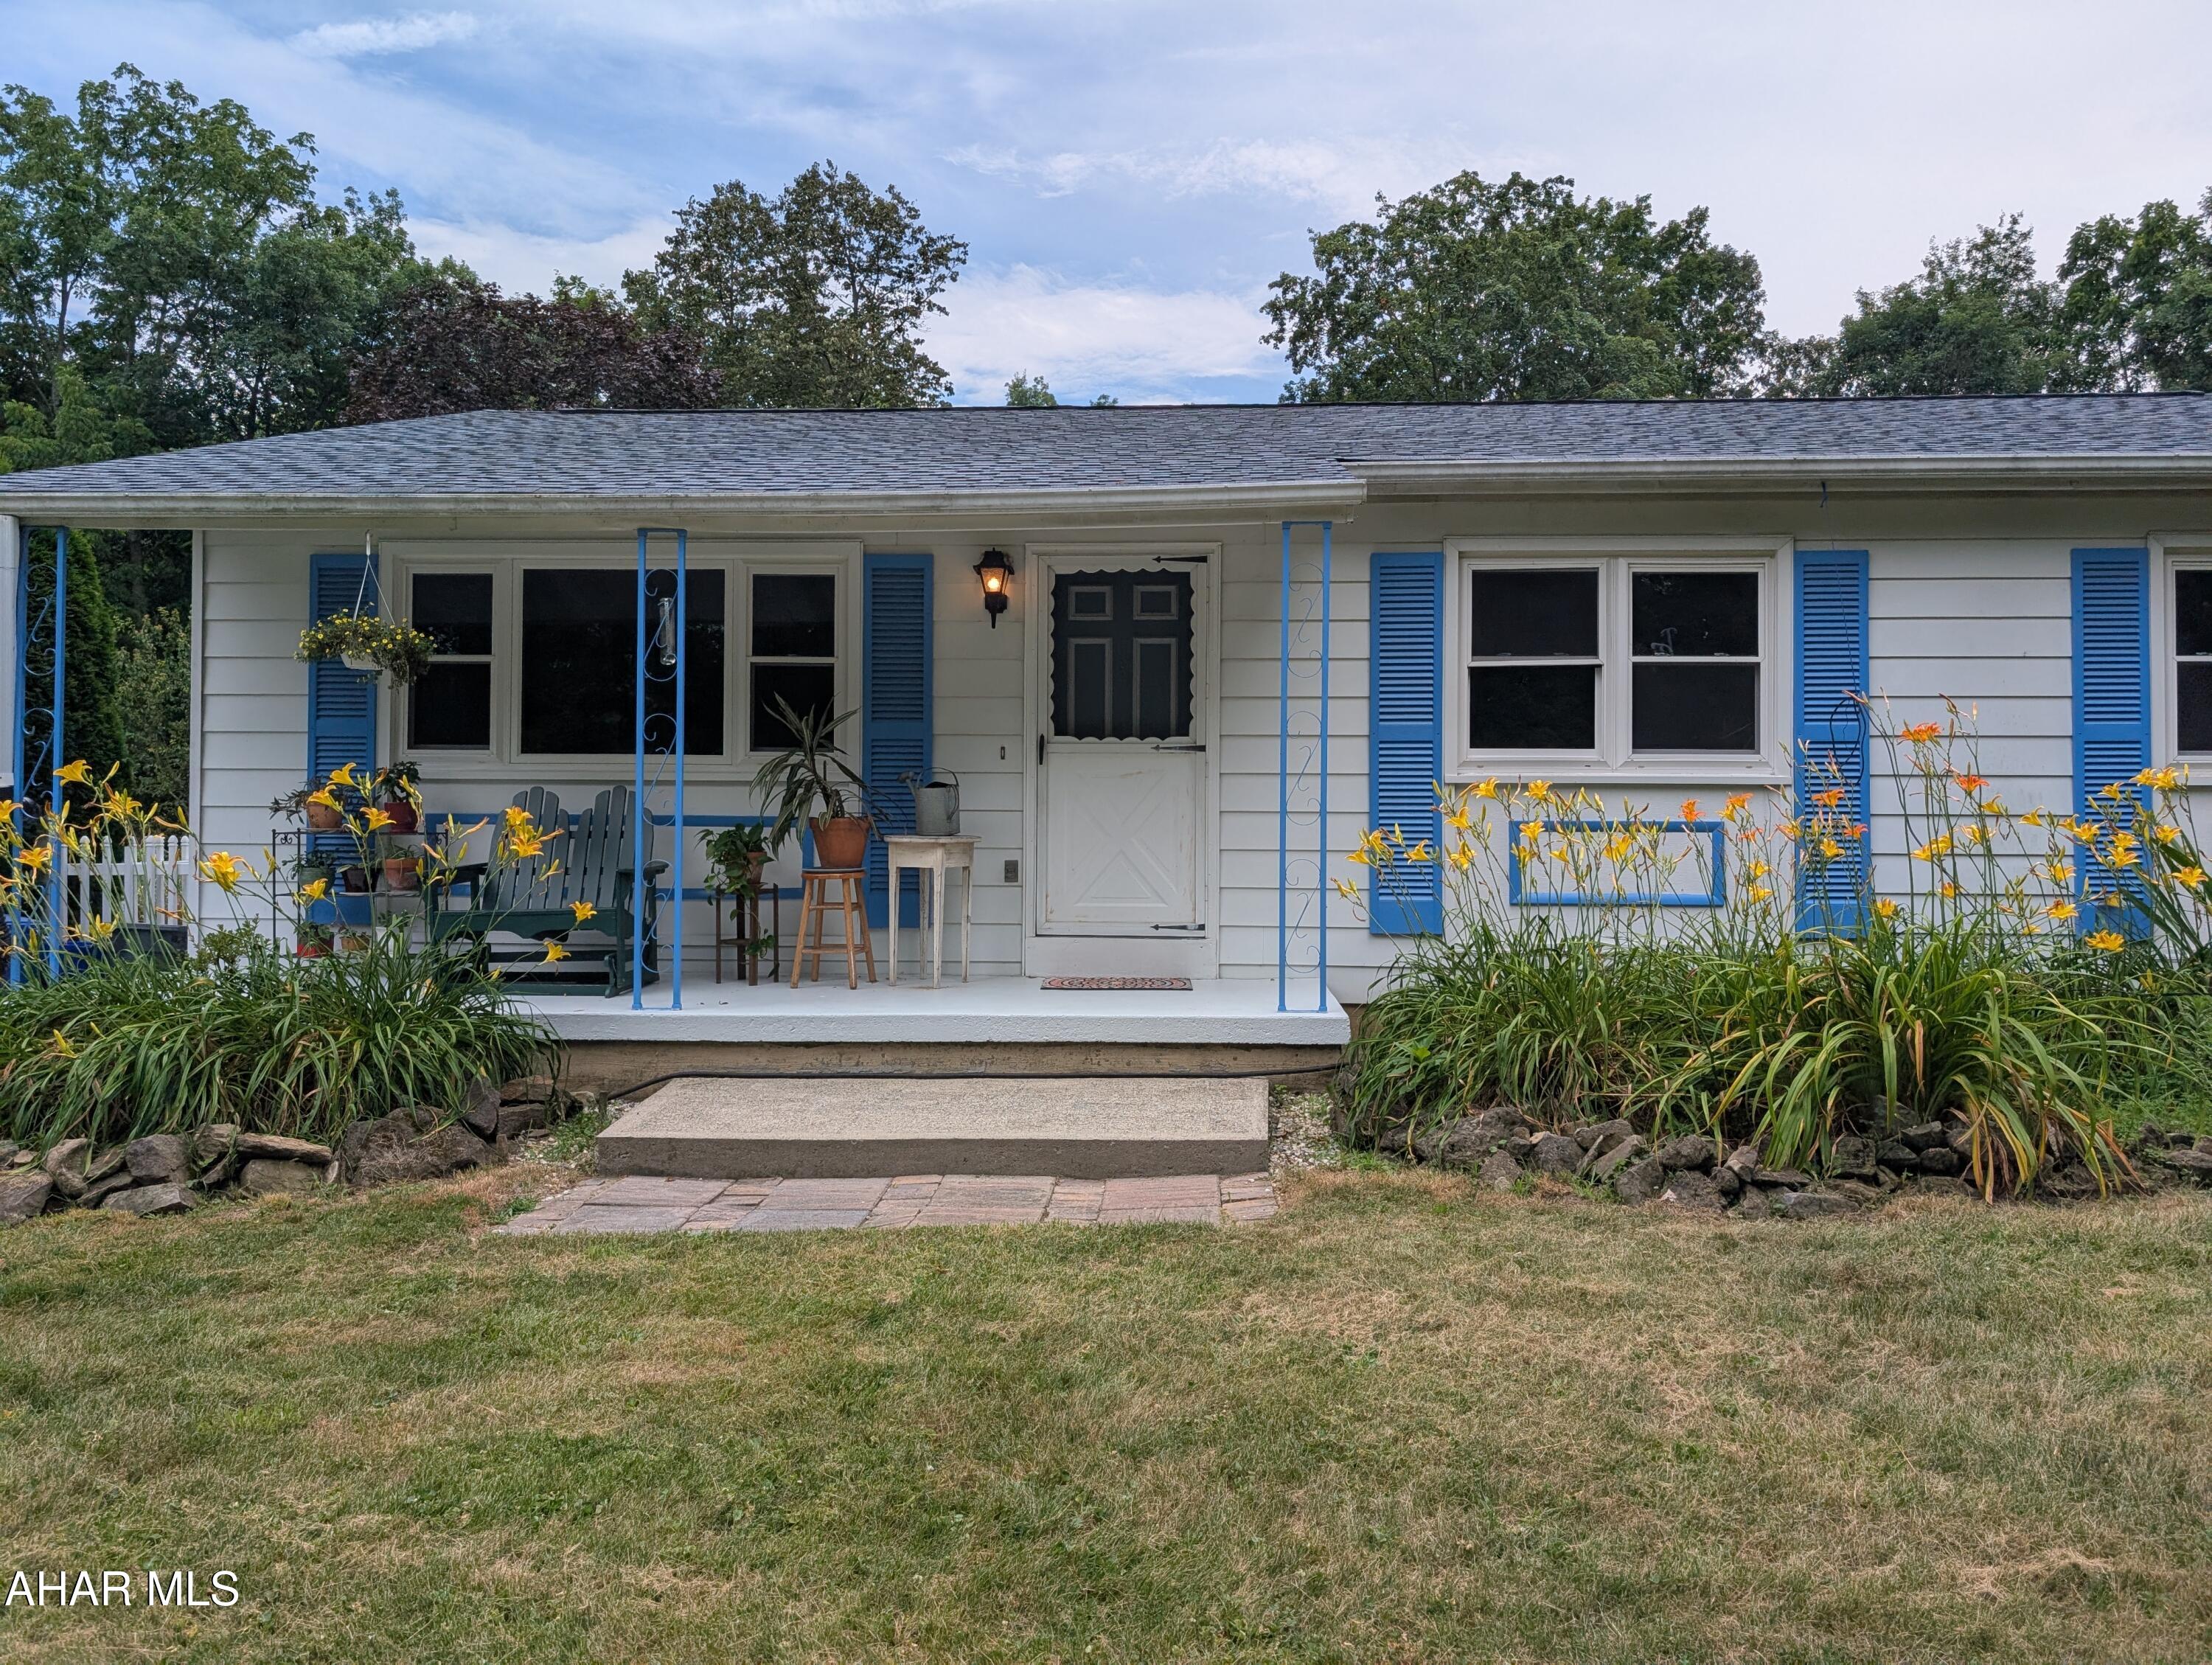
The most unique, one of a kind home is here!  On the outside you will love the beautiful landscaping and custom flower boxes.  Whether on the front porch or in the back yard, you will find an incredibly relaxing atmosphere.
Step inside and everywhere you look you are going to see custom work.  On each side of the gas fireplace you are going to find classic pocket doors that have been repurposed as stunning barn doors.  These doors are concealing convenient built in shelving.
The kitchen will leave you in awe.  The copper sink is the centerpiece of it all.  Concrete countertops and unique custom shelving highlight the character of this home.    The repurposed metal table has been converted into a beautiful breakfast island.
The home features cork floors on the first floor and hardwood floors in the bedrooms.
There is so much more about this home we can mention, but how about some important things like a BRAND NEW ROOF, a new furnace, new instant hot water heater, and even a new gas meter.
This home is truly one you must see to appreciate so call today to schedule your private tour!
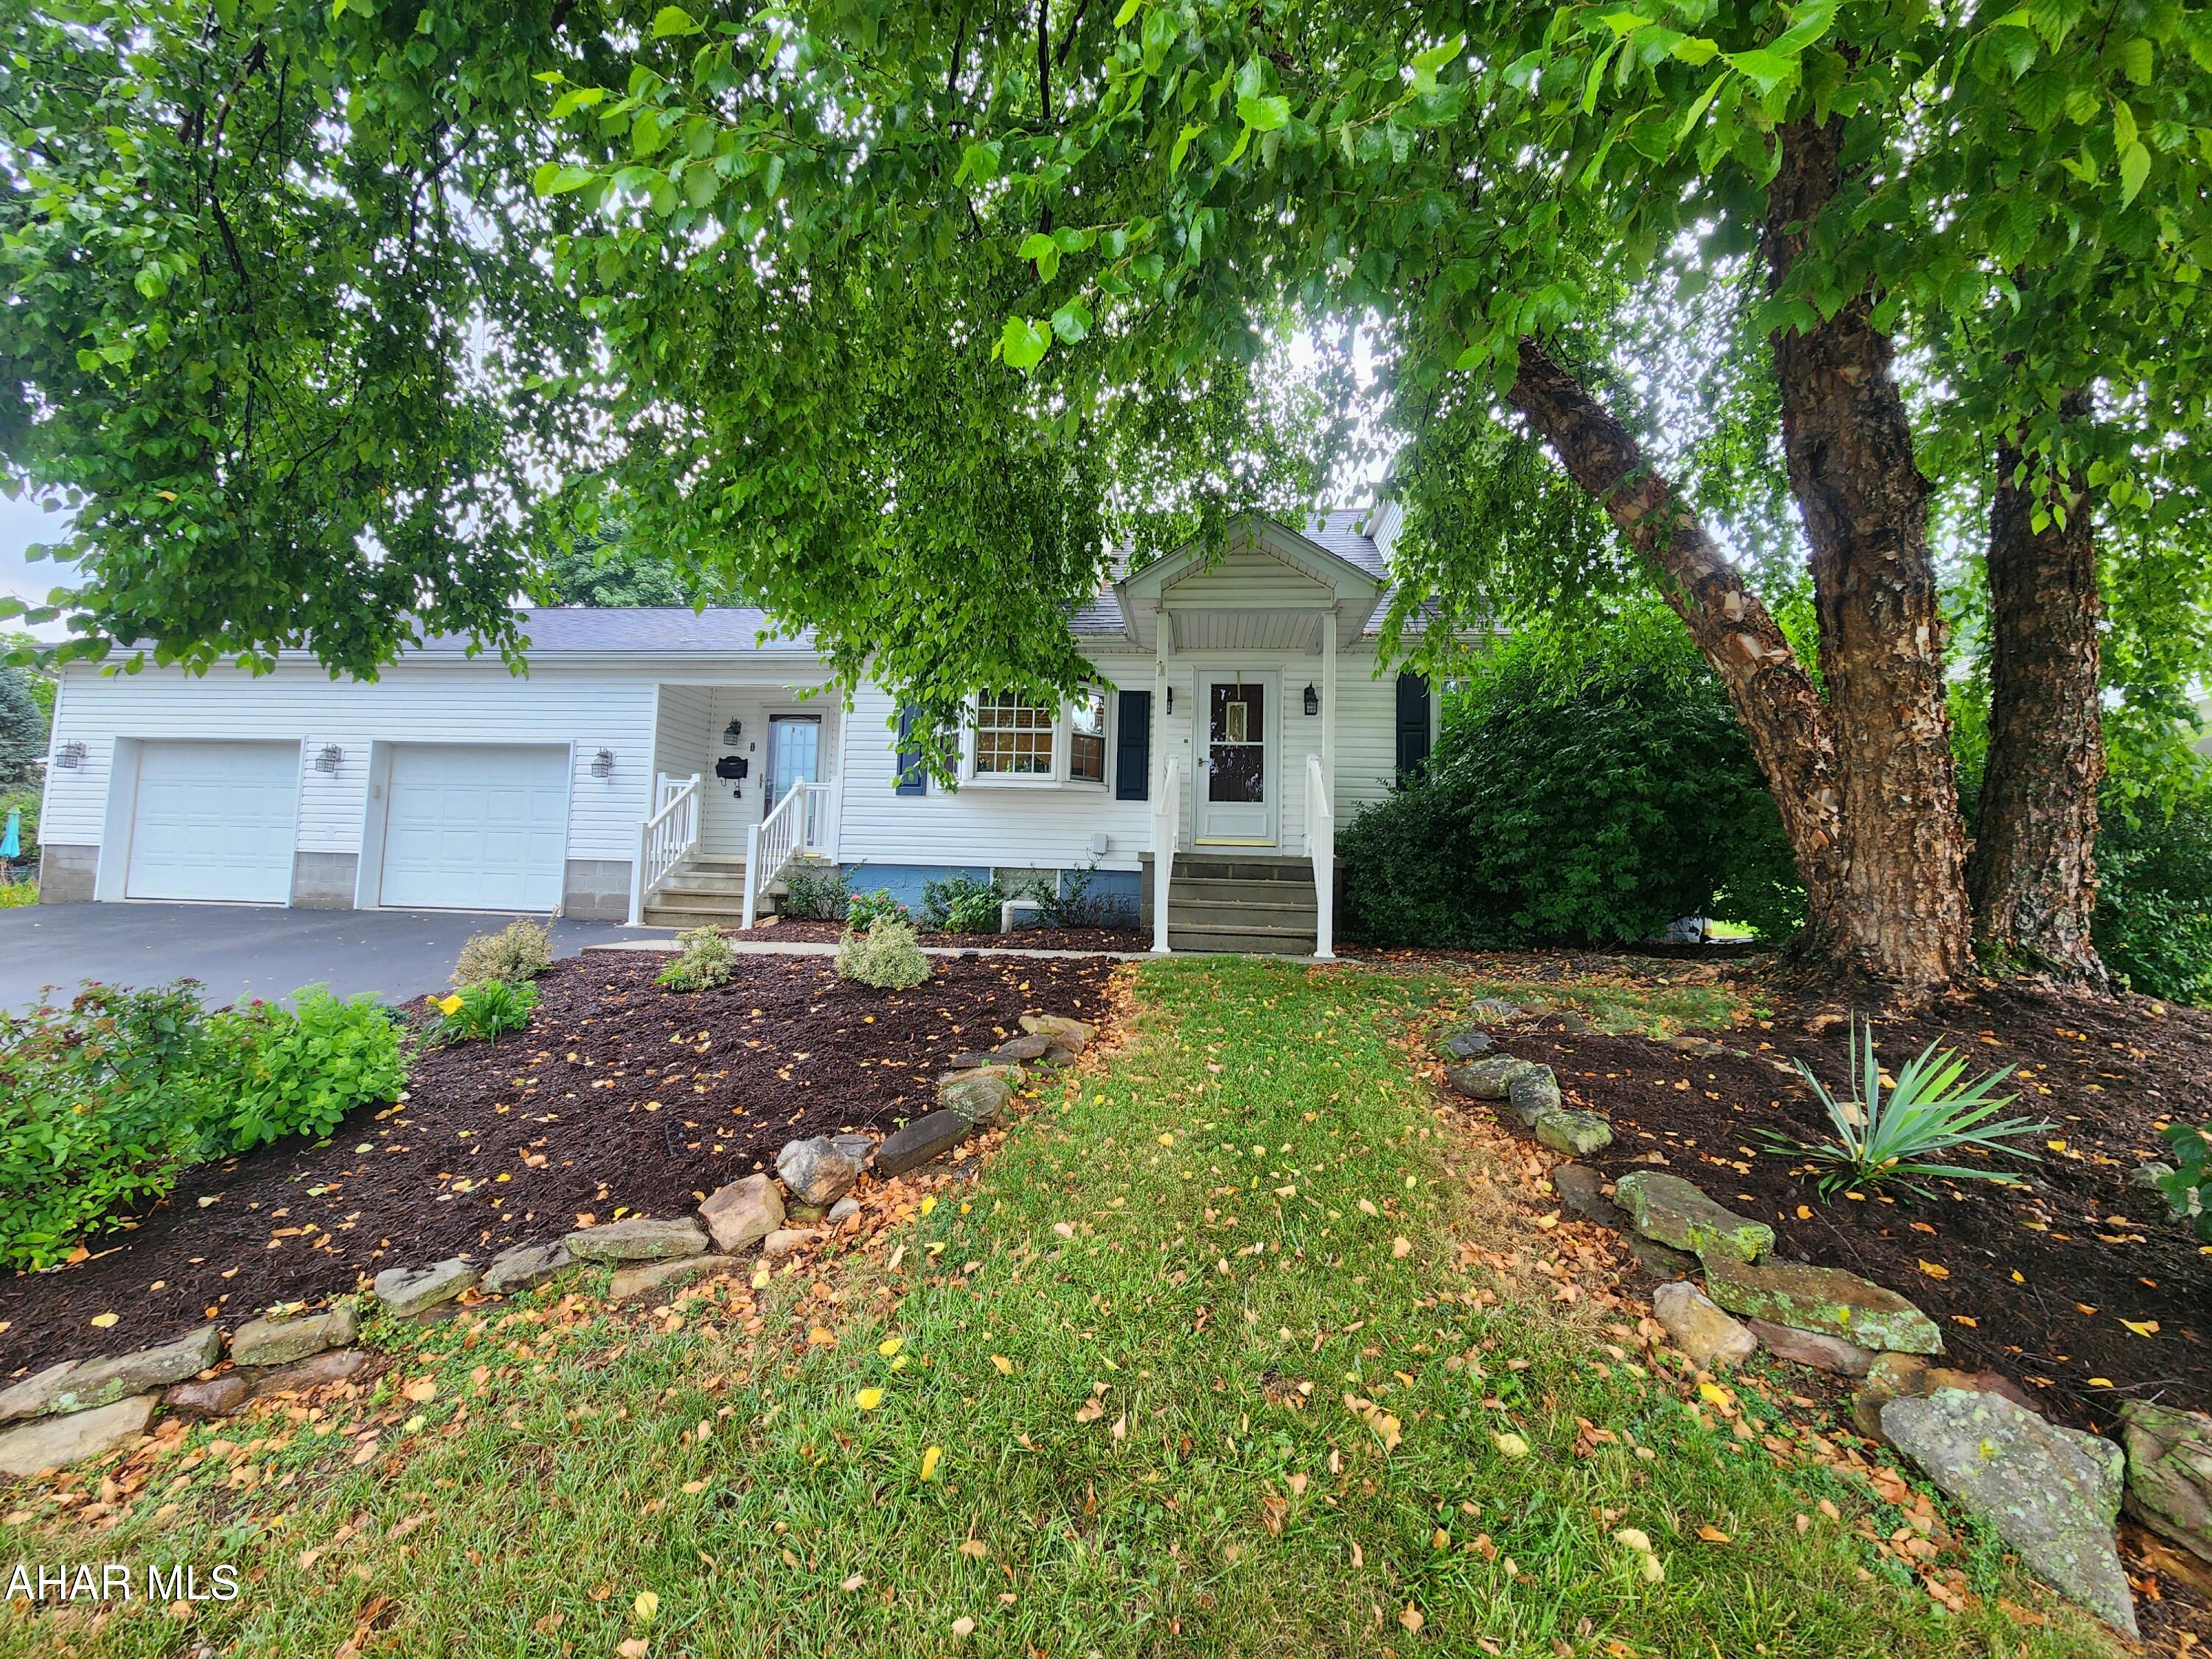
#77510

Altoona

200 Dewey Street

3 Beds

1 Baths

1,286 Sq.Ft.

$199,000

MLS#: 77510

1 ... 318 319 320 321 322 ... 666
* Listings identified with the FMLS IDX logo come from FMLS and are held by brokerage firms other than the owner of this website. The listing brokerage is identified in any listing details. Information is deemed reliable but is not guaranteed. If you believe any FMLS listing contains material that infringes your copyrighted work please click here to review our DMCA policy and learn how to submit a takedown request. © 2024. First Multiple Listing Service, Inc.
 - property

Send a message

Message successfully sent.

Your message

What is 3 + 4 ?

Reason for contacting?

I agree to receive email communication and understand I can unsubscribe at any time.

I agree to be contacted by Charis Realty Group via call, email, and text for real estate services. To opt out, you can reply 'stop' at any time or reply 'help' for assistance. You can also click the unsubscribe link in the emails. Message and data rates may apply. Message frequency may vary. Privacy Policy

Sign Out

Virtual Assistant

Would you like to take the next step with this property? We can help you schedule a showing or virtual tour, or send you more details.

Yes, I would like more information.

Thank You for Your Reply, One of Our Agents will contact you as soon as possible

No, maybe later.

Thank you, you can always contact me via email, phone number or through the contact form.

Realhub AI

Lucy - Your AI-Powered Realtor

Update Your Temporary Password

Personalize your search

Enter your email and we'll notify you immediately when new listings match what you're looking for.

or enter email address

Already have an account ? Login here

Continue your home search

I agree to receive communications and understand I can unsubscribe at any time.

I agree to be contacted by Charis Realty Group via call, email, and text for real estate services. To opt out, you can reply 'stop' at any time or reply 'help' for assistance. You can also click the unsubscribe link in the emails. Message and data rates may apply. Message frequency may vary. Privacy Policy

Already have an account ? Login here

We use cookies

We use cookies primarily for analytics to enhance your experience. By accepting, you agree to our use of these cookies. You can manage your preferences or learn more about our cookies policy.