Properties

Browse or get in touch to schedule a walkthrough.

  • Nearby me
Price range

Popular Features

Community Features

Association

Property Features

Waterfront

View

Exterior Features

Interior Features

Style

10000 properties match your criteria

Updated 1 minute ago

E-Alert name
Coming soon
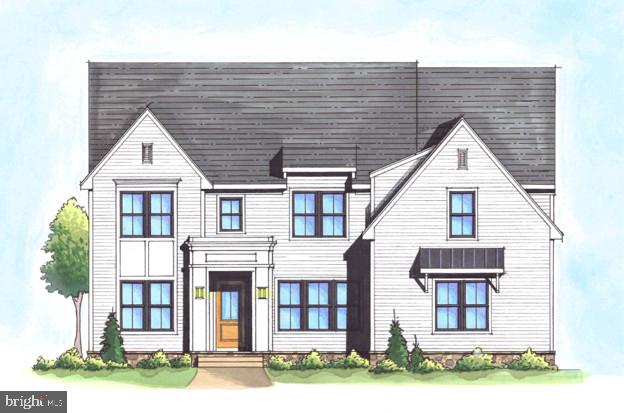
This roughly 7,600-square-foot custom residence by McLean-based Focal Point Homes sits on a generous 0.29-acre lot, with construction starting later this year and completion targeted for early 2027. Six bedrooms and 5 full / 2 half baths unfold beneath 10' main-level and 9' upper-level ceilings, in a layout built for gathering. The gourmet kitchen — appointed with Wolf and Sub-Zero appliances and a wall of windows to the backyard — flows directly onto a covered screened porch for effortless indoor-outdoor entertaining. A 3-car garage adds everyday storage and convenience, while elevator-ready infrastructure leaves room for future flexibility. All in the McLean High School pyramid, with Longfellow Middle and Chesterbrook Elementary nearby. Photos are from previous Focal Point Homes projects with custom upgrades and are shown for inspiration only. Contact us today to discuss customization options.
#VAFX2321134

MCLEAN

6526 BYRNES DRIVE

6 Beds

6 Baths

7,589 Sq.Ft.

$3,195,000

MLS#: VAFX2321134
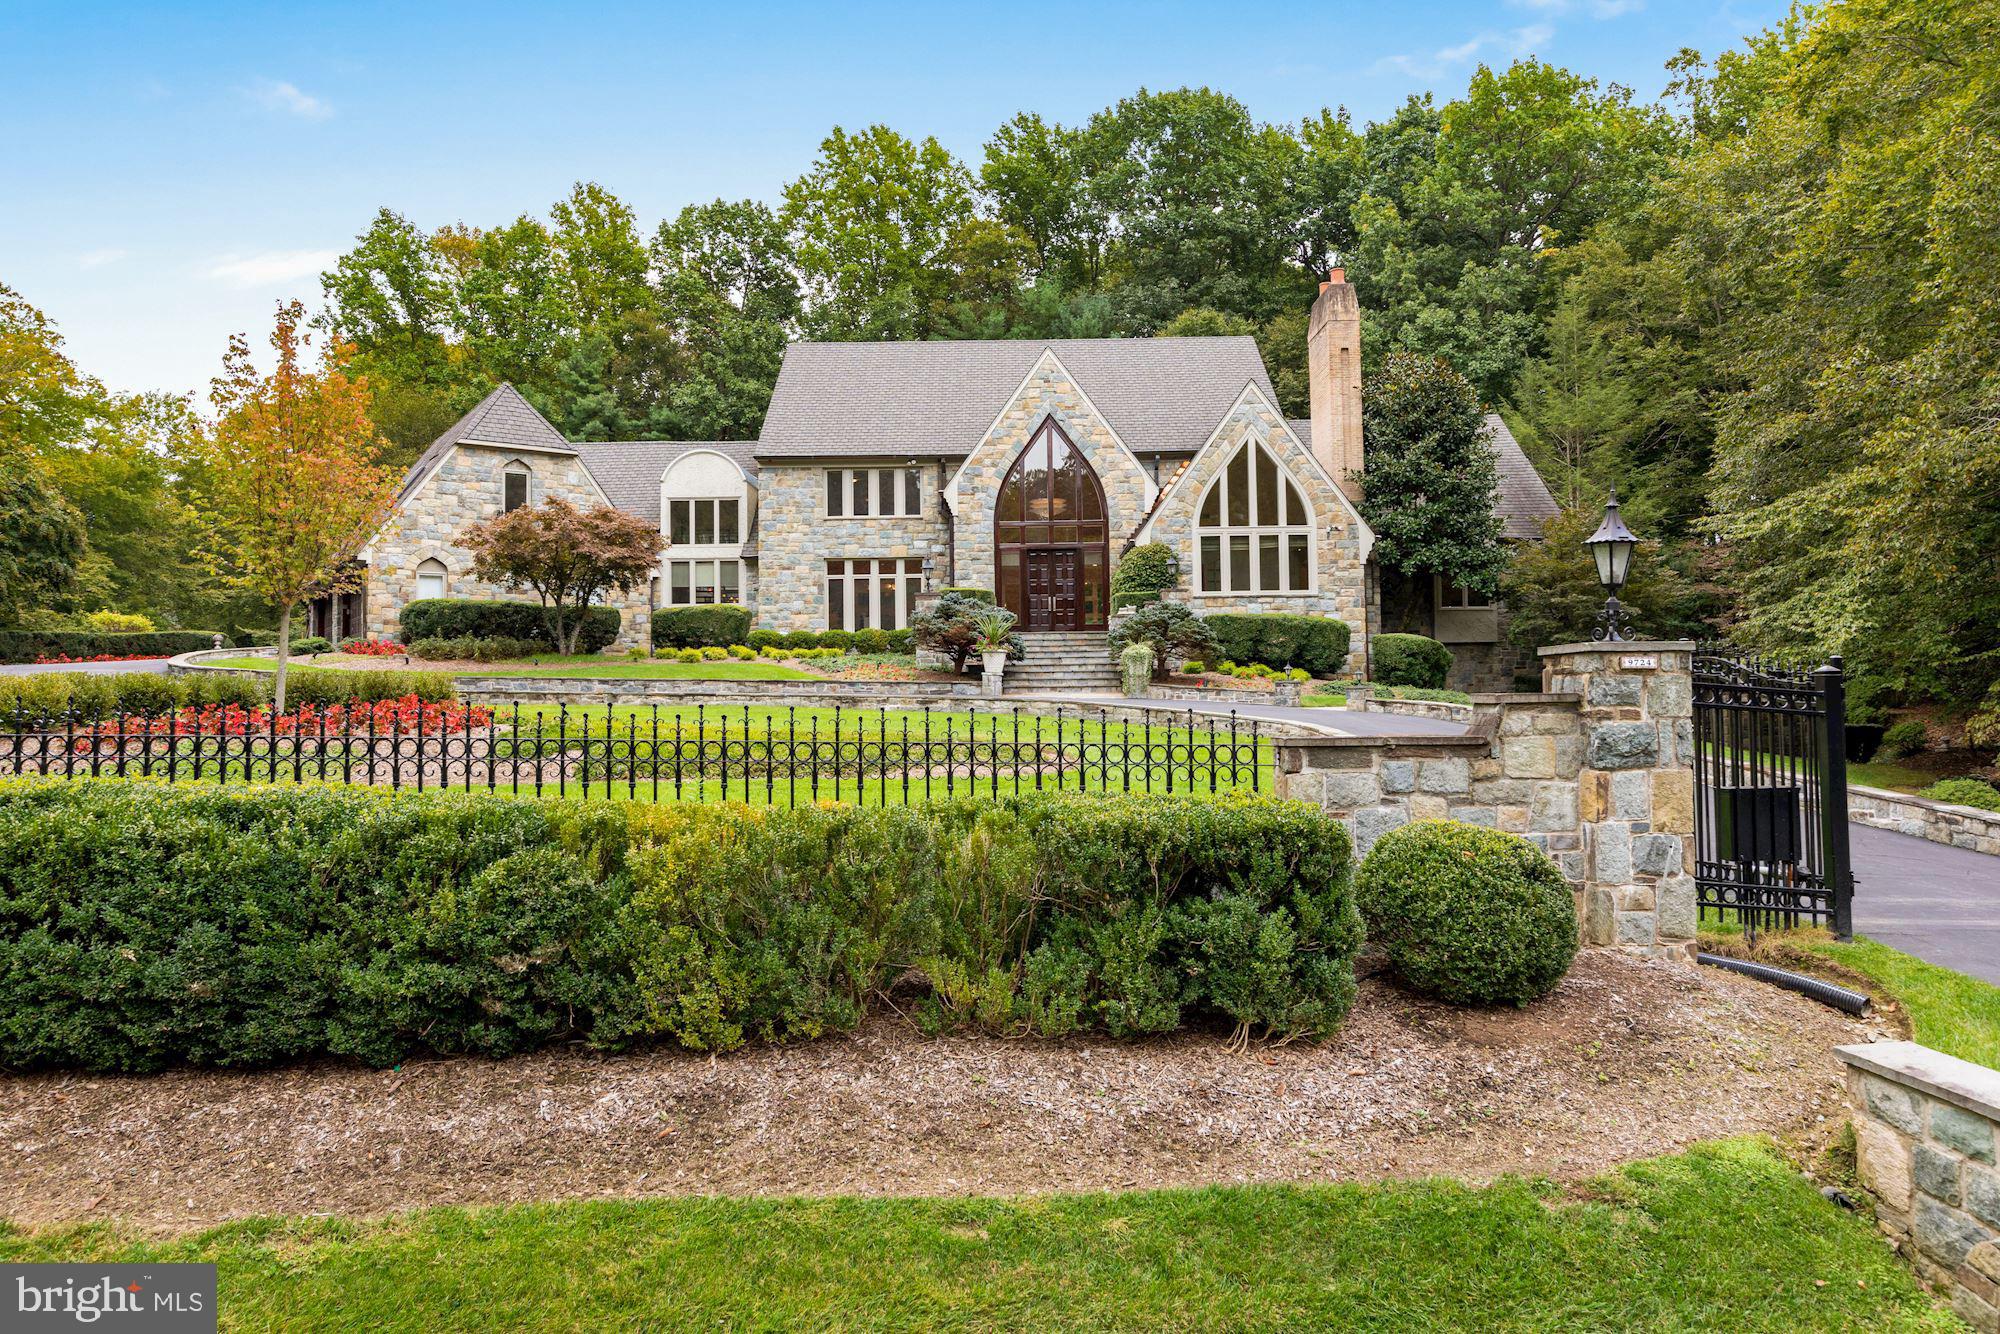
Welcome to 9724 Sorrel Avenue! This stunning gated estate is situated on just over 2 acres of land within the Falconhurst community in Potomac. With over 14,000 square feet of living space this home truly has it all. The highlights of this home include a gorgeous indoor swimming pool with spa, 4 car garage, and private in-law suite. In total there are 6 bedrooms, 7 full bathrooms and 2 half baths. The main level features a grand entry with a two story cathedral ceiling. You have spacious formal living and dining rooms. The cathedral ceilings continue in the family room with gorgeous views of the backyard and a wood burning fireplace with floor to ceiling stonework. The eat-in chef's kitchen has tons of natural light with stainless steel appliances, a large island, and custom two tone cabinetry. The kitchen has direct access to the large slate stone back patio perfect for indoor outdoor living. The main level also includes a private office with fireplace and custom millwork. Lastly, the main level master bedroom has vaulted ceilings and floor to ceiling windows letting in tons of natural light. You have beautiful views of the trees and foliage as well. The master ensuite has double sinks with a built in vanity, soaking tub, and walk-in tile shower. There is also a walk-in closet with a custom closet storage system and a private balcony overlooking the grounds. Perhaps the coolest feature of this master is the direct access to your indoor swimming pool via a spiral staircase. The upper level of this home features 4 additional bedrooms and 4 bathrooms. You also have a safe room, cedar closet, and bonus room. The lower level of this property is fully finished with a private in-law/guest suite including laundry and a full kitchen. You have a large rec space with another stone wood burning fireplace, billiards room, and a full built-in bar. There is direct access to the swimming pool from the lower level. The indoor pool and spa has beautiful stone work and views of the trees. You also have another wood burning fireplace, private changing rooms, and full bathroom. In addition you have direct access to the back stone courtyard with lush landscaping including a serene water feature and walking path. This property is the ideal combination of closeness and spaciousness within 20 minutes to Washington DC and other major travel routes. You are minutes from prestigious Congressional and TPC Avenel Country Clubs. Don't miss the opportunity to live in this stunning home!
#MDMC748630

POTOMAC

9724 SORREL AVENUE

6 Beds

7 Baths

14,366 Sq.Ft.

$3,195,000

MLS#: MDMC748630
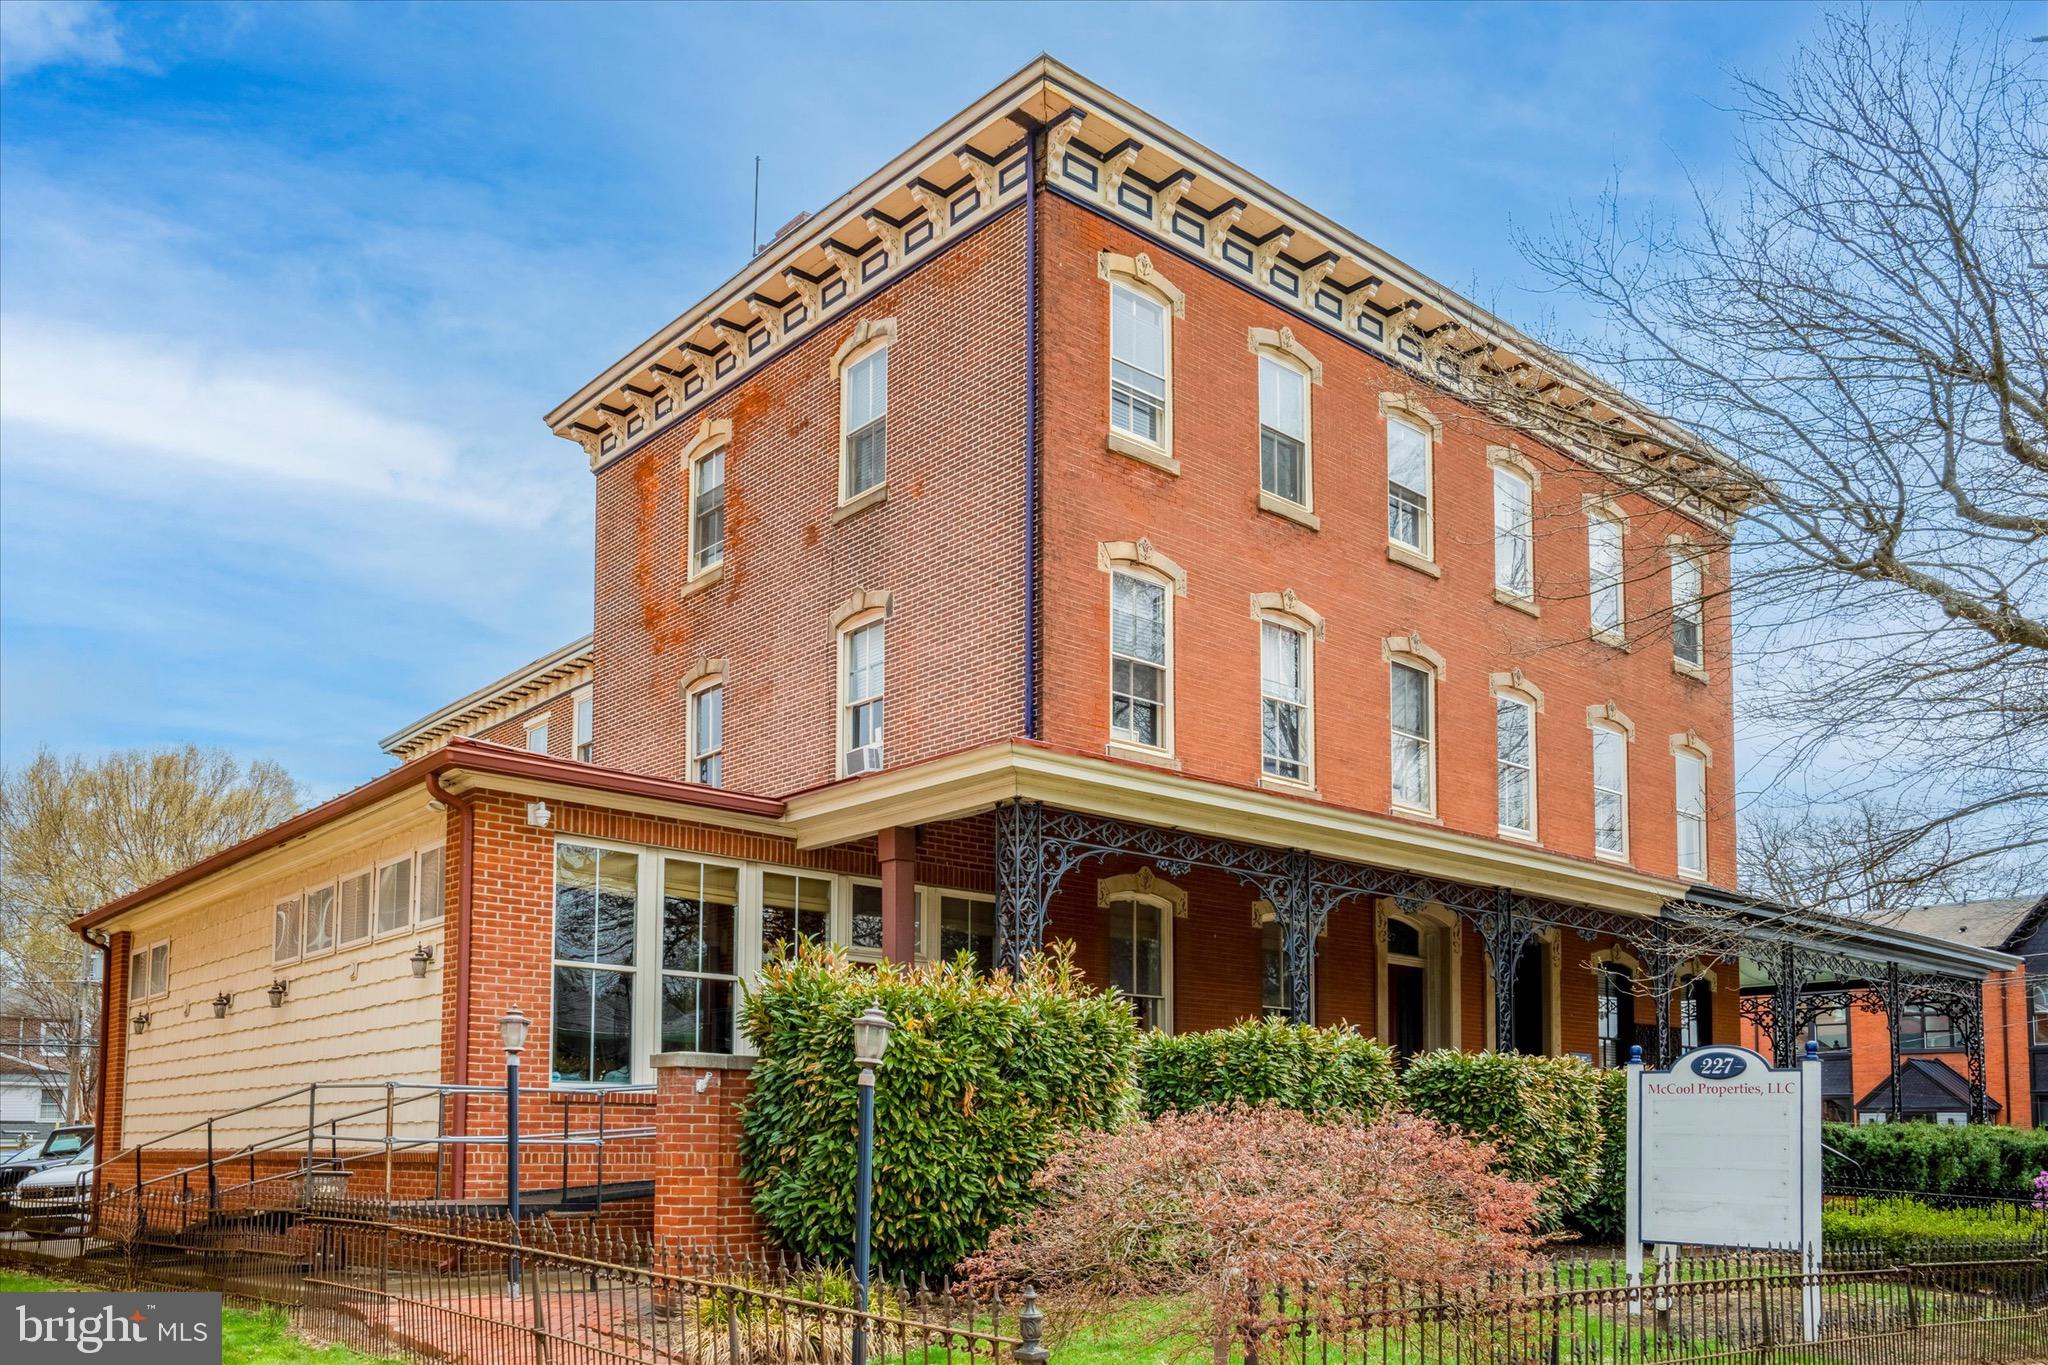
Exceptional  rare opportunity to own a mixed use 4 unit residential with  1st floor commercial space in Town Center centrally located between downtown and campus! Student rental  permits included for all units with 11 off street parking spaces in a private parking lot. Ideal for owner occupant or as a turnkey investment. Includes four 2 BR 1BA apartments with 3,000 sq ft ist  floor professional  office space. Under market current rents to owner related entities with significant  upside revenue potential for Buyer. See attached brochure in document section for additional details and income and expenses.  See also listing  #PACT2127414

 Showings to prequalified buyers only. Owner must accompany all Buyers and Agents on showings. Call Owner for all showings. One of the owners is a PA licensed Real Estate Broker.
#PACT2127410

WEST CHESTER

227 S HIGH STREET

8 Beds

None Baths

8,416 Sq.Ft.

$3,195,000

MLS#: PACT2127410
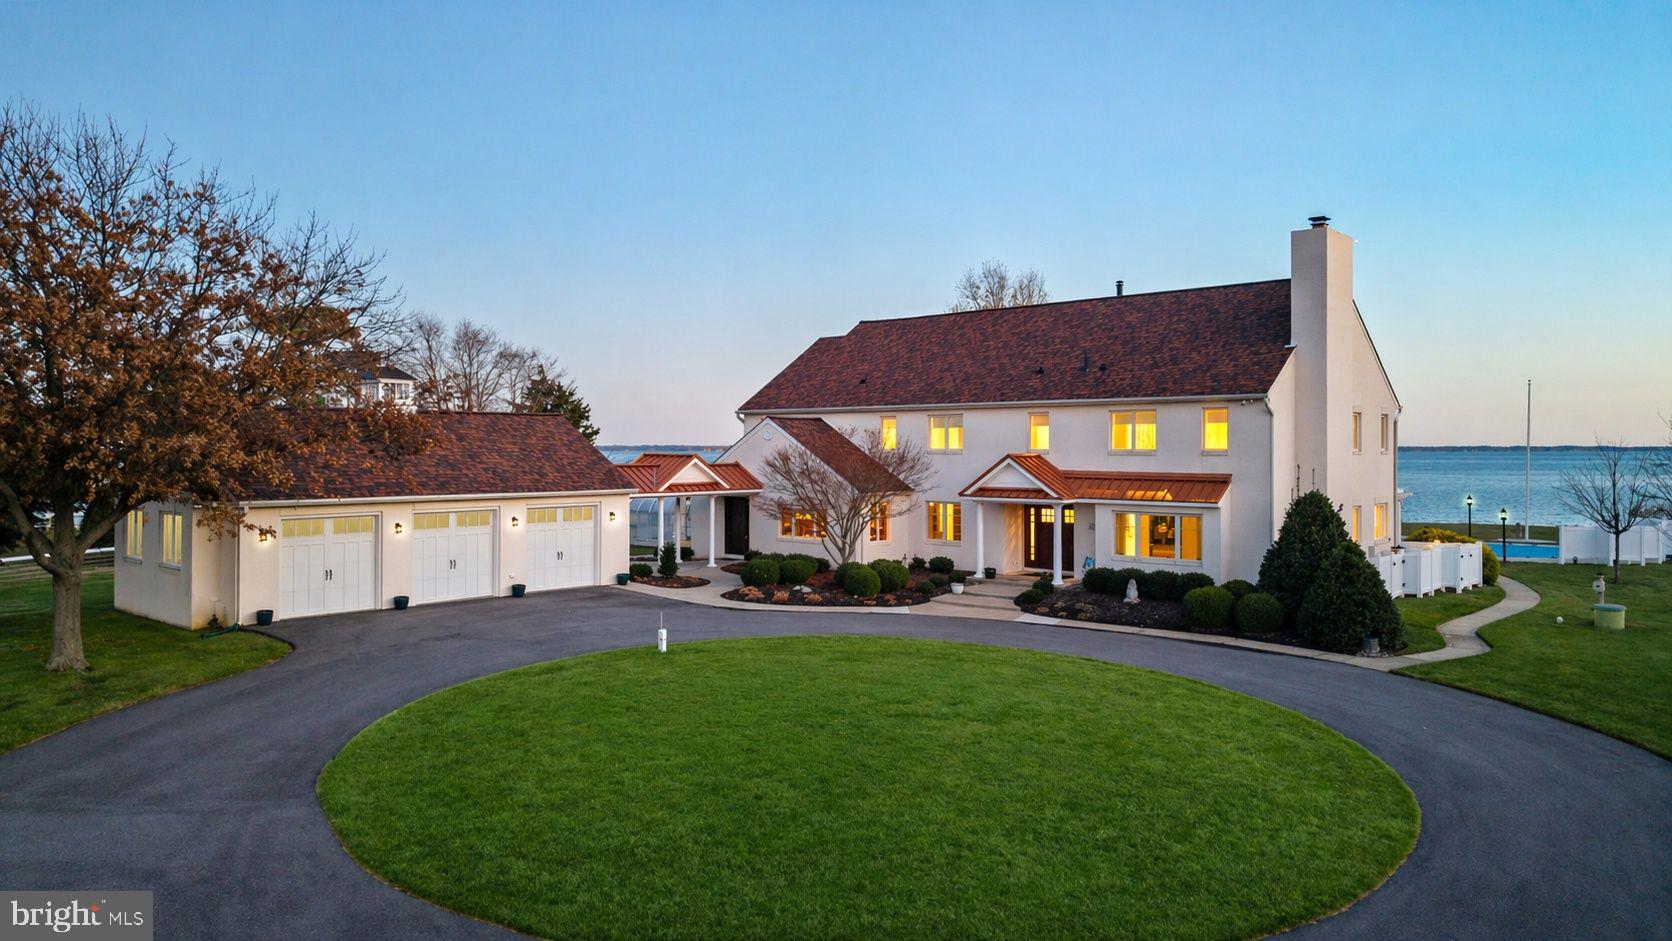
Welcome to 200 Mallard Cove, a rare 15-acre waterfront estate on Maryland’s Eastern Shore, just 23 miles from Annapolis and moments from the Bay Bridge. This private coastal retreat offers an extraordinary blend of refined living, panoramic Chesapeake Bay views, and the wide-open feeling that defines life on the Shore.

A long, 1/4-mile paved driveway leads you through acres of manicured land, a freshwater pond alive with wildlife, and nearly five acres of farmland before opening to the stunning residence and sweeping views of the Bay. With approximately 450 feet of protected shoreline, stone revetment, and a substantial pier with 10,000 lb lift providing 3’ MLW, the property is perfectly suited for boating, fishing, and waterfront exploration.

Anchoring the outdoor experience is the bayside pool and pavilion, where cascading waterfalls, lush landscaping, and bayside sunrise views set the tone for effortless entertaining. Whether hosting gatherings by the water, relaxing by the pond, or enjoying the surrounding acreage, the lifestyle here is unmatched.

The custom home has been updated and maintained to the highest standards, with thoughtful design, quality materials, and timeless coastal architecture. The waterside kitchen features high-end appliances, including a Viking gas stove, travertine flooring, a center island, and a dining area that opens to a four-season patio room overlooking the Bay. Formal living and dining rooms with cherry floors and a gas fireplace create warm and inviting spaces for year-round enjoyment. A soaring two-story great room with an elevated hearth anchors the main level, complemented by a private study, walk-in pantry, and a custom Irish Pub, offering a touch of character rarely found in waterfront homes.

The waterside primary suite features a vaulted ceiling, broad Bay views, and a spa-inspired bath. Three guest bedrooms and two additional baths on the second floor provide ample accommodations for all your guests. Connected by a breezeway, the three-bay garage offers exceptional storage for vehicles, boats, and outdoor equipment.

Additional amenities include solar panels for ultra-efficient energy use and a raised elevation that keeps the home and its infrastructure above FEMA flood designation, offering added peace of mind. A greenhouse, shed, and multiple outdoor living spaces are designed for both relaxation and entertaining. With neighbors set back 300–400 feet on either side, privacy is inherent.

Perfectly positioned near Annapolis, St. Michaels, Kent Island trails, and miles of scenic countryside, this home offers an unparalleled waterfront lifestyle with the ideal blend of privacy and convenience.

200 Mallard Cove is a truly exceptional Eastern Shore estate; an inviting waterfront oasis where every detail has been carefully curated. Come experience the breeze, the views, and the extraordinary sense of place that define this remarkable property.
#MDQA2015686

STEVENSVILLE

200 MALLARD COVE LANE

4 Beds

3 Baths

5,900 Sq.Ft.

$3,195,000

MLS#: MDQA2015686
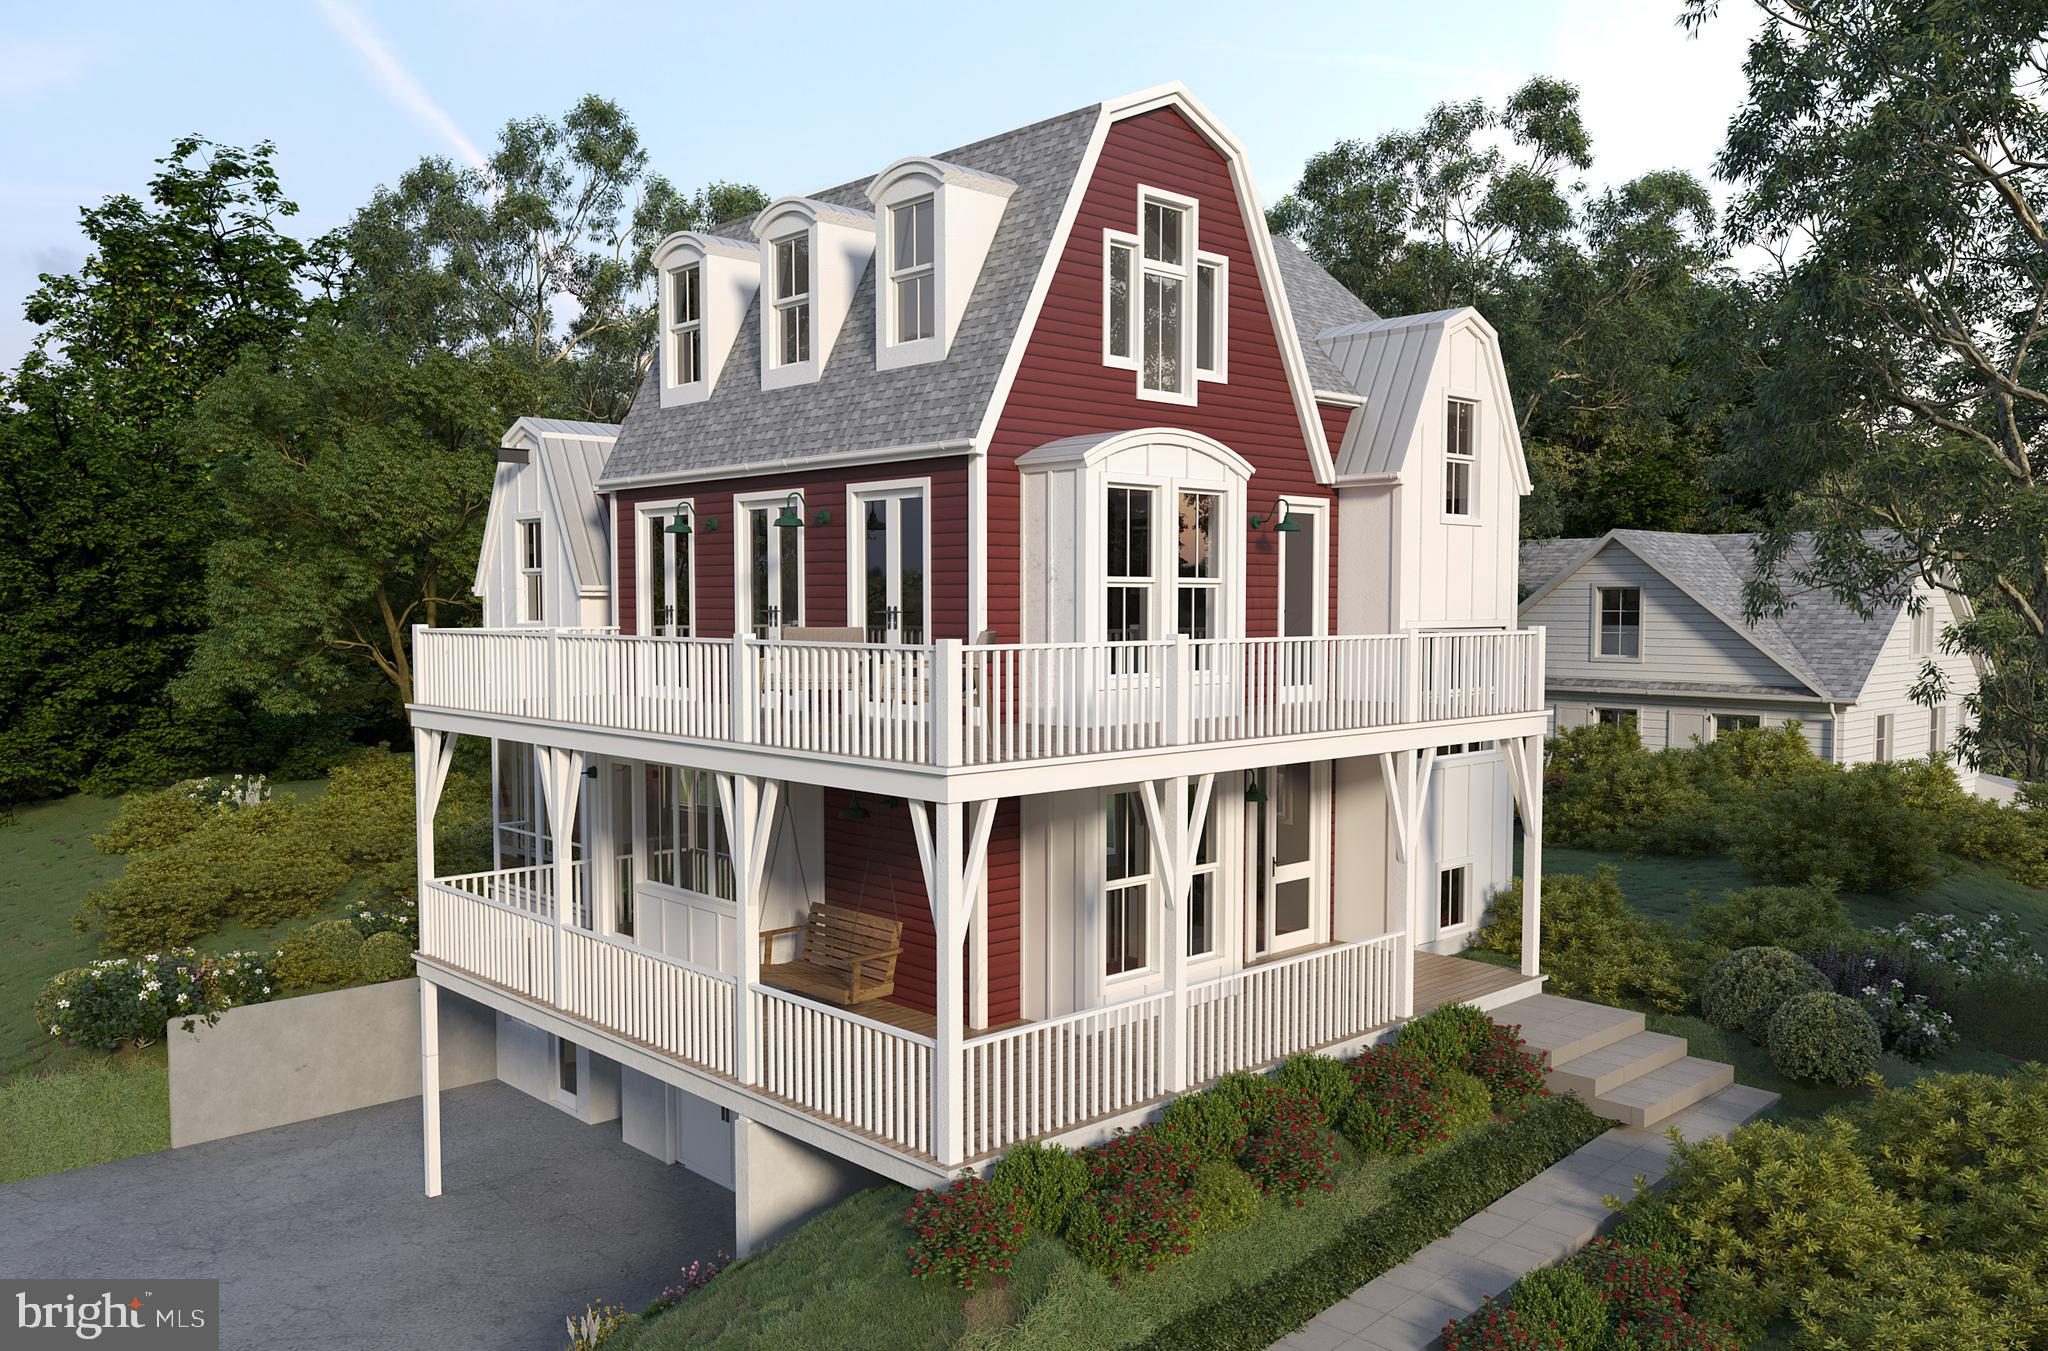
Perched above MacArthur on a rise in Cabin John, just beyond the one lane bridge. The Barn by OPaL is unique beyond its gambrel roof, curved dormers and wide porches. This 5 bedroom, 4.5 bath charmer is ideally located just steps away from numerous eateries, wine merchants and a post office. If you have kids, you'll be in one the country's best school districts; if you don't, the veterinarian is across the street. You can walk to the C&O Towpath with easy access to the Potomac River and Glen Echo Park - where your kids might attend one of the many summer camps or you might learn the Salsa; maybe take that pottery or photography class you've been thinking about? With a wood-burning fireplace, spectacular finishes and copious windows to flood the home with light, you won’t need to worry about what to call it. You’ll just call it home. A main level that opens fully to a wraparound porch, a covered rear terrace and even a screened porch. There's a modern kitchen and butler’s pantry with all-pro appliances and easy access to the outdoors. A lower level with 2 car garage, rec-room, guest bedroom and the best mudroom with reclaimed high school lockers (because cubbies are so 2018). The bedroom level accesses a second wraparound porch and the laundry room. An owner's suite tucked into the tree tops with pitched ceilings, a private balcony and to-die-for sunset views over the river. The owner’s bath is built into one of the gambrel roof lines with a classic wet-room, double vanity and private water closet. The loft level will find a clever media room with another gambrel roof line and an additional guest suite or work-from-home space. The entire home is connected by a thoughtful east-facing stair tower filtering natural light into every nook and cranny of the home. Now under construction and ready for your tour. Completion this summer. Developed, Sold and Warrantied by OPaL DC :: 7-time winner DC Home of the Year; winner of 13 national design awards and dozens of local design awards.
#MDMC2241670

CABIN JOHN

6500 78TH STREET

5 Beds

4 Baths

4,900 Sq.Ft.

$3,195,000

MLS#: MDMC2241670
Coming soon
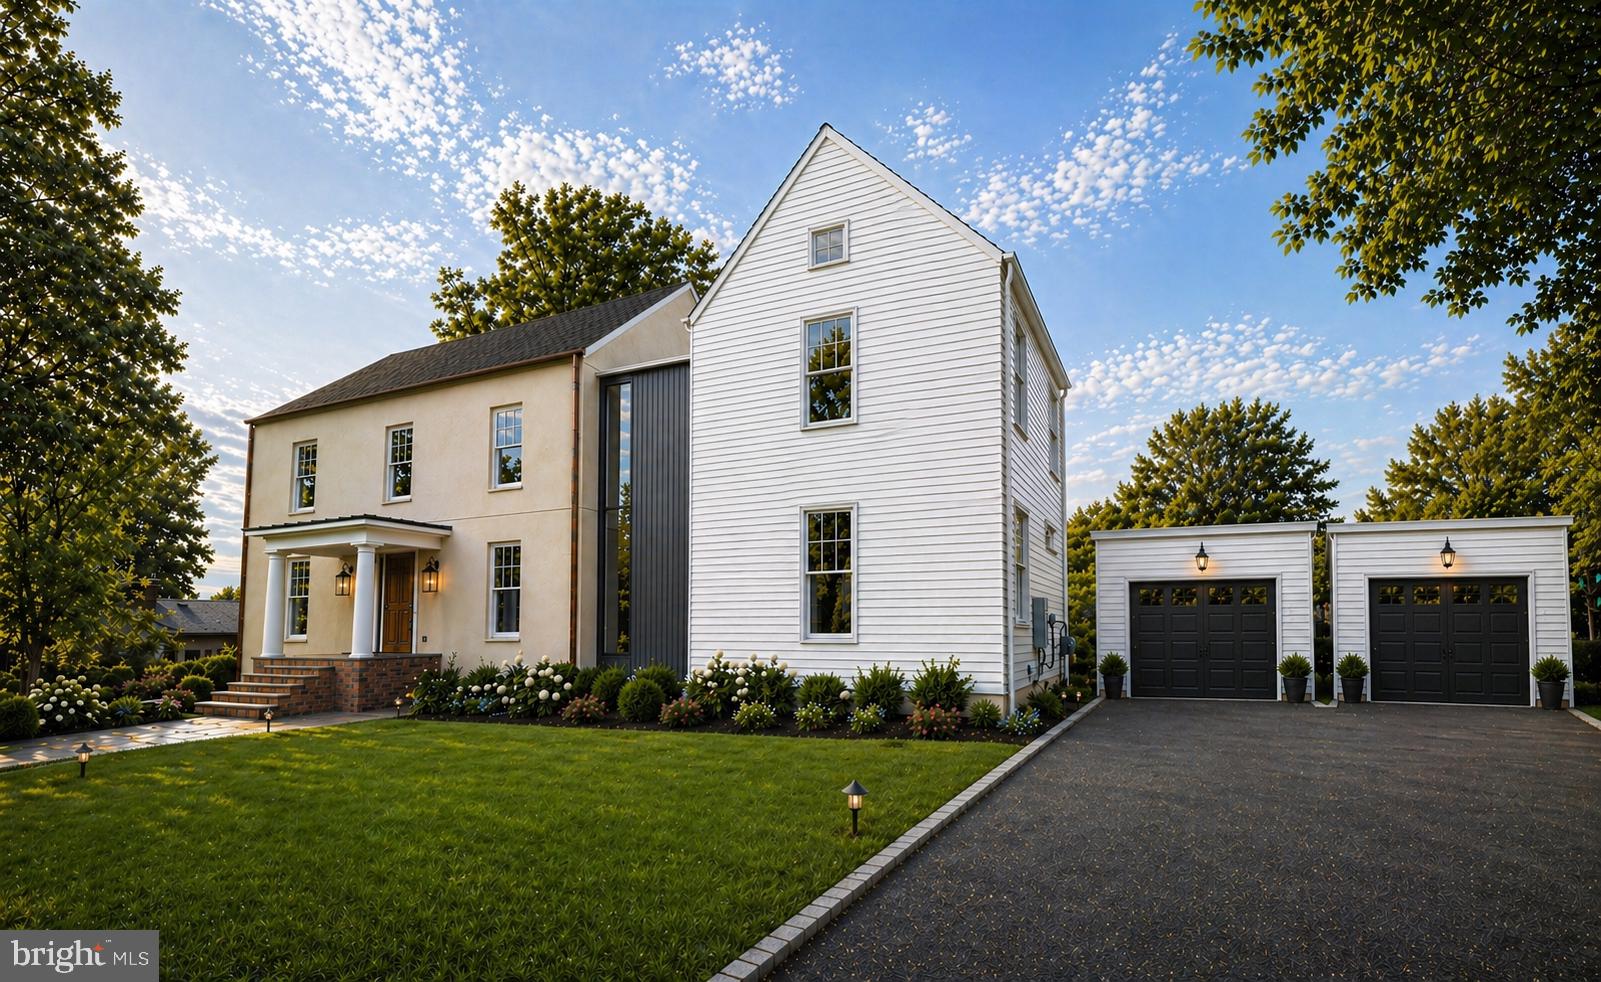
COMING SOON! Tucked away in the coveted Whistling Pines neighborhood of Falls Church, this extraordinary Modern/Contemporary residence offers a rare blend of architectural pedigree, timeless craftsmanship, and luxury living - all less than a mile from the East Falls Church Metro, the W&OD Trail, and Benjamin Banneker Park.

A true one-of-a-kind collaboration between acclaimed architect Luther Weber - who spent 12 years working under renowned architect Hugh Newell Jacobsen - and award-winning builder GN Contracting Inc., this exceptional 6-bedroom, 6-full-bath, 2-half-bath home was thoughtfully designed and constructed to the highest standards.

Inside, sophisticated design meets enduring quality with custom millwork, solid hardwood flooring, granite and quartz surfaces, and carefully curated high-end finishes throughout. The gourmet chef’s kitchen is a showpiece, featuring a 48” Sub-Zero refrigerator, AGA range, Miele dishwasher, and Zephyr beverage refrigerator, seamlessly blending beauty and functionality for both everyday living and entertaining.

Additional luxury features include a private wine cellar, striking copper gutters, dual fireplaces designed for either wood-burning or future gas inserts, and extensive whole-home infrastructure including multi-zone HVAC systems and dual water heaters for optimal comfort and efficiency.

Every detail of this remarkable residence reflects exceptional craftsmanship, thoughtful design, and a commitment to creating a home that is both architecturally significant and built to last.
#VAFA2003662

FALLS CHURCH

999 N TUCKAHOE STREET

6 Beds

6 Baths

5,772 Sq.Ft.

$3,195,000

MLS#: VAFA2003662

Show Ready New Build with award wining Mid-Atlantic Builders!  Welcome to 5507 Charlcote Rd, a classic new home in one of Bethesda’s most coveted neighborhoods. The main level features a bedroom suite, a chef’s dream kitchen, a banquet-sized dining room, and a covered back porch with a gas fireplace—perfect for indoor-outdoor entertaining.  Upstairs, the spacious primary suite offers two walk-in closets and a spa-inspired bath. Three additional bedrooms include one with an en-suite bath and two connected by a Jack-and-Jill bath.  The finished lower level includes an additional bedroom, full bath, recreation room with wet bar, and walk-out access to the backyard.
Ideally located just minutes from downtown Bethesda, NIH, Walter Reed, and I-495.
#MDMC2227928

BETHESDA

5507 CHARLCOTE ROAD

6 Beds

5 Baths

5,147 Sq.Ft.

$3,195,000

MLS#: MDMC2227928
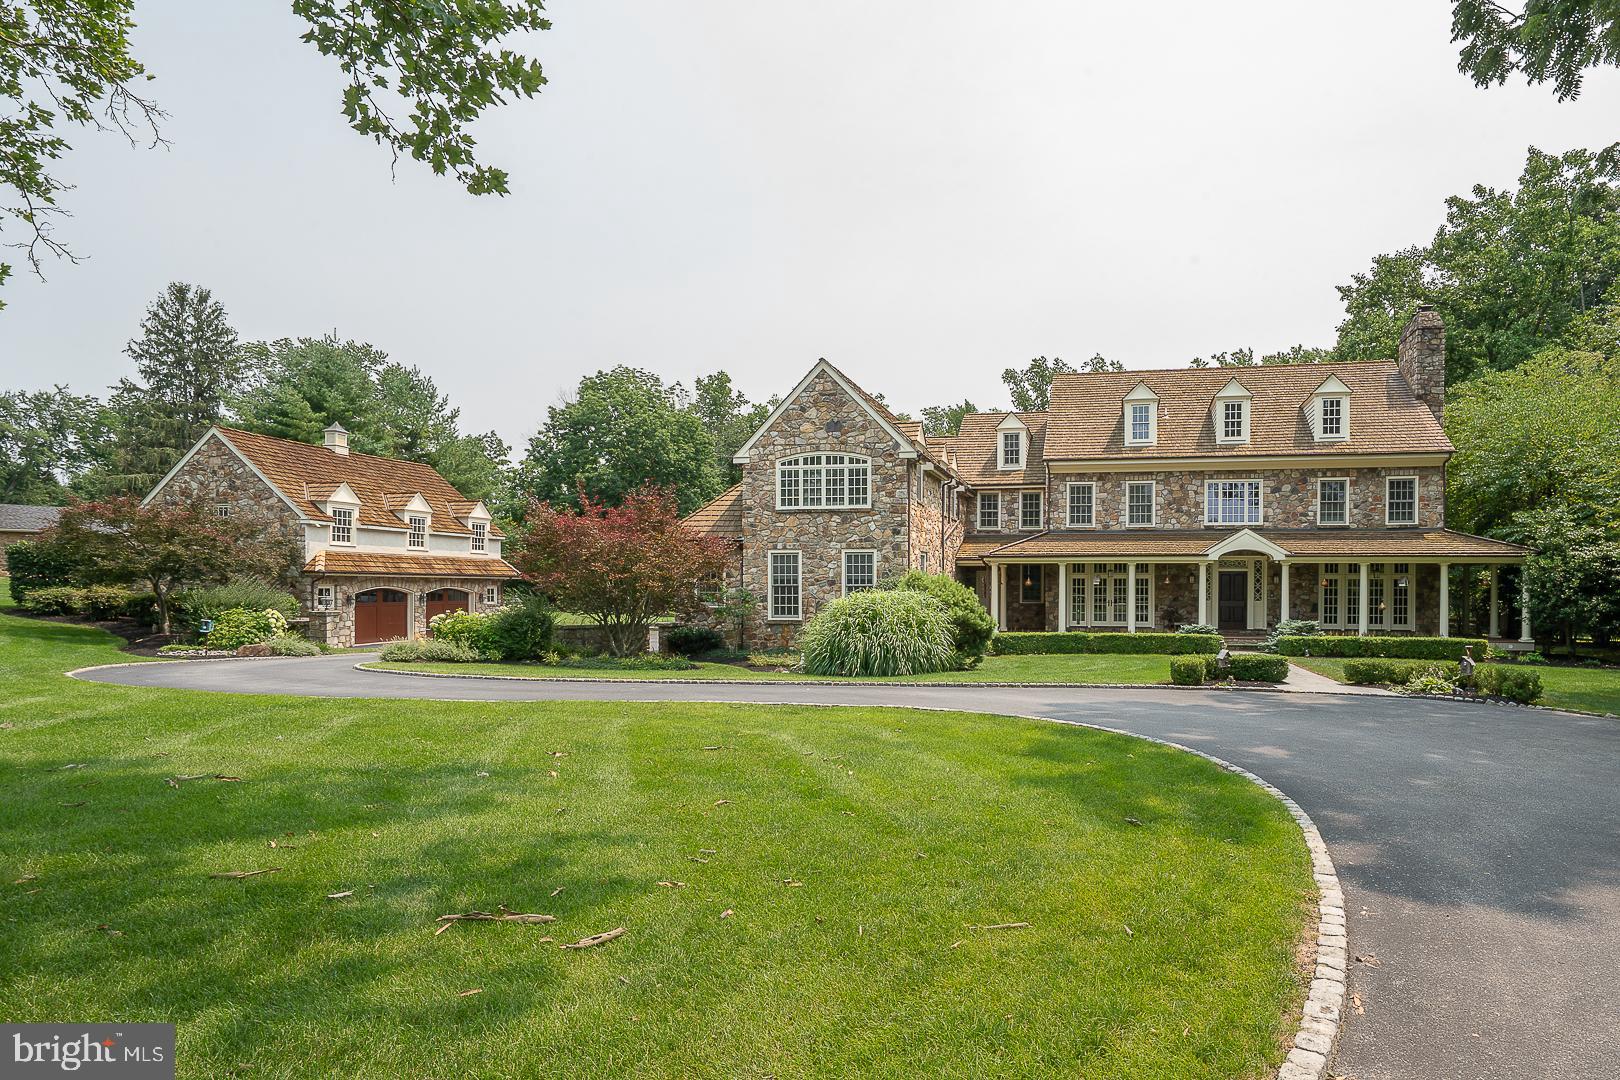
Welcome to 2048 Buttonwood Road, an exceptional country estate gracefully set on 1.9 professionally landscaped acres in one of Easttown's most coveted locations. Offering the perfect balance of timeless architecture, exceptional craftsmanship and modern comfort, this extraordinary residence encompasses over 8,000 square feet of living space with 6 Bedrooms, 7 full Baths, 2 half Baths, 5 fireplaces and a finished Third Floor plus  a professionally finished Lower Level. From the moment you arrive, the home's stately presence and impeccable grounds set the tone for what awaits inside. A newly reconstructed Azek front porch (2025) leads to a dramatic front-to-back Foyer with soaring ceilings, rich hardwood flooring, elegant arched openings and exquisite custom millwork. Designed with effortless entertaining and comfortable family living in mind, the Main Level flows beautifully from one space to the next. The formal Living Room, anchored by a marble fireplace, and elegant Dining Room each open to the front porch through atrium doors, while a well-appointed Butler's Pantry with beverage refrigerator, wet bar, glass-front cabinetry and wine storage provides exceptional convenience for hosting. The Gourmet Kitchen offers custom furniture-style cabinetry, an oversized center island, farmhouse sink, Viking commercial range, decorative tile backsplash with pot filler and a light-filled Breakfast Room overlooking the breathtaking rear grounds. Just beyond, the spectacular vaulted Family Room showcases hand-hewn wood beams, custom built-ins, a floor-to-ceiling stone masonry fireplace and an impressive wall of windows and doors that seamlessly connect the interior to the outdoor living spaces. A richly paneled cherry Study offers a quiet work-from-home retreat, while a versatile Flex Room is ideal as a playroom, craft room or second office. A Mudroom and two Powder Rooms complete the Main Level. Upstairs, the luxurious Primary Suite is a peaceful sanctuary featuring hardwood flooring, a fireplace, custom built-in wardrobes, two professionally designed walk-in closets and a luxury Bath with radiant heated floors, dual granite vanities, deep soaking tub, oversized shower and private water closet. Four additional Bedrooms each feature their own en-suite Bath, including one with a private Sitting Room, while a spacious Laundry Room completes the Second Floor. The finished Third Floor provides an ideal guest, au pair or in-law suite with a spacious Bedroom and full Bath. The professionally finished Lower Level extends the home's exceptional living space with a generous recreation and entertainment area centered around a stone fireplace, a dedicated fitness room, a beautifully finished full Bath, abundant storage and plumbing already in place for a future wet bar. The resort-inspired outdoor living, designed for entertaining and relaxation, is truly exceptional and features an Armond inground pool and spa, expansive maintenance-free decking, a wood-burning stone fireplace and Three Season Room, completely rebuilt in 2021 using Azek and LP SmartSide. Surrounded by mature landscaping and expansive lawn, the property offers remarkable privacy and a setting that feels like a private country retreat.  Add'l highlights include geothermal heating throughout, a whole-house generator, complete exterior painting (2023), complete interior painting (2026), an attached 3-car garage and a detached 2-car stone garage with partially finished space above, offering endless possibilities for a future home office, studio or guest quarters. Perfectly positioned within the award-winning Tredyffrin-Easttown School District and just minutes from the area's premier private schools, renowned country clubs, upscale shopping, fine dining and major commuting routes, this remarkable estate offers a rare opportunity to enjoy luxury living in one of the Main Line's most desirable settings.
#PACT2131608

BERWYN

2048 BUTTONWOOD ROAD

6 Beds

7 Baths

9,339 Sq.Ft.

$3,195,000

MLS#: PACT2131608
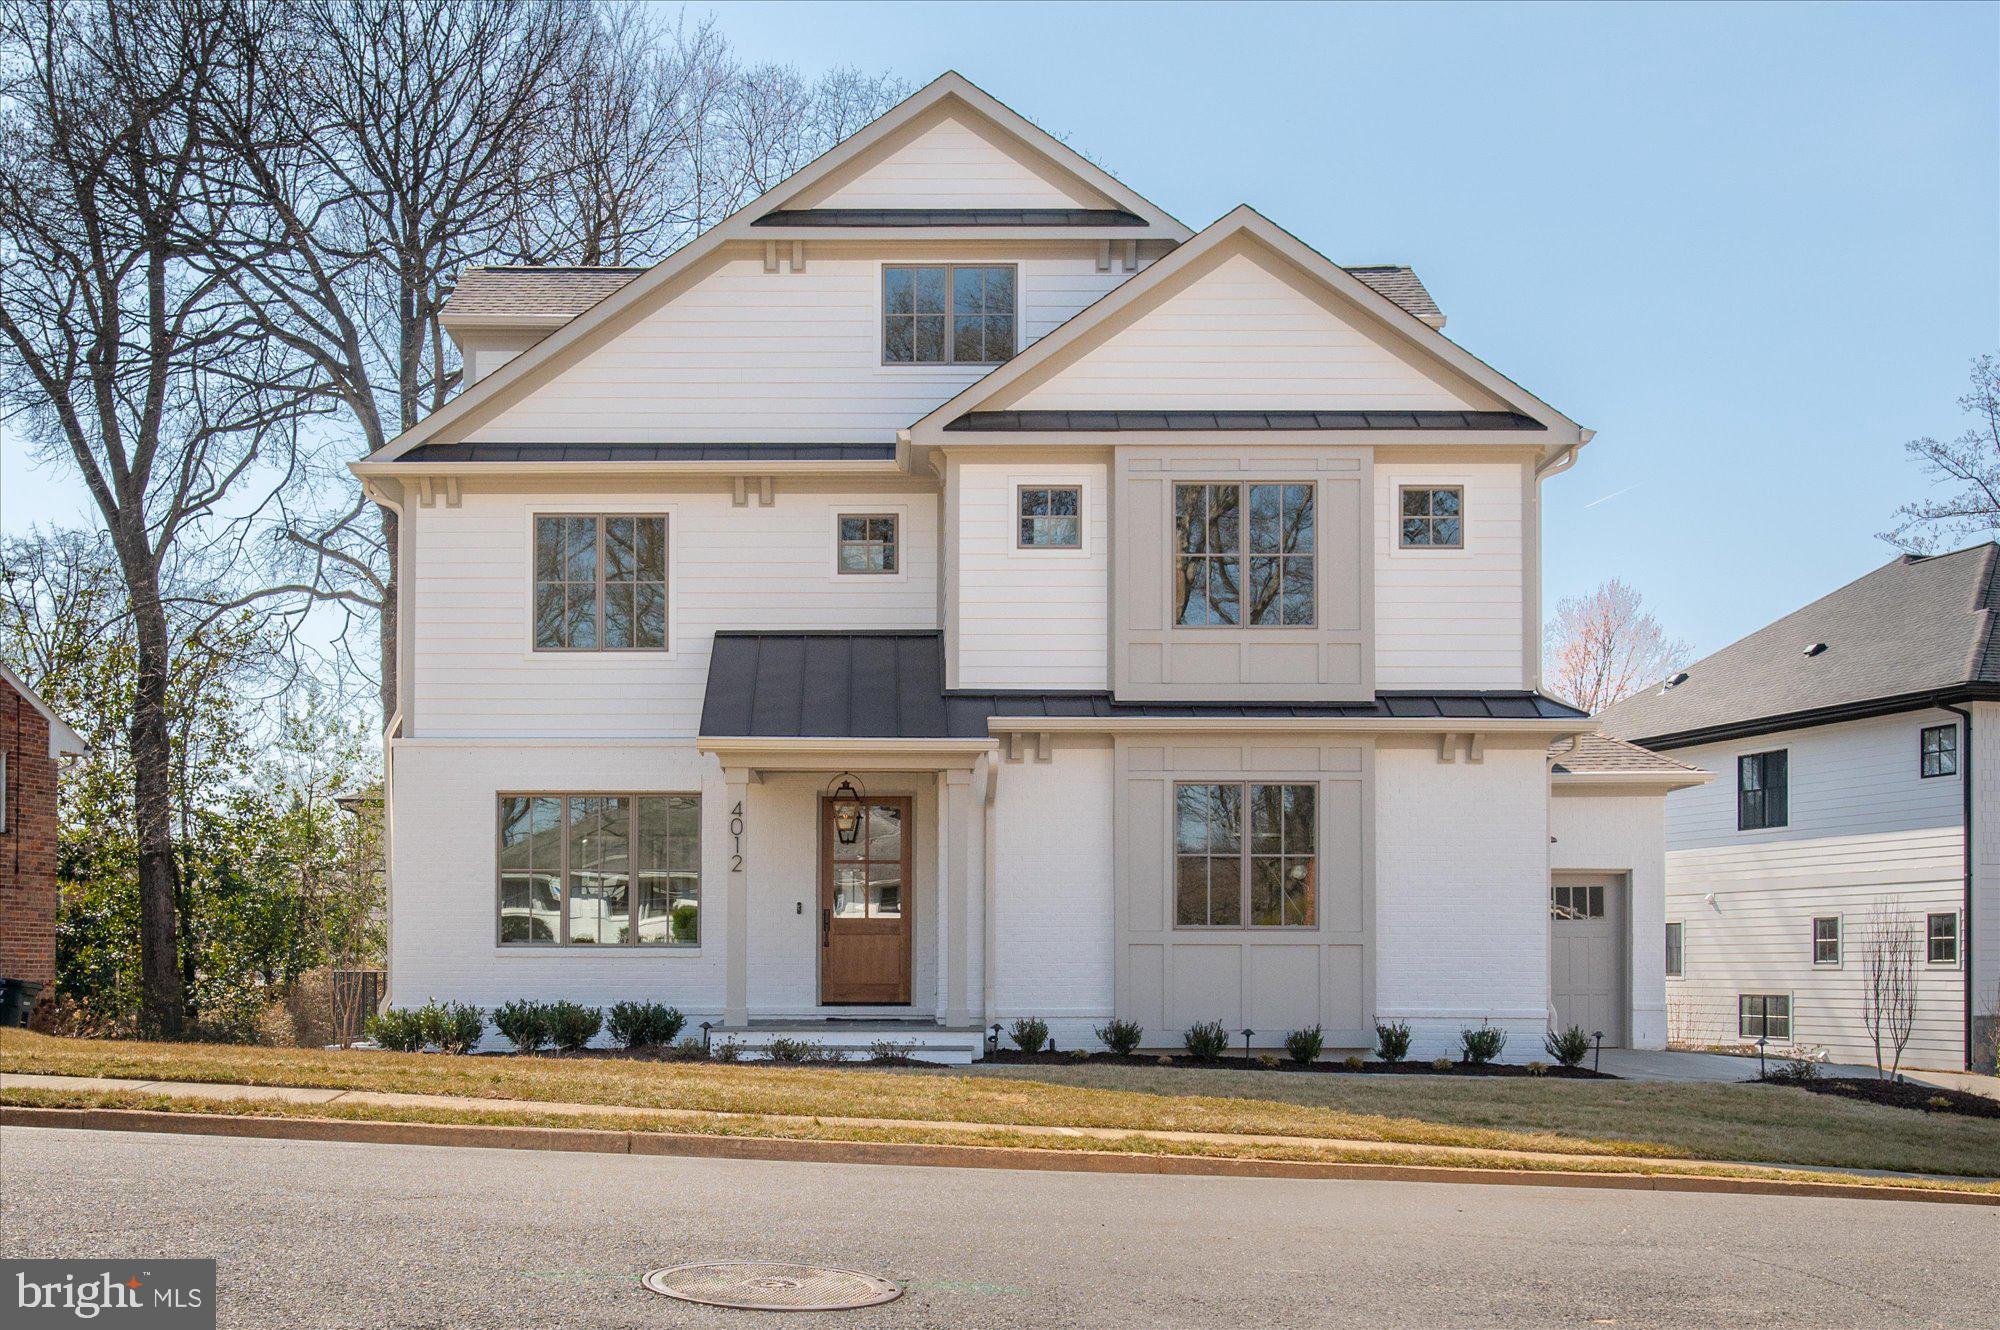
Finished and ready to move in! M-R Custom Homes presents this beautiful new custom home on a quiet cul-de-sac in North Arlington. This home has all of the bells and whistles - featuring 7 bedrooms, 7 full bathrooms, and one powder room with 7,376 square feet of finished living space on four levels and beautiful seven-inch white oak hardwood floors throughout the main and upper levels. The main level includes 10ft ceilings, and a beautiful gourmet kitchen with custom inset maple cabinetry, 2.5" quartz countertops, 48" paneled Subzero refrigerator, 48" Wolf gas range, two paneled Bosch dishwashers, and a built-in Wolf microwave. The kitchen opens to spacious great room with coffered ceiling and a 45-inch wood burning fireplace with stone surround, wood mantle, and flanking built-ins . Through the butler's pantry is an elegant formal dining room with abundant natural light. A large screened porch with skylights, heaters, and speakers provides an amazing outdoor living space overlooking the backyard. A private study, en-suite bedroom, casual family dining area, a mud room with built-ins, and an attached three-car garage complete the main level living spaces. The upper level is highlighted by a luxurious primary suite with vaulted ceilings and exposed wood beams, dual walk-in closets with built-ins, and a coffee bar with custom cabinetry, quartz counter-tops, and beverage refrigerator. The spa-like primary bathroom  features heated floors, double vanities, stand-alone soaking tub, and heavy glass enclosed shower with dual shower heads and rain shower head. The 3rd floor loft offers 900 finished square feet of additional living space with an en-suite bedroom and a large common area with walk-up wet bar and beverage refrigerator. The walk-out lower level includes a spacious recreation room with a gas fireplace with tile and shiplap surround and wood mantle, built-ins, and a full-sized wet bar with peninsula and under-counter beverage refrigerator. An exercise room with rubber flooring and a bedroom with full bathroom round out the lower level living spaces. The 11,622 square foot lot is gently sloping and professionally landscaped with outdoor lighting . The spacious back yard includes a paver patio below the main level screened porch. This home has a built-in elevator shaft for future conversion. Convenient to Glebe Park, Madison Community Center, Washington Golf, Chesterbrook Shopping Center, and much more. Jamestown ES/ Williamsburg MS/ Yorktown HS.
#VAAR2054520

ARLINGTON

4012 N STAFFORD STREET

7 Beds

7 Baths

7,376 Sq.Ft.

$3,195,000

MLS#: VAAR2054520
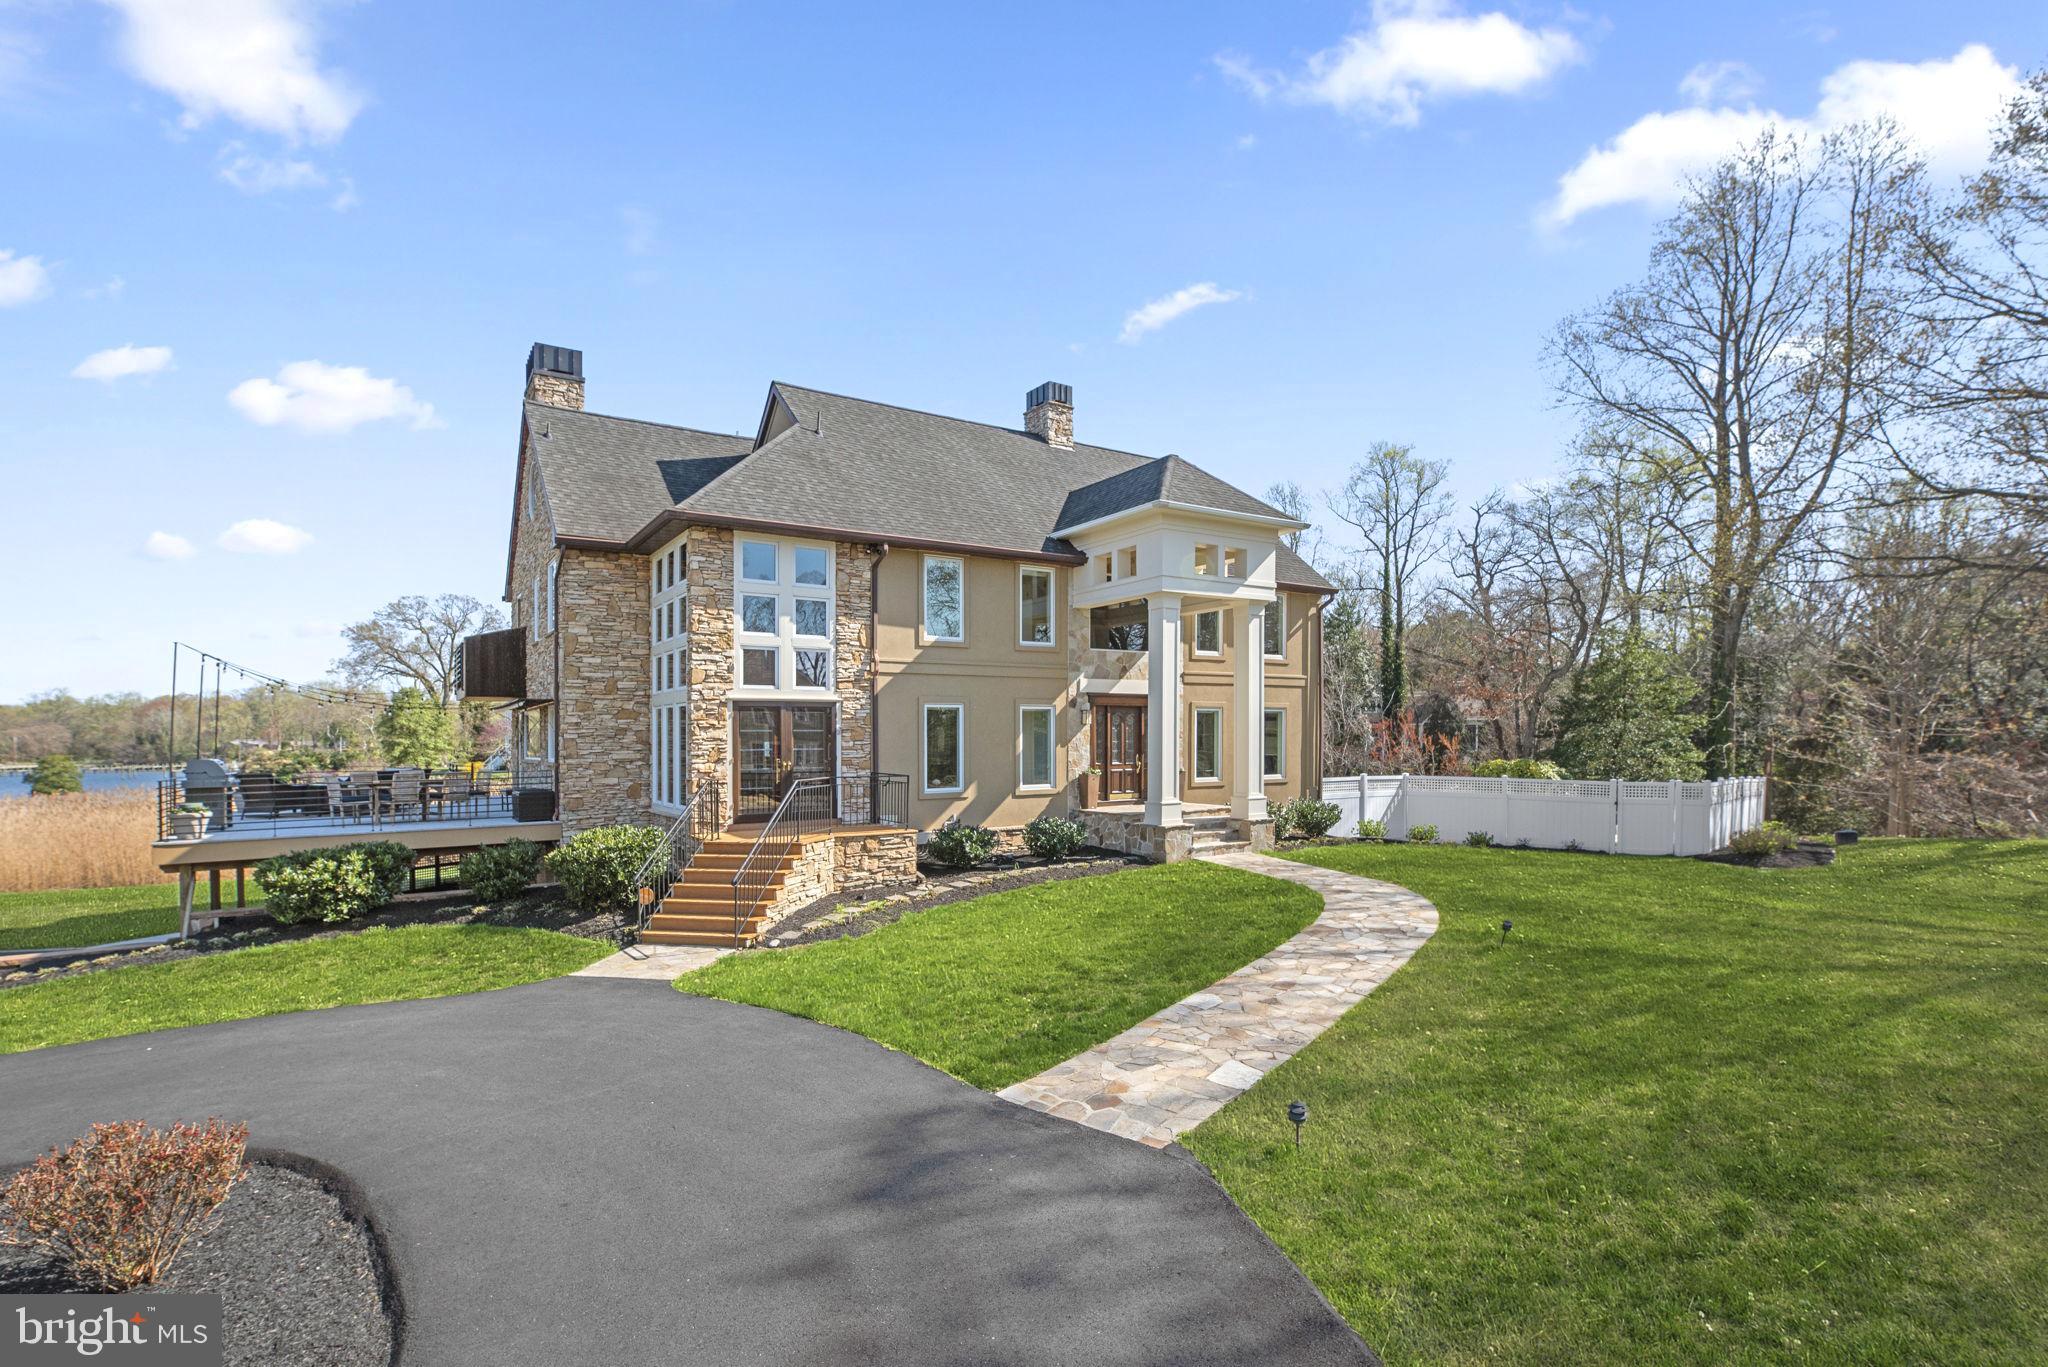
Luxury Waterfront Home on Ulmstead Point - Unbeatable Views & Location! Imagine waking up to stunning Magothy River views every day in this custom craftsman home located in Ulmstead Estates. 796 Canvasback Court offers a coastal flair and breathtaking, expansive views of the Magothy River that will enchant you from the moment you arrive. Situated on a sprawling 1.6 acres of flat waterfront, this property is an entertainer's dream, featuring numerous decks perfect for outdoor gatherings, and a relaxing in-ground pool to enjoy those warm summer days. A true summer paradise with newly completed salt water pool complete with spa, relaxing sun shelf, cascading water feature and travertine pool deck, the perfect place to unwind or entertain this season! With 50 feet of pristine water frontage, your access to the river is unparalleled.  For the boating enthusiast, your 100' pier is complete with water & power, ample boat parking with multiple slips, a boat lift & a jetski lift!  Step inside to discover 4 beautifully finished levels, boasting 5 spacious bedrooms with 4 full and 1 half bathrooms. The open-concept main level is designed to maximize the incredible views, with each room offering a picturesque backdrop. A true chef-inspired gourmet kitchen, a culinary haven equipped with Viking range, Sub-Zero refrigeration, dual dishwashers, and an abundance of prep space designed for creating culinary masterpieces. Journey to the upper levels where you'll find the primary suite a relaxing sanctuary with a spa like private en suite bathroom. 3 additional sizable rooms, an updated hall bathroom, a dedicated private home office, plus an additional rec room for entertainment or relaxation. For a truly unique experience, ascend to the widow's walk rooftop deck, accessible through the charming top-floor screened porch, where you can soak in the panoramic views of the Magothy River. The lower level offers even more, including an additional flex space making an ideal second home office, gym or guest suite, a newly completed full bathroom and ample storage space complete with access to your 2 car garage.  Lawn irrigation will keep your grass green year round. Two whole house generators offer peace of mind no matter the weather. This exceptional property offers the perfect blend of luxury, comfort, and waterfront living. Don't miss the opportunity to make this your forever home!
#MDAA2101838

ARNOLD

796 CANVASBACK COURT

5 Beds

4 Baths

6,274 Sq.Ft.

$3,195,000

MLS#: MDAA2101838
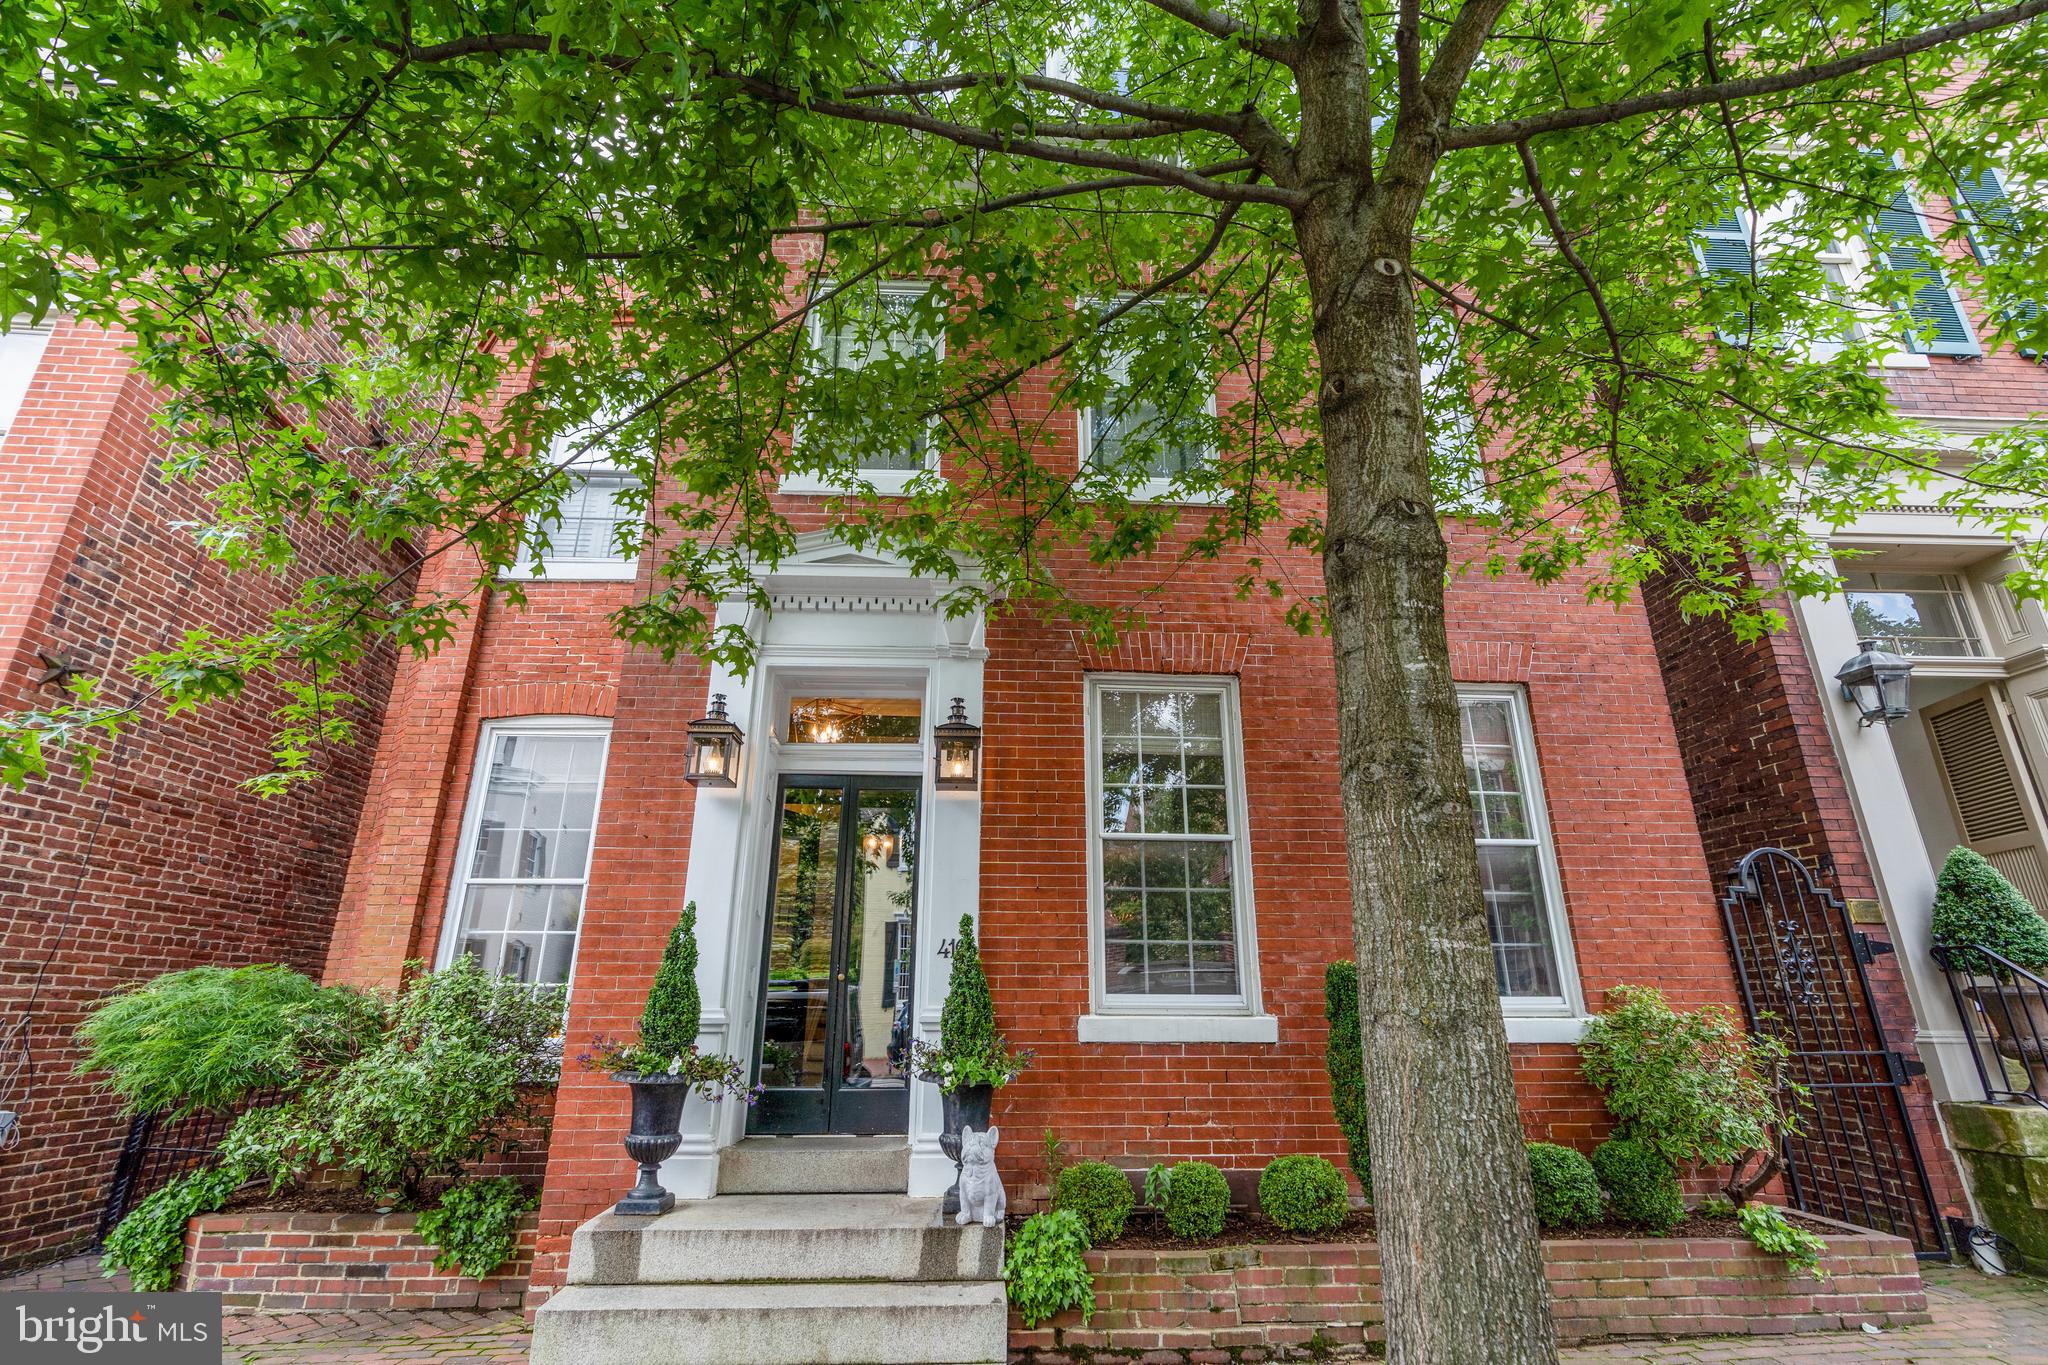
Built in 1800, this detached, Victorian masterpiece is located on a picturesque street in the heart of Old Town Alexandria. Boasting unparalleled curb appeal, this historic home features versatile living spaces and modern amenities for easy living. The classic vestibule entry welcomes you into a spacious foyer and sitting room with access to the lovely, screened porch privately located on the side. Generously sized living and dining rooms adorn the front of the home are perfect for entertaining or casual enjoyment.  A half bath, wet bar and coat closet and are discreetly tucked away beyond the formal living spaces.  The back of the house offers a sought-after family room, kitchen and sunroom or breakfast room perfect for practical everyday use. The upper level encompasses 4 spacious bedrooms, 3 en suite baths, a den, an office and a chic laundry room with a utility sink and storage. The finished lower level is a bonus recreation room or gym with additional storage. Access the beautiful private garden from the back alley, side gate, family room or breakfast room! A fabulous space for entertaining, the sizable yard affords abundant possibilities. Leave your car at home in the off-street parking space and enjoy walking to all the delights of Old Town. Located just steps from the Mt. Vernon Trail, the Potomac River, shops and restaurants on King Street, and easy access to National Airport, Metro, Amazon HQ2, and major commuter routes this is a one-of-a-kind home not to be missed!
#VAAX2013308

ALEXANDRIA

410 PRINCE STREET

4 Beds

3 Baths

4,122 Sq.Ft.

$3,195,000

MLS#: VAAX2013308
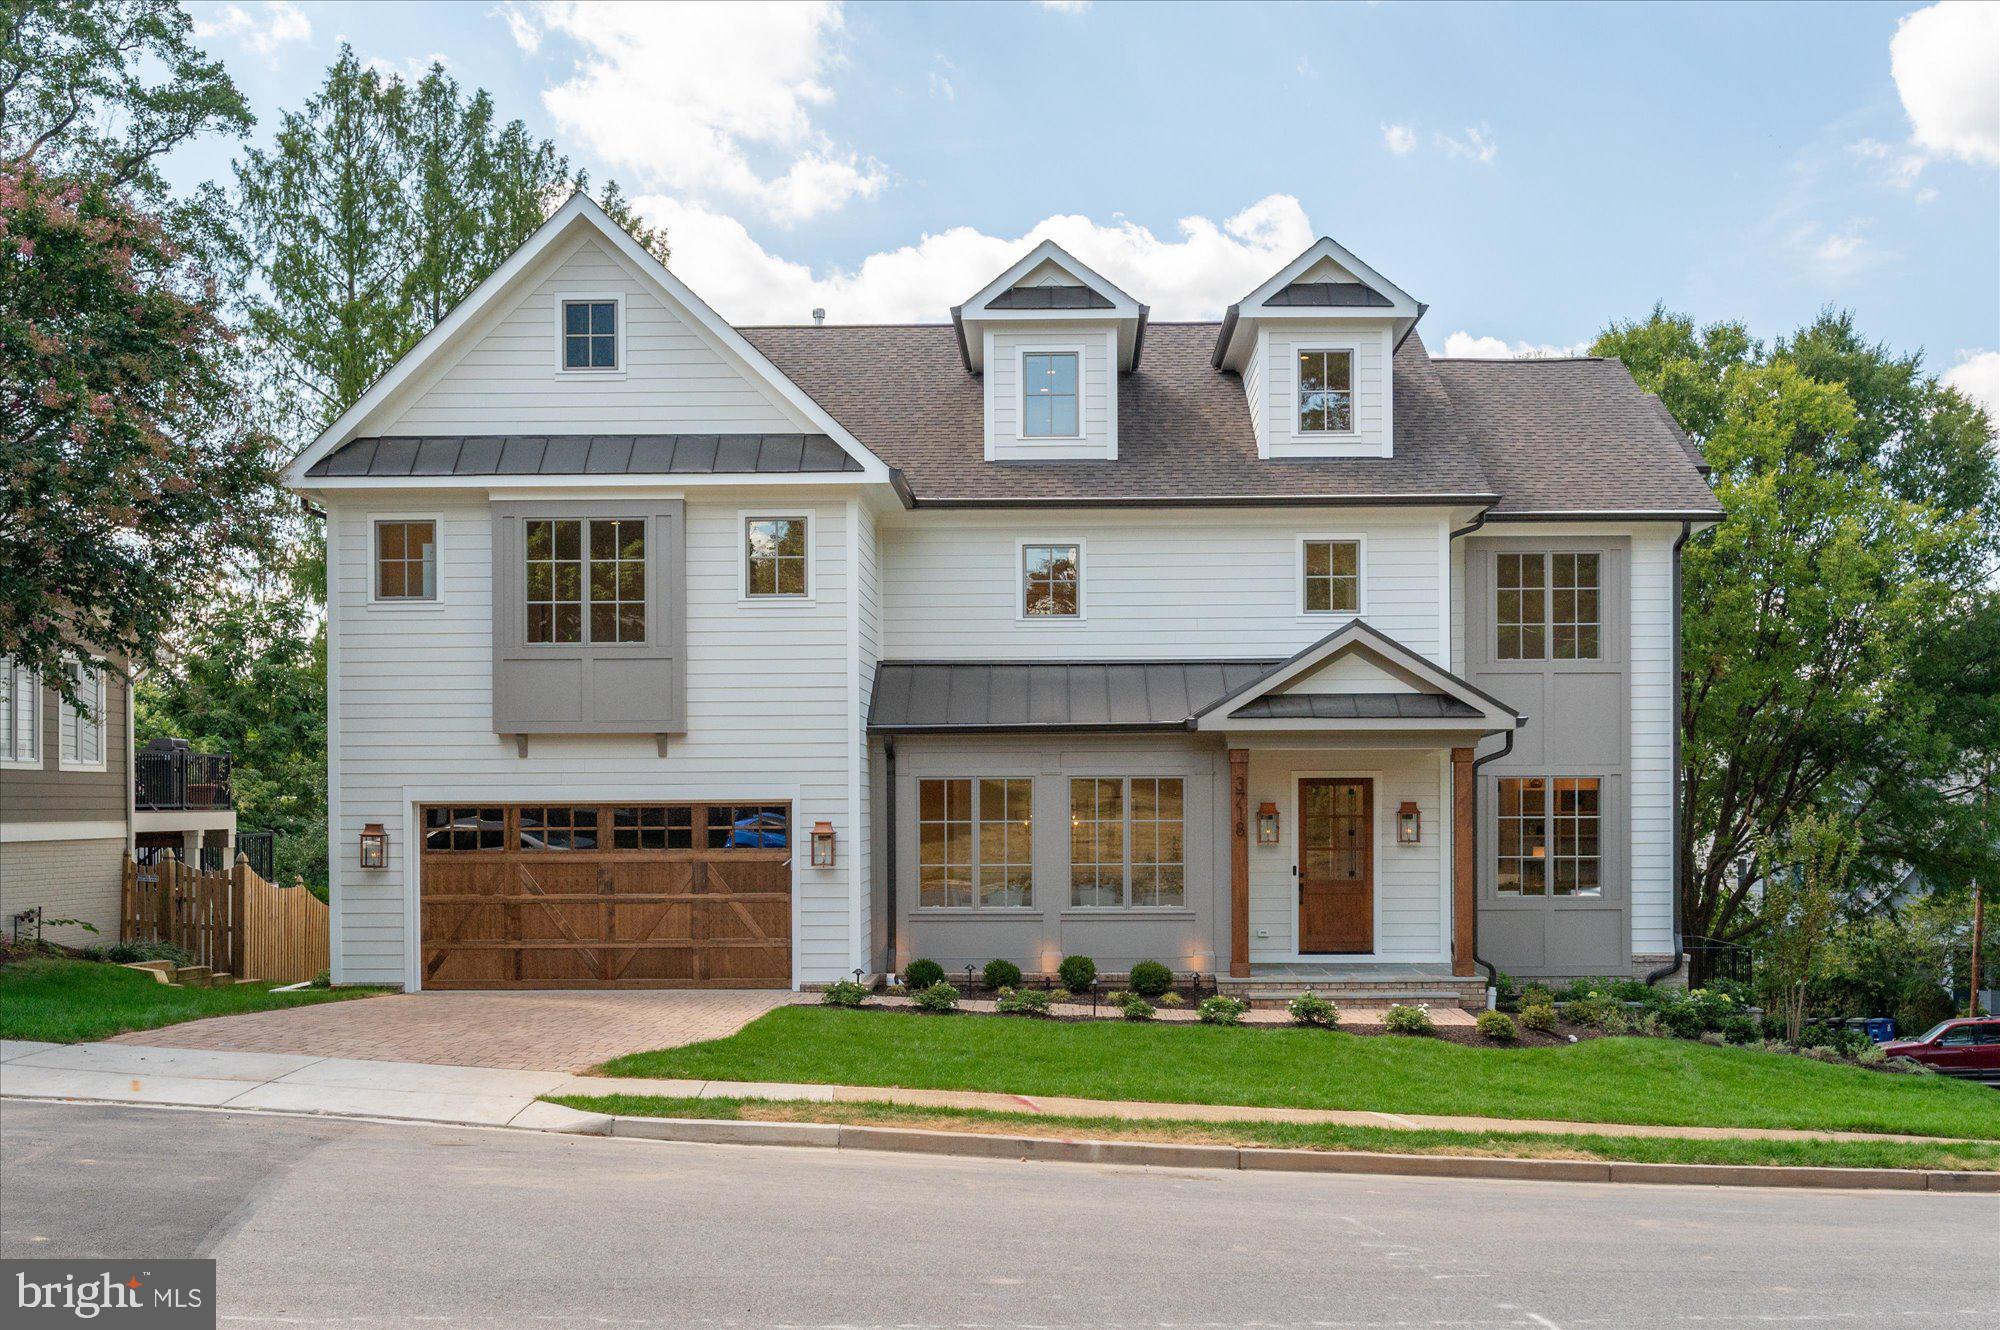
Finished and ready to move in! M-R Custom Homes presents this beautiful new custom home on a quiet street in Country Club Hills. This home has all of the bells and whistles - featuring 7 bedrooms, 7 full bathrooms, and two powder rooms with 7,059 square feet of finished living space over four levels and beautiful seven-inch white oak hardwood floors throughout the main and upper levels. The main level includes 10ft ceilings, and a beautiful gourmet kitchen with custom inset maple cabinetry, 2.5" quartz countertops, 48" paneled Subzero refrigerator, 48" Wolf gas range, two paneled Bosch dishwashers, and a built-in Wolf microwave. The kitchen opens to spacious great room with exposed beams and a wood burning fireplace with stone surround and wood mantle. Through the butler's pantry is an elegant formal dining room with abundant natural light. A large grilling deck and screened porch with skylights, heaters, and speakers provides an amazing outdoor living space overlooking the backyard. A private study with built-ins, en-suite bedroom, casual family dining area, a mud room with built-ins, and an attached two-car garage complete the main level living spaces. The upper level is highlighted by a luxurious primary suite with dual walk-in closets with built-ins, and a spa-like bathroom with heated floors, double vanities, stand-alone soaking tub, and heavy glass enclosed shower with mounted handheld and rain shower head. The 3rd floor loft offers an additional bedroom with full bathroom. The walk-out lower level includes a spacious recreation room with a gas fireplace with tile surround and a  a full-sized wet bar with island, dual wine refrigerator columns, dishwasher, microwave, and an ice maker. An exercise room with rubber flooring, a play room, an en-suite bedroom, a separate powder room, and a finished storage area round out the lower level living spaces. The basement walks out to a spacious back yard paver patio with wood burning fireplace. This home also has a built-in elevator shaft for future conversion. The 10,476 square foot lot is professionally landscaped with outdoor lighting and includes an irrigation system. Convenient to Glebe Park, Madison Community Center, Washington Golf, Chesterbrook Shopping Center, and much more. Jamestown ES/ Williamsburg MS/ Yorktown HS.
#VAAR2063302

ARLINGTON

3718 N WOODROW STREET

7 Beds

7 Baths

7,059 Sq.Ft.

$3,195,000

MLS#: VAAR2063302
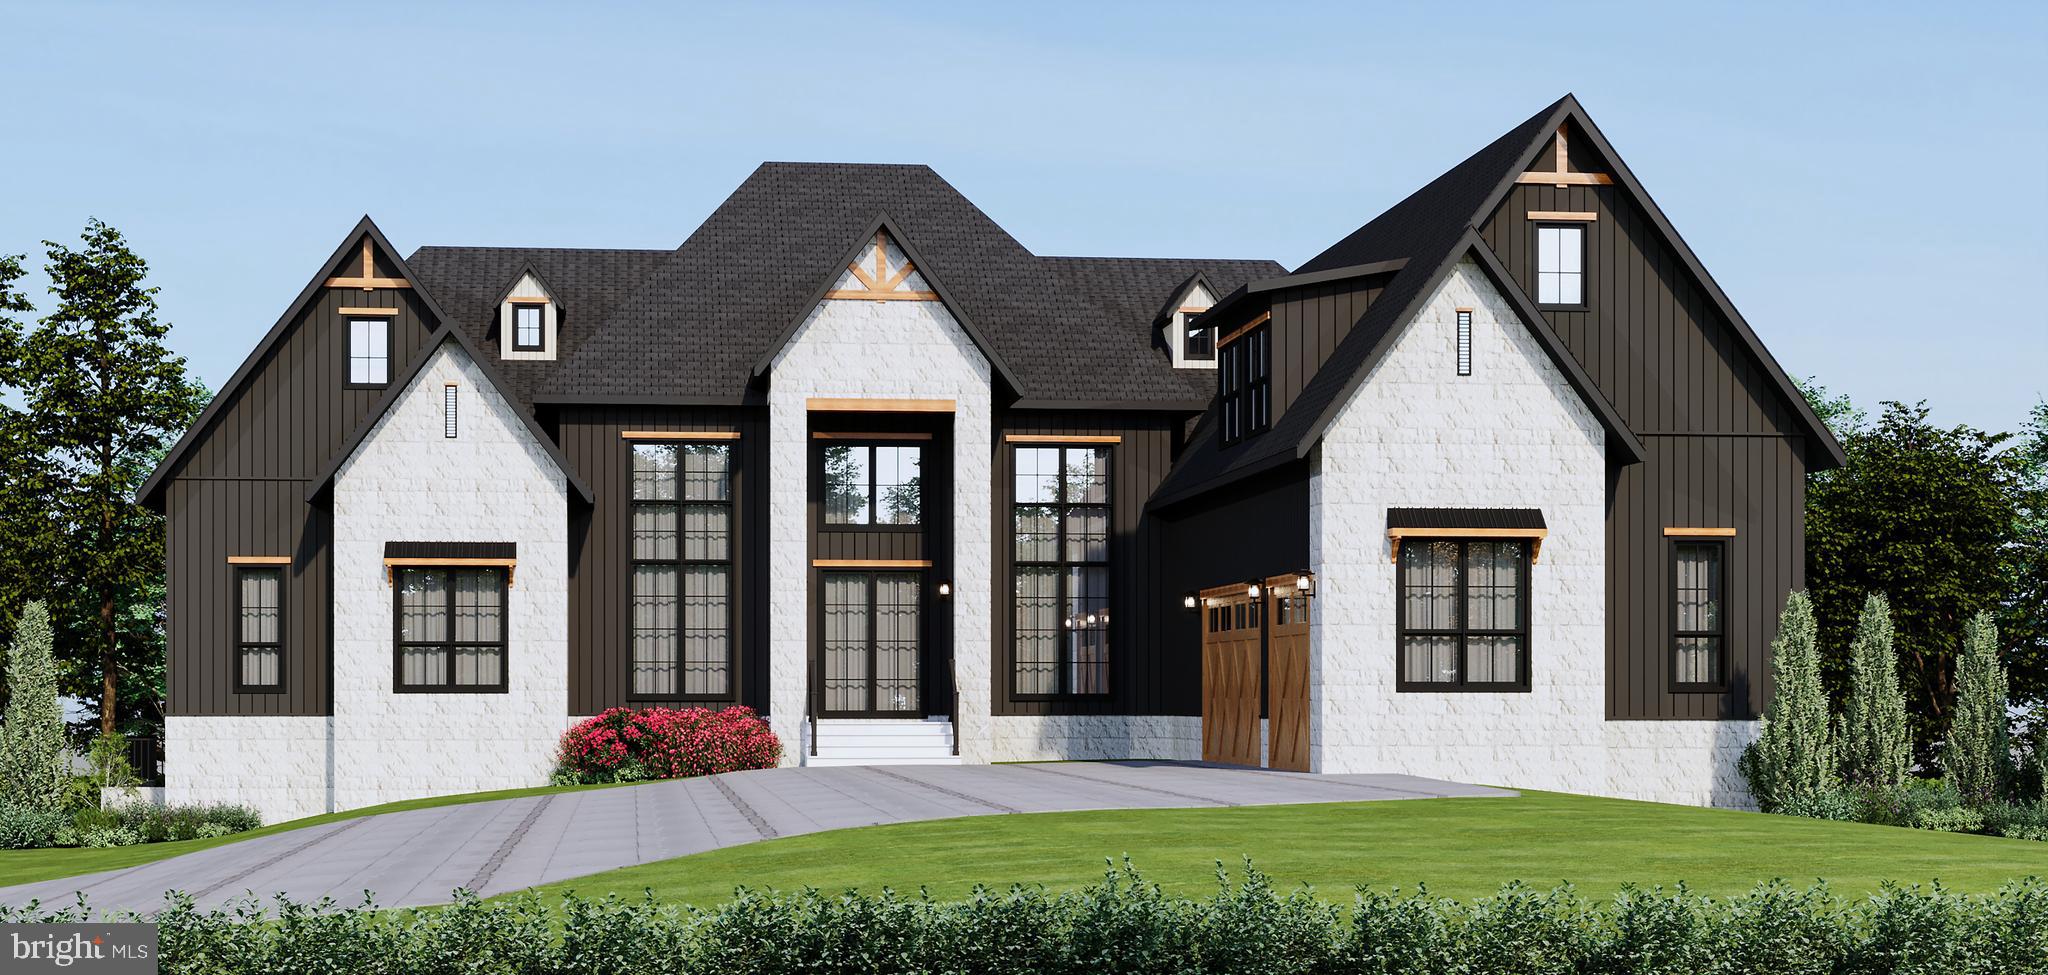
Coming soon
Welcome to Greta Manor, an extraordinary estate, a true masterpiece of luxury living offering refined single-level elegance on a  wooded 1.28-acre lot.  Every aspect of this home has been curated with meticulous attention to detail, blending timeless architecture with the 2026 "drama" color palette and the most advanced modern comforts to create a lifestyle of unparalleled sophistication. Designed with highly desirable one-level living, plus loft and lower level, the residence offers 7,287sf including six opulent bedrooms, each with its own ensuite bath, plus two additional half baths. The palatial primary suite is a sanctuary of indulgence with 12-foot ceilings, an enormous spa-like retreat featuring double mirror smart shower technology, soaking tub, designer tile work, and elegant finishes throughout.  One suite is built to ADA standards for comfort and accessibility for all guests.  The main living areas are impressive with 18-foot ceilings in the living room, dining room, foyer, study, and kitchen.  Exceptional architectural details exude rich craftsmanship with  the custom beams, boxed, vaulted, and barrel ceiling designs adding bespoke character and dimension to each space. 

The heart of the home is the gourmet chef’s kitchen, a showcase of both beauty and functionality. Appointed with 48-inch cabinetry, a professional 48-inch range, a 42-inch built-in refrigerator, dual dishwashers, a wall oven, two smart workstation sinks, dual beverage centers, and an impressive 13-foot natural quartzite waterfall island, this kitchen is as opulent as it is practical—perfect for both intimate gatherings and large-scale entertaining. Hardwood flooring flows seamlessly throughout the residence, complemented by four elegant fireplaces, designer accent walls, and the latest in smart-home technology, including state-of-the-art toilets, bidets, sinks, and faucets. Comfort is enhanced by an elaborate multi-zone HVAC system and an upgraded window package, while the home’s exterior construction features solid 2x6 framing, Hardiplank board and batten siding, and timeless stone detailing for enduring beauty and strength.

The finished walk-out lower level is a true entertainer’s paradise with soaring 10-foot ceilings, an expansive custom bar, and multiple recreation and gathering areas, designed for both grand celebrations and relaxed leisure. A teen suite occupies the upper level, providing a private retreat for guests or family. Outdoor living is equally magnificent, with a covered porch and a fully equipped outdoor kitchen complete with pizza oven, grill, beverage center, sink, and fireplace. Whether hosting summer soirées or enjoying quiet evenings by the fire, this outdoor space is designed for luxurious al fresco living at its finest.  The oversized 3 car garage includes an expanded 4th bay for outdoor gear and toys, and a triple wide driveway that easily accommodates a dozen additional cars.

Every element of this remarkable estate reflects elegance, opulence, and craftsmanship of the highest caliber. From its soaring ceilings and spa-inspired bathrooms to its bespoke finishes and seamless integration of modern smart technology, this home represents the pinnacle of refined, resort-style living in an exceptional setting.
#VAFX2254514

FAIRFAX

ANY

6 Beds

6 Baths

7,287 Sq.Ft.

$3,195,000

MLS#: VAFX2254514
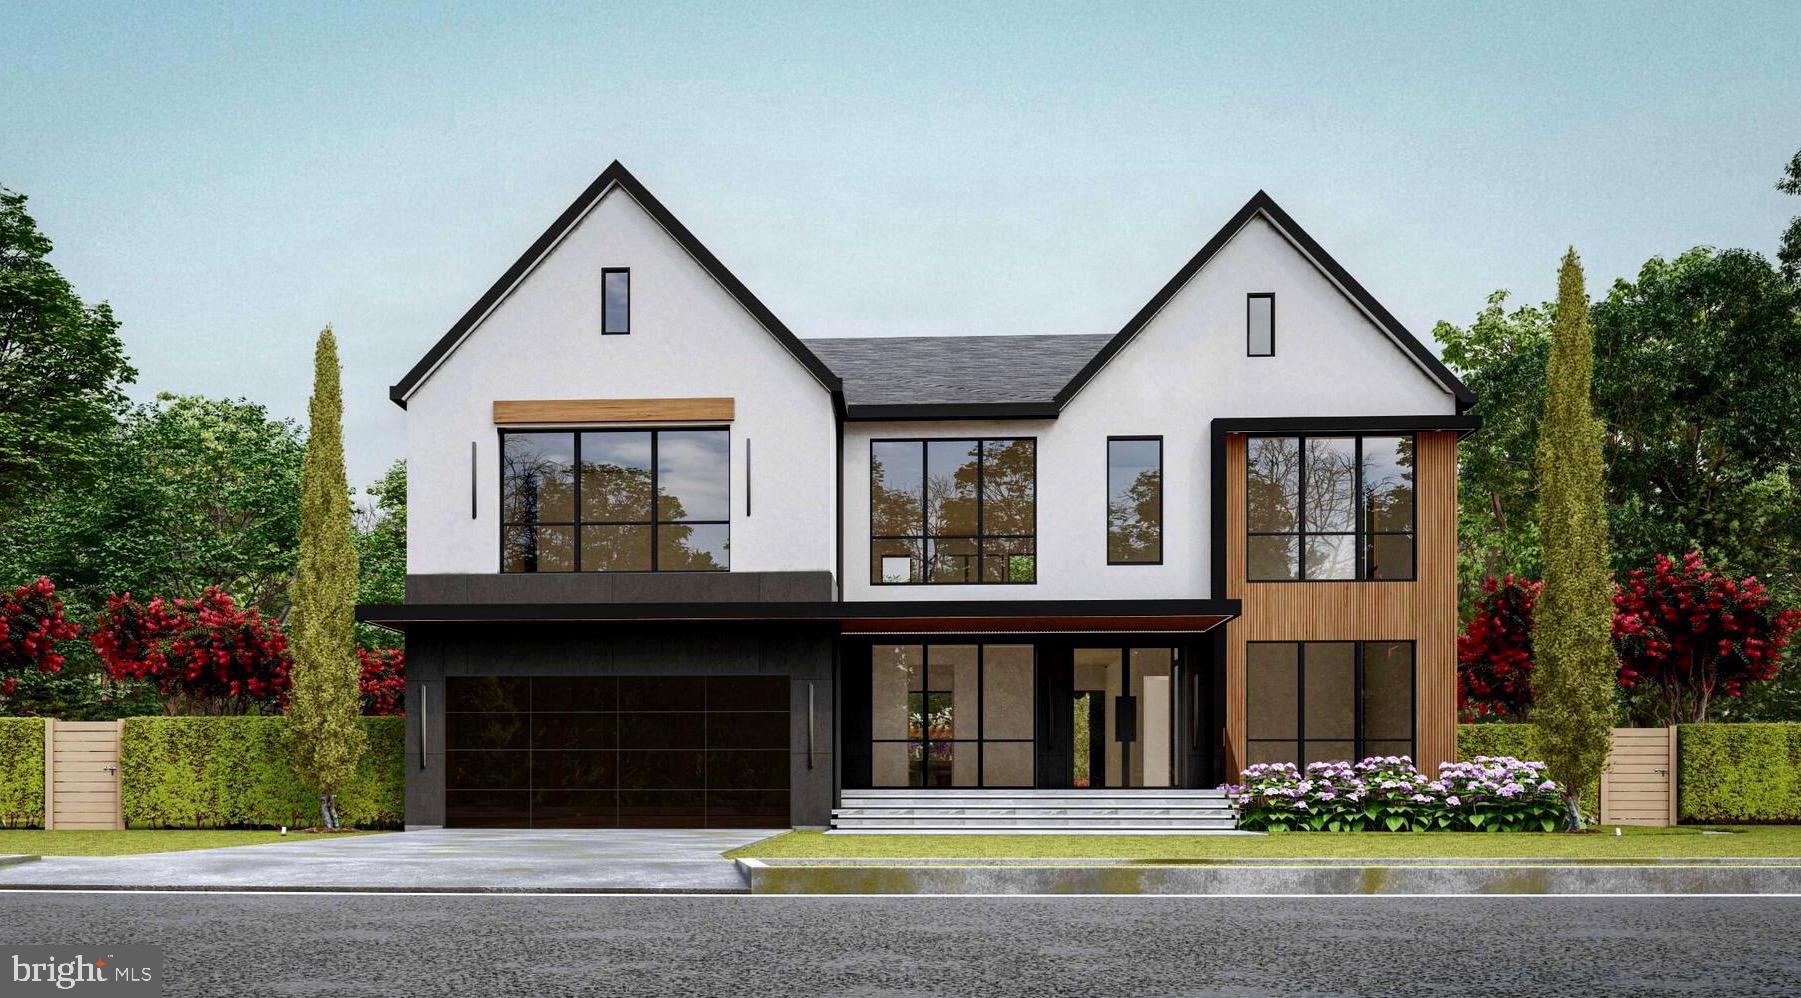
Introducing the next exciting project from this exceptional local luxury home builder. Beautifully sited in Westwood Manor on a lush, premium lot and just across the street from Westwood Country Club, this transitional masterpiece will offer a fresh new look with an exceptional sense of style and design.  The main level features an open concept Family Room with walls of windows opening to a covered Screened Porch, wide-plank hard wood flooring, a next level contemporary Chef’s Kitchen, Breakfast Room, separate Catering Kitchen, Mud Room w/ dog wash, optional elevator, Open Dining Room and Butlers Pantry and an Office or Living Room. The upper-level boast four large en-suite Bedrooms including a sumptuous Primary Suite with Juliette balcony. The lower level features a large Recreation Room, Wet Bar, full Bedroom Suite, Exercise Room, Wine Gallery and a relaxing Balinese-themed Spa with Sauna.  The .4-acre backyard is private, fenced and beautifully landscaped, and the pool and pool house are excellent options with pricing available.  The quiet neighborhood has limited automobile traffic, wide streets with sidewalks and is so close to the charming shops and restaurants of Vienna, the nearby trails of Foxstone Park, and Glyndon Park with a playground for tennis or pickleball. There is easy access to the vibrant city life of Tysons Corner and Washington DC. Vienna is a wonderful community!  Please contact the listing agent to learn more about this exciting new home and even make some personalized choices.
#VAFX2225456

VIENNA

908 NE FAIRWAY DRIVE NE

6 Beds

7 Baths

8,310 Sq.Ft.

$3,195,000

MLS#: VAFX2225456
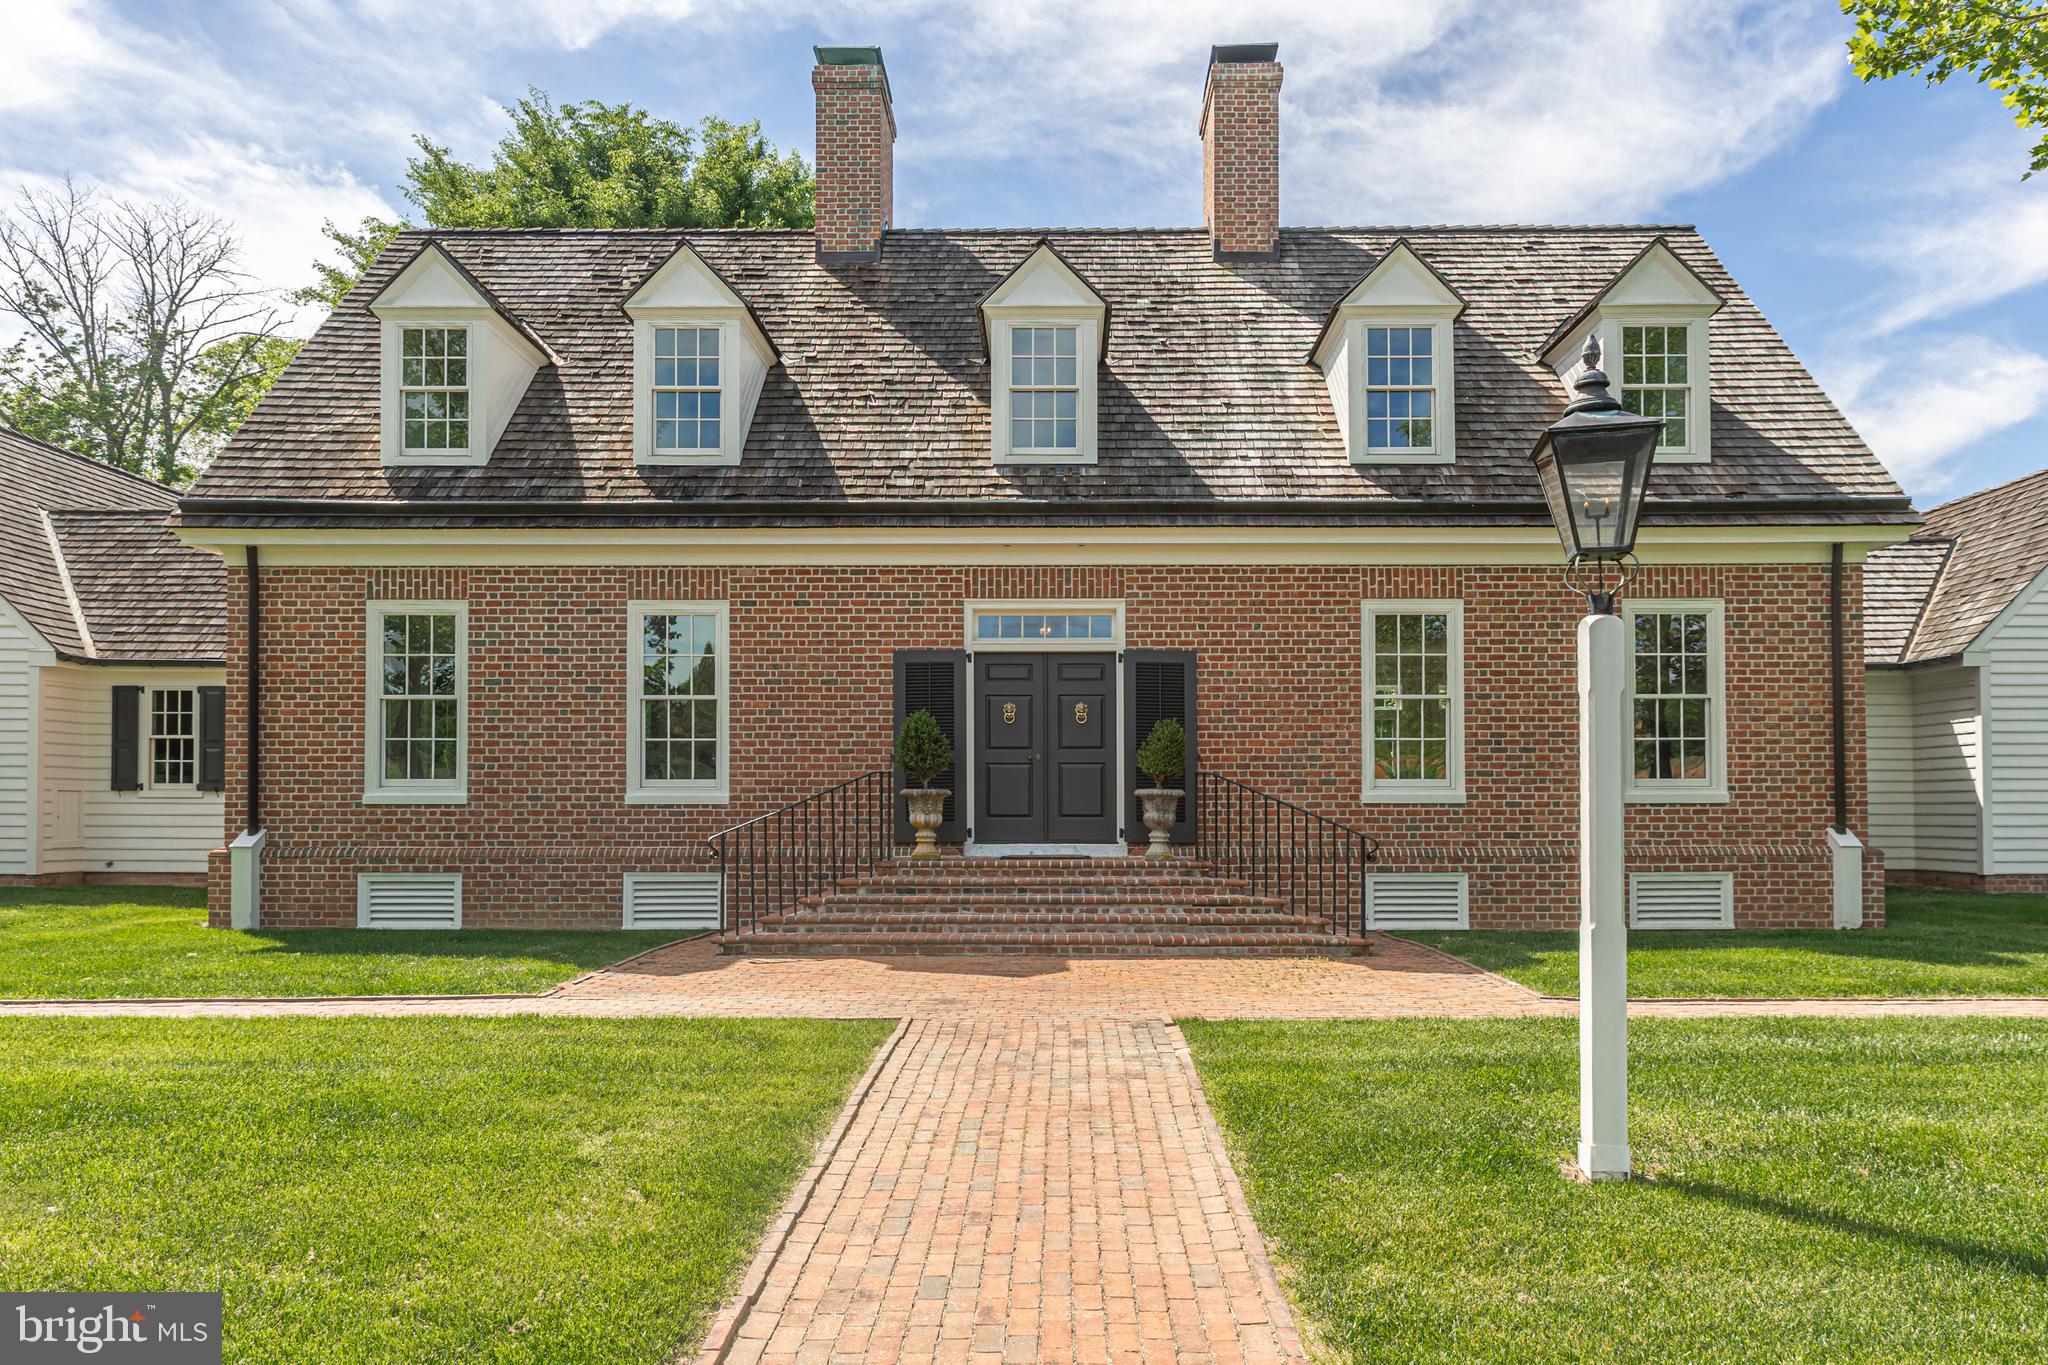
Nestled on a spectacular 15+ acre parcel just steps from the iconic Van Sandt Covered Bridge, with long-distance views of Bowman’s Tower, this Williamsburg-inspired brick estate—crafted by renowned local master builder Jarrett Vaughan—offers exceptional privacy and scenic vistas from nearly every room. This rare and manageable gentleman’s farm seamlessly blends refined living with a strong connection to its natural surroundings. A long, private drive leads to the stately residence, framed by manicured English-style gardens and mature landscaping. The interior showcases intricate moldings, gleaming oak hardwood floors, and timeless neutral finishes throughout.  The gracious first-floor primary suite features an elegant sitting area, dual walk-in closets, and a luxurious bath with jetted tub, along with serene rear views overlooking Pidcock Creek. The gourmet kitchen and adjacent breakfast room are equipped with Wolf and Sub-Zero appliances, granite countertops, a large center island with farmhouse sink, abundant cabinetry, and a cozy fireplace. French doors open to a covered patio and expansive rear grounds. A butler’s pantry and first-floor laundry complete this well-designed space.  Additional main-level highlights include a formal dining room with built-in corner cabinets and a grand family room centered around an impressive fireplace.  Upstairs, two spacious bedrooms each offer walk-in closets and en-suite baths, along with a versatile flex room that can be used as 4th bedroom or lounge, and a large balcony overlooking the gardens and fountain—easily adaptable as a potential fourth bedroom.  The finished lower level provides an ideal entertaining space with a granite-topped service bar, large cedar closet, workout room, and ample finished and unfinished storage, with direct access to the three-car garage.  Complementing the residence is a beautifully appointed horse barn featuring three generous stalls, wash stall, tack room, feed and equipment storage, and space for three to four large vehicles. Three fenced paddocks include one with direct stall access. The well-constructed barn also offers flexibility for alternative uses such as a pool house, workshop, or guest quarters.  Ideally located on one of the most coveted roads in eastern Solebury Township, equidistant to New Hope and Newtown Borough, with convenient access to Route 202, I-295, and regional rail. This exceptional property offers a rare combination of sophisticated estate living and equestrian amenities—a truly one-of-a-kind opportunity.
#PABU2113722

NEW HOPE

71 COVERED BRIDGE ROAD

3 Beds

3 Baths

4,984 Sq.Ft.

$3,195,000

MLS#: PABU2113722

1 ... 337 338 339 340 341 ... 666
* Listings identified with the FMLS IDX logo come from FMLS and are held by brokerage firms other than the owner of this website. The listing brokerage is identified in any listing details. Information is deemed reliable but is not guaranteed. If you believe any FMLS listing contains material that infringes your copyrighted work please click here to review our DMCA policy and learn how to submit a takedown request. © 2024. First Multiple Listing Service, Inc.
 - property

Send a message

Message successfully sent.

Your message

What is 3 + 4 ?

Reason for contacting?

I agree to receive email communication and understand I can unsubscribe at any time.

I agree to be contacted by Charis Realty Group via call, email, and text for real estate services. To opt out, you can reply 'stop' at any time or reply 'help' for assistance. You can also click the unsubscribe link in the emails. Message and data rates may apply. Message frequency may vary. Privacy Policy

Sign Out

Virtual Assistant

Would you like to take the next step with this property? We can help you schedule a showing or virtual tour, or send you more details.

Yes, I would like more information.

Thank You for Your Reply, One of Our Agents will contact you as soon as possible

No, maybe later.

Thank you, you can always contact me via email, phone number or through the contact form.

Realhub AI

Lucy - Your AI-Powered Realtor

Update Your Temporary Password

Personalize your search

Enter your email and we'll notify you immediately when new listings match what you're looking for.

or enter email address

Already have an account ? Login here

Continue your home search

I agree to receive communications and understand I can unsubscribe at any time.

I agree to be contacted by Charis Realty Group via call, email, and text for real estate services. To opt out, you can reply 'stop' at any time or reply 'help' for assistance. You can also click the unsubscribe link in the emails. Message and data rates may apply. Message frequency may vary. Privacy Policy

Already have an account ? Login here

We use cookies

We use cookies primarily for analytics to enhance your experience. By accepting, you agree to our use of these cookies. You can manage your preferences or learn more about our cookies policy.
