Properties

Browse or get in touch to schedule a walkthrough.

  • Nearby me
Price range

Popular Features

Community Features

Association

Property Features

Waterfront

View

Exterior Features

Interior Features

Style

1510017 properties match your criteria

Updated 1 minute ago

E-Alert name
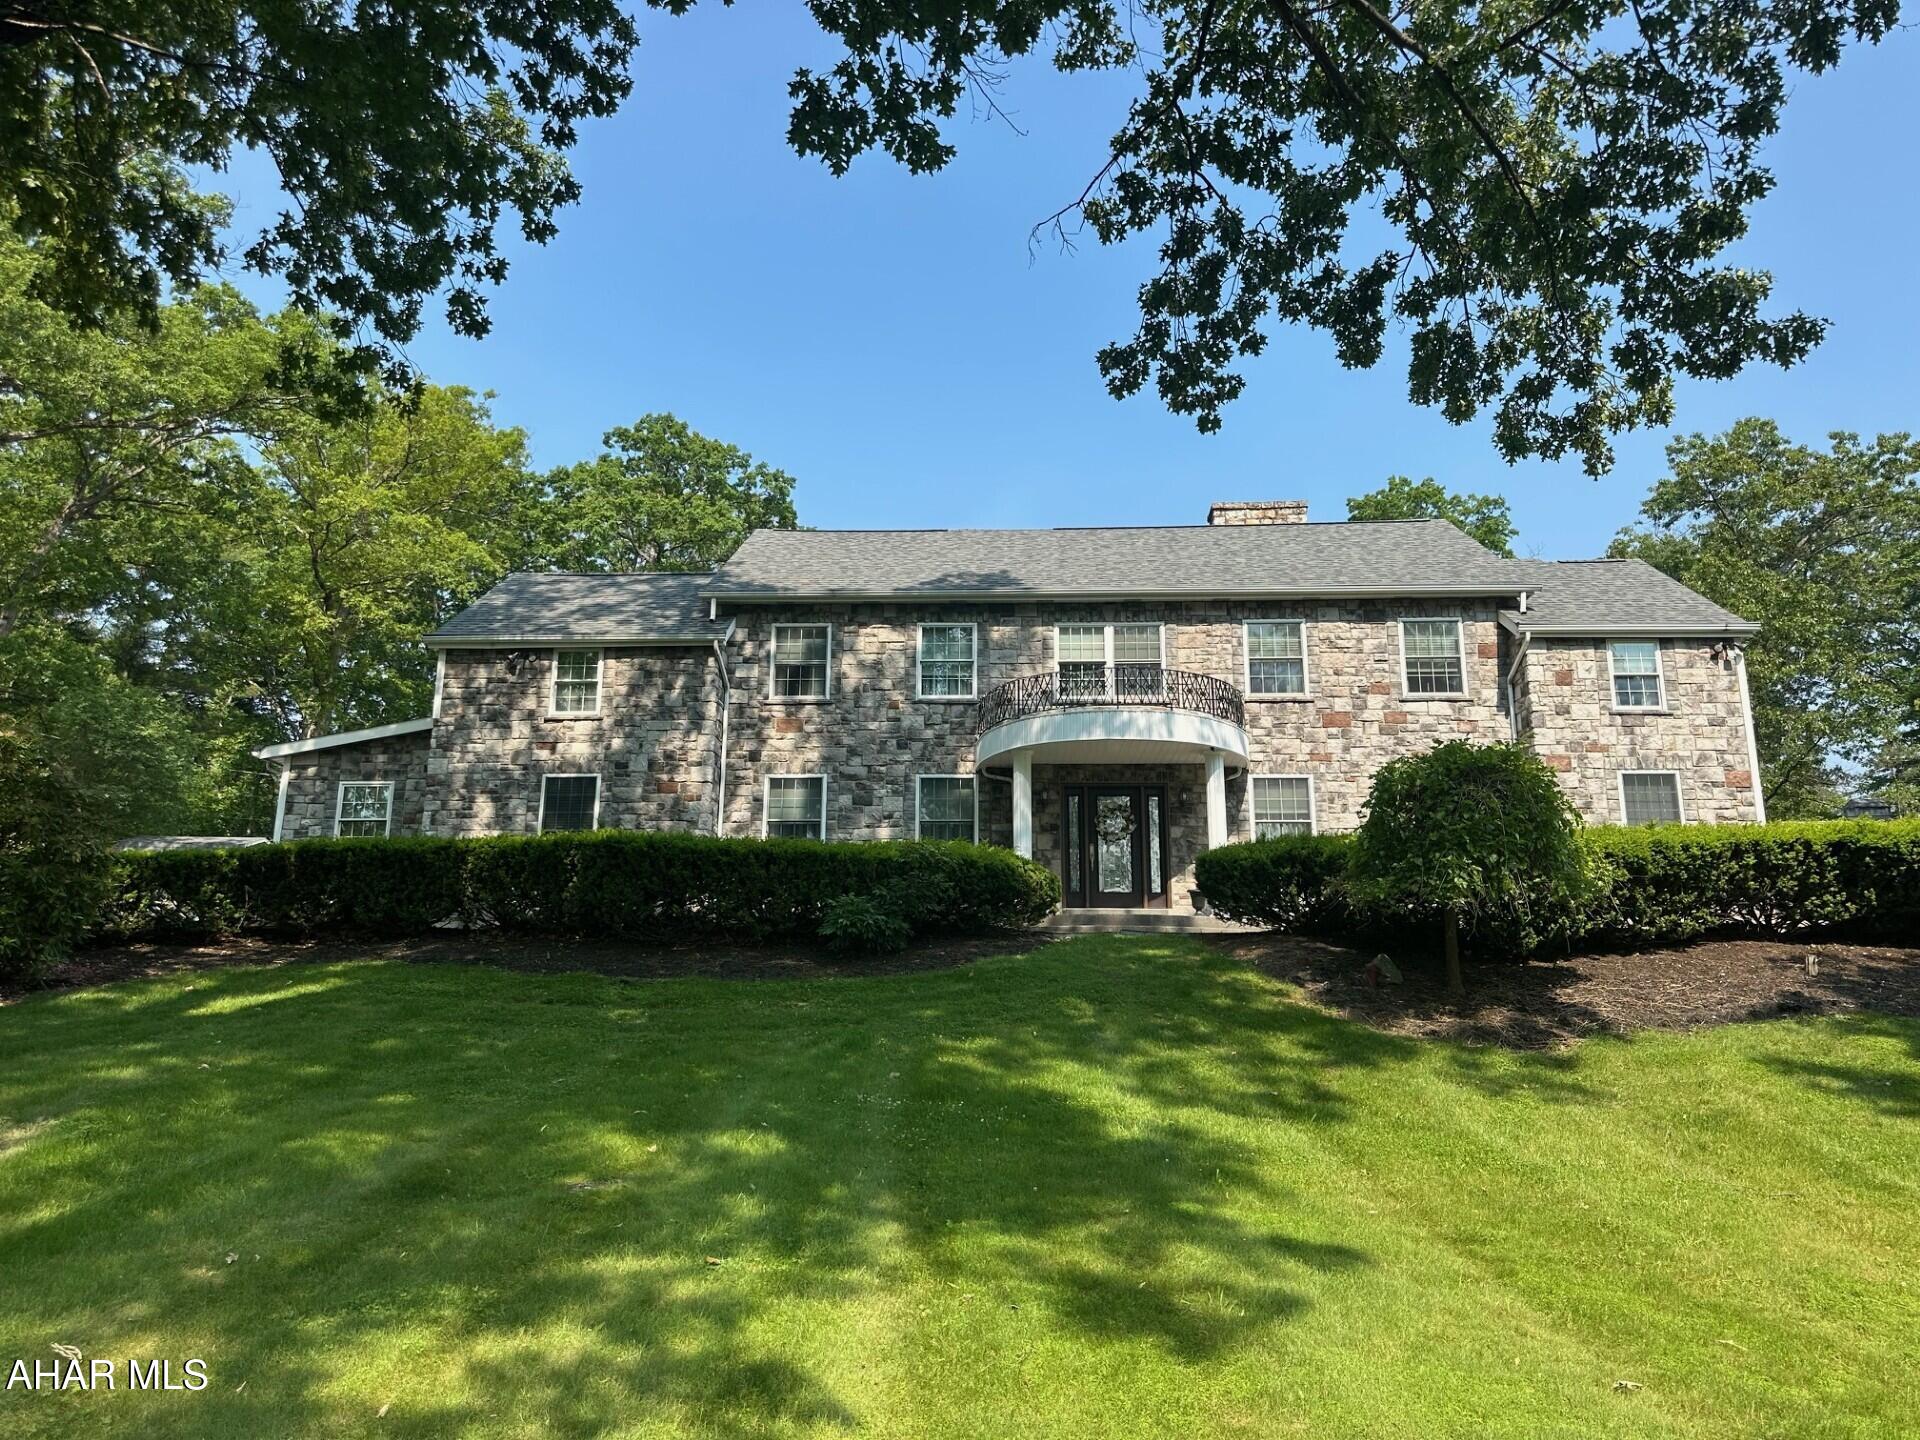
STUNNING GRAND ESTATE IN HOLLIDAYSBURG!
Welcome to this exceptional 5 bedroom, 6 bathroom home offering luxurious living both indoors and out. Perfectly designed for entertaining, the home boasts a superb kitchen with large island and granite countertops. The formal living and dining room provide elegant spaces for gatherings, while recessed lighting and zoned heating throughout add comfort and convenience. Step outside to your private oasis-featuring an inground pool, pool house and a tennis court-ideal for hosting guests or enjoying quiet relaxation. A spacious 3 car heated garage and ample storage throughout the home ensures all your needs are met. This classic one-of-a-kind property offers timeless sophistication with modern amenities. Don't miss out!
#77592

Hollidaysburg

1605 S Logan Boulevard

5 Beds

6 Baths

5,750 Sq.Ft.

$989,900

MLS#: 77592
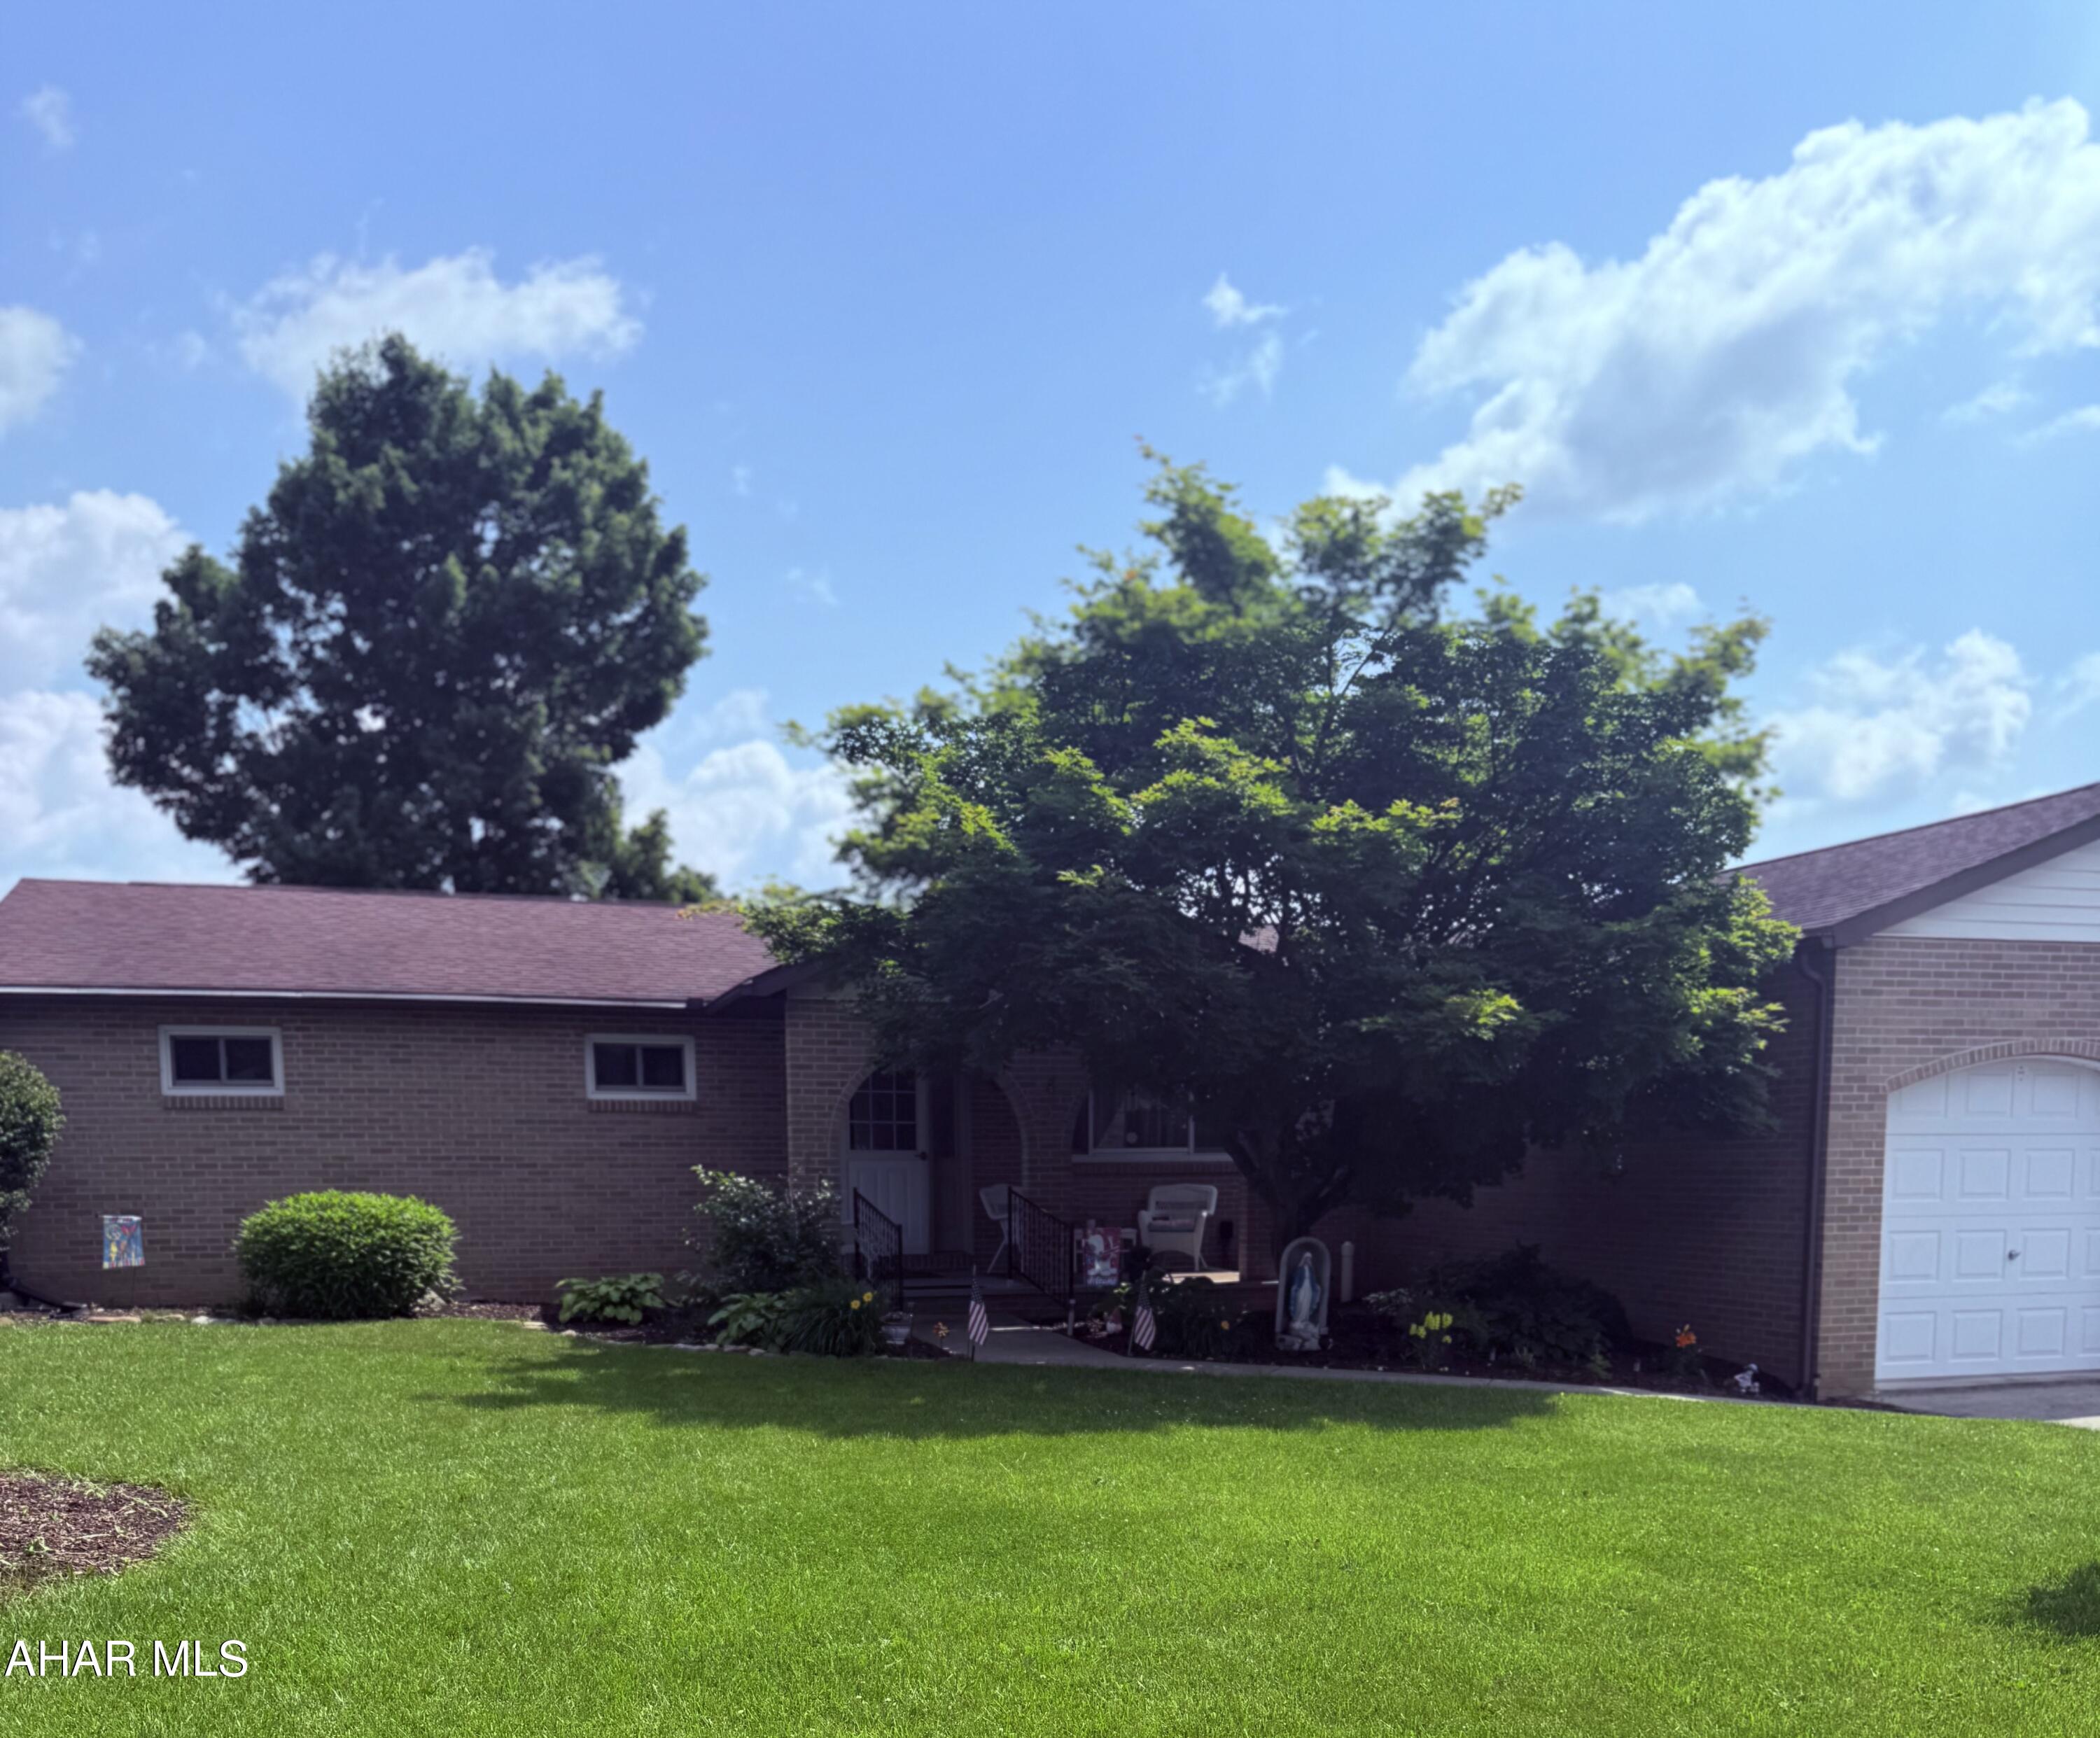
Beautiful well maintained ranch home in Woodland Terrace.  Large spacious eat in kitchen, dining room overlooking the spacious deck for all your entertaining needs.  Three spacious bedrooms with plenty of room and storage,  A oversized garage and covered porches make this home a must see.
#77591

Duncansville

524 Elm Lane

3 Beds

1 Baths

1,680 Sq.Ft.

$289,900

MLS#: 77591
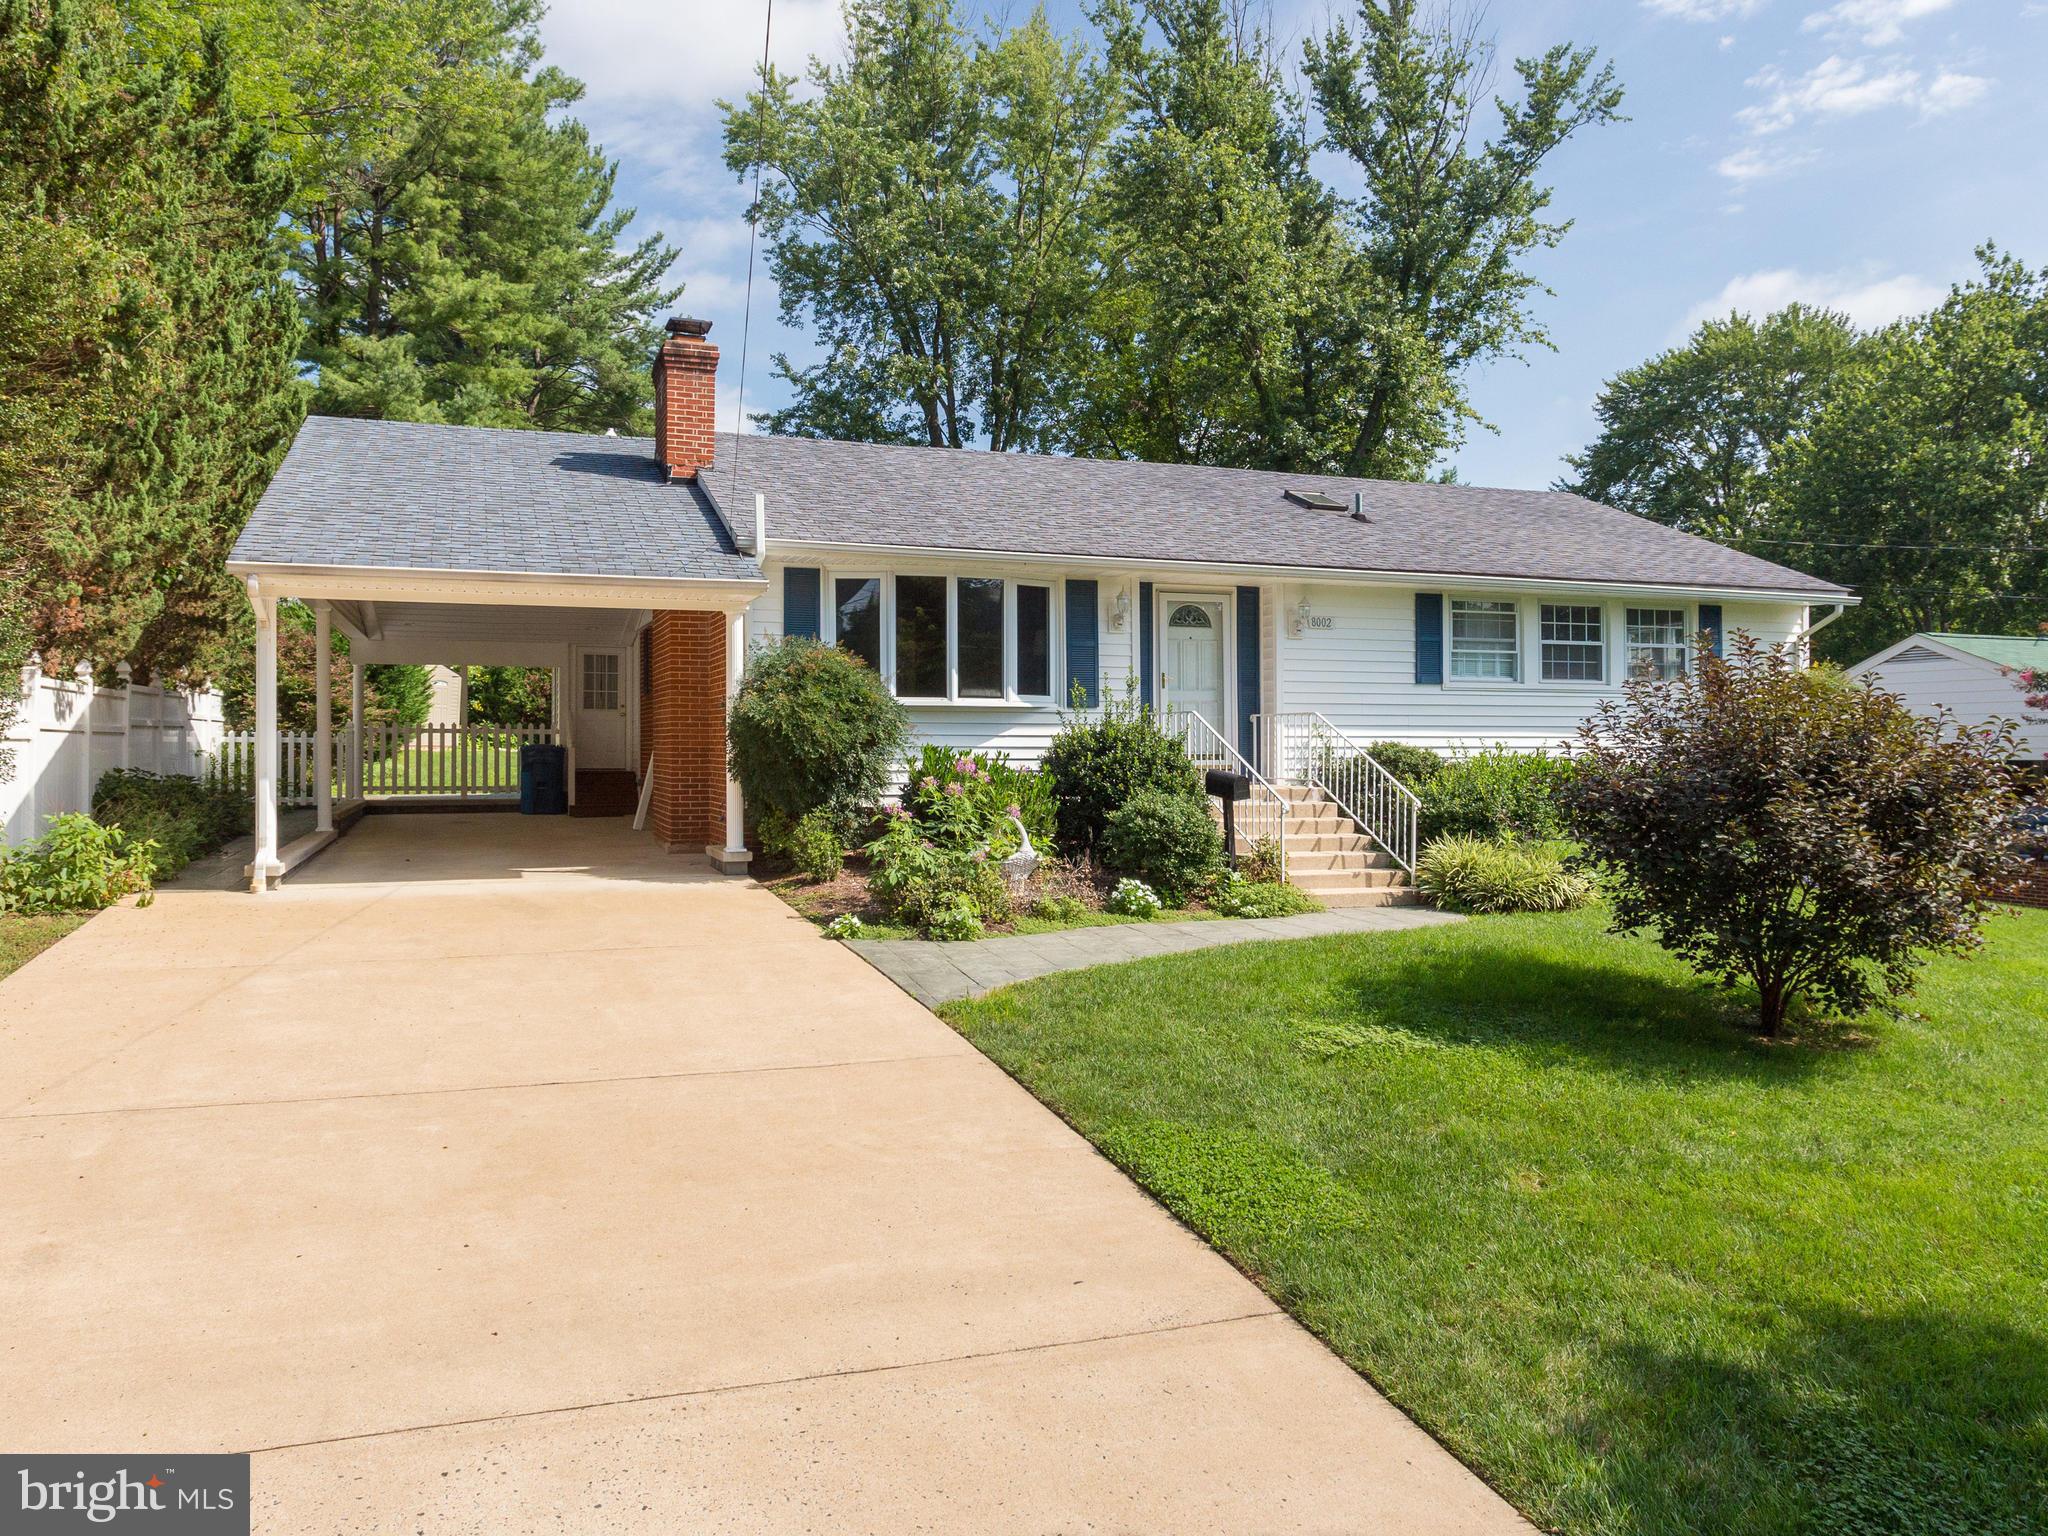
Welcome Home! Located in the desirable Lake Braddock school tier and just one stoplight to I-495, this beautifully updated home features a rare family room addition, providing you with ample space for everyday living or effortless entertaining. Inside the freshly painted home, discover a sizable living room with recently refinished hardwood floors, a cozy fireplace, and a large picture window flooding the home with natural light. The adjacent dining room opens directly into the bright kitchen, featuring updated cabinets, sleek quartz countertops, and a fresh tile backsplash. Pass through the french doors to the expansive family room, where you’ll find a dramatic vaulted ceiling, plush carpeted floors, a second gas fireplace and wall-to-wall windows. Down the hall, the primary bedroom is a calm and elegant retreat with crown molding, ample closet storage, and a renovated en suite bathroom with modern finishes. Both additional bedrooms feature abundant closet space and share access to the second remodeled full bathroom in the hallway. Downstairs, the vast carpeted recreation room with recessed lighting is a great versatile space with endless opportunities to fit your lifestyle. The fourth bedroom and elegant third full bathroom on the lower level offer a perfect private space for guests. Rounding out this level of the home is a large storage area, plus an additional walk-in closet and massive laundry room with double utility sinks. Step onto the deck off the family room or pass through the mud room door, and enjoy the lush tree-lined view that surrounds you. This large and flat backyard is ideal for relaxing, playing, or entertaining all Summer long. With a rare carport, ample parking, and so much space, you’ll want to invite friends over to grill or watch the big game every weekend! Major home updates include a new water heater and HVAC (2021) for greater peace of mind. No HOA in this established, close-knit community, though an optional community pool membership is available. Just minutes to Giant, Safeway, Whole Foods, Old Keene Mill Shopping Center, Springfield Plaza, Lake Accotink Park and Trails, Hidden Pond Nature Center, and Springfield Country Club. Quick access to I-495, Braddock Road, Old Keene Mill Rd, the Fairfax County Parkway, and WMATA Express Bus, making it a dream for commuters! In the desirable Lake Braddock Secondary School tier, this updated home won’t be available for long. Schedule a private tour of your beautiful new home today! Offer deadline Tuesday 5/20 @ 5pm
#VAFX2240346

SPRINGFIELD

8002 GOSPORT LANE

4 Beds

3 Baths

2,720 Sq.Ft.

$799,900

MLS#: VAFX2240346
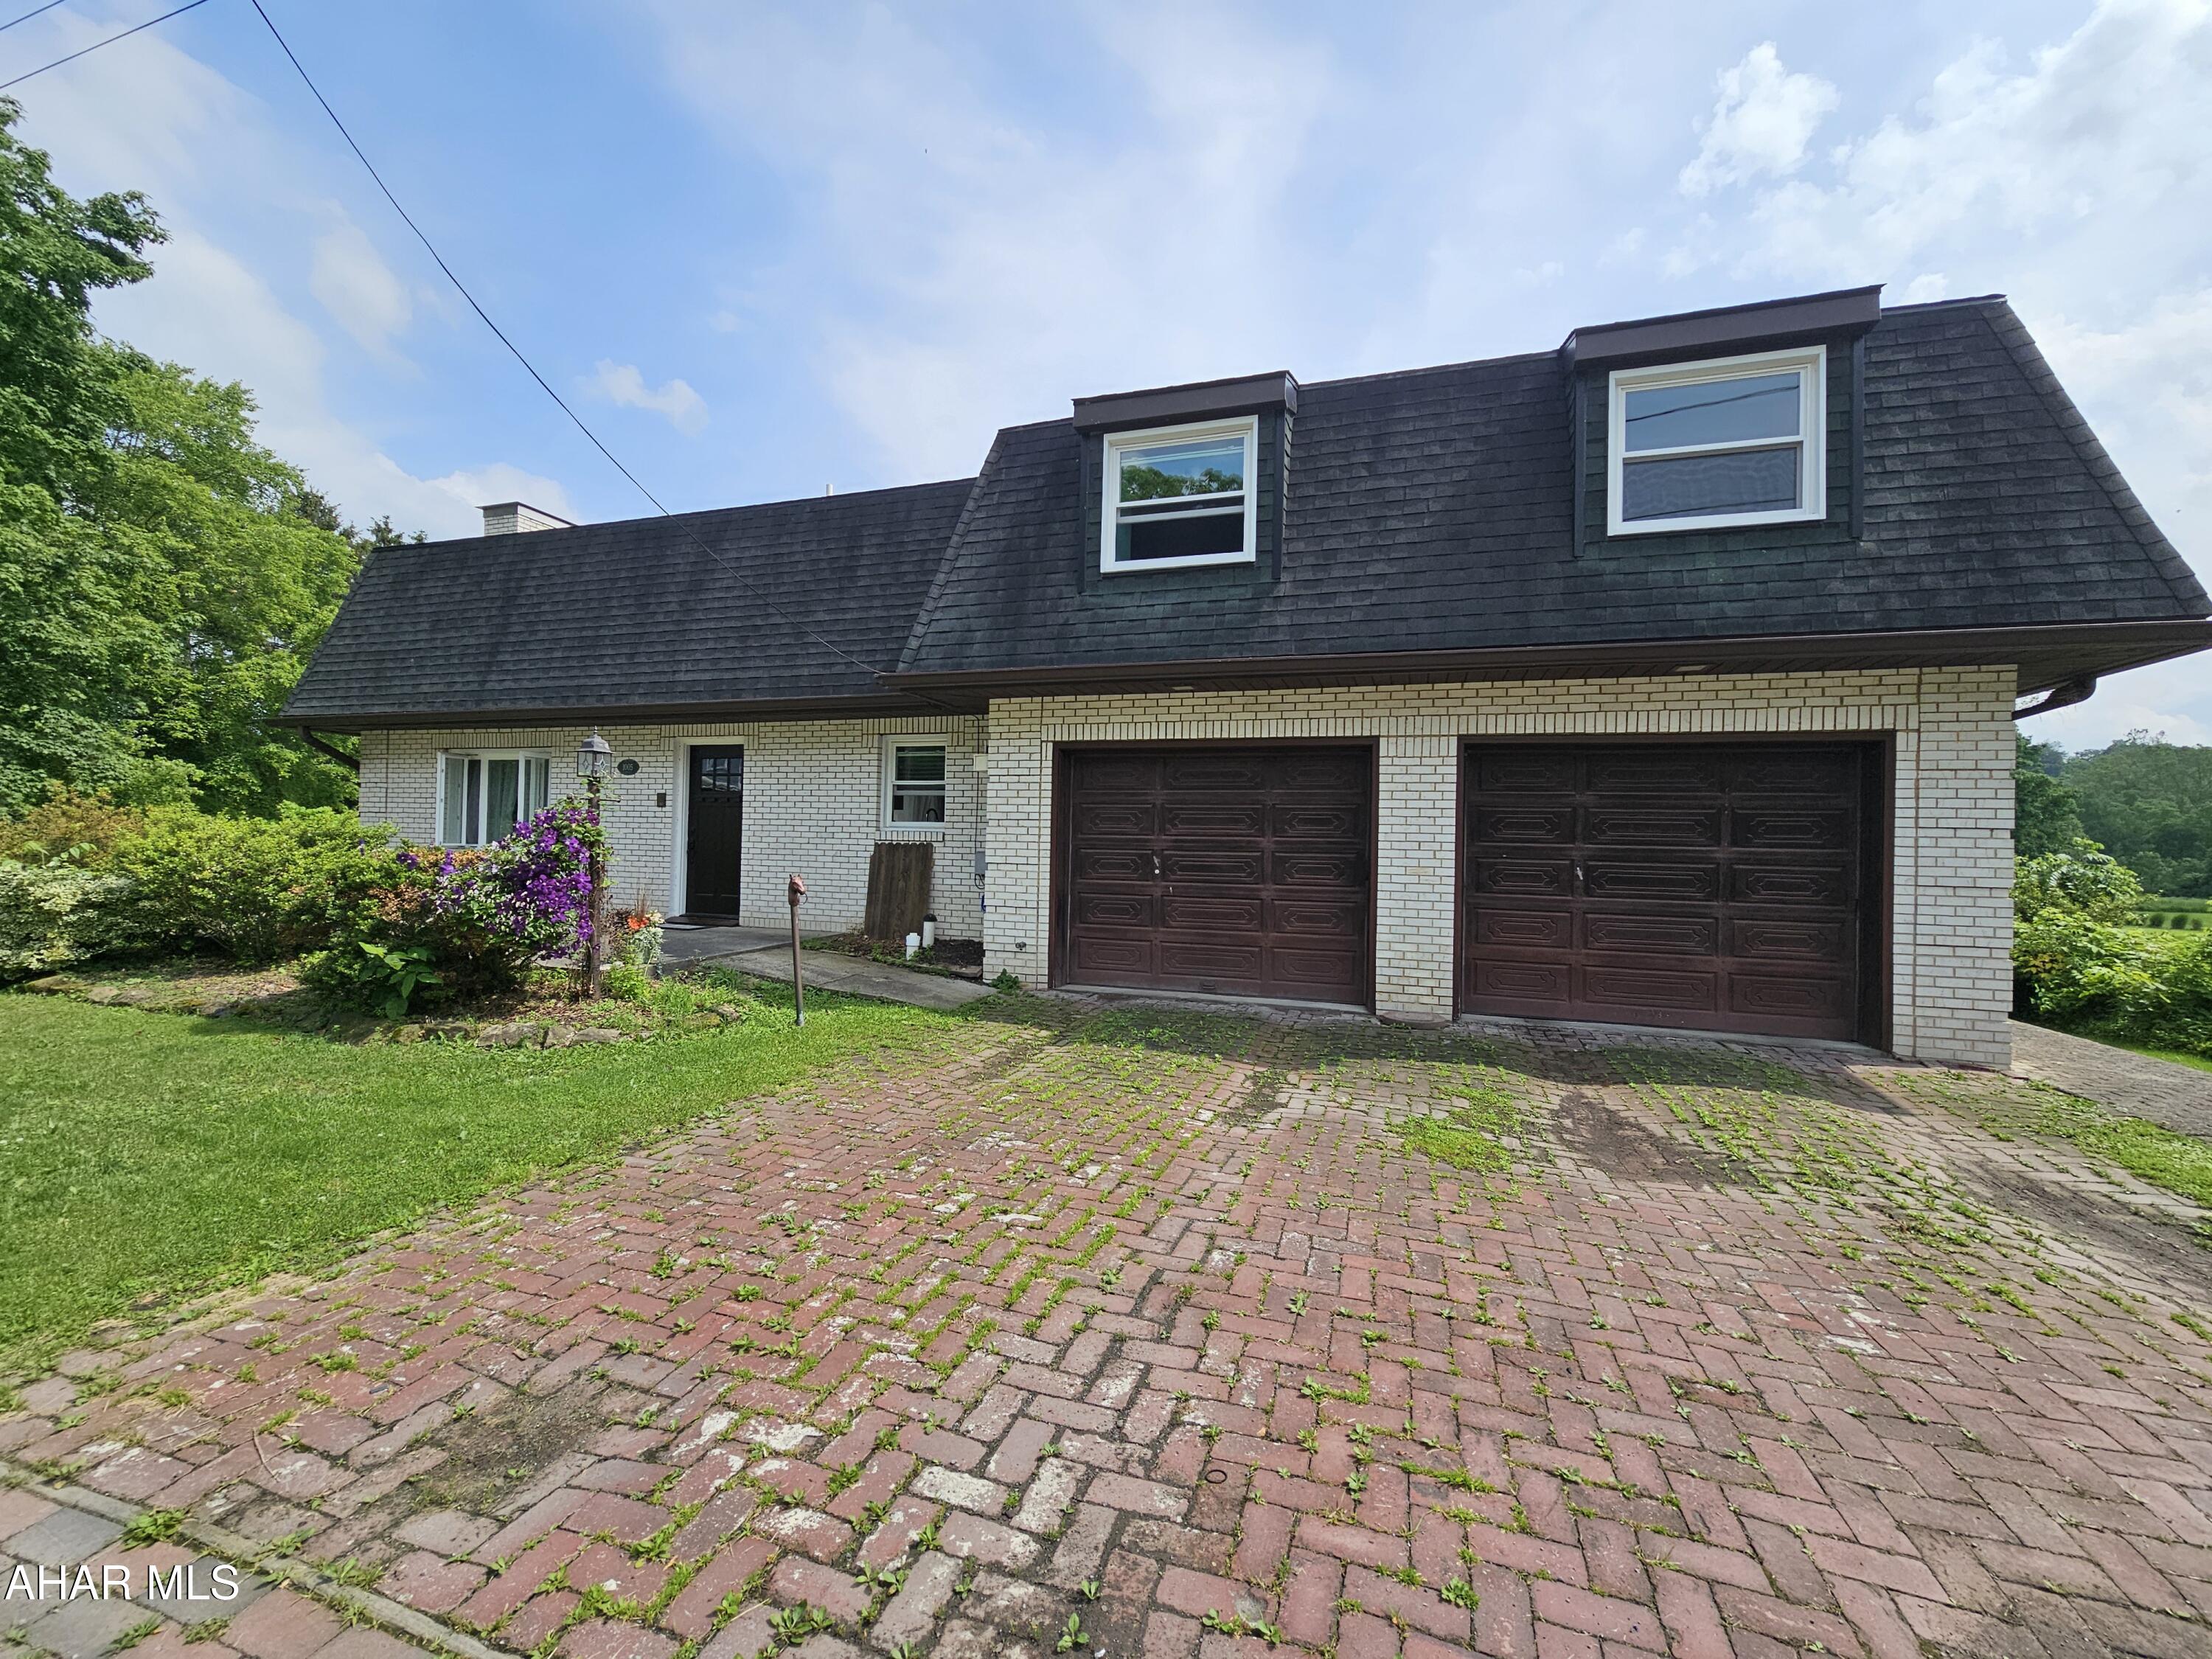
Welcome to Tranquility in the Hollidaysburg School District!

This charming 3 bedroom, 2.5 bath home offers the perfect blend of comfort, space, and functionality. Nestled on a peaceful, quiet street, this home features spacious rooms throughout, providing plenty of room to relax, entertain, or grow. Enjoy the convenience of an attached 2-car garage and the bonus of a detached 3-bay garage, perfect for car enthusiasts, hobbyists, or anyone in need of extra storage or workshop space.
Inside, the home boasts a warm and inviting layout with a large living area, an open-concept kitchen and dining space, and generously sized bedrooms. The primary suite includes its own private bath, while an additional full bath and a half bath accommodate guests.
  Whether you're looking for space to spread out or extra garage bays for your passions, this property delivers it all. Schedule your private showing today! Buyer to confirm taxes, sq footage, lot size. Preapproved buyers only.
#77580

Newry

1005 Patrick Lane

3 Beds

2 Baths

2,827 Sq.Ft.

$279,900

MLS#: 77580
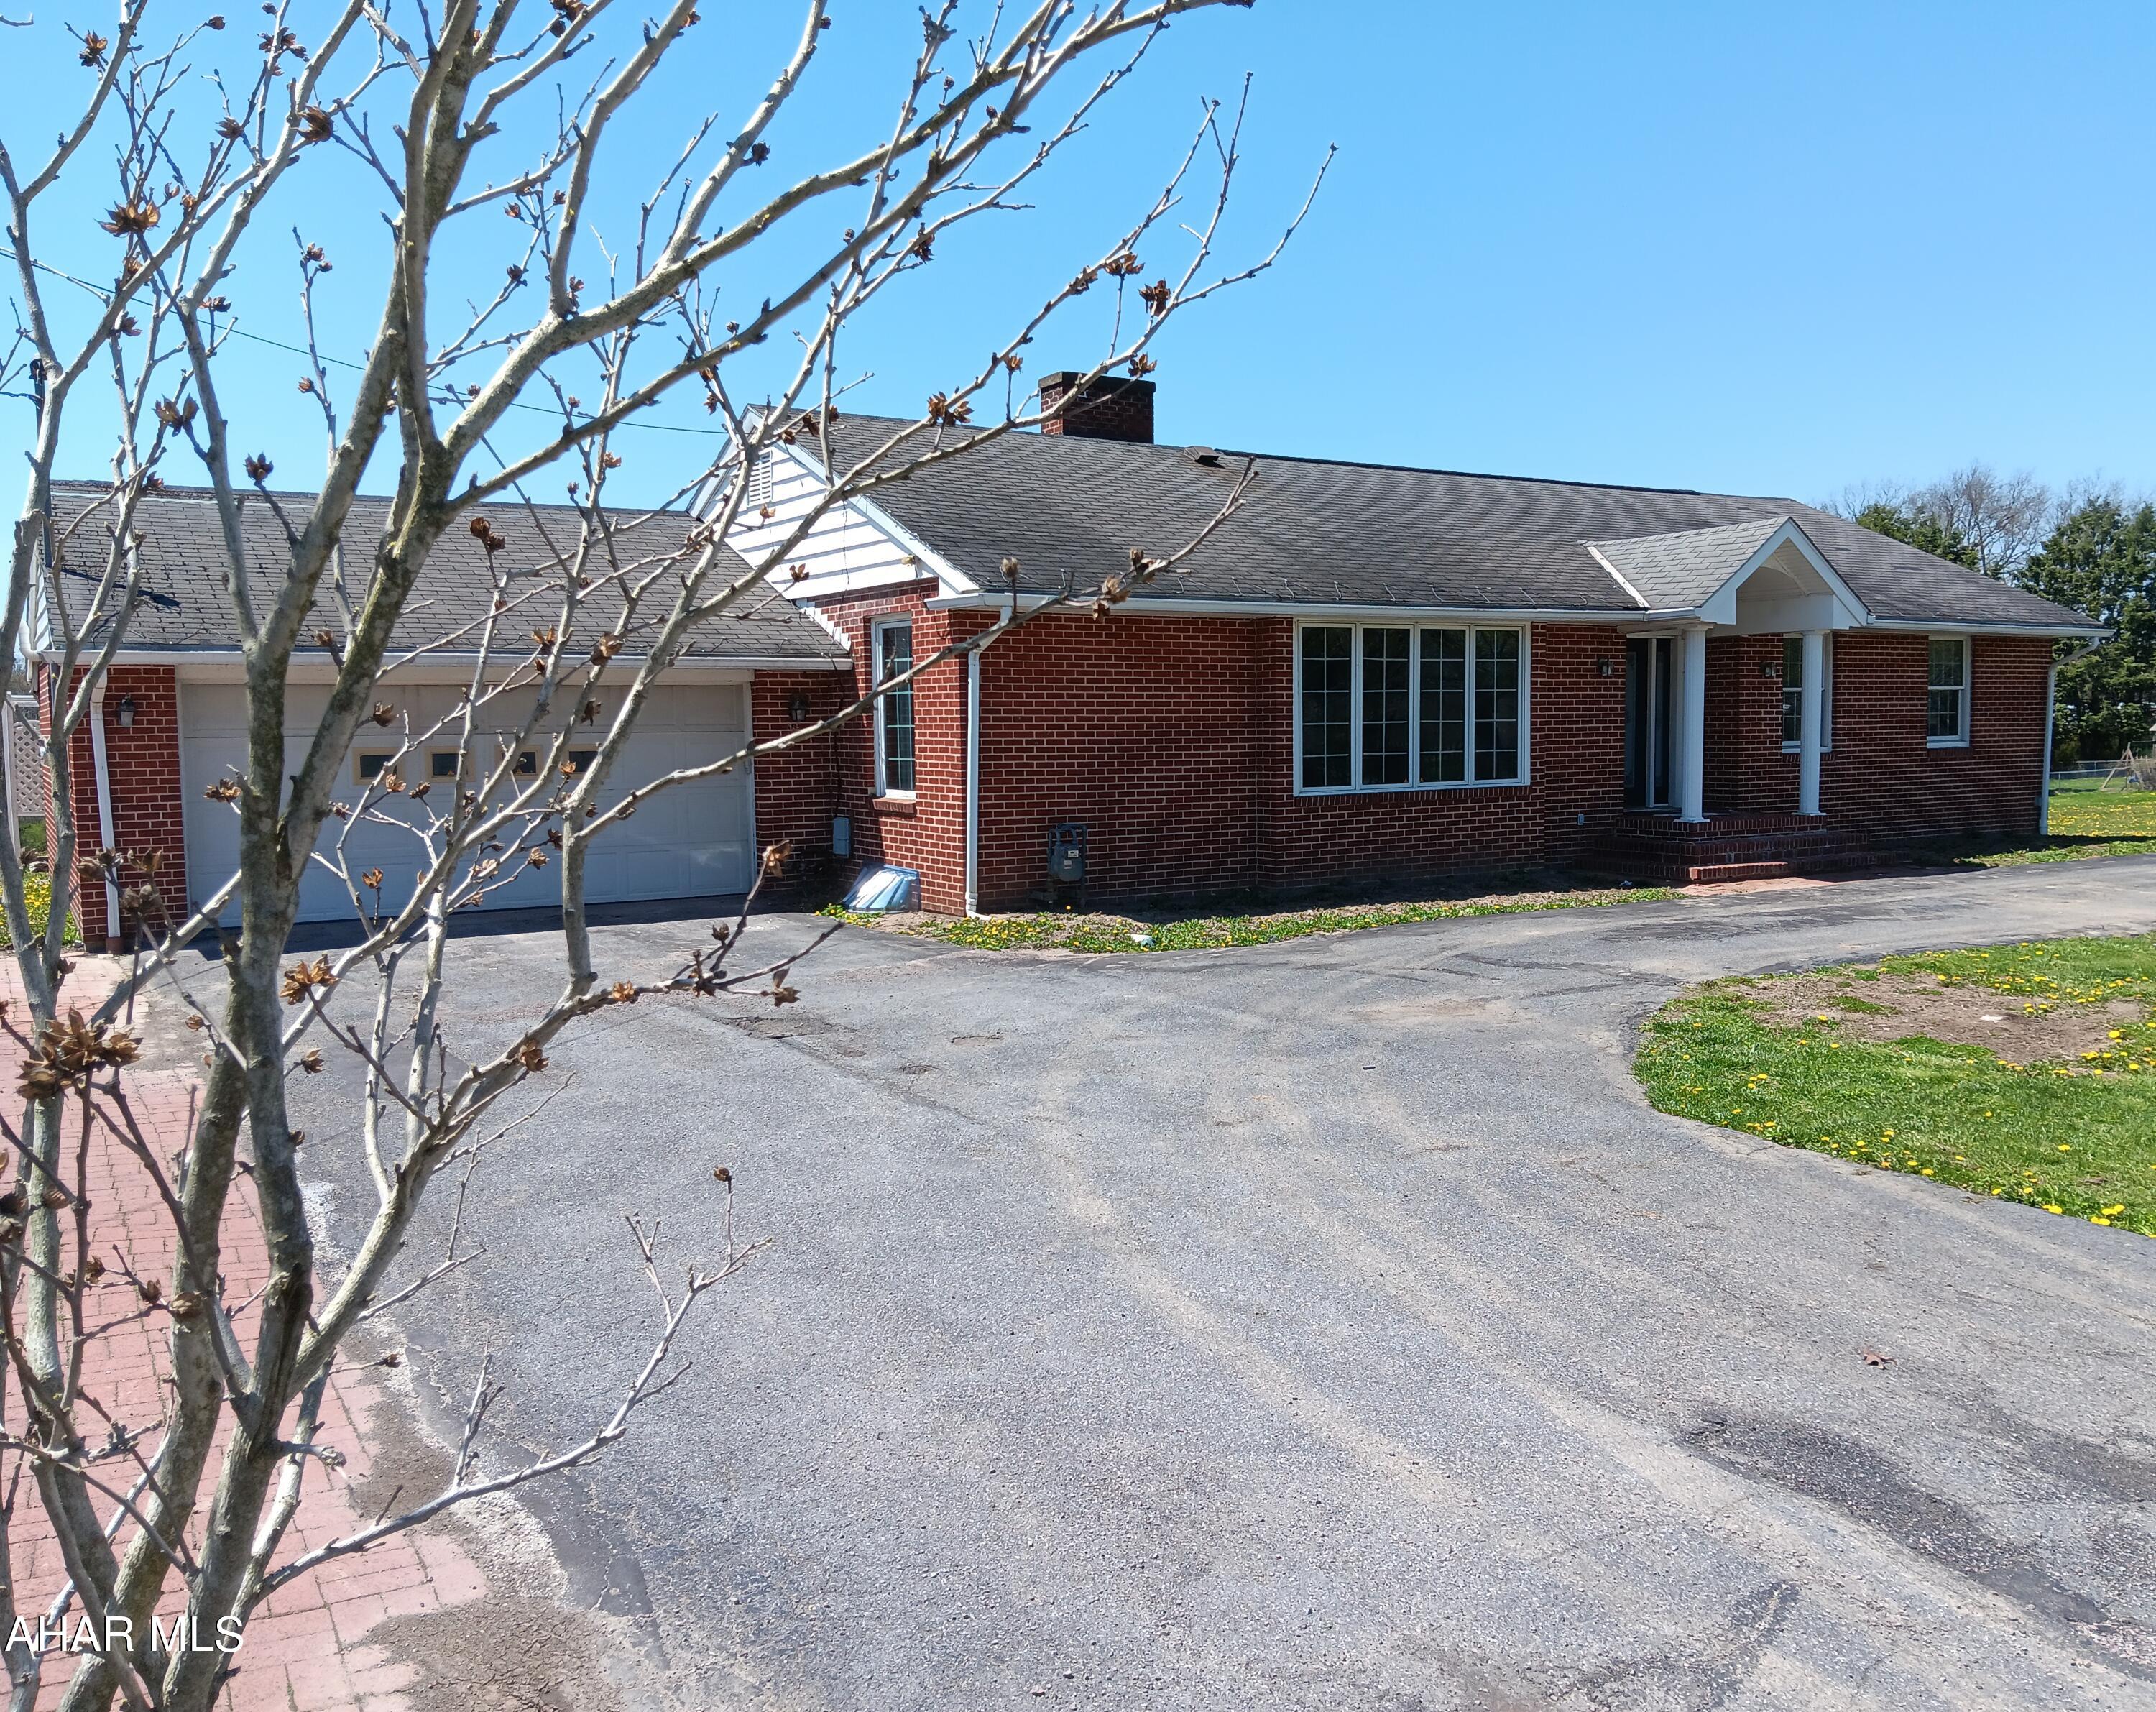
One story living at its best. Roomy Home with so many positives. Lots of Bedrooms and Bathrooms. Great and Big Back Yard Space for Entertaining. Just outside of the Borough and close to all Amenities. Check out the Street and Neighborhood!
#77585

Somerset

515 Felgar Road

4 Beds

4 Baths

2,598 Sq.Ft.

$269,900

MLS#: 77585
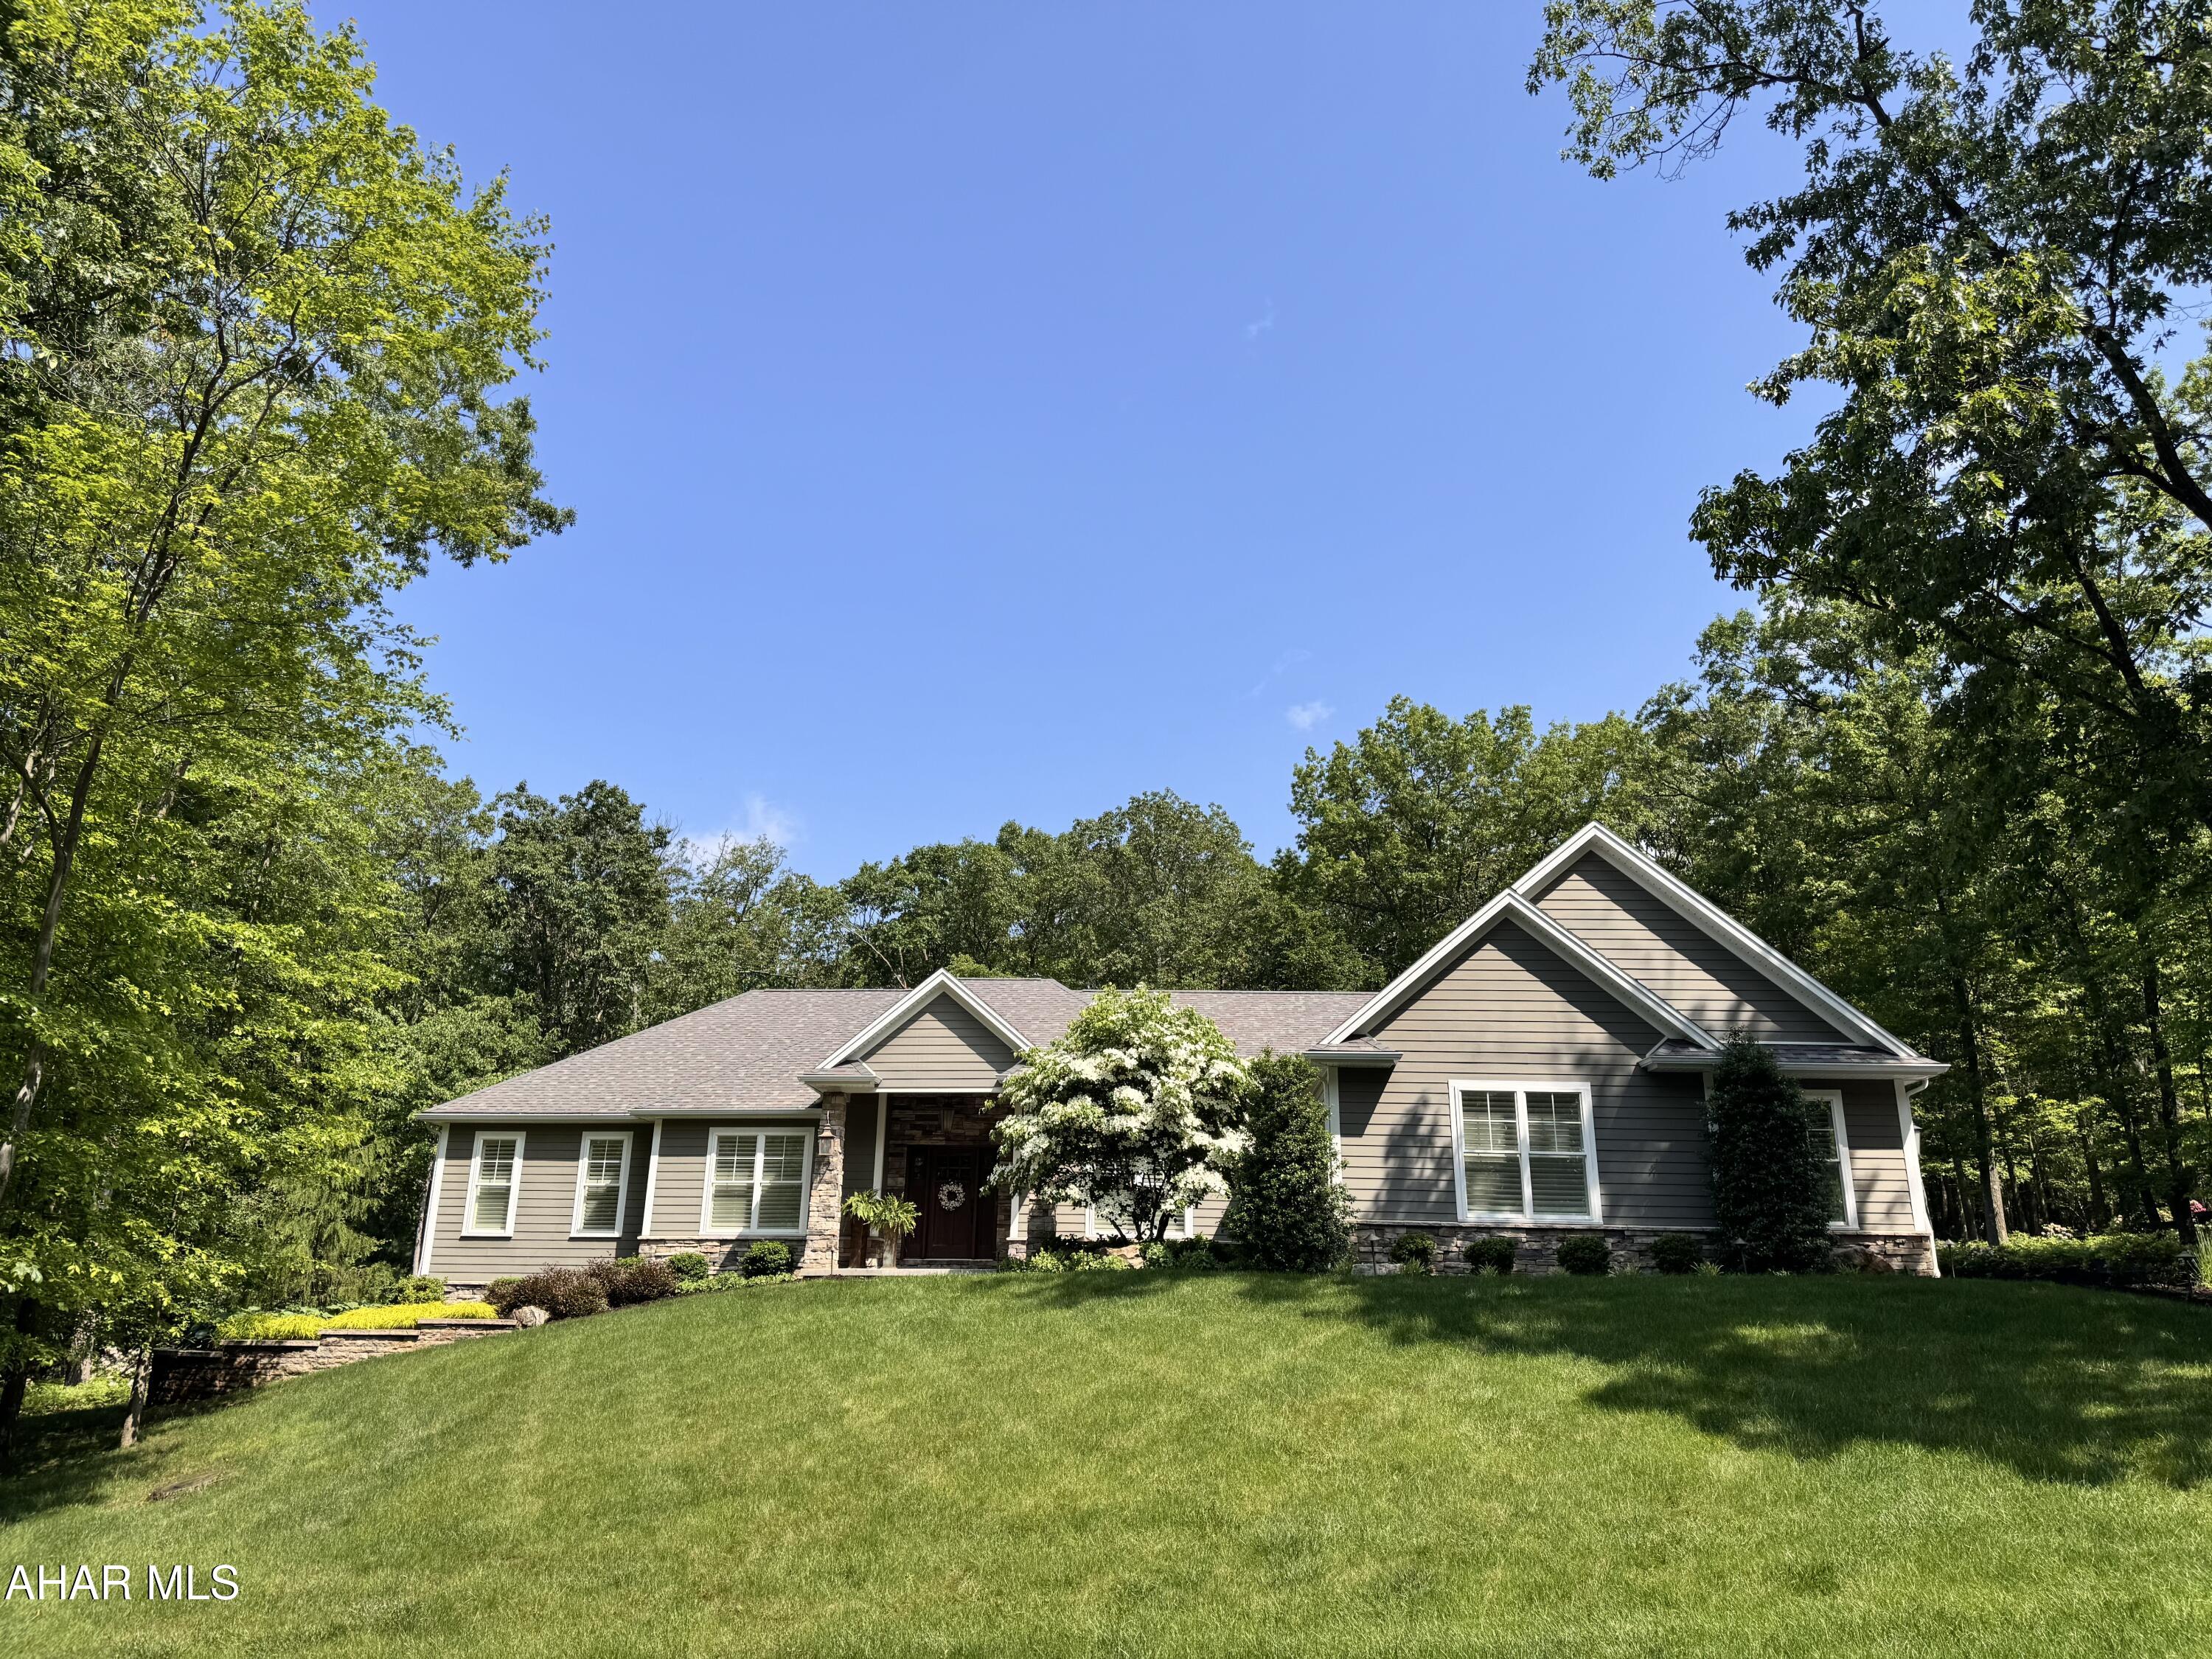
Beyond the stately entryway, discover a residence where every detail whispers luxury and intelligent design. Radiant heat flooring envelops the entire home with separate zones, each labeled for your convenience. There is an expansive two-bay garage, complete with heat and drains for year-round car care and an additional garage bay for additional storage and/or parking. The heart of the home, a chef's kitchen, is a culinary masterpiece featuring polished and leathered granite countertops, a Wolf range, commercial vent hood, farm and prep sinks, and a microwave drawer, complemented by a discreet butler's pantry.
Experience seamless flow with pocket doors throughout and the glow of Restoration Hardware lighting. The property boasts an abundance of natural light throughout the entire main floor. The elegant office, complete with a file room and 3/4 bath, offers private patio access. Grill all summer with a convenient gas hook-up and cozy up by the outdoor gas fireplace. Two guest bedrooms boast generous walk-in closets, while the oversized laundry room provides ultimate convenience. The master suite is a sanctuary, highlighted by a spa-like bath with a soaking tub featuring a freestanding faucet, marble flooring, and an intimate walk-in shower. The bedroom itself features a gorgeous tray ceiling, along with a serene sitting area, a captivating divider wall, and large windows leading to the patio.
Entertain effortlessly in the fantastic open-air sunroom, where stamped concrete extends to the expansive back patio. The stunning outdoor living spaces were expertly crafted by Tussey Mountain's renowned landscaping, adding an unparalleled touch of elegance. A full basement awaits your vision, boasting 9-foot ceilings, pre-installed plumbing for a bathroom and kitchen, a dedicated electrical panel, radiant heat flooring, and a 36-inch doorway for easy access. This exceptional home, meticulously crafted by Joe Crossman, represents the pinnacle of refined living.
#77588

Hollidaysburg

11 Wildwood Circle

3 Beds

3 Baths

3,437 Sq.Ft.

$799,900

MLS#: 77588
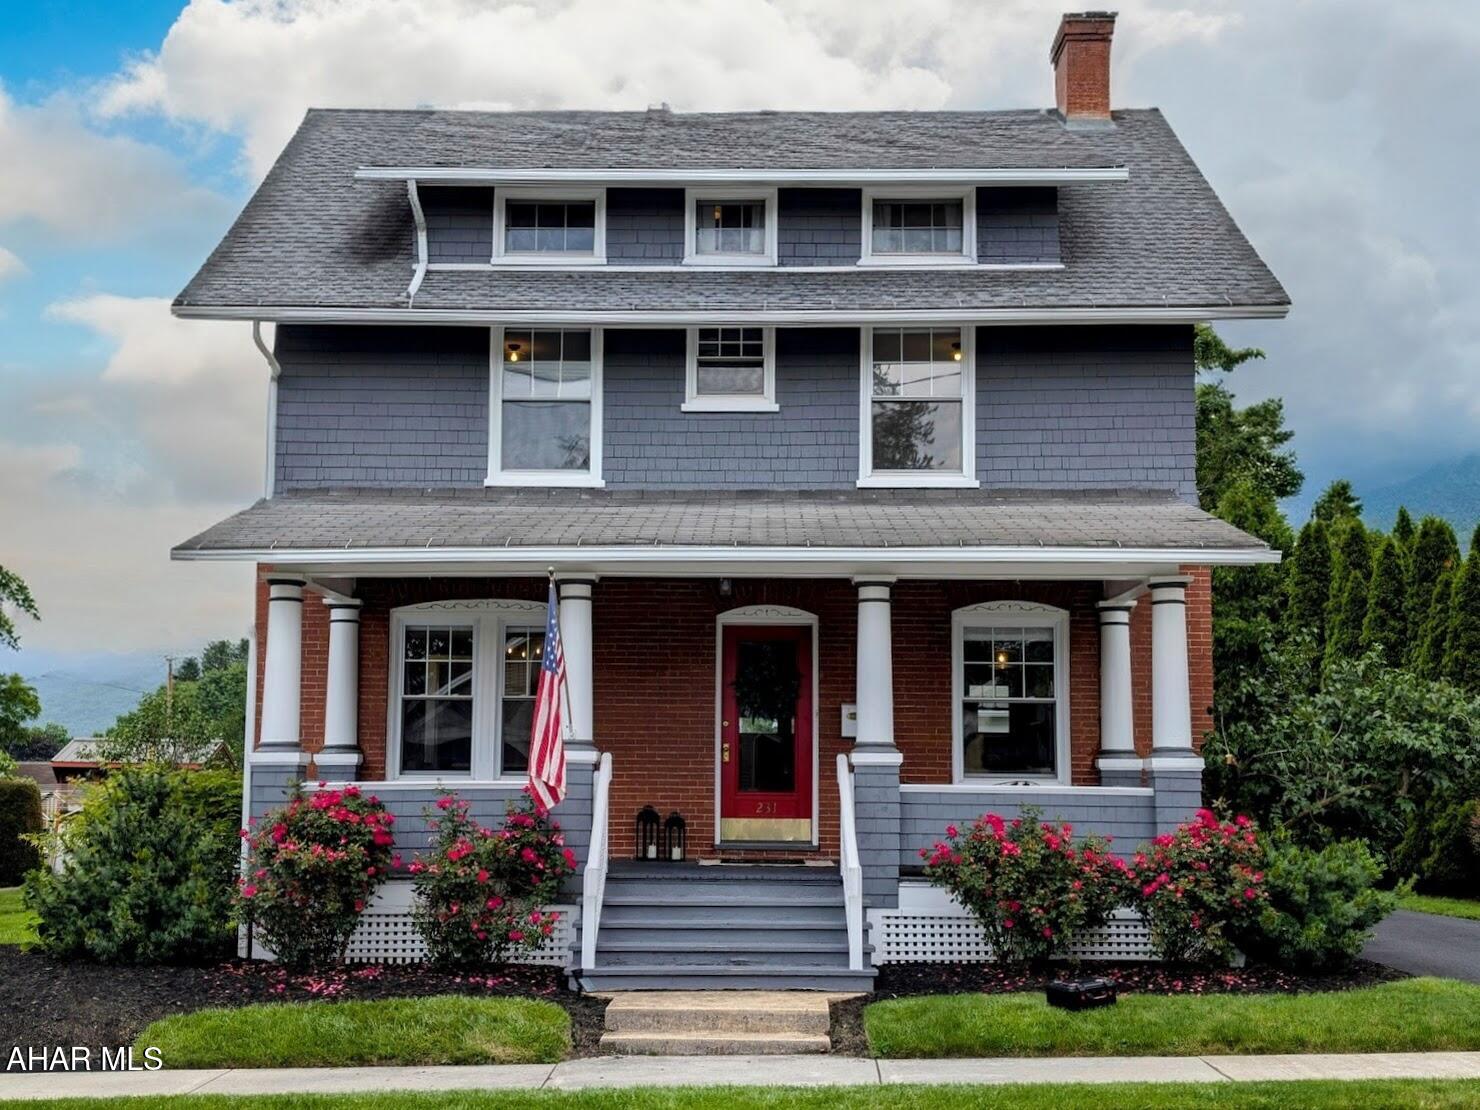
Timeless Elegance Meets Modern Comfort!

This stunning 4-bedroom home (with potential for a 5th!) offers the perfect blend of classic craftsmanship and thoughtful updates throughout. Two and 1/2 baths with the convenience of a 1st floor 1/2 bath for guests.   From the moment you step inside, you'll be captivated by the beautiful woodwork that adds warmth, character, and charm.

Spanning three beautifully updated levels, this home has been meticulously maintained and enhanced with modern touches in all the right places. The entire second and third floors feature brand new luxury vinyl flooring, providing both durability and style. The  finished third floor boasts a gorgeous master suite, complete with a spacious custom built walk-in closet and a sleek, updated bathroom featuring a new vanity, faucet, mirror, and fixture.  Enjoy year-round comfort with a brand new in-wall heating and A/C unit on the third floor.

Recent updates also include freshly painted interiors on all three levels, a full exterior repaint in 2023, and a majority of new lighting fixtures that add a fresh, contemporary glow throughout. 

Outside, the curb appeal is just as impressive. Some of the cedar shakes were replaced in 2023, and the newer wood picket fence adds both charm and privacy. The charming backyard is a dream come true—complete with a designated picnic spot, and grilling area perfect for entertaining. The driveway has been freshly sealed, and window treatments and blinds are brand new. Even the kitchen cabinets have been given a fresh coat of paint for a crisp, clean finish.

This home is truly move-in ready, with every detail thoughtfully updated to preserve its classic beauty while offering the comforts of modern living. Don't miss your chance to own this one-of-a-kind gem!
#77587

Bedford

231 S Bedford Street

4 Beds

2 Baths

2,300 Sq.Ft.

$350,000

MLS#: 77587
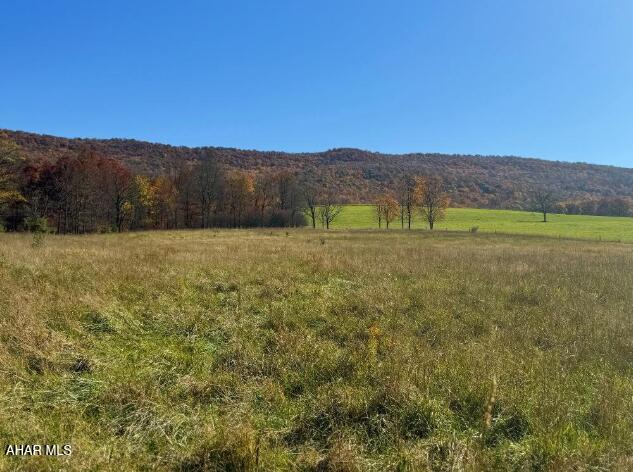
Out of MLS Sale.
#77582

Manns Choice

00 Milligans Cove Road

None Beds

None Baths

N/A

$156,500

MLS#: 77582
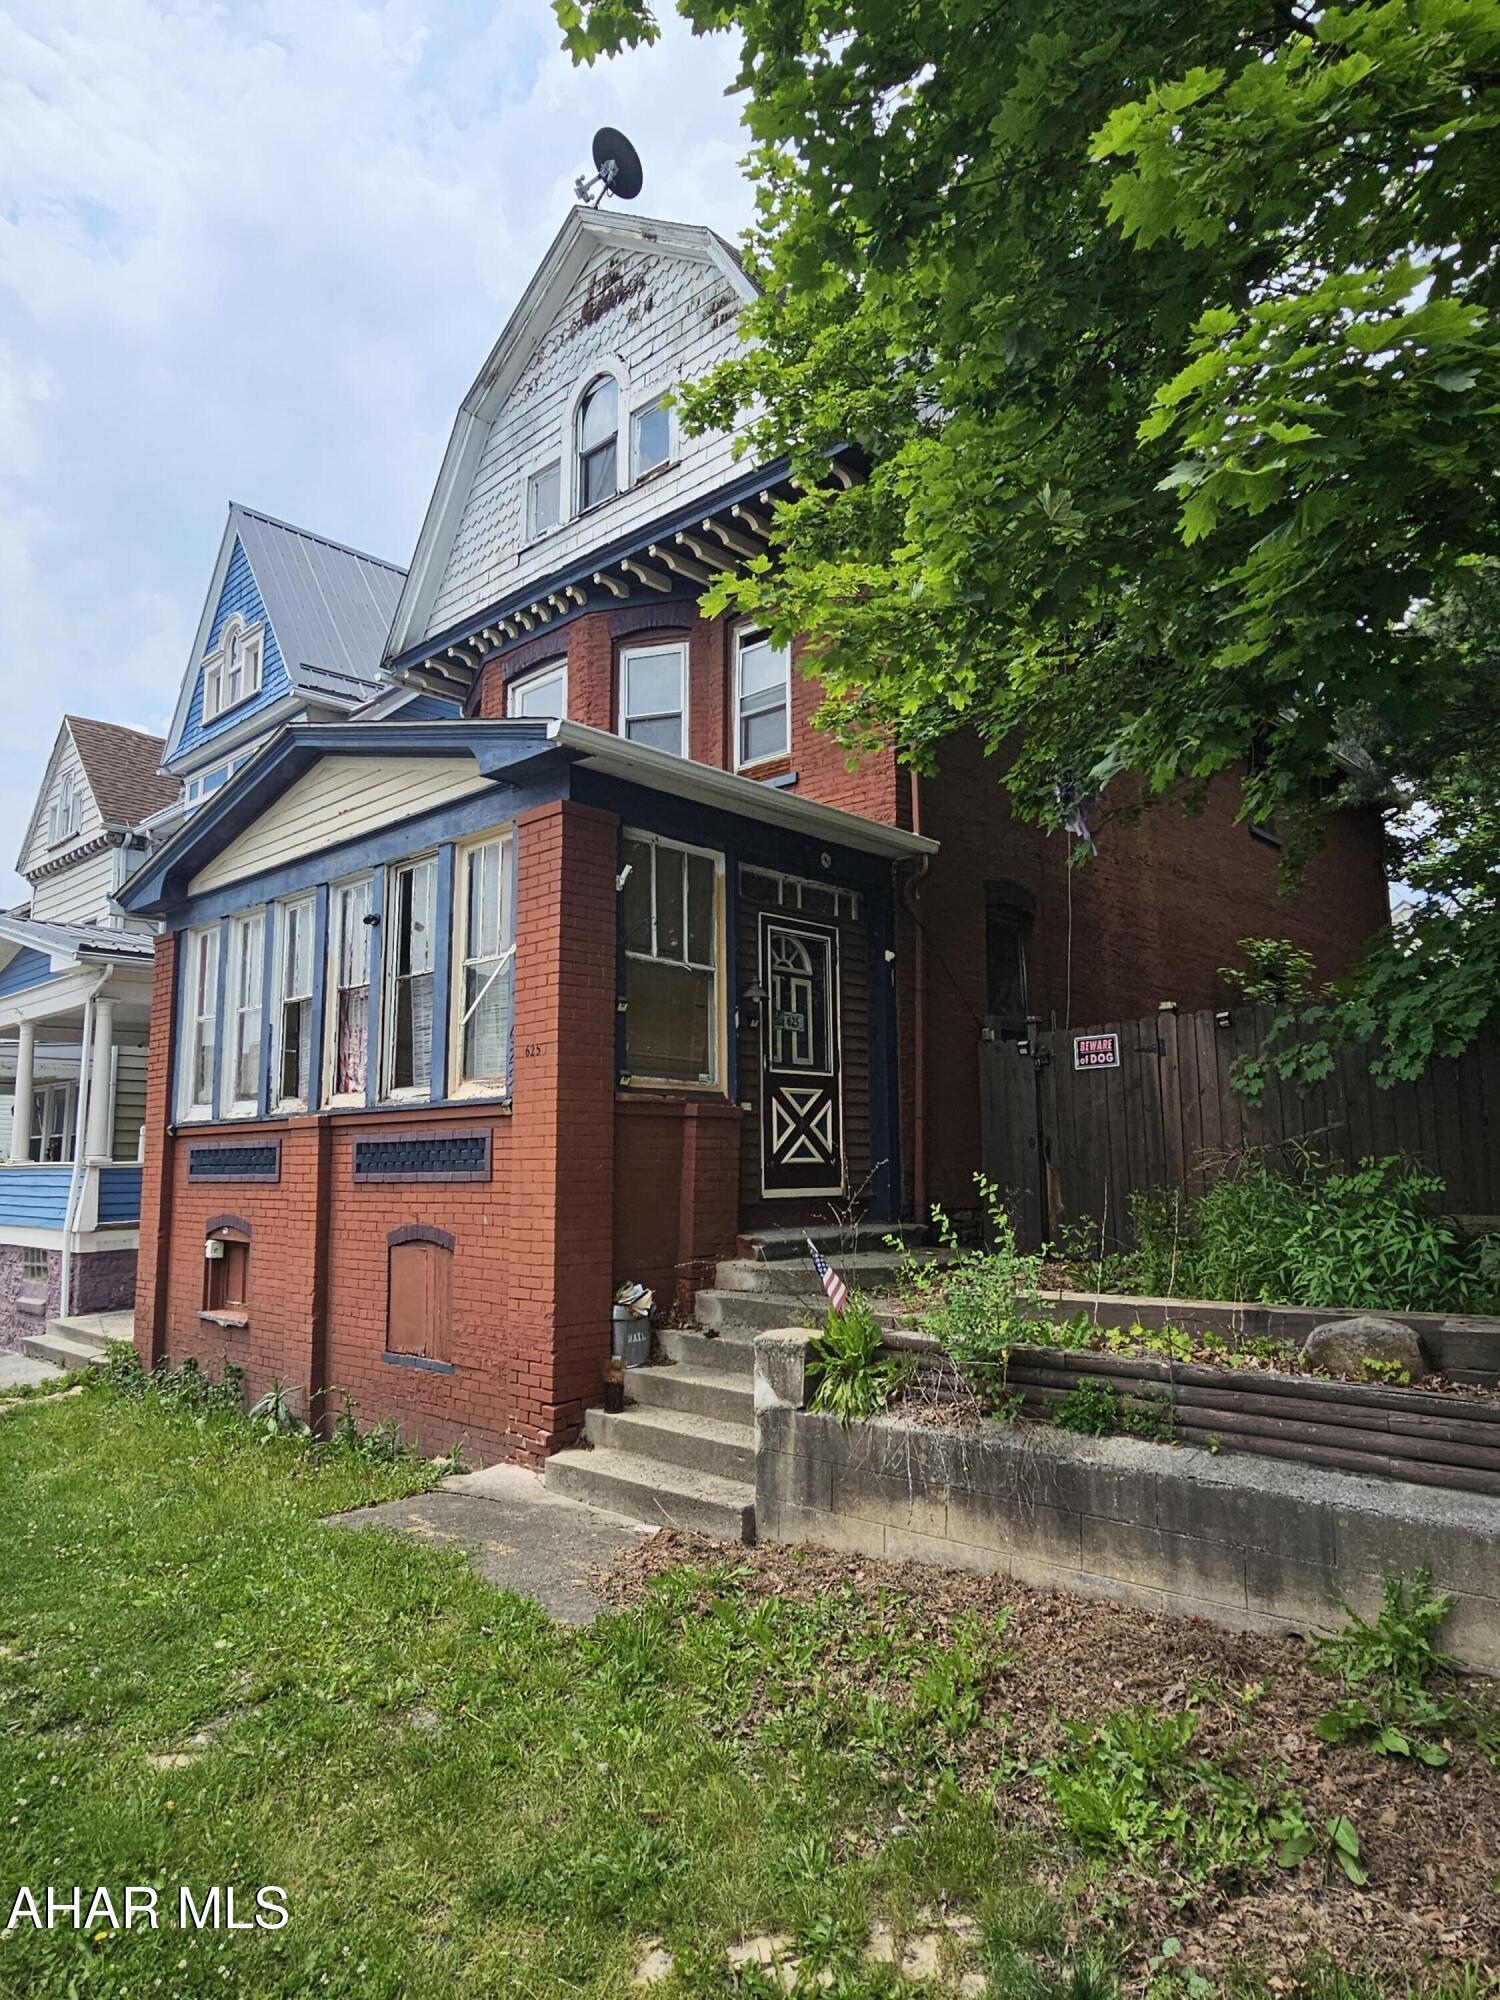
Calling all investors, flippers, and DIY enthusiasts! This brick home is bursting with potential and just waiting for your vision and sweat equity. Features a fenced in yard and 2.5 lots!  Call to schedule your showing! Preapproved buyers only or POF. Buyer to verify taxes, sq footage and lot size,
#77589

Altoona

625 N 5th Avenue

6 Beds

1 Baths

2,503 Sq.Ft.

$39,900

MLS#: 77589
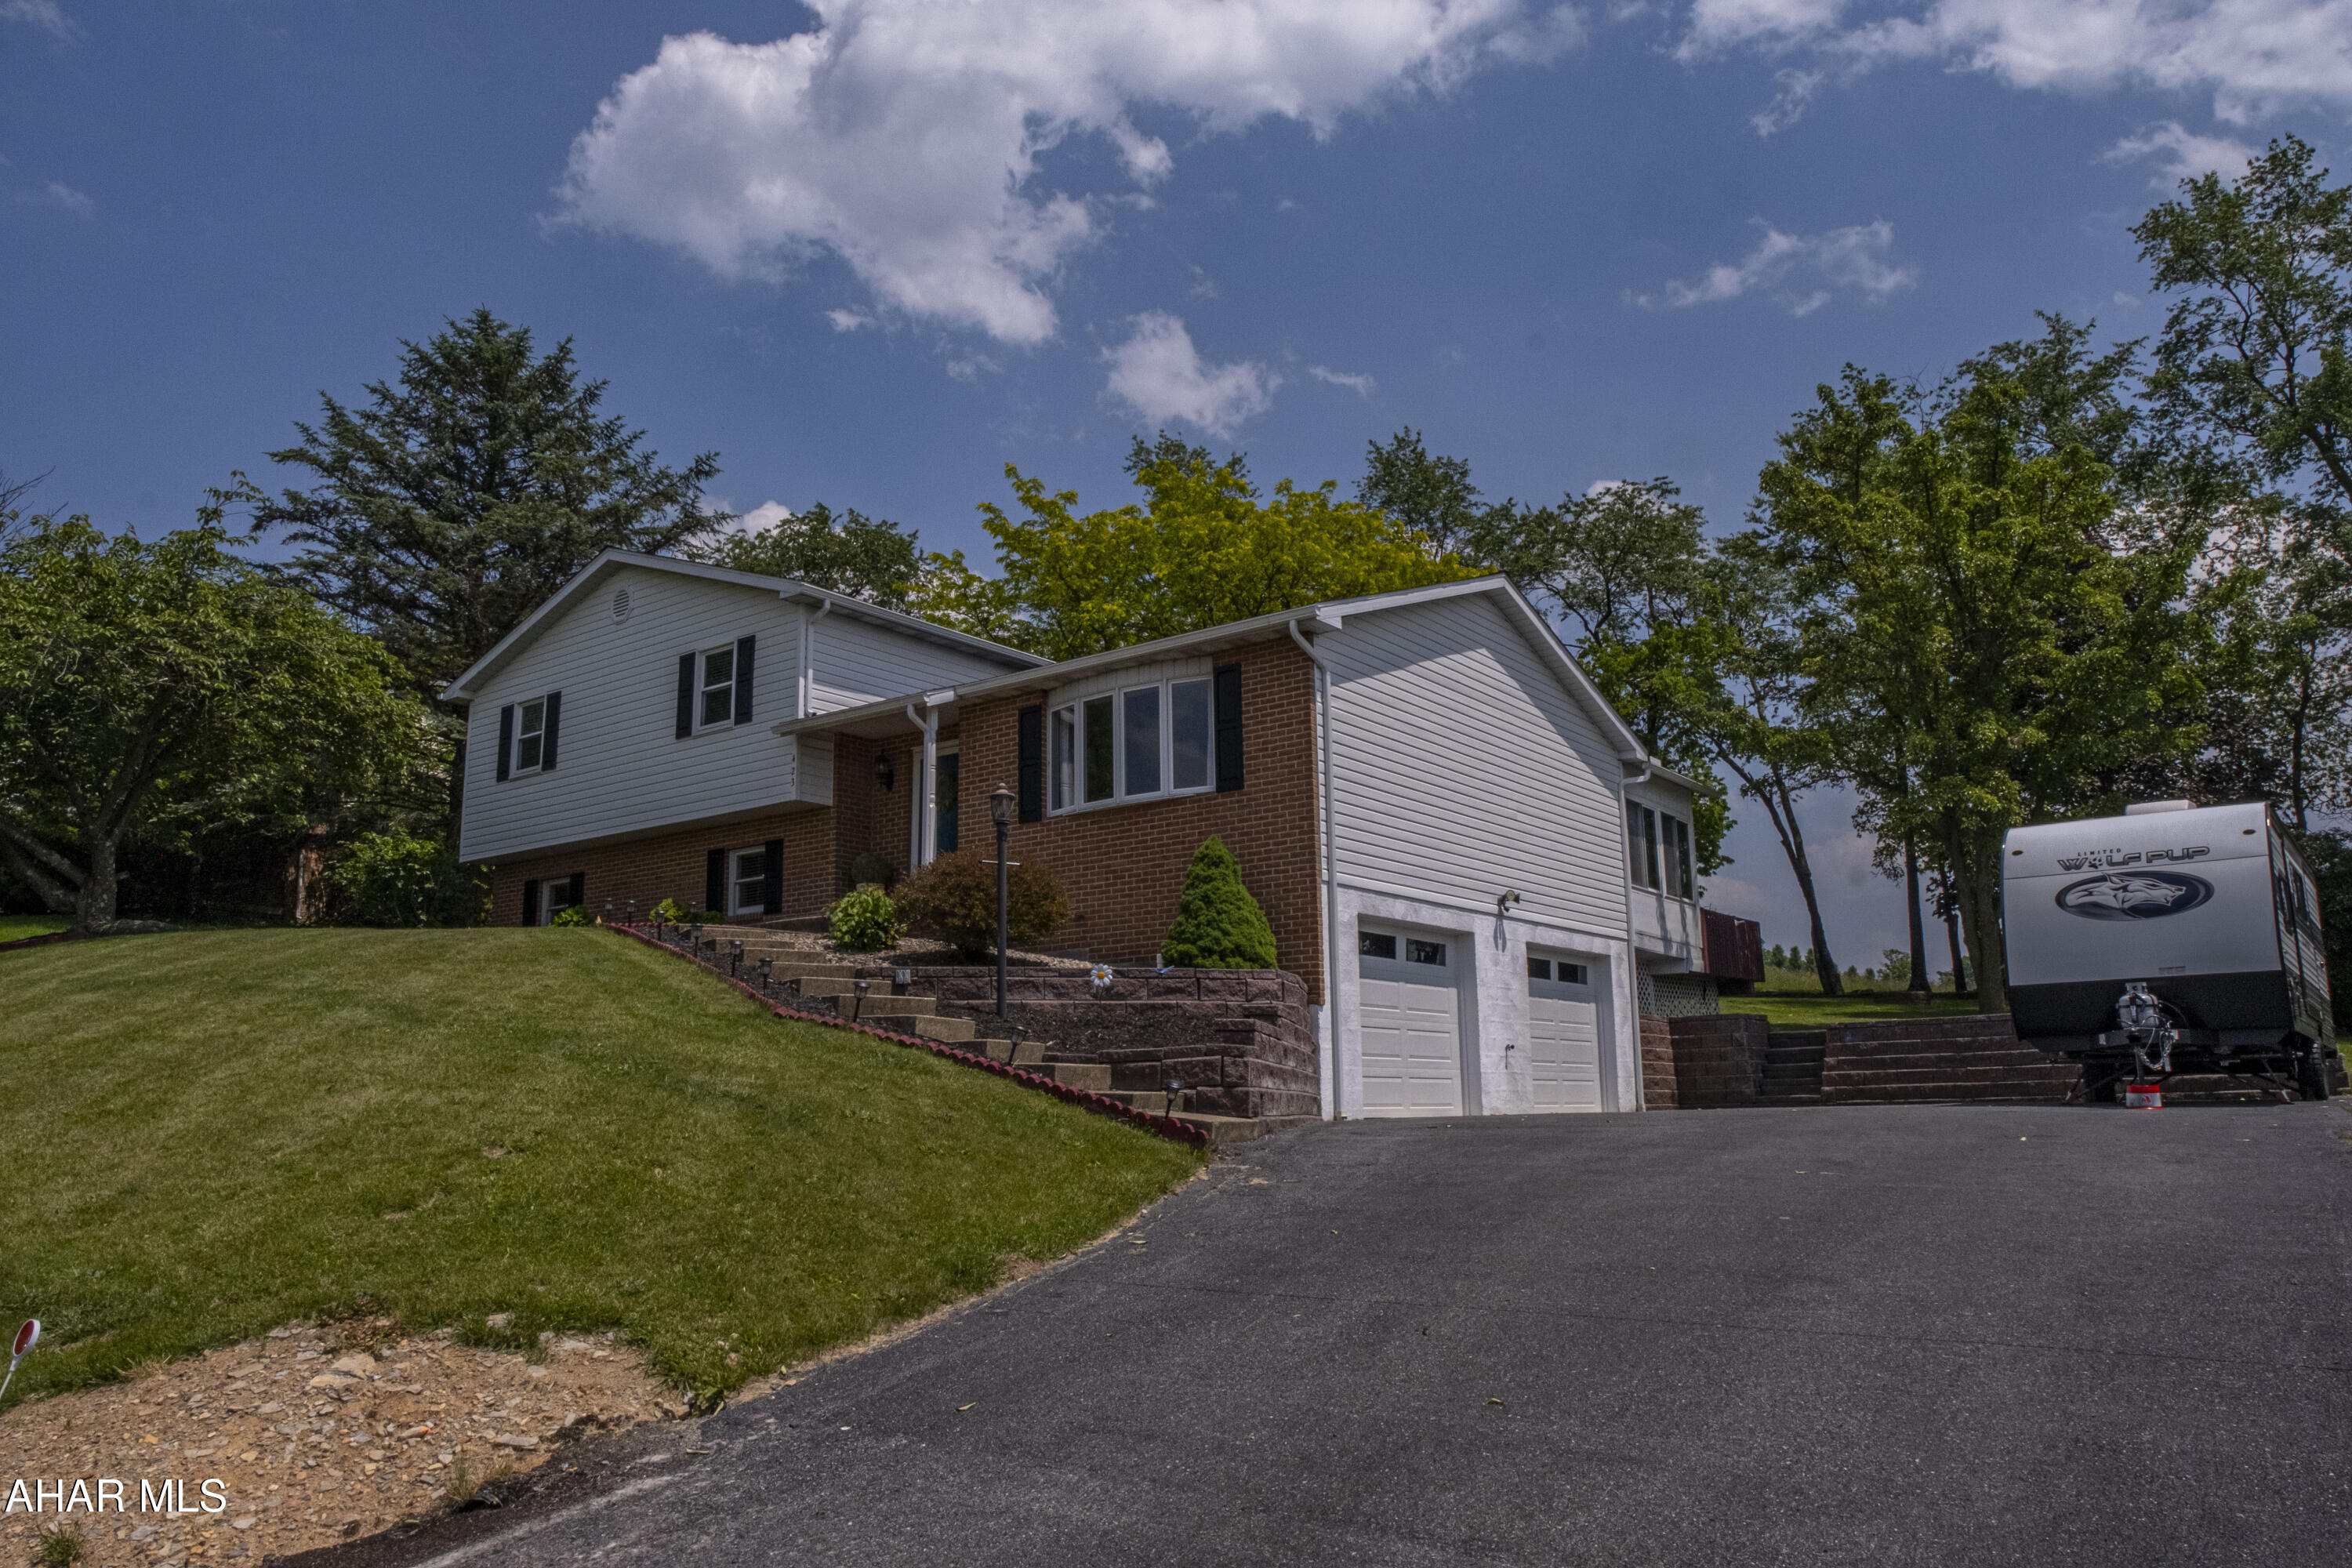
MOVE- in READY, with major upgrades and serene backyard views—all in the sought-after Hollidaysburg School District! This beautifully updated home features a new roof and hot water heater (2024), a full UV well water filtration system (2023), new carpets, fresh paint, stylish light fixtures, and brand-new garage doors. Step outside and take in the amazing open land view—a peaceful, private backdrop perfect for relaxing evenings or entertaining. The recently serviced hot tub with a new cover offers the perfect spot to unwind. Pet lovers will appreciate the invisible fence system, making it easy to let your dog roam safely. This home blends thoughtful upgrades with tranquil outdoor living.
#77581

Hollidaysburg

423 Aggie Street

3 Beds

2 Baths

2,164 Sq.Ft.

$369,000

MLS#: 77581
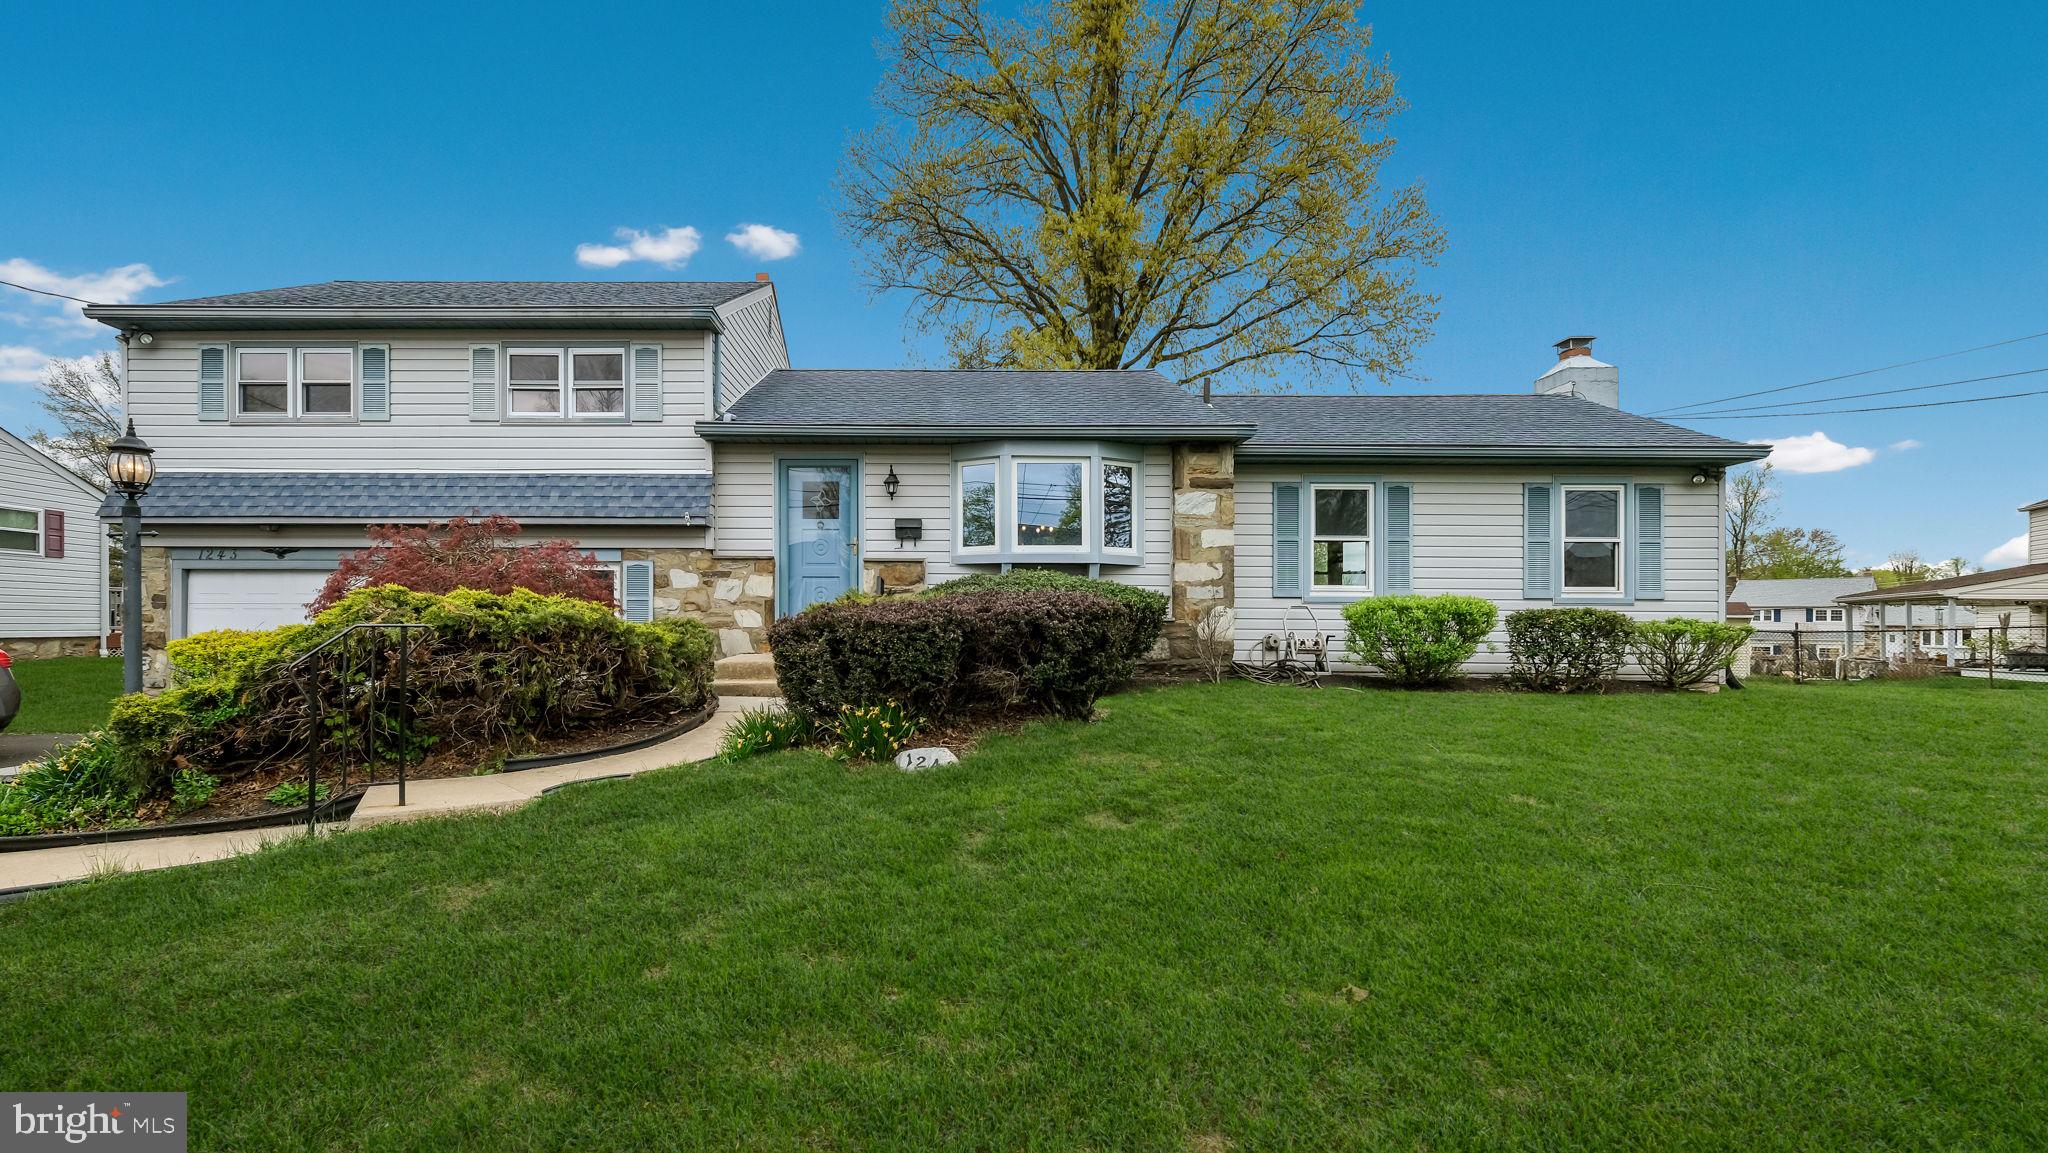
Large 3 BR, 1 full bath & 2 half bath partial stone front split level in Brookdale Gardens. Large Living room offers hardwood flooring, crown molding & a bay window welcoming in the sunshine. The hardwood floors continue from the Living room into a formal Dining room with a chair rail & overlooks the updated Kitchen with granite countertops, solid oak cabinetry, ceramic tile backsplash & floor, recessed lighting & stainless-steel appliances, including a gas range with built-in overhead microwave & built-in dishwasher. Door in Kitchen opens to stairs leading to the lower-level that opens to the original Family room that could be easily converted into a 4th bedroom or Study, half bath & Laundry room with a door leading to a large covered patio with steps leading up to a second patio overlooking the fenced rear yard with a storage shed. Half wall from Dining room opens to the large Family room off the Dining room with floor-to-ceiling brick fireplace, recessed lighting, bay window & rear door leading to the rear yard. The upper level offers 3 bedrooms & full hall bath with tub/shower, extended vanity, ceramic tile floor & walls. 1-car Garage. Newer windows, gas heat, central air. Nice private rear yard, extra wide lot. Freshly painted. Exposed hardwood floors in the Living & Dining rooms. Carpet over hardwood floors on stairs & 2 of the bedrooms on the upper level. Don’t miss this one!
#PABU2093114

WARMINSTER

1243 TULIP ROAD

3 Beds

1 Baths

1,492 Sq.Ft.

$484,900

MLS#: PABU2093114
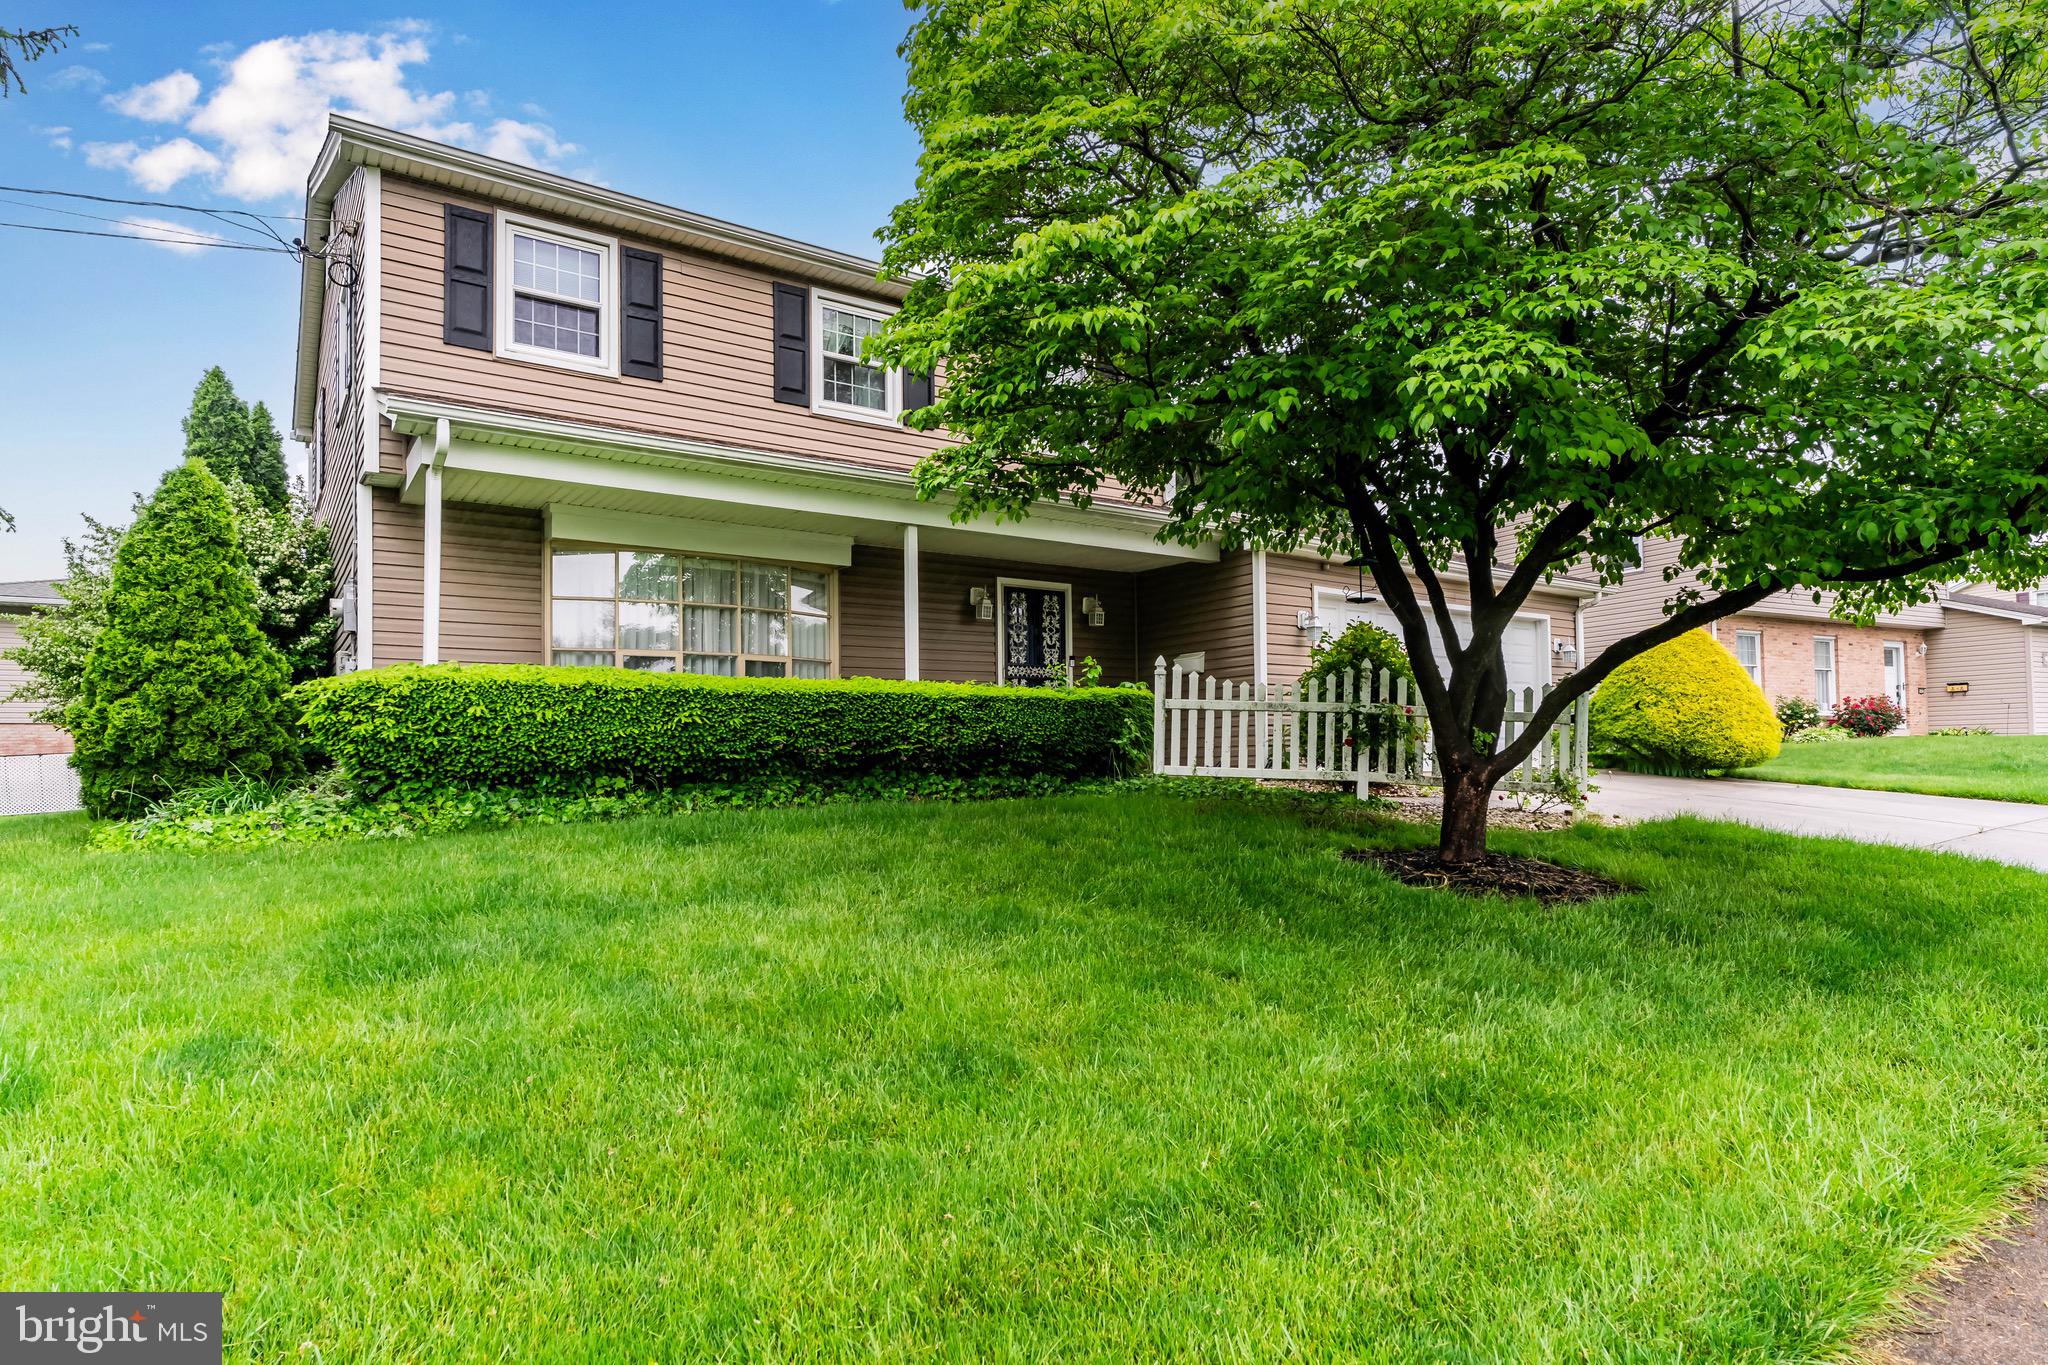
Welcome to 4411 Royal Oak Rd, a fantastic opportunity to own a home in the highly desirable Hampden Township, located within the Cumberland Valley School District. This property offers great potential with several major updates already completed and is priced to reflect the cosmetic updates needed to make it your own.  Key Features are: New roof, siding, and shutters installed in 2012, Upgraded electric panel and junction box (2019), New garage door and opener (2019), Most all Replacement Windows, Attached garage and spacious driveway,  Fenced in Backyard, and a Charming Sun Room. Located in a quiet, well-established neighborhood, Excellent location close to schools, shopping, major highways, and local amenities. This home is ready for a new owner with vision. Whether you're looking to renovate for personal use or as an investment, the solid bones and prime location make this a smart buy.  Don't miss the chance to transform this house into a beautiful, modern home while building equity in a sought-after area.  Located just down the Street from Evergrain and the YMCA.   Check out the funky Basement Bar! Schedule your showing today!
#PACB2042146

CAMP HILL

4411 ROYAL OAK ROAD

3 Beds

2 Baths

2,554 Sq.Ft.

$249,000

MLS#: PACB2042146
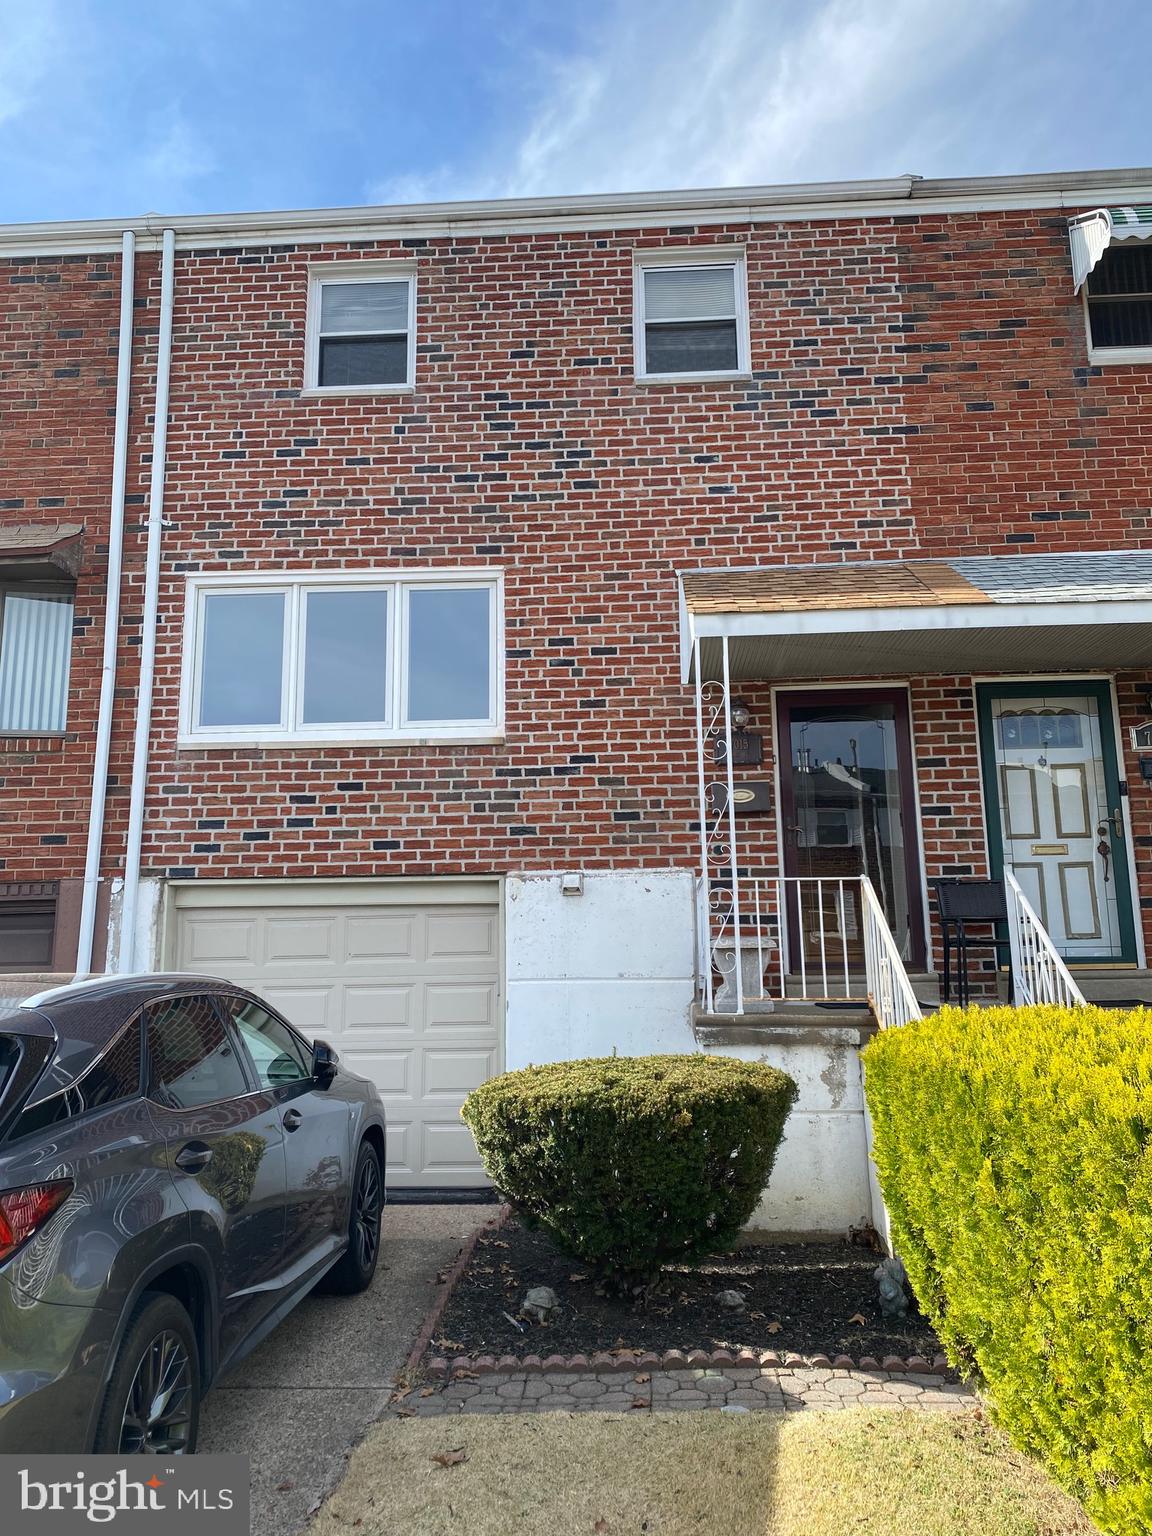
Multiple offers received. Please submit best offer by 10am 4/29.  Price Reduction!!!!  Same great home, now with even more value. Welcome home to this beautiful Penrose Park Townhouse. Located on a great tree lined block in a close knit neighborhood. This home features 3 nice size bedrooms with ample closet space and 1.5 bathrooms. As you enter step up into the nicely sized living room which leads to a formal dining room. Both areas are adorned with hardwood floors. Off the dining room is updated kitchen featuring Wood Cabinetry, granite countertops, glass backsplash and  stainless steel appliances. The finished basement adds addtionlnsl living space and has an updated powder room.  For convenience the basemnet provides access to a spacious back yarrd great for relaxing and hosting the family BBQ. The basement also has a finshed laundry area with updated LVP flooring and modern washer and dryer that come with the sale.. The Garage can be accessed from the basement and  the automatic opener makes access simple. .Conveniently located to shopping, major highways, and public transportation. Center City and the  Airport are minutes away.
#PAPH2460602

PHILADELPHIA

7015 LARK PLACE

3 Beds

1 Baths

1,360 Sq.Ft.

$270,000

MLS#: PAPH2460602
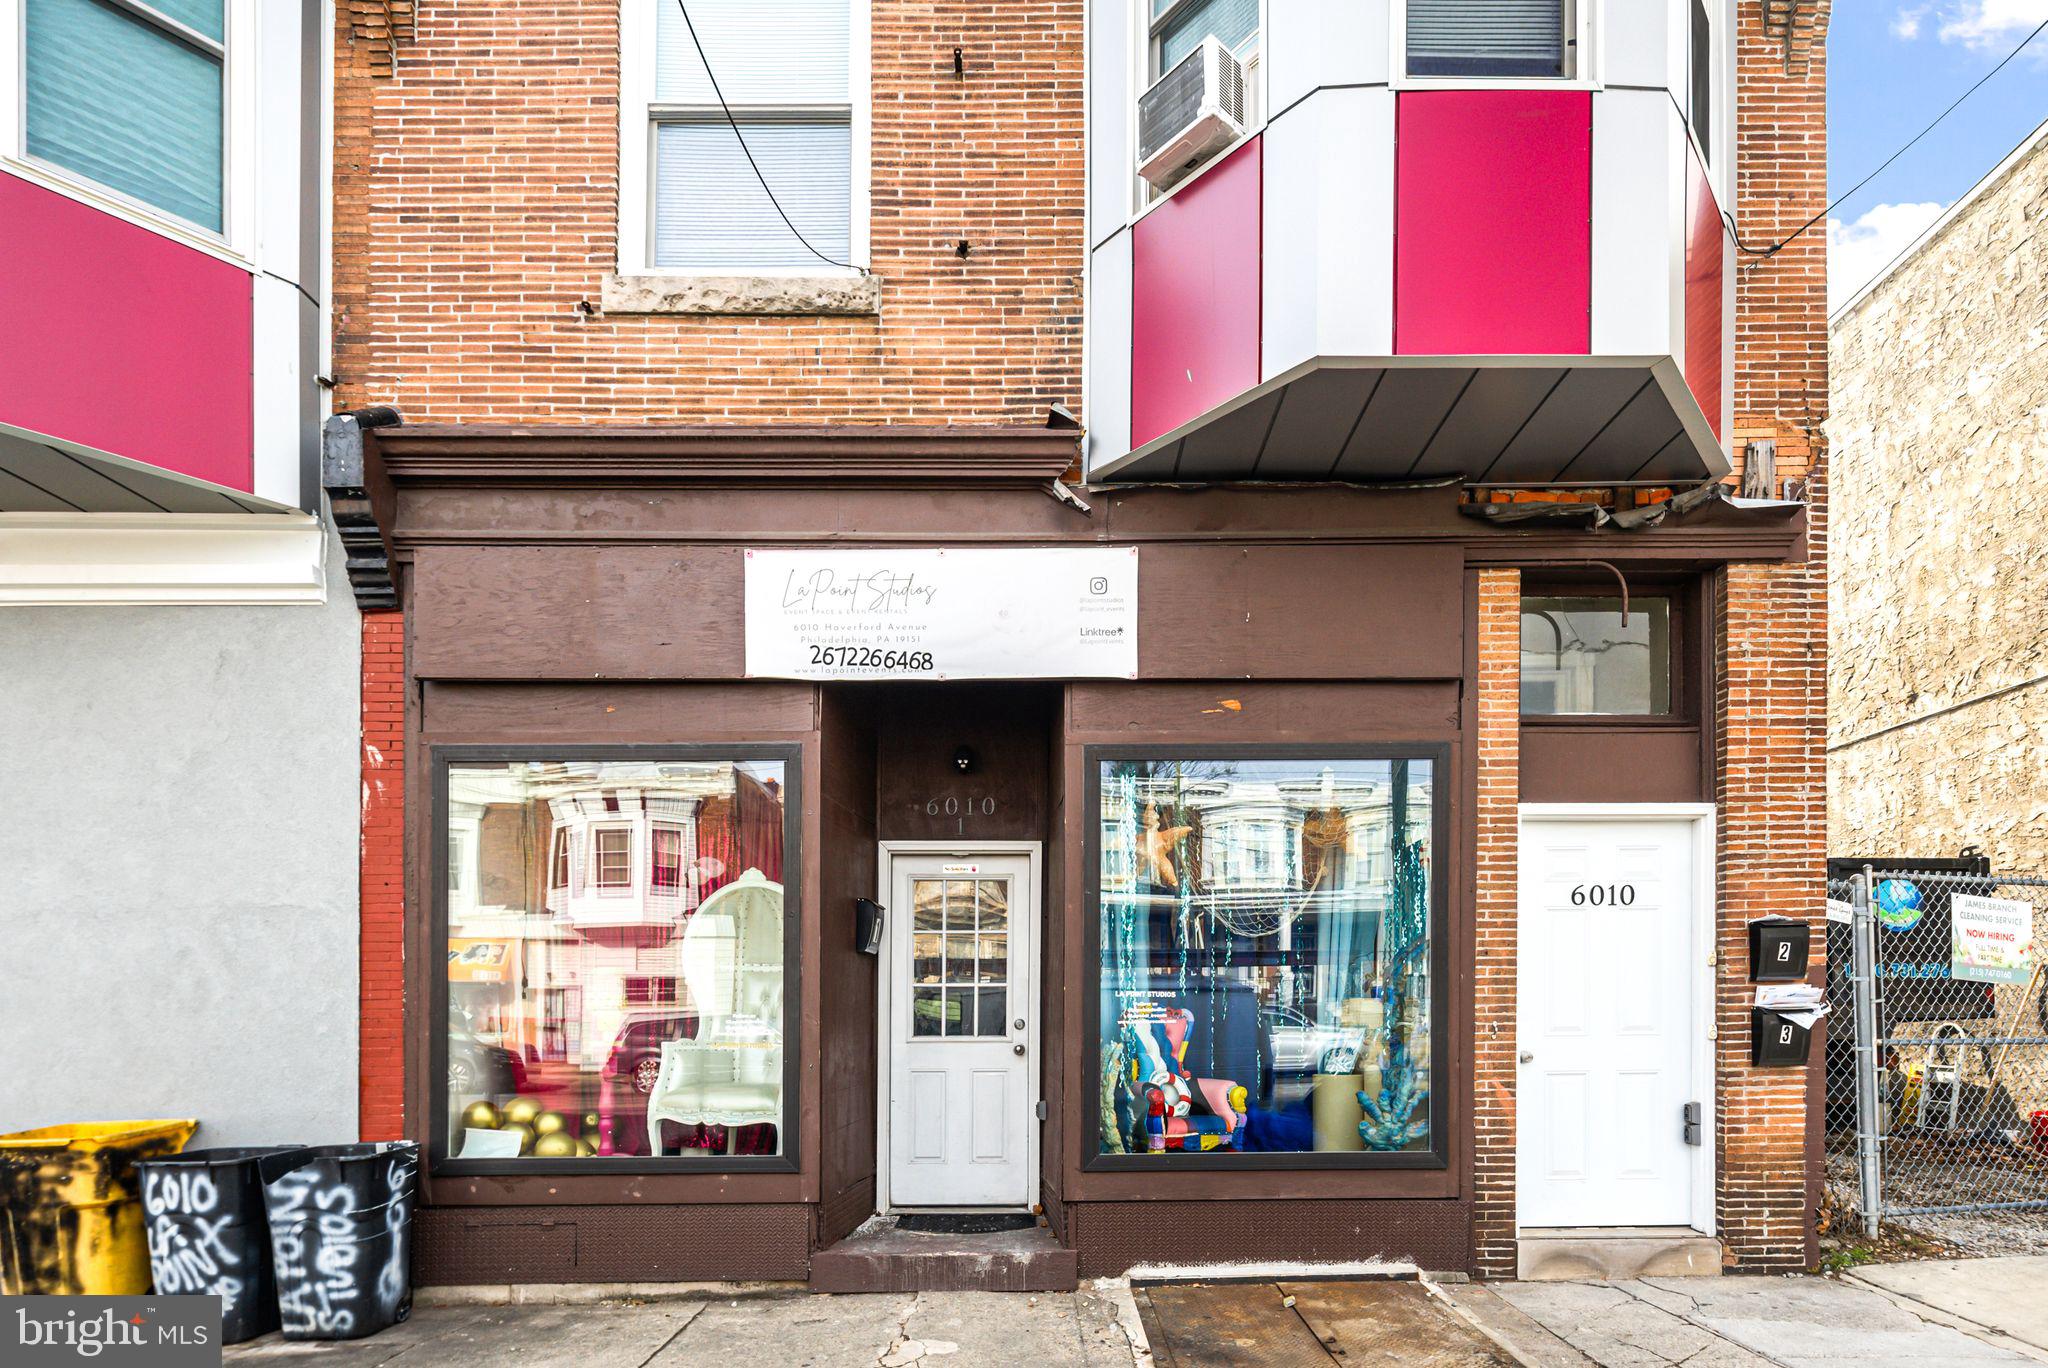
Welcome to 6010 Haverford Ave, a well-positioned 3-unit mixed-use property in the heart of West Philadelphia grossing $2,830 per month. This unique building is a fully-occupied, turnkey investment opportunity with a Commerical space alongside two spacious residential units above. Located just steps from new residential developments and a short drive to the universities, this property offers great potential for investors or business owners looking to capitalize on a thriving neighborhood. Residential units are certified lead safe. Owner is a licensed realtor.
#PAPH2448934

PHILADELPHIA

6010 HAVERFORD AVENUE

2 Beds

None Baths

2,958 Sq.Ft.

$260,000

MLS#: PAPH2448934
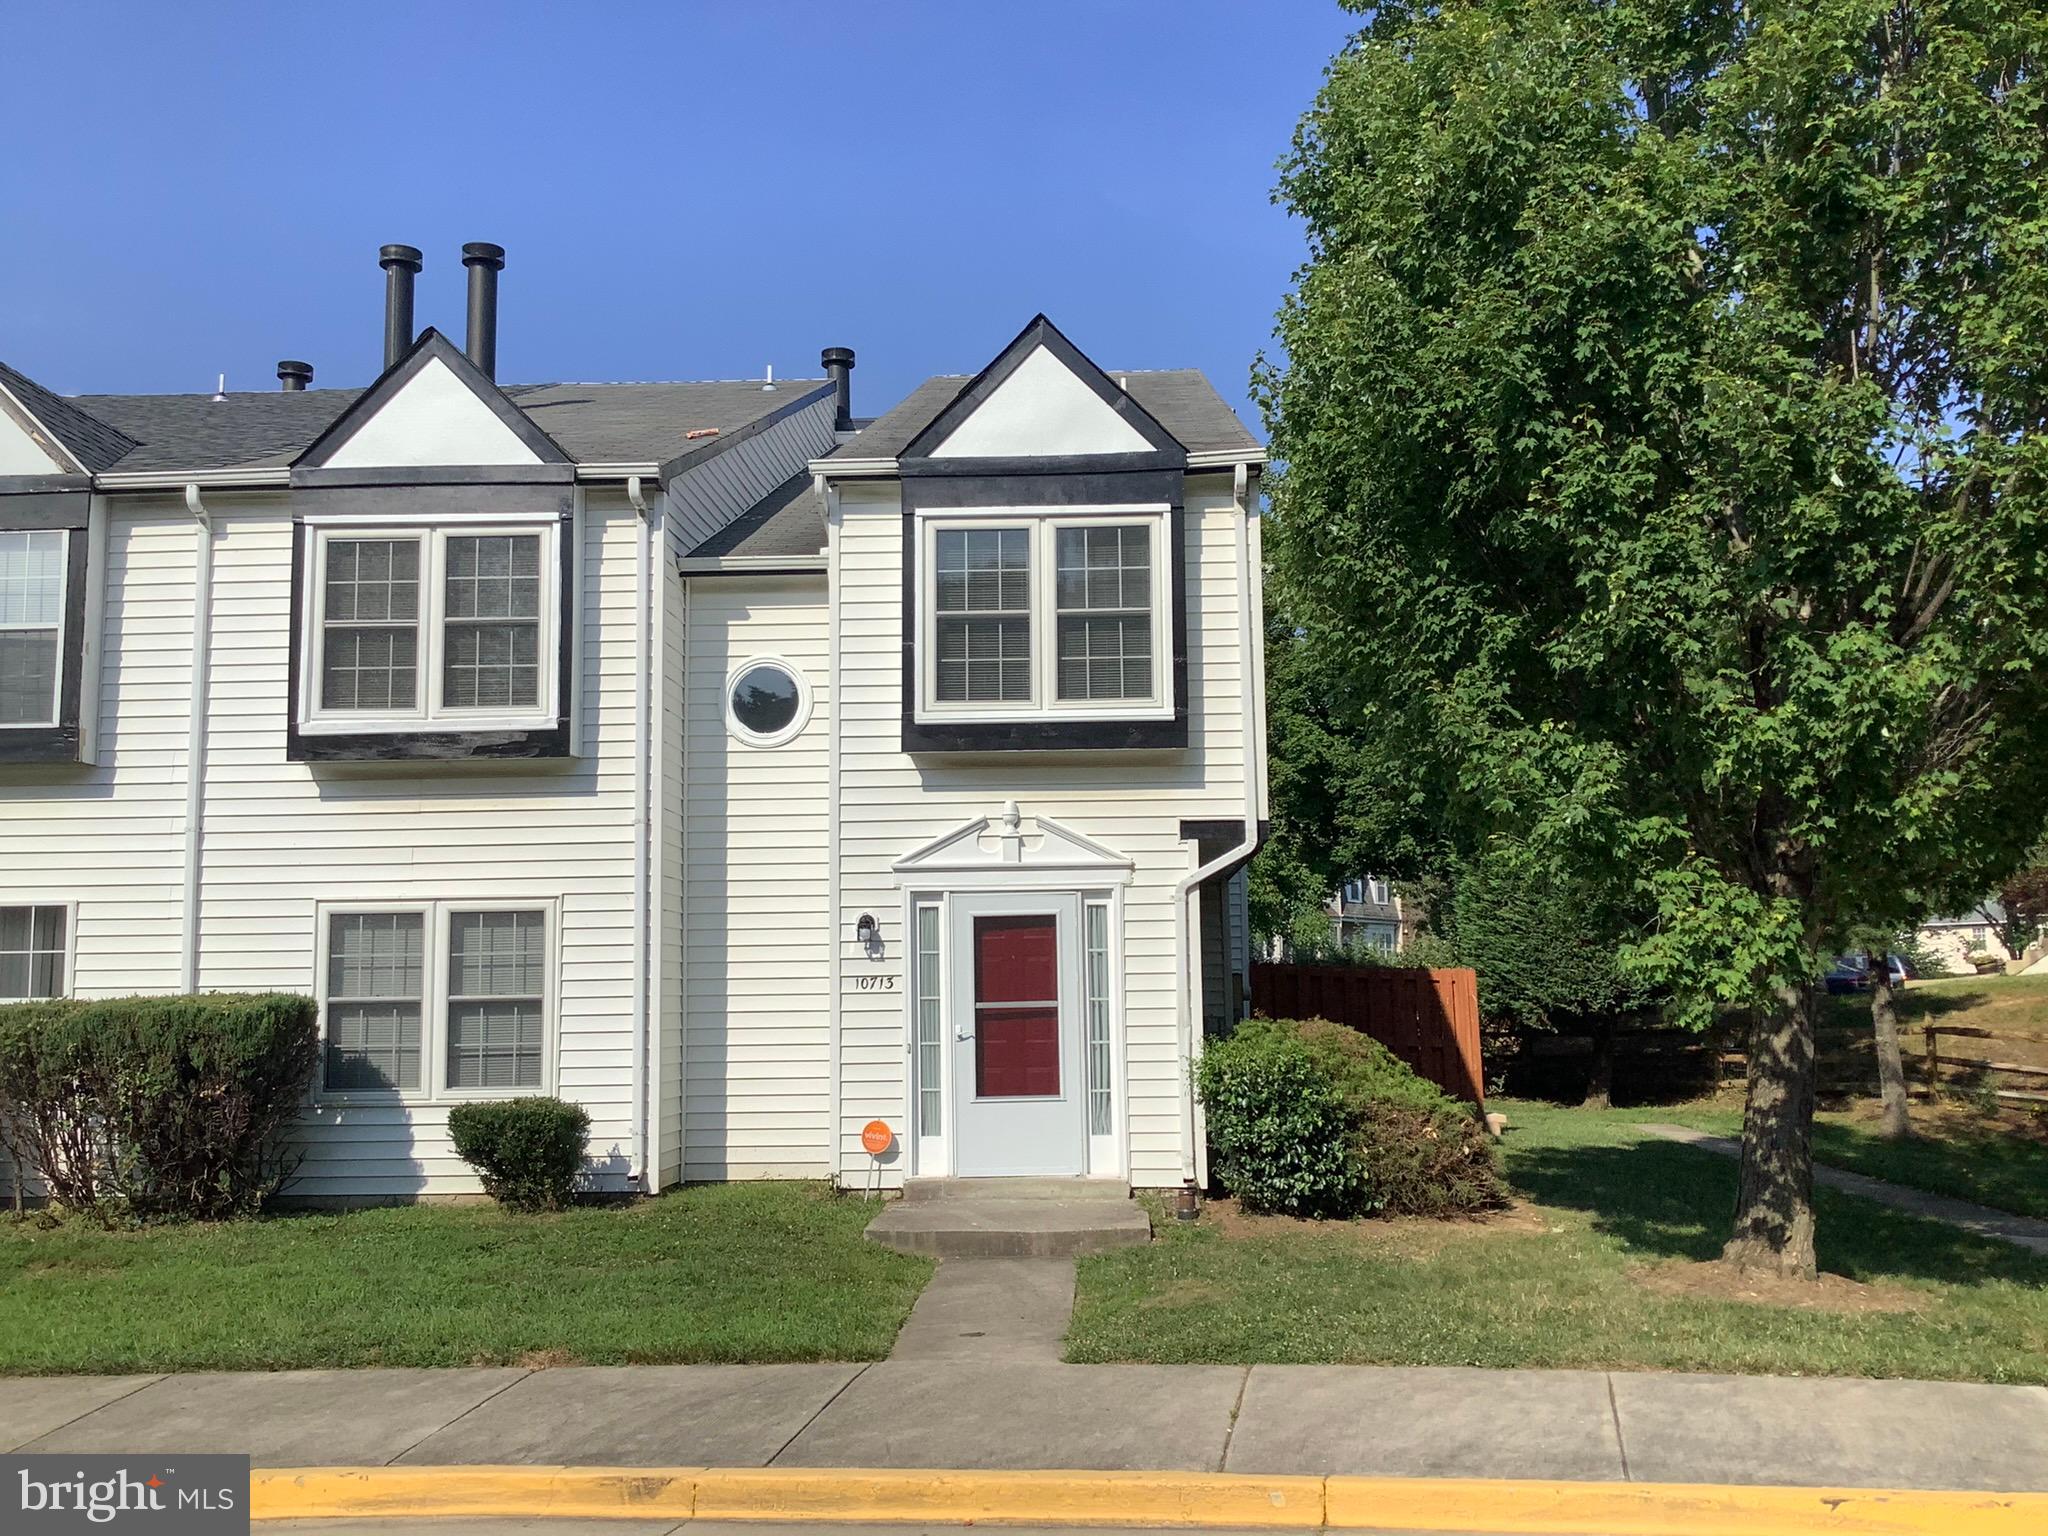
Sold Off Market; I have more.  Totally Renovated 2 level, 3BR, 2.5Bath End Unit TH located in a convenient community outside of Largo. The home includes brand new Carpet on the upper level, Chic Decor HW like Flooring on the lower level, stainless steel appliances, fireplace and more.
#MDPG2155962

UPPER MARLBORO

10713 JOYCETON DRIVE

3 Beds

2 Baths

1,424 Sq.Ft.

$325,000

MLS#: MDPG2155962

1 ... 372 373 374 375 376 ... 666
* Listings identified with the FMLS IDX logo come from FMLS and are held by brokerage firms other than the owner of this website. The listing brokerage is identified in any listing details. Information is deemed reliable but is not guaranteed. If you believe any FMLS listing contains material that infringes your copyrighted work please review our DMCA policy and learn how to submit a takedown request. © 2024. First Multiple Listing Service, Inc.

Send a message

Message successfully sent.

Your message

What is 3 + 4 ?

Reason for contacting?

I agree to receive email communication and understand I can unsubscribe at any time.

I agree to be contacted by Charis Realty Group - Christine Issler, Broker via call, email, and text for real estate services. To opt out, you can reply 'stop' at any time or reply 'help' for assistance. You can also click the unsubscribe link in the emails. Message and data rates may apply. Message frequency may vary. Privacy Policy

Sign Out

Virtual Assistant

Would you like to take the next step with this property? We can help you schedule a showing or virtual tour, or send you more details.

Yes, I would like more information.

Thank You for Your Reply, One of Our Agents will contact you as soon as possible

No, maybe later.

Thank you, you can always contact me via email, phone number or through the contact form.

Realhub AI

Lucy - Your AI-Powered Realtor

Update Your Temporary Password

Personalize your search

Enter your email and we'll notify you immediately when new listings match what you're looking for.

or enter email address

Already have an account ? Login here

Continue your home search

I agree to receive communications and understand I can unsubscribe at any time.

I agree to be contacted by Charis Realty Group - Christine Issler, Broker via call, email, and text for real estate services. To opt out, you can reply 'stop' at any time or reply 'help' for assistance. You can also click the unsubscribe link in the emails. Message and data rates may apply. Message frequency may vary. Privacy Policy

Already have an account ? Login here

We use cookies

We use cookies primarily for analytics to enhance your experience. By accepting, you agree to our use of these cookies. You can manage your preferences or learn more about our cookies policy.
