Properties

Browse or get in touch to schedule a walkthrough.

  • Nearby me
Price range

Popular Features

Community Features

Association

Property Features

Waterfront

View

Exterior Features

Interior Features

Style

1509946 properties match your criteria

Updated 1 minute ago

E-Alert name
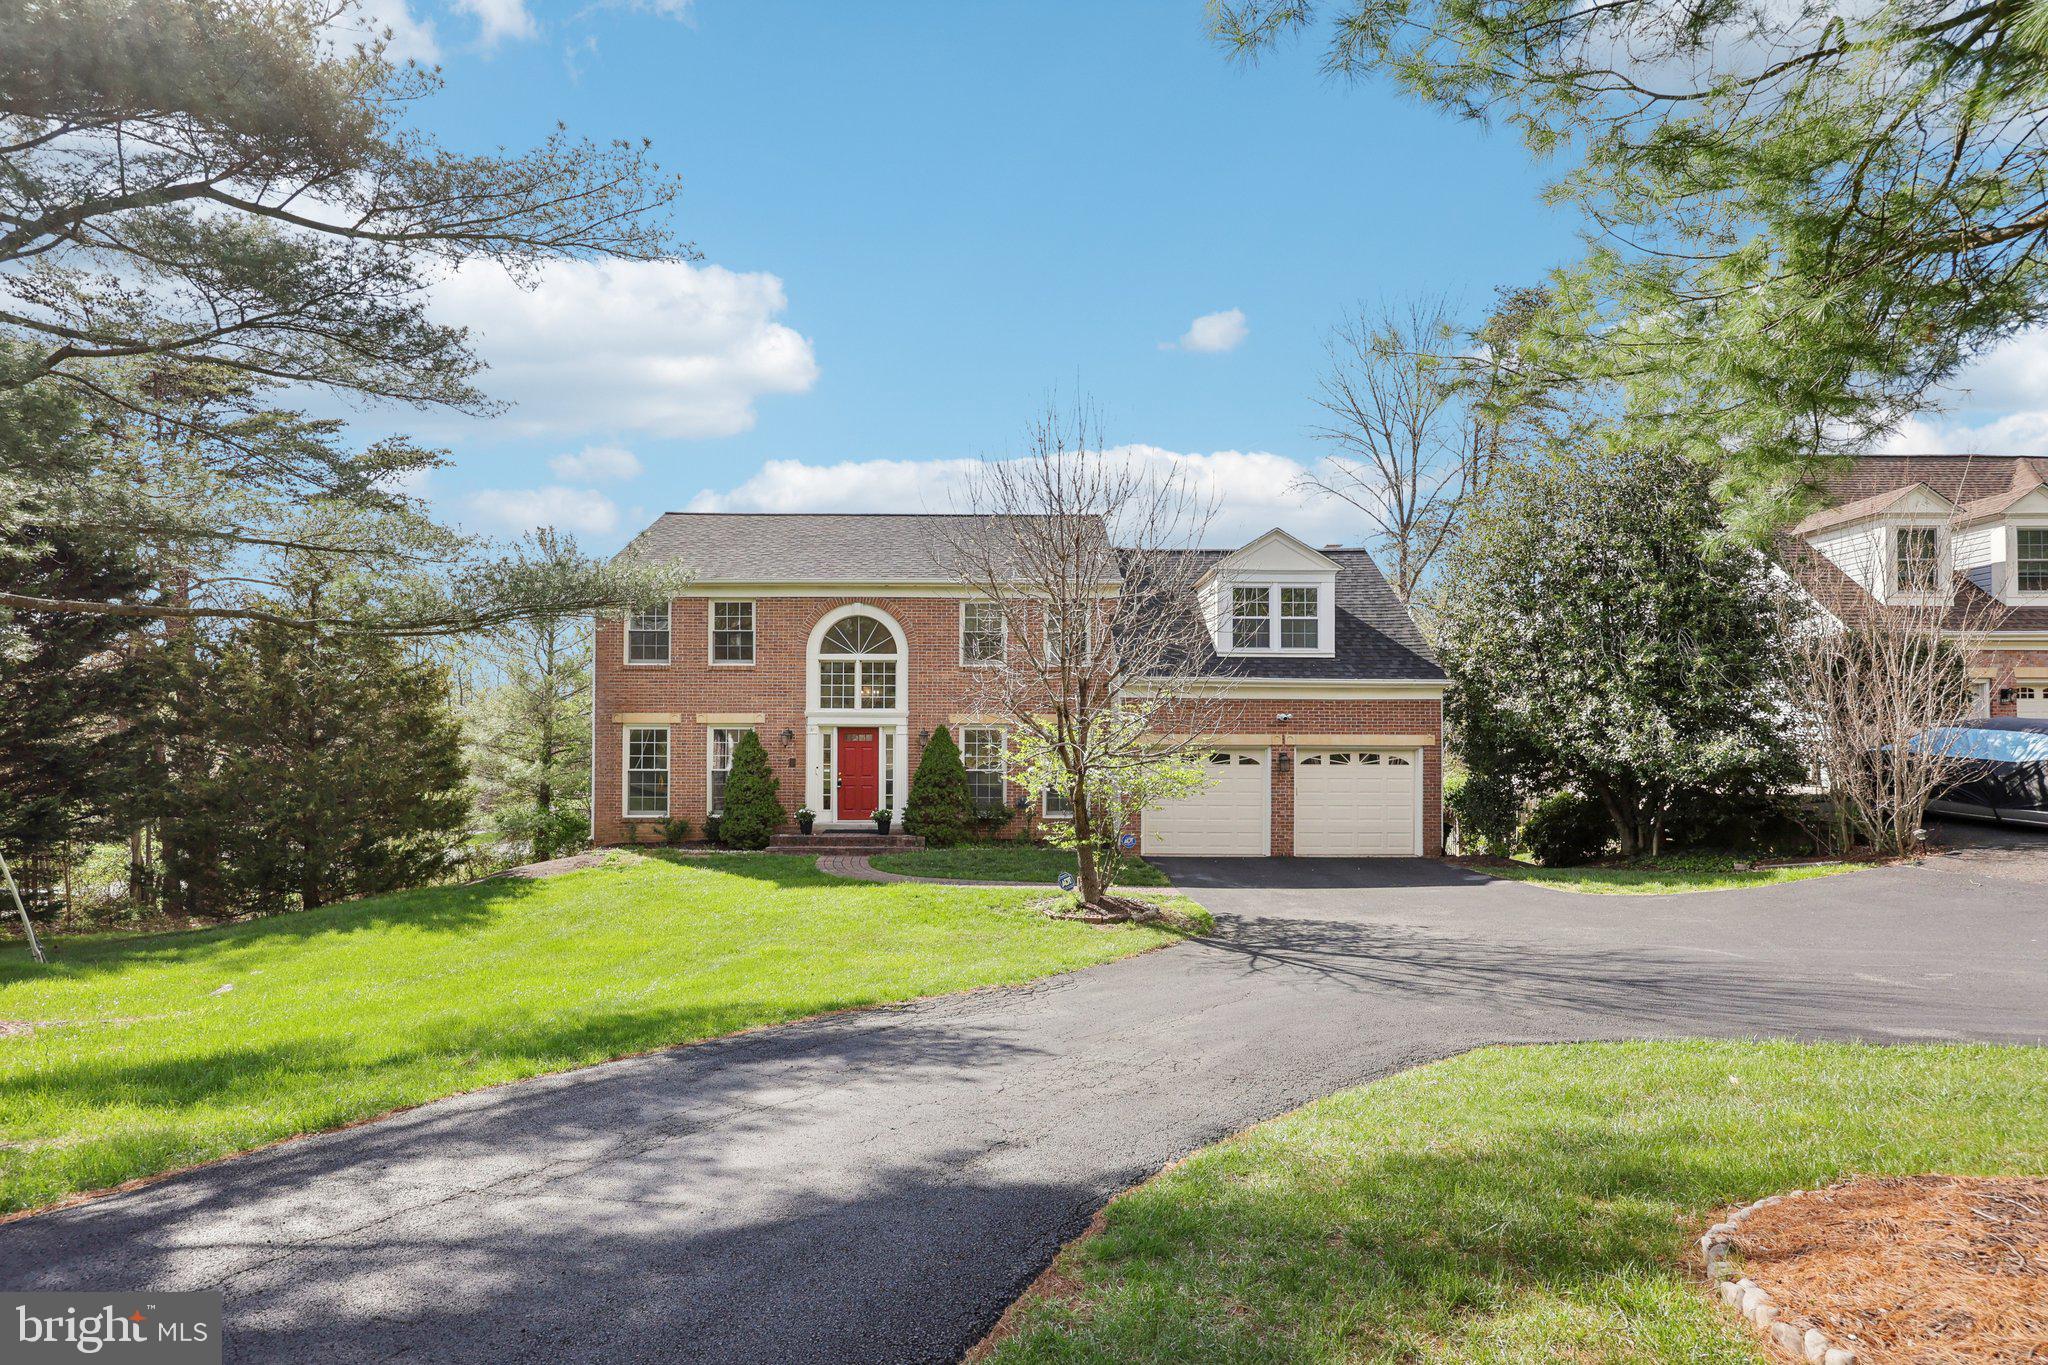
"Welcome Home" to this beautiful three-story, 5 bedroom, 4 bath home in the highly sought after community of Shaker Woods! The home sits on a large corner lot that is almost half an acre. The main and upper levels have hardwood floors and all 3 levels have a fresh coat of paint (2025). The main level has an office, full bath, beautiful living and dining rooms, updated kitchen (2021), and a bright family room with a vaulted ceiling. A newly built deck (2022) is located off the family room. Upstairs you will find the primary bedroom with large sitting area and ensuite bath. There are three additional upper-level bedrooms and a full hall bath. The basement is fully finished and features another bedroom with a full bath, a kitchenette with additional laundry hookup, and a recreation room with a walkout that gives the basement lots of natural light. The home is just minutes from Metro, Dulles Airport, and Reston Town Center. You can stop looking – this is the home for you!
#VAFX2233168

HERNDON

1316 SHAKER WOODS ROAD

5 Beds

4 Baths

4,088 Sq.Ft.

$950,000

MLS#: VAFX2233168
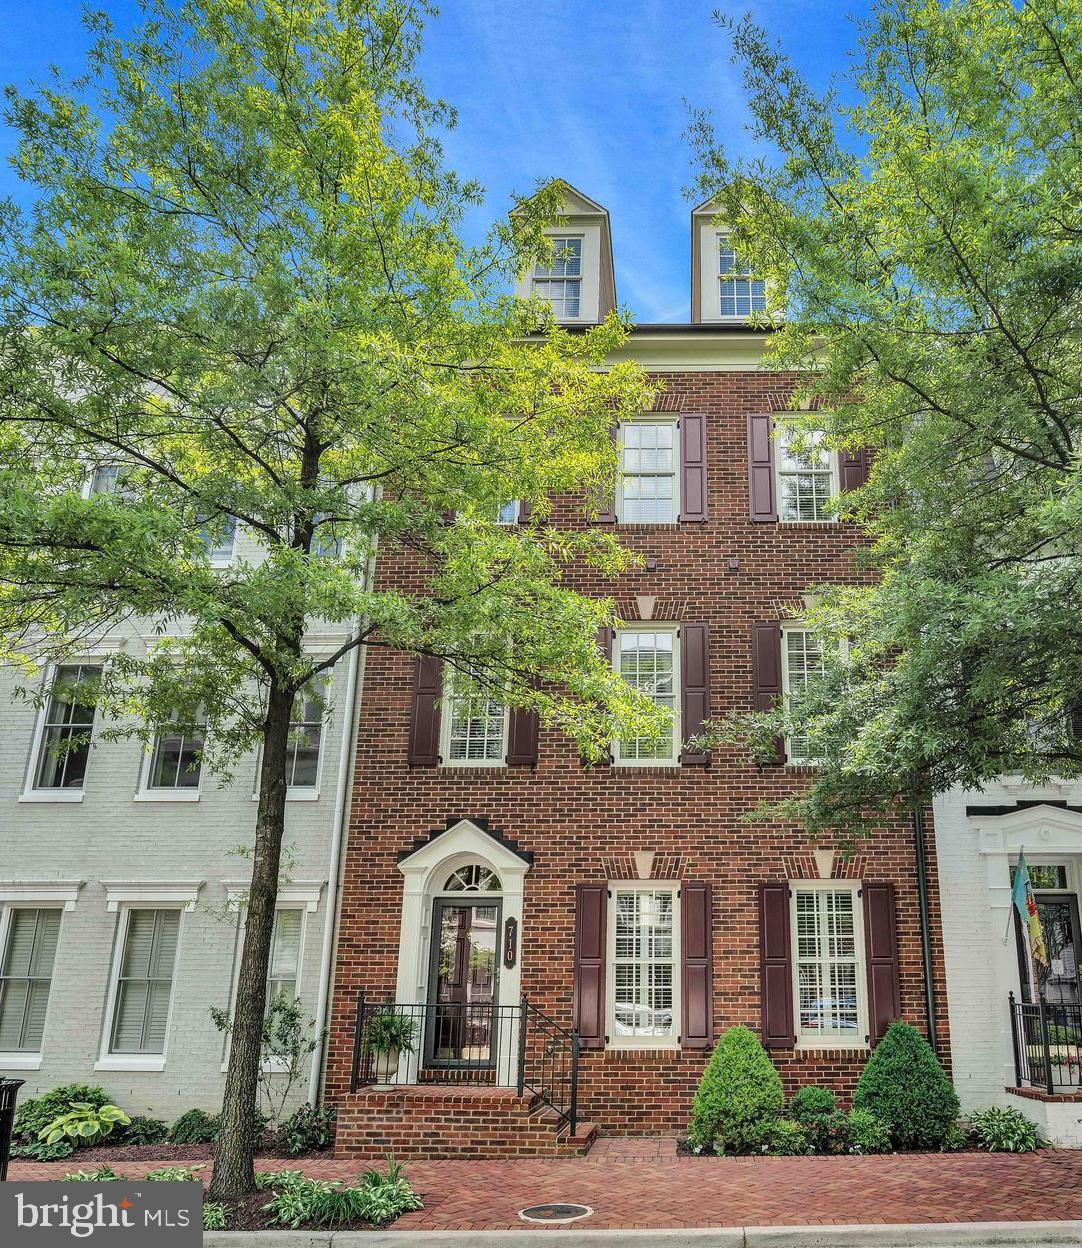
Welcome to 710 Miller Lane—a refined brick townhome nestled on a tree-lined street in one of Alexandria’s most distinguished enclaves, Potomac Greens. This rarely available Fairfax model by EYA offers over 3,600 square feet of beautifully finished living space across four thoughtfully designed levels. With four spacious bedrooms, three full and two half baths, and exceptional natural light throughout, this home blends timeless architecture with modern elegance and versatility.

The main living level is designed to impress, offering gracious spaces for both elevated daily living and seamless entertaining. Elegant hardwood floors, soaring ceilings, and detailed crown molding set the tone, while the chef’s kitchen features granite countertops, stainless steel appliances, a five-burner gas cooktop, double wall ovens, and a large center island with a breakfast bar setting—perfect for casual dining. The kitchen flows effortlessly into the breakfast area, dining room, and family room—creating a welcoming and functional layout. Both the family room and the lower-level library/recreation room feature gas fireplaces with slate hearths and classic mantels, flanked by built-in cabinetry that adds architectural charm and warmth. Adjacent to the breakfast area, a private terrace with a dedicated gas line offers an inviting space for outdoor dining or seasonal entertaining.

The luxurious owner’s suite offers a serene escape, complete with a separate sitting area, two walk-in closets (including one with a thoughtfully designed custom system), a private terrace, and a spa-inspired bath featuring Kohler fixtures, a soaking tub, and a spacious shower. Additional flexible spaces include a main-level private study, a lower-level library or recreation room, and a top-floor loft that opens onto an expansive rooftop terrace—ideal for relaxing or entertaining under the open sky.

Additional highlights include a finished two-car garage with keypad entry, dual-zone HVAC, an upper-level laundry room, generous storage, and multiple private outdoor living spaces.

Set within the highly sought-after Potomac Greens community, this home offers unparalleled convenience to Amazon HQ2, the Virginia Tech Innovation Campus, and the Potomac Yard Metro station. Community amenities include scenic nature trails, brick-paved sidewalks, a stately clubhouse with meeting and party rooms, a fitness center, heated outdoor pool, landscaped pocket parks, and tot lots.

Just minutes from Old Town Alexandria’s waterfront, the shops and restaurants of Del Ray, and with easy access to the George Washington Parkway and Mount Vernon bike trail, this location also provides quick connectivity to I-495, I-395, and I-95. Only two traffic lights to downtown D.C. and Reagan National Airport—offering both accessibility and distinction.

This is a rare opportunity to own a truly exceptional townhome where timeless craftsmanship meets modern luxury—delivering an unparalleled lifestyle in one of Northern Virginia’s most desirable communities.
#VAAX2044112

ALEXANDRIA

710 MILLER LANE

4 Beds

3 Baths

3,680 Sq.Ft.

$1,499,000

MLS#: VAAX2044112
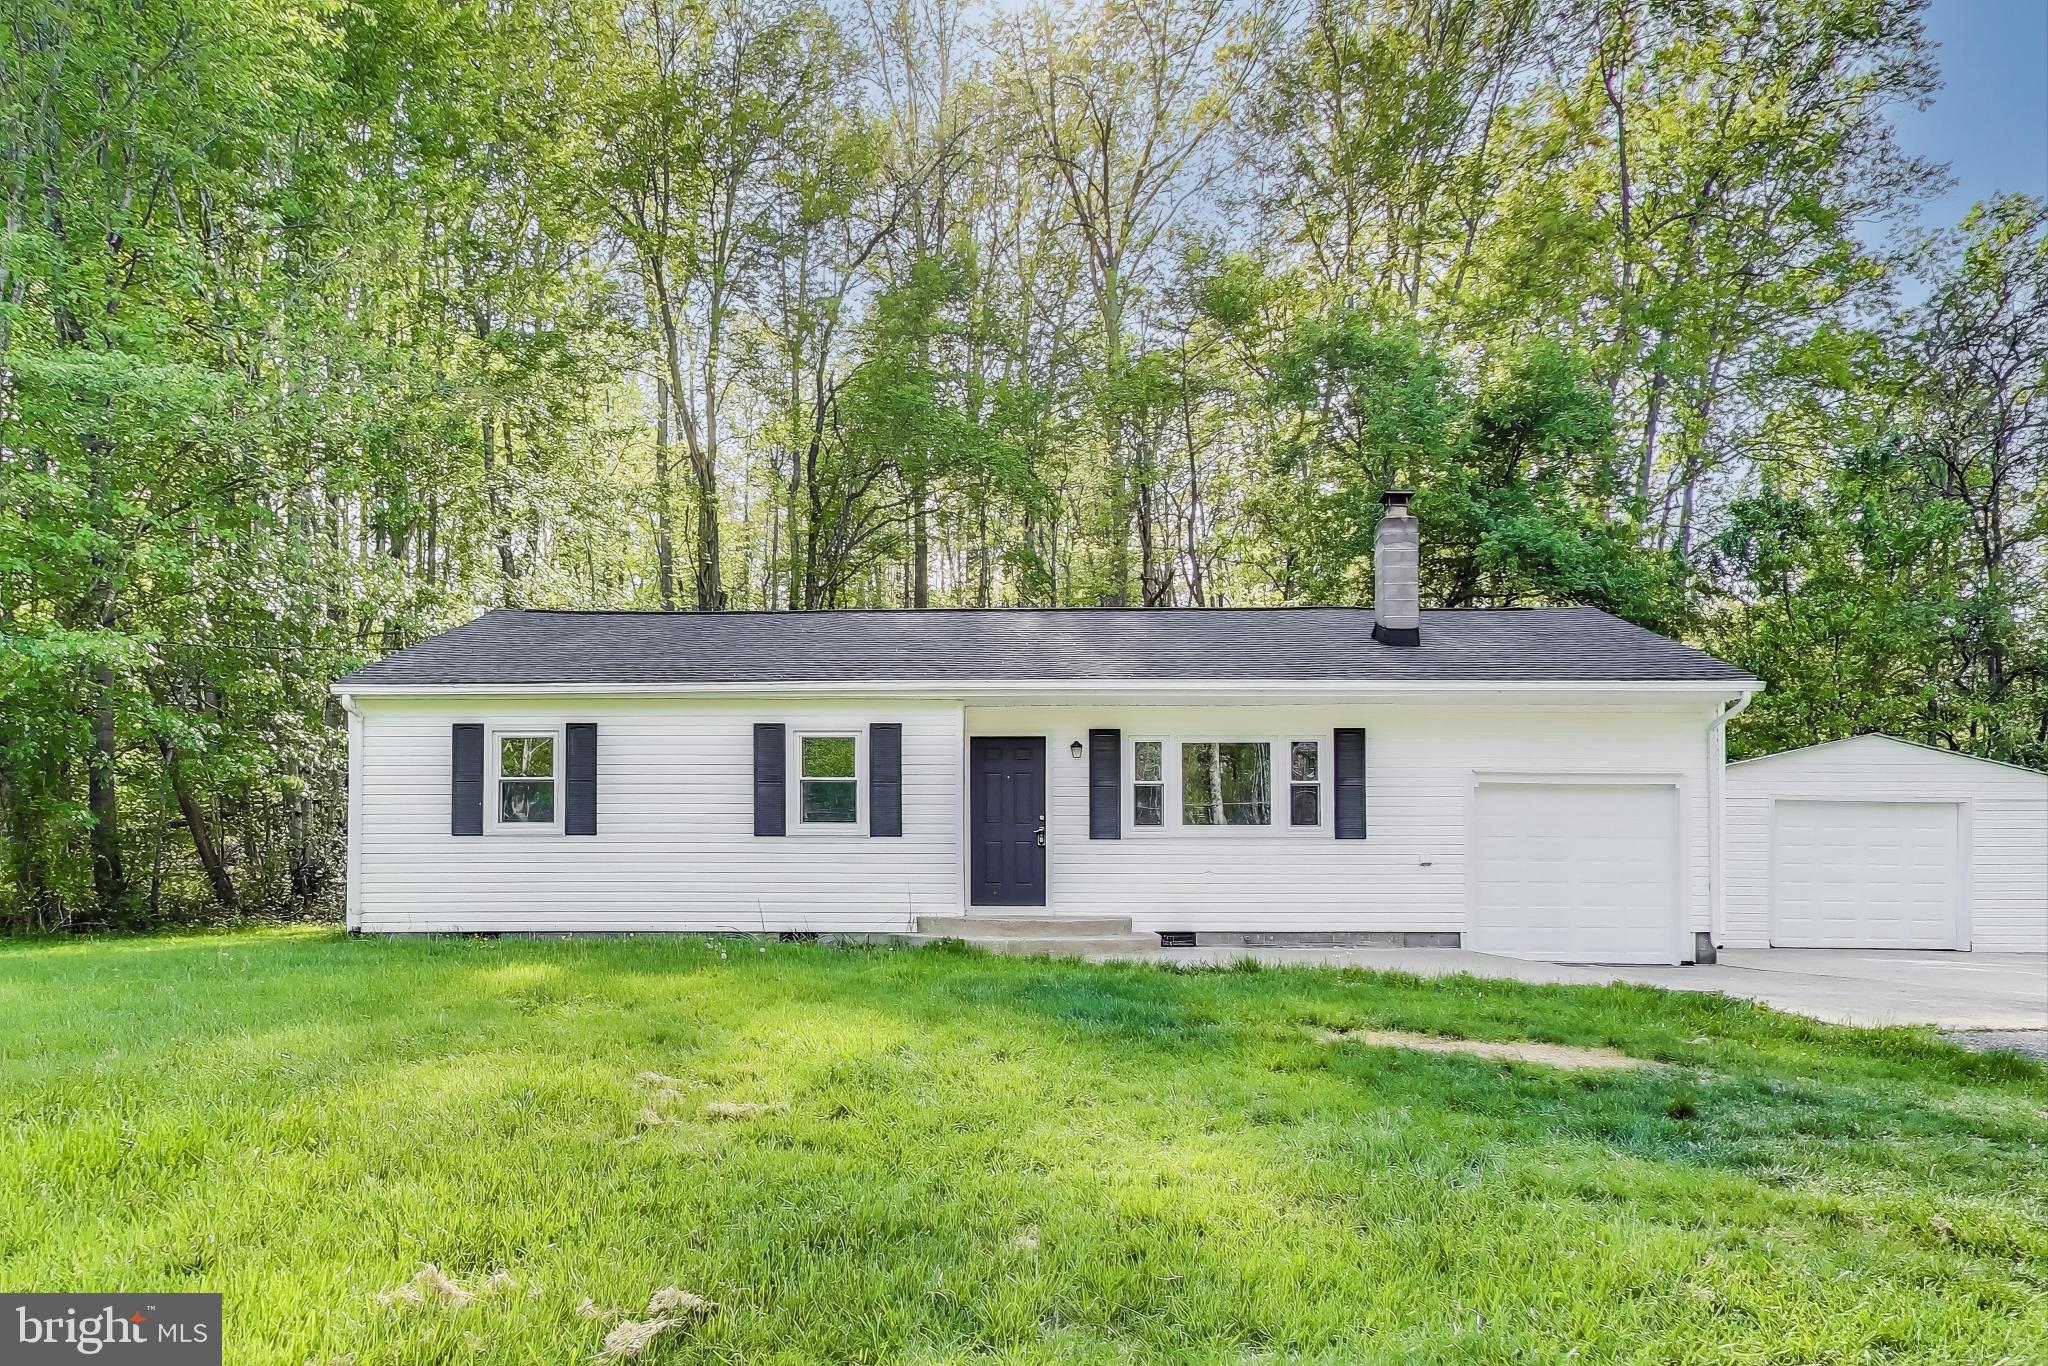
Recently updated and move-in ready! The kitchen, bathroom, and flooring have all been tastefully updated, and a brand-new A/C unit was just installed for year-round comfort. This charming home is ready to welcome its new family!

Located just minutes from I-95, this home offers multiple commuting options — whether you prefer the fast-paced highway or scenic back roads, you'll have the flexibility to choose what works best for your daily drive.

The Stafford Marketplace and surrounding shopping centers provide an unbeatable mix of dining, retail, and everyday conveniences — everything you need is right around the corner.

Sellers are motivated and ready to close quickly — don't miss out on this one!
#VAST2038050

STAFFORD

1671 GARRISONVILLE ROAD

3 Beds

1 Baths

1,103 Sq.Ft.

$387,000

MLS#: VAST2038050
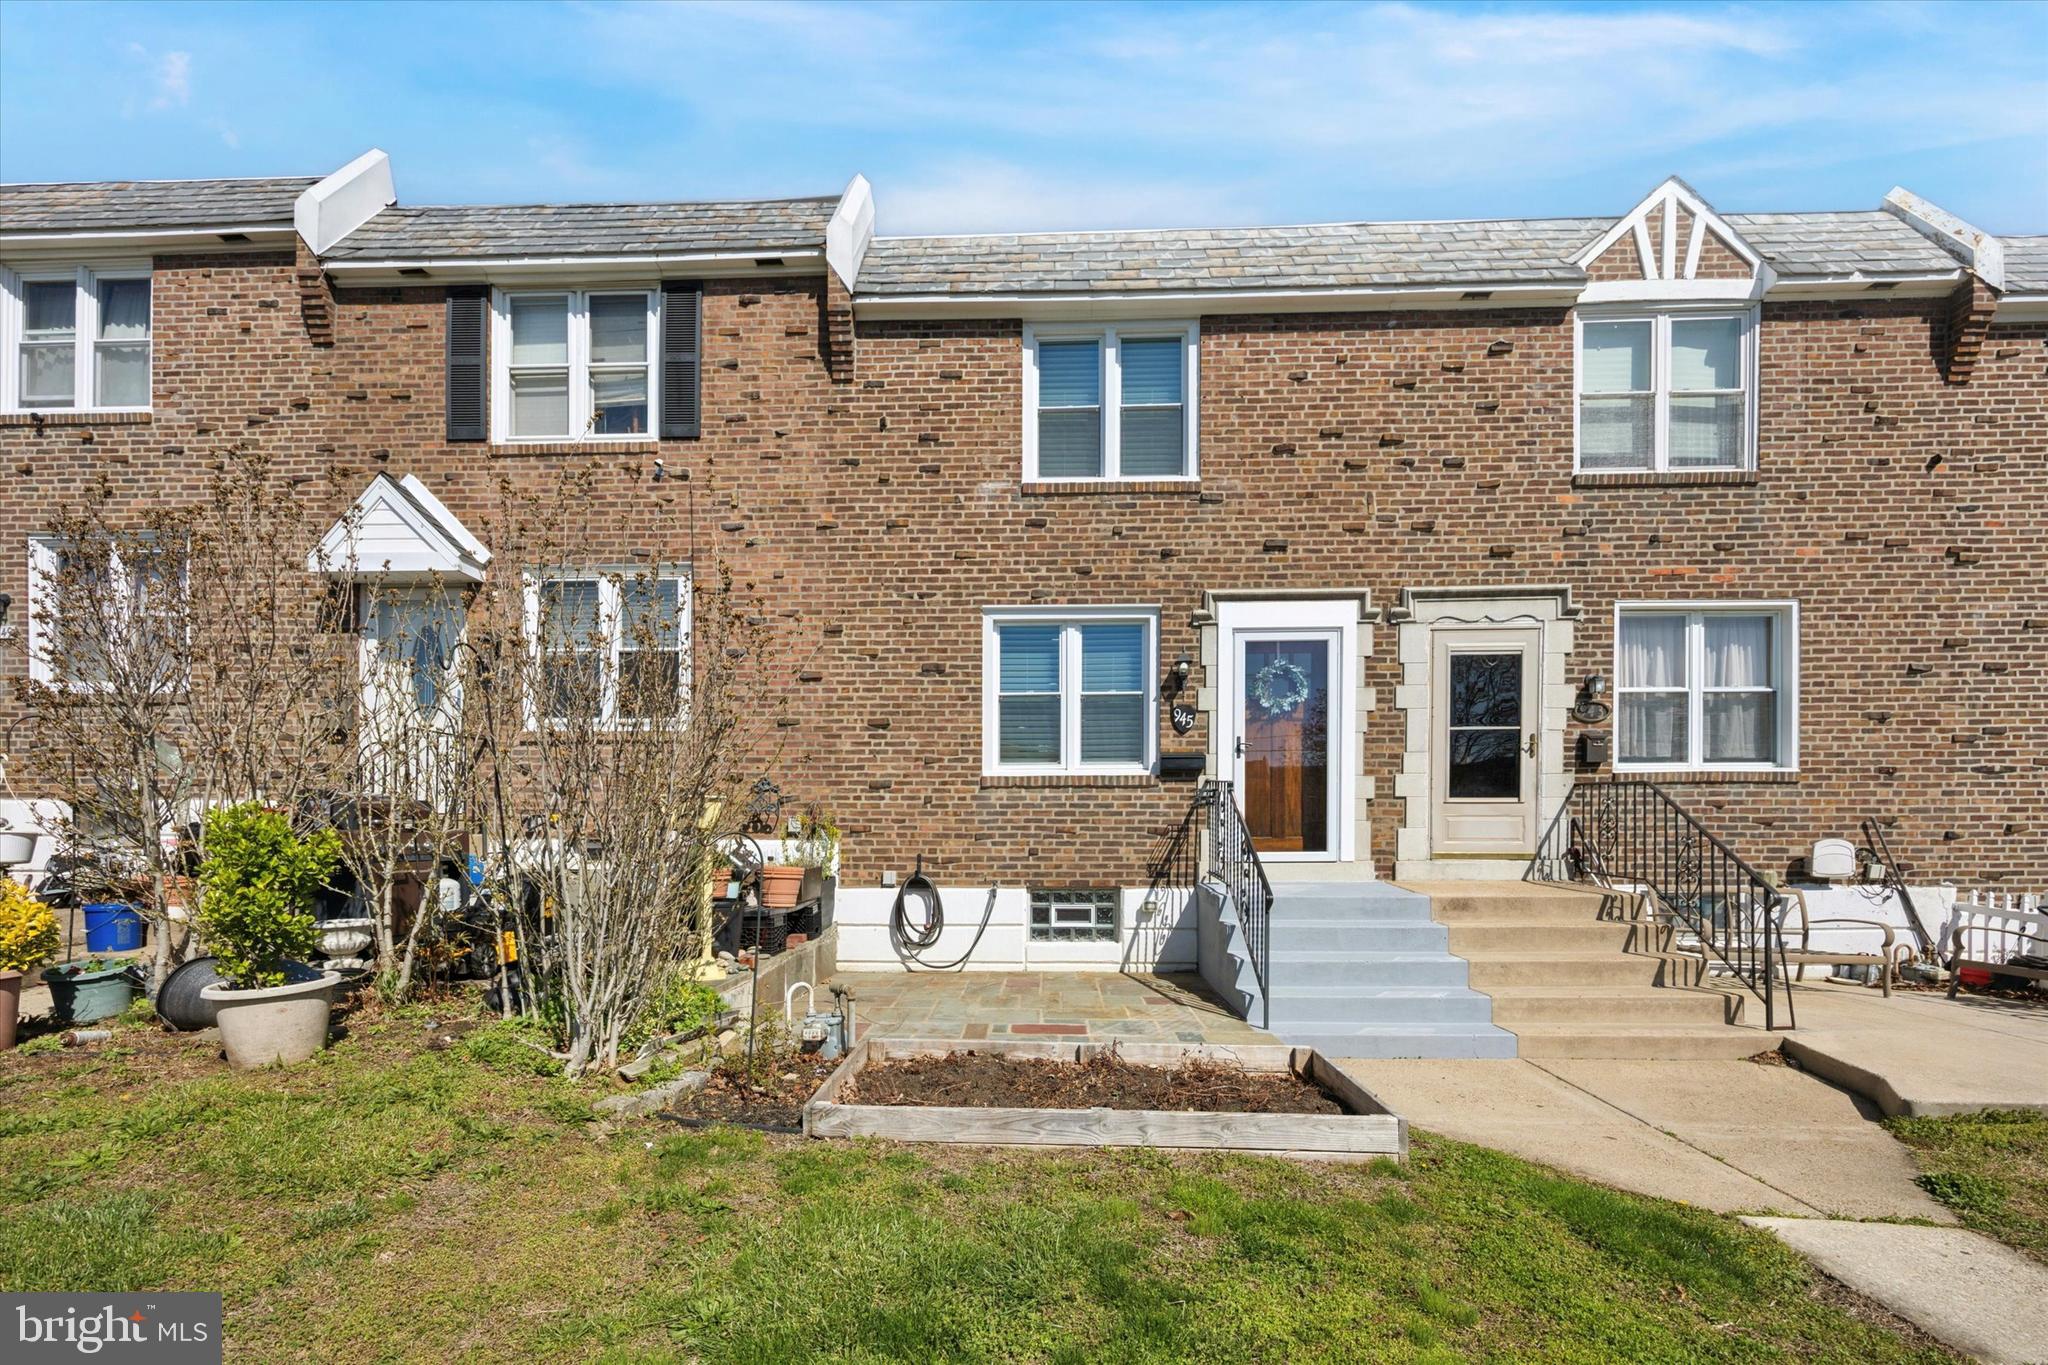
Welcome to 945 Brenton Road, a beautifully reimagined home in the sought-after Drexel Hill Gardens neighborhood! This stunning brick has recently been updated throughout with incredible detail. Charming curb appeal welcomes you home with new windows and a gorgeous solid wood front door that sets the tone for an inviting home. Step inside to an open-concept first floor featuring gleaming luxury vinyl plank floors, recessed lighting, and a bright, airy flow. The kitchen is a chef’s dream dressed with custom soft-close shaker cabinetry, granite countertops, crown molding, subway tile backsplash, and upgraded stainless steel appliances while an island provides the perfect space for entertaining guests or casual eating for three. The upstairs is home to three bedrooms each with plush carpet and ceiling fans for comfort. The hall bathroom compliments the bedrooms and features chic subway tile, modern fixtures, tile flooring, and a skylight that fills the space with natural light. The fully finished basement offers a versatile bonus space with luxury vinyl plank flooring, recessed lighting and can be used for a home office, media room, or both. A second full bathroom adds convenience and features stunning tile work that continues the home's modern feel. This home is loaded with upgrades: Newer windows, newer hot water heater, newer HVAC, updated 100 AMP electric, and so much more. Conveniently located near public transportation, 69th Street, major highways, and a short walk to playgrounds—this gem won’t last long. Schedule your showing today and make this house your home!
#PADE2088368

DREXEL HILL

945 BRENTON ROAD

3 Beds

2 Baths

1,190 Sq.Ft.

$265,000

MLS#: PADE2088368
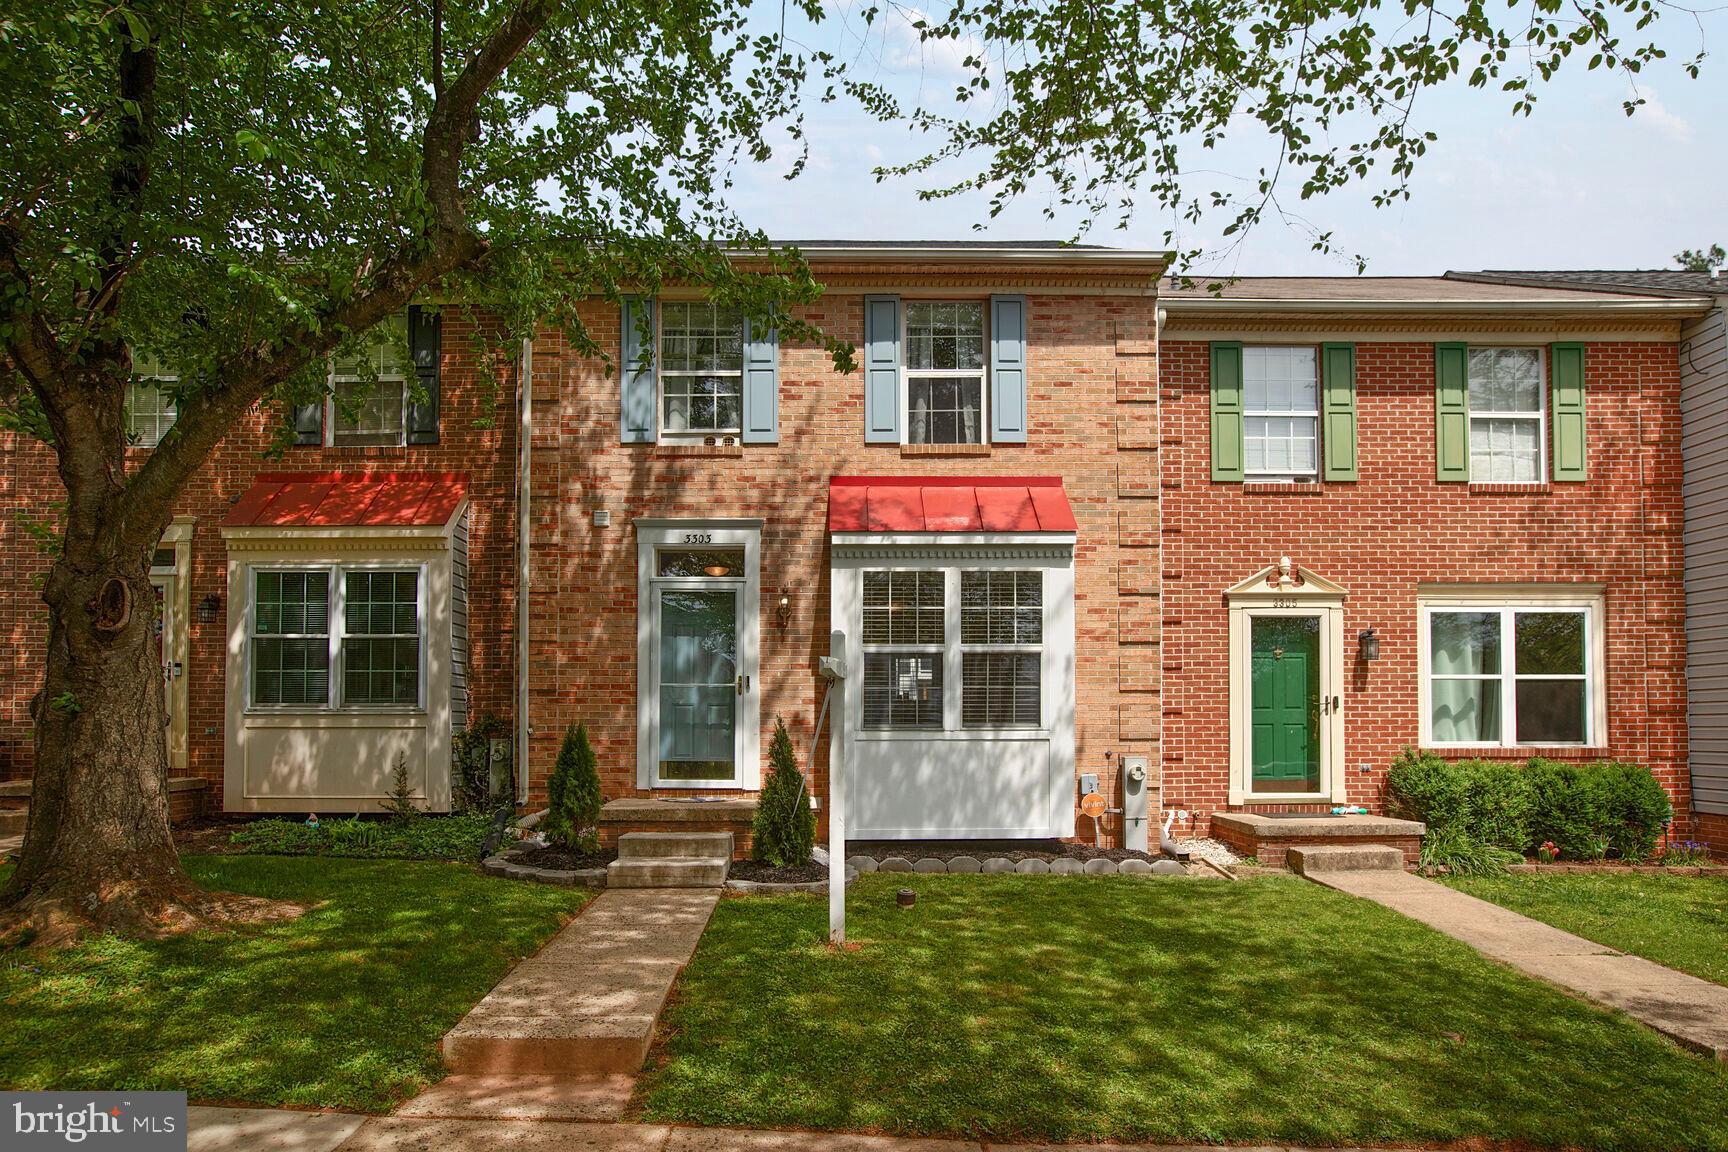
Welcome home to this freshly painted, turnkey beauty offering comfort, convenience, and space to spread out! The main level features a bright and inviting living room, a well-appointed kitchen with dining space, and a convenient half bath—perfect for entertaining or everyday living. Upstairs, the spacious primary bedroom boasts not one, but two closets for all your storage needs.

Downstairs, you’ll love the fully finished walk-out lower level, complete with a cozy family room and full bathroom—ideal for guests, a home office, or movie nights. Enjoy easy access to shopping, dining, parks, and recreation, all just minutes away. With I-95 close by, commuting is a breeze!
Don’t miss your chance to make this home yours—schedule your tour today before it’s gone!
#MDHR2041722

ABINGDON

3303 CHEVERLY COURT

3 Beds

2 Baths

1,514 Sq.Ft.

$299,900

MLS#: MDHR2041722
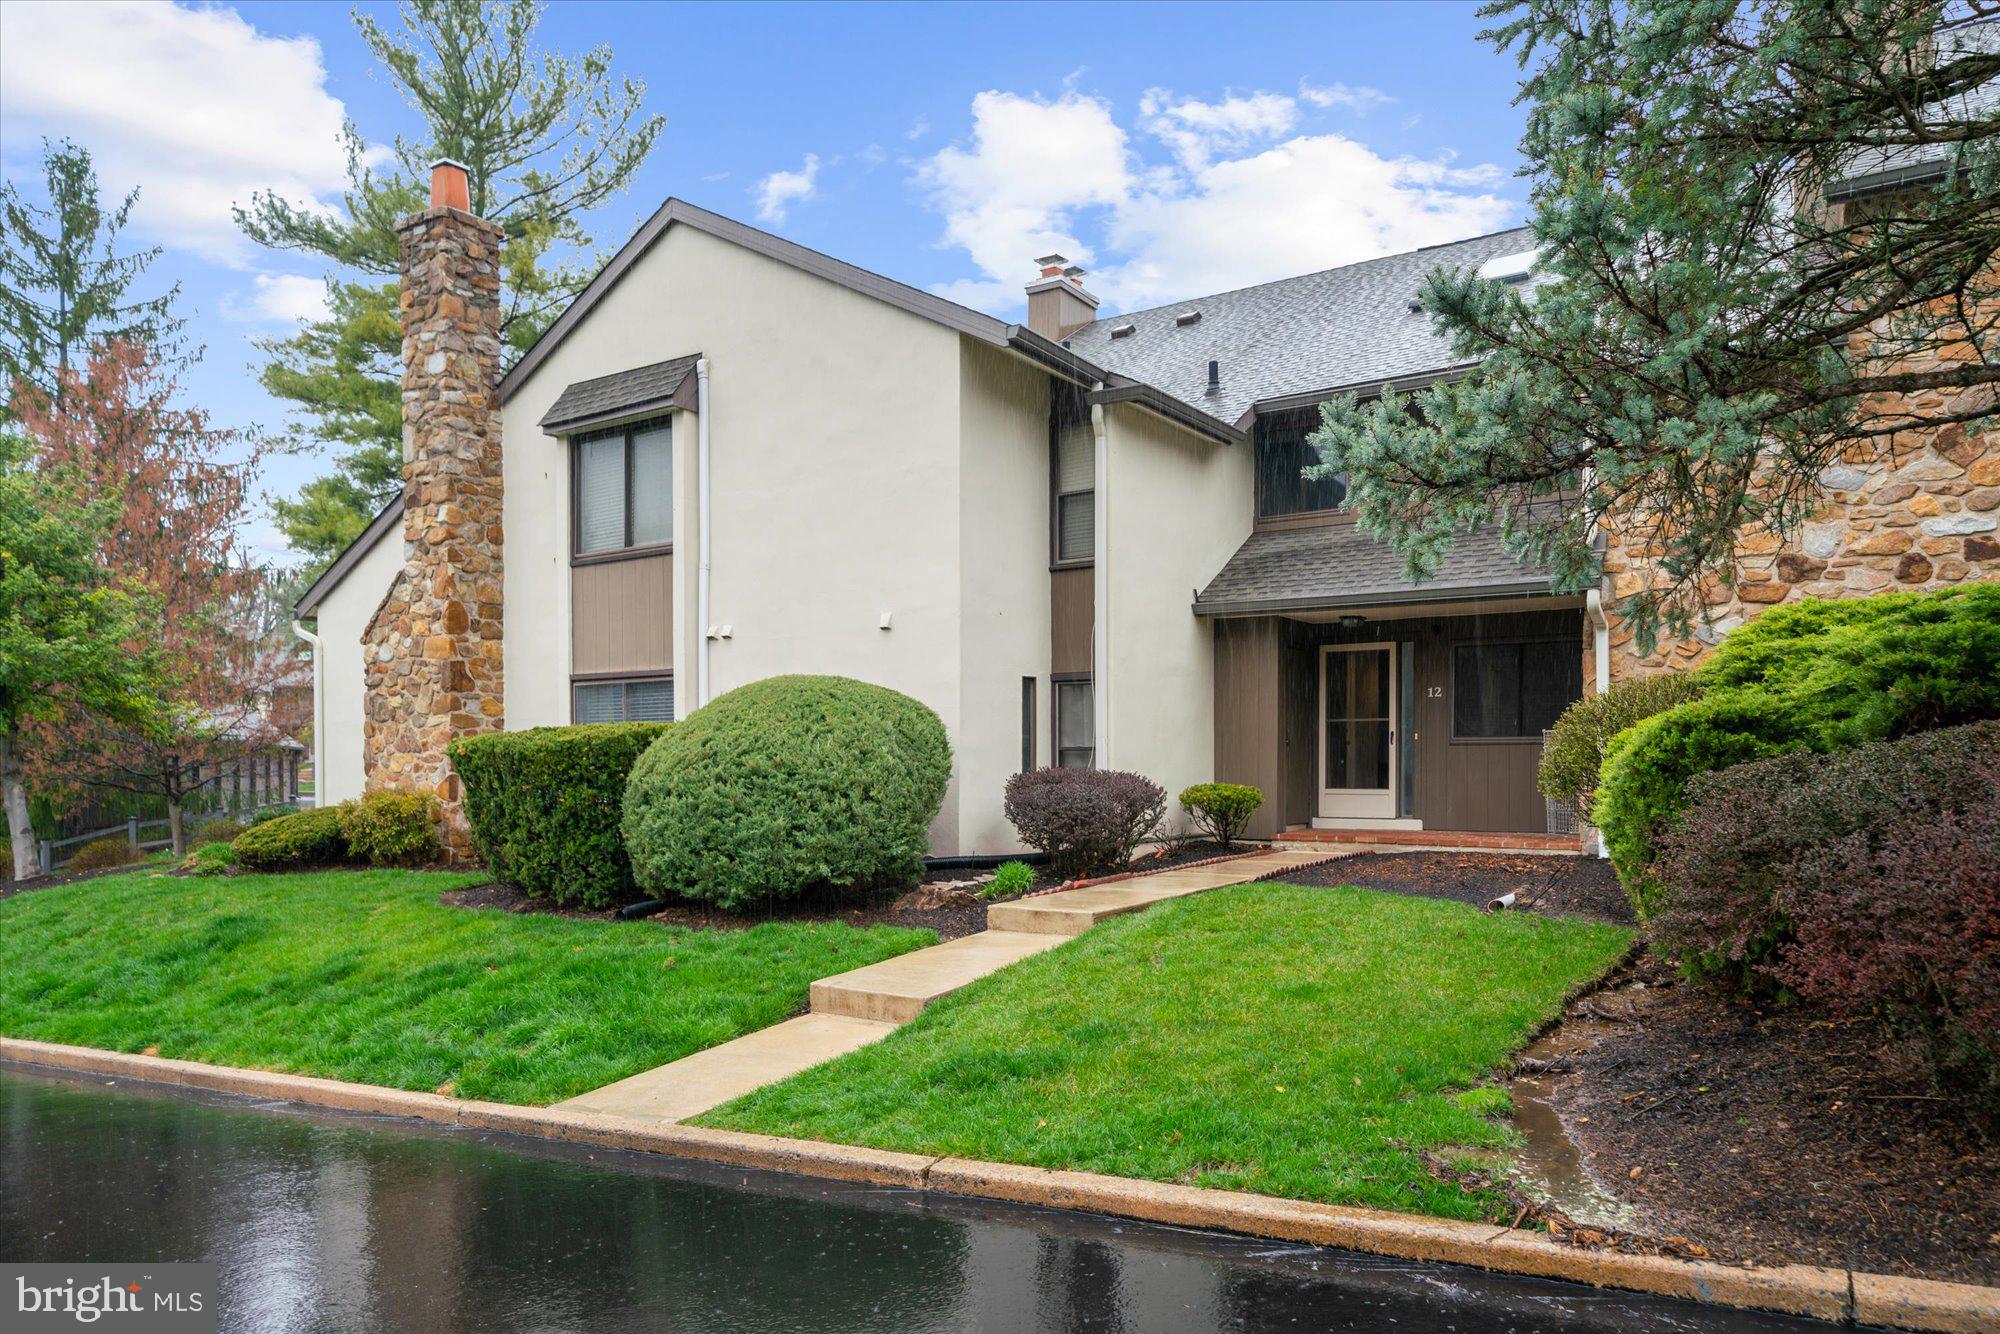
Move right in to this nicely updated 3/4 bedroom townhome in Oak Knoll.  To the right of the entrance hallway is a lovely den/family room with a wood-burning fireplace and storage closet. Straight through leads to a spacious Living & Dining Room with a door to the cozy back patio. The Kitchen is nicely updated, featuring white cabinetry, granite countertops, & stainless appliances. A Powder Room & coat closet complete this level. The second floor provides the Primary suite with a spacious bedroom and updated Bathroom, two additional Bedrooms and a Hall Bath. Off the Hallway is access to the third floor which features a utility closet and steps to another room with a skylight that can serve as another bedroom, an office, exercise room, or whatever you need! Make your appointment today!
#PACT2096124

BERWYN

12 OAK KNOLL DRIVE 12

3 Beds

2 Baths

2,054 Sq.Ft.

$450,000

MLS#: PACT2096124
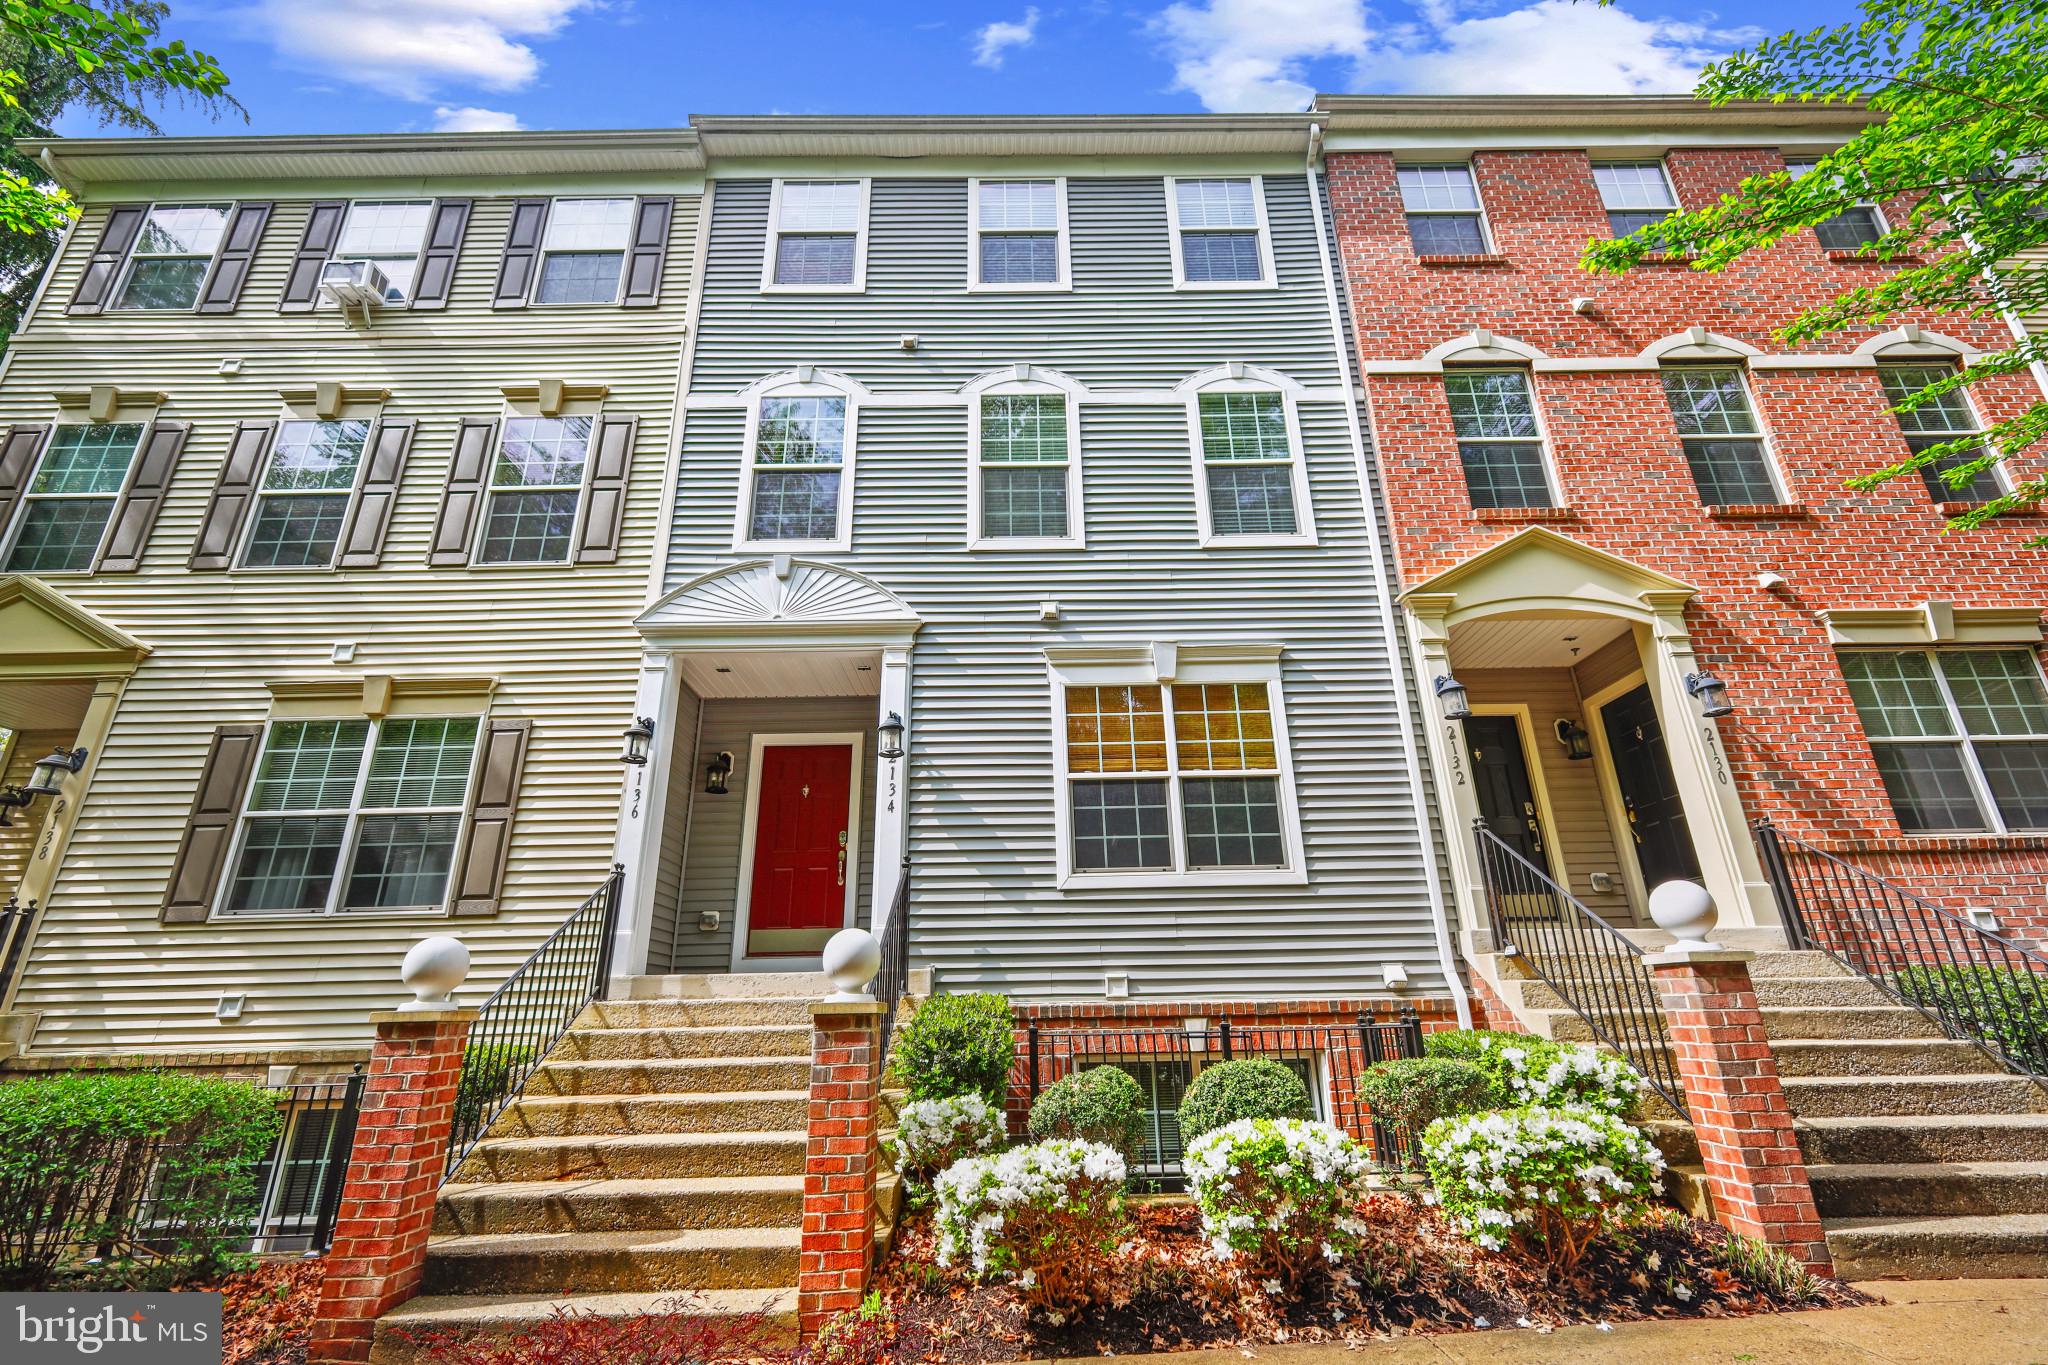
Enjoy low-maintenance living just minutes from historic downtown Annapolis in this bright and updated 1500 square foot, 2-bedroom, 2-bath condo. One of the largest 2-bed/2-bathroom units in the neighborhood! Featuring an open-concept layout, modern kitchen and stainless steel appliances, private balcony, and attached garage. The spacious primary suite includes a walk-in closet and en-suite bath, while the second bedroom offers great flexibility for guests or a home office. This is Annapolis living at its best! (Hot Water Heater-2021, HVAC-2016)
#MDAA2112840

ANNAPOLIS

2134 HIDEAWAY COURT 33

2 Beds

2 Baths

1,522 Sq.Ft.

$379,000

MLS#: MDAA2112840
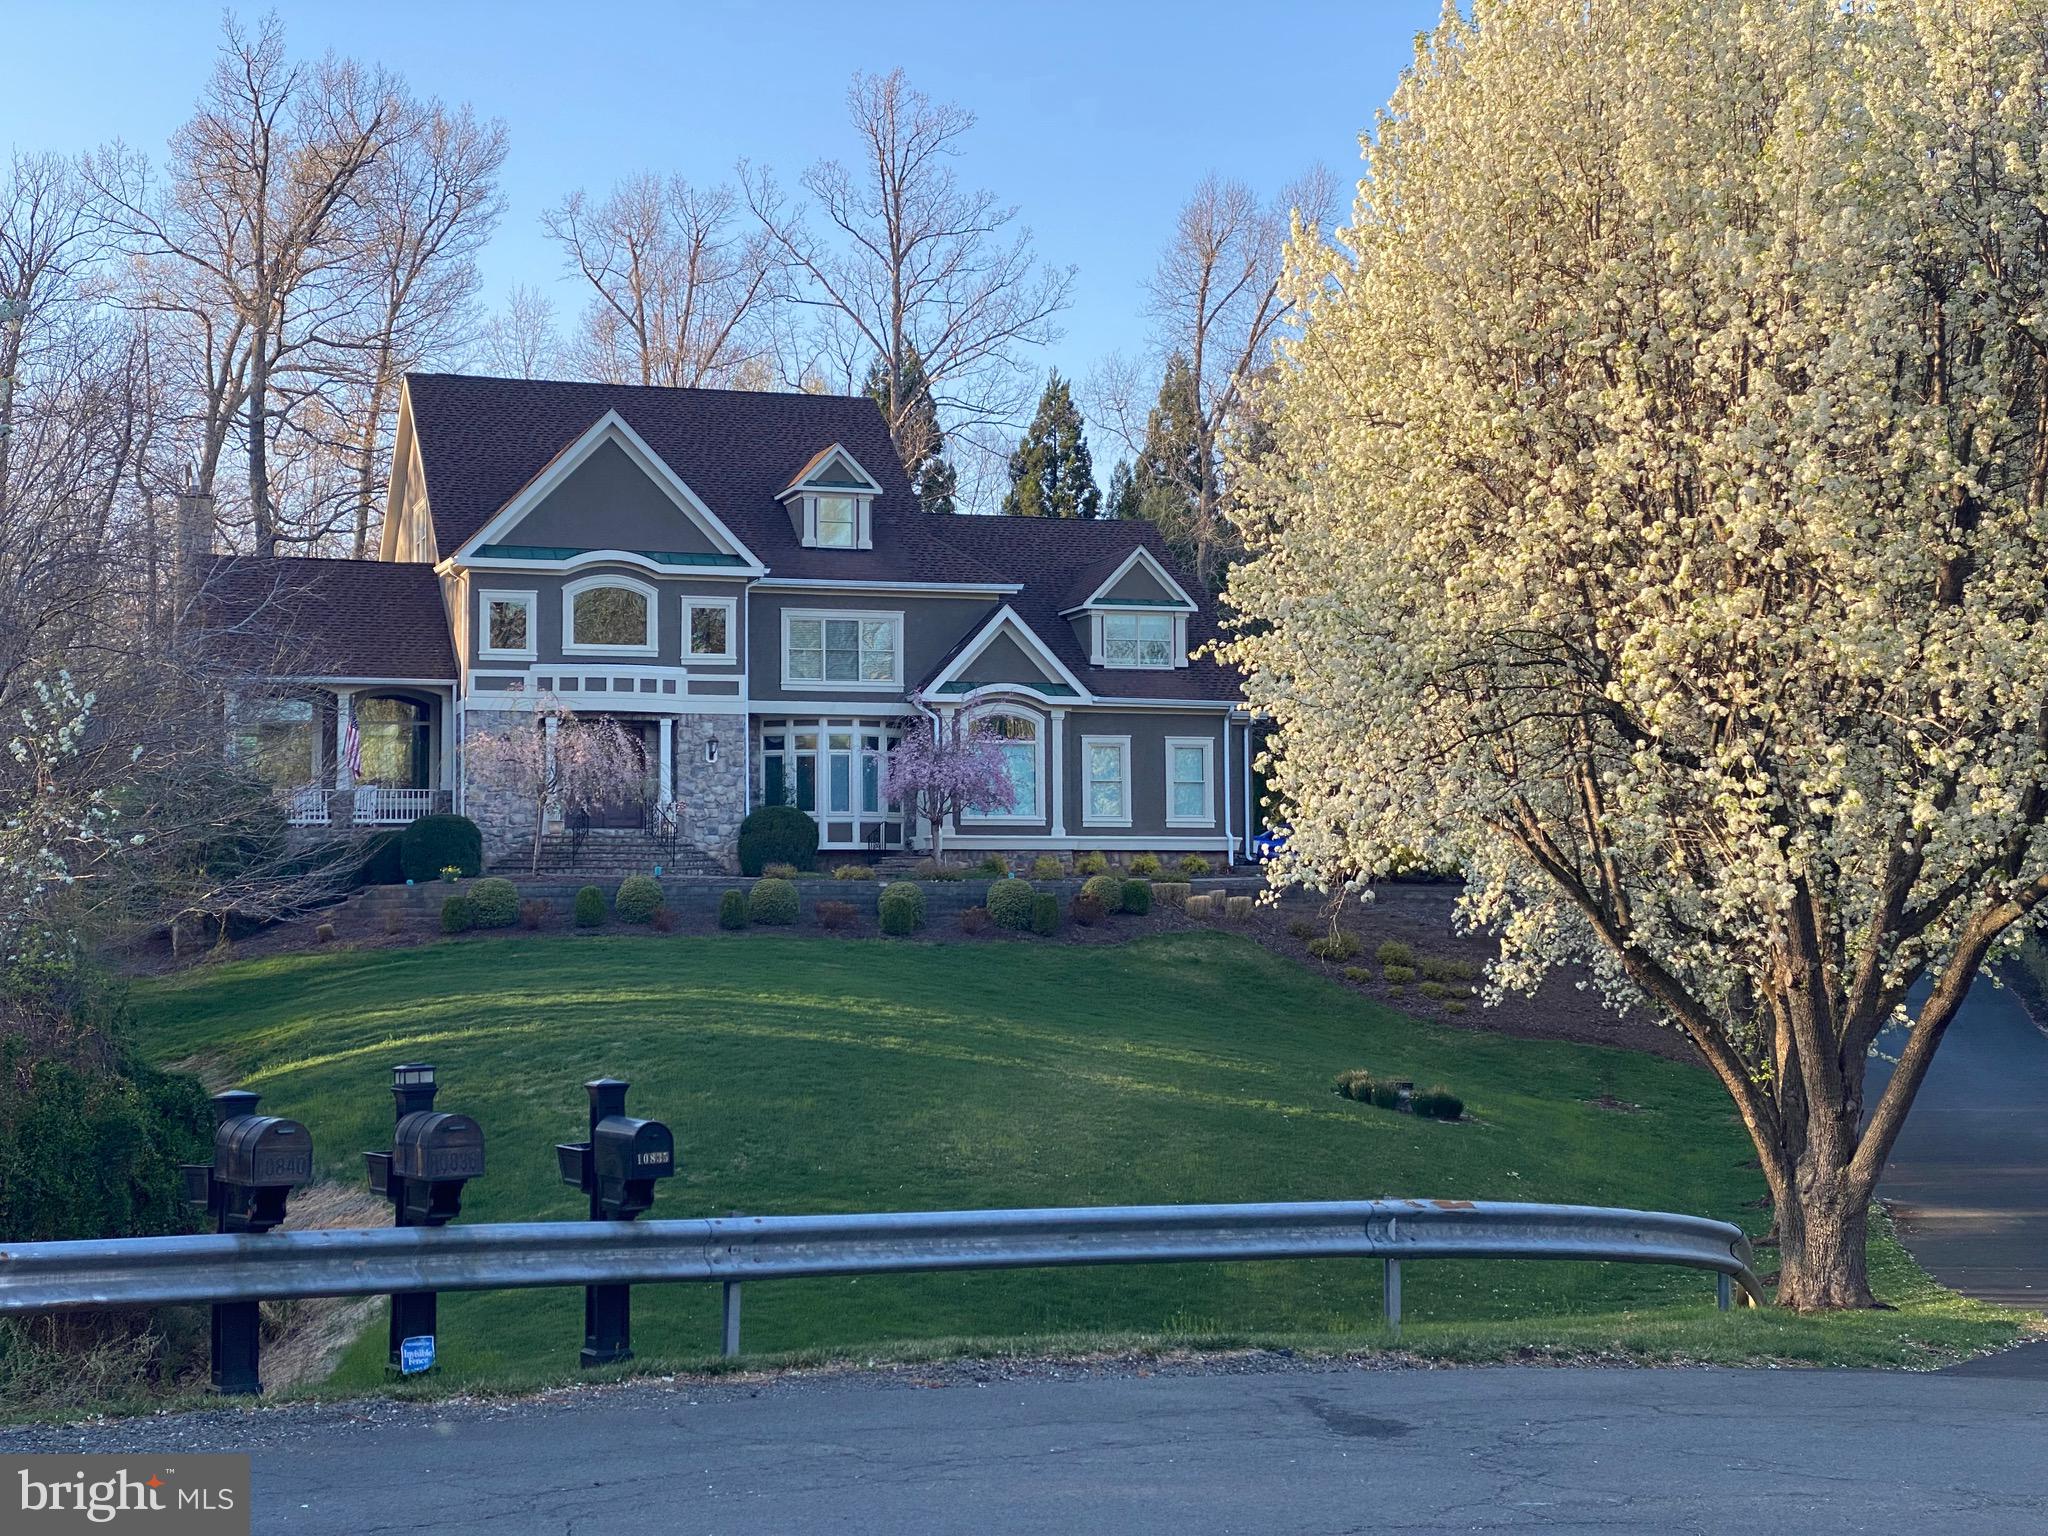
None
#VAFX2245066

GREAT FALLS

10840 PATOWMACK DRIVE

6 Beds

7 Baths

6,007 Sq.Ft.

$2,375,000

MLS#: VAFX2245066
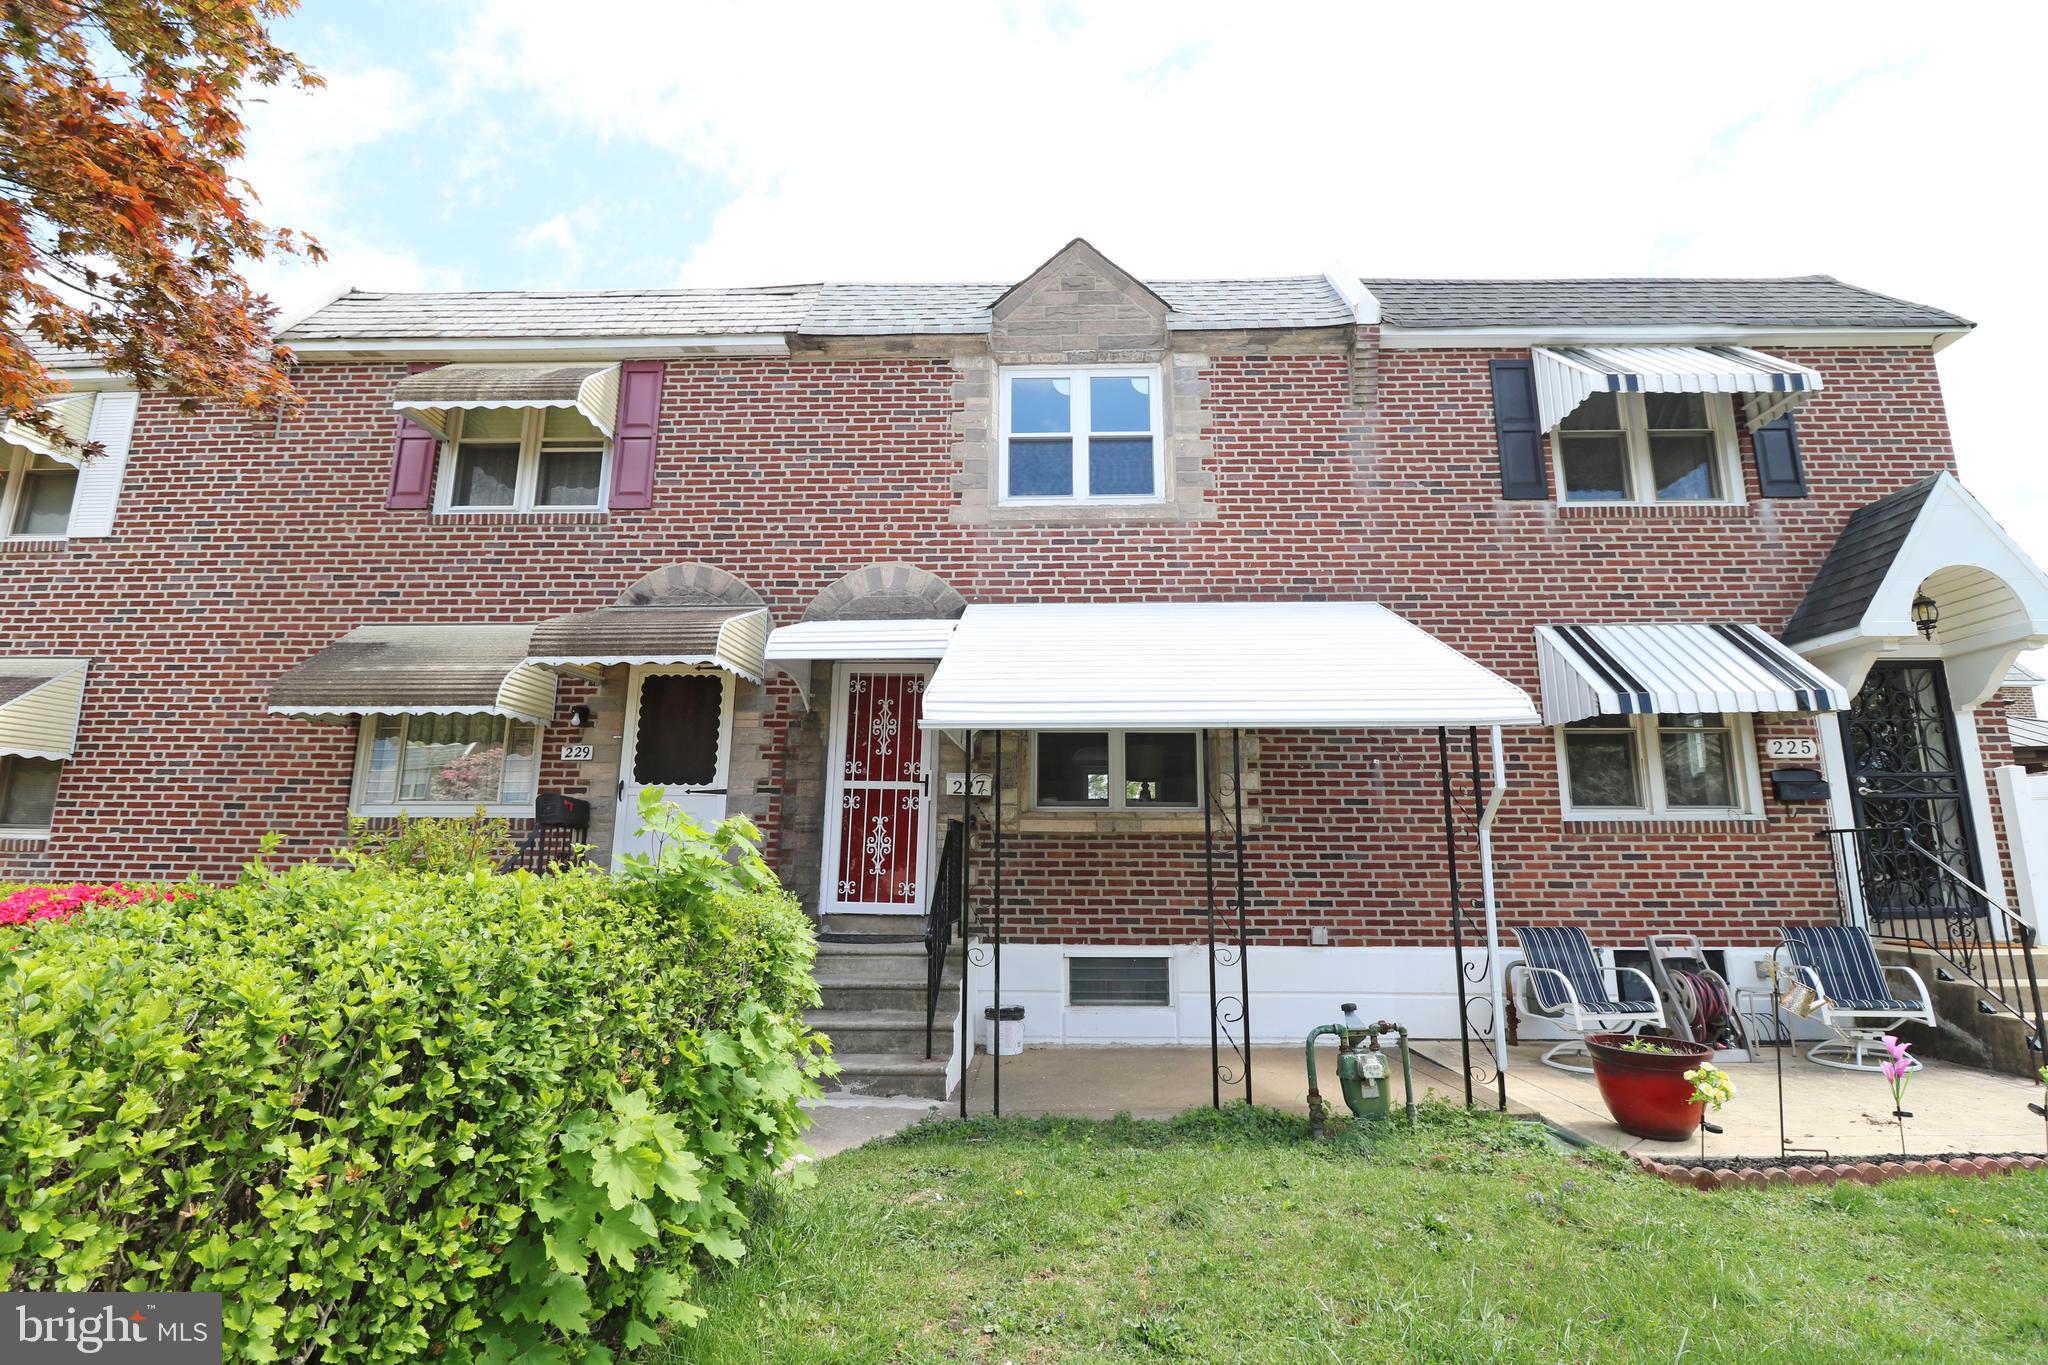
Just Listed in the Sought-After Westbrook Park Community! 

Don't miss this beautifully updated home in the heart of Westbrook Park! Join us for an Open House this Sunday, May 4th from 12–2 PM and see everything this move-in ready property has to offer.

Step inside to discover refinished hardwood floors, fresh paint, and recessed lighting throughout the home, creating a bright and modern feel. The fully renovated kitchen is a chef’s dream - featuring brand-new stainless steel appliances + a built in microwave, new cabinets, a stylish tile backsplash, new flooring, an island, and updated electrical.

Upstairs, you'll find three spacious bedrooms and an updated full bathroom with a new vanity and fresh paint. The finished basement offers even more living space - perfect for a rec room, home office, or gym—and includes recessed lighting, fresh paint, and a convenient half bath.

Outside, enjoy your covered front patio, front yard, and private rear parking, along with access to driveway parking!

This one won't last long—schedule your showing or stop by the Open House!
#PADE2089184

CLIFTON HEIGHTS

227 GRAMERCY DRIVE

3 Beds

1 Baths

1,152 Sq.Ft.

$274,900

MLS#: PADE2089184
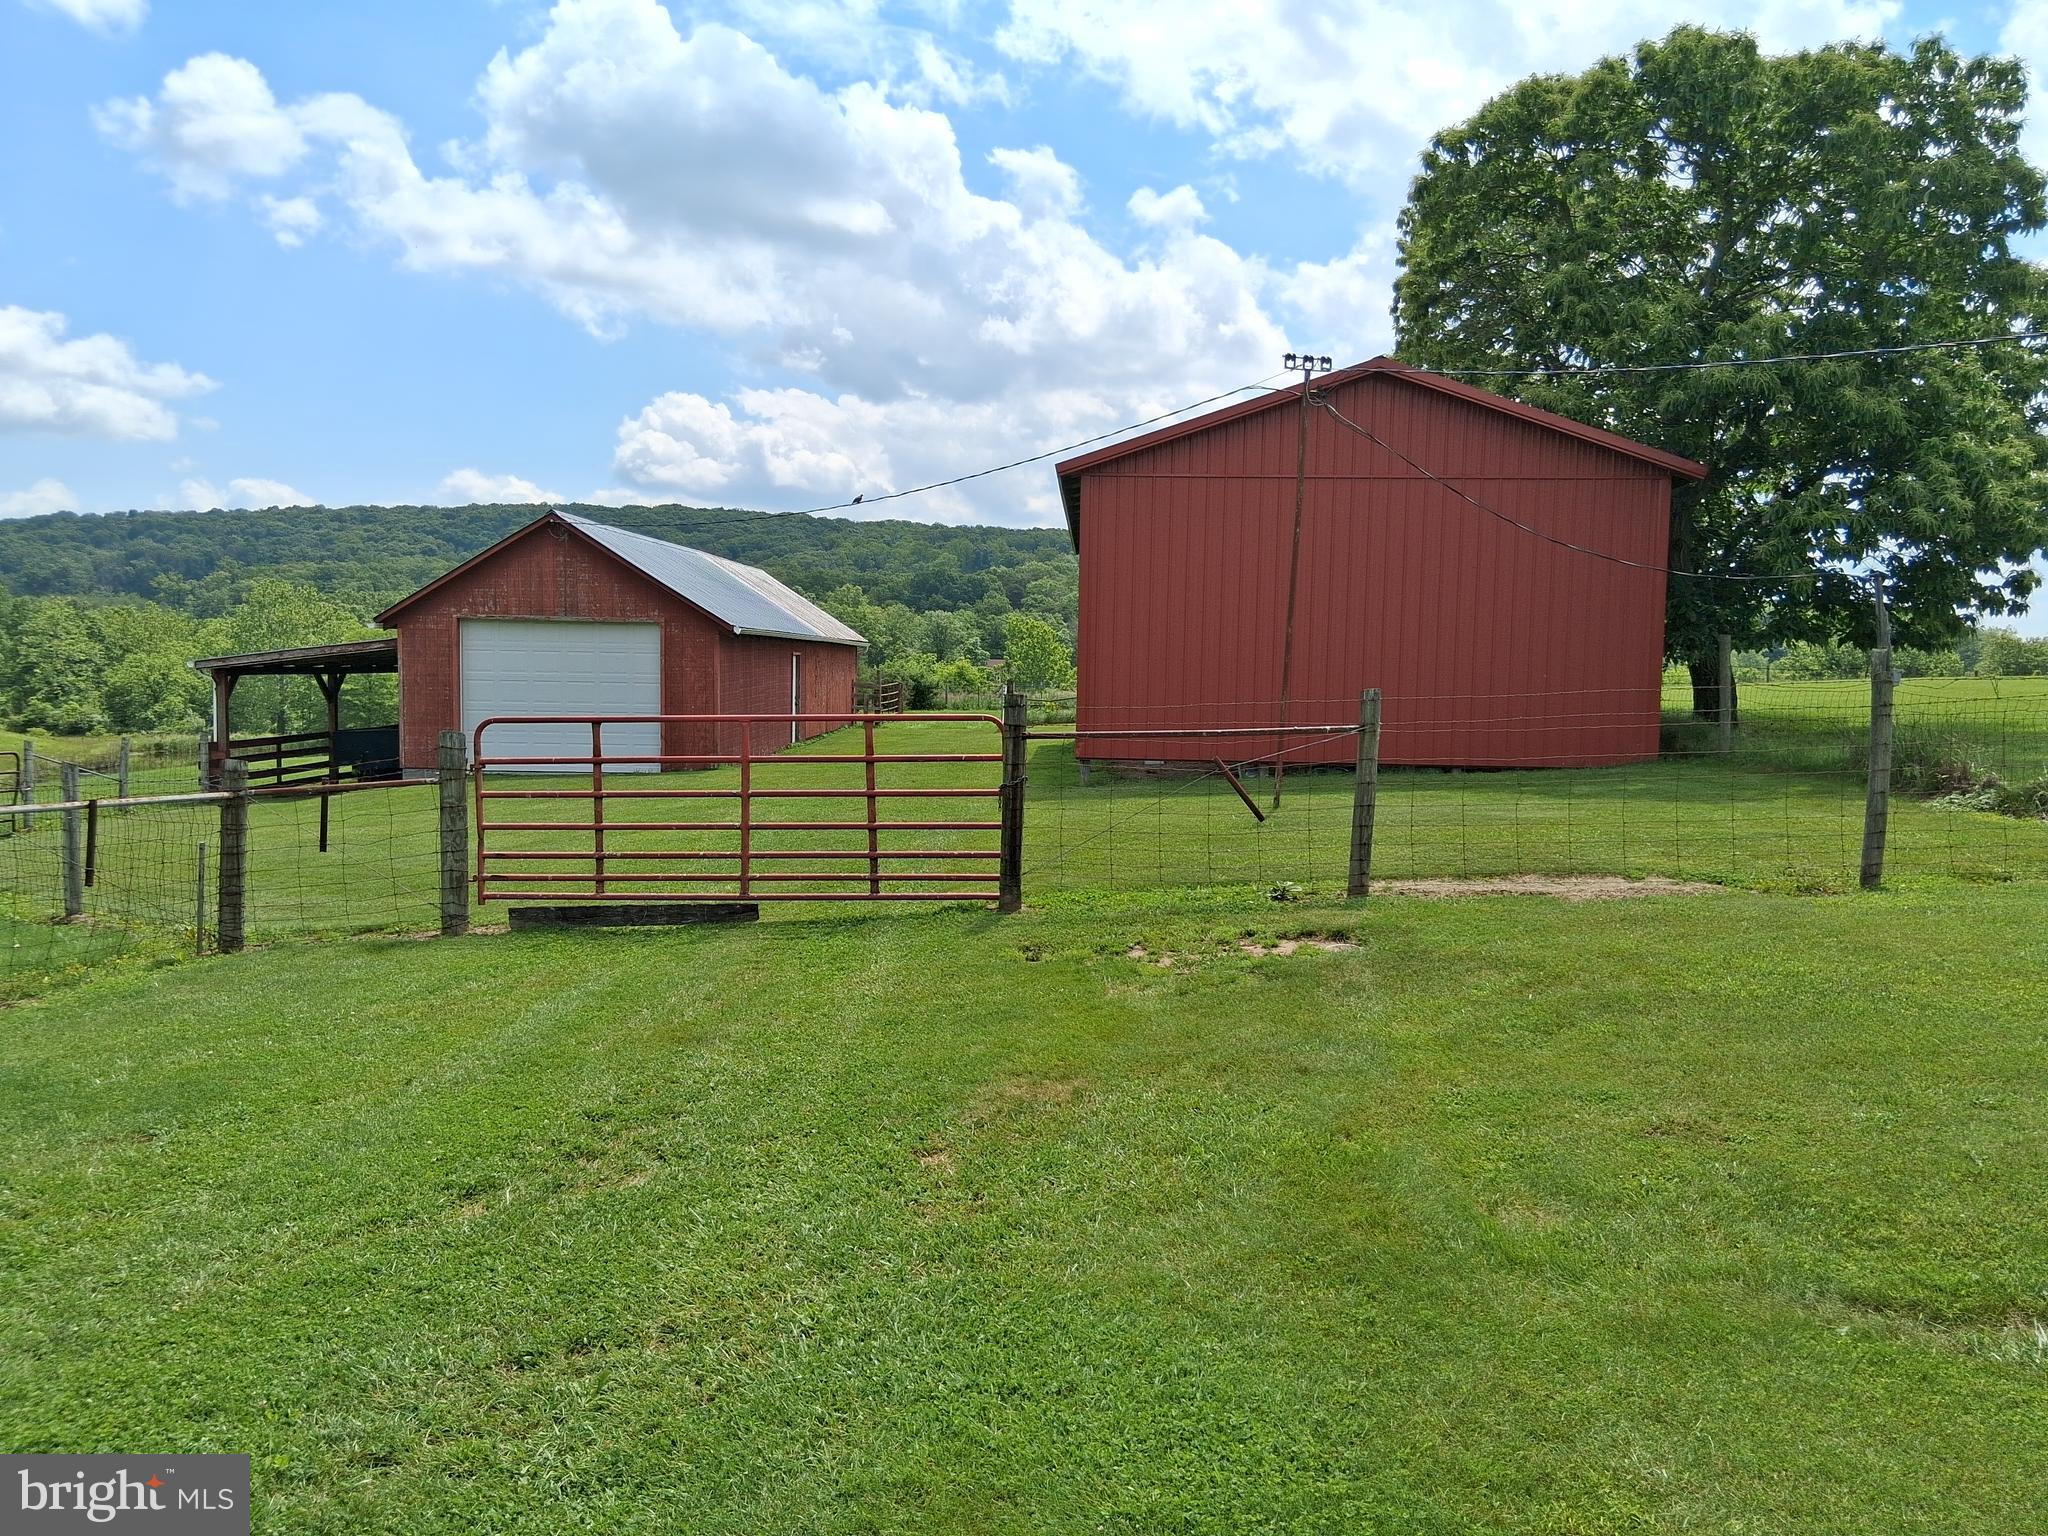
Lovely rolling 6.51 acres of farm land with 18x27 barn with stalls. Newer 25x45 run-in/machine shed metal building and 18x30 garage attached to barn. 1/2 acre pond recently redone.  Within minutes of city amenities in a lovely rural community.  Owner will not perk. Sold "as is".
#VAFV2034582

WINCHESTER

0

None Beds

None Baths

6.51 acres

$250,000

MLS#: VAFV2034582
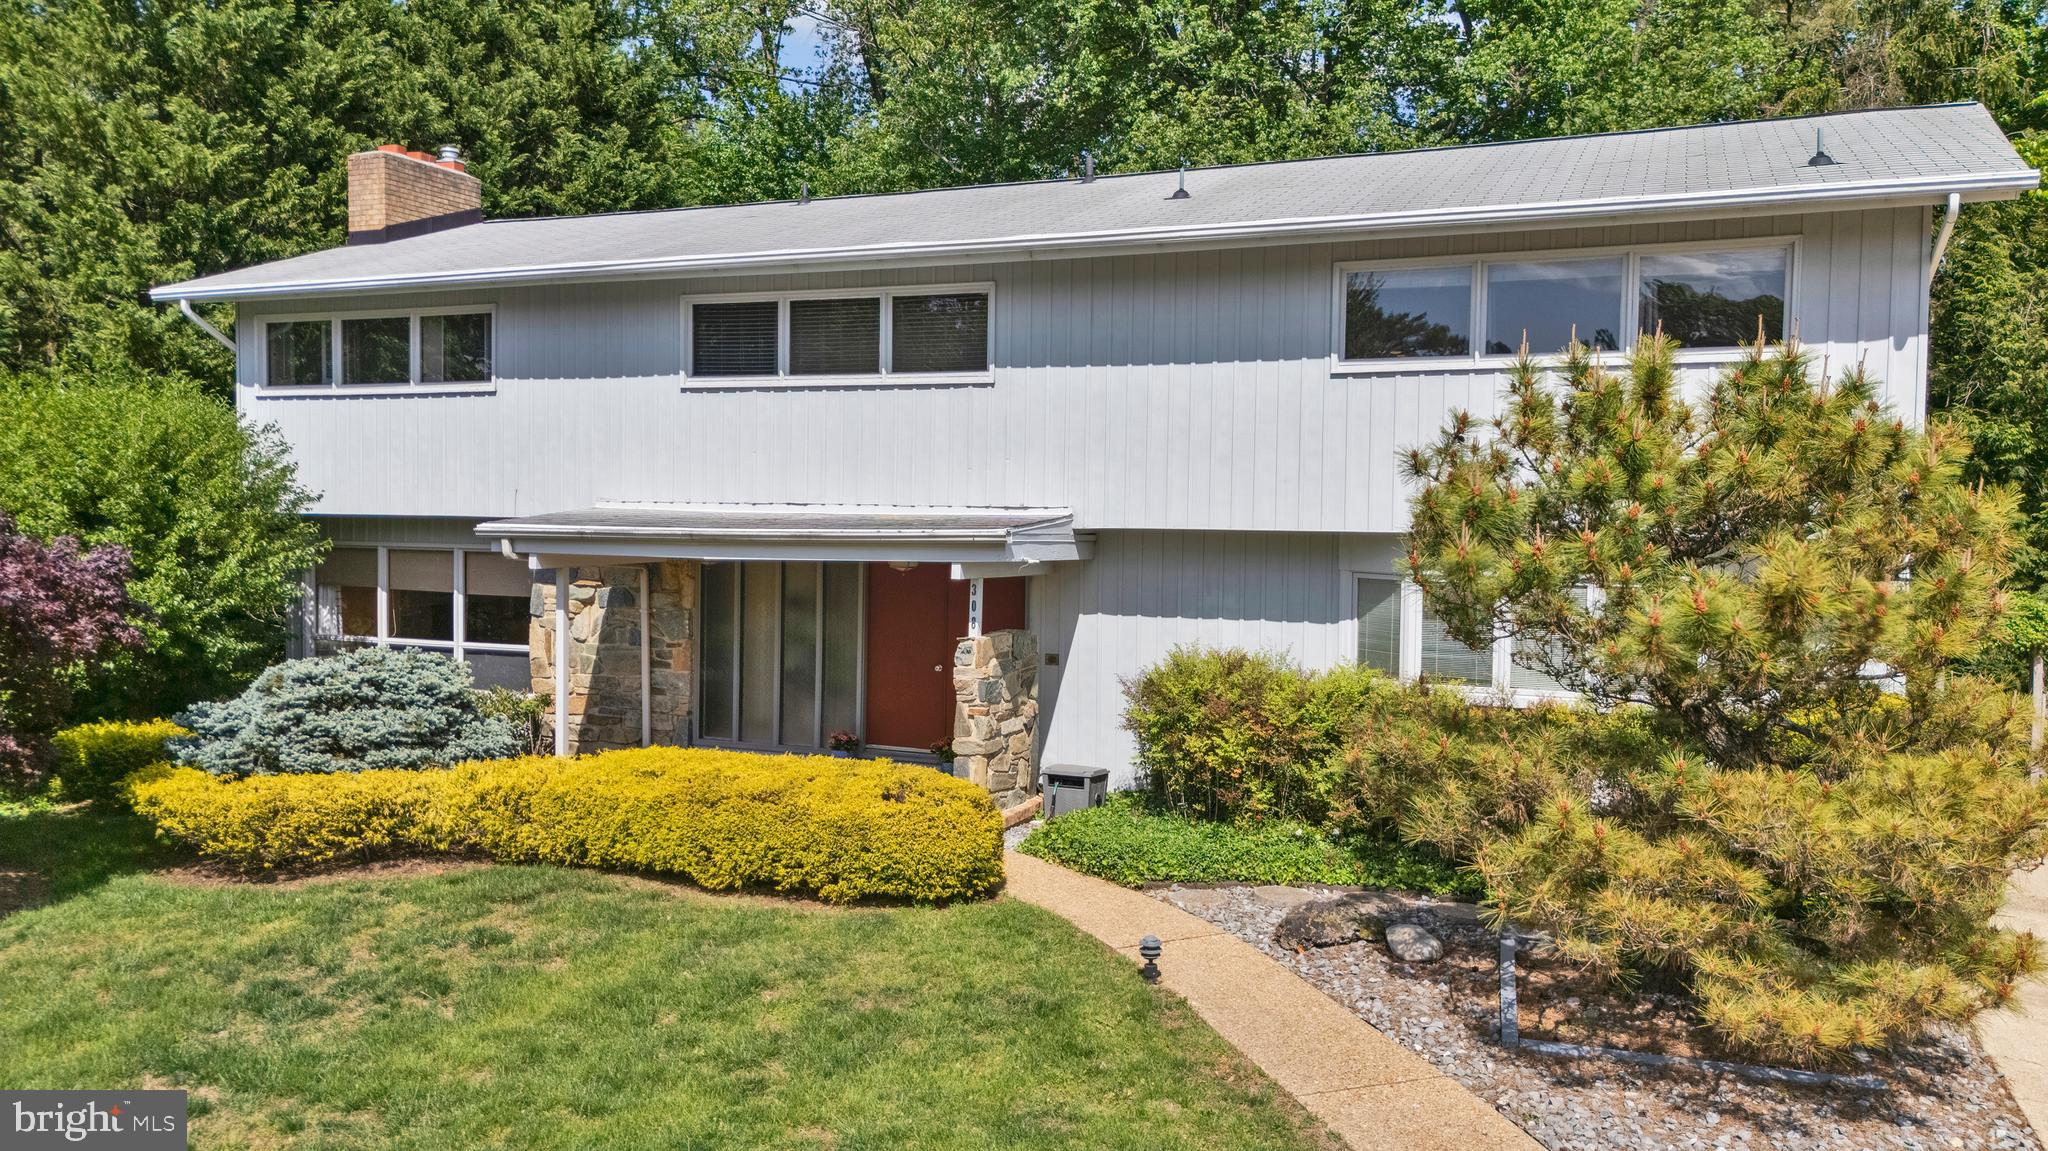
OPEN HOUSE  on May 3rd/4th from 11-1!
Discover the charm of this true architectual gem, located in the sought after neighborhood of Admiral Heights. From intricate moldings, custom built ins,  and original hardwood flooring, every detail tells a story. This mid century modern home stands out with its one-of-a-kind style and solid craftsmanship.  This home features four generously sized bedrooms, including a primary suite with expansive closet space and an ensuite bath. Unwind in the expansive screened-in porch, with two overhead skylights that bathe the area in  natural light, creating a bright and airy retreat you can enjoy year round. The porch is overlooking a lush private yard accented with a garden pond, perfect for enjoying outdoor recreational activities and relaxing. The spacious finished basement offers a world of opportunity—a true blank canvas ready to become whatever you imagine, this versatile space is primed for customization. An easy walk to West Street, downtown Annapolis, and the US Naval Academy, this location is unmatched. With its timeless charm and cozy spaces, this home invites you to create your own story and make lasting memories for years to come. Schedule your private tour today!
#MDAA2113202

ANNAPOLIS

308 MCDONOUGH ROAD

4 Beds

3 Baths

3,439 Sq.Ft.

$850,000

MLS#: MDAA2113202
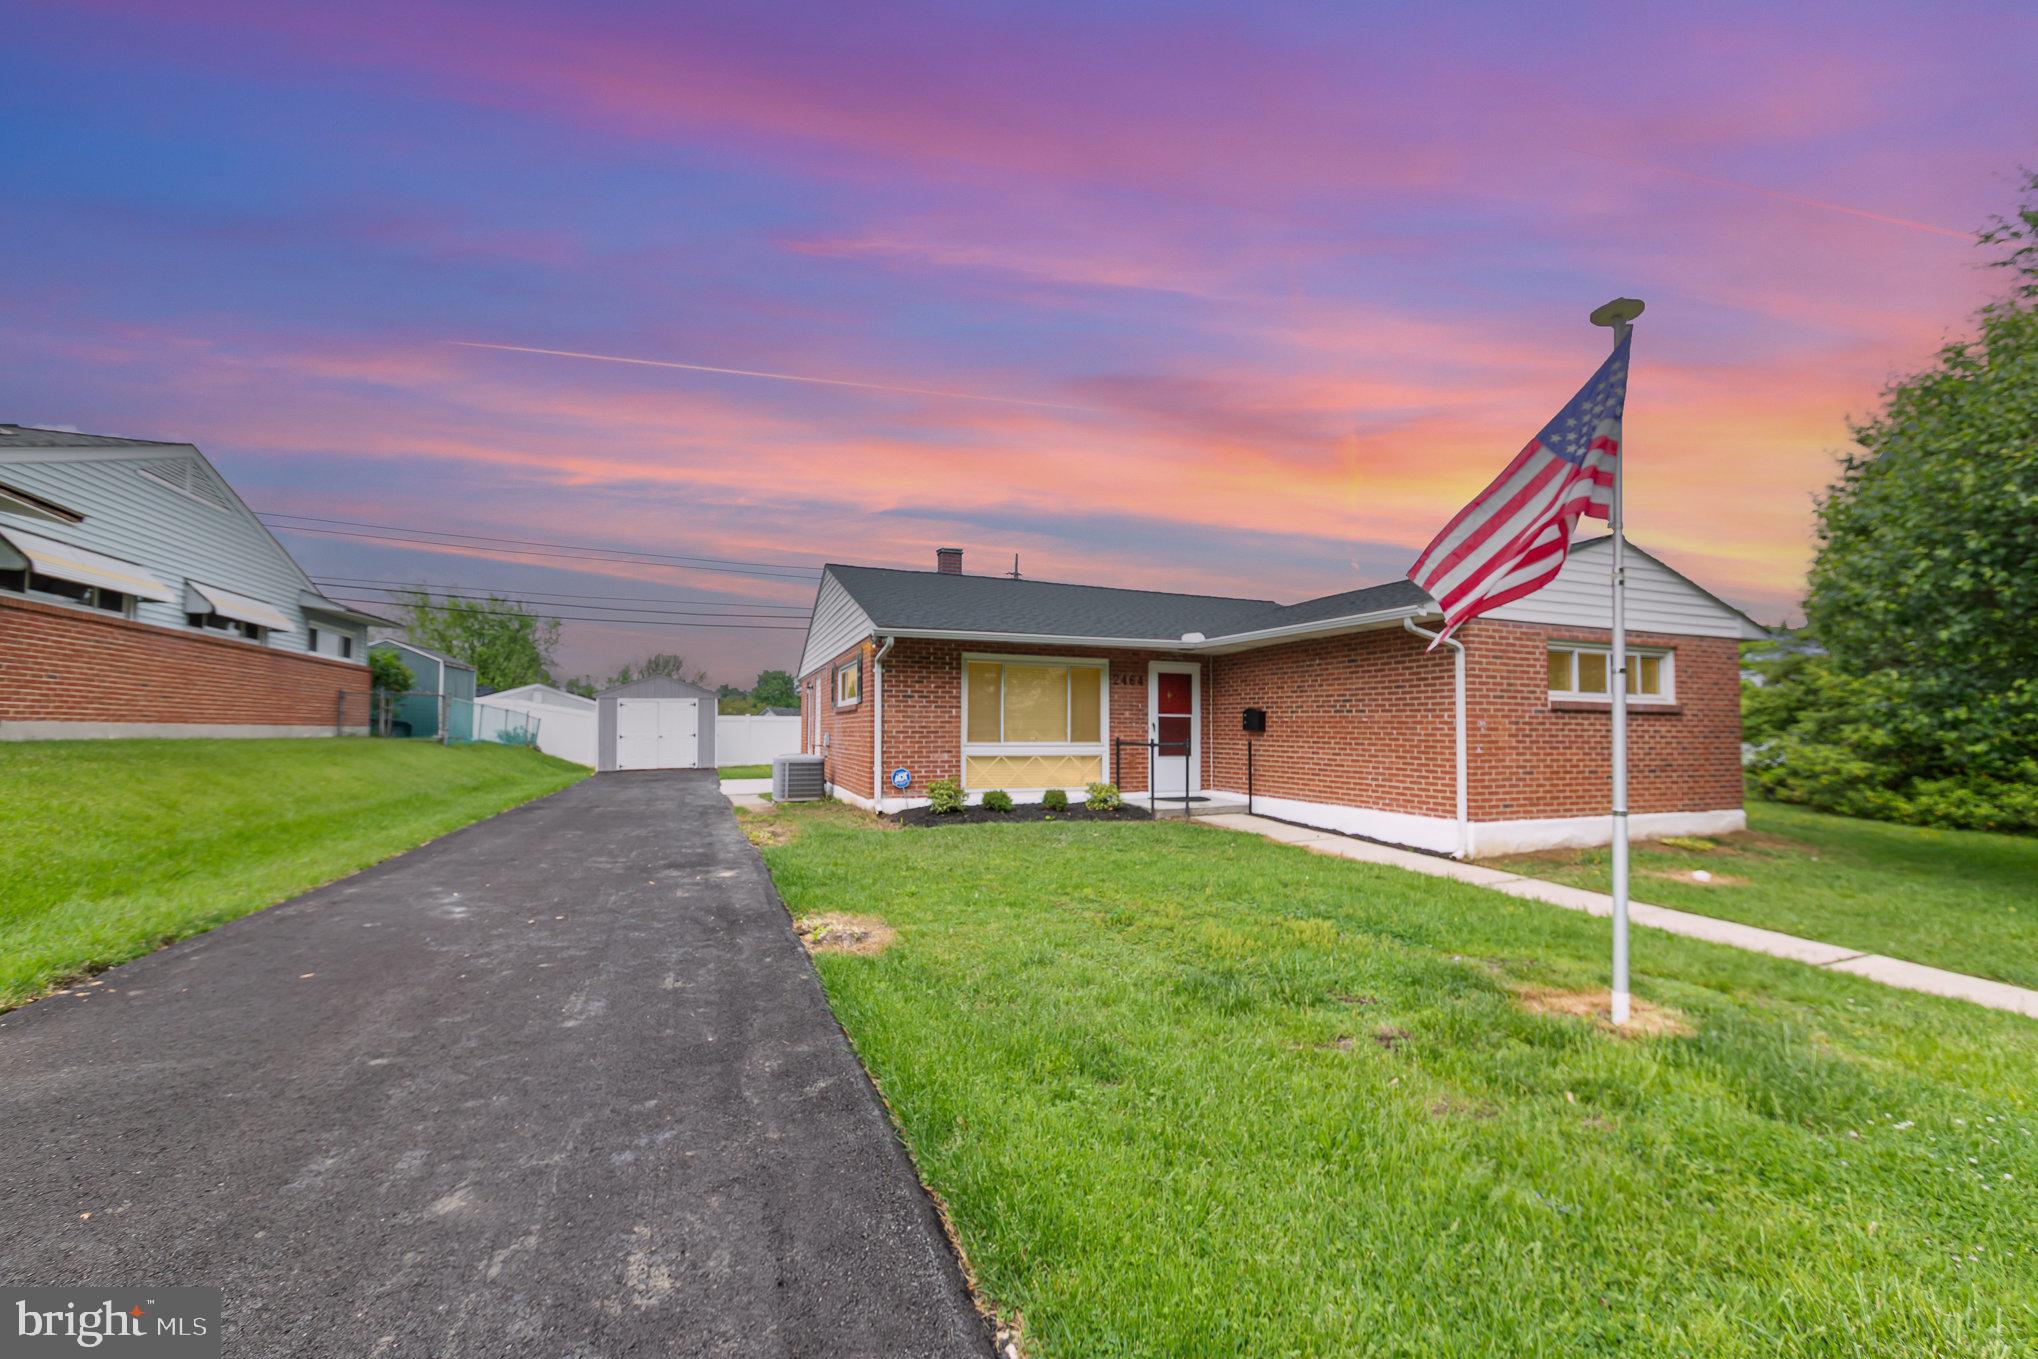
COMING SOON!!
Welcome to 2464 Woodcroft Road:  Charming, Updated Rancher in the heart of Parkville’s Woodcroft Community.  Step into modern comfort in this beautifully updated 3-bedroom, 2-bath brick rancher, offering single-level living with timeless charm and contemporary finishes. Nestled on a level lot in the highly sought-after Woodcroft neighborhood, this home delivers functionality, space, and convenience in one perfect package. The home features easy-care luxury vinyl plank flooring that flows throughout the house. The spacious living room welcomes you with warmth and comfort, and the open-concept layout between the dining and living areas is ideal for entertaining.  The kitchen is a standout, featuring white Shaker-style cabinetry,  quartz countertops, and stainless steel appliances.  The dining area opens to a concrete patio and level backyard—perfect for relaxing or outdoor gatherings year-round.  All three bedrooms are generously sized.  The utility area houses a gas furnace and gas water heater.   The concrete driveway leads to a large shed for hosting garden and lawn equipment.  Gas heat and central A/C ensure year-round comfort. The oversized driveway and excellent curb appeal round out this move-in-ready gem. 
 Commuter-friendly location near I-695, I-95, shopping, schools, and dining.  Don’t miss your chance to own this beautifully updated home in one of Parkville’s most desirable communities. 2464 Woodcroft Road is ready for its next owners to create lasting memories!
#MDBC2127106

PARKVILLE

2464 WOODCROFT ROAD

3 Beds

2 Baths

1,317 Sq.Ft.

$334,900

MLS#: MDBC2127106
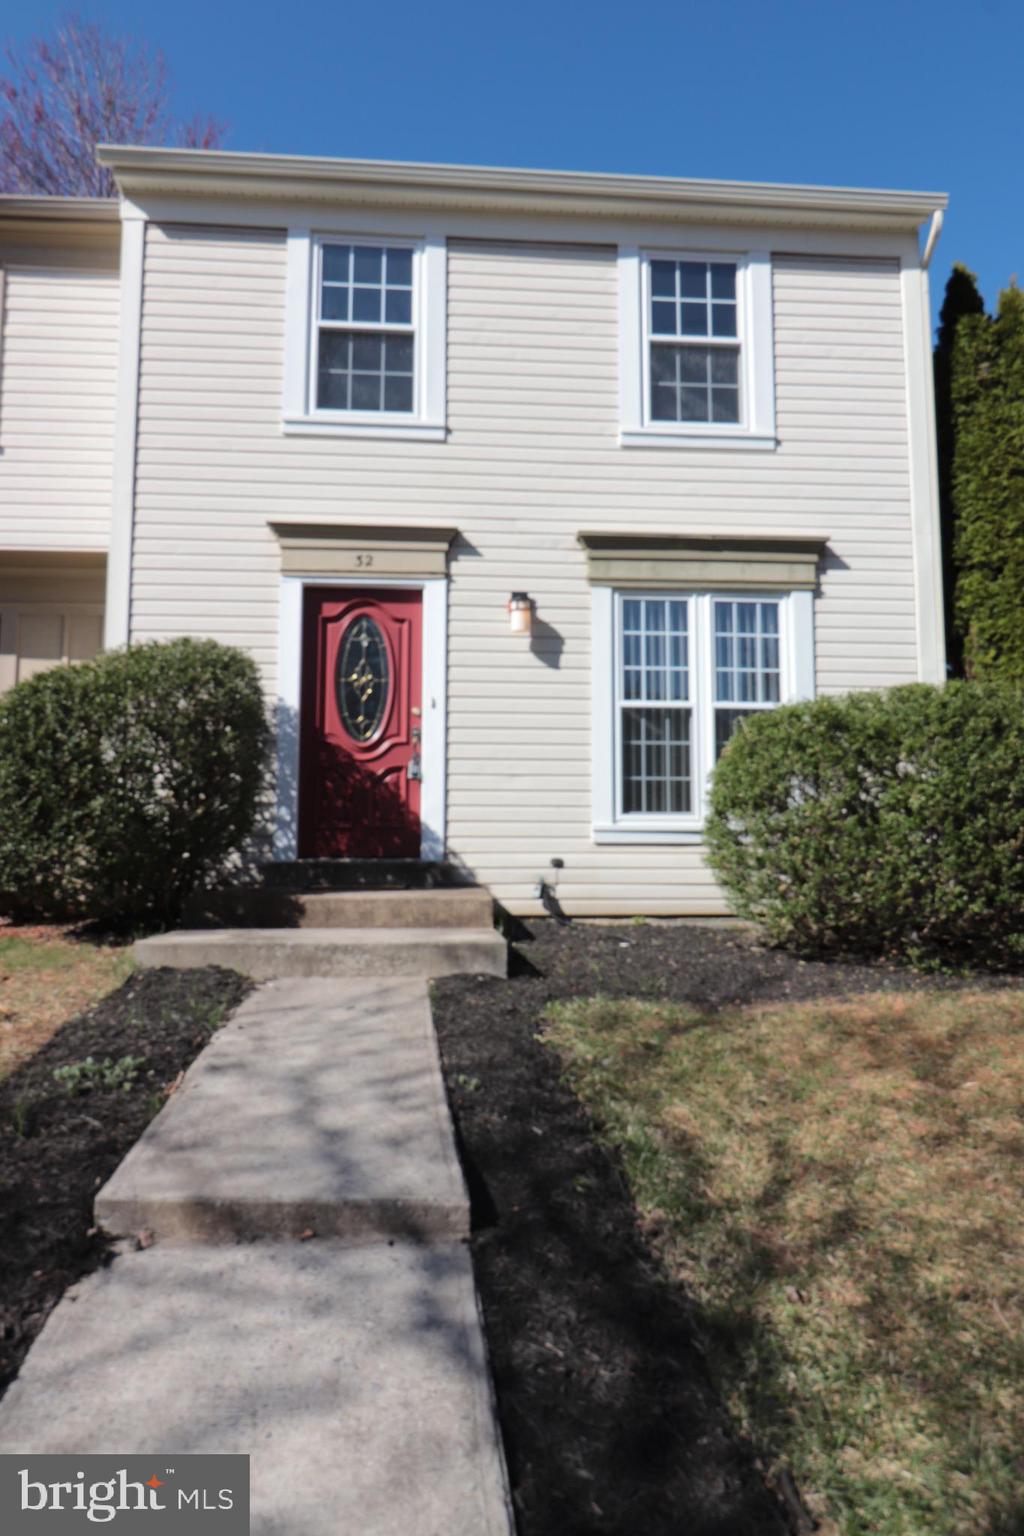
Well  maintained freshly painted duplex with 3 bedrooms, 2.5 baths located in a great school district. Finished basement with large den, Improved kitchen with granite countertops and stainless steel appliances ,  new carpet on stairs and engineer hardwood throughout, spacious fenced in backyard, private 2 car driveway and plenty off street parking.  Community swimming pool and tennis courts closed by.  Quick access to shady grove metro and I-270.
#MDMC2172002

GAITHERSBURG

32 FILBERT COURT

3 Beds

2 Baths

1,480 Sq.Ft.

$425,000

MLS#: MDMC2172002
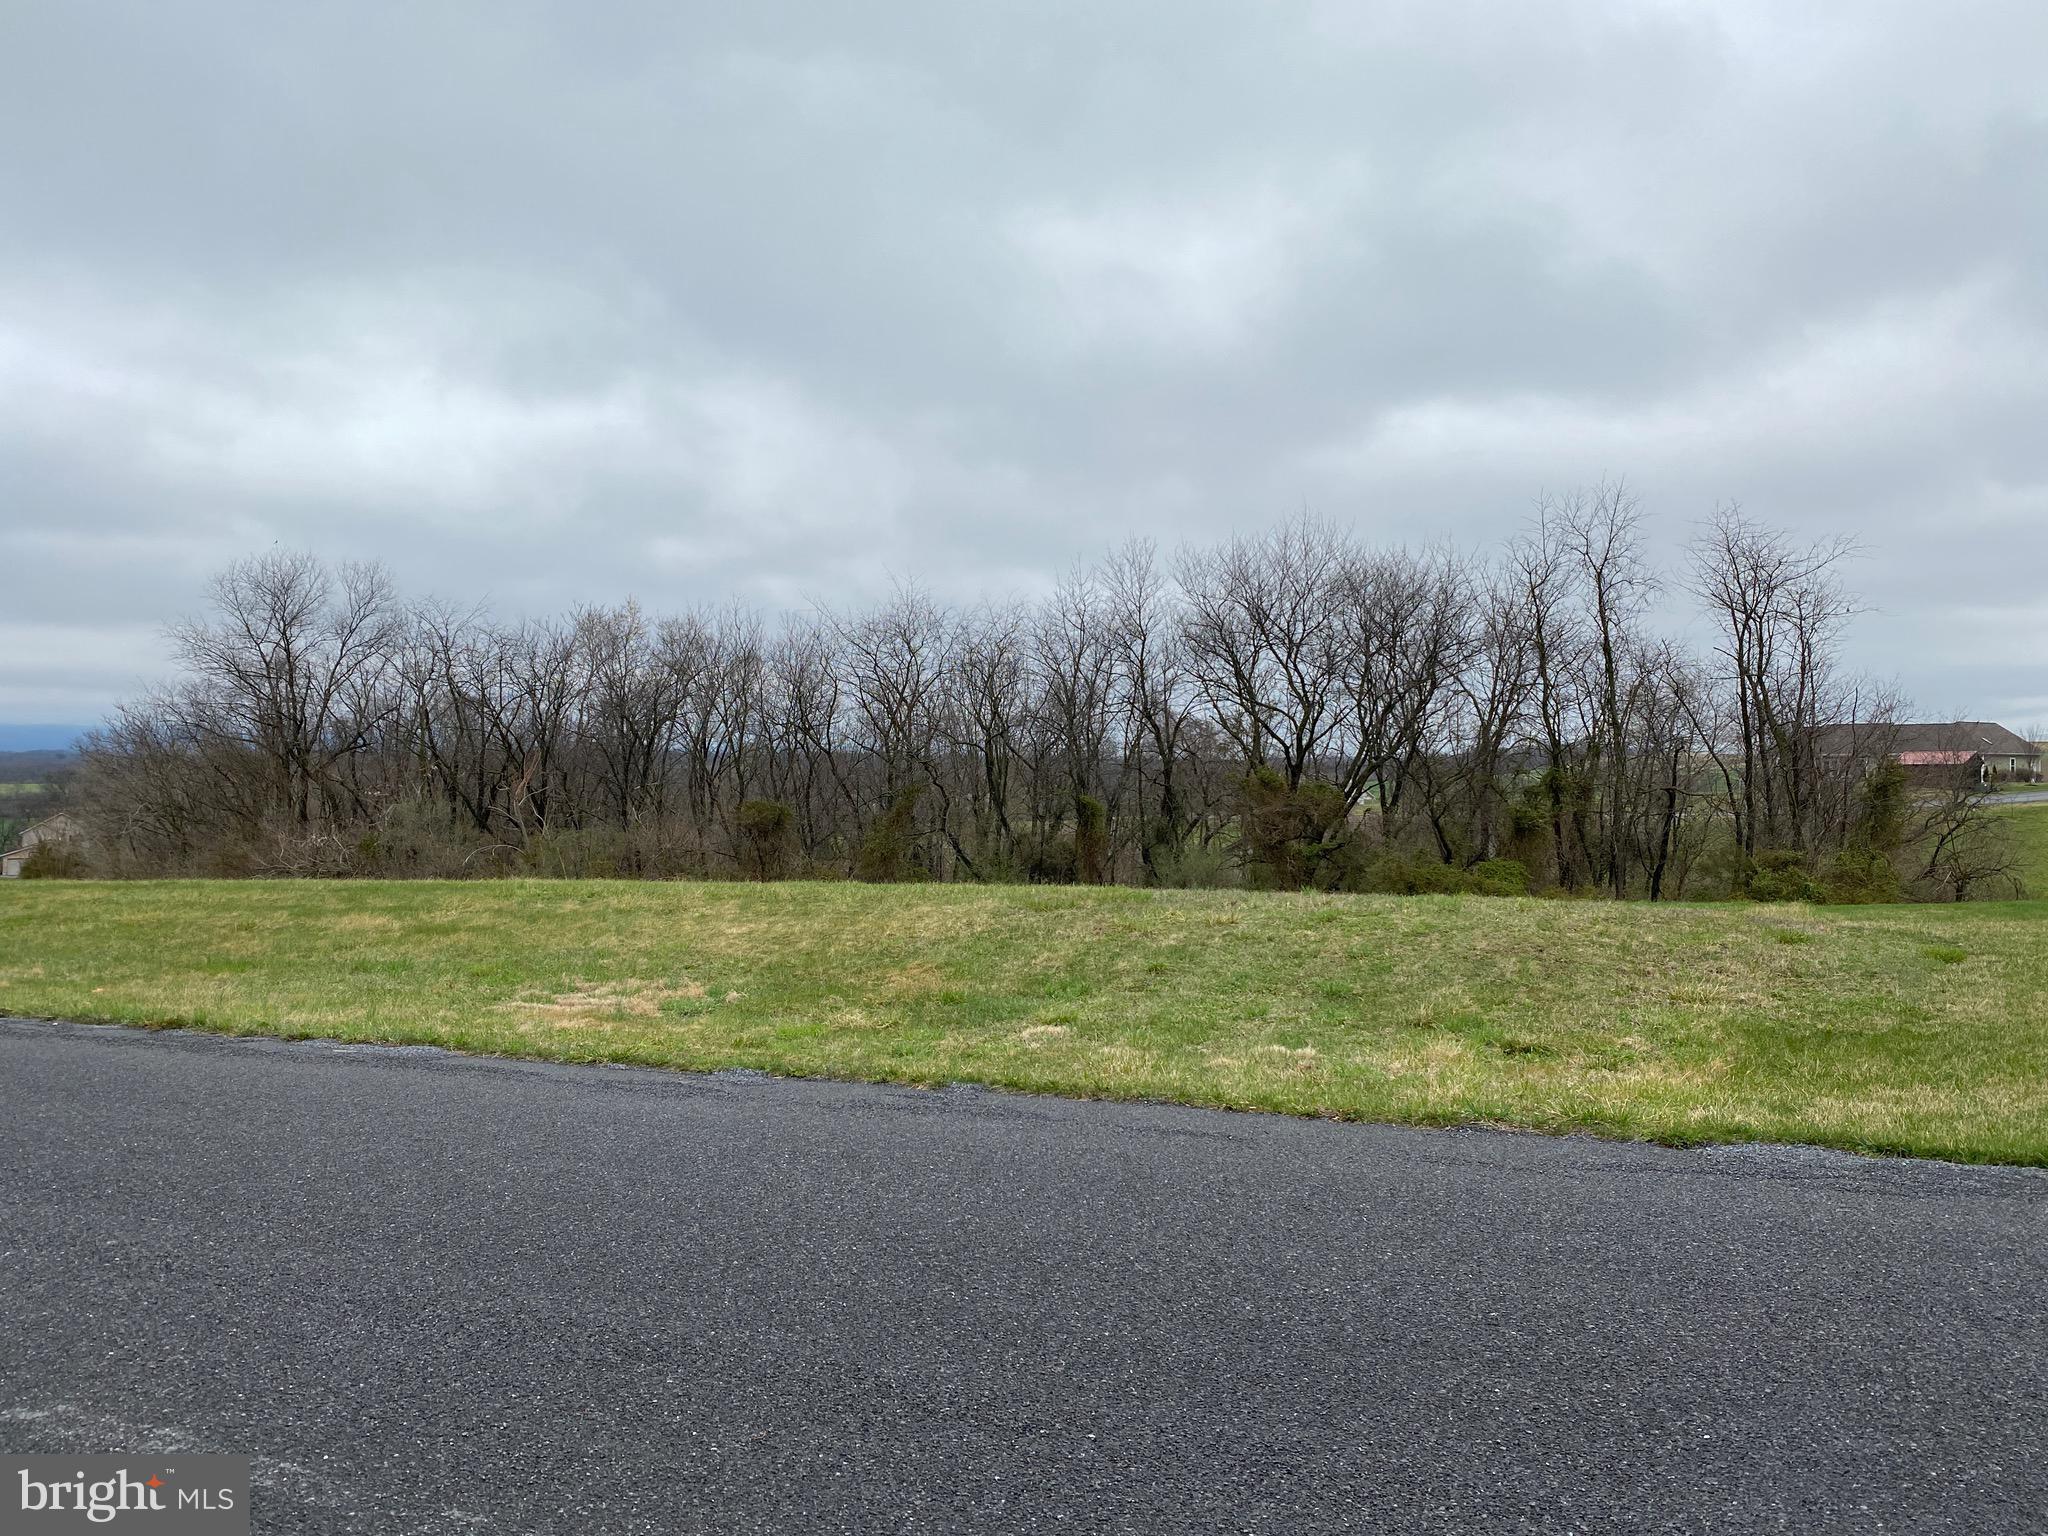
BRING YOUR OWN BUILDER.  Lot #93, Phase III Foothills of Kensington. Beautiful upscale homes have been built in recent years on  this culdesac. One of highest elevations of the area having optimal mountainous views.  large road frontage in sparsely populated neighborhood. Water tap on fee included in lot cost. All underground utilities. Quiet serene setting.  Very private back yard with rear wooded.  Listing agent is owner.  Google the Foothills of Kensington or contact listing agent  to see plot plan with prices (of all properties available), Protective Covenants, as well as arial views of  location of lots.
#PAFL2027690

CHAMBERSBURG

224 ABISHIRE WAY

None Beds

None Baths

0.57 acres

$80,000

MLS#: PAFL2027690
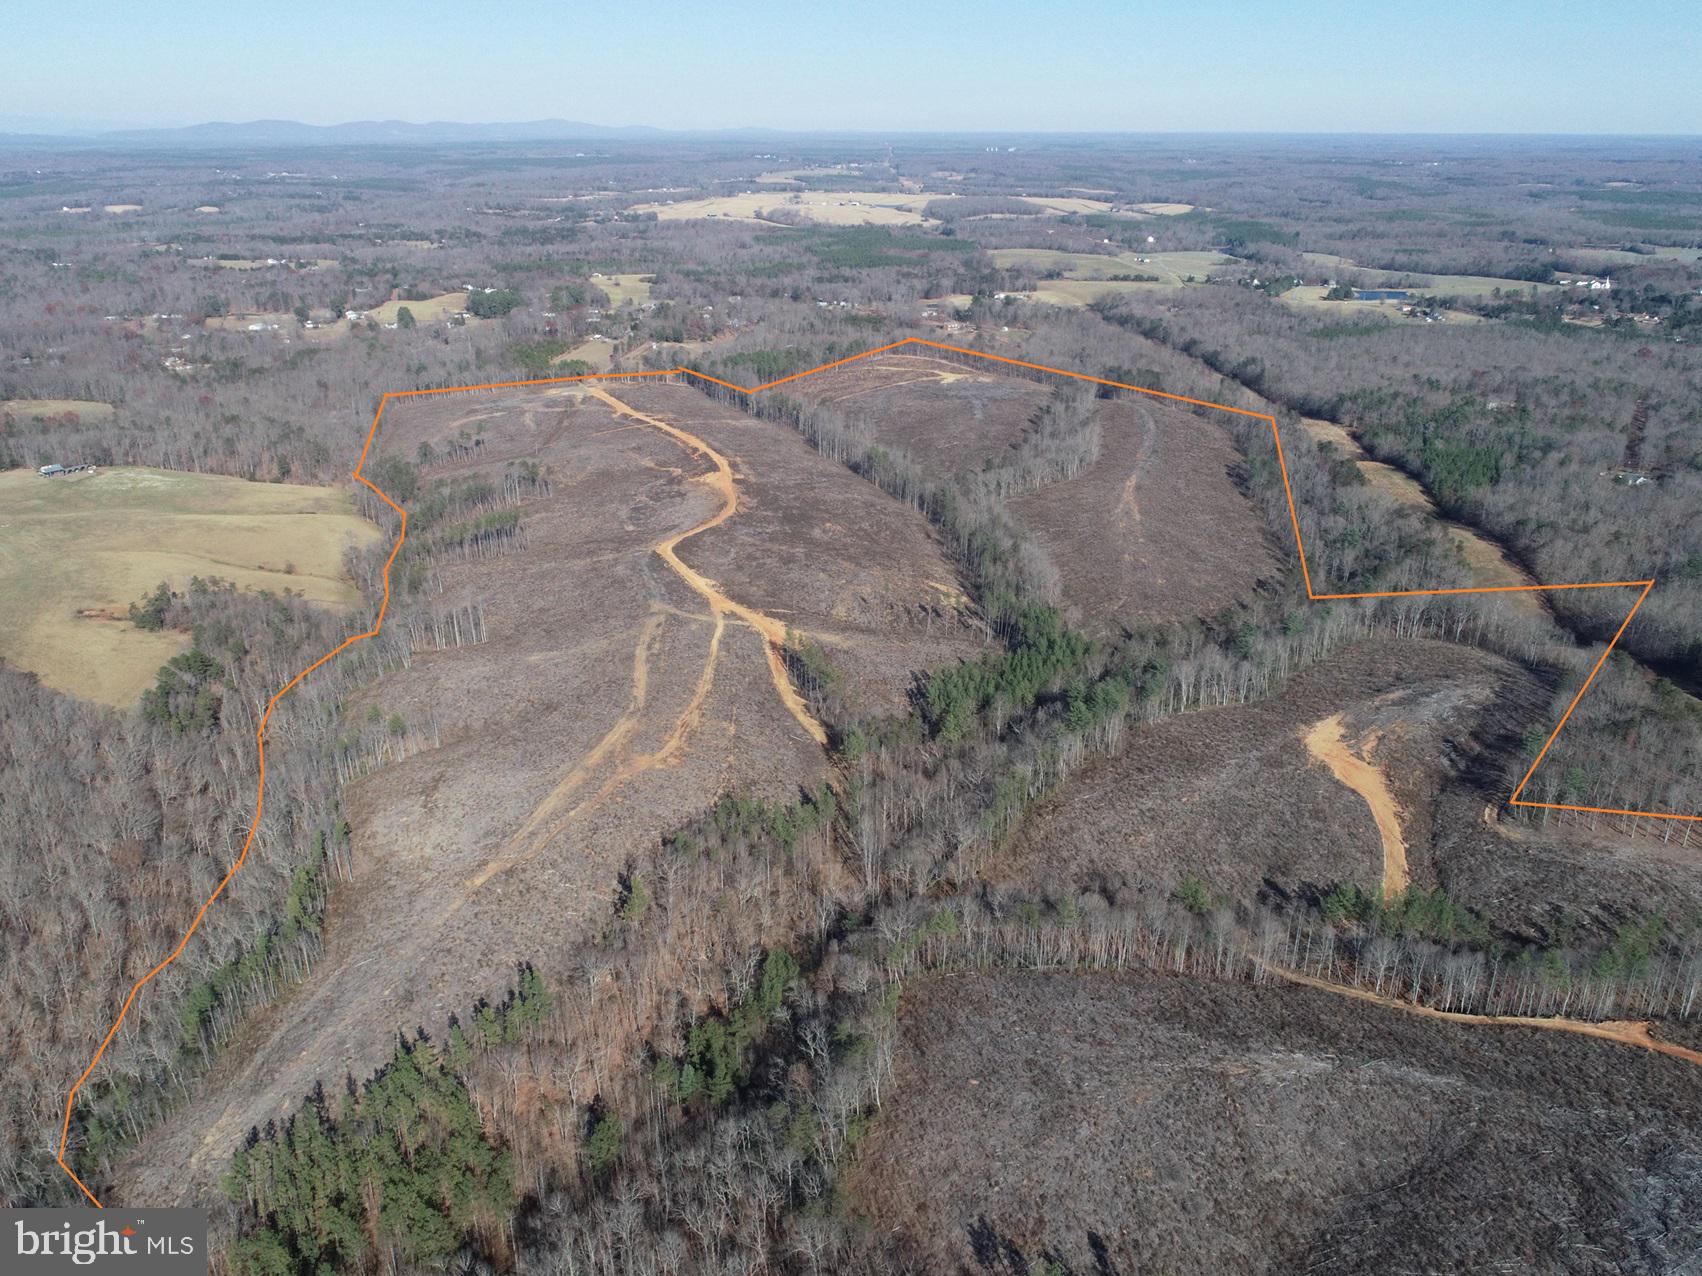
None
#VAFN2000430

SCOTTSVILLE

Patteson Place Road PATTESON PLACE ROAD

None Beds

None Baths

148.6 acres

$445,809

MLS#: VAFN2000430

1 ... 384 385 386 387 388 ... 666
* Listings identified with the FMLS IDX logo come from FMLS and are held by brokerage firms other than the owner of this website. The listing brokerage is identified in any listing details. Information is deemed reliable but is not guaranteed. If you believe any FMLS listing contains material that infringes your copyrighted work please review our DMCA policy and learn how to submit a takedown request. © 2024. First Multiple Listing Service, Inc.

Send a message

Message successfully sent.

Your message

What is 3 + 4 ?

Reason for contacting?

I agree to receive email communication and understand I can unsubscribe at any time.

I agree to be contacted by Charis Realty Group - Christine Issler, Broker via call, email, and text for real estate services. To opt out, you can reply 'stop' at any time or reply 'help' for assistance. You can also click the unsubscribe link in the emails. Message and data rates may apply. Message frequency may vary. Privacy Policy

Sign Out

Virtual Assistant

Would you like to take the next step with this property? We can help you schedule a showing or virtual tour, or send you more details.

Yes, I would like more information.

Thank You for Your Reply, One of Our Agents will contact you as soon as possible

No, maybe later.

Thank you, you can always contact me via email, phone number or through the contact form.

Realhub AI

Lucy - Your AI-Powered Realtor

Update Your Temporary Password

Personalize your search

Enter your email and we'll notify you immediately when new listings match what you're looking for.

or enter email address

Already have an account ? Login here

Continue your home search

I agree to receive communications and understand I can unsubscribe at any time.

I agree to be contacted by Charis Realty Group - Christine Issler, Broker via call, email, and text for real estate services. To opt out, you can reply 'stop' at any time or reply 'help' for assistance. You can also click the unsubscribe link in the emails. Message and data rates may apply. Message frequency may vary. Privacy Policy

Already have an account ? Login here

We use cookies

We use cookies primarily for analytics to enhance your experience. By accepting, you agree to our use of these cookies. You can manage your preferences or learn more about our cookies policy.
