Properties

Browse or get in touch to schedule a walkthrough.

  • Nearby me
Price range

Popular Features

Community Features

Association

Property Features

Waterfront

View

Exterior Features

Interior Features

Style

1517783 properties match your criteria

Updated 1 minute ago

E-Alert name

Discover the potential of this cleared, level corner lot in Beaverdale! Measuring approximately 40' x 140', this property features two existing water and sewer taps, along with newly installed sidewalks, offering added convenience and curb appeal. Located in Summerhill Township, which has no municipal zoning restrictions, this property offers a variety of possibilities to bring your vision to life! For additional opportunities, the lot can also be purchased together with the neighboring facility for $265,000. Don't miss out on this versatile property. Call today for more information!
#81590

Beaverdale

40 Stewart Street

None Beds

None Baths

0.12 acres

$15,000

MLS#: 81590

Price reduced
Complete remodel done ready to go. Motivated seller
#81386

Altoona

501 Grant Avenue

3 Beds

2 Baths

1,560 Sq.Ft.

$149,900

MLS#: 81386

Set amidst 257 private acres in prestigious Scotch Valley, 46 Rosswoods Lane is an extraordinary estate offering unparalleled privacy, breathtaking mountain views, and nearly 17,000 square feet of refined living space. Approximately 10 acres of manicured grounds, a koi pond, and miles of wooded trails, hunting, and ATV trails create a remarkable private retreat.
A gated, tree-lined driveway leads to a circular drive and covered drive-through portico, introducing this stately brick residence. Inside, a dramatic two-story foyer features 24-foot ceilings, a soaring brick fireplace, marble hearth, and elegant architectural detailing. The formal dining room showcases an illuminated barrel ceiling and twin chandeliers.
The gourmet kitchen features custom maple cabinetry, granite countertops, a wet bar, generous seating, and a separate breakfast area. Recent upgrades include GE Café smart appliances, a Thermador cooktop and refrigerator. A butler's pantry offers additional refrigeration and storage, adjoining the first-floor laundry.
The luxurious main-level primary suite includes a private sitting room, fireplace, patio access, and two newly renovated walk-in closets with custom cabinetry. Separate his-and-her bathrooms feature custom vanities, walk-in showers, updated fixtures, heated floors, and a stunning central soaking tub overlooking the grounds. A spacious private office completes the main level.
Upstairs, four additional bedrooms include two ensuite bedrooms and two sharing an expansive bathroom and closet area. One bedroom enjoys private balcony access with new composite decking.
Designed for recreation and entertaining, the finished lower level offers a home theater with projection screen, two fitness rooms, a bar and billiards area, golf simulator space, and additional lounge with fireplace.
The resort-style outdoor living area features a heated fiberglass saltwater pool installed in 2021, complete with automated retractable cover, lighting, and sun shelf. An upgraded outdoor kitchen with marble countertops, grill, sink, and beverage refrigerator complements the expansive pool terrace, hot tub, decorative water feature, and fire pit.
Exceptional garage facilities include an attached six-car tandem garage, plus a detached five-bay garage with climate-controlled workshop, half bath, and fully equipped upstairs guest apartment featuring a kitchen, living area, sleeping quarters, and bathroom. A separate two-bay garage provides additional equipment storage.
Additional highlights include five fireplaces across the property, five-zone geothermal heating and cooling, central vacuum, private well and septic, upgraded security, and high-speed internet connectivity.
With five bedrooms, six full baths, three half baths, exceptional recreational amenities, and over 250 acres of private mountain property, 46 Rosswoods Lane represents a rare opportunity to own one of the region's most distinctive luxury estates.
#81597

Hollidaysburg

46 Rosswoods Lane

5 Beds

6 Baths

16,691 Sq.Ft.

$2,590,000

MLS#: 81597

Price reduced
Exceptional opportunity to create your dream home! Zoned residential but possibly could be changed for commercial.....The upstairs is framed and ready for customization--enter through the front door into a potential sunroom or foyer, leading seamlessly into the kitchen and living room. The layout includes a formal dining room, three bedrooms, and a full bath, with the option to add a fourth bedroom or master suite. The downstairs is move-in ready, offering a spotless utility room, one bedroom, kitchen, living room, and a walk-out entrance. Complete the upstairs and reside below, or take advantage of the ideal in-law suite setup. Situated in a prime location near the hospital, shopping, and more, with private water and sewer, driveway with additional parking, and beautifully landscaped outdoor space including a backyard perfect for recreation. Endless possibilities await.
#80815

Everett

323 Hospital Drive

3 Beds

1 Baths

1,551 Sq.Ft.

$215,500

MLS#: 80815

Price reduced
Welcome home to this immaculate two-story brick home in the Hollidaysburg Area School District, conveniently located just minutes from I-99. Offering over 2,400 square feet, this home features 4 bedrooms and 3 full bathrooms, beautiful hardwood floors, and a cozy gas fireplace. The flexible floor plan allows for a main-level or second-floor master bedroom, while the third level offers an additional bedroom and full bath - perfect for guests, older children, or a private retreat.  Situated on just under an acre, the property features a horseshoe driveway, a garage, mature trees, a koi pond and an above-ground pool, creating a private outdoor setting with plenty of room to enjoy. With generous living space, a versatile layout and a convenient location, this property has so much to offer. Sale is contingent on seller securing alternate housing.
#81419

Duncansville

1133 Carson Valley Road

4 Beds

3 Baths

2,440 Sq.Ft.

$269,900

MLS#: 81419

Looking for an opportunity to own an established restaurant property with everything you need to get started? Ginger's Family Restaurant in Coalport, Pennsylvania, is being offered as a turnkey business opportunity, complete with appliances, food inventory, and multiple additional property features!

This unique offering includes three lots, a huge parking area, a one-bay garage, and a two-bedroom, one-bathroom rental apartment located above the restaurant--providing potential additional rental income alongside your restaurant business.

Property Highlights:
Turnkey restaurant operation - appliances and equipment included
Food inventory included in the sale
Three lots included with the property
Huge parking area for customers and guests
One-bay garage for additional storage or workspace
Two-bedroom, one-bathroom rental unit located above the restaurant
Potential income opportunity from both the restaurant and the upstairs rental unit
Whether you're an aspiring restaurateur, an experienced restaurant operator, or an investor looking for a property with multiple income possibilities, Ginger's Family Restaurant offers an opportunity worth exploring.

Skip the hassle of starting from scratch and take advantage of this unique combination of commercial real estate, restaurant equipment, inventory, and additional living space.
#81610

Coalport

861 Main Street

None Beds

None Baths

2,850 Sq.Ft.

$340,000

MLS#: 81610

Price reduced
OPEN HOUSE SATURDAY OCTOBER 24 FROM 11:00-1:00. Get ready to fall in love with this stunning remodel where modern updates and everyday functionality come together.  From top to bottom, this home offers the fresh feel and peace of mind of extensive renovations, making it easy to settle in and enjoy.
The brand new kitchen is sure to impress offering a fresh modern space to cook, entertain and gather with friends especially in the upcoming colder months.
Further updates include a thoughtfully designed layout including the convenience of main floor laundry and half bathroom as well as a versatile bonus space perfect for a home office, study, craft room, or gaming space.  
The primary bedroom provides a private retreat, complete with an ensuite bathroom featuring a stunning tiled walk in shower.  Two additional bedrooms and another full bathroom complete the second floor.
The updates go far beyond the interior with a new roof, siding, windows, air conditioning, updated plumbing, electrical as well as freshly paved off street parking!
This home is the perfect opportunity to enjoy modern living without the hassle of tackling a remodel yourself.  All that's left to do is move in and make it your own!
Call your agent today to set up your private tour.  Seller is a PA Licensed Realtor.  The listing agent is related to the seller.
#81541

Altoona

506 Ash Street

3 Beds

2 Baths

1,632 Sq.Ft.

$235,000

MLS#: 81541

This beautifully Remodeled 3 bedroom  3 bathroom home offers updated style and everyday convenience. From the updated kitchen and bathrooms to the brand new heat pump just installed. It features a first floor laundry room, a lovely electric fireplace, a beautiful wrap around porch and a 1 car garage. It sits on a corner lot and is close to all of the amenities Everett has to offer.
#81573

Everett

22 N Juniata Street

3 Beds

3 Baths

1,400 Sq.Ft.

$227,500

MLS#: 81573

Great investment opportunity! This 3 bedroom, 1 bath home ranch style home sits on approximately 0.4 acres and features a one car garage. The current owner has already started the renovation process, leaving the perfect opportunity for someone to come in and finish the project. Whether you're an investor looking for your next flip or a buyer wanting to make a home your own, this property offers plenty of potential. Bring your vision and make it yours.
#81569

Coupon

3087 Coupon Gallitzin Road

3 Beds

1 Baths

1,100 Sq.Ft.

$69,900

MLS#: 81569

Nicely updated 3-bedroom, 1.5-bath home in Hastings. This property has undergone a renovation and is ready for a new owner. Updates include: new flooring, new paint, new appliances, new cabinets, new 2nd-floor bathroom, new mini-splits, updated electrical, interior doors, lighting, roof, and much more. The main level offers a sitting room, living room, and large eat-in kitchen. The second floor offers three bedrooms, a bathroom, and a bonus room. The exterior was nicely updated as well. The backyard offers a great space with a cozy covered side porch. The shed out back is great for additional storage. Additional parking could be added in the rear. Call listing agent for more information.
#81520

Hastings

211 Beaver Street

3 Beds

1 Baths

1,328 Sq.Ft.

$159,900

MLS#: 81520
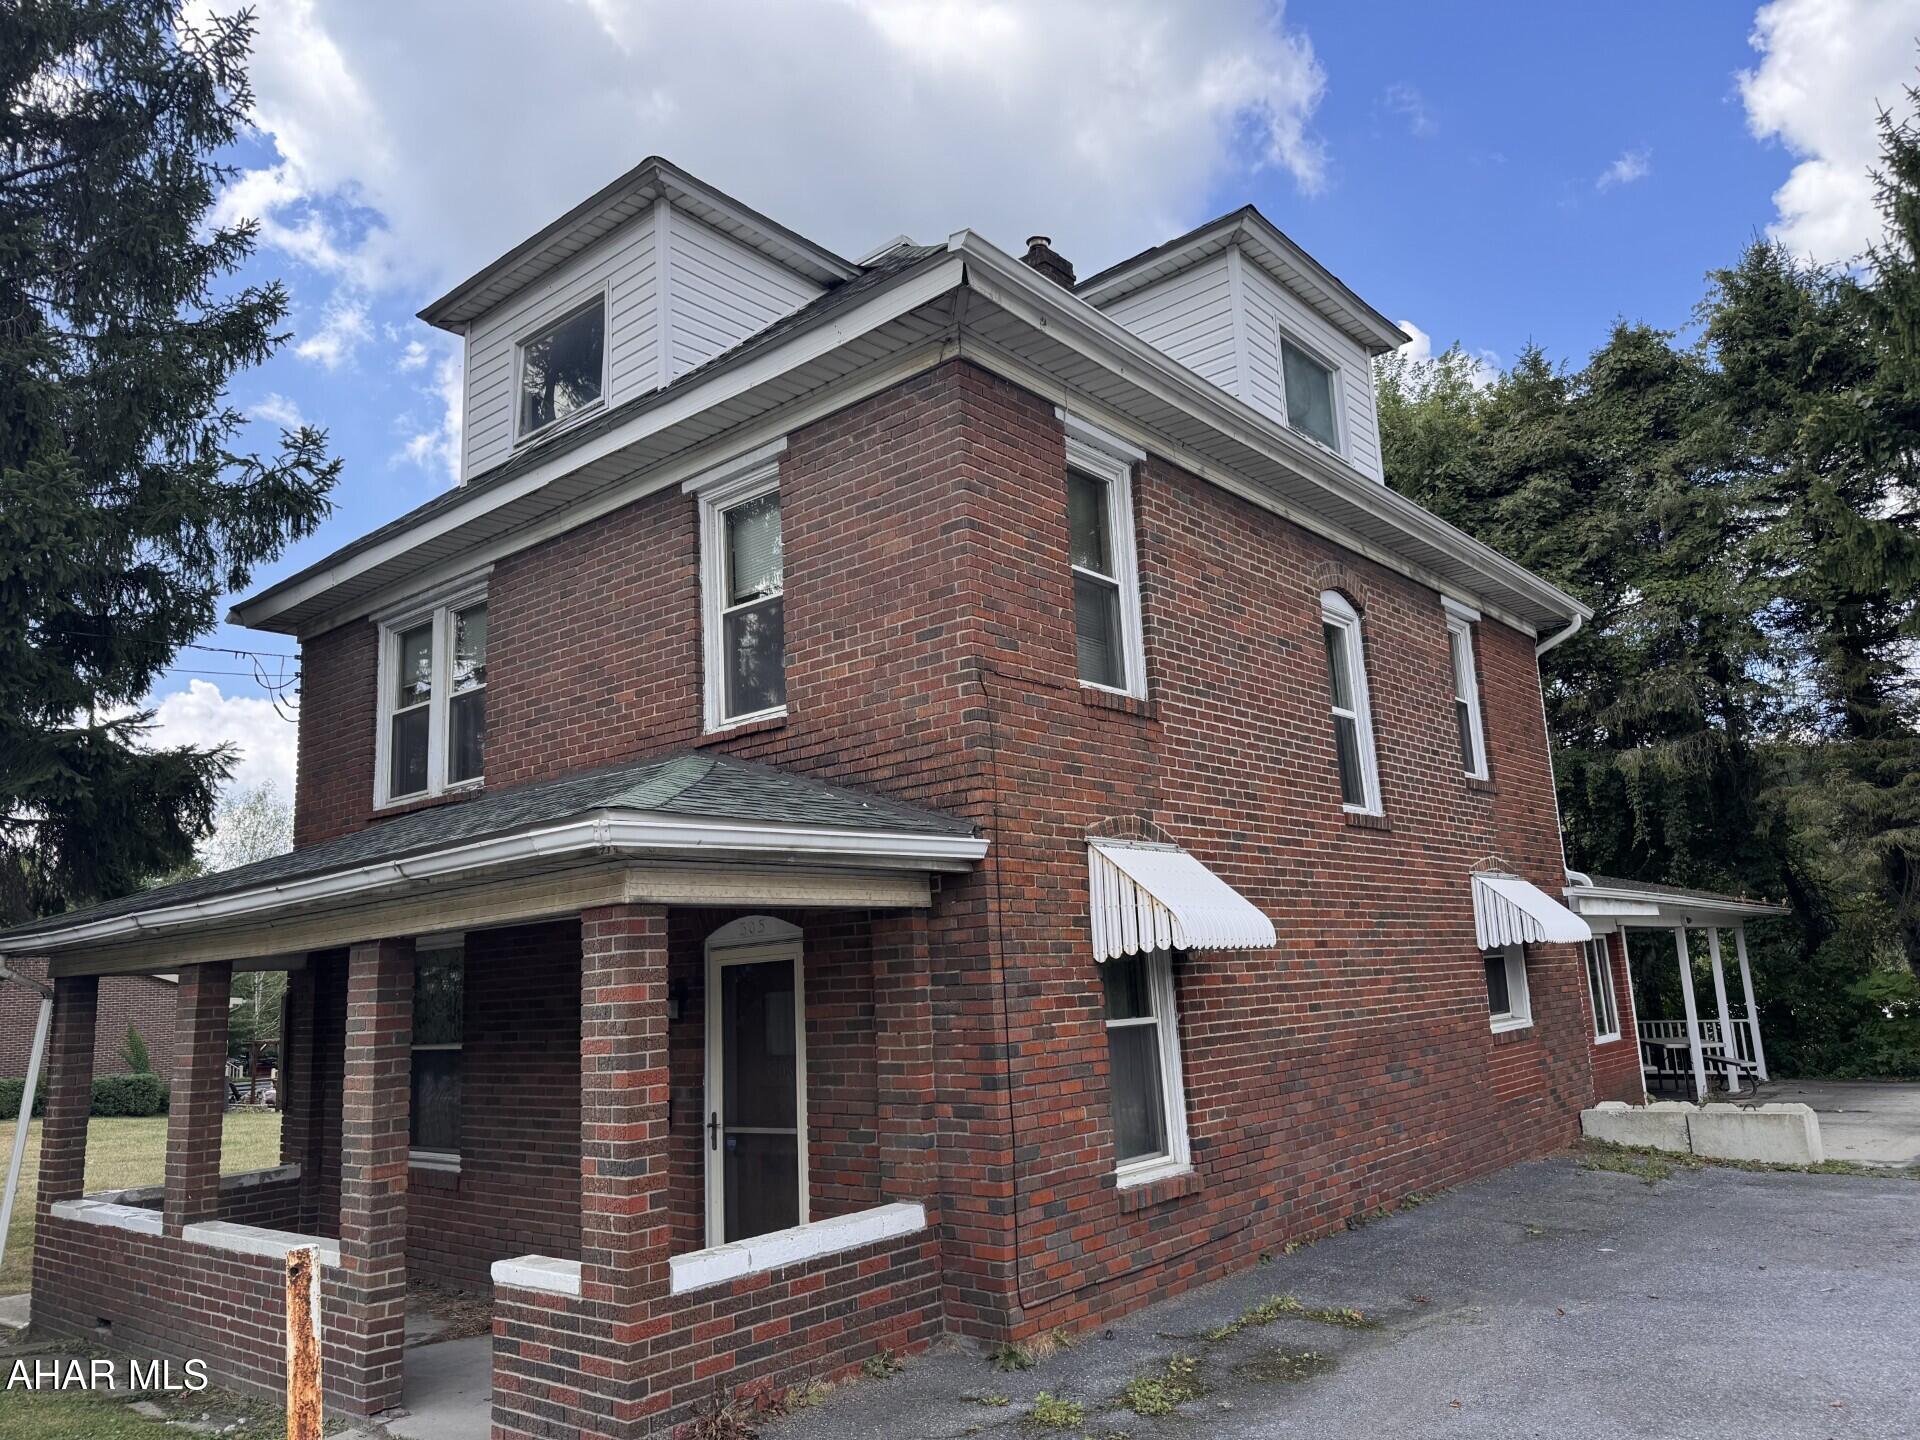
Two story brick home with 3-4 bedrooms.  Spacious kitchen , formal DR, LR, 1st floor laundry & family room with wood fireplace.  Oil HW cast iron & radiator heat.  Side porch & patio.  All appliances included.
#78082

Northern Cambria

3708 Bigler Avenue

3 Beds

2 Baths

2,160 Sq.Ft.

$90,000

MLS#: 78082

Price reduced
Unique Property in the Bellwood School District!

Don't miss this one-of-a-kind property offering 3 bedrooms, 1.5 bathrooms, and a host of desirable features! Enjoy the comfort of central air, along with a newer roof, furnace, and hot water tank for added peace of mind. The convenience of first-floor laundry makes everyday living a breeze. Outside, you'll find a large backyard perfect for entertaining, relaxing, or enjoying the above-ground swimming pool on warm summer days. A detached two-car garage provides plenty of space for parking, storage, or hobbies. With its distinctive character, functional features, and great outdoor space, this unique property is full of possibilities. Come see all it has to offer!
#81538

Bellwood

907-909 N 3rd Street

3 Beds

1 Baths

2,179 Sq.Ft.

$179,900

MLS#: 81538

This is the Portage concrete facility on the edge of town   Large garages    Offices   Excess acreage
#81000

Portage

132 Block Road

None Beds

None Baths

61,523 Sq.Ft.

$1,200,000

MLS#: 81000

Great opportunity to fix up and live in or use for a rental, this 3-bedroom, 1-bath home in Hollidaysburg is ready for a new owner. The first floor offers a living room, dining room, kitchen, and laundry hookups. The second floor offers 3 bedrooms and a full bath. Off-street parking in the rear is an added bonus! This home is within walking distance of so much in the borough of Hollidaysburg. Call for your private tour.
#81621

Hollidaysburg

609 S Juniata Street

3 Beds

1 Baths

1,110 Sq.Ft.

$115,000

MLS#: 81621

More Than Meets the Eye at 168 Indiana Drive! 

This 4-bedroom, 2-bath ranch offers a versatile layout with room to spread out. The main level features beautiful hardwood floors, three bedrooms, a full bath, and an eat-in kitchen. The finished lower level adds a fourth bedroom, a second full bath, and a spacious family room with room for relaxing, entertaining, hobbies, or a home office. An integral one-car garage and additional carport offer convenient covered parking. Outside, the backyard provides space for gardening, outdoor gatherings, play, or a quiet evening at home. Come explore the possibilities--schedule your showing today!
#79877

Altoona

168 Indiana Drive

4 Beds

2 Baths

2,220 Sq.Ft.

$239,900

MLS#: 79877

1 2 3 4 5 6 ... 666
* Listings identified with the FMLS IDX logo come from FMLS and are held by brokerage firms other than the owner of this website. The listing brokerage is identified in any listing details. Information is deemed reliable but is not guaranteed. If you believe any FMLS listing contains material that infringes your copyrighted work please review our DMCA policy and learn how to submit a takedown request. © 2024. First Multiple Listing Service, Inc.

Send a message

Message successfully sent.

Your message

What is 3 + 4 ?

Reason for contacting?

I agree to receive email communication and understand I can unsubscribe at any time.

I agree to be contacted by Charis Realty Group - Christine Issler, Broker via call, email, and text for real estate services. To opt out, you can reply 'stop' at any time or reply 'help' for assistance. You can also click the unsubscribe link in the emails. Message and data rates may apply. Message frequency may vary. Privacy Policy

Sign Out

Virtual Assistant

Would you like to take the next step with this property? We can help you schedule a showing or virtual tour, or send you more details.

Yes, I would like more information.

Thank You for Your Reply, One of Our Agents will contact you as soon as possible

No, maybe later.

Thank you, you can always contact me via email, phone number or through the contact form.

Realhub AI

Lucy - Your AI-Powered Realtor

Update Your Temporary Password

Personalize your search

Enter your email and we'll notify you immediately when new listings match what you're looking for.

or enter email address

Already have an account ? Login here

Continue your home search

I agree to receive communications and understand I can unsubscribe at any time.

I agree to be contacted by Charis Realty Group - Christine Issler, Broker via call, email, and text for real estate services. To opt out, you can reply 'stop' at any time or reply 'help' for assistance. You can also click the unsubscribe link in the emails. Message and data rates may apply. Message frequency may vary. Privacy Policy

Already have an account ? Login here

We use cookies

We use cookies for analytics and to enhance your experience. By accepting, you agree to analytics and marketing cookies. Small functional cookies that count viewed properties and time on site are used regardless of your choice. You can manage your preferences or learn more about our cookies policy.