Properties

Browse or get in touch to schedule a walkthrough.

  • Nearby me
Price range

Popular Features

Community Features

Association

Property Features

Waterfront

View

Exterior Features

Interior Features

Style

1509617 properties match your criteria

Updated 1 minute ago

E-Alert name
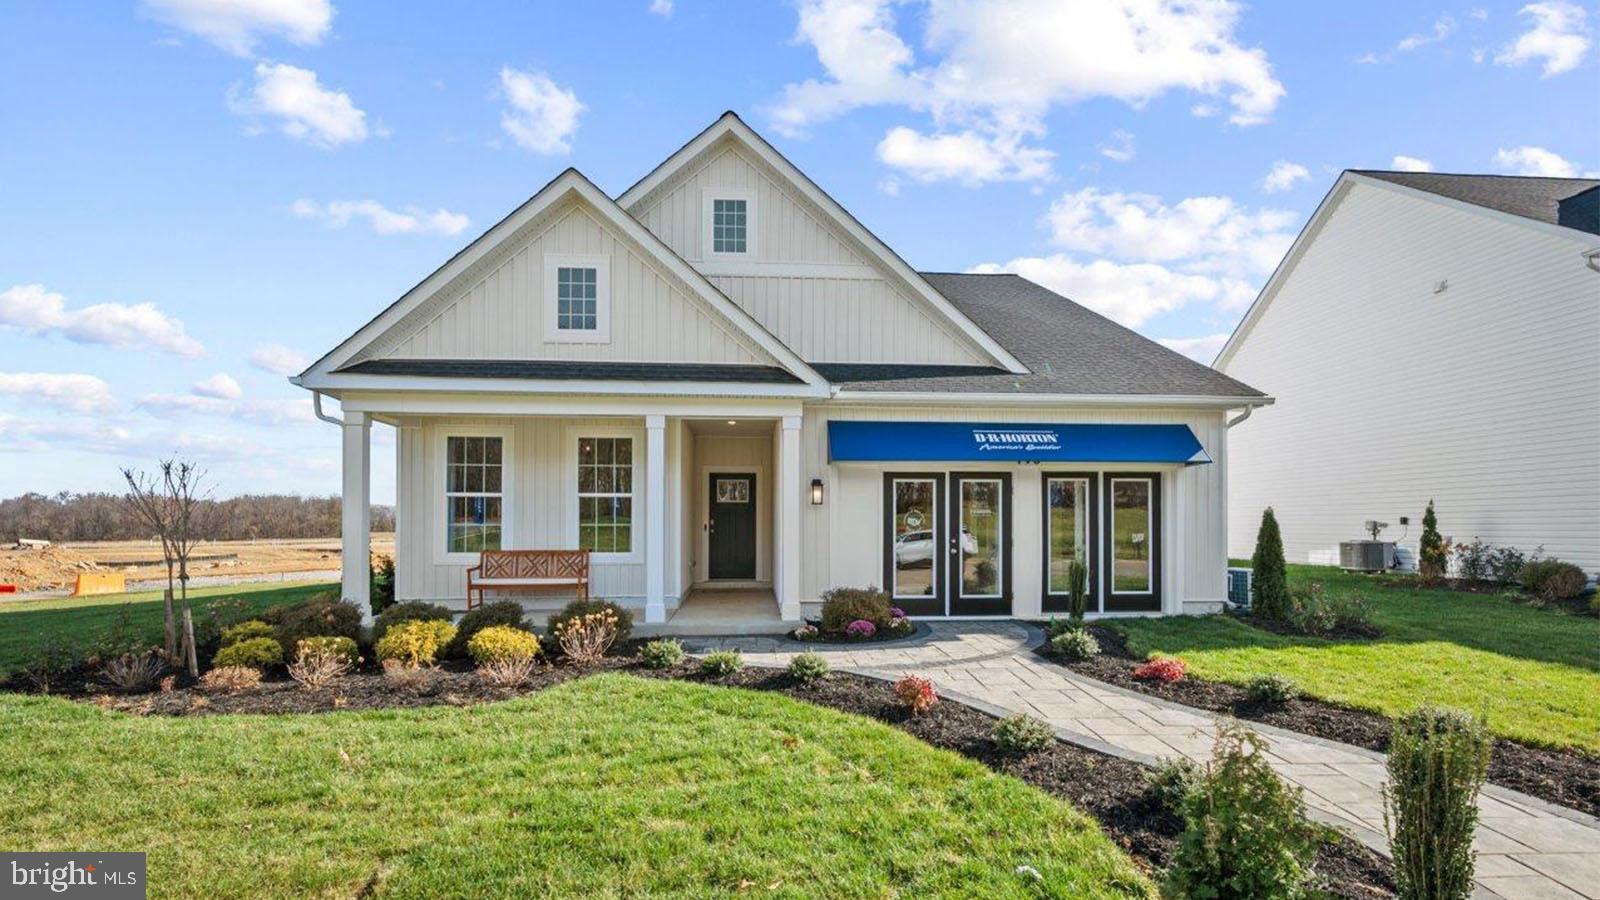
SUMMER DELIVERY! Come see D.R. Horton’s brand-new Bristol floorplan! This ranch style home comes with main level living. On the 2nd floof there is a spacious loft area with a bedroom and full bath. In total there is 4 bedrooms, 3 full baths and a generous 2 car garage. This designer kitchen is equipped with stainless steel appliances, 25 cu ft side by side refrigerator with in door water/ice, multi cycle dishwasher, disposal, range and microwave with Aristokraft kitchen cabinetry, LED work area kitchen lighting and quartz countertops. Large island with sink. America's "Smart Home Technology" featuring Quisys IQ HD touchscreen with camera, Wi-Fi video doorbell, Echo Dot speaker with Alexa, Z-Wave programmable thermostat, smart light switch available and Keyless Entry front door lock with deadbolt, flat screen prewires with cat-6 outlets in primary bedroom and living area, and finally a Wi-Fi enabled garage door opener. LVP flooring on main level, two panel interior doors with brushed nickel hardware, wall to wall carpeting in bedrooms, ceiling fan pre-wires. Contact us today for your tour!!
#WVJF2014814

SHENANDOAH JUNCTION

361 ATKINSON STREET

4 Beds

3 Baths

2,511 Sq.Ft.

$499,490

MLS#: WVJF2014814
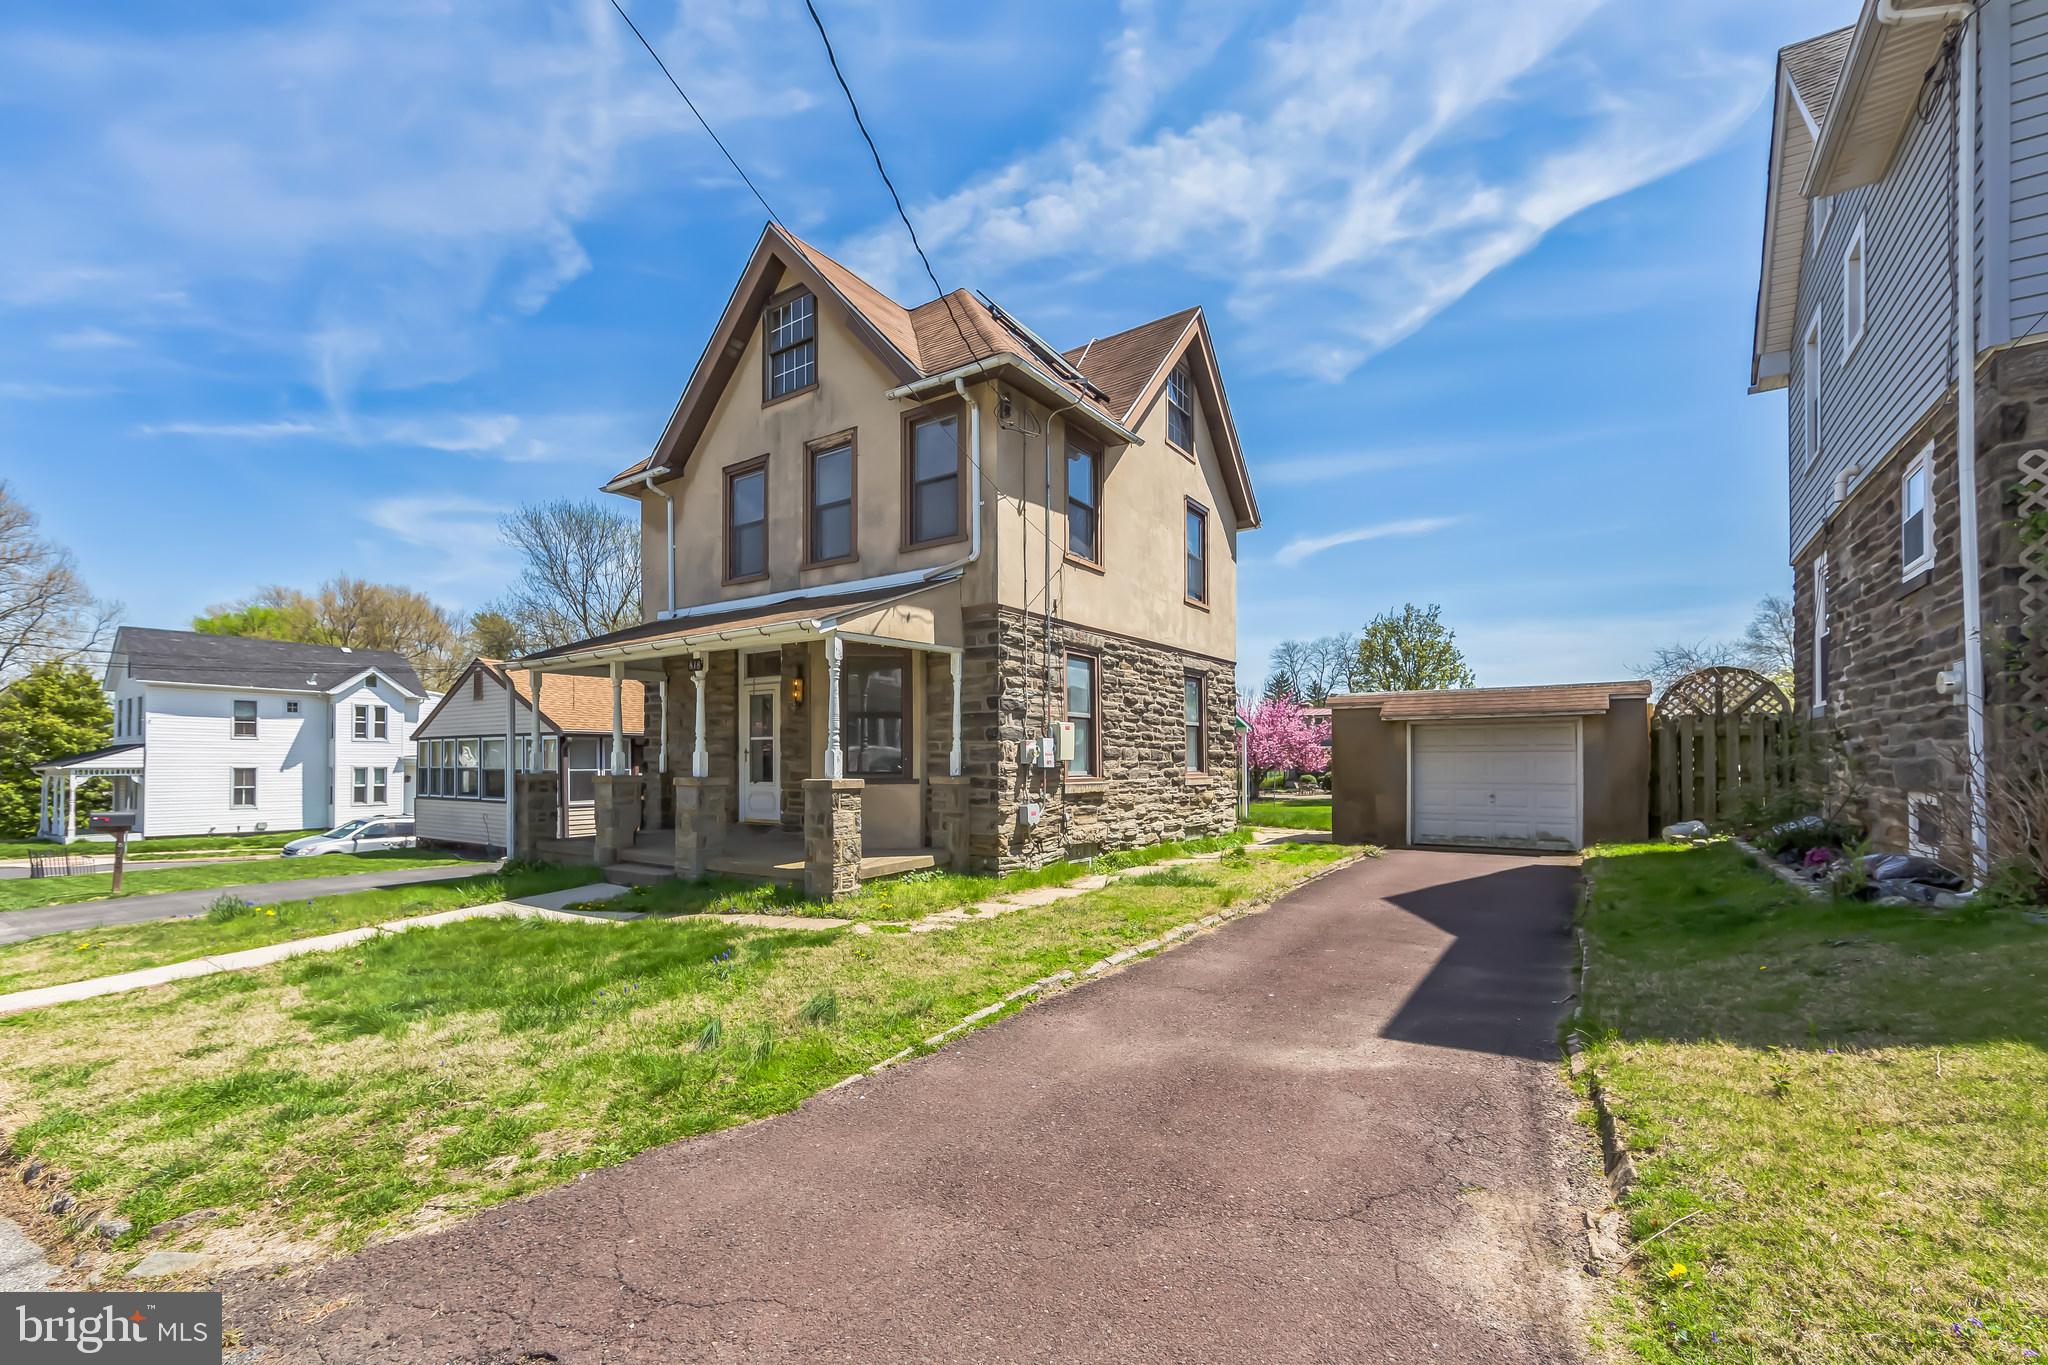
This home has been lovingly maintained, and the family is sad to see it go, but it is time for the next family to come in and make it their own. Location can't be beat! Easy commute to any suburb or into the city.  The perfect sized back yard backs up to Veterans Park. Summer is coming and it is time to entertain outdoors and all you have to do is bring some chairs and set up the grill. Inside you will find enough room to spread out and do your own thing and yet plenty of room to host the family gatherings with everyone comfortably. Having a hard time in this market trying to find that amazing, yet affordable home?  Then get this one on your list to see!
#PAMC2137588

GLENSIDE

818 E ABINGTON AVENUE

4 Beds

1 Baths

1,705 Sq.Ft.

$385,000

MLS#: PAMC2137588
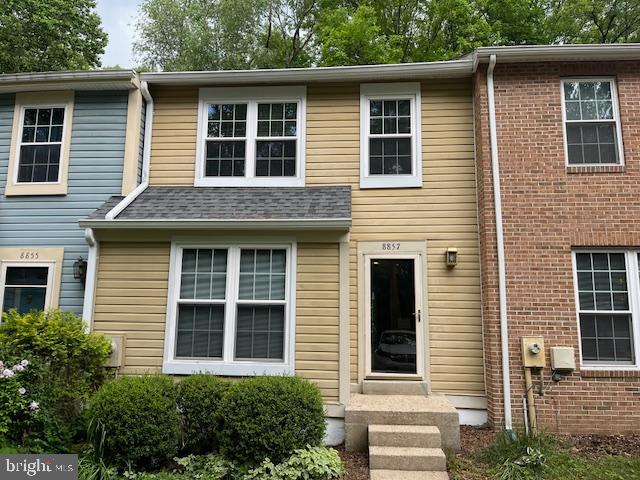
Welcome to Stonebrook Community, one of Columbia's premier communities, convenient to I-95, 29 and 32.
8857 is located in the Pit, the quiet cul-de-sac in the community, The home has been meticulously kept and updated. It has hardwood floor, new range, nice kitchen floor, new carpet, and fresh paint. The roof is new in 2021, so is the updated deck. The upper floor features fresh carpeting and paint throughout. It has 3 bedrooms and 2 full baths there. The lower level has a big recreation area with wood burning fireplace. It also has a cozy bonus room for your office or study. It is a walk-out basement facing trees and listening birds singing. The house has assigned parking space 260 and there are plenty of open spaces. Home warranty not to exceed $600.00 at Buyer's choice provided by Seller at settlement. Schedule your private tour today.
#MDHW2052914

COLUMBIA

8857 STONEBROOK

3 Beds

2 Baths

1,739 Sq.Ft.

$445,000

MLS#: MDHW2052914

None
#PAPH2487800

PHILADELPHIA

4342 DUNGAN STREET

2 Beds

1 Baths

712 Sq.Ft.

$190,000

MLS#: PAPH2487800
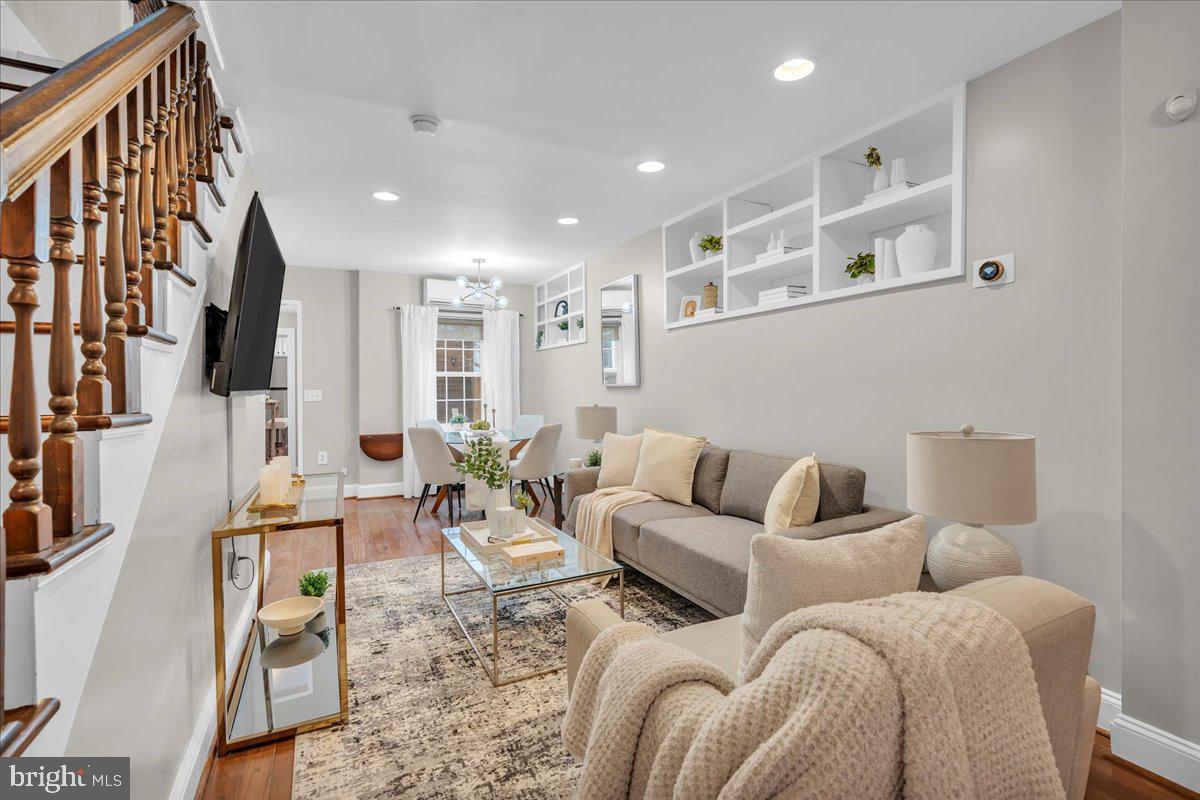
***Open Houses have been cancelled** Welcome to 521 S 27th Street! This beautiful 2 bedroom + den/office, 1.5 bathroom home resides in the highly desirable Fitler Square neighborhood of Philadelphia and in the Greenfield Catchment. Upgrades to the home include new windows on the first floor and front of the home, ductless HVAC, decking on the back patio, recessed lighting, and a new back door. As you enter the home, you will immediately notice the hardwood flooring throughout the spacious living area. Make your way to the kitchen featuring stainless steel appliances, subway tile backsplash, white cabinetry and access to your adorable private patio! Make your way upstairs to the primary bedroom with large closet and custom shelving. Through the closet you will find the primary bathroom boasting a large vanity with tons of under sink storage! Upstairs to the third floor is your spacious second bedroom, allowing for an extra bedroom, nursery, home office, or home gym. 521 S 27th Street is complete with an unfinished basement and shed, perfect for extra storage space and storing a stroller or bikes! Located in a quiet neighborhood, blocks from the gym, multiple grocery stores, a local butcher, Cafe Lutecia, coffee shops including Rival Bros, Starbucks & Row Home Coffee, the Amazon Center, and 5 parks perfect for all ages of children. Easily accessible to the South Street Bridge, Hospitals, Universities, & 76, less than 15 minutes from the airport, 5 minute drive to 30th Street Station and close to the Schuylkill River Trail and dog park. This home is in a perfect location! Schedule your showing today.
#PAPH2479452

PHILADELPHIA

521 S 27TH STREET

2 Beds

1 Baths

1,368 Sq.Ft.

$549,000

MLS#: PAPH2479452
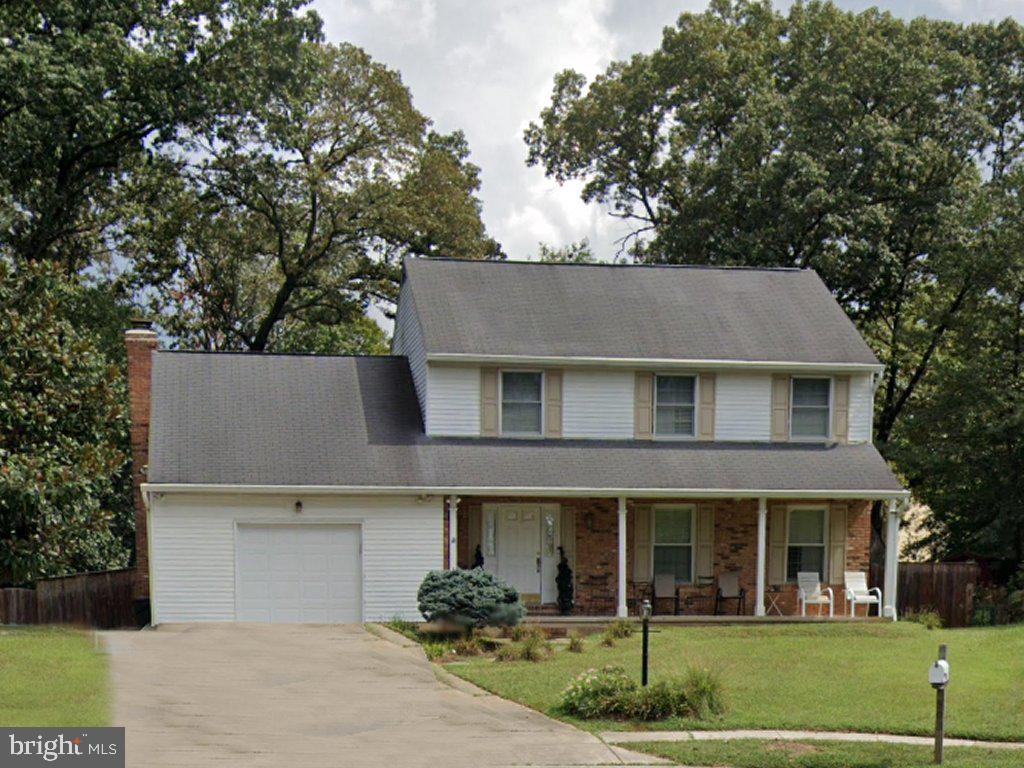
Beautiful 4 bedroom, 3 and a half bath home in the desirable Chartridge area of Severna Park. Featuring hardwood flooring on the main level and upper level and a finished basement. It boasts one of the largest models and yards in Chartridge, with a screened-in porch and a new $30,000 deck overlooking the yard. New air conditioning and water heater included.  Community pool
#MDAA2110428

SEVERNA PARK

503 KEGWORTH COURT

4 Beds

3 Baths

2,398 Sq.Ft.

$675,000

MLS#: MDAA2110428
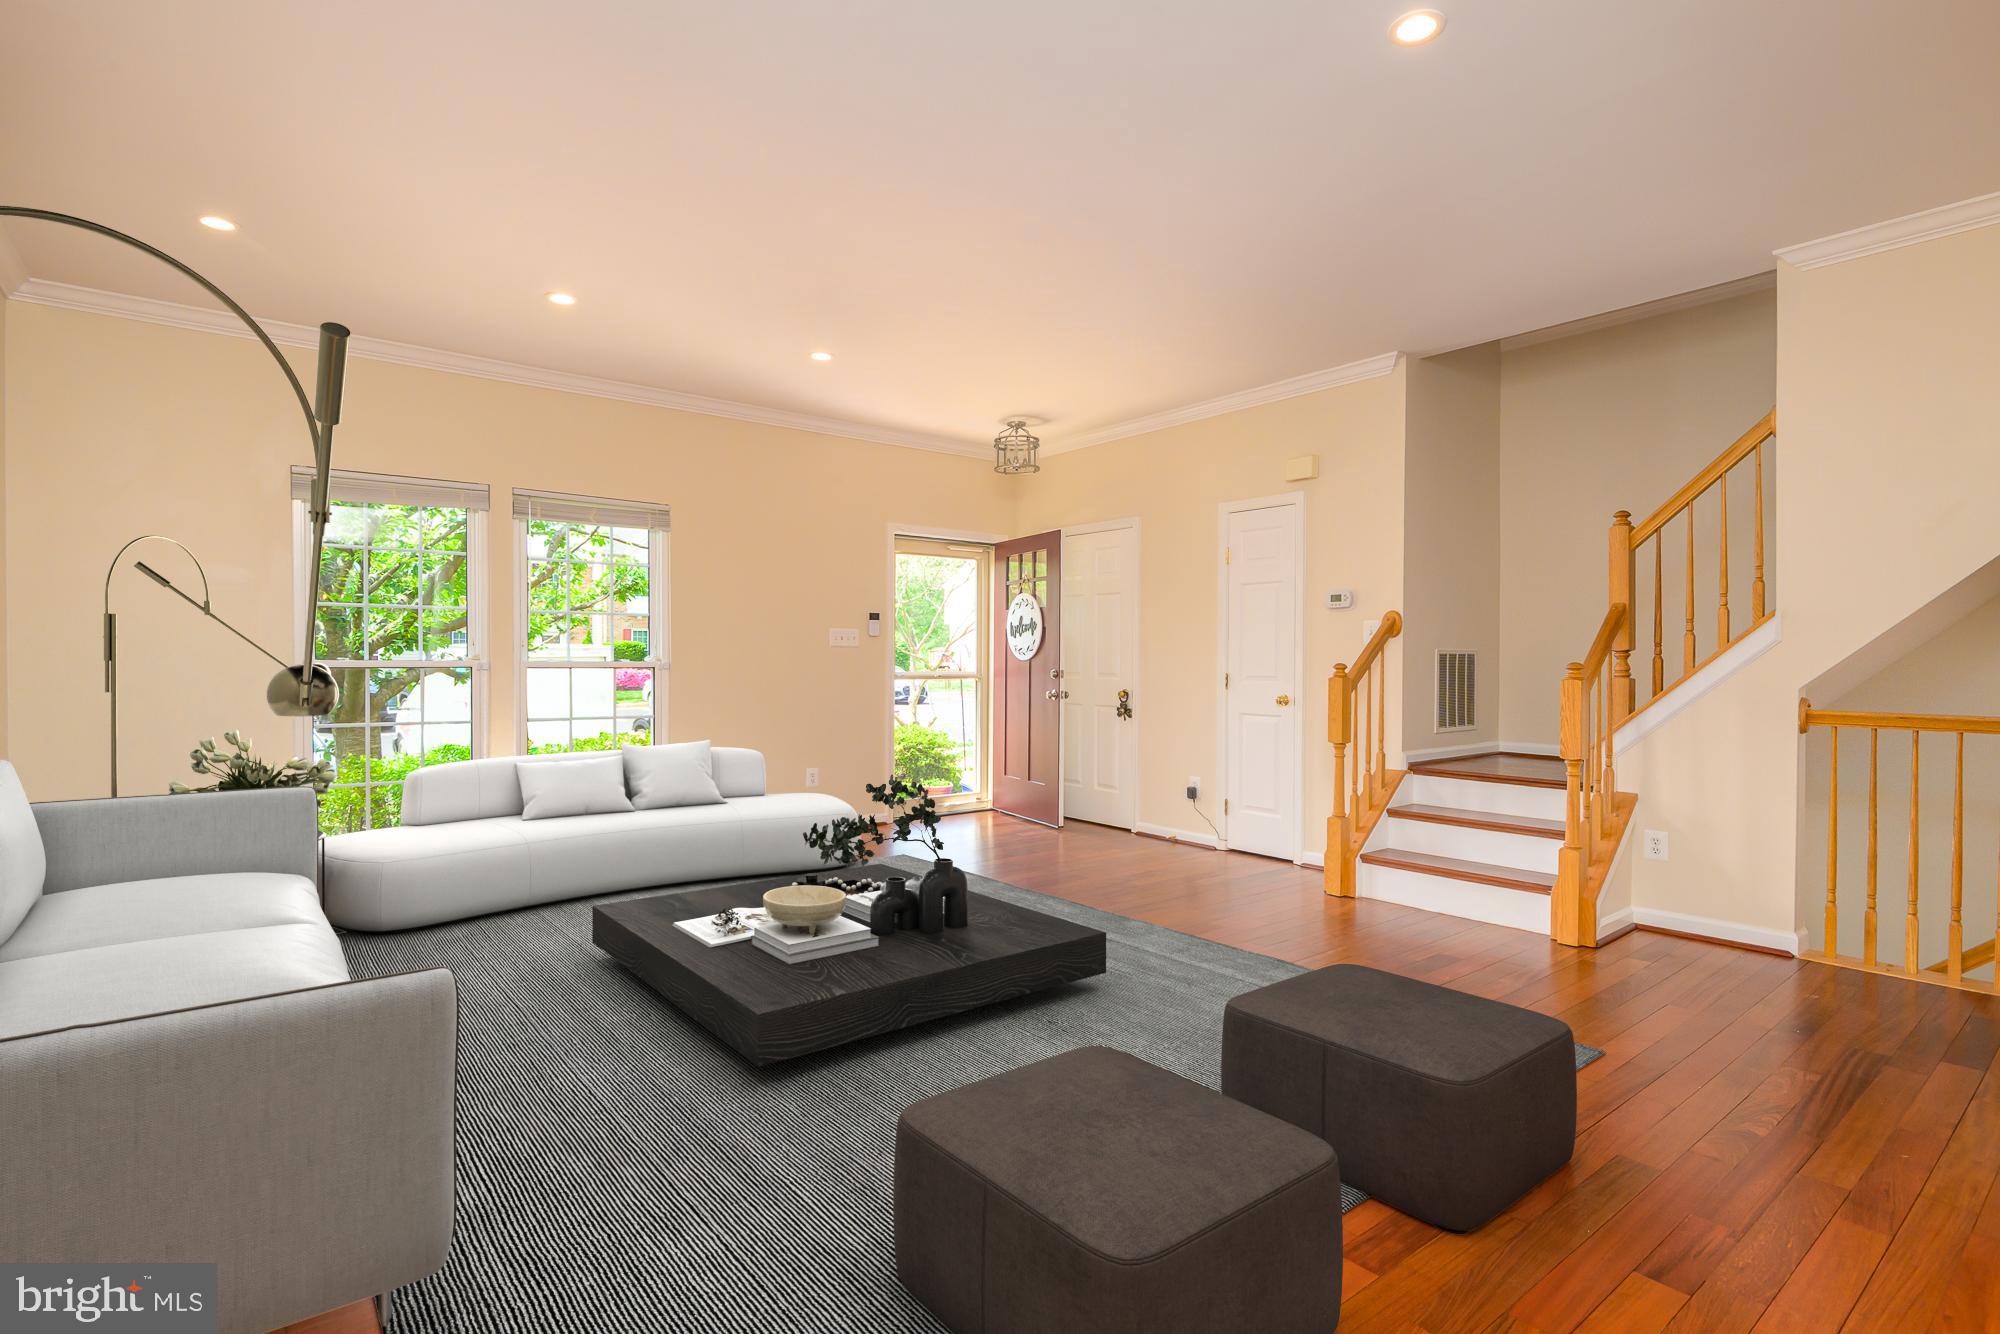
Welcome to this stunning 3-level brick townhome nestled in the sought-after Compton Village community. Boasting an open and airy floor plan, this home is filled with modern upgrades and timeless elegance. Enjoy the warmth of Brazilian cherry wood floors that flow throughout the main and upper levels, complemented by stylish recessed lighting in the main floor. The lower level boasts durable and stylish LVP flooring, ideal for everyday living. It also includes a gas fireplace and built-in cabinet for added storage and a spacious laundry area for convenience.

The large kitchen includes granite countertops, newer appliances, and ample space for cooking and entertaining. A formal dining room adds a touch of sophistication, perfect for hosting dinners or family gatherings.  Step outside to a private double deck backing to serene trees—ideal for relaxing or entertaining with a peaceful backdrop.

Retreat to the spacious main suite with soaring cathedral ceilings and a beautifully updated en-suite bathroom, complete with a modern shower. 

Enjoy all the amenities Compton Village has to offer, including tot lots, tennis courts, and a community pool. This home truly combines comfort, style, and a fantastic location—don’t miss it!
#VAFX2235370

CENTREVILLE

6869 RIDGE WATER COURT

3 Beds

2 Baths

1,914 Sq.Ft.

$629,500

MLS#: VAFX2235370
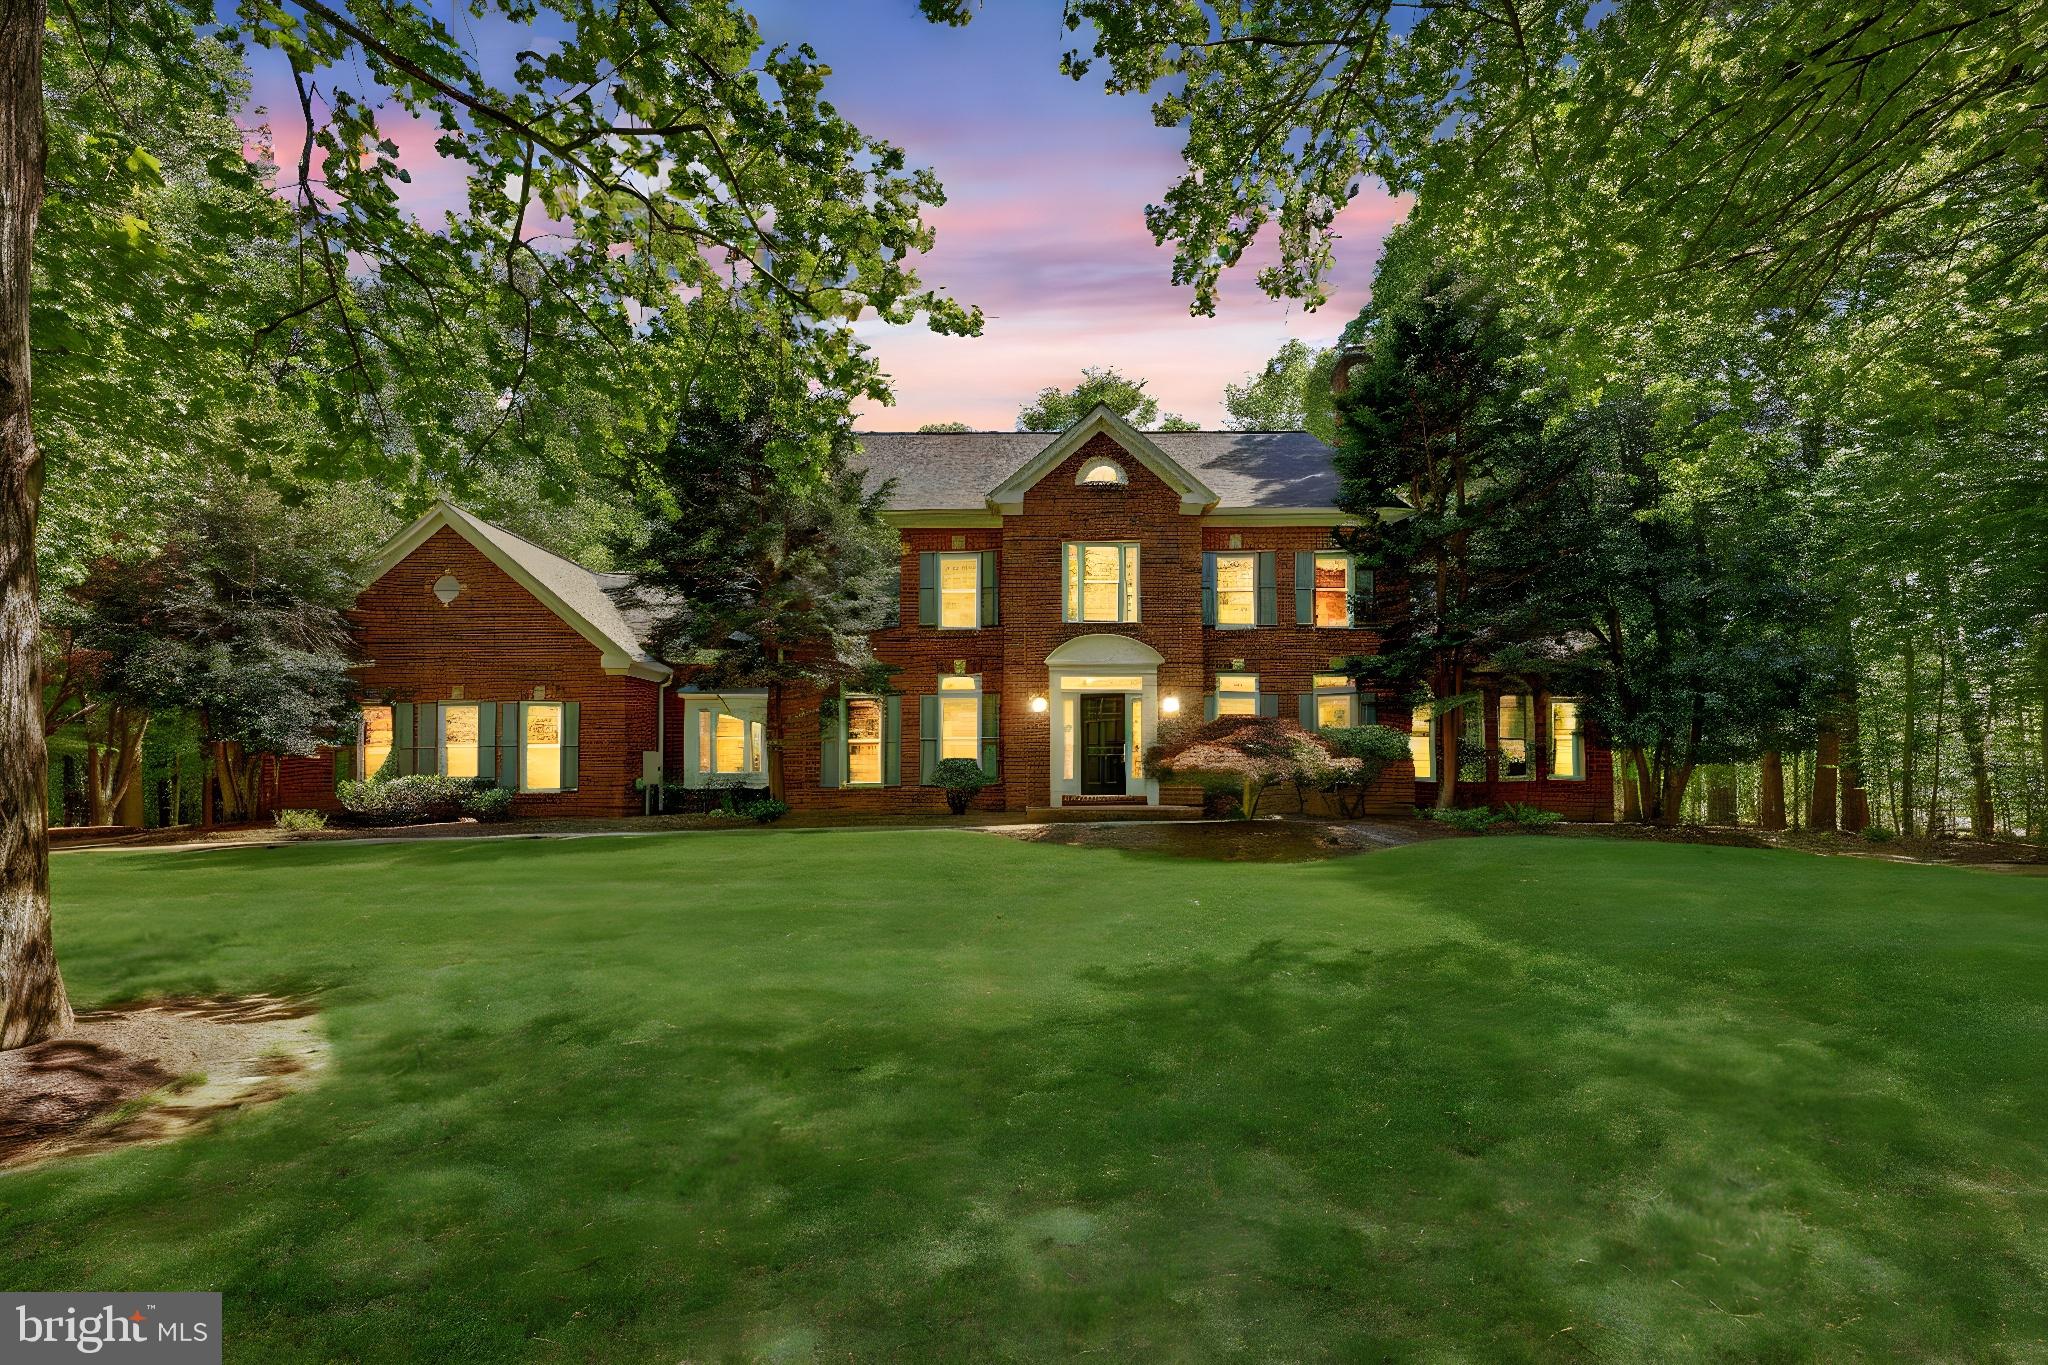
***OPEN HOUSE CANCELLED FOR MAY 17TH***Tucked away on a picturesque five-acre lot, this stately brick colonial blends timeless architecture with luxurious living in one of Fairfax Station’s most serene and private settings. Located on a quiet, tree-lined road shared by just twelve homes in a self-managed HOA, this grand residence offers more than 6,000 square feet of beautifully appointed space across three finished levels. Surrounded by mature trees and natural beauty, the property offers the rare opportunity to own your own private oasis—with endless potential to create gardens, trails, a pool, or your dream outdoor retreat. Zoned for the highly sought-after Sangster Elementary and Lake Braddock Secondary School pyramid, the home welcomes you with a gracious marble-tiled foyer and gleaming hardwood floors that flow through the main living areas. A formal living room with a wood-burning fireplace sets the tone for warmth and sophistication, while an expansive, light-filled sunroom with cathedral ceilings and walls of windows invites you to relax or entertain in style. French doors lead out to a massive rear deck—resurfaced with TimberTech in 2024—stretching the full length of the home and offering sweeping views of your private, wooded sanctuary.

The main level continues with thoughtfully designed spaces including a formal dining room, a private home office, and a beautifully remodeled gourmet kitchen. Anchored by quartz countertops and white cabinetry, the kitchen is a chef’s dream with high-end stainless steel appliances, a beverage cooler, subway tile backsplash, under-cabinet lighting, a large walk-in pantry, a butler’s pantry, and a generous breakfast area. It opens into a dramatic two-story family room, featuring a cozy wood-burning fireplace and drenched in natural light from windows on every wall. Dual sliding glass doors provide seamless access to the deck, enhancing the home’s indoor-outdoor flow. Just off the kitchen, a practical mudroom connects directly to a spacious three-car garage, offering everyday convenience without compromising on elegance.

Upstairs, the home features four sizable bedrooms with soft carpeting, including a luxurious primary suite with vaulted ceilings, a cozy sitting area, and a spa-inspired en-suite bath. Enjoy a freestanding soaking tub, double quartz vanity, oversized glass shower, skylight, and a large walk-in closet. One secondary bedroom includes its own private en-suite bath, while the remaining bedrooms share an updated hall bath with new tile finishes. The finished lower level offers incredible flexibility with newer carpet throughout, a spacious recreation area with a third wood-burning fireplace, a bonus room ideal for a guest suite or fifth bedroom, a full bathroom, and two large unfinished storage rooms with potential for future customization.
Additional highlights include a new sunroom HVAC system (2025), Andersen window replacements (2022) throughout much of the home, and architectural roof shingles (approx. six years old). Ideally located just minutes from Rt. 123, Burke Lake Park, Burke Centre, Fairfax County Parkway, and I-95, this exceptional property delivers privacy, space, and elegance—all in a prime Fairfax Station location. With so much land, the possibilities are truly endless. Whether you're dreaming of outdoor adventures, hosting unforgettable gatherings, or simply enjoying the peace of nature, this is a place to create lasting memories.
#VAFX2235680

FAIRFAX STATION

10137 COMMUNITY LANE

5 Beds

4 Baths

6,490 Sq.Ft.

$1,595,000

MLS#: VAFX2235680
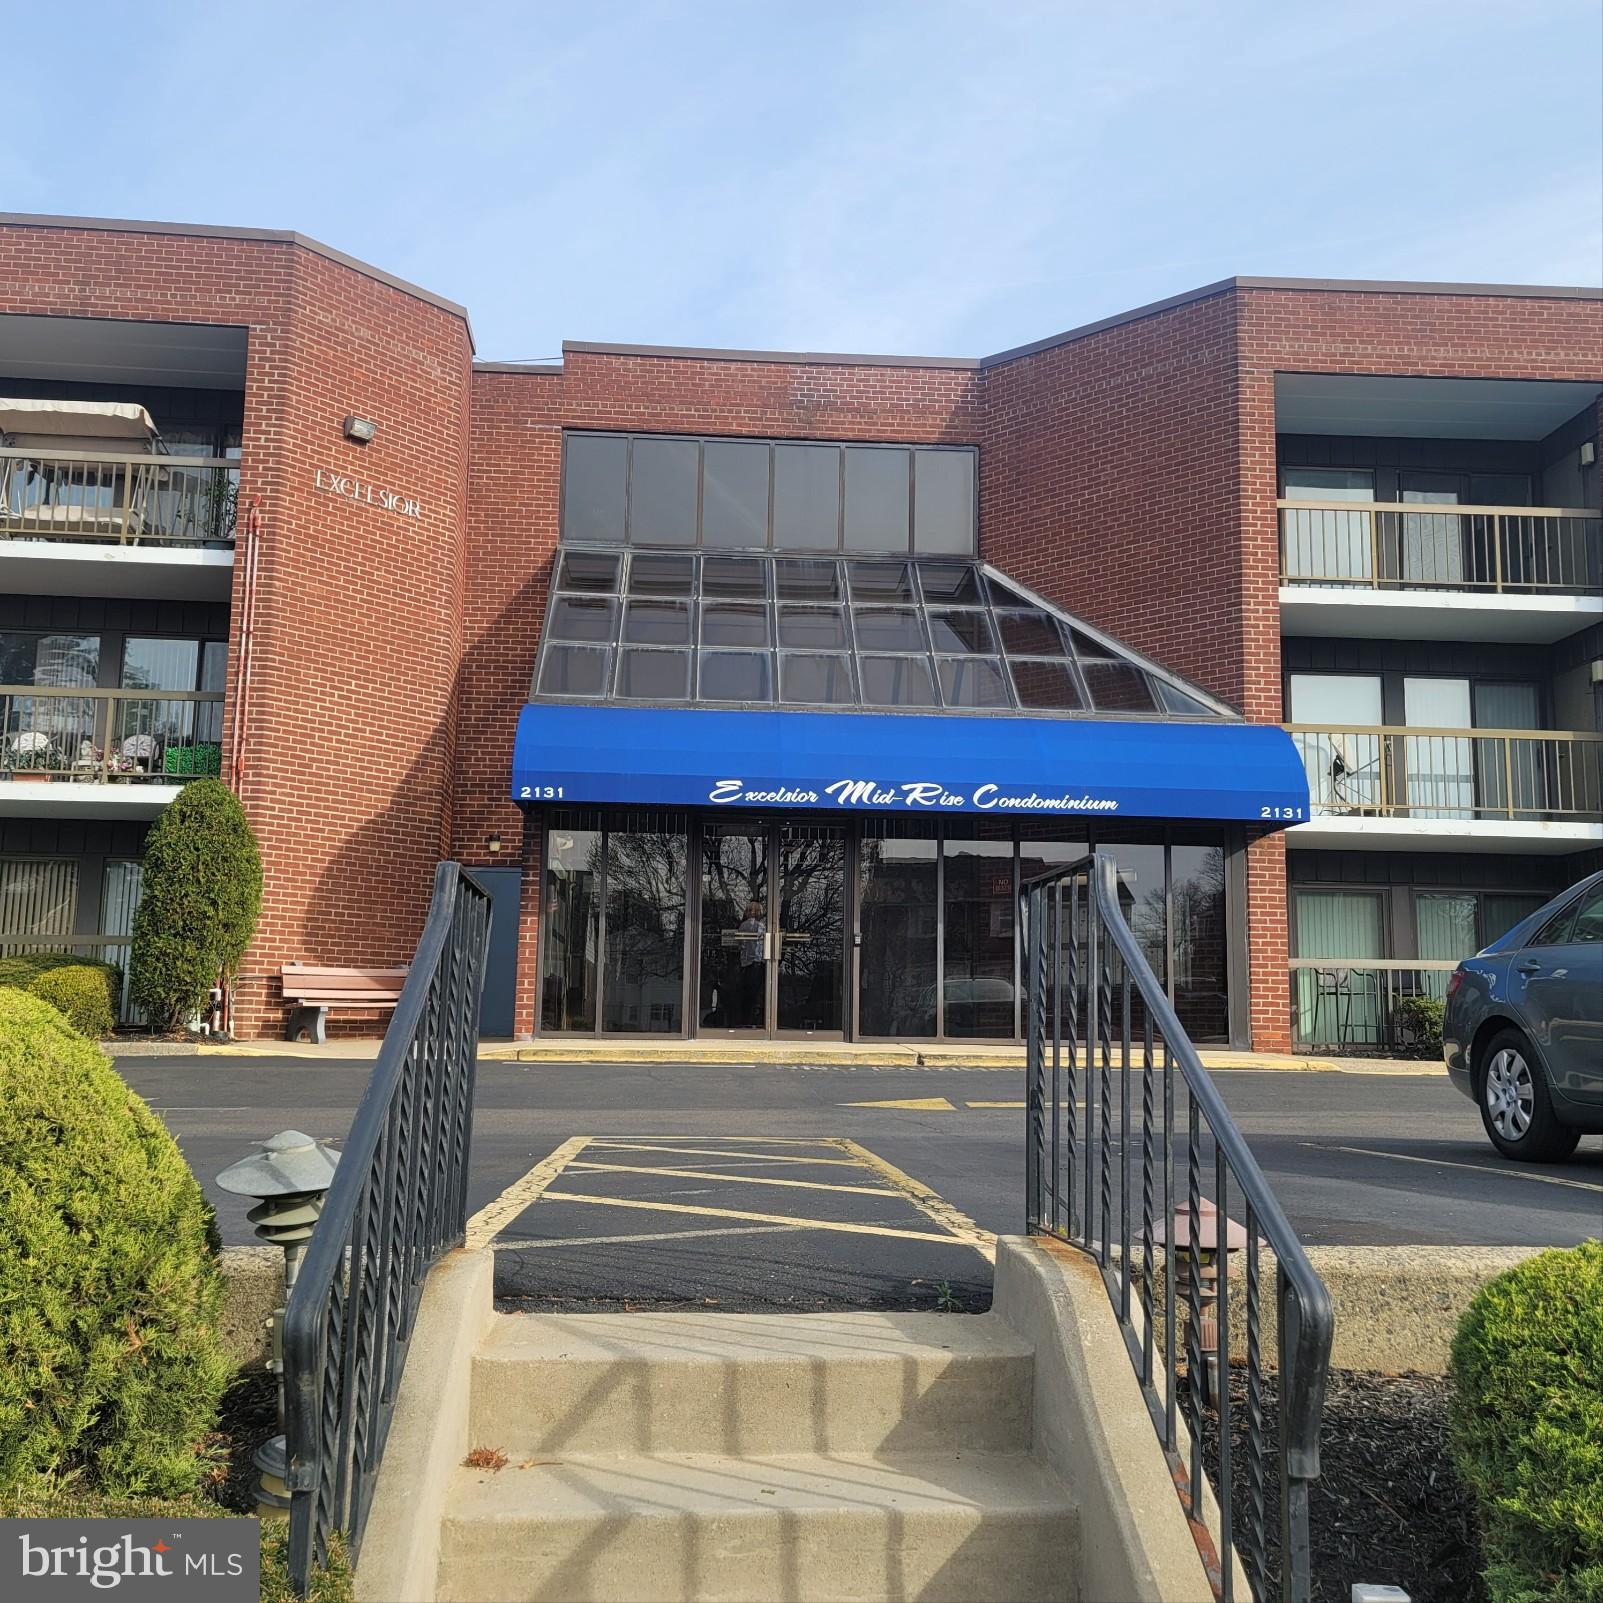
This is a HUD property, case # 441-768405 Experience convenient living in this two bedroom two full bath condominium! You'll enjoy the spacious living room and dining area with sliding glass doors leading to  your own balcony with storage closet! The kitchen provides just enough space for you to prepare all your favorite recipes! There's plenty of cabinet space, and a dishwasher and built in microwave! There are ample closets throughout to hide away clothing and other essentials and a bonus laundry area  for a washer and dryer!! A community room on the same floor is perfect for larger gatherings and events, and the community pool allows for relaxing and sun during the nice weather. This could be your next home! Schedule a showing today!! NO RENTALS-NO PETS 
HUD home sold "AS IS" Buyer is responsible for ALL transfer tax. Managed by K.M. Minemier & Associates   All offers that require financing must include a Lender's written pre-approval letter or proof of funds, which must include the case # & the address. All lenders must be willing to lend on an "AS IS" condition. The utilities are off so PLEASE use CAUTION. The buyer's agent must be present for all showings & inspections. All property information including "property condition report" is available on the web. Municipalities requiring City Certs/ Use & Occupancy are at the Buyer's expense.Buyers agents must obtain all required certs. Visit the  HUD website (in agent remarks) for deadlines and bidding or to view more properties. Buyer pays all transfer tax, U&O & conveyancing fees. Disclosure & property condition report are found on the HUDhomestore  website. First 30 days Owner Occupants ONLY
Condo association does not allow rentals or pets.
#PAPH2437588

PHILADELPHIA

2131 WELSH ROAD 305

2 Beds

2 Baths

1,388 Sq.Ft.

$255,000

MLS#: PAPH2437588
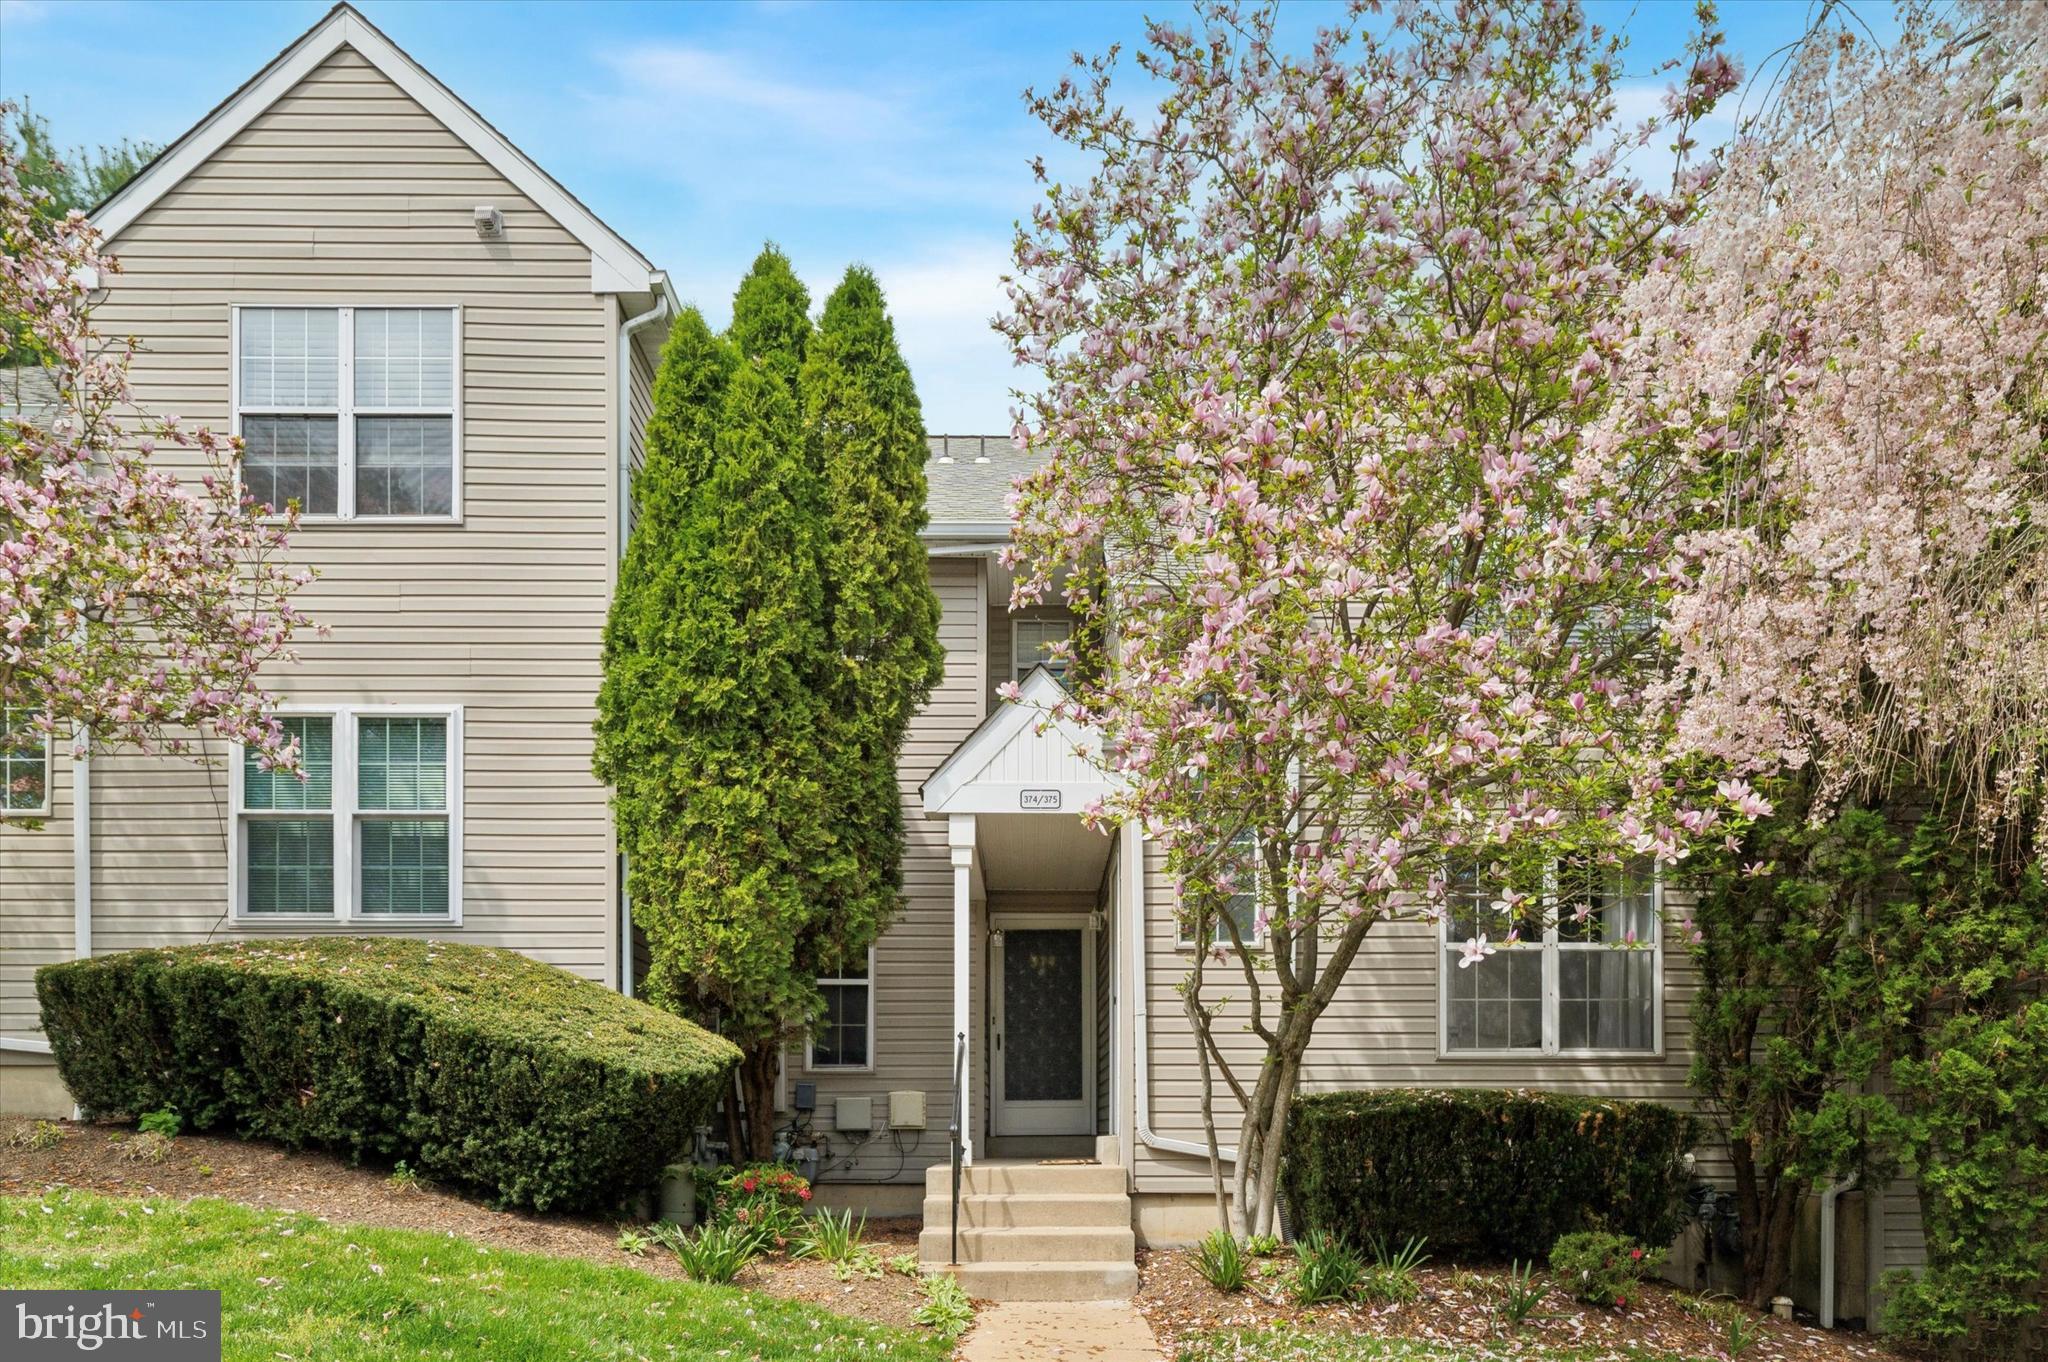
Photos with furniture are virtually staged. Welcome to 374 Derry Drive in Ballinahinch. This  two bedroom, two bath home offers comfort, convenience, and a cozy lifestyle. Step into the  living room, featuring a ceiling fan and a gas fireplace, perfect for relaxing evenings. The adjoining dining room  flows effortlessly into the kitchen with electric cooking, a built-in microwave, garbage disposal, and laminate plank flooring.
The  primary bedroom  has its own en-suite bath and a generous walk-in closet, while the second bedroom  is steps away from the full hall bath. Both bathrooms feature laminate flooring. The stackable washer and dryer are conveniently tucked away in a hallway closet. Enjoy outdoor living with a deck that opens to the backyard area, ideal for entertaining or relaxing in a private setting. The unfinished basement  has been freshly painted and is ready for your personal touch. 
Just a short walk to Barnaby’s and close to shopping, parks, and major routes, this condo is the perfect blend of location and lifestyle.
#PADE2087592

ASTON

374 DERRY DRIVE 374

2 Beds

2 Baths

1,434 Sq.Ft.

$270,000

MLS#: PADE2087592
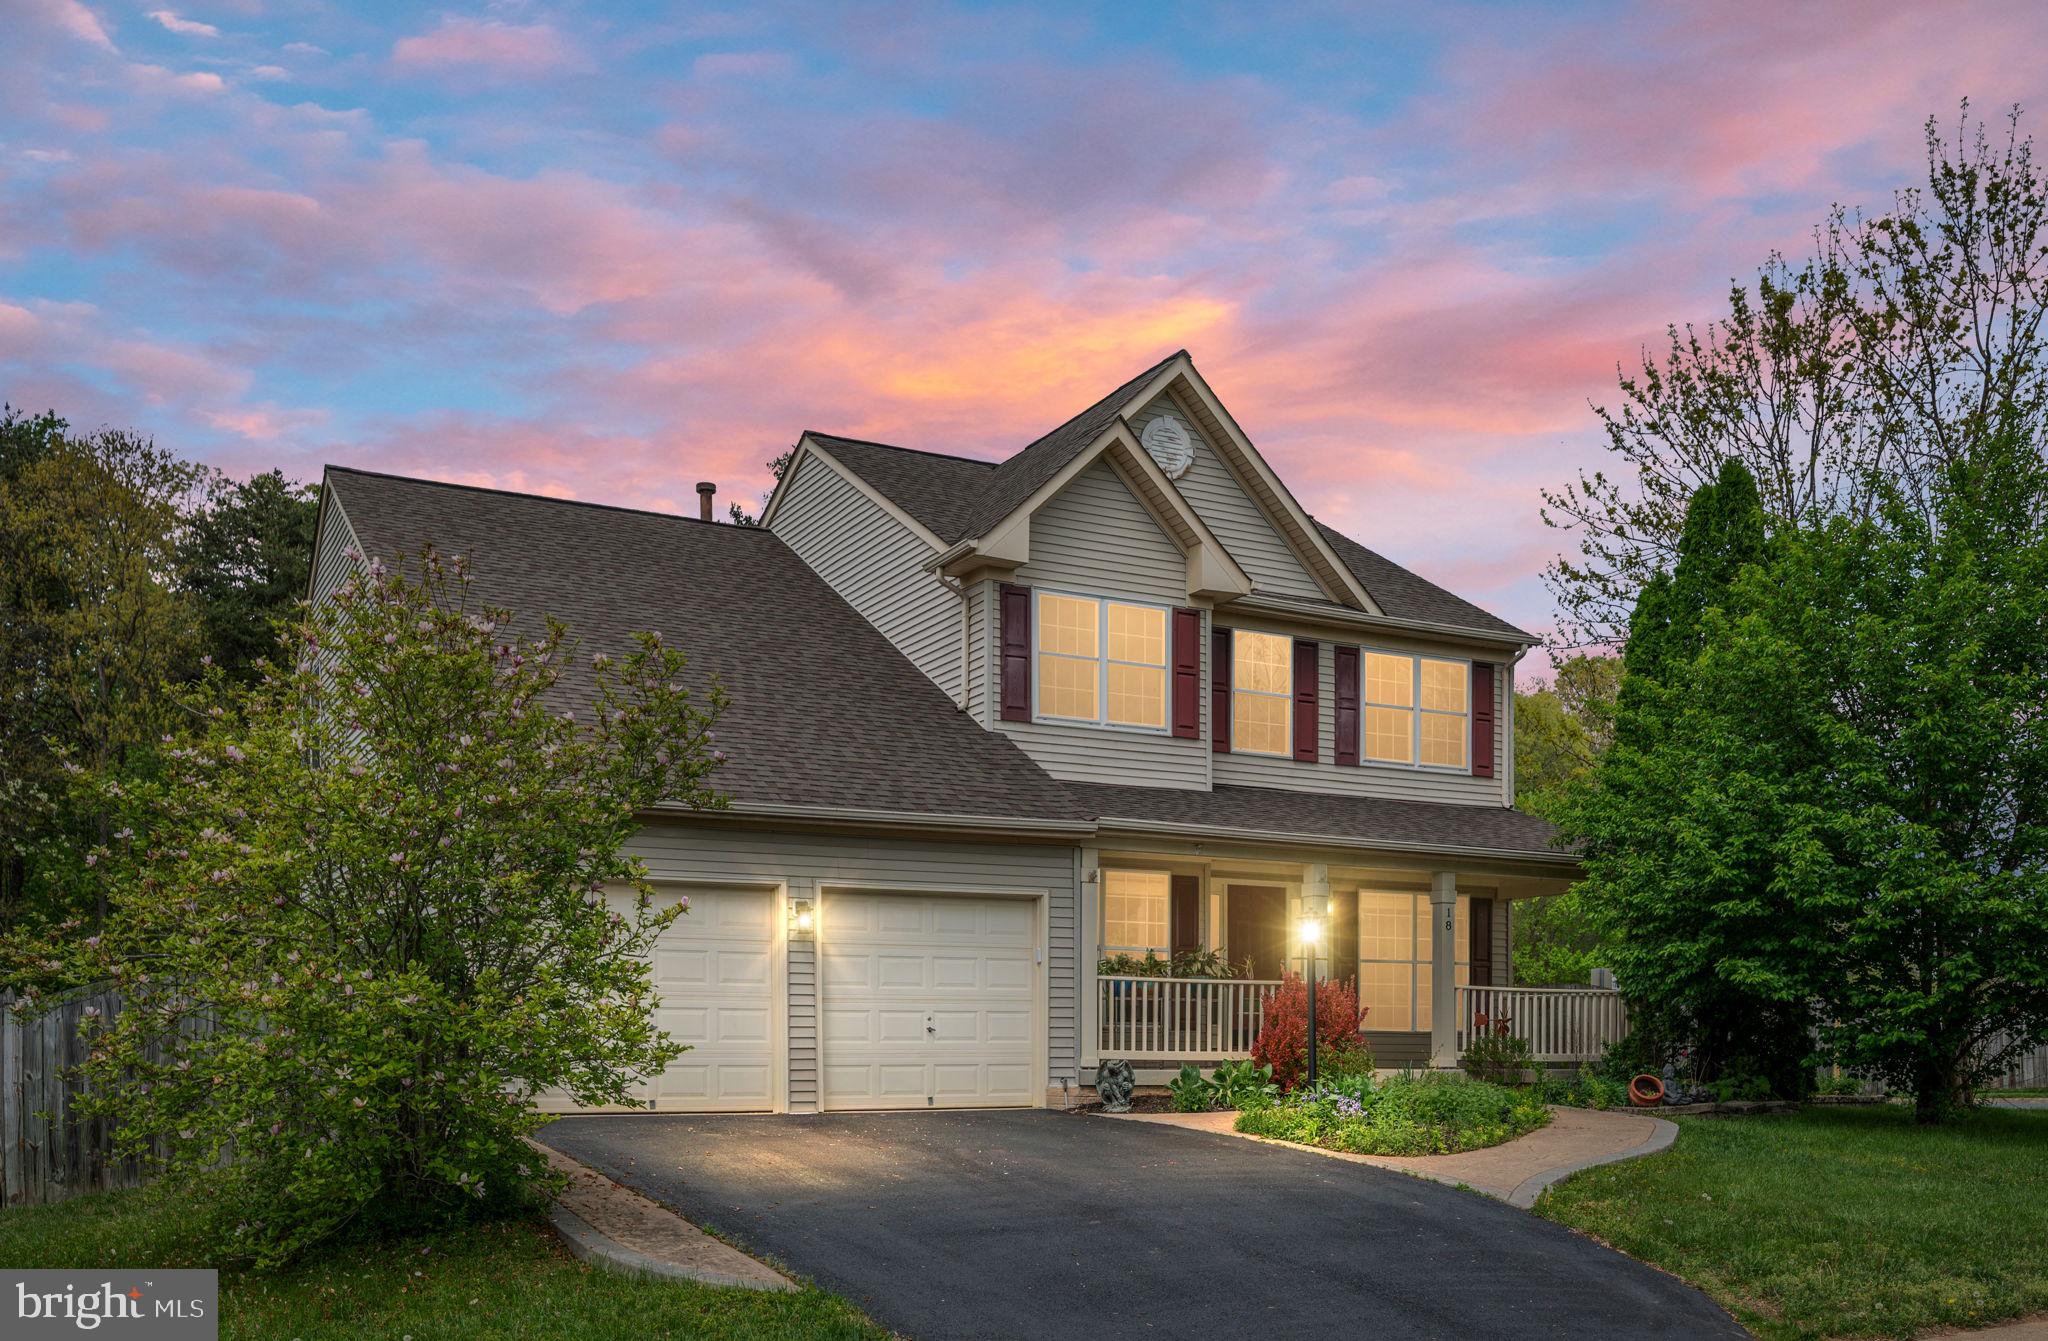
OPEN HOUSE CANCELED!....... PROPERTY IS UNDER CONTRACT!!.......
**OPEN HOUSE SUNDAY APRIL 27.  1:00-3:00.....Welcome to 18 Watermill Court — ideally situated in North Stafford’s sought-after Park Ridge neighborhood!
From the moment you arrive, this home’s natural curb appeal will draw you in, starting with a welcoming front porch and blooming rock gardens.   Step inside to the two-story foyer and take in the wide-plank wood flooring that flows beautifully throughout the main level, adding warmth and elegance.
The centerpiece of the home is the bright, upgraded kitchen — with sleek granite countertops, a large center island, walk-in pantry, and modern stainless-steel appliances, including a 5-burner gas stove with double oven. A stylish coffee bar adds the perfect touch.   From here, step out to the large composite deck overlooking raised flower beds and a fully fenced backyard — an ideal space for entertaining or unwinding. The open-concept design connects the kitchen seamlessly with the family room and outdoor space, creating effortless flow for evening parties, book club gatherings or a relaxed dinner at home.
Just off the family room, you’ll find a private main-level office (or 5th bedroom) along with a convenient half bath.
Upstairs, 4 spacious bedrooms await. The luxurious primary suite features two walk-in closets and a versatile sitting area — perfect for a cozy corner reading nook or yoga space. The ensuite bath includes double sinks, a soaking tub, separate shower, luxury plank flooring, and updated lighting. A well-appointed hall bath serves the additional bedrooms with ease.
The finished lower level offers even more flexible living space — ideal for a home gym, movie room, or play area. You’ll also find a 3rd full bathroom and a 6th bedroom (NTC) with a built-in Murphy bed, making this space loaded with options.
Fall in love with this move-in ready home packed with thoughtful upgrades and modern style throughout. Located just minutes from the 610-commuter lot, weekend farmer’s market, highly-rated schools, library and neighborhood pool — plus convenient access to shopping, dining, the back gate of MCB Quantico, and historic downtown Fredericksburg.
Imagine yourself living on Watermill Court -  in your new house, in your new favorite neighborhood. It’s all ready and waiting to welcome you home!
#VAST2037206

STAFFORD

18 WATERMILL COURT

6 Beds

3 Baths

3,350 Sq.Ft.

$620,000

MLS#: VAST2037206
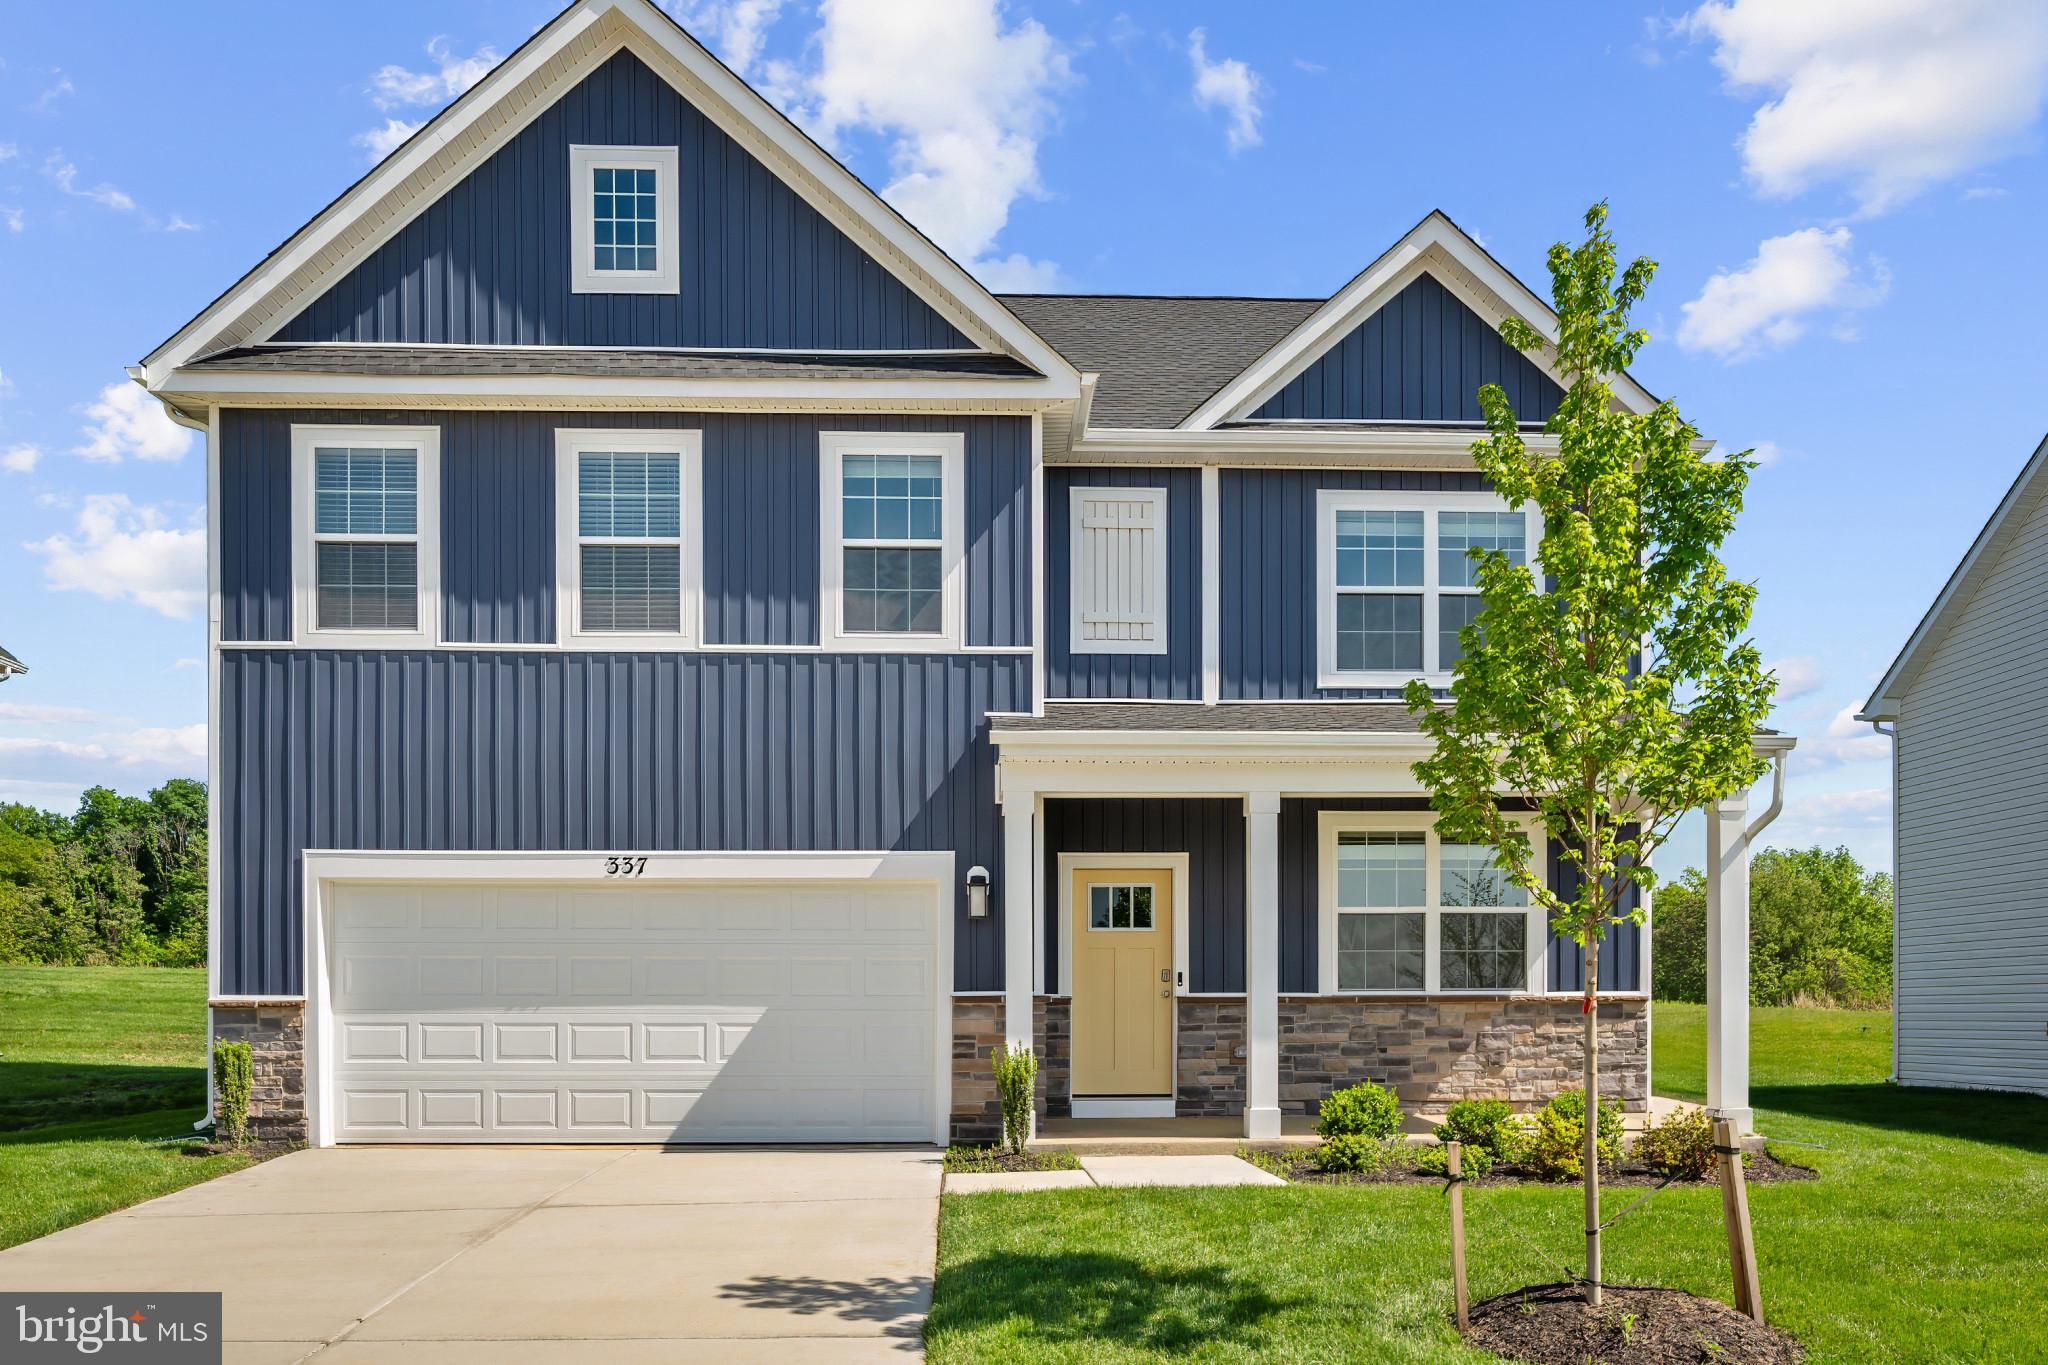
MOVE IN READY!!!   Check out our Hayden Model Home that comes with 5 Bedrooms, 3 Full Baths, Loft, and much more! The Hayden model offers the perfect blend of spacious living and modern design, making it an ideal choice for families and those seeking versatile living spaces. This home boasts five generously sized bedrooms, providing ample space for your family or guests. With three full bathrooms, mornings and evenings become stress-free affairs. The loft area is a versatile space that can be transformed into a playroom for kids, a cozy study nook, or a relaxing retreat. The open floor plan seamlessly connects the kitchen, family room, and living spaces, making it perfect for hosting gatherings and entertaining. The kitchen features a spacious island with stunning white quartz countertops, adding both functionality and style to your culinary experience. Offering convenience and accessibility, this home includes a first-level bedroom, catering to various lifestyle needs. Need a dedicated workspace? This home has an extra room that's perfect for an office or study. Schedule your private tour today!
#WVJF2015776

SHENANDOAH JUNCTION

337 ATKINSON STREET

5 Beds

3 Baths

2,511 Sq.Ft.

$449,490

MLS#: WVJF2015776
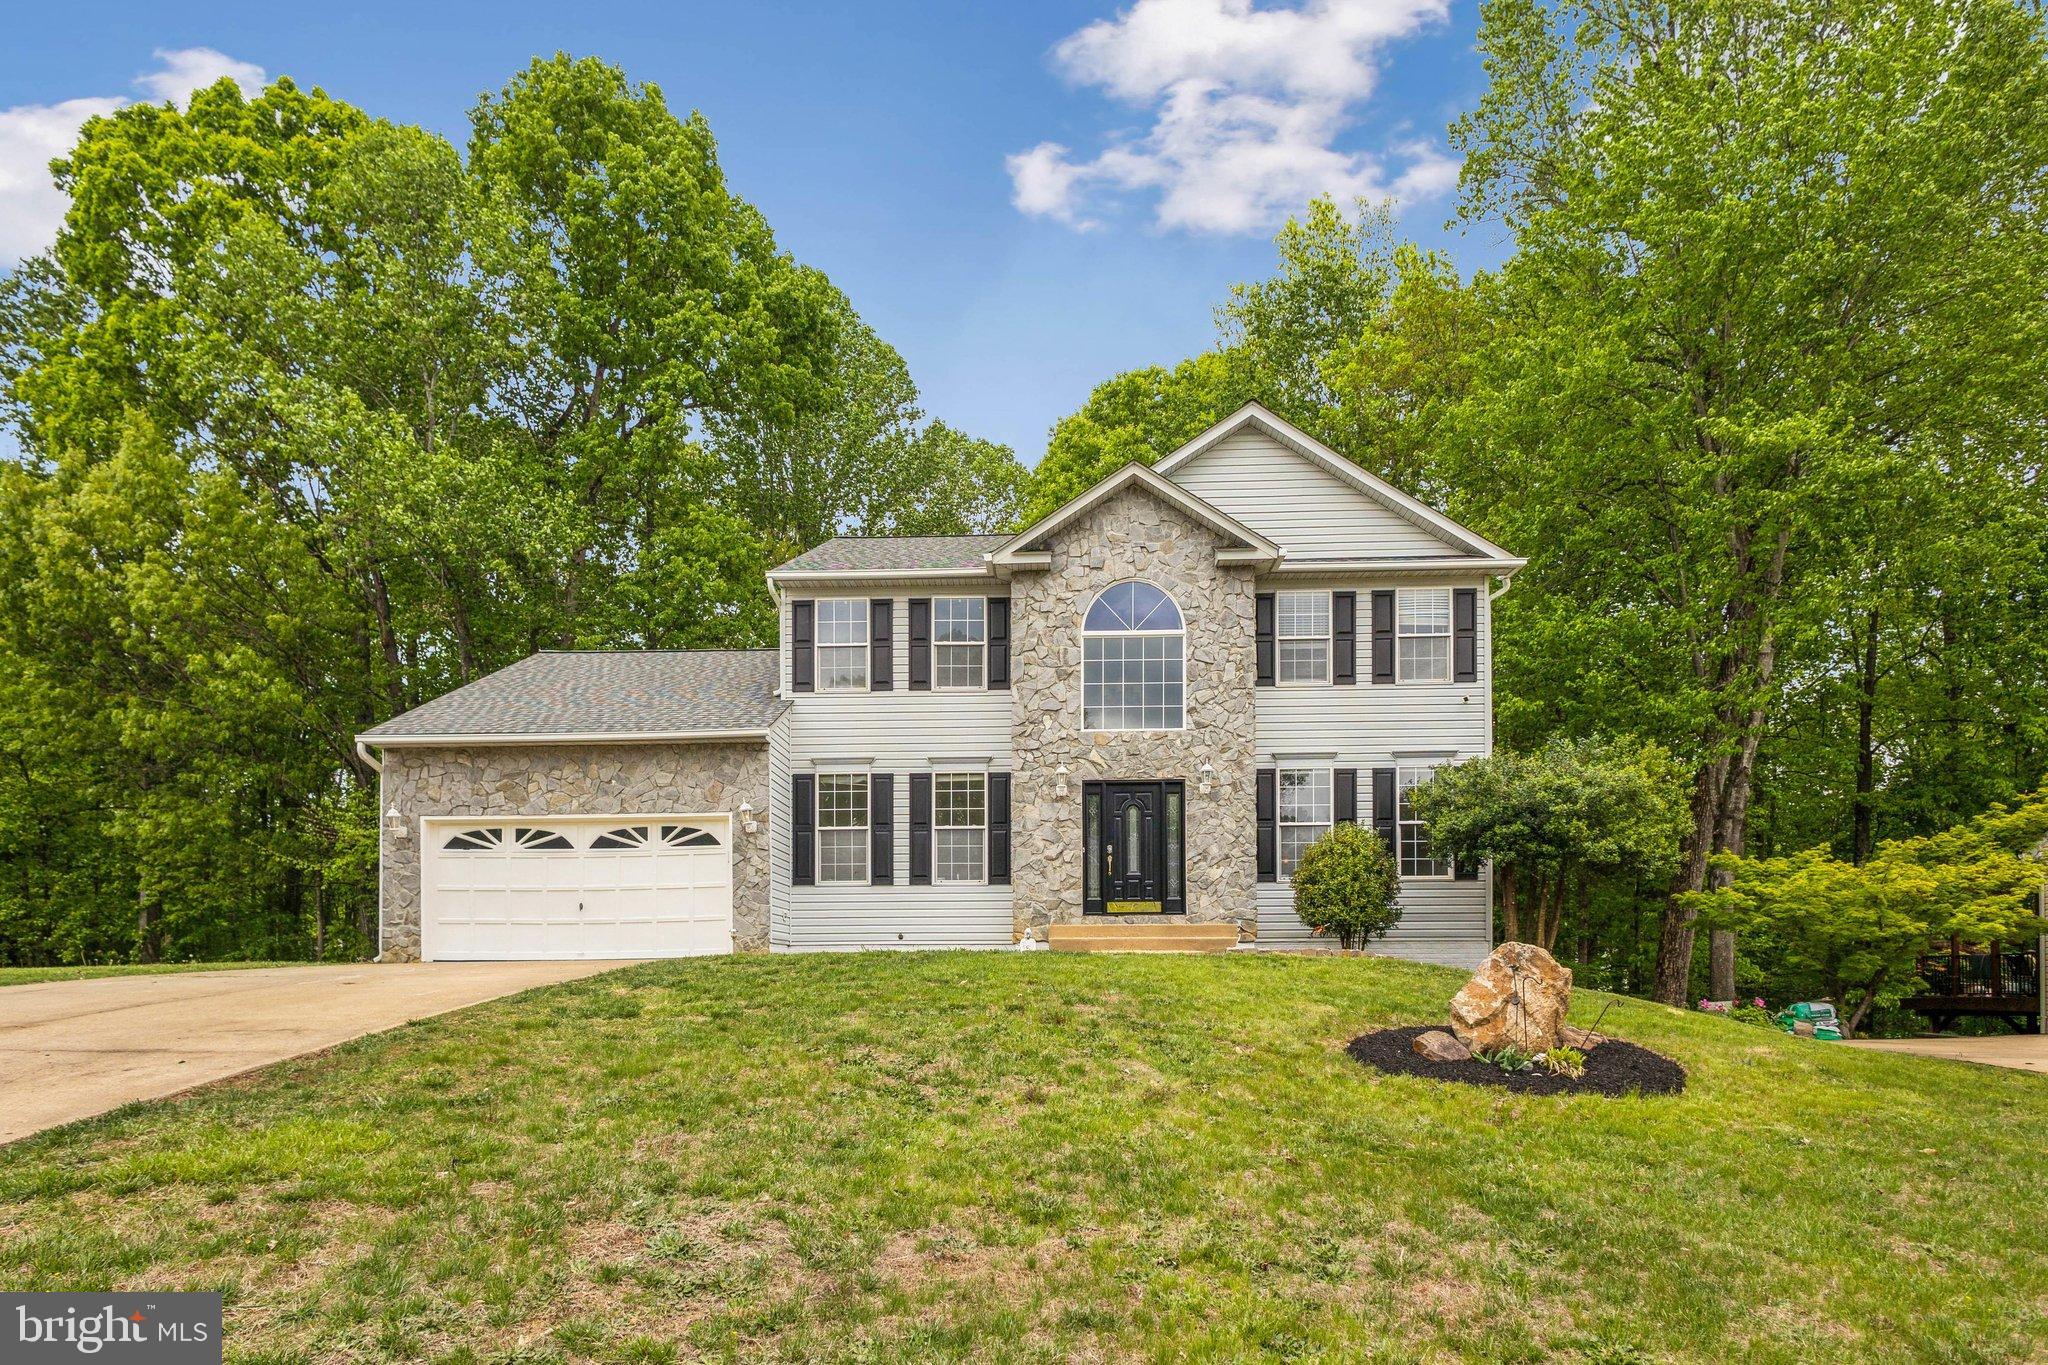
PRICED TO SELL.  $150k lower than new home development across from this community and more square footage. No home to sell contingencies.

Immaculate Colonial on Nearly Half an Acre Backed to Woods!
Discover over 5,000 sq ft of living space in this stunning 6-bedroom, 3.5-bath stone-front colonial, nestled on a private .46-acre lot with a fully fenced backyard. This move-in-ready home boasts 3 fully finished levels with fresh paint throughout and luxury vinyl plank flooring on the main level.

Step into a grand 2-story foyer with a sweeping staircase with private office and elegant living and dining rooms. The gourmet kitchen features granite countertops, stainless steel appliances, a cooktop island, and generous table space—plus a walkout to a private deck with serene wooded views. The adjacent family room is bathed in natural light with floor-to-ceiling windows and a cozy fireplace.

Upstairs, retreat to an oversized primary suite with an expansive walk-in closet and spa-style bath featuring a soaking tub, walk-in shower, dual vanities, and private water closet. The secondary bedrooms are carpeted and share a spacious hall bath. Upgrades Galore.

The fully finished lower level includes two additional bedrooms, a full bath, and a large laundry room—perfect for a guest suite, in-law retreat, or multigenerational living. Walk out to a fully fenced backyard that backs to mature trees.

This home has it all: size, privacy, elegance, and flexibility for today's lifestyle!
#VAST2036294

FREDERICKSBURG

6 NORFOLK STREET

6 Beds

3 Baths

4,456 Sq.Ft.

$650,000

MLS#: VAST2036294
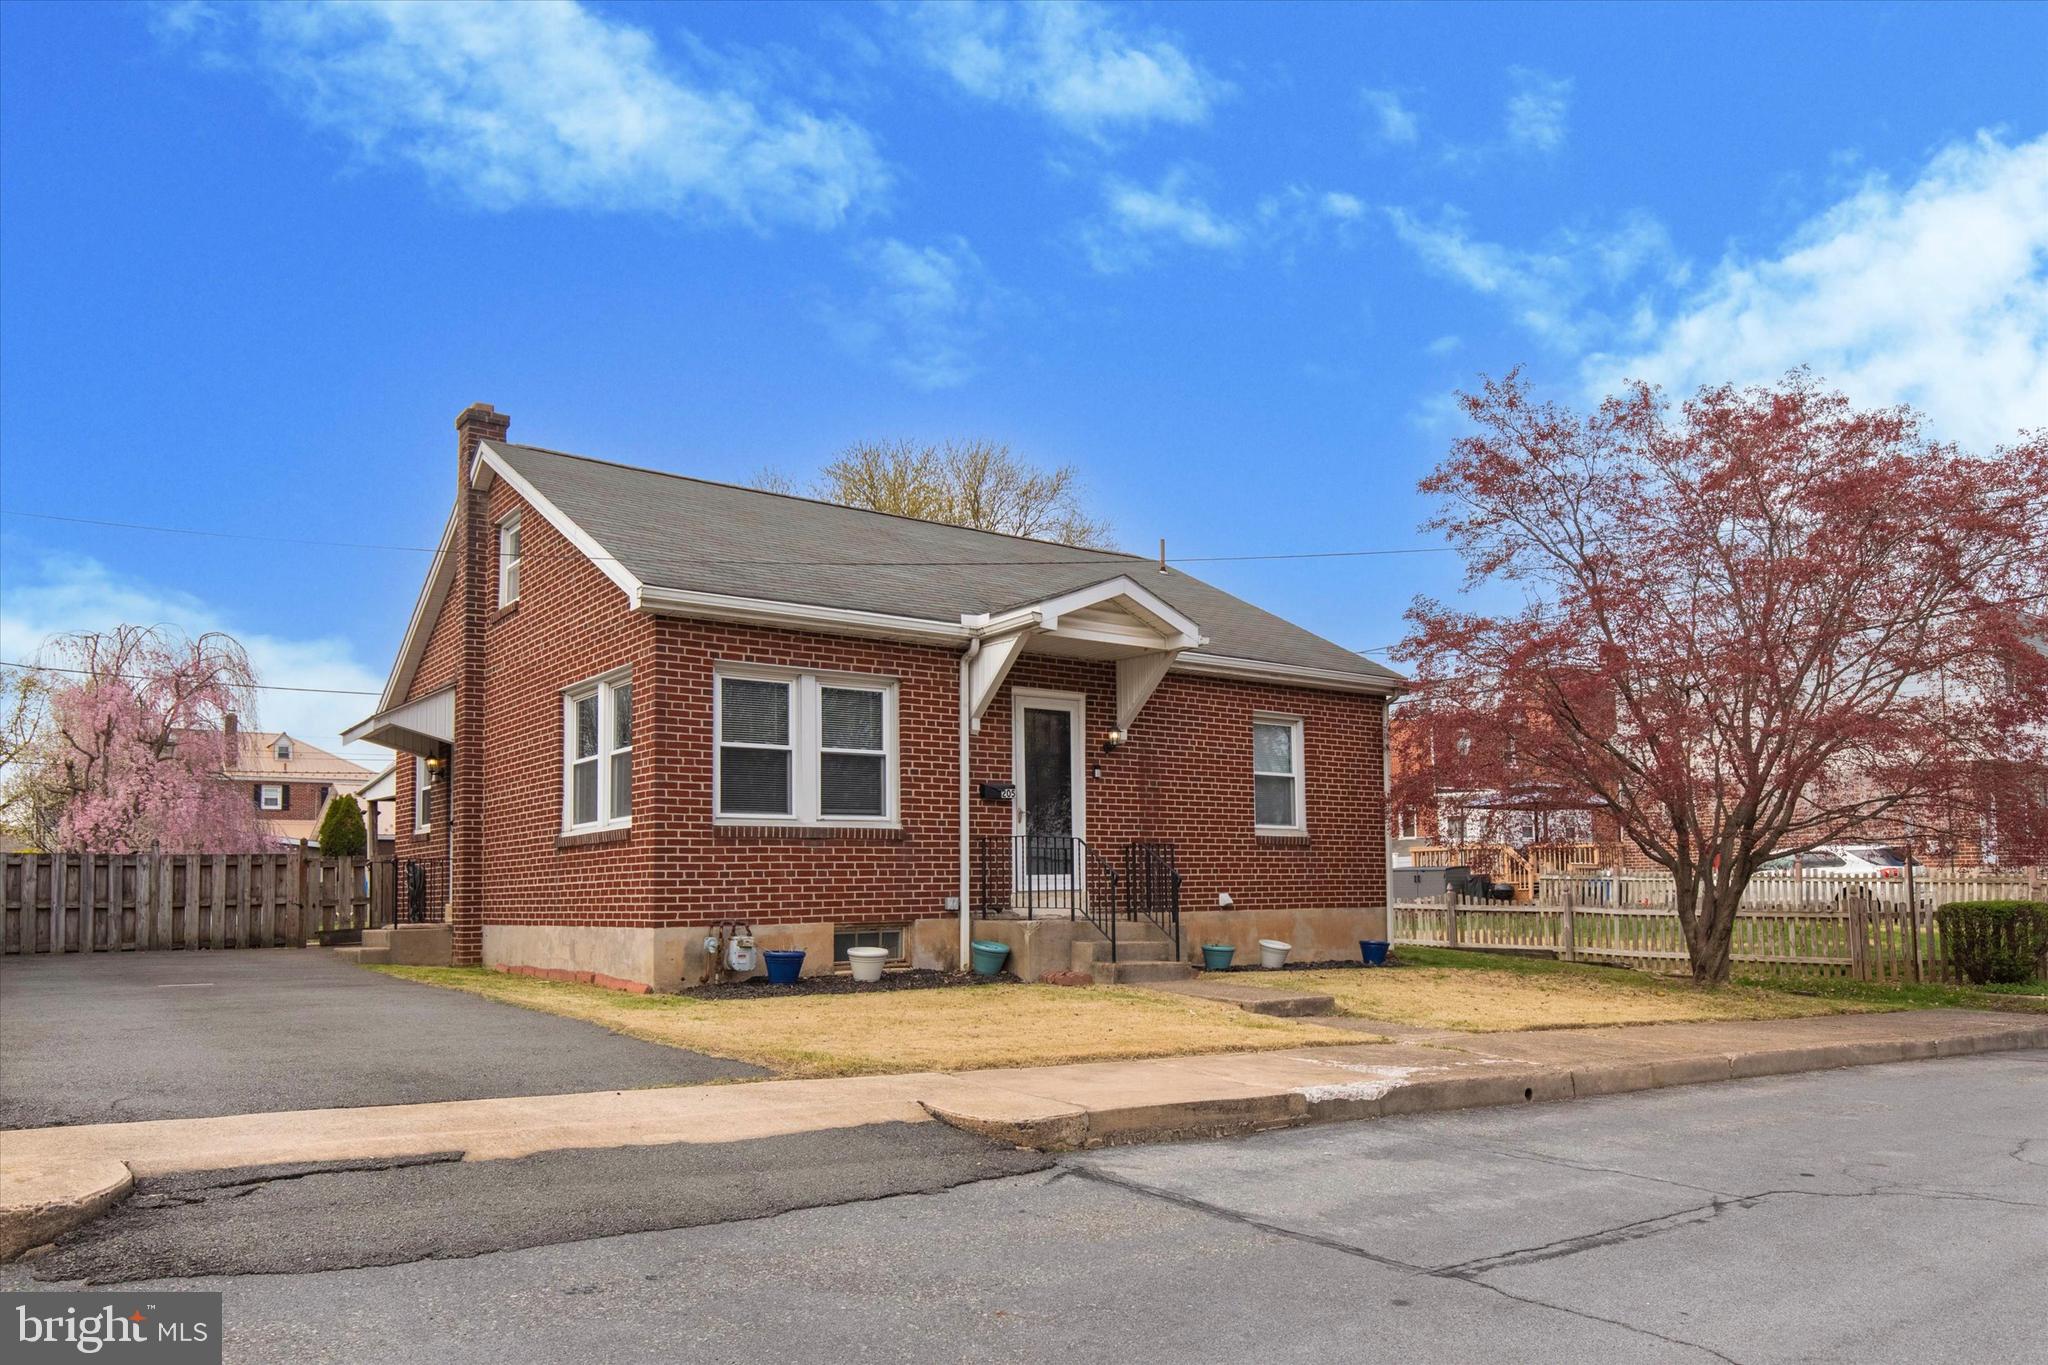
This all-brick Cape Cod is tucked away on a quiet dead-end street in Hyde Park—perfect for anyone looking for a little peace and quiet. The main floor has a comfy living room, an eat-in kitchen, two bedrooms, and a full bathroom. Upstairs you’ll find two more spacious bedrooms. The finished basement is complete with a gas fireplace and a second full bath—great for movie nights, a guest space, or a home office. Out back, enjoy a fully fenced yard, a covered patio for relaxing or grilling, and a shed for extra storage. Don't miss this move-in ready home—schedule your showing today!
#PABK2055952

READING

205 BERNHART AVENUE

4 Beds

2 Baths

1,344 Sq.Ft.

$275,000

MLS#: PABK2055952
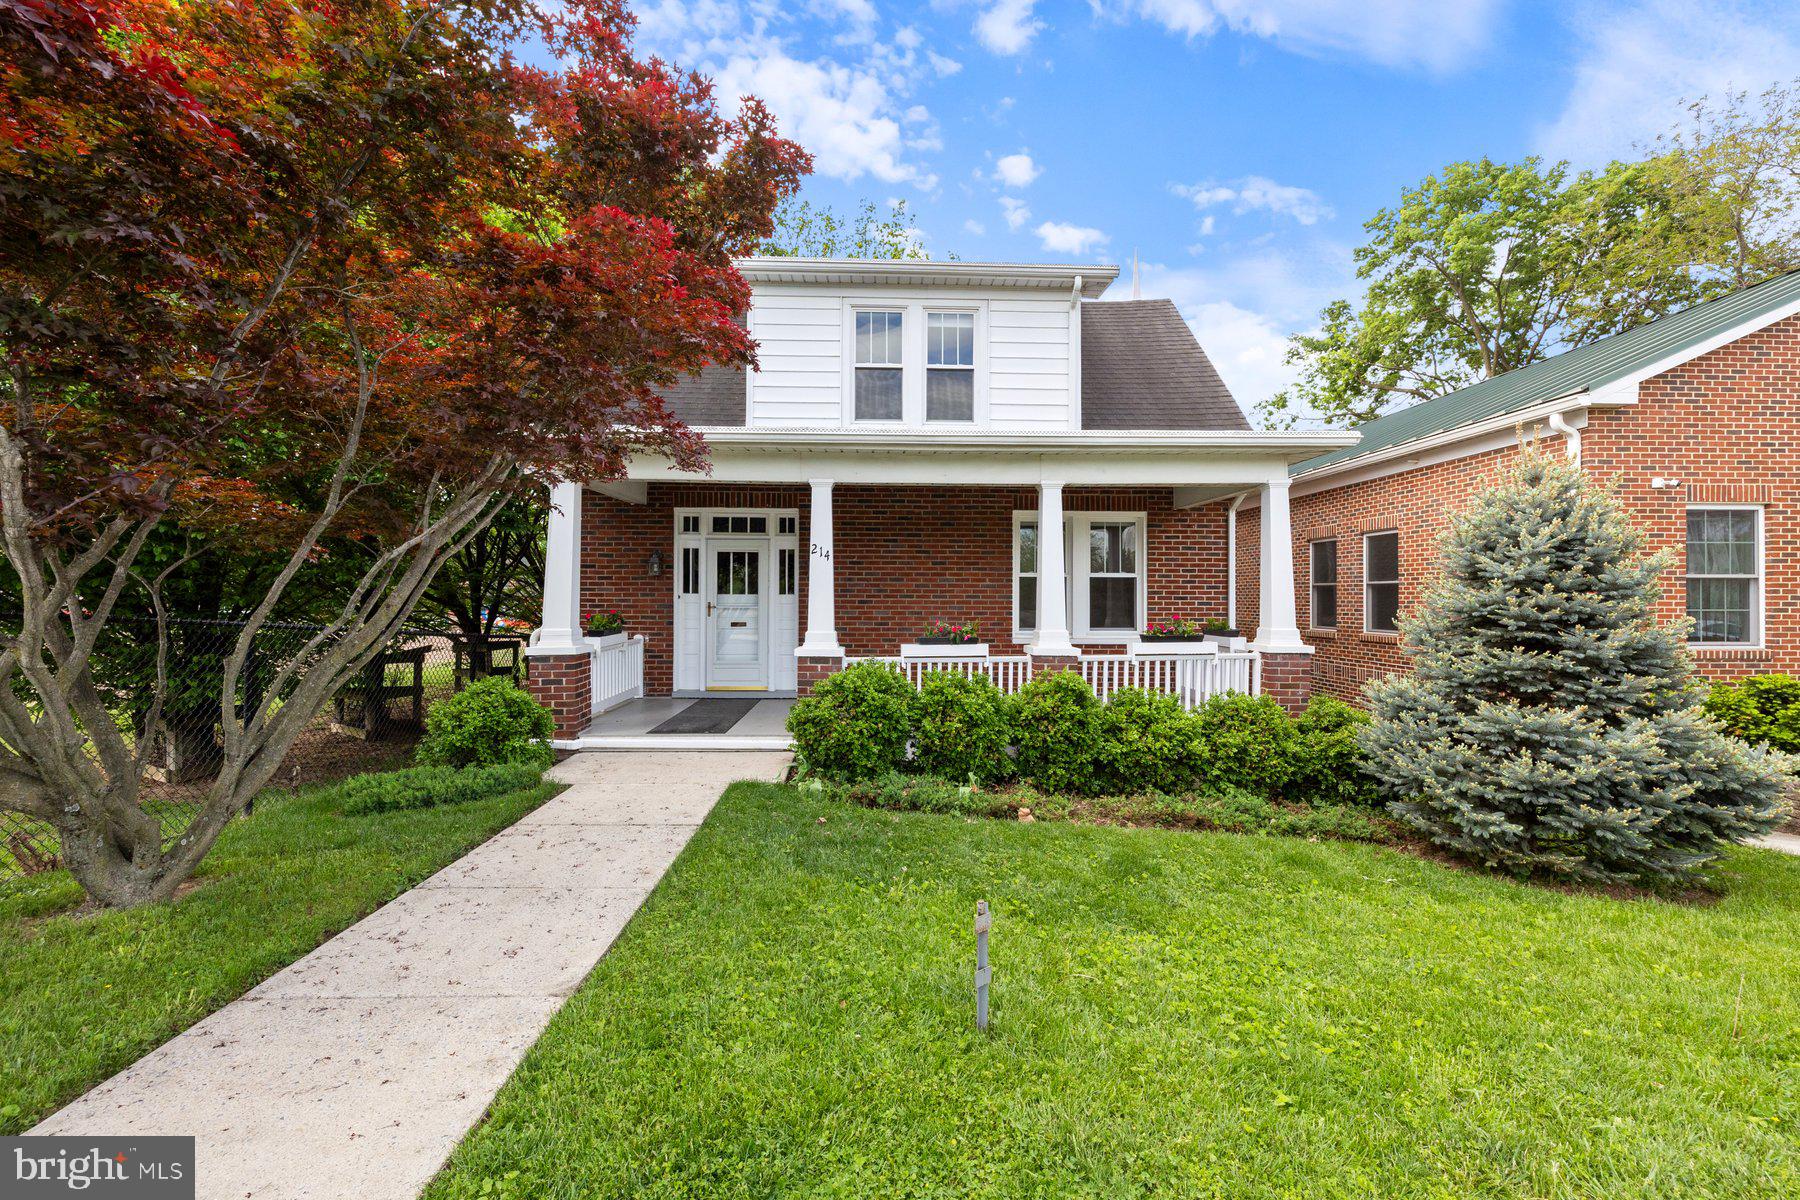
Nestled just steps from the heart of Baker Park, this charming 1930s Cape Cod blends timeless character with modern updates. Featuring 4 spacious bedrooms and 1.5 beautifully renovated baths, this home offers the perfect mix of classic appeal and everyday comfort. The updated kitchen boasts contemporary finishes while preserving the home’s vintage charm. Relax on the welcoming front or rear porches or enjoy the privacy of a fully fenced backyard—ideal for entertaining, gardening, or play. A detached garage and off-street parking provide added convenience. Located in one of the city’s most desirable neighborhoods, this home is close to parks, downtown shops, and restaurants. Don’t miss this gem! 2 new heat pumps (2023), newer windows, new hot water heater (2024).
#MDFR2063298

FREDERICK

214 CARROLL PARKWAY

4 Beds

1 Baths

2,891 Sq.Ft.

$649,900

MLS#: MDFR2063298

1 ... 401 402 403 404 405 ... 666
* Listings identified with the FMLS IDX logo come from FMLS and are held by brokerage firms other than the owner of this website. The listing brokerage is identified in any listing details. Information is deemed reliable but is not guaranteed. If you believe any FMLS listing contains material that infringes your copyrighted work please review our DMCA policy and learn how to submit a takedown request. © 2024. First Multiple Listing Service, Inc.

Send a message

Message successfully sent.

Your message

What is 3 + 4 ?

Reason for contacting?

I agree to receive email communication and understand I can unsubscribe at any time.

I agree to be contacted by Charis Realty Group - Christine Issler, Broker via call, email, and text for real estate services. To opt out, you can reply 'stop' at any time or reply 'help' for assistance. You can also click the unsubscribe link in the emails. Message and data rates may apply. Message frequency may vary. Privacy Policy

Sign Out

Virtual Assistant

Would you like to take the next step with this property? We can help you schedule a showing or virtual tour, or send you more details.

Yes, I would like more information.

Thank You for Your Reply, One of Our Agents will contact you as soon as possible

No, maybe later.

Thank you, you can always contact me via email, phone number or through the contact form.

Realhub AI

Lucy - Your AI-Powered Realtor

Update Your Temporary Password

Personalize your search

Enter your email and we'll notify you immediately when new listings match what you're looking for.

or enter email address

Already have an account ? Login here

Continue your home search

I agree to receive communications and understand I can unsubscribe at any time.

I agree to be contacted by Charis Realty Group - Christine Issler, Broker via call, email, and text for real estate services. To opt out, you can reply 'stop' at any time or reply 'help' for assistance. You can also click the unsubscribe link in the emails. Message and data rates may apply. Message frequency may vary. Privacy Policy

Already have an account ? Login here

We use cookies

We use cookies primarily for analytics to enhance your experience. By accepting, you agree to our use of these cookies. You can manage your preferences or learn more about our cookies policy.
