Properties

Browse or get in touch to schedule a walkthrough.

  • Nearby me
Price range

Popular Features

Community Features

Association

Property Features

Waterfront

View

Exterior Features

Interior Features

Style

1509512 properties match your criteria

Updated 1 minute ago

E-Alert name
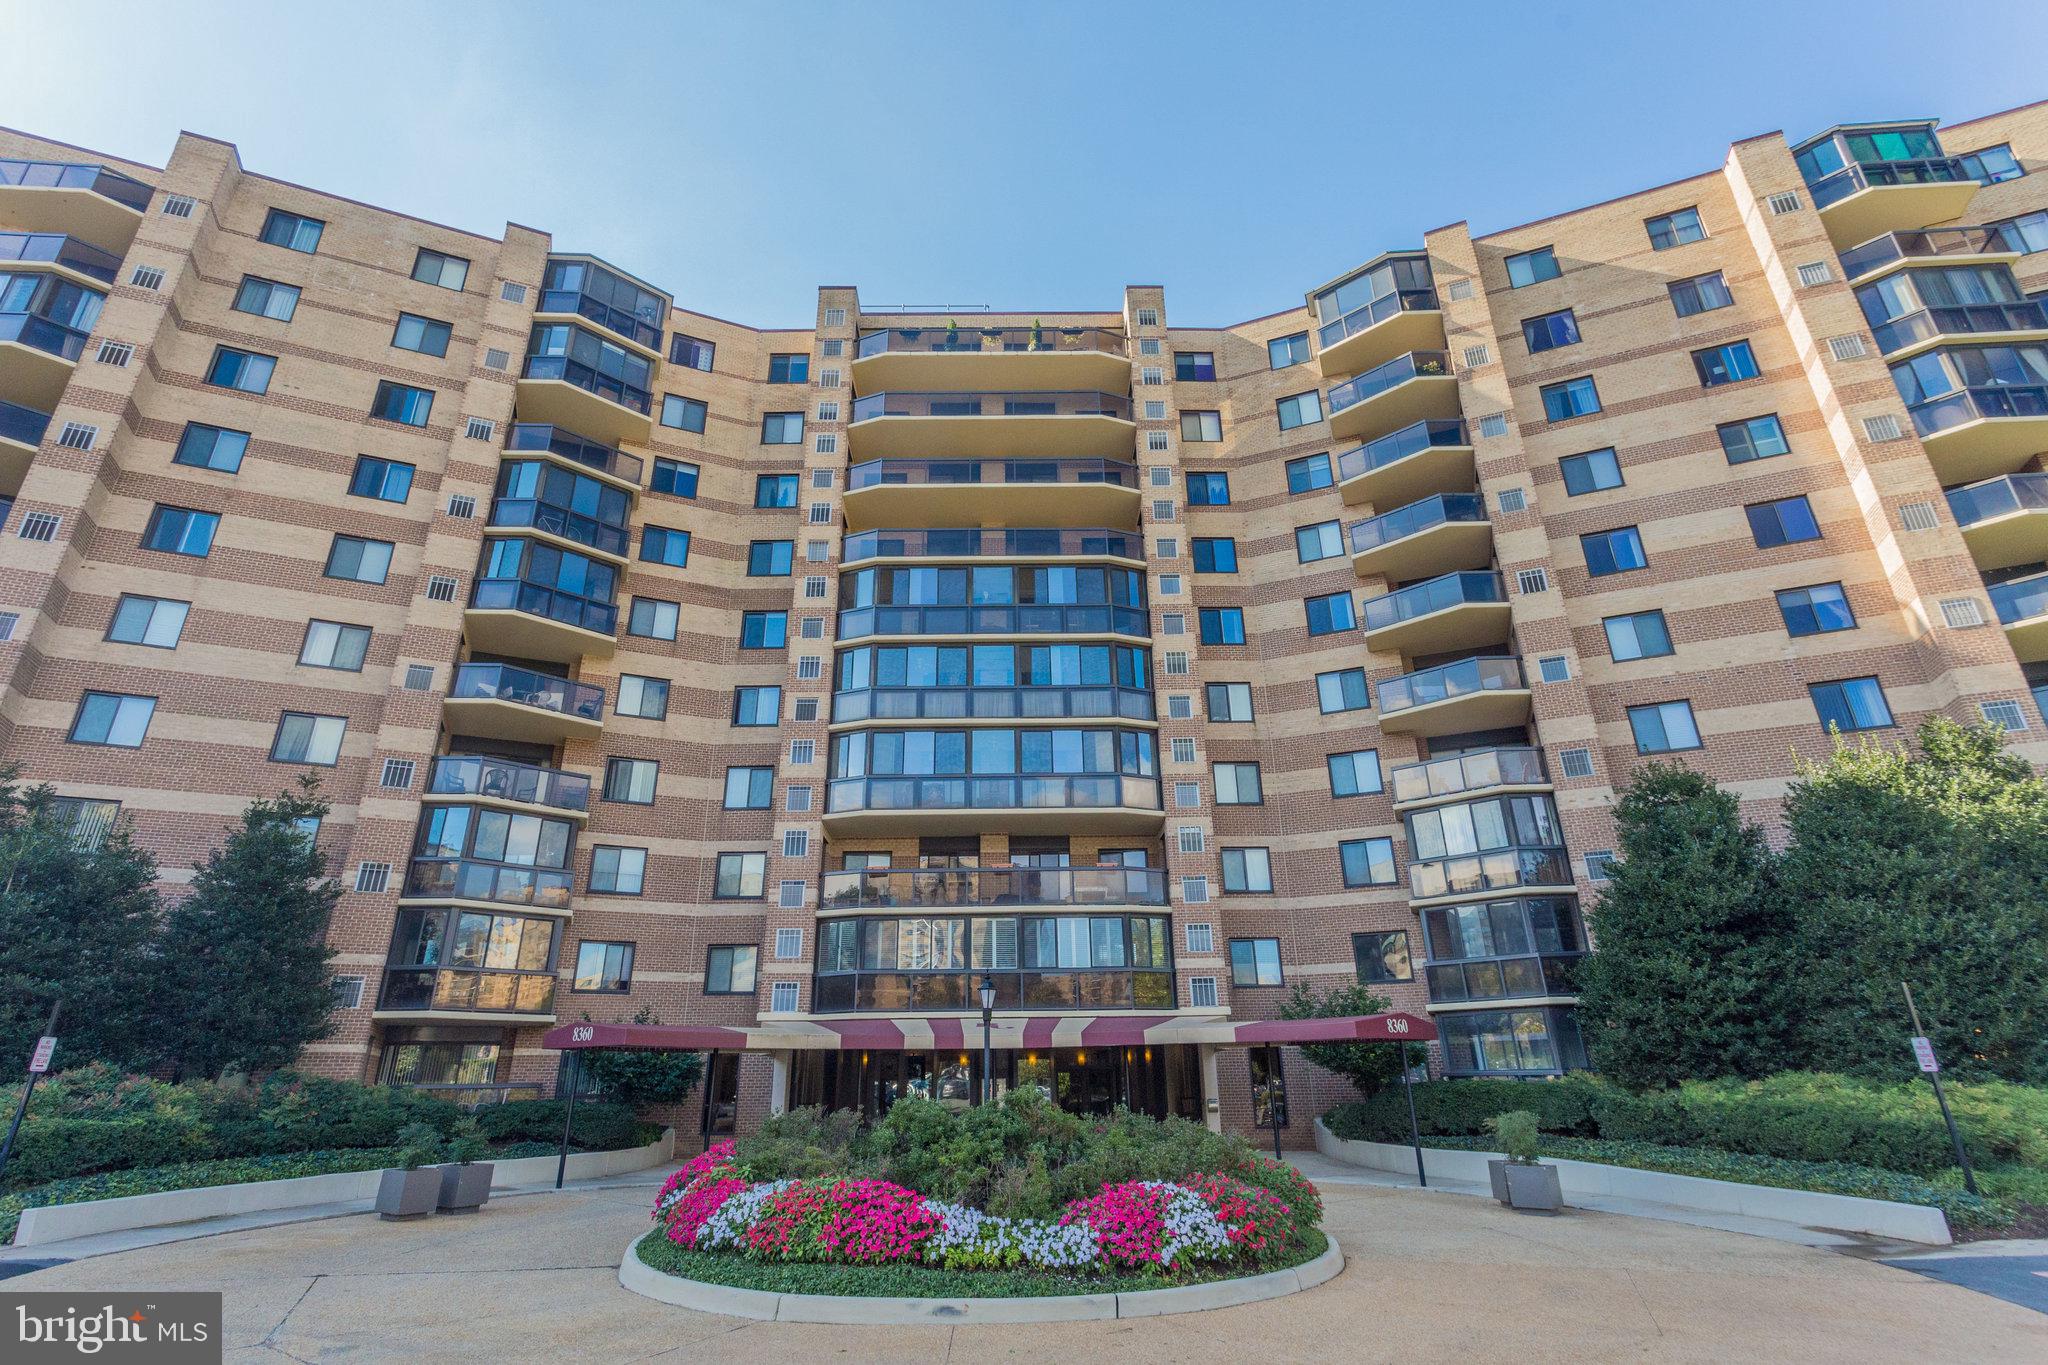
Luxury Living in The Rotonda, McLean’s Premier Gated Community in the Heart of Tysons!

Rarely available 1,881 sq ft, 3-bedroom, 2-bath corner unit in The Rotonda, a top gated community offering resort-style living in Tysons. This bright, well-maintained home features an open layout with a private balcony and enclosed sunroom overlooking peaceful, tree-lined views. Crown molding adds elegance throughout the foyer, living room, dining room, and kitchen.

The kitchen boasts classic white cabinetry, including a glass-front accent, and opens to a separate dining area filled with natural light. All bedrooms offer generous closet space with custom organizers. The primary suite features a mirrored closet and an ensuite bath with a walk-in glass shower.

Garage parking (Space #22, B-2 level) and a separate storage unit are included.

The Rotonda offers 34 acres of landscaped grounds and extensive amenities: indoor/outdoor pools, fitness center, tennis courts, walking paths, dog park, playground, and a newly renovated clubhouse. Prime location near The Boro, Whole Foods, Metro, Tysons Galleria, and major commuter routes. Don’t miss the opportunity to own this exceptional home!
#VAFX2238966

MCLEAN

8360 GREENSBORO DRIVE 212

3 Beds

2 Baths

1,881 Sq.Ft.

$650,000

MLS#: VAFX2238966
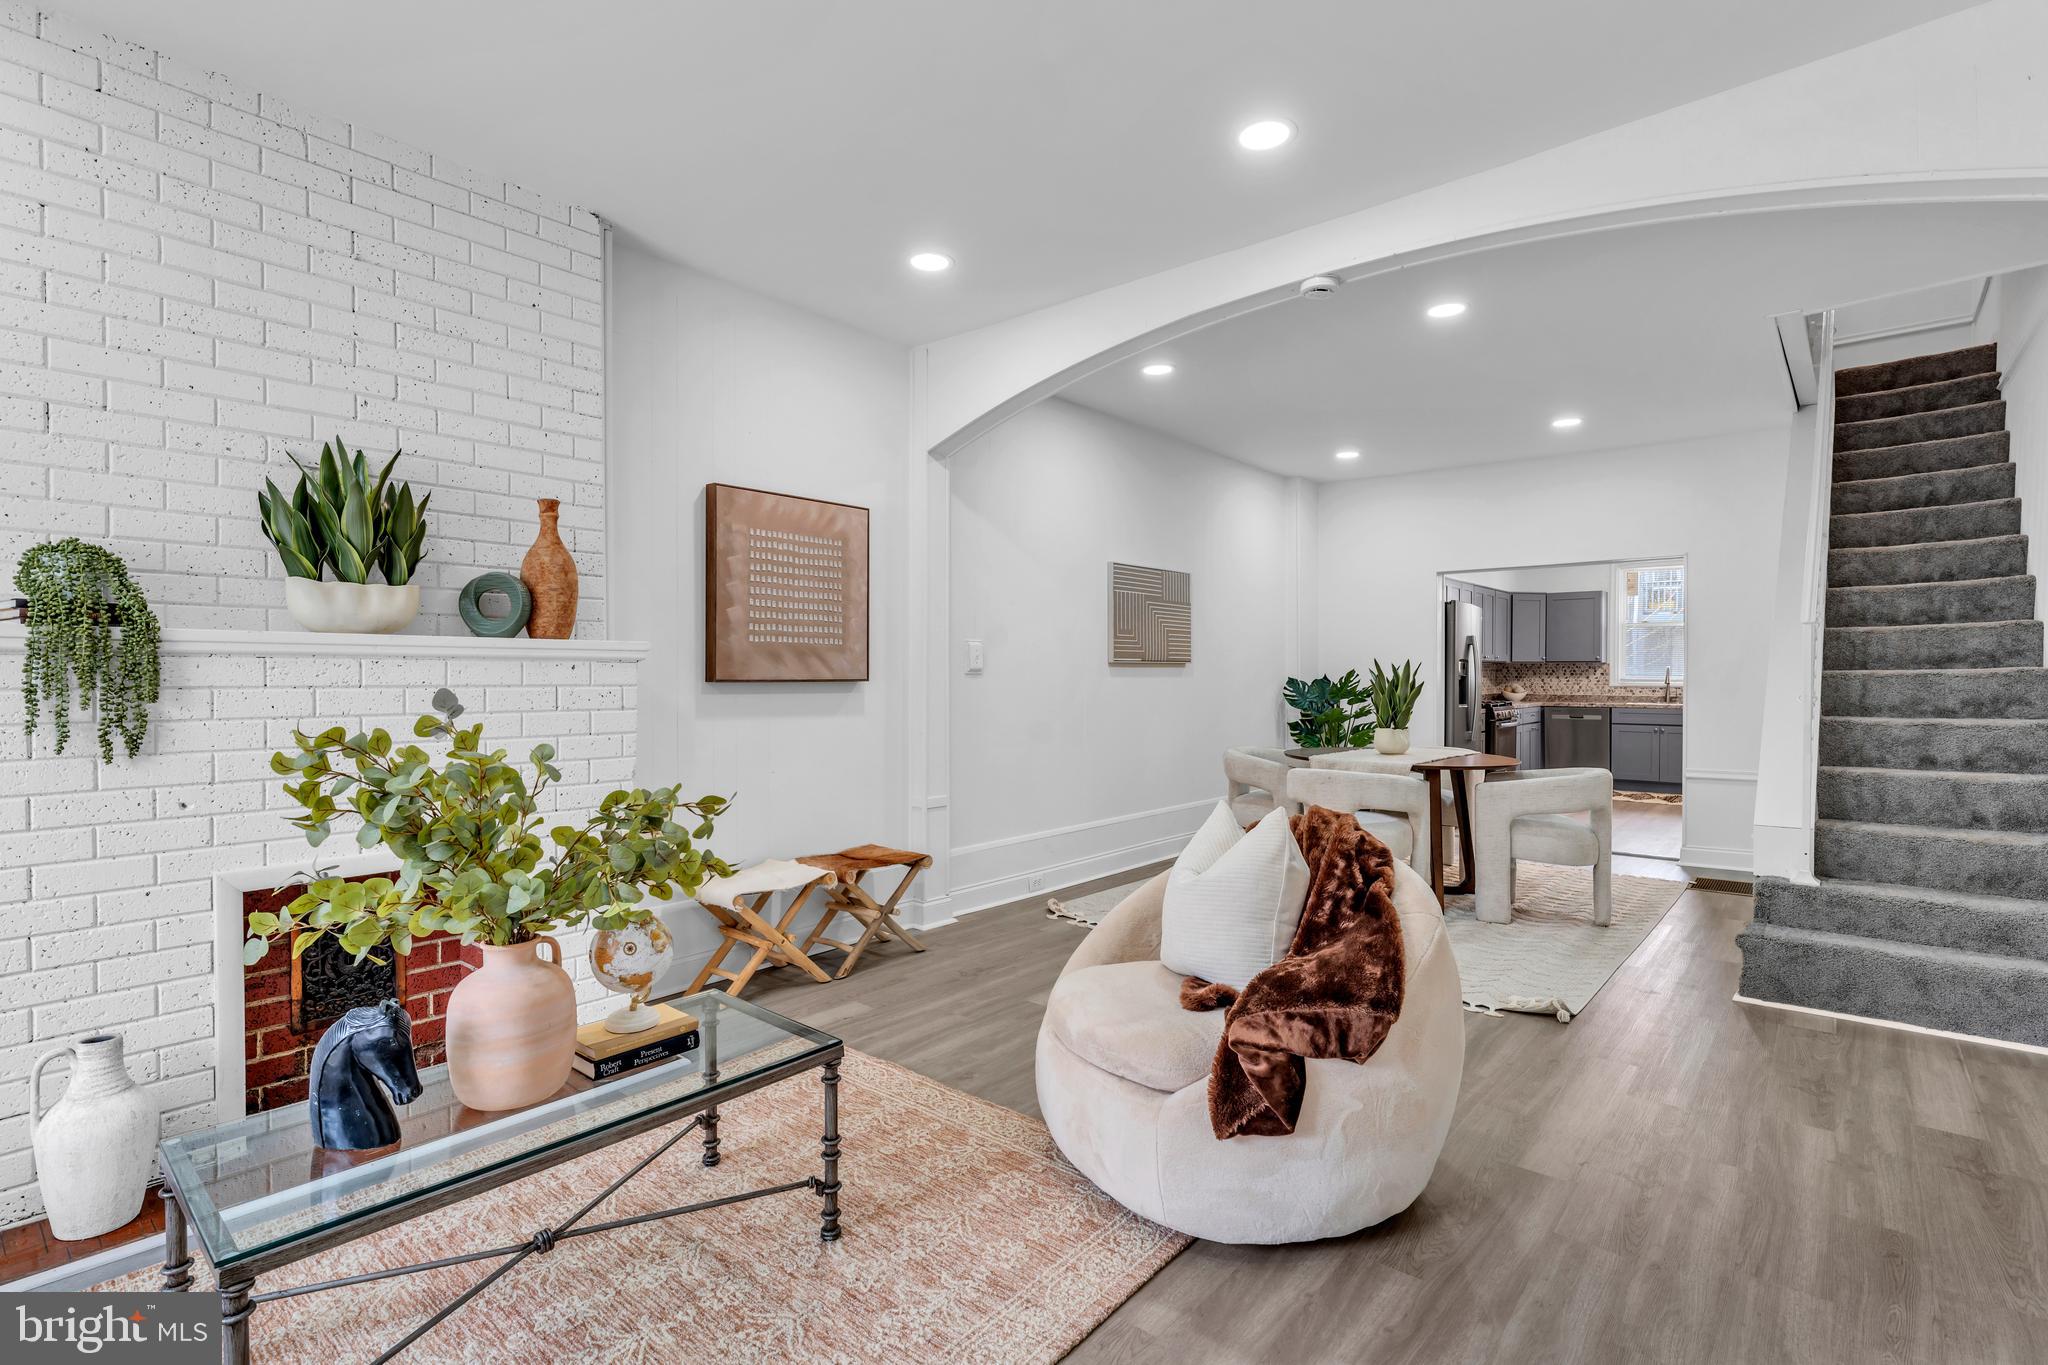
Previous buyers financing fell through** Property qualifies for multiple Down Payment assistance grants & programs!! 

Welcome to 520 N Kenwood Ave, a beautifully renovated rowhome in the heart of Baltimore! This charming home blends modern upgrades with classic Baltimore character, featuring exposed brick, an open-concept layout, and spacious rooms throughout. Enjoy the convenience of brand-new windows, new cabinets and countertops, and brand-new siding with a recent roof inspection. The upper level and basement spare room boast wall-to-wall carpeting, adding warmth and comfort. The HVAC system has been inspected and maintained, ensuring year-round efficiency. The sleek stainless steel appliances (fridge, stove, microwave, and dishwasher) elevate the kitchen, and the home includes a washer and dryer for added convenience.

Located on a quiet block, yet just minutes from downtown Baltimore, this home offers the perfect mix of tranquility and accessibility. Don’t miss out on this move-in-ready gem—schedule your showing today!
#MDBA2160800

BALTIMORE

520 N KENWOOD AVENUE

4 Beds

1 Baths

2,000 Sq.Ft.

$179,900

MLS#: MDBA2160800
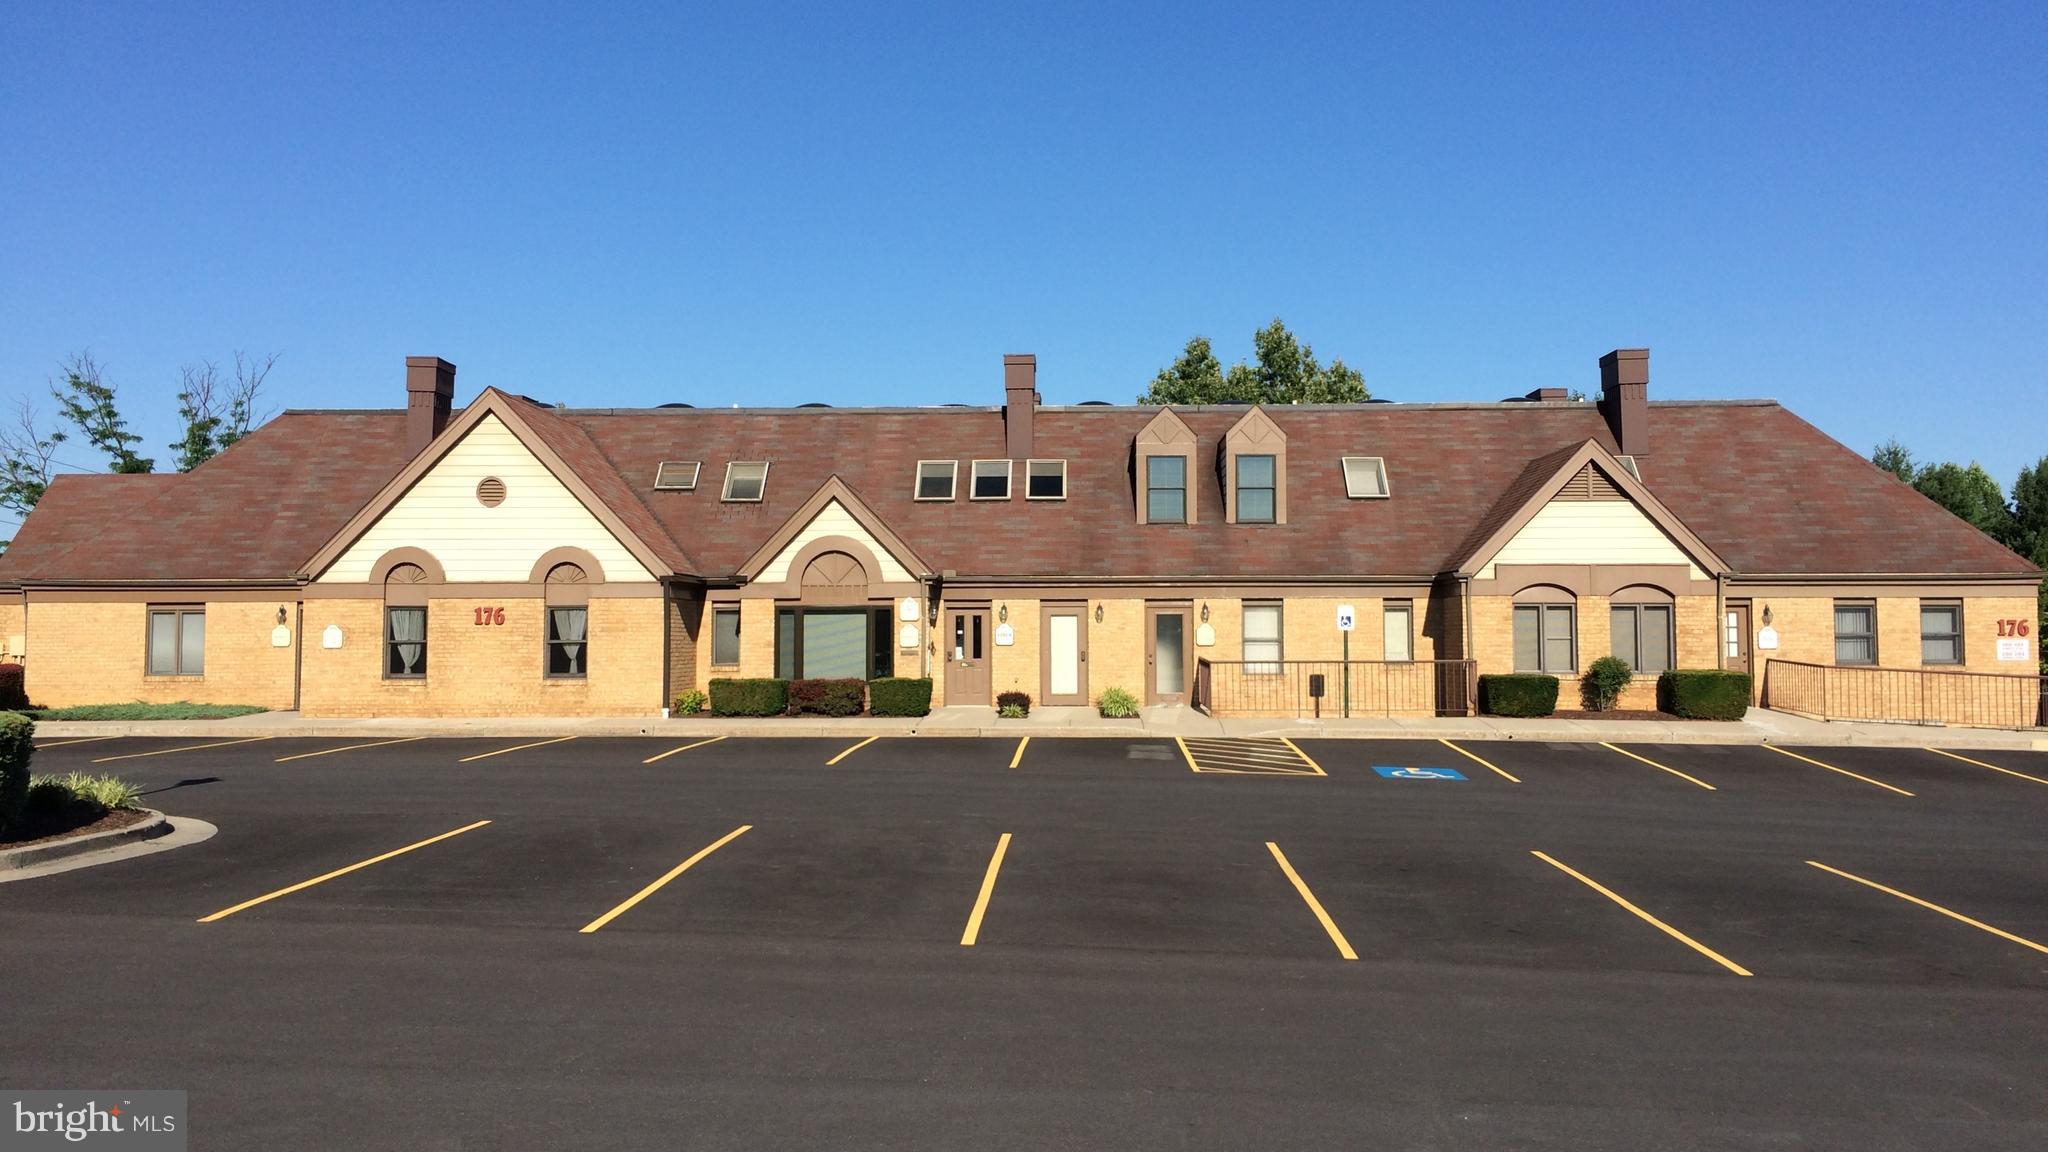
This particular unit is a single office with ground floor entry.  The space has common area that is shared with 3 other offices.  Common area includes a waiting area, kitchenette and bathroom.  5 minutes from downtown Frederick, and only a few minutes away from US-15, I-270, and I-70.
#MDFR2062110

FREDERICK

176 THOMAS JOHNSON DRIVE 5C2

None Beds

None Baths

N/A

$600

MLS#: MDFR2062110
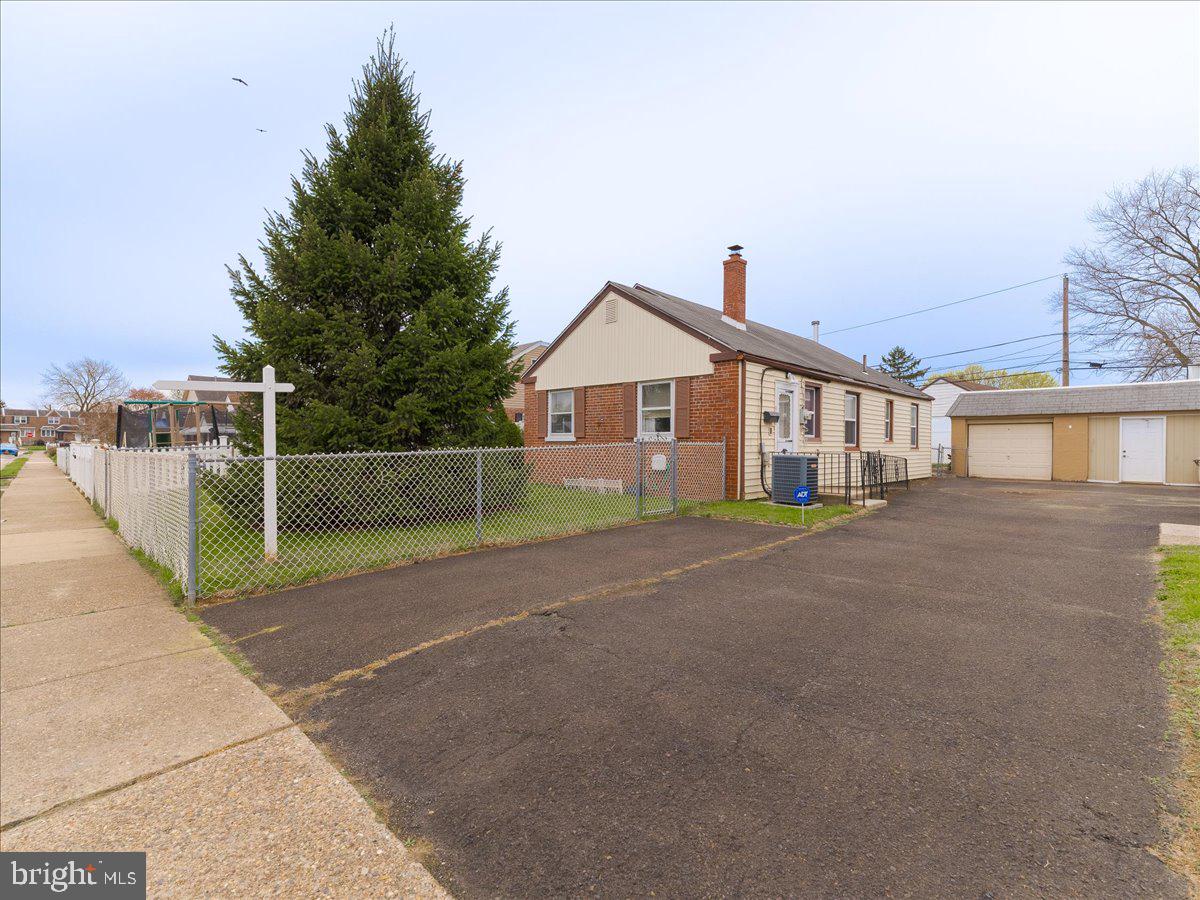
This super immaculate home has been cared for and loved. It features Front entry via fenced gate, and side entry from driveway into welcoming kitchen with ample cabinets and counter space, refrigerator and gas oven/stove, Access to laundry/utility room from kitchen louvered door and it houses heater, H/W heater and stackable W/D. Dining area adjacent to kitchen and opens into over 200 square foot living room feat w/w carpeting and window treatment for enjoyment of natural light. Main bedroom is 11 X 15 and offers w/w, dual closets, 2 nd brm also is carpeted, painted walls and offers closet & window treatments. 3 rd bedroom w/one closet and w/w carpets. Bathroom 8' X 11' with 36" entry door for possible handicap accessibility, tub/shower with tile surround, toilet and vanity sink. Huge family room in the rear approx. 240 sf. w/w carpets, wood burning stove, and window galore for air and light, Dual ceiling fans. Newer Pull down stairs to amazingly large walk up attic, well lit and partially floored. (POTENTIAL TO GROW HOME) PROFESSIONAL PHOTOS COMING 4/11/25
YES CENTRAL AIR IN ACADEMY GARDENS!

Seller has indicated that they will welcome HOME INSPECTION, however will not make any repairs if needed as the home as GOOD bones and is dated!
#PAPH2463796

PHILADELPHIA

9214 ANNAPOLIS ROAD

3 Beds

1 Baths

1,126 Sq.Ft.

$319,900

MLS#: PAPH2463796
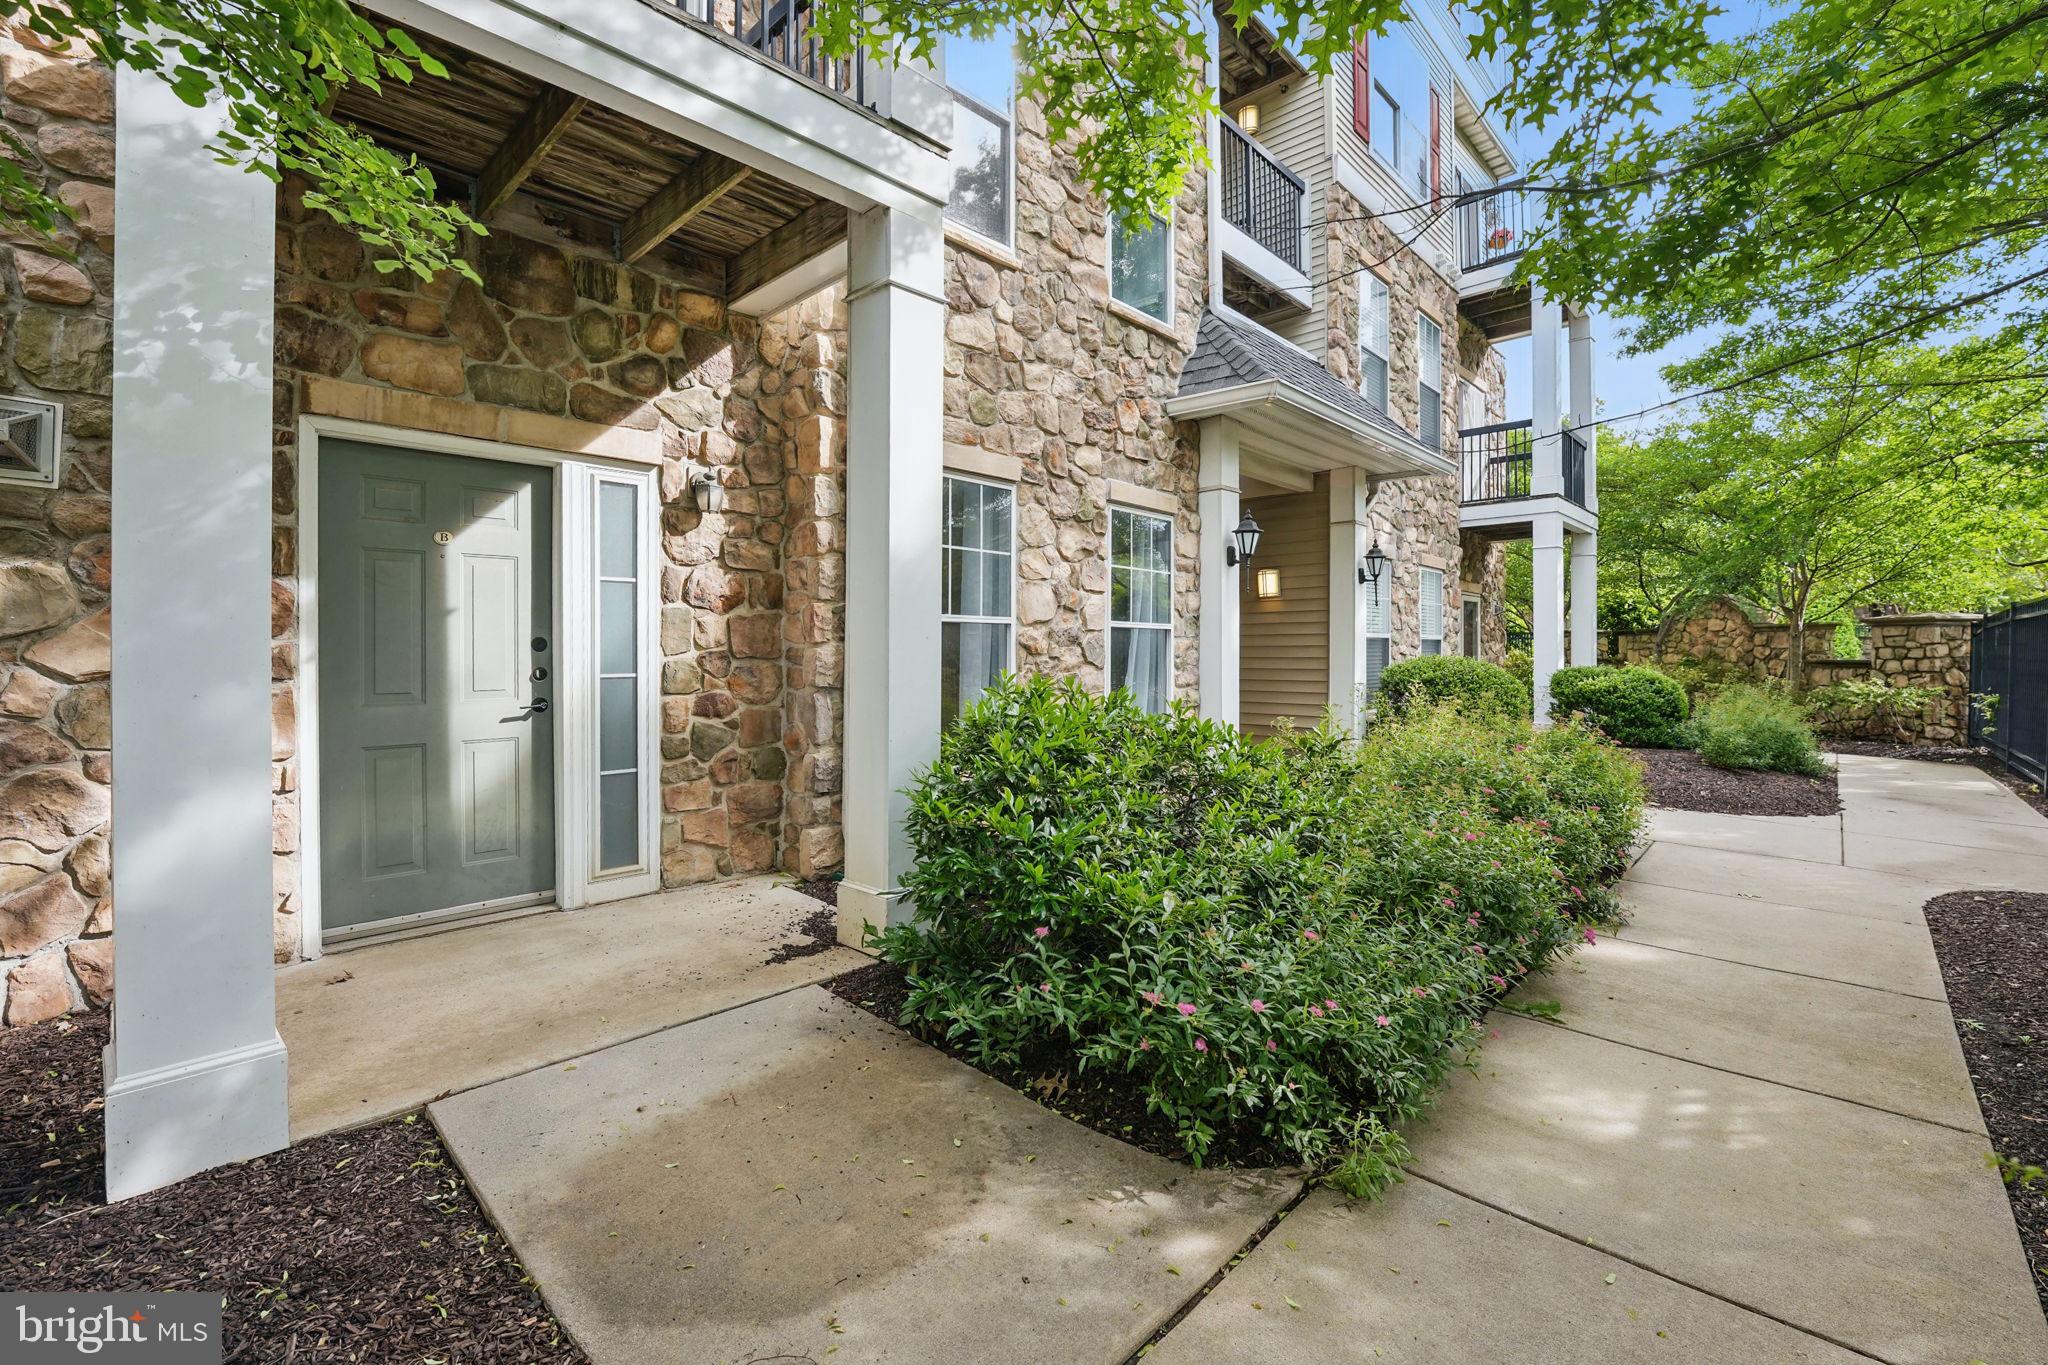
Immaculate, Move-In Ready Condo in Sought-After Stonegate at Faircrest!

Step into this beautifully updated 2-bedroom, 2-bath condo located in the highly desirable Stonegate at Faircrest community. Recently renovated from top to bottom, this exceptional home features new flooring, freshly painted interiors, and two completely remodeled bathrooms. The stylish kitchen boasts new appliances, and the in-unit washer and dryer add everyday convenience. A private 1-car garage completes the package.

Enjoy low-maintenance living with access to fantastic community amenities—all in a prime location. Don’t miss your chance to own this turnkey gem in one of the area's most sought-after neighborhoods!
#VAFX2240404

CENTREVILLE

5115 TRAVIS EDWARD WAY B B

2 Beds

2 Baths

1,202 Sq.Ft.

$420,000

MLS#: VAFX2240404
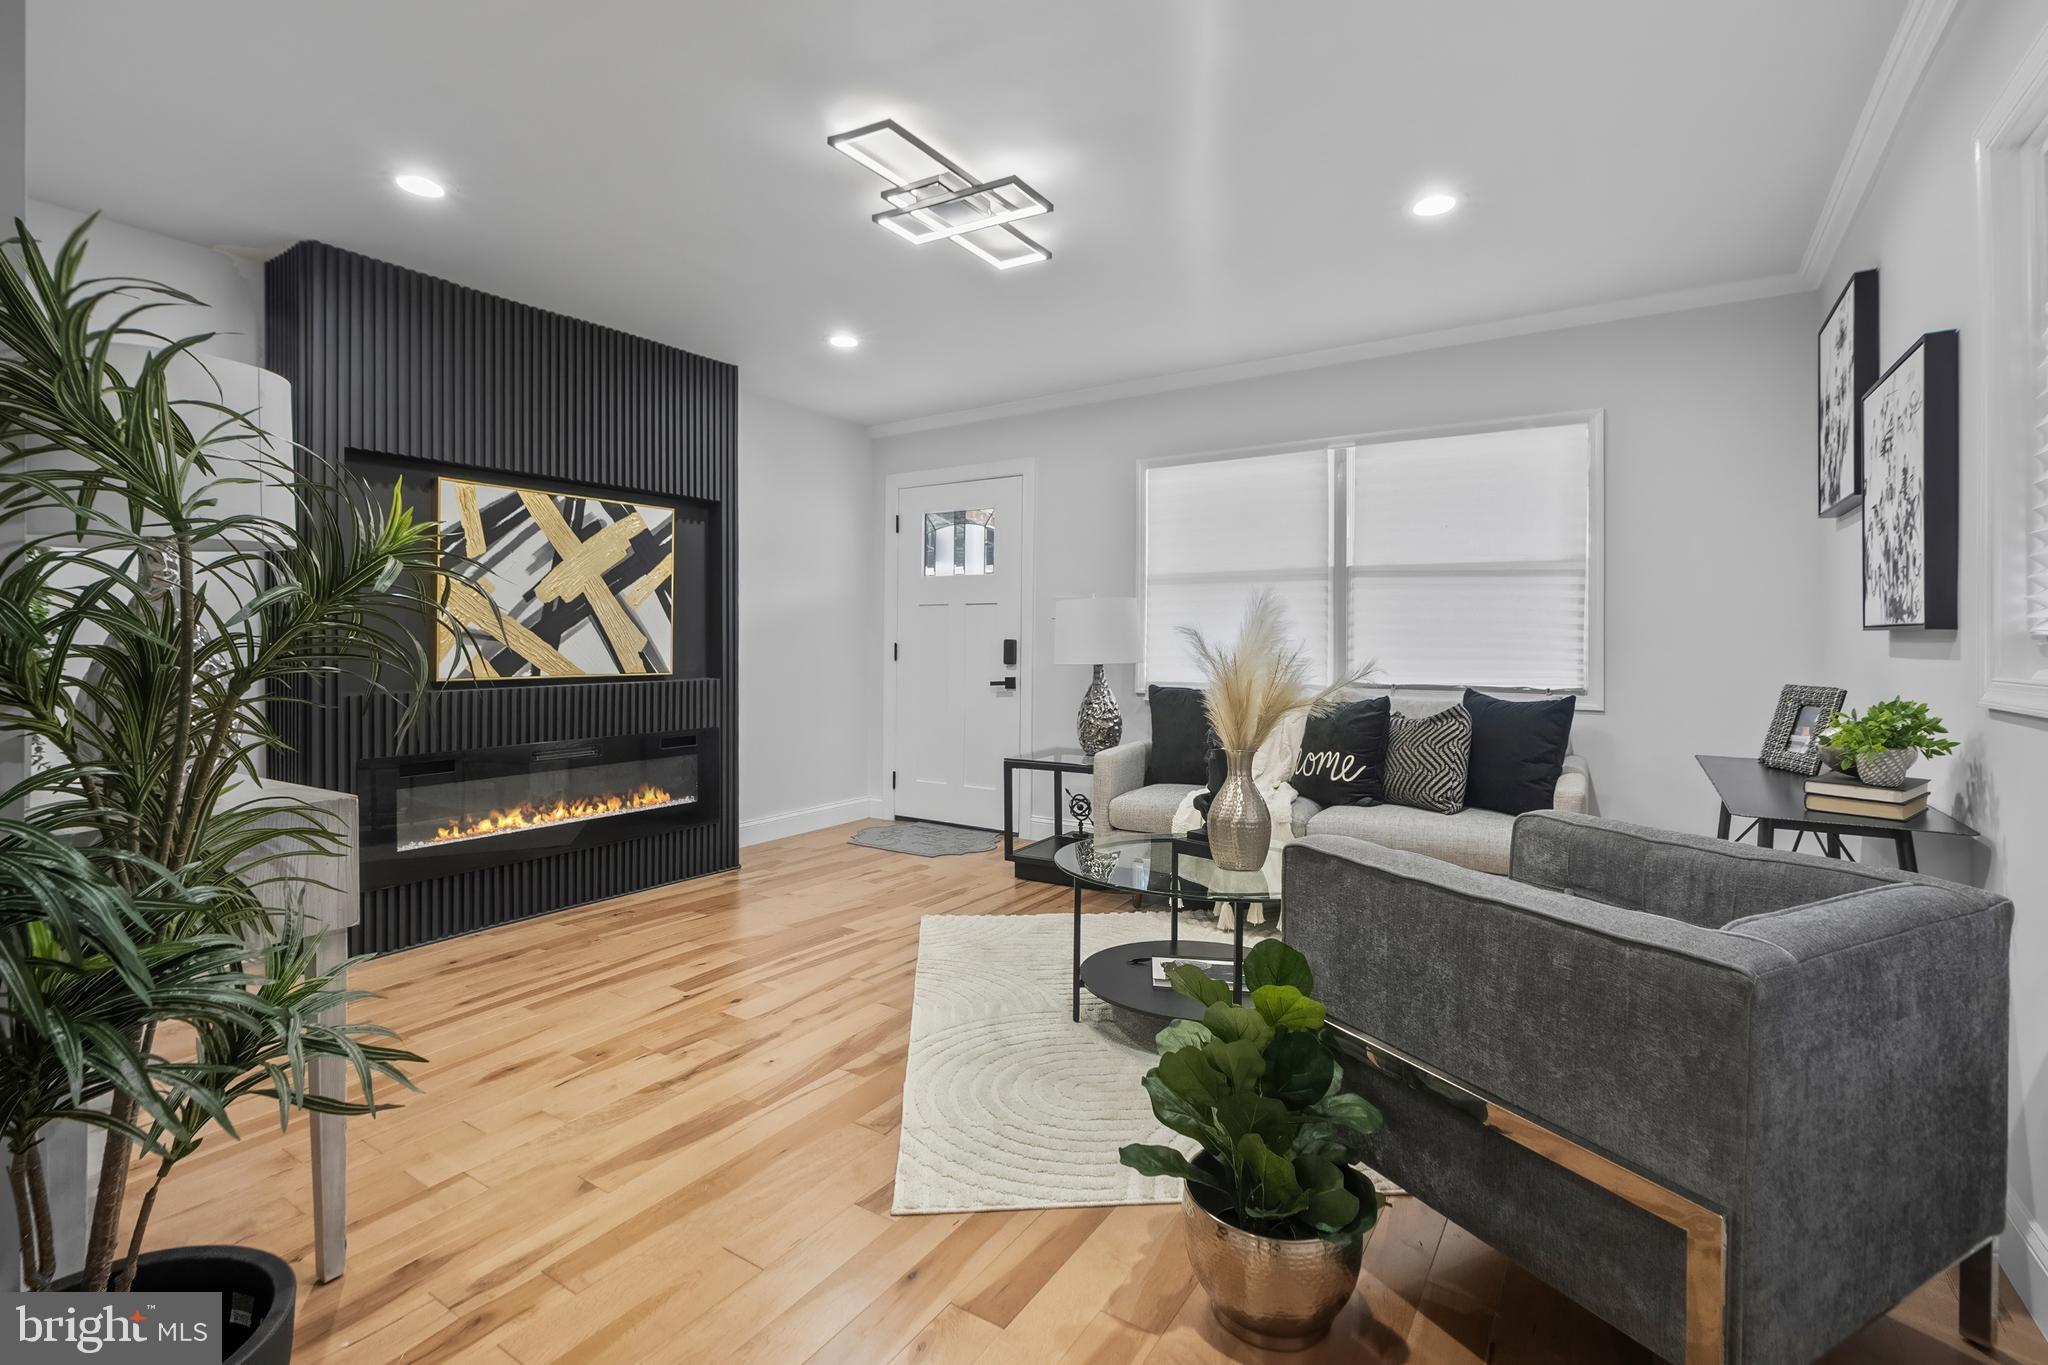
Step into luxury with this beautifully renovated 3-bedroom, 3-full-bath end-of-group home, offering spacious living, modern amenities, and impeccable finishes throughout. Nestled in the sought-after Panway community, this home boasts hardwood floors, spacious rooms, and an open-concept design perfect for entertaining.
The  kitchen features stainless steel appliances, including a smart refrigerator, and sleek cabinetry, while the bathrooms are elegantly designed with high-end finishes. Enjoy the large, fully fenced front and rear yards, ideal for relaxation and gatherings. With meticulous renovations and thoughtful upgrades, this home is truly move-in ready.

Don’t miss the opportunity to own this exceptional home—schedule your tour today!
#MDBA2160052

BALTIMORE

2137 KOKO LANE

3 Beds

3 Baths

N/A

$254,900

MLS#: MDBA2160052
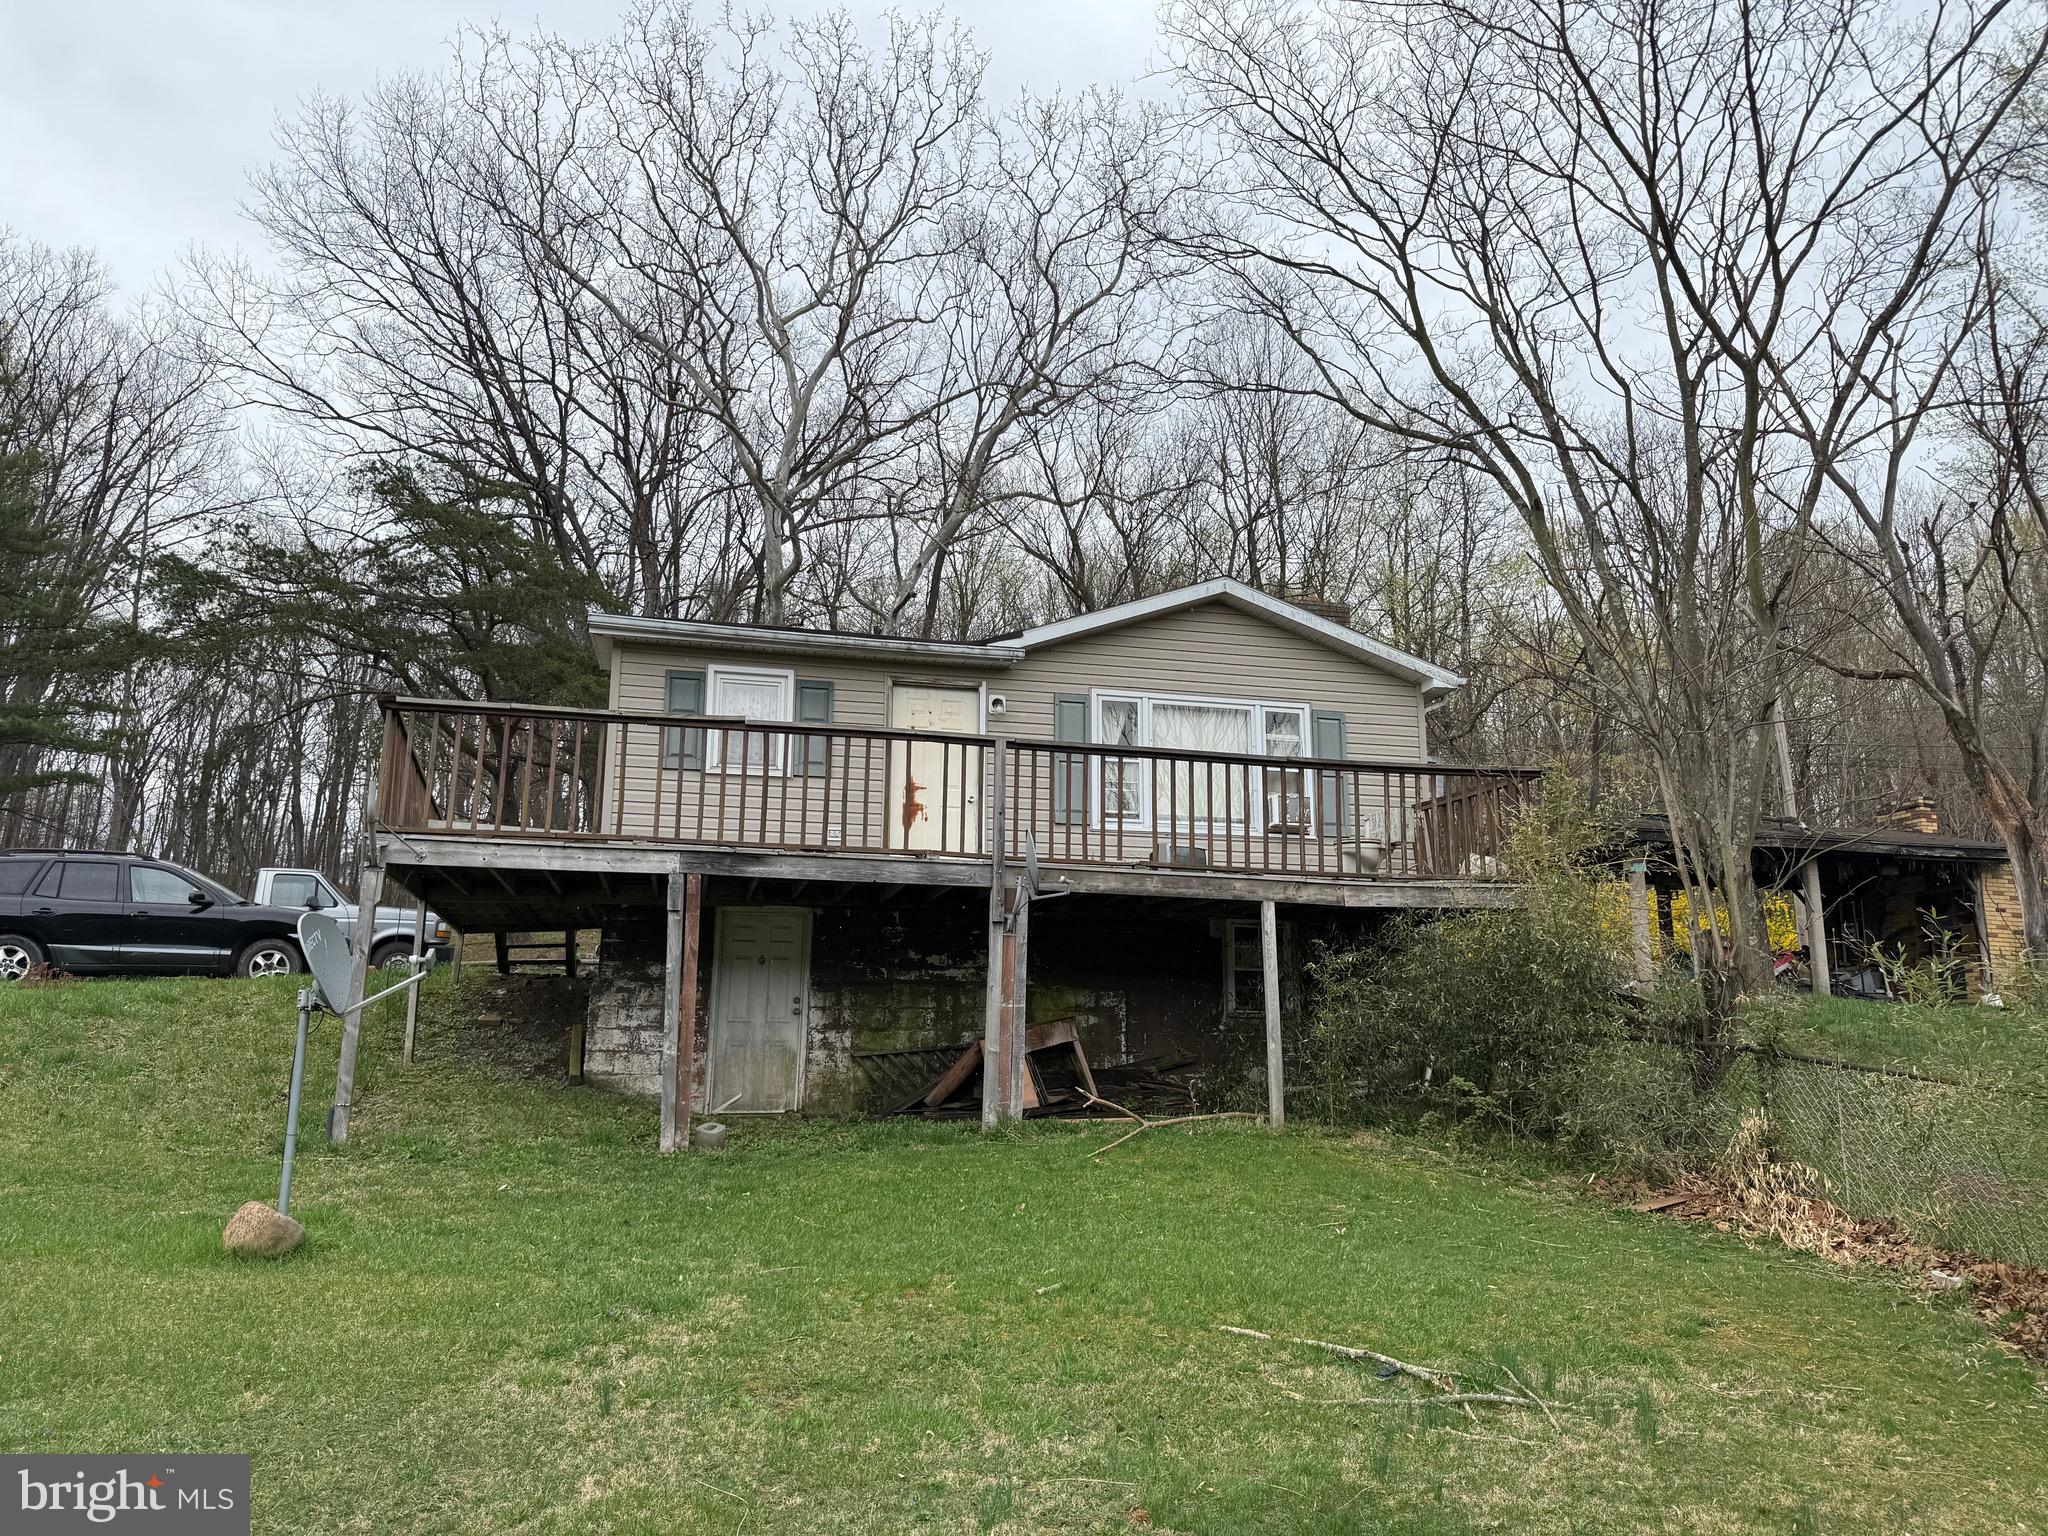
1.29 acres with small home being sold AS IS!  No health department paperwork on the well & septic.
#WVMO2005818

BERKELEY SPRINGS

5702 COLD RUN VALLEY ROAD

2 Beds

1 Baths

728 Sq.Ft.

$50,000

MLS#: WVMO2005818
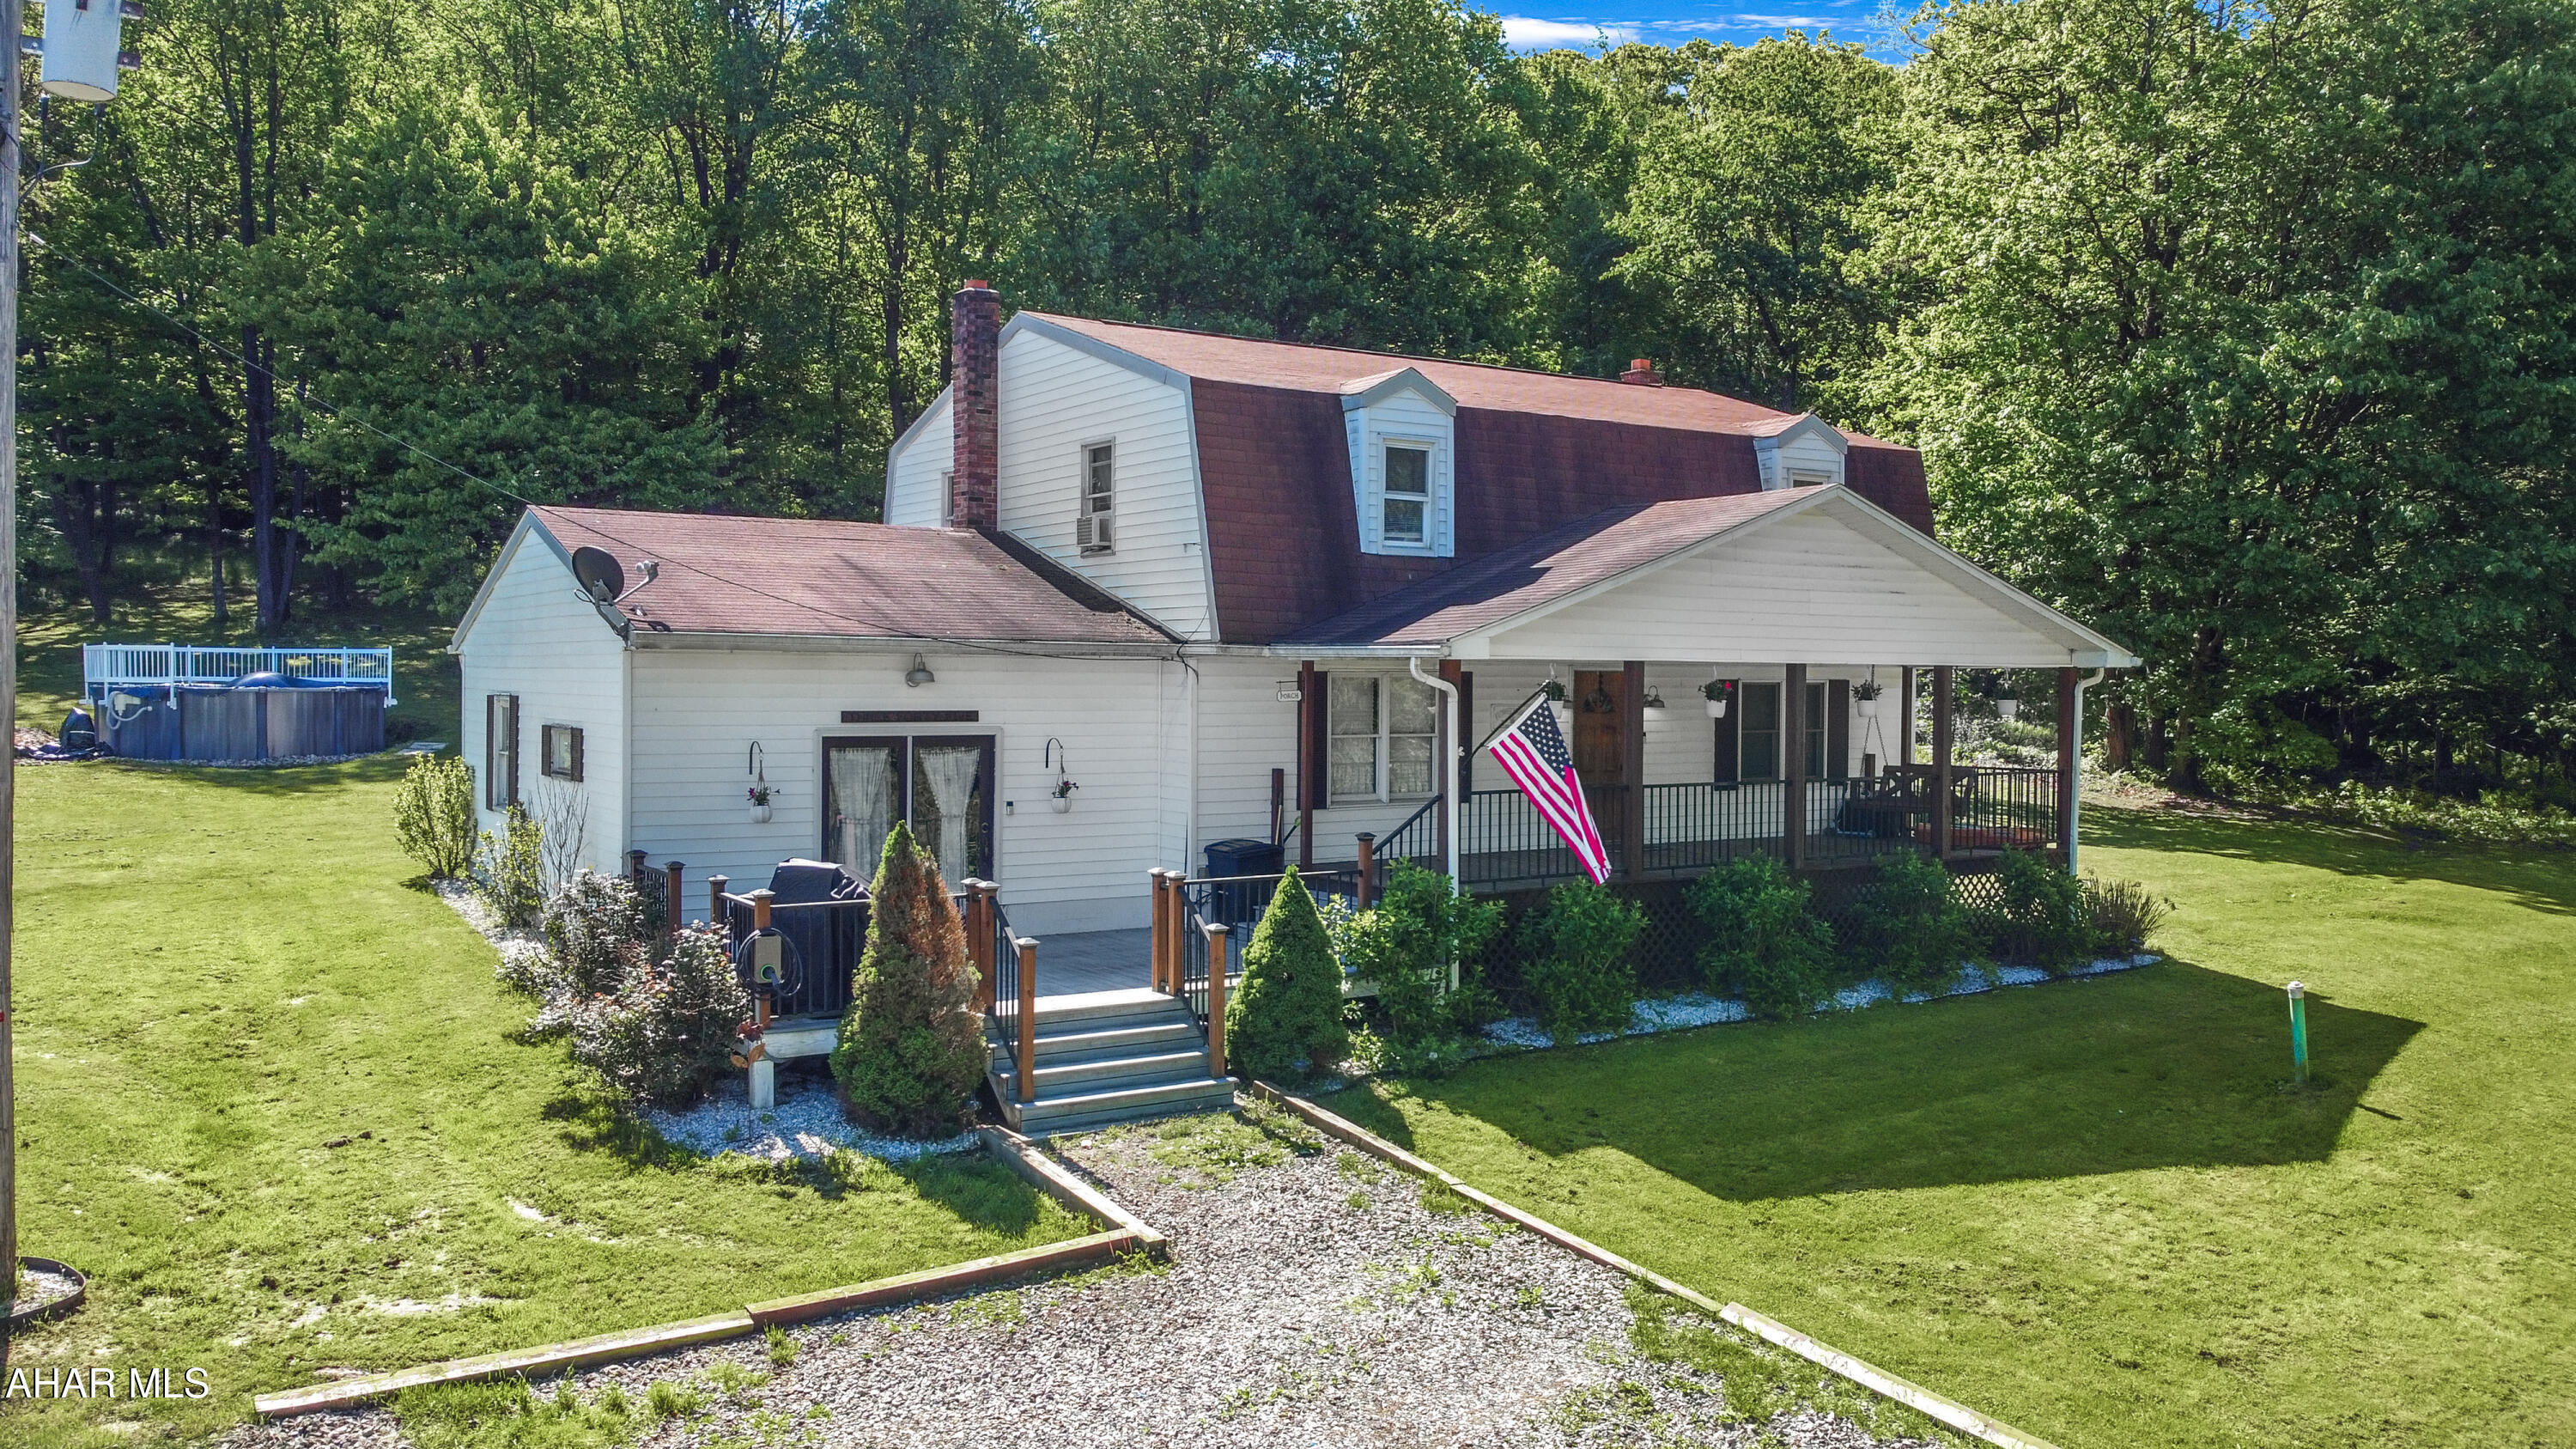
Welcome to 345 Fords Corner Road in the Central Cambria School Districts. This stunning home is ideally situated on approximately 2.4 acres at the end of a private drive, surrounded by lush trees, open fields, & abundant wildlife. Upon entering the main floor, you'll find a generously sized living room complete w/ a cozy woodburner & a sliding glass door that leads to the inviting rear patio. The updated full bathroom complements the spacious kitchen, which features an island perfect for meal prep & casual dining, along w/ a large dining room that's ideal for entertaining guests. Additionally, the main floor includes a convenient mudroom, a mechanical room, & a laundry area for your convenience. Venture upstairs to discover four spacious bedrooms, each offering ample room & comfort, along w/ another full bathroom. The exterior of the property boasts plenty of off-street parking, a large composite deck for outdoor gatherings, & covered front & rear porches that enhance the charm of this lovely home. A large shed provides additional storage as well. Call today for more information!
#77453

Nanty-Glo

345 Fords Corner Road

4 Beds

2 Baths

2,760 Sq.Ft.

$244,900

MLS#: 77453
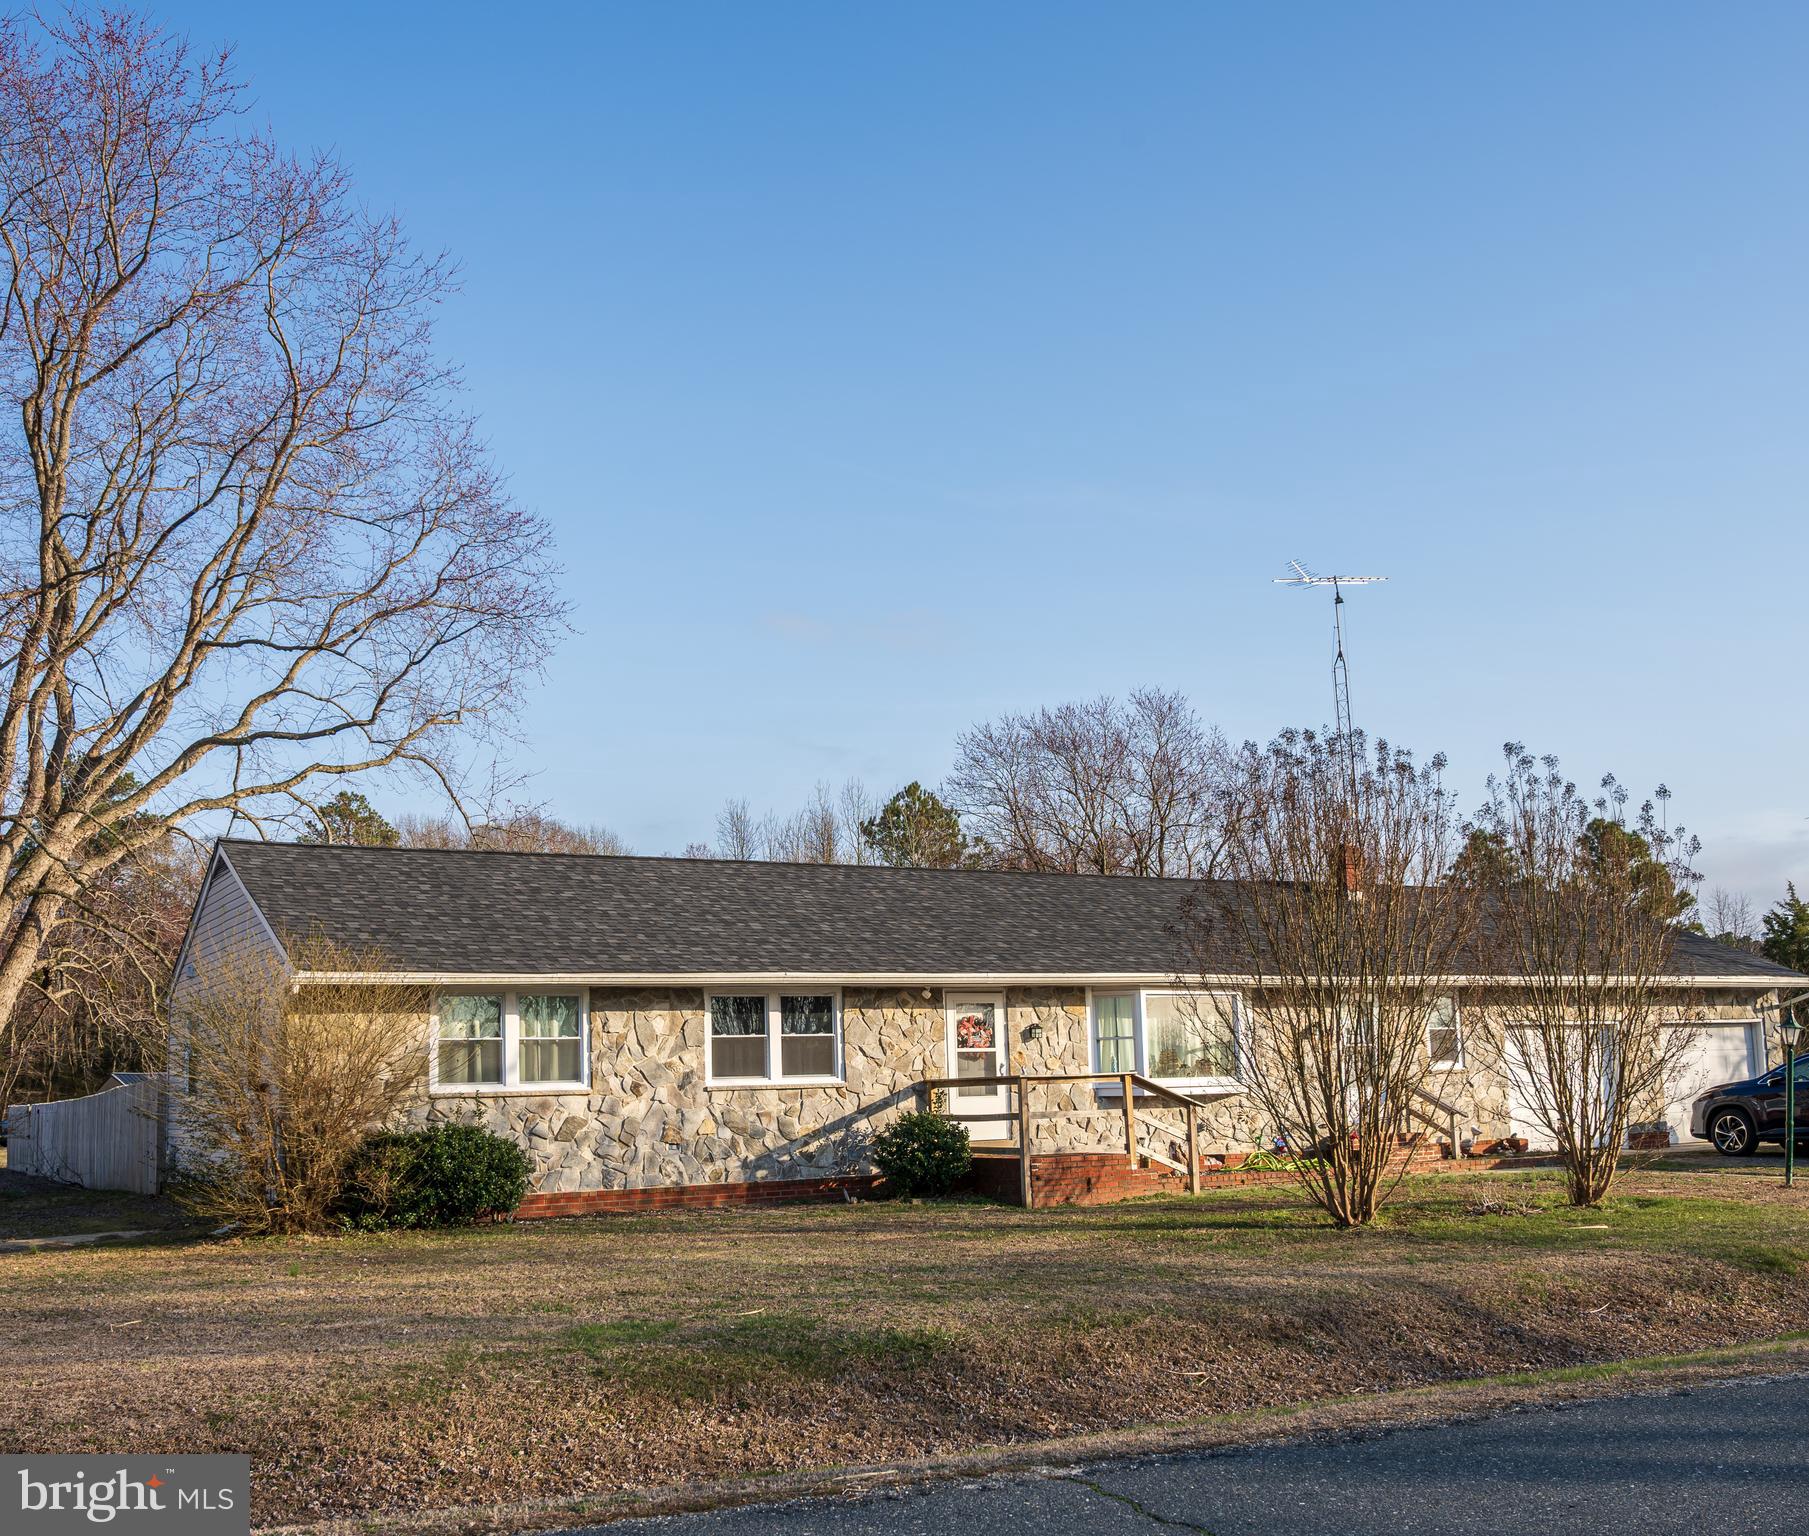
Large One-Story Renovated Home with almost one acre of land. Welcome home to 5649 Thompsontown Road, just minutes outside of Cambridge. This home features an open floor plan with an amazing eat-in kitchen with granite countertops, stainless steel appliances, and soft-close cabinets, along with a sliding glass door that leads out to your back deck and enclosed backyard. You also have a separate living area/den, a large enclosed sunroom, and a door to your oversized attached 2-car garage with its own bathroom.

The home offers 3 large-sized bedrooms, with a full bath in the owner's suite. There is also more yard space beyond the fenced-in area if you wish to build a separate garage or shed. Corner lot. New HVAC with central air, new windows, a new electric panel, and a newer roof. This home will not last long.
#MDDO2009202

EAST NEW MARKET

5649 THOMPSONTOWN ROAD

3 Beds

2 Baths

1,736 Sq.Ft.

$299,900

MLS#: MDDO2009202
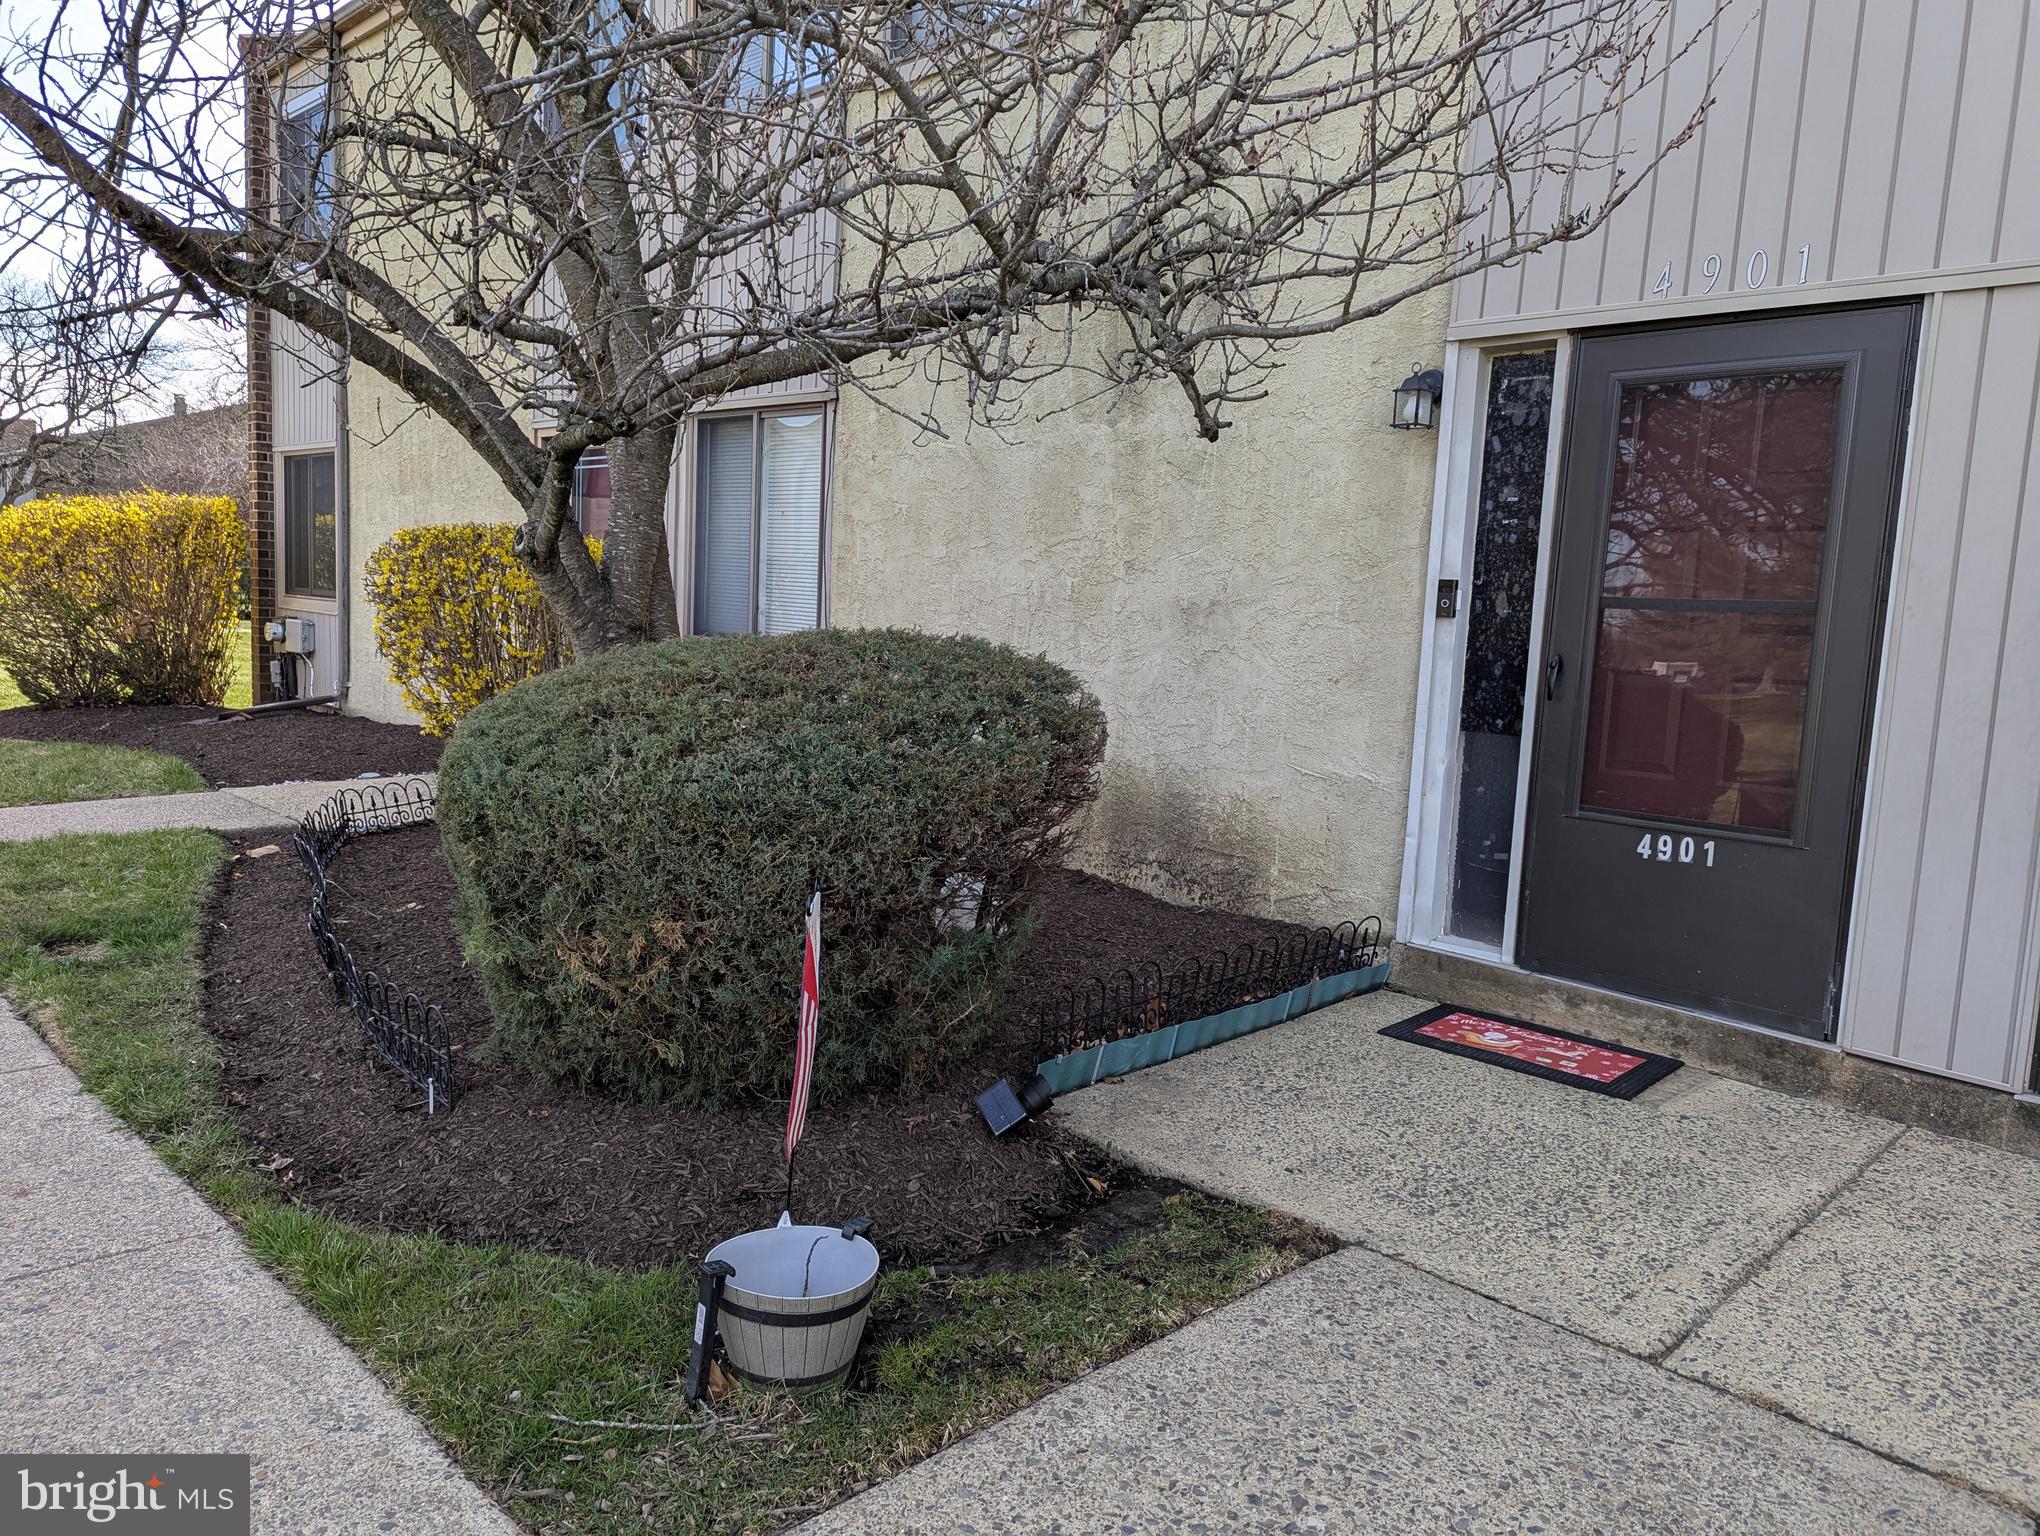
Welcome to 4901 Oxford Court in Coventry Green! This spacious townhome is conveniently located in the  Neshaminy Valley section of Bensalem and includes a large living area, designated dining space, kitchen, utility room and half bath on the first level.  The second floor features the primary bedroom with ample closet space and attic access, along with a full bath.    There are two additional bedrooms with large closets on this level that share a well finished hall bath.   The front of the home is nicely landscaped and offers a great view of the courtyard where you can enjoy the beauty of the blooming Cherry Blossoms in season.   There is additional green space at the back of the home as well as a small fenced-in area ideal for entertaining.
#PABU2090718

BENSALEM

4901 OXFORD COURT

3 Beds

2 Baths

1,496 Sq.Ft.

$318,000

MLS#: PABU2090718
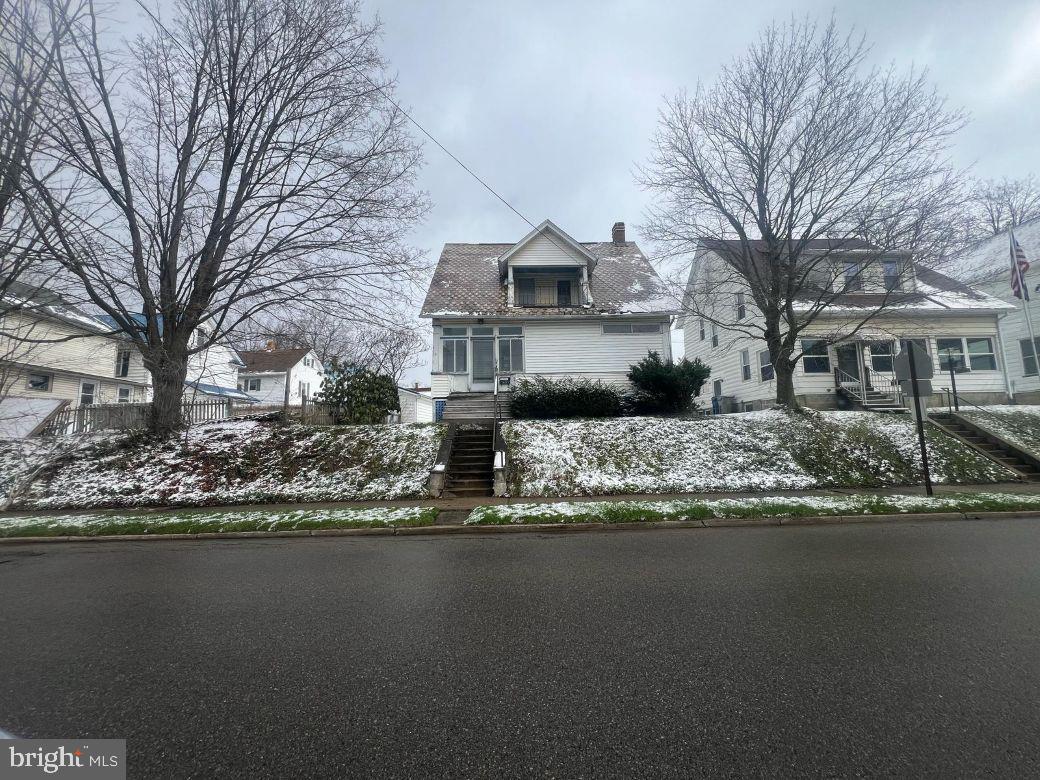
Welcome to this charming two-story 4-bedroom, 2-bath home located in the heart of Meadville, PA! With 1,300 square feet of living space, this home offers a comfortable layout featuring three bedrooms and a full bath upstairs, plus one bedroom and an additional bath on the main level—ideal for flexible living arrangements. Enjoy cozy evenings by the wood-burning fireplace, and take advantage of the full basement with cement floors for extra storage or potential workspace. The home sits on a manageable 0.147-acre lot and is serviced by city water and sewer, with gas and electric heat for year-round comfort. Vacant at closing and ready for your personal touch, this is a great opportunity to own a solid home in a convenient location!  Tax ID 3400-004-70172
#PACW2000036

MEADVILLE

657 NORTH STREET

4 Beds

2 Baths

1,300 Sq.Ft.

$44,900

MLS#: PACW2000036
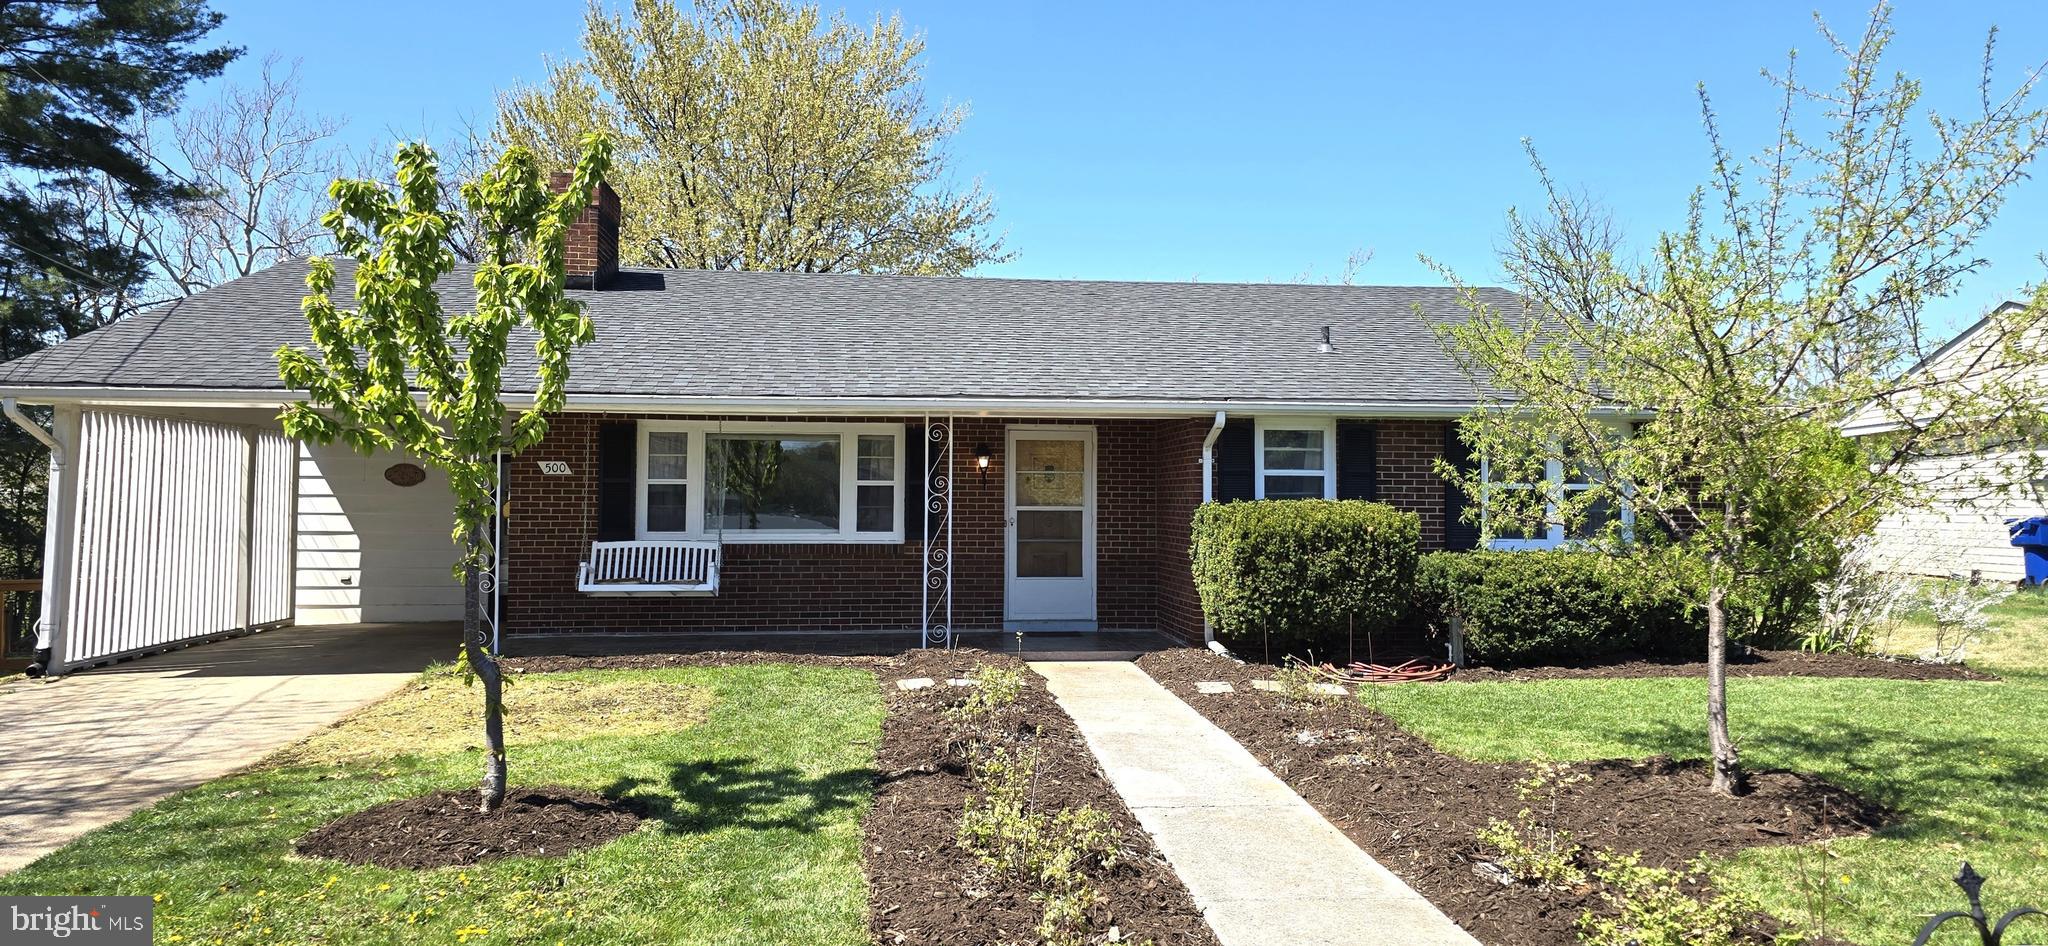
Beautiful brick ranch home in town, convenient location!  You are going to love the sunlit rooms with gorgeous sunset and sunrise light!  Enjoy both a covered front porch and a covered back patio with lush landscaping including berries, fruit trees, native plants, and more!  INTERIOR: Extra large primary bedroom, original hardwood flooring,  updated ceramic tile in kitchen & dining area. Gas stove.  Fridge installed in 2019, microwave installed in 2023, garbage disposal, and water filter system at kitchen sink. Multi-purpose sunroom off kitchen.  Could be used as an art studio, game room, or simply a place to relax! Bright living room with gas fireplace, picture window, crown molding, and built in shelving.  BASEMENT: Large lower level rec room with wood stove, built in shelving, office space, potential 2nd kitchen with laundry, guest room, unique (industrial) full bathroom, utility room, storage closets, and walkout private door to backyard.  Basement square footage is approximate. OUTDOOR FEATURES: Landscaping galore!  Strawberries, blueberries, rose bush, juneberries, milkweed, and native flowers just to name a few! Property runs down to the creek in the backyard.  Many types of birds love the yard and provide entertainment especially in the warm weather! 2 sheds in backyard are ready for gardening tools and hobbies. New roof installed in 2018. New heat pump installed in 2018.  New sump pump  installed in 2025. CONVEY: MEFlow membership can convey to new owners. PLEASE NOTE: This home can easily be a THREE BEDROOM home.  Sellers will consider converting the large primary bedroom back to 2 bedrooms with solid offer.  Previous owners removed a wall to create a large primary bedroom.   There is also space in basement for additional guest room.
#VAWR2010774

FRONT ROYAL

500 HAMILTON CIRCLE

3 Beds

2 Baths

2,753 Sq.Ft.

$350,000

MLS#: VAWR2010774
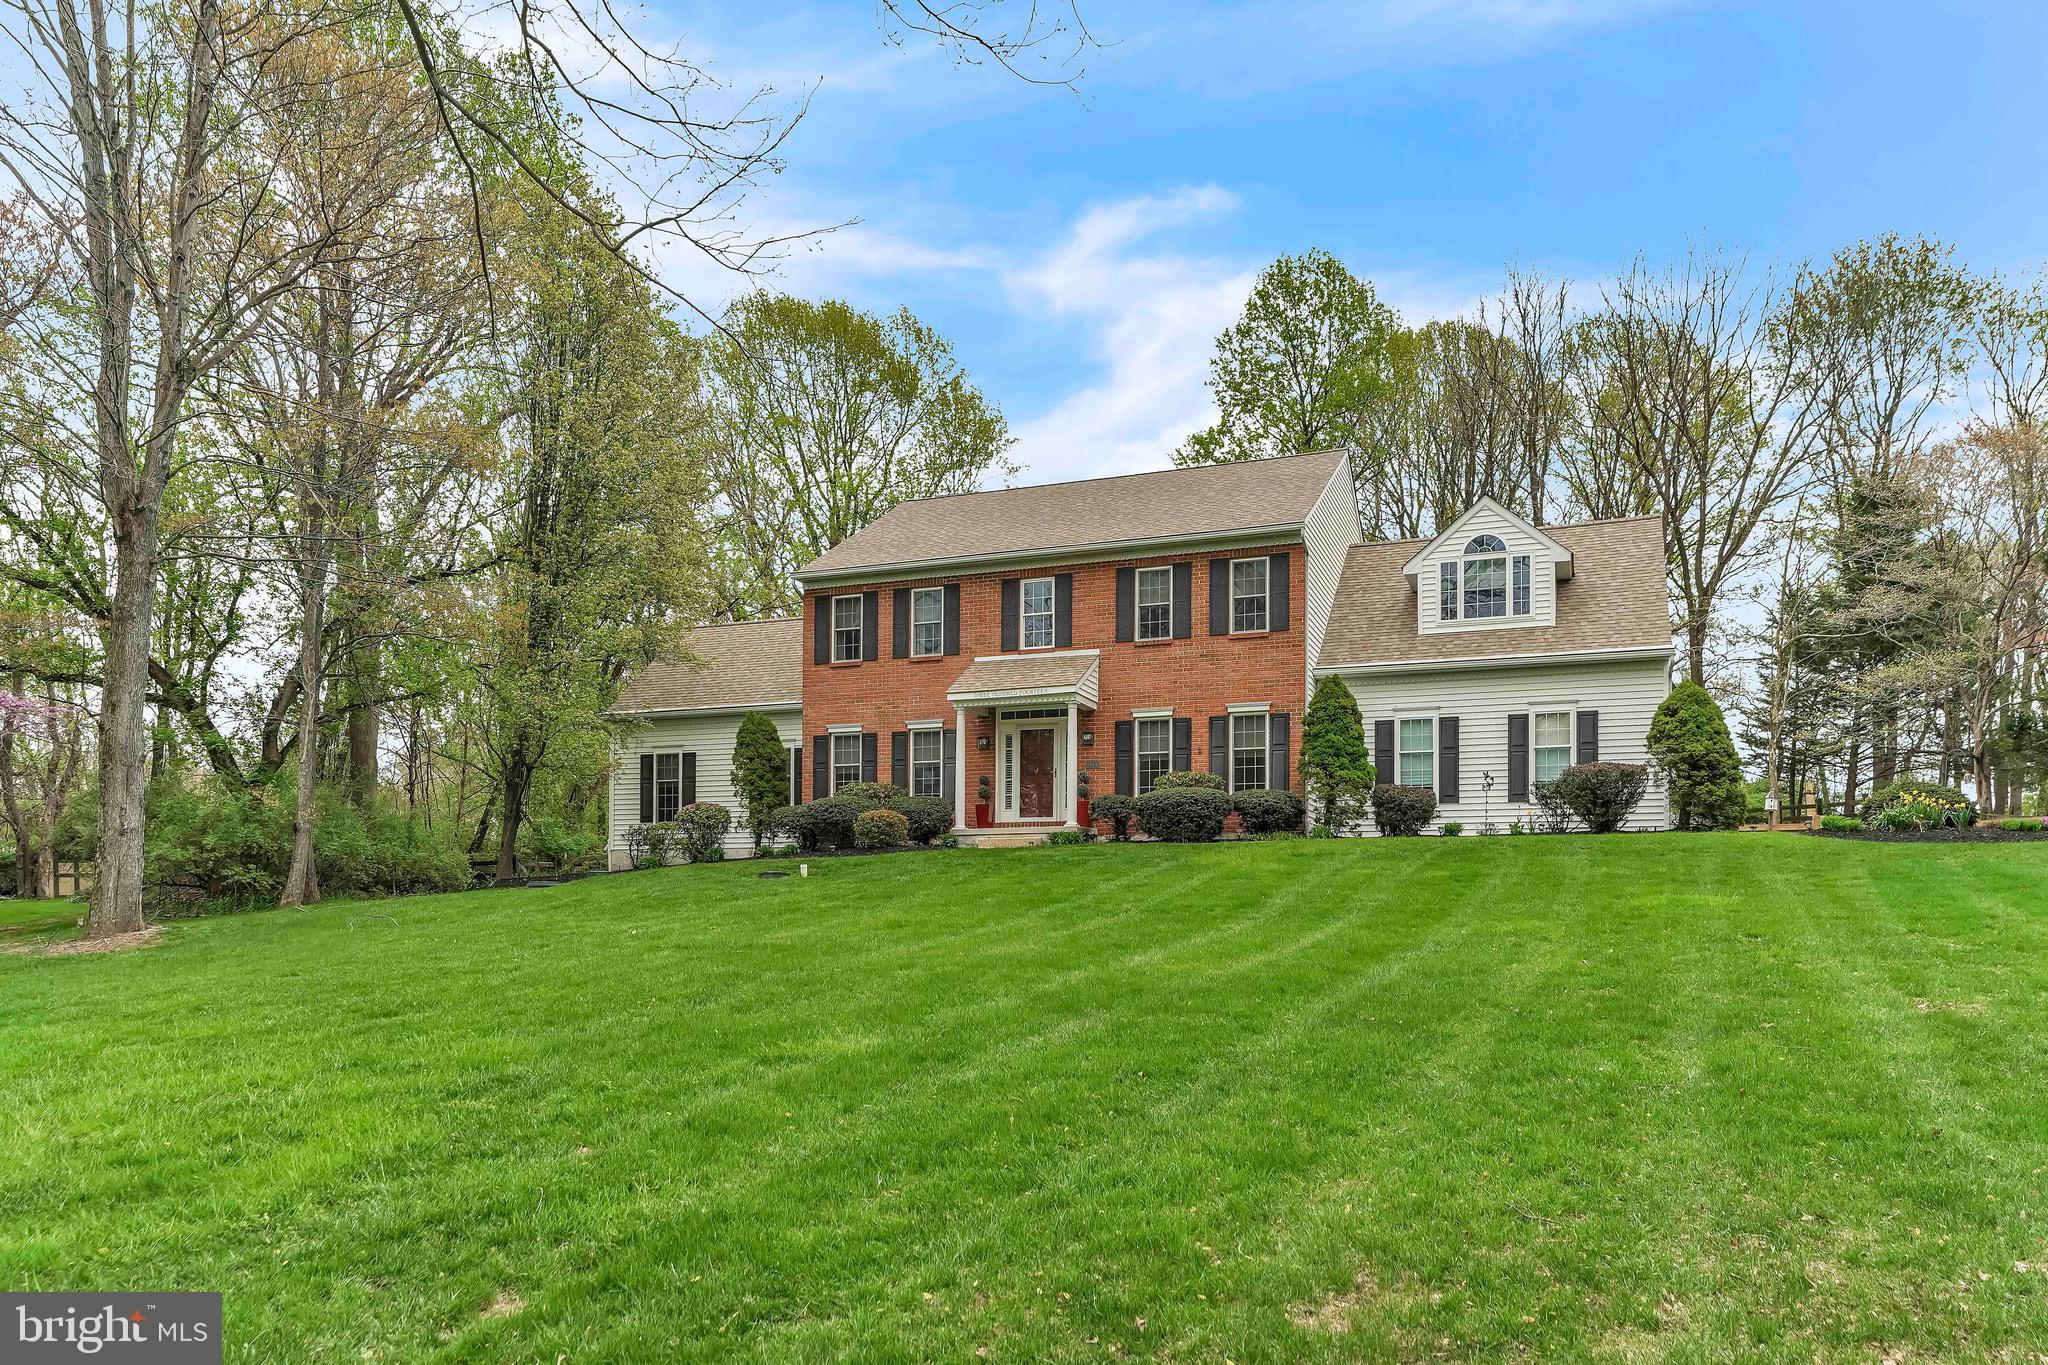
Open House, Sunday 4/27 from 12 to 2 pm.....Amazing opportunity to move into sought after Stonegate community in Landenberg!  This beautiful Cedar Knoll built Cambridge model features a 3 car garage and is perfectly situated on a quiet cul-de-sac.  Spacious 1.1 acre lot with fenced in rear yard, shed, oversized deck and hot tub.  Home features 4 BR/3 BA, which includes a conveniently located full bath on the main floor, adjacent to a possible additional main floor bedroom/in-law area.  Home features new roof, 2 zone HVAC, whole house generator, great office with built-ins, oversized family room with cathedral ceiling and gas fireplace, huge gourmet kitchen with oversized island, lots of cabinetry, hardwood flooring and much more! Upon entering you'll notice the hardwood flooring and open foyer with wood steps.  The foyer is flanked on the left with a wonderful home office area with custom built ins along with a desk area.  The right side of the foyer is the dining room, which is conveniently located near the kitchen.  The rear of the home is very open and perfect for entertaining or every day living.  The oversized gourmet kitchen features plenty of cabinetry and counterspace.  The large island is the anchor overlooking a large breakfast area and additional run of cabinets and counters are very convenient.  The kitchen opens right up to the large family room with cathedral ceilings and fireplace!  Tucked away in the back right portion of the main floor is an additional room, which could potentially be used as a bedroom/in-law suite area that is directly next to a full bath and a laundry area.  Rounding out the main floor off of the laundry is the access to the wonderful 3 car garage.  Moving upstairs you'll find the primary bedroom which features a nice sitting area, dual closets and a large primary bathroom with water closet, soaking tub, tile walk in shower and separate, dual vanities.  Also upstairs you'll notice the additional 3 bedrooms are all very nicely sized, as is the hall bath.  Don't forget about the unfinished basement, which has an outside entrance and is ready for finishing or perfect for your storage!   Make your appointment today!
#PACT2093390

LANDENBERG

314 DAWNWOOD DRIVE

4 Beds

3 Baths

3,653 Sq.Ft.

$699,900

MLS#: PACT2093390
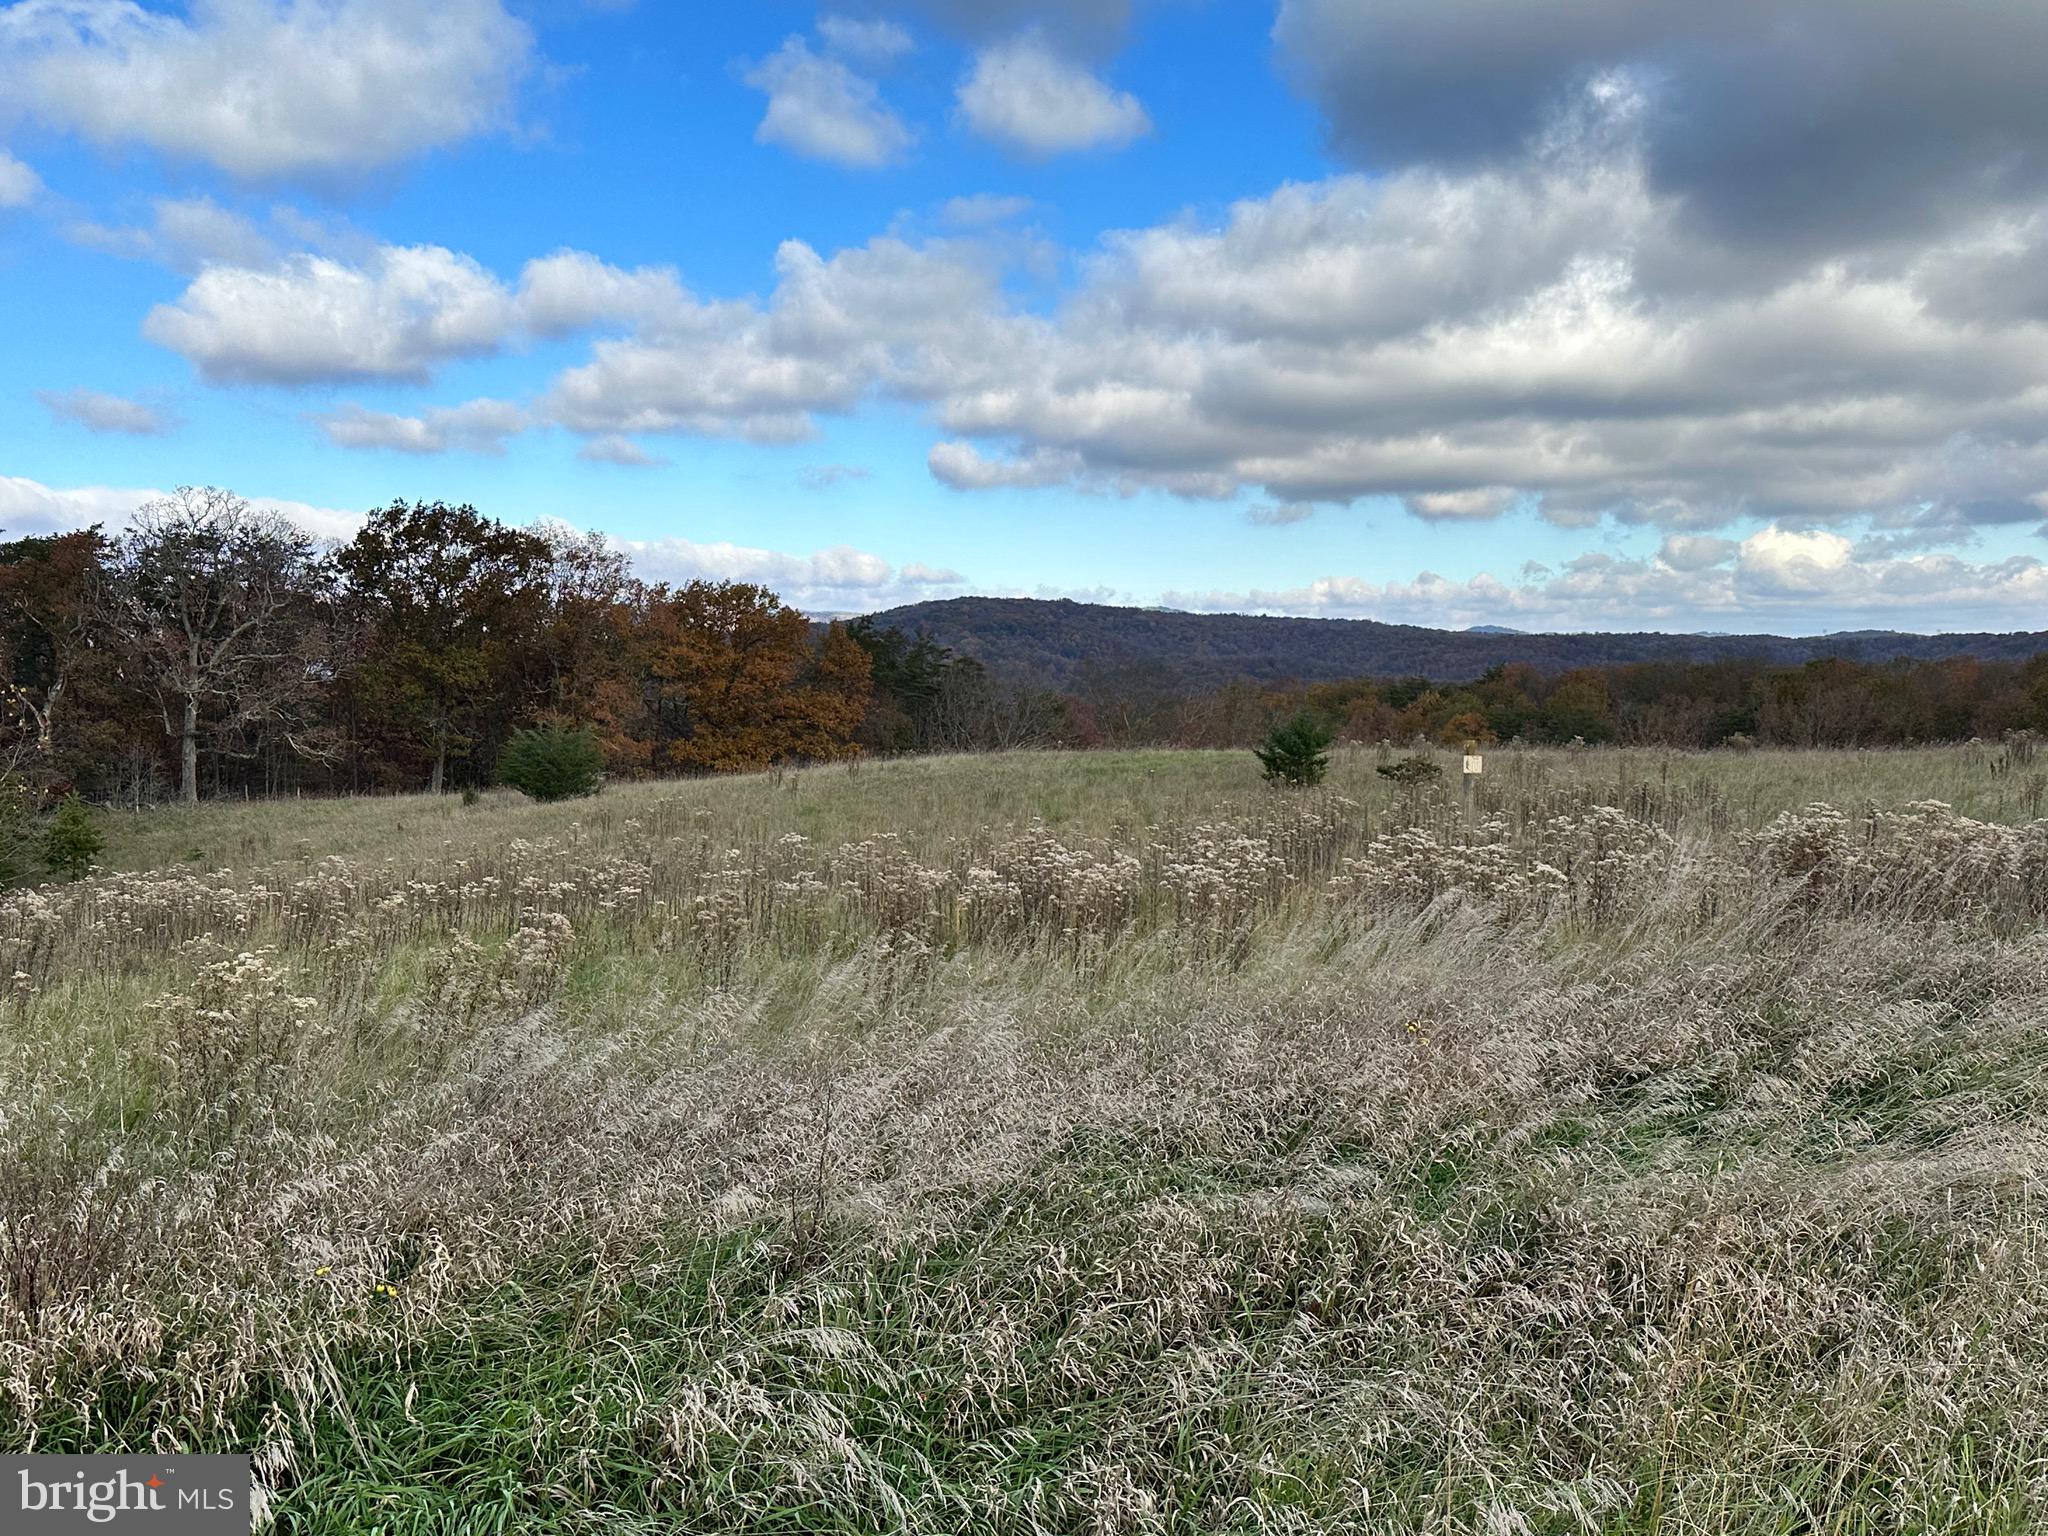
LOOKING FOR THE PERFECT BUILDING SITE?  NICE LEVEL BUILDING LOT CENTRALLY LOCATED BETWEEN KEYSER AND FORT ASHBY.  WELL ESTABLISHED SUBDIVISION. WONDERFUL MOUNTAIN AND PASTORIAL VISTAS CONVEY! SENSIBLE  COVENANTS TO PROTECT YOUR INVESTMENT. YEAR ROUND MAINTAINED ROADS. PUBLIC WATER WILL BE AVAILABLE SOON.  ROAD FRONTAGE ON 2 ROADS. GENTLY SLOPED TO LEVEL LOT. SEVERAL BUILDING SITES TO CHOOSE FROM. PRIVACY FOLLAGE IN REAR OF LOT.
#WVMI2002152

KEYSER

LOT 11 MARKWOOD DRIVE

None Beds

None Baths

1.01 acres

$29,500

MLS#: WVMI2002152
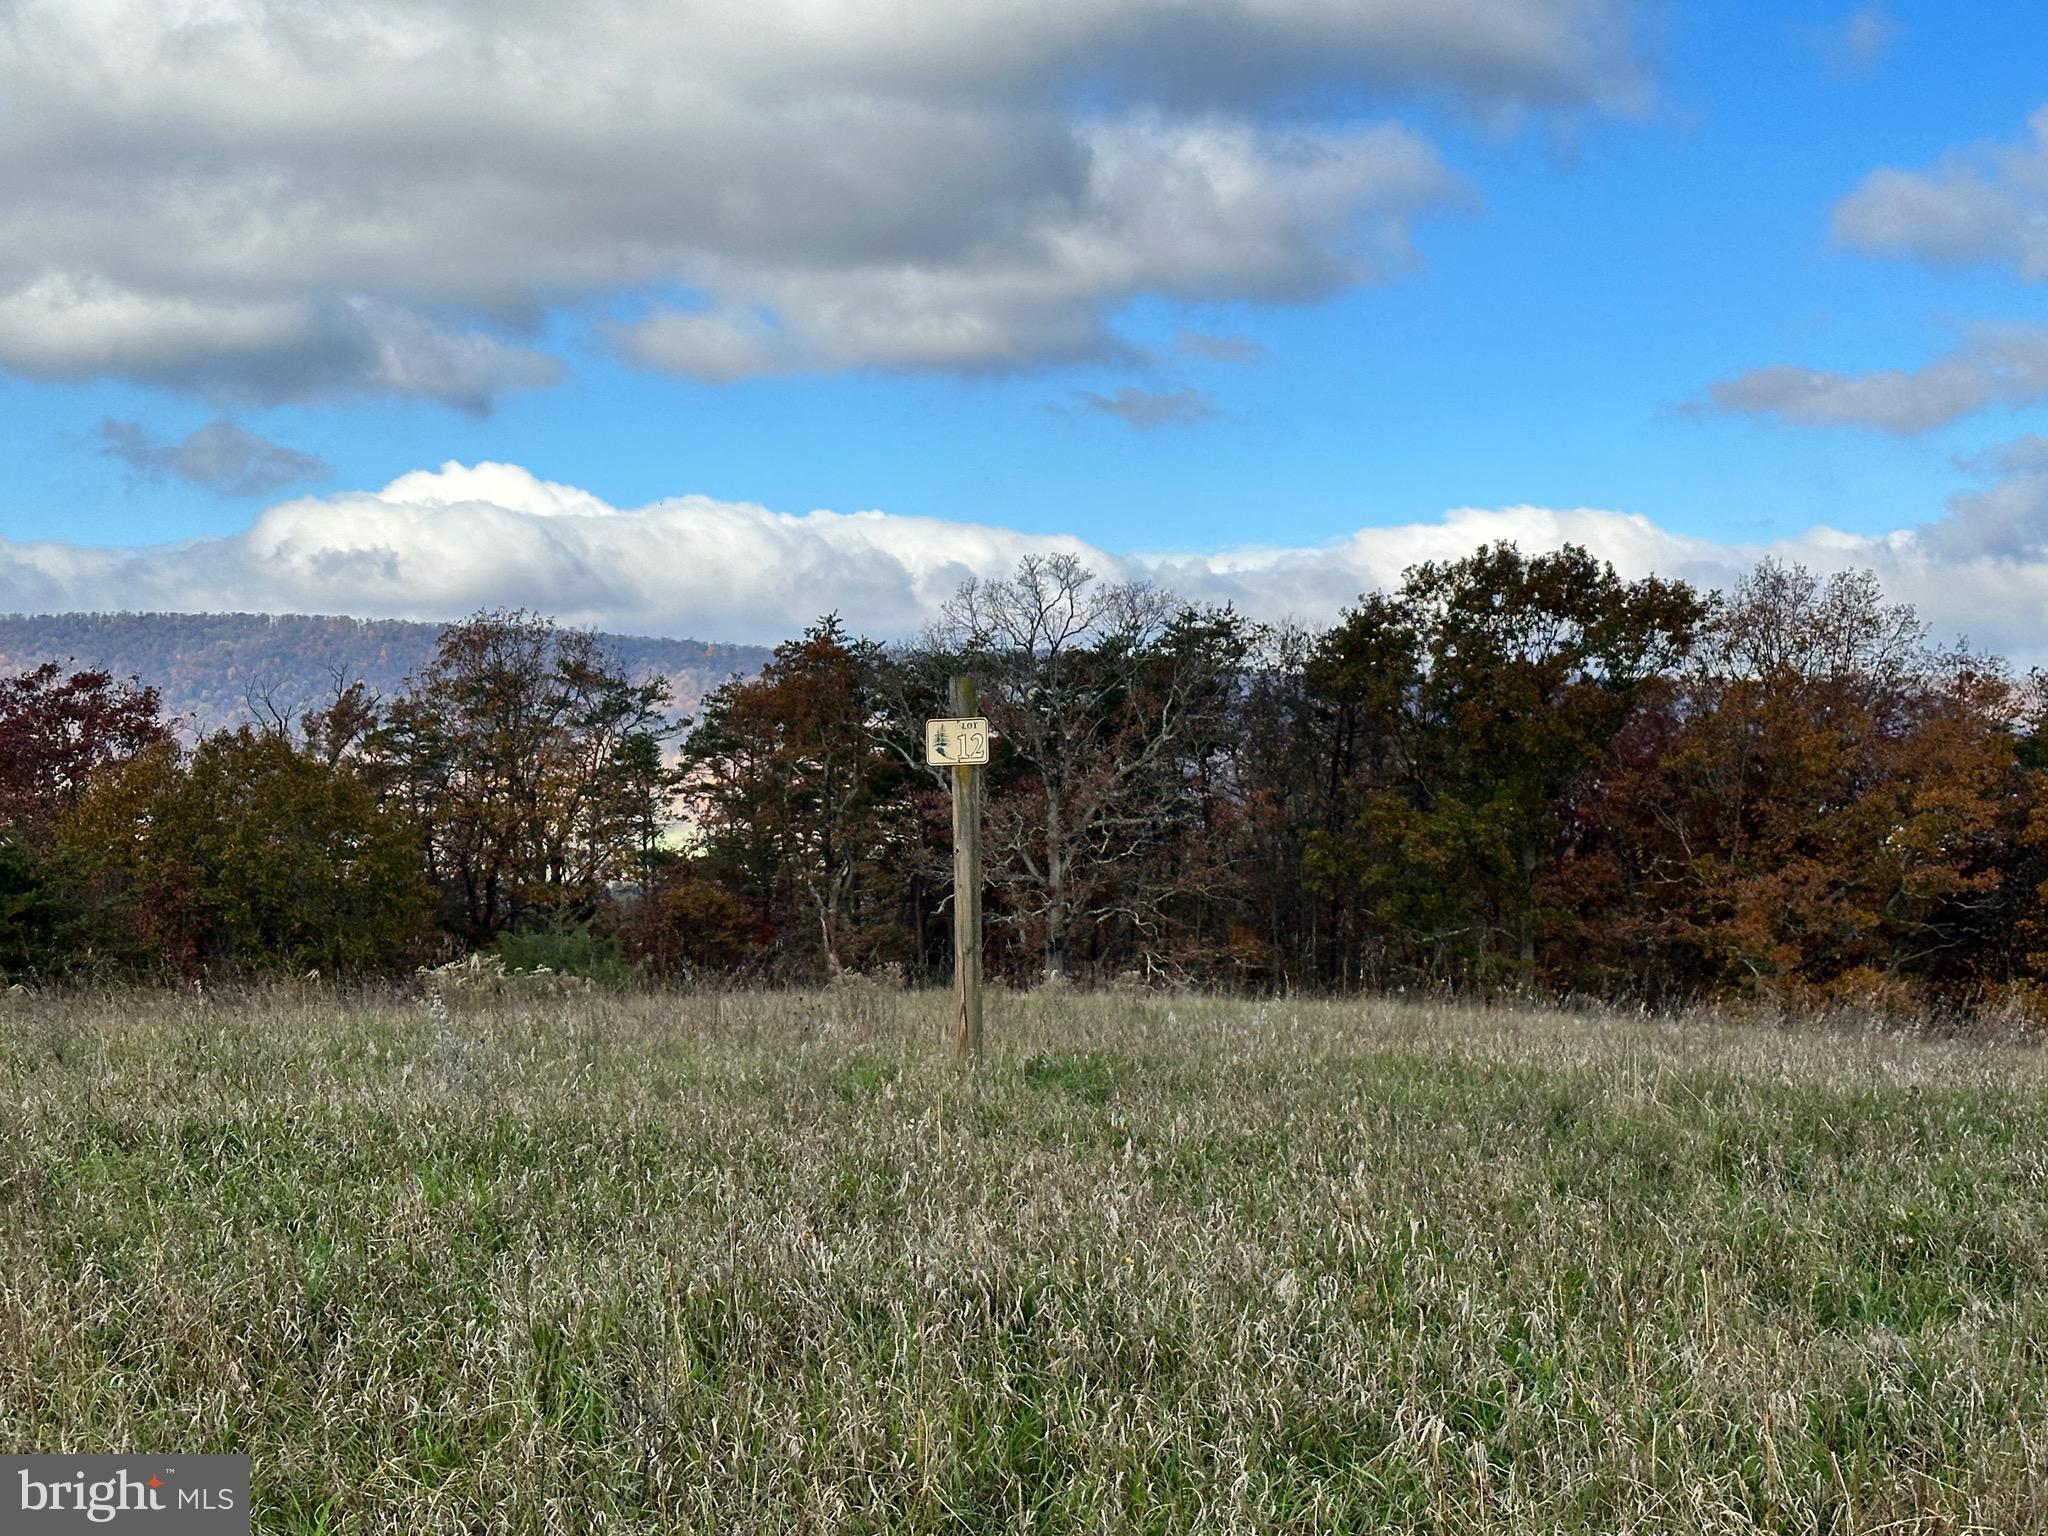
LOOKING FOR THE PERFECT BUILDING SITE?  NICE LEVEL BUILDING LOT CENTRALLY LOCATED BETWEEN KEYSER AND FORT ASHBY.  WELL ESTABLISHED SUBDIVISION. WONDERFUL MOUNTAIN AND PASTORIAL VISTAS CONVEY! SENSIBLE  COVENANTS TO PROTECT YOUR INVESTMENT. YEAR ROUND MAINTAINED ROADS. PUBLIC WATER WILL BE AVAILABLE SOON.  ROAD FRONTAGE ON 2 ROADS. GENTLY SLOPED TO LEVEL LOT. SEVERAL BUILDING SITES TO CHOOSE FROM. PRIVACY FOLLAGE IN REAR OF LOT.
#WVMI2002154

KEYSER

LOT 12 MARKWOOD DRIVE

None Beds

None Baths

1.01 acres

$32,500

MLS#: WVMI2002154

1 ... 408 409 410 411 412 ... 666
* Listings identified with the FMLS IDX logo come from FMLS and are held by brokerage firms other than the owner of this website. The listing brokerage is identified in any listing details. Information is deemed reliable but is not guaranteed. If you believe any FMLS listing contains material that infringes your copyrighted work please review our DMCA policy and learn how to submit a takedown request. © 2024. First Multiple Listing Service, Inc.

Send a message

Message successfully sent.

Your message

What is 3 + 4 ?

Reason for contacting?

I agree to receive email communication and understand I can unsubscribe at any time.

I agree to be contacted by Charis Realty Group - Christine Issler, Broker via call, email, and text for real estate services. To opt out, you can reply 'stop' at any time or reply 'help' for assistance. You can also click the unsubscribe link in the emails. Message and data rates may apply. Message frequency may vary. Privacy Policy

Sign Out

Virtual Assistant

Would you like to take the next step with this property? We can help you schedule a showing or virtual tour, or send you more details.

Yes, I would like more information.

Thank You for Your Reply, One of Our Agents will contact you as soon as possible

No, maybe later.

Thank you, you can always contact me via email, phone number or through the contact form.

Realhub AI

Lucy - Your AI-Powered Realtor

Update Your Temporary Password

Personalize your search

Enter your email and we'll notify you immediately when new listings match what you're looking for.

or enter email address

Already have an account ? Login here

Continue your home search

I agree to receive communications and understand I can unsubscribe at any time.

I agree to be contacted by Charis Realty Group - Christine Issler, Broker via call, email, and text for real estate services. To opt out, you can reply 'stop' at any time or reply 'help' for assistance. You can also click the unsubscribe link in the emails. Message and data rates may apply. Message frequency may vary. Privacy Policy

Already have an account ? Login here

We use cookies

We use cookies primarily for analytics to enhance your experience. By accepting, you agree to our use of these cookies. You can manage your preferences or learn more about our cookies policy.
