Properties

Browse or get in touch to schedule a walkthrough.

  • Nearby me
Price range

Popular Features

Community Features

Association

Property Features

Waterfront

View

Exterior Features

Interior Features

Style

1509502 properties match your criteria

Updated 1 minute ago

E-Alert name
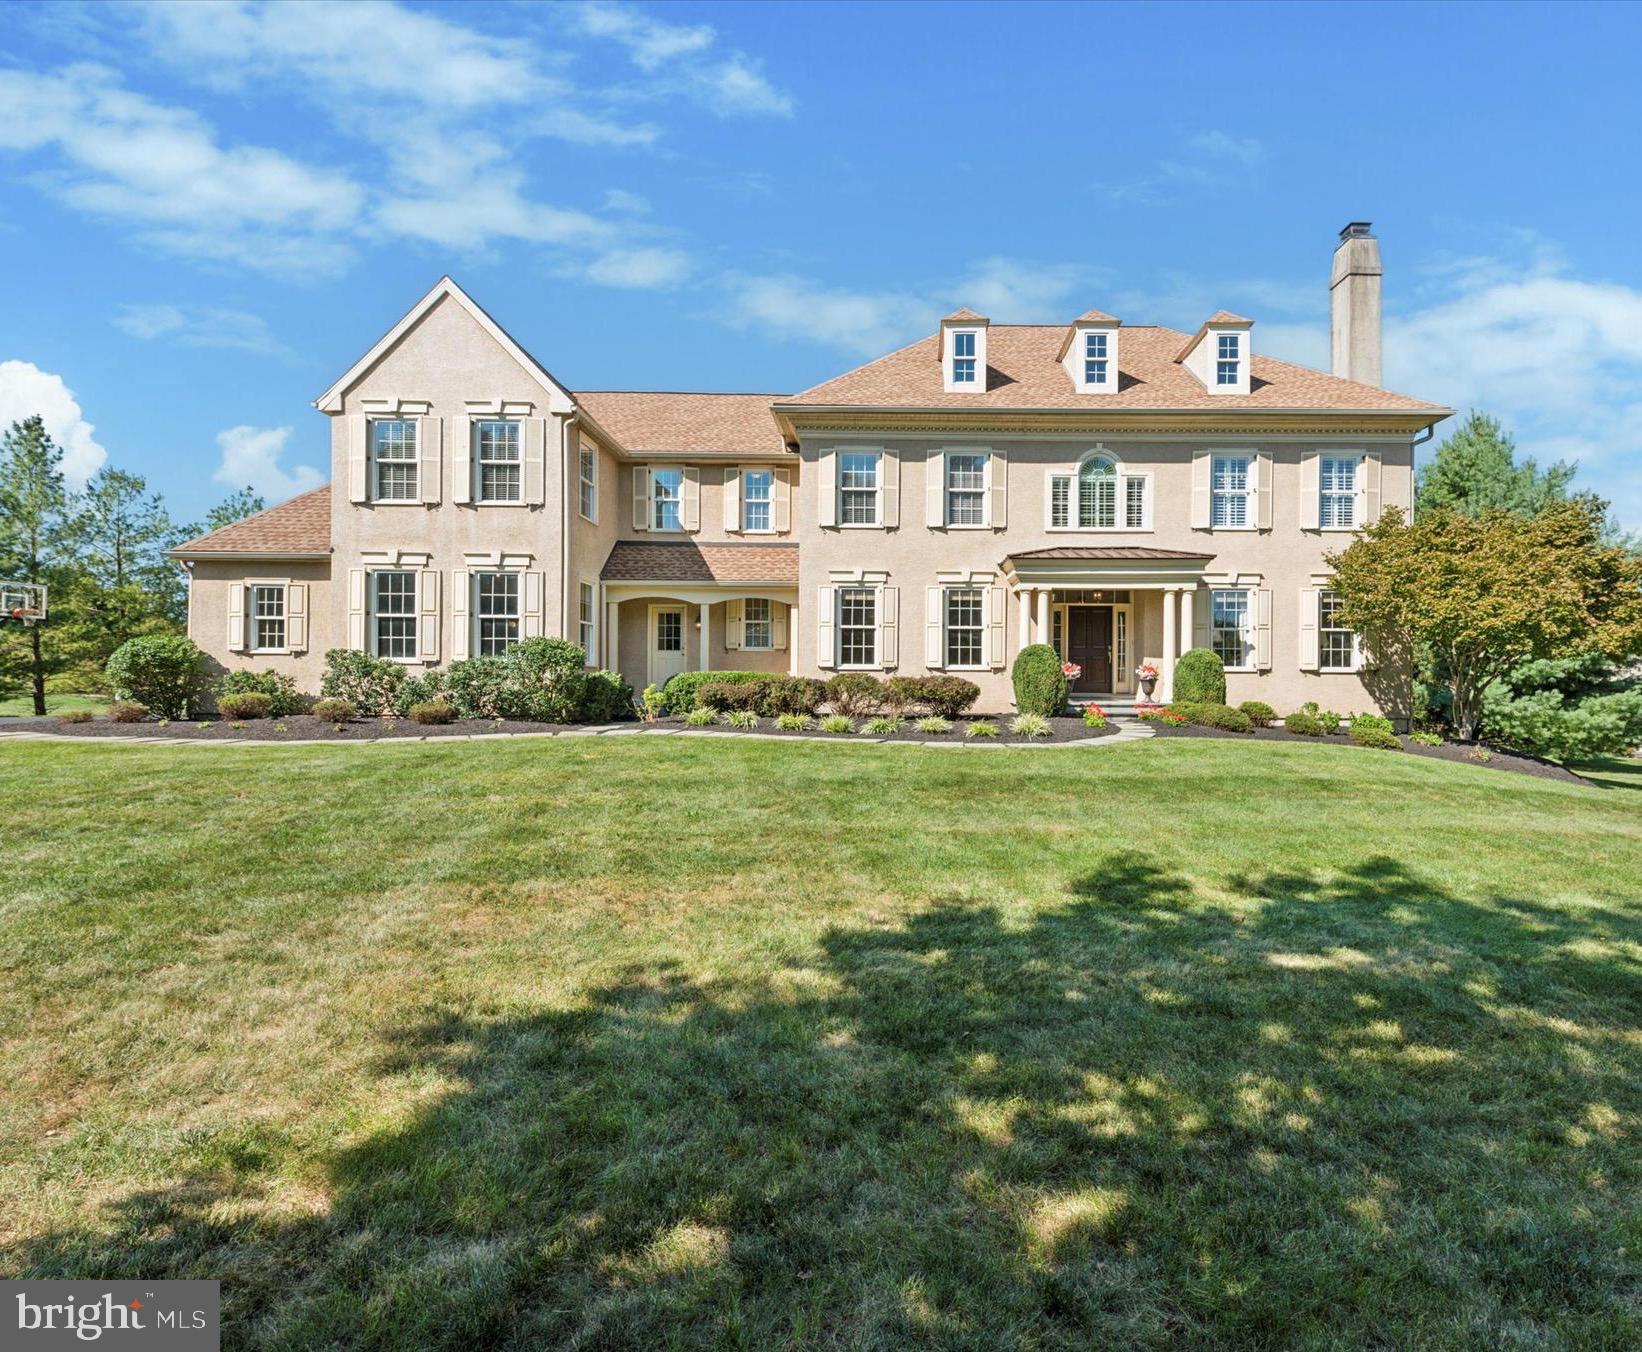
Welcome to 115 Waverly Circle, a charming and meticulously maintained, luxurious residence custom built by Tom Bentley in the sought-after community of Valley Park. Nestled in the heart of Chester County, PA, this inviting home offers the perfect blend of modern comfort and classic appeal. Situated in a friendly tree-lined community of just 31 estate homes, the Valley Park neighborhood exudes warmth and community spirit. 
As you approach the property, you'll be greeted by a beautifully landscaped front yard and a welcoming facade. Step inside to discover a beautiful center hall first floor with stunning architectural details and interior finishes such as custom millwork, wainscoting, designer and recessed lighting, arched doorways, and site-finished hardwood floors. To the left of the foyer is an exquisite formal dining room that can comfortably seat 14, graced with a striking Swarovski crystal chandelier. To the right is a spacious living room with fireplace which connects to a study/home office featuring plantation shutters, wainscoting, and floor-to-ceiling custom bookshelves.
The open concept family room, kitchen and breakfast room are perfect for both everyday living and entertaining, featuring gleaming hardwood floors and large windows that flood the space with natural light. The well-appointed, open kitchen is a chef’s dream, boasting a huge center island, stainless steel appliances, glass-front cabinetry, and butler’s pantry. Whether you're preparing a quick meal or hosting a dinner party, this kitchen offers both functionality and style. Directly off the kitchen is the family room which features a cathedral ceiling, fireplace, recessed lighting, and plantation shutters. Access the second floor via the back staircase just off the kitchen. This floor has two powder rooms, one of which sits off the mudroom with four built-in cubbies and access to the three-car garage.
Retreat to the serene primary bedroom, which includes a sitting area, two generous walk-in closets and an en-suite bathroom for added privacy. Down the hall are four additional spacious bedrooms and two bathrooms, including a Jack & Jill bathroom, offering versatility and privacy, ideal for family and guests. Each room is designed with comfort in mind and offers ample closet space and natural light. The laundry room and access to the unfinished attic complete this level.
The finished lower level adds extra living space, including a family TV room complete with a bank of windows to bring in the daylight, a billiards area, and an additional room now used as a second home office that can also be used for a home gym or additional bedroom. A powder room and ample unfinished storage space complete this level.  
Outside, the private backyard is a tranquil oasis, featuring a well-maintained lawn and mature trees, a spacious deck for summer gatherings, and plenty of room for gardening or relaxation. Additional highlights of this home include a new roof, new hot water heater, new HVAC system, and energy-efficient windows, ensuring comfort and convenience year-round. 
Located just minutes from downtown Phoenixville, you'll enjoy easy access to charming shops, vibrant restaurants, and community events. For the outdoor enthusiasts, Valley Forge National Historical Park and the Schuylkill River Trail are also only minutes away. Perfectly located just 10 minutes to the Paoli Train Station with easy Amtrak access to Philadelphia and New York, only 40 minutes to Philadelphia International Airport, 20 minutes to Conshohocken, and 12 minutes to King of Prussia make this superb location tough to beat.. All this while being close to some of the best private schools in the country. Don’t miss this opportunity to own a beautiful home in the sought-after neighborhood of Valley Park. Schedule your visit to 115 Waverly Circle today and experience firsthand the comfort, charm and luxury that await you
#PACT2094494

PHOENIXVILLE

115 WAVERLY CIRCLE

5 Beds

3 Baths

6,317 Sq.Ft.

$1,595,000

MLS#: PACT2094494
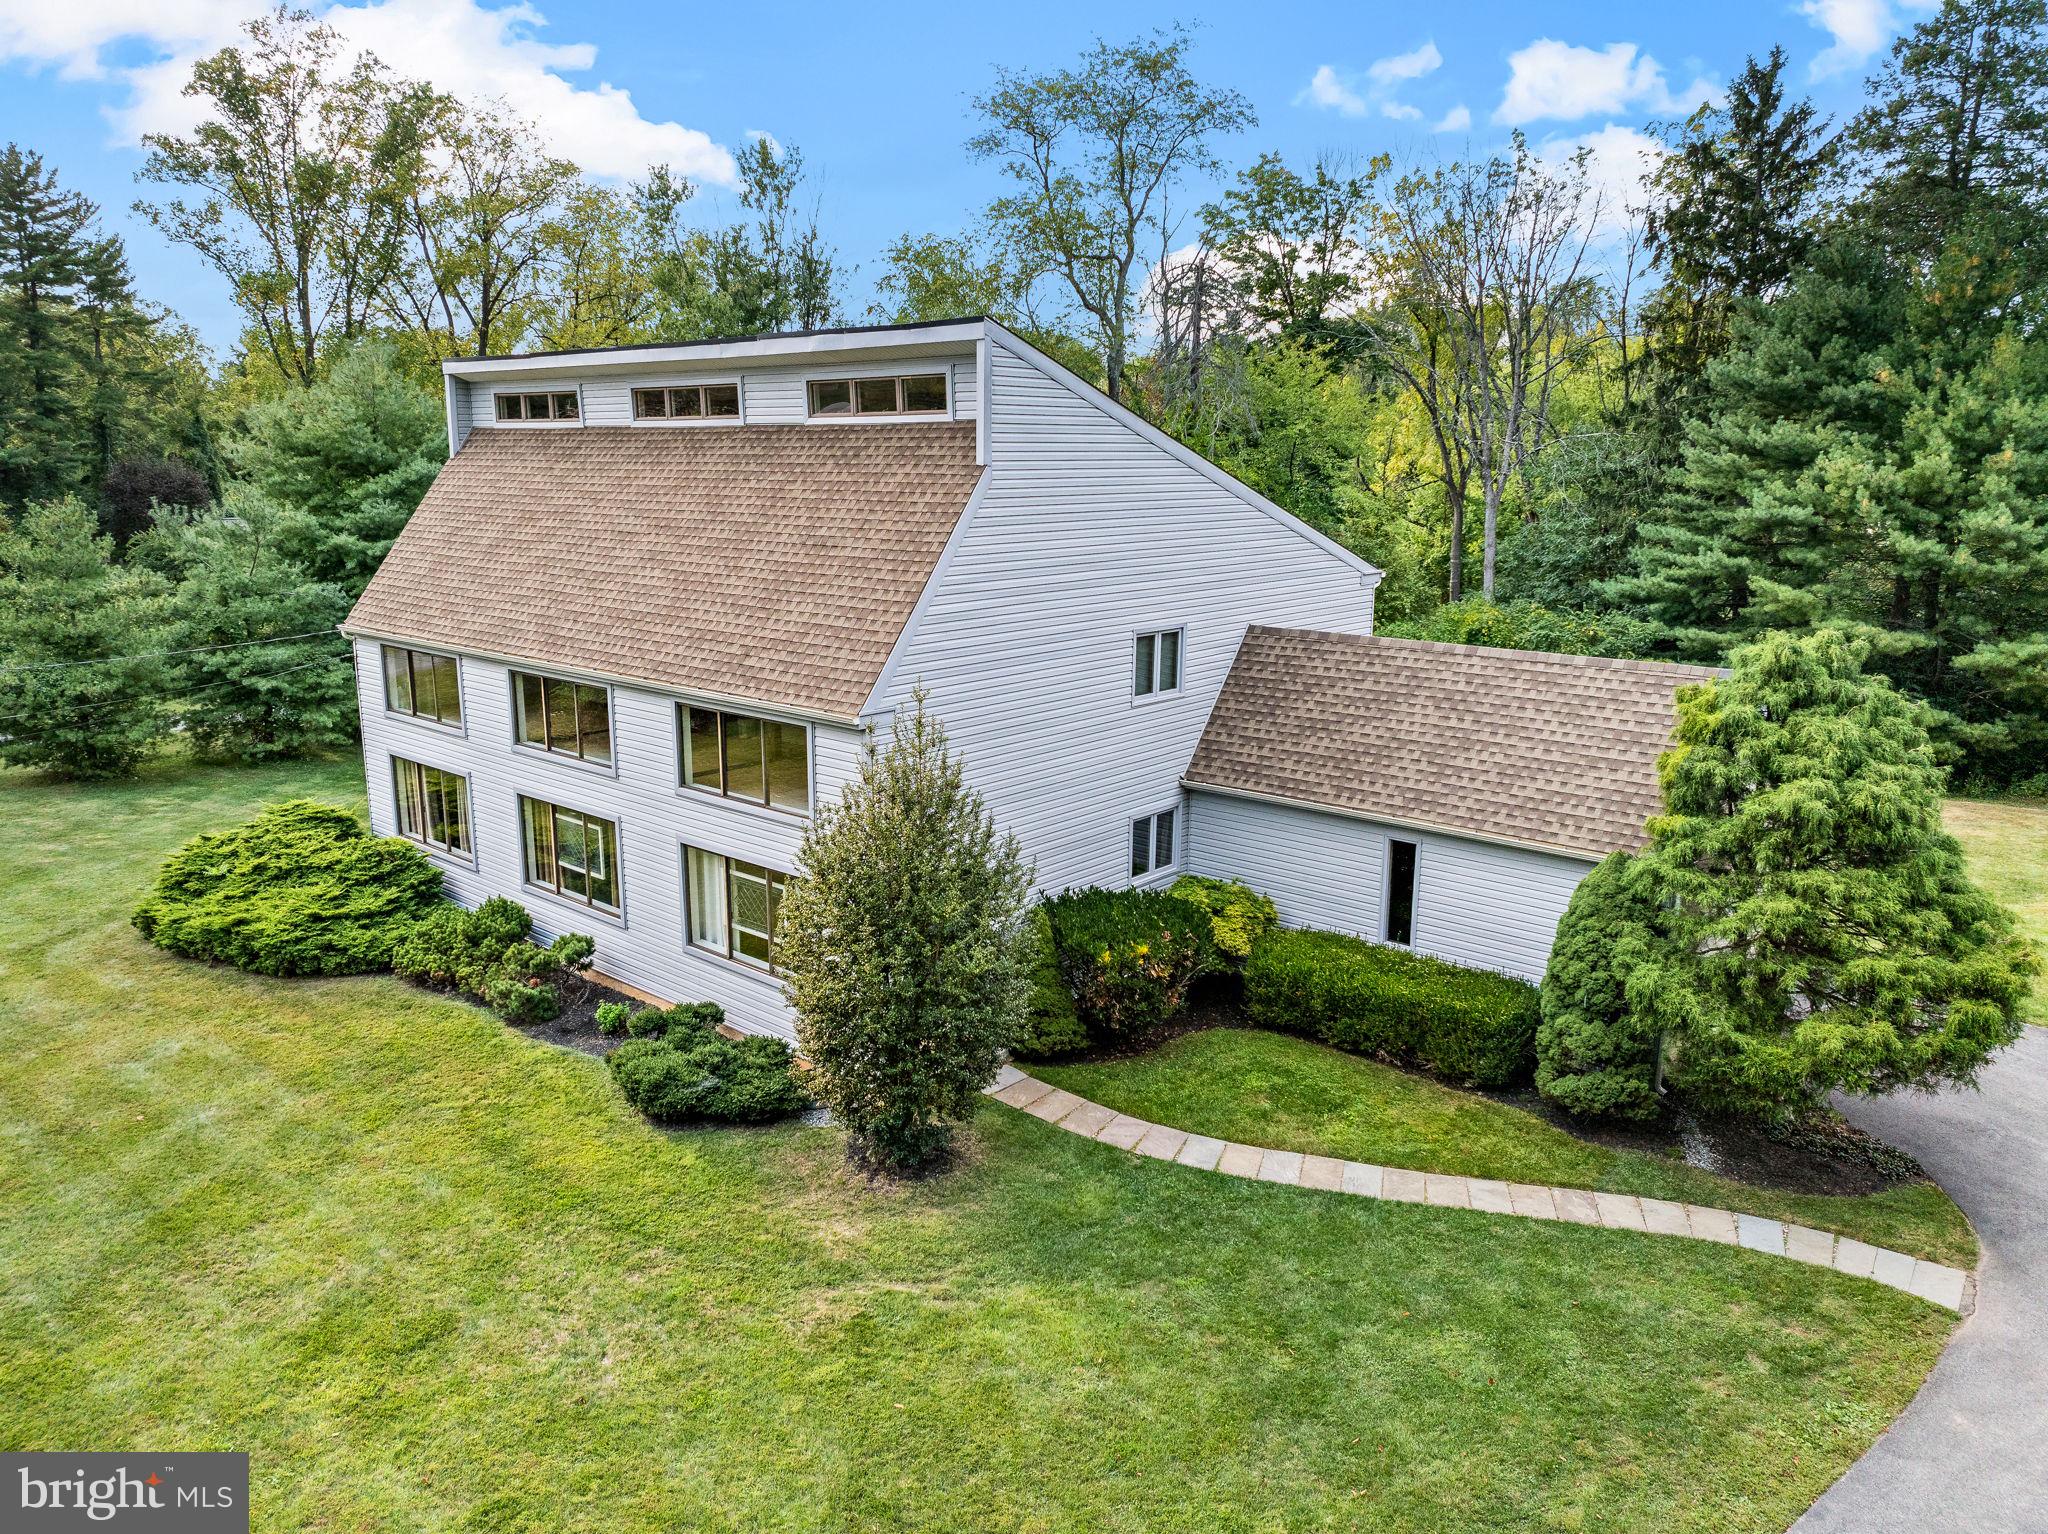
Exceptional home in the Greene Countrie section of Newtown Square! ✨  Country convenience abounds! ✅ Close to shopping, excellent dining, and Whole Foods. ✅  Award-winning public and private schools, several country clubs and the coveted Radnor Hunt Club are nearby ✅ Multiple walking trails are less than a mile away.  Ridley Creek State Park and several public land preserves are minutes by car ✅ and you are 30 minutes to the airport, stadiums, and Philadelphia.  

🌲Located on an acre that backs to woods, this custom home was built in 1985 by Bentley Homes and has only had two owners.  It has been updated and maintained impeccably so that it almost feels like new construction.  🙌🏼 The original owners updated many things before selling it, including a new Trane HVAC system and new hot water heater in 2019.  The current owners replaced the roof, siding, downspouts, gutters and overhead garage door in 2019.  A new shed was purchased in 2022 and the deck was replaced in 2024. (See the seller's disclosure for a full list of improvements).  

A flagstone walkway leads to a new front door (2022) with sidelight.  ✔️A spacious first floor boasts hardwood floors throughout, a wood burning fireplace with built-ins, a foyer with a walk-in closet, two pantries, a powder room, guest room, and laundry room.  ✔️The second floor hosts a large master suite, and two additional bedrooms (one of which is almost as big as the master bedroom and has a walk-in closet),  and a hall bath. ✔️There is an additional 500 sq. feet of partially finished space on the second floor waiting to be transformed.  ✔️The full basement houses two offices, a spacious recreation room and exercise space along with two large storage closets and a second fridge/freezer.  ✔️The attached two car garage has a workbench with shelves above and enters into the laundry room.  This is truly move-in ready! **Showings start 4/26**
Owner is a licensed PA real estate agent.
#PADE2085746

NEWTOWN SQUARE

3525 GOSHEN ROAD

4 Beds

2 Baths

4,720 Sq.Ft.

$875,000

MLS#: PADE2085746
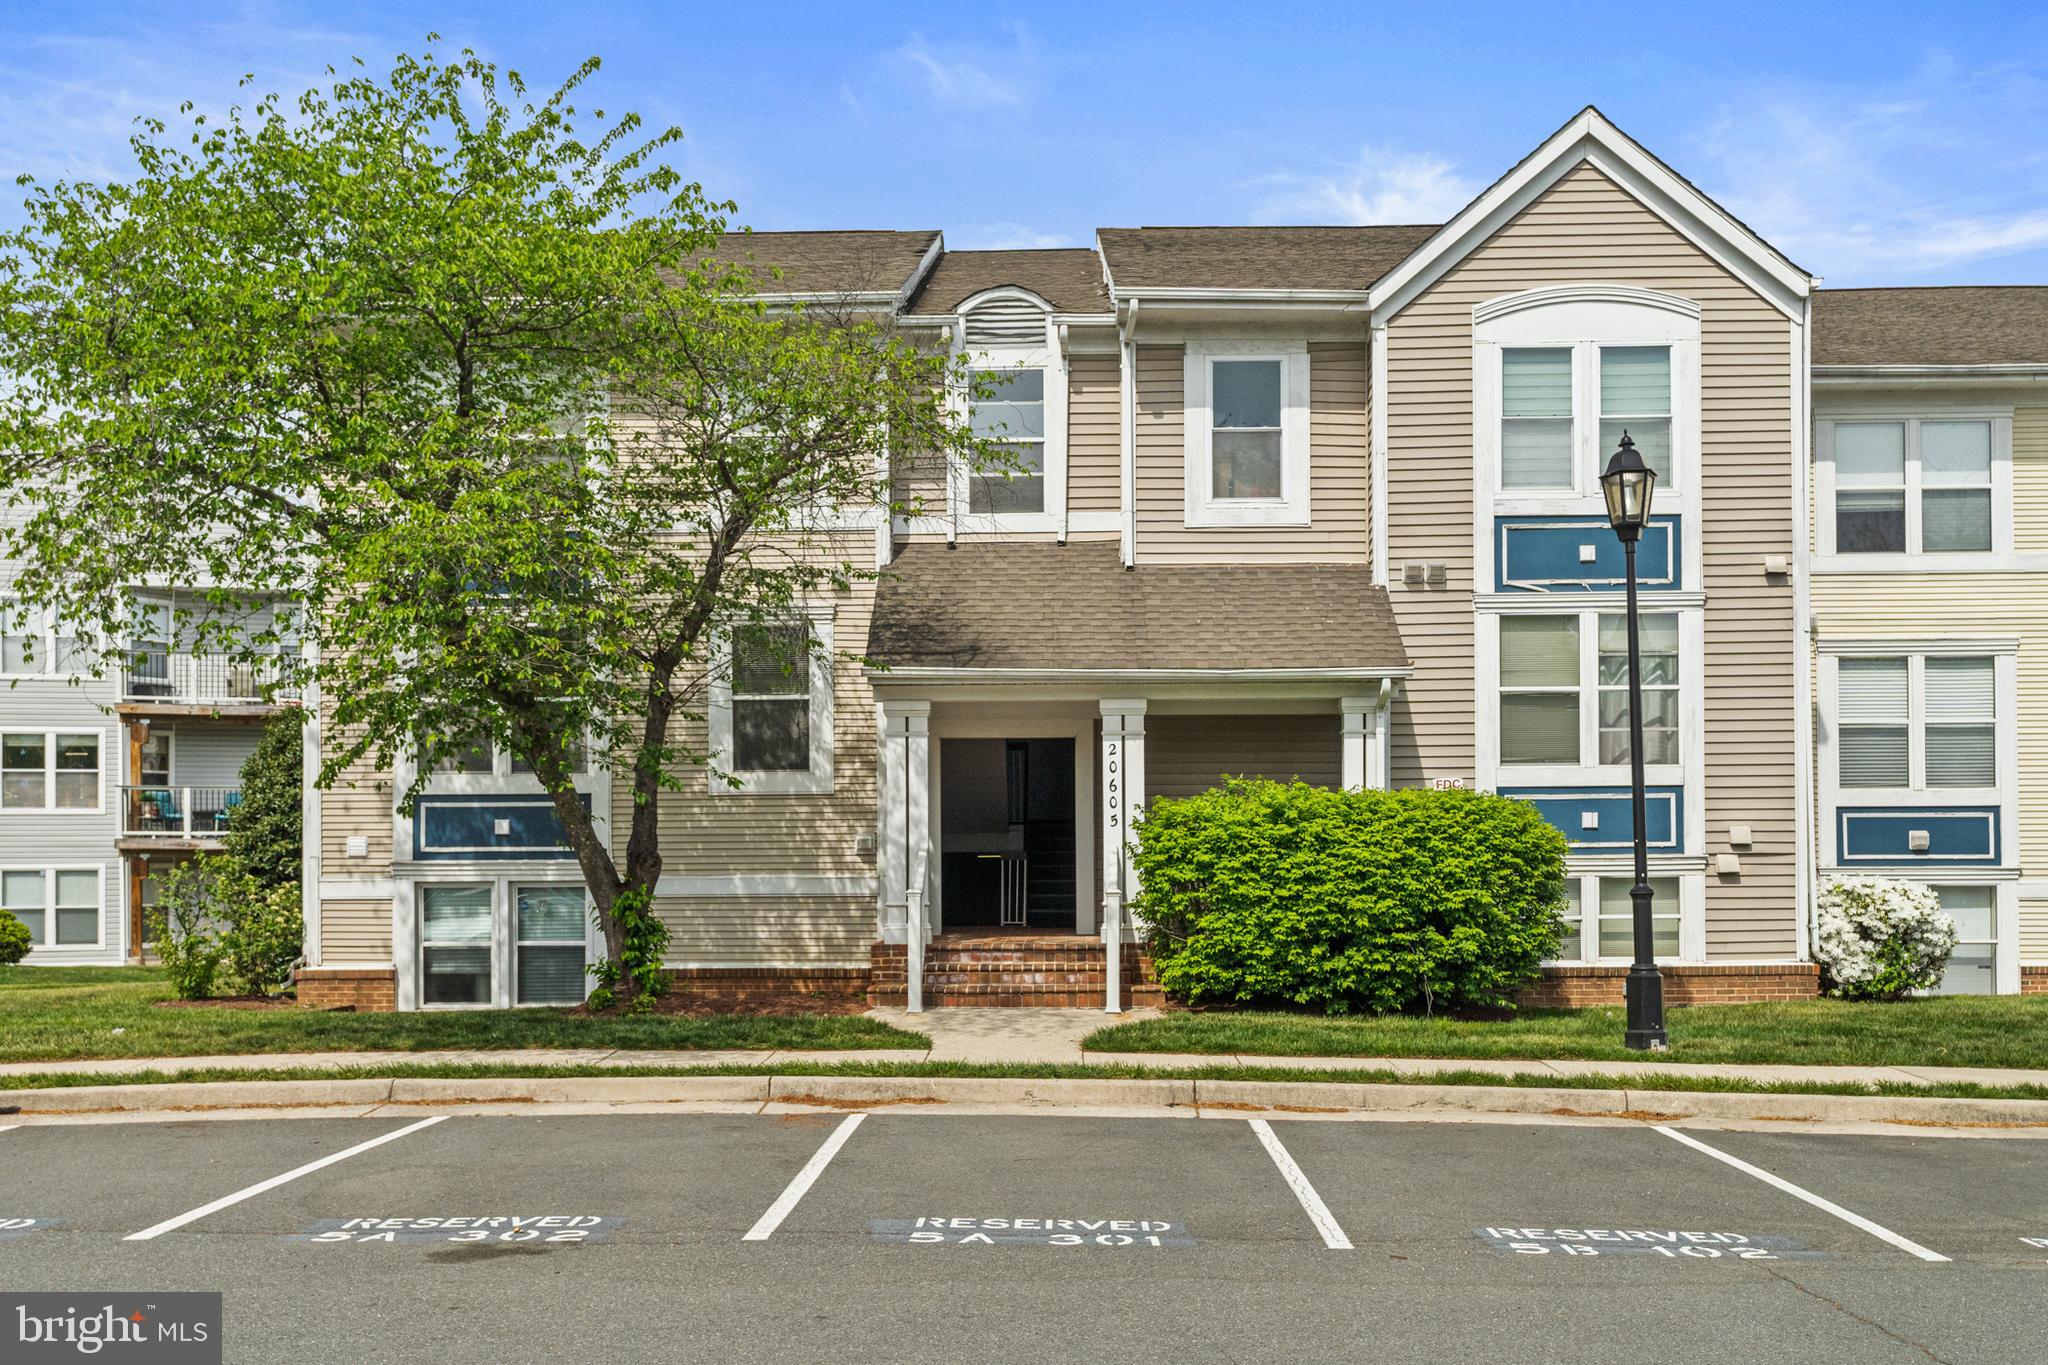
Welcome to Lakeshore Condos in Ashburn Village!
Lake Views, Light-Filled, and Great Location! This spacious and sun-filled 2 bedroom, 2 bathroom corner unit offers beautiful lake views from almost every window. Situated in the park-like Lakeshore community, the 1,184-square-foot condo offers a smart, functional layout designed for comfortable everyday living and easy entertainment.
Enjoy the outdoors with two private Trex balconies, both offering calming water views. Inside, the thoughtfully designed living space includes a large living and dining area, a bright kitchen, and a bay window that fills the home with natural light. Both bedrooms are generously sized, each featuring an en-suite bathroom and a walk-in closet. The primary bedroom also offers direct access to one of the balconies perfect for relaxing. Additional conveniences include an in-unit front-loading washer and dryer, a private storage room, one assigned parking space, and ample visitor parking.
As a Lakeshore resident, you'll have access to all of Ashburn Village’s exceptional amenities — miles of scenic walking trails, recreation centers, soccer and lacrosse fields, restaurants, shopping, and more. The state-of-the-art Ashburn Village Sports Pavilion is just a short walk away and features indoor and outdoor pools, a marina for fishing, kayaks and pedal boats, a full fitness center, guided activities and events, and courts for basketball, volleyball, year-round tennis, and pickleball. The Ashburn Shopping Plaza, with a grocery store and diverse dining options, is also within walking distance.
Conveniently located near Routes 7 and 28, The Silver Line Metro, One Loudoun, Dulles Toll Road, Dulles Town Center and more. 
Don't miss this wonderful opportunity to live in one of Ashburn’s most desirable communities!
#VALO2093620

ASHBURN

20605 CORNSTALK TERRACE 201

2 Beds

2 Baths

1,183 Sq.Ft.

$389,900

MLS#: VALO2093620
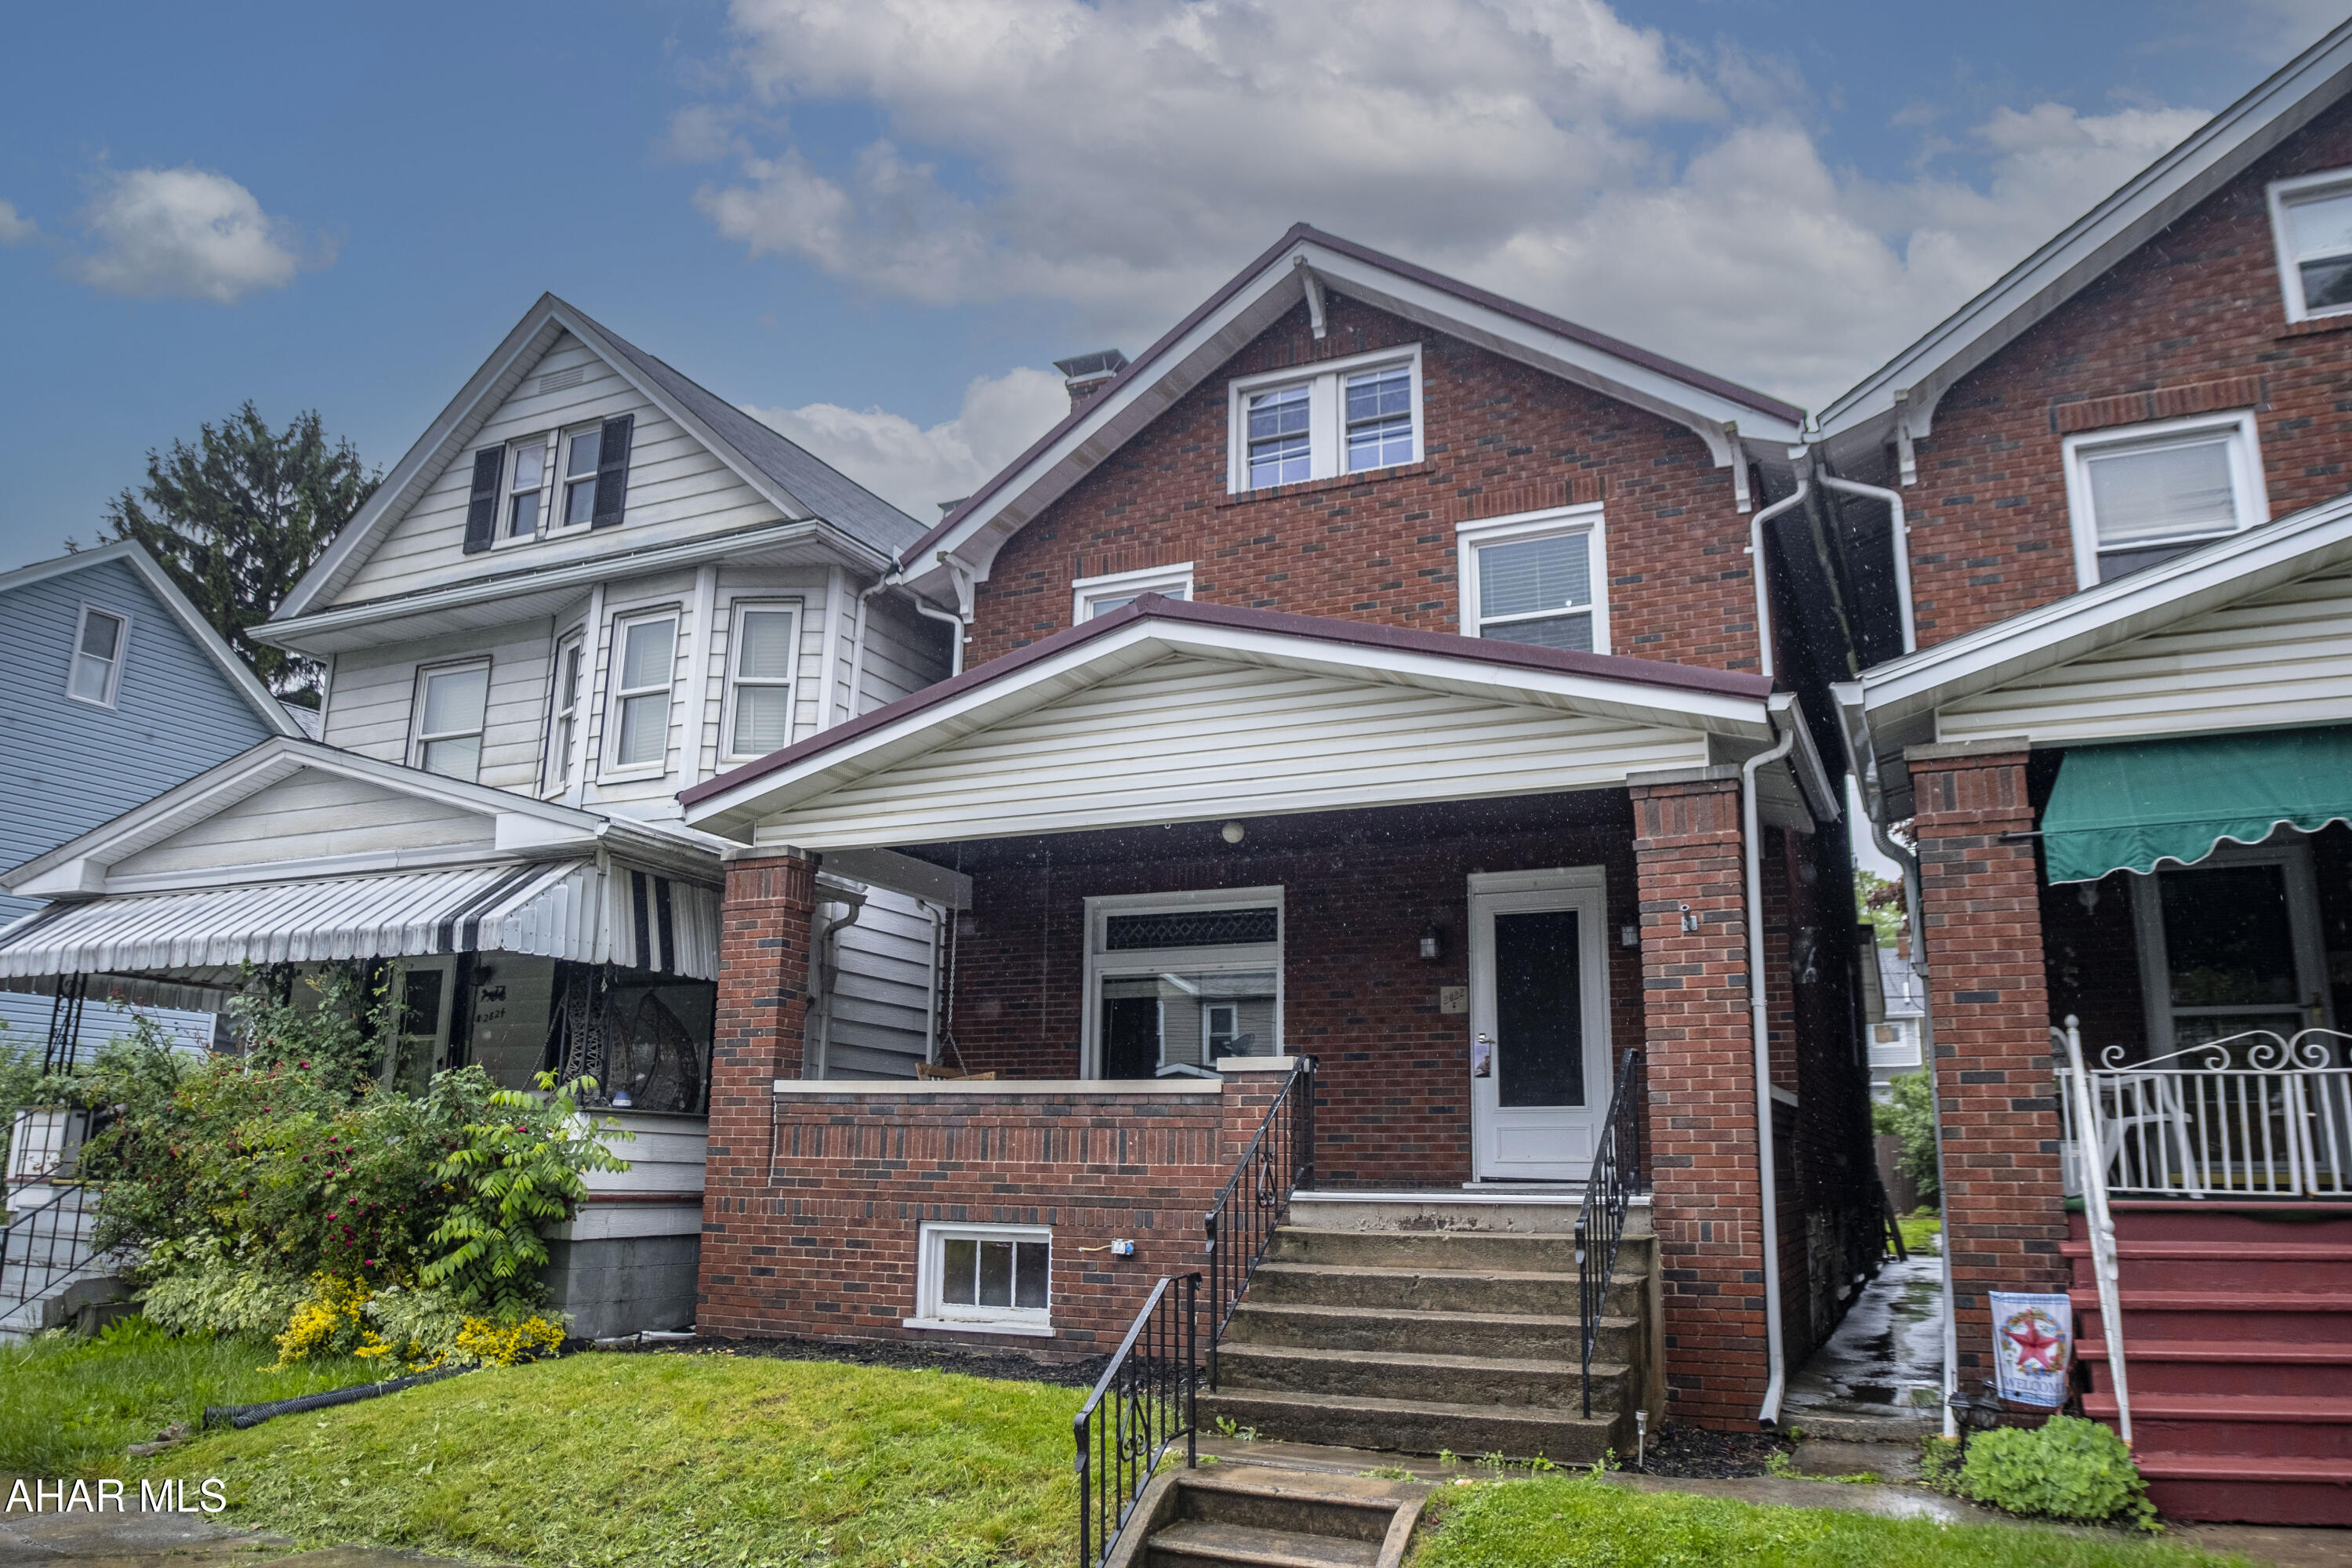
This charming three-bedroom, one-bath brick home offers a classic and inviting appeal. Its sturdy brick exterior suggests durability and timeless character.

As you approach, you're greeted by a large porch, perfect for enjoying a morning coffee or evening breeze. This generous outdoor space provides an ideal spot for relaxation and entertaining.

Inside, the home boasts beautiful hardwood floors throughout, adding warmth and elegance to each room. The layout includes three comfortable bedrooms and a  full bathroom. 

A notable feature of this property is the detached garage, offering convenient parking and additional storage or workshop space, separate from the main residence. This a must see. Schedule a tour.
#77430

Altoona

2822 5th Avenue

3 Beds

1 Baths

1,760 Sq.Ft.

$140,000

MLS#: 77430
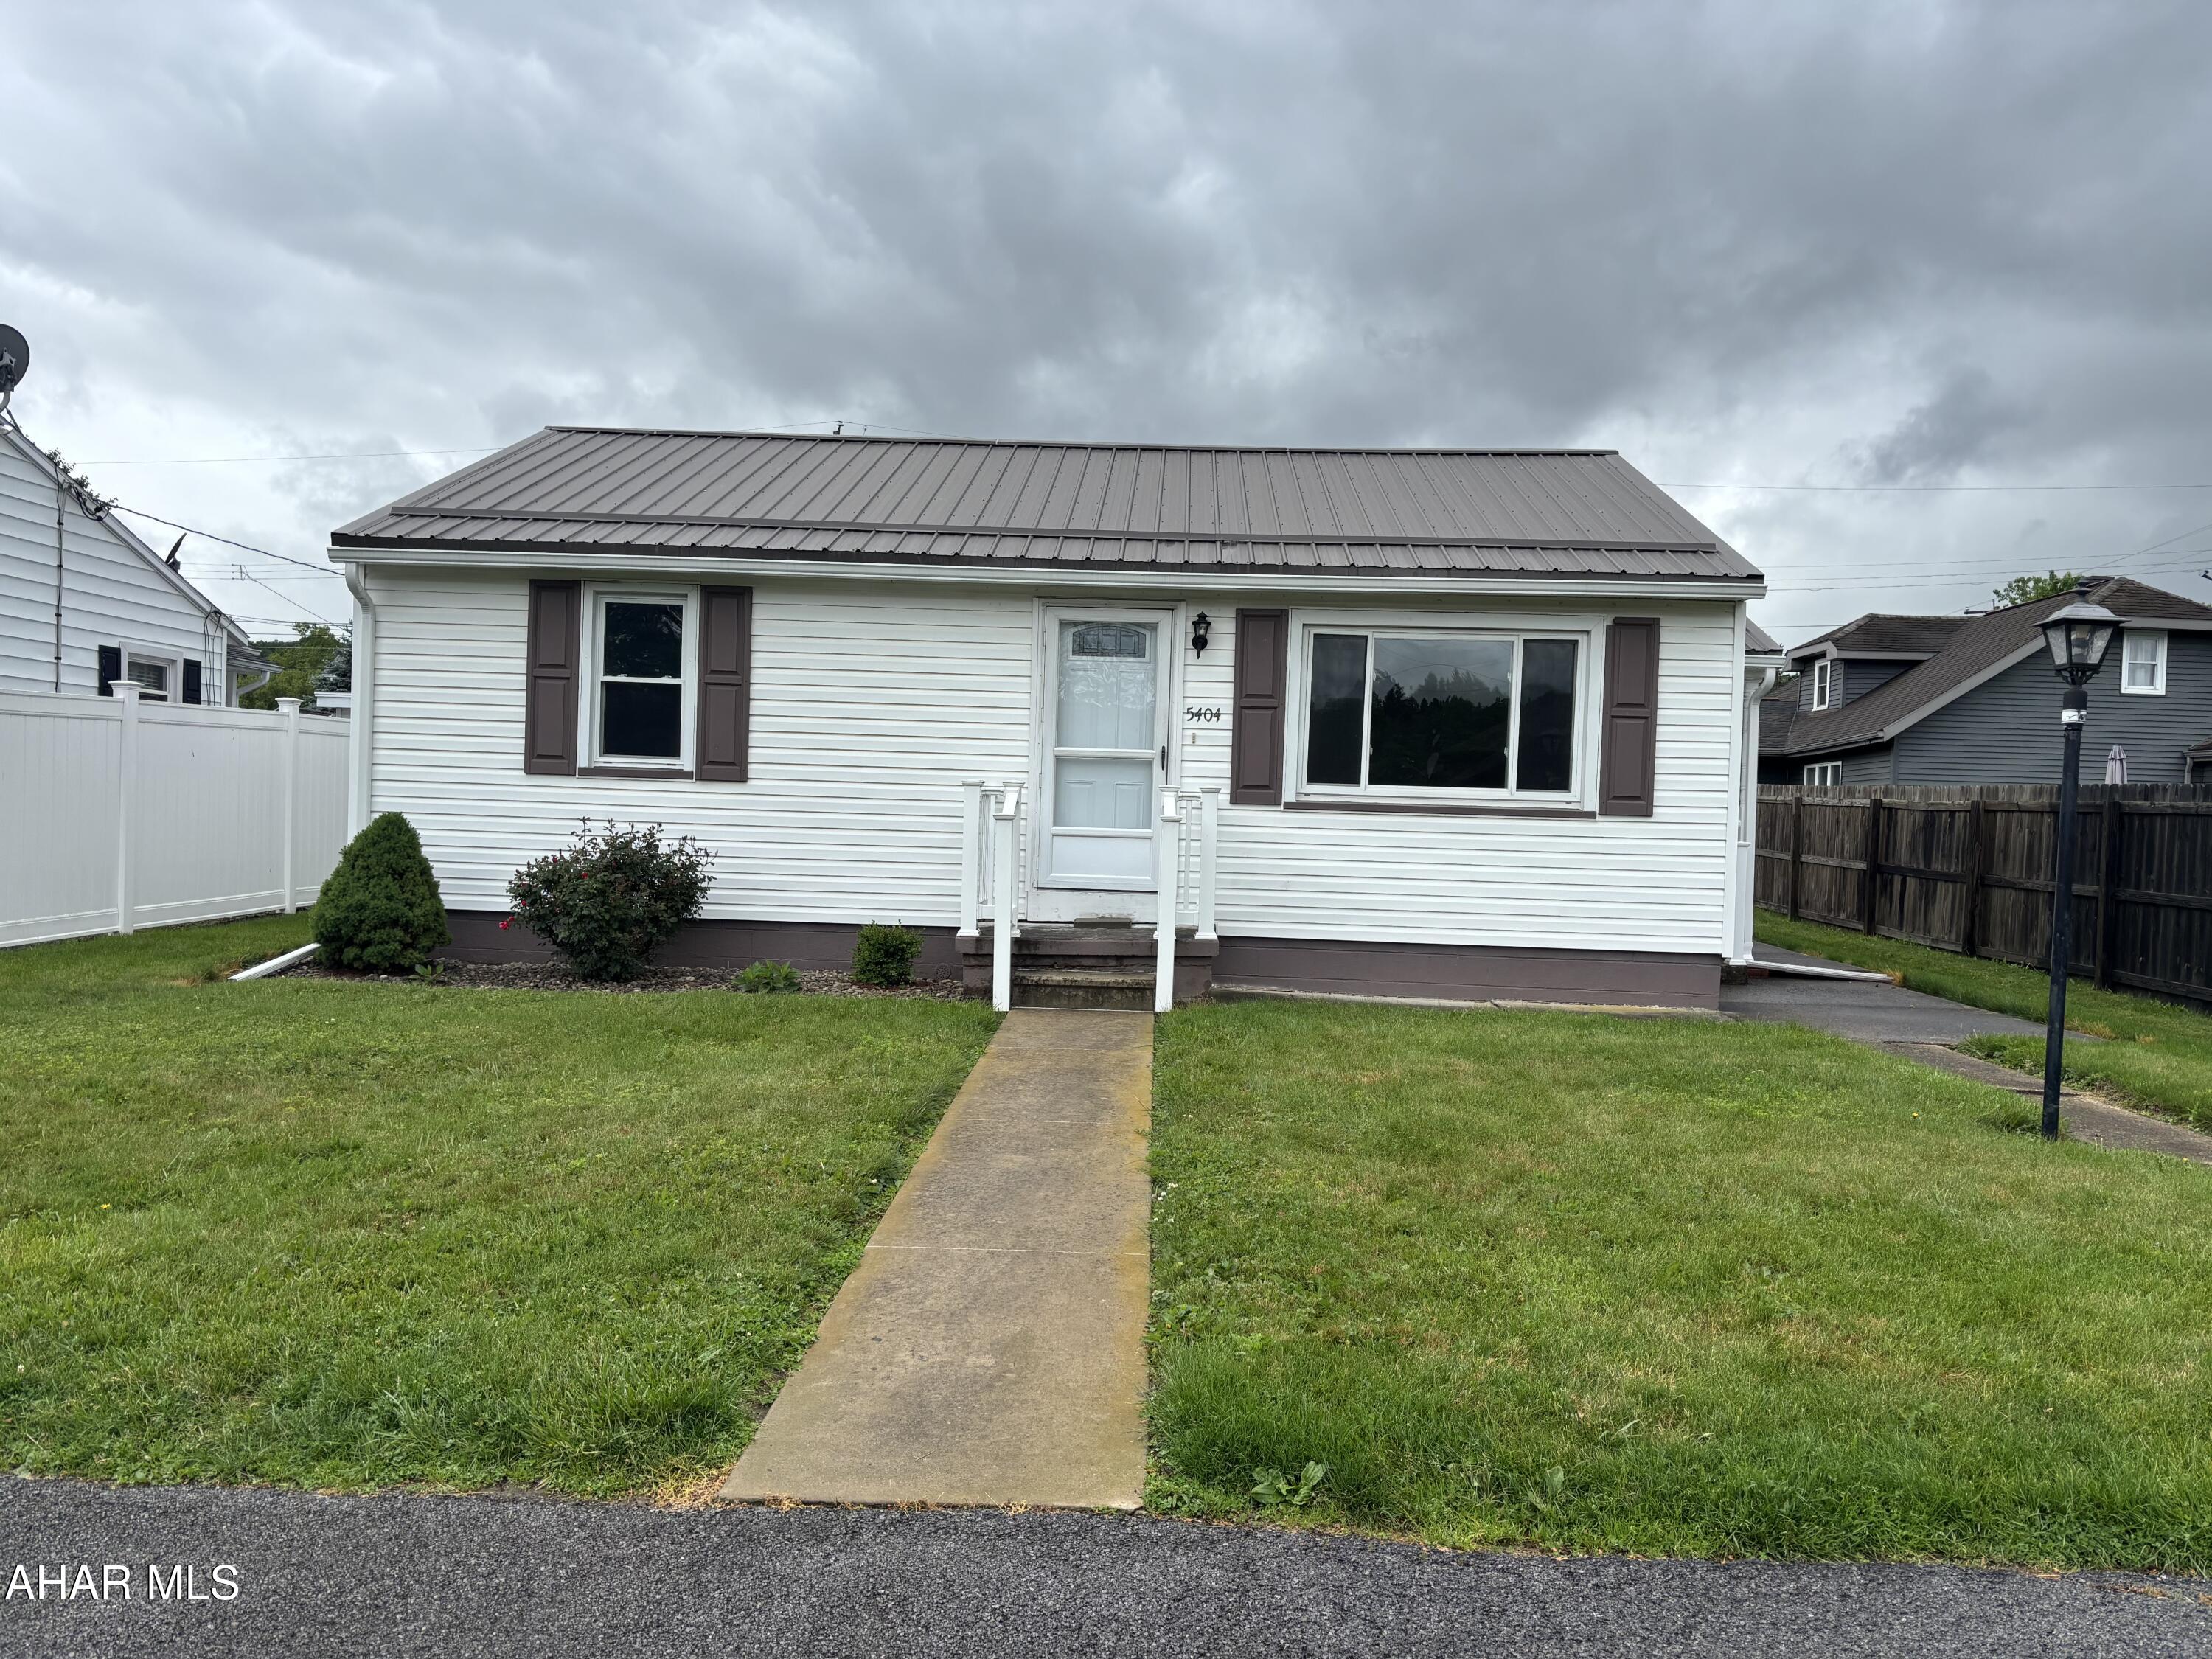
Super cute and clean ranch in a much sought after neighborhood.  Two nice sized bedrooms, newer carpet and flooring, HW under carpet.  Don't miss this one!
#77428

Altoona

5404 Colclesser Avenue

2 Beds

1 Baths

792 Sq.Ft.

$129,900

MLS#: 77428
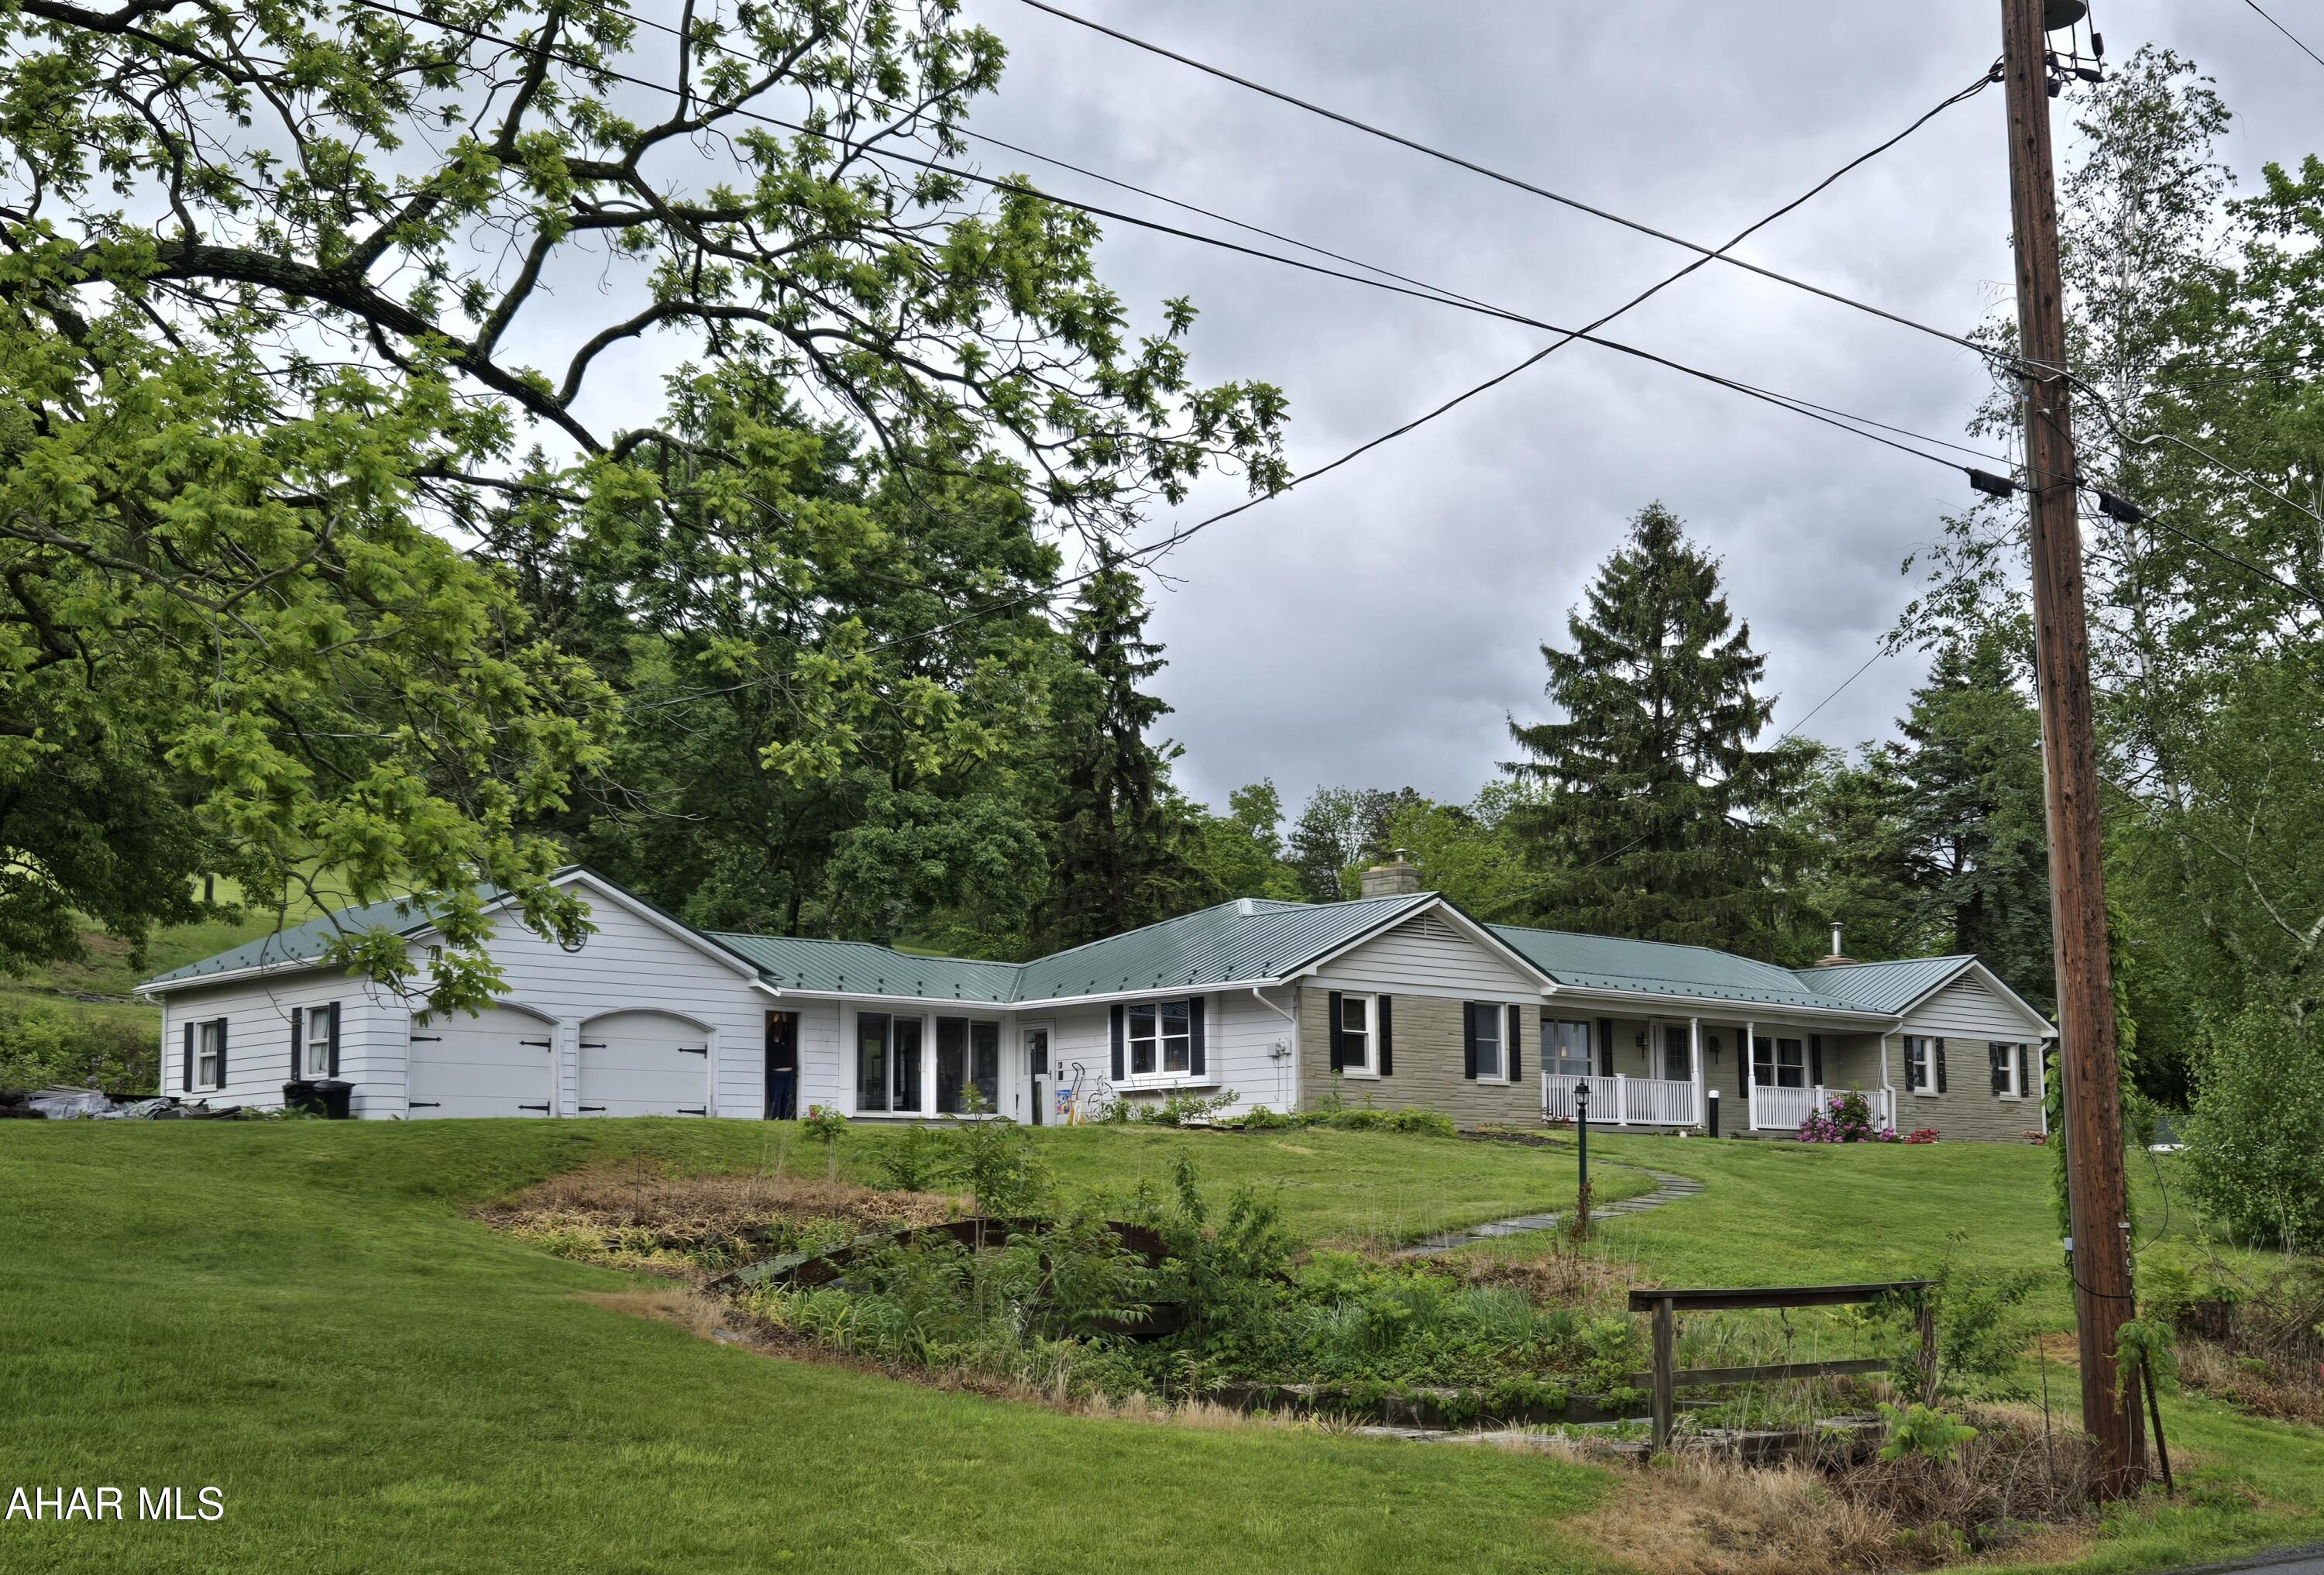
1-story 3-bedroom 2.5-bath home w/attached 2-car garage, enclosed breezeway, spacious main floor great room, detached workshop/garage, barn, 2 fenced pastures beside barn, pond and great views on 3.9 Acres. Seller just installed new windows in the main floor Family Room.  J-665
#77436

Martinsburg

563 Lock Mountain Road

3 Beds

2 Baths

2,636 Sq.Ft.

$355,000

MLS#: 77436
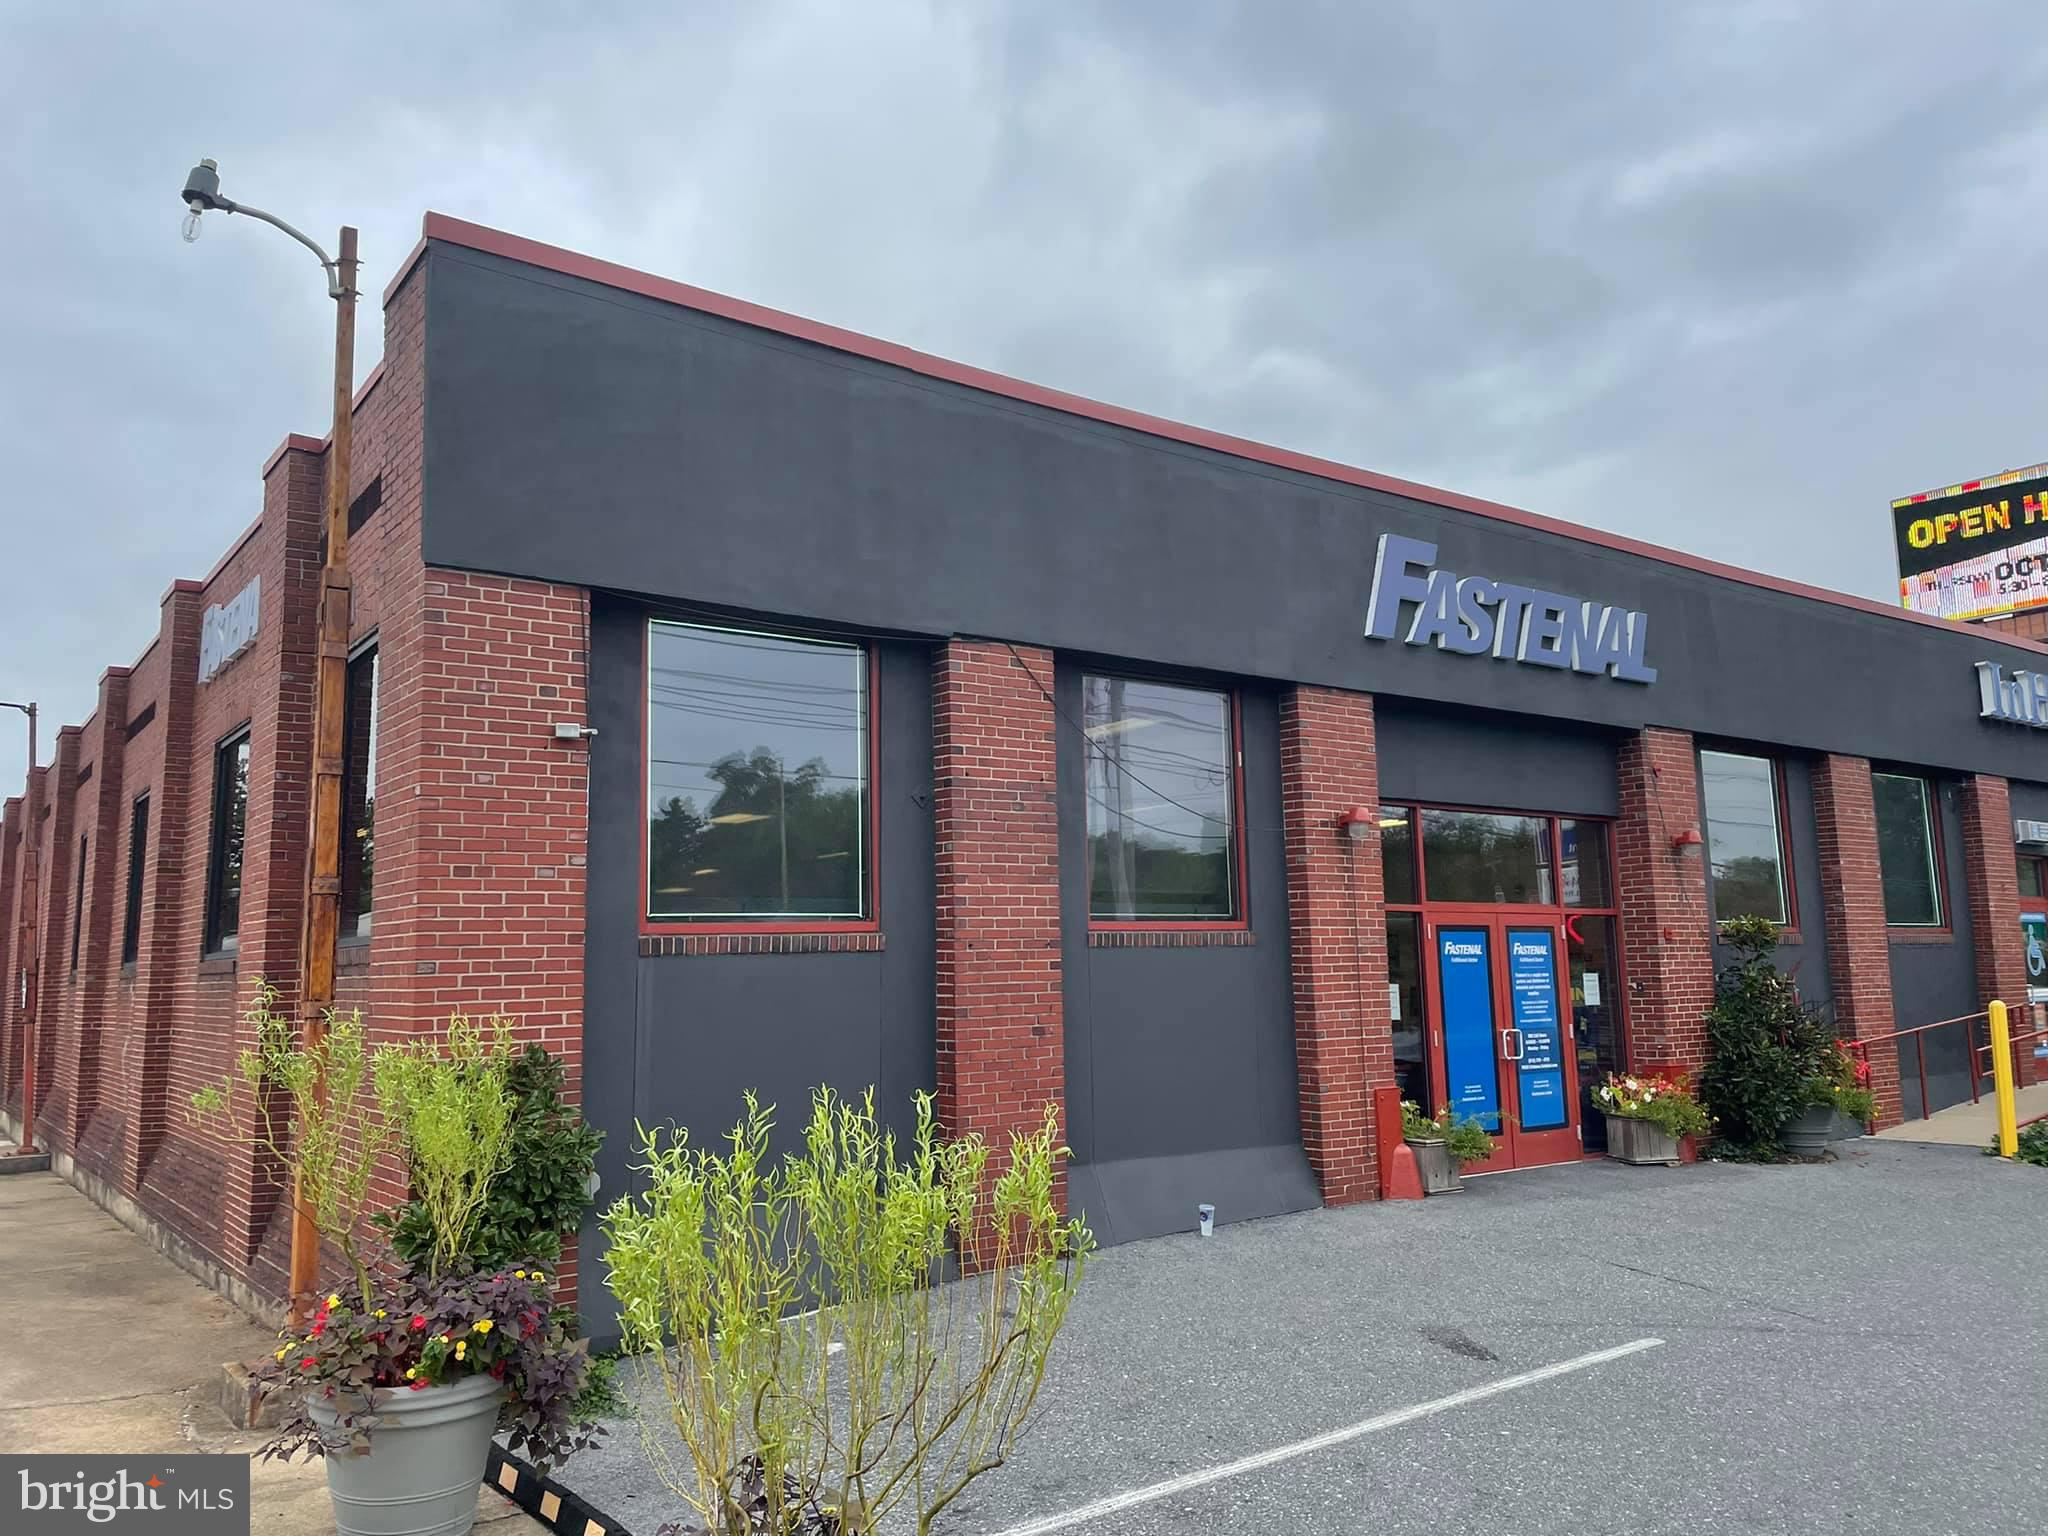
3,600 S.F. for lease.  Possibility of more available space...check with listing agent.   Can be used as warehouse or retail.  Lots of on street in the rear of the building.  Landlord has recently renovated the space, upgraded lighting package, loading dock with leveler, freshly painted clean space.  Landlord prefers low traffic use due to limited parking in front of building.  Plenty of on-street parking in rear of building.  Located at a busy highway intersection of Rt. 422, Rt. 222 Business and Rt. 10.
#PABK2054784

READING

103 LANCASTER AVENUE

None Beds

None Baths

22,000 Sq.Ft.

$2,800

MLS#: PABK2054784
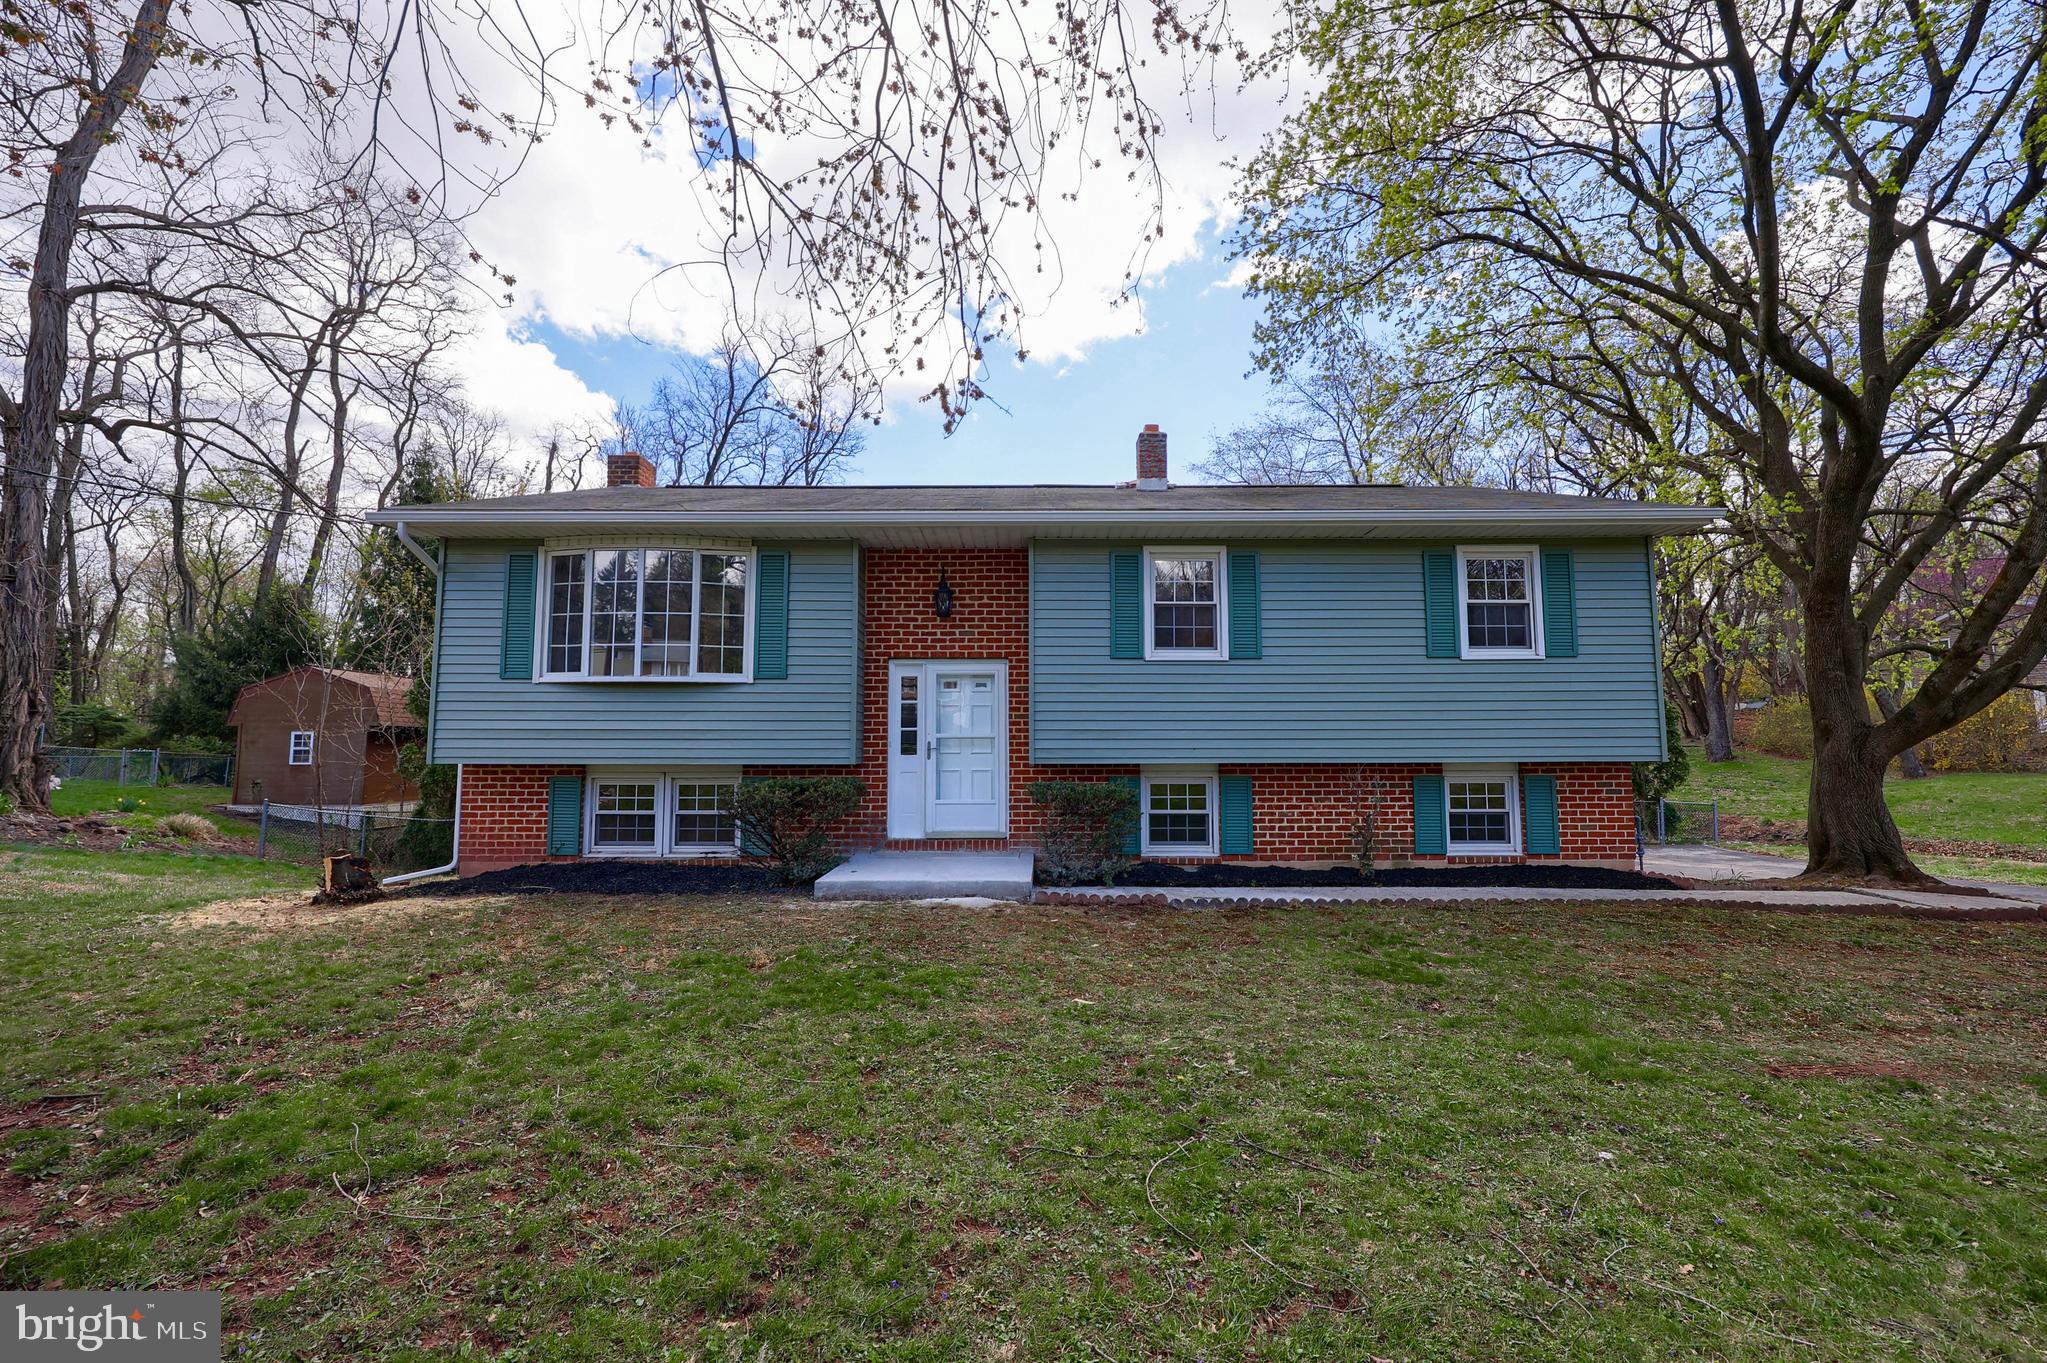
WOW!! Beautifully remodeled, spacious, 3 bedroom, 1.5 bath split-level house with an open-plan living/dining/kitchen space on the main level and a finished basement bonus room. Featuring new HVAC mechanicals, wall-to-wall luxury vinyl flooring, new appliances, and upgraded granite countertops, this house is move-in ready! The property boasts an acre of land with a fenced-in yard, deck, patio, shed with play space, and little bridges to extended backyard spaces.  Don't miss out on your chance to make this house your home! Schedule a showing today!
#PAYK2076626

NEW CUMBERLAND

202 FETROW LANE

3 Beds

1 Baths

1,796 Sq.Ft.

$339,900

MLS#: PAYK2076626
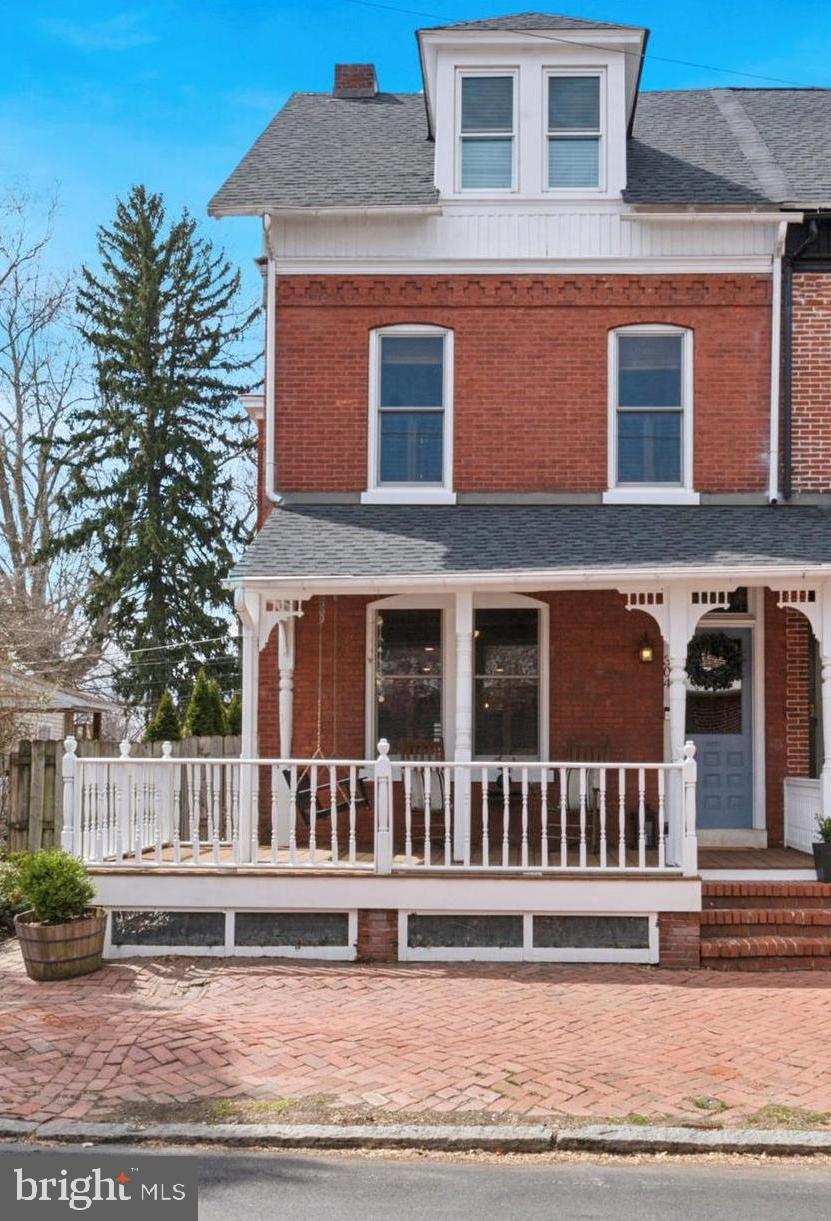
Welcome to 304 S Darlington Street, a beautifully maintained and lovingly renovated historic home in the vibrant heart of West Chester, PA. This exquisite 5-bedroom, 2-bathroom property artfully blends timeless charm with modern upgrades, making it an ideal sanctuary for contemporary living.

Step inside to discover the refinished original hardwood floors that grace the spacious living room, enhanced by large new windows that allow natural light to pour in through plantation style shutters. The gourmet kitchen was remodeled in 2021 and features new appliances, ample counter space, and a thoughtfully designed, open layout. Adjacent to the kitchen, the renovated dining area boasts a built-in storage bench, perfect for family gatherings. A beautifully designed and functional addition was added in 2019 with a second full bathroom, mudroom/laundry room, and large pantry. 

For relaxation, take your coffee outside to the newly added deck out back or unwind on the classic front porch as neighbors stroll by. 

On the second and third floors, you’ll find five inviting bedrooms and an additional full bath. The main bedroom provides a calming retreat, with natural light and generous closet space. The third floor was transformed in 2023, with closet renovations and custom built-ins in the fourth and fifth bedroom/office. Other recent upgrades include ceiling insulation added in 2020, ensuring comfort and energy efficiency throughout the home.

Key improvements throughout the home include a new roof installed in 2023, all windows replaced in 2017, high-efficiency water heater installation and an HVAC replacement (furnace, AC, and condensing unit) in 2022, along with regular maintenance to keep everything running smoothly. 

This home is ideally located just a few blocks from downtown West Chester, with access to fantastic restaurants, shops, cultural attractions, and Everhart Park. Commuting is effortless with convenient access to major highways and public transportation.

With its rich history, prime location, and extensive list of modern updates—including exterior landscaping completed in 2020 and recent painting in 2023—304 S Darlington Street is a remarkable find. Don’t miss the chance to make this stunning property your new home!
#PACT2094210

WEST CHESTER

304 S DARLINGTON STREET

5 Beds

2 Baths

2,250 Sq.Ft.

$750,000

MLS#: PACT2094210
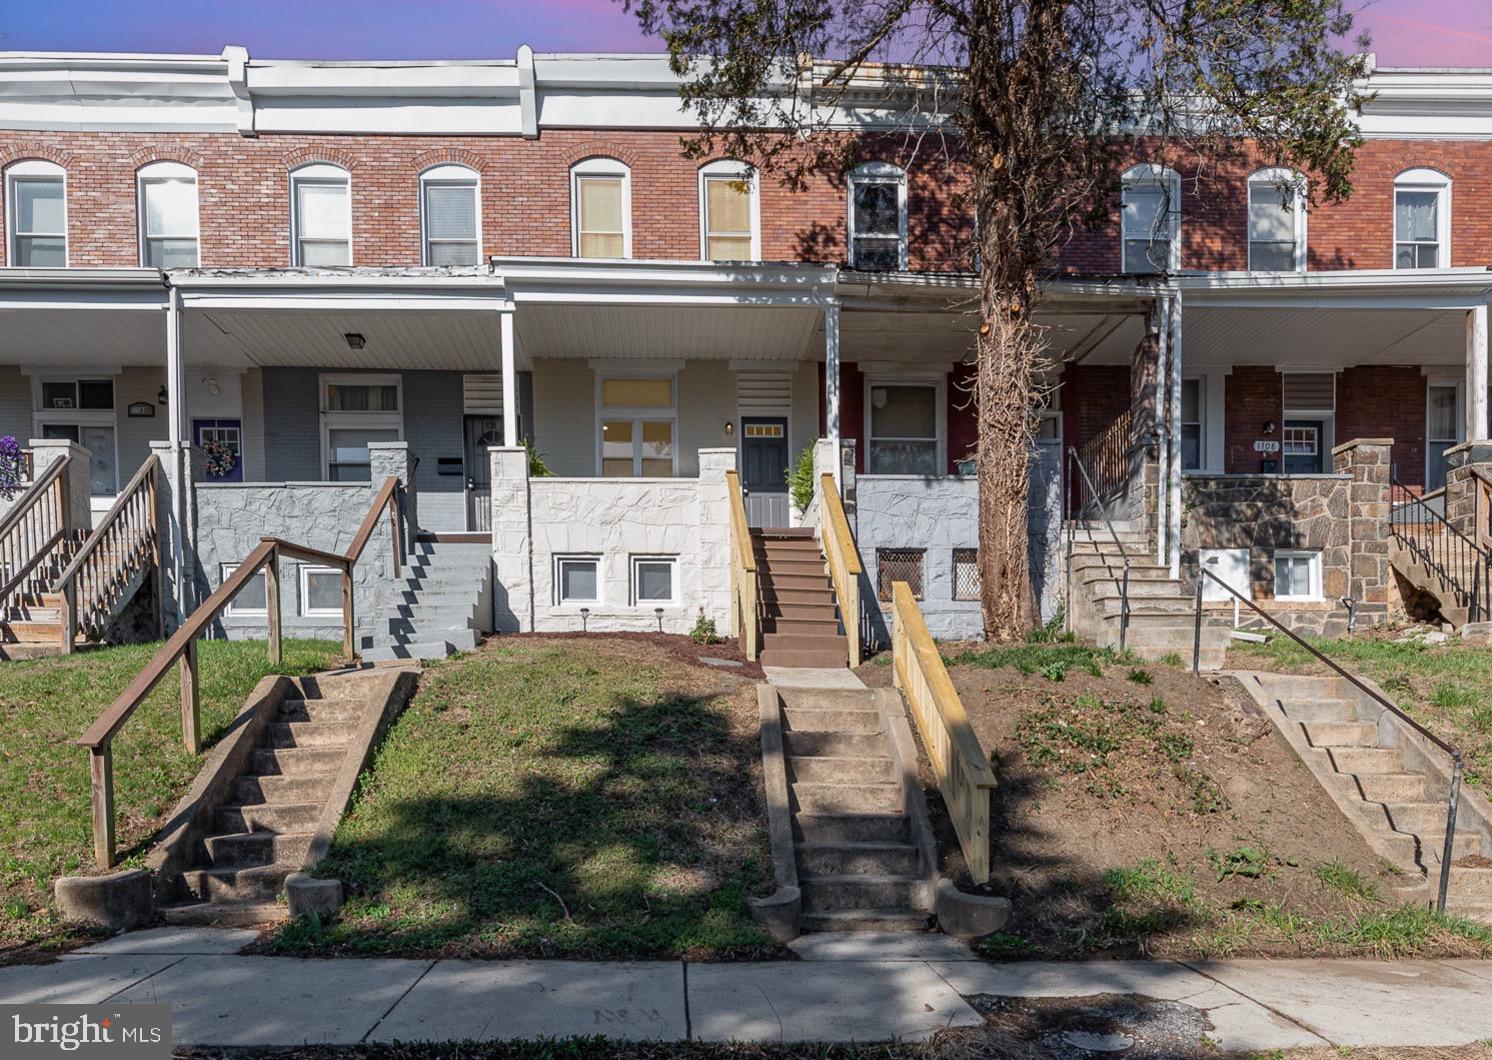
Back to Active at no fault of the seller. FHA Appraisal complete and listed over $10K below the appraised price. You can walk into instant equity!

Step into this beautifully renovated townhome in the heart of Baltimore, offering 3 spacious bedrooms, 2.5 stylish bathrooms, and a fully finished basement perfect for additional living space, a home office, or entertaining. Gorgeous and durable LifeProof flooring with lifetime residential warranty.

The gourmet kitchen is the true centerpiece of the home, featuring sleek finishes, stainless steel appliances, and a breakfast counter peninsula ideal for casual dining or gathering with guests. Enjoy the flow of the open-concept main level, filled with natural light and contemporary touches throughout.

Upstairs, you’ll find comfortable bedrooms and an updated bathroom with modern fixtures. The finished basement adds even more versatility to this home, whether you need a cozy retreat or extra room for your lifestyle needs and includes an extra full bathroom.

Located in a vibrant community with easy access to downtown, parks, and public transportation, 1104 Ashburton St offers a perfect blend of style, comfort, and convenience. Don’t miss your chance to own this move-in-ready gem!
#MDBA2161562

BALTIMORE

1104 ASHBURTON STREET

3 Beds

2 Baths

1,493 Sq.Ft.

$179,900

MLS#: MDBA2161562
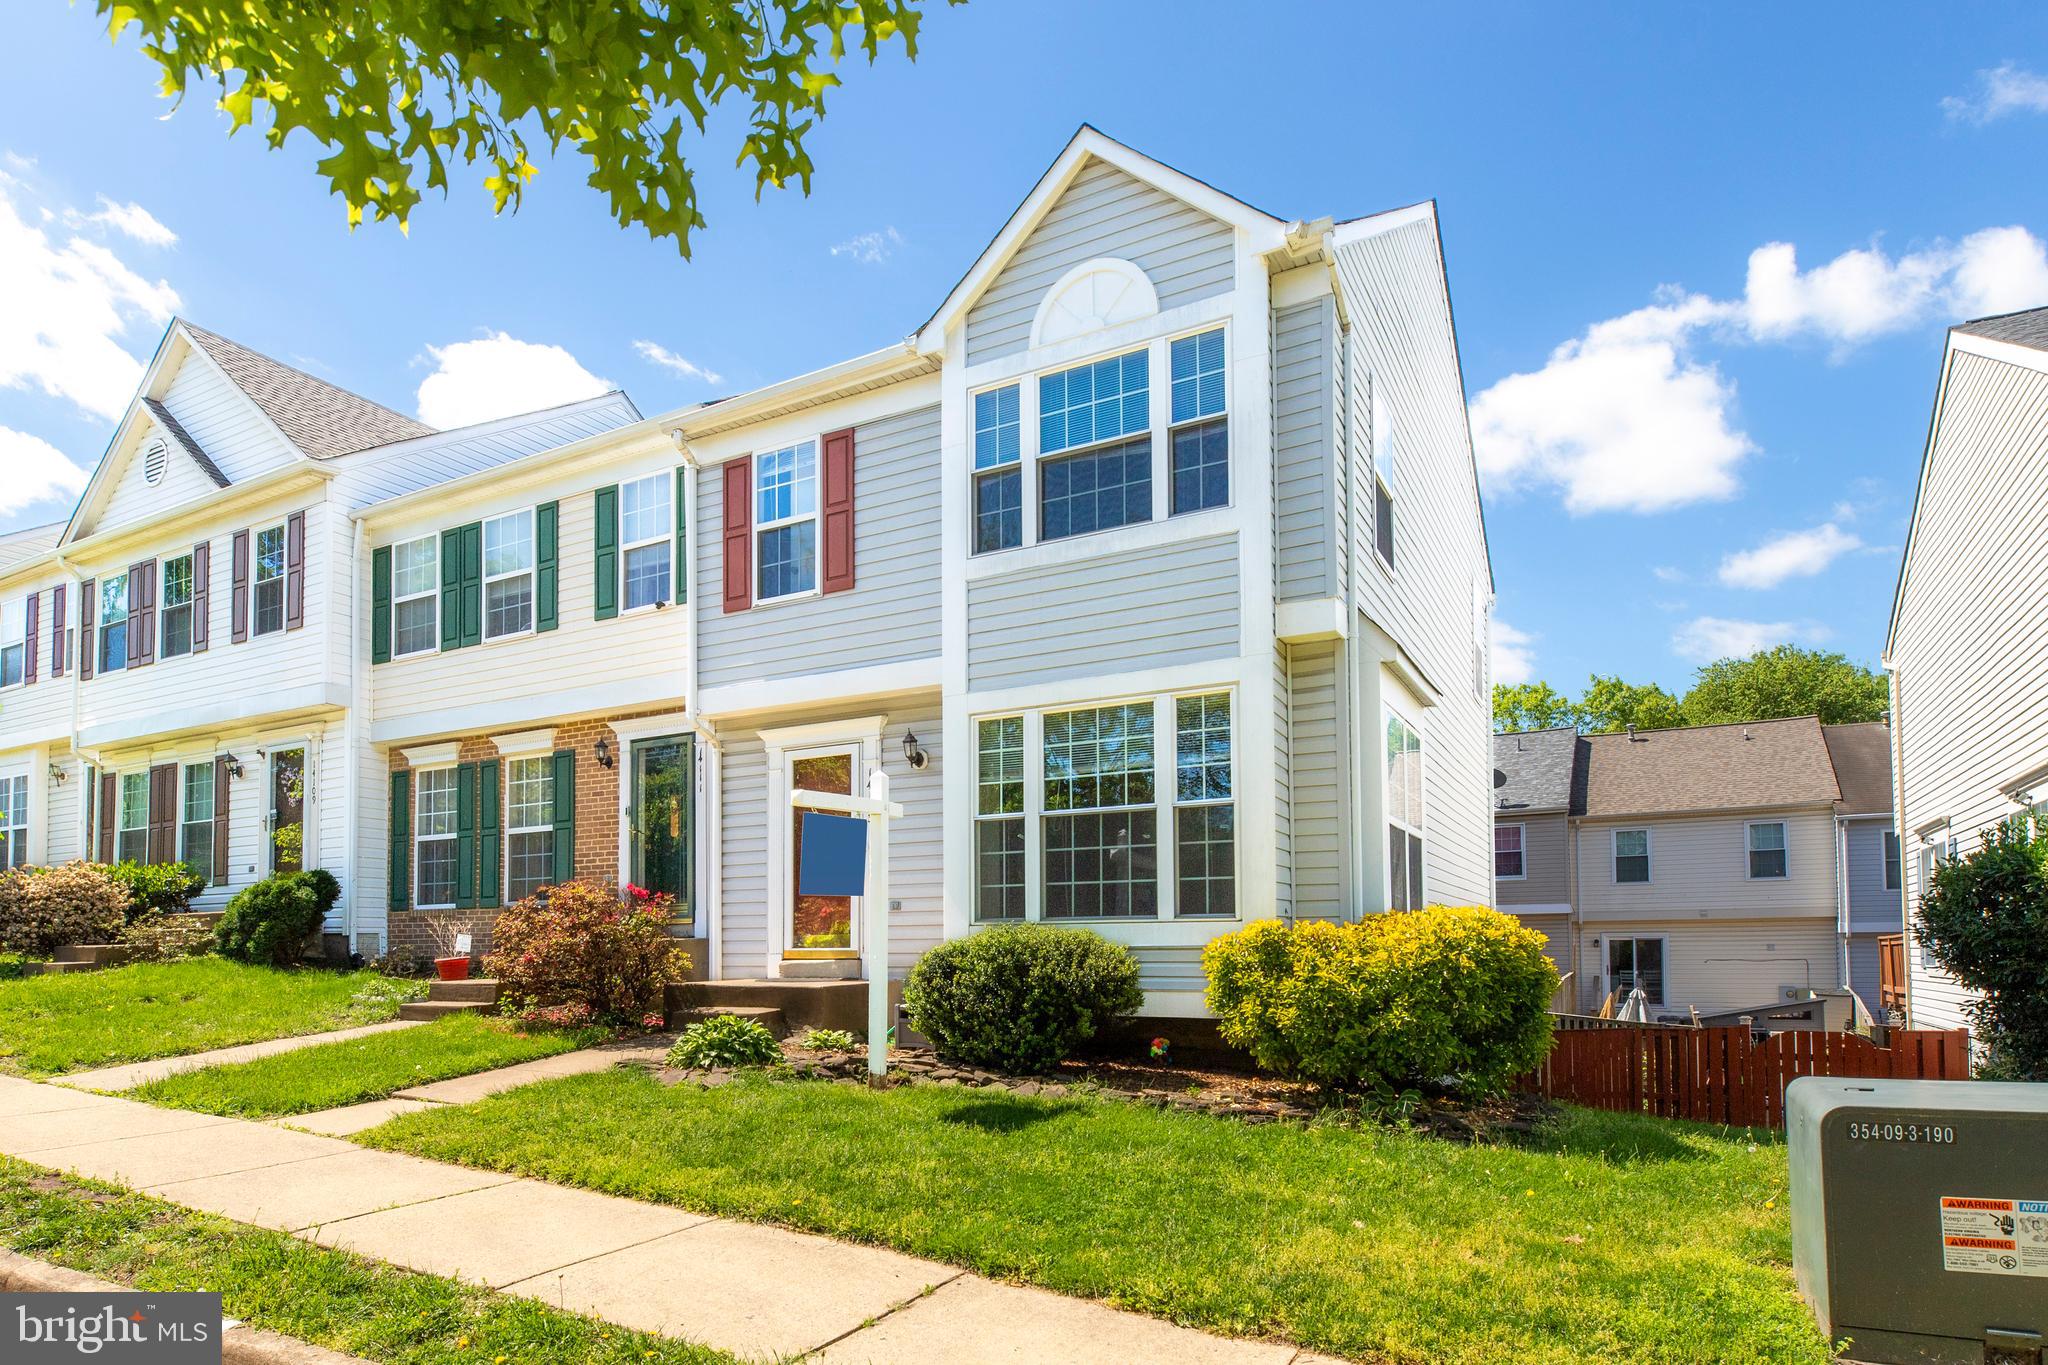
Beautiful end unit located in Centre Ridge. New Paint, Carpet, sliding door, and tiles, Gleaming hardwood floors on main level, stairs, and master bedroom, Kitchen with granite countertops with undermount sink, upgraded stainless steel appliances. custom deck off the kitchen. Rear yard fenced. 3 Bedrooms. 3.5 bathrooms, upstairs all with vaulted ceilings- Master has a walk-in closet, bay window. The den with a full bath on the lower level could double as a bedroom. Rec room walks out to fully fenced & spacious back yard & has plumbing for wet bar& hookup for gas FP. Close to shopping, pool, theaters, library, and more.
#VAFX2238554

CENTREVILLE

14113 ASHER VIEW

3 Beds

3 Baths

1,723 Sq.Ft.

$560,000

MLS#: VAFX2238554
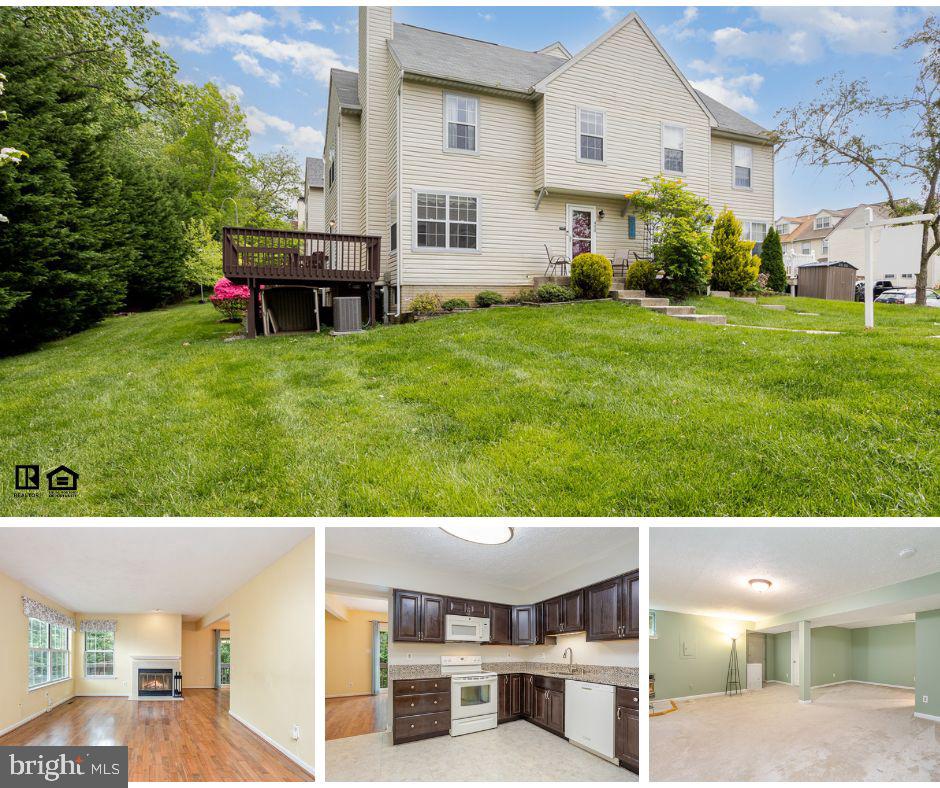
Welcome home to this 3-bedroom, 2 full and 2 half bath end-unit townhome tucked away and backing to woods! Enjoy peaceful views from the spacious deck, perfect for relaxing or entertaining. Inside, you'll find hardwood floors, a cozy wood-burning fireplace in the living room, and a separate dining room ideal for gatherings. The kitchen features granite countertops and wood cabinets.  The finished walk-up basement offers additional living space, complete with a pellet stove and convenient half bath. Upstairs you'll find three bedrooms, featuring the primary bedrooms with an en suite bath and two closets. Two additional bedrooms, linen closet, and a full hall bath complete the upstairs. The pull down attic provides additional storage.   Major updates include a roof, front storm door, exterior door, basement door, and sliding glass door — all approximately 7 years old. With two assigned parking spots, easy access to major commuter routes, and just minutes to shopping and dining, this home combines comfort, location, and value!
#MDHR2042530

BEL AIR

420 DARBY LANE

3 Beds

2 Baths

2,094 Sq.Ft.

$285,000

MLS#: MDHR2042530
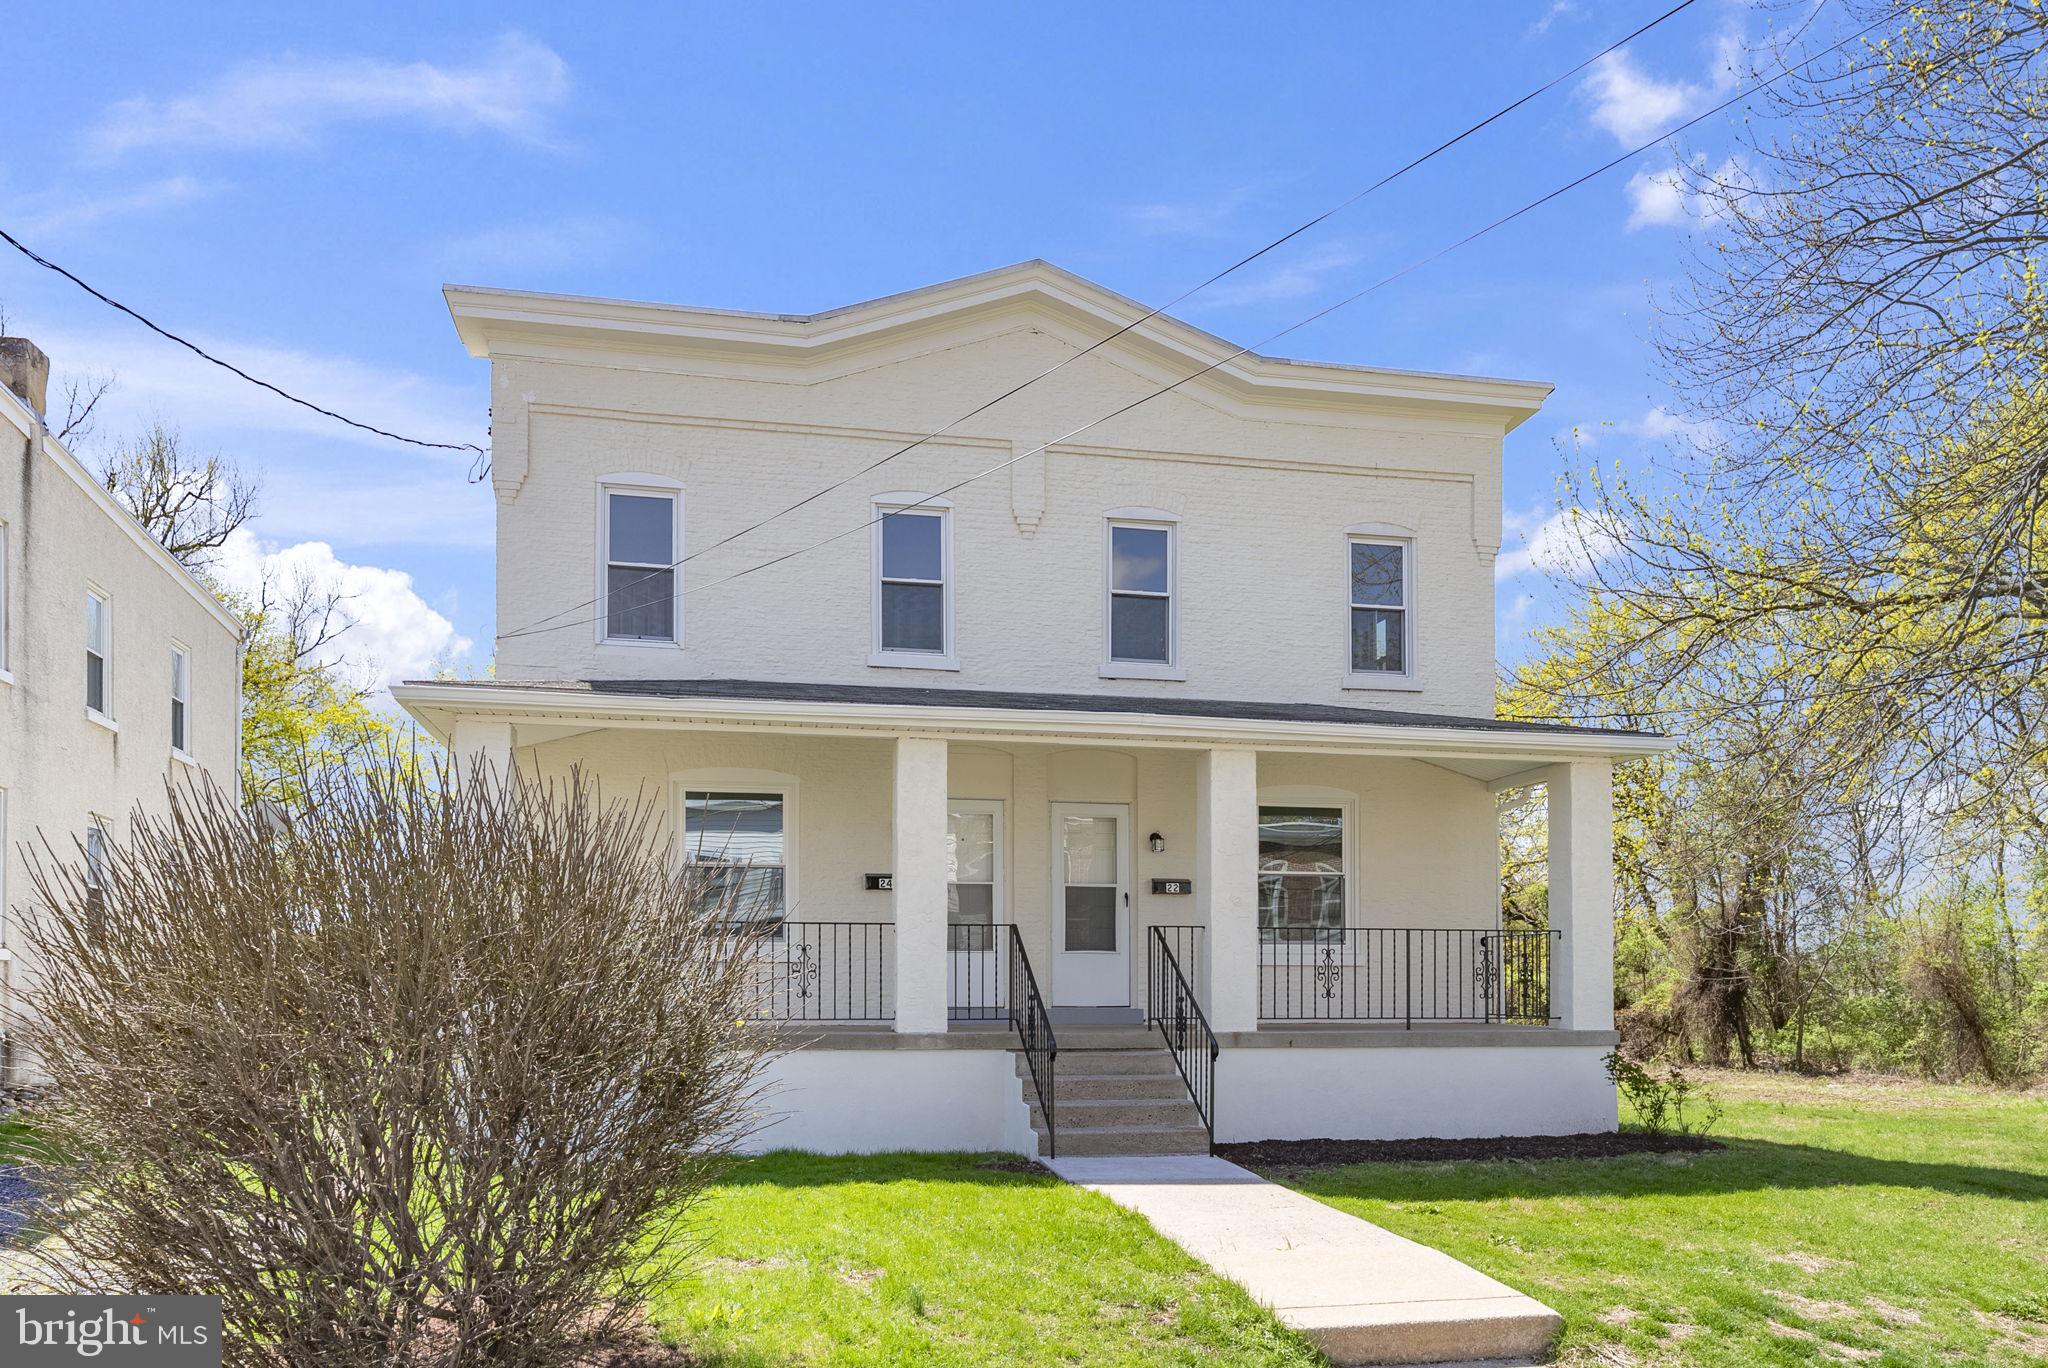
Located in the much desired Spring-Ford Area School District you'll find this lovely twin with great yard!    Why rent when you can own this sweet starter home on a cul-de-sac street in the heart of Linfield Village.     Conveniently located between routes 724 & 422 for easy commute.   A few nearby amenities include the Schuylkill River Trail; Railroad Street Bar & Grill; Veekoo Asian Cuisine; Dutch Country Farm Market; Linfield National Golf Club and so much more!     *** Low annual taxes*** make this the perfect starter home for those folks wanting to enter this HOT real estate market in a great area!    Don't delay, make your appointment today!  Photos coming 4/18/25; showings begin 4/22/25.
#PAMC2136844

ROYERSFORD

24 SACCO ROAD

3 Beds

1 Baths

1,120 Sq.Ft.

$309,900

MLS#: PAMC2136844
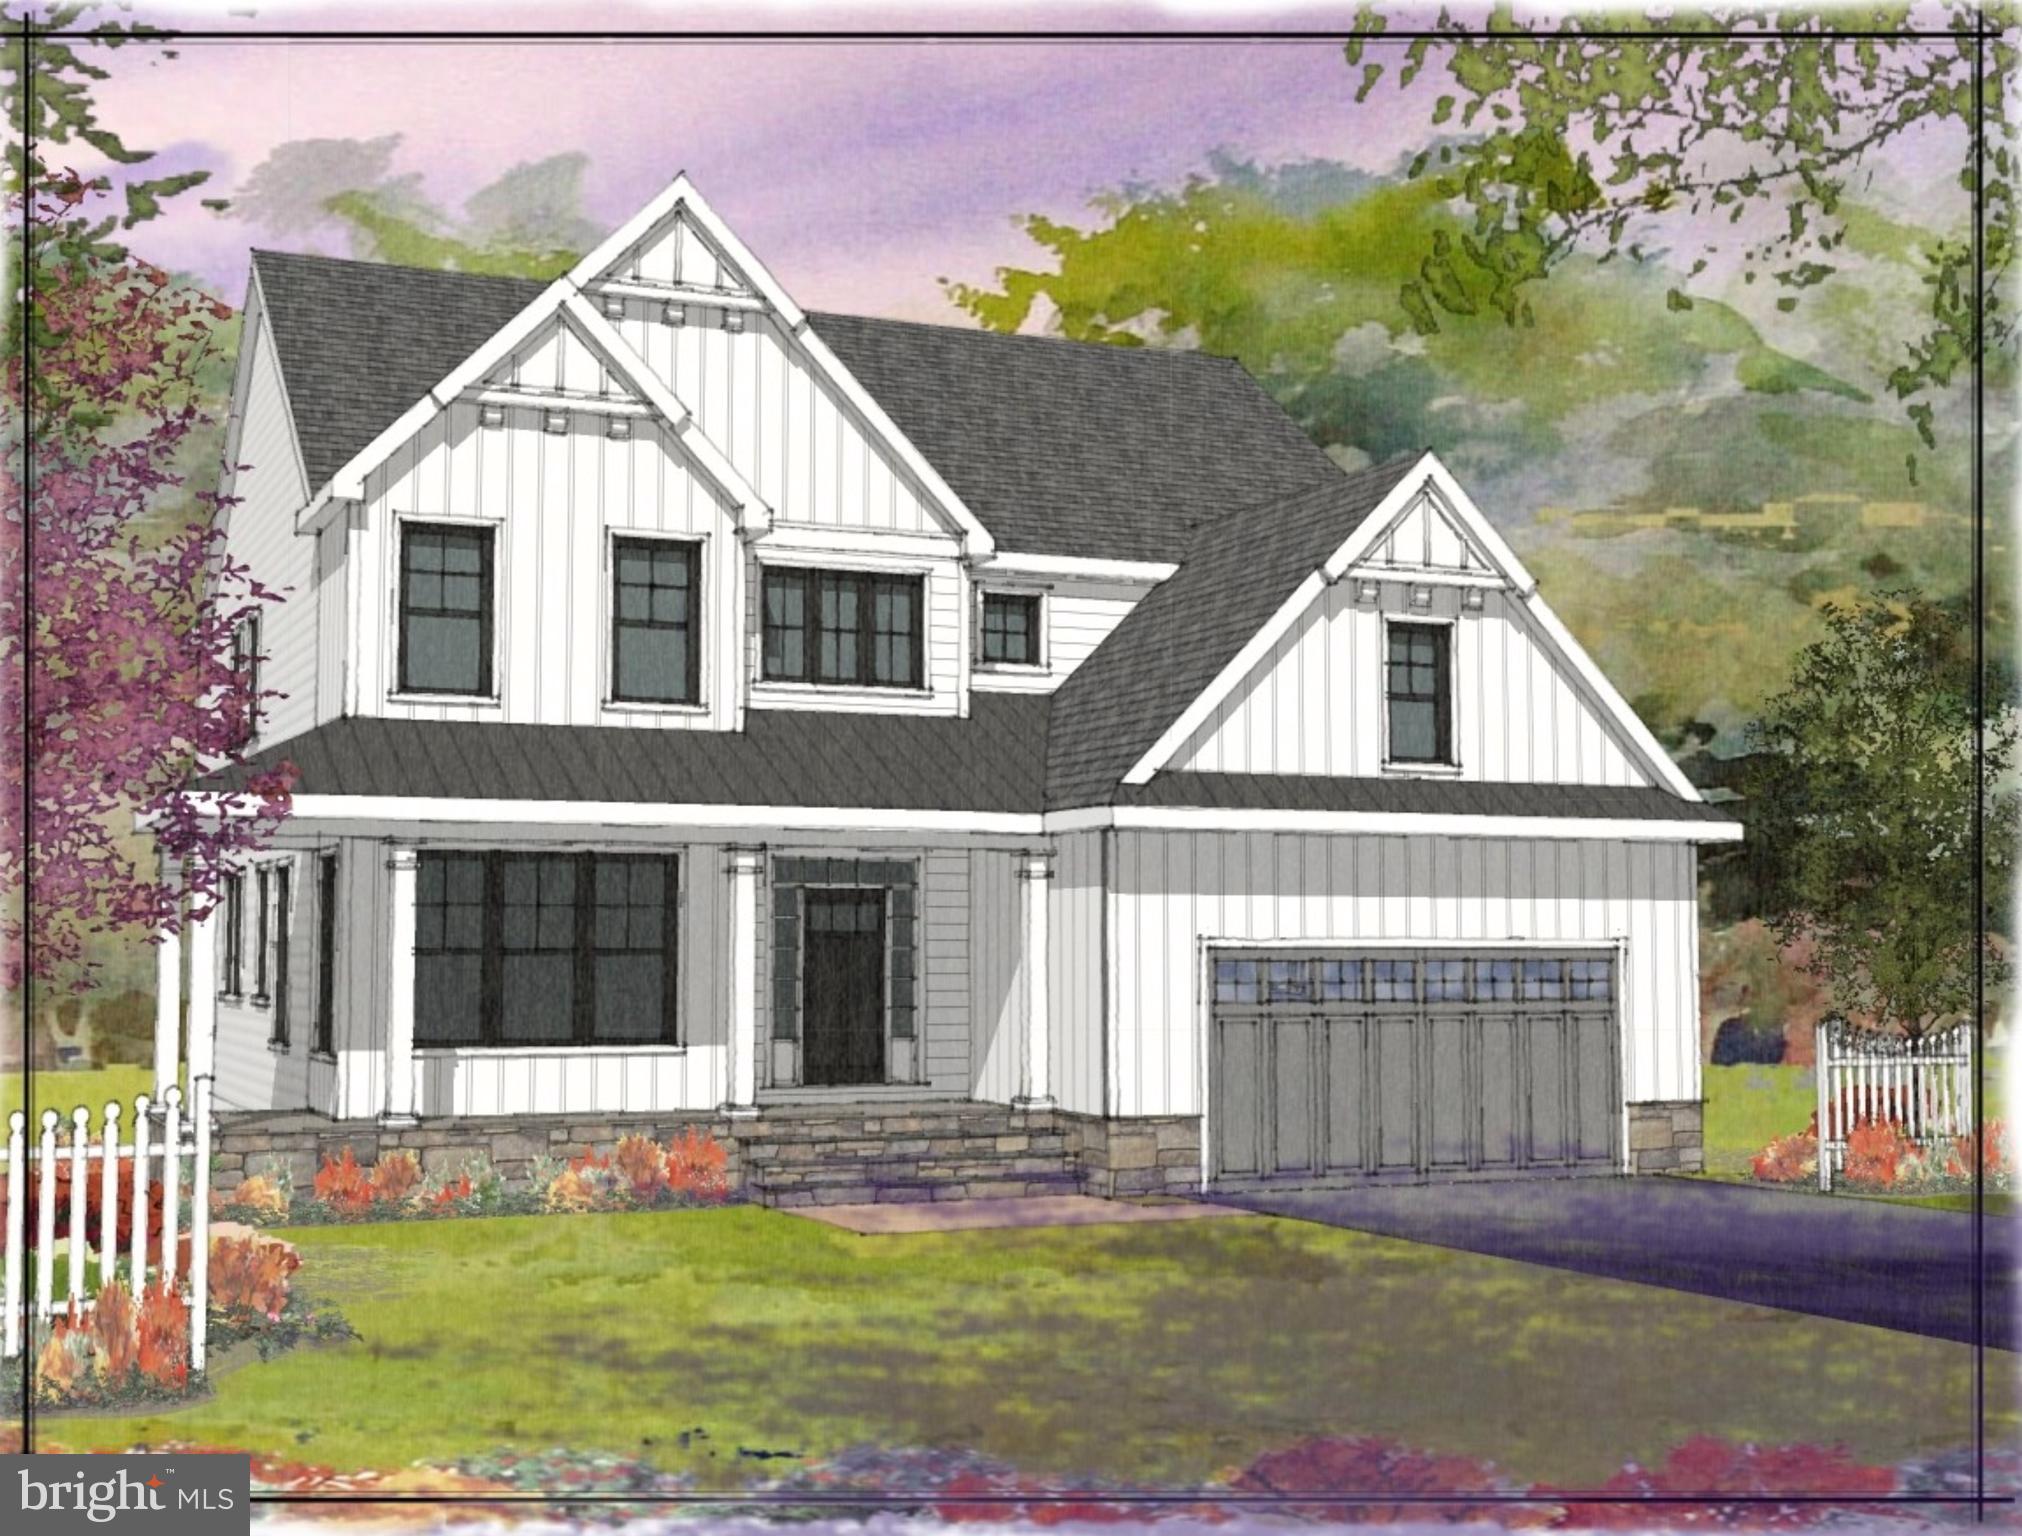
If you’ve been searching for a gorgeous single-family home with top-of-the-line finishes that is situated in an unbeatable location and happens to also be new construction, then your search stops here! Welcome home to Andries Estates in Plymouth Meeting.  3 Remaining Lots Available.  The Arden model offers 3,120 square feet, 4-bedrooms, 2.5-bathrooms, with a covered front porch, a dining room, butler’s pantry, a spacious Great Room that is open to a large kitchen with a breakfast area, a keeping room, and an attached 2-car garage. All floor plan options offer amazing flow for all of your entertaining needs, a private primary bedroom suite, walk-in closets in all of the bedrooms, mudrooms, and striking finishes in every room. Perfectly situated in Plymouth Meeting in close proximity to all the everyday conveniences one could desire—restaurants, grocery stores, recreational outlets, social clubs, and easy commuting options are all just a short drive away. Act now, so you don’t miss your opportunity to choose your desired floorplan and customize your finishes
#PAMC2085920

PLYMOUTH MEETING

102 ANDRIES CIRCLE

4 Beds

2 Baths

3,120 Sq.Ft.

$1,175,000

MLS#: PAMC2085920

Experience waterfront luxury at its finest in this stunning 2-bedroom, 2-bath residence at The Ritz-Carlton Residences in Baltimore. Spanning over 1,800 square feet of indoor living space, this home offers sophisticated living on the fifth floor with breathtaking views of the marina and outer harbor. Enjoy seamless indoor-outdoor living with two private balconies, including an expansive 1,000+ square foot terrace—perfect for entertaining or quiet relaxation. Enter through a private elevator vestibule into a beautifully designed space featuring custom finishes, hardwood floors throughout, and an open-concept layout. The gourmet kitchen is outfitted with Viking appliances and flows effortlessly into the living and dining areas. The primary suite is a true retreat with a spacious walk-in closet and a spa-inspired bath. Unwind in your private community garden before stepping directly onto the Baltimore Promenade to hop on the water taxi or take a scenic stroll. The building’s world-class amenities include 24/7 concierge and security, valet parking, a doorman, porter service, pristine gardens, an indoor pool, a fitness center, a community theater, six guest suites, and multiple elegant event spaces. Minutes away from Baltimore’s vibrant arts district, as well as Ravens and Orioles games and with convenient access to BWI, I-95 South, and Penn Station, this residence provides the perfect blend of luxury, comfort, and accessibility. Discover waterfront living at its finest at The Ritz-Carlton Residences. Schedule your private showing today!
#MDBA2166648

BALTIMORE

801 KEY HIGHWAY T-59

2 Beds

2 Baths

1,807 Sq.Ft.

$689,000

MLS#: MDBA2166648

1 ... 418 419 420 421 422 ... 666
* Listings identified with the FMLS IDX logo come from FMLS and are held by brokerage firms other than the owner of this website. The listing brokerage is identified in any listing details. Information is deemed reliable but is not guaranteed. If you believe any FMLS listing contains material that infringes your copyrighted work please review our DMCA policy and learn how to submit a takedown request. © 2024. First Multiple Listing Service, Inc.

Send a message

Message successfully sent.

Your message

What is 3 + 4 ?

Reason for contacting?

I agree to receive email communication and understand I can unsubscribe at any time.

I agree to be contacted by Charis Realty Group - Christine Issler, Broker via call, email, and text for real estate services. To opt out, you can reply 'stop' at any time or reply 'help' for assistance. You can also click the unsubscribe link in the emails. Message and data rates may apply. Message frequency may vary. Privacy Policy

Sign Out

Virtual Assistant

Would you like to take the next step with this property? We can help you schedule a showing or virtual tour, or send you more details.

Yes, I would like more information.

Thank You for Your Reply, One of Our Agents will contact you as soon as possible

No, maybe later.

Thank you, you can always contact me via email, phone number or through the contact form.

Realhub AI

Lucy - Your AI-Powered Realtor

Update Your Temporary Password

Personalize your search

Enter your email and we'll notify you immediately when new listings match what you're looking for.

or enter email address

Already have an account ? Login here

Continue your home search

I agree to receive communications and understand I can unsubscribe at any time.

I agree to be contacted by Charis Realty Group - Christine Issler, Broker via call, email, and text for real estate services. To opt out, you can reply 'stop' at any time or reply 'help' for assistance. You can also click the unsubscribe link in the emails. Message and data rates may apply. Message frequency may vary. Privacy Policy

Already have an account ? Login here

We use cookies

We use cookies primarily for analytics to enhance your experience. By accepting, you agree to our use of these cookies. You can manage your preferences or learn more about our cookies policy.
