Properties

Browse or get in touch to schedule a walkthrough.

  • Nearby me
Price range

Popular Features

Community Features

Association

Property Features

Waterfront

View

Exterior Features

Interior Features

Style

10000 properties match your criteria

Updated 1 minute ago

E-Alert name

Gorgeous To be Built Luxury Home by AR Design Group Inc
#VAFX1147438

GREAT FALLS

11323 FOX CREEK FARM WAY

5 Beds

5 Baths

8,765 Sq.Ft.

$2,831,979

MLS#: VAFX1147438
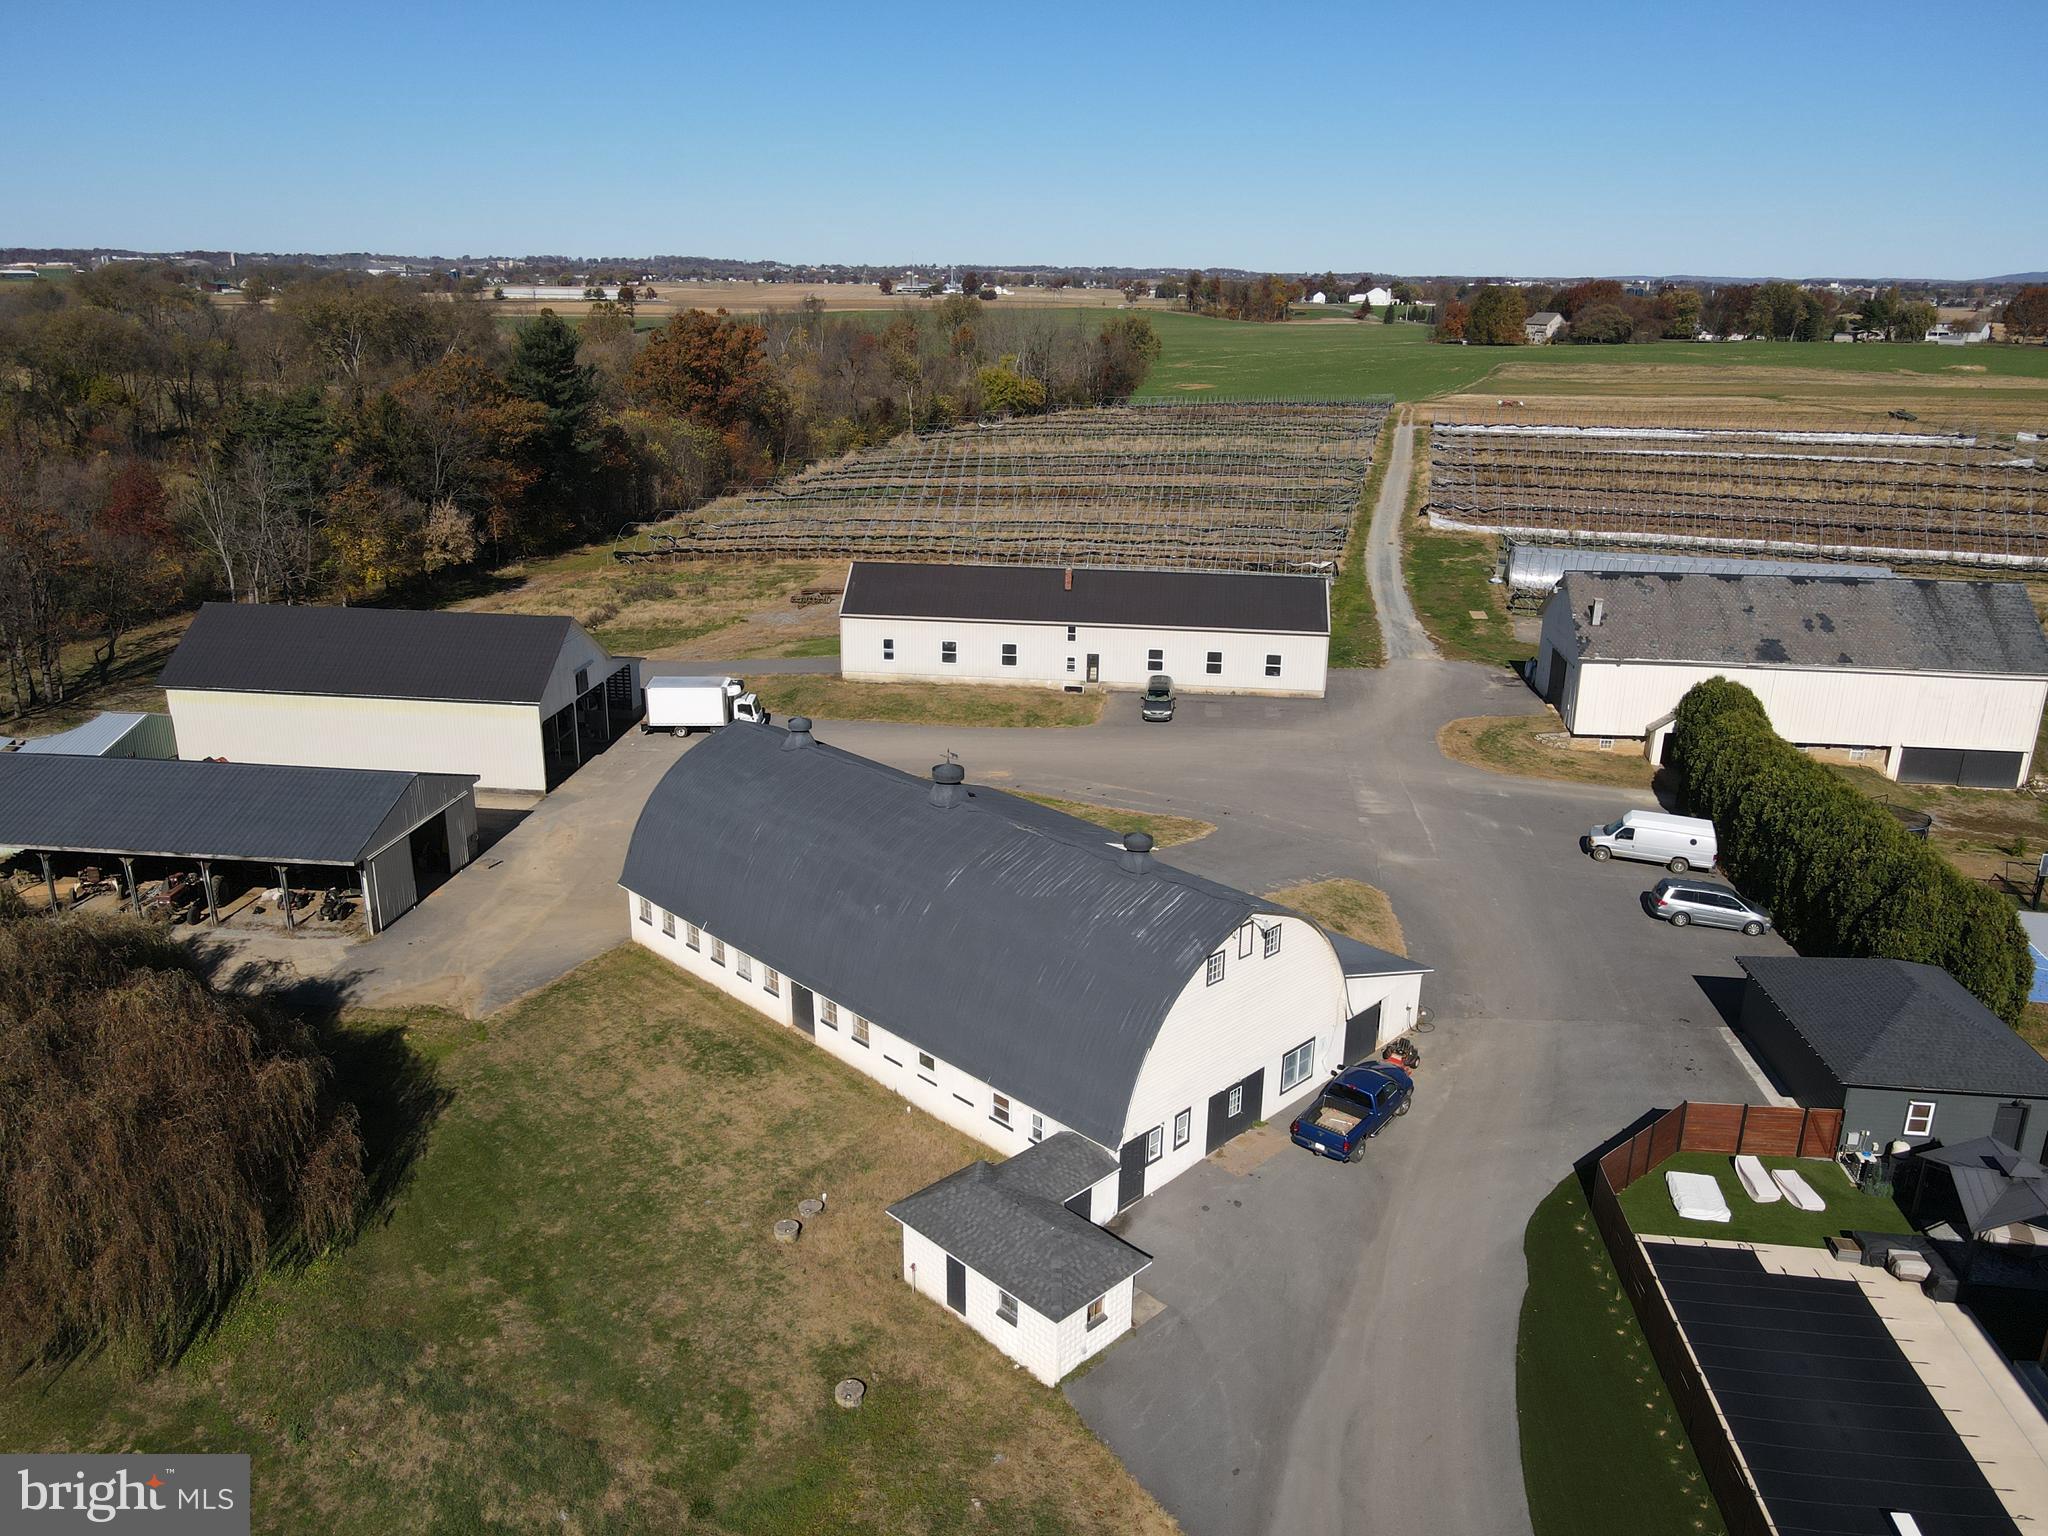
This property will be offered at Public Auction on Monday, January 19, 2026 @ 1pm. The listing price is the opening bid only and in no way reflects the final sale price. 10% down due at auction, 2% transfer tax to be paid by the purchaser, real estate taxes prorated. This highly productive, mostly tillable 91.3 acre property is currently used to support one of our regions largest wholesale flower distributors. In addition to the excellent soil, the farm benefits from a significant stream providing an additional water source. The property also includes a host of farm buildings that have been commercially improved to help with flower production. The 91’ x 58’ main building has been renovated to feature multiple office spaces, conference rooms, a walk in cooler, a bathroom, and a HVAC system. All structures sit off the main road yet remain easily accessible for daily operations and transport needs. Additional buildings will be empty and measure 71’ x 33’, 70’ x 50’, 105’ x 24’, 83’ x 36’, along with a 48’ x 9’ storage building, offering great flexibility for agricultural, commercial, or storage needs. The property is enrolled in Clean & Green and is preserved. Property has been recently subdivided and will allow for future construction of a farmhouse. Following the real estate, we will offer a variety of greenhouses, tunnels, production equipment, various office equipment, plant material, and household items.
#PALA2080218

MOUNT JOY

690 KRAYBILL CHURCH ROAD

None Beds

1 Baths

4,452 Sq.Ft.

$2,830,000

MLS#: PALA2080218
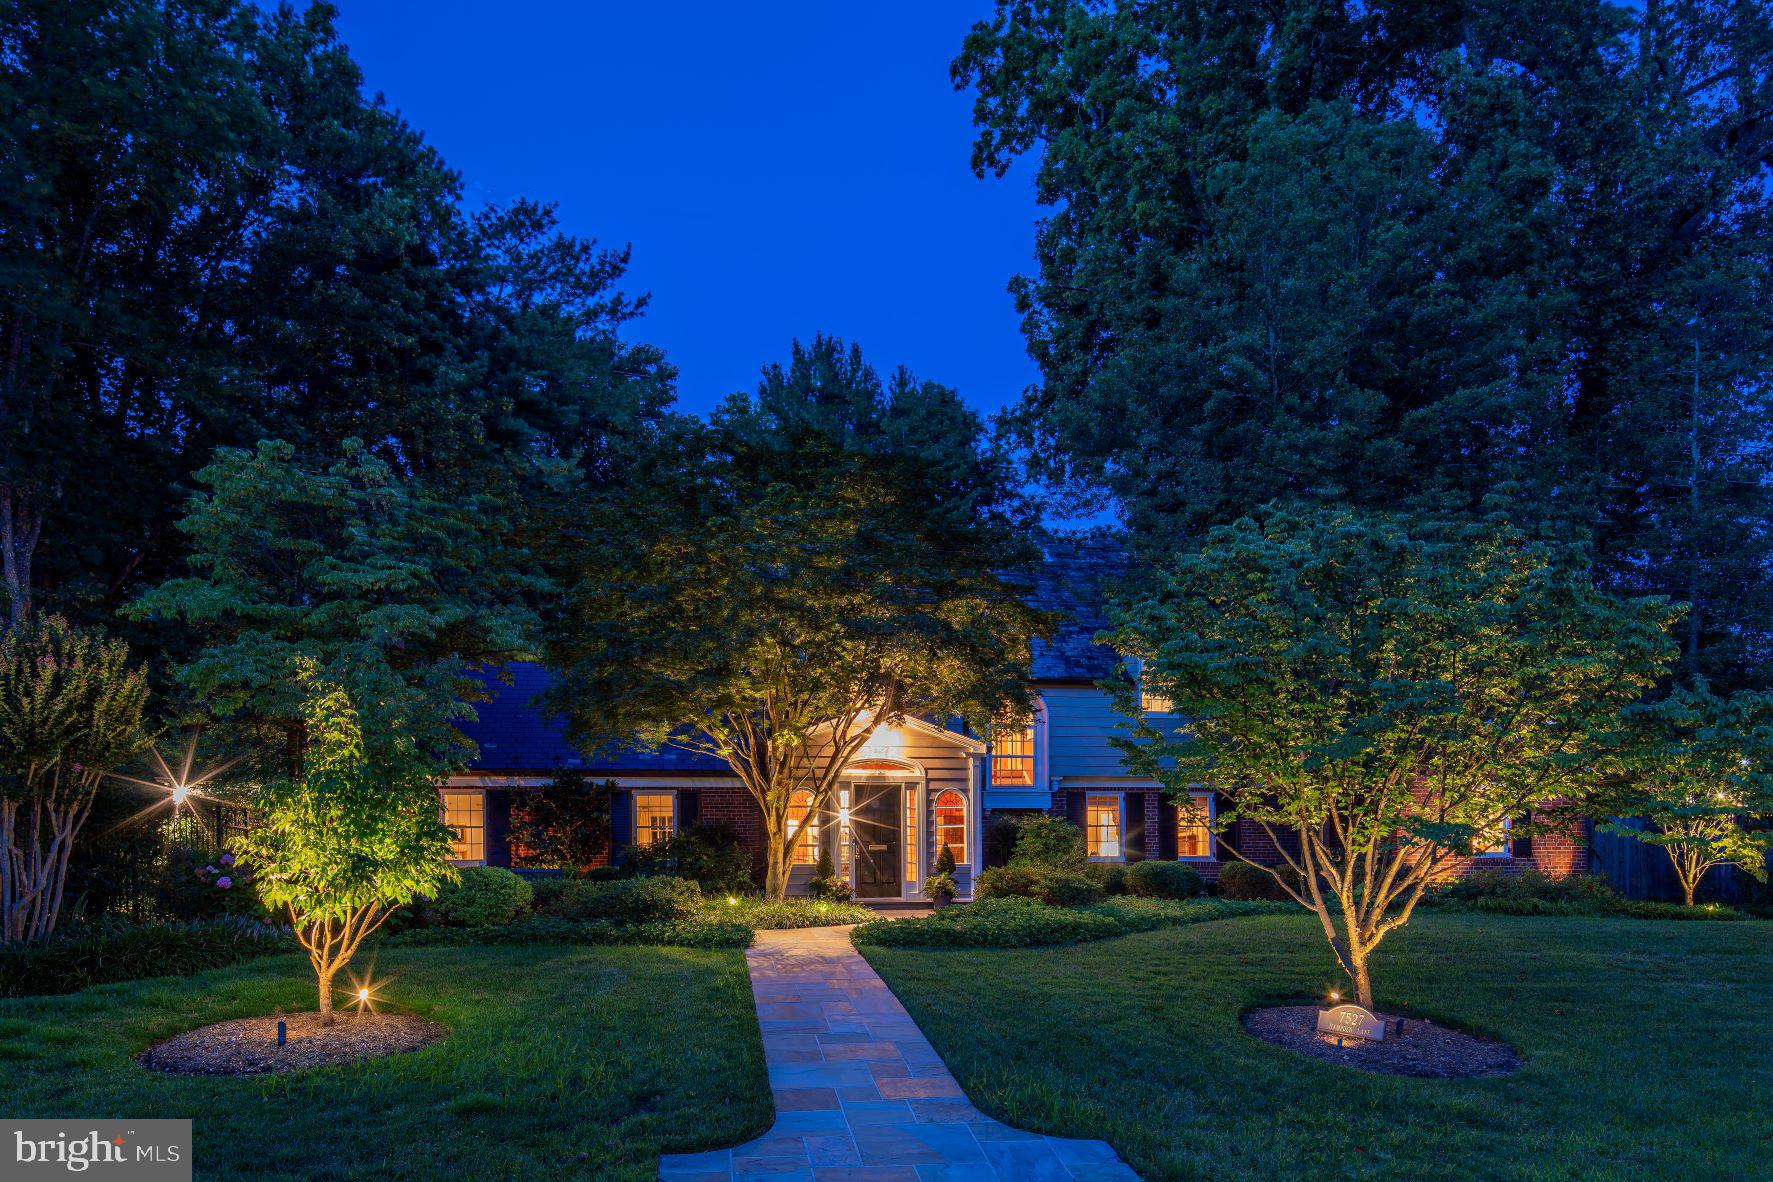
Stunning Edgemoor colonial nestled on a premiere, nearly 1/2 acre fenced lot with meticulous landscaping designed by renowned firm Oehme,Van Sweden.  This classic home boasts four bedrooms, including a main floor suite, updated bathrooms, sunny breakfast room/family room addition with views to the expansive terrace and heated pool with autocover!  A banquet sized dining room and formal living room beckon with walls of windows and French doors to capture the natural light.  A cozy basement features a rec room, full bath, huge laundry room and extra storage.  An enormous level walk in attic increases the storage on the second floor, and charming built ins are found in the bedrooms throughout.  A detached two car garage is accessed from the rear of the property as well.  Located in the Whitman HS cluster and walking distance to Metro, the Edgemoor Club, and the best of Bethesda's dining and shopping options.
#MDMC2065058

BETHESDA

7527 HAMPDEN LANE

4 Beds

4 Baths

3,599 Sq.Ft.

$2,830,000

MLS#: MDMC2065058

Nestled in the vibrant heart of Doylestown Borough, this 3-story commercial use building combines prime convenience with unmatched visibility just steps away from the Bucks County Court House, shops, restaurants and museums. Meticulously updated in 2020 by Jarrett Vaughn Builders, the first floor’s spacious, open layout is ideal for retail, while the second floor boasts 6 offices, and the third-floor features 3 offices along with a 600 sq. ft. conference room. Each level is equipped with kitchenettes and bathrooms for added convenience or an opportunity for multiple tenants. Property also comes with a private parking lot suited for up to 7 vehicles. State of the art electrical systems, CAT 7 cabling, LED lighting, comprehensive water filtration system, and a full building generator are also among the property’s standout features. Additionally, a secure server room with dedicated AC and an ADT security system with cameras ensure peace of mind. Outside the property’s traditional exterior colors are complemented by low-maintenance, indigenous landscaping to enhance the property’s allure. Blending historical charm with modern amenities, this property is tenant occupied by a single tenant with 4 years left on their lease with an option to renew for an additional 5 years.  There is a 3.5% rental increase built in annually.
#PABU2133060

DOYLESTOWN

77-79 COURT STREET W.

None Beds

None Baths

6,481 Sq.Ft.

$2,830,000

MLS#: PABU2133060
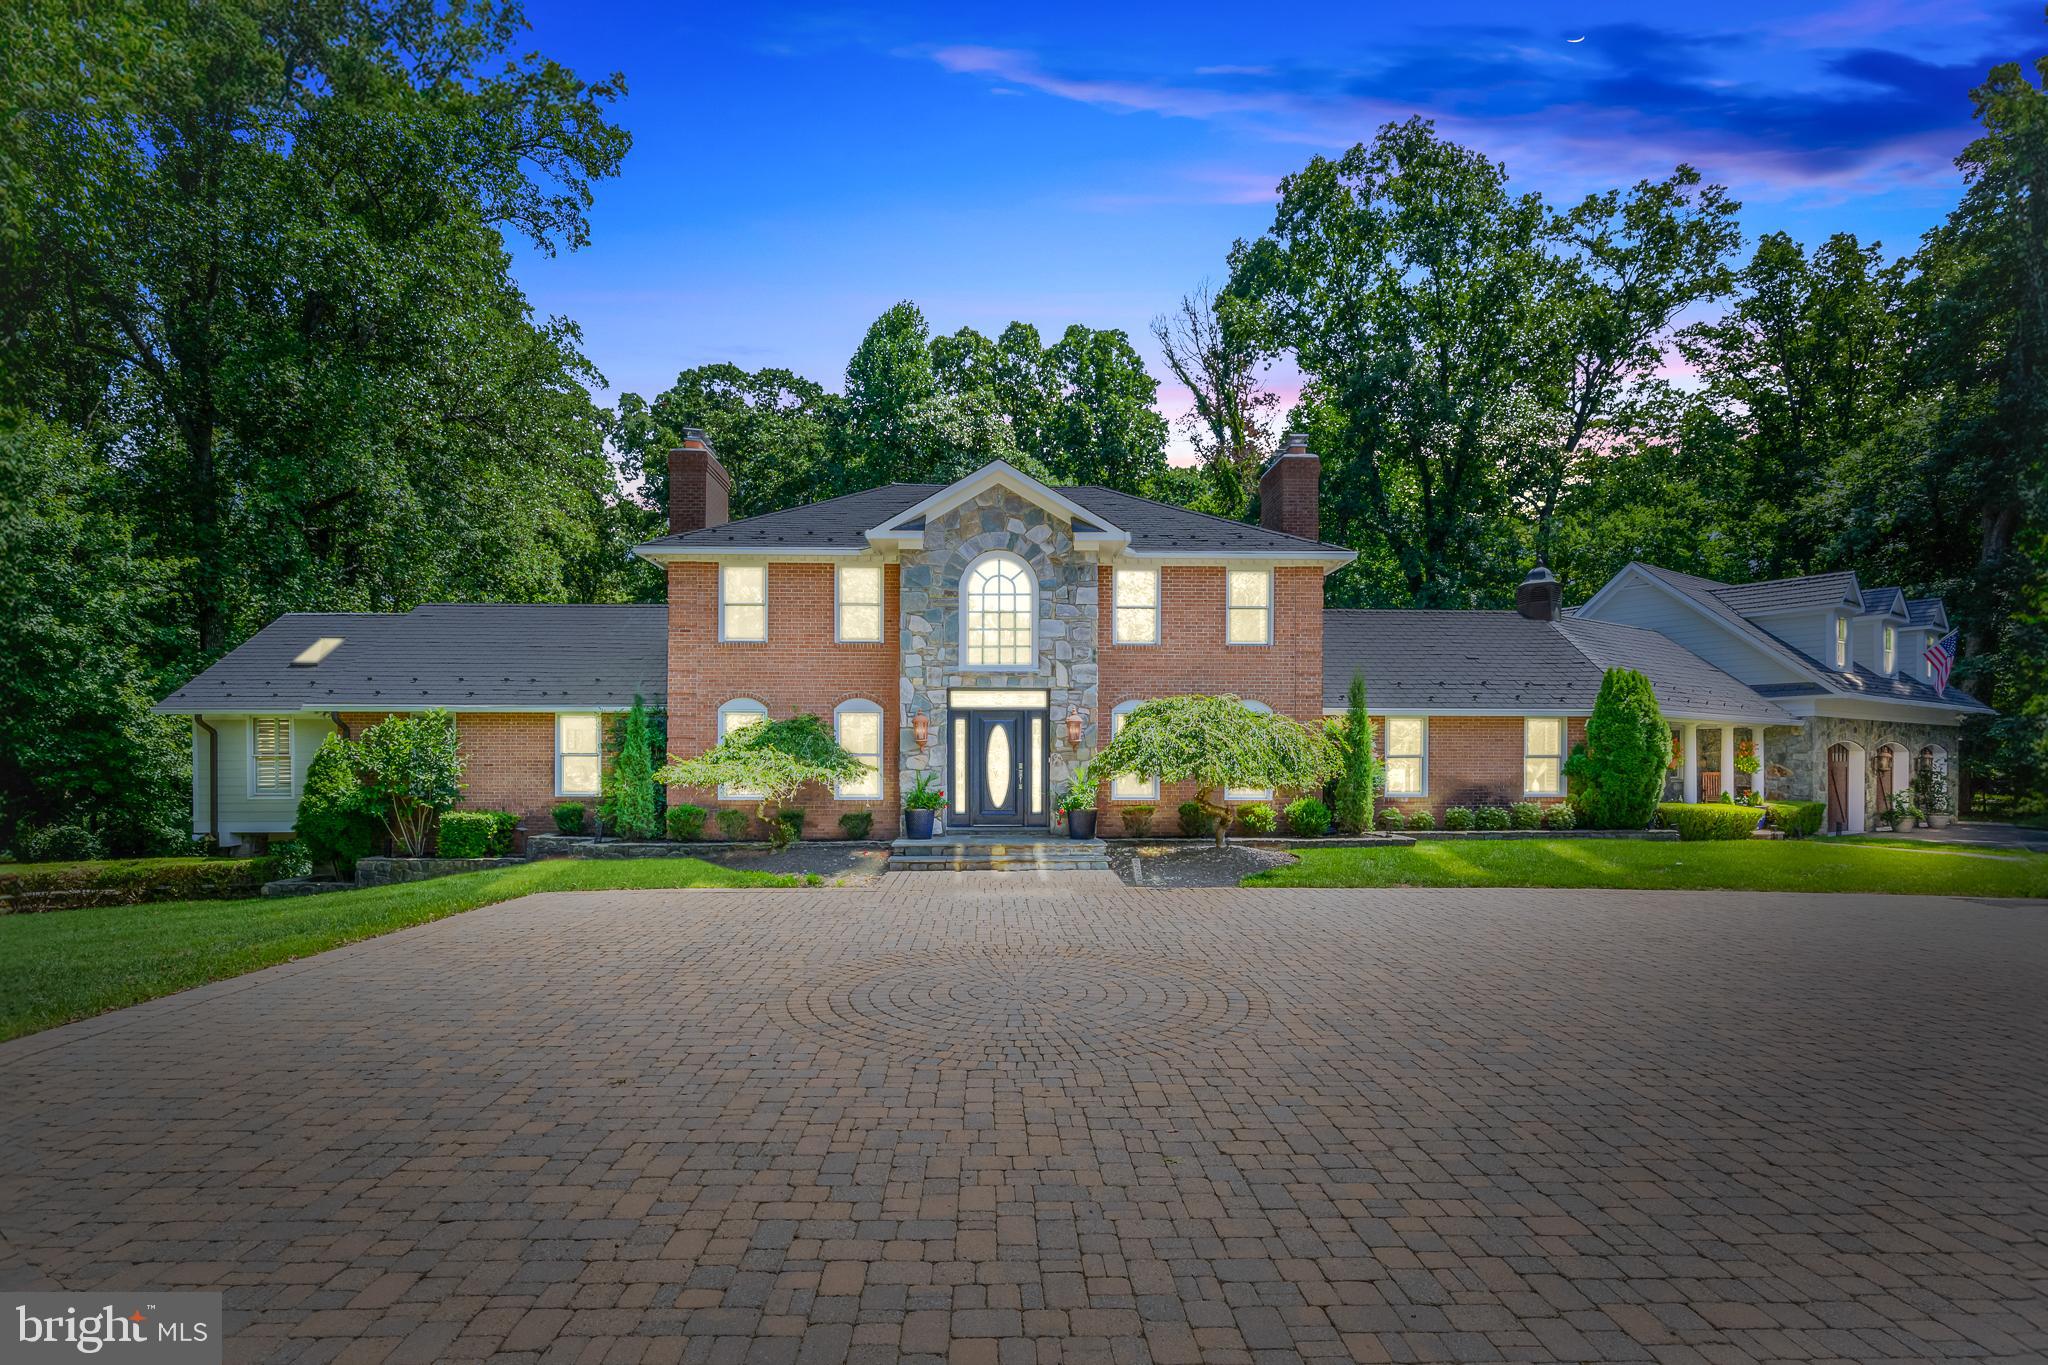
A remarkable find in picture perfect Great Falls!

Welcome to 337 River Bend Rd.  A distinguished custom-built estate offering 7 bedrooms and 5.5 bathrooms with a flexible floor plan, on 1.84 acres.

Ideally located near the Village of Great Falls, River Bend Park and minutes to Great Falls Park, this property is so close to the river that you can step into the private backyard oasis and listen to the sounds of river rapids after a good rain.

The recently remodeled gourmet kitchen is equipped with honed marble countertops, exquisite cabinetry and professional-grade appliances.  It is open to a four season breakfast room, the perfect spot to enjoy postcard-perfect views.

A catering kitchen off the family room is the ideal hub from which to cater for a crowd and it also serves as drop zone between the garage and the main house.  

The recently remodeled primary suite sits on the main level and has access to a back deck.  It was professionally designed to truly be a retreat that flows seamlessly from the light filled parlor to the tranquil bedroom and sitting room area  complete with gas fireplace, to the spa like bathroom with steam shower, jetted tub and heated floors and finally the walk-in closet with custom shelving. 

Additional features of this home include 5 more bedrooms as well as a spacious studio apartment, an oversized 3 bay garage, stunning custom wood bar on lower level, large home gym, stone patio with a large stone fireplace, and so much more. 

This address feeds to Great Falls E/S, Cooper M/S & Langley H/S.
#VAFX2193596

GREAT FALLS

337 RIVER BEND ROAD

7 Beds

5 Baths

6,461 Sq.Ft.

$2,825,000

MLS#: VAFX2193596

Introducing Union Row - a collection of 4 designer homes coming to the exclusive Fitler Square neighborhood, lining 25th Street between South and Naudain streets. This community offers the rare combination of size, layout and location along with a full service elevator entering each floor and a 2 car garage. The homes offer an expansive 38' width facing west over the 1 story Philadelphia School - the views and light will be unmatched. The first floor offers a well laid out foyer with plenty of storage, an office, full bathroom and access to the large 2 car GARAGE. The second floor features a HUGE entertaining area. The massive Porcelanosa kitchen is the heart of the home and includes a panel ready Thermador appliance package. The truly unique part of the home is the massive deck off the living room - it offers almost 400 sqft of private outdoor space. Floor 3 conveniently features the Primary suite - this incredible oasis holds a huge bedroom and lounge space, massive walk in closet and the ultimate shower room adorned with Porcelanosa tiles. You will have fully unobstructed western views. The top floor features 3 bedrooms and 2 full bathrooms along with a bar to service the huge roof top deck. Now is your chance to get in early and customize your finishes. These homes will have tax abatement pending and builder 1 year warranty. Reach out for more information! HOA fees and taxes are not $1 and are TBD. Taxes and square footage are the responsibility of the buyer to verify independently.
#PAPH2632832

PHILADELPHIA

2429 SOUTH STREET UNIT B

4 Beds

4 Baths

3,750 Sq.Ft.

$2,825,000

MLS#: PAPH2632832

Introducing Union Row - a collection of 4 designer homes coming to the exclusive Fitler Square neighborhood, lining 25th Street between South and Naudain streets. This community offers the rare combination of size, layout and location along with a full service elevator entering each floor and a 2 car garage. The homes offer an expansive 38' width facing west over the 1 story Philadelphia School - the views and light will be unmatched. The first floor offers a well laid out foyer with plenty of storage, an office, full bathroom and access to the large 2 car GARAGE. The second floor features a HUGE entertaining area. The massive Porcelanosa kitchen is the heart of the home and includes a panel ready Thermador appliance package. The truly unique part of the home is the massive deck off the living room - it offers almost 400 sqft of private outdoor space. Floor 3 conveniently features the Primary suite - this incredible oasis holds a huge bedroom and lounge space, massive walk in closet and the ultimate shower room adorned with Porcelanosa tiles. You will have fully unobstructed western views. The top floor features 3 bedrooms and 2 full bathrooms along with a bar to service the huge roof top deck. Now is your chance to get in early and customize your finishes. These homes will have tax abatement pending and builder 1 year warranty. Reach out for more information! HOA fees and taxes are not $1 and are TBD. Taxes and square footage are the responsibility of the buyer to verify independently.
Listing contains AI enhanced Photos
#PAPH2661906

PHILADELPHIA

2429 SOUTH STREET UNIT C

4 Beds

4 Baths

3,750 Sq.Ft.

$2,825,000

MLS#: PAPH2661906

OFF-SITE Model Home at  1905 Lamson Pl, Mc Lean, VA 22101 | Open Sundays 1–4 PM

Rare pre-construction opportunity in the heart of McLean! Ideally located within walking distance to McLean High School and zoned for highly sought-after Kent Gardens Elementary, this exceptional new home offers special pre-construction pricing for a limited time. Buyers utilizing construction financing can also take advantage of a builder incentive, including a lender credit equal to 0.50% of the loan amount when using the builder’s preferred lender and title company.

Introducing 6928 Girard St, a stunning contemporary residence by Anchor Homes, thoughtfully designed to blend luxury, functionality, and modern elegance. Offering approximately 7,600 square feet of finished living space across three levels, this home delivers exceptional craftsmanship and sophisticated design throughout.

The gourmet kitchen serves as the centerpiece of the home, featuring premium appliances, quartz countertops, custom maple cabinetry, and expansive gathering spaces perfect for entertaining. Optional outdoor living features, including a covered porch and patio, create seamless indoor-outdoor living opportunities.

The luxurious primary suite offers a private retreat complete with a spa-inspired bath, freestanding soaking tub, dual vanities, and an oversized walk-in closet. The fully finished lower level provides abundant recreational space with a media room, optional wet bar, and spacious recreation area finished with Luxury Vinyl Flooring. Every secondary bedroom includes its own walk-in closet, providing comfort and ample storage for family and guests.

Situated on a generous 10,771-square-foot lot in one of McLean’s most desirable neighborhoods, this home offers convenient access to top-rated schools, parks, shopping, dining, and major commuter routes while maintaining the privacy and prestige that make McLean living so desirable.

Don't miss this opportunity to secure pre-construction pricing on a custom-crafted luxury home in a premier McLean location. Contact us today for additional information and available customization options.
#VAFX2318760

MCLEAN

6928 GIRARD STREET

7 Beds

6 Baths

7,062 Sq.Ft.

$2,825,000

MLS#: VAFX2318760

EXCEPTIONAL LUXURY, UNMATCHED FLEXIBILITY & MULTIGENERATIONAL LIVING IN POTOMAC!
2 virtual tours of the property - exterior and interior!
Nestled on a prestigious, tree-lined street in one of Potomac's most sought-after neighborhoods, 
this grandeur estate (former model home) is an exceptional luxury residence offering an extraordinary combination of elegance, privacy, and flexibility. Beautifully landscaped and thoughtfully designed, this impressive home features expansive living spaces, soaring ceilings, refined architectural details, and exceptional options for multigenerational living, entertaining, and having a spacious home office. There is so much one can do with 11,673 sq ft property! It is the largest home in the community.

The impressive two-story foyer opens to sun-filled interiors and generously sized rooms designed for both everyday living and grand-scale entertaining. Soaring two-story living room featuring dramatic floor-to-ceiling windows that flood the space with natural light, creating an open and airy ambiance. A beautiful coffered beamed ceiling adds architectural character and elegance, while the fireplace serves as a stunning focal point, adding warmth and charm to this impressive gathering space.

The gourmet chef's kitchen, featuring premium appliances, custom cabinetry, abundant prep space, and a seamless connection to the family and gathering areas, serves as the heart of the home. A bright sunroom directly off the kitchen provides a wonderful space for casual dining, morning coffee, or relaxing while enjoying views of the grounds. A second kitchen/prep kitchen adds valuable convenience for entertaining and large-scale meal preparation.

The luxurious primary suite features a spacious sitting room with a two-sided fireplace, spa-inspired bath, generous walk-in closets, and a large, covered balcony overlooking the beautifully landscaped grounds.  
All bedrooms are exceptionally spacious and feature ensuite bathrooms, with two offering their own private sitting areas.

A large library/sunroom next to the office on the side of the home offers another inviting retreat, perfect for reading, relaxing, quiet gatherings, or enjoying abundant natural light throughout the day.

Designed for today's multigenerational lifestyle, the home includes a private living area with its own kitchen, bedroom, living room, and full bathroom—ideal for an in-law, au pair, extended family, or guests seeking privacy and independence.

An additional large office/flex space with soaring ceilings and its own convenient driveway-level entrance offers exceptional versatility. Use it as a professional home office, studio, recreation space, accessible living area, or explore the potential to convert it into a garage or additional in-law suite, subject to approvals. The independent entrance makes it especially well-suited for those who work from home and need privacy from the main household.

Expansive walkout basement offers an exceptional retreat with a spacious bedroom and ensuite full bath, private sauna, dedicated movie room, wine cellar, and a full bar area. The large open living space provides endless possibilities for entertaining, relaxing, or creating a personalized recreation area, all with convenient walkout access to the outdoors.

Constructed by a high-end builder with exceptional attention to detail, this home was thoughtfully designed with comfort and functionality in mind, including a six-zone heating and cooling system for customized climate control throughout.

Outside, beautiful patios and mature landscaping create a private setting for entertaining, dining, and relaxing. Ideally located just minutes from Potomac Village, highly regarded schools, golf, fine dining, shopping, and major commuter routes, this remarkable property offers something truly rare: luxury living with the flexibility to accommodate multiple generations, guests, business, and changing lifestyle needs—all under one roof.
#MDMC2246204

POTOMAC

12600 HILL CREEK LANE

8 Beds

7 Baths

10,776 Sq.Ft.

$2,825,000

MLS#: MDMC2246204
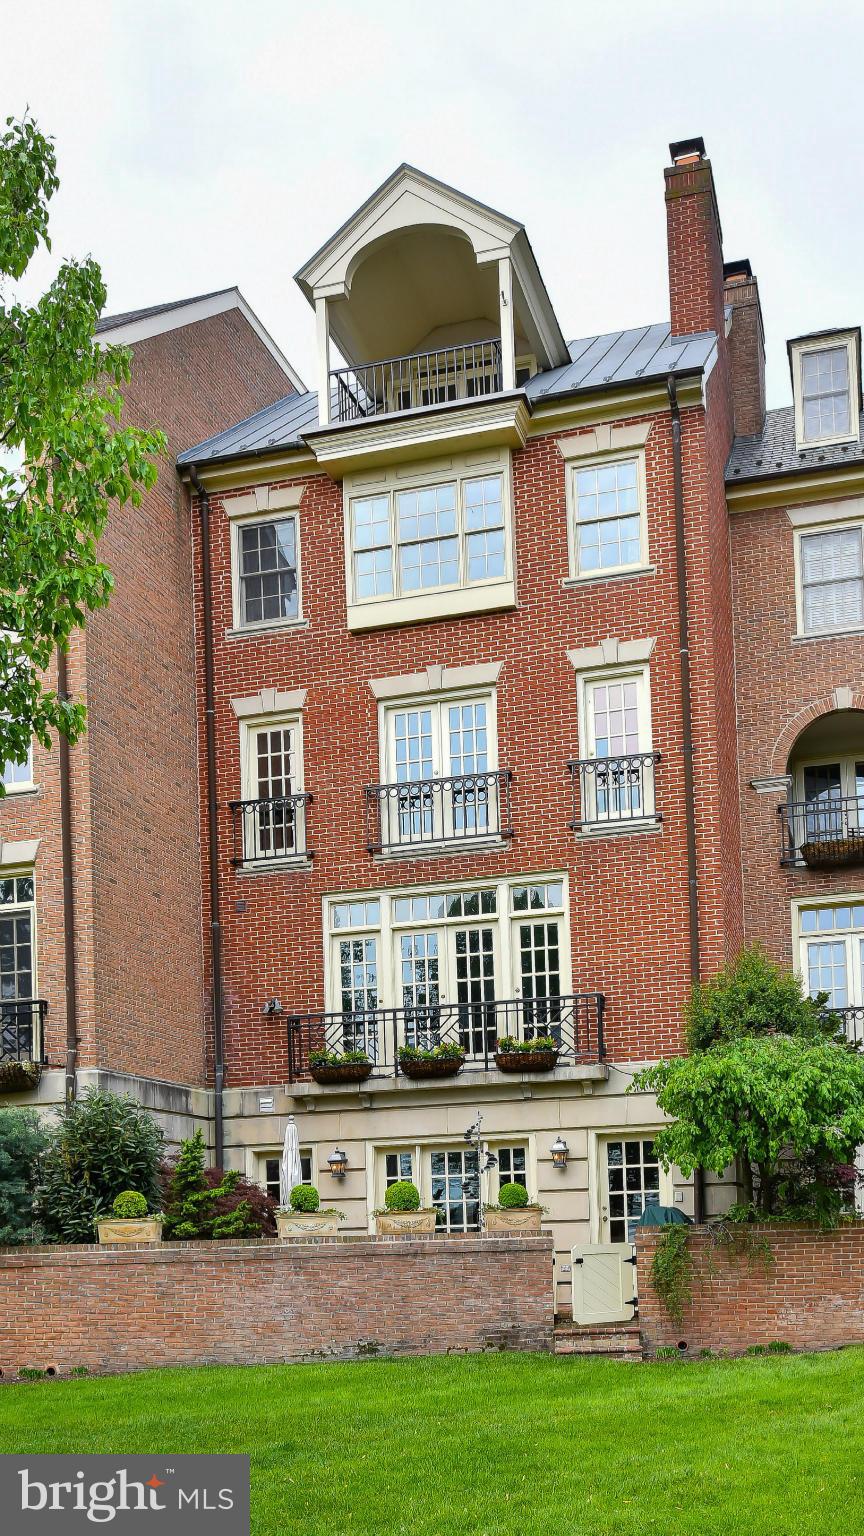
Spectacular riverfront Harborside residence with many architectural details throughout.  Coffered high ceilings, lighted art niches, a kitchen-family room overlooking the water, four fireplaces and a luxurious master suite with lavish marble spa-bath.  Grand yet comfortable spaces for living and entertaining.  Interior elevator and a attached two car garage.  Gorgeous water views from every level.
#1000511401

ALEXANDRIA

4 WOLFE STREET

3 Beds

3 Baths

4,620 Sq.Ft.

$2,825,000

MLS#: 1000511401
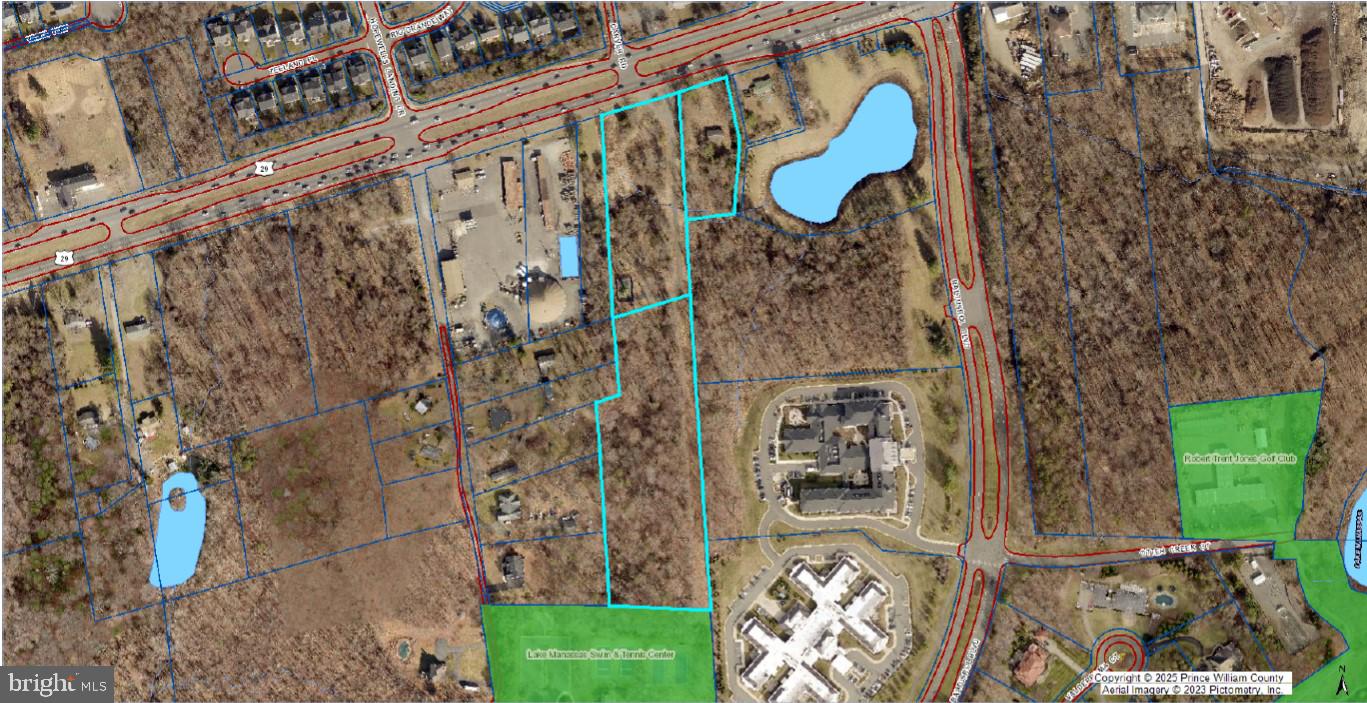
8 Acres of land for sale in Gainesville on US-29 next to Lake Manassas and VDOT.  Three lots zoned B-1 and A-1 in Prince William County.  Approx. 340 ft of frontage on US-29 with over 50,000 cars driving by daily.  Adjoins Robert Trent Jones Golf Course, a private golf club located on Lake Manassas.  Cell Tower lease not included in sale. Agent related to owner.  Agent/Owner. Sale subject to closing in 90 days.

Zoning:  14809 Lee Hwy and 14813 Lee Hwy have been recently rezoned to B-1, Commercial.

Site Plan: Site Plan created for Starbucks with Drive Through, Auto Zone, and retail strip center.

Comp Plan:  Comp Plan is RN2, Residential Neighborhood, which would allow for rezoning to quarter acre residential lots.
#VAPW2107412

GAINESVILLE

14815 LEE HIGHWAY

None Beds

None Baths

8.0 acres

$2,825,000

MLS#: VAPW2107412
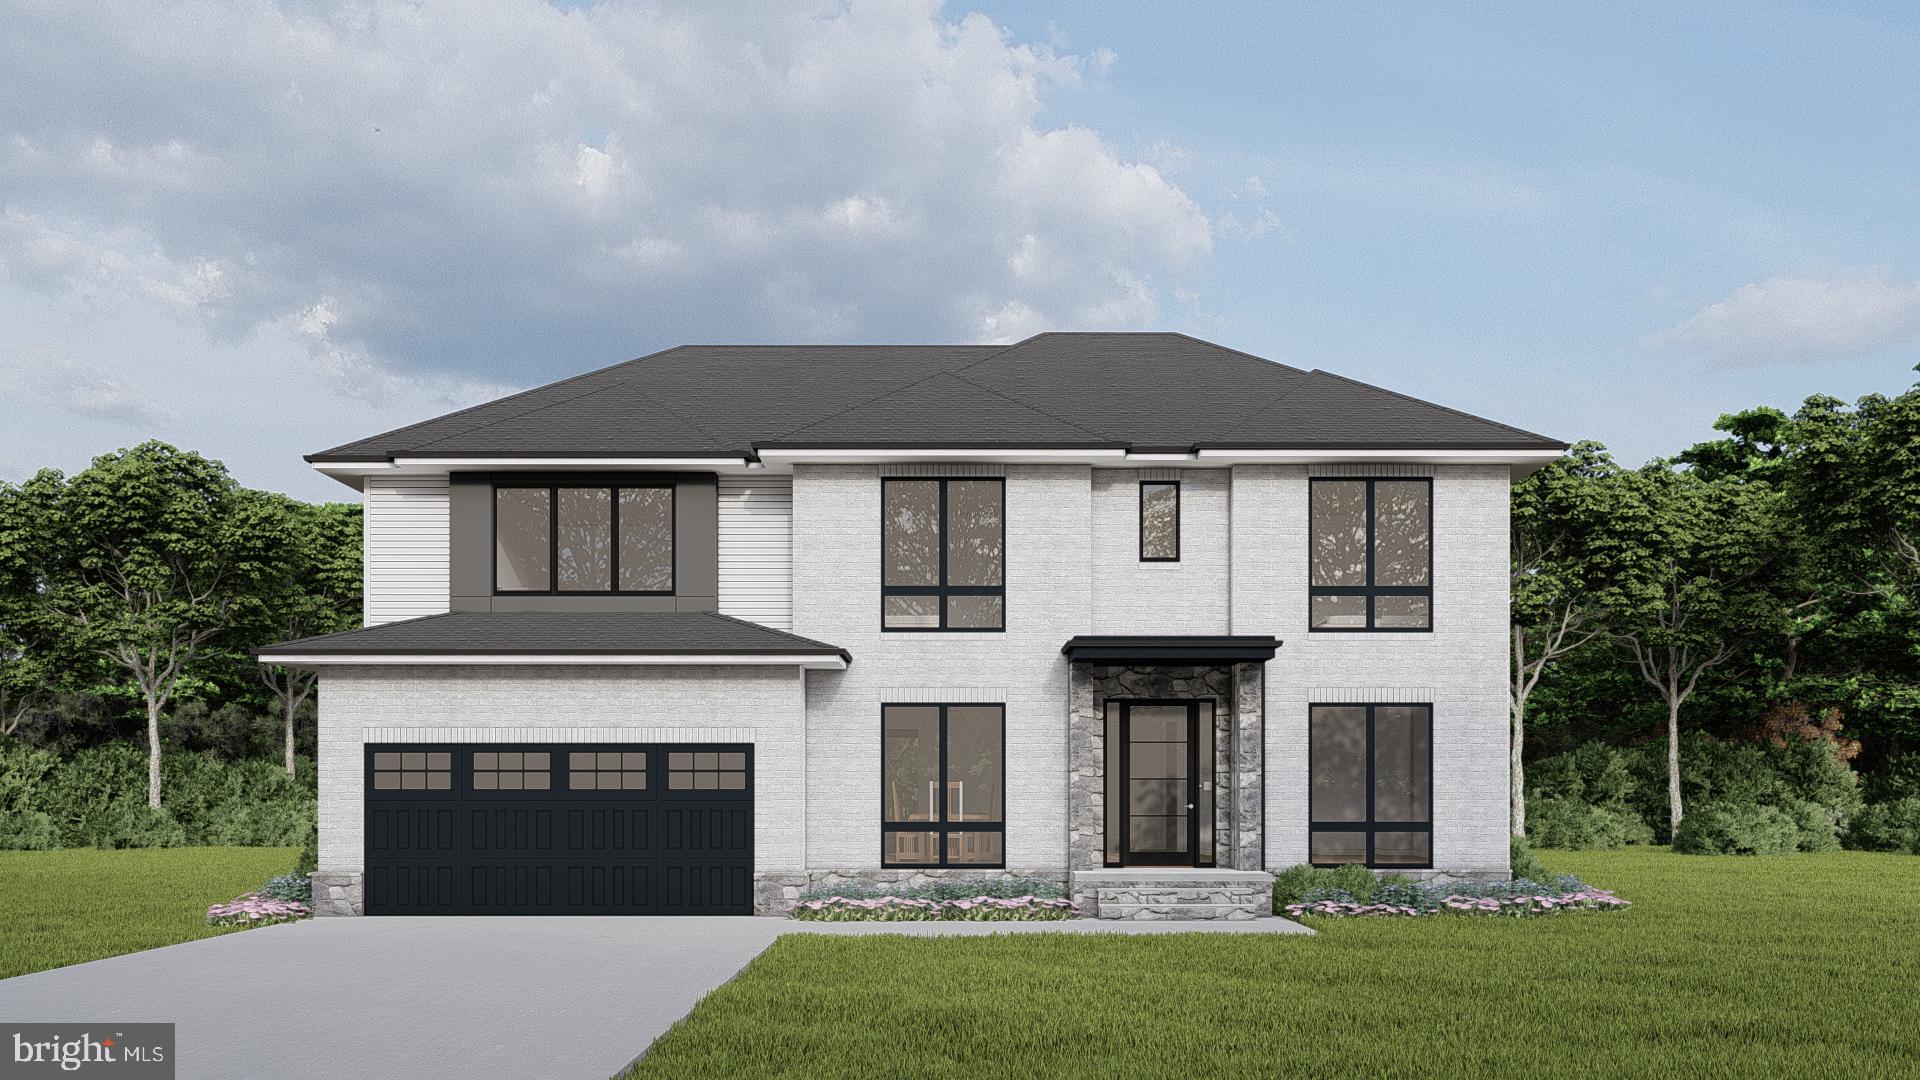
OFF-SITE MODEL HOME 6805 Old Chesterbrook Rd, McLean, VA 22101 Embrace Anchor Homes To-Be-Built Contemporary Master Piece in BROYHILLS MCLEAN ESTATES! Limited Time Early Pre-sale Special Price! This well-designed state-of-art dream home is located in the sought-after neighborhood adjoining downtown McLean just a few steps away. Model Home Specs, over 7,000 sqft luxury living space! Magnificent in every way, spacious, dramatic, refined, and elegant. Ready in Winter 2023. She is beautifully designed both inside and out. Its contemporary artistic style is enhanced with lavish wall and ceiling features, deep trays, and impressive craftsmanship. Upon entering the home, you are greeted by the inviting foyer and living spaces full of natural lights. The formal dining room is stunning and offers the perfect combination of elegance and sophistication. Live out every chef's dream in the open kitchen with commercial-grade top-of-the-line appliances, stacked cabinetry, in/under cabinet lighting, spacious waterfall island with bar seating. The kitchen also features a cozy sunny breakfast area. The Family room area is truly spectacular and includes a fireplace, built-ins, ceiling features, wall of glass overlooking the large backyard. A versatile home office suite can also serve as a perfect in-law suite. The thoughtfully designed second-floor layout features the primary owner's suite with large his and her walk-in closets, a deep soaking tub, double vanities, and a shower, plus four secondary bedrooms with bath access and walk-in closets. All rooms are generous in size and drenched in natural light! The lower level has a 2,000 sqft luxury living space, fully finished with the same quality and lives as the main floor with extra-wide areaway walk-up to the backyard and lots of lighting. The open floor plan with spacious recreation room, designer wet bar, gym/game room, and the professionally designed home theater will bring lots of quality nights for the family to enjoy. This architectural masterpiece also features a Contemporary style garage. Pella-450 premium wood windows and more. The location is in close proximity to Tysons Corner/Washington DC make this location super desirable. Easy commute to I-495, Dulles Toll Road, Washington DC, metro, world-class shopping, incredible restaurants, movie theaters, and more. Do not miss this unique opportunity! Price is pre-construction special price. Ask about Attractive Discount for Buyer Providing Construction Financing.
#VAFX2115626

MCLEAN

7001 HECTOR ROAD

7 Beds

6 Baths

7,145 Sq.Ft.

$2,824,900

MLS#: VAFX2115626

Water views, award-winning architecture, and one of the best, walkable locations in New Hope come together at 18 W. Mechanic Street, Unit 4. Designed by Ralph C. Fey Architects, AIA, and part of The Falls at New Hope, winner of the 2023 Excellence Award, this custom-built townhome looks out over the Aquetong Creek and the Bucks County Playhouse, one of the most memorable vistas in town. Step outside and you have the historic canal path, the bridge to Lambertville, and New Hope's galleries, boutiques, and several outstanding restaurants for you to enjoy.

Craftsmanship defines every level. At the center of the home, a breathtaking staircase with 6" floating treads and a custom stainless steel and oak railing rises alongside a dramatic Bucks County stone wall. A cantilevered glass architectural feature, designer lighting, and custom built-ins carry the modern design throughout. An elevator provides easy access to every floor. Technology is built in, including a complete smart home package, Lutron automated shading and lighting, and a fully integrated Sonos sound system that lets you set the mood from anywhere. 

The private entrance level offers a guest bedroom or study with a Resource Furniture Murphy bed, fireplace, and full bathroom with a steam shower. An additional door offers direct access to the oversized two-car garage with built-in storage. Upstairs, the main living level is made for gathering. The chef's kitchen pairs custom Plato cabinetry with leathered Chantilly quartzite counters and backsplash, a statement island, Newport Brass fixtures, and an instant hot water dispenser. A custom wet bar with brass accents sets the stage for entertaining, and the large, partially covered deck, plumbed with a gas line for grilling, brings the sound of the Aquetong Creek right to you with a breathtaking view of the Bucks County Playhouse with the Delaware river behind it. 

The bedroom level offers private suites designed for comfort. The primary retreat feels like a spa, with luxury tile and stone, radiant heated floors, and a Japanese soaking tub. Built-in closet systems include locking security drawers and additional views from a smaller balcony. The third floor also offers, and additional bedroom, full bath, and office. 

Start your mornings on the canal path or on the balcony drinking coffee and end your evenings walking to one of the many outstanding restaurants or the Playhouse, with New Hope and Lambertville at your doorstep. Distinctive design, exceptional finishes, and lasting water views make this one of New Hope's most remarkable residences.
#PABU2133046

NEW HOPE

18 W MECHANIC STREET 4

3 Beds

3 Baths

2,511 Sq.Ft.

$2,820,000

MLS#: PABU2133046
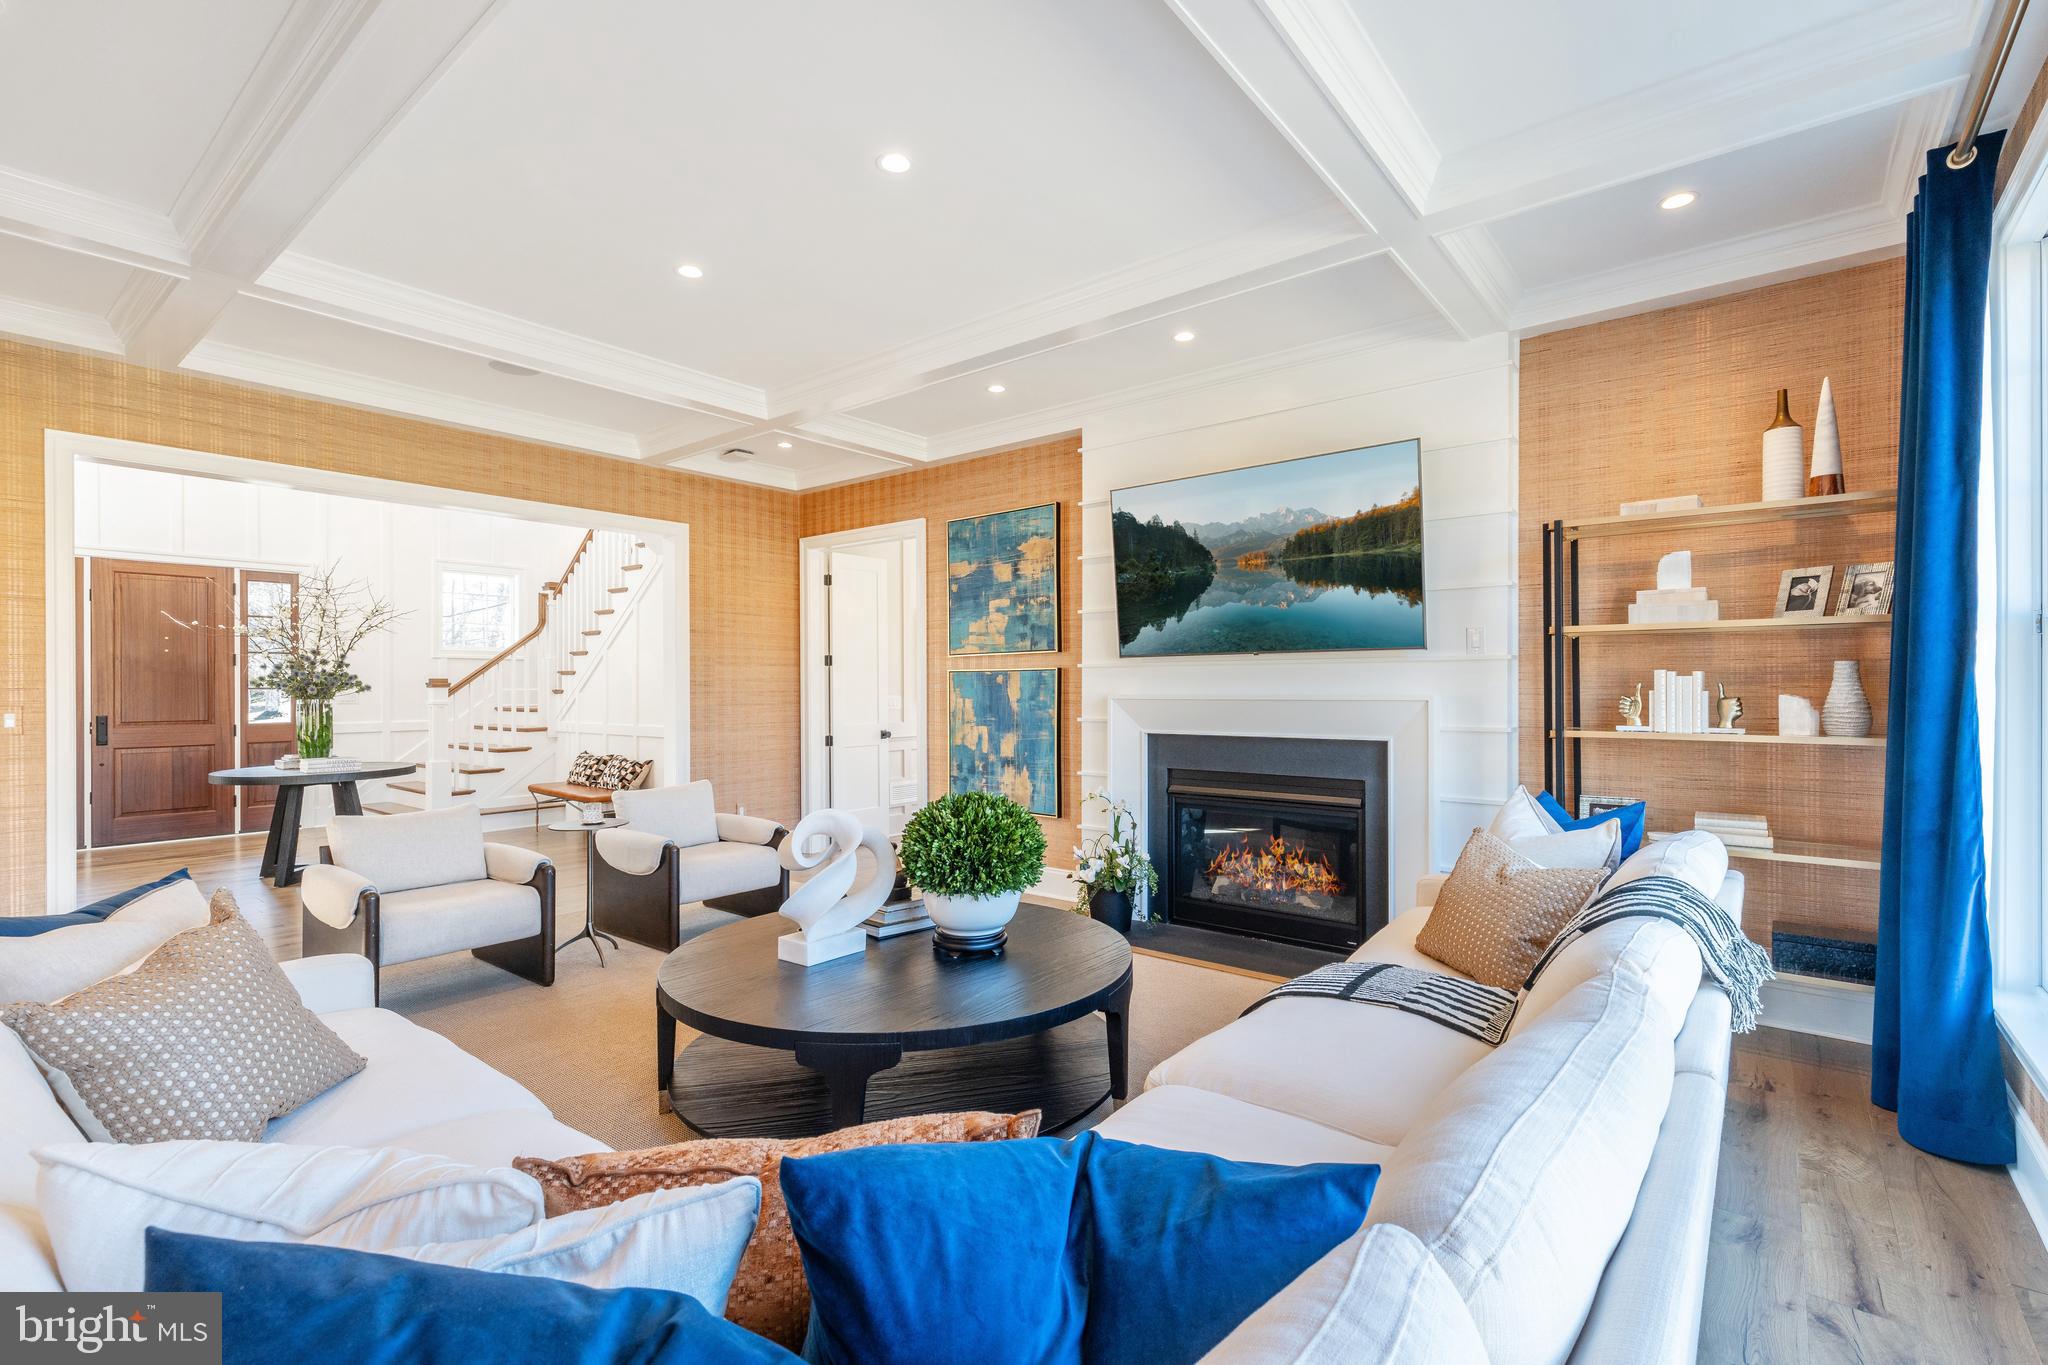
Experience a once-in-a-lifetime neighborhood from FLH by Foxlane Homes. North Wayne, a charming, tree-lined enclave of 18 new, custom homes just within walking distance of downtown Wayne offers families a storybook location and unparalleled lifestyle in Radnor Township. Notable for its immaculate, three-quarter+ acre homesites and uncompromised home craftsmanship, your custom home dreams are all possible in this sought-after location just steps from Wayne's best dining, shopping and entertainment.
Easily bring your custom home dreams to life with FLH by Foxlane Homes. 

Choose from our exceptional home plans and personalize with your preferred interior and exterior finishes. Or for a more extensive customization experience, work one-on-one with our architect and design partners

One of two distinct floor plans available at North Wayne, The Fenimore or Harrison floorplans are fully customizable. The neighborhood's eighteen unique elevation options and abundant customization opportunities ensure a truly one-of-a-kind home for your family.
To be built new construction. Our North Wayne community is located at the intersection of Walnut Avenue and Radnor Street.

OPEN HOUSE  for new Fenimore Model Home will be  Thursdays and Fridays 11am-3pm at 303 Walnut Ave.
#PADE2079292

WAYNE

321 E BEECHTREE LN

5 Beds

3 Baths

5,100 Sq.Ft.

$2,819,000

MLS#: PADE2079292
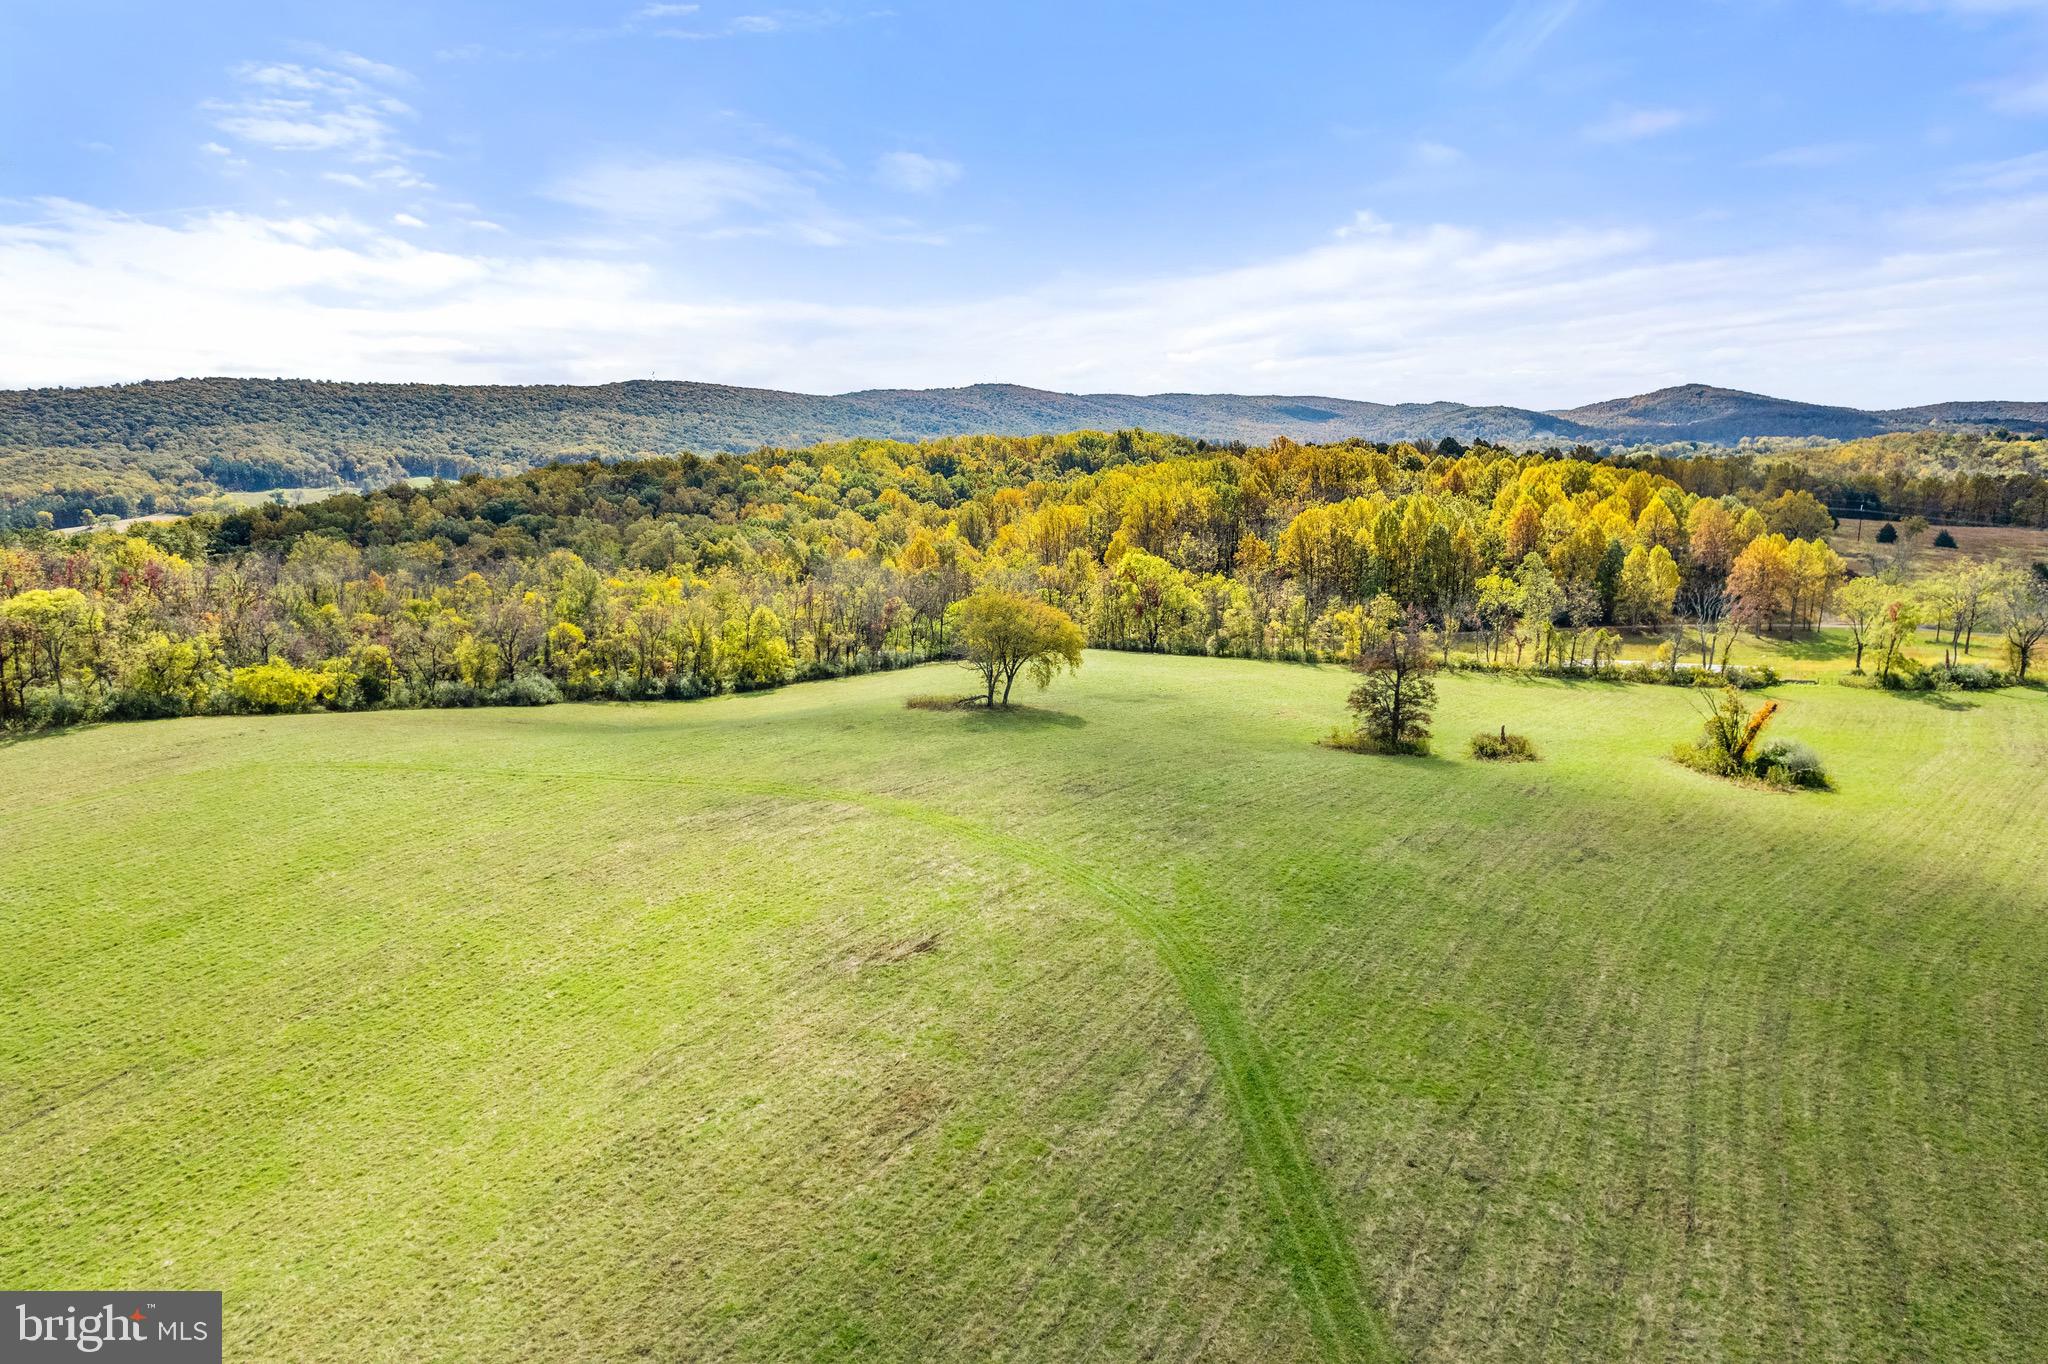
Great opportunity to purchase 229 +/- acre parcel of gently rolling land with mountain views. This property is located in prime Orange County Hunt territory and boast some amazing views of the surrounding country side. This parcel also offers lush pasture, open fields, and gently rolling land. This property is protected by a conservation easement with the Virginia Outdoors Foundation and is located just minutes from Middleburg, VA. Please note the sale of this property is currently subject to a Boundary Line Adjustment with the neighboring property for 23 +/- acres. The property currently contains 252 +/- acres  and would be adjusted to 229 +/-.
#VALO2050484

MIDDLEBURG

0 CHAMPE FORD ROAD

None Beds

None Baths

252.27 acres

$2,816,700

MLS#: VALO2050484

1 ... 444 445 446 447 448 ... 666
* Listings identified with the FMLS IDX logo come from FMLS and are held by brokerage firms other than the owner of this website. The listing brokerage is identified in any listing details. Information is deemed reliable but is not guaranteed. If you believe any FMLS listing contains material that infringes your copyrighted work please click here to review our DMCA policy and learn how to submit a takedown request. © 2024. First Multiple Listing Service, Inc.

Send a message

Message successfully sent.

Your message

What is 3 + 4 ?

Reason for contacting?

I agree to receive email communication and understand I can unsubscribe at any time.

I agree to be contacted by Charis Realty Group - Christine Issler, Broker via call, email, and text for real estate services. To opt out, you can reply 'stop' at any time or reply 'help' for assistance. You can also click the unsubscribe link in the emails. Message and data rates may apply. Message frequency may vary. Privacy Policy

Sign Out

Virtual Assistant

Would you like to take the next step with this property? We can help you schedule a showing or virtual tour, or send you more details.

Yes, I would like more information.

Thank You for Your Reply, One of Our Agents will contact you as soon as possible

No, maybe later.

Thank you, you can always contact me via email, phone number or through the contact form.

Realhub AI

Lucy - Your AI-Powered Realtor

Update Your Temporary Password

Personalize your search

Enter your email and we'll notify you immediately when new listings match what you're looking for.

or enter email address

Already have an account ? Login here

Continue your home search

I agree to receive communications and understand I can unsubscribe at any time.

I agree to be contacted by Charis Realty Group - Christine Issler, Broker via call, email, and text for real estate services. To opt out, you can reply 'stop' at any time or reply 'help' for assistance. You can also click the unsubscribe link in the emails. Message and data rates may apply. Message frequency may vary. Privacy Policy

Already have an account ? Login here

We use cookies

We use cookies primarily for analytics to enhance your experience. By accepting, you agree to our use of these cookies. You can manage your preferences or learn more about our cookies policy.