Properties

Browse or get in touch to schedule a walkthrough.

  • Nearby me
Price range

Popular Features

Community Features

Association

Property Features

Waterfront

View

Exterior Features

Interior Features

Style

1509732 properties match your criteria

Updated 1 minute ago

E-Alert name
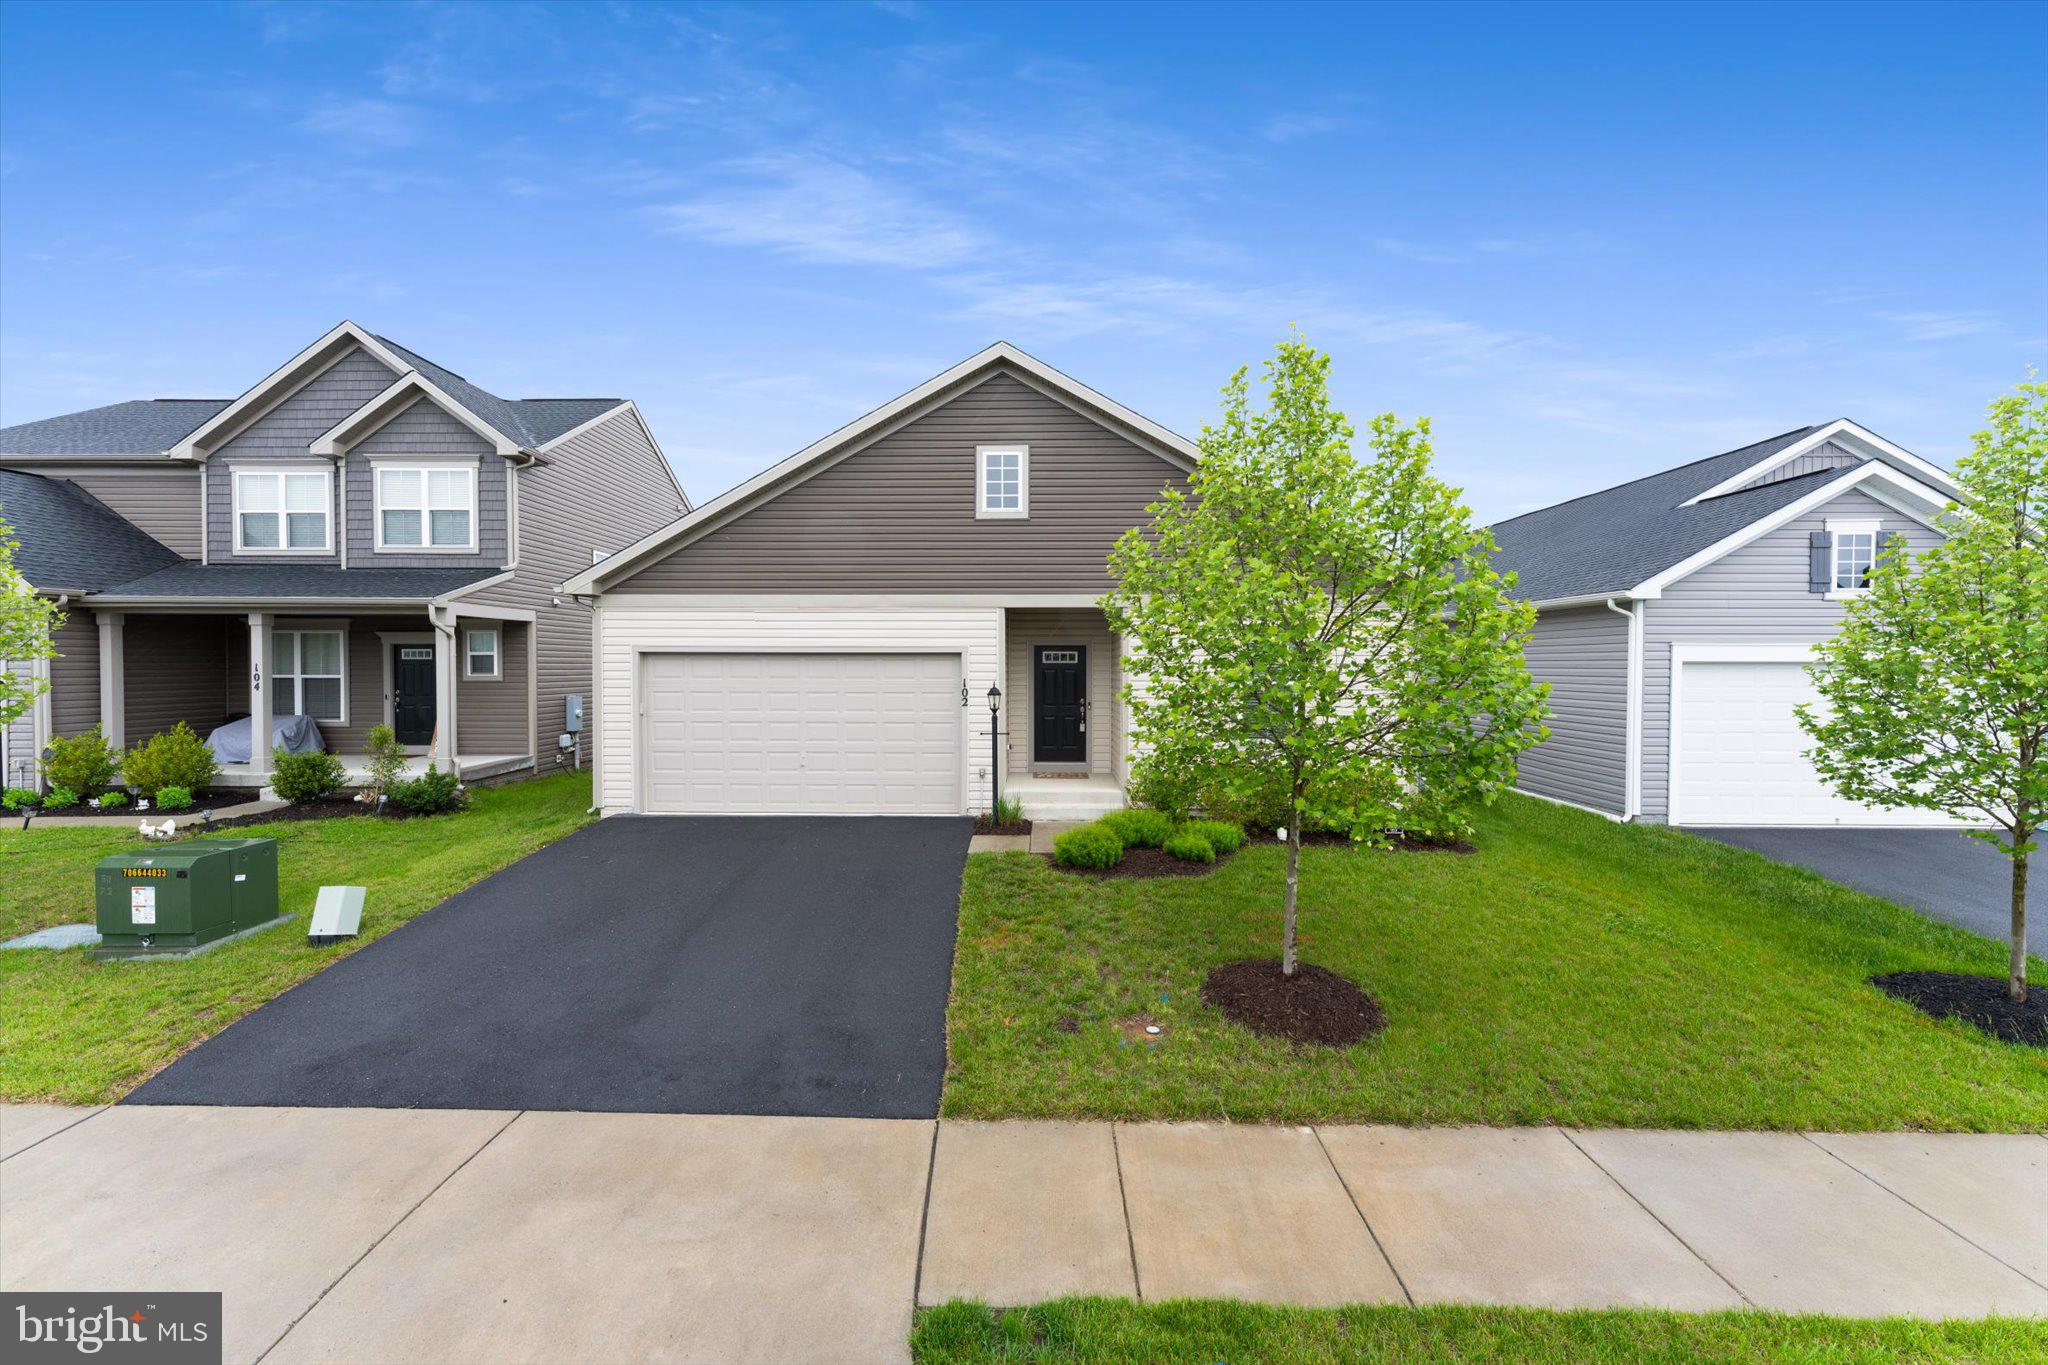
Welcome to the Pendleton model, a beautifully maintained one-level home offering comfort, functionality, and a partially finished basement – totaling approximately 2,056 finished square feet! From the moment you step inside, you’ll notice the elegant engineered wood flooring flowing through the living and kitchen areas, setting a warm and modern tone.
The heart of the home is the open-concept kitchen, featuring a generous island perfect for entertaining, meal prep, or casual dining—all overlooking the inviting living room. The primary suite is thoughtfully designed with two walk in closets and a private bathroom complete with a step-in shower.
Convenience is key with a main-level laundry area that includes a washer and dryer, which convey with the property. A second full bath with a tub/shower combo serves the additional bedrooms and guests.
Downstairs, the partially finished basement adds valuable living space with a cozy family room and a radon mitigation system already installed for peace of mind. There are two additional rooms that can be finished and a rough in for a full bath in basement. Walk up basement! 
Enjoy outdoor living on the low-maintenance composite deck, which leads to a fully fenced backyard—ideal for pets, play, or just relaxing in the fresh air. Additional features include ceiling fans throughout, a Culligan water softener, and a security alarm system.
This home truly has it all—style, space, and smart upgrades—ready for you to move right in!
Come live in Snowden bridge! Priced to Sell! Amenities include pools, daycare, dog paths, playgrounds, basketball courts, walking distance to elementary school, close to shopping and commuter routes! Won't last long come see it today!
#VAFV2033954

STEPHENSON

102 JEWEL BOX DRIVE

3 Beds

2 Baths

2,056 Sq.Ft.

$474,990

MLS#: VAFV2033954
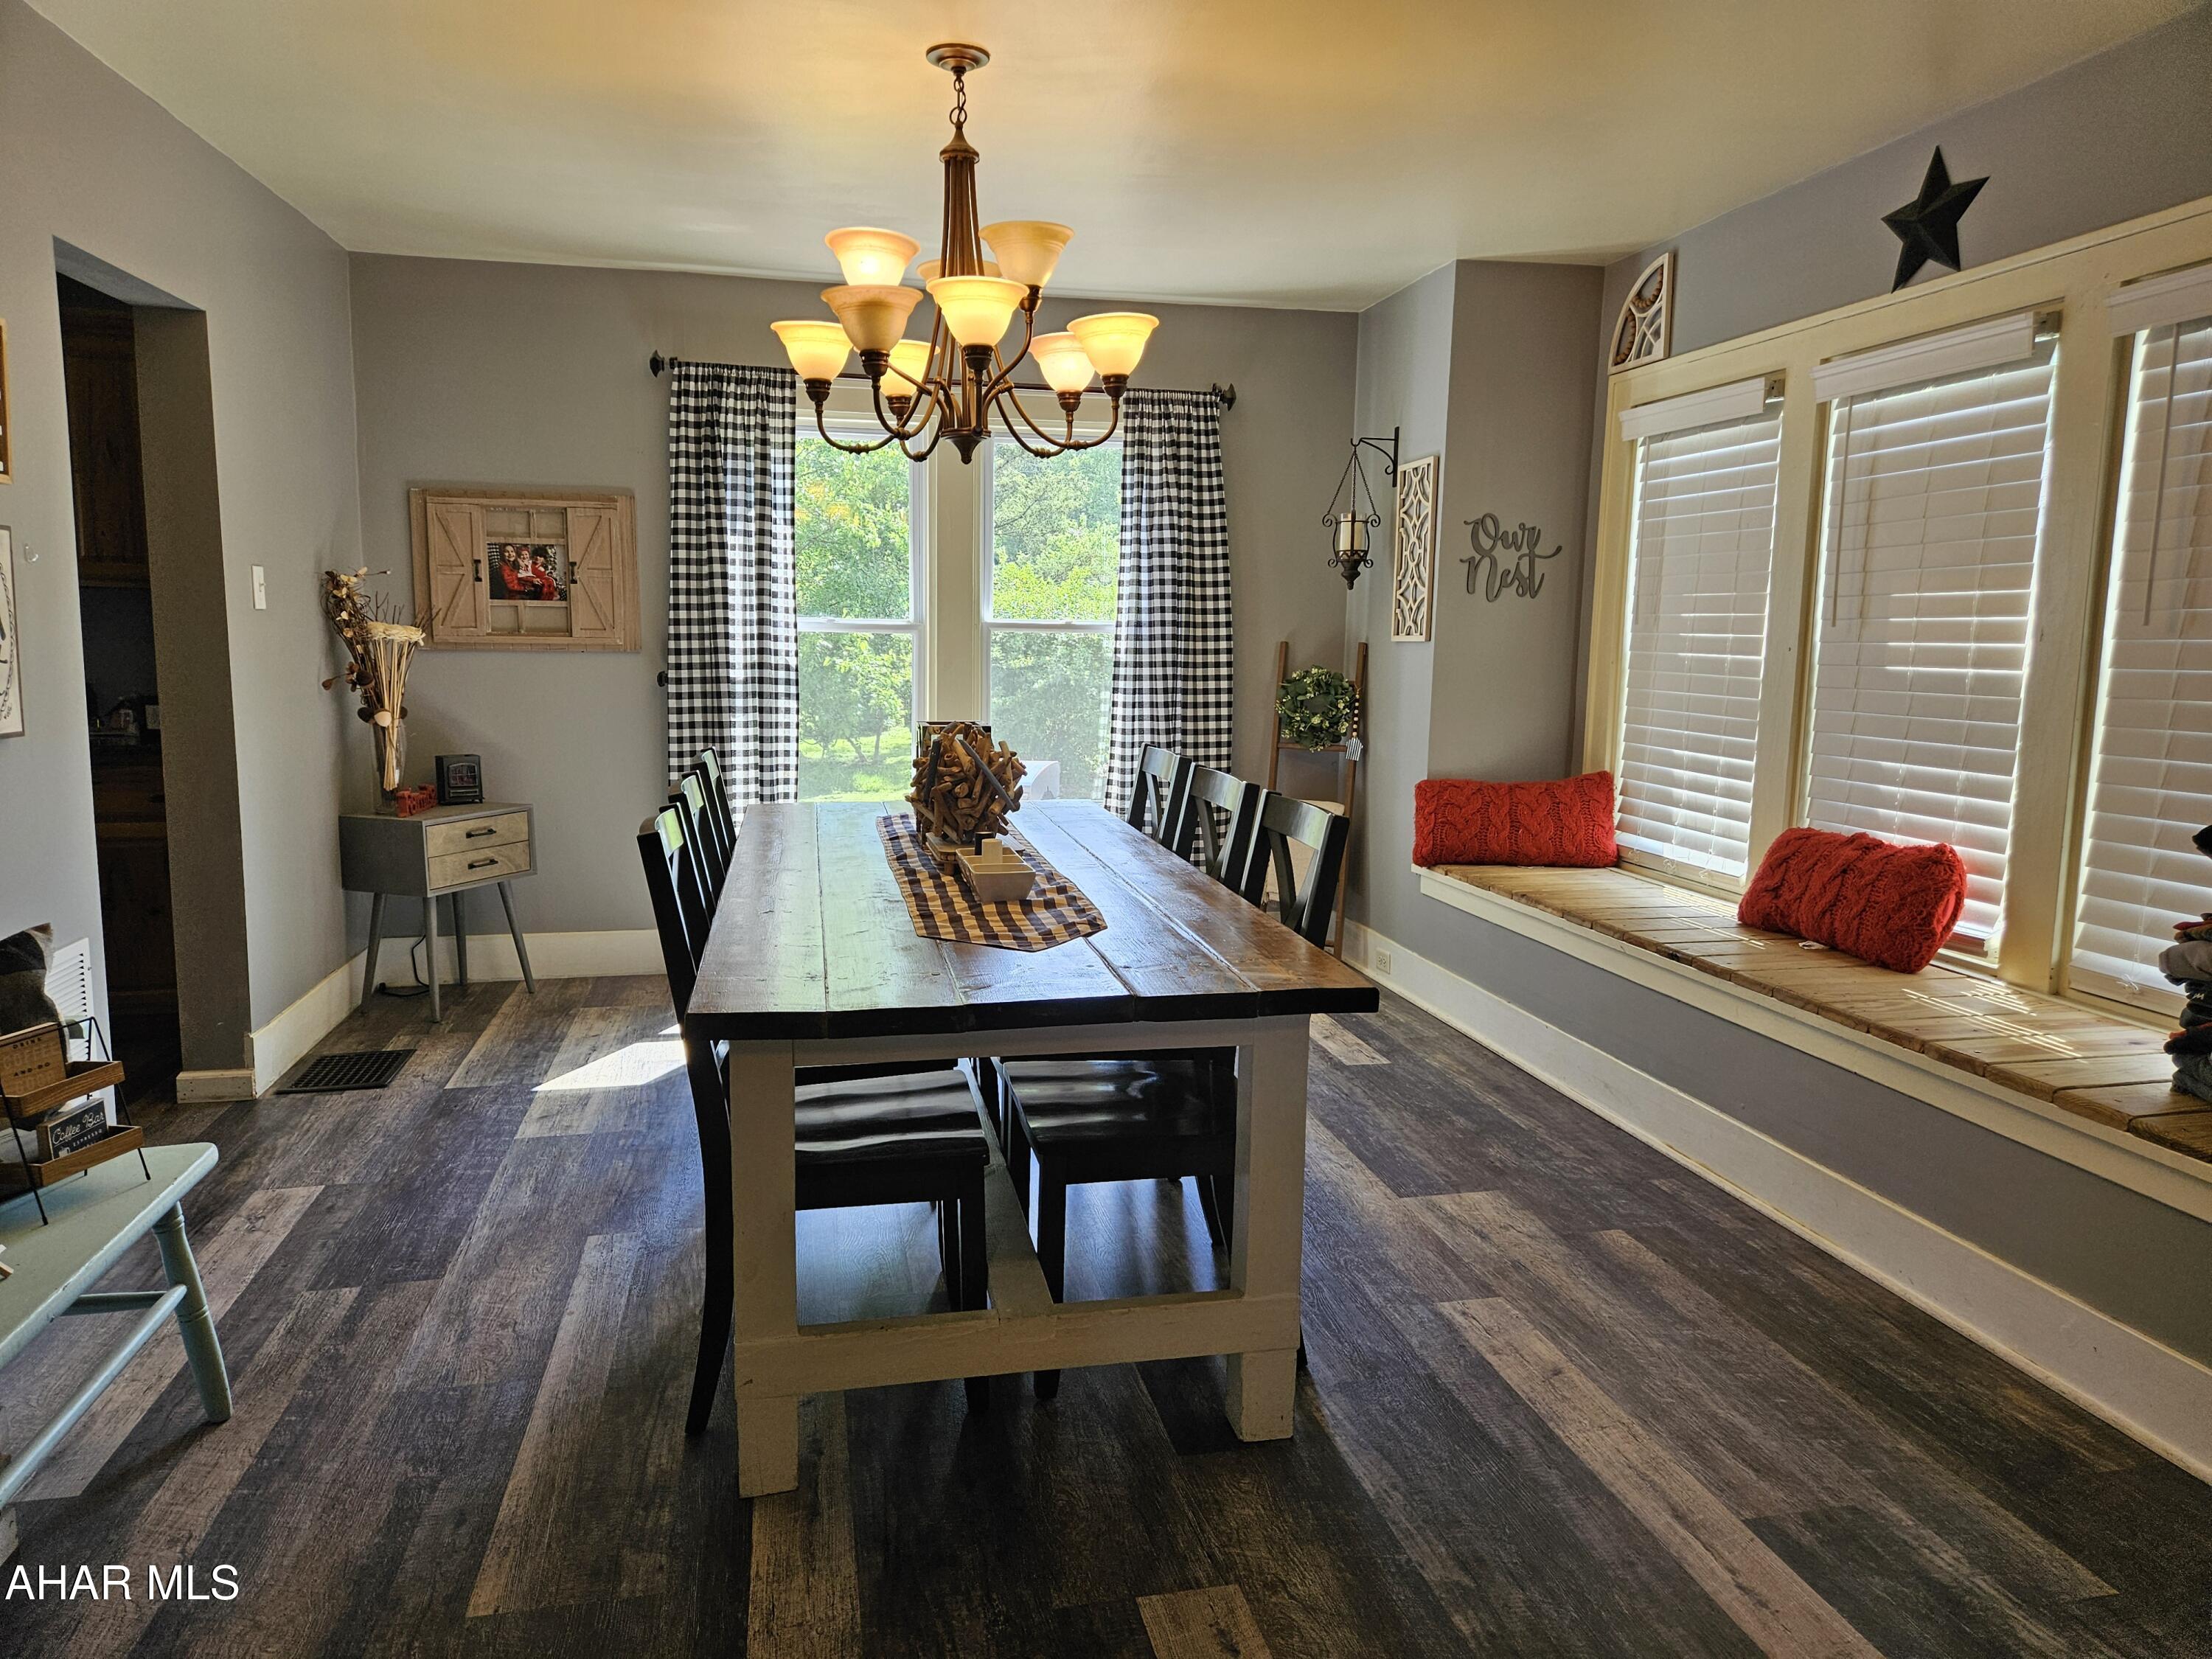
Step into timeless character and modern comfort with this beautifully maintained 3-bedroom, 1-bath home, originally built in 1928. Thoughtfully updated over the years, the home offers classic detail such as arched doorways but boasts tasteful modern upgrades.

The spacious living area welcomes you with natural light and warmth, while the updated kitchen offers contemporary amenities and functionality. Three well-sized bedrooms provide versatility, whether you're accommodating family, guests, or a home office. The full bath is stylishly updated, preserving the charm while incorporating modern finishes.

A detached 2-car garage offers plenty of storage and parking space. Outside, enjoy a private covered deck and backyard perfect for relaxing or entertaining.

Located in a sought-after neighborhood, this home is close to parks, schools, shopping, and dining—offering convenience and community charm in one unbeatable package.
#77396

Altoona

607 S South 22nd Street

3 Beds

2 Baths

1,518 Sq.Ft.

$169,900

MLS#: 77396
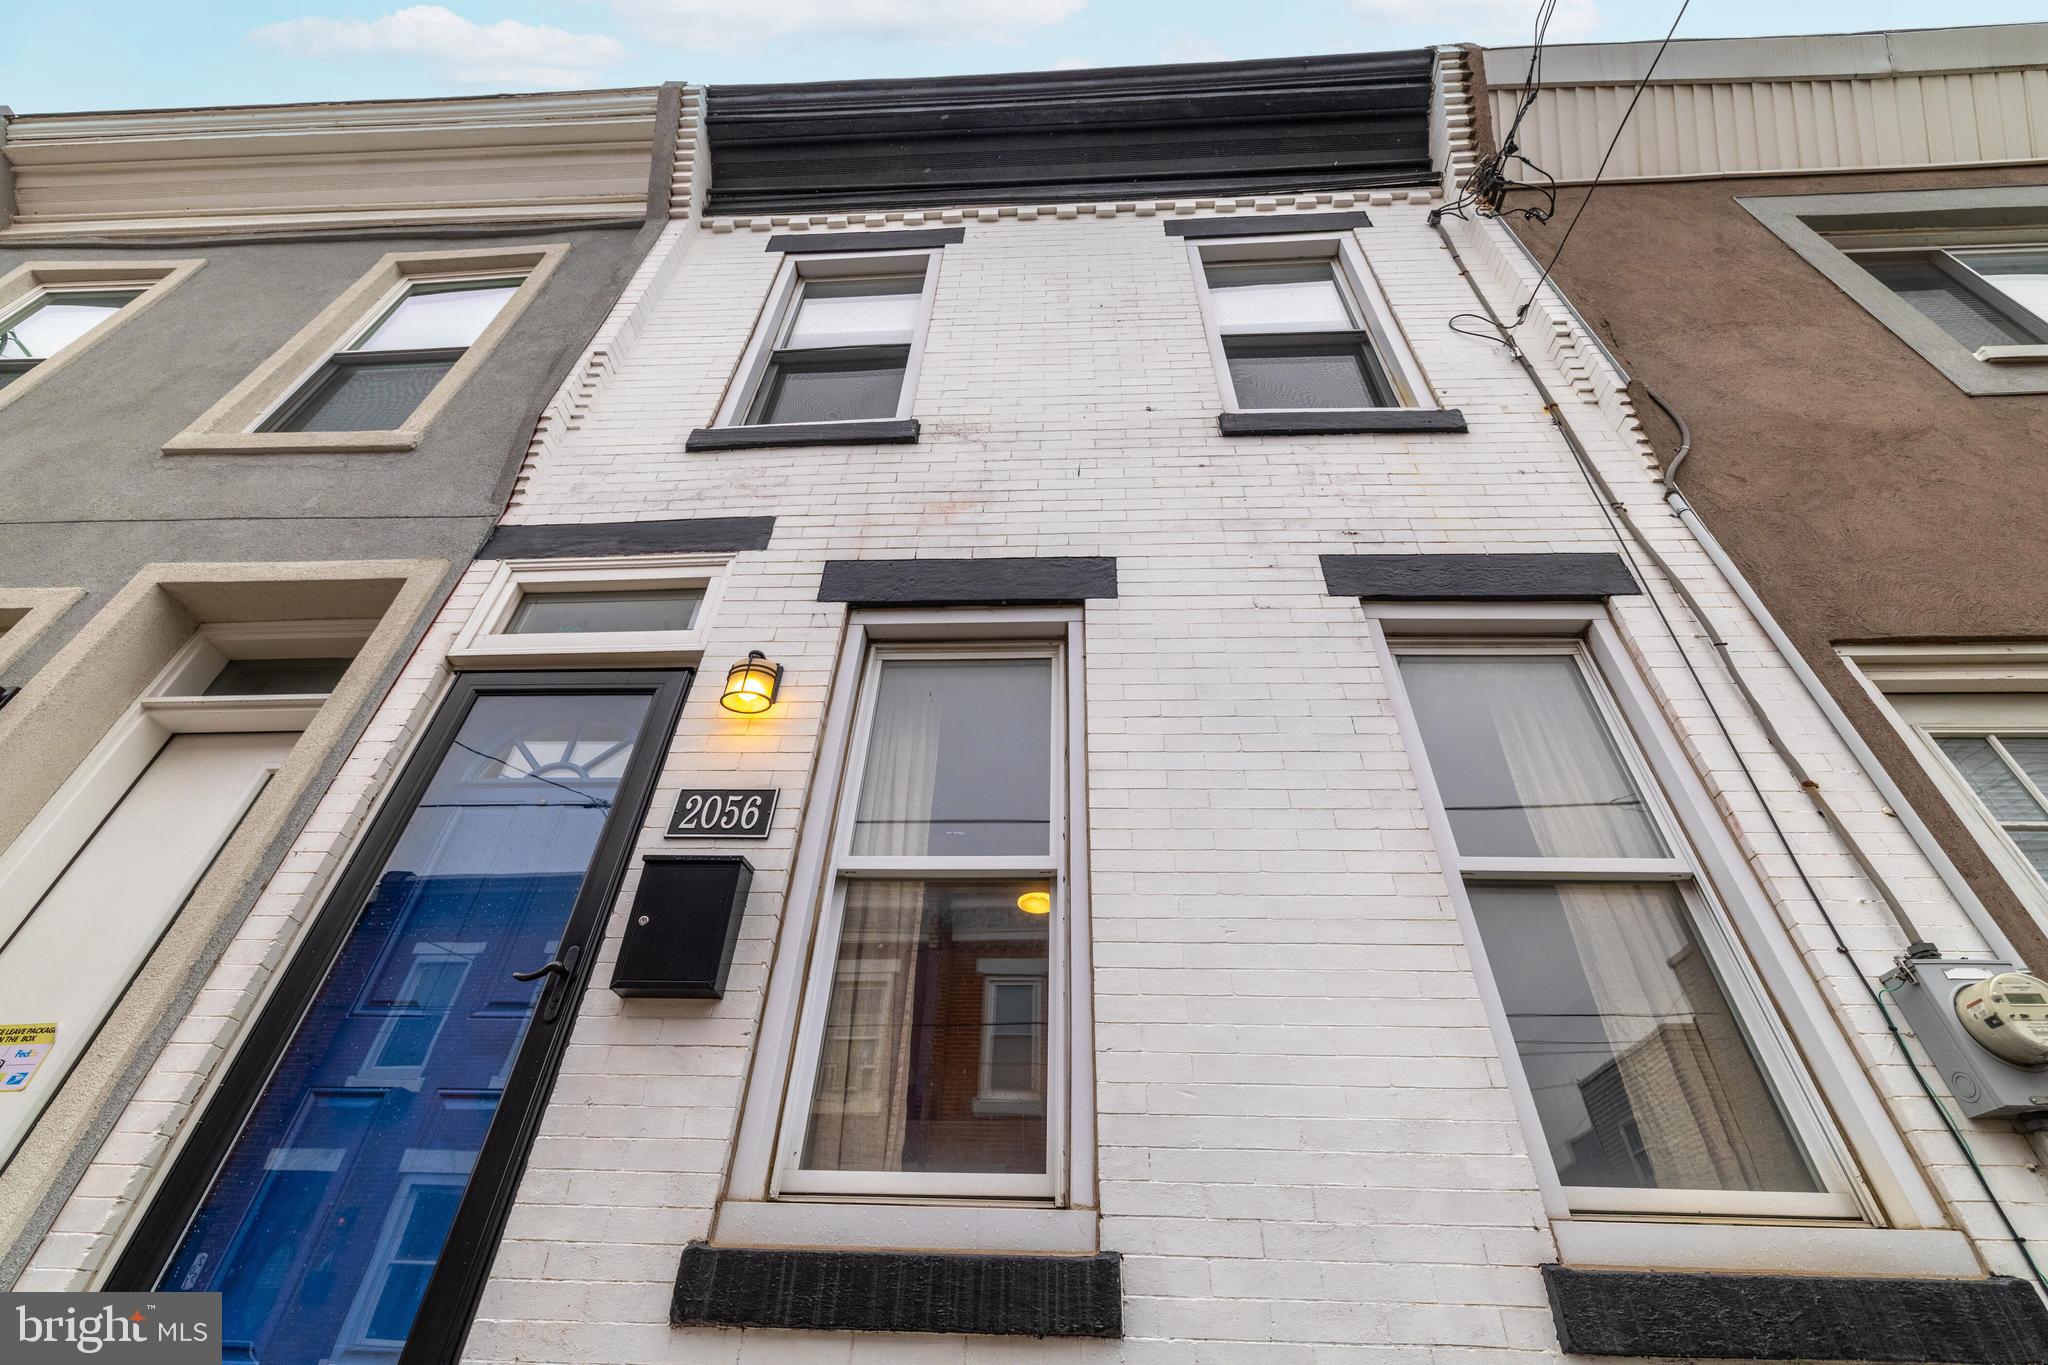
Located on a block that radiates pride of ownership, you’ll find this meticulously maintained and upgraded 3 bedroom charming home. The block is clean, neighbors greet each other with a smile, public transportation is just a short stroll away... needless to say, this seller is heartbroken to leave. 
Key Features You’ll Love:
    New Roof (2023): Enjoy peace of mind knowing this home is protected for years to come.
    Updated Systems: New water heater (2022), plus a brand-new washer and dryer for added convenience.
    Stylish Updates: A new front door welcomes you into a bright living space with updated flooring and natural light.
    Spacious Backyard: Perfect for entertaining, gardening, or simply unwinding—and there’s even room to park your bike.
Come and see for yourself!
#PAPH2466836

PHILADELPHIA

2056 PIERCE STREET

3 Beds

1 Baths

1,030 Sq.Ft.

$227,850

MLS#: PAPH2466836
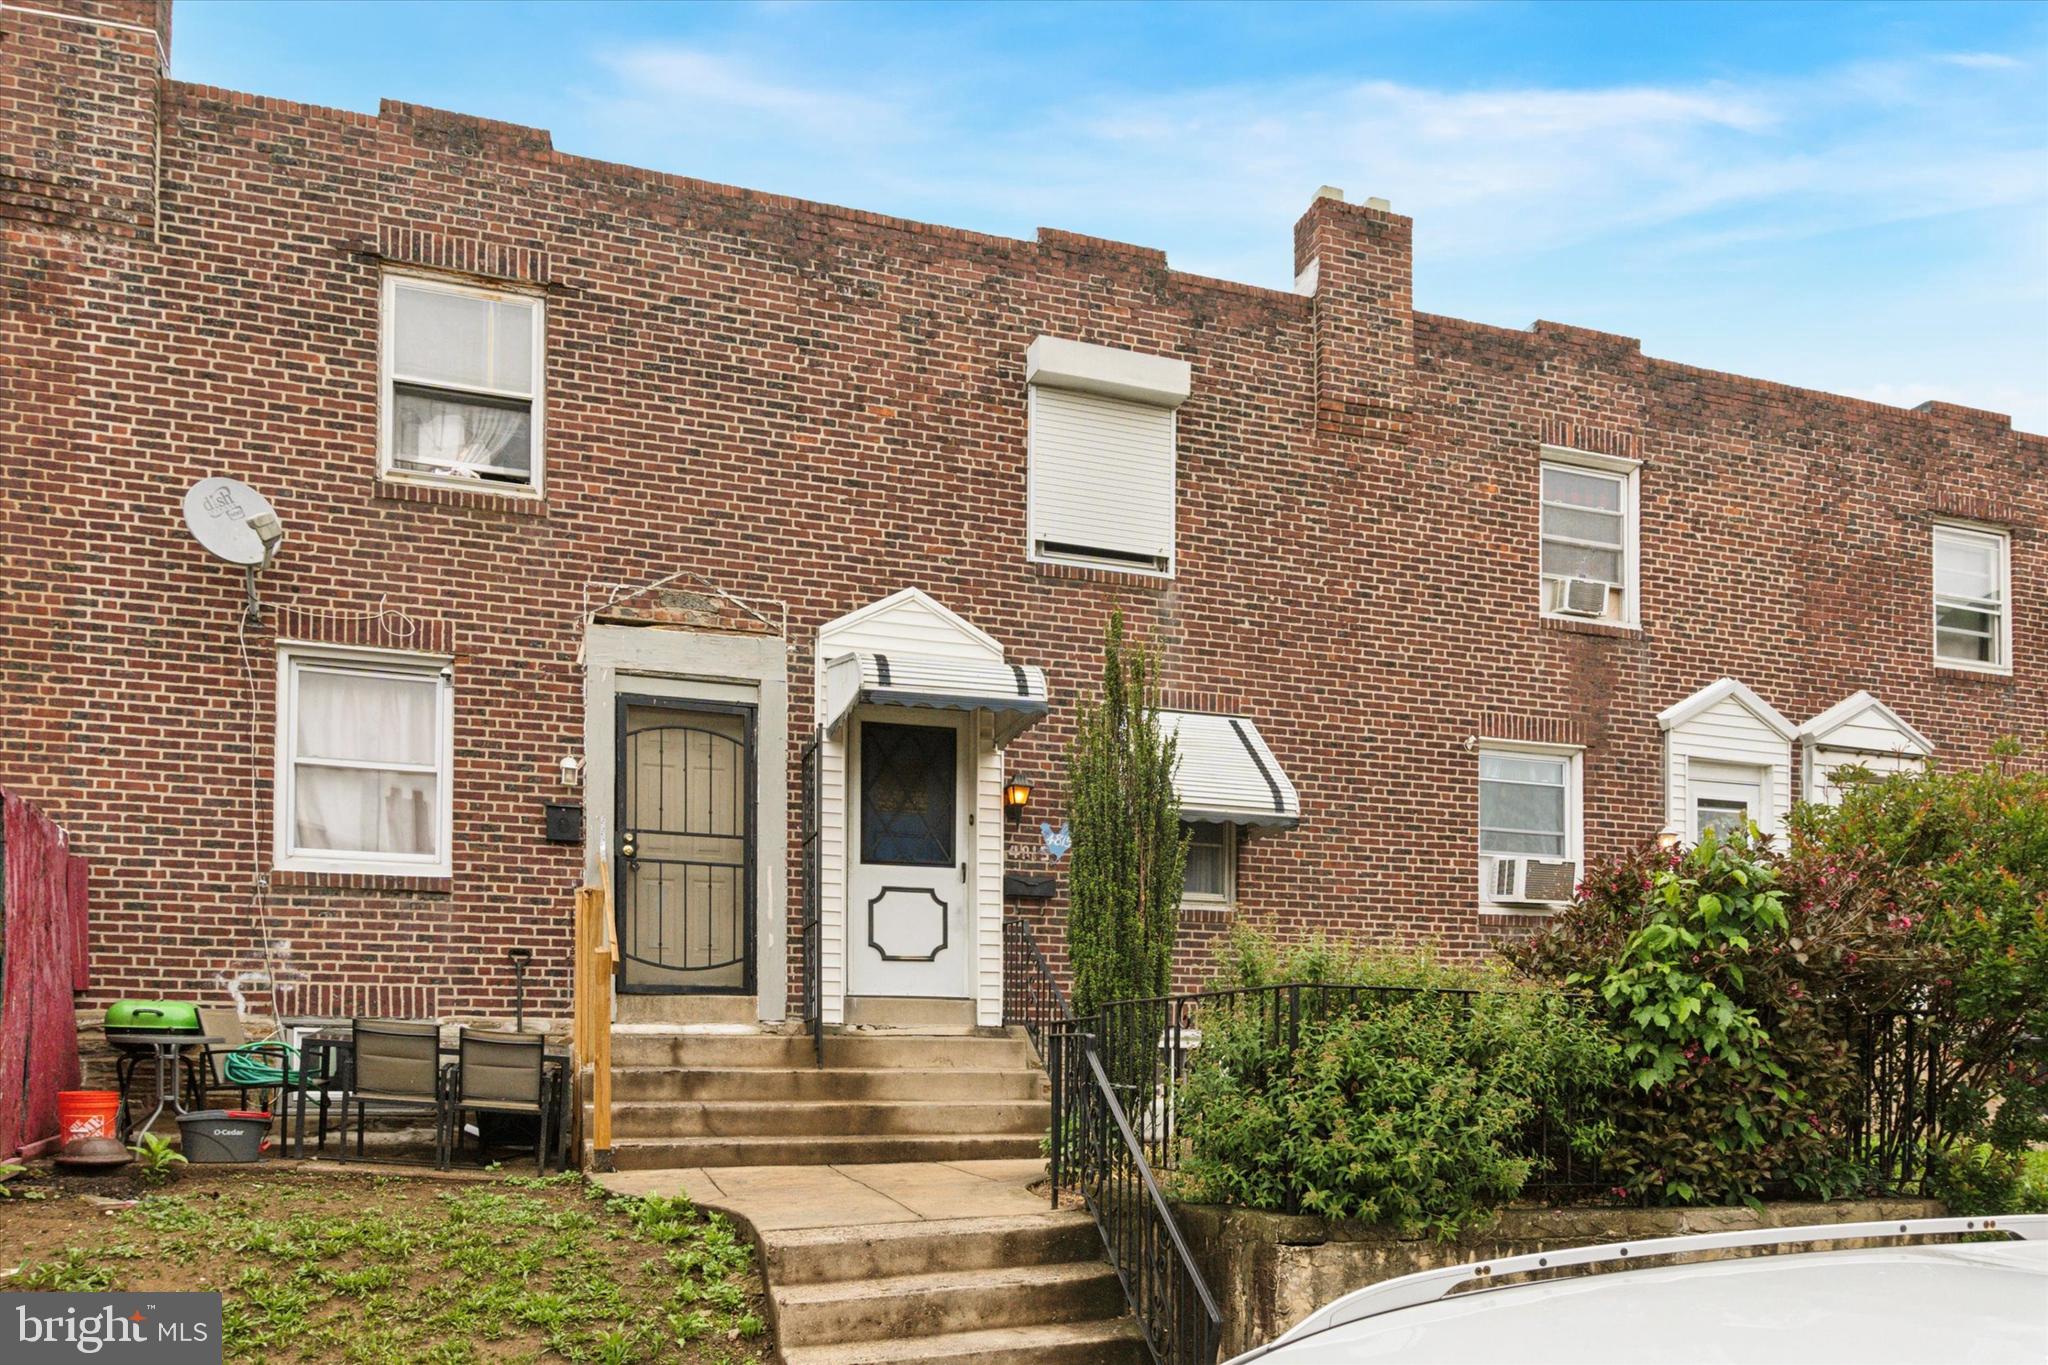
Welcome to 4815 Rosalie Street, a 2-bedroom, 1-bath townhome located on a quiet residential block in the heart of Philadelphia’s Wissinoming neighborhood. This property is packed with potential and awaits your vision! Step inside to find original hardwood floors flowing throughout the home, ready to be brought back to life. The layout features two good sized bedrooms with closet space, a full bathroom, and a partially finished basement offering bonus living or storage space — plus walk-out access to the rear alley for parking. Whether you're an investor looking to expand your portfolio or a savvy buyer ready to renovate and create value, this home is a solid opportunity. With renovations needed throughout, you’ll have a blank canvas to modernize and customize from top to bottom. Don’t miss your chance to breathe new life into this classic Philly townhome and capitalize on the strong rental or resale potential in an up-and-coming area. Being sold in as-is condition.
#PAPH2483812

PHILADELPHIA

4815 ROSALIE STREET

2 Beds

1 Baths

750 Sq.Ft.

$89,900

MLS#: PAPH2483812
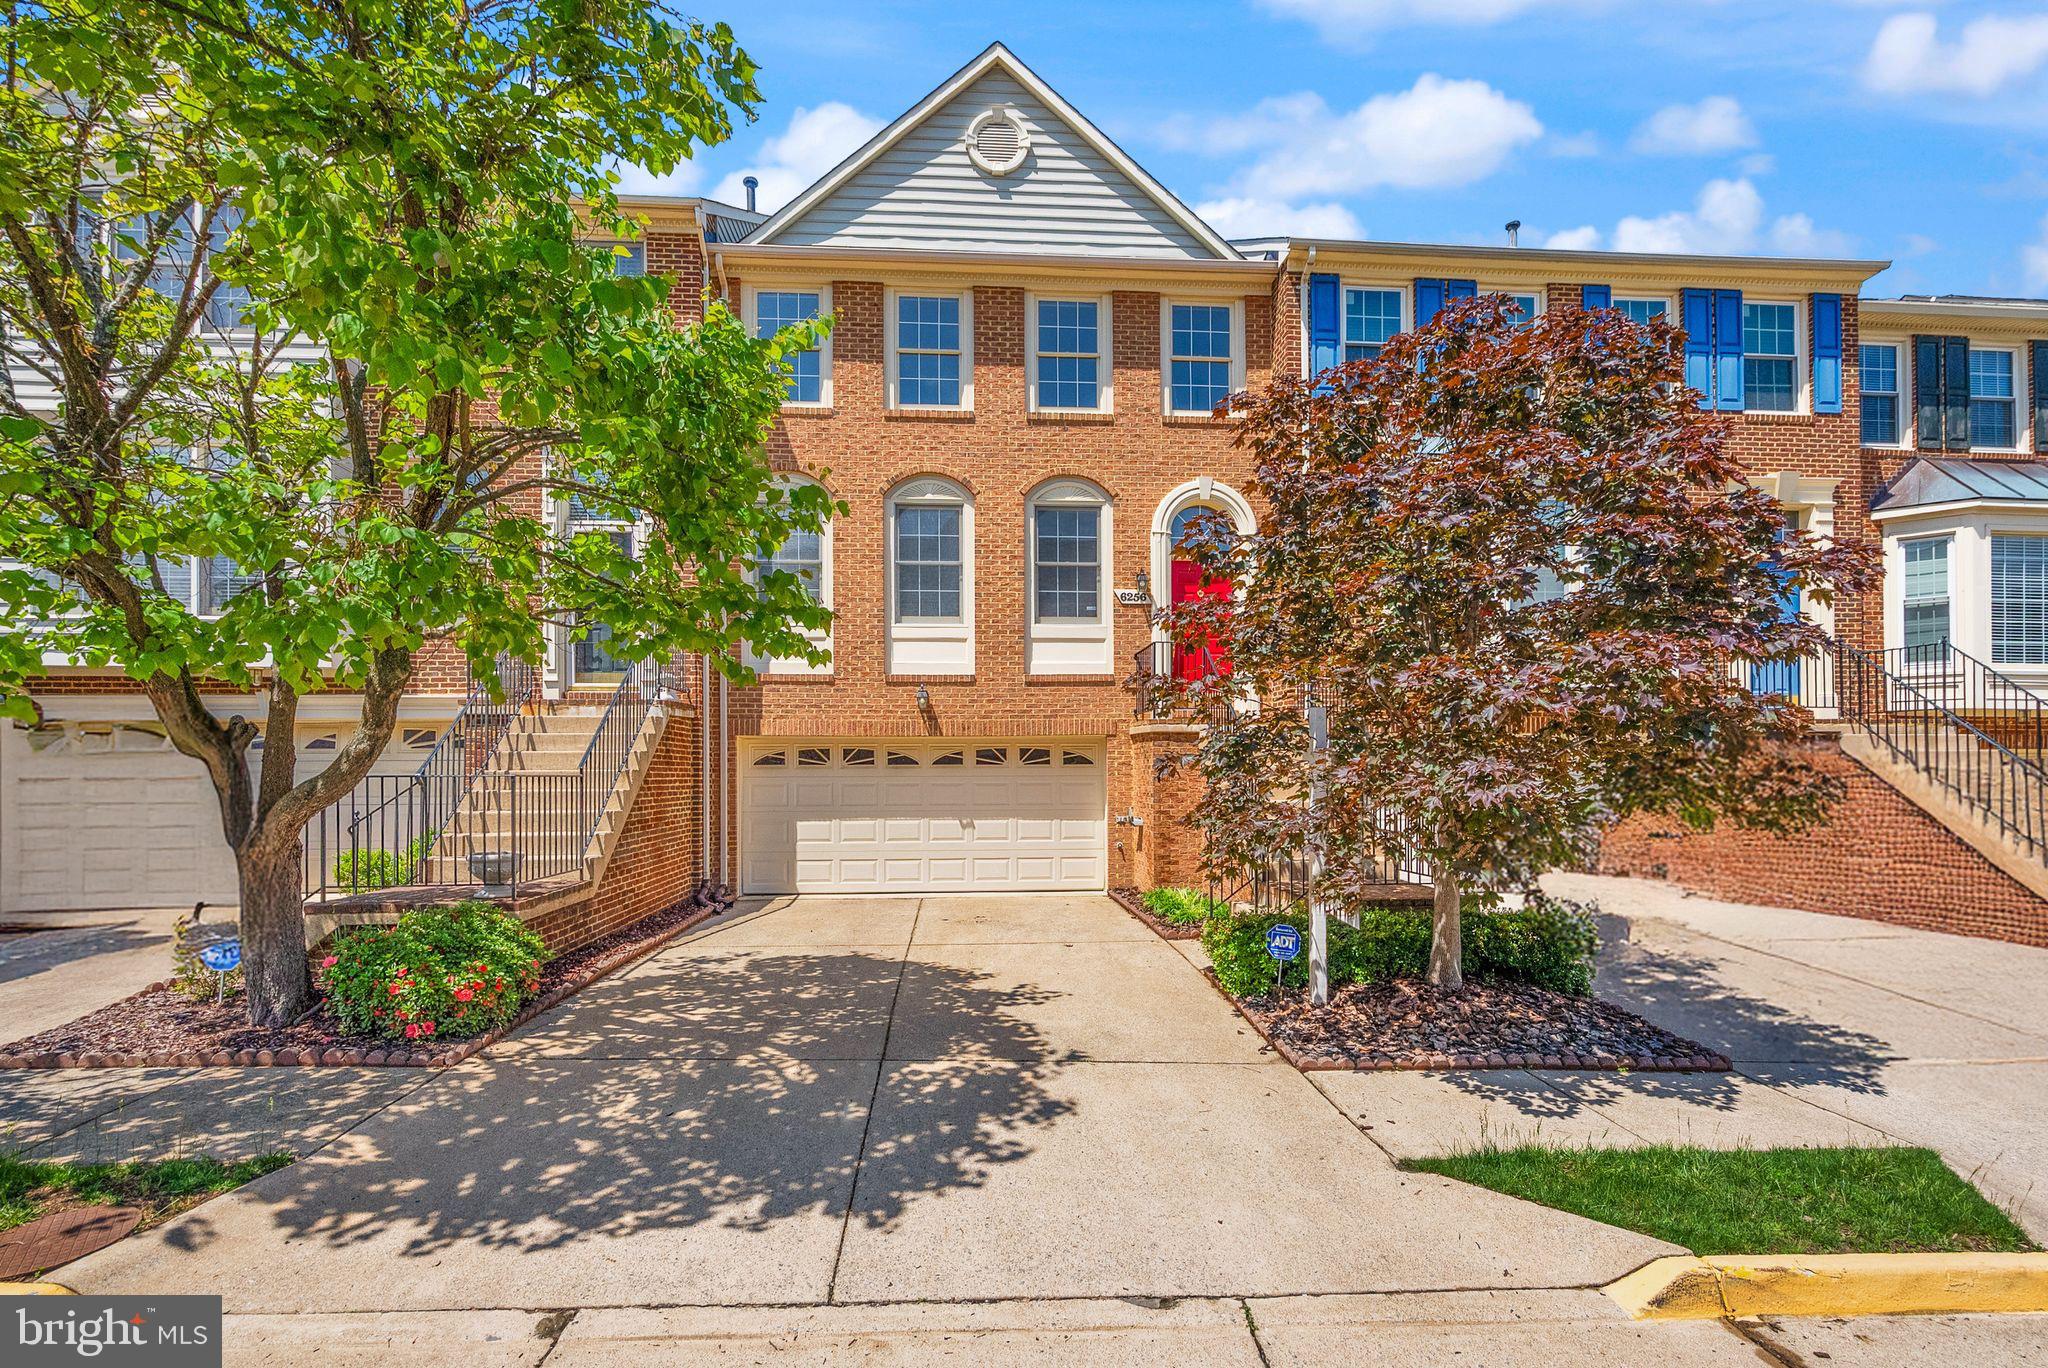
Welcome to this beautifully maintained 3-bedroom, 4-bath townhouse located in the highly sought-after Kingstowne community of Alexandria, VA.

This move-in ready home offers spacious, comfortable living..The main level features gleaming hardwood floors, fresh paint, and an open layout that flows into the  kitchen with  newer stainless steel appliances. Enjoy outdoor entertaining on the deck right off of the kitchen.

Upstairs, enjoy vaulted ceilings in the bedrooms, brand new carpet, and fresh paint throughout. The fully finished basement includes brand new luxury vinyl plank flooring and offers additional living space, a fireplace, a half bath, and access to a private, fenced backyard oasis.

Additional highlights include:

2 Car garage, easy access to major highways, public transportation, Springfield Town Center, and INOVA Healthplex.
Part of a well-maintained, amenity-rich community in Kingstowne
Don’t miss this opportunity to own a  turnkey home in one of Alexandria’s most convenient and desirable neighborhoods!
#VAFX2236942

ALEXANDRIA

6256 HARBIN DRIVE

3 Beds

2 Baths

2,225 Sq.Ft.

$744,000

MLS#: VAFX2236942
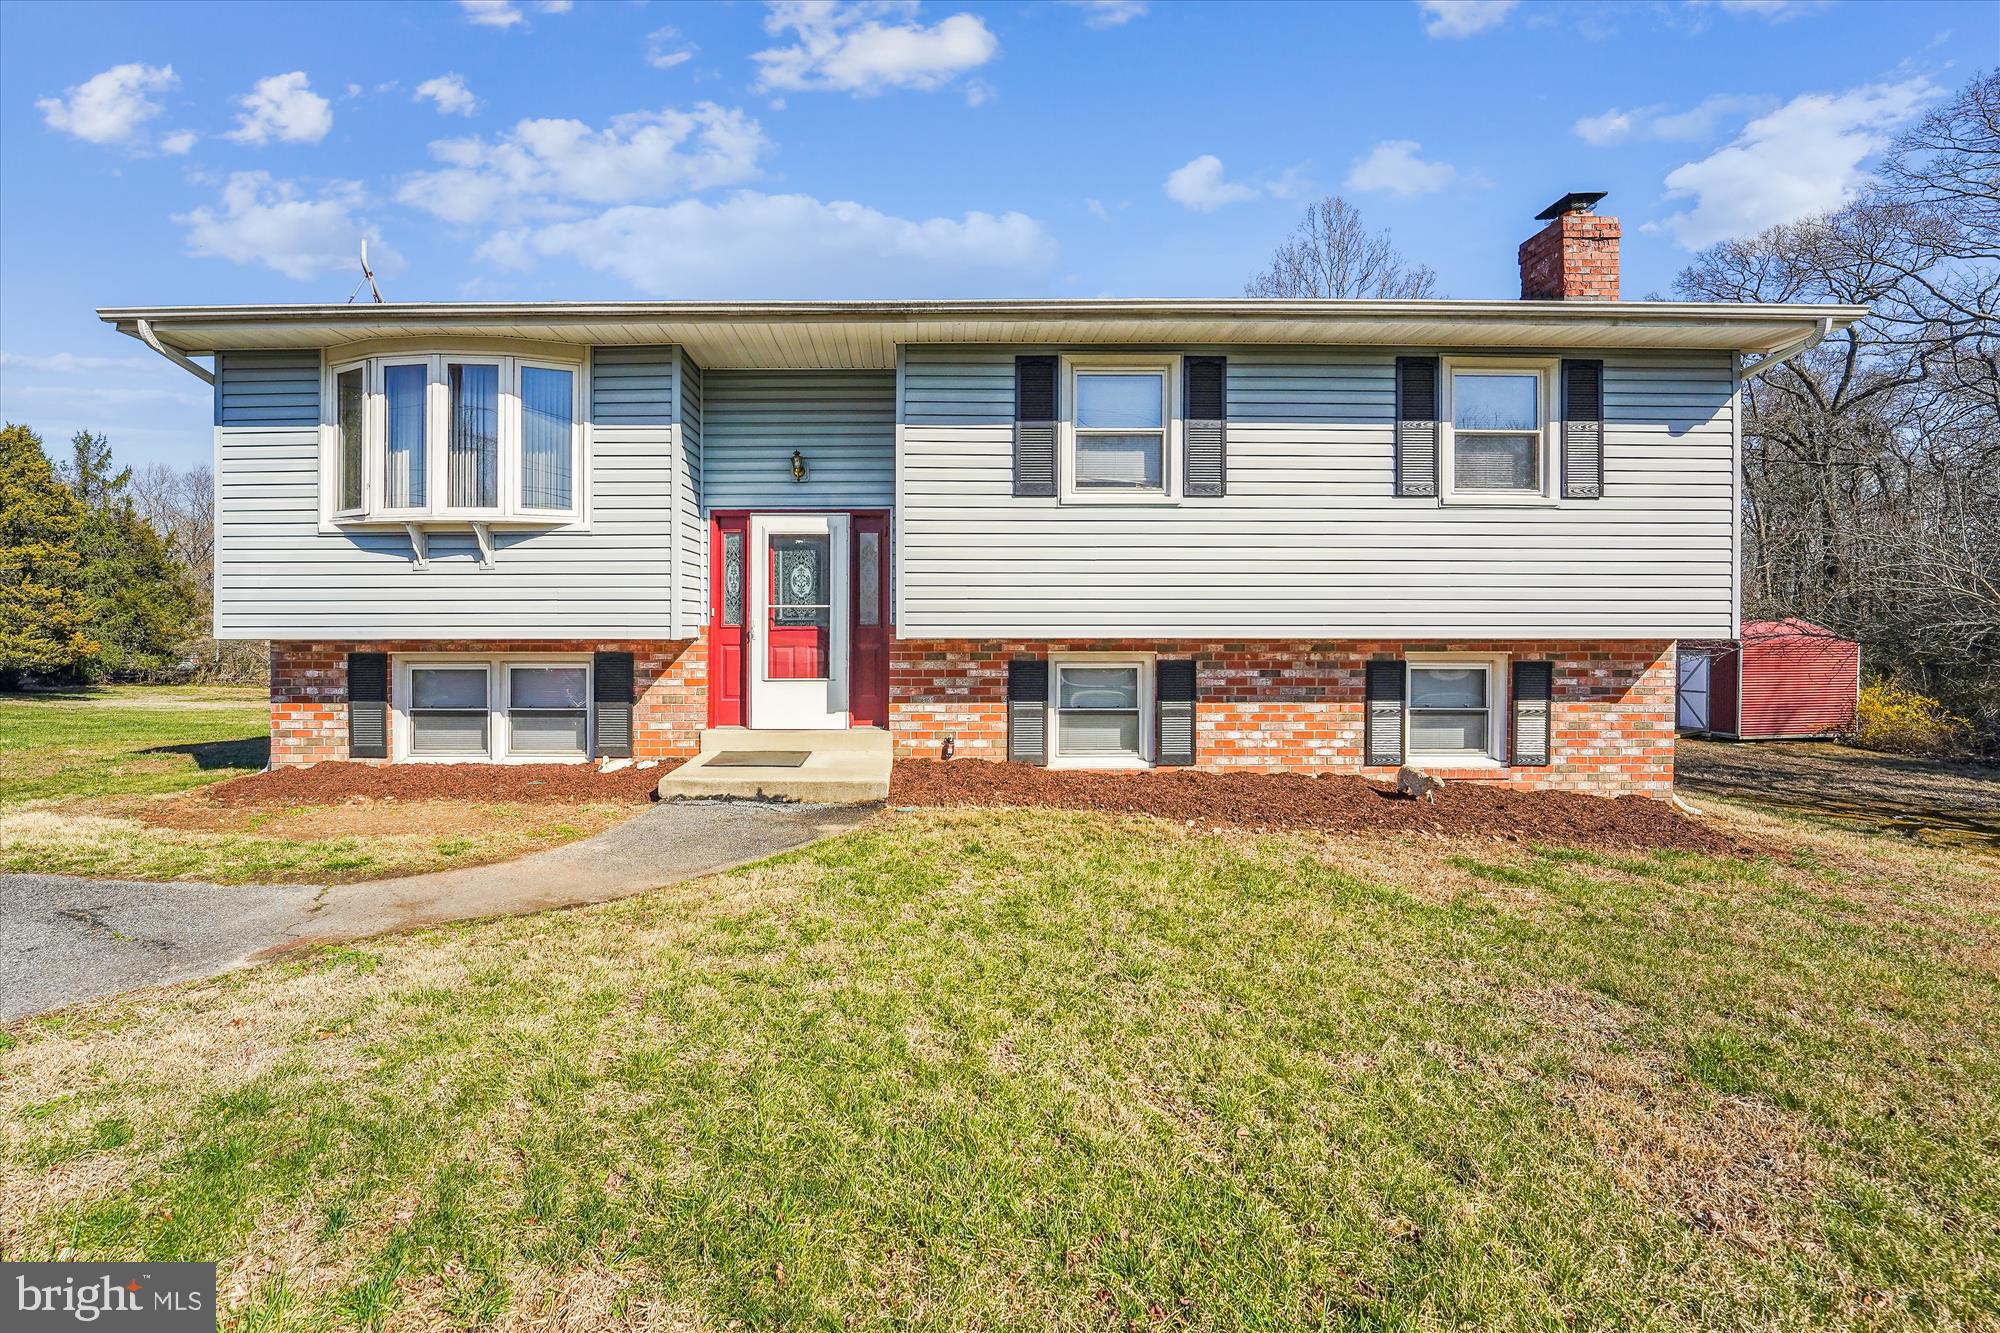
Nice quiet location, beautiful 4 bedroom, 2.5 bath split foyer on a large , level and very usable 1+ acre lot.
Main level includes a table space kitchen, three bedrooms, two full bathrooms, living room & dining area,
 a sun room that is heated for the winter and has A/C for those warm summer days that opens to a deck. 
The lower level includes a large recreation room with a bar, brick fireplace, a 4th bedroom plus a powder room.  Features include hardwood floors on the main level, replacement windows, updated heat pump and water heater.  If desired the seller will leave any or all of the furniture at no cost.
#MDPG2142434

CLINTON

11802 THRIFT ROAD

4 Beds

2 Baths

1,266 Sq.Ft.

$459,000

MLS#: MDPG2142434
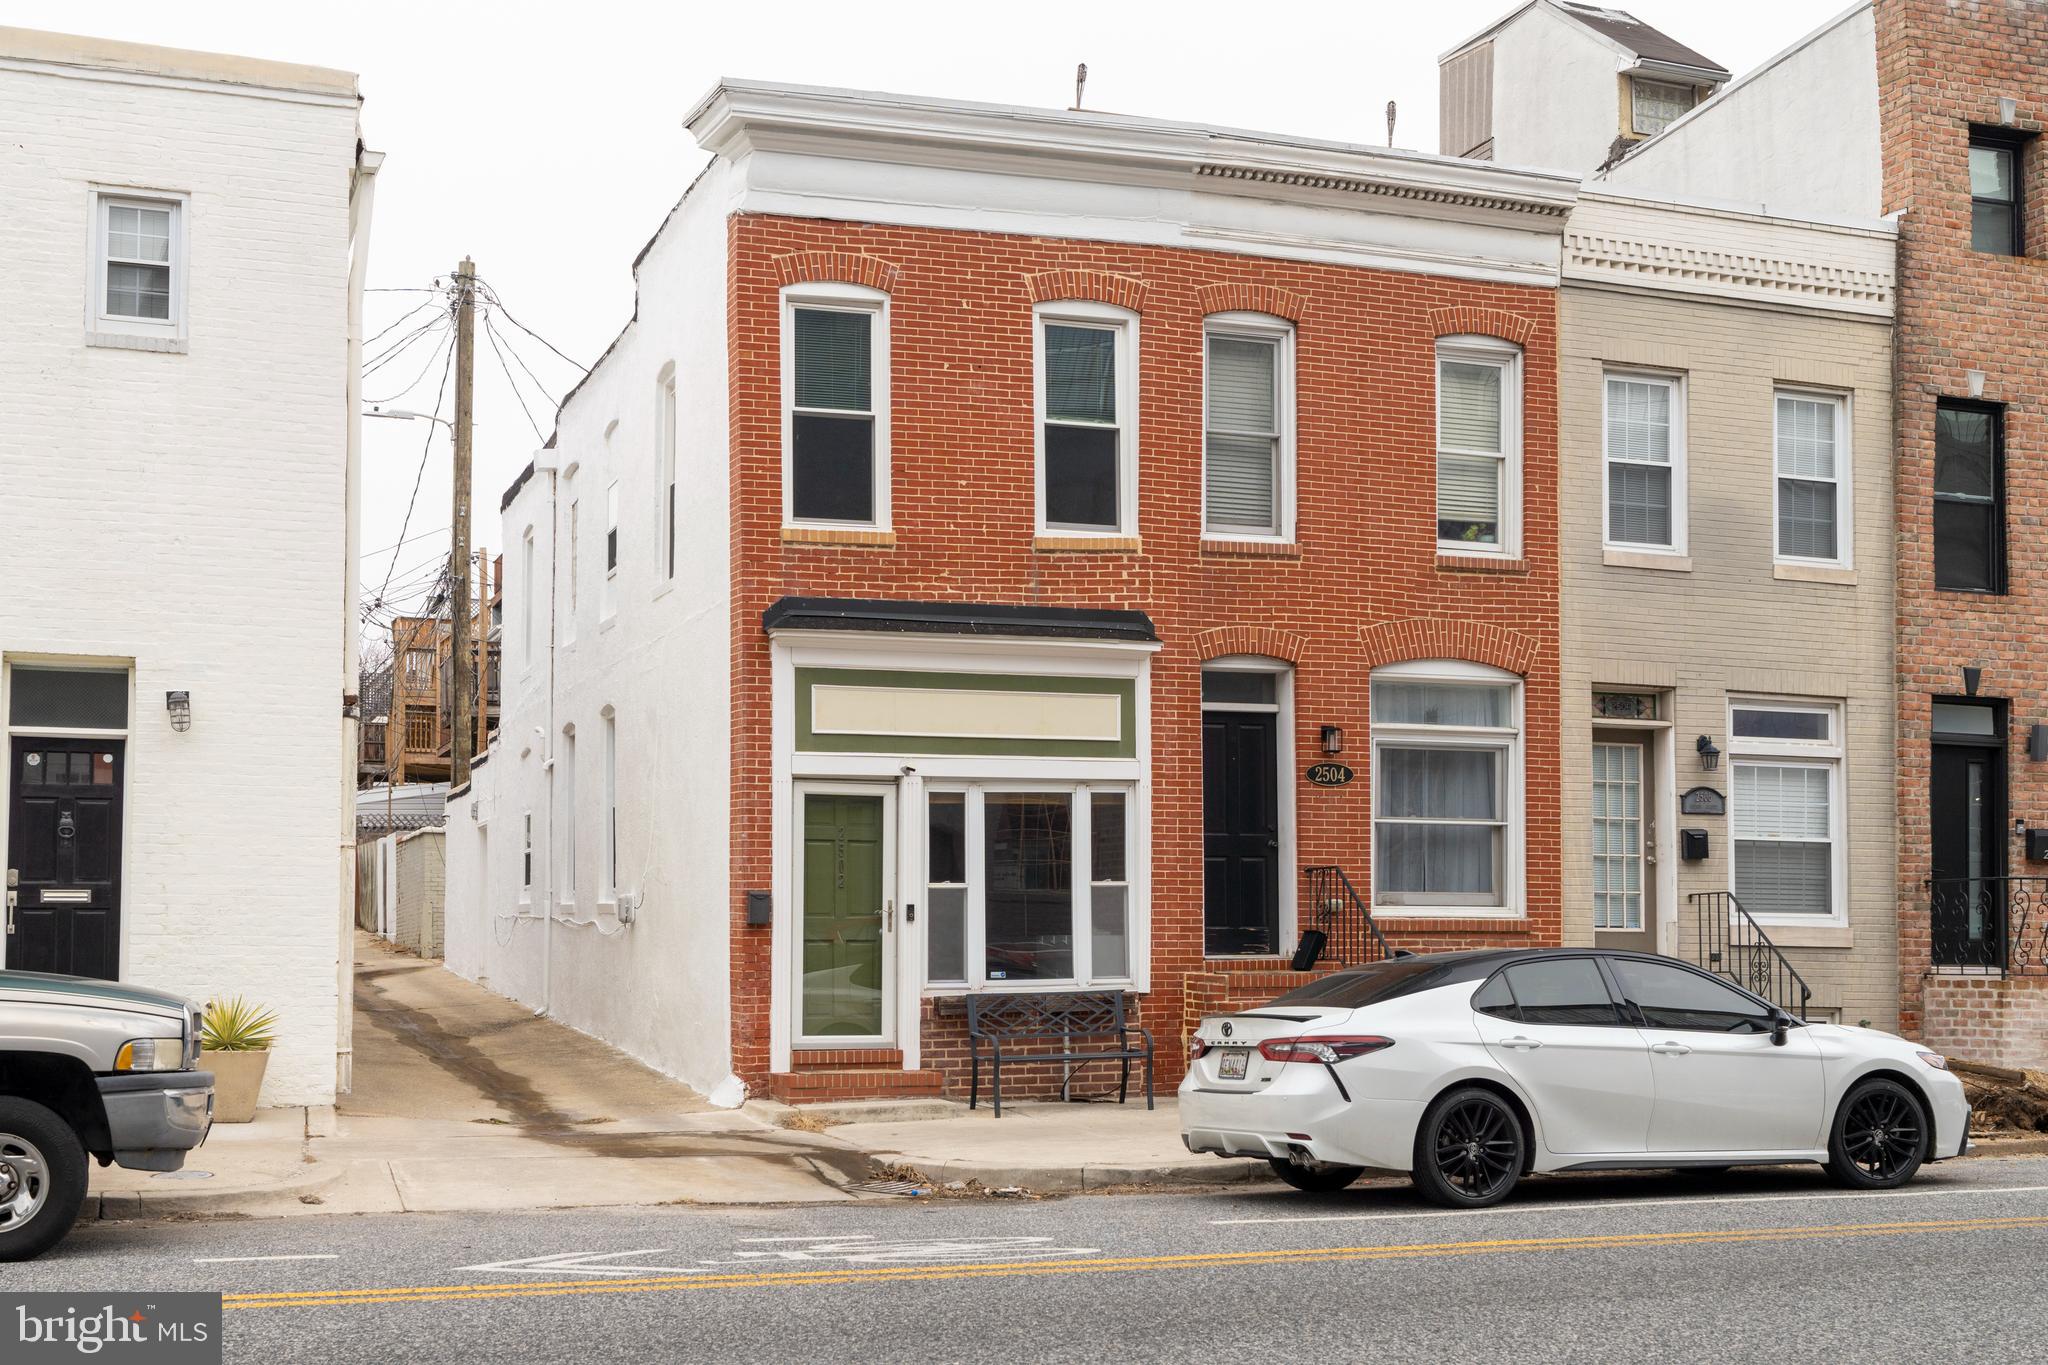
Welcome home to this wonderful, cozy, end-unit townhome right in the heart of Canton! This home sits just one block from the waterfront, less than a half mile from Patterson Park, and within walking distance to tons of shops and restaurants. This is the pinnacle of city living! Come through your front door into a beautiful open living room with gorgeous wide plank wood flooring and exposed brick walls. Make your way through the quaint arched opening into the dining room and find your way to the massive kitchen with stainless steel appliances, gorgeous cabinets and countertops, and ample space for cooking and entertaining. This home offers 2 spacious bedrooms, one full bathroom with stunning oversized tile shower, and one half bath on the main floor for your convenience. This home underwent a light renovation in 2017 with many of the systems and features being updated. Be sure to check out the convenient main level laundry room and mudroom. Don’t miss your opportunity to own this wonderful home! Schedule your showing today!
#MDBA2159588

BALTIMORE

2502 HUDSON STREET

2 Beds

1 Baths

1,219 Sq.Ft.

$269,999

MLS#: MDBA2159588
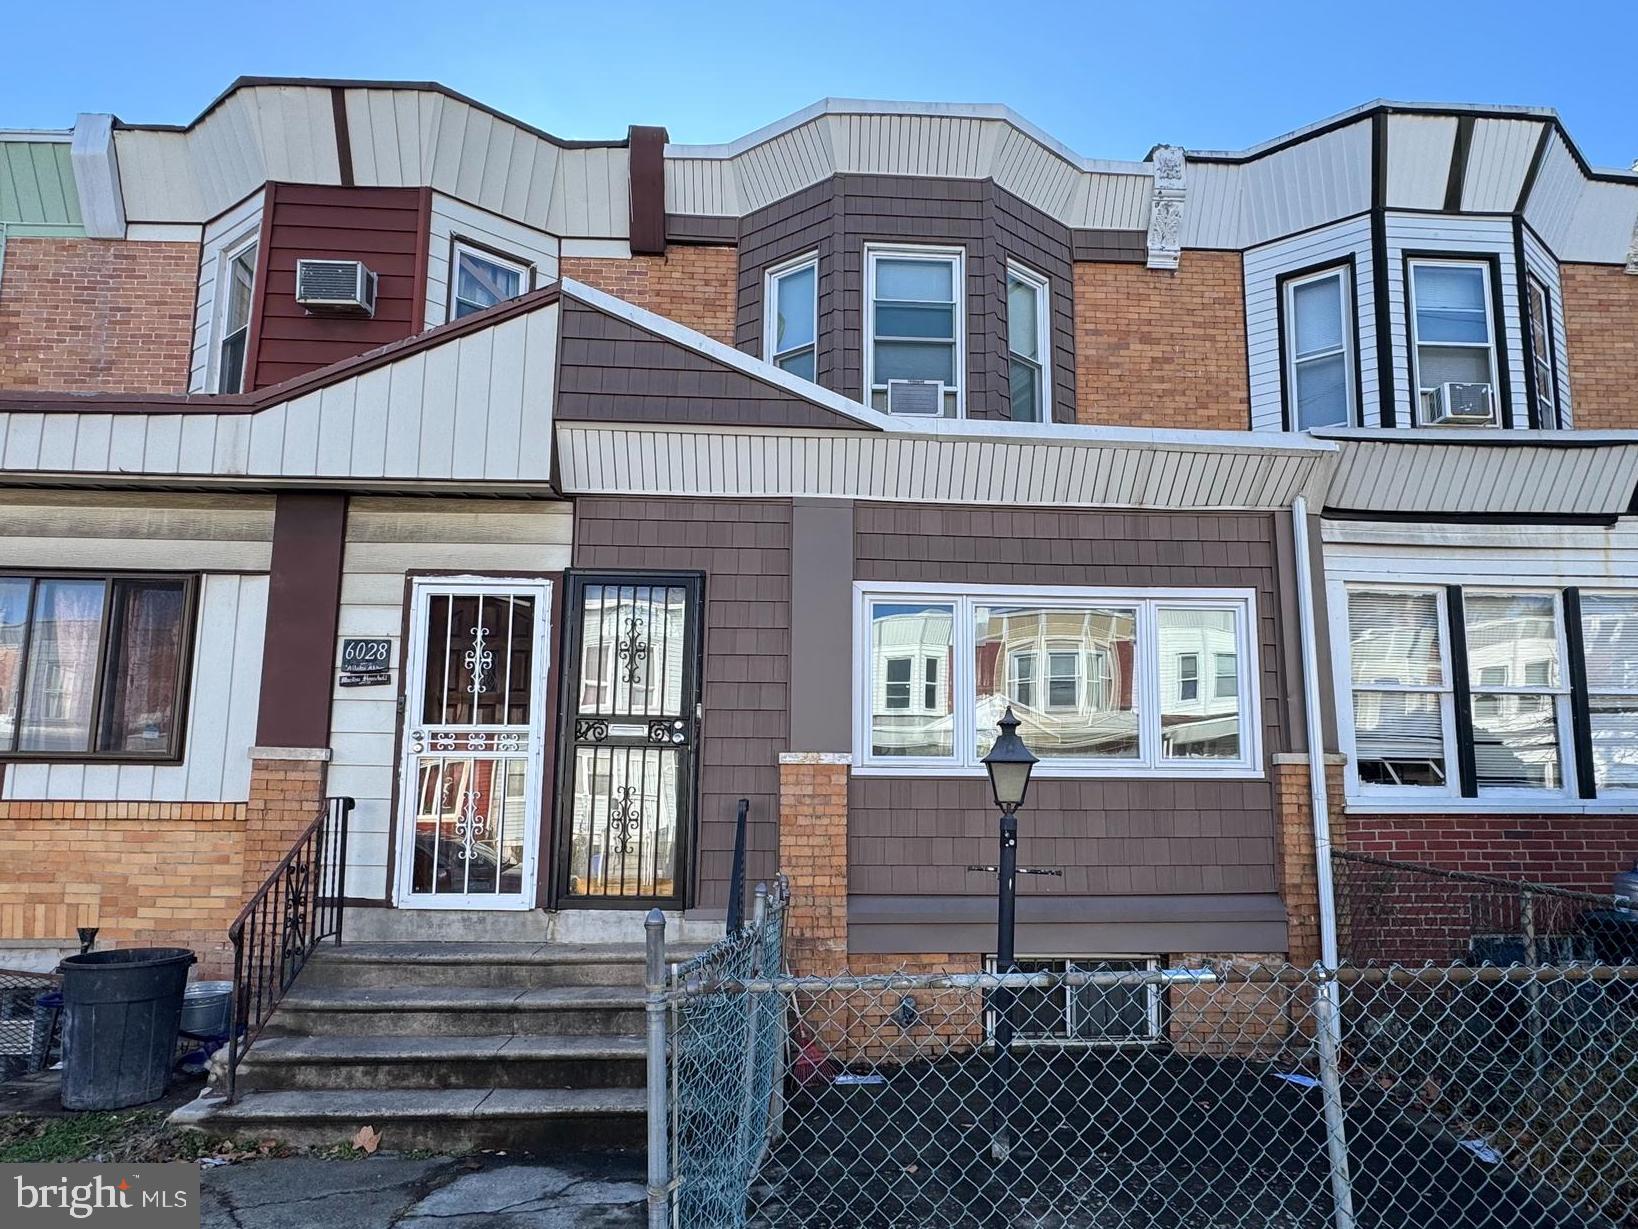
*** Please submit Best and Final Offers by Monday, April 29th, 3pm. *** 
Location, Location!!! Welcome to West Philadelphia / Cobbs Creek Neighborhood! This charming 2-story home is a great opportunity for a Homeowner to bring some TLC or an excellent Investment Opportunity for a savvy investor looking to expand their real estate portfolio. RM1 ZONING. With 3 bedrooms and 1.5 bathrooms, this property offers lots of comfortable living spaces. 
This is a well kept rare opportunity to own a beautiful home. Let's start by walking up the front stairs, opening the door, grabbing a chair and sitting on your spacious enclosed porch. If you don’t want to sit on the front porch and want some privacy, enjoy your rear yard. From your front enclosed porch, enter your spacious living room, dining room, and eat-in kitchen with a ½ bath. On the 2nd floor, you will enjoy three spacious bedrooms. This home has newer windows, except one bedroom. It is in a convenient location that has easy access to public transportation, including the Market-Frankford Line making commutes very easy. This home is 3.2 miles from University of Pennsylvania Hospital; 3.3 miles from CHOP; and 3 miles from Drexel University. This house is being Sold As-Is. With the little that is left in the Property, it will not be cleaned out. Don’t wait, Schedule a showing today.
#PAPH2455546

PHILADELPHIA

6030 SANSOM STREET

3 Beds

1 Baths

1,276 Sq.Ft.

$125,000

MLS#: PAPH2455546
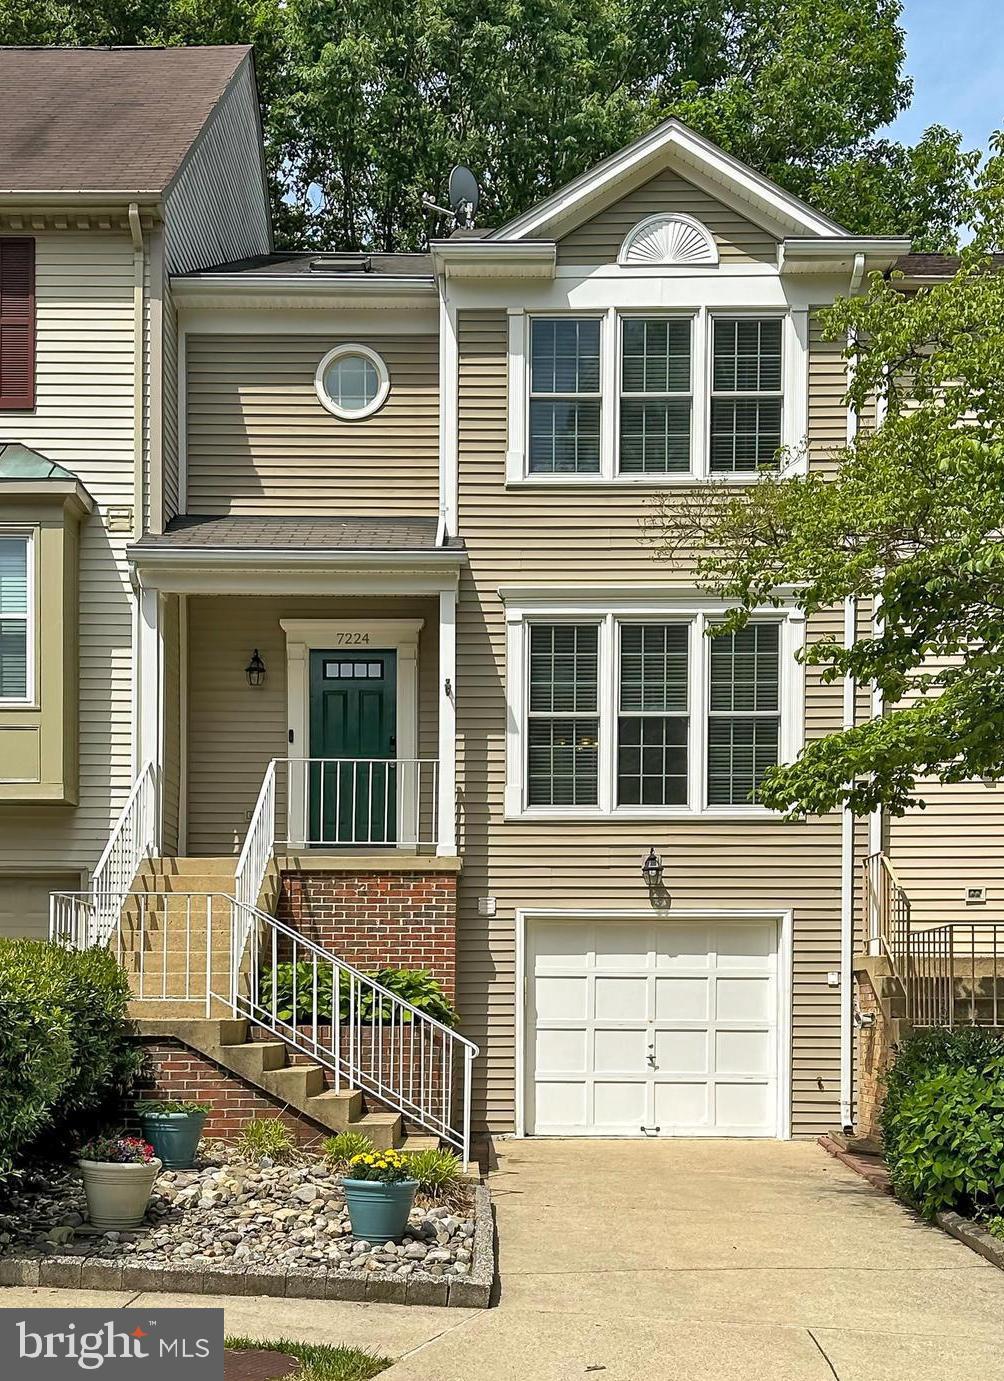
Refined Living in the Heart of West Springfield

Welcome to 7224 Olde Lantern Way, a beautifully updated 3 bedroom, 3.5 bath town home ideally situated in the desirable Olde Oak Ridge neighborhood. Offering a quiet, tree-lined setting with effortless access to major commuter routes, this home combines classic charm with modern convenience. With a brick-front exterior, lush landscaping, 1 car garage, hardwood floors on all three levels, and a thoughtfully renovated interior, this turnkey residence is ready to welcome you home.
All of this is tucked into a tranquil, well-maintained community that offers the best of both worlds—peaceful residential living with prime proximity to the Springfield/Franconia Metro, Virginia Railway Express, Fort Belvoire, and the National Geospatial-Intelligence Agency. Shopping, dining, and entertainment await just minutes away at Springfield Town Center, while outdoor enthusiasts will love nearby parks and trails including Pohick Creek Stream Valley Park. For those seeking a thoughtfully updated home in a prime location with timeless appeal, 7224 Olde Lantern Way is the one. Welcome home!
#VAFX2240292

SPRINGFIELD

7224 OLDE LANTERN WAY

3 Beds

3 Baths

2,192 Sq.Ft.

$699,900

MLS#: VAFX2240292
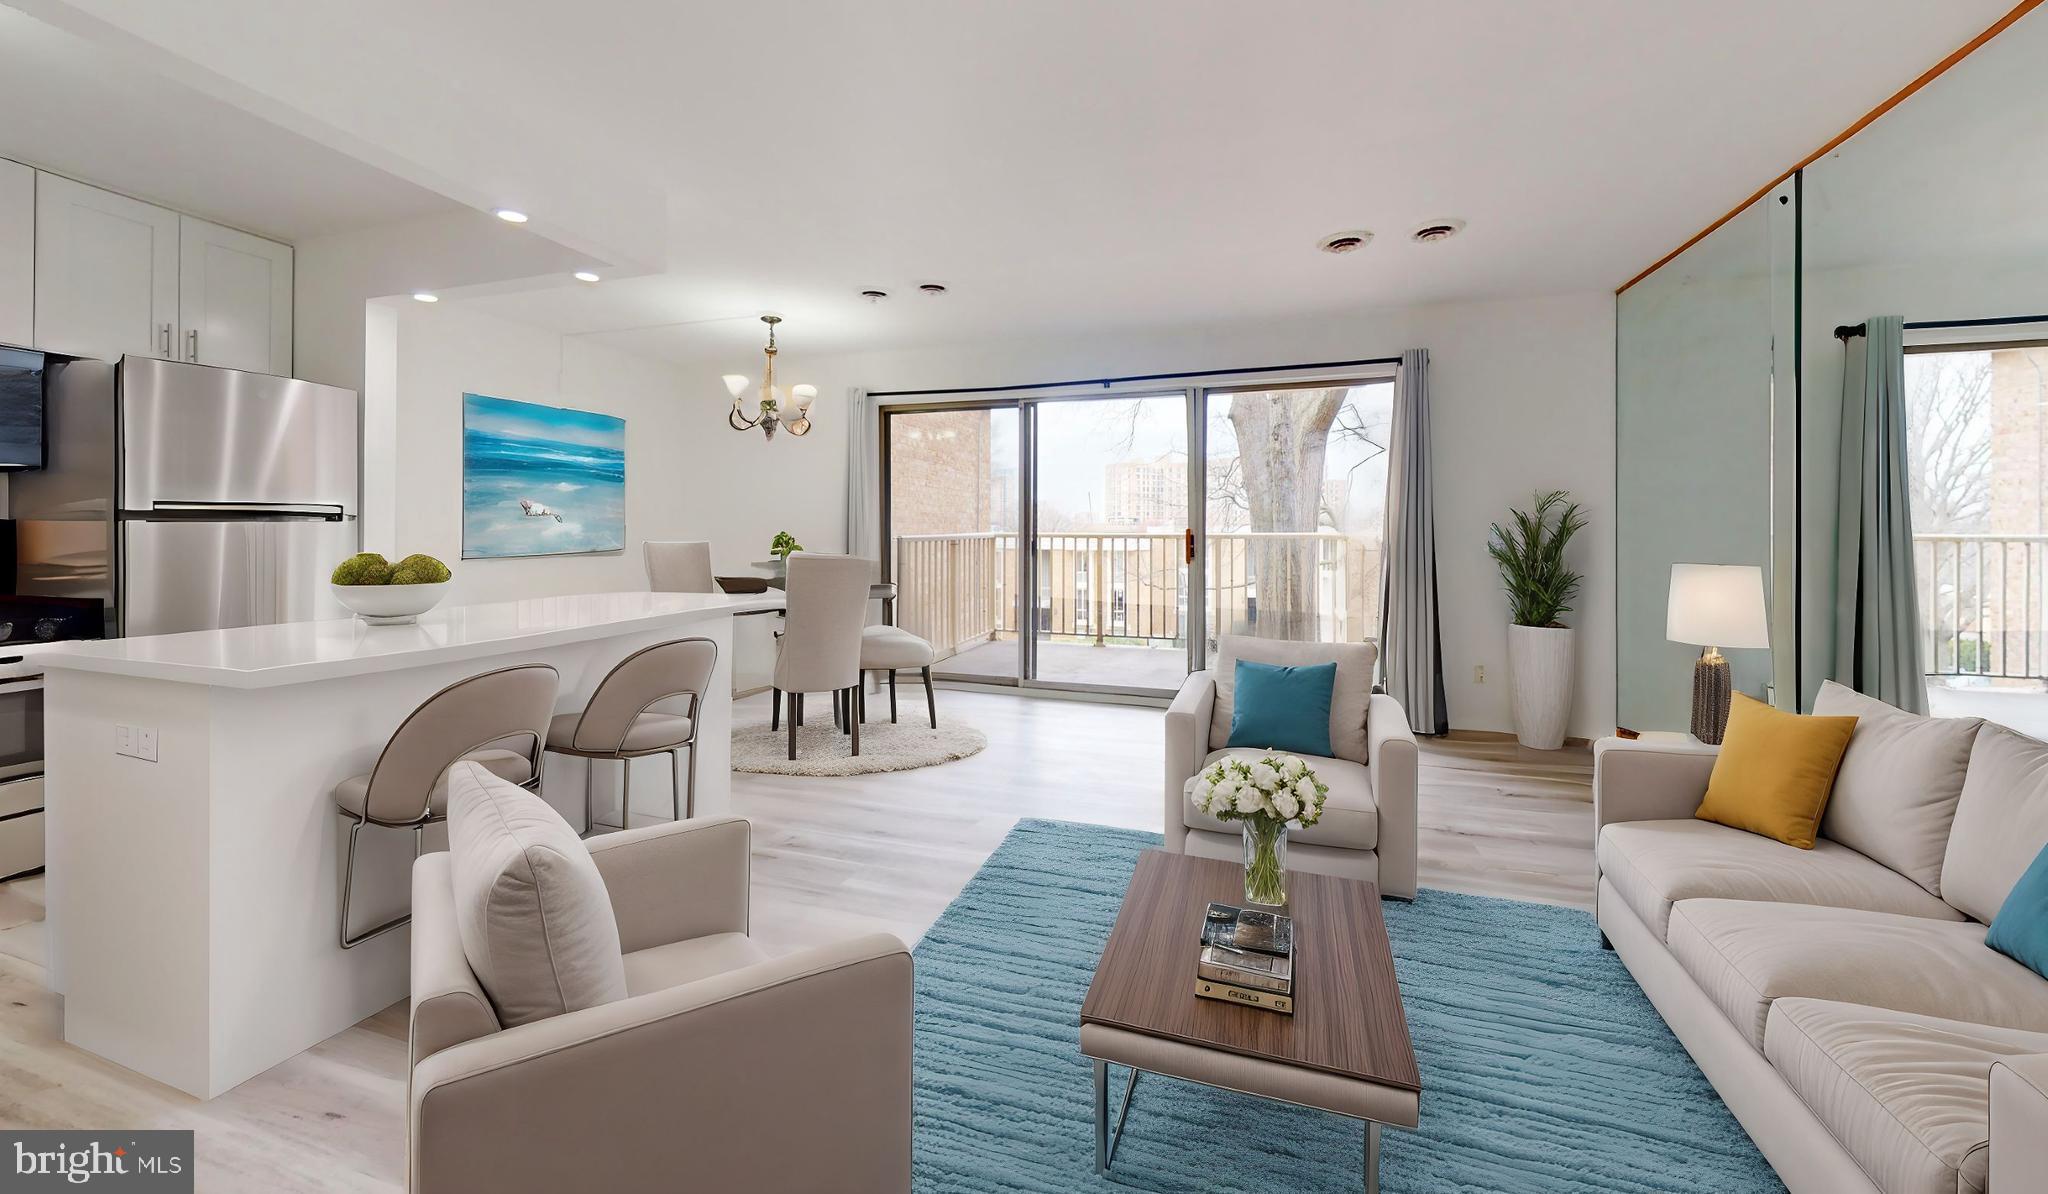
🏡 Welcome to 2636 Fort Farnsworth Rd #126 – A Prime Opportunity for First-Time Buyers & Investors!
This beautifully renovated 2-bedroom, 1-bathroom condo in the heart of Alexandria, VA is perfect for first-time homebuyers, savvy investors, and anyone seeking an affordable, metro-accessible home near Washington, D.C.

✨ Modern Upgrades & Move-In Ready
Step inside to a completely transformed living space featuring:
✅ A large mirror in the living room that enhances natural light and creates a bright, open feel
✅ Brand-new kitchen with sleek cabinetry, elegant countertops, and stainless steel appliances
✅ Updated bathroom with contemporary fixtures and spa-like finishes
✅ All-new wood flooring & fresh paint throughout

🌟 Spacious & Comfortable Living
Enjoy your private balcony, perfect for morning coffee or evening relaxation. The two spacious bedrooms offer ample closet space, ensuring both comfort and convenience.

🏊‍♂️ Top-Tier Community Amenities
This pet-friendly condo community offers fantastic amenities, including:
✔️ Swimming pool
✔️ Tennis courts & playgrounds
✔️ Fitness center
✔️ On-site laundry facilities

🚇 Metro-Accessible & Prime Location
📍 Steps from Huntington Metro Station – ideal for commuters working in Washington, D.C., National Harbor, Old Town Alexandria, Amazon HQ2, and the Pentagon
📍 Easy access to I-495, Route 1 & GW Parkway
📍 Minutes from shopping, dining, & entertainment

💰 Excellent Investment Opportunity – High Rental Potential!
✅ Can rent out for up to $2,300/month or more!
✅ Strong demand for metro-accessible rental properties
✅ Low-maintenance investment in a rapidly growing area

🏡 Financing Options – VA Loan Approved & Cash Offers Preferred!
This condo is VA Loan Approved, making it an excellent choice for military members, government employees, and first-time homebuyers. Cash buyers are preferred for a quick and seamless transaction.

With its modern upgrades, unbeatable metro accessibility, and high rental income potential, this move-in-ready condo is an amazing opportunity for both homeowners and investors.

📞 Don’t miss out! Schedule your private showing today!
#VAFX2227618

ALEXANDRIA

2636 FORT FARNSWORTH ROAD 126

2 Beds

1 Baths

950 Sq.Ft.

$200,000

MLS#: VAFX2227618
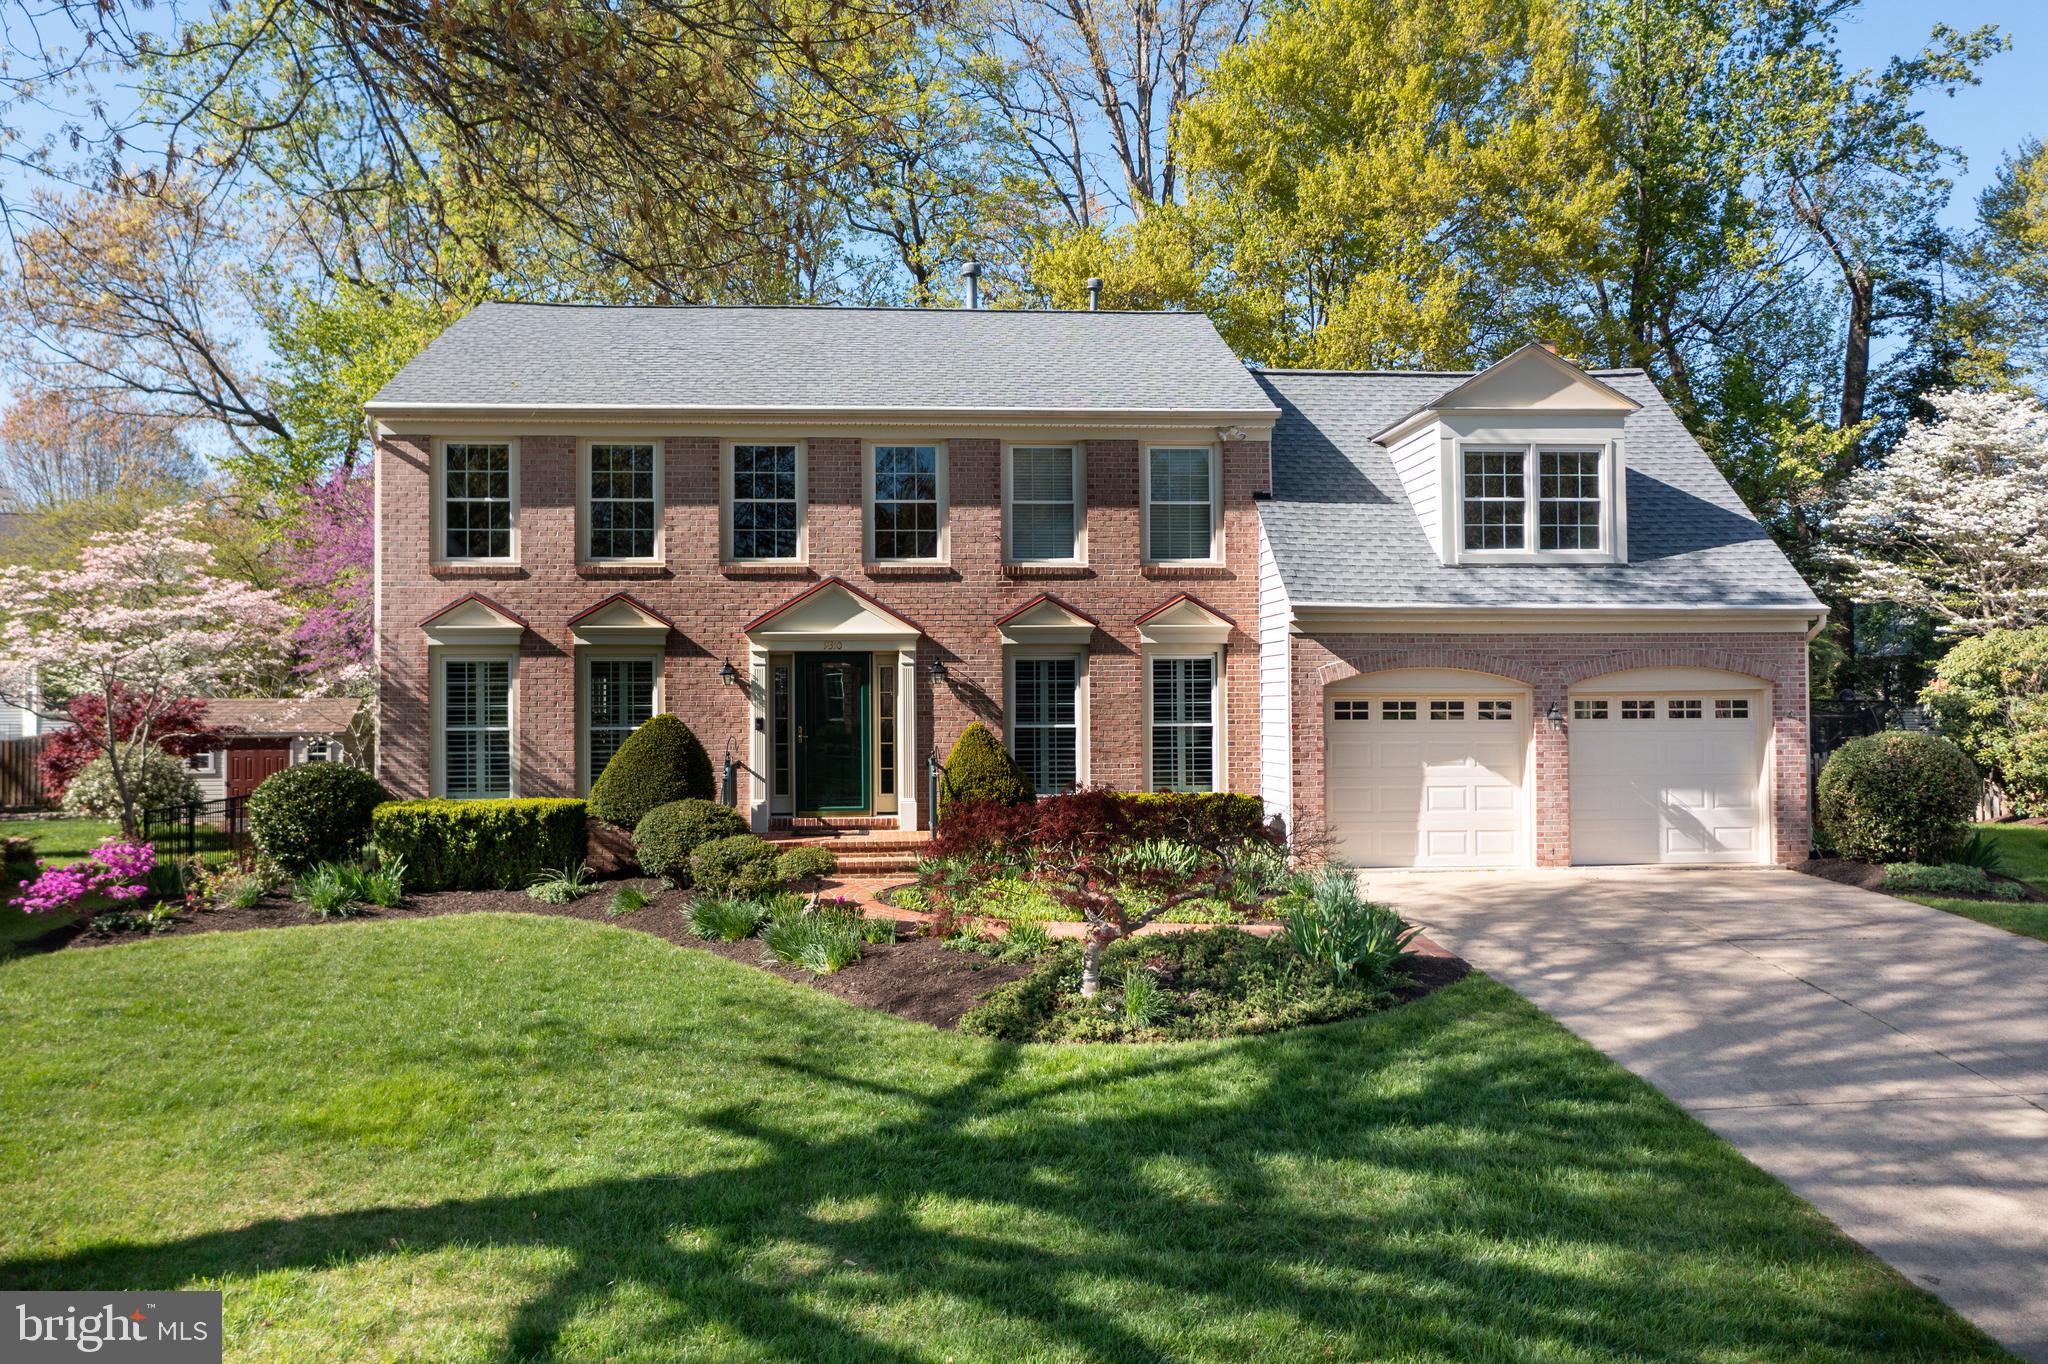
* OFFER DEADLINE  of Monday 5/19 at 9 am.  READ all details under Agent Remarks * This home has an  ASSUMABLE VA LOAN with a 2.49% Interest Rate for a veteran or active duty member.  Don’t miss this stunning brick colonial tucked away on a serene double cul-de-sac in a sought-after Fairfax Station neighborhood!  This beautifully maintained home is a rare find!   It sits on a private, fully fenced lot with elegant hardscape, lush green space & plenty of room for play & pets.  Step into the two-story foyer & you’ll immediately feel the home’s timeless charm & sophistication. To the right, you’ll find a versatile main-level office or potential fifth bedroom, conveniently located next to a full bathroom—ideal for guests or multi-generational living. To the left, enjoy a sun-filled living room that flows into a formal dining room featuring a classic bay window & classic moldings.  Each window on the front of the home is highlighted by Plantation Shutters.  The updated kitchen boasts gleaming quartz countertops, modern stainless steel appliances & a convenient pantry. A bright spacious breakfast nook & large family room with a cozy brick fireplace offer the perfect gathering spaces. Step outside to a lovely hardscaped patio, ideal for entertaining, with a level yard & a large, functional storage shed complete with electricity.  Upstairs, you’ll find 4 generously sized bedrooms, including an expansive primary retreat with a private sitting area, walk-in closet & a  renovated ensuite bath with a soaking tub, walk-in shower & dual vanities.  The finished lower level offers a large rec room, flex space for a gym or guest room, a full bathroom & a convenient unfinished storage area.  JUST A  FEW OF THE UPDATES INCLUDE - UPSTAIRS HVAC (2022), HOT WATER HEATER (2021),  MANY NEW KITCHEN UPDATES (2020), FAMILY ROOM, KITCHEN  (2020), NEW MASTER & FULL MAIN FLOOR BATHROOMS (2020), NEW ROOF (2017).  Located in the highly desirable Barrington community, residents enjoy access to the private neighborhood pool & scenic trails connecting to Lake Mercer, Burke Lake & the extensive Fairfax County trail system. Commuters will love the proximity to DC, the Pentagon & Fort Belvoir.  Zoned to the top-rated Silverbrook Elementary & South County HS & Middle School, this home has it all—space, style & an unbeatable location. Schedule your visit today before it’s gone!
#VAFX2234786

FAIRFAX STATION

9310 HALLSTON COURT

5 Beds

4 Baths

3,378 Sq.Ft.

$1,049,900

MLS#: VAFX2234786
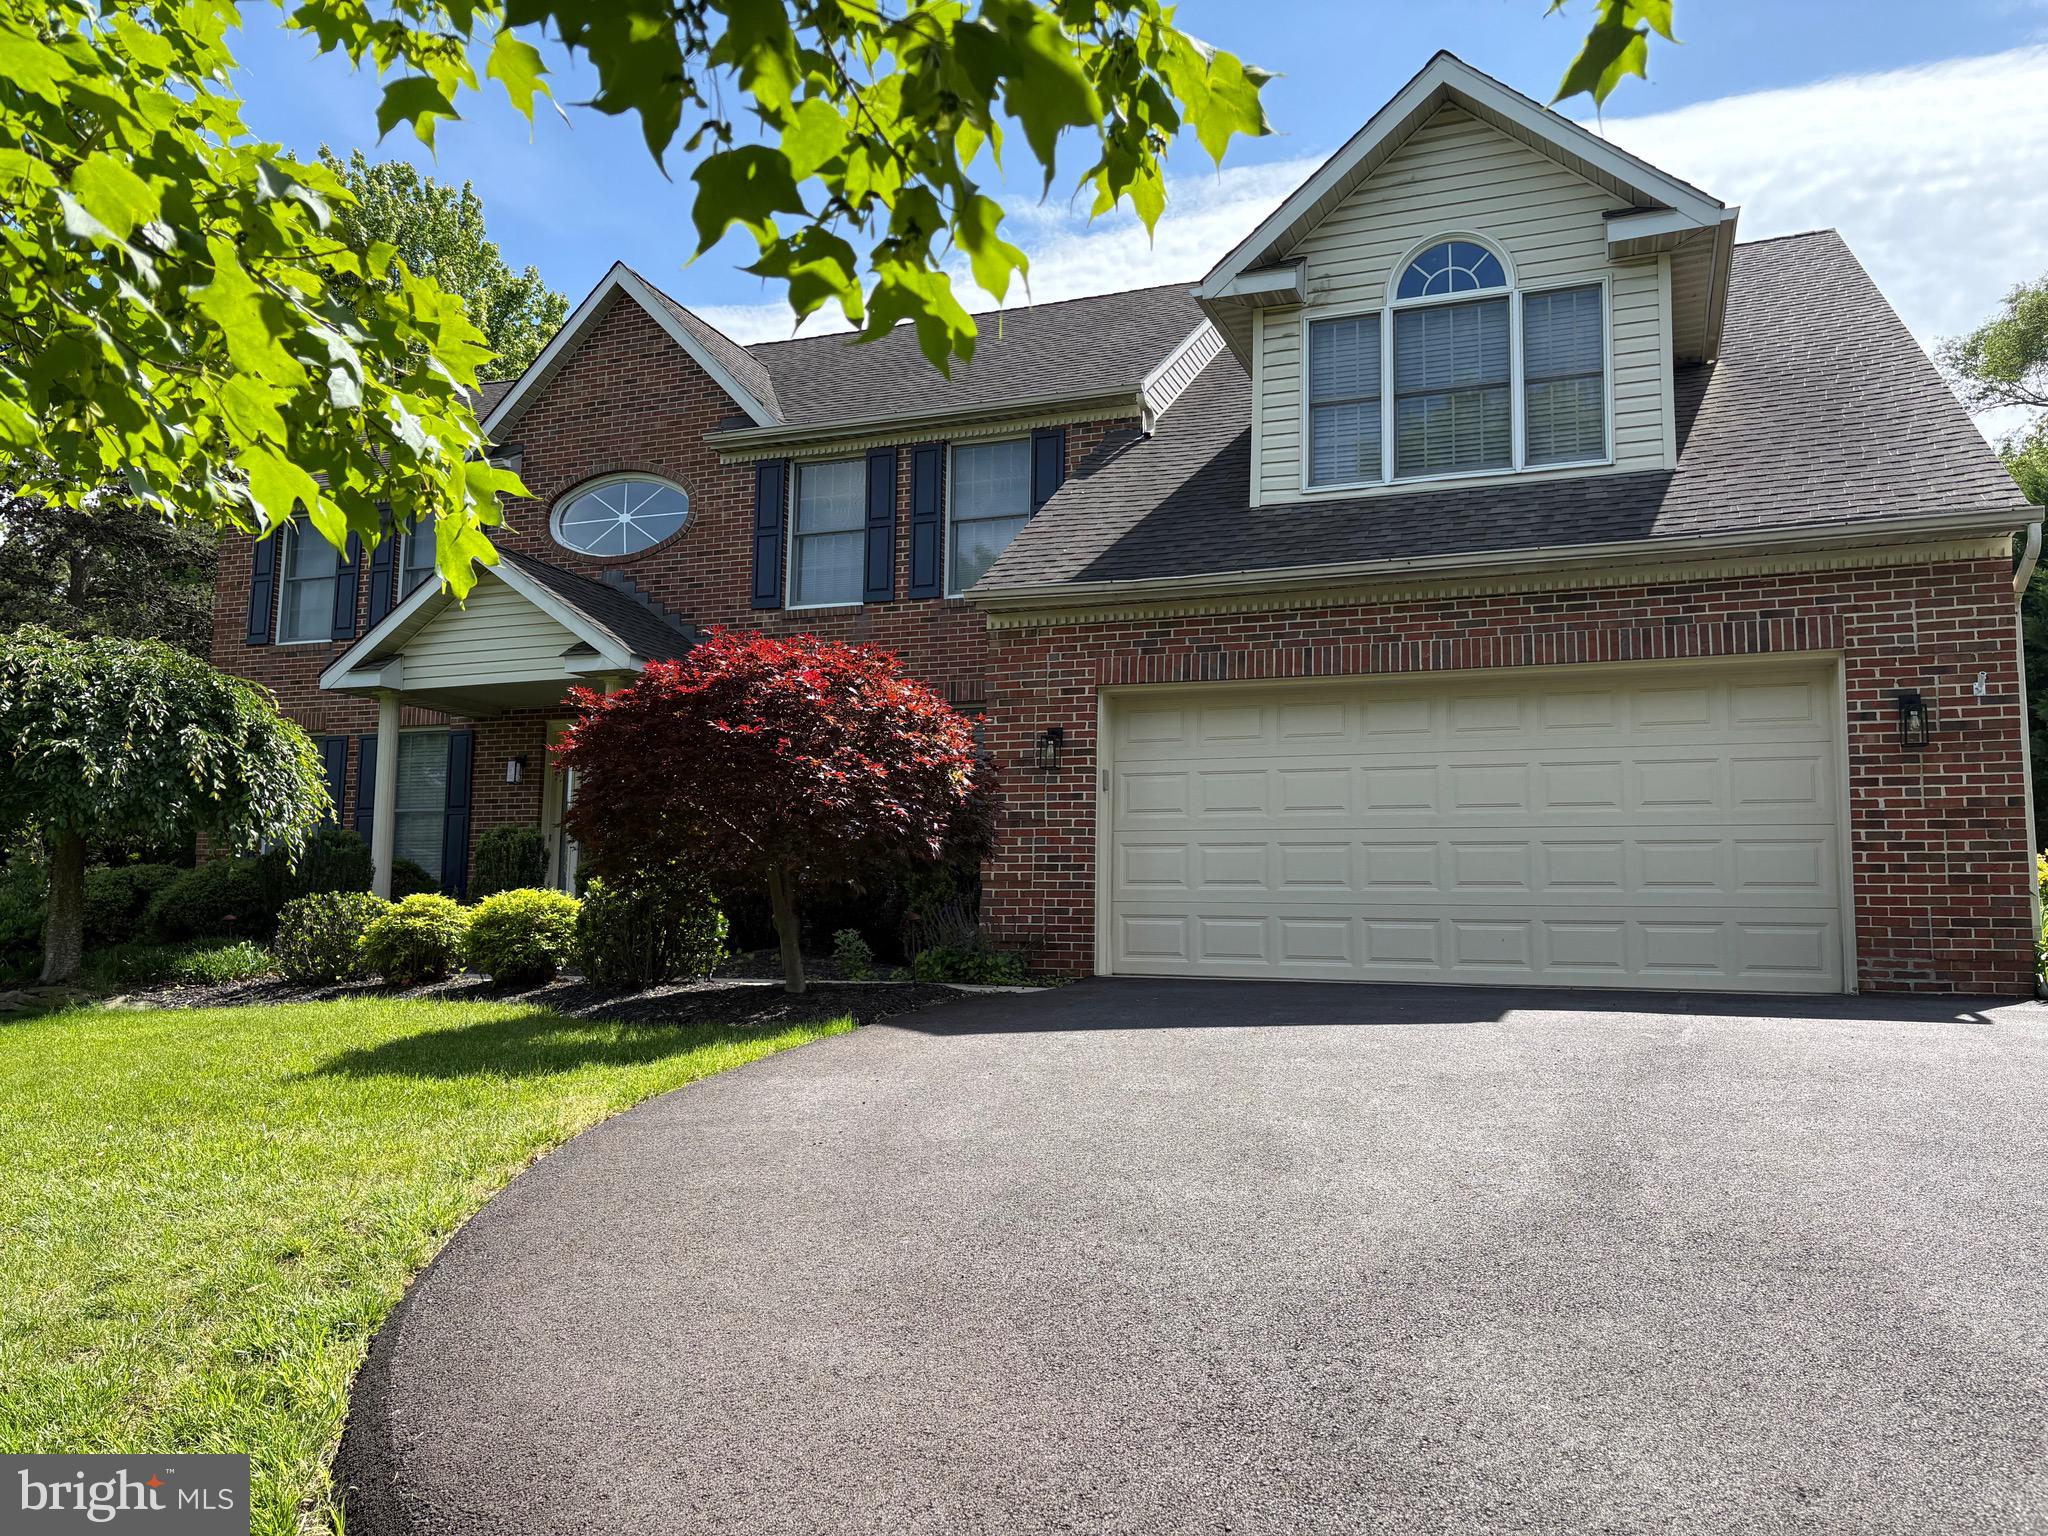
Welcome to this stunning 5 bedroom, 3 bath, Colonial nestled in the highly desirable neighborhood of Kilmarnock! This beautifully maintained home features a spacious and inviting great room with a cozy fireplace , perfect for entertaining. The heart of the home is the lovely kitchen, complete with a Butler's pantry for added  convenience and storage.   A versatile den provides the perfect space for a home office, craft room, or quiet retreat. Step outside to a brand new deck overlooking a large private backyard-ideal for hosting a friendly game of baseball, lacrosse, or soccer.  Additional highlights include a garage with durable composite flooring and plenty of space for all your needs.
#MDAA2115742

MILLERSVILLE

206 ROCK RIDGE ROAD

5 Beds

3 Baths

3,211 Sq.Ft.

$1,100,000

MLS#: MDAA2115742
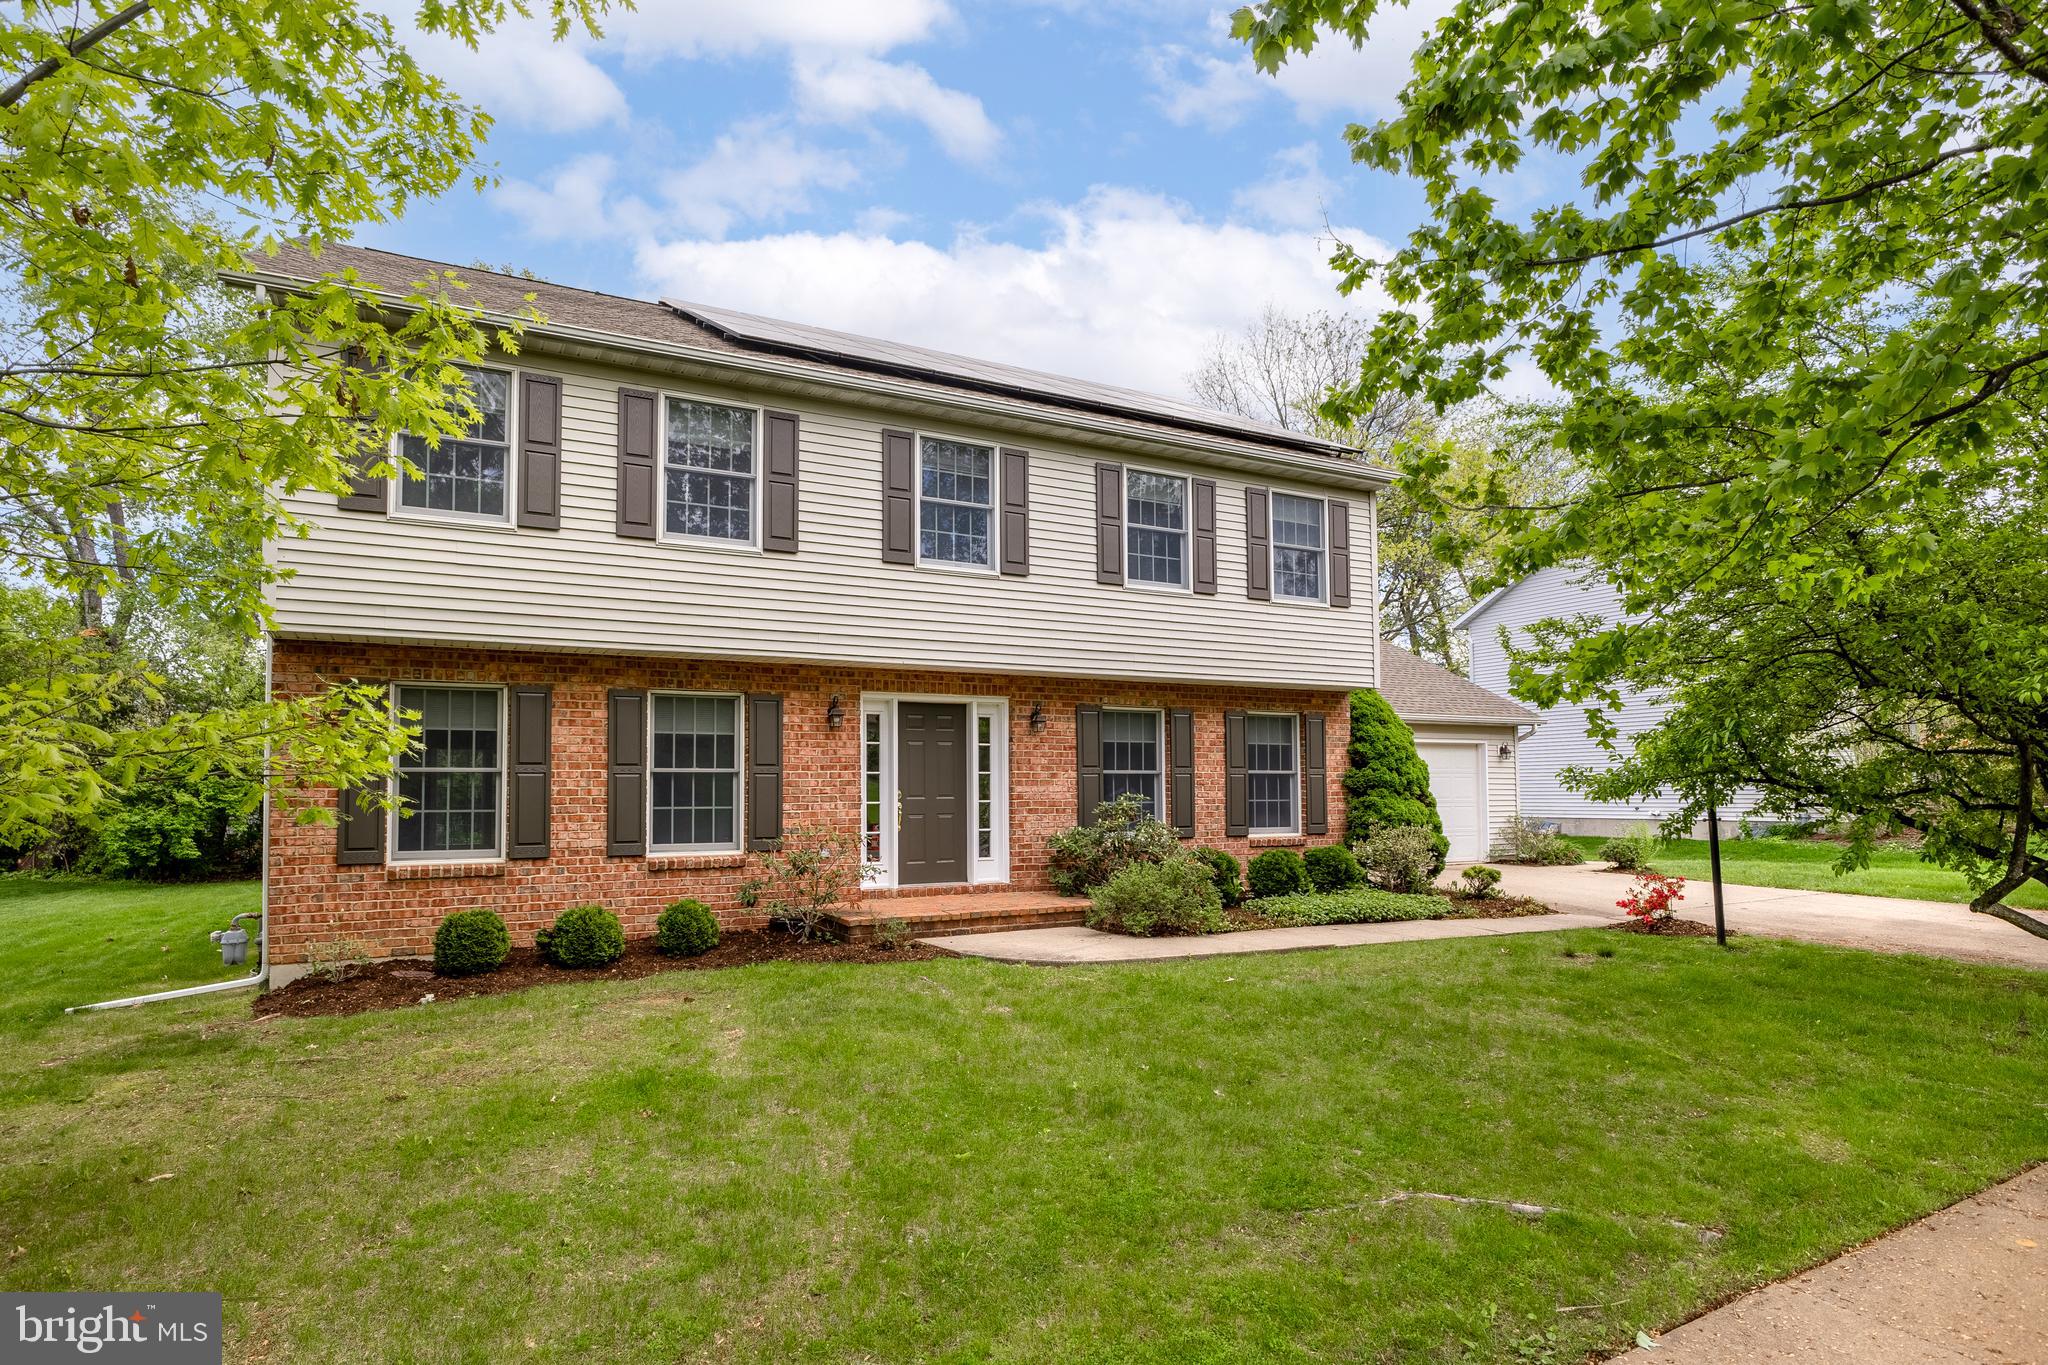
Create a lifetime of memories in this beautiful Oakpointe two-story home. A lovely entrance welcomes you, setting the tone for the quality finishes throughout. Original hardwood floors grace the main level complemented by an abundance of closets and oversized windows that allow natural light to fill every room. At the heart of the home is a functional kitchen with sliding doors that open to a cozy patio area and a backyard, complete with a fenced-in garden. The kitchen seamlessly connects to a dining area and family room, which features a cozy fireplace. The spacious living room, also on the main floor, provides additional room for gatherings and relaxation. A half bath and laundry room round out the main level. Upstairs, you'll find a primary en suite featuring a tiled bathroom with dual sinks and a Jacuzzi tub. The upper level also includes three additional bedrooms and a full bath, completing the space. The unfinished basement offers ample storage space and additional room to customize as needed. The home also features a newer roof with solar panels, keeping the monthly electric bill around $10, along with a newer HVAC system for added comfort and efficiency. Residents of this peaceful neighborhood enjoy a convenient location, with easy access to amenities such as shops, restaurants, parks, and more. Two-car garage. $3,000 carpet allowance is included.
#PACE2514626

STATE COLLEGE

109 OAK POINTE CIRCLE

4 Beds

2 Baths

2,640 Sq.Ft.

$513,000

MLS#: PACE2514626
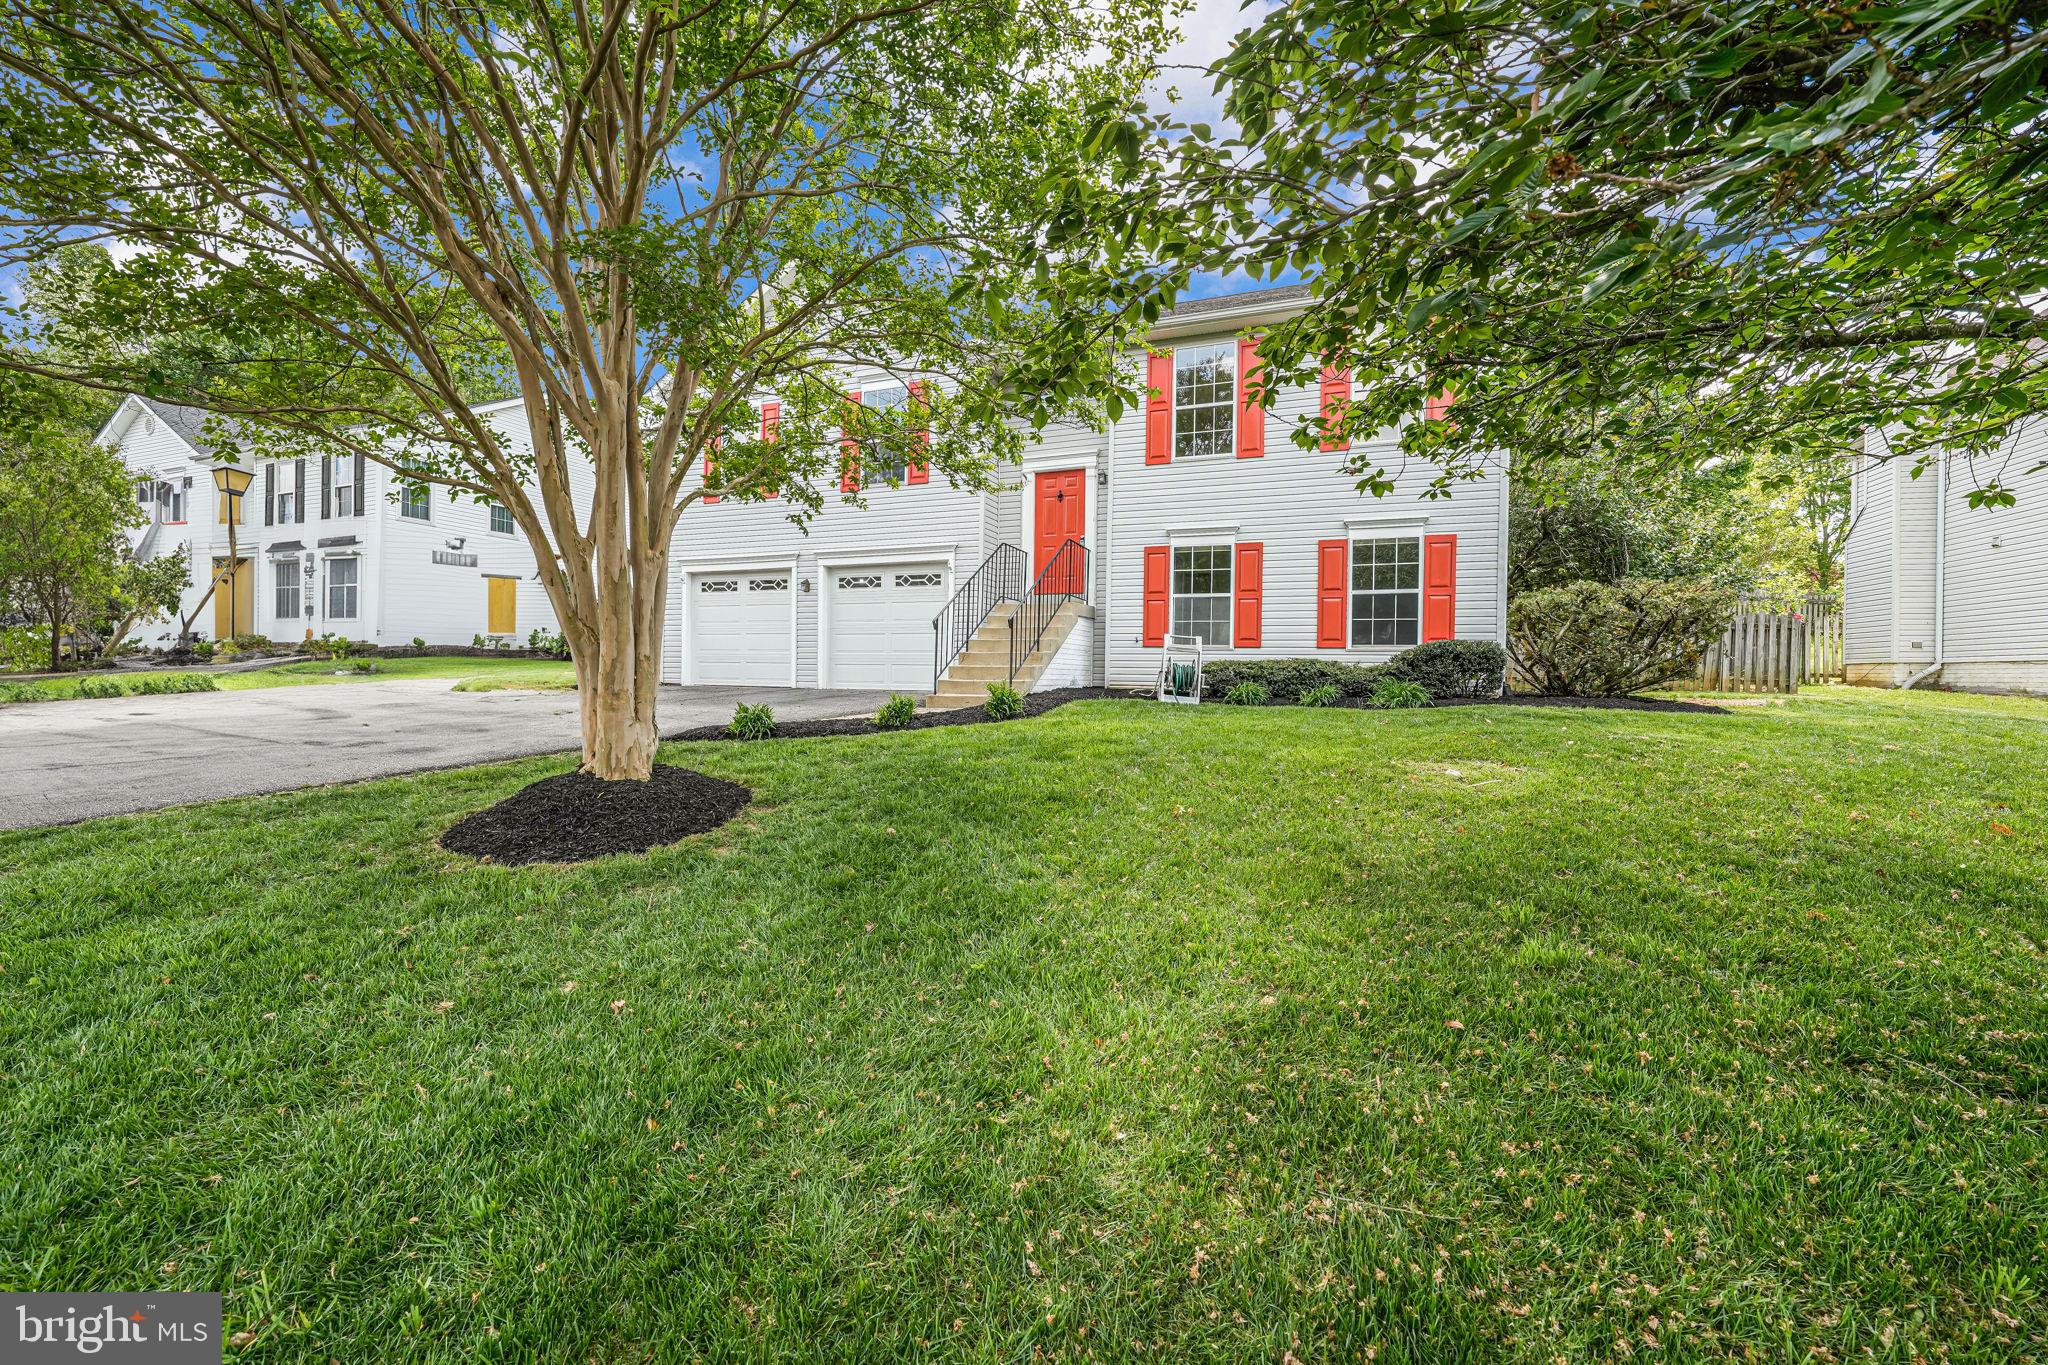
3bed, 3 bath SFH with 2 car garage in Devon Green. This split foyer SFH features 3 bedrooms on the main level and 2 full baths. The bathrooms have been updated with new vanities, tile and fixtures. Beautiful hardwood floors , new carpet and paint throughout. The kitchen has been updated with granite countertops, new cabinets and stainless steel appliances. Walk out deck off of the kitchen with a fenced in backyard. Lower level has 1 full bath, the laundry room with washer and dryer in unit as well as built ins in the rec room.2 car garage with built in shelving. Close to I95, retail shopping, plenty of trails and Smith Lake Park.
#VAST2038598

STAFFORD

35 THORNBERRY LANE

3 Beds

3 Baths

1,274 Sq.Ft.

$491,426

MLS#: VAST2038598
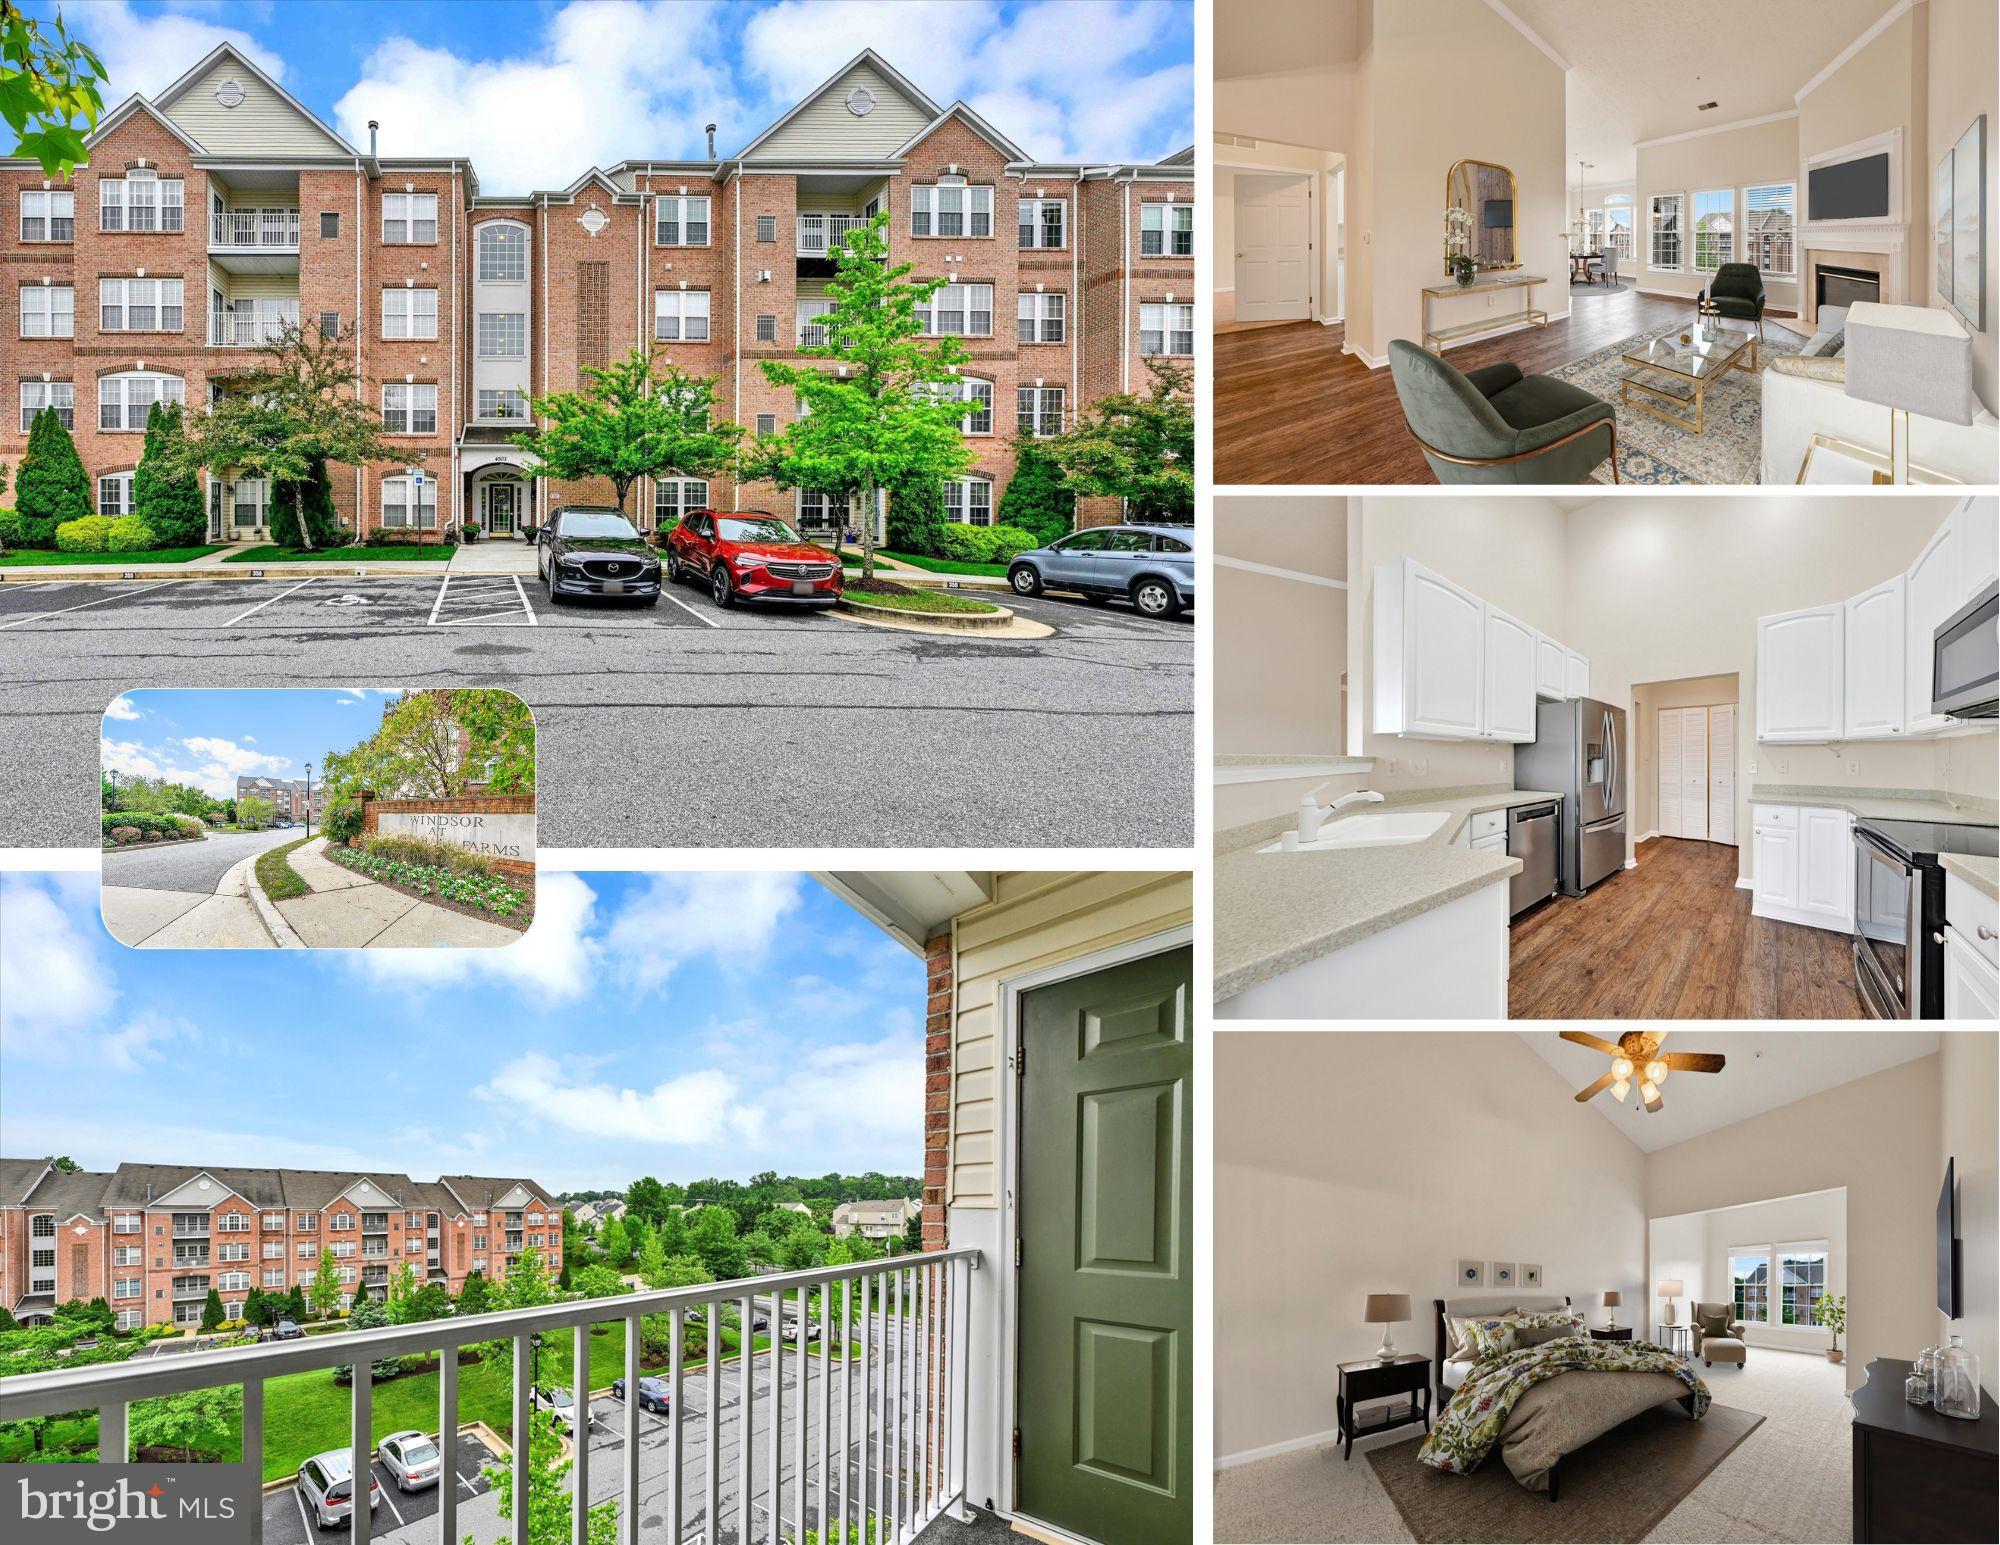
Penthouse-Level Perfection at The Windsor!   Freshly painted, professionally cleaned, and topped off with brand-new carpet—this sunlit, top-floor condo is move-in ready and waiting to welcome its next proud owner.

Located in the coveted Windsor at Perry Hall Farms, this 2-bedroom, 2-bath penthouse unit features soaring vaulted ceilings and a cozy gas fireplace that anchors the open-concept living space. Creamy taupe walls and detailed crown molding provide timeless elegance, while rich LVP flooring throughout the main areas adds warmth and durability.

The kitchen is designed with both style and function in mind—offering 42” white cabinetry, Corian countertops with dual sinks, and stainless steel appliances (2019). Whether you're whipping up dinner or hosting guests, this space delivers.

The expansive primary suite is a private retreat with its own sitting room—ideal for a reading nook or home office—plus a generous walk-in closet and an updated en-suite bath with double sinks and a modern walk-in shower.

Major updates include: Brand new energy-efficient windows (2024) - New HVAC system (2024) - Water heater (2016) - Custom blinds (2019) Full-size washer/dryer (2019) - Stainless steel appliances (2019) - Fresh Paint (2025) - Carpet (2025)

Located in a secure, elevator-access building, The Windsor offers a low-maintenance lifestyle with proximity to everything—shops, restaurants, parks, and all that Perry Hall has to offer.

Come see why top-floor living at The Windsor is in a class of its own. Schedule your showing today!
**PARKING SPACE 356, RIGHT IN FRONT OF THE BUILDING
#MDBC2120176

PERRY HALL

4503 DUNTON TERRACE 8503 R

2 Beds

2 Baths

1,580 Sq.Ft.

$375,000

MLS#: MDBC2120176

1 ... 446 447 448 449 450 ... 666
* Listings identified with the FMLS IDX logo come from FMLS and are held by brokerage firms other than the owner of this website. The listing brokerage is identified in any listing details. Information is deemed reliable but is not guaranteed. If you believe any FMLS listing contains material that infringes your copyrighted work please review our DMCA policy and learn how to submit a takedown request. © 2024. First Multiple Listing Service, Inc.

Send a message

Message successfully sent.

Your message

What is 3 + 4 ?

Reason for contacting?

I agree to receive email communication and understand I can unsubscribe at any time.

I agree to be contacted by Charis Realty Group - Christine Issler, Broker via call, email, and text for real estate services. To opt out, you can reply 'stop' at any time or reply 'help' for assistance. You can also click the unsubscribe link in the emails. Message and data rates may apply. Message frequency may vary. Privacy Policy

Sign Out

Virtual Assistant

Would you like to take the next step with this property? We can help you schedule a showing or virtual tour, or send you more details.

Yes, I would like more information.

Thank You for Your Reply, One of Our Agents will contact you as soon as possible

No, maybe later.

Thank you, you can always contact me via email, phone number or through the contact form.

Realhub AI

Lucy - Your AI-Powered Realtor

Update Your Temporary Password

Personalize your search

Enter your email and we'll notify you immediately when new listings match what you're looking for.

or enter email address

Already have an account ? Login here

Continue your home search

I agree to receive communications and understand I can unsubscribe at any time.

I agree to be contacted by Charis Realty Group - Christine Issler, Broker via call, email, and text for real estate services. To opt out, you can reply 'stop' at any time or reply 'help' for assistance. You can also click the unsubscribe link in the emails. Message and data rates may apply. Message frequency may vary. Privacy Policy

Already have an account ? Login here

We use cookies

We use cookies primarily for analytics to enhance your experience. By accepting, you agree to our use of these cookies. You can manage your preferences or learn more about our cookies policy.
