Properties

Browse or get in touch to schedule a walkthrough.

  • Nearby me
Price range

Popular Features

Community Features

Association

Property Features

Waterfront

View

Exterior Features

Interior Features

Style

10000 properties match your criteria

Updated 1 minute ago

E-Alert name
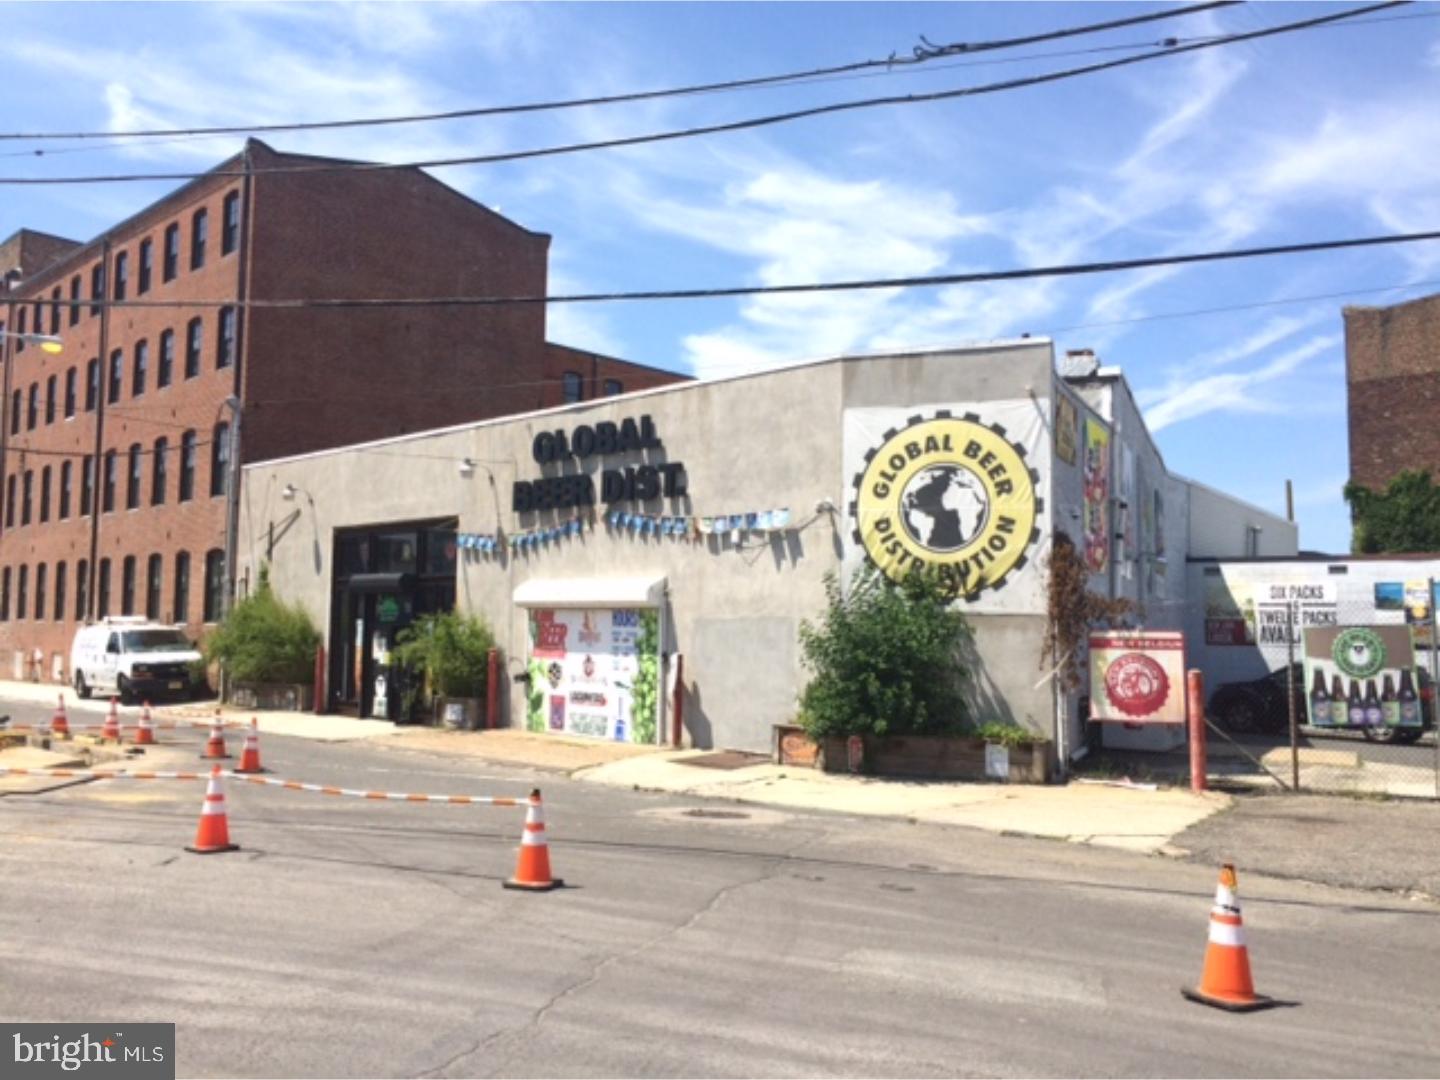
Attn Investors & developers. 9600 sq ft commercial building with long term tenant (now month to month) since 2010 . Tenant pays approximately 7k/month. Property is in the heart of N. Liberties. Tons of potential here. Keep the tenant and enjoy the appreciation as the area continues to evolve in your buy & hold strategy. For the developer perhaps build on top to the existing structure condo's/apartment and use the lower level as indoor parking for the units above. Another possibility is commercial space(stores)on the 1st flr with units above. The lot itself is approximately 17k sq ft and offers pretty good parking now. There is an office behind the counter with 1 bathroom. Location is minutes from center city via N.2nd street. With the Piazza next store and N.2nd business community growing this is desirable location. Public trans with the Girard ave trolley at the corner and Market/Frankford line couple blocks away makes this a convenient location. Minutes to the Ben Franklin Bridge(to NJ) is another  benefit. All the development on the north side of Girard(19122) will only help the N. Liberties area grow in value and desirability.
#1000311315

PHILADELPHIA

1150-56 N AMERICAN STREET

None Beds

None Baths

N/A

$2,800,000

MLS#: 1000311315
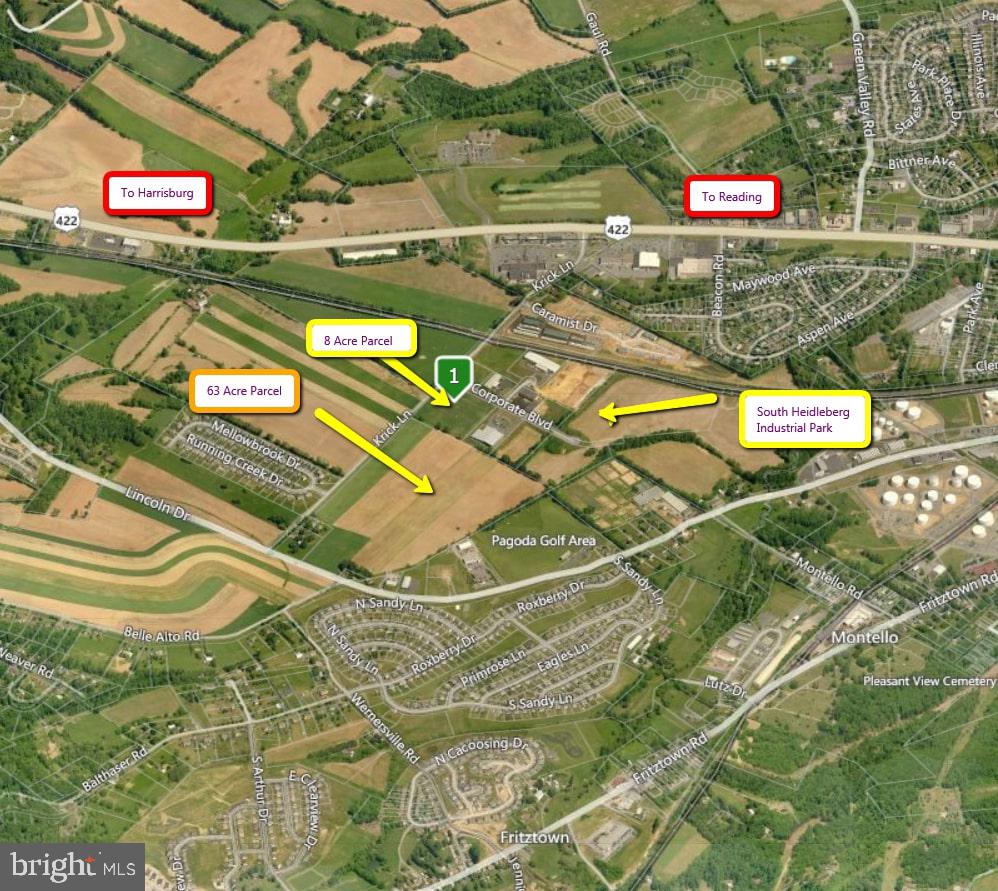
Larger tract -  38.307  Acres Industrial Zoning , Adjacent to South Heidelberg Industrial Park  Level topography Business friendly. Utilities nearby
#PABK325052

SINKING SPRING

00 Krick Lane KRICK LANE

None Beds

None Baths

38.31 acres

$2,800,000

MLS#: PABK325052
“***Exclusive access to Vienna’s Spring Lake!***

***Roadwork on Old Courthouse Road to be completed by Spring 2026!***

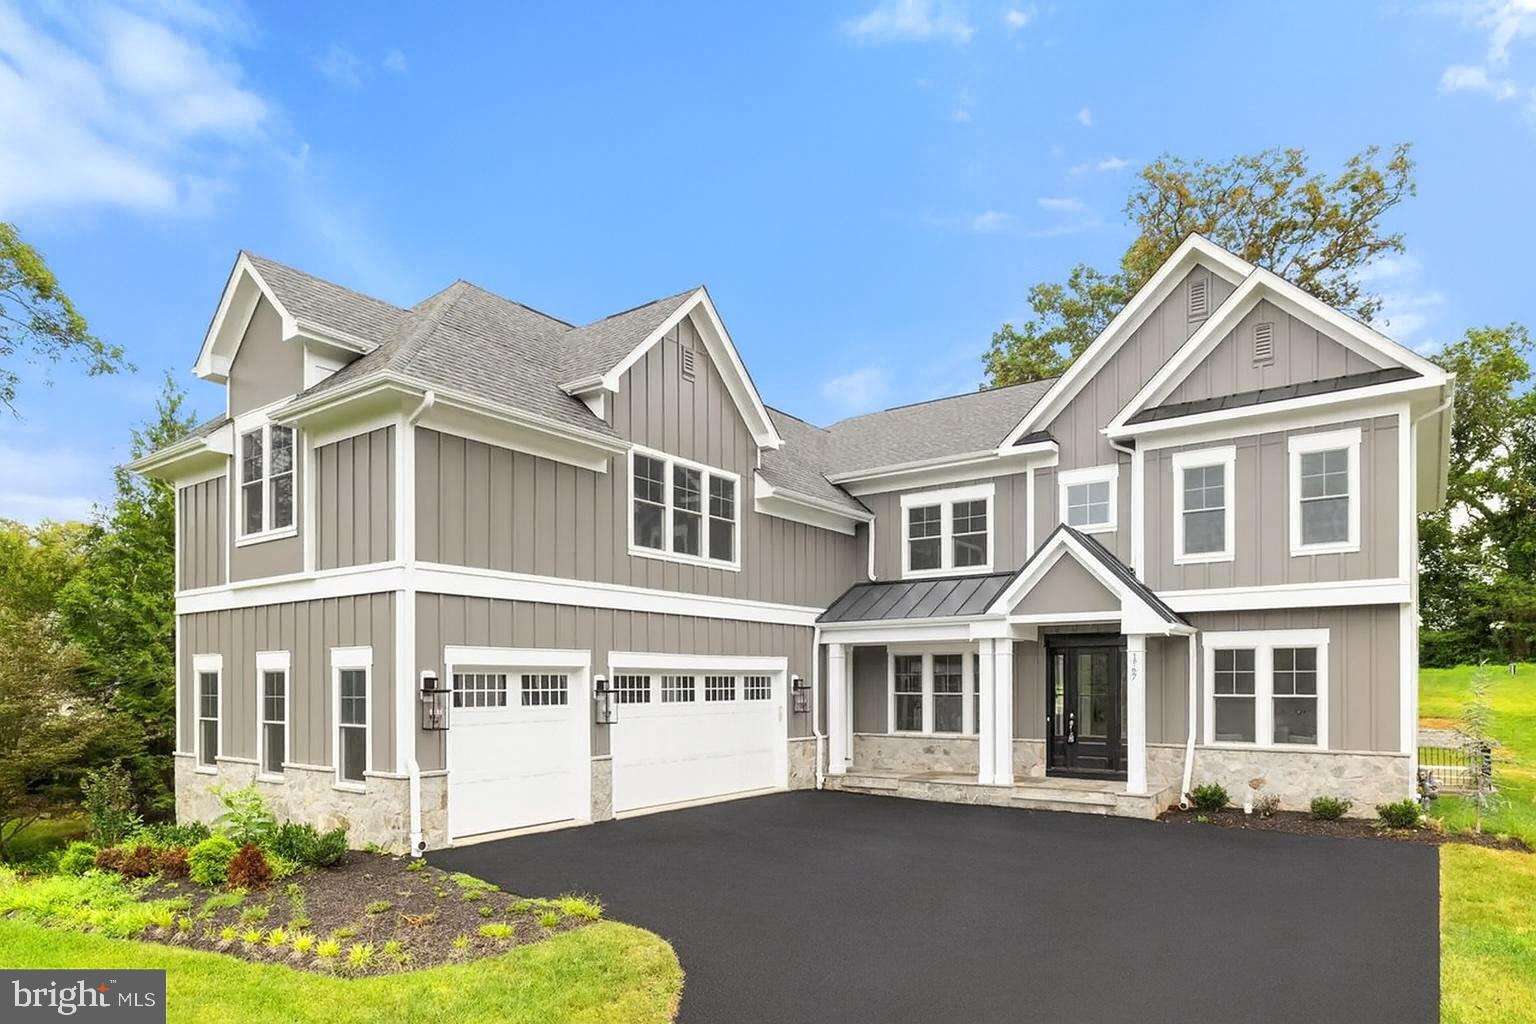
Newly built by Sekas Homes, this stunning Aiden II model offers 7 bedrooms, 7.5 baths, and 7,189 sq. ft. of modern luxury with casual elegance. The main level features a designer kitchen, a light-filled family room with a gas fireplace, and a formal dining room, along with a private guest suite with a full bath. The spacious owner’s suite includes two large walk-in closets, a dressing area, and a deluxe bath with separate shower and soaking tub. A bonus room with a vaulted ceiling, full bath, and walk-in closet adds flexibility, while the lower level offers a bedroom, full bath, recreation room with a custom wet bar, and an exercise room. Premium features include oak stairs, upgraded finishes, 10 ft. ceilings on the main level, and a custom mudroom with washer/dryer rough-in. Enjoy outdoor living on the heated screened porch with a TV wall and a Trex deck. Set on a 0.78-acre lot, the home boasts custom details, a three-car side-load garage, and is located in a prime Vienna location near downtown, metro, shopping, and dining, with access to the top rated Wolftrap, Kilmer, and Madison Pyramid. Immediate delivery is available! 

Roadwork on Old Courthouse Road to be completed by Spring 2026. Old Courthouse will be realigned and straighten which will include a walkway that connects Proffit Road to the walking paths along Old Courthouse.

Priced to sell, all offers reviewed!
#VAFX2222330

VIENNA

1767 PROFFIT ROAD

7 Beds

7 Baths

7,280 Sq.Ft.

$2,800,000

MLS#: VAFX2222330
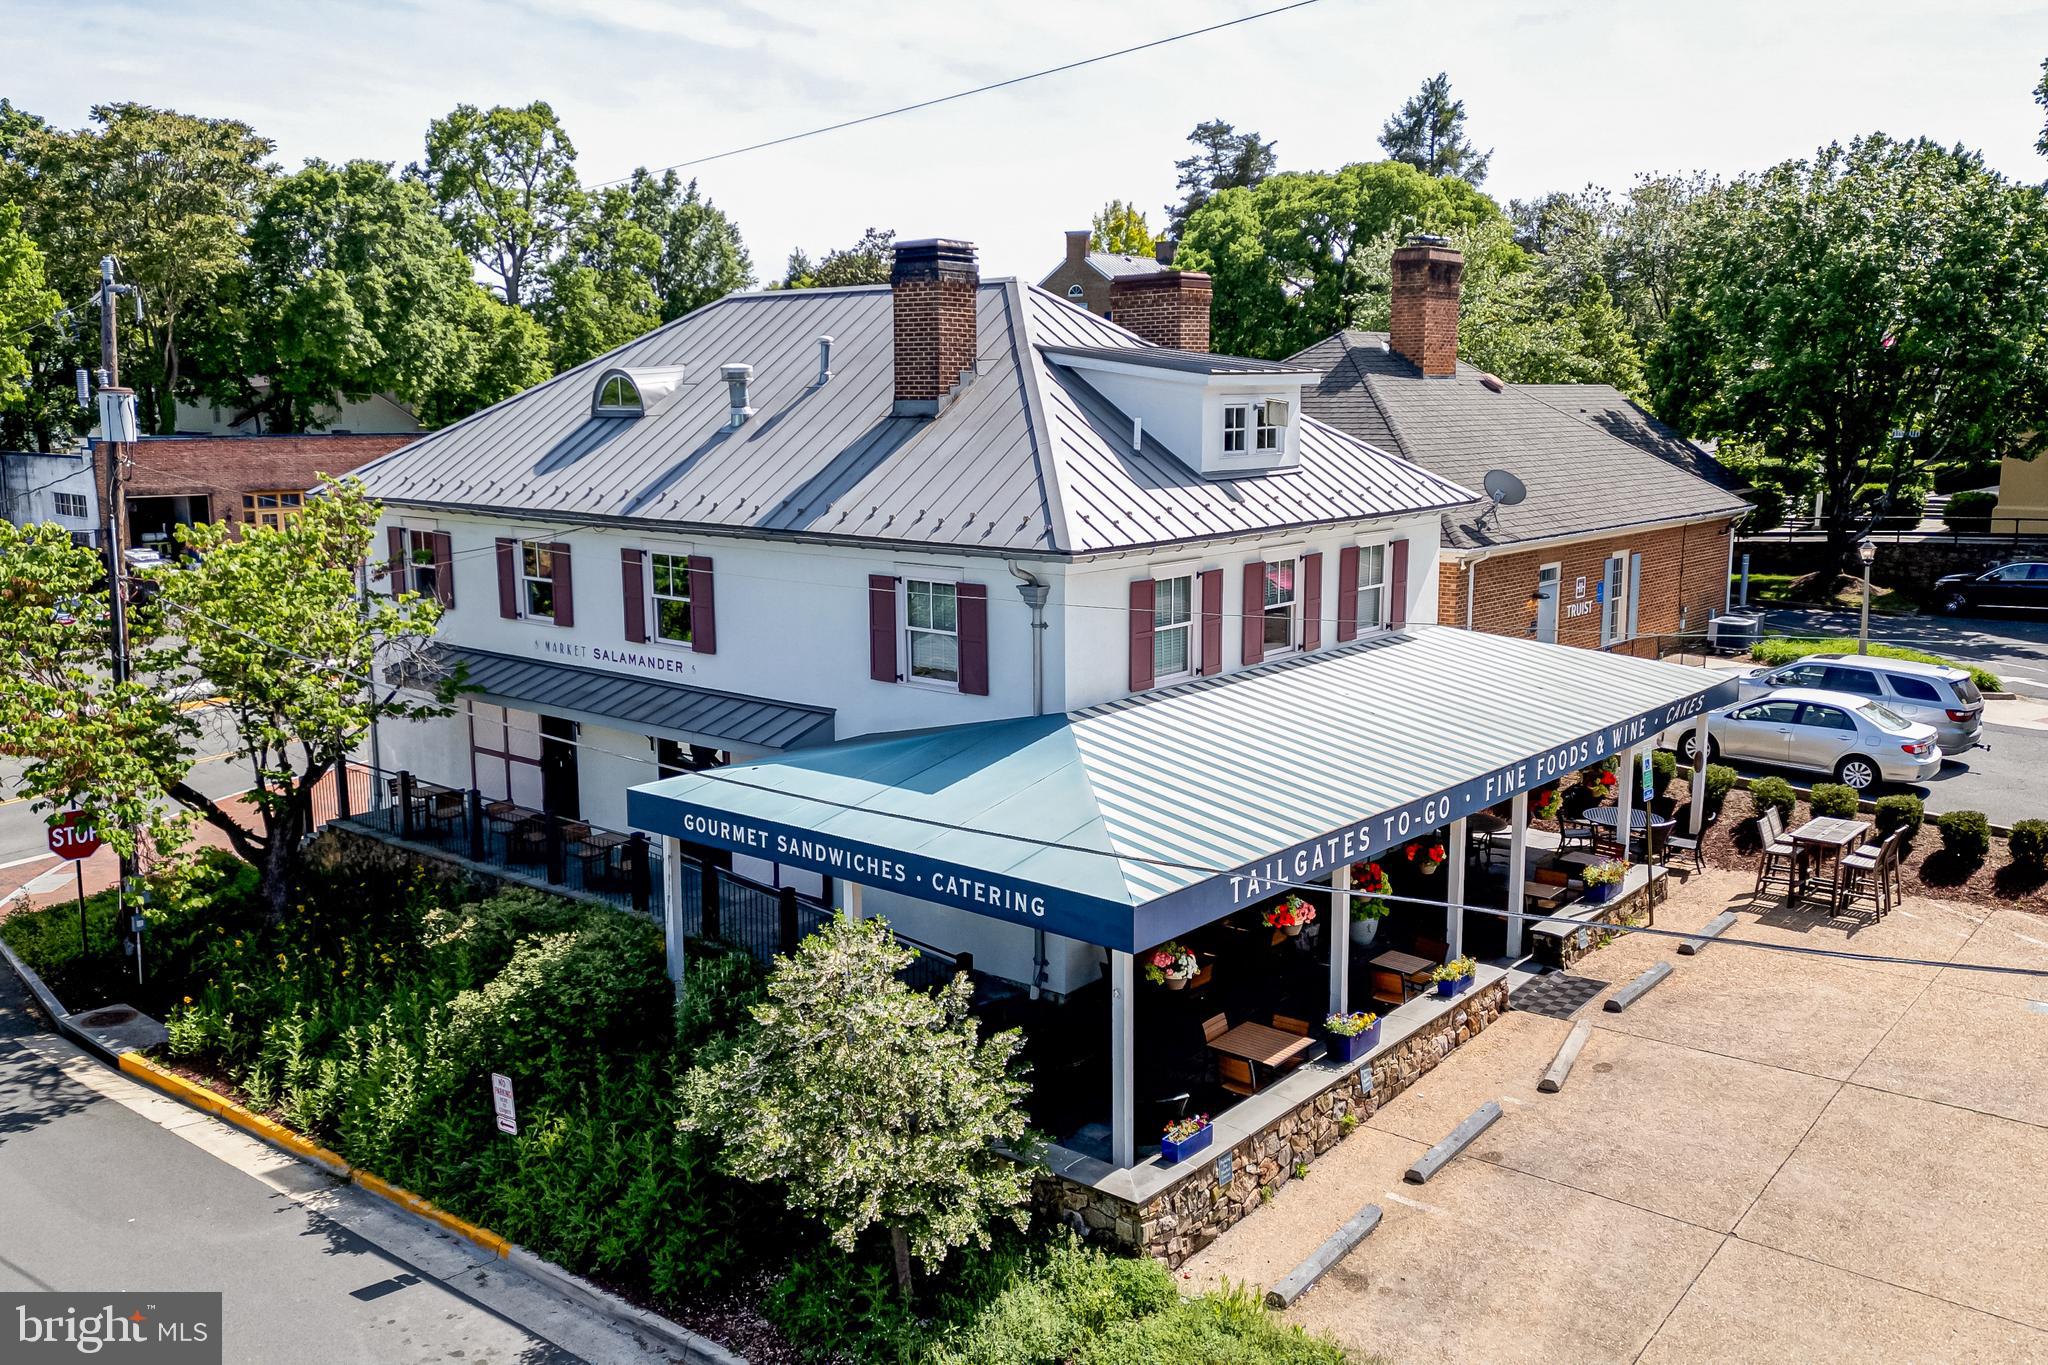
Amazing opportunity to purchase a turn-key market and cafe in downtown Middleburg.   Offering includes indoor and outdoor seating, retail space, parking, and all equipment and chattel.  There is a covered terrace along two sides of the building providing a charming and spacious option for outdoor dining.  With a prime location on West Washington Street, the building includes 4 levels of functional space, 2 entrances, and 2 restrooms.  Rarely available in Middleburg, this property has 5 private, off-street parking spaces.  All equipment and chattel convey.  The business and business name are not included in the sale.
#VALO2072074

MIDDLEBURG

200 W WASHINGTON STREET

None Beds

None Baths

3,700 Sq.Ft.

$2,800,000

MLS#: VALO2072074
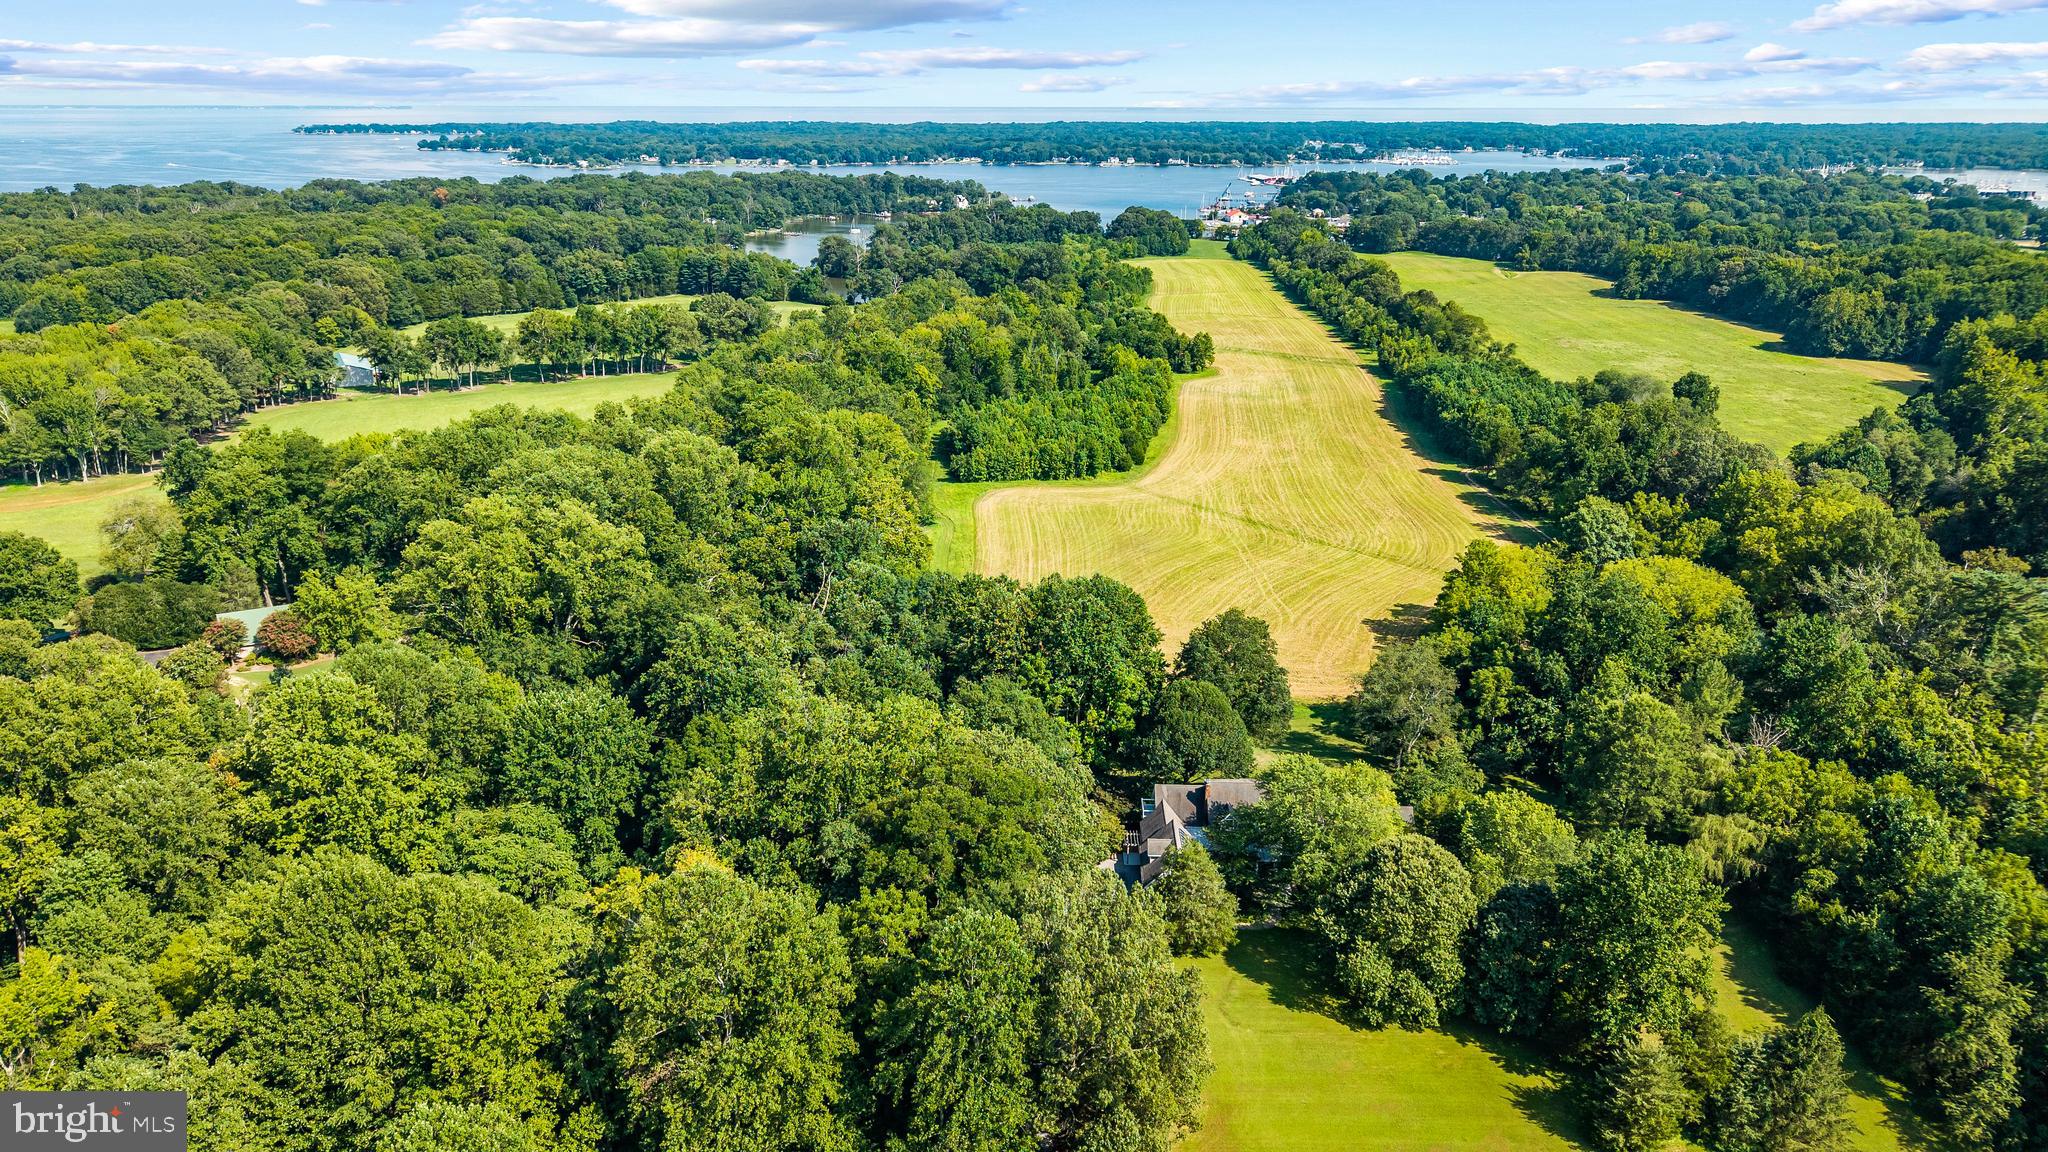
Simultaneously Listed and SOLD
#MDAA2133192

HARWOOD

815 CUMBERSTONE ROAD

5 Beds

6 Baths

7,543 Sq.Ft.

$2,800,000

MLS#: MDAA2133192

Welcome home to 7 Goldney Drive, a timeless brick-front residence in desirable Dutchess Farm Estates, nestled at the end of a peaceful cul-de-sac in prestigious Upper Makefield, Newtown, Pennsylvania. From the moment you arrive, classic architecture sets a tone of elegance across an expansive 1.02 acre premium lot. Here, refined suburban living meets complete seclusion. The mature landscaping provides exceptional privacy with little to no view of neighboring homes, while your backyard opens to mature woodlands and acres of preserved open space. 
Spanning an impressive 6,000 approximate square feet, this home was crafted with both everyday comfort and elevated entertaining in mind. At the heart of the main floor lies a light-filled gourmet kitchen equipped with top-tier JennAir stainless steel appliances, propane cooking, granite countertops, a classic tile backsplash, and an oversized central island with seating. The spacious eating area seamlessly connects the kitchen to the adjacent family room with a warm fireplace before opening directly to an expansive rear Trex deck. This outdoor sanctuary allows you to start your mornings with a quiet cup of coffee or spend cool evenings hosting friends against a backdrop of peaceful, undisturbed views. 
The upper level features airy 9-foot ceilings, five bedrooms, and five full bathrooms. Every bedroom provides its own private en-suite full bathroom and dedicated walk-in closet. The primary suite serves as an ultimate retreat accessed via double doors, featuring architectural coffered ceiling accents, a dedicated sitting area, expansive walk-in closet space, and a spa-like en-suite bath complete with his-and-hers vanities, a cathedral ceiling, a deep Roman soaking tub, and a large glass-enclosed walk-in shower. From select second-floor bedrooms, you can also enjoy scenic mountain views. 
Below, the massive walk-out daylight basement presents an extraordinary canvas for your imagination. Flooded with natural light, this versatile space stands ready to become a home theater, wellness gym, wine cellar, or extended living suite, and includes architectural plans for future finishing. 
Complemented by a side-entry three-car attached garage and situated within the highly acclaimed Council Rock School District, this property delivers an elevated lifestyle without compromise. You are positioned just minutes from the vibrant charm of historic Newtown Borough with its boutique shopping, exceptional dining, and community events while maintaining easy access to major commuter routes. Schedule your private showing today to experience 7 Goldney Drive.
#PABU2127628

NEWTOWN

7 GOLDNEY DRIVE

5 Beds

5 Baths

6,000 Sq.Ft.

$2,800,000

MLS#: PABU2127628
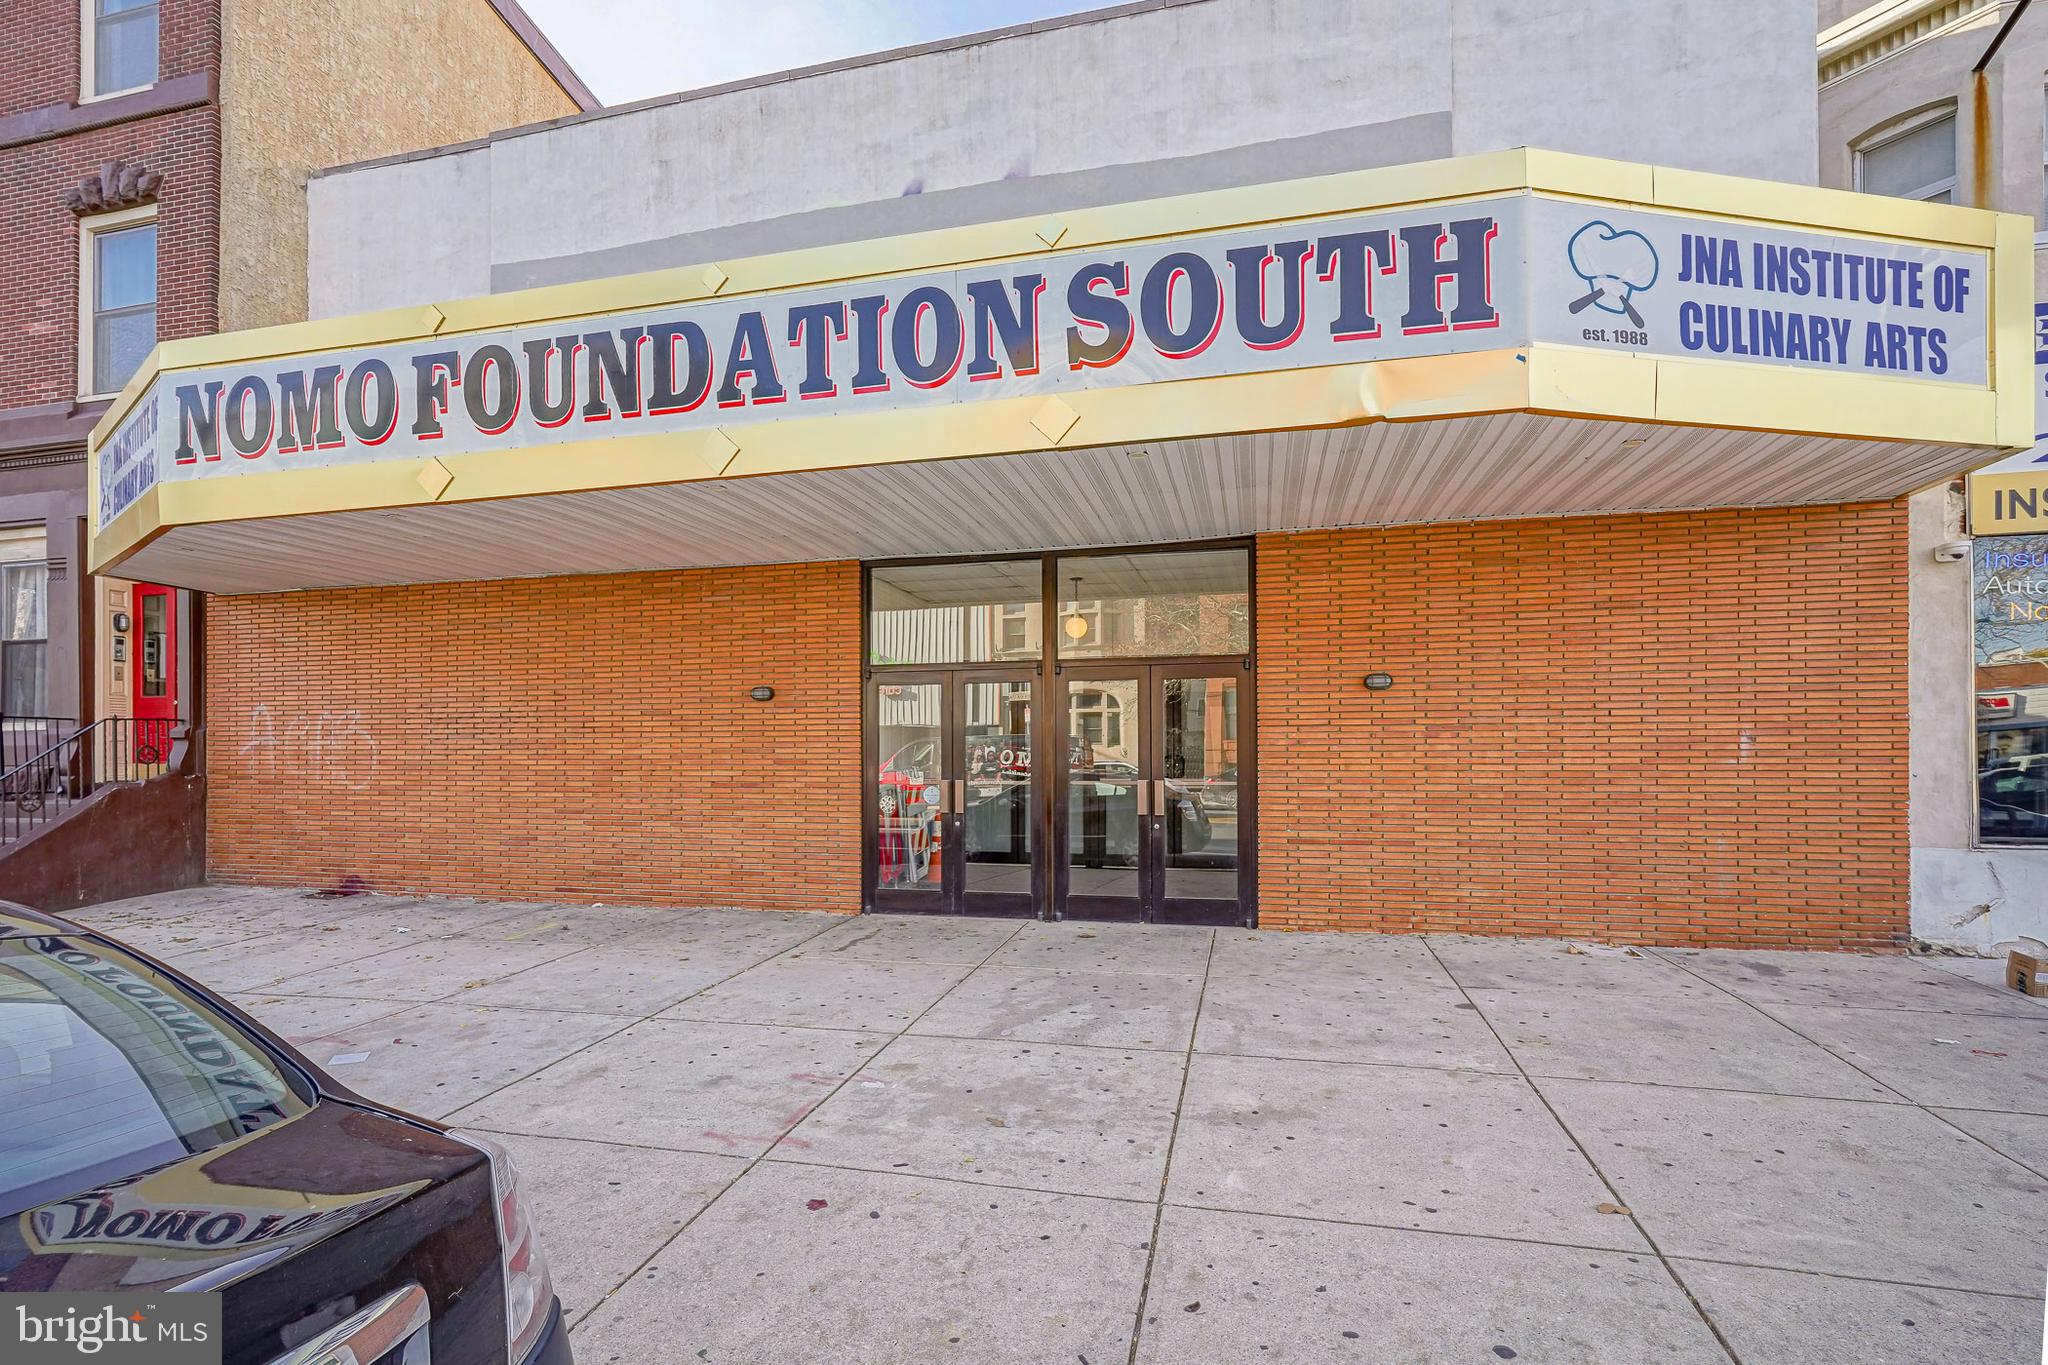
Amazing building  with the lot size 49 x 120 on South Broad Street in a developing neighborhood with a  sizable building 17,200 Square feet and could allow for flexible reuse or redevelopment. Historically thios building was known and Dante Theatre and now is currently a culinary restaurant school. First floor open floor plan with the capacity of 300-350 people and a  commercial kitchen with all the amenities. 
Second floor set up as Educational and kitchen facilities with classrooms, and large rear lounge for students.
This property 8681 lot size square feet,  Street to Street with rear entrance , walking distance to center city, Passyunk Square,  Italian market area, supper markets, shopping, restaurants, ect....
Current zoning CMX2.
#PAPH2565984

PHILADELPHIA

1212 S BROAD STREET 14

None Beds

None Baths

17,200 Sq.Ft.

$2,800,000

MLS#: PAPH2565984

FALL IN LOVE WITH LIFE IN ST. MICHAELS!     
                                                                                                                                     
As summer fades, the Eastern Shore becomes even more captivating. Just one mile from vibrant downtown St. Michaels, this meticulously renovated waterfront residence offers easy access to seasonal festivals, exceptional dining, charming boutiques and year-round waterfront activities.

Designed for effortless one-level living, the home combines thoughtful design and relaxed comfort in a resort-like setting. Its westerly orientation provides expansive water views, spectacular sunsets and abundant wildlife.

Offered completely turnkey—furnishings, linens, fully equipped kitchen and everything shown in the photographs convey. Additional features include a saltwater pool, pool house, three-car garage and a separate, fenced “tiny house” for the dogs!
#MDTA2014828

SAINT MICHAELS

23820 MOUNT PLEASANT LANDING

4 Beds

3 Baths

2,815 Sq.Ft.

$2,800,000

MLS#: MDTA2014828

LUXURY, ACCESSIBILITY & MULTIGENERATIONAL LIVING! Truly one of a kind, this extraordinary 8,000+ sq ft estate occupies more than an acre on a private cul-de-sac and offers a combination rarely found anywhere in Northern Virginia: resort-style outdoor amenities and top-of-the-line upgrades & improvements designed for comfort, durability and peace of mind.  Thoughtfully designed accessibility is seamlessly incorporated throughout the home. A two-level pneumatic elevator provides effortless movement between floors, equally convenient for mobility needs, luggage and everyday living. Bathroom enhancements, accessible exterior areas and a remarkable three-car drive-through garage provide exceptional flexibility, including space to accommodate vehicles with side-mounted entry ramps. A 48 kW whole-house Generac generator provides continued operation of essential home systems during a power outage.  The pristine, gently graded lawn provides exceptional ease for walking, wheelchairs and mobility devices, while the heated pool and spa create a private retreat for recreation and entertaining. A gently sloping pool deck, pool lift and stepped pool entrance ensure safety. The separate pool house includes a full bath, shower, washer and dryer, ideal for keeping the party outdoors.  Inside, the impressive Grand Lorraine floor plan offers extraordinary flexibility for multiple generations to live together while maintaining privacy and independence. Soaring 21-foot windows fill the home with natural light, complemented by eight skylights and two all-season sunrooms. Generous living areas provide room to gather as well as quiet spaces to retreat.  Entertainment takes center stage with a home theatre featuring a 100-inch 4K screen, laser projector and immersive sound system with 10 ORB speakers. A six-seat wet bar extends entertaining space into the family room, while the 75-inch curved-screen television keeps the kitchen connected to the fun activity.  Behind the beauty is exceptional comfort, convenience and quality. Five-zone heating and cooling (all new units in 2025) with Nest thermostats, a 24-hour fresh-air exchange system relieves allergies, reduces moisture and mold growth and reduces discoloration in furnishings, whole-house surge protection, sophisticated Honeywell security and the 48 kW Generac generator provide an impressive infrastructure for everyday living.  Improvements selected for durability and reduced maintenance include a distinctive Owens Corning roof, cement-board siding with PVC trim, six-inch gutters with screens, premium Fiberon composite decking with custom seating, sealed concrete surfaces and an industrial paved circular driveway.  The walk-up basement offers expansive space for a private guest suite, studio apartment, recreation or media room, home office, fitness area, hobby space or additional storage.  Enjoy the peaceful, tree-lined Burke Lake Meadow neighborhood, ideal for leisurely walks, morning jogs and bike rides.  Located in sought-after Lake Braddock Secondary School pyramid. Near shopping, dining, Fairfax County Parkway, Braddock Road and the Beltway, with easy access to Fort Belvoir and the Pentagon.  Enjoy a Luxurious, Low-Maintenance and Adaptable Lifestyle!
#VAFX2337920

BURKE

9827 LAKE MEADOW COURT

4 Beds

5 Baths

6,812 Sq.Ft.

$2,800,000

MLS#: VAFX2337920

The Residences at TideLock, Old Town North’s newest luxury condominium offers a boutique waterfront living experience where historic character meets contemporary elegance. Set along the banks of the Potomac River, this collection of 65 thoughtfully designed homes features elevated interiors and distinctive finishes, including concrete and steel construction with acoustic windows, Snaidero cabinetry, Cambria quartz surfaces, hardwood flooring, and premium Bosch appliances, each selected to create a quietly luxurious environment. Residents will enjoy a curated suite of amenities that enhance daily living, including an attended lobby, a library lounge, and access to a rooftop deck, fitness center, and more. Make this walkable, historic neighborhood your own, with nearby dining, scenic trails, and vibrant cultural experiences just steps away.
Immediate delivery... don’t miss this exceptional opportunity to own in one of Alexandria’s most desirable new communities.
#VAAX2066566

ALEXANDRIA

1111 N FAIRFAX STREET 801

3 Beds

3 Baths

989 Sq.Ft.

$2,800,000

MLS#: VAAX2066566
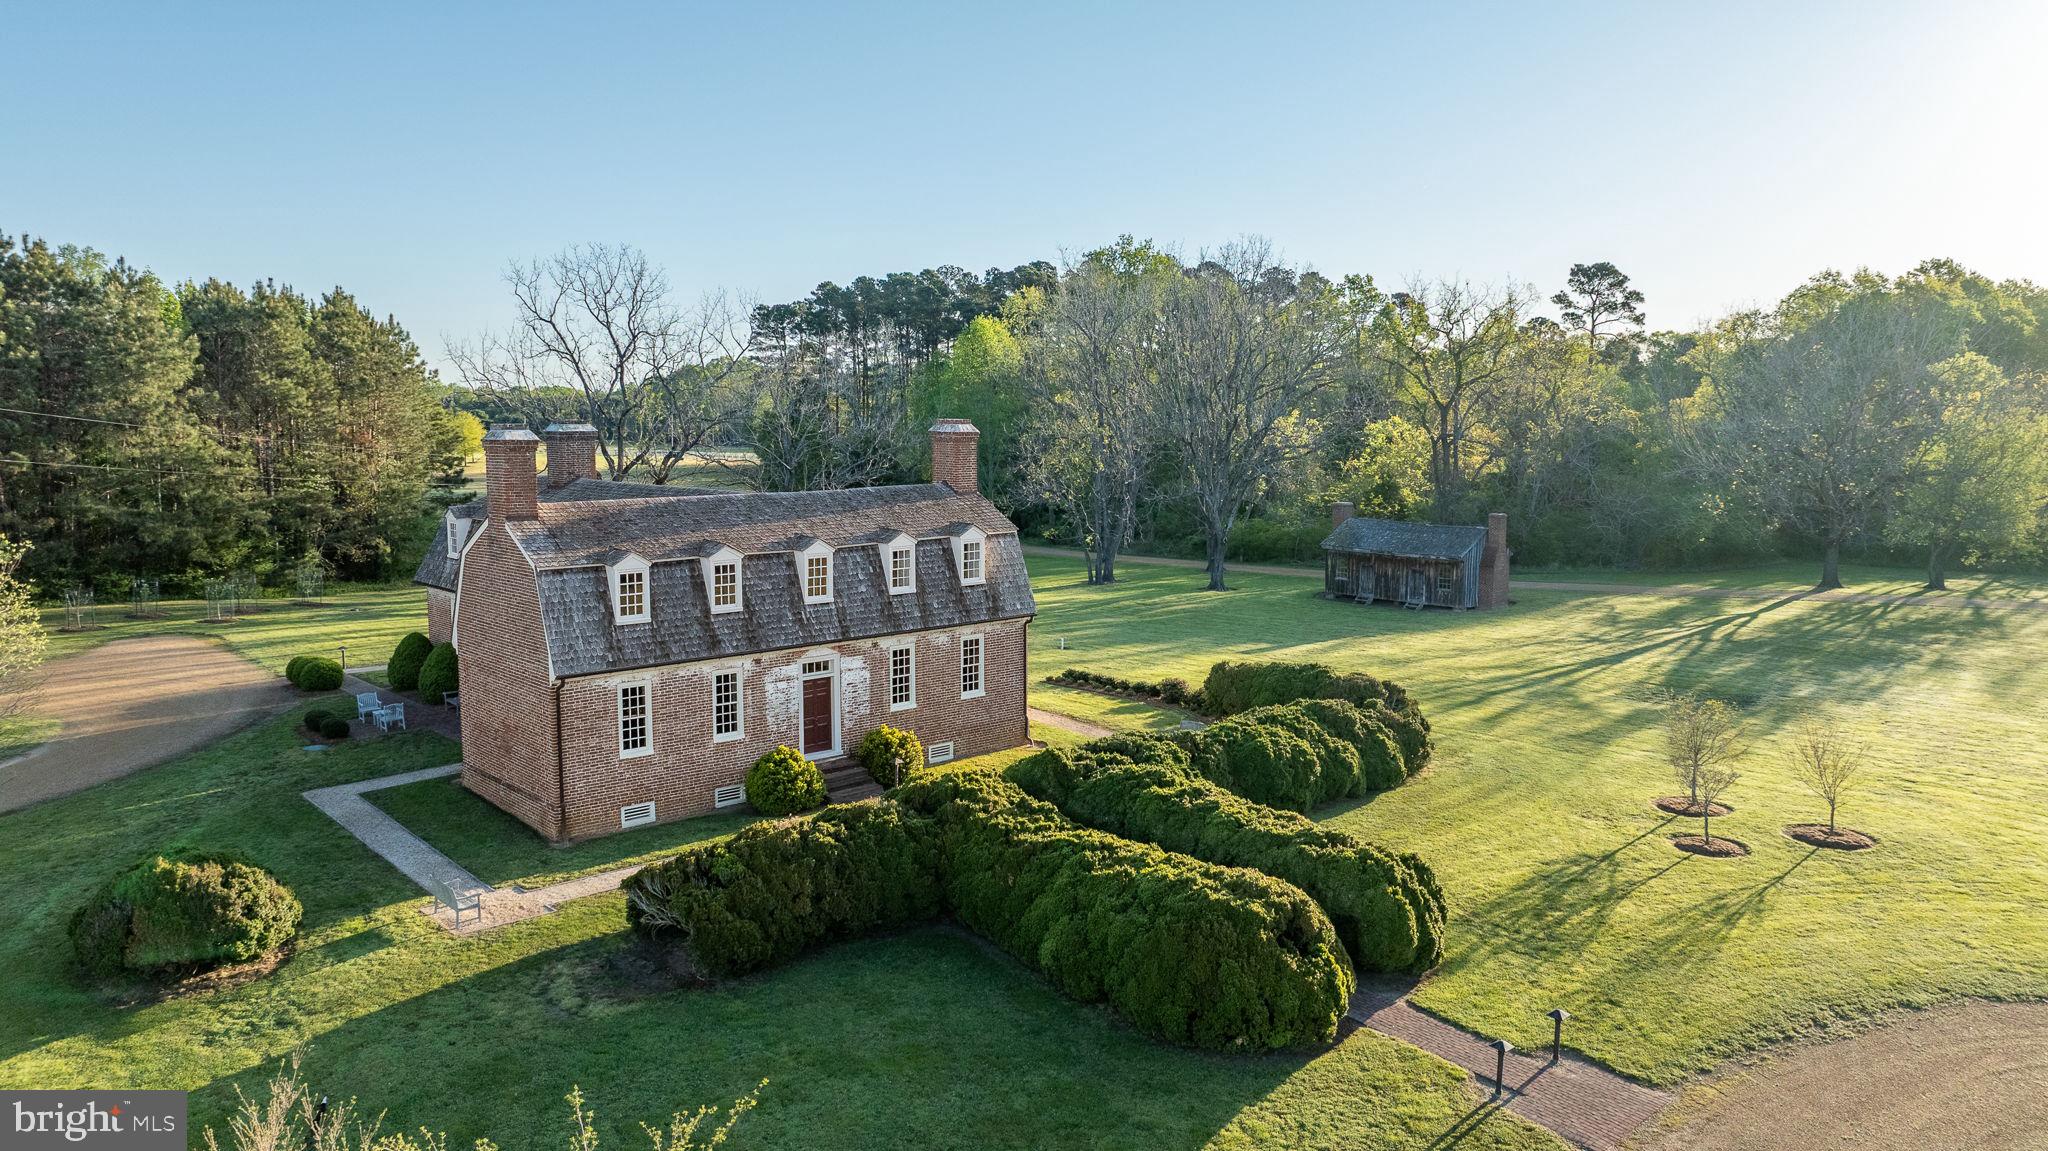
Wilton is a beautifully preserved and expertly restored historic property that appears today much as it did when Patriot William Churchill, II had this elegant manor home built in 1763.  Encompassing approximately 26 acres with views of the Piankatank River, near present day Hartfield, this property consists of a 4,040 sq ft main house, a 19th-century restored log cabin and an original two-room dependency dating to the 1840's.  A scenic meandering driveway, parklike setting and beautifully landscaped grounds set the tone for all that awaits inside. Quite possibly the best-preserved privately-owned pre-revolutionary home remaining in Virginia, Wilton is the perfect marriage of a fully intact colonial era home with the modern amenities, updates and conveniences that are so sought after today.  Having undergone a thorough but sensitive restoration, the historic integrity of Wilton remains and sets it apart as a property without equal in the Commonwealth of Virginia. The original historic fabric, workmanship and ambiance of ages past still live at Wilton!

Conveniently located with easy access to Mathews, Gloucester, Urbanna, Deltaville, Irvington, Kilmarnock and the greater Northern Neck. Deep water marinas, world class dining, small towns, shopping, galleries, farmers markets and the open waters of the Chesapeake Bay await. An hour or less to Colonial Williamsburg and Richmond. Convenient to Virginia Beach and Washington, DC.

The offering of Wilton for purchase, represents a unique opportunity to purchase a truly rare and magnificently preserved and restored historic property, with a provenance that transcends the ages! Wilton is featured on the cover of "The Chesapeake House", published by The Colonial Williamsburg Foundation and in many other regional and national publications and magazines.  It is an Icon among historic homes and one of the great historic crown jewels remaining in the Chesapeake Bay Region of Virginia.
#VAMX2000210

HARTFIELD

1425 TWIGGS FERRY ROAD

3 Beds

3 Baths

5,050 Sq.Ft.

$2,800,000

MLS#: VAMX2000210
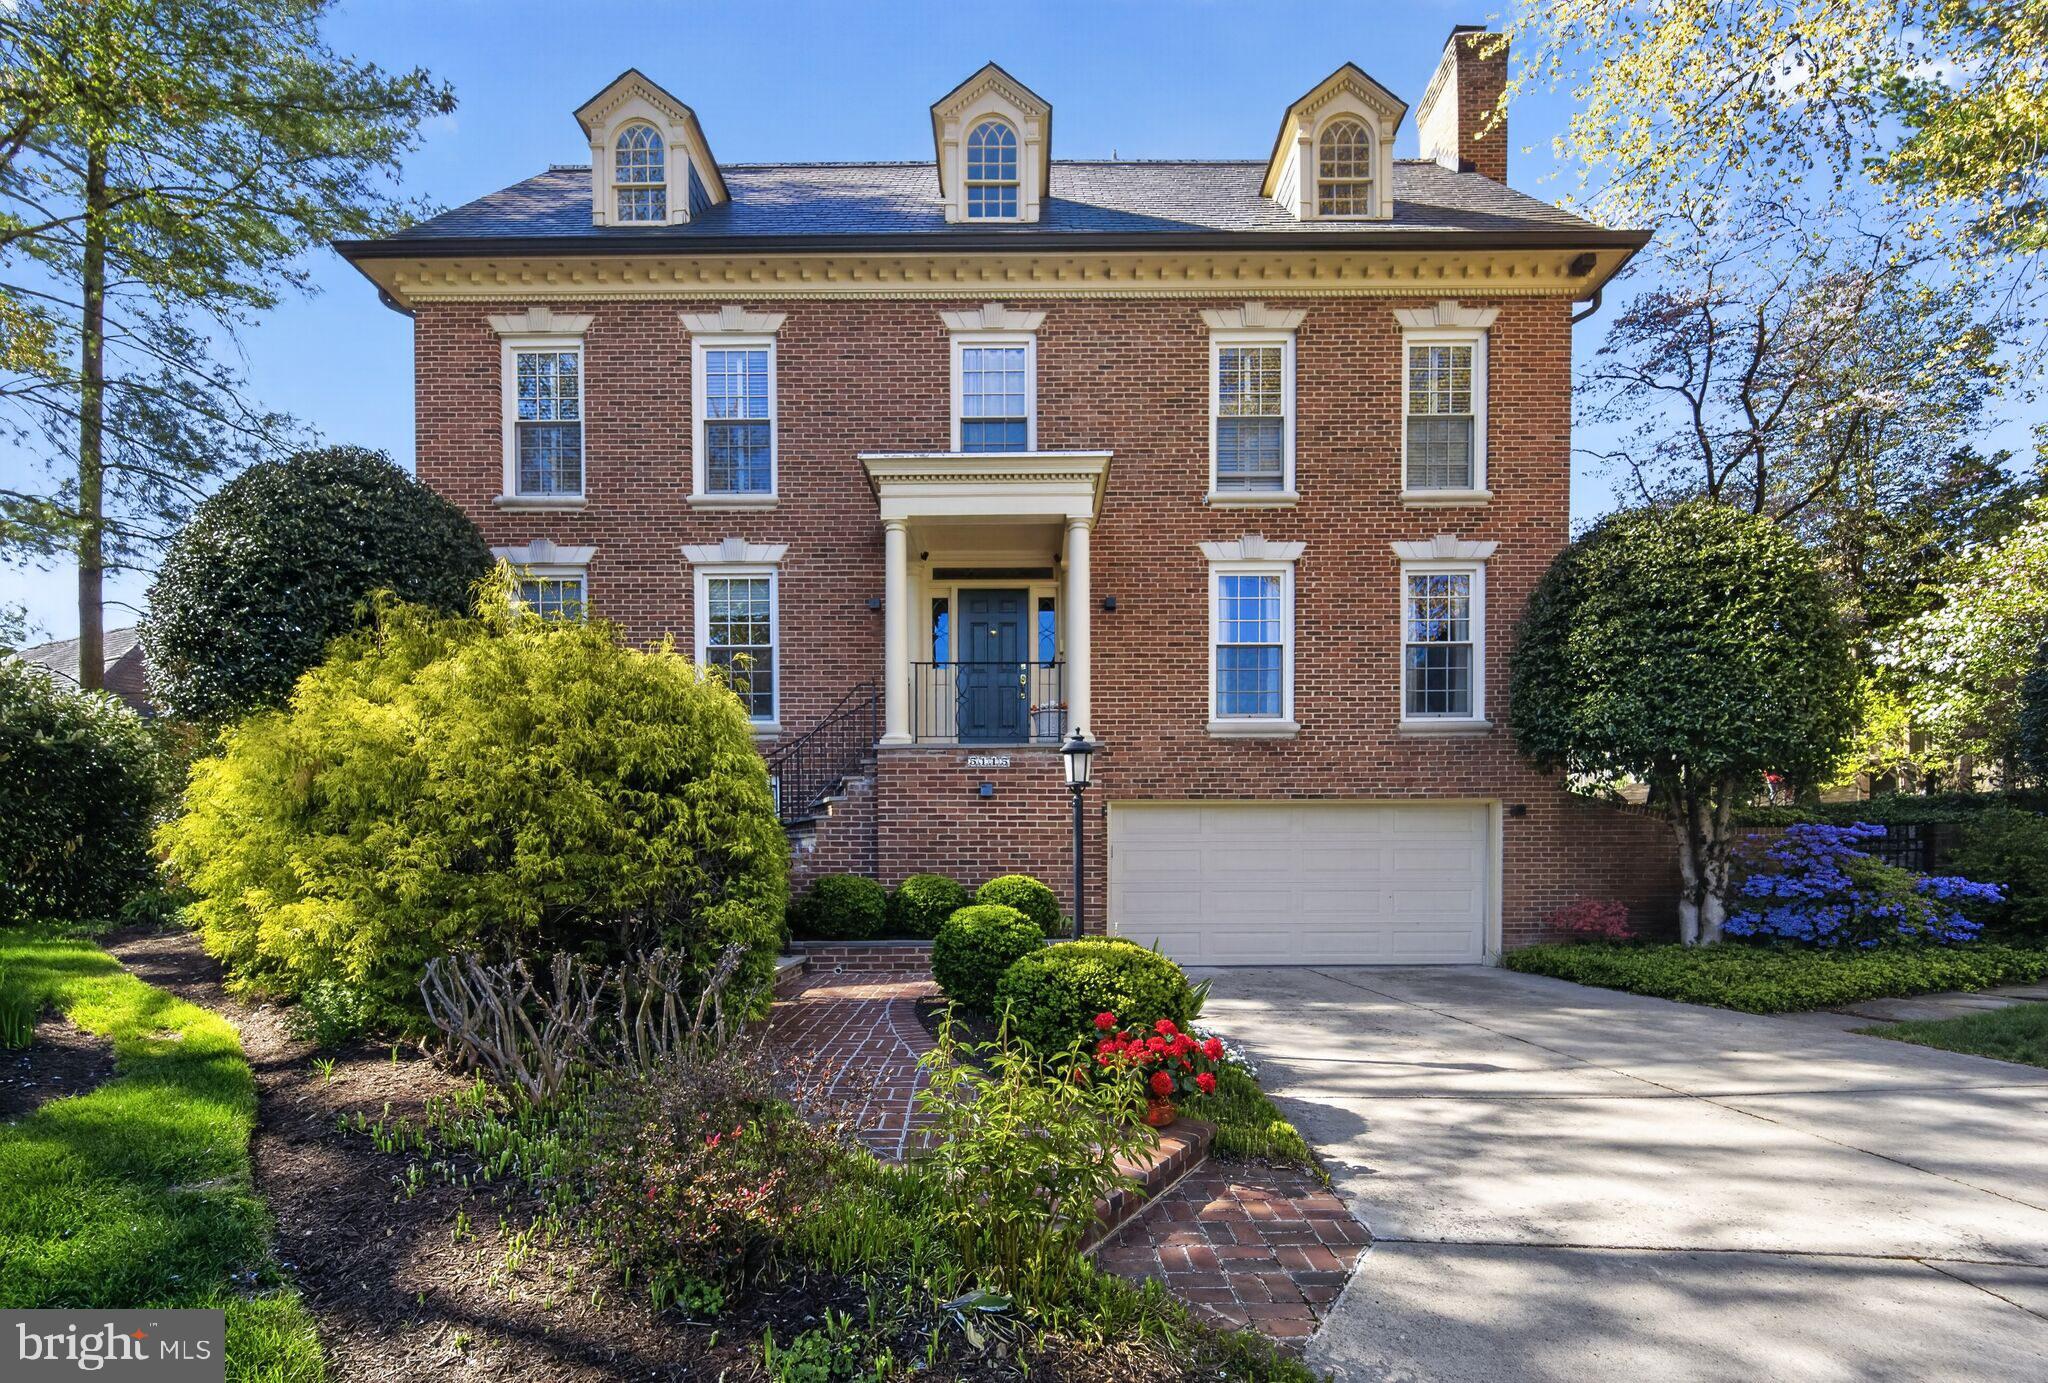
Tucked away on a quiet cul-de-sac in the sought-after Westmoreland Hills neighborhood, 5115 Cape Cod Court offers a distinguished blend of Colonial Revival architecture, generous scale, and enduring comfort. Built in 1981 and spanning four finished levels, this residence encompasses approximately 7,179 square feet of living space on a 10,395 square foot lot, providing both privacy and versatility in a prime Bethesda location. The property is set on a particularly attractive street lined with luxury homes, further enhancing its appeal and sense of prestige.
The home features seven bedrooms and five and a half bathrooms, thoughtfully distributed across its expansive layout, including four bedrooms on the second level, two additional bedrooms in the finished attic, and a private suite on the lower level. The main level is designed for both formal and informal living, with gracious entertaining spaces complemented by three fireplaces and an abundance of natural light enhanced by new double-pane windows. Hardwood flooring extends across the top three levels, adding warmth and continuity throughout.
The kitchen, equipped with marble countertops and high-end appliances, opens to a bright eat-in area and connects seamlessly to the family room, which provides direct access to the outdoor living spaces. While both the kitchen and bathrooms have been updated over time, they offer an opportunity for further personalization to suit today’s tastes.
The upper level offers additional flexibility beyond the bedroom suites, including a dedicated music room, a versatile multipurpose space, and an extra storage area equipped with a cooling system—ideal for preserving delicate items.
The lower level, with independent access and an emergency egress window, expands the home’s functionality with a spacious recreational area, a gym, a wet bar, and a newly installed wine cellar. Additional features include an alarm system, intercom, built-in speakers, and abundant storage throughout.
Outdoor living is equally inviting, highlighted by a beautifully landscaped backyard with manicured grounds, a flagstone patio with pergola, and a spacious deck—creating a seamless setting for relaxation and entertaining. A slate roof, installed in 2015, and two parking spaces complete this offering.
Ideally located in a well-established neighborhood known for its green surroundings, proximity to parks and trails, and access to highly regarded public schools, 5115 Cape Cod Court presents a rare opportunity to own a substantial home in one of Bethesda’s most desirable settings.
#MDMC2227770

BETHESDA

5115 CAPE COD COURT

7 Beds

5 Baths

6,328 Sq.Ft.

$2,800,000

MLS#: MDMC2227770
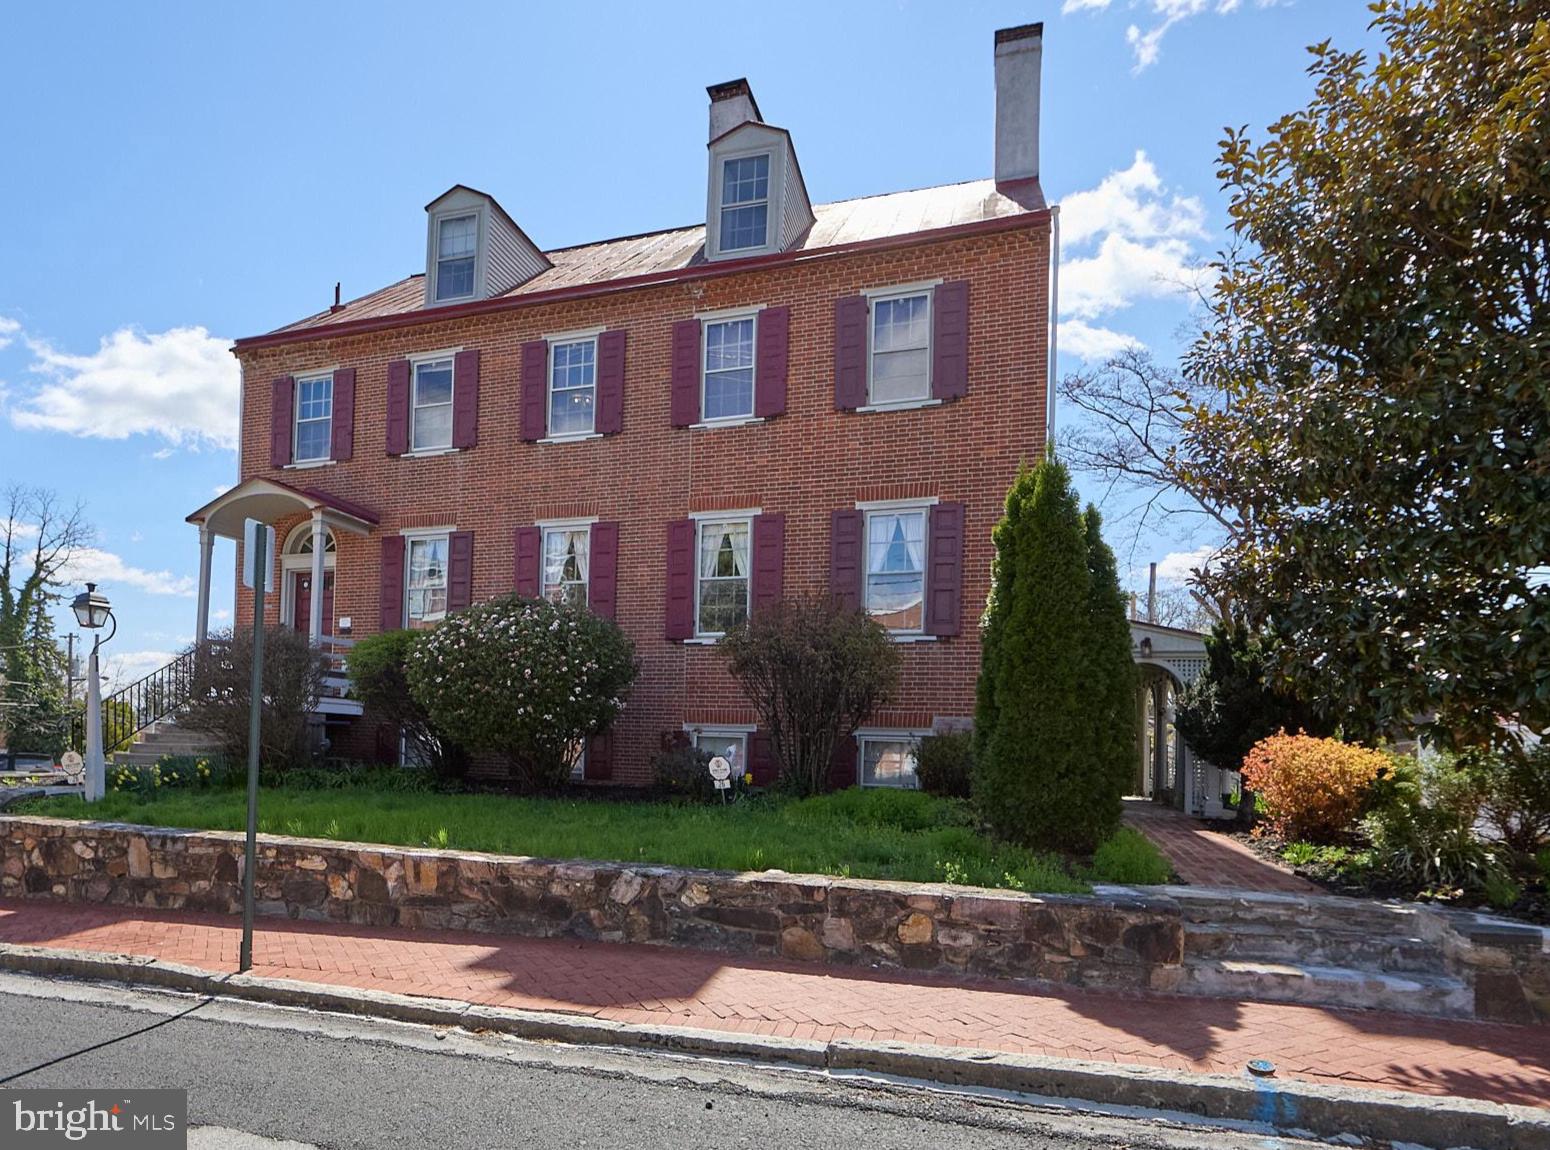
Rarely does a property of such architectural pedigree and versatile potential become available in the heart of the West Chester Borough. Standing as a majestic detached sentinel on a sprawling 0.22-acre lot—a nearly unheard-of expanse for town-center living—this 1830 Federal-style masterpiece is a 6,164-square-foot triumph of history, scale, and opportunity.      From the moment you arrive, the heritage of the building is evident. The stately presence command the streetscape, leading into an interior defined by four stories of grandeur. The home retains its most coveted historic "bones," featuring soaring ceilings, original wide-plank flooring, and five magnificent fireplaces that serve as the heart of its most prominent rooms.     Currently configured as a high-performing five-unit residence, the property is in immaculate condition, offering a seamless blend of modern mechanicals—including a new high-efficiency boiler, on-demand hot water heater, EV charging station in the garage, and wifi keypad locks—and preserved period details. The floor plan is vast and flexible, comprising two massive 3-bedroom units, two 2-bedroom units, and a one-bedroom.  The rooms and units flow and mesh wonderfully, giving you the ability to create an immense single family home, or claim as much space as you need while ensuring income from the rest of the home. While several kitchens and baths have been stylishly modernized for contemporary luxury, the building’s original character remains uncompromised, right down to the authentic root and wine cellar in the lower level.   The exterior is an urban sanctuary. The gorgeous courtyard and expansive yard offer a private, lush retreat for grand-scale outdoor entertaining, complemented by the convenience of a detached two-car garage.  Situated in the vibrant Town Center, you are steps away from the curated dining and boutique shopping that define West Chester’s booming culture.   Currently three units are rented out as Airbnbs (first and second floor on the floorplans), one is a monthly rental (fourth floor), and the owner occupies the last (third floor).  The three-bedroom unit on the top floor has separate heat and electric. Only one electric meter for the lower three airbnb  units.  Owner pays heat and hot water for all units except the top floor in addition to water and sewer for the entire building.
#PACT2125428

WEST CHESTER

26 W UNION STREET

10 Beds

5 Baths

6,164 Sq.Ft.

$2,800,000

MLS#: PACT2125428
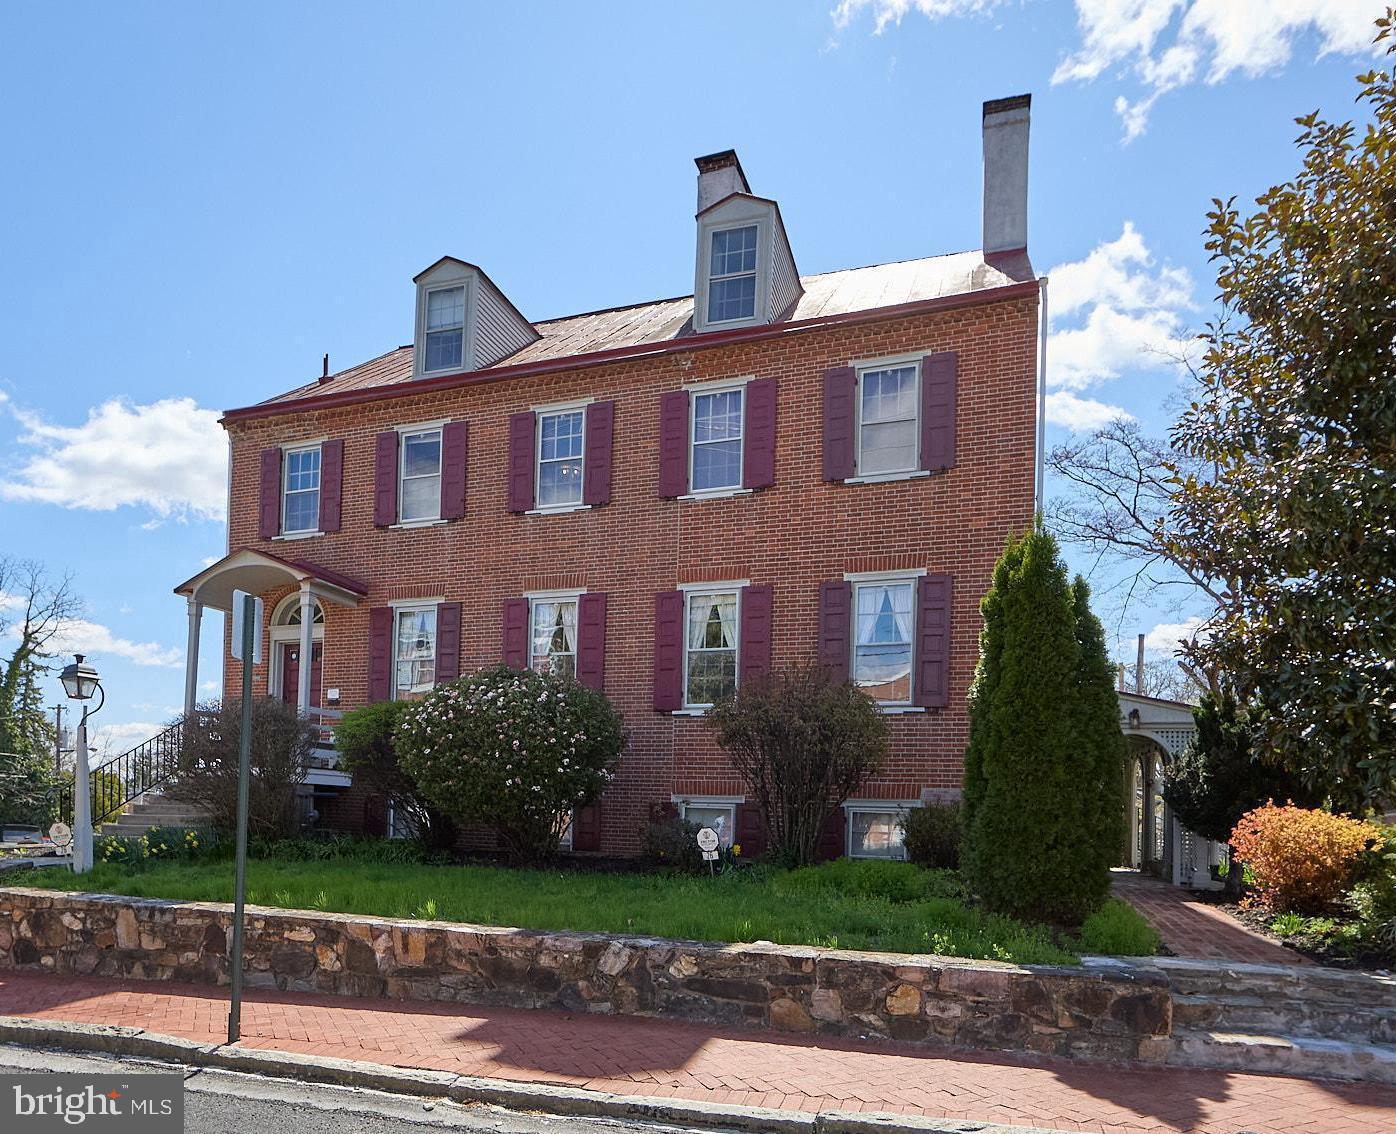
5-Unit in Town Center!!!!     Rarely does a property of such architectural pedigree and versatile potential become available in the heart of the West Chester Borough. Standing as a majestic detached sentinel on a sprawling 0.22-acre lot—a nearly unheard-of expanse for town-center living—this 1830 Federal-style masterpiece is a 6,164-square-foot triumph of history, scale, and opportunity.      From the moment you arrive, the heritage of the building is evident. The stately presence command the streetscape, leading into an interior defined by four stories of grandeur. The home retains its most coveted historic "bones," featuring soaring ceilings, original wide-plank flooring, and five magnificent fireplaces that serve as the heart of its most prominent rooms.     Currently configured as a high-performing five-unit residence, the property is in immaculate condition, offering a seamless blend of modern mechanicals—including a new high-efficiency boiler, on-demand hot water heater, EV charging station in the garage, and wifi keypad locks—and preserved period details. The floor plan is vast and flexible, comprising two massive 3-bedroom units, two 2-bedroom units, and a one-bedroom.  The rooms and units flow and mesh wonderfully, giving you the ability to create an immense single family home, or claim as much space as you need while ensuring income from the rest of the home. While several kitchens and baths have been stylishly modernized for contemporary luxury, the building’s original character remains uncompromised, right down to the authentic root and wine cellar in the lower level.   The exterior is an urban sanctuary. The gorgeous courtyard and expansive yard offer a private, lush retreat for grand-scale outdoor entertaining, complemented by the convenience of a detached two-car garage.  Situated in the vibrant Town Center, you are steps away from the curated dining and boutique shopping that define West Chester’s booming culture.   Currently three units are rented out as Airbnbs (first and second floor on the floorplans), one is a monthly rental (fourth floor), and the owner occupies the last (third floor).  The three-bedroom unit on the top floor has separate heat and electric. Only one electric meter for the lower three airbnb  units.  Owner pays heat and hot water for all units except the top floor in addition to water and sewer for the entire building.
#PACT2121486

WEST CHESTER

26 W UNION STREET

11 Beds

None Baths

6,164 Sq.Ft.

$2,800,000

MLS#: PACT2121486
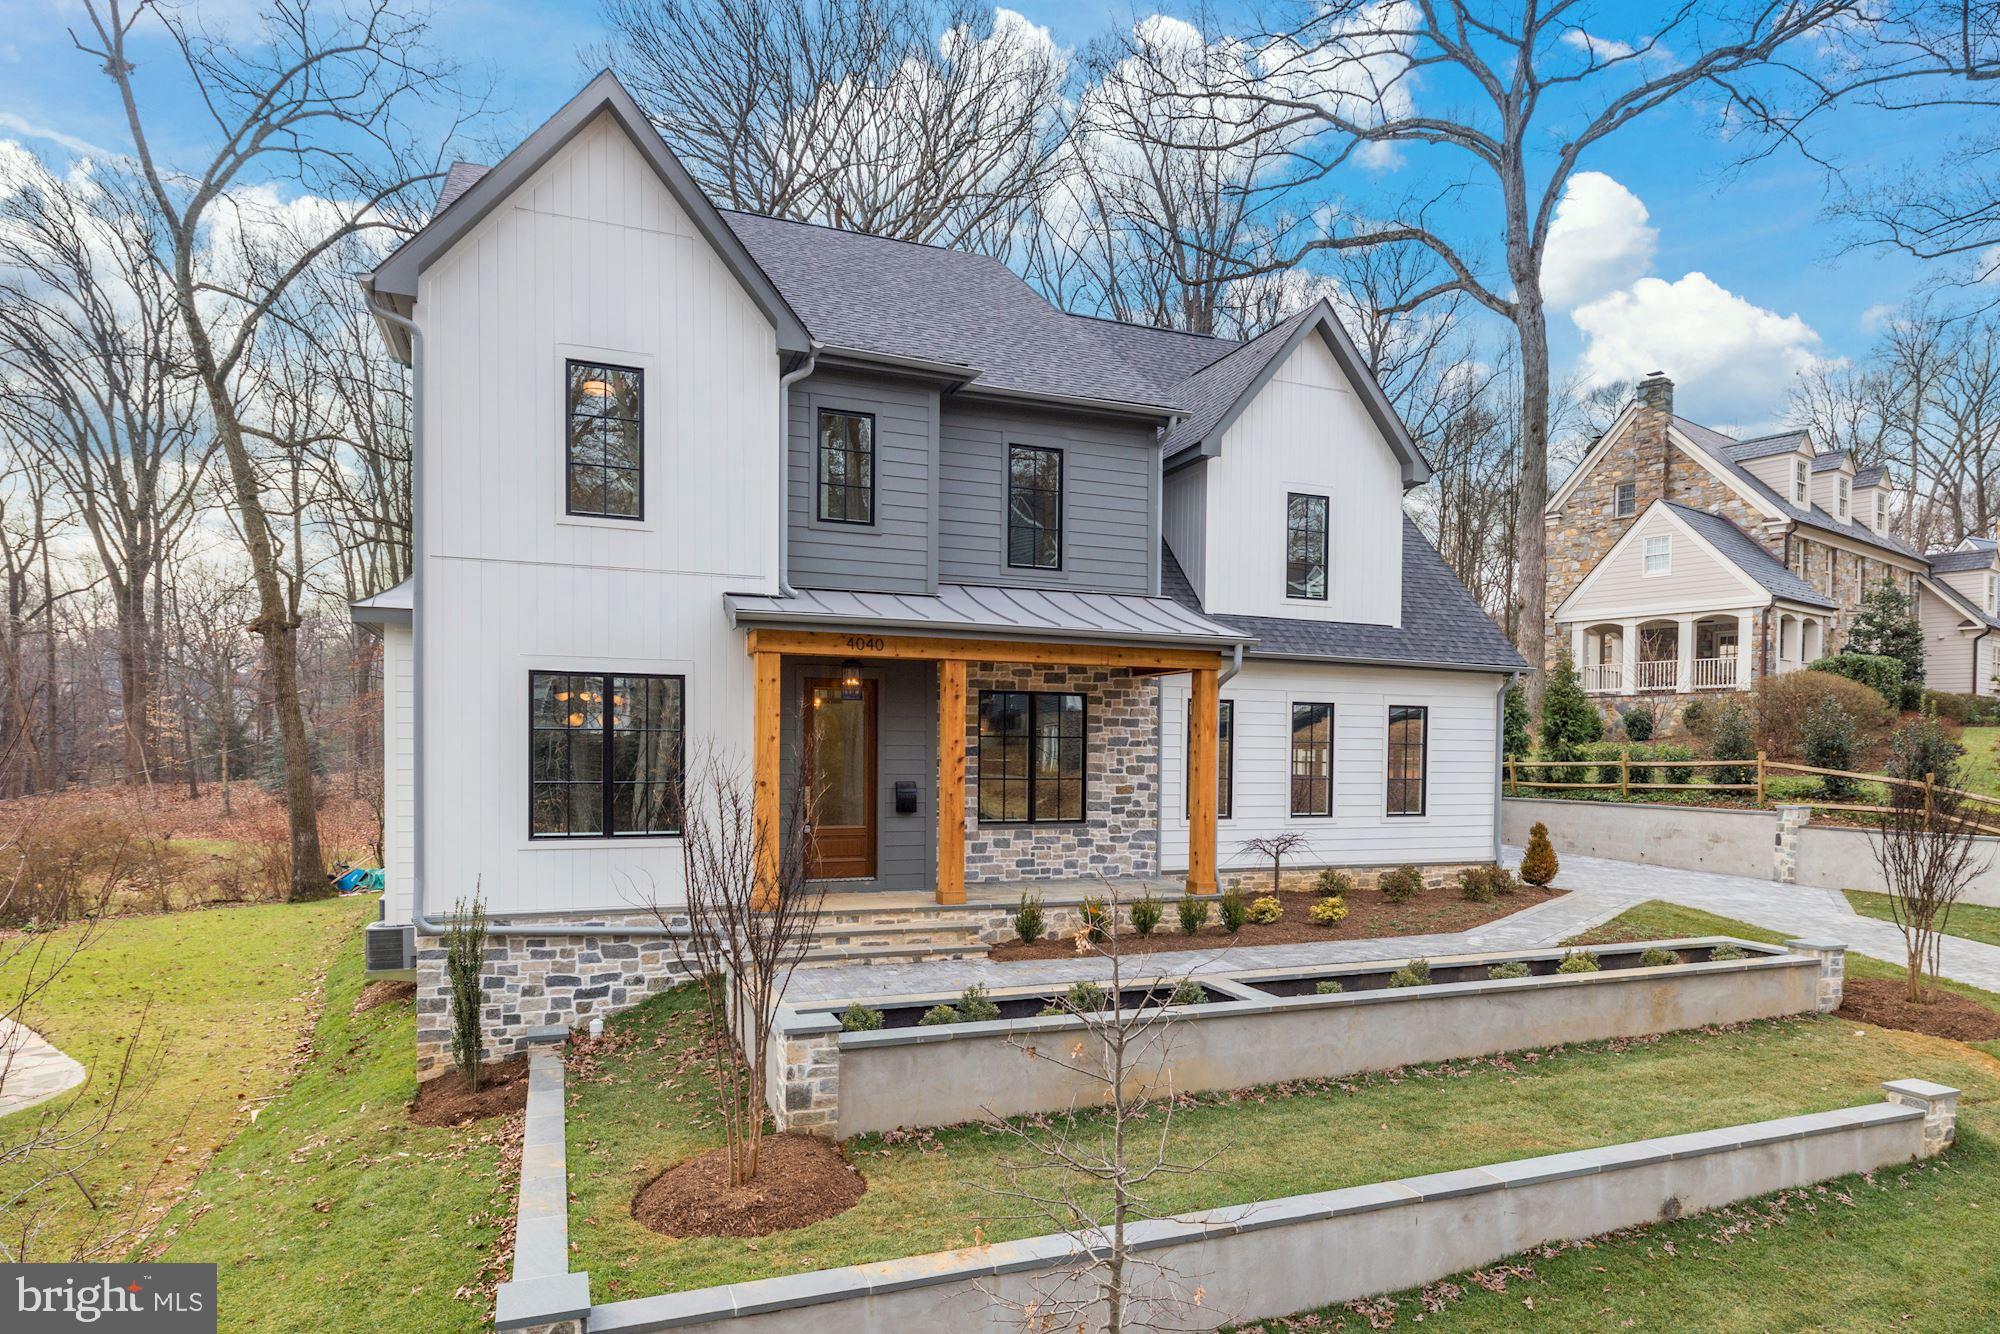
Almost 6,000 total SF on a quiet no through street. Backing to Gulf Branch Nature Center and Glebe Road Park, Brush Arbor's transitional interpretation of a Belgian Farmhouse represents a new standard in the application of traditional elegance and contemporary convenience. Shiplap and Stone, white oak accents + floors, custom JeldWen windows and exterior doors, designer finishes including lighting by Circa, CurreyCO + Visual Comfort.  Architectural details seamlessly designed throughout as arched doorways integrate with perfect nooks and built-ins. Incredible kitchen with custom cabinetry and massive island and butler's pantry. Large mudroom with desk area, family powder room, and walk-in pantry. Luxury master suite with volume, beamed ceilings and treehouse-like views. Incredible master bath and master closet, luxury folding console and pendant fixture. Covered porch with fireplace pre-wired for electric screens. Daylight, walk-out basement. Lower level bar, exercise room, large tiered yard with incredible tree views, adorable built in details like a lit reading nook, plentiful sitting areas on bedroom level. Attached 2-car plus Detached 1-car Garage. Don't miss your chance to own a 2020 Brush Arbor Home.
#VAAR172240

ARLINGTON

4040 37TH STREET N

5 Beds

5 Baths

5,902 Sq.Ft.

$2,800,000

MLS#: VAAR172240

1 ... 448 449 450 451 452 ... 666
* Listings identified with the FMLS IDX logo come from FMLS and are held by brokerage firms other than the owner of this website. The listing brokerage is identified in any listing details. Information is deemed reliable but is not guaranteed. If you believe any FMLS listing contains material that infringes your copyrighted work please click here to review our DMCA policy and learn how to submit a takedown request. © 2024. First Multiple Listing Service, Inc.

Send a message

Message successfully sent.

Your message

What is 3 + 4 ?

Reason for contacting?

I agree to receive email communication and understand I can unsubscribe at any time.

I agree to be contacted by Charis Realty Group - Christine Issler, Broker via call, email, and text for real estate services. To opt out, you can reply 'stop' at any time or reply 'help' for assistance. You can also click the unsubscribe link in the emails. Message and data rates may apply. Message frequency may vary. Privacy Policy

Sign Out

Virtual Assistant

Would you like to take the next step with this property? We can help you schedule a showing or virtual tour, or send you more details.

Yes, I would like more information.

Thank You for Your Reply, One of Our Agents will contact you as soon as possible

No, maybe later.

Thank you, you can always contact me via email, phone number or through the contact form.

Realhub AI

Lucy - Your AI-Powered Realtor

Update Your Temporary Password

Personalize your search

Enter your email and we'll notify you immediately when new listings match what you're looking for.

or enter email address

Already have an account ? Login here

Continue your home search

I agree to receive communications and understand I can unsubscribe at any time.

I agree to be contacted by Charis Realty Group - Christine Issler, Broker via call, email, and text for real estate services. To opt out, you can reply 'stop' at any time or reply 'help' for assistance. You can also click the unsubscribe link in the emails. Message and data rates may apply. Message frequency may vary. Privacy Policy

Already have an account ? Login here

We use cookies

We use cookies primarily for analytics to enhance your experience. By accepting, you agree to our use of these cookies. You can manage your preferences or learn more about our cookies policy.
