Properties

Browse or get in touch to schedule a walkthrough.

  • Nearby me
Price range

Popular Features

Community Features

Association

Property Features

Waterfront

View

Exterior Features

Interior Features

Style

10000 properties match your criteria

Updated 1 minute ago

E-Alert name
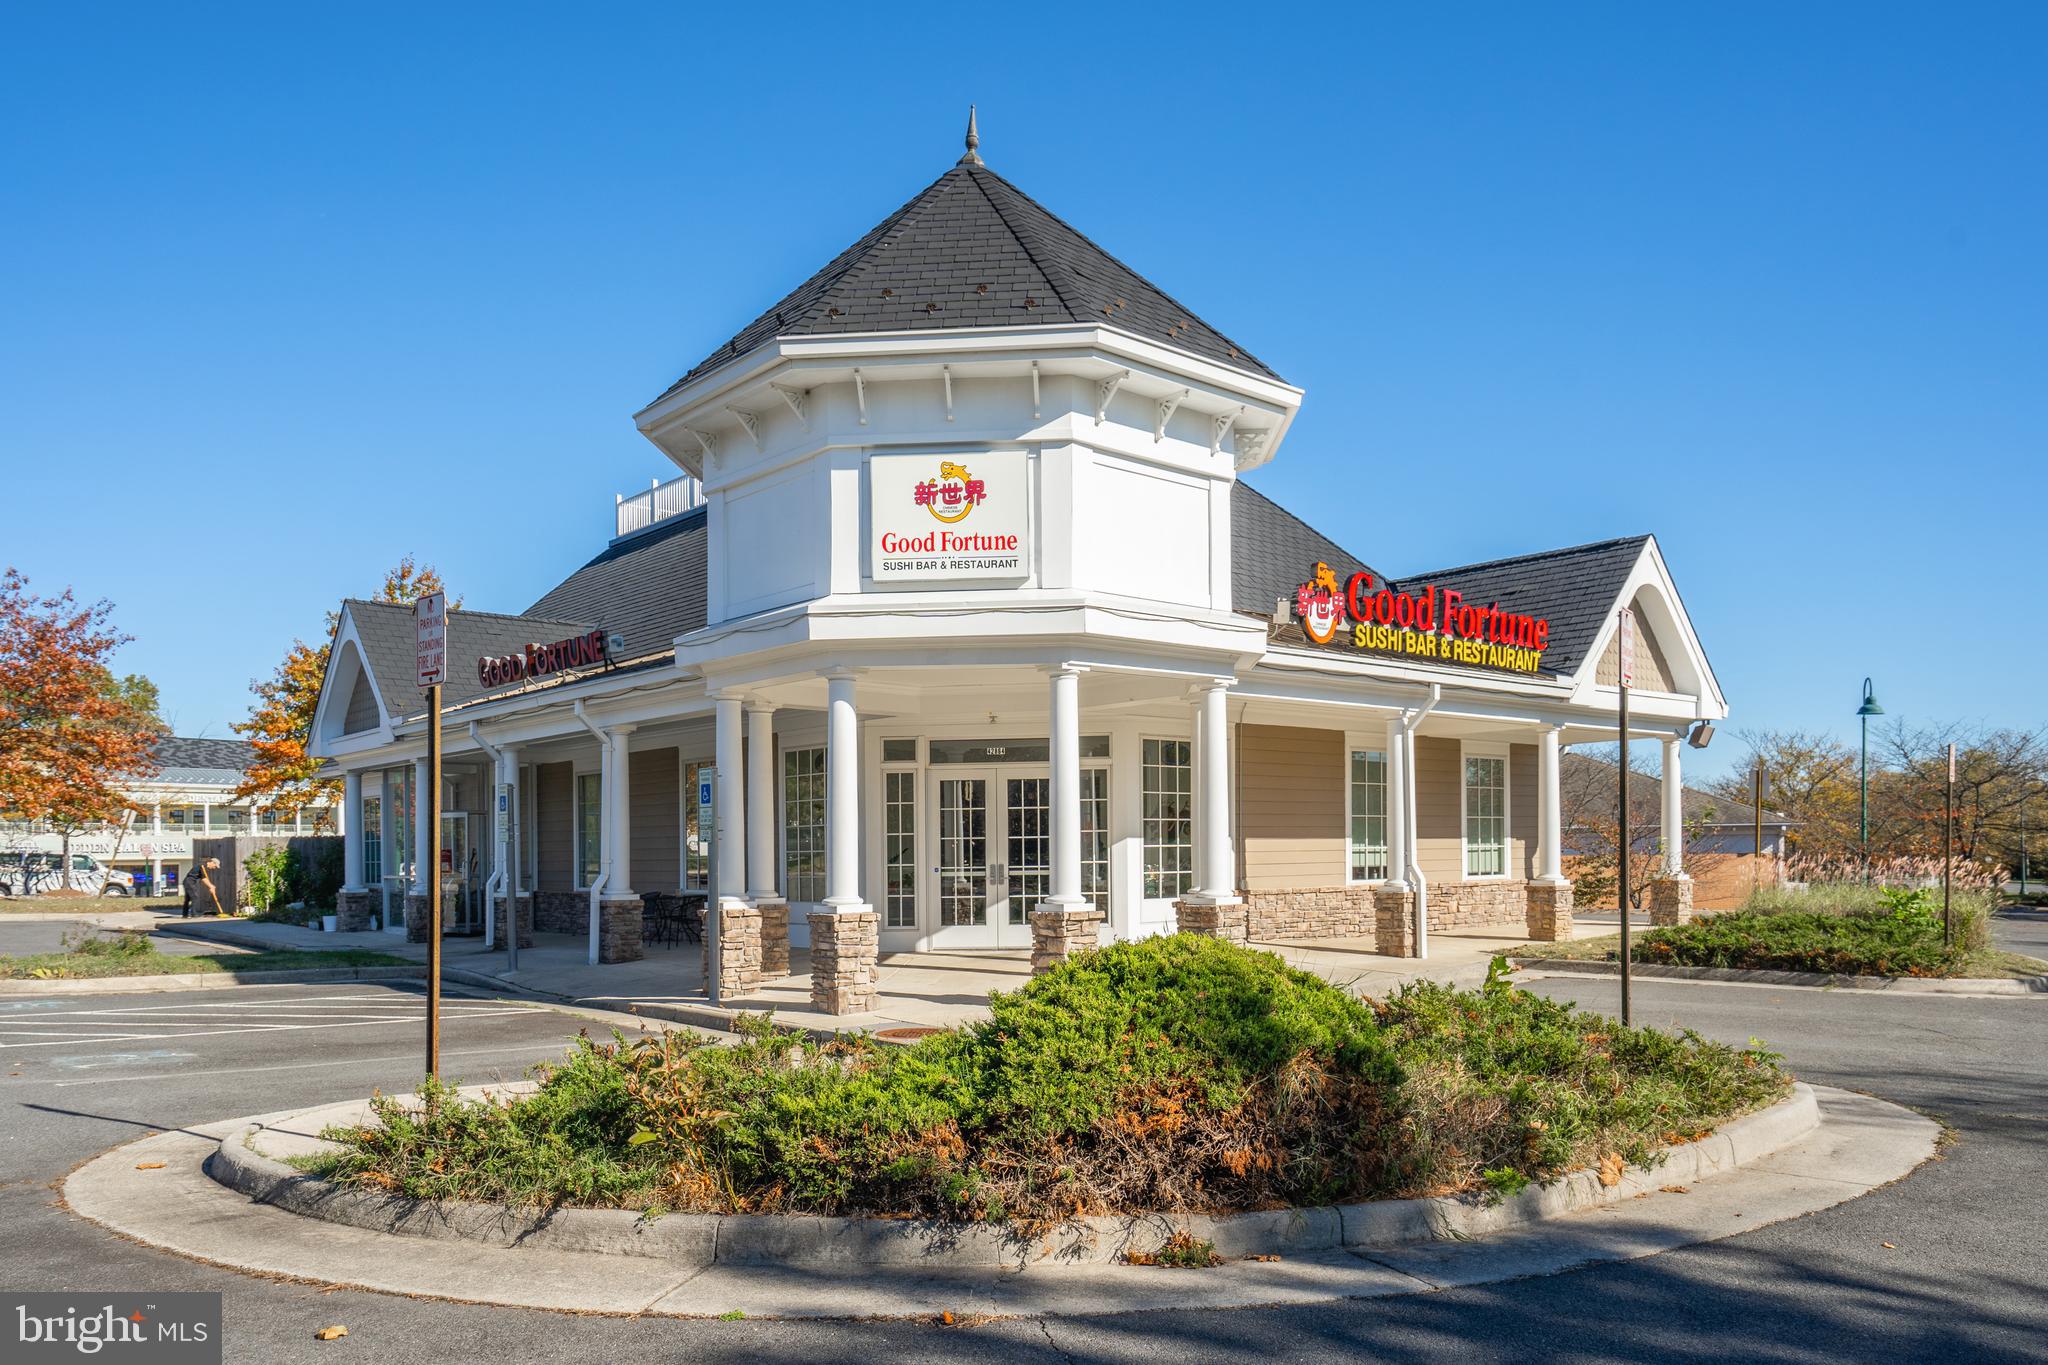
Investor Alert – High-Yield Turn-Key Airbnb Investment with Tax Abatement!

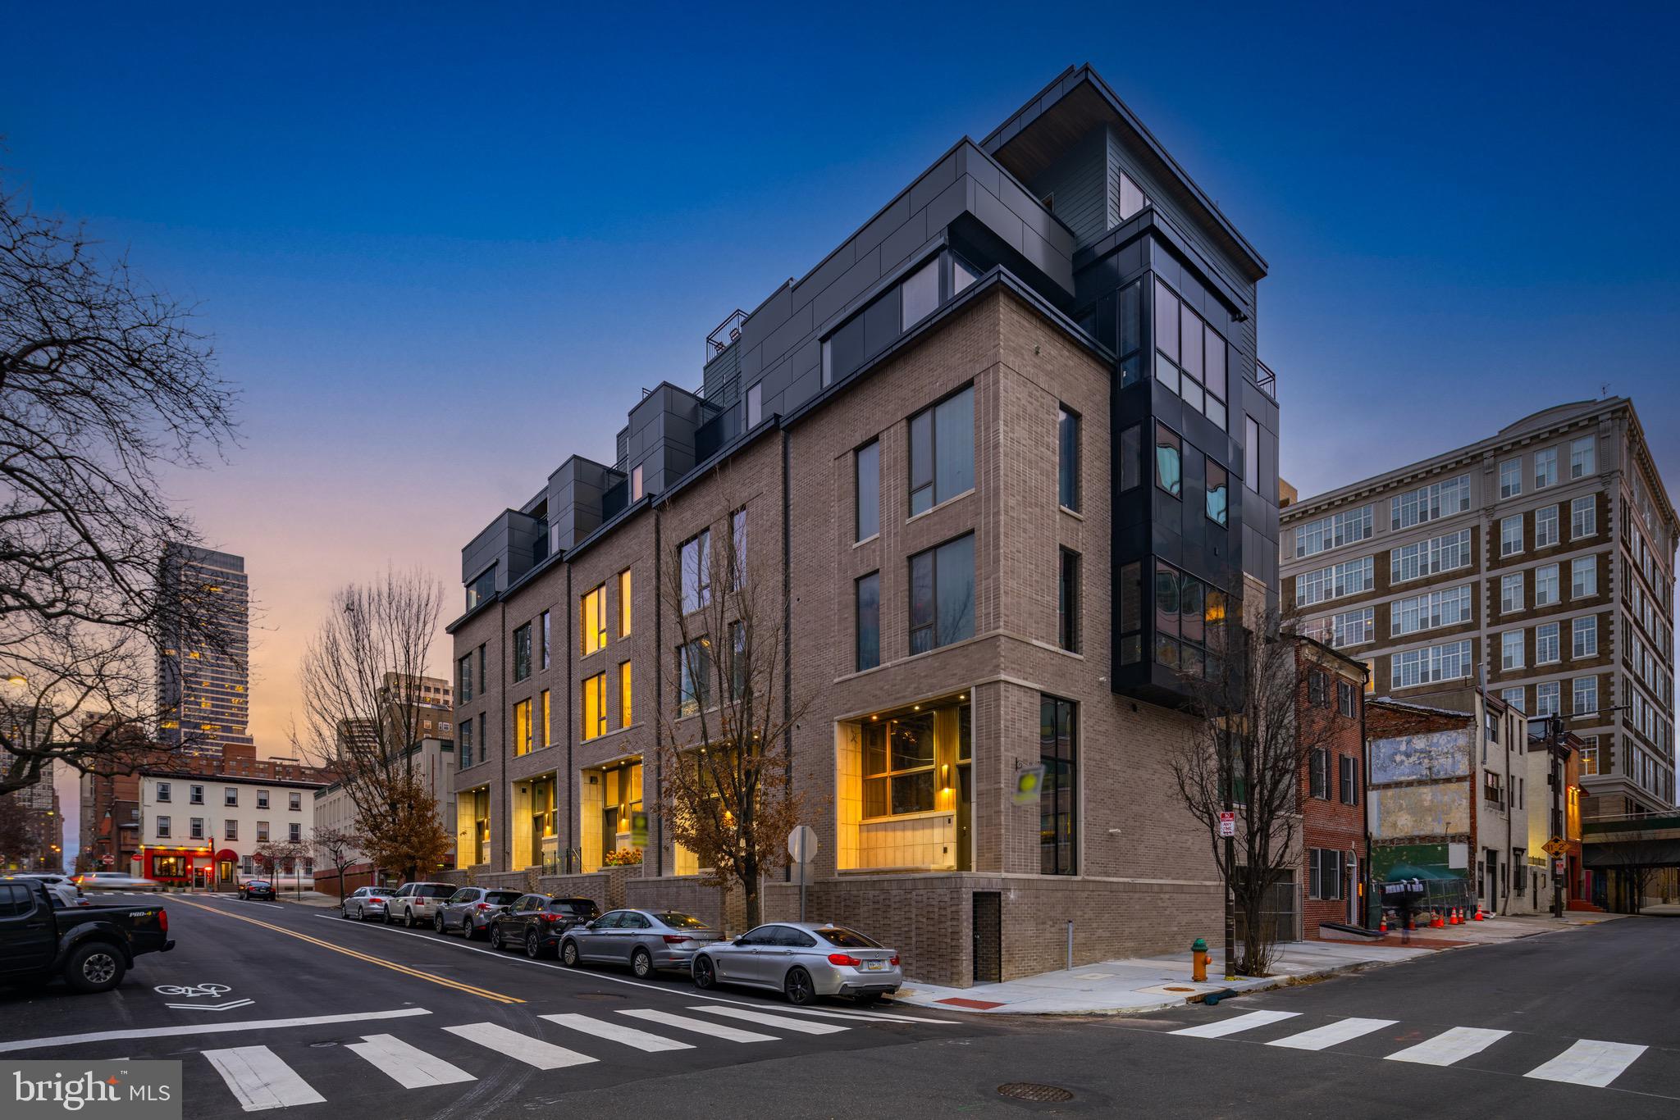
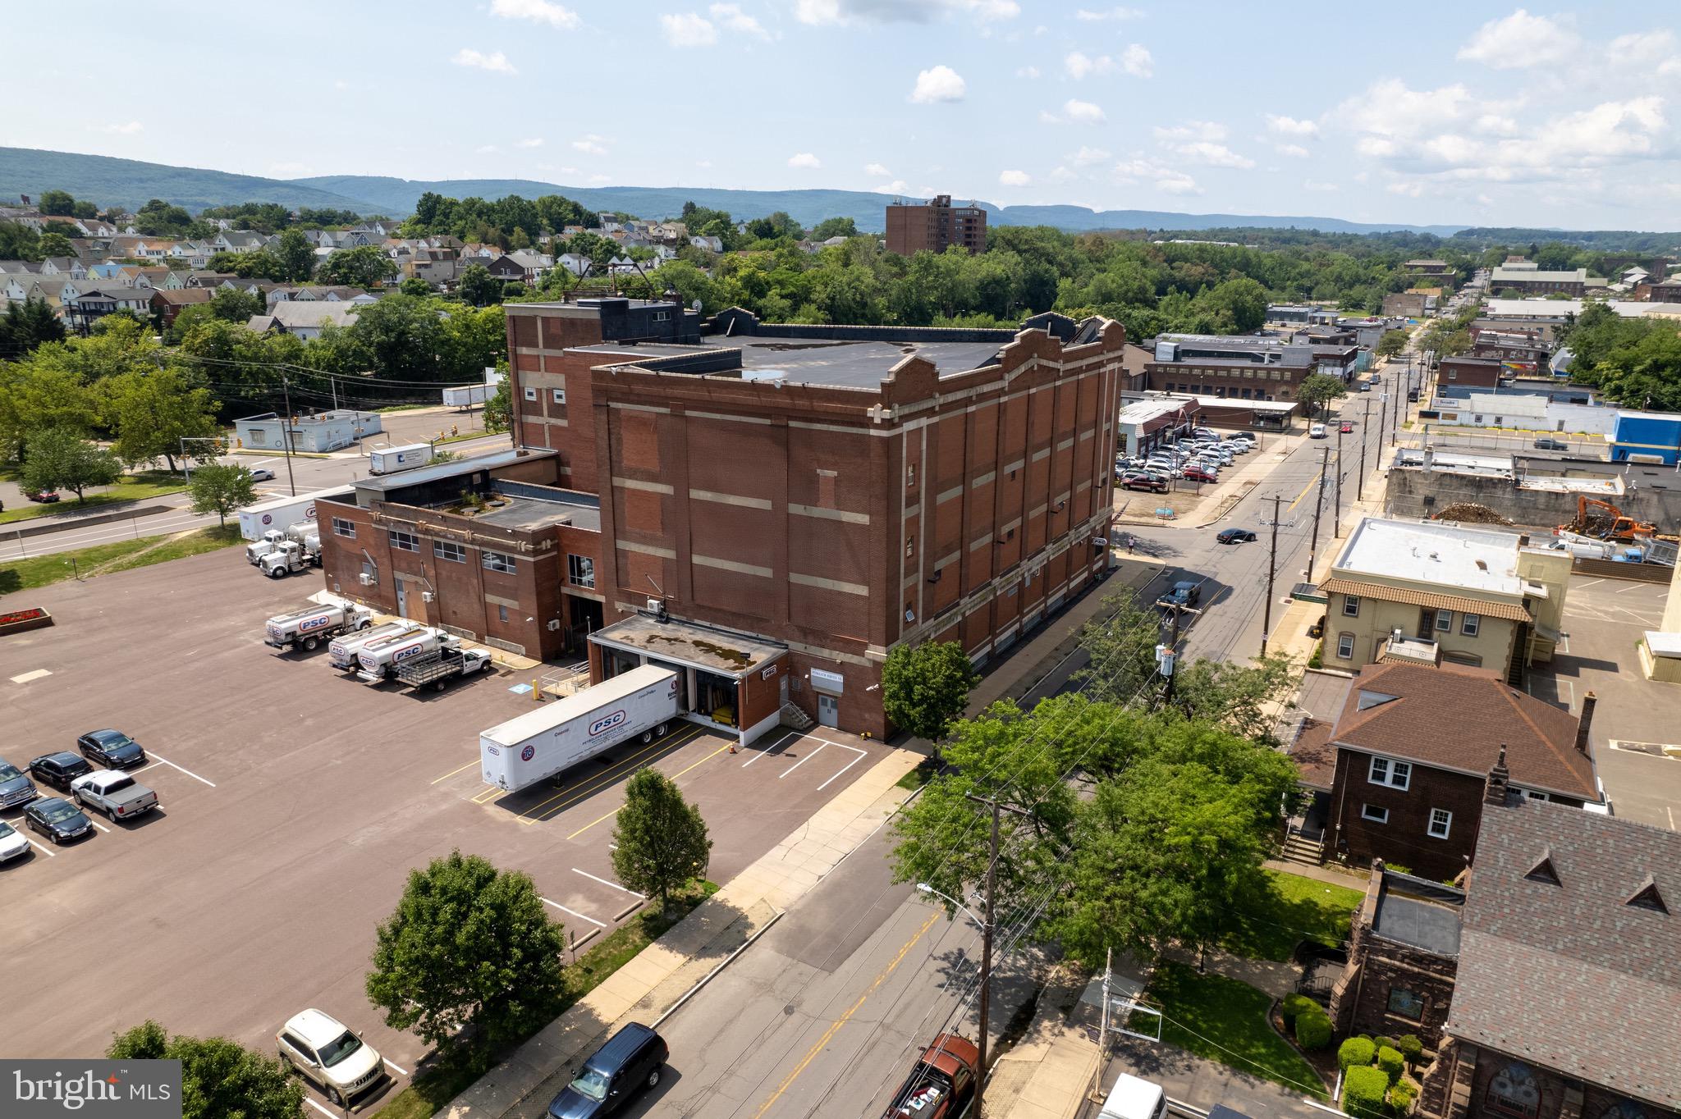
Exceptional mixed-use investment opportunity in the rapidly growing Francisville section of Philadelphia. This well-maintained 2021 construction features 7 fully self-contained residential units (4×1BR/1BA, 2×2BR/1BA, 1×2BR/2BA), each equipped with a full kitchen and full bathroom, plus 1 ground-floor commercial space, currently leased to a stable fitness tenant at $2,000/month with strong renewal potential.

The residential units are currently operated as a licensed short-term rental, generating approximately $20,000/month in gross income, providing immediate and proven cash flow for the next owner. All units are fully furnished and professionally maintained, allowing for seamless transition and continued operation.

Property benefits from a 10-year tax abatement beginning in 2026, significantly reducing operating expenses and enhancing long-term returns. Zoned CMX-2.5, offering flexible mixed-use potential in a high-demand rental and development corridor.

This is a rare opportunity to acquire a stabilized, income-producing asset with both short-term rental upside and long-term appreciation potential.

Ideal for investors seeking strong cash flow, 1031 exchange replacement, or portfolio expansion in one of Philadelphia’s fastest-growing neighborhoods. Financials and short-term rental performance data available upon request. Buyer to verify all uses and income.
#PAPH2610382

PHILADELPHIA

1607 RIDGE AVENUE

None Beds

None Baths

N/A

$2,680,000

MLS#: PAPH2610382

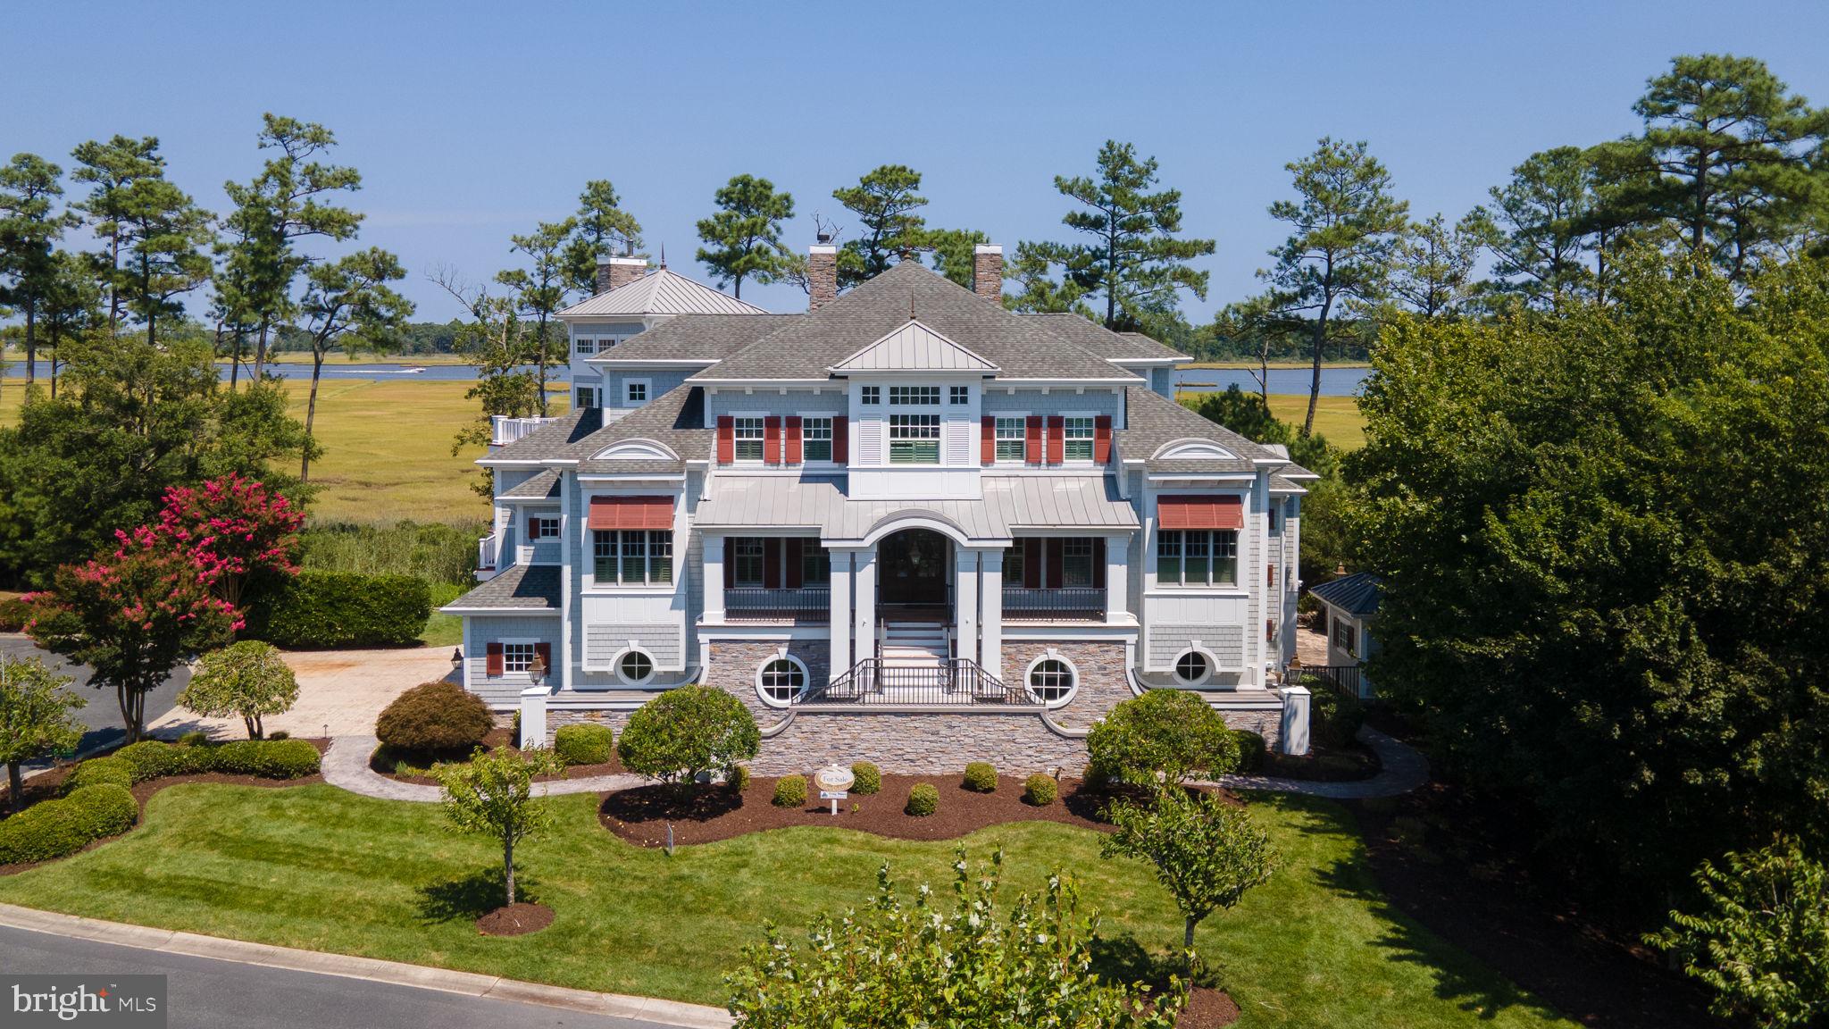
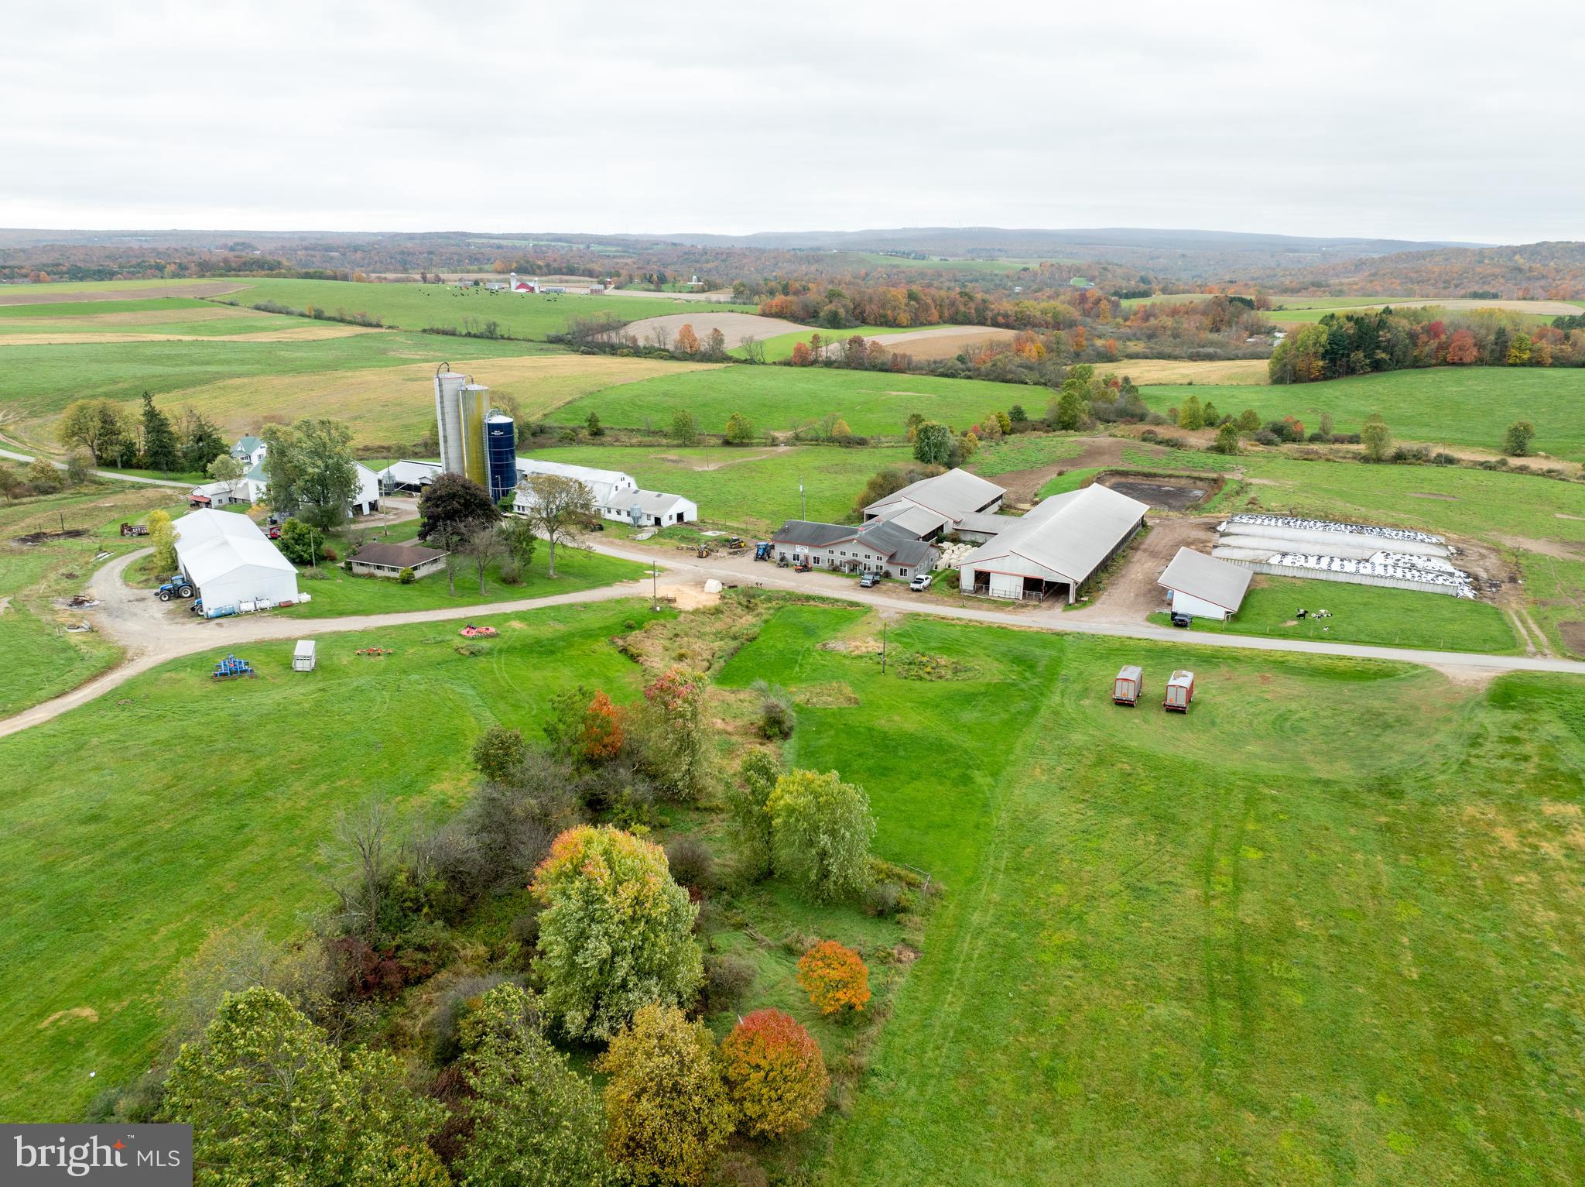
Set on 12.48 breathtaking acres in scenic Perkasie, this exceptional custom estate offers a rare blend of luxury, privacy, and lifestyle—just minutes from Lake Nockamixon.  This one of a kind estate features a custom Casadonti Home built in 2024 as well as an incredible separate office/studio/family entertainment center.  A grand approach welcomes you through stately stone pillars with lighting, leading to a sweeping circular driveway and a home that impresses from the very first glance.
Inside, this beautifully crafted residence features 5 bedrooms and 5.5 bathrooms, with incredible long-distance views showcased from nearly every window. The heart of the home is the expansive gourmet kitchen, complete with Café appliances, soaring 12-foot ceilings, and an open layout flowing seamlessly into the family room—perfect for both everyday living and entertaining. The kitchen has a huge pantry as well as a scullery pantry.     A sunlit dining room with walls of windows captures the surrounding landscape, creating an unforgettable backdrop for gatherings.  Dining room is open to the large outdoor deck and patio.
The first floor includes a private guest suite with its own office/living area, offering comfort and flexibility for extended family or visitors. Separate family entrance into the huge mudroom area with access to the private guest suite.  Upstairs, you’ll find four generously sized bedrooms, including an en suite, a hall bath, and a luxurious Owner’s Suite featuring a spa-like bathroom with soaking tub, walk-in shower, and dual vanities. A spacious second-floor laundry room with cabinetry and sink adds everyday convenience.
The finished third floor is a versatile retreat with stunning views—ideal for a second office, yoga or fitness space, playroom, hobby studio, or quiet escape. The fully finished walk-out lower level expands your living space even further, offering a large great room, exercise room, additional finished rooms for flexibility, and a full bath.
Every detail of this home reflects quality craftsmanship, from the oversized 3-car garage to the rich character of solid knotty alder wood doors throughout. A deck and patio off the dining room provides the perfect setting to relax and take in the peaceful surroundings.
What truly sets this extraordinary property apart is the separate, fully rebuilt and thoughtfully designed barn—transformed in 2024 into a one-of-a-kind family entertainment center, office or lifestyle space- perfect for hosting, recreation and making lasting memories. This stunning structure offers an expansive open gathering area, complete with a kitchenette and full bathroom, making it ideal for entertaining, hosting guests, or creating the ultimate family fun center.  Outside, a tranquil water feature, complemented by a flagstone walkway and steps, enhances the serene, resort-like setting.
Opportunities like this are rare—a nearly new private luxury estate offering both a magnificent main residence and a separate, equally impressive structure that elevates the property to a level unlike any other.  Award winning Pennridge School District.   Great investment and low property taxes through Act 319.
#PABU2119706

PERKASIE

1823 RIDGE ROAD

5 Beds

5 Baths

7,050 Sq.Ft.

$2,680,000

MLS#: PABU2119706

Great location in the heart of town with plenty of walkability. Welcome to this stunning home in Vienna, Virginia. 104 Dogwood is where modern elegance meets comfort. Built by Vienna's own luxury builder Oakview Homes. The gourmet kitchen is a true culinary haven, boasting high-end appliances, sleek countertops, and ample storage space. The custom built-ins throughout the home add a touch of sophistication and provide convenient storage solutions. 10 ft Ceilings create a spacious look and feel, while for those who appreciate organization, the pantry is a dream come true. The modern look of the home is complemented by a charming front porch. The casement windows not only enhance the home's aesthetic appeal but also allow natural light to flood the rooms, creating an inviting and warm atmosphere. Situated in a highly desirable Vienna/Thoreau/Madison school pyramid.  A must see.
#VAFX2285848

VIENNA

104 DOGWOOD STREET SW

6 Beds

5 Baths

6,018 Sq.Ft.

$2,680,000

MLS#: VAFX2285848

Drastically, Competitive and Dramatic Price reduction, Seller ready to Sale...... Immediately, No more Price Adjustments, THIS IS IT,  Below Asses County Value.... Home Inspection In Place,  Seller is in process in making  the main repairs and will have the property ready for the new buyers. Do not be concern for days on the market, This stunning  luxury home boasts an impressive price tag and is sure to impress. With its sleek and European design, this home exudes a sense of elegance and sophistication. The open floor plan allows for an abundance of natural light to flow throughout the space, creating a bright and inviting atmosphere. The outdoor and basement living space is perfect for entertaining, and the wine cellar provides the ultimate elegance. This home is truly one-of-a-kind and is a must-see for any luxury home buyer. Don't miss this opportunity to own a piece of paradise.
#MDMC2046174

POTOMAC

11300 GLEN ROAD

5 Beds

6 Baths

11,639 Sq.Ft.

$2,680,000

MLS#: MDMC2046174

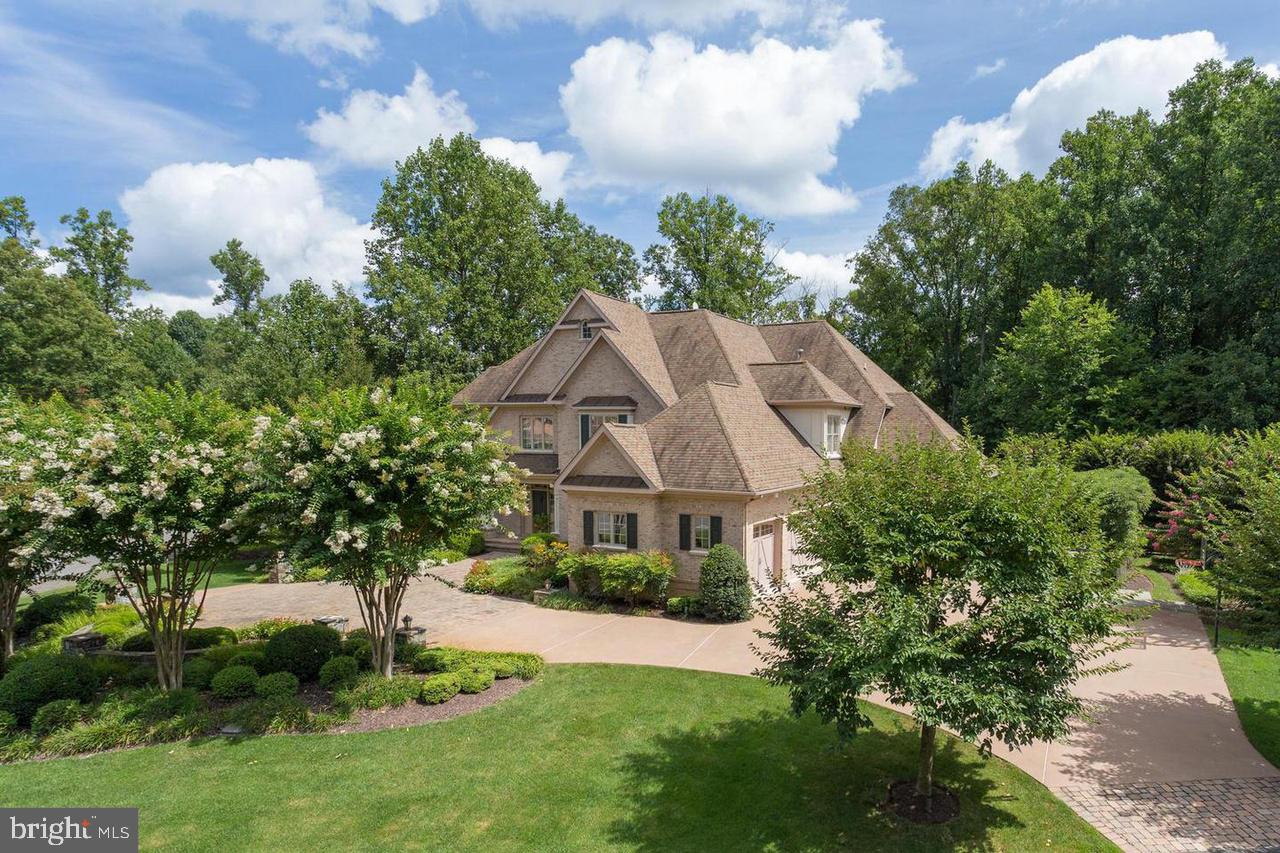
Welcome to a true masterpiece located in the outskirts of Baltimore County, only 25 min from Hopkins Bayview.  This impressive custom home presents 7 bedrooms, 8 full and 2-half baths and sits on over 4 acres of lush grounds and features a backyard oasis rivaled by none other. Built by Danleigh Homes in 2020 and designed and furnished by the highly coveted Stephanie Gamble Interiors, it showcases incredible architectural design & details that lend refined touches throughout the nearly 10,000 square feet of  impressive and yet comfortable living spaces.

Upon arrival, an exclusive neighborhood culminates in a private cul de sac which leads to a spectacular facade with a white brick water table, white Hardie board & battan siding and Hardie plank exterior. Black Marvin windows and countless gables with a masterful blend of architectural shingles and standing seam metal roofs create a commanding exterior complete with an attached three-car garage and another breezeway-attached garage which has a gorgeous studio apartment with full bath above it, perfect for guests, in-laws or au-pairs.  

The main home is entered through a custom walnut door that opens to a foyer & dramatic two story great room. The great room connects the kitchen, main living and dining room and the screened in outdoor living area and boasts not one, but 2 gas fireplaces.  One of the fireplaces here is double sided and connects the dining room with the screened outdoor living space which overlooks the pool and pavilion. The world class kitchen captures every luxurious amenity including professional grade Wolf and Subzero appliances, an oversized island, oversized fridge & freezer, quartz countertops, a pot filler and a pinterest worthy walk-in prep kitchen complete with a second sink and dishwasher and a connected powder room.  Retreat to the deluxe first floor primary bedroom suite which is spacious and serene and features a dramatic and soaring vaulted ceiling, a fabulous tile feature wall with a linear fireplace and ample seating space.  The primary bedroom leads into the luxurious marble spa bath with "his and hers" double sinks and a separate make up vanity. An oversized marble walk-in shower and a soaking tub fit for a Queen and a separate private water closet complete the primary spa bath which leads into the envy inducing enormous shared custom closet complete with a huge island and quartz counters. Finally on the main level, you will find an office outfitted for 2 if desired, a magazine worthy laundry room, a mudroom area with cubbies to organize the whole family and another full bath off the mudroom area.    

The white oak and iron staircase to the upper level to find a view overlooking the great room, three well-appointed and spacious bedrooms each with their own en-suite bathrooms & walk in closets, a 2nd laundry room and an oversized living room/game room. Indulge in the ultimate relaxation and entertainment in the impeccably finished lower level, boasting another living area with an open kitchen and island for entertaining.   Off the living area is a gym and 2 spacious additional guest rooms each with a full baths.

The entire 1st floor opens seamlessly to the expansive outdoor entertaining areas with a screened in living room with a double sided stone fireplace, a treks deck leading down to the bluestone hardscape  terrace, a 20' x 48' pool, complete with spa and generous bathing ledge and a stone outdoor pavilion equipped with yet another impressive stone fireplace, custom lighting and sound and an outdoor kitchen to impress the most discerning partygoer. The comprehensive land & hardscape provide for enjoyment of the outdoor living experience as much as the indoor. The property is 4 acres, but in addition, there is a 3+ acre private access easement that allows the owners to access the wooded area directly behind the home that is part of the neighbor's large property. There is a 20 year easement that run with the land that conveys with the sale.
#MDBC2104866

KINGSVILLE

12121 CECILIA COURT

7 Beds

8 Baths

8,068 Sq.Ft.

$2,680,000

MLS#: MDBC2104866

Again, buyer's Financing didn't happen!!  Seller financing available!  Ready for a quick closing.   Big Price Adjustment - Property appraised at $2,800,000. Don't miss this opportunity to own an income producing property.  

Both homes are situated on approximately 1.29 acres of land improved with a 3,416-square-foot one-story residence and an 11,241-square feet four-story rear addition. The site is situated within the R-200 (Residential Detached) Zone and the Sandy Spring–Ashton Rural Village Overlay Zone. It is currently utilized as a Residential Care Facility formerly known as Aunt Hattie’s Place, serving up to eight residents, with approval to expand operations for up to sixteen residents. The property features paved parking, mature landscaping, a 3,200-sf sports court, and a 16x32 in-ground pool, and it maintains full compliance with zoning and development standards.    Use Table use is called residential care facility. Residential Care Facility (Up to 8 Persons) is a permitted use in the Zoning Ordinance.  Endless possibilities with this unique property featuring two separate homes and a total of 16 bedrooms and 13 full bathrooms! Whether you're looking to create a Residential Care Facility, Group Home, Senior Living Residence, or even student housing, this spacious setup offers exceptional flexibility (buyer to confirm all applicable use requirements).

One home is perfect for residents, while the second is ideal for caregivers, staff, or extended family.  Outside, enjoy a beautiful in-ground pool and basketball court, perfect for relaxation and recreation. With so much space, multiple living quarters, and unique amenities, this property is a rare find for investors, care providers, or large families seeking room to grow.

Subject Property Overview

The subject property, known as 17734 Norwood Road, Sandy Spring, Maryland, is identified as Parcel A and Outlot A, “Aunt Hattie’s Place,” and comprises approximately 1.42 acres (60,984 square feet) of land. The site is improved with a 10,277-square-foot two-story residence with basement, including a three-story rear addition previously utilized as a group home. The property is zoned R-200 (Residential Detached One-Family) and lies within the Sandy Spring–Ashton Rural Village Overlay Zone.

The property is located approximately 300 feet south of the intersection of Norwood Road and Olney–Sandy Spring Road (MD-108) within the Sandy Spring community. It has roughly 246 feet of frontage on Norwood Road and an L-shaped configuration. Access is provided by three existing driveway aprons: two forming a circular drive at the front of the residence and one along the northern side leading to the paved parking area at the rear.
#MDMC2193462

SANDY SPRING

17734 NORWOOD ROAD

16 Beds

13 Baths

13,227 Sq.Ft.

$2,680,000

MLS#: MDMC2193462

Still listed.  Call Kara with inquiries.  This Potomac Falls property stands out above all others.  Sited on just shy of 3 private, level acres backing to trees, this stately Frank Bell built home is a classic beauty.   Custom built for the current owners in 2005, no detail has been overlooked.  Some of the very special features of this tasteful and elegant home are:  10' ceilings and random-width antique walnut floors on main level; embassy sized public rooms; a traditional floor plan, but with open spaces for today's living; elevator shaft to all levels; enormous screened porch with glass inserts and handsome stone fireplace; two very large studies on the main level with a full bath in-between for future master bedroom suite or possible main level guest room; sumptuous master suite with amazing balcony overlooking property; 2-car attached and 2-car detached garages; enormous lower level with gym, large recreation room; full bathroom; craft room and the largest storage room I've ever seen.  The grounds are beautifully planted and feature landscape lighting,  irrigation and a circular paved motor court.  This house is not to be missed, as it's known in the neighborhood as one of the best entertaining homes due to its generous scale and elegant nature.  Shown By Appointment.
#MDMC698964

POTOMAC

11005 STANMORE DRIVE

5 Beds

6 Baths

9,073 Sq.Ft.

$2,679,000

MLS#: MDMC698964

Nestled within the coveted neighborhood of North Arlington, this luxurious BeaconCrest Home sits on its expansive 10,800 square foot lot. A testament to luxury living, this remarkable residence will span 7,000 square feet, boasting an unparalleled 7 bedrooms and 7 and a half baths, offering an indulgent sanctuary for those with discerning tastes. The main level will greet you with lofty 10-foot ceilings, creating an airy and luminous ambiance. The main level offers a versatile first-floor study, complete with its own dedicated full bath, offering the flexibility to serve as an additional bedroom for guests or family members seeking privacy. Separate living and dining areas perfect for at home entertaining. The heart of the home resides in the family room, adorned with a coffered ceiling, ideal for gatherings. Transition seamlessly  from the family room into the covered porch, a tranquil retreat for seasonal relaxation and an extension of indoor-outdoor living.  Adjoining is the gourmet kitchen with sprawling island and a sunlit breakfast area, ideal for casual and day to day dining. Ascend the staircase to discover the sumptuous owner's suite, a lavish sanctuary boasting an open sitting area, lavish bath, and expansive closets, offering a private retreat. Each secondary bedroom offers its own ensuite bath and generous walk-in closet, ensuring unparalleled comfort. The full attic suite, offering a private loft area, separate bedroom, and bath, is perfect for guests or as a secluded hideaway. The lower level presents an inviting space for both daily living and entertaining, complete with a wet bar, bonus room, and additional bedroom with bath, providing endless possibilities for leisure and relaxation. Experience the pinnacle of luxury living in this unparalleled residence, where every detail has been meticulously curated to exceed the highest standards of comfort, sophistication, and livability.
#VAAR2048480

ARLINGTON

6701 LITTLE FALLS ROAD

7 Beds

7 Baths

7,077 Sq.Ft.

$2,679,000

MLS#: VAAR2048480

Elegant detach home in the center of Old Town C. 1880 with Dbl lot & off street parking.  Recently updated, this home features a beautiful crisp white chefs kit., opening to bright Family Room which overlooks the gardens.   Formal LR & DR w/ fireplaces are comfortable for today's lifestyle.  Large, very private master suite w/ spa like bath and steam shower.  Finished LL w. Wine Cellar, workshop.
#1003738462

ALEXANDRIA

208 SAINT ASAPH STREET S

5 Beds

3 Baths

N/A

$2,675,000

MLS#: 1003738462

This is the beautiful home you've been waiting for!  Gorgeous architecture, exceptional quality & tons of space located a short jaunt to downtown Bethesda!  Sited on a large flat private lot w/ stunning kitchen, huge bedrooms w/ ensuite bathrooms, 3rd floor w/ fam room, BR & full BA, gym, elevator shaft, generator, front porch, on & on. Steps to paved path at Glenbrook Rd.  Hurry! Won't last.
#1002374939

BETHESDA

5510 CORNISH ROAD

6 Beds

5 Baths

6,510 Sq.Ft.

$2,675,000

MLS#: 1002374939

Completely renovated like-new contemporary home in the highly desired neighborhood of Bellair! This home has just been entirely remodeled & finished and is ready for occupancy! Main level features an open floor plan, surrounded by large windows to take in the beautiful pastoral setting, including views of the community pond, Birdwood Golf Course, Boars Head Inn, and all the way to the Blue Ridge Mountains. There are 4 total bedrooms - primary on the main level, 3.5 sparkling-new bathrooms, and a great room with vaulted beamed ceiling soaring to 16 feet. Superb construction, use of quality materials, and exquisite finish details are trademarks of Master Builder, Baird Snyder. Other features include a generous screened porch off the great room (with fireplace) to enjoy the superb natural setting and views from this elevated 5.46 acre homesite. There is a large open yard, wooded areas and a creek, plus a community pond just across Old Farm Road. The residence is surrounded by lovely gardens and plantings, stone hardscape, and numerous large trees.  Inside are great contemporary living spaces with plenty of cabinetry and a magnificent gourmet kitchen for cooking and entertaining!,Painted Cabinets,Soapstone Counter,White Cabinets,Wood Cabinets,Exterior Fireplace,Fireplace in Great Room
#652438

CHARLOTTESVILLE

25 OLD FARM RD

4 Beds

3 Baths

4,230 Sq.Ft.

$2,675,000

MLS#: 652438

Stunning Custom Home in Olde Swinks Mill Estates with Pool and Luxury Finishes.  Completely redesigned and renovated inside and out in 2020, this elegant residence blends modern luxury with timeless sophistication.  With approximately 6,500 square feet of refined living space this home has a seamless flow for everyday living and exceptional entertaining—indoors and out.   Ideally situated on a beautifully landscaped lot in the prestigious Olde Swinks Mill Estates, this home also offers a beautiful private outdoor oasis with a pool, spa and steam shower.  The light-filled main level begins with a gracious foyer flanked by a formal living room and a custom-designed library with exquisite built-ins.  At the heart of the home is the show-stopping chef’s kitchen, featuring a large center island, quartz countertops, whit w shaker cabinetry with smart-close drawers and doors, a six-burner cooktop, Thermador WiFi-enabled stainless steel appliances, and a well-appointed breakfast area. The open-concept floor plan continues with a spacious family room and formal dining area, while a mudroom, powder room, and large deck overlooking the pool complete the main level. Upstairs, the expansive owner’s suite is a serene retreat with a private balcony overlooking the pool, two large walk-in closets, and a luxurious en suite bath. The upper level also offers three additional en suite bedrooms and a convenient laundry room with custom cabinetry. The fully finished, walkout lower level is designed for fun and functionality with a spacious game room, rec room with fireplace, full wet bar, a fifth bedroom, two full baths, an additional half bath, and a fully equipped exercise room with a second wet bar. The lower level opens directly to a resort-style backyard oasis featuring a stunning pool, expansive patio, and direct access to a pool lounge with a steam shower and Additional highlights include solid wood doors throughout the main and upper levels, smart home wiring, and thoughtfully designed kitchen cabinetry with pull-out trays, spice and trash drawers, and a built-in charging station. Located in one of McLean’s most desirable neighborhoods, this home offers easy access to top-ranked schools, the Silver Line Metro, and Tysons Corner. Nature enthusiasts will love nearby Scotts Run Nature Preserve with its scenic hiking trails to the Potomac River. Just minutes from Spring Hill Recreation Center, sports fields, playgrounds, and the Hamlet Swim & Tennis Club, as well as premier arts venues like Capital One Hall and Wolf Trap National Park for the Performing Arts, this exceptional home offers the perfect blend of comfort, style, and convenience.
#VAFX2250482

MCLEAN

933 WOBURN COURT

5 Beds

6 Baths

6,468 Sq.Ft.

$2,675,000

MLS#: VAFX2250482

Enjoy the ideal balance of location, convenience, and tranquil indoor-outdoor luxury at this practically new contemporary home built in 2021, gently lived in with no pets, and perfectly situated in the heart of McLean. Set on a generous 0.33-acre lot designed by a landscape architect, the property offers a park-like setting with elegant evening lighting, an expansive deck with retractable awning, and abundant space ready for your outdoor kitchen or grill. Complete with a Hydro-Tech irrigation system and sleek black metal fencing, this is the perfect low-maintenance outdoor retreat. The exterior features high quality James Hardie siding, stone accents, Anderson windows, and an attractive paver driveway. Inside, the home features a flexible open layout designed for the way you live, with a private elevator for effortless access between all three levels. A large formal foyer welcomes you with a walk-in coat closet, powder bath, and the first light-filled living area. The heart of the home is an expansive open great room, where an oversized island with two Cove premium dishwashers and beautiful backyard views anchors a chef-inspired kitchen equipped with Viking range, SubZero refrigerator, and Wolf under-counter microwave. Enjoy versatility for gatherings or relaxed everyday living with multiple dining options at the island, adjoining breakfast nook, and formal dining area, all flowing seamlessly into the spacious family room highlighted by a contemporary fireplace. Additional conveniences include a home office overlooking lush landscaping, and a mudroom with walk-in pantry, oversized closet, and a practical drop zone and charging station. The upper level provides luxurious comfort, led by the impressive primary suite featuring a private balcony and a spa-like bath with an oversized, no-step shower. Three additional ensuite bedrooms offer private personal space for everyone, including one equipped with custom built-in storage. Laundry with LG front-loaders is thoughtfully located near the bedrooms, and an inviting loft complete with beverage cooler and sink provides another space for gatherings, homework, or quiet mornings. The lower level provides more versatile lifestyle spaces, featuring a dedicated fitness room with mirrored wall, a fifth bedroom with adjoining bath, and a second office perfect for working from home or as a wine room. Enjoy entertaining and relaxing in the spacious media/theatre room or around the deluxe wet bar, complete with Fisher & Paykel refrigerator, dishwasher, microwave, and upgraded cabinetry and countertops. Walk-up French doors secured with a keypad provide private patio access and independent entry. The oversized three-car garage includes epoxy flooring, upgraded lighting, translucent doors for natural light, and an electric vehicle charging hookup. Pre-wired for solar and HOA-approved for solar installation, this home is future-ready. With easy pedestrian access to McLean’s downtown area, you'll find popular restaurants, local shops and conveniences, and Lewinsville Park all just a few blocks away, as well as close proximity to top-rated Fairfax schools and major commuter routes. This thoughtfully designed home offers the perfect blend of modern luxury and everyday functionality in one of McLean's most exceptional locations.
#VAFX2244088

MCLEAN

1554 DAVIDSON ROAD

5 Beds

5 Baths

6,584 Sq.Ft.

$2,675,000

MLS#: VAFX2244088

Ready for immediate delivery! Among its thoughtful details, 6907 Blue Star Drive's almost 7000 square feet includes a 3-car garage, wide plank engineered hardwood floors, 4 gas fireplaces, and Restoration Hardware fixtures throughout.

On the main level, the gourmet kitchen is equipped with Thermador appliances, including a built-in coffee maker, and opens to a spacious family room that connects to a screened in porch with fireplace next to the deck. The main level also features a guest bedroom with full ensuite bath and spacious mudroom that connects to the 3 car garage. 

The upper level features a study, laundry room and 4 bedrooms, including the spacious primary suite that boasts a luxurious primary bath with walk in shower and a dressing area that leads to dual walk in closets. The lower level has an open recreation room with wet bar, media room, exercise room, guest room, full bath, and additional storage space.
#VAFX2104208

MCLEAN

6907 BLUE STAR DRIVE

6 Beds

6 Baths

6,913 Sq.Ft.

$2,675,000

MLS#: VAFX2104208

Welcome to an unparalleled oasis of multi-generational luxury living on over 14 acres of historic Waterford land. The main house, featuring 5 bedrooms and 6.5 baths, is complemented by a 2-bedroom/2.5-bath guest house, all free from the constraints of an HOA. Meticulous design graces each room, from the refined dining area to the tranquil piano room, enriched by custom built-ins, crown molding, and a gourmet kitchen. Versatile spaces for relaxation, entertainment, and focused work abound in the family room, living room, chess area, and office. The primary suite offers a secluded retreat, complete with a private deck and hot tub.
.
Step outdoors to expansive decks on both residences, offering sweeping panoramic views. A front patio with a fire pit creates an enchanting setting for gatherings under the starlit sky. Additional exterior features include a charming chicken coop and a meticulously maintained garden, featuring fencing, water lines, and storage.
.
The guest house, with 2 bedrooms and 2.5 baths, serves as a private haven for guests or extended family. Perched atop the hill, the home affords breathtaking views of the Blue Ridge Mountains and unmatched sunsets. Nestled within Waterford's historic charm, this property beckons you to embrace a lifestyle of modern luxuries on hallowed ground. Experience estate living on this expansive property, where countless upgrades and meticulous attention to detail fashion an unparalleled retreat in the beautiful Waterford, Virginia. Situated on the Route 7 side of Waterford, this property offers the best of both worlds—country living with convenient access to the amenities of Leesburg.
#VALO2063574

WATERFORD

15958 CLARKES GAP ROAD

7 Beds

8 Baths

10,318 Sq.Ft.

$2,675,000

MLS#: VALO2063574

1 ... 467 468 469 470 471 ... 666
* Listings identified with the FMLS IDX logo come from FMLS and are held by brokerage firms other than the owner of this website. The listing brokerage is identified in any listing details. Information is deemed reliable but is not guaranteed. If you believe any FMLS listing contains material that infringes your copyrighted work please click here to review our DMCA policy and learn how to submit a takedown request. © 2024. First Multiple Listing Service, Inc.
 - property

Send a message

Message successfully sent.

Your message

What is 3 + 4 ?

Reason for contacting?

I agree to receive email communication and understand I can unsubscribe at any time.

I agree to be contacted by Charis Realty Group via call, email, and text for real estate services. To opt out, you can reply 'stop' at any time or reply 'help' for assistance. You can also click the unsubscribe link in the emails. Message and data rates may apply. Message frequency may vary. Privacy Policy

Sign Out

Virtual Assistant

Would you like to take the next step with this property? We can help you schedule a showing or virtual tour, or send you more details.

Yes, I would like more information.

Thank You for Your Reply, One of Our Agents will contact you as soon as possible

No, maybe later.

Thank you, you can always contact me via email, phone number or through the contact form.

Realhub AI

Lucy - Your AI-Powered Realtor

Update Your Temporary Password

Personalize your search

Enter your email and we'll notify you immediately when new listings match what you're looking for.

or enter email address

Already have an account ? Login here

Continue your home search

I agree to receive communications and understand I can unsubscribe at any time.

I agree to be contacted by Charis Realty Group via call, email, and text for real estate services. To opt out, you can reply 'stop' at any time or reply 'help' for assistance. You can also click the unsubscribe link in the emails. Message and data rates may apply. Message frequency may vary. Privacy Policy

Already have an account ? Login here

We use cookies

We use cookies primarily for analytics to enhance your experience. By accepting, you agree to our use of these cookies. You can manage your preferences or learn more about our cookies policy.