Properties

Browse or get in touch to schedule a walkthrough.

  • Nearby me
Price range

Popular Features

Community Features

Association

Property Features

Waterfront

View

Exterior Features

Interior Features

Style

10000 properties match your criteria

Updated 1 minute ago

E-Alert name
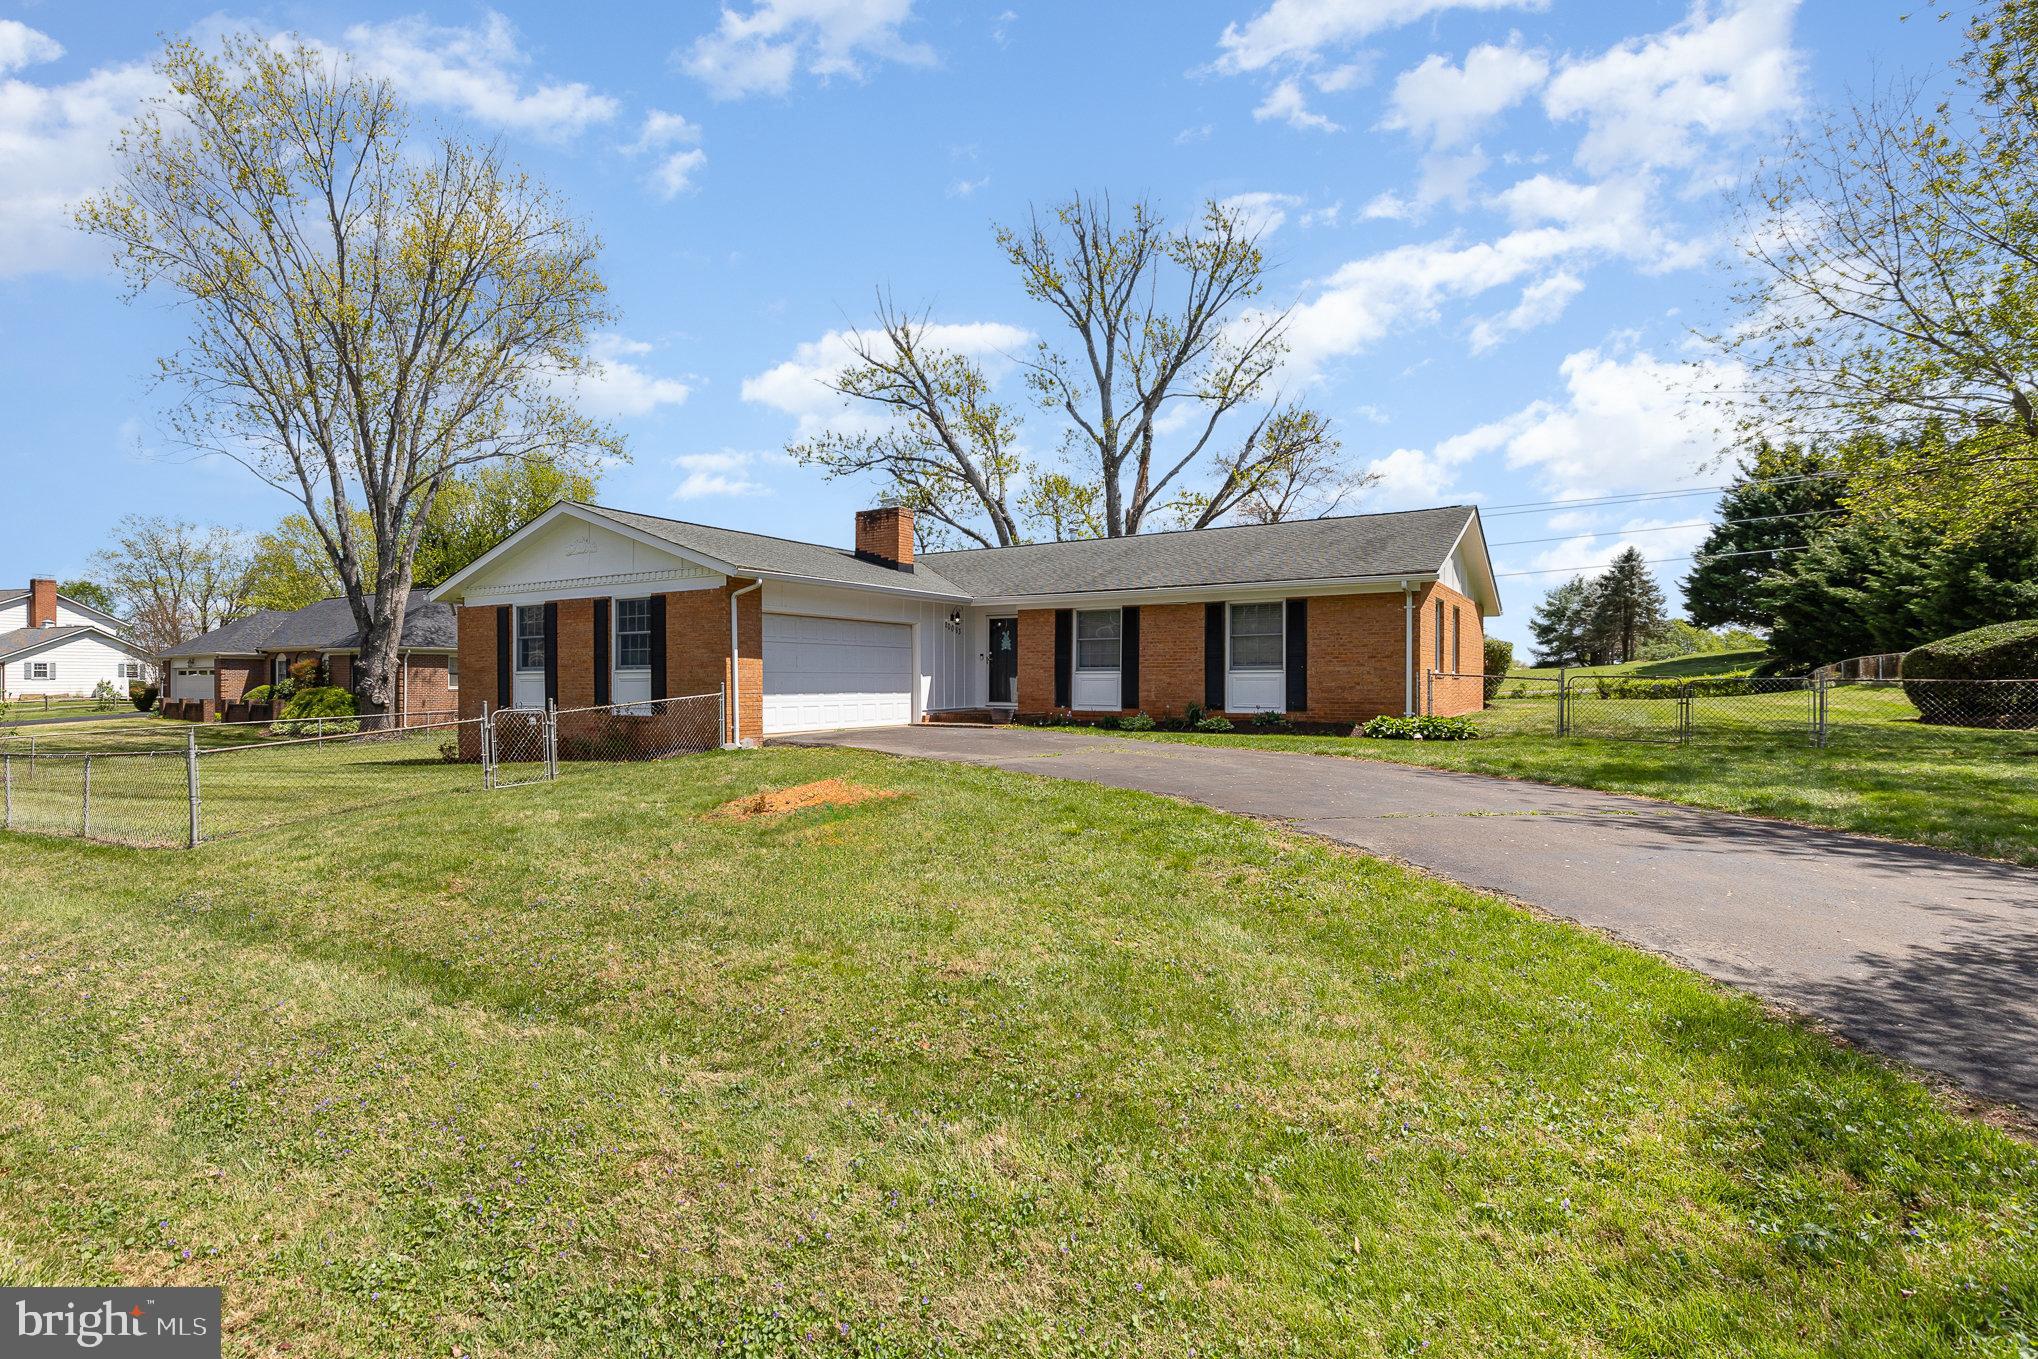
Easy one-level living in this 4BR/2BA brick rambler located in well-established neighborhood*Sited on level 1/2+ acre lot minutes to downtown Culpeper with easy access to major routes and shopping*Welcoming foyer leads to spacious living room and dining area with doors to expansive screened porch overlooking spectacular yard....perfect for relaxing, unwinding and entertaining*Family room with wood-burning fireplace off kitchen with doors to side porch and yard*Ensuite primary bedroom with jazzy, remodeled bathroom with dual vanity and walk-in shower*Nice-sized secondary bedrooms with remodeled hall bathroom*Over-sized two car garage with storage galore*Gleaming hardwood floors throughout*Freshly painted, brand new fridge and wall oven*Plenty of room on lot for expansion and/or bump-out
#VACU2010254

CULPEPER

20063 WILLIAMS DRIVE

4 Beds

2 Baths

1,631 Sq.Ft.

$399,900

MLS#: VACU2010254
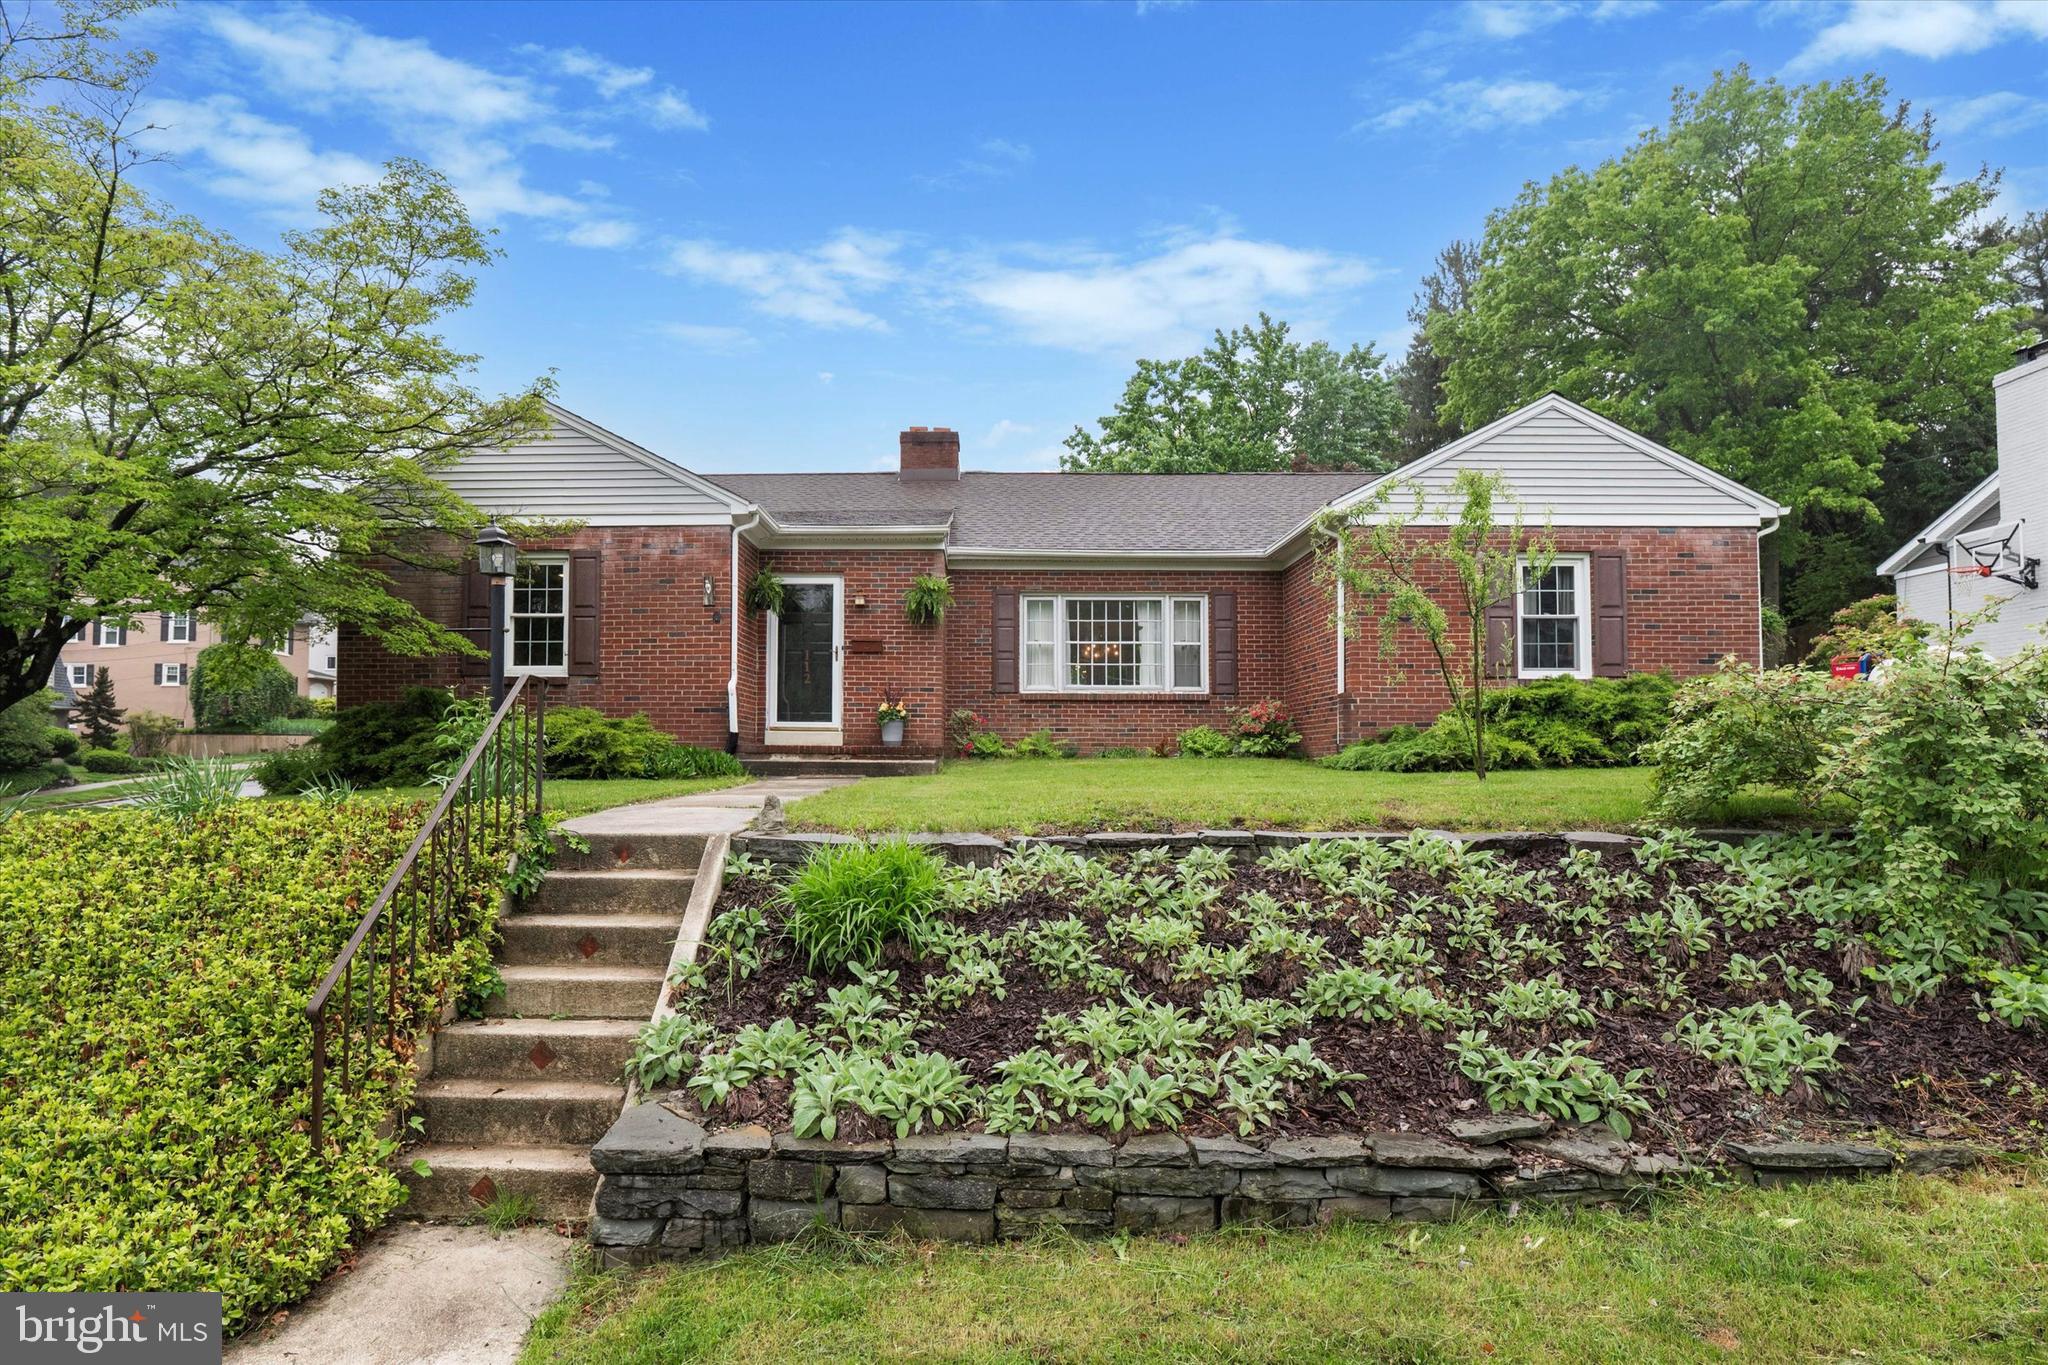
Set on a quiet corner in a charming part of Kennett Square Borough, this spacious ranch rambler home offers a warm and comfortable layout with room to grow, work, and relax. With four generously sized bedrooms, all with closets, and two full bathrooms, there's space for everyone—plus extra flexibility for a home office, workout area, or hobby room if not all bedrooms are occupied. 

Inside, you'll find hardwood floors throughout much of the home, and a bright, welcoming living room anchored by a classic fireplace and oversized windows that let the light pour in. The dining room feels open and airy, with double doors that lead straight out to the backyard—ideal for indoor-outdoor flow during the warmer months.

The kitchen is well laid out with solid wood cabinets, a center island with extra storage, and its own door to the yard, making summer grilling or weekend gardening a breeze. There’s also a bedroom currently being used as a family room/den tucked off to the side, featuring custom built-in shelving and storage that adds both function and charm.

The main bathroom is beautifully updated with a glass stall shower and stylish black-and-white tile. A second full bath, finished in classic blue tile with a tub-shower combo, serves the other bedrooms.
All four bedrooms are roomy—especially the oversized primary—and offer plenty of options for guests, kids, or simply spreading out.

The unfinished basement offers lots of storage and houses the laundry area. There’s also a full attic with a built-in cedar closet. Outside, the fenced-in backyard is private and peaceful, with a mix of mature trees, a shed for your tools or toys, and a patio that's perfect for entertaining or relaxing outside.

This is a home with great bones and room to make it your own, in a walkable and friendly neighborhood just steps from the center of town, Anson B. Nixon Park, the new library, the YMCA, and dozens of shops and restaurants.
#PACT2097942

KENNETT SQUARE

112 E SICKLE STREET

4 Beds

2 Baths

2,076 Sq.Ft.

$599,950

MLS#: PACT2097942
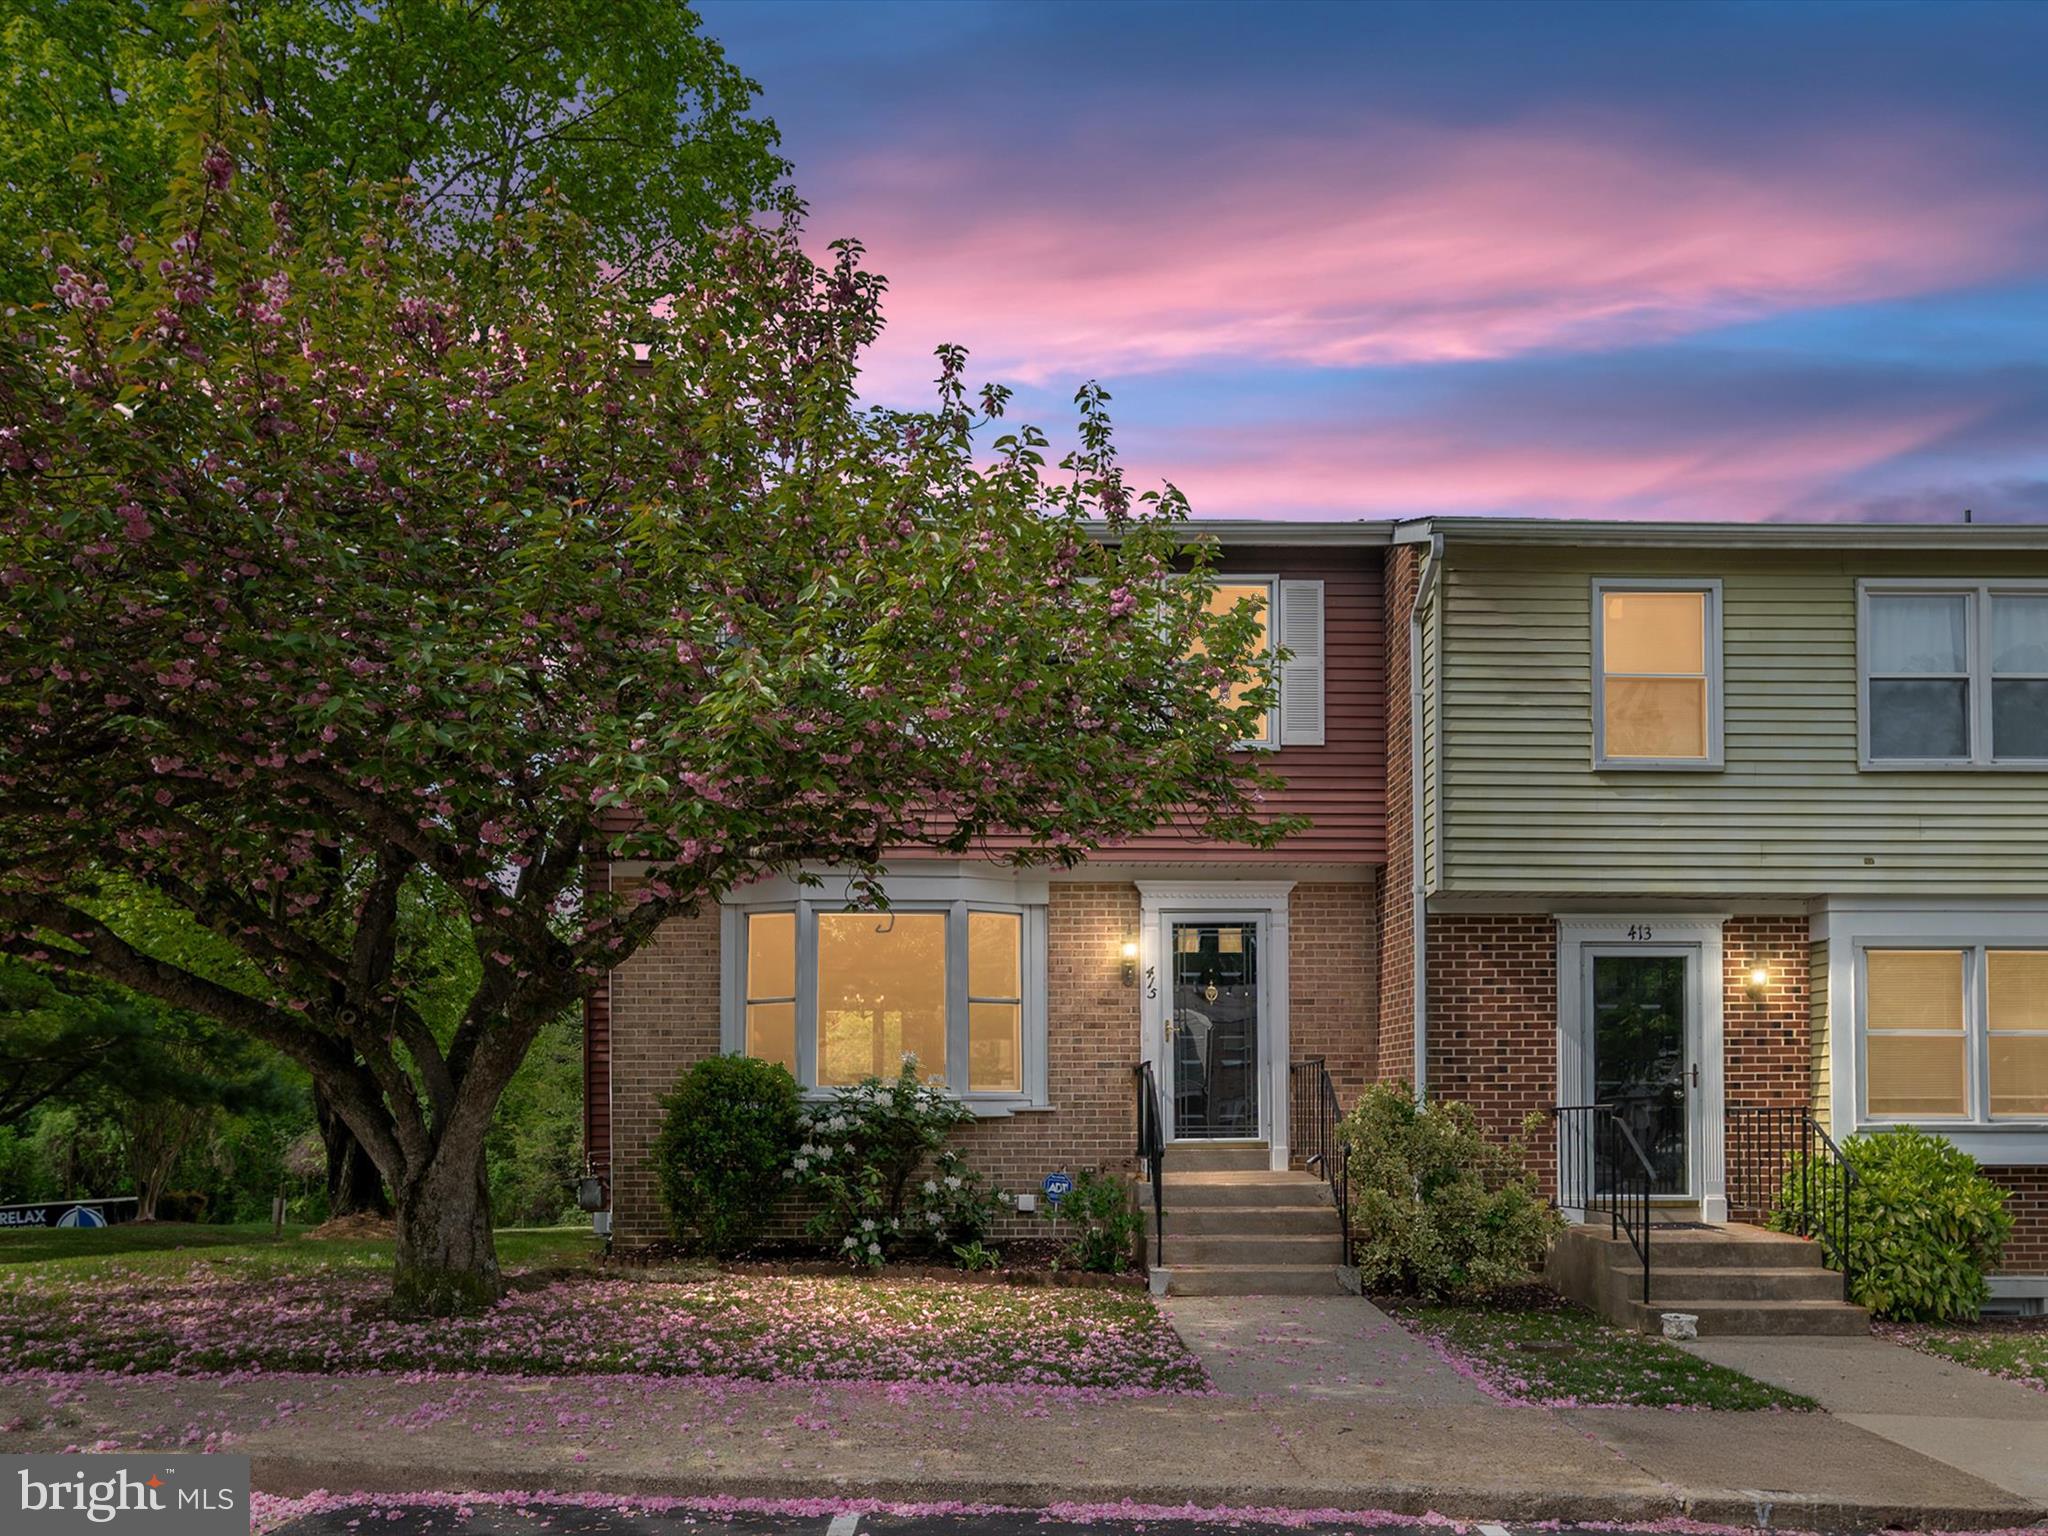
Welcome to 415 Colonial Ridge Lane – A Beautifully Updated End-Unit Townhome in the Coveted Bay Hills Community. Located in one of Arnold’s most desirable neighborhoods, this stylish 3-bedroom, 2.5-bath end-unit townhome offers fresh updates, versatile living space, and unbeatable convenience—just steps from Bay Hills Golf Course and under half a mile from a vibrant shopping and dining hub. Freshly painted from top to bottom and featuring brand-new carpet throughout all three levels, the home feels bright and move-in ready. The main level showcases new flooring, an updated kitchen that opens to a spacious deck, and beautifully renovated bathrooms. A small, private yard provides the perfect outdoor retreat, whether gardening, grilling, or relaxing in the sun and features a home generator. The fully finished basement offers flexible space for a home office, media room, or workout area—ideal for today’s lifestyles. Enjoy a walkable neighborhood with direct access to everyday essentials, including Green Valley Market Place, Port Tack Wine & Spirits, Walgreens, Rise Up Coffee, Spizzico Italian Kitchen, Señor Chile Cantina, and more—all just down the street. For those who love the outdoors, nearby hiking and mountain biking trails invite weekend adventure, and the newly paved bike trail connecting Sandy Point State Park to the B&A Trail in Severna Park is just minutes away. 415 Colonial Ridge Lane delivers the best of suburban comfort, modern convenience, and outdoor recreation in the heart of Bay Hills
#MDAA2112286

ARNOLD

415 COLONIAL RIDGE LANE

3 Beds

2 Baths

1,408 Sq.Ft.

$445,000

MLS#: MDAA2112286
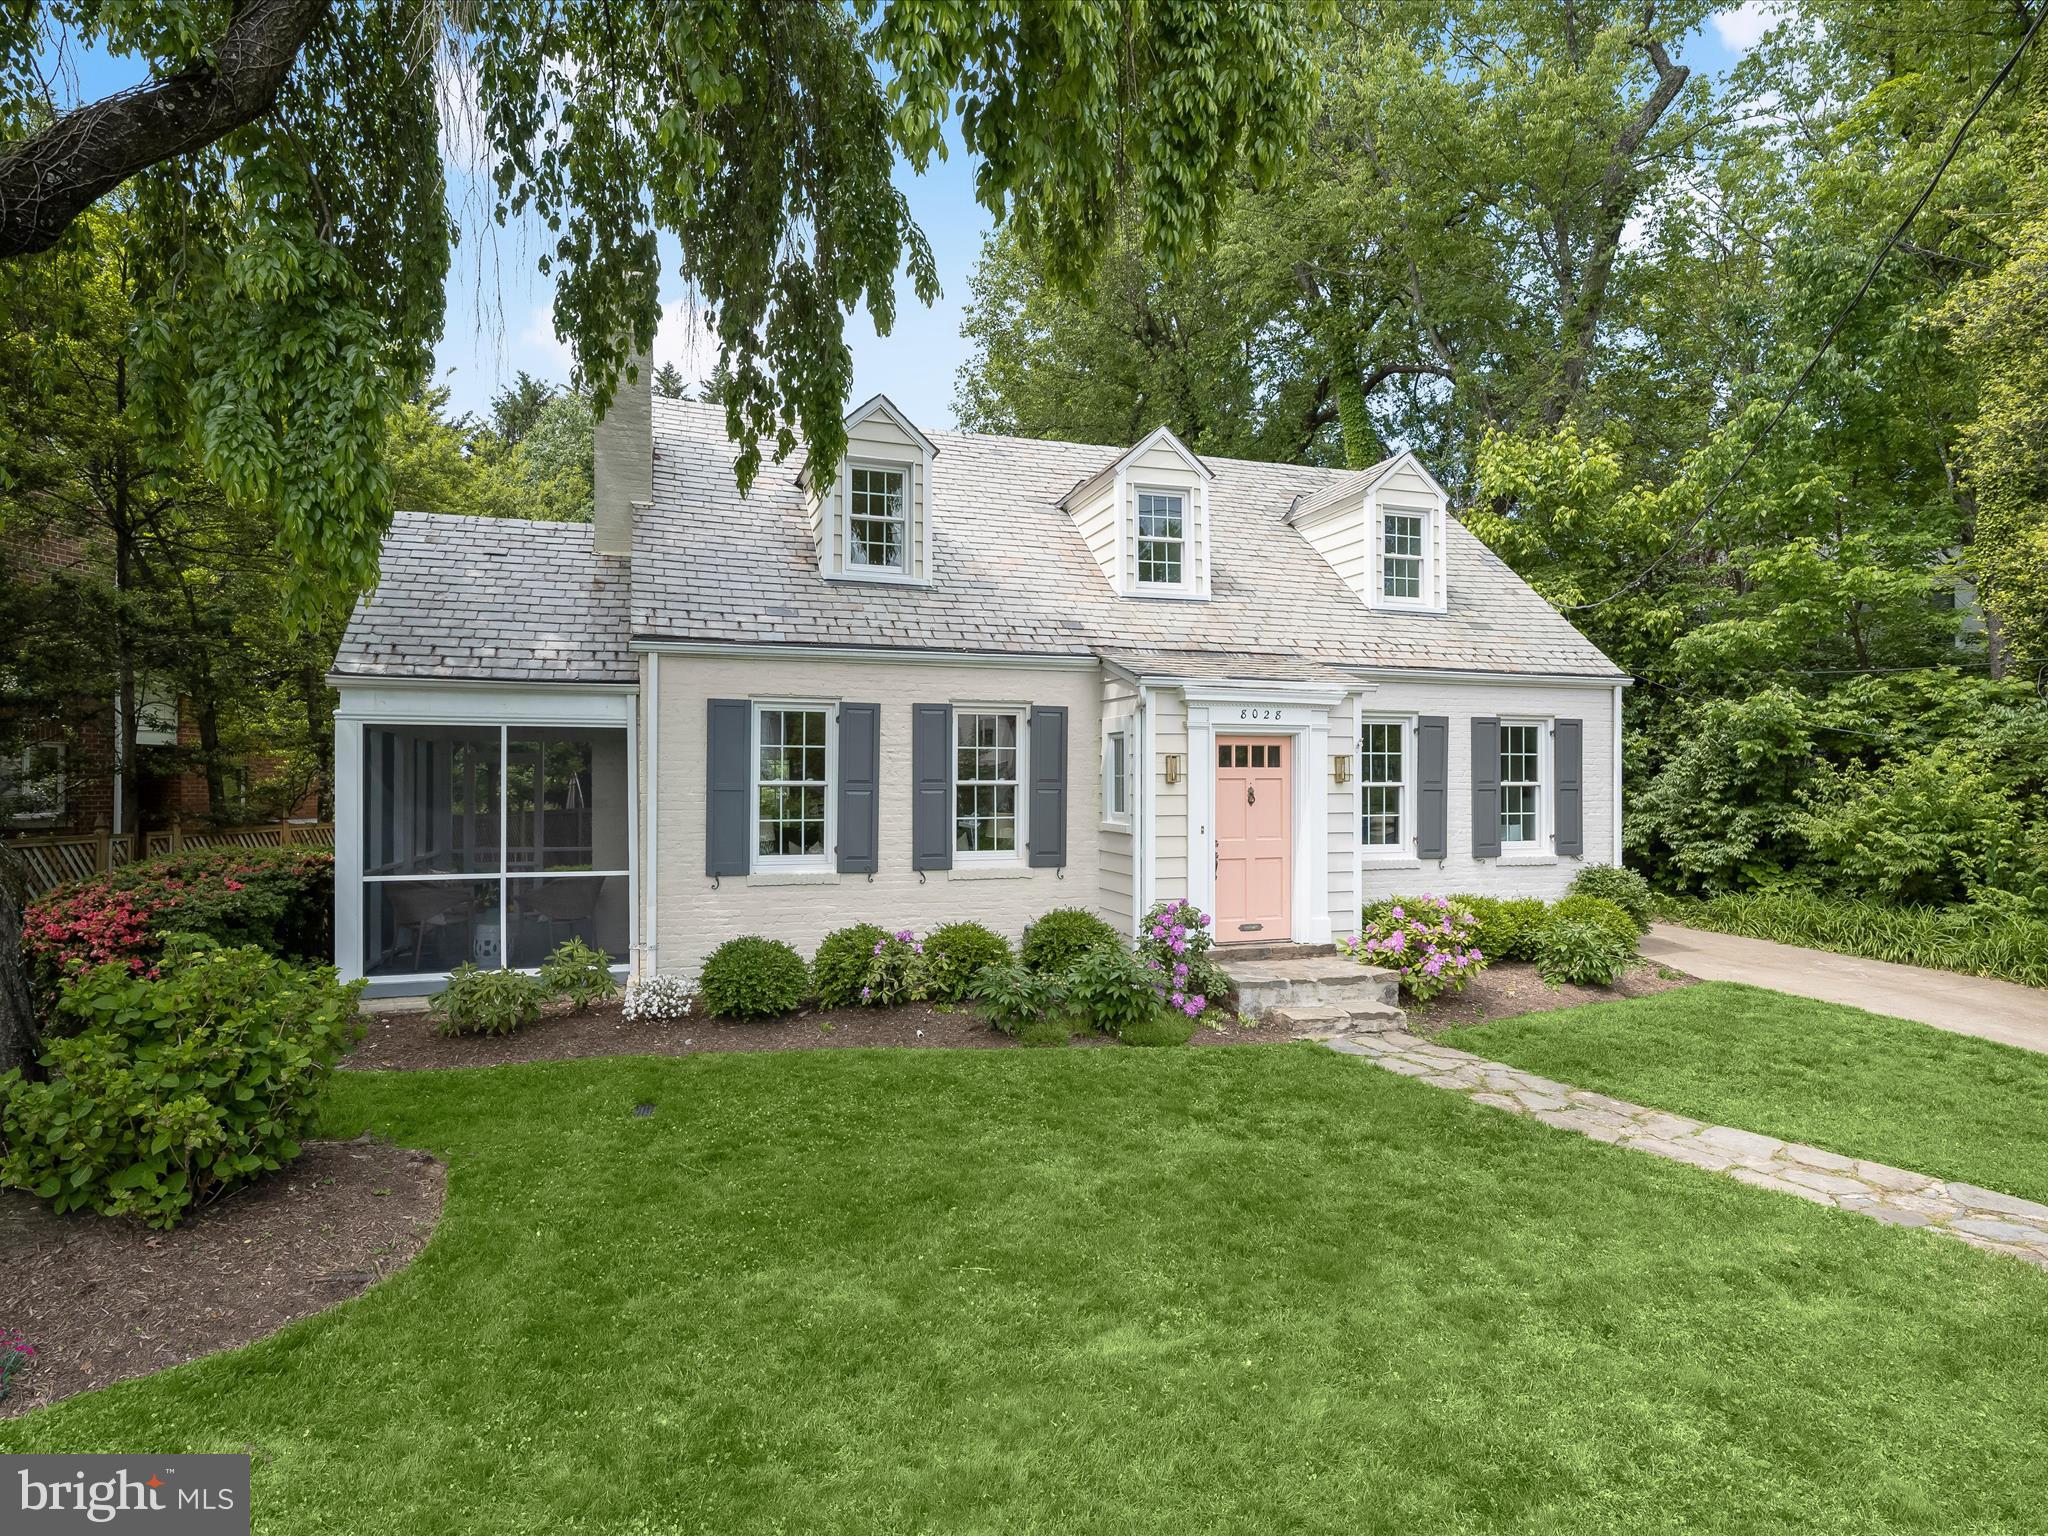
OPEN HOUSE CANCELLED; PROPERTY IS NOW UNDER CONTRACT! Welcome to 8028 Maple Ridge Road - a picture-perfect, expanded Williamsburg Cape nestled in the heart of sought-after Battery Park! Just minutes to downtown Bethesda, this enchanting home blends timeless character with modern upgrades, including a stunning brand-new kitchen, all set on a beautifully landscaped lot.

Step inside to discover a spacious living room featuring a cozy gas fireplace, built-in shelving, and newly added recessed lighting. From there, enjoy the charming screened-in porch, ideal for seamless indoor-outdoor entertaining or simply enjoying the tranquil backyard setting. Traditional arched doorways guide you into the elegant formal dining room, which flows effortlessly into the completely renovated kitchen. Designed for both beauty and function, the kitchen boasts stainless steel appliances, quartz countertops, and generous cabinetry, all opening to a dramatic two-story family room bathed in natural light and offering panoramic views of the lush backyard. One of the home’s standout features is the private main-level primary suite, thoughtfully positioned for peace and quiet. This inviting retreat includes a spacious bedroom, full bath, and a versatile bonus room perfect as a sitting room, home office, luxurious walk-in closet, nursery, or even a fourth bedroom. Hardwood floors adorn the entire main level adding a level of luxury to the home.

Upstairs, you'll find two generously sized bedrooms with vaulted ceilings, charming dormer windows, and large closets, as well as a hall bath with dual vanities. A spacious loft area offers flexibility for a second office, reading nook, or play space. 

The finished lower level features durable ceramic tile floors, a large recreation room, a bonus room, and a full bathroom ideal, perfect for overnight guests or extended stays, and ample storage space. Additional amenities include a detached garage, an extra-long driveway, a large outdoor patio, and mature, manicured landscaping that creates your own serene outdoor oasis.

Residents of Battery Park enjoy access to neighborhood amenities like a playground, clubhouse, basketball court, and tennis courts. This home is also located in the highly rated Whitman school district and is just moments from parks, trails, the Capital Crescent Trail, the Bethesda Metro, and the area's best shopping, dining, and entertainment. Don’t miss this rare opportunity to own a truly special home in one of Bethesda’s most beloved neighborhoods! DON'T MISS THE 3-D MATTERPORT TOUR!
#MDMC2179338

BETHESDA

8028 MAPLE RIDGE ROAD

4 Beds

3 Baths

2,834 Sq.Ft.

$1,395,000

MLS#: MDMC2179338
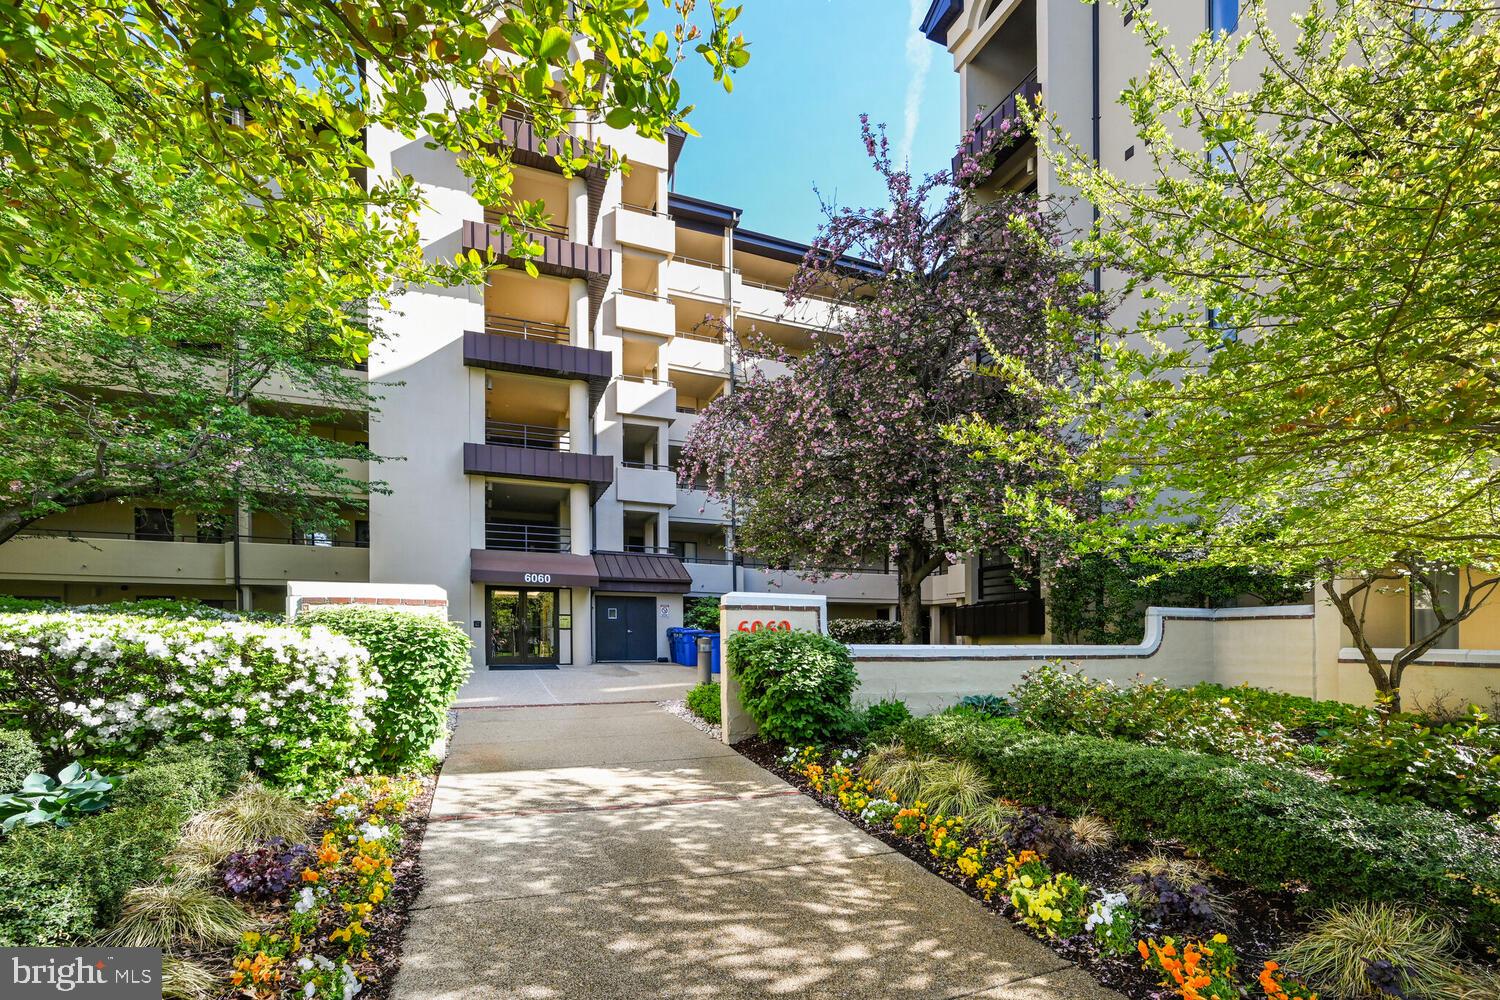
Welcome to this spacious, sunny 2-Bedrooom 2-Full Bath apartment, situated on the 3rd floor of the amenity-rich Miramont Villas Condominiums, near everything North Bethesda has to offer! The design features 1,182 interior square feet - including two primary bedrooms with double closets, each opening to covered balconies overlooking the gardens and mature trees of this secluded garden-style building. The apartment features a covered entryway and foyer, opening to the wonderfully large Living/Dining room with its own large covered balcony. Two full bathrooms and a generous eat-in kitchen add to the appeal. Washer/dryer are in the unit. Extra storage is off one balcony and in the basement. Ample parking spaces are there for the owner and guests. Pet friendly building offers professional maintenance, secure lobby with elevators, outdoor swimming pool and tennis courts! See floor plans. Near various shopping centers, restaurants, JCC, bus and Metro. Estate sale with attractive low price. A gem!
#MDMC2176572

NORTH BETHESDA

6060 CALIFORNIA CIRCLE 309

2 Beds

2 Baths

1,185 Sq.Ft.

$399,900

MLS#: MDMC2176572
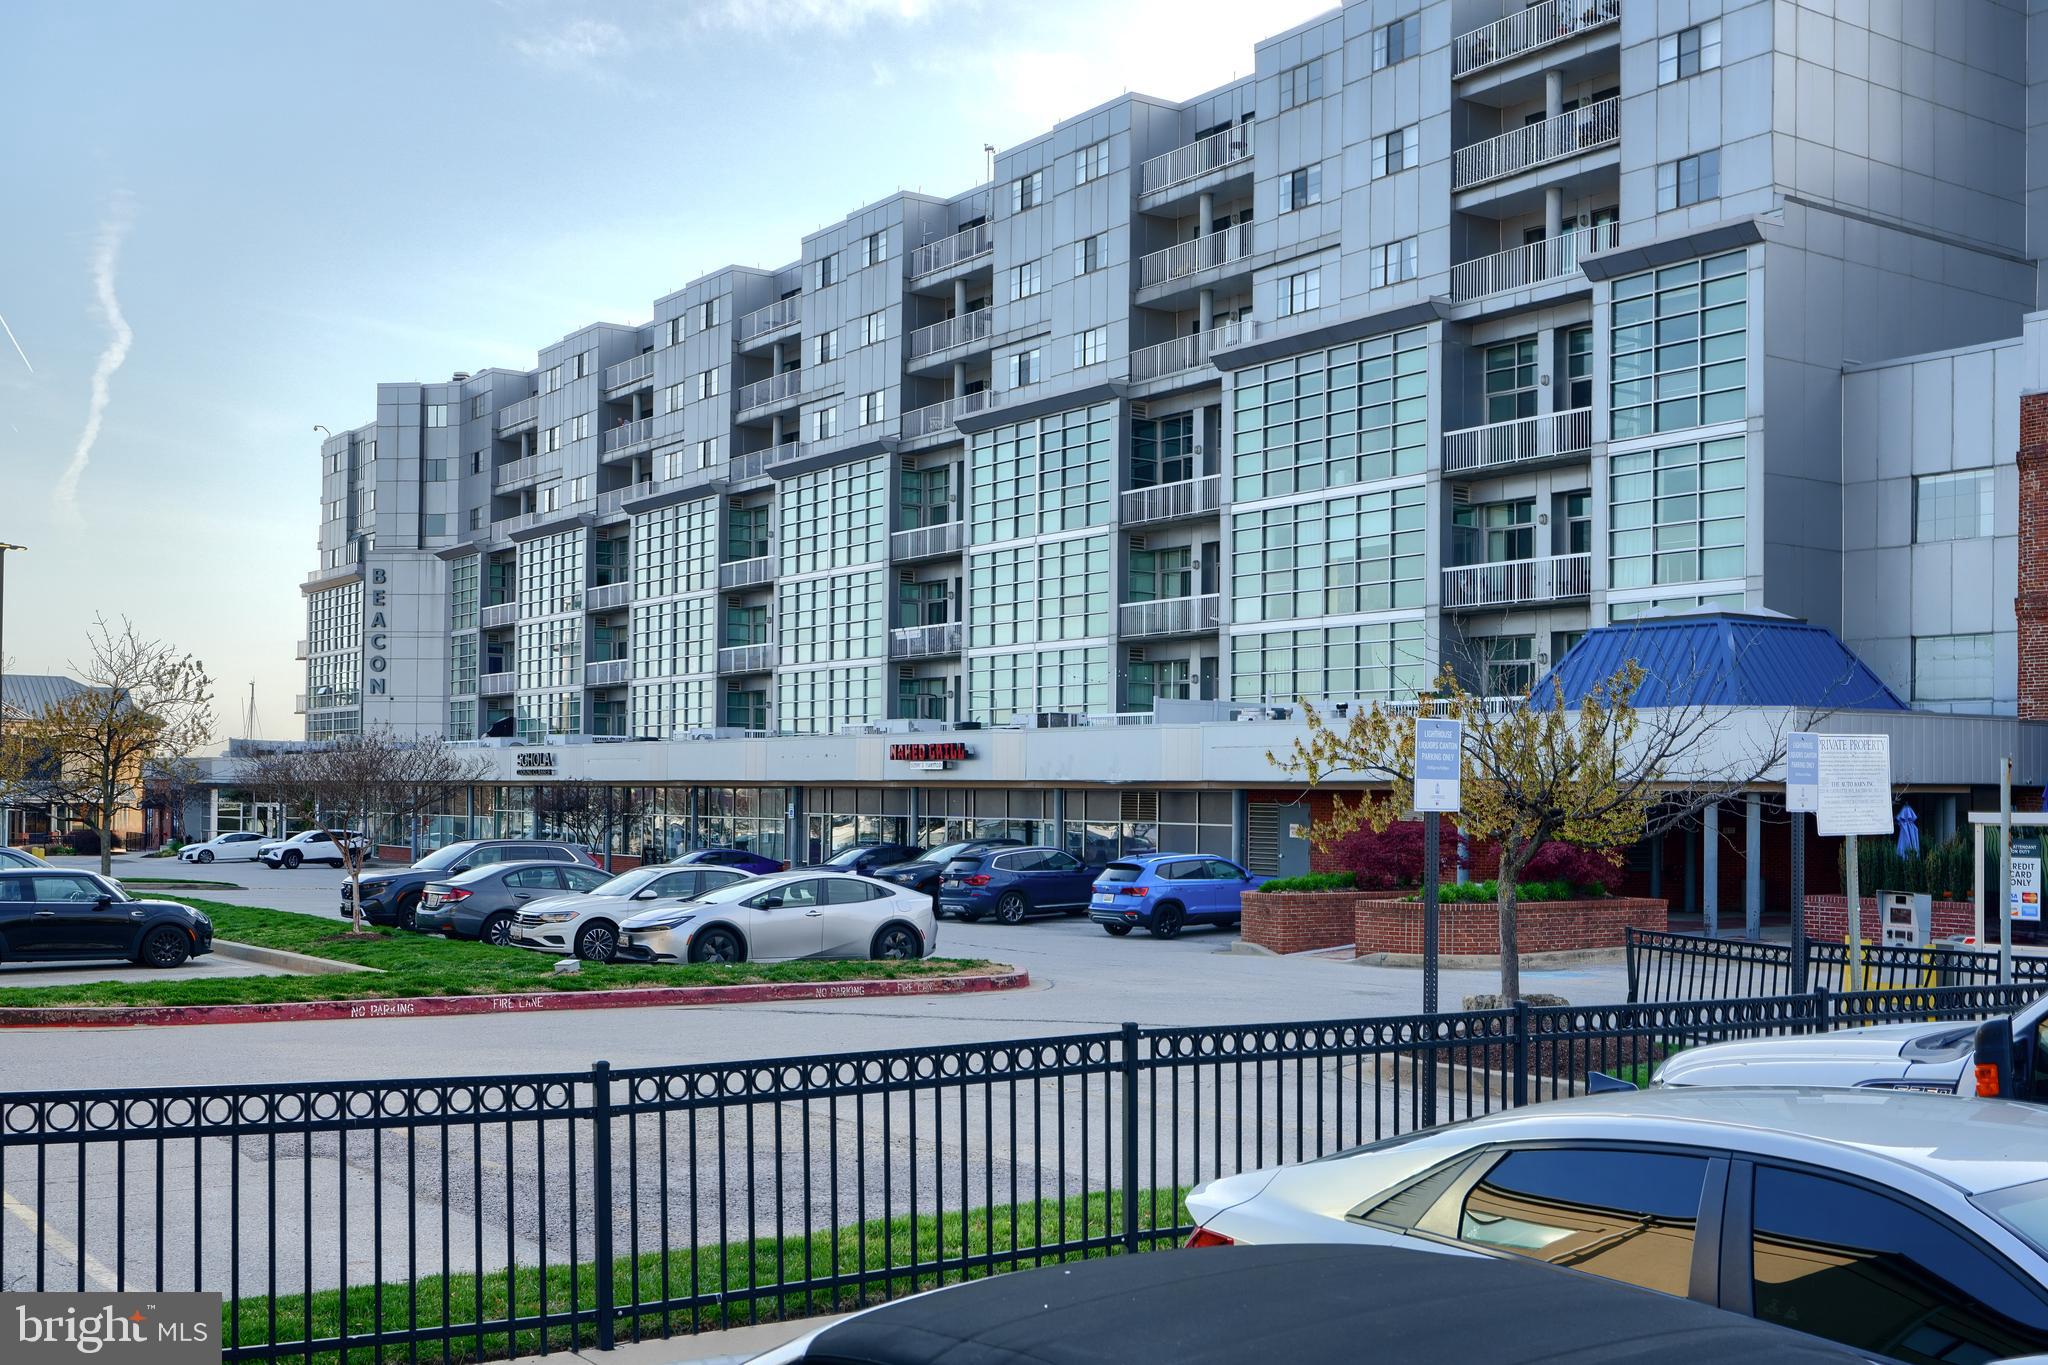
Experience resort-style living at an unbeatable price in the highly desirable Lighthouse Point condominium complex, located at Baltimore's Canton waterfront. This top-floor condominium offers serene courtyard views, combining privacy with the vibrant city life right at your doorstep. This appealing unit features two spacious bedrooms and two full bathrooms, ensuring comfort and privacy for all residents. Recent updates include a new kitchen range and HVAC unit, as well as enhancements by a professional painter, bringing a fresh and modern touch to the space. The modern, open floor plan is bathed in natural light, creating a welcoming atmosphere for both entertaining and relaxation. Located within walking distance are some of Baltimore's finest local dining, bars, grocery stores, and boutique shops. Fitness enthusiasts will appreciate the nearby athletic clubs and a swim club, with all amenities conveniently accessible just beyond the gated entry. Included with this condo is a coveted deeded garage parking spot (#219), alongside ample street parking available for guests. The building also features a fitness center and offers 24-hour security, providing both convenience and peace of mind. Priced at just $250,000, this condo is a fantastic value in one of Baltimore’s most sought-after locations by the Canton waterfront. Don’t miss out on the chance to call this ideal Canton retreat your new home.
#MDBA2153480

BALTIMORE

2702 LIGHTHOUSE POINT E 731

2 Beds

2 Baths

1,087 Sq.Ft.

$250,000

MLS#: MDBA2153480
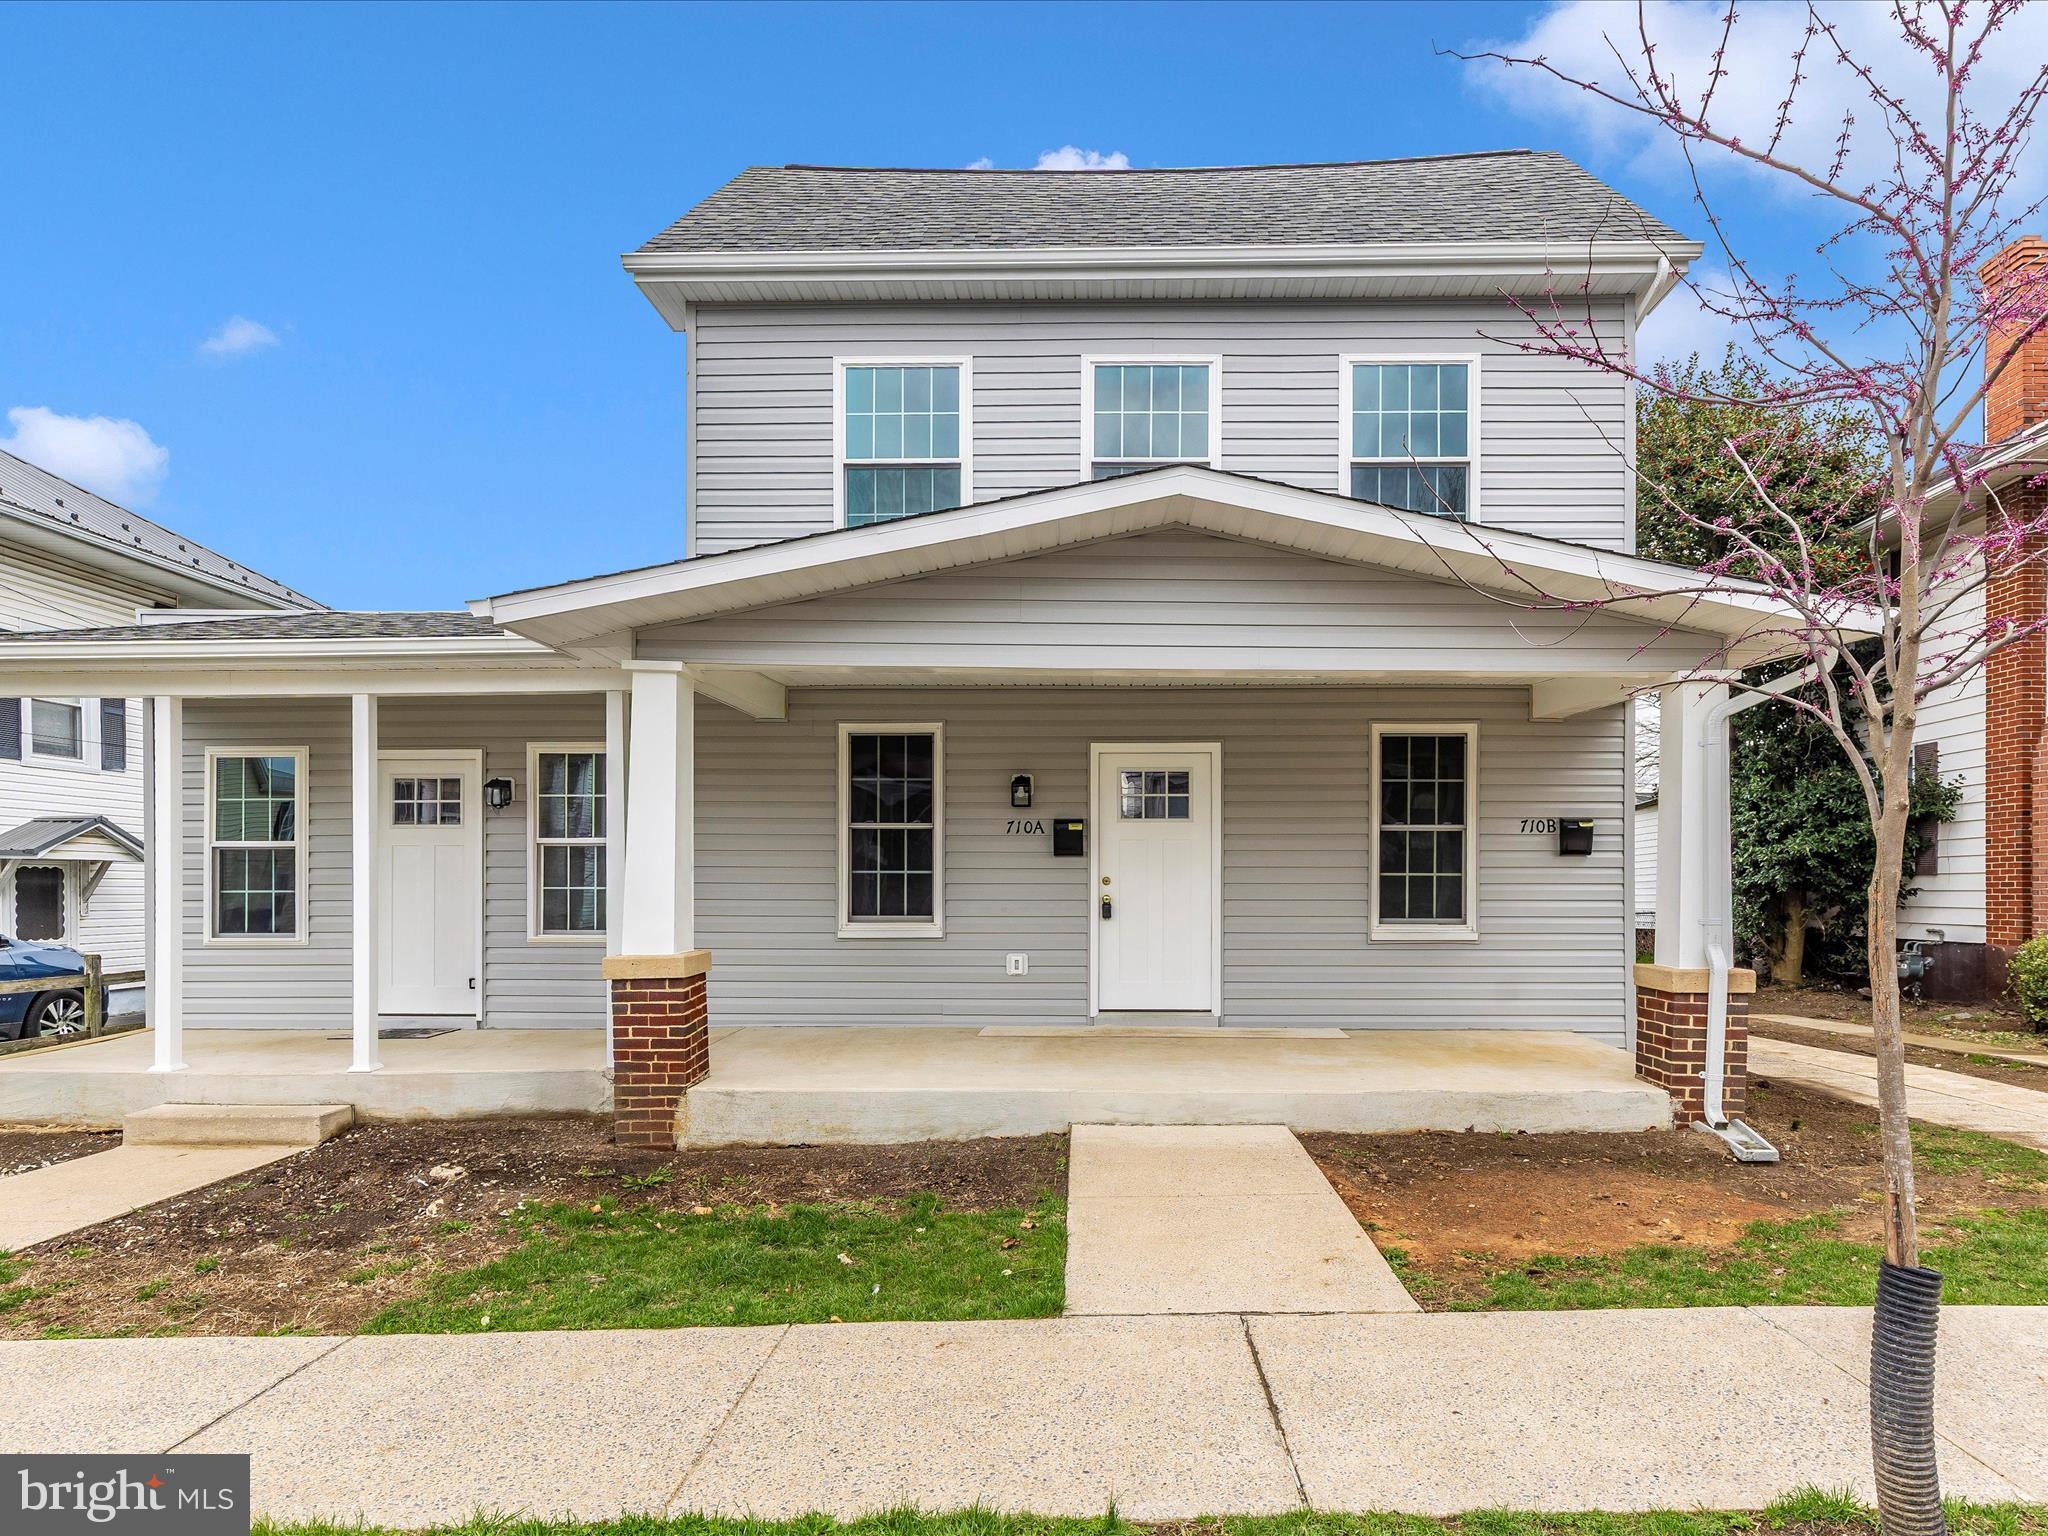
708-710 Chestnut St. Brand-new multi-unit property with detached garage.
This low maintenance high efficiency property is perfect for investors seeking modern amenities and strong rental potential.  
Unit 1:  708 Chestnut Street first floor, one bed/one new bath, washer, and dryer room
Unit 2 (710A Chestnut St.) - 1st floor, two bed/one new bath, washer, and dryer room.
Unit 3 (710B Chestnut St) -2nd floor, one bed/one new bath, washer, and dryer room, large attic, storage, and pantry.
Garage and parking
Detached four car garage (36 ft x 24ft  depth) - available to rent.
Driveway for two cars, two street parking spots in front.
Modern upgrades and efficiency features:
All new interiors – stainless steel appliances, luxury, vinyl, plank, flooring, and carpeted bedrooms with upgraded padding.
Energy efficient design – spray foam insulation(walls, floors, ceilings, attic, and basement).
All new system systems- 3 HVAC units, all new ductwork, electrical, plumbing, and hot water heaters.
Smart connectivity-2 fiber optic conduits and outlets in each unit.
Peace of mind-one year contractor warranty included. 
Investors dream! Come and get it!
#MDWA2028290

HAGERSTOWN

708 CHESTNUT STREET

4 Beds

None Baths

2,182 Sq.Ft.

$529,900

MLS#: MDWA2028290
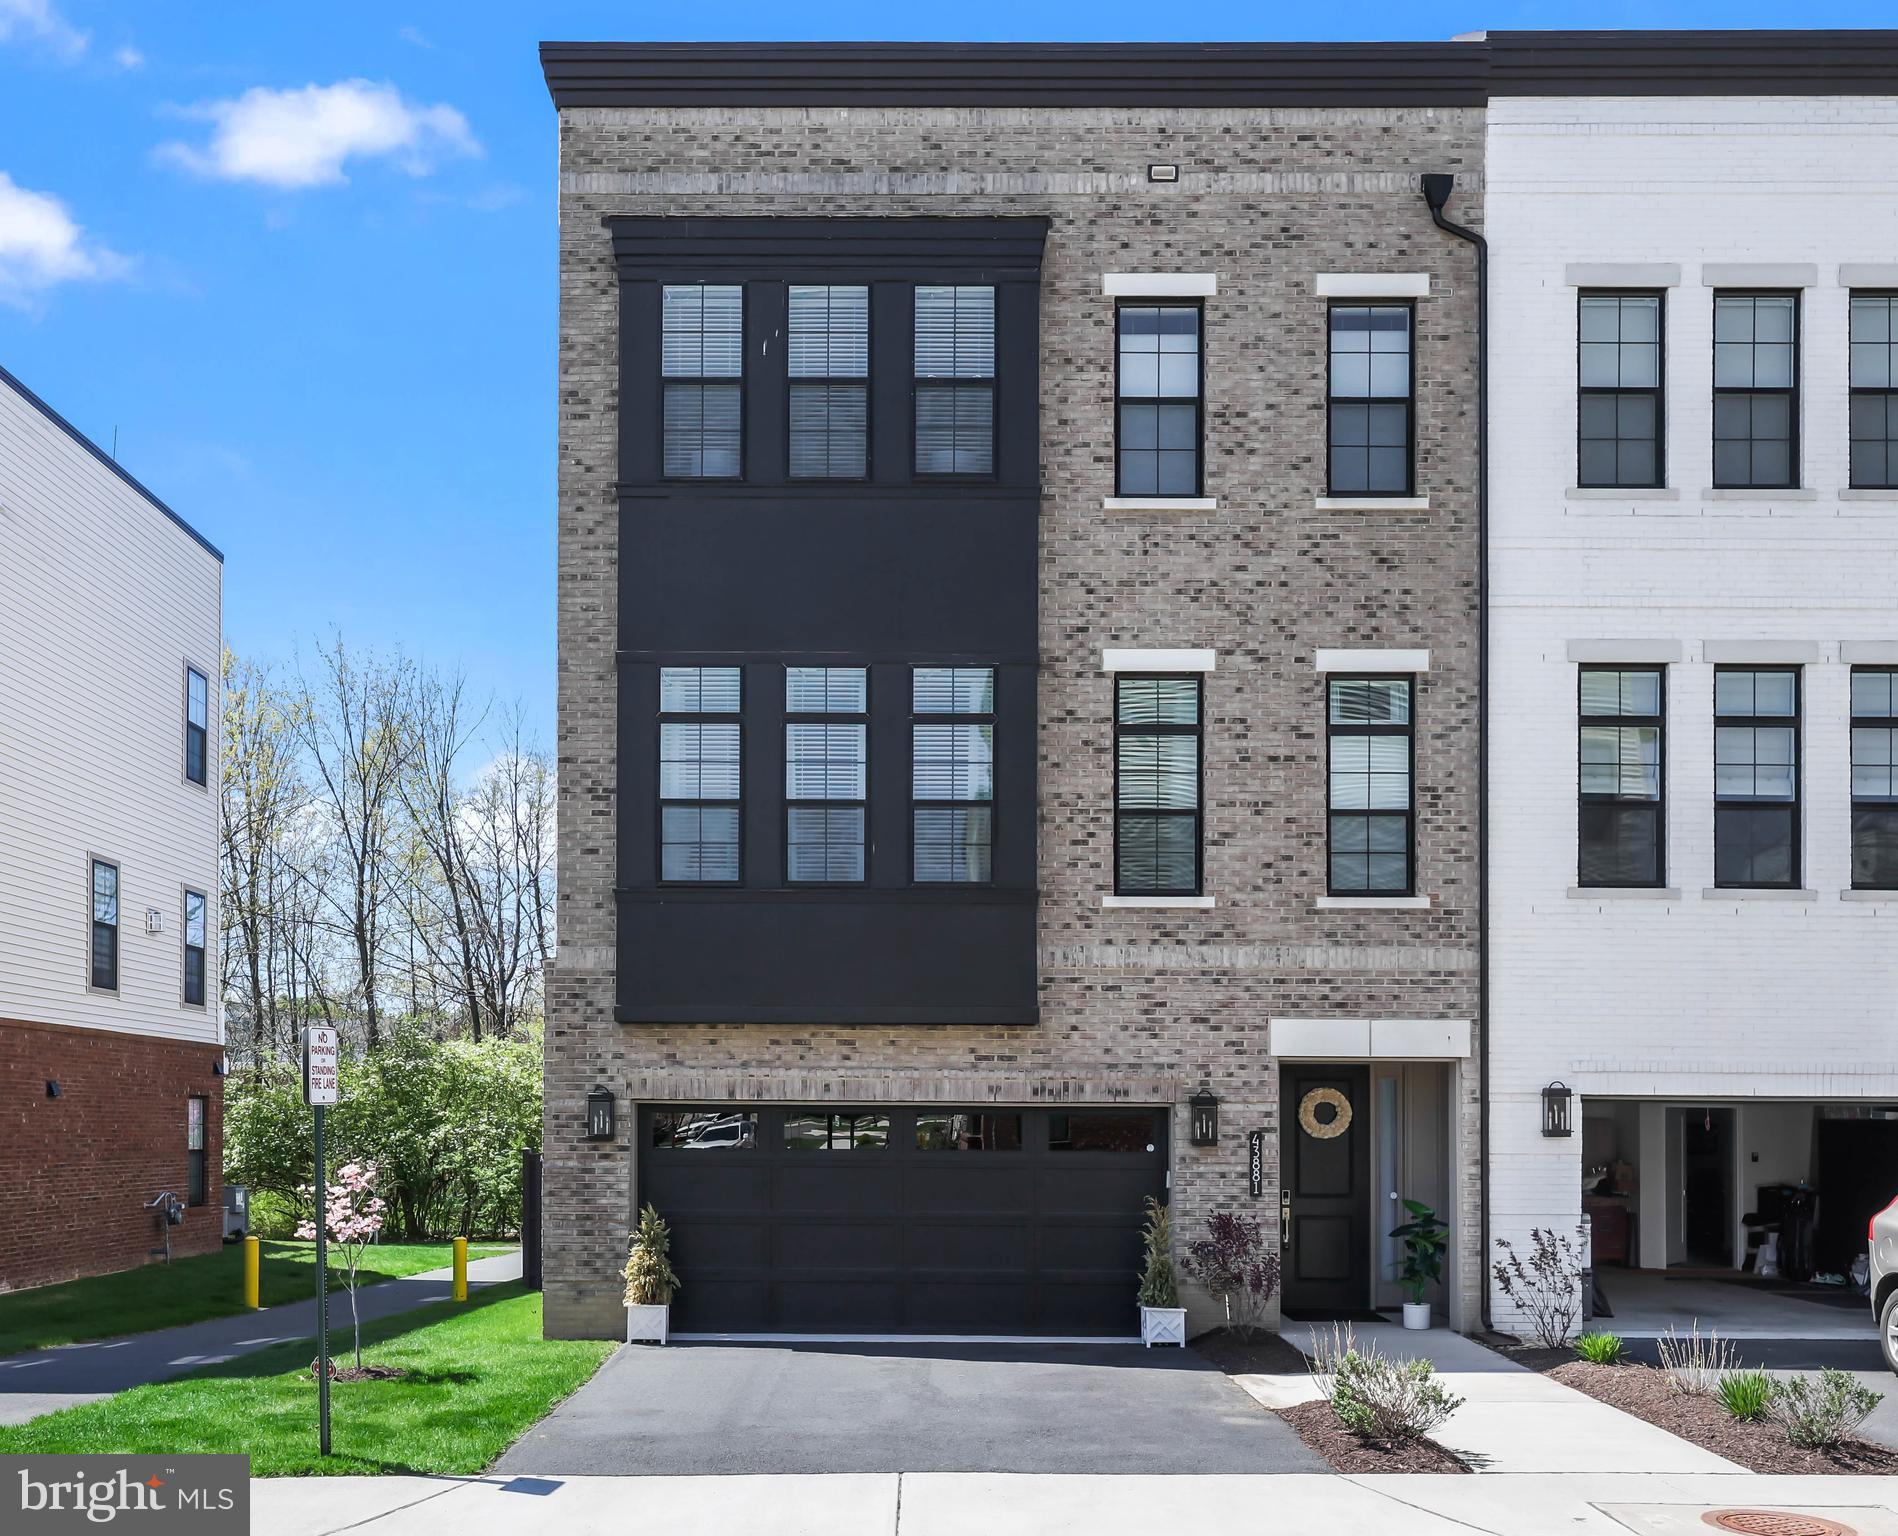
Welcome to 43881 Hanes Hall Terrace, a distinguished residence nestled in the exclusive 55+ community of Regency at Belmont Chase in Ashburn. This exceptional Toll Brothers townhome offers an unparalleled living experience, combining luxurious design with resort-style amenities and a prime location. Rarely available, this End-Unit Townhome with front load garage features a professionally tailored and landscaped backyard that is fully fenced.

Property Highlights include a spacious Layout: Boasting 3 bedrooms and 3.5 bathrooms across 3,493 sq ft, this home provides ample space for comfortable living. Elevator Access: Convenience is paramount with a private elevator servicing all four levels, ensuring easy access throughout the home. Gourmet Kitchen: The chef-inspired kitchen features an extended island, quartz countertops, and high-end appliances, perfect for culinary enthusiasts and entertaining guests. Elegant Interiors: Impeccable engineered hardwood floors, oak stairs, and designer lighting fixtures create a sophisticated ambiance throughout the home. Upgrades on every level of the home from custom tile in the bathrooms, to remote controlled shades throughout the entire home. At every turn you will find thoughtfully crafted selections that elevate the home. Cozy Fireplace: The living room features a cozy fireplace, ideal for creating a warm and inviting atmosphere. The open concept floor plan allows for customization of the space as desired. Rooftop Terrace: Enjoy 820 sq ft of outdoor living space with expansive 270-degree views, complete with a fireplace, and TV connection—perfect for entertaining or relaxing. 

Community Amenities - Belmont Country Club Access: Exclusive access to resort-style amenities including pools, tennis courts, clubhouse, and fitness facilities. Community Perks: Lawn maintenance, snow/trash removal, grilling area, and pickleball enhance your lifestyle within the community. Prime Location: Minutes away from Route 7, the Greenway, Loudoun Metro Station, and Dulles Airport. Retail and Dining: Enjoy the convenience of easy access to Belmont Chase for shopping (Whole Foods) and an array of dining options (Cooper's Hawk Winery & Restaurant, CAVA, and more).

This remarkable home offers the pinnacle of 55+ living, with lavish features, accessibility, and access to outstanding community amenities. Don't miss the opportunity to make this your forever home. Schedule a viewing today and discover the unparalleled lifestyle that awaits you at Regency at Belmont Chase.
#VALO2093854

ASHBURN

43881 HANES HALL TERRACE

3 Beds

3 Baths

3,493 Sq.Ft.

$1,095,000

MLS#: VALO2093854
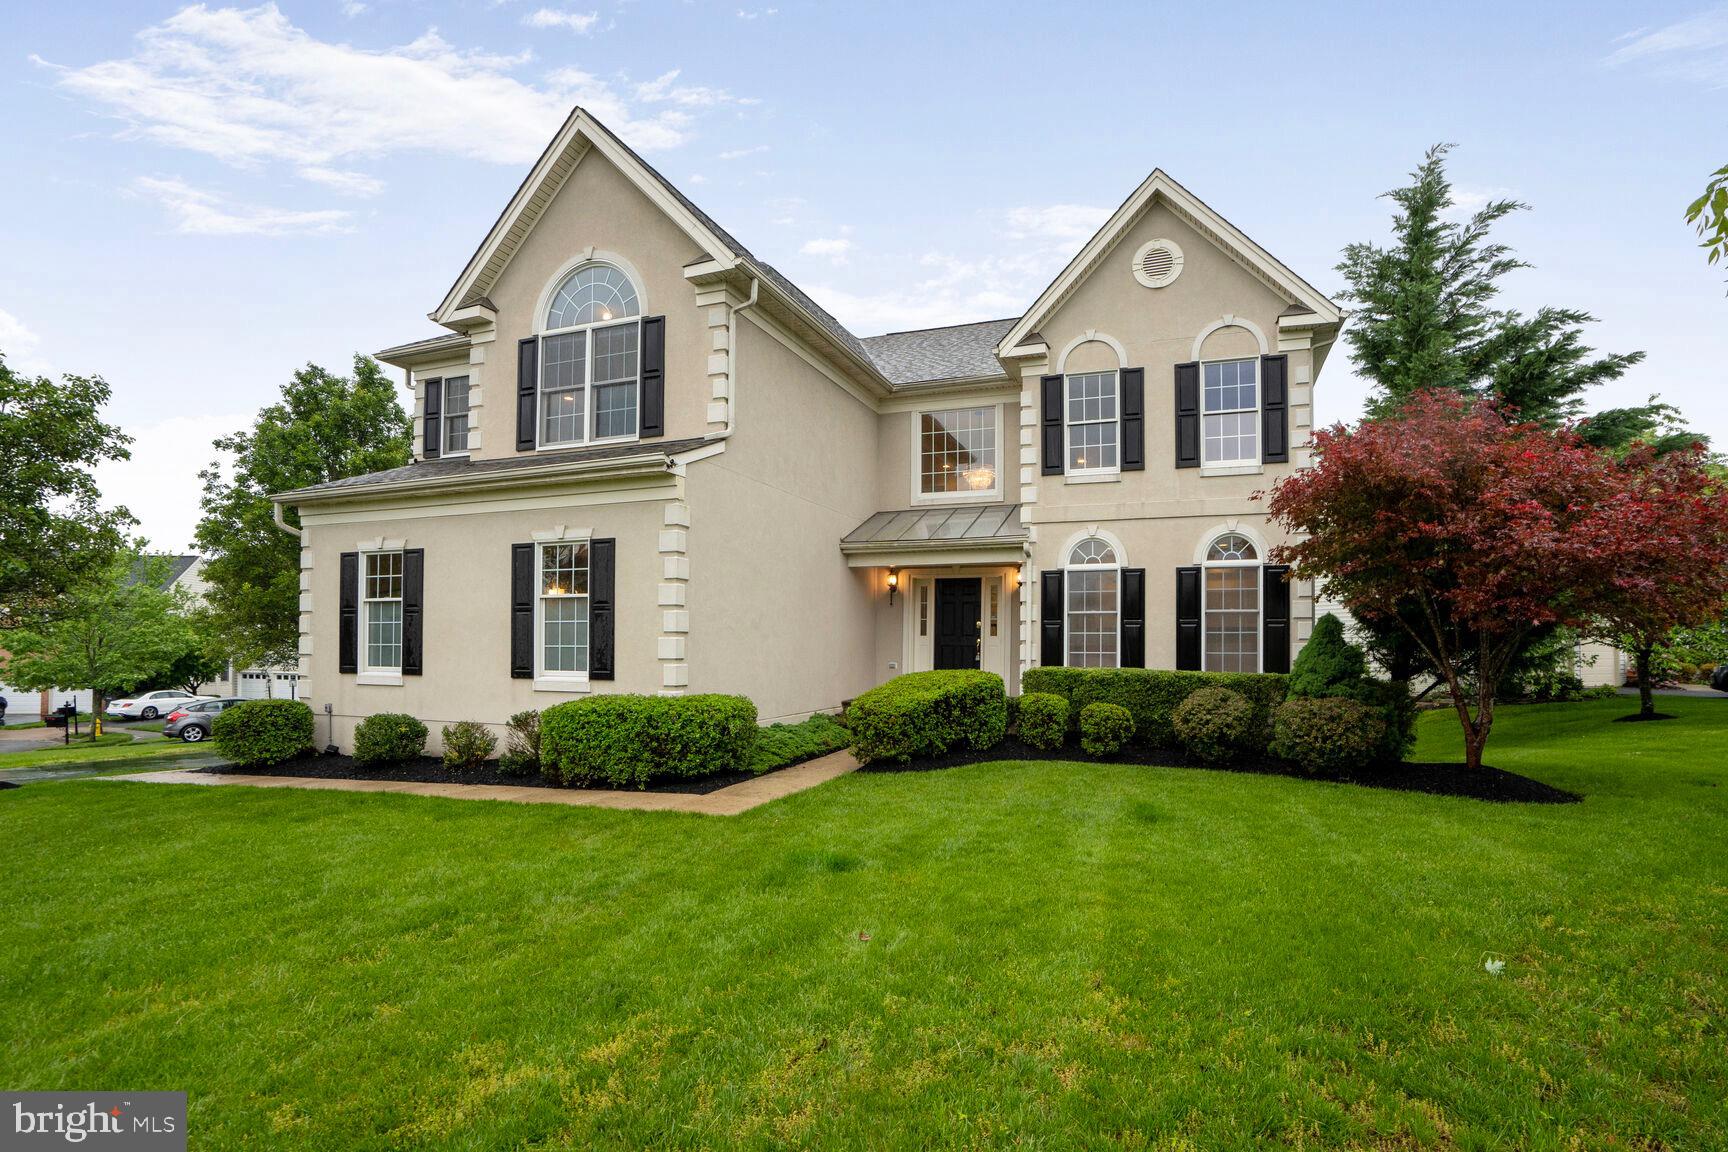
Open Saturday 2-4! Welcome to this beautiful Richmond model by Toll Brothers, ideally situated on a corner lot in a quiet cul-de-sac within the prestigious Dominion Valley Country Club. With a handsome stucco front and side-load garage, this home offers exceptional curb appeal.
Step inside through the covered front entry into a dramatic two-story foyer and family room featuring a gorgeous chandelier and a floor-to-ceiling stone fireplace framed by expansive windows that flood the space with natural light. The formal living and dining rooms are enhanced by elegant floating built-in shelves, ideal for displaying cherished decor. HW Floors span the entire main level.
The gourmet kitchen is a dream, equipped with stainless steel appliances, a center island, ample table space, and stylish finishes throughout. French Doors lead to a newly built (2022) composite deck w/ steps down to the back yard.  A private home office is perfectly located on the main level, along with a spacious laundry room complete with a sink. 
Upstairs, a versatile loft provides the perfect flex space for a secondary family room, playroom, or media area. The primary suite includes a serene sitting area, a large walk-in closet, and a luxurious en suite bath featuring a corner soaking tub, separate shower, dual vanities, and a private water closet. Bedroom 1 enjoys a private en suite bath, while Bedrooms 2 and 3 share a well-appointed hall bathroom.
The fully finished walk-out basement adds even more living space, including a bedroom and full bath, recreation area, and a dedicated media zone—ideal for entertaining or relaxing.
Key Updates Include:
Main Level HVAC: 2017
Upper Level HVAC: 2021
Water Heater: 2017
Roof: 2017
Dishwasher: 2024
Refrigerator: 2024
Wall Oven/Microwave: 2025
New Carpet in Upper Level and Basement. 
Driveway to be sealed on Saturday.
This home combines luxury living, modern updates, and a sought-after location in a gated golf course community. Don’t miss the opportunity to make it yours!
#VAPW2094294

HAYMARKET

15400 BERRY POND PLACE

5 Beds

4 Baths

4,544 Sq.Ft.

$995,000

MLS#: VAPW2094294
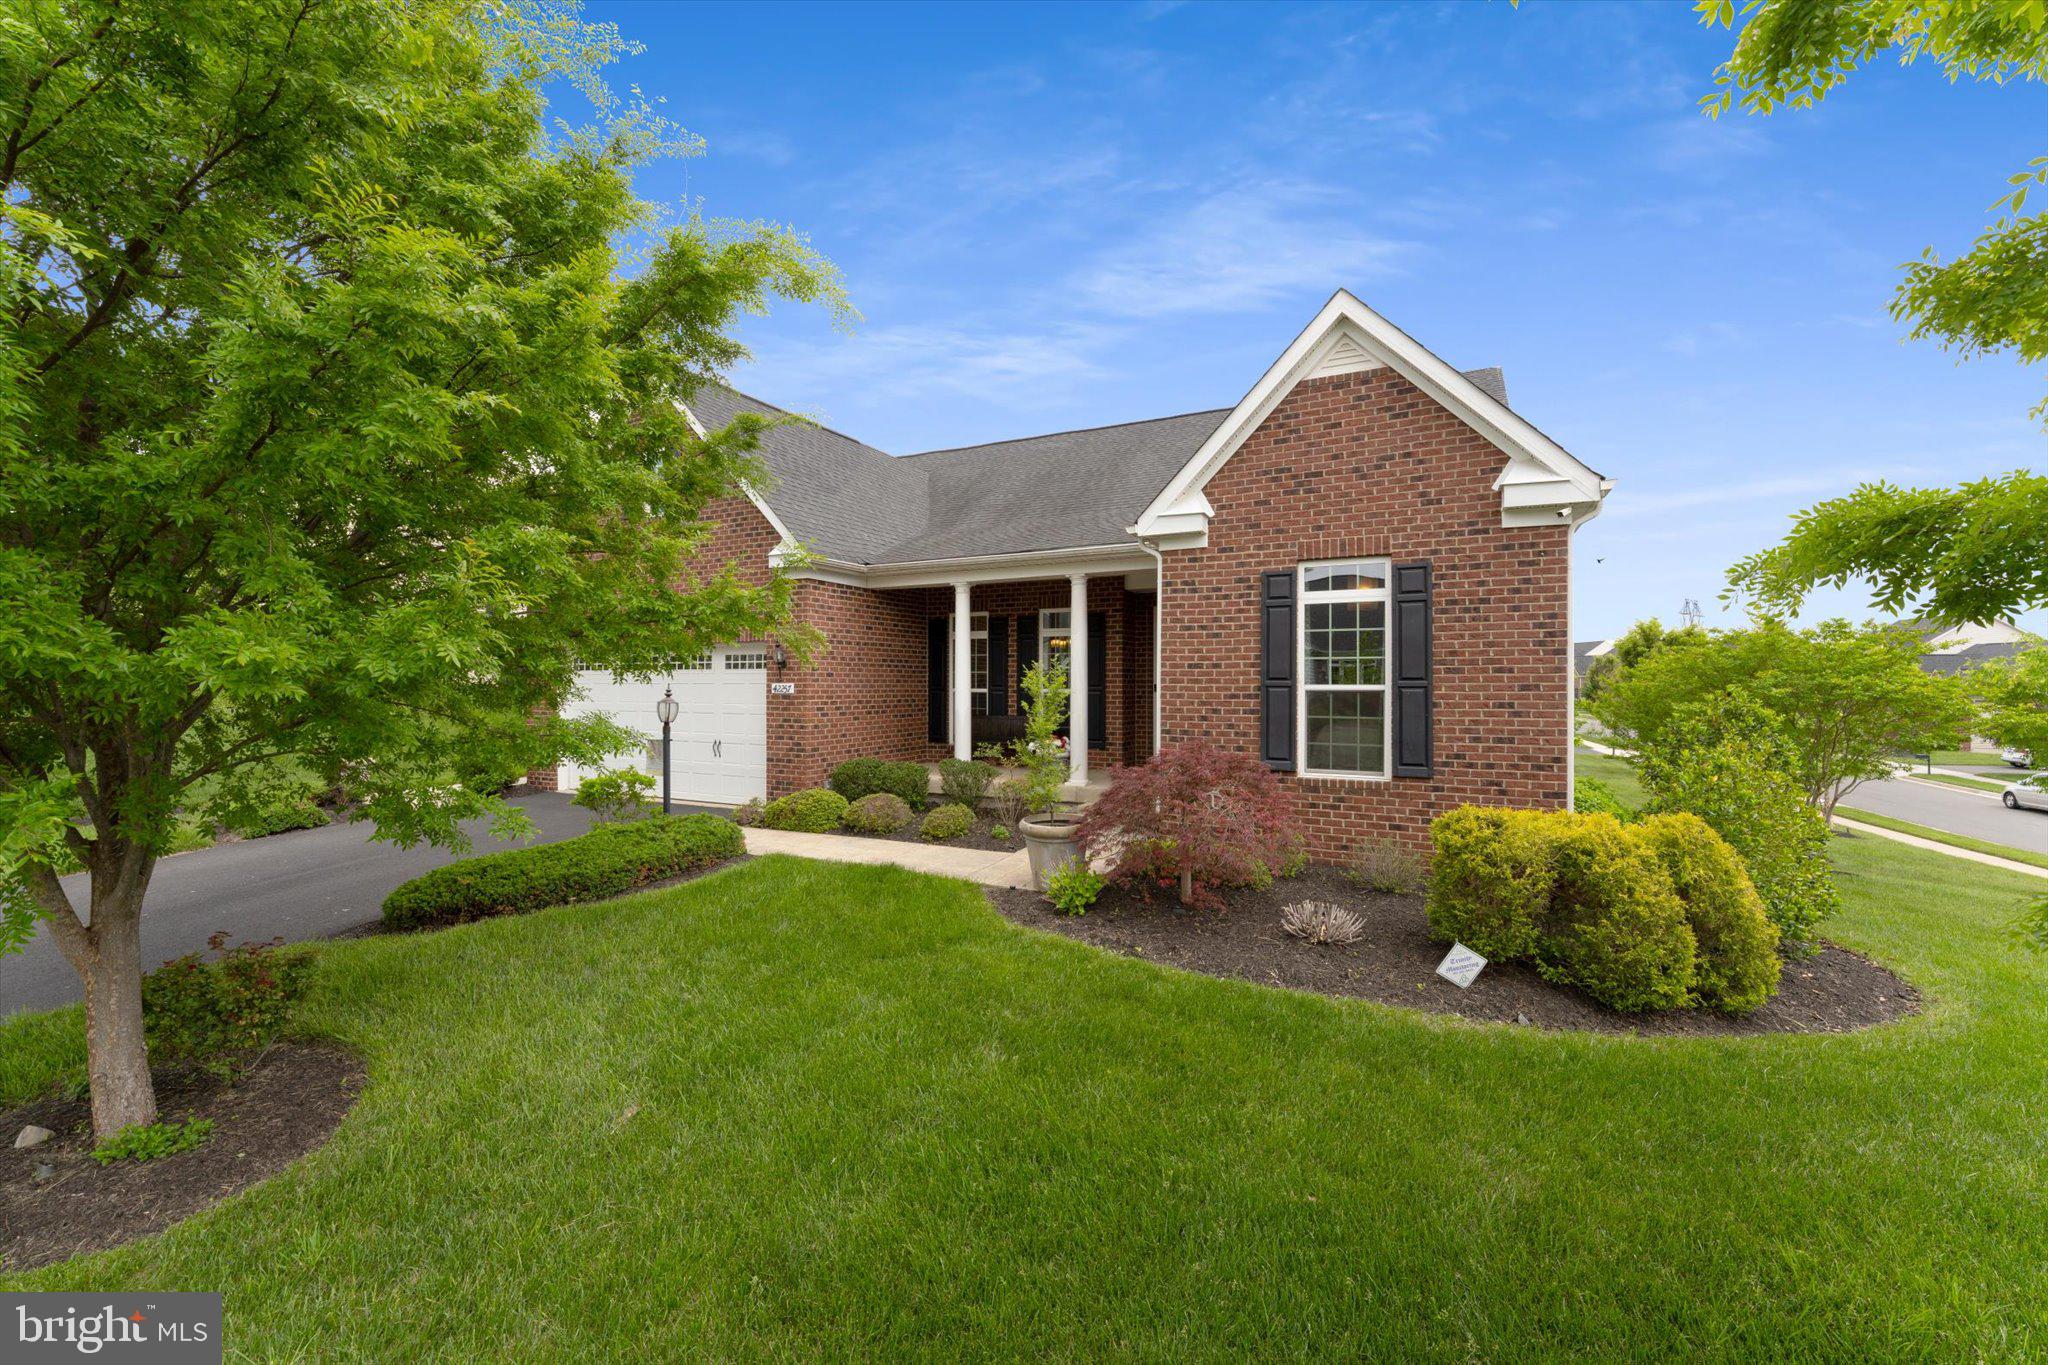
Stunning Former Springhaven Model Home with a lovely view of the foothills, the perfect blend of comfort and elegance with high end finishes. Open concept with Vaulted ceilings, lots of Natural light, Gourmet kitchen comes with stainless steel appliances, double wall ovens, dishwasher, built in microwave, disposal, 4 gas burner cooktop and Granite countertops.  Cozy fireplace for chilly evenings. Updated deck for entertaining and relaxing while you watch spectacular sunset over the foothills.  Spacious Primary suite with walk-in shower, has with dual sinks. Large walk-in closet. Huge basement with a large finished area for relaxing or playing, 3 un-finished rooms for additional living space,  great for an office, gym or theater. 
Gorgeous high-end epoxy garage floor finish very durable, a must see!  Located on a 1/3 of an acre corner lot that is beautifully landscaped.  Don't let this home fool you, it is much bigger than it looks! 
Schedule a visit today!
#VALO2095778

CHANTILLY

42257 WATLING COURT

3 Beds

3 Baths

4,108 Sq.Ft.

$1,140,000

MLS#: VALO2095778
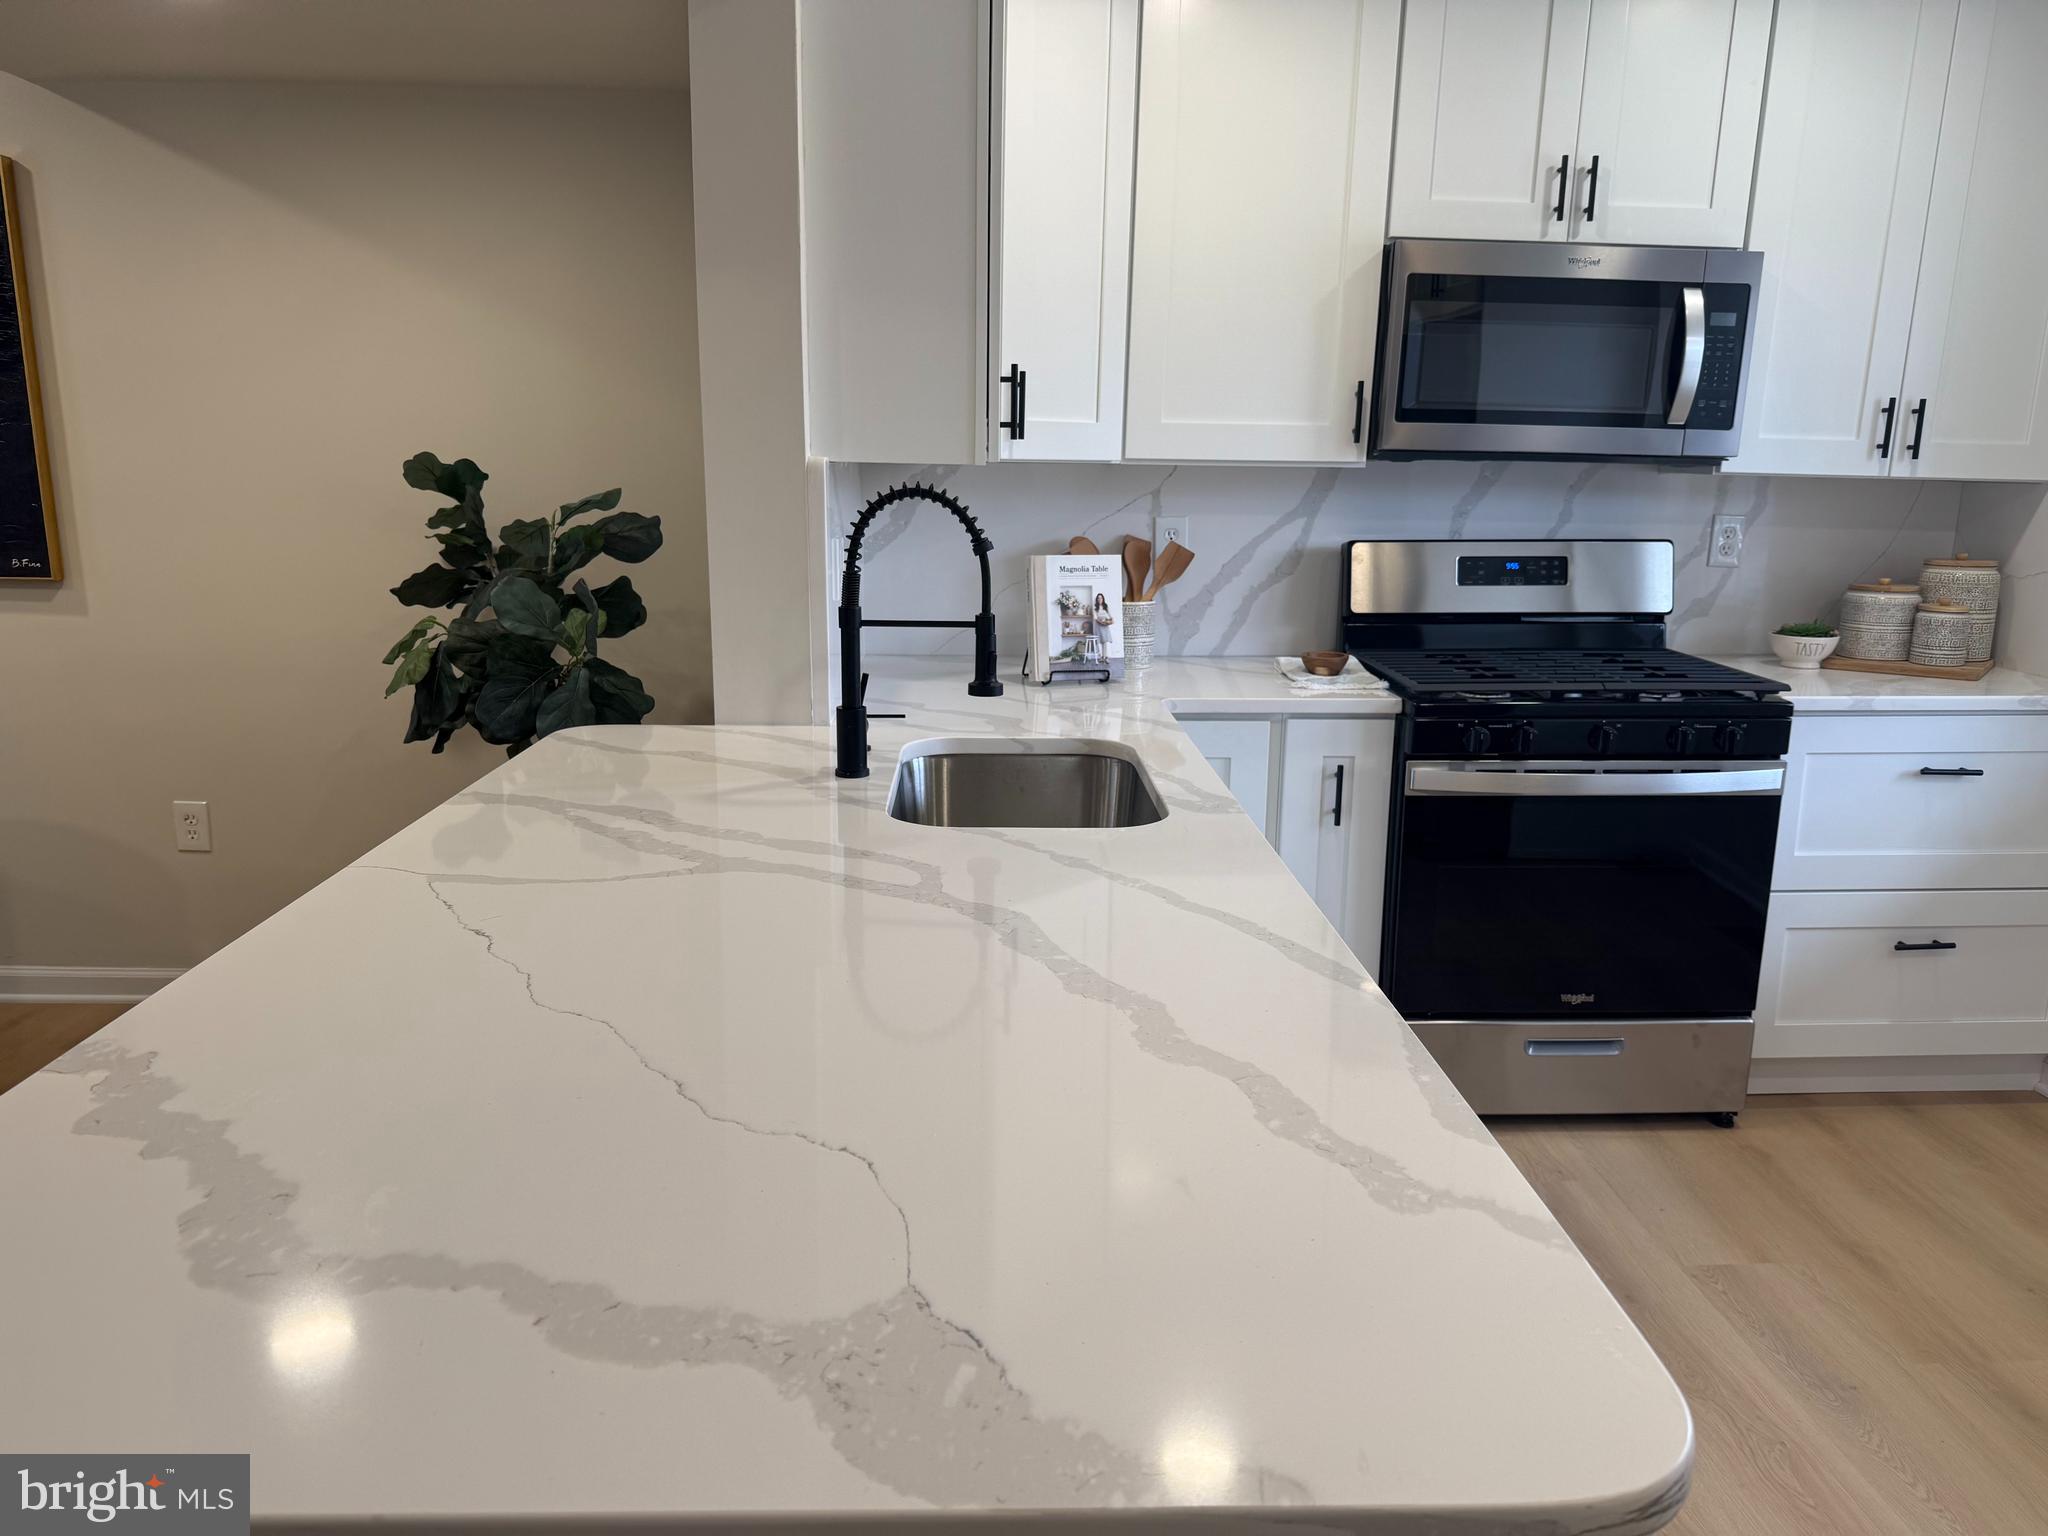
Previously appraised for $509,000. Back on the Market. Buyer couldn't perform. 

Love at First Sight! Welcome to this beautifully renovated and spacious 3-bedroom, 3.5-bathroom townhouse with a walk-out basement, nestled in the heart of Woodbridge. Every detail of this home has been meticulously upgraded with high-end finishes, offering a perfect blend of luxury and comfort. Step inside to discover brand-new stainless steel appliances, a new HVAC system, new roof, new gutters, and a new oversized deck—everything is ready for you to move in with peace of mind. The stunning waterproof white oak luxury vinyl flooring flows seamlessly across all three levels, combining elegance with durability. The chef’s kitchen is sure to impress, featuring 42-inch soft-close cabinetry, sleek countertops, and premium finishes that elevate everyday living. Enjoy outdoor living at its best with a private deck backing to lush greenery, ideal for relaxing or entertaining. Located just a short walk from shopping, dining, and parks, this home offers unmatched convenience in a highly desirable area. Don’t miss your chance to call this exquisite property your forever home—schedule a tour today!
#VAPW2089050

WOODBRIDGE

13022 QUANDER COURT

3 Beds

3 Baths

1,868 Sq.Ft.

$475,000

MLS#: VAPW2089050
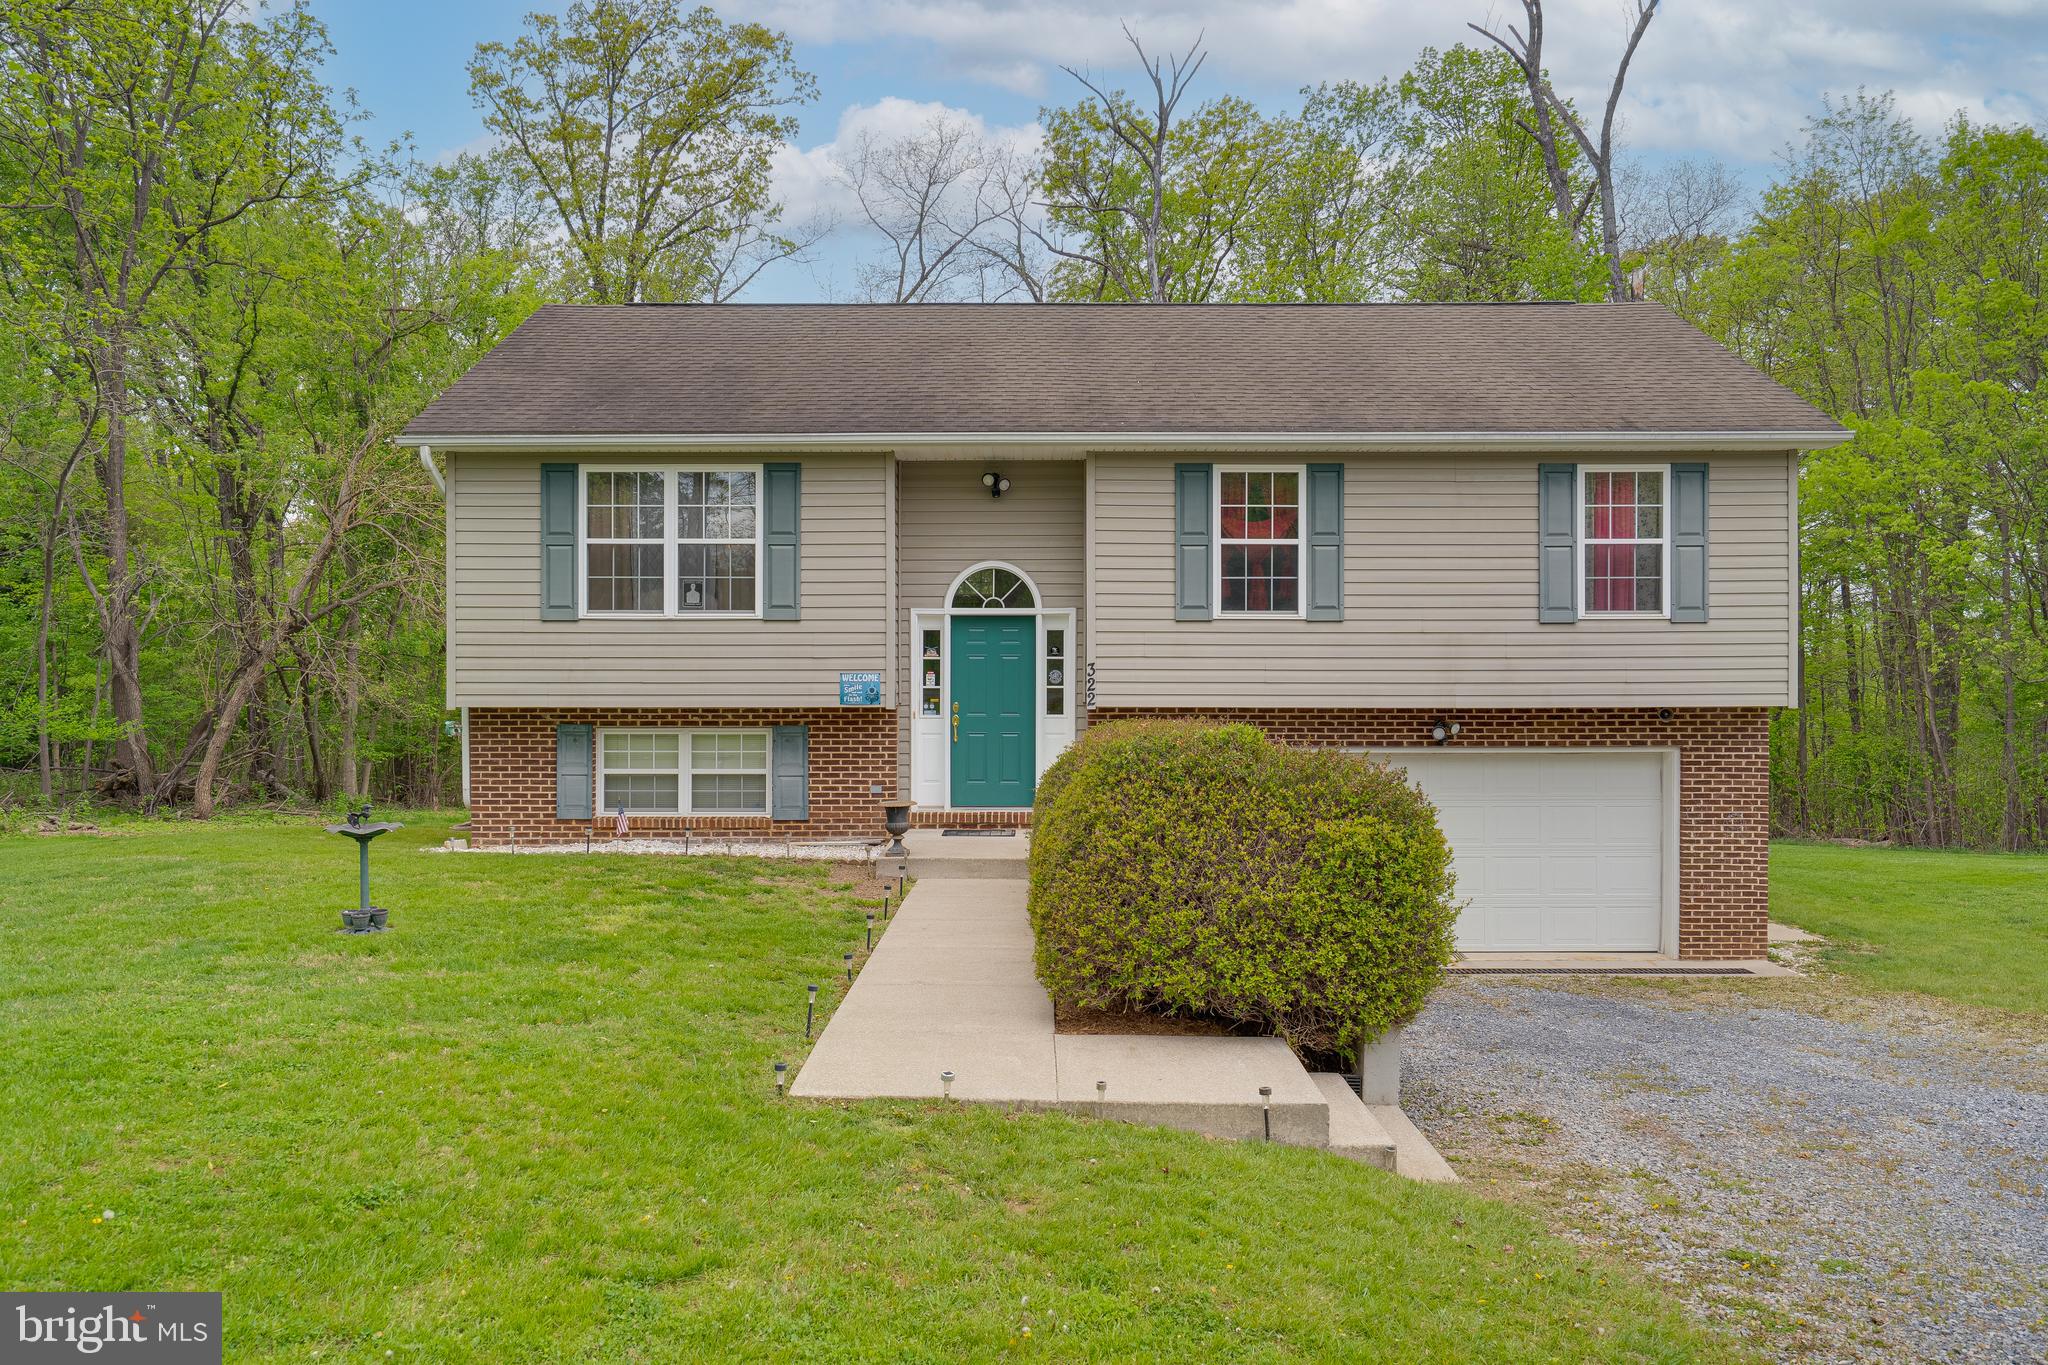
*Multiple offers received! Please submit Highest & Best offers by 6pm on Sunday, May 4th.*
Welcome home to this charming one-owner 3-bedroom, 2-bath split foyer, perfectly situated on a beautiful 1.01-acre lot in a peaceful country setting. Step inside to a light and bright living room that flows seamlessly into the open kitchen and dining area — ideal for both everyday living and entertaining. Enjoy morning coffee or evening sunsets on the deck just off the dining space.

The spacious 2-car garage offers convenience, while the unfinished basement — already roughed in for a bathroom — provides endless possibilities for additional living space. This property is also thoughtfully set up for underground dog fencing, perfect for pet lovers.

Located close to major commuter routes, yet offering a true sense of country serenity, this home belongs to a welcoming subdivision featuring community river access Don’t miss your chance to enjoy the best of both worlds — peaceful living with modern conveniences nearby!
#WVJF2017098

HARPERS FERRY

322 WIDE RIVER FARM DRIVE

3 Beds

2 Baths

1,220 Sq.Ft.

$350,000

MLS#: WVJF2017098
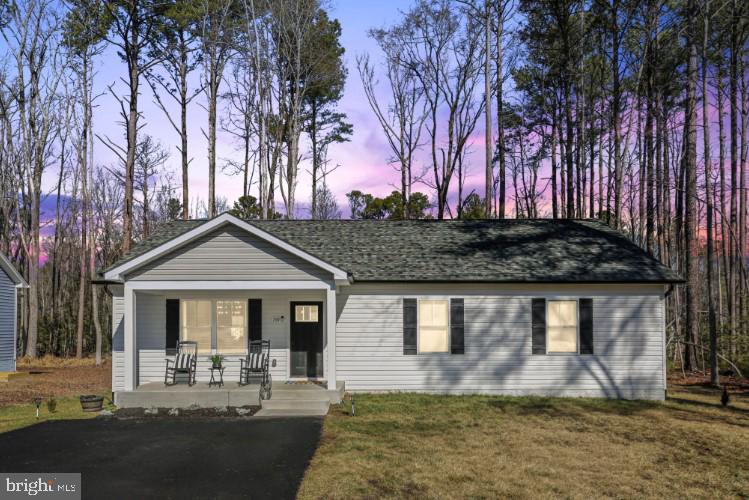
BEAUTIFUL WELL KEPT Caroline Model II with extended floor plan recently BUILT IN October 2023. Property is sitting on almost .20 Acres+/-, in Placid Bay water access community. Open floor plan features 3 bedroom, 2 bathroom, one level home with 1536 sq ft with great location. Cathedral 12 foot + Ceiling in Great Room, beautiful concrete front porch, high-end luxury vinyl plank flooring,  stainless steel appliances and Asphalt Driveway! Experience the relaxed lifestyle of a golf cart community! A commuters ideal sanctuary just under 25 minutes to Dahlgren and A. P. Hill and less than a 1 hour to downtown Fredericksburg, VA or Laplata MD!
#VAWE2008578

COLONIAL BEACH

159 WOODBINE DRIVE

3 Beds

2 Baths

1,536 Sq.Ft.

$299,900

MLS#: VAWE2008578

None
#VAFX2227944

BURKE

5907 FREDS OAK ROAD

4 Beds

2 Baths

2,000 Sq.Ft.

$925,000

MLS#: VAFX2227944
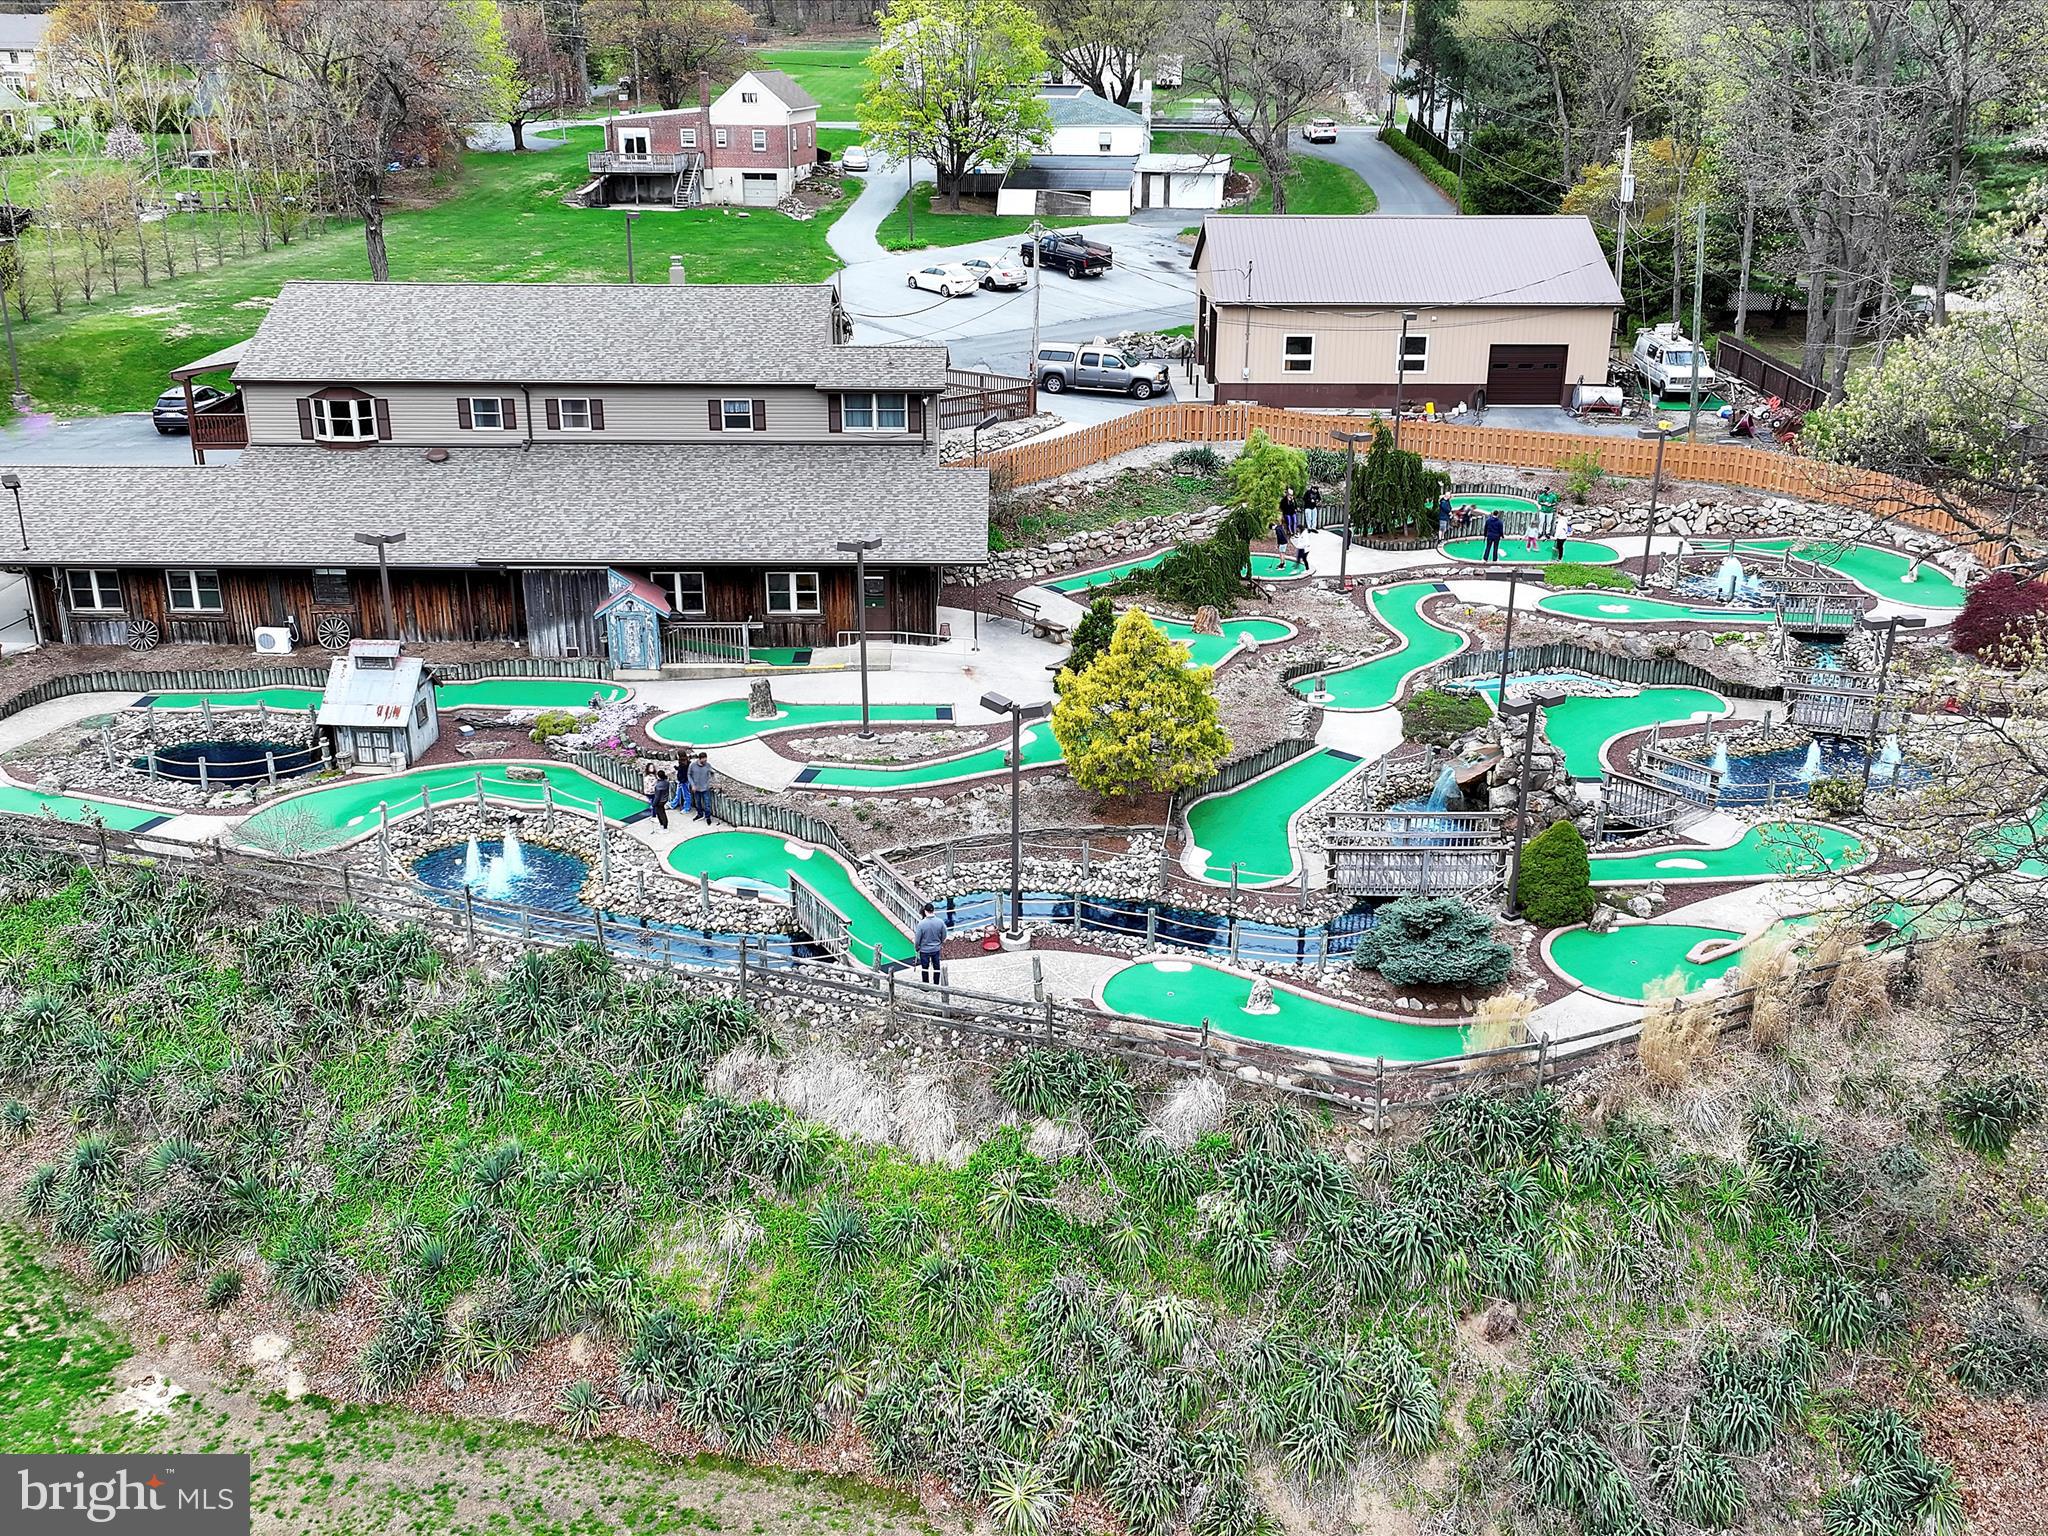
A rare opportunity awaits you. Gasser's Golf is now available to purchase. Owners are retiring after multiple decades and multiple generations of successful ownership. The sale will include the business and multiple pieces of real estate. The primary piece is the driving range, miniature golf, snack bar/pro shop, updated range and added mini golf in 2002 with owners residence above and 15 plus acres. Also included is address 3243 Pricetown Road - a 2400 square foot home (needs full rehab) sits on an acre lot with a wonderful stick built 2000 square foot detached garage/workshop with full power and heat. The final piece is a .13 acre lot that enhances the parking for this thriving golf entertainment operation. This operation is turnkey and offers a 19 tee box driving range, a 19 hole miniature golf course with multiple water features, a snack bar and pro shop featuring both hand dipped and soft serve ice cream and a putting green to sharpen your skills. The retails operation is supported by 45 parking spaces and full exterior lighting for extended operation. The owners residence above offers 3 bedrooms, 2 full bathrooms, a sure to please updated maple kitchen with granite tops, a living room, laundry room and dining area. Lower level offers a family room, office and utility maintenance area. The total finished area of this building is nearly 6000 square feet plus a nice covered owners deck on the west end with beautiful views of the facility. All this plus the 3243 detached residence could be rehabbed and turned into an income producing unit and 2 entrances/egresses to Pricetown Road on a C-1 and R-3 zoning lots. Properties are not connected to Alsace Township's public sewer system but lines have been run to close proximity of drain fields areas for future hookup if needed. Pavilion over tee boxes and outdoor seating area offers fluorescent lighting and ceiling fans, a 35 KW diesel generator to support a good portion of the operation in times of power outages and so much more make this the one to see! Schedule your tour today and don't let this opportunity pass you by.
#PABK2056060

FLEETWOOD

3251 PRICETOWN ROAD

None Beds

None Baths

5,866 Sq.Ft.

$1,250,000

MLS#: PABK2056060

1 ... 470 471 472 473 474 ... 666
* Listings identified with the FMLS IDX logo come from FMLS and are held by brokerage firms other than the owner of this website. The listing brokerage is identified in any listing details. Information is deemed reliable but is not guaranteed. If you believe any FMLS listing contains material that infringes your copyrighted work please review our DMCA policy and learn how to submit a takedown request. © 2024. First Multiple Listing Service, Inc.

Send a message

Message successfully sent.

Your message

What is 3 + 4 ?

Reason for contacting?

I agree to receive email communication and understand I can unsubscribe at any time.

I agree to be contacted by Charis Realty Group - Christine Issler, Broker via call, email, and text for real estate services. To opt out, you can reply 'stop' at any time or reply 'help' for assistance. You can also click the unsubscribe link in the emails. Message and data rates may apply. Message frequency may vary. Privacy Policy

Sign Out

Virtual Assistant

Would you like to take the next step with this property? We can help you schedule a showing or virtual tour, or send you more details.

Yes, I would like more information.

Thank You for Your Reply, One of Our Agents will contact you as soon as possible

No, maybe later.

Thank you, you can always contact me via email, phone number or through the contact form.

Realhub AI

Lucy - Your AI-Powered Realtor

Update Your Temporary Password

Personalize your search

Enter your email and we'll notify you immediately when new listings match what you're looking for.

or enter email address

Already have an account ? Login here

Continue your home search

I agree to receive communications and understand I can unsubscribe at any time.

I agree to be contacted by Charis Realty Group - Christine Issler, Broker via call, email, and text for real estate services. To opt out, you can reply 'stop' at any time or reply 'help' for assistance. You can also click the unsubscribe link in the emails. Message and data rates may apply. Message frequency may vary. Privacy Policy

Already have an account ? Login here

We use cookies

We use cookies primarily for analytics to enhance your experience. By accepting, you agree to our use of these cookies. You can manage your preferences or learn more about our cookies policy.
