Properties

Browse or get in touch to schedule a walkthrough.

  • Nearby me
Price range

Popular Features

Community Features

Association

Property Features

Waterfront

View

Exterior Features

Interior Features

Style

10000 properties match your criteria

Updated 1 minute ago

E-Alert name
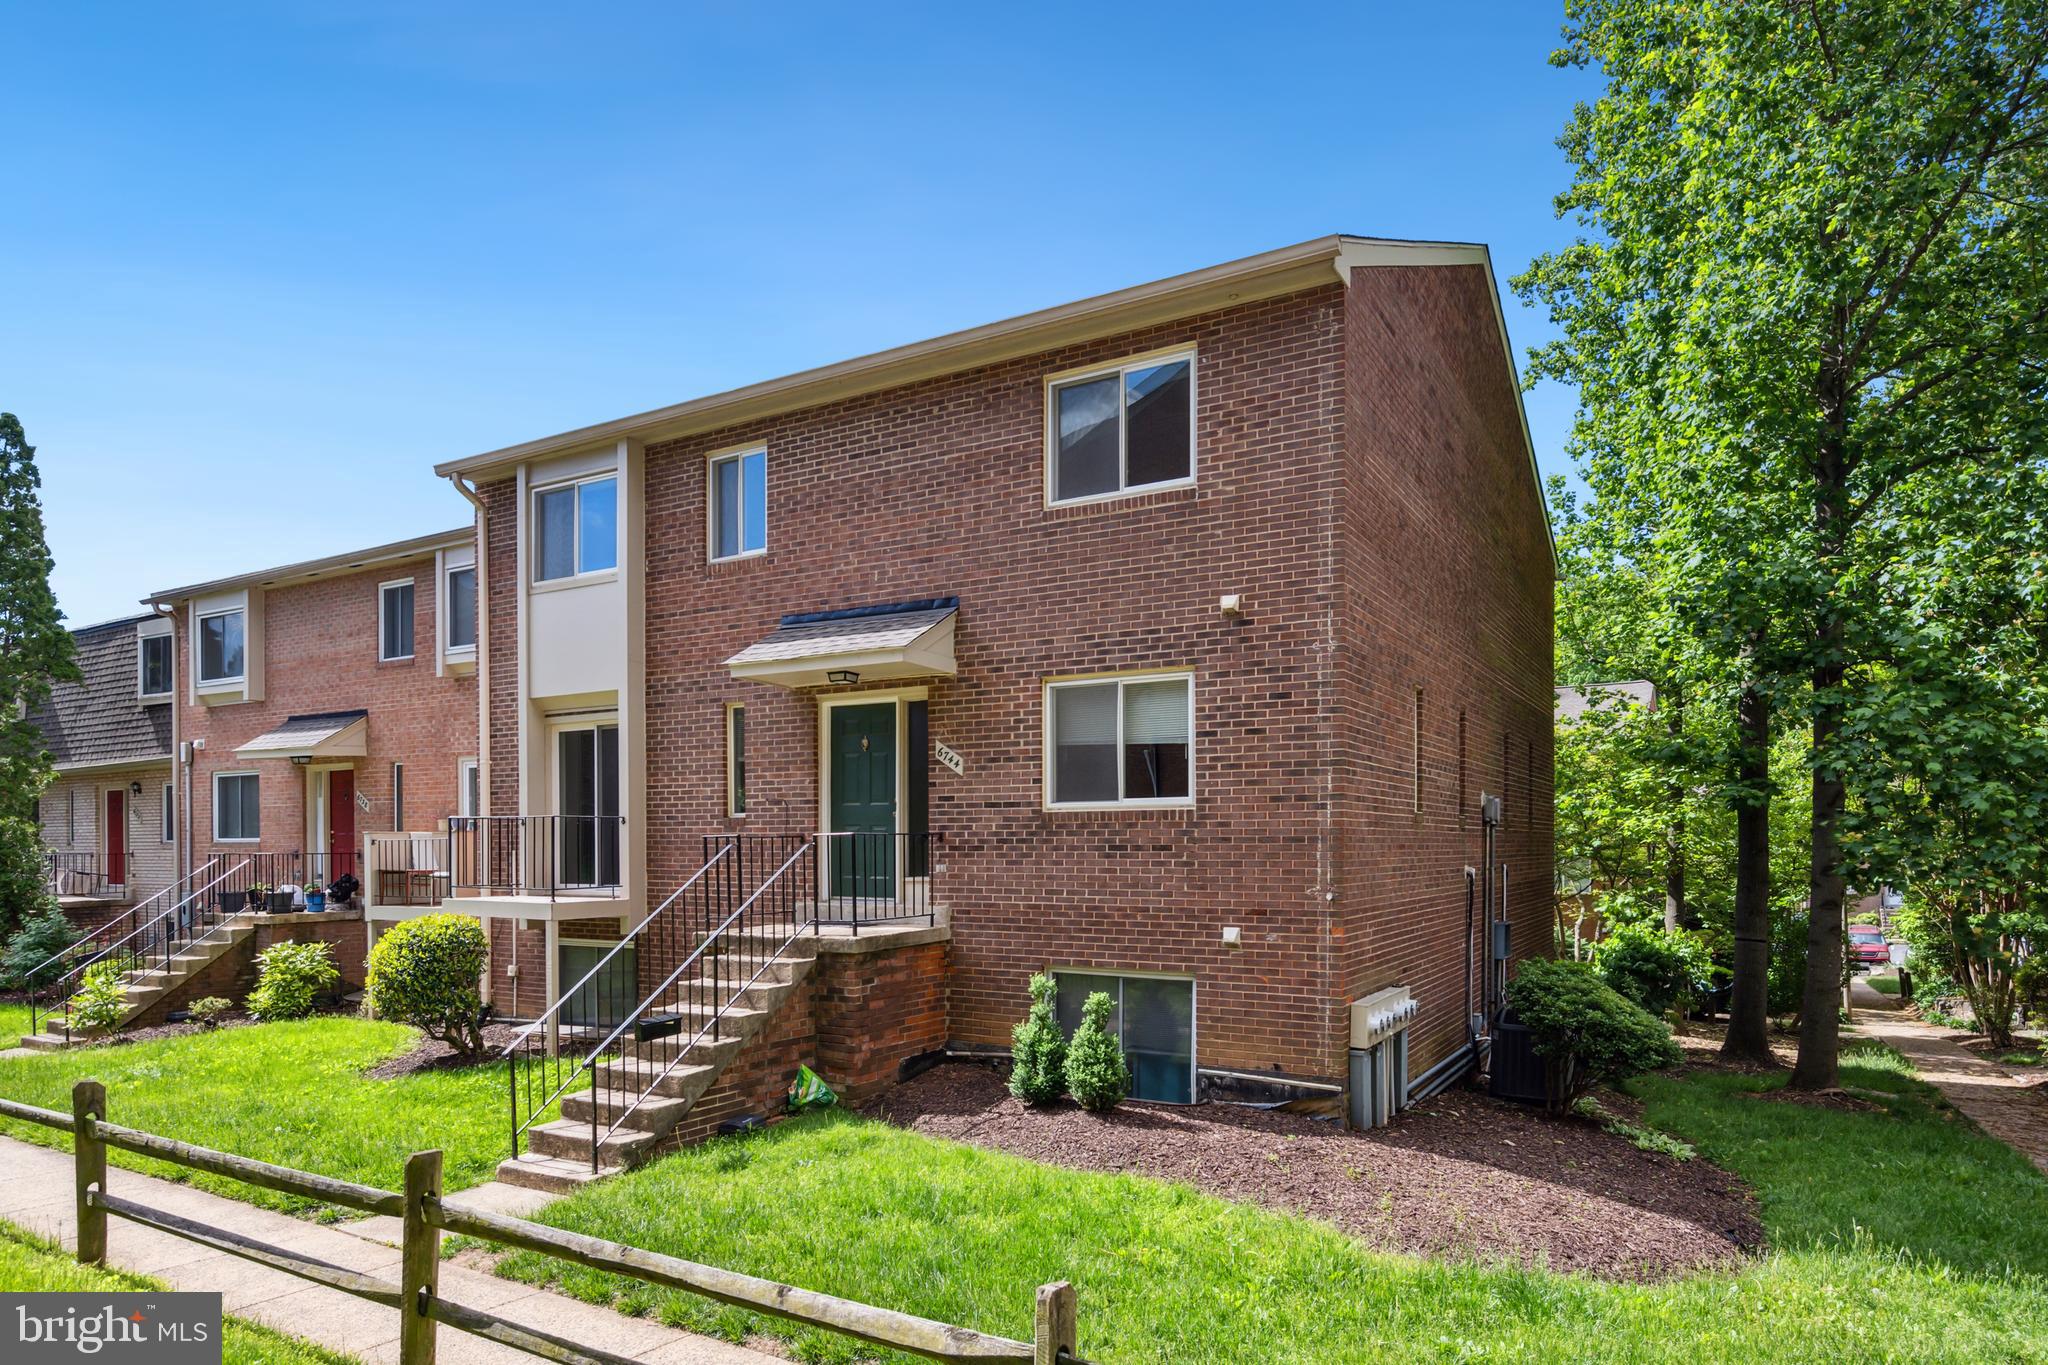
Completely Remodeled All Brick End Unit Condo Townhome offering 3 spacious bedrooms & 2 full baths & centrally located close to lots of grocery, dining, parks & outdoor recreation & minutes to the beltway! 
Covered entrway opens to an open & airy floor plan that features a renovated kitchen with white & grey Quartz countertops, top of the line white shaker cabinetry, stainless steel appliances & light grey luxury vinyl plank flooring throughout the main level. Lovely dining room with modern chandelier, laundry area with full size front loading washer & dryer. Expansive family room with lots of recessed lighting & a balcony with lovely garden views & a huge walk-in closet in the foyer area completes the main level! Make your way upstairs to the bedroom level where you will a generous sized primary bedroom suite with a big closet & a private upgraded bathroom with white tile, tub/shower combo, ceramic tile flooring,  modern mirrors & lighting & Quartz counterop on a comfort heigh vanity.   BIg storage closets line the hallway as well! 2 Spacious additional bedrooms have ample closet space, plush carpeting, big windows that let in lots of natural lighting & also share an upgraded bathroom with comfort height vanity with Quartz countertop, modern mirror & fixtures & tub/shower combo with glass doors. All the windows & sliding glass door have been replaced too. Wonderful neighborhood amenities, an outdoor pool, playground, lush, green common grounds. 1 assigned parking space with lots of open spaces. Additional storage in the attic! Great for investors!
#VAFX2239990

ANNANDALE

6744 PERRY PENNEY DRIVE 131

3 Beds

2 Baths

1,400 Sq.Ft.

$415,000

MLS#: VAFX2239990
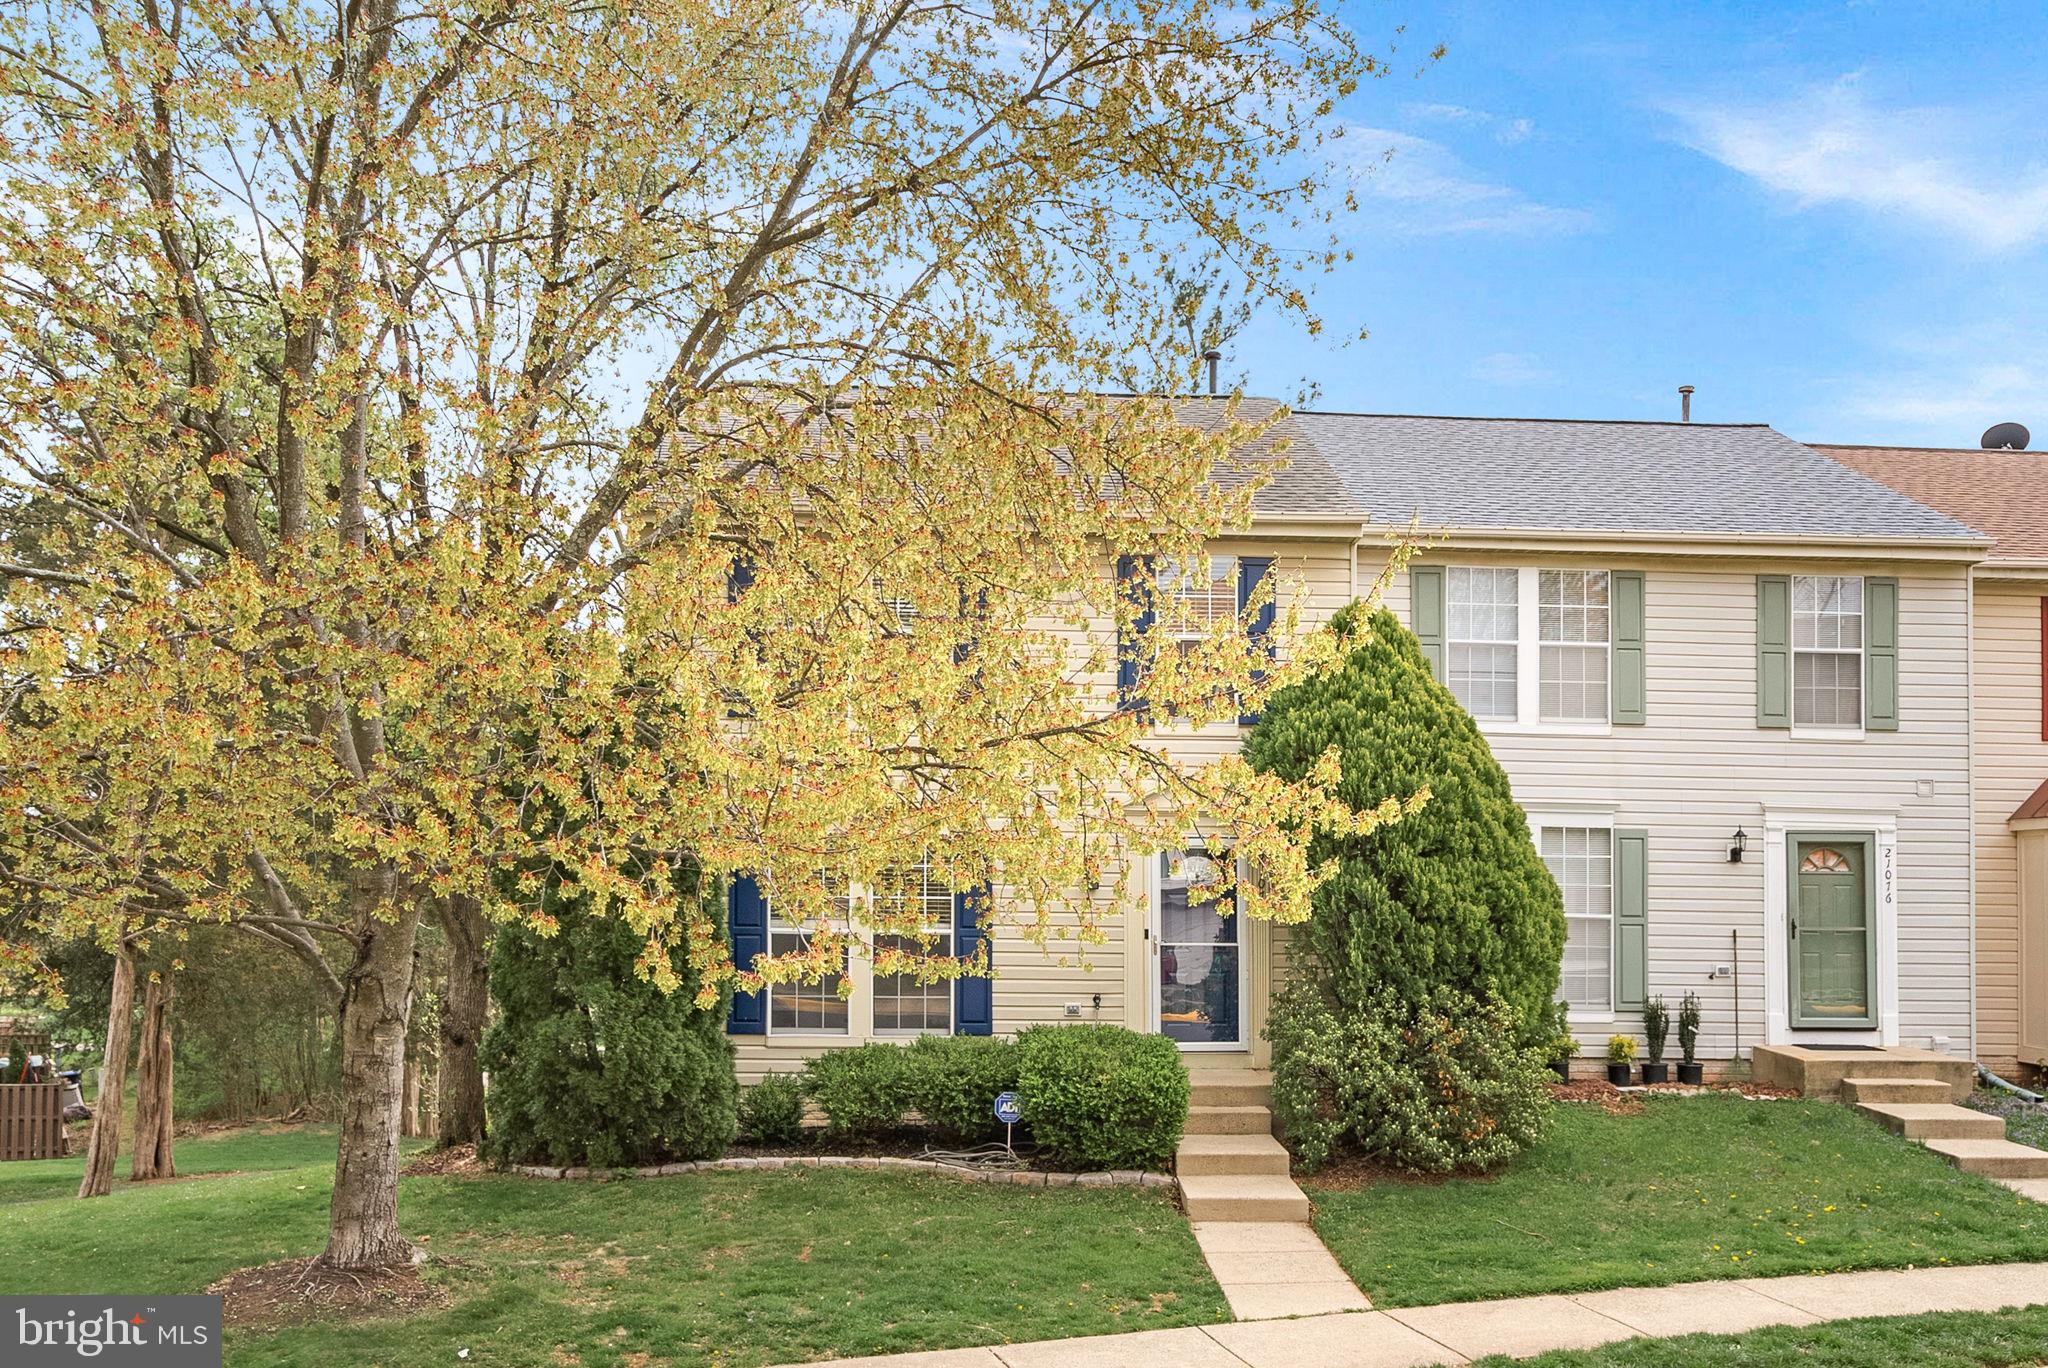
Welcome to 21074 Cornerpost Square, this end unit property offers one of the largest townhome backyards in the Ashburn Farm community and it backs to common area so you won't feel boxed in by other homes!  

As you step inside, you'll be greeted by a spacious living room, ideal for entertaining guests or kicking back and relaxing . The lower level recreation room features a cozy fireplace, providing warmth and ambiance during cooler months. The well-appointed kitchen includes a center island with granite counter tops and is complemented by a convenient powder room on the main level.

This home boasts three generously sized bedrooms, each designed with comfort in mind. The primary suite offers a luxurious walk-in closet and an en-suite bathroom, creating a private retreat.  Two additional bedrooms and one  full bathroom round out the upper level ensuring convenience for all.

Experience seamless indoor-outdoor living with a large deck overlooking a beautifully landscaped yard, where mature trees provide a tranquil setting. The finished basement offers additional living space, perfect for a home office, gym, or recreational area.

Enjoy the community amenities, including a pool, tennis courts, and a basketball court, all designed to enhance your active lifestyle. With 2 assigned parking spaces, ease and convenience are at your doorstep.

Discover the perfect blend of elegance and practicality at 21074 Cornerpost Square. Your dream home awaits!
#VALO2093932

ASHBURN

21074 CORNERPOST SQUARE

3 Beds

3 Baths

2,005 Sq.Ft.

$649,900

MLS#: VALO2093932
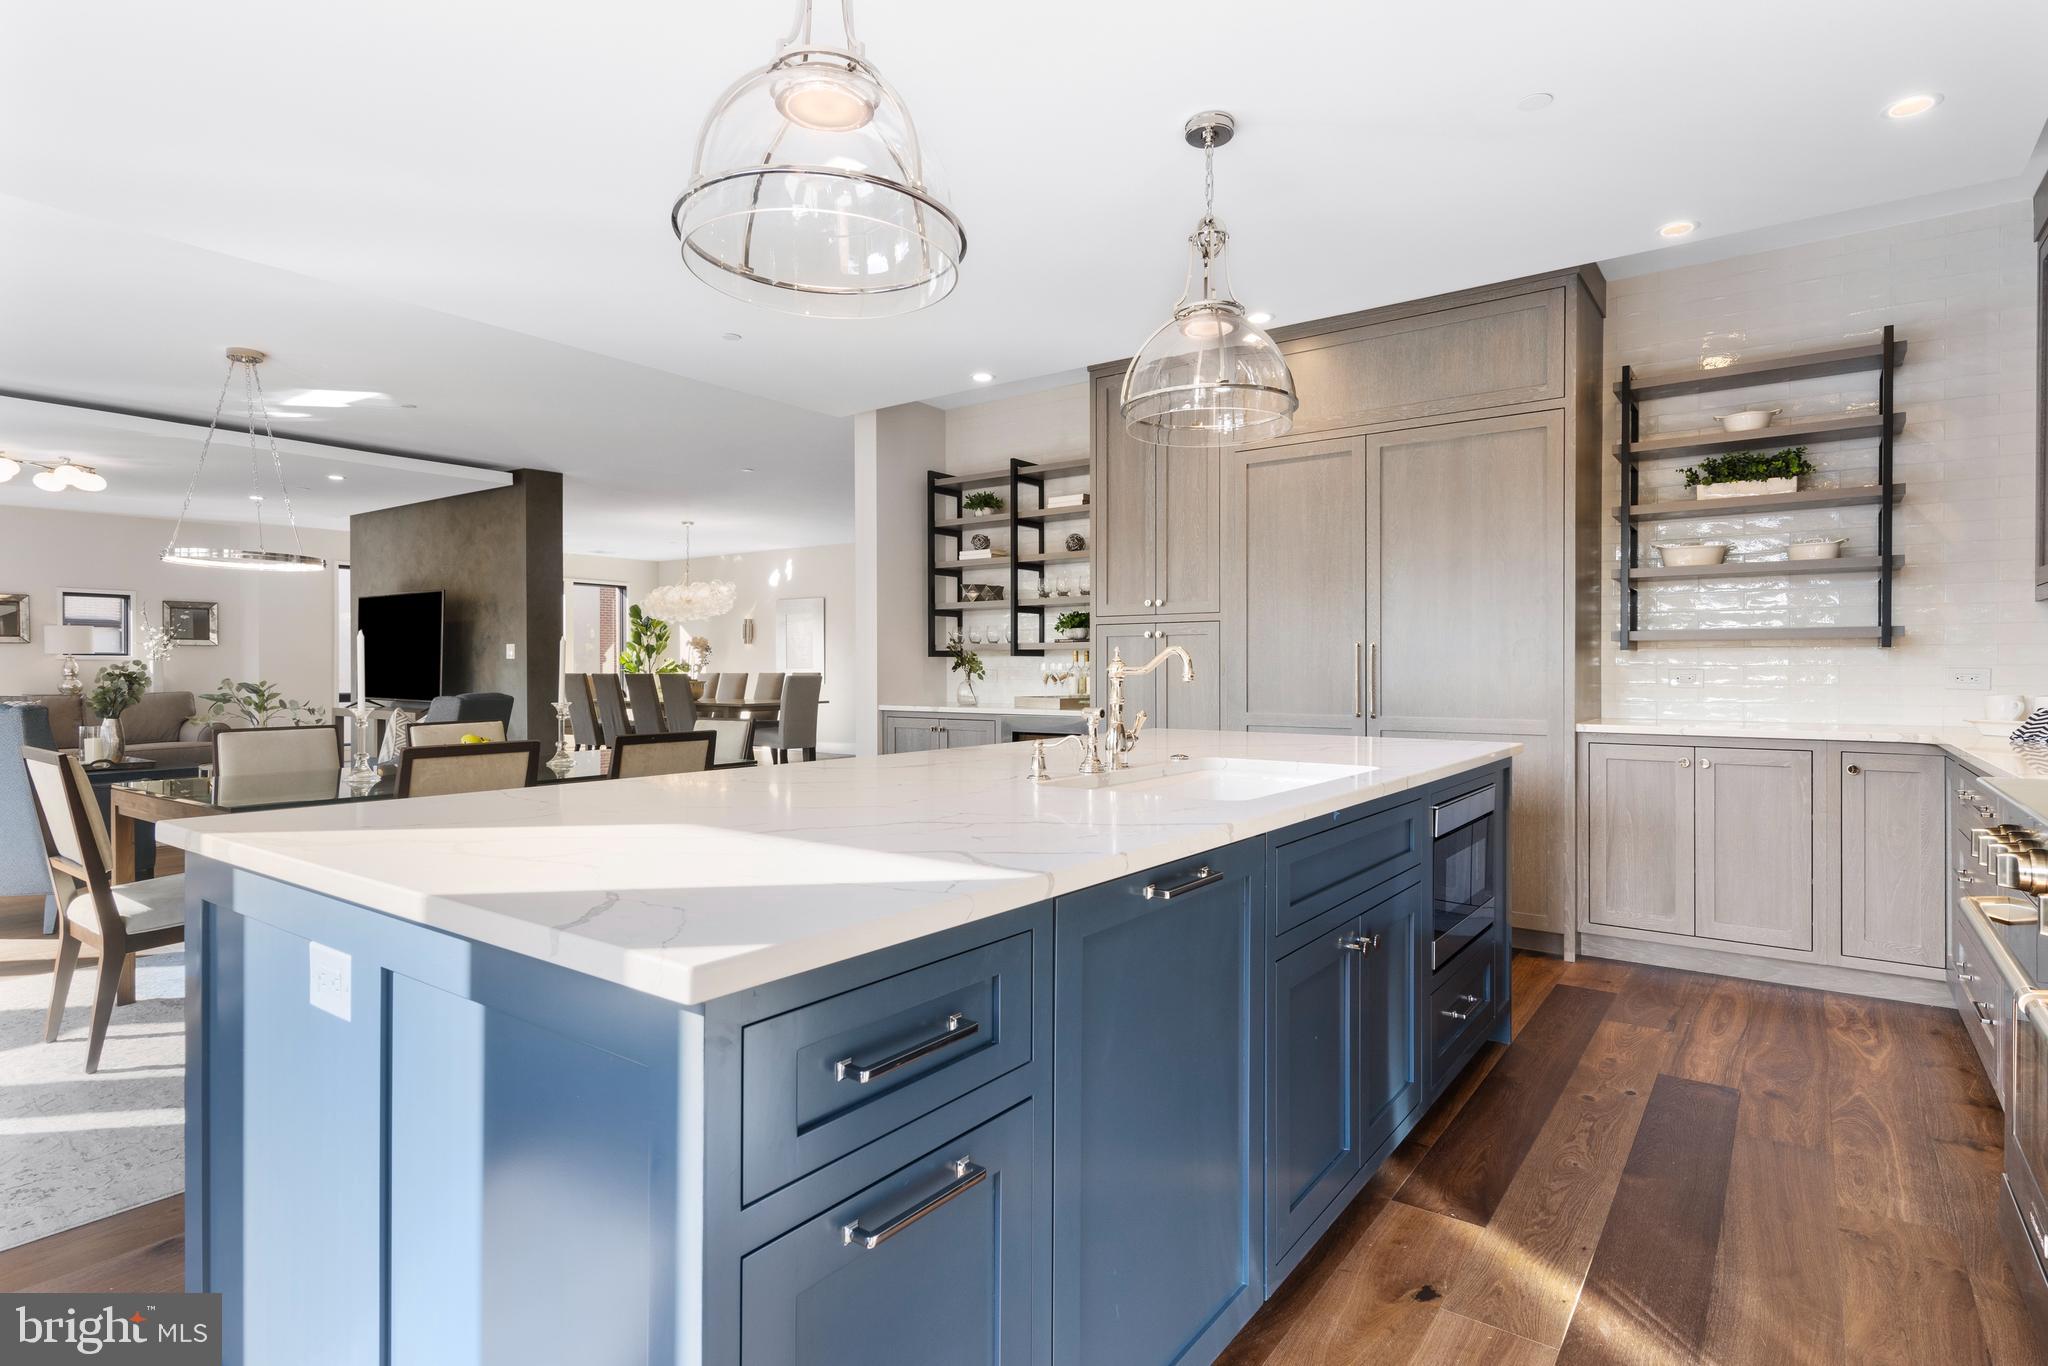
Discover the rare combination of spacious one-level living with a lock-and-go lifestyle in the charming and historic town of Wayne. This stunning, penthouse-like condo offers the perfect blend of chic urban style and suburban tranquility. Ideally located near an array of shops—from Boyds to unique boutiques—along with diverse dining options, art centers, gardens, parks, trails, top-rated schools, and a convenient train station, this vibrant community invites you to explore and enjoy all it has to offer.

Abundant glass and natural light fill the space, creating a bright and airy ambiance. With high-end modern finishes and only 10 units in the building, this home offers exclusivity and privacy. Inside, you'll find a welcoming entry foyer that leads to a flexible and open floor plan. Designed for entertaining, this unit showcases an elegant wine room with storage for 240 bottles. The 9-foot ceilings throughout create a grand and spacious atmosphere. 

The unit features handsome engineered hardwood flooring. The chef's kitchen is a standout feature, with premium appliances and an abundance of custom cabinetry, open shelving, and a large island topped with veined quartz counters. The unit is equipped with high-efficiency 2-zone HVAC and tech-friendly wiring for seamless connectivity. The attention to detail is evident in the splendid lighting and designer hardware throughout the home.

Parking is convenient with three underground parking spaces in a secure garage with keyless entry. The lush garden courtyard adds to the privacy and serenity of the community.

Don't miss the opportunity to make this urban oasis your own! Contact us today to schedule a private viewing and experience the beauty and luxury of this remarkable residence.
#PADE2082152

WAYNE

427 E LANCASTER AVENUE 2201

3 Beds

2 Baths

3,722 Sq.Ft.

$1,850,000

MLS#: PADE2082152
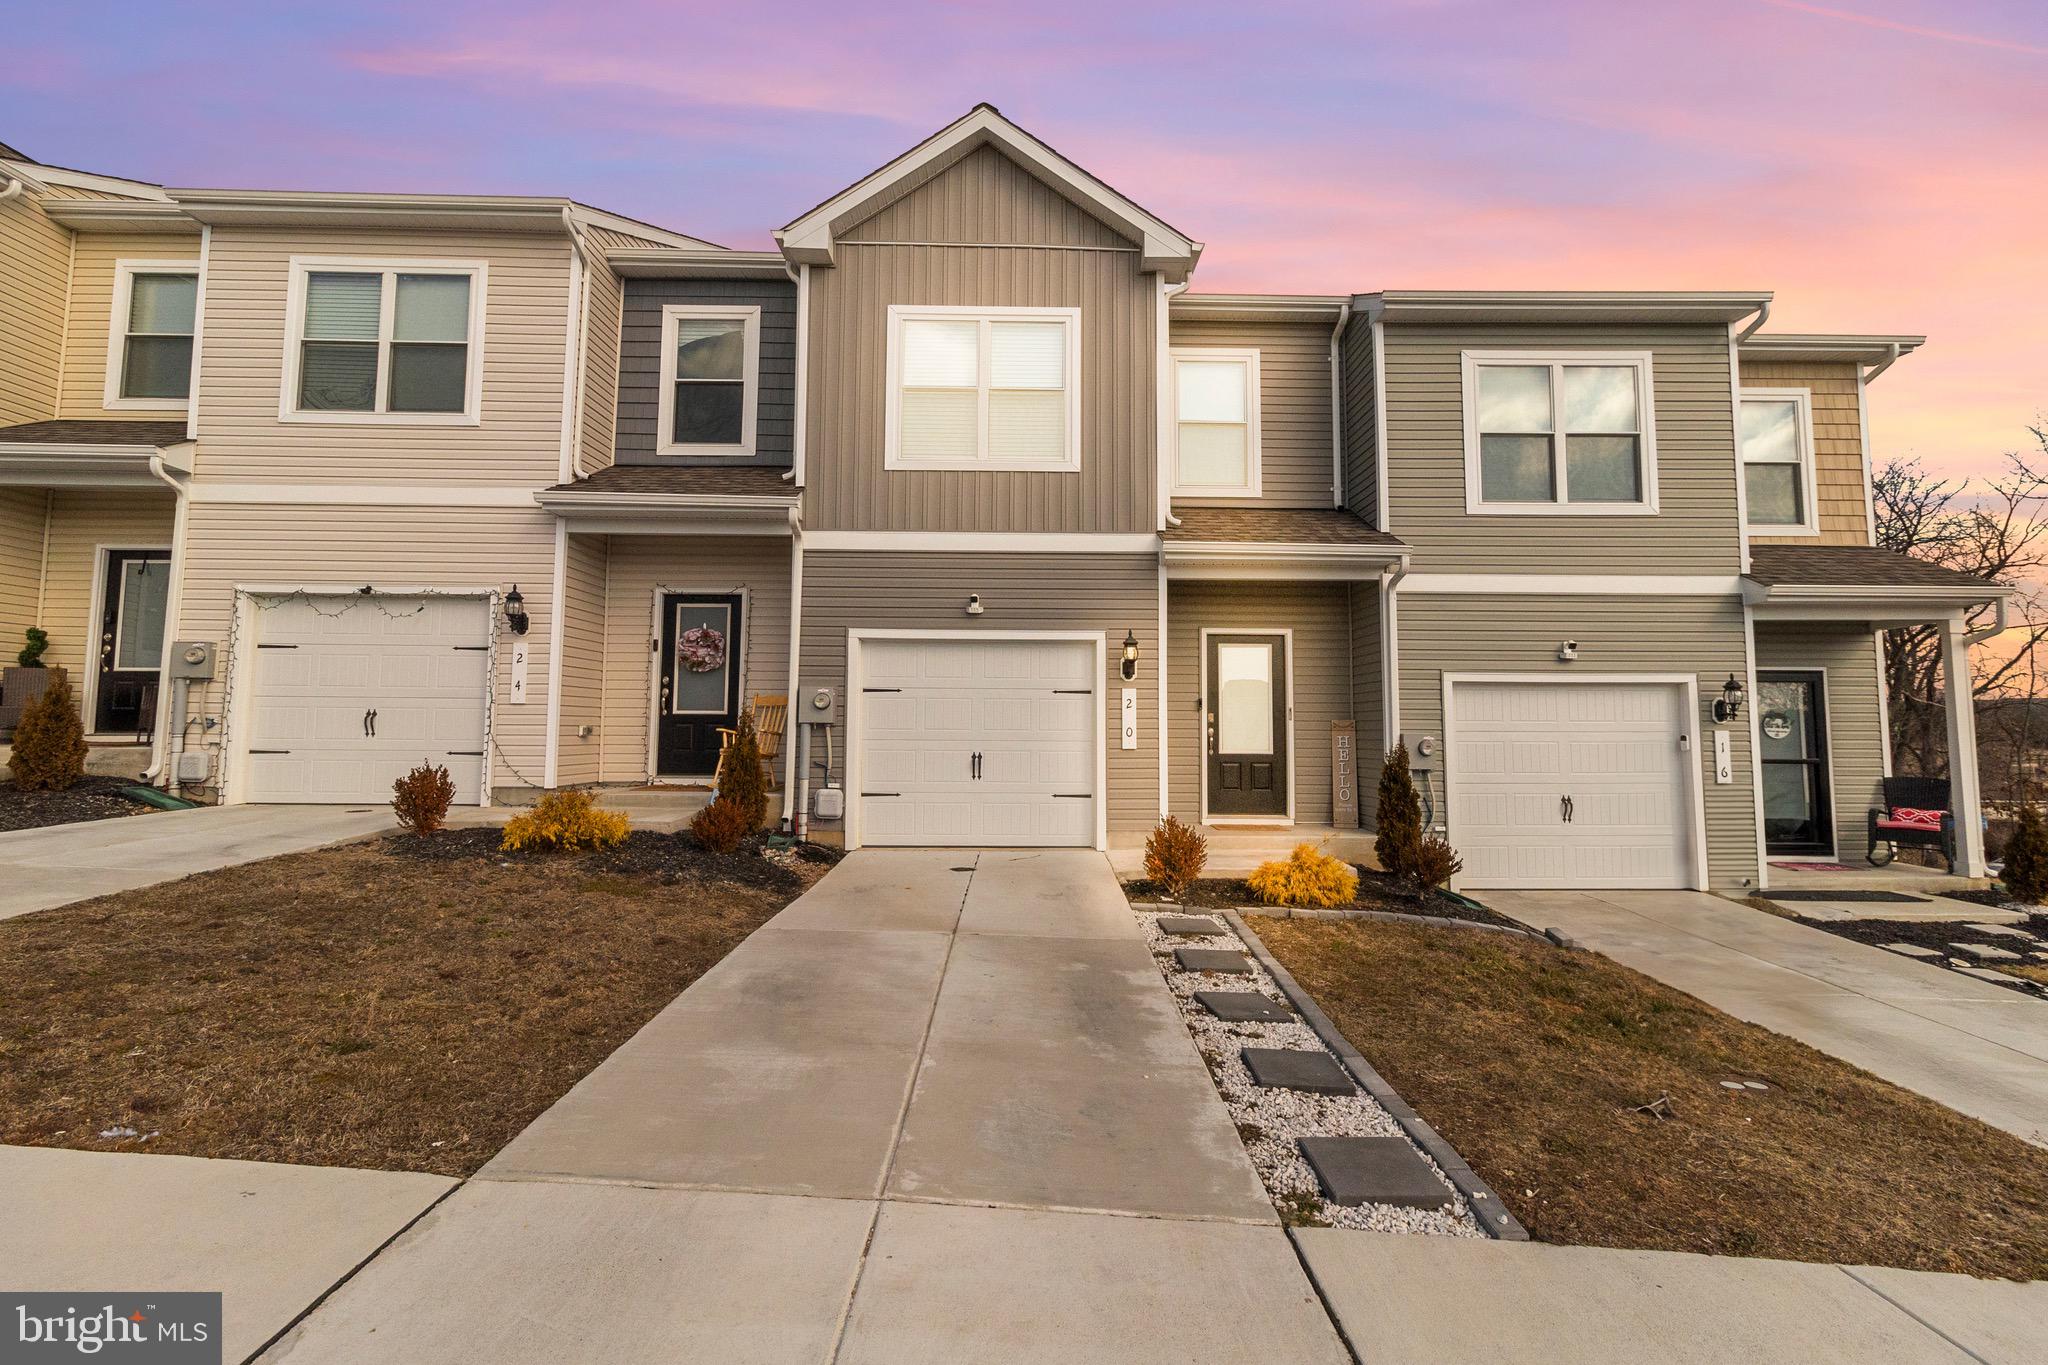
Here is your chance to own a beautifully maintained, almost new two-story townhome by LGI Homes without the wait of new construction! Conveniently located near I-81, shopping, restaurants, gas stations, and the Maryland line, this home offers both comfort and convenience. Step inside to an inviting open-concept living area, featuring a spacious kitchen with a large island, pantry, and abundant of cabinetry that's perfect for entertaining. Enjoy plenty of natural light throughout the home, as well as a private patio for summer relaxation.  The primary suite is a true retreat, boasting a huge bedroom, spa-like bath with a soaking tub and shower. Guests will appreciate the plenty of parking available in the designated guest parking lot located next to home.
#WVBE2037168

FALLING WATERS

20 DUMSFORD STREET

3 Beds

2 Baths

1,443 Sq.Ft.

$254,999

MLS#: WVBE2037168
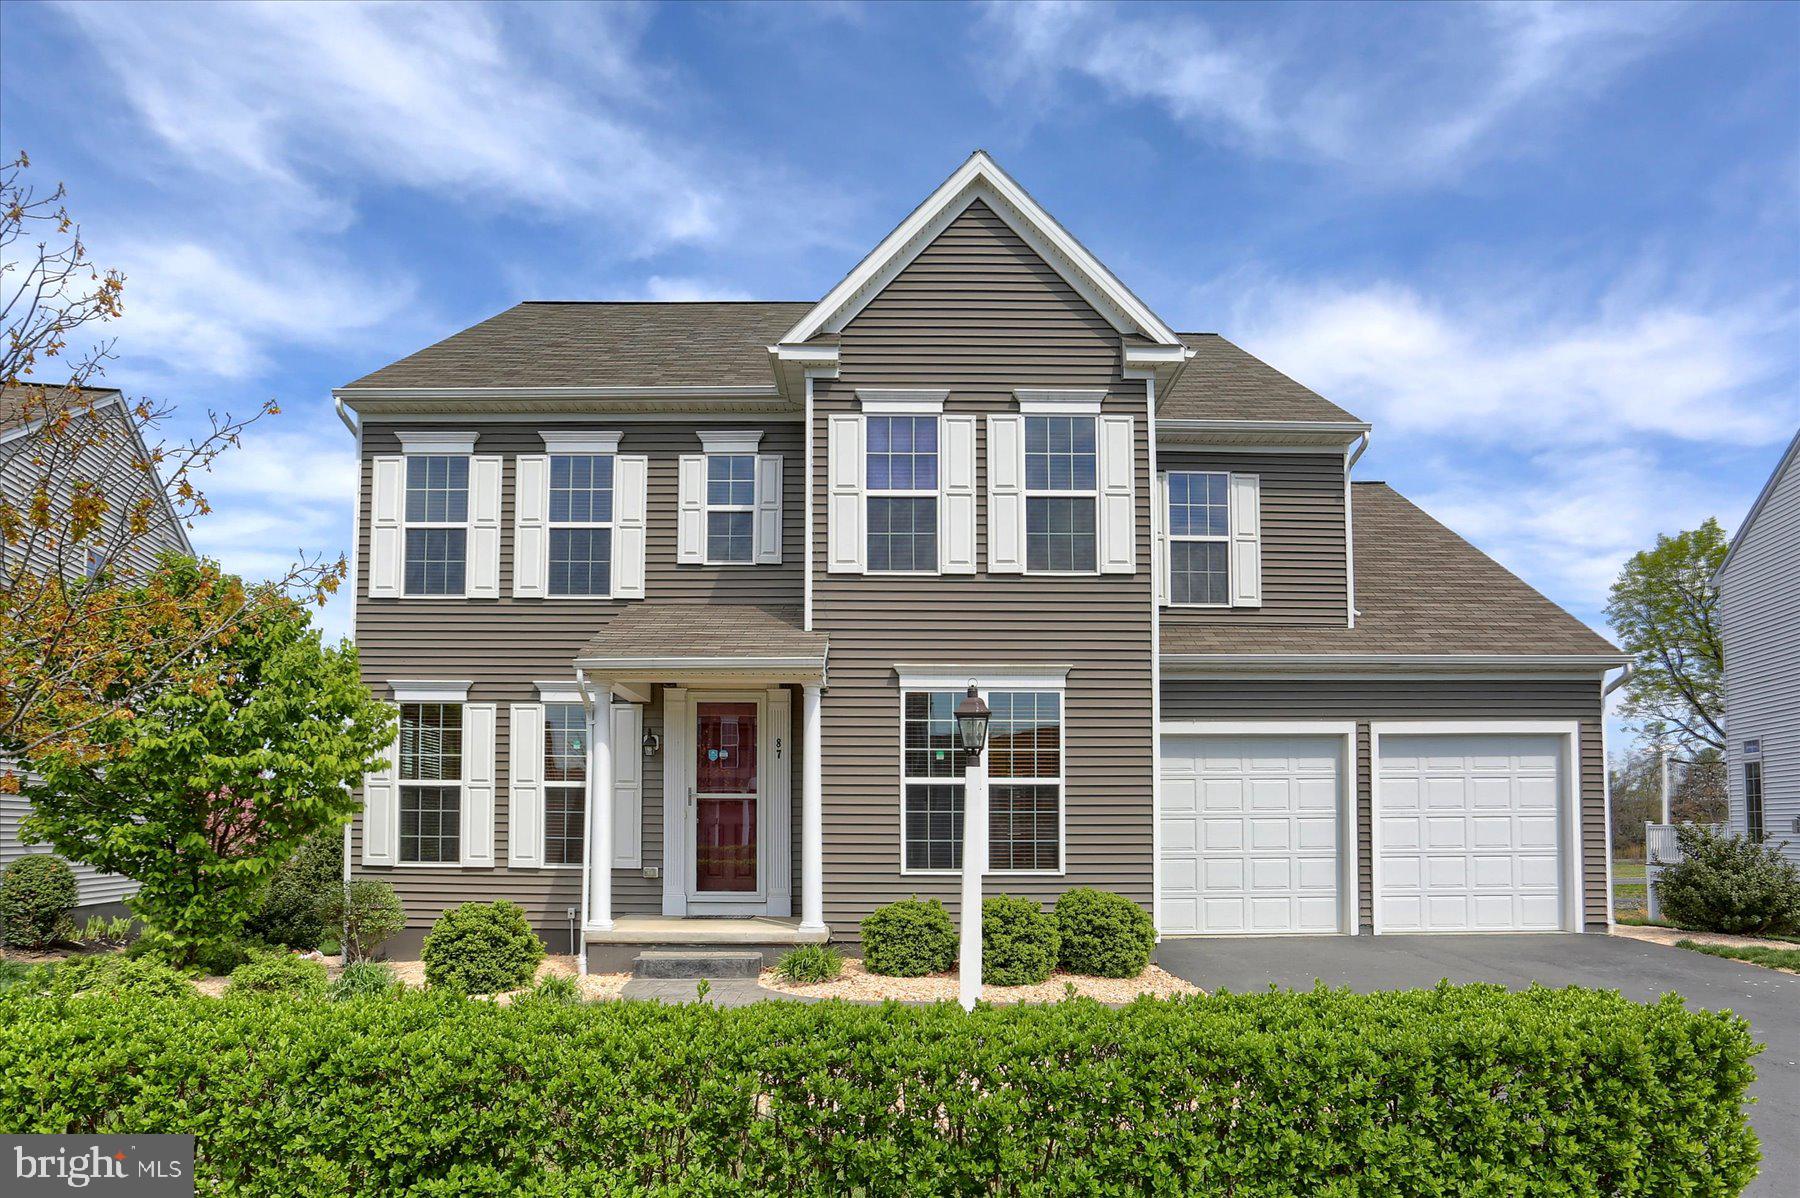
Luxury Living Redefined: Upgraded 4-Bedroom Estate in Woodbridge Community - Welcome to a home where elegance, comfort, and thoughtful upgrades converge. This meticulously maintained 4-bedroom, 3.5-bath residence offers +4,500 sq ft of refined living space, a 3-car garage with a lifetime epoxy floor, and a finished walkout basement, all set on beautifully landscaped grounds with stone accents and a fenced backyard. 
A Sophisticated Interiors & Entertainer’s Dream - Step inside to sunlit, open spaces with oversized windows, 9' ceilings and hardwood flooring throughout the main level (excluding the study). The open floor plan kitchen features granite countertops, a kitchen island, gas range, walk-in pantry, and a coveted butler’s pantry for seamless entertaining. The adjacent mudroom with custom cabinets keeps life organized and clutter-free. 
Host unforgettable movie nights in your finished walkout basement, complete with a state-of-the-art home theater system. A stylish bar area and a dedicated gym space make this level the ultimate retreat for relaxation and recreation. 
Flexible Spaces for Modern Living - Work from home in style in the private study, featuring open glass French doors. Each bedroom is generously sized with walk-in closets, and the primary suite offers a spa-inspired bath for your own daily retreat. 
Premium Upgrades for Comfort & Security - Whole-house surge protector for peace of mind, advanced HVAC with UV light for air quality, Nest thermostat and security system  and Downspouts directed away from the home for optimal drainage. 
Outdoor Oasis - Enjoy serene mornings on the front porch, entertain on the spacious deck, or unwind on the patio overlooking your private, fenced backyard. Professional landscaping and stone accents create a welcoming curb appeal and easy maintenance. 
Why This Home Stands Out - Recently reimagined and now presented with exclusive representation, this property offers a rare combination of luxury, functionality, and value. Every detail—from the lifetime garage floor to the advanced air and security systems—has been thoughtfully curated for the discerning buyer seeking a turnkey experience. Schedule Your Private Tour - Experience the difference of a truly upgraded home. Contact us today for an exclusive showing and discover why this property is the perfect place to call home.
#PACB2041224

MECHANICSBURG

87 EDRIS LANE

4 Beds

3 Baths

4,636 Sq.Ft.

$729,900

MLS#: PACB2041224
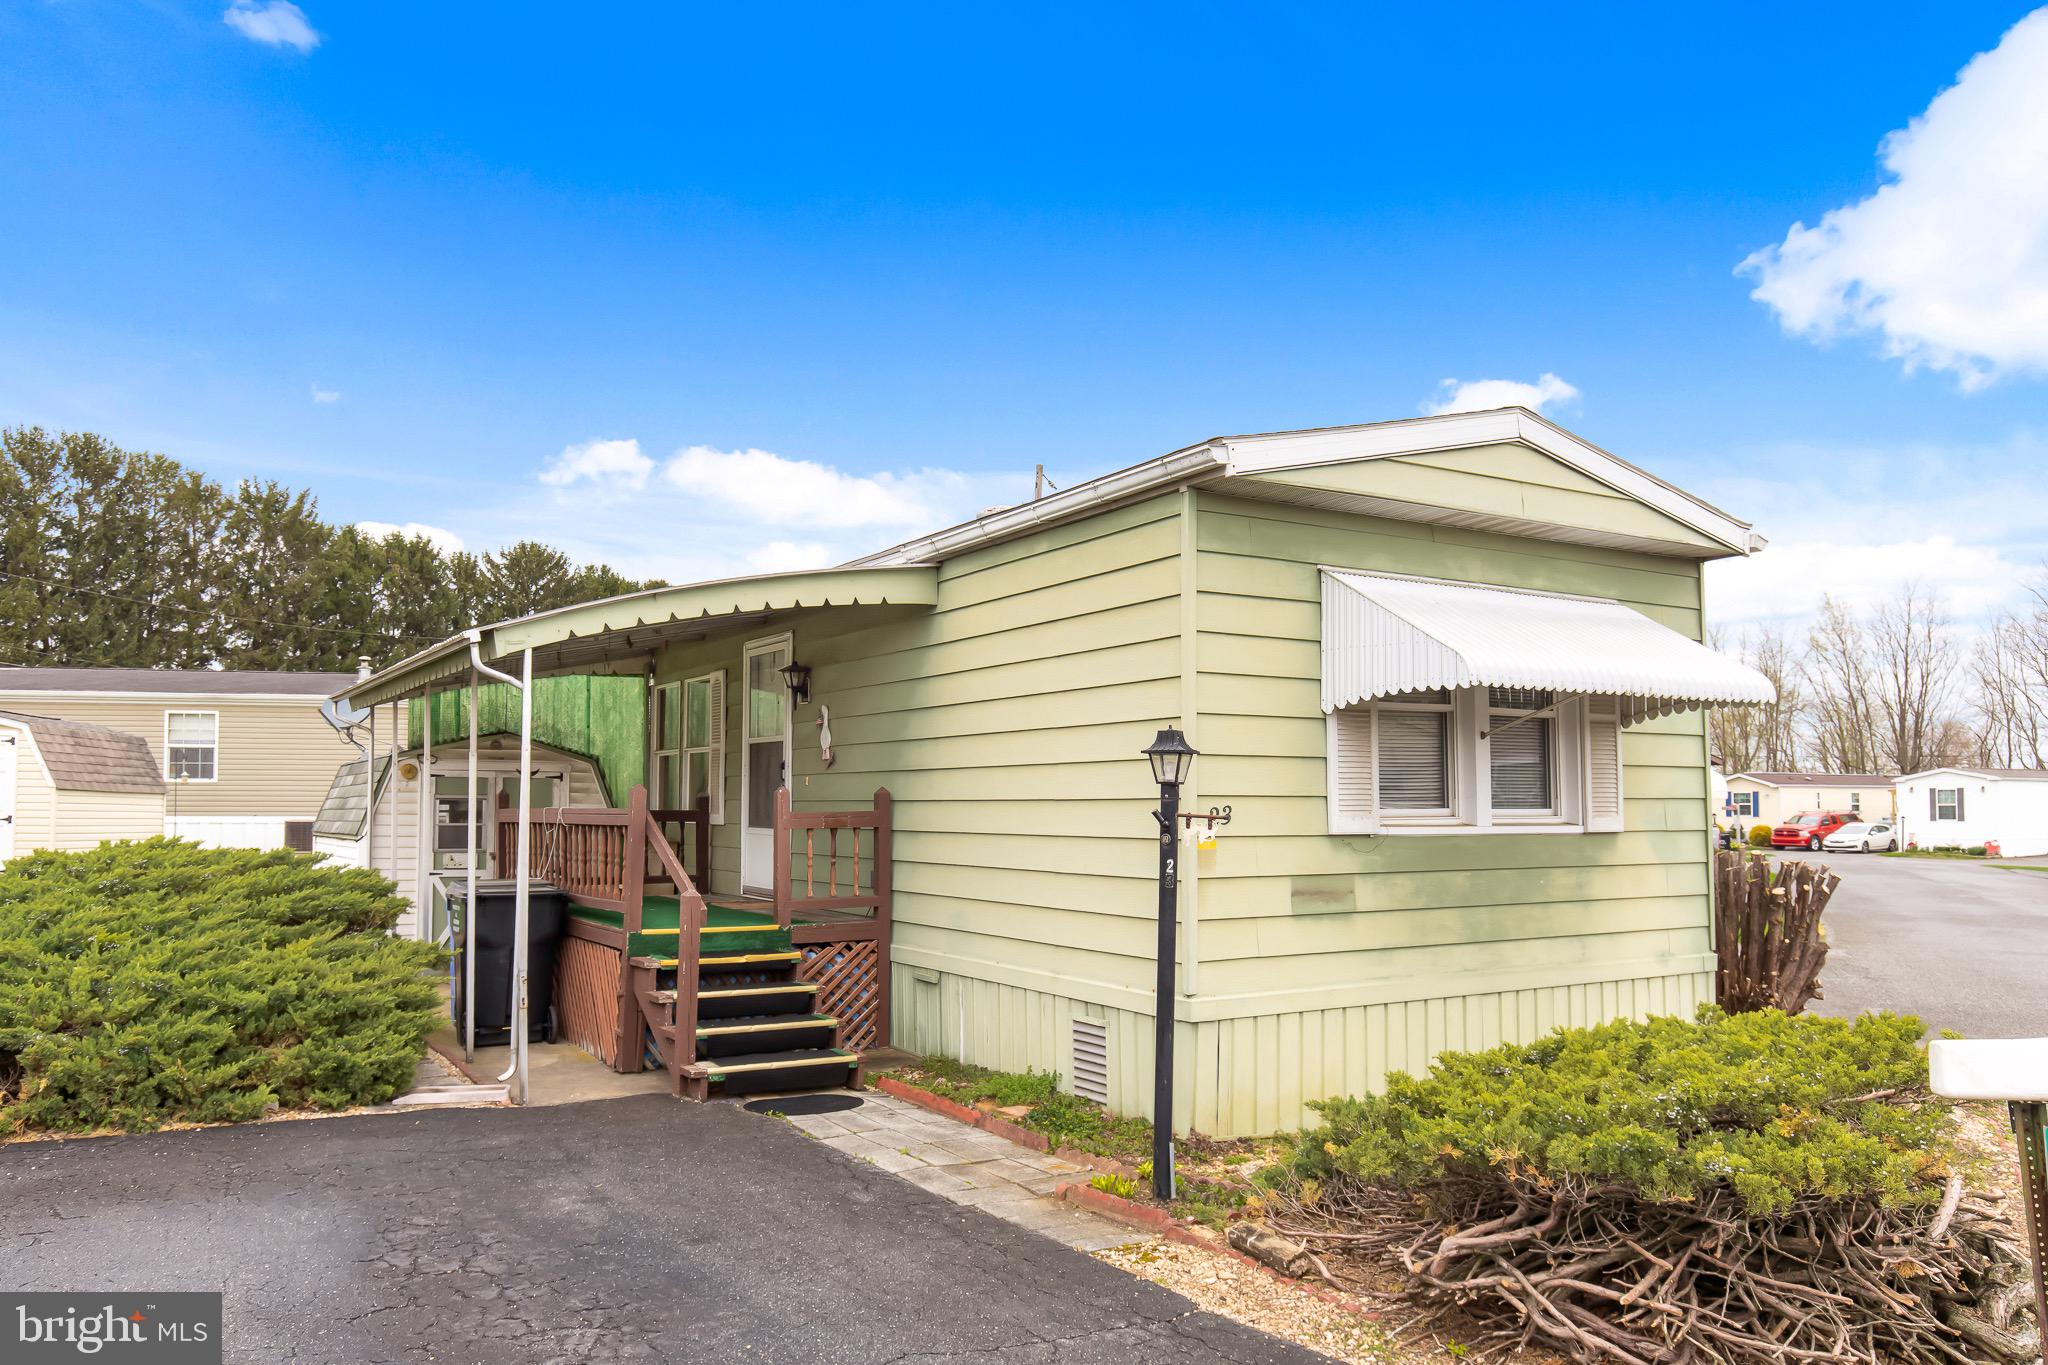
Affordable living in Triple J Mobile Home Park - 55+ Gem!
This cozy well-loved single-wide is packed with charm, comfort and opportunity! This 2 bedroom, 1 bath mobile is move-in ready and waiting for you to call home. Central air to keep you cool all summer long, freshly filled & serviced propane take, spacious eat-in/country kitchen, relaxing covered deck for enjoying peaceful sunsets. Nestled in a quiet rural setting, just minutes from Lancaster County's favorite attractions, shopping, and everything you need - this home gives you the best of both worlds: peaceful living w/ convenience right around the corner! Washer, dryer, refrigerator included. Two private parking spaces for your convenience.
#PALA2068130

GORDONVILLE

23 JERE ROAD

2 Beds

1 Baths

854 Sq.Ft.

$59,900

MLS#: PALA2068130
SUNDAY OPEN HOUSE HAS BEEN CANCELED!

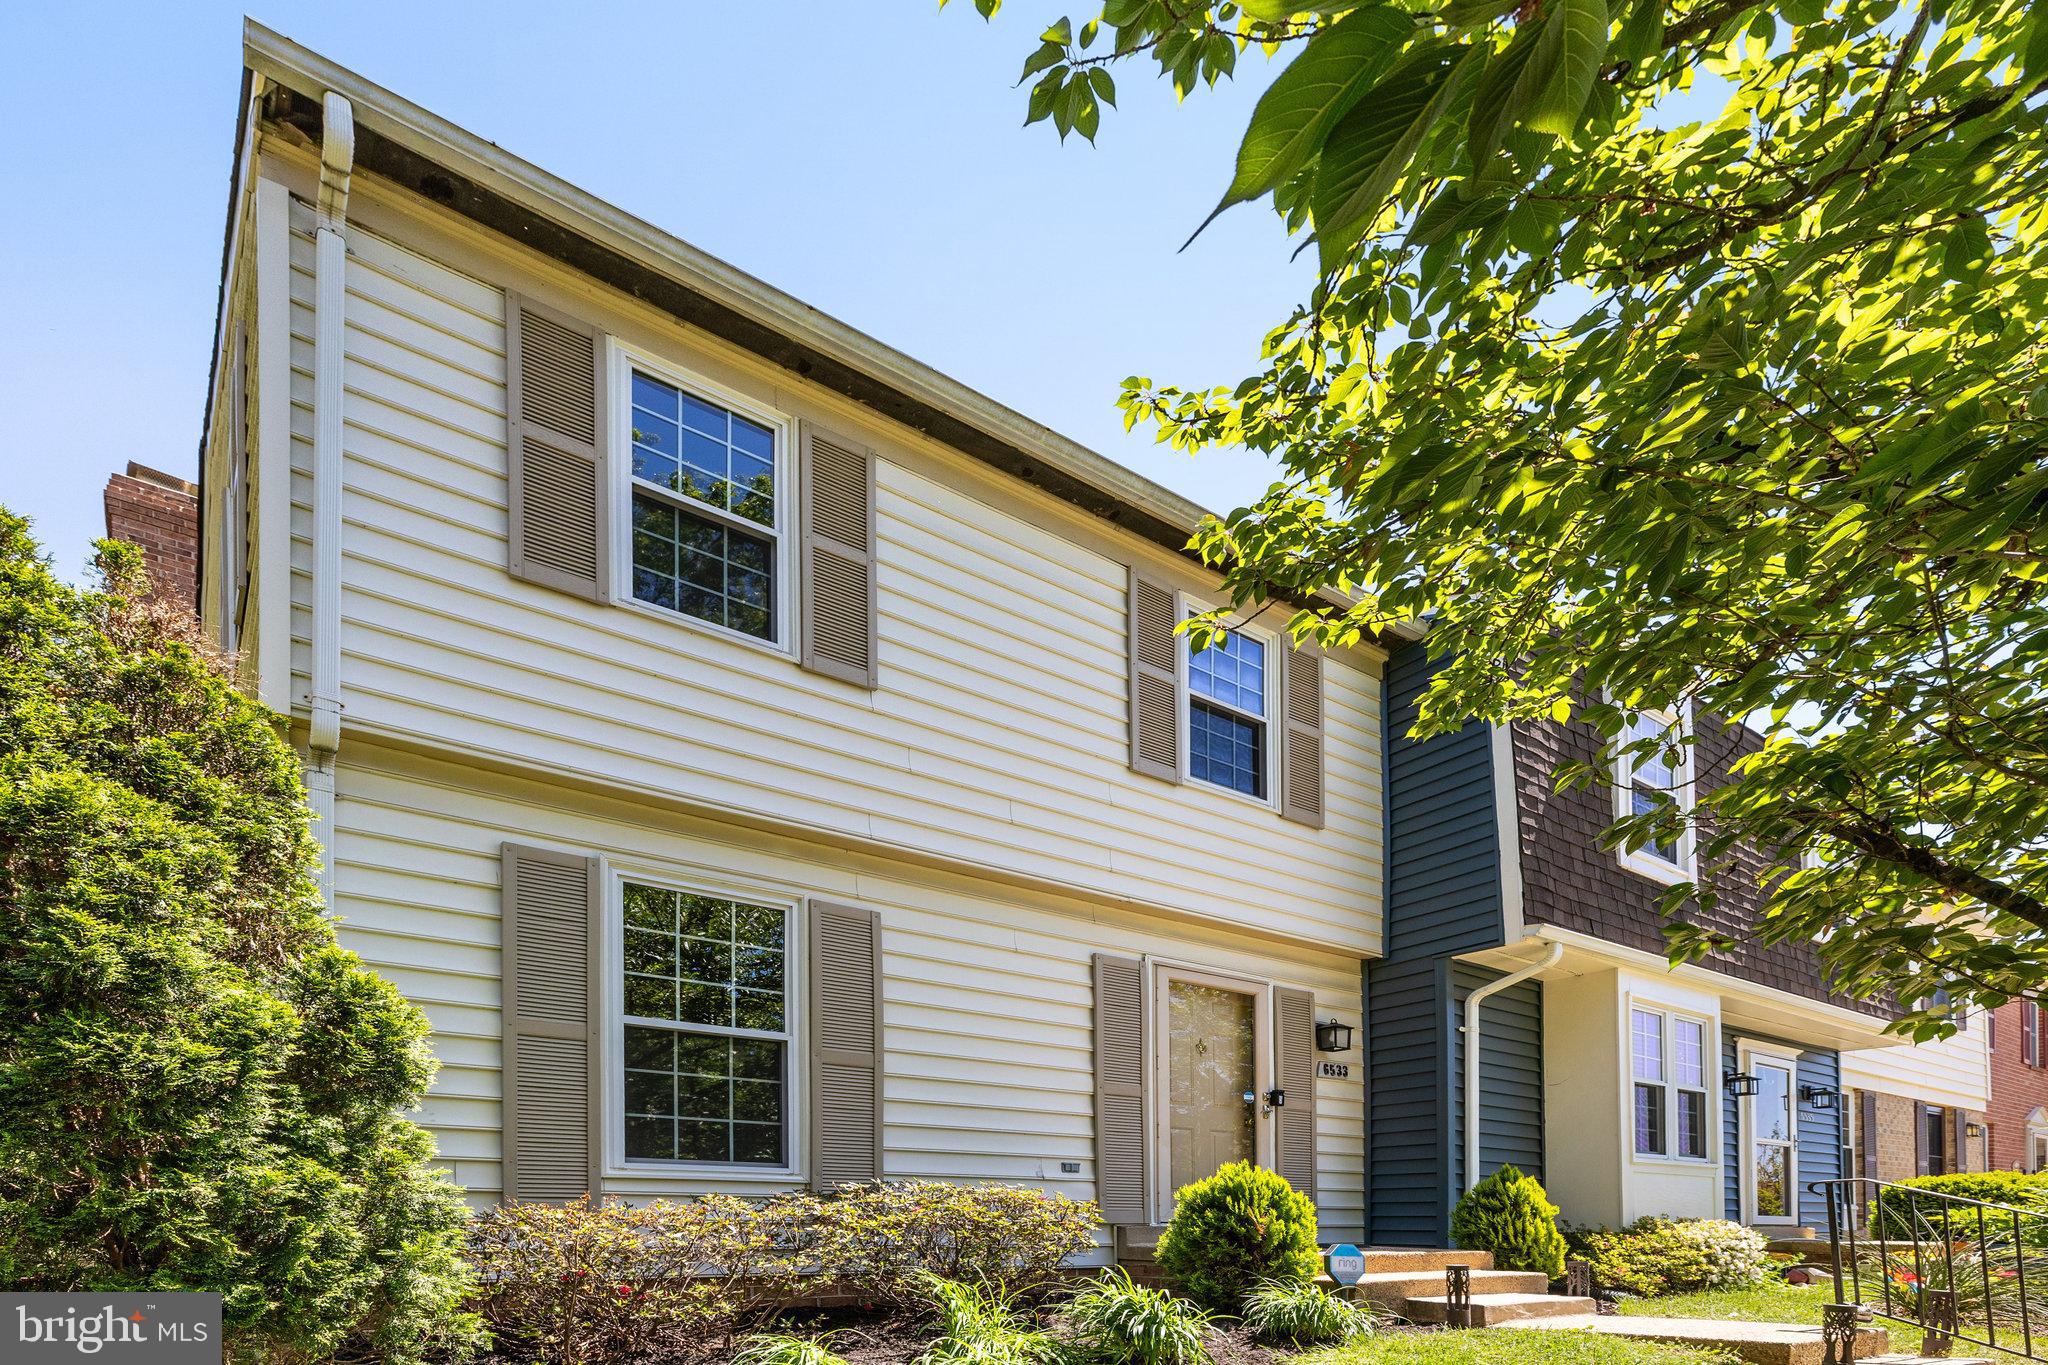
Welcome home to 6533 China Grove, a light-filled end-unit townhome tucked into the peaceful community of Franconia Commons.

The backyard is tree-lined for privacy and filled with the calming sounds of nature. This home offers a serene setting with easy access to two Metro stations, the VRE, Springfield Town Center, and Kingstowne.

Gleaming hardwood floors grace the main level, while brand-new carpet flows throughout the upper and lower levels. Fresh paint gives the entire home a move-in-ready feel. With 3 bedrooms and 2.5 baths, everyone has a space to unwind. The primary bedroom features a spacious closet, and the updated bath showcases modern tilework.

The lower level provides plenty of storage, a washer and dryer, a cozy fireplace, and access to the backyard and 3-tiered deck—made for relaxing. 

Commuting is simplified with quick access to I-95/395/495 and the Franconia-Springfield Parkway. Franconia Commons also offers wonderful amenities, including a community pool, tot lots, and baseball and soccer fields.

Tour this beautiful home today!
#VAFX2232640

ALEXANDRIA

6533 CHINA GROVE COURT

3 Beds

2 Baths

1,753 Sq.Ft.

$600,000

MLS#: VAFX2232640
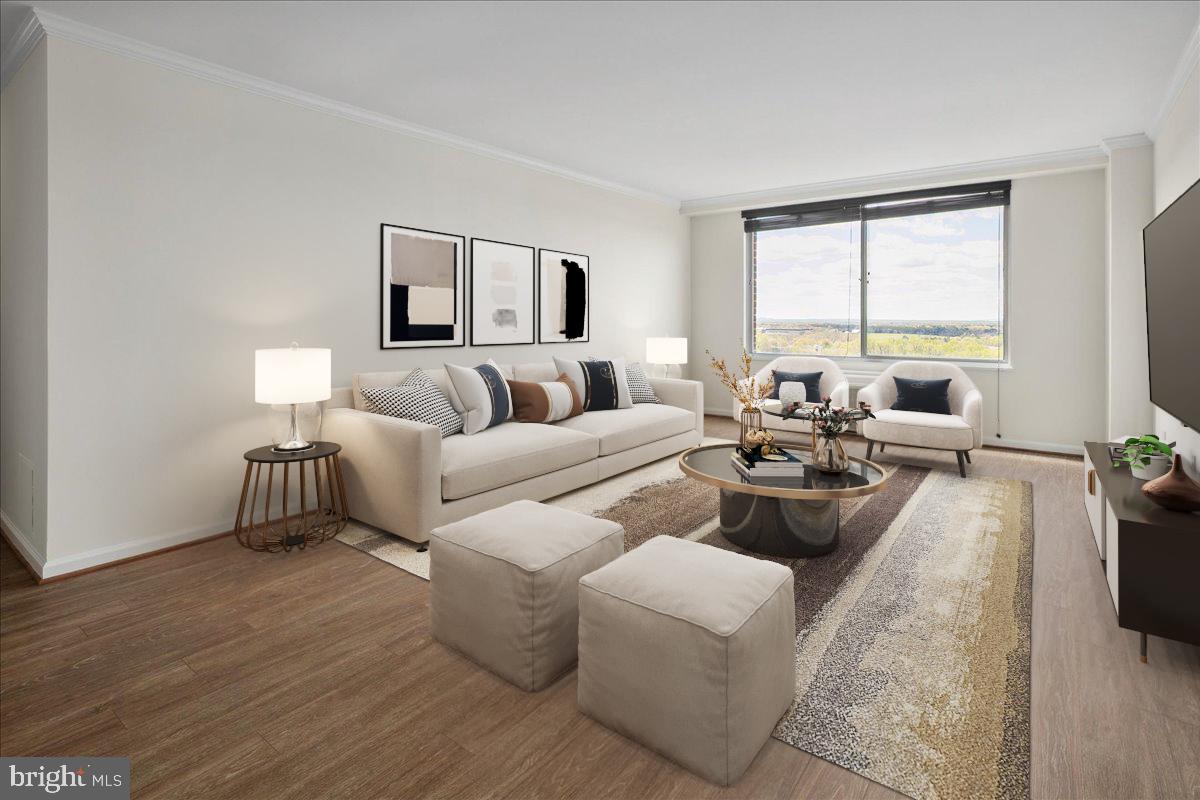
Welcome to your new sanctuary at the sought-after Washingtonian Tower Condominium — an elegant high-rise condominium located in the heart of Gaithersburg where convenience is just outside your doorstep.  Just a few steps away from your condo lies Rio Town Center with options for entertaining, shopping, dining or just a leisurely stroll.  Stepping into this beautiful well managed building, the newly renovated entry hall greets you as does the concierge to welcome you home. 

On the 14th floor, you will find this thoughtfully renovated 1 bedroom, 1 bath home with unobstructed western views that stretch endlessly, providing a mesmerizing backdrop and picturesque sunsets from every window. Hang up your jacket in the coat closet just off the entry. The completely updated kitchen featuring Samsung and Bosch stainless steel appliances, custom Diamond soft close cabinets and pantry, beautiful granite countertops and modern tiled backsplash is the perfect spot for any culinary enthusiast.  Host large dinner parties in your separate dining room which seamlessly opens to the enormous sunlit living room – making this home an entertainer's dream space.  

The bedroom is a serene retreat with custom ELFA double closets, ensuring ample storage and organization. The renovated stone tile bathroom invites relaxation with its indulgent soaking tub. Throughout the home, upgraded flooring enhances the large, cozy living space, and additional storage is plentiful, including a convenient walk-in closet in the hall. This freshly painted home is ready for you to move right in and start living!

Living in this treasured high-rise building, you'll enjoy an array of exceptional amenities. Experience the ease of a concierge service and the convenience of a meticulously maintained laundry facility located on the Penthouse level with 360- degree breathtaking views for miles. Stay active with access to a refreshing outside pool. Parking is never an issue, with both a garage and parking lot available, and the building's elevator ensures effortless movement throughout. The monthly fee conveniently covers HVAC maintenance and replacement.

Conveniently located just steps to the lakeside RIO Town Center and vibrant downtown hub of Gaithersburg, providing access to multiple shopping, dining and entertainment options. Community is a breeze with easy access to major beltways I-270 and I-370. Close to Shady Grove Metro (red line).
#MDMC2175696

GAITHERSBURG

9701 FIELDS ROAD 1408

1 Beds

1 Baths

879 Sq.Ft.

$219,900

MLS#: MDMC2175696
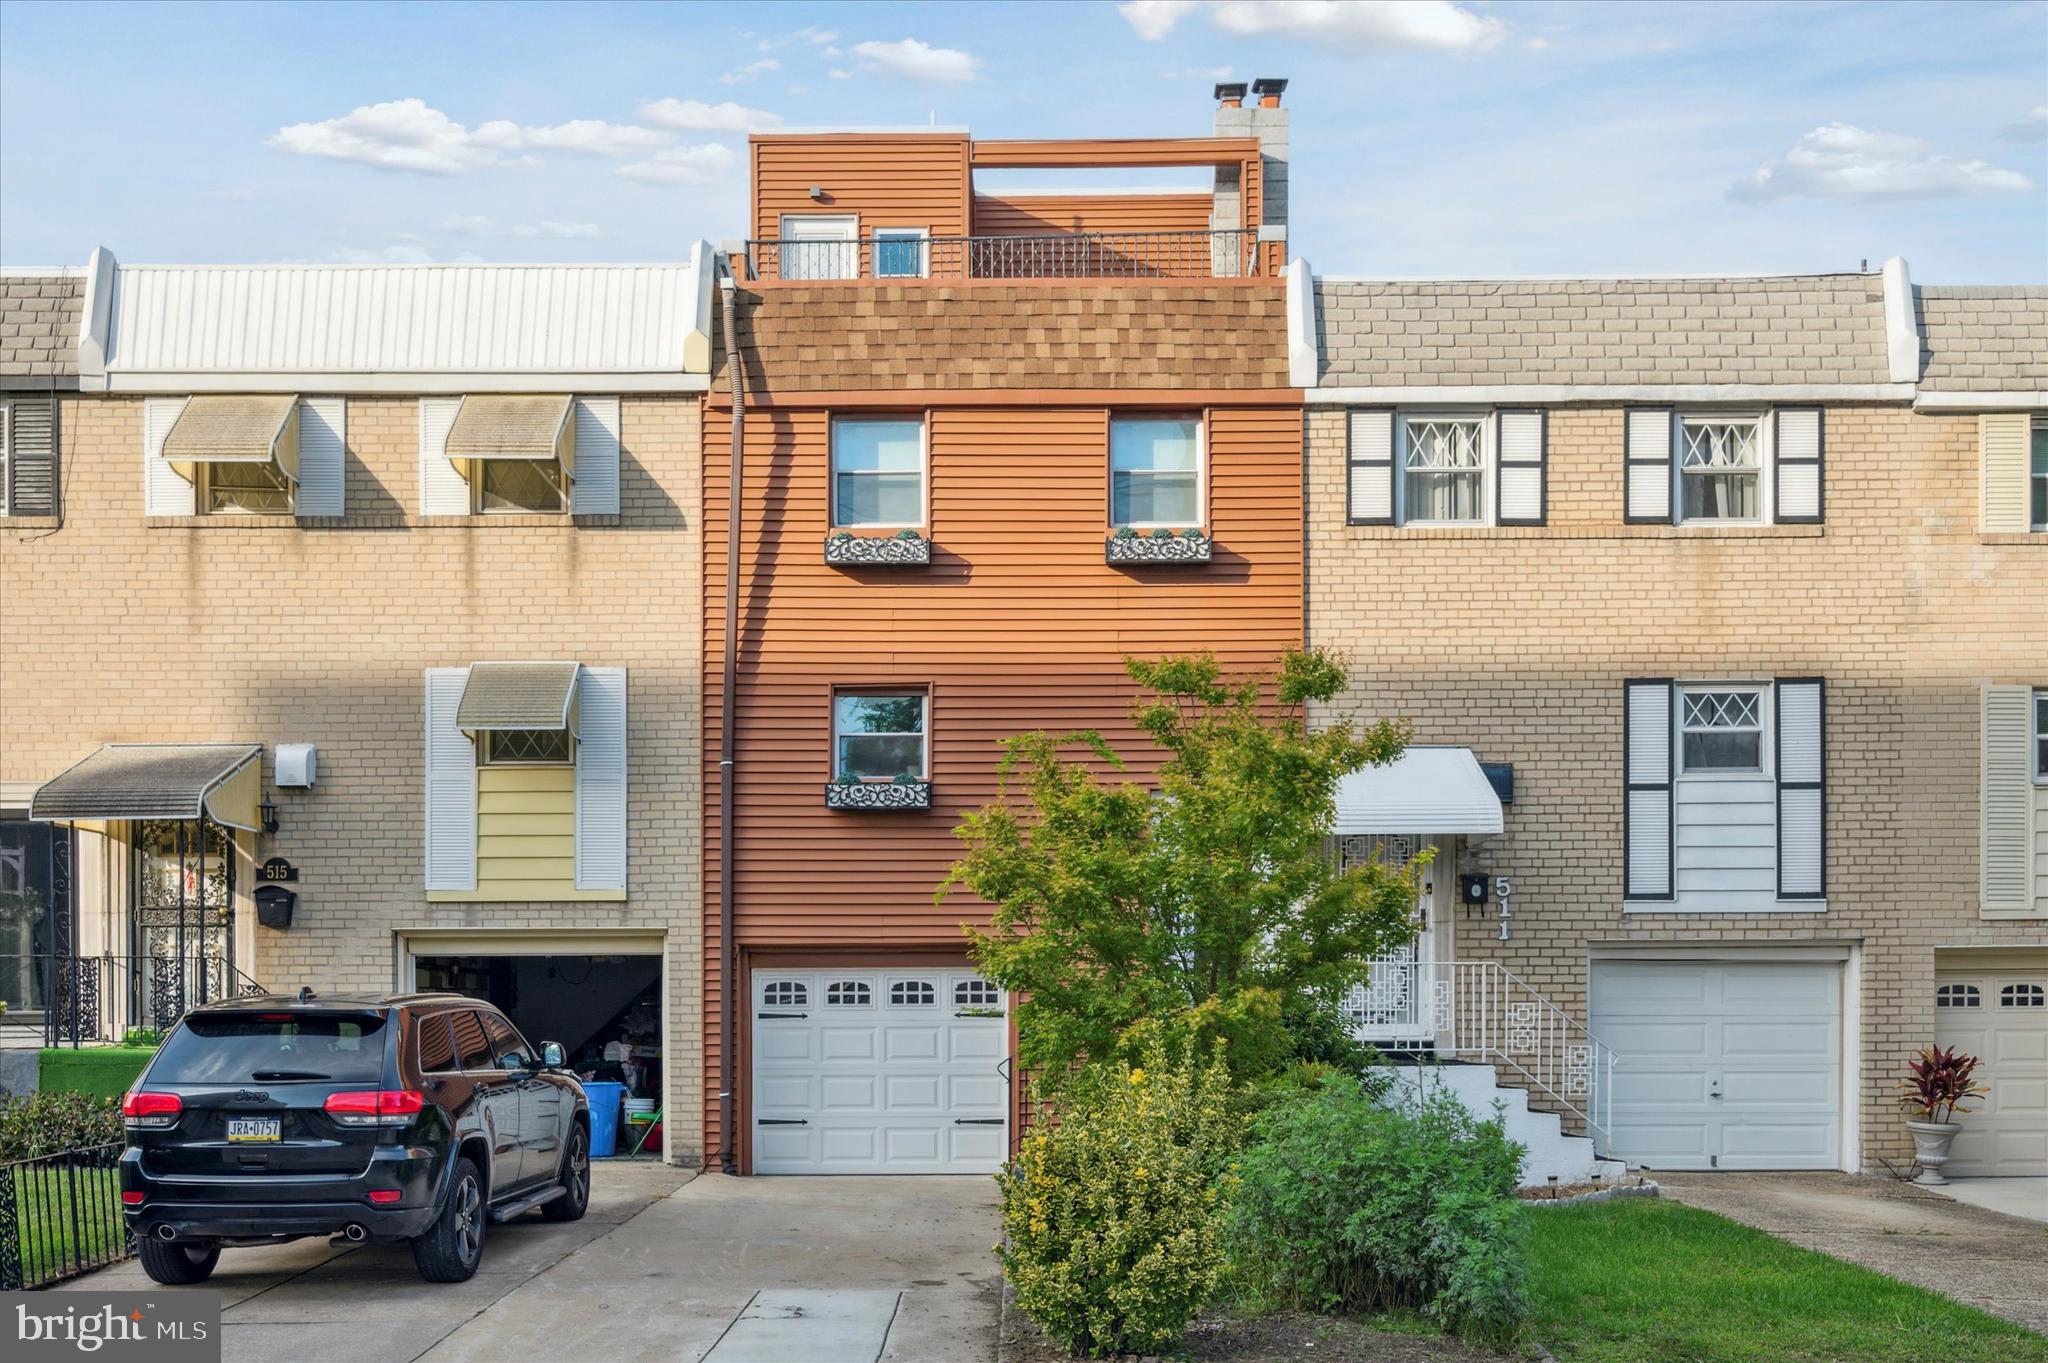
Welcome to this stunning, fully renovated three-story townhouse in Northern Liberties, featuring four bedrooms and three and a half bathrooms. This exceptional home is packed with luxurious amenities, including private parking for three cars, a private backyard, balcony, and roof deck.

As you step inside, you'll be captivated by the meticulous attention to detail throughout. The spacious kitchen, a culinary enthusiast's dream, boasts granite countertops, stainless steel appliances, and a gas stovetop. Perfect for gatherings and entertaining, the kitchen truly serves as the heart of the home.

One of the standout features of this property is the private parking, which includes one garage space and two additional driveway spots, offering both convenience and peace of mind. The serene, turfed backyard is ideal for relaxation or outdoor gatherings. Additionally, the large, private balcony provides the perfect space for morning coffee or unwinding after a busy day.

The spacious roof deck offers breathtaking panoramic views of the surrounding area, ideal for soaking up the sun or stargazing on warm summer nights. The fully finished basement, which includes a full bathroom and grants access to both the garage and backyard, can be used as a recreation room, home office, or guest suite. The included washer and dryer make laundry effortless.

Located in the vibrant Northern Liberties neighborhood, this townhouse is just steps away from an abundance of shops, restaurants, and entertainment options. With easy access to major highways and public transportation, commuting is a breeze. Don’t miss your chance to experience the epitome of modern living in this fully renovated townhouse!
#PAPH2364650

PHILADELPHIA

513 BROWN STREET

3 Beds

3 Baths

1,511 Sq.Ft.

$598,765

MLS#: PAPH2364650

Once in a lifetime opportunity. 

"Historic property for sale in Mount Vernon!

This incredible opportunity features:

- Two storefronts:
    - One on Read Street with a half bath
    - One on Park Avenue with a full bath
- Finished basement
- Gorgeous 2-bedroom, 2-full-bath living area upstairs

Don't miss out on this unique chance to own a piece of history!"
#MDBA2127376

BALTIMORE

206 W READ STREET W

None Beds

None Baths

3,336 Sq.Ft.

$430,000

MLS#: MDBA2127376
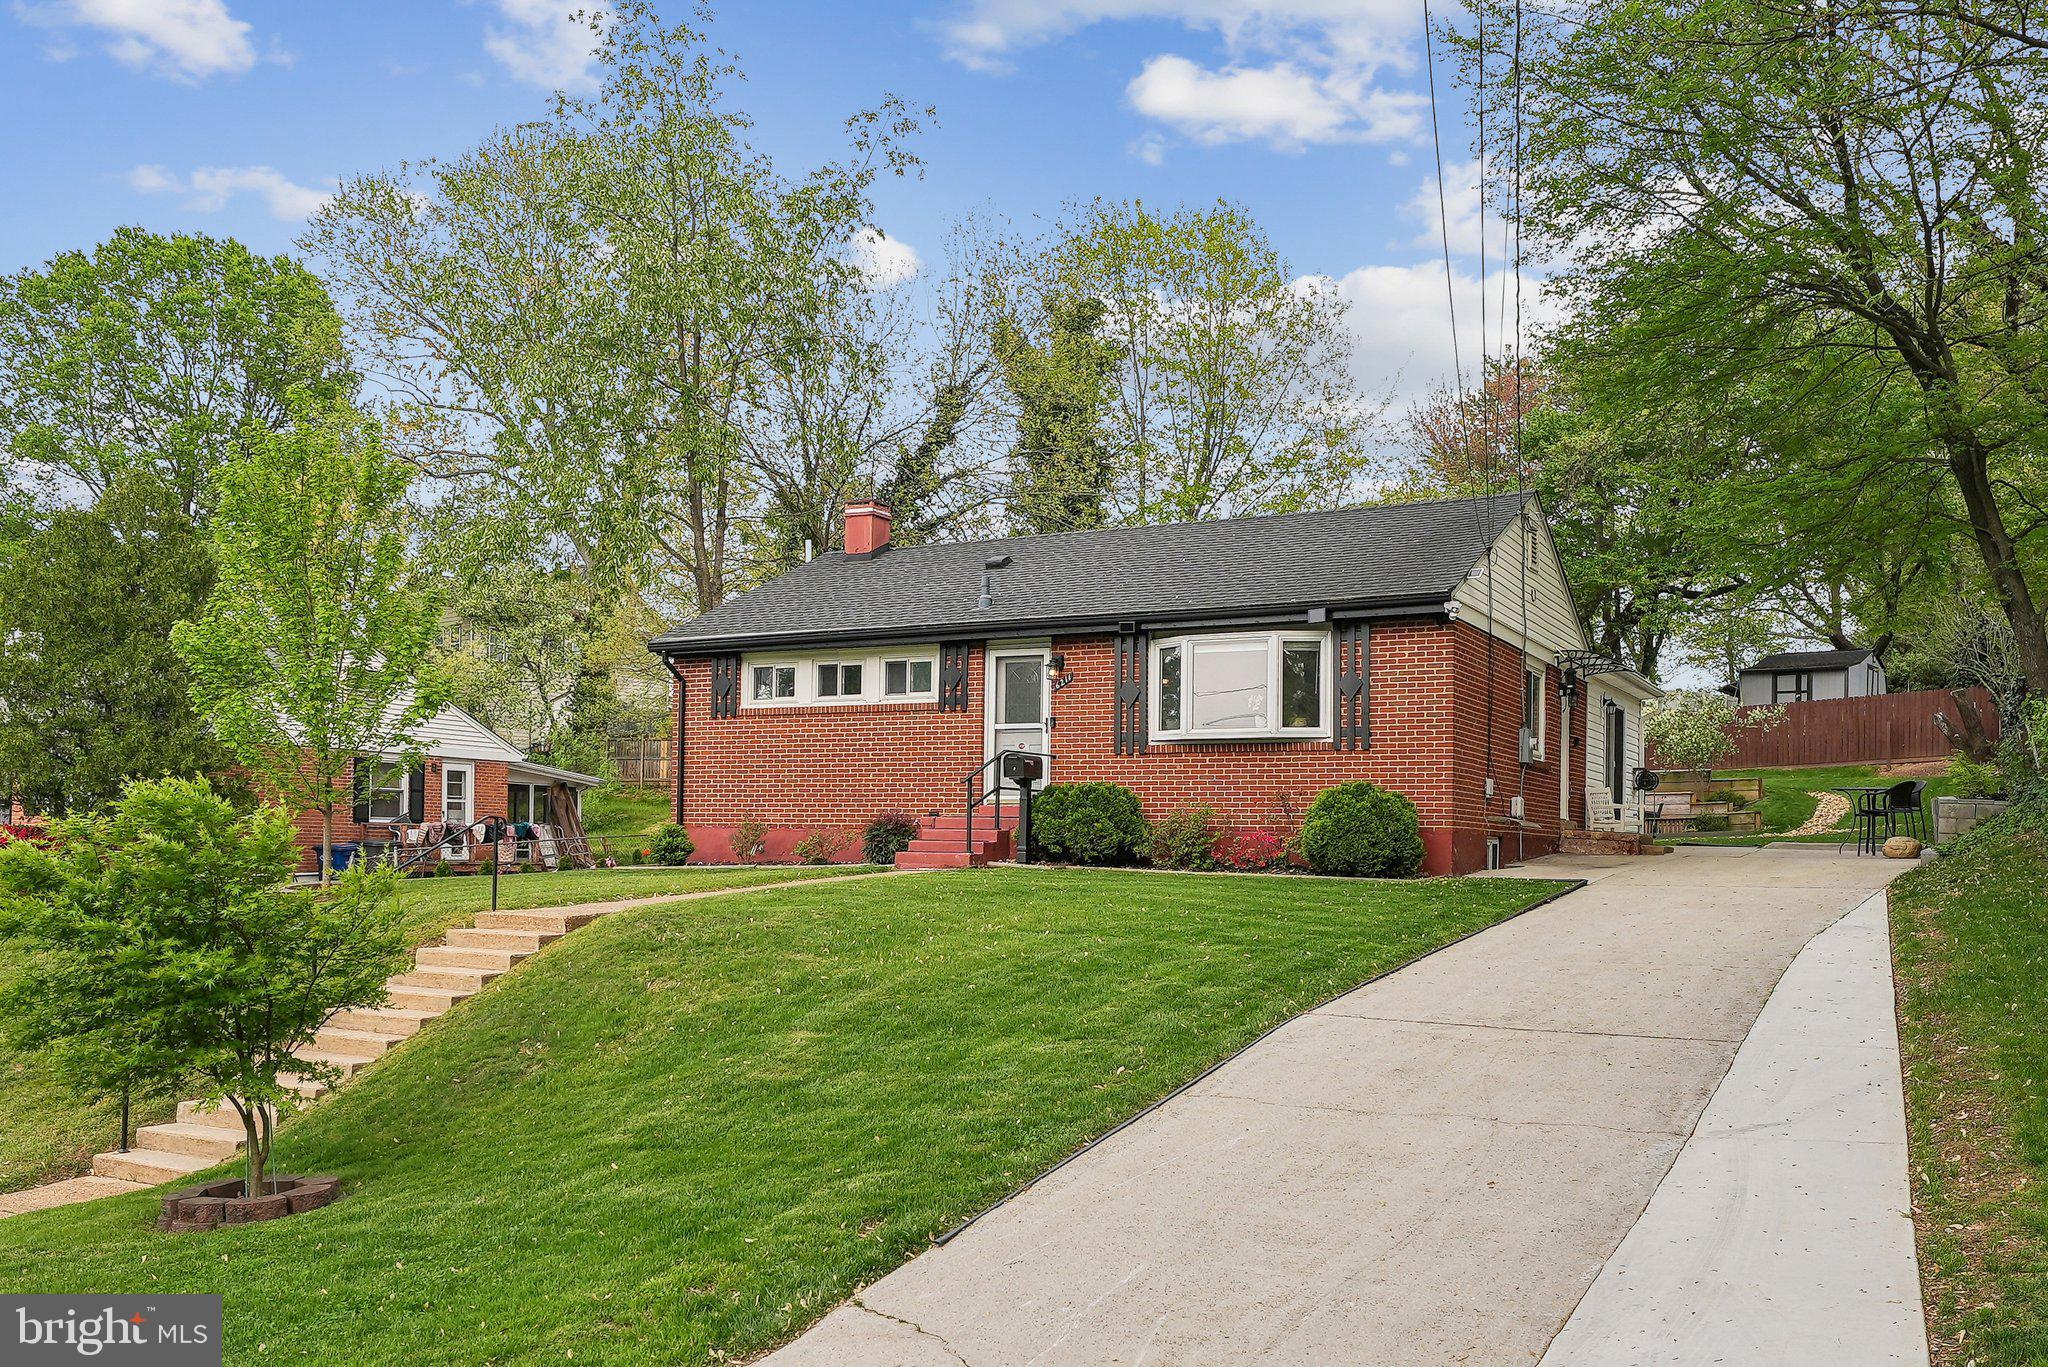
Welcome to 6211 Paulonia Rd – a beautiful single-family home located in the heart of Alexandria’s sought-after Virginia Hills neighborhood. This spacious 3-bedroom, 2-bath residence offers the perfect blend of comfort, functionality, and convenience. Step inside to find a bright and open living space with gleaming hardwood floors, large windows that invite natural light, and a cozy atmosphere. On the main level you have two generously sized bedrooms, while the finished lower level includes additional living space, a full bathroom, a bedroom (with agress), and an additional bonus room which can be used as a bedroom, office, fitness room, and anything you can imagine. The home also features a beautifully landscaped yard, a private driveway that can fit up to four vehicles, and a spacious backyard perfect for outdoor gatherings, gardening, or simply enjoying some fresh air. A new furnace/water heater was installed in 2023. Backyard Shed is 10x12. Located just minutes from the Huntington Metro Station, major commuter routes (I-495, Route 1), shopping centers, dining, and parks, this home offers tranquility and accessibility.

Don’t miss your opportunity to live in a well-established neighborhood with no HOA! Schedule your showing today and discover everything 6211 Paulonia Rd has to offer.
#VAFX2236000

ALEXANDRIA

6211 PAULONIA ROAD

3 Beds

2 Baths

1,929 Sq.Ft.

$650,000

MLS#: VAFX2236000
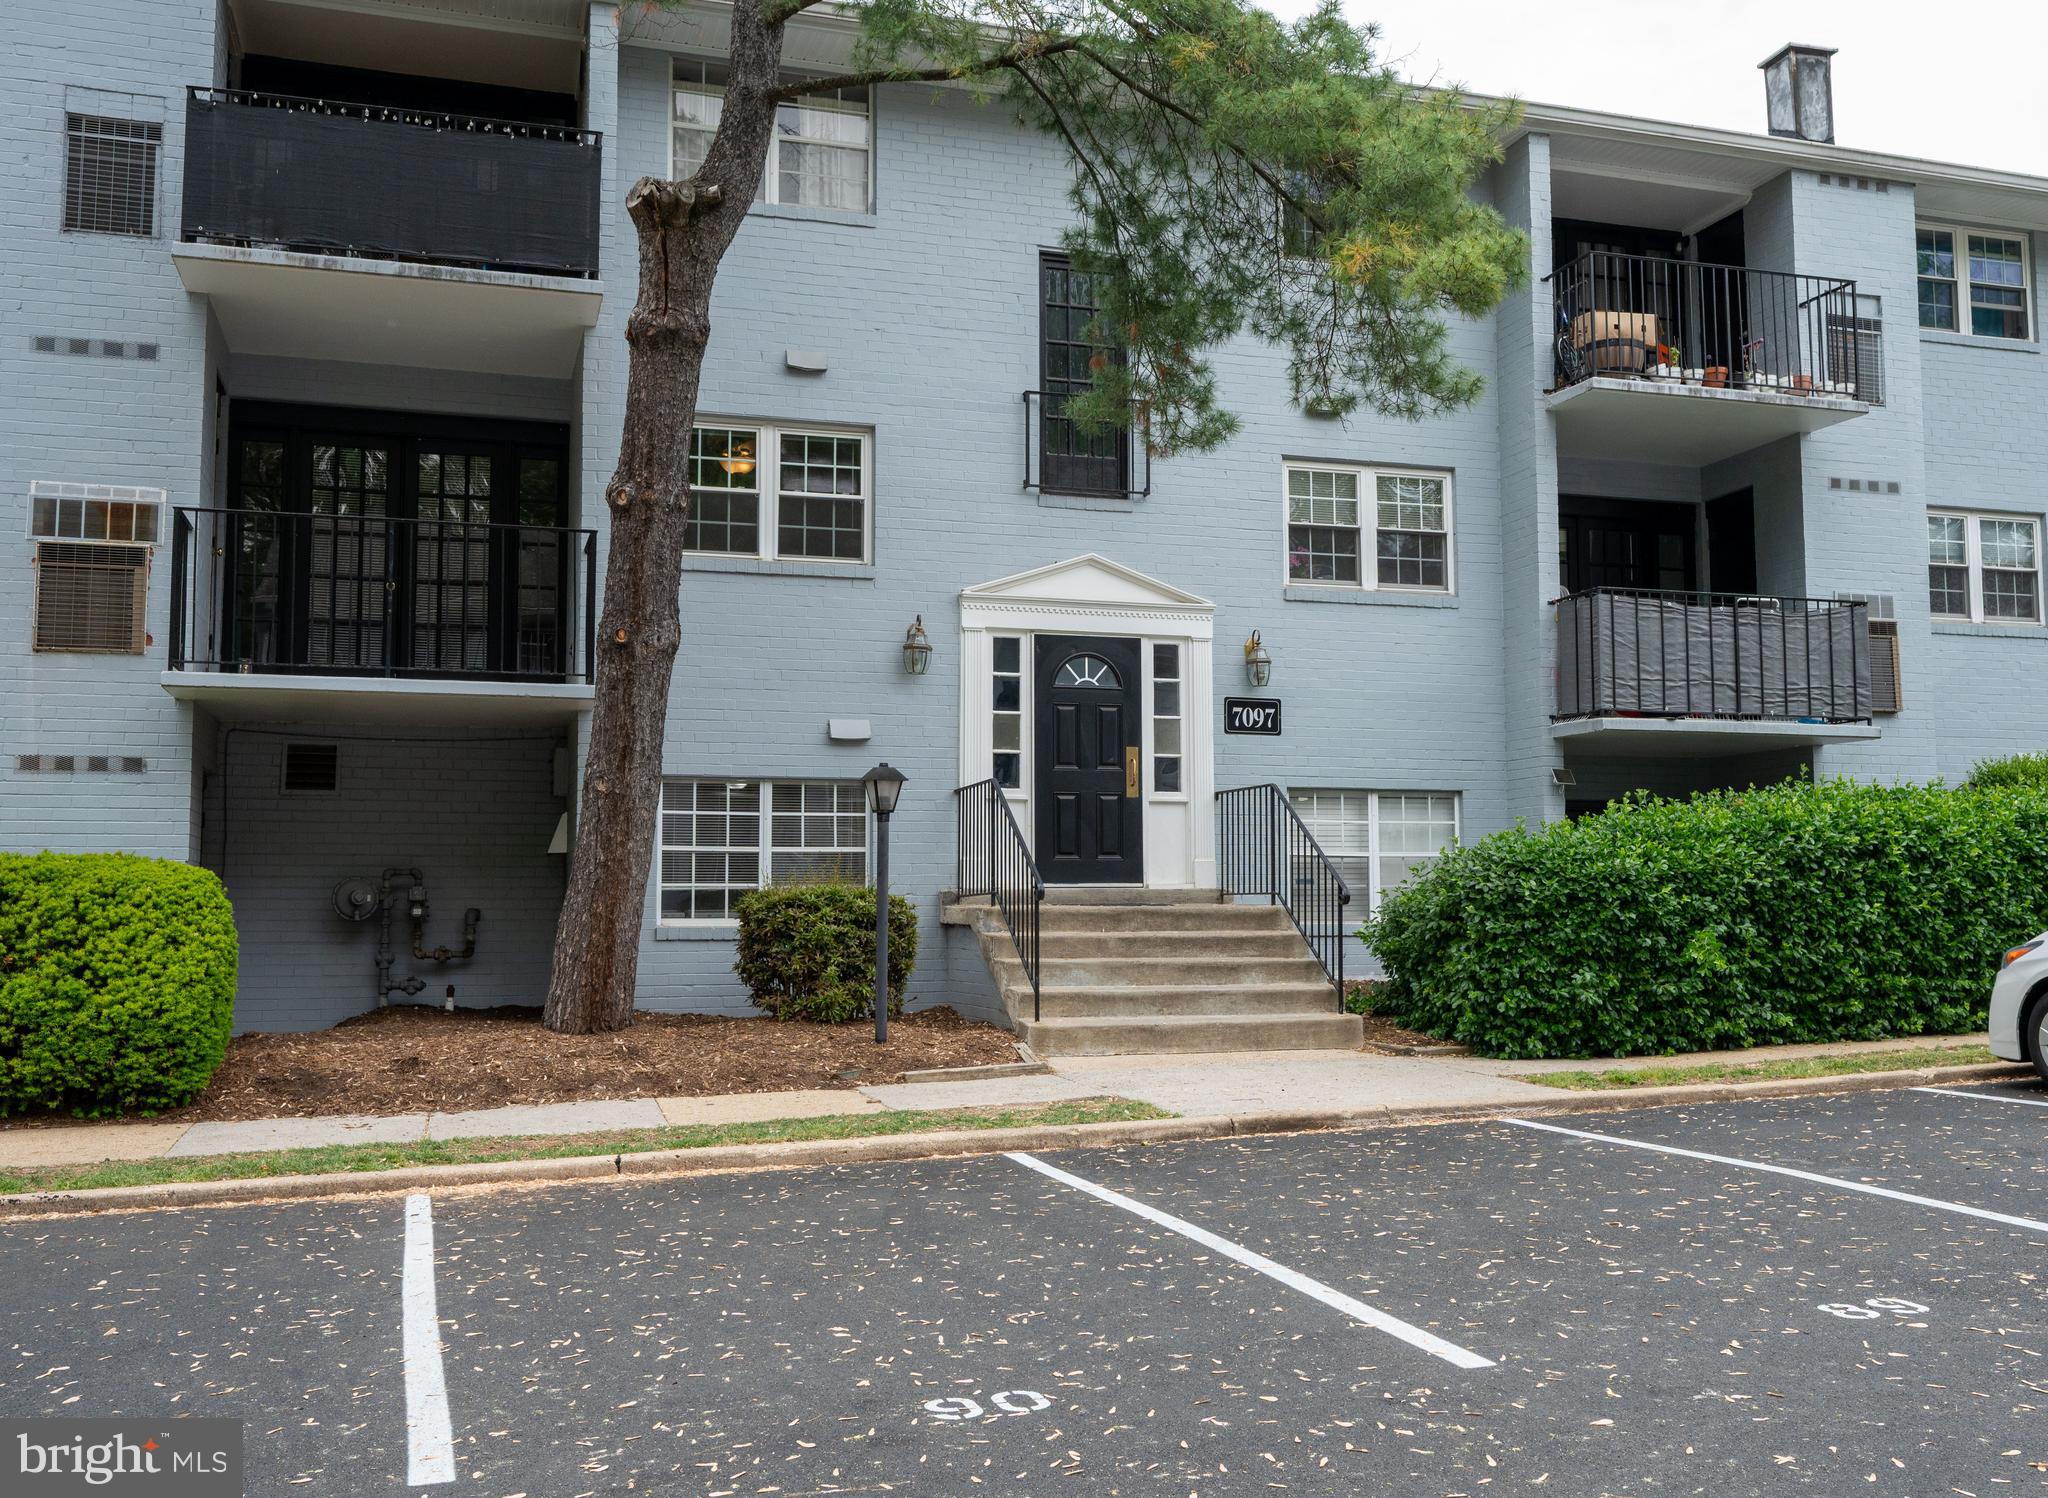
Just renovated, 7097 Spring Garden Drive #101 is move in ready!  This one bedroom and one full bath condo has fresh paint throughout. A luxury carpet was just installed in the living room and bedroom. Recessed LED lighting, ceiling fans have been added. Freshly remodeled bath and kitchen, including a new stove and dishwasher. This is a great condo in an excellent location. It's within walking distance to multiple shopping areas, with tons of amenities and dining options. Condo fee includes water, gas, trash removal, road maintenance, snow removal and outside maintenance. A common laundry area is conveniently located one floor below. Located approx. 1 mile from Springfield Metro and Springfield Mall. Major roads such as Fairfax County Parkway, I-395, I-495, I-95 are just minutes away. The assigned parking spot is #92. Do not park in other numbered spots.
#VAFX2236752

SPRINGFIELD

7097 SPRING GARDEN DRIVE 101

1 Beds

1 Baths

732 Sq.Ft.

$225,000

MLS#: VAFX2236752
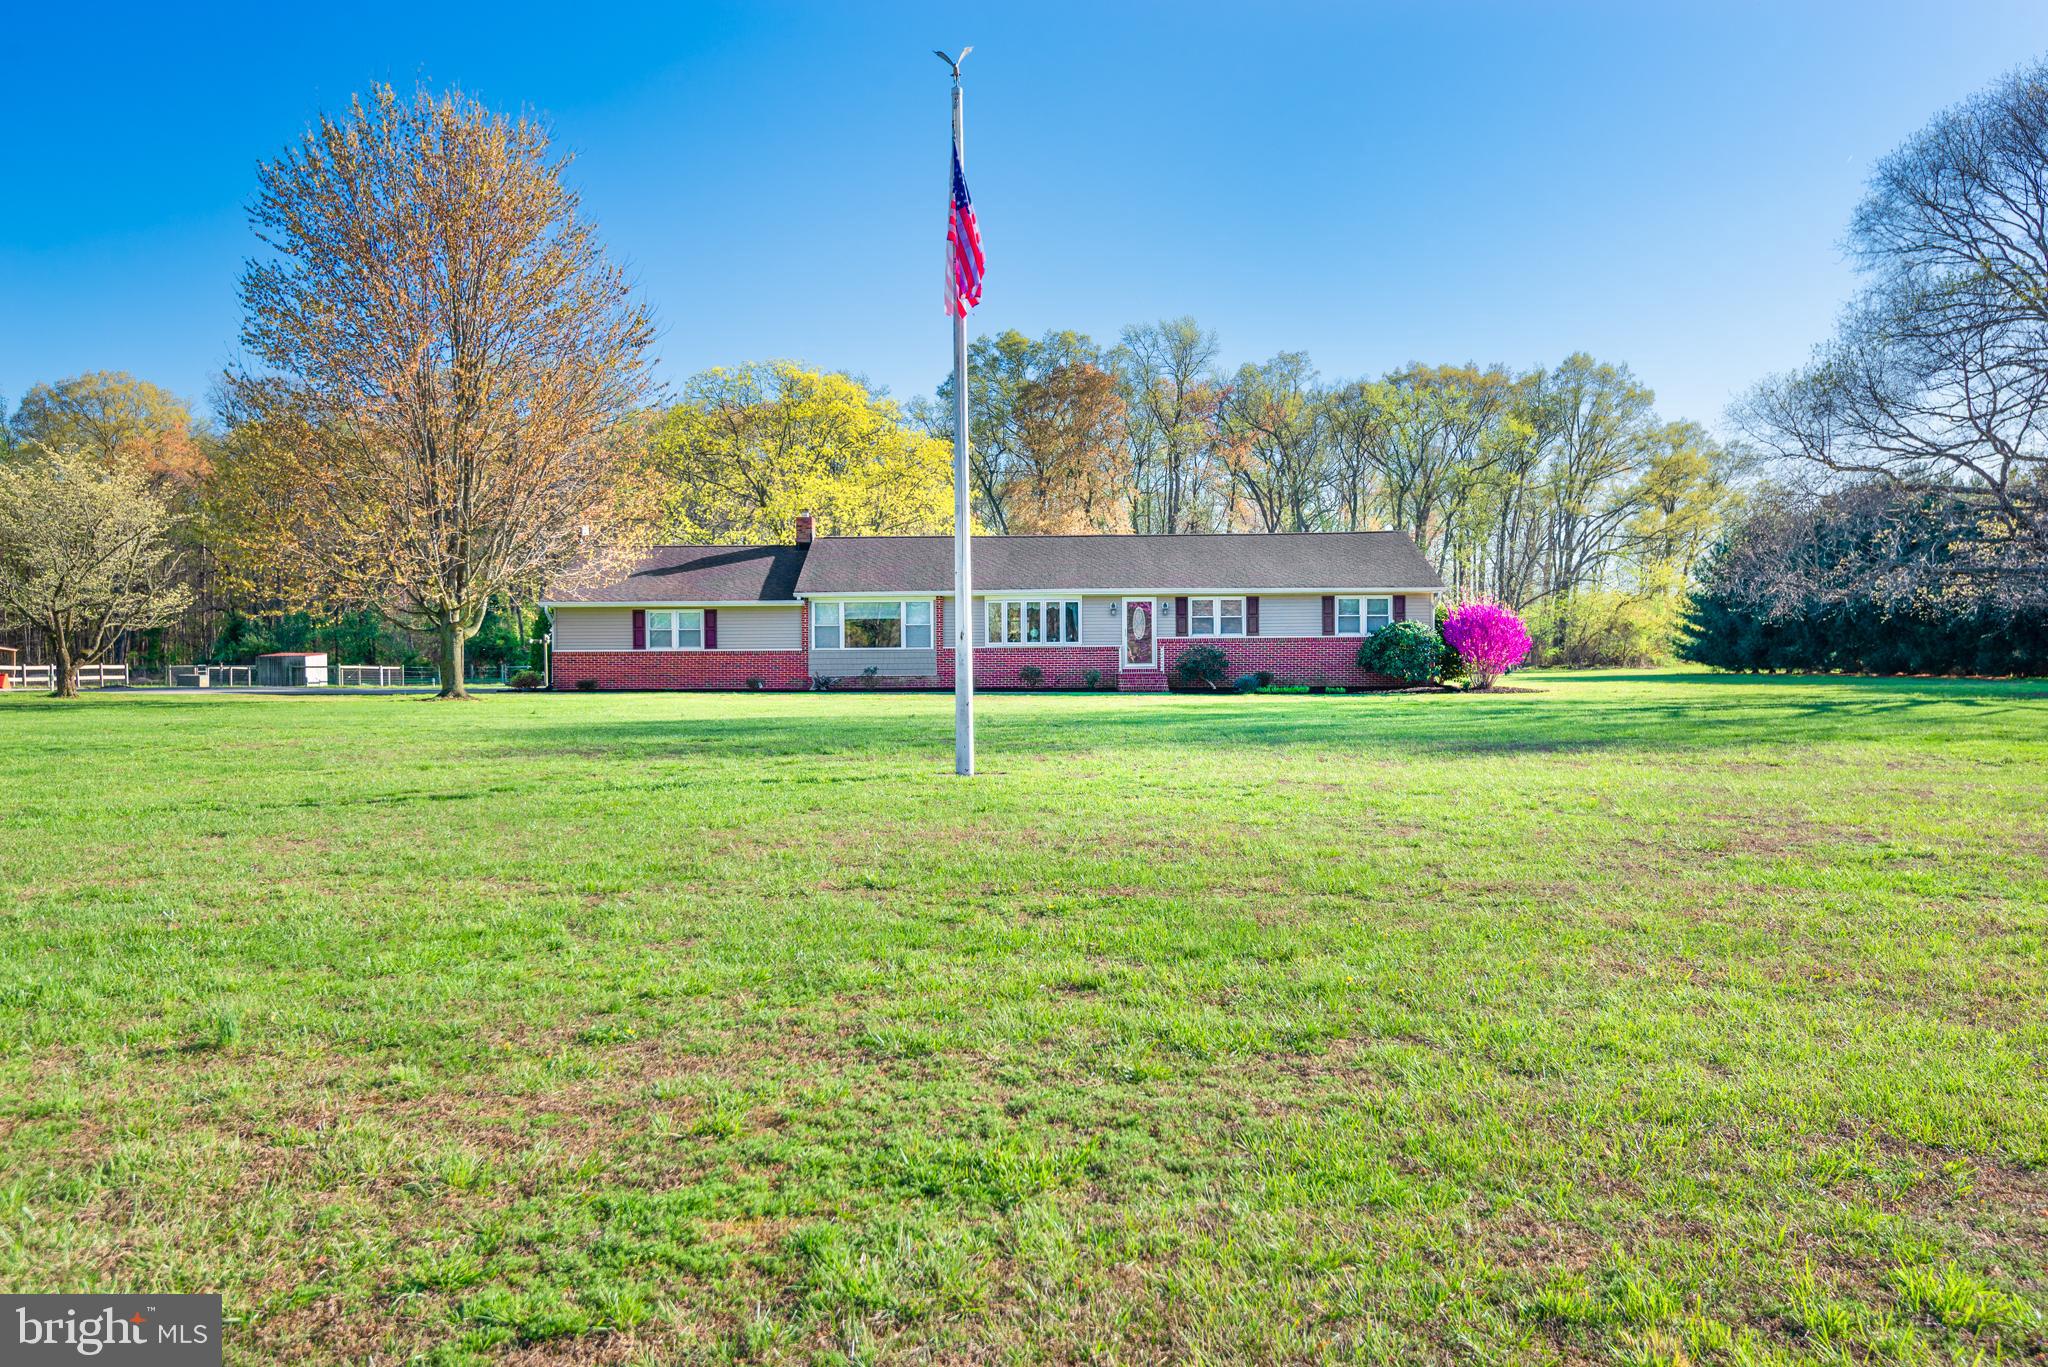
Discover the property that checks every box! This meticulously cared-for property offers everything you could want. Step inside the spacious modern rancher, boasting gorgeous hardwood floors, a chef's kitchen with updated quartz countertops and newer appliances, two inviting living areas, dedicated office space, a primary bedroom with a beautiful en-suite and a versatile den that could serve as a fourth bedroom.

Enjoy the serene view from the screened-in back porch, where you'll find an above-ground pool, a fenced backyard, a two-car detached garage equipped with an oil furnace, and a large pole building for all your storage needs. Additional highlights include a brand-new HVAC system (2024), updated siding, roof, and windows (2012), Leaf Guard gutters, solar panels, concrete pad with 50-AMP service and a generator hookup. Best of all, there are no restrictions—bring your horses!

Nestled in a quiet neighborhood with minimal traffic, this property is waiting to welcome you home. Schedule your showing today—you won't be disappointed!
#MDCM2005588

RIDGELY

24131 CARRLYN DRIVE

3 Beds

2 Baths

2,044 Sq.Ft.

$575,900

MLS#: MDCM2005588
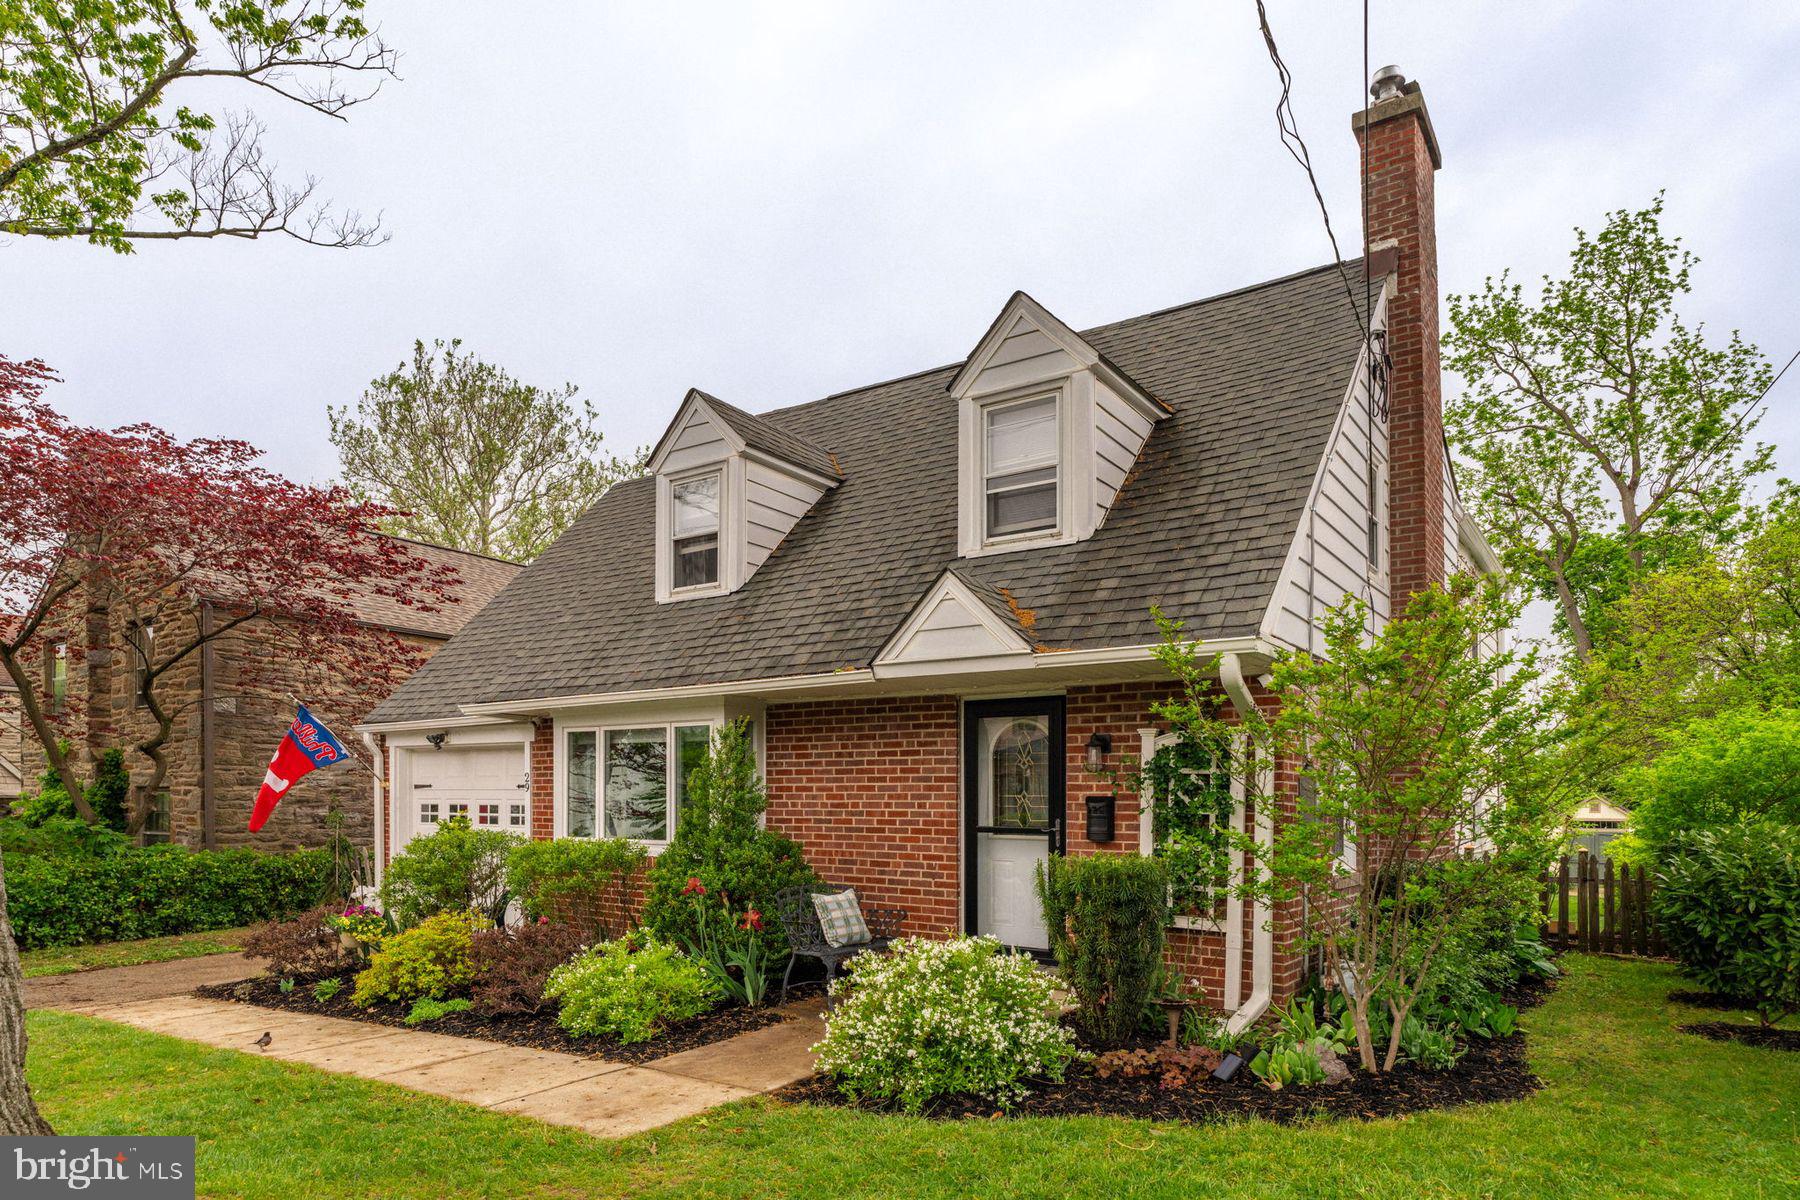
Welcome to 29 Weiss Avenue...instant curb appeal! When you are greeted by the Little Free Library, it sets the tone for this friendly block that is walkable to all that downtown Flourtown has to offer. Step inside and find a perfectly curated, warm space with a great flow. The living room is the start with fireplace and mantle, then you'll find a flex space to the back of the home that would make a great playroom or office and a powder room. The real showstopper on the first floor is the new, custom kitchen that provides ample cabinet and counter space, a beautiful farm sink, and enough room to "eat in" with custom bench that includes storage. The kitchen is complete with a separate butlers pantry with brick floor detail and the prime spot for your bar, coffee bar, or cookbooks. Upstairs you'll be delighted to find four bedrooms, an extra compared to most homes with the same square footage! The fourth bedroom makes a great office and is set up as such. The bedrooms are freshly painted and share a recently remodeled bathroom. Laundry and storage are found in the basement. Every inch of this home has been carefully organized to maximize everyday life. Another huge asset that should not be missed, the yard! Explore the nice flat yard with privacy, a hardscaped and shaded patio, room for a dining table, gardener's shed, vegetable beds, and yes...chickens! There is so much fun to be had in this oasis of a back yard. The attached garage is used for bikes and tool storage. Walk to the Movie Tavern, multiple coffee shops, groceries, the bank, the swim clubs...you'll have everything at your fingertips! Bonus, you are just steps away from Fort Washington State Park, with its beautiful walking/running/biking/and hiking trails. Move right in and experience the ease of everyday living, schedule a showing today!
#PAMC2139796

FLOURTOWN

29 WEISS AVENUE

4 Beds

1 Baths

1,645 Sq.Ft.

$525,000

MLS#: PAMC2139796
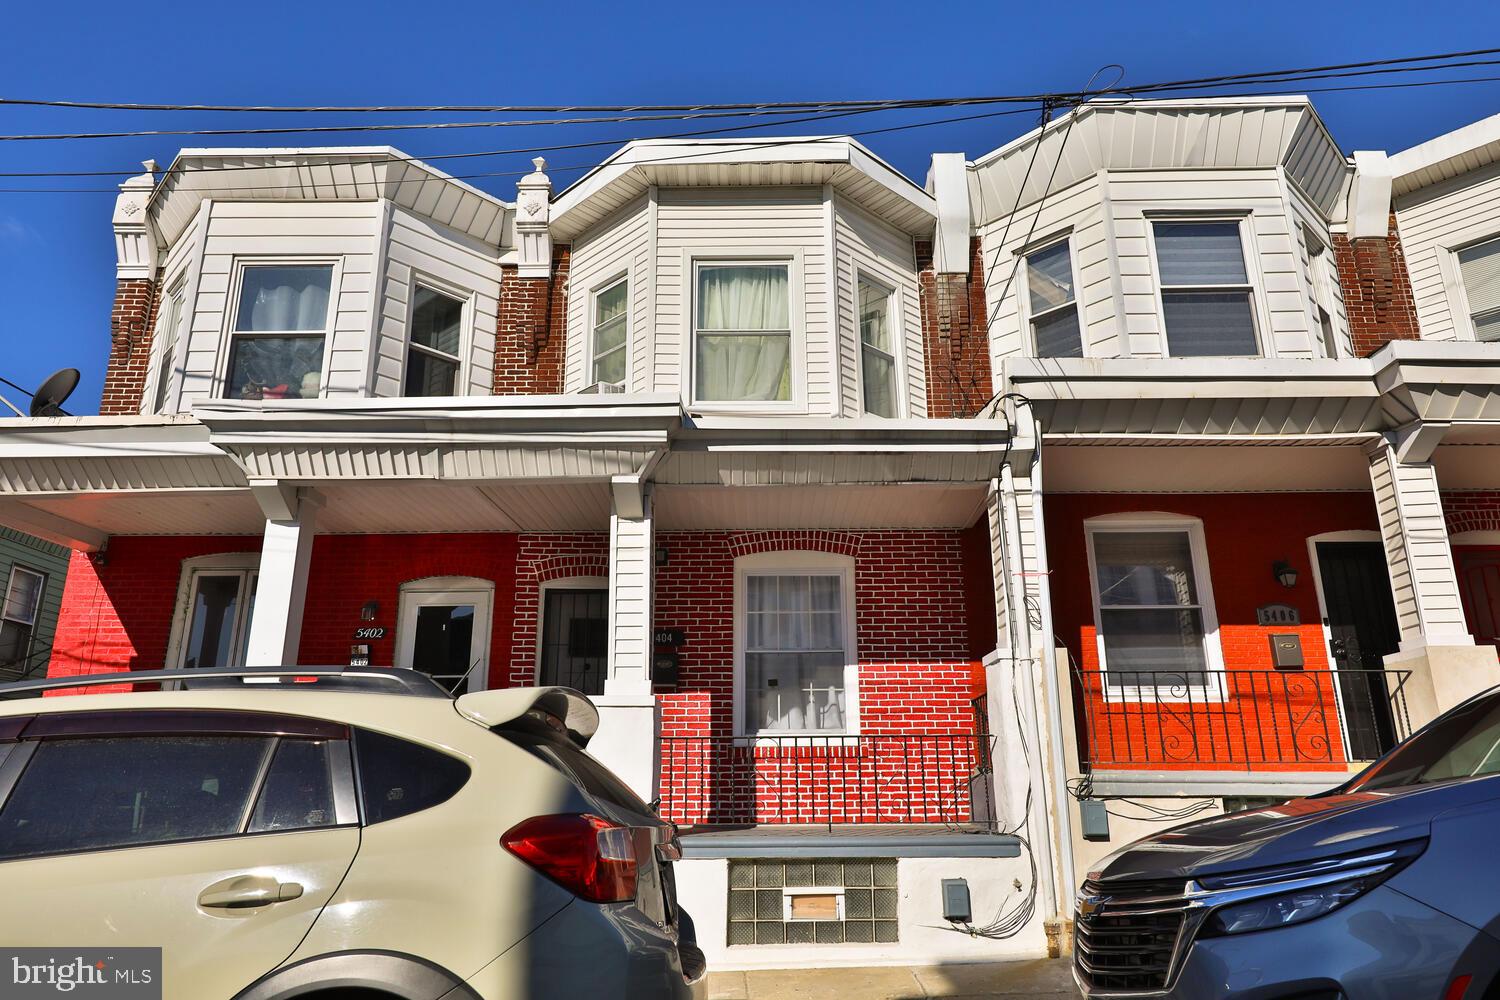
Welcome to 5404 Tennis Ave, Philadelphia, PA 19120—The charming front porch leads into an inviting open-concept living and dining area, seamlessly connected to the kitchen, making it perfect for entertaining. The kitchen opens up to an sizable backyard, ideal for outdoor activities and relaxation. The first floor also features a full bathroom and a convenient laundry area. Upstairs, you’ll find four generous bedrooms and an additional full bathroom. The second floor can also be accessed through the back steps behind the kitchen. The finished basement offers even more space with a separate room and a full bathroom, making it an excellent option for an in-law suite or private guest area.  With a rear entrance accessible through the alley, the basement adds flexibility and extra privacy. This home is in a quiet block and just minutes from major roads and public transportation, and walking distance to the Fox Chase Line  at the Olney Train Station—making commuting a breeze. Don’t miss out on this incredible find!
#PAPH2448102

PHILADELPHIA

5404 TENNIS AVENUE

4 Beds

3 Baths

1,102 Sq.Ft.

$242,500

MLS#: PAPH2448102

1 ... 480 481 482 483 484 ... 666
* Listings identified with the FMLS IDX logo come from FMLS and are held by brokerage firms other than the owner of this website. The listing brokerage is identified in any listing details. Information is deemed reliable but is not guaranteed. If you believe any FMLS listing contains material that infringes your copyrighted work please review our DMCA policy and learn how to submit a takedown request. © 2024. First Multiple Listing Service, Inc.

Send a message

Message successfully sent.

Your message

What is 3 + 4 ?

Reason for contacting?

I agree to receive email communication and understand I can unsubscribe at any time.

I agree to be contacted by Charis Realty Group - Christine Issler, Broker via call, email, and text for real estate services. To opt out, you can reply 'stop' at any time or reply 'help' for assistance. You can also click the unsubscribe link in the emails. Message and data rates may apply. Message frequency may vary. Privacy Policy

Sign Out

Virtual Assistant

Would you like to take the next step with this property? We can help you schedule a showing or virtual tour, or send you more details.

Yes, I would like more information.

Thank You for Your Reply, One of Our Agents will contact you as soon as possible

No, maybe later.

Thank you, you can always contact me via email, phone number or through the contact form.

Realhub AI

Lucy - Your AI-Powered Realtor

Update Your Temporary Password

Personalize your search

Enter your email and we'll notify you immediately when new listings match what you're looking for.

or enter email address

Already have an account ? Login here

Continue your home search

I agree to receive communications and understand I can unsubscribe at any time.

I agree to be contacted by Charis Realty Group - Christine Issler, Broker via call, email, and text for real estate services. To opt out, you can reply 'stop' at any time or reply 'help' for assistance. You can also click the unsubscribe link in the emails. Message and data rates may apply. Message frequency may vary. Privacy Policy

Already have an account ? Login here

We use cookies

We use cookies primarily for analytics to enhance your experience. By accepting, you agree to our use of these cookies. You can manage your preferences or learn more about our cookies policy.
