Properties

Browse or get in touch to schedule a walkthrough.

  • Nearby me
Price range

Popular Features

Community Features

Association

Property Features

Waterfront

View

Exterior Features

Interior Features

Style

10000 properties match your criteria

Updated 1 minute ago

E-Alert name
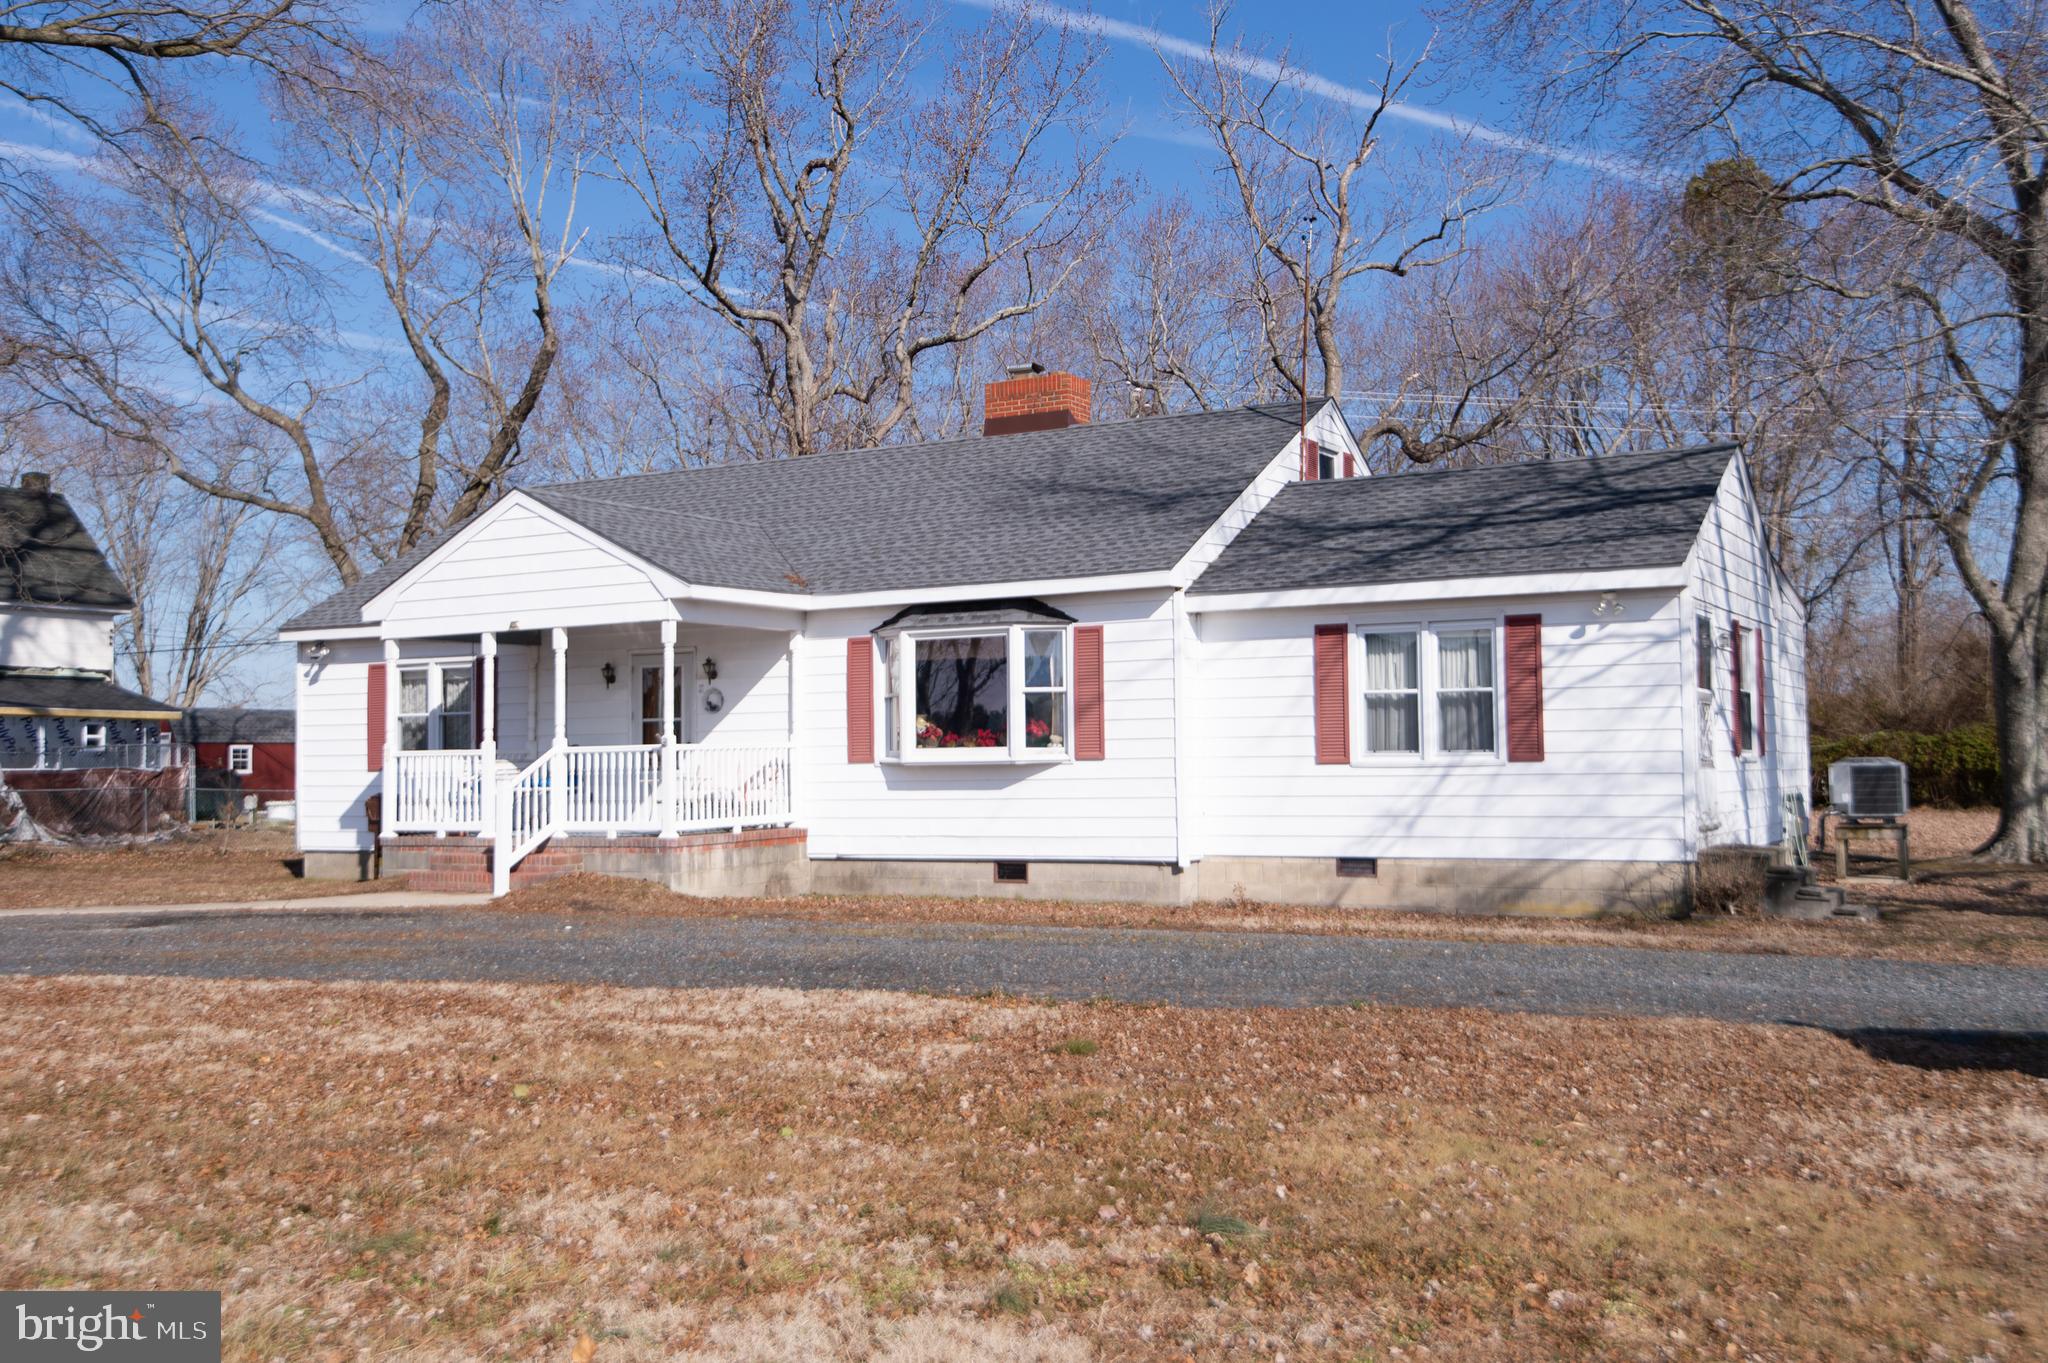
Church Creek - located just a short drive from Cambridge,  this home offers all the advantages of country living.  New roof, new well, new HVAC - all the expensive project are done!  Stick built home loved by one family.  You will enjoy the cozy living room with the fireplace and warmth of the gas logs.  Large primary bedroom with bath.  Two additional bedrooms and bath.  Additional room can be a den/office or family room.  Large eat in kitchen. Separate laundry room. New roof, new HVAC and a new well will be installed prior to settlement.  
South Dorchester K-8 school district (rare find!)
#MDDO2008864

WOOLFORD

1738 TAYLORS ISLAND ROAD

3 Beds

2 Baths

1,616 Sq.Ft.

$299,900

MLS#: MDDO2008864
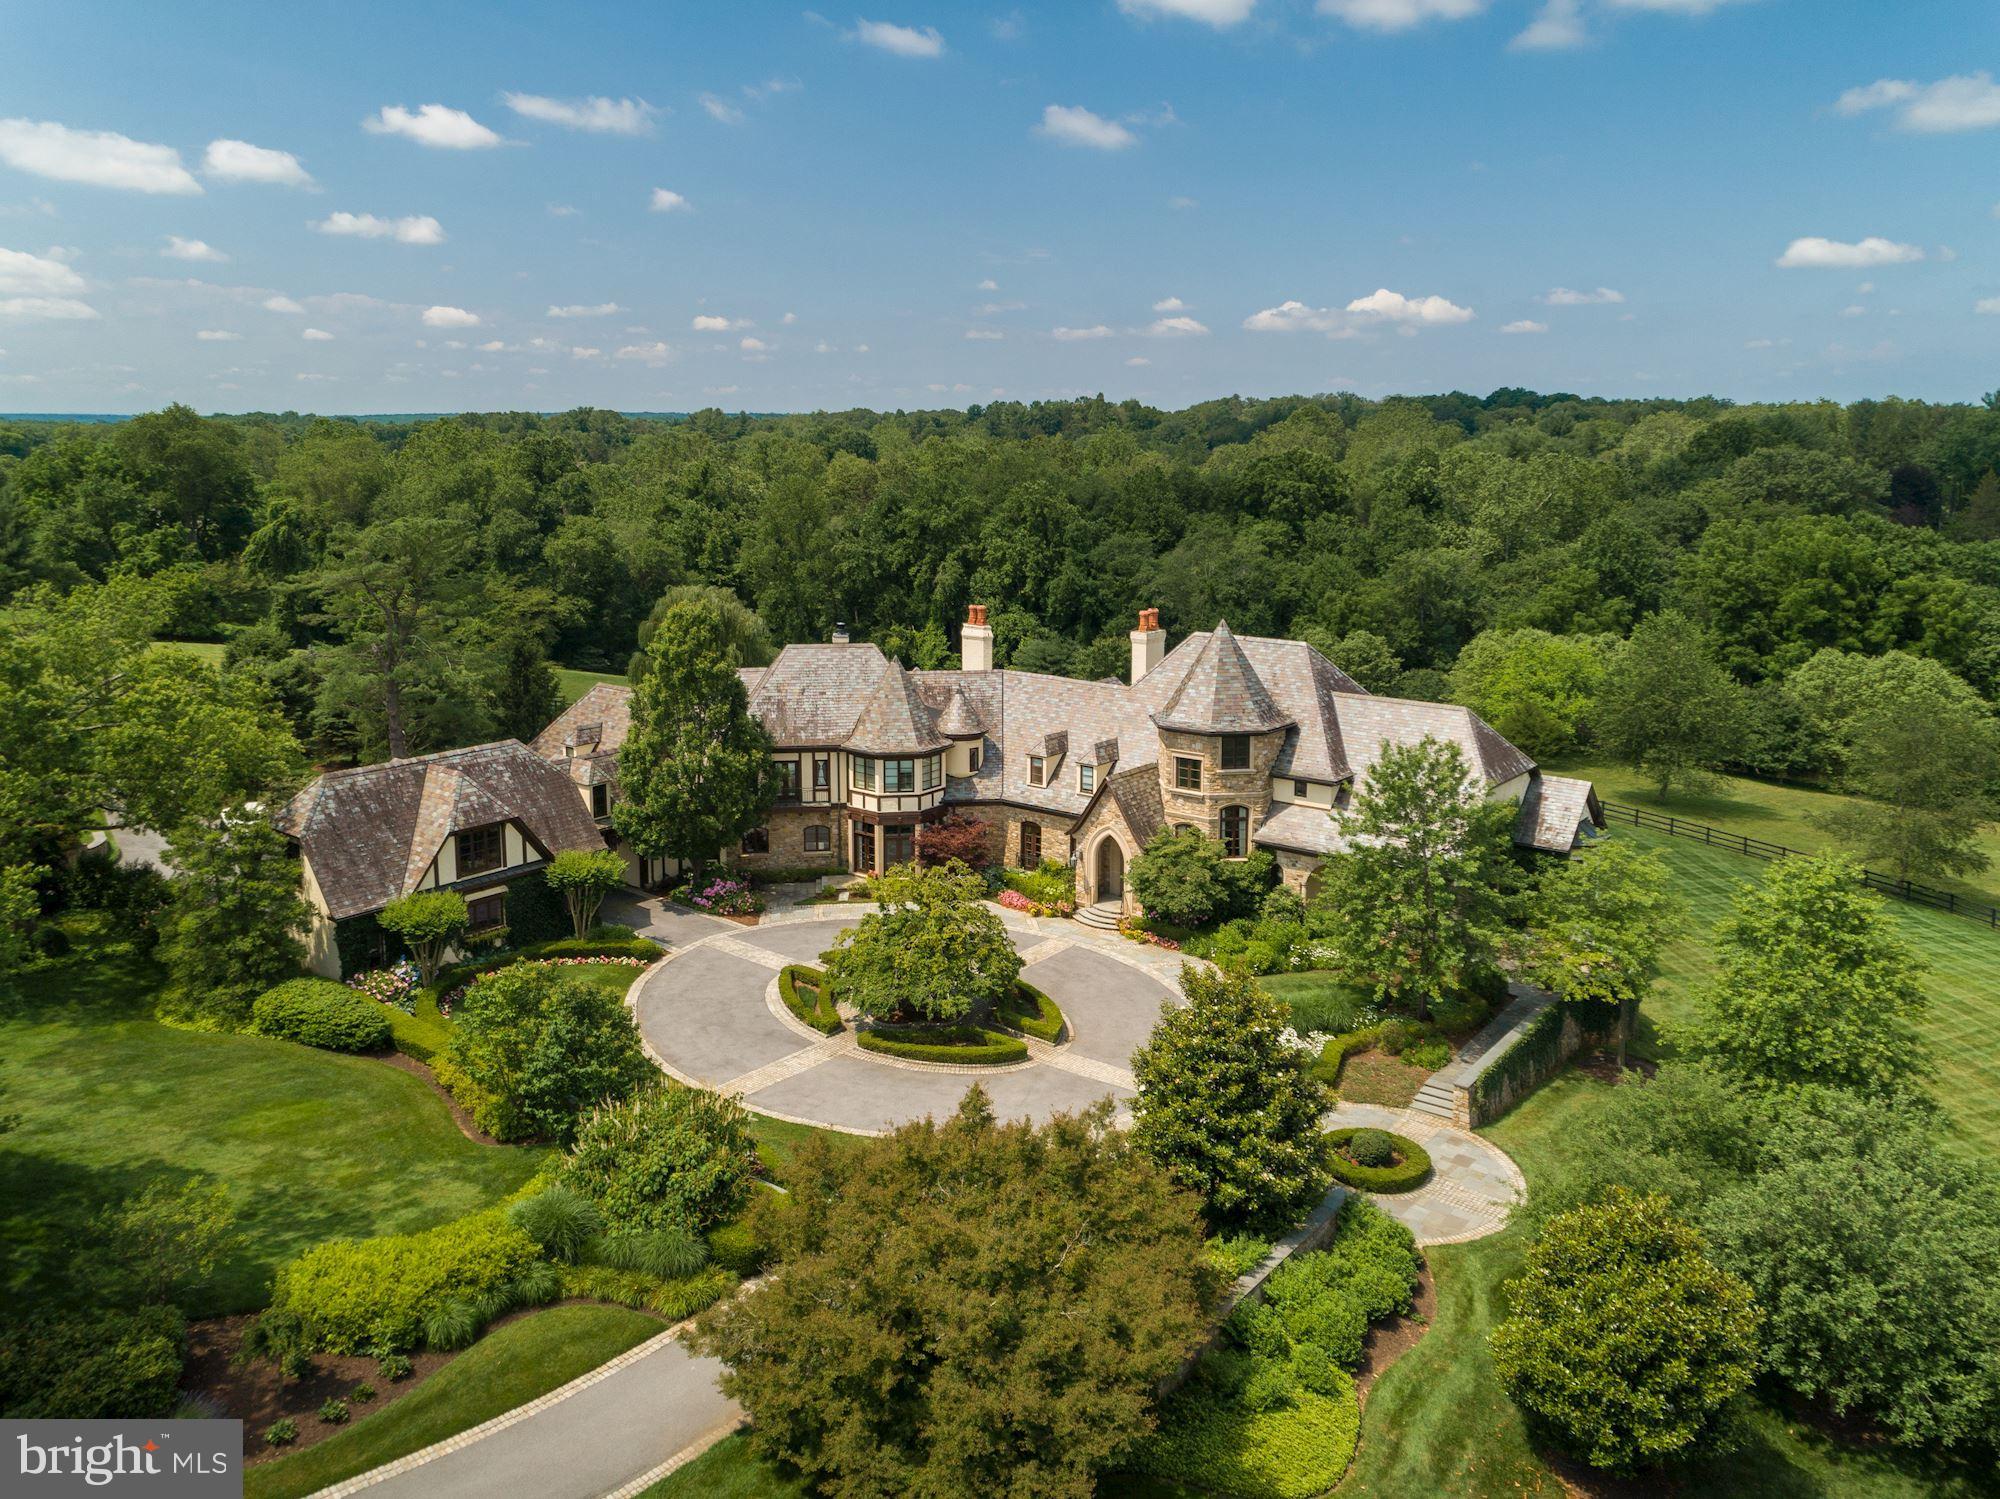
Located on one of the most coveted streets in Potomac, this fairy tale estate on 10 acres is an architectural masterpiece. A circular auto court and professionally landscaped grounds introduce an impressive stone facade with limestone accents. Custom built by Brendan O'Neill and boasting 6 bedrooms/8.5 baths, six fireplaces and 5 car garage, extraordinary workmanship and materials abound. Vaulted ceilings, elegant archways, custom millwork and panoramic vistas from every room.

The home's entry provides immediate impact: Jerusalem Limestone flooring, a massive staircase with custom walnut balustrade and newel post, and 14' ceilings. The Main Level provides two stately home offices, a junior primary suite, dramatic step-down salon, grand Dining Room, and stunning double volume great room with floor to ceiling Palladian windows. A chef's kitchen with adjoining butler's pantry includes high end appliances, designer finishes, informal dining space and a cozy fireside seating area. Enhancing the home's functionality are a generous command center, walk-in pantries, gear storage closets, and robust mudroom.

Ascend to the Upper Level via one of three stairways - one of which is hidden! The primary suite is simply sublime with its own balcony, fireplace, spa-like bath, dual walk in closets and private sitting room. Four secondary bedrooms, an upstairs homework/study space and laundry room complete the Upper Level.

The walkout Lower Level provides endless recreation opportunities from the sports/basketball court, to an oversized home gym, sauna, future wine cellar and copious space for movies, television and games. Opportunities for outdoor entertaining and relaxation abound. A fabulous covered loggia with oversized outdoor fireplace provides three season dining and enjoyment. Numerous patios and hidden terraces allow contemplation of the panoramic vistas and specimen plantings from every angle. Truly the most special offering currently available in Potomac.
#MDMC2175238

POTOMAC

10721 RED BARN LANE

6 Beds

8 Baths

16,718 Sq.Ft.

$4,595,000

MLS#: MDMC2175238
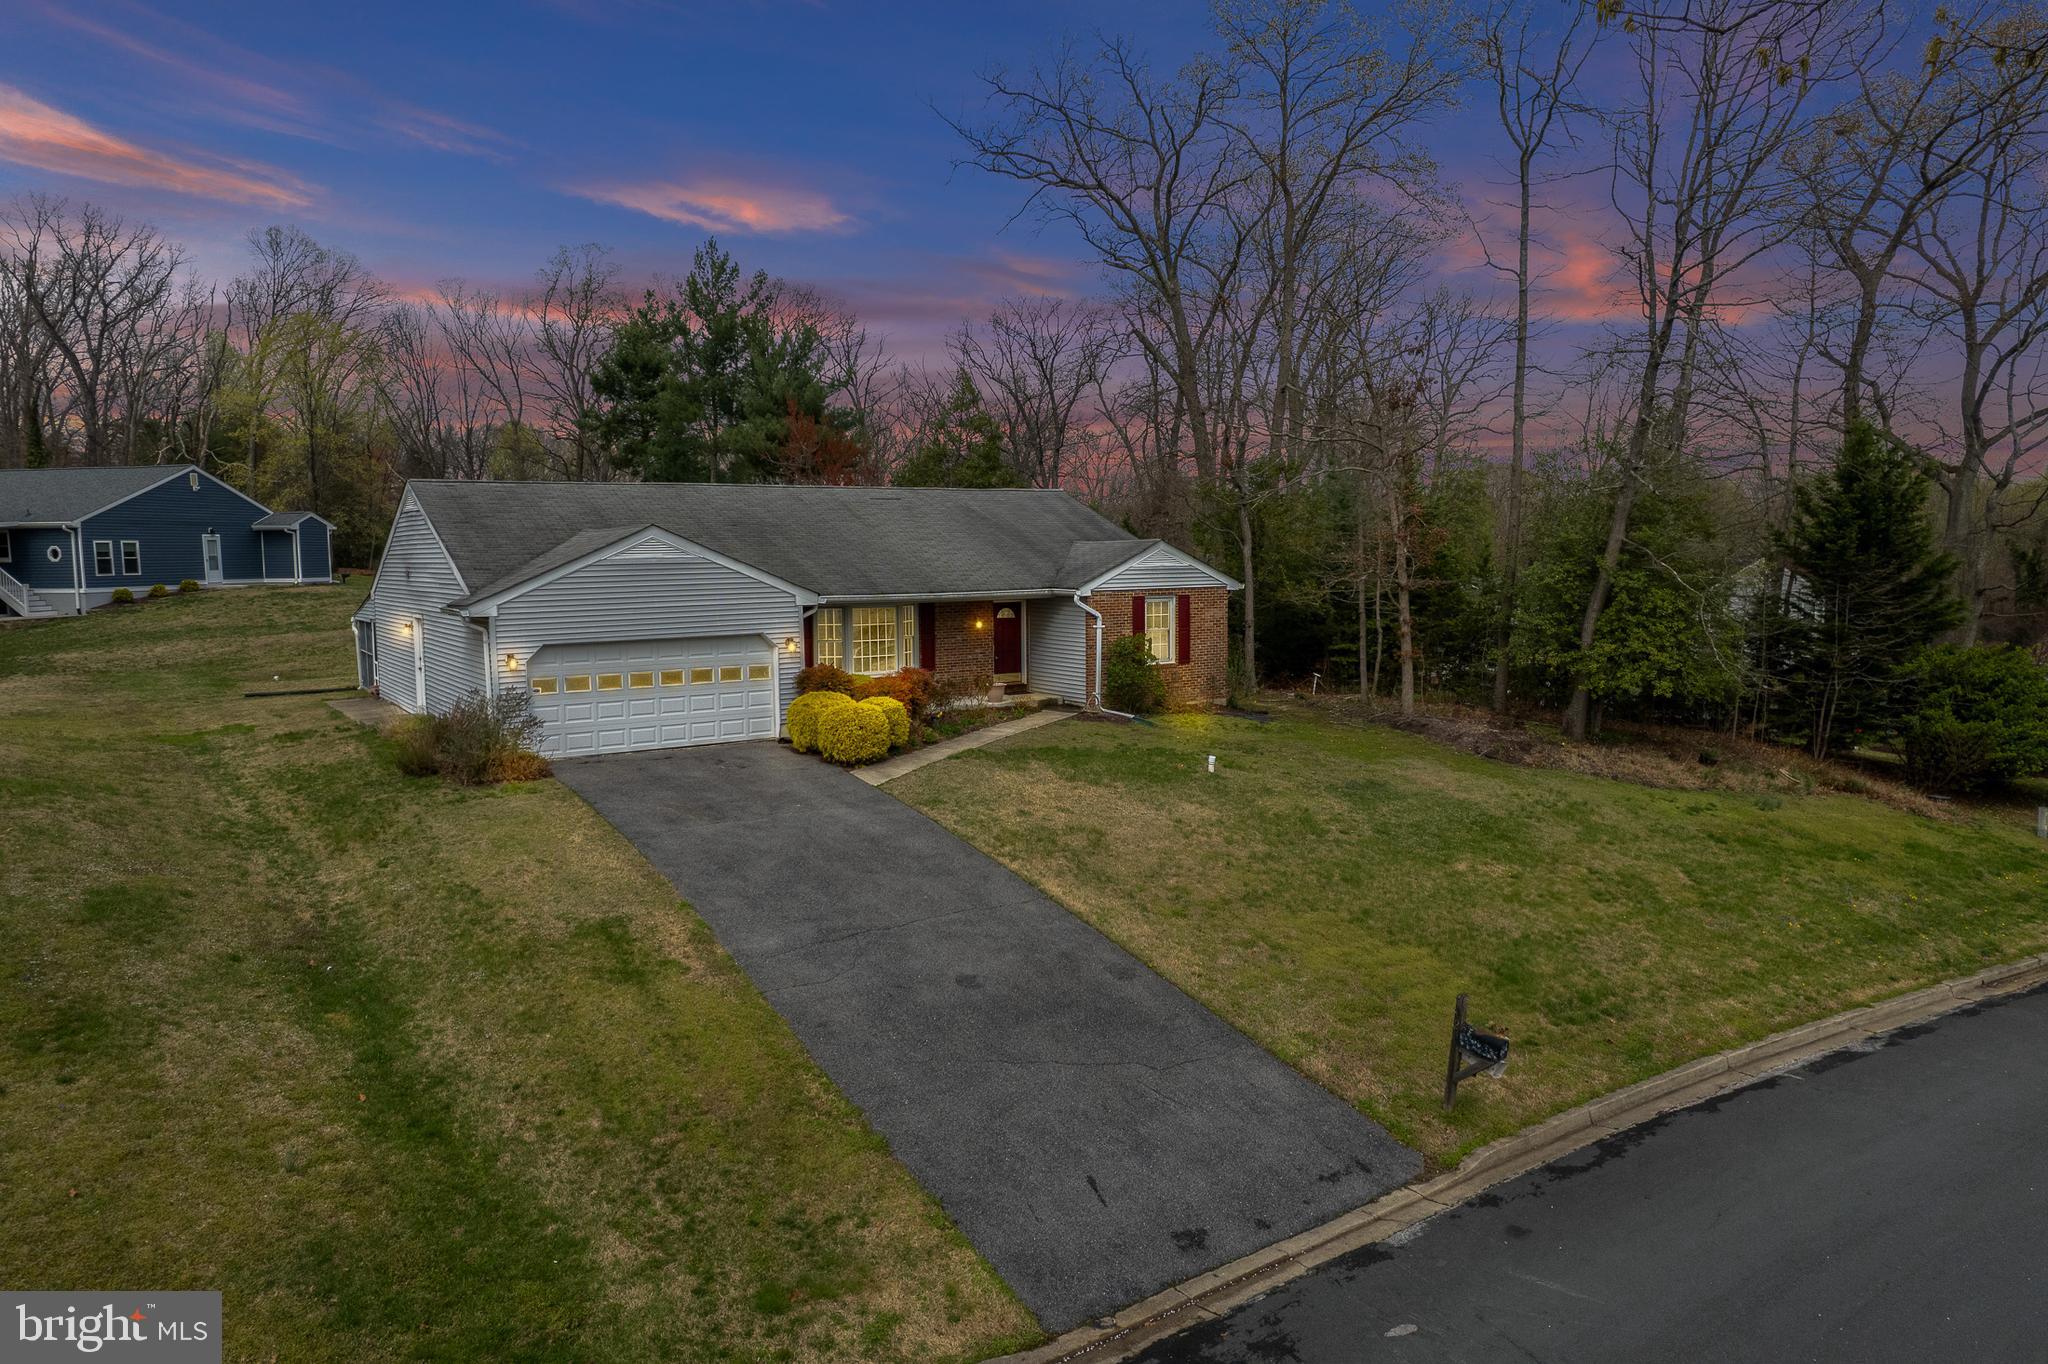
An amazing opportunity to make  a spacious rancher with great curb appeal  your own!  Minutes to 97 means a great commuter situation and Severna Park schools are an added bonus.   This is a lovingly cared for one-owner home on a non through road .     A spacious foyer leads to bedrooms on right - primary bedroom has an en-suite waiting for your personal  touch.   To the left is a beautiful light filled formal living room with large bay window.   This leads  to formal dining room and then kitchen /family room which is a great space to work with.   The screened patio just needs a grill and summer can start!     The huge lower level has so much potential.   There is a partially finished area with bricked surround wood burning fireplace.    Don’t wait to see this one!
#MDAA2109678

MILLERSVILLE

762 COUGAR DRIVE

3 Beds

2 Baths

2,340 Sq.Ft.

$549,900

MLS#: MDAA2109678
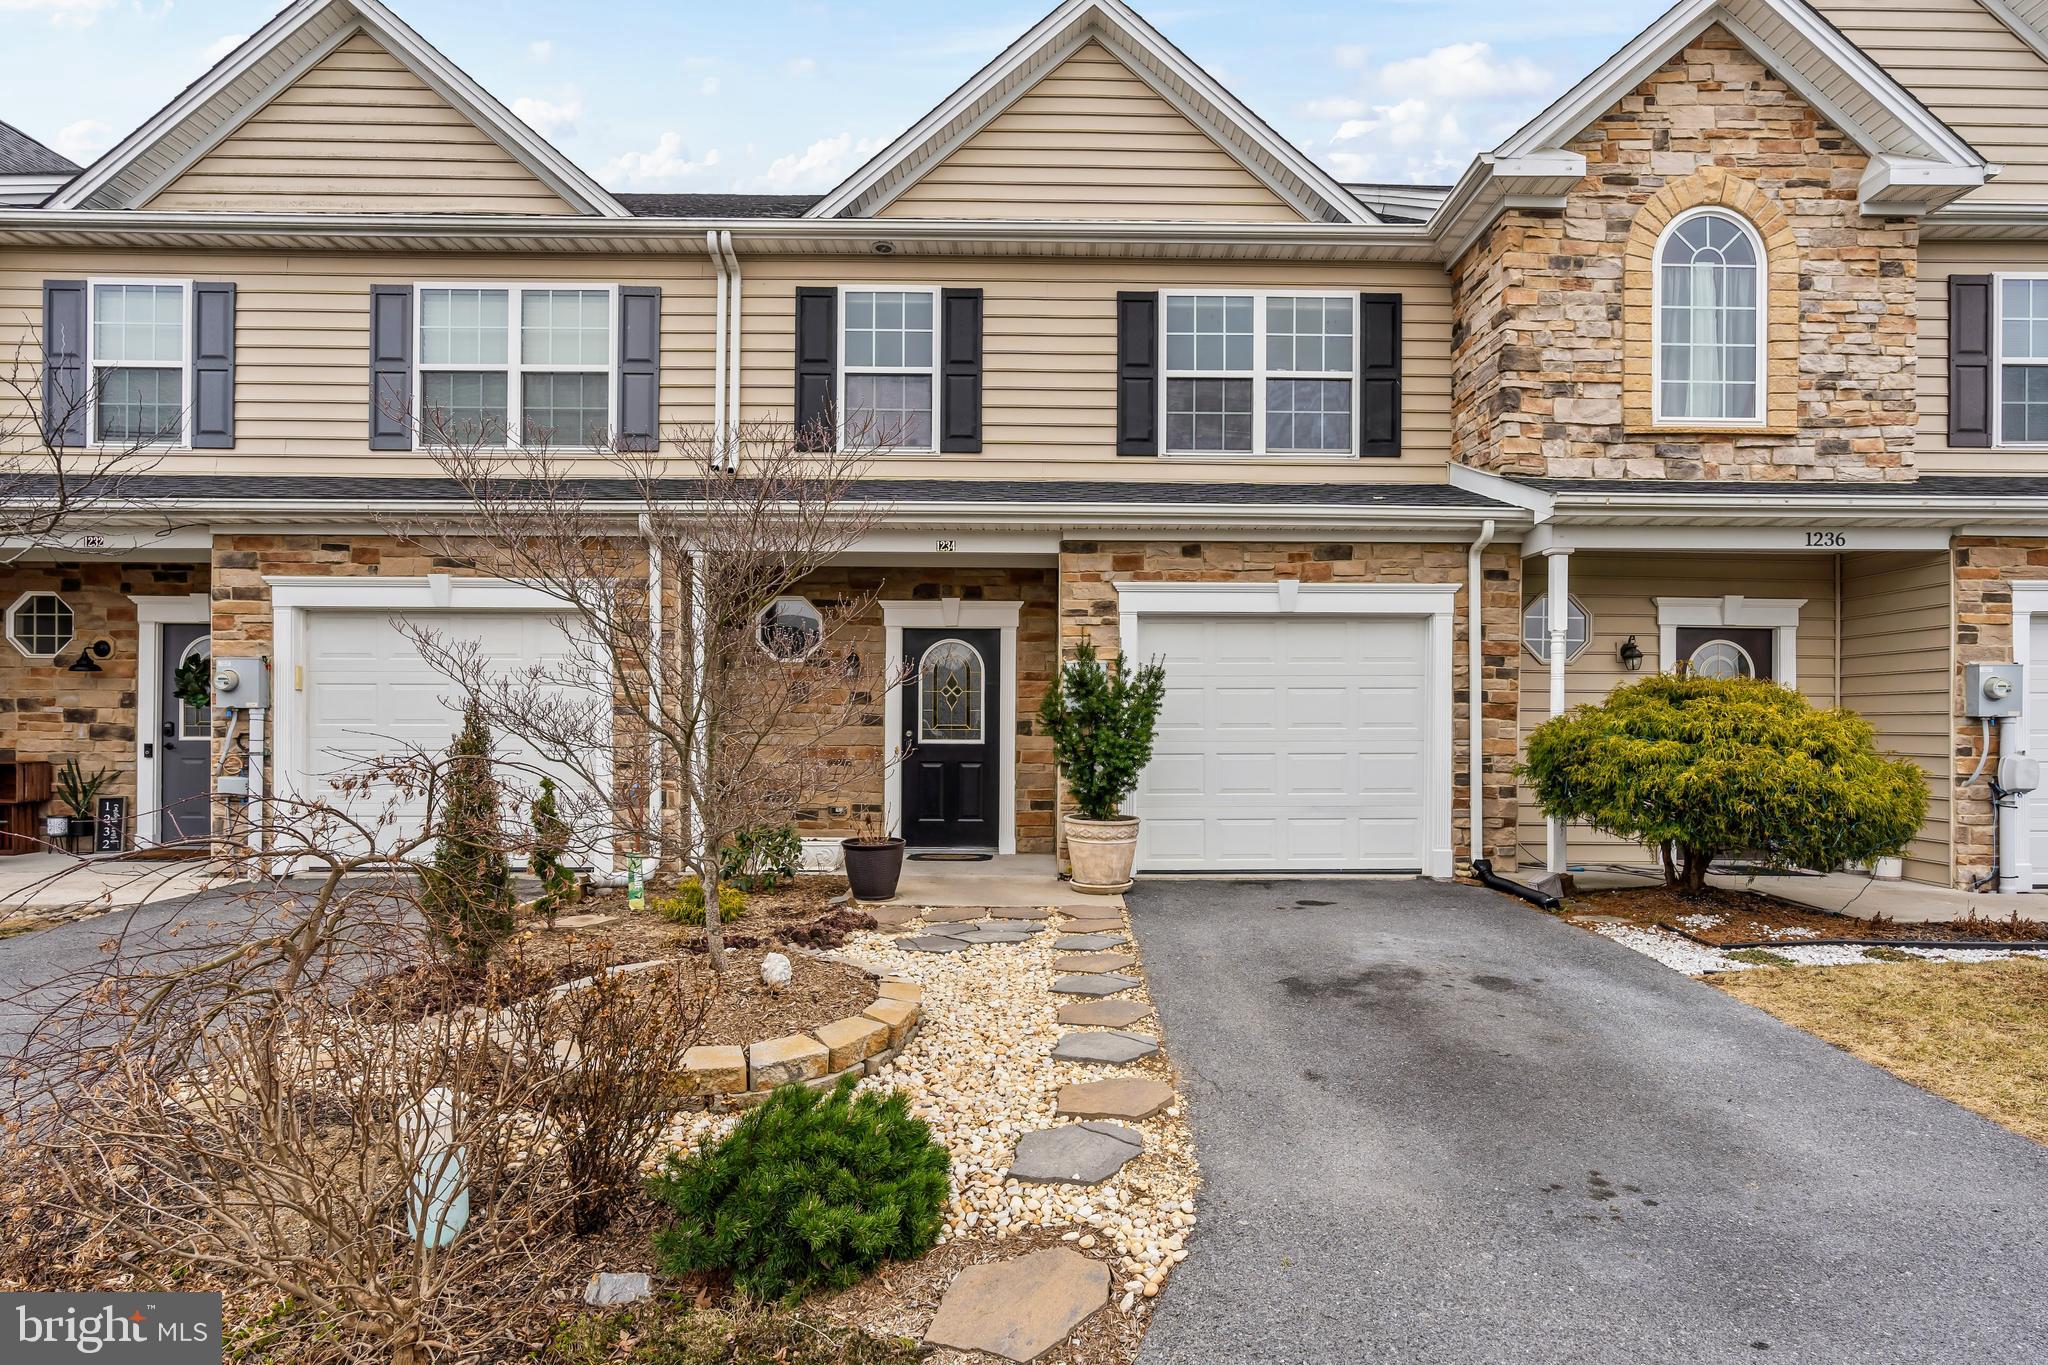
GORGEOUS townhome in Popular Rolling Hills! With over 1800 sq ft of finished space the main level features wide open living areas including a spacious KT with tons of cabinet space, beautiful granite counters, shining SS appliances & a breakfast bar. The KT flows right into the dining area and the living room that is drenched in beautiful natural lighting. Upstairs find 3 BDRM/2 BA including a stunning primary suite with tray ceiling, HUGE walk-in closet & attached bath with dual vanity. Additional bonus area is the perfect spot for a rec room, office, playroom, etc.! Upper level laundry (W/D included) for your convenience. Modern LVP flooring & paint throughout the home makes this one truly turn key!! The outdoor space will IMRESS-backed to the tree line for maximum privacy the rear patio is the perfect place to entertain or relax in peaceful bliss. LOW maintenance landscaping gives you not only beautiful plantings thru the seasons but more time to slow down and enjoy your time at home. This amazing, established community is convenient to award winning schools, shops, dining & interstates. Don't miss your opportunity on this one!
#PAFL2025826

GREENCASTLE

1234 EMILYS COURT

3 Beds

2 Baths

1,820 Sq.Ft.

$279,000

MLS#: PAFL2025826
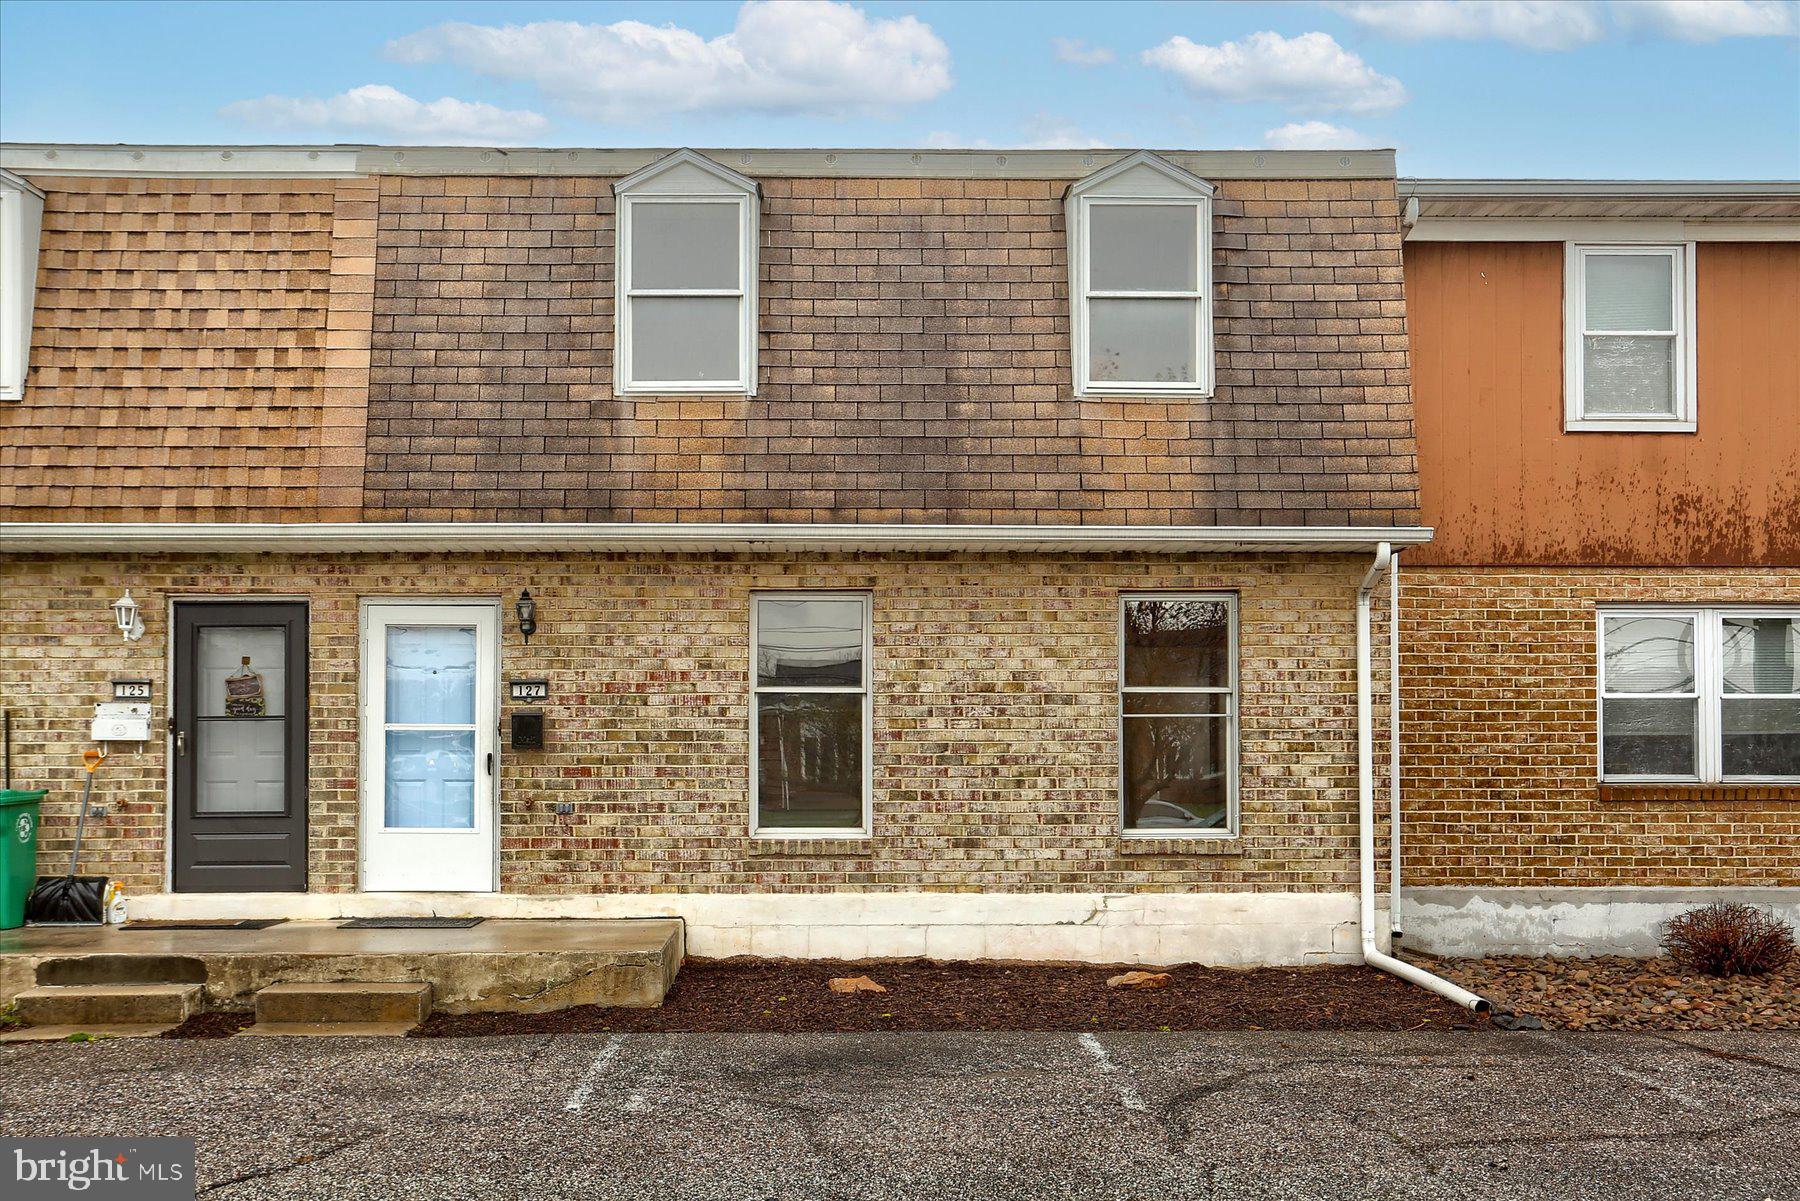
Welcome to this freshly painted 3 bedroom, 1.5 bath townhome featuring new carpet, new kitchen appliances and a rear yard with patio and storage area!  Enter the Foyer with tile floors leading to the spacious Living Room with closet and plenty of natural light!  The large kitchen/dining area features tile floors, new appliances, a laundry area, half bath with new vanity and access to the rear yard.  Enjoy the patio and rear yard and there is a nicely sized storage area, too!  A super convenient location, off street parking and no association fees!  A wonderful place to call HOME!
#PACB2040980

CARLISLE

127 E SOUTH STREET

3 Beds

1 Baths

1,344 Sq.Ft.

$172,500

MLS#: PACB2040980
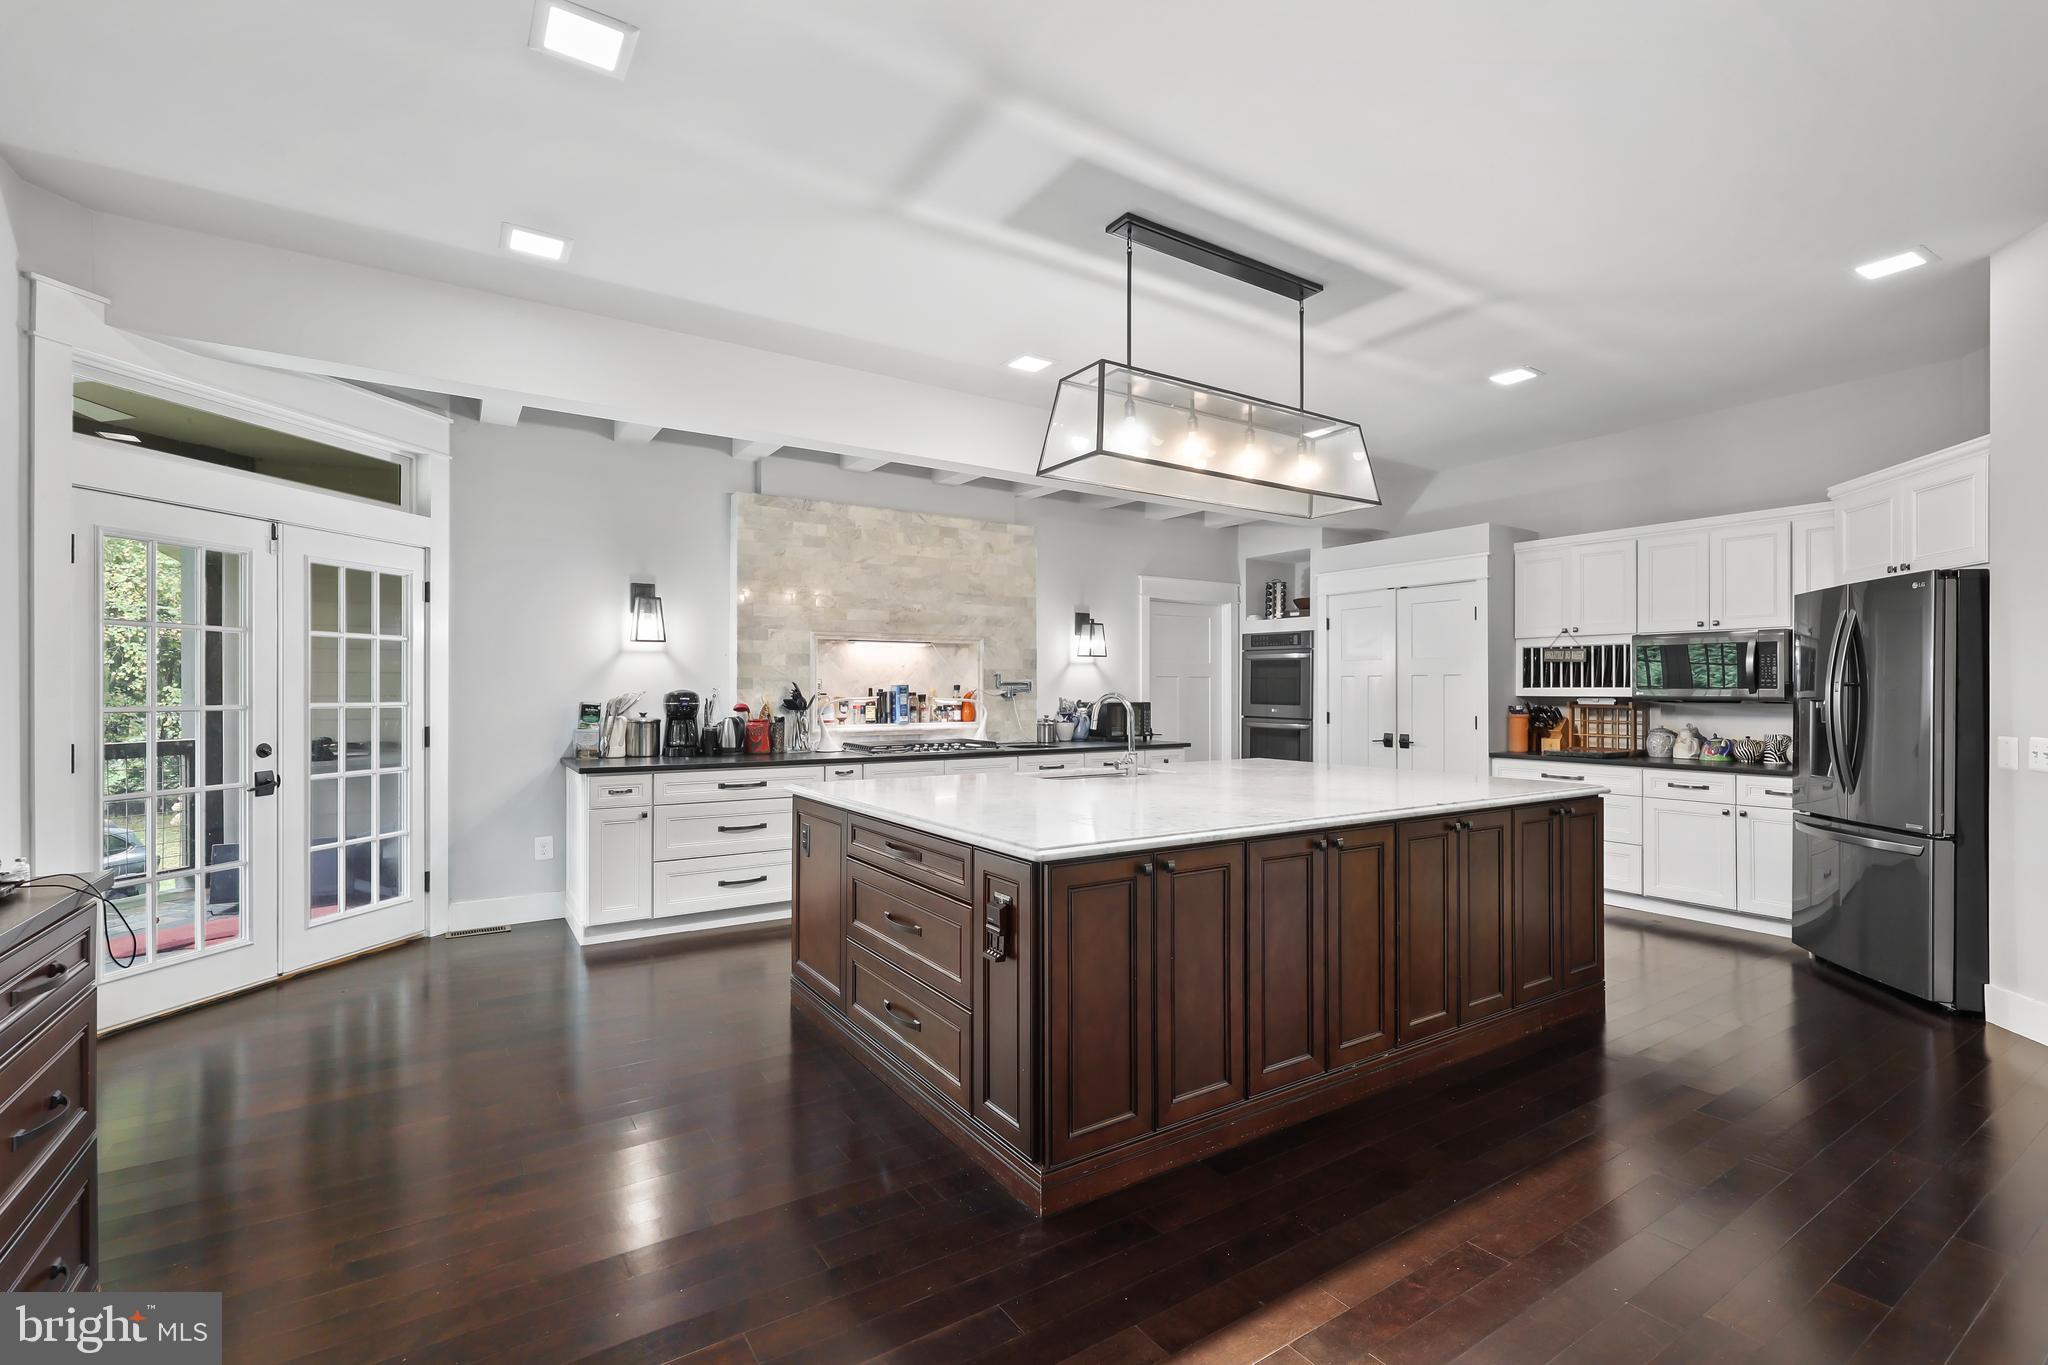
Straight out of a magazine and ready to be Yours! No detail was overlooked in this breathtaking one of a kind contemporary home nestled on a secluded 3+ acre lot. The modern exterior features a slate walk-way leading to a covered front porch ready for countless hours of relaxation while rocking your worries away and watching nature pass by. With almost 5000 square feet on 2 levels, the open concept interior is an environment of refined authenticity and elegance with stylish and durable hardwood floors; craftsman style trim; soaring ceilings; spa inspired bathrooms; plenty of recessed lighting; upgraded light fixtures; and a neutral color palette throughout. The gourmet kitchen is an entertainer’s dream boasting a massive Carrera island; accent ceiling beams; backsplash with recessed cutout; plenty of storage/countertop space; and opens to a sprawling great room and dining area ready for a lavish party or a quiet evening in next to the double-sided fireplace and impressive floor to ceiling concrete accent wall with cutouts. A media room with platform seating and a newly installed mini-split for comfort, spacious flex room perfect for an office, main floor bedroom next to an exquisite full bathroom, and a large mud/utility room complete the main level. Upstairs you’ll find a second large living room, shared bathroom with 2 separate vanities, 3 bedrooms to include a luxurious primary suite with a generous en suite bath, a walk-in closet fit for even the largest of wardrobes and walkouts to a private rooftop terrace ready for morning coffee or relaxing underneath the stars before calling it a night.  Upstairs laundry for added convenience.  Build lasting memories entertaining or just relaxing on the wrap around slate patio overlooking beautiful pastoral views. You won’t be disappointed!
#VARP2001972

AMISSVILLE

21 GHEEN ACRES LANE

4 Beds

3 Baths

4,775 Sq.Ft.

$879,900

MLS#: VARP2001972
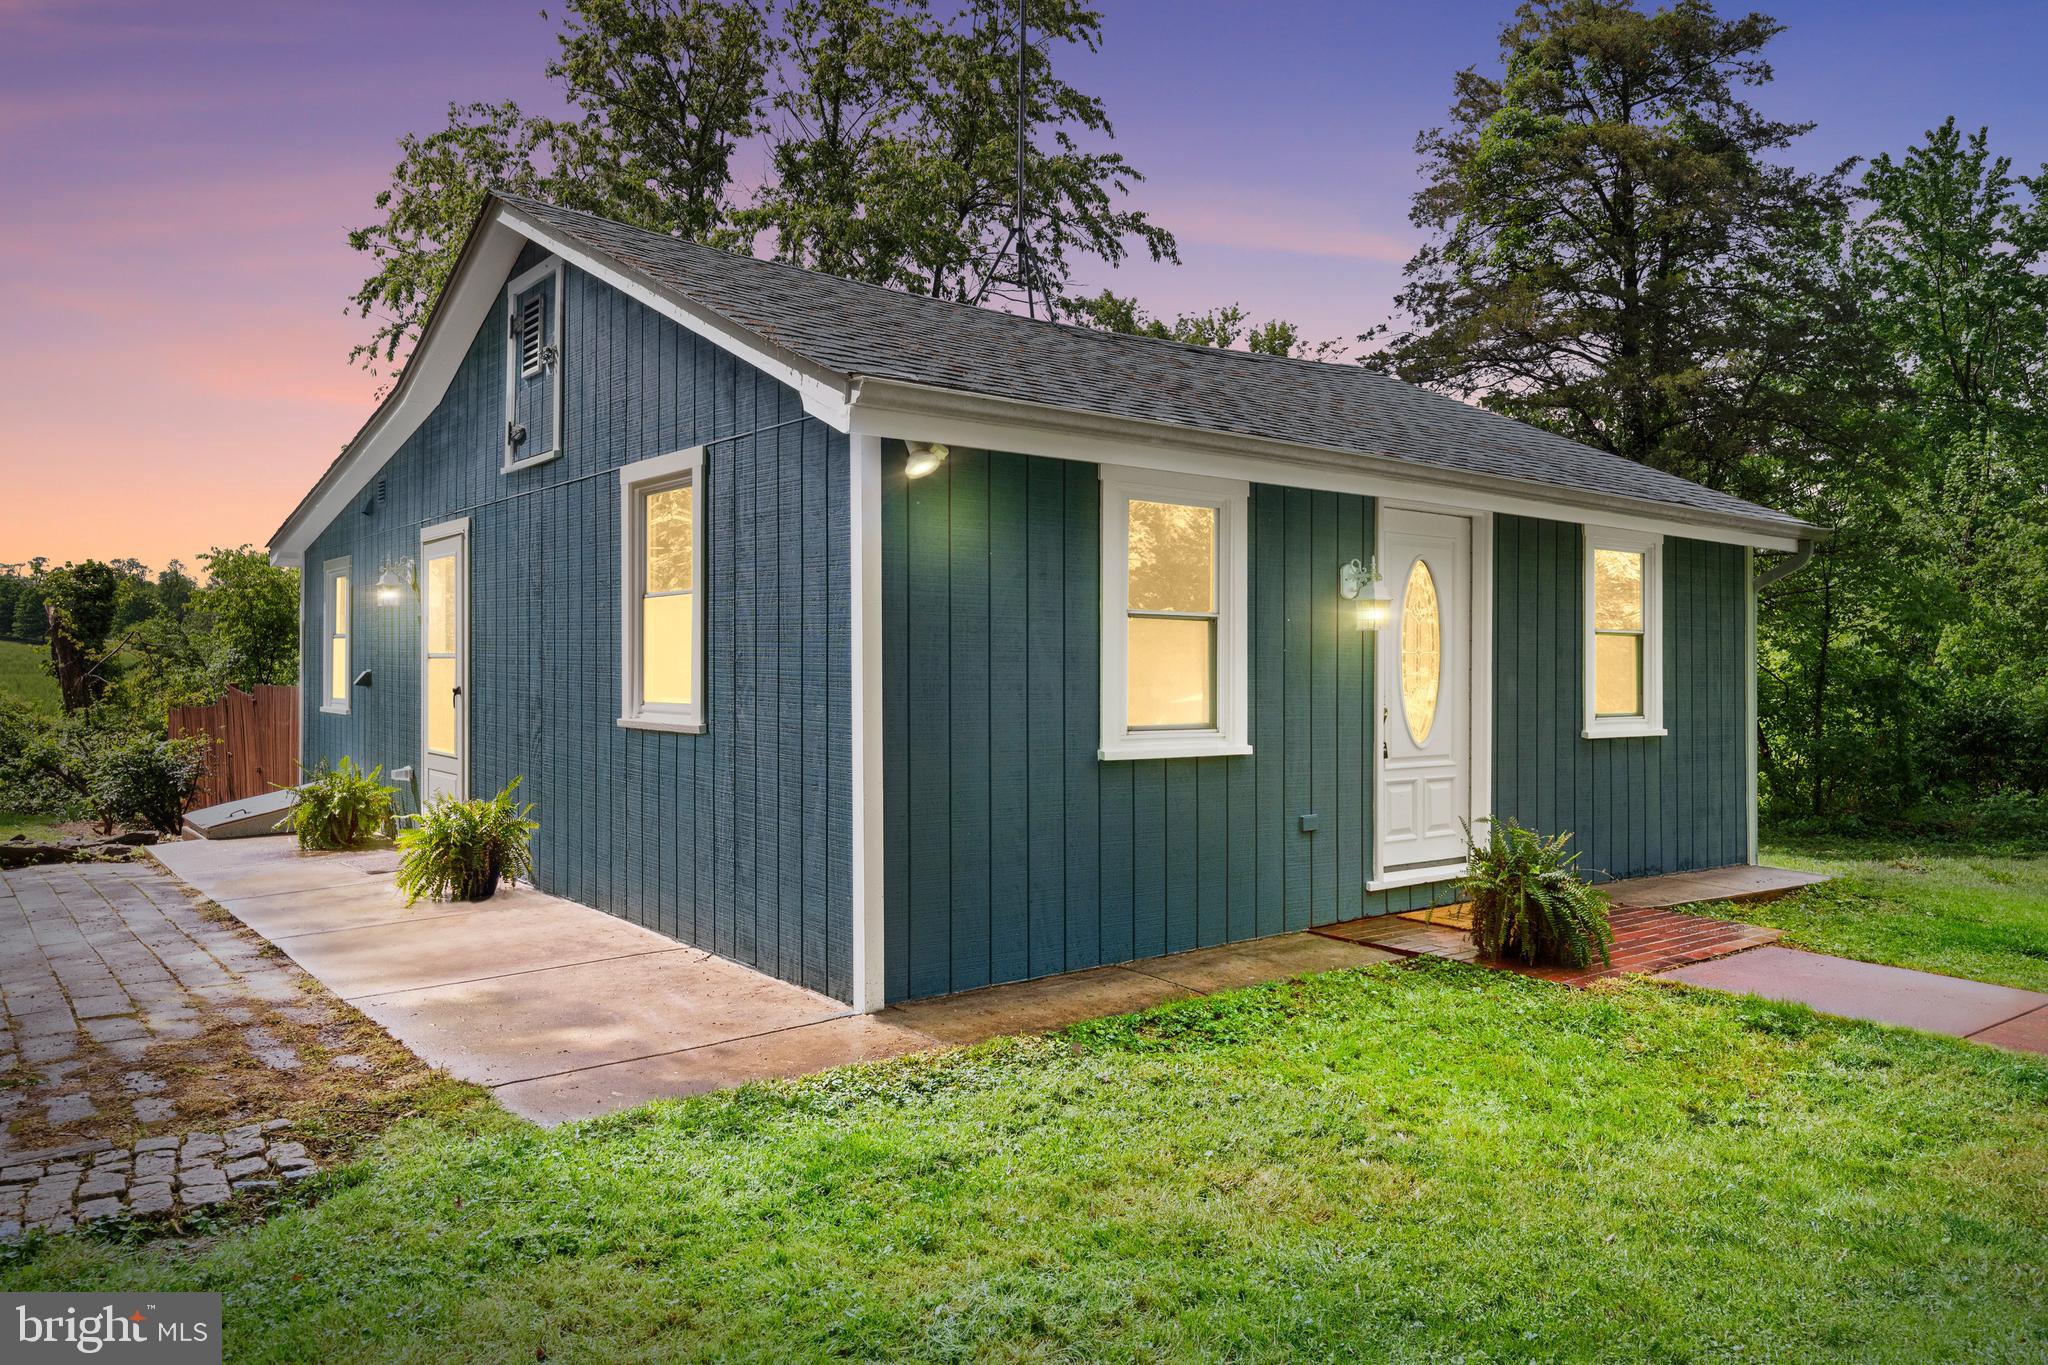
Great opportunity to purchase a serene and private property to raise chickens and grow vegetables in Hamilton, VA. Only ten minutes to Leesburg and five minutes to Purcellville, this property is the best of both worlds. The half-acre lot is surrounded by farmland, has a small creek running along one side, and offers a fenced-in area for the chickens, including a chicken coop. (Don't worry, we'll find a home for the chickens if that's not your thing!) This adorable one-level house features 2 bedrooms, 1 full bath, living and dining areas, and a kitchen off the dining area. The interior has been freshly painted and professionally cleaned for quick move-in. There is a small basement for convenient storage (access through crawl space door).  A large insulated shed with electricity has been converted to a music studio/office with French doors, windows and  (not included in square footage of main house). The exteriors of the house, studio, and shed have all been freshly painted. The house roof was replaced in 2020. Other updates include a brand-new HVAC system, well pressure tank and water filter.  Water softener, basement, exterior French drain and concrete surround were added by seller since their time of purchase.  The house is on well water but city sewer. Don't miss the opportunity to have a little slice of country solitude!
#VALO2092188

HAMILTON

39223 E COLONIAL HIGHWAY E

2 Beds

1 Baths

768 Sq.Ft.

$425,000

MLS#: VALO2092188
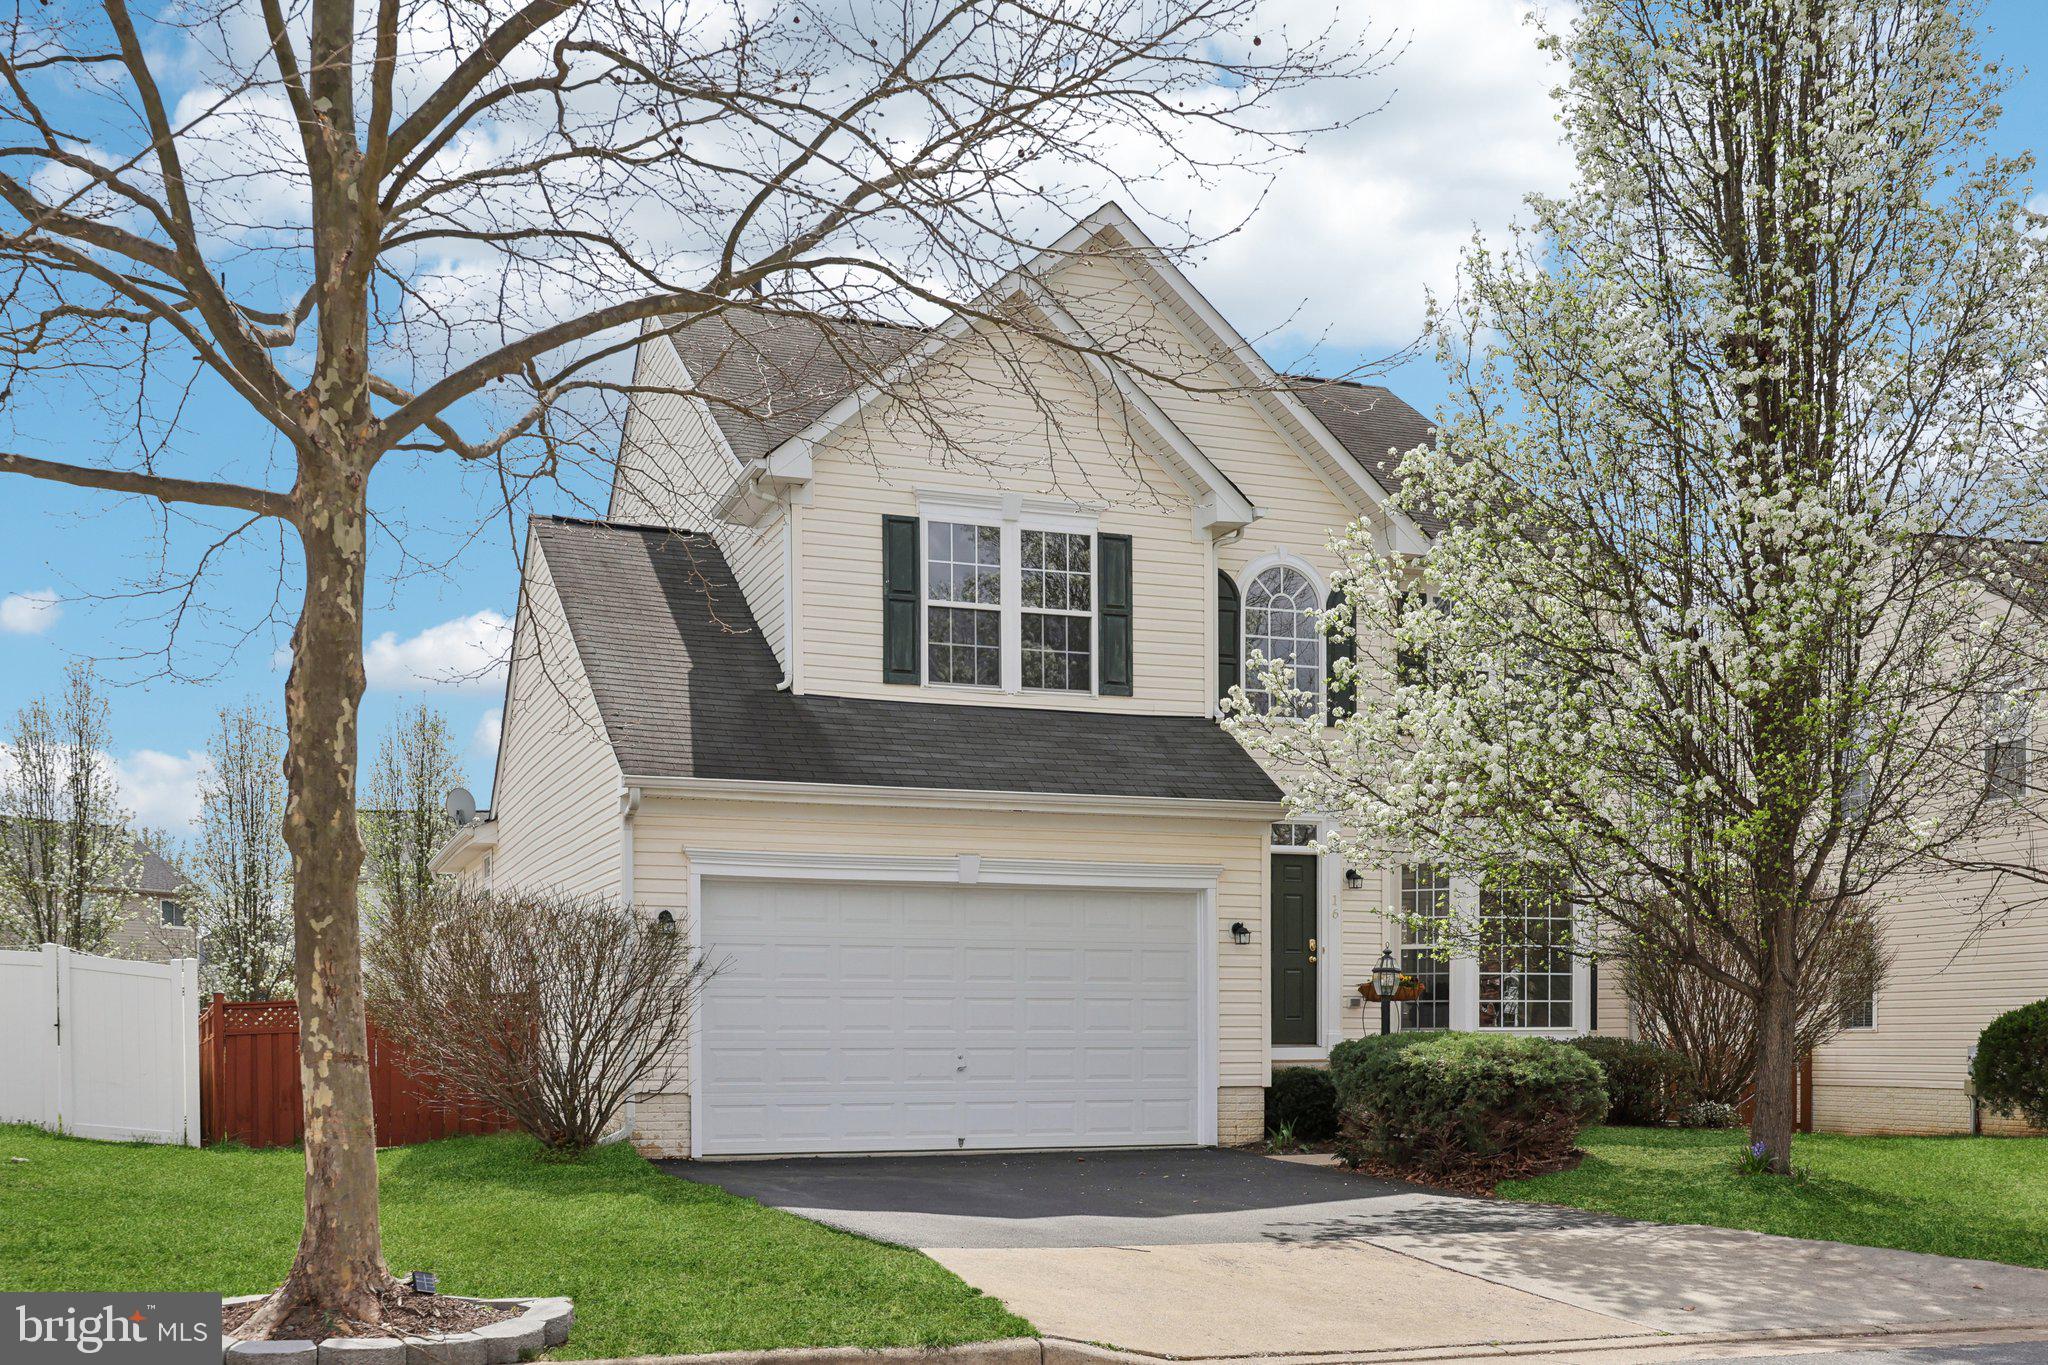
Sellers have transformed this home  to ready for sale!  Top to bottom High-end paint in our favorite Pale Oak Shade with crisp white ceilings & trim along with brand new light taupe carpet and an amazing new frameless glass master shower enclosure.  Super nice New Town Meadows Colonial with front bay window. Kitchen open to extended family room featuring a toasty pellet stove. Upper Level with a large primary ensuite bath and 3 secondary bedrooms sharing a hall bath. Lower Level awaits your vision with  (full bath)roughi n plumbing and double door walk-up to fully fenced yard. Enjoy the sunny living room with large bay window, or catch the sunshine from your large back deck overlooking a fully fenced back yard.  Some photos may be virtually staged. New Town Meadows is known for their walking paths, friendly neighbors and large playground.  Home is 3 miles from Brunswick Marc Train Station for easy commute to DC. Love where you live!
#VALO2090858

LOVETTSVILLE

16 STOCKS STREET

4 Beds

2 Baths

2,457 Sq.Ft.

$605,000

MLS#: VALO2090858
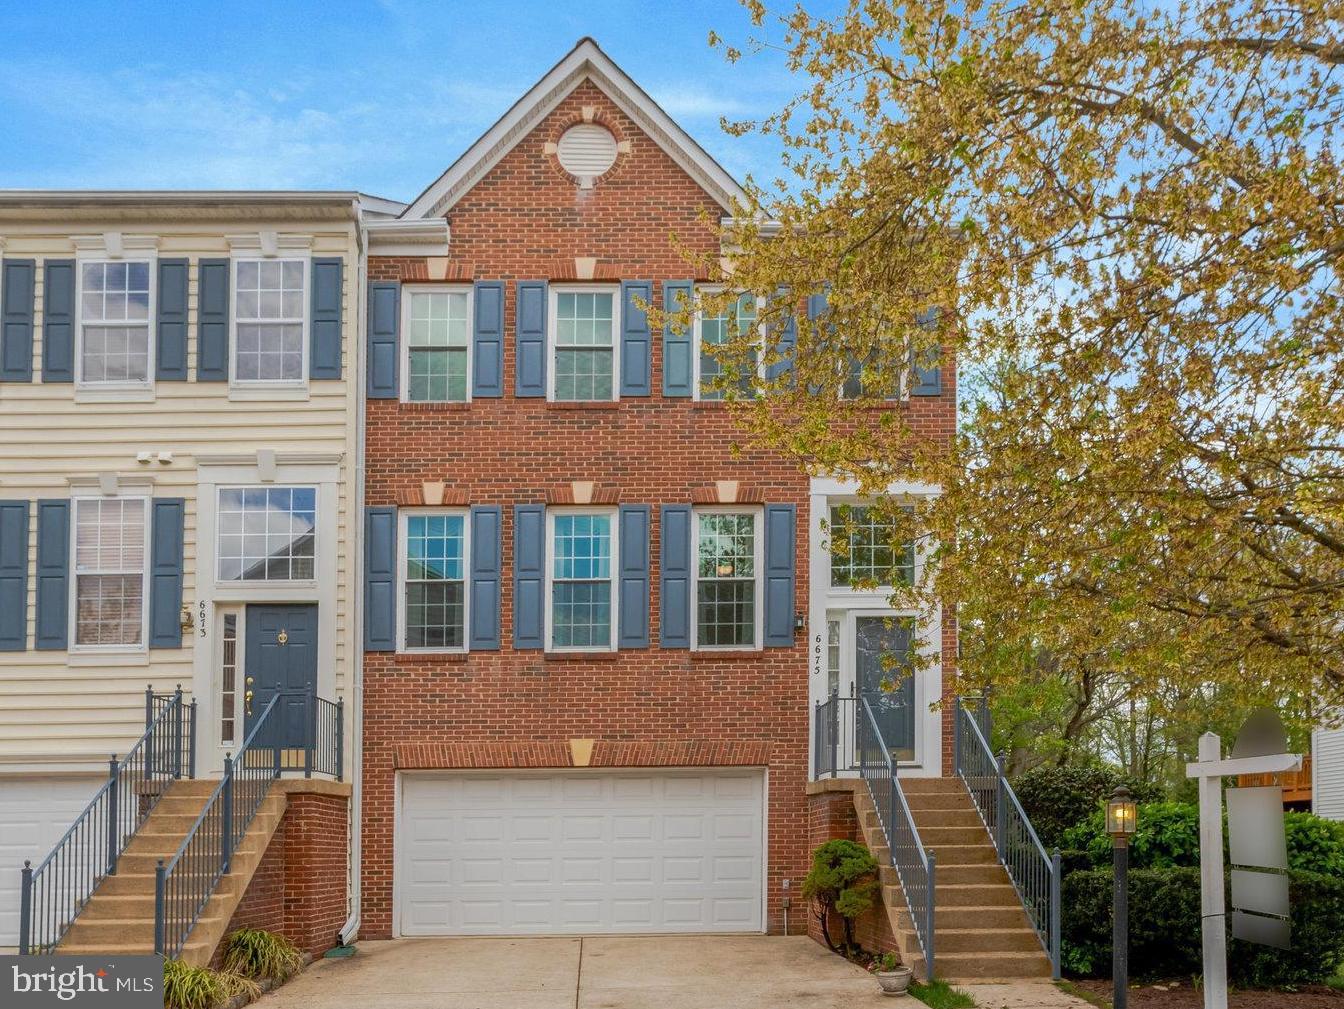
Welcome to 6675 Ordsall Street, a beautifully updated townhome in the sought-after Kingstowne community of Alexandria. This elegant residence offers a seamless blend of modern comfort and timeless charm, making it an exceptional place to call home.

Upon entry, you are greeted by a spacious and light-filled living area, complete with a cozy fireplace that enhances the inviting atmosphere. The thoughtfully designed kitchen, featuring modern finishes, flows effortlessly into the main living space—ideal for both entertaining and everyday living.

The upper level boasts generously sized bedrooms, including a serene primary suite, while the lower level offers a versatile space perfect for a home office, gym, or recreation room. With 3.5 bathrooms, this home ensures convenience and privacy for all.

Backing to a serene golf course, this home provides a peaceful and picturesque setting, offering scenic views and a sense of tranquility right from your backyard.

Situated on a 2,880-square-foot lot, this townhome provides ample space both inside and out. As part of the vibrant Kingstowne community, residents enjoy access to top-tier amenities, including a pool and tennis courts, while being conveniently located near shopping, dining, and commuter routes.

Discover the perfect blend of style, space, and location at 6675 Ordsall Street. Schedule your showing today!
#VAFX2231978

ALEXANDRIA

6675 ORDSALL STREET

3 Beds

2 Baths

2,562 Sq.Ft.

$850,000

MLS#: VAFX2231978
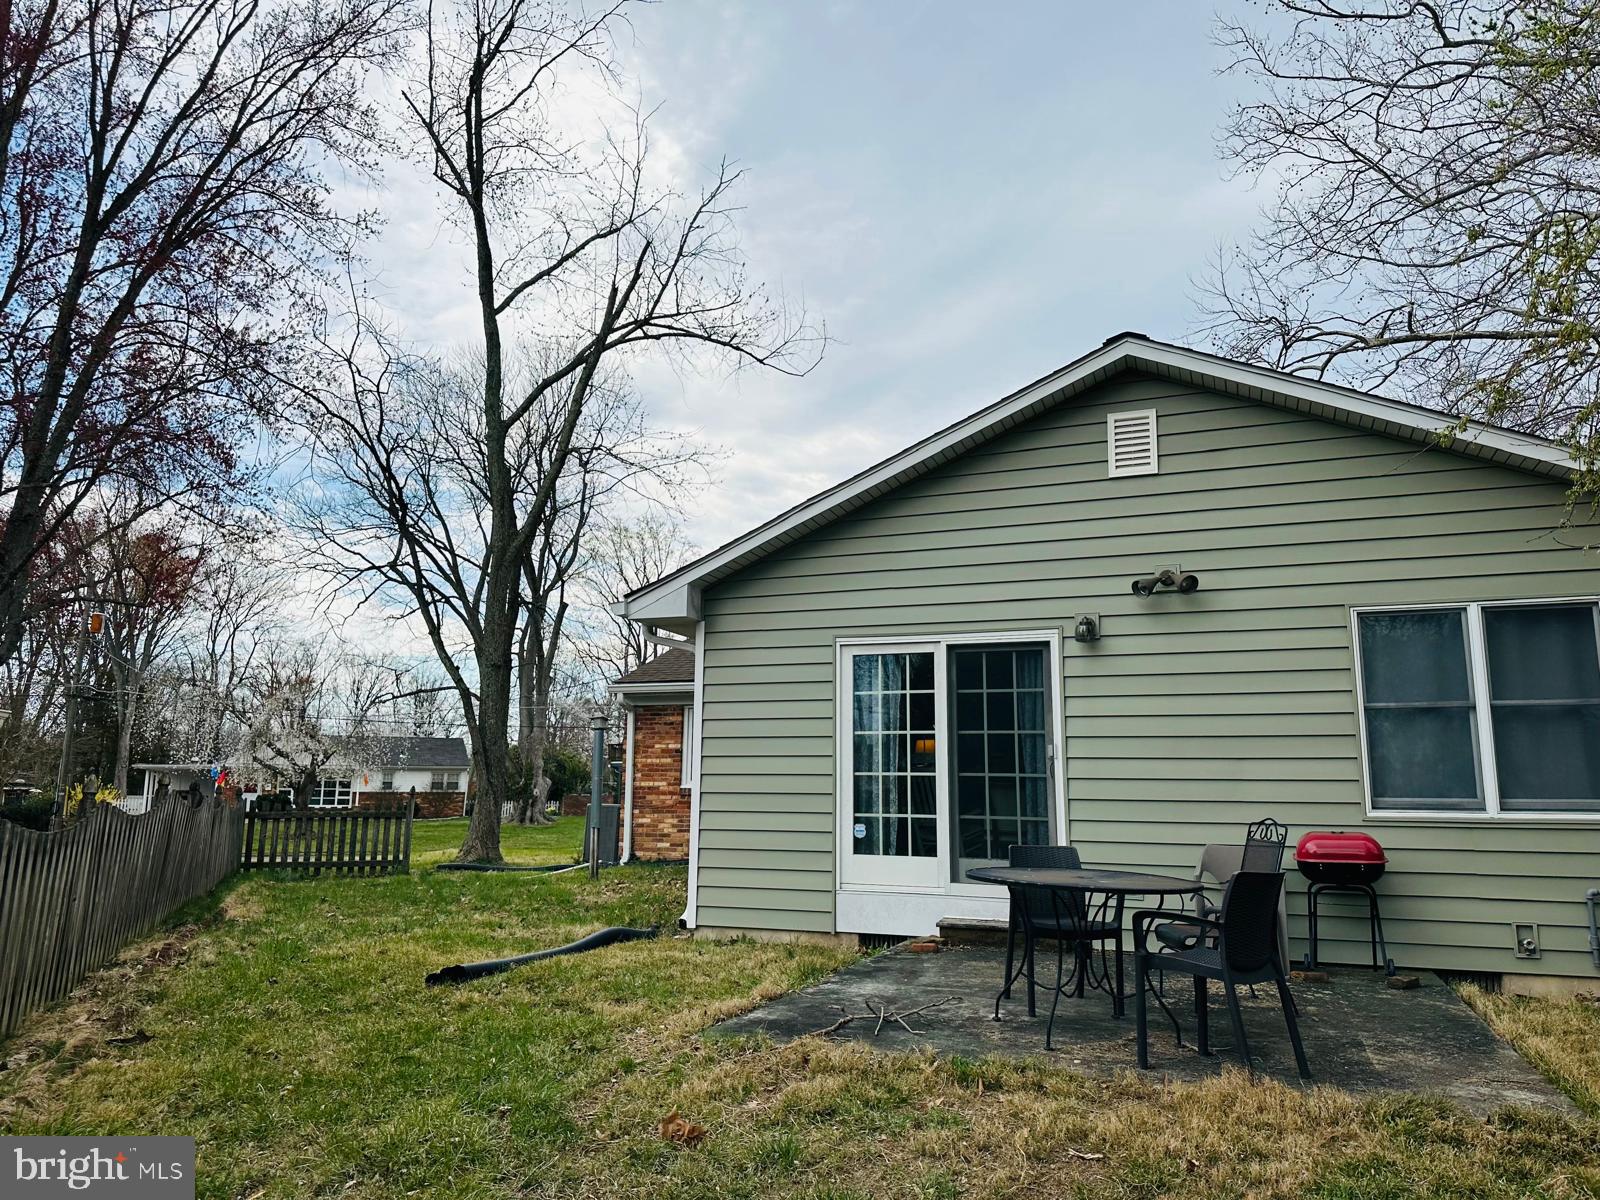
Charming and Elegant 3BR/2BA Brick Home in Coveted Hollin Hall

Nestled in the highly sought-after Hollin Hall neighborhood and within the esteemed Waynewood School District, this charming 3-bedroom, 2-bathroom brick single-family home exudes timeless appeal. Hardwood floors grace the interior, while French doors open to an inviting family room addition. Step outside to a picturesque back patio, perfect for relaxation or entertaining. Ample storage space, a brand-new HVAC system, a new roof, and some updated windows enhance both comfort and convenience.

Ideally situated in a peaceful cul-de-sac, this home is just minutes from charming shops, scenic bike paths, parks, a community pool, the Potomac River, GW Parkway, Metro, and the heart of Washington, DC. This is truly an exceptional offering in an unbeatable location! Whether it becomes a beloved family home or an investor's dream with its generous lot size, the possibilities are endless.

Experience nearby food and drink within walking distance, perfect for a Friday night meal. Enjoy River Bend Bistro and Wine Bar—visit their website.

Take a walk for coffee and a pastry on the weekend at Hollin Hall Pastry—check it out here.

Find convenient grocery and drug stores, as well as specialty shops, all within walking distance. Options include Safeway, Walgreens, Variety Store, Village Hardware, and more.

The neighborhood offers access to a variety of amenities, including nearby schools, preschools, and community centers. The house is situated on a beautiful, wide cul-de-sac with welcoming neighbors, adding to the property's appeal. Enjoy walks in the neighborhood or along the George Washington Parkway by the Potomac River in the late afternoon or on weekends.
#VAFX2230770

ALEXANDRIA

2006 CLARK PLACE

3 Beds

2 Baths

1,510 Sq.Ft.

$699,000

MLS#: VAFX2230770
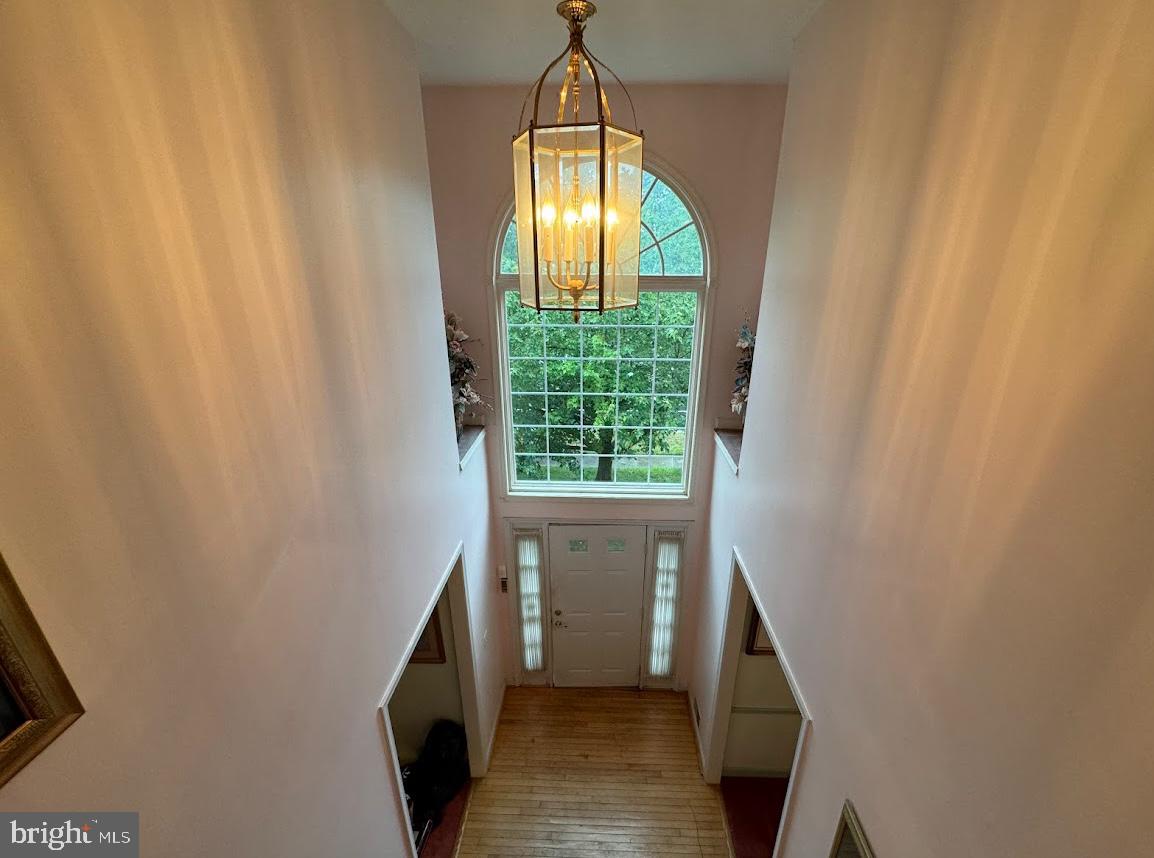
Come and explore this expansive 3-level Colonial home offering over 4,800 square feet of living space! Featuring 4 generously sized bedrooms, 2 full baths, and 1 half bath, this home is perfect for comfortable living and entertaining.

Enjoy cooking in the gourmet kitchen, designed for both functionality and style. Conveniently located near the Beltway, with easy access to Washington, D.C., and Virginia. Just minutes from National Harbor, popular eateries, and premier shopping destinations.

Don't miss the opportunity to own this beautiful home in the desirable Aragona Village community!
#MDPG2152216

FORT WASHINGTON

1803 ARAGONA BOULEVARD

4 Beds

2 Baths

3,306 Sq.Ft.

$449,900

MLS#: MDPG2152216
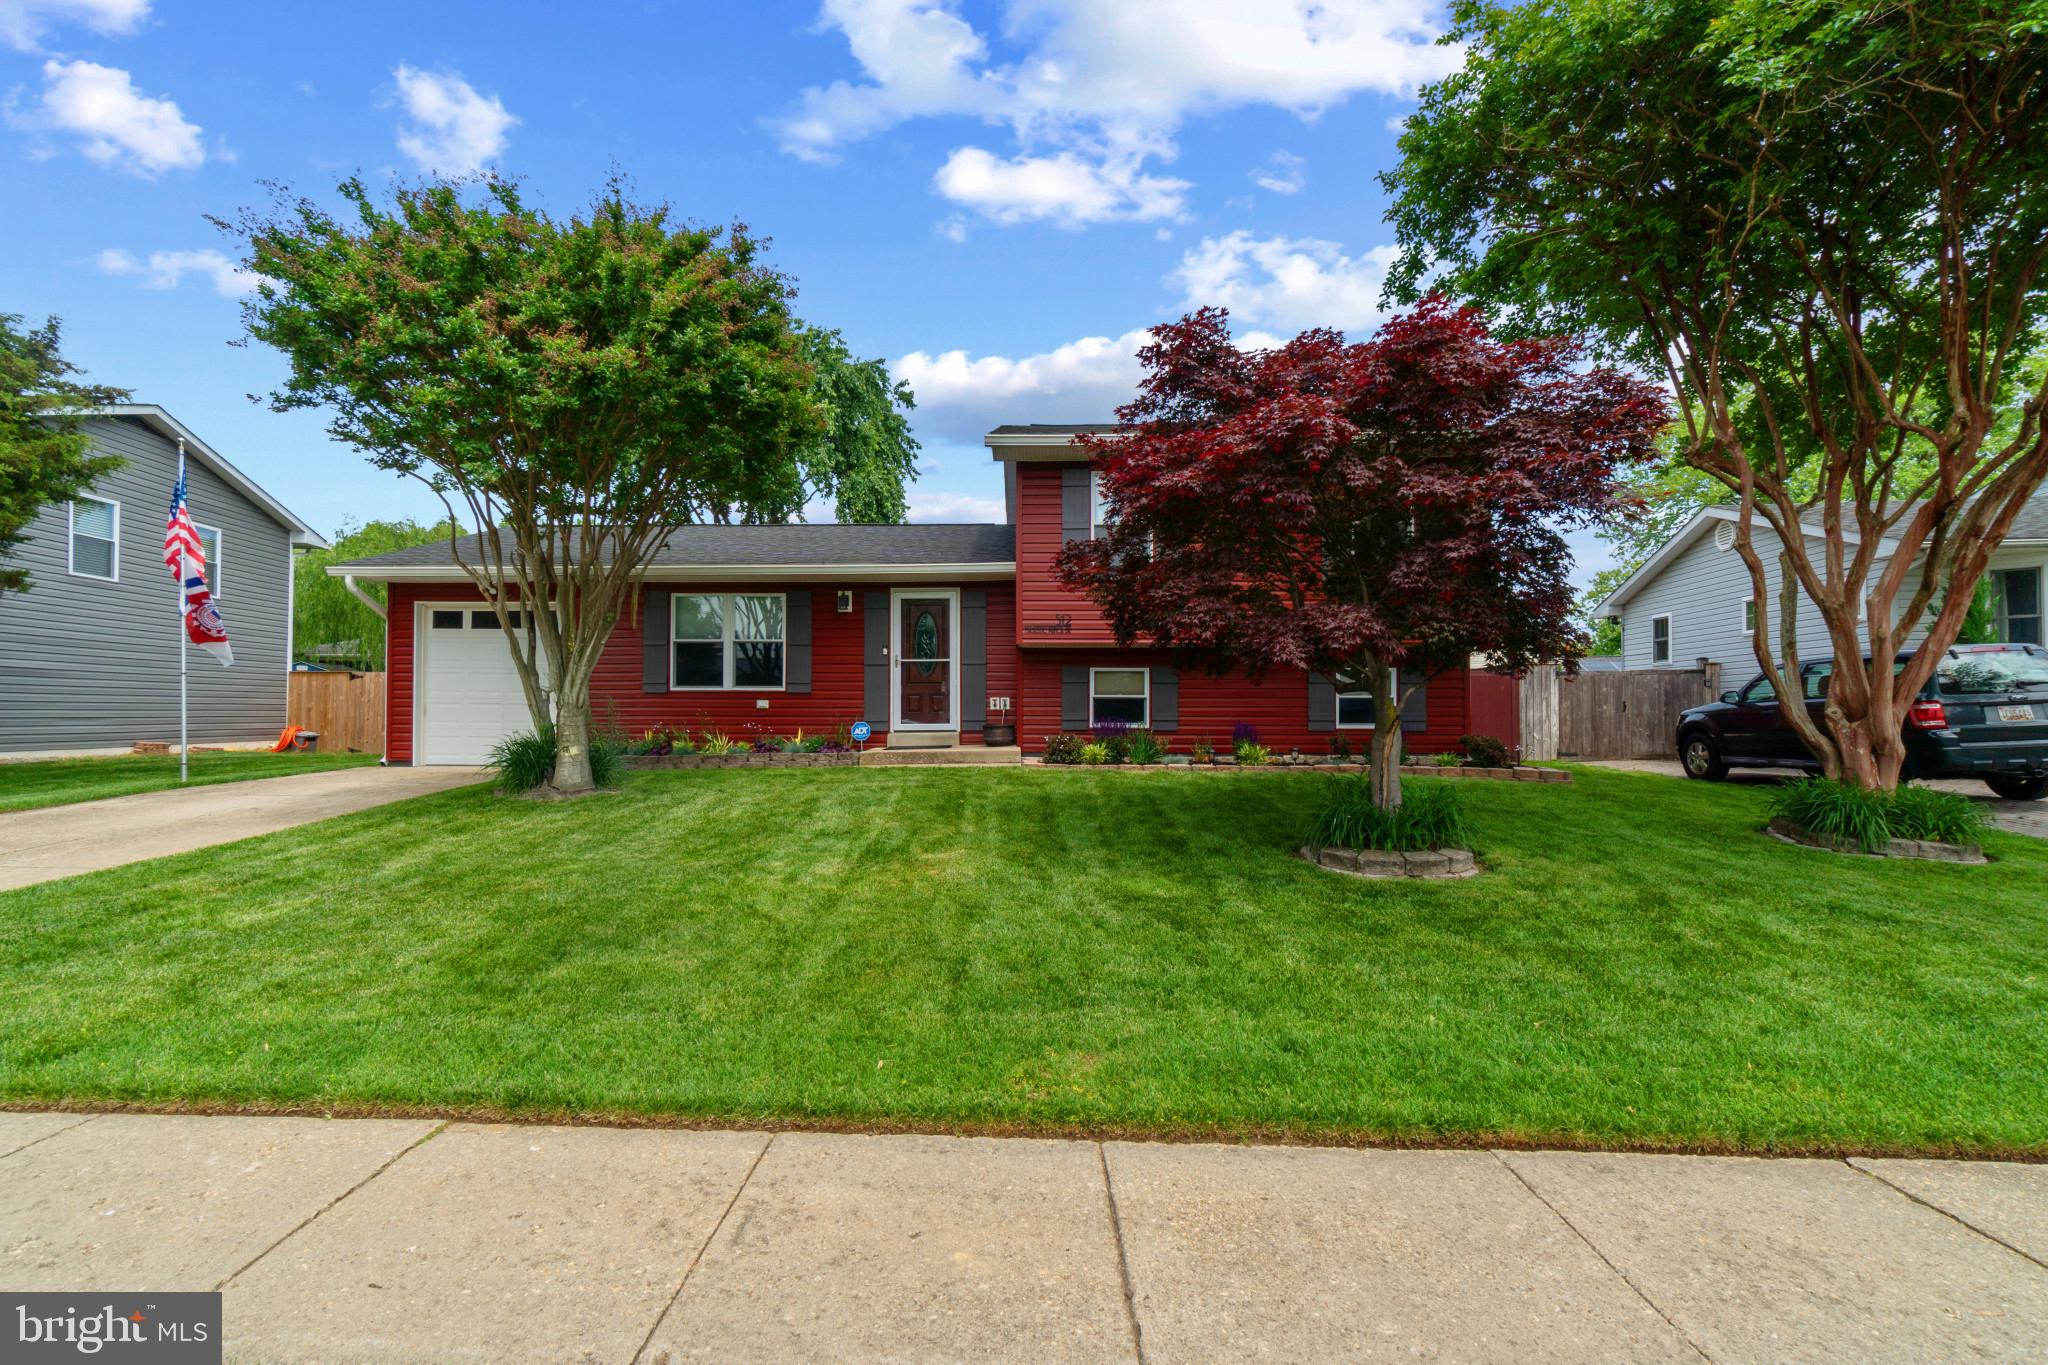
Come see this totally renovated charming split level ranch home for sale in the well sought after Revell Downs neighborhood and Broadneck school district of Annapolis. This home has 3 bedrooms and 2 full bathrooms with the basement level converted to a 4th bedroom.  Owner has invested over $180,000 in upgrades and renovations of this home and property. The sellers have spared no expense. Upgrades include new siding, gutters, drywall, vinyl plank flooring, 10 new interior doors, front and back storm doors and a new basement exterior door. New decorative concrete in the sunroom with plenty of sunlight from the eight windows, decorative concrete back patio for entertaining guests and a pass- through single car attached garage with epoxy flooring. 4th bedroom in the basement includes a custom-built mantel, shiplap wall and granite hearth. Plumbing, HVAC and home windows were replaced in 2009 along with a total renovation of the downstairs bathroom which includes a wall-to-wall ceramic tile shower with dual shower heads and single bowl vanity. New roof, back yard fencing and a 12x20 shed with dual center doors was completed in 2018.  HVAC humidifier was also added to the home's HVAC system in 2018. Bathroom comfort height toilets, kitchen sink garbage disposal and new 50 gallon hot water heater were all updated in 2021.  Front and back yards provide ample area for entertainment and enjoyment of activities. To many upgrades to list. Please put this home on your tour list; this one is a must see.
#MDAA2113322

ANNAPOLIS

512 MAJESTIC PRINCE DRIVE

4 Beds

2 Baths

1,560 Sq.Ft.

$564,900

MLS#: MDAA2113322
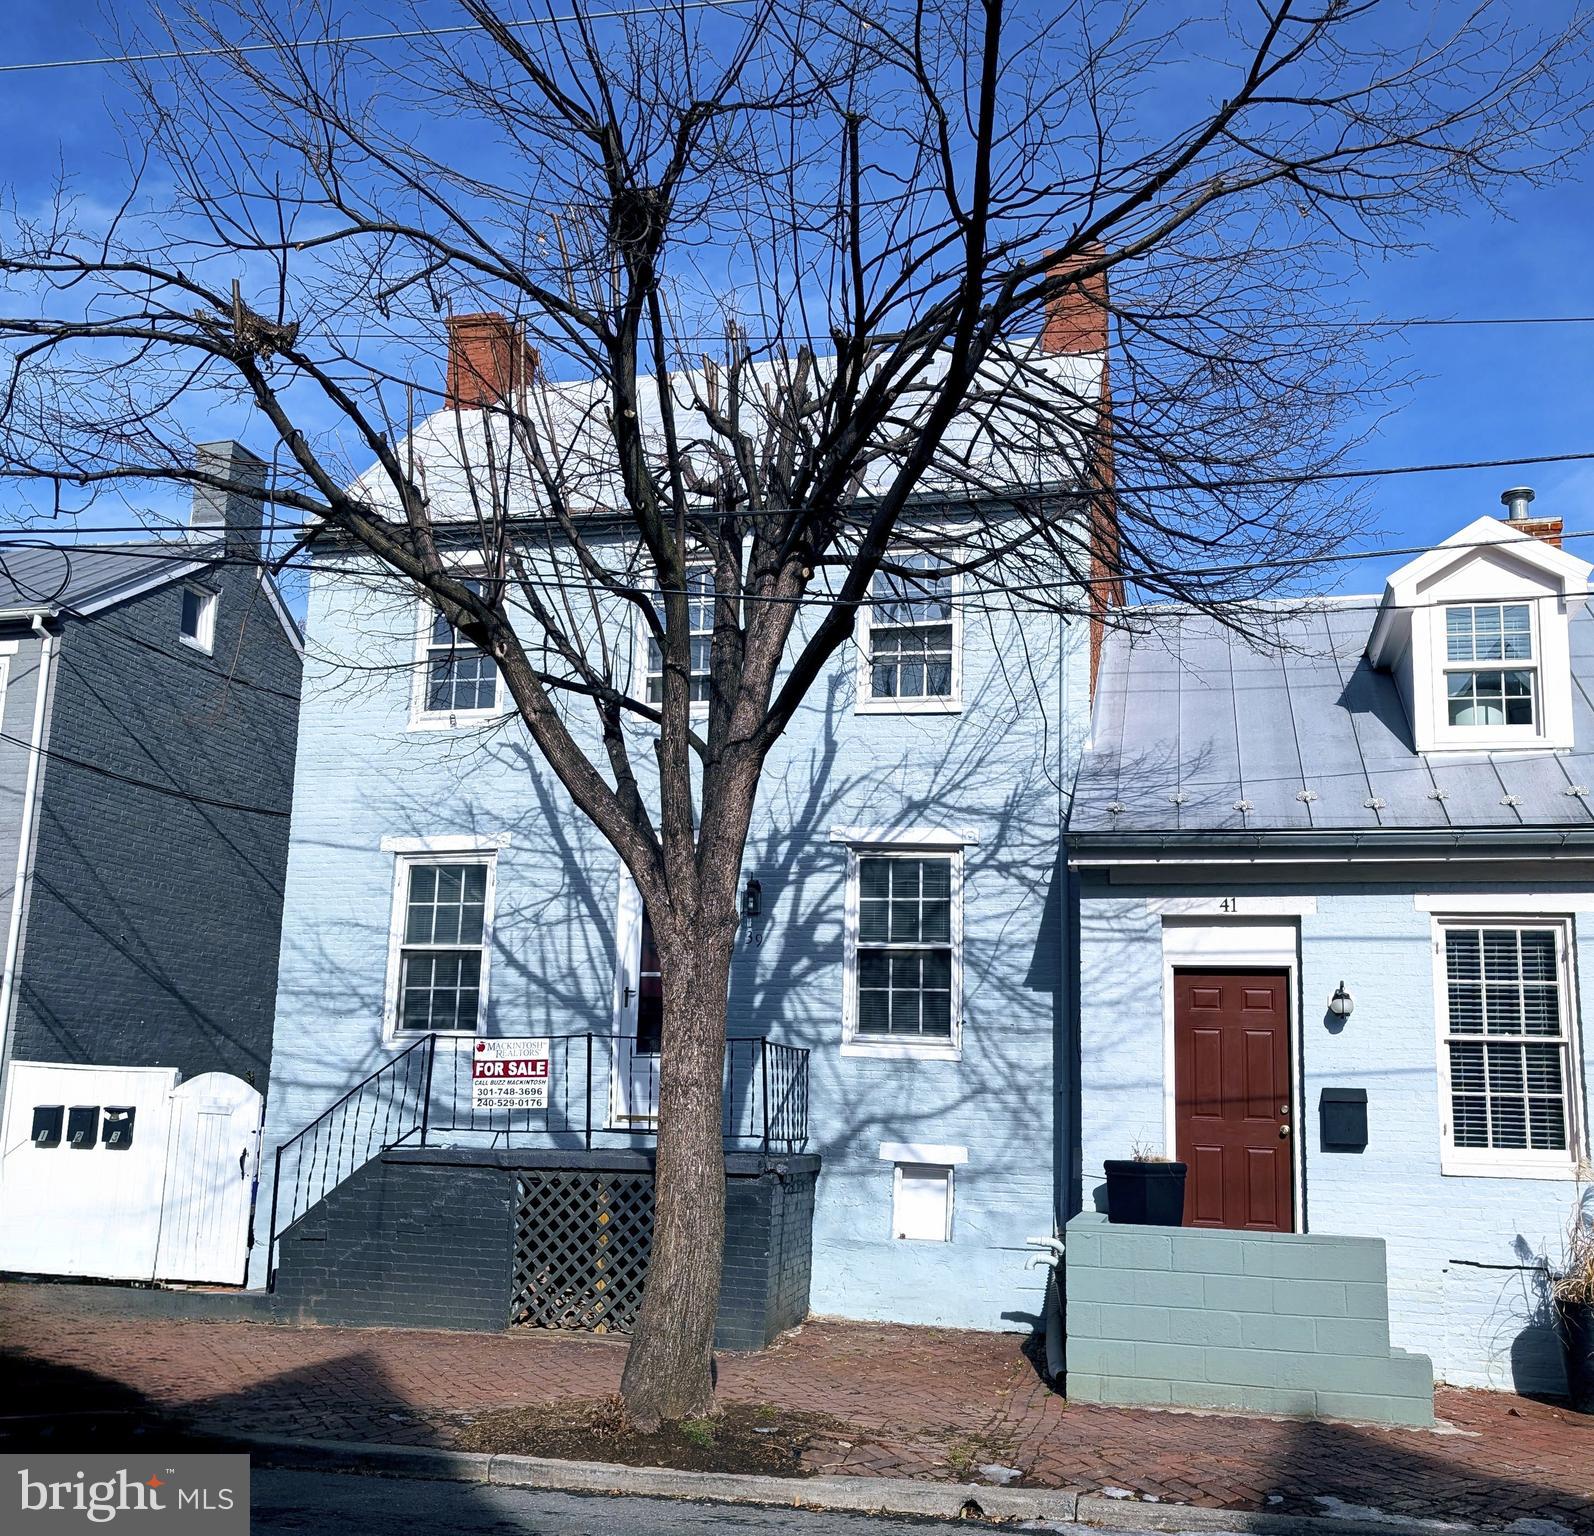
INVESTOR ALERT: Large lot has development potential to subdivide two TH lots or a duplex lot in the rear off Maxwell Alley.  3 unit multi-family, Two , 2 Bedroom 1 Bath renovated units include kitchen w/ stainless steel appliances, granite counters, stacked washer/dryer, luxury vinyl plank floors,  updated : hot water heater & HVAC (2022) in UL, Mini split system & hot water heater installed (2022) in LL. Both units are vacant,  ideal opportunity to live in one unit / rent the others. One 1 BR , 1 Bath unit recently renovated and currently rented month to month w/ long term tenant @ $800 a month. New  asphalt shingles on rear , front metal roof painted ,and new new gutter system installed Dec 2024.  Large lot includes right of way off Maxwell Alley w/ 3 bay garage , 1 rented mo to mo @ $125 a month w/ long term tenant, 2 other bays owner occupied. Off street parking for 10 + cars / opportunity to rent parking. Large yard affords possible future addition or take advantage of Frederick's ADU ordinance.  Located in the heart of Frederick's Historic District,, near the MARC commuter rail, walk to restaurants, Carroll Creek park and all downtown living has to offer.
#MDFR2057818

FREDERICK

39 E 5TH STREET

5 Beds

None Baths

2,462 Sq.Ft.

$650,000

MLS#: MDFR2057818
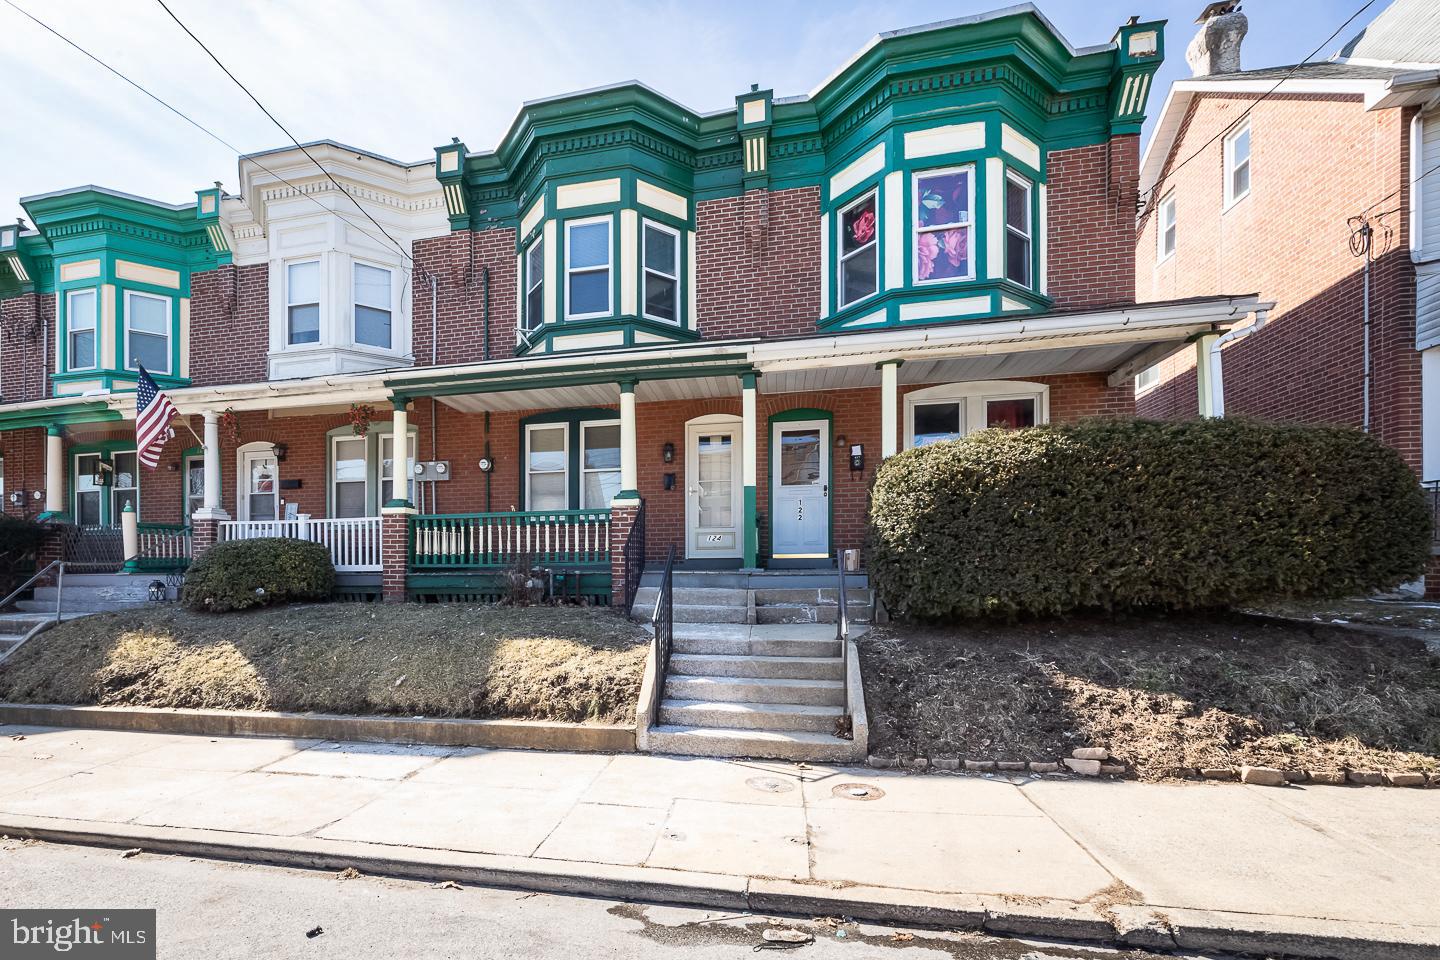
Welcome to 124 Strode Ave, a charming row home in the heart of Coatesville City, offering tons of original character looking for a new owner to love and restore fresh life! Step onto the inviting front porch before entering the spacious living room, where rich hardwood flooring and a cozy fireplace create a warm and welcoming atmosphere. The living room seamlessly flows into the dining area, leading to a generously sized kitchen with ample cabinet and countertop space.  A rear door off the kitchen opens to a covered porch, overlooking the fenced-in backyard—a great space for outdoor gatherings or pets to play. Upstairs, you'll find four bedrooms and a centrally located hall bath.  Additionally, a large basement for all your storage needs and a rear garage offering off-street parking. Throughout the home, ornate woodworking on the doors and staircase adds a touch of historic charm. Don’t miss this opportunity to own a spacious home with classic details!
#PACT2091298

COATESVILLE

124 STRODE AVENUE

4 Beds

1 Baths

1,330 Sq.Ft.

$195,000

MLS#: PACT2091298
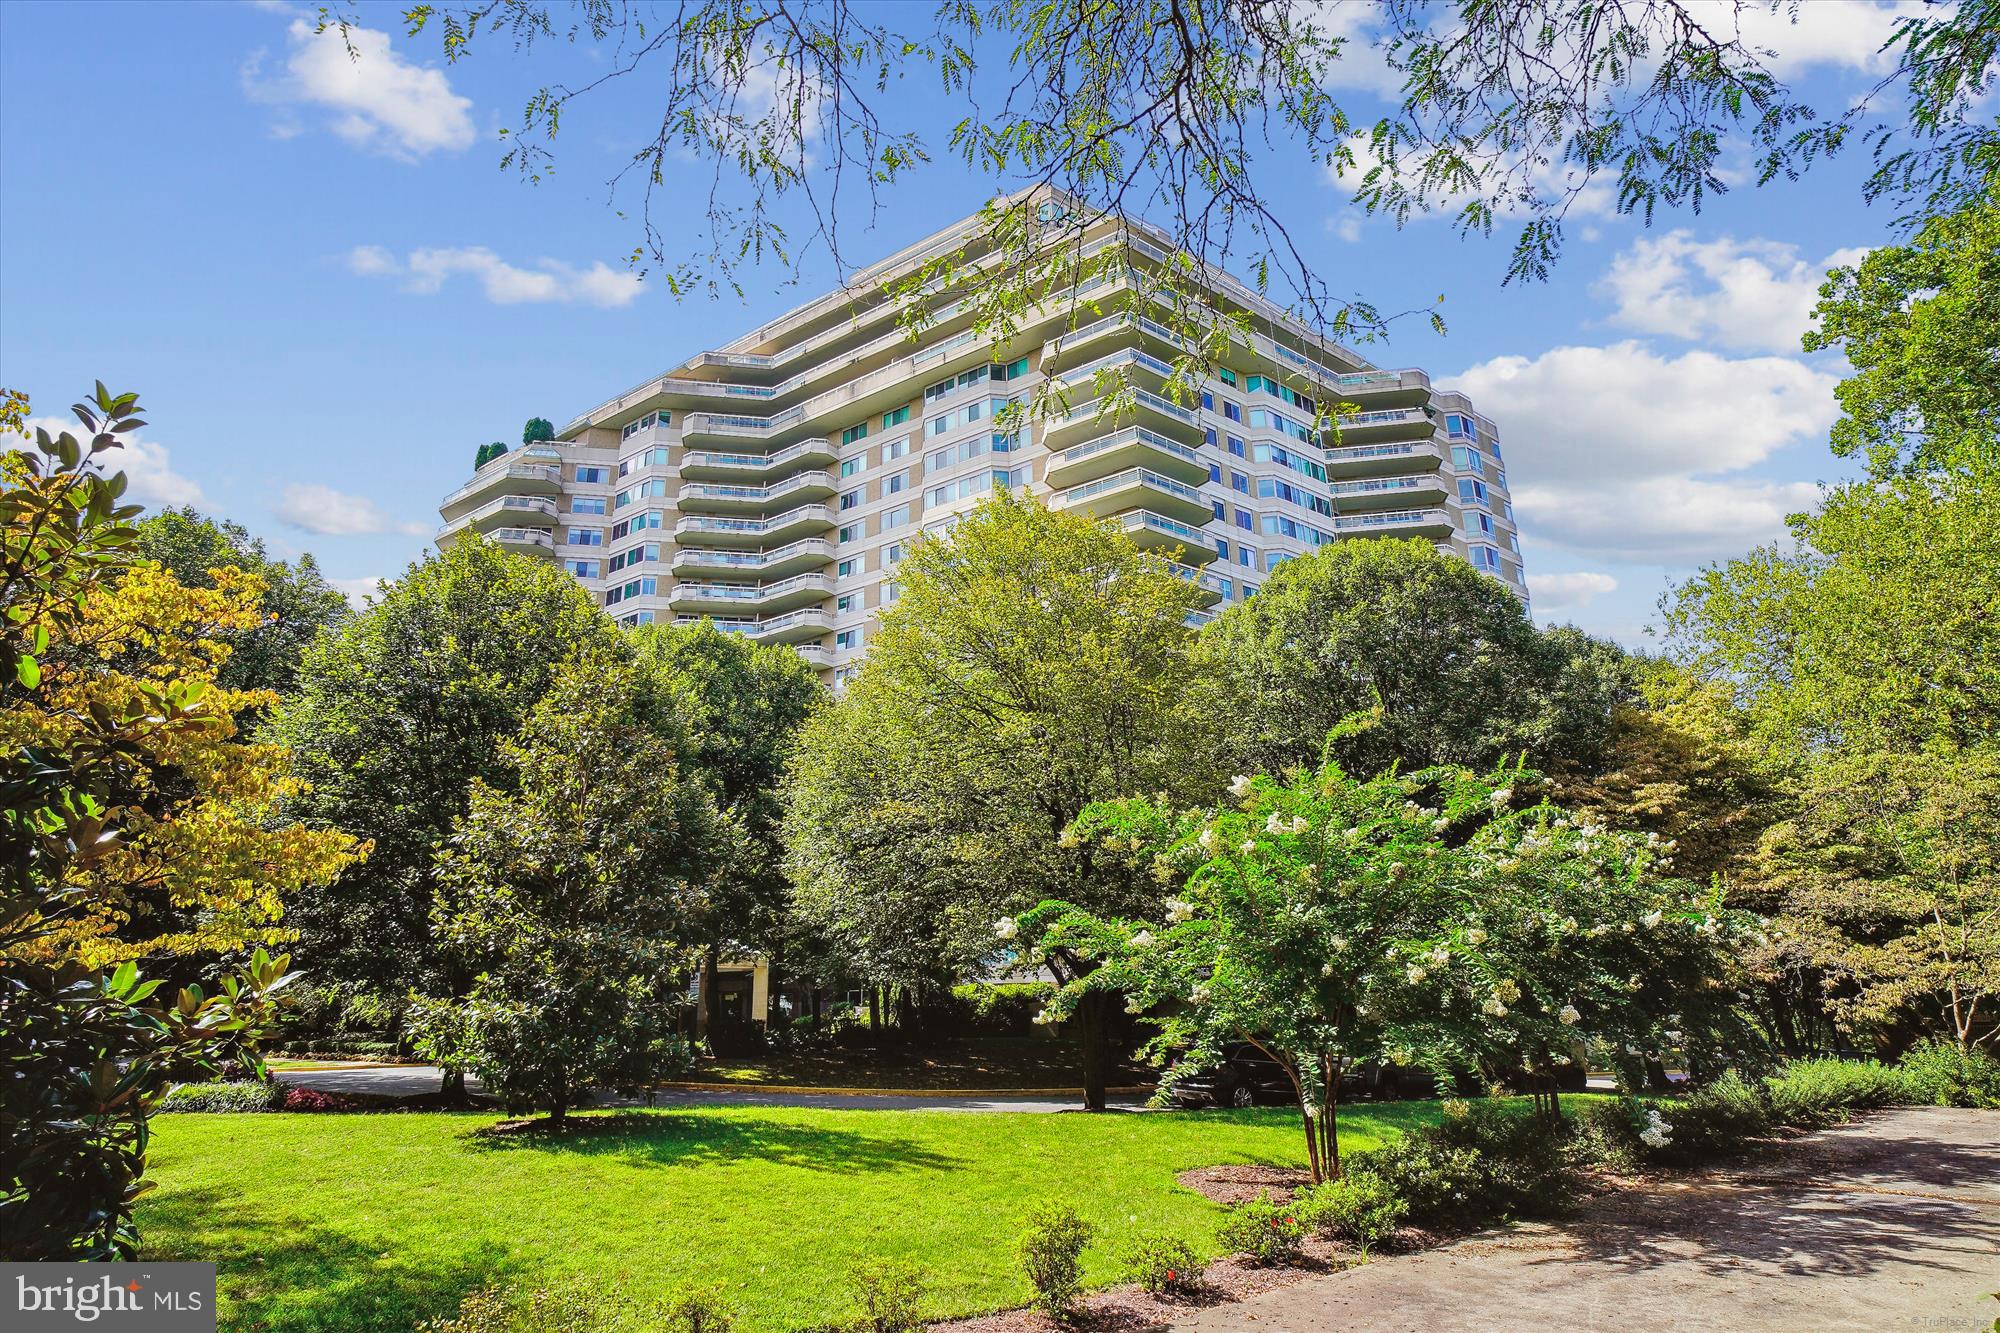
Welcome to this stunning condo residence, featuring breathtaking views from every room and an expansive wraparound terrace! This spacious 2,547 sq. ft. home includes a welcoming foyer with a powder room, a den/library, generous living and dining rooms, a separate laundry room, and multiple walk-in and storage closets. It offers a second bedroom with an ensuite full bath, as well as an exquisite primary bedroom suite that boasts a sitting room, two walk-in closets, and two primary baths. Two parking spaces and a storage unit are included.

Enjoy the fantastic amenities offered by this luxury high-rise community set on over 17 acres. These include 24-hour security and a gatehouse, 24-hour concierge and valet services, community rooms with terraces, beautiful gardens, and walking paths. Additional features comprise a three-story clubhouse with a large party/events room and board meeting room, a catering kitchen, state-of-the-art exercise facilities, a racquetball court, billiards and ping pong tables, an art projects/hobby room, an aerobics room, as well as both indoor and outdoor pools with lifeguards, and tennis/pickleball courts. 

Friendship Heights Metro Station, shops, restaurants, Whole Foods, and more are just a few blocks away!
#MDMC2177816

CHEVY CHASE

5610 WISCONSIN AVENUE 1408

2 Beds

3 Baths

2,547 Sq.Ft.

$2,100,000

MLS#: MDMC2177816

1 ... 486 487 488 489 490 ... 666
* Listings identified with the FMLS IDX logo come from FMLS and are held by brokerage firms other than the owner of this website. The listing brokerage is identified in any listing details. Information is deemed reliable but is not guaranteed. If you believe any FMLS listing contains material that infringes your copyrighted work please review our DMCA policy and learn how to submit a takedown request. © 2024. First Multiple Listing Service, Inc.

Send a message

Message successfully sent.

Your message

What is 3 + 4 ?

Reason for contacting?

I agree to receive email communication and understand I can unsubscribe at any time.

I agree to be contacted by Charis Realty Group - Christine Issler, Broker via call, email, and text for real estate services. To opt out, you can reply 'stop' at any time or reply 'help' for assistance. You can also click the unsubscribe link in the emails. Message and data rates may apply. Message frequency may vary. Privacy Policy

Sign Out

Virtual Assistant

Would you like to take the next step with this property? We can help you schedule a showing or virtual tour, or send you more details.

Yes, I would like more information.

Thank You for Your Reply, One of Our Agents will contact you as soon as possible

No, maybe later.

Thank you, you can always contact me via email, phone number or through the contact form.

Realhub AI

Lucy - Your AI-Powered Realtor

Update Your Temporary Password

Personalize your search

Enter your email and we'll notify you immediately when new listings match what you're looking for.

or enter email address

Already have an account ? Login here

Continue your home search

I agree to receive communications and understand I can unsubscribe at any time.

I agree to be contacted by Charis Realty Group - Christine Issler, Broker via call, email, and text for real estate services. To opt out, you can reply 'stop' at any time or reply 'help' for assistance. You can also click the unsubscribe link in the emails. Message and data rates may apply. Message frequency may vary. Privacy Policy

Already have an account ? Login here

We use cookies

We use cookies primarily for analytics to enhance your experience. By accepting, you agree to our use of these cookies. You can manage your preferences or learn more about our cookies policy.
