Properties

Browse or get in touch to schedule a walkthrough.

  • Nearby me
Price range

Popular Features

Community Features

Association

Property Features

Waterfront

View

Exterior Features

Interior Features

Style

10000 properties match your criteria

Updated 1 minute ago

E-Alert name
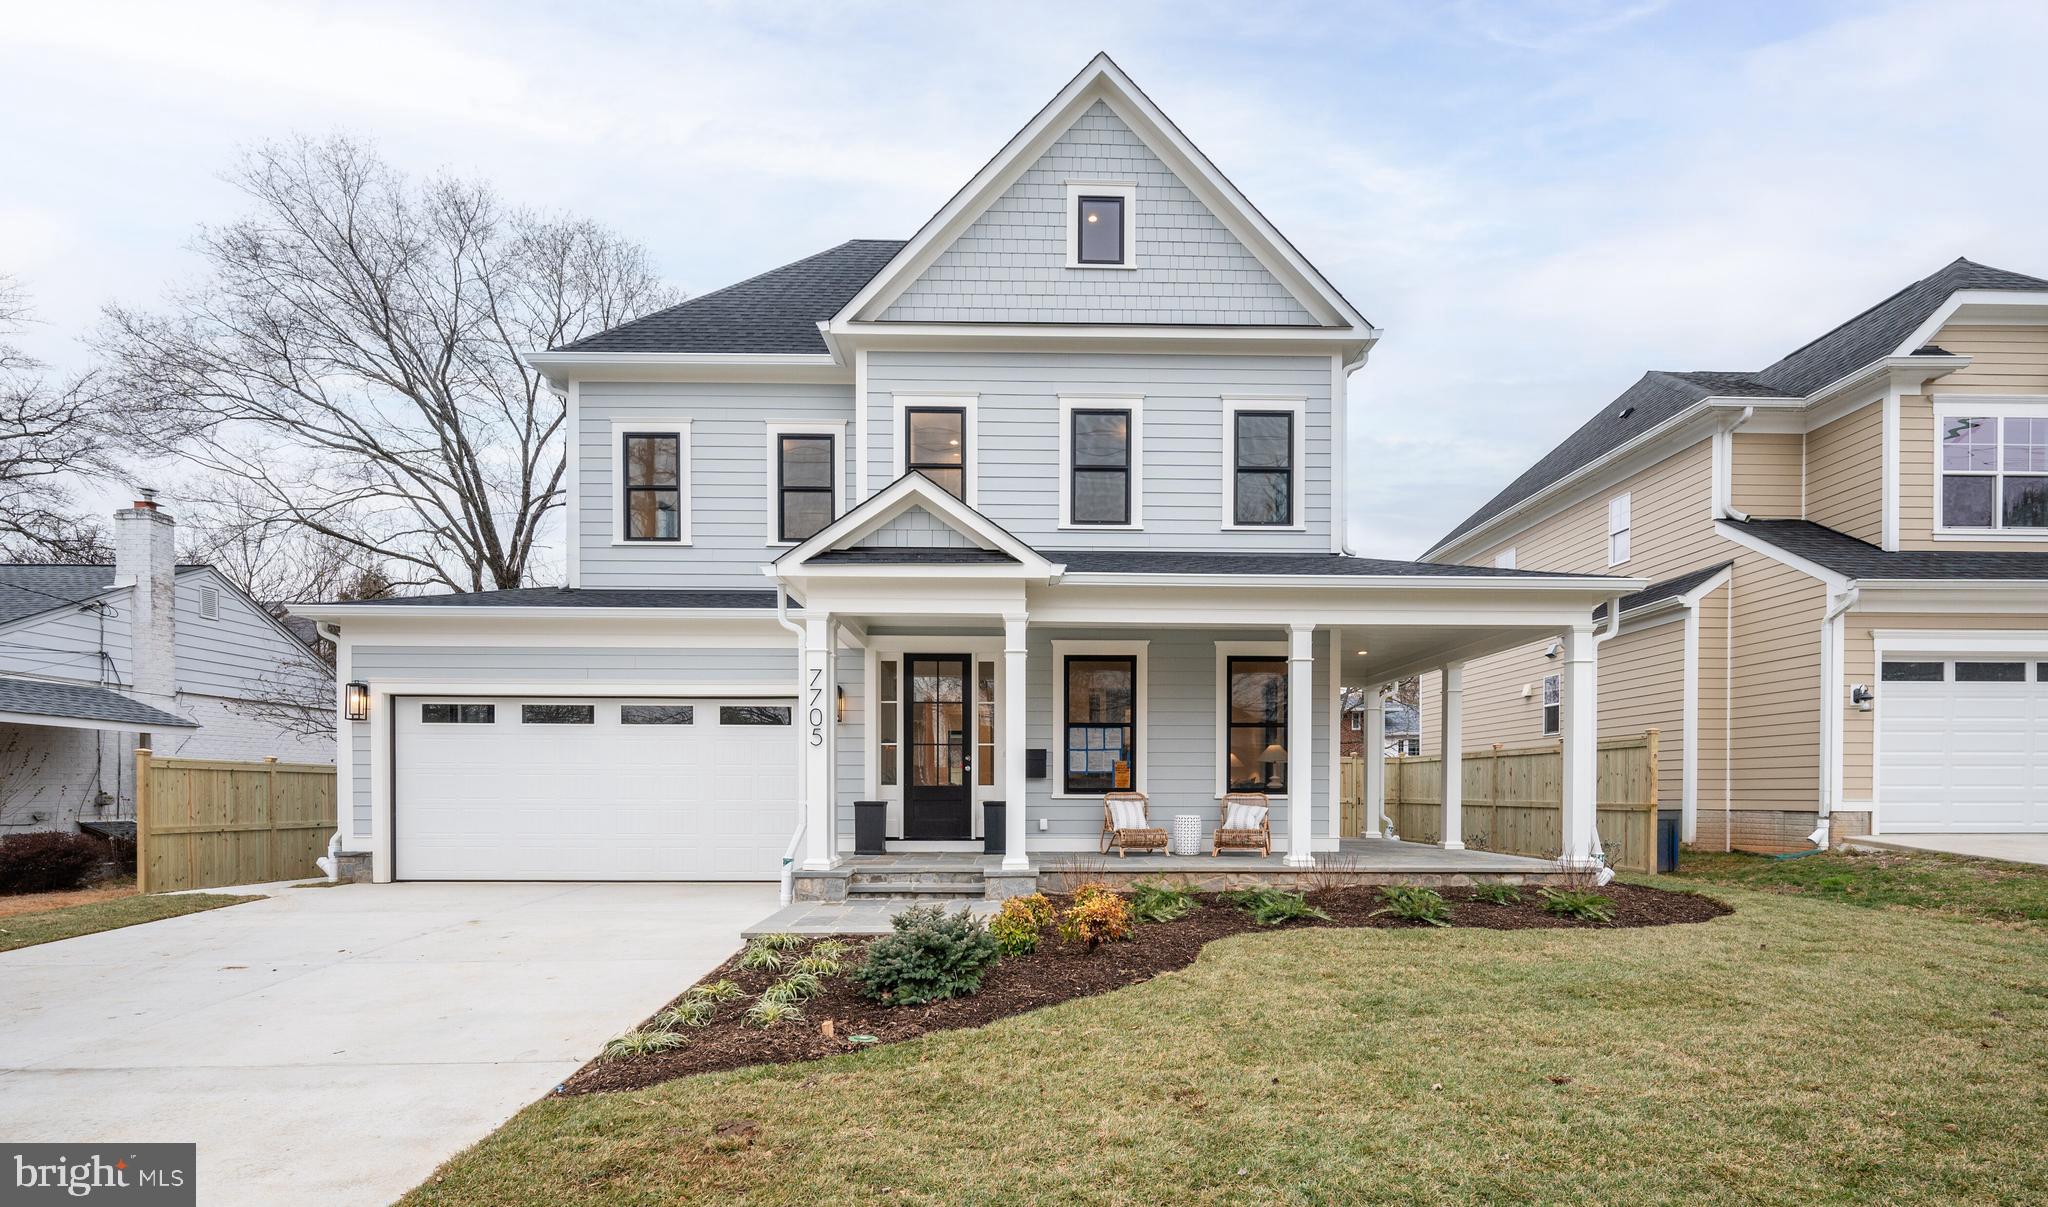
THIS IS A VERY LARGE HOME WHICH WILL BE IDEAL FOR A LARGE HOUSEHOLD.....PLENTY OF ROOM TO WORK OR  STUDY  WITH PRIVACY AND TO  GATHER FOR FUN.  Feel safe in this beautiful home which offers privacy and is just minutes to Tysons, DC and Dulles Airport.  6929 River Oaks Drive is a superbly unique and memorable residence in River Oaks, exuding the charm and prestige of a traditional English estate while being graced with modern luxuries. The beauty of symmetry and timeless design begins with the meticulously cared for exterior that graciously welcomes you home. Nestled on 0.74 acres, this home spans nearly 9,500 square feet of total living space and showcases 6/7 Bedrooms, 6 Full Baths, and 2 Half Baths. FIRST FLOOR BEDROOM PLUS SECOND MASTER BEDROOM ON UPPER LEVEL. Wonderfully designed with every special detail in mind, this glowing residence is fully adorned with custom mill work, gleaming hardwoods, and sophisticated tile selections. Custom built to suit nearly every lifestyle, this spectacular home is overflowing with amenities throughout its 4 finished floors. The inviting Foyer is flanked by the formal Living and Dining Rooms, both of which are beautifully dressed with over-sized molding. The Foyer flows into the stunning Family Room that boasts a vaulted ceiling, over-sized windows, and a charming alcove. The unbelievable Gourmet Kitchen is flooded with natural light and is complete with a Breakfast Area, stainless steel appliances, and custom cabinetry. The Breakfast Area opens to the rear Terrace and to the relaxing Screened Porch. The North Gallery leads to a handsome Library with a fireplace and striking molding. There is a Powder Room adjacent to the Library. Perfectly planned for growing households, there are two Master Suites, one on the Main Level and an additional suite on the Upper Level. The Main Level Master Suite has a spa-like Bath with dual vanity, soaking tub and a custom cherry walk-in closet. The attached 1-Car Garage is adjoined to this Master Suite. The South Gallery leads to the Mud Room, Laundry Room, second Powder Room, and attached 2-Car Garage. Sequestered on the Upper Level are 4 Bedrooms, 4 Full Baths, and a Bonus Room that may be used as an additional Bedroom. The gorgeous Upper Level Master Suite is comprised of a Bedroom, Sitting Room, custom cherry walk-in closet, and a Master Bath with separate vanities and a soaking tub. There is a second Laundry Room on the Upper Level for convenience. The Top Floor is a large Bonus Space, perfect for an additional Family Room, Play Room, or Workspace. The impressive Lower Level is made for entertaining, with its spacious Recreation Room with built-in bar, a Wine Cellar, Home Theater, Craft Room, Exercise Room, and a Sauna. A Bedroom and Full Bath are also on this Level in additional to an immense amount of storage space. Beautiful and private yard.
#VAFX1141518

MCLEAN

6929 RIVER OAKS DRIVE

7 Beds

6 Baths

7,583 Sq.Ft.

$2,599,000

MLS#: VAFX1141518

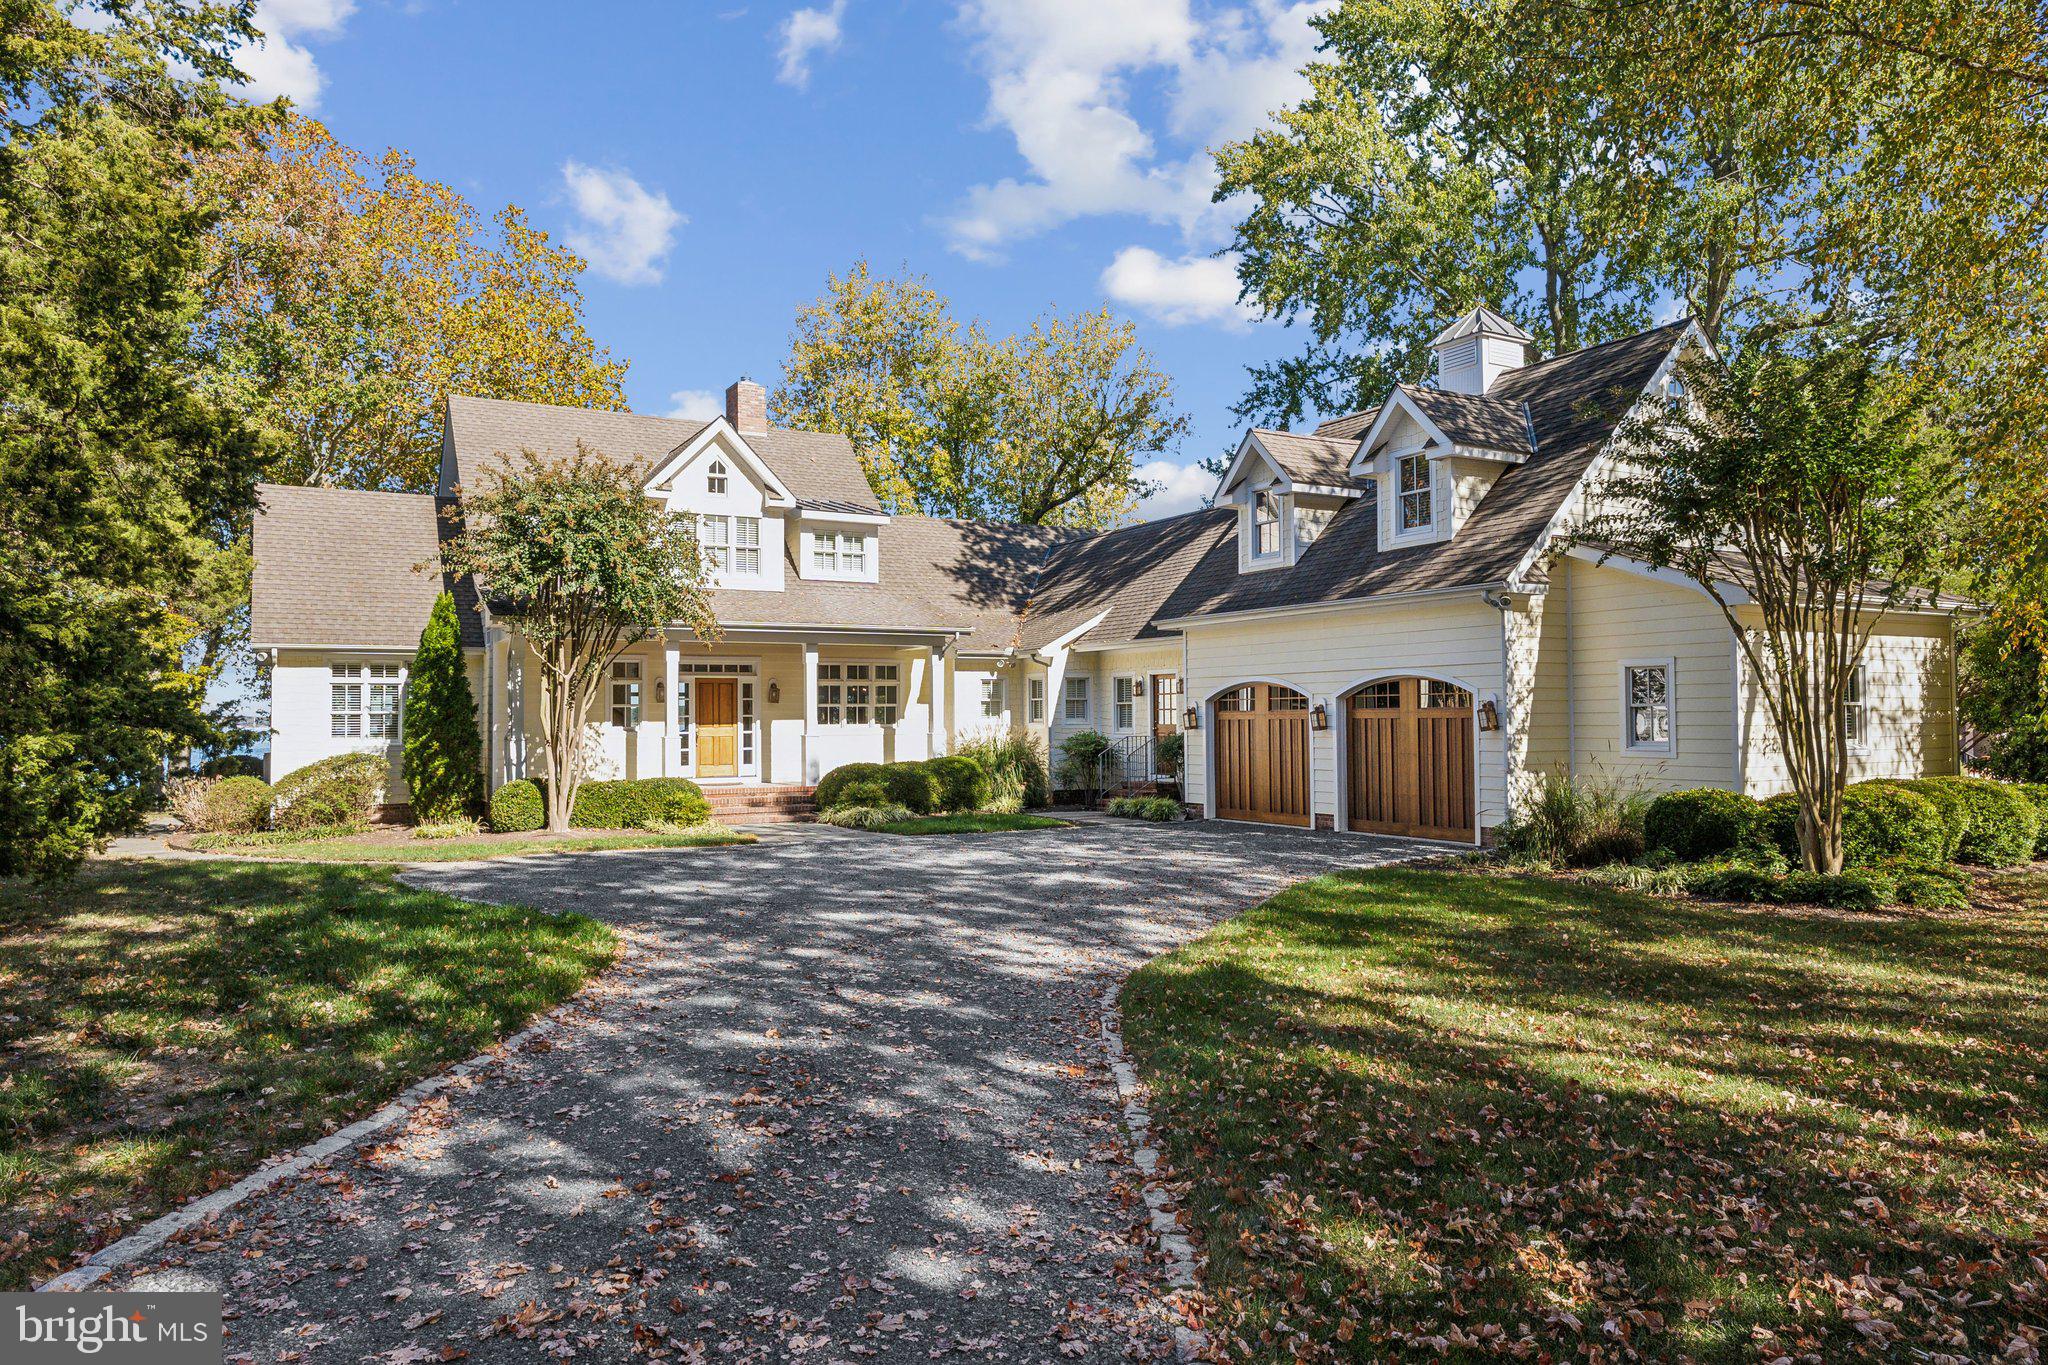
A scenic, tree-lined driveway creates a sense of arrival—slow, intentional, and quietly grand—leading to this legacy waterfront estate along the Patuxent River. Set across 13 private acres and 520+ feet of shoreline, the property unfolds as a place where space, water, and architecture work together to support meaningful connection and everyday calm.

From the moment you step inside, the river anchors the experience. Uninterrupted water views are visible from nearly every room, creating a natural rhythm to the day—sunrise reflections, shifting light, and evening calm. Light-filled interiors open effortlessly to multiple outdoor living spaces, inviting gatherings that feel organic rather than planned.

At the heart of the home, the fully remodeled kitchen blends classic coastal sophistication with modern functionality. Dual islands, granite countertops, custom cabinetry, stainless steel appliances, and a dedicated drinking water filtration system make it equally suited for daily living and entertaining at scale. Natural materials and refined finishes throughout reflect a palette inspired by sand, water, and sky.

The home offers four bedrooms and four full bathrooms, including a river-facing primary suite that feels like a private retreat. Every window in the suite frames the water, while a private balcony overlooking the Patuxent becomes a quiet place for morning coffee or an evening pause as the sun sets. It’s a space designed not to impress but to restore.

Beyond the main gathering spaces, an intimate side porch offers a different connection to the land and water. Overlooking tall grasses and the river beyond, this porch captures the softer side of waterfront living—where conversations linger, wine glasses refill, and the day slows down. It’s one of those spaces guests naturally gravitate toward, whether for quiet reflection or shared laughter.

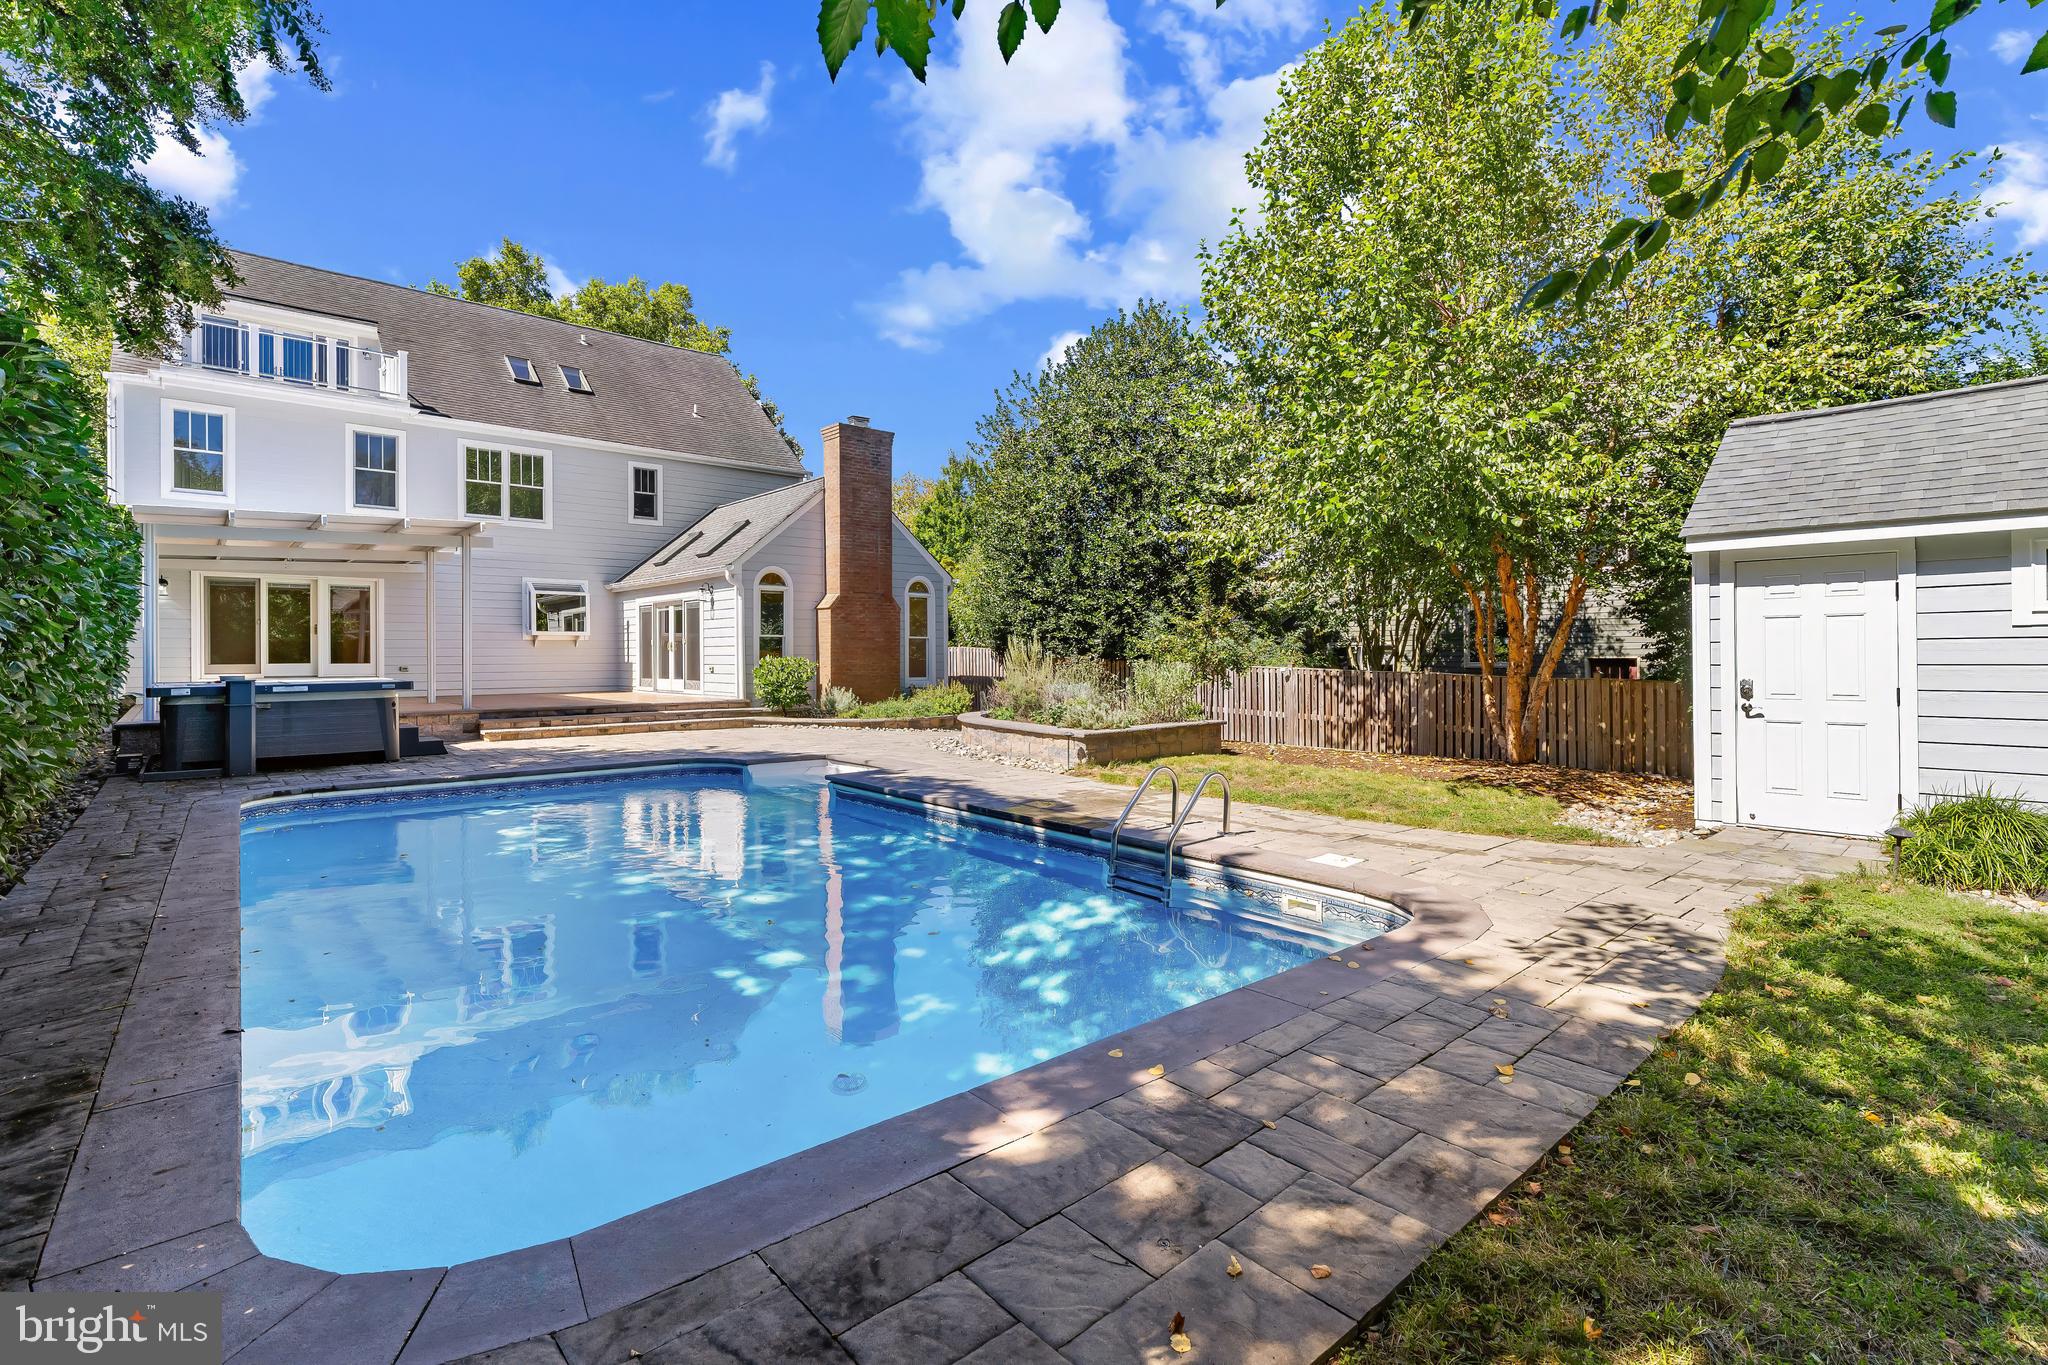
Outside, the waterside yard is fully enclosed with a wrought iron fence, creating a sense of openness without sacrificing privacy. The resort-style saltwater pool—heated, illuminated, and complete with waterfalls, slide, and power cover— is seamlessly integrated into the expansive hardscaping alongside the waterfront pier, encouraging days that move effortlessly from swimming to boating to sunset cocktails at the water’s edge. With gathering spaces that feel connected rather than segmented, this is a setting meant for barefoot mornings and evenings that stretch long after the sun dips below the river. 

The estate also includes a detached two-car garage and a barn positioned within the 13-acre grounds, offering flexibility for storage, hobbies, or future lifestyle pursuits. A private pier with electric and water, jet ski lifts, and direct access to the Patuxent completes the experience where the river becomes an extension of daily life.

Designed for generations and rarely available, this is a home that stands apart. A place where weekends slow down, guests never want to leave, and connection—to the land, the water, and one another comes naturally.

A truly private waterfront offering in Southern Maryland.
#MDCA2024990

SAINT LEONARD

5150 WILLIAMS WHARF

4 Beds

4 Baths

4,607 Sq.Ft.

$2,599,000

MLS#: MDCA2024990

Perched on a premium hilltop lot across from Minor's Park, this new construction home boasts a timeless design with hand-picked interior finishes that exude a warm, modern vibe. The property offers sweeping views and an abundance of natural light streaming through meticulously placed windows. The inviting and open floor plan features an executive office on the main level with access to a private balcony. With ample cabinetry, Thermador appliances, and a large center island, makes you fall in love with cooking again.  The expansive master bedroom features a sitting area with a morning bar and two generously sized walk-in closets, creating a luxurious retreat for relaxation and comfort.  A secondary corner office/studio on the upper level offers panoramic views through its numerous windows. The loft offers a complete suite with a bedroom, full bathroom, and an additional flex space.  The fun recreational lower level with its sleek wet bar, perfect for entertaining, also includes a dedicated exercise room, a private bedroom suite with an ensuite bath, and an additional powder room.  Walking distance to a vibrant community shopping strip, featuring enticing dining options with easy accessibility to East Falls Church Metro are just a few other reasons to call this your new home.  We welcome you to come and discover for yourself!
#VAAR2048262

ARLINGTON

3501 N POWHATAN STREET

6 Beds

6 Baths

6,915 Sq.Ft.

$2,599,000

MLS#: VAAR2048262

Stunning Custom Estate offers a unique blend of old world charm & contemporary elegance.  Home features panoramic, breathtaking views of the Severn River.  Completely renovated Chef's Gourmet Kitchen with appliances from Wolf, Meile & Sub-Zero. 1st Floor Master and private in-law suite.  Waterside Pool, Patio, Deck, Pier with up to 4 slips, 340 ft. water frontage MLW 8'-10'.  Private Location.
#1000046588

ANNAPOLIS

1487 TENBURY COMMON

4 Beds

5 Baths

5,606 Sq.Ft.

$2,599,000

MLS#: 1000046588

Step into a home where craftsmanship meets contemporary elegance. This stunning residence boasts 7 bedrooms and 6.5 bathrooms, offering an unparalleled blend of space and sophistication. A three-car garage and an expansive driveway welcome you, ensuring both convenience and a grand first impression. Nestled on a picturesque street, this home is a rare find in both design and location.

Inside, 10-foot ceilings create a sense of openness, while 8-foot solid core doors add a touch of refinement. The warmth of site-finished hickory floors guides you through an impeccably designed interior, where every detail has been meticulously curated.

At the heart of the home, the chef’s kitchen is a true showstopper. Outfitted with solid birch cabinetry, a premium Thermador appliance suite, and a Subzero refrigerator, it blends luxury with functionality. Natural light floods the space through Andersen 400 series windows, making it an inviting setting for both daily living and entertaining.

The primary suite is a sanctuary of indulgence, featuring an all-marble spa-like bathroom designed for ultimate relaxation. Thoughtfully chosen light fixtures bring warmth and sophistication, while sleek recessed lighting enhances the modern aesthetic throughout the home.

Designed for both beauty and longevity, this home features a full walkout daylight basement, expanding your living and entertainment possibilities. Custom oak handrails elevate the staircases, showcasing the precision and care poured into every inch of the design.

Step outside to a sprawling, level backyard—perfectly suited for a future pool, outdoor gatherings, or simply unwinding in your private retreat. The exterior is just as impressive, featuring Hardi siding with PVC trim for durability and easy maintenance. Above-code blown cellulose insulation ensures year-round energy efficiency and comfort.

Apex Custom has once again set a new standard in modern luxury. Don’t miss this rare opportunity to own a home where elegance meets functionality—and where endless possibilities await.
#VAFX2225376

VIENNA

501 YEONAS DRIVE SW

7 Beds

6 Baths

7,409 Sq.Ft.

$2,599,000

MLS#: VAFX2225376

Extraordinary fully-furnished waterfront estate, perfectly set on the tranquil private side of Lake Anna, offering an unmatched blend of luxury, custom craftsmanship, and breathtaking natural beauty, along with high-speed fiber internet.  With 140+ feet of pristine shoreline and sweeping, unobstructed water views, this waterfront property presents a rare opportunity to experience a refined lake life.  Encompassing more than 5,600 square feet of thoughtfully designed living space, this home features seven generously proportioned bedrooms, including five private en-suite retreats, ensuring exceptional comfort and privacy.  Craftsman-inspired architecture is showcased throughout, highlighted by rich hardwood flooring, extensive custom trim work, chair rail, and other refined finishes.  The great room features soaring vaulted ceilings, custom built-in bookcases and shelving that frame an elegant fireplace crowned with a beautiful white mantle and stone work.  The large four-seasons room is encased by massive windows showcasing incredible views of the lake.  The expansive gourmet kitchen is designed for both entertaining and everyday living, featuring premium stainless steel appliances, a massive island graced by pendant lighting, a double wall oven, large gas cooktop, a built-in ice maker, beverage refrigerator, and an impressive walk-in pantry adorned with elaborate custom shelving.  The second floor offers two spacious primary suites, each with clear lake views, en suite bathrooms, and large walk-in closets.  The finished lower level further elevates the home’s entertaining capabilities with three additional bedrooms (one with a true functioning Murphy bed!), and a full-scale wet bar / kitchen with stainless appliances and custom stone work, creating an ideal space for gatherings and recreation.  Outdoors, the estate transforms into a private lakeside sanctuary set on a perfect flat lot showcasing incredible water views.  The custom-designed boathouse is a showpiece in itself, complete with a luxurious kitchenette, a vibrant tiki bar with roll-up windows, elegant granite countertops, a dedicated storage room, and a boat slip equipped with an electric lift. A sandy beach, a massive inviting hot tub, and expansive stone fire pit area with an abundance of outdoor furniture create the perfect setting for relaxation and unforgettable evenings along the water.  Adding both versatility and distinction, the property includes a completely finished attached garage with recessed lighting, built-in workspaces, cabinetry, and an extensive private primary suite above, offering exceptional space for guests, extended family, or creative use.  Surrounding the residence, meticulously curated landscaping and hardscaping wrap the property with breathtaking beauty, complementing the serene waterfront backdrop.  A 17-zone irrigation system keeps the landscaping fresh and hydrated.   Great location: close to groceries, restaurants, fast food, ABC, and more. This remarkable Lake Anna escape offers a rare convergence of elegance, privacy, and resort-style living, where every detail has been thoughtfully designed to deliver a truly exceptional waterfront lifestyle.  INVESTORS: short term rentals are permitted in this subdivision.  Lake Anna has been rated one of the top short term rental locations in the entire nation, and is home to some of the top-performing short term rentals in the Commonwealth of Virginia.  Purchase includes furniture, furnishings, decorations, appliances, and a significantly elevated lifestyle.
#VALA2009320

BUMPASS

144 ROSE CIRCLE

7 Beds

6 Baths

5,648 Sq.Ft.

$2,599,000

MLS#: VALA2009320

Price improvement!!  First time offering for this unique "one of a kind" unit at The Signet.  Two stunning floors of luxury in this 2700 square foot condo which includes 3 parking spaces, one EV with additional plug-in and two huge storage spaces! This corner unit provides all the amenities of home with plenty of space for entertaining and weekend guests.  Enjoy exceptional resort-style amenities, including a grand lobby with full-service 24 hour concierge, a beautifully landscaped courtyard with multiple lounge areas, fire pit, outdoor bar, and grilling stations with dining areas. The community also features a clubroom, state-of-the-art fitness center, sauna, steam and massage rooms, a fitness trail, and a pet spa.  This superior location is walkable to anywhere is McLean and minutes to 495, I66 and the Dulles Toll Road by car.
#VAFX2303688

MCLEAN

6900 FLEETWOOD ROAD 612

3 Beds

2 Baths

2,700 Sq.Ft.

$2,599,000

MLS#: VAFX2303688

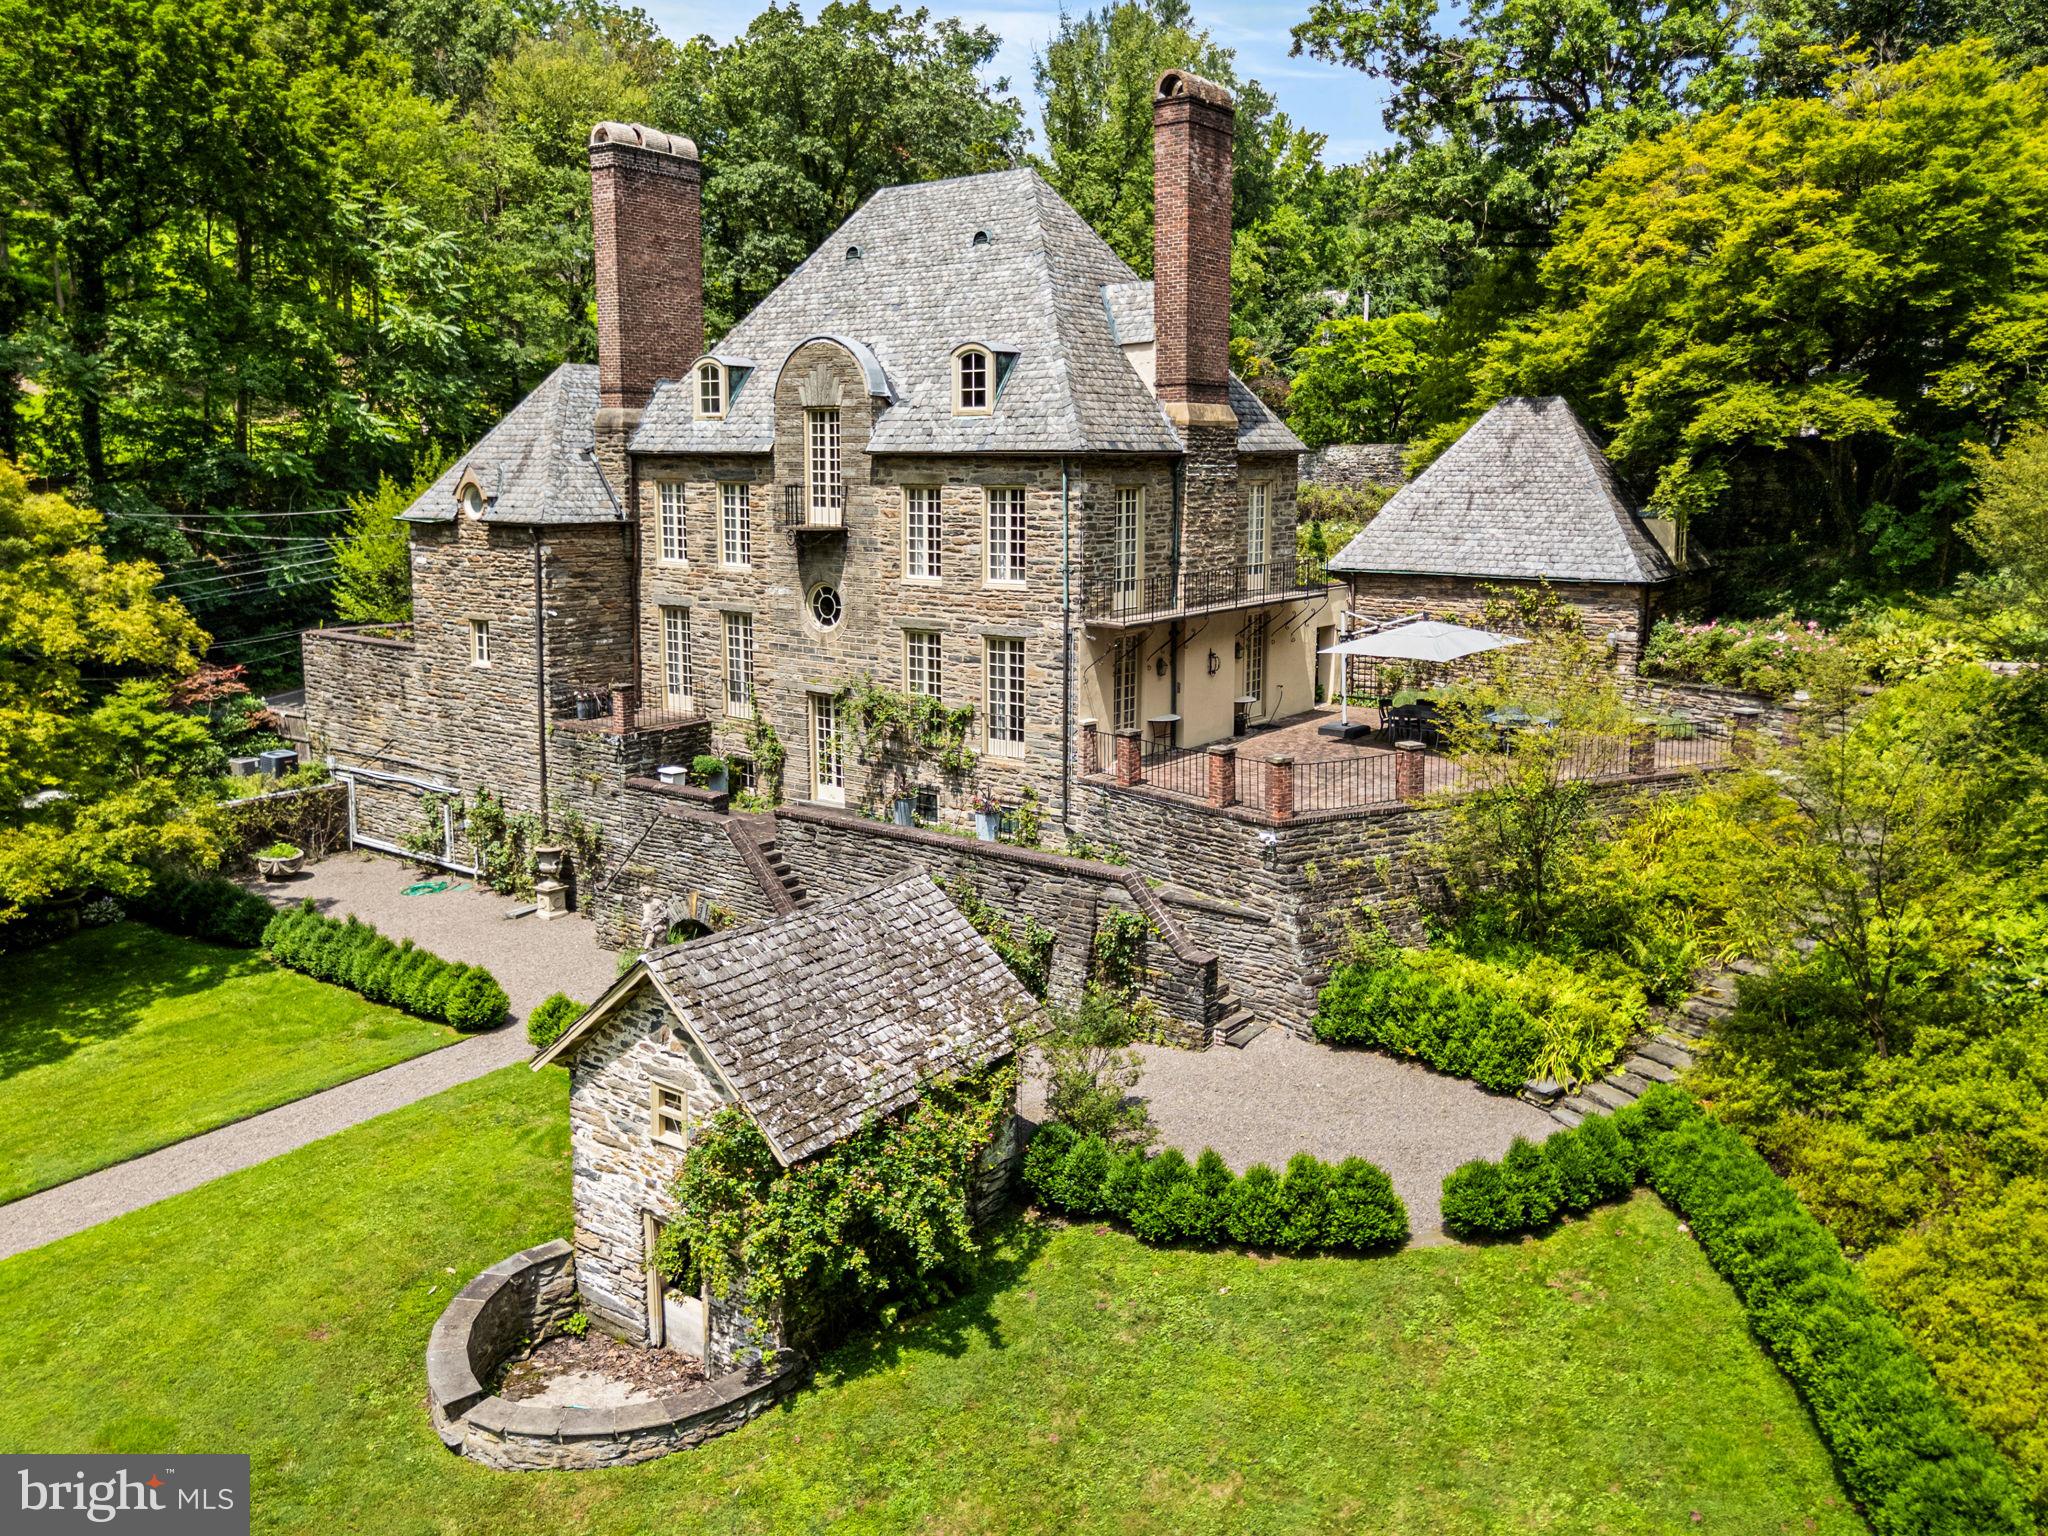
There are homes that follow trends, and there are homes that tell a story. Set on approximately 2.4 breathtaking acres in desirable Whitpain Township, within the award-winning Wissahickon School District, and just across Township Line Road from Lower Gwynedd, this extraordinary Williamsburg and Georgian-inspired estate is a rare offering of history, craftsmanship, character, privacy, and architectural intention.  Designed with guidance from Barry Stover, an 18th-century historian who studied under renowned architect Edwin Brumbaugh, the residence reflects a deep appreciation for 18th-century American design. From the cedar shake roof, wood siding, fieldstone exterior, and stone believed to have been sourced from a Chestnut Hill quarry, to the custom millwork, antique-inspired hardware, Pella windows, black-and-white marble foyer, and traditional butter plaster walls found in many of the rooms, every detail was thoughtfully onsidered.  Inside, over 5,200 square feet unfold through beautifully crafted living spaces filled with warmth, authenticity, and timeless detail. The grand stair hall welcomes guests with a dramatic custom staircase, period lantern fixture, marble flooring, and elegant millwork. The formal living room offers a refined entertaining space with a marble fireplace, large windows, and views of the grounds. The formal dining room is designed for true celebration, with extensive built-ins, cabinet lighting, a wired candle-style chandelier, fireplace, and space to gather beautifully on a grand scale. The heart of the home is the remarkable hearth room and tavern-inspired gathering space, intentionally inspired by Colonial Williamsburg and Christiana Campbell’s Tavern. Massive hand-hewn beams, a brick hearth, period cooking implements, and a beehive oven create an unforgettable atmosphere. This is not simply a family room. It is a place meant for conversation, warmth, hospitality, and connection.  The gourmet country kitchen blends historic charm with serious culinary function, featuring soapstone counters, pine floors, custom cabinetry, a Garland commercial-grade range with salamander broiler, Sub-Zero refrigeration, Miele dishwasher, trash compactor, multiple sinks, and three warming drawers. It is a kitchen created for someone who truly loves to cook, entertain, and gather.  The richly paneled office/library offers a private retreat with cherry paneling, custom built-ins, fireplace, and Delft tile detail. Upstairs, the primary suite continues the home’s historic character with a fireplace, sitting area, marble details, generous storage, a cedar closet, and an original dumbwaiter designed specifically to transport firewood to the second floor. Secondary bedrooms offer comfortable accommodations, including additional built-ins and thoughtful storage.  The lower level adds another unforgettable chapter, with a European-inspired wine cellar featuring custom masonry, brick arches, tasting space, and capacity for approximately 565 bottles. The nearby recreation and billiards areas provide additional space for entertaining, and a unique connection from the garage area offers practical access for wine storage. Outside, the estate setting is equally special, with mature landscaping, boxwoods, courtyard gardens, stone walkways, exterior sprinkler system, garden statuary, spa/plunge pool, and outdoor entertaining areas. Nearby Crossways Preserve and toward the Green Ribbon Trail in Lower Gwynedd. The property also includes a potting shed, tool shed, separate wood shed beyond the spa, attached two-car garage, detached two-car garage, and unfinished spaces above the garages offering future possibilities, subject to township approvals.  This is a home of substance, history, and soul. For the buyer seeking authenticity, craftsmanship, privacy, and a truly one-of-a-kind estate, this remarkable Williamsburg-inspired residence offers an opportunity that cannot be duplicated.
#PAMC2184842

BLUE BELL

896 E TOWNSHIP LINE ROAD

4 Beds

4 Baths

5,252 Sq.Ft.

$2,599,000

MLS#: PAMC2184842

Attention:  Sun 12/14 Open House Cancelled due to inclement weather. 

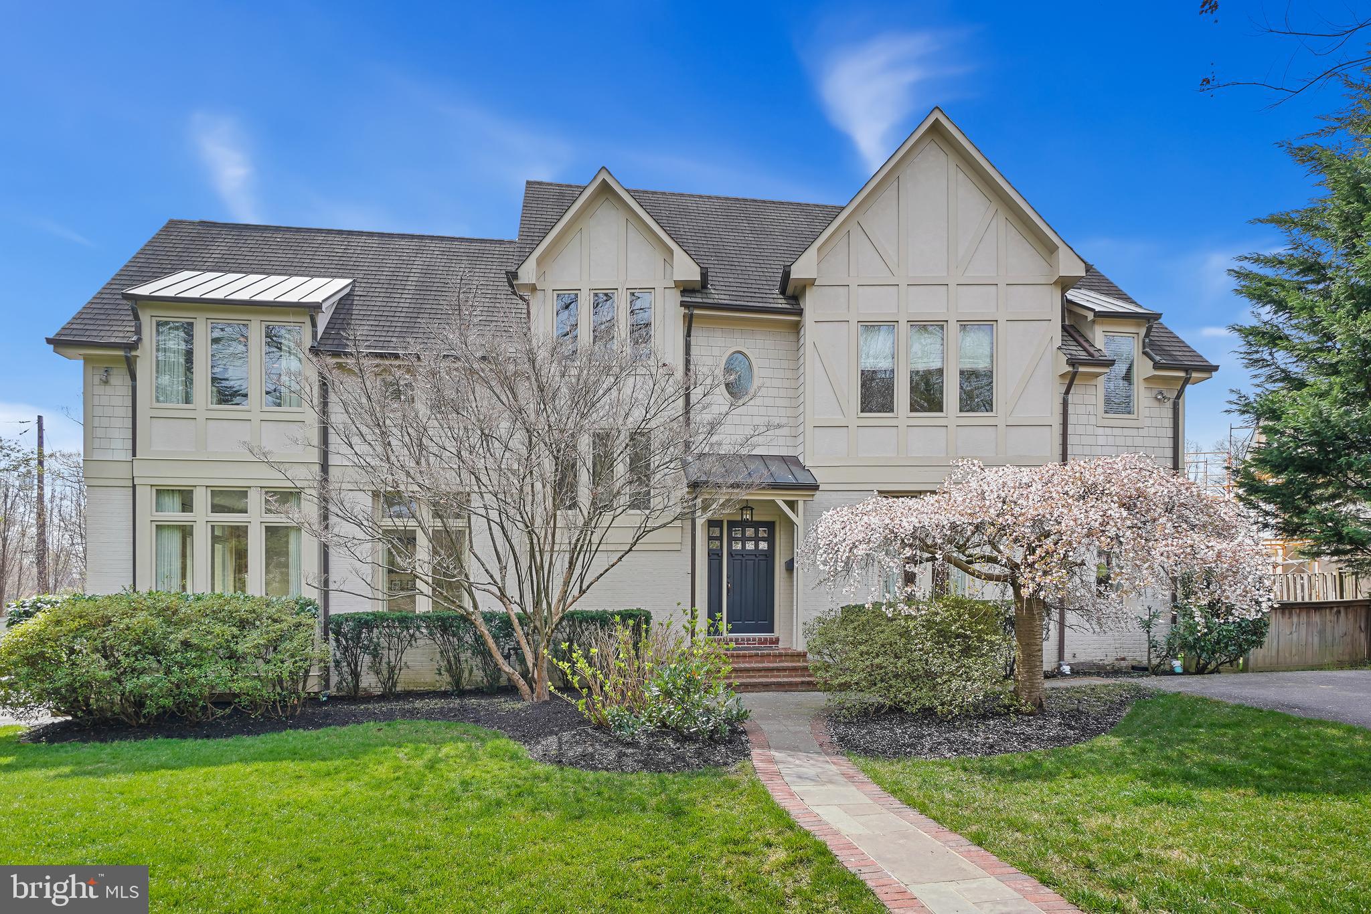
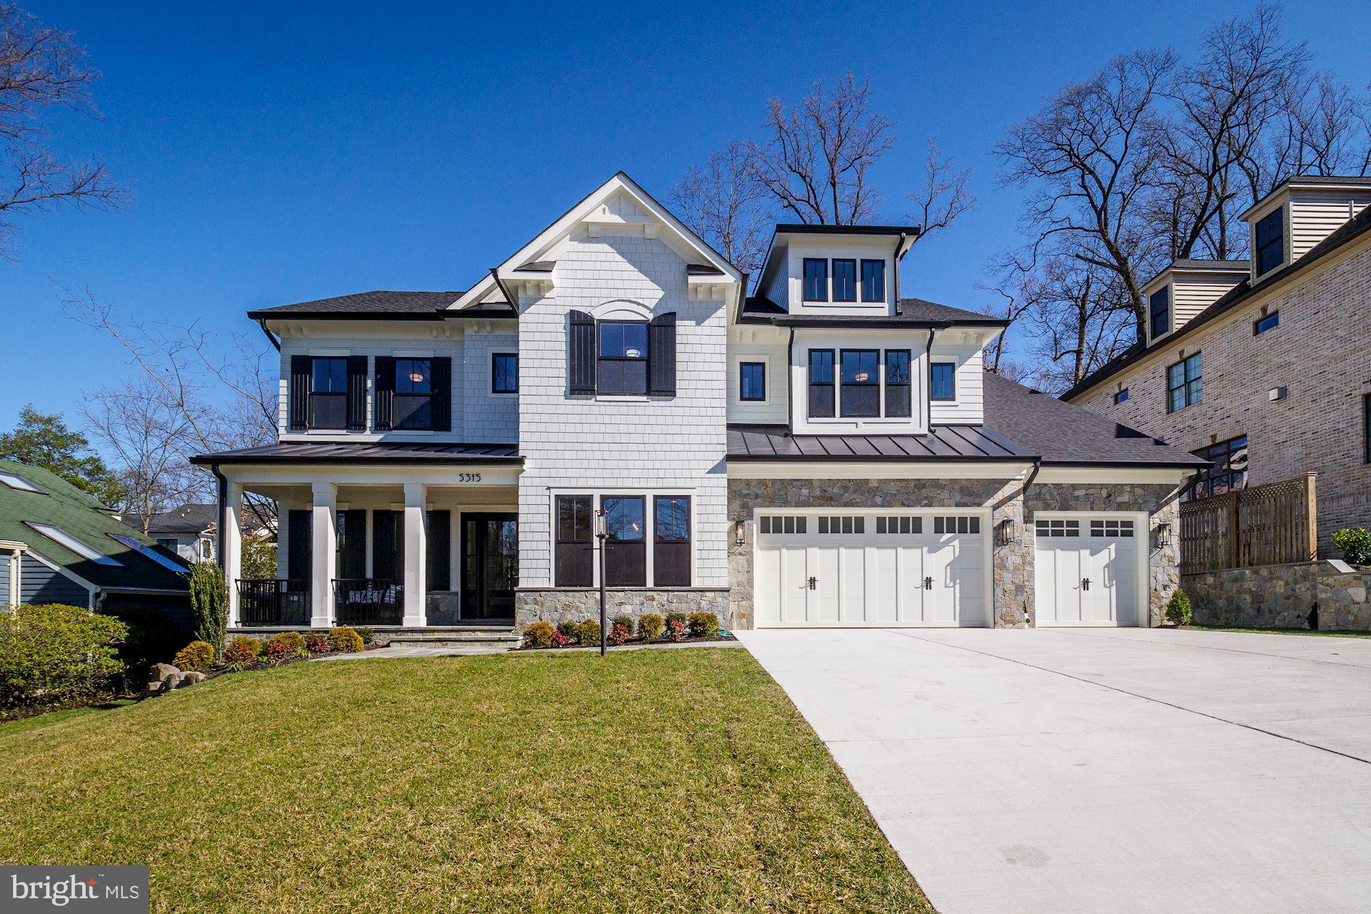
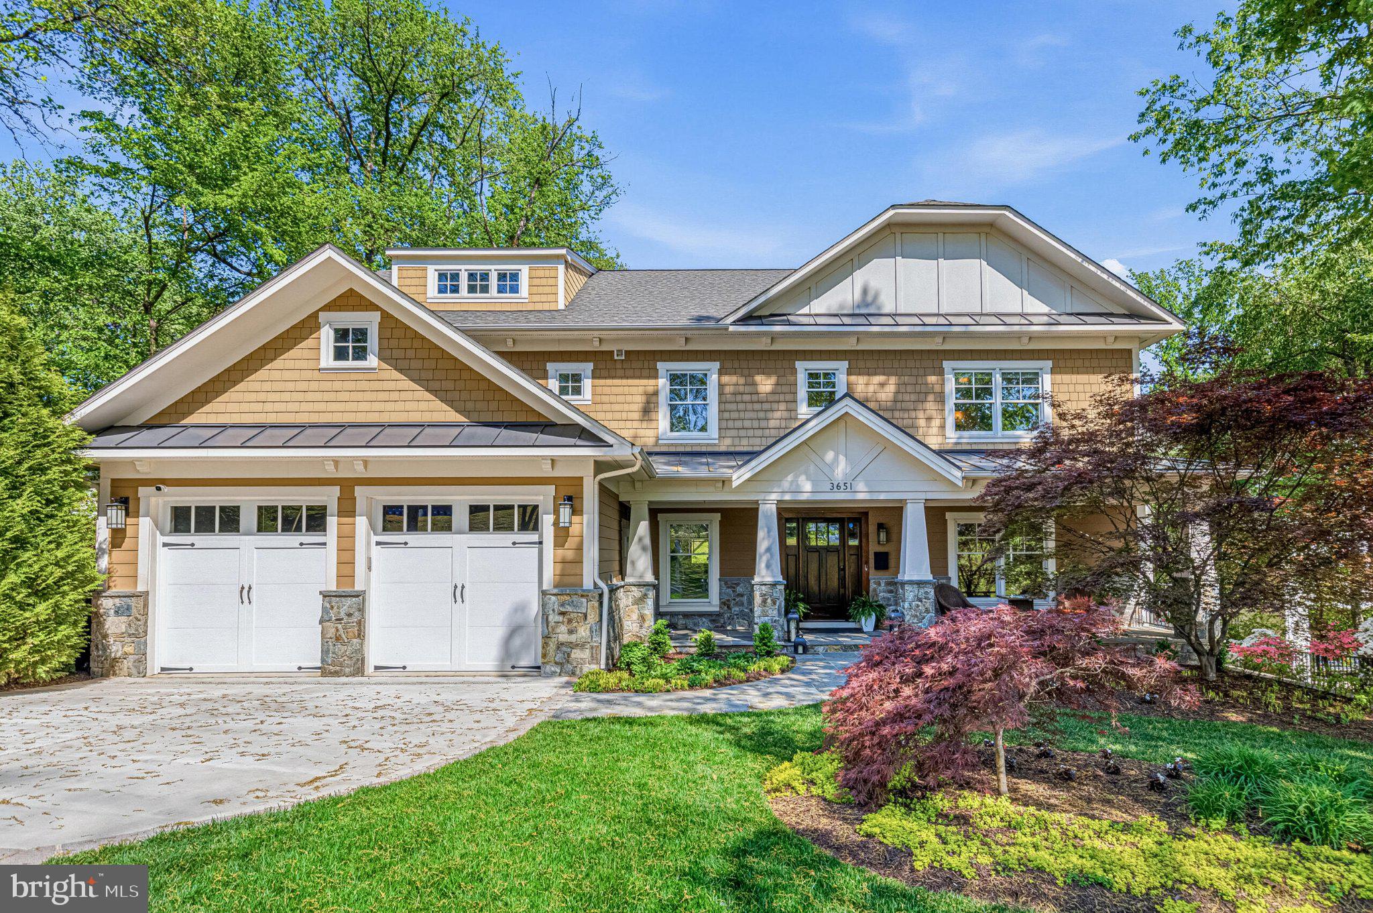
Welcome to this stunning Craftsman-style home in the sought-after Rolling Terrace community. Nestled on a quiet street, this newly constructed residence is a masterpiece of modern design, seamlessly blending elegance with functionality. A charming covered front porch and flagstone walkway lead to the inviting entrance, setting the tone for the refined interior within. With approximately 5,600 square feet of thoughtfully designed living space across three levels, this home offers a perfect balance of comfort and sophistication. White oak floors grace the main and upper levels, while large Andersen windows fill each room with abundant natural light. The main level features a formal living room, elegant dining area, and a chef’s gourmet kitchen with quartz countertops, stainless steel appliances, custom wood cabinetry, and a spacious island with pendant lighting. The kitchen flows effortlessly into the bright family room, creating an open and inviting space ideal for entertaining. A guest or in-law suite with a private bath is conveniently located on this level, along with a well-appointed mudroom featuring cubbies and built-ins adjacent to the garage. The upper level showcases a versatile loft area perfect as a second family room, playroom, or creative space. The luxurious primary suite offers tray ceilings, an expansive walk-in closet, and a spa-inspired bathroom with a freestanding soaking tub, dual vanities, and a walk-in shower with both rain and wall-mounted shower heads. Three additional bedrooms, each with its own ensuite bath, and a convenient laundry room complete this level. The lower level provides even more living space with a spacious recreation room, a stylish wet bar, a game or media area, an exercise room or office, and an additional guest bedroom with a full bath. The walk-up basement opens to a covered flagstone patio overlooking a fully fenced private backyard accented by a beautiful mature oak tree. This exceptional home combines timeless craftsmanship, luxurious finishes, and modern convenience to create an unparalleled living experience in one of the area’s most desirable neighborhoods. Prime Chevy Chase location near downtown Bethesda, Friendship Heights, and Metro access. Minutes to The Shops at Wisconsin Place, Trader Joe’s, and popular dining. Close to Rock Creek Park and Woodend Sanctuary for outdoor recreation. Located in a top-rated Montgomery County school district, this home offers the perfect balance of neighborhood charm, convenience, and accessibility.
#MDMC2204258

CHEVY CHASE

7712 ROCTON AVENUE

6 Beds

6 Baths

5,693 Sq.Ft.

$2,599,000

MLS#: MDMC2204258

Elegant Custom-Built Home with modern renovations on 2.24 acres. Welcome to this gorgeous, completely renovated custom-built home offering 6 bedrooms and 4 ½ bathrooms, sited on over two stunning acres of private, secluded land. This exquisite residence features 12-foot ceilings and French doors throughout, creating an airy and elegant atmosphere. The gourmet kitchen is equipped with quartz countertops, a large island, a Thermador appliance suite, and a subway tile backsplash, making it perfect for both everyday cooking and entertaining. Embassy-size rooms provide ample space for hosting large gatherings. Two ensuite bedrooms are conveniently located on the main floor, offering comfort and privacy. The luxurious owner’s suite is a true retreat with three walk-in closets all with custom shelving, private access to the veranda, and a spa-like bathroom. Additional features of this home include hardwood floors on the upper level and most of the main level, two elegant fireplaces, new lighting throughout, and an elevator to all 3 levels. 2922 sq ft of unfinished space offers potential for a media room, wine cellar, and more. Enjoy stunning vistas from every room in the house. The exterior of the property is equally impressive with a welcoming circular driveway for visitors and a separate drive leading to the oversized 3-car garage with car lift. The massive stone veranda spans the entire back of the house and is accessible through multiple arched French doors. Outdoor amenities include a hot tub area with maintenance-free decking, a separate lower patio with a built-in grill and mini fridge, and beautifully landscaped, private grounds. Experience the perfect blend of luxury, comfort, and privacy in this extraordinary home. Schedule a showing today and discover all the exceptional features this property has to offer.
#VAFX2194068

GREAT FALLS

11304 SENECA CIRCLE

6 Beds

4 Baths

7,631 Sq.Ft.

$2,599,000

MLS#: VAFX2194068

St. Margaret's protected waterfront (240 ft) "Destination for Entertaining" Home awaits you! Private prof landscaped (1+ acre) designed for every season. Boat House, deep water slips, Hot tub, Outdoor custom kitchen, fireplace, 1st floor Master Suite, Custom everything! Too many updates to list! Tastefully & purposefully created for everyone to enjoy! Short boat/car ride to Bay/ City Dock.
#1004175789

ANNAPOLIS

1825 HIDDEN POINT ROAD

4 Beds

4 Baths

5,276 Sq.Ft.

$2,599,000

MLS#: 1004175789

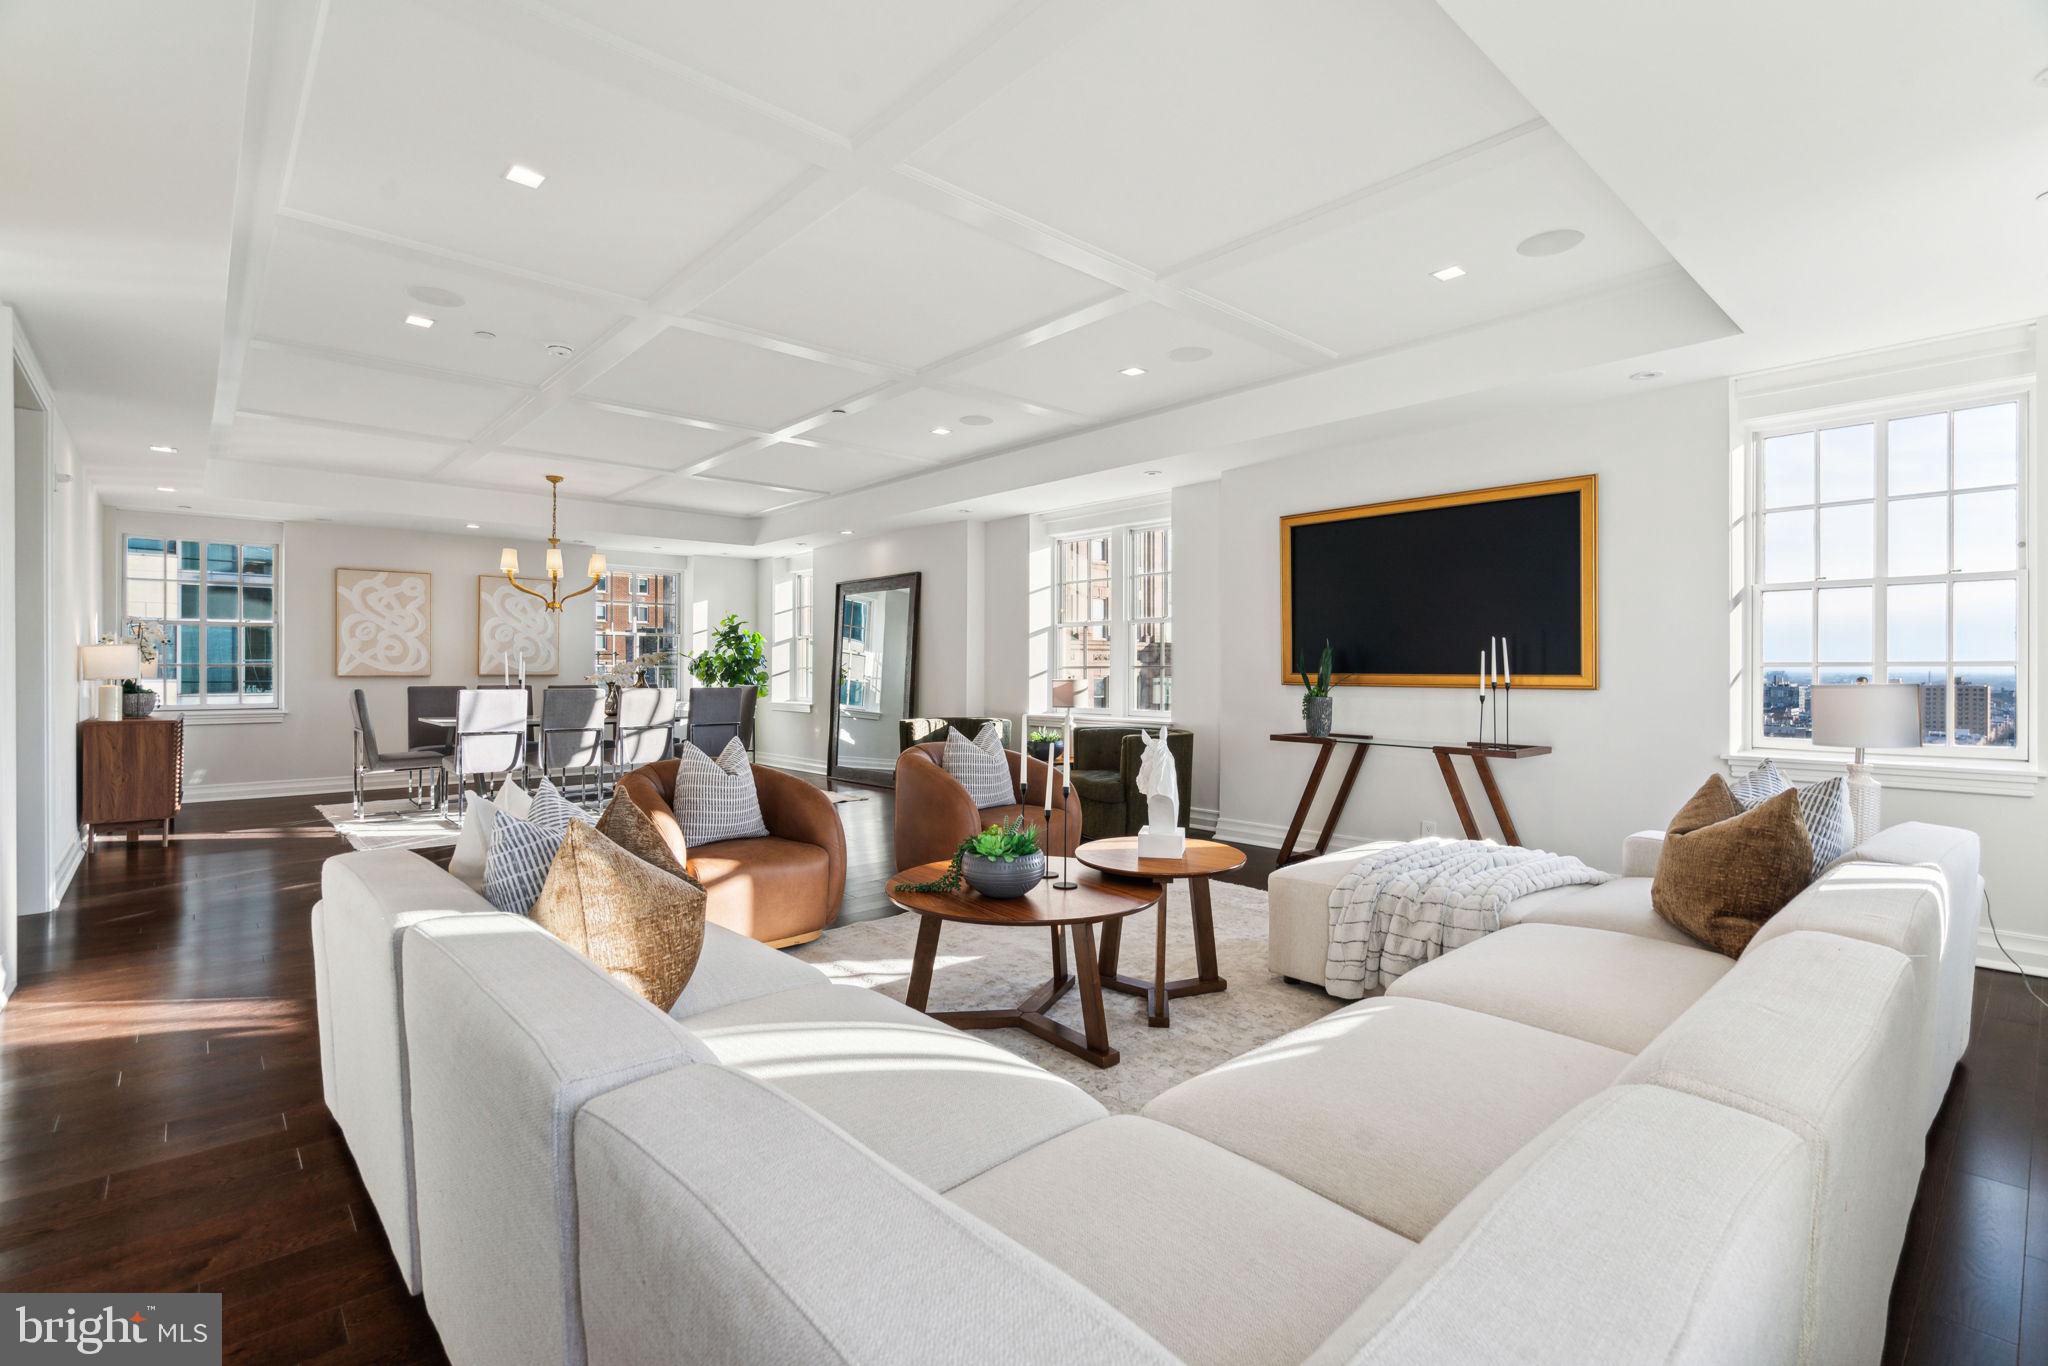
The Rittenhouse Hotel & Residence is located on Rittenhouse Square – the most sought-after address in Philadelphia. Known for its luxury and exclusivity, as a resident, you will have unparalleled access to high-end amenities. This stunning property at Unit 2105 is perfectly positioned on the 21st floor, offering breathtaking wrap-around views of the iconic Rittenhouse Square, Boathouse Row, Walt Whitman Bridge, the Schuylkill River and The Art Museum. The interior has been meticulously updated and crafted by renowned Mark Showell Interiors, resulting in a unique, one-of-a-kind space.

The decagon-shaped grand foyer welcomes you into a realm of luxury that permeates every corner of this home. The tiger maple detailing flows from the entryway through the entertaining spaces. The tiered-tray ceilings in the living and dining areas are expansive, with high-gloss black absolute granite floors that amplify the natural light streaming through large windows. These spaces not only offer stunning views but also feature custom built-ins that enhance functionality. The kitchen is a masterpiece crafted by well-known designer, Joanne Hudson. The space is equipped with granite countertops, a custom butcher block countertop, a top-tier Gaggenau double oven, a convection cooktop and hood, and a Sub-Zero refrigerator and beverage cooler. The ceramic tile backsplash adds a stylish touch. 
The primary suite is exceptionally spacious retreat with tiered tray ceilings that elevate the room’s elegance. It includes a cozy sitting area ideal for enjoying the city's sunsets. 
Further enhancing this home is a dedicated office space with built-ins, perfect for working from home. With natural light and more city views, it is a delight to work here. Additionally, the entire unit is equipped with a state-of-the-art Savant system, allowing voice-controlled operation of lighting, blinds, and the surround sound system, ensuring convenience and a modern living experience. (See the attached info sheet that provides more in-depth information on the Savant system.)
Residents of The Rittenhouse Hotel & Residence have access to an array of upscale amenities including a 24/7 concierge, an on-site health club, a salon, luxury town car service, a swimming pool, and comprehensive room service. Additional services such as dog walking, housekeeping, and multiple dining options make living here a truly luxurious experience. Residents enjoy 25% off amenities like the spa and on-site restaurants and lounge. Positioned amidst fine dining, exclusive shops, and rich cultural venues, this property offers unparalleled sophistication and a prestigious lifestyle in the heart of Philadelphia. Experience the pinnacle of urban living at The Rittenhouse Hotel & Residence. Seller will pay for 2 valet parking spaces for one year with an acceptable offer.
Some photos are digital renderings.  Contact agent for more details.
#PAPH2414704

PHILADELPHIA

210 W RITTENHOUSE SQUARE 2105

3 Beds

2 Baths

2,644 Sq.Ft.

$2,599,000

MLS#: PAPH2414704

History, landscape and architecture integrate beautifully at this stunning estate on 130 acres. Circa 1827 “Rokeby” is a classic, brick, Federal style home that has been added onto and updated over the past 200 years. Idyllically situated high on a hill 100’ above the Rappahannock River valley, sweeping views, sunrises and sunsets are visible from the home and surrounding land. The main residence features a grand center foyer with 36’ long, uncut heart of pine floors. Tall ceilings and large windows make the 2 first floor parlors welcoming and bright. The first floor is completed by an updated kitchen, butler’s pantry, office, formal dining room, living room and full bath. The second-floor features 6 bedrooms and 5 full baths. There are 2 guest homes on the property. Both guest houses are nicely appointed and have a classic farmhouse style. A 3 car garage with storage provides ample space for personal items or farm equipment. Horses and livestock are already accounted for with a barn and extensive fencing already in place. The fantastic location close to Fredericksburg and DC makes this and ideal location as a residence, country retreat or bed and breakfast.
#VAKG2004424

KING GEORGE

5447 KINGS HIGHWAY

6 Beds

6 Baths

6,365 Sq.Ft.

$2,599,000

MLS#: VAKG2004424

Welcome to an extraordinary estate unlike any other! This meticulously crafted home is set on a sprawling 6.48-acre lot directly along the Patuxent River. Built in 2004, this residence boasts an impressive 10,764 square feet of luxurious living space! *** Step inside to discover unparalleled custom quality. The main and upper levels level are adorned with beautiful solid Brazilian Cherry wood flooring. The main home features four elegant bedroom suites on the upper level. The primary suite, located on the main level down a private hallway, offers a serene retreat separated by French doors from the rest of the home and beautiful views of the water. A dedicated office with sizable windows provides a perfect workspace.  When you enter the formal foyer, with its two-story ceilings and marble flooring, it evokes the grandeur of historic mansions. Local artists have hand-painted the ceilings of the dining and music rooms, featuring graceful waterfowl against a blue sky.  When entering the chef's kitchen, you will notice it is equipped with high-end Sub-Zero and Wolf appliances, complemented by granite countertops and rich cherry cabinetry. Enjoy water views while cooking or dining at the kitchen table. The adjacent butler's pantry makes entertaining effortless.  The family room features two stories of Palladian windows, offering stunning views of the Patuxent River, a fireplace, an exit to the back stone deck, and an adjoining sunroom/gym with its own climate control system.*** Outside, a recently constructed pool house with an outdoor  shower, powder room, wet bar, ceiling fans, and granite countertops offers the perfect setting for high-end entertaining. The heated and cooled pool, surrounded by travertine decking and equipped with an automatic cover, ensures year-round luxury. ***The lower level provides ample space for storage or future expansion. The three -car garage with ceramic tile flooring connects via a breezeway to two separate living units. The  converted two level detached garage features 2 separate living units.*** The ground level of this additional living space features a newly renovated kitchen with cherry cabinets, a spacious bedroom with plantation shutters, two full baths, and a fully equipped laundry and pantry areas.*** The upper space includes a separate unit with a full bath, bedroom, kitchen, fireplace, and two decks overlooking the tranquil river. ***  The property also includes a pier with a covered boat slip, an uncovered boat slip, and two jet ski lifts, ideal for your watercraft.  *** From total bedroom and bath count, there  are 2 more bedrooms  and 3 additional baths in the guest apartments. There is also an additional bath in the pool house. That is a total of 7 bedrooms and 8.5 baths!  ***With an easy commute to Washington, DC, this home is a rare find in the area, offering a level of luxury and exclusivity that truly makes it a dream come true. Experience the sensation of having arrived at your own private paradise.
#MDSM2021446

MECHANICSVILLE

40744 PARLETT MORGAN ROAD

7 Beds

8 Baths

10,764 Sq.Ft.

$2,599,000

MLS#: MDSM2021446

At the intersection of ambition and achievement, we invite you to discover and commemorate the rewards of your hard work. Allow us to introduce you to 3827 Abingdon Street, an exquisite creation by HP Design and Build. This radiant abode embodies opulence, sophistication, and convenience. Nestled in 
Arlingwood/ Country Club Hills neighborhood, it boasts an open, sun-drenched layout that seamlessly connects you with the lush greenery outside through expansive windows and lofty ceilings. The chef's kitchen, adorned with top-tier appliances, beckons culinary creativity. For entertainment and leisure, an illuminated recreational and social haven awaits, complete with a well-appointed wet bar and a dedicated gym space. When the day calls for reprieve, the resort-inspired master suite awaits, featuring a spa-like bath and a designer inspired master suit wardrobe.  Come, explore the myriad possibilities that await you here!
#VAAR2046432

ARLINGTON

3827 N ABINGDON STREET

5 Beds

5 Baths

6,790 Sq.Ft.

$2,599,000

MLS#: VAAR2046432

1 ... 487 488 489 490 491 ... 666
* Listings identified with the FMLS IDX logo come from FMLS and are held by brokerage firms other than the owner of this website. The listing brokerage is identified in any listing details. Information is deemed reliable but is not guaranteed. If you believe any FMLS listing contains material that infringes your copyrighted work please click here to review our DMCA policy and learn how to submit a takedown request. © 2024. First Multiple Listing Service, Inc.
 - property

Send a message

Message successfully sent.

Your message

What is 3 + 4 ?

Reason for contacting?

I agree to receive email communication and understand I can unsubscribe at any time.

I agree to be contacted by Charis Realty Group via call, email, and text for real estate services. To opt out, you can reply 'stop' at any time or reply 'help' for assistance. You can also click the unsubscribe link in the emails. Message and data rates may apply. Message frequency may vary. Privacy Policy

Sign Out

Virtual Assistant

Would you like to take the next step with this property? We can help you schedule a showing or virtual tour, or send you more details.

Yes, I would like more information.

Thank You for Your Reply, One of Our Agents will contact you as soon as possible

No, maybe later.

Thank you, you can always contact me via email, phone number or through the contact form.

Realhub AI

Lucy - Your AI-Powered Realtor

Update Your Temporary Password

Personalize your search

Enter your email and we'll notify you immediately when new listings match what you're looking for.

or enter email address

Already have an account ? Login here

Continue your home search

I agree to receive communications and understand I can unsubscribe at any time.

I agree to be contacted by Charis Realty Group via call, email, and text for real estate services. To opt out, you can reply 'stop' at any time or reply 'help' for assistance. You can also click the unsubscribe link in the emails. Message and data rates may apply. Message frequency may vary. Privacy Policy

Already have an account ? Login here

We use cookies

We use cookies primarily for analytics to enhance your experience. By accepting, you agree to our use of these cookies. You can manage your preferences or learn more about our cookies policy.