Properties

Browse or get in touch to schedule a walkthrough.

  • Nearby me
Price range

Popular features

Community features

Association

Property features

Waterfront

View

Exterior Features

Interior Features

Style

10000 properties match your criteria

Updated 1 minute ago

E-Alert name
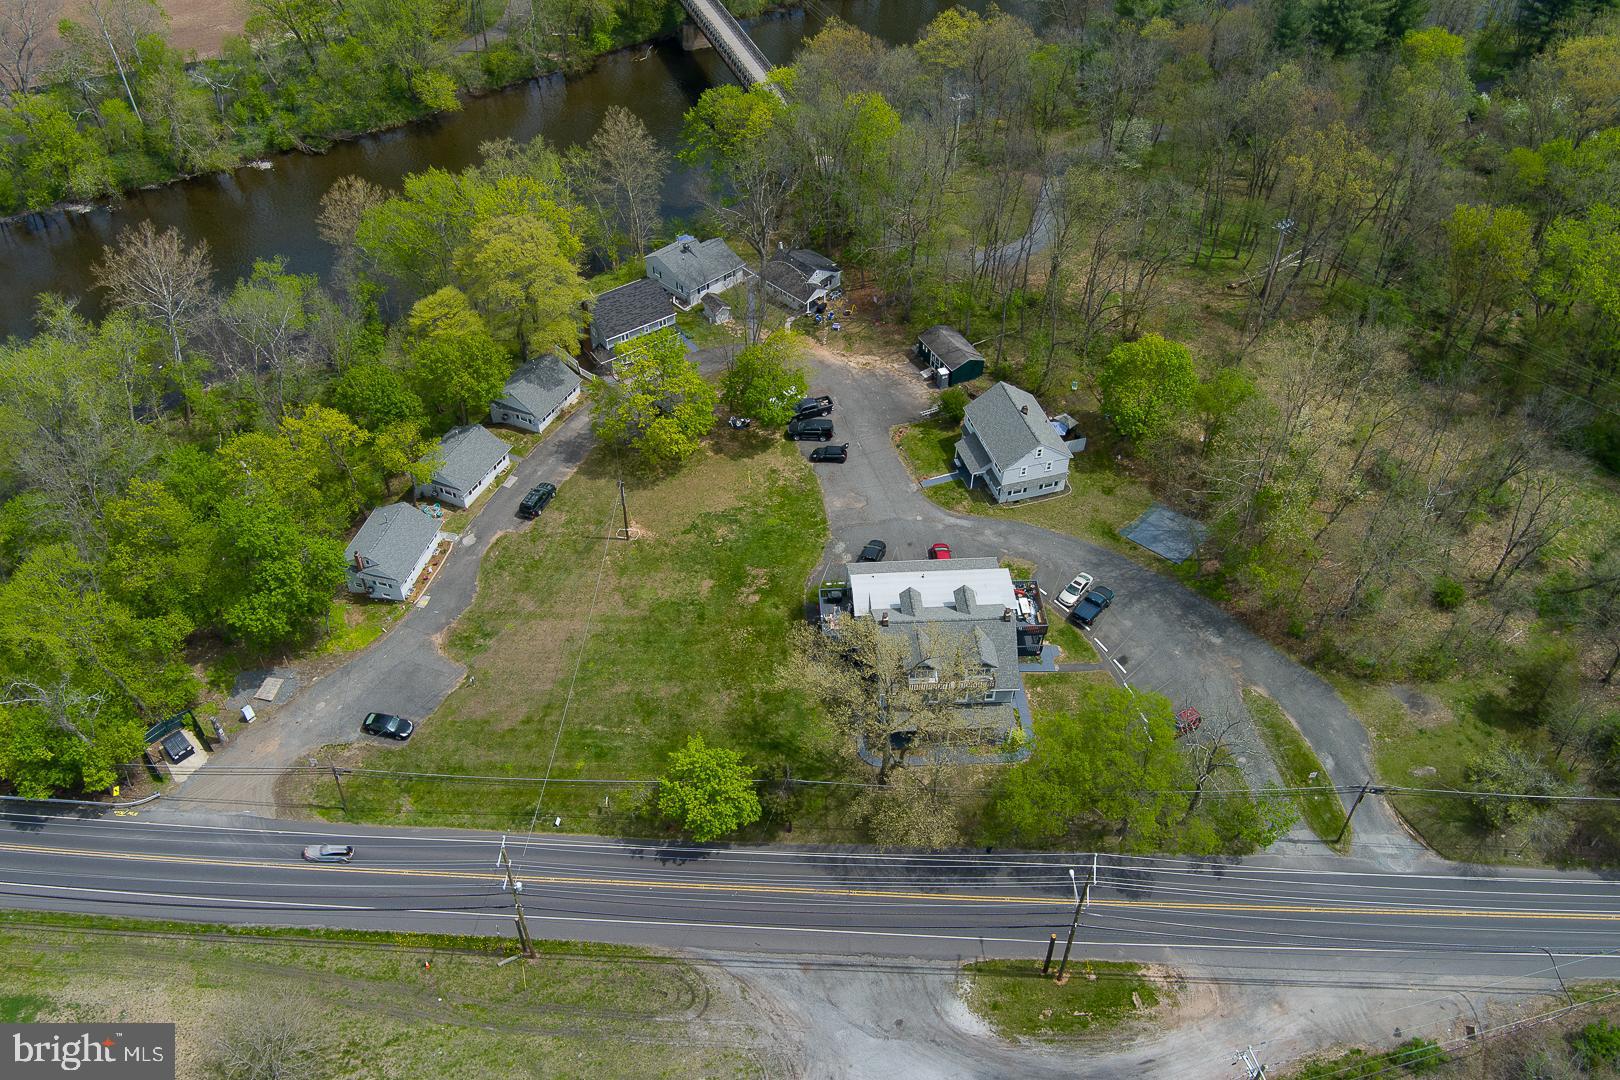
Positioned for serious growth and visibility, this rare 15± acre industrial offering combines **37 Marsanna Lane and 55 Fisher Avenue in Jonestown, delivering both immediate income and long-term development upside The property currently features 9 residential rental units and multiple garage rentals, providing steady cash flow while you plan future expansion. With industrial zoning in place, the site supports a wide range of commercial and industrial uses—making it ideal for investors, developers, or owner-users looking to capitalize on a high-demand corridor. Strategically located seconds from Interstate 81, this site benefits from approximately 23,000 vehicles per day and seamless access via Fisher Avenue and Marsanna Lane. Located just off  I-81 exit 90 provideds easy access to  the I-81 / Interstate 78 split and 22 miles from Harrisburg, the location offers exceptional regional connectivity to major logistics routes including I-78, I-83, and the Pennsylvania Turnpike. The area is further supported by established hospitality and retail, with nearby brands such as Best Western, Holiday Inn, Mariott Inn & Suites, McDonald's, Wendy's, and Love's Travel Plaza and more.  Located in the heart of Lebanon County’s industrial growth corridor and near Fort Indiantown Gap, this offering stands out as a prime investment opportunity with scale, infrastructure, and positioning already in place. Whether you're looking to expand, develop, or hold for income—this is a high-visibility, high-potential asset in one of Central PA’s fastest-growing industrial markets.
#PALN2026048

JONESTOWN

37 MARSANNA LANE

None Beds

None Baths

N/A

$2,500,000

MLS#: PALN2026048

The Property currently consists of a stone farmhouse, detached stone garage with 2nd floor, and a stone bank barn located on one of the most desirable roads in New Hope. The Property offers the opportunity to renovate the existing residence and dependency buildings and add a large addition to the residence. The addition can range from extending the Period style to ultra modern, stone and glass. Shown in the photos is one vision of what the addition could look like. The $2.5 million Listing Price is for the existing improvements, with any additions, cost to be determined.. 

The Property is being offered with Polo Design Build to develop plans and construct a residence and associated improvements. However, should the buyer choose another design build professional team, the owners would require approval of all proposed architectural designs, specification of exterior materials and improvements.  

In addition to the 4.15 acres and all improvements,  A large tree landscape design plan has been implemented, creating vignettes and  natural buffers between lot 1 and lot 2, and privacy to the contiguous properties ensuring that the beautiful vistas of the Sycamore trees and hills in the distance are retained.

Please see the polodesignbuild website for complete services offered
#PABU2120800

NEW HOPE

6324 PIDCOCK CREEK ROAD

None Beds

None Baths

2,450 Sq.Ft.

$2,500,000

MLS#: PABU2120800

Nestled on a sprawling 19.39-acre lot, this exquisite Colonial-style residence offers a harmonious blend of luxury and comfort, perfect for those seeking a country lifestyle. The property, thoughtfully renovated in 2020, showcases a timeless design with modern amenities, ensuring a warm and inviting atmosphere throughout. Step inside to discover a spacious interior adorned with rich hardwood flooring and  crown moldings. The traditional floor plan features a formal dining room, ideal for hosting gatherings, and a cozy family room that seamlessly connects to the eat-in kitchen. The kitchen has hardwood floors, a double oven, electric range, and a stylish cooktop, all complemented by an efficient exhaust fan and a convenient dishwasher. Enjoy your morning coffee in the charming breakfast area, bathed in natural light from energy-efficient windows. With four  generously sized bedrooms and two and a half bathrooms, this home provides ample space for relaxation and privacy. The inviting family room, complete with a gas/propane fireplace, serves as the heart of the home, while an additional fireplace in the living area adds a touch of warmth and elegance. The partially finished basement offers versatile space for a home gym, workshop, or additional storage. The exterior of the property is equally impressive, featuring extensive hardscaping that enhances the outdoor living experience. A spacious patio invites you to unwind while taking in the serene views of the surrounding pastures. For equestrian enthusiasts, the property is a true paradise, boasting a range of horse amenities including a riding ring, stable, paddock, and an arena, all designed to cater to your equestrian needs. Additional features include an oversized attached garage with space for two vehicles, a stone driveway for added charm, and multiple outbuildings for storage or hobby use. The property is securely gated, providing peace of mind while you enjoy the tranquility of rural living. This exceptional residence not only offers a desired lifestyle but also a unique opportunity to embrace the joys of country living, all while being just a short drive from urban conveniences. Experience the perfect blend of  comfort, and equestrian amenities in this stunning home. Zoned AR1 endless possibilities, bring your pets, grow your vineyard, grow your own garden and ride in the beautiful field surrounding your home. Seller not responsible for roll back taxes, Non HOA.
*New windows 2025*, New drainf ield 2021*, New roof 2020*New well  and well pumps* New hot water heater 2024*
#VALO2125598

PURCELLVILLE

19255 TELEGRAPH SPRINGS ROAD

4 Beds

2 Baths

2,928 Sq.Ft.

$2,500,000

MLS#: VALO2125598

Experience unparalleled luxury and panoramic lake views at arguably the finest lot on Lake Anna. This custom-built masterpiece exemplifies exceptional craftsmanship and timeless elegance—a true showstopper that will be the centerpiece admired by all who pass by on the water. This is not just a home; it’s a legacy at Lake Anna. Set on the shores of the public side of the lake, this residence showcases some of the most coveted, unobstructed views, complete with unforgettable sunsets. At the heart of the home, the grand great room features soaring vaulted ceilings, dramatic floor-to-ceiling windows framing miles of breathtaking water vistas, and a striking stone gas fireplace that anchors the space in warmth and sophistication. Offering 5 spacious bedrooms and 6.5 luxurious baths, the open-concept floor plan flows seamlessly across gleaming hardwood floors. The primary suite offers sweeping lake views, while every bedroom enjoys its own private bath, ensuring comfort and privacy for family and guests alike. The lower-level walkout basement is an entertainer’s paradise, complete with an expansive family room, recreational area, full-sized commercial bar, pool table, and additional bedrooms—all accented by walls of windows that capture the stunning lake scenery. Every corner of this home is designed for effortless indoor-outdoor living and entertaining. Step outside to meticulously landscaped grounds leading to your private sandy beach and covered boathouse, featuring dual slips with electric lifts, jet ski lifts, storage, sun deck, and private boat ramp with deep water access (10’ at dock’s end). The shoreline is protected by concrete bulkhead ensuring lasting durability. An oversized garage accommodates four vehicles or additional boats, complemented by a paved circular driveway. A generator conveys for peace of mind, high speed Xfinity Comcast internet available and most furniture conveys! This is a truly rare opportunity to own a waterfront estate without HOA restrictions—a home that defines the ultimate Lake Anna lifestyle. Schedule your private showing before this extraordinary gem is gone.
#VASP2039924

SPOTSYLVANIA

6109 LAKE FRONT WAY

5 Beds

6 Baths

5,430 Sq.Ft.

$2,500,000

MLS#: VASP2039924

Now available?an exceptional opportunity along one of Central Virginia?s most active corridors. This 3.44-acre parcel is strategically located on US 29 / Seminole Trail South in Greene County, just north of Charlottesville, and offers excellent access, visibility, and investment potential.  Positioned at a crossover intersection, this property is flanked by significant commercial anchors including a new apartment complex, a hotel, and a bustling strip mall home to a restaurant, gym, and Dunkin? Donuts. With over 28,000 vehicles passing daily, as reported by VDOT, this site benefits from continuous high-volume exposure and convenient direct access from the southbound lanes of US 29.  The land features a mix of level and sloping topography, offering great line-of-sight to the highway and surrounding commercial development. This makes it a prime candidate for a variety of commercial uses?whether you're envisioning quick-service retail, automotive services, a medical office, or professional suites, the possibilities are wide open.  Whether you're looking to launch a business, expand your portfolio, or secure a high-traffic development, don?t miss your chance to capitalize on a site with so much potential in a rapidly growing corridor.
#672422

BARBOURSVILLE

5971 SEMINOLE TRL

None Beds

None Baths

3.44 acres

$2,500,000

MLS#: 672422

OPEN SUNDAY< 6/28, 1-3PM!!

Check our 3D Tour and Virtual Floorplan under TOURS

Set on a spectacular level lot in the prestigious Falconhurst community of Potomac Village, this extraordinary 5 BR 5FBA 2 HBA & 6,000 sq ft estate showcases soaring ceilings, timeless architectural elements, grand-scale living, and sophisticated modern renovations across every level.  ALL NEW updates for 2026 include NEW ROOF, new 2nd floor HVAC, new gourmet KITCHEN, new paint, new electrical, newly refinished floors, and more updates throughout, beckoning you to this extraordinary home on a level two acre lot on prestigious Newbridge Drive. Rarely does a property in Falconhurst offer such beautiful usable land with expansive green space, creating a bright, open, and versatile outdoor environment.
A soaring two-story atrium welcomes you inside, where dramatic ceilings, magnificent Palladian windows, and exquisite architectural details create an atmosphere of refined luxury. The formal sunken living room is centered around one of four wood-burning fireplaces, designed for elegant entertaining and adjacent to a newly renovated powder room and nearby wood-paneled study, complete with its own fireplace and custom craftsmanship that has made this space a cozy haven. At the heart of the residence, the spectacular family room stuns with cathedral ceilings, a floor-to-ceiling stone fireplace, custom built-ins, and seamless access to the expansive outdoor deck. Adjacent, a beautifully newly renovated entertaining bar creates the perfect setting for intimate gatherings or large-scale celebrations. The fully renovated chef’s kitchen is a showpiece of modern luxury, featuring custom Shrock cabinetry, striking quartz countertops, and an exceptional suite of premium appliances including Thermador induction cooking and refrigeration and Viking wall oven, microwave, dishwasher and under-counter refrigeration. A newly redesigned Butler’s pantry enhances both function and style, while the formal dining room impresses with elegant millwork, chair railing, and refined detailing ideal for sophisticated entertainment. Additional main-level highlights include a renovated laundry room with custom cabinetry, a second updated powder room, and an oversized three-car side-entry garage. Outside, the property continues to impress with one of the community’s most coveted features: a rare, spacious and level backyard designed for both relaxation and entertainment. The outdoor retreat includes a charming gazebo, built-in seating, mature landscaping, and sweeping stair access from the deck. Newly replaced Palladian windows (2025) further elevate the home’s beauty and efficiency.
Upstairs, four generously sized bedrooms offer beautifully renovated en-suite and Jack-and-Jill marble baths, oversized closets, and exceptional natural light. The lavish owner’s suite serves as a private sanctuary, featuring rich hardwood flooring, dual walk-in closets with custom ClosetMaid organizers, and a spa-inspired marble bath complete with a soaking tub and luxurious finishes throughout. The fully reimagined walkout lower level offers remarkable versatility and comfort. Highlights include a spacious fifth bedroom with en-suite bath and oversized walk-in closet, a beautifully renovated full bath with glass-enclosed shower and marble finishes, and an expansive recreation area anchored by the home’s fourth wood-burning fireplace. Designed for modern living and entertaining, the lower level also features a dedicated exercise room, media room pre-wired for audio and theater installation, multiple bonus rooms with generous storage, and a pre-planned kitchenette/bar area ready for future customization. This is an exceptional opportunity to own a truly distinguished residence where timeless architecture, luxury renovations, and extraordinary living spaces come together in perfect harmony. Welcome home to 9455 Newbridge Drive.
#MDMC2232404

POTOMAC

9455 NEWBRIDGE DRIVE

5 Beds

5 Baths

5,948 Sq.Ft.

$2,500,000

MLS#: MDMC2232404

Exceptional new construction in the sought-after Rock Creek Hills community, just moments from the scenic trails, parkland, and natural beauty of Rock Creek Park. Offering over 6,100 square feet of thoughtfully designed living space, this high-end Craftsman-style residence blends timeless architecture, luxury finishes, and modern functionality. Featuring 6 bedrooms and 6 full plus 1 half baths, the home includes a rare main-level bedroom with en suite bath, ideal for guests, extended stays, or added flexibility.  The beautifully appointed interior showcases designer lighting, premium finishes, generous ceiling heights, and an open-concept floor plan designed for both everyday living and entertaining. A dedicated main-level office provides ideal work-from-home space, while the gourmet kitchen with premium appliance package opens to expansive living and dining areas and a covered rear deck for seamless indoor-outdoor living.  Upstairs, the luxurious primary suite offers ample walk-in closets and a spa-inspired bath, while additional bedrooms are generously sized with access to well-appointed baths. The finished lower level is an entertainer’s dream, complete with recreation space, wet bar, home gym, additional bedroom, full bath, and versatile bonus areas.  Additional highlights include a covered front porch, 2-car garage, exceptional craftsmanship, and quality construction throughout. Ideally located less than 1.5 miles to MARC Train, Forest Glen Metro, and downtown Kensington shops and dining. Under 5 miles to Pike & Rose, with convenient access to National Institutes of Health, Walter Reed National Military Medical Center, and commuter routes into Washington.
#MDMC2231266

KENSINGTON

9617 OLD SPRING ROAD

6 Beds

6 Baths

6,112 Sq.Ft.

$2,500,000

MLS#: MDMC2231266

This estate is a timeless Bucks County treasure, thoughtfully renewed and steeped in both history and hospitality. Situated on just over 10 pastoral acres in the heart of Buckingham Township, this circa 1800 stucco-over-stone manor has been masterfully revitalized and now stands as one of the region’s most admired bed-and-breakfast and event properties. Inside the main residence, original character shines through hand-painted murals, wide-plank pine floors, soaring ceilings, and a sweeping staircase. The home offers five serene guest suites with private baths, as well as an inviting and well-appointed innkeeper’s quarters.

The farm’s scenic grounds are home to resident sheep and are enhanced by more than 4,200 square feet of additional structures, including two private guest cottages, the innkeeper’s residence, and a versatile event and conference barn - each upgraded with care and intention. The property’s refined charm and welcoming atmosphere have made it a sought-after venue for intimate weddings, executive retreats, and weekend escapes.

Whether you're envisioning a fully turnkey hospitality business or a private country estate with space to gather and host, this is a rare opportunity. This is not a property in waiting, it's purposeful and poised for its next chapter. Zoning supports additional commercial uses; please inquire for details.


***Business assets are not included. Contact agent for details. ***
#PABU2101470

DOYLESTOWN

5358 YORK ROAD

9 Beds

9 Baths

4,181 Sq.Ft.

$2,500,000

MLS#: PABU2101470

Ash Mill Farm is a 10+ acre historic property in Buckingham Township, Bucks County, PA, located just minutes from New Hope and Doylestown. This circa 1800 estate is a licensed bed & breakfast and event venue, offering a combination of historic charm and functional hospitality accommodations.

The Manor House features six guest bedrooms, five with private en suite baths and one with a separate guest bath. A spacious one-bedroom, two-bath Innkeeper suite includes a private living room, an open-concept bath, and a second bath off the living area. Several additional guest and event restrooms are located throughout the property to support weddings and gatherings.

The estate also includes two guest cottages, one with a full Jacuzzi bath, multiple outbuildings, and a dedicated staging and prep building for events. Landscaped grounds, fenced pastures, and open spaces enhance the usability of the property for hospitality or agritourism purposes. The property is serviced by public sewer and private well water and offers multiple heating systems, including a heat pump and oil backup.

The property and business are available together for a buyer wishing to continue the licensed bed & breakfast and event operation, or the property may be purchased separately for other permitted commercial or agricultural uses, subject to township approval. The seller is open to creative acquisition options, including potential owner financing. Financials are available with a signed NDA. Showings are by appointment with the listing agent present.

***Business assets are not included. Contact agent for details. ***
#PABU2101874

DOYLESTOWN

5358 YORK ROAD

None Beds

None Baths

4,181 Sq.Ft.

$2,500,000

MLS#: PABU2101874

New on site 1 day ago
A rare opportunity in the highly sought-after Langley Forest neighborhood of McLean. This private four-lot subdivision is located off Georgetown Pike, with Lots 1 and 4 currently available for sale. Set on a quiet cul-de-sac, each lot offers an exceptional opportunity to build your dream home in one of McLean’s most prestigious communities.

The location is incredibly convenient, with easy access to shops, metro stations, and major commuting routes. Commuters will appreciate the proximity to Washington, DC; I-495; the GW Parkway; Route 123; Tysons Corner; the Dulles Toll Road; Ronald Reagan National Airport; and Washington Dulles International Airport. Additionally, shopping, dining, and entertainment options are abundant nearby. 

Opportunities like this are extremely rare in the Langley Forest neighborhood, which has long been a favored destination for business leaders, politicians, diplomats, and high-ranking government officials.
#VAFX2325904

MCLEAN

956 LANGLEY FOREST COURT

None Beds

None Baths

0.84 acres

$2,500,000

MLS#: VAFX2325904

New on site 1 day ago
A rare opportunity in the highly sought-after Langley Forest neighborhood of McLean. This private four-lot subdivision is located off Georgetown Pike, with Lots 1 and 4 currently available for sale. Set on a quiet cul-de-sac, each lot offers an exceptional opportunity to build your dream home in one of McLean’s most prestigious communities.

The location is incredibly convenient, with easy access to shops, metro stations, and major commuting routes. Commuters will appreciate the proximity to Washington, DC, I-495, GW Parkway, Route 123, Tysons Corner, the Dulles Toll Road, Ronald Reagan National Airport, and Washington Dulles International Airport. Additionally, there is an abundance of shopping, dining, and entertainment options nearby. 

Opportunities like this are extremely rare in the Langley Forest neighborhood, which has long been a favored destination for business leaders, politicians, diplomats, and high-ranking government officials.
#VAFX2325898

MCLEAN

950 LANGLEY FOREST COURT

None Beds

None Baths

0.83 acres

$2,500,000

MLS#: VAFX2325898

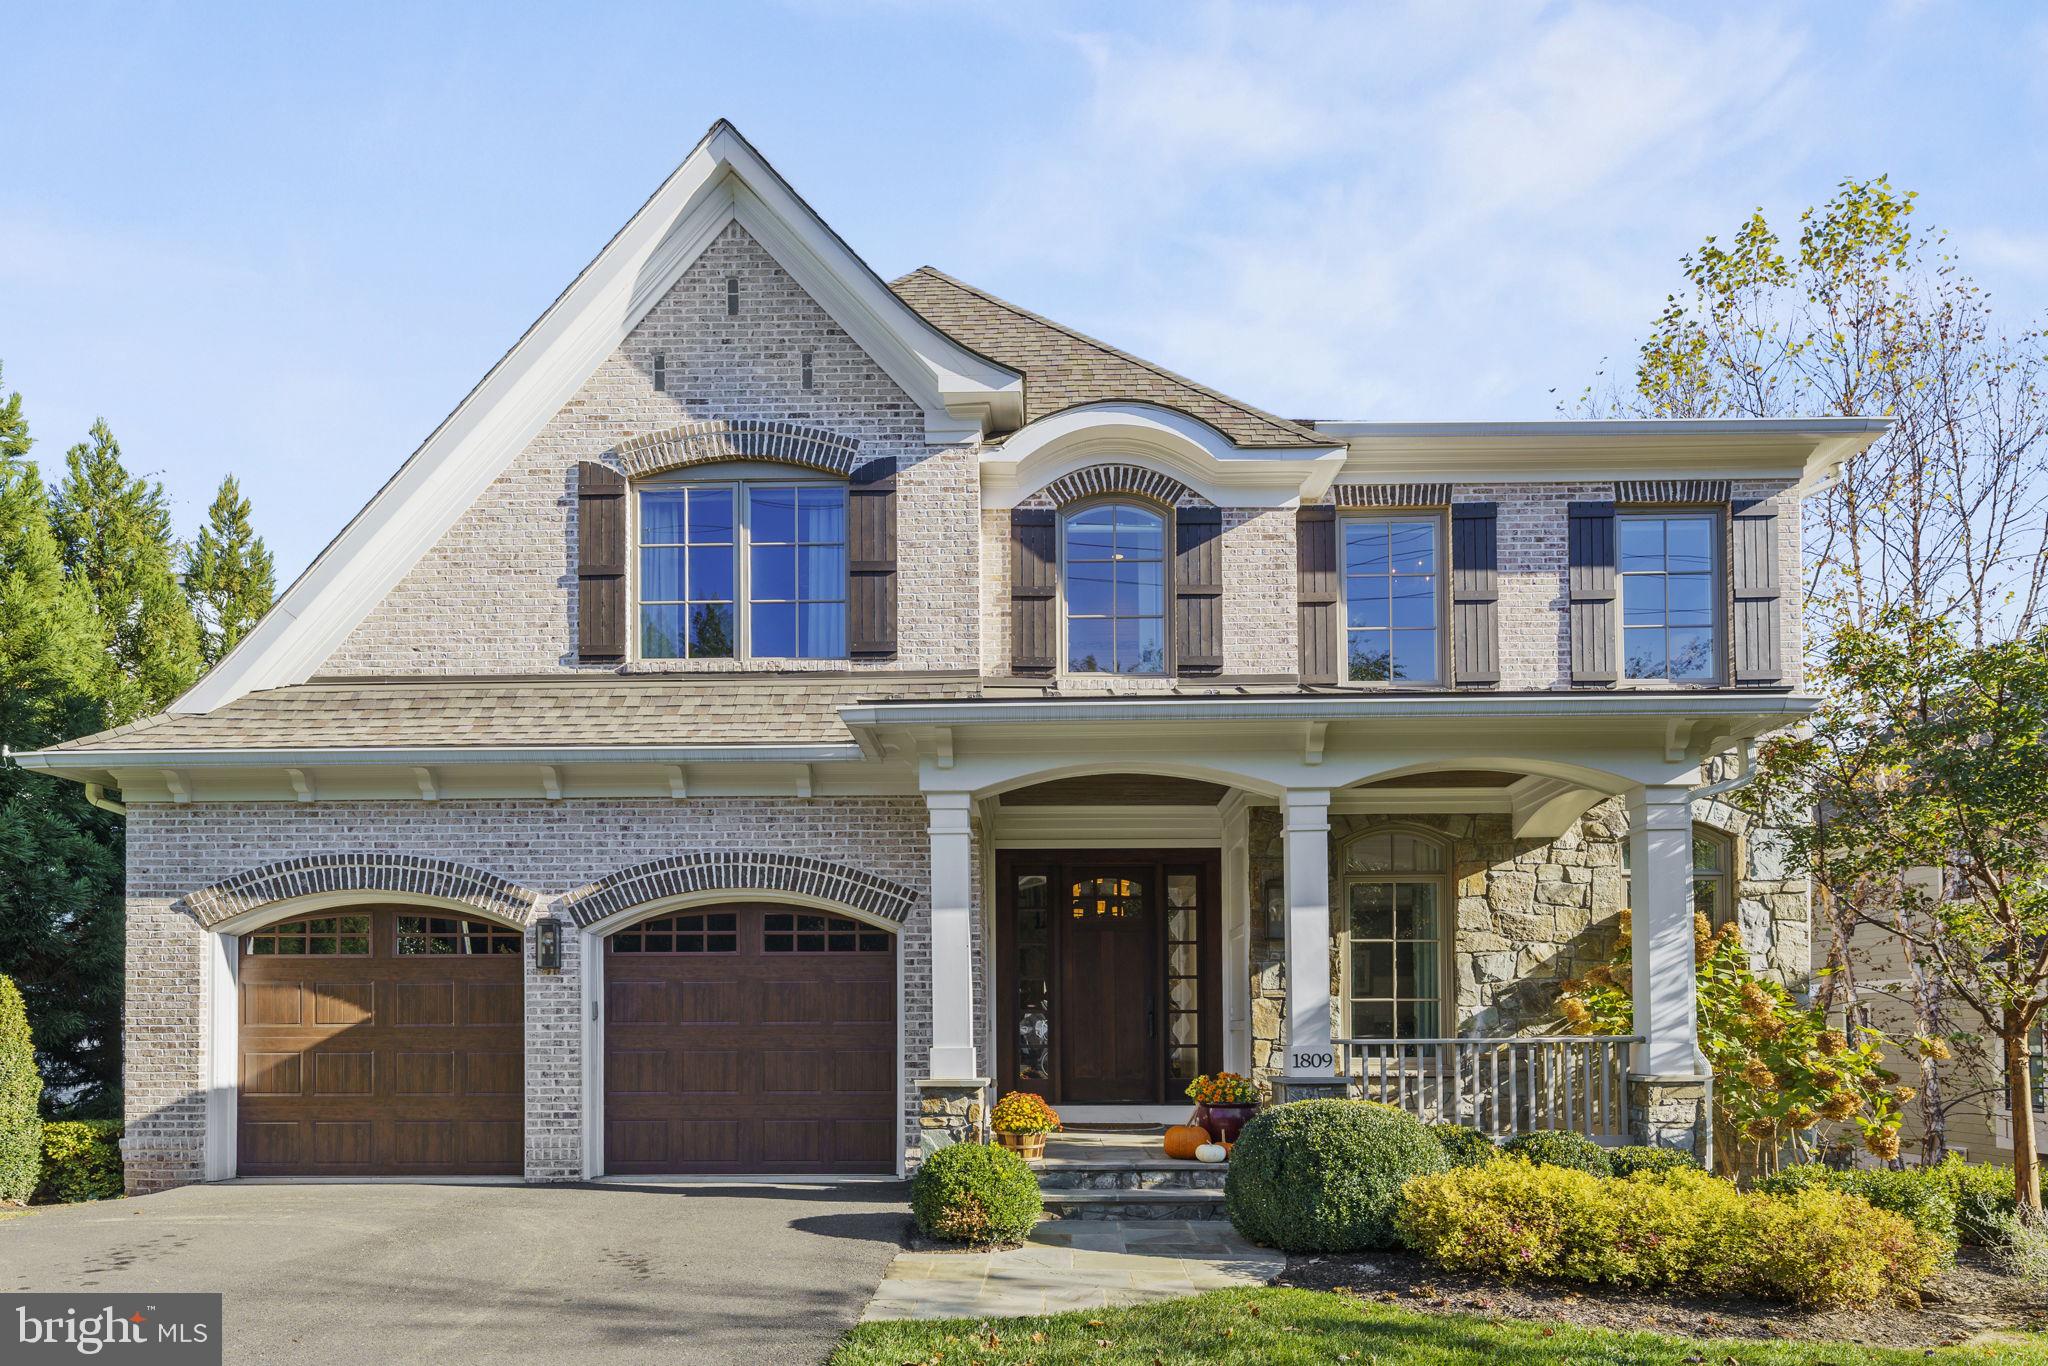
Builder is offering a $5,000 closing cost credit, plus an additional lender discount of 0.50% of the loan amount when using builder's preferred lender and title company. Introducing 6800 Old Chesterbrook, which is one of our most popular model "Willows Model" with a remarkable 7-bedroom residence, showcasing individual baths and walk-in closets for each bedroom. The primary kitchen is a chef's dream, outfitted with top-of-the-line appliances, sophisticated countertops, and abundant storage. Builder’s model home specs plus deluxe finished basement with professionally designed media room, bedroom, full bath, closet, den, play room, recreation room and designer wet bar, with the convenience of a deck.

Nestled within the highly sought-after Kent Gardens Elementary School, Longfellow Middle School, and McLean High School districts, this property caters to families prioritizing top-tier education. Positioned on a spacious 10,500 sq ft lot, this home affords both generous living space and coveted privacy in an enviable locale.

Whether you're looking to host gatherings or simply unwind in your own private oasis, this property caters to all your lifestyle needs. Don't miss this opportunity to own a piece of luxury living in McLean's most desirable locale. Please feel free to contact us for further details.
#VAFX2245832

MCLEAN

6800 OLD CHESTERBROOK ROAD

7 Beds

6 Baths

6,930 Sq.Ft.

$2,499,999

MLS#: VAFX2245832

40213 Doe Run Lane is a 6 BR contemporary farmhouse style compound of three buildings and a garage conveniently located on 17+/- acres near the intersection of Rt 7 and 9 just west of Leesburg with views of the Blue Ridge Mountains and its wooded acres. 

The property has been fully renovated between 2014 and 2020. As a part of the renovation, the roofs, gutters, siding, doors, most windows, and the infinity edge salt water pool with electric cover were replaced or refurbished. 

The property consists of a main building with 3 BR, a guest house with 2 BR suites, a 1 BR tower suite with an artist's studio, a 3-car garage, and gardener’s workshop.  

Upon entry to the main building, you are greeted by a spiral staircase in the foyer that leads up to the bedroom suites. The primary suite boasts a spacious rain shower steam room, walk-in closet, and scenic views of the pool, patio, mountains. The additional bedrooms of the second floor each have an outdoor deck with sliding glass door. A second-floor laundry room with a large wash tub and full bath completes the second floor.  

The first floor boasts a bright, open kitchen with a cozy fireplace, subzero refrigerator, high-quality range, two sinks, walk-in pantry, and two-level kitchen counter with seating for casual dining and a sitting area. This combination kitchen/living area flows onto a large screened-in porch overlooking the wooded part of the property. The adjacent stunning glass-enclosed dining room ushers in views of nature from every angle.

The lower level offers a vast recreation/great room equipped with Big Ass fan and French doors that opens up onto the patio, pool, and lower yard. Behind the recreation/great room is a half bath, utility/storage area, office/flex space, colossal 1,000+/- bottle climate-conditioned wine storage room, workshop area, and the server/AV equipment room.

The guest house has two bedroom suites on the main level - each with their own balconies. The lower level offers a living/entertainment room and an updated kitchen. Just outside is the patio/pool area and the one room gardener’s workshop.

The tower building offers four floors of efficiently designed space. Level one conveniently offers a pool-side bath and pool equipment room. The second floor offers a full bath with a new soaking tub and shower overlooking mountains. The third floor level offers a bedroom, built-in drawers, and an entertainment center. The top floor functions as an artist’s studio or living area with a peaked ceiling, large windows, kitchenette (sink and refrigerator), and deck overlooking the mountains. The tower has a UHF radio antenna that can be accessed in the tower, kitchen, and server room.

The renovated three-car garage is conveniently connected to the kitchen screened porch via a covered lanai and is equipped with connected garage doors and an air compressor system.

The property is backed up by a 36 KW Generac propane generator that will power the entire property for approximately a month. All hot water is on demand electric, except two propane powered hot water heaters and a propane powered pool heater. The pool patio area has a grill and two propane fire pits that are connected to the central propane storage.

The property has structured wiring and mesh WIFI which is served by gigabit internet, streaming television/OTT, Comcast, and DirectTV.  

There are built-in speakers throughout the home, centralized audio streaming, POE exterior cameras (accessible remotely with DVR), centrally controlled external lights, and a wired and wireless security system throughout the property (not in use).

The trail around the perimeter of the property is ideal for walks or ATV rides. The extensively landscaped and fenced yard includes many beautiful White Oak, Red Oak, Hickory, Locust, Redbud, Maple, Dogwood trees.

Located on a private road within 20 minutes of IAD and 50 minutes of DC, you won’t want to miss this opportunity to call this luxury property your own!
#VALO2011144

PAEONIAN SPRINGS

40213 DOE RUN LANE

6 Beds

6 Baths

8,553 Sq.Ft.

$2,499,999

MLS#: VALO2011144

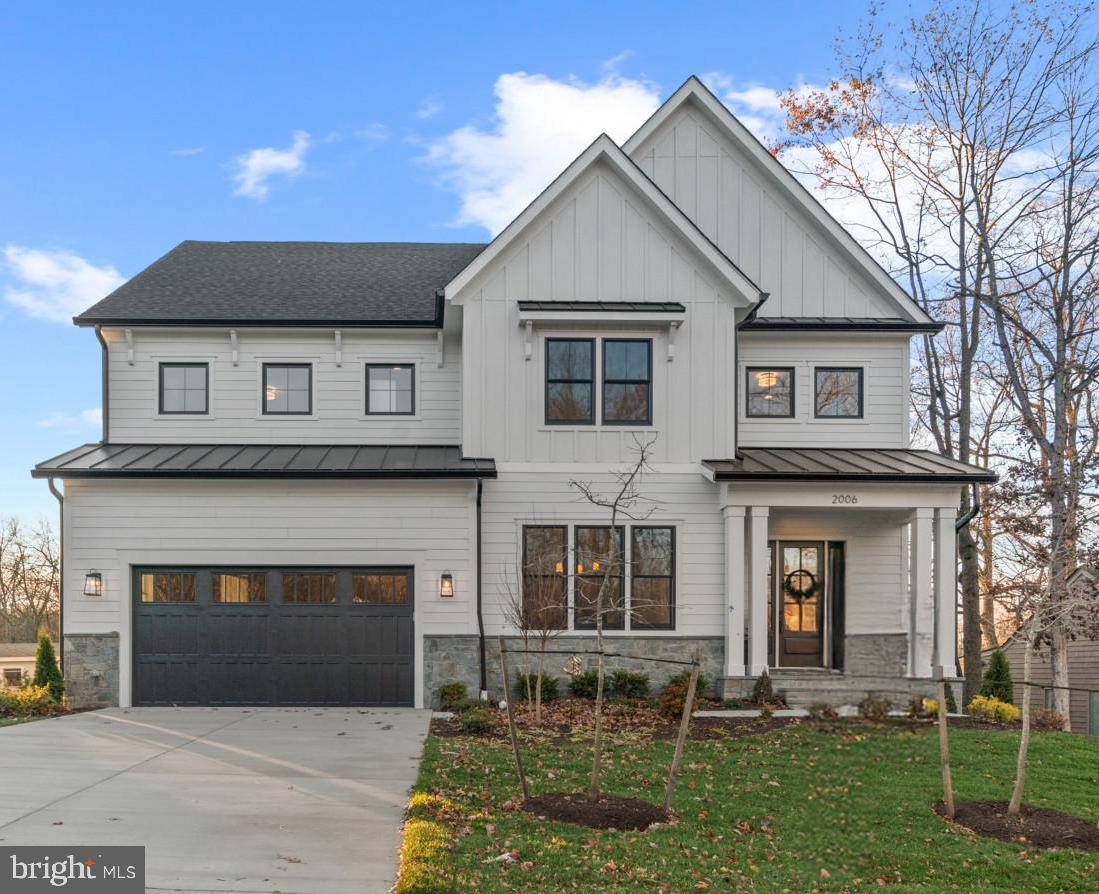
Step into luxury living in the sought-after Franklin Park neighborhood of McLean with this stunning 6-bedroom, 5.5-bathroom home boasting approximately 6,125 total square feet of quality construction and comfort. Built in 2015, this meticulously maintained residence is loaded with upgrades and offers a fantastic floor plan with 5 bedrooms located on the upper level and hardwood floors throughout the top two levels providing a seamless blend of sophistication and functionality. There is flexibility in living spaces and every detail has been thoughtfully considered, from the custom library bookshelves to the added basement bar complete with an ice maker, under-counter wine fridge, and TV—making it an entertainer's dream. The lower level also features a private gym with rubber flooring, mirrored walls, and TV mount, creating the ultimate space for health and wellness enthusiasts. Step outside to enjoy the serene screened porch with heaters and another TV. Gather around the outdoor built-in fire pit while waiting for your BBQ to come off the grill (fueled with a natural gas line) in the fully fenced yard—a perfect oasis for relaxation and entertainment alike. Convenience meets luxury with quick access to Arlington, downtown McLean, and just 1.5 miles to the East Falls Church Metro station, making commuting a breeze. Enjoy being within the highly sought-after school pyramid of  Haycock Elementary School, Longfellow Middle School and  McLean High School. Don't miss your chance to call this FABULOUS Franklin Park residence your home and experience luxury living at its finest!
#VAFX2172256

MCLEAN

2121 ELLIOTT AVENUE

6 Beds

5 Baths

6,120 Sq.Ft.

$2,499,999

MLS#: VAFX2172256

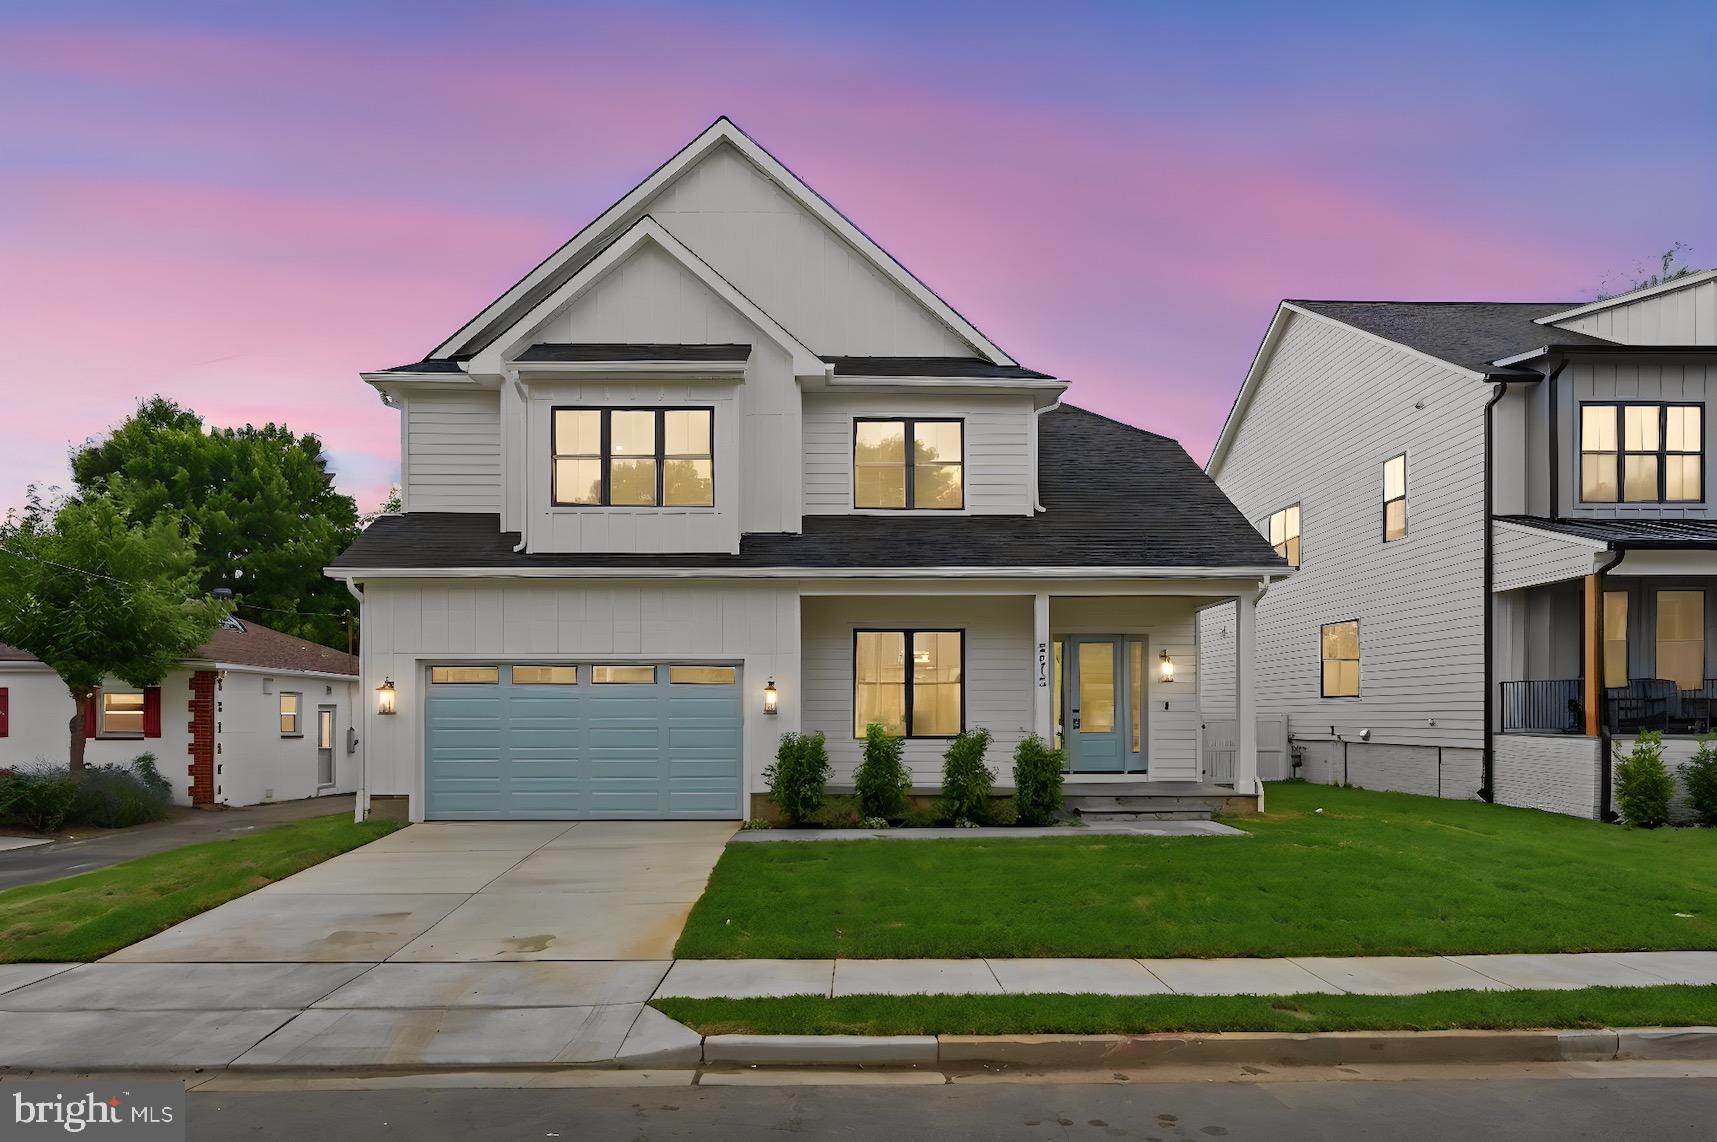
** OPEN HOUSE SUNDAY OCT 13th 1-4PM** Welcome to this beautifully designed, nearly 6,000 sqft Craftsman home, nestled on a 10,000 sqft lot. From the moment you step into the expansive entryway, you'll be greeted by luxury and elegance throughout. 
The gourmet kitchen is a chef’s dream, featuring granite countertops, a large island, and custom cabinetry for ample storage. Flowing into the bright, airy family room, you'll find custom moldings, soaring 10' tray ceilings, and patio doors that open to a beautifully landscaped, fully fenced backyard—perfect for outdoor entertaining.
Retreat to the master suite, where relaxation awaits with a large soaking tub, separate walk-in shower, and dual walk-in closets with custom built-ins. Hardwood floors span the home, adding a timeless touch of sophistication to each room.
The fully finished basement offers additional space for gatherings, with a custom-built kitchenette and wet bar, ideal for entertaining guests. This home is packed with custom features you must see in person to truly appreciate.
Don't miss out—this one-of-a-kind home won't last long. Make it yours just in time for the holidays!
#VAAR2049598

ARLINGTON

6321 36TH STREET N

5 Beds

5 Baths

6,149 Sq.Ft.

$2,499,999

MLS#: VAAR2049598

1 ... 529 530 531 532 533 ... 666
* Listings identified with the FMLS IDX logo come from FMLS and are held by brokerage firms other than the owner of this website. The listing brokerage is identified in any listing details. Information is deemed reliable but is not guaranteed. If you believe any FMLS listing contains material that infringes your copyrighted work please click here to review our DMCA policy and learn how to submit a takedown request. © 2024. First Multiple Listing Service, Inc.
 - property

Send a message

Message successfully sent.

Your message

What is 3 + 4 ?

Reason for contacting?

I agree to receive email communication and understand I can unsubscribe at any time.

I agree to be contacted by Charis Realty Group via call, email, and text for real estate services. To opt out, you can reply 'stop' at any time or reply 'help' for assistance. You can also click the unsubscribe link in the emails. Message and data rates may apply. Message frequency may vary. Privacy Policy

Sign Out

Virtual Assistant

Would you like to take the next step with this property? We can help you schedule a showing or virtual tour, or send you more details.

Yes, I would like more information.

Thank You for Your Reply, One of Our Agents will contact you as soon as possible

No, maybe later.

Thank you, you can always contact me via email, phone number or through the contact form.

Realhub AI

Lucy - Your AI-Powered Realtor

Update Your Temporary Password

Personalize your search

Enter your email and we'll notify you immediately when new listings match what you're looking for.

or enter email address

Already have an account ? Login here

Continue your home search

I agree to receive communications and understand I can unsubscribe at any time.

I agree to be contacted by Charis Realty Group via call, email, and text for real estate services. To opt out, you can reply 'stop' at any time or reply 'help' for assistance. You can also click the unsubscribe link in the emails. Message and data rates may apply. Message frequency may vary. Privacy Policy

Already have an account ? Login here

We use cookies

We use cookies primarily for analytics to enhance your experience. By accepting, you agree to our use of these cookies. You can manage your preferences or learn more about our cookies policy.