Properties

Browse or get in touch to schedule a walkthrough.

  • Nearby me
Price range

Popular Features

Community Features

Association

Property Features

Waterfront

View

Exterior Features

Interior Features

Style

10000 properties match your criteria

Updated 1 minute ago

E-Alert name

Showings BY APPOINTMENT ONLY, including during OPEN HOUSES. This is a magical place in the heart of Northern Fauquier County, only 1 hour from Washington DC. Close to picturesque country villages, wineries, inns, farm-to-table restaurants, and the Shenandoah mountains, the location is remarkable.
The property offers peace, privacy, serenity. The older part of the house was built around 1880, a first major remodel was done in the late 1990s (and got an award), and in 2017 a new west side added a modern master suite, a family room, an office, a second basement, and elevator, and a 2-car garage. Swimming pool was recently renovated too. House is equipped with solar and geothermal sources of energy.
Enjoy wonderful views from the 4 bedrooms (3 en suite) and from the delightful main level that features an open kitchen, dining room, living room with French doors to a deck, family room opening to a stone patio, office, and a sunroom with a wooden stove. A huge unfinished basement awaits input from the new owners.
The barn upper level offers a 1br/1ba apartment, with a deck, and plenty of attic space. On the main level is a half bath, 6 stalls, tack room, and wash stall. A pole barn, a fenced-in vegetable garden, beautiful hardscapes, and 78 acres of rolling hills complete this amazing offering.
The mix of old charm and new comfort brought the property a Southern Living Home Award in 1999 and a full feature in the “The Barefoot Home” book. Property is currently enrolled in the land-use program which offers owner a reduction in taxes. If Buyer removes property from land-use program, Seller shall not be responsible for any possible roll-back taxes.
Shown by Appointment Only. Visitors must be accompanied by their buyer's agent, or make appointment with listing agent who lives nearby.
#VAFQ2023728

MARKHAM

1983 MISTY MEADOWS LANE

5 Beds

4 Baths

6,100 Sq.Ft.

$2,500,000

MLS#: VAFQ2023728

Extraordinary craftsmanship, timeless quality, and exceptional attention to detail define this remarkable home at 1011 Saint Anne Lane. As the very first home ever built in this subdivision, it was constructed with a level of quality and integrity rarely found today. From the substantial trim work and custom details throughout to the impressive scale of the home, every element reflects thoughtful design and superior craftsmanship.

Built in 2009 and remodeled and enhanced in 2024–2025, this residence beautifully combines the character and craftsmanship of its original construction with today’s modern lifestyle. The exterior features ** HardiePlank siding**, creating a fresh, durable and timeless appearance.

The expansive floor plan offers generous living space along with an impressive three-car garage. The home truly shines for entertaining and outdoor living, with a large screened porch, private swimming pool and volleyball court creating an exceptional setting for family gatherings, summer entertaining and relaxed everyday living.

The lower level has also been thoughtfully transformed, including a newly created bar and a versatile space that can easily accommodate an in-law suite, providing flexibility for extended family, guests, an au pair or private living quarters can be created where the gym space offers tremendous potential for whatever lifestyle needs the next owner may have.

This is not simply a large home—it is a home built with quality, substance and enduring craftsmanship, then thoughtfully updated for today’s buyer. The combination of its original construction integrity, extensive recent improvements, exceptional outdoor amenities and generous living spaces makes 1011 Saint Anne Lane a truly distinctive property and one of the standout homes in the community. This property backs up to 200 acres of wooded conservation and has natural gas a rarity for a large lot secluded like this is.
#MDAA2150800

MILLERSVILLE

1011 SAINT ANNE LANE

6 Beds

5 Baths

7,068 Sq.Ft.

$2,500,000

MLS#: MDAA2150800

New on site 1 day ago
Rezoned for 3 lots
Existing house to be demolished
#VAFX2343364

VIENNA

8801 JARRETT VALLEY DRIVE

None Beds

None Baths

1.68 acres

$2,500,000

MLS#: VAFX2343364
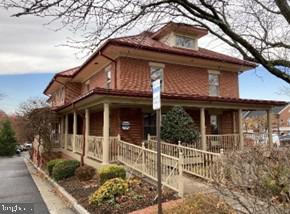
Rare Opportunity to Own a commercial office building in Downtown Herndon.  3 levels of office space available.
#VAFX2307150

HERNDON

847 STATION STREET

None Beds

None Baths

8,234 Sq.Ft.

$2,500,000

MLS#: VAFX2307150

***Completely remodeled in 2006*** An architecturally distinctive private estate set on more than an acre of naturally landscaped grounds, offering an extraordinary blend of privacy, timeless design, and exceptional convenience in one of Fairfax's most coveted locations. Set nearly 100 feet back from the road and surrounded by mature trees, this remarkable residence feels worlds away from the everyday while remaining just minutes from everything Northern Virginia has to offer.

Unlike today's builder-grade homes, this custom residence was thoughtfully designed to maximize natural light, spacious living, and a seamless connection to its breathtaking surroundings. Thoughtfully designed living spaces filled with warmth, character, and carefully framed views create an atmosphere that is both elegant and inviting, while a striking fireplace anchors the main gathering space.

At the heart of the home, the gourmet kitchen is beautifully appointed with premium Viking and Bosch appliances, extensive custom cabinetry, generous prep space, and an effortless flow into the surrounding living and dining areas, making it equally suited for intimate family dinners and grand-scale entertaining.

Offering 6 spacious bedrooms and 6.5 baths, the home has been thoughtfully designed to accommodate a variety of lifestyles. The luxurious primary suite offers a peaceful retreat with a walk-in closet and a beautifully appointed spa-inspired bath. Additional generously sized bedroom suites ensure comfort and privacy for family and guests alike, while two separate laundry areas enhance everyday convenience.

The signature feature of this exceptional property is its spectacular flagstone courtyard, a private outdoor sanctuary that serves as a natural extension of the home. Surrounded by mature trees, natural landscaping, and vibrant gardens, this serene setting is ideal for elegant entertaining, outdoor dining beneath the stars, or quiet moments immersed in nature. Every outdoor space has been thoughtfully designed to celebrate the property's natural beauty while providing an extraordinary sense of privacy rarely found inside the Beltway.

Perfectly balancing seclusion and accessibility, the property is located just minutes from Route 50, I-495, I-66, Route 29, Inova Fairfax Hospital, Dunn Loring Metro, and the Mosaic District's renowned shopping, dining, and entertainment. Located within the highly sought-after Mantua, Frost, and Woodson school pyramid, this is a rare opportunity to own a truly distinctive estate where privacy, nature, and convenience exist in perfect harmony.

A home of this caliber is defined not only by its craftsmanship, but by what can never be recreated: more than an acre of mature trees, remarkable privacy, a spectacular courtyard, and an estate setting just minutes from the heart of Northern Virginia.
#VAFX2331970

FAIRFAX

3312 PROSPERITY AVENUE

6 Beds

6 Baths

5,666 Sq.Ft.

$2,500,000

MLS#: VAFX2331970
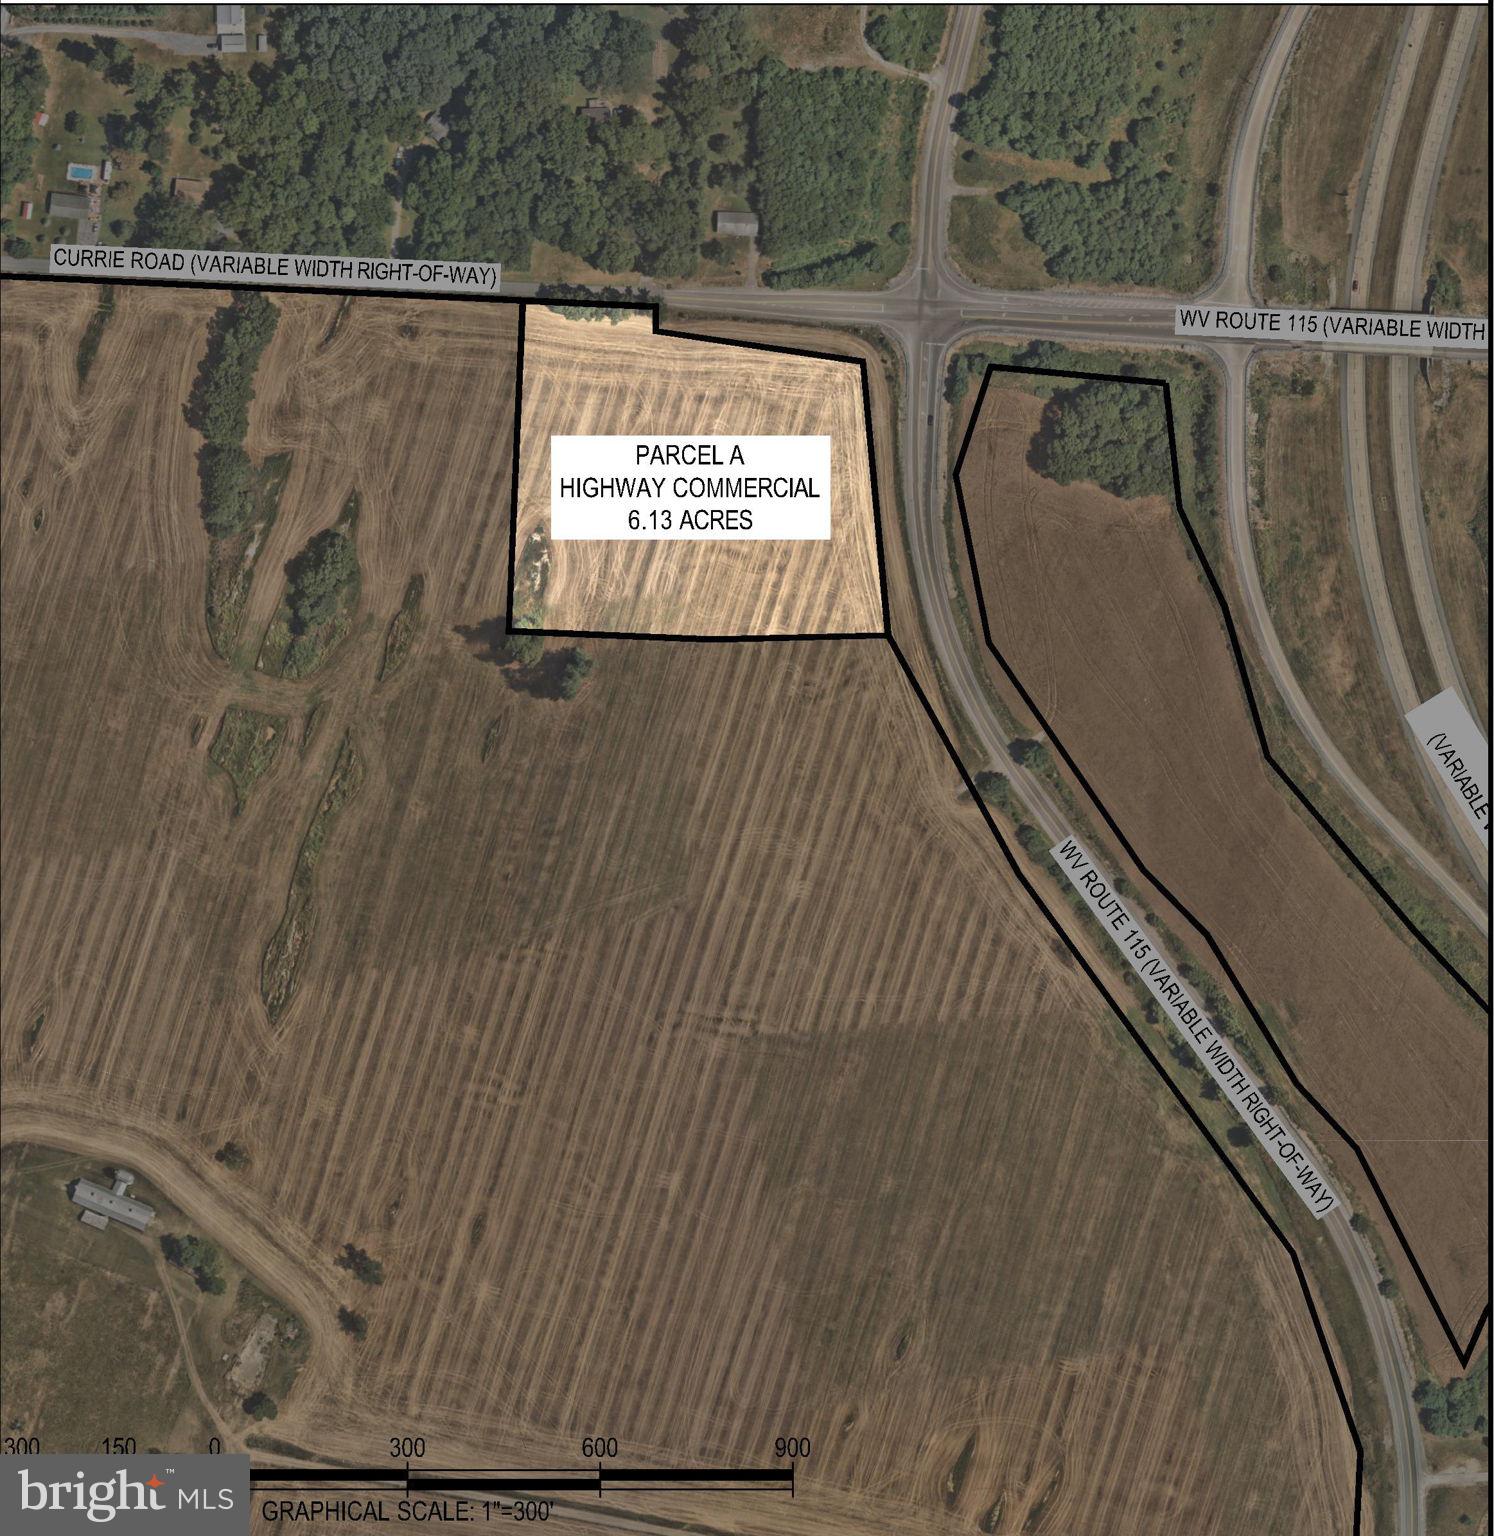
Zoned Highway Commercial, located at US Rt9/Charles Town Road Currie Road Exit, just off the West side Exit Ramp. The property spans 6.13 acres and is conveniently situated near public utilities. Surrounding the commercial property are approximately 262 acres of land currently zoned R6 residential, which is being marketed for sale. Additionally, Jefferson County Schools’ newest campus, Ranson Elementary, recently opened to students.
#WVJF2016646

RANSON

CURRIE ROAD

None Beds

None Baths

6.13 acres

$2,500,000

MLS#: WVJF2016646
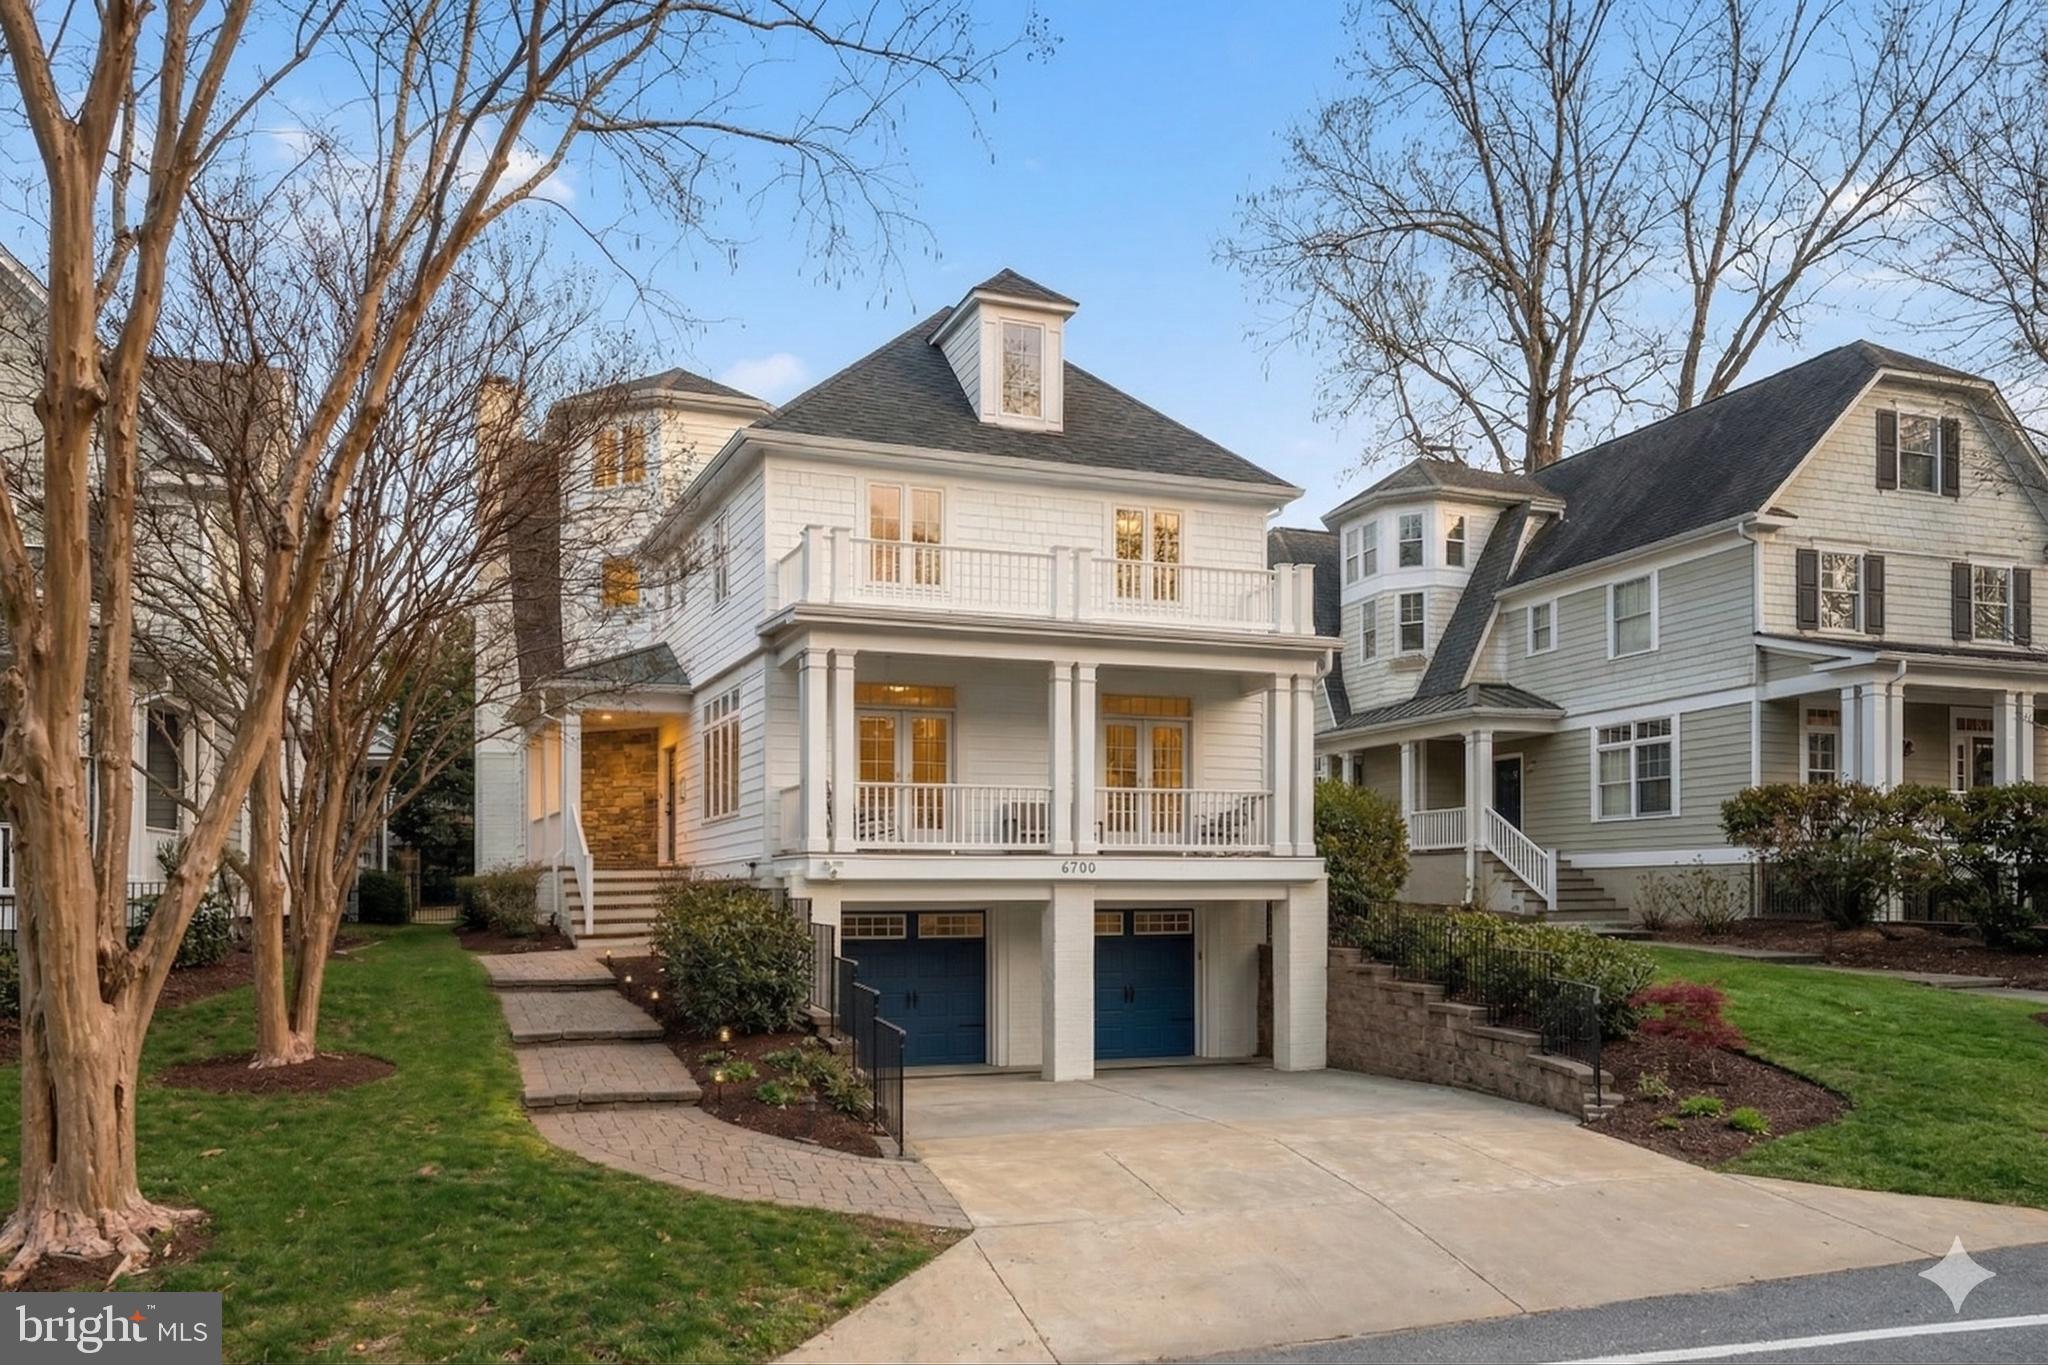
Enjoy this magnificent home, complete with an elevator, just minutes from downtown Bethesda, the Capital Crescent Trail, Little Falls Park, and more. Ideally located in the heart of Bethesda, 6700 Fairfax Road offers expansive living and entertaining space across four generous levels. Featuring six bedrooms, five-and-a-half bathrooms, a gourmet kitchen, and a two-car garage, this is a rare opportunity within the highly sought-after BCC High School cluster.

An inviting front porch sets a warm and welcoming tone upon arrival. Inside, a gracious entry foyer with an open staircase leads to beautifully appointed living spaces, where sun-filled rooms, soaring ceilings, and refined finishes create an effortless sense of sophistication. The main level is designed for both everyday living and elegant entertaining, with formal living and dining rooms bathed in natural light and French doors opening to a charming front porch.

At the center of the home, the thoughtfully designed gourmet kitchen features an oversized island, Viking range, Sub-Zero refrigerator, and a bright breakfast area with French doors to the backyard. A butler’s pantry with a wine refrigerator, along with a walk-in pantry, provides exceptional storage and convenience. Just beyond, the spacious family room showcases a striking stone mantle and wood-burning fireplace, creating a comfortable yet refined gathering space.

Upstairs, the primary suite offers a true retreat, highlighted by expansive windows, custom built-ins, a generous walk-in closet, and a beautifully updated bath with a soaking tub, dual vanities, and a walk-in shower. Two additional bedrooms share an updated Jack-and-Jill bathroom, while a fourth bedroom with dual closets is served by an updated hall bath. The fourth level adds incredible flexibility with a large fifth bedroom, full bath, and a versatile bonus space ideal for a home office, lounge, or playroom. The lower level features a spacious recreation room with LVP flooring, along with a sixth bedroom and full bath, perfect for guests or extended stays.

The outdoor setting is equally impressive, offering a private, fenced backyard with a stone patio, built-in grill, fire pit, and mature landscaping for added privacy. Throughout you’ll find thoughtful updates and modern finishes, creating a home that feels both timeless and turnkey. With its exceptional design, prime location, and elevated finishes, this residence offers a seamless blend of comfort, convenience, and style in one of the most desirable locations!
#MDMC2225206

CHEVY CHASE

6700 FAIRFAX ROAD

6 Beds

5 Baths

5,200 Sq.Ft.

$2,500,000

MLS#: MDMC2225206
None
#MDCM2006870

FEDERALSBURG

3985 WHITE ROAD

3 Beds

1 Baths

1,119 Sq.Ft.

$2,500,000

MLS#: MDCM2006870
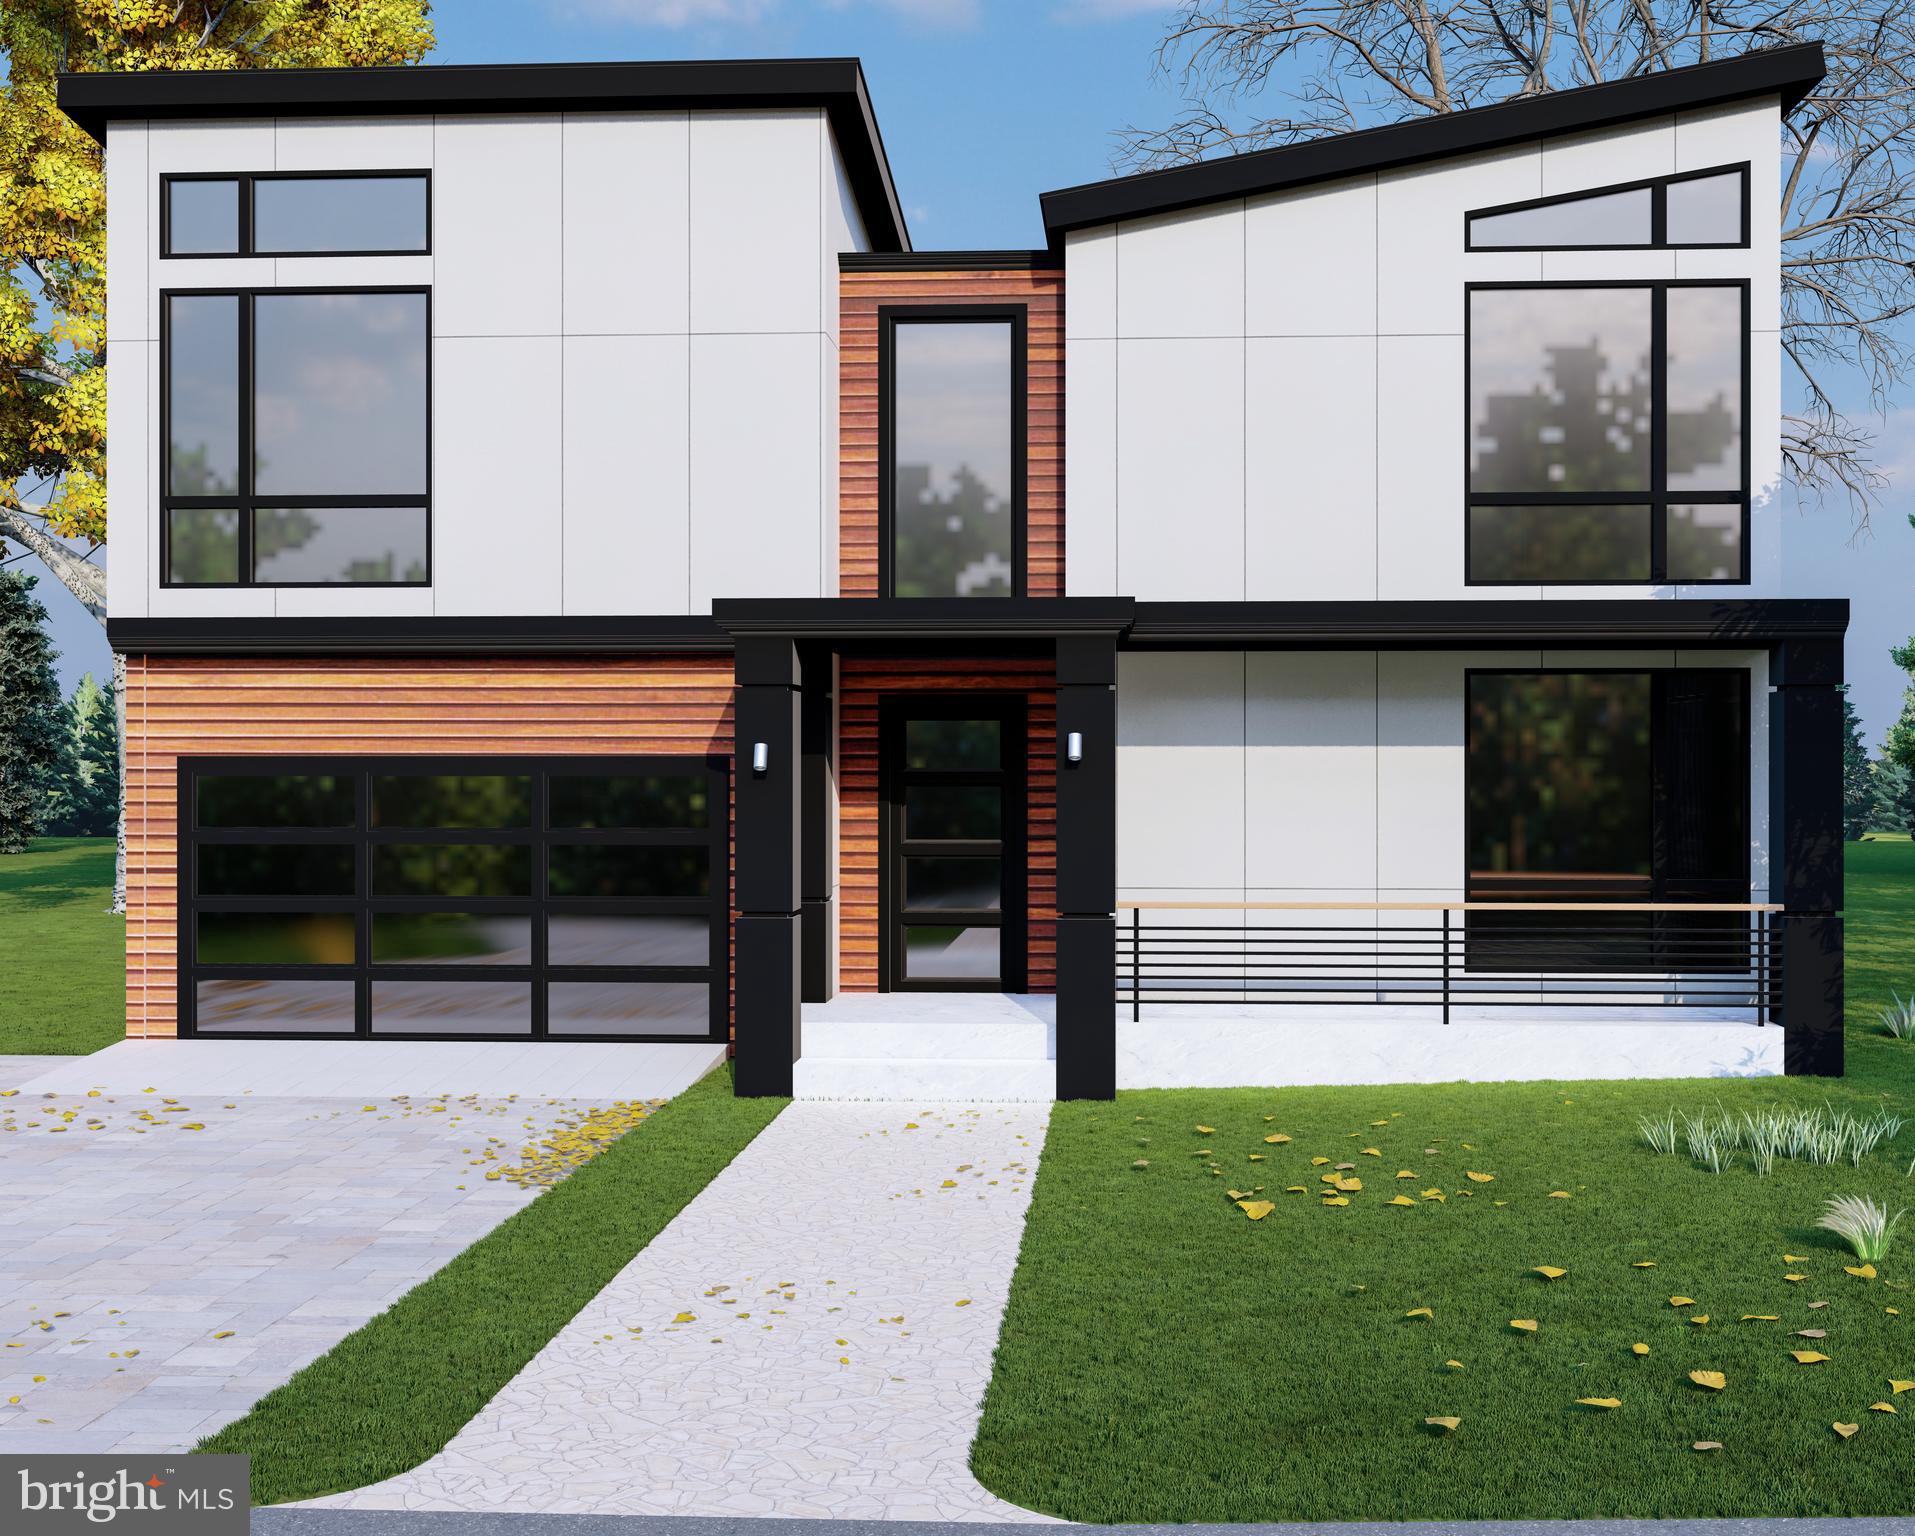
Welcome to an extraordinary custom residence slated for delivery in Summer 2026, offering a rare opportunity to bring your vision of the perfect home to life. This upcoming new build allows buyers to personalize finishes, features, and design elements, creating a luxury residence tailored to their lifestyle and preferences.

Designed with both elegance and functionality in mind, the home will feature soaring ten-foot ceilings, recessed lighting, and engineered hardwood flooring throughout. At the heart of the home, the gourmet kitchen is planned with premium appliances, quartz countertops, an expansive center island, and a spacious walk-in pantry. The open-concept design also provides the flexibility to incorporate custom features such as a wet bar and dedicated wine storage, making the space ideal for entertaining.

Thoughtfully designed for comfort and privacy, each bedroom is accompanied by its own full bathroom. The primary suite is envisioned as a spa-inspired retreat, with opportunities to select luxury finishes and upgrades that reflect your personal style.

Built with quality, efficiency, and longevity in mind, the home is planned to include a high-efficiency ventilation system, your choice of advanced gas or electric furnaces, a durable fifty-year architectural shingle roof, and insulated aluminum-and-glass garage doors.

Outdoor living can be customized to suit your needs, with plans for a rear stone patio and walkout balcony that create inviting spaces for relaxation and entertaining. Additional options, including fireplaces and a full walkout basement, provide even more opportunities to personalize the home.

An exceptional opportunity to collaborate in the creation of a luxury residence, this custom home offers the rare ability to make your selections and craft a living experience uniquely your own.
#MDMC2237166

POTOMAC

7727 FONTAINE STREET

6 Beds

6 Baths

N/A

$2,500,000

MLS#: MDMC2237166
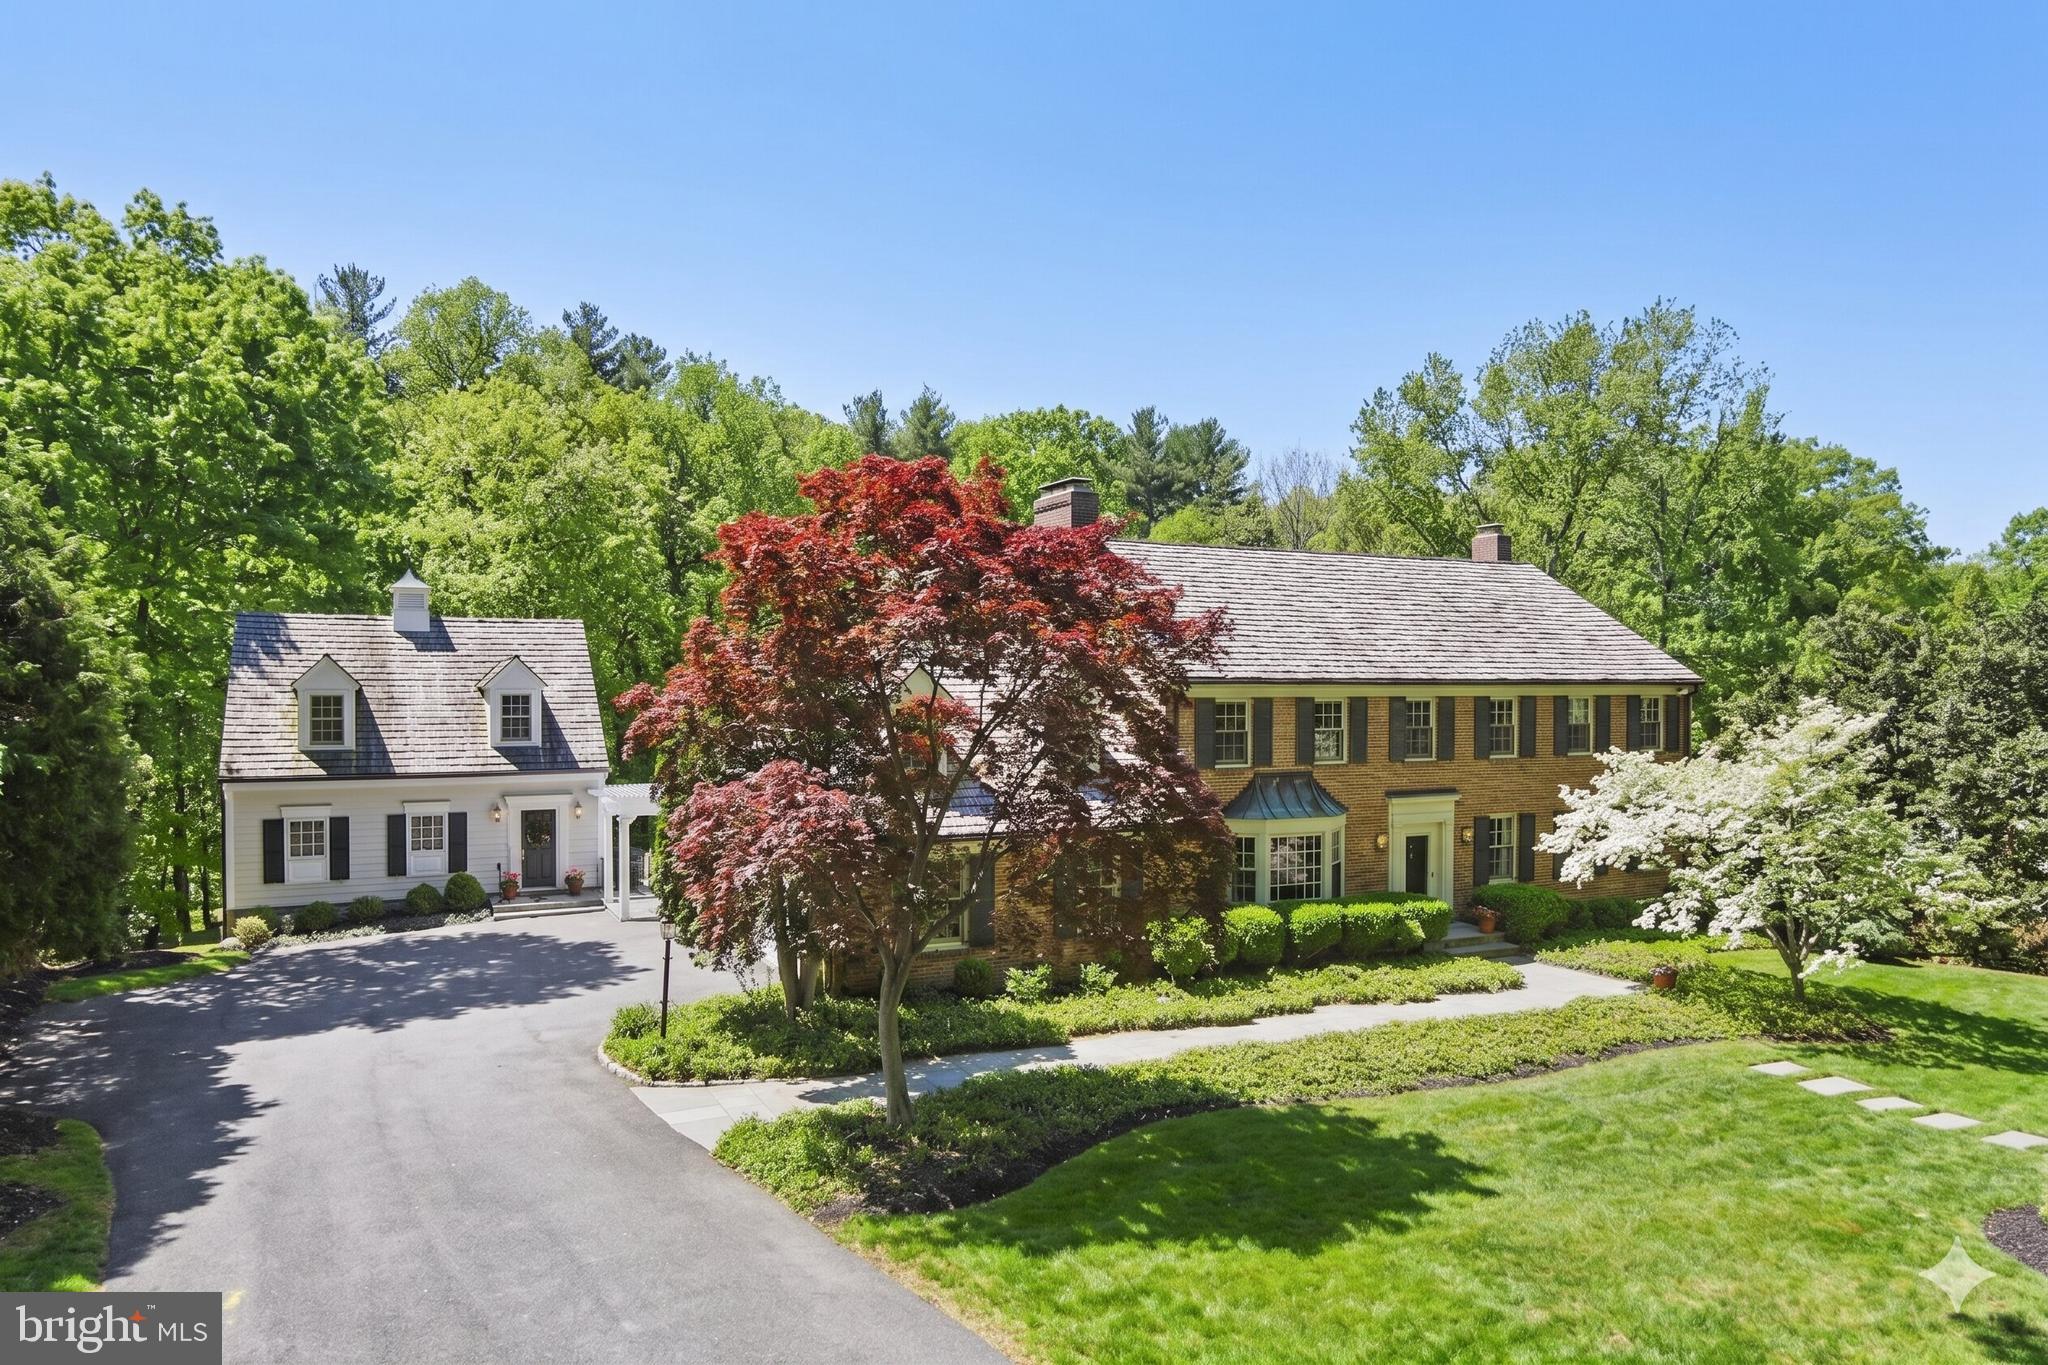
Set on over two exquisitely landscaped acres backing to a serene, park-like oasis, this exceptional one-owner estate is framed by dramatic hardscape and thoughtfully designed outdoor living spaces—creating a truly spectacular setting for refined entertaining. Tucked within an intimate cul-de-sac of distinguished homes, it offers a rare sense of privacy, beauty, and presence.

A grand entry introduces elegant formal rooms, including a gracious living room and an expansive dining room, all centered around a classic center hall staircase that establishes a tone of timeless sophistication.

The updated eat-in kitchen blends style and function, opening seamlessly to a wisteria-draped dining terrace with ironwood decking. Here, sweeping views and natural surroundings create an idyllic backdrop for both intimate gatherings and everyday living.

Designed with both comfort and architectural character in mind, the home features a sun-filled solarium, multiple stately fireplaces, balconies with wrought-iron railings, a richly appointed wood-paneled great room with wet bar, and a refined private library. A discreetly positioned, oversized two-car side-load garage enhances both convenience and curb appeal.

The upper level is anchored by an expansive owner’s suite and complemented by four additional well-proportioned bedrooms and three full baths, along with a versatile bonus space ideal for a private office or quiet retreat.

The fully finished walk-out lower level offers exceptional versatility—featuring a spacious recreation room ideal for billiards and movie nights, a second office, an additional bedroom and full bath, generous storage, and direct access to a private patio framed by elegant archways. Bathed in natural light from its southern exposure, the space feels warm, open, and inviting.

A truly extraordinary offering, the separate Maisonette spans approximately 2,100 square feet across three finished levels. Complete with a bedroom, full bath, fireplace, kitchenette, and washer/dryer hookup, it provides remarkable flexibility as a guest residence, in-law suite, private office, or creative studio.

Enhancing both comfort and quality, the main residence features custom replacement windows by Pella, along with a propane-fired whole-house generator for peace of mind year-round.

Perfectly positioned in close-in Potomac, just moments from the charm of Potomac Village, the scenic paths of the Chesapeake and Ohio Canal, and the natural beauty of Great Falls Park, with convenient access to Washington, DC and Northern Virginia—this estate seamlessly blends timeless elegance, modern comfort, and an exceptional lifestyle.
#MDMC2228540

POTOMAC

10936 MARTINGALE COURT

6 Beds

6 Baths

7,325 Sq.Ft.

$2,500,000

MLS#: MDMC2228540

None
#MDTA138224

EASTON

8338 ELLIOTT ROAD

None Beds

None Baths

22,500 Sq.Ft.

$2,500,000

MLS#: MDTA138224
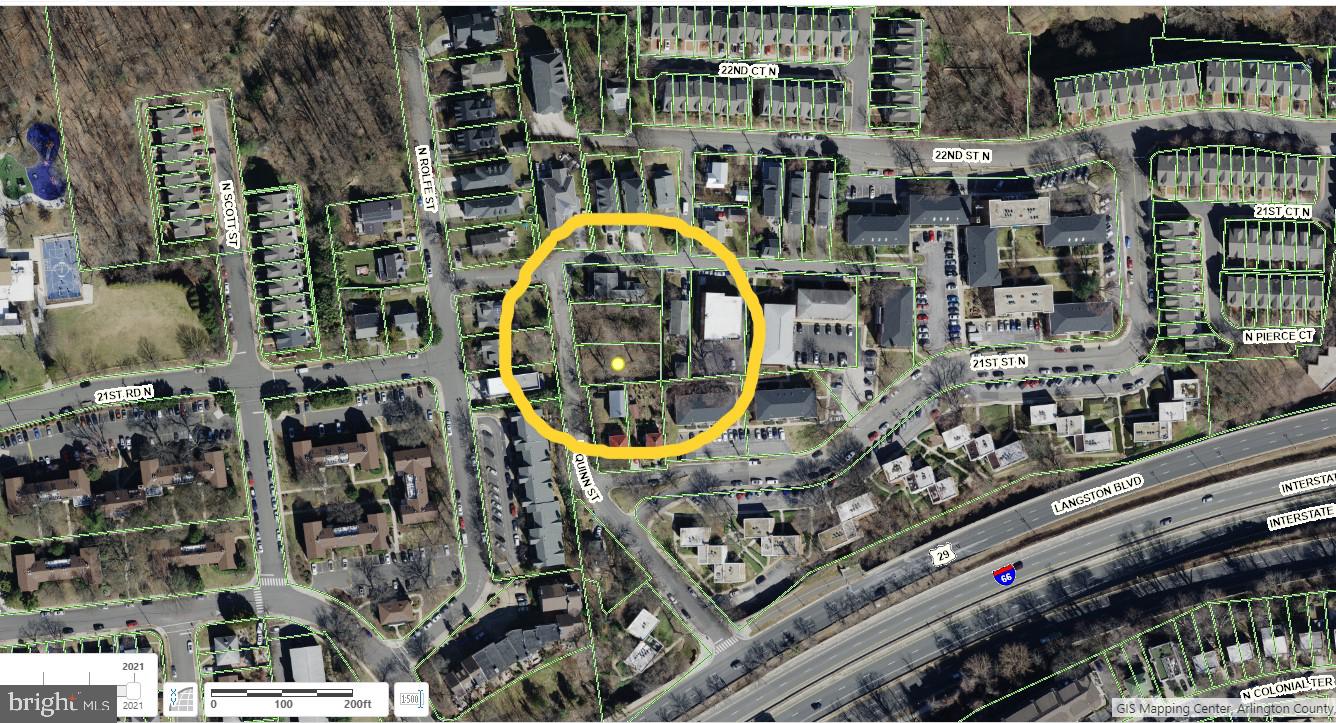
PRICE REDUCTION!  TWO ADJACENT LOTS FOR SALE IN WEST COLONIAL HEIGHTS/ NORTH ARLINGTON - LAND LAND LAND - 2 building lots on North Quinn. 13,863 sq feet,  0.32 acre. LEVEL- Un-sloped land - easy ingress/egress. Public water and sewer available. Zoned for R6-R10 - single family or townhomes "by right use". A low rise apartment building is also possible with zoning application. 
Walk to Key Bridge, bike to Georgetown.  Access to Rte 66 is one minute away.  Rosslyn Metro stop 0.7 mile: blue, orange and silver lines

Lots must be sold together. Lots  26 and 27;  16-006-004 & 16-006-016.
#VAAR2037432

ARLINGTON

2109 N QUINN STREET

None Beds

None Baths

0.32 acres

$2,500,000

MLS#: VAAR2037432
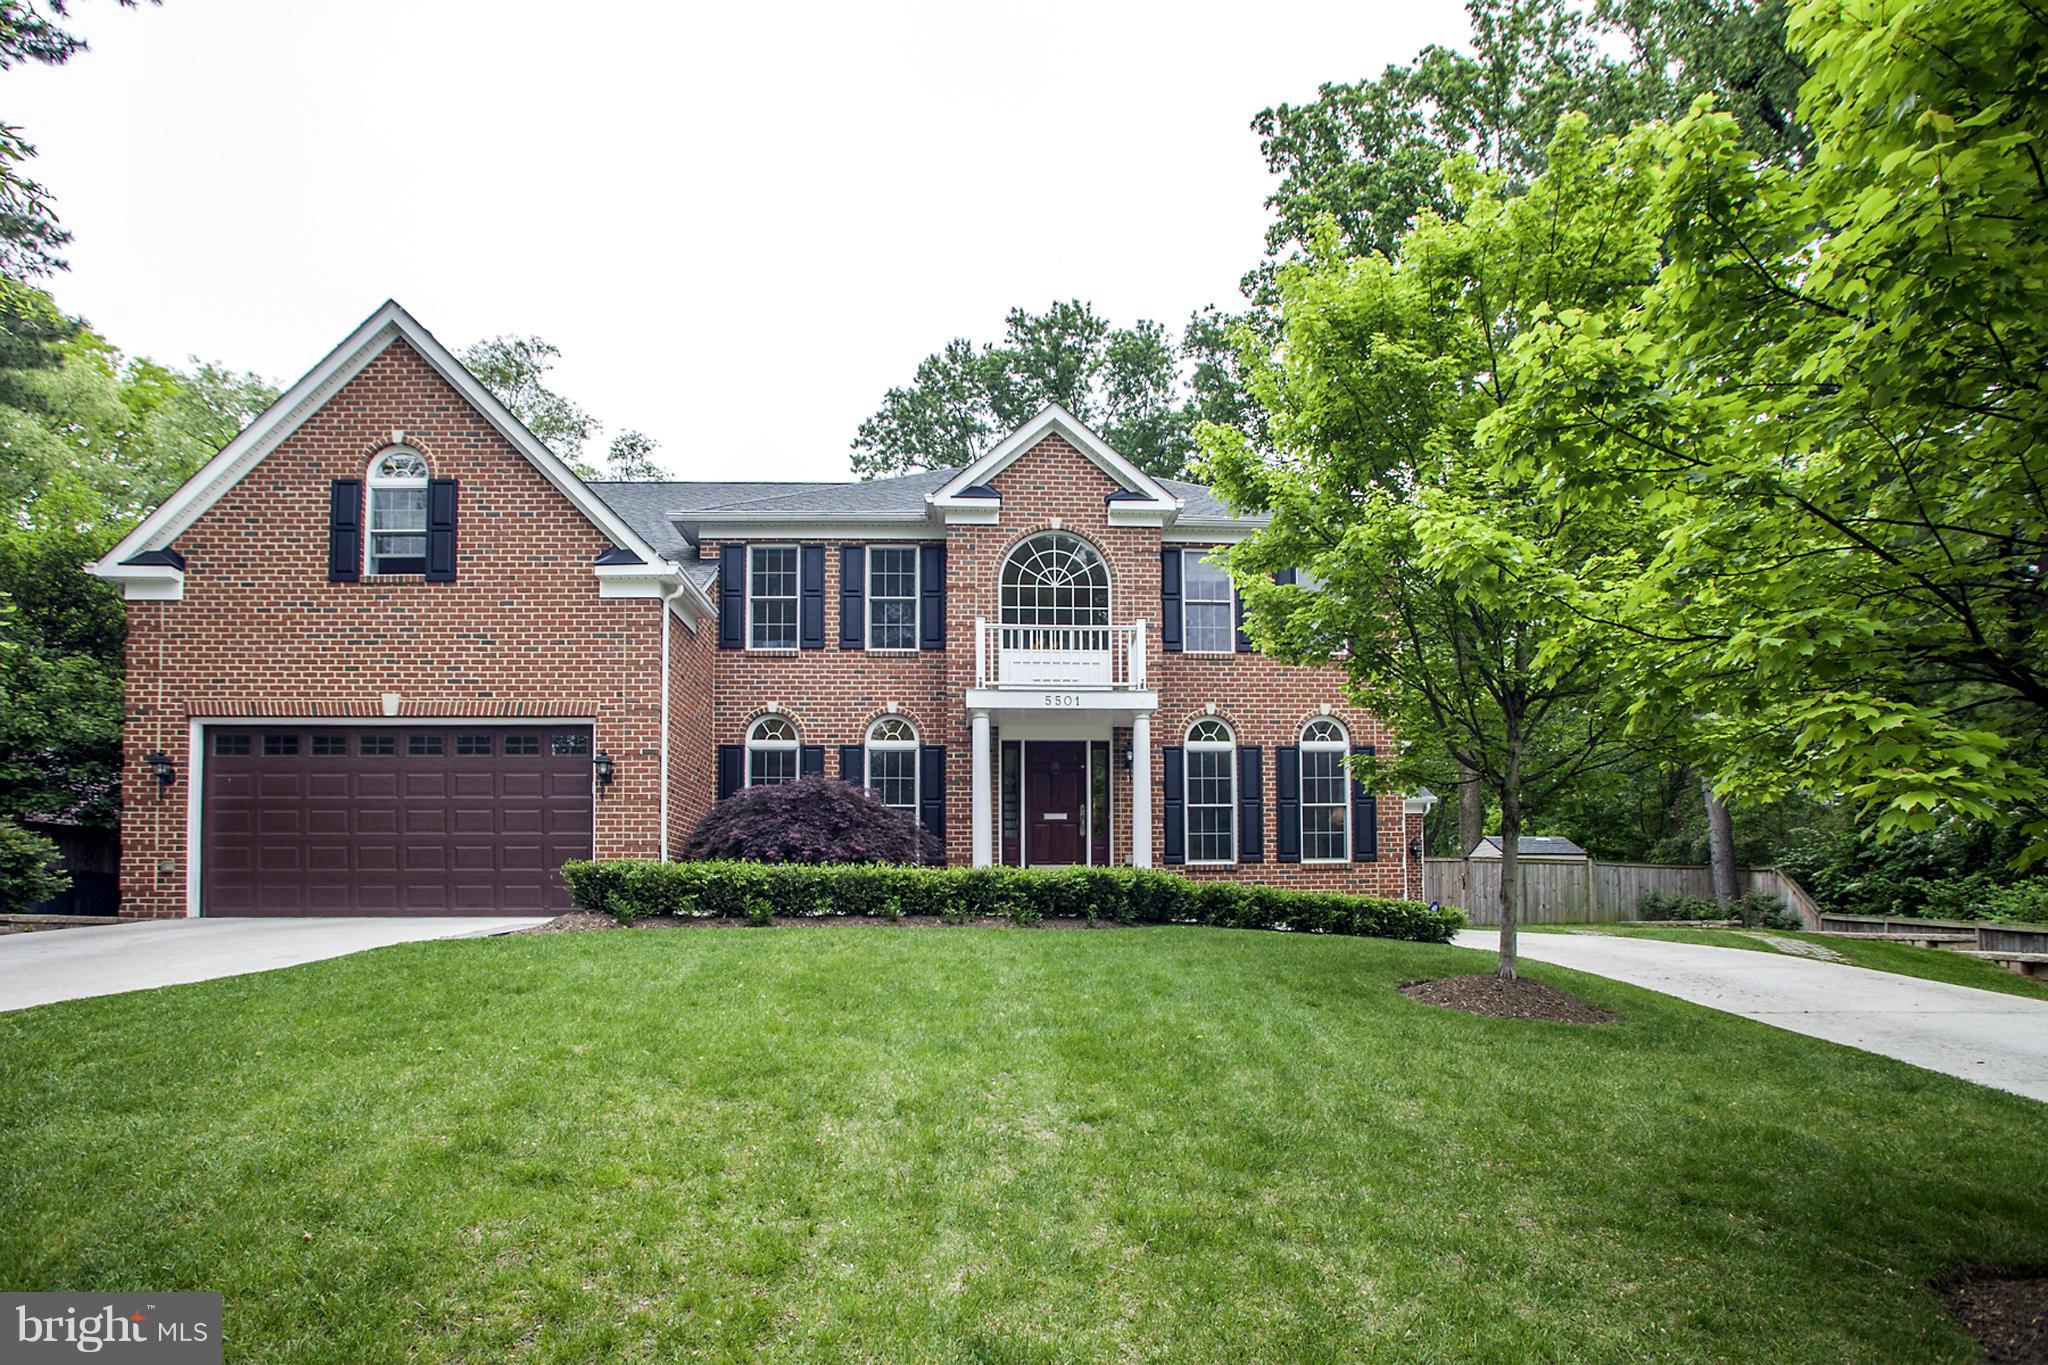
WOW - Better than new custom home built in '07 at the end of a quiet no-thru Chevy Chase Village street! 5BR/5.5BA w/ideal living spaces! Gorgeous gourmet kitchen w/walk-in pantry& large eat-in space open to oversized family room. Hardwoods on all 3 levels of home,Master Suite,3 car garage,huge walk-out basement, fully-fenced backyard with patio. Very short walk to Metro,restaurants and shopping!
#1003007174

CHEVY CHASE

5501 MONTGOMERY STREET

5 Beds

5 Baths

N/A

$2,500,000

MLS#: 1003007174
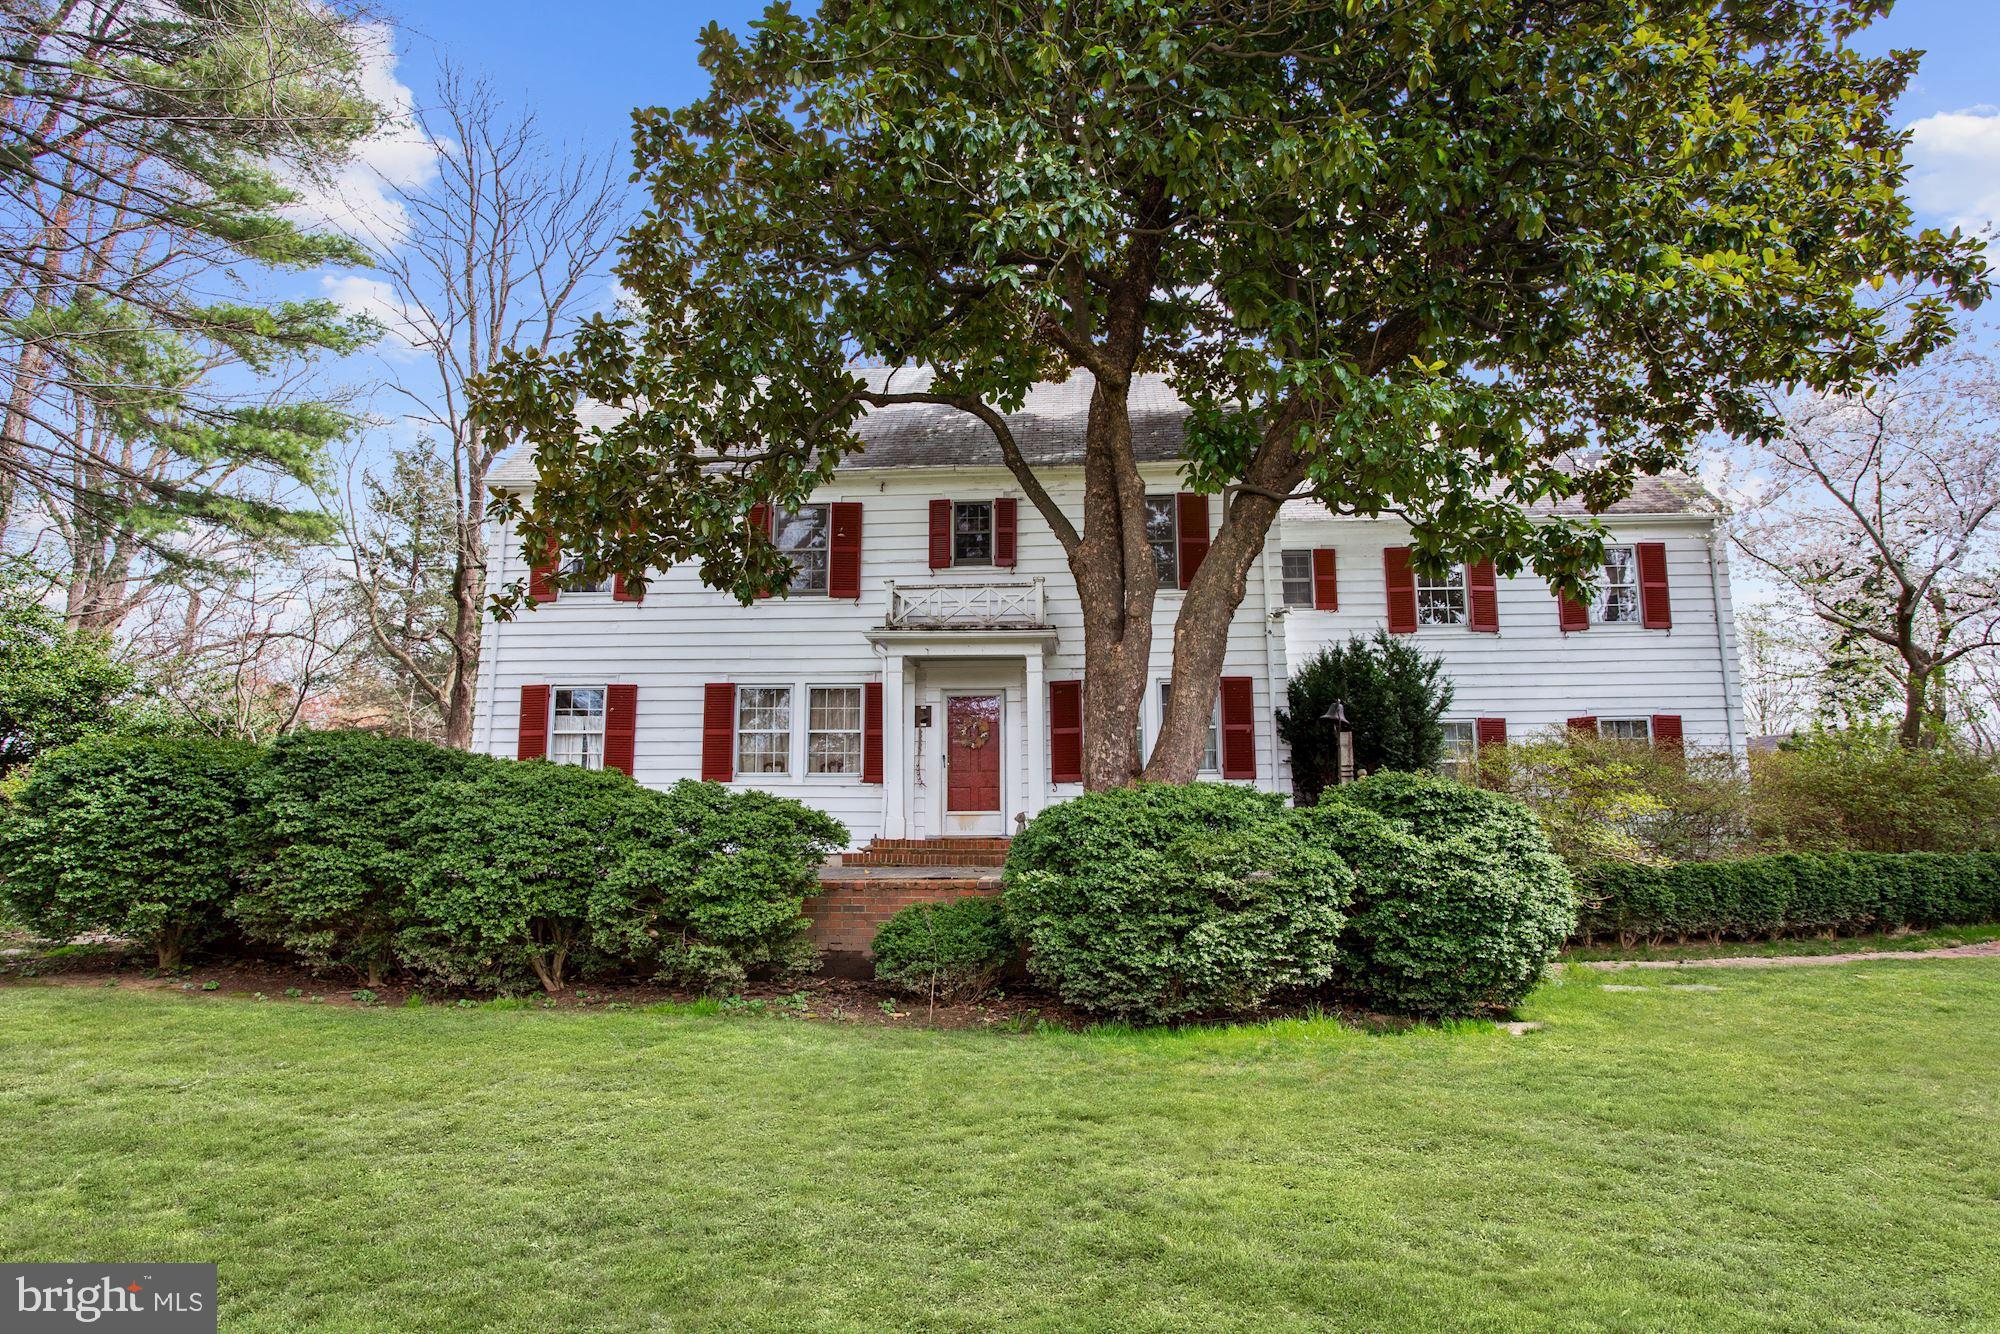
House sold AS-IS  Accepted contract.
#VAFX1157260

MCLEAN

1061 SPRING HILL ROAD

4 Beds

2 Baths

3,308 Sq.Ft.

$2,500,000

MLS#: VAFX1157260
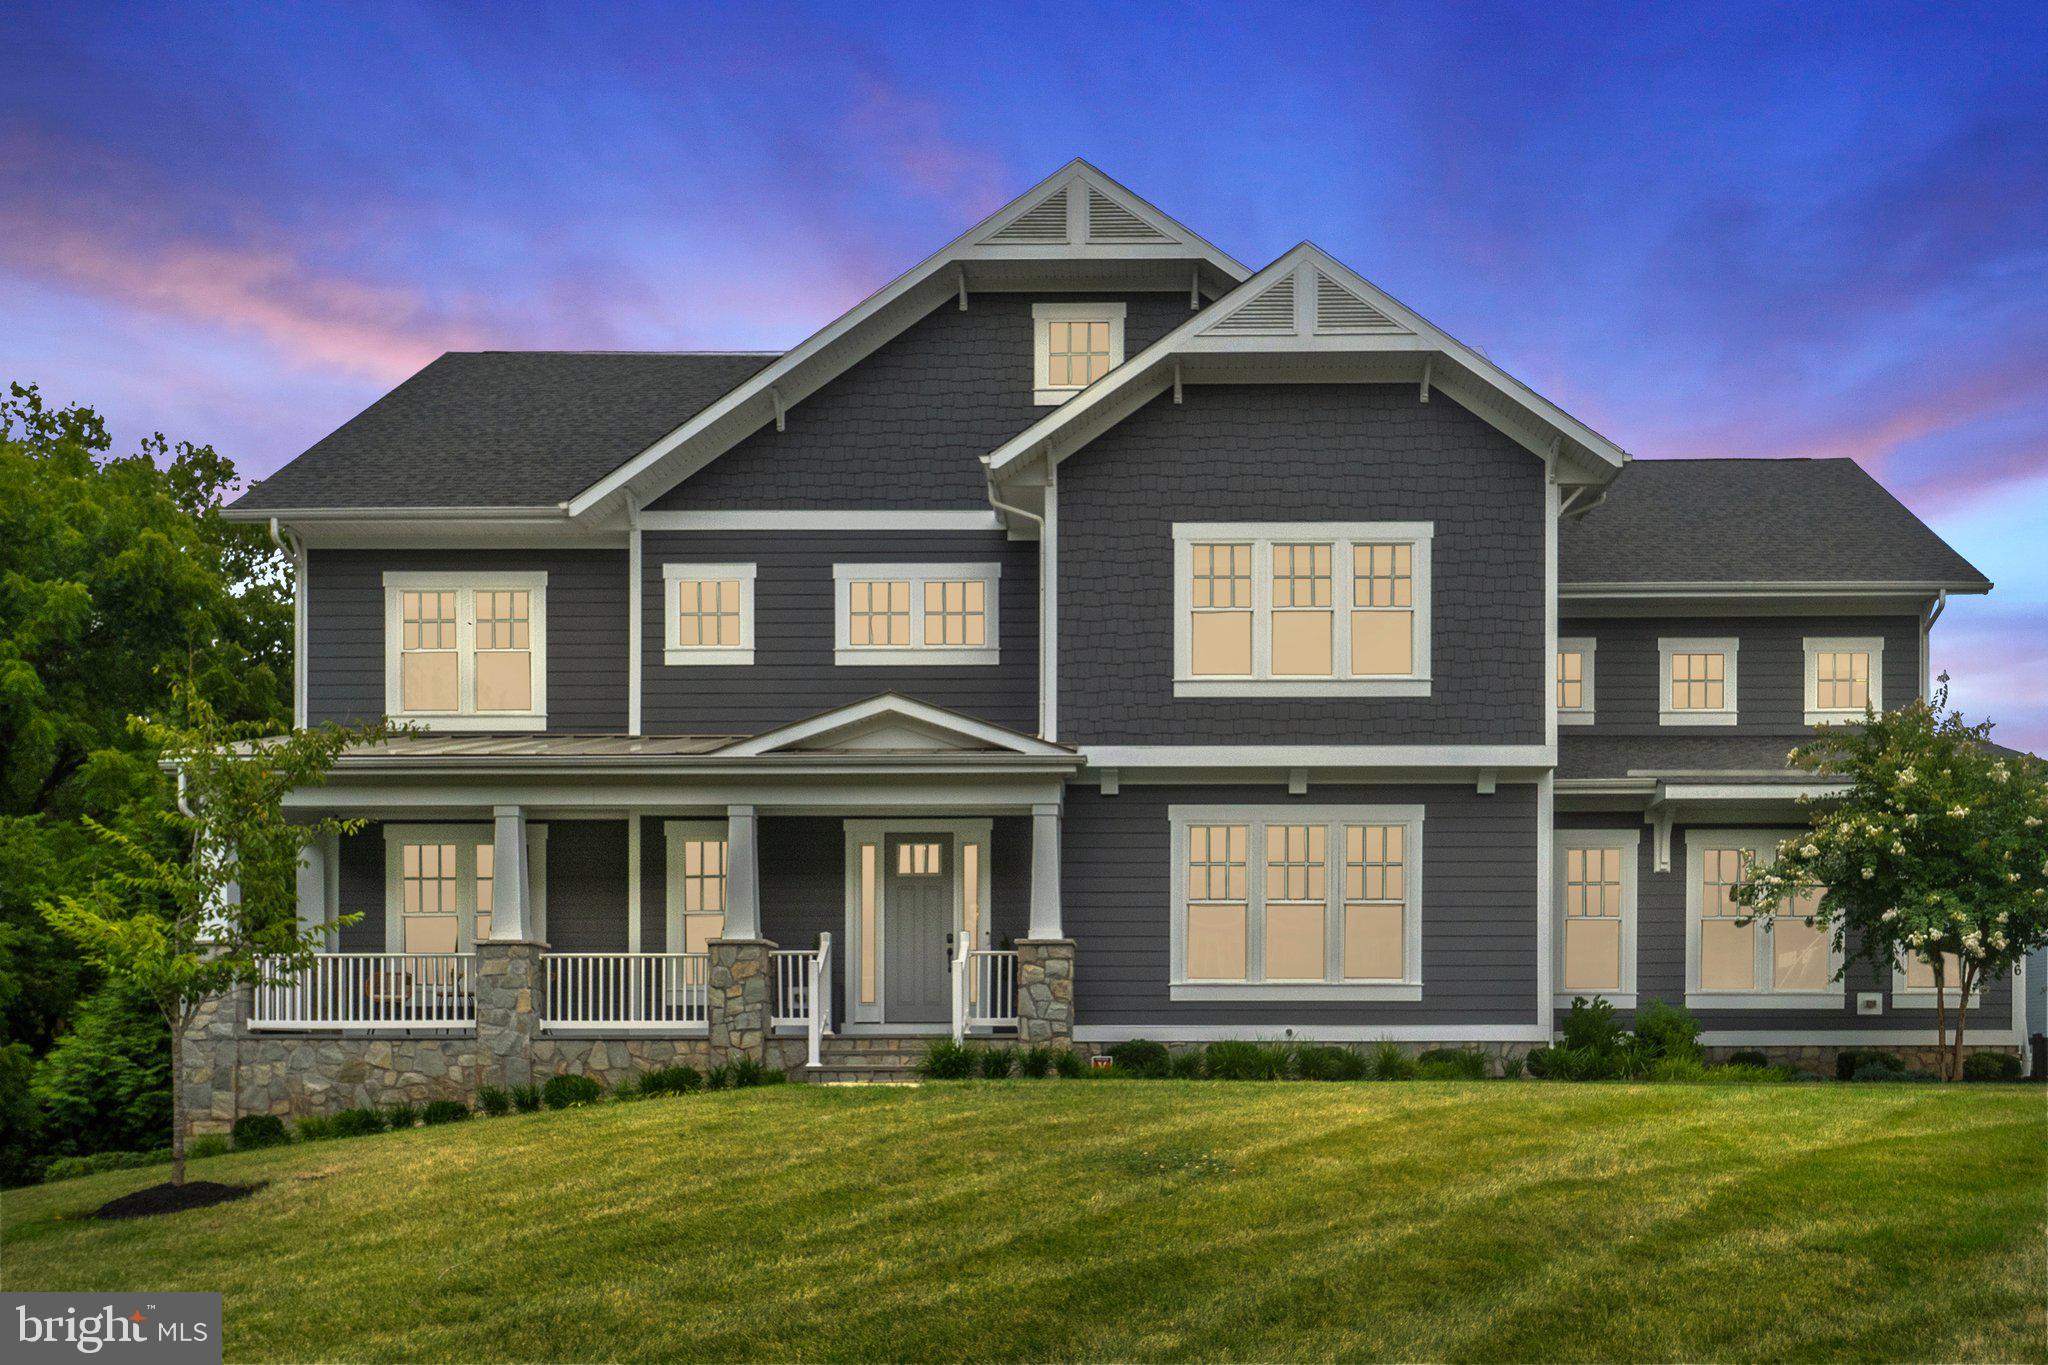
**NORTHWEST FACING**
Step into the splendor of the Hamilton model, a masterpiece listed by the Piano Home Group. 
Featuring 5 bedrooms and 5 full bathrooms on the upper level, this home is a sanctuary of comfort and sophistication. The primary bedroom is a paradise for relaxation, featuring an oasis-like bathroom with a must-have shower a luxurious soaking tub, and a fairy tail chandelier. His and Her closets, spacious and well-appointed with shelves and storage, provide the perfect blend of functionality and elegance. The convenience of the upper-level laundry room, complete with a modern washer and dryer, ample cabinets, and a sizable closet, adds to the allure of this exquisite residence.
The main floor of the Hamilton model is a showcase of grandeur, beginning with an extra-large dining room capable of hosting 10+ guests, setting the stage for unforgettable gatherings. With its large closet, the adjacent office (Legal Bedroom on the main level) offers versatility – imagine transforming it into a bedroom with its full bathroom. The family room is a visual delight, connecting the fireplace area with the must-have kitchen. The kitchen is a culinary haven, featuring two islands, two dishwashers, a subzero refrigerator, Wolf appliances, a butler pantry, and a spacious pantry. From this marvelous kitchen, the breakfast room and covered deck unfold, offering breathtaking views.
A step away, the mudroom combines practicality with ample room and storage. The enchanting stairway to the basement adds a regality to the home. The cozy retreat basement unfolds with two large storage rooms, a gym, a play area, and a sitting area – the perfect space for hosting family and friends. Bedroom number 6, accompanied by a full bathroom, completes the lower level, opening a walk-out area leading to the expansive backyard. The Hamilton model is not just a home; it's a symphony of luxury and functionality, inviting you to create a lifetime of memories.
Welcome to your new home; this magnificent property is in the amazing Willowsford  The Grant Community. This resort-style community offers numerous amenities, including Community Pools, a Clubhouse, a Fitness Center, Community Events, a zip line, tree houses, lakes, fishing ponds, a water splash park, Willowsford Farm, and more! Easy access to Dulles Airport, Shopping, Restaurants, Vineyards, Commuter Routes, and Metro Rail Extension is only 10 min out.
#VALO2076618

ALDIE

23276 MEADOW STAR PLACE

7 Beds

6 Baths

8,034 Sq.Ft.

$2,500,000

MLS#: VALO2076618

1 ... 540 541 542 543 544 ... 666
* Listings identified with the FMLS IDX logo come from FMLS and are held by brokerage firms other than the owner of this website. The listing brokerage is identified in any listing details. Information is deemed reliable but is not guaranteed. If you believe any FMLS listing contains material that infringes your copyrighted work please click here to review our DMCA policy and learn how to submit a takedown request. © 2024. First Multiple Listing Service, Inc.

Send a message

Message successfully sent.

Your message

What is 3 + 4 ?

Reason for contacting?

I agree to receive email communication and understand I can unsubscribe at any time.

I agree to be contacted by Charis Realty Group - Christine Issler, Broker via call, email, and text for real estate services. To opt out, you can reply 'stop' at any time or reply 'help' for assistance. You can also click the unsubscribe link in the emails. Message and data rates may apply. Message frequency may vary. Privacy Policy

Sign Out

Virtual Assistant

Would you like to take the next step with this property? We can help you schedule a showing or virtual tour, or send you more details.

Yes, I would like more information.

Thank You for Your Reply, One of Our Agents will contact you as soon as possible

No, maybe later.

Thank you, you can always contact me via email, phone number or through the contact form.

Realhub AI

Lucy - Your AI-Powered Realtor

Update Your Temporary Password

Personalize your search

Enter your email and we'll notify you immediately when new listings match what you're looking for.

or enter email address

Already have an account ? Login here

Continue your home search

I agree to receive communications and understand I can unsubscribe at any time.

I agree to be contacted by Charis Realty Group - Christine Issler, Broker via call, email, and text for real estate services. To opt out, you can reply 'stop' at any time or reply 'help' for assistance. You can also click the unsubscribe link in the emails. Message and data rates may apply. Message frequency may vary. Privacy Policy

Already have an account ? Login here

We use cookies

We use cookies primarily for analytics to enhance your experience. By accepting, you agree to our use of these cookies. You can manage your preferences or learn more about our cookies policy.
