Properties

Browse or get in touch to schedule a walkthrough.

  • Nearby me
Price range

Popular Features

Community Features

Association

Property Features

Waterfront

View

Exterior Features

Interior Features

Style

10000 properties match your criteria

Updated 1 minute ago

E-Alert name
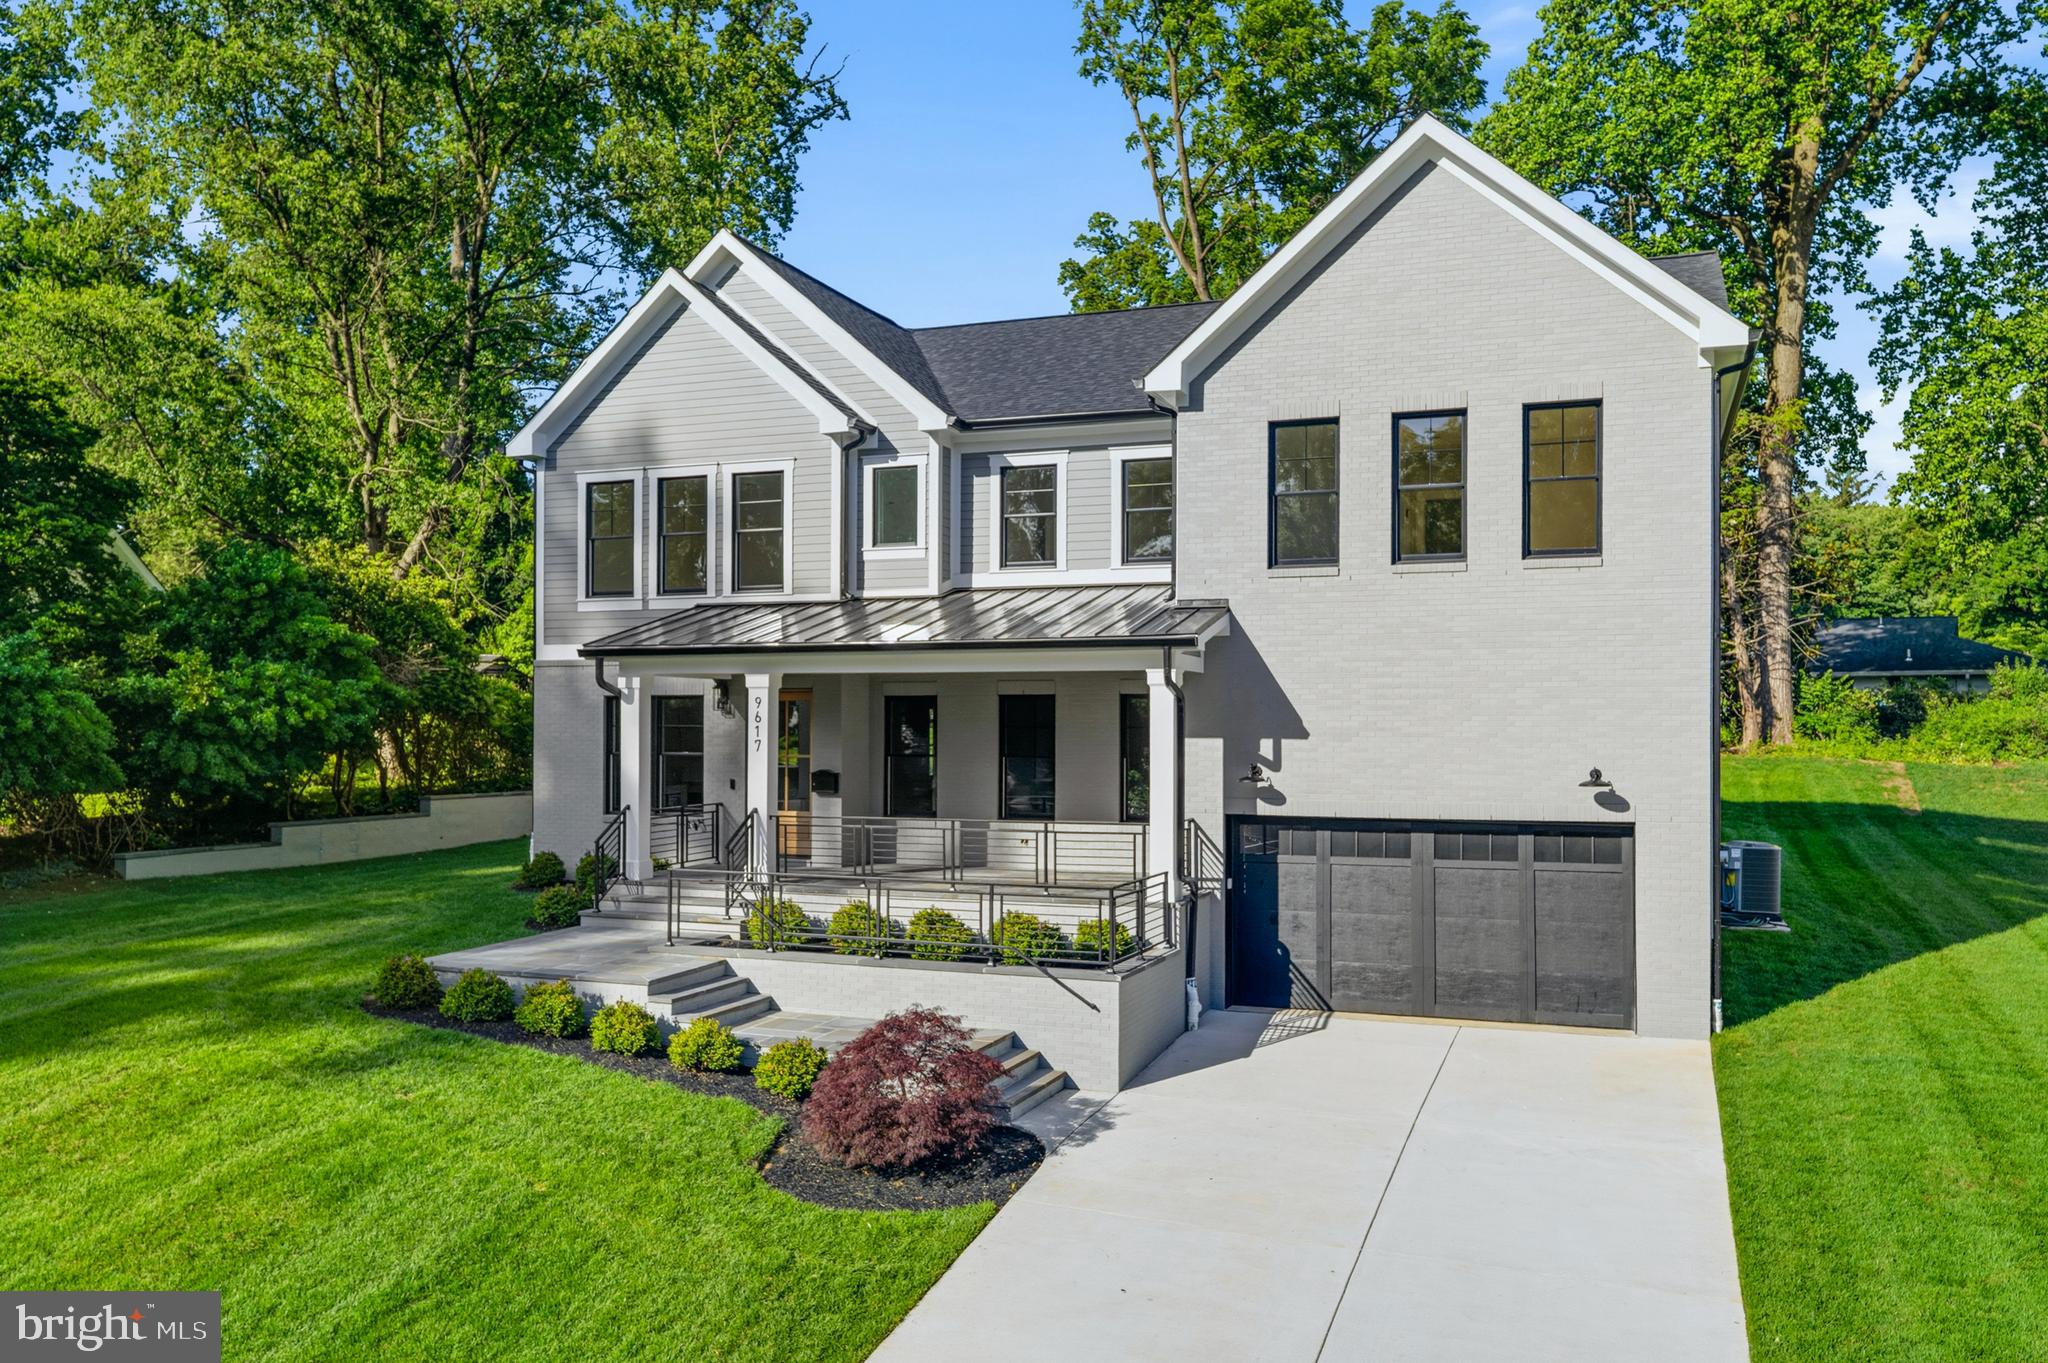
Exceptional new construction in the sought-after Rock Creek Hills community, just moments from the scenic trails, parkland, and natural beauty of Rock Creek Park. Offering over 6,100 square feet of thoughtfully designed living space, this high-end Craftsman-style residence blends timeless architecture, luxury finishes, and modern functionality. Featuring 6 bedrooms and 6 full plus 1 half baths, the home includes a rare main-level bedroom with en suite bath, ideal for guests, extended stays, or added flexibility.  The beautifully appointed interior showcases designer lighting, premium finishes, generous ceiling heights, and an open-concept floor plan designed for both everyday living and entertaining. A dedicated main-level office provides ideal work-from-home space, while the gourmet kitchen with premium appliance package opens to expansive living and dining areas and a covered rear deck for seamless indoor-outdoor living.  Upstairs, the luxurious primary suite offers ample walk-in closets and a spa-inspired bath, while additional bedrooms are generously sized with access to well-appointed baths. The finished lower level is an entertainer’s dream, complete with recreation space, wet bar, home gym, additional bedroom, full bath, and versatile bonus areas.  Additional highlights include a covered front porch, 2-car garage, exceptional craftsmanship, and quality construction throughout. Ideally located less than 1.5 miles to MARC Train, Forest Glen Metro, and downtown Kensington shops and dining. Under 5 miles to Pike & Rose, with convenient access to National Institutes of Health, Walter Reed National Military Medical Center, and commuter routes into Washington.
#MDMC2231266

KENSINGTON

9617 OLD SPRING ROAD

6 Beds

6 Baths

6,112 Sq.Ft.

$2,500,000

MLS#: MDMC2231266
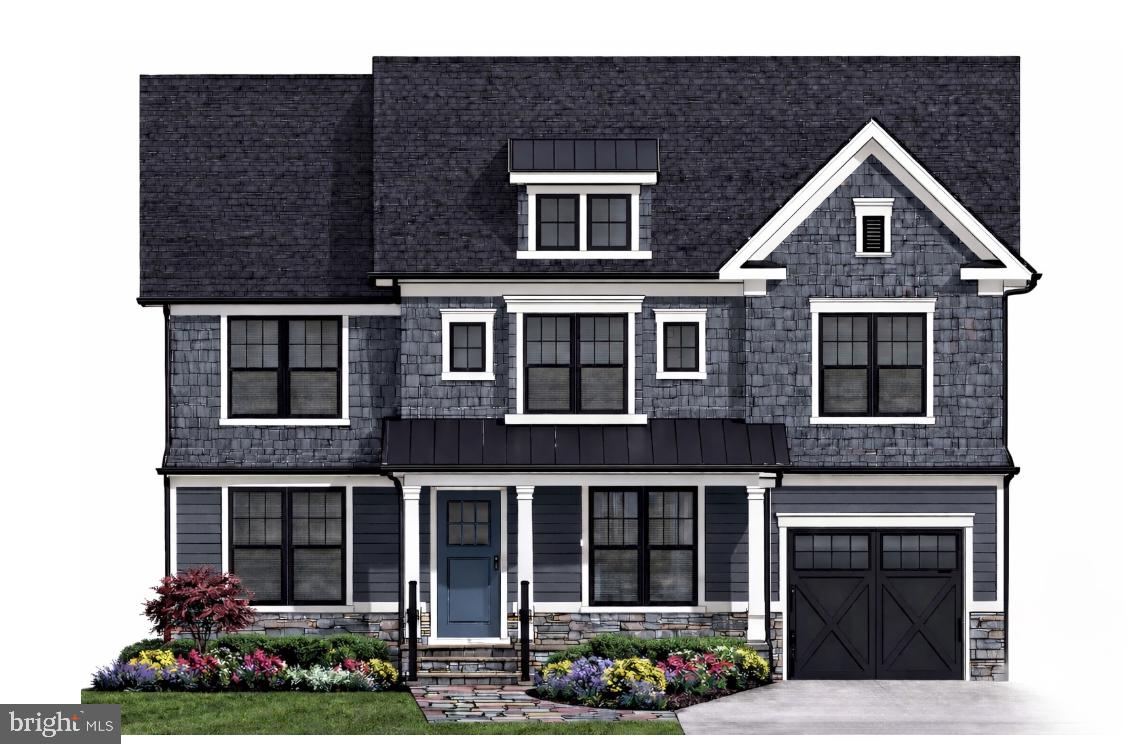
Exceptional New Construction by Douglas Construction Group | Designed by Lapp & Associates Architects

Award-winning Douglas Construction Group presents another exceptional new build, thoughtfully designed by Lapp & Associates Architects and ideally situated on a beautiful, level lot in the sought-after East Bethesda neighborhood. Construction is set to begin shortly, with anticipated delivery in September - offering a rare opportunity to secure a custom home in one of Bethesda’s most desirable locations.

This stunning residence will feature 5 bedrooms and 4.5 bathrooms across three finished levels, blending timeless architecture with modern functionality and high-end finishes throughout. The main level is designed for both everyday living and elegant entertaining, highlighted by a welcoming foyer, formal living and dining rooms with refined detailing, and a private home office. The expansive great room flows seamlessly to a covered rear porch, creating the perfect indoor-outdoor lifestyle.

At the heart of the home, the gourmet kitchen is complemented by a spacious breakfast area, a butler’s pantry, and a thoughtfully designed mudroom with direct access to the one-car garage—delivering both style and convenience.

Upstairs, the luxurious primary suite offers a serene retreat with a spa-inspired bath, soaking tub, dual vanities, and generous walk-in closets. Three additional bedrooms, well-appointed baths, a convenient laundry room, and a central family lounge provide flexibility for modern living.

The finished lower level expands the home’s versatility with a recreation room, game room with dry bar, dedicated exercise space, an additional bedroom and full bath, and ample storage—ideal for guests, entertaining, or multi-generational living.

Buyers currently have a unique opportunity to personalize this home with custom selections and finishes that reflect their individual style.

Enjoy the convenience of urban living paired with the friendliness of this beloved community. Easy access to downtown Bethesda, two Metro stops, commuter routes, and numerous parks, every amenity is within close reach. Enjoy the finest Montgomery County schools, dining, fitness facilities, and vibrant nightlife, all just minutes away from your doorstep.
#MDMC2191376

BETHESDA

4512 MAPLE AVENUE

5 Beds

4 Baths

4,809 Sq.Ft.

$2,500,000

MLS#: MDMC2191376
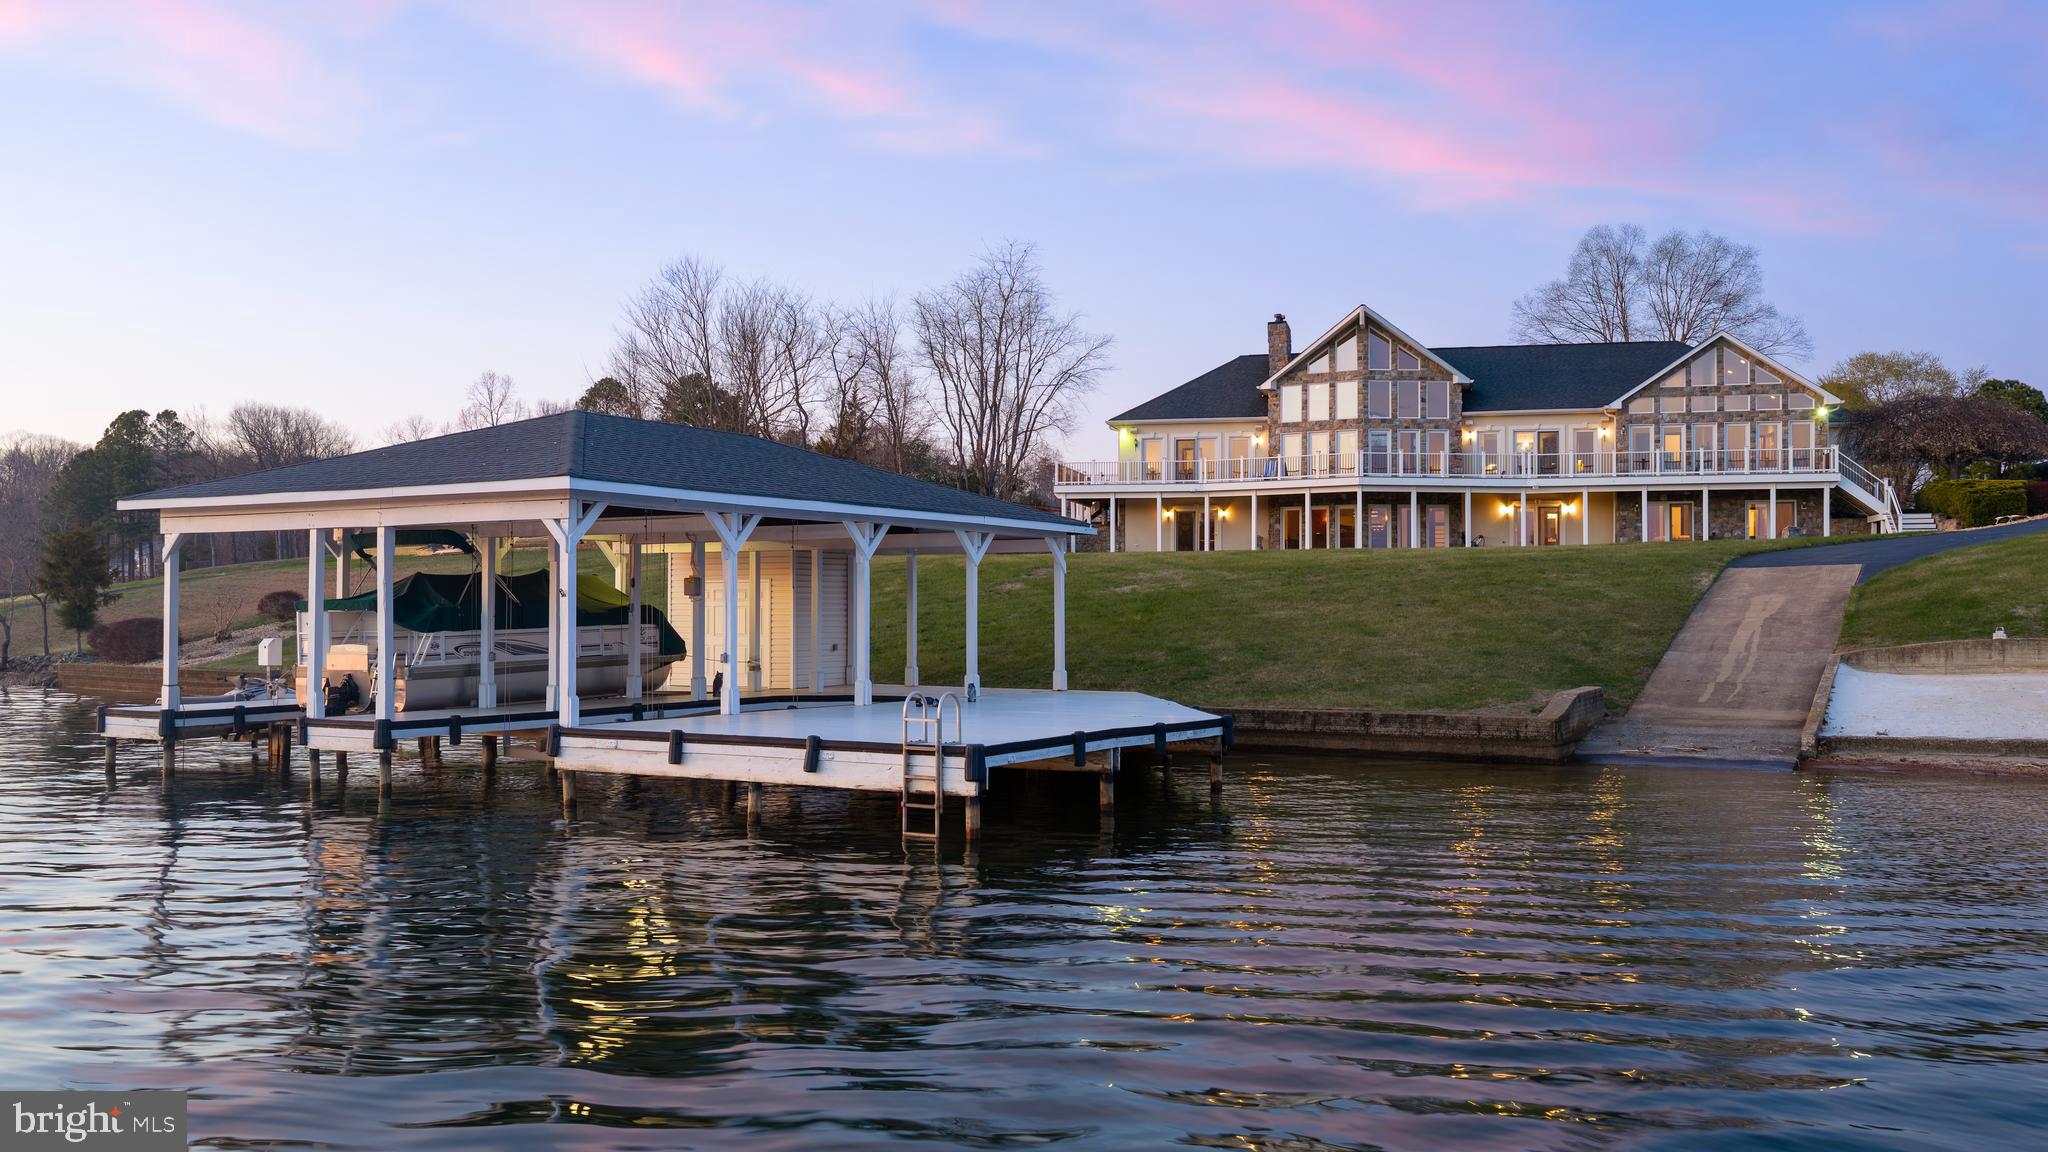
Experience unparalleled luxury and panoramic lake views at arguably the finest lot on Lake Anna. This custom-built masterpiece exemplifies exceptional craftsmanship and timeless elegance—a true showstopper that will be the centerpiece admired by all who pass by on the water. This is not just a home; it’s a legacy at Lake Anna. Set on the shores of the public side of the lake, this residence showcases some of the most coveted, unobstructed views, complete with unforgettable sunsets. At the heart of the home, the grand great room features soaring vaulted ceilings, dramatic floor-to-ceiling windows framing miles of breathtaking water vistas, and a striking stone gas fireplace that anchors the space in warmth and sophistication. Offering 5 spacious bedrooms and 6.5 luxurious baths, the open-concept floor plan flows seamlessly across gleaming hardwood floors. The primary suite offers sweeping lake views, while every bedroom enjoys its own private bath, ensuring comfort and privacy for family and guests alike. The lower-level walkout basement is an entertainer’s paradise, complete with an expansive family room, recreational area, full-sized commercial bar, pool table, and additional bedrooms—all accented by walls of windows that capture the stunning lake scenery. Every corner of this home is designed for effortless indoor-outdoor living and entertaining. Step outside to meticulously landscaped grounds leading to your private sandy beach and covered boathouse, featuring dual slips with electric lifts, jet ski lifts, storage, sun deck, and private boat ramp with deep water access (10’ at dock’s end). The shoreline is protected by concrete bulkhead ensuring lasting durability. An oversized garage accommodates four vehicles or additional boats, complemented by a paved circular driveway. A generator conveys for peace of mind, high speed Xfinity Comcast internet available and most furniture conveys! This is a truly rare opportunity to own a waterfront estate without HOA restrictions—a home that defines the ultimate Lake Anna lifestyle. Schedule your private showing before this extraordinary gem is gone.
#VASP2039924

SPOTSYLVANIA

6109 LAKE FRONT WAY

5 Beds

6 Baths

5,430 Sq.Ft.

$2,500,000

MLS#: VASP2039924

Treasure nature, privacy, a unique floor plan, elegance, comfort, and land? An exciting
opportunity awaits to own a luxury contemporary house ,quality
built with superb craftsmanship, sophisticated taste, style, and beautiful architectural
features and details. On a  scenic country road , the house is surrounded by 5.39 acres of flat land with woods along the perimeter. Windows and doors with unobstructed glass are the main design element so nature is part of your décor and natural light rules. The covered bluestone front entry and sitting area has a wall of glass panels that include a double door. Step inside and you will see the spectacular great
room and showstopper kitchen.  Imagine the decorating opportunities. The
central area of this home has an 18’ vaulted ceiling, chandelier, propane fireplace with
raised hearth, and a dramatic 2-story wall of windows that is the backdrop for the wide
staircase to the second level. The chef’s dream kitchen leaves nothing wanting.
Perimeter cabinetry is solid maple painted a soft beige color and the 10’ island is white
oak  has a farmhouse Fireclay  sink, dishwasher and microwave
shelf. GE Monogram stainless steel appliances, Quartz countertops, propane 6-burner
range, champagne bronze knobs, hardware, faucet and pendants, built-in wine
refrigerator, bar sink, undercounter lighting and a popup electrical outlet in the
countertop. Beauty, efficiency, function and lots of space. On one side of the great room
is a large open den/dining room and near the kitchen is a den/office .
Behind the kitchen is a hall with porcelain floor with door into the oversized 3-car
garage, two closets, laundry room with copper farmhouse sink and full bath .  An exterior door to the
rear patio also accessed from the kitchen and dining room. A convenient exterior front
entrance door opens into this mudroom  area and is close to the kitchen. The primary
bedroom/bathroom suite is on the main level! Bedroom features a propane fireplace and
a separate closet/dressing room with custom full height built-in cabinetry. Primary
bathroom has custom vanity with two sinks, separate glass front shower, and large
soaking tub. The second floor has a laundry area in the hall, bathroom for two
bedrooms, and a third bedroom with ensuite bathroom. Plenty of closet space.
The  basement is 1,477 sf , a 9'  high ceiling, and Bilko
door. For relaxing and entertaining outside, you will love the covered 38’x15’ bluestone
patio with a propane line installed for future use.  Access is from kitchen, dining
room or laundry room. The storm management for this property allows an additional 1,000
sf to be built in the rear, i.e., pool, hardscaping, shed, tennis court, etc. If you love
nature, birds, animals, peace and tranquility, beauty and privacy you will appreciate the
character and ambiance of this spectacular home where the living surely will be easy,
Central Bucks Schools. Tax  improvement assessment is not available yet.
#PABU2125624

PIPERSVILLE

5823 RODGERS ROAD

4 Beds

4 Baths

3,945 Sq.Ft.

$2,500,000

MLS#: PABU2125624

Award-winning French Provincial estate in the heart of Great Falls, thoughtfully designed and built by the original builder as his personal residence, resulting in a truly distinctive home unlike any other in the area. Showcasing exceptional craftsmanship, the home features imported European doors and fixtures, timeless architecture, and over 6,300 square feet of above-grade living space, and over 9,300 square feet in total. The elegant interior offers hardwood floors throughout, a beautiful foyer, formal living and dining rooms, a private office overlooking lush greenery, and a chef's kitchen that flows seamlessly into a spacious breakfast area and inviting family room with a gas fireplace. Upstairs, four generously sized bedrooms each feature their own en suite bath. The luxurious primary suite is a true retreat with a gas fireplace, spa-inspired French-style bath with soaking tub and separate shower, and dual walk-in closets. The walk-out lower level is designed for both recreation and relaxation, offering a fifth bedroom with en suite bath, a dedicated home gym (equipment conveys), wine nook, expansive recreation room with wood-burning fireplace, powder room, specialized post-workout soaking tub, abundant storage, and direct access to the backyard—ideal for a future pool. Above the oversized three-car garage, a private au pair or guest suite includes a kitchen, full bath, living area, and bedroom. Set on two picturesque acres overlooking Kentland Pond, a babbling brook, and mature Virginia trees, the stone terrace creates an unforgettable setting for entertaining beneath twinkling café lights. The grounds are beautifully established while offering endless potential to personalize. A custom play structure, installed by the current owners, also conveys.
#VAFX2341584

GREAT FALLS

606 KENTLAND DRIVE

6 Beds

6 Baths

9,333 Sq.Ft.

$2,500,000

MLS#: VAFX2341584
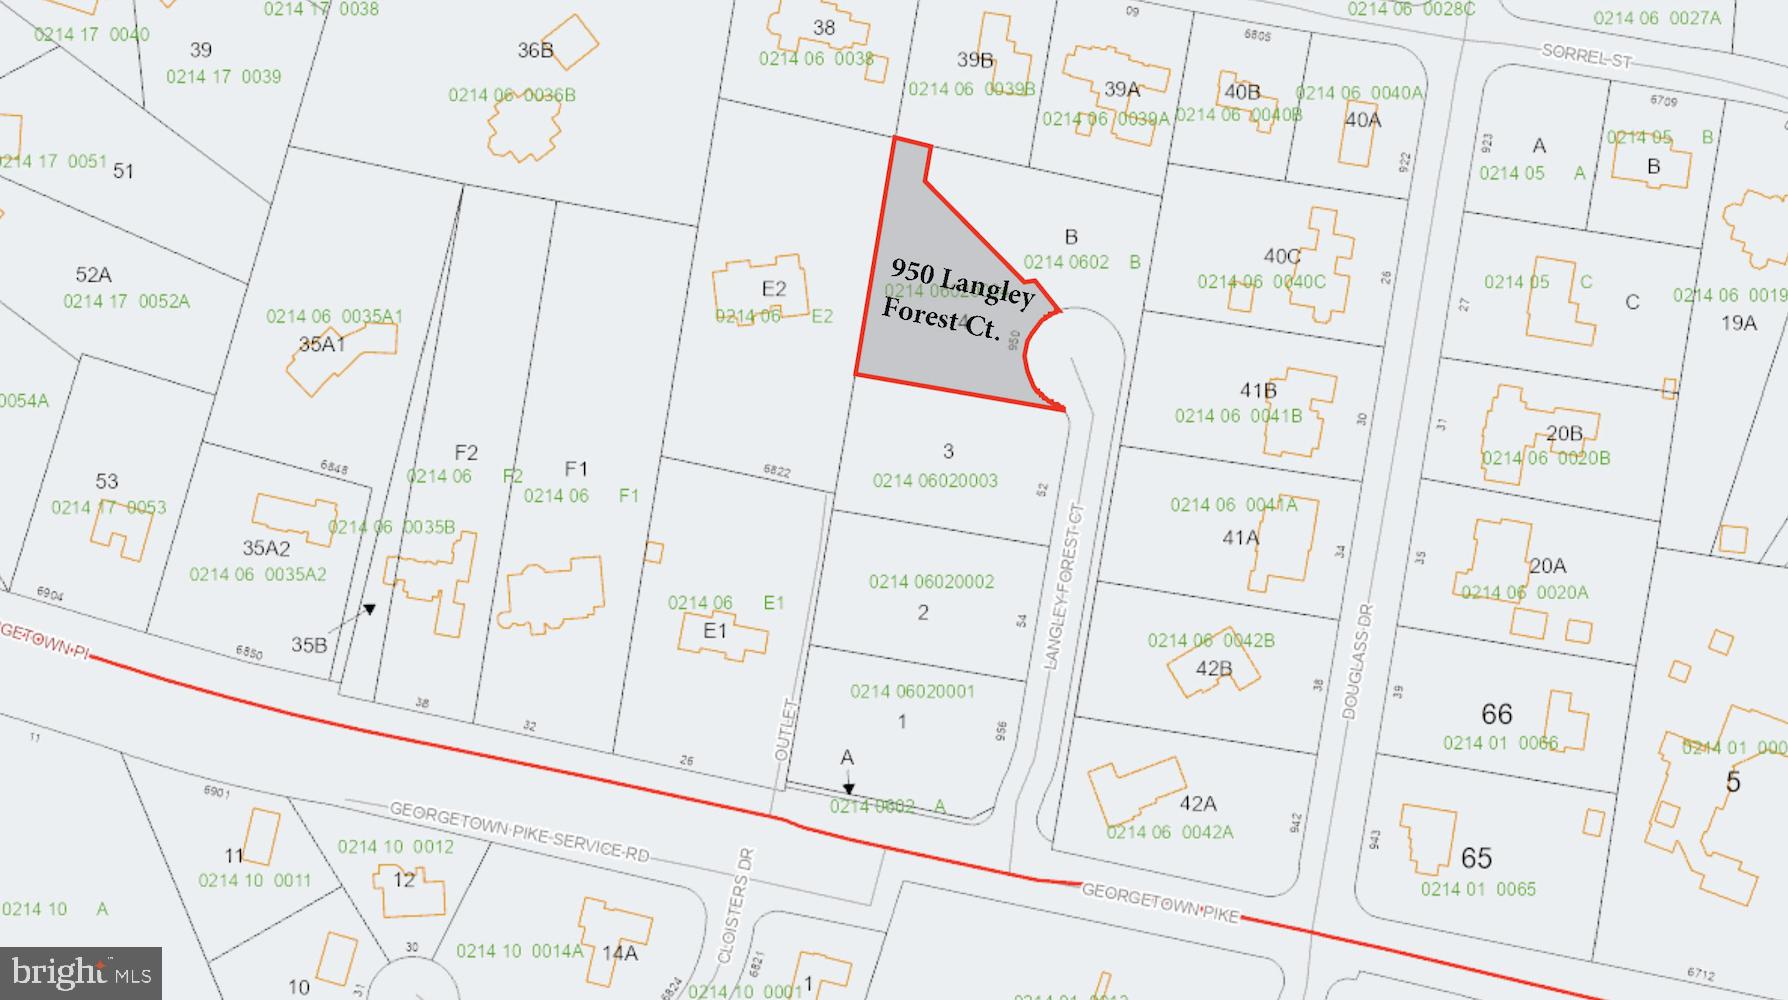
A rare opportunity in the highly sought-after Langley Forest neighborhood of McLean. This private four-lot subdivision is located off Georgetown Pike, with Lots 1 and 4 currently available for sale. Set on a quiet cul-de-sac, each lot offers an exceptional opportunity to build your dream home in one of McLean’s most prestigious communities.

The location is incredibly convenient, with easy access to shops, metro stations, and major commuting routes. Commuters will appreciate the proximity to Washington, DC, I-495, GW Parkway, Route 123, Tysons Corner, the Dulles Toll Road, Ronald Reagan National Airport, and Washington Dulles International Airport. Additionally, there is an abundance of shopping, dining, and entertainment options nearby. 

Opportunities like this are extremely rare in the Langley Forest neighborhood, which has long been a favored destination for business leaders, politicians, diplomats, and high-ranking government officials.
#VAFX2325898

MCLEAN

950 LANGLEY FOREST COURT

None Beds

None Baths

0.83 acres

$2,500,000

MLS#: VAFX2325898
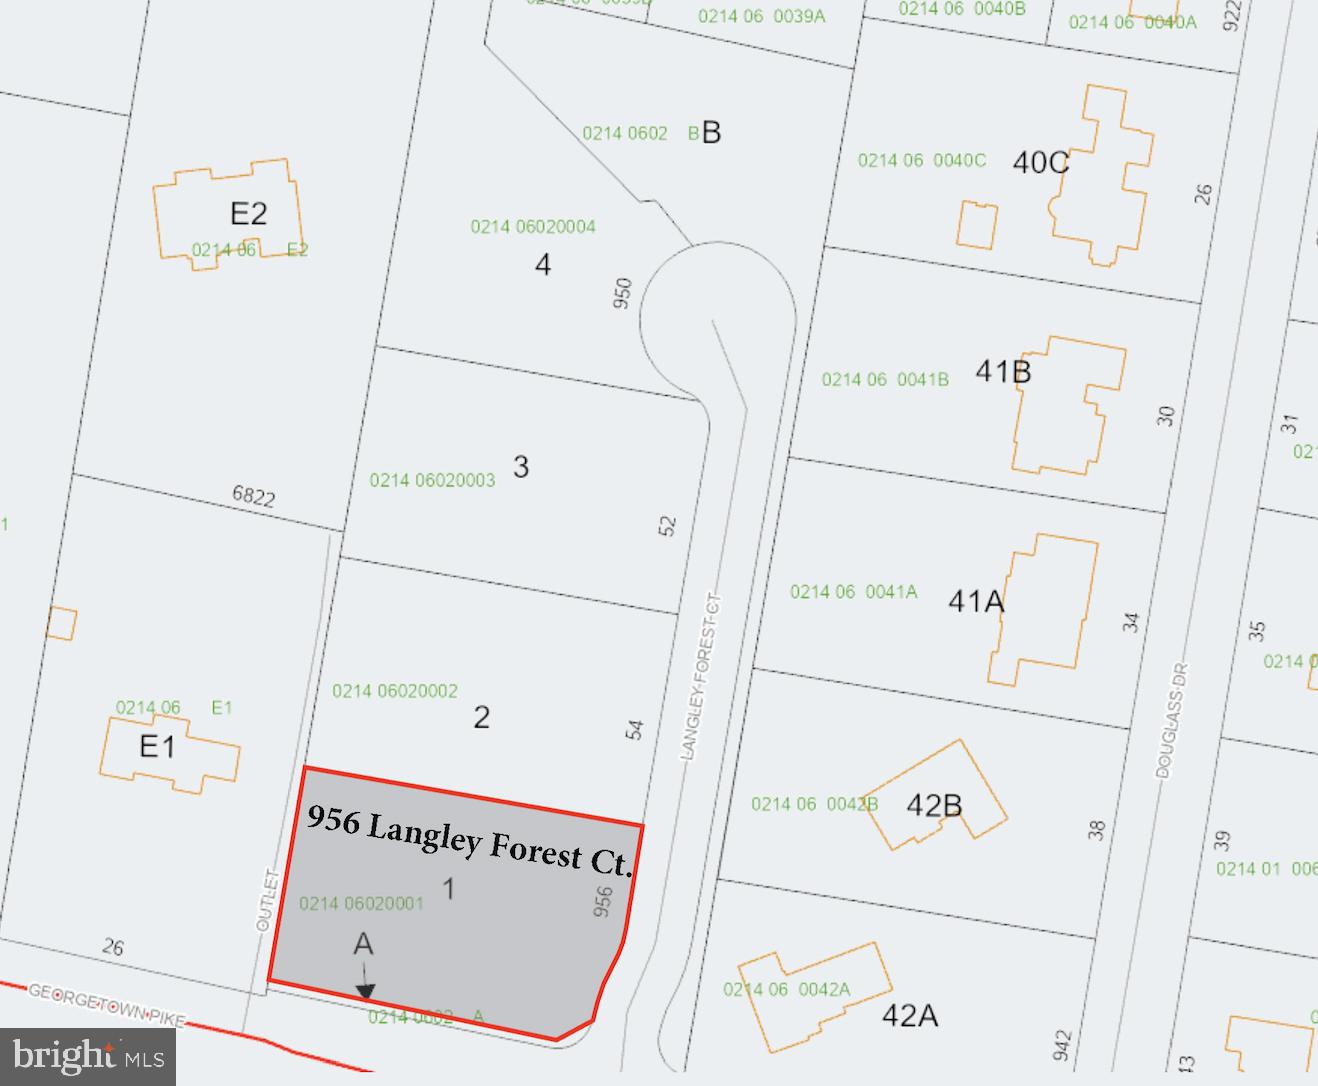
A rare opportunity in the highly sought-after Langley Forest neighborhood of McLean. This private four-lot subdivision is located off Georgetown Pike, with Lots 1 and 4 currently available for sale. Set on a quiet cul-de-sac, each lot offers an exceptional opportunity to build your dream home in one of McLean’s most prestigious communities.

The location is incredibly convenient, with easy access to shops, metro stations, and major commuting routes. Commuters will appreciate the proximity to Washington, DC; I-495; the GW Parkway; Route 123; Tysons Corner; the Dulles Toll Road; Ronald Reagan National Airport; and Washington Dulles International Airport. Additionally, shopping, dining, and entertainment options are abundant nearby. 

Opportunities like this are extremely rare in the Langley Forest neighborhood, which has long been a favored destination for business leaders, politicians, diplomats, and high-ranking government officials.
#VAFX2325904

MCLEAN

956 LANGLEY FOREST COURT

None Beds

None Baths

0.84 acres

$2,500,000

MLS#: VAFX2325904
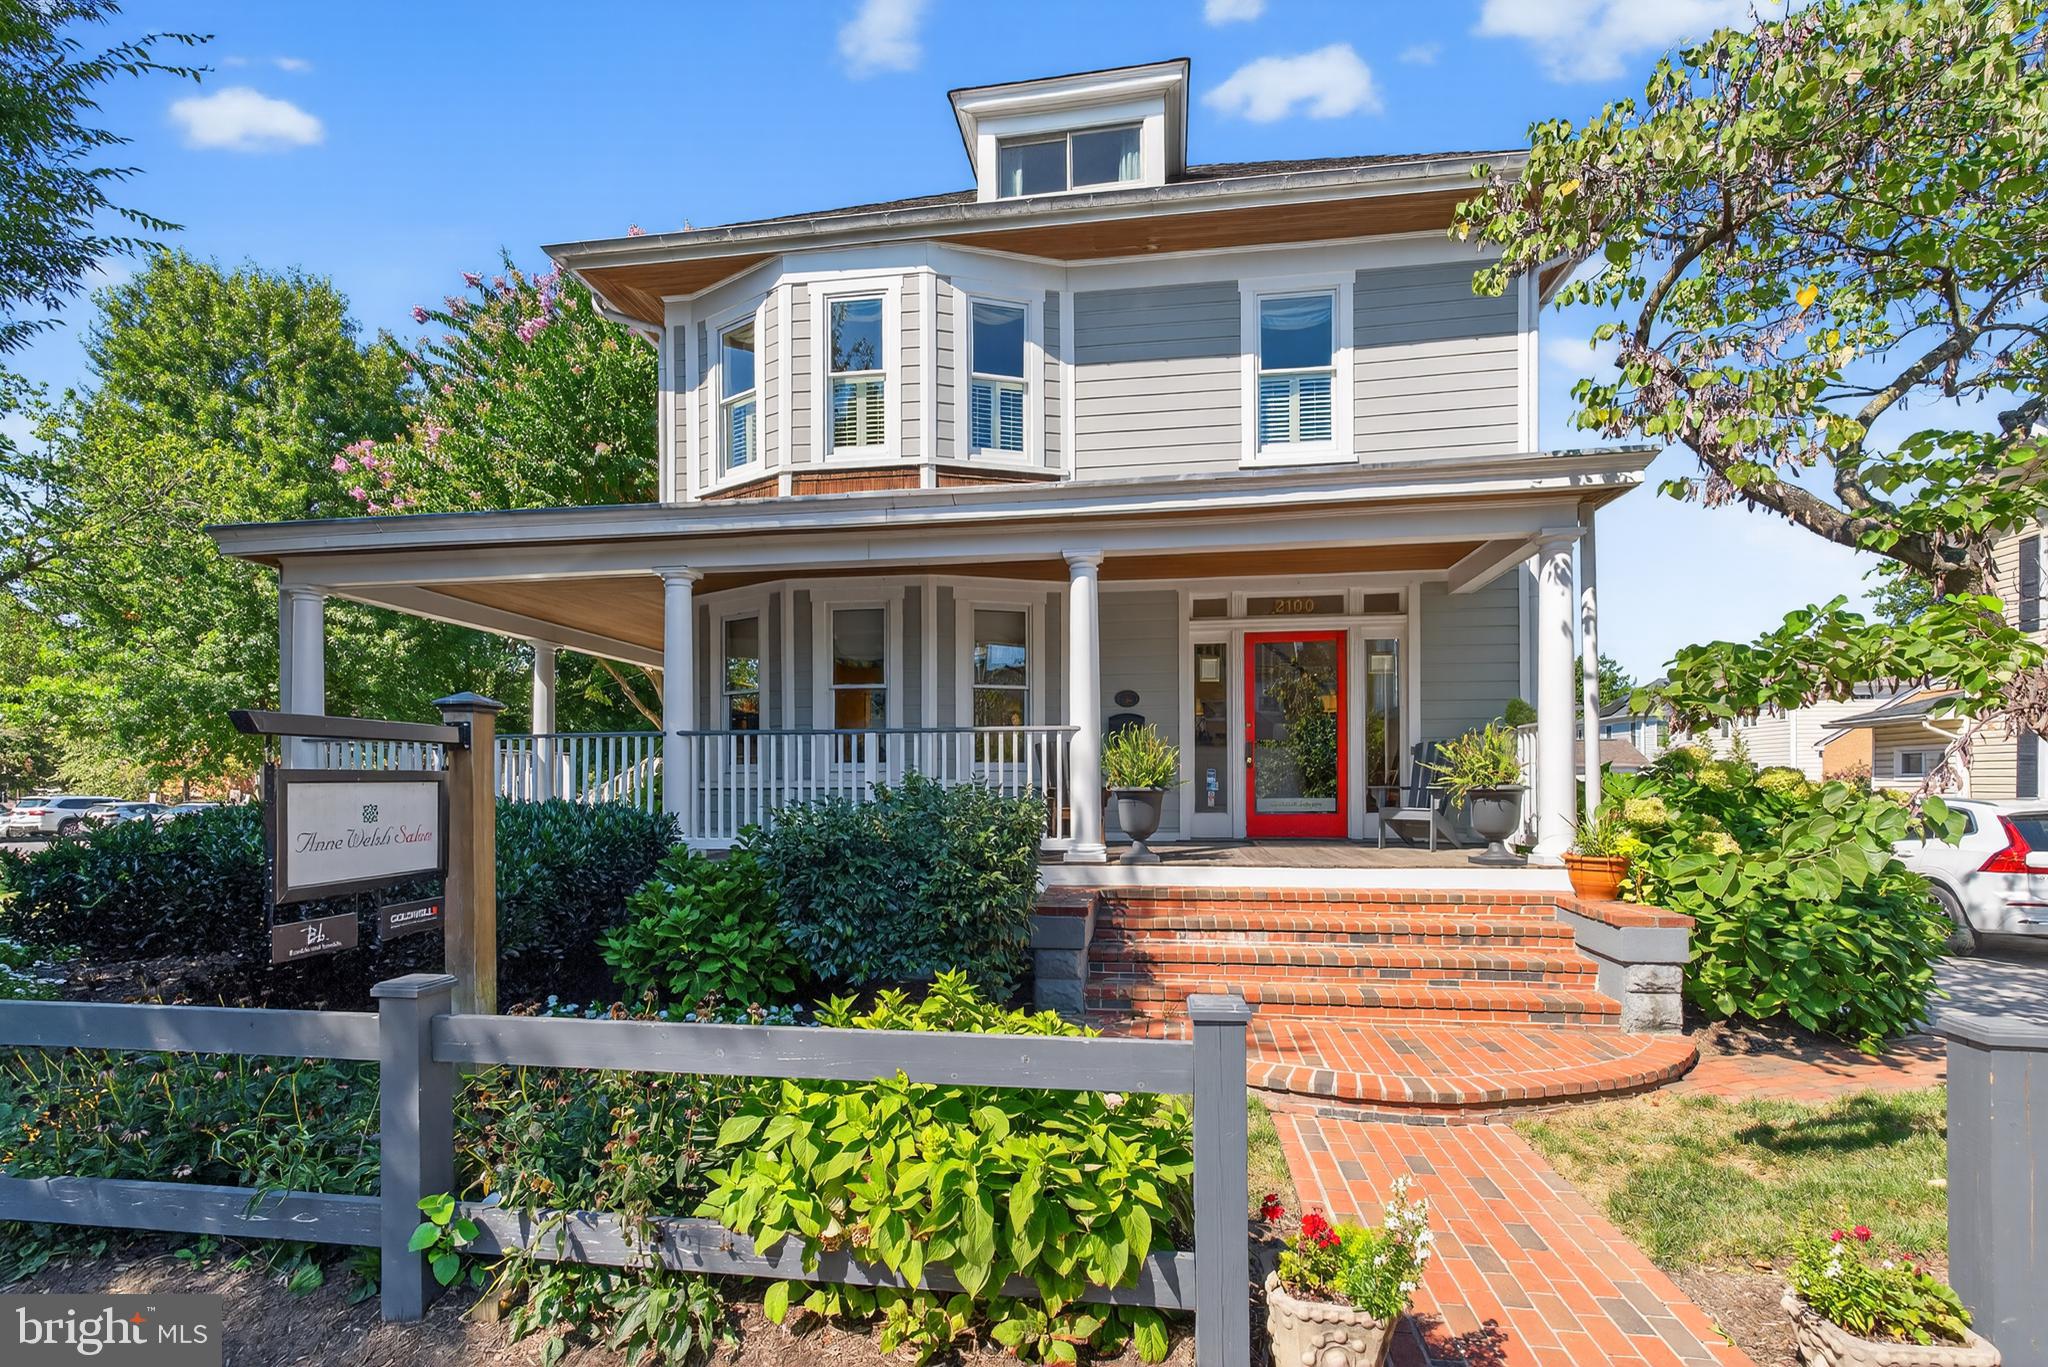
THE DUCHESS OF DEL RAY - Available FOR SALE FOR THE FIRST TIME IN 26 YEARS - FULLY RENOVATED AND WITH A SEPARATE, FULLY FUNCTIONAL SECONDARY BUILDING IN REAR. The main building operated as The ANNE WELSH SALON with THE WELSH WOOD WORKING SHOP in the secondary building. SITED ON FIVE COMMERCIAL LOTS AND 14, 289 square feet, with 12 parking places, this is a prime location on MOUNT VERNON AVENUE. Offered with the property are architectural plans for an additional retail and rental building that could be built on the site with appropriate City approvals.

THE POSSIBILITIES ARE ENDLESS - live & work on site. Convert the woodworking shop to a four bay garage with a rental apartment above  and build a 2-4 unit apartment building on the corner - or - create your own design space.

PROPERTY IS ZONE CL - WHICH ALLOWS MULTIPLE POSSIBILITIES UNDER THE ZONING CODE. WITH 5 LOTS, THE PROPERTY CAN BE SPLIT UP INTO SEPARATE BUILDABLE LOTS, WITH CITY APPROVAL.
#VAAX2049442

ALEXANDRIA

2100 MOUNT VERNON AVENUE

None Beds

None Baths

4,550 Sq.Ft.

$2,500,000

MLS#: VAAX2049442

Welcome to Knolewood—a limited collection of 24 lots to build your dream home to your specifications! This is a rare opportunity to buy land in one of the nation's most prestigious new communities. Lot 5 is one of the 24 available lots! Buyers must use one of the HOA approved builders.  Please contact listing agent for more details and an appointment. Do not enter the property without permission.
#VAFX2188888

MCLEAN

Lot 5 KNOLEWOOD

None Beds

None Baths

0.83 acres

$2,500,000

MLS#: VAFX2188888

This true architectural treasure hits the market!  Spanning 50 fertile acres, this cherished family farm represents a living tradition nurtured across three dedicated generations.  Rooted in rich soil and deep family values, the land has long provided a sanctuary for sustainable agriculture, local wildlife and quiet countryside beauty. This exceptional property features a farmhouse surrounded by a versatile collection of functional outbuildings.  A standout feature is the historic multi-level bank barn, showcasing classic post and beam construction and hand-hewn timbers.  Whether you envision a working farm, a creative workshop, high-end equipment storage or securing its future as a protected agricultural and environmental haven.  This landmark agreement ensures that the properties rich soils, open fields and natural habitats will remain safe from commercial development forever.  By entering into land preservation, the farm honors its historical roots while continuing to service as a vital green space for the community and local ecosystem.
#PAMC2194414

TELFORD

155 HUNSBERGER ROAD

6 Beds

1 Baths

3,063 Sq.Ft.

$2,500,000

MLS#: PAMC2194414

European-inspired luxury meets Williamsburg elegance at this extraordinary 6,950 SF custom home in the Governor’s Land at Two Rivers. Set on a wooded cul-de-sac, the 5BR, 4.5BA residence offers a first-floor primary suite with spa bath, cedar sauna, freestanding tub and oversized shower, plus four additional bedrooms and flexible upstairs living. The chef’s kitchen features the Thermador luxury appliance suite with a 48” gas rangetop, full refrigerator/freezer columns, double ovens, warming drawer and custom cabinetry, opening to a dramatic keeping room with cathedral ceiling and stone fireplace. Hand-scraped hardwoods, extensive millwork, coffered and knotty alder ceilings, arched Andersen windows, screened all-season porch with Bromic heaters, bonus room with kitchenette, office, gym/flex space, 4-zone HVAC, conditioned crawl space, whole-house filtration and brick-and-stone construction complete this exceptional home.
#VAJC2000746

WILLIAMSBURG

2809 ANN JOHNSON LANE

5 Beds

4 Baths

6,950 Sq.Ft.

$2,500,000

MLS#: VAJC2000746

Own an entire 7-level architectural showpiece in the heart of Philadelphia’s loft district—complete with a private elevator, 2-car garage + 2 additional off-street spaces, rooftop deck, and multiple loft and studio spaces. RMX-3 zoning provides the flexibility to own a singular epic residence, a boutique multi-unit concept, or a next-generation mixed-use space.

Welcome to The Art Tower.

In the heart of Philadelphia’s loft district, surrounded by brick warehouses and rising steel, one structure commands attention. Framed in vivid orange steel and enclosed in glass, it stands like a sculpture against the industrial skyline — a modern totem of light and imagination.

Spanning seven distinct levels, this one-of-a-kind residence offers the rare ability to live, create, and host within a singular architectural experience. Each space can function independently or as part of a cohesive whole—ideal for a private full-building residence, multigenerational living, or curated live-work uses.

Practical luxury is thoughtfully integrated throughout, with a private elevator providing convenient access between key levels, complemented by a secure private garage and two off-street parking spaces—an exceptional offering in Philadelphia that ensures both ease and accessibility in a setting so central and vibrant.

Positioned in one of the city’s most dynamic neighborhoods, The Art Tower places you moments from Philadelphia’s cultural and culinary anchors, including the art museums, City Hall, Reading Terminal Market, and Rittenhouse Square, and steps from the new home of The Philadelphia Ballet. Surrounded by a thriving creative and entertainment scene, this is a location that inspires as much as it connects.

This is an invitation, an opportunity to acquire a residence that stands apart from traditional offerings.

A singular piece of living art, for discerning buyers seeking a statement property: sophisticated, original, and deeply tied to the creative identity of the city.
#PAPH2669556

PHILADELPHIA

449 N 13TH STREET 00 1

6 Beds

6 Baths

4,500 Sq.Ft.

$2,500,000

MLS#: PAPH2669556
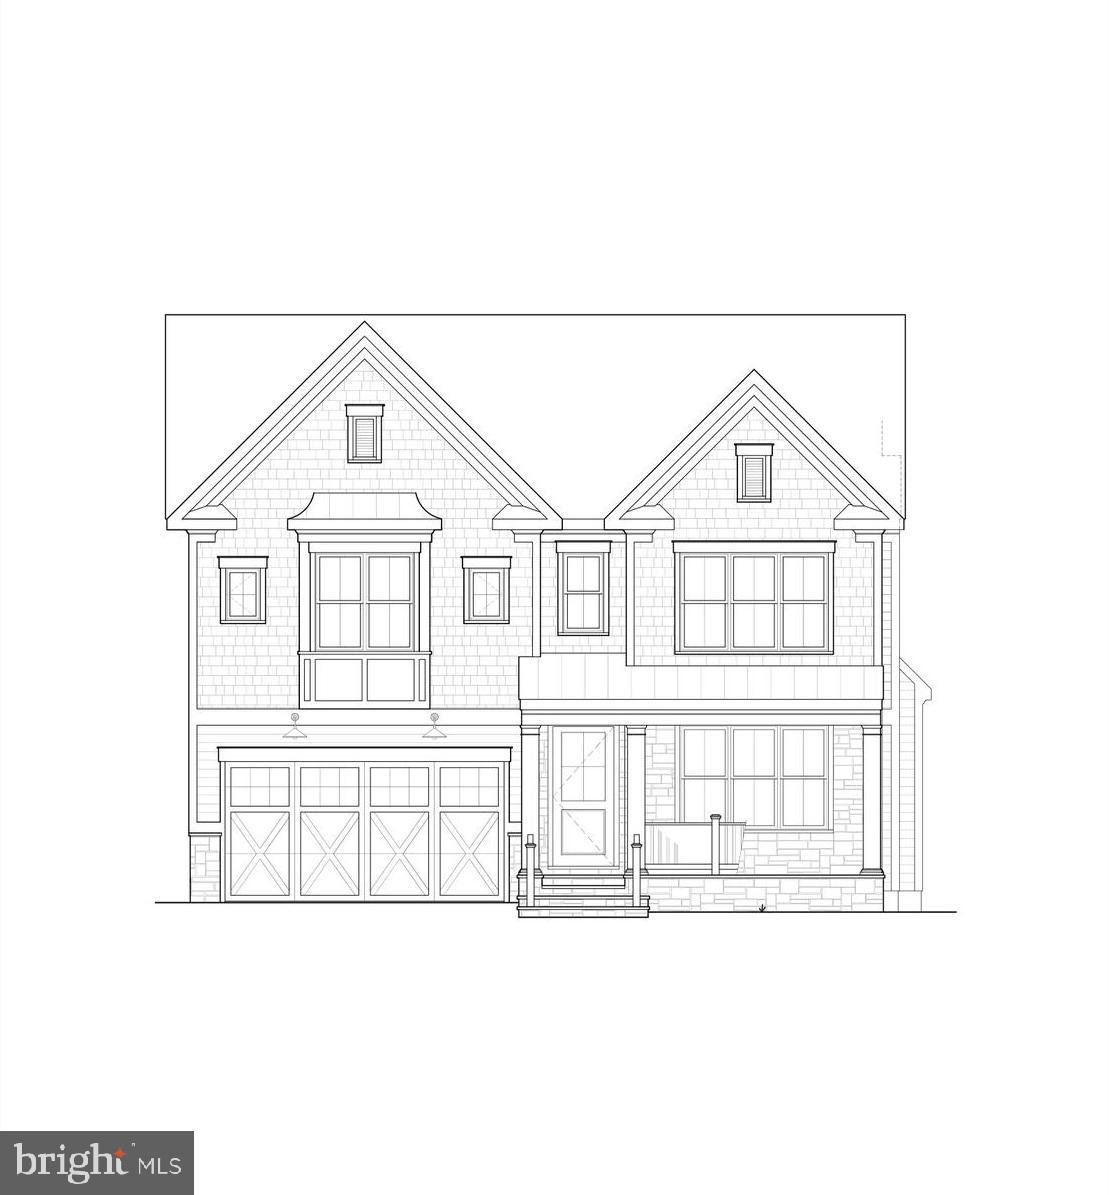
Beautiful home built by award winning Douglas Construction Group (Best Green Builder – Bethesda). 4 finished levels,  Bedrooms and 5.5 Bathrooms with upscale finishes throughout. Sun drenched Dining Room, elegant, inviting Living Room, Family Room with Fireplace, Gourmet Chef’s Kitchen with high end appliances and center island, generous sized Pantry, Mud Room with bench and cubbies and powder room all on the main level. The second level features a delightful  relaxing primary suite with a walk-in closets and exquisite spa bath with soaking tub, frameless glass enclosed shower and two vanities. 3 additional generously sized Bedrooms with walk-in closets, 2 more custom Bathrooms, an inviting Family/Homework-Study Area  and a large laundry room are also on the Second Level. On the Third Level there are two bedrooms, and a full Bathroom. The lower level includes a  bedroom, a full bathroom, spacious recreation room and an exercise room. The covered porch off of the family room is perfect for entertaining and there is also an attached 2 car garage! Part of the Walter Johnson High School Cluster. December 2026 delivery.
#MDMC2218900

BETHESDA

5913 CONWAY ROAD

7 Beds

5 Baths

5,808 Sq.Ft.

$2,500,000

MLS#: MDMC2218900
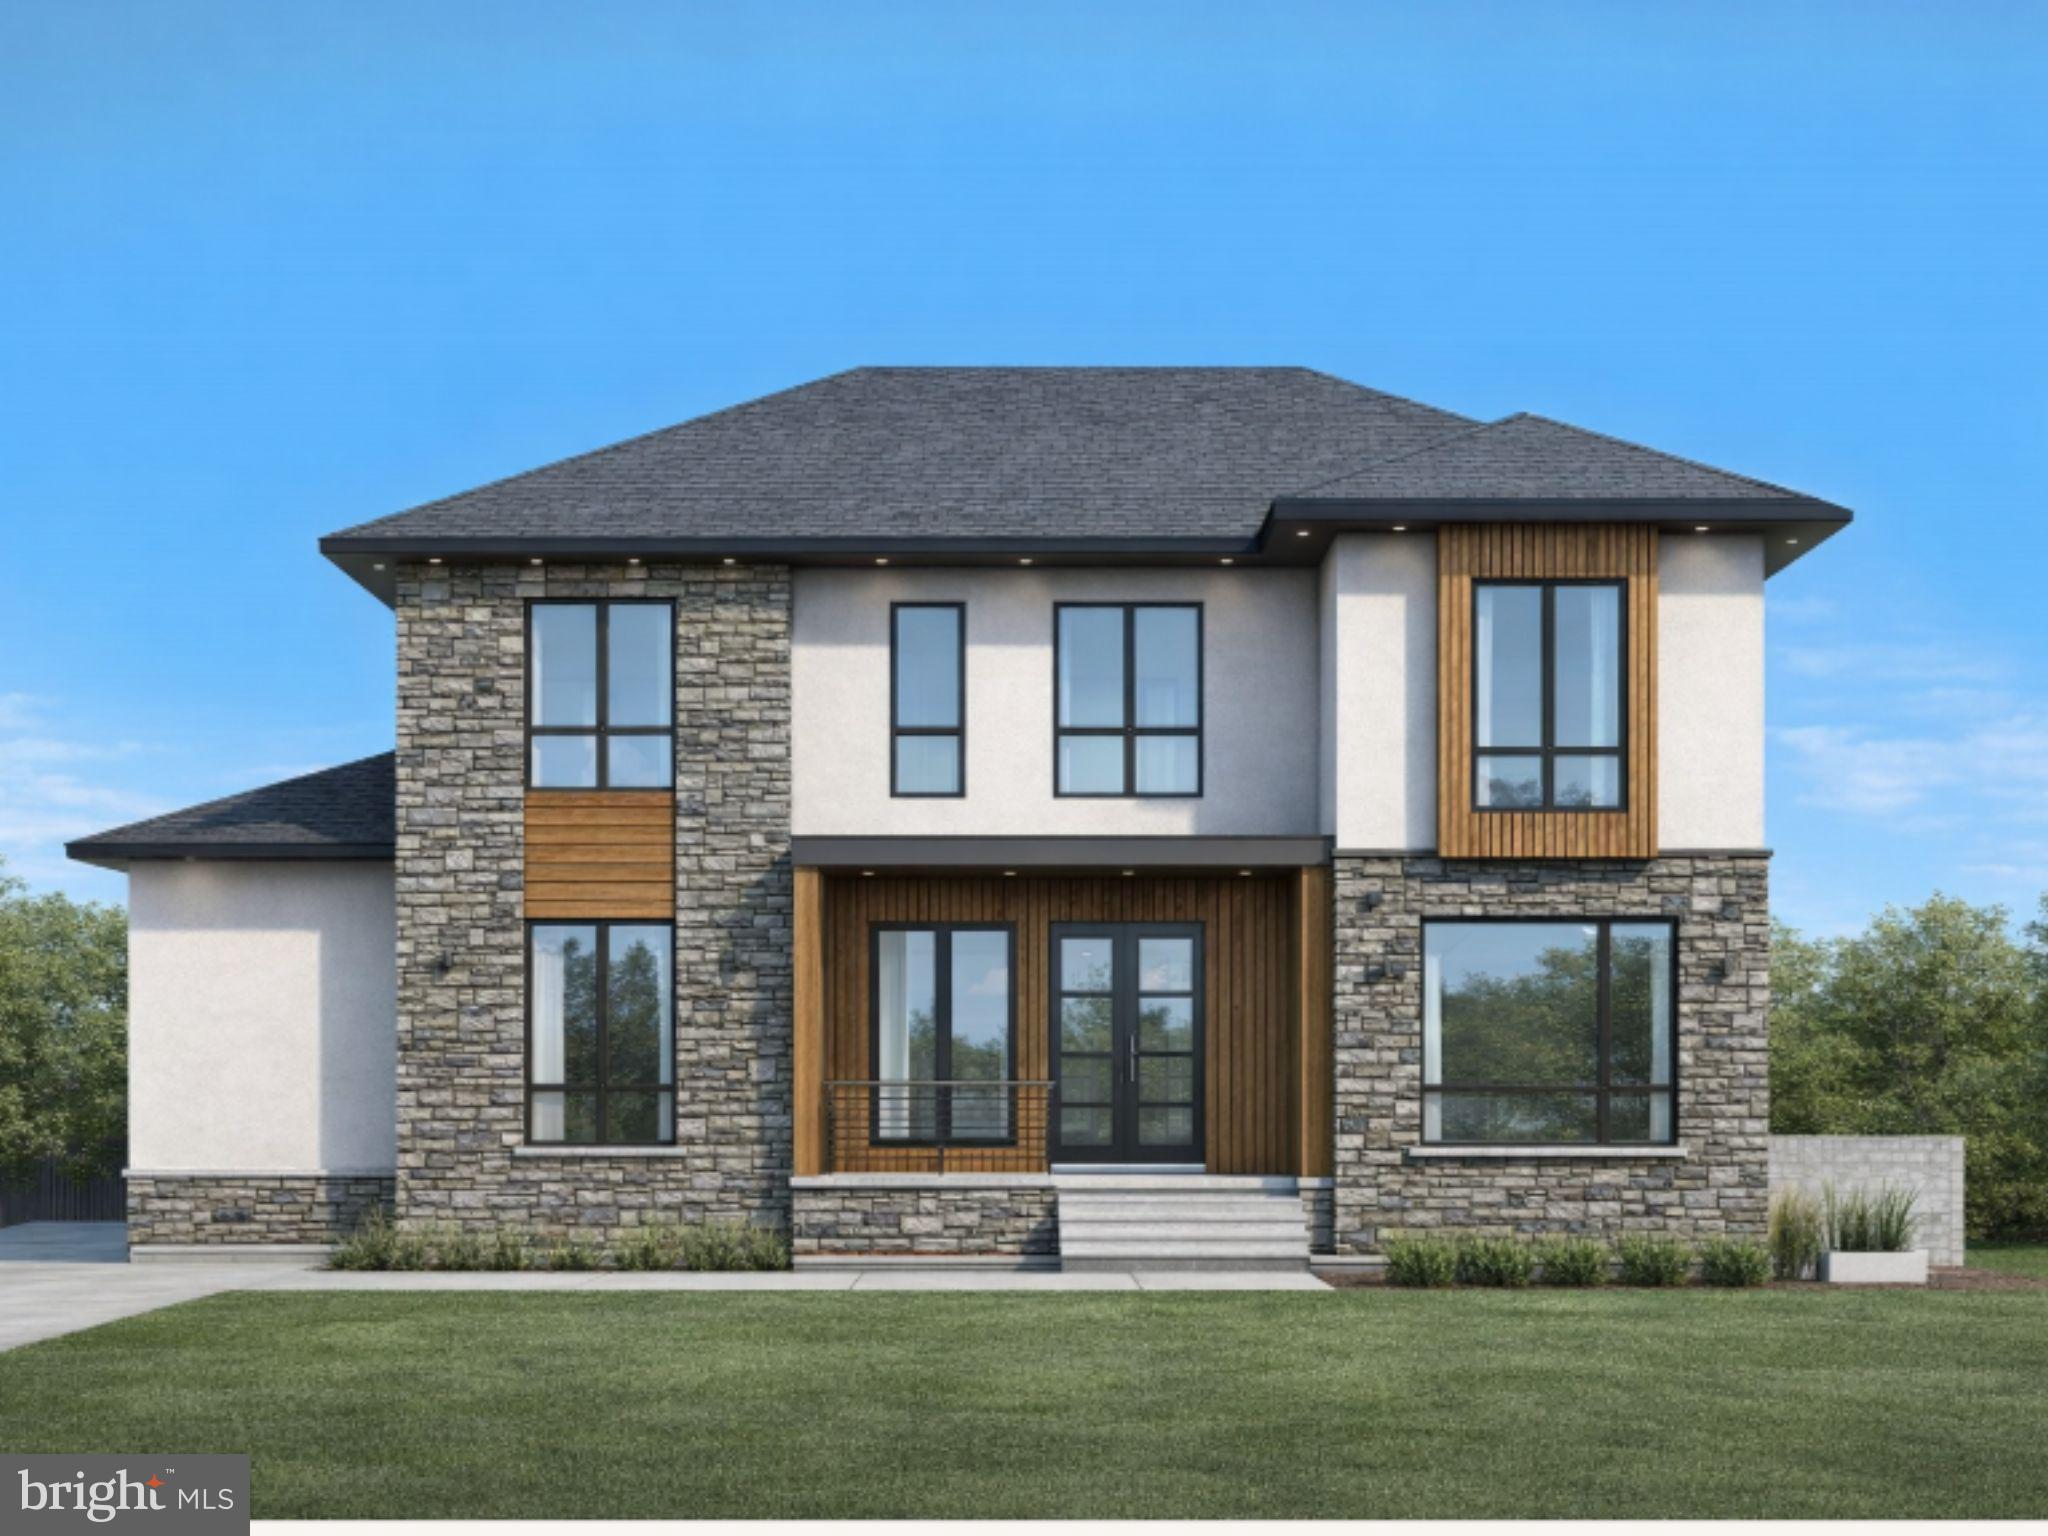
Coming soon
Welcome to 8721 Little River Turnpike — an incredible opportunity to customize or build a brand-new home currently under construction, designed for serious space, comfort, and flexibility across three levels. Set on .57 acres with approximately 6,500 total livable square feet, 7 bedrooms, 6 full baths, and 1 half bath, this home is built to handle real life—whether you’re hosting, working from home, or living with multiple generations under one roof.
Let’s start with the everyday convenience: a 3-car garage, a spacious layout, and an elevator-ready design with the shaft and framing already in place to potentially service all three levels. On the main level, you’ll find a full bedroom and full bathroom, perfect for guests, in-laws, or anyone who prefers main-level living. The main level is also designed with a chef’s kitchen and a separate spice kitchen, giving you extra prep space, added function, and the kind of setup that makes entertaining and everyday cooking so much easier.
Head upstairs and you’ll find five additional bedrooms thoughtfully laid out, including two Jack-and-Jill bathrooms, plus one additional full bathroom. The primary suite is designed to feel like a true retreat, featuring a private ensuite bath and its own balcony—a great spot for morning coffee or winding down at the end of the day.
The finished basement adds even more living and entertaining space, complete with a luxurious wet bar and room for game nights, movie nights, guests, or a secondary living area. With direct access to the backyard, the lower level extends naturally into the outdoor space, where the lot offers a welcome sense of privacy and room to enjoy, entertain, or create your own backyard retreat.
New construction, an elevator-ready layout, a finished basement, backyard privacy, and room to grow—8721 Little River Turnpike is shaping up to be something special. Reach out for current build status and details as construction progresses.
Photos are inspiration photos, not actual images or renderings. Photos will be updated as they become available.
#VAFX2287470

FAIRFAX

8721 LITTLE RIVER TURNPIKE

7 Beds

5 Baths

6,200 Sq.Ft.

$2,500,000

MLS#: VAFX2287470

Coming soon
Coming Soon. The Rectory will introduce four luxury condominium residences -301 (Mason-3 BR, 3 BTHS, 2 HLF BTHS, 3,982 sq ft), 303 (Alexander-3,982 sq ft), 303-A (Steeple View-2,629 sq ft), 303-B (Beverly-2,374 sq ft) in the heart of Downtown Fredericksburg, pairing historic character with an exquisite renovation and elevated modern living. Each residence will feature soaring 10-foot ceilings, gourmet kitchens, fireplaces, finished basements, stunning city views, and one dedicated parking space per condominium. With only four residences available, The Rectory presents a truly one-of-a-kind opportunity to own an extraordinary piece of Downtown Fredericksburg.
#VAFB2011110

FREDERICKSBURG

301 HANOVER STREET

3 Beds

2 Baths

3,600 Sq.Ft.

$2,500,000

MLS#: VAFB2011110

1 ... 551 552 553 554 555 ... 666
* Listings identified with the FMLS IDX logo come from FMLS and are held by brokerage firms other than the owner of this website. The listing brokerage is identified in any listing details. Information is deemed reliable but is not guaranteed. If you believe any FMLS listing contains material that infringes your copyrighted work please click here to review our DMCA policy and learn how to submit a takedown request. © 2024. First Multiple Listing Service, Inc.

Send a message

Message successfully sent.

Your message

What is 3 + 4 ?

Reason for contacting?

I agree to receive email communication and understand I can unsubscribe at any time.

I agree to be contacted by Charis Realty Group - Christine Issler, Broker via call, email, and text for real estate services. To opt out, you can reply 'stop' at any time or reply 'help' for assistance. You can also click the unsubscribe link in the emails. Message and data rates may apply. Message frequency may vary. Privacy Policy

Sign Out

Virtual Assistant

Would you like to take the next step with this property? We can help you schedule a showing or virtual tour, or send you more details.

Yes, I would like more information.

Thank You for Your Reply, One of Our Agents will contact you as soon as possible

No, maybe later.

Thank you, you can always contact me via email, phone number or through the contact form.

Realhub AI

Lucy - Your AI-Powered Realtor

Update Your Temporary Password

Personalize your search

Enter your email and we'll notify you immediately when new listings match what you're looking for.

or enter email address

Already have an account ? Login here

Continue your home search

I agree to receive communications and understand I can unsubscribe at any time.

I agree to be contacted by Charis Realty Group - Christine Issler, Broker via call, email, and text for real estate services. To opt out, you can reply 'stop' at any time or reply 'help' for assistance. You can also click the unsubscribe link in the emails. Message and data rates may apply. Message frequency may vary. Privacy Policy

Already have an account ? Login here

We use cookies

We use cookies primarily for analytics to enhance your experience. By accepting, you agree to our use of these cookies. You can manage your preferences or learn more about our cookies policy.
