Properties

Browse or get in touch to schedule a walkthrough.

  • Nearby me
Price range

Popular Features

Community Features

Association

Property Features

Waterfront

View

Exterior Features

Interior Features

Style

10000 properties match your criteria

Updated 1 minute ago

E-Alert name
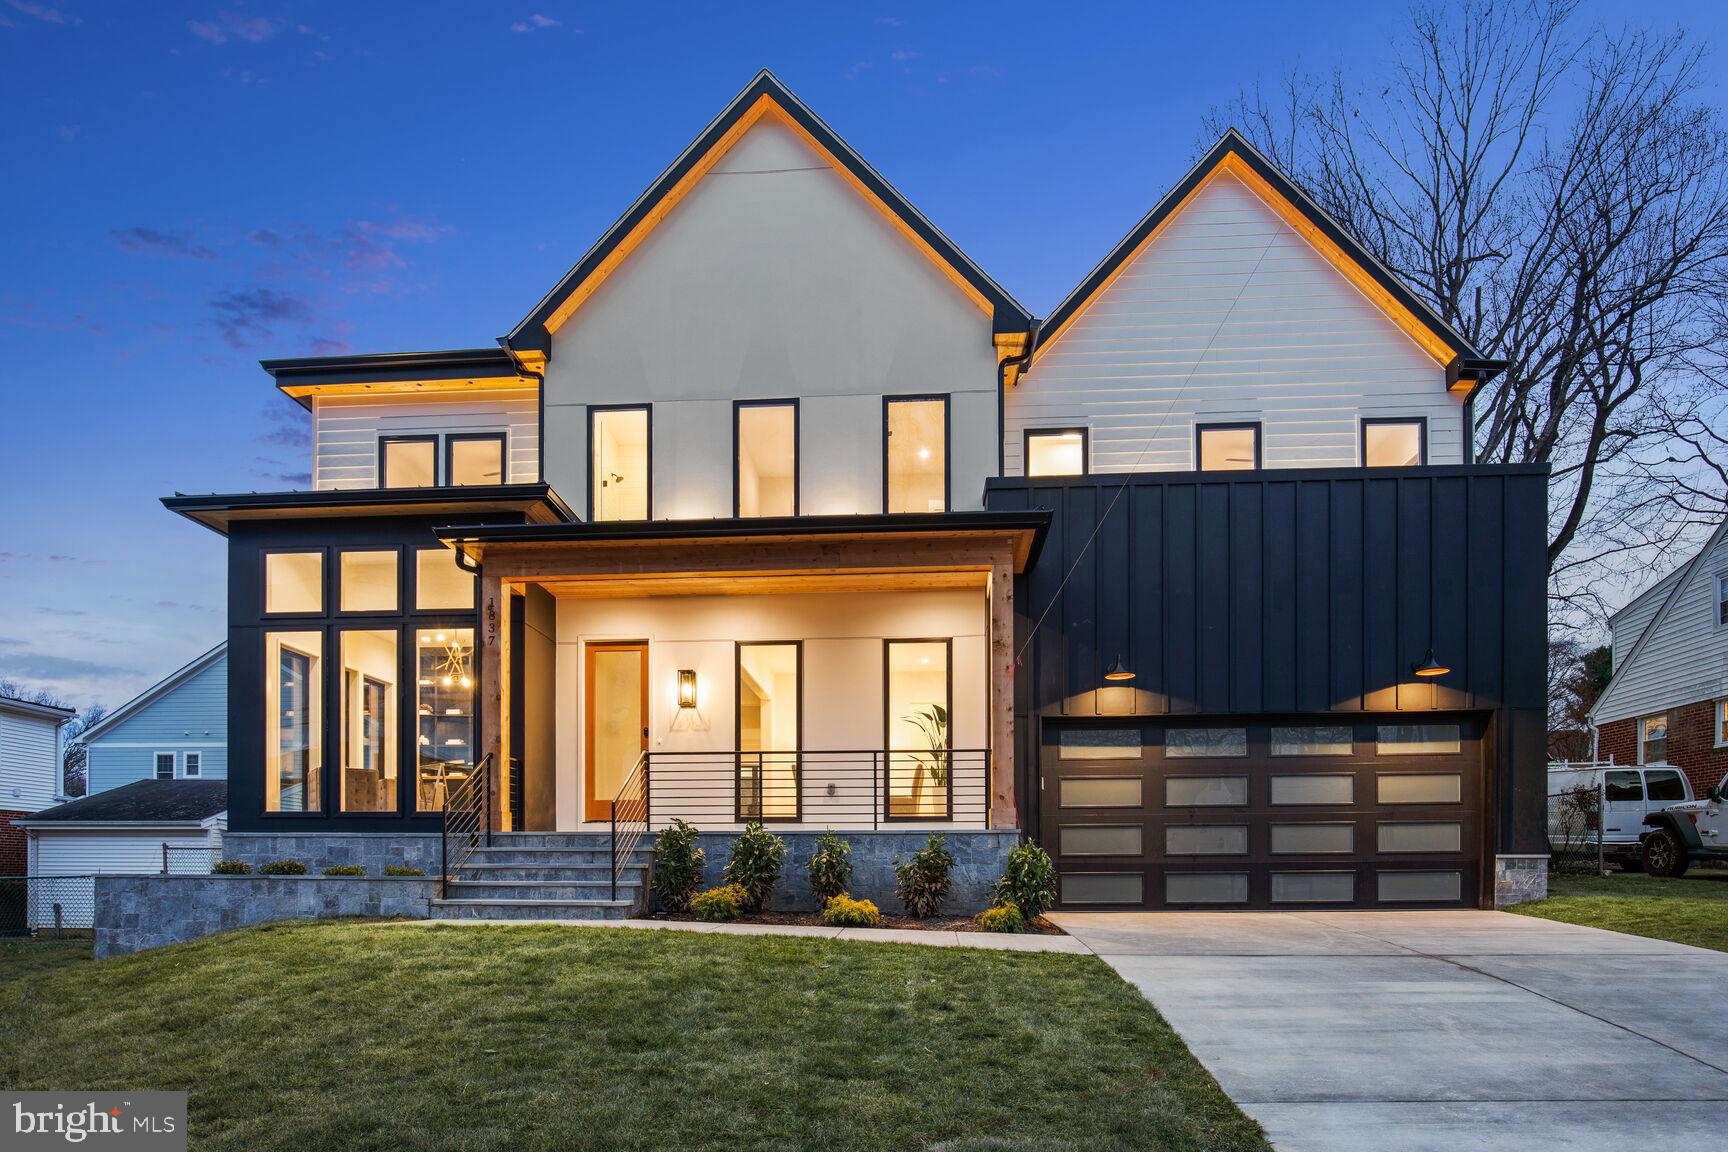
More Lots Available! Design and Build your dream home! This stunning modern home beautifully sits on an oversized 12,400 sqft (.29 acre) flat lot in the heart of Mclean. This modern masterpiece is approximately 6,507 sq ft with an open floor plan and features many modern elements you have been waiting for. The home has 6 large bedrooms, 6 full luxurious bathrooms, and 1 beautiful half bathroom. This dream home's main level features 10 foot ceilings, office/bedroom and full bathrooms, Andersen casement windows, chef's gourmet kitchen with SubZero appliances, large walk-in pantry, breakfast area, dining room, living room, modern gas fireplace, recessed lights, modern light switches, quartz countertops, open floor plan and solid white oak wood flooring throughout.  A screened porch with an outdoor fireplace is also included to enhance your entertaining experience or to just sit back and relax. The upper level offers a luxurious owner's suite with a spa-like deluxe owner's bath and custom walk-in closet. The owner's bathroom features a freestanding tub, spacious shower with frameless glass enclosure and dual vanities, designer light fixtures and designer tiles.  A special feature unique to this house is an outdoor balcony off the owner's bedroom so that you can enjoy the surrounding vistas. The upper level also features 3 additional large bedrooms with designer bathrooms and a large laundry room. The finished basement includes a wet bar, exercise room, media room, spacious bedroom with a full bathroom. Optional features: Elevator, Wine Cellar, Audio/Video, Golf simulator and many other elements.
#VAFX2108376

MCLEAN

1837 POOLE LANE

6 Beds

6 Baths

6,507 Sq.Ft.

$2,499,777

MLS#: VAFX2108376

Gracefully positioned on a premier corner homesite in the heart of Newtown, 152 Parsons Lane presents an exceptional 6,220-square-foot brick NV Homes “Mount Vernon” Colonial, distinguished by timeless architectural elegance, impressive scale, and refined craftsmanship. A three-car side-entry garage complements this sophisticated residence, which seamlessly blends classic elegance with modern luxury to create an exceptional setting for entertaining and everyday living. A grand two-story foyer introduces the home and opens to a gracious reception hall with dual staircases providing access to the upper and lower levels. The formal living room showcases random-plank hardwood flooring and custom millwork before stepping down into the sun-drenched conservatory. Surrounded by walls of windows and crowned by a coffered ceiling, the conservatory captures picturesque views and provides an elegant setting for relaxation or entertaining. The formal dining room is equally impressive and features a dramatic coffered ceiling and finely crafted custom millwork. At the heart of the residence, the chef-inspired kitchen combines generous proportions with exceptional functionality. Upgraded cabinetry with under-cabinet lighting is complemented by granite countertops and premium stainless-steel appliances, including a six-burner Viking Professional gas range with a vented hood, a Viking wall oven and microwave, a dishwasher, and an oversized GE Monogram French-door refrigerator. A substantial two-tier center island provides abundant preparation space and seating, while ceramic tile flooring and recessed lighting complete the kitchen. The adjoining breakfast room is surrounded by two walls of windows that fillthe space with natural light and provide views of the rear grounds. Custom millwork adds architectural character, while a door provides access to the expansive maintenance-free deck overlooking the spacious backyard. A private professional office provides an elegant work-from-home retreat and features Brazilian hardwood flooring and custom millwork. A spacious laundry room and powder room complete the main level. Dual staircases ascend to the upper level and the luxurious owner’s suite, which features random-plank hardwood flooring, a coffered ceiling, a spacious sitting room, and an expansive walk-in closet with a custom organization system. The spa-inspired owner’s bath features a Jacuzzi garden tub, an oversized double walk-in shower with bench seating and a seamless glass enclosure, an additional walk-in closet, and a private water closet. Four additional spacious bedrooms complete the upper level, and each features its own en-suite bath and walk-in closet, providing exceptional privacy and comfort. The dual staircases also provide access to the lavishly finished lower level, which dramatically expands the home’s living and entertaining possibilities. An enormous recreation and game room offers exceptional flexibility and features doors providing direct access to the outdoors. Two sets of glass French doors open to the custom home theater, creating an impressive private setting for movie nights, sporting events, and entertaining. A sixth bedroom with a full bath provides ideal accommodations for overnight guests or extended family. A spacious exercise room and substantial storage area complete this versatile level. Whole-house generator and EV charging are available. Located within the award-winning Council Rock School District, 152 Parsons Lane offers convenient access to Newtown’s vibrant shopping, dining, and cultural offerings. The historic Delaware River towns of New Hope and Lambertville are approximately ten minutes away, while the Wrightstown Farmers Market and other Bucks County destinations are just minutes from home.  A distinguished Bucks County offering, 152 Parsons Lane presents an exceptional combination of architectural presence, sophisticated interiors, generous living spaces, and an enviable Newtown lifestyle.
#PABU2130270

NEWTOWN

152 PARSONS LANE

6 Beds

6 Baths

8,866 Sq.Ft.

$2,499,700

MLS#: PABU2130270
Have you been waiting for that perfect property to come along? This may just be the one you've been dreaming of!

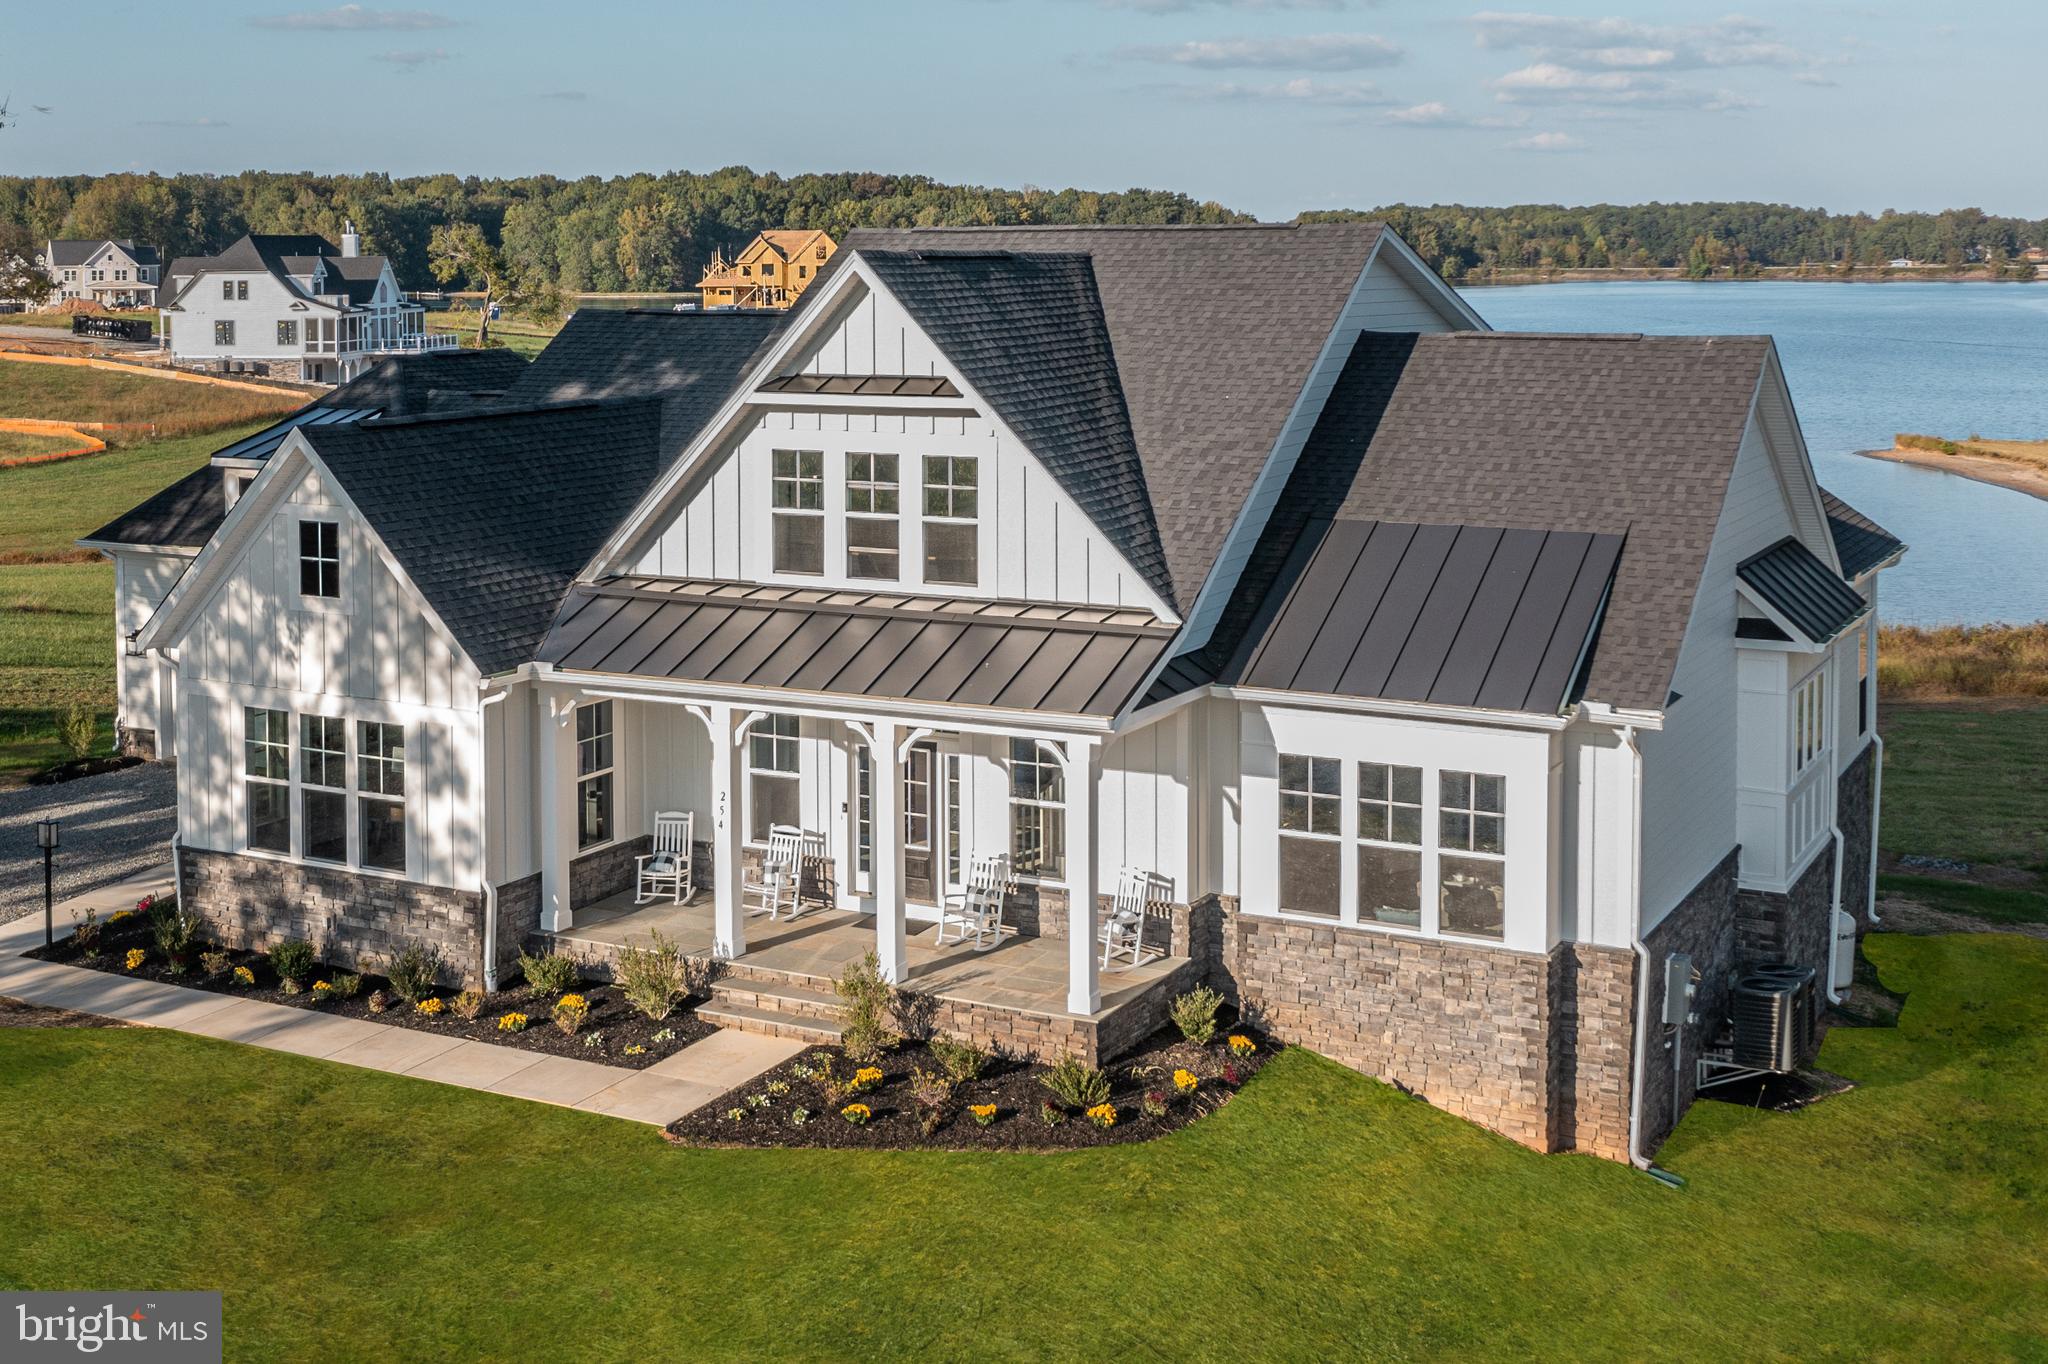
Evergreene Homes proudly presents the stunning Robey Floor Plan—a thoughtfully designed home boasting over 6,000 square feet of luxury finishes and smart, functional living spaces. This to-be-built masterpiece sits on a level, 2-acre lot along the private side of Lake Anna, offering approximately 400 feet of pristine sandy shoreline. With its unmatched privacy and no HOA, you'll enjoy your own peaceful slice of lakefront paradise. This exceptional home features 5 bedrooms and 5.5 bathrooms, thoughtfully laid out across three spacious levels. On the main level, you'll find a bright and open floor plan connecting the kitchen, dining, and living areas—ideal for everyday living and entertaining. A convenient laundry room, a private guest suite with a full bath, and a breathtaking master wing are also located here. The master suite includes a spa-like bath and a walk-in closet over 200 square feet in size. Upstairs, a cozy loft area offers a serene retreat with elevated views of the property—perfect as a reading nook, play area, or guest lounge—alongside two additional bedrooms and two full bathrooms. The walk-out basement is an entertainer’s dream, complete with a large recreation room, a media room, a fitness room, an additional bedroom, and a full bathroom. Step right out onto the concrete patio and soak in the breathtaking lake views and serene countryside setting. The perks don’t stop there! Down by the water, you’ll enjoy your own private double-slip boathouse, complete with storage, a sitting area, and a screened-in porch—perfect for relaxing by the lake or storing all your lake-day gear. To top it all off, the home includes a composite deck and screened-in porch facing the water, providing the perfect space to unwind and take in the stunning sunsets over Lake Anna! 

Seller offering 8k credit for using preferred lender and title. 
10, 2, and 1 YEAR WARRANTY included.
Builder Contract Required
Rd Main agreement, deed restrictions, and home selections are in the documents section
#VALA2008148

MINERAL

Lot 22A ELK CREEK RD

5 Beds

5 Baths

6,993 Sq.Ft.

$2,499,660

MLS#: VALA2008148
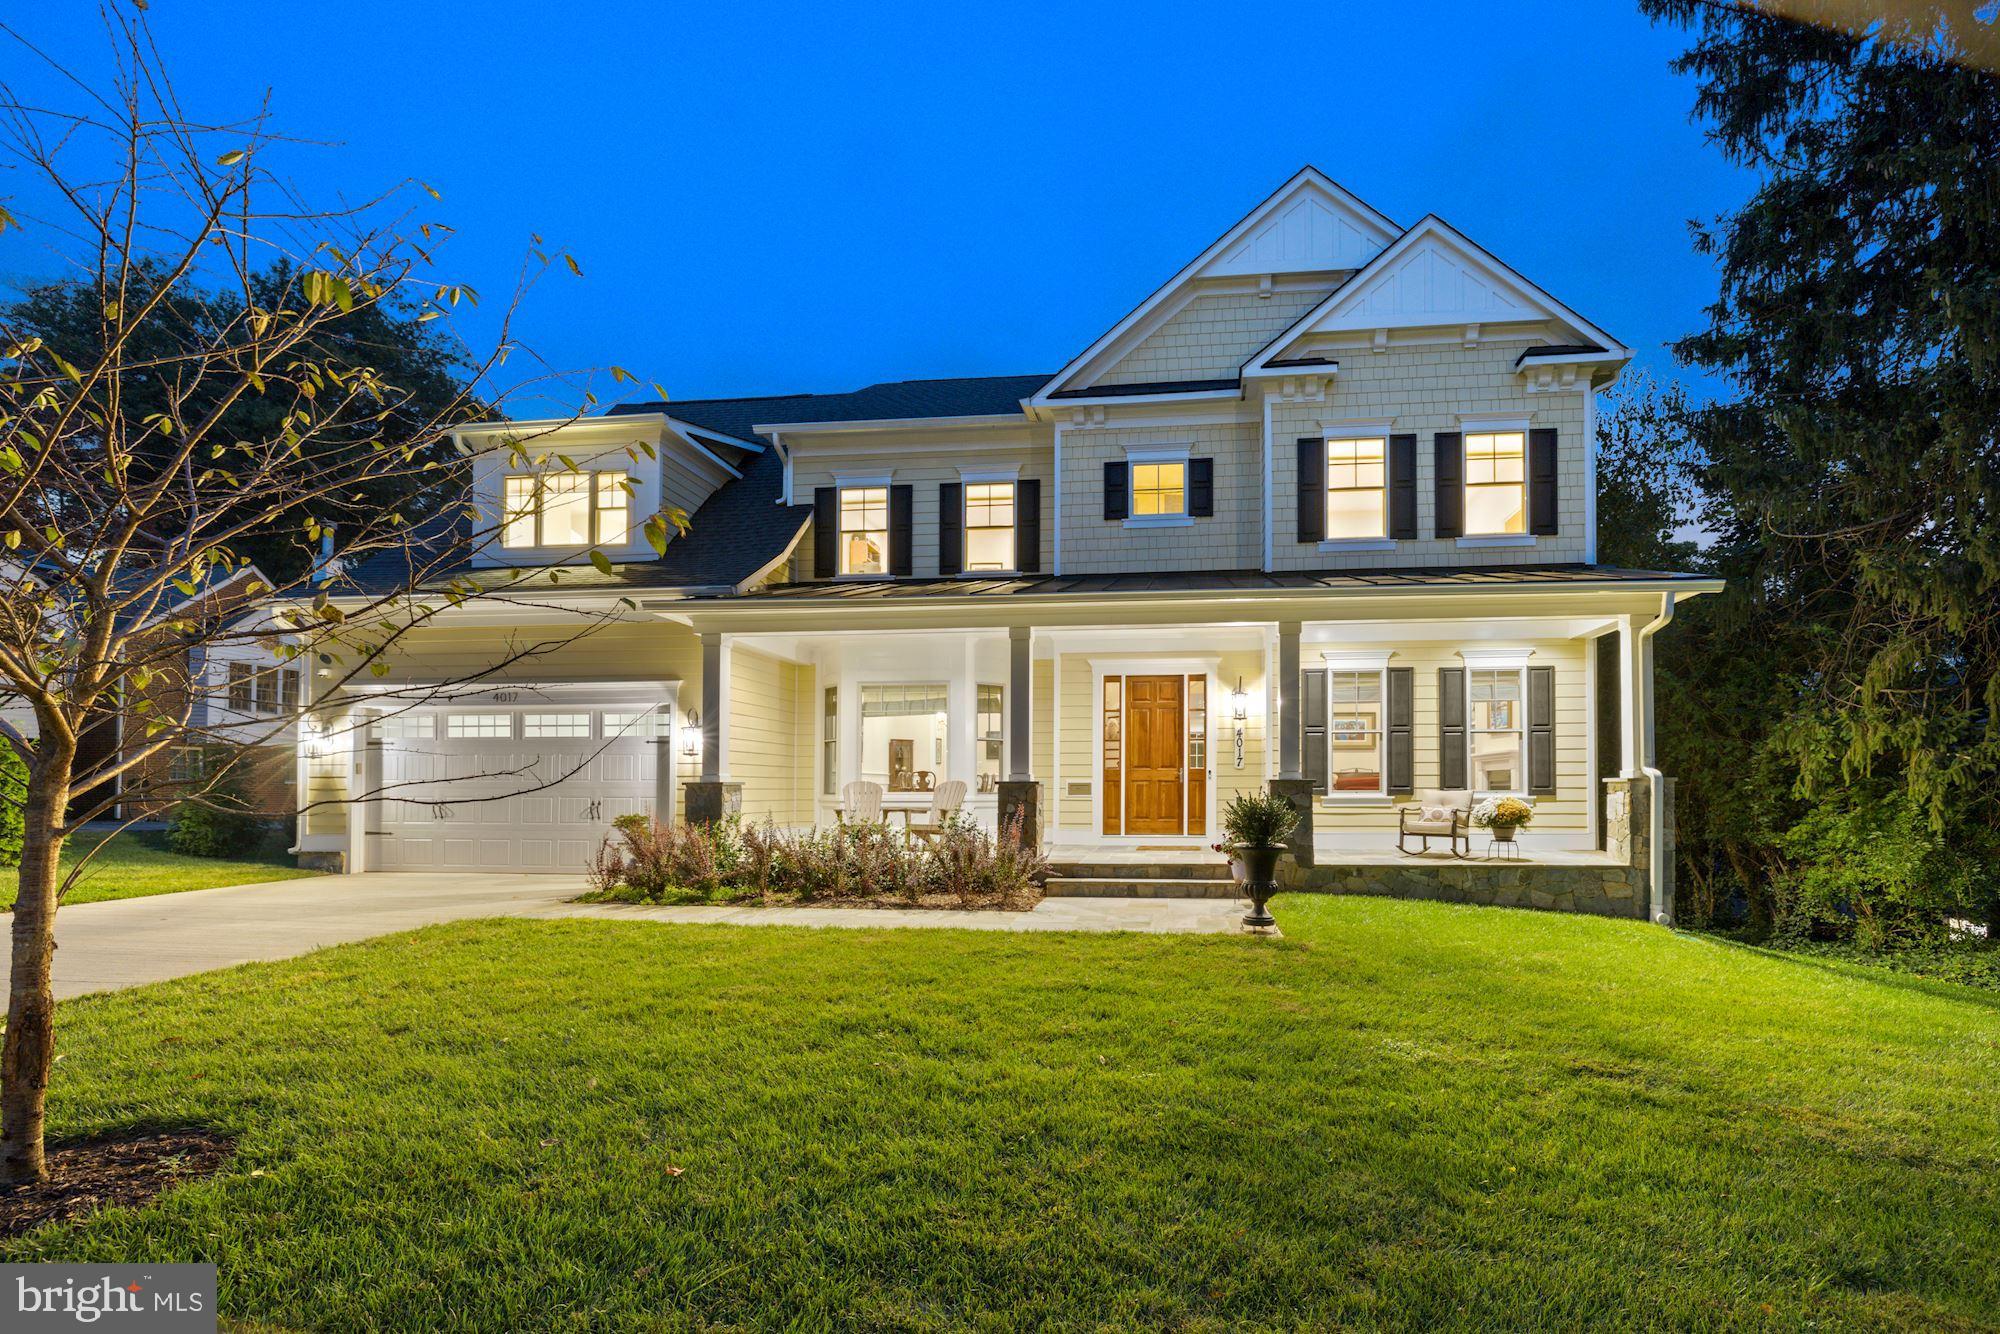
Welcome to the custom built home of your dreams! This gorgeous home boasts over 7,000 square feet and exudes luxury with amenities such as an impressive home theater with a Bowers & Wilkins surround sound system, a large open deck built with Transcend composite planks, and oak hardwood floors on both the main and upper levels.  The magnificent kitchen was designed to rival any professional kitchen with its 36 inch Sub-Zero Freezer and Refrigerator, KitchenAid Warming Drawer,   Bosch Under Cabinet Microwave, Pot Filler, Wolf range with Grill and Griddle, Wolf Range Hood, Upper and Lower Wolf ovens, in addition to the Farmer Koehler cast iron sinks and quartz countertops throughout. If that's not enough, the larger than life Anderson windows allow the natural light to pour in over the open and airy floor plan, and provide views of the backyard with its large Beech trees on this nearly half acre lot. It's nothing short of picturesque. If you need to unwind at the end of the day, nearly all of the bathrooms have been upgraded to soaking tubs, and the primary bathroom boasts a free standing MTI tub with Delta fixtures. Also, no need to worry about parking at your new home with a generous driveway and two car garage.  

As for this desirable location, you will find countless restaurants in any direction, nearby movie theaters and a Harris Teeter right down the street. This home is very convenient to Bethesda, Chevy Chase, the Beltway (495) and major roads leading into DC. It's also right around the corner from the Cedar Brook pool club, and your home feeds right into North Chevy Chase Elementary School, Silver Creek Middle School, and Bethesda-Chevy Chase High School. 

We invite you to visit soon because a home like this doesn't become available very often and won't be available for very long. Come view and make an offer today!
#MDMC2019026

KENSINGTON

4017 EVERETT STREET

7 Beds

6 Baths

7,021 Sq.Ft.

$2,499,500

MLS#: MDMC2019026
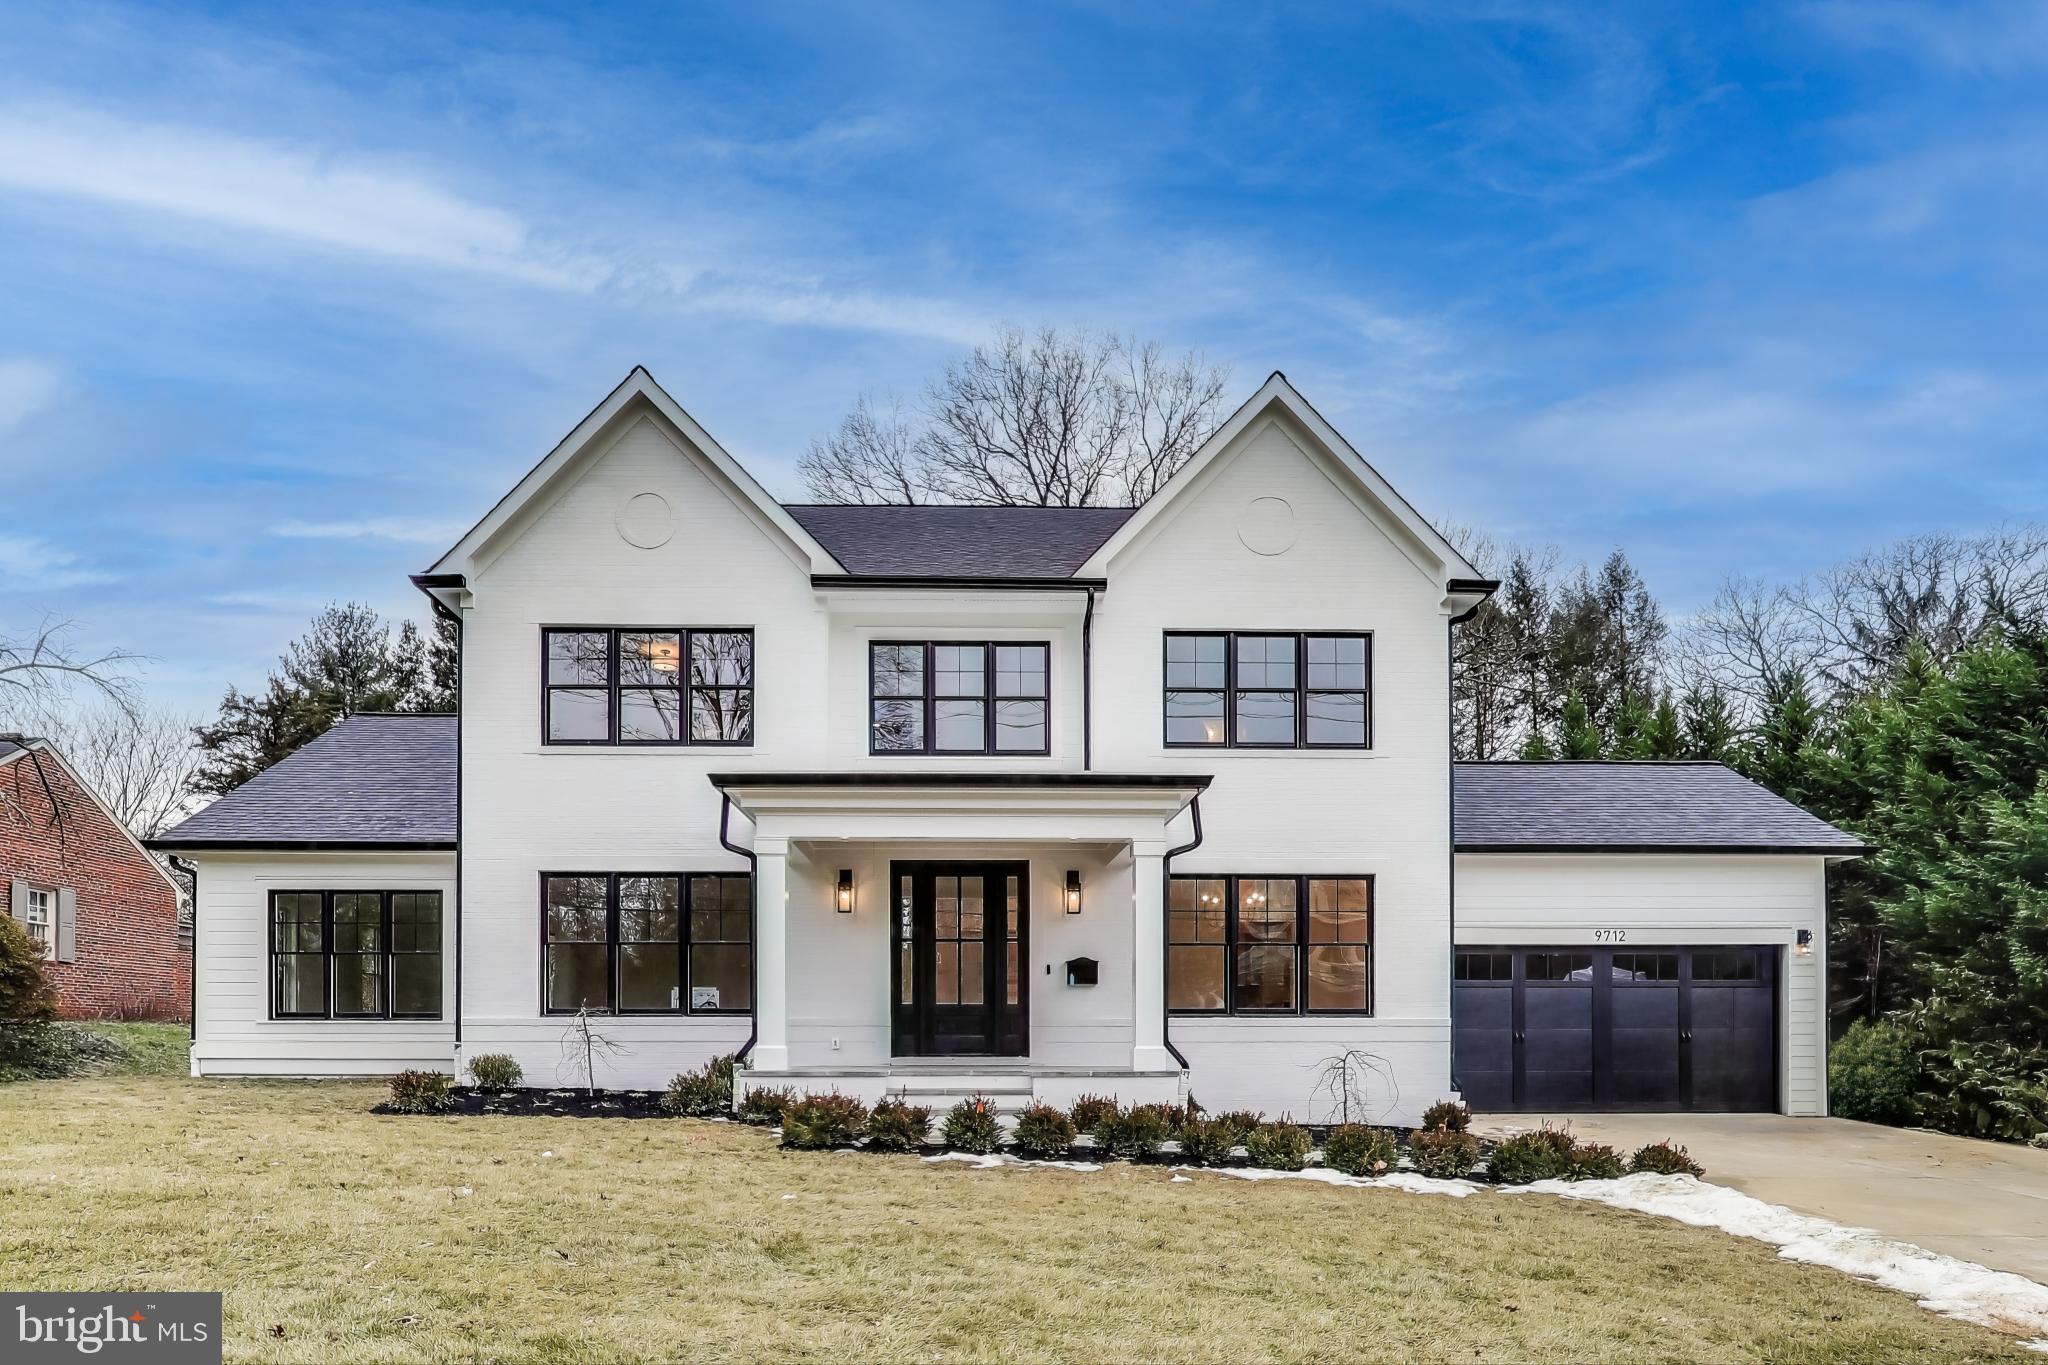
Welcome to a rare and unique opportunity to own one of Rock Creek Hills premier properties to ever hit the market. A stunning  ERB new construction home that exudes charm and presence while carrying a sense of character and scale that is unmatched in Kensington. Nestled on a premier lot in Rock Creek Hills this modern gem boasts nearly 5,500 square feet of thoughtful design with top-of-the-line finishes. The main level floorpan invites exploration by seamlessly connecting purposeful spaces drenched in natural light. The open floor plan connecting a chef’s grade kitchen, highlighted by the professional grade JennAir appliances and oversized island with waterfall quartz countertops, to the family room centered around the gas fireplace is a delight. Upstairs continues the exceptional attention to detail with four ensuite bedrooms. The owner’s suite is a retreat that won’t disappoint even the most discerning buyer. Head to the basement for an entertainer’s dream. The large rec room offers versatility and a touch of elegance with an incredible built in bar. Don’t overlook the ample amount of storage highlighting the ergonomics of each room. Luxury living awaits any buyer with an appreciation for attention to detail and quality of construction.
#MDMC2165430

KENSINGTON

9712 ELROD ROAD

5 Beds

5 Baths

5,544 Sq.Ft.

$2,499,500

MLS#: MDMC2165430

There are houses that simply check the boxes, and then there are houses that have a sense of place. Tucked away at the end of a quiet street in the coveted Wardour neighborhood, this beautifully crafted custom home is filled with the details that make a house memorable: gorgeous millwork, custom built-ins, gracious rooms, beautiful gardens and spaces designed for both gathering and retreat.

At the heart of the home is a stunning chef’s kitchen that opens seamlessly to the spacious family room and screened porch, equally suited to busy mornings, relaxed weekends and a house full of friends. Custom built-ins surround the breakfast area, while formal living and dining rooms offer elegant spaces for entertaining without feeling overly formal.

Upstairs, the expansive primary suite feels like a true retreat, with an oversized walk-in closet and spa-inspired bath featuring dual vanities, a soaking tub and separate shower. Two additional bedroom suites, a generous bonus room perfect for a family room, library, playroom or home office, and a large laundry room complete the second level. The third floor adds two more bedrooms and a full bath, offering tremendous flexibility for guests, work or hobbies.

The lower level adds another layer of versatility, with its own private entrance, living room, full kitchen, bedroom, full bath and separate laundry. Ideal for extended family, an au pair or long-term guests, this completely independent apartment has also historically rented for $2,100 per month.

Outside, the grounds are every bit as special as the home itself. Beautifully established English-style gardens surround the property, with professional landscaping, lush plantings and masses of mature hydrangeas creating a setting that feels almost Nantucket-like in the summer. The screened porch overlooks this private garden retreat and may quickly become your favorite room in the house. A circular driveway provides generous off-street parking, while the oversized two-car garage includes custom built-in storage. Significant recent improvements include three new HVAC systems installed approximately three years ago, along with an upgraded sprinkler system.

And perhaps the most Annapolis detail of all: step outside in the morning and you can hear reveille from the U.S. Naval Academy; in the evening, taps carries through the air. Downtown Annapolis, the Naval Academy, marinas, restaurants and shopping are all just minutes away, with easy access to Route 50 making commuting simple and convenient. As an added benefit, the entire home has historically rented for approximately $16,000 during Naval Academy Commissioning Week, an exceptional opportunity unique to this sought-after Annapolis location.

Beautifully built, wonderfully livable and unmistakably Annapolis, this is a home with room for everyone, and then some.
#MDAA2156370

ANNAPOLIS

4 RIDGE ROAD

6 Beds

5 Baths

5,065 Sq.Ft.

$2,499,500

MLS#: MDAA2156370

NEW TO MARKET! Exceptional space, a private pool and a beautiful parkland setting in the heart of Chevy Chase. 4902 Derussey Parkway offers more than 8,000 square feet of finished living space with six bedrooms, main- and upper-level primary suites, two home offices and a fully finished walkout lower level. The backyard feels remarkably private, with two decks overlooking the pool and mature trees, plus direct access through the rear gate to nearby trails, the Capital Crescent Trail and Norwood Park. Downtown Bethesda, Friendship Heights and METRO are all within easy walking distance.

Rebuilt in 2006, the home offers tremendous flexibility for the way you want to live today and in the future. The main-level primary suite provides an option for one-level or multigenerational living, while the expansive upper-level primary suite includes a fireplace, sitting area and exceptional closet space. Additional rooms can easily function as bedrooms, offices, dens or guest spaces.

The fully finished walkout lower level significantly expands the home’s living and entertaining space, with generous recreation and gathering areas, and additional flex space ideal for a gym or home theater plus a bedroom suite. With full access to the outdoors, it also offers excellent flexibility for guests, extended family or simply additional space to spread out.

Move in and enjoy the home as it is, or personalize it over time. Virtually reimagined photos illustrate how select spaces and the exterior could be updated to create a more classic Chevy Chase aesthetic. With exceptional square footage for the price, a pool, parkland views and a highly adaptable floor plan, this is a rare opportunity in 20815.

Below-market seller financing may be available; contact the listing agent for terms and details.
#MDMC2257106

CHEVY CHASE

4902 DERUSSEY PARKWAY

6 Beds

6 Baths

9,200 Sq.Ft.

$2,499,500

MLS#: MDMC2257106
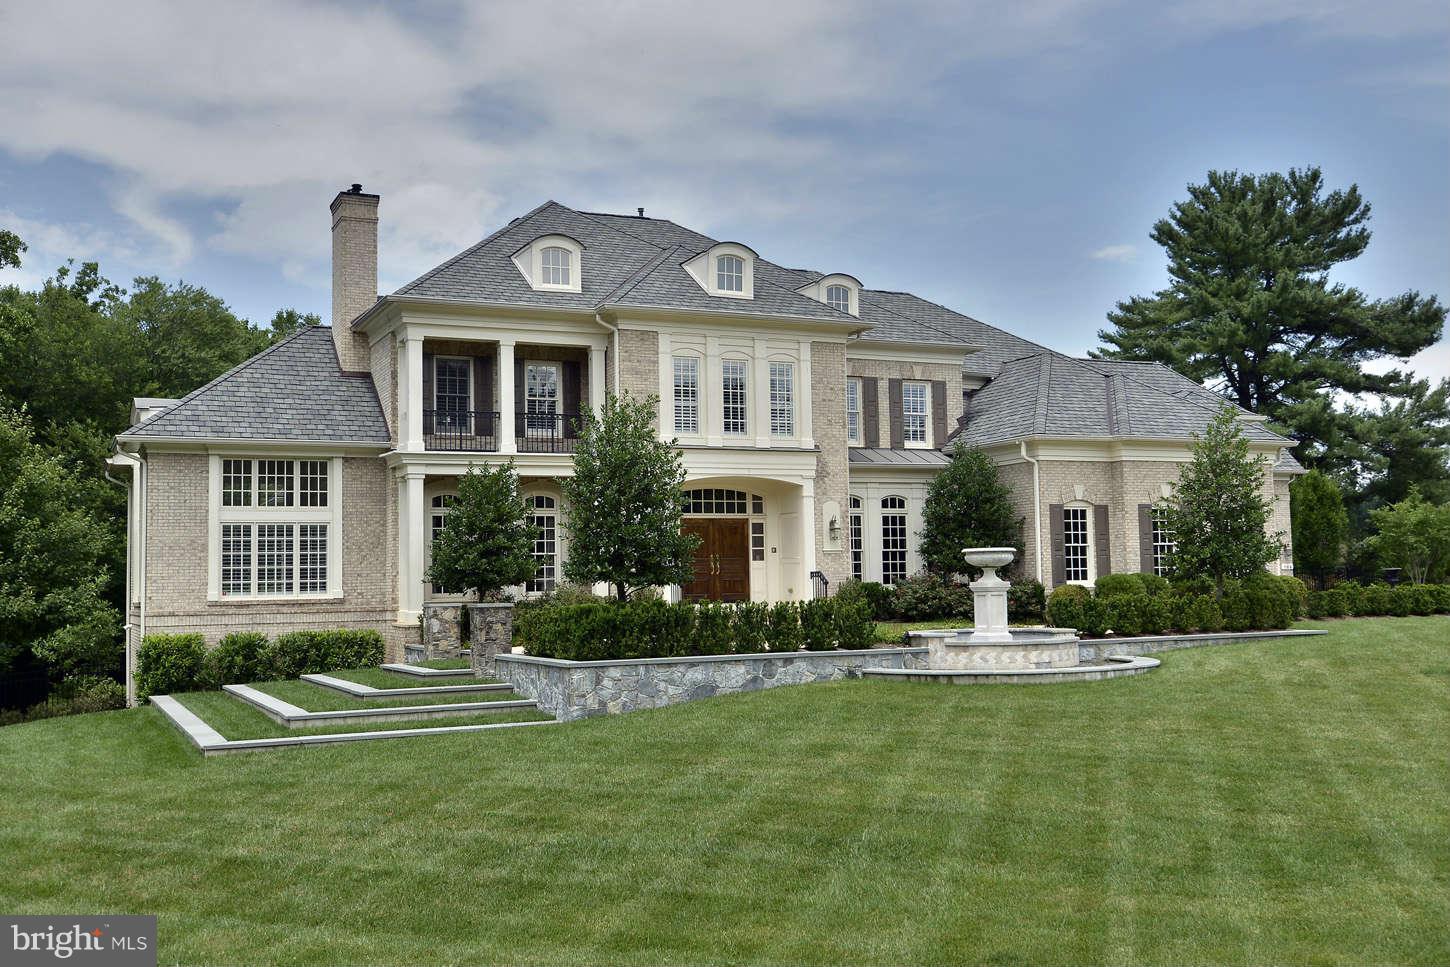
HUGE PRICE REDUCTION!!!  The Best Great Falls has to offer in this Extraordinary residence complete with 4 car garage, 3 finished levels and amazing grounds including pool, fountain, pergola, fireplaces outdoor (2) and pizza oven.  Interior finishes and details outstanding. Close to the Village, Dulles Corridor, Tysons and more. Must See!
#1003616306

GREAT FALLS

864 NICHOLAS RUN DRIVE

7 Beds

7 Baths

N/A

$2,499,000

MLS#: 1003616306
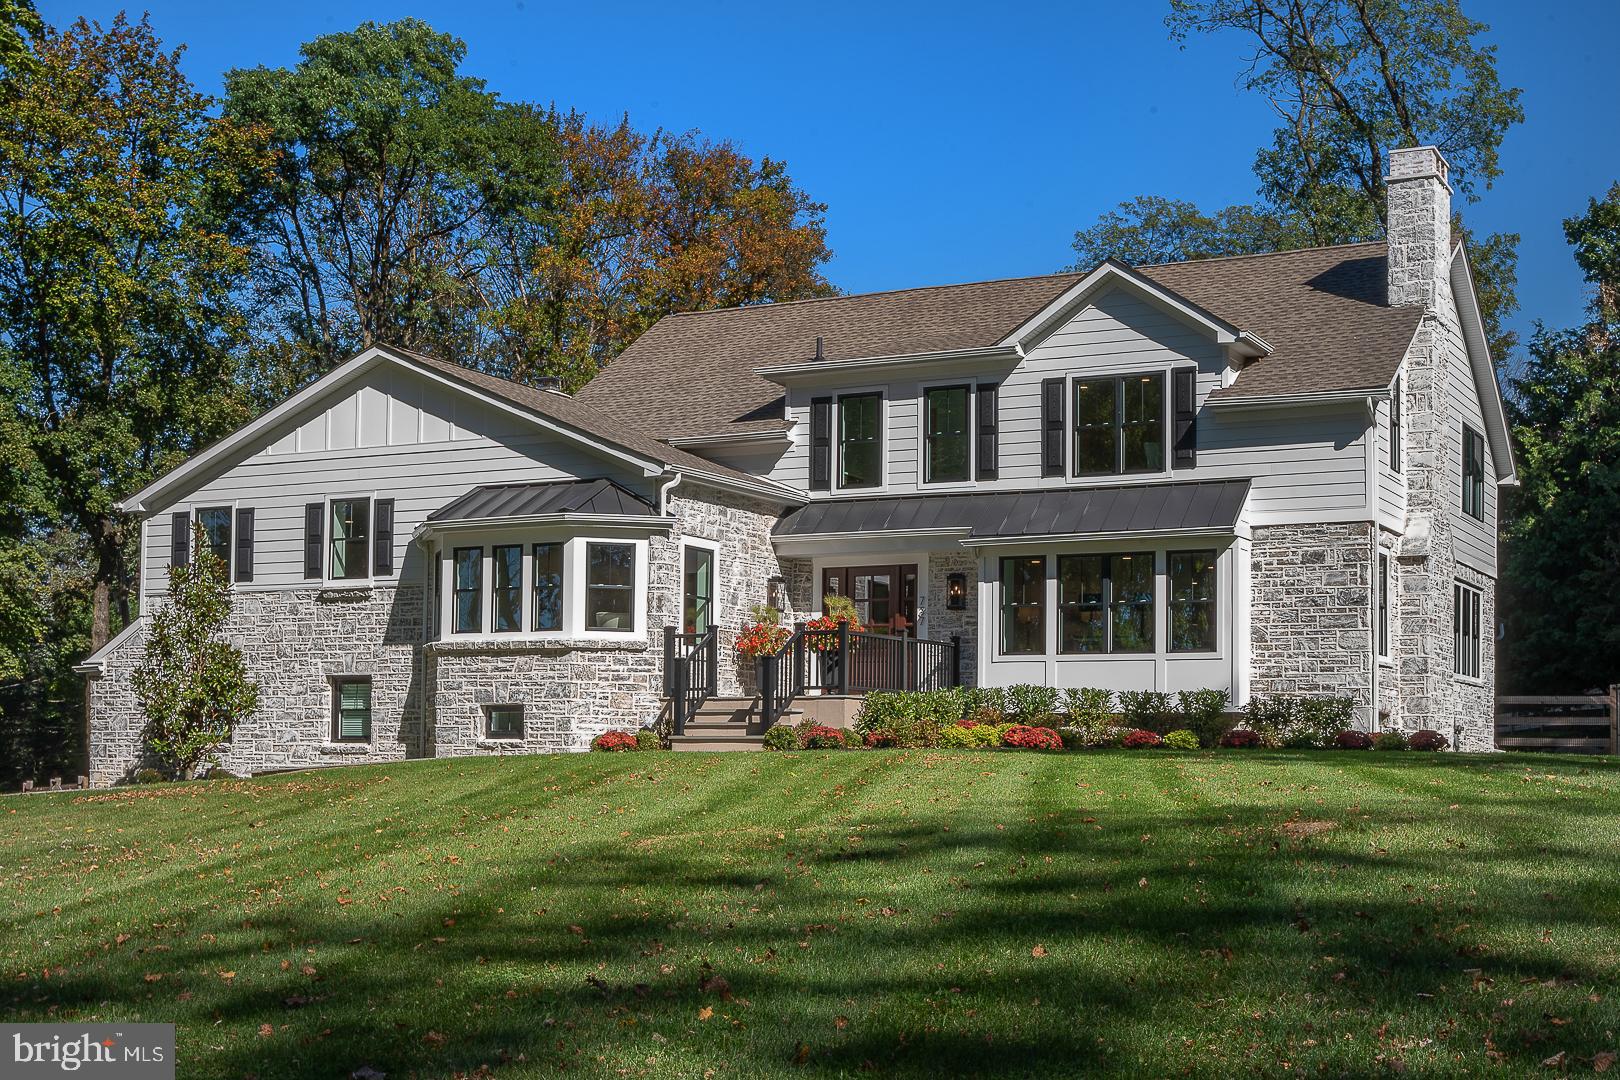
Welcome to this stunning home located in the prestigious Main Line area of Radnor Township. This exquisite residence offers a luxurious and spacious living experience inside and out.  Attention to detail was made throughout the extensive renovation and expansion.  Step inside and be greeted by designer finishes and an abundance of natural light. The chef's kitchen is a culinary dream, boasting an oversized island, quartz countertops, and professional-style appliances.The home provides a stylish and inviting space whether you're hosting a dinner party or enjoying a casual meal with family.   Steps away there is a family room with custom bar, built-ins, fireplace and flagstone patio leading to the pool.  This space also offers a pool changing room with full bathroom and washer and dryer area.   The primary suite is a true retreat, complete with a soaking tub, oversized shower, and two walk-in custom closets. Additionally, there are 5 other bedrooms and a second laundry room.  Additionally, there is a finished lower level bonus area that can be used as an exercise room, media room or kids play zone.  Outside, you'll find a covered flagstone porch with a fireplace, perfect for enjoying the outdoors year-round. The flagstone patios and fire pit provide ample space for entertaining and relaxation. The 1.6-acre manicured lot offers endless possibilities, with enough room to add a pool house or tennis court. The mature landscaping adds beauty and privacy to the property. Located in Radnor Township, this home is situated in a highly sought-after area known for its excellent schools and convenient access to local resteraunts, shopping,  the train to downtown Philadelphia and quick commute to Philadelphia International Airport.  Don't miss the opportunity to own this exceptional Main Line property.  Schedule your private showing today and experience luxury living at its finest.
#PADE2055156

BRYN MAWR

737 BERWOOD ROAD

6 Beds

6 Baths

4,606 Sq.Ft.

$2,499,000

MLS#: PADE2055156
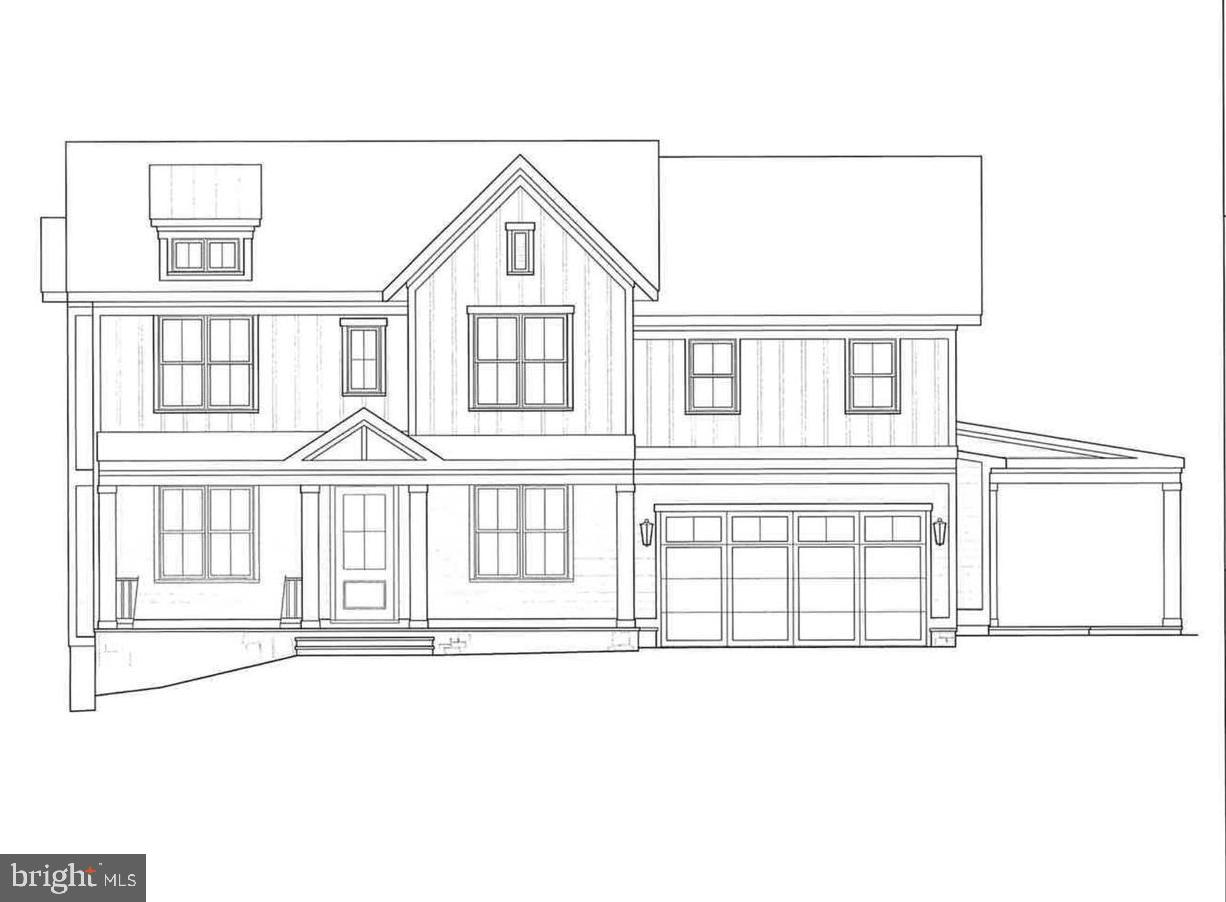
Amazing 6 bedroom, 5.5 bath home with over 5,200 square feet of living space built by award winning Douglas Construction Group (Best Green Builder – Bethesda). The main level features a spacious open floor plan which includes a bedroom suite with full bathroom, gourmet chef’s kitchen, breakfast area, butler’s pantry, walk in pantry, mudroom with bench and cubbies, family room with fireplace and built-ins, library/office and an elegant formal dining room. This magnificent home has all the modern details including high ceilings, oversized windows, hardwood floors, custom fixtures and recessed lighting. On the upper level you will find the owners’ suite with dual walk-in closets, a luxurious spa bath with soaking tub, dual vanities and frameless glass enclosed shower. Also on the upper level are 3 additional bedrooms, 2 additional bathrooms, a family/homework-study area and a conveniently located laundry room. The finished lower level includes a bedroom and full bathroom, recreation room, game room, exercise room and dry bar. The home also has a two-car garage and covered porch. Part of the Bethesda Chevy Chase School District! Expected Delivery Date is October 2024.
#MDMC2118860

BETHESDA

8101 KENTBURY DRIVE

6 Beds

5 Baths

5,239 Sq.Ft.

$2,499,000

MLS#: MDMC2118860
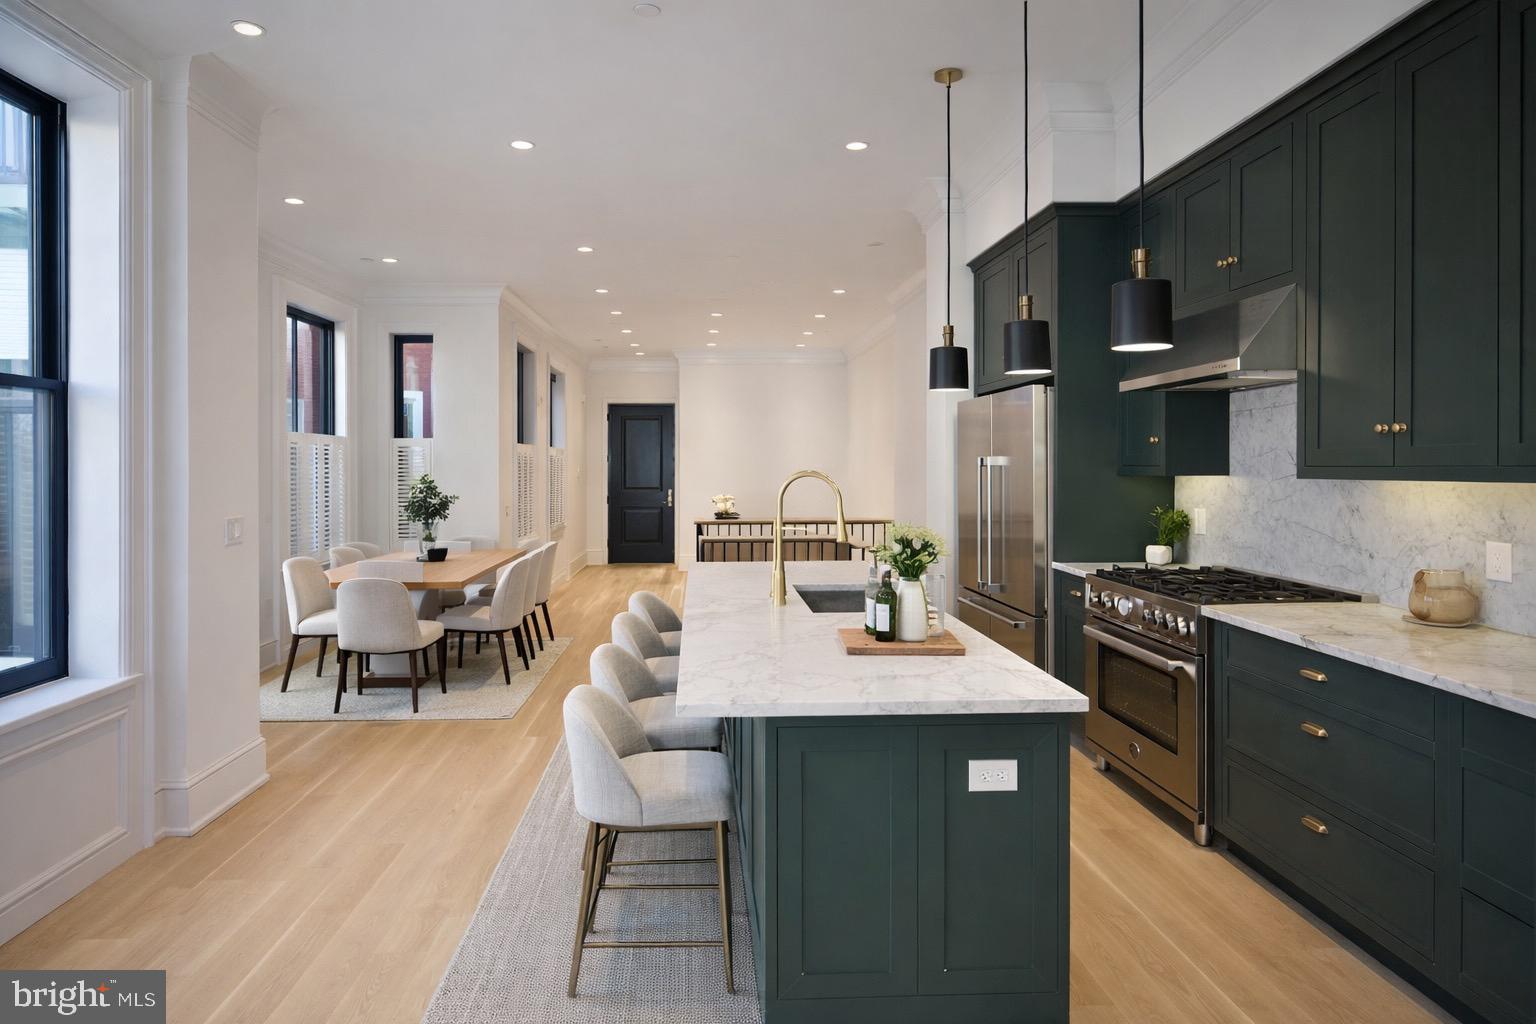
Welcome to 1227 N 6th St — a legal 5-unit boutique, design-forward luxury multi-family rebuilt to deliver the feel of new construction while preserving the character of its original façade.

This property was taken down to the studs and rebuilt with major structural and system upgrades, including a full roof removal, reconstructed side wall, and extensive replacements throughout: new joists, staircases, sewer and plumbing lines, and more — all with a high standard of workmanship and attention to detail.

The interiors were curated with a true luxury finish package:
 • Inset soft-close solid wood cabinetry
 • White Carrera marble countertops
 • Unlacquered brass hardware, fixtures, and exposed pipe rain showers
 • Premium appliances: Bosch, Fisher & Paykel, Bertazzoni gas ranges (Italy)
 • Pella Architectural Series windows and sliders
 • TruStile solid core doors with BBM moulding + unlacquered brass handles
 • Site-finished wide plank oak flooring
 • Custom vanities by Tim Lewis
 • Era-appropriate millwork: two-piece crown moulding, trimmed windows, and 9” baseboards
 • Sprinklered throughout + certified lead-free

In-place income:
Gross annual rents: $167,292
Total monthly rents: $13,941 (plus $35 pet rent)

Legal 5-unit breakdown:
 • 1F: Bi-level 1 Bed / 1 Bath
 • Unit 1R: Bi-level 2 Bed / 1 Bath w/ yard
 • Unit 2: Full-floor 2 Bed / 2 Bath w/ balcony
 • 3F: 2 Bed / 1 Bath w/ large roof deck
 • 3R: 1 Bed / 1 Bath w/ large roof deck

Unit mix offers a thoughtful blend of bi-level layouts and full-floor residences, with multiple private outdoor areas including yard space, balconies, and roof decks.

Utilities: Tenants pay gas & electric. Landlord pays water & trash.

Ideal for the buyer seeking a high-quality asset with strong in-place performance and the potential to enjoy an owner-occupant style strategy over time (subject to existing leases). Showings by appointment only.
#PAPH2579476

PHILADELPHIA

1227 N 6TH STREET

8 Beds

None Baths

4,464 Sq.Ft.

$2,499,000

MLS#: PAPH2579476
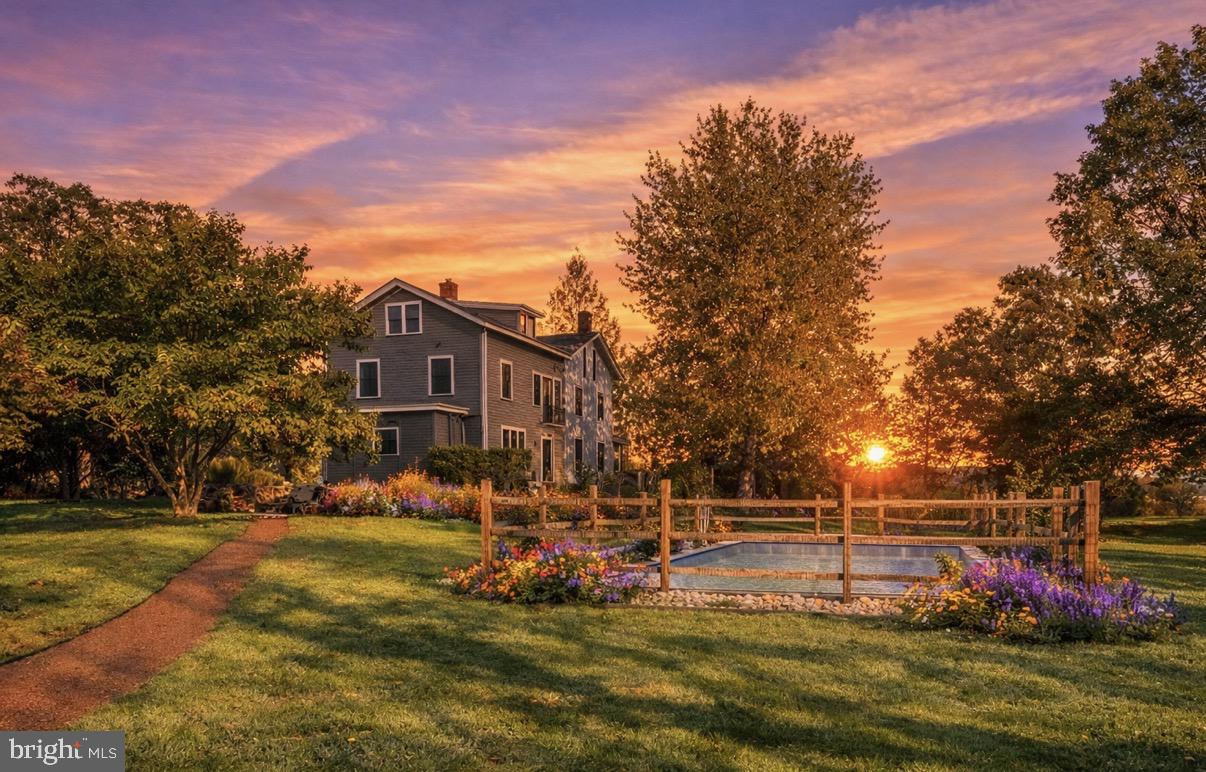
3307 Windy Bush Road—an elegantly refreshed Bucks County estate offering a rare harmony of historic character, natural beauty, and contemporary comfort. Ideally located just minutes from downtown New Hope, this private retreat is set amid idyllic grounds featuring a newly installed saltwater pool, a fully restored and climate-controlled studio, curated gardens, and a thoughtfully converted barn—capturing the essence of refined country living.
Beyond the threshold, the main residence reveals a seamless blend of timeless charm and inspired modernization. Bright, airy rooms flow effortlessly, showcasing newly restored hardwood floors, charming architectural details, and striking windows that frame breathtaking views of the surrounding landscape—enhanced by all-new landscaping designed to open sightlines and highlight the property from every angle.
The avant-garde kitchen is a true showpiece, appointed with sleek cabinetry, new Italian marble countertops, a brick backsplash, and new appliances. Perfectly integrated with inviting dining and living areas, the space is ideal for both everyday living and stylish entertaining. All bathrooms throughout the home have been fully renovated, reflecting a cohesive blend of luxury and modern design.
The primary suite is a serene sanctuary, featuring a private dressing area, a romantic Juliet balcony, and a luxurious marble bath complete with a soaking tub and glass-enclosed shower. Two additional bedrooms share a completely new Jack-and-Jill bathroom, while the top floor unveils exceptional bonus space—three generous rooms with a full bath—perfectly suited for guest accommodations, home offices, or creative pursuits.
Outdoors, extensive upgrades elevate everyday living, including stone walls and walkways, a fenced garden, a newly constructed driveway, a whole-house generator, and professionally redesigned landscaping that enhances privacy while showcasing panoramic views from every vantage point.
The renovated barn offers remarkable flexibility, featuring an impressive new kitchen, a bedroom with poolside views, and an updated full bath with laundry—making it an ideal guest retreat, entertaining venue, or extended living space for friends and family.
Just beyond, the third structure, a restored studio with heating and air conditioning provides a versatile environment for artistic endeavors, a gym, home office, or private wellness retreat.
Together, the elegant main residence, turnkey barn, and restored studio form an exceptional Bucks County estate—rich in character, private yet connected, and beautifully situated within the esteemed New Hope–Solebury School District. Moments from the cultural heart of downtown New Hope and enhanced by meticulous improvements, this country-chic compound affirms that true refinement does indeed have an address.
#PABU2111286

NEW HOPE

3307 WINDY BUSH ROAD

4 Beds

4 Baths

4,200 Sq.Ft.

$2,499,000

MLS#: PABU2111286
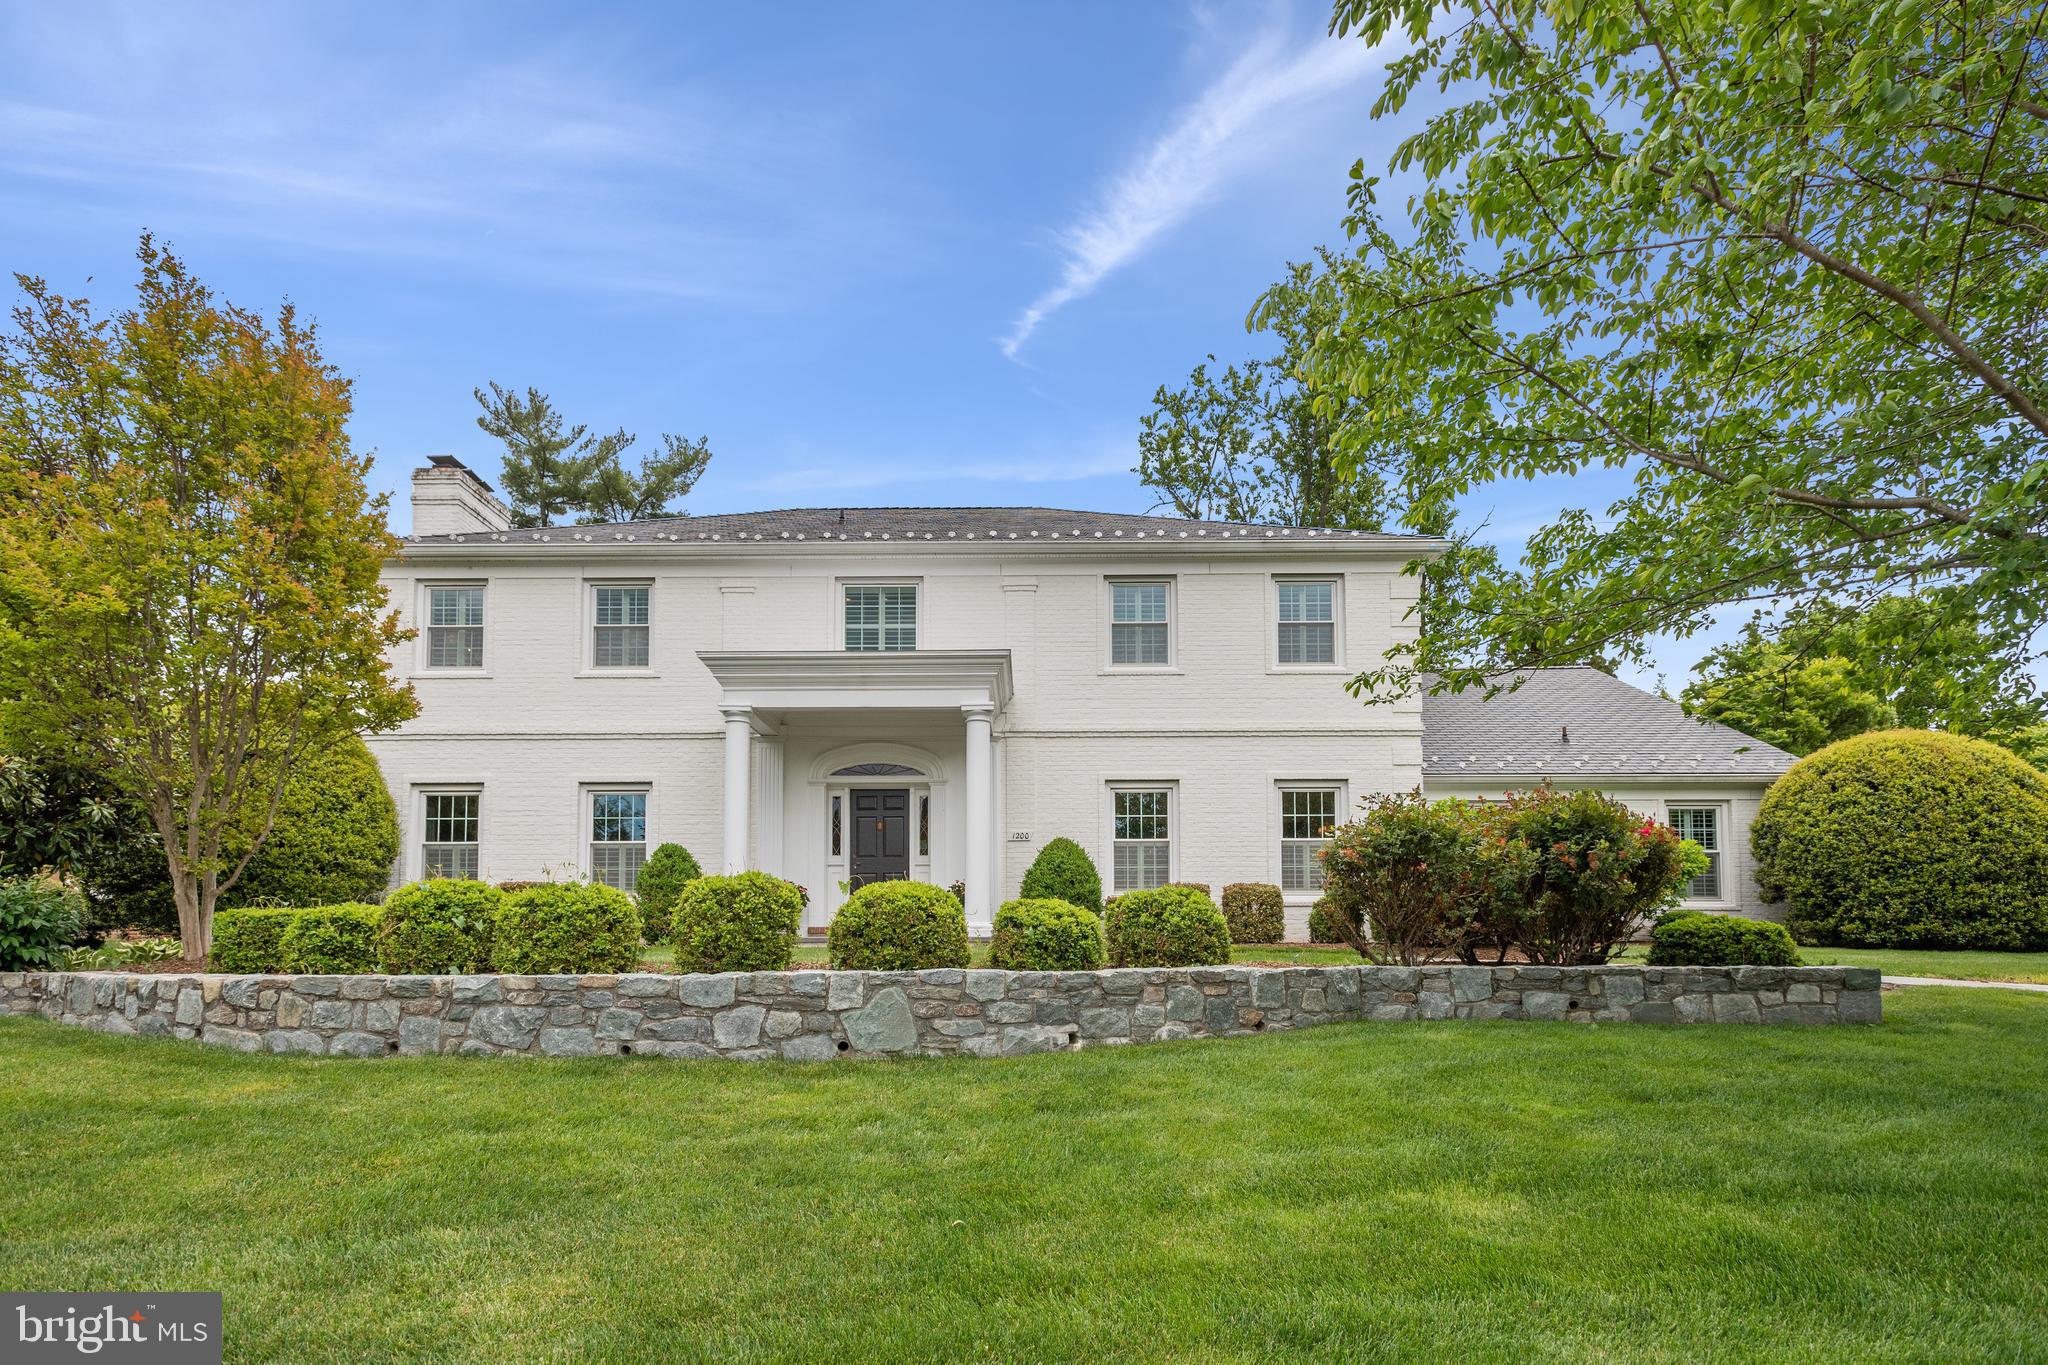
All brick, stately Colonial with side load garage located on a quiet cul-de-sac in the highly sought after Evermay. This gorgeous home was completely remodeled to perfection in 2014, has 9-foot ceilings and a traditional but open floor plan. The Main Level has a grand entrance that opens to a spacious Living Room and Dining Room flooded with natural light, gourmet Kitchen featuring a large center island, custom cabinets, top-of-the-line appliances, beautiful countertops with a Breakfast Room that opens to the Family Room with custom built-ins, fireplace and doors that leads to the stunning private Patio. The Main Level also has an Office/Bedroom with private Bathroom, spacious Laundry Room and Guest Powder Room. The Upper Level of this exquisite home features the Owner’s Suite with dual walk-in Closets, a spa-like Bathroom with heated floors, shower and separate tub. Three additional Bedrooms, two beautifully renovated Bathrooms and large Bonus Room over the garage complete the Upper Level. The spectacular Lower Level is fully finished includes a Recreation Room with fireplace, built-ins, Wet Bar, climate controlled Wine Cellar, Kitchenette, Full Bath and a Bonus Room. This home has been thoughtfully designed and meticulously maintained for modern living and is perfect for family and entertaining guests.  It’s minutes to DC/MD/Tyson/ Capitol Hill and walking distance to schools.
#VAFX2125586

MCLEAN

1200 PERRY WILLIAM DRIVE

5 Beds

5 Baths

7,640 Sq.Ft.

$2,499,000

MLS#: VAFX2125586
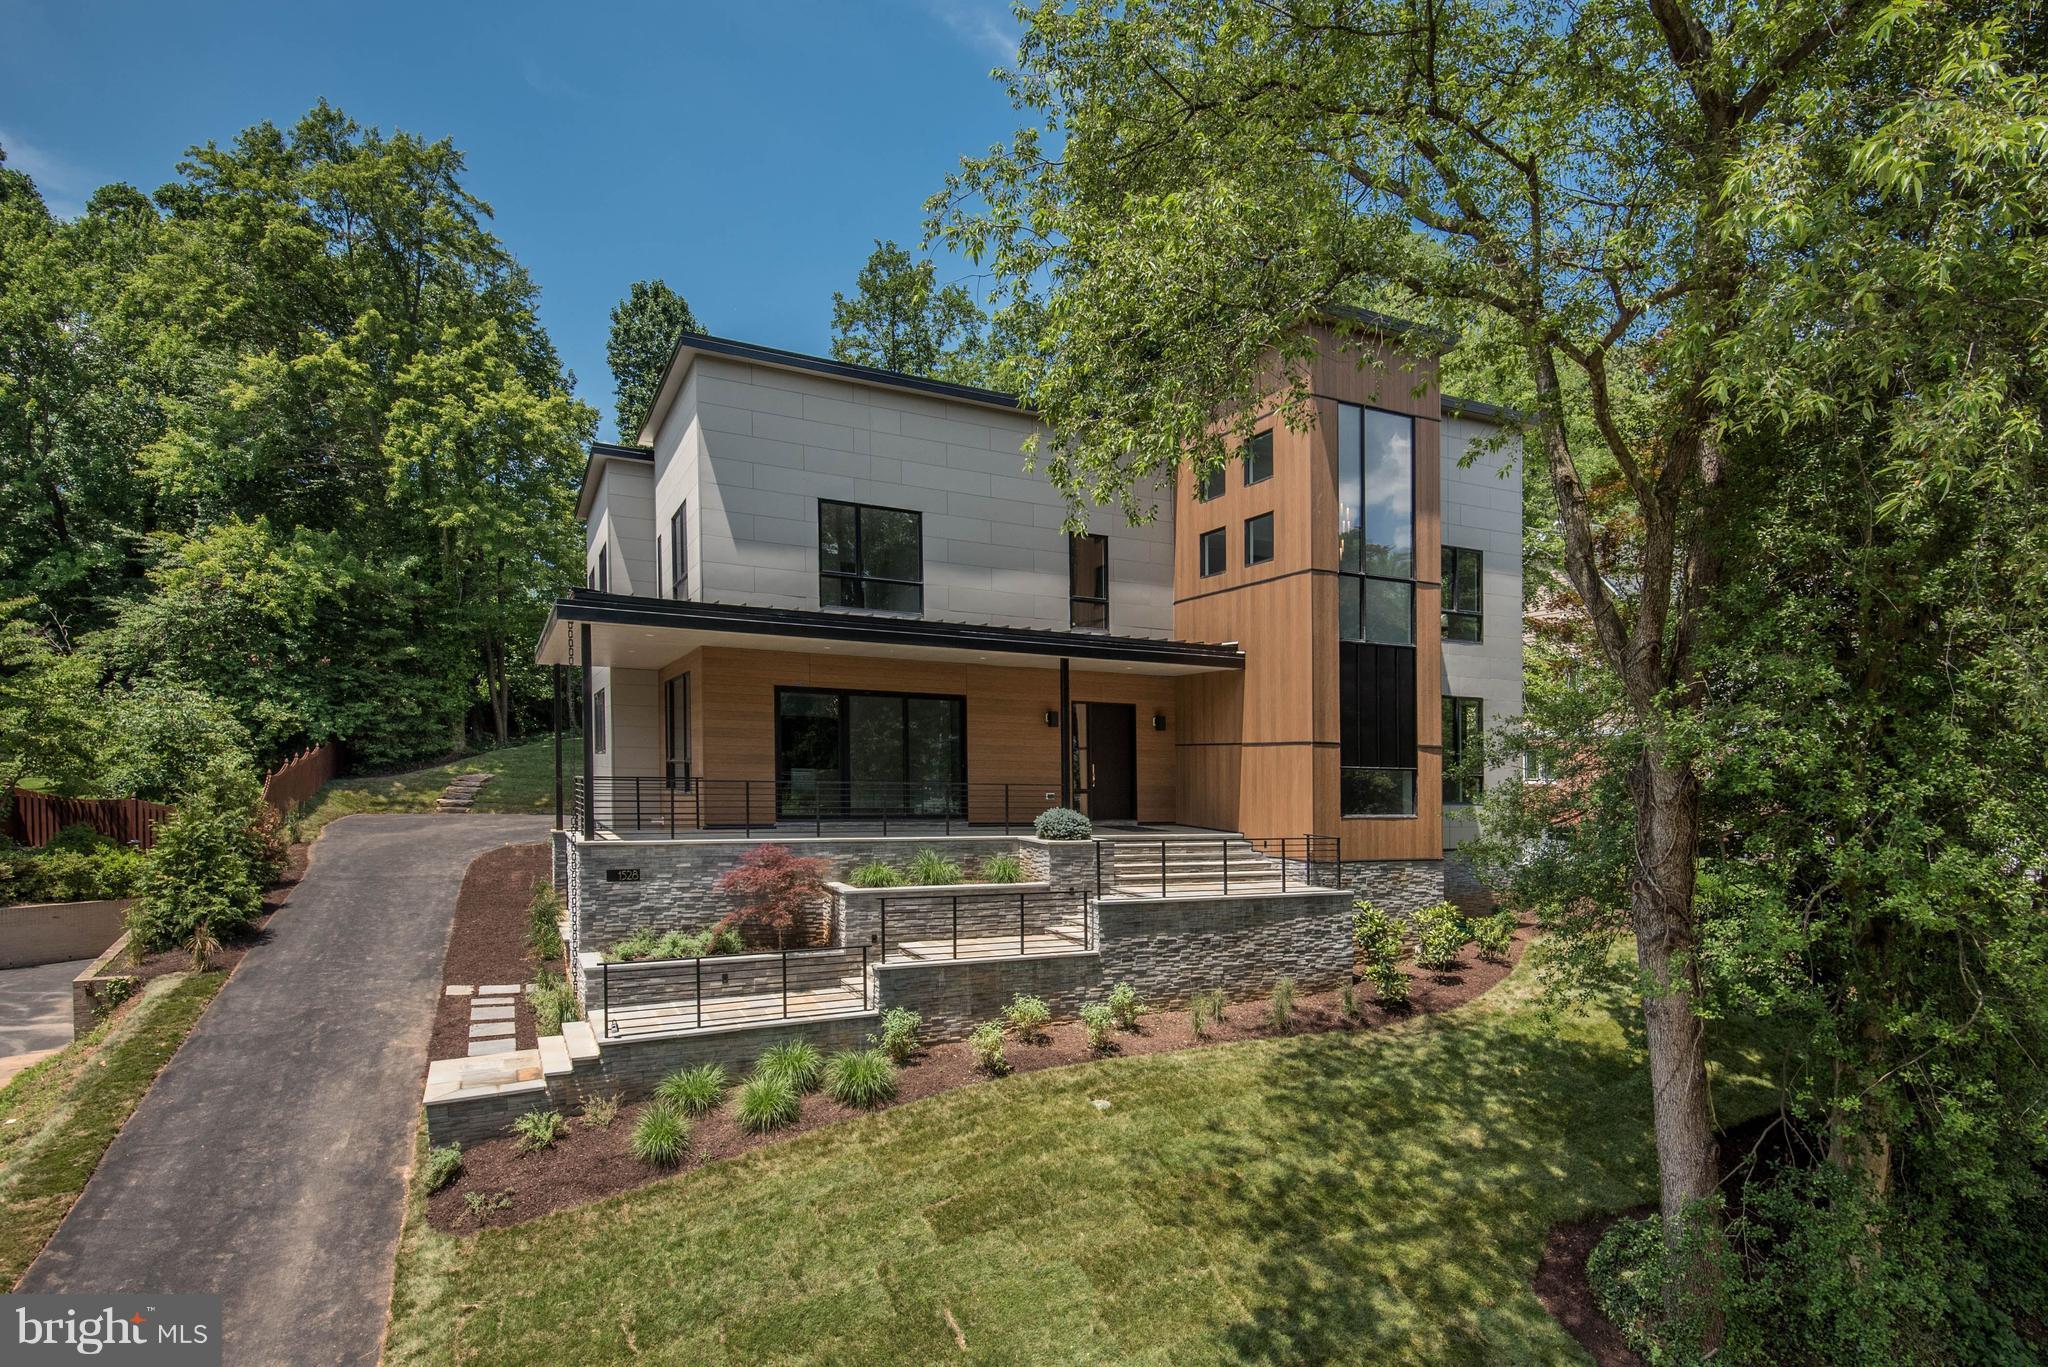
Just Completed! Cutting edge, Contemporary home by AV Architects + Builders. Over 8,200 sqft of luxury living. Dramatic Foyer w/ soaring Stair Tower flowing into the formal Dining Rm & Great Rm. Kitchen w/ European style cabinets, walk-in Pantry w/ pocket doors, outdoor covered Patio. Master Suite w/ Custom his & hers Walk-in Closets & spa-like Bath. Walk-out Lower Level.
#1004449955

MCLEAN

1528 FOREST VILLA LANE

6 Beds

7 Baths

8,275 Sq.Ft.

$2,499,000

MLS#: 1004449955
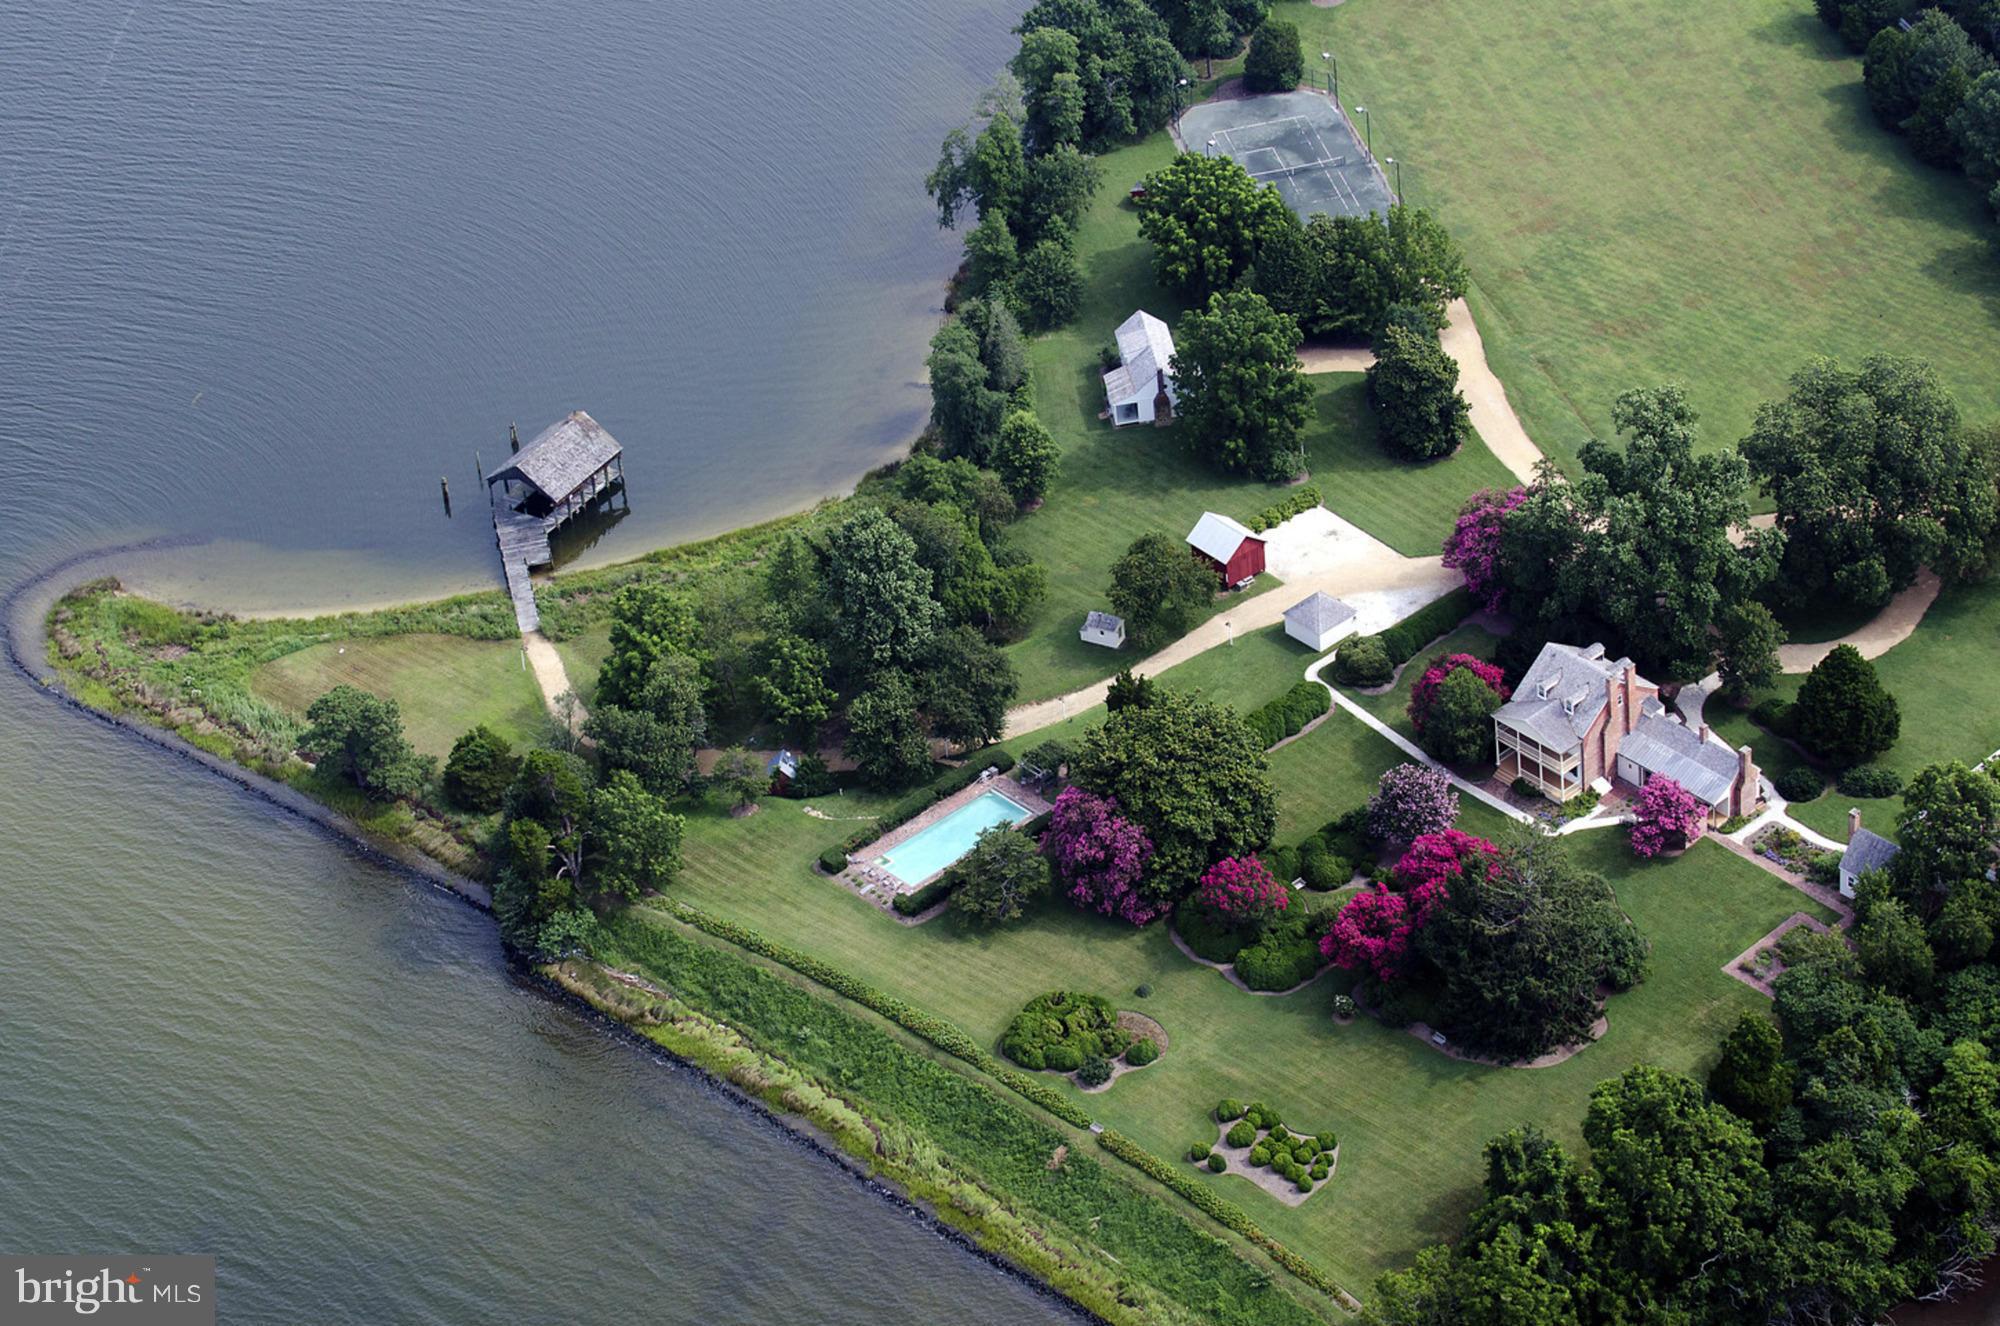
Historic, restored Federal style home, circa 1654, sited on 110 acres. Wonderful views situated on 3000' of water front on St. Inigoes Creek & St. Mary's River.  Stately main residence w/gracious formal rooms, fully renovated w/updated kitchen & baths. Property incl 2 Guest Houses, fully renov w/full kitchen & baths, deep water pier, inground pool,sauna,  barn & horse stable. Ask agts re: tax ids   Agreement of Sale Reached on 2/1/21
#MDSM174500

SAINT INIGOES

47733 CROSS MANOR ROAD

6 Beds

5 Baths

2,989 Sq.Ft.

$2,499,000

MLS#: MDSM174500

1 ... 556 557 558 559 560 ... 666
* Listings identified with the FMLS IDX logo come from FMLS and are held by brokerage firms other than the owner of this website. The listing brokerage is identified in any listing details. Information is deemed reliable but is not guaranteed. If you believe any FMLS listing contains material that infringes your copyrighted work please click here to review our DMCA policy and learn how to submit a takedown request. © 2024. First Multiple Listing Service, Inc.

Send a message

Message successfully sent.

Your message

What is 3 + 4 ?

Reason for contacting?

I agree to receive email communication and understand I can unsubscribe at any time.

I agree to be contacted by Charis Realty Group - Christine Issler, Broker via call, email, and text for real estate services. To opt out, you can reply 'stop' at any time or reply 'help' for assistance. You can also click the unsubscribe link in the emails. Message and data rates may apply. Message frequency may vary. Privacy Policy

Sign Out

Virtual Assistant

Would you like to take the next step with this property? We can help you schedule a showing or virtual tour, or send you more details.

Yes, I would like more information.

Thank You for Your Reply, One of Our Agents will contact you as soon as possible

No, maybe later.

Thank you, you can always contact me via email, phone number or through the contact form.

Realhub AI

Lucy - Your AI-Powered Realtor

Update Your Temporary Password

Personalize your search

Enter your email and we'll notify you immediately when new listings match what you're looking for.

or enter email address

Already have an account ? Login here

Continue your home search

I agree to receive communications and understand I can unsubscribe at any time.

I agree to be contacted by Charis Realty Group - Christine Issler, Broker via call, email, and text for real estate services. To opt out, you can reply 'stop' at any time or reply 'help' for assistance. You can also click the unsubscribe link in the emails. Message and data rates may apply. Message frequency may vary. Privacy Policy

Already have an account ? Login here

We use cookies

We use cookies primarily for analytics to enhance your experience. By accepting, you agree to our use of these cookies. You can manage your preferences or learn more about our cookies policy.
