Properties

Browse or get in touch to schedule a walkthrough.

  • Nearby me
Price range

Popular Features

Community Features

Association

Property Features

Waterfront

View

Exterior Features

Interior Features

Style

10000 properties match your criteria

Updated 1 minute ago

E-Alert name

This exceptional waterfront estate was thoughtfully designed and custom built by its current owner after years of meticulous research and planning, drawing architectural inspiration from the timeless elegance of Colonial Williamsburg. Constructed with an uncompromising commitment to quality and authenticity, this remarkable residence is a true showcase of enduring craftsmanship.

Offering 6 bedrooms, 5 full baths, 1 half bath, and an impressive 7 fireplaces, the home is rich with period-inspired architectural details. From the Flemish Bond brickwork and cypress plank siding to the one-of-a-kind, 2.5-inch-thick solid cherry and mahogany entry door, every element was carefully selected to reflect both beauty and longevity.

Exceptional custom woodwork is found throughout the home, complemented by stunning Brazilian Teak, Brazilian Cherry, and White Oak hardwood flooring. Adding to the home’s distinction are custom light fixtures crafted by Virginia MetalCrafters, among the final pieces ever produced by the renowned Virginia manufacturer.

The chef’s kitchen was designed with both elegance and functionality in mind, featuring custom cherry cabinetry, dual sinks, dual dishwashers, dual Sub-Zero refrigerator and freezer units, and abundant workspace for entertaining or everyday living.

The inviting living room showcases custom built-in cabinetry and a magnificent fireplace designed to accommodate both a traditional open hearth and a wood-burning stove. The spacious first-floor primary suite offers a private retreat complete with a luxurious en-suite bath featuring a jetted soaking tub, walk-in shower, and generous walk-in closet.

Upstairs, five additional bedrooms enjoy abundant natural light, southern exposure, and beautiful water views. Nearly every principal living space throughout the home captures breathtaking southern-facing waterfront vistas, creating a seamless connection between the interior and its spectacular setting.

Outdoor living is equally impressive. A gracious waterside patio with elegant bifurcated brick steps leads to the expansive 720-square-foot swimming pool, creating an ideal space for relaxing or entertaining. Beyond, the riprap-protected shoreline leads to a custom private dock with approximately 3 feet of water depth at mean low water (MLW), providing convenient access to the water.

A rare offering on Maryland’s Eastern Shore, this extraordinary waterfront home blends historic architectural inspiration with modern comfort and exceptional craftsmanship. Designed and built to stand the test of time, it is a legacy property meant to be enjoyed for generations.
#MDTA2014486

EASTON

7250 MAXMORE CREEK DRIVE

6 Beds

5 Baths

3,958 Sq.Ft.

$2,450,000

MLS#: MDTA2014486

Welcome to 314 Bair Road - a 5 bedroom, 5 full & 2 half bath Colonial nestled in the desirable Woodlea neighborhood and Tredyffrin/Easttown Schools. Set back from the road on a beautifully landscaped .96 acre lot, this home offers a combination of space, privacy, updates, and amenities designed for everyday living and entertaining.
 From the moment you arrive, the mature landscaping, gardens, and slate patios establish a sense of privacy and tranquility. The spacious driveway provides convenient pull-in parking and a 3 car attached Garage.
Inside, the foyer provides access to the 2nd floor, a half bath, coat closet, and storage. To the right is the Dining Room, and the Living Room with gas fireplace, french doors to the back patio, is to the left. Straight ahead, the Breakfast Room and renovated Kitchen create a natural gathering space.
The Kitchen was opened and renovated in 2014 and is exceptionally well equipped, featuring a large center island with seating for 6, microwave, second oven, 6-burner Wolf gas range, Sub-Zero refrigerator/freezer, farmhouse sink, and wet bar area. A generous pantry and open shelving provide additional storage. The adjacent Breakfast Room features a wood burning fireplace and a wall of windows overlooking the beautifully landscaped rear yard.
Off the Living Room is a large 2-area Family Room, currently configured with separate conversation/game and television areas. Abundant windows bring in natural light while offering views of the front gardens, and a sliding door provides access to the slate patio & backyard. The room also offers access to the finished lower level, upstairs bedroom, and the side yard, providing flexibility for everyday living, entertaining, or relaxing with family.
The 1st floor also includes a convenient Desk Area with access to a covered porch, Mud Room with built-in cabinetry & bench seating, and direct access to the driveway and 3 car garage. In the Mud Room there are stairs that lead to an additional Family Room above the garage which provides even more living space, with windows on 3 sides and ample room for play, exercise, or a private retreat.
The 2nd floor offers a thoughtfully designed bedroom layout. The spacious Primary Suite features a vaulted ceiling and wall of windows overlooking the grounds. The Primary Bath was updated in 2017, includes a shower, double vanity, soaking tub, and window seat. A walk-in closet provides access from both the bedroom and hallway.
Two additional bedrooms are located on this landing, along with two addition full baths. A versatile pass-thru room, currently used as a 2nd floor Den, includes two closets and provides access to Bedrooms 4 & 5. Both bedrooms feature their own updated baths, offering an ideal arrangement for guests or private bedroom suites. Bedroom 5 also has a staircase providing access to the 1st floor Family Room.
A 2nd floor hallway includes additional closets, a Laundry Room, and access to the Family Room above the garage.
The finished lower level is accessible from both the front hall & 1st floor Family Room. The lower level includes finished storage, a half bath, utility space, Game Area and an impressive Theater Room completed in 2024. The Theater Room features built-in elevated seating platforms, a beverage refrigerator, sink, dishwasher, and counter seating for 4. This is the perfect setting for movie nights, sporting events or gaming. The separate Game Room provides space for ping pong, darts or an exercise room.
Since 2013, the home has undergone renovations and improvements: kitchen renovation & opening the floor plan (2014) HVAC systems(2015) irrigation system lawn, gardens, pots & window boxes(2015) Primary Bath & full baths (2017) gas hot water heater (2019) new hardwood flooring throughout 1st floor (2019) indoor lap pool converted to Family Room(2019) Lower Level Game & Theater Room, half bath(2024) Bath 4 updated(2024) new dishwasher(2026) conversion from septic to sewer, new windows, roof & siding
#PACT2134342

BERWYN

314 BAIR ROAD

5 Beds

5 Baths

5,958 Sq.Ft.

$2,450,000

MLS#: PACT2134342
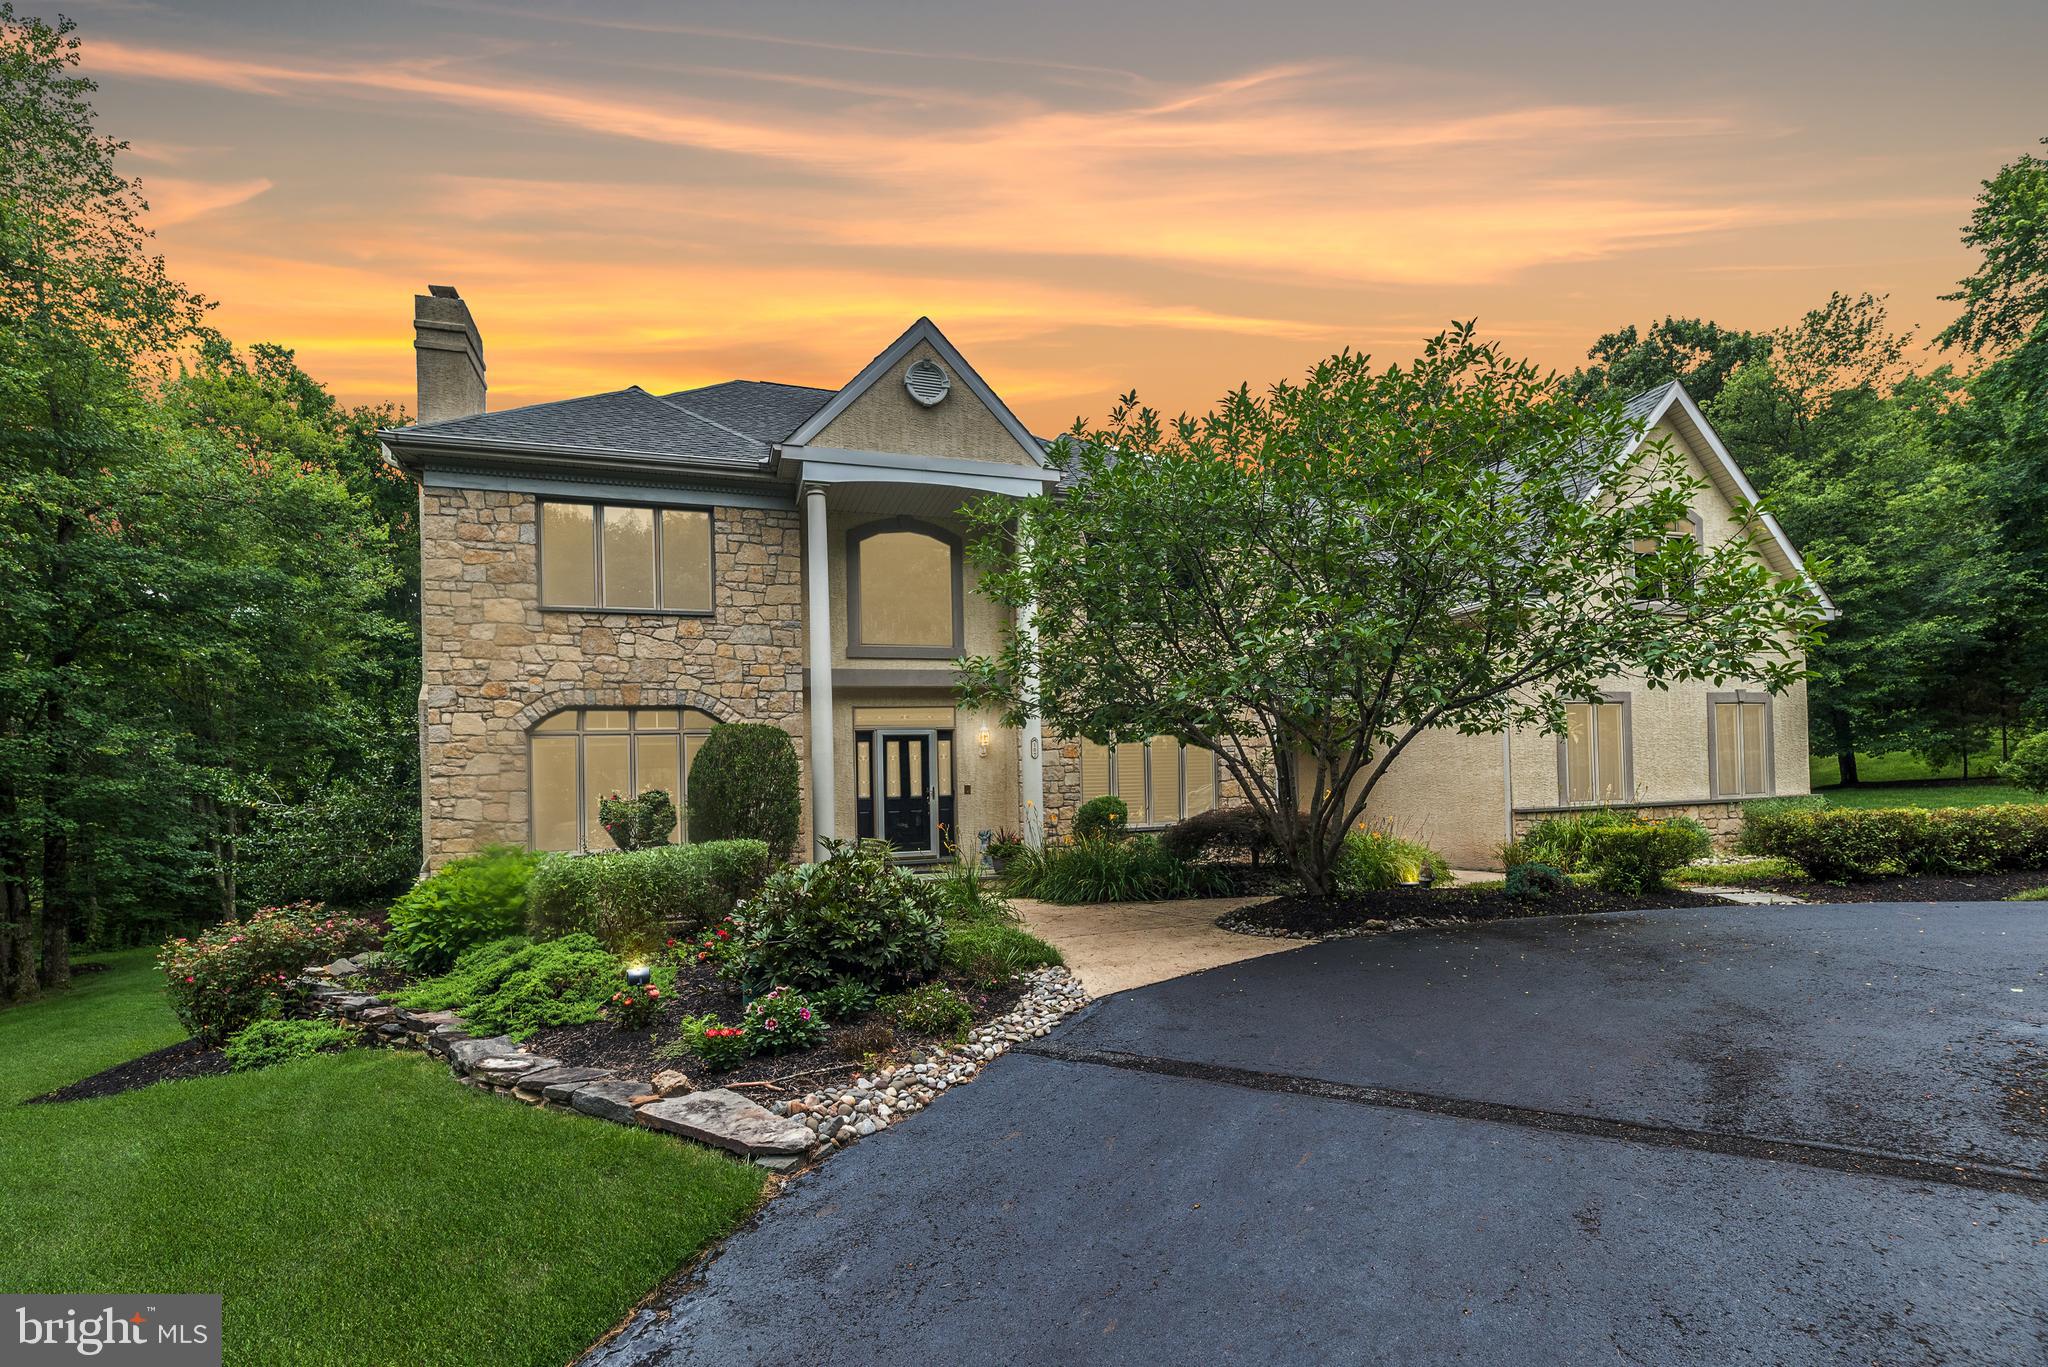
Luxury and serenity await on this rare offering in the heart of Solebury Township. Nestled on over 3 private, manicured acres at the end of a prestigious cul-de-sac just minutes from Peddler’s Village, this custom-built 6,000+ sq ft County Cork estate embodies elegance, comfort, and thoughtful design.

A sweeping circular drive sets the tone, leading to a stately two-story Foyer with gleaming hardwood floors. French doors open to a private Study—ideal for working from home—while the formal Living Room, anchored by a marble gas fireplace, exudes warmth and sophistication. Entertain with ease in the expansive Dining Room, with serene wooded views from every window.

The heart of the home is the exceptional Gourmet Kitchen—complete with two large islands, dual pantries, double ovens, Bosch dishwasher, 42" cabinetry, vaulted ceilings, and a breakfast area with panoramic views of the resort-style backyard and pool. The adjoining two-story Family Room features a dramatic floor-to-ceiling stone gas fireplace and a wall of windows that frame the peaceful rear landscape.

Feel like you're on vacation every day with the saltwater pool featuring a large waterfall and spa, surrounded by lush landscaping that enhances the secluded, private setting. Imagine dining poolside or hosting unforgettable summer gatherings in this serene oasis.

Upstairs, five spacious bedrooms include a luxurious primary suite with sitting area, three walk-in closets, and a spa-inspired bath. An en-suite bedroom and two others with a shared bath ensure space for everyone.

The daylight walk-out lower level is newly redesigned with impeccable finishes—ideal as a private guest or in-law suite. Enjoy a second full Kitchen with stainless steel appliances, Recreation Room, Media Room, full Bath for pool access, and abundant storage.

Additional features include: whole-house Generac generator, 2-zone HVAC (units 5 years young), AV water system, newer hot water heater,  electronic security system, 8 zone Rain Bird irrigation, fenced rear yard with two gates, and a 4-car garage. Classic Keystone accents on the exterior pay homage to Pennsylvania architecture.

Located in the award-winning New Hope-Solebury School District, this extraordinary property is a truly one-of-a-kind offering—where luxury meets lifestyle.
#PABU2118224

NEW HOPE

107 ARBORESQUE DRIVE

5 Beds

4 Baths

6,174 Sq.Ft.

$2,450,000

MLS#: PABU2118224
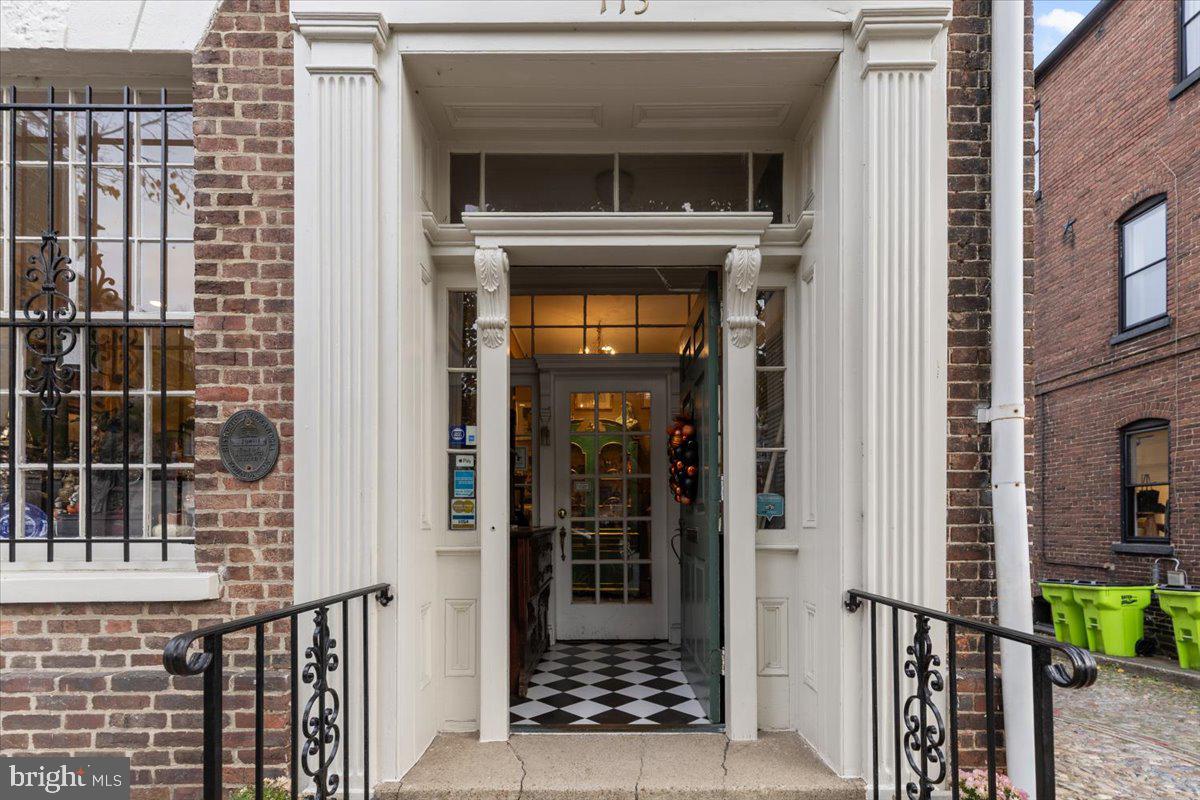
The Ramsay-Atkinson House
This building was built in 1796 by Guy Atkinson on land owned previously by one of Alexandria’s founders, William Ramsay Jr.  Atkinson’s family owned the property until 1835.  The Flemish Bond brick building with a stone foundation seamlessly combines commercial and residential spaces, featuring a retail storefront alongside three charming apartments and two off-street parking spaces. Ideally situated with views over Market Square and the River, this property spans two addresses: 113 N Fairfax Street and 213 Ramsay Alley (the latter originally the brick detached kitchen). Perfect for investors, business owners, or those seeking a unique live/work arrangement, this landmark building blends historic charm with modern versatility.
#VAAX2052516

ALEXANDRIA

113 N FAIRFAX STREET

4 Beds

None Baths

4,053 Sq.Ft.

$2,450,000

MLS#: VAAX2052516
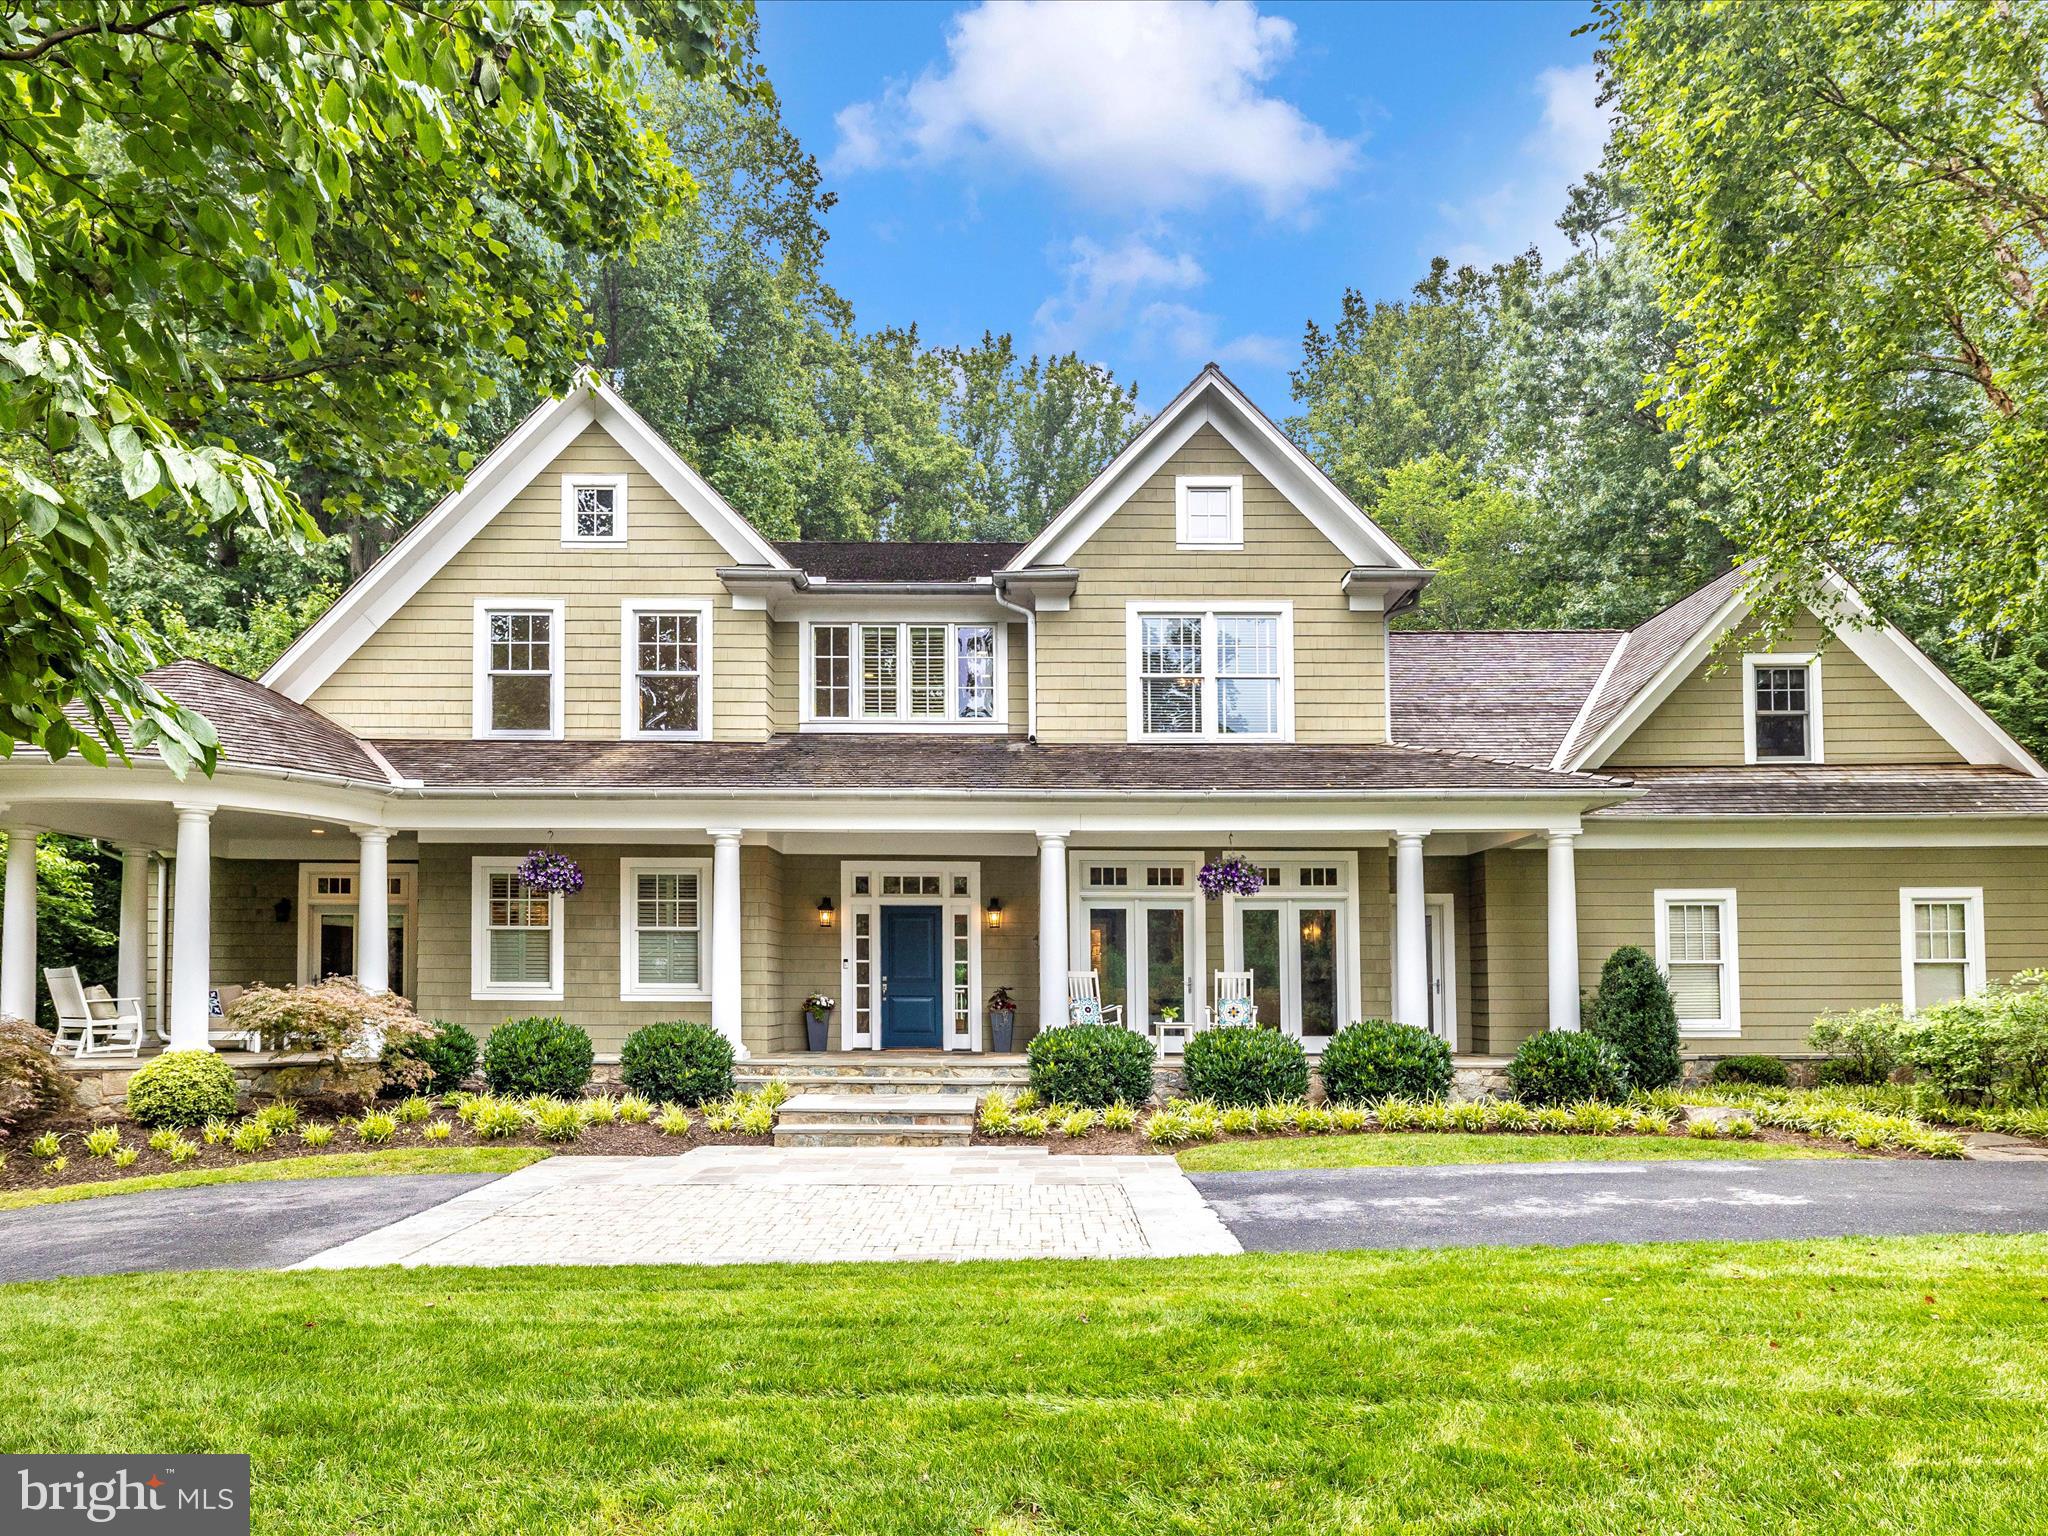
Tucked away at the end of a quiet cul-de-sac in the prestigious community of Merry Go Round Farm, 13311 Drews Lane is a residence that impresses from the very first glance. A charming front porch with a gazebo sets a warm and inviting tone, hinting at the elegance and comfort that lies within.

Step through the front door into a grand two-story foyer that offers a breathtaking view straight through the home to the lush, private backyard. To your right, the formal dining room awaits—graciously sized to accommodate over 16 guests, it’s perfect for hosting memorable gatherings.

The heart of the home unfolds into a stunning open-concept space that combines the family room, gourmet kitchen, and casual dining area. Floor-to-ceiling windows and glass doors flood this space with natural light and frame serene views of the backyard, creating a seamless connection between indoor and outdoor living.

The kitchen is a chef’s dream—bright and modern with white cabinetry, gleaming quartz countertops, gold accents, and a generous center island. High-end appliances are complemented by two drawer-style refrigerators, two sinks, two dishwashers and a dedicated ice maker. The adjacent casual dining area features a cathedral ceiling and a cozy stone hearth fireplace, perfect for relaxed meals or morning coffee.

The family room offers its own fireplace and opens directly to the expansive deck, overlooking the sparkling pool and verdant landscaping. A true retreat, the main-level primary suite is privately located down the hall. It boasts soaring ceilings and a fully renovated spa-like bathroom with a soothing white palette, gold fixtures, and even an in-suite washer and dryer for added convenience.

Upstairs, natural light pours into the open landing and sitting area. This level features five additional bedrooms, and a bonus room ideally suited for a home office, playroom or whatever suites your needs, along with three full bathrooms and a spacious laundry room.

The lower level transports you to another era—a spectacular, custom-designed speakeasy that offers an unforgettable entertaining experience. Complete with a fully equipped bar, exposed brick walls, two fireplaces, a pool table area, and a built-in banquette dining nook, this space is one-of-a-kind. Step through any of the multiple glass doors to access the backyard directly.

Also on this level is a fully outfitted home gym with space for cardio equipment, free weights, and yoga, plus a sauna for post-workout relaxation. Guests will enjoy the comfort and privacy of a bedroom and full bath on this floor as well.

Outdoors, the backyard is a private oasis. Spend your summer lounging by the pool, and when the weather cools, gather with friends and family around the outdoor fireplace under the stars.

Merry Go Round Farm isn’t just a neighborhood—it’s a vibrant, one-of-a-kind community designed for those who appreciate nature, recreation, and refined living. Set on 204 breathtaking acres with panoramic views of the Potomac River, this exceptional enclave features three serene lakes and direct access to miles of hiking and horseback riding trails.

Bordering the scenic C&O Canal National Park, residents enjoy unmatched privacy and tranquility, all just minutes from the conveniences of the city.

At the heart of the community is a state-of-the-art equestrian center, along with lighted tennis, pickleball, and basketball courts. Year-round community events—including 4th of July celebrations, Halloween festivities, and seasonal gatherings—bring neighbors together and foster a true sense of connection.

For your convenience floor plans are displayed at the end of the pictures of the home.
#MDMC2186164

POTOMAC

13311 DREWS LANE

7 Beds

5 Baths

9,179 Sq.Ft.

$2,450,000

MLS#: MDMC2186164
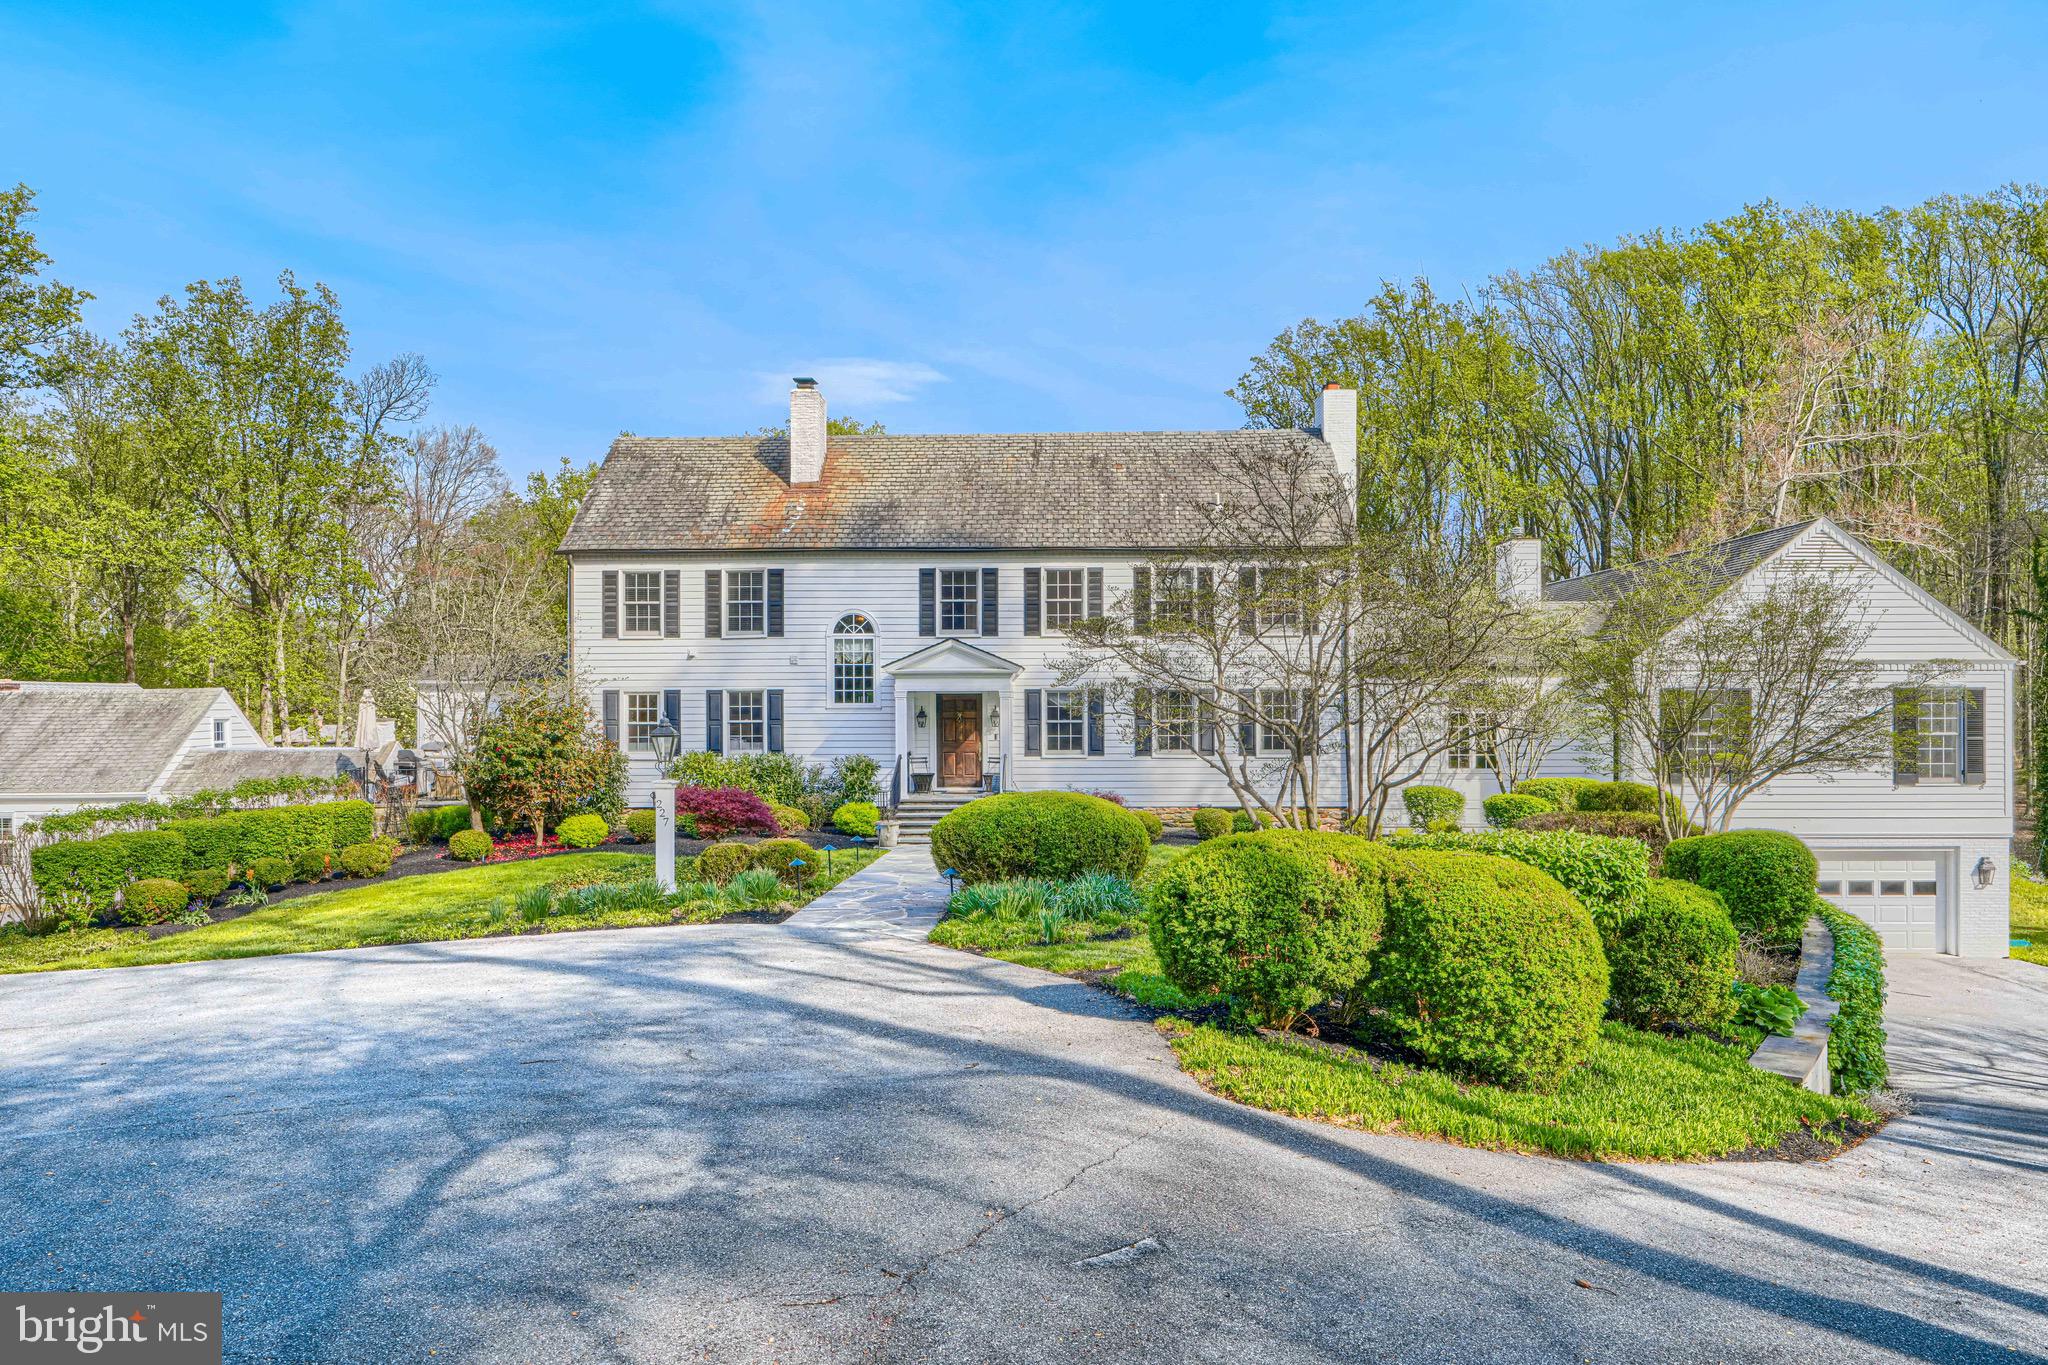
Set on nearly five acres of exquisitely landscaped grounds, this extraordinary estate seamlessly blends historic character with sophisticated modern luxury. Anchored by an original log structure and thoughtfully expanded over time, the residence offers a rare combination of architectural significance, grand scale, and refined comfort.

A gracious foyer introduces elegant formal spaces, including a beautifully proportioned living room, an inviting library/den with custom built-ins, and a distinguished dining room adorned with classic millwork. Designed for both intimate living and large-scale entertaining, the home unfolds into a stunning sunroom with limestone flooring, skylights, and multiple French doors opening to expansive bluestone terraces.
At the heart of the home, the gourmet kitchen features marble surfaces, premium appliances, and custom cabinetry, flowing effortlessly into a warm and inviting breakfast room with fireplace. The dramatic family room—housed within the original historic log cabin—showcases vaulted beamed ceilings, wide-plank floors, and an impressive stone fireplace, creating a truly one-of-a-kind gathering space.

The main-level primary suite offers a private retreat of exceptional scale, complete with its own fireplace, spa-inspired marble bath, dressing room, and direct access to outdoor terraces and a private shower balcony. Multiple additional en-suite bedrooms, including a secondary suite with sitting room, provide comfort and flexibility for family and guests.

Additional amenities include a third-level recreation space, custom wine room, fitness studio, and a separate guest house with full living accommodations. Outdoors, the estate transforms into a resort-caliber setting with a heated pool, beautifully rebuilt pool house, outdoor kitchen, and extensive stone terraces surrounded by mature trees and curated landscaping.

A rare offering that combines timeless elegance, rich history, and modern livability in a truly exceptional setting.
#MDBC2153006

OWINGS MILLS

227 GREENSPRING VALLEY ROAD

6 Beds

5 Baths

10,080 Sq.Ft.

$2,450,000

MLS#: MDBC2153006
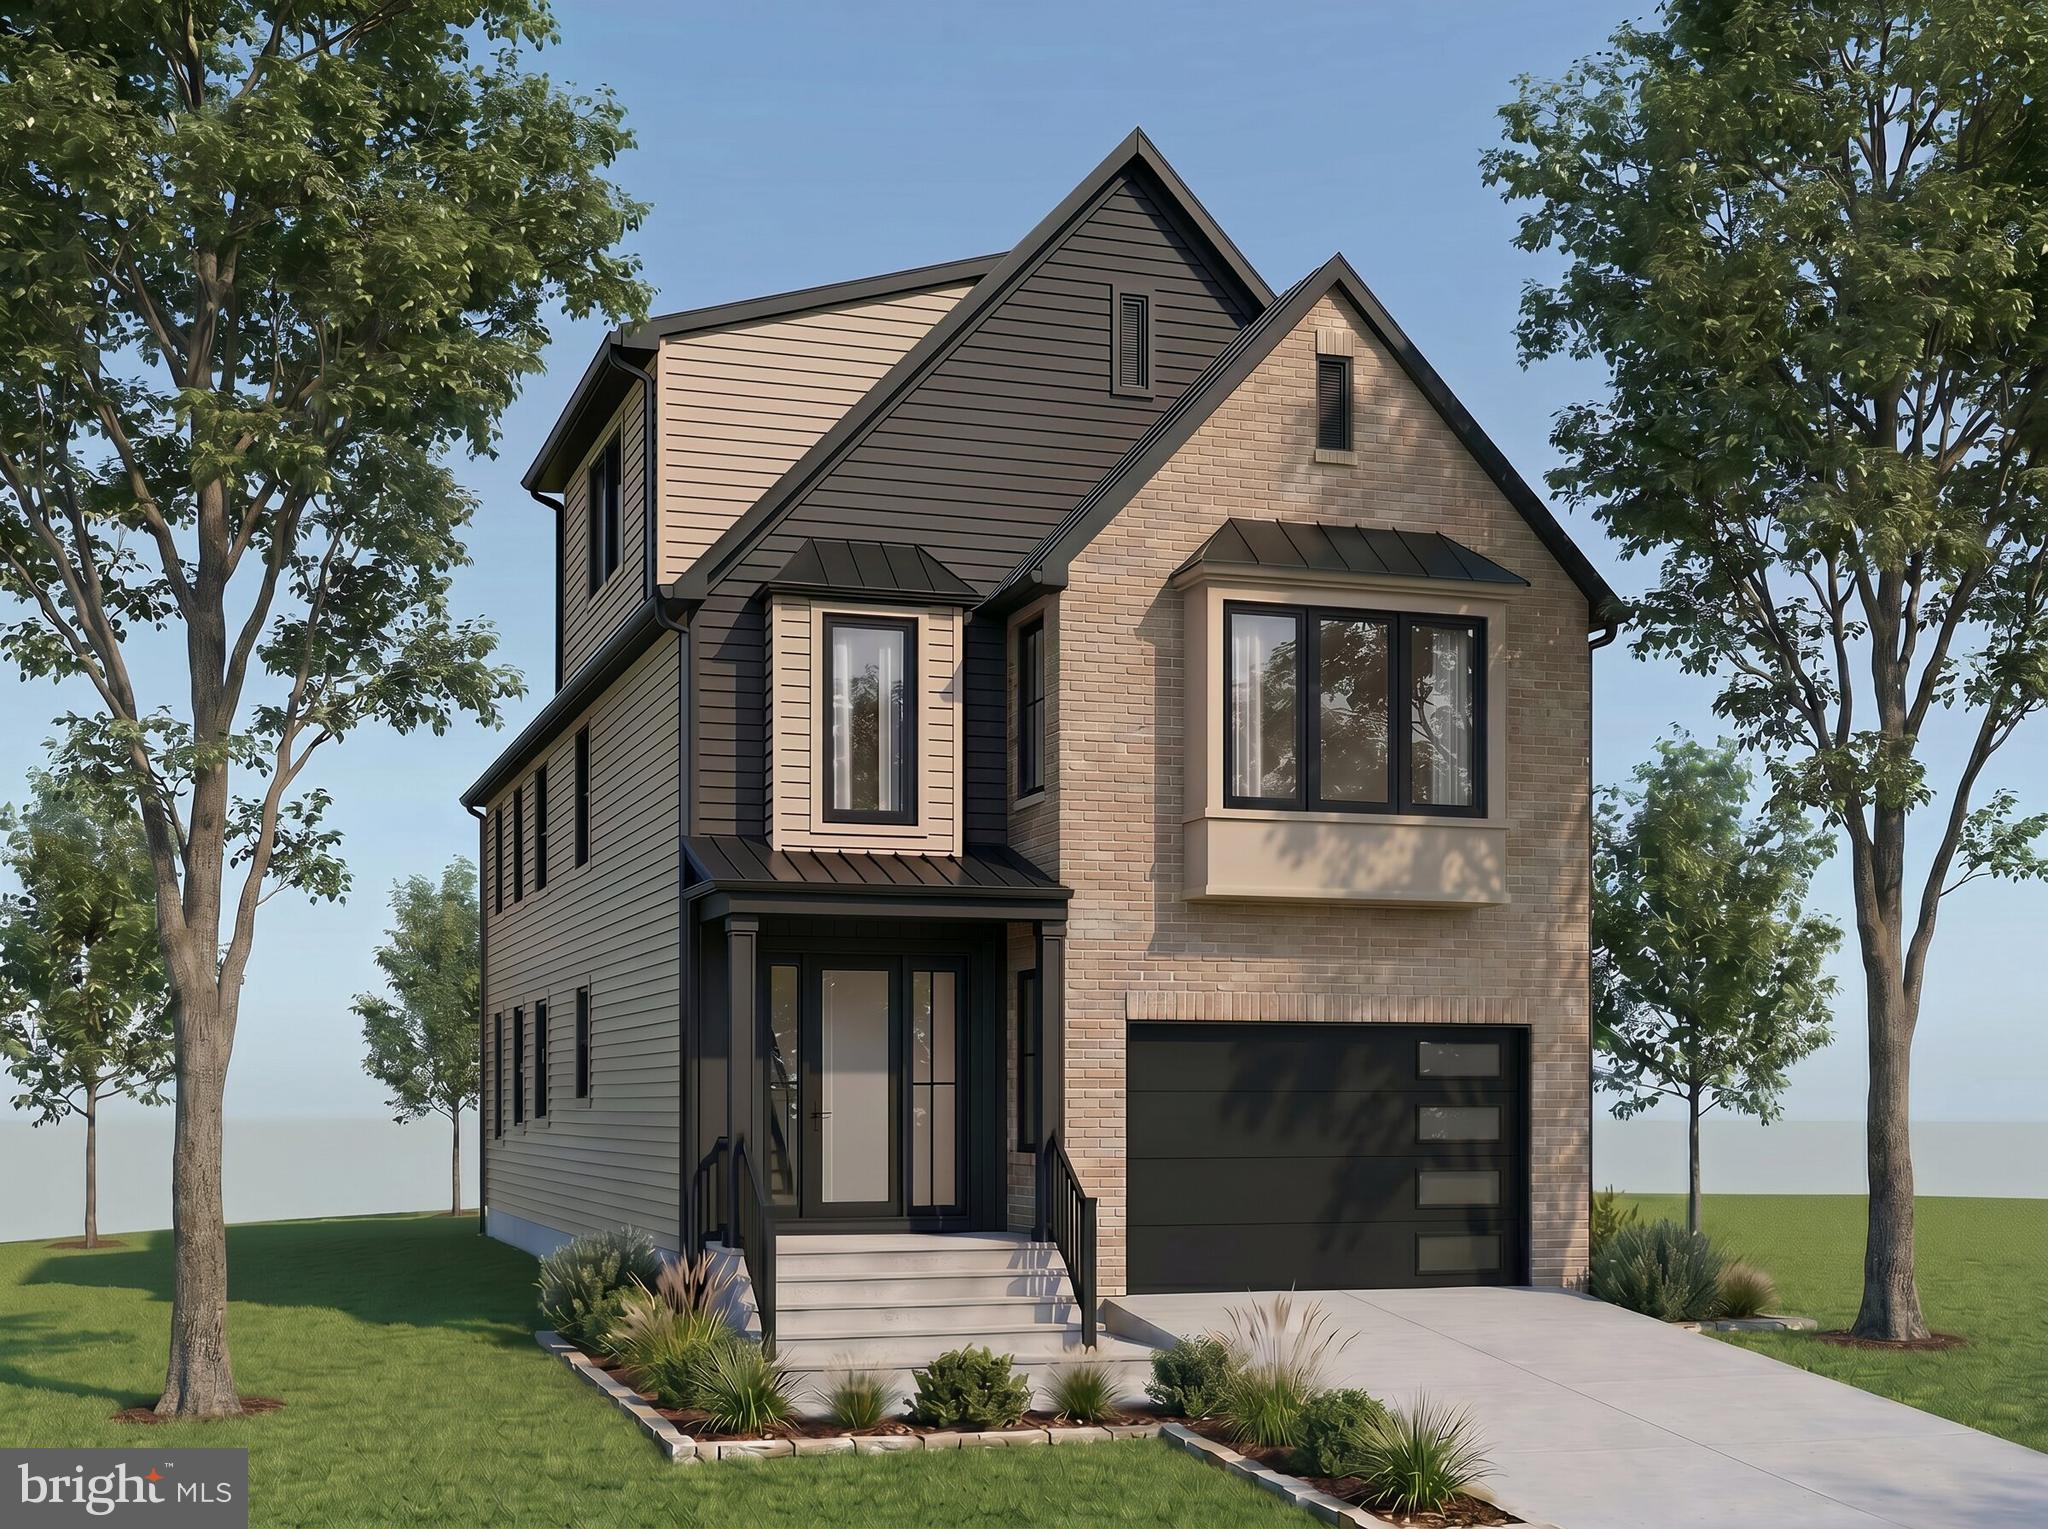
Pre-completion opportunity by Verity Builders in East Falls Church. Purchase during construction and, while timing permits, work with the builder to select certain colors and finishes. Limited customizations may also be considered, subject to construction progress, pricing, scheduling, and builder approval.

Designed with approximately 6,207 square feet across four finished levels, this modern Tudor-inspired residence will offer six bedrooms, five full baths, one half bath, a two-car garage, screened porch, and private rooftop terrace. Ten-foot ceilings define the main level, where the open-concept kitchen features custom shaker cabinetry, a 9-by-4-foot waterfall quartz island, Thermador appliances, a walk-in pantry, and an adjacent wet bar. The family room is centered around a 54-inch gas fireplace and opens through a four-panel sliding door to the 15-by-13-foot screened porch. A formal dining room, private office, mudroom, and powder room complete the main level.

Upstairs, the spacious primary suite includes a large walk-in closet, spa-inspired bath with a freestanding tub, dual shower heads, frameless glass enclosure, double vanity, and access to the rooftop terrace. Three additional bedrooms, two full baths, and a dedicated laundry room complete the second floor. The upper loft level provides a private bedroom suite, flexible living space, and additional storage.

The finished lower level is planned with a sixth bedroom, full bath, recreation room with wet bar, gym or media room, and storage. Additional planned features include site-finished four-inch red oak flooring, black Andersen 400 series windows, eight-foot interior doors on the main level, Hardie siding with brick accents, 2x6 exterior framing, two-zone HVAC, 400-amp electrical service, and EV charging.

Conveniently located near East Falls Church Metro, the W&OD Trail, parks, shopping, dining, and major commuter routes. Final specifications, selections, square footage, customization options, and completion
#VAAR2068660

ARLINGTON

1930 N VAN BUREN STREET

6 Beds

5 Baths

6,207 Sq.Ft.

$2,450,000

MLS#: VAAR2068660
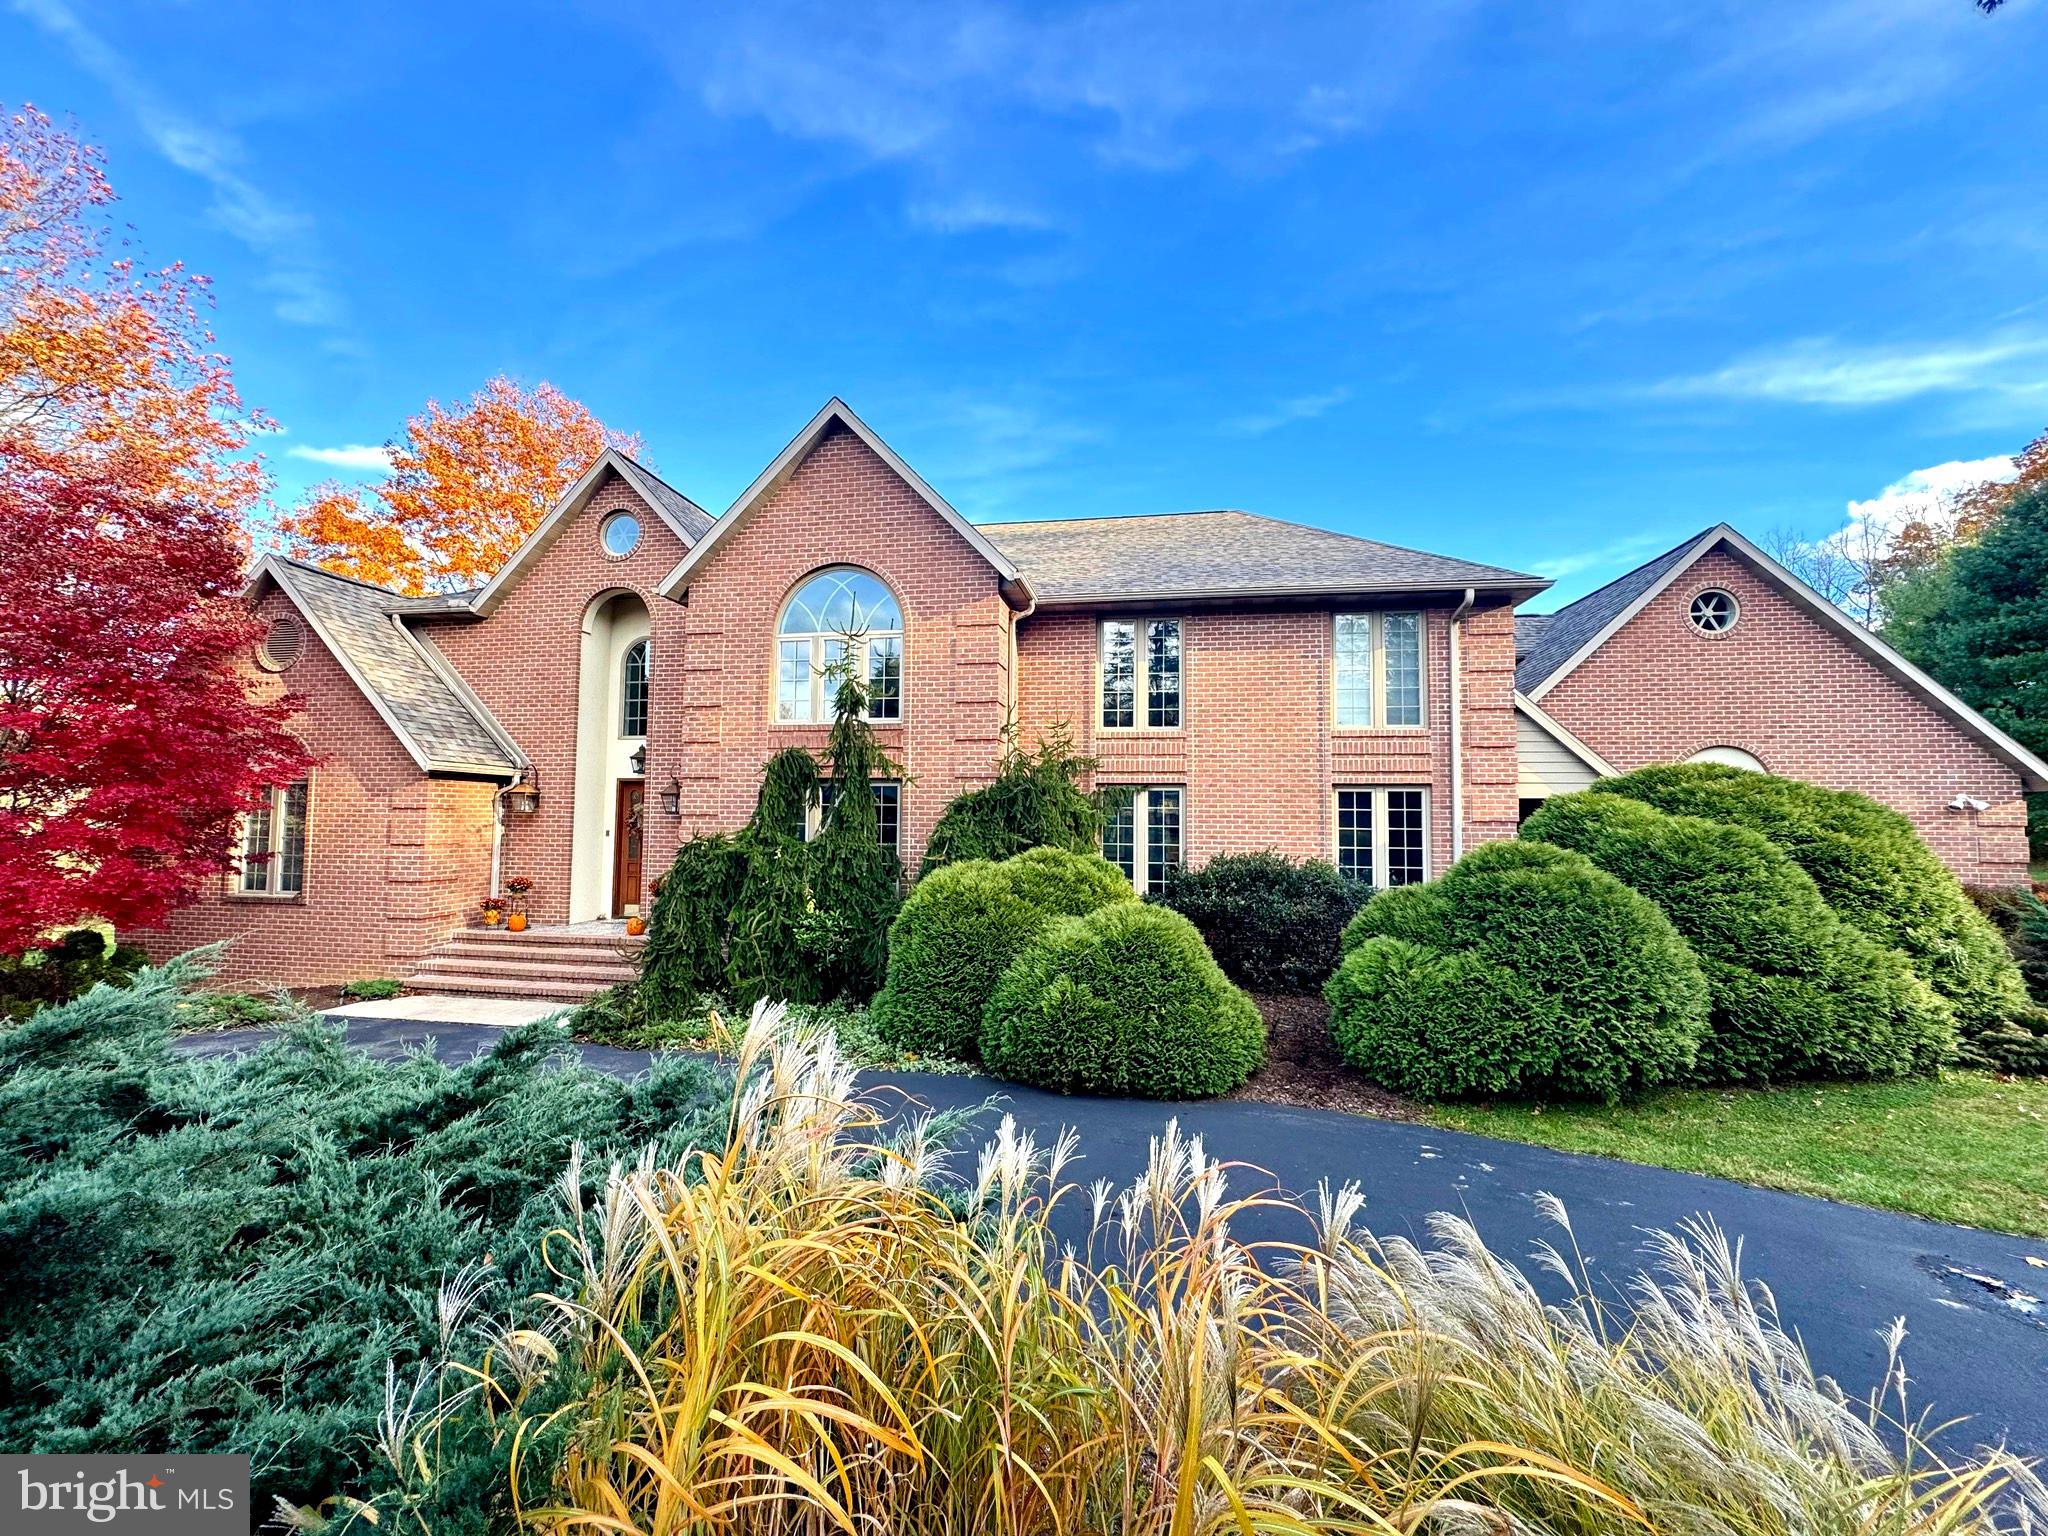
Sophisticated Seclusion Meets High-End Luxury
Discover the epitome of luxury living at 160 Lower Grandview Rd, an extraordinary custom-built brick home nestled on nearly 15 picturesque acres in State College, PA. This impressive 4-bedroom, 3.5-bathroom residence offers a rare blend of elegance, spaciousness, and natural beauty, all within a serene setting that captures stunning mountain views.
As you enter, you'll be welcomed by soaring 25-foot vaulted ceilings that create an airy ambiance throughout the main living areas. The expansive layout is enhanced by gleaming hardwood floors and large windows that bathe each room in natural light, inviting you to appreciate the surrounding landscapes. The custom kitchen is a chef’s dream, with a large open concept and ample counter space, perfect for gatherings and culinary adventures.
Retreat to the generously-sized main floor master suite, complete with an impressive walk-in closet and vanity. Continue to the luxurious en-suite bath that offers a tranquil escape. Each additional bedroom is thoughtfully designed with spacious interiors, ensuring comfort for family and guests alike.
The property's charm extends outdoors, where you'll enjoy mixed terrain of meadows and woods, providing both privacy and an idyllic backdrop for outdoor activities. The oversized 4-car garage offers plenty of space for vehicles and storage, catering to your every need.
With over 5,700 square feet of above-grade finished space and a 3,027 square foot unfinished lower level that features an at-grade walkout, there’s limitless potential to expand and customize according to your desires. This versatile space has 9-foot ceilings and could easily be transformed into a recreation area, home gym, or additional living quarters, adding even more value to this exceptional home.
Just 3 miles away from downtown State College and Beaver Stadium, you will enjoy the perfect combination of seclusion and convenience, whether you're attending local events or exploring the vibrant community.
Experience the serenity, luxury, and endless possibilities that 160 Lower Grandview Rd has to offer. Schedule your private tour today and step into your future dream home!
#PACE2516858

STATE COLLEGE

160 LOWER GRANDVIEW ROAD

4 Beds

3 Baths

5,711 Sq.Ft.

$2,450,000

MLS#: PACE2516858
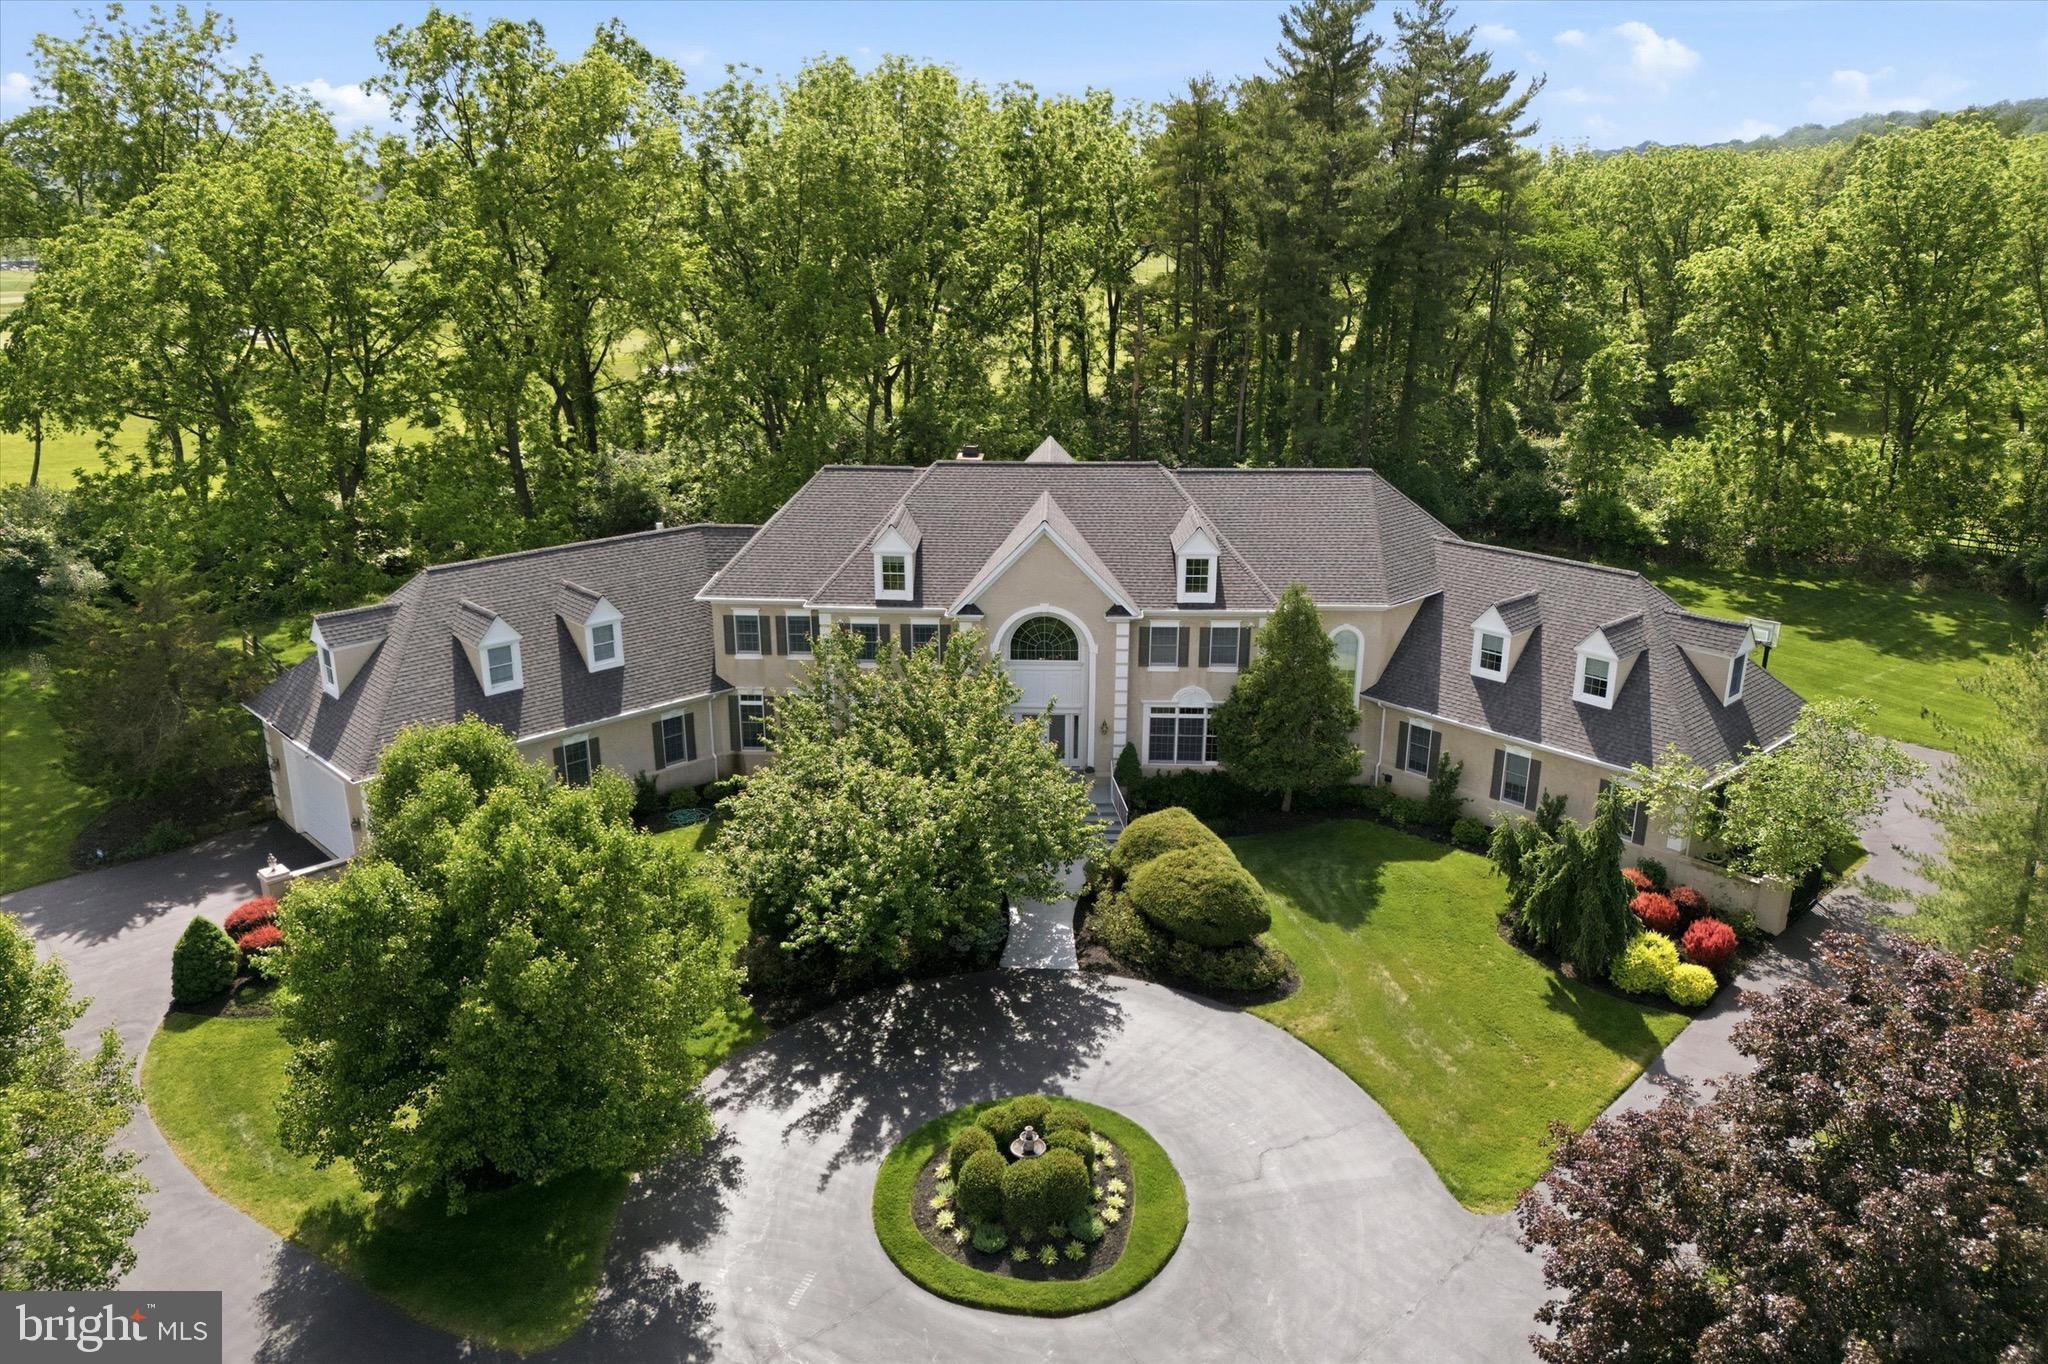
Welcome to 5 Wingate Court, an exceptional French Normandy–style residence gracefully positioned at the end of a quiet cul-de-sac in the coveted Country Club Estates. Set on nearly two picturesque acres bordering the Philadelphia Cricket Club golf course, this elegant home offers 5 bedrooms, 4 full and 2 half baths, and approximately 5,959 square feet of thoughtfully designed living space, with an additional 2500 square feet in the finished lower level. A grand two-story foyer sets the tone for the home’s timeless appeal, leading to a step-down living room with fireplace and an inviting formal dining room. The expansive great room features a fireplace and custom bar, creating an ideal setting for both entertaining and everyday living. A distinguished library with custom cabinetry offers a refined workspace, while the adjacent solarium fills the home with natural light. The gourmet kitchen with fireplace, breakfast area, and butler’s pantry is truly the heart of the home. A well-appointed laundry room and two powder rooms complete the main level. The second level is highlighted by an expansive primary suite with a private sitting room, fireplace, spa-inspired en-suite bath, and three walk-in closets. Three additional bedrooms, two full bathrooms, and a private office provide ample space for family and guests. The fully finished lower level enhances the home’s versatility with a bedroom, full bath, and flexible living space. A walk-up attic offers additional storage or the option for future expanded living space. Outdoors, a beautiful flagstone patio overlooks the sweeping grounds, offering a serene backdrop for outdoor entertaining. The attached three-car garage, along with an extraordinary boat garage, provides exceptional flexibility—ideal for a car collection, golf simulator, sport court, or hobby space. Ideally located near the Green Ribbon Walking Trail, Fort Washington State Park, and the shops and restaurants of Flourtown and Chestnut Hill, with convenient access to Routes 309, 476, and the Pennsylvania Turnpike.
#PAMC2177062

FLOURTOWN

5 WINGATE COURT

5 Beds

4 Baths

5,959 Sq.Ft.

$2,450,000

MLS#: PAMC2177062
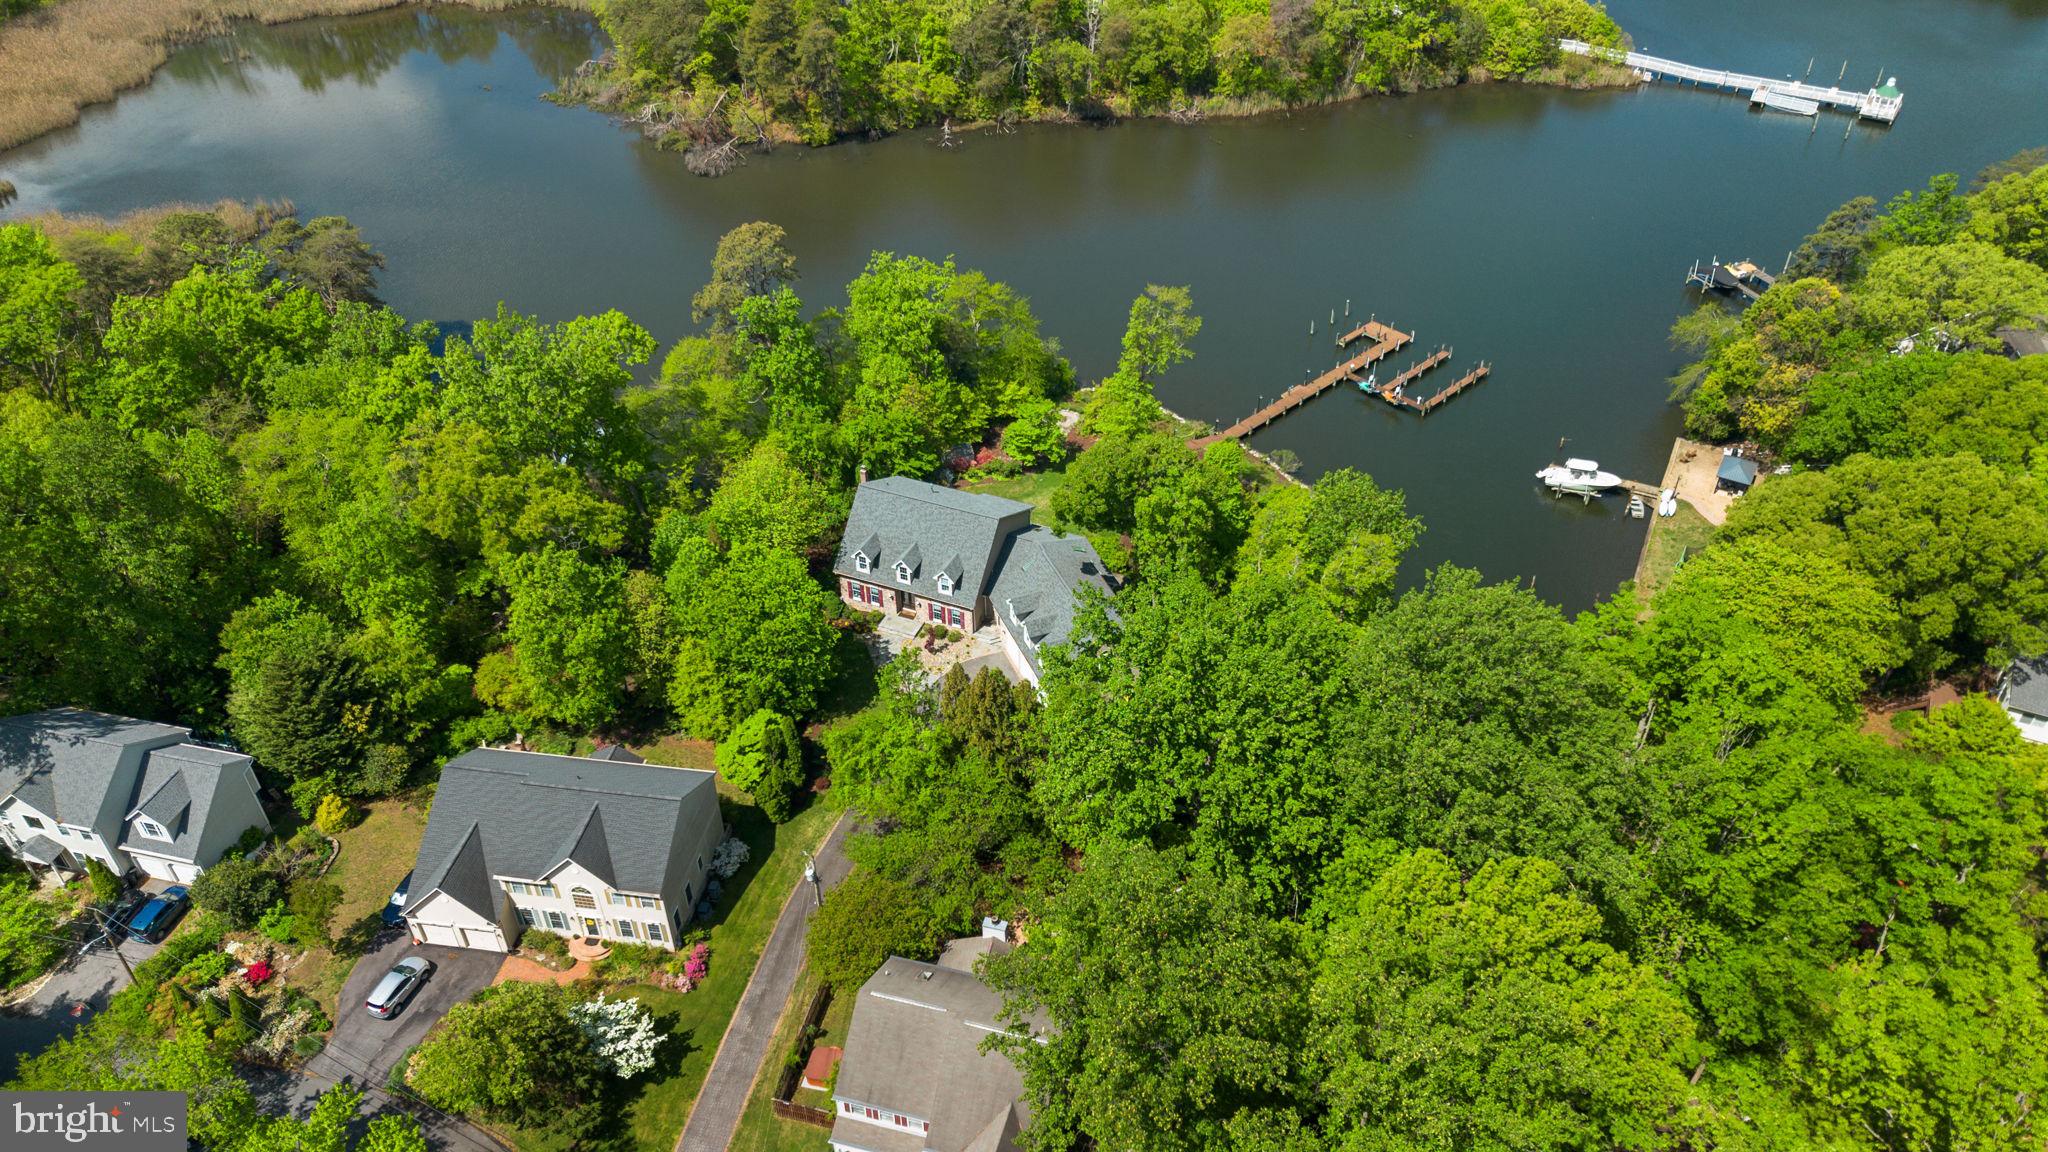
Situated in a private setting overlooking a serene cove off Cypress Creek, this exceptional waterfront property offers the perfect blend of comfort, space, and coastal living. With stunning northwest-facing views, enjoy breathtaking sunsets from multiple vantage points throughout the home. A striking stone front and attached three-car garage create an impressive first impression, while inside, bamboo hardwood flooring and thoughtfully designed living spaces blend warmth with functionality. Spanning three finished levels, the home is designed for both everyday comfort and exceptional entertaining. The main level features a dramatic two-story great room with a dual-sided fireplace extending to the outdoor living space, a formal dining room, private home office, half bath, and a desirable main-level primary suite complete with separate laundry, an oversized walk-in closet, and a luxurious super bath featuring a large shower, dual vanity, and additional closet space. The primary suite also offers direct access to the expansive rear deck. At the heart of the home is a beautifully updated gourmet kitchen, fully renovated in 2023 with a large center island and high-end appliances, including a GE Monogram refrigerator, gas cooktop with griddle, double wall ovens, Advantium oven, and Fisher & Paykel double drawer dishwasher. Recent improvements throughout include flooring, updated windows and doors, and four HVAC systems for year-round comfort. Outdoor living is equally impressive, highlighted by expansive Ipe wood decking, a SunSetter awning, gas fire pit, and an additional wood-burning fire pit tucked into the yard—creating the perfect backdrop for waterfront evenings. Adding tremendous flexibility, the property includes a private apartment above the attached three-car garage, accessible via a separate mudroom entry and rear staircase. This well-appointed space features its own kitchen, living room with fireplace, bedroom, full bath, and abundant storage. The expansive lower level adds even more versatility, complete with a large recreation/living area, a third kitchen, home gym, bedroom, full bath, and access to both glass-enclosed and screened porches. Set along 350 feet of shoreline on Cypress Creek, the property is equipped with a private pier featuring three slips (including two wider, deeper slips), two PWC lifts, plus water and electric service. With riparian rights, navigable depths, and coveted northwest-facing sunset views, it’s an ideal setting for boating, kayaking, crabbing, and fishing just moments from the Magothy River. Located within the Manhattan Beach community association, residents enjoy access to multiple beaches, a boat ramp, and clubhouse for a minimal annual fee. This is a rare opportunity to experience peaceful waterfront living with modern updates, incredible flexibility, and unforgettable views.
#MDAA2141772

SEVERNA PARK

798 CREEK VIEW ROAD

7 Beds

5 Baths

7,921 Sq.Ft.

$2,450,000

MLS#: MDAA2141772
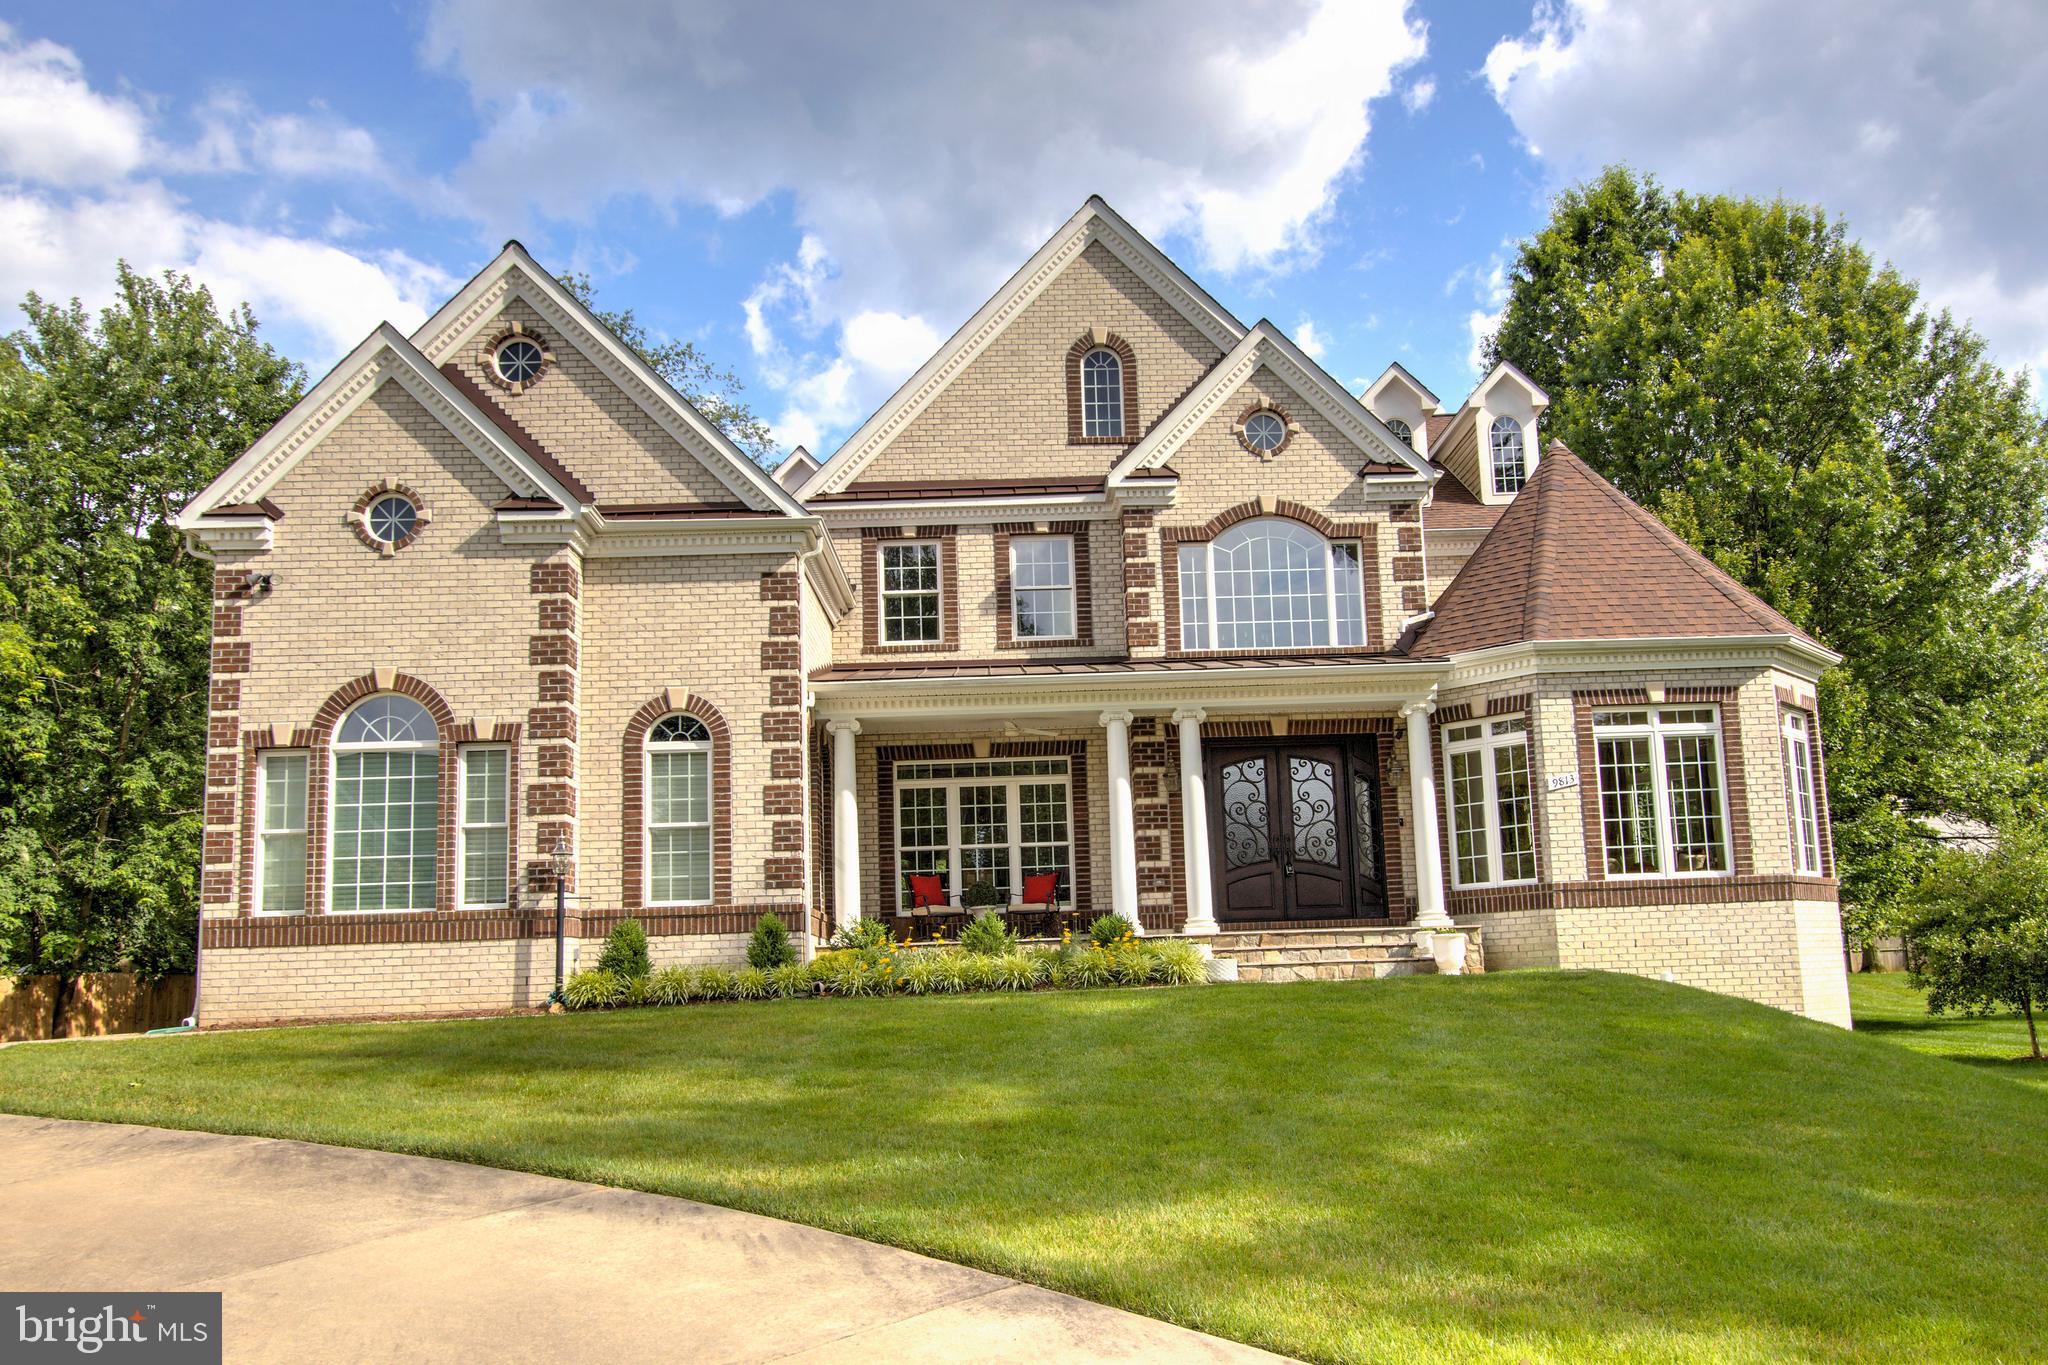
Prepare to fall in love with this spectacular 10 year old home on half an acre on one of the prettiest streets in Vienna!  This delightful Tuscan inspired property has about 7000 finished square feet of finished space plus a 3 car garage. The owners custom built this beauty using selections from right here in Vienna!  For example, the stunning front doors came from a local business on Mill Street.  And the lighting was purchased from the Versailles Design Center and imported from Italy.  

You'll love the 10 foot ceilings on the main level and all the beautiful windows - it's so light and inviting!  There are 5 bedrooms and 4 full baths on the upper level plus 2 more bedrooms and a full bath on the lower level.  The main level library has a closet so it could also be a bedroom.  The powder room right next to the library has room to add a shower if you ever want a main level bedroom and bath.  
The fantastic location is on a gorgeous quiet street, and is an easy walk to both Flint Hill Elementary school as well as to Madison High!  So convenient.  Just 2 miles from the Vienna subway station.  This area of Vienna enjoys large half acre lots and several homes on Sunrise, Rambling, and Flint Hill have sold in the mid to high $2 M's.   What a fantastic combination of a spacious and beautiful home on a gorgeous large level lot in an ideal location.  It's time to make your move!

Walk through this home right now by clicking the "Tours" button to access the 3D Matterport tour.
#VAFX2275132

VIENNA

9813 SUNRISE ROAD

7 Beds

5 Baths

7,393 Sq.Ft.

$2,450,000

MLS#: VAFX2275132
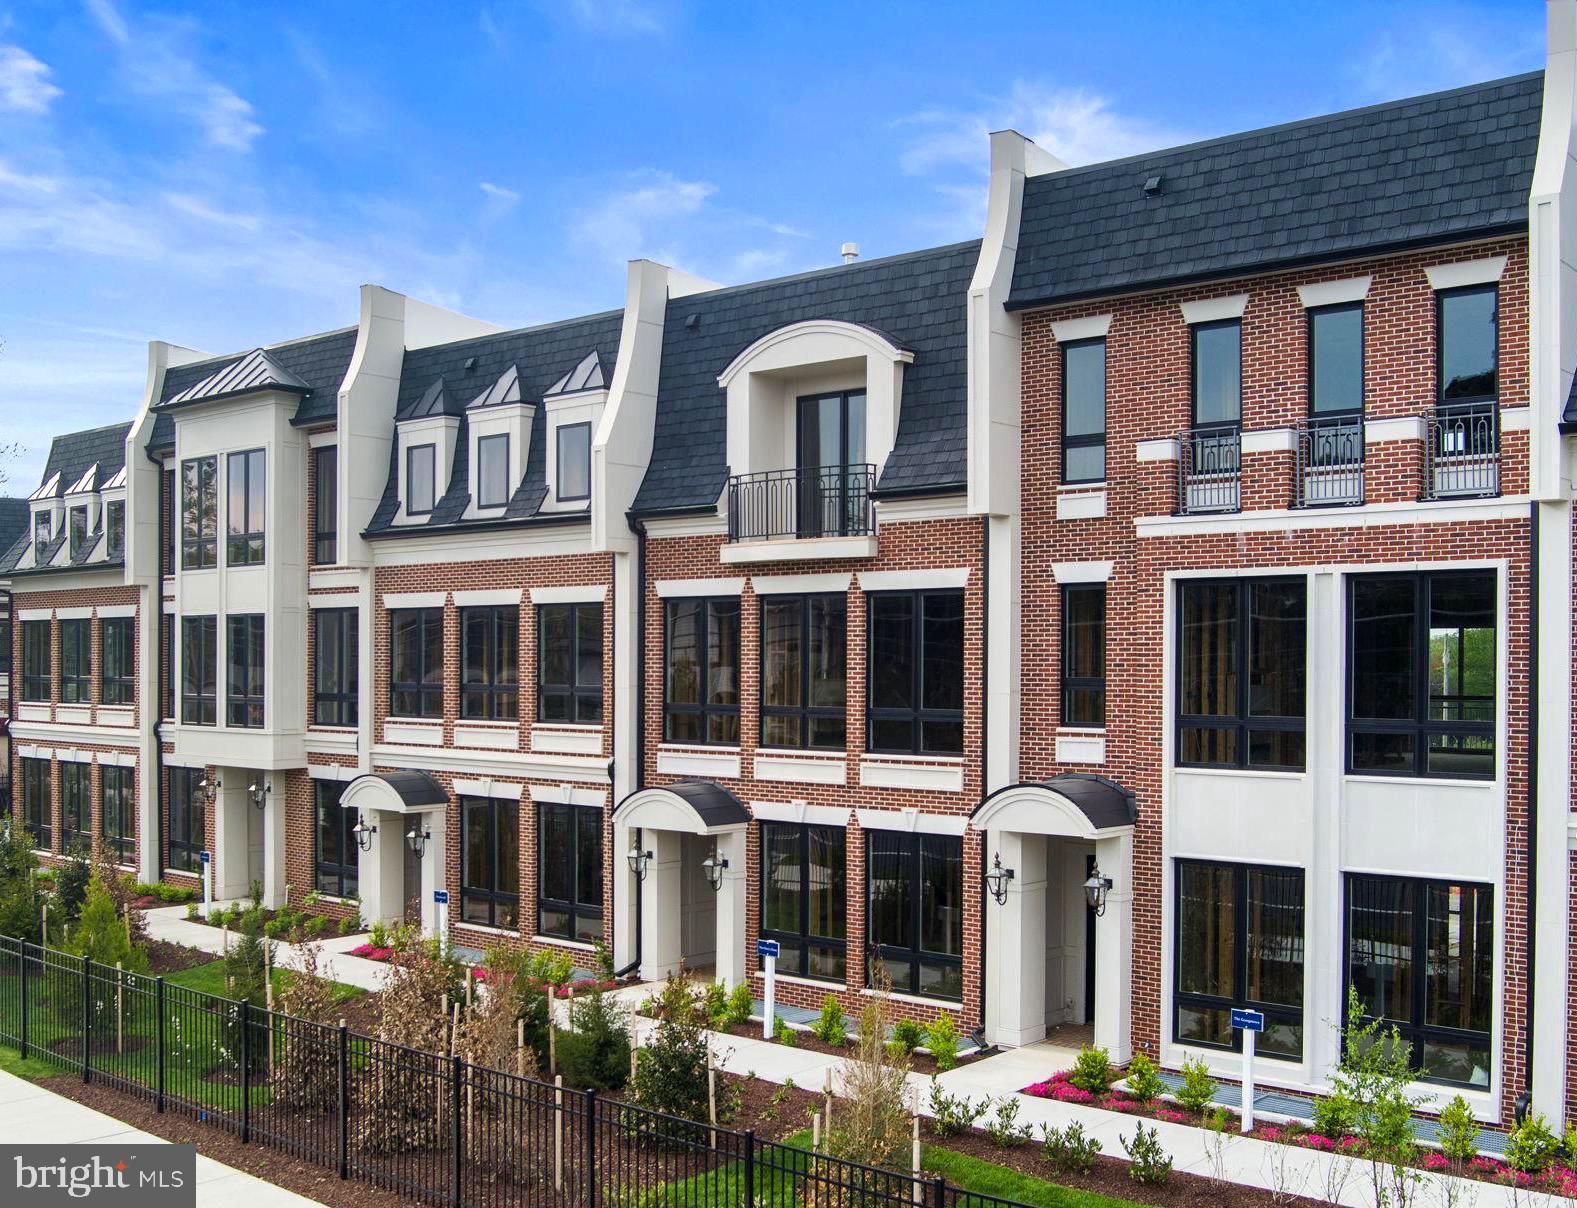
Introducing our amazing Fall pricing promotion for the newly completed building 7! Introducing Chain Bridge Estates — an exclusive new luxury home community in the heart of downtown McLean, Virginia, thoughtfully designed for discerning residents aged 60 and older. This elegant enclave offers the very best in independent living, where sophistication, comfort, and connection come together. This weekend we are announcing our Grand Opening Sales Event! Please visit our community sales center, Wednesday- Sunday, 1-4PM and plan your tour of our furnished model and clubhouse. Our quick delivery homes are almost complete!! This stunning Georgetown model features dramatic floor to ceiling windows and is filled with natural light. Each exquisitely appointed home features 3 to 4 bedrooms, private garages, in-home elevators, designer lighting and fixtures, chef-grade kitchens, home offices or sunrooms, guest suites, and spacious covered balconies. Refrigerated concierge closets allow for secure and seamless package and grocery deliveries. At Chain Bridge Estates, exceptional service is a standard. Our dedicated concierge team is professionally trained to provide personalized support hospitality, ensuring every resident feels pampered and cared for. The Clubhouse is nothing short of spectacular — furnished by Restoration Hardware and featuring a state-of-the-art fitness center, a spa with Hydroworx Therapy Pool, saunas, medical offices, and a serene private patio with teak furnishings, a wood-burning fireplace, and a fully equipped outdoor kitchen with gas grills perfect for entertaining. This gated and beautifully landscaped community offers walking trails, curated gardens, and open green spaces for both relaxation and activity. Wellness is central to the experience, with optional 24/7 in-home healthcare provided by Bayada, on-site concierge medical services, and a wellness suite that can accommodate your personal physician for in-person or virtual appointments. Visit our open houses or contact our dedicated team to plan your new amazing residence. Photos are of a similar finished model and developer reserves the right to change pricing and features. Property taxes are estimated and set by the county upon completion. Floor plans vary per model and measurements are estimated. Agents must accompany clients and register on their first visit. Schedule your private tour of the Chain Bridge Estates community and begin the exciting next chapter of your amazing life.
#VAFX2275106

MCLEAN

7043 LIBERTY LANE

3 Beds

2 Baths

4,159 Sq.Ft.

$2,450,000

MLS#: VAFX2275106

Stop by this Sunday Sept 20th between 12-3PM for our bbq reception on the clubhouse patio and tour our two amazing models and completed club house!  Introducing our amazing Fall pricing promotion for the newly completed building 7! 

Introducing Chain Bridge Estates — an exclusive new luxury home community in the heart of downtown McLean, Virginia, thoughtfully designed for discerning residents aged 60 and older. This elegant enclave offers the very best in independent living, where sophistication, comfort, and connection come together. This weekend we are announcing our Grand Opening Sales Event! Please visit our community sales center, Wednesday- Sunday, 1-4PM and plan your tour of our furnished model and clubhouse. Our quick delivery homes are almost complete!! This stunning Georgetown model features dramatic floor to ceiling windows and is filled with natural light. Each exquisitely appointed home features 3 to 4 bedrooms, private garages, in-home elevators, designer lighting and fixtures, chef-grade kitchens, home offices or sunrooms, guest suites, and spacious covered balconies. Refrigerated concierge closets allow for secure and seamless package and grocery deliveries. At Chain Bridge Estates, exceptional service is a standard. Our dedicated concierge team is professionally trained to provide personalized support hospitality, ensuring every resident feels pampered and cared for. The Clubhouse is nothing short of spectacular — furnished by Restoration Hardware and featuring a state-of-the-art fitness center, a spa with Hydroworx Therapy Pool, saunas, medical offices, and a serene private patio with teak furnishings, a wood-burning fireplace, and a fully equipped outdoor kitchen with gas grills perfect for entertaining. This gated and beautifully landscaped community offers walking trails, curated gardens, and open green spaces for both relaxation and activity. Wellness is central to the experience, with optional 24/7 in-home healthcare provided by Bayada, on-site concierge medical services, and a wellness suite that can accommodate your personal physician for in-person or virtual appointments. Visit our open houses or contact our dedicated team to plan your new amazing residence. Photos are of a similar finished model and developer reserves the right to change pricing and features. Property taxes are estimated and set by the county upon completion. Floor plans vary per model and measurements are estimated.   Agents must accompany clients and register on their first visit. Schedule your private tour of the Chain Bridge Estates community and begin the exciting next chapter of your amazing life.
#VAFX2341296

MCLEAN

7045 LIBERTY LANE

3 Beds

2 Baths

3,316 Sq.Ft.

$2,450,000

MLS#: VAFX2341296

Brand-new in feel, extraordinary in scale.  This home is less than 3 years old and still feels brand new. Four levels. Six bedrooms. 6.5 baths, over 6,200 sq. ft. and $300K+ in upgrades. This Toll Brother's "Fairlane" model home located in one of Bethesda’s most coveted communities is the one that shines the brightest.

This home is perfect for luxury and generational living as it delivers the space, scale and sophistication discerning buyers are looking for, with flexibility that is nearly impossible to find.

The main level makes an immediate statement with a dramatic open-concept design, private office, elegant living and dining spaces, and a spectacular chef’s kitchen featuring JennAir appliances, two oversized islands and custom cabinetry extended all the way to the ceiling. A generous mudroom adds everyday functionality, while the living spaces flow effortlessly to one of two private decks. Speaker-ready throughout, the home is designed for effortless entertaining.

Upstairs, four generously proportioned bedrooms surround a versatile loft - an ideal retreat for reading, relaxing or gathering. The primary suite is a true sanctuary, featuring dual walk-in closets and an extraordinary spa-inspired bath that rivals the finest luxury hotels.

The lower level is anything but ordinary. Exceptionally oversized and larger than many entire homes, this expansive level features a wet bar, 5th bedroom and full bath, creating an ideal private wing for multigenerational living, an au pair, extended guests or an incredible entertainment space.

And above it all, the rare fourth level loft provides an entirely separate world of possibilities. Create the ultimate 6th bedroom, game room, second home office, creative studio, podcast/content space, fitness retreat or private lounge. The possibilities are limited only by your imagination.

Beyond the home, Amalyn offers an elevated community lifestyle tucked discreetly into one of Bethesda’s most desirable locations. Residents enjoy a sophisticated clubhouse with fitness center, two pools, tot lots and beautifully landscaped spaces for peaceful walks.

The location is exceptional. Just minutes to the Beltway, less than 5 minutes to Montgomery Mall and close to the dining, shopping and entertainment of Bethesda Row, Pike & Rose and so many other great things.

Be prepared to fall in love!
#MDMC2255380

BETHESDA

6829 PENNGROVE LANE

6 Beds

6 Baths

6,217 Sq.Ft.

$2,450,000

MLS#: MDMC2255380
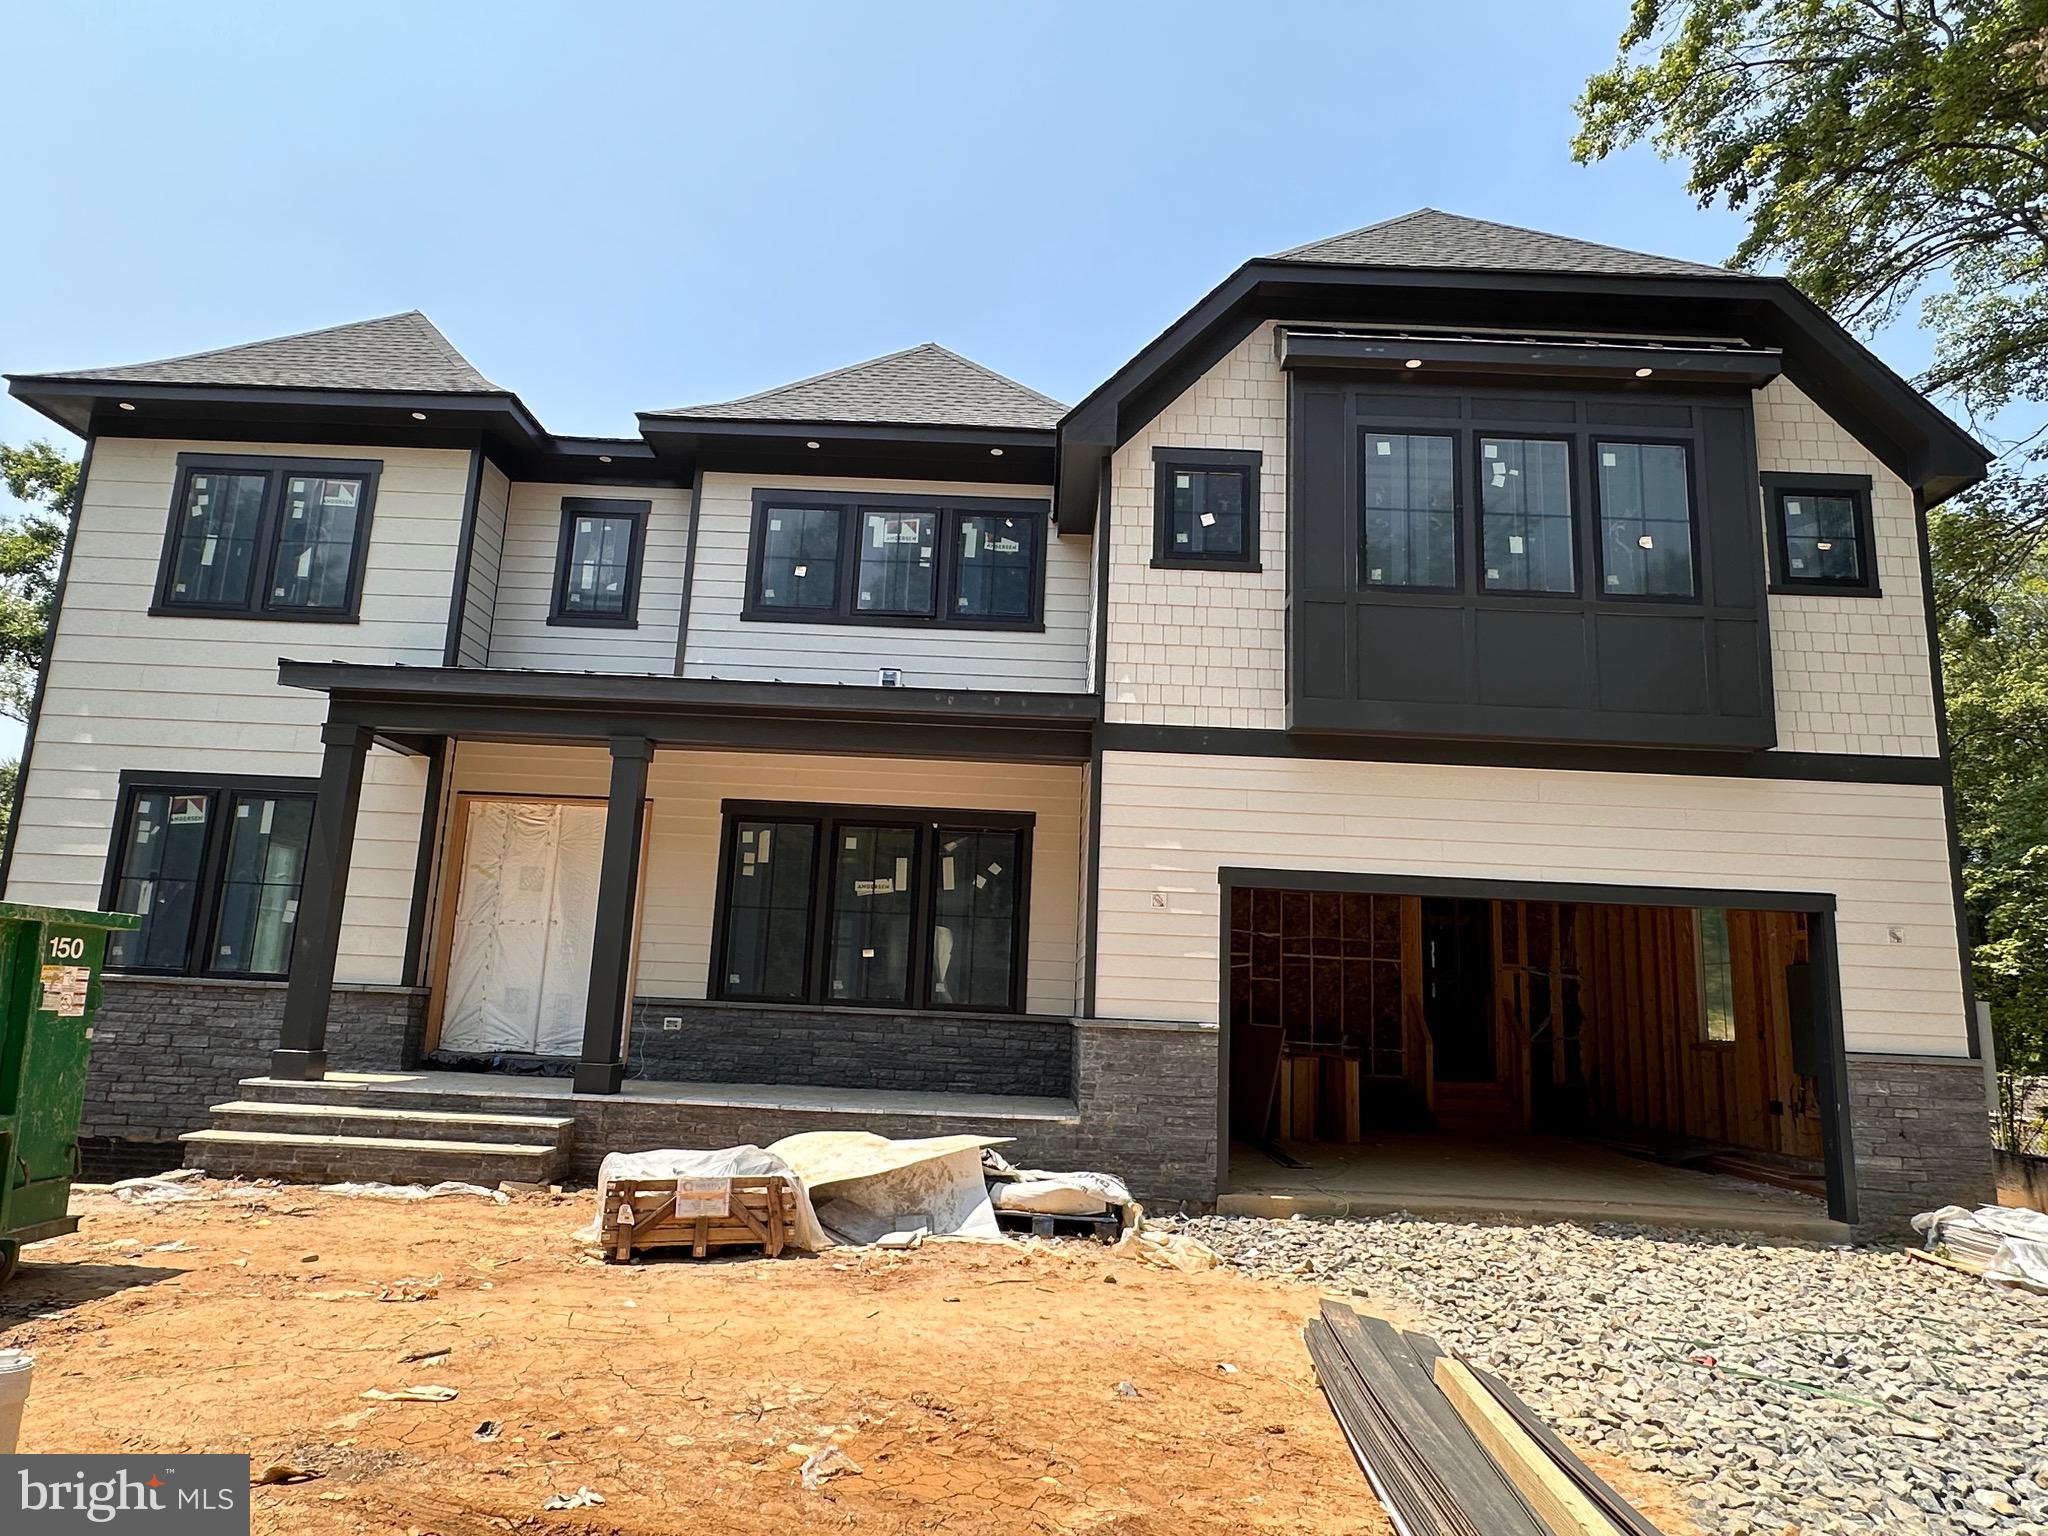
Expected completion: Aug/Sept 2025.

Don't miss the chance to own your DREAM HOME in the prestigious Vienna Woods community, offering a spacious 7,882 sqft. of living space. This magnificent home features 10-foot ceilings, 6 bedrooms (with the potential for a 7th in the basement), and 6.5 bathrooms. COVERED DECK and sunroom for added relaxation, along with a convenient prep kitchen. The grand living room boasts a double-story ceiling, abundant natural light, plenty of built-in storage, and custom cabinetry all over. This home offers unique features that distinguish it from others in Vienna.

Situated on the desirable Cottage Street, the property is just minutes from highly rated public schools. Luxury is evident throughout, from the hardwood floors on the main level to Andersen windows and stunning 10-foot tray ceilings with LED lighting. The home also includes a premium exterior trim package (Hardy and PVC). For pet owners, a dedicated dog washing station adds extra convenience. The fully finished basement offers 2,437 sq.ft. of additional living space, featuring a bedroom, media room, expansive recreation area, wet bar, and full bath—ideal for hosting and entertainment.
#VAFX2232376

VIENNA

910 COTTAGE STREET SW

6 Beds

6 Baths

7,882 Sq.Ft.

$2,450,000

MLS#: VAFX2232376

1 ... 583 584 585 586 587 ... 666
* Listings identified with the FMLS IDX logo come from FMLS and are held by brokerage firms other than the owner of this website. The listing brokerage is identified in any listing details. Information is deemed reliable but is not guaranteed. If you believe any FMLS listing contains material that infringes your copyrighted work please click here to review our DMCA policy and learn how to submit a takedown request. © 2024. First Multiple Listing Service, Inc.

Send a message

Message successfully sent.

Your message

What is 3 + 4 ?

Reason for contacting?

I agree to receive email communication and understand I can unsubscribe at any time.

I agree to be contacted by Charis Realty Group - Christine Issler, Broker via call, email, and text for real estate services. To opt out, you can reply 'stop' at any time or reply 'help' for assistance. You can also click the unsubscribe link in the emails. Message and data rates may apply. Message frequency may vary. Privacy Policy

Sign Out

Virtual Assistant

Would you like to take the next step with this property? We can help you schedule a showing or virtual tour, or send you more details.

Yes, I would like more information.

Thank You for Your Reply, One of Our Agents will contact you as soon as possible

No, maybe later.

Thank you, you can always contact me via email, phone number or through the contact form.

Realhub AI

Lucy - Your AI-Powered Realtor

Update Your Temporary Password

Personalize your search

Enter your email and we'll notify you immediately when new listings match what you're looking for.

or enter email address

Already have an account ? Login here

Continue your home search

I agree to receive communications and understand I can unsubscribe at any time.

I agree to be contacted by Charis Realty Group - Christine Issler, Broker via call, email, and text for real estate services. To opt out, you can reply 'stop' at any time or reply 'help' for assistance. You can also click the unsubscribe link in the emails. Message and data rates may apply. Message frequency may vary. Privacy Policy

Already have an account ? Login here

We use cookies

We use cookies primarily for analytics to enhance your experience. By accepting, you agree to our use of these cookies. You can manage your preferences or learn more about our cookies policy.
