Properties

Browse or get in touch to schedule a walkthrough.

  • Nearby me
Price range

Popular Features

Community Features

Association

Property Features

Waterfront

View

Exterior Features

Interior Features

Style

10000 properties match your criteria

Updated 1 minute ago

E-Alert name
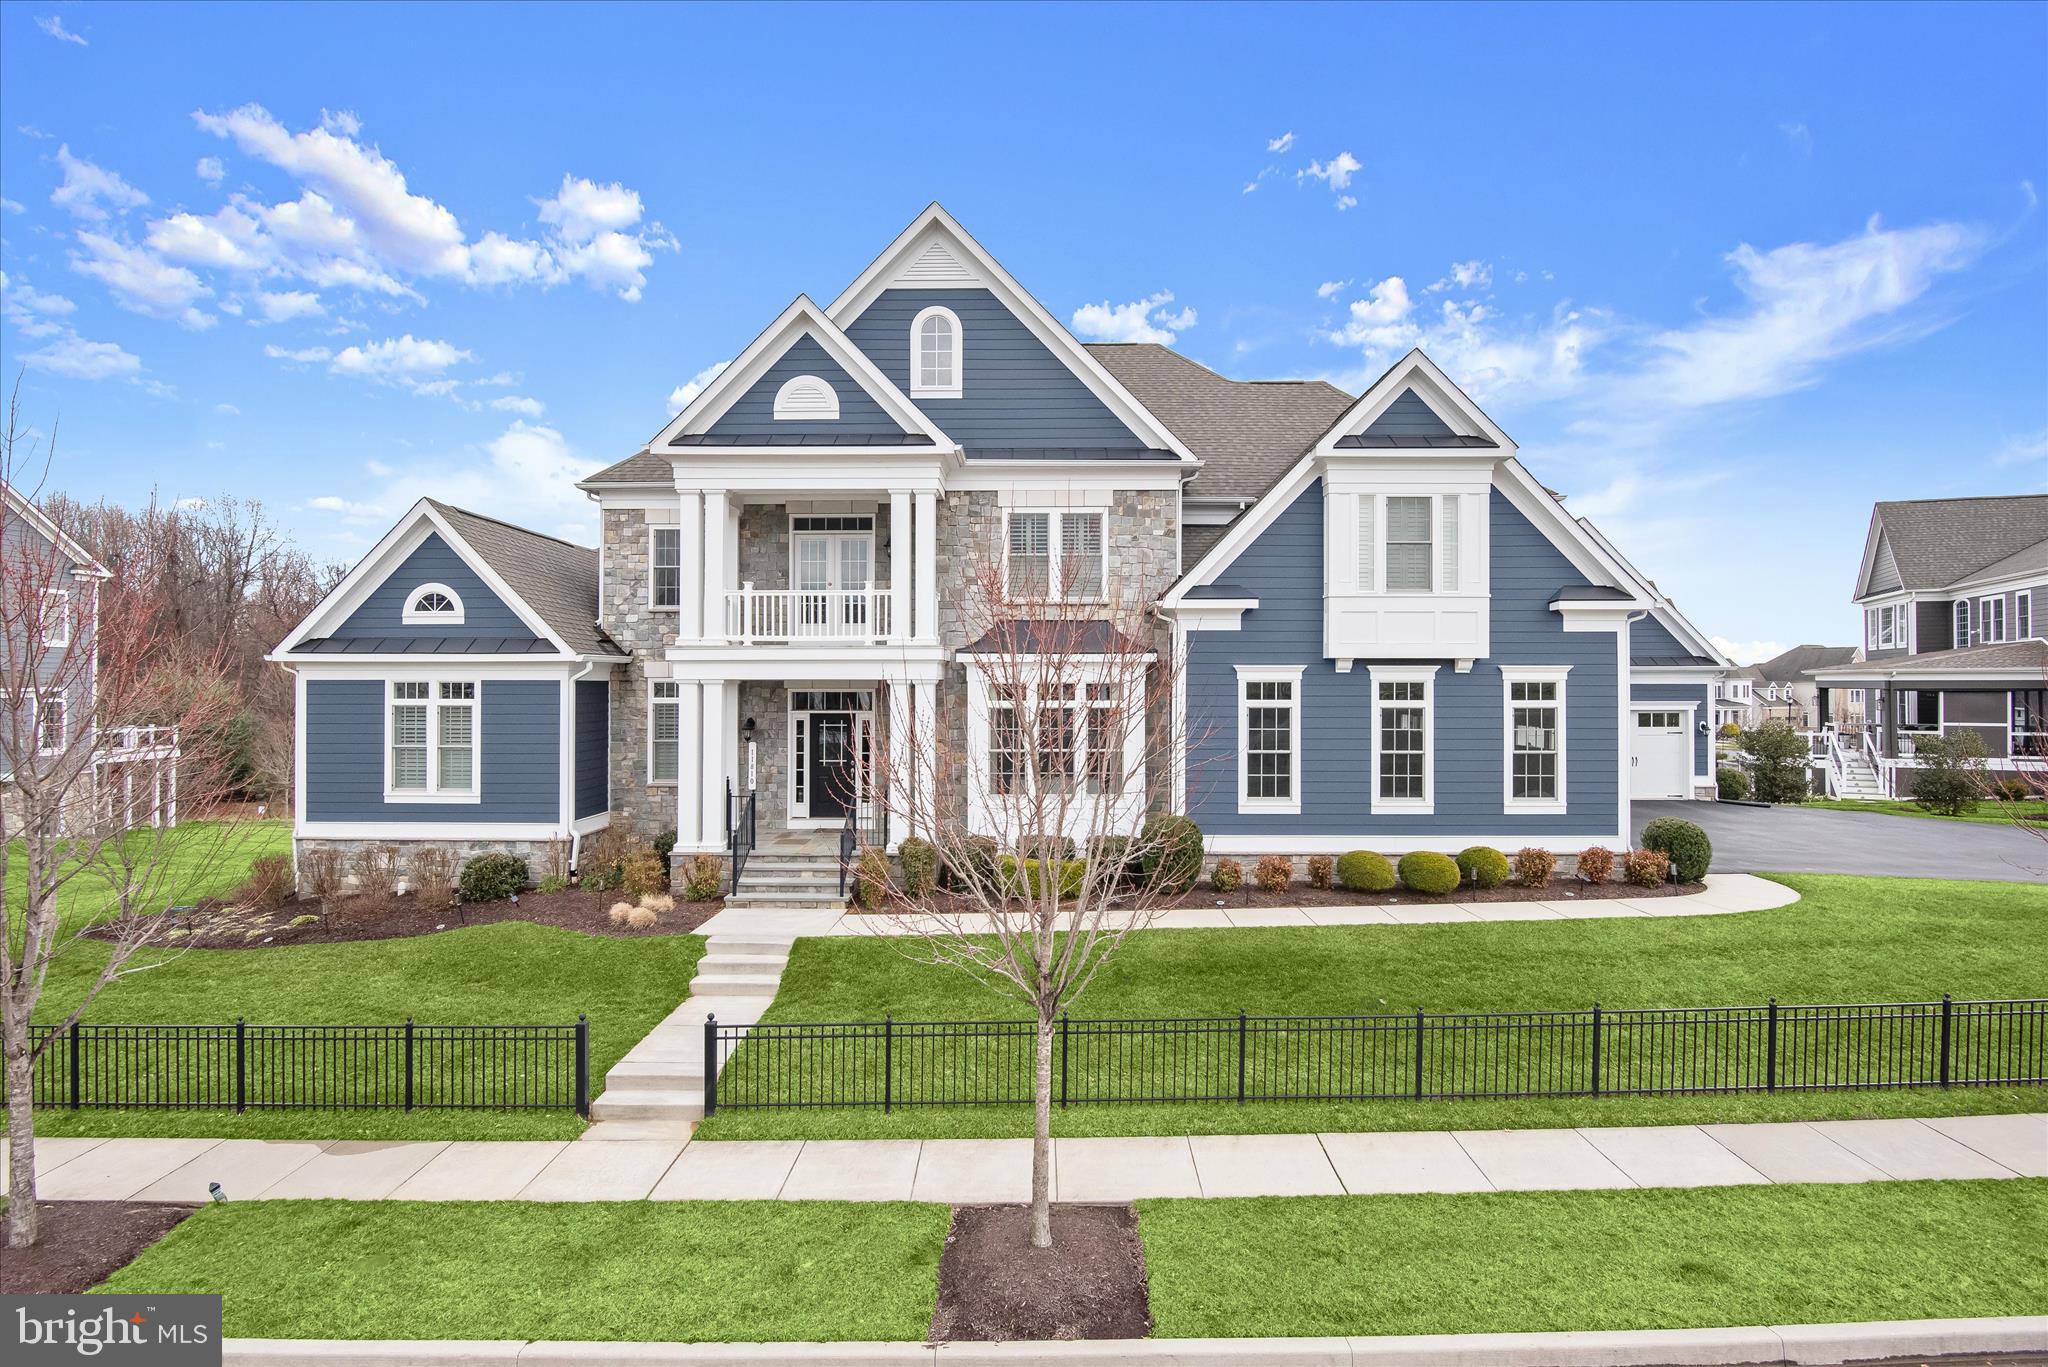
Exquisite flagship estate home crafted by luxury builder Williamsburg Homes located in Maple Lawn’s esteemed Garden District. Listed and under contract simultaneously.
#MDHW2066402

FULTON

11810 FEDERAL STREET

6 Beds

6 Baths

8,501 Sq.Ft.

$2,400,000

MLS#: MDHW2066402
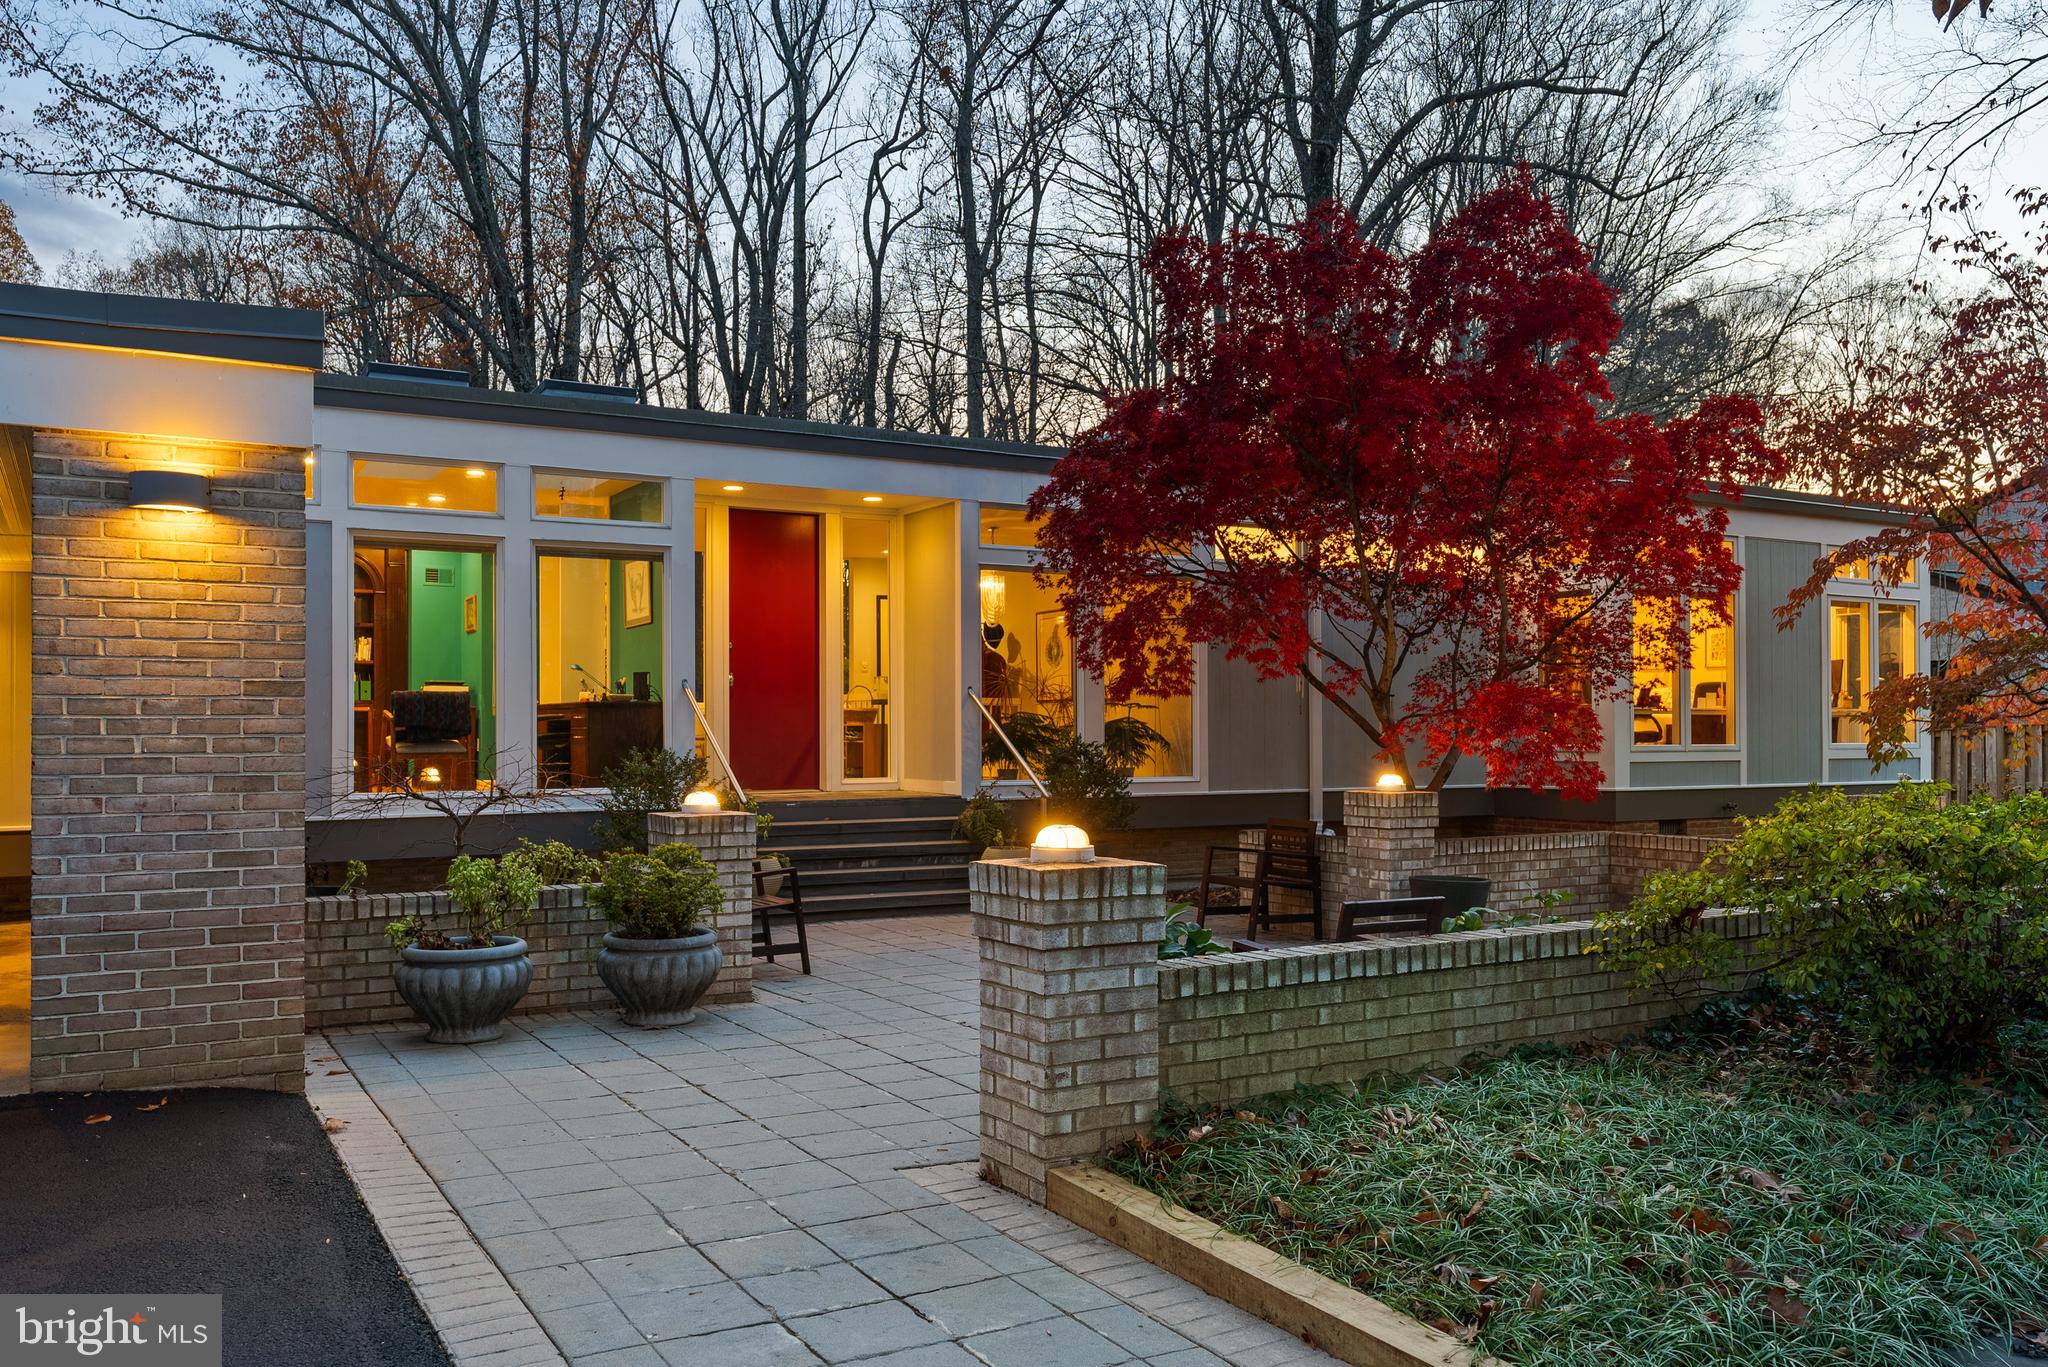
Welcome to 6904 Carmichael Ave, a stunning contemporary residence located in the prestigious Bannockburn Estates. Designed by modernist architect Donald Sickler with influences from minimalist pioneer Ludwig Mies van der Rohe, this 5-bedroom, 3.5-bath home is a testament to modern design, blending clean lines with timeless appeal and opportunities for indoor-outdoor living with complete ease and elegance.

Set on a nearly ½-acre private lot with built in swimming pool and backing to protected conservation land, this one of a kind home features 5 bedrooms, 3.5 baths plus 2 offices over 2 expansive levels.  With 11 foot ceilings and 100+ windows throughout, the interior is bathed in natural light.  The rear of the home is a stunning landscape of glass, seamlessly connecting the interior to the serene outdoors, offering a wide vista of the very best seasonal views of flora and fauna. Most all windows have been replaced, ensuring beauty and energy efficiency for years to come. 

Inside, a brand-new (2024) Jack Rosen custom kitchen takes center stage with high end appliances, including a Thermador "Freedom" Induction Cooktop with Best Cattura Downdraft, a Dacor 42" Refrigerator/Freezer, 2 Bosch dishwashers and a Miele Combi-Steam oven and a Miele Microwave/Speed oven.  The eat-in kitchen is surrounded by clerestory windows and opens to a renovated deck that allows another option for outdoor vistas not to be missed.  

The main level also features the primary suite with en suite bath with shower and tub and dual vanities.   Across the hall, you'll find a large office that could also be used as a bedroom.  The lower level features 4 large bedrooms, 2 full baths, a recreation room and library along with a laundry room and workshop providing versatile living spaces that cater to every lifestyle. The two-car carport provides ample built-in storage and convenience, while the lush grounds offer multiple spaces for outdoor relaxation or gatherings.

Situated in the sought-after Bannockburn Estates community, this home provides easy access to top-rated schools, parks, major commuter routes, and vibrant Bethesda.
#MDMC2157762

BETHESDA

6904 CARMICHAEL AVENUE

5 Beds

3 Baths

4,742 Sq.Ft.

$2,400,000

MLS#: MDMC2157762
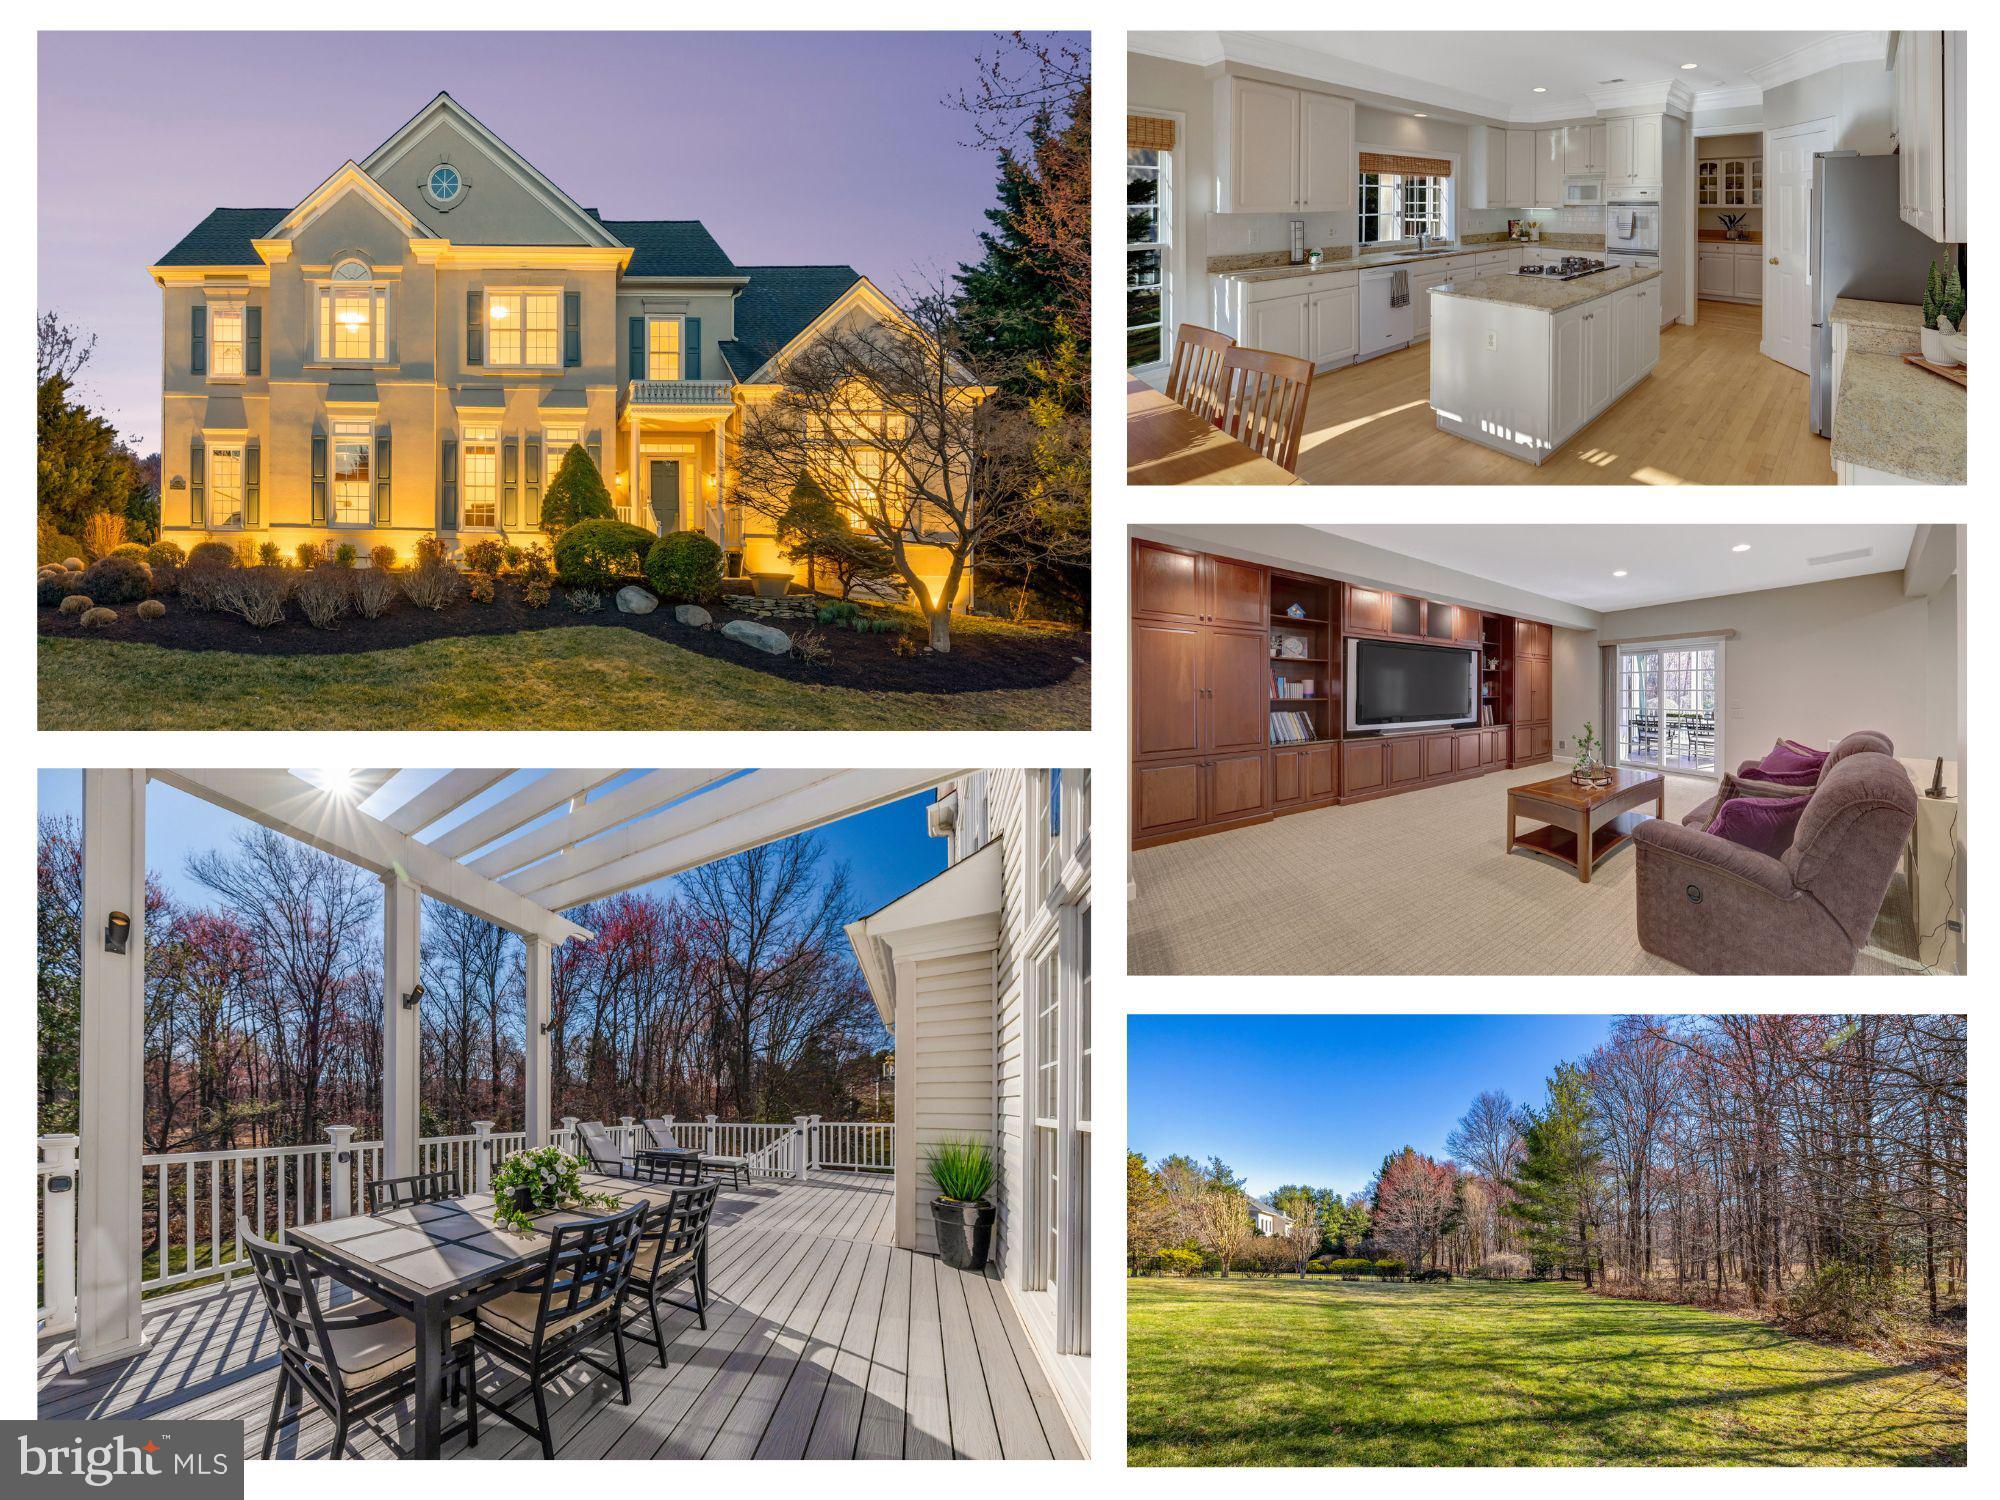
The ONE you’ve waited for!   This one has it ALL!   Where luxury and comfort meet in a serene, private setting in a highly desired neighborhood. Tucked away on a peaceful cul-de-sac, this 0.63-acre property boasts stunning curb appeal with lush landscaping, a stone walkway, and a welcoming covered portico. Step inside to a grand two-story foyer with an elegant curved staircase, and perfect floor plan. 

The main level offers a formal living and dining room with crown and chair molding, and a private office with French doors and built-ins. The sunfilled kitchen is a dream, featuring a large island, granite, new stainless steel refrigerator, subway tile backsplash, oversized and convenient Butler’s Pantry, and large table space overlooking the beautiful HOA parkland. The adjoining two-story family room is filled with natural light from floor-to-ceiling windows and showcases a striking stone gas fireplace. The expansive deck with solar lighting overlooks tree-lined views, creating the perfect spot for relaxation and entertaining.

The upper level features a luxurious Owner’s Suite with tray ceilings, two walk-in closets, and a spa-like bath with a glass-enclosed shower, soaking tub, and double vanity. Two spacious bedrooms share a stylish Jack-and-Jill bath, while the fourth bedroom includes an en-suite bath and large windows. 

The walkout lower level is designed for entertaining, with a large recreation room, a full second kitchen with bar seating, and a screened-in porch with a built-in bar, sink, and refrigerator. A guest room with a Murphey bed and built-ins, a full bath, and a versatile bonus room—ideal for an office or gym—add flexibility and comfort. The oversized three-car garage includes a workshop area and ample storage, adding to the home’s functionality.

Located in the highly sought-after McLean Hundred, this home offers more than just luxury—it provides a true sense of community. Residents enjoy a private, tree-lined setting with sidewalks and streetlights, as well as access to the centrally located 4-acre park. Conveniently located near top-rated schools, including Spring Hill Elementary, and just minutes from Tysons Corner, The Boro, and downtown McLean, this home combines privacy with accessibility. Easy access to I-495, Route 7, and the Silver Line Metro ensures seamless commuting. This is more than just a home—it’s a lifestyle.
#VAFX2225016

MCLEAN

1421 MAYHURST BOULEVARD

5 Beds

4 Baths

6,077 Sq.Ft.

$2,400,000

MLS#: VAFX2225016
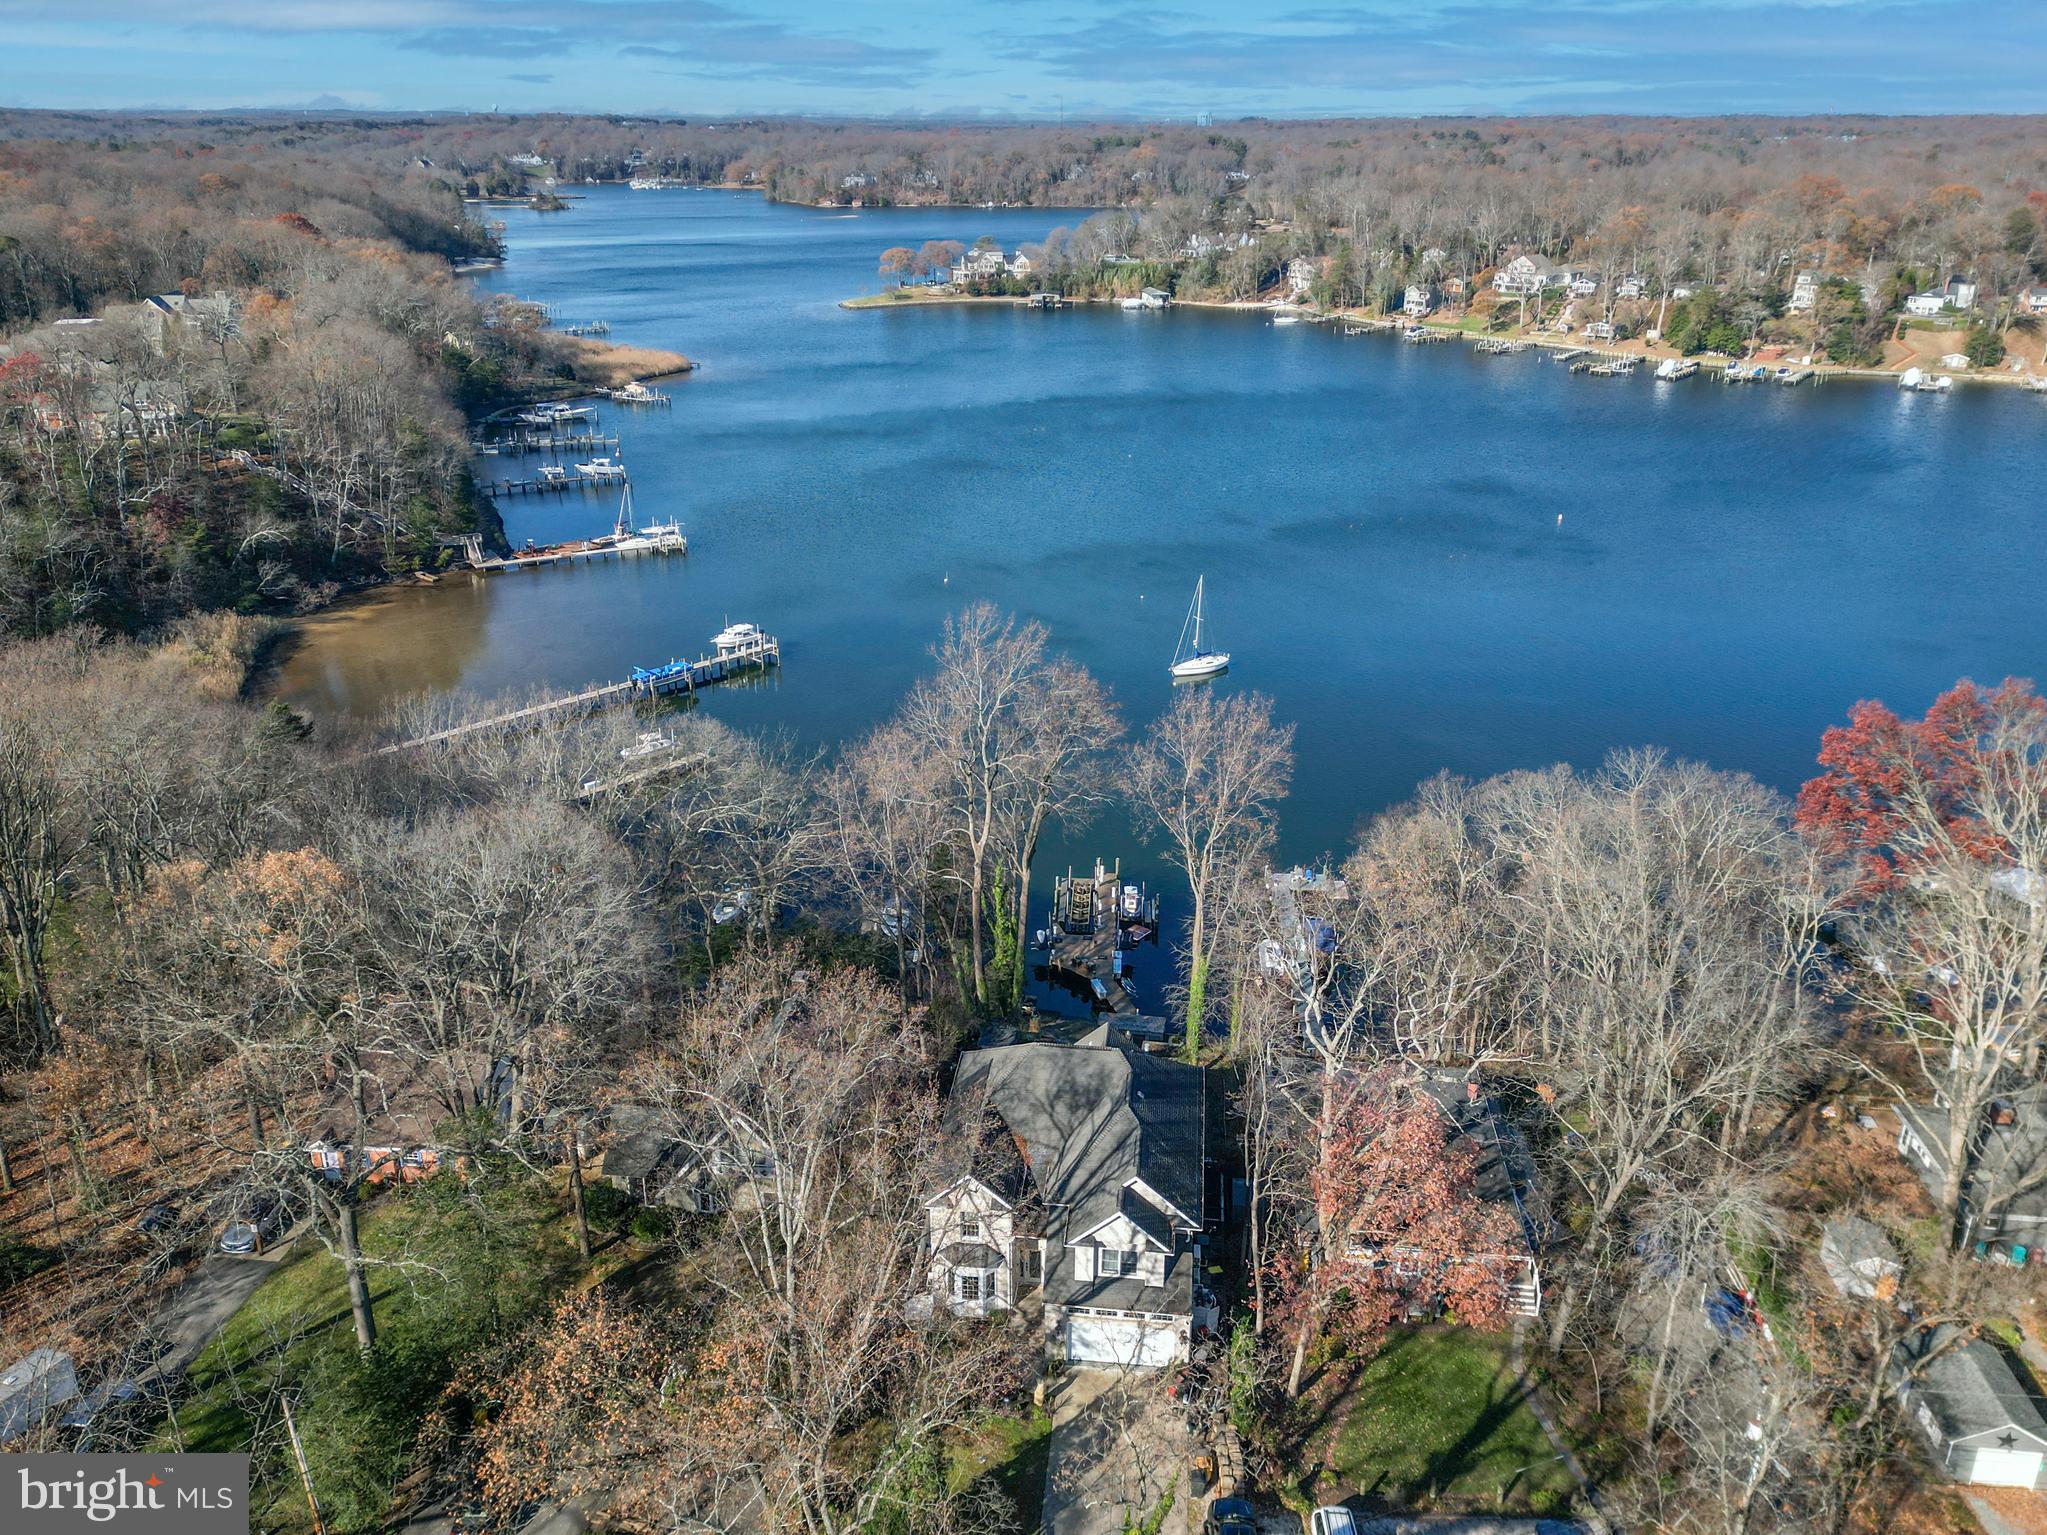
New Severn Run High School. Now is your chance to own this stunning Crownsville waterfront oasis just in time for spring! Discover the ultimate waterfront lifestyle with 60 feet of prime Severn River frontage, offering awe-inspiring views and endless opportunities for relaxation and entertainment.

This elegant home combines personal retreat and entertaining luxury, featuring a main-level office ideal for working from home or managing personal affairs in a peaceful and productive setting. Designed for comfort and sophistication, this approx. 3,799 total sq' home boasts hardwood floors throughout and a new wood floating stairwell with sleek cable railings.

The chef’s kitchen is a culinary haven with a gas stove, convection oven, granite countertops, stainless appliances, and a Samsung Family Hub smart refrigerator. Nearby, the cozy gas fireplace and convenient main-level laundry room add ease to everyday living.

The private owner’s en-suite is a sanctuary, offering stunning Severn River views. This expansive bedroom features a double-sided stone gas fireplace, an oversized walk-in closet, crown molding with lighting, leveler blinds, en-suite bathroom with a double vanity, smart mirror, Jacuzzi tub, and a luxurious stone-tiled walk-in shower complete with double rain showerheads, smart mirror, heat light, and built-in music.

Step outside to your personal private retreat. Enjoy the heated floating pool with a waterfall and entertain with ease in the outdoor kitchen, equipped with a Paradise propane grill, refrigerators, a wine cooler, sink, and Bluetooth-enabled speakers. Gather around the stone masonry fireplace, framed by 3.5 tons of pristine white sand, for unforgettable evenings under the stars. The floating stepping stone patio with integrated lighting adds a touch of evening ambiance, while the Tiki hut and bar—complete with a refrigerator, wine cooler, and ice maker—offer a fun and functional space for relaxation.

For water enthusiasts, the private dock includes 2 boat lifts, 2 jetski lifts, and a seating area, making it easy to fully embrace the Severn River lifestyle.

Upstairs, additional amenities include a sauna and tanning bed for the ultimate in relaxation, transforming this property into a luxurious retreat.

This home is not just a residence—it’s a sophisticated haven where everyday life feels like a vacation. Schedule your private tour today and experience the magic of Severn River living!

Community Amenities:

Living in Arden on the Severn means enjoying access to five private beaches, three boat ramps, fishing piers, a dinghy dock, and kayak storage space for rent. The Arden Community Association hosts a variety of activities, including kids and teen clubs, monthly senior lunches, and annual events such as summer beach festivities, Tent-or-Treat at Halloween, and a festive Christmas parade. This lively neighborhood ensures there is always something fun to participate in, fostering a strong sense of community and belonging. Experience the idyllic lifestyle and vibrancy of Arden on the Severn.
#MDAA2099476

CROWNSVILLE

1146 SEVERNVIEW DRIVE

3 Beds

2 Baths

3,799 Sq.Ft.

$2,400,000

MLS#: MDAA2099476
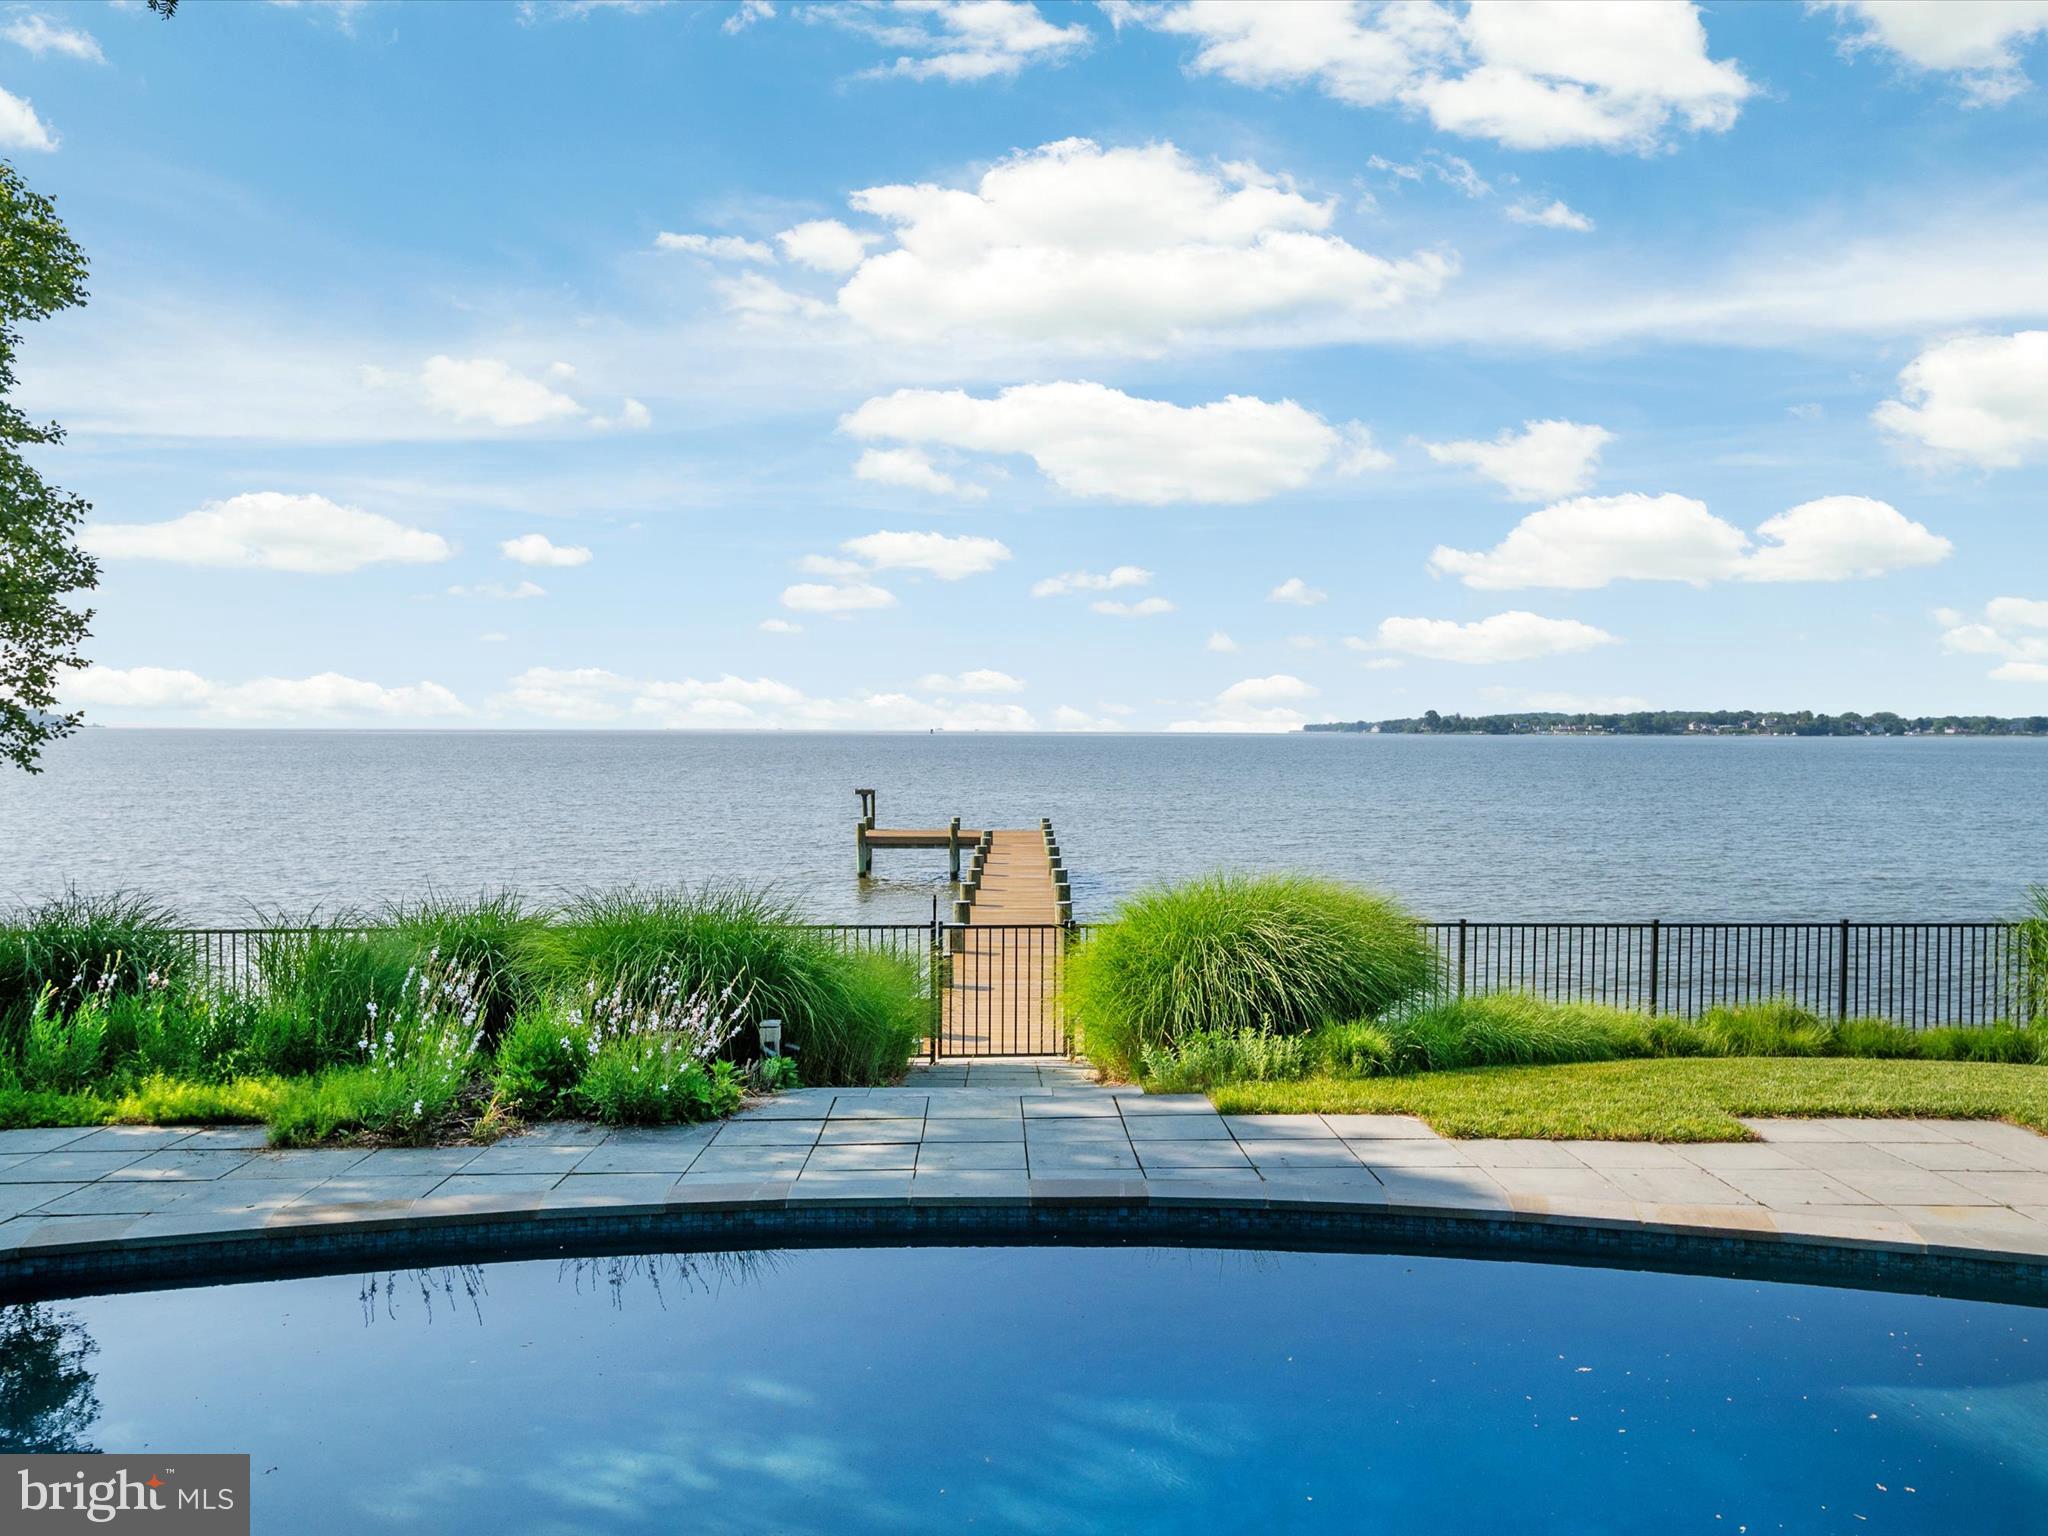
UNDER CONTRACT - OPEN HOUSES CANCELLED.  Stunning contemporary one-level home with sweeping Chesapeake Bay views, waterfront pool, 6' wide pier, and strip of private sandy beach.  Meticulously maintained with gorgeous architectural features, mature native plantings, bluestone patios, Ipe decks and custom benches, and beautifully designed exterior lighting. Multiple improvements include the addition of an oversized, conditioned, two-car garage designed by architect Jay Schwarz, and a peaceful screened-in porch facing the water.  This popular Annapolis community includes a marina, kayak racks, community beach and pool.
#MDAA2089534

ANNAPOLIS

111 W BAY VIEW DRIVE

4 Beds

3 Baths

3,376 Sq.Ft.

$2,400,000

MLS#: MDAA2089534
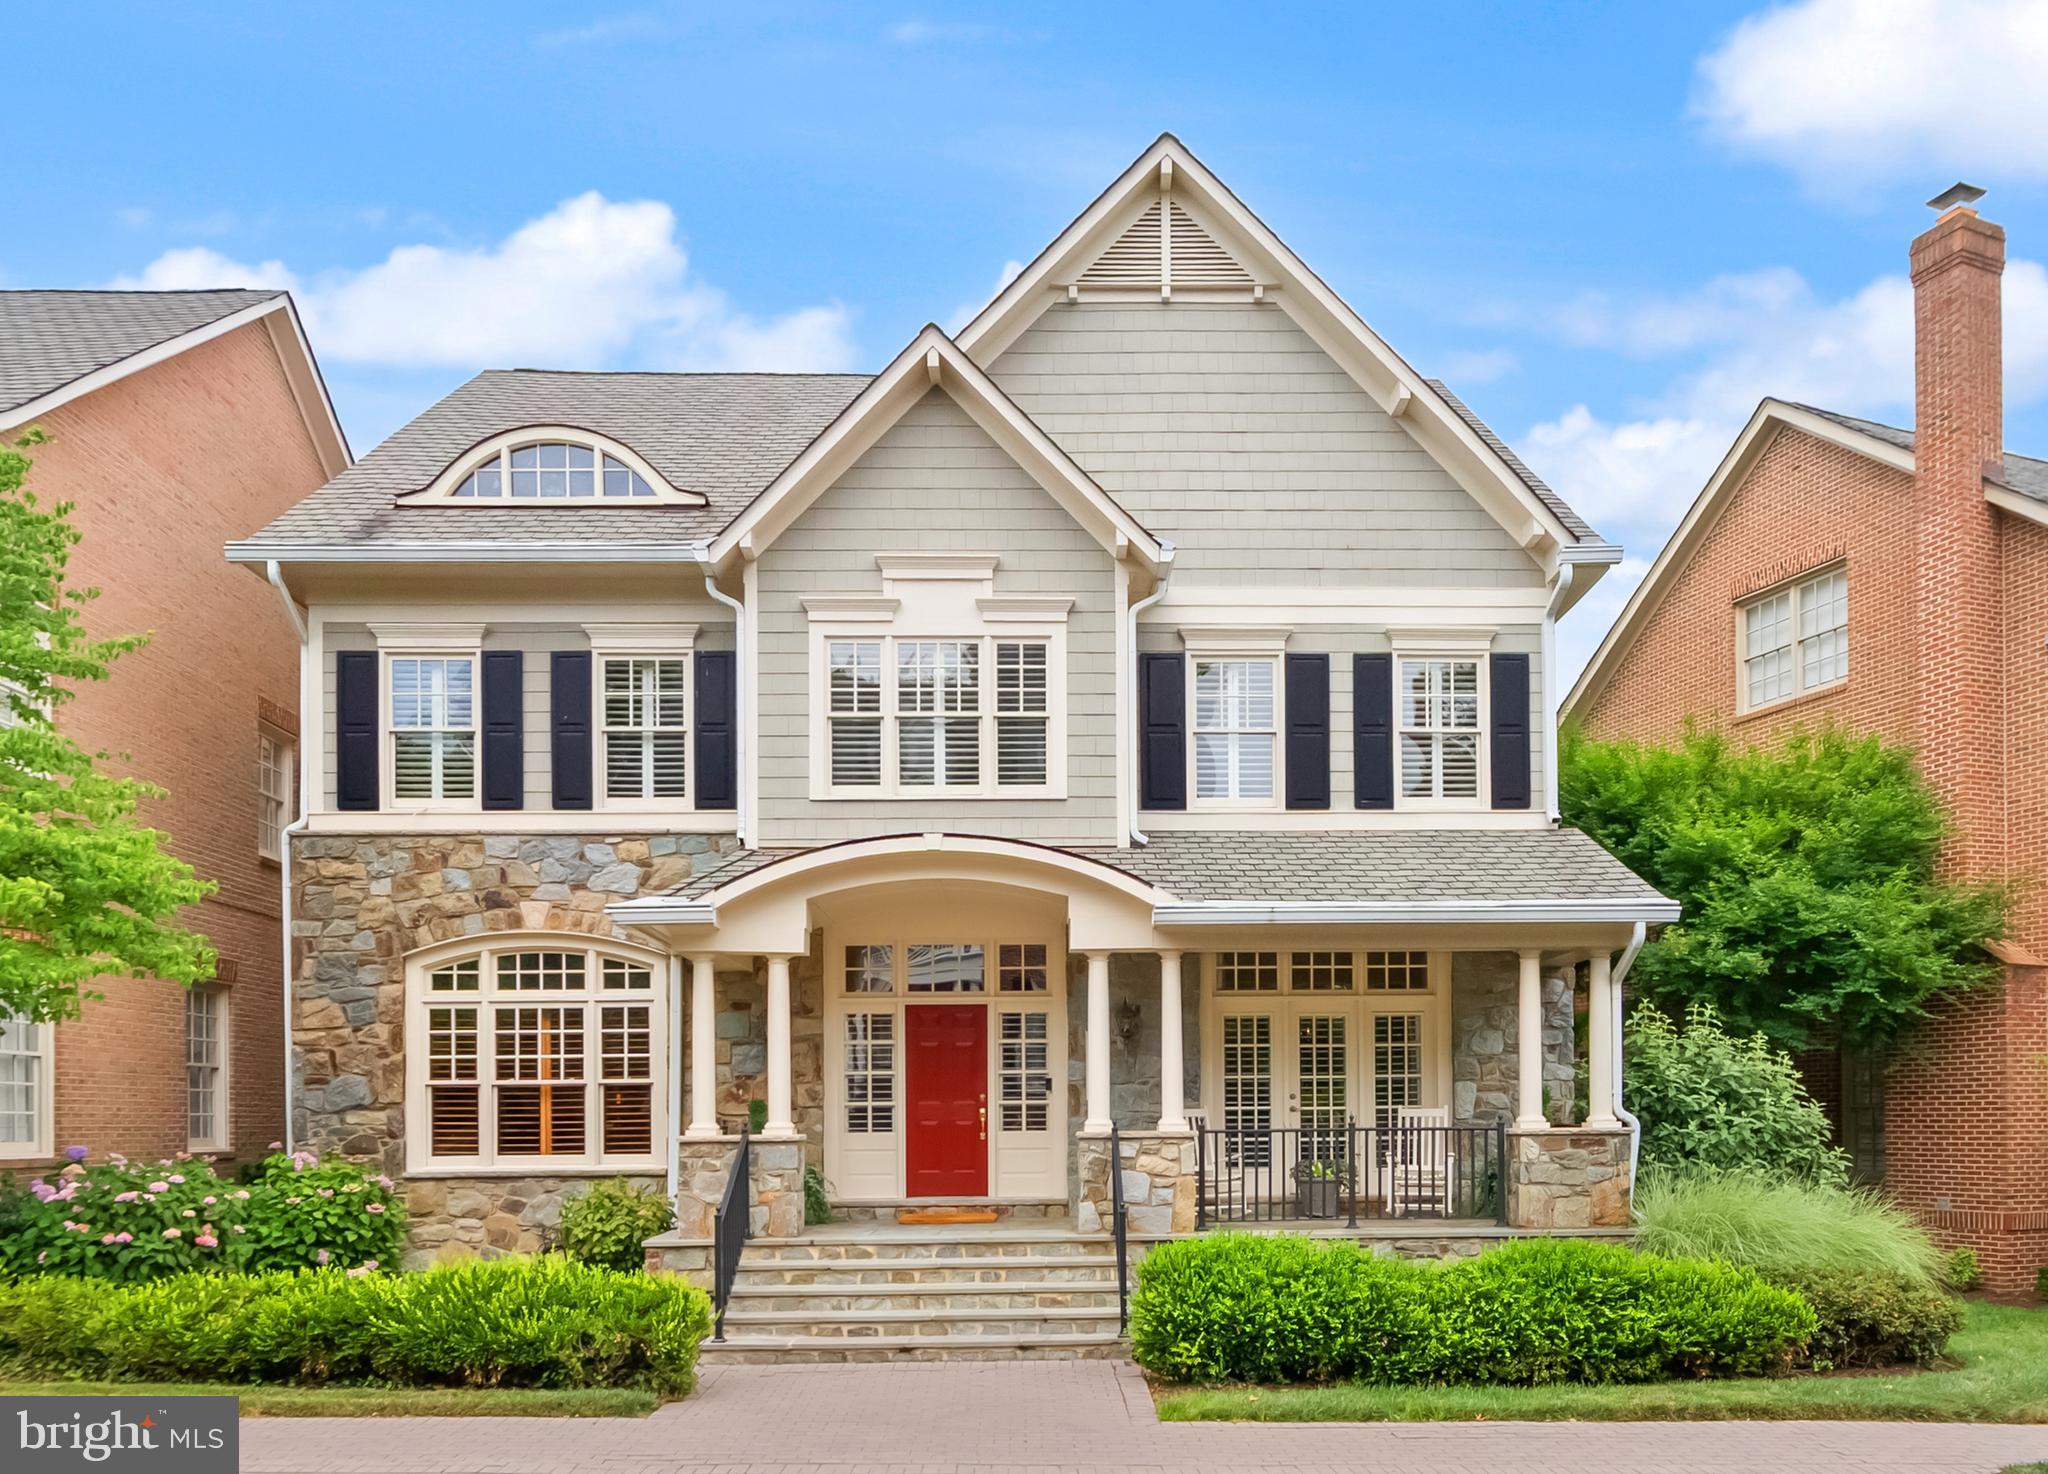
Nestled within the gated community of Evans Farm, this gracious home is surrounded by protected green space, pocket parks, brick sidewalks, and mature trees. The Nantucket-inspired exterior blends stone and shingle siding, welcoming you with a charming covered front porch and a spacious flagstone patio in the rear that overlooks the beautiful pond and historic Mill House—an idyllic setting for morning coffee, evening wine with friends, or grilling dinner on the included gas grill. Inside, four beautifully finished levels offer 5 bedrooms, 5.5 baths, and the rare convenience of elevator access to three floors. The foyer opens to a light-filled main level with 10-foot ceilings, rich hardwood floors, and deep crown molding throughout. This level features an elegant parlor, a private office with custom built-ins, a powder room, a formal living and dining room, and a stunning kitchen that flows seamlessly into the family room and casual dining area. The living room and family room both feature TVs equipped with surround sound and integrated cable management to safely bundle and conceal all cords, eliminating visual clutter for a clean and aesthetically pleasing look. The kitchen is thoughtfully designed with glass-front cabinetry accented by interior, above- and below-cabinet lighting, a Viking range, and two Thermador wall ovens—three ovens total—making it ideal for hosting gatherings large and small. Upstairs, the expansive primary suite offers a peaceful retreat with a sitting area, two walk-in closets, and a spa-like bath featuring a soaking tub, separate shower, water closet, and dual vanities. The finished attic level provides a private fifth bedroom suite with its own sitting area and ensuite bath, perfect for guests or extended stays. The lower level features a well-appointed recreation room and a TV with a built-in surround-sound system, an adjoining game area with a wet bar, a generously sized exercise room, and a full bathroom, providing a versatile and functional space for recreation and entertaining. Throughout the home, you’ll find plantation shutters, remote-controlled shades in the living and family rooms, and Lutron lighting controls. A rear-loading two-car garage is complemented by convenient guest parking just steps away, while the newly renovated Stone House serves as a vibrant gathering place for community events. Evans Farm is truly exceptional, offering both a cohesive, beautifully maintained gated environment and an unbeatable location. Just blocks from the Lewinsville Park Farmers Market and downtown McLean, minutes from Tysons Corner’s world-class shopping, and close to premier cultural venues including Capital One Hall and Wolf Trap, this home also provides easy access to Georgetown, downtown DC via the scenic GW Parkway, and both IAD and DCA airports.
#VAFX2285918

MCLEAN

7212 FARM MEADOW COURT

5 Beds

5 Baths

7,650 Sq.Ft.

$2,400,000

MLS#: VAFX2285918

Coming soon
Set on a private 2.5-acre estate at the end of a gated lane, this exceptional property offers a rare
combination of privacy, natural beauty, and prime location. The grounds feature mature gardens,
woodlands, expansive terraces, a tennis court, and the peaceful sounds of Great Falls and the Potomac
River. Just minutes from Great Falls Park, Tysons, McLean, and Washington, D.C., this is a rare
opportunity to own a legacy property in one of Northern Virginia’s most desirable luxury markets.
#VAFX2337202

MCLEAN

9185 OLD DOMINION DRIVE

None Beds

None Baths

2.5 acres

$2,400,000

MLS#: VAFX2337202
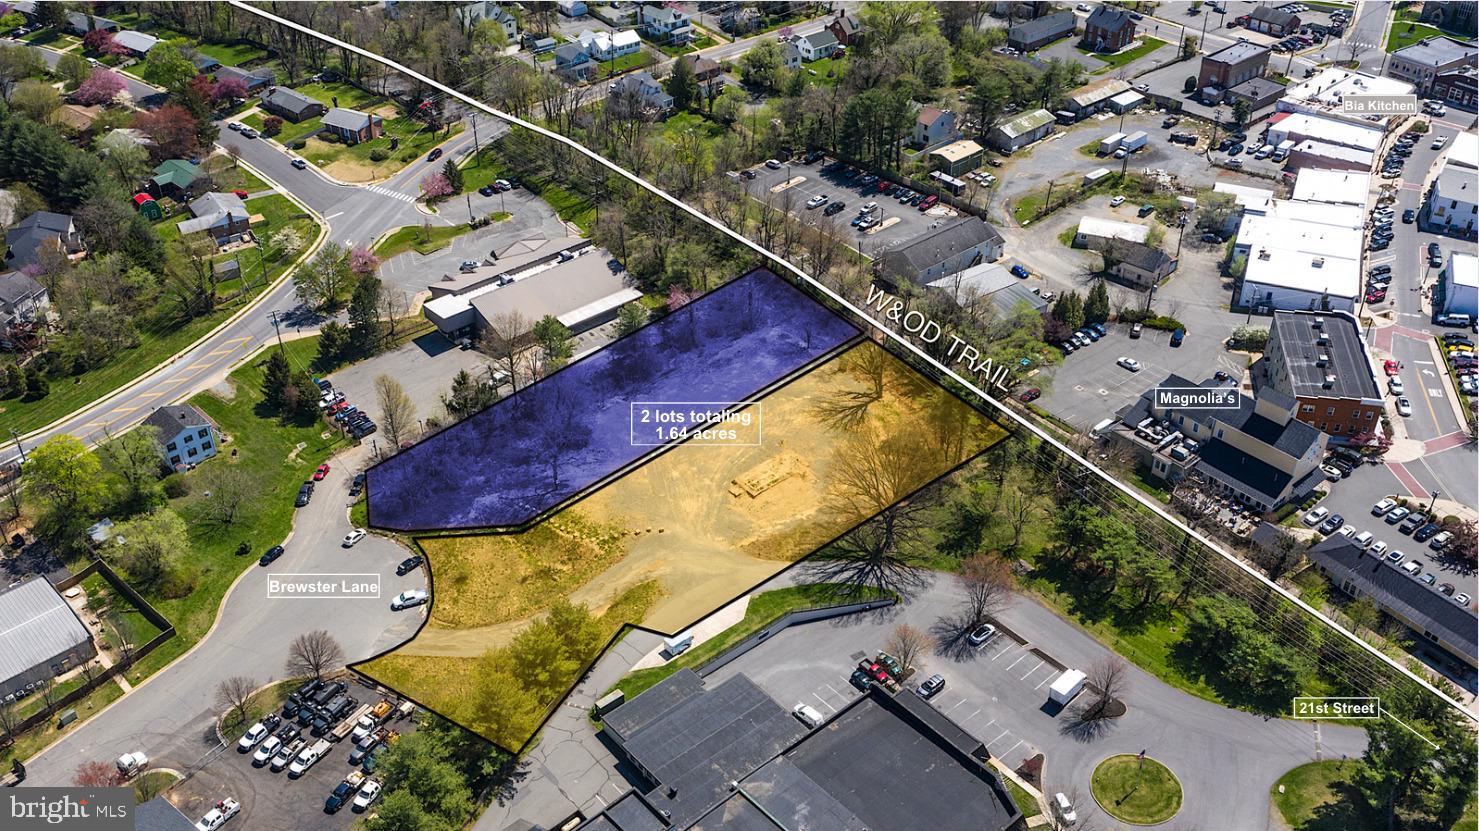
Rare offering! 2 Commercial lots for sale in Historic downtown Purcellville! Sale includes 200 (.76 acres) and 230 (.88 acres) N Brewster Lane. (Lots sold together). Adjacent to the W&OD Trail near the trail head at 21st Street, these two lots offer a unique opportunity to target the local community and tourist markets. The property is only .6 miles from the planned Route 7/690 interchange, and steps to historic 21st street. Zoned MC (Mixed Commercial), this could be a fabulous location for a brewery or winery, indoor pickle ball courts or other recreation facility, office space or many other types of businesses. 

Purcellville is a vibrant, affluent, fast-growing community, and Historic Downtown is booming!  Exciting businesses populate downtown, including Bia Kitchen--a thriving European-inspired restaurant; Magnolia's at the Mill, Catoctin Creek Distilling, The Clothing Closet, and Nichols Hardware. Plans in the Town for new commercial and mixed-use businesses are in the works. The current owners had plans for a gorgeous restaurant/event space designed by Francisco Beltran. Those plans were approved by the Purcellville Board of Architectural Review. These plans could be made available with an acceptable offer. Geotechnical report, Phase I and Phase II environmental have been done and are available.

Purcellville sits in the heart of Loudoun County wine country where the agri-tourism industry has exploded. Thousands of tourists visit and hundreds of weddings take place in Western Loudoun County every year, making this a wonderful opportunity to target tourists and locals alike. Local demand for additional entertainment and recreational options is very strong. 

Don't miss out on this rare opportunity for commercial land in downtown Purcellville! Join the buzz and excitement happening in Purcellville by opening your own new business on these prime lots!  See virtual tour for video.
#VALO2088002

PURCELLVILLE

230 N BREWSTER LANE

None Beds

None Baths

1.64 acres

$2,400,000

MLS#: VALO2088002
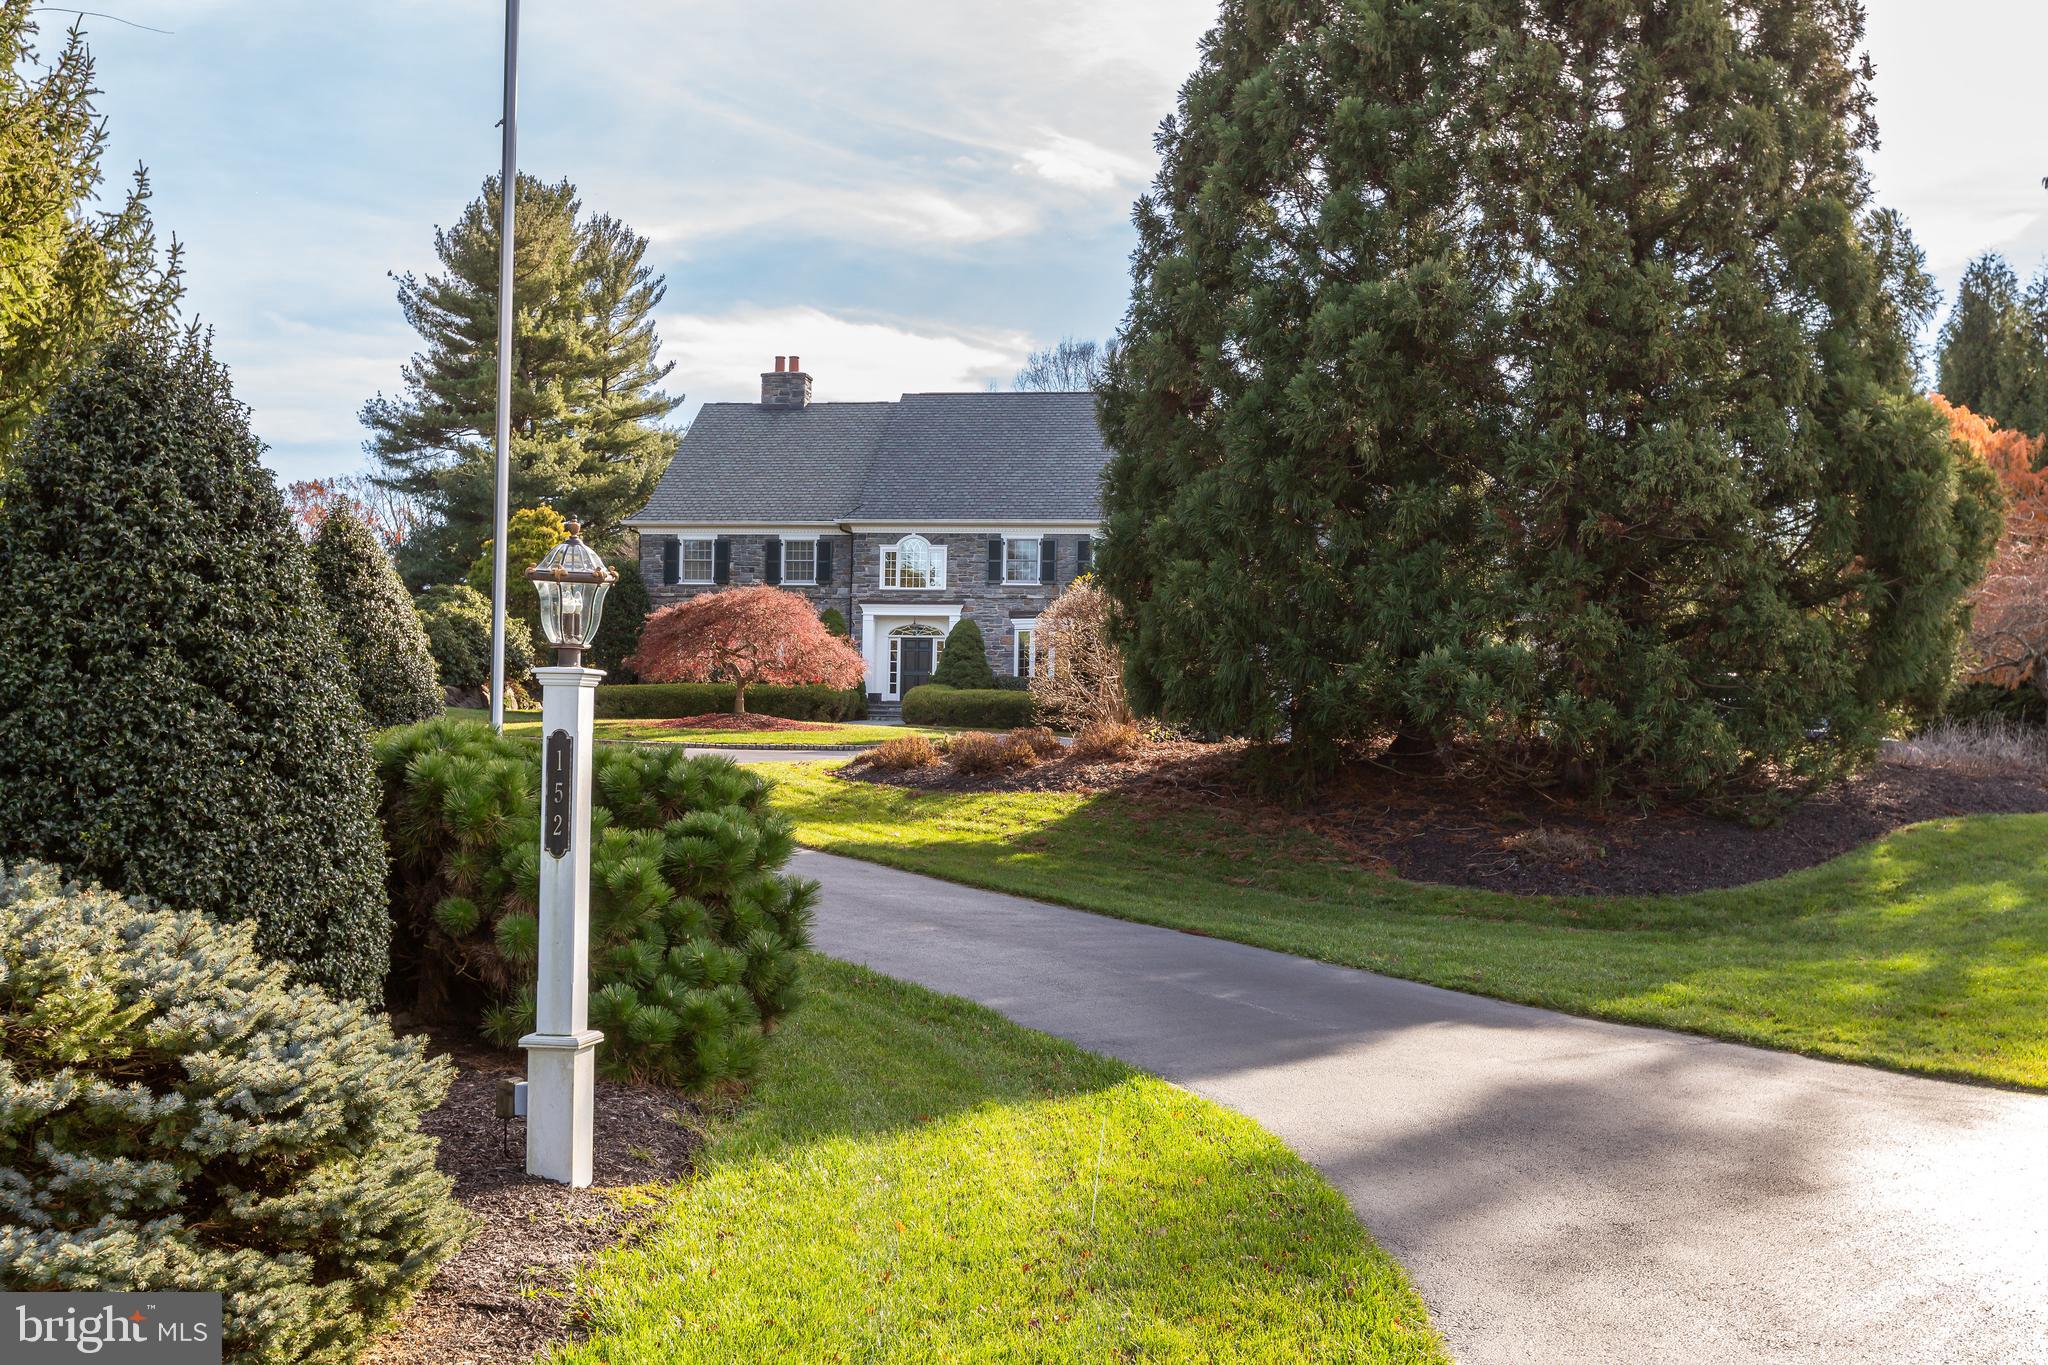
Welcome to 152 Grubb Road, an impressive, meticulously maintained 5 bedroom, 4+ bathroom stone colonial set on 2.24 acres in a sought after Willistown location. An ideal location with all the accessibility and esteem of the Main Line, yet the charm and open space of Chester County, you can truly enjoy privacy and convenience. Boasting a circular driveway highlighted by lovely landscaping, stone exterior and Grand Manor roof and an attached 3 car garage, 152 Grubb was designed for modern living and entertaining, yet pays homage to traditional Main Line architecture.

This home couldn’t be better suited for entertaining, with a welcoming 2-story foyer flanked on either side by formal living and dining rooms. Elevated design choices follow you throughout the home, including high-end fixtures, elegant millwork rarely found in homes of this vintage, and Brazilian Cherry hardwood flooring on the main level. The kitchen is a home chef’s dream, including granite countertops, an impressive Sub-Zero refrigerator, stainless steel appliances, gas cooktop, pantry, center island with seating and prep sink, and a sun-filled breakfast/morning room. A step-down family room with a coffered ceiling and built-ins opens to the rear patio where you can take in the gorgeous views of your backyard. A truly impressive spacious study with wood paneling and built-in shelving  makes working from home a breeze. The main level conveniently features two powder rooms, a mudroom, and a rear entry to the foyer, making it ideally suited for modern living. Upstairs, the spacious primary suite offers two walk-in closets and a luxurious bath with soaking tub, separate shower, and dual vanities. Additional bedrooms, multiple full baths, second-floor laundry, unfinished walk-up attic, and daylight lower level provide excellent flexibility. Head outside to enjoy the home’s lovely setting on a large lot offering an ideal blend of privacy and open space. An added bonus, 152 Grubb features a generator— a lifesaver during unpredictable weather conditions. 

Within sought-after Great Valley School District, 152 Grubb boasts an unbeatable location, conveniently surrounded by the towns of Malvern, Paoli and Berwyn with their independent shops, restaurants, bakeries, coffee spots, and libraries. Also nearby you’ll find easy access to Regional Rail and Amtrak service, the Upper Main Line YMCA, parks and trails including Fox Hollow trail for morning walks, and prestigious golf clubs and Radnor Hunt Club. 152 Grubb enjoys a seamless blend of Chester County’s tranquility and the Main Line’s accessibility— come and see for yourself!
#PACT2115514

MALVERN

152 GRUBB ROAD

5 Beds

4 Baths

7,060 Sq.Ft.

$2,400,000

MLS#: PACT2115514
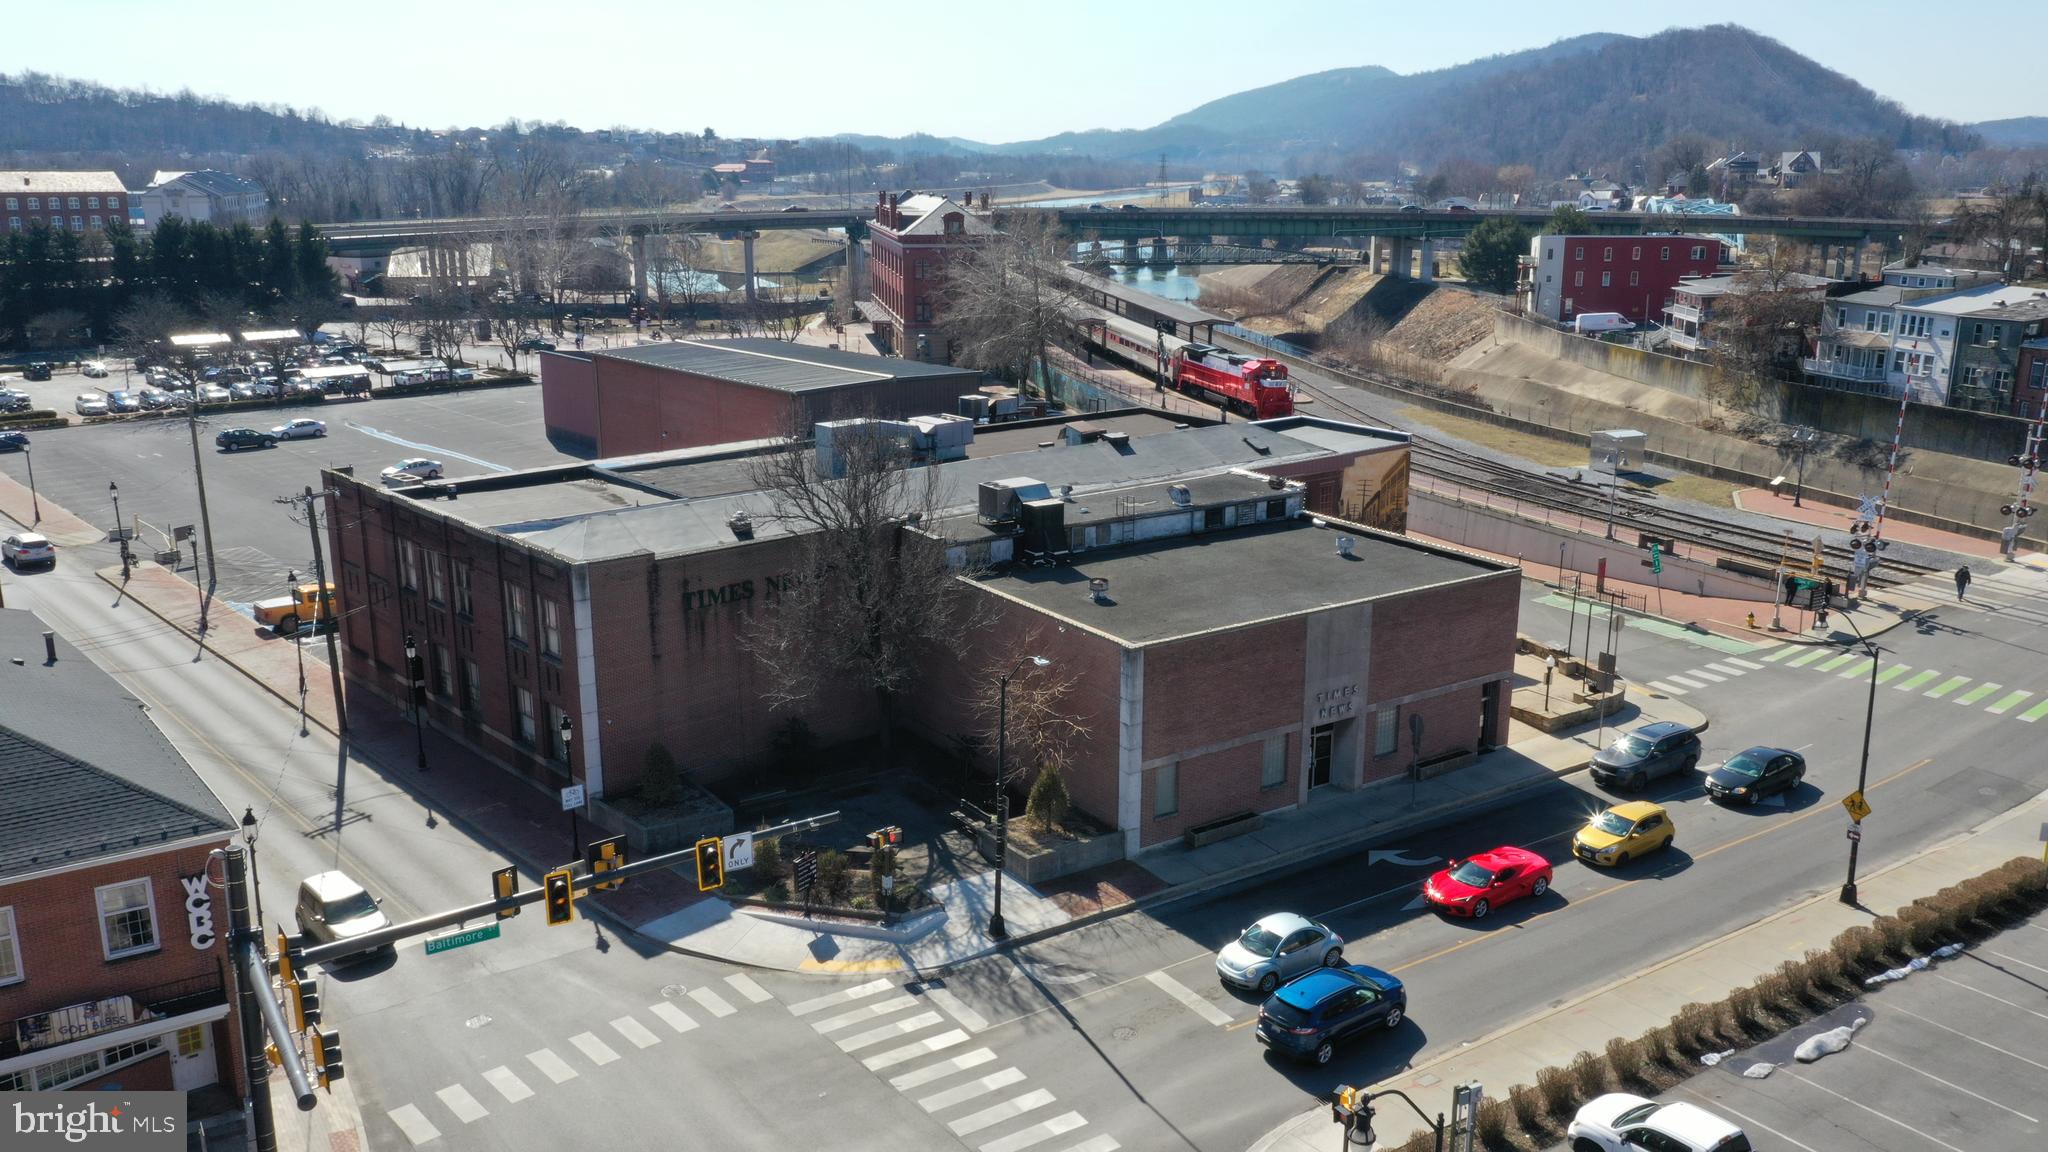
Incredible development opportunity! 125+ parking spaces and over 43,000 sf of buildings on 2.38 acres right smack in the middle of : Canal Place, GAP Trail Eastern Trailhead, C&O Canal Terminus, National Road Eastern beginning, WMSR Scenic RR, Baltimore Street Shops, Dining, Theaters Galleries Apartments..  2 levels 29,482 SF main level.
“We’re looking for a developer with the vision and resources to deliver a project that complements and builds on the growth of tourism and retail activity in downtown Cumberland,”

It took The Times-News over 100 years to assemble this site in downtown Cumberland - 10 tax accounts in Document Section + ALTA Survey available. There are some SHARED EASEMENTS for access and parking along Canal St and Train Station Plaza.
#MDAL2014244

CUMBERLAND

19 BALTIMORE STREET

None Beds

None Baths

46,500 Sq.Ft.

$2,400,000

MLS#: MDAL2014244
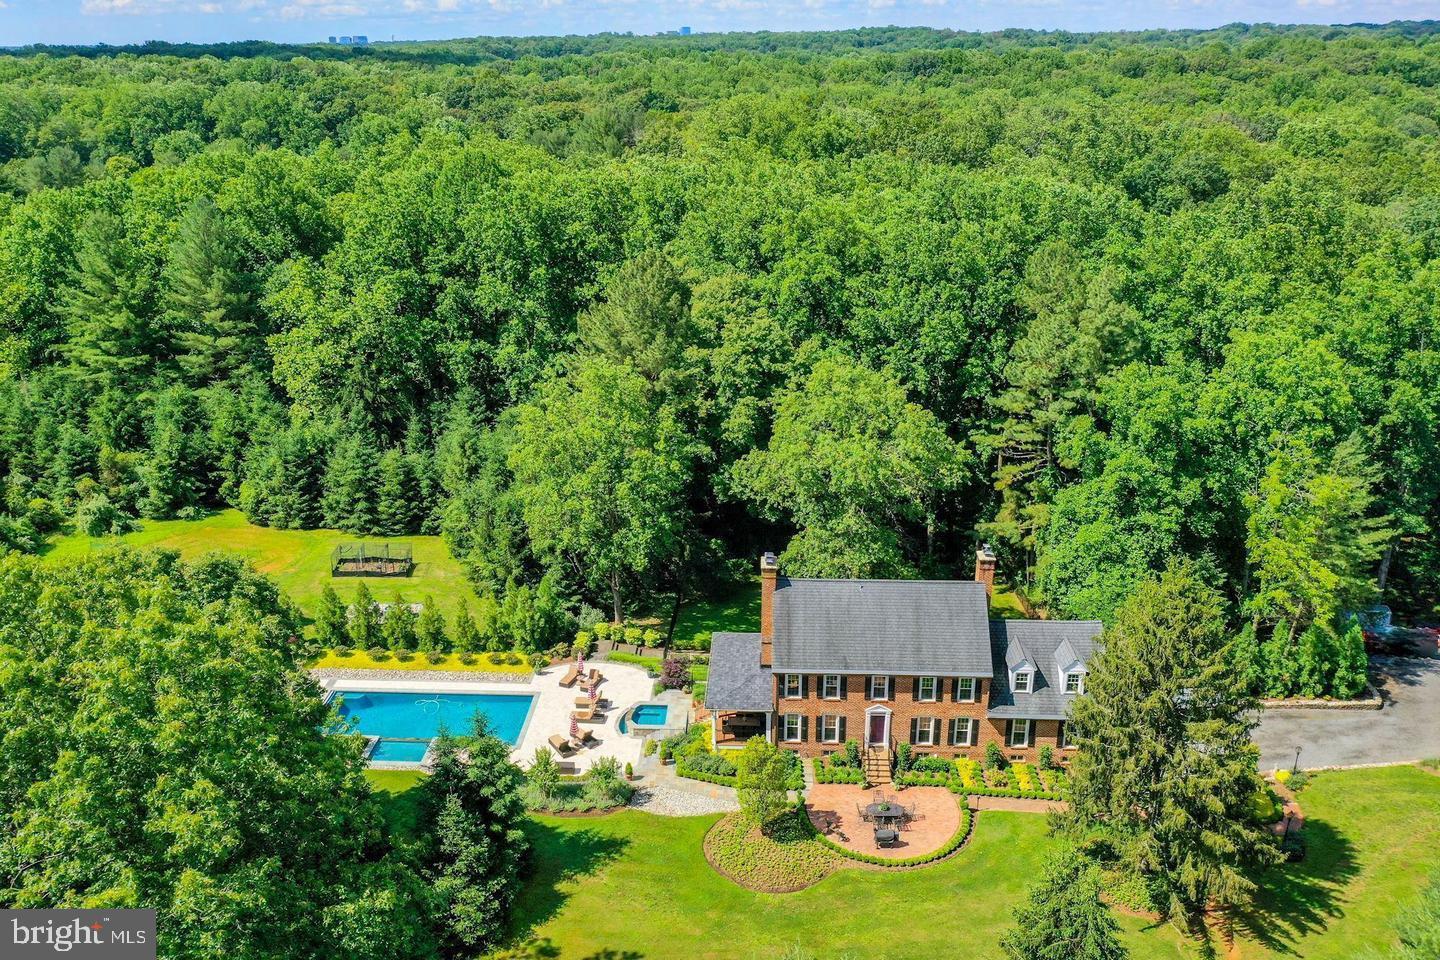
This was an off market transaction and entered in the MLS for comps purposes.
#VAFX2292438

GREAT FALLS

10712 CREAMCUP LANE

4 Beds

4 Baths

3,248 Sq.Ft.

$2,400,000

MLS#: VAFX2292438
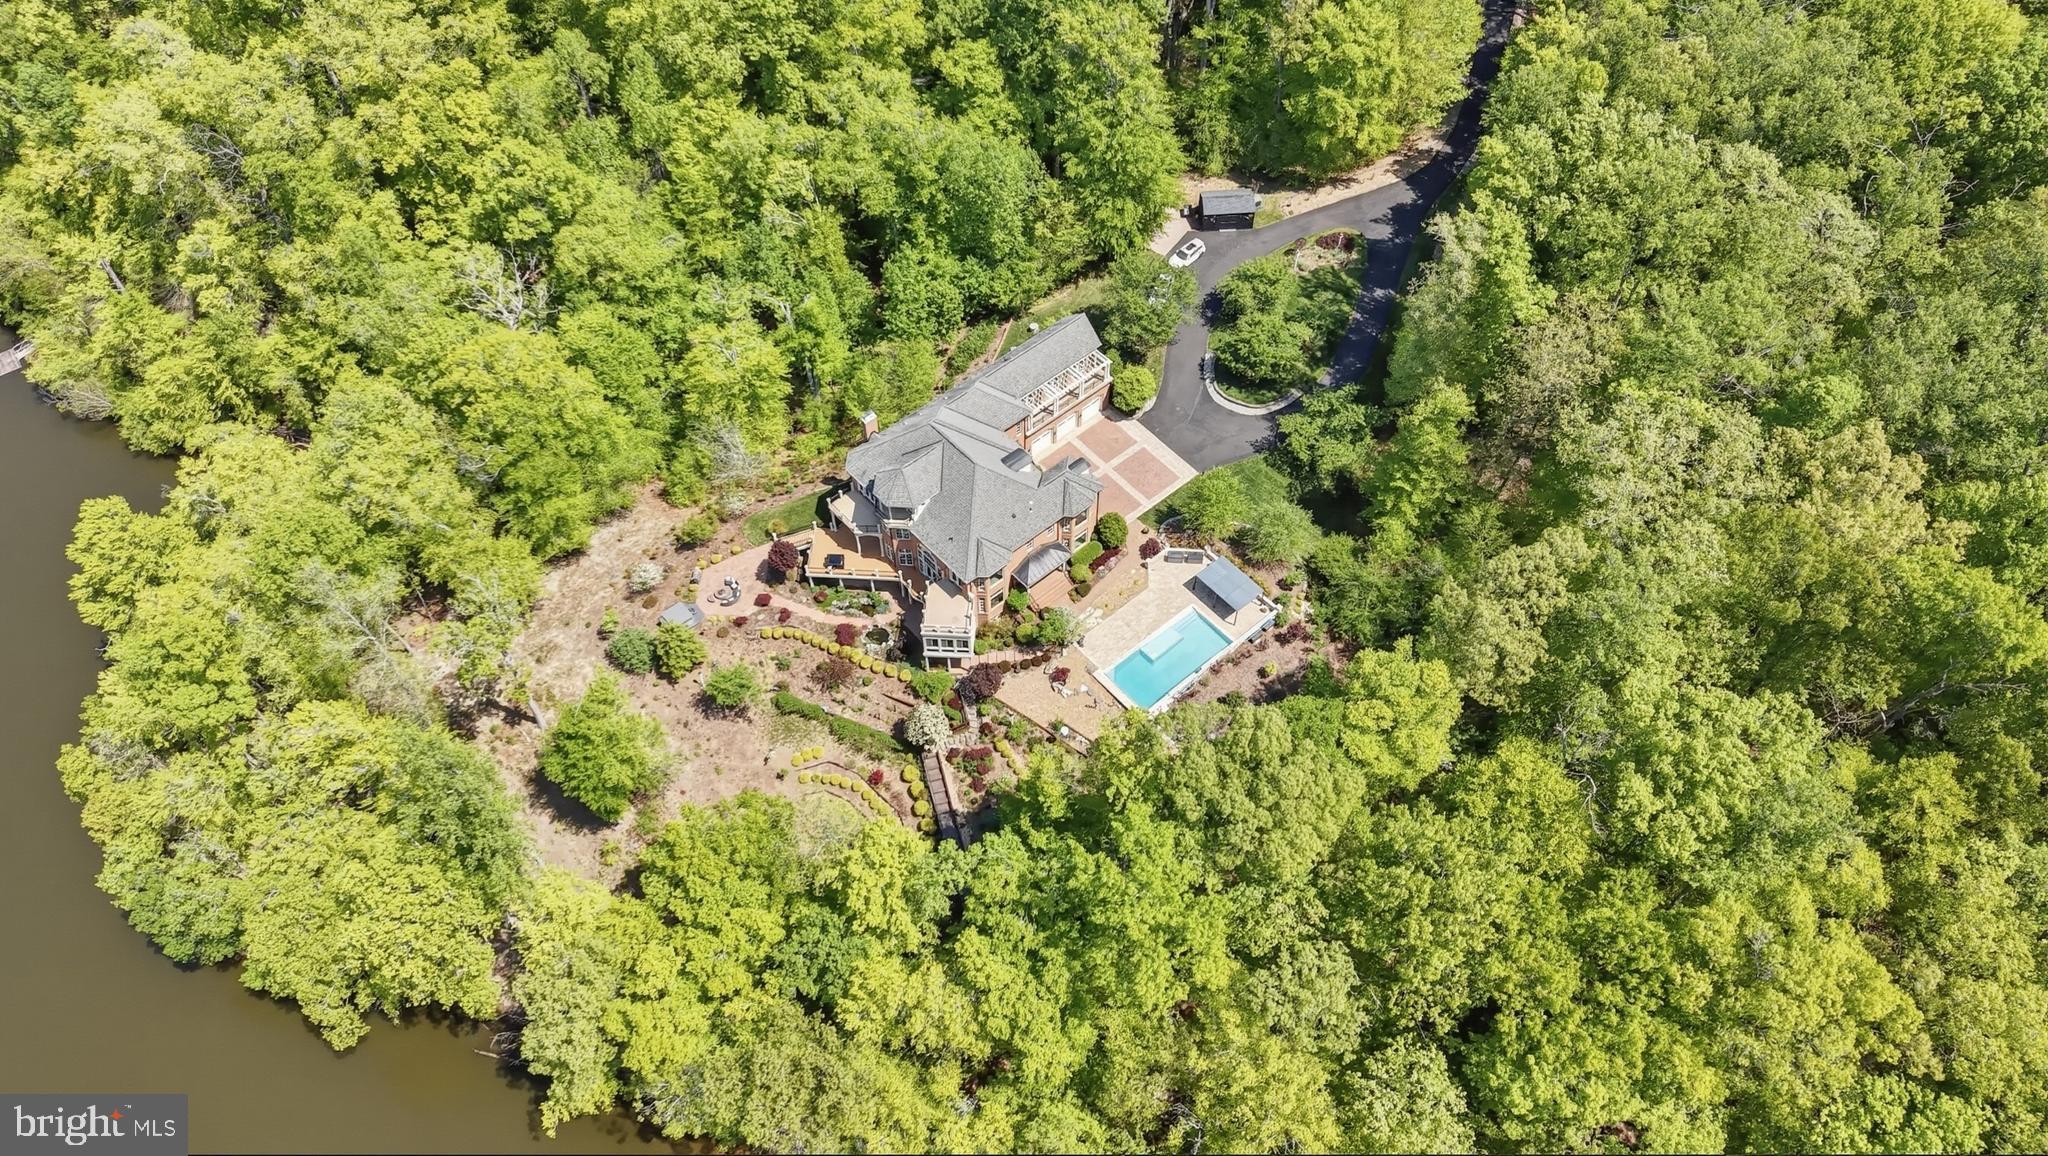
An extraordinary waterfront home set on five private, wooded acres with an impressive 392 feet of shoreline. This custom all-brick Renaissance estate spans nearly 9,000 square feet, offering sweeping water views from all four levels and timeless architecture, refined interiors, and a resort-style outdoor living space.

From the moment you arrive, the setting feels like a secluded retreat. Mature trees frame the home, creating a sense of privacy and tranquility rarely found with this level of waterfront access. Expansive outdoor living spaces—including seven balconies and porches—invite you to take in the water from every vantage point, while the sunroom, Trex deck, and stone patio create effortless transitions between indoor and outdoor living.

At this breathtaking waterfront resort, you’ll find an in-ground pool and separate hot tub that overlook the lake, while a private dock provides a permanent parking space with direct access for boating, fishing, and peaceful evenings on the water. The lake becomes a natural extension of daily life—perfect for morning coffee at sunrise, afternoon adventures, and unforgettable sunsets reflected across the water.

Inside, the home was thoughtfully designed to balance grand-scale entertaining with comfortable everyday living. A glass-walled elevator offers convenient access to multiple levels, adding both function and architectural interest. The residence features six en-suite bedrooms, each with its own private balcony—an exceptional design detail that ensures every bedroom feels like a private oasis overlooking the water.

The recently updated gourmet kitchen is as beautiful as it is functional. Outfitted with Café appliances, double dishwashers, a beverage refrigerator, and an expansive butler’s pantry with wine storage, the space is designed to accommodate gatherings of any size. Whether hosting intimate dinners or large celebrations, the flow between the kitchen, sunroom, garden room, and surrounding outdoor spaces makes entertaining seamless and memorable.

Upstairs and throughout the home, water views create a constant connection to the landscape. Natural light pours through well-placed windows, enhancing the home’s architectural lines and highlighting the peaceful setting beyond. Additional luxury investments include extensive landscaping and hardscaping throughout the grounds, along with a serene in-ground koi pond.

The walk-out lower level features nearly 2,200 square feet of fully-finished living area. The lower level offers a private bedroom with a full ensuite bathroom ideal for guests, extended stays or as an in-law suite. Entertainment is a breeze on this level thanks to the large recreation room, additional kitchen, powder room and theatre room. With direct access to the grounds and pool area, it functions beautifully as its own retreat within the home.

This is a rare opportunity to own a truly private waterfront estate where refined living, natural beauty, and thoughtful design come together in perfect harmony.
#VAPW2113324

MANASSAS

10036 LAKE OCCOQUAN DRIVE

6 Beds

6 Baths

8,905 Sq.Ft.

$2,400,000

MLS#: VAPW2113324
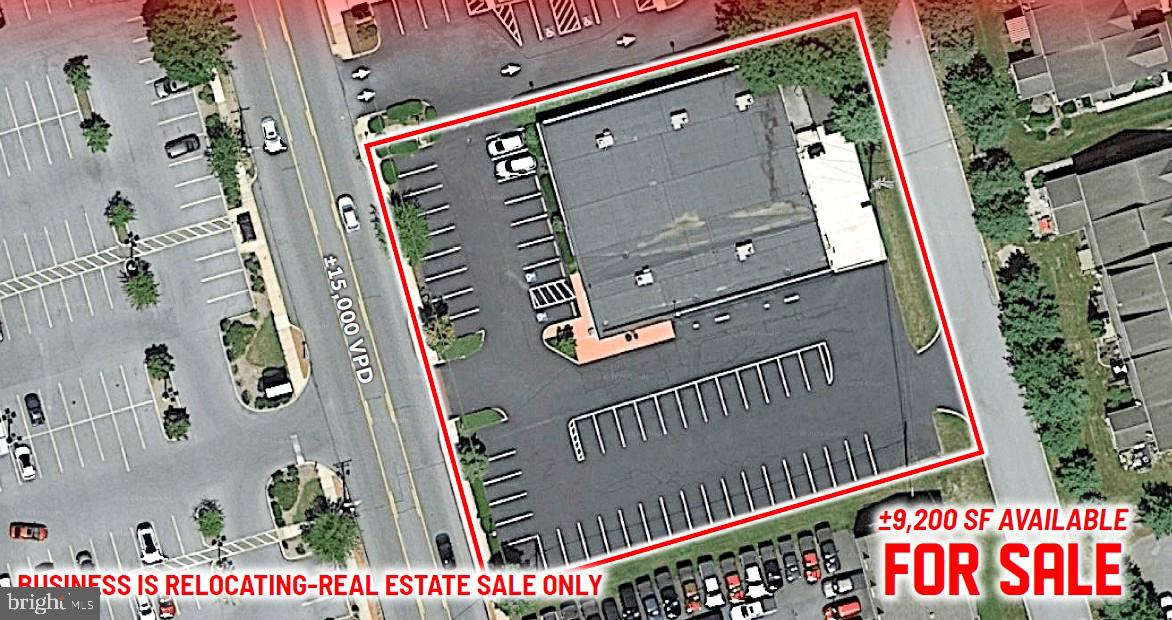
9,200 sf office building on .96 acres in Lititz, PA. Prime office or retail location on South Broad St/Route 501
(23,000 VPD). Nearby retail includes Weis Markets, AutoZone, Domino’s Pizza, Dunkin Donuts, Burger King, Taco Bell, and many more. Immediately adjacent to Wells Fargo Bank. Parcel has rear egress which leads to traffic signal on Route 501. All public utilities.
#PALA2066368

LITITZ

743 S BROAD STREET

None Beds

None Baths

N/A

$2,400,000

MLS#: PALA2066368
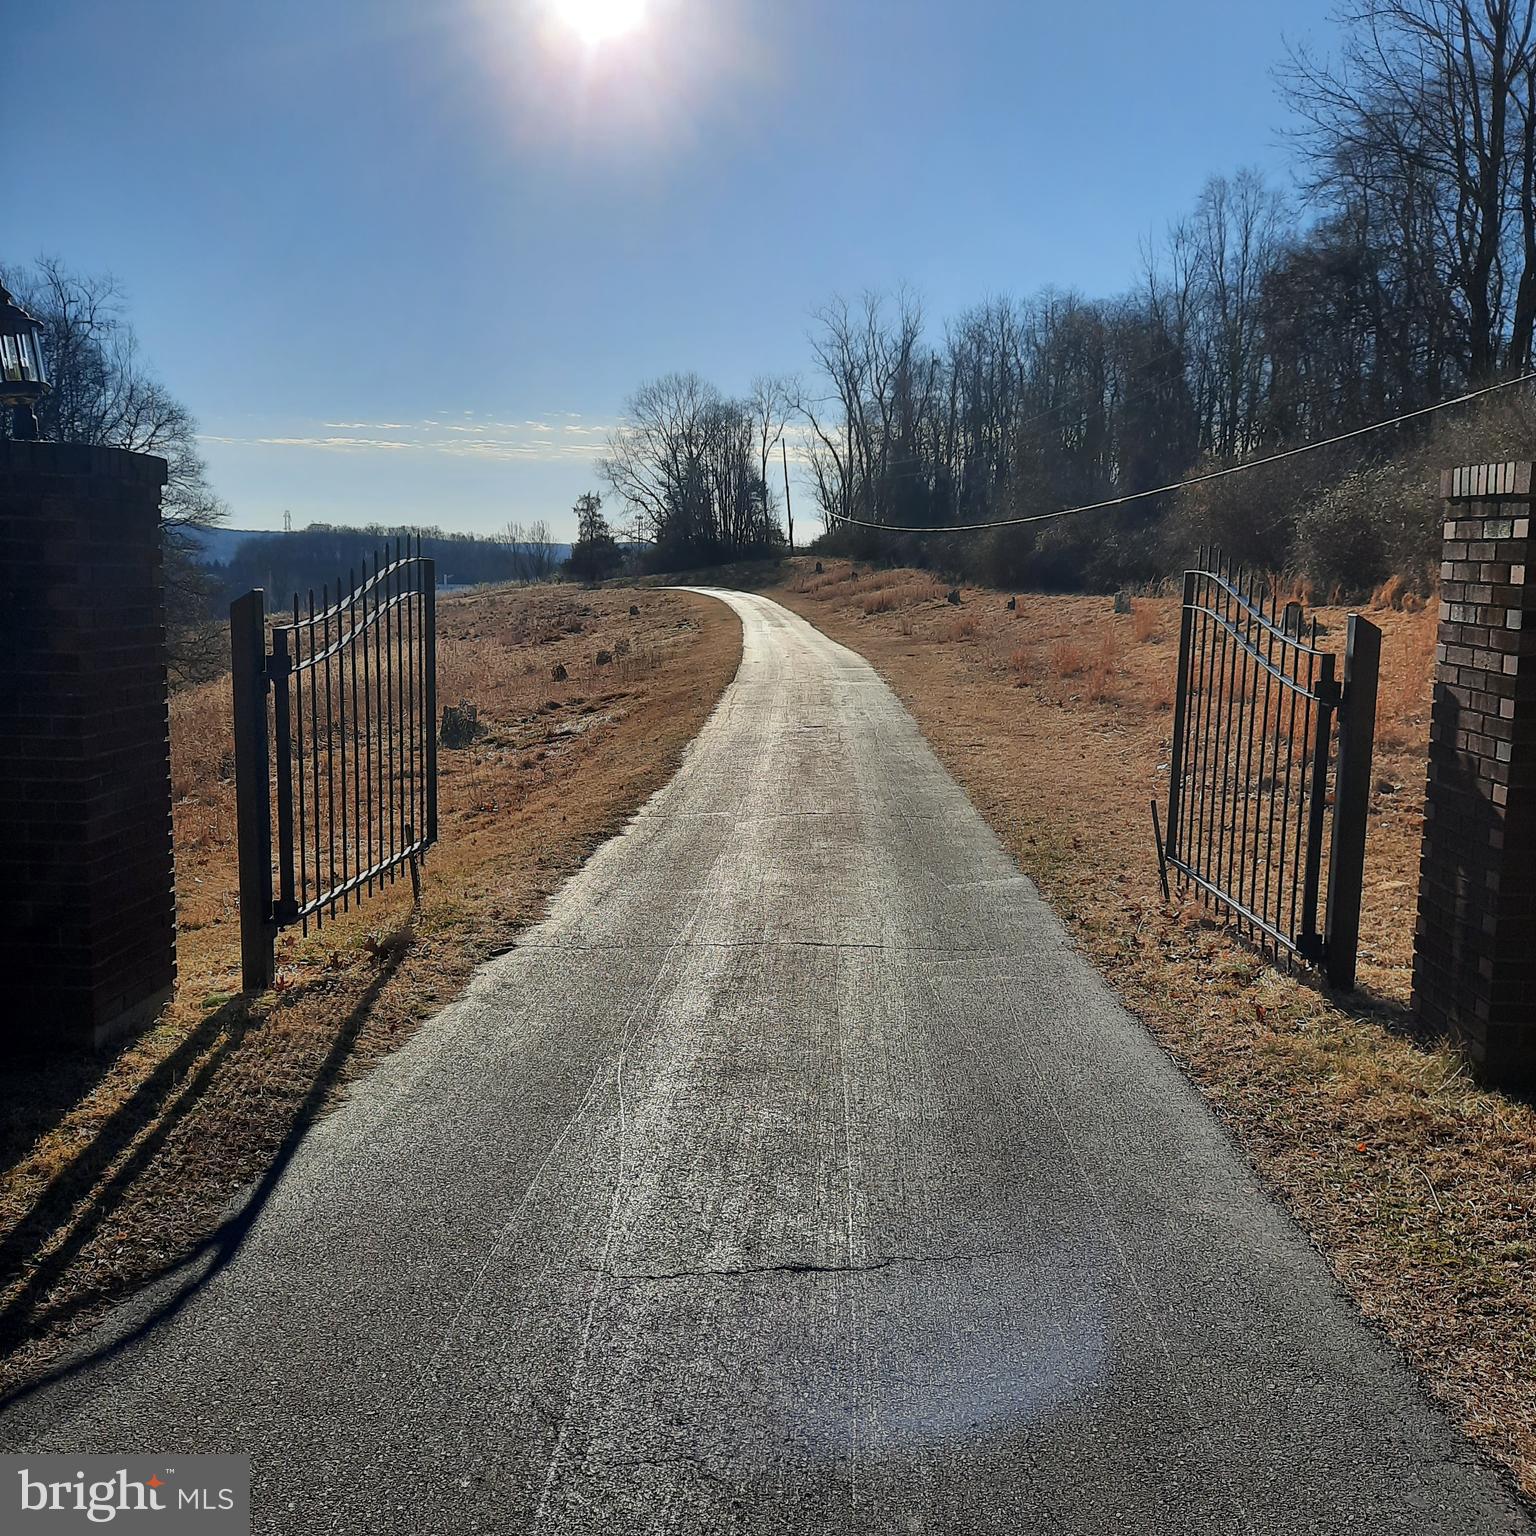
A unique opportunity has become available at 408 Kintner Rd, Durham Township PA.  The property has 51 acres with a farmhouse and various outbuildings, barns and a large pole building.  It is currently an income producing property and work has been done by Crews Surveying and Mease Engineering to see if 2 lots could be subdivided here, creating 2 building lots.  See the attached plans and review letter.  The farmhouse would be on approximately 12 acres.  A 29 acre lot would be a buildable area with magnificent long-distance views of the river valley and NJ.  Another 10 acre lot would be created.  This is the perfect place for a family compound or your equestrian adventures.  Organic farming or nursery stock growth is another possibility.  Expansive fields have been hayed in the past.  Or you could leave it as is and make this secluded and private spot your sanctuary.  Initial showings will be of the exterior of the buildings and the land.  The Listing Agent must accompany all showings.
#PABU2112726

KINTNERSVILLE

408 KINTNER ROAD

3 Beds

2 Baths

2,000 Sq.Ft.

$2,400,000

MLS#: PABU2112726
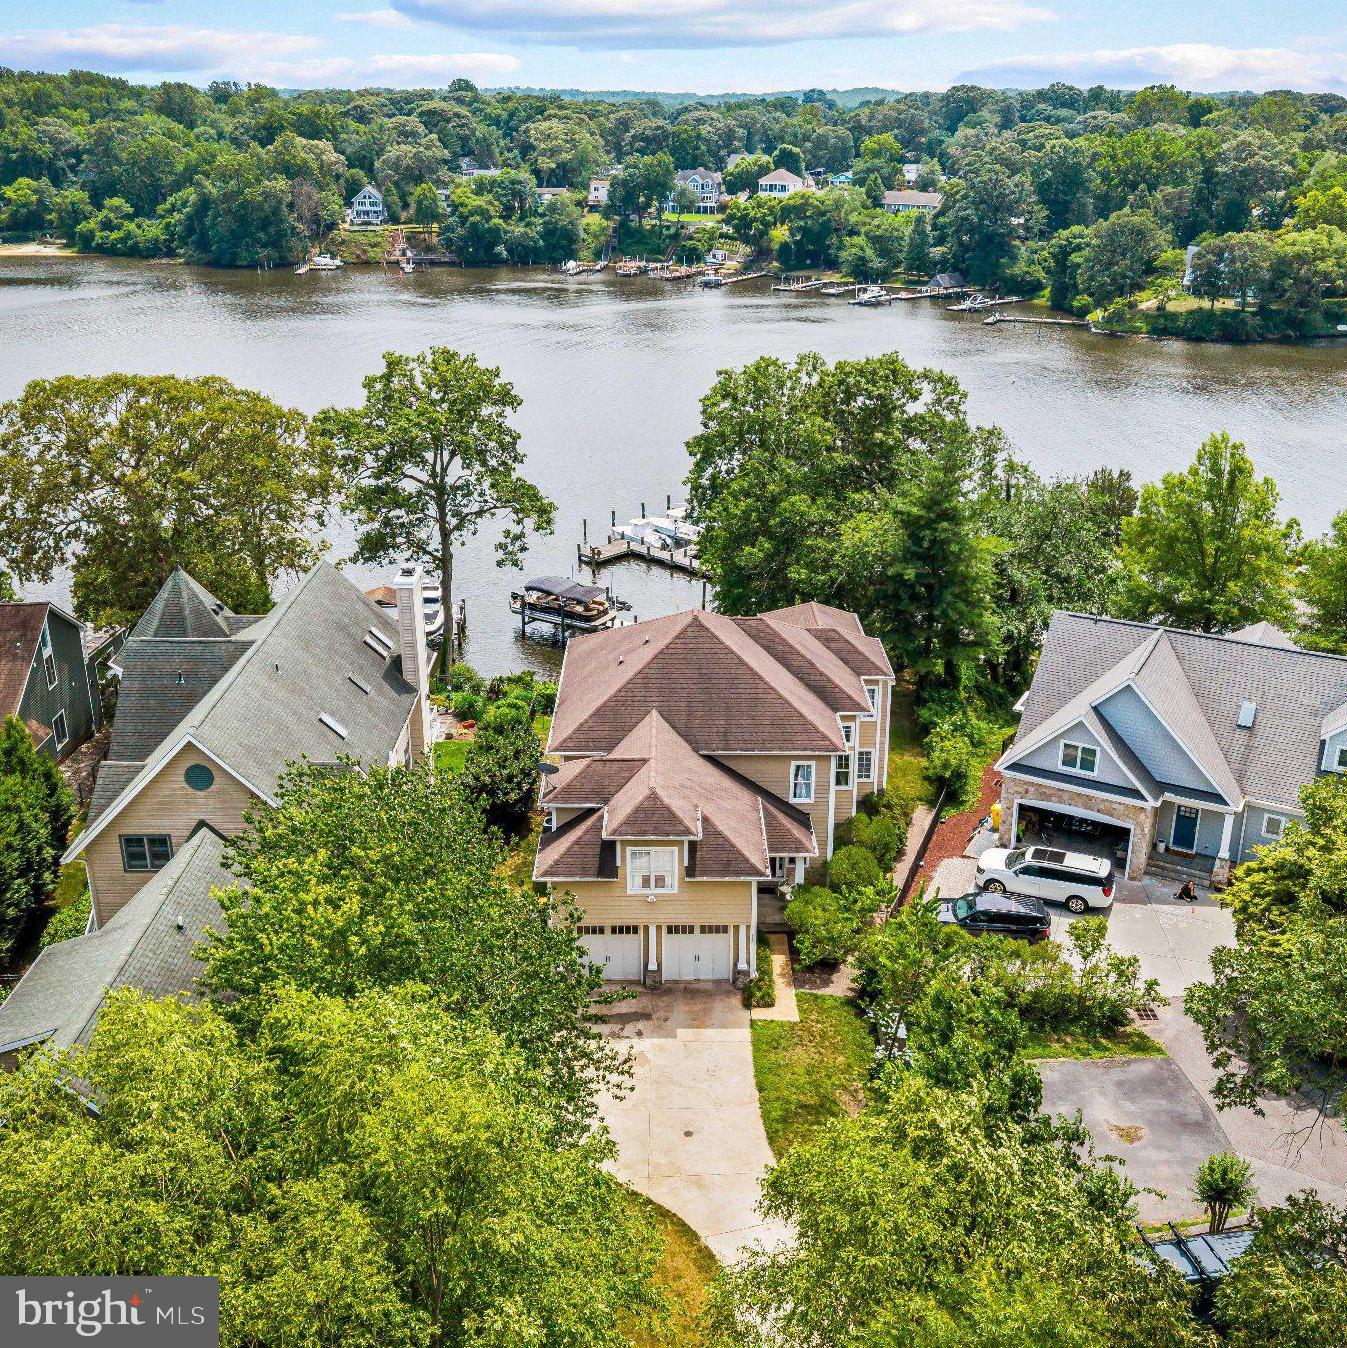
Experience exceptional Severn River waterfront living in this custom-built home that truly checks every box. Perfectly positioned on a private half acre with 45 feet of shoreline, this extraordinary property captures breathtaking panoramic water views from three levels while offering the ideal blend of luxury, comfort, and an unmatched waterfront lifestyle.

Designed for entertaining and everyday waterfront living, the outdoor spaces are equally impressive. The property offers usable yard space both at the top of the property and along the waterfront, providing plenty of room for recreation, gatherings, and outdoor enjoyment. A screened porch with heater, expansive waterfront deck with a retractable awning, private beach, and deep-water dock equipped with a 13,000-pound boat lift with remote, two personal watercraft lifts, electric, dock lighting, outdoor shower, and freshwater create the ultimate setting for boating, entertaining, and relaxing on the Severn River with direct access to the Chesapeake Bay.

At the heart of the home is a chef's dream kitchen featuring professional-grade appliances, a six-burner cooktop, two sinks, two dishwashers, double wall oven, convection microwave, expansive breakfast bar with seating for eight or more, an eat-in breakfast nook, walk-in pantry, and a butler's pantry complete with a wine refrigerator and wet bar. The kitchen flows seamlessly into the impressive great room with a gas fireplace and spectacular water views, while the formal dining room with a tray ceiling provides an elegant space for entertaining. Additional main-level features include a welcoming front porch, custom inset hallway lighting, a spacious laundry room, a half bath, beautiful hardwood flooring throughout, and extensive custom crown molding and millwork.  Thoughtful touches like pull out spice shelves next to the stove, touch feature faucets, countertop glass rinser, undermount lighting, and additional storage in the breakfast nook seat sets this home apart from others.

The luxurious waterfront primary suite is a private retreat featuring a gas fireplace, sitting area, spa-inspired bath with a jetted soaking tub, oversized steam shower, dual shower heads, 6 sprayers, dual vanities, and walk-in closet, plus an impressive 14' x 11' dressing room with an additional shoe closet. The upper level also features a second bedroom with a private ensuite bath, a third bedroom with a jack and jill bath, and a fourth bedroom all with large closets. 

The finished walkout lower level expands the living space with a large recreation room featuring a custom bar, theater room, fifth bedroom, full bath, and abundant storage. The homes interior and exterior are fully wired with surround sound smart features making this home your Summer dream! All TVs, surround sound, and theater room equipment in the home will convey.

From its thoughtfully designed interior to its exceptional outdoor amenities, private dock, and breathtaking waterfront setting, every detail of this remarkable residence has been carefully crafted to maximize everyday living and unforgettable entertaining on the Severn River.
#MDAA2149752

SEVERNA PARK

639 HONEYSUCKLE LANE

5 Beds

4 Baths

4,694 Sq.Ft.

$2,400,000

MLS#: MDAA2149752

1 ... 595 596 597 598 599 ... 666
* Listings identified with the FMLS IDX logo come from FMLS and are held by brokerage firms other than the owner of this website. The listing brokerage is identified in any listing details. Information is deemed reliable but is not guaranteed. If you believe any FMLS listing contains material that infringes your copyrighted work please click here to review our DMCA policy and learn how to submit a takedown request. © 2024. First Multiple Listing Service, Inc.

Send a message

Message successfully sent.

Your message

What is 3 + 4 ?

Reason for contacting?

I agree to receive email communication and understand I can unsubscribe at any time.

I agree to be contacted by Charis Realty Group - Christine Issler, Broker via call, email, and text for real estate services. To opt out, you can reply 'stop' at any time or reply 'help' for assistance. You can also click the unsubscribe link in the emails. Message and data rates may apply. Message frequency may vary. Privacy Policy

Sign Out

Virtual Assistant

Would you like to take the next step with this property? We can help you schedule a showing or virtual tour, or send you more details.

Yes, I would like more information.

Thank You for Your Reply, One of Our Agents will contact you as soon as possible

No, maybe later.

Thank you, you can always contact me via email, phone number or through the contact form.

Realhub AI

Lucy - Your AI-Powered Realtor

Update Your Temporary Password

Personalize your search

Enter your email and we'll notify you immediately when new listings match what you're looking for.

or enter email address

Already have an account ? Login here

Continue your home search

I agree to receive communications and understand I can unsubscribe at any time.

I agree to be contacted by Charis Realty Group - Christine Issler, Broker via call, email, and text for real estate services. To opt out, you can reply 'stop' at any time or reply 'help' for assistance. You can also click the unsubscribe link in the emails. Message and data rates may apply. Message frequency may vary. Privacy Policy

Already have an account ? Login here

We use cookies

We use cookies primarily for analytics to enhance your experience. By accepting, you agree to our use of these cookies. You can manage your preferences or learn more about our cookies policy.
