Properties

Browse or get in touch to schedule a walkthrough.

  • Nearby me
Price range

Popular features

Community features

Property features

Waterfront

View

Exterior Features

Interior Features

Style

10000 properties match your criteria

Updated 1 minute ago

E-Alert name
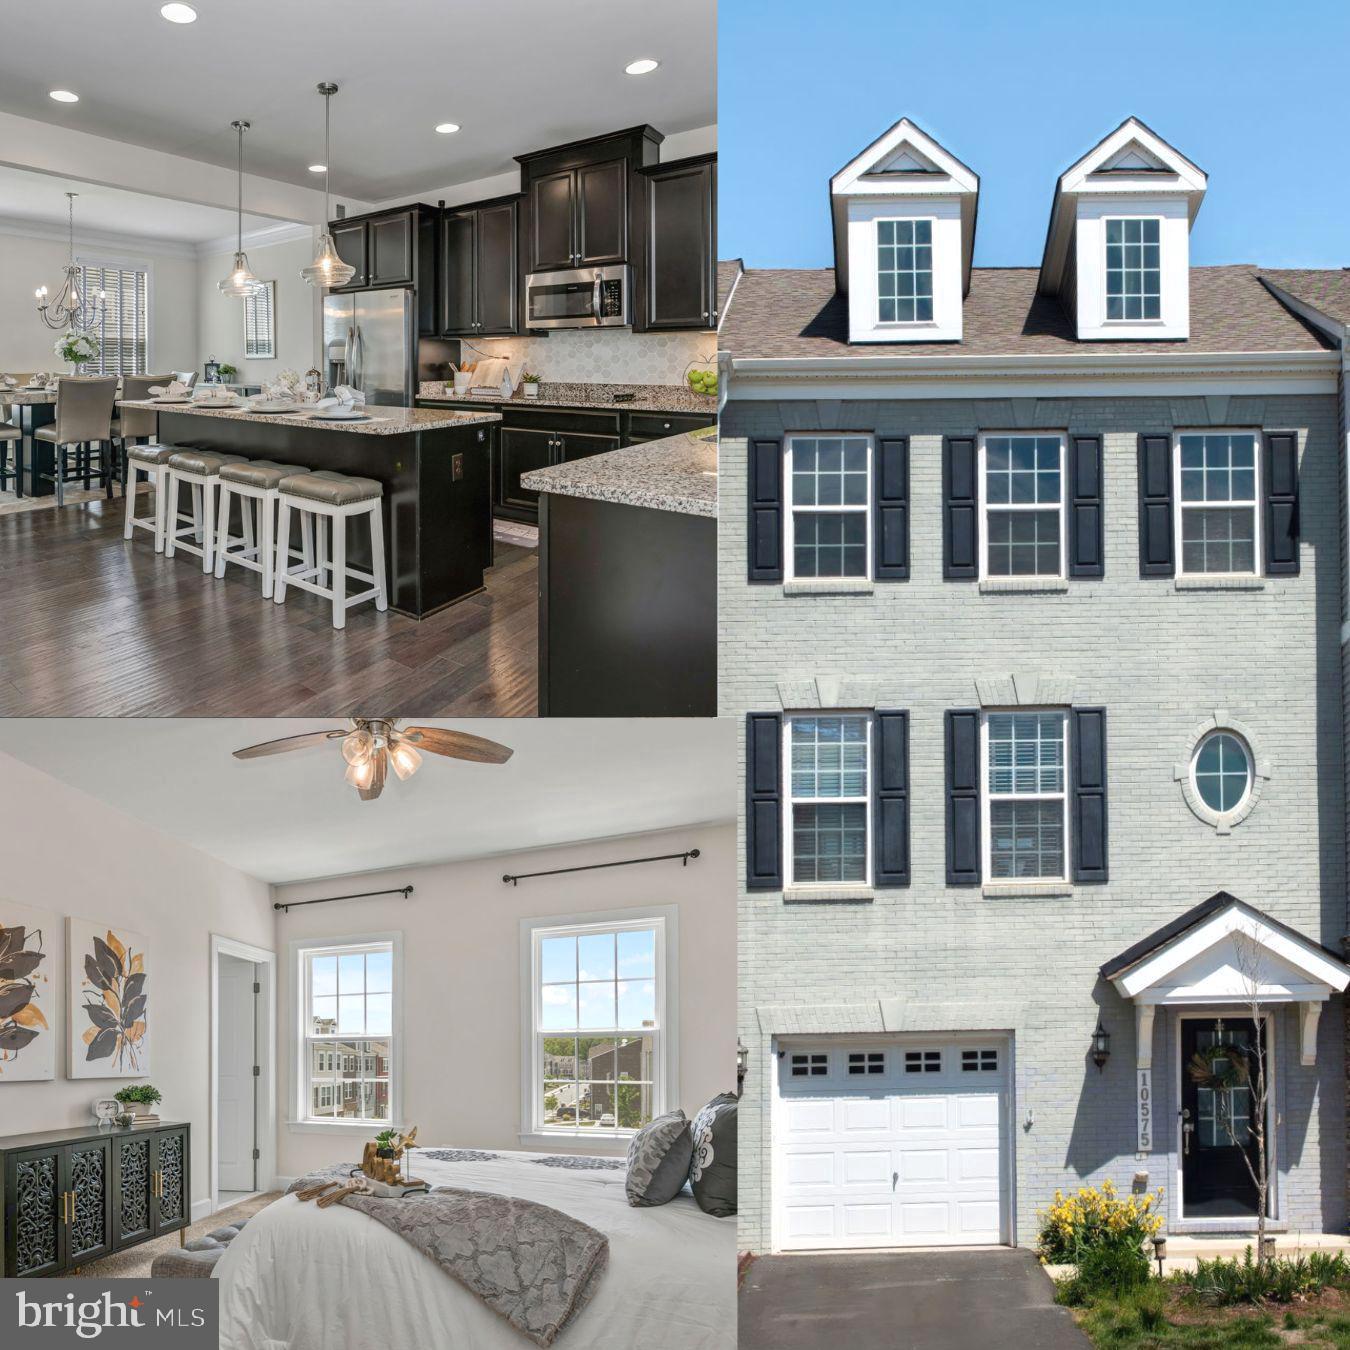
Welcome to 2782 Bridgewater Dr, a stunning three-story townhome built in 2023, nestled in the peaceful community of Bryans Road, MD. This modern home offers a perfect blend of style and functionality, featuring a two-car garage and a first-floor recreation room ideal for entertaining or relaxing.

The second level boasts an open-concept layout, where you'll find a spacious kitchen equipped with contemporary finishes, seamlessly flowing into the dining and living areas as well as a cozy family room. This level is designed for both comfort and entertaining, making it the heart of the home.

On the top floor, you'll discover three well-appointed bedrooms, providing ample space and privacy for family and guests alike. This townhome is ideal for anyone seeking tranquility while still being conveniently located.

Situated just 25 minutes from National Harbor, you'll have easy access to a vibrant array of local attractions, including shopping, dining, and entertainment options. Explore the scenic beauty of nearby parks or enjoy a leisurely day at the waterfront.

2782 Bridgewater Dr offers a serene suburban lifestyle with the convenience of city amenities just a short drive away. Don't miss the opportunity to make this beautiful townhome your new sanctuary! Apply via RentSpree.
#MDCH2042806

BRYANS ROAD

2782 BRIDGEWATER DRIVE

3 Beds

2 Baths

1,988 Sq.Ft.

$3,000

MLS#: MDCH2042806

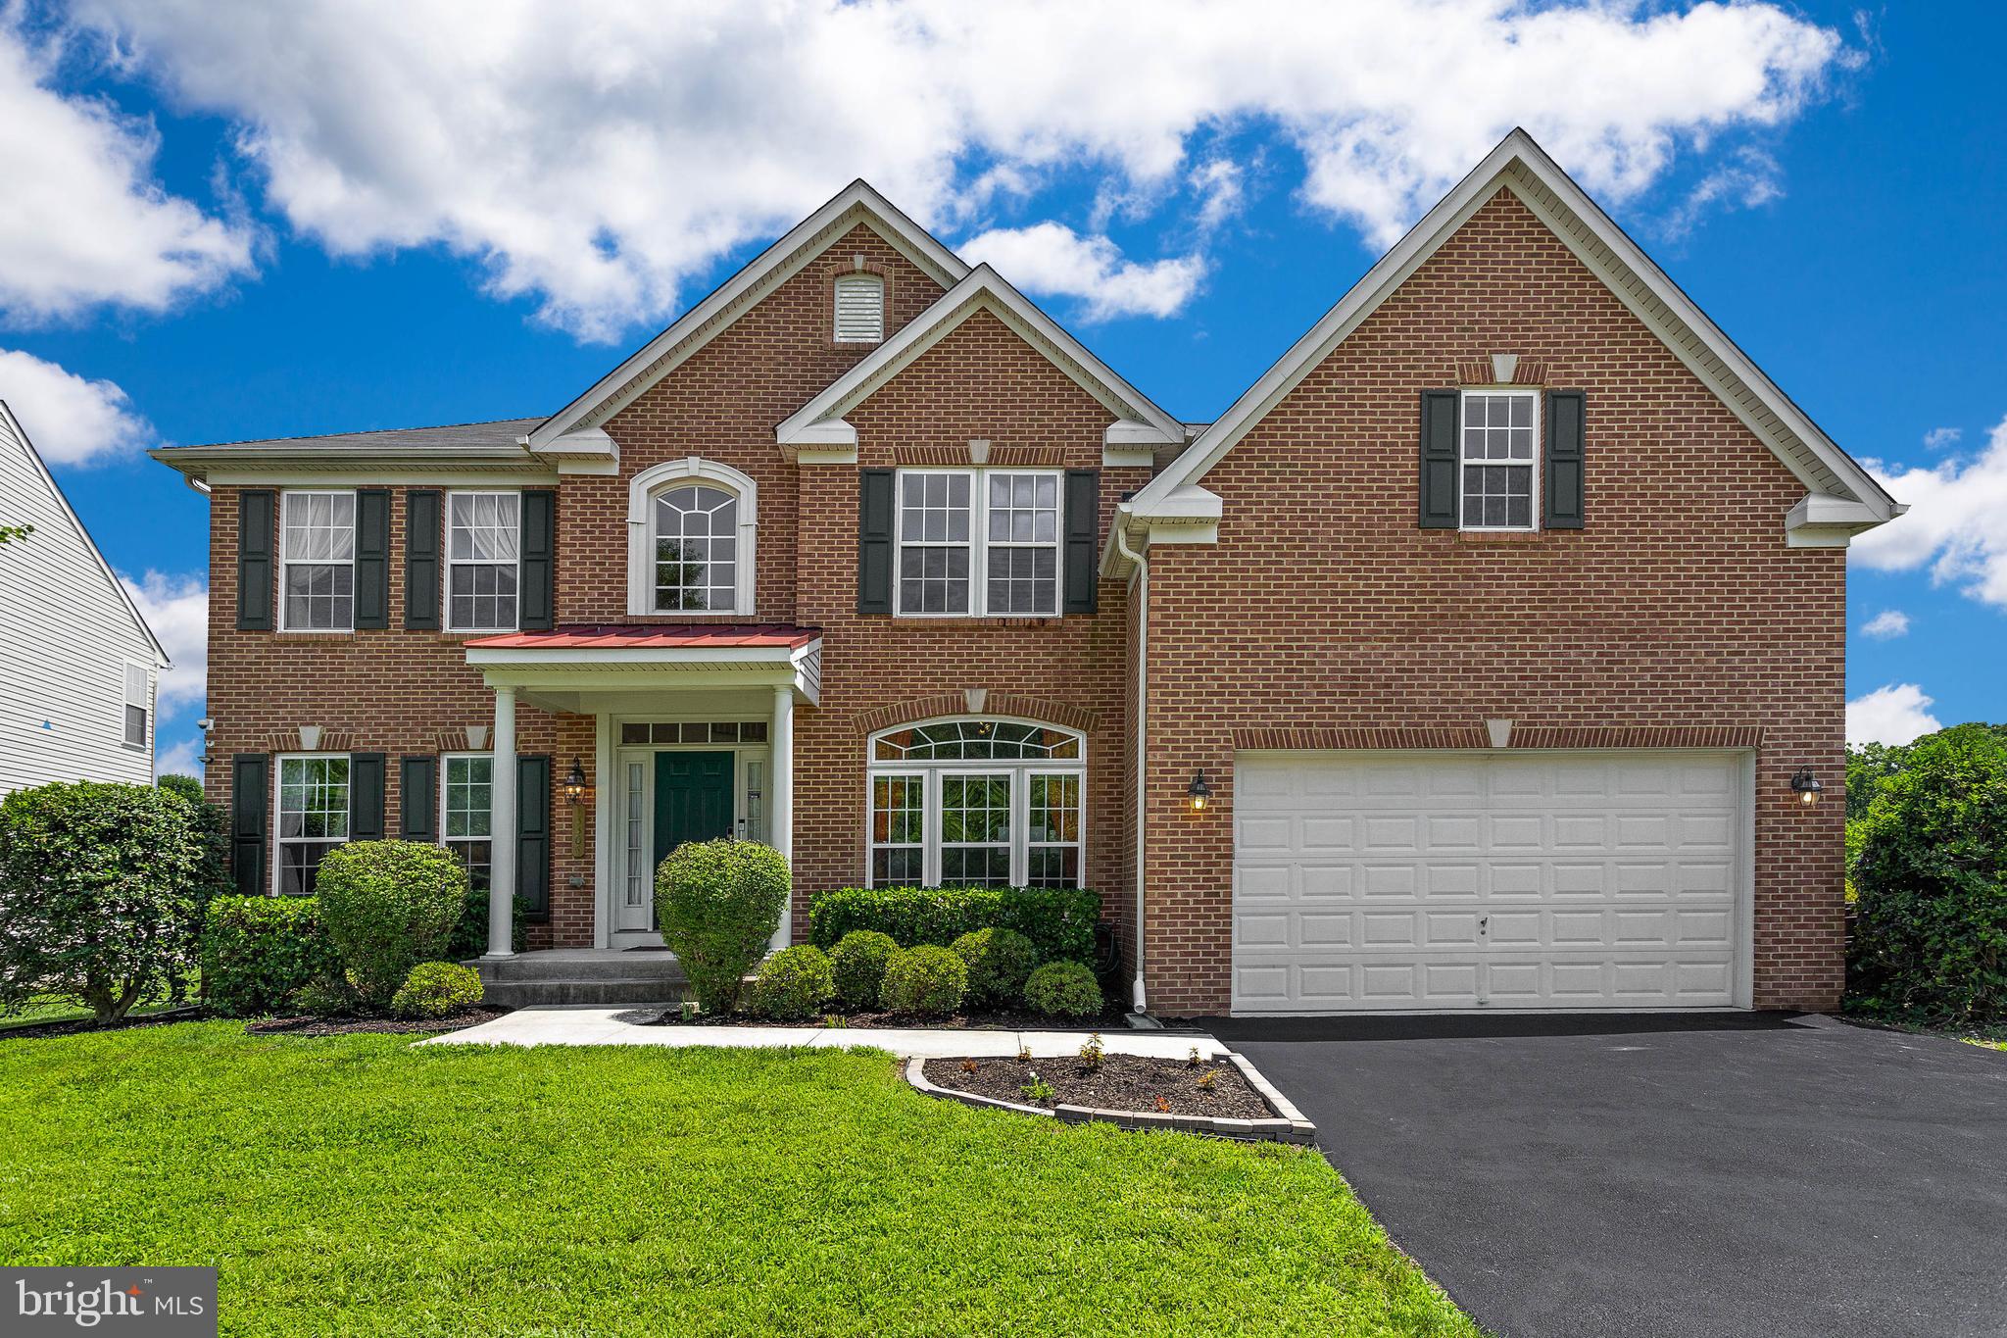
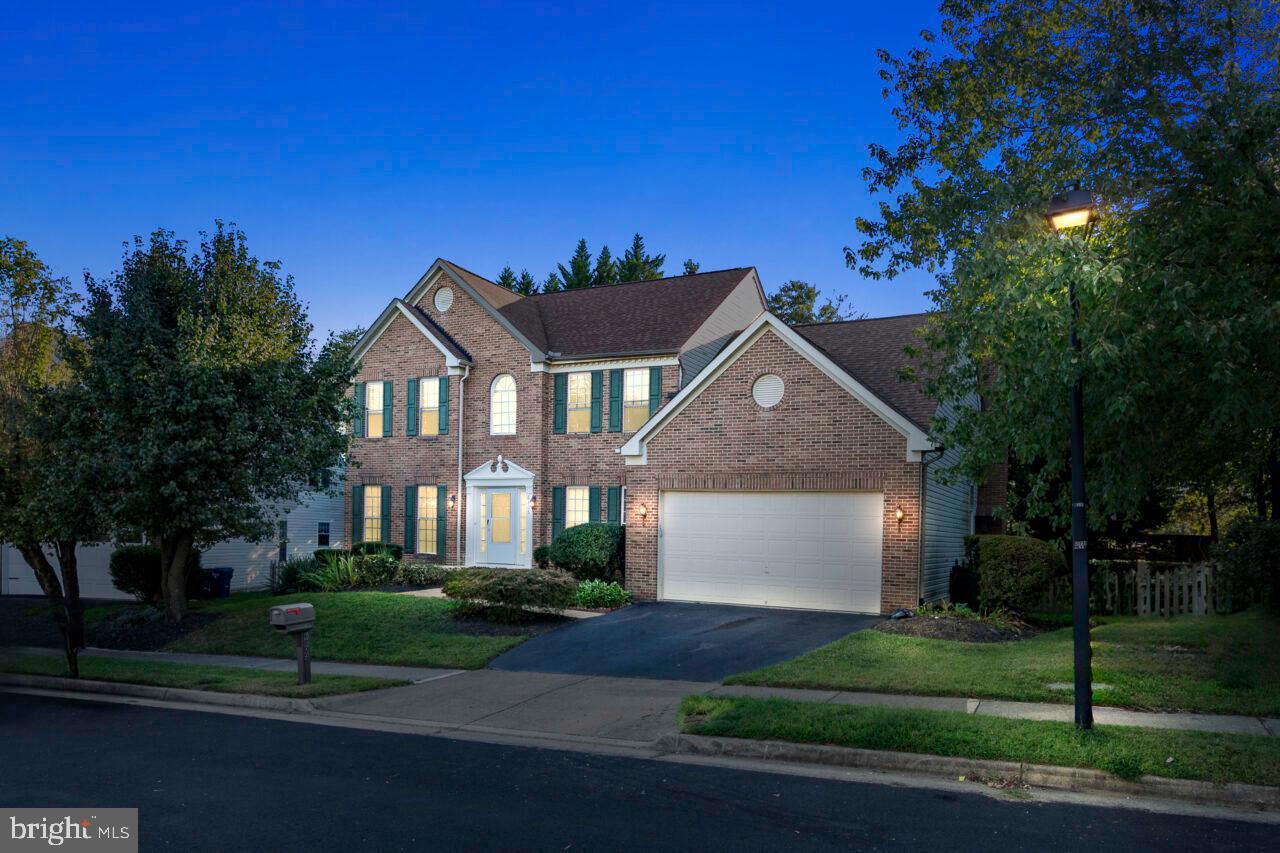
Offer deadline Sunday 5/11 at 5pm. Welcome to this beautifully maintained 4-bedroom, 2.5-bath home located in the prestigious Gwynedd Shires neighborhood of Upper Gwynedd Township. Perfectly situated on a spacious, manicured lot, this home offers timeless curb appeal with mature landscaping and classic brick-front charm. Step through the front door to an inviting open-concept first floor featuring gleaming hardwood floors and a seamless flow between the living, dining, and kitchen areas. The kitchen boasts rich wood cabinetry, granite countertops, a peninsula  with seating. The 2007 sunroom addition allows lots of natural light and perfect for relaxing or entertaining year-round. The cozy gas fireplace adds warmth and character to the living space, while the mudroom with built-in organizer keeps things neat and functional. The first floor of this center hall colonial is completed with a powder room, hall closet, and formal dining and living rooms that flow seamlessly into the inviting family room. Upstairs, retreat to the expansive primary suite, complete with two walk-in closets, a private study, and a luxurious ensuite bath renovated in 2018. Three additional bedrooms and another full bath—also renovated in 2018—complete the second level with plenty of room for family or guests. The finished basement offers endless possibilities as a rec room, home gym, or additional living space. Outside, you’ll love the brick paver patio, ideal for outdoor dining and entertaining.
#PAMC2139646

LANSDALE

1138 SCOBEE DRIVE

4 Beds

2 Baths

4,220 Sq.Ft.

$825,000

MLS#: PAMC2139646

Welcome to this 4 BR/3 BA home that offers a tranquil suburban oasis. Hardwood and tile flooring throughout, beautifully updated kitchen and baths, a one-car garage with additional attached carport, built-in workshop behind the garage, and gorgeous patio and yard. The living room features hardwood flooring, coffered ceiling, and a lovely built-in with glass shelving and cabinets. The separate dining room’s sliding glass doors lead to the outdoor living space. The stunning kitchen, includes stainless steel appliances, gas range, granite island, and pantry. Upstairs you will find 3 of the 4 bedrooms, including the large primary suite with hardwood flooring, built-in shelves, a walk-in closet, and an impressive stone wall with a built-in bio ethanol, ventless fireplace (decoration only). Updated full bath completes the suite. Two additional bedrooms and full bath complete the upper level. The lower level provides a wonderful space for relaxing or entertaining friends and family. The 4th bedroom is also on this level, along with a half bath. At the end of the hall is the well-organized laundry and huge lighted storage area that runs under the entire main level. A beautifully manicured lawn adorned with seasonal ornamentals surrounds the patio and pergola seating area, complemented by the grilling area on one side and a stone fire pit on the other. The backyard is fully fenced. Located in the Woodson pyramid. Conveniently close to major commuting routes, parks, shopping and dining.
#VAFX2238100

ANNANDALE

4814 KING RICHARD DRIVE

4 Beds

3 Baths

2,183 Sq.Ft.

$3,900

MLS#: VAFX2238100

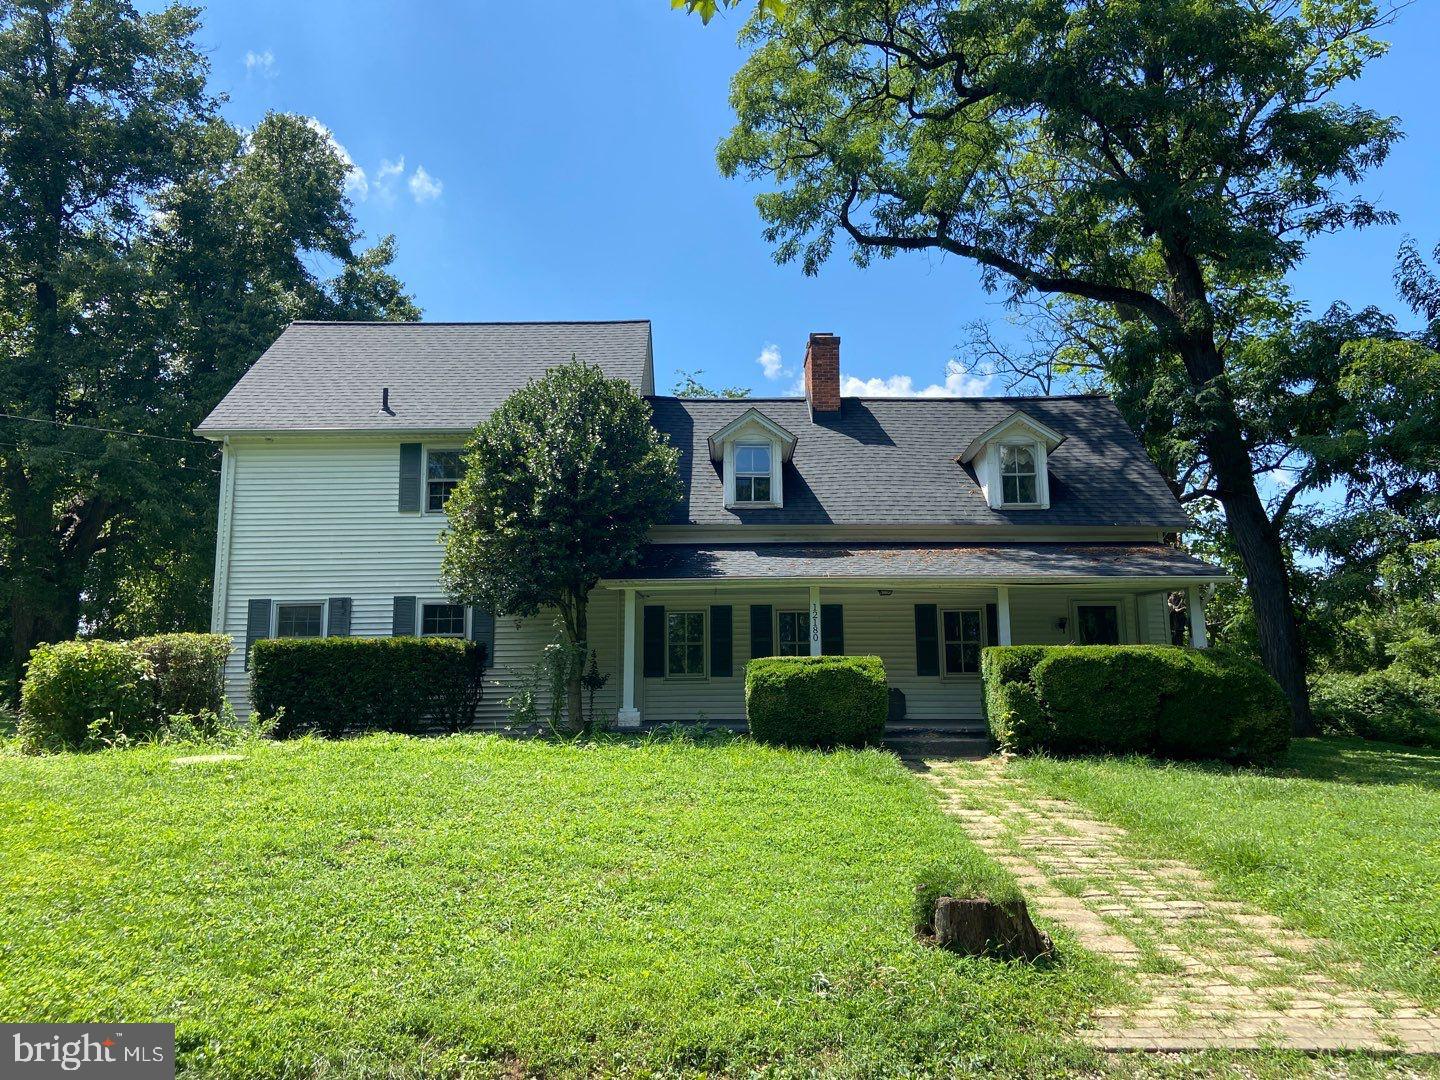
If you're yearning for a peaceful retreat, this beautifully renovated single-family home in the countryside is your perfect escape. With ample parking for guests and a fenced backyard oasis, you'll find relaxation and entertainment come effortlessly here. Host gatherings on the maintenance-free deck, complete with an electric awning and spacious patio. A large shed with electricity and dual garage doors offers plenty of room for your gardening tools, lawn mower, snow thrower, and more, while a dedicated garden area behind the shed awaits your herbs and vegetables.  The extended garage includes a workshop, providing additional storage space for all your needs. If you enjoy cooking, the gourmet kitchen is sure to impress, featuring granite countertops, new cabinetry, a cozy corner bench, a double sink, a stylish backsplash, and nearly new stainless steel appliances. This level boasts gleaming hardwood floors throughout, with ceramic tile in the laundry and powder rooms.  Storage is abundant with a closet under the stairs and an attic, allowing you to save on costly storage units. Upstairs, the owner's suite is a true retreat, complete with a luxurious bath featuring vinyl plank flooring, a beautifully tiled shower, and a granite-topped vanity. Each of the three bedrooms is equipped with ceiling fans, and a hall bath services the secondary bedrooms.  Relax on the extra-wide front porch and take in the serene pastoral views, all while enjoying a break from city life. Experience the best of country living in this exceptional home! BRAND NEW SEPTIC SYSTEM INSTALLED IN 2024.  Brand new water heater installed in March of 2025.
#MDFR2060776

JEFFERSON

5924 BROAD RUN ROAD

3 Beds

2 Baths

1,840 Sq.Ft.

$485,900

MLS#: MDFR2060776

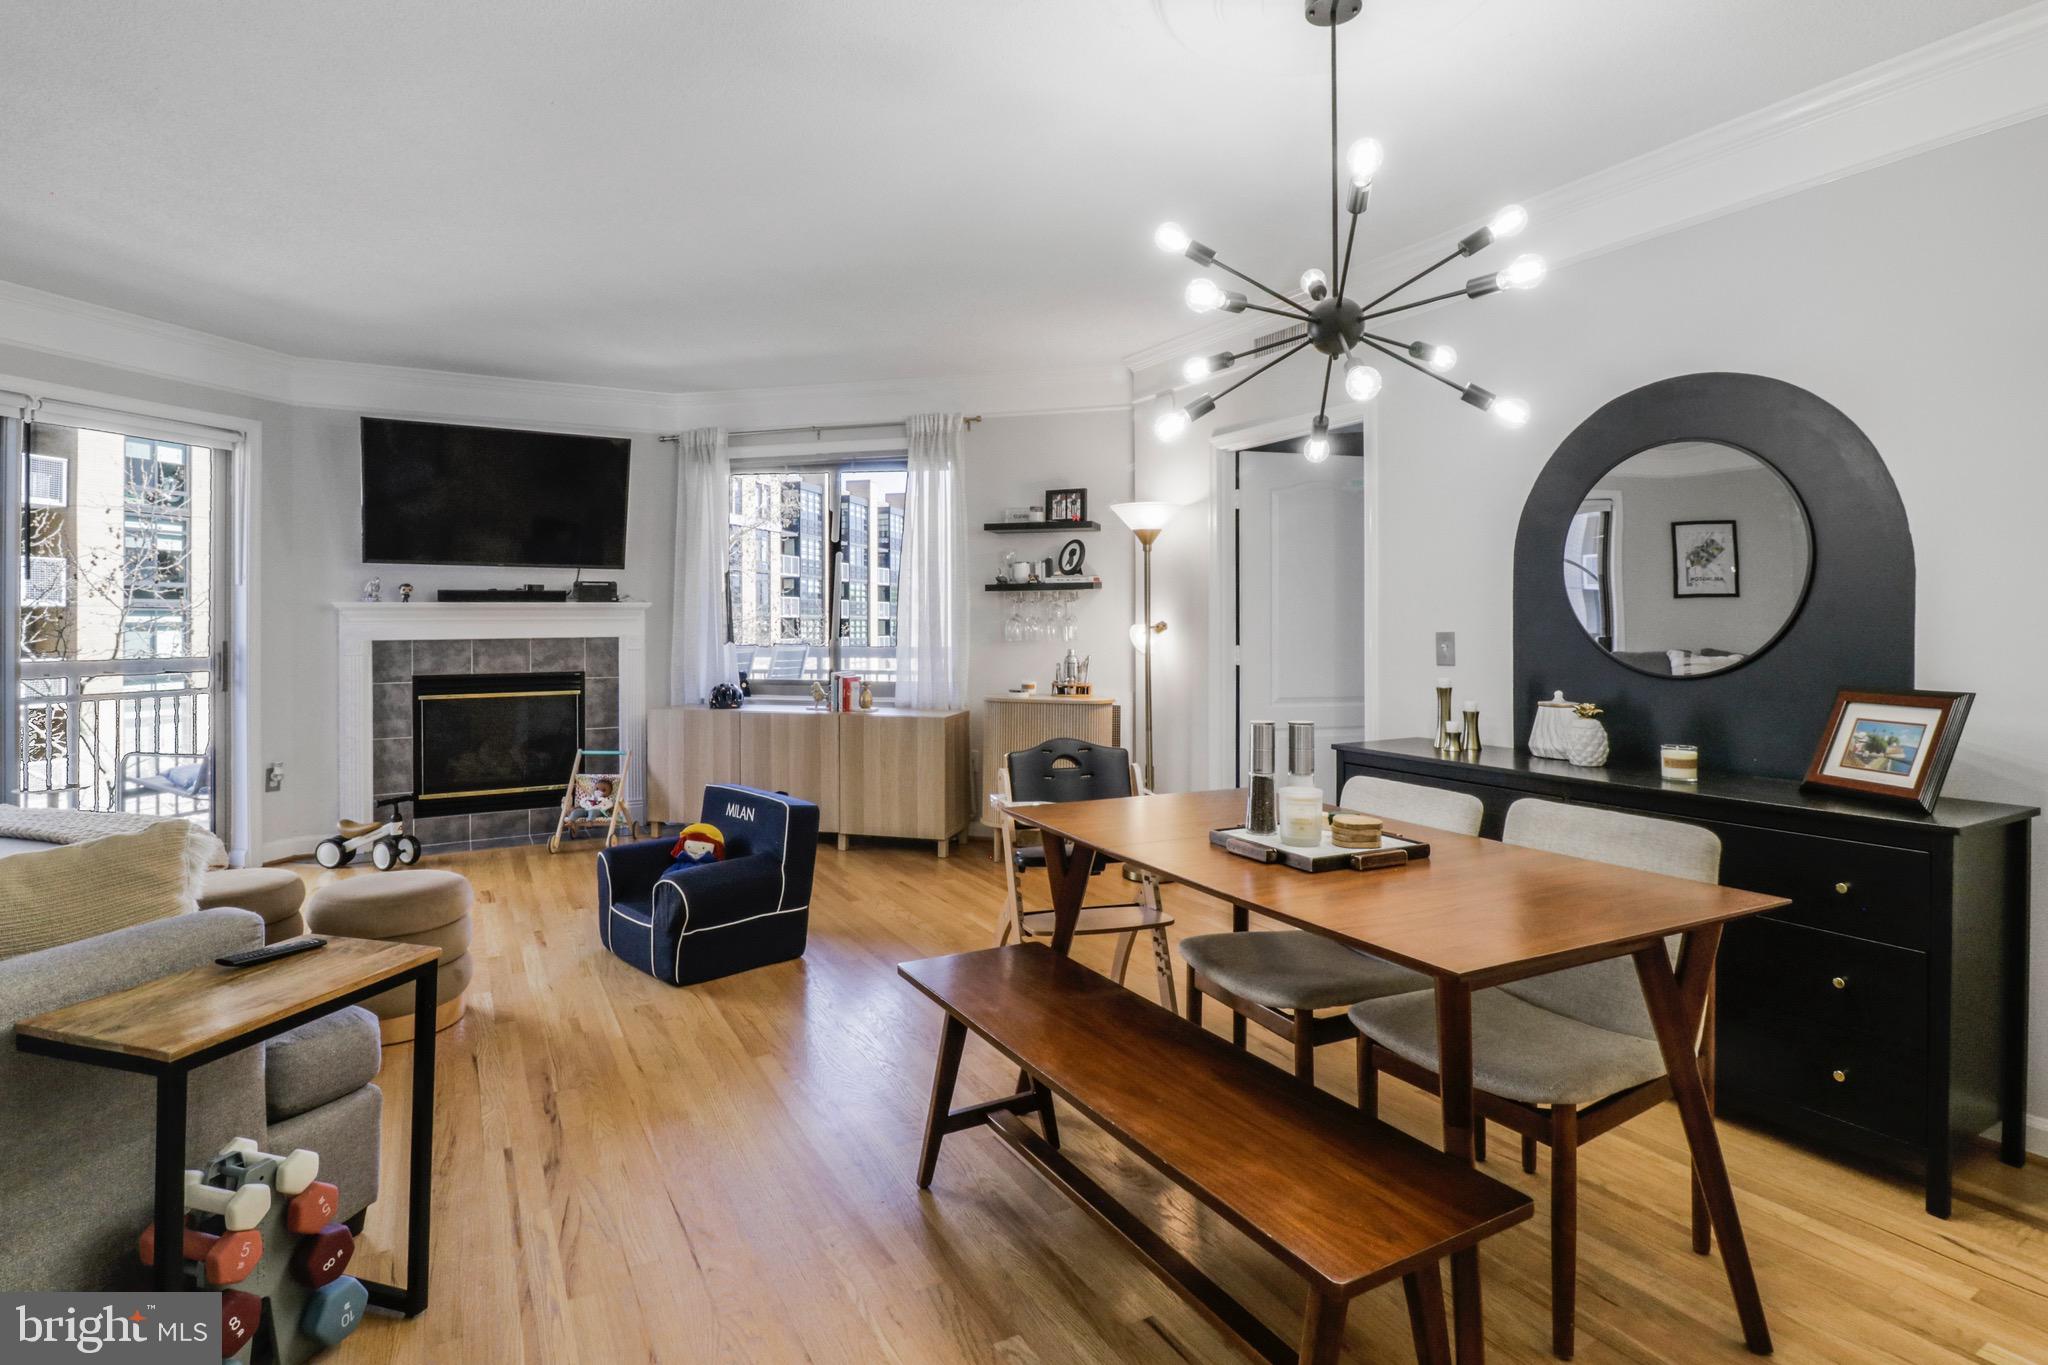
The Kenwood doesn't have a better unit!  1467 sqf of spacious, light-filled living in a corner unit with 2 bedrooms and 2 bathrooms. Two assigned parking spaces  (tandem) and all basic utilities included!!  Expansive views from every room, with a panoramic Northwestern  view from the living/dining room and attached balcony.  An updated kitchen and bathrooms and gleaming hardwood floors throughout.   Rent includes all basic utilities plus two garage spaces. There is one laundry room on each level. The Kenwood is a friendly community with 24 hour front desk, outdoor swimming pool, gym and party room and outdoor grills. Conveniently located with easy access to the brand-new Westbard Giant and shopping center,  Crescent Trail, Kenwood Station Mall, Whole Foods Market, Restaurants, bus stop to Friendship Heights, take the trail to Downtown Bethesda. Only minutes to 495, 270.
#MDMC2172262

BETHESDA

5101 RIVER ROAD 1417

2 Beds

2 Baths

1,467 Sq.Ft.

$3,000

MLS#: MDMC2172262

Welcome to 5 Wild Plum Court, Stafford, VA.  Nestled in the tranquil Autumn Ridge community, this meticulously maintained three-level Colonial offers both comfort and style.  The welcoming step-down foyer includes a remote-control solar-powered blind above the front door window, leading into a spacious living room with carpet, which flows into the dining room featuring a bay window and decorative columns. In the rear of the home, you'll find a well-equipped kitchen with oak cabinetry, recessed lighting, a stainless steel farmhouse sink, a new dishwasher, a gas cooktop, and a refrigerator. The kitchen opens to a light-filled morning room, perfect for casual dining, and a family room complete with a cozy gas fireplace.​

Upstairs offers a large primary bedroom with a walk-in closet, ceiling fan, and an ensuite bath featuring a jetted tub, double vanity, and heated floor. Three additional generously sized bedrooms and an updated hall bath with ceramic tile and a new exhaust fan complete the upper level.  A walk-in laundry room near the garage includes a washer and dryer, which convey with the home.​  The large front-load garage provides plenty of storage space, and the spring was replaced in July 2024.

The home features elegant oil-rubbed bronze hardware throughout, with new ceiling fans in the family room, morning room, and upstairs bedrooms. The walk-out basement boasts a spacious recreation room, a legal 5th bedroom, a fully updated bathroom with a beautifully tiled shower, and ample storage space. Outdoor living is enhanced by a stamped concrete patio off the rear basement door, a deck beneath the upper deck, and garden planters ready for your summer vegetables. Enjoy seasonal treats from the boysenberry, raspberry, and blackberry bushes in the backyard.​

According to Stafford County, the high school zoning is scheduled to change to Colonial Forge High School beginning in 2026. 

Fun things to do that are close include the National Museum of the Marine Corps, Ferry Farm, Potomac Town Center, Aquia Landing, Crows Nest Natural Area Preserve, and the Stafford County Farmers Market.

Experience the comfort, convenience, and charm of this wonderful home and its surrounding attractions.
#VAST2037986

STAFFORD

5 WILD PLUM COURT

5 Beds

3 Baths

3,512 Sq.Ft.

$585,000

MLS#: VAST2037986

Professional photos, video & floorplan coming soon! Enjoy the water views of Rockhold Creek from your kitchen. Stay tuned!
#MDAA2111488

DEALE

6079 DRUM POINT ROAD

2 Beds

2 Baths

872 Sq.Ft.

$399,990

MLS#: MDAA2111488

Discover this inviting three-bedroom, two-bathroom open-concept unit boasting soaring cathedral ceilings and abundant natural light. This well-maintained home features a gas fireplace with a mantel, a separate laundry room, and a primary bedroom complete with a private bathroom and walk-in closet. Enjoy a wonderful balcony and the convenience of reserved parking close to the entrance. Residents also have access to a community pool and will appreciate the proximity to Reston Town Center, with a future metro stop enhancing accessibility. Gas Fireplace, tenant responsible for maintenance. -------------------------------------------------------------------------------------------------------------------------------------------- All Richey Property Management residents must enroll in and purchase a Resident Benefits Package which includes liability insurance, credit building to help boost the resident’s credit score with timely rent payments, up to $1M Identity Theft Protection, HVAC air filter delivery (for applicable properties), move-in concierge service making utility connection and home service setup a breeze during your move-in, our best-in-class resident rewards program, and much more! More details and options provided upon application.
#VAFX2237140

RESTON

12161 ABINGTON HALL PLACE 304

3 Beds

2 Baths

1,336 Sq.Ft.

$3,100

MLS#: VAFX2237140

Discover this stunning lakeview rental in the heart of Waldorf, situated on one of the most scenic lots you'll ever encounter. This beautifully maintained three-level home features an open floor plan filled with natural light, gleaming hardwood floors on every level, an updated kitchen with modern appliances, and three spacious bedrooms. The sunlit rooms create a warm and inviting atmosphere, while the versatile recreational room with a cozy wood-burning fireplace offers perfect space for relaxation or entertaining. Step outside onto the extensive deck to enjoy breathtaking lake views, or unwind in the fenced backyard, ideal for outdoor activities. Walking trails are just steps away, providing scenic outdoor recreation. Conveniently located near Saint Charles Town Center, shopping, schools, the library, boutique shops, and easy commuter routes into Washington D.C., Virginia, and all local military bases.
#MDCH2042294

WALDORF

5915 PUMPKINSEED COURT

3 Beds

2 Baths

1,775 Sq.Ft.

$2,999

MLS#: MDCH2042294

Amazing 3-level garage townhome centrally located in South Stafford. Home offers 3 bedrooms and 3 full baths. Looking for space to spread out? This home offers 2,220 total sq ft.
#VAST2035820

FREDERICKSBURG

303 DUNDEE PLACE

3 Beds

3 Baths

1,992 Sq.Ft.

$2,500

MLS#: VAST2035820

Welcome to this lovely end-unit townhome nestled on a corner lot in the desirable Allenview community! Offering over 1,796 square feet of finished living space, this home is filled with wonderful features throughout. Step inside to the foyer which leads into the spacious combination living and dining area with carpet, window treatments, built-ins and a wood-burning fireplace, a great space for entertaining. The eat-in kitchen offers tile floors, ceiling fan, quartz countertops, tile backsplash and a pantry for plenty of storage. Upstairs, you'll find three generously sized bedrooms with spacious closets and two full bathrooms. The partially finished walk-out basement provides a flexible bonus space with carpet, chair rail and laundry room with utility sink and shelving. Enjoy outdoor living on the large deck and patio space that overlooks a cleared backyard with peaceful wooded views. Conveniently located near shopping, dining, and entertainment. Newer H2O heater in 2024. A joy to own!
#PACB2041528

MECHANICSBURG

744 ALLENVIEW DRIVE

3 Beds

2 Baths

1,796 Sq.Ft.

$225,000

MLS#: PACB2041528

*****OFFER IN HAND.    All offers will be reviewed on Saturday, May 10th at 8:00 pm.


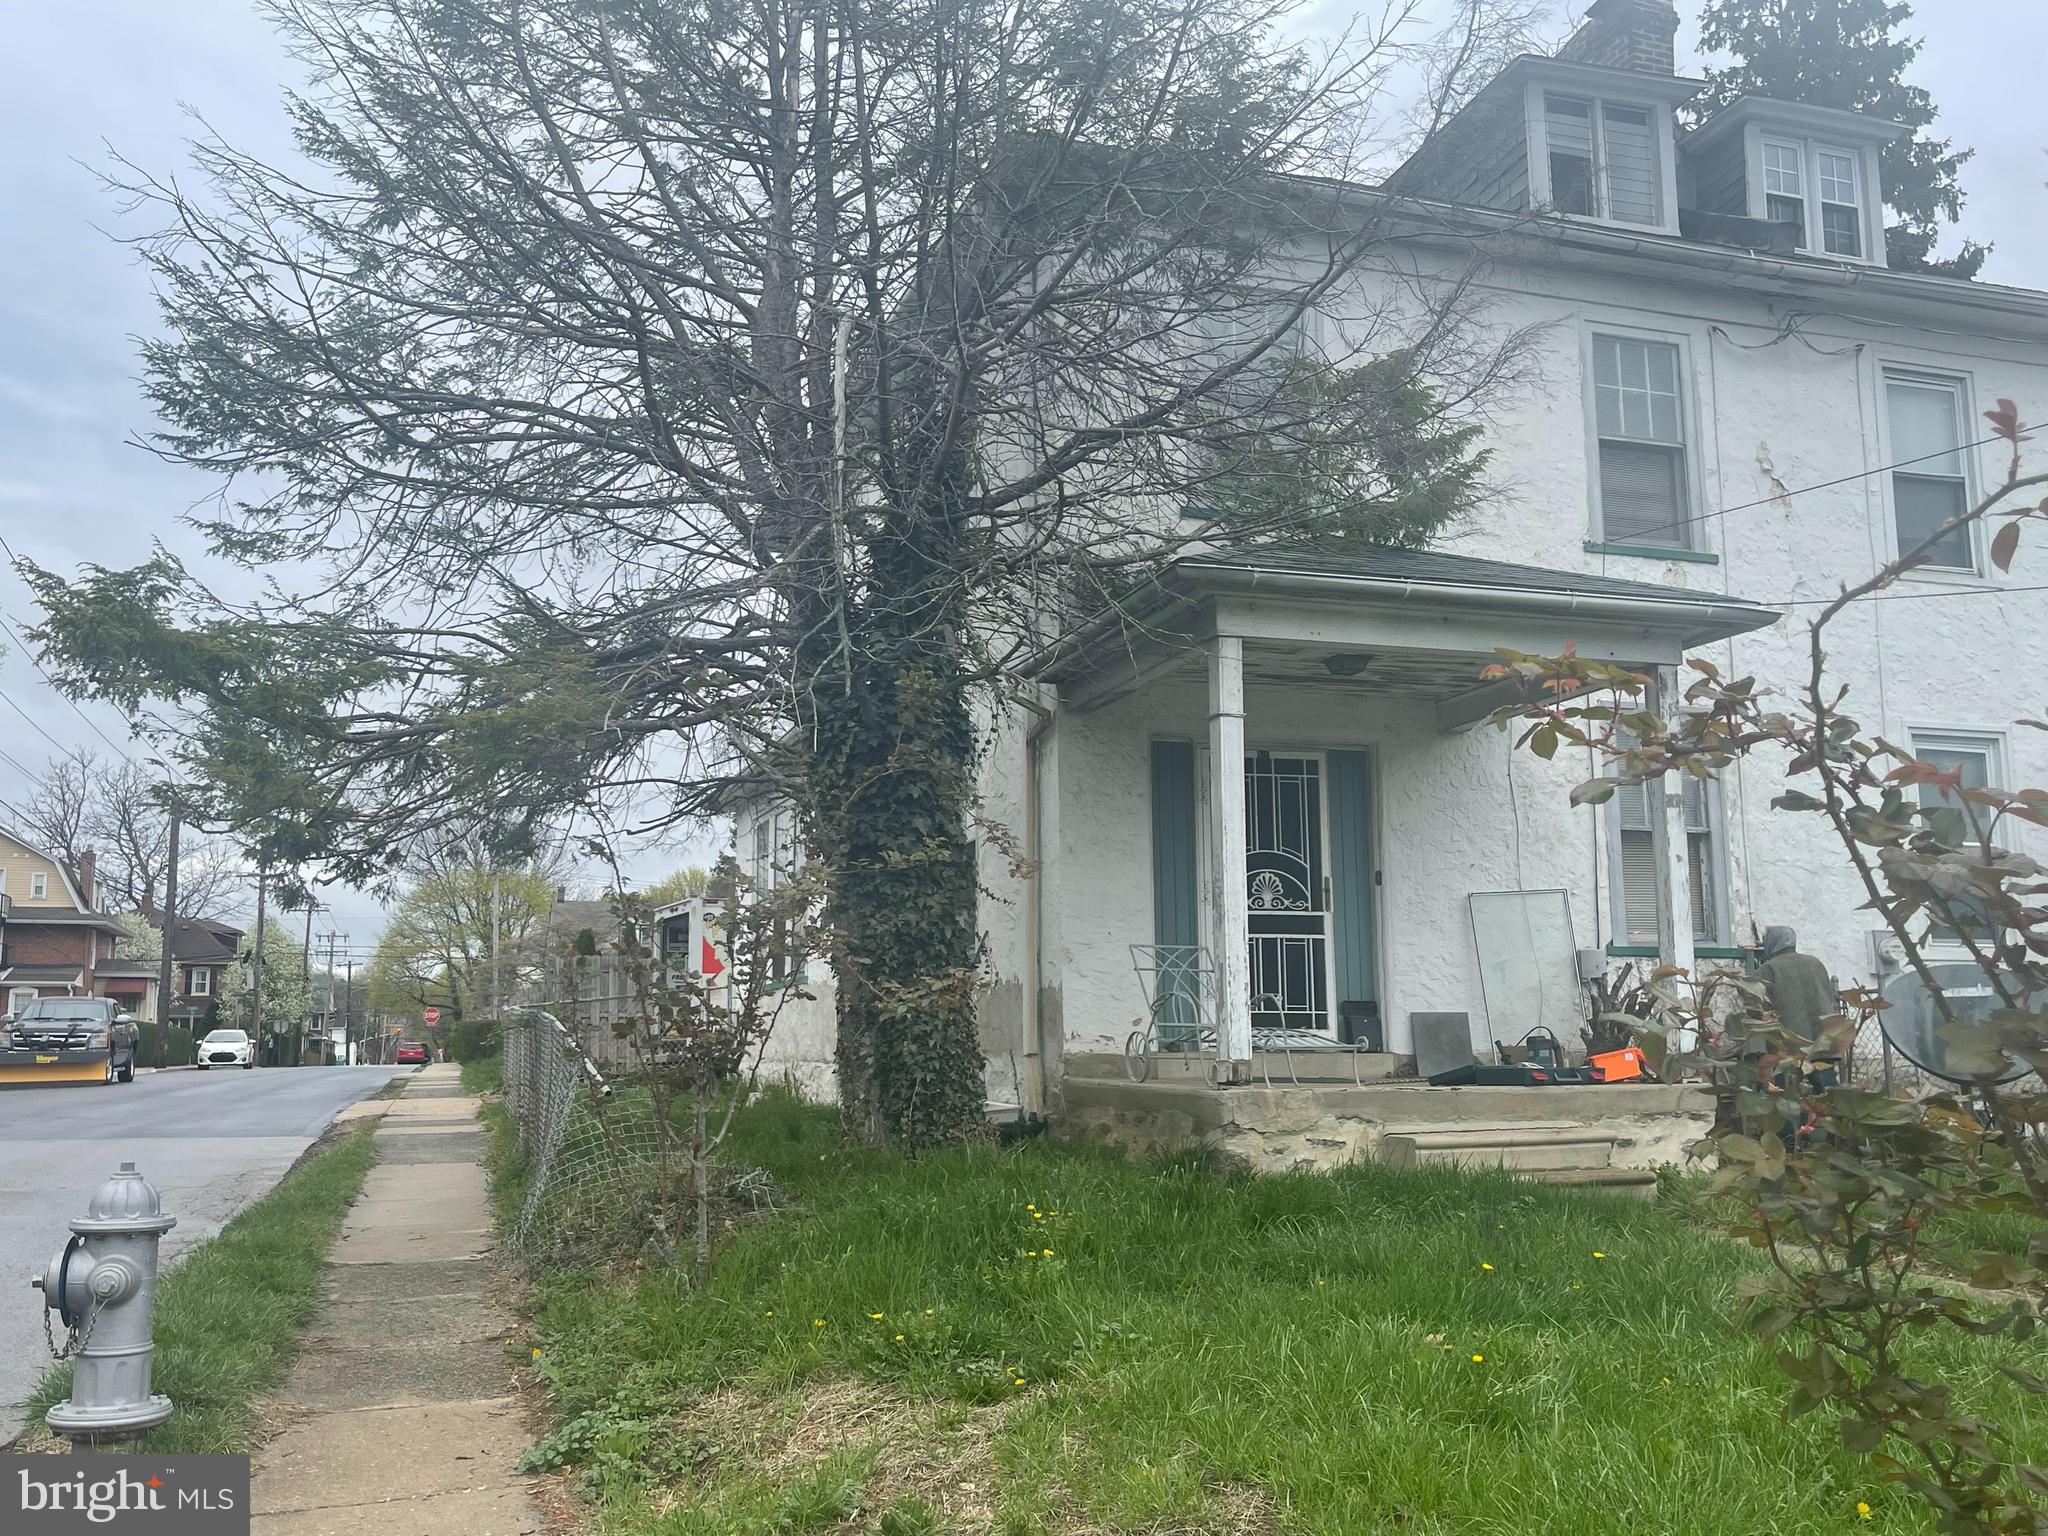
Outstanding brick & vinyl 2 story semi detached dwelling. Living room, kitchen, dining area w/newer laminate flooring. Spacious 1st floor laundry with washer/dryer and powder room. 3 nice size 2nd floor bedrooms. Large 5x7 walk in closet. Full bath with tub/shower. New Hot Water heater 4/25. Full unfinished basement easily finished for more living space. Super location. Minutes to Rt. 322, 222, PA turnpike. Beautifully kept. A real pleasure to show.
#PALA2069612

EPHRATA

160 TOM AVENUE

3 Beds

1 Baths

1,323 Sq.Ft.

$274,900

MLS#: PALA2069612

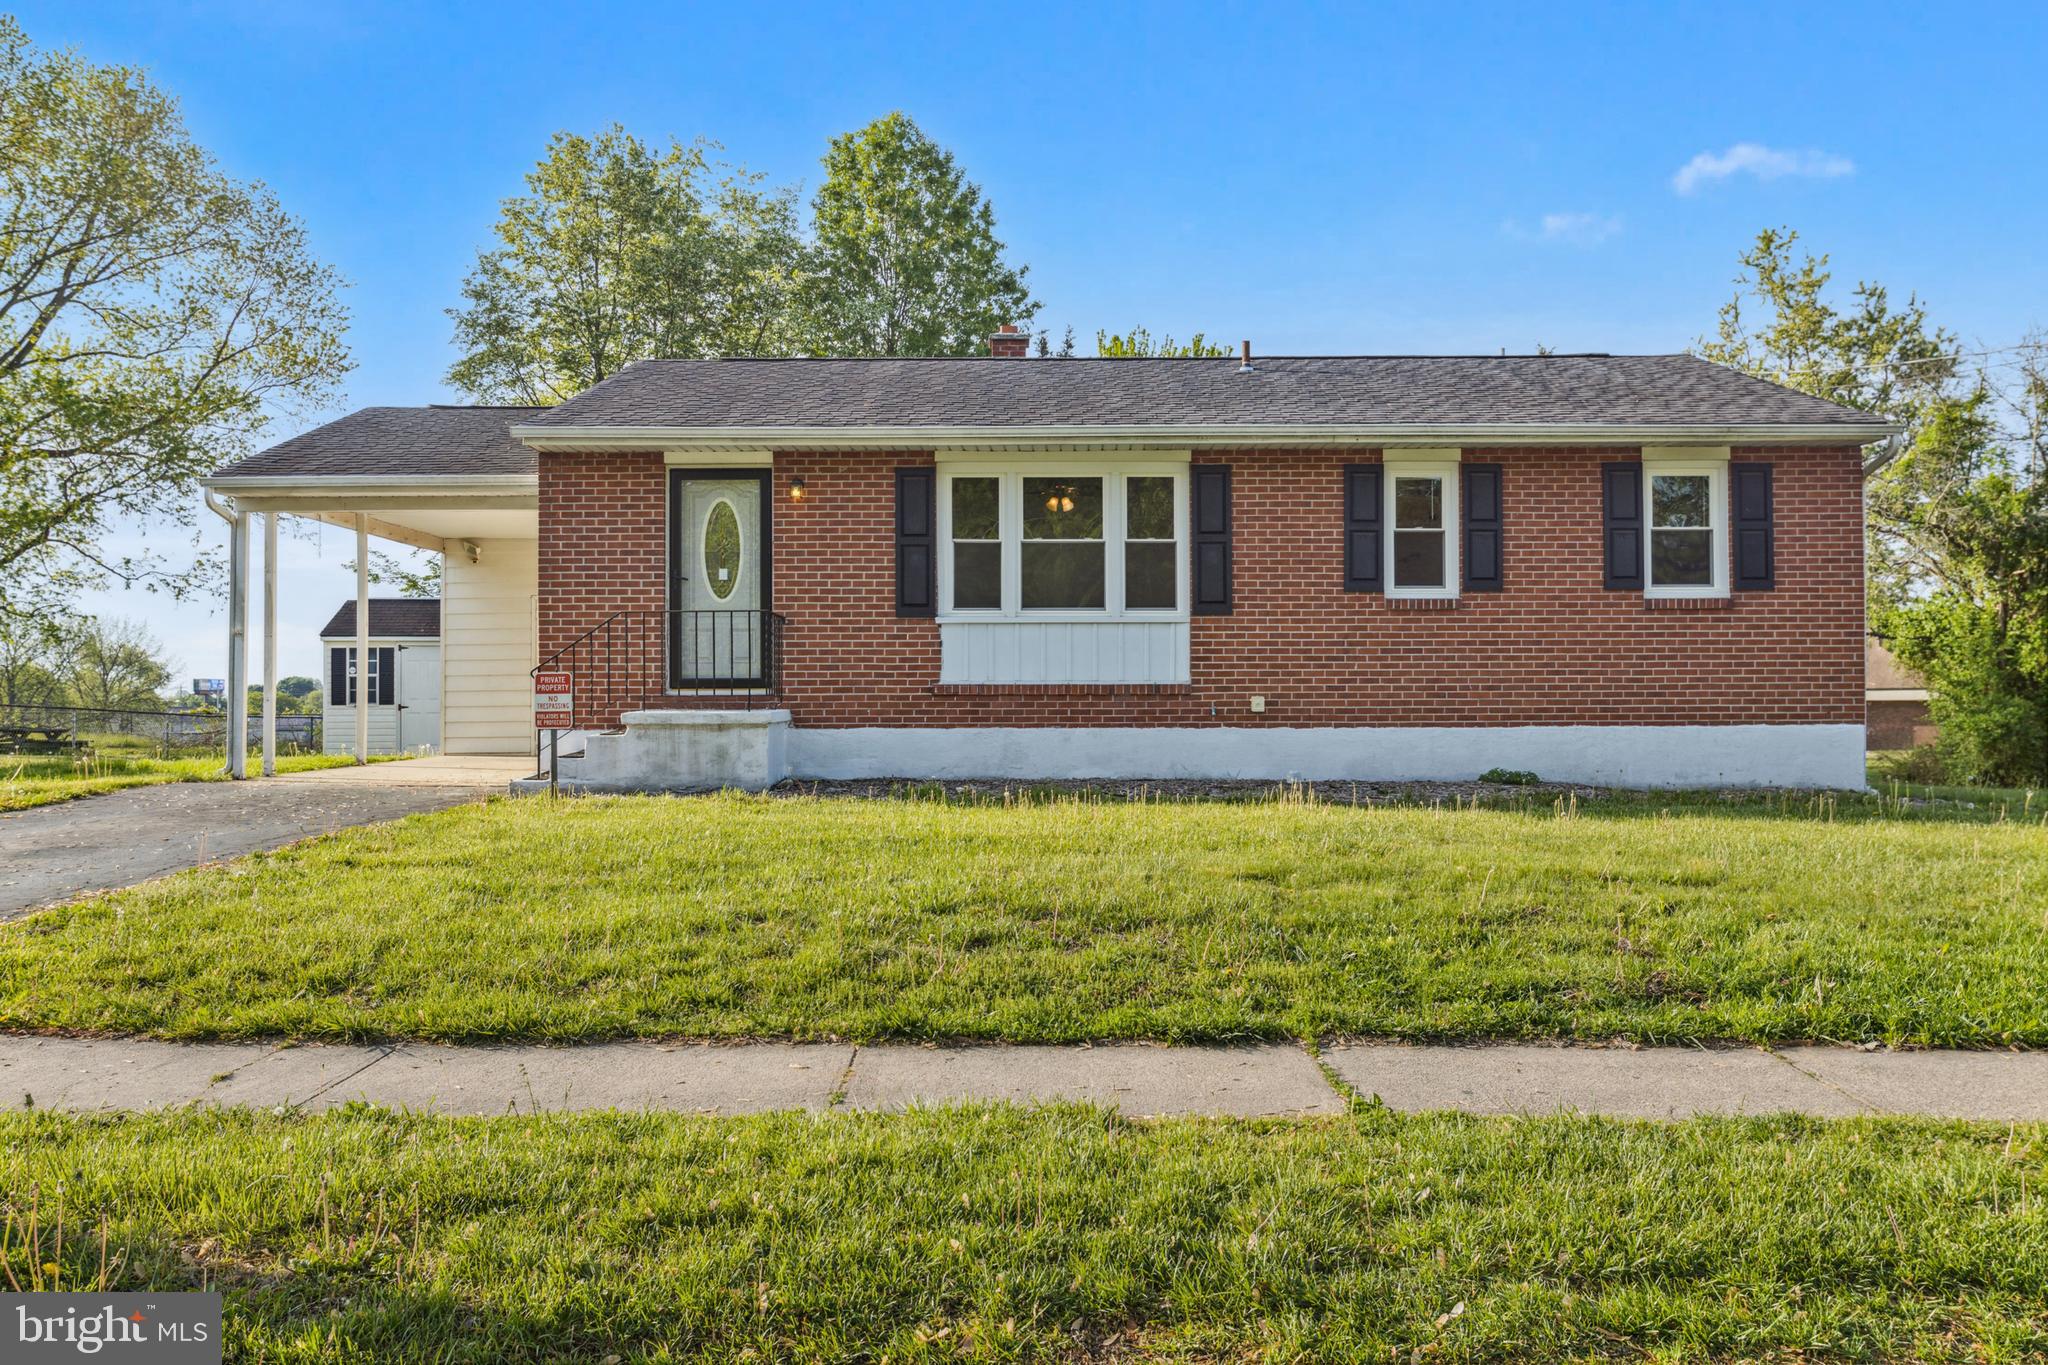
Final & Best Offer due by Monday 5/12/25 at 2pm*Welcome to this beautifully remodeled 3-bedroom rancher nestled in a serene country setting*Situated on a private 2.3-acre lot surrounded by mature trees, this home offers the perfect blend of peaceful living & convenient access to Westminster amenities*The flat, easy-to-maintain yard provides ample space for play, gardening, or future home expansion*Step inside to discover a thoughtfully updated interior featuring brand-new flooring, fresh paint, modern lighting, & a stunning new kitchen complete with granite countertops, stainless steel appliances, custom backsplash, & ceramic tile floors*Both bathrooms on the main level  have been completely remodeled with today’s trends in mind*The partially finished lower level expands your living space with a dedicated office (complete with half bath), a cozy rec/family room, & a spacious utility/storage room with a walk-out door to the side yard*Whether you’re sipping your morning coffee on the rear deck or hosting a summer BBQ, you’ll love the natural setting & outdoor living options*No HOA & No City Taxes*Near Montessori School of Westminster, North Carroll Community School, & Hashawha Nature Center*Listed at a townhome price, this move-in-ready gem offers incredible value with room to grow*Professional photos coming next week—don’t miss this opportunity*
#MDCR2024358

WESTMINSTER

1321 STONE ROAD

3 Beds

1 Baths

1,540 Sq.Ft.

$359,500

MLS#: MDCR2024358

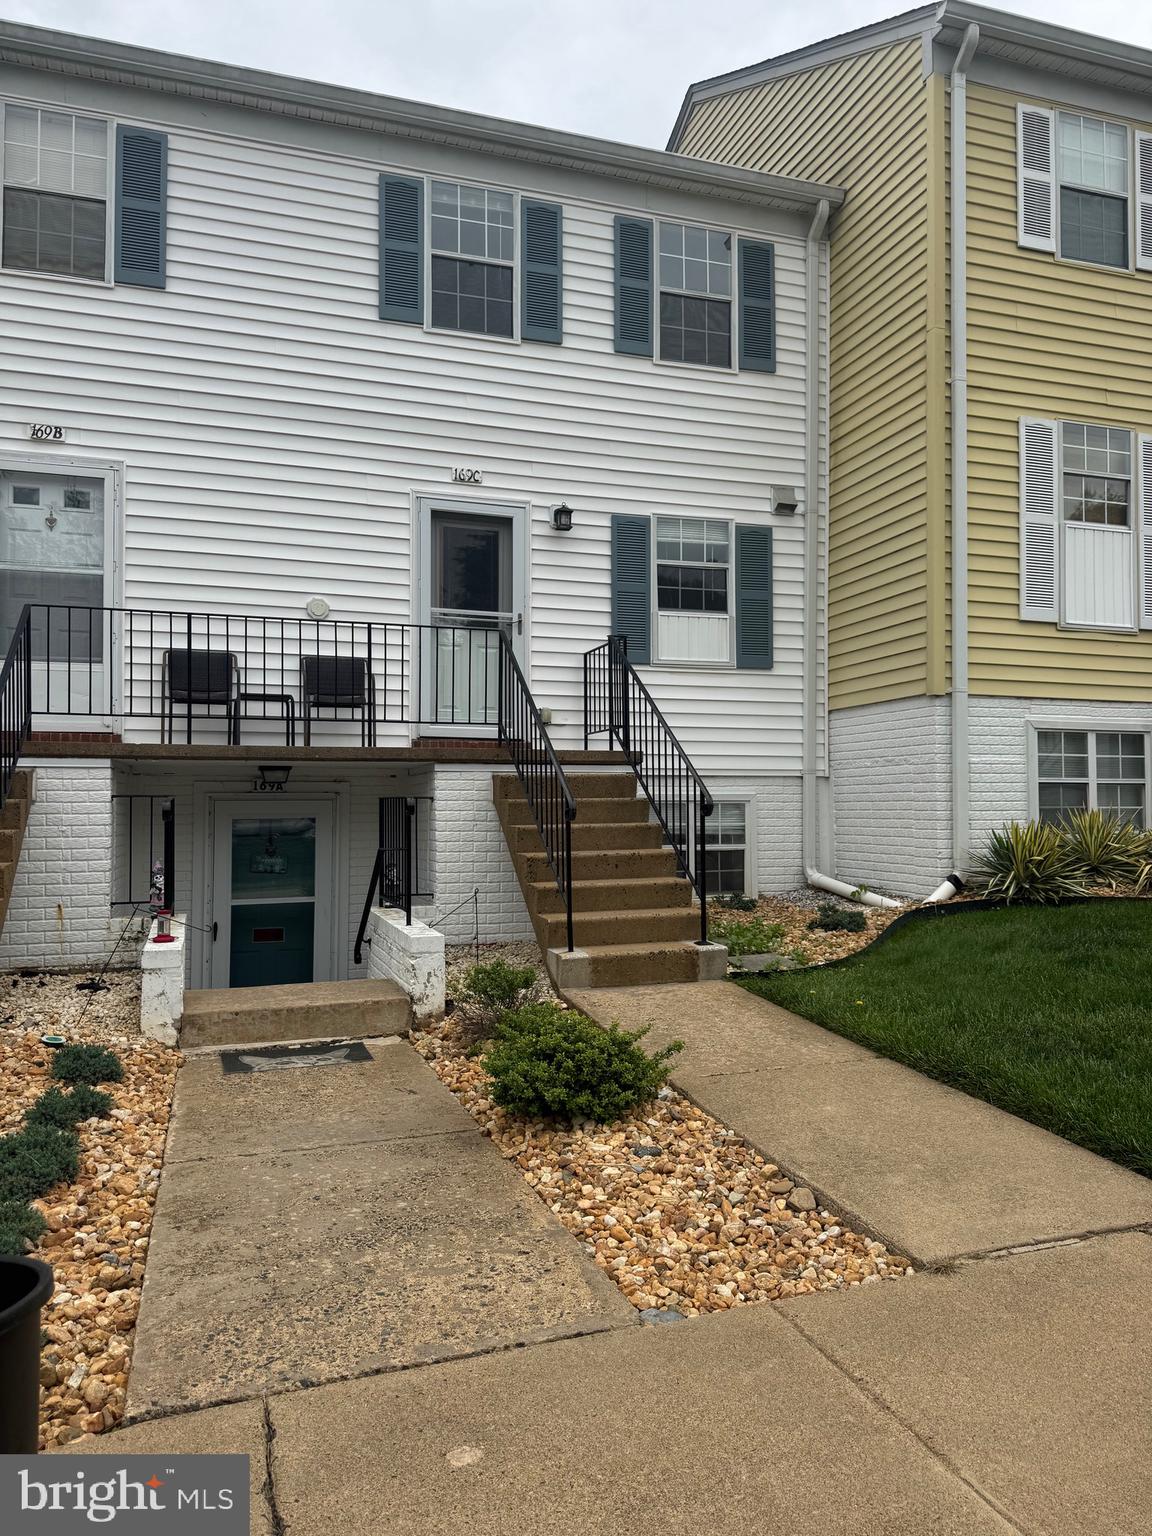
Beautiful rental available in the sought after community of Wildewood! Interior townhome built in 2019 with many upgrades. Main level has oversized 1 car garage and a  bedroom with full bath. Sliding door walk out to custom deck covered patio. Shed out back included for additional storage. Open concept 2nd floor living area with 1/2 bath and gourmet kitchen are gorgeous - high ceilings. Custom deck off the rear, which backs up to private wooded conservation area. Top level with total of 3 bedrooms and 2 full bathrooms. Large master bedroom w/ on suite. Set up an appointment today! 


Good credit required. Pets case by case.
#MDSM2024682

CALIFORNIA

43858 EUCALYPTUS WAY

4 Beds

3 Baths

2,165 Sq.Ft.

$2,500

MLS#: MDSM2024682

LOCATION-LOCATION-LOCATION. EASY ACCESS TO RT 29  FOR BOTH NORTH AND SOUTH.  MINUTES FROM RT28 TO MANANSSAS. LOCATED IN A QUITE NEIGHBORHOOD. 
DELIGHTFUL COLONIAL FOR RENT.  FEATURES 3 BR'S AND 2.5 BA'S.   BREAKFAST/SUNROOM OFF  THE KITCHEN WITH AN ISLAND.  SUNROOM/BREAKFAST ROOM OFF THE KITCHEN WITH DOORS LEADING TO A LARGE DECK.  LAUNDRY UPSTAIRS AND INCLUDES WASHER AND DRYER.    FORMAL DINING ROOM, FAMILY ROOM OFF KITCHEN WITH A FIREPLACE.  BASEMENT IS UNFINISHED BUT OFFER LOTS OF STORAGE ROOM.  TWO CAR GARAGE WITH GARAGE DOOR OPENER.   NICE SIZE  REAR DECK AND FENCED REAR YARD.  PETS ARE CONSIDERED ON CASE APPLICATION FEE IS $50.00 PER PERSON.  TENANT WILL NEED TO POST A DEPOSIT FOR BOTH WATER/SEWER & PROPANE GAS. 
COME AND VIEW, YOU WILL BE GLAD YOU DID.  APPLICATION AND APPLICATION INSTRUCTIONS ARE ATTACHED.
#VAFQ2016170

BEALETON

9712 LOGAN JAY DRIVE

3 Beds

2 Baths

1,940 Sq.Ft.

$2,700

MLS#: VAFQ2016170

1 ... 597 598 599 600 601 ... 666
* Listings identified with the FMLS IDX logo come from FMLS and are held by brokerage firms other than the owner of this website. The listing brokerage is identified in any listing details. Information is deemed reliable but is not guaranteed. If you believe any FMLS listing contains material that infringes your copyrighted work please click here to review our DMCA policy and learn how to submit a takedown request. © 2024. First Multiple Listing Service, Inc.
 - property

Send a message

Message successfully sent.

Your message

What is 3 + 4 ?

Reason for contacting?

I agree to receive email communication and understand I can unsubscribe at any time.

I agree to be contacted by Charis Realty Group via call, email, and text for real estate services. To opt out, you can reply 'stop' at any time or reply 'help' for assistance. You can also click the unsubscribe link in the emails. Message and data rates may apply. Message frequency may vary. Privacy Policy

Sign Out

Virtual Assistant

Would you like to take the next step with this property? We can help you schedule a showing or virtual tour, or send you more details.

Yes, I would like more information.

Thank You for Your Reply, One of Our Agents will contact you as soon as possible

No, maybe later.

Thank you, you can always contact me via email, phone number or through the contact form.

Realhub AI

Lucy - Your AI-Powered Realtor

Update Your Temporary Password

Personalize your search

Enter your email and we'll notify you immediately when new listings match what you're looking for.

or enter email address

Already have an account ? Login here

Continue your home search

I agree to receive communications and understand I can unsubscribe at any time.

I agree to be contacted by Charis Realty Group via call, email, and text for real estate services. To opt out, you can reply 'stop' at any time or reply 'help' for assistance. You can also click the unsubscribe link in the emails. Message and data rates may apply. Message frequency may vary. Privacy Policy

Already have an account ? Login here

We use cookies

We use cookies primarily for analytics to enhance your experience. By accepting, you agree to our use of these cookies. You can manage your preferences or learn more about our cookies policy.