Properties

Browse or get in touch to schedule a walkthrough.

  • Nearby me
Price range

Popular Features

Community Features

Association

Property Features

Waterfront

View

Exterior Features

Interior Features

Style

10000 properties match your criteria

Updated 1 minute ago

E-Alert name
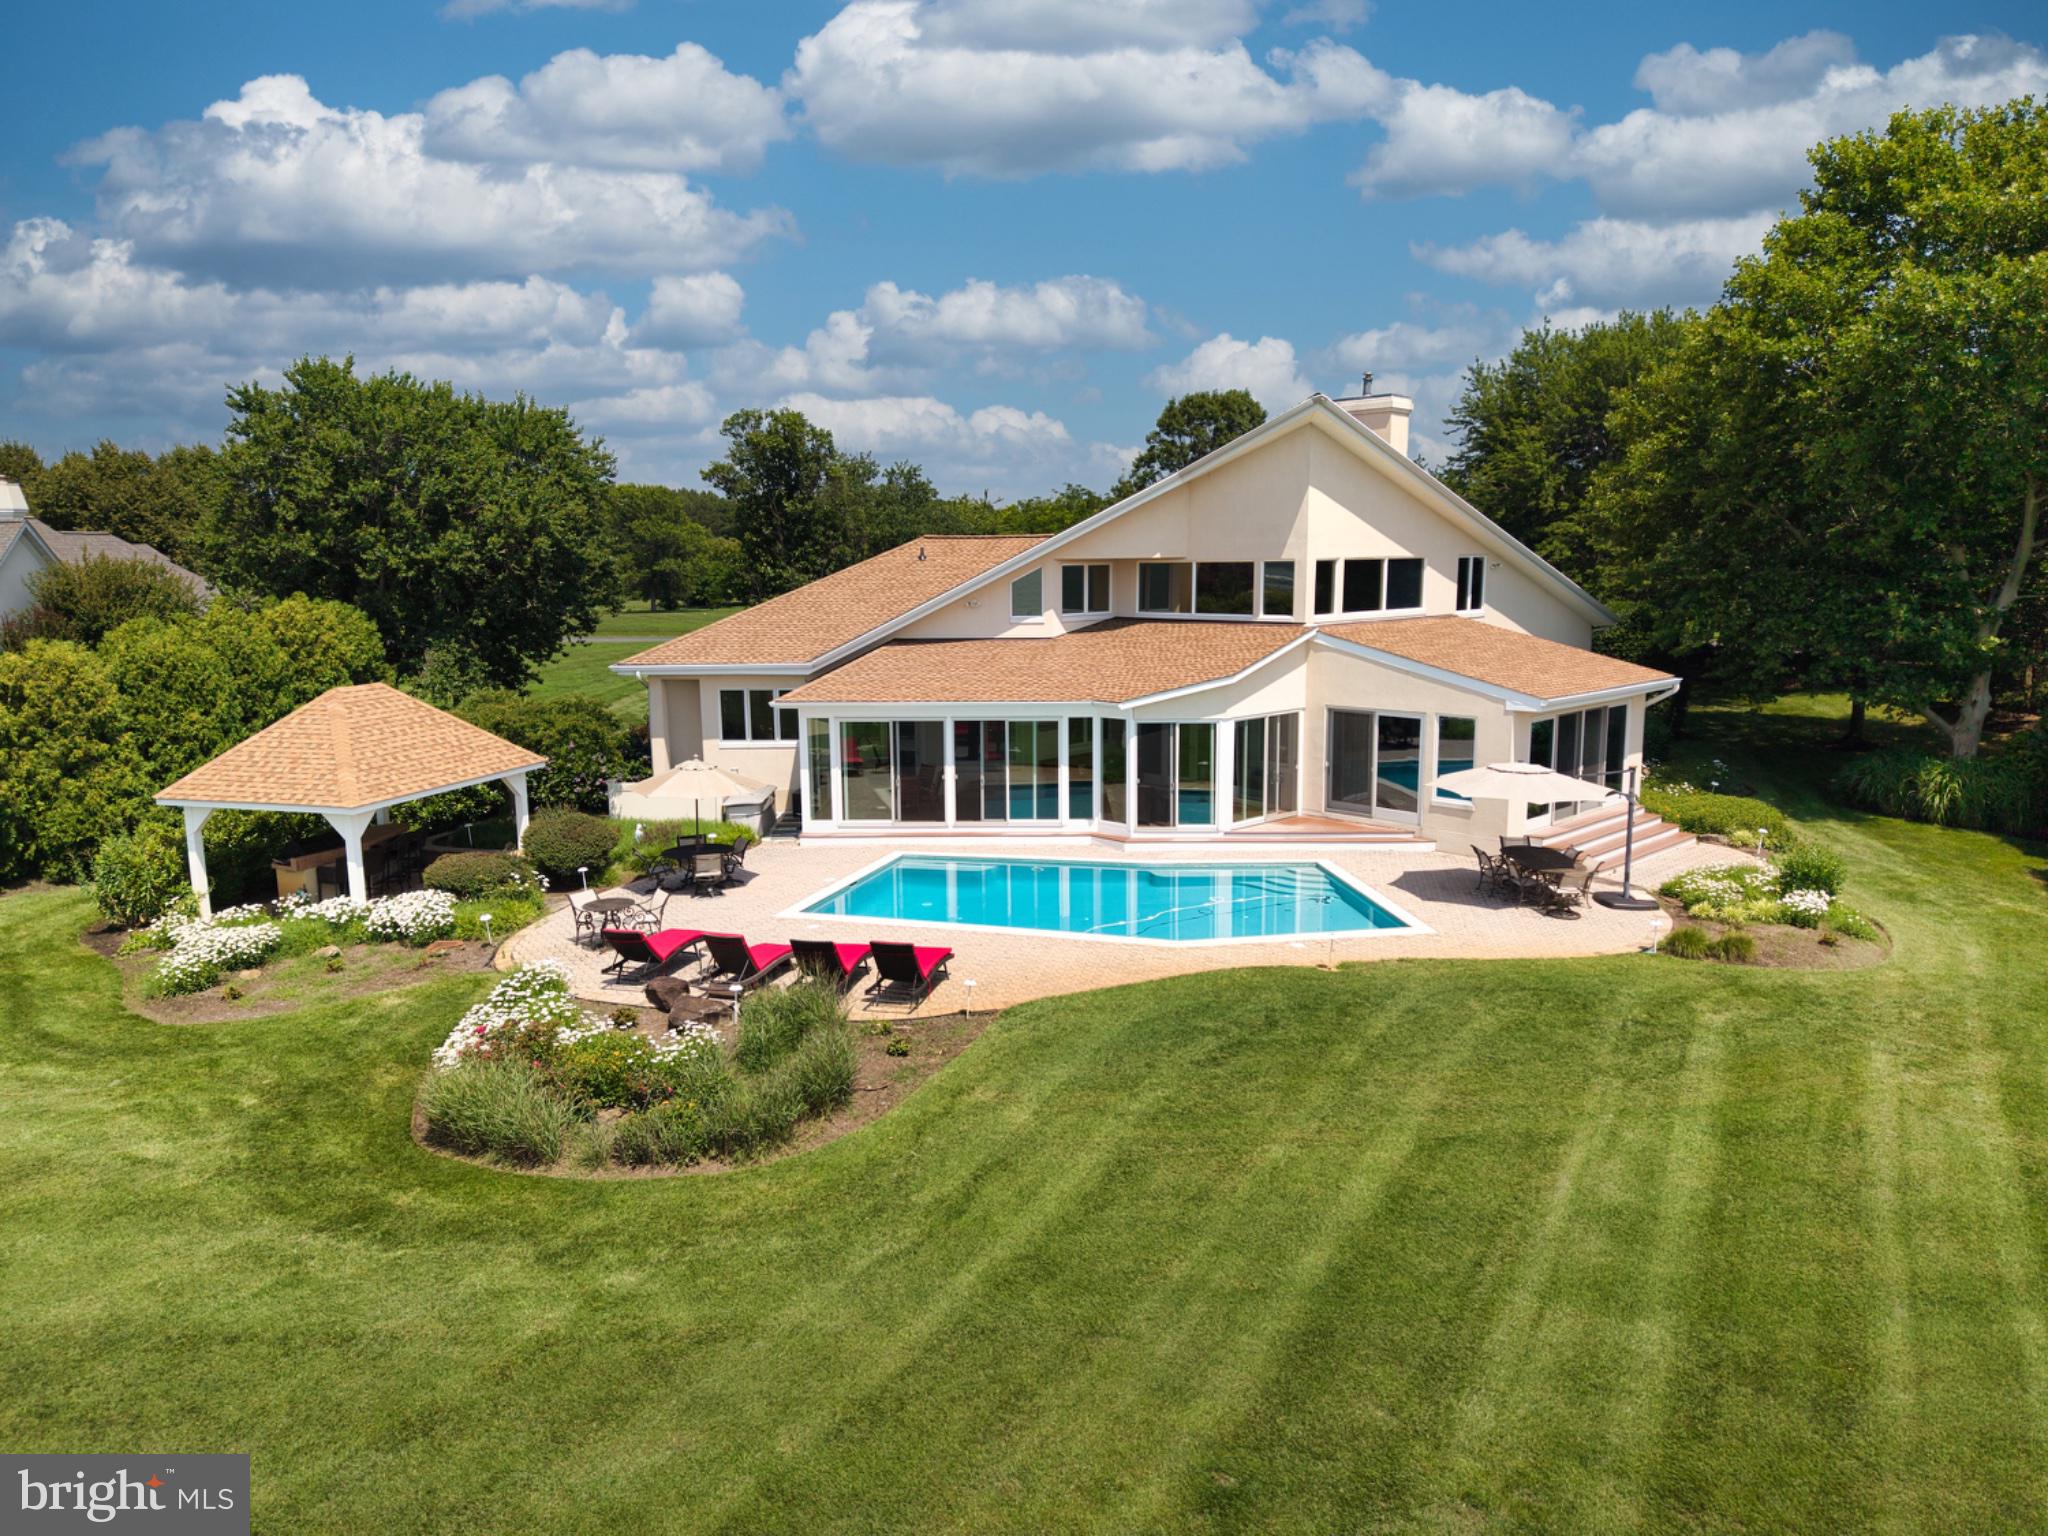
Discover an exquisite Mediterranean-style residence nestled in the prestigious Southwind community, where luxury meets comfort while enjoying breathtaking sunset views. This stunning 4-bedroom, 3.5-bathroom home boasts 4,331 sq. ft. The gourmet kitchen features high-end stainless steel appliances, including a built-in microwave, wall oven, and a sleek cooktop, ensuring culinary excellence. Step outside to your private oasis, where a concrete pool invites relaxation amidst lush landscaping on a generous 1.2-acre lot that includes a covered built in Lynx grill and bar seating. Enjoy direct access to Cox Creek, complete with a private dock for fishing, kayaking, or simply soaking in the serene water views. With a double sided  fireplace and three tankless water heater, this home combines elegance with modern convenience, making it a true sanctuary. The main living room features sky high ceilings and a wet bar making hosting a snap and flows into the added sunroom that features heated tile flooring. And the three season room off the back is the perfect gathering space with a wall of sliders to maximize the view. Meticulously maintained and thoroughy enjoyed by the original owners. The expansive rear yard and rip-rap shoreline enhance the outdoor experience, while the community amenities, including a beach, tennis/basketball courts, and fishing pier and boat launch, offer an exclusive lifestyle on Maryland's Eastern Shore.
#MDQA2017652

CHESTER

2882 COX NECK ROAD

4 Beds

3 Baths

4,331 Sq.Ft.

$2,400,000

MLS#: MDQA2017652
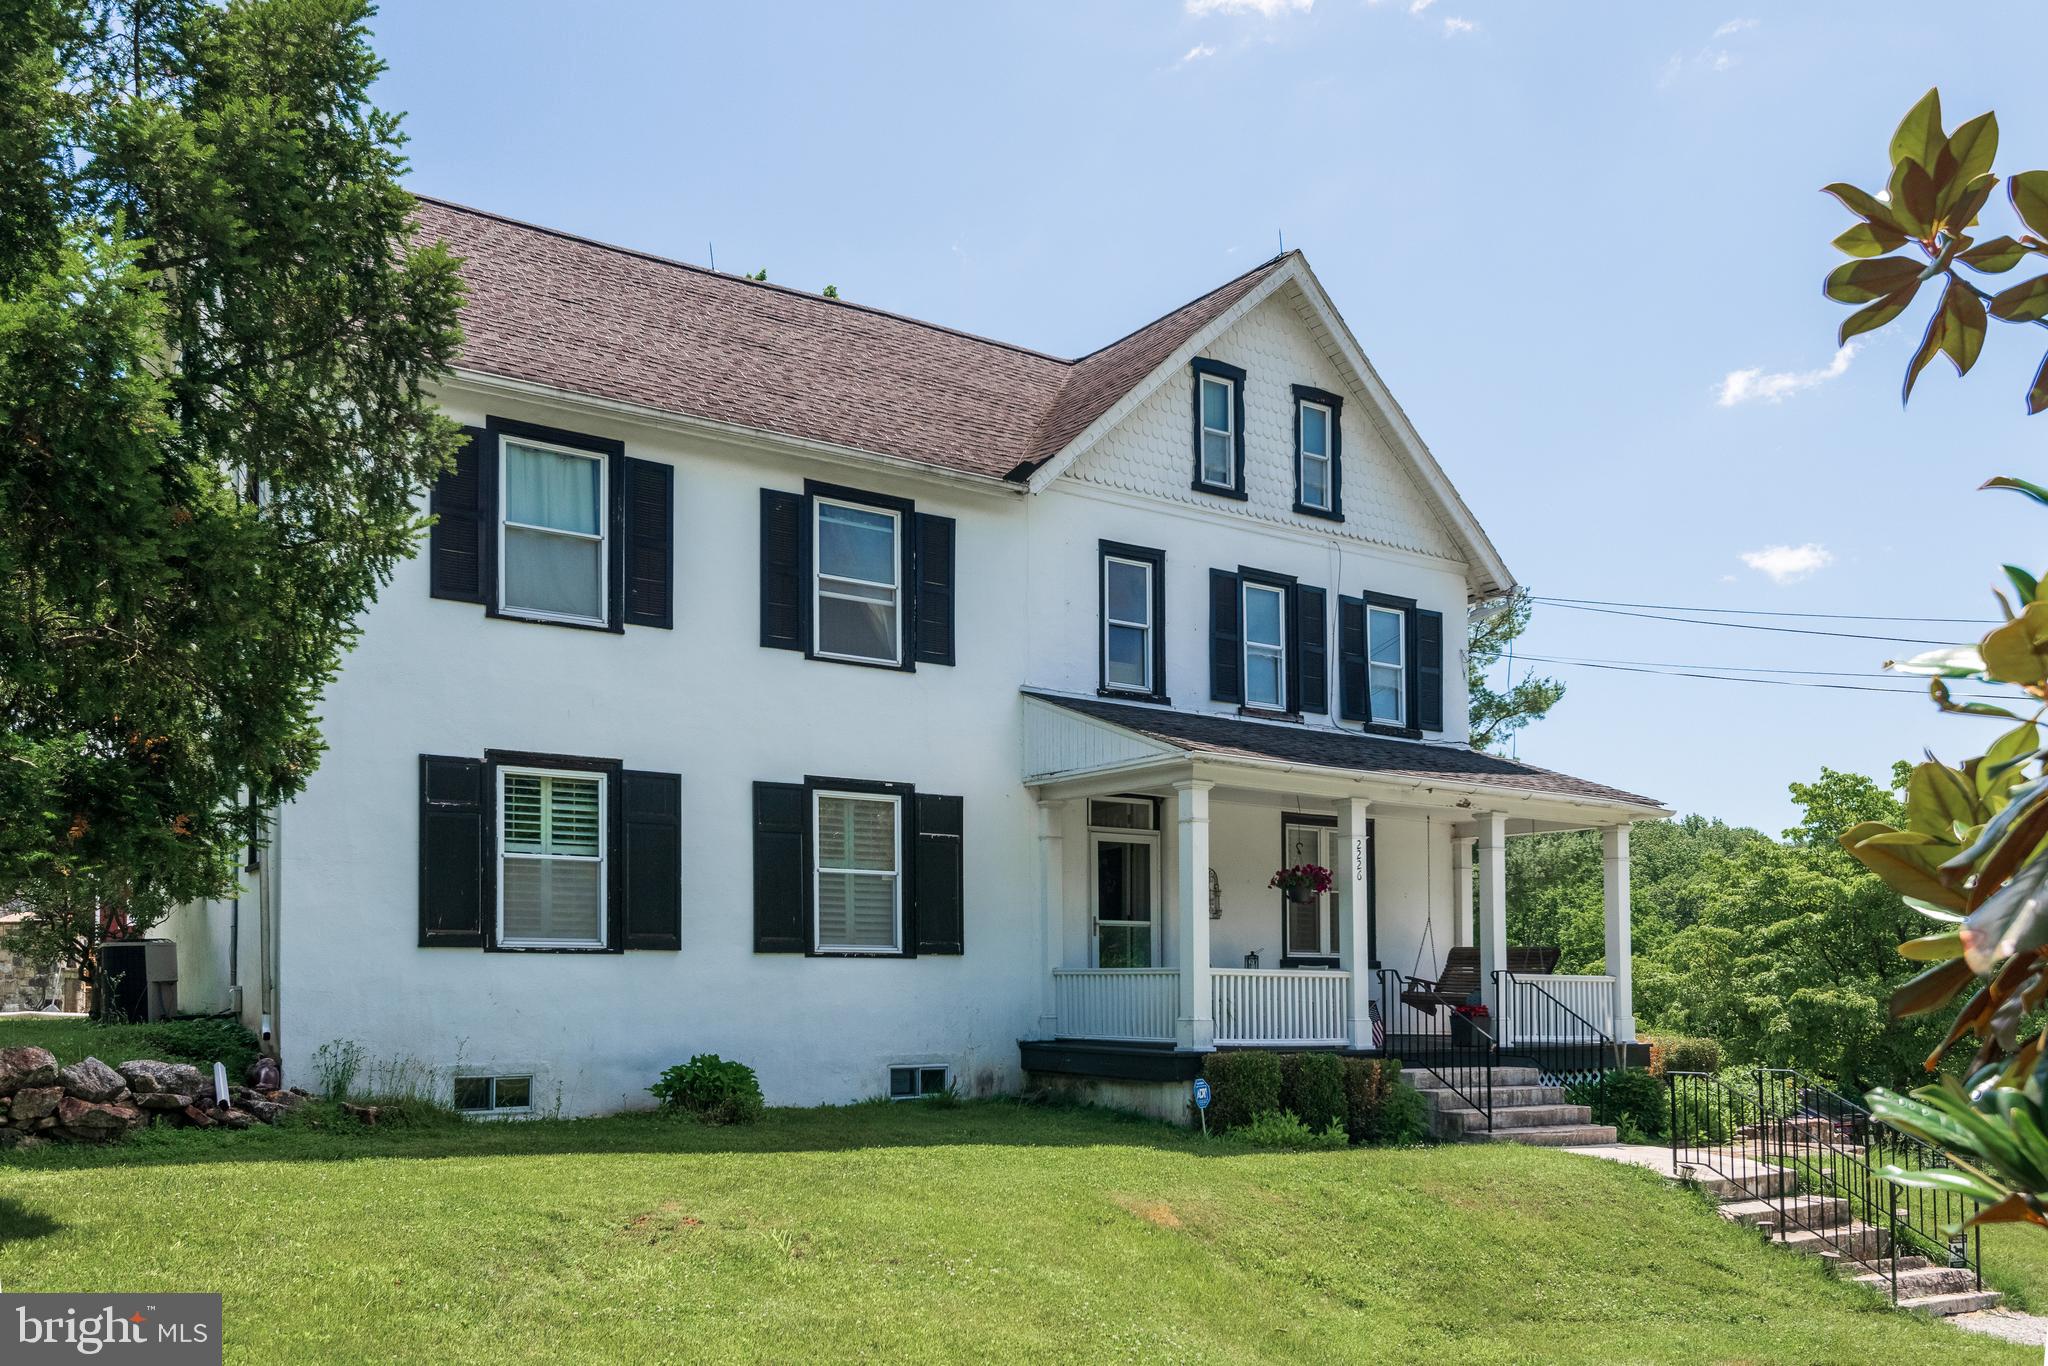
Amazing 12.6 acres of serenity in the heart of Charlestown Twp! A beautiful pond allows for an afternoon fishing or kayaking on your property! The barn allows stalls for your horses and a trail through your woods is accessible to enjoy nature on a trail ride!

There is a 3 stall barn for horses, a milking station, a calving station and a chicken coop plus 3 car garage all on the lower level of the barn (built in 1804, approx. 6,300 sq ft). The upper level of the barn has been used as a living space and offersan an event venue with 2 bathrooms, a huge modern shower, a kitchen, and sitting area with stone fireplace and original floors. With township approval, the space could be easily converted to another purpose!

The main house on Half Hill Farm, built in 1784, offers a blend of historic charm and comfort. Hickory wood floors and a beautiful stone fireplace capture the magic only found in homes of this era. The kitchen is a gourmet's dream with 4 Blue Star ovens, 2 Miele dishwashers and a farmhouse sink. A formal dining room, living room and family room with stone fireplace plus powder room offer ample space to enjoy your incredible home. The second floor has a primary bedroom suite with a fireplace and 2 bathrooms plus 2 more bedrooms and a hall bath. The 3rd floor features 2 more bedrooms and attic storage. This property is truly one of a kind and can not be duplicated. It is close to schools and major highways, offering a quick commute to shopping and Philadelphia if needed.

Also known as 2226 Charlestown Rd.
#PACT2129464

MALVERN

12 ALEXIS LANE

4 Beds

3 Baths

3,429 Sq.Ft.

$2,400,000

MLS#: PACT2129464
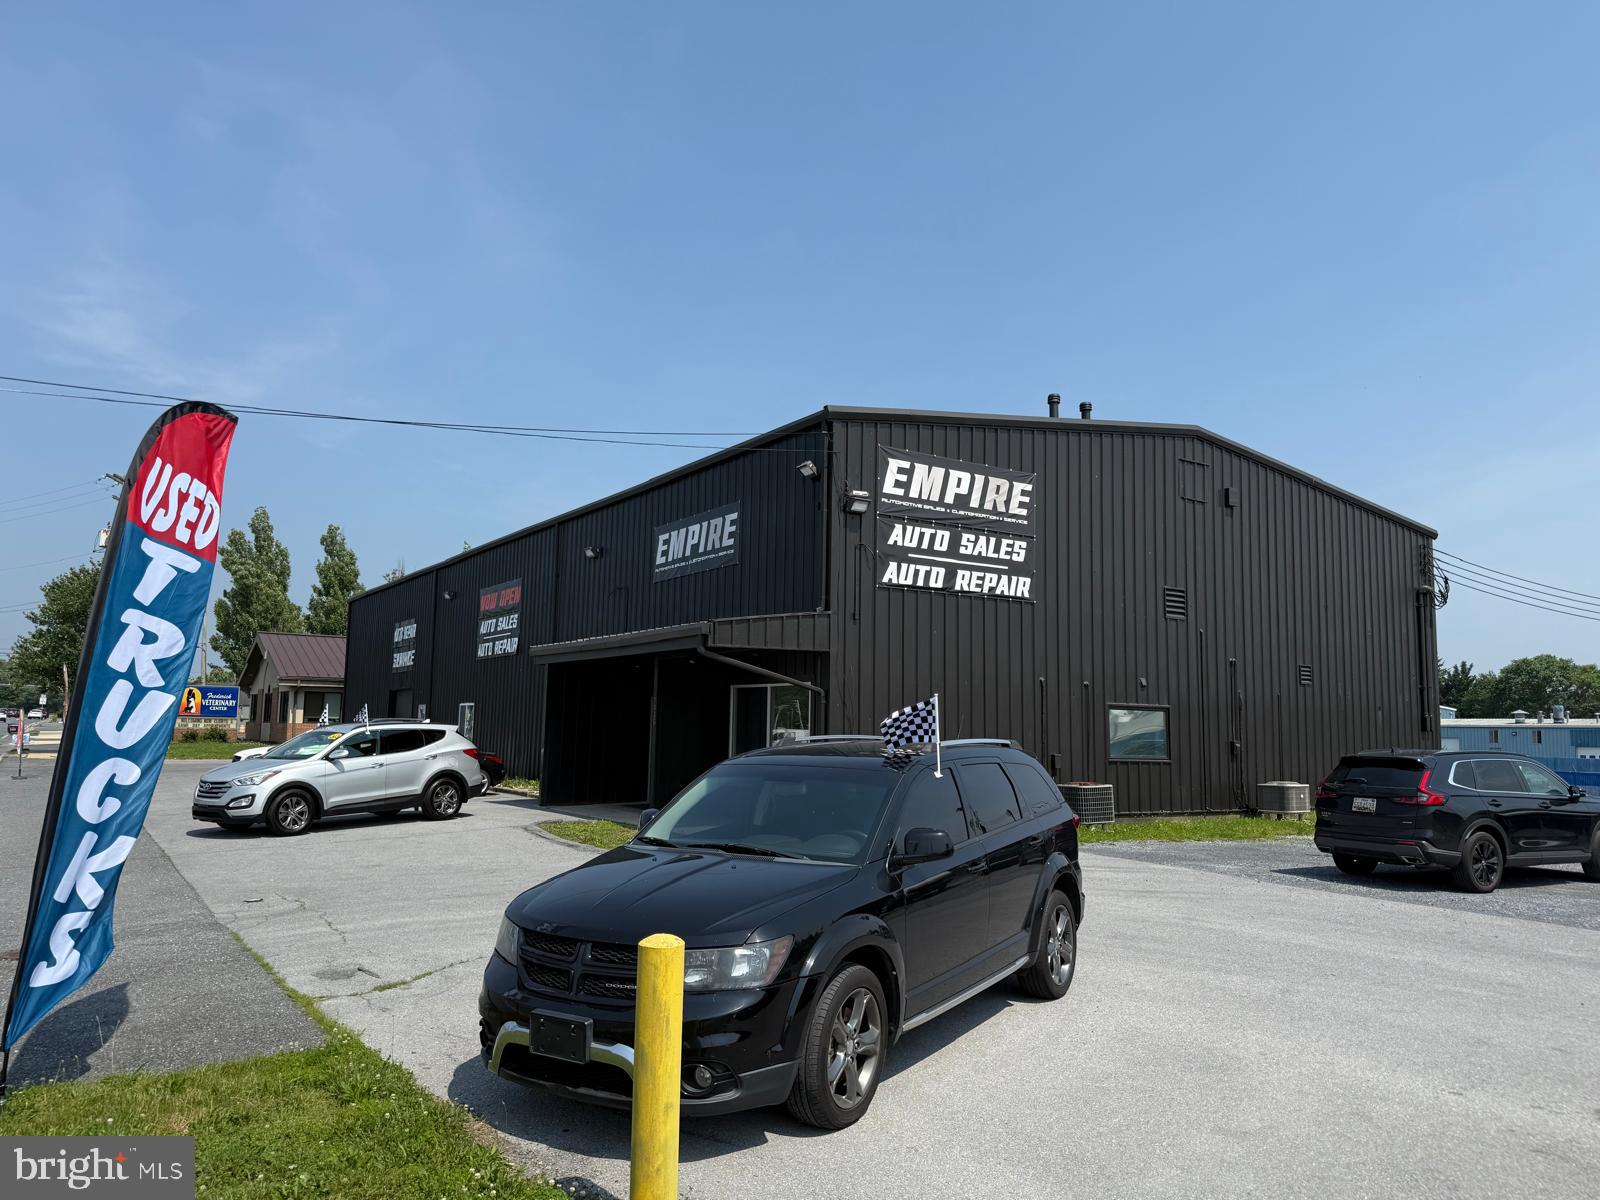
Prime Location bext to FSK Mall.  is great for many uses,  Retail,  Auto, Industiral. The propeerty has great accessibility from 70, 70 and 355. 
The property is surrounded by high volume retailers, adjacent is Lowes, nearby Walmart, Cosrco, Onelife fitness,   2 miles from Brickworks development with new Whole Foods.
#MDFR2066916

FREDERICK

7415 GROVE ROAD

None Beds

None Baths

14,131 Sq.Ft.

$2,400,000

MLS#: MDFR2066916
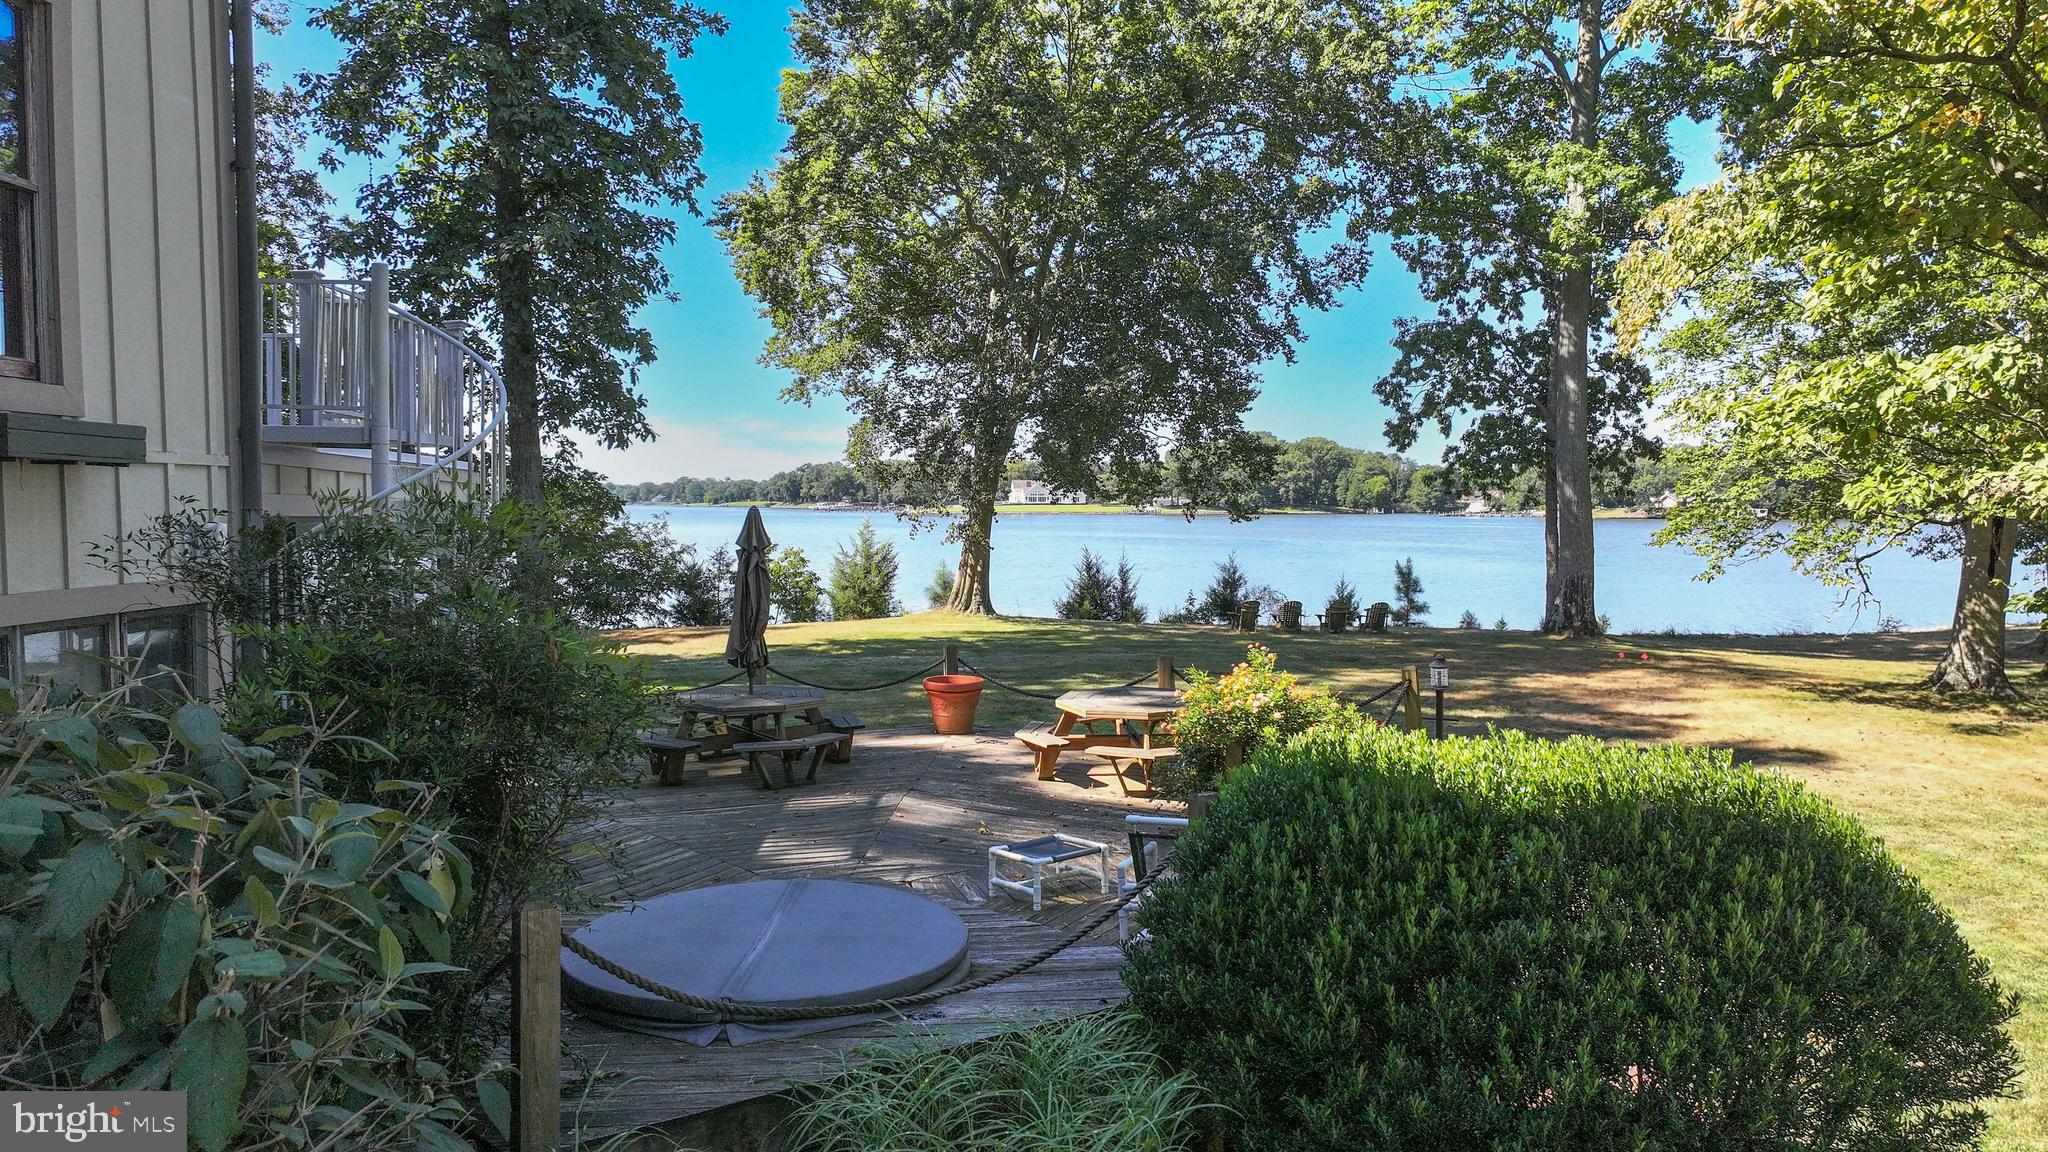
This amazing property is like no other.  Private w/ deep water.  The winding driveway leads to tennis court & 2-story tennis house w/ it's own driveway or stay on the main driveway to the main house.  The main part of the main house was built w/ materials from a 1730 barn.  Incredible beams, floor, doorways & more!  3 story great room w/ full stone  chimney w/ gas fireplace.  This dwelling provides 4 bedrooms & 2.5 baths spanning 3 stories, plus a lookout tower.  There is also an efficiency apt. over the garage w/ its own water views.  Roof &  HardiPlank siding are reasonably new.  There is an accessible crawl space & house generator.  Interior is very unique & special, still ready for your upgrades.  The tennis house has 4 rooms, reception area, a kitchenette, full bath & sauna.  It is far enough away from the main house to provide its own sandy beach front, great views & privacy.  DO NOT ENTER PROPERTY W/O APPOINTMENT!
#MDQA2014700

QUEENSTOWN

1150 CHESTON LANE

4 Beds

2 Baths

5,077 Sq.Ft.

$2,400,000

MLS#: MDQA2014700
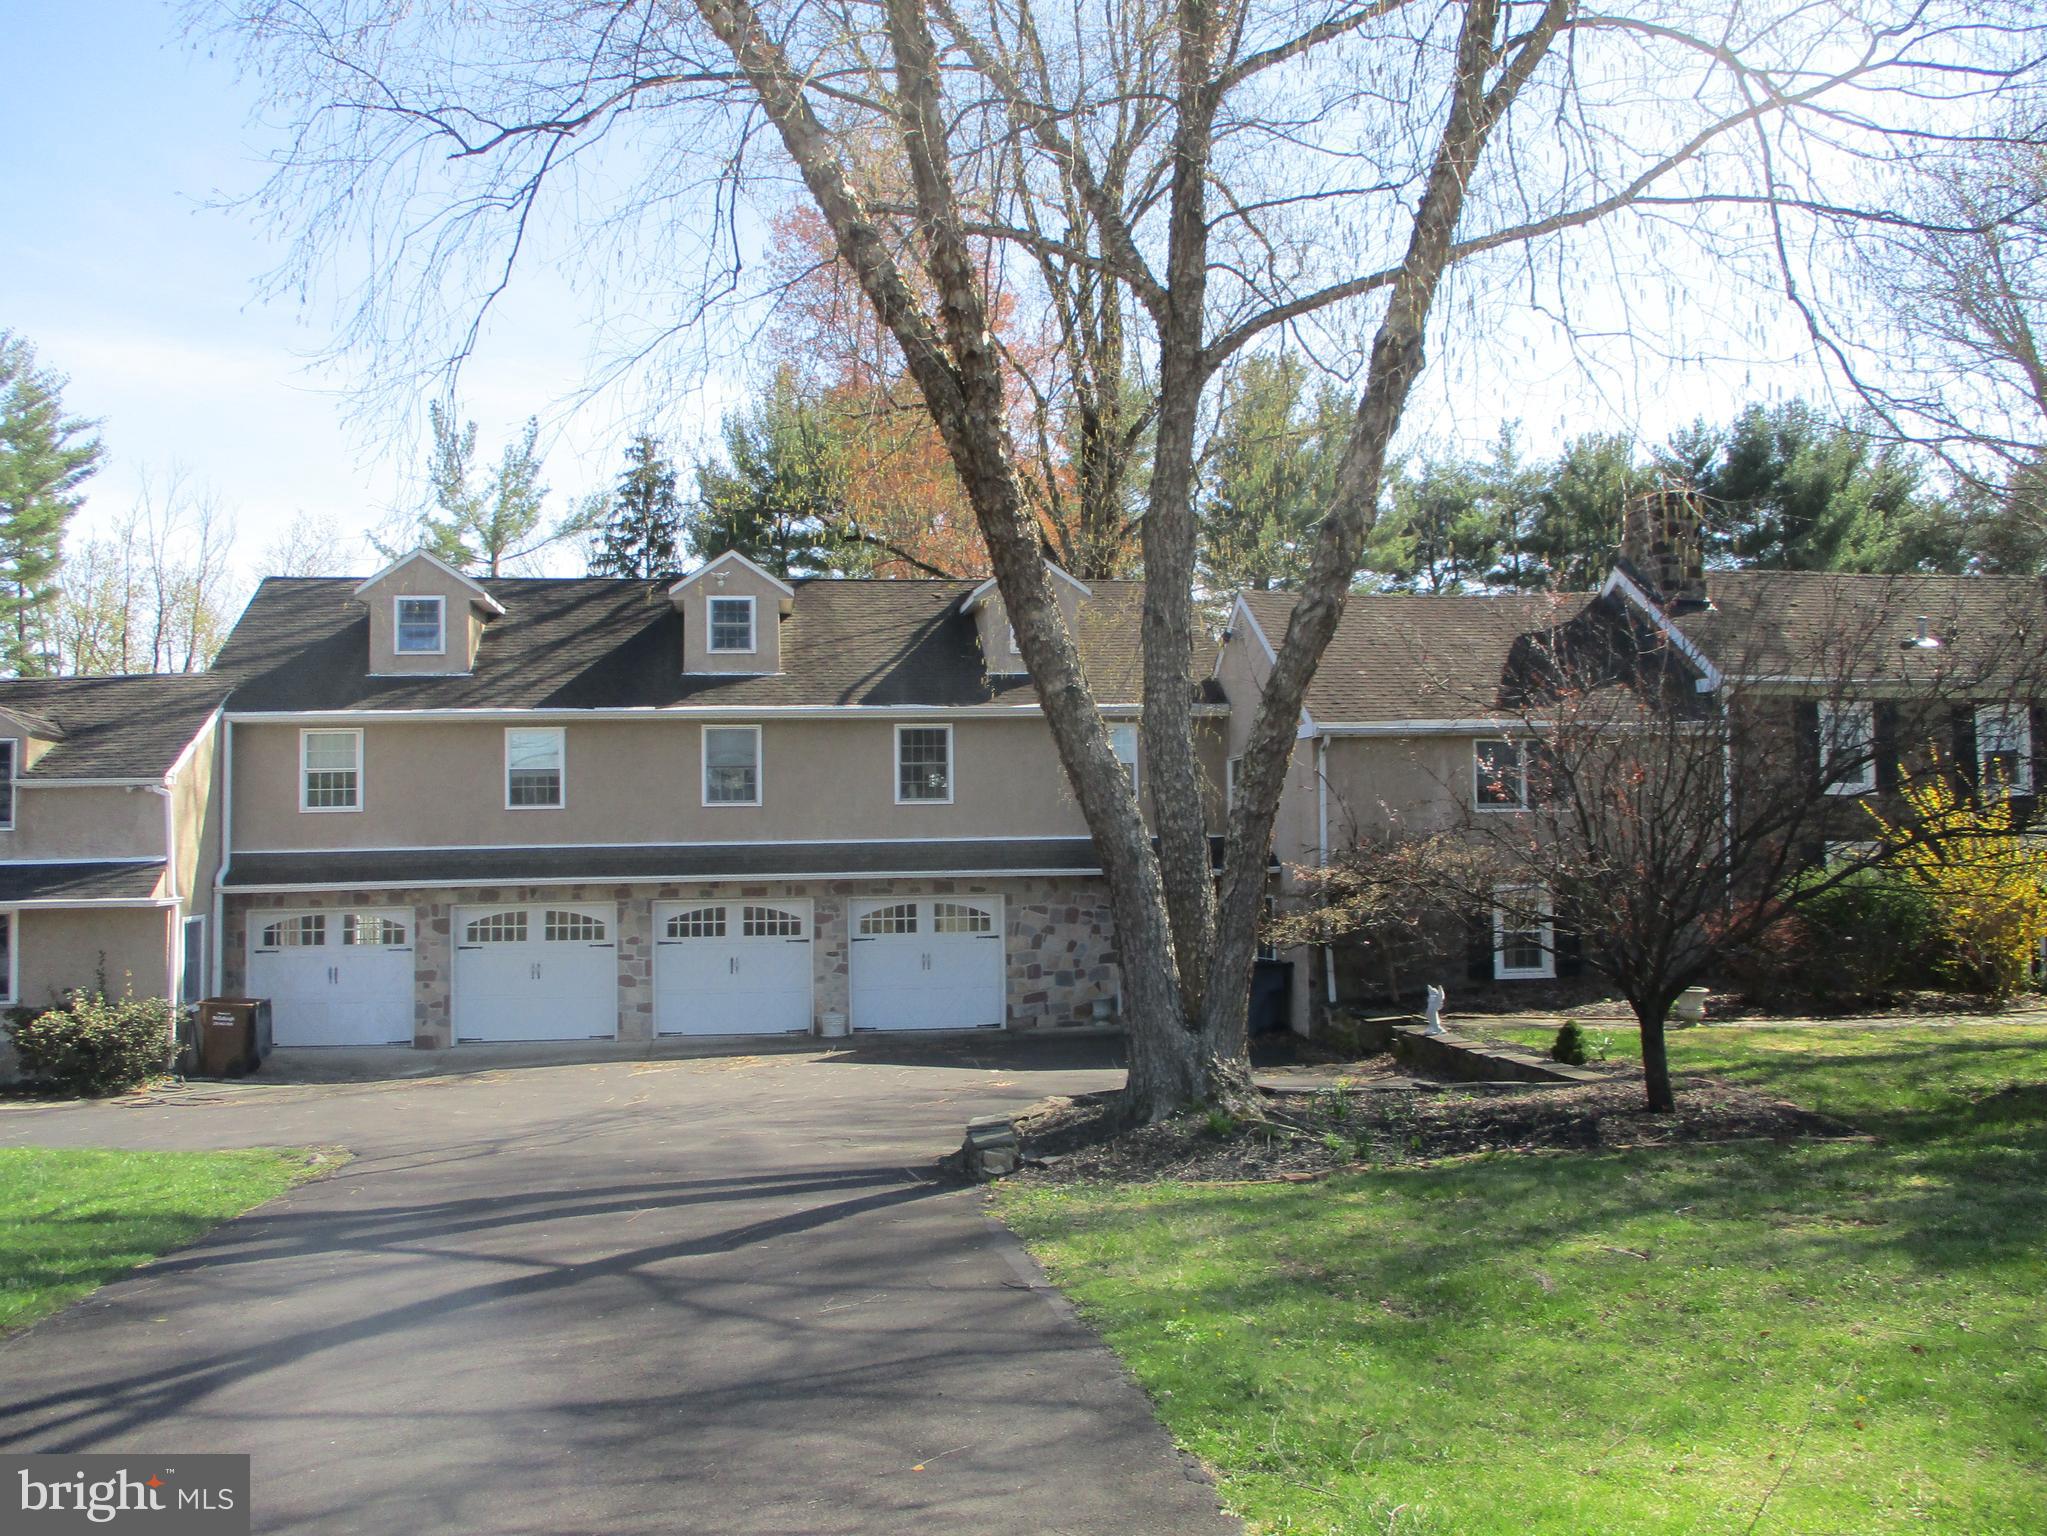
3+ Acres in Newtown Township.  Property lends itself to many possibilities.  Subdivision for new development.  Property also can be used for multiple rental units including an office for any type of professional.  Also applicable for the typical family.  Property features a traditional 3 bedroom home, a 4 car garage with an apartment above, a complete dentist office, another apartment behind the dental office, and an in-ground pool.  All situated on a level 3+ acre lot. (425.85' x 315.5').  Listing agent has a site plan.
#PABU2117990

NEWTOWN

131 RICHBORO ROAD

6 Beds

4 Baths

3,080 Sq.Ft.

$2,400,000

MLS#: PABU2117990
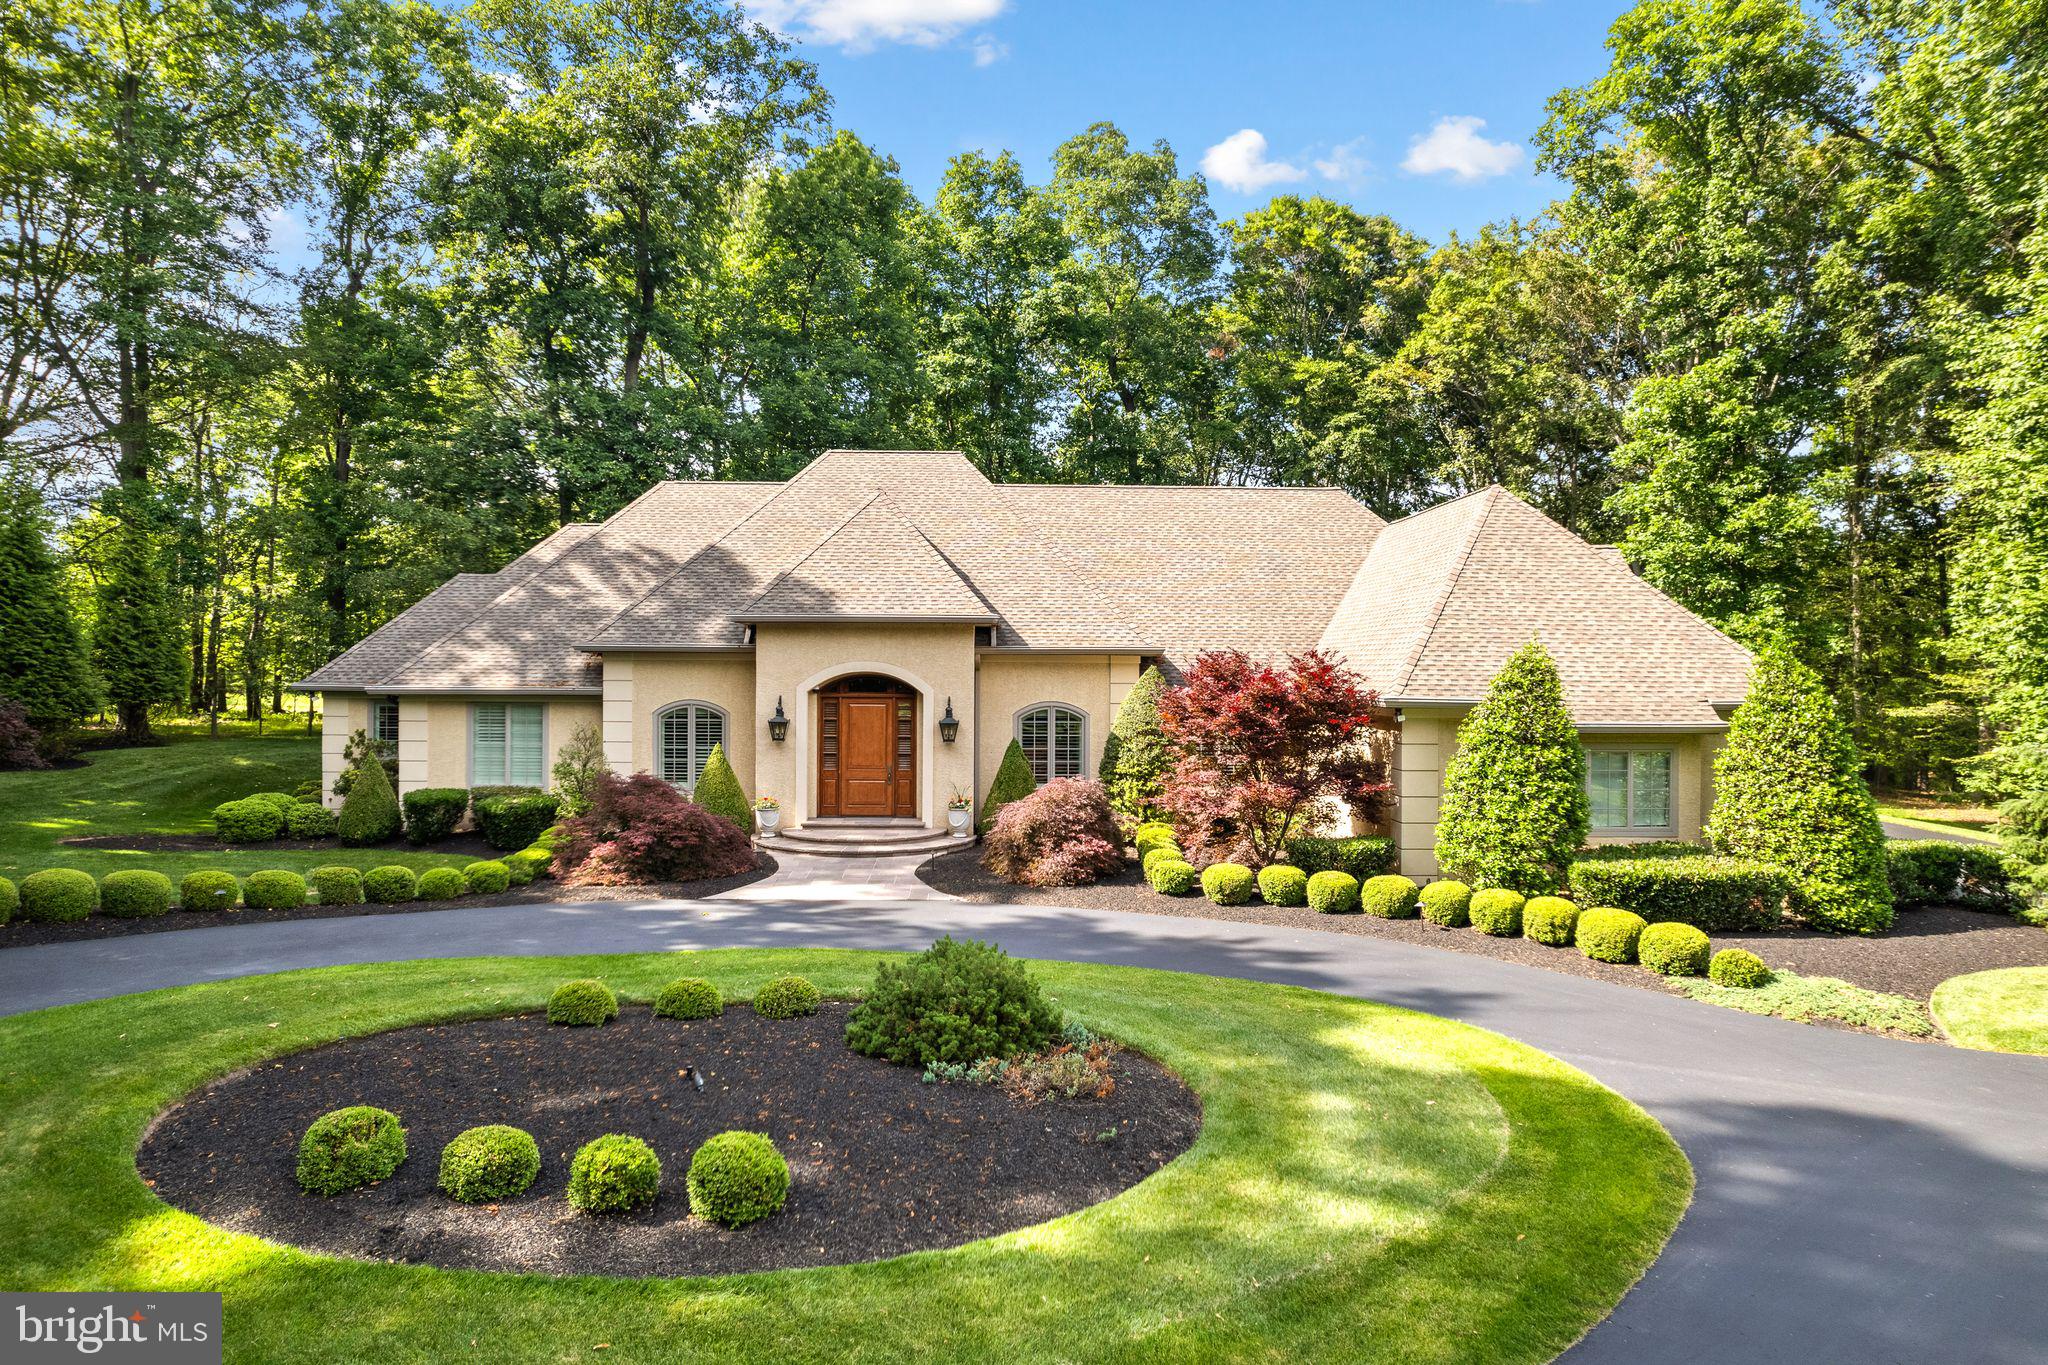
Privately nestled on 2.36 picturesque acres in desirable Lower Makefield Township and the award-winning Pennsbury School District, 1990 Woodside Road offers a striking blend of exceptional custom craftsmanship, timeless architectural design, modern comforts and refined luxurious living. This residence exemplifies elegance with more than 4,300 square feet of living area including 3 bedrooms, each with a full ensuite bath, two half baths, 3000 sq.ft. beautifully finished lower level and full attic ready for 2  additional bedrooms and a full bath. Thoughtfully designed by renowned architect Rene Hoffman with attention to every detail, the home was seamlessly integrated into its natural surroundings, bringing the tranquil preserved outdoor landscapes indoors through windows offering  gorgeous natural light.  Pair exquisite design with the superior craftsmanship of Bucks County's J.C. McGinn Construction for a home that exemplifies the highest standards of construction quality from custom, hand cut and fitted rafters to fortified concrete foundation. Begin with a striking foyer that welcomes you into the show-stopping vaulted great room, a formal dining room that exudes simple elegance, and a library that beckons you to sit down and enjoy a great read. The home is anchored by a large open-concept center island kitchen boasting Quaker Maid cabinets, sleek granite counters, commercial-grade stainless appliances, a radiant heated tile floor, large storage pantry, butler's pantry and a cozy breakfast room overlooking the park-like backyard setting and grand bluestone patio. A charming sunroom with tongue and groove vaulted ceiling highlights the exterior lush treed landscaping. Two side-by-side primary bedroom suites provide a private respite after a busy day.  Luxury abounds with every clean line design detail that makes these rooms feel like a fine 5-star hotel.  A third bedroom suite, chic powder room, a beautifully appointed home office with extensive custom crafted wood built-ins, and a convenient laundry/mud room complete the first floor. Follow the open turned wood staircase to the finished lower level, equal in quality of construction.  This floor provides a fabulous media room, second home office, exercise room, game room, wet bar, oversized cedar closet, half bath (pre-plumbed for future shower), garage access and 1800 sq.ft. of clean 10' high unfinished storage. Don't miss countless upgrades which include gleaming 5" plank hardwood floors, great room with coffered, buttressed ceiling and custom Bucks County stone direct vent gas fireplace with raised hearth, arched Andersen UV-protected windows and doors, state of the art mechanicals, Generac generator, 3-zone HVAC, Control4 Smart Home automation system, extensive landscape lighting and irrigation system, top tier built-in music system, plantation shutters, finely crafted built-in cabinetry, custom lighted closet organization systems, all-home water filtration system, ... the upgrades seem endless.  Best yet, while the peaceful setting creates the feel of a tranquil secluded retreat, enjoy a quick walk to the wonderful Garden of Reflection Memorial park and close proximity to charming downtown Yardley & Newtown, fabulous local eateries and easy commuting via I-295, Route 1, PA Turnpike and local rail lines to Philadelphia, Princeton, NYC and King of Prussia.  Come take a private tour and fall in love with this extraordinary home.
#PABU2123488

YARDLEY

1990 WOODSIDE ROAD

3 Beds

3 Baths

7,367 Sq.Ft.

$2,400,000

MLS#: PABU2123488

FARM COUNTRY LIVING - 164+ Acres of  beautiful, very private land - 25 acre secluded lot with 2 BDR 1 Bath cottage - Fully renovated. Garage - 4-6 vehicles with one bedroom apt above. Includes generator. Build a home with fabulous views of Sugarloaf. Surrounded by the 139+ acres with  90 acres of tillable land (in hay now) plus 40+ acres of forest with stream.  1 house & 1 tenant house can be built on the 139+ acres of land. This property is close to DC MARC Train & Woodstock Equestrian Park. Lots of trails on the property - bring your horses. Suitable for Vineyard , BNB, Hunt box - this property has endless possibilities.
#MDMC2256070

DICKERSON

21050 BIG WOODS ROAD

2 Beds

1 Baths

800 Sq.Ft.

$2,400,000

MLS#: MDMC2256070

New on site 2 days ago
None
#PAMR2007448

STROUDSBURG

418 ZINC LN

None Beds

None Baths

66.5 acres

$2,400,000

MLS#: PAMR2007448
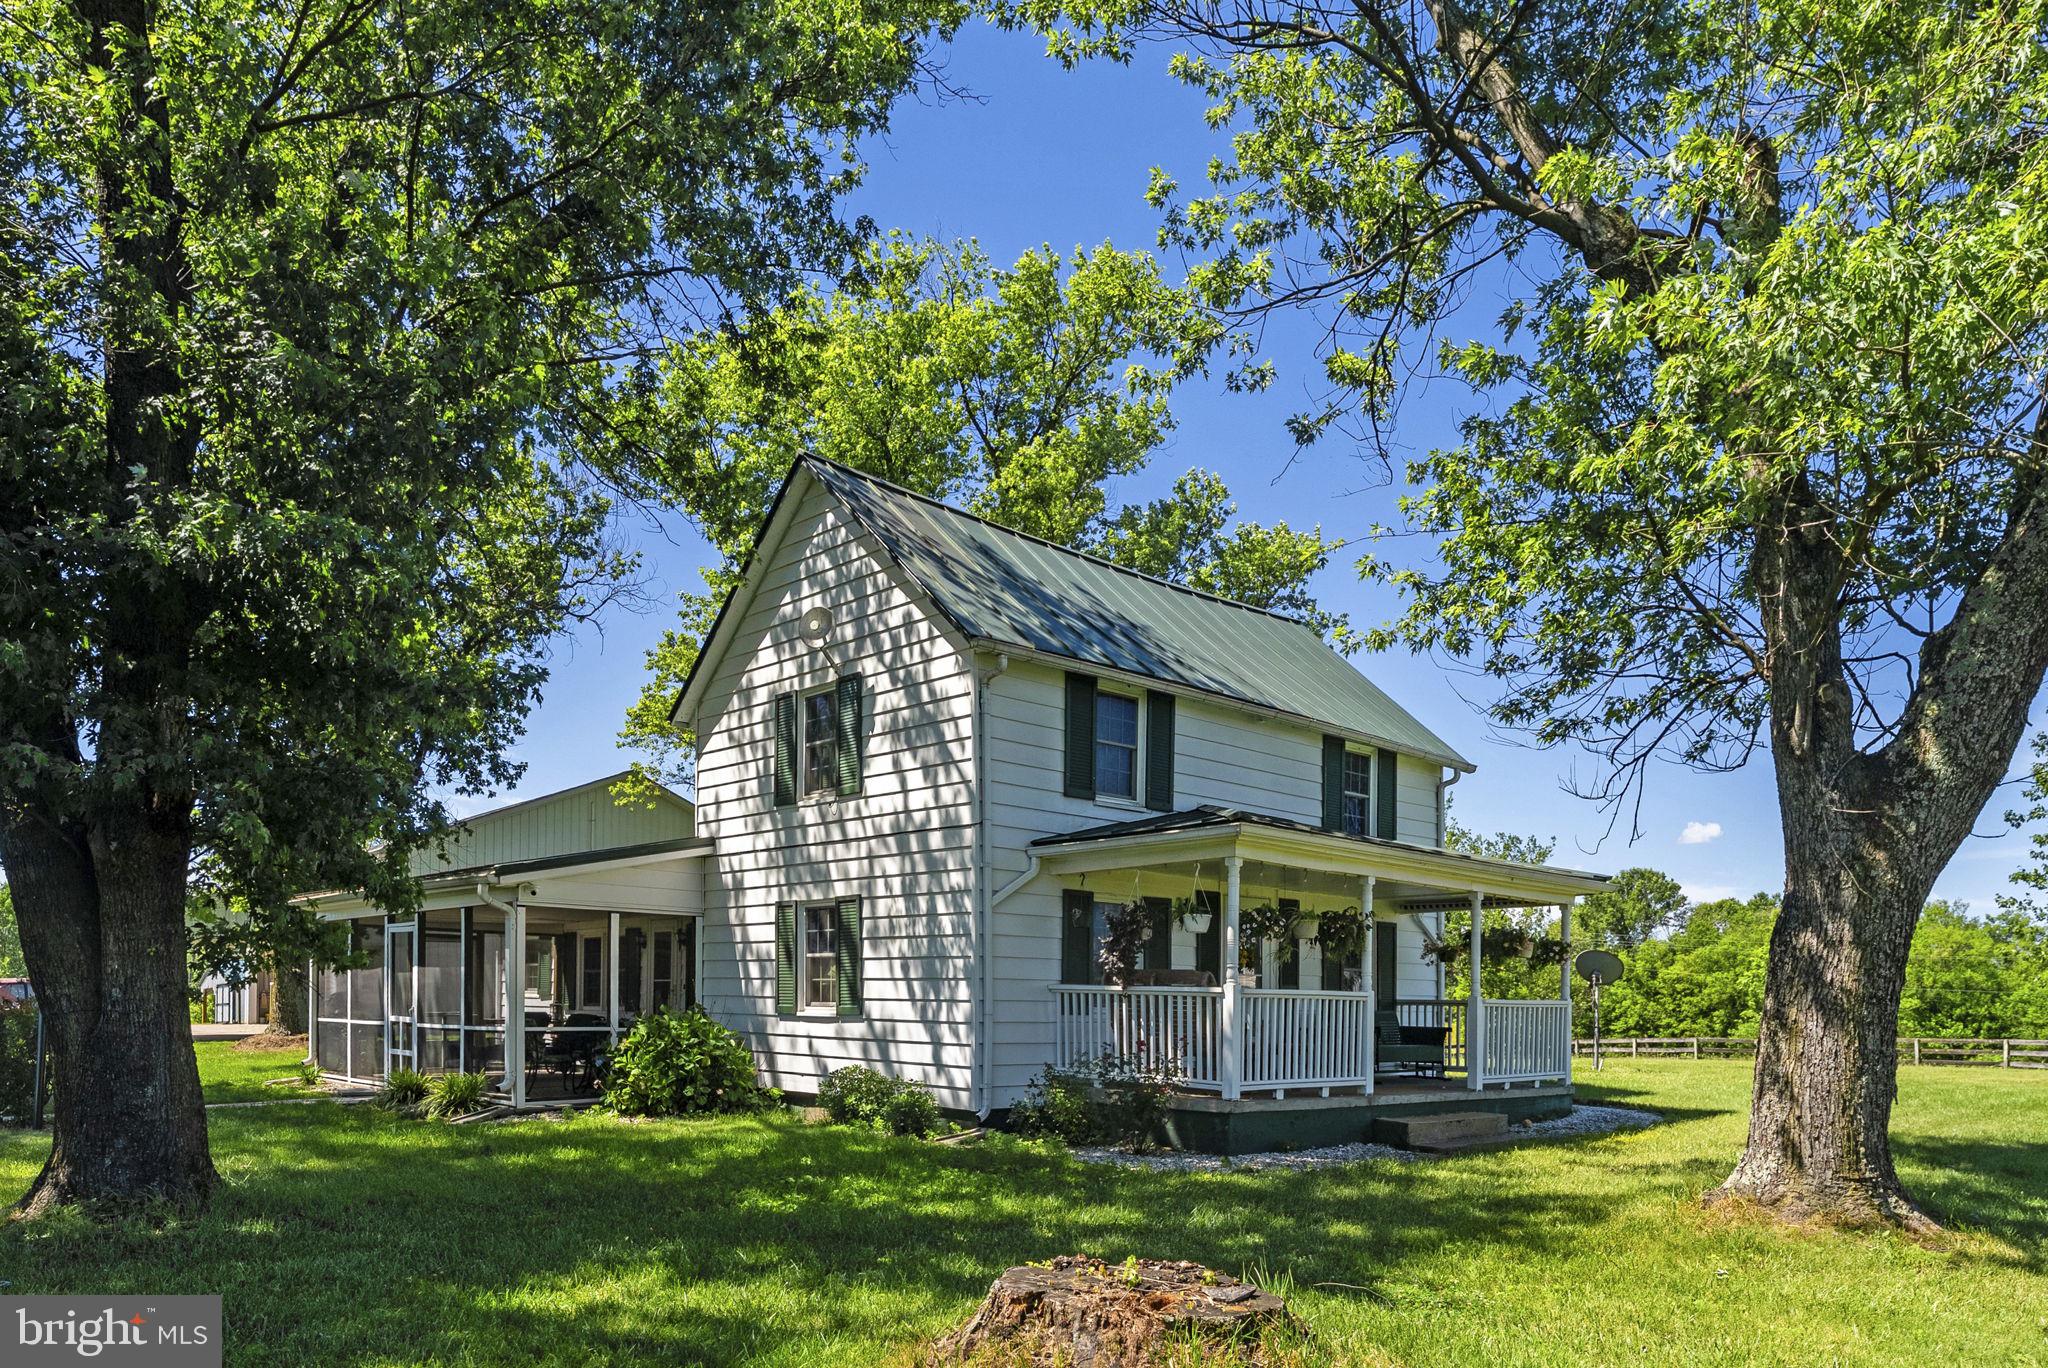
The Ultimate Country Estate & Family Compound Potential

Escape to your own private island of peace and tranquility just moments from the historic Town of Culpeper and Route 29!
 Perfectly positioned for an effortless commute to Charlottesville, Warrenton, or DC, this stunning 58.5-acre farm offers the ultimate blend of rural serenity and modern convenience—complete with Verizon Fios high-speed internet. 
Comprised of 4 distinct tax parcels with additional lot cuts available, this property is a rare find, uniquely suited for a multi-generational family compound, working cattle operation, or custom equestrian estate.
The sweeping, tree-lined driveway welcomes you to a beautifully updated and  loved 1920s farmhouse. Spend your mornings on the expansive covered front porch or unwind on the side screened porch, both offering breathtaking, panoramic pastoral views.

The fully fenced acreage (board, wire, and electric fencing) is entirely turn-key for livestock or horses, featuring rich open pastures, a flowing creek, 3 wells, 4 frost-free hydrants, and 3 Ritchie automatic water feeders. Exceptional infrastructure includes massive equipment buildings, hay barns, a substantial garage shop, and countless storage sheds. Whether you dream of a thriving agricultural venture, a boutique Christmas tree farm, or simply a secluded sanctuary to gather your family, this hidden gem is an adventure waiting to be had. Welcome home to the farm you’ve always imagined.
#VACU2014104

CULPEPER

18030 BEL PRE ROAD

3 Beds

2 Baths

1,462 Sq.Ft.

$2,400,000

MLS#: VACU2014104
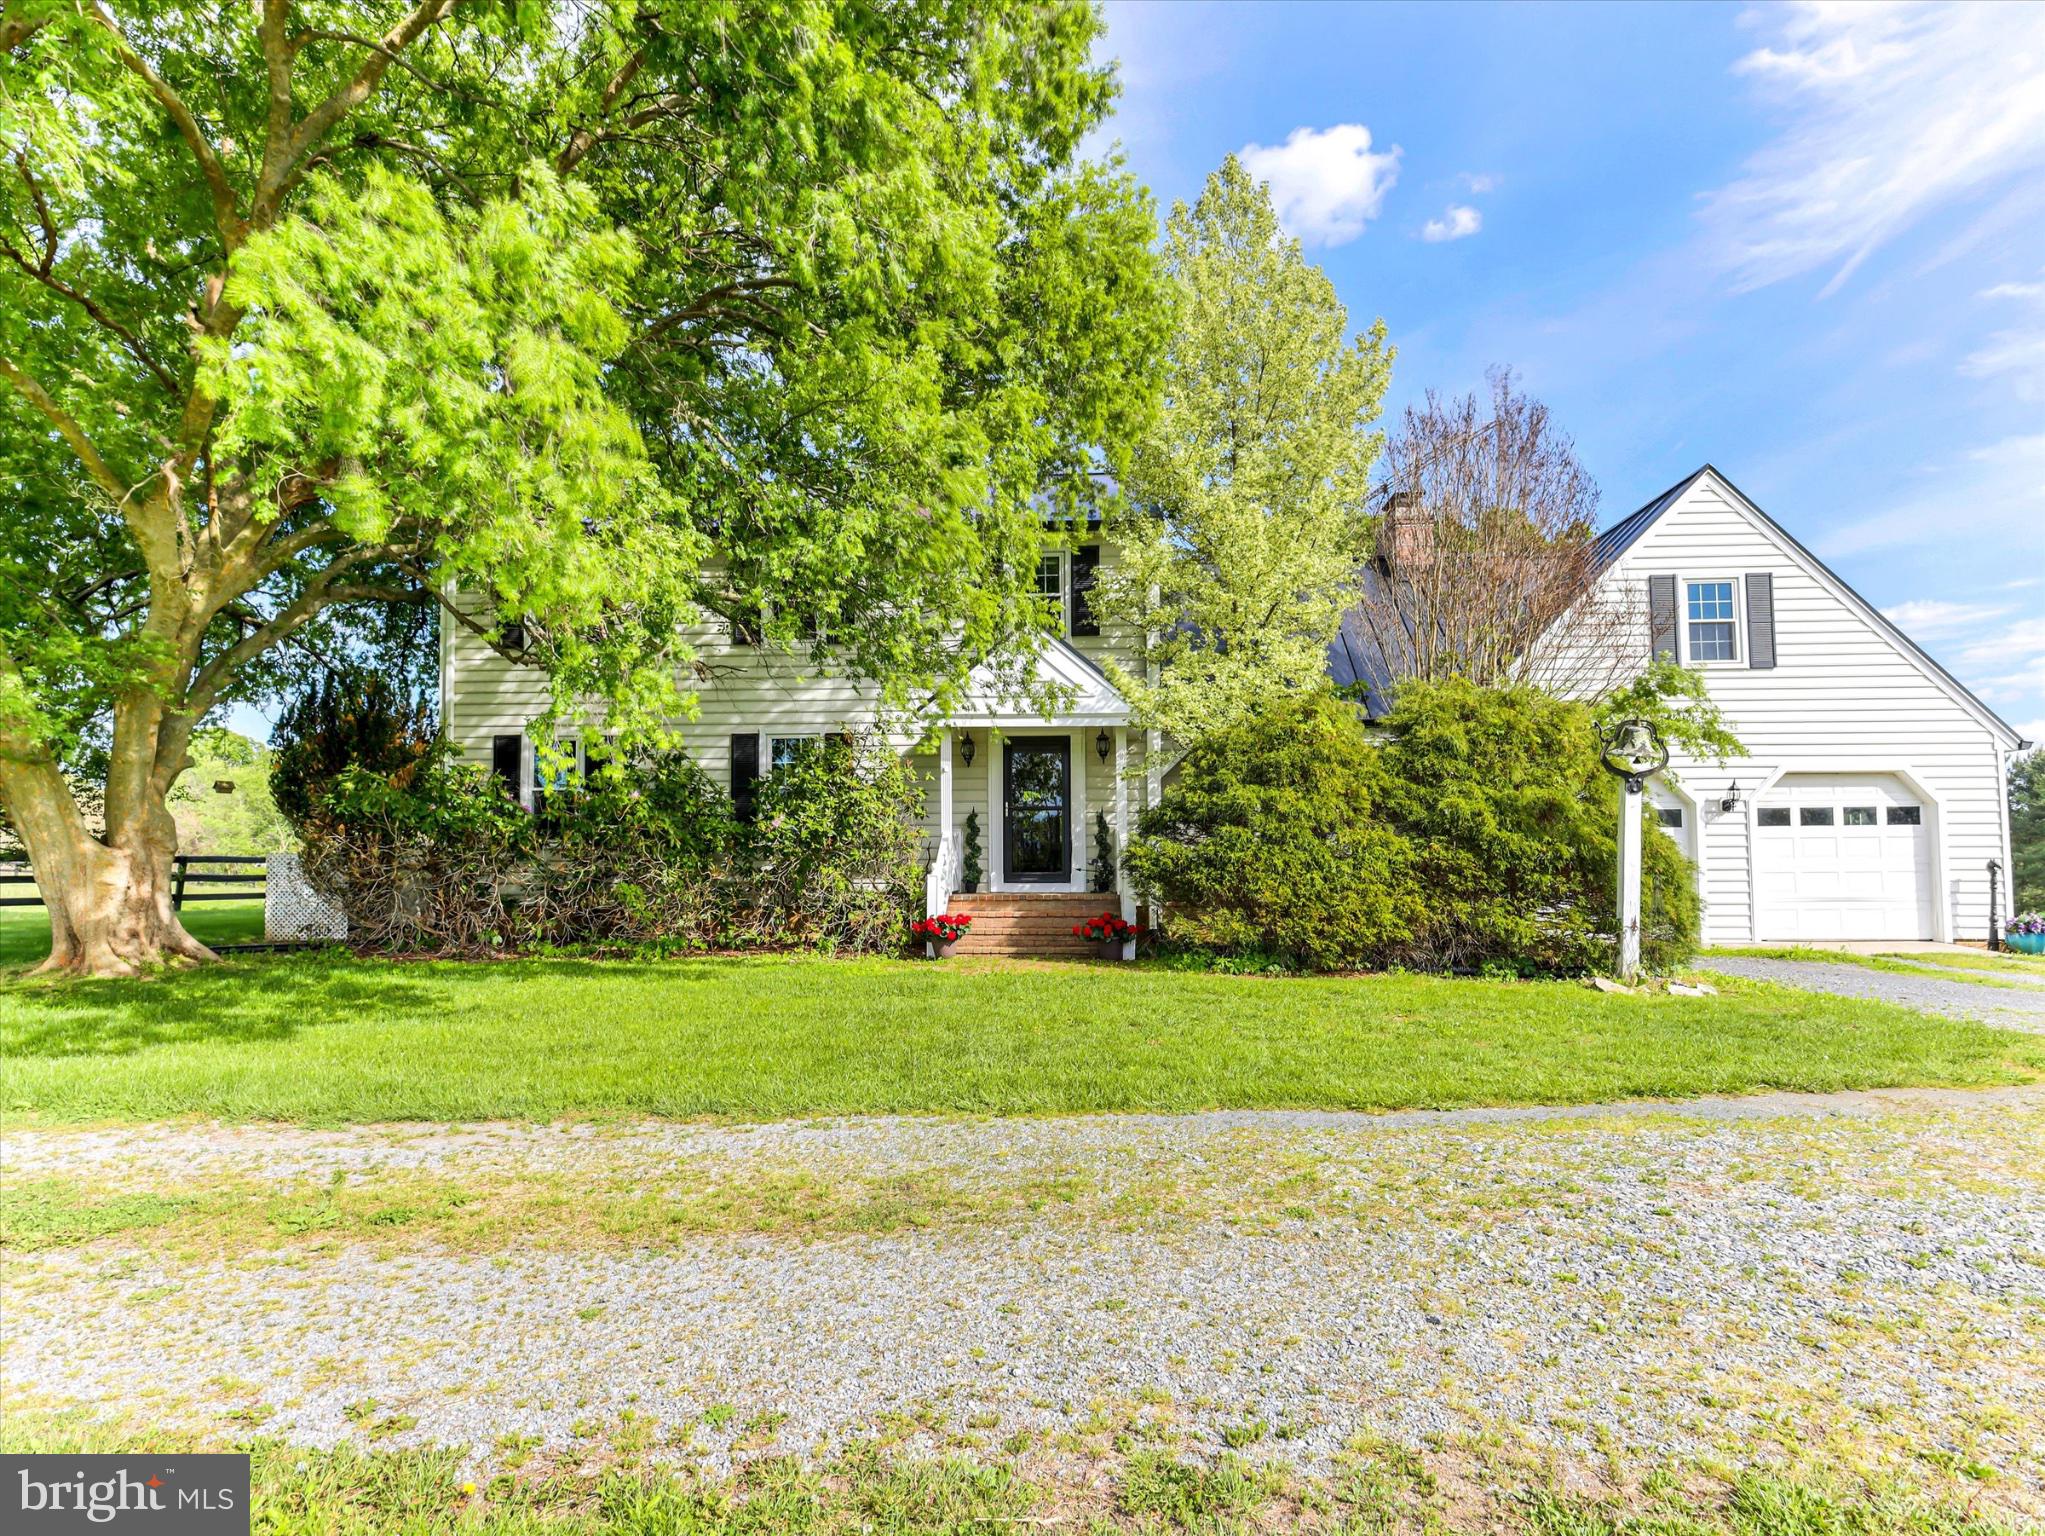
Nestled on a sprawling 19.39-acre lot, this exquisite Colonial-style residence offers a harmonious blend of luxury and comfort, perfect for those seeking a country lifestyle. The property, thoughtfully renovated in 2020, showcases a timeless design with modern amenities, ensuring a warm and inviting atmosphere throughout. Step inside to discover a spacious interior adorned with rich hardwood flooring and  crown moldings. The traditional floor plan features a formal dining room, ideal for hosting gatherings, and a cozy family room that seamlessly connects to the eat-in kitchen. The kitchen has hardwood floors, a double oven, electric range, and a stylish cooktop, all complemented by an efficient exhaust fan and a convenient dishwasher. Enjoy your morning coffee in the charming breakfast area, bathed in natural light from energy-efficient windows. With four  generously sized bedrooms and two and a half bathrooms, this home provides ample space for relaxation and privacy. The inviting family room, complete with a gas/propane fireplace, serves as the heart of the home, while an additional fireplace in the living area adds a touch of warmth and elegance. The partially finished basement offers versatile space for a home gym, workshop, or additional storage. The exterior of the property is equally impressive, featuring extensive hardscaping that enhances the outdoor living experience. A spacious patio invites you to unwind while taking in the serene views of the surrounding pastures. For equestrian enthusiasts, the property is a true paradise, boasting a range of horse amenities including a riding ring, stable, paddock, and an arena, all designed to cater to your equestrian needs. Additional features include an oversized attached garage with space for two vehicles, a stone driveway for added charm, and multiple outbuildings for storage or hobby use. The property is securely gated, providing peace of mind while you enjoy the tranquility of rural living. This exceptional residence not only offers a desired lifestyle but also a unique opportunity to embrace the joys of country living, all while being just a short drive from urban conveniences. Experience the perfect blend of  comfort, and equestrian amenities in this stunning home. Zoned AR1 endless possibilities, bring your pets, grow your vineyard, grow your own garden and ride in the beautiful field surrounding your home. Seller not responsible for roll back taxes, Non HOA. Sold As-Is.
*New windows 2025*, New drainf ield 2021*, New roof 2020*New well  and well pumps* New hot water heater 2024*
#VALO2125598

PURCELLVILLE

19255 TELEGRAPH SPRINGS ROAD

4 Beds

2 Baths

2,928 Sq.Ft.

$2,400,000

MLS#: VALO2125598

Experience the pinnacle of rural luxury and agricultural excellence on this magnificent 85-acre multi-use estate, delivering panoramic Blue Ridge mountain views and complete seclusion just minutes from town. A masterpiece of design and utility, the main 4,000-square-foot residence features 5 spacious bedrooms and 5 bathrooms, showcasing an extensive list of recent whole-house capital improvements. At the heart of the home is a state-of-the-art chef’s kitchen (2021) outfitted with premium granite countertops, custom oak cabinetry, exposed timber beams, quartersawn oak flooring, a 36-inch Wolf gas range, and a massive walk-in pantry with a dedicated sink and window. Step out onto the expansive, multi-level back porch (2023) featuring custom oak and black steel railings to enjoy breathtaking sunset vistas over the Blue Ridge mountains. No detail has been overlooked inside or out: the exterior boasts new Hardy Plank siding, a 30-year roof, updated soffits, and gutters (2022), alongside a newly upgraded 4-bedroom septic system (2026). Interior finishes include completely refinished or replaced flooring throughout, four fully gutted and modernized bathrooms,  large primary closet with custom shelving, an upgraded 2-zone HVAC (2021/2026), a 2024 electrical panel upgrade, a water treatment system, and a cozy woodstove paired with an auxiliary wood-burning furnace.
The land is an exceptional blend of production-ready agriculture and recreation. For livestock or equestrian pursuits, 55 acres of beautifully maintained rolling pasture land are strategically cross-fenced into six distinct fields—featuring quality fencing under 6 years old and automatic livestock waterers served by two fully functional, interconnected wells. Equine enthusiasts will admire the pristine 25x25 5-stall horse barn (2024), built with durable pole construction, white oak siding, concrete floors, a dedicated tack room, and a loft for hay storage. For equipment, toys, or operations, the property includes a massive 4,250-square-foot insulated and heated shop (2022) with electricity, plumbing, a bathroom, and a large 15x85 lean-to. The remaining 25 acres consist of a mature hardwood forest rich with White Oak, Chestnut Oak, and Hickory, framing a private 275-yard shooting range with an established backstop. A system of well-maintained internal roads offers easy vehicle access across the entire estate, linking the back fields to a serene, spring-fed pond featuring a freshly engineered clay and bentonite-lined dam. The fully finished 2-bay garage, outdoor-access laundry room with a service sink round out this rare turnkey retreat.

*Adjoining properties also available. 129 Ridgeway Road and 565 Ridgeway Road. Also available for consideration is a cleared 5 acre lot with road frontage along Steed Lane (State Route 626) and adjoining the 359 Ridgeway Rd property. Ideal for use as a separate access for family subdivision, etc. The lot tax map is 18f-2-2b *
#VAWR2015050

FRONT ROYAL

359 RIDGEWAY ROAD

5 Beds

5 Baths

3,980 Sq.Ft.

$2,400,000

MLS#: VAWR2015050
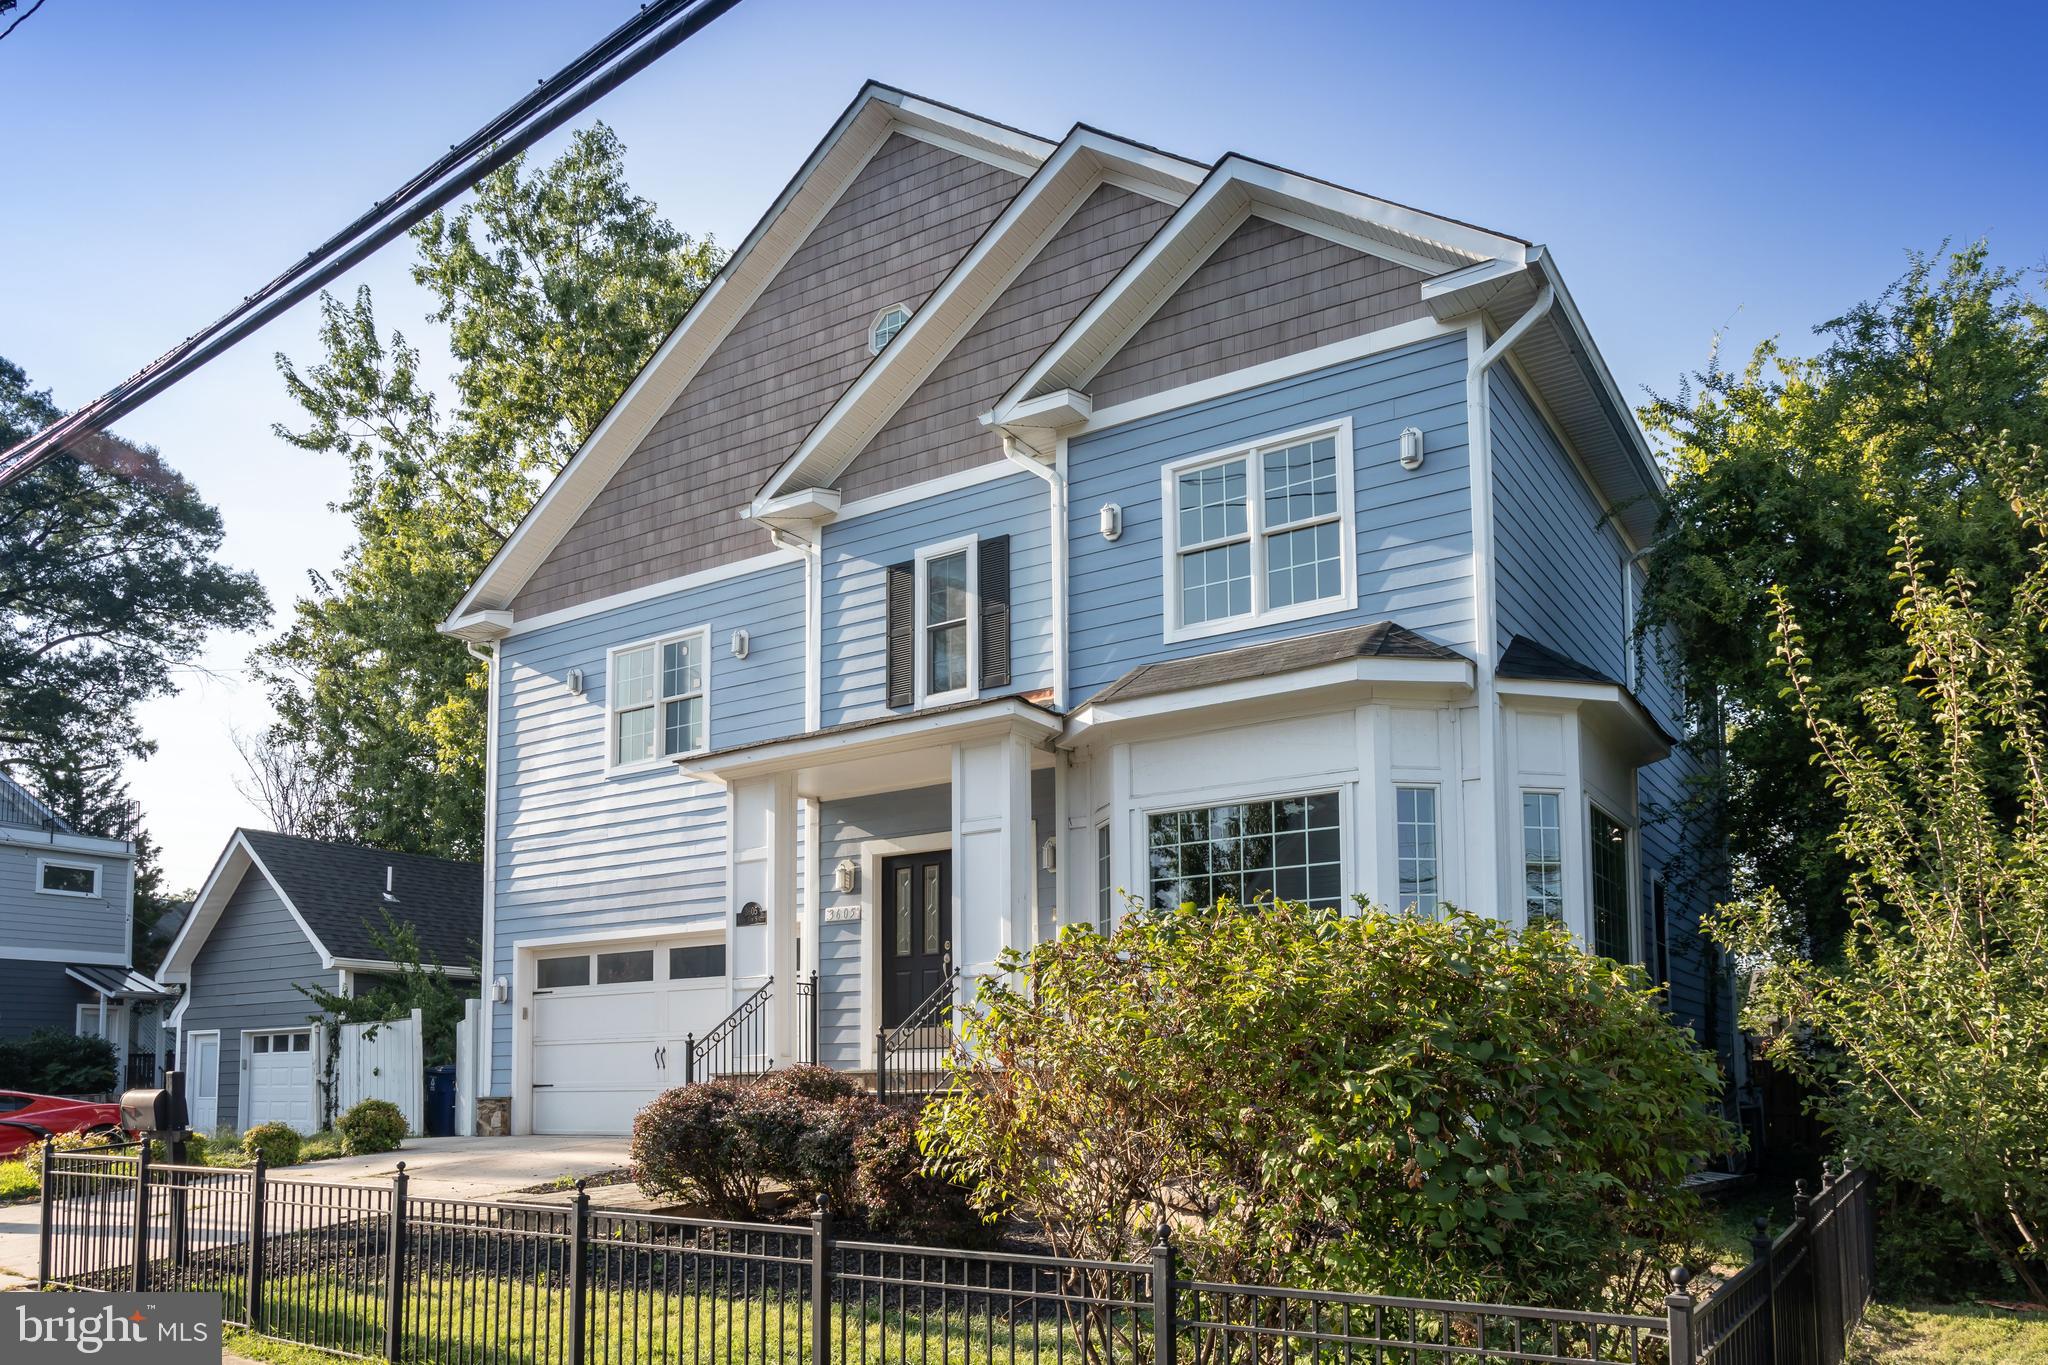
Stunning 6-Bedroom Home in Desirable Cherrydale - Move In Ready Prime Location 

Nestled on a quiet street in the sought-after Cherrydale neighborhood, this 6-bedroom, 6.5-bathroom home offers the perfect blend of comfort, space, and convenience. Located just moments from Clarendon’s vibrant attractions, this home provides easy access to the neighborhood elementary school (Science Focus), Hayes Playground, spray grounds & tennis courts, and the Metro, as well as quick connections to the GW Parkway, I-66, and Reagan National Airport.

Boasting over 5,400 SF of flexible living space, this home is designed for modern living with plenty of room to grow. The main level features an open floor plan, ideal for both everyday living and entertaining.  A spacious family room with a cozy fireplace flows into a functional large kitchen, offering ample counter space and storage.  A generous breakfast area, formal dining room, and living room provide plenty of options for relaxation and hosting guests.

Upstairs, retreat to your expansive primary suite, complete with a spa-inspired bathroom, fireplace and balcony access. Three additional bedrooms, each with its own ensuite bath, ensure privacy and comfort for everyone in the family.

The uppermost level is a versatile rec room, ideal as a home office, au pair suite, wellness space, or even a kid’s play area. Complete with a full bath, wet bar, and fireplace, this space truly offers endless possibilities.

The finished lower level features with walk out access to the backyard houses a spacious media/rec room, a bedroom, and full bath, plus two additional bonus rooms that can be used for storage, a home gym, or crafting space.

Additional features of this home include a 2-car attached garage and a lovely backyard – perfect for outdoor activities and relaxation.

With its prime location, expansive floor plan, and luxurious features, this move-in ready house is ready to be called "home"!
#VAAR2050470

ARLINGTON

3605 17TH STREET N

6 Beds

6 Baths

5,486 Sq.Ft.

$2,399,999

MLS#: VAAR2050470
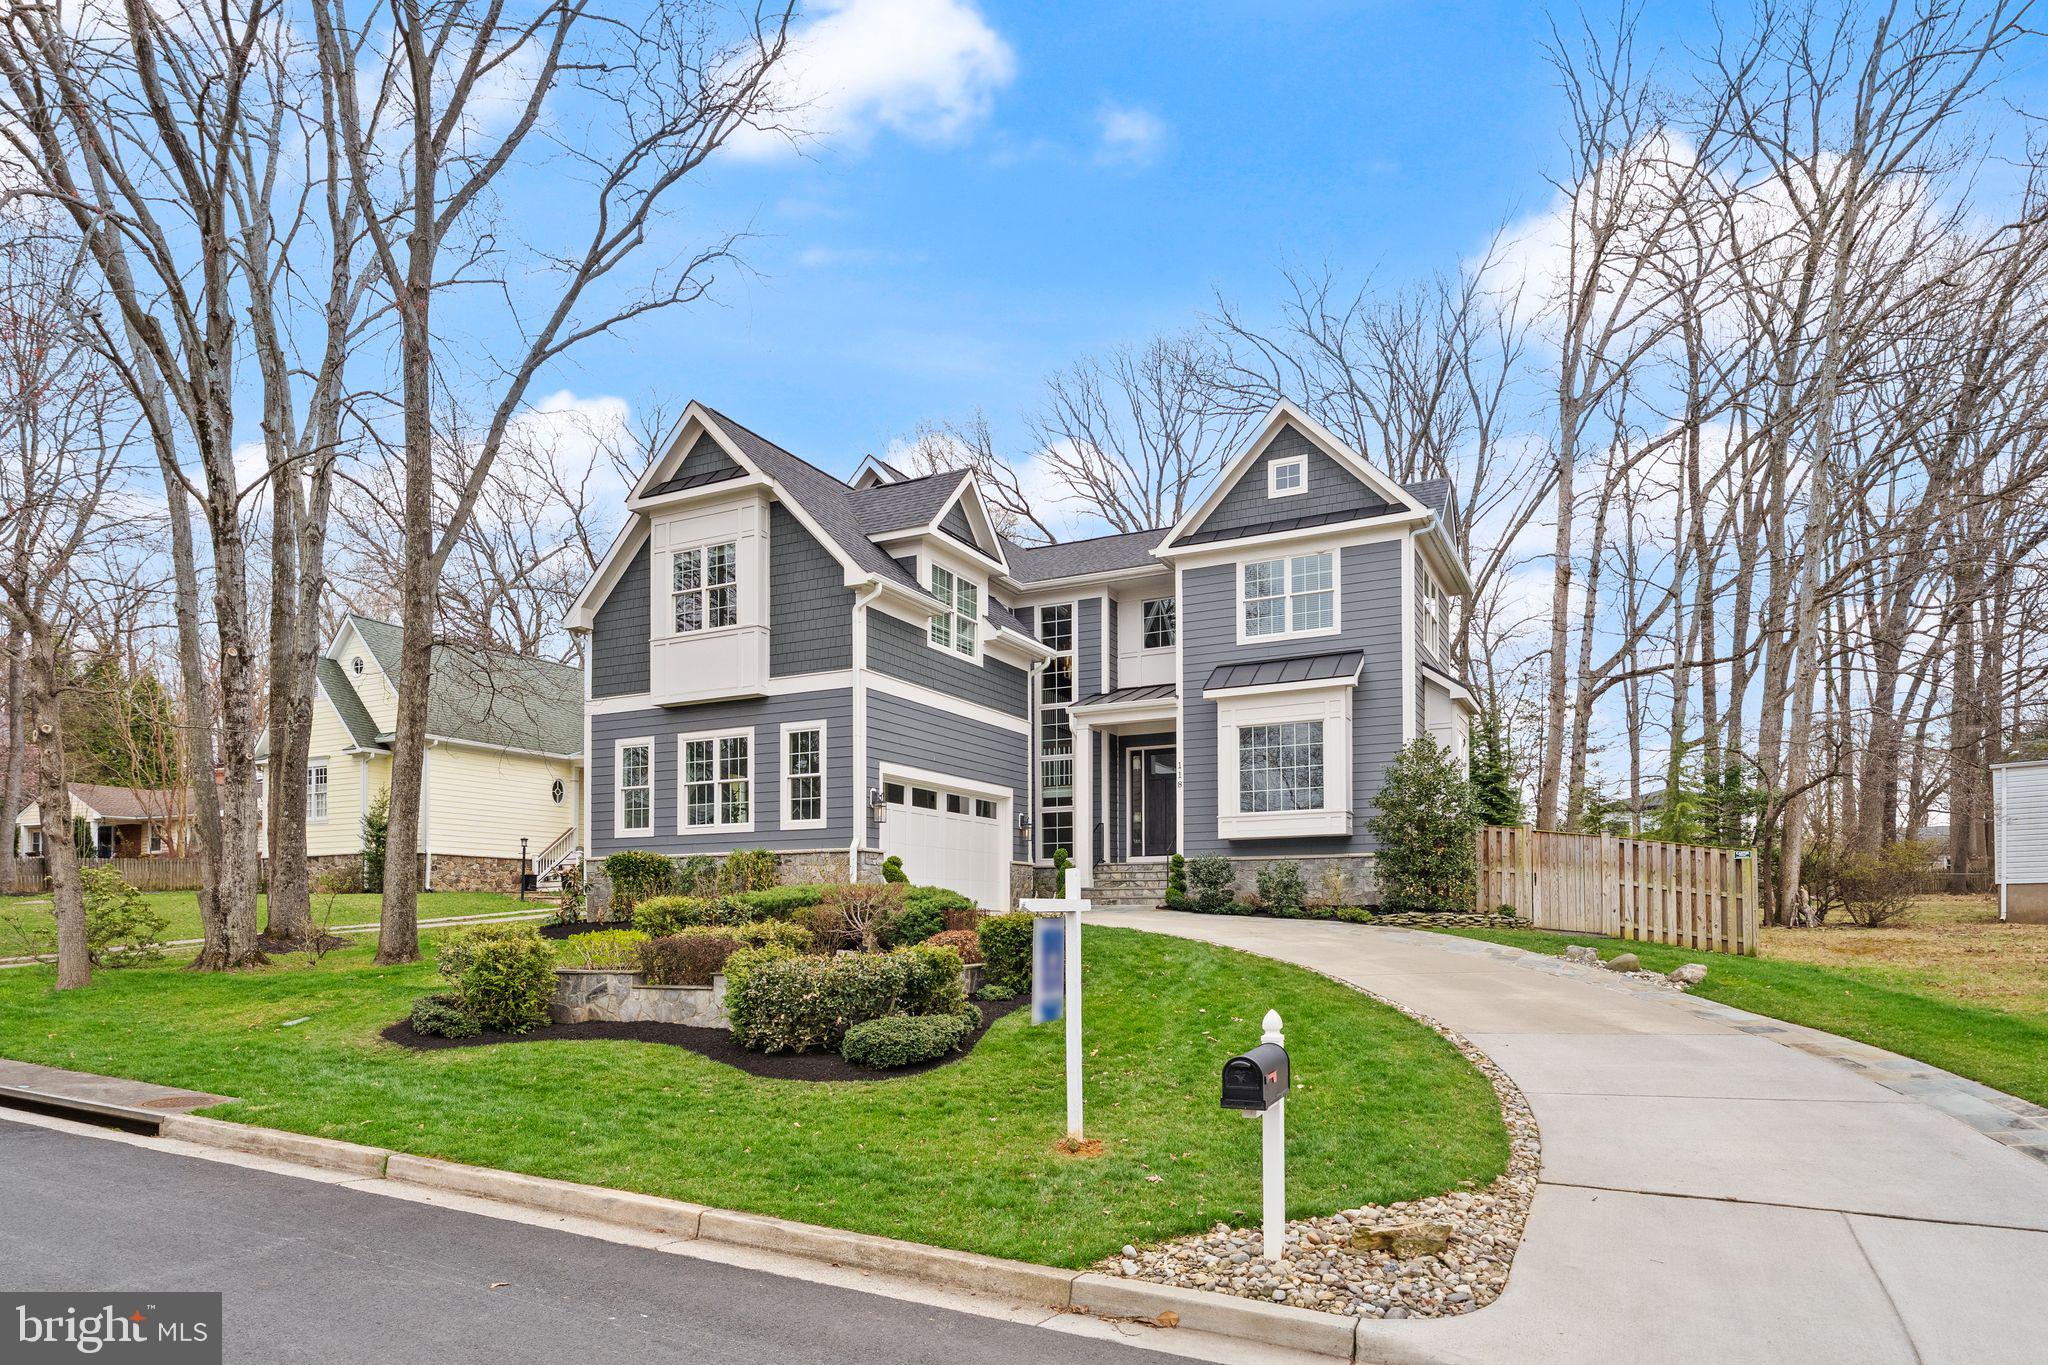
Tucked along a quiet, tree-lined street in the heart of Vienna, this extraordinary custom residence offers a rare blend of refined luxury and effortless everyday living. Just moments from the charm of Maple Avenue—where boutique shopping, acclaimed dining, and community gatherings create a vibrant yet intimate atmosphere—this home delivers both serenity and connection in one of Northern Virginia’s most coveted settings.

From the moment you arrive, the home’s presence is unmistakable. Thoughtfully designed and impeccably constructed, it reflects a commitment to enduring quality and timeless elegance. A sophisticated exterior palette, accented by architectural roofing and clean-lined detailing, sets the tone for what lies within.

Inside, light-filled spaces unfold with intention and grace. Custom millwork, elegant trim details, and carefully curated finishes create an atmosphere that feels both elevated and inviting. The heart of the home is a beautifully appointed kitchen designed to inspire—where form meets function in a seamless balance of craftsmanship and comfort—flowing naturally into living spaces made for both quiet moments and memorable gatherings.

Designed with both luxury and livability in mind, the home features a private elevator that provides seamless access to each level—enhancing convenience while ensuring the home remains functional and accessible for years to come.

Every detail has been considered to enhance daily living. Spa-inspired baths offer a sense of retreat, while energy-efficient systems and modern infrastructure ensure comfort without compromise. The home is as functional as it is beautiful, designed to support the rhythm of contemporary life with ease.

Beyond the interiors, the experience continues outdoors. A generous flagstone patio invites al fresco entertaining, anchored by a custom stone fire feature that creates a warm, intimate ambiance year-round. Softly illuminated seating walls and a spacious rear deck provide the perfect backdrop for everything from relaxed evenings to lively celebrations.

Here, lifestyle is as compelling as the home itself. Enjoy morning walks through nearby parks, evenings in town, and the convenience of effortless access to major commuter routes and Metro—while always returning to a setting that feels distinctly private and peaceful.

This is more than a home—it is a place to live beautifully, entertain effortlessly, and experience the very best of Vienna living.
#VAFX2298742

VIENNA

118 OAK STREET SW

5 Beds

5 Baths

5,810 Sq.Ft.

$2,399,999

MLS#: VAFX2298742
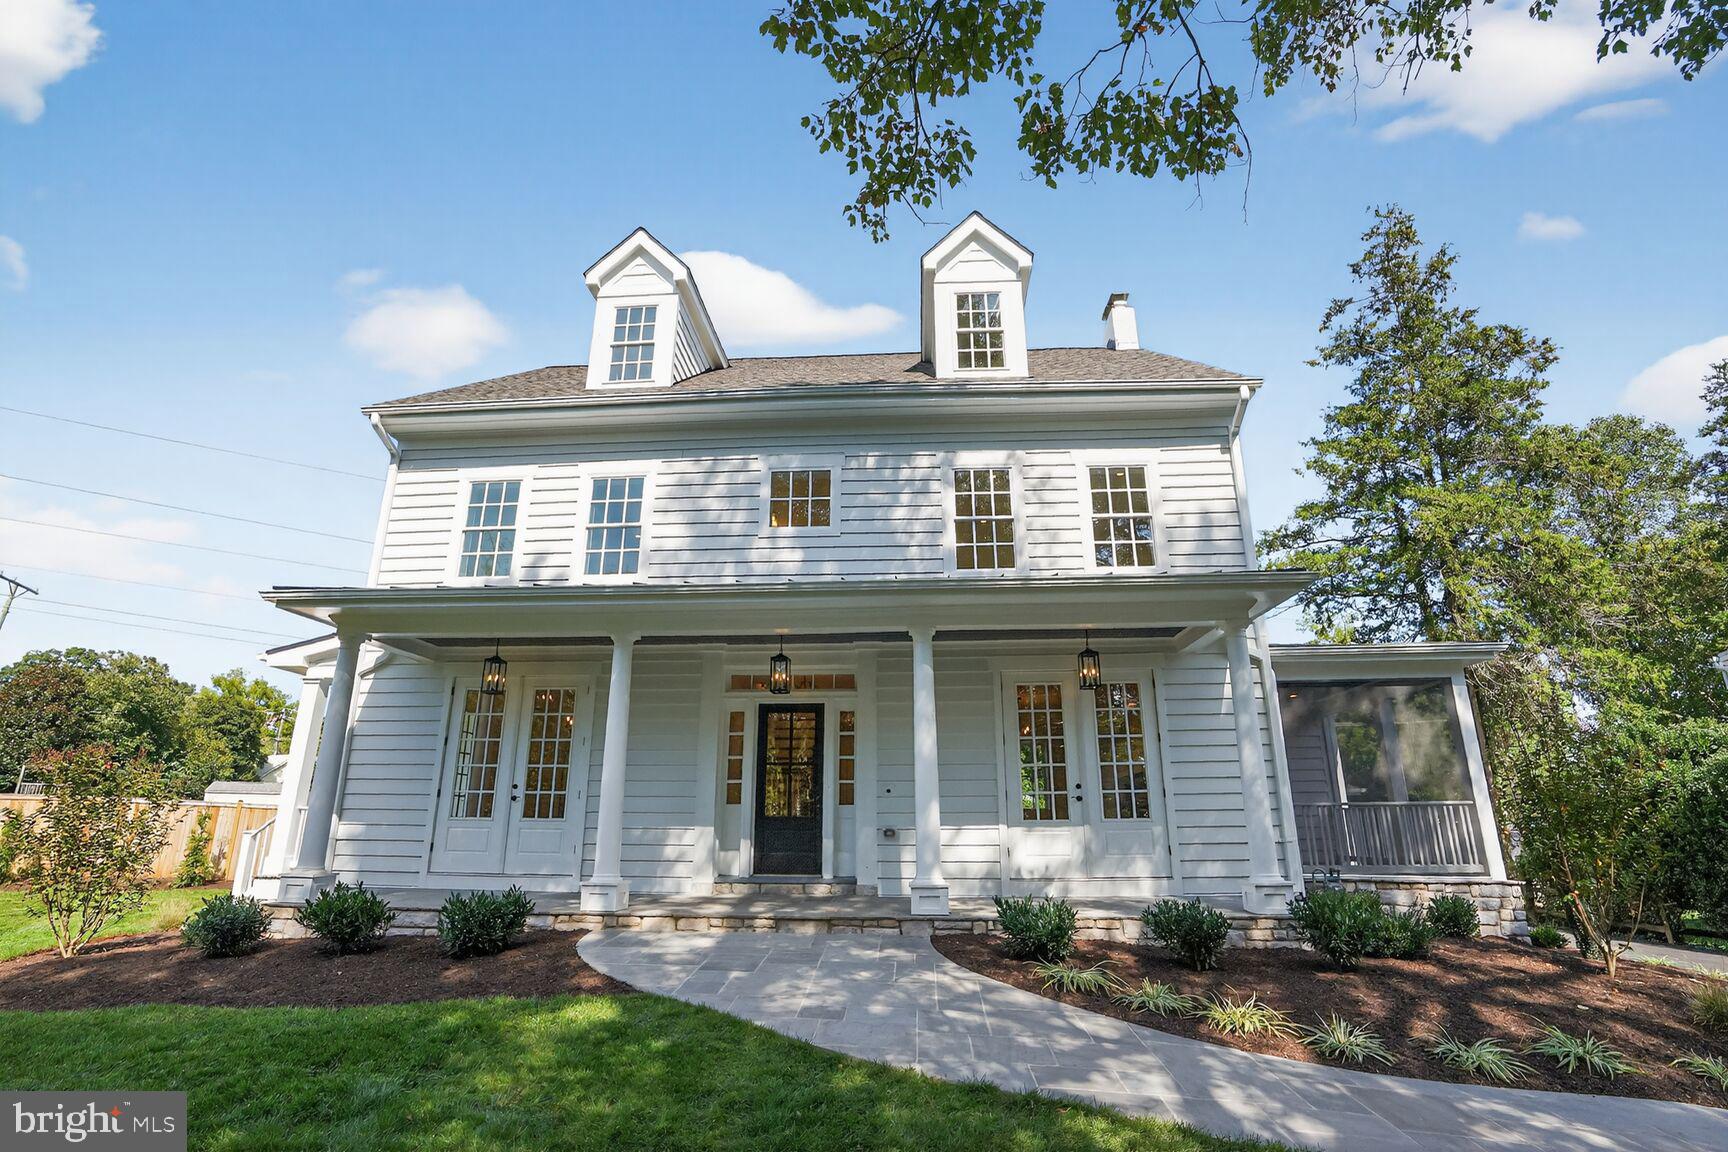
GreenBuilt Homes is proud to present 812 Fulton Avenue, a whole home makeover renovation to this nearly 100 year old City of Falls Church gem.  With its new configuration, the magnificent  home boosts 5 bedrooms, 4 and a half baths, and over 4,000  finished square feet of living space on four finished levels. Originally  built just after the Great Depression along the Washington and Old Dominion Railroad line just blocks off of Broad Street and steps away from the historic St. James Catholic Church, this home was built with grandeur. From its high ceilings when you enter the front foyer, quarter-sewn  oak flooring, magnificent wood burning stone fireplace, side screened in porch with beautiful turned wood columns, dual main staircase with oak newel posts, and detached carriage house garage, to its oversized 13,806 square foot lot with usable rear yard and huge side yard in an unbeatable location, this home is known in the history records as the Walsh home. The recent full renovation of this spectacular home was able to save the charm of the original home and included stripping the existing walls and ceilings to the bare wood framing, replacement of the mechanical, plumbing, electrical systems, a removal and replacement of the attic and roof and more, The charming, new and improved home has achieved Energy Star performance levels and inclusion in the National Green Building Standard at the Silver Level.  There is room for expansion on this lot. Residence meticulously crafted to create warmth with everyday living as well as the ease of enjoyment for those special times for gatherings and or entertaining. Top rated School System. Metro, park, trail,Library, City Farmer's Market, shops, restaurants & other conveniences minutes away. An opportunity awaits to enjoy luxury living in a choice City location. Listing agent has an interest in the property. Please note information regarding Falls Church City Taxes currently based on original dwelling.
#VAFA2003236

FALLS CHURCH

812 FULTON AVENUE

5 Beds

4 Baths

4,205 Sq.Ft.

$2,399,999

MLS#: VAFA2003236
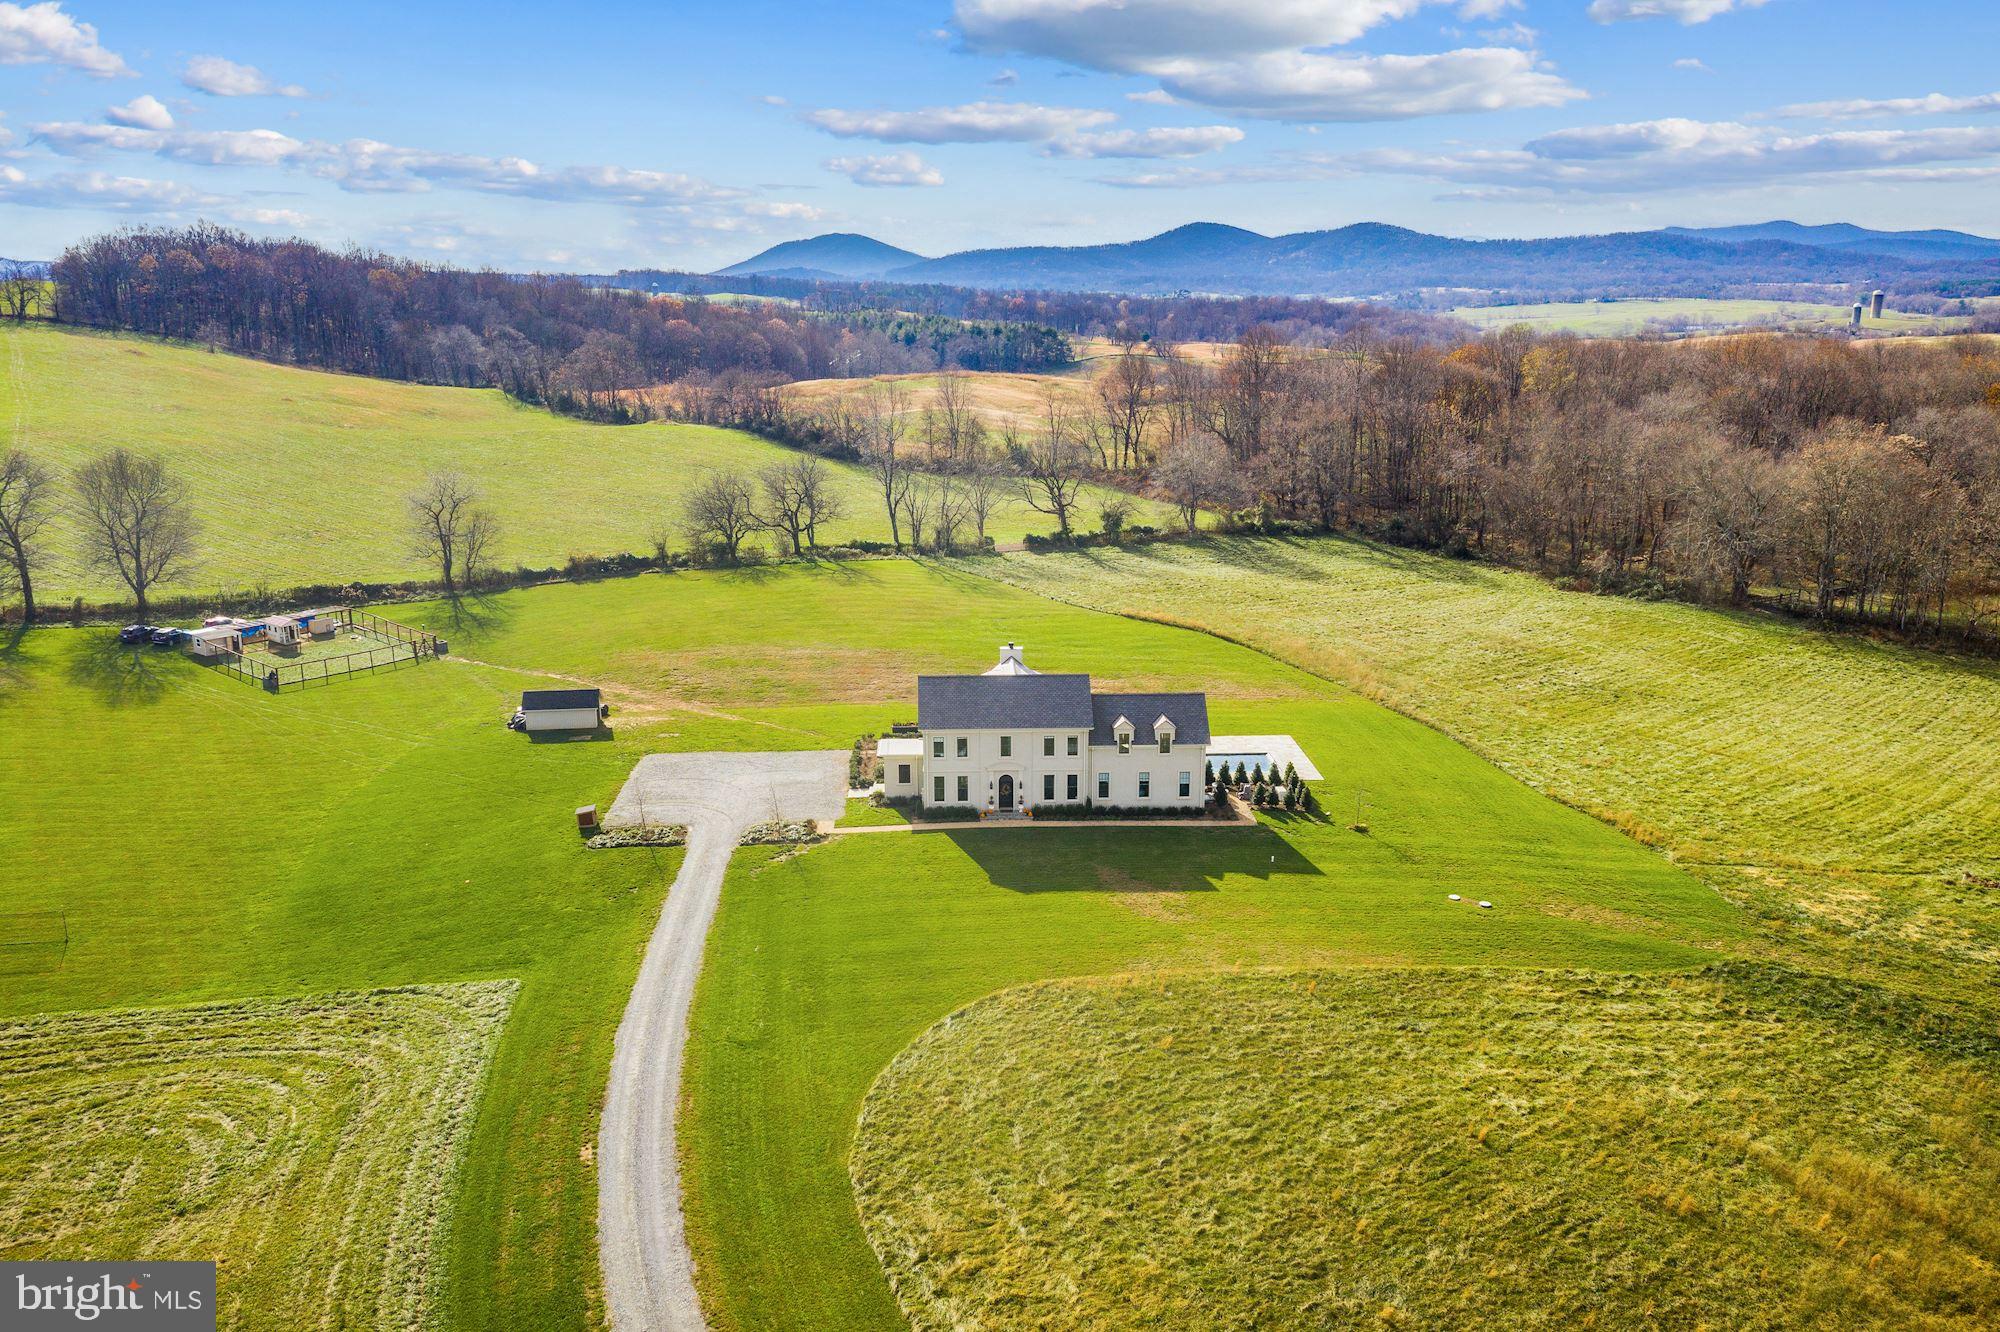
NEW PRICE! Feel a world away from it all in this luxurious stucco retreat just 20 minutes from the historic town of Middleburg. This 6 bedroom, 4.5 bath, 5,200+ square foot home was recently built in 2018 by AAA contractor Gretchen Yahn with the highest quality materials. Enjoy meaningful moments and fireside chats with your friends and family in the large, open kitchen and living room with ample space and seating areas for everyone to dine and relax. The kitchen is exquisite with top of the line appliances, a double oven, oversized refrigerator and quartz Island with seating for 6. Just off the kitchen is a cozy dining room, perfect for family dinners! The 12 ft ceilings and large windows throughout usher in natural light and 360 degree views of the Blue Ridge mountains. The custom cabinetry, custom hardwood floors and marble countertops in all bathrooms are gorgeous. Relax and unwind in the main floor master suite offering a seating area, large closet with custom built-ins, private access to the pool and patio, and bathroom with marble countertops, double vanity, and a glass-enclosed shower with "waterfall" showerhead. Working from home is a delight in the main floor office or fully finished basement. Upstairs you'll find 5 bedrooms, 4 of which have "Jack and Jill" bathrooms and 1 with it's own private bathroom. As you venture outdoors, you are greeted with a large in-ground pool surrounded by a flagstone patio, english gardens, raised beds, AAA fort Knox Chicken coop with electricity and water and easy access to the Orange County hunt ride out. The main level laundry, full service generator, 100 gal/min well, and slate roof are other highlights of this incredible home!
#VAFQ168158

DELAPLANE

3194 LOST CORNER ROAD

6 Beds

4 Baths

4,708 Sq.Ft.

$2,399,999

MLS#: VAFQ168158

1 ... 599 600 601 602 603 ... 666
* Listings identified with the FMLS IDX logo come from FMLS and are held by brokerage firms other than the owner of this website. The listing brokerage is identified in any listing details. Information is deemed reliable but is not guaranteed. If you believe any FMLS listing contains material that infringes your copyrighted work please click here to review our DMCA policy and learn how to submit a takedown request. © 2024. First Multiple Listing Service, Inc.
 - property

Send a message

Message successfully sent.

Your message

What is 3 + 4 ?

Reason for contacting?

I agree to receive email communication and understand I can unsubscribe at any time.

I agree to be contacted by Charis Realty Group - Christine Issler, Broker via call, email, and text for real estate services. To opt out, you can reply 'stop' at any time or reply 'help' for assistance. You can also click the unsubscribe link in the emails. Message and data rates may apply. Message frequency may vary. Privacy Policy

Sign Out

Virtual Assistant

Would you like to take the next step with this property? We can help you schedule a showing or virtual tour, or send you more details.

Yes, I would like more information.

Thank You for Your Reply, One of Our Agents will contact you as soon as possible

No, maybe later.

Thank you, you can always contact me via email, phone number or through the contact form.

Realhub AI

Lucy - Your AI-Powered Realtor

Update Your Temporary Password

Personalize your search

Enter your email and we'll notify you immediately when new listings match what you're looking for.

or enter email address

Already have an account ? Login here

Continue your home search

I agree to receive communications and understand I can unsubscribe at any time.

I agree to be contacted by Charis Realty Group - Christine Issler, Broker via call, email, and text for real estate services. To opt out, you can reply 'stop' at any time or reply 'help' for assistance. You can also click the unsubscribe link in the emails. Message and data rates may apply. Message frequency may vary. Privacy Policy

Already have an account ? Login here

We use cookies

We use cookies primarily for analytics to enhance your experience. By accepting, you agree to our use of these cookies. You can manage your preferences or learn more about our cookies policy.
