Properties

Browse or get in touch to schedule a walkthrough.

  • Nearby me
Price range

Popular Features

Community Features

Association

Property Features

Waterfront

View

Exterior Features

Interior Features

Style

1510001 properties match your criteria

Updated 1 minute ago

E-Alert name

Experience 10 | Live at 10.
#PAPH2289474

PHILADELPHIA

130 S 18TH STREET 2501

2 Beds

2 Baths

2,294 Sq.Ft.

$2,450,000

MLS#: PAPH2289474
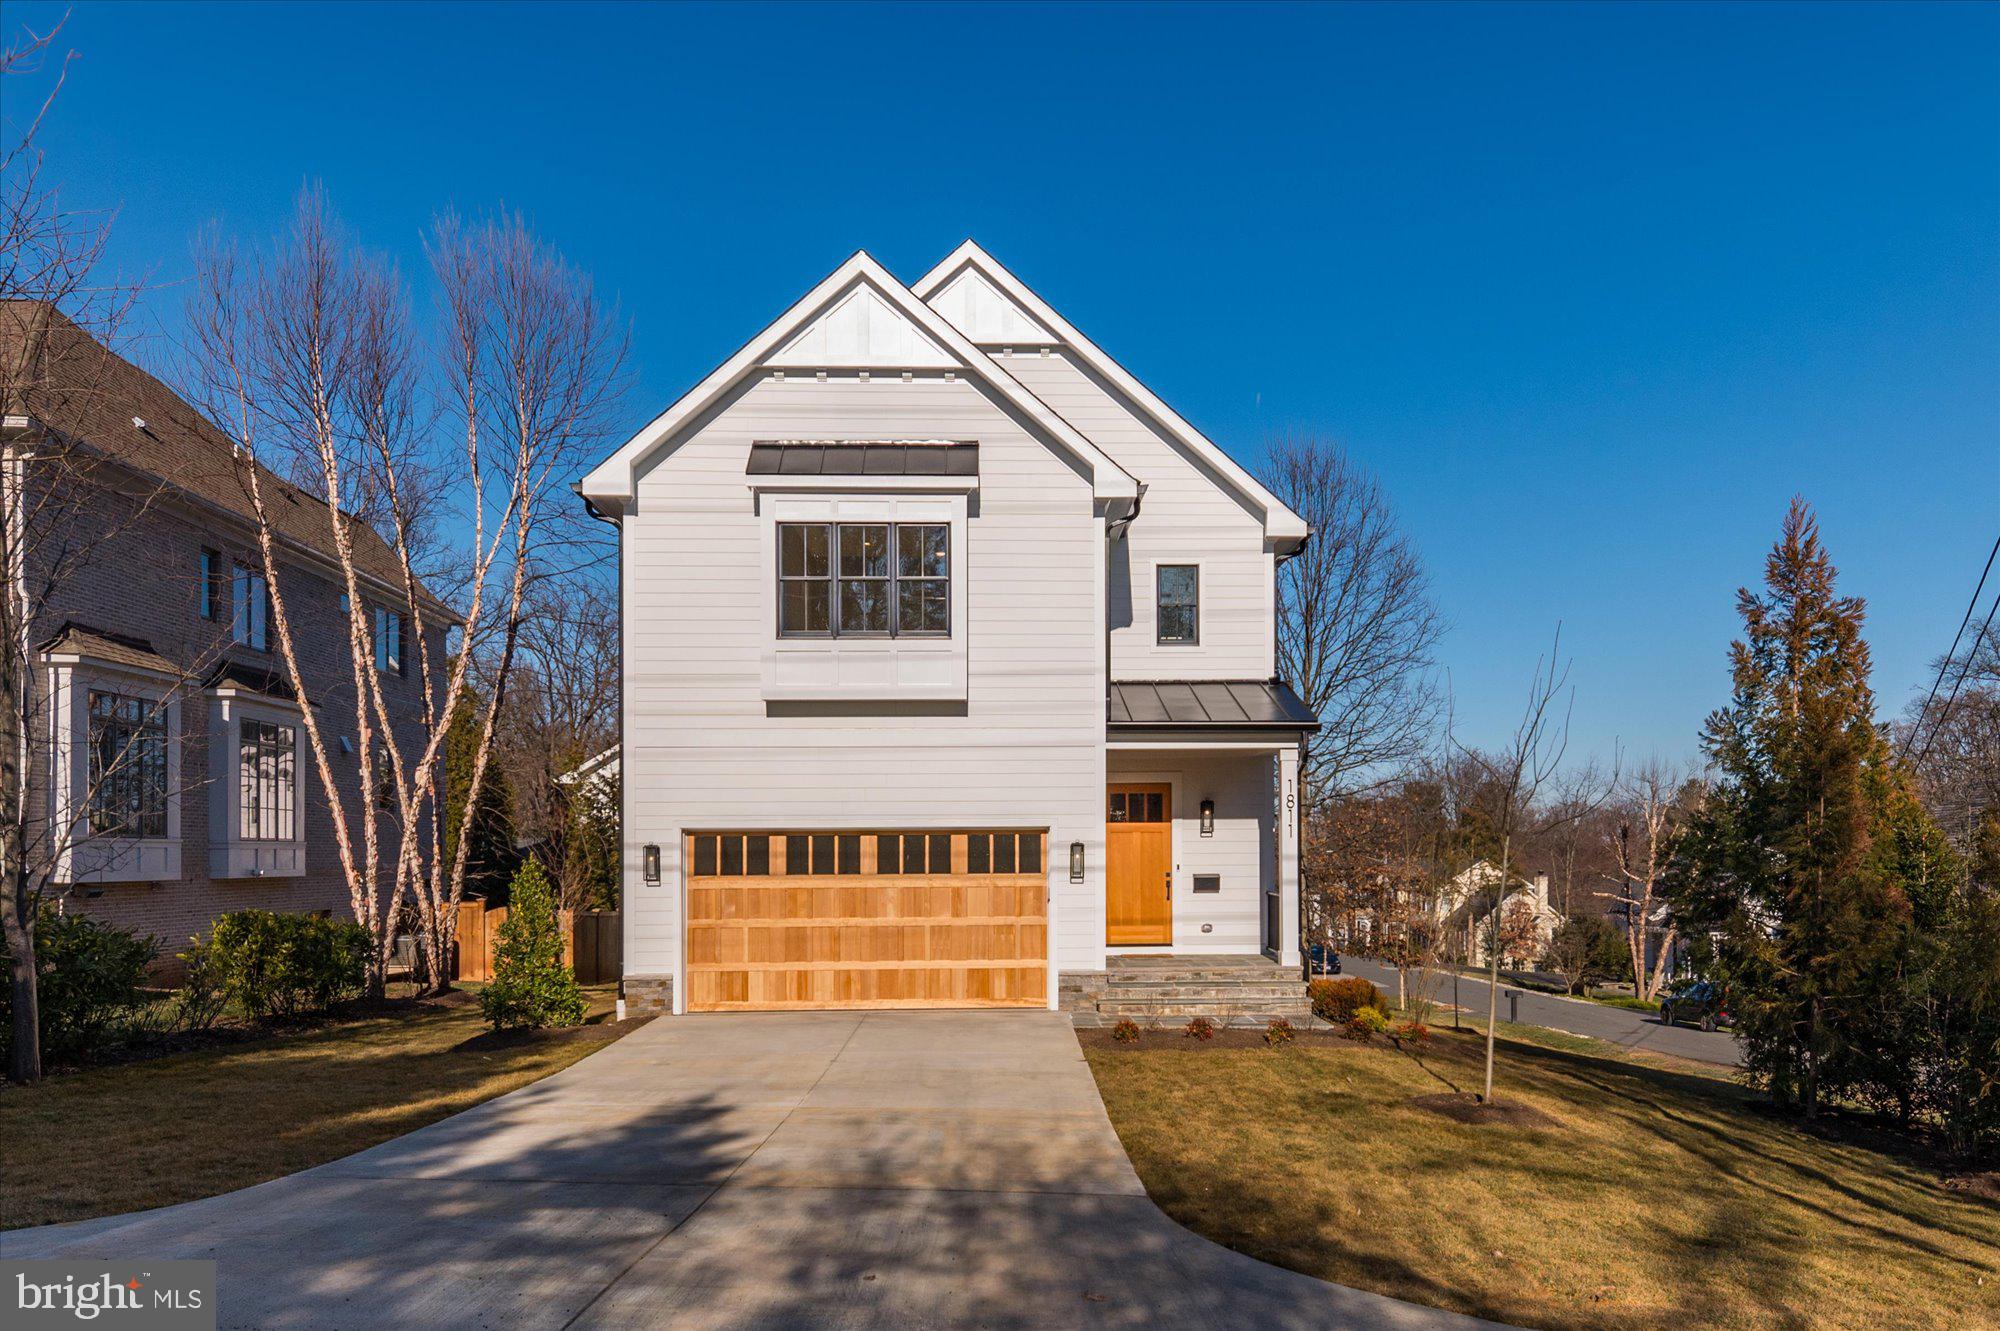
Finished and ready to move in! M-R Custom Homes presents this beautiful new custom home in Franklin Park. This home features 6 bedrooms, 6 full bathrooms, and one powder room with 5,287 square feet of finished living space on four levels and beautiful wide-plank, white oak engineered wood floors throughout the main and upper levels. The main level includes 10ft ceilings, and a beautiful gourmet kitchen with wood-stained custom cabinetry, quartz countertops, 42" Subzero paneled refrigerator, and 48" Wolf Range. The kitchen and breakfast nook open to the great room with coffered ceiling, built-ins, and a gas fireplace with tile and shiplap surround. Through the butler’s pantry is an elegant formal dining room with abundant natural light. The large rear screened porch with heaters and speakers offers an amazing outdoor living space overlooking the backyard and has an attached deck that is perfect for grilling. A private study, mud room with built-in cubbies, and an attached two-car garage complete the main level. The upper level is highlighted by a luxurious primary suite with dual walk-in closets with built-ins, a spa-like bathroom with heated floors, double vanities, stand-alone soaking tub, and heavy glass enclosed shower with wall mounted and rain shower heads. The 3rd floor loft, with full bathroom, is perfect for a private office, guest suite, or play area. The basement includes a spacious recreation room, exercise room, a finished storage room, and a bedroom with full bathroom. Convenient to Chesterbrook Elementary, Chesterbrook Swim and Tennis Club and Chesterbrook Shopping Center. Chesterbrook ES/ Longfellow MS/ McLean HS.
#VAFX2163648

MCLEAN

1811 FRANKLIN AVENUE

6 Beds

6 Baths

5,287 Sq.Ft.

$2,450,000

MLS#: VAFX2163648
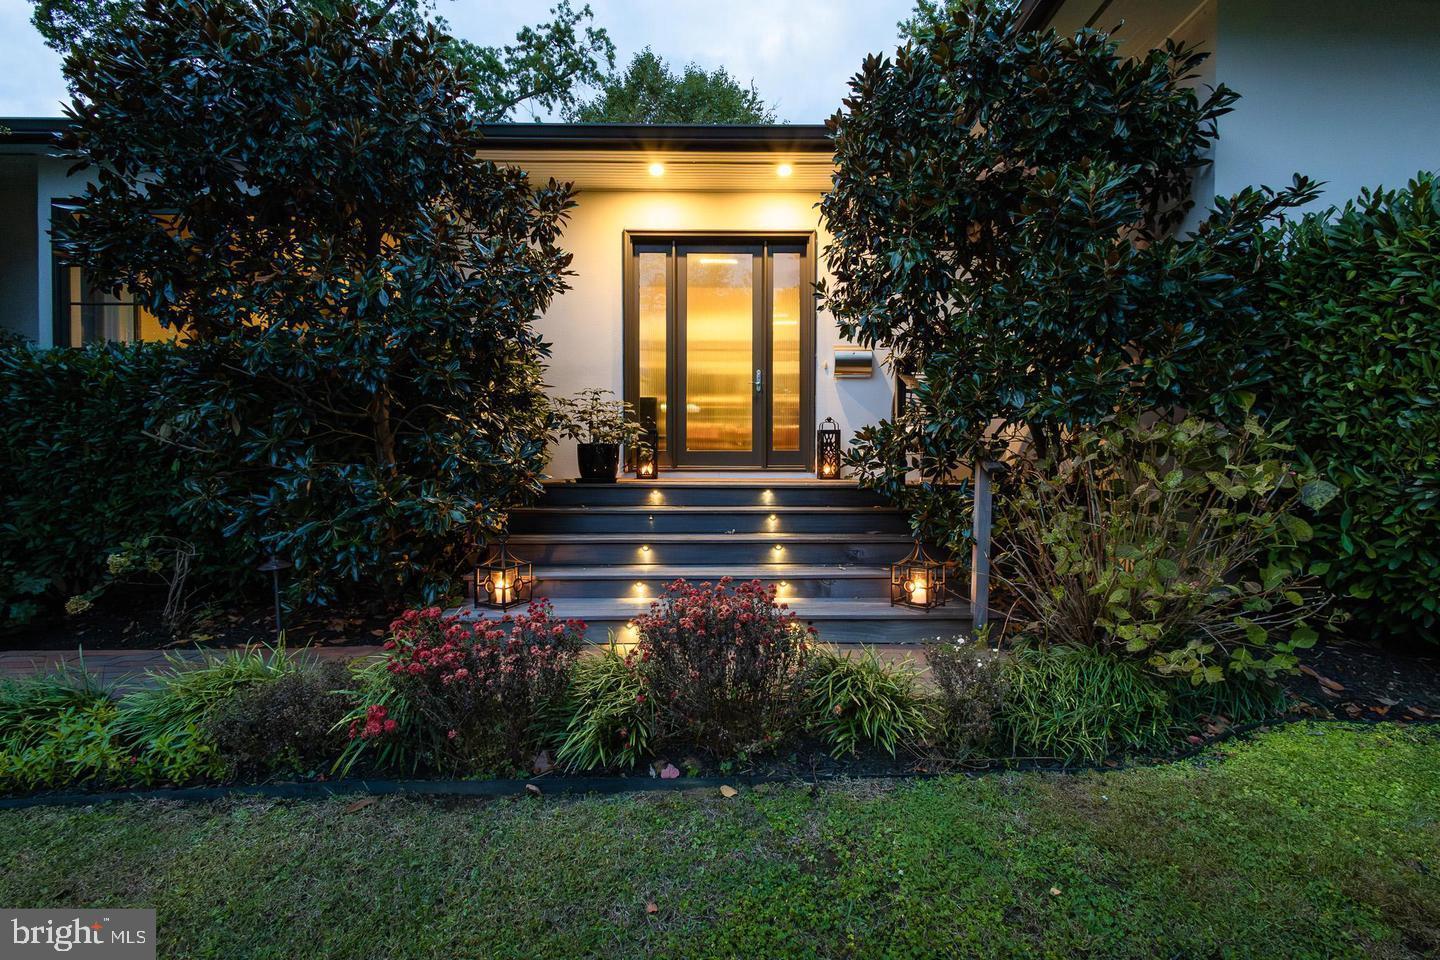
There is nothing else in Eastport like this beautiful, one floor living, attached garage, home with 4 bedrooms, 3 baths, large finished lower level and separate guest house with a 5th bedroom, 4th full bath.  Built in 2014 on two lots with 10 foot ceilings, 8 foot doors (18 inches taller than the standard door), in a Montecito west coast style with incredible proportions and finishes, this home's design makes a strong statement in addition to its unique combination of features for Eastport.  The main living area is a great room with huge window in the front facing kitchen and 34 feet of glass doors opening to a 34-foot-long screen porch with vaulted ceiling, five skylights and a gas fireplace.  The bedroom layout is for the sophisticated owner.  There is a separate two bedroom guest suite with its own foyer off the entry hall, linens storage and full bath to the design standard of primary bath with walk-in shower, finishes and lighting.  The large primary bath has an outer room with free standing tub and double sinks.  This room has two tall thin windows framing the tub mosaic wall and two skylights. The second room of the primary bathroom has an oversized walk-in shower with rain shower and wall showerheads in addition to a third skylight.  Both the tub and the shower walls have beautiful mosaic tile floor to ceiling back walls dramatically lit from above by recessed lights.  The large walk-in closet is what you would expect in a home designed to this standard and there is a second closet in the primary suite.  There is another bedroom or office on the opposite side of the great room, and like the primary bedroom, looks out on the large landscaped backyard mosaic tile wall.  The windows are proportionally large for the 10-foot ceilings.  The design of the kitchen reflects the space that a single floor, double lot home provides.  Ample storage below counters in drawers with hidden utensil drawers and expansive counterspace in the kitchen, provide a clean, contemporary feel.  The Melie separate refrigerator and freezer are completely hidden behind the cabinet doors completing the sophisticated contemporary design.  A large square island with two ovens, seating for 6, and surface area is the center of this entertaining kitchen.  The front hall leads to the living area that is centered on a long, glass sealed fireplace that is both practical and striking.  The two-car garage is part of the home, directly entering on a side hallway.  It is large enough for two of the largest SUVs and has a finished storage loft above.  There is also a finished lower level with a gym, surround sound entertainment system, pool table, separate large workshop, and a 14x14 storage room, all with 9 foot ceilings. THE HVAC as well as hot water are all geothermal, cost effective with no noisy outside systems.  The separate guest house has a cathedral ceiling and full bath.  The HVAC in the guest house is a high efficiency Mitsubishi split system.  The front landscaping includes stone wall and gardens as well as a pergola swing and small patio with Adirondak chairs for when you want outdoors to be social.  Illuminated brick sidewalk and mahogany stairs lead to the large entry doors.  Privacy is in the large backyard where landscaping accentuates the beauty and utility of an impressive entertaining space. Brick sidewalks and a large stone patio under the shade of 4 red bud trees with outdoor kitchen and firepit. Landscape lighting and irrigation complete and match the look.
#MDAA2128650

ANNAPOLIS

1004 MOSS HAVEN COURT

4 Beds

3 Baths

4,972 Sq.Ft.

$2,450,000

MLS#: MDAA2128650
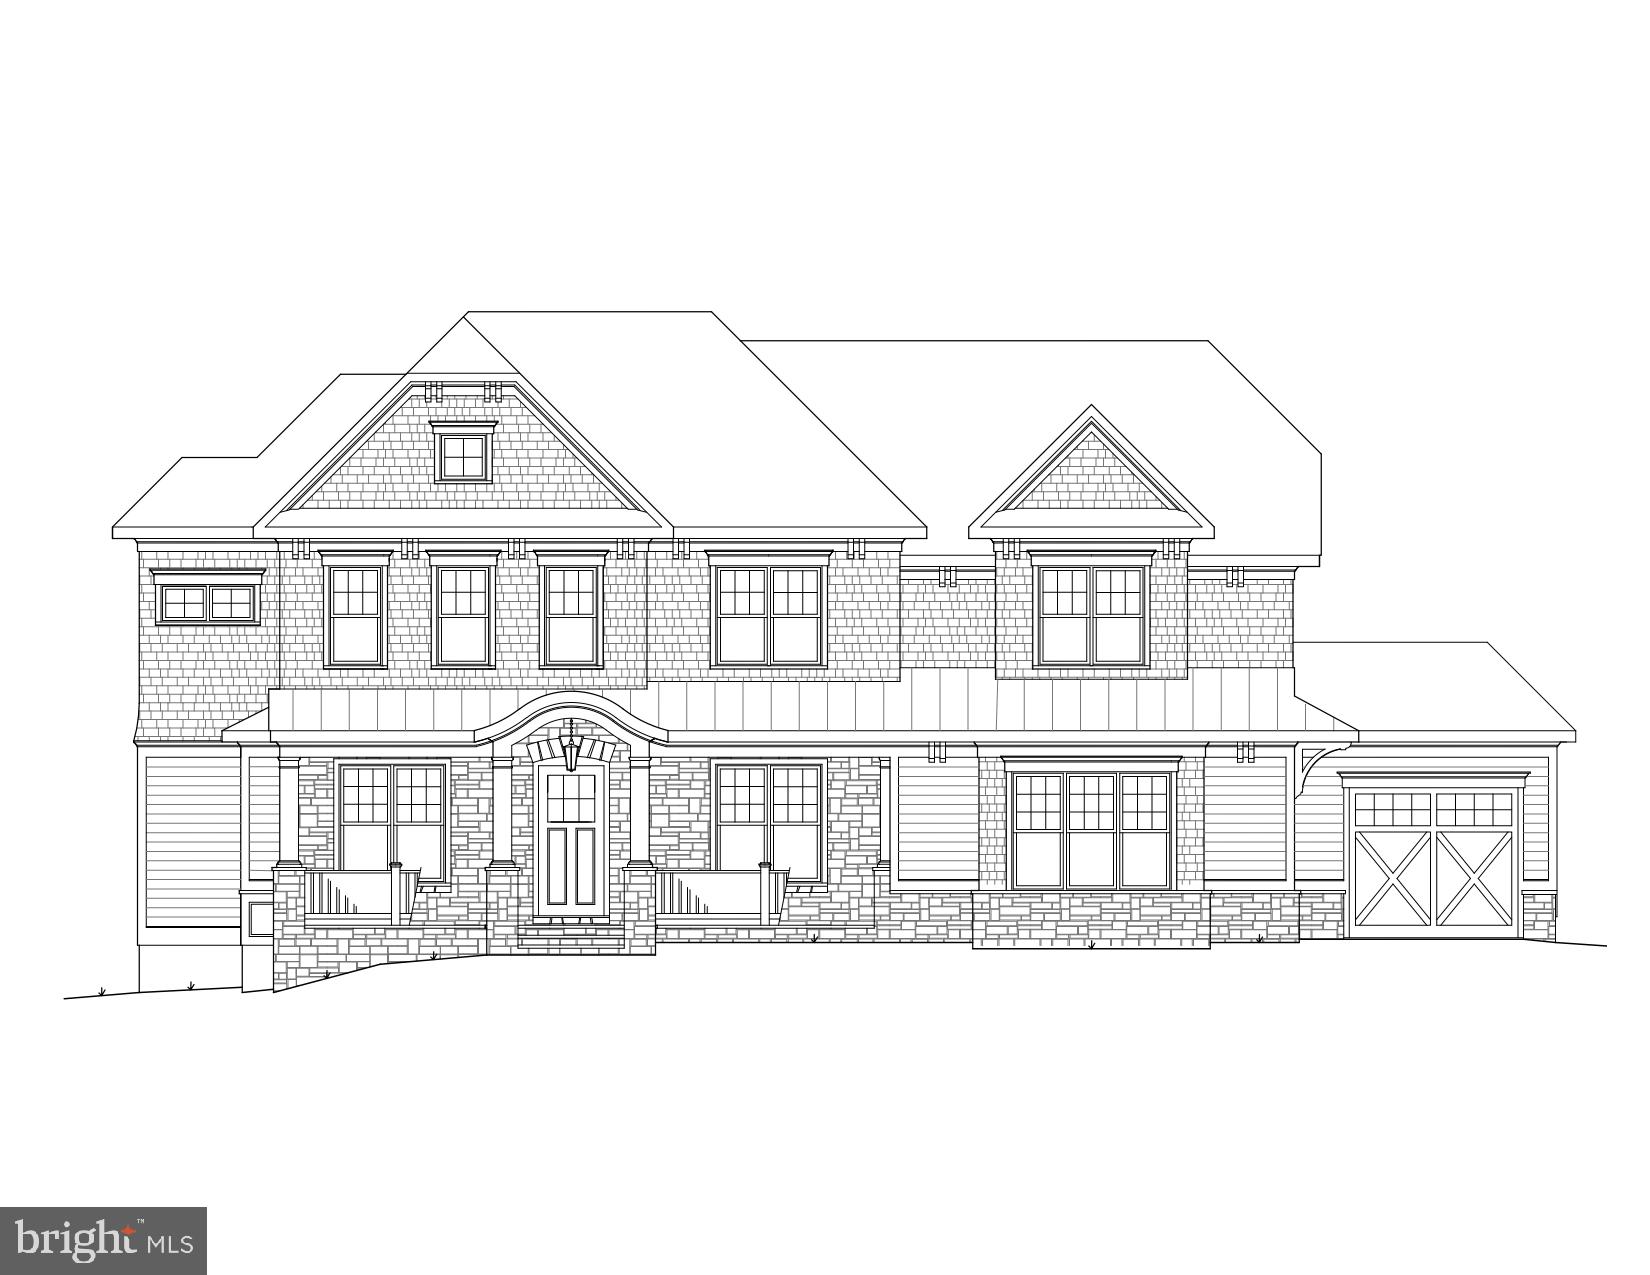
Amazing Arts & Crafts Colonial, built by award-winning Douglas Construction Group (Best Green Builder-Bethesda Magazine and Maryland Building Industry Association Montgomery County Custom Builder Winner). Over 6,900 finished square feet on 3 finished levels, 5 bedrooms, 5 full and 2 half baths, living room with built-ins and a bay window, separate dining room, gourmet chef s kitchen, breakfast room, family room with fireplace, mud room with built-ins and library with an optional elevator available. Upper level contains the master suite with his & her s walk-in closets and a gorgeous master spa bath. 3 bedrooms with 3 full baths. Homework/study area and laundry room. Finished lower level includes 5th bedroom, full bath, huge recreation room, game room, exercise room and arts & crafts room. Attached 2 car garage and an additional garage available for add on. Screened-in porch and patio. This home is close to top-notch schools (public & private), parks, Bethesda Row and more. Part of the Walt Whitman High School Cluster.
#MDMC694156

BETHESDA

5705 OLDCHESTER ROAD

5 Beds

5 Baths

6,980 Sq.Ft.

$2,450,000

MLS#: MDMC694156

A refined North Arlington retreat where sophisticated design, exceptional scale, and effortless livability come together on a private 0.35-acre setting. Completely rebuilt in 2008 and meticulously maintained, this exceptional residence has been thoughtfully updated with an emphasis on quality, comfort, and timeless style.

From the moment you enter, the home’s generous proportions and open, light-filled design create an immediate sense of ease. The main level is designed for both exceptional entertaining and comfortable everyday living, with soaring vaulted ceilings, beautifully refinished hardwood floors, and a seamless flow between the living spaces. A gracious separate dining room provides an elegant setting for dinner parties and holiday gatherings, while the expansive open living areas offer plenty of room to host.

The beautifully appointed kitchen features abundant workspace and storage, including a large walk-in pantry, and connects naturally to the home’s gathering spaces. A dedicated main-level office offers remarkable flexibility and could easily be transformed into a main-level primary suite. A stylish powder room completes the level.

The owner’s suite is a true private oasis. Generously scaled and designed as a retreat, it includes a spacious lounge area perfect for relaxing or watching television, an expansive walk-in closet beautifully outfitted with a custom closet system with built-in lighting and a large center island, and a spectacular spa-like bathroom. The luxurious bath features custom cabinetry, a large steam shower with Bluetooth sound system and two shower heads, a heated towel rack and heated floors, creating a serene, resort-like experience at the end of the day.

Three additional bedrooms on the upper level, one with an en suite, feature custom Elfa closets and are generously proportioned, offering comfortable accommodations and versatile space for day to life or work-from-home needs. Designer-renovated bathrooms throughout the home bring a cohesive level of sophistication and attention to detail.

A standout feature of the home is its connection to the outdoors. The screened-in porch provides a beautiful extension of the living and entertaining space, creating an inviting setting for morning coffee, relaxed evenings, or gatherings that spill effortlessly from indoors to out. The expansive 0.35-acre lot provides a wonderful sense of privacy and space rarely found so close to the city.

The walkout lower level adds another dimension of living space, with a private bedroom, spacious recreation room, dedicated exercise room, and an oversized walk-in closet providing exceptional storage. The flexible layout offers endless possibilities for guests, recreation, fitness, hobbies, or a comfortable secondary living area.

A new roof in 2026 with warranty extended to the new owners, refinished first-floor hardwood floors, fresh paint throughout extensively renovated bathrooms, and meticulous ongoing care ensure this home is as impressive in condition as it is in design.

Set in a coveted North Arlington location, the property is conveniently close to Jamestown Elementary School, neighborhood tennis courts and athletic fields, Lee Heights Shopping Center, Chain Bridge, and major commuter routes including I-66. A rare combination of substantial living space, sophisticated updates, exceptional entertaining spaces, private outdoor living, and an enviable location, this is North Arlington living at its finest.
#VAAR2072084

ARLINGTON

3515 N DICKERSON STREET N

5 Beds

4 Baths

7,075 Sq.Ft.

$2,450,000

MLS#: VAAR2072084
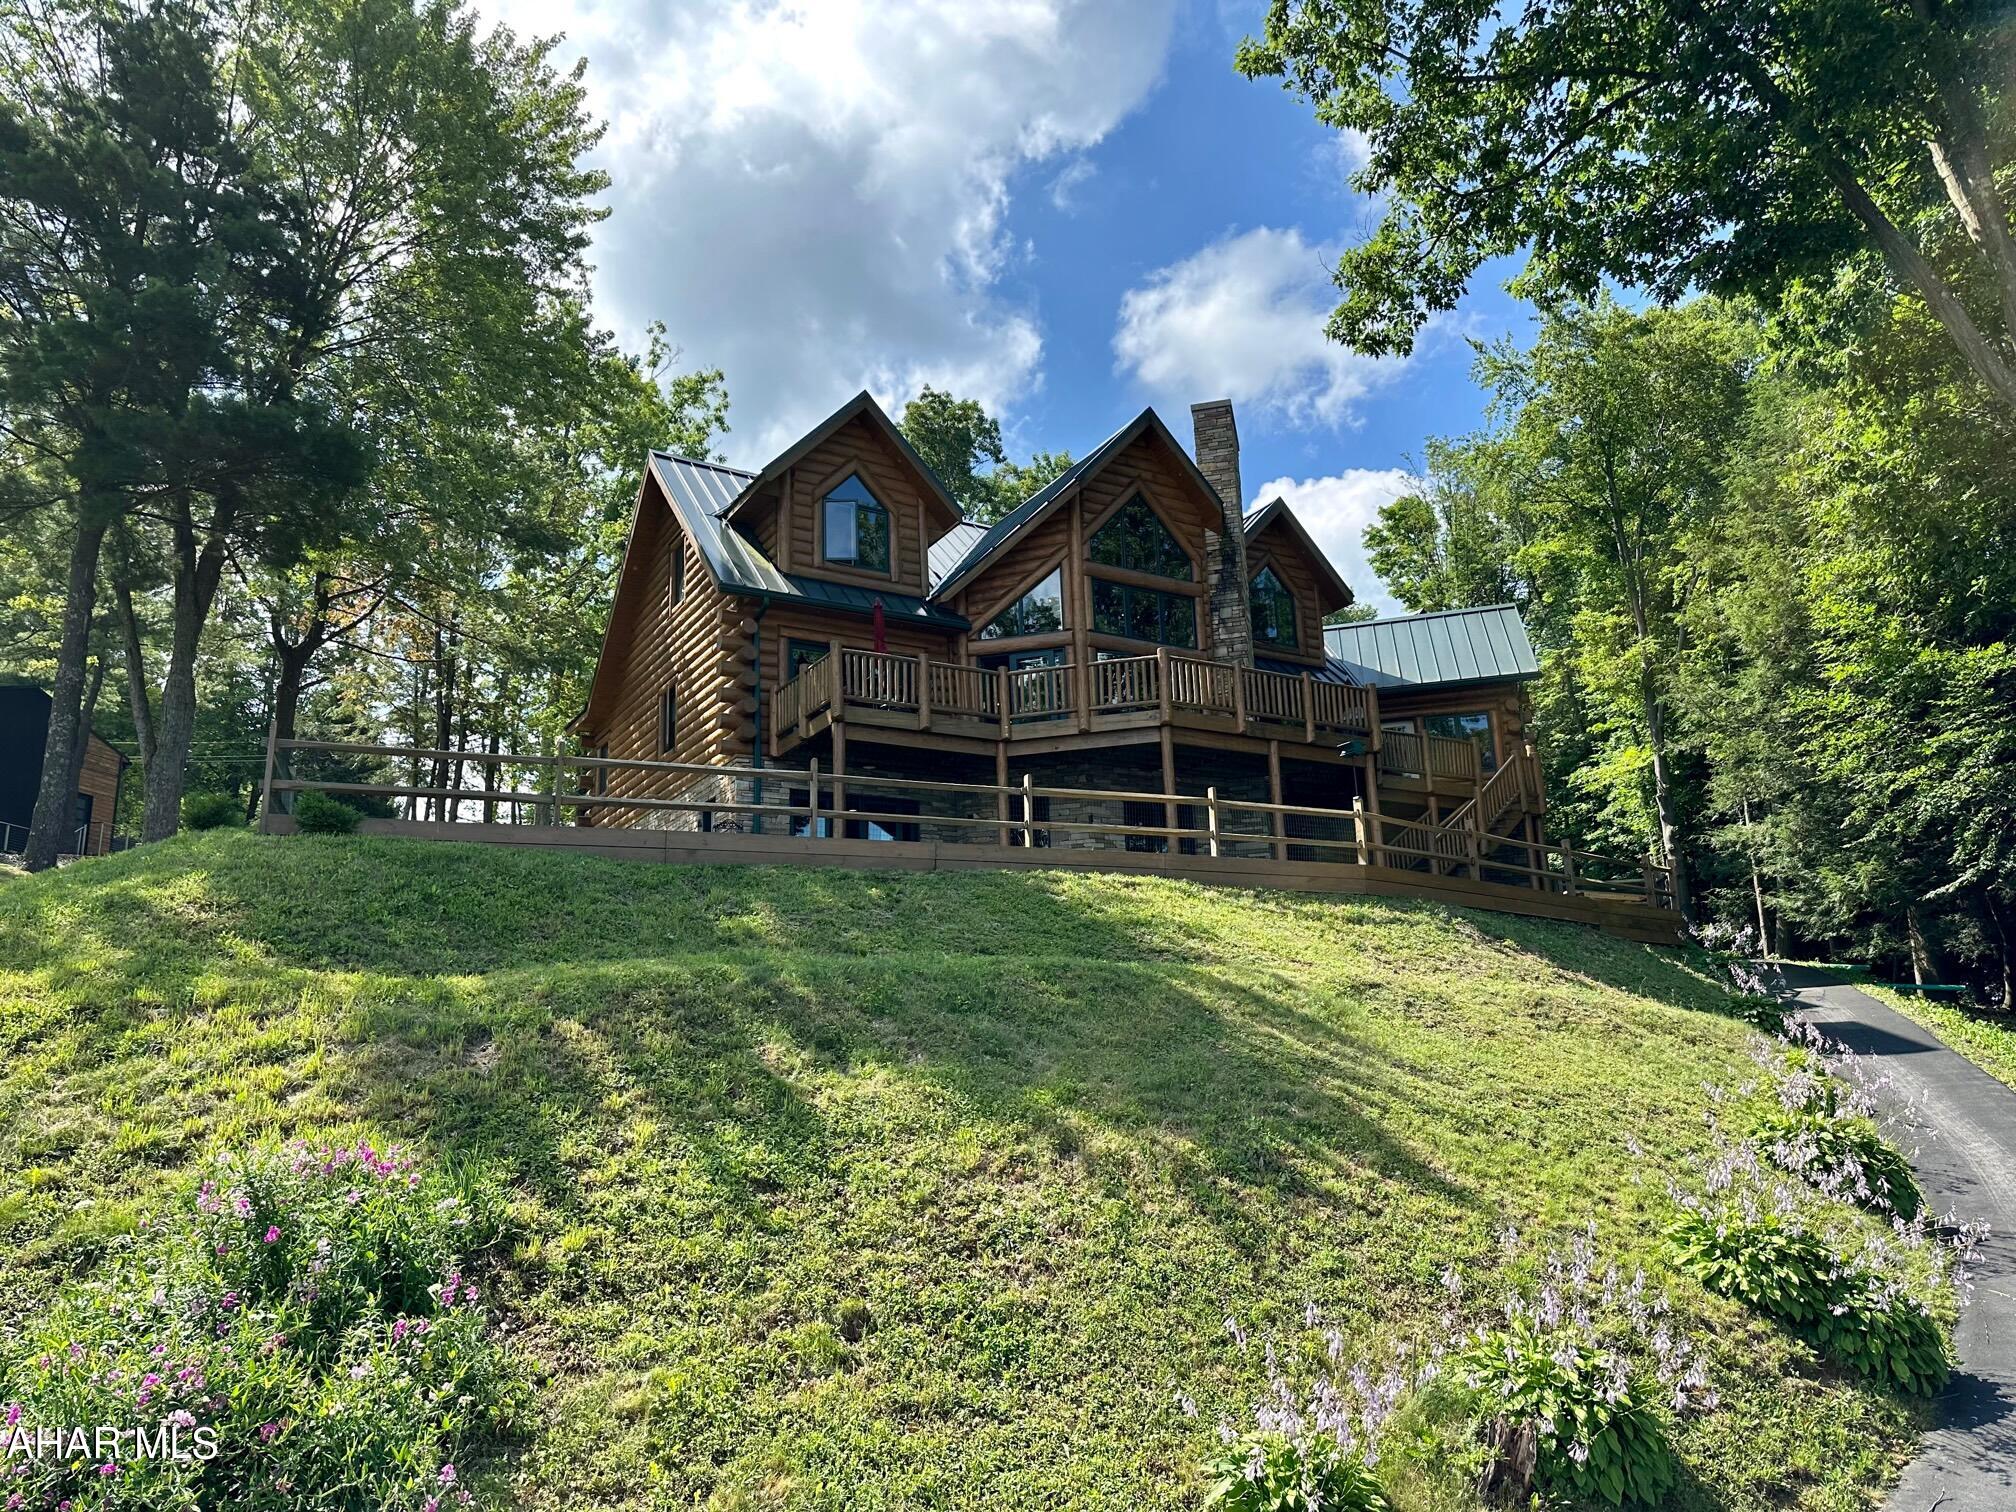
Stunning custom built log home overlooking Indian Lake. Great room, sun room, kitchen, dining room, laundry room, 1/2 bath & owner's bedroom suite on main level w/ full bath. three bedrooms and two full baths on second level. full finished basement with exercise room, full bath, bar, and rec room. Two-car attached garage and one car integral garage. Propane radiant heat and forced air heat, central air, well and holding tank system. Large boat house with top deck. COMP PURPOSES ONLY.
#73145

Central City

125 Ottawa Lane

4 Beds

4 Baths

5,246 Sq.Ft.

$2,450,000

MLS#: 73145

Unlocking exceptional potential just minutes north of Doylestown, this prime 8+ acre multi-faceted compound directly along the bustling Route 313 corridor (S Main St) in Dublin, PA offers an immediate value-add asset for investors, contractors, and land developers alike. Combining immediate cash flow, dedicated commercial/flex space, and vast acreage for potential expansion or development, opportunities with this level of versatility are exceptionally rare in Central Bucks County.

Key Asset Highlights:

Frontage & Income Stream: Two income-producing residential rental units positioned at the front of the property provide immediate cash-flow to offset holding costs.

Commercial / Flex Operations: Situated directly behind the rental units, a 10,000 commercial building serves as an ideal footprint for contractor storage, equipment staging, flex warehouse, workshops, or light business operations.  

Private Estate Component: Set in the rear of the property sits a spacious, private residence nestled on expansive ground—offering flexible options for owner-occupancy, additional rental revenue, or repositioning.

9.7 Acre Development Canvas: The deep lot opens up significant possibilities for future expansion, land development, sub-division potential, or custom compound utilization (subject to municipal approvals).

Strategic Location: High-visibility location directly on the 313 corridor, providing seamless connectivity to Doylestown, Route 611, Route 309, and the broader Lehigh Valley and Greater Philadelphia markets.

Whether you're looking to run a business on-site, collect multi-tenant rental revenue, or execute a master development plan in a fast-growing Bucks County submarket, 161–165 S Main St delivers endless strategic utility.
#PABU2127472

DUBLIN

161-165 S MAIN STREET

None Beds

None Baths

9.71 acres

$2,450,000

MLS#: PABU2127472

North Lock Farm is a rare 89-acre retreat where distinctive modern architecture meets an exceptionally private riverfront landscape. Designed and built by award-winning design-build firm GreenSpur and featured in The Washington Post for its imaginative silo design, the residence combines contemporary lines with natural and reclaimed materials, expansive windows and dramatic views across the surrounding woods and fields. The home was conceived as a refined country retreat—comfortable, beautifully executed and closely connected to its surroundings rather than formal or imposing.

Inside, an open floor plan and minimalist design allow the architecture and landscape to take center stage. Soaring ceilings create a spacious feel, while a custom 14-foot-wide operable bar window, engineered on site with a counterweight-and-pulley system, rises above a substantial natural-wood bar to connect the main living area directly with the screened porch. The primary bedroom occupies the home’s signature silo, with an additional flexible space on the silo’s main level offering potential for a bedroom, den or study. A second porch, outdoor patio and large firepit create additional places to gather and enjoy the setting.

The land is every bit as compelling as the house. More than three miles of private trails wind through open fields and mature woods, following two creeks and approximately one mile of frontage along the Rappahannock River. Dramatic rock outcroppings punctuate the riverfront, creating secluded places for fishing, campfires and quiet time along the water. Three spring-fed ponds and multiple sitting and firepit areas create additional destinations throughout the property. An outpost cabin overlooking the river includes a sleeping loft and wood-burning stove, while a 36-by-28-foot barn offers three large bays and a loft for vehicles, equipment and recreational gear.

Begun in 1829, the Rappahannock Navigation was an ambitious system of dams, canals and locks created to make the upper river commercially navigable and carry agricultural goods between Fauquier County and Fredericksburg. True to its name, North Lock Farm is the site of the system’s northernmost dam and lock. Remnants of the dam remain visible in the river, creating rapids whose sound carries back to the house, while the ruins of historic Glen Mill stand across the water.

Protected by a recorded conservation easement and situated amid a broader landscape of adjoining conserved land, North Lock Farm offers remarkable privacy and an enduring connection to the natural landscape. It is an uncommon opportunity for buyers seeking architectural character, meaningful acreage and a true four-season outdoor experience—equally compelling as a full-time refuge or a weekend escape. Convenient to many of the area’s finest wineries, breweries, hiking destinations and other outdoor recreation, yet only approximately 15 minutes from historic Warrenton.
#VAFQ2024134

MARSHALL

8080 DULINS FORD ROAD

4 Beds

3 Baths

2,380 Sq.Ft.

$2,450,000

MLS#: VAFQ2024134

*DISCOUNTED MONTHLY PAYMENT AVAILABLE. Savings up to $1,329 per month.* Welcome to Pura Vida, your dream waterfront retreat on the public side of Lake Anna! Built in 2025 and beautifully situated on 1.14 acres with no HOA, this stunning Craftsman-style home offers incredible water views, approximately 400 feet of shoreline, a private double-decker boathouse and exceptional indoor and outdoor living spaces. Being offered furnished and turn-key, this home is ready to enjoy from day one! From the moment you arrive, the attention to detail stands out. Board-and-batten siding accented with warm wood details creates timeless curb appeal, while a striking stone wall entrance welcomes you inside. The heart of the home is the spacious open-concept kitchen, dining and great room, where vaulted ceilings, a beautiful stone gas fireplace and a wall of windows fill the space with natural light while showcasing gorgeous views of the lake. Designed for entertaining, the kitchen features a huge center island, quartz countertops, black stainless steel appliances, a 4-burner gas stove with griddle, pot filler, large walk-in pantry and wet bar complete with an ice maker and beverage cooler. The spacious primary suite is truly one of a kind, featuring a custom en-suite bath with a walk-in closet, double vanity, soaking tub and an impressive walk-in stone shower. Upstairs you'll find a large additional bedroom, while the finished lower walkout level provides even more room to spread out with a spacious recreation/living area, two additional bedrooms and a full bath. The oversized 30x30 garage is connected to the home and offers an incredible bonus, a finished apartment above complete with a family room, kitchen, bedroom and full bath. It's the perfect setup for extended family, guests or additional recreation space. Outdoor living is just as impressive. A massive covered porch overlooking the water features a stunning vaulted wood ceiling, while a separate screened porch offers another peaceful place to enjoy the lake views. The lower-level stamped-concrete patio features a hot tub and plenty of space to unwind. Gather around the fire pit after a day on the water, rinse off in the outdoor shower or head down to your private double-decker boathouse. Designed for the ultimate Lake Anna lifestyle, the boathouse features a boat slip with an electric lift, composite decking, storage, a lower-level dining and lounging area, and an expansive upper sundeck perfect for soaking up the sun. With approximately 400 feet of shoreline, you can spend your days boating, swimming and enjoying the water right from your own backyard. High-speed internet and short-term rentals add even more flexibility, making this property ideal for full-time living, a weekend retreat or an investment opportunity. The home is currently operated as a short-term rental with a newer rental history. You'll also love the convenient location just across the water from local favorites including Tim's at Lake Anna, Moo Thru, mini golf and an arcade, putting dining and entertainment just minutes away. Built for lake living, entertaining and making memories, this exceptional waterfront home brings together modern craftsmanship, spacious indoor and outdoor living, beautiful water views and your own private boathouse. Come experience the Lake Anna lifestyle! See rental projection and rental history along with a list of exclusions for items that do not convey in documents section. *Discounted monthly payment with seller's preferred lender. Savings up to $1,329 per month. Contact listing agent or see MLS document section for more details.*
#VALA2010532

MINERAL

38 ESTES LANE

6 Beds

4 Baths

5,930 Sq.Ft.

$2,450,000

MLS#: VALA2010532

Experience breathtaking Potomac River views, spectacular sunsets, and the ultimate waterfront lifestyle at this exceptional riverfront retreat. Set along a deep-water channel, this 3,860-square-foot home offers expansive water views from nearly every room, creating a seamless connection to the river and the outdoors.

Thoughtfully updated and beautifully maintained, the home features a new seawall (2024), new roof, windows, HVAC system, gutters, appliances, washer and dryer, updated lighting, and electric fireplace (all 2026), along with fresh paint throughout.

The spacious great room is designed to capture the views, with floor-to-ceiling windows, an inviting fireplace, and direct access to the expansive deck. The gourmet kitchen features quartz countertops, a large island, new appliances, and a breakfast area with direct access to the deck and hot tub—perfect for morning coffee, sunset cocktails, or effortless entertaining.

The flexible bedroom layout includes two primary suites, two additional bedrooms, and an additional room that can serve as a home office, recording studio, or fifth bedroom, providing plenty of space for family and guests.

Step outside to more than 1,250 square feet of waterfront decking, where the river becomes your backyard. Relax in the hot tub, entertain overlooking the water, or head down to the private dock and boat lift for an afternoon on the Potomac. Boaters will appreciate the deep-water channel and easy access to the Chesapeake Bay, while nearby destinations including National Harbor, Old Town Alexandria, The Wharf, and Navy Yard are just a quick boat ride away.

Whether you're entertaining, boating, watching the sunset, or simply enjoying the peace and beauty of the river, 10913 Mariner Drive offers a rare opportunity to live every day like a vacation.
#MDPG2219902

FORT WASHINGTON

10913 MARINER DRIVE

4 Beds

3 Baths

3,860 Sq.Ft.

$2,450,000

MLS#: MDPG2219902
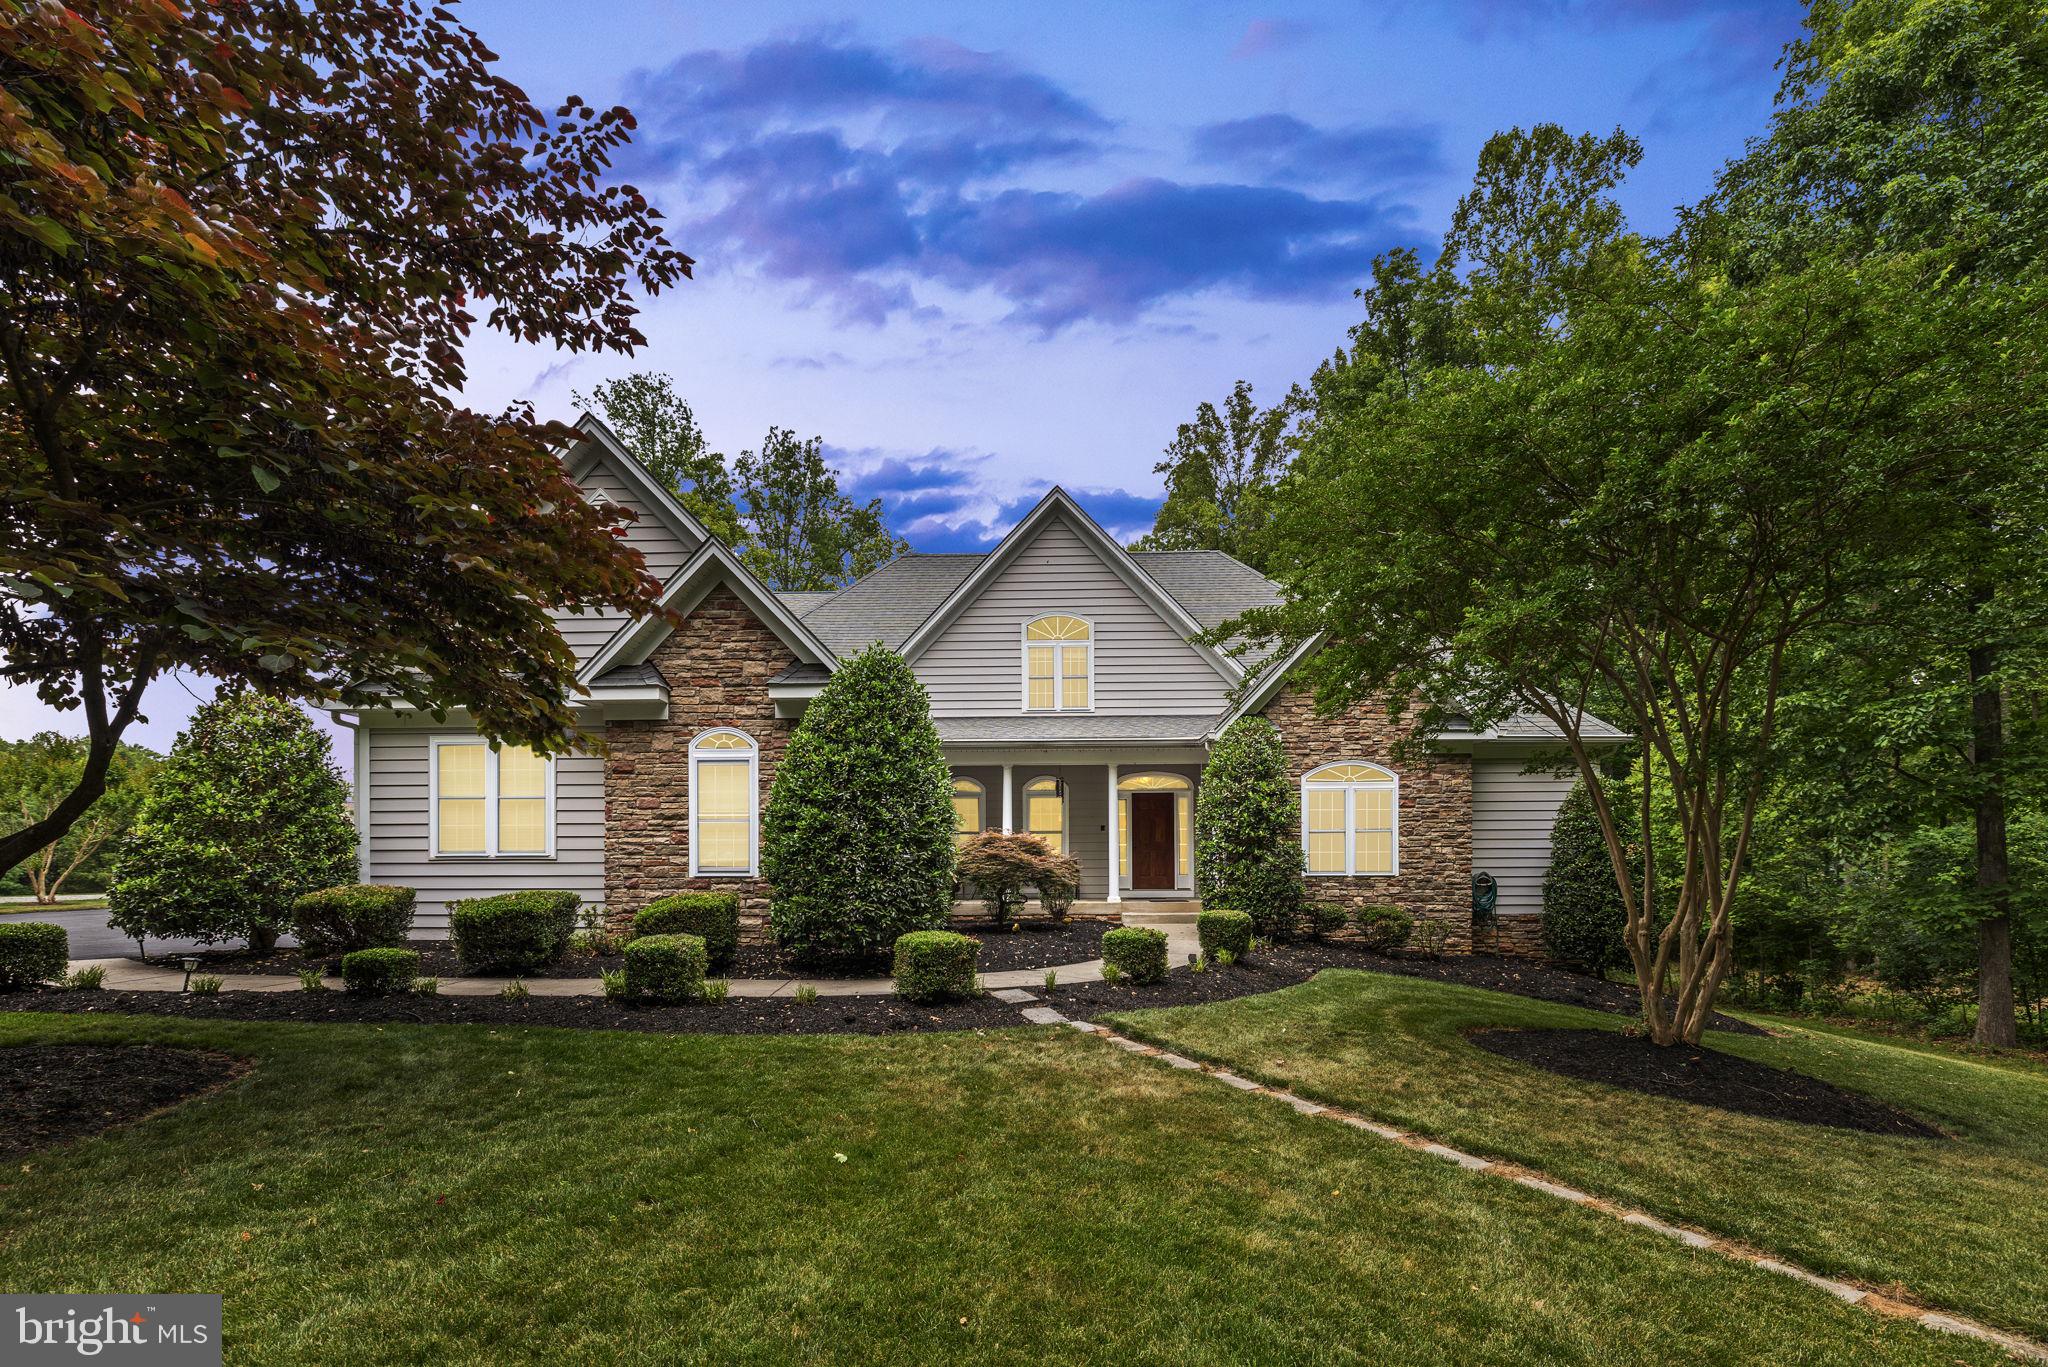
*DISCOUNTED MONTHLY PAYMENT AVAILABLE*
Come enjoy unforgettable sunset views over Lake Anna from this impressive luxury waterfront home, offering 6,400 square feet of beautifully designed living space on a 1.9-acre lot with 125 feet of shoreline on the private side of the lake. Located in The Village at Lake Anna, this exceptional property offers a prime setting with gorgeous lake views, deep water, peaceful waterfront living, and even great views of the annual Fourth of July fireworks show by water near Dike 2. Even better, most furniture and furnishings convey, making it easier to start enjoying lake life right away. Recently appraised for $2,700,000, this property presents an incredible value and a sweet opportunity for immediate equity. Appraisal is available in the MLS documents section. Designed with space, comfort, and elevated lake life in mind, this expansive home features 6 bedrooms plus an office and 4 full baths. The main level showcases hardwood flooring throughout and a thoughtful layout made for both everyday living and entertaining. The spacious living room offers soaring 12-foot ceilings and 10-foot lakeside windows that fill the home with natural light and frame beautiful water views. The great room is warm and inviting with a stone gas fireplace, built-in shelving and cabinetry, and an easy flow into the gourmet kitchen. The kitchen is well-appointed with granite countertops, a 5-burner gas cooktop, double wall ovens, stainless steel appliances, tile backsplash, center island, walk-in pantry, and plenty of space for gathering. Enjoy casual meals in the breakfast room with a charming bay window, or host family and friends in the separate dining room. The main-level primary suite with lake views has its own sitting area, a walk-in closet, and a spacious bath featuring a walk-in tile shower, heated floors, and instant hot water in the shower. The main level also includes a home office or additional bedroom with an adjacent full bath, plus a mudroom with laundry for added convenience. Upstairs, guests will appreciate three spacious bedrooms and a full bath, offering plenty of room for family and friends. The walkout lower level adds even more living and entertaining space with a large lakeside family room, wet bar closet, game room, two additional bedrooms, and a full bath. Just outside, a welcoming screened porch and adjoining stone and brick patio create the perfect place to relax after a day on the water. Enjoy the lakeside back deck with a gas line for the grill, perfect for cookouts, entertaining, and taking in the water views. A golf cart path leads to the water’s edge, making trips to the shoreline and boathouse easy and convenient. Gather around the stone fire pit patio by the water and take in stunning Lake Anna sunsets, rinse off in the outdoor shower, or enjoy the naturally sandy shoreline protected by riprap. The area between the shoreline and boathouse creates a wonderful protected swimming area, ideal for enjoying lake days with family and friends. The property also includes an invisible dog fence, adding extra peace of mind for pet owners. The boathouse is ready for all your waterfront fun with deep water, two slips, electric lifts, a screened porch, large sun deck, and a spacious enclosed storage room for lake toys and gear. Additional features include instant hot water in the kitchen, heated primary bath floors, security system, water treatment system, 3-zone HVAC replaced in 2020, tankless gas hot water, paved driveway, 3 car attached garage, storage shed, invisible dog fence, and most furniture and furnishings conveying. This is the kind of Lake Anna home where everyone has room to spread out, gather together, and make the most of every sunset, swim, boat ride, and summer celebration.
*Discounted monthly payment with seller's preferred lender.  Savings up to $1,329 per month.  Contact listing agent or see document section for more details.*
#VALA2009870

BUMPASS

126 VILLAGE DRIVE

6 Beds

4 Baths

6,471 Sq.Ft.

$2,450,000

MLS#: VALA2009870
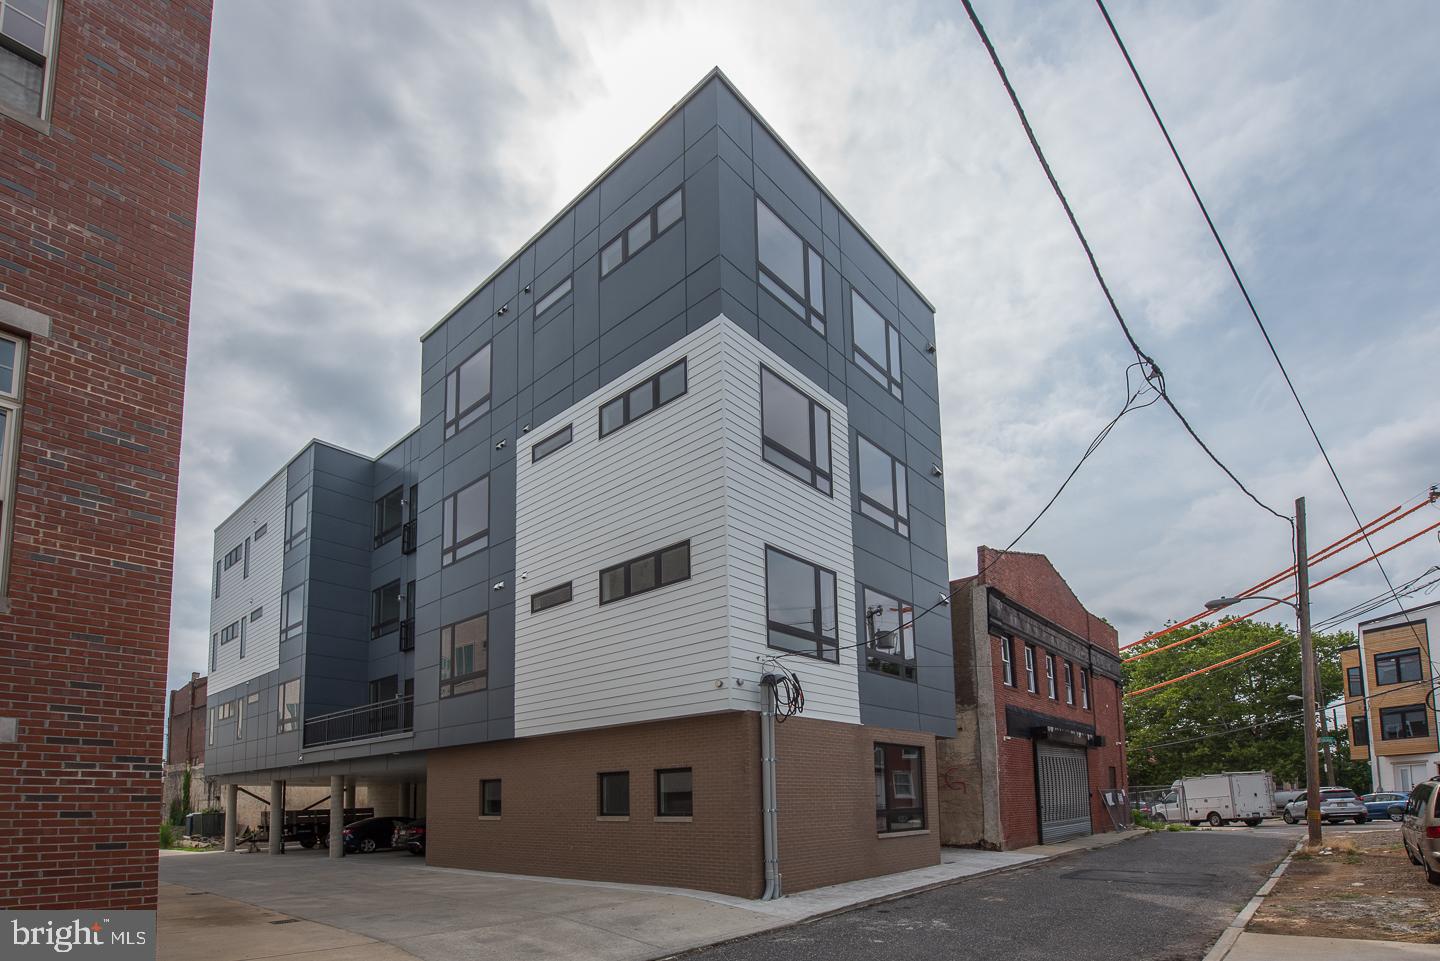
Rare Prime Francisville 7 Unit Building available! Featuring 6 parking spots, this towering building was meticulously executed with high end finishes meant for condominiums. Just steps away from the Broad Street Line, Divine Lorraine, Osteria, Vie and all of the Fairmount/Art Museum shops and restaurants. Units were very thoughtfully laid out so that tenants have privacy from one another which makes the units very attractive. Building features include 10 year tax abatement (8 Years Left), condo grade finishes including stainless steel appliances, hardwood flooring, granite countertops, recessed lighting, 10' ceilings and much more. Washer/dryer and dishwasher in each unit. Central air and heat. 10,690 square feet. Four story building. Smoke alarms and sprinklers. Six 2 bedroom, 2 bath apartments. One 1 bedroom, 1 bath apartment. Six parking spaces at ground level. Excellent cash flow, no work required, just settle, sit back and collect. There is nothing else like this available in Francisville, so don't sleep on it!
#PAPH964568

PHILADELPHIA

907 LELAND STREET

None Beds

None Baths

10,690 Sq.Ft.

$2,450,000

MLS#: PAPH964568
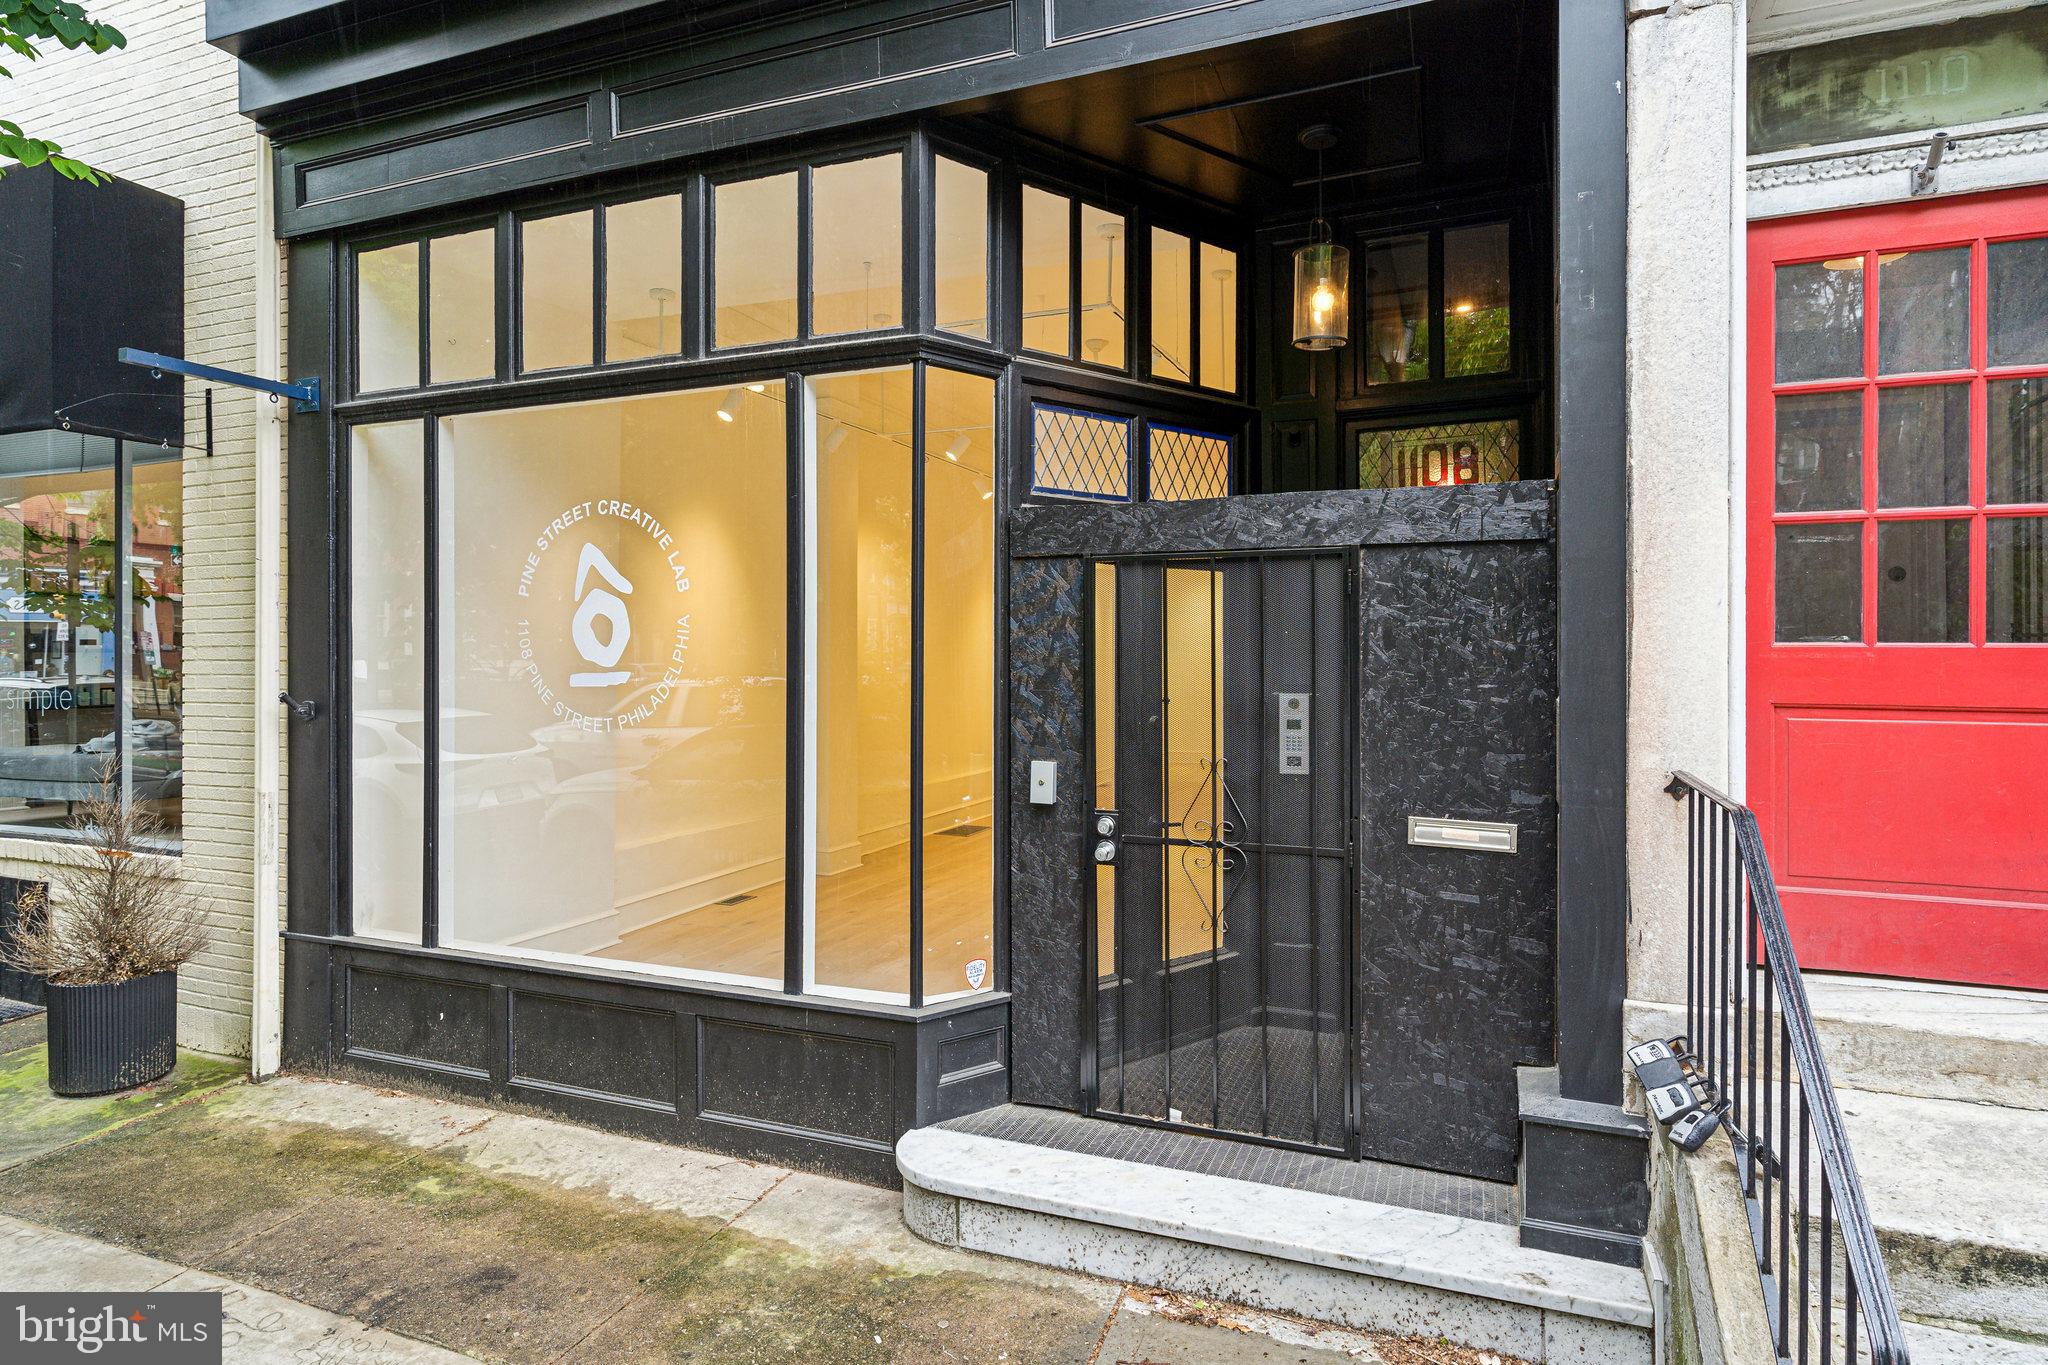
Investor Alert – Prime Mixed-Use Opportunity in Washington Square West.An extensively renovated and well-located mixed-use property is now available in the heart of Washington Square West’s Antique Row, directly overlooking the lush Kahn Park. This rare offering blends timeless location with modern upgrades, delivering both lifestyle appeal and long-term investment potential.The property features 2,500+ sq ft of ground-level commercial space, currently built out as an art gallery. With flexible CMX1 zoning, the layout can be easily adapted to retail, studio, or professional office use, capturing strong projected commercial rents. Upstairs, you’ll find four fully renovated one-bedroom, one-bathroom apartments, each separately metered and featuring newer HVAC systems (2022), modern finishes, and updated layouts ideal for urban renters.Total building size exceeds 4,200 sq ft, and recent tax abatement approval further enhances long-term return potential. While current residential leases generate steady income, full lease-up and commercial occupancy could position this property at a projected revenues, in line with prime Center City mixed-use comparables.Additional amenities include a rear parking space (or patio conversion opportunity), bamboo and tile flooring, modern fire/security systems, and unbeatable walkability to Seger Park, Whole Foods, Tria, Mixto, Bleu Sushi, SEPTA transit, and more.Highlights:.Fully renovated mixed-use building (2022 systems),Projected gross income: $150,000+,Tax abatement in place, Located in one of Philadelphia’s most desirable, high-foot-traffic corridors,Rare value-add commercial vacancy in turnkey condition, Zoned CMX1 with flexible use potential,1108 Pine St is ideal for 1031 exchange buyers, long-term investors, or owner-operators seeking prestige and upside in Philadelphia’s urban core.
#PAPH2356374

PHILADELPHIA

1108 PINE STREET

4 Beds

None Baths

4,200 Sq.Ft.

$2,450,000

MLS#: PAPH2356374
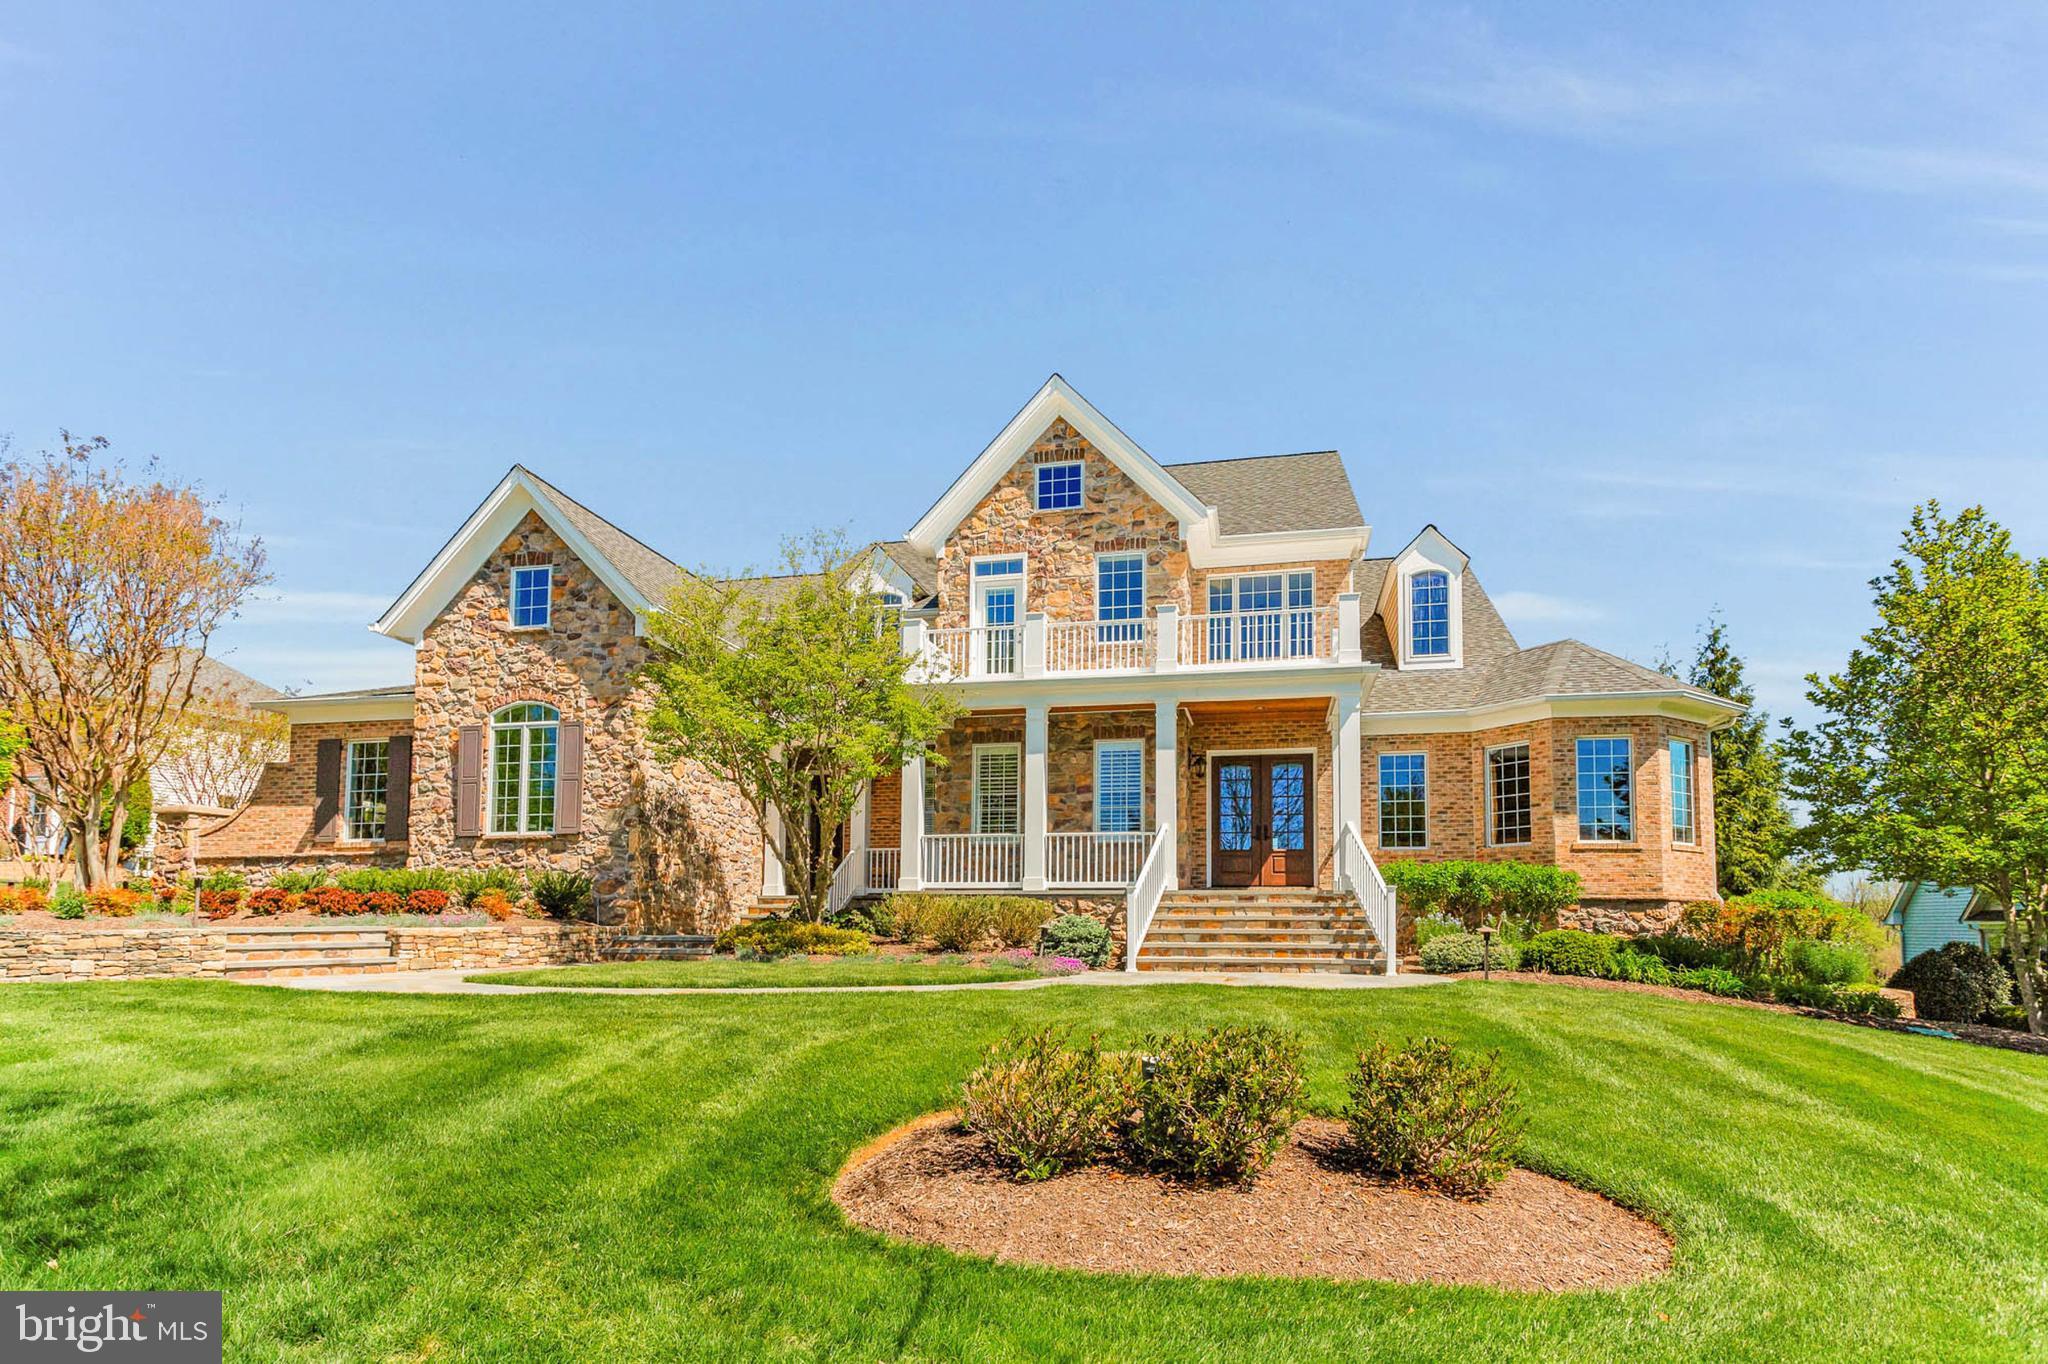
Welcome to this magnificent stone and brick residence located in the highly sought-after Fox Meadow community in West Friendship. A grand, curved bluestone patio and a custom glass front door usher you into 8,500 plus square feet of luxurious finished living space. The stunning two-story foyer features marble tile flooring with a custom emblem, a gracefully curved staircase, and exquisite molding throughout every room.
Main-level living is defined by architectural elegance at every turn, including triple crown moldings, chair rails, wainscotting, eight-foot doorways, oversized windows, custom window treatments and Sonos surround sound throughout home and backyard. Host elegant dinner parties in the dining room, which boasts hardwood flooring and ornate moldings, or unwind in the expansive study equipped with a built-in desk, workstation, and ample cabinetry. The living room, adorned with hardwood flooring, features a gas fireplace set within a floor-to-ceiling stone hearth and a stylish coffered ceiling.
The gourmet kitchen is a chef's dream, showcasing custom cabinetry enhanced by elegant up-lighting. This kitchen includes a Viking range hood, Wolf cooktop and double ovens, granite countertops, a beverage fridge, refrigerated drawers, an ice maker, three sinks, a Miele coffee maker, and a tiered breakfast bar.  The kitchen is complete with a butler's pantry equipped with two wine fridges. Enjoy your mornings in the family room, which offers panoramic views of the backyard, or cozy up with a cup of coffee next to the gas fireplace with a stone surround. The final, most desirable area to relax is the incredible glass-enclosed sunroom, temperature controlled, with a wood burning fireplace—perfect for reading, hosting dinner parties, or enjoying a quiet moment.
The main level also features two half baths, a mudroom area, a laundry room with leathered granite countertops, multiple closets with custom shelving, and access to a back staircase. The master suite is designed for privacy, featuring a tray ceiling with up-lighting, access to the deck, and a sitting area with a dual sided gas fireplace. Two expansive walk-in closets with custom shelving and a luxurious private bath complete this exquisite suite, which includes natural stone flooring, dual shower fixtures, dual vanities, and a jetted heated tub with a waterfall. The soaring ceilings continue into the upper level, which accommodates three generous bedrooms with walk-in closets, a spacious in-law suite, four additional full baths and a large laundry room.
The lower level offers a spacious recreation room that spans the length of the home, complete with a fully equipped bar featuring a copper sink, dishwasher and refrigerator. The oversized gym is exceptional, while additional spaces include a storage room with ample shelving, a utility room with two water heaters, a water filtration system, two radon mitigation systems, and a humidifier.  The heart of the lower level is the home theater room with a projector, screen and surround sound.  The sixth bedroom with a walk-in closet and a private full bath featuring an oversized shower with built-in bench seating. On the other side of the basement, you will find the seventh full bath and a third laundry room—an ideal area to accommodate all your pool guests.
Outside, the meticulously landscaped grounds are an entertainer's dream. The composite deck overlooks travertine tile and bluestone surrounding a heated in-ground pool and jetted hot tub with a waterfall. The poolside area is the perfect retreat, featuring two covered dining areas. The meticulously maintained three-car garage offers ample storage space, is temperature-controlled, potential room for 5 cars (with car lifts) and side entrance for easy access. The professional landscaping and hardscaping rival the exquisite details found within the home.
#MDHW2051068

WEST FRIENDSHIP

13615 FOX STREAM WAY

6 Beds

7 Baths

7,474 Sq.Ft.

$2,450,000

MLS#: MDHW2051068
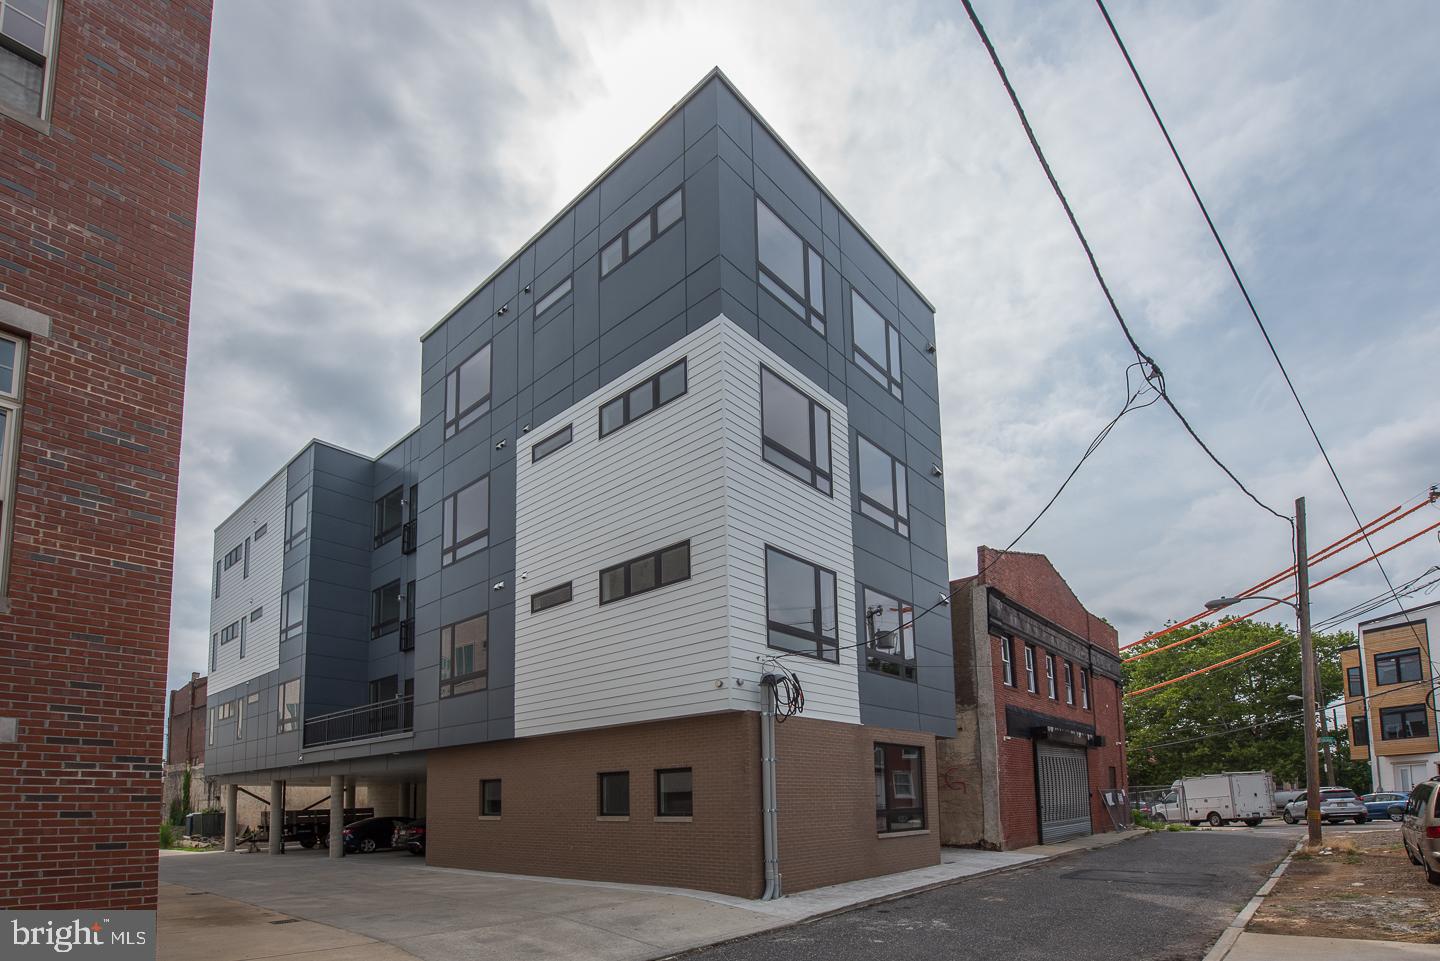
Rare Prime Francisville 7 Unit Building available! Featuring 6 parking spots, this towering building was meticulously executed with high end finishes meant for condominiums. Just steps away from the Broad Street Line, Divine Lorraine, Osteria, Vie and all of the Fairmount/Art Museum shops and restaurants. Units were very thoughtfully laid out so that tenants have privacy from one another which makes the units very attractive. Building features include 10 year tax abatement (8 Years Left), condo grade finishes including stainless steel appliances, hardwood flooring, granite countertops, recessed lighting, 10' ceilings and much more. Washer/dryer and dishwasher in each unit. Central air and heat. 10,690 square feet. Four story building. Smoke alarms and sprinklers. Six 2 bedroom, 2 bath apartments. One 1 bedroom, 1 bath apartment. Six parking spaces at ground level. Excellent cash flow, no work required, just settle, sit back and collect. There is nothing else like this available in Francisville, so don't sleep on it!
#PAPH964556

PHILADELPHIA

907 LELAND STREET

13 Beds

None Baths

10,690 Sq.Ft.

$2,450,000

MLS#: PAPH964556

1 ... 605 606 607 608 609 ... 666
* Listings identified with the FMLS IDX logo come from FMLS and are held by brokerage firms other than the owner of this website. The listing brokerage is identified in any listing details. Information is deemed reliable but is not guaranteed. If you believe any FMLS listing contains material that infringes your copyrighted work please review our DMCA policy and learn how to submit a takedown request. © 2024. First Multiple Listing Service, Inc.

Send a message

Message successfully sent.

Your message

What is 3 + 4 ?

Reason for contacting?

I agree to receive email communication and understand I can unsubscribe at any time.

I agree to be contacted by Charis Realty Group - Christine Issler, Broker via call, email, and text for real estate services. To opt out, you can reply 'stop' at any time or reply 'help' for assistance. You can also click the unsubscribe link in the emails. Message and data rates may apply. Message frequency may vary. Privacy Policy

Sign Out

Virtual Assistant

Would you like to take the next step with this property? We can help you schedule a showing or virtual tour, or send you more details.

Yes, I would like more information.

Thank You for Your Reply, One of Our Agents will contact you as soon as possible

No, maybe later.

Thank you, you can always contact me via email, phone number or through the contact form.

Realhub AI

Lucy - Your AI-Powered Realtor

Update Your Temporary Password

Personalize your search

Enter your email and we'll notify you immediately when new listings match what you're looking for.

or enter email address

Already have an account ? Login here

Continue your home search

I agree to receive communications and understand I can unsubscribe at any time.

I agree to be contacted by Charis Realty Group - Christine Issler, Broker via call, email, and text for real estate services. To opt out, you can reply 'stop' at any time or reply 'help' for assistance. You can also click the unsubscribe link in the emails. Message and data rates may apply. Message frequency may vary. Privacy Policy

Already have an account ? Login here

We use cookies

We use cookies primarily for analytics to enhance your experience. By accepting, you agree to our use of these cookies. You can manage your preferences or learn more about our cookies policy.
