Properties

Browse or get in touch to schedule a walkthrough.

  • Nearby me
Price range

Popular features

Community features

Property features

Waterfront

View

Exterior Features

Interior Features

Style

10000 properties match your criteria

Updated 1 minute ago

E-Alert name
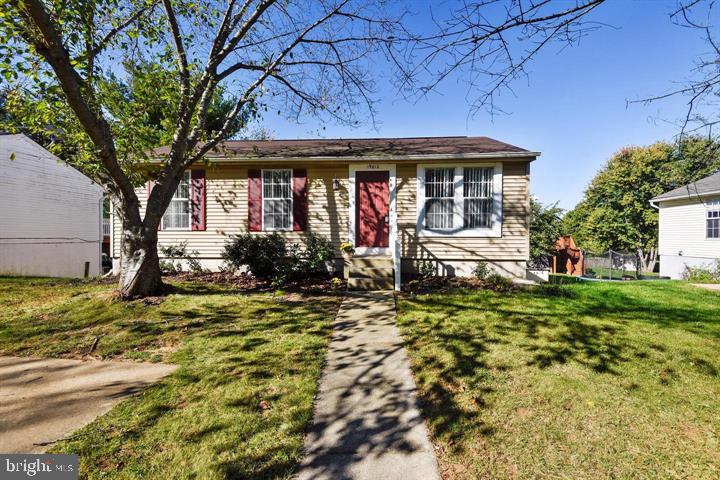
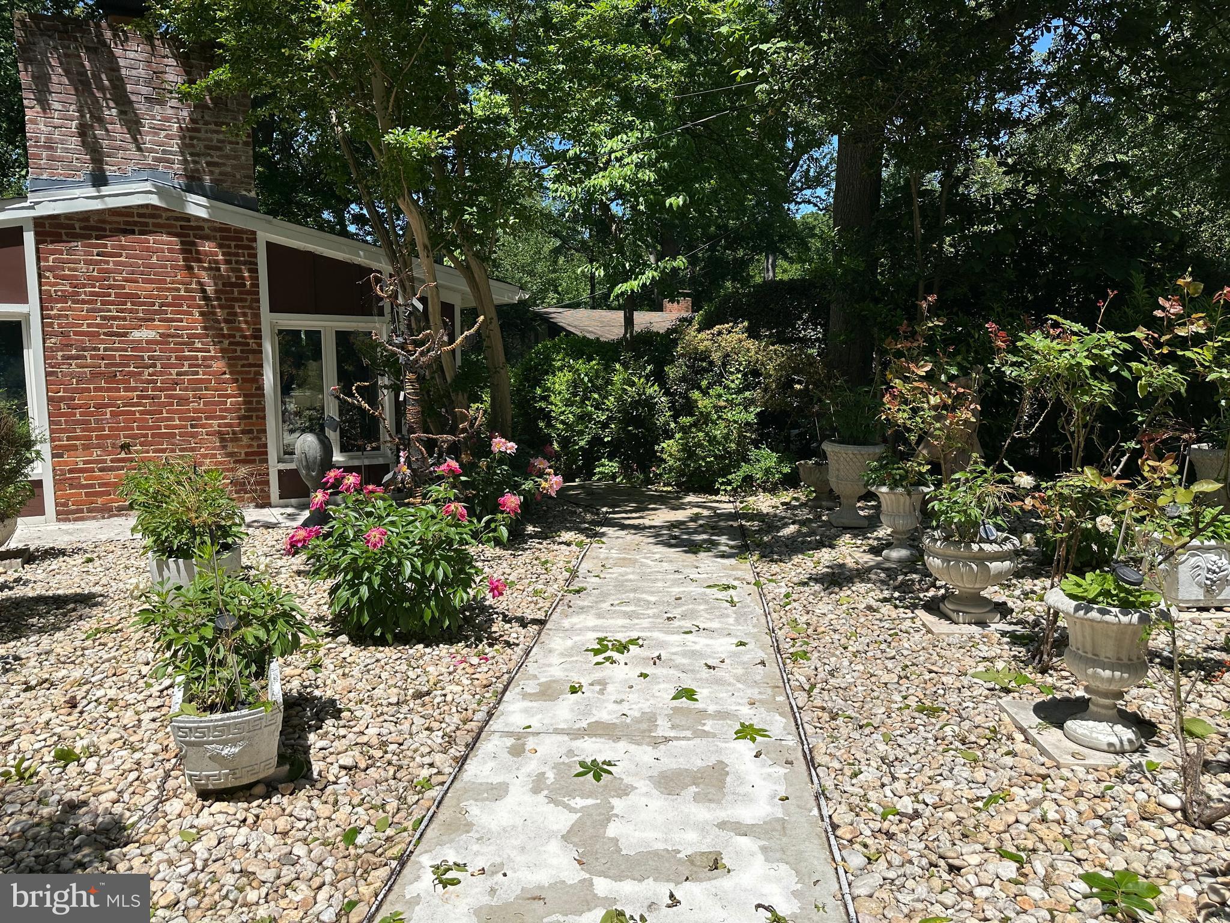
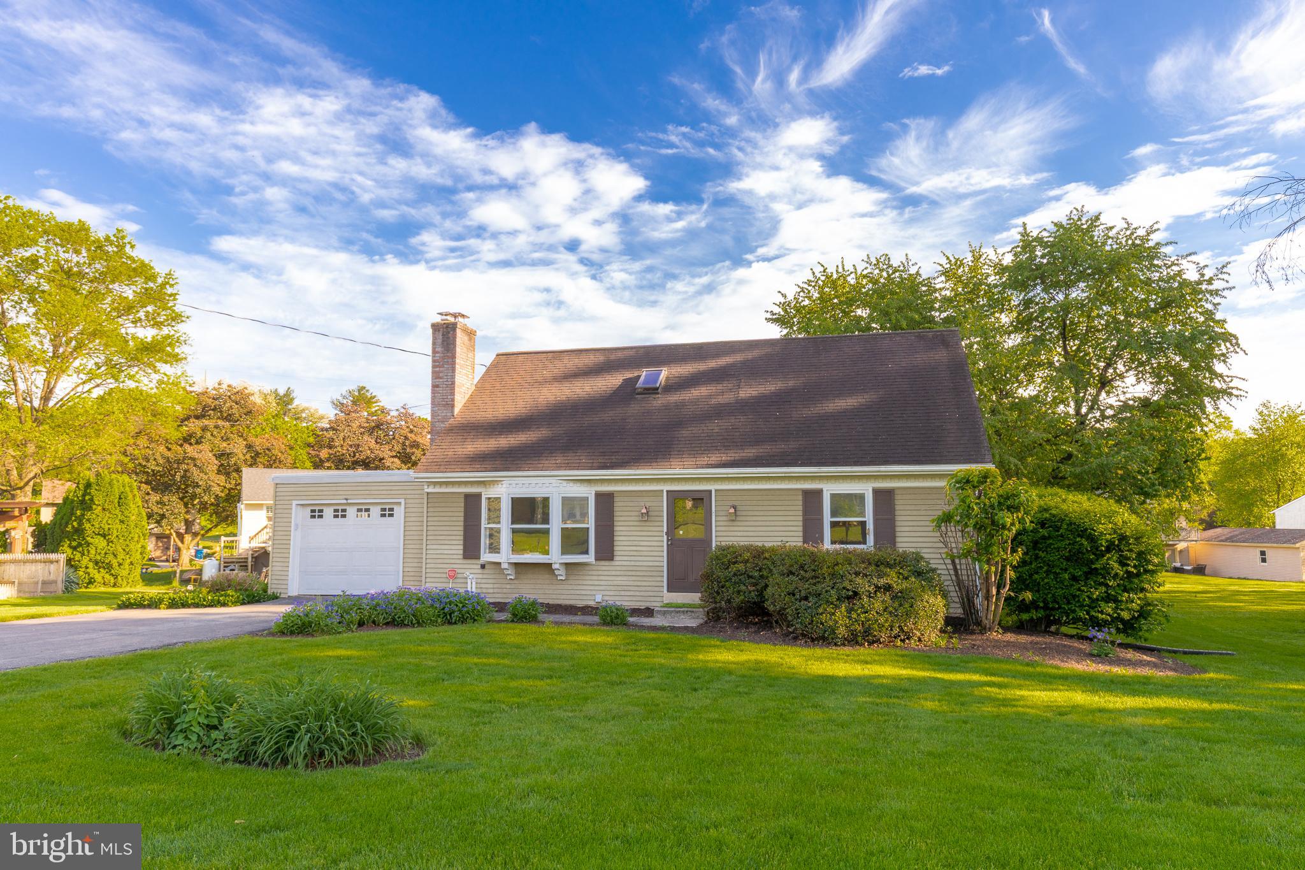
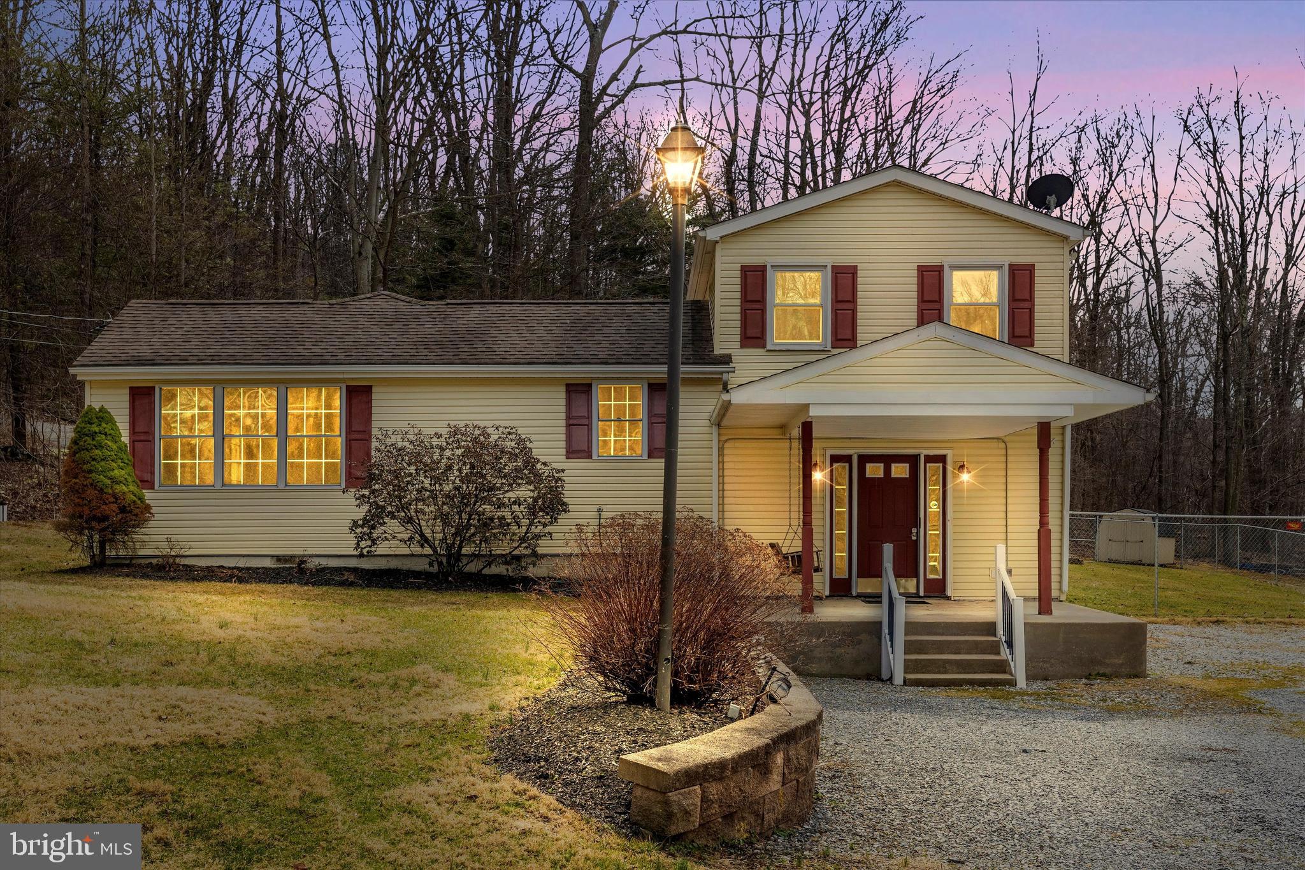
OPEN SATURDAY MAY 10: 1 to 3 pm.  This stylish and meticulously updated 4 bedroom/3 bath mid-century split foyer home, much of it tastefully renovated in 2022, offers modern comfort plus timeless charm. Situated on a generous 1/4-acre lot, the home boasts a beautifully landscaped front garden bursting with seasonal flowers, and a lush backyard complete with mature trees and a raised bed for your flourishing vegetable garden—perfect for you green thumbs out there.
Inside, you’ll find a bright open floor plan with gleaming hardwood floors throughout the main level. The heart of the home is the charming, on-trend kitchen featuring two-tone cabinetry, sleek stainless steel appliances, a marble backsplash, and elegant quartz countertops—an ideal space for both cooking and entertaining. The dining area is conveniently located adjacent to the kitchen and has a whimsical sputnik-style chandelier to make things interesting. Just off the main living area, a screened-in porch offers a peaceful retreat on those soon-to-be warm summer evenings.  Picture yourself there dining al fresco and enjoying the private, fenced rear yard.
The home includes stylishly appointed bathrooms with contemporary fixtures and finishes, adding a spa-like touch. Downstairs, the fully finished lower level features an inviting second family room, an additional bedroom—perfect for guests or extended family—full bath, a laundry room, and a versatile finished space that works beautifully as a media room, home office, or extra storage.
Located just minutes from major commuting routes, parks and greenspace, Whole Foods, Springfield Town Center, shops, and restaurants, this home offers both convenience and tranquility in a sought-after neighborhood. It's move-in ready and in excellent condition—an ideal blend of character, updates, and location.  West Springfield/Irving/Keene Mill school triangle.
#VAFX2238962

SPRINGFIELD

6506 FARLEY STREET

4 Beds

3 Baths

2,254 Sq.Ft.

$810,525

MLS#: VAFX2238962

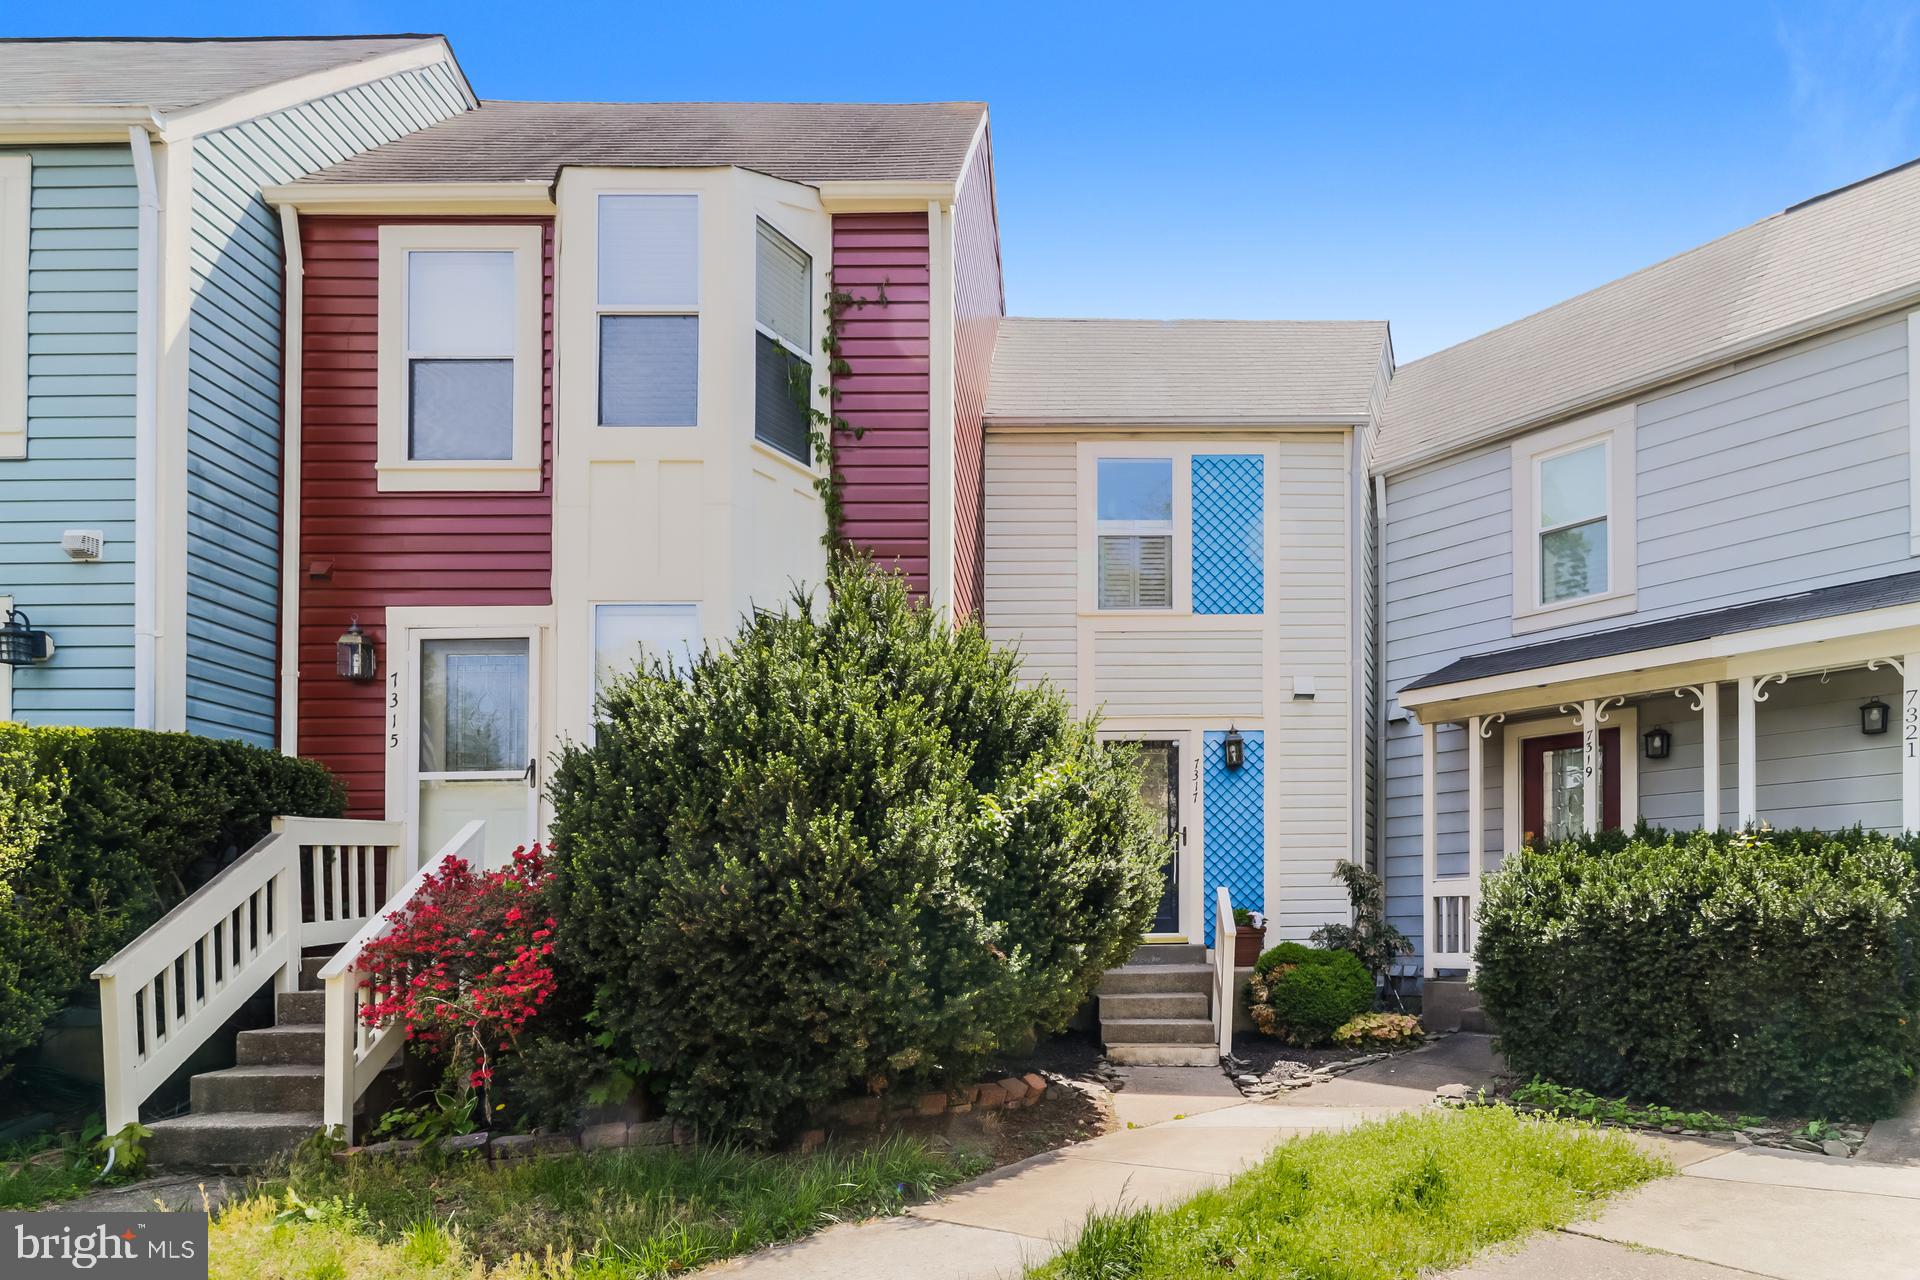
Move-In Ready, Lovely 2-Bedroom open floor plan Condo in the desirable Ellicott City Area!
This well-maintained unit includes two bedrooms, 2 full baths, Living Room and Dining Room enhanced by detailed wainscoting. Master bedroom has a ceiling fan, walk-in closet and vinyl flooring.
Second Bedroom is carpeted with recessed lighting. The Kitchen over looks the living area with standard size washer and dryer behind double doors. Large Lower unit has a walk out leading to your own private deck surrounded by mature trees.  Great location with access to near-by shopping center.  Close to major routes, Centennial Park, Columbia Mall, and Columbia Association Trails and Pools.  New Sliding door and Deck. Copper piping installed in the utility room.
#MDHW2051774

ELLICOTT CITY

4900 DORSEY HALL DRIVE 9

2 Beds

2 Baths

1,190 Sq.Ft.

$299,199

MLS#: MDHW2051774

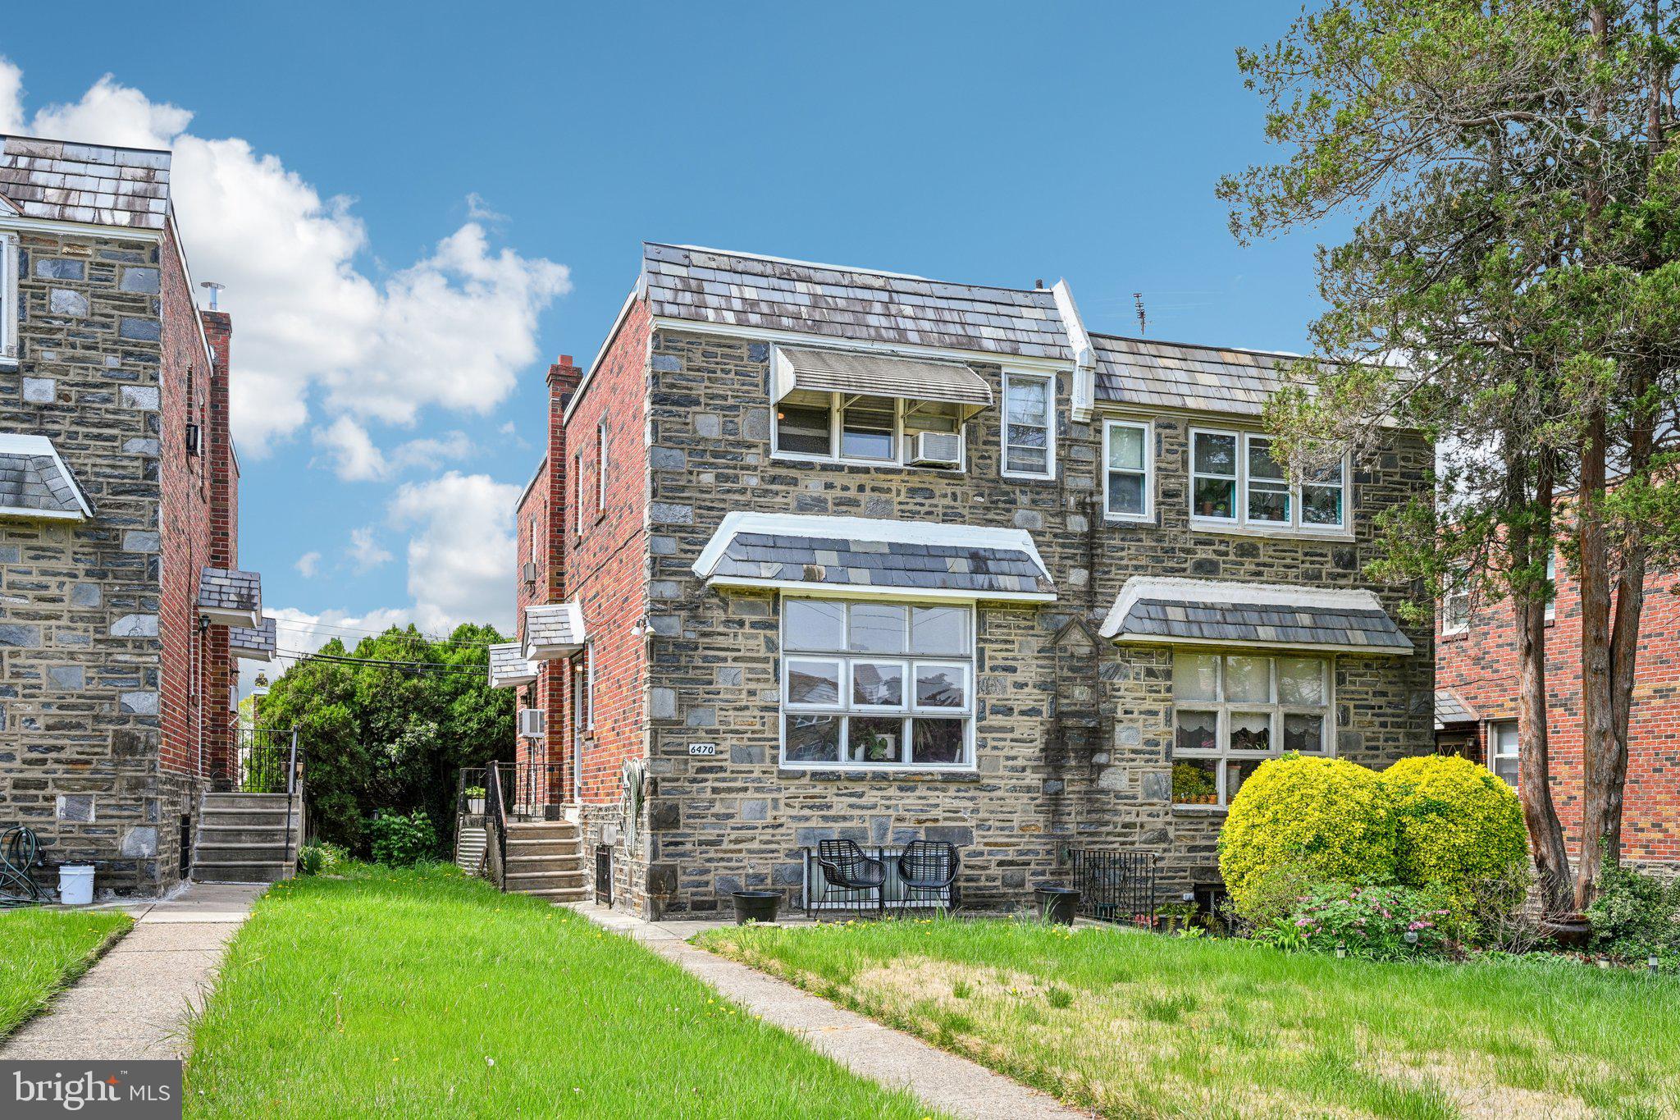
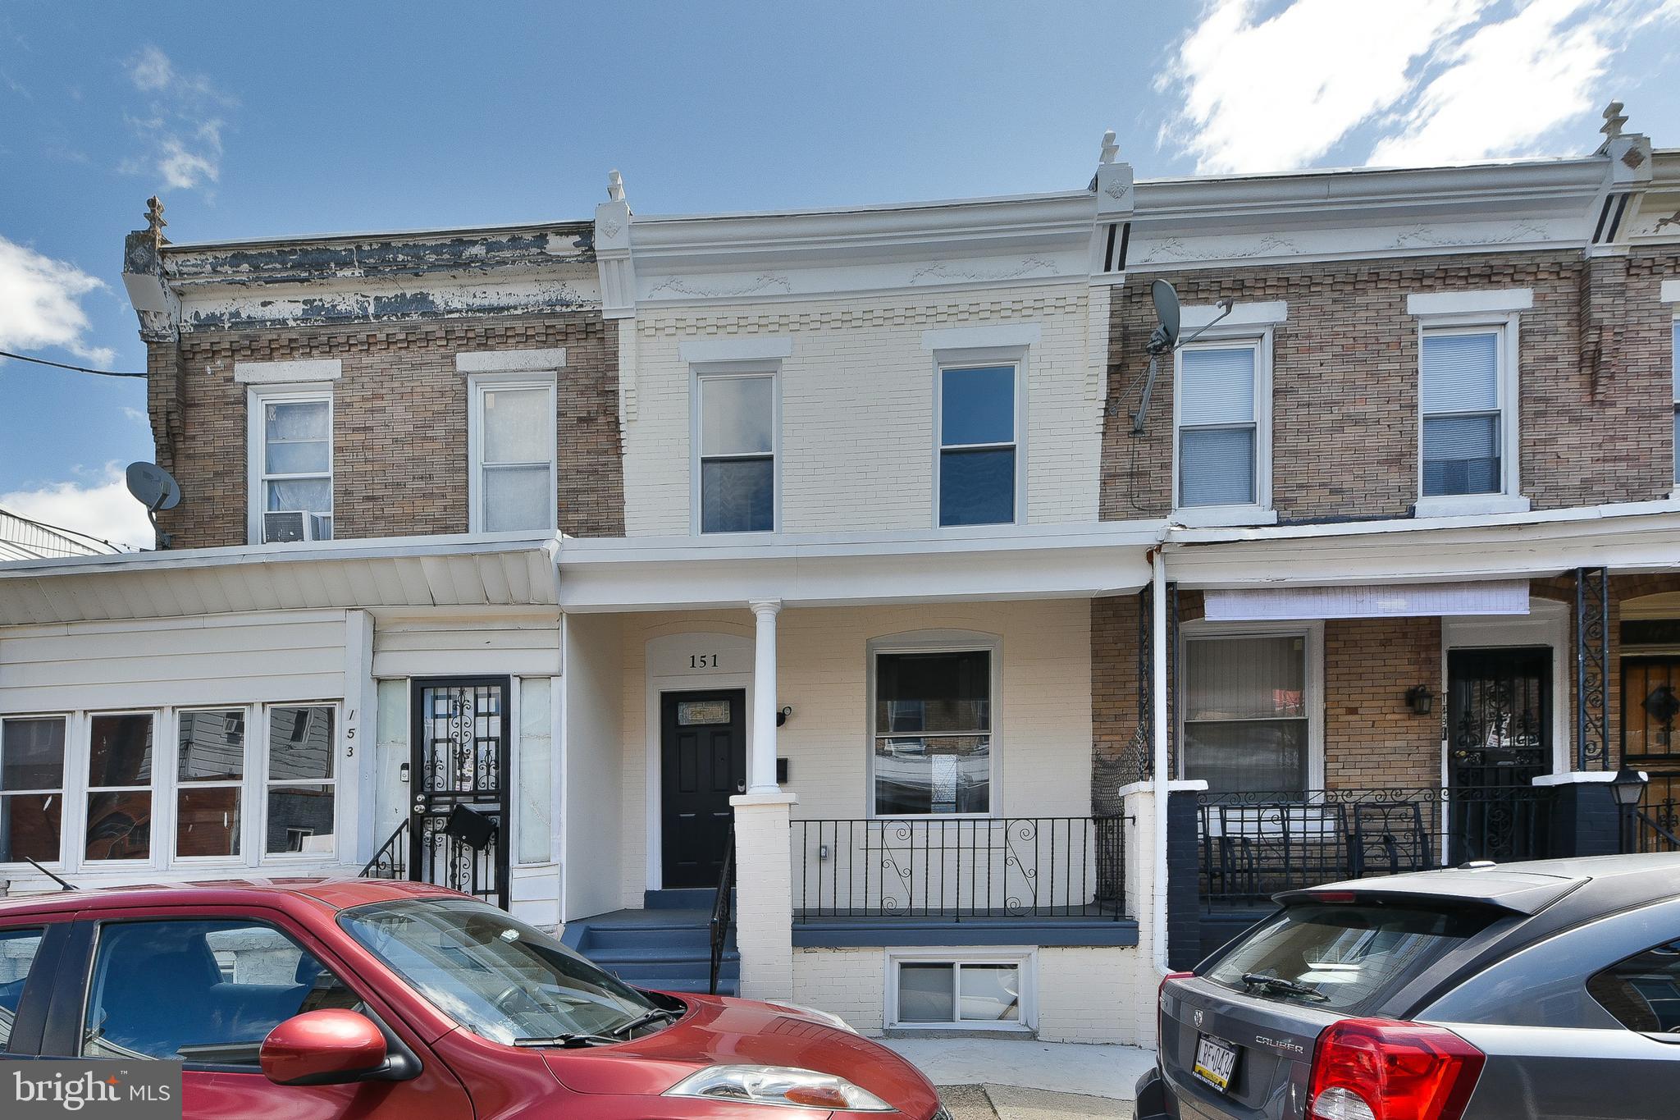
None
#MDBC2127134

BALTIMORE

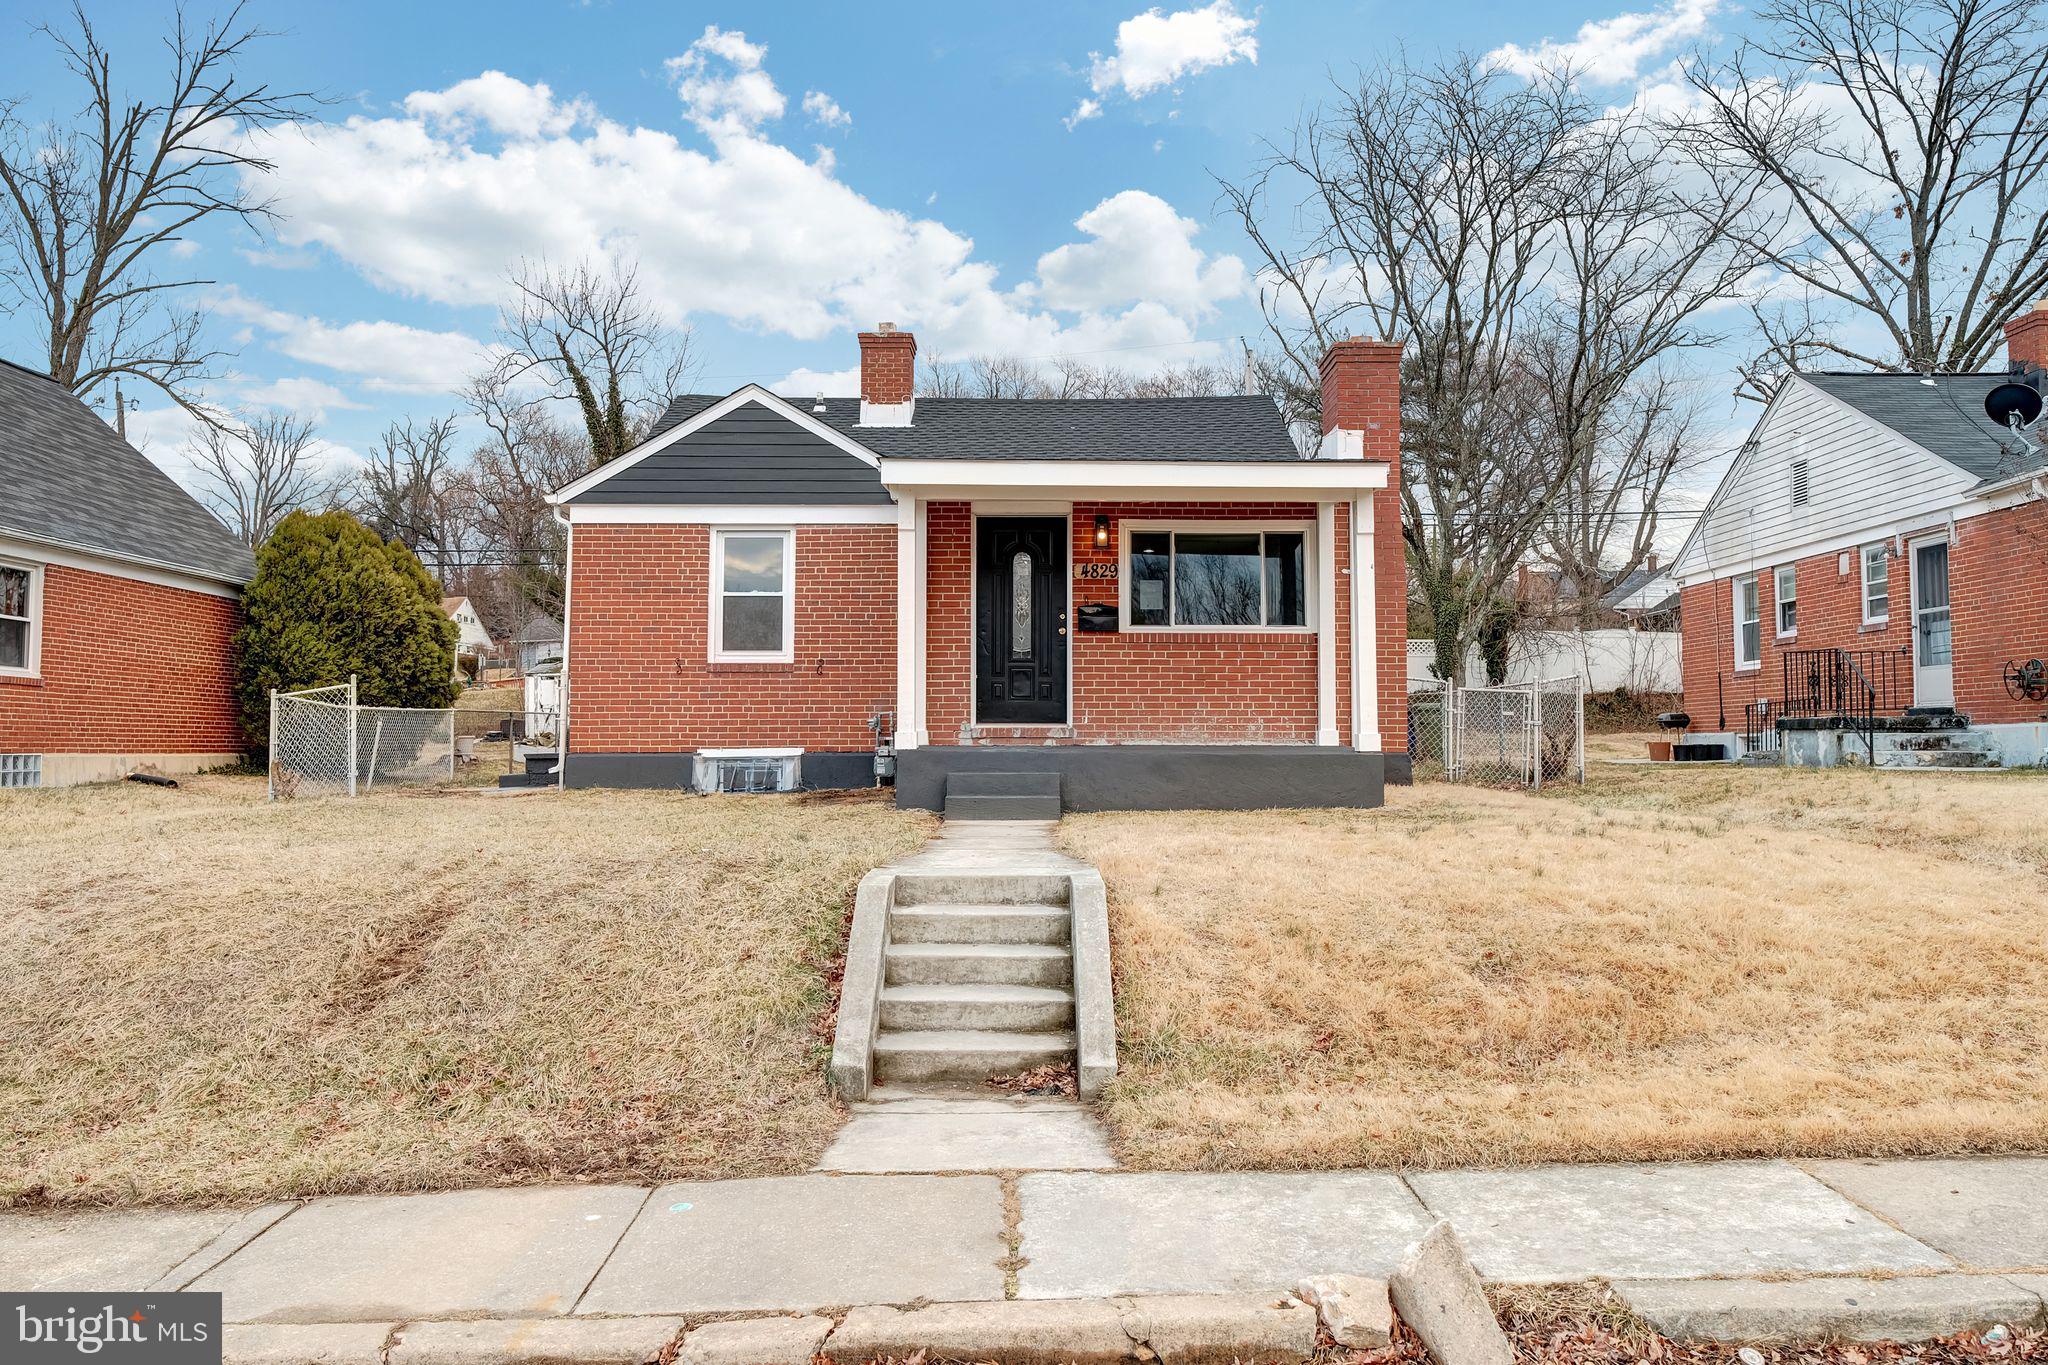
4522 SPRING AVENUE

3 Beds

1 Baths

1,334 Sq.Ft.

$155,000

MLS#: MDBC2127134

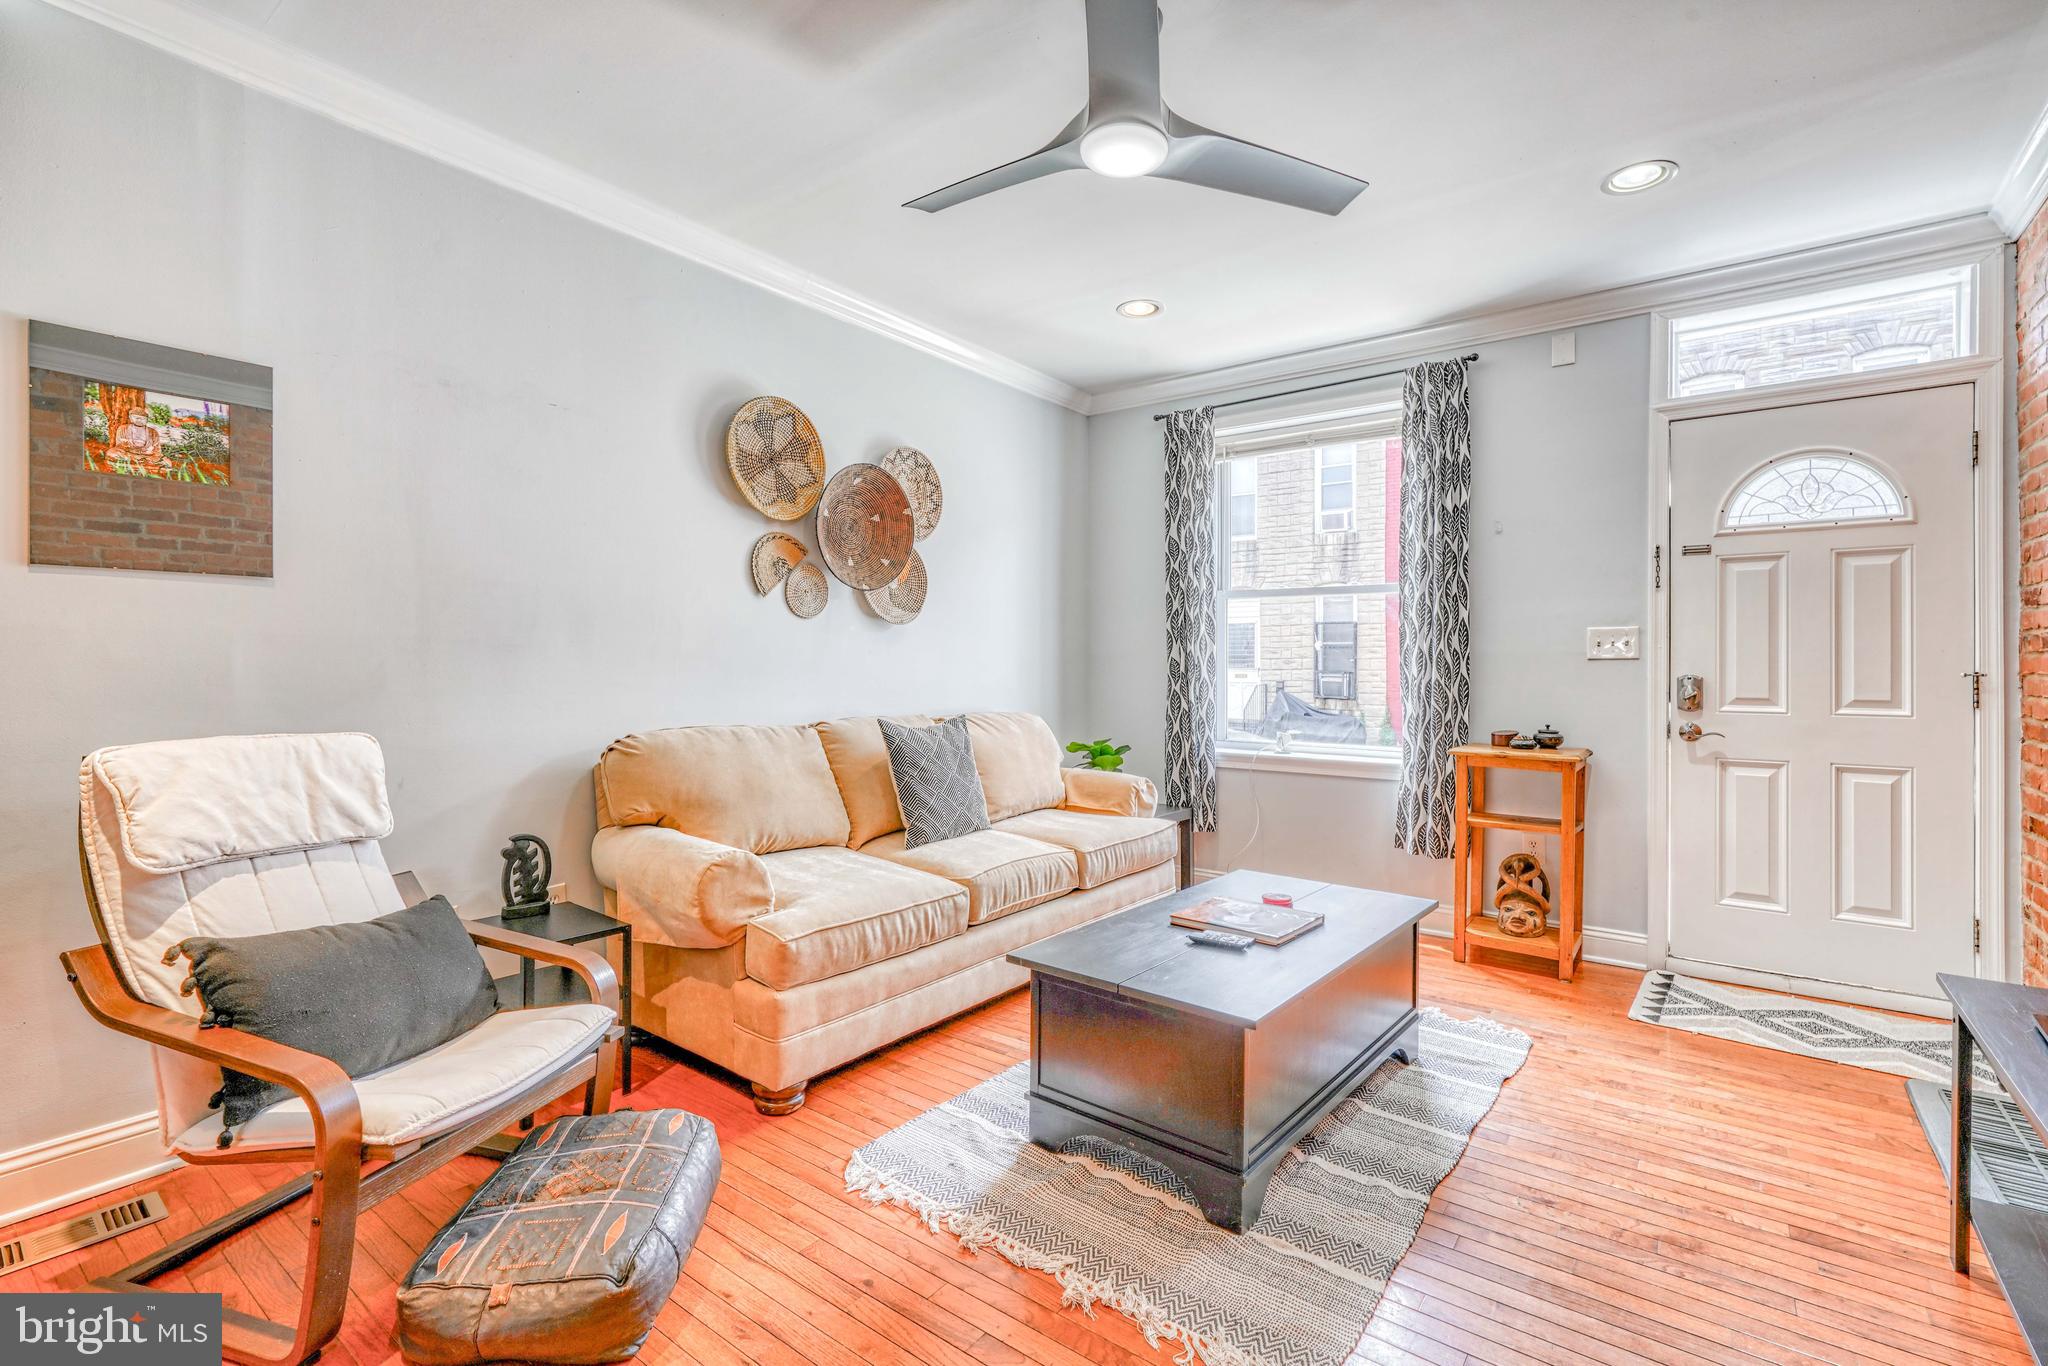
Welcome to 1098 Whittier Avenue, a charming and updated 3-bedroom, 1-bathroom ranch offering the ease of one-level living in a prime location. From the moment you arrive, you'll be drawn in by the inviting curb appeal and quaint front patio—perfect for enjoying your morning coffee or relaxing in the evening.
Step inside to discover stylish new luxury vinyl plank flooring that flows seamlessly through the spacious living room and into a versatile bonus room—ideal for a home office, gym, or playroom. The updated eat-in kitchen is a true highlight, featuring crisp white shaker cabinets, granite countertops, a classic white subway tile backsplash, and stainless steel appliances.

The generously sized bathroom includes a large vanity and a linen closet, offering both comfort and convenience. Each of the three bedrooms offers ample space and natural light, while the separate laundry room provides extra storage.

Sliding glass doors off the bonus room lead to a covered patio and a large, fully fenced backyard—perfect for entertaining or letting pets run freely. Additional highlights include a long driveway with a carport, offering plenty of off-street parking.

Don’t miss this opportunity to own a beautifully maintained, move in ready home in a desirable school district—schedule your showing today!
#PABU2095198

BENSALEM

1098 WHITTIER AVENUE

3 Beds

1 Baths

1,223 Sq.Ft.

$325,000

MLS#: PABU2095198

Discover the perfect blend of comfort, convenience, and style with 1-bedroom, 1-bathroom condo at 1023 S 18th Street, Unit B, offered at $320,000. This charming home, built in 2014, features abundant storage space and thoughtful design details that elevate everyday living.

Step into a bright and airy living room where natural light pours in through large windows. The open-concept space flows into a fully updated kitchen with sleek stainless steel appliances, quartz countertops, and plenty of storage. The spacious bedroom includes ample closet space, while the bathroom is elegantly designed with modern finishes.

What sets this condo apart is its generous amount of storage throughout, including a large closet in the hallway and additional space for organizing your belongings. There’s also a dedicated nook area—perfect for a home office or desk —making this unit ideal for working from home or simply enjoying a quiet corner.

Outside, a private balcony provides a peaceful retreat. In-unit laundry and secure building access offer additional convenience. Located in Graduate Hospital, with easy access to transportation, restaurants, and shops, this home is the ideal combination of functionality and comfort.

Don’t miss out on this rare opportunity to own a private off-market property. Contact us today to schedule a private showing before it's gone!
#PAPH2461228

PHILADELPHIA

1023 S 18TH STREET B

1 Beds

1 Baths

801 Sq.Ft.

$320,000

MLS#: PAPH2461228

Tucked at the end of a tree-lined cul-de-sac, 7605 Arnet Lane makes a commanding impression—three above-grade stories wrapped in smooth stucco and crowned with red clay Ludowici tiles, blending timeless elegance with total privacy.

A stately portico frames a 10-foot Sapele mahogany door with horizontal paneling—an architectural motif echoed throughout the home’s custom interior doors and garage fronts. High-set glass brings in natural light while preserving privacy. A multi-point locking system and video intercom ensure security. Inside, an 18-foot foyer with a sweeping illuminated staircase and paneled walls sets a dramatic tone.

The main level features a guest suite with Marvin windows, walk-in closet, and Porcelanosa bath with heated floors. A fitness center, pantry, utility room, and full bath add functional luxury—plus a pre-built elevator shaft. Behind a barn door, a professional home cinema—concrete-reinforced and climate-controlled—offers comfort and storm protection.

Upstairs, a heated pool, cascading spa, and expansive Porcelanosa hardscaping define a serene courtyard sanctuary. Every room on this level and above overlooks the water feature and meadow-inspired landscaping through oversized Marvin windows.

Nine-foot ceilings, tray detailing, and paneled shelving elevate the living and dining rooms. In the living room, a Haiku fan stirs the air, while barn doors open to a family room with a Wittus wood stove. Oversized glass doors provide seamless access to the terrace.

A speakeasy-style wet bar—complete with Sub-Zero beverage and wine refrigerators, icemaker, and illuminated shelves—serves both indoor gatherings and poolside soirées. A nearby study with terrace access provides a tranquil work-from-home setting. A spiral staircase with steel railings (mirrored outside) leads to the third-floor loft.

The Ferguson-designed kitchen features sleek cabinetry, granite counters, and elite appliances from Bosch, Wolf, and Sub-Zero—including the Pro 48 refrigerator. A prep sink on the island complements the main sink with a touchless faucet. The layout flows effortlessly to dining and the pool—ideal for entertaining.

Another bedroom suite on this floor offers a tray ceiling, custom closet, and Porcelanosa bath with heated floors.

The grand, book-lined staircase ascends to the primary suite, occupying its own wing. A sitting room opens to the bedroom beneath vaulted ceilings and a Haiku fan. French doors lead to a private terrace with a gas fireplace and heated Porcelanosa tile, overlooking the pool.

The spa-like primary bath features heated Porcelanosa flooring, a floating double vanity, Victoria + Albert soaking tub, and dual walk-in dressing rooms. Two additional bedrooms offer Juliet balconies, vaulted ceilings, Haiku fans, ensuite Porcelanosa baths, and custom closets. A laundry room completes the floor.

A heated driveway and retaining wall lead to a three-car garage with handcrafted doors. Inside, a climate-controlled, fire-suppressed showroom with polished concrete floors transforms car storage into a curated experience.

This home is a true technological showcase. A Nice automation system manages 16 audio zones, Lutron lighting, security, and surveillance—controlled via in-wall iPads and mobile devices. Additional infrastructure includes a 16-zone geothermal HVAC system, ERV for fresh air, humidifier, Generac generator, QuietRock soundproofing, and three 200-amp panels. Deep-set Marvin windows and Lutron blinds enhance comfort and privacy. All systems—including pool, security, and lighting—are fully smart-enabled.

Just minutes from River Road, the Beltway, top schools, country clubs, and DC’s cultural offerings—7605 Arnet Lane is not just a home, but a statement of modern luxury redefined.
#MDMC2175344

BETHESDA

7605 ARNET LANE

5 Beds

6 Baths

8,150 Sq.Ft.

$4,995,000

MLS#: MDMC2175344

**Catered Open House Saturday 10th from 1-3pm and Sunday 11th  from 1-3pm**
Welcome to Your Total Package in Stone Ridge

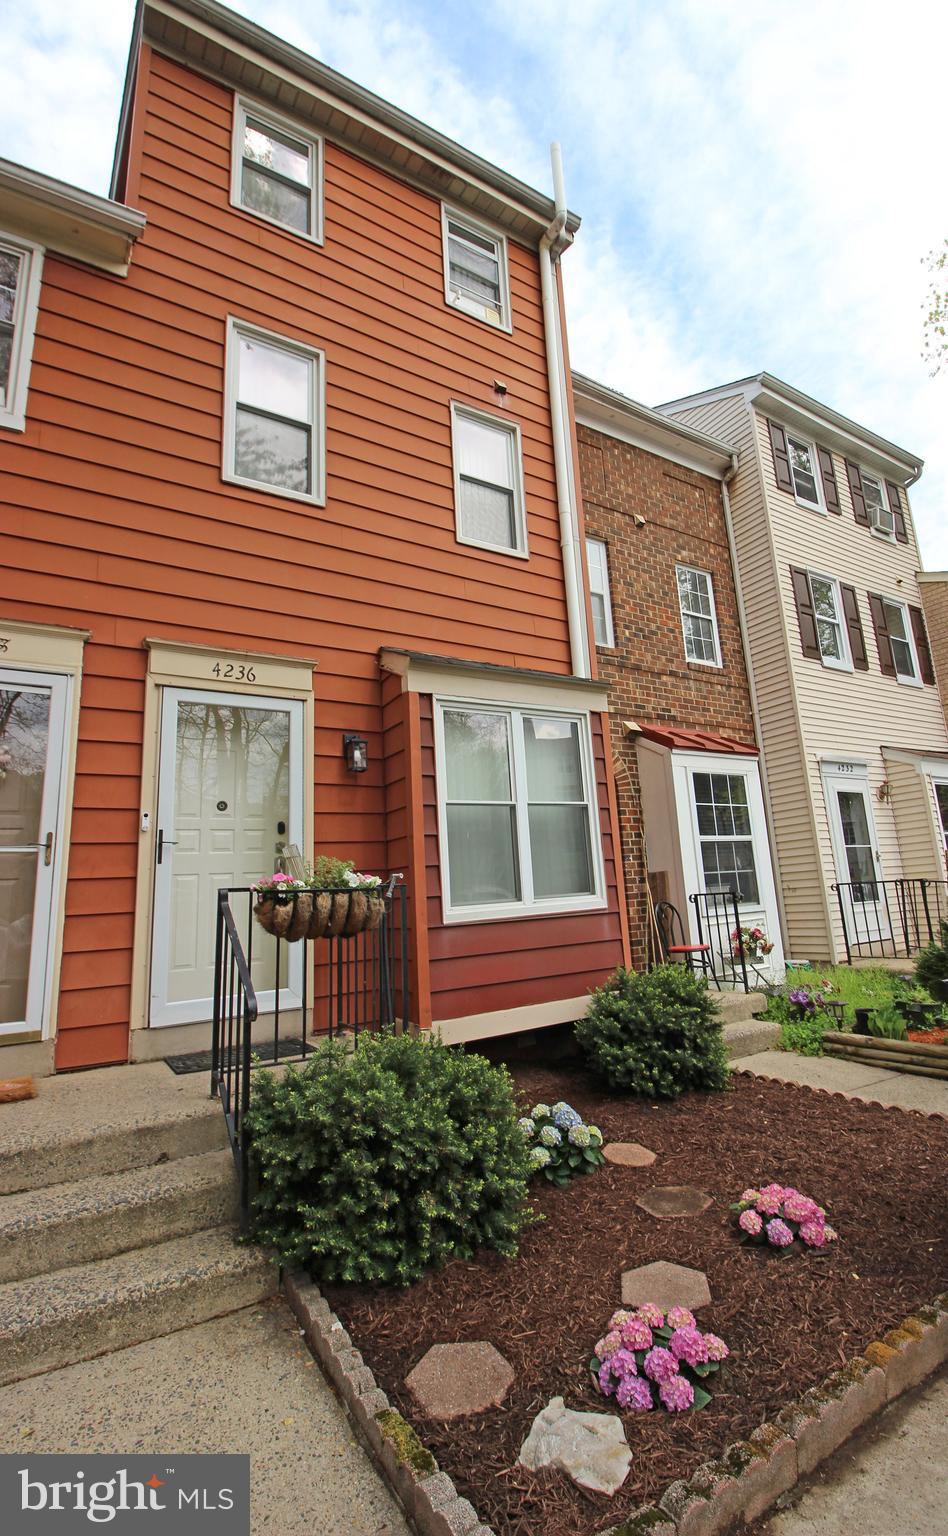
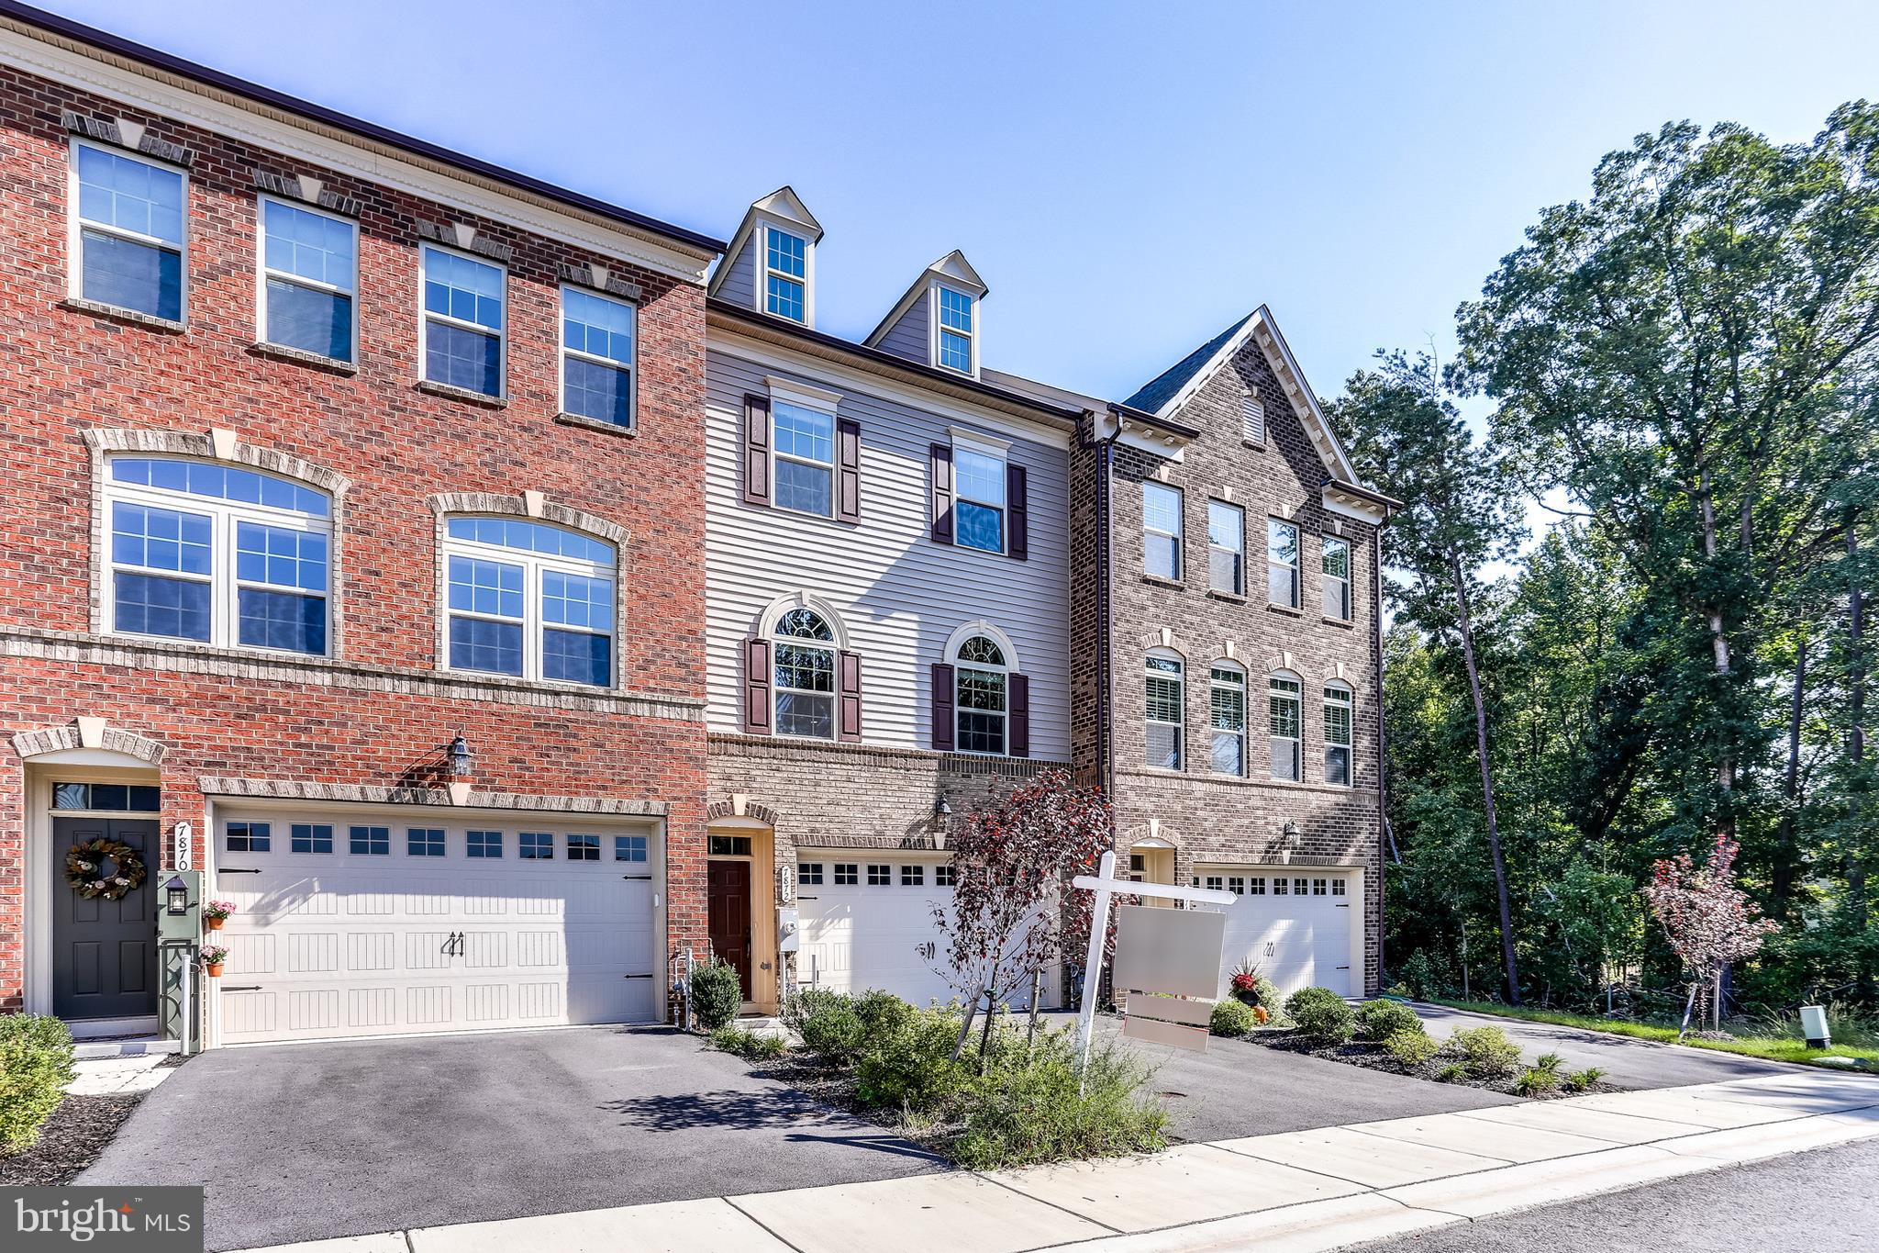
If you've been holding out for a home that checks every box, this might be the one. Nestled in the heart of the highly sought-after Stone Ridge community, this 3-bedroom, 2.5-bath townhouse-style condo spans three thoughtfully designed levels—complete with two spacious lofts and a one-car attached garage.

Step inside and feel instantly at home. The main level welcomes you with beautiful wood floors and an open layout that makes everyday living feel effortless. A cozy fireplace anchors the living room—perfect for quiet evenings or casual get-togethers. Nearby, you’ll find a dedicated dining area and a sun-filled sitting room ideal for morning coffee or a peaceful reading nook.

The kitchen is a true highlight, featuring granite countertops, a beautiful backsplash, sleek cabinetry, and stainless steel appliances for a modern, polished look. It’s equal parts stylish and functional. A remodeled half bath completes the main level.

Upstairs, the primary suite is a retreat in itself. With his and hers walk-in closets, a serene sitting area, and a spa-inspired en suite bath (think soaking tub, separate shower, and dual vanities), it's your personal haven. Just outside the suite, the first loft provides flexible space for a home office, cozy lounge, or creative corner.

Head up to the third level, where you'll find two additional bedrooms, a full bath, and the second loft—perfect for a playroom, guest lounge, study space, or whatever suits your lifestyle.

  Notable Upgrades Include:

Refrigerator Jan 2025

Dryer June 2024

Washer November 2022

new gas furnace (March 2025)
  

What truly sets this home apart is not just the space—but the community. Living in Stone Ridge means enjoying:

A beautifully renovated clubhouse

Fitness center

Three outdoor pools

Tennis and basketball courts

Playgrounds

Scenic walking trails

And with the HOA/condo fee covering exterior maintenance, you'll spend more time enjoying life and less time on upkeep.

Located just minutes from shopping, dining, wineries, and major commuter routes (Routes 50, 15, 28 & the Dulles Toll Road), you're perfectly positioned for both daily convenience and weekend adventures.

This home isn’t just a place to live—it’s a place to love your life.
Come see it in person—you won’t want to leave.
#VALO2094586

ALDIE

41994 BLUE FLAG TERRACE 45

3 Beds

2 Baths

2,100 Sq.Ft.

$549,000

MLS#: VALO2094586

Available Early July:

Welcome to 1921 S Norwood St! This beautiful 3 bedroom, 1.5 bathroom single family home features hardwood floors, recessed lighting, central a/c, in-unit laundry, back patio, and modern finishes throughout. A front porch welcomes you home with ample space for chairs to enjoy the warmer months. Enter into the main living area with dark hardwood floors and your staircase straight ahead. You'll have tons of room for a variety of different furniture arrangements and a ceiling fan in the dining area ensures year round comfort. Your modern kitchen is at the back with gorgeous marble tile flooring, dark cabinetry above & below for storage, and a full lineup of sleek stainless steel appliances. Continue upstairs to view your 3 bedrooms and 1 full bathroom. The bedrooms are all sizable with closet space, ceiling fans, and great natural light. Your bathroom is lovely, equipped with a lighted vanity and a full size bathtub-shower combo. There's a wonderful back patio which is fully fenced for privacy; and a finished basement with laundry and a half bath plus additional living space. Schedule a tour today!

Lease Terms:

Landlord is only accepting 10 month leases: July 2025 - April 2026. Generally, 1st month, 12th month, and 1 month security deposit due at, or prior to, lease signing. Other terms may be required by Landlord. $55 application fee per applicant. Pets are conditional on owner's approval and may require an additional fee, if accepted. (Generally, $500/dog and $250/cat). Tenants responsible for: electricity, gas, cable/internet, and water. Landlord Requirements: Applicants to make 3x the monthly rent in verifiable net income, credit history to be considered (i.e. no active collections), no evictions within the past 4 years, and must have a verifiable rental history with on-time rental payments. Exceptions to this criteria may exist under the law and will be considered.
#PAPH2466890

PHILADELPHIA

1921 S NORWOOD STREET

3 Beds

1 Baths

1,024 Sq.Ft.

$1,695

MLS#: PAPH2466890

TOP LEVEL UNIT WITH VAULTED CEILINGS AND SKYLIGHTS!! This unique unit with lots of character will not last long. PRIME LOCATION- across the street from Ragin Reef and just minutes to Shab Row in Downtown Frederick. Primary bedroom with en-suite full bathroom and large closet, along with a secondary bedroom and main living area full bathroom. The living room is spacious and has a nook that could be turned into an office, formal dining area, or playroom. Kitchen with lots of counter space and even room for a small breakfast table. Huge backyard with patio and 2 private parking spaces in back. SHARED LAUNDRY IN BUILDING AND BACKYARD IS SHARED WITH FIRST FLOOR UNIT.
#MDFR2062452

FREDERICK

507 E CHURCH STREET 2

2 Beds

2 Baths

1,000 Sq.Ft.

$2,100

MLS#: MDFR2062452

*Available 7/1!*

Don't miss this huge 1300sf apartment with 3 beds, 2 baths, hardwood flooring throughout, central air/heat and in-unit laundry! Heading inside you'll first notice the large kitchen and spacious living room. The kitchen includes cherry cabinets, granite counter tops, modern appliances and a breakfast bar! Turning to the living room, it features tons of natural lighting via the 5 windows spread throughout the space as well as a ceiling fan. Each of the bedrooms and the first bathroom sit along the hallway heading to the rear of the unit. You will find access to the second full bathroom in the unit's primary bedroom.  Additionally, the building is located near Saint Joseph's University (St Joe's), the Bala Cynwyd On City Avenue and Target Shopping Centers, Fairmount Park, Kelly Drive, and Bryn Mawr Hospital.

Lease Terms: Generally, 1st month, and 1 month security deposit due at, or prior to, lease signing. Other terms may be required by Landlord such as last month’s rent upfront. $65 application fee per applicant. Tenants are responsible for: electricity, gas (if applicable), cable/internet, water is a flat monthly fee of $90. Additional fees or requirements may be applicable for units with Homeowners or Condo Associations. Landlord Requirements: Applicants to make 3x the monthly rent in verifiable gross income, credit history to be considered, no evictions within the past 5 years, and must have a verifiable rental history with on-time rental payments. Exceptions to this criteria may exist under the law and will be considered. Cosigners will be considered.

*Pets permitted; 2 Pets max, $500 NRF pet fee required.
*Photos of a similar unit. Finishes may vary.
*Rear Parking available.
#PAPH2481680

PHILADELPHIA

2248 BRYNN MAWR UNIT 3B

3 Beds

2 Baths

1,300 Sq.Ft.

$1,595

MLS#: PAPH2481680

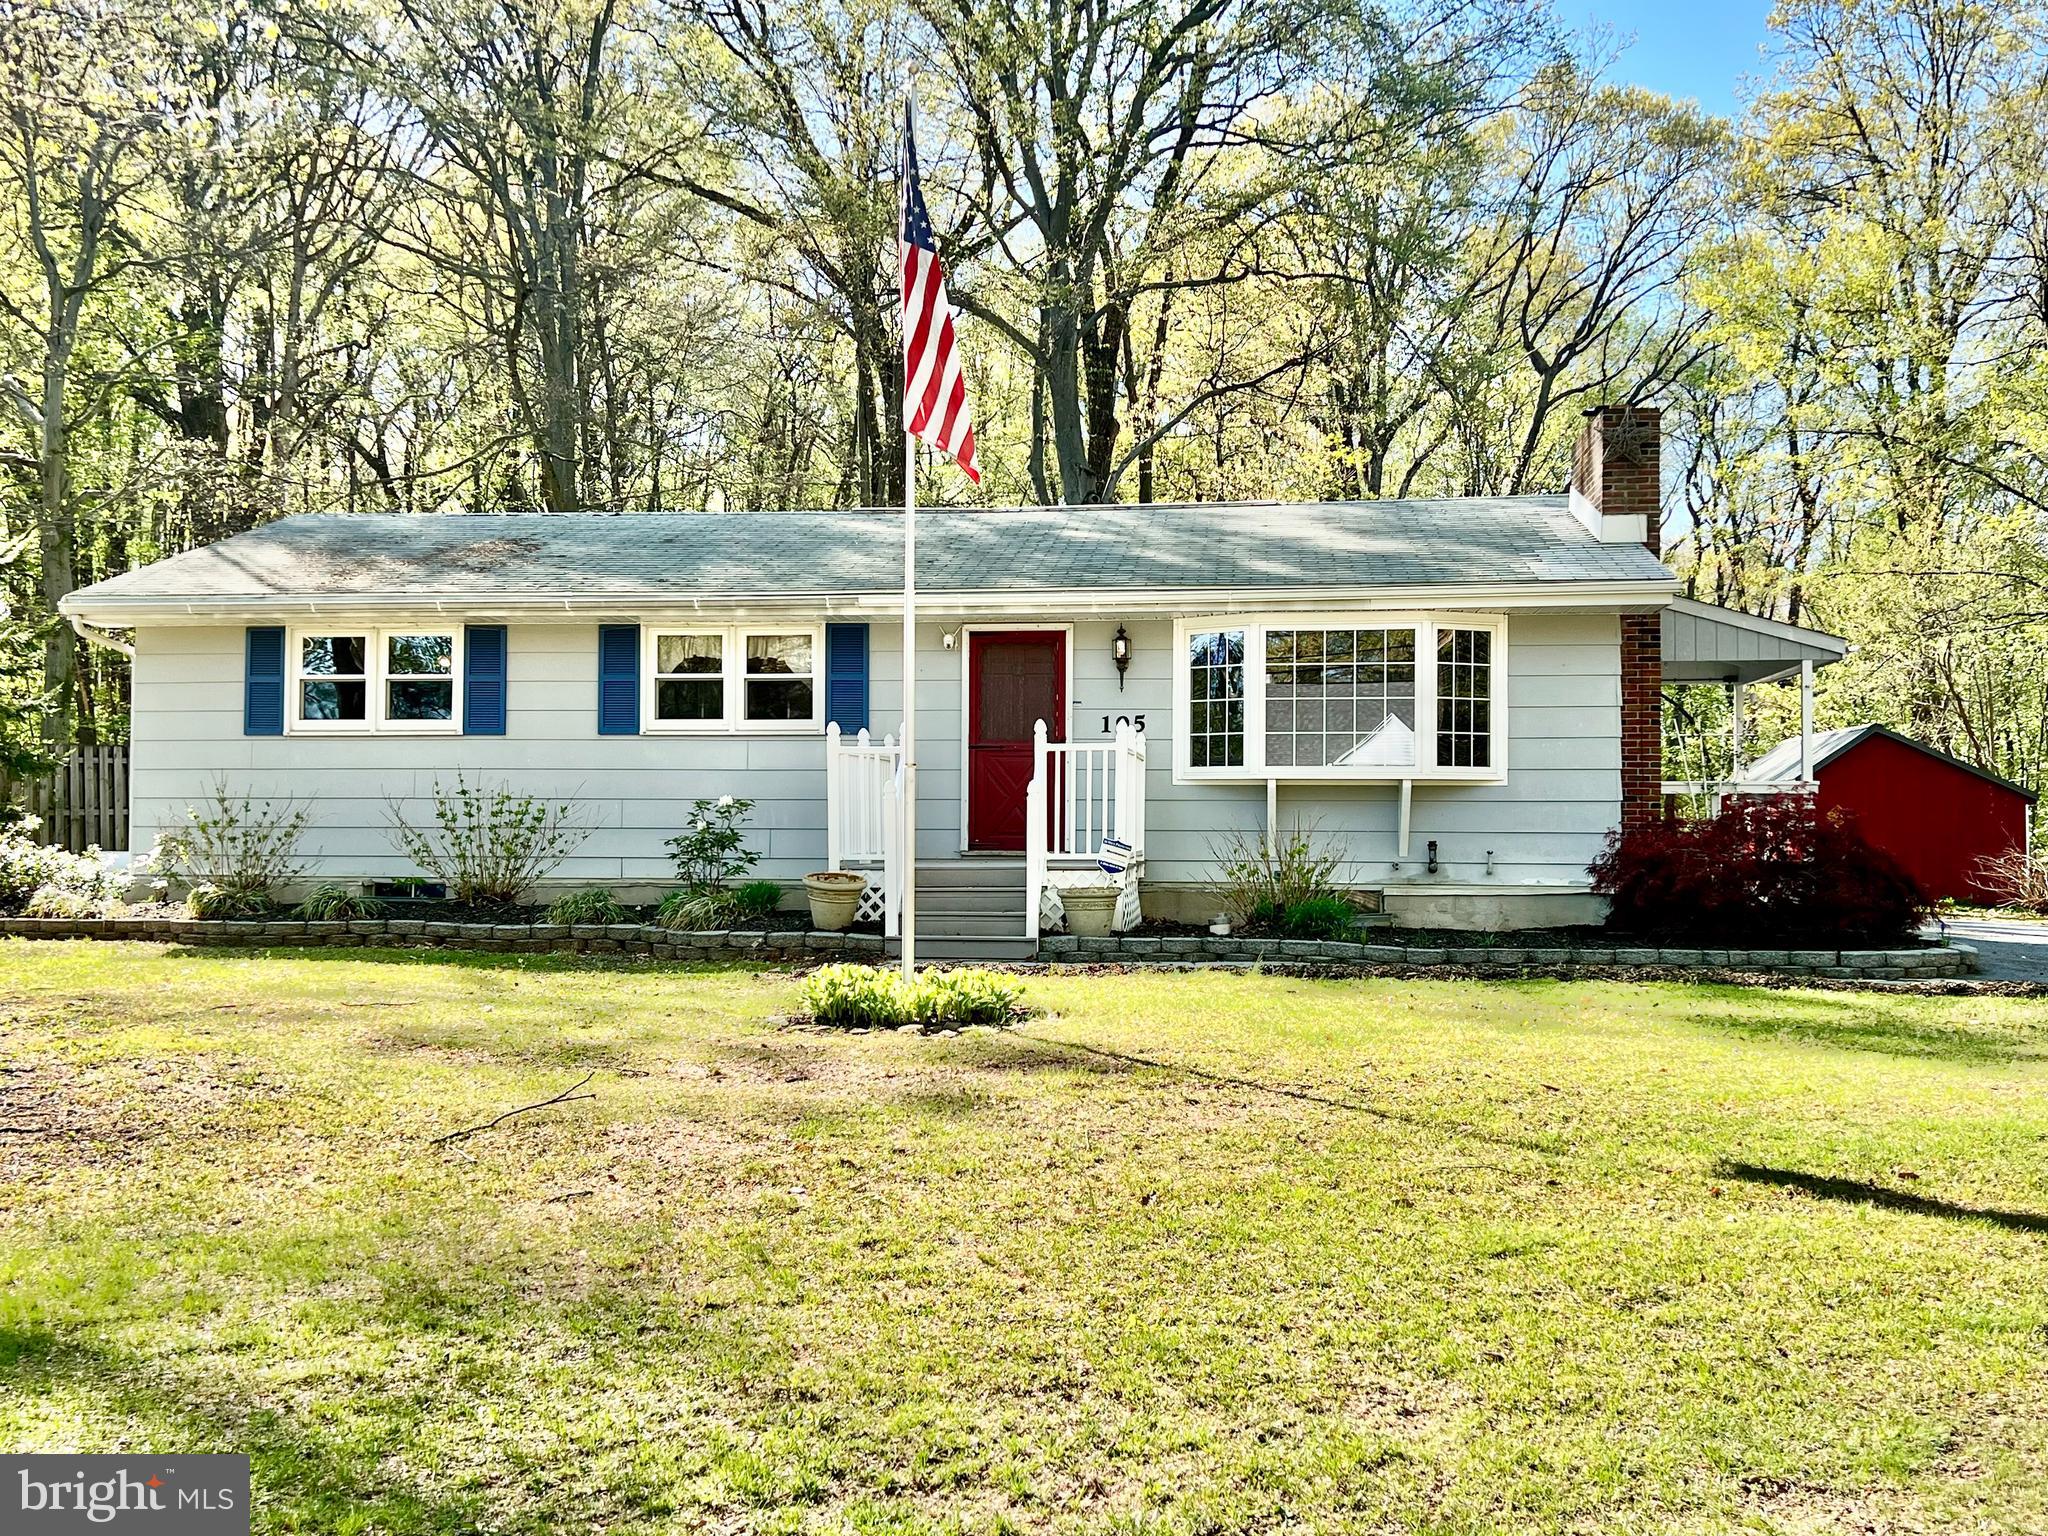
Welcome to an exciting opportunity in West Bradford Township—a charming 2-bedroom, 1-bath ranch-style home brimming with potential. Set on a picturesque, level, one acre lot in the sought-after Downingtown Area School District, this 884-square-foot property is ideal for those looking to create a personalized retreat or invest in a promising renovation project.
With low taxes and a peaceful setting, this single-family home offers the ease of one-level living and a flat backyard perfect for outdoor entertaining, gardening, or simply relaxing in your own private space. The lot features an existing well and septic system, and the roof has already been replaced—an excellent head start for any restoration plans.
Whether you’re a builder, investor, contractor, or a buyer with vision, this property presents a unique canvas ready for transformation. Conveniently located near major routes including Route 30, Route 202, and the PA Turnpike, and just minutes from shopping, dining, and other amenities, this location offers both tranquility and accessibility.
The home is being sold as-is and has already been cleaned out, making it ready for immediate renovation. 2nd bedroom does not have a closet. Don’t miss your chance to own in one of Chester County’s most desirable school districts. Bring your ideas and schedule your visit today!
#PACT2096466

WEST CHESTER

1505 SHADYSIDE ROAD

2 Beds

1 Baths

884 Sq.Ft.

$200,000

MLS#: PACT2096466

* 55+ ACTIVE ADULT COMMUNITY* This new move-in ready end unit home is conveniently laid out on a single floor for maximum comfort and convenience. At its heart stands an open-plan layout connecting a multi-functional kitchen with stainless steel appliances and double-wall oven, a lovely dining room and welcoming Great Room, which features sliding-glass doors to a screened-in patio that’s perfect for morning coffee and starlight suppers. A luxurious owner’s suite features a spa-inspired bathroom and spacious walk-in closet. A secondary bedroom off the foyer provides a secluded retreat for family members or overnight guests. Prices and features may vary and are subject to change. Photos are for illustrative purposes only.
#MDCH2040694

WHITE PLAINS

10731 GREAT LAKES PL

2 Beds

2 Baths

1,386 Sq.Ft.

$389,990

MLS#: MDCH2040694

Welcome to this beautifully maintained 3-level townhouse offering comfort, style, and functionality throughout, conveniently located in Sudley Manor community.  The main level features engineered flooring and a bright, updated kitchen with granite countertops, stainless steel appliances, and a premium 6-burner gas stove—perfect for cooking enthusiasts. A separate dining area and spacious living room flow seamlessly to a private deck and fully fenced backyard, ideal for entertaining or relaxing outdoors.
Upstairs, you'll find three generously sized bedrooms, including a primary suite, along with two full bathrooms. Newer carpet adds warmth and comfort throughout the upper level. The fully finished basement provides additional living space and includes a cozy gas fireplace—great for movie nights or a home office setup. A convenient powder room is located on the main level for guests.
This home perfectly blends modern updates with everyday functionality, making it move-in ready and ideal for comfortable living.
Recent updates include: Roof 2023, within the last 2 years:  Kitchen sink, granite, refrigerator, gas range, garbage disposal, ceiling fans, vanities in all bathrooms, storm door, recess lights. 
Low HOA fees and close to shopping, schools, restaurants and commuter routes. THIS IS A MUST SEE!!
#VAPW2091500

MANASSAS

10255 BROOKSTONE COURT

3 Beds

2 Baths

1,806 Sq.Ft.

$460,000

MLS#: VAPW2091500

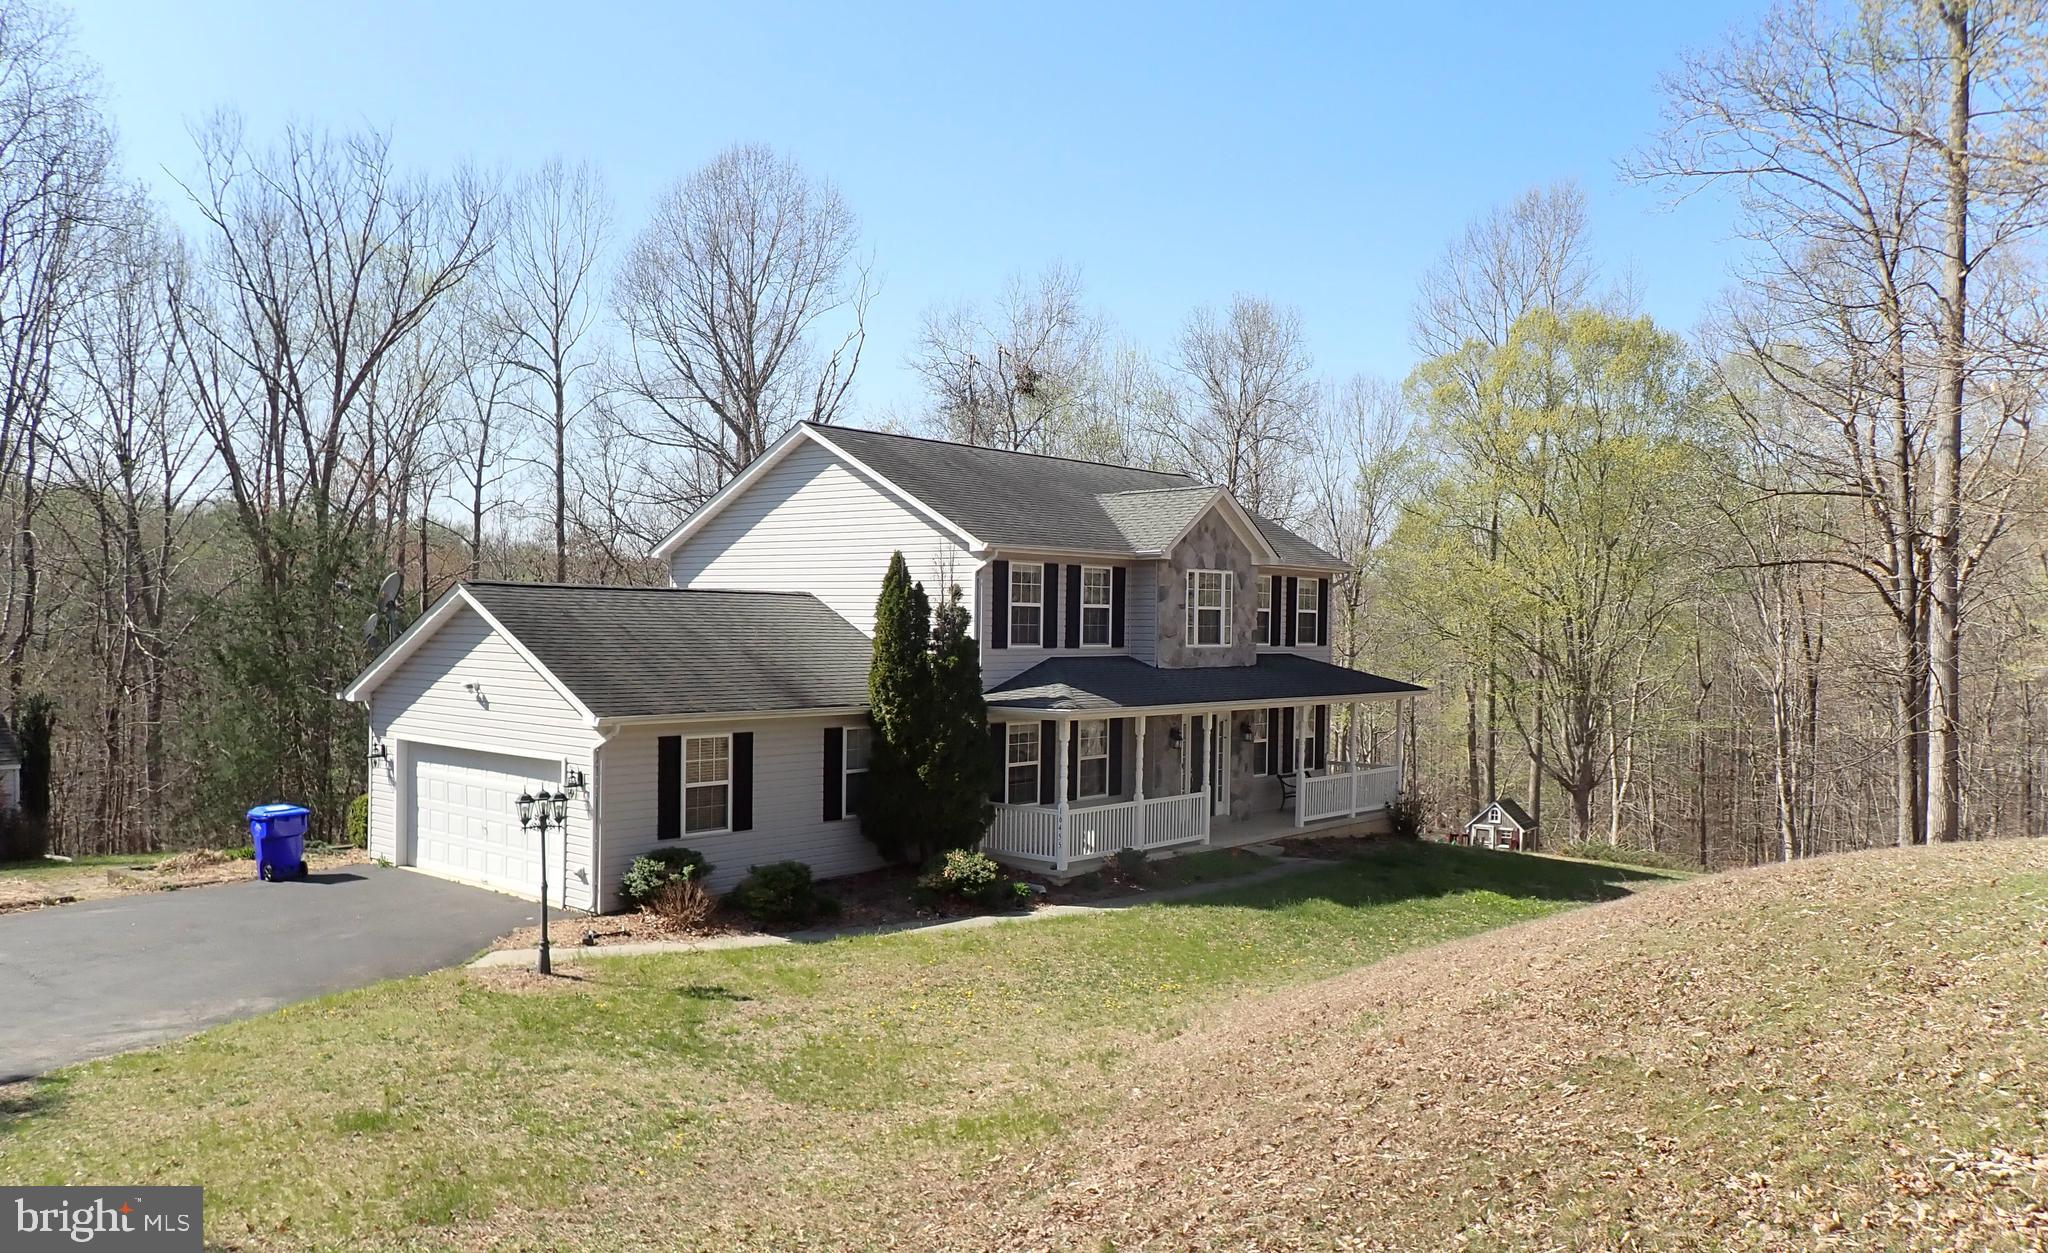
5/4 OPEN HOUSE CANCELED.  Welcome to this beautiful home, perfectly situated at the end of a quiet cul-de-sac offering privacy, space, and modern updates.    Step inside to an open, light-filled layout featuring newer hardwood floors, recessed lighting, and fresh professional paint throughout. The fully updated kitchen shines with quartz countertops and stainless steel appliances, making it ideal for cooking and entertaining. The main level leads to a private deck with scenic views of mature trees & patio with fire pit, your own peaceful outdoor escape. The bathrooms have been fully renovated with modern tile, vanities, and sleek fixtures for a clean, contemporary feel. Downstairs, the finished basement offers a cozy wood-burning fireplace, a custom stylish bar w/ built ins,  two bonus rooms, a full bath, and a spacious laundry/storage room leading to the the two-car garage w/ built-in storage and a tool organizer.  With thoughtful upgrades throughout and minimal maintenance required, this move-in-ready home checks all the boxes for comfort, flexibility, and style.  All updates in home, kitchen, flooring, bathrooms & more completed in 2023. Hurry & See!
#VAFX2231704

HERNDON

12870 GRAYPINE PLACE

5 Beds

3 Baths

2,100 Sq.Ft.

$775,000

MLS#: VAFX2231704

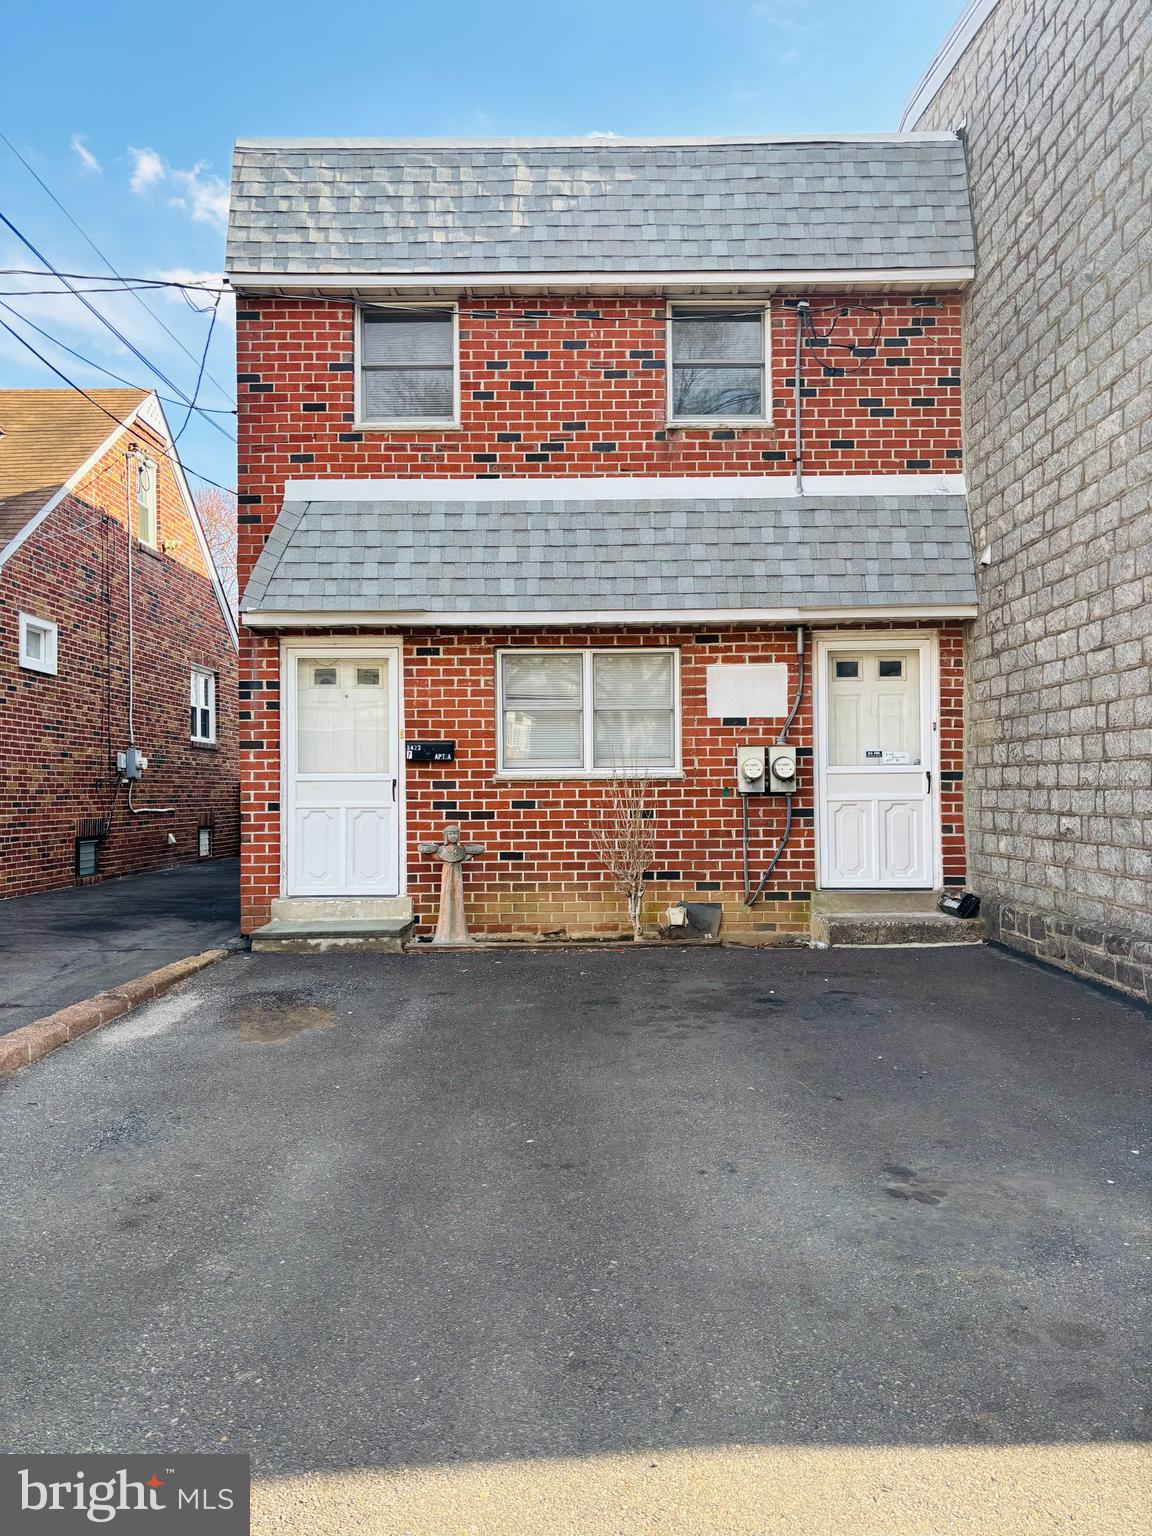
Beautiful first floor 2 bedroom apartment with full basement, entire apartment has been painted and updated, newer appliances in kitchen, newer flooring and carpeting, large eat-in kitchen opens to living room, two spacious bedrooms and a new hall bath, clean basement for storage with washer and dryer in laundry, on street parking and off street parking entrance from alley for two cars,  NON SMOKERS ONLY, NO PETS, Tenant requires strong credit and income,  $1,700 per month plus all utilities, approx utility costs  2024 oil usage of 500 gallons, $60 monthly PPL electric, sewer & water $125 quarterly and trash $114 quarterly, tenant responsible for snow removal,  owner provides lawn care, first, last and one month security deposit at signing of lease. Please call agent for showings
#PAMC2137970

TELFORD

357 W BROAD STREET 12

2 Beds

1 Baths

1,100 Sq.Ft.

$1,700

MLS#: PAMC2137970

1 ... 608 609 610 611 612 ... 666
* Listings identified with the FMLS IDX logo come from FMLS and are held by brokerage firms other than the owner of this website. The listing brokerage is identified in any listing details. Information is deemed reliable but is not guaranteed. If you believe any FMLS listing contains material that infringes your copyrighted work please click here to review our DMCA policy and learn how to submit a takedown request. © 2024. First Multiple Listing Service, Inc.
 - property

Send a message

Message successfully sent.

Your message

What is 3 + 4 ?

Reason for contacting?

I agree to receive email communication and understand I can unsubscribe at any time.

I agree to be contacted by Charis Realty Group via call, email, and text for real estate services. To opt out, you can reply 'stop' at any time or reply 'help' for assistance. You can also click the unsubscribe link in the emails. Message and data rates may apply. Message frequency may vary. Privacy Policy

Sign Out

Virtual Assistant

Would you like to take the next step with this property? We can help you schedule a showing or virtual tour, or send you more details.

Yes, I would like more information.

Thank You for Your Reply, One of Our Agents will contact you as soon as possible

No, maybe later.

Thank you, you can always contact me via email, phone number or through the contact form.

Realhub AI

Lucy - Your AI-Powered Realtor

Update Your Temporary Password

Personalize your search

Enter your email and we'll notify you immediately when new listings match what you're looking for.

or enter email address

Already have an account ? Login here

Continue your home search

I agree to receive communications and understand I can unsubscribe at any time.

I agree to be contacted by Charis Realty Group via call, email, and text for real estate services. To opt out, you can reply 'stop' at any time or reply 'help' for assistance. You can also click the unsubscribe link in the emails. Message and data rates may apply. Message frequency may vary. Privacy Policy

Already have an account ? Login here

We use cookies

We use cookies primarily for analytics to enhance your experience. By accepting, you agree to our use of these cookies. You can manage your preferences or learn more about our cookies policy.