Properties

Browse or get in touch to schedule a walkthrough.

  • Nearby me
Price range

Popular Features

Community Features

Association

Property Features

Waterfront

View

Exterior Features

Interior Features

Style

10000 properties match your criteria

Updated 1 minute ago

E-Alert name
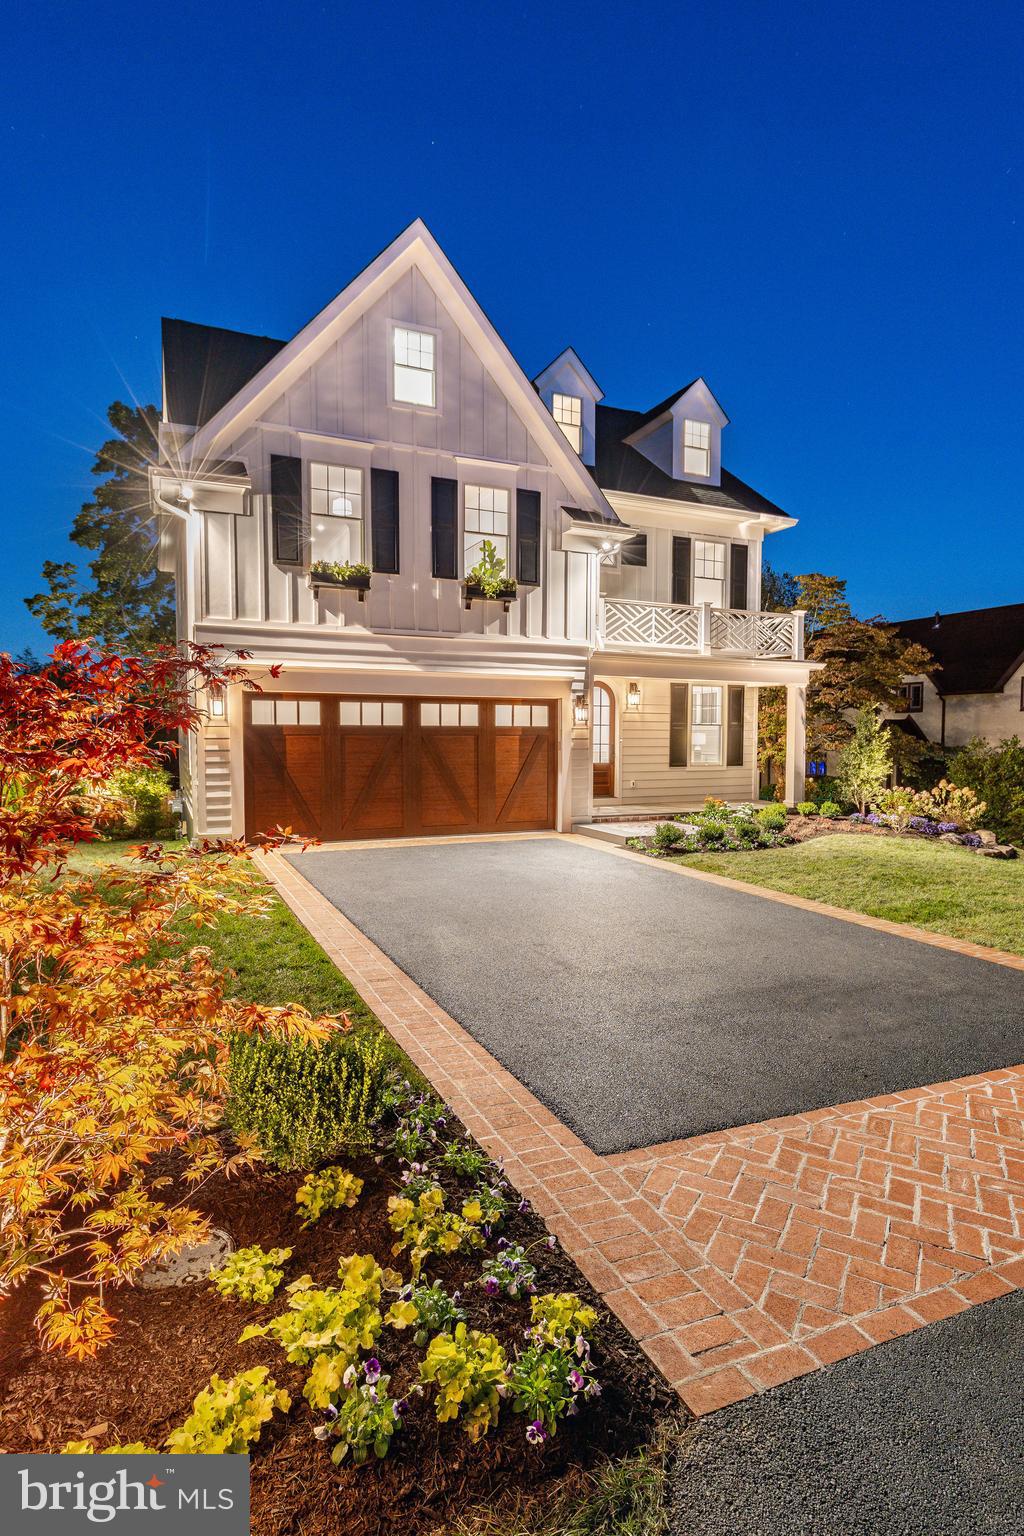
Brand new construction nestled on a quaint tree-lined street just steps from the Wayne train station, White Dog Café and all the other wonderful features of downtown Wayne! This home is the embodiment of luxury living.  Situated in the award-winning Radnor School District, this custom home was built by an interior designer experienced in working with sophisticated clients.  Every inch strikes a balance between beauty, custom details and functionality.  Showcasing 9'-10' ceiling heights throughout, white oak premium hardwood floors, custom millwork throughout all four floors, custom inset cabinets, designer light fixtures, quartz countertops, custom tile, Kohler plumbing fixtures, SubZero/Wolf kitchen appliances, quartz slab backsplash and a separate butler pantry with pocket door, you will be enveloped in the best of mainline living. This home is flooded in light on all floors through Pella Lifestyle windows.  The fully finished daylight basement with 9'-10' ceilings and a full bath can become the gym you've always dreamed of or additional living space.  The third floor offers two oversize rooms and a full bath with spectacular views of downtown Wayne.  These oversize rooms would make wonderful guest quarters, space for a nanny, offices and/or a gym.  A breathtaking exterior, custom landscaping with lighting and whitewashed brick walkways invite you in and greet you from the minute you pull up to when you walk out the door to dinner!  THIS IS CITY LIVING ON THE BEAUTIFUL MAINLINE! The 24' x 10' deck welcomes you to relax in the back of your home and offers ample space for entertaining.  No HOA fees.  Two year builder warranty.
#PADE2075000

WAYNE

309 OVERHILL ROAD

5 Beds

5 Baths

3,999 Sq.Ft.

$2,395,000

MLS#: PADE2075000
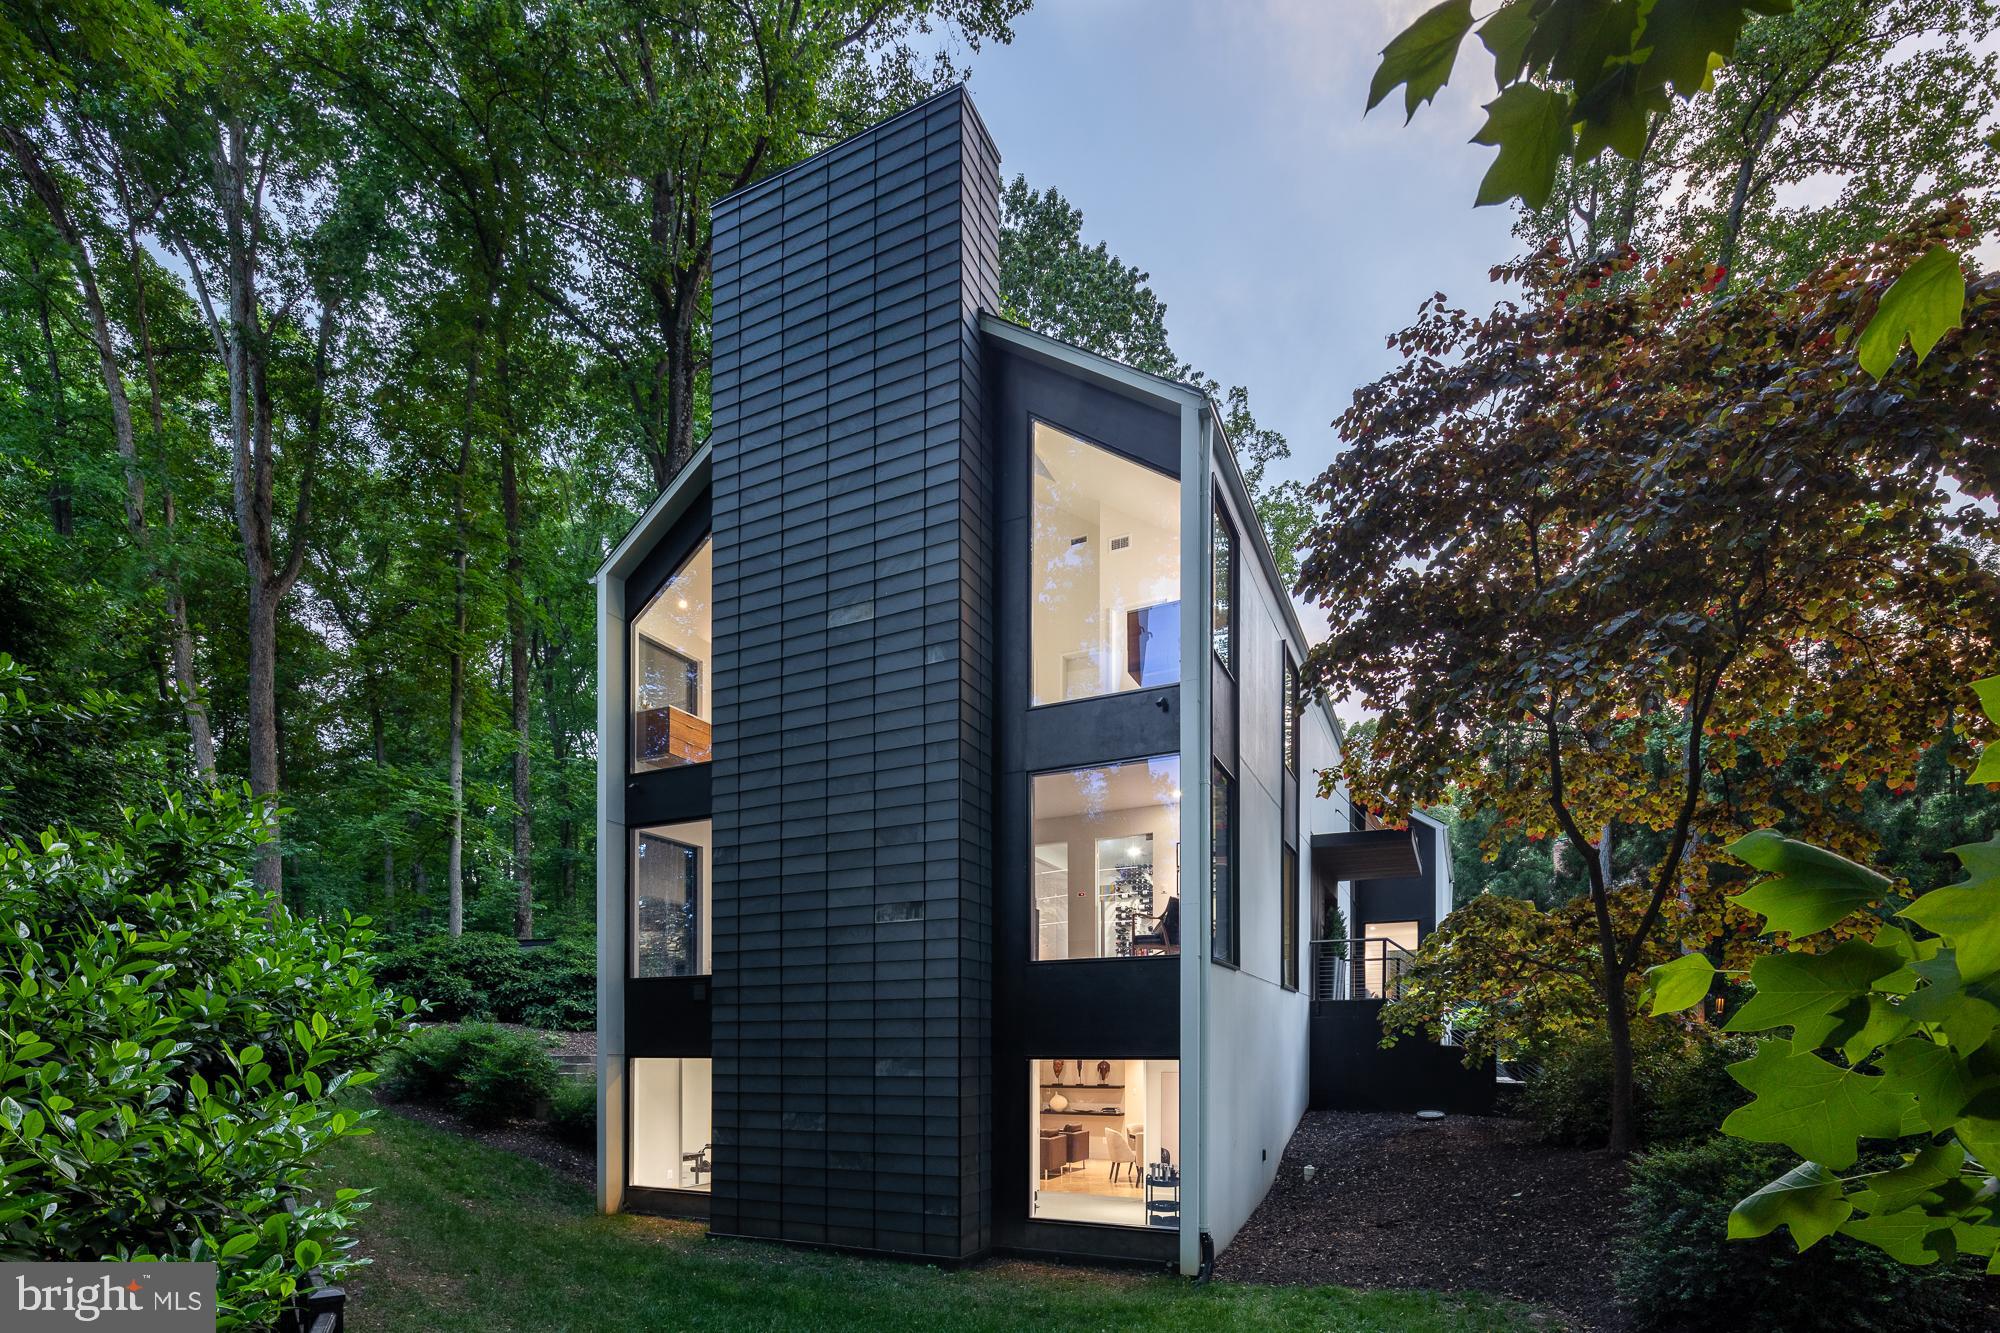
Positioned atop an expertly landscaped, 1-acre lot, this home - with complete renovation by Sagatov Homes in 2019 - espouses some of the most prominent ideals of modernism – simplicity, cohesiveness and purposeful orientation that pays homage to the natural surroundings. Uncompromising attention to detail is evident throughout. Soaring windows frame the tall trees and lush greenery, inciting a sense of excitement from the moment you step foot inside. The kitchen is light and welcoming. It features a large center island, parallel to the sizable window that overlooks the backyard, and an impressive array of high-end appliances purposely hidden in plain sight. The dual-sided fireplace creates an elegant divider between the kitchen and family room without closing off either space. Across the main level is a lively entertaining area that features a sleek and sophisticated bar, a climate-controlled wine room and a dining area with a beautiful gas fireplace. The primary bedroom on the upper level features a fireplace with gorgeous board and batten surround. The en-suite bathroom is vastly impressive, with heated floors, a dual-head shower, jet-soaking tub, separate vanities and separate water closets. A massive walk-in closet, a laundry room, three guestrooms and a guest bathroom complete the upper-level. The lower-level features an art-studio, a rec area perfect for lounging or playing games, a gym with direct outdoor access and lots of storage. An outdoor dining area off the kitchen with built-in grills as well as an oversized deck make for the perfect areas to unwind. This is an incredible offering of which our market seldom sees - a true modern home.
#VAFX2181438

MCLEAN

1124 DOMINION COURT

5 Beds

3 Baths

5,670 Sq.Ft.

$2,395,000

MLS#: VAFX2181438
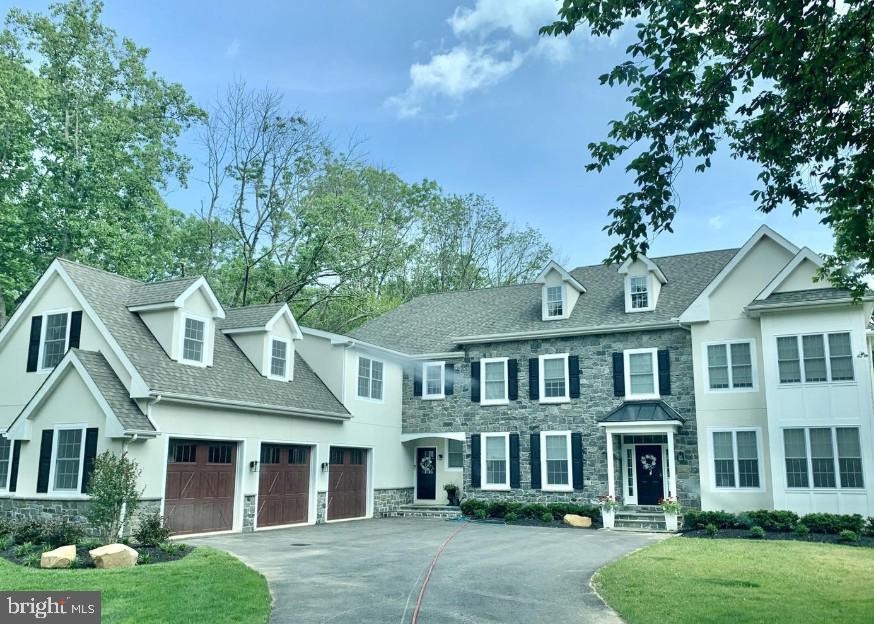
New Construction in T/E School district! Welcome to Sugartown Road! Enter into a two-story foyer and open floor plan, with the family room in the center of the home, the study, breakfast room and the kitchen are all arrayed around it with easy access to all. Large state of the art kitchen with a center island, custom cabinets, and granite countertops gives access to the formal dining area which will be the center of every gathering. The double oven and five-burner gas stove will make every cook feel right at home. Upstairs the master bedroom overlooking the back yard with a walk-in closet and the attached office will make you feel right at home. There are four additional bedrooms which share three bathrooms. The three-car garage allows plenty of room for cars and additional storage. Come look at the lot to plan your new home in this great location. Close to the Upper Main Line YMCA, Daylesford Train Station, Paoli ACME, and Conestoga High School. It is hard to find new construction opportunities in T/E and this is the perfect spot! Taxes to be reassessed after construction.*Photos are of a similar home*
#PACT2118564

BERWYN

Lot 2 SUGARTOWN

4 Beds

3 Baths

N/A

$2,395,000

MLS#: PACT2118564
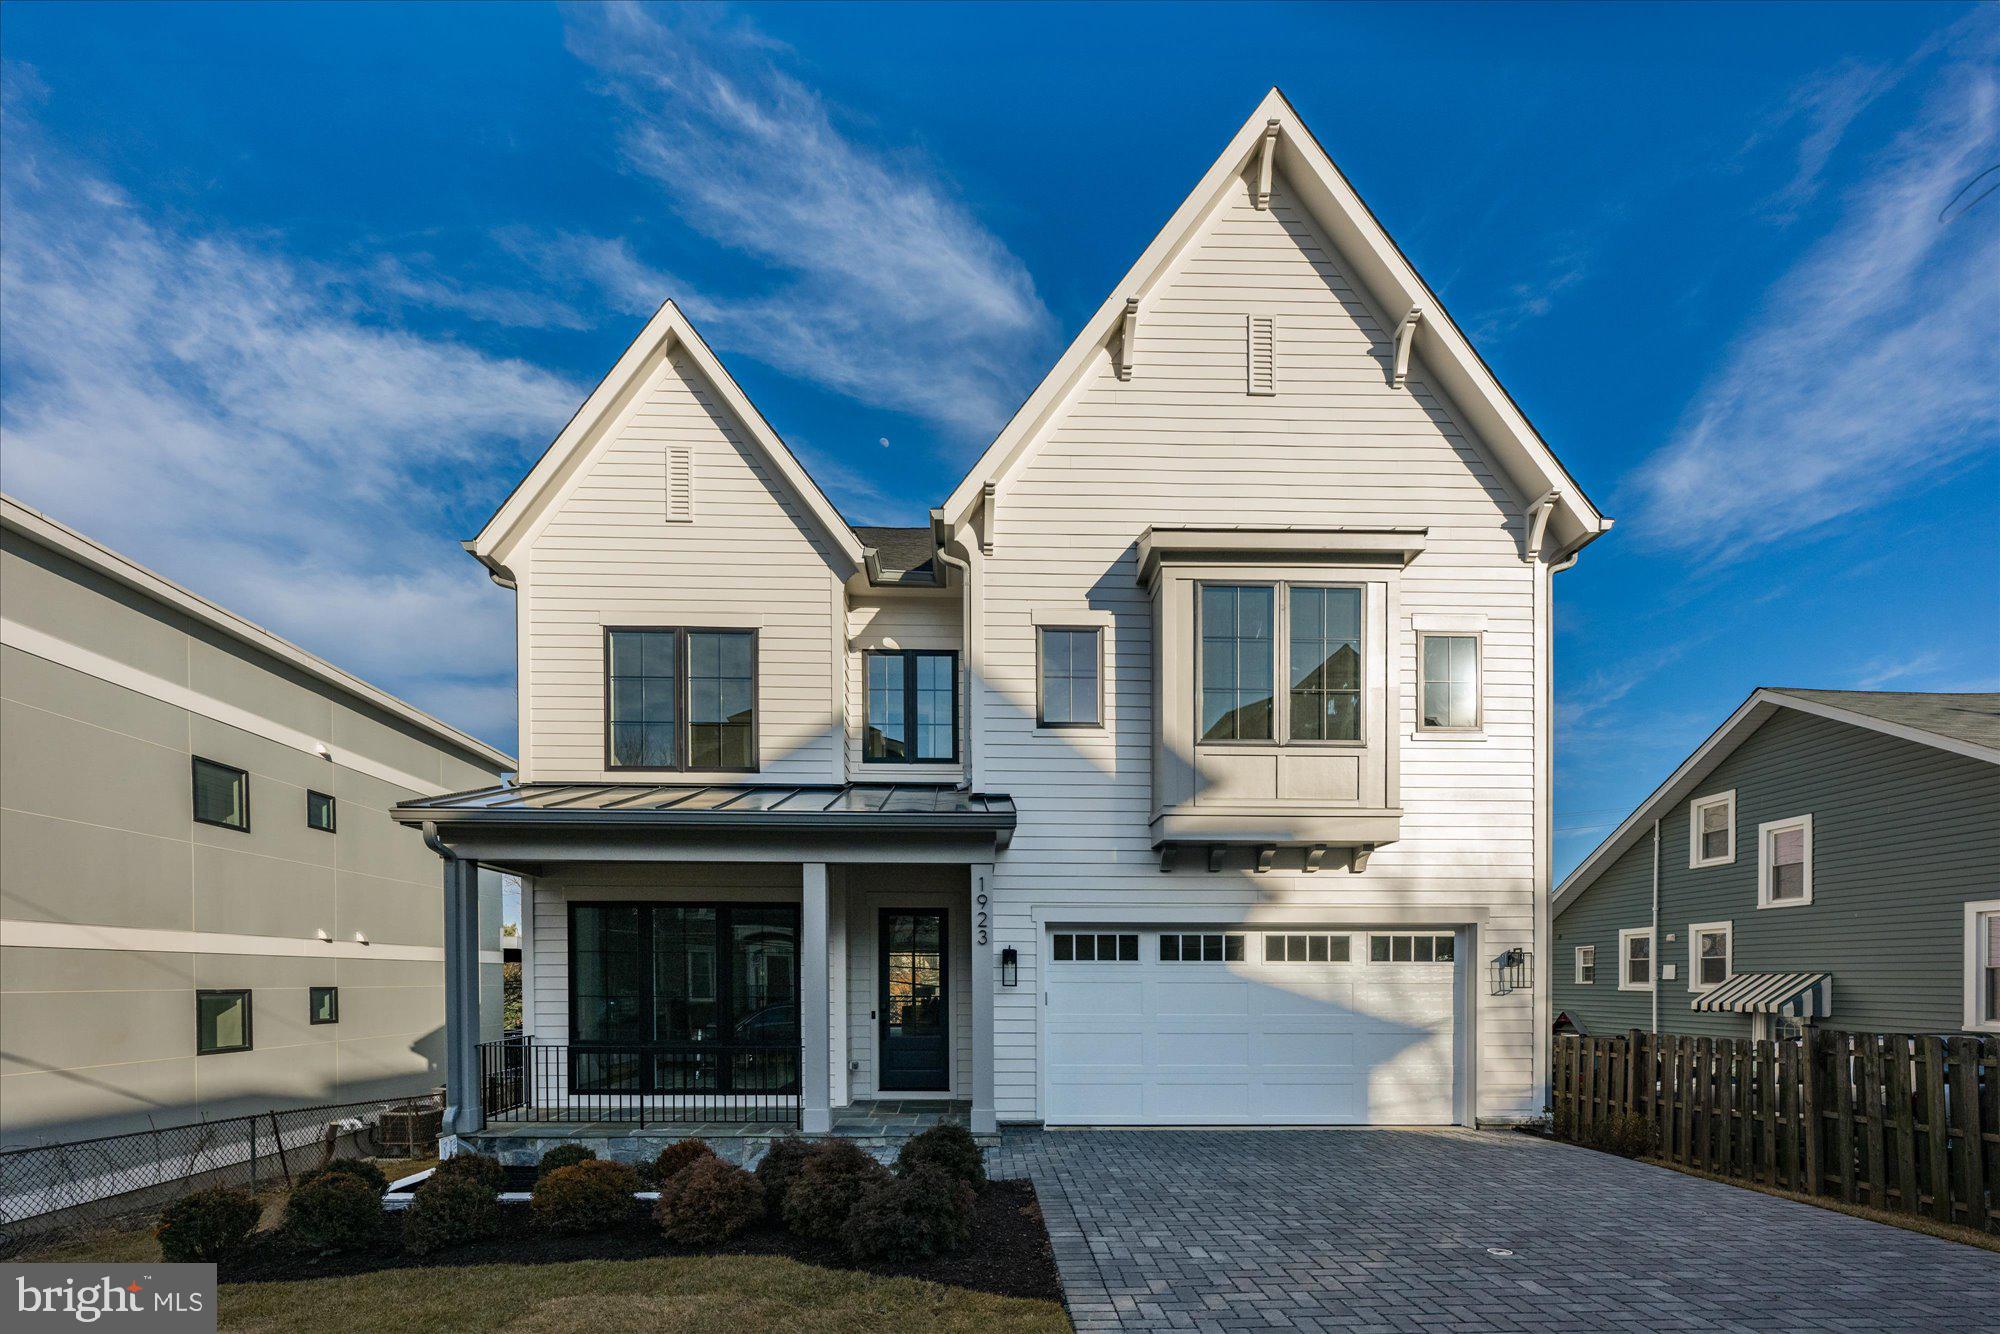
Finished and ready to move in! Cherry Hill Custom Homes presents this beautiful custom home in a super-convenient North Arlington location. This home features six bedrooms, six full bathrooms, and one powder room with 5,733 square feet of finished living space over four levels. The main level includes 10ft ceilings, gorgeous wide-plank engineered white oak wood floors, a beautiful gourmet kitchen with frame-less custom cabinetry, quartz countertops, and paneled Thermador appliances, a great room with gas fireplace with tile surround, a private study, and a spacious mudroom with built-in cubbies and dog shower. The upper level is highlighted by a luxurious primary suite with a walk-in closet with built-ins, a spa-like bathroom with heated floors, a floating double vanity with under cabinet lighting, stand-alone soaking tub, and heavy glass enclosed shower. The lower level includes a recreation room with a gas fireplace and built-ins, a wet bar with beverage refrigerator, an exercise room, and an additional bedroom with full bathroom. Convenient to Mom's Organic Market,  McCoy Park and the Custis Trail, Clarendon, Courthouse, Lyon Village Shopping Center, Rt. 66, and much more. Taylor ES/ Hamm MS/ Washington-Liberty HS.
#VAAR2053364

ARLINGTON

1923 N VANCE STREET

6 Beds

6 Baths

5,773 Sq.Ft.

$2,395,000

MLS#: VAAR2053364
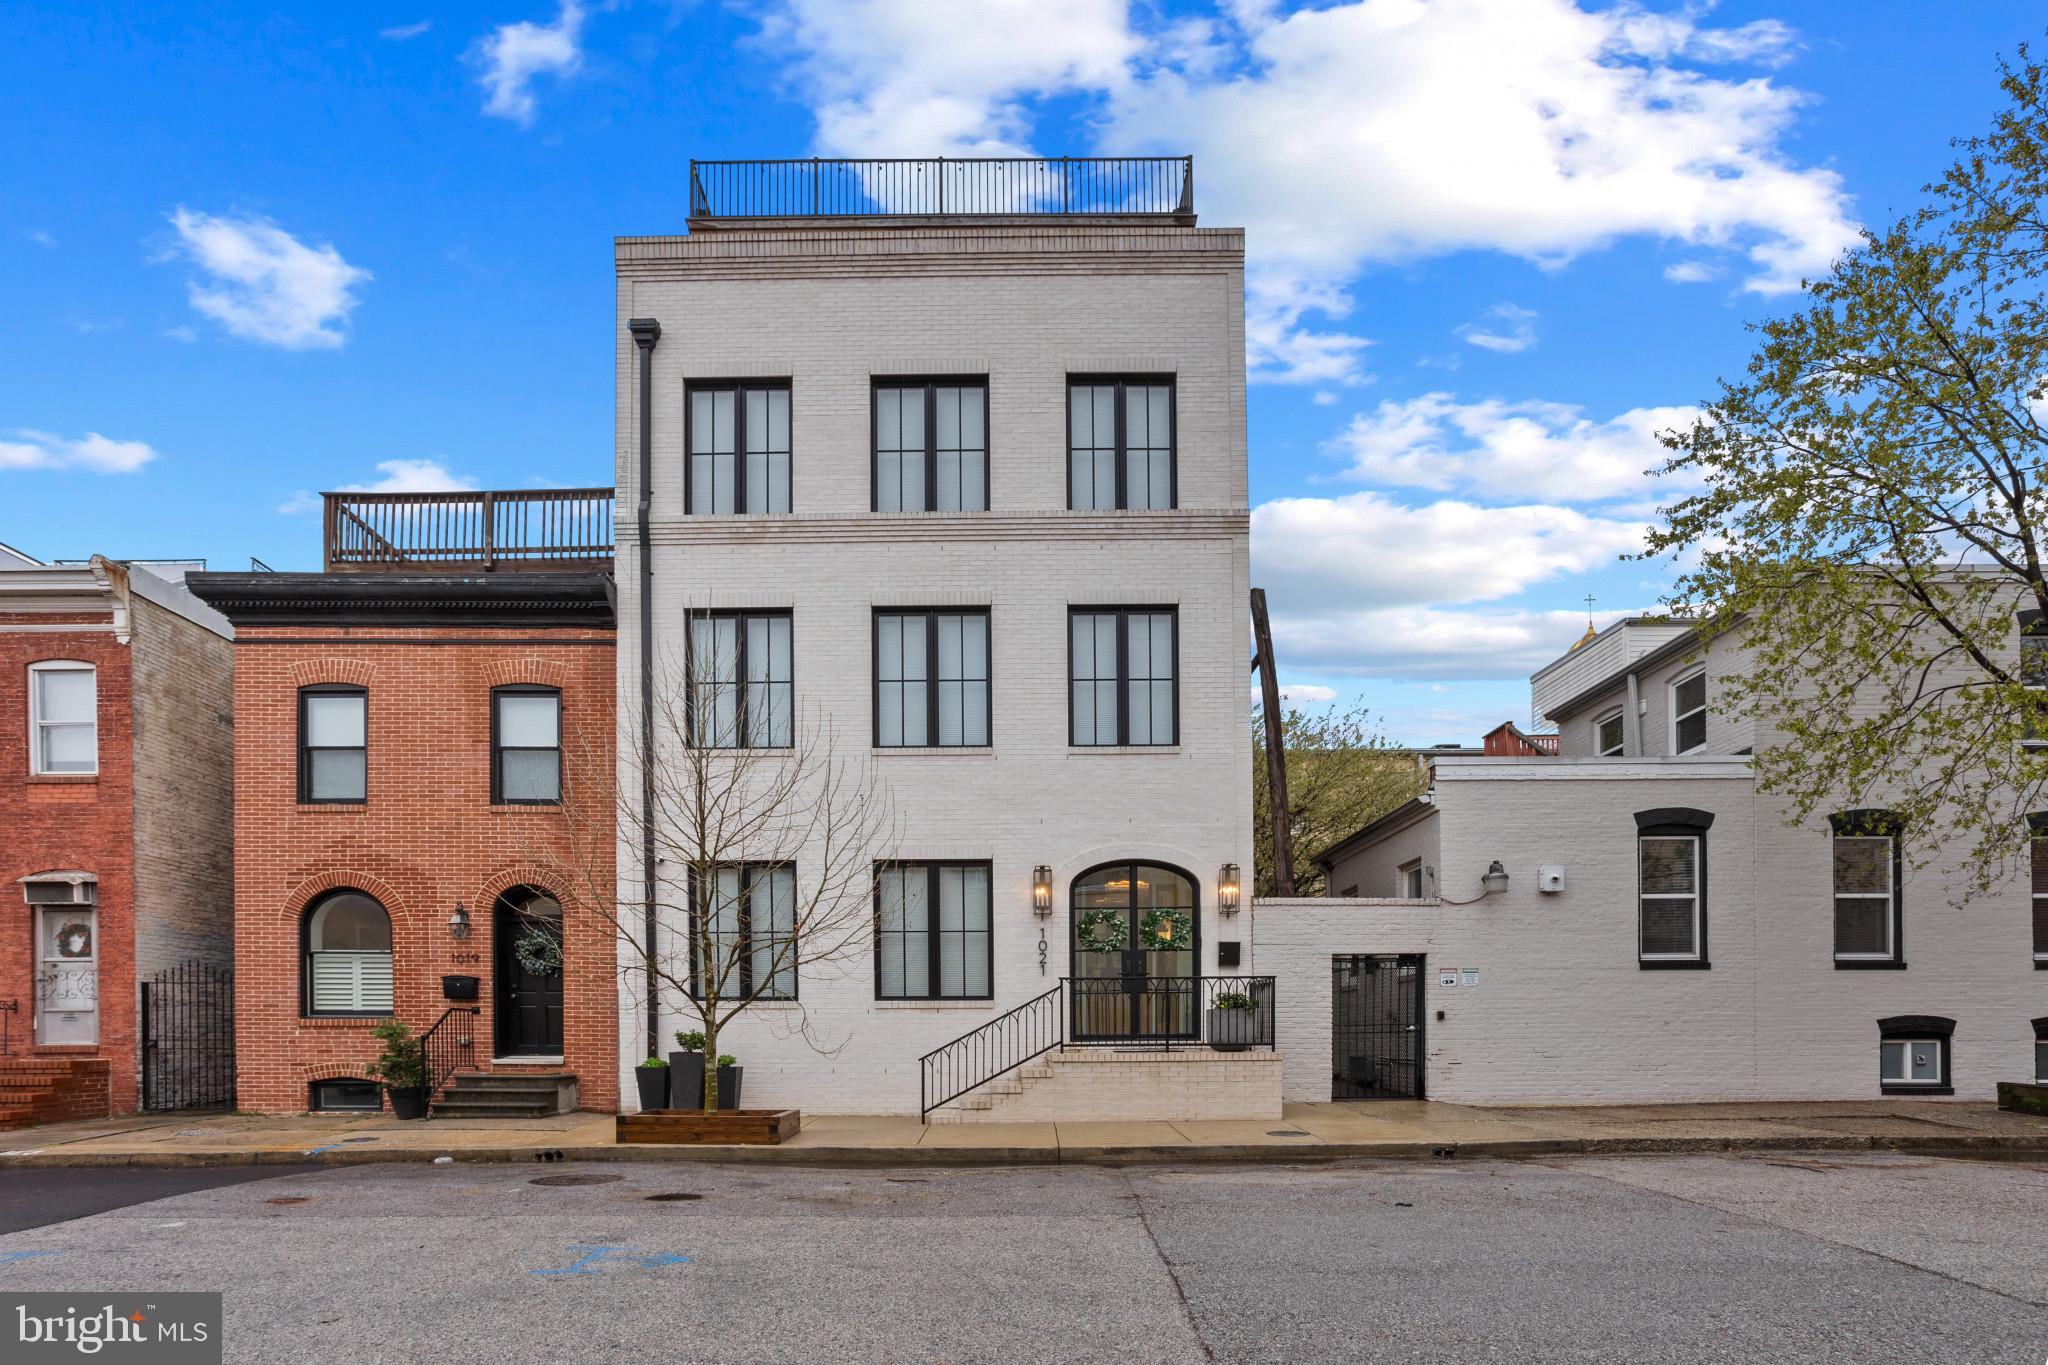
Exceptional and Rare Custom Built Baltimore City Town home with Unmatched Views!  Discover a one-of-a-kind urban retreat offering over 6,000 sq ft of luxurious living space with breathtaking city and water views.  This extraordinary residence seamlessly blends elegance, space, and convenience in an unparalleled location.  

This home offers 6 bedrooms, 6 full bathrooms and 2 half baths, theatre room, office, entry level mudroom with laundry.  The second floor has 3 large bedrooms, 3 full baths and a well-equipped laundry room.  Take the oversized elevator to the third floor which features a stunning open-concept kitchen and living room, perfect for both everyday living and entertaining.  The gourmet chef's kitchen is outfitted with high-end wolfe and subzero appliances, elegant soapstone and quartzite countertops and custom cabinetry.  A well designed butler's pantry helps with prep and storage.  The spacious living area offers a cozy gas fireplace, custom built-ins and an abundance of natural light.

The  luxurious 4th floor primary suite offers a private retreat, featuring spacious sitting room with a wet bar and half bath - ideal for relaxing or entertaining.  The suite offers a stunning marble-clad primary bathroom with high-end finishes and spa-like amenities.  A private staircase provides direct access to the expansive rooftop deck with incredible views of downtown and the water.

Built with the highest quality materials including spray foam and rockwool sound proof insulation, white oak herringbone flooring, 8 foot solid core doors, custom inlaid wood cabinetry with mahogany drawers, 2 separate carrier HVAC gas units with 4 zones, 2 separate on demand gas water heaters.   Full home theatre and audio throughout with security cameras and in-wall Ipads installed on every level for convenient access.  Full home water filtration system, 3 laundry rooms, heated floors in every bathroom and mudroom, automatic custom curtains and roller shades.

Private, fully secluded rear patio has a wood burning fireplace and built-in pizza oven.  Relax and watch tv under the cafe lights in your own outdoor city oasis.

The detached 2-car garage is fully finished with granite garage flooring and full of extra closet and storage space.  The separate rear entrance provides private access to the 2 bedroom apartment with a full bathroom and laundry.  Perfect for an in-law suite, au pair or air bnb for extra income.  The home is located in a prime location - steps to the waterfront and all the top dining and shopping that the city has to offer.
#MDBA2158212

BALTIMORE

1021 BINNEY STREET

6 Beds

6 Baths

6,588 Sq.Ft.

$2,395,000

MLS#: MDBA2158212
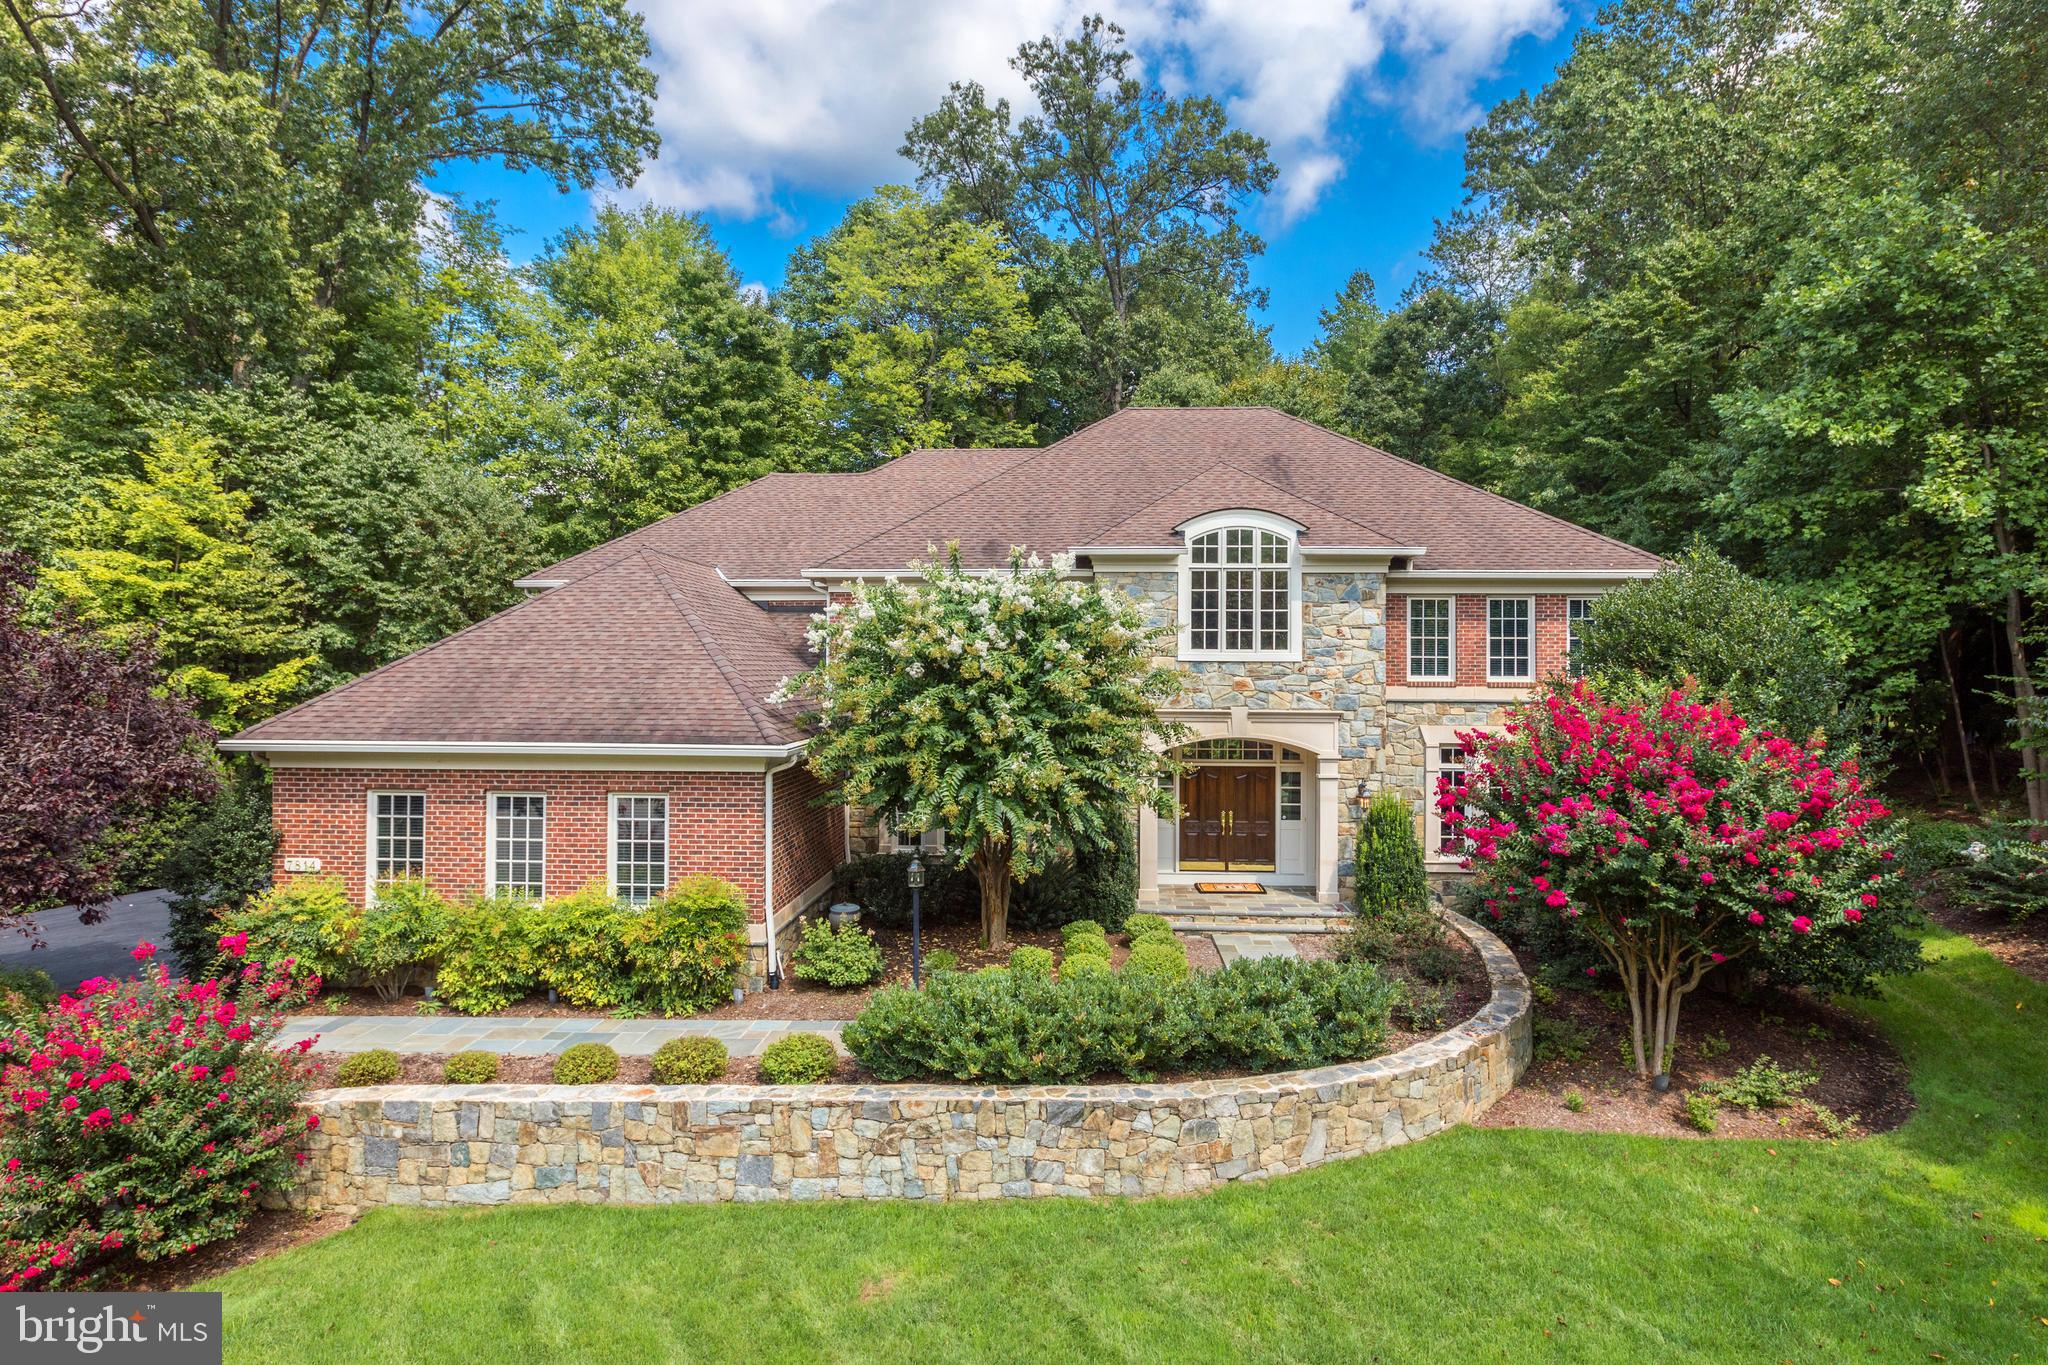
* Space for Working  from Home, Space for Studying, Space for Relaxing!  Truly lovely stone and brick colonial handsomely sited on a cul de sac and backing to trees   Pride in ownership shows throughout this mint condition home with 7,900 sf of living  with six bedrooms and 5.5 baths    Open floor plan flows perfectly for entertaining inside and outside in front of the fireplace    Enter a gracious two story foyer with curved stairs flanked by the living and dining rooms   The family room makes a statement with a bay of floor to ceiling windows with great views and a gas fireplace   Cozy sun room off the kitchen has five angled walls of windows and a vaulted ceiling   A gourmet kitchen that has been updated stainless steel appliances, granite counter top, under counter lighting and eat up breakfast bar    The owners suite is stunning with with a recently renovated luxury bath and two walk-in closets with custom closet systems   Five bedrooms total on the upper level   Surround sound system on the main level and a separate sound system in the lower level    The lower level has a recreation room with a great Mahogany bar equipped with microwave, mini refrigerator, drawer dishwasher and sink with disposer as well as a billiards room, bedroom, full bath and exercise/hobby room   Beautiful backyard with an exceptional back patio with a stone chimney and stone wall and paver patio   The property is lushly landscaped with year round blooming plants   Extensive hardscaping and landscape lighting in the front and back yards   The owner has made over $300,000 in upgrades and improvements - please see Capital Improvements list in documents   The Reserve is a highly sought after neighborhood for access to top ranked schools, Tyson's business center and the short commutes to the Dulles Tech corridor and Washington DC   It is centrally located to both Dulles and Reagan Airports   Residents are just minutes to Scott's Run Nature Preserve and Great Falls Park with hiking paths along the Potomac River, and the Spring Hill Recreation Center as well as the Hamlet Swim and Tennis Club
#VAFX1169388

MCLEAN

7814 CROWNHURST COURT

6 Beds

5 Baths

7,941 Sq.Ft.

$2,395,000

MLS#: VAFX1169388
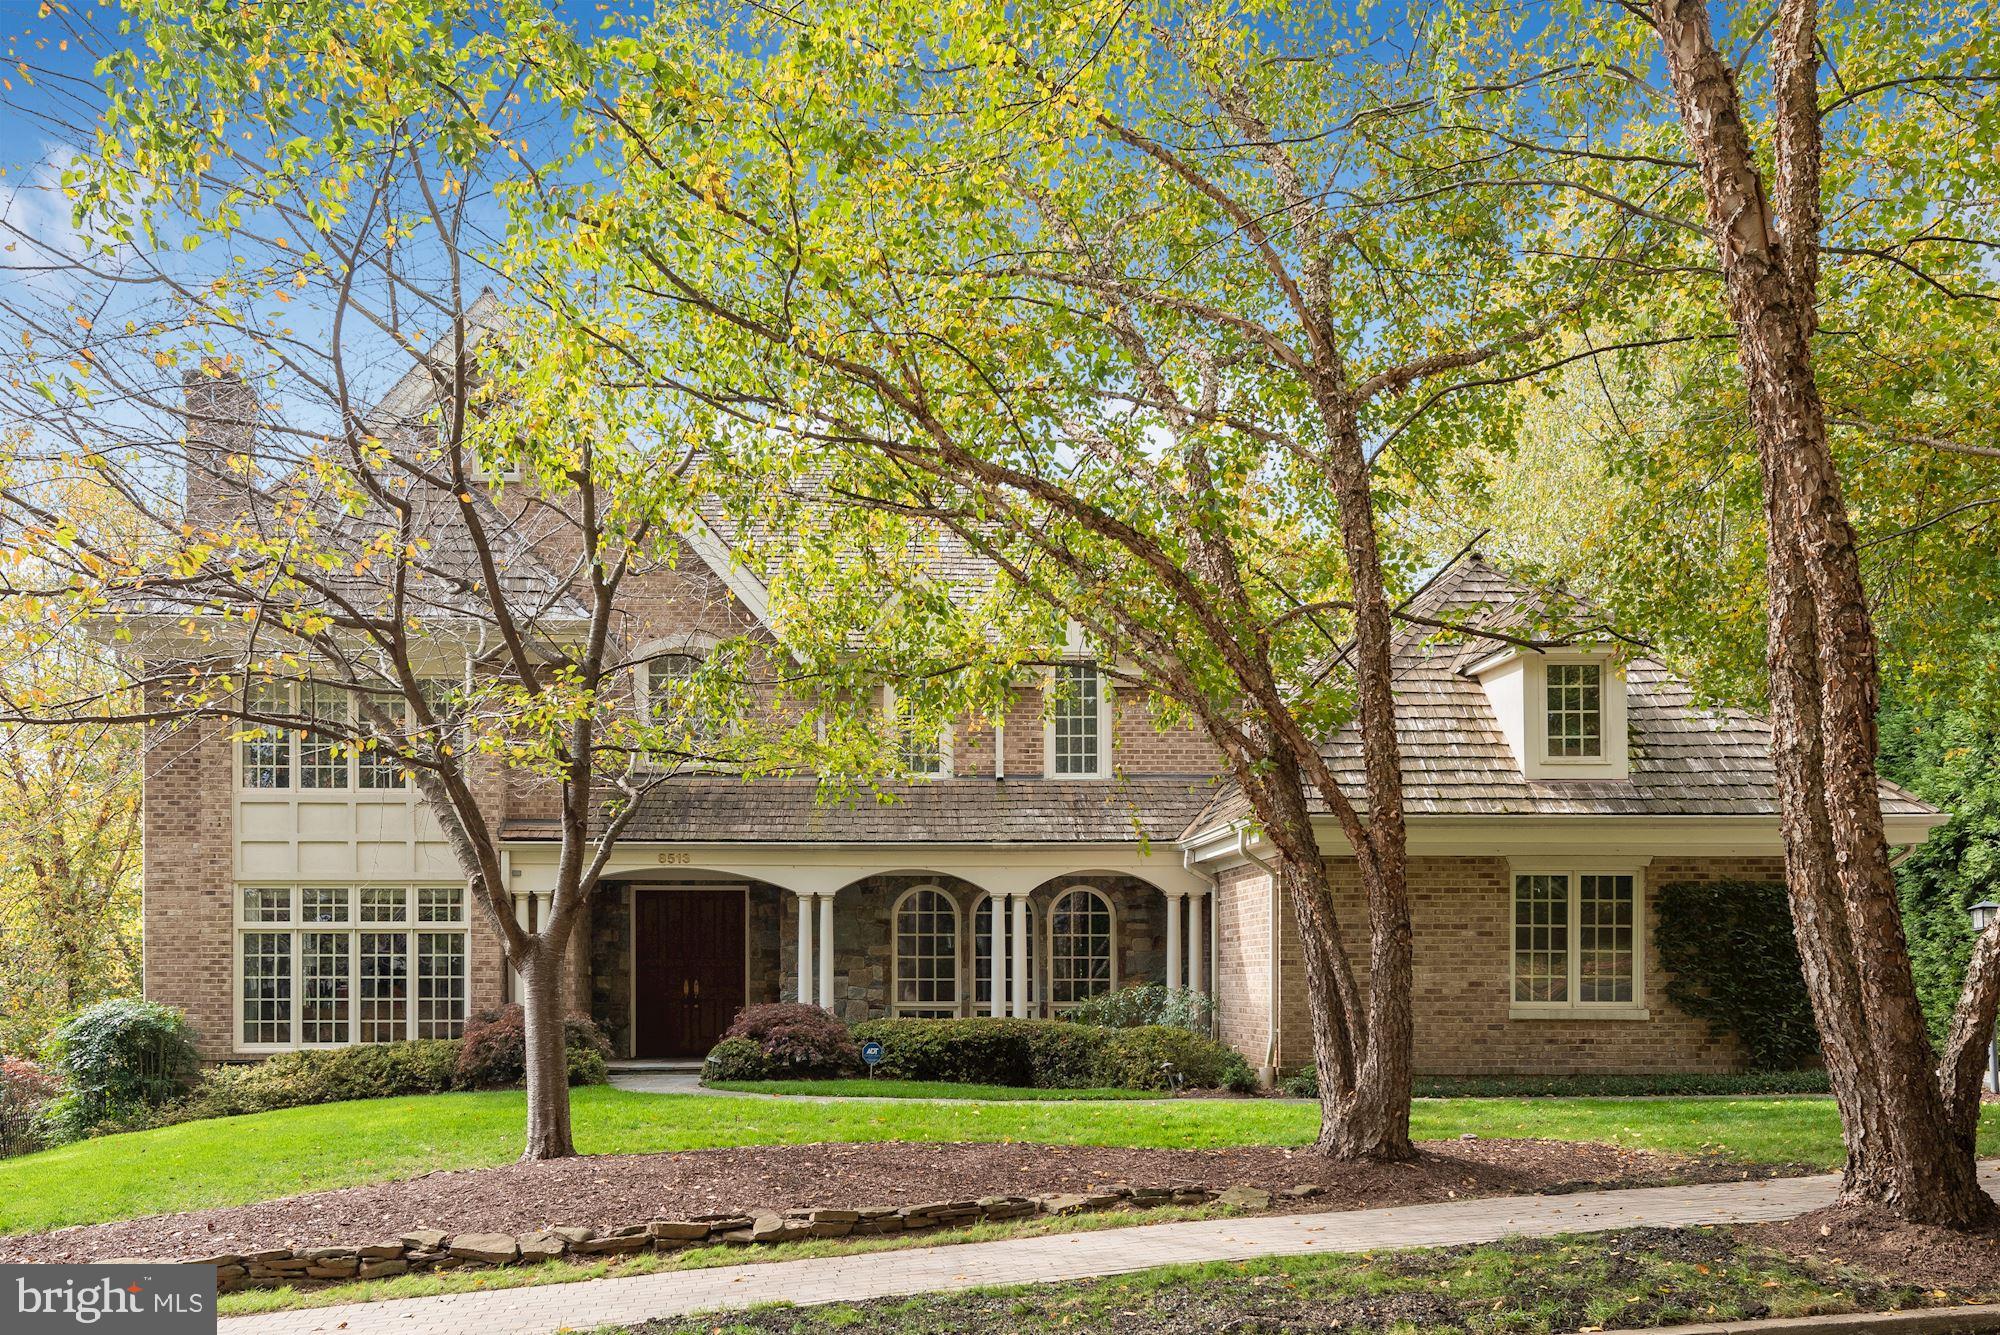
8513 Rapley Preserve Circle commands a premier location in the Village of Rapley Preserve at Avenel. Set on a 0.38 acre lot and with over 8,600 total SF, this 5 Bedroom, 5 Full Bath, and 3 Half Bath property was thoughtfully designed with entertaining and large-scale living in mind. Every lifestyle luxury is here including a private pool, a koi pond, a wine cellar, home theater, multiple bars, a yoga room, and a considerable floor plan that can be customized to add anything you might desire. A neighborhood path adjacent to the residence leads to the popular Avenel Swim & Tennis Club.   Welcoming you into this home is a grand two-story Foyer which is accented with a gleaming marble floor and a sparkling chandelier. Through a set of double doors is the formal Living Room/Library that is warmed by a gas fireplace with a stone surround and features hardwood floors and a wall of built-ins. The formal Dining Room has two crystal chandeliers, cove lighting, and beautiful custom millwork. Beyond the Foyer is the prominent Great Room that has been reinvented for entertaining with its stunning natural light, custom bar, wine storage, a two-sided gas fireplace and stacked stone accents. The custom Bar has a slate floor, granite counter and tree-trunk counter top, two wine refrigerators, and a wine display/storage cabinet with glass doors for 200+ bottles. The adjoining Breakfast Room opens to the rear Balcony and Terrace. The Gourmet Kitchen is well-appointed with Sub-Zero, Thermador, and Jennair appliances, custom cabinetry, granite counters, and a Butler's Pantry. A light-filled Mudroom/Yoga Room has a mirrored wall, tile floor, and built-ins. There is a Laundry Room and two Powder Rooms on this level.  On the Upper Level there are 5 Bedrooms and 4 Full Baths, highlighted by architectural skylights. The breathtaking Primary Suite is a spacious sanctuary that is comprised of a Bedroom, Sitting Room, 2 Walk-in Closets, and a two-sided fireplace that extends into the spa-like Bath. The Primary Bath is complete with a soaking tub, separate vanities, a shower, and water closet. There are 2 Bedroom Suites with private baths and two additional bedrooms which share a Jack and Jill style Bath.   Open and inviting, the walkout Lower Level has an abundance of space, with half of its footprint dedicated to the Recreation Room, Wet Bar and Billiard area. A Home Theater, a Wine Cellar and a Powder Room are also on this level. Directly off the entrance to the Pool and backyard is a customized Full Bath/Changing Room for Pool Guests with a bench seat, built-ins, separate shower room, and separate water closet.   Avenel is a picturesque and beautifully designed resort-like community in Montgomery County with 900 luxury homes. Amenities abound with the best of the best offered here in extraordinary Avenel. The professional TPC/PGA Golf Course is in the center of the neighborhood, boasting a spectacular experience. The Avenel Swim & Tennis Club is another wonderful feature of the community with 3 pools and 6 tennis courts. Avenel Park, popular trails, and an adjacent privately-owned Equestrian Center encourage an active and outdoor lifestyle. Avenel has 14 Villages that make up the neighborhood.
#MDMC738300

POTOMAC

8513 RAPLEY PRESERVE CIRCLE

5 Beds

5 Baths

7,739 Sq.Ft.

$2,395,000

MLS#: MDMC738300
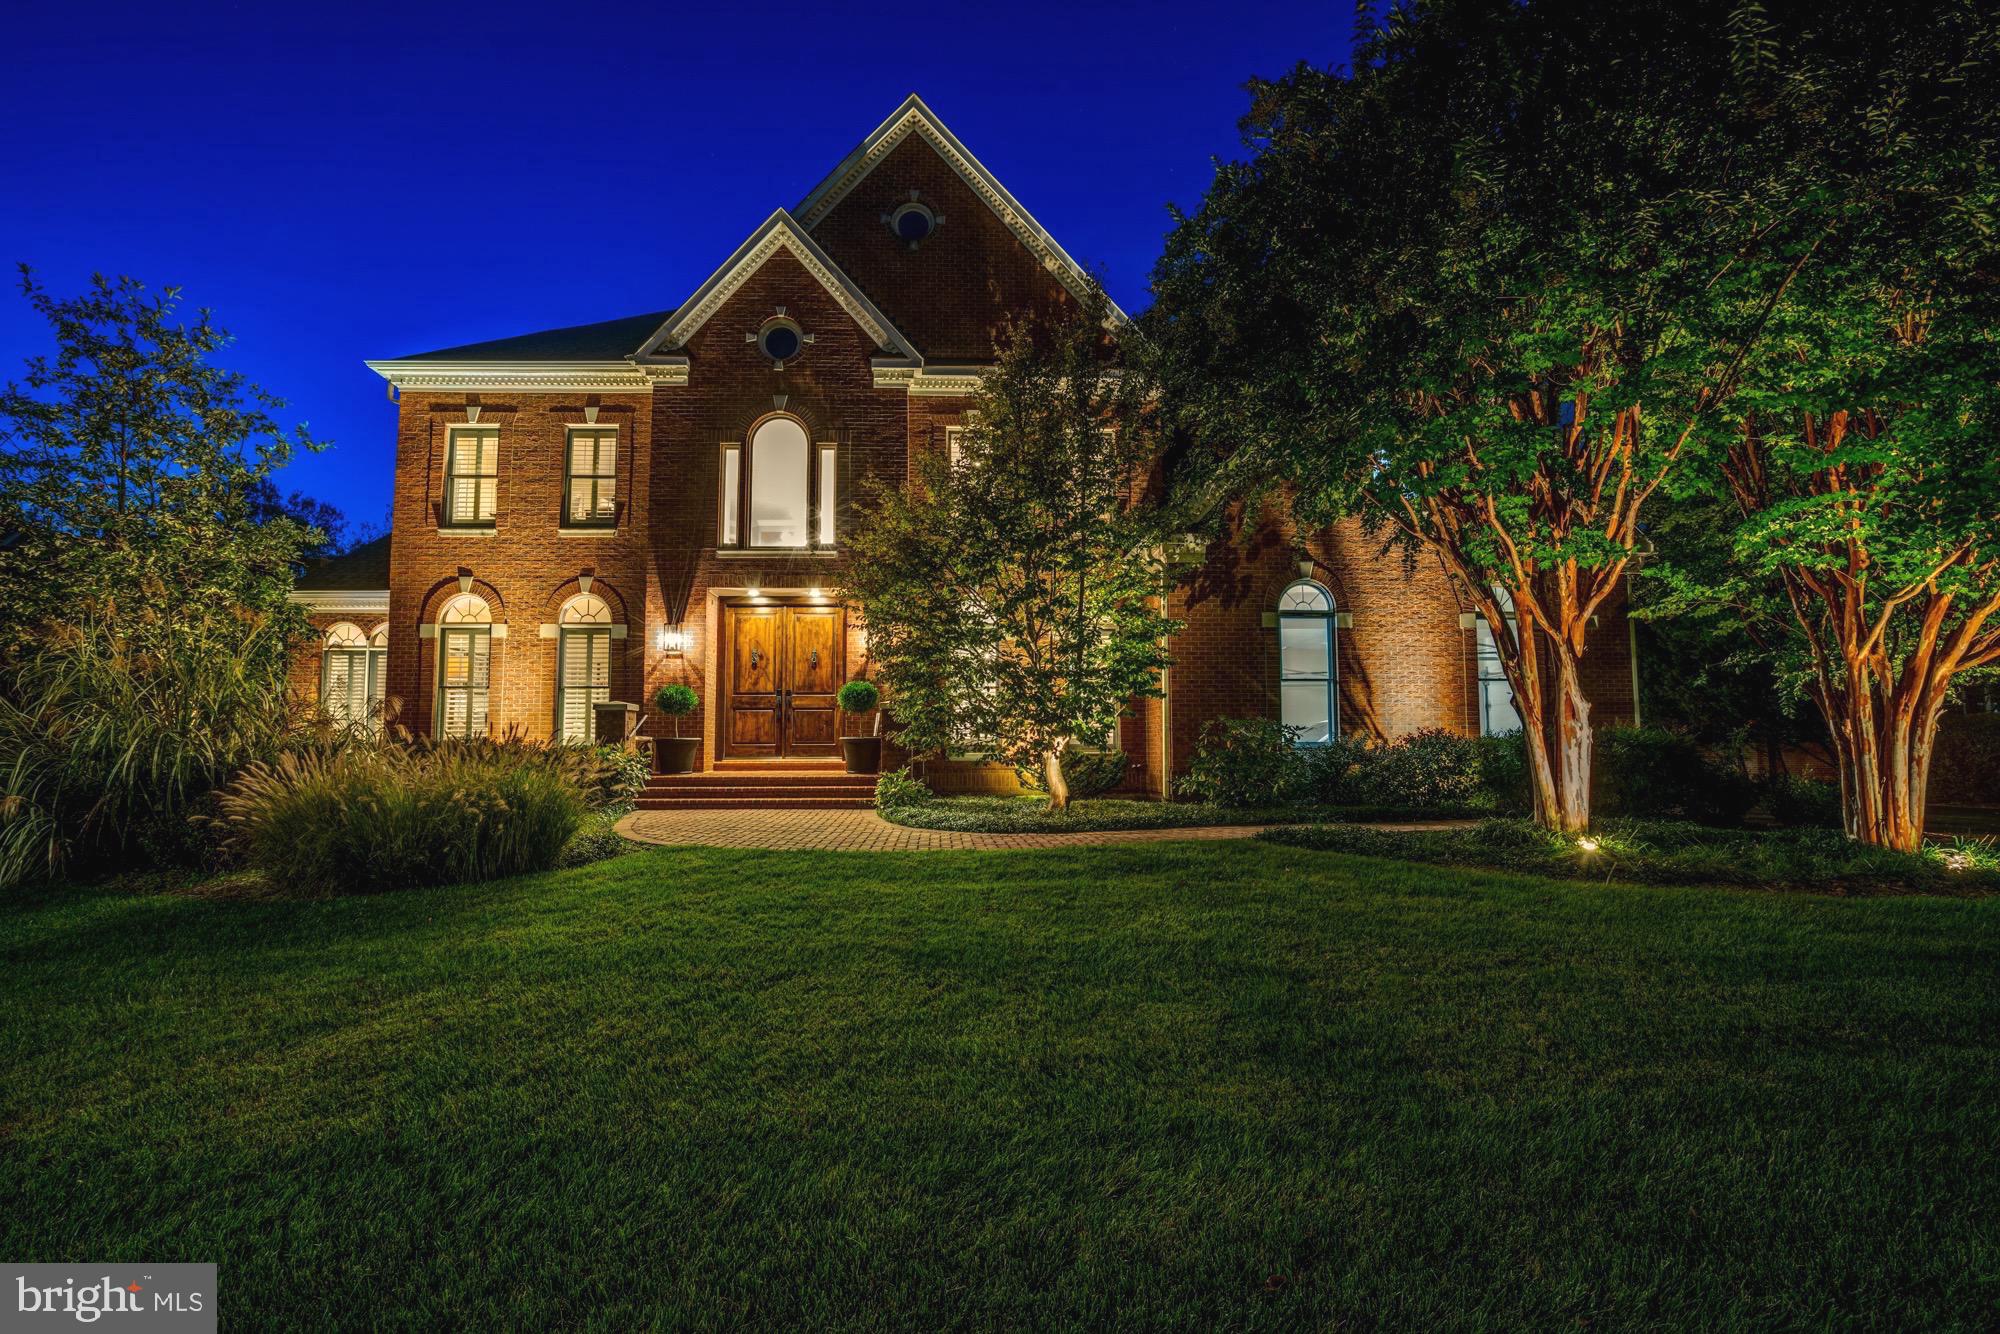
One of the most distinct Tysons Corner homes with an extraordinary detached 1 bedroom guest house, substantial 6 foot estate brick wall encompassing the rear grounds and a motor court with parking for as many as 10 cars. The primary residence is currently furnished as 6 bedrooms on 3 floors across nearly 8,000 square feet.  Just beyond the brand new entry doors, the main level features a double height foyer and tiered Murano chandelier which opens to formal living and dining rooms. The dramatic ceiling height continues into the great room with a dazzling stone fireplace, additional staircase, exposed second floor walkway and open floor plan. The newly remodeled gourmet kitchen is right out of a design magazine with a serene color palate of white cabinetry, subway tile and gleaming Mont Blanc Brazilian quartzite countertops. It offers a suite of Subzero appliances including a French door refrigerator and separate Subzero island beverage drawers, Wolf cooktop and convection oven with separate Wolf warming drawer and 2 Bosch dishwashers. The main level is also home to a large light filled sunroom, bedroom or study with adjacent full bathroom, mud room, laundry room and direct access to a 2 car garage bay. The second level features an oversized primary bedroom suite with a sprawling spa bathroom, heated floors and custom tile work. There are three additional bedrooms on this floor, 2 more full bathrooms and a second full size washer and dryer pairing. All of the windows are outfitted with custom plantation shutters which allow light and privacy control.  The walk out lower level is all about entertaining. It features a smart technology home theater, additional 1,900  square foot living space, full bathroom and a separate room furnished as a 6th main residence bedroom. The manicured rear grounds are highlighted by an impressive brick patio with a built in grill, decorative iron fencing and the handsome 6 foot brick privacy wall. The detached guest house is approximately 1,200 square feet with soaring loft ceilings, kitchen sized wet bar, 1 bedroom, full bathroom, laundry room and direct access to an additional garage bay. In summary, this meticulously maintained residence which received new roofing in 2020, can  be used as seven bedrooms or configured to suit your needs. The close proximity to upscale Tysons Corner amenities and major communing arteries such as Route 7, Interstate 66 and the Capital Beltway, creates a rare and special balance of refined luxury living with unparalleled convenience. Showings by appointment. Video is uploaded.
#VAFX2150494

VIENNA

2006 LORD FAIRFAX

6 Beds

6 Baths

7,700 Sq.Ft.

$2,395,000

MLS#: VAFX2150494
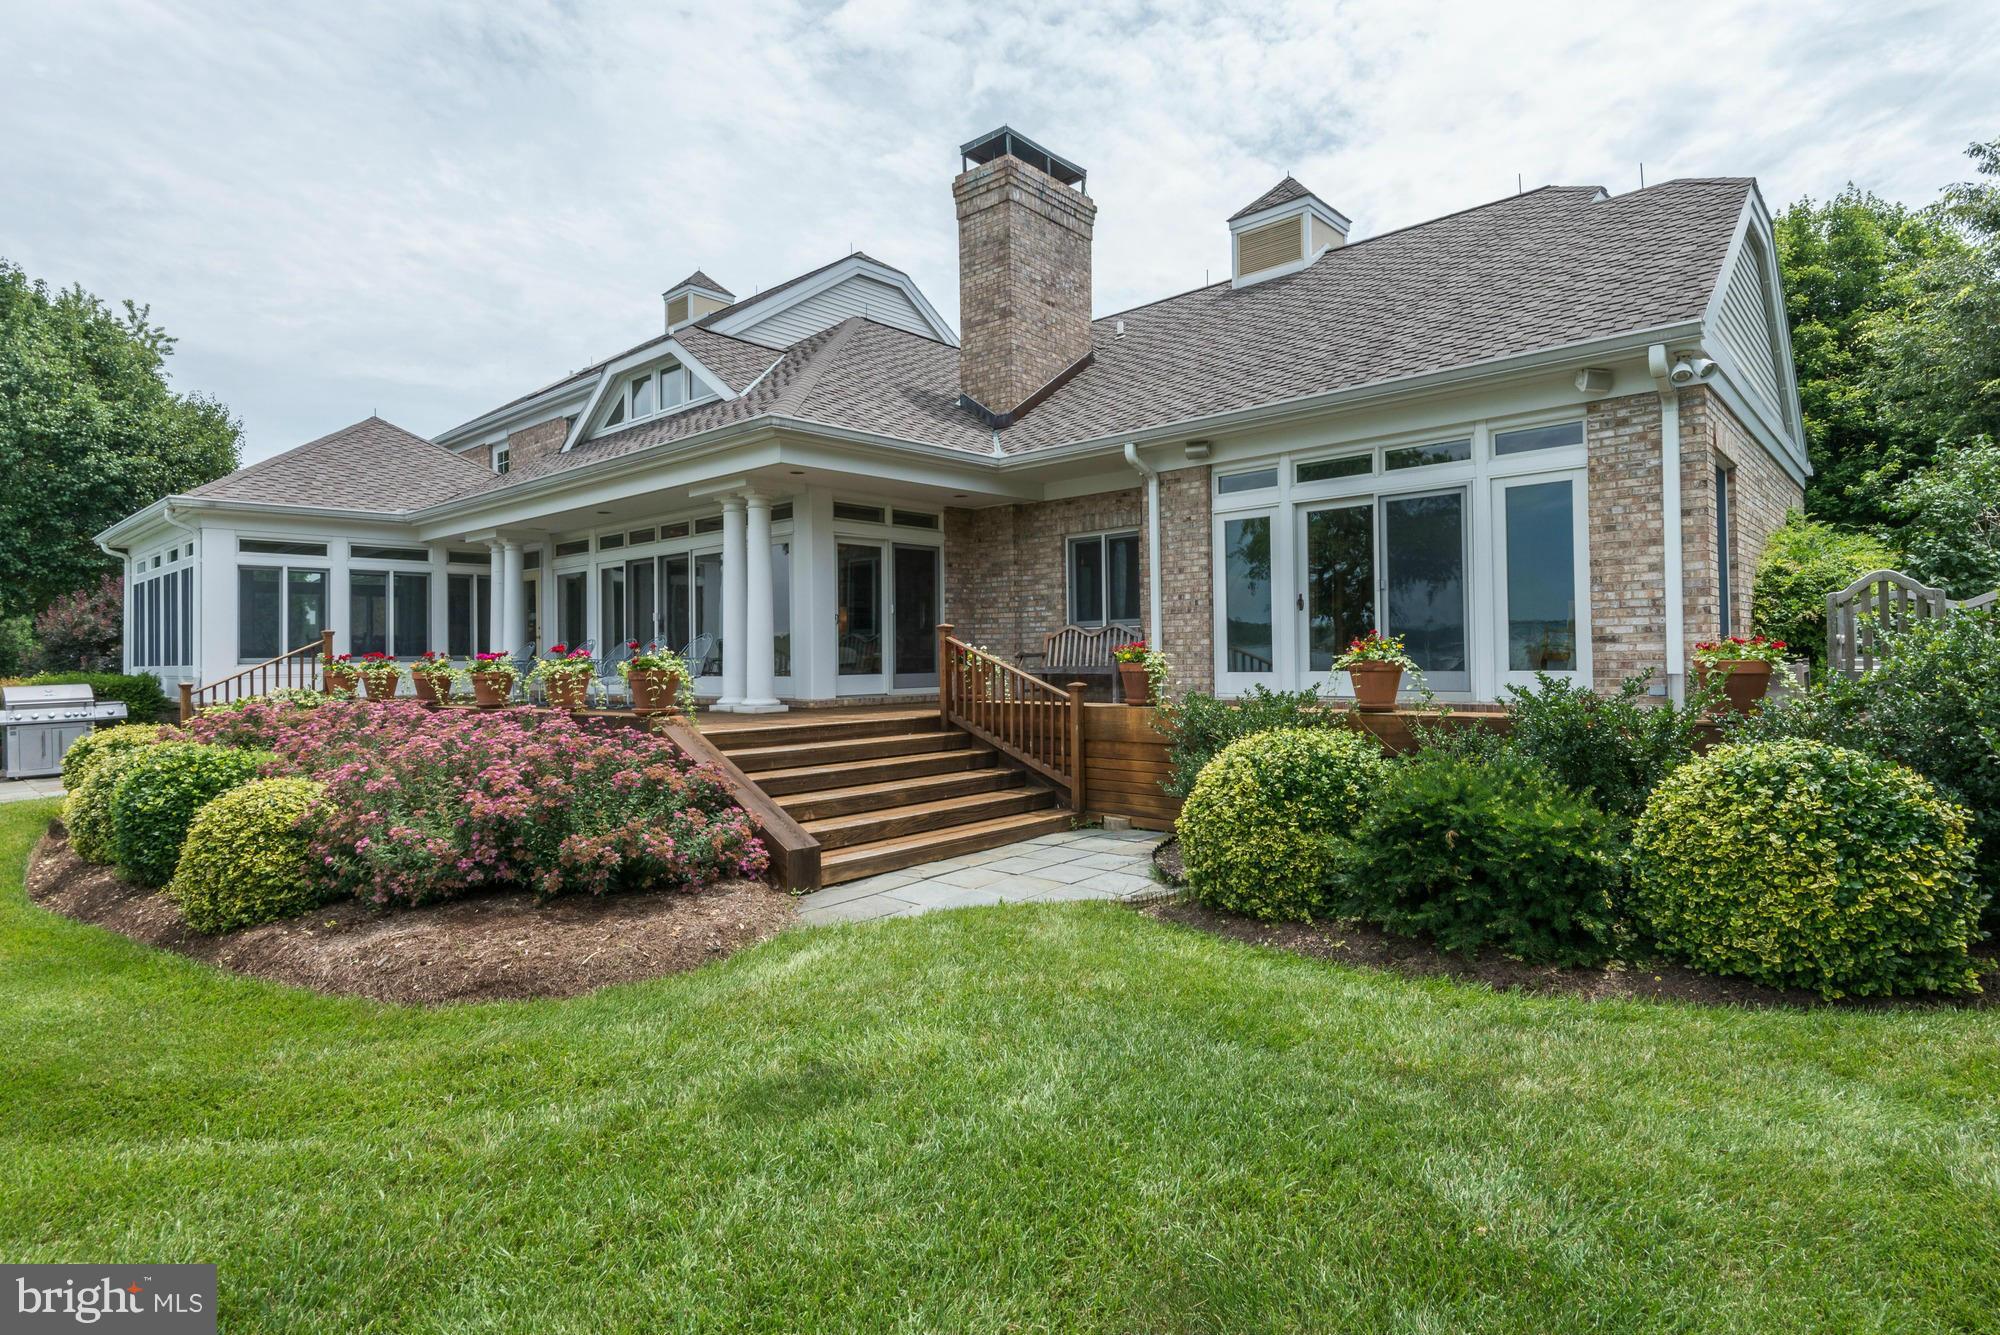
NEW PRICE**ONE-OF-A-KIND PRIVATE WATERFRONT RETREAT ONLY 1.5 HOURS FROM DC AREA DESIGNED BY RENOWNED ARCHITECT. HOUSE OFFERS 5 BDRMS, 5 FULL BATHS,SUNRM,UPDTD KIT.,OFFICE, DEN, 2-CAR GARAGE & MORE. PRO. LANDSCAPED OASIS WITH 1800 FEET OF PROTECTED SHORELINE, PRIVATE DOCK WITH 4 BOAT SLIPS, AIRPLANE HANGER FOR STORAGE, SALT WATER POOL, SPORT COURT, & MORE
#1002639200

ROYAL OAK

5521 ANDERBY HALL ROAD

5 Beds

5 Baths

N/A

$2,395,000

MLS#: 1002639200
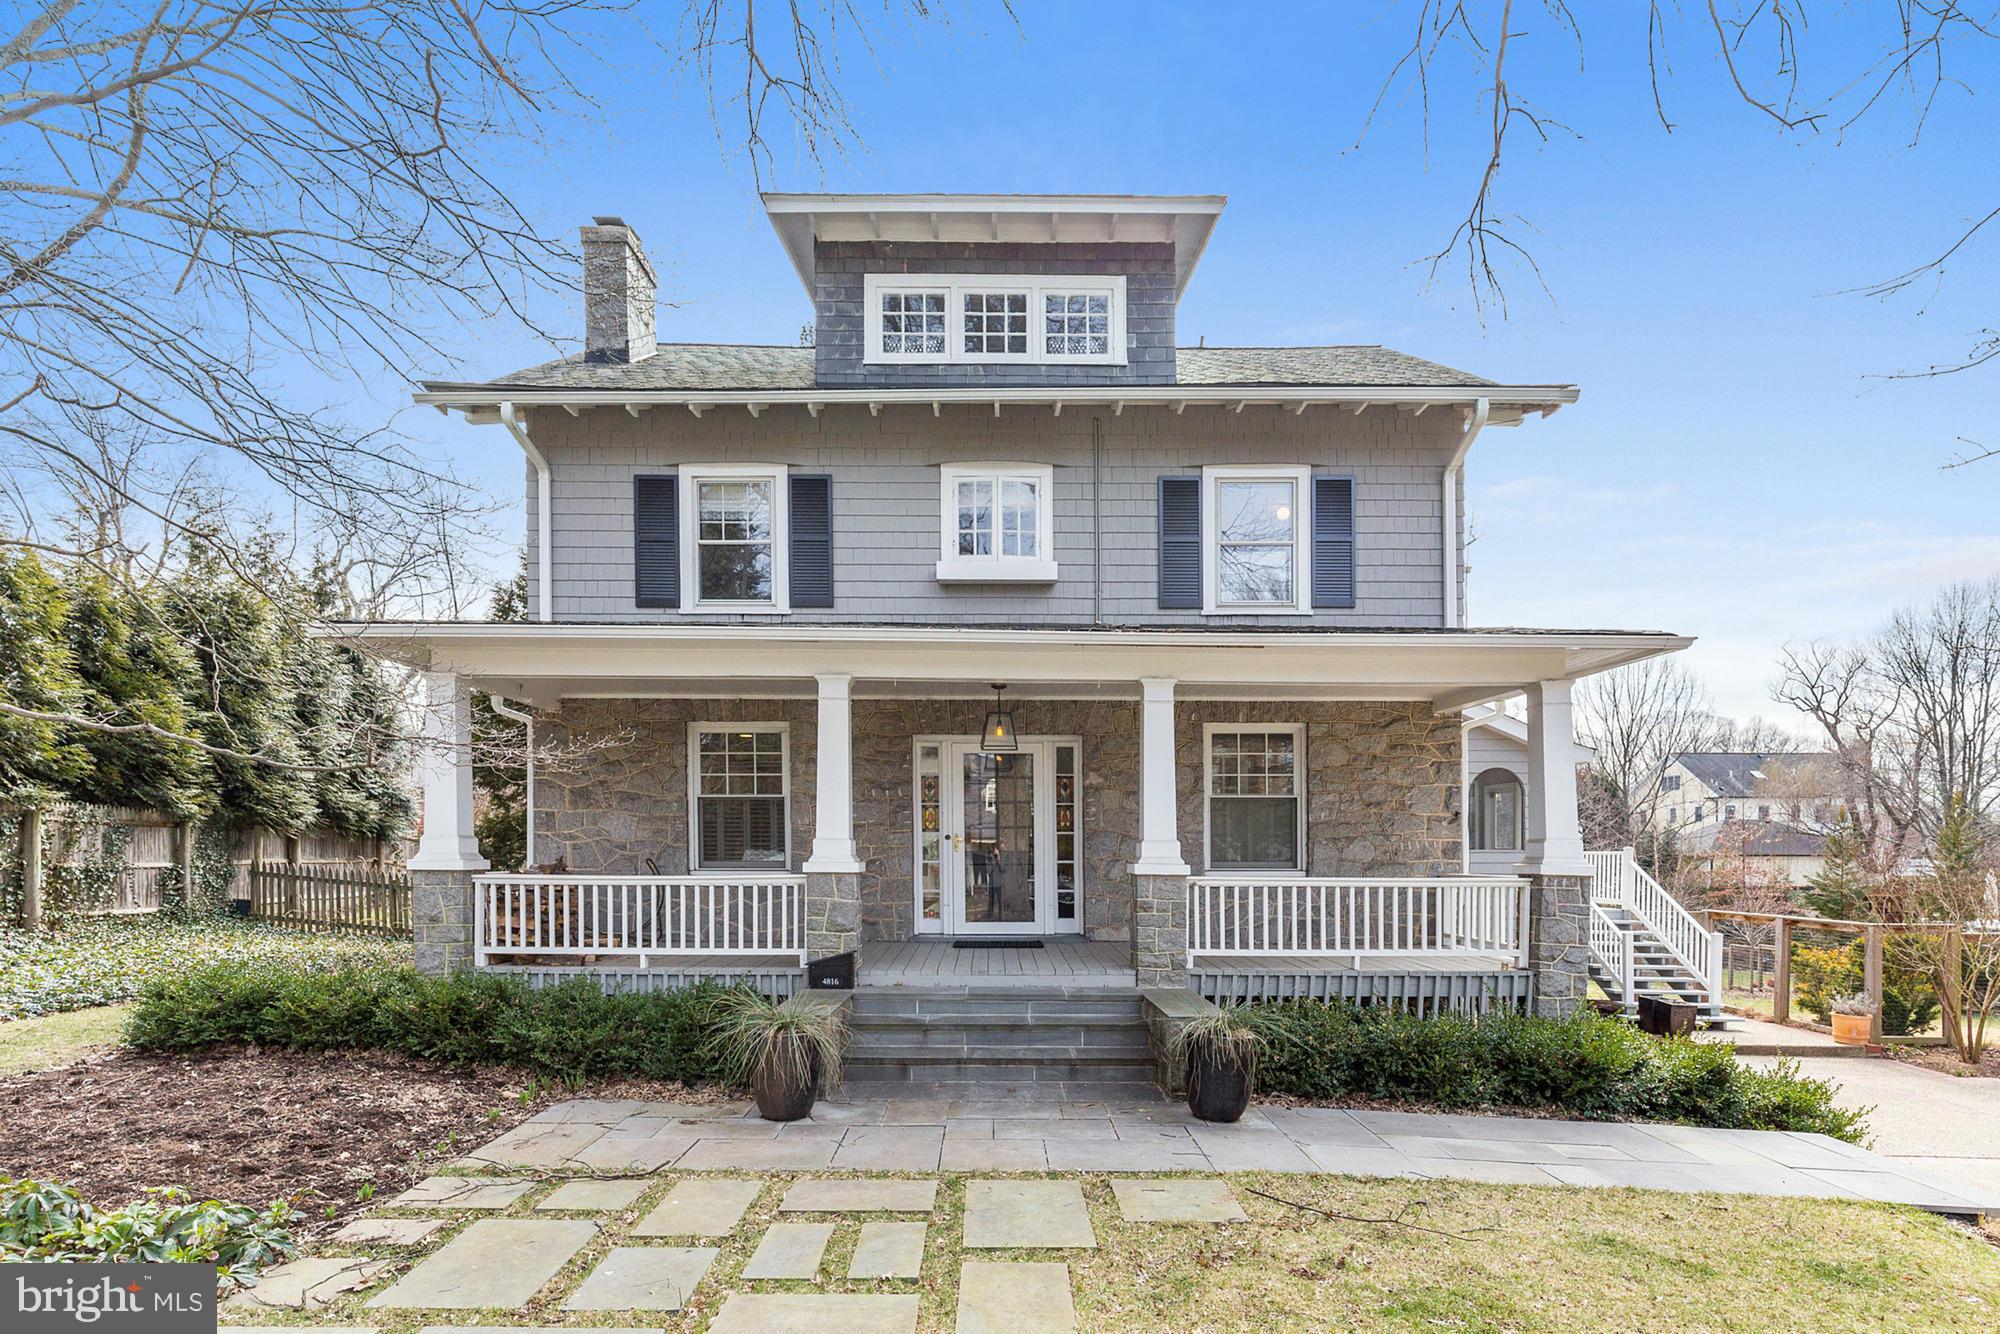
Charming home on 1/2 acre lot in HEART of Somerset.Welcoming front porch, large living rm, kitchen w/ breakfast rm, spacious dining rm & light-filled family rm.Upper level features serene Master Suite w/ private deck & 3 additional BRs. Top level playrm/guest rm w/ full bath.Room to expand/add pool & still have great yard. Town pool, tennis, basketball & more.Walk to Friendship & Beth.OH 3/20 1-4
#1002409717

CHEVY CHASE

4816 DORSET AVENUE

5 Beds

3 Baths

N/A

$2,395,000

MLS#: 1002409717
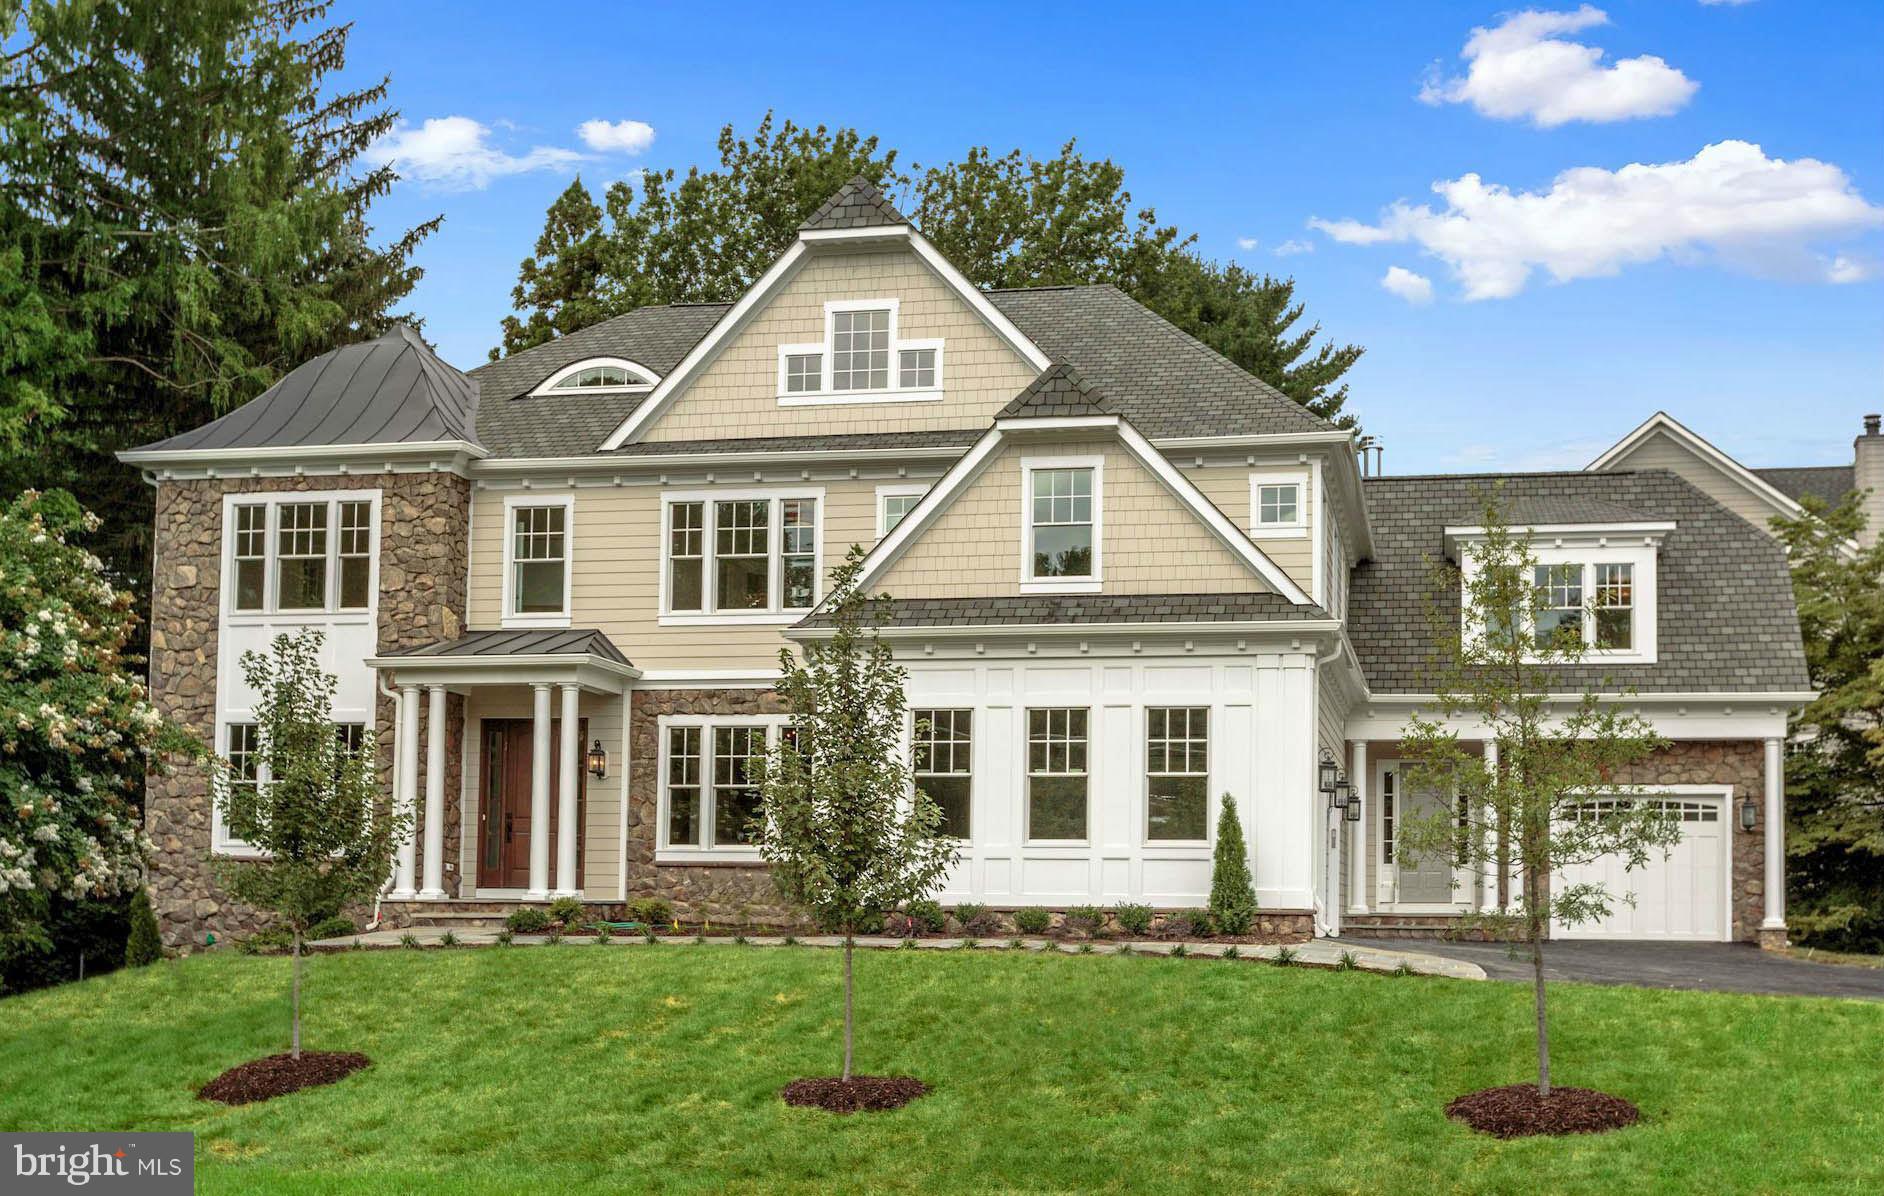
Stunning new shingle & stone manor home by Brush Arbor Homes. Built w/quality & sophisticated design. Approx 7,500 sqft on 3 levels with 6BR UP & 3 car GAR. Potential for separate BR suite w/elevator shaft. Truly beautiful finishes that Brush Arbor is known for--rough-hewn hardwoods, designer lighting, custom tile & cabinetry, 10ft ceilings. Incredible light-filled unique floor plan! Must See!
#1001229801

MCLEAN

1600 BROOKSIDE ROAD

7 Beds

7 Baths

7,479 Sq.Ft.

$2,395,000

MLS#: 1001229801
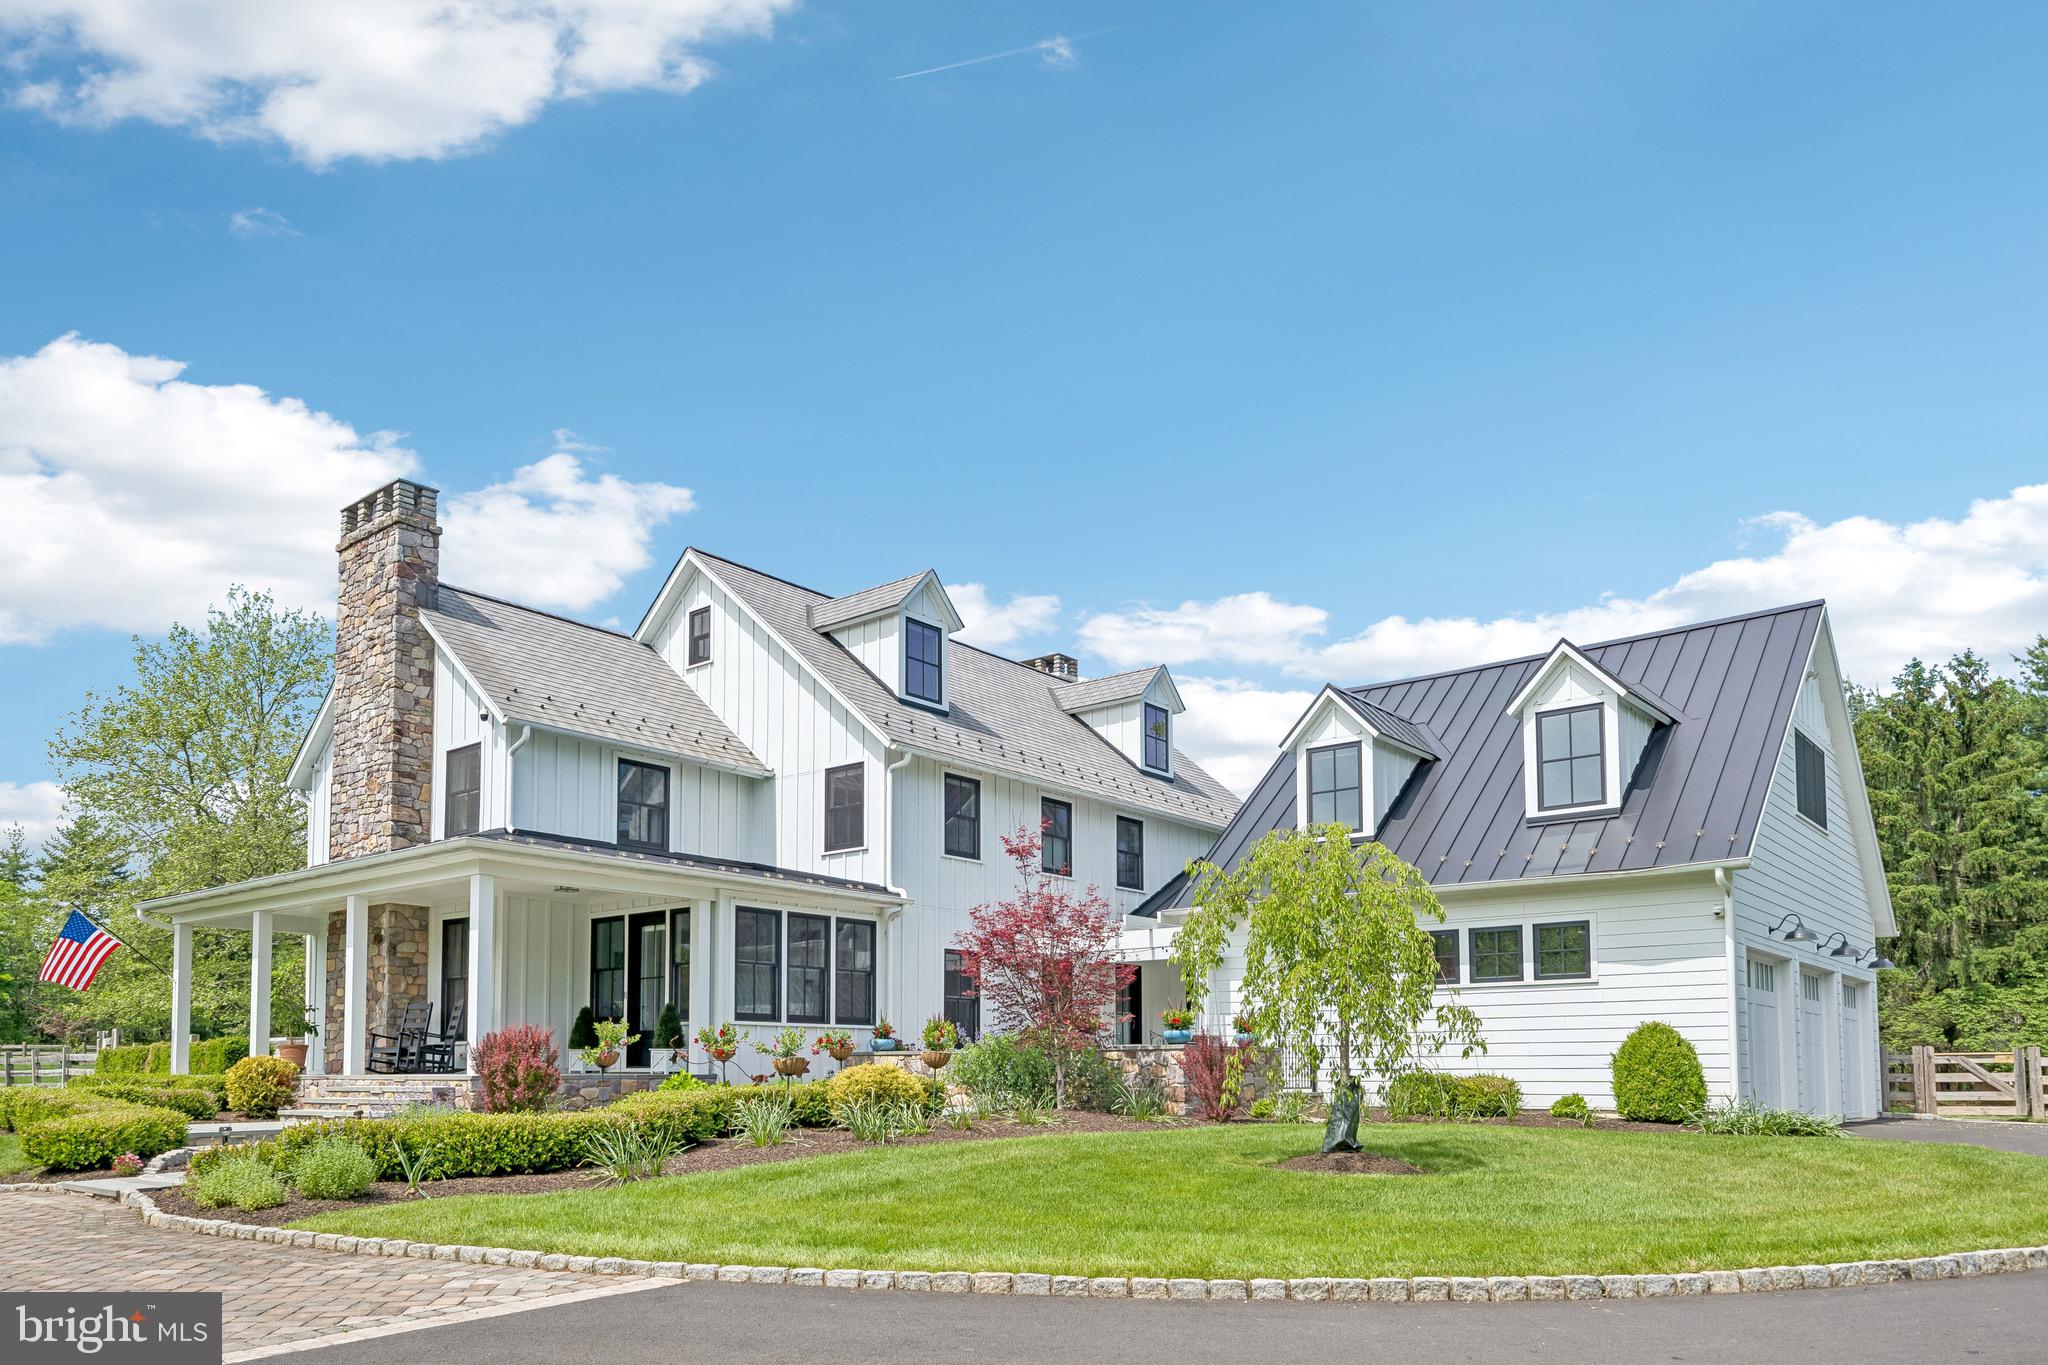
Originally crafted by Worthington Homes and magnificently reimagined for today’s luxury lifestyle, this extraordinary modern farmhouse colonial is gracefully set on 3 pristine acres within Upper Makefield’s  Windy Hollow community. Offering 4 bedrooms, 4 full & 2 half baths, the completely remodeled residence showcases a seamless blend of timeless architecture, sophisticated design & uncompromising quality. From the moment you arrive, the home makes a striking impression. Newly installed Hardie Board siding, new roof, all new windows & doors, along with a newly added bluestone front porch, courtyard & walkway, create a stately yet welcoming presence, while the beautifully manicured grounds enhance the property’s estate-like setting. Step inside the redesigned entrance addition where warmth, elegance & craftsmanship immediately unfold. Rich hardwood flooring spans all three levels, complemented by recessed lighting, custom window treatments & refined architectural details throughout. The formal living room offers an intimate gathering space with a fireplace & custom moldings, while the elegant dining room is adorned with crown molding, wainscoting, built-in cabinets & direct courtyard access for effortless indoor-outdoor entertaining. Nearby, the richly appointed study features custom built-ins & detailed millwork. A beautifully renovated powder room completes this wing of the home. At the heart of the home is the spectacular great room highlighted by a coffered ceiling, fireplace & wet bar with beverage refrigerator—ideal for both grand entertaining & relaxed everyday living. The reimagined state-of-the-art chef’s kitchen is simply stunning with custom white cabinetry, designer gold hardware, exotic stone countertops & a dramatic double-thickness center island. Luxury appointments include pendant lighting, a custom wood hood, pot filler, wine & beverage refrigeration & professional-grade stainless appliances including a built-in refrigerator, double ovens with steam, drawer microwave, range-top with 4 gas burners, 2-zone induction, sous vide & dishwasher. Adjacent is an exceptional pantry room lined with extensive cabinetry & an additional renovated powder room. A private staircase leads to a separate suite complete with an updated full bath—ideal for guests, au pair, extended family—while access to the immaculate 3-car garage with epoxy flooring, storage, EV charger, utility sink & bike lift is conveniently nearby. Upstairs, two secondary bedrooms each enjoy beautifully updated en-suite baths. The thoughtfully designed laundry room features custom cabinetry, quartz countertops, oversized sink, tile flooring & washer and dryer elevated on pedestals. The magnificent primary suite serves as a luxurious private retreat with fireplace & custom beverage center. An extraordinary dressing closet includes extensive built-ins & a center chest with stone countertop. The spa-inspired primary bath features dual oversized vanities, extensive storage, an oversized curb-less shower with dual shower heads & body sprays, soaking tub, heated floors & private water closet. The added third-floor space offers a versatile lounge area plus substantial unfinished space already suited for expansion into two additional bedrooms & another full bath. The finished lower level provides exceptional recreation space highlighted by a temperature-controlled 246-bottle wine cellar. Outside, a wraparound deck overlooks the fenced rear yard framed by mature professional landscaping. New paver walkways connect the home’s outdoor spaces, while a whole-house generator & two new HVAC systems provide peace of mind. A large storage building with shed dormer adds both character & functionality. Every inch of this exceptional residence has been thoughtfully renovated with the finest finishes & craftsmanship. Ideally located near major highways, trains, parks, shopping & everyday conveniences, all within the award-winning Council Rock North School District
#PABU2121520

NEW HOPE

5 WINDY HOLLOW ROAD

4 Beds

4 Baths

5,199 Sq.Ft.

$2,395,000

MLS#: PABU2121520
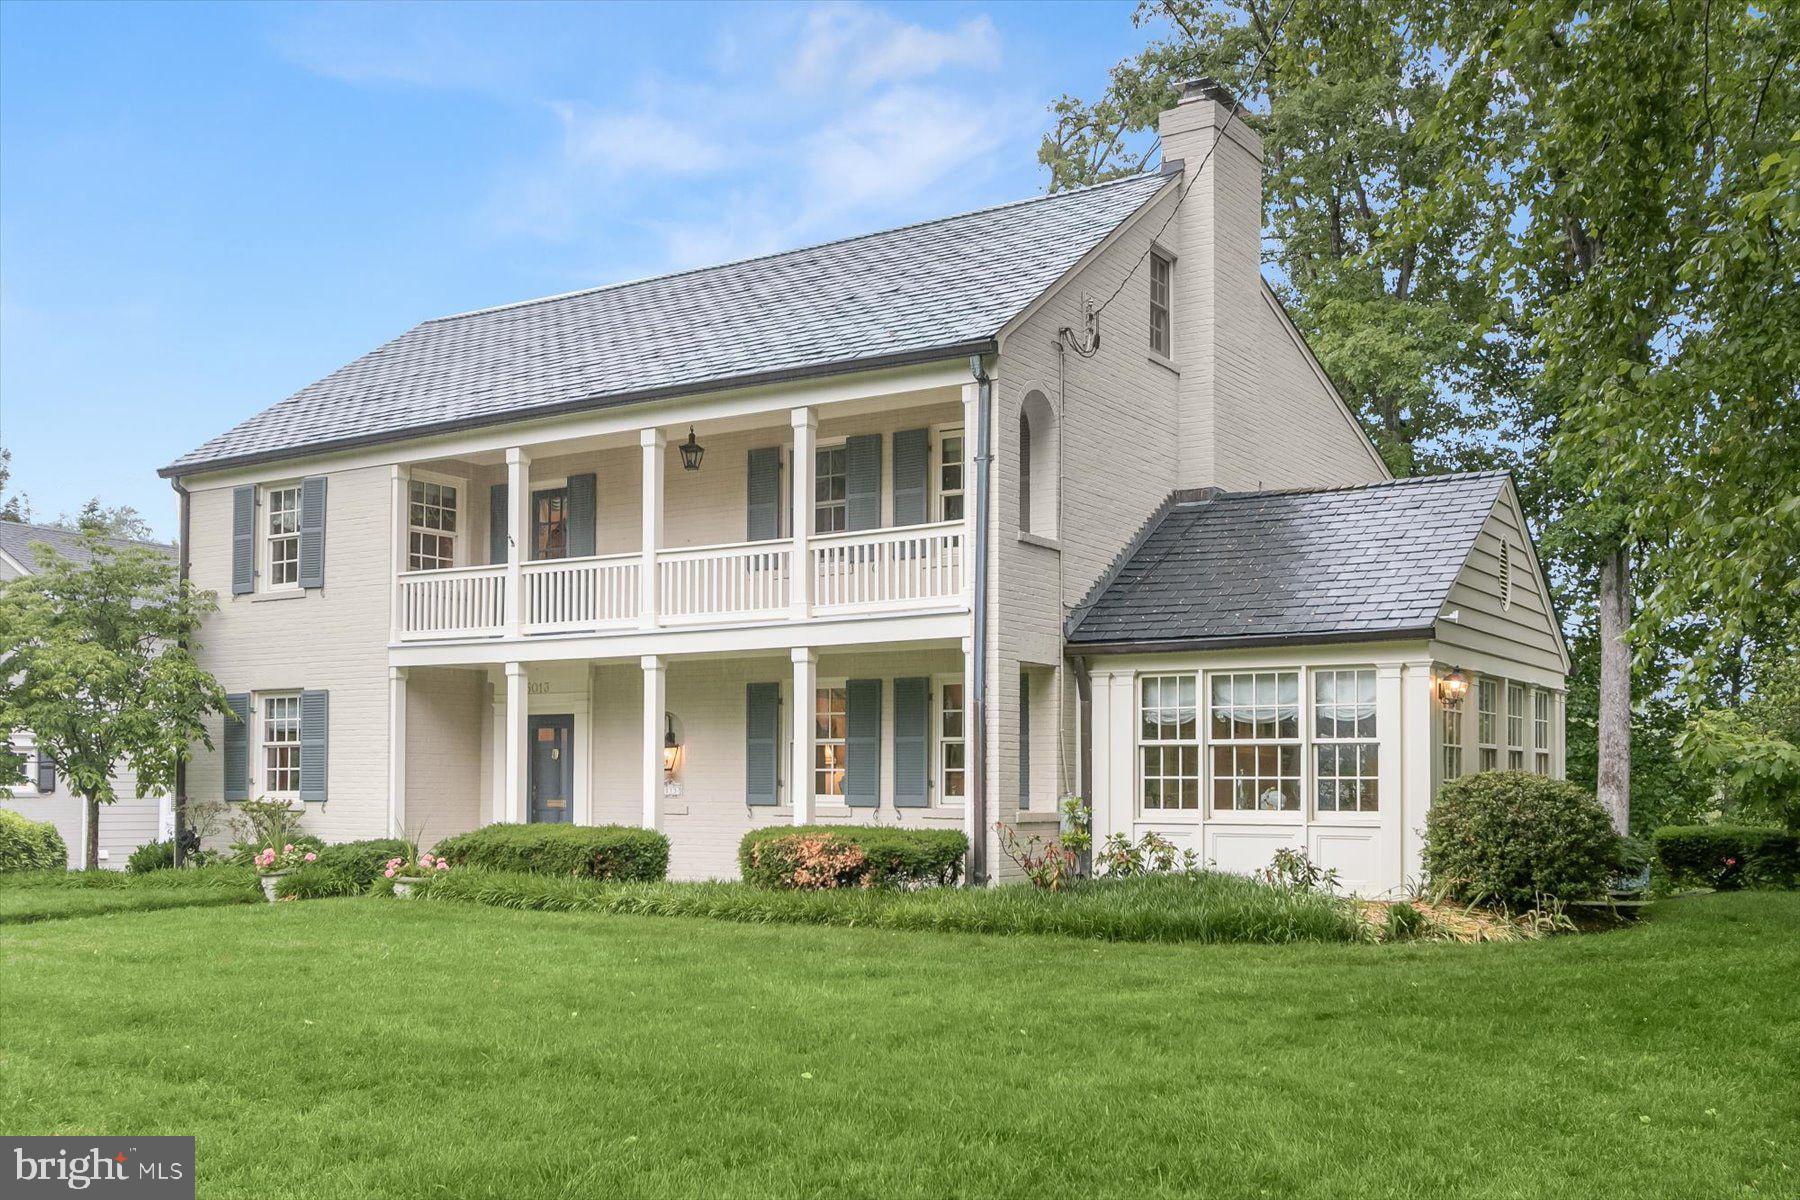
Available for the first time in 37 years in Bethesda’s highly coveted Sumner neighborhood! Situated on a beautifully landscaped lot on one of the neighborhood's best blocks, this special home is a testament to meticulous stewardship and thoughtful modern expansion. Offering over 6,000 square feet across four levels, the home has been updated throughout the years including a four story addition, replaced HVAC systems (2023 & 2020), renovated baths, exterior paint (2023), interior paint and more.

The main level features an ideal floor plan designed for entertaining and comfortable everyday living. A gracious entry foyer leads to the formal dining and living rooms, as well as a cozy home office with powder room. The heart of the home is the family room addition with nearly 10-foot ceilings, a fireplace, a wet bar, and access to the rear deck and side terrace. The gourmet kitchen features a dedicated breakfast area, desk nook, and connects seamlessly into the formal dining room. Beyond the living room is a light-filled sitting room with heated floors and opens to the rear terrace.

The second level is complete with four bedrooms, three full baths, and a laundry room. The primary suite serves as a private oasis, featuring a fireplace, dual walk-in closets, and a luxurious marble-clad spa bath. Bedroom #2 includes a recently updated en-suite bath while bedrooms #3 and #4 are connected by an updated bath. 

The third level offers endless opportunities to serve as bedroom #5, a second home office, playroom and more. Abundant storage space completes this level.

The lower-level recreation room includes a fireplace, kitchenette, mudroom, and direct entry to the built-in 2-car garage. A second powder room is conveniently located on this level and can be converted back into a full bath.

Located just off Massachusetts Avenue, Sumner is celebrated for its strong community feel, tree-lined streets, and easy commuter routes to downtown Washington and Northern Virginia. This highly desirable neighborhood offers proximity to local parks, transit, and the vibrant new shops and dining at Westbard Square. Outdoor enthusiasts enjoy access to the Capital Crescent and Little Falls Trails for hiking and biking. Located in the Wood Acres, Pyle, and Walt Whitman school cluster.
#MDMC2236934

BETHESDA

5013 SCARSDALE ROAD

5 Beds

3 Baths

5,010 Sq.Ft.

$2,395,000

MLS#: MDMC2236934

Charming Tudor in desirable Kenwood located at the corner of Kennedy Drive and Dorset Avenue.   TLC required.
#MDMC2161414

CHEVY CHASE

5200 DORSET AVENUE

3 Beds

2 Baths

2,302 Sq.Ft.

$2,395,000

MLS#: MDMC2161414

An exceptional offering in the heart of Eastport, where beautifully considered interiors, generous outdoor space and coveted off-street parking come together in a remarkably peaceful setting. Tucked along a quiet one-way street, this beautifully appointed home offers a rare combination of style, space and convenience.

Inside, a light, neutral palette is complemented by wide-plank flooring, crisp millwork and thoughtfully selected finishes. The living spaces flow naturally for everyday living and entertaining, while expansive accordion glass doors create a seamless connection to the covered outdoor living area. The gourmet Kitchen with island features Brighton cabinets, high-end GE Cafe line appliances and stunning black and white mosaic backsplash.

The spacious primary suite provides a private retreat with room for a sitting area and a beautifully finished ensuite bath. An additional upper-level flex space with charming architectural lines is ideal for a home office, reading area or creative space.

Multiple outdoor spaces extend the living experience, including a covered porch and expansive upper deck with retractable awnings. Beautiful landscaping, mature plantings and lush gardens surround the property, creating a private setting for relaxing and entertaining. The detached two-car garage, private driveway and generous parking area are especially valuable amenities in Eastport.

Stroll the artful and nautical streets to five-star restaurants, neighborhood pubs, and hidden street-end parks with community water access for launching kayaks and paddleboards. You'll find yourself just moments from downtown Annapolis and the Naval Academy. Eastport and Annapolis offer the perfect balance of small-town charm and world-class sophistication, with convenient access to Routes 50 and 97 for easy commuting to Baltimore, BWI Airport, Fort Meade, NSA, and Washington, D.C. Welcome Home!
#MDAA2154492

ANNAPOLIS

519 6TH STREET

3 Beds

2 Baths

2,336 Sq.Ft.

$2,395,000

MLS#: MDAA2154492

1 ... 613 614 615 616 617 ... 666
* Listings identified with the FMLS IDX logo come from FMLS and are held by brokerage firms other than the owner of this website. The listing brokerage is identified in any listing details. Information is deemed reliable but is not guaranteed. If you believe any FMLS listing contains material that infringes your copyrighted work please click here to review our DMCA policy and learn how to submit a takedown request. © 2024. First Multiple Listing Service, Inc.
 - property

Send a message

Message successfully sent.

Your message

What is 3 + 4 ?

Reason for contacting?

I agree to receive email communication and understand I can unsubscribe at any time.

I agree to be contacted by Charis Realty Group - Christine Issler, Broker via call, email, and text for real estate services. To opt out, you can reply 'stop' at any time or reply 'help' for assistance. You can also click the unsubscribe link in the emails. Message and data rates may apply. Message frequency may vary. Privacy Policy

Sign Out

Virtual Assistant

Would you like to take the next step with this property? We can help you schedule a showing or virtual tour, or send you more details.

Yes, I would like more information.

Thank You for Your Reply, One of Our Agents will contact you as soon as possible

No, maybe later.

Thank you, you can always contact me via email, phone number or through the contact form.

Realhub AI

Lucy - Your AI-Powered Realtor

Update Your Temporary Password

Personalize your search

Enter your email and we'll notify you immediately when new listings match what you're looking for.

or enter email address

Already have an account ? Login here

Continue your home search

I agree to receive communications and understand I can unsubscribe at any time.

I agree to be contacted by Charis Realty Group - Christine Issler, Broker via call, email, and text for real estate services. To opt out, you can reply 'stop' at any time or reply 'help' for assistance. You can also click the unsubscribe link in the emails. Message and data rates may apply. Message frequency may vary. Privacy Policy

Already have an account ? Login here

We use cookies

We use cookies primarily for analytics to enhance your experience. By accepting, you agree to our use of these cookies. You can manage your preferences or learn more about our cookies policy.
