Properties

Browse or get in touch to schedule a walkthrough.

  • Nearby me
Price range

Popular Features

Community Features

Association

Property Features

Waterfront

View

Exterior Features

Interior Features

Style

10000 properties match your criteria

Updated 1 minute ago

E-Alert name
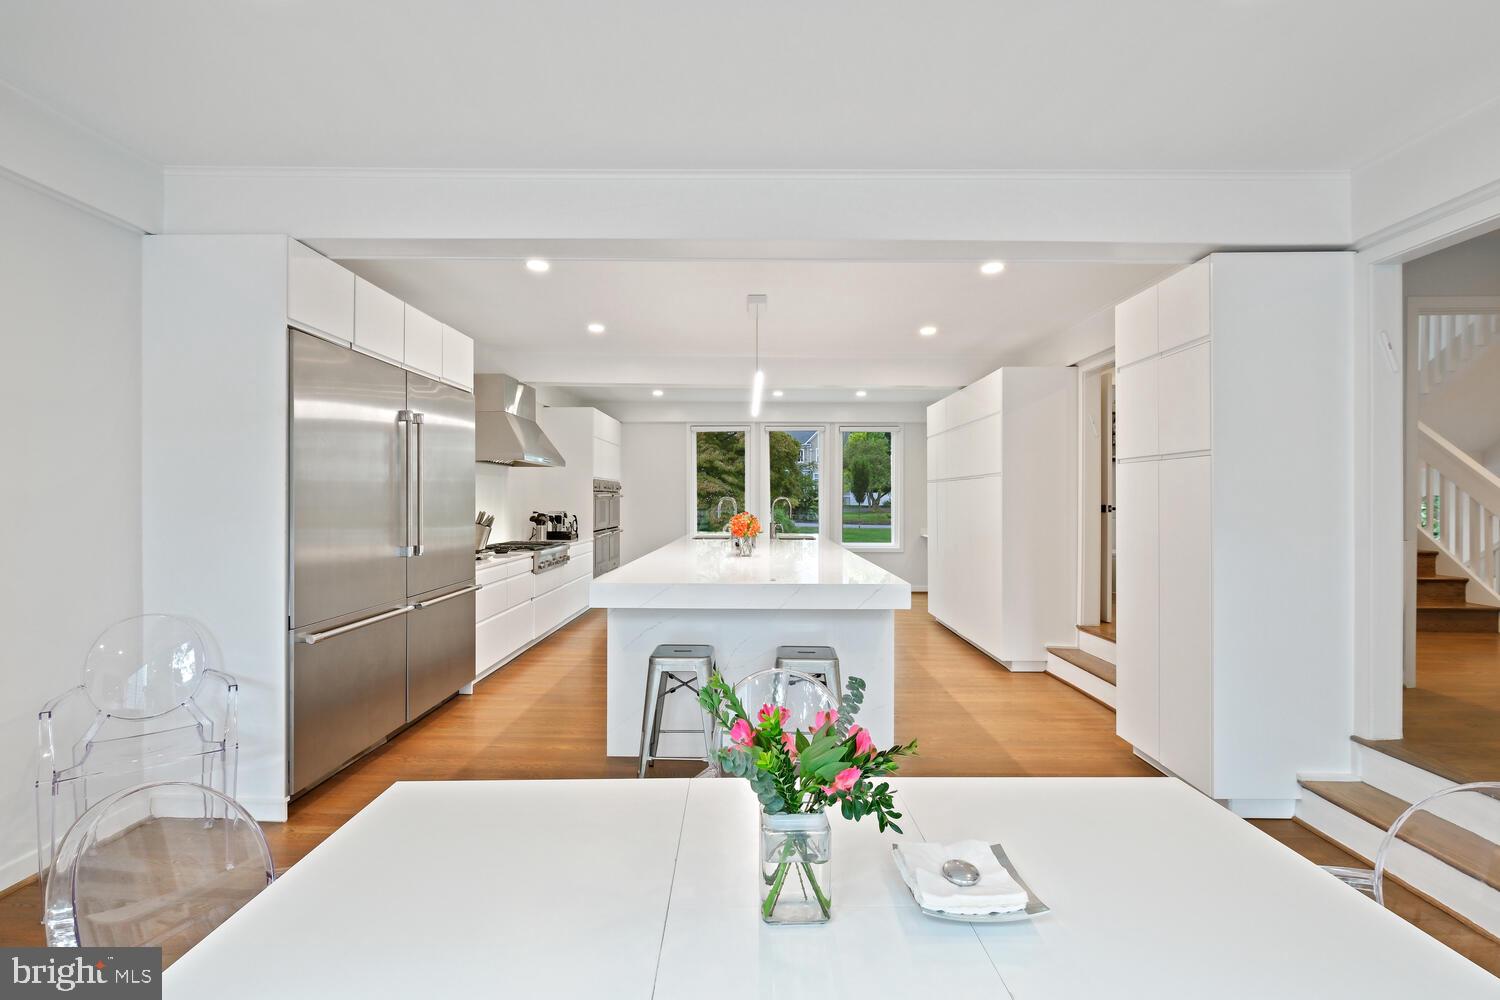
Welcome to 6107 Neilwood Drive, where luxury meets cutting-edge technology in the serene LuxManor neighborhood. Nestled on a peaceful cul-de-sac, this home offers a harmonious blend of elegance and modern convenience.

Upon entering, you're greeted by the heart of the home: an expansive, sun-drenched kitchen designed for both style and practicality. At its center stands a grand 16-foot island, ideal for meal preparation or casual gatherings. The kitchen is a chef's dream, equipped with four ovens—including two steam ovens—a five-burner gas cooktop, an electric induction cooktop, dual sinks, dual dishwashers, and instant hot water faucets. Twin large refrigerators provide ample storage, while premium Thermador appliances elevate the space with sophistication.

Entertainment reaches new heights in this home, with a full-house Sonos sound system, a dedicated home theater featuring a sophisticated media control deck, and a basement outfitted with a giant screen and projector connected to high-speed FIOS. Additional wall-mounted TVs are thoughtfully placed in the guest room, office, and gym, which also features a spacious aerobic dance and workout area complete with wall-to-wall mirrors and bars.

The home has been meticulously maintained with Ecoshield pest control and TruGreen lawn care. Outdoors, an oversized deck extends from the kitchen and living room, providing a serene space for relaxation and entertaining. The property also includes a comprehensive security system with five Ring cameras, an ADT alarm system, and a state-of-the-art water filtration system. Convenience and elegance are evident throughout, with electric programmable blinds on the first two levels and stylish manual blinds on the upper floor.

Ideally located near Tilden Woods Park, Tilden Woods Pool, and North Farm Pool, this residence offers easy access to major routes, the North Bethesda Metro Station, and local attractions like Pike & Rose, Montgomery Mall, and the Strathmore Music Center.

This exceptional home is more than just a residence—it's a lifestyle.
#MDMC2145532

NORTH BETHESDA

6107 NEILWOOD DRIVE

5 Beds

5 Baths

6,399 Sq.Ft.

$2,356,000

MLS#: MDMC2145532
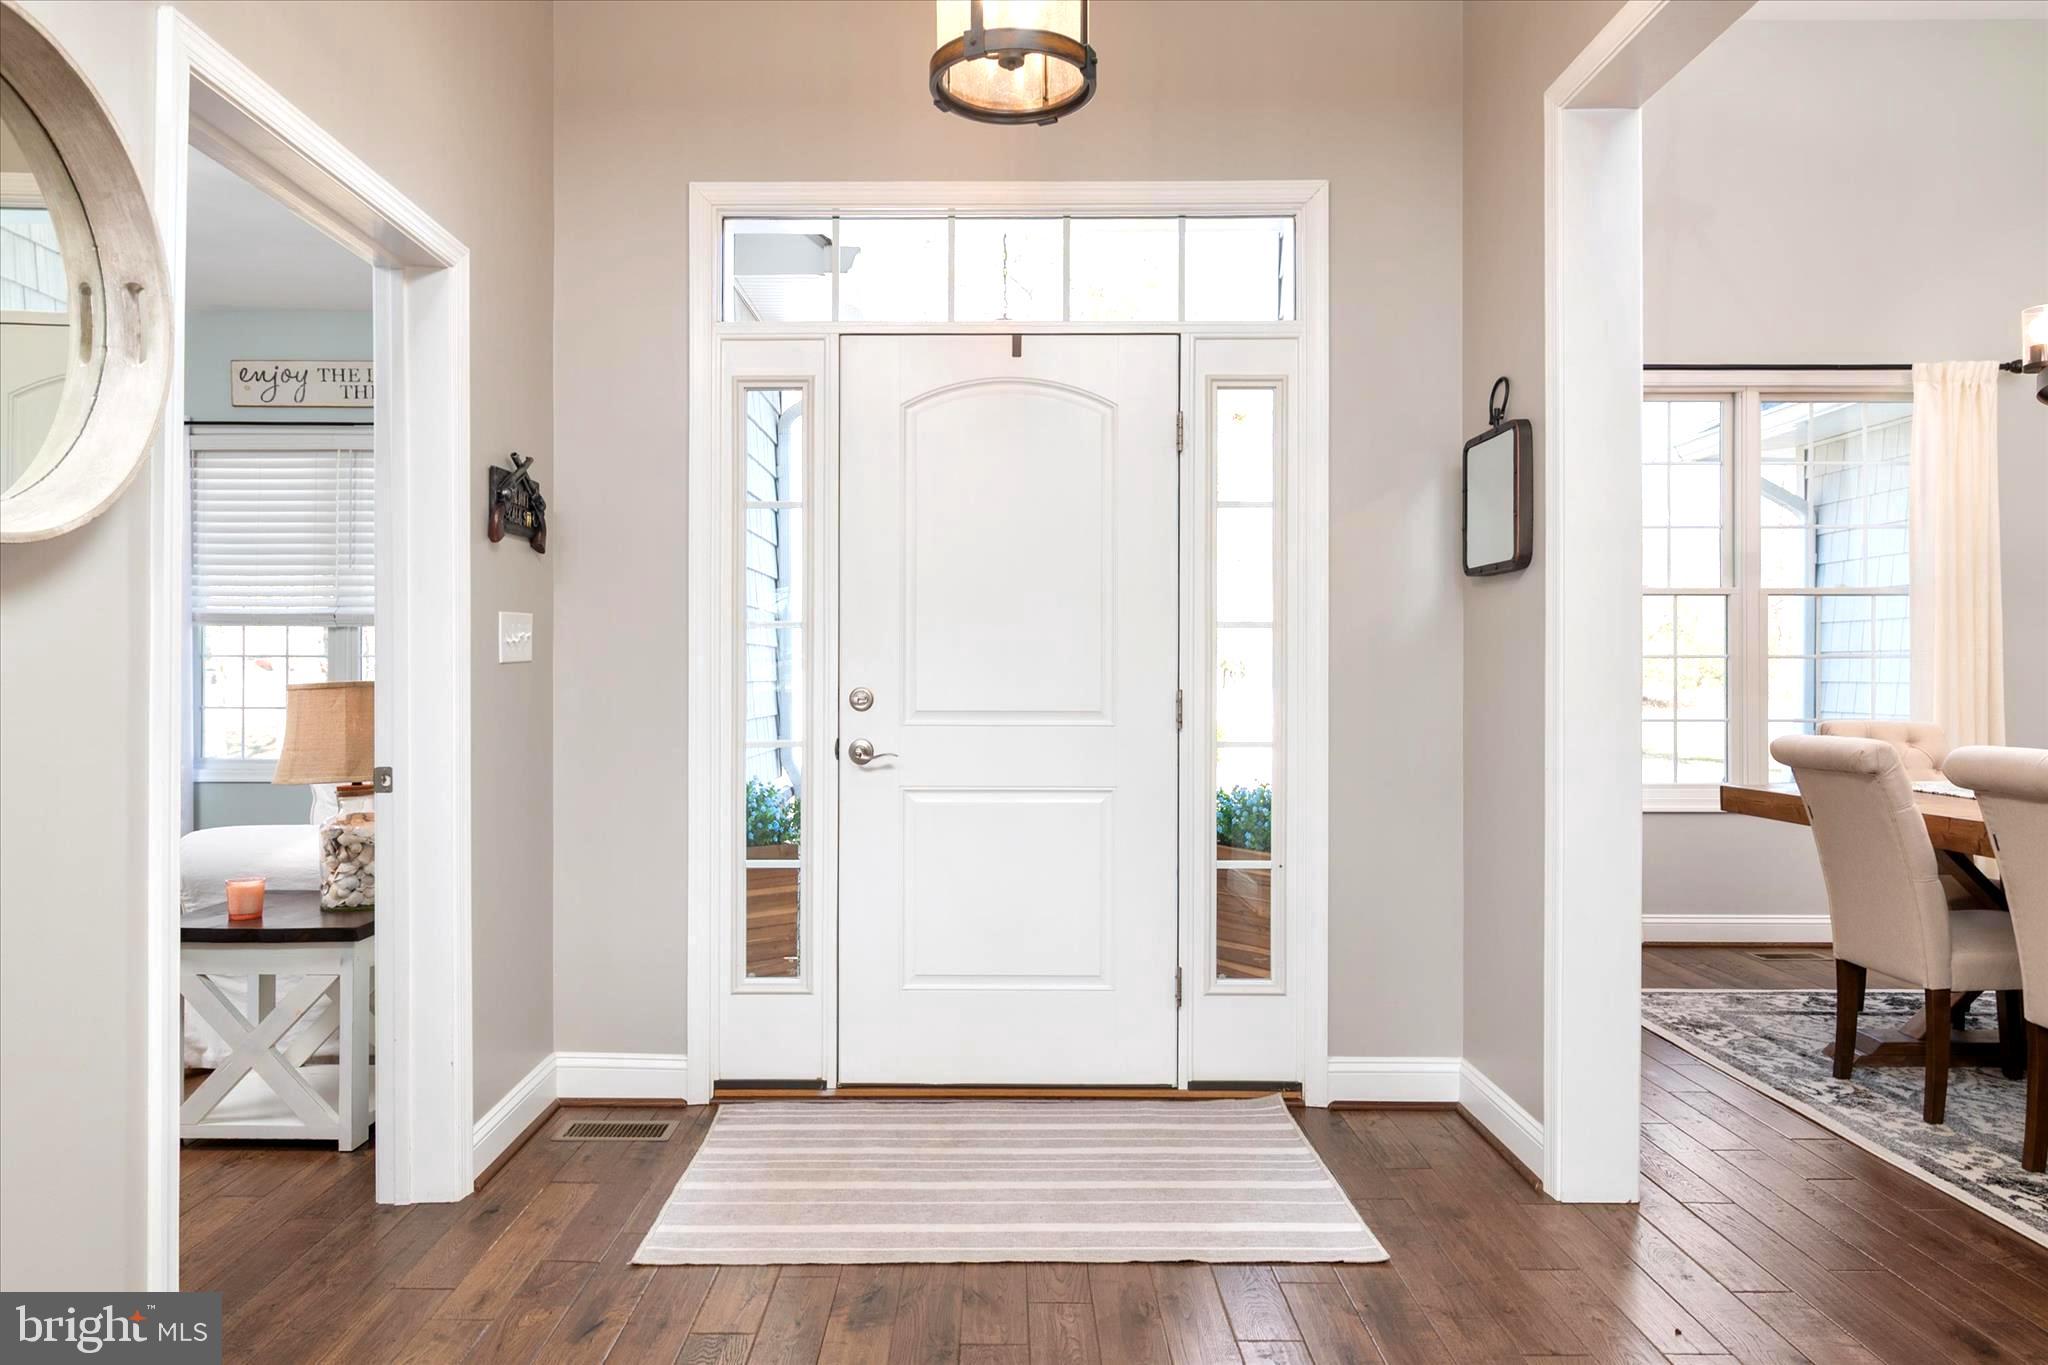
NO SHOWINGS UNTIL SATURDAY, MARCH 21, 2026  -- Private Waterfront Estate on Main Creek | 2.5 Acres | 125 Ft Shoreline--priced below appraised value!!

Tucked well off the main road on 2.5 private acres, this exceptional waterfront estate offers 125 feet of riprapped shoreline along the protected waters of Main Creek — a coveted setting that delivers calm, highly usable water while still providing direct access to Bodkin Creek and the Chesapeake Bay. With approximately 8 feet of mean low water depth, the property is ideally suited for serious boating and effortless everyday waterfront living.

The private pier is built for the boating enthusiast, featuring two 15,000-lb boat lifts, two jet ski lifts, and a wide 6-foot pier — a turnkey waterfront setup already in place. Stamped concrete walkways wind through the property, leading to a stamped patio with built-in firepit, creating the perfect setting for evenings by the water.

Built in 2018 and offering nearly 7,000 square feet of living space, the home combines modern construction with thoughtful design and generous proportions throughout. The primary suite is a true retreat, with sweeping water views visible right from the bed and a private balcony perfect for morning coffee overlooking the creek. The spa-inspired primary bath and expansive walk-in closet elevate the suite even further. A guest suite also enjoys beautiful open water views.

Additional features include an oversized three-car garage with heating and air conditioning, continuous hot water system, water filtration and conditioning, two-zone HVAC with a dedicated primary suite zone, and a full lower level with extensive storage and bathroom rough-in--in addition to the finished area with a full bath in place.

The fully paved quarter-mile driveway enhances the estate feel as it leads to the home. A substantial detached outbuilding with electricity, reinforced flooring, and drive-up ramp is currently used for golf cart storage but was constructed to support small vehicle weight, offering excellent potential as a workshop, studio, or additional storage space.

With protected water, expansive acreage, and extensive waterfront infrastructure already in place, this property offers a rare opportunity for private Chesapeake Bay lifestyle living.
No HOA
#MDAA2137838

PASADENA

1765 POPLAR RIDGE ROAD

4 Beds

5 Baths

3,613 Sq.Ft.

$2,355,000

MLS#: MDAA2137838
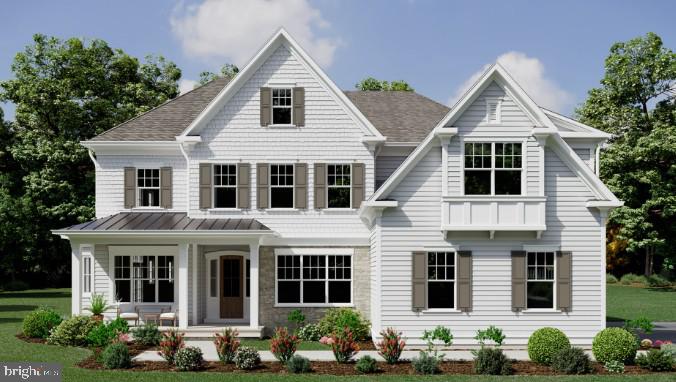
Exquisite New Construction opportunity in the heart of Devon on Highland Ave. by Bentley Homes, celebrated for over 50 years of excellence on the Main Line. Welcome to Rose Glenn, an exclusive enclave of just 10 custom-crafted homesites located in the top-rated Tredyffrin-Easttown School District, one of the area's most sought-after communities. All of our homes include elevated finishes and open floor plans with the flexibility to meet your lifestyle needs. Century Carriage House cabinetry, Wolf and Bosch appliances, and Kohler fixtures are some of the featured brands at Rose Glenn. Bentley Homes’ construction team and our in-house design manager will be standing by to assist in customizing your home, ensuring it meets your requirements, reflects your tastes and creates the living environment which makes a new home uniquely yours. Situated a half mile from the Devon train station, the entire Main Line is your playground, all within a dozen train stops on the R5 line. If Philadelphia is your destination, no need to drive  —you’ll be downtown in 30 minutes. Closer to home, enjoy the annual 12-day Devon Horse Show event in late May. Adjacent to the Horse Show grounds, visit the unique six-acre Devon Yards shopping, landscaping, and dining venue. Minutes east, historic downtown Wayne awaits with an abundance of restaurants and retail shops. Just three miles north, Valley Forge National Park’s 3,500+ acres of lush rolling hills and walking trails provide endless opportunity for exercise and exploration. Your forever home awaits you. Schedule your private viewing today to experience this extraordinary property firsthand. * Exterior rendering is a  sample elevation which may include some optional features.  *Interior photos are of an already completed model which may include upgrades *  *GPS 228 Highland Ave**
#PACT2101882

DEVON

Lot 4 ROSE GLENN

4 Beds

3 Baths

3,685 Sq.Ft.

$2,354,900

MLS#: PACT2101882
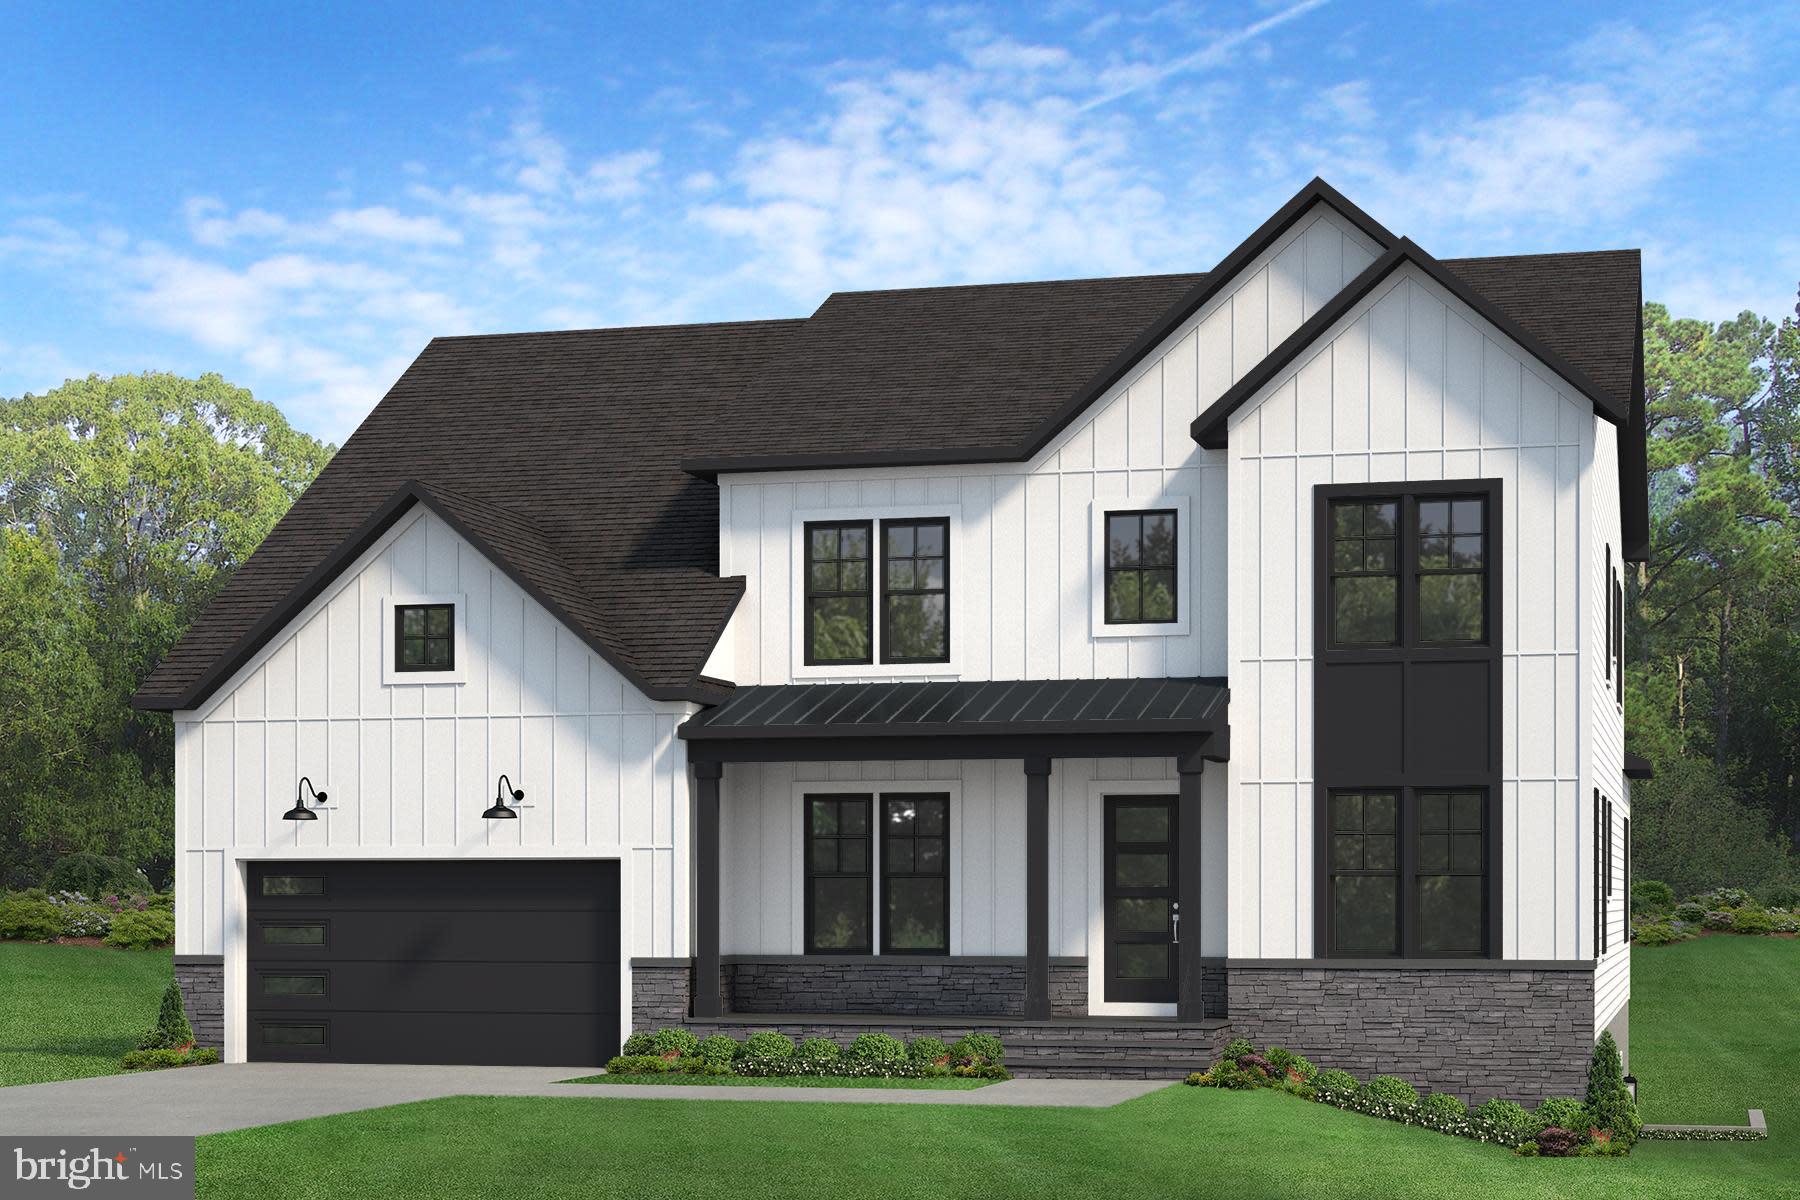
*PRE-CONSTRUCTION OPPORTUNITY – COMPLETION FORECAST: SUMMER 2026!   *Presenting the FOXMOOR by Evergreene Homes! Located in the highly desirable WILLIAMSBURG VILLAGE neighborhood. Ideally situated just minutes from the East Falls Church Metro, this location offers highly rated schools and unparalleled convenience for shopping, dining, and commuting.  *PLAN HIGHLIGHTS* This Foxmoor model offers 5,937 square feet of living space, 6 bedrooms and 6.5 baths. *INCLUDED UPGRADES* This home has been specially tailored to include 10’ ceilings and hardwood flooring throughout the main level, a guest suite with a private full bathroom, and a striking beamed ceiling with gas fireplace in the family room, and additional morning room. The designer kitchen features 42" soft-close cabinetry, quartz countertops, and a large island. The butler’s pantry provides expansive prep space with extra counter space and cabinets.   Upstairs, the primary bedroom features a stunning ensuite bathroom with two full vanities, frameless glass shower, and free-standing tub.   3 additional bedrooms each feature ensuite baths. The lower level is fully finished including a rec room, an additional bedroom with full bathroom, media room, plus a fitness room! Evergreene Homes proudly offers a best-in-class 10-year warranty!  * WHAT CAN STILL BE PERSONALIZED? Colors and designer features can be selected to match your personal tastes. *LIFE IN THE FOXMOOR*  Step onto your covered porch of your beautiful modern farmhouse-style home. Once inside, the seamless floorplan offers a guest suite, formal living and dining room, modern family room, and a large kitchen with a gorgeous island, and butler’s pantry for seamless entertaining. The morning room provides room for a large table or casual lounge space. Upstairs you’ll find a luxurious primary suite with a huge walk-in closet, sitting area, and a spa-like bathroom with two sinks, and relaxing soaking tub.  3 additional bedrooms with ensuite bathrooms and a large laundry room with a sink and cabinets provide space and function!  The lower level offers fun space for everyone with a rec room, exercise, additional bedroom and bathroom, media room and loads of storage!
Call today to learn more! Floor plans and photos are for informational purposes only; some items depicted may be optional and not included in the listed price.”
#VAAR2054116

ARLINGTON

6607 29TH STREET N

6 Beds

6 Baths

5,967 Sq.Ft.

$2,353,500

MLS#: VAAR2054116
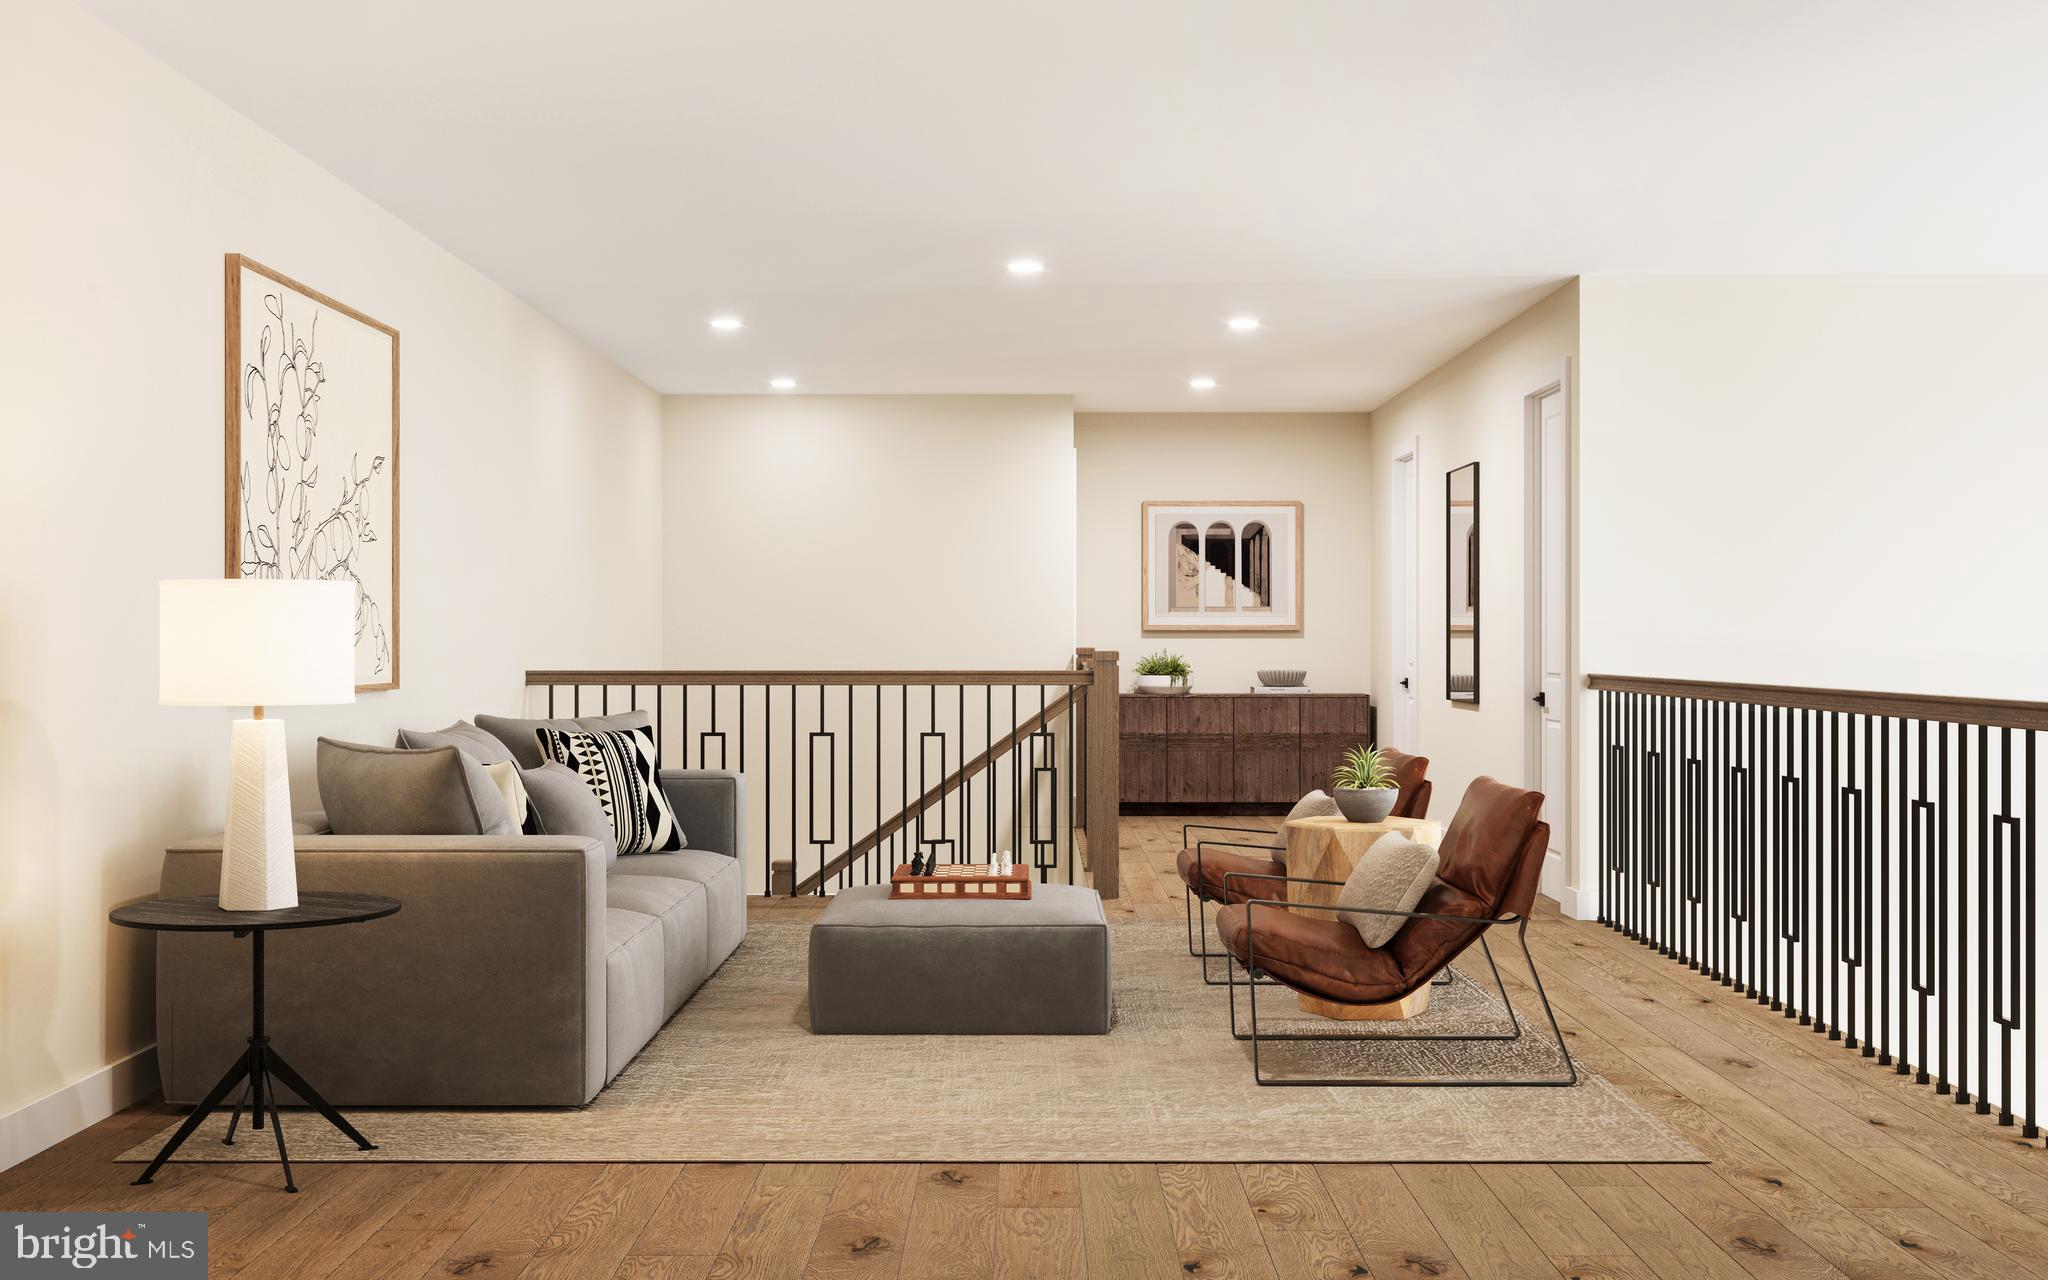
The Kingswood home design is luxurious and sophisticated. An elegant foyer flows past a bright dining room and a flex room ideal for a home office or playroom. The great room features a soaring ceiling and a cozy fireplace, perfect for gatherings or quiet nights in. Adjacent to a charming casual dining area with rear yard access, the kitchen showcases a spacious island with seating, plenty of counter and cabinet space, a walk-in pantry, and a butler's pantry adjoining the dining room. A secluded secondary bedroom features a walk-in closet and a lovely full bath with a dual-sink vanity and a large shower with seat. Upstairs is an inviting loft area and three secondary bedrooms with private baths, two of which offer walk-in closets. Retreat to the lavish primary bedroom offering dual walk-in closets and a spa-like bath with dual vanities, a soaking tub, a luxe shower with seat, linen storage, and a private water closet. Additional highlights include convenient second-floor laundry room, an everyday entry, a powder room, and extra storage throughout.
#PABU2114540

NEWTOWN

25 AUGUSTA DRIVE LOT 8

5 Beds

5 Baths

5,210 Sq.Ft.

$2,352,353

MLS#: PABU2114540
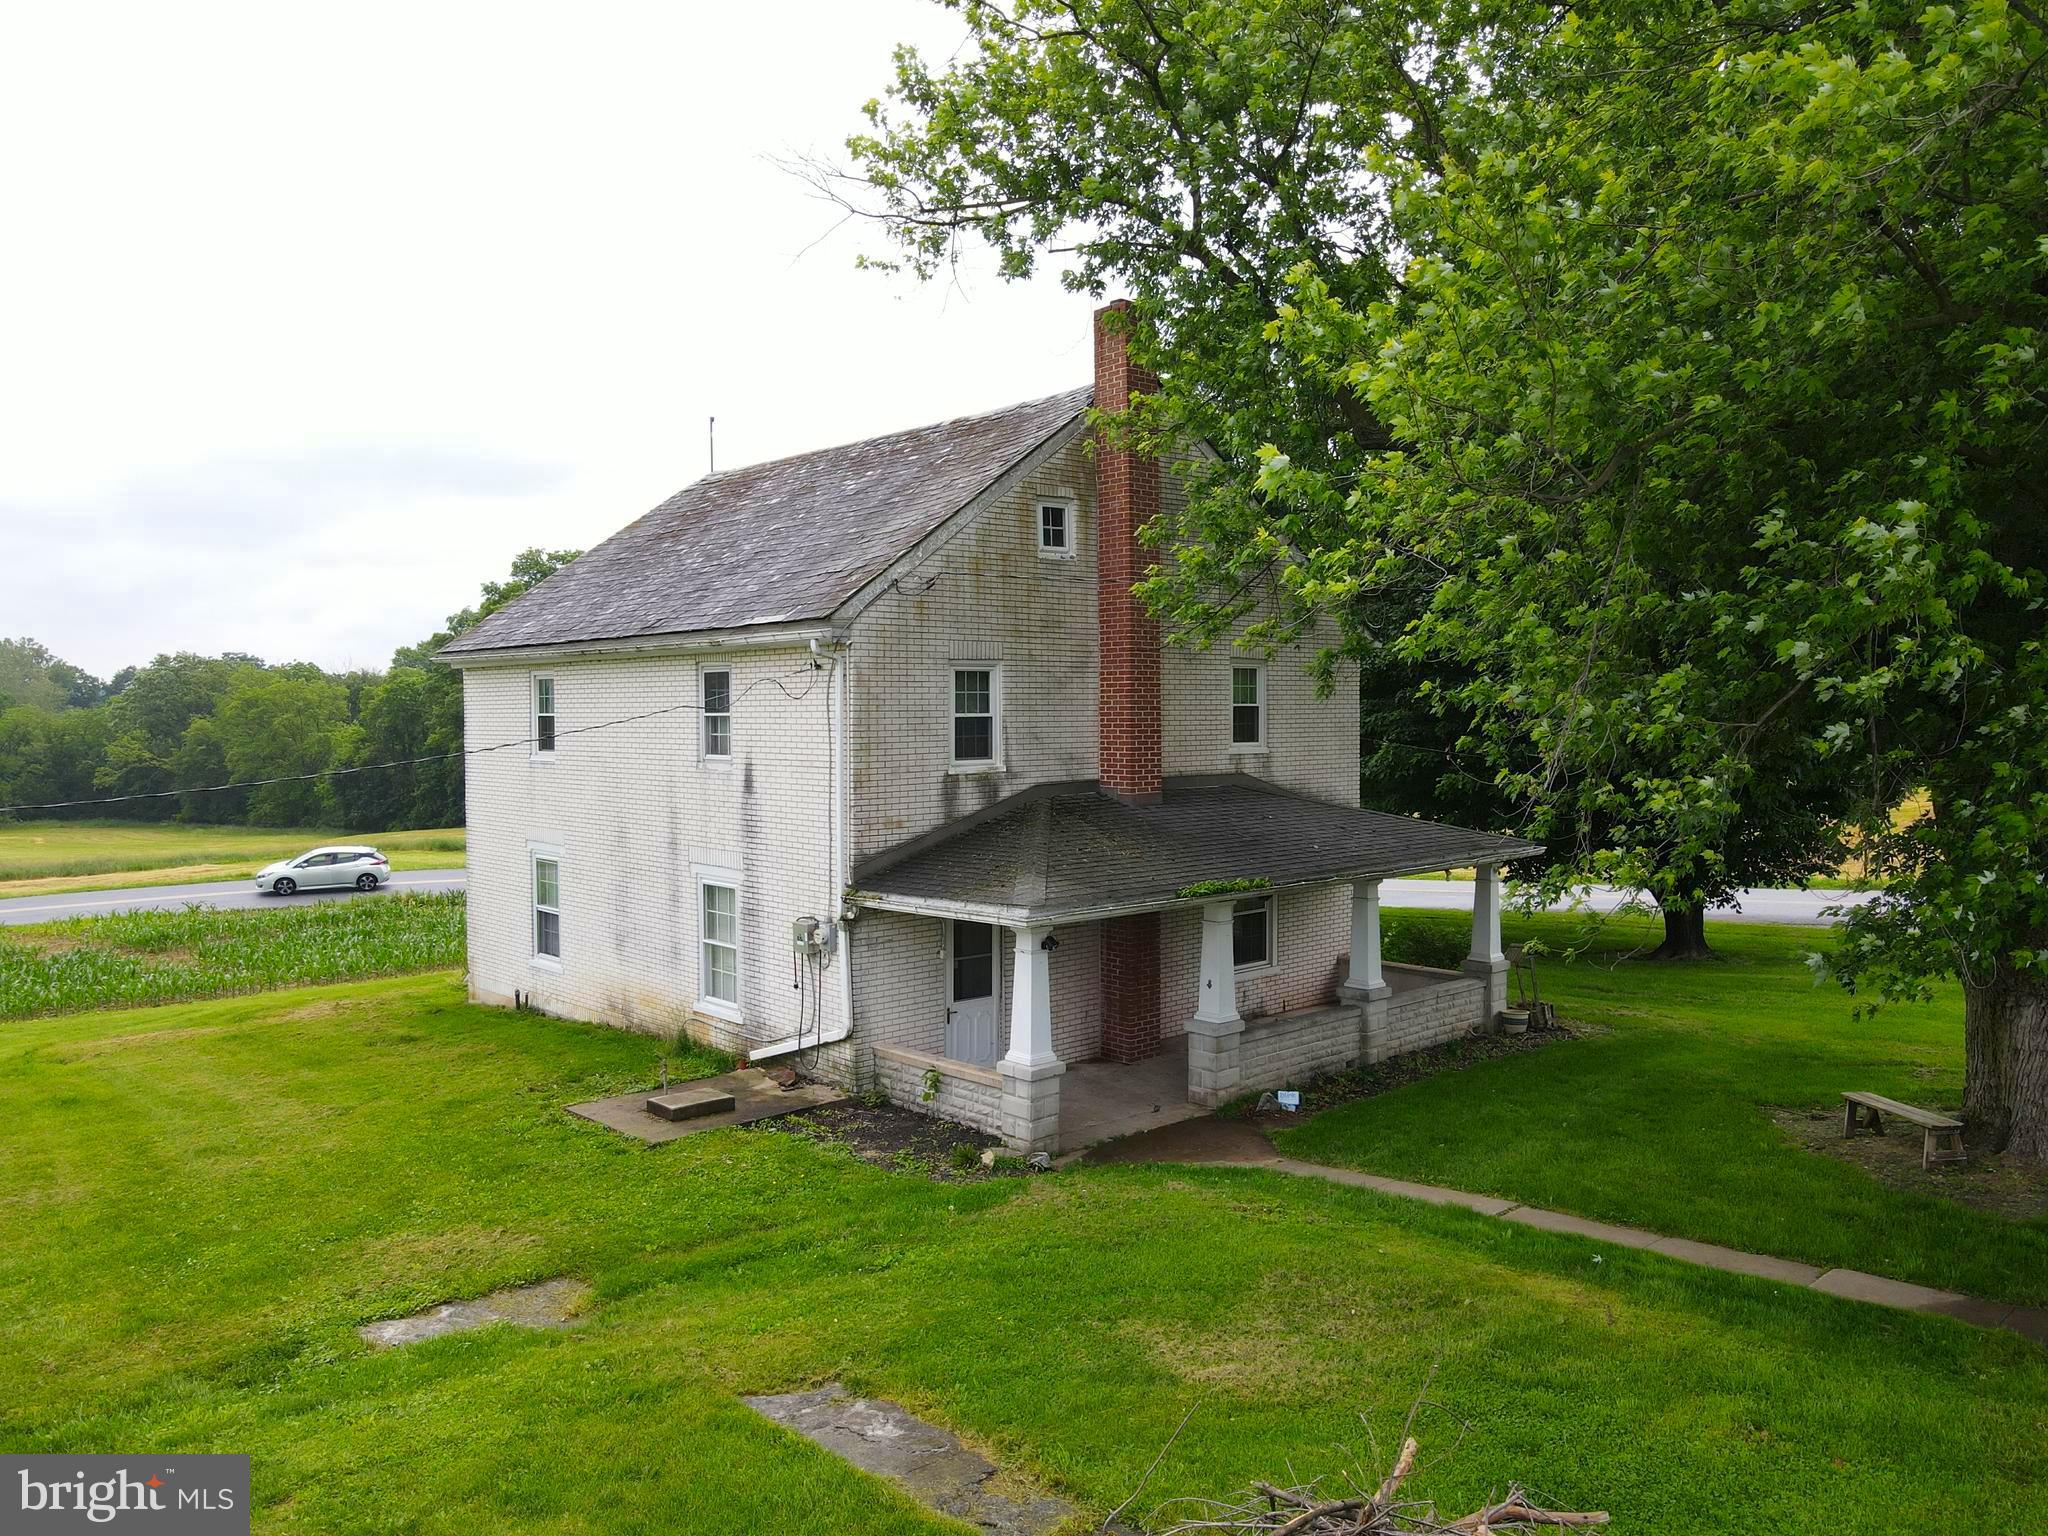
This property will be offered at Public Auction on Friday, September 5, 2025 @ 1:30pm.  The listing price is the opening bid only and in no way reflects the final sale price.  10% down due at auction, 2% transfer tax to be paid by the purchaser, real estate taxes prorated. Nestled in Lancaster County, this picturesque 61.9-acre farm in Mount Joy offers scenic surroundings and exceptional agricultural potential. With approximately 48 acres of productive tillable land, the property is well-equipped with a large bank barn featuring lower-level stalls, a spacious hay barn, a detached garage, and a two-story farmhouse. Inside the farmhouse, the first floor includes a cozy living room, a kitchen, a formal dining area, a dedicated laundry space, and a full bathroom. Upstairs, you’ll find four bedrooms—including one with walk-up attic access—and an additional full bath. Other highlights include an unfinished basement and a covered porch. This farm is preserved and enrolled in Clean & Green. Don’t miss this rare opportunity to own a working farm in one of Lancaster County’s most desirable rural settings!
#PALA2073876

MOUNT JOY

180 RANGE ROAD

4 Beds

2 Baths

2,040 Sq.Ft.

$2,350,680

MLS#: PALA2073876
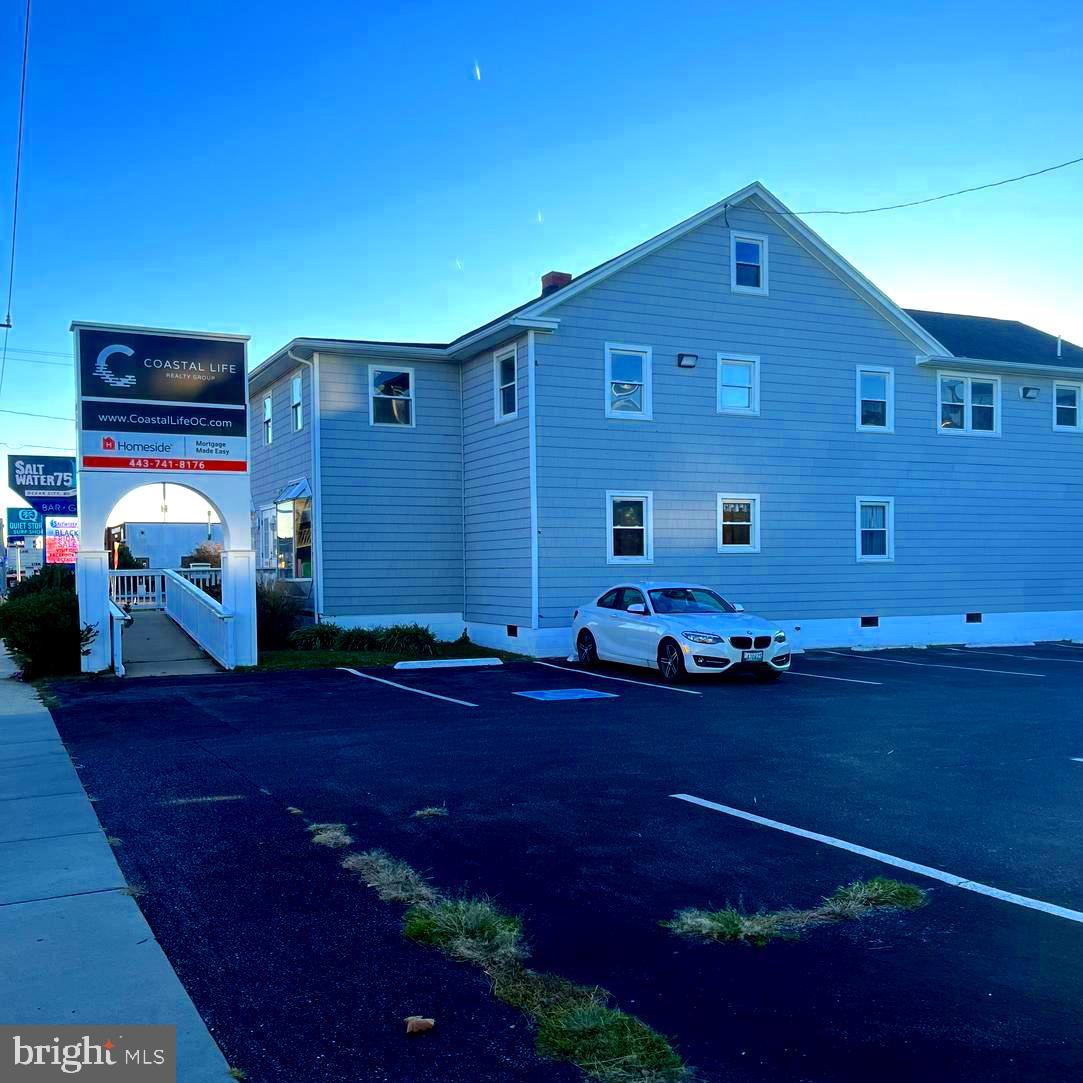
Welcome to 7501 Coastal Hwy - The PERFECT place to build your business! With four levels of work space and 5800(+/-) sq ft, the possibilities are endless! Right off of Coastal Hwy in Midtown OC guarantees a ton of exposure, with prominent signage right on the strip and plenty of parking in a private, paved lot. Enter the office to find a bright entry that will make your customers feel right at home. With a beautiful fireplace and open space for seating and a large TV or projector, this space is both welcoming and functional. The first level comes equipped with SIX enclosed offices, a large room perfect for meetings or communal workspace, two bathrooms, and two separate areas for supply storage. Head downstairs to find a large, open room at ground floor level with access to the alley behind the building and garage storage. Head up a wide, modern staircase to find another large space perfect for conducting meetings or communal work. This space leads out to a balcony facing 75th St for another entry point or employee breaks. Head up to the third floor to find even more - another FIVE enclosed office spaces, common areas and a kitchen and breakroom. Please contact listing agents for more information. Lease option is available for interested parties. Looks can be deceiving from the outside but you'll be amazed at the potential of this space! Come see it for yourself today!
#MDWO2027432

OCEAN CITY

7501 COASTAL HIGHWAY

None Beds

None Baths

5,824 Sq.Ft.

$2,350,500

MLS#: MDWO2027432
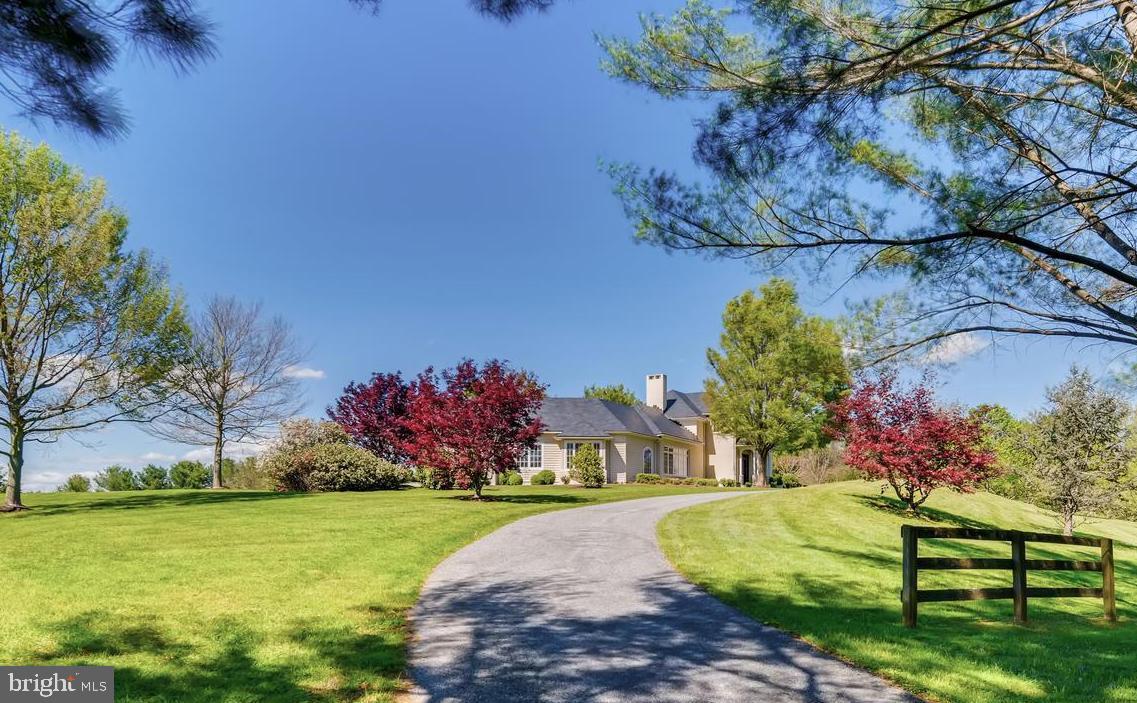
Inspired by English country architecture and situated in the heart of Maryland hunt country this warm and inviting home offers extraordinary panoramic vistas and remarkable pastoral views from every window. The elegant center hall with mahogany door and curved staircase is flanked by understated light-filled formal rooms and sophisticated casual spaces with high ceilings, quarter-sawn random plank oak hardwood flooring, and exquisite millwork throughout. The handsome gourmet kitchen features premium appliances, 6-burner gas range with griddle, expansive island, breakfast room, walk-in pantry, formal butlers pantry, and a mahogany writers desk facing long views of countryside. Highlights of the great room include the soaring cathedral ceiling with exposed beams, built-ins with entertainment center, and a magnificent floor-to-ceiling stacked stone wood burning fireplace extending to covered terrace with outdoor stone fireplace. The spacious main level master bedroom suite opens to second covered blue stone terrace for quiet respite. A finished basement offers second family room with wood burning fireplace, game room, fitness room, and full bath. Country-sized mud room for pets and lacrosse sticks. 8-stall stable includes office and dressage barn. Perennial gardens and gently manicured rolling lawn merge into pastureland and woodlands with riding trails providing diverse habitats for a multitude of native plants and animals. Nature abounds - witness bald eagles, red-tailed hawks, kingfishers, blue herons in flight. Enjoy the cacophony of peepers in near-by ponds on warm summer evenings, and seasons defined by wildlife who make the valley their home. Outdoor enthusiasts are drawn to the area known for steeplechase and equestrian events, horseback riding, biking, hiking, hunting, sporting clays and fly-fishing. Neighbors are committed to conservation and take pride in protecting open space and the rural and agricultural character of this renowned region. A unique and breathtaking property in a coveted and private location.
#MDBC488874

COCKEYSVILLE

2200 GADD ROAD

5 Beds

4 Baths

8,756 Sq.Ft.

$2,350,000

MLS#: MDBC488874
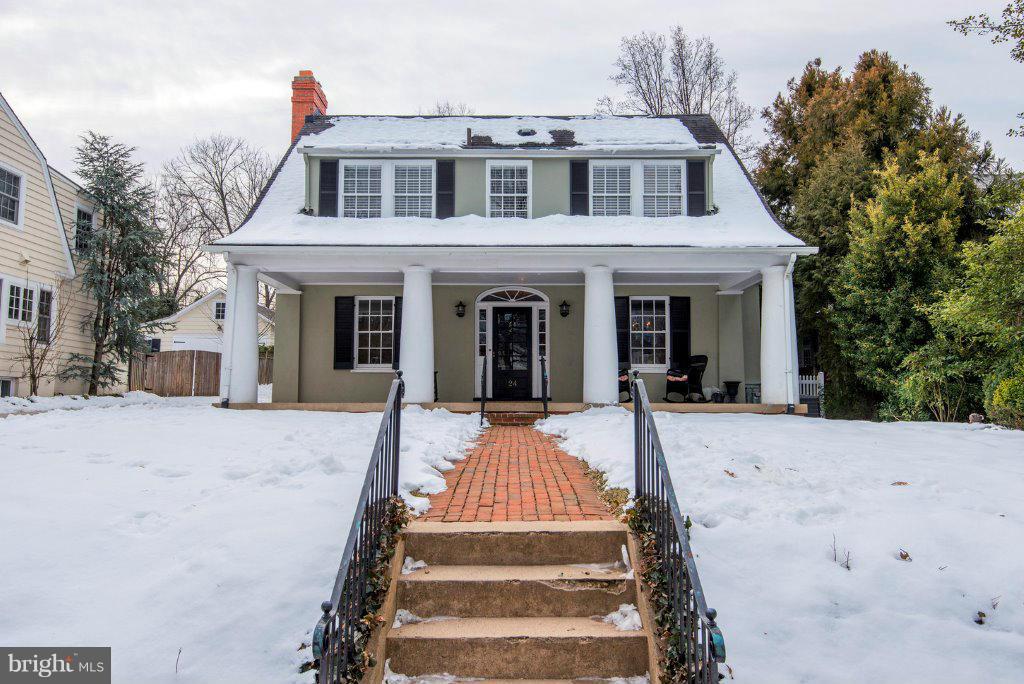
Stunning expansion/renovation of this utterly charming home on desirable block.  Welcoming front porch, formal entertaining spaces, ultimate gourmet kitch opens to breakfast rm and family rm, first floor den.Master Suite w/ French doors to private deck, walk-in closet, luxury bath, 3 additional bedrooms, upstairs den & laundry, 2 full hall baths.  Lower lvl features 5th BR, Fam Rm & rec rm.
#1002309675

CHEVY CHASE

24 HESKETH STREET

5 Beds

4 Baths

N/A

$2,350,000

MLS#: 1002309675
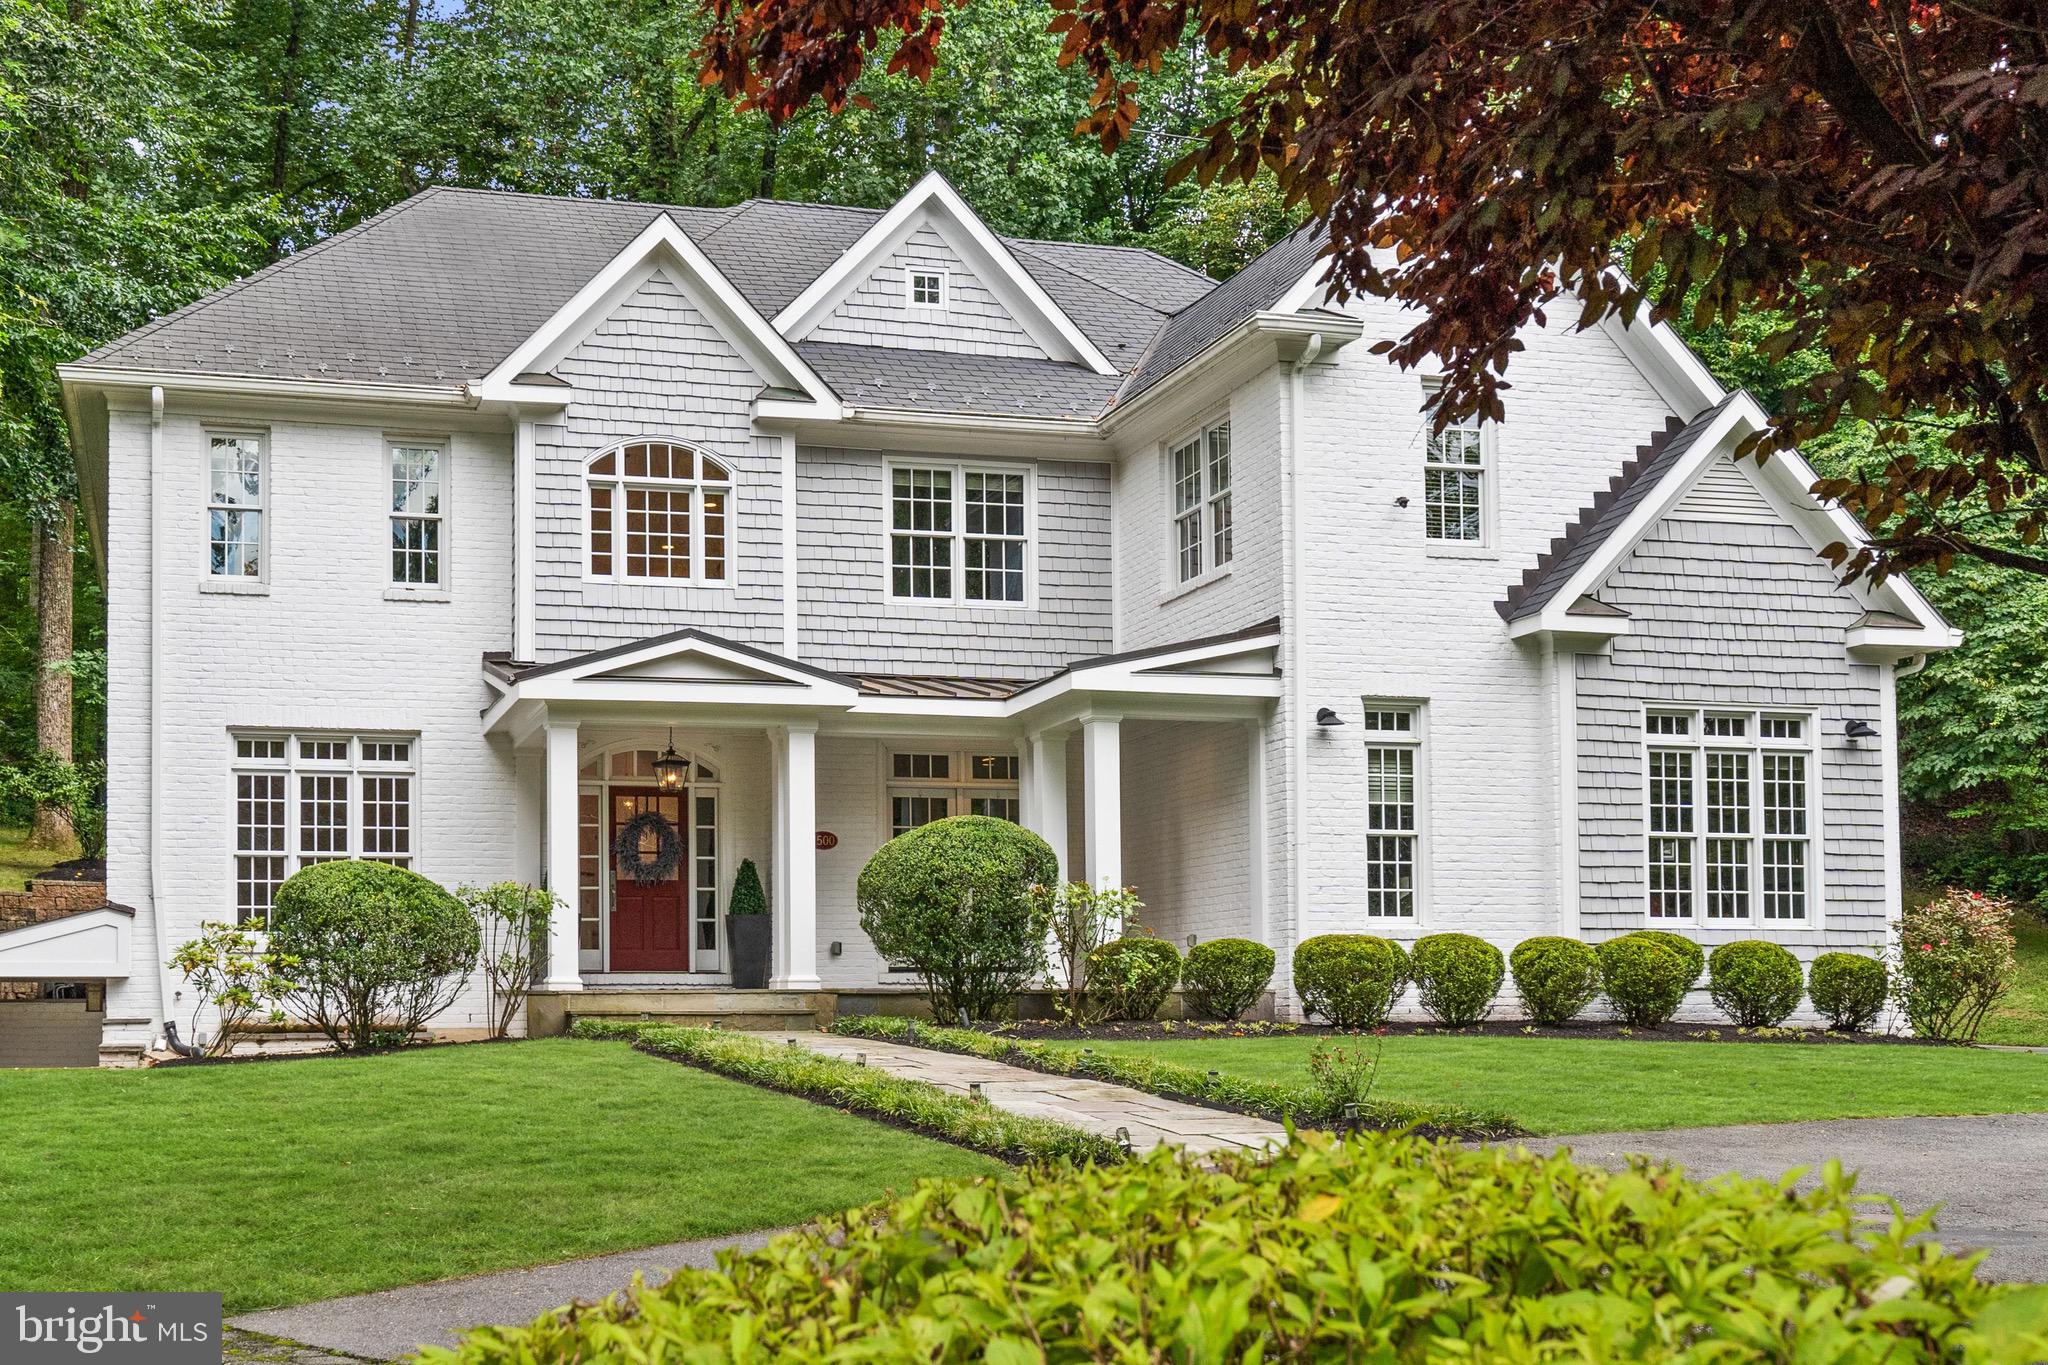
Incredible Value! Introducing 7500 Nevis Road—a custom-built, newly-updated colonial masterpiece, ideally situated in the heart of Bethesda's Bannockburn Estates. This home epitomizes the best in single-family living, offering a harmonious blend of expansive square footage, lavish craftsmanship, ultimate privacy, and a prime location. Set against a lush, wooded backdrop, the freshly painted white-brick and gray-shingle facade complements the natural surroundings. A flagstone pathway, winding through manicured lawns, leads to a covered entrance that opens to a breathtaking double-height foyer, anchored by an elegant grand staircase.

The main level, boasting soaring ceilings, is thoughtfully designed to facilitate both large-scale entertaining and intimate daily life. The open floor plan ensures seamless flow between formal and informal spaces, punctuated by designer fixtures from Restoration Hardware. At the core of the main level, the kitchen—equipped with Viking appliances, Venezia Quartz and Calacatta Vagli countertops, and premium Schaub and Company hardware—stands as a testament to luxurious yet functional design. A secluded bedroom suite enhances the home's multigenerational adaptability, while a mudroom provides direct access to a three-car garage.

Upstairs, the primary suite is a sanctuary, occupying its own wing and featuring a separate sitting area and a private balcony. A newly renovated, spa-like bath and a spacious walk-in closet with custom shelving complete this luxurious retreat. Three additional bedrooms and two baths offer ample space, while a versatile room can serve as a family room, home gym, or expansive office. The lower level is an entertainer's dream, featuring a fully-tiled recreation room, game room, and wet bar—all designed for open, flowing interaction. A bonus room and an additional bedroom suite add another layer of functionality to an already brilliantly designed floor plan. Outside, a spacious flagstone patio opens to a tranquil, wooded oasis sprawling over half an acre.Located in close proximity to key thoroughfares and the city, and belonging to the sought-after Whitman school cluster, 7500 Nevis Road stands as a property of unmatched distinction.
#MDMC2106974

BETHESDA

7500 NEVIS ROAD

6 Beds

5 Baths

5,460 Sq.Ft.

$2,350,000

MLS#: MDMC2106974
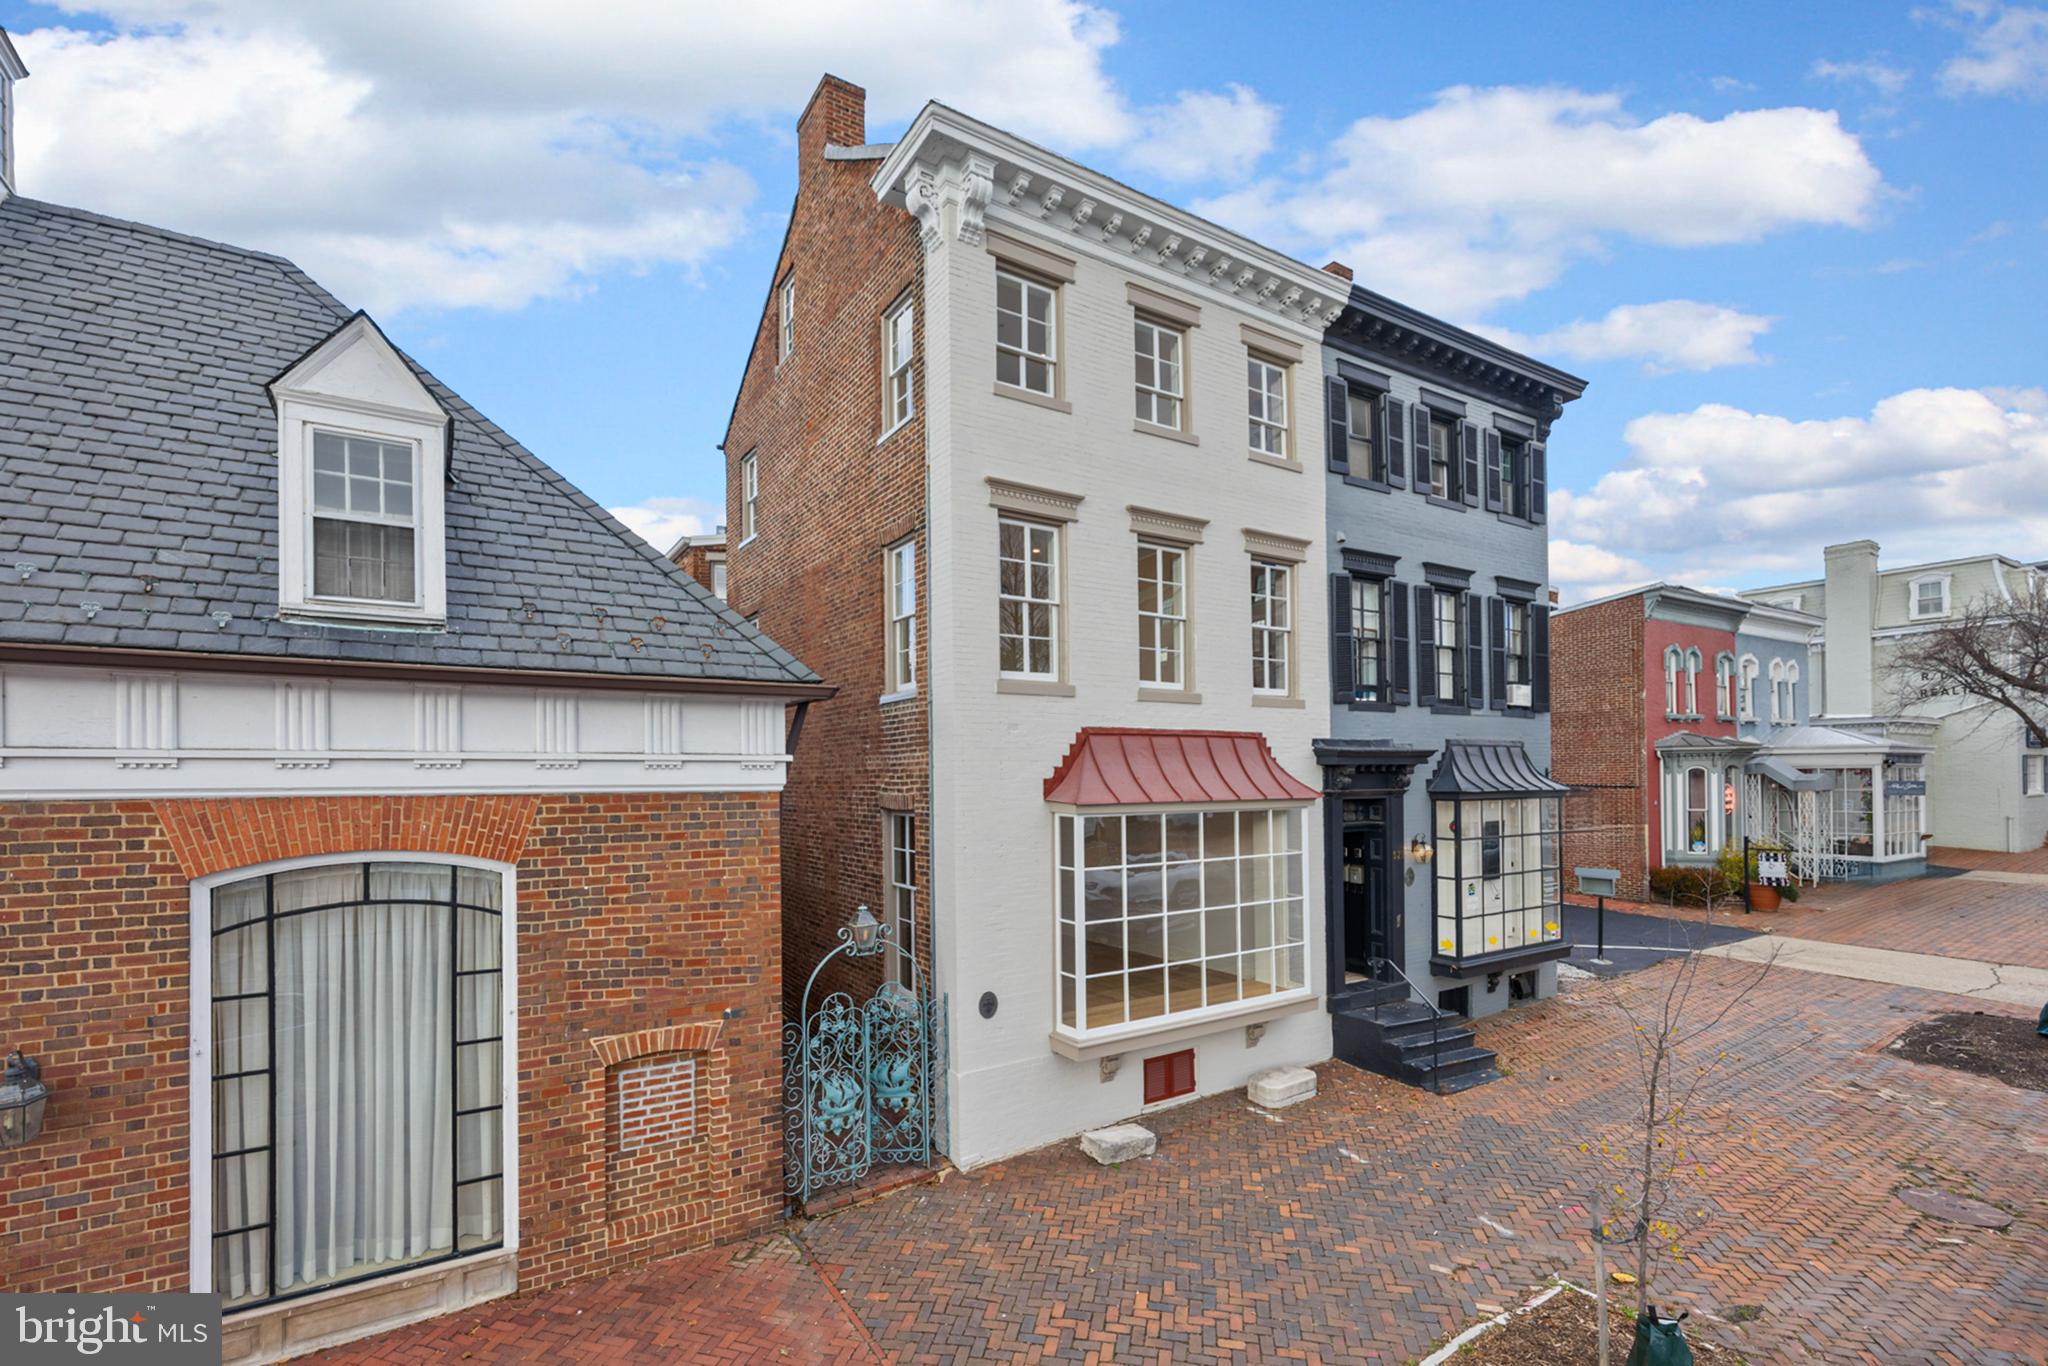
over 2100 finished square feet of main and lower level commercial or retail space plus TWO 1100 square ft 2 bedroom/2 full bath apartments/airbnb/vrbos plus TWO parking spaces!!  Seller has spared no expense remodeling and updating this building with almost $1 million in recent improvements.   Over 4200 total square feet.  Recent improvements include painting, new flooring, new doors, plumbing, electrical, heaved up electrical services allowing each unit to be separately metered, interior sprinkler system installed & larger water service installed to accommodate sprinkler system.  Rear roof replaced, 5 new bathrooms, 2 new kitchens and appliances, washer/dryers in each apartment.  New rear staircase made of steel, 2 new hot water heaters for each apartment, installed fire rate ceiling system between commercial and residential spaces consisting of double layered 5/8'' fire rated drywall separated by metal hat channel.  Preventative sump pump installed in lower level.  Most windows replaced and historic windows on front were reworked and weather stripped.  All new interior doors and millwork except where owner was able to salvage in the front.  Spray foam insulation between floors for noise reduction. Access the 2 apartments from the rear of the building, not entering or disturbing main floor commercial space.  Top floor apartment has pull down attic with tons of storage.  Buy the whole building, run your business out of the main and lower floor and then rent the 2 residential units for immediate cash flow.
#VAAX2030348

ALEXANDRIA

323 S WASHINGTON STREET

None Beds

None Baths

4,213 Sq.Ft.

$2,350,000

MLS#: VAAX2030348
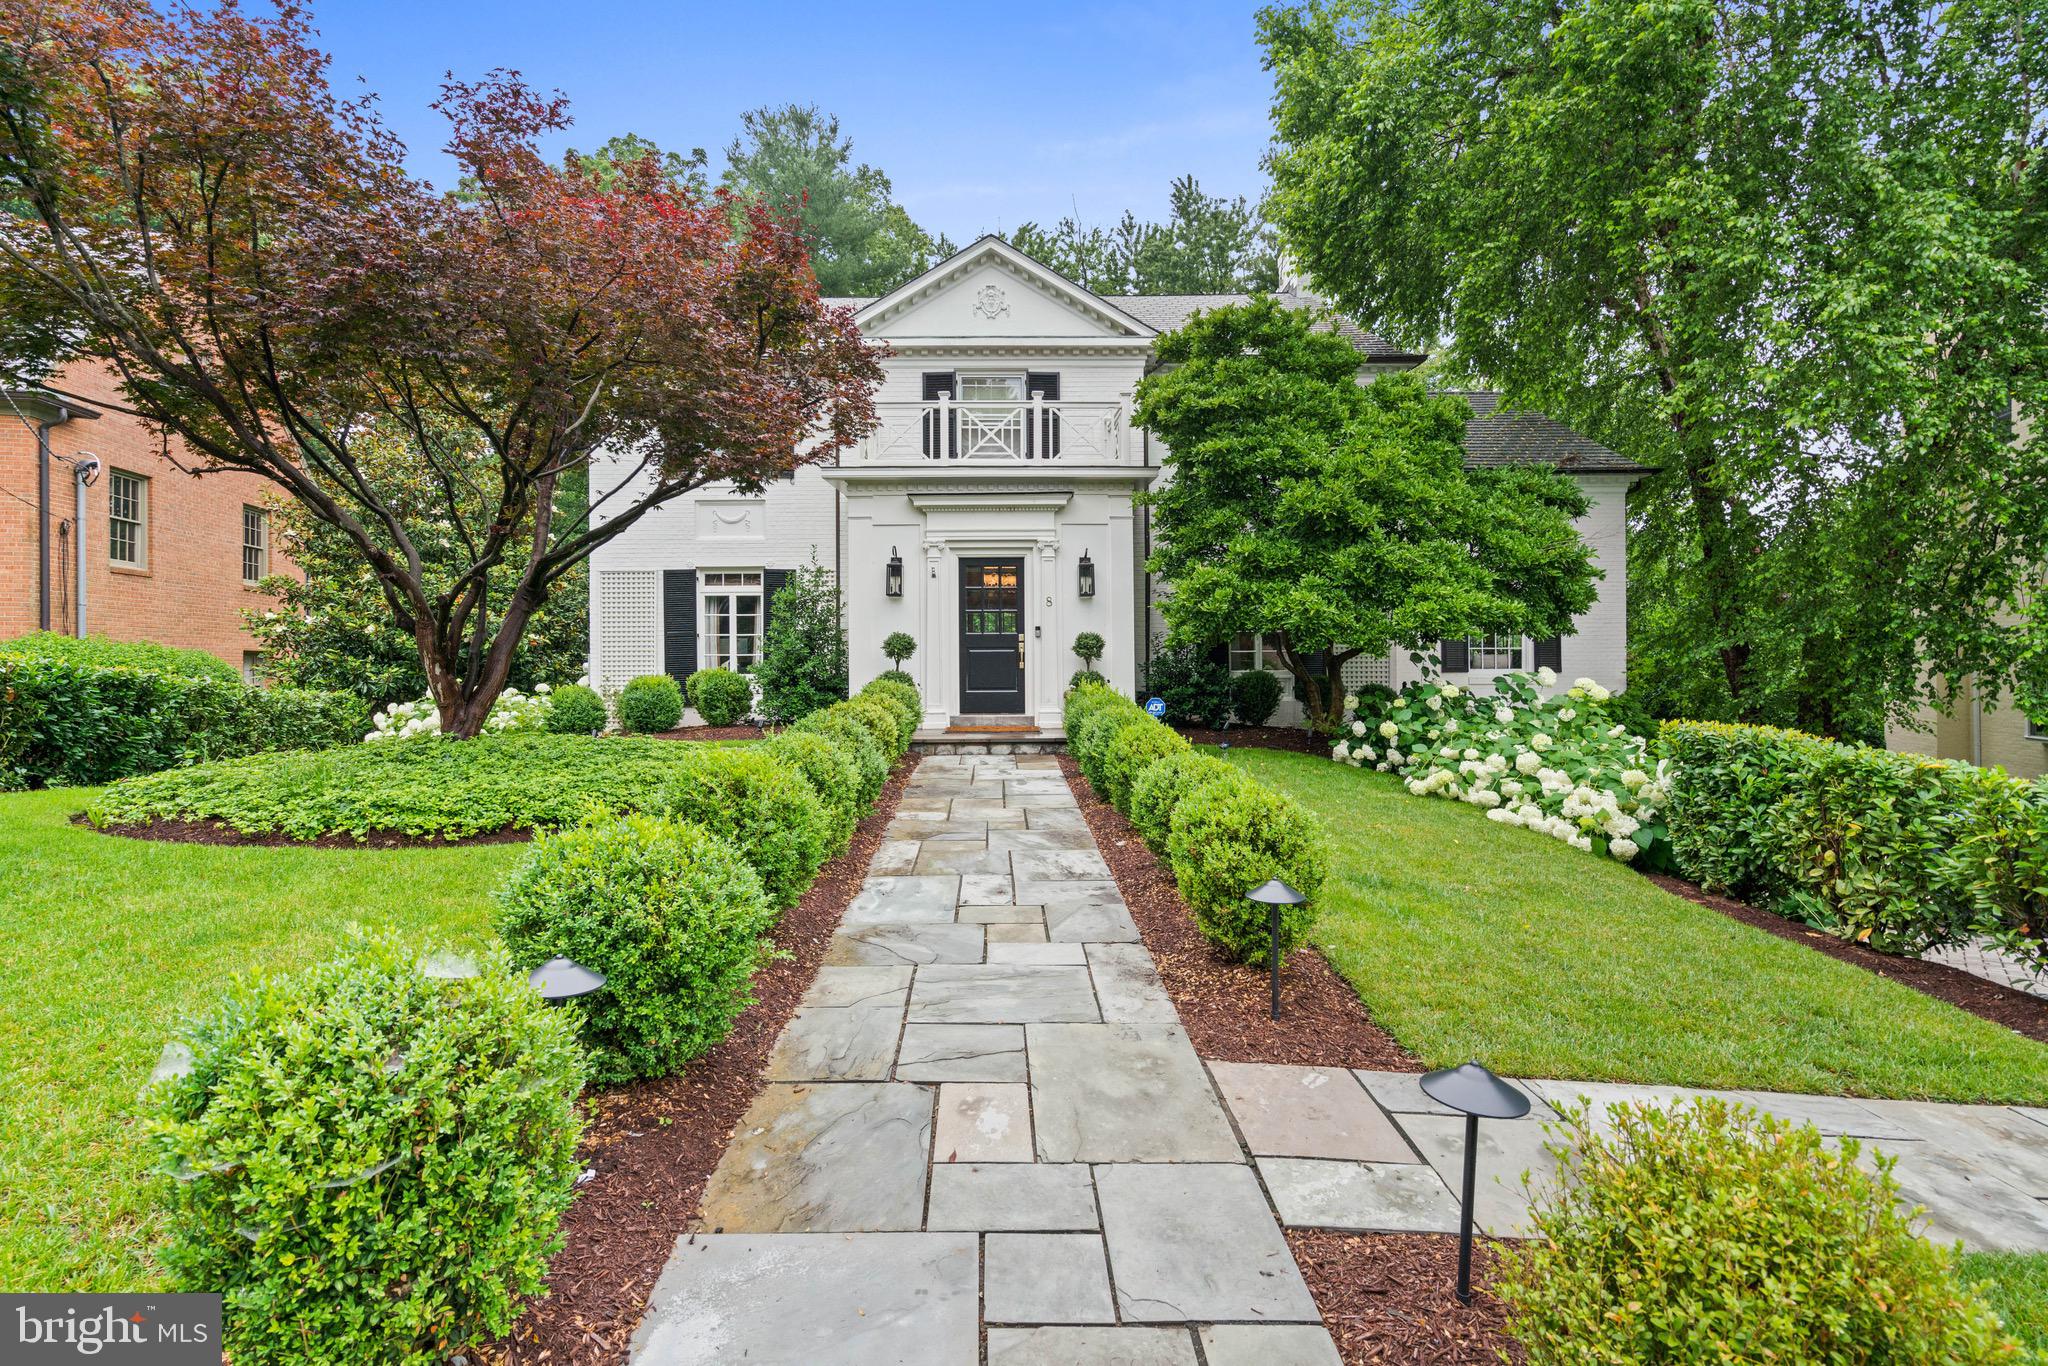
Sited on a tranquil, tree-lined cul-de-sac in one of Chevy Chase’s most sought-after neighborhoods, this distinguished six-bedroom Georgian-style residence offers a rare combination of privacy, scale, and convenience. The meticulously landscaped 0.43-acre lot places the home within close proximity to Rock Creek Park, downtown Bethesda and the shops and restaurants of Chevy Chase.

Spanning four finished levels, this residence is set back from the street and approached by a stone walkway. The entry foyer makes an immediate impression with a double-height ceiling, intricate millwork, and dual coat closets. Adjacent to this welcoming space, a private study with custom built-ins and a wet bar provides an elegant setting for work or a quiet retreat. The formal living room is expansive and light-filled, featuring crown moldings, oversized windows, and a fireplace with a marble surround. French doors extend the living space to a rear deck overlooking the landscaped backyard and pool.

The formal dining room, which can be closed off for added privacy, continues the home’s detailed millwork and connects seamlessly to the kitchen. Designed with both daily function and entertaining in mind, the updated chef’s kitchen is outfitted with a marble center island, dual sinks and ovens, a five-burner range, and extensive custom cabinetry. The adjacent family room offers built-in shelving, a fireplace, and an entire wall of windows showcasing tranquil views of the surrounding trees.

Upstairs, the primary suite features generous proportions, two spacious closets, and a renovated spa-inspired bathroom with dual vanities, a frameless glass shower, and a freestanding soaking tub. Three additional bedrooms complete this level, with one featuring an en-suite bath and the other two sharing a well-appointed hall bathroom. The third floor includes two more bedrooms with built-in desks, ample closet space, and a shared full bathroom.

The fully finished lower level enhances the home’s versatility with a sixth bedroom, full bathroom, fitness room, wine storage, and a large laundry room with direct access to the attached garage. A spacious recreation room with built-in shelving and a fireplace opens directly to the rear patio and upgraded pool, creating a seamless transition for indoor-outdoor living. The professionally landscaped backyard is designed for entertaining, with multiple seating areas and an ideal layout for gatherings and dining al fresco.

This exceptional residence masterfully blends timeless architecture with modern comfort, offering both refined interiors and expansive outdoor living. With its thoughtful design and desired location, it presents a rare opportunity to enjoy the very best of Chevy Chase living.
#MDMC2216812

CHEVY CHASE

8 FARMINGTON COURT

6 Beds

5 Baths

5,485 Sq.Ft.

$2,350,000

MLS#: MDMC2216812
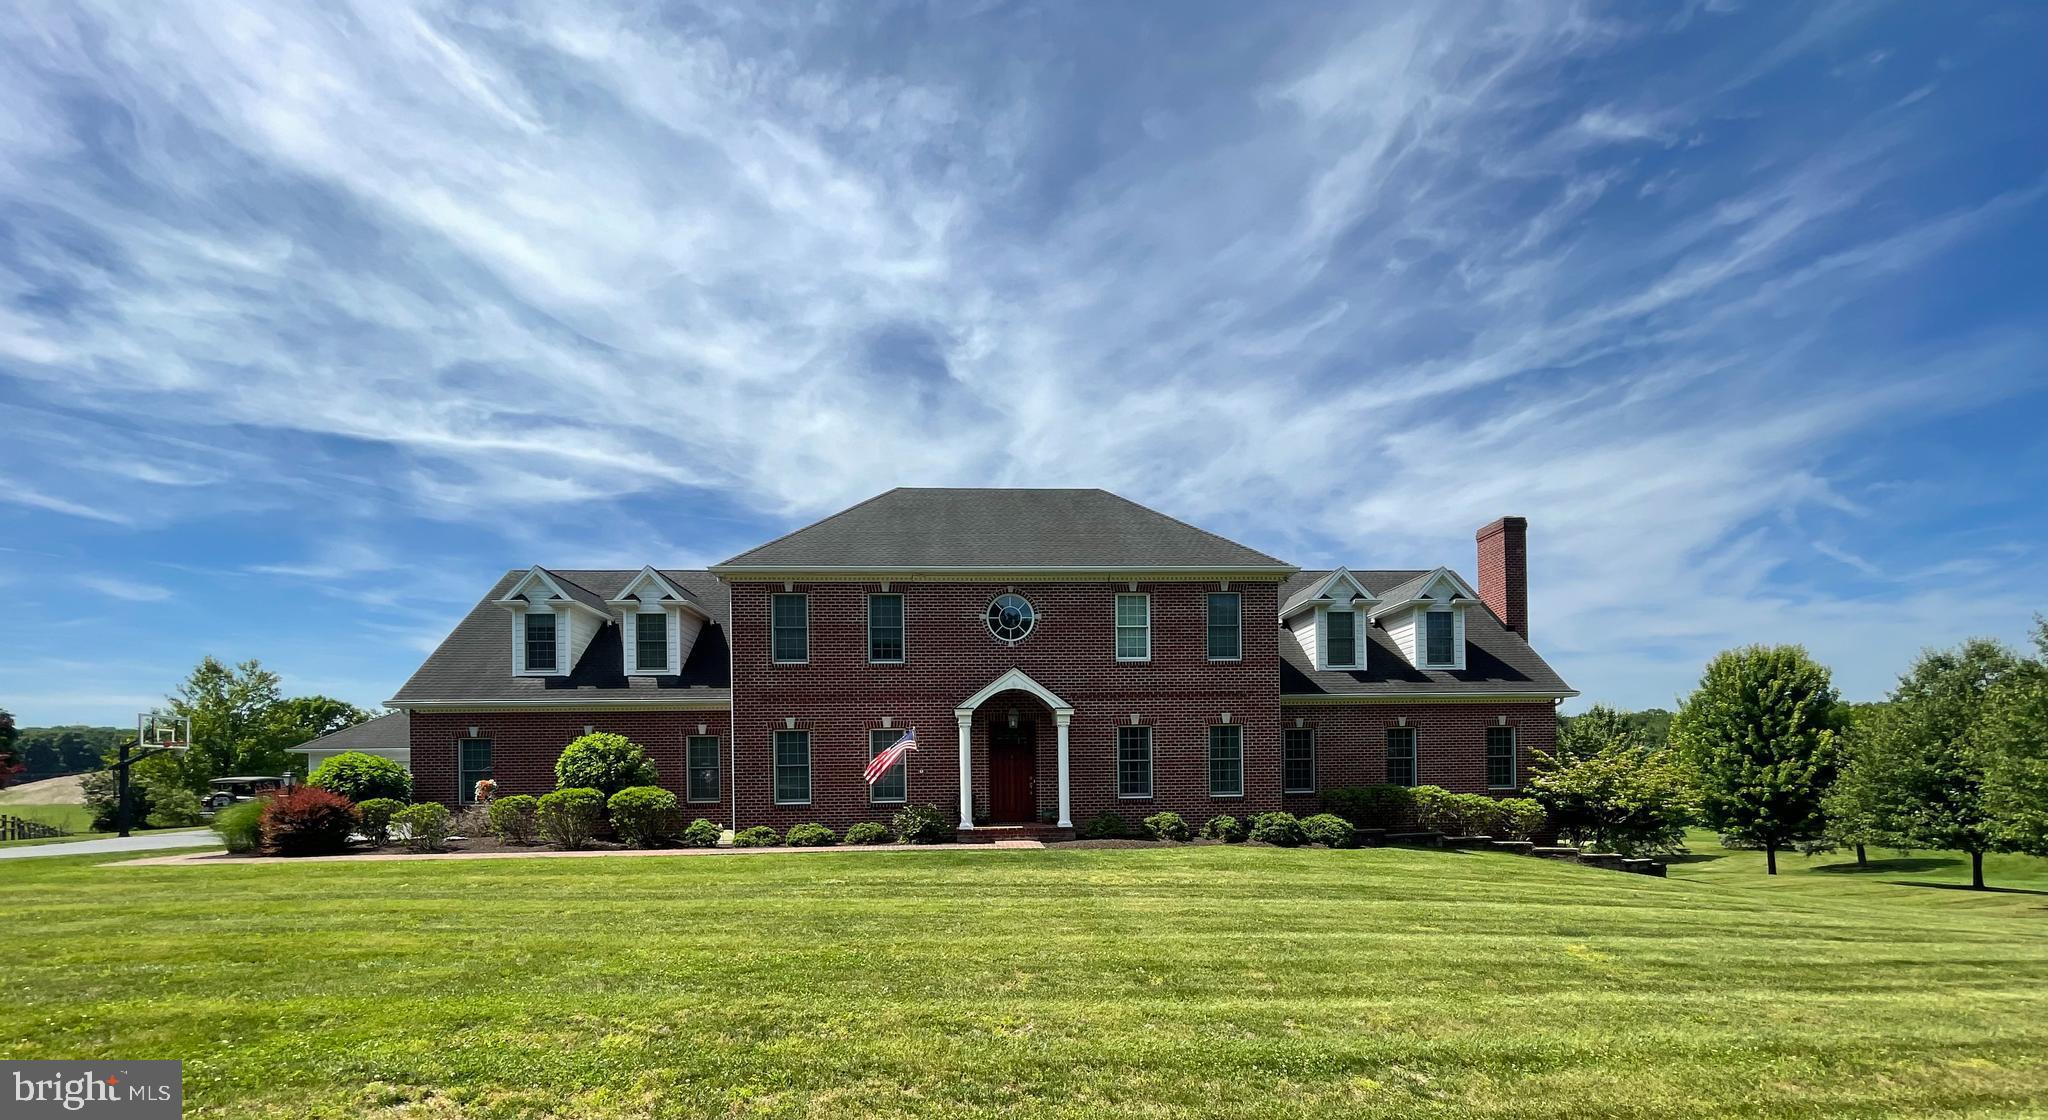
Spectacular custom build home with unbeatable views of Hershey! This home is a rare find in Hershey/Derry Township: acreage, move-in ready and proximity to Hershey Schools and Hershey Medical Center. The facade is a stately brick surrounded by mature landscaping and a gazebo nestled in the orchard. The foyer is grand with a two story ceiling and luxurious black walnut hardwood floors.  It leads into the expansive kitchen where  family and friends will want to gather. The island boasts enough seating for 6 people and also allows ample space for food preparation. Stainless steel appliances, including two dishwashers, will be ideal for entertaining.  The views from the kitchen sink, which overlooks Hershey Park, are breathtaking.  Just off the kitchen is a large family room with equally scenic views. The spacious dining room will be a great space to host holiday meals and gather with friends and family. The library, with built-in bookcases and a rolling ladder, is spectacular. Working remotely? The home office with additional built-in shelving and a half bath  will be the place for you. Read a good book or relax in the sunroom. Down the hall is a first level bedroom and full bathroom, great for guests or in-laws. The mudroom will be a good spot to drop off backpacks and shoes and a half bath rounds out the first level. Retire to the well appointed primary bedroom with his and hers Walk-in Closets, and an ensuite with a walk-in shower and a soaking tub. Enjoy a second office on this level with built-ins and loads of natural light. The spacious second bedroom has an attached bath with a tub shower- a great retreat for guests. There are two additional good size bedrooms and another full bath. The laundry room, conveniently located on this level has two washers and two dryers. Use the bonus room for crafts, a ping pong table or whatever your heart desires! Use the unfinished portion of the expansive lower level as an exercise area, store holiday decor and seasonal items. There are two finished spaces- ideal hang out spaces for kids or friends. This level also has an egress and is plumbed for a bathroom. The attached three car garage has an additional storage area and the detached two car garage could be used as a workshop. Enjoy outdoor living? The back deck will be the place for you. Listen to concerts or watch the fireworks from home! Garden, play a game of catch or host a barbecue on the 3.66 acre lot. Located in close proximity to the local airport, the  train station and Route 283, Schedule your showing today!
#PADA2060738

HERSHEY

1080 SWATARA ROAD

5 Beds

4 Baths

6,246 Sq.Ft.

$2,350,000

MLS#: PADA2060738
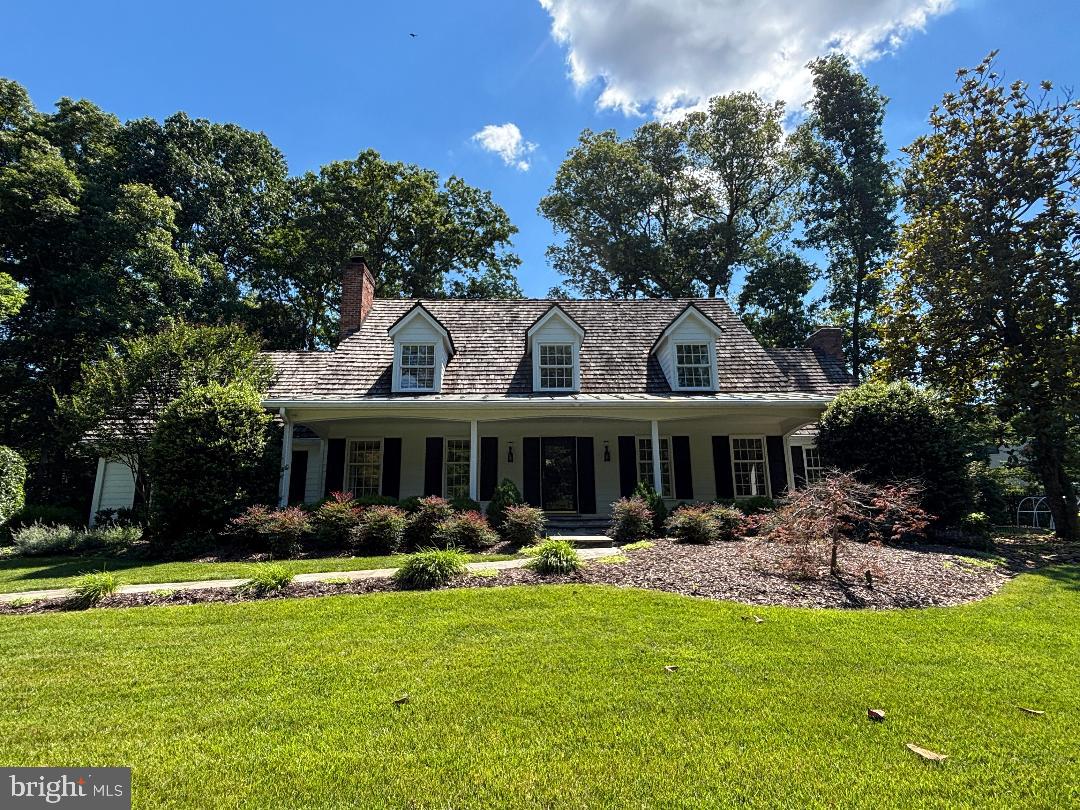
Beautiful, well‑maintained Cape Cod featuring an inviting covered front porch, cedar shake roof, Hardiplank siding, and a side‑loading garage, perfectly sited on a quiet court just minutes to Tysons and I‑495. The gorgeous almost one-acre private, treed lot offers slate walkways, beautiful  landscaped grounds, an irrigation system, whole‑house generator, and a storage shed.

Inside, enjoy a remodeled kitchen, updated tile bathrooms, and hardwood floors on two levels. Three wood‑burning fireplaces add warmth and charm throughout. The opulent primary suite includes his‑and‑hers walk‑in closets and a spacious private sitting room. Two additional bedrooms feature ensuite bathrooms.

Generous living and dining rooms complement the cozy family room that opens to the slate patio. The finished walk‑up lower level includes a recreation room, bonus room, fully equipped wet bar, and a large storage/utility room.

Located in the sought‑after Langley High School Pyramid. Optional membership available at nearby Woodside Lake.
#VAFX2322812

MCLEAN

1123 LAURELWOOD DRIVE

4 Beds

4 Baths

3,393 Sq.Ft.

$2,350,000

MLS#: VAFX2322812
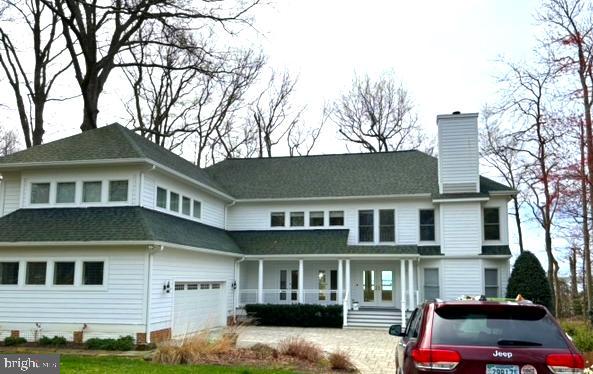
Wonderful house and property with spectacular views of the pond and South River!
#MDAA2080398

ANNAPOLIS

1304 BEACHVIEW ROAD

5 Beds

4 Baths

4,168 Sq.Ft.

$2,350,000

MLS#: MDAA2080398

1 ... 623 624 625 626 627 ... 666
* Listings identified with the FMLS IDX logo come from FMLS and are held by brokerage firms other than the owner of this website. The listing brokerage is identified in any listing details. Information is deemed reliable but is not guaranteed. If you believe any FMLS listing contains material that infringes your copyrighted work please click here to review our DMCA policy and learn how to submit a takedown request. © 2024. First Multiple Listing Service, Inc.
 - property

Send a message

Message successfully sent.

Your message

What is 3 + 4 ?

Reason for contacting?

I agree to receive email communication and understand I can unsubscribe at any time.

I agree to be contacted by Charis Realty Group - Christine Issler, Broker via call, email, and text for real estate services. To opt out, you can reply 'stop' at any time or reply 'help' for assistance. You can also click the unsubscribe link in the emails. Message and data rates may apply. Message frequency may vary. Privacy Policy

Sign Out

Virtual Assistant

Would you like to take the next step with this property? We can help you schedule a showing or virtual tour, or send you more details.

Yes, I would like more information.

Thank You for Your Reply, One of Our Agents will contact you as soon as possible

No, maybe later.

Thank you, you can always contact me via email, phone number or through the contact form.

Realhub AI

Lucy - Your AI-Powered Realtor

Update Your Temporary Password

Personalize your search

Enter your email and we'll notify you immediately when new listings match what you're looking for.

or enter email address

Already have an account ? Login here

Continue your home search

I agree to receive communications and understand I can unsubscribe at any time.

I agree to be contacted by Charis Realty Group - Christine Issler, Broker via call, email, and text for real estate services. To opt out, you can reply 'stop' at any time or reply 'help' for assistance. You can also click the unsubscribe link in the emails. Message and data rates may apply. Message frequency may vary. Privacy Policy

Already have an account ? Login here

We use cookies

We use cookies primarily for analytics to enhance your experience. By accepting, you agree to our use of these cookies. You can manage your preferences or learn more about our cookies policy.
