Properties

Browse or get in touch to schedule a walkthrough.

  • Nearby me
Price range

Popular Features

Community Features

Association

Property Features

Waterfront

View

Exterior Features

Interior Features

Style

1509138 properties match your criteria

Updated 1 minute ago

E-Alert name
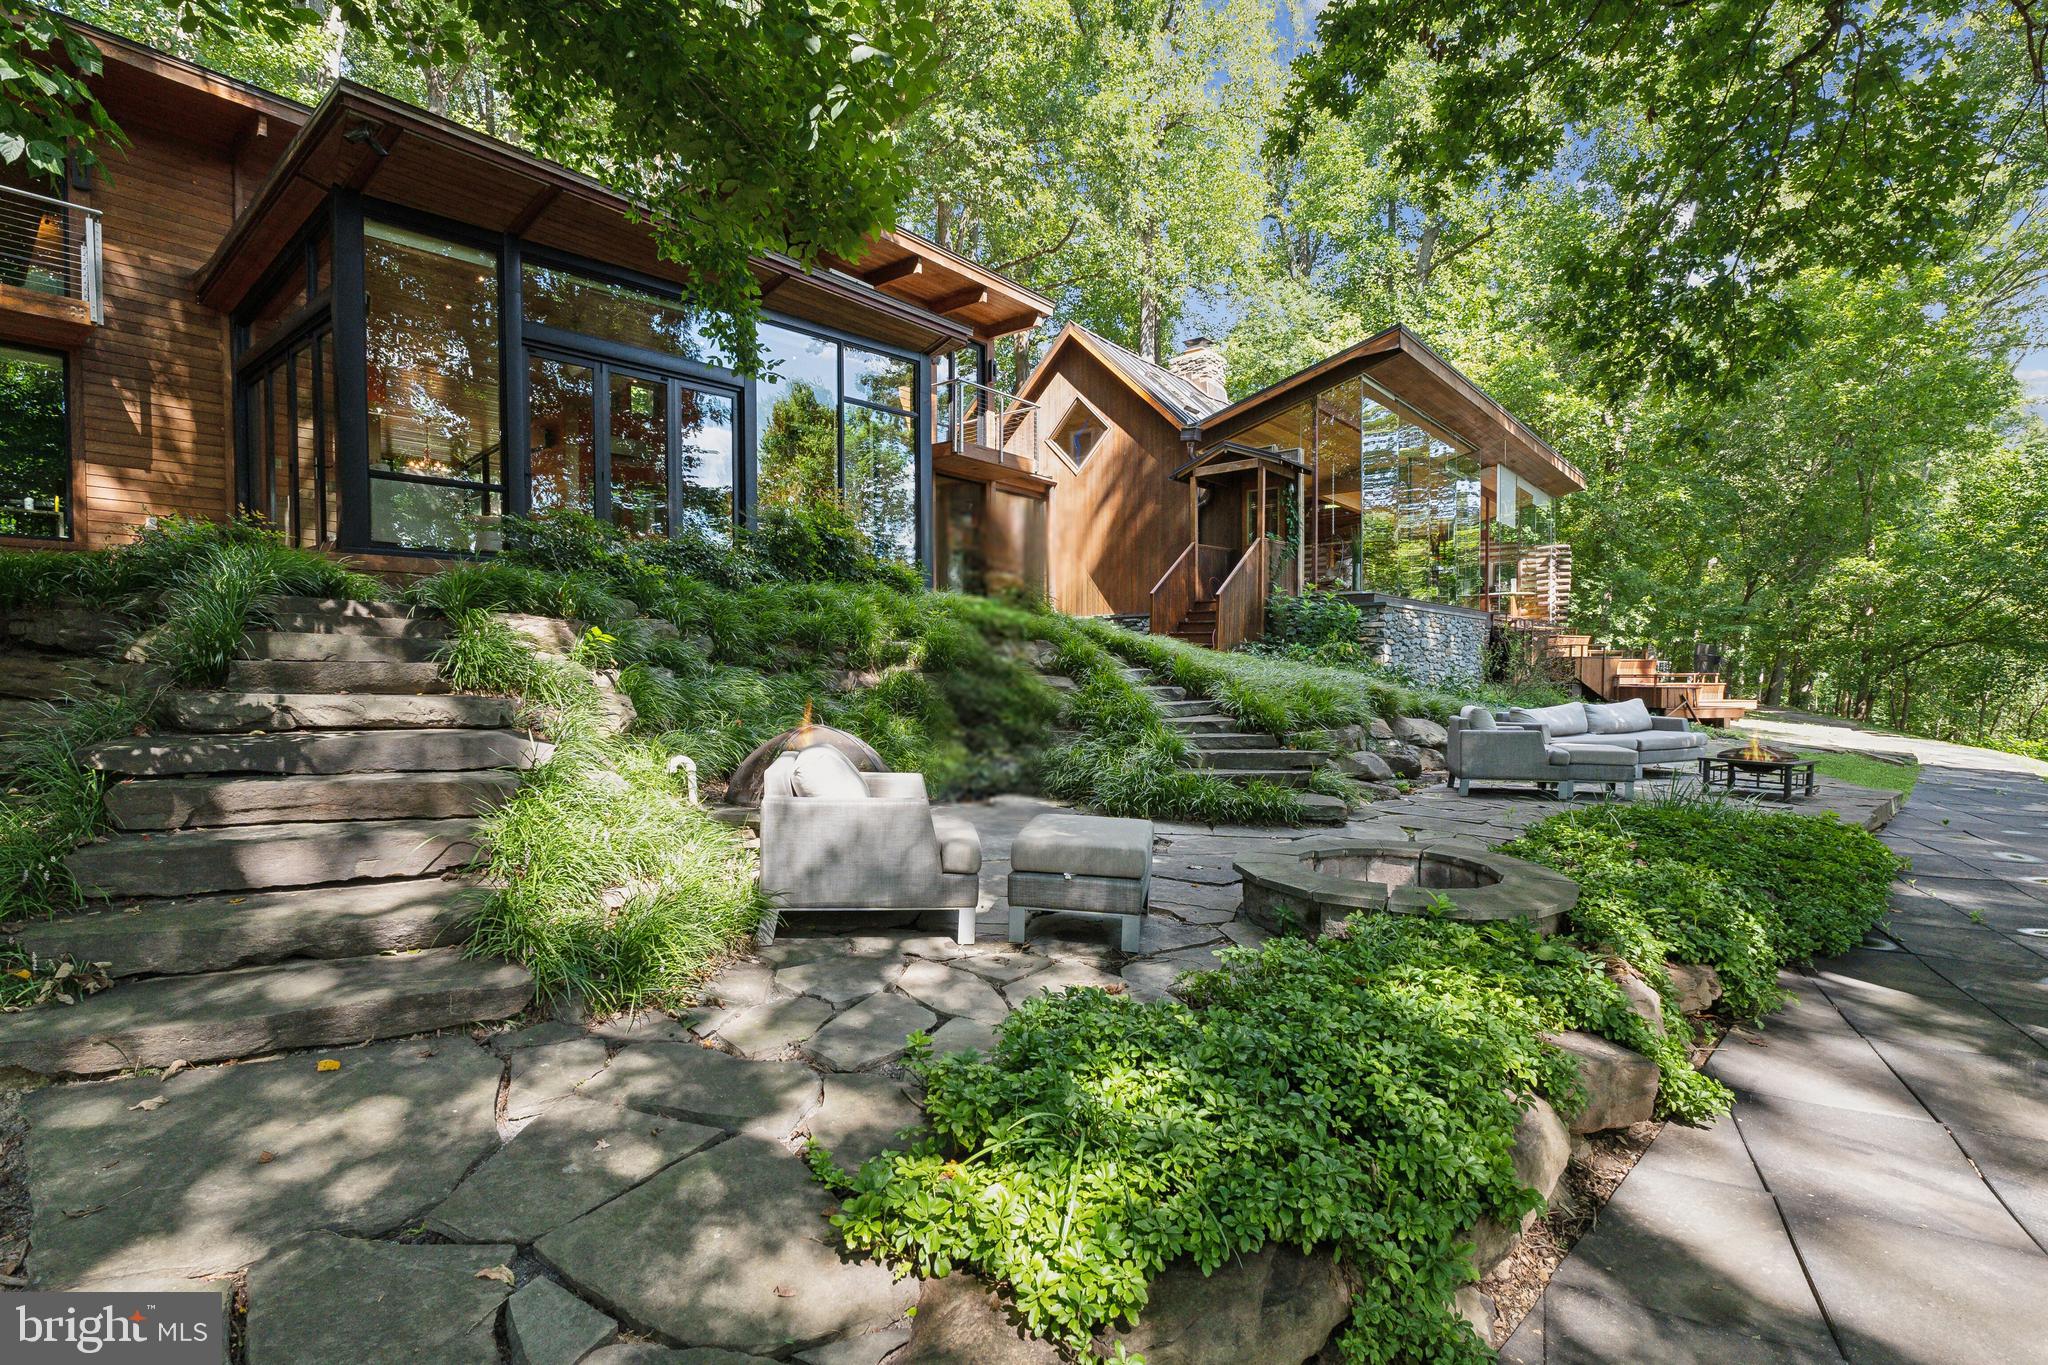
One-of-a-Kind 4-Acre Property With River Views and Space to Create Your Dream Estate

Beautifully updated home set on one of the largest and most private lots in the area. Light-filled interior features vaulted ceilings, expansive windows, and modern finishes throughout. Flexible layout offers multiple living spaces, ideal for work, entertaining, and everyday comfort.

Property includes septic approval for up to 8 bedrooms, providing rare opportunity for future expansion. Outdoor features include sweeping lawns, mature trees, multiple patios and gathering spaces, a lighted tennis court, and a separate guest cabin perfect for visitors, office, or studio use.

Quiet retreat setting just minutes to the C&O Canal, shopping, major commuter routes, and top-rated schools. A unique combination of acreage, privacy, and long-term upside in one of Potomac’s most desirable enclaves.
#MDMC2202832

POTOMAC

11540 SPRINGRIDGE ROAD

3 Beds

2 Baths

3,150 Sq.Ft.

$2,399,000

MLS#: MDMC2202832
Property listed privately by Leslie Friedson of COMPASS. Property sold by Lee Arrowood and Travis Fleisher of COMPASS.
#MDMC2123538

POTOMAC

11516 FRONT FIELD LANE

6 Beds

5 Baths

7,520 Sq.Ft.

$2,399,000

MLS#: MDMC2123538
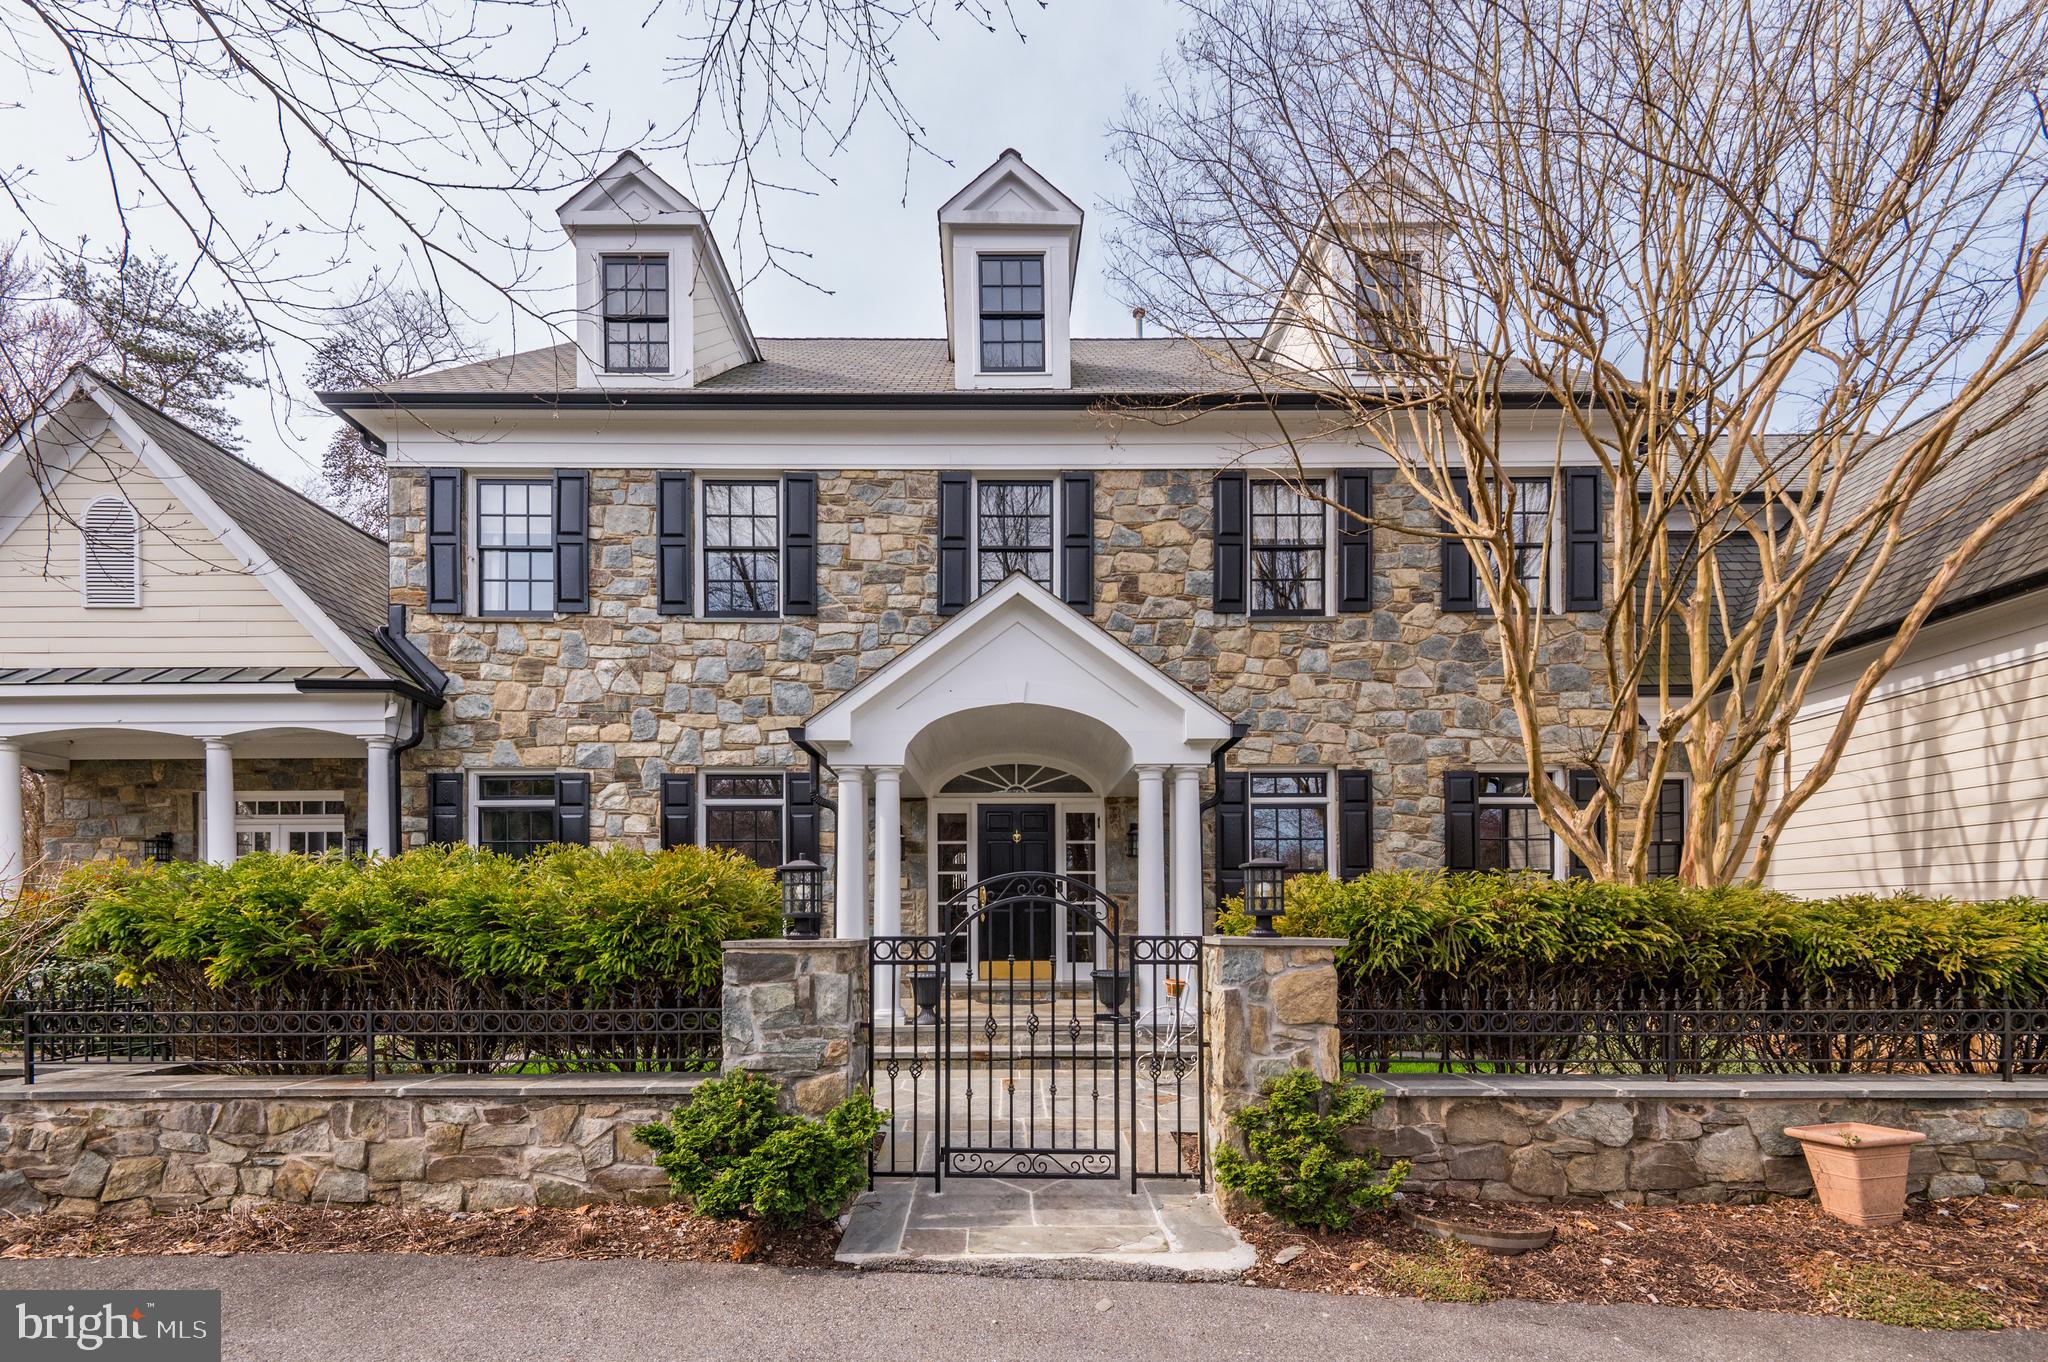
Prime location with a walk score of 81! Located in the heart of McLean, just steps to shops and restaurants. Minutes to DC, Tyson, GW Parkway and I-495.  Private with professionally landscaped resort-like backyard that includes pool, Pool House with half Bath, outdoor Kitchen with grill, pergola and stone fireplace.  The main residence features hardwood floors and Tuscan style tile floors and decorative molding. The Foyer opens to the formal Living Room with built in-shelves and fireplace. Dining Room also has built-in shelves and opens to the beautiful Kitchen that has a large center island, top-of-the-line appliances, wine fridge, heating drawer, beamed ceiling and tile backsplash. The Family Room features a wet bar, gas fireplace, beamed ceiling and provides access to the backyard. Also on the Main Level is a Library, Office, Sunroom and Mudroom. Continuing in the Upper Level is the Master Bedroom with vaulted ceiling, fireplace, balconies, two walk-in closets, office with built in desk and a spa-like bath. In addition to the Master there are two Bedrooms with shared bath and one Ensuite. The third level is private with a Bedroom, Bath, Walk-in Closet and Office. In the Lower Level is the spacious Recreation with a Bar and Full Bath.
#VAFX1100494

MCLEAN

1319 CALDER ROAD

5 Beds

5 Baths

7,005 Sq.Ft.

$2,399,000

MLS#: VAFX1100494

Nestled on more than 16 breathtaking acres in the foothills of the Blue Ridge Mountains, this exceptional estate offers the rare combination of privacy, elegance, and convenient main-level living. The home is surrounded by sweeping lawns, mature trees, lush woodlands, a picturesque pond, and a meandering creek, creating a truly remarkable setting.

A private country lane leads to the custom-built residence of just over 5,000 Sq ft  finished, where a circular driveway framed by mature boxwoods and vibrant gardens welcomes you home. Inside, a dramatic two-story living room showcases walls of windows that flood the space with natural light and frame stunning views of the surrounding landscape. A soaring stone fireplace creates a warm focal point, while a formal dining room shares the beauty of a see-through fireplace and vaulted ceilings with indirect lighting.

Designed for both everyday living and entertaining, the gourmet country kitchen features a granite center island, breakfast bar, premium Sub-Zero refrigeration, Wolf 5-burner gas range with wok and commercial-grade copper hood, Gaggenau steamer, dual sinks,  granite & corian countertops, and glass tile backsplash. The adjoining sitting  room / kitchen table area offers a floor-to-ceiling fieldstone wood burning fireplace and beautiful views of the property's abundant wildlife.

The thoughtfully designed floor plan includes two main-level bedroom suites, providing exceptional convenience and flexibility. The luxurious primary suite serves as a private retreat with expansive windows, a separate library, 2 walk-in closets, and a spa-inspired bath featuring a whirlpool tub, oversized shower, and glass block accents. A second main-level bedroom suite is ideal for guests who don't care for stairs. Additional main-level features include a powder room, large  walk in pantry, laundry room, and covered walkway access to the oversized two-car garage.

Upstairs, two spacious bedrooms with vaulted and beamed ceilings, skylights, and walls of windows. A shared full bath are complemented by an additional library- 2nd living room.

The walk-out lower level is designed for entertaining and relaxation, offering a spacious recreation room with wood-burning stove, a bonus guest room/ gym with full bath, and an impressive temperature-controlled wine cellar with adjoining tasting room. Large glass doors open to a terrace overlooking the private grounds.

Outdoor living is equally impressive, with a stunning rear deck and terrace accessible from the main living areas and primary suite, creating seamless indoor-outdoor enjoyment. Fine finishes throughout include solid hardwood floors, Italian tile, multiple skylights, and beautifully crafted stone fireplaces.

Equestrian / animal enthusiasts will appreciate the nearly new custom Amish-built two-stall barn, thoughtfully designed with a tack room, hay and equipment storage, attached run-in shed, and an electronically controlled staircase providing convenient access to the hay loft/ additional storage.

Offering the peace and beauty of country living without an HOA, this extraordinary property is just minutes from the village of Bluemont, the Bluemont Community Center for yoga and other classes, local wineries, farm markets, and Route 7- direct access less than a mile away for super convenient commuting to areas east. Conveniently prime location is only 6 miles from Purcellville and 34 miles to Dulles Airport. This is a rare opportunity to own a private estate in one of Western Loudoun County's most sought-after locations.  Don't miss this immaculately maintained home.
#VALO2126628

BLUEMONT

18291 CALUMET LN

4 Beds

4 Baths

5,326 Sq.Ft.

$2,399,000

MLS#: VALO2126628
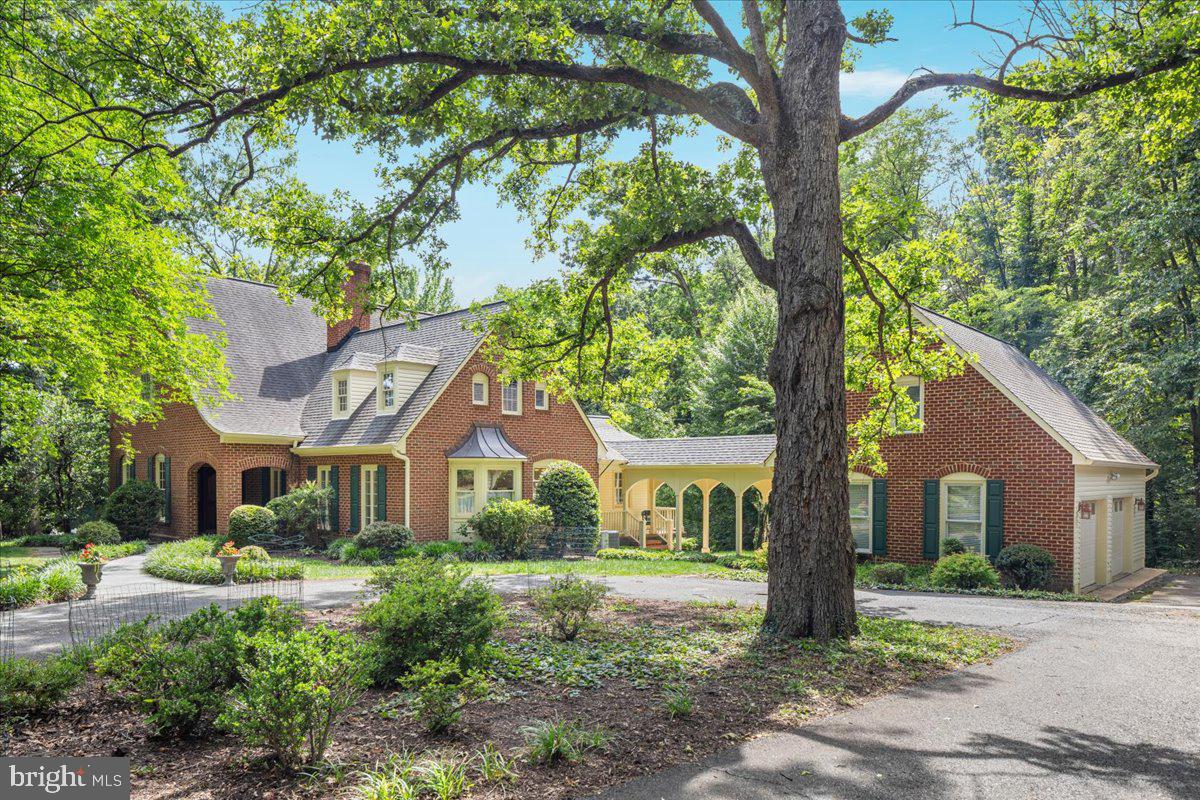
Welcome to 7131 Woodland Drive - A rare Northern Virginia luxury estate on 2.89 private acres offering 6,934 square feet, 5 bedrooms, 5 full baths and 2 half baths in Fairfax County. This distinctive custom estate in Springfield combines exceptional privacy, substantial living space, architectural character & craftsmanship with convenient access to Washington DC and the premier destinations of Northern Virginia. The property offers the scale, acreage and seclusion sought by buyers searching for a luxury home, private estate or acreage property. The residence seamlessly blends a preserved original Cape Cod with a thoughtfully designed 1992 expansion by a Charlottesville architect, creating a timeless European-inspired retreat rich in architectural character. From the circular driveway and mature trees to the gardens, natural bluestone walkways, custom brickwork, steep rooflines, dormers, brick arches, wrought iron detailing and covered brick-and-stone front porch, the property immediately conveys the feeling of a true private estate. Designed with a distinctive cruciform floor plan, many rooms enjoy windows on three sides, filling the home with exceptional natural light and picturesque views. Custom craftsmanship is showcased throughout, including handcrafted moldings, trim and doors, original quarter-sawn oak flooring in the dining room, white oak flooring throughout the addition, a stunning oak staircase, raised-panel wainscoting, coffered dining room ceiling, custom draperies and thoughtfully coordinated lighting and hardware. The gourmet kitchen features custom cherry cabinetry, granite countertops, stainless steel appliances, paneled refrigerator, five-burner gas cooktop, center island, breakfast bar, prep sink and under-cabinet lighting. An adjacent mudroom/back kitchen provides additional workspace and storage, while the elegant butler's pantry features a copper sink and custom pocket doors—ideal for both everyday living and entertaining. The flexible floor plan includes a main-level bedroom and full bath, private home office with bay window, and spacious formal living room with custom gas fireplace, oversized windows, wall sconces and floor-to-ceiling French doors opening to the stone terrace. The upper level features a luxurious primary suite with a completely renovated spa-inspired bath offering a freestanding soaking tub, dual sinks, marble tile, custom lighting, skylight and raised-panel wainscoting. An additional flex space near the upper-level laundry room provides an ideal second office, study or creative workspace. The fully finished walkout lower level provides exceptional additional living and entertaining space with a rec room, wet bar, exercise room, custom stone fireplace with built-ins and flanking windows, full bath, half bath, utility room with sink, extensive storage and unfinished areas offering future expansion potential. With 5 bedrooms and 7 baths, the home offers exceptional flexibility for family, guests, work-from-home needs and extended living.
Outdoor living spaces include a lower-level screened porch, expansive second-floor stone terrace with gas grill hookup, covered side porch and beautifully landscaped grounds throughout the nearly 3-acre property. A covered breezeway connects the home to the two-car garage, which includes unfinished heated upper-level space with lighting and a separate electrical subpanel—offering outstanding potential for a future studio, home office, workshop or guest retreat. Additional features include 3 fireplaces, Marvin windows and doors with true divided lights, multiple skylights, numerous oversized closets, recirculating hot water system, Generac whole-house generator, three-zone HVAC, architectural shingle roof, copper bay window roof, six-inch wall construction and exceptional storage. Convenient to McLean, Great Falls, Tysons, Arlington, Alexandria and Washington DC, this private Fairfax County estate offers rare acreage and exceptional Northern VA living!
#VAFX2320616

SPRINGFIELD

7131 WOODLAND DRIVE

5 Beds

5 Baths

6,934 Sq.Ft.

$2,399,000

MLS#: VAFX2320616
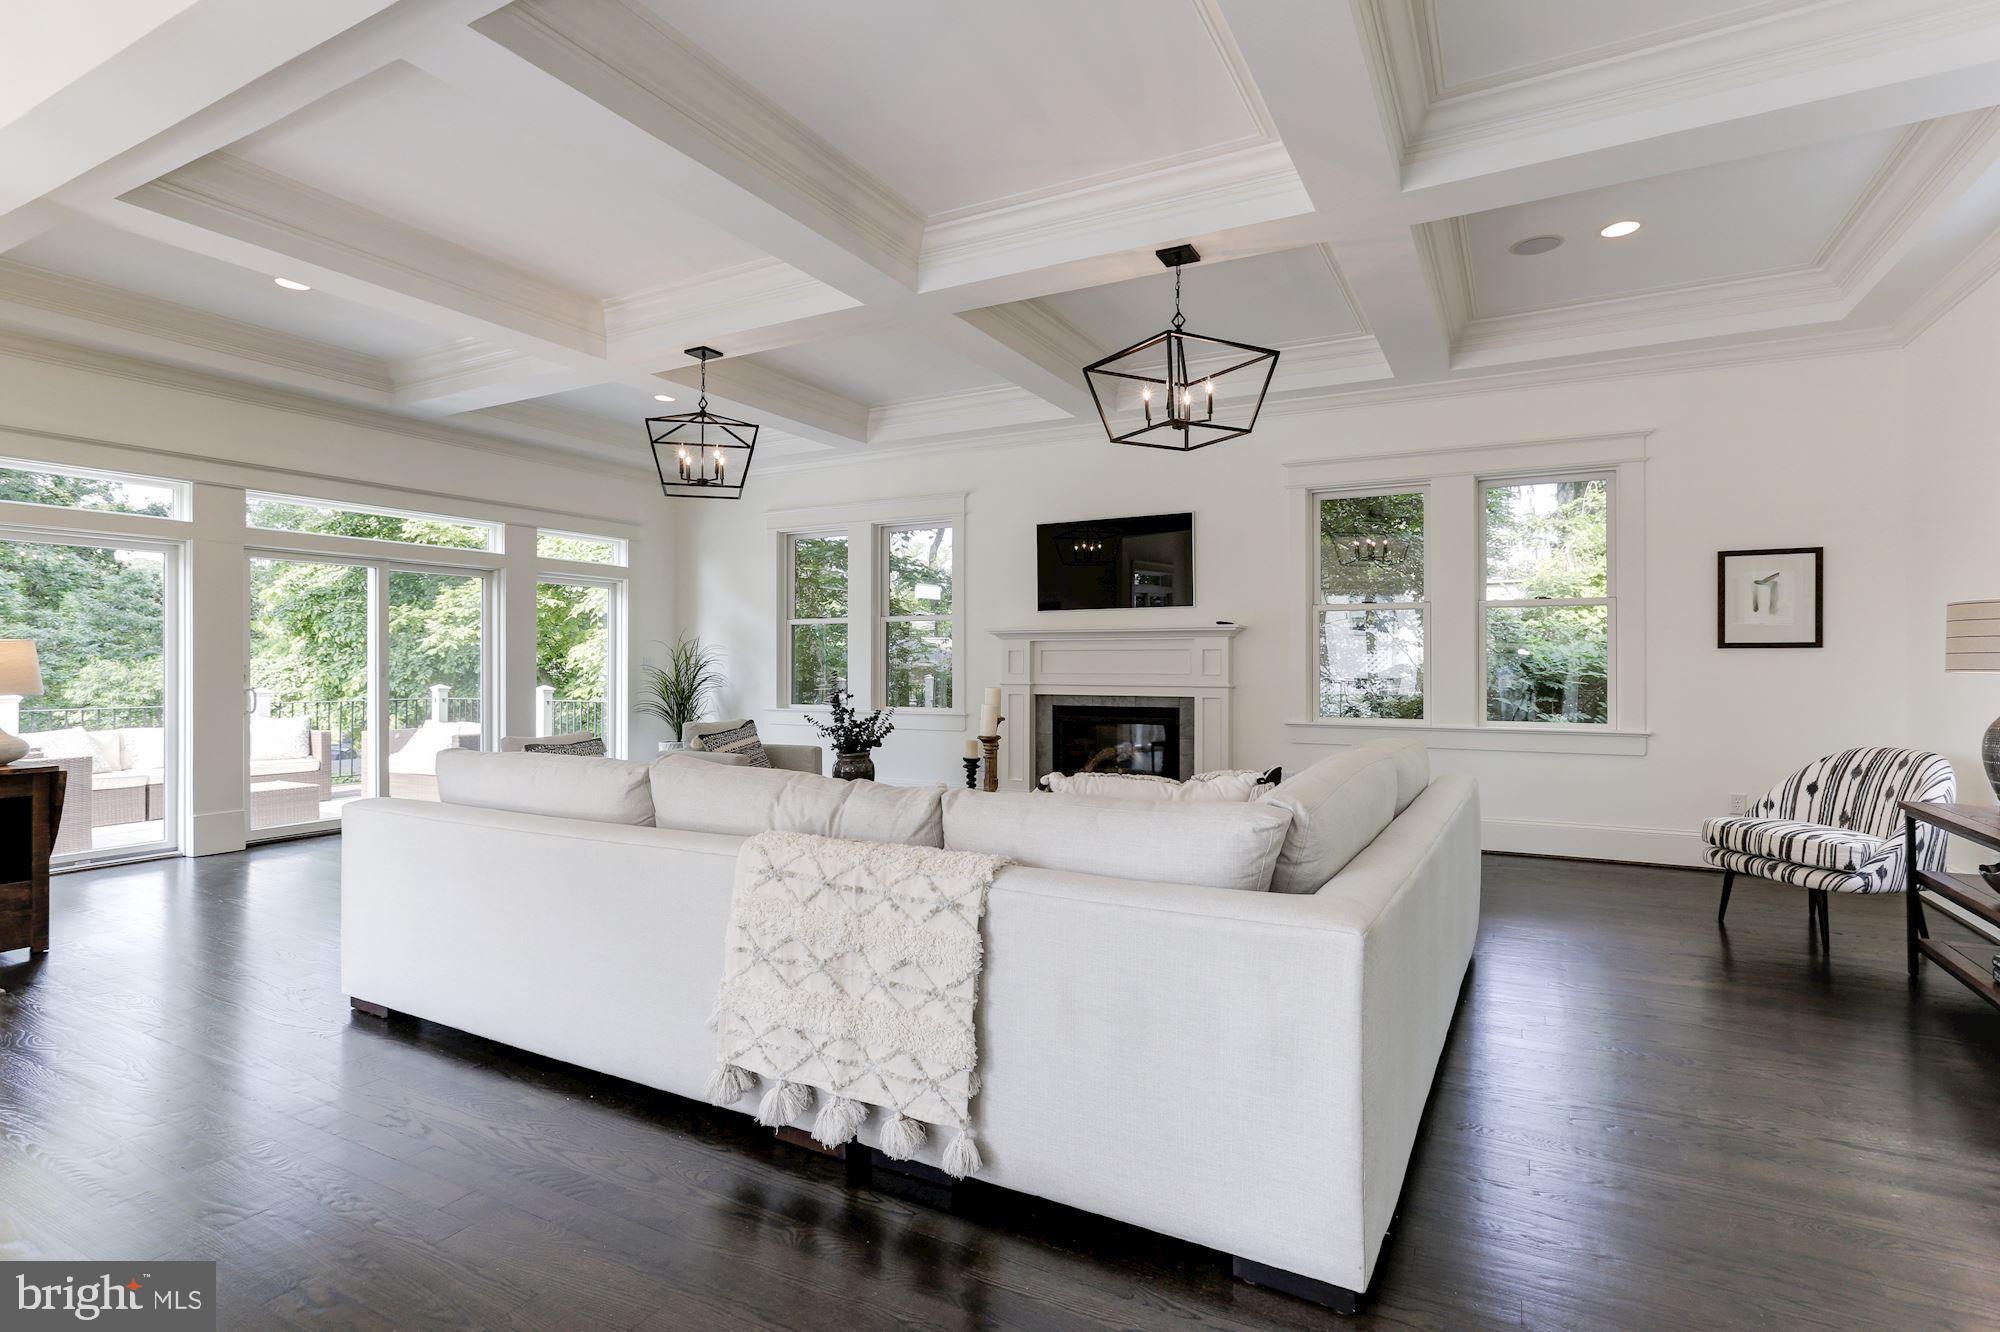
1920's renovated farmhouse (please see remarks about garage below). Modern conveniences while maintaining the character and charm of an Arlington classic. Fantastic lot with flat rear yard. Gourmet kitchen, 2 staircases to upper level, large 4th level. 11-foot Ceilings, open floor plan, great yard + deck, custom wood detailing, expansive windows + doors, hardwood flooring throughout main and upper level, designer-inspired high-end fixtures + fittings, vaulted ceiling in master suite, beautiful period details. A must-see! Optional detached three-car garage with finished space on upper level, built after settlement, offered for $245000 or without finished space, built after settlement, offered for $125000
#VAAR147866

ARLINGTON

2818 24TH STREET N

6 Beds

5 Baths

6,800 Sq.Ft.

$2,399,000

MLS#: VAAR147866
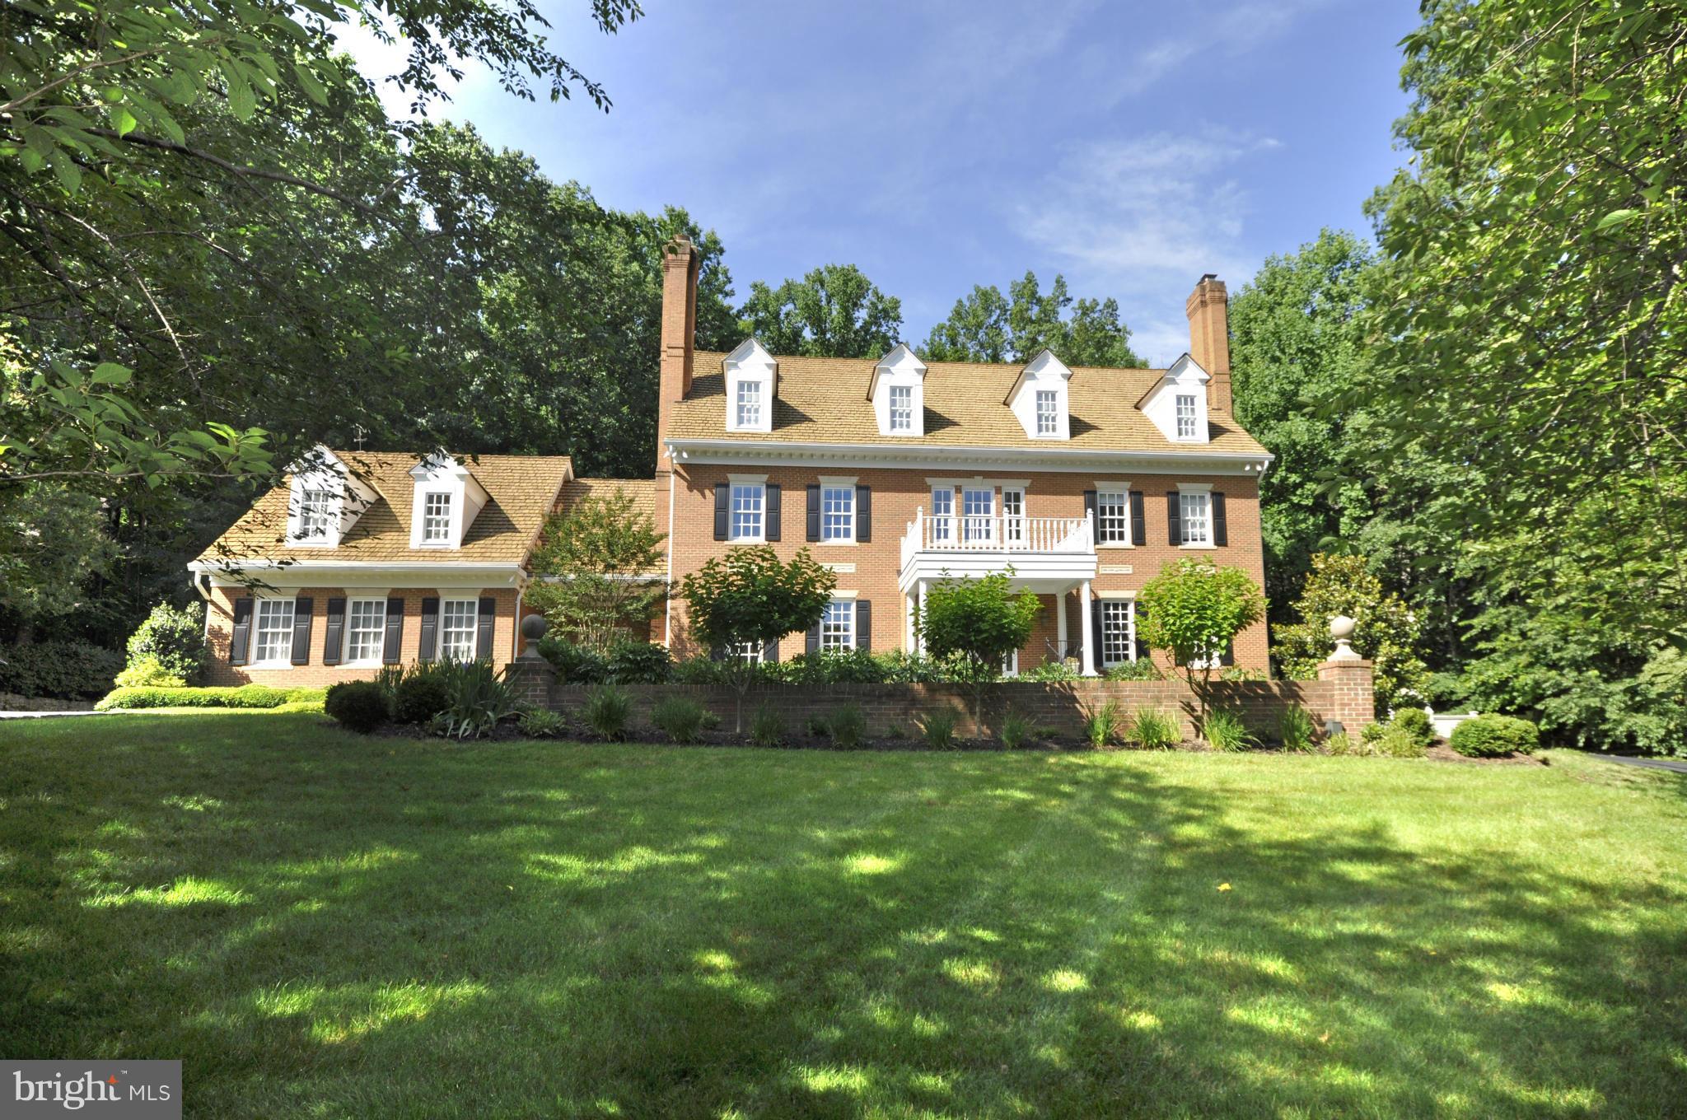
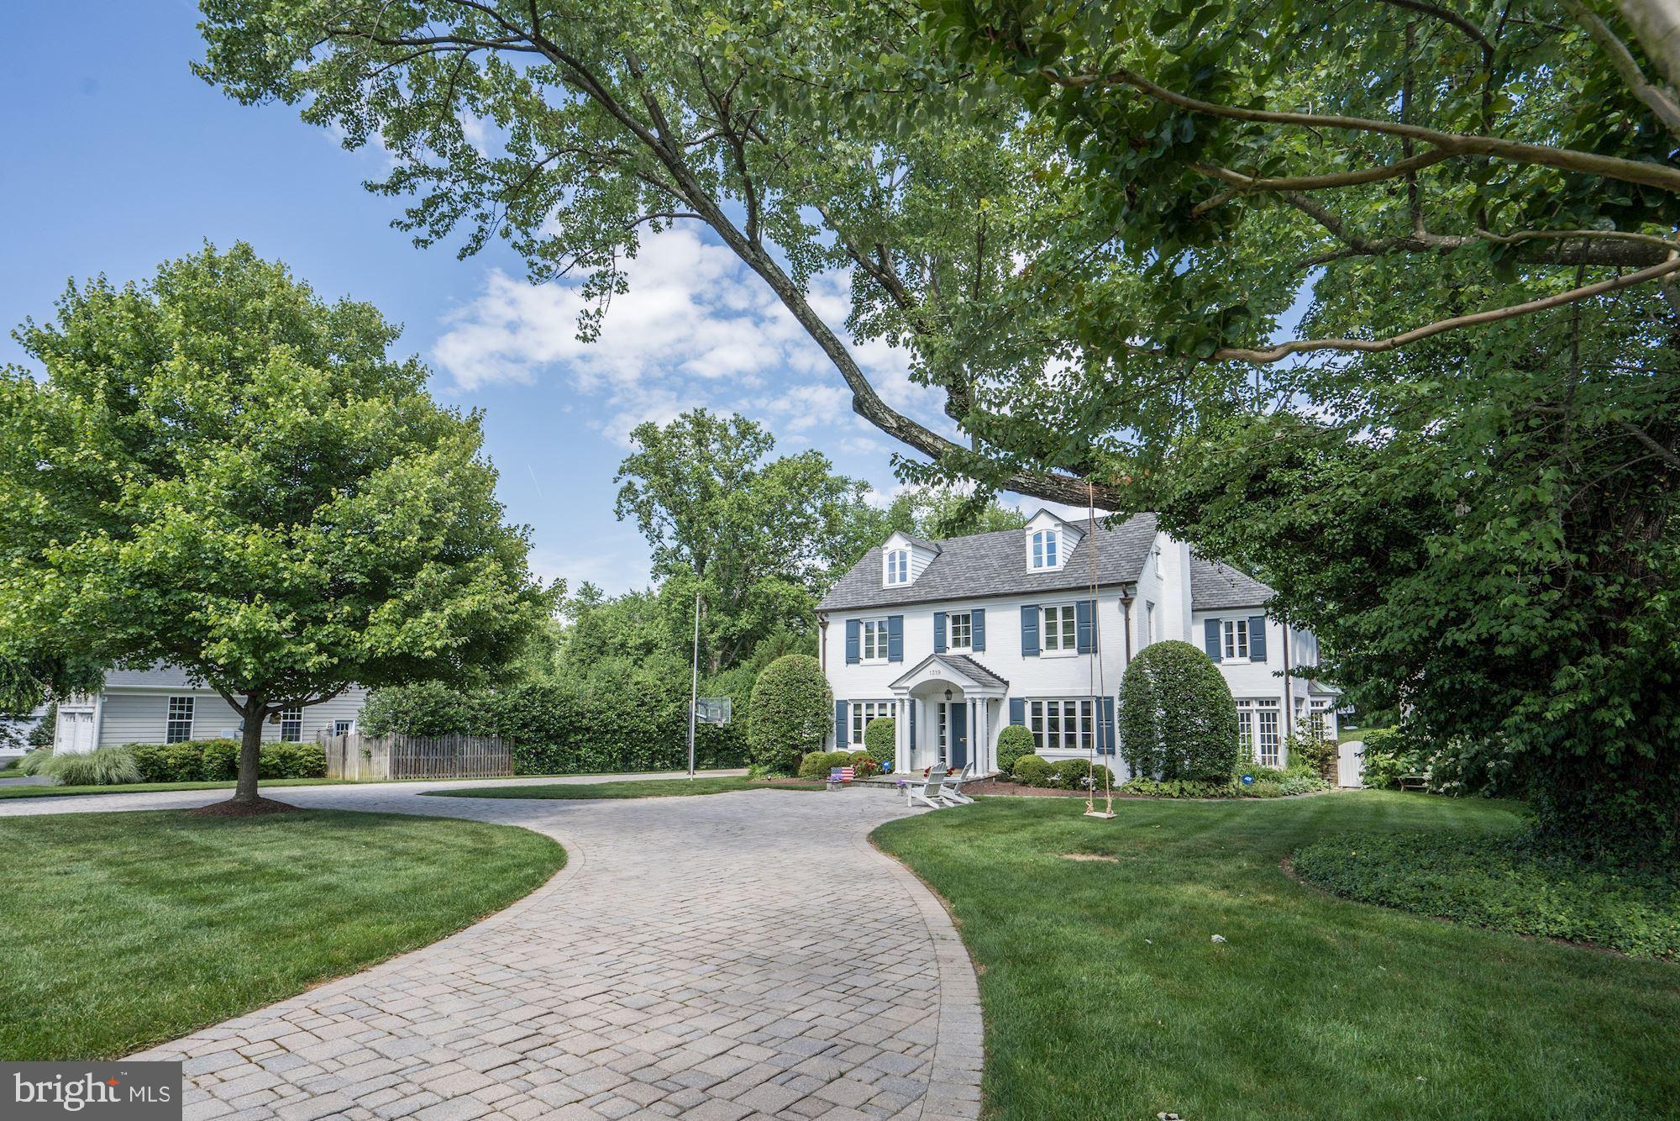
Stunning colonial on 4 luxurious levels! Wonderful layout w/ large public rooms, cherry-paneled study, chef's kitchen, main level guest/in-law suite, expansive master suite, large, finished third level w/ BR, FB & FB. Walkout LL with large rec room, gym & full bath. Backyard w/ a pool and cabana w/ outdoor fireplace. Extensive upgrades inside & out. Recently re-landscaped. 3-car garage.
#1003272636

MCLEAN

1210 WINDROCK DRIVE

6 Beds

7 Baths

N/A

$2,399,000

MLS#: 1003272636
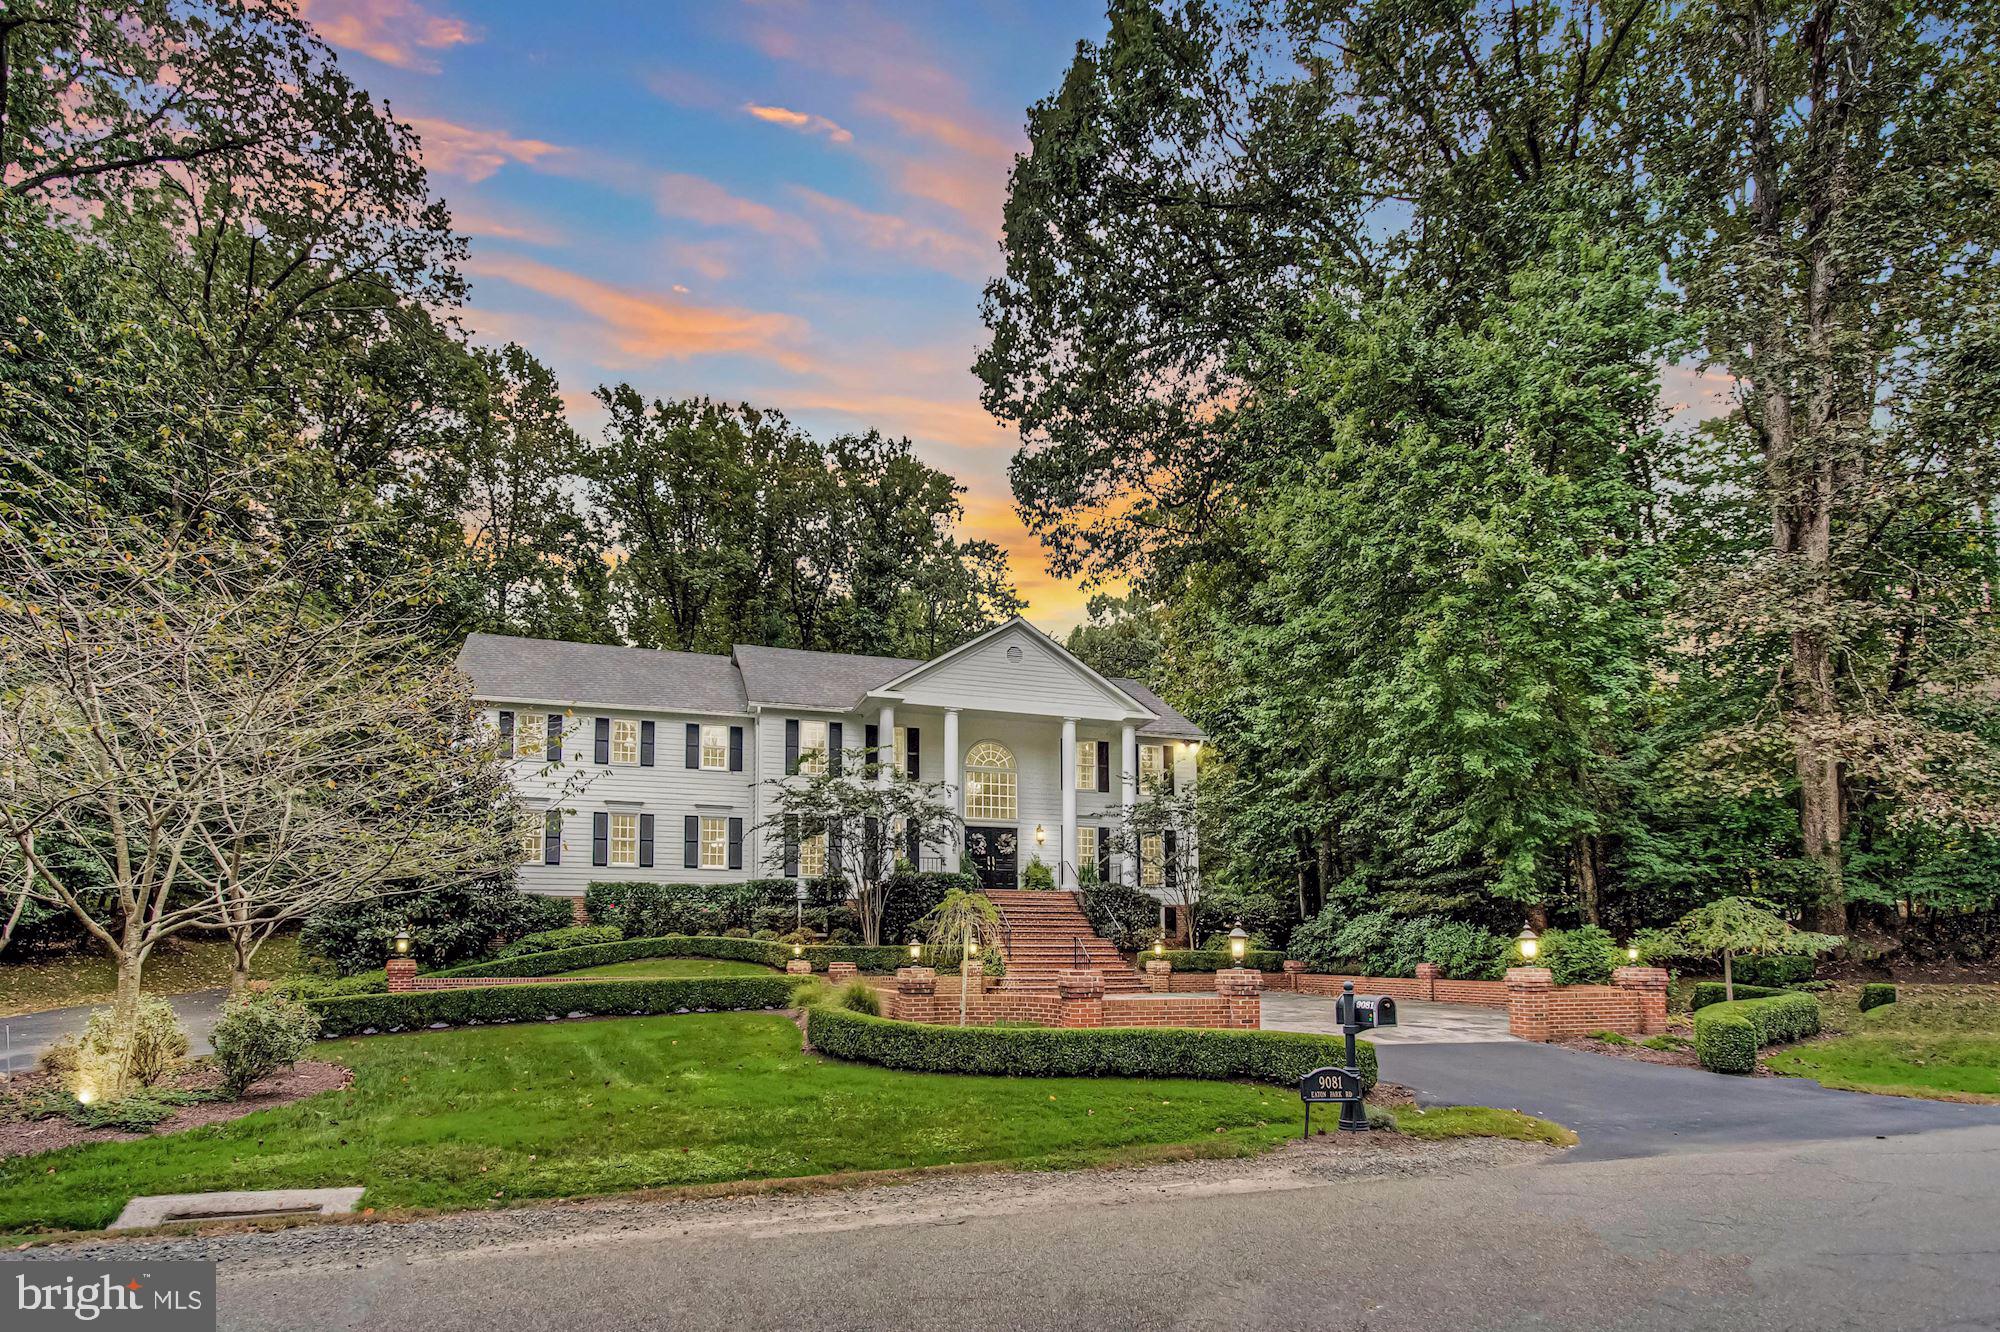
Tucked away in the bucolic Virginia community of Great Falls is Eaton Park, a collection of just a handful of homes along a stunning tree-lined street, immediately adjacent to Riverbend Park.  Channeling the prominent estates of Greenwich, Connecticut and the shores of Long Island, 9081 Eaton Park strikes a careful balance of tastefully refined elegance, without sacrificing any amenity or convenience.  With over 10,000 estimated finished square-feet on a 1.72 acre lot, you will marvel at the privacy provided by the lush landscape and tranquil setting that is this homesite.  Our sellers have extensively invested in upgrades and improvements that will considerably elevate your lifestyle experience in, and outside of this mansion.  Departing the motor-court and ascending into the formal entry foyer, you will immediately admire the thoughtful details that went into the design of this residence.  Formal dining to the left, formal study/library on the right, excitement grows as you enter the chef's kitchen overlooking, and open to, the grand family room.  Also on the main level is the fully renovated formal living room/conservatory, as well an atrium with walls of windows leading to the outdoor living areas, a spa-bath complete with dry sauna, and a guest suite with private bath.  Upstairs on the bedroom level, you will find generously proportioned secondary bedrooms, and an owner's suite that must be seen in person (but we'll attempt to describe it here anyways.)  Dual baths are just one of the many touches that makes this space special, complimented by soaring ceilings, a labyrinth of poshly built-out closets with private laundry, and abundant natural light.  The lower level of the home is simply, for lack of a better term, fun.  Complete with club/pub room with billiards hall, arcade, wine cellar, fitness center, and another guest suite, few other surroundings offer a more comfortable place to take in a book, or a feature film.  After experiencing the interiors, the outdoor living spaces will not disappointment.  The exterior grounds have been carefully curated to offer a tranquil oasis with abundant stone terraces, plazas, and manicured lawns, but also delighting the active with an updated in-ground pool and a resurfaced tennis/sport court.  The covered outdoor kitchen sports top-of-the-line appliances, UV heaters, and an exterior pool bath.This home quite literally has it all, and now it can be yours.  Welcome to 9081 Eaton Park.
#VAFX1113586

GREAT FALLS

9081 EATON PARK ROAD

6 Beds

8 Baths

10,000 Sq.Ft.

$2,399,000

MLS#: VAFX1113586
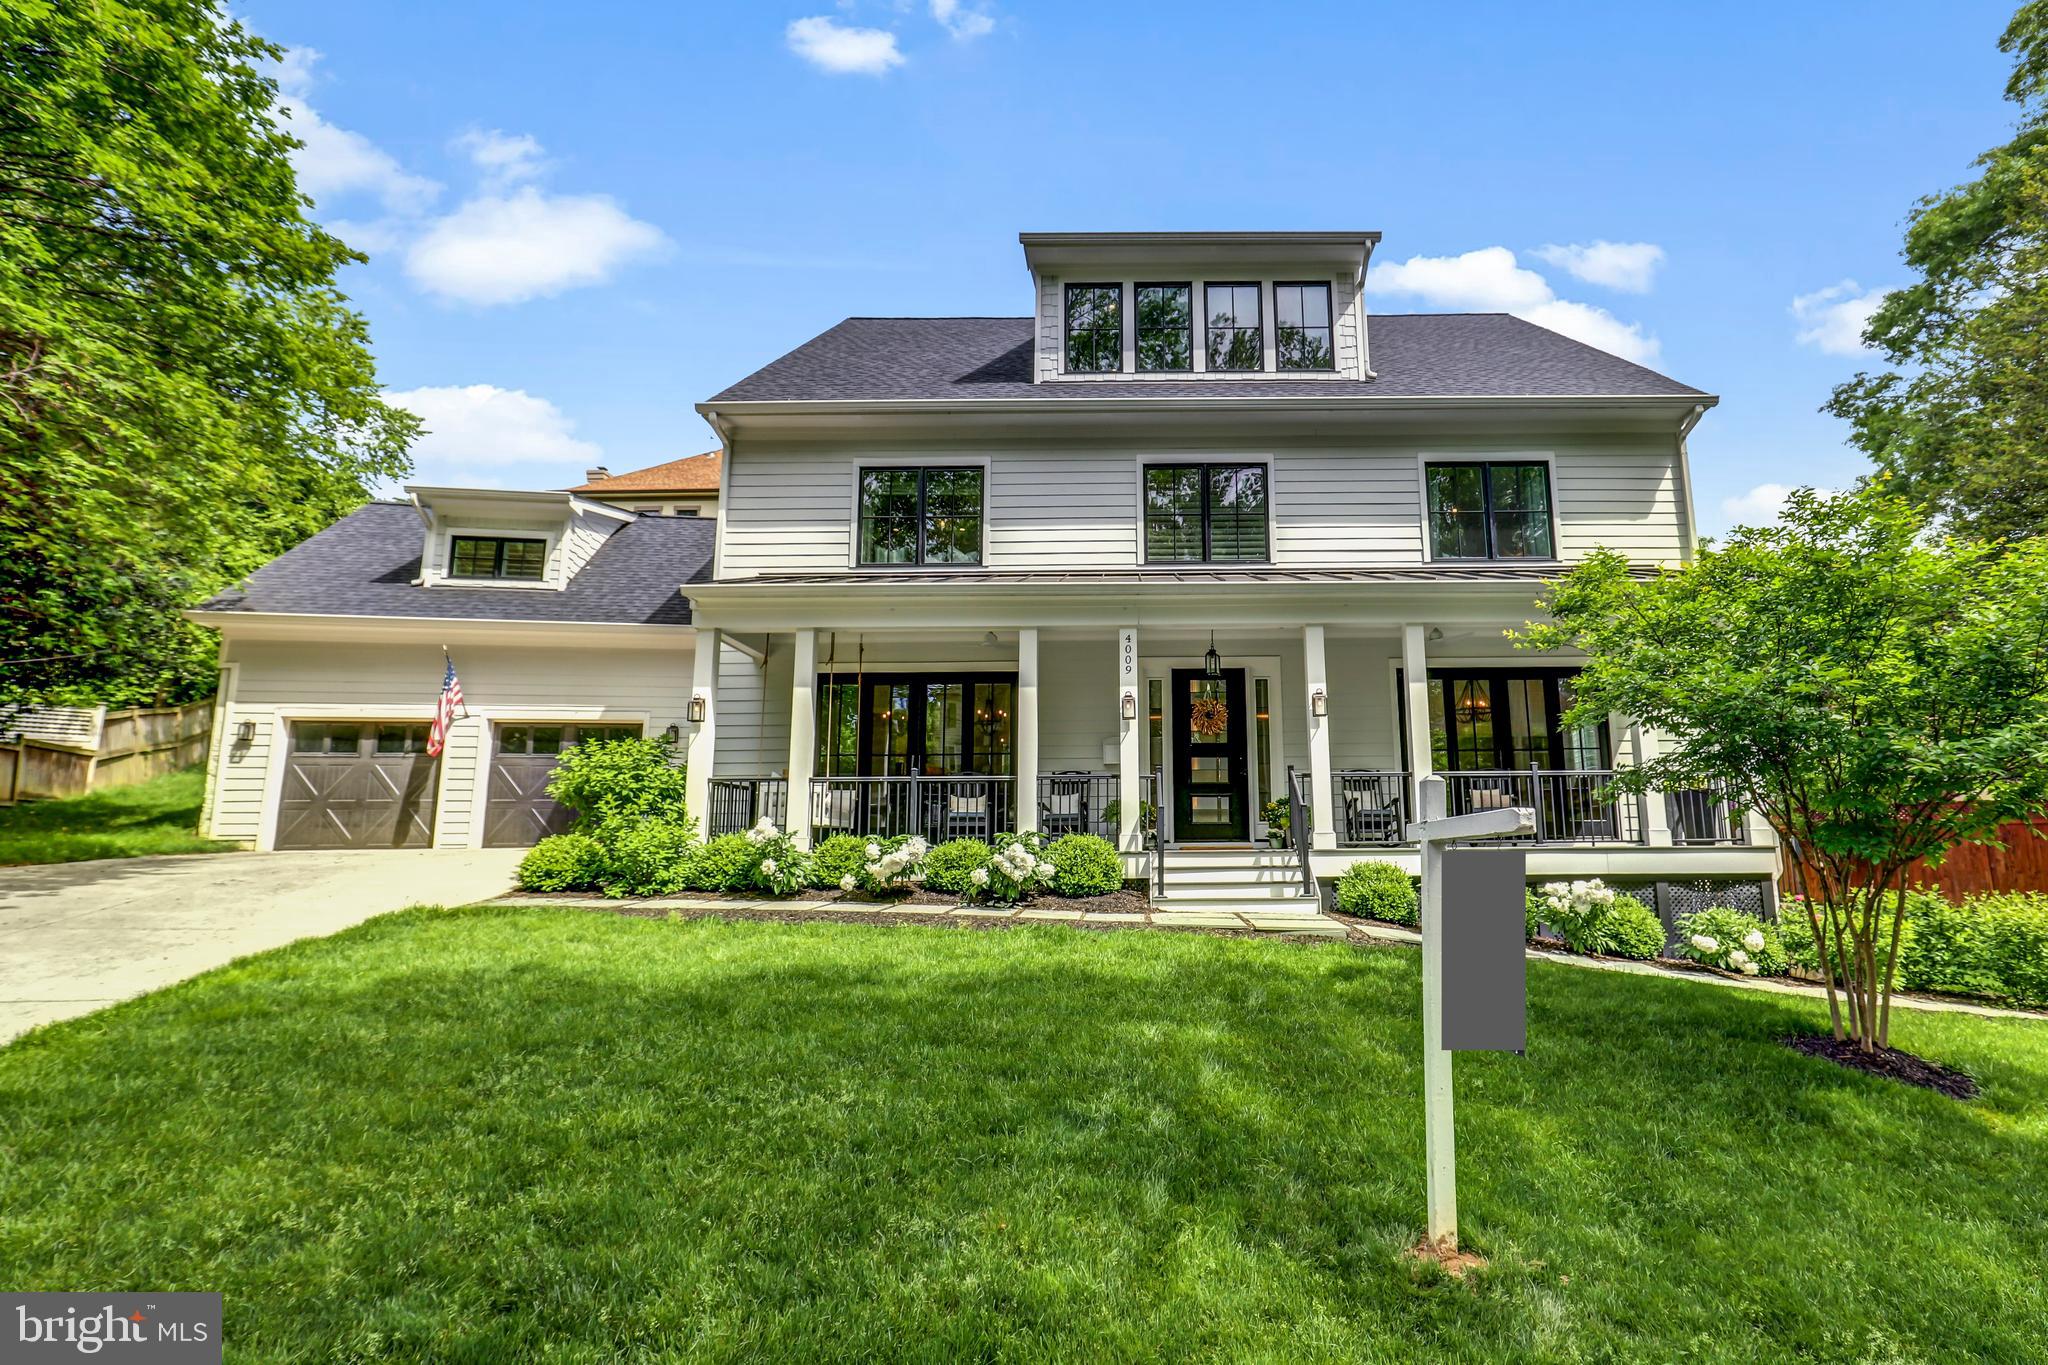
Constructed in 2019, this exceptional 6 bedroom, 6.5 bathroom craftsman-colonial home spans over 7,000 sq ft and is located on a tranquil street in the sought-after Cherrydale neighborhood of Arlington. The main level of the home is an entertainer’s dream, featuring sliding doors that connect the living spaces seamlessly with a large front porch and a sprawling 600 sq ft flagstone back patio. The chef’s kitchen is equipped with a butler’s pantry, two wine fridges, and leads into an open-plan living area. The main level includes a light-filled office with sliding doors that access the front porch.  Each of the four bedrooms on the second level boasts an en-suite bathroom, enhancing privacy and convenience. A large laundry room adds to the functional layout of this floor. This residence is notable for its expansive loft — one of the largest in Arlington — encompassing over 1,200 sq ft of versatile space on the third level. It includes a sizable play area or teenage hangout space, a bedroom, a full bathroom, and large windows that flood the space with natural light. The basement is well-appointed with a gym, an additional bedroom, a wine/beverage fridge, a kitchenette, a full bathroom, and direct access to the front yard. The property sits on an 11,851 sq ft lot and features beautiful, mature landscaping that includes crepe myrtles, a cherry tree, hydrangeas, peonies, dogwoods, roses, and more, all encompassed by a newly-added professional landscaping package. Additional luxury upgrades include an added flagstone retaining wall and fence, designer lighting fixtures, and custom window treatments. Further enhancing this stunning property are the practical and aesthetic upgrades such as a gas line for a grill and potential firepit, epoxy-coated garage floors, built-in shelving in the garage and basement, a swing on the spacious front porch, and multiple fans enhancing the outdoor living experience. It is perfectly positioned between the areas of Donaldson Run and Cherrydale, providing convenient and nearby access to a plethora of amenities and schools including Dorothy Hamm Middle School, a local farmers market, Cherrydale Park, Cherrydale Library, Windy Run, Lee Heights Shops, Safeway, and Dunkin Donuts. The house is close to D.C.—only a 5-minute drive to the Key Bridge. This meticulously cared-for home offers both the charm of suburban living and the convenience of city living, making it a truly rare find in Arlington. Come tour this gem!
#VAAR2042602

ARLINGTON

4009 23RD STREET N

6 Beds

6 Baths

7,231 Sq.Ft.

$2,399,000

MLS#: VAAR2042602
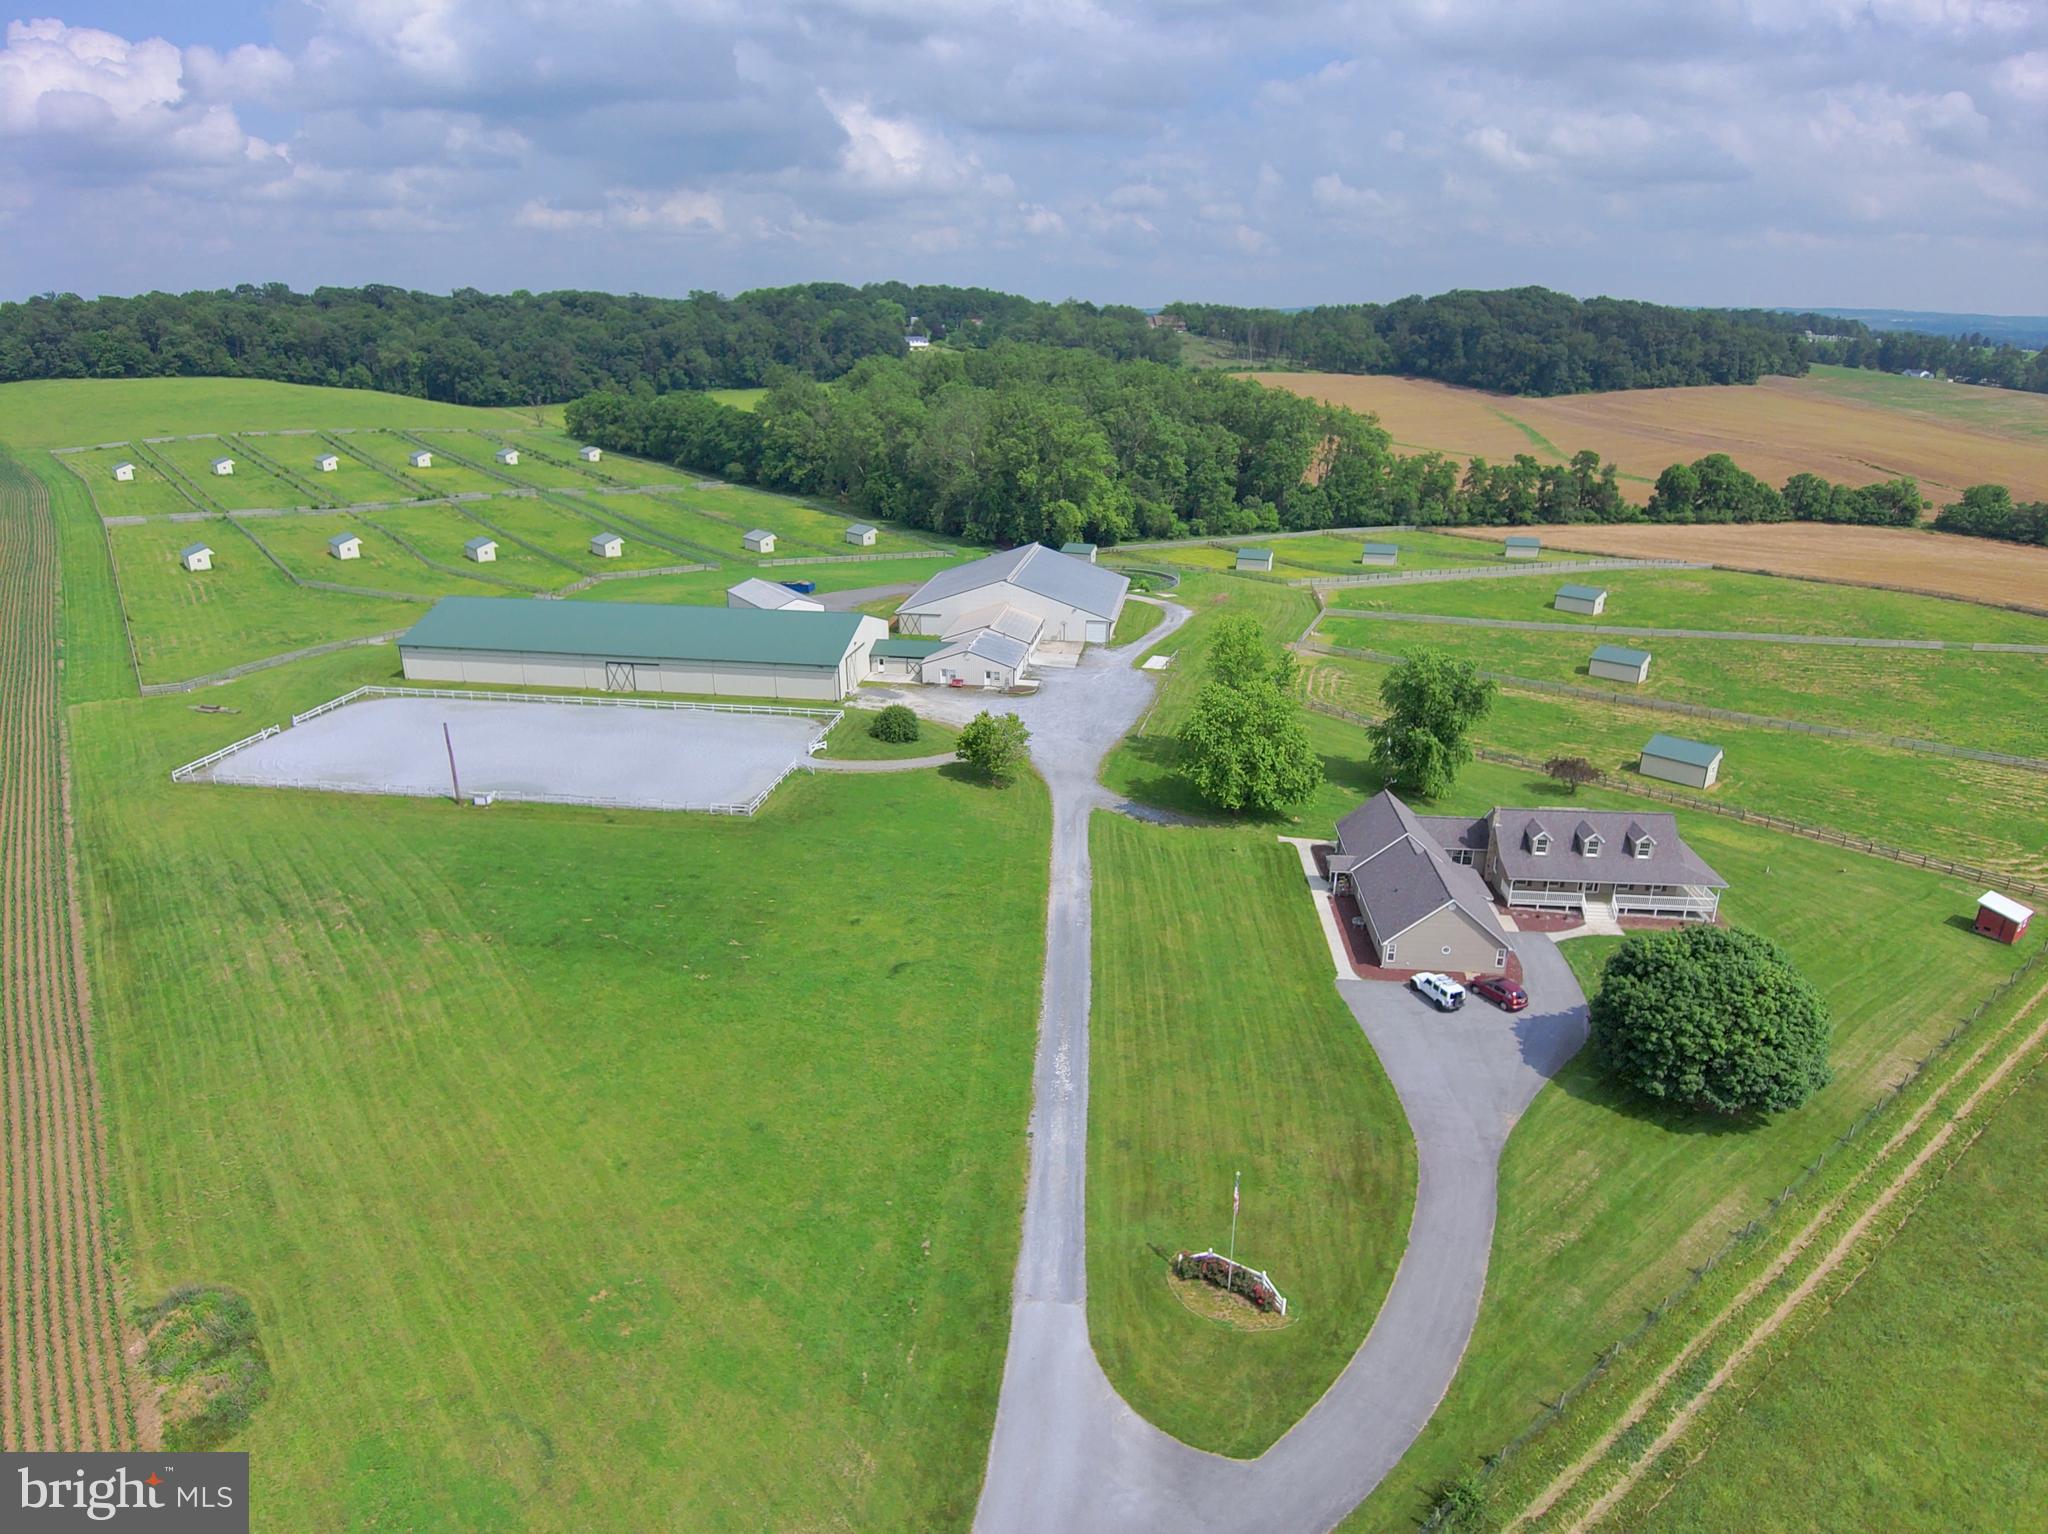
Premier Equestrian Center on 50 Scenic Acres — Featuring Two Full Residences

This state-of-the-art, full-service equestrian facility is a rare turnkey opportunity for serious equine professionals or aspiring entrepreneurs. Situated on 50 picturesque acres, this meticulously upgraded property offers everything you need to board, train, host clinics or shows, and build your dream career in the equine world.

Residences:

Main Farmhouse plus Full-Size Attached In-Law Suite — two complete homes perfect for multi-generational living, staff housing, or rental income.

Equestrian Facilities:
Arenas & Riding Areas

200x80 Indoor Arena with brand-new LED lighting, climate-controlled viewing/judges room with A/C, heat, and sound system for announcements and music.

200x100 Outdoor Arena with lighting and water hydrant.

Grass Dressage Arena with integrated obstacle course.

Stabling & Barn Amenities

29 numbered 12x12 stalls in spacious indoor barn

5 grooming stalls + 4 hot/cold water wash stalls in dedicated wash building

Heated/A/C Tack Room with 29 lockers and ceiling fans

Owner’s Office with new flooring, A/C, heat, and Wi-Fi

Boarders’ Lounge with kitchenette (granite counters), ceiling fans, and half bath

Feed/Employee Room with built-ins, new lighting, A/C & heat, fridge, wash sink, and potential upstairs apartment

Pasture & Turnout

19 fenced paddocks with run-in sheds and automatic waterers (designed to open into larger pastures)

7 additional acres of fenced pasture

New 4-board fencing with electric and all-new gates

Additional Features:
3-Bay Garage / Hay & Equipment Barn with 12x12 doors, electric, and lighting

Tool Shed with new roof, siding, and electric

Outdoor Wash Stall

24 lockers for field boarders

6 Big Ass Barn Fans

Security Camera System

Custom Barn Doors

Manure Pit

4 exterior hydrants around the barn

Two 50-amp RV hookups

All-new exterior lighting

Potential for future cross-country course

This exceptional facility has been fully updated over the past five years and is ready for immediate operation. Whether you’re looking to run a boarding business, training program, show series, or clinic venue, this property offers unmatched versatility and income potential.

Build your equestrian legacy here — the possibilities are endless!
#MDCR2028660

UNION BRIDGE

3875 BARK HILL ROAD

6 Beds

4 Baths

4,132 Sq.Ft.

$2,399,000

MLS#: MDCR2028660

*****Quality built by KAM  Construction  with high end finishes and  stylish details, this appealing new home in the popular Cherrydale neighborhood  provides space  for  everyone and everything.  *****Main level  office tucked away from living areas; a spacious guest room on the lower level  ideal  for an in-law or pampered visitor; private  top floor retreat with a  large loft for  second office,  computer and tech space, hobbies and crafts or with its  adjoining  bedroom and bathroom a separate suite for a student; light filled gym on lower level along with a large, finished storage room.
A versatile  floorplan for your every need.*****Desirable details:   Chef worthy kitchen designed for cooks of every stripe with a  gas range, separate  wall oven and microwave, direct vent range hood,  cabinet front,  energy efficient Blomberg refrigerator to keep food fresh  longer, handsome light wood cabinets and quartz  countertops, *****The kitchen flows easily into the dining room and family room centered on a gas fireplace.  Both rooms open to a slate-floored porch with a handsome wood ceiling  and second fireplace.*****The deep two car garage wired for an  EV  charger opens directly to the main level of the home through  a mudroom  with built  in bench and organizers.  With an adjoining bathroom, the main level office doubles as guest room.  Completing this level is a stylish powder room and a large  pantry.  A light filled level for gatherings and daily living!*****Upstairs, the primary bedroom has a paneled bed wall with bedside pendant lighting, a reading and relaxing area, and fitted walk-in closet.  In the bathroom,  a shower room features a  free standing soaking tub, and the bathroom has a double vanity and separate toilet spot.  Each of the three bedrooms on this level has a fitted, walk-in closet, sunny spots for a desk  or reading nook,  and an en suite bathroom.    The laundry room has storage cabinets  for linen storage, household products, and equipment.****
The top floor is given over to a bedroom and bathroom and the flexible loft with multiple uses to meet multiple needs.
With two zone heating and cooling, this level remains comfortable year round. *****Large windows admit light to the big rec room  with space for media and game tables.  The wet bar makes gatherings easy with additional cabinet storage and beverage fridge.   Just off this room is a gym with high ceiling to accommodate workout equipment.*****The guest room and bathroom could be combined with the rec room for a self-contained space for an in-law.    Also on this level is a finished storage room,  a rare find in new construction.    The utility room provides even  more always needed storage space.*****
Location, Location, Location   Near restaurants and shops at Lee Heights, bike  path,  and  Ballston, the home is in the Glebe,  Dorothy Hamm, Washington-Liberty pyramid.  W-L offers AP and IB programs and residents may use its track field and indoor pool for a small fee.*****Easy commute to Washington National  Airport, business, government, and military centers.*****Good reverse commute to Tysons,  Reston, Dulles Airport and Tech  Corridor.*****A well-priced, versatile new home in a most convenient location.*****
#VAAR2080876

ARLINGTON

1905 N TAYLOR STREET

6 Beds

7 Baths

6,148 Sq.Ft.

$2,399,000

MLS#: VAAR2080876
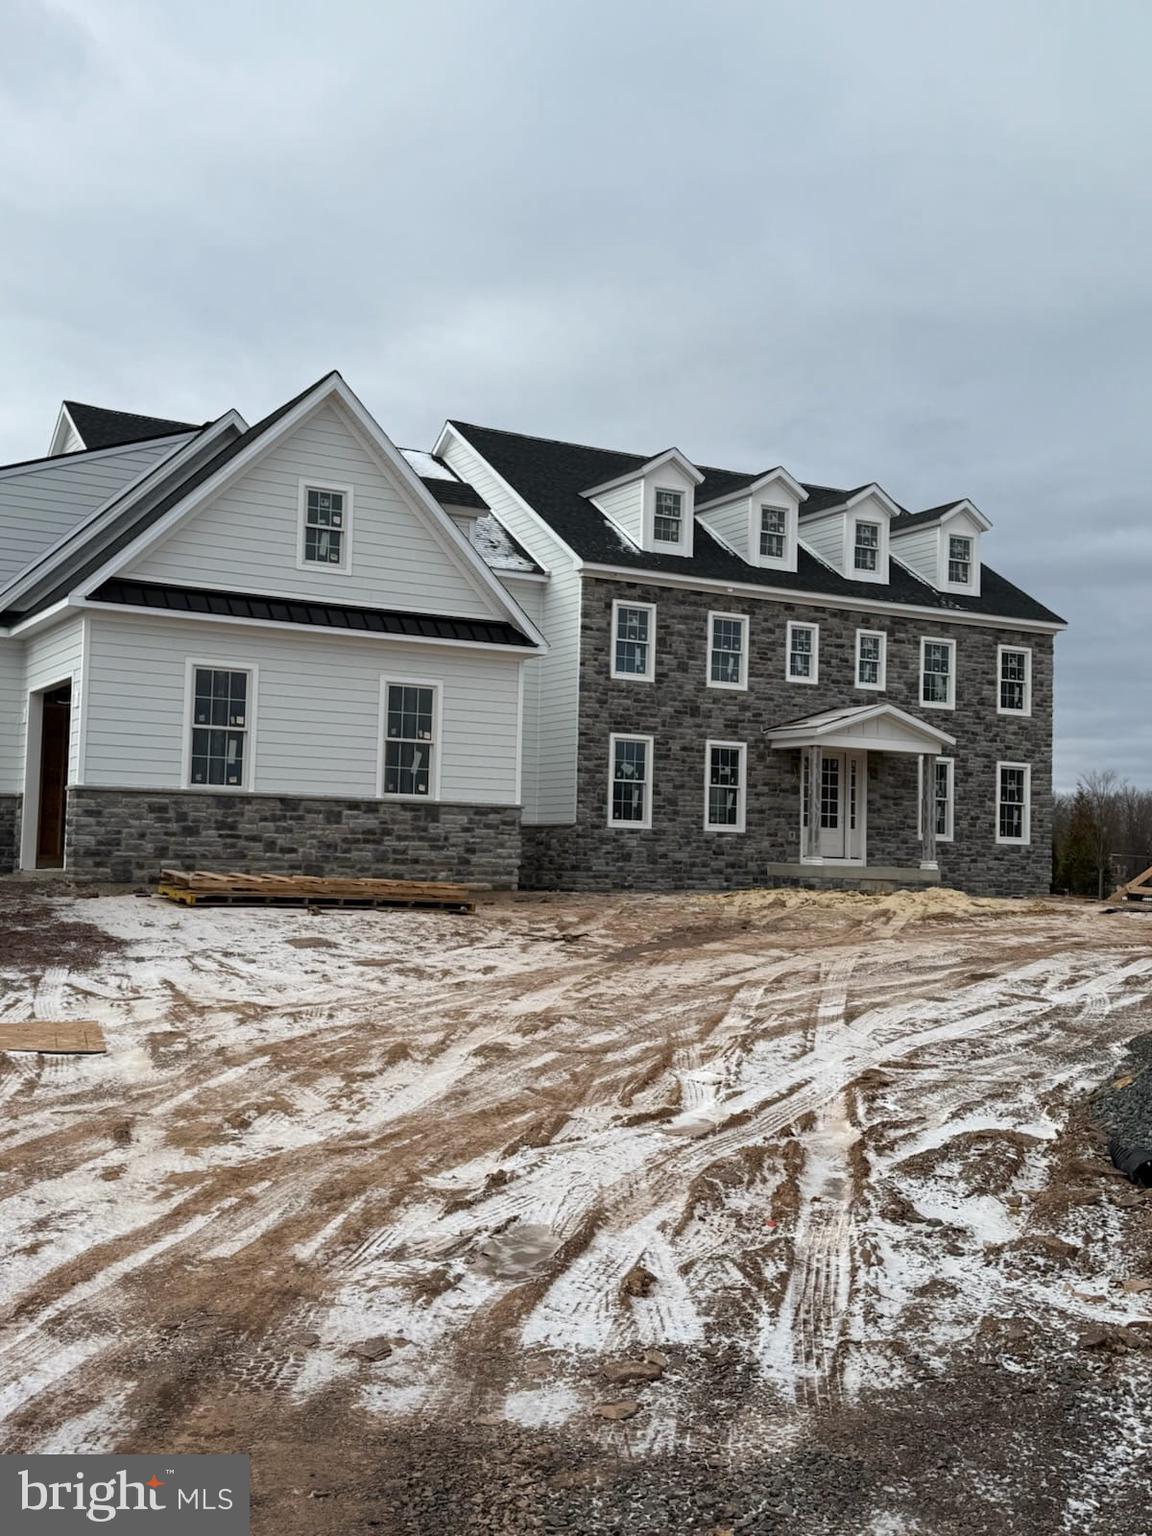
High-end New Construction! M Gold Building Group presents quality built 3-Story Custom Colonial with
7200 sq ft of living space. Stone-front Colonial on a 2-acre lot with incredible views of Lake Galena! 2x6 construction, Anderson 200 series windows, Hardi Plank Siding, 50-year Tamco high definition roof, and metal roof on front & side entry pent roofs. Covered front entry to 2-story foyer with custom oak staircase to 2nd floor opens to formal Dining room w/tray ceiling and cust coffered ceiling and formal Study off the Foyer with double glass French doors. 9' ceilings  & custom millwork throughout. The foyer opens into both the gourmet Kitchen and the magnificent 2-story Great room with coffered ceiling, and a floor-to-ceiling stone gas fireplace with a raised hearth facade. Great rm overlooks the gourmet Kitchen with mudroom access from a covered side porch. The Kitchen features custom cabinetry from Century kitchens, commercial grade stainless steel appliances including a 72" commercial refrigerator, built-in microwave & commercial grade stove with vented hood & pot filler. Custom tile backsplash, Butler's pantry with separate dishwasher, and full sink with quartz countertops. Huge custom center Island seats 6. Luxury bathrooms throughout with custom seamless glass doors to walk-in showers w/ bench and handheld sprayers, tile floors & surround, quartz top vanities. 2nd floor features 4 Bedrooms all with ensuite bathrooms & walk-in closets. The Owner's Suite features a coffered ceiling, custom lighting, and a separate sitting room. Gorgeous Owner's Bathroom with huge walk-in shower with seamless glass door, overhead rain shower, and bench with separate hand-held sprayer, free-standing tub & dual vanities. Access to a large walk-out fiberglass deck with black aluminum railings with a view of Lake Galena.  The 3rd level features a 30x15 5th bedroom with hardwood floors and full bathroom. Full, partially-finished basement with separate full bathroom, bonus room & luxury vinyl plank flooring. The Basement features walk-up stair access to ground level.  3 -Car garage with Clopay carriage house-style doors. 4-zoned gas heat and central air. 2 separate instant hot water tanks.2nd  Custom oak staircase off kitchen /mudroom. luxury throughout!
#PABU2071740

DOYLESTOWN

318 OLD LIMEKILN ROAD

5 Beds

7 Baths

6,200 Sq.Ft.

$2,399,000

MLS#: PABU2071740
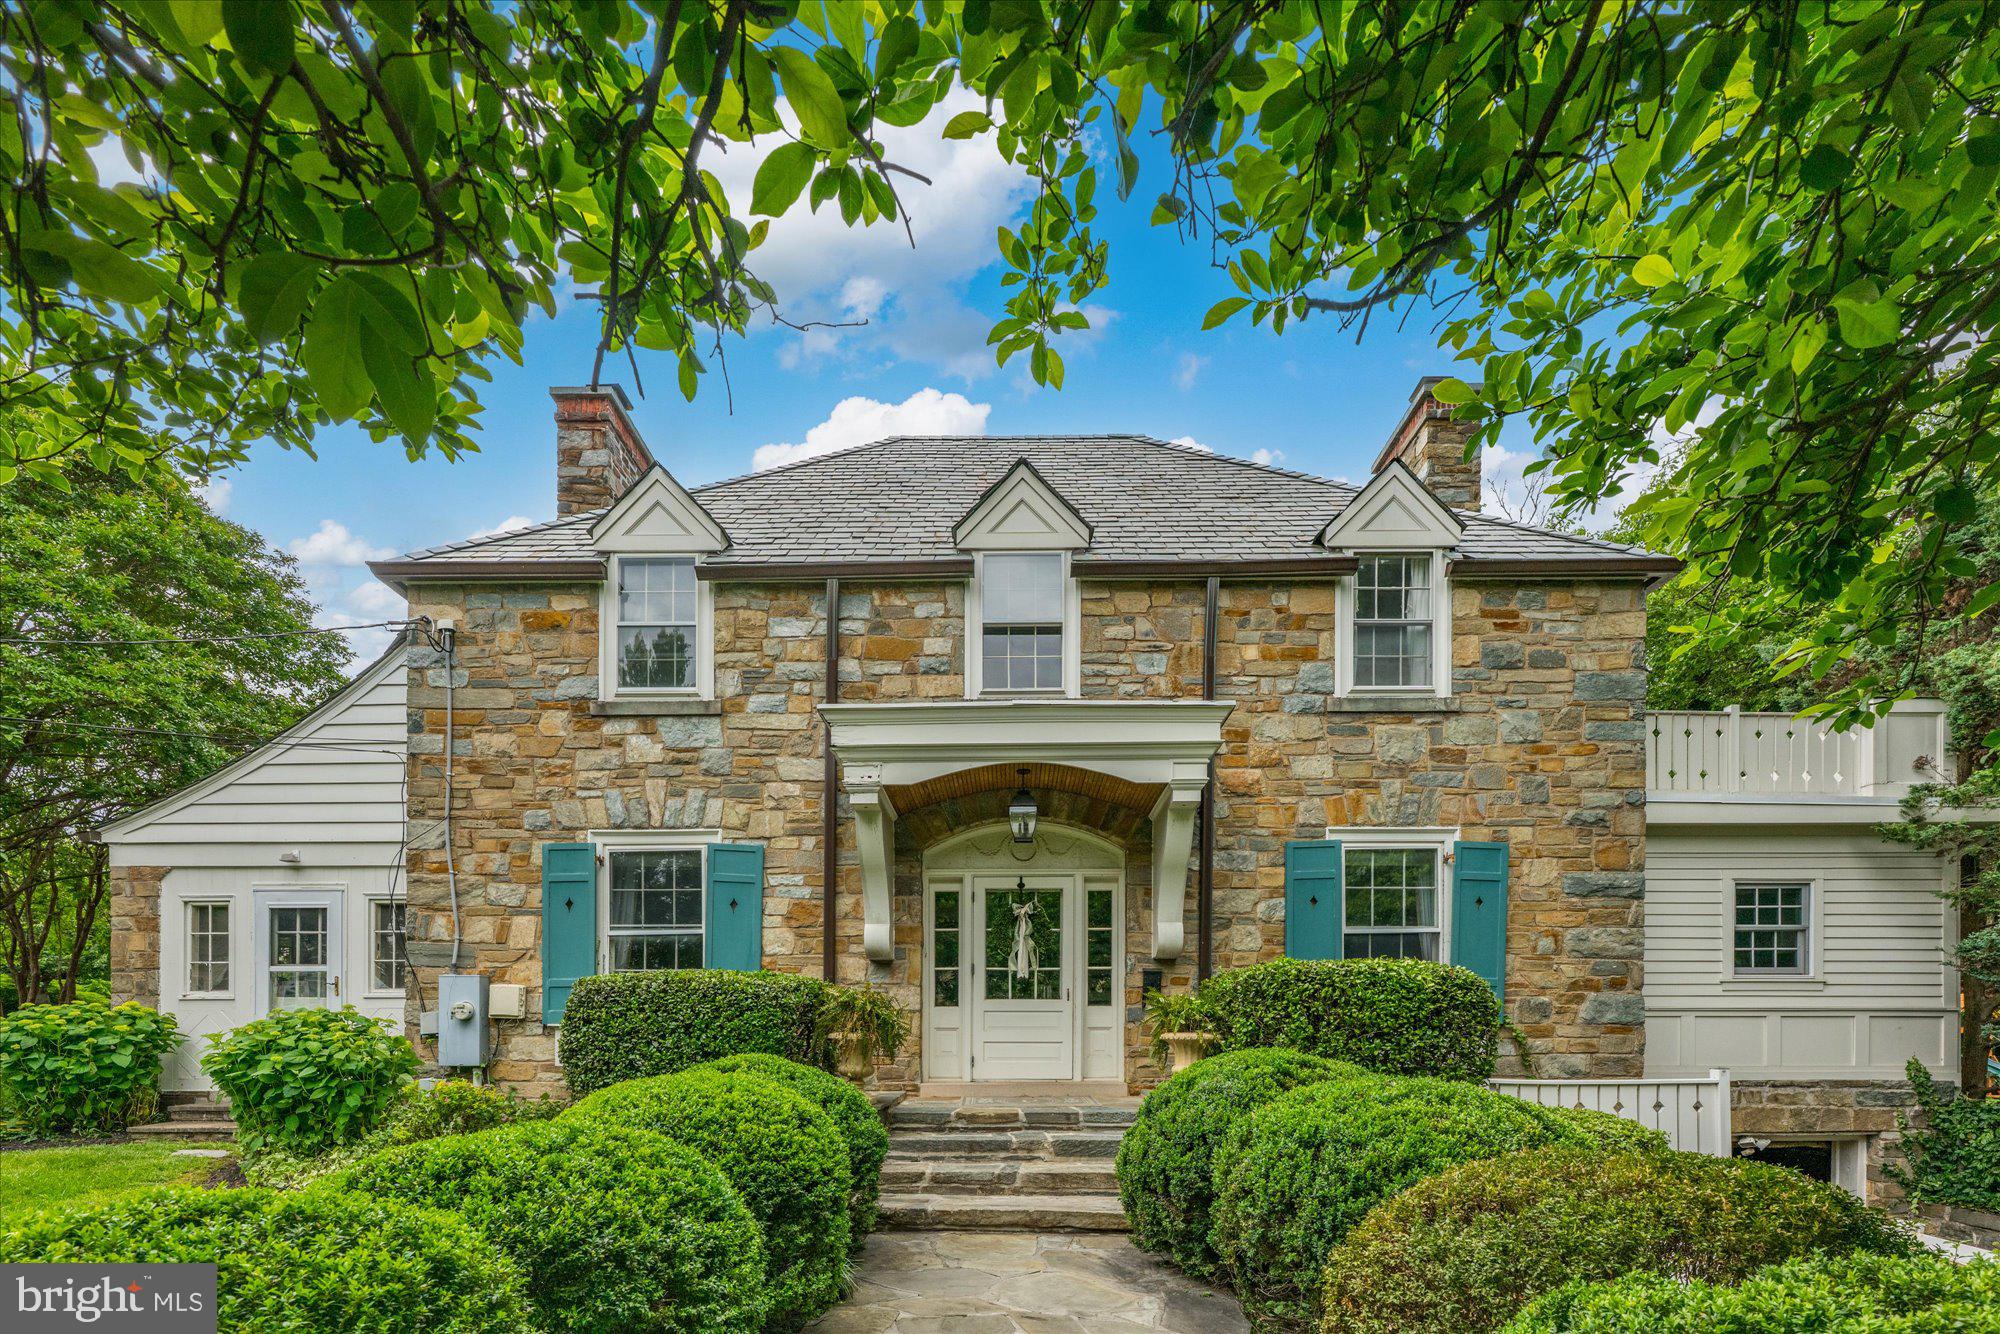
Step into a piece of history reimagined for modern living. Originally built in 1933 and once home to the esteemed Hitt family, this extraordinary farmhouse blends timeless charm with luxurious updates and sophisticated design. Thoughtfully expanded by the renowned builder Natelli, every detail has been curated for elegance, comfort, and functionality across four beautifully finished levels.

The home’s heart is its expansive and light-filled main level, where original character meets thoughtful renovation. The formal dining room sets the stage for elegant entertaining, while the eat-in kitchen, anchored by a custom banquette and rich cabinetry, seamlessly marries form and function. A striking preserved stone wall—once the home’s original exterior—adds warmth and texture. Just beyond, a butler’s pantry with built-in cabinetry leads to a mudroom complete with a secondary refrigerator for added convenience. The gracious formal living room and richly appointed library offer custom built-ins and refined spaces for gathering or quiet retreat, while the inviting family room and elegant powder room complete the main living area.

An exceptional in-law suite, with its own kitchenette, bath, laundry, and private entrance, offers ideal accommodations for guests, extended family, or au pair living—fully integrated, yet entirely independent.

Upstairs, the primary suite is a serene sanctuary with two custom walk-in closets and a spa-quality bath featuring a soaking tub, separate shower, private water closet, and dual vanities. A second ensuite bedroom reflects the home’s original footprint, while two additional bedrooms share a beautifully appointed hall bath. A full laundry room on this level adds ease to daily living. A private second upper level hosts an additional bedroom with generous closet space, offering privacy and flexibility for a home office, studio, or guest quarters.

The lower level features a spacious recreation room, abundant storage, and updated mechanicals.

Outside, the home is surrounded by beautifully manicured, level grounds that invite both relaxation and play. A slate patio with a built-in fire pit creates the perfect setting for alfresco evenings, while a wheelchair-accessible walkway ensures ease of access throughout the property. A dedicated play area, charming tree house, and detached shed offer space for fun, creativity, and storage. The home features additional green space provided by an existing easement with Arlington County. 

A one-car garage completes this exceptional offering. Additional information regarding the existing easement is available upon request.

Rich in heritage yet refined for today, this extraordinary farmhouse offers an unmatched combination of character, craftsmanship, and comfort in a truly unforgettable setting.
#VAAR2055930

ARLINGTON

2503 N JEFFERSON STREET

6 Beds

4 Baths

4,906 Sq.Ft.

$2,399,000

MLS#: VAAR2055930
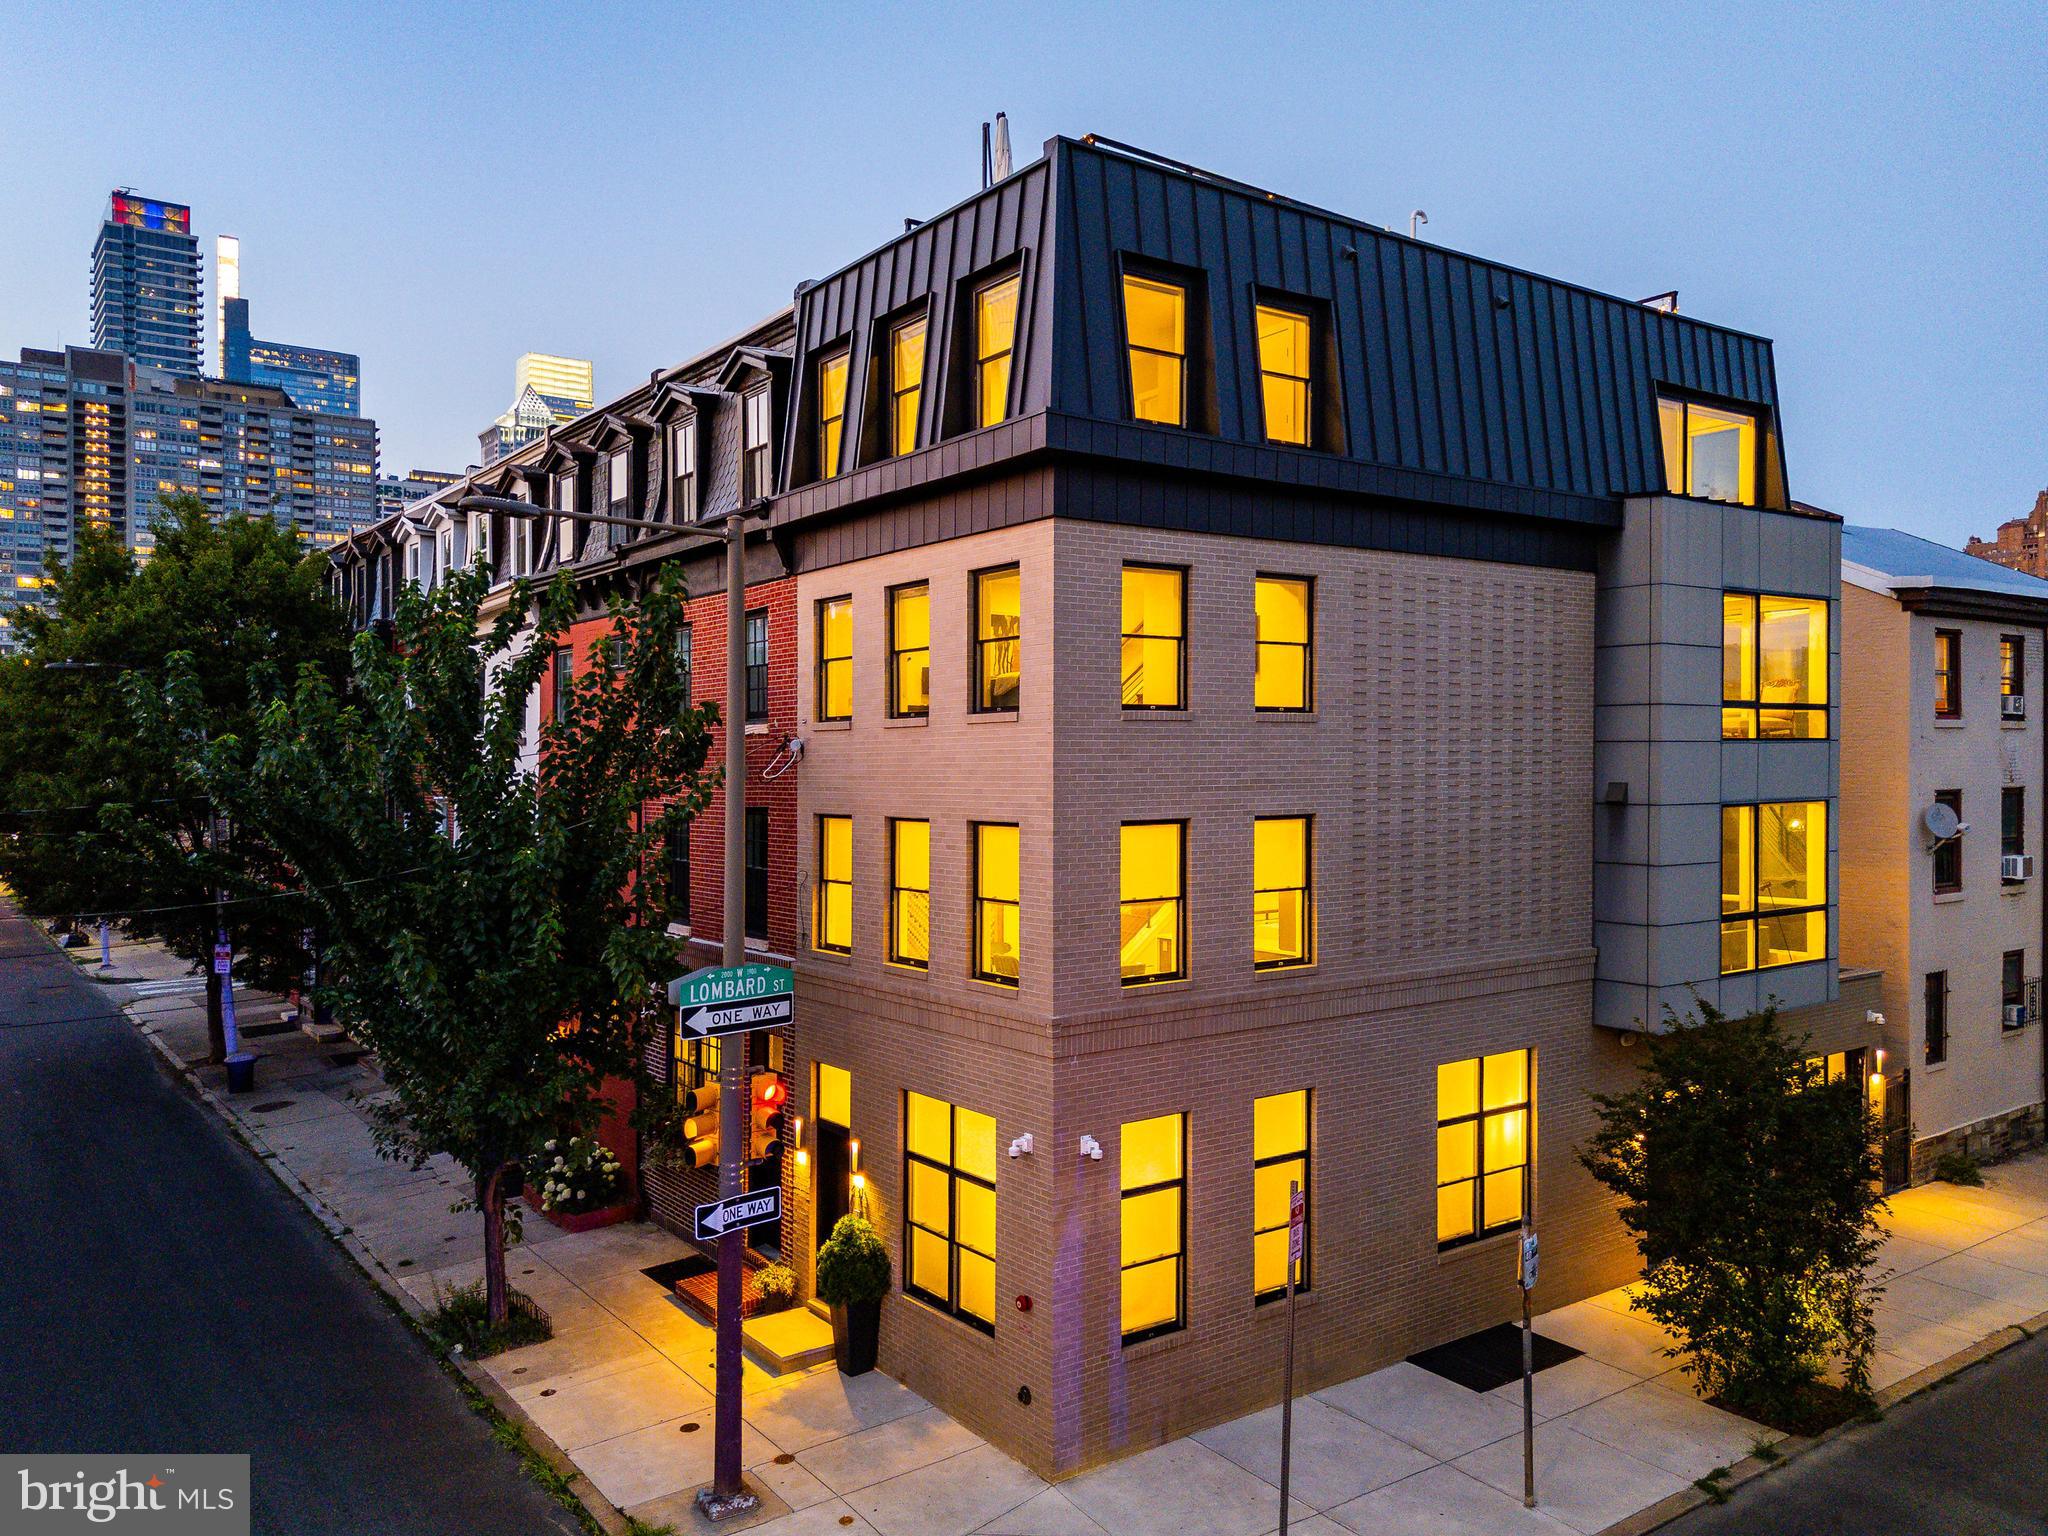
Contemporary, sun-drenched, and perfectly positioned​ - welcome to 431 S 20th Street.

Situated on a premier corner in Rittenhouse Square, this striking townhome by Maguire Builders seamlessly blends sleek modern design with warm, custom finishes and flexible functionality. With 3–4 bedrooms, 3.5 baths, multiple living areas, and a 2-car garage, it checks every box for elevated city living.

Design highlights include site-finished walnut-stained oak floors, walls of Pella windows, soaring ceilings, dual-zone HVAC, ​recessed lighting and custom cabinetry by Lutzwood. The gourmet kitchen is outfitted with a Sub-Zero refrigerator, Wolf 6-burner stove, oversized quartz island, and under-cabinet lighting​ - flowing effortlessly into a dedicated dining area and cozy living space with a custom tile-and-wood fireplace surround.

Just off the kitchen, a bright and inviting family room opens to a private deck​, ideal for al fresco dining or relaxing with a morning coffee. This space features a sleek floor-to-ceiling tile fireplace, custom wood shelving, and refined architectural details that add warmth and style.

The primary suite is a true retreat, offering a spa-like bath, a custom walk-in closet, tray ceilings and modern fan and wrap around windows . Upstairs, two additional bedrooms, a beautifully finished hall bath, a wet bar, and access to the rooftop deck with panoramic city views create the perfect indoor/outdoor entertaining space.

The fully finished basement features high ceilings, a full bath, and flexible living space​, ideal for a fourth bedroom, nanny suite, home gym, or media room.

Located in the Greenfield Catchment,​ just blocks from Rittenhouse Square and some of Philadelphia’s best dining, shopping, and cultural destinations​ and steps away from the Lombard Swim Club.   

Approximately 3.5 years remain on the tax abatement.​  You won't want to miss out on this gem in Rittenhouse Square.
#PAPH2519084

PHILADELPHIA

431 S 20TH STREET

4 Beds

3 Baths

4,105 Sq.Ft.

$2,399,000

MLS#: PAPH2519084
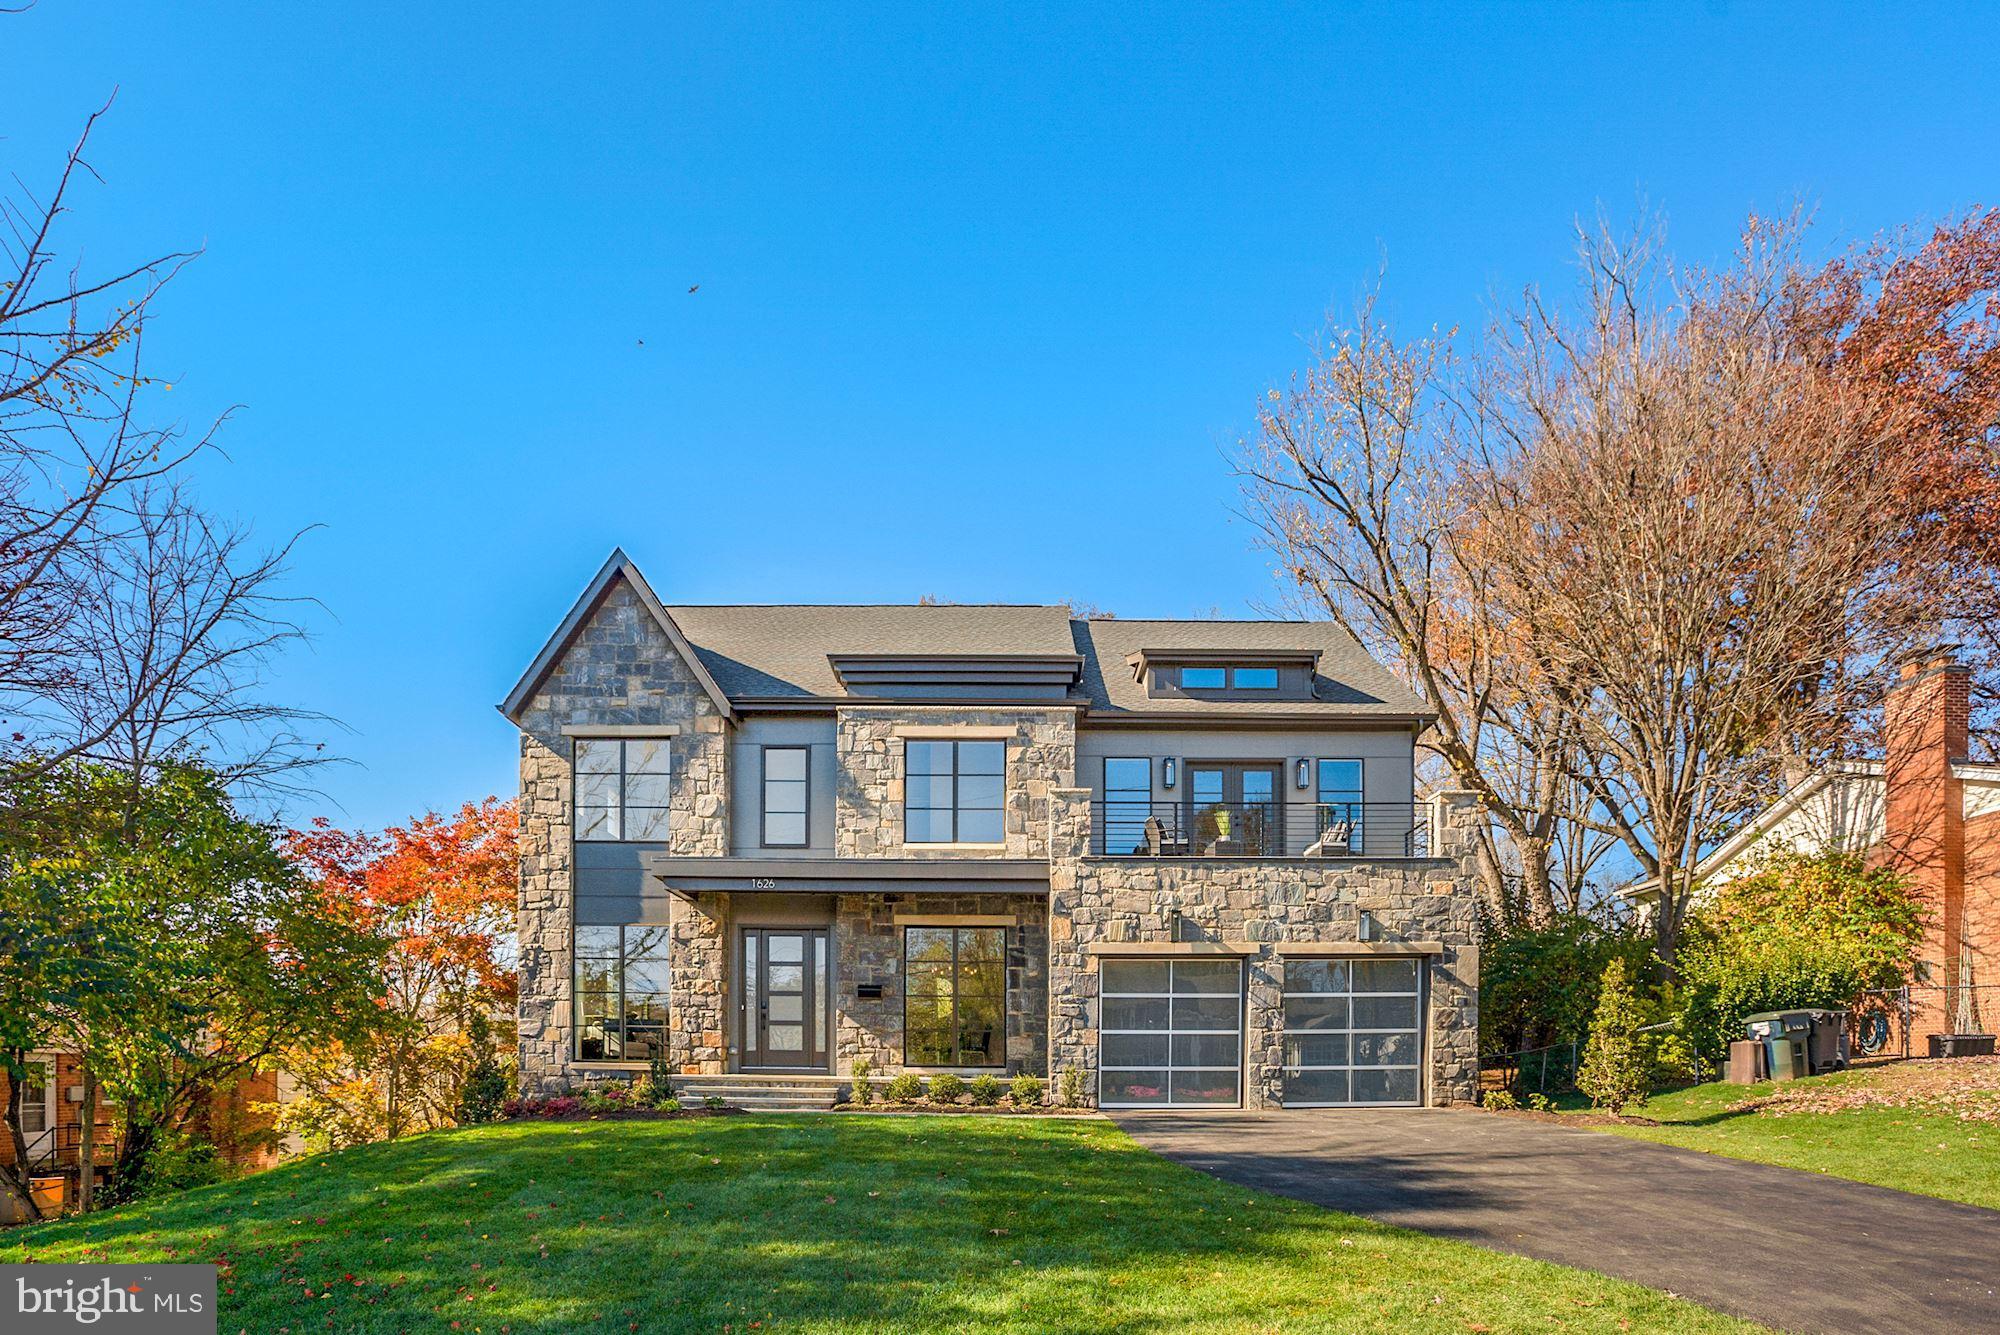
IMMEDIATE DELIVERY!! 5.25% FINANCING AVAILABLE!!  BUILDER TO INSTALL DECK AND FENCE REAR YARD. BEACONCREST HOMES presents 1626 Dempsey Street, an extraordinary to-be-built home conveniently located just minutes to the heart of Mclean. Sited on a 11,354 square foot lot with a large private rear yard this unique residence is built with the finest of materials, including an exterior with hand cut and masoned stone and an interior with impeccable finishing featuring hand finished hardwoods, high-line appliances, 10' ceilings, and oversized windows that provide an abundance of light throughout this open and highly versatile floorplan. This bright, airy, and open home boasts wonderful views from every window that allow for a connection to the ample and private outdoor space. The main level offers a large dining room, living room, family room that opens up to the breakfast room and the gourmet kitchen, a butler's pantry, oversized mudroom, and a study that can double as 1st floor bedroom with a dedicated en-suite bath. Once on the second level you will discover an impressive Owners Suite with private outdoor space, separate walk-in closets, and a luxurious master bath. Additionally, you will find an oversized laundry room with three generously sized bedrooms, each with en-suite baths and large walk-in closets. The finished lower level includes an additional bedroom and full bath, a large open recreational room, wet bar for in-home entertaining, and mirrored exercise room with rubber flooring. Bring your buyers, don't miss this opportunity!!
#VAFX2108184

MCLEAN

1626 DEMPSEY

6 Beds

6 Baths

5,740 Sq.Ft.

$2,399,000

MLS#: VAFX2108184

1 ... 625 626 627 628 629 ... 666
* Listings identified with the FMLS IDX logo come from FMLS and are held by brokerage firms other than the owner of this website. The listing brokerage is identified in any listing details. Information is deemed reliable but is not guaranteed. If you believe any FMLS listing contains material that infringes your copyrighted work please review our DMCA policy and learn how to submit a takedown request. © 2024. First Multiple Listing Service, Inc.

Send a message

Message successfully sent.

Your message

What is 3 + 4 ?

Reason for contacting?

I agree to receive email communication and understand I can unsubscribe at any time.

I agree to be contacted by Charis Realty Group - Christine Issler, Broker via call, email, and text for real estate services. To opt out, you can reply 'stop' at any time or reply 'help' for assistance. You can also click the unsubscribe link in the emails. Message and data rates may apply. Message frequency may vary. Privacy Policy

Sign Out

Virtual Assistant

Would you like to take the next step with this property? We can help you schedule a showing or virtual tour, or send you more details.

Yes, I would like more information.

Thank You for Your Reply, One of Our Agents will contact you as soon as possible

No, maybe later.

Thank you, you can always contact me via email, phone number or through the contact form.

Realhub AI

Lucy - Your AI-Powered Realtor

Update Your Temporary Password

Personalize your search

Enter your email and we'll notify you immediately when new listings match what you're looking for.

or enter email address

Already have an account ? Login here

Continue your home search

I agree to receive communications and understand I can unsubscribe at any time.

I agree to be contacted by Charis Realty Group - Christine Issler, Broker via call, email, and text for real estate services. To opt out, you can reply 'stop' at any time or reply 'help' for assistance. You can also click the unsubscribe link in the emails. Message and data rates may apply. Message frequency may vary. Privacy Policy

Already have an account ? Login here

We use cookies

We use cookies primarily for analytics to enhance your experience. By accepting, you agree to our use of these cookies. You can manage your preferences or learn more about our cookies policy.
