Properties

Browse or get in touch to schedule a walkthrough.

  • Nearby me
Price range

Popular Features

Community Features

Association

Property Features

Waterfront

View

Exterior Features

Interior Features

Style

10000 properties match your criteria

Updated 1 minute ago

E-Alert name
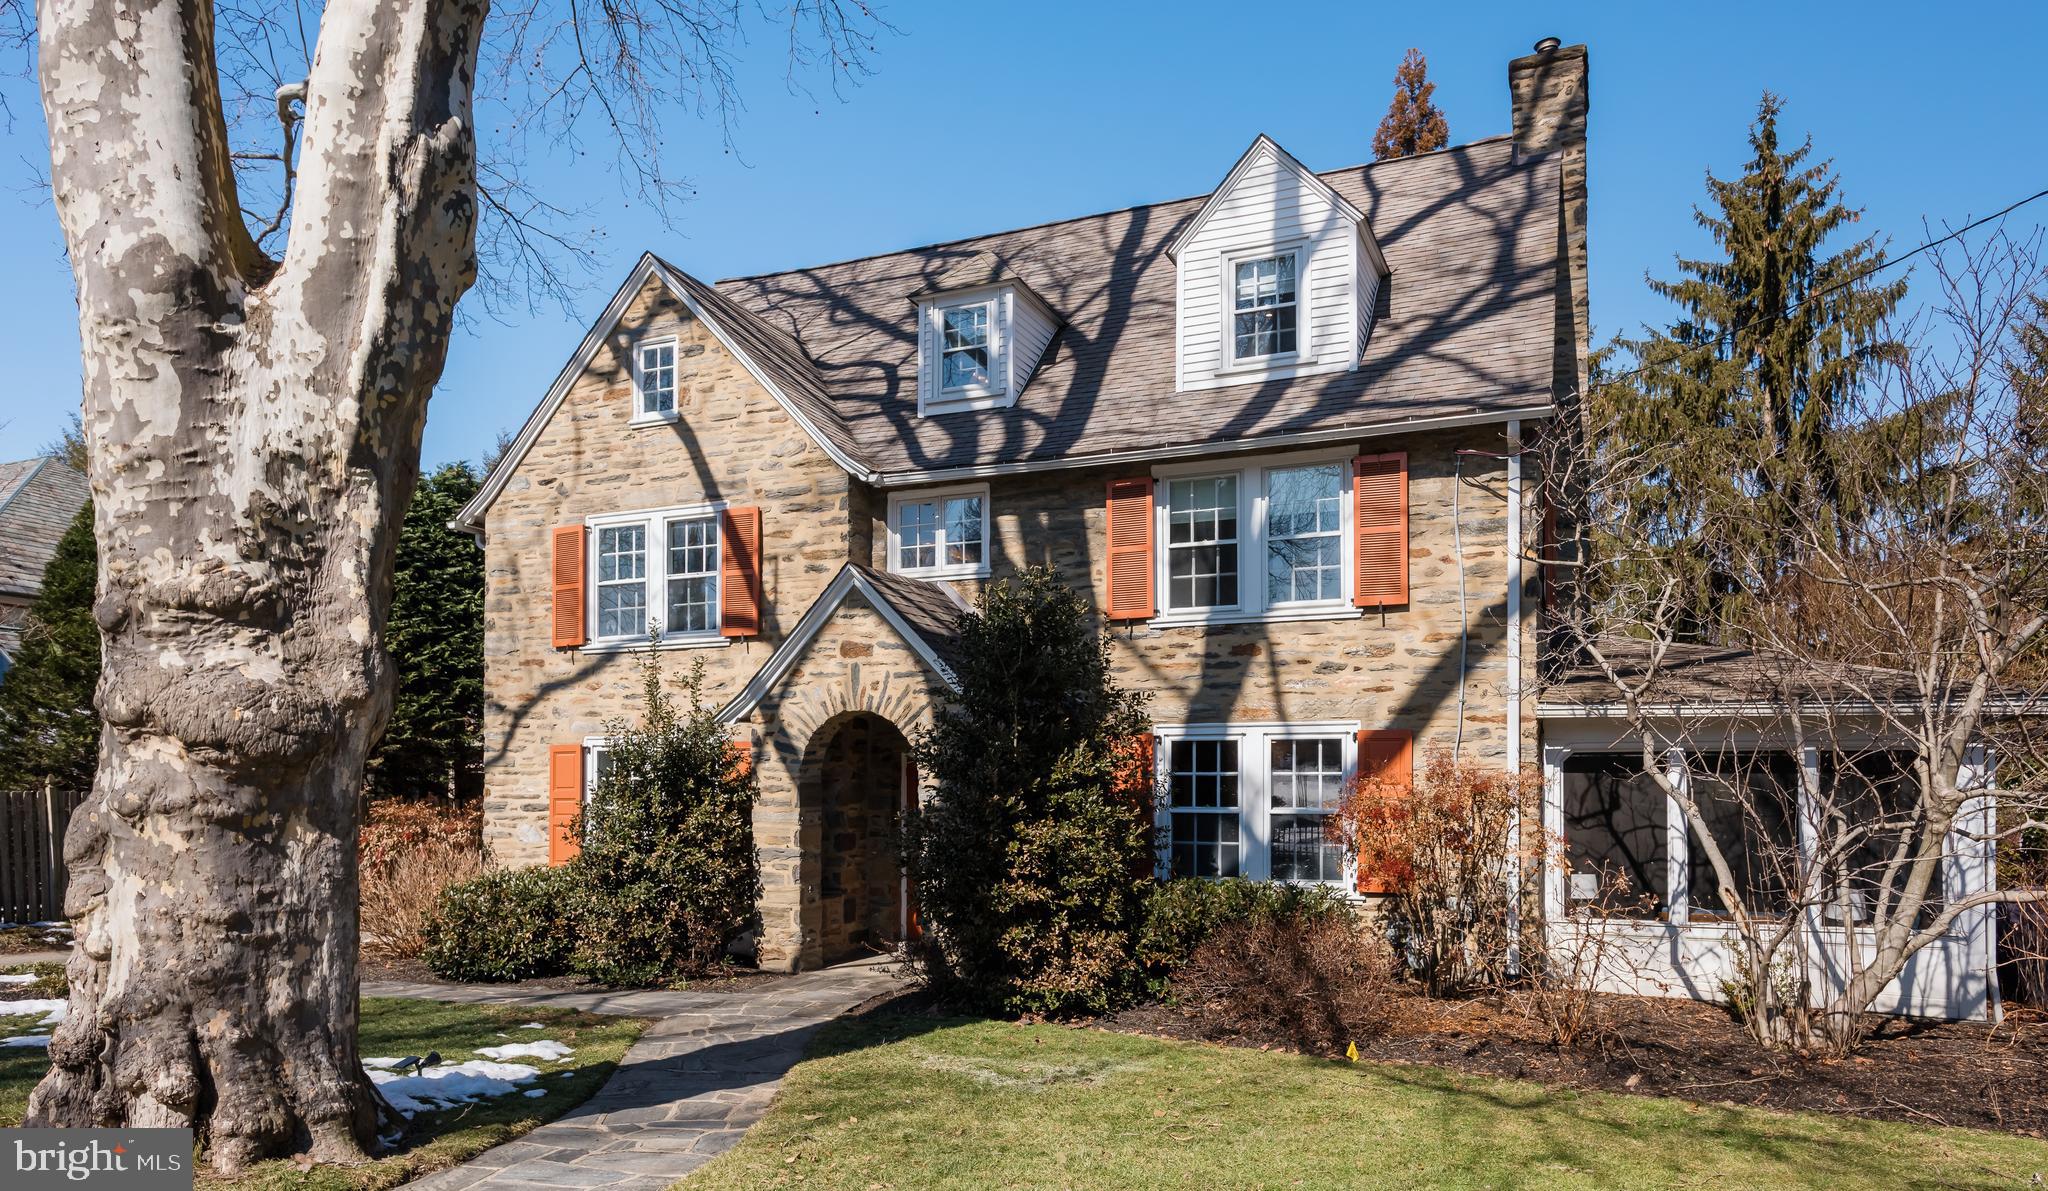
Perfectly set on its estate fenced, beautifully landscaped lot, this walk to Bryn Mawr, 6 bedroom Main Line stone colonial combines classic architectural charm with the generous living space of over 5400 finished square feet of modern comfort. From the moment you arrive, the home makes a striking first impression. Side-walked street with mature boxwood hedges framing the stone front, create natural beauty and privacy, while sturdy original estate fencing adds historic character. Its inviting curb appeal sets the tone for what awaits inside.
Step into a spacious entry foyer that immediately showcases its ample scale and character. This elegant welcoming space is perfect for greeting guests, setting the stage for the thoughtfully designed interior. Beyond the foyer, you’ll find spacious, light-filled rooms, gleaming hardwood floors, and a layout ideal for both everyday living and entertaining.
To the right, a gracious living room features a statement fireplace, classic built-in bookcases, and oversized windows that fill the space with natural light. The living room opens on both ends into an expansive private enclosed sunroom porch. To the left of your foyer, the formal dining room provides an elegant setting for holiday gatherings and dinner parties and connects to the kitchen through a butler pantry. 
The main living area is comprised of an open Kitchen to Breakfast Room to spacious Family Room floorplan. The expansive kitchen offers an abundance of cabinetry and generous counter space, providing both functionality and flexibility for everyday cooking and entertaining. It opens to a large skylighted dining area flowing to its generously sized family room with a fireplace and picture window, creating a natural gathering space. Large windows and glass doors invite natural light, The family room provides another access to the enclosed sunroom porch enhancing flow.
Upstairs, generously sized bedrooms provide comfort and flexibility for family, guests, or for home offices. On the 2nd floor, the primary suite serves as a tranquil retreat with ample closet space and a well-appointed bath. Three additional bedrooms. or offices if you wish, share an updated bathroom. The large 2nd floor laundry has natural light from its ample windows. Up on the 3rd floor are two large bedrooms that share a full bath.
The recently finished lower level adds approximately 850 square feet of versatile living space, complete with ample storage solutions and a convenient walk-out door providing direct access to the backyard, It is perfect for a media room, play area, or yoga workout. There is still plenty of unfinished storge space too.
Located within the award-winning Lower Merion School District and just minutes walk from Bryn Mawr with charming shops, dining, parks, and train stations, this home offers convenient access to Center City Philadelphia and major roadways. Enjoy the best of Main Line living in a property that blends privacy, space, character, and location.
#PAMC2169184

BRYN MAWR

621 PEMBROKE ROAD

6 Beds

3 Baths

5,472 Sq.Ft.

$2,300,000

MLS#: PAMC2169184
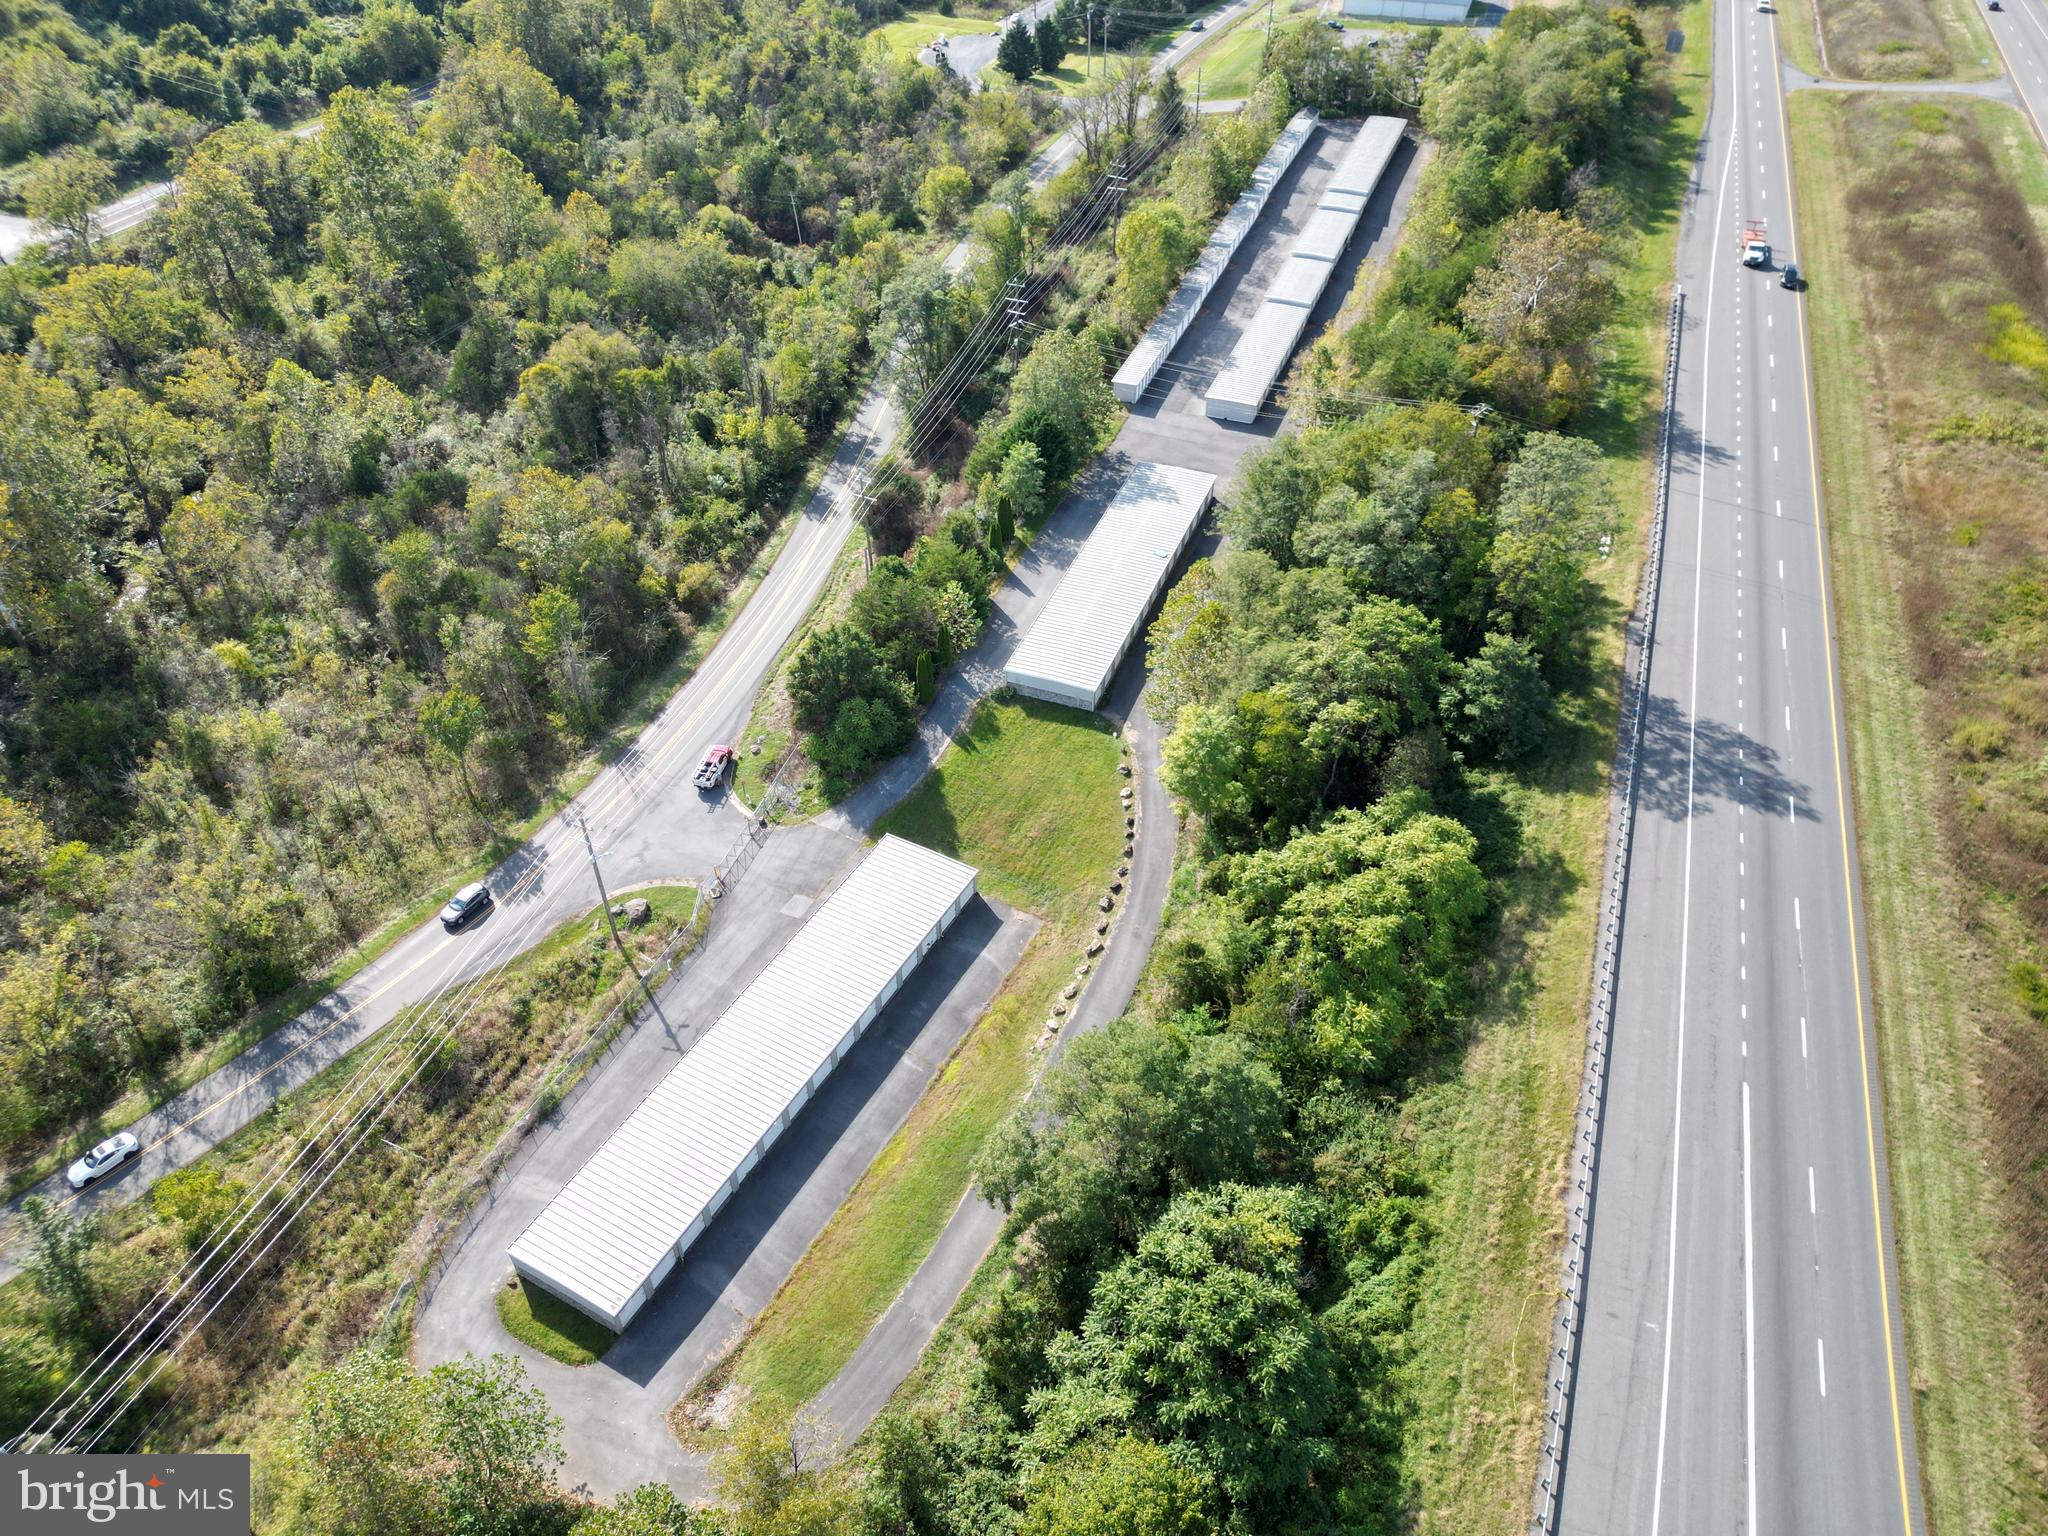
Calling all Investors. Looking for a low touch, cash-flowing asset? Look no more. This established, clean, secure, self storage property is minutes of I-66 at the Linden exit. Over half of the paying tenants have been continuous for over four years. 167 Self Storage units ranging from 10'x20' to 5'x10'. Recent Financials provided under NDA signed by verified signer. Why build your own self storage when someone has already put in the site work, utilities, construction, marketing and operations processes to deliver an asset the produces reliable cash flow?

19,200 Finished SF of 167 Self Storage Units secured behind a self service, combination gate. 16 10'x20' units, 20 5'x10' units, 38 10'x15' units, 93 10'x10' units. Secured and clean with asphalt drive and egress and lighting. Minutes from I-66 in Linden, and easy access to Front Royal. Price Sheet, Recent P&L, Rent Roll, and Sample Rental Contract all provided under Signed NDA by Verified Signer.
#VAWR2012504

LINDEN

2915 DISMAL HOLLOW ROAD

None Beds

None Baths

N/A

$2,300,000

MLS#: VAWR2012504
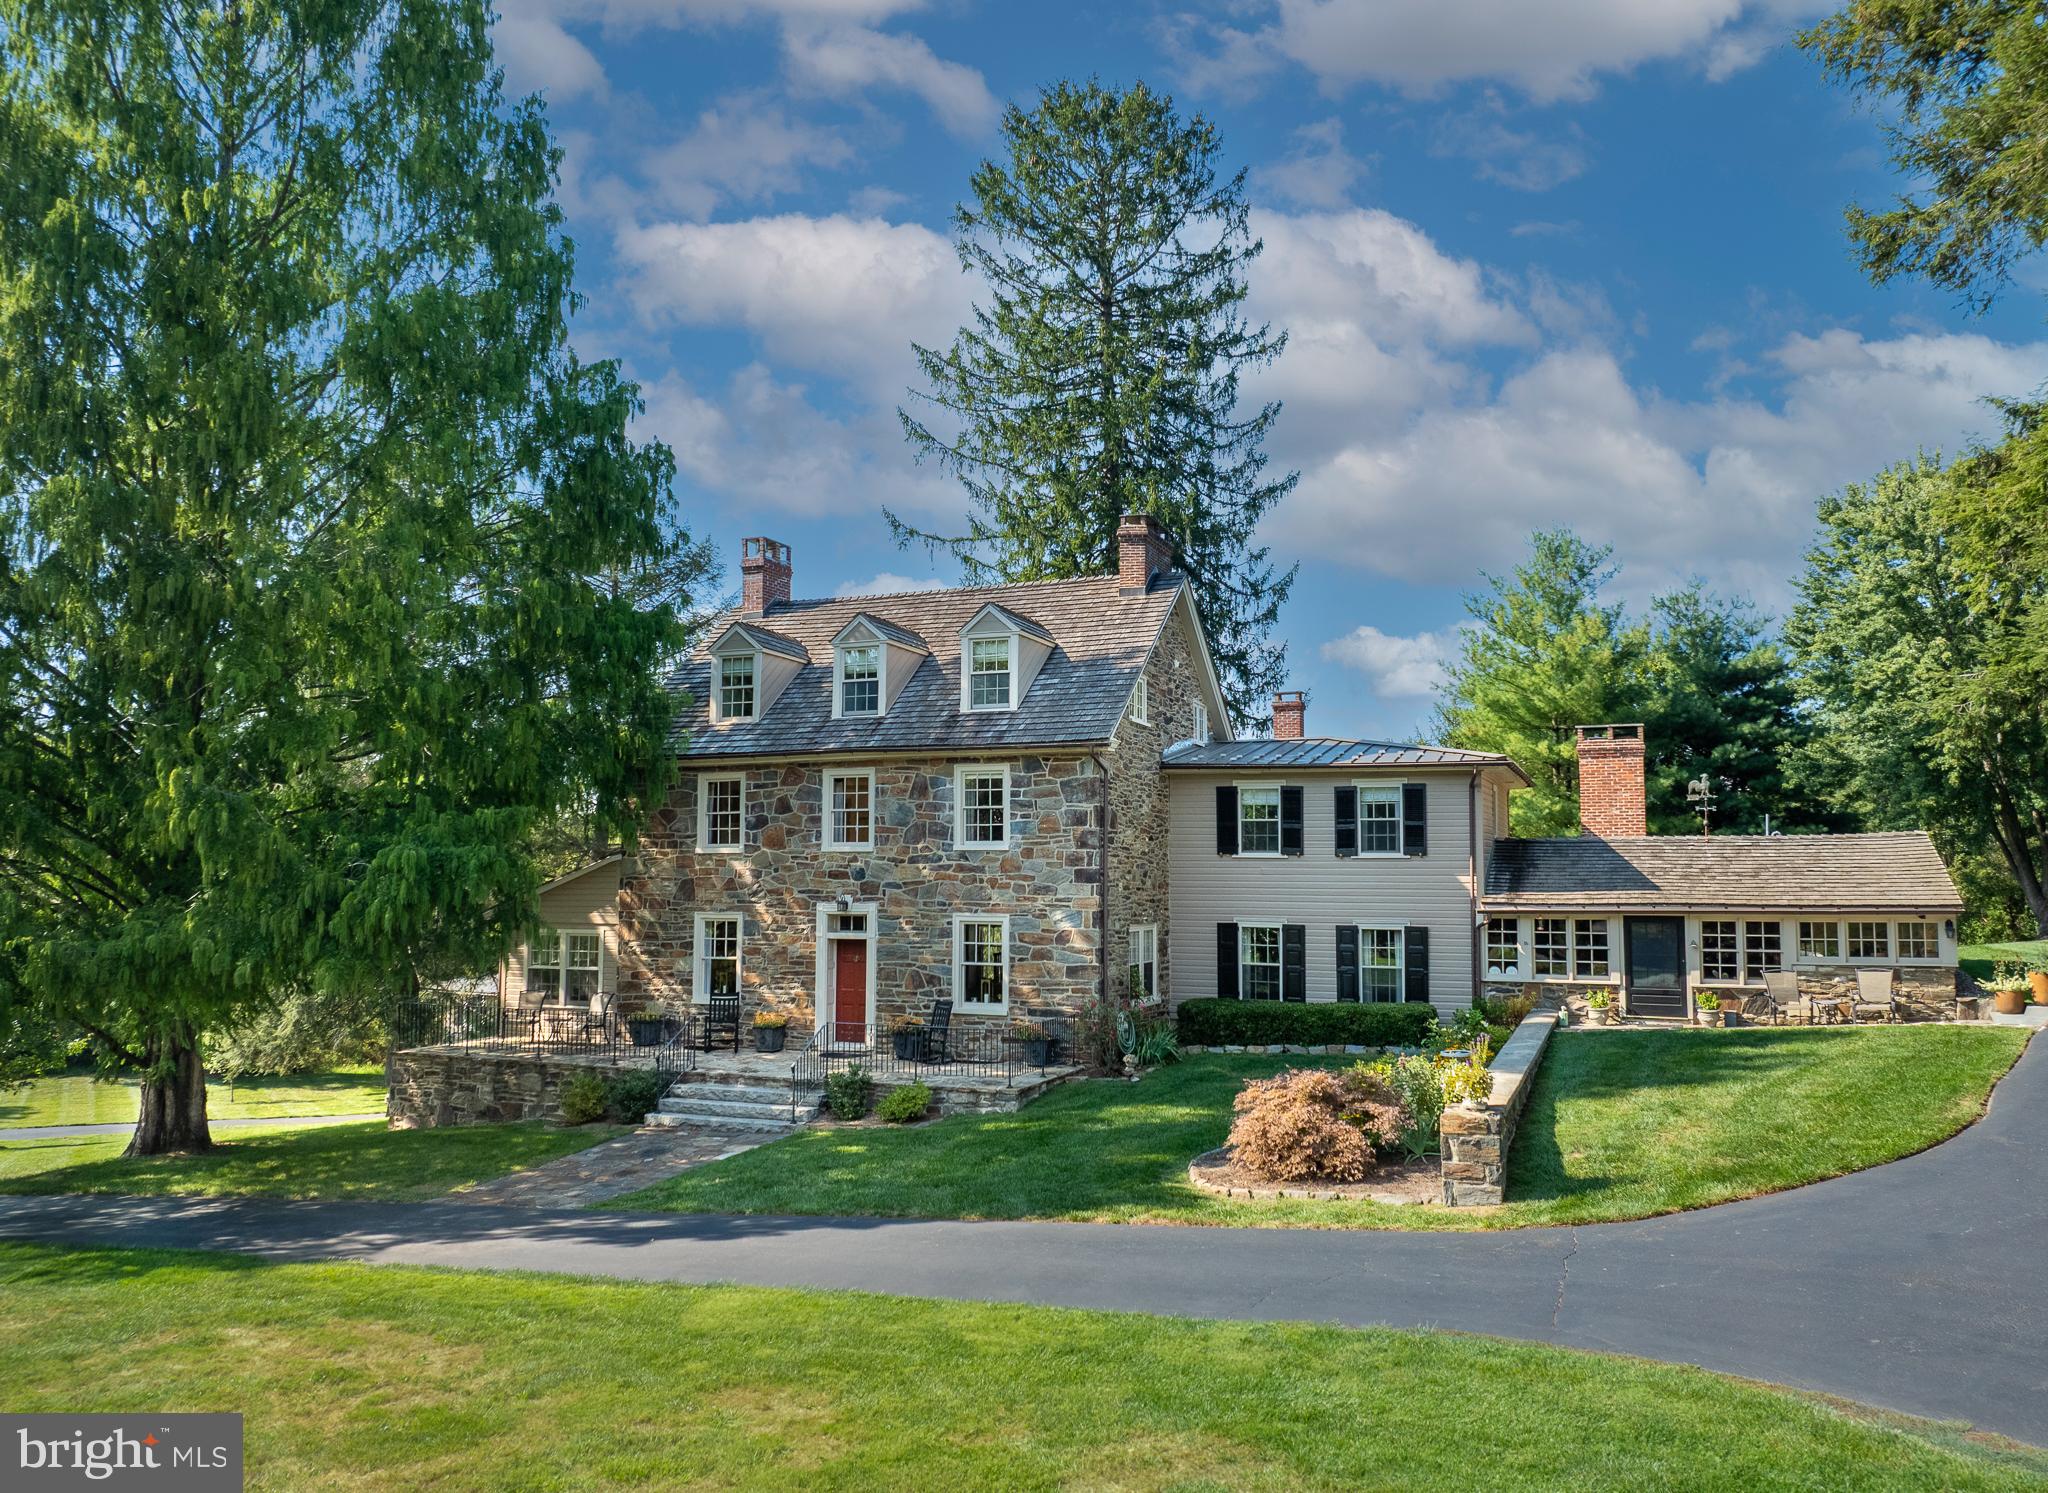
A rare opportunity to own an iconic early‑1800s Pennsylvania stone farmhouse set on over 15 pristine acres in the heart of the historic Brandywine Valley.  Renowned for its appearance in the beloved film Marley & Me and featured on Chester County Day, this exceptional property seamlessly blends historic character with thoughtful modern upgrades, including a upgraded septic system.  Step inside through the custom Waterbury designed kitchen, where hand‑hewn beams, a dramatic stone fireplace, and gourmet amenities create a warm and inviting heart of the home. Original architectural details and rich hardwood floors flow throughout, offering timeless elegance at every turn.  The main level features a classic formal dining room, spacious living room, butler's pantry, powder room, and a newly added three season sunroom—ideal for relaxing while enjoying views of the surrounding landscape.  The second level offers three generously sized bedrooms with built‑ins, two beautifully updated full baths, and a convenient laundry room. The third level primary suite is a true retreat, showcasing exposed stone walls with renovations completed by respected local contractor Curt Bagnall.  Outdoor living is equally impressive, with elegant hardscaping and a stone patio designed for private gatherings and summer cookouts. A charming springhouse leads the way to the renovated three car garage, which includes finished space above with a full bathroom—ideal for an entertainment lounge, guest suite, or home office.  The property is exceptionally well‑suited for equestrian or agricultural pursuits, featuring a barn, three fenced pastures, three run‑in sheds, repointed stone walls, and a large fenced garden. It may also lend itself beautifully to vineyard or agricultural use.  Located in the award winning Unionville Chadds Ford School District, with no earned income tax in Birmingham Township, this property offers the rare combination of privacy and convenience. Enjoy walking access to Birmingham Hill Preserve, along with close proximity to West Chester, Longwood Gardens, and the area’s finest cultural destinations.
#PACT2119856

WEST CHESTER

1175 MEETINGHOUSE ROAD

4 Beds

3 Baths

4,941 Sq.Ft.

$2,300,000

MLS#: PACT2119856
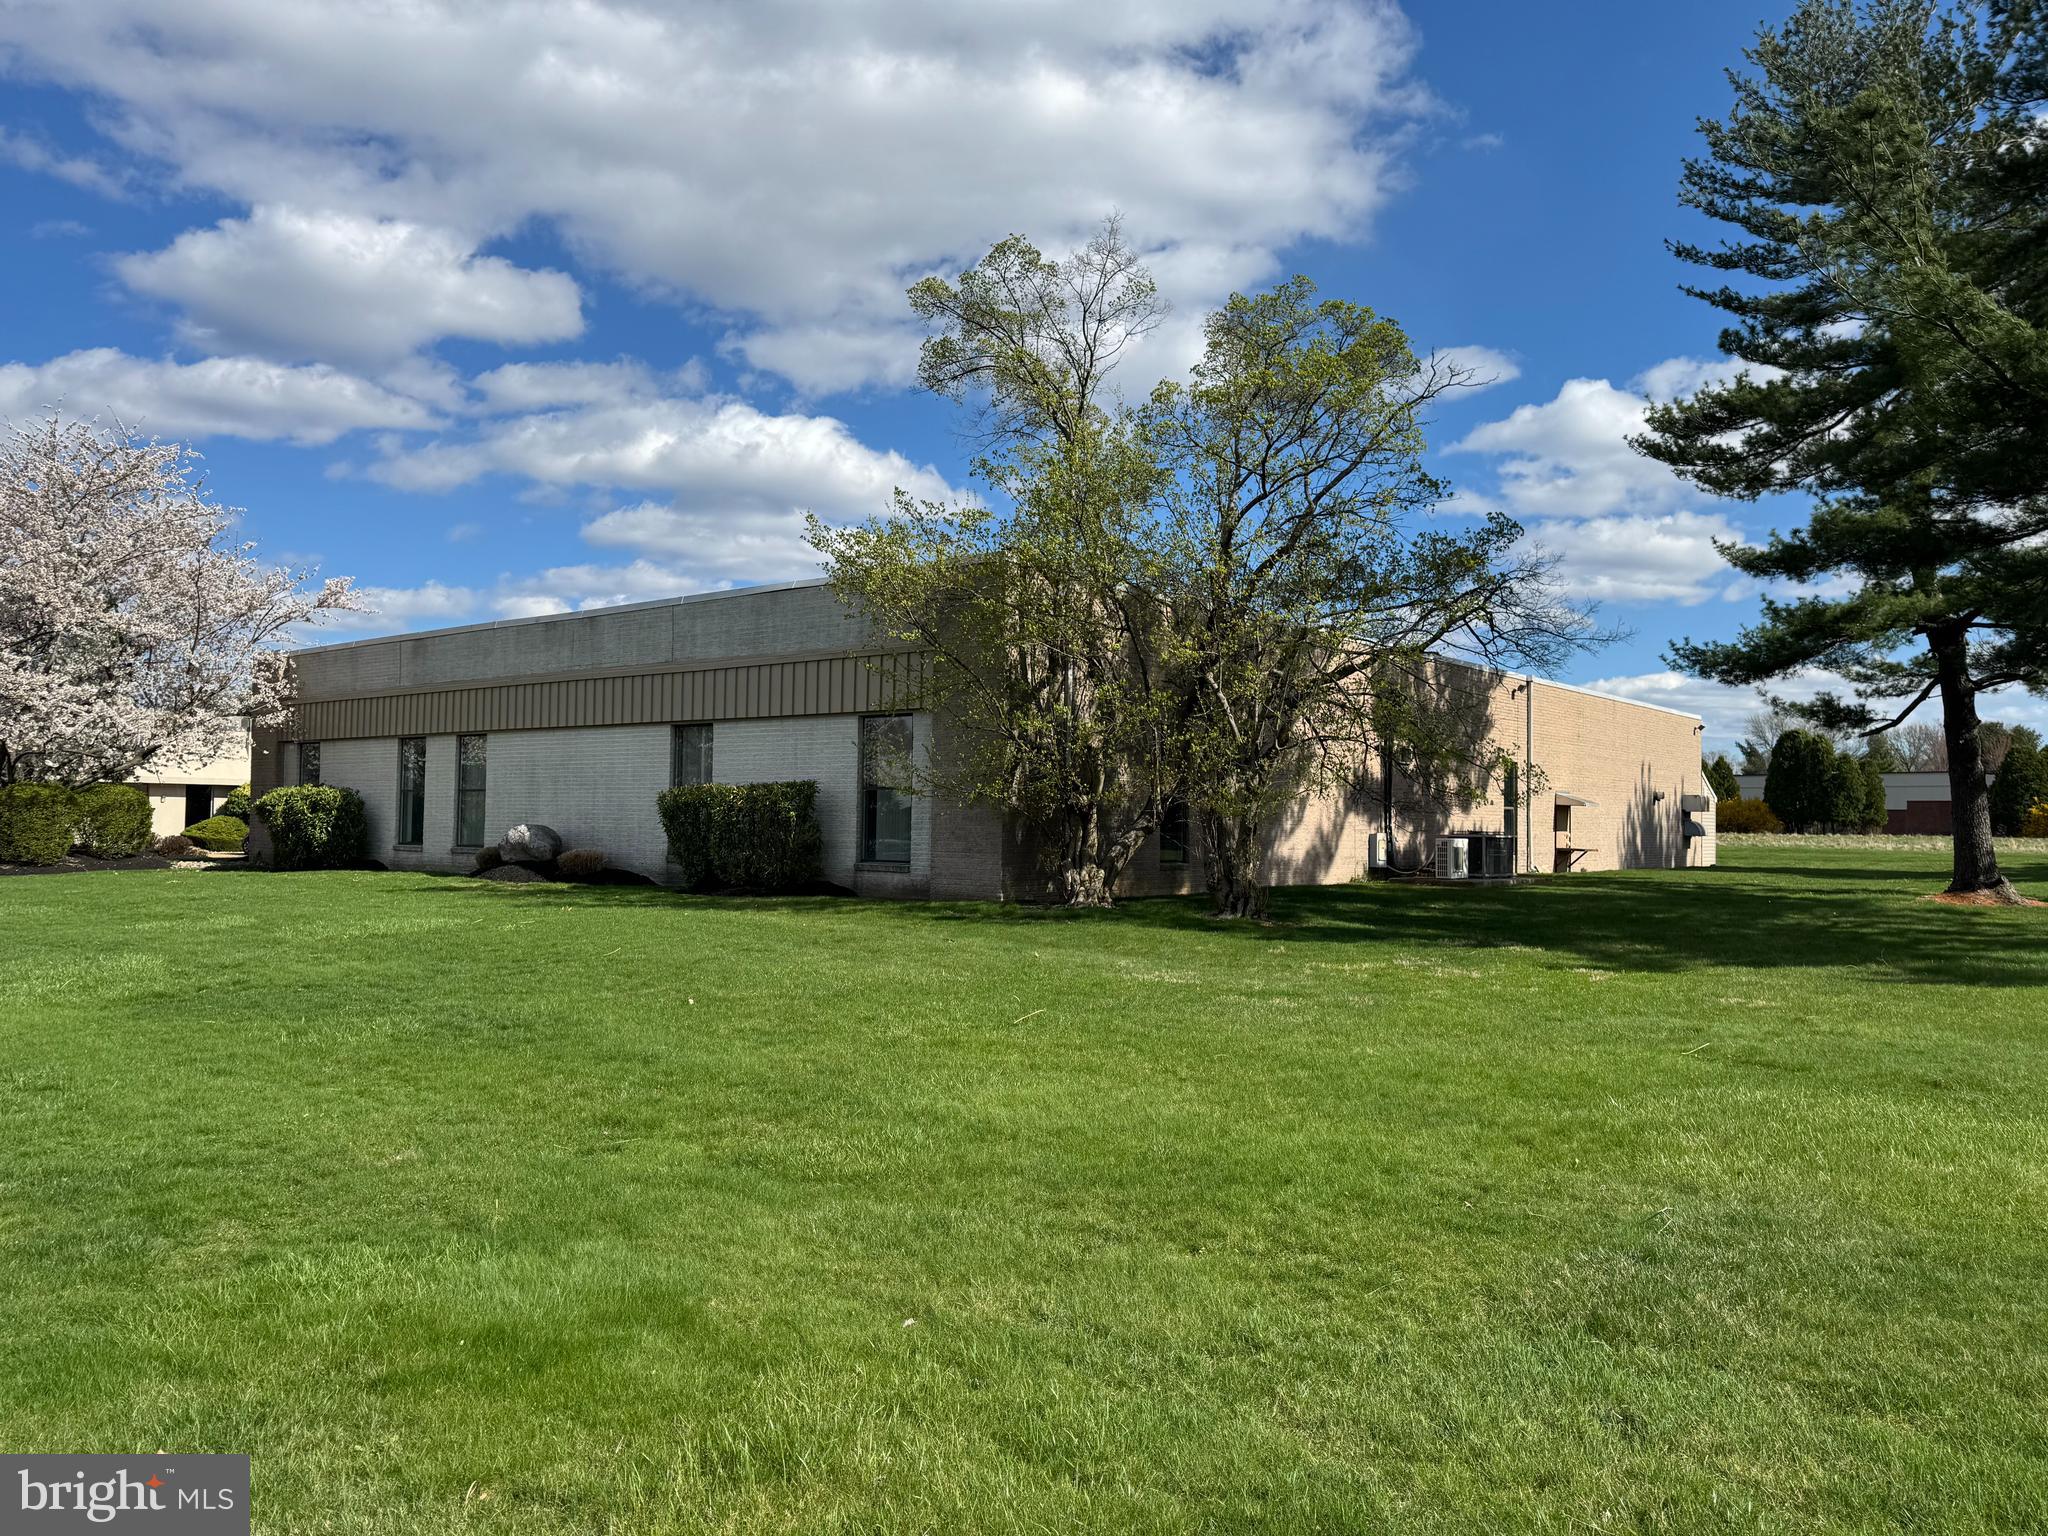
10,400sf Flex Warehouse building in the desirable Newtown Business Commons located on a highly visible corner 2.21 acre lot zoned light industrial; approx 2000sf of office space and 8400sf of warehouse with one drive in door and one tailgate door; 14' floor to ceiling beam in warehouse; 25' x 40' column spacing; 480V, 3 phase electric; natural gas heating and central air;  4 bathrooms;  two 8' x 8' tailgate doors - one of them has a drive in ramp; 26 parking spaces; expansion potential; Newtown Township is open to many new potential uses in the Business Commons (see recent Overlay District proposal); warehouse/flex space is difficult to find and especially hard to find in Newtown; convenient to I-295, Route 1 and the PA Turnpike as well as restaurants, shopping centers and Historic Newtown Borough
#PABU2087532

NEWTOWN

2 PHEASANT RUN

None Beds

None Baths

10,400 Sq.Ft.

$2,300,000

MLS#: PABU2087532
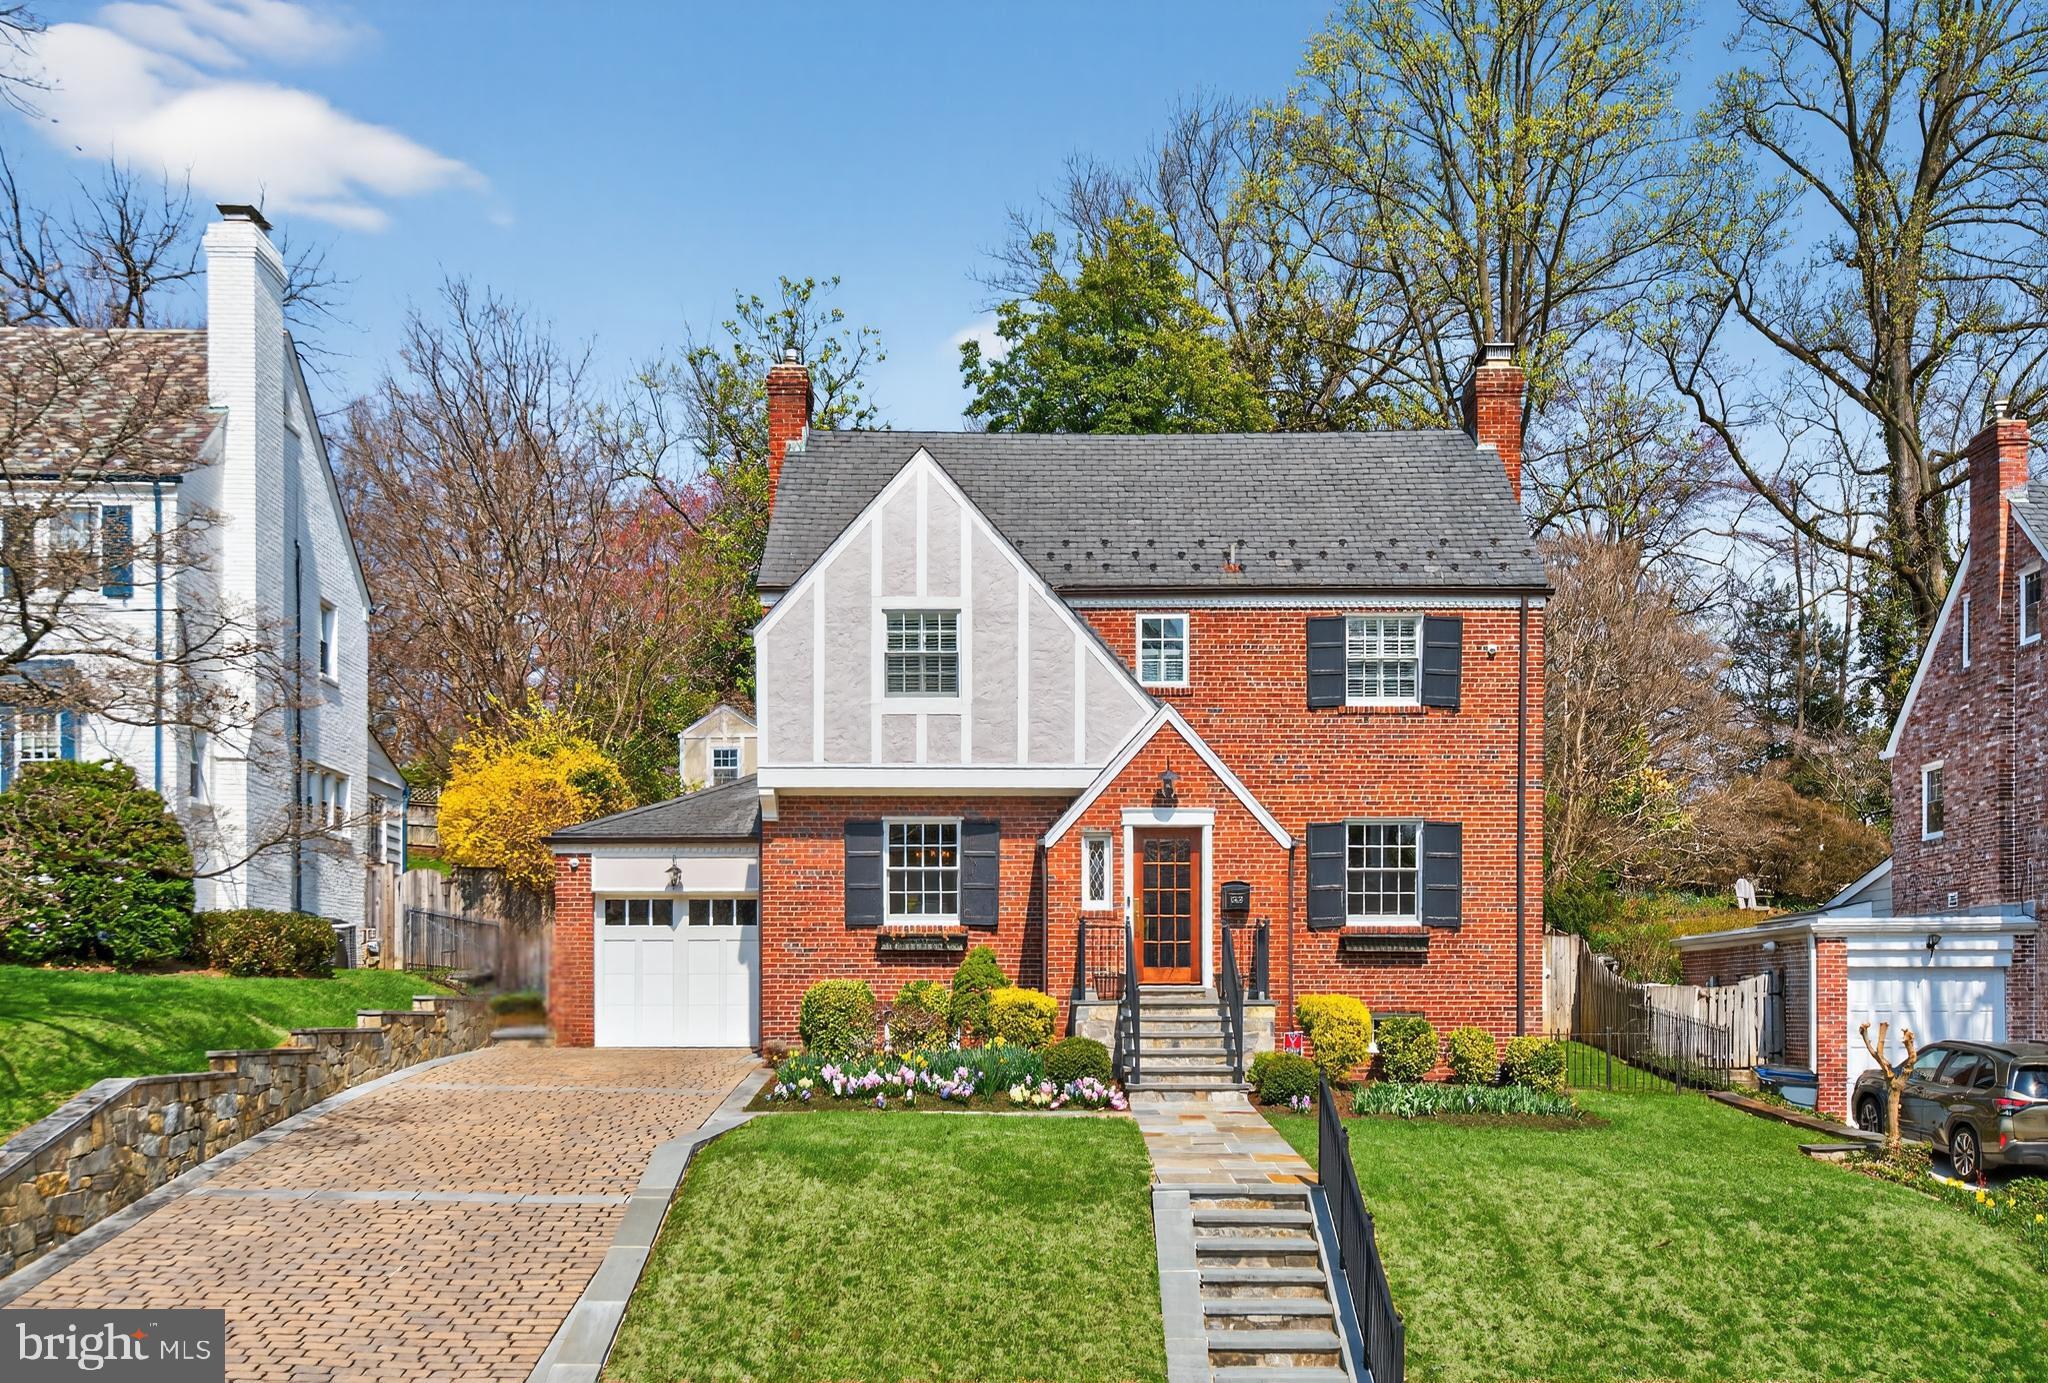
Welcome to 3525 Woodbine Street – an exceptional, fully reimagined Tudor in the heart of Chevy Chase, where timeless architecture meets modern luxury and everyday convenience.

Meticulously renovated and expanded, this home offers a rare, truly move-in ready opportunity for buyers seeking elegance, functionality, and peace of mind. A striking two‑story rear addition anchors the property, creating an extraordinary gourmet kitchen and family room with built-in sound system designed for both elevated entertaining and relaxed daily living. Seamlessly opening to a generous terrace, this space invites effortless indoor-outdoor living in a private, beautifully landscaped setting.

From the moment you enter, the gracious center hall reveals sightlines that extend to the lush backyard, setting a tone of openness and sophistication. The main level features a formal living room with a gas fireplace and custom built‑ins, an elegant dining room, and a well‑appointed butler’s pantry ideal for hosting. A mudroom with direct garage access enhances everyday ease and practicality.

Upstairs, the luxurious primary suite serves as a serene retreat, complete with a spa‑inspired bath featuring a soaking tub, skylight, double vanity, heated floor, and glass‑enclosed shower with steam shower. Three additional bedrooms and two renovated baths offer comfort and flexibility for family or guests. The lower level includes a bright recreation room, ideal for play, fitness, or movie nights, along with ample storage including a wine cellar, and an additional powder room.

Outdoors, the expansive, fenced backyard is a private haven complete with mature landscaping, beautiful trees, a broad lawn, and a charming tree house. Expertly executed hardscaping, highlighted by stone walls built from locally sourced quarry stone, elevates the terrace, where a wood‑burning fireplace and a built‑in gas grill with a dedicated gas line and storage create an effortless, year‑round entertaining environment.

Extensive upgrades, including modern HVAC, updated electrical systems, premium cabinetry, and high‑quality finishes throughout, underscore the home’s turnkey appeal.

Perfectly positioned for a lifestyle of convenience, the home is moments from boutique shopping and dining along Brookville Road, the beloved Taylor Street farmers market and the scenic trails of Rock Creek Park. Enjoy nearby recreation at Candy Cane City and Meadowbrook Stables, as well as easy access to the vibrant Chevy Chase Lake district and Chevy Chase Circle shopping and dining. Commuting is effortless with close proximity to the Metrobus, the Metro’s Red Line and the forthcoming Purple Line connecting to Bethesda and College Park.

Offering a rare blend of refined design, scrupulous upgrades, and an enviable location known for its charm, safety, and accessibility, this home represents luxury living at its most compelling.
#MDMC2214202

CHEVY CHASE

3525 WOODBINE STREET

4 Beds

3 Baths

3,303 Sq.Ft.

$2,300,000

MLS#: MDMC2214202
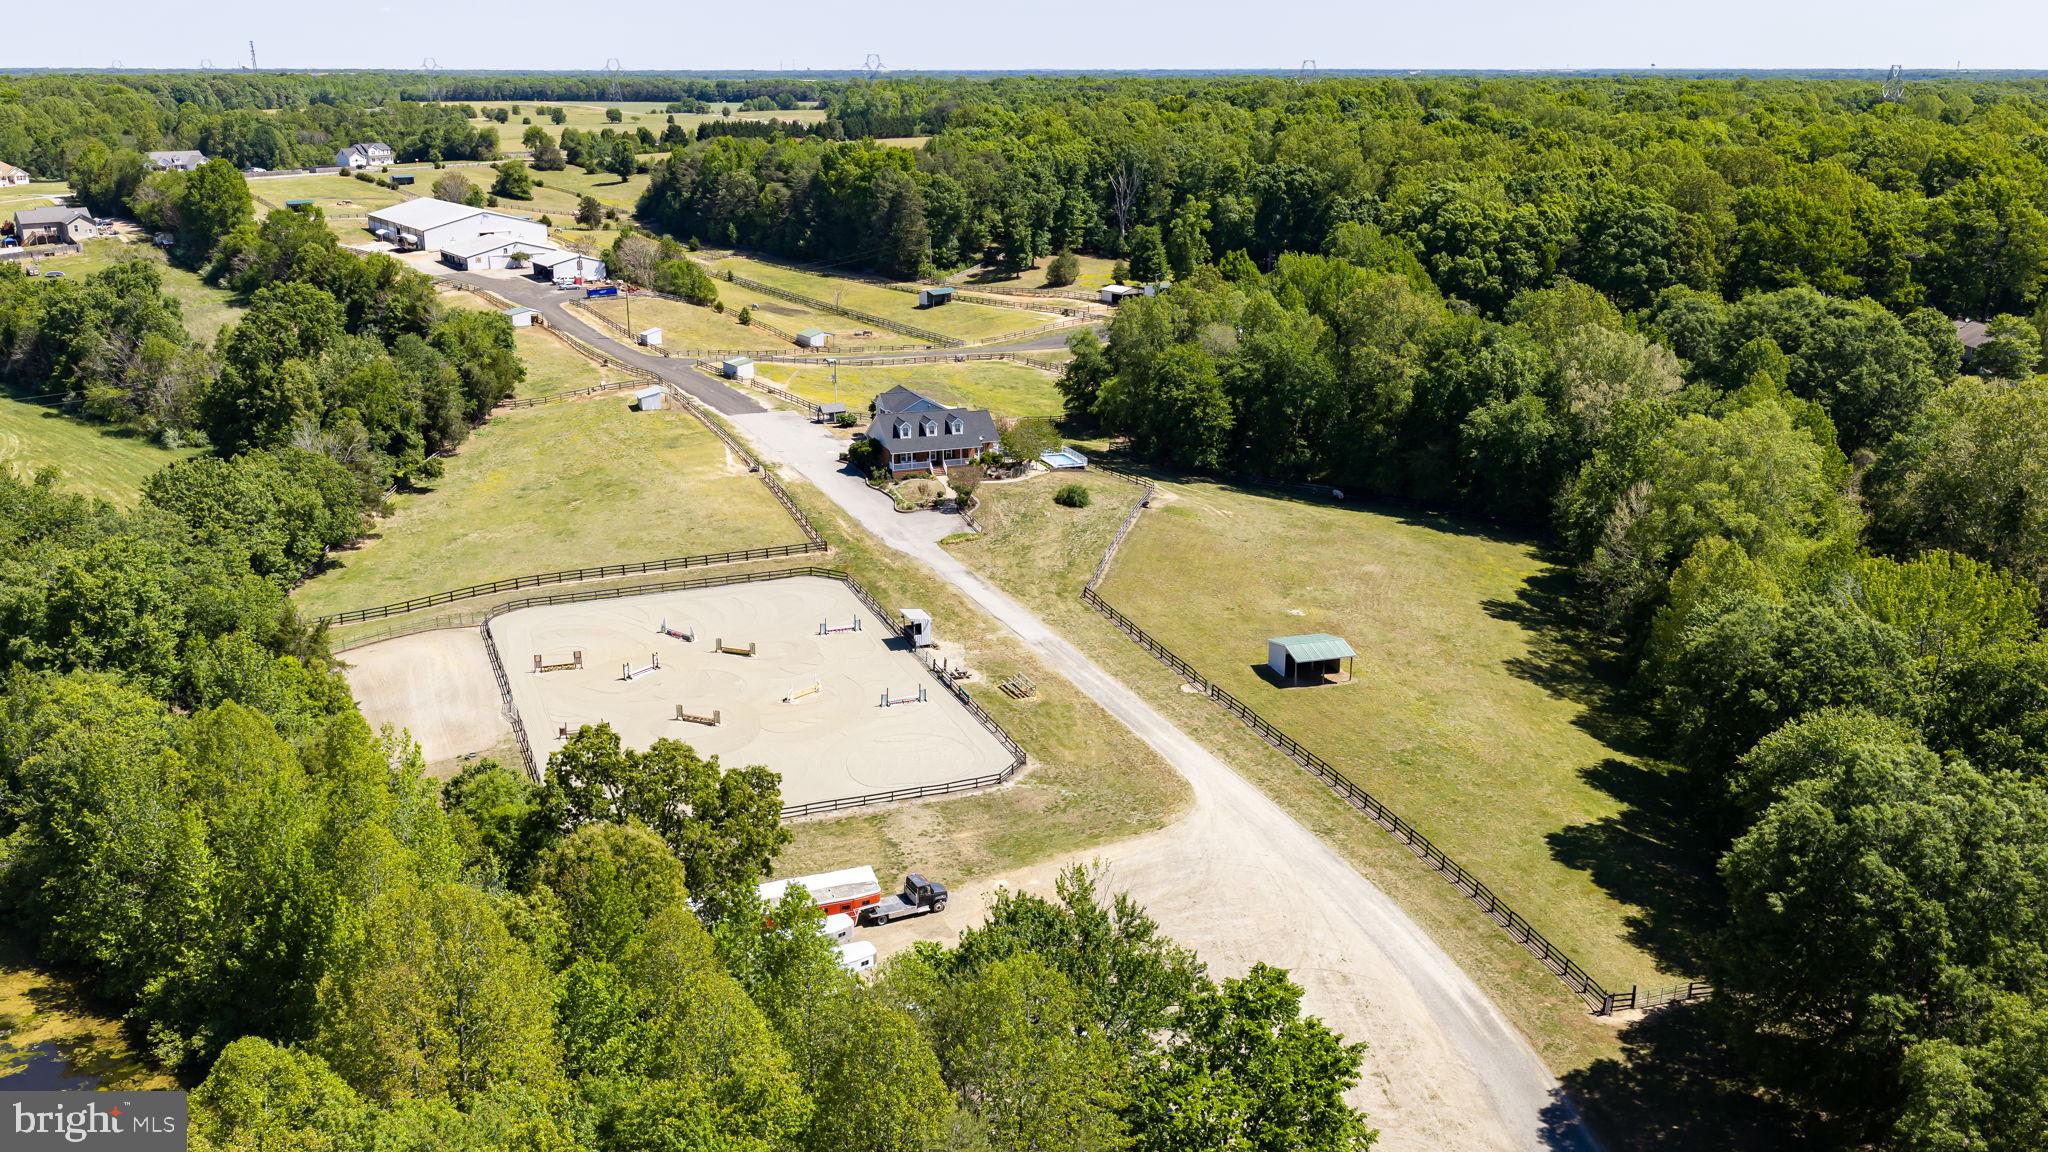
Set among rolling hills and framed by mature trees, EKG Stables at Hill Valley Farm presents an exceptional opportunity for the serious horse enthusiast, trainer, boarding operation, or equestrian entrepreneur seeking a fully established facility with both scale and functionality. Located at 5 Appaloosa Drive, this 36.21-acre property has been thoughtfully developed to support a wide range of equestrian disciplines and operations, all within a private and picturesque setting. A tree-lined drive winds through the neighboring community before opening to 19 fenced paddocks, wonderful pastureland, and a pond complete with dock access. The farm was built by the trainer's father and has been loved and cared for by the family since the beginning. It was originally envisioned as a continuation of the surrounding community, yet today it stands as a destination unto itself and is now ready to be passed on. Hill Valley Farm has evolved into a property capable of accommodating training programs, boarding operations, clinics, and horse shows. Designed with both horse and rider in mind, the farm features three-board fenced paddocks, each equipped with individual water access and run-in sheds. A shaded riding trail extends from the original barn to the water’s edge, creating a peaceful setting for a leisurely stroll to the water. Two barns anchor the equestrian improvements. One expanded barn offers 13 stalls and operational flexibility, while the larger barn has 16 stalls and incorporates a one-bedroom, one-bath apartment with living room and kitchen space, ideal for staff, trainers, guests, or additional rental opportunities. Additional improvements include a hay shed, generous gravel drive & parking areas for trailers and equipment, and a 100x200 indoor arena perfectly suited for year-round riding, lessons, training, clinics, and hosting equestrian events or shows. The overall layout creates a turnkey environment for both private enjoyment and professional equestrian pursuits. Outdoor spaces throughout the farm have been carefully considered, from the peaceful pond and shaded trails to elevated hilltop vantage points offering sweeping sunset views across the surrounding countryside. The setting provides the kind of privacy, beauty, and usability that is increasingly difficult to find in today’s equestrian market, especially one so close to town. The residence itself has been fully renovated and offers comfortable, updated living with flexibility for a variety of needs. The 4,600+ square foot brick cape cod features refinished pine flooring, a remodeled kitchen with stainless steel appliances and updated finishes, renovated bathrooms, multiple living spaces, and a fully finished lower level with additional kitchen area and gathering space. An attached apartment above the garage provides even more versatility for guests, staff, multigenerational living, or supplemental income potential. Major mechanical systems throughout the property, including updated HVAC systems, and a new well pump connected to a 565-foot-deep well source, have been refreshed within the past three years. Oh, and the roof is new! Despite its peaceful and private setting, this property remains remarkably accessible, located within approximately 15 minutes of Cosner’s Corner and I-95 access at both Massaponax and Thornburg, and less than 30 minutes from downtown Fredericksburg and Lake Anna State Park. Hill Valley Farm offers the rare combination of a professionally equipped equestrian facility, multiple housing opportunities, and the natural beauty and infrastructure necessary to support a true horse-centered lifestyle or business.
#VASP2040090

SPOTSYLVANIA

5 APPALOOSA DRIVE

5 Beds

4 Baths

4,606 Sq.Ft.

$2,300,000

MLS#: VASP2040090
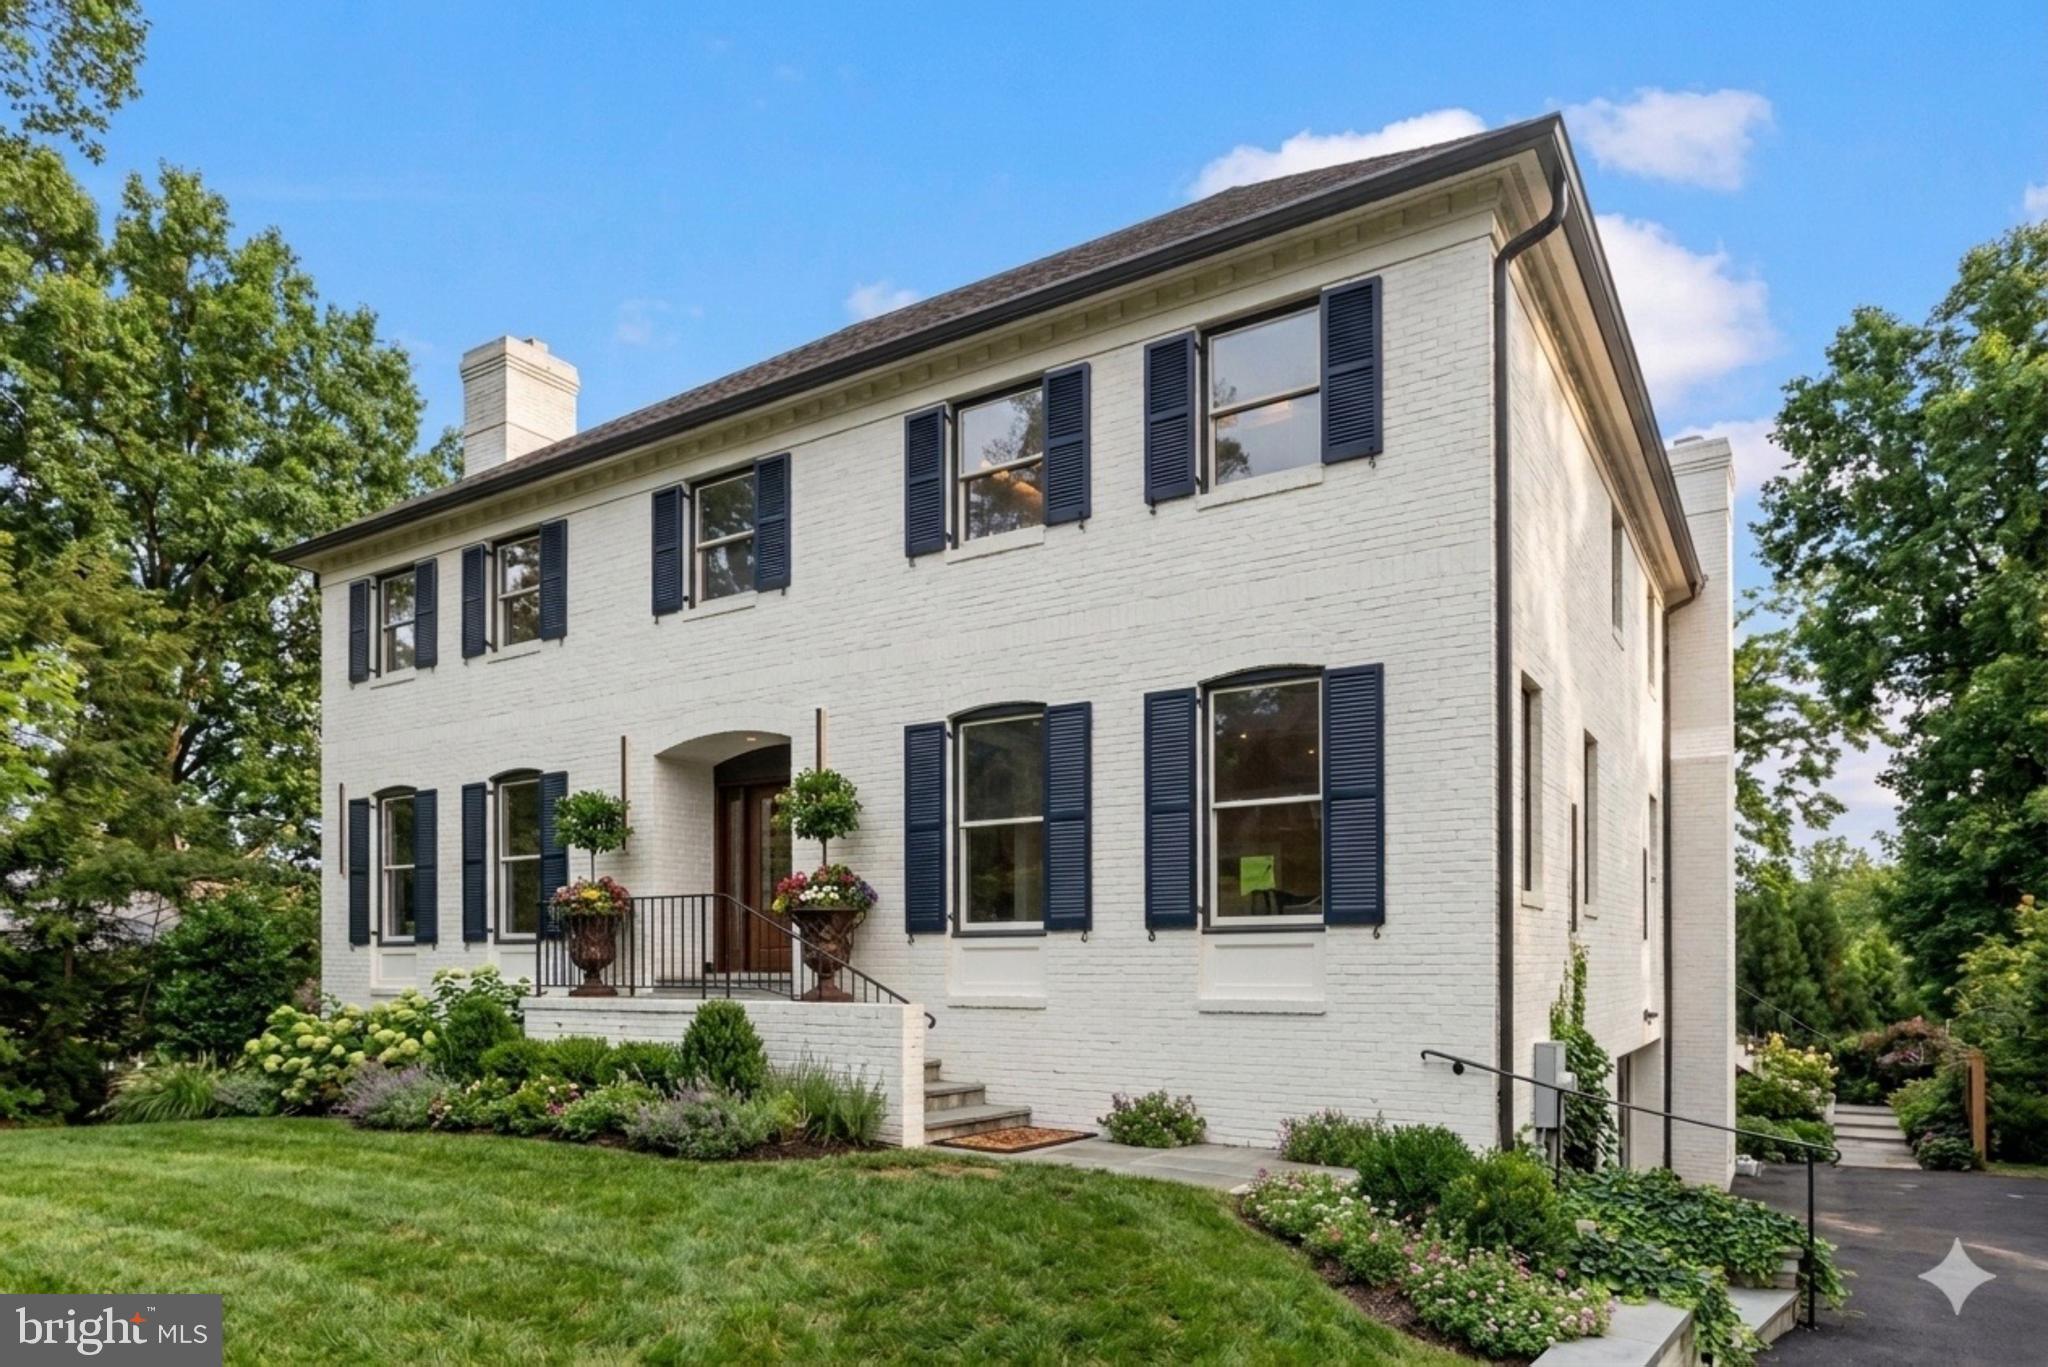
Fully renovated 5-bedroom, 4.5-bath Colonial in Bethesda offering approximately 6,276 total square feet across three finished levels. Renovated in 2026, this home showcases a bright, open layout with modern finishes, all-new flooring, updated systems, and thoughtfully designed living spaces throughout.

The main level features an inviting foyer, spacious living and dining areas, a library, family room, and a beautifully renovated kitchen with Bosch appliances, upgraded cabinetry, sleek countertops, large island, and seamless flow to the surrounding living spaces. Main-level laundry adds everyday convenience.

Upstairs, the primary suite offers a spacious bedroom, sitting area, custom closet space, and a beautifully upgraded bath with designer tile, double vanity, soaking tub, and walk-in shower. Three additional upper-level bedrooms and two additional full baths provide generous space and flexibility.

The fully finished walkout lower level includes a recreation room, game room, fifth bedroom, full bath, and garage access, creating excellent additional living space for entertaining, work, hobbies, or guests.

Major updates include upgraded bathrooms throughout, new kitchen, all new flooring, replaced plumbing lines including removal of polybutylene pipes and installation of CPVC piping, new high-efficiency HVAC system including compressors, and an upgraded deck with new Trex decking. Exterior improvements include a new concrete pad for additional parking, 2-car attached side-entry garage, and a spacious rear yard.

A beautifully updated Bethesda home offering modern finishes, substantial living space, and extensive renovations inside and out.
#MDMC2236768

BETHESDA

6002 ONONDAGA ROAD

5 Beds

4 Baths

6,276 Sq.Ft.

$2,300,000

MLS#: MDMC2236768
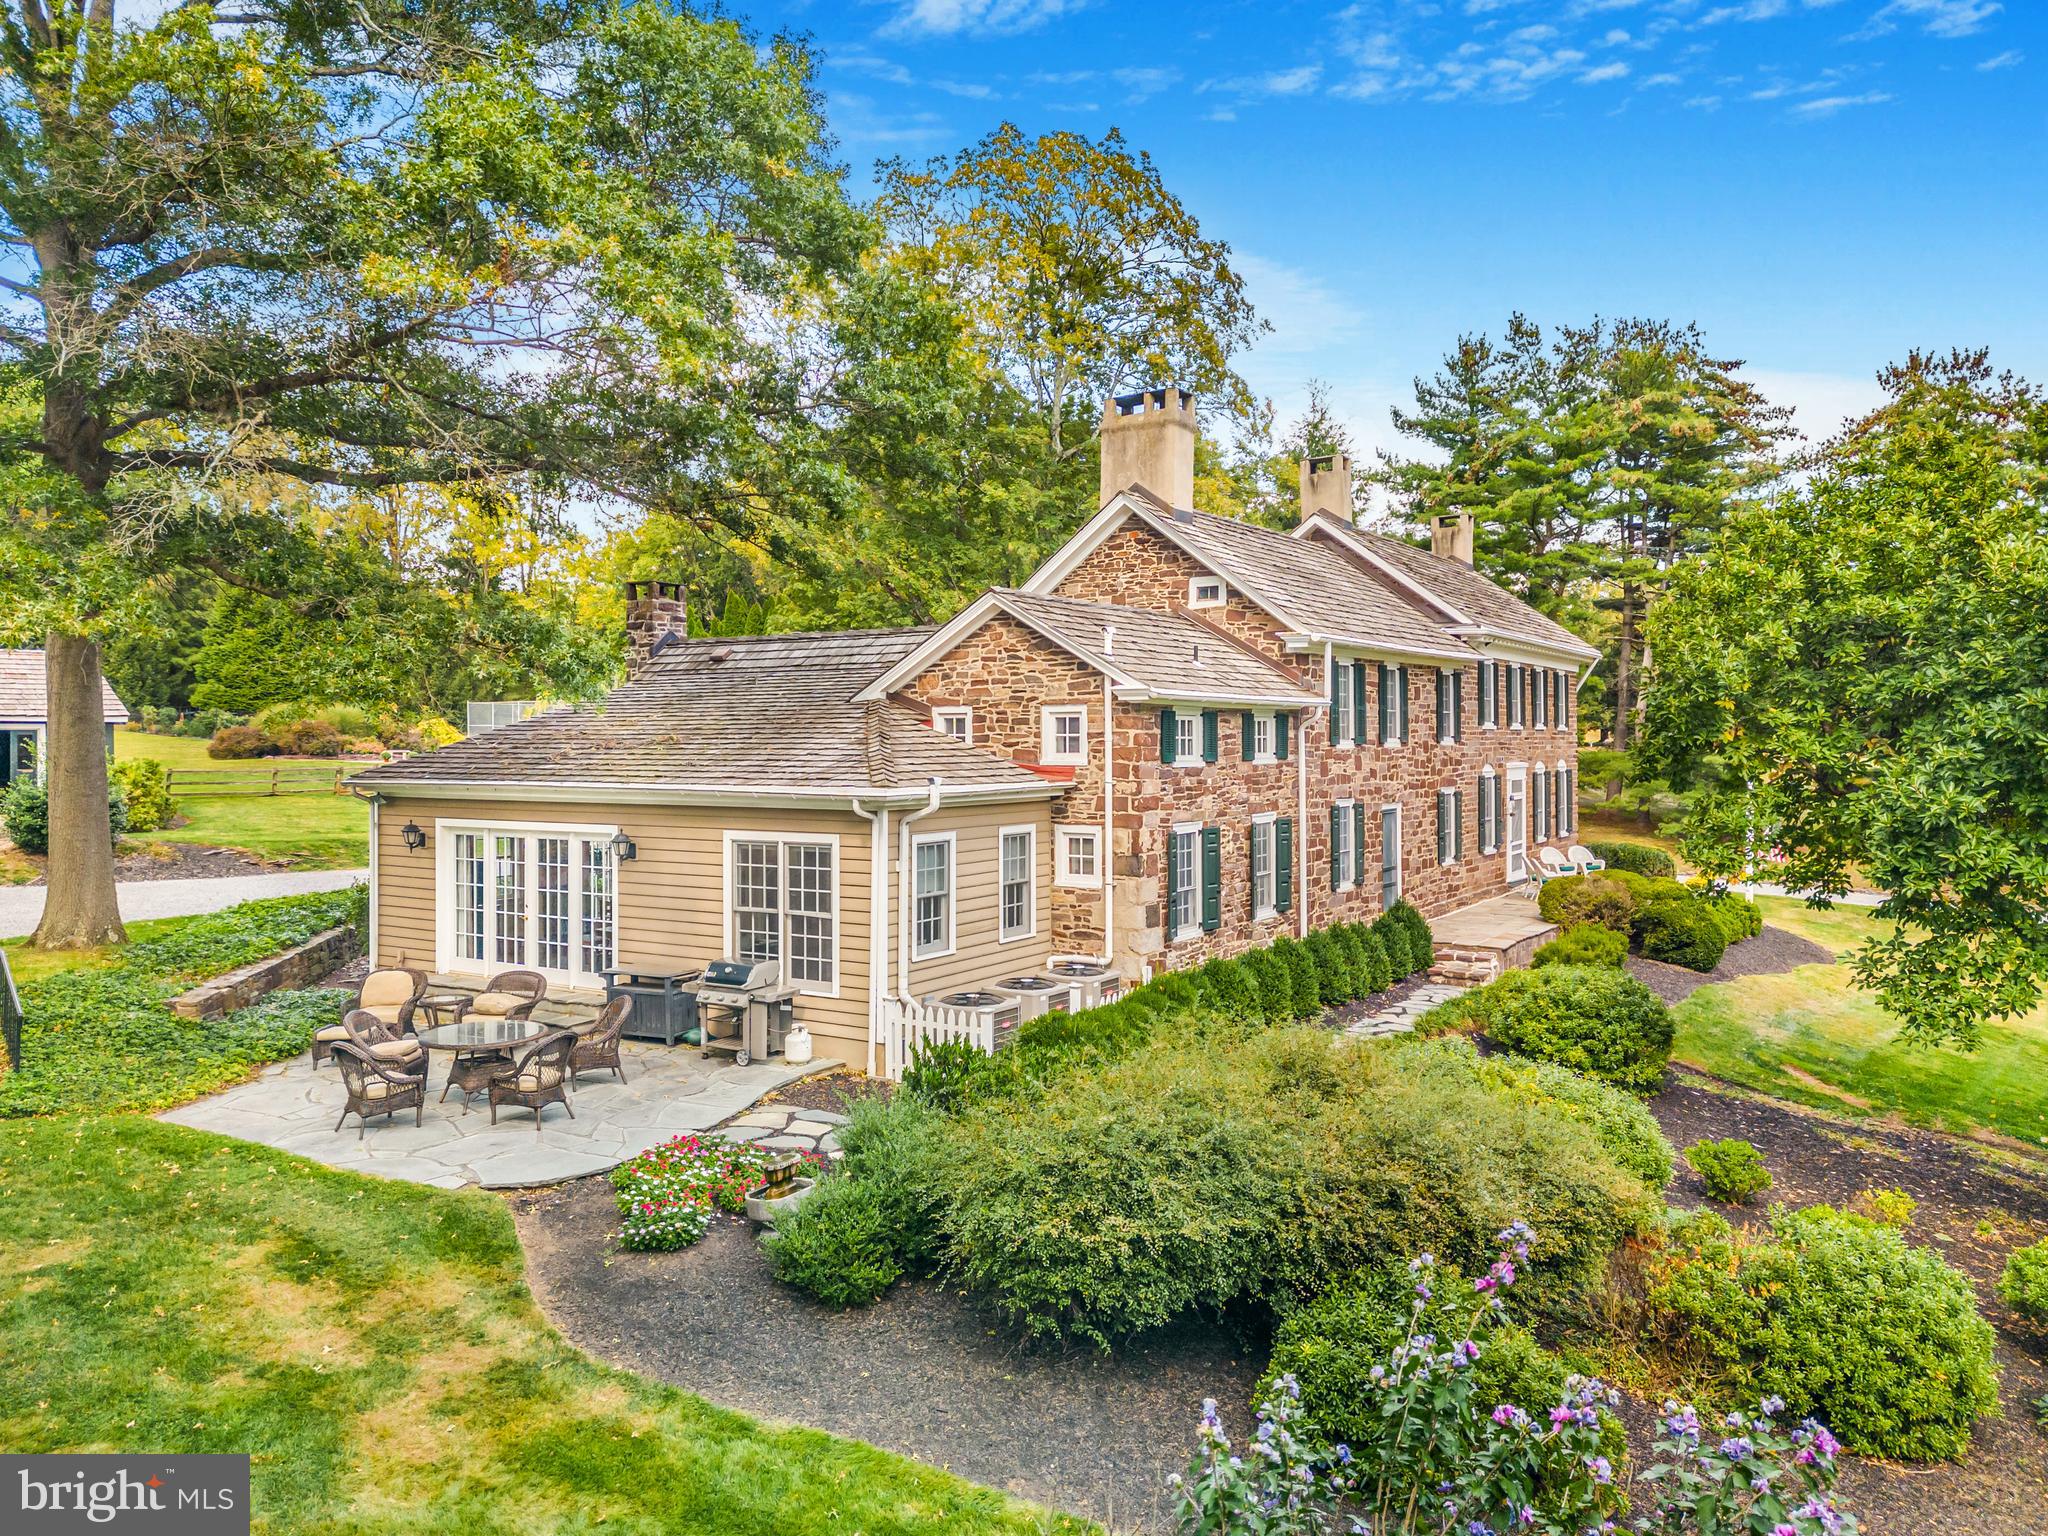
Within the esteemed landscape of Upper Makefield, 1789 Wrightstown Road presents a rare offering of enduring beauty, provenance, and distinction. Dating to 1752 and proudly listed on the National Register of Historic Places, the Grand Manor holds true historical importance—having once served as a medical hospital for George Washington’s troops during the Revolutionary War.

Set on 6.3 exquisitely private acres, the property is composed of a restored stone manor house, a refined two-bedroom carriage house offering over 1,800 square feet of living space, and an extraordinary bank barn thoughtfully transformed into a pool house. The bank barn’s upper level features changing rooms, a full bath, a utility room, and a dramatic two-story family space designed for effortless gatherings, celebrations, and everyday enjoyment. The lower level accommodates an oversized two-car garage, with generous storage and a workshop to support both practical needs and refined living.

A naturally formed swimming pool and tennis/sports court create an exceptional resort-like setting, seamlessly integrated into the surrounding landscape. Mature specimen trees, flourishing gardens, and a sweeping meadow frame the residences with an air of timeless grandeur and pastoral elegance—offering privacy, beauty, and a sense of permanence that is difficult to replicate.

Ideally suited for multigenerational living, this estate reflects the highest standard of stewardship and a rare sense of legacy. Whether you envision extended family life, visiting guests, or a distinctive retreat designed for hosting, the property’s thoughtful configuration provides comfort, flexibility, and character throughout. Positioned just moments from Washington Crossing State Park, the canal towpath, and the historic crossing site, the home also enjoys convenient proximity to New Hope, Philadelphia, Princeton, and New York City.

1789 Wrightstown Road is not merely a residence, but a landmark estate where history, luxury, and significance converge—inviting you to experience an exceptional chapter of American heritage in refined, living form.


****The bedroom count reflects 4 bedrooms in the Stone Manor home and 2 bedrooms in the carriage home, The bathrooms reflect 4 full in manor, 2 full n carriage, 1 full in Bank barn, 1 half in Manor, 1 half in carriage .
#PABU2115332

NEWTOWN

1789 WRIGHTSTOWN ROAD

6 Beds

6 Baths

5,645 Sq.Ft.

$2,300,000

MLS#: PABU2115332
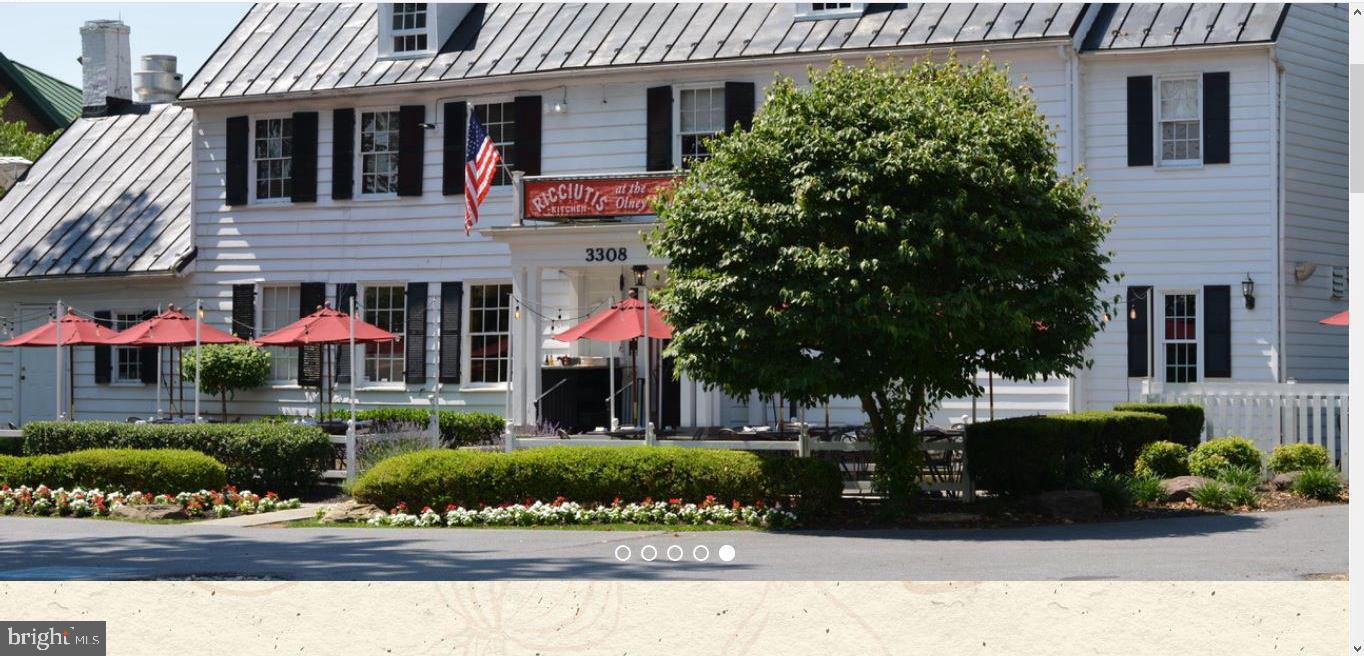
Ricciutis Kitchen also known as Olney House.  Historic property with renown restaurateur currently operating high sale volume restaurant.  Wood Fired oven and full commercial kitchen.  Property must remain as it is Historically registered and preserved by the County and State.  Many commercial applications within the C2 zoning.  Showings are by appointment only.  Restaurant open for dinner 7 days a week.  AAA+ location at intersection of Georgia Avenue and 108/Olney Sandy Spring Road.
#MDMC669740

OLNEY

3308 OLNEY SANDY SPRING ROAD

None Beds

None Baths

3,710 Sq.Ft.

$2,300,000

MLS#: MDMC669740
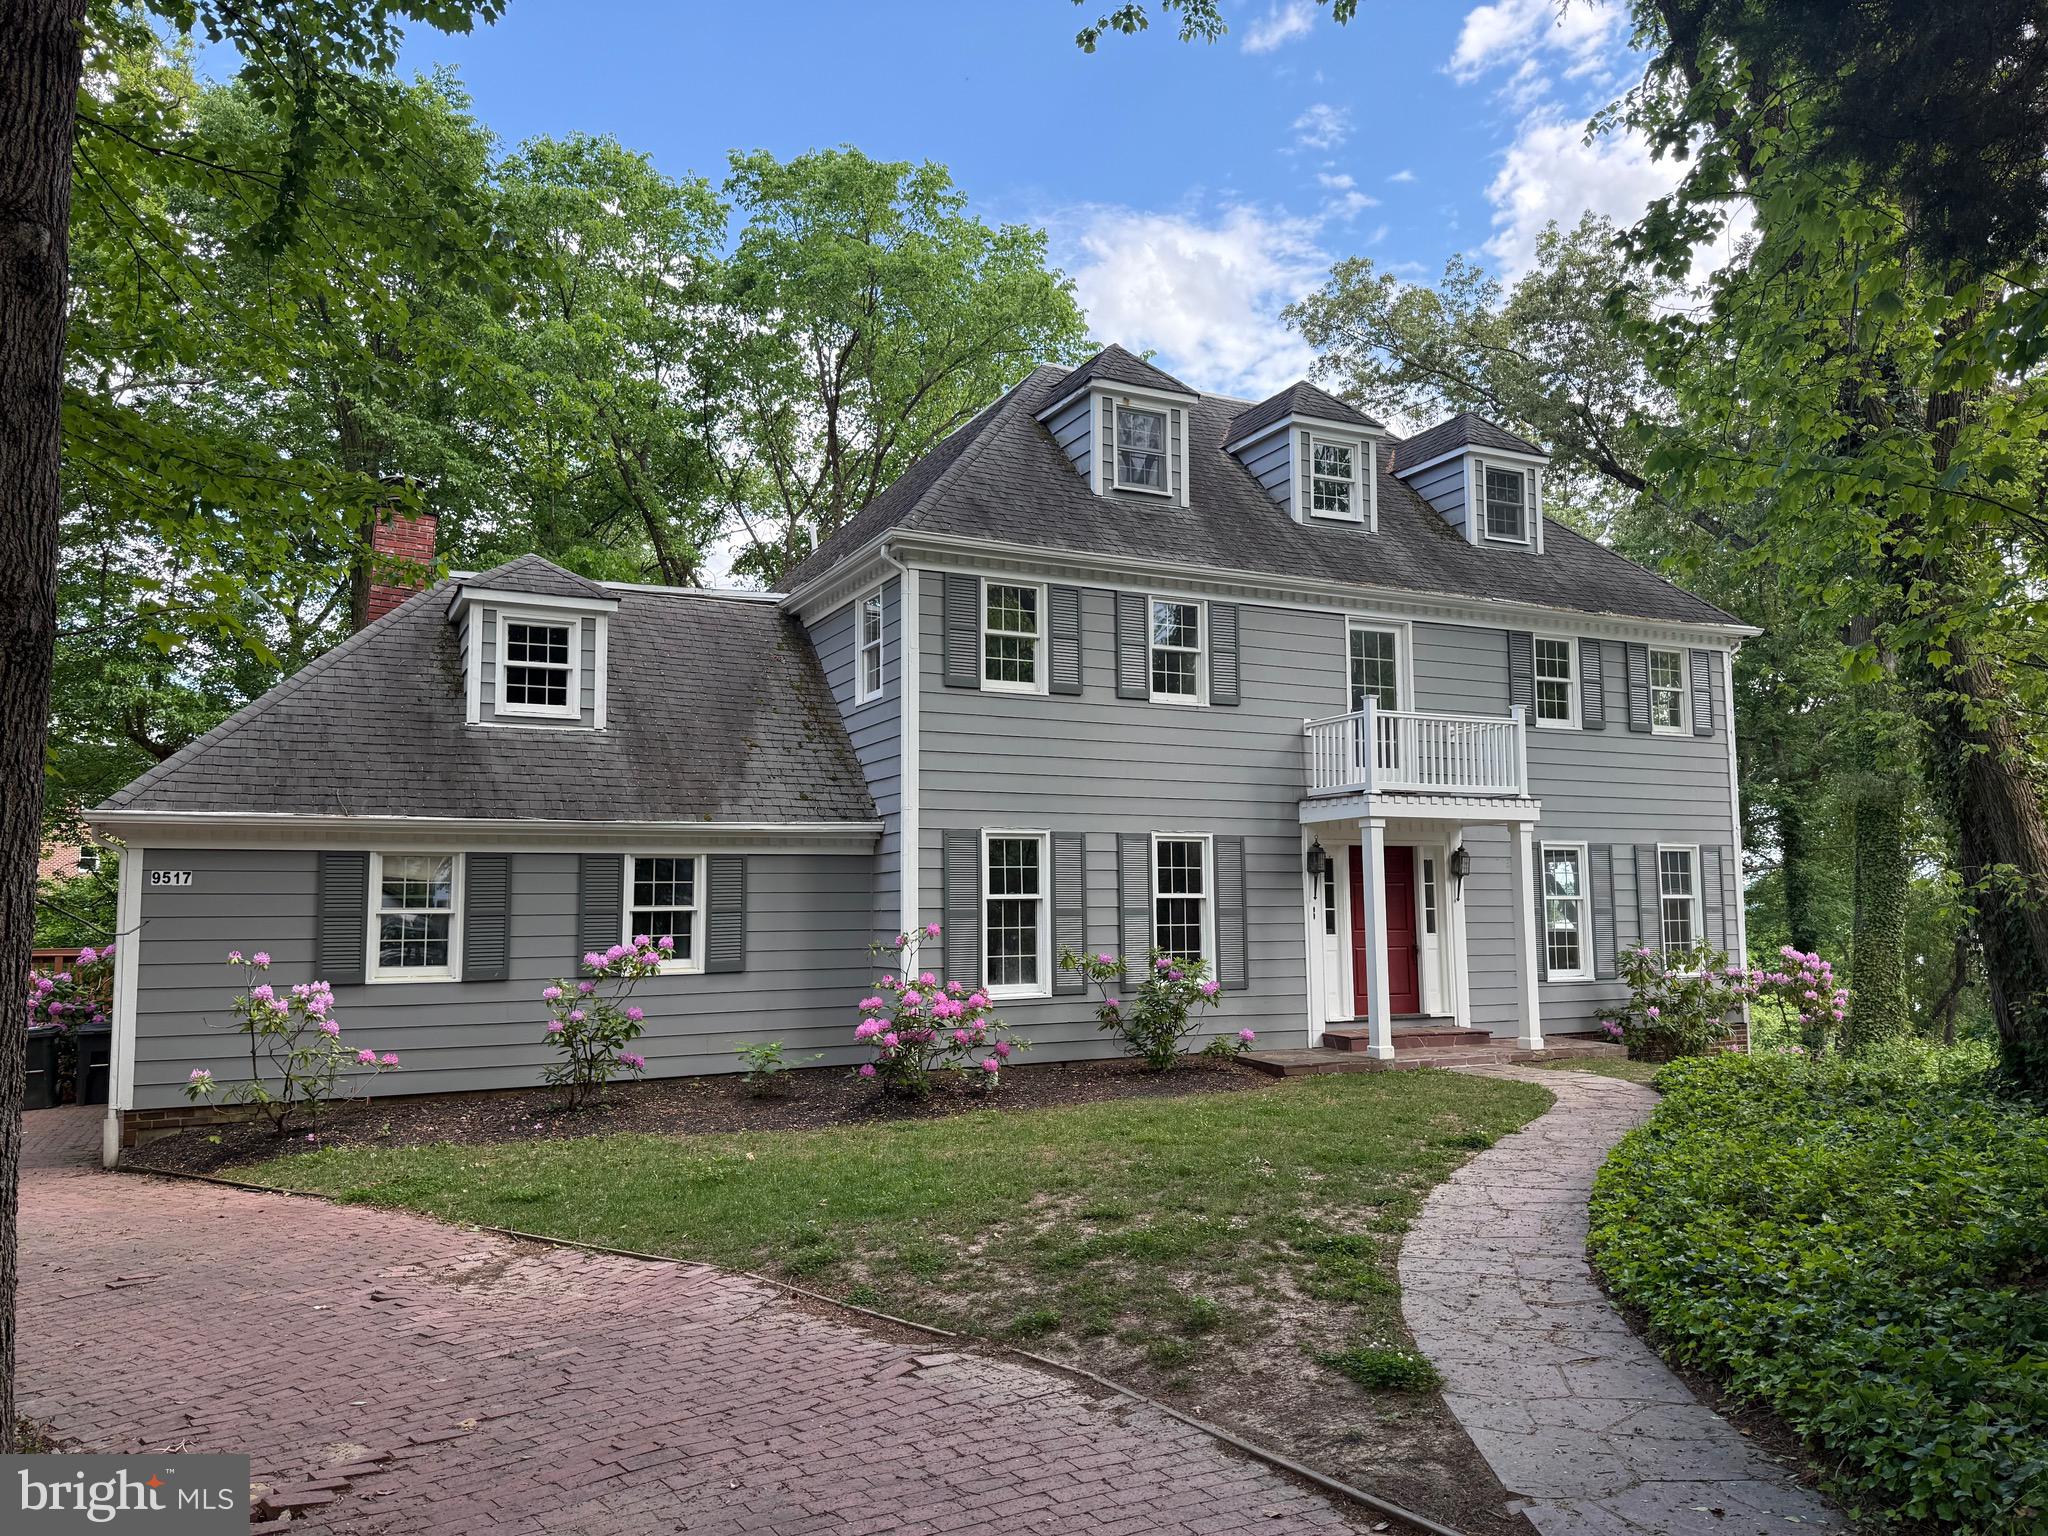
RIVERFRONT PARADISE - RARELY FOUND - - Welcome to a truly remarkable riverfront home, offering approximately 100 feet of private Potomac River frontage and river view. This unique home, set on a serene, wooded 1.5-acre lot (includes 3 out-lots), combines refined craftsmanship as well as providing privacy and tranquility in a highly sought-after (non-HOA) neighborhood. Available for the first time in a generation, this 4-bedroom, 2.5-bath with an oversized 2 car garage home sits on a small hill, offering river views and a peaceful setting surrounded by a forest of lush trees and seasonal blooms. Spanning over 4,000 square feet across 3 levels, it boasts a versatile, spacious layout ideal for both entertaining and comfortable everyday living.  As you step inside, you are welcomed by a breathtaking two-story foyer, where the grand curved wood staircase serves as a stunning focal point.  The main level offers a large living room with wood-burning fireplace, family room, and dining room - all with just refinished hardwood floors.  The large kitchen has new appliances, breakfast nook, and a walk-in pantry.  The second floor has 4 large bedrooms, all with new carpet.  The primary bedroom has a spacious sitting room attached - with its own stone fireplace to enjoy cozy winter evenings.  A fully functional attic space, with normal walk-up stairs, provides versatility with potential for a spacious bedroom, a multi-use flex room, or an upper loft. The currently unfinished walk-out basement easily offers a 50% increase in living space for bedrooms, office, gym, AuPair suite, or recreation/play room.  Full of character and warmth, the home also features several authentic antique Pittsburgh stained glass windows.  Fresh interior paint adds a clean, inviting finish throughout. Step out onto the back deck to unwind with the serene river view, or explore the natural landscaping that makes this unique property a nature lover’s dream. This isn’t just a home—it’s a lifestyle rich in nature, charm, and comfort.  This exceptional home presents a rare opportunity to own a one-of-a-kind property in one of Alexandria’s most sought-after locations. Experience riverfront living at its finest with this exceptional opportunity, boasting a prime location on one of Washington's most prestigious streets and offering rare privacy and year round views of the Potomac River, rarely found in Fairfax County! Perfectly situated near the end of a cul-de-sac and sure to impress.  Don't miss this opportunity to own little paradise, near George Washington’s mansion, Mount Vernon  This private oasis is just a 9 mile drive to Old Town Alexandria,  Amazon, or a little further to Washington DC along the scenic George Washington Parkway, next to the tranquil Potomac River.
#VAFX2240160

ALEXANDRIA

9517 FERRY HARBOUR COURT

4 Beds

2 Baths

2,766 Sq.Ft.

$2,300,000

MLS#: VAFX2240160

**Open houses cancelled, offer accepted** Ideally located in the prestigious Country Club Hills neighborhood, this distinguished Georgian Colonial is a timeless architectural gem set on an expansive, nearly half-acre homesite. Showcasing a stately brick façade and an impressive two-story portico, the residence has been meticulously maintained by just two families since its construction in 1951, preserving its rich character while offering exceptional spaces for modern living and entertaining.
A gracious foyer welcomes you inside, where a magnificent, curved staircase with its original banister creates a stunning first impression. The elegant formal living room features exquisite moldings, abundant natural light, and a wood-burning fireplace, while the generously sized formal dining room is designed for memorable gatherings and is enhanced by beautiful custom cabinetry. A richly appointed library with wood-paneled walls, built-in bookshelves, and a second fireplace provides the perfect setting for a home office or quiet retreat.
The bright, well-appointed kitchen offers white cabinetry, granite countertops, a Thermador cooktop, and distinctive double-sided glass display cabinets that allow natural light to flow throughout the space. The kitchen opens to a charming breakfast room and provides convenient access to the attached two-car garage. Spanning the rear of the home, a sun-drenched sunroom with stone flooring offers inviting spaces for both relaxing and dining while overlooking the beautifully landscaped grounds.
The sweeping staircase leads to an expansive upper-level landing and a spacious primary suite featuring a walk-in closet and private ensuite bath. Two additional light-filled bedrooms, including one with custom built-ins, share a beautifully appointed hall bath. A walk-up attic offers exceptional storage and exciting potential for future expansion.
The finished lower level provides wonderful flexibility with a spacious family room anchored by a third fireplace, an additional bedroom and full bath, a wine room, laundry area, abundant storage, and a staircase leading directly to the backyard.
Surrounded by mature trees and professionally landscaped gardens, this exceptional property offers remarkable privacy while enjoying an enviable location just one block from the fairways of the Washington Golf & Country Club. A rare opportunity to own one of Country Club Hills' classic residences, combining timeless elegance, enduring craftsmanship, and an unmatched setting.
#VAAR2078566

ARLINGTON

3120 N WAKEFIELD STREET

3 Beds

3 Baths

3,891 Sq.Ft.

$2,300,000

MLS#: VAAR2078566
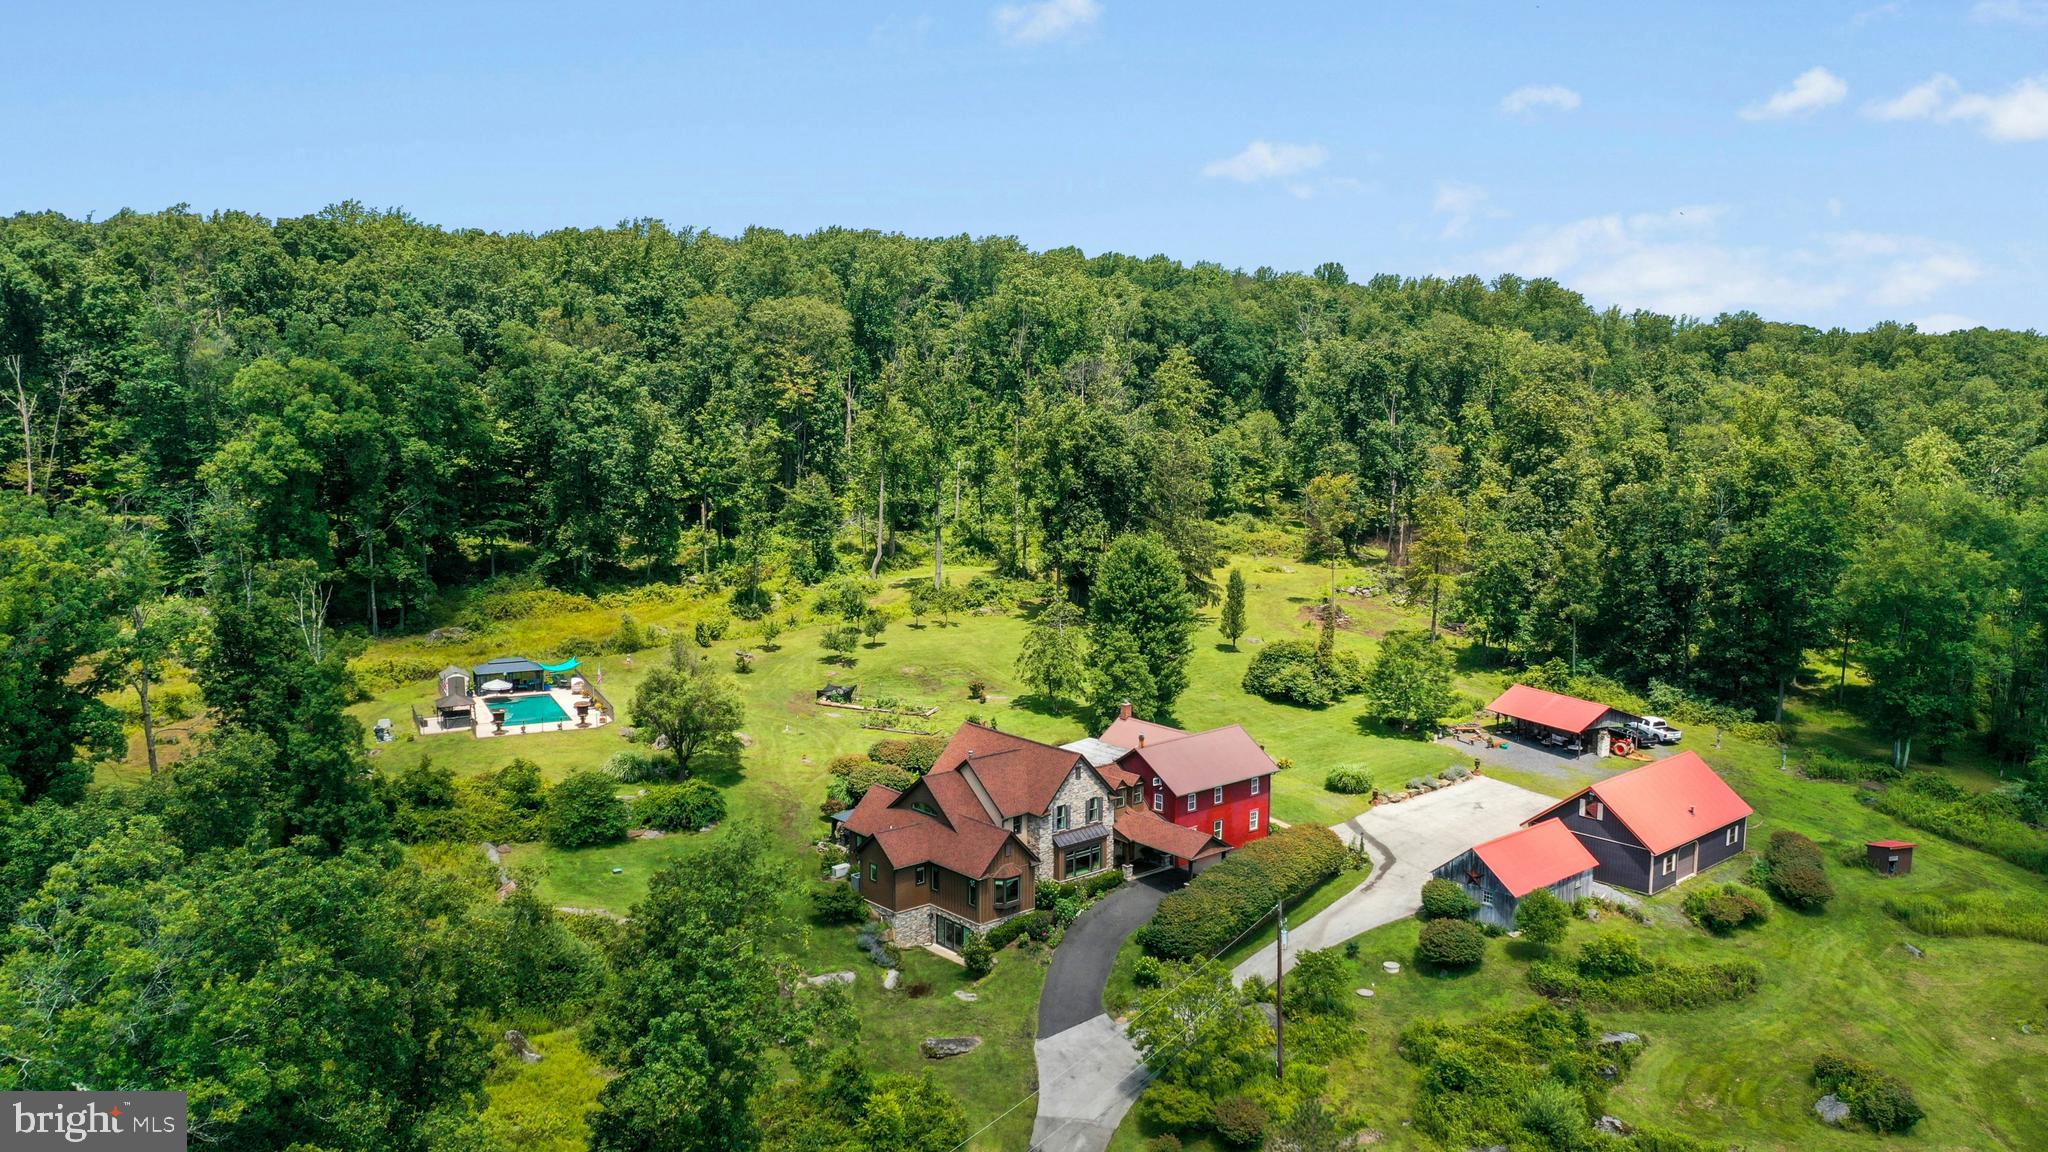
Set at the end of a long gated driveway amidst 65 open and wooded acres Boulder Ridge Farm has been reimagined into a rare multi-generational compound where 1890s Bucks County history and the 21st century blend harmoniously. A fully individual 3 to 4 bedroom home with all the modern conveniences was masterfully crafted in 2019 by Monogram Custom Homes and attached to the original classic 5 bedroom Bucks County farmhouse to create dual homes that are perfect for families who want separate spaces but proximity.  Floorplans available at https://my.homediary.com/story/484610/u
     The ultra-efficient modern home has been crafted with an eye for detail and extraordinary building practices. A two story foyer flows into an open floor plan framed by detailed moldings and heated wood floors. The heart of the home is a stunning kitchen with granite countertops, walk-in pantry, island and side by side Wolf induction ranges with copper pot filler. Additionally, a built-in Miele coffee station, Fisher and Paykel dishwasher drawer and SubZero refrigerator ensure the chef will have all amenities at their disposal.
     Steps away from the kitchen is an elegant great room with coffered ceilings, triple window with built-in bench seat, gas fireplace flanked by floor-to-ceiling cabinetry and display shelving. A dining room also enjoys heated wood floors. The adjacent sun/sitting room has a vaulted ceiling with skylights, a picture window and glass doors to the bluestone patio.
     This home has a sought after main floor primary suite and 2nd bedroom or office. The walk-in closet is outfitted with beautifully crafted custom wood cabinetry and built-ins. A spa bath luxuriously accommodates with a jetted tub, separate granite vanities and water closet, all with heated floors and decadent heated river rock shower floors. The second floor loft hang-out area opens to two large bedrooms with walk-in closets and Jack and Jill bath with granite vanity and double sinks.
     A walkout lower level, also with heated floors, will continue to amaze with media, game, exercise, and family spaces. A beautifully appointed kitchenette has granite counters, high-end appliances and bar seating, with a full bath just beyond. Glass doors lead to the lawns and outdoor amenities.
     Not to be outshown by its modern counterpart the adjacent antique farmhouse also has an open and expansive floor plan. An updated kitchen features soft-close cabinetry and granite counters, and is open to the dining room, living room with fireplace and woodstove, and family room all with hardwood floors. The cozy den could also serve as a private home office. Five second floor bedrooms have wood floors and are brimming with charm, including a primary bedroom with en suite bathroom, and hall bath.
     Enjoy a perpetual private vacation at your own home. Resort-like amenities include a sunsplashed pool complex with a heated inground pool, luxurious hot tub with gazebo, and cabana. A picturesque pond is surrounded by scenic overlooks including a hidden cabin, dock and gazebo, all private and perfectly placed for reflection and repose.  
     A detached oversized 3-car garage has a large second floor storage loft. An equipment garage and pavilion will house tractors and toys and a chicken coop is ready for your family’s flock.  
Escape from the ordinary and enjoy an exciting future in this versatile property located one hour from Center City Philadelphia.  Enjoy the best of Bucks County in a private and tranquil setting.
#PABU2101298

SELLERSVILLE

1305 RIDGE VALLEY ROAD

9 Beds

5 Baths

7,419 Sq.Ft.

$2,300,000

MLS#: PABU2101298
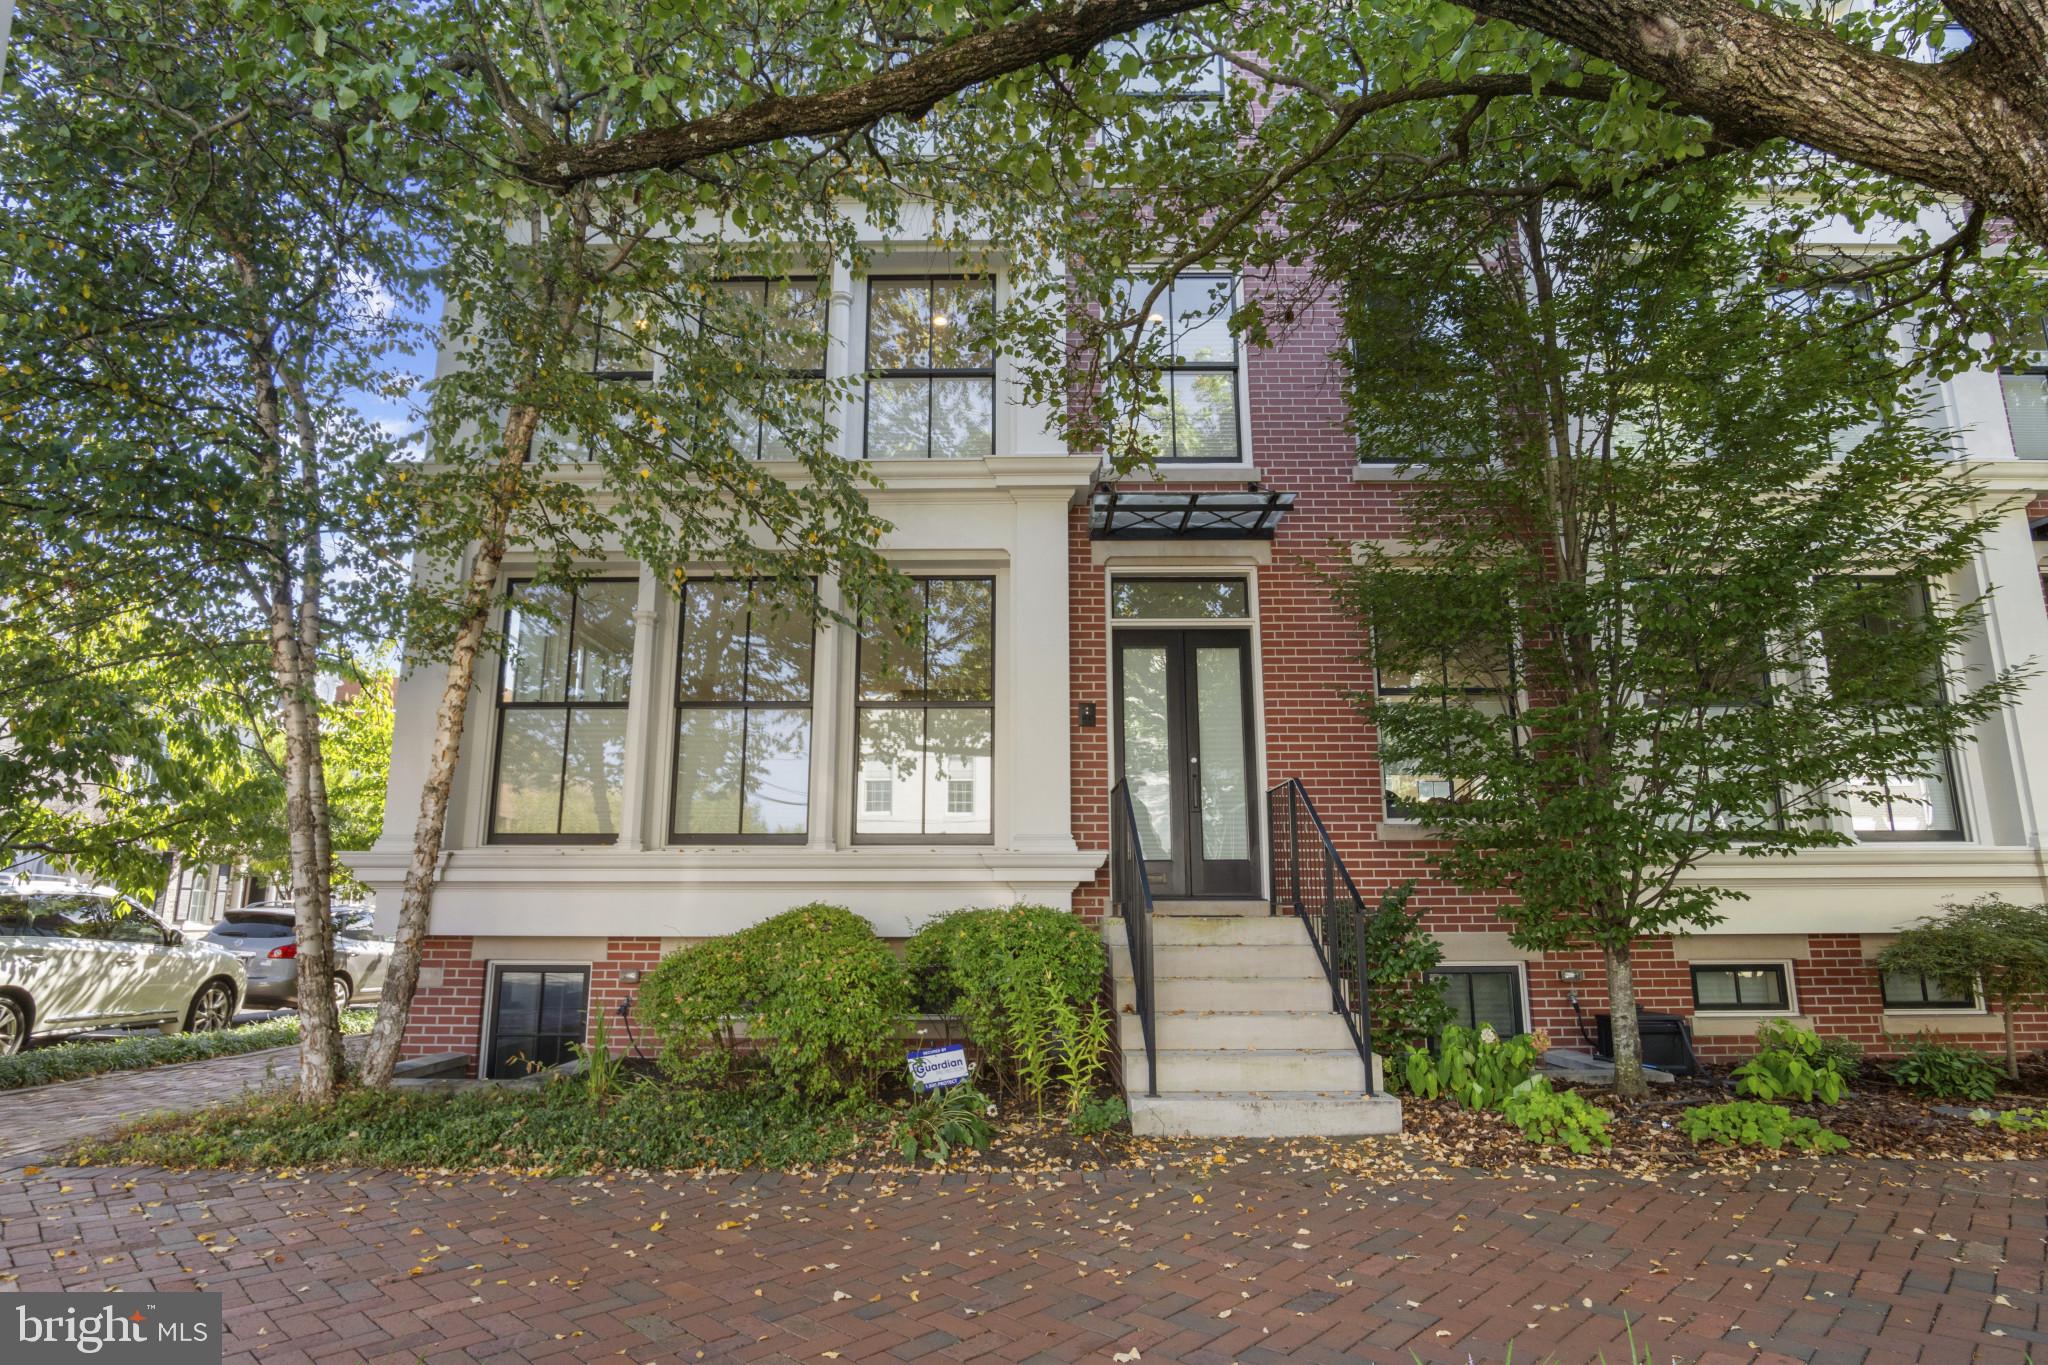
LEED Gold Certified   Townhouse Inspired by 1850s Cast Iron Architecture
Experience over 3,300 sq ft of light-filled luxury in this architecturally unique and energy-efficient home, just blocks from the heart of Old Town, the waterfront, and Metro. Designed with sustainability and elegance in mind, this home meets LEED Gold standards, offering both beauty and low utility costs.
Highlights Include:
Gourmet Chef's Kitchen
Custom cabinetry, honed black granite countertops, Thermador appliances & range hood, glass tile backsplash, and a spacious island with breakfast bar.
Elegant Interiors
Open floor plan with hardwood floors throughout, floor-to-ceiling custom windows, and soaring ceilings. Recessed dimmable LED lighting and custom railings add refined ambiance.
Master Suite Retreat
Includes a private study or nursery, walk-in closet with ELFA system, and a spa-inspired master bath with marble tile.
Finished Lower Level
Features a large egress window, porcelain floors, laundry room, and generous storage space.
Technology & Comfort
Built-in speaker and intercom system with touchscreens (kitchen & master bedroom), plus geothermal heating and cooling for year-round efficiency.
Outdoor Living & Parking
Airy private terrace above a two-car garage and limestone entry stairs for an elegant welcome.
Unbeatable Location:
Easy access to GW Parkway, Reagan National Airport, and downtown DC.
Energy-Efficient Living:
Constructed to LEED Gold standards, ensuring healthier indoor air quality, premium insulation, and impressively low utility bills.
#VAAX2049188

ALEXANDRIA

325 N N. COLUMBUS STREET

4 Beds

3 Baths

2,385 Sq.Ft.

$2,300,000

MLS#: VAAX2049188
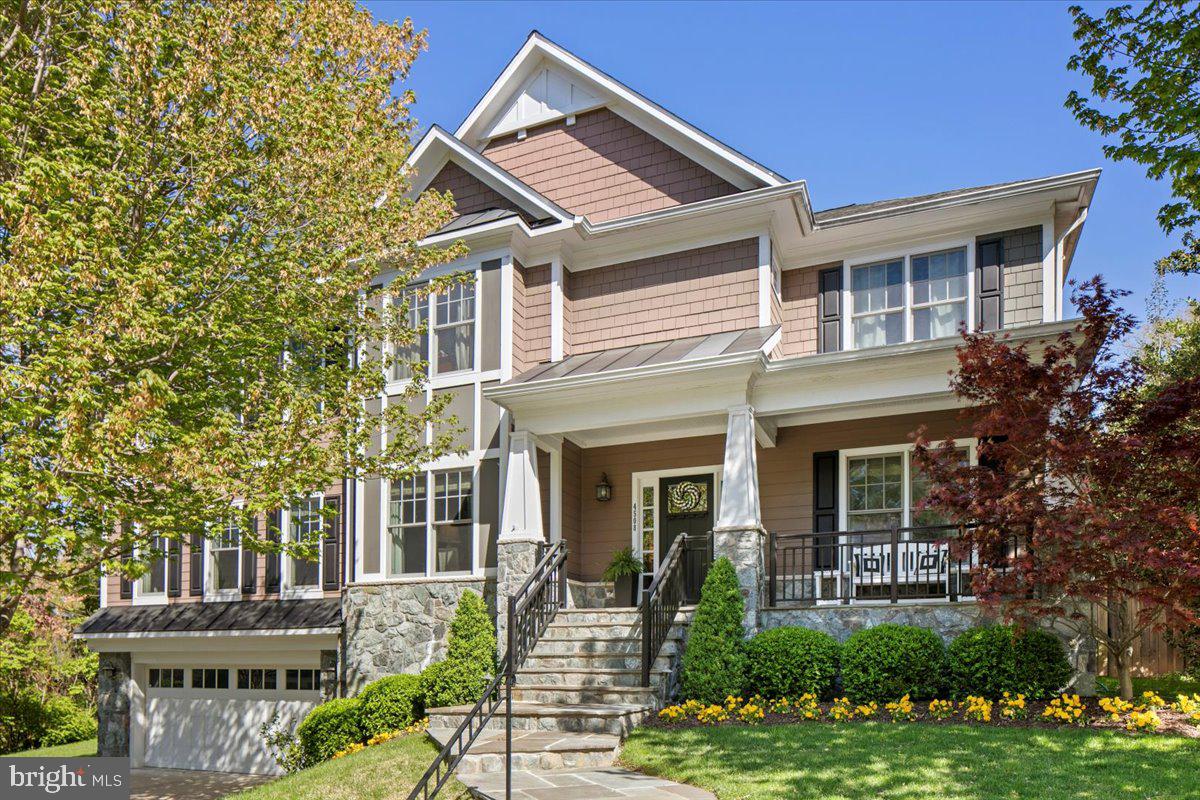
This is the home you’ve been waiting for! Absolutely stunning inside and out! Nestled just off Chesterbrook with convenient access to McLean, Washington, DC, and North Arlington, this gorgeous Craftsman-style residence is sunny, warm, and filled with welcoming charm. With 5 spacious bedrooms and 4.5 beautifully appointed bathrooms, this home was designed for both grand entertaining and everyday comfort. Step onto the inviting slate front porch and into a gracious entry foyer that sets the tone for the rest of the home. The formal living room flanks the foyer and opens to the formal dining room — ideal for elegant gatherings or cozy dinners. Just off the entry, behind glass French doors, is a handsome study featuring floor-to-ceiling built-ins, perfect for working from home or enjoying quiet moments. At the heart of the home lies an exceptional open-concept living space that includes a gourmet kitchen, sunlit breakfast room, expansive great room, and a screened-in porch. The kitchen is a showstopper: sleek white cabinetry, gold accents, generous countertops, an oversized island with bar seating, and a walk-in pantry. The adjoining breakfast area opens to both the rear patio and the screened porch, creating a seamless indoor-outdoor flow ideal for dining and relaxing. The great room is both spacious and inviting, with a tray ceiling, gas fireplace, custom built-ins, and a stylish bar, perfect for movie nights or game day gatherings. Upstairs, the luxurious primary suite awaits beneath another tray ceiling, anchored by a cozy gas fireplace and serene sitting area. A dream-worthy walk-in closet and spa-inspired bath complete this retreat, featuring dual vanities, dual water closets, a soaking tub, and a glass-enclosed dual-head shower with bench seating. Three additional bedrooms complete the upper level: one with its own en-suite bath, and two sharing a Jack-and-Jill bath with separate vanities. A sunny and spacious laundry room with ample storage makes day-to-day living effortless. The finished lower level offers even more flexible living space with walk-out access to the rear yard and patio. Highlights include designer lighting by Visual Comfort, Urban Electric, and Oly Studio, a home gym, a guest or nanny suite with full bath, a second large entertaining area with fireplace and wet bar, and built-in storage. A mudroom connects to the two-car front-load garage, and there’s even a mechanical room that can double as a crafting or workshop space. Professionally landscaped, meticulously maintained, and completely turnkey, this home is the perfect blend of elegance, function, and comfort. Welcome home.
#VAAR2056310

ARLINGTON

4508 41ST STREET N

5 Beds

4 Baths

5,023 Sq.Ft.

$2,300,000

MLS#: VAAR2056310
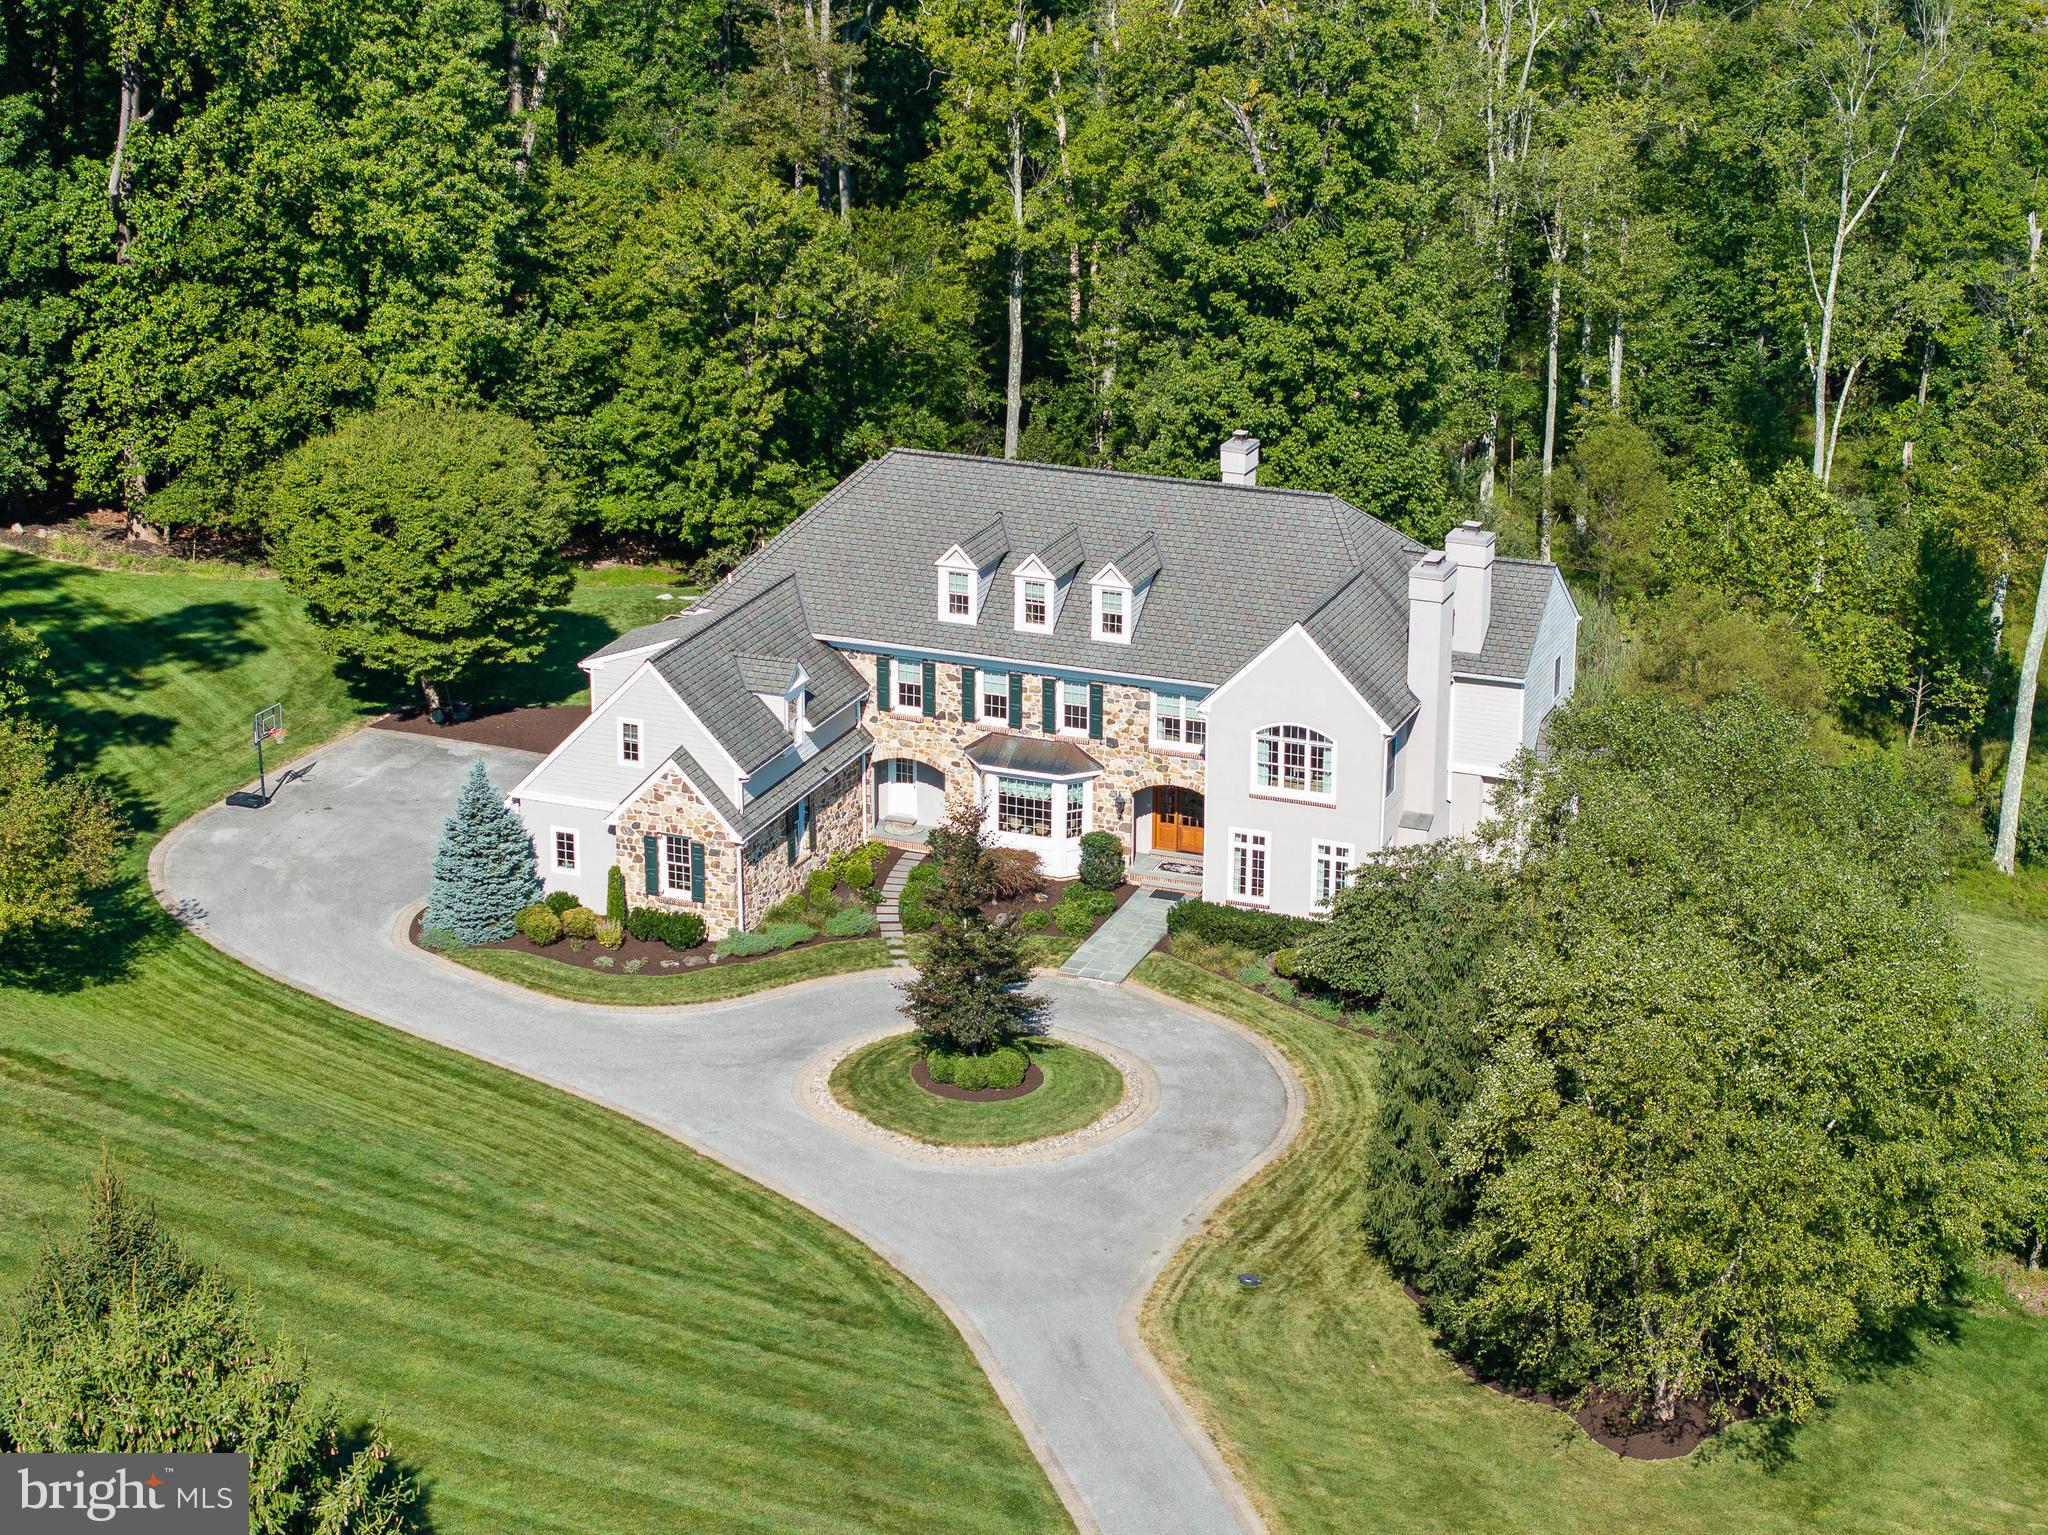
Be prepared to be "wowed" by this stunning, custom built estate home, nestled on 9 private acres in the heart of bucolic Malvern in "Spring Meadow Farm." The special parcel was originally owned by the Tory Burch family and the original Georgian Mansion and farm still stand as a neighbor's house. This is the first time that 3 Autumn Meadow Lane has been listed for sale. The property is located in the rear of the community, tucked away from  other houses and public roads. This gorgeous, 5-bedroom, 6-bathroom home with a finished walkout lower level is the epitome of luxury and comfort.
As you meander down the long driveway with iconic white fencing, you will be in awe of the curb appeal of the property with a circular driveway and a natural stone façade which sets the stage for the elegance that awaits inside. Step through the grand entrance into a spacious foyer, flanked by a formal dining room with beautiful millwork and wainscoting and a butler's pantry with wet bar, perfect for hosting elegant dinners and holiday gatherings. Across the foyer, the living room invites you in with its cozy gas fireplace, ideal for relaxing evenings.
The open floor plan seamlessly connects the family room, complete with gas fireplace, breakfast room with vaulted ceiling, and gourmet kitchen, creating a perfect space for both everyday living and entertaining. The kitchen is a chef's delight, equipped with top-of-the-line appliances like Sub Zero refrigerator, an 8 burner commercial-grade Wolf range, Wolf warming drawer, 2 islands, ample counter space, and custom cabinetry. Just off the breakfast room with a vaulted ceiling, you'll find a slate patio, an idyllic spot for al fresco dining and enjoying the serene surroundings.
The home boasts soaring 9.5' ceilings, built-in speakers, and exquisite Brazilian cherry hardwood flooring throughout, enhanced by detailed moldings and wainscoting that add a touch of charm and sophistication. The handsome office, adorned with rich wood paneling, a gas fireplace and built-in shelving, offers a quiet retreat for work or study. Two half baths, a mudroom with built-in cubbies and a 3 car attached garage complete this floor. The second level features 5 bedrooms and 3 full bathrooms. The primary suite includes a huge bedroom with tray ceiling, sitting room, 2 walk-in closets with custom closet system, and a luxurious primary bathroom, with dual vanities with marble countertops, a large stall shower with frameless glass enclosure, a jetted tub and separate water closet. There are 2 bedrooms connected by a jack and jill bathroom and an additional bedroom suite. The 5th bedroom could also be used as a playroom or in-law suite. There is a second floor laundry room and the back landing is spacious and makes a great homework station. The third level features a huge unfinished space that presents many possibilities. The back staircase conveniently leads to the kitchen.
The finished walk-out basement with gas fireplace and bathroom provide an additional living space, making it perfect for a home theater, gym, teen hangout or game room. Conveniently located near the Septa/Paoli Train Station, the PA Turnpike and Route 202 for easy access to NY, Phila. or DC. Nearby shopping/restaurants at Whole Foods, King of Prussia Mall and quaint downtown Malvern. This 9 acre country estate combines luxury living with the tranquility of a private, expansive property.
#PACT2075284

MALVERN

3 AUTUMN MEADOW LANE

5 Beds

3 Baths

7,174 Sq.Ft.

$2,300,000

MLS#: PACT2075284

1 ... 646 647 648 649 650 ... 666
* Listings identified with the FMLS IDX logo come from FMLS and are held by brokerage firms other than the owner of this website. The listing brokerage is identified in any listing details. Information is deemed reliable but is not guaranteed. If you believe any FMLS listing contains material that infringes your copyrighted work please click here to review our DMCA policy and learn how to submit a takedown request. © 2024. First Multiple Listing Service, Inc.
 - property

Send a message

Message successfully sent.

Your message

What is 3 + 4 ?

Reason for contacting?

I agree to receive email communication and understand I can unsubscribe at any time.

I agree to be contacted by Charis Realty Group - Christine Issler, Broker via call, email, and text for real estate services. To opt out, you can reply 'stop' at any time or reply 'help' for assistance. You can also click the unsubscribe link in the emails. Message and data rates may apply. Message frequency may vary. Privacy Policy

Sign Out

Virtual Assistant

Would you like to take the next step with this property? We can help you schedule a showing or virtual tour, or send you more details.

Yes, I would like more information.

Thank You for Your Reply, One of Our Agents will contact you as soon as possible

No, maybe later.

Thank you, you can always contact me via email, phone number or through the contact form.

Realhub AI

Lucy - Your AI-Powered Realtor

Update Your Temporary Password

Personalize your search

Enter your email and we'll notify you immediately when new listings match what you're looking for.

or enter email address

Already have an account ? Login here

Continue your home search

I agree to receive communications and understand I can unsubscribe at any time.

I agree to be contacted by Charis Realty Group - Christine Issler, Broker via call, email, and text for real estate services. To opt out, you can reply 'stop' at any time or reply 'help' for assistance. You can also click the unsubscribe link in the emails. Message and data rates may apply. Message frequency may vary. Privacy Policy

Already have an account ? Login here

We use cookies

We use cookies primarily for analytics to enhance your experience. By accepting, you agree to our use of these cookies. You can manage your preferences or learn more about our cookies policy.
