Properties

Browse or get in touch to schedule a walkthrough.

  • Nearby me
Price range

Popular Features

Community Features

Association

Property Features

Waterfront

View

Exterior Features

Interior Features

Style

10000 properties match your criteria

Updated 1 minute ago

E-Alert name
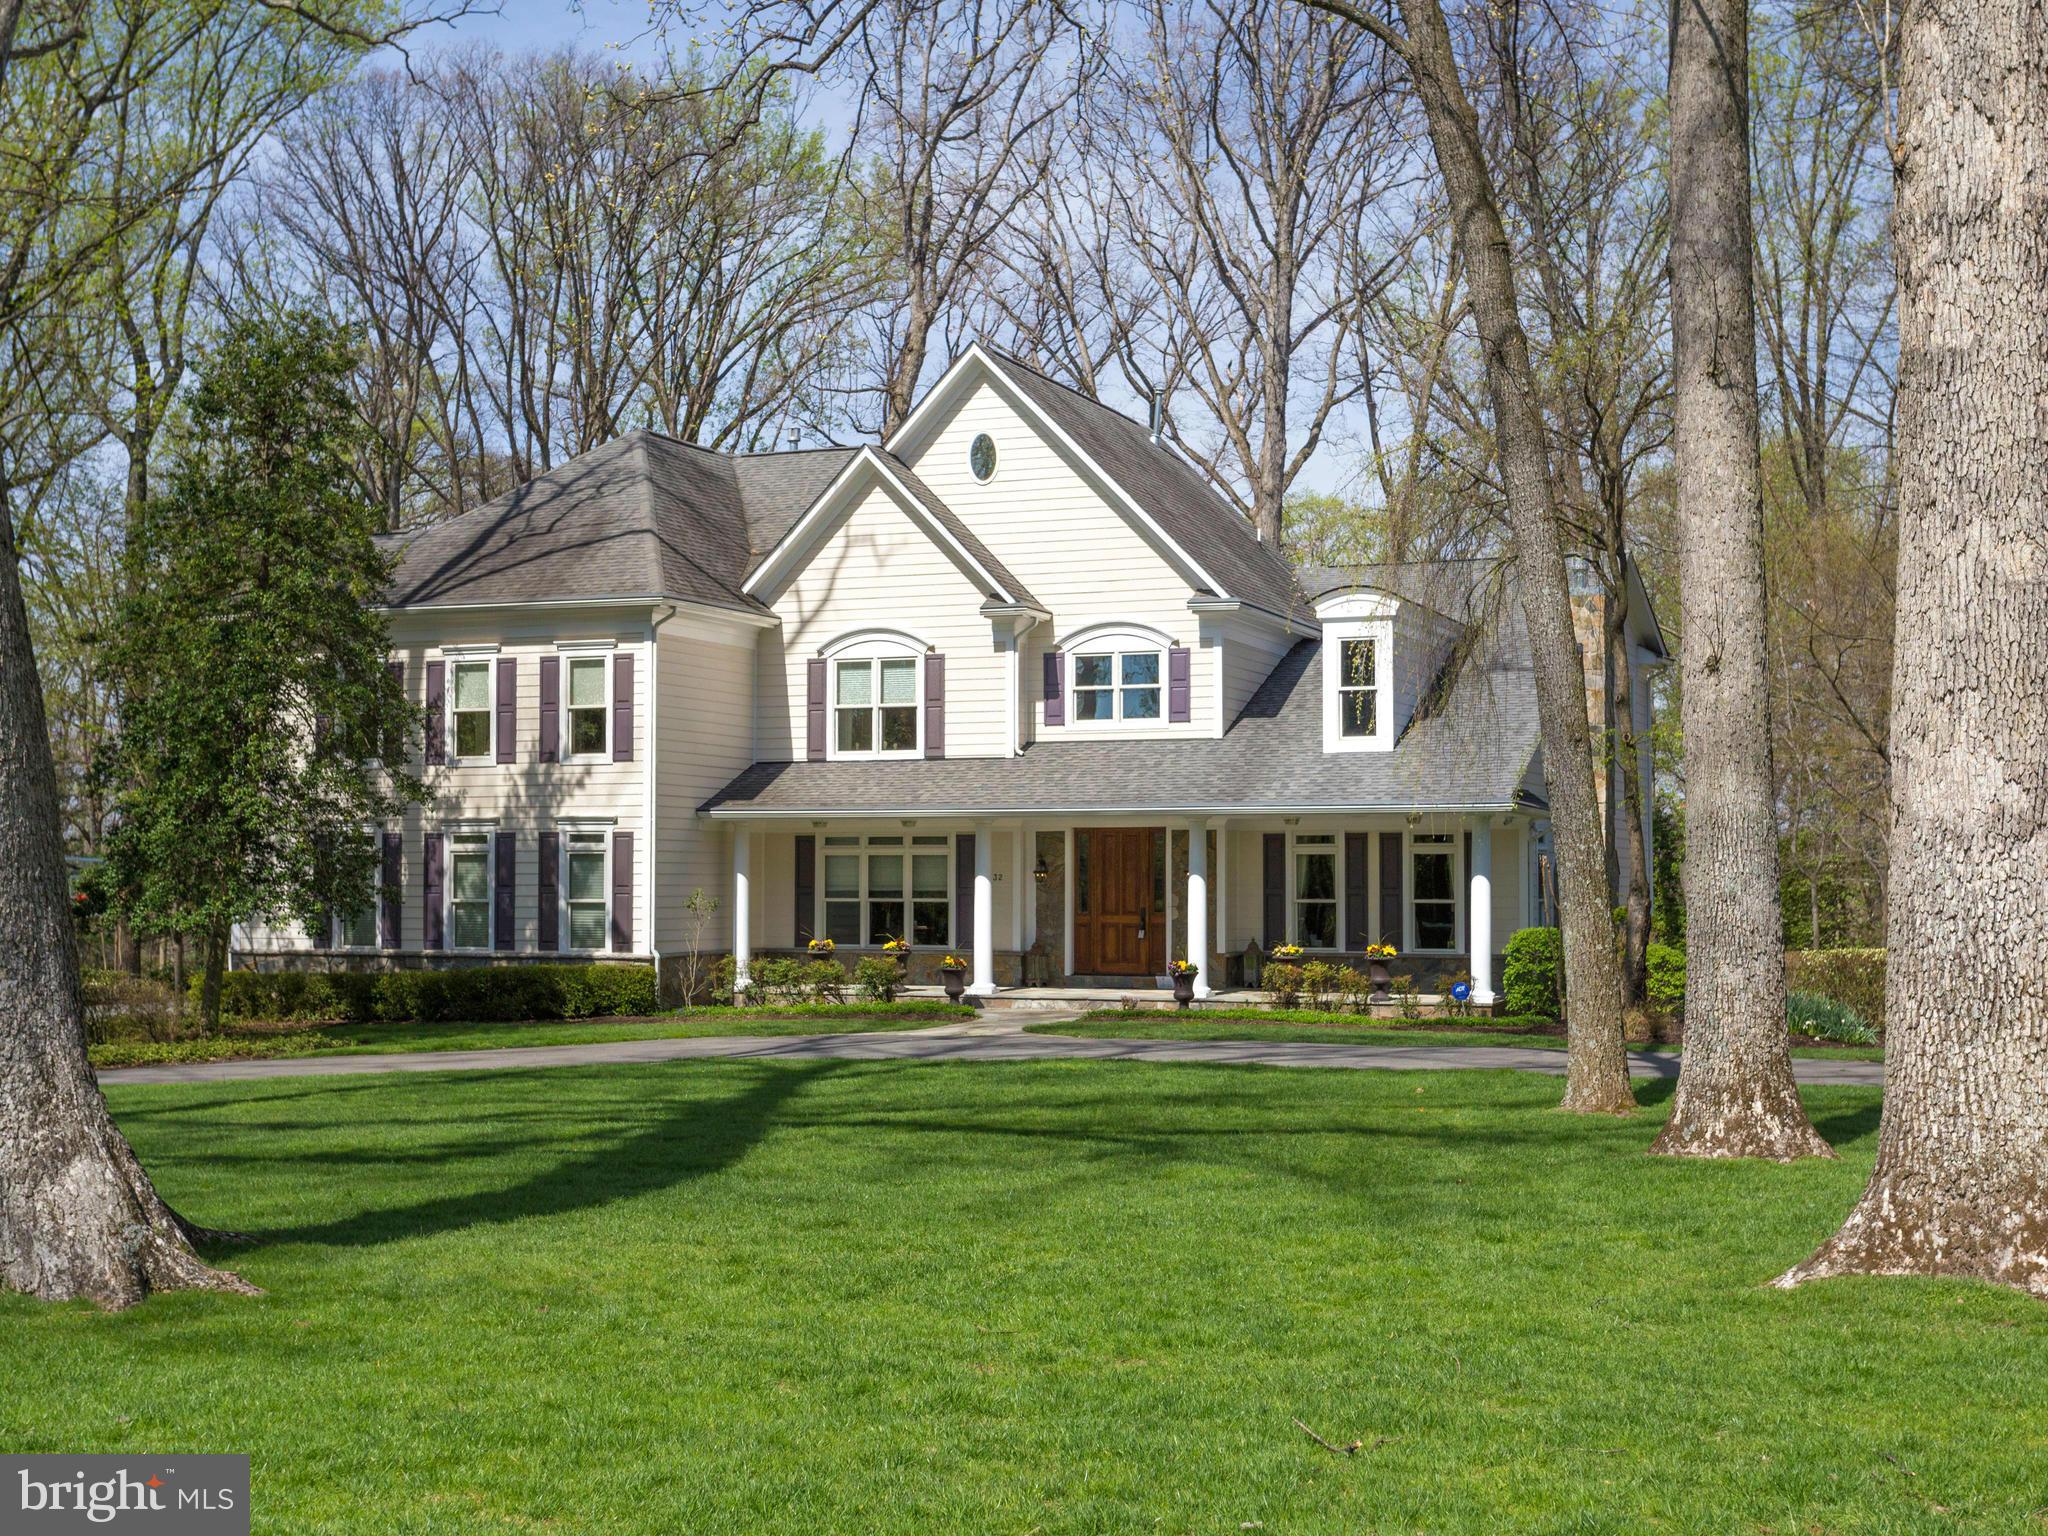
HUGE PRICE ADJUSTMENT! Luxuriously Appointed and refined with the finest of finishes at every turn. Flooded with natural light and sited on over an acre within one of McLean's most convenient and most coveted neighborhoods Featuring over 7500sq ft of custom crown moldings, flooring, built-ins, high end chef's kitchen & designer crystalline lighting throughout the home.
#1000184943

MCLEAN

1332 WINDY HILL ROAD

5 Beds

6 Baths

7,750 Sq.Ft.

$2,295,000

MLS#: 1000184943
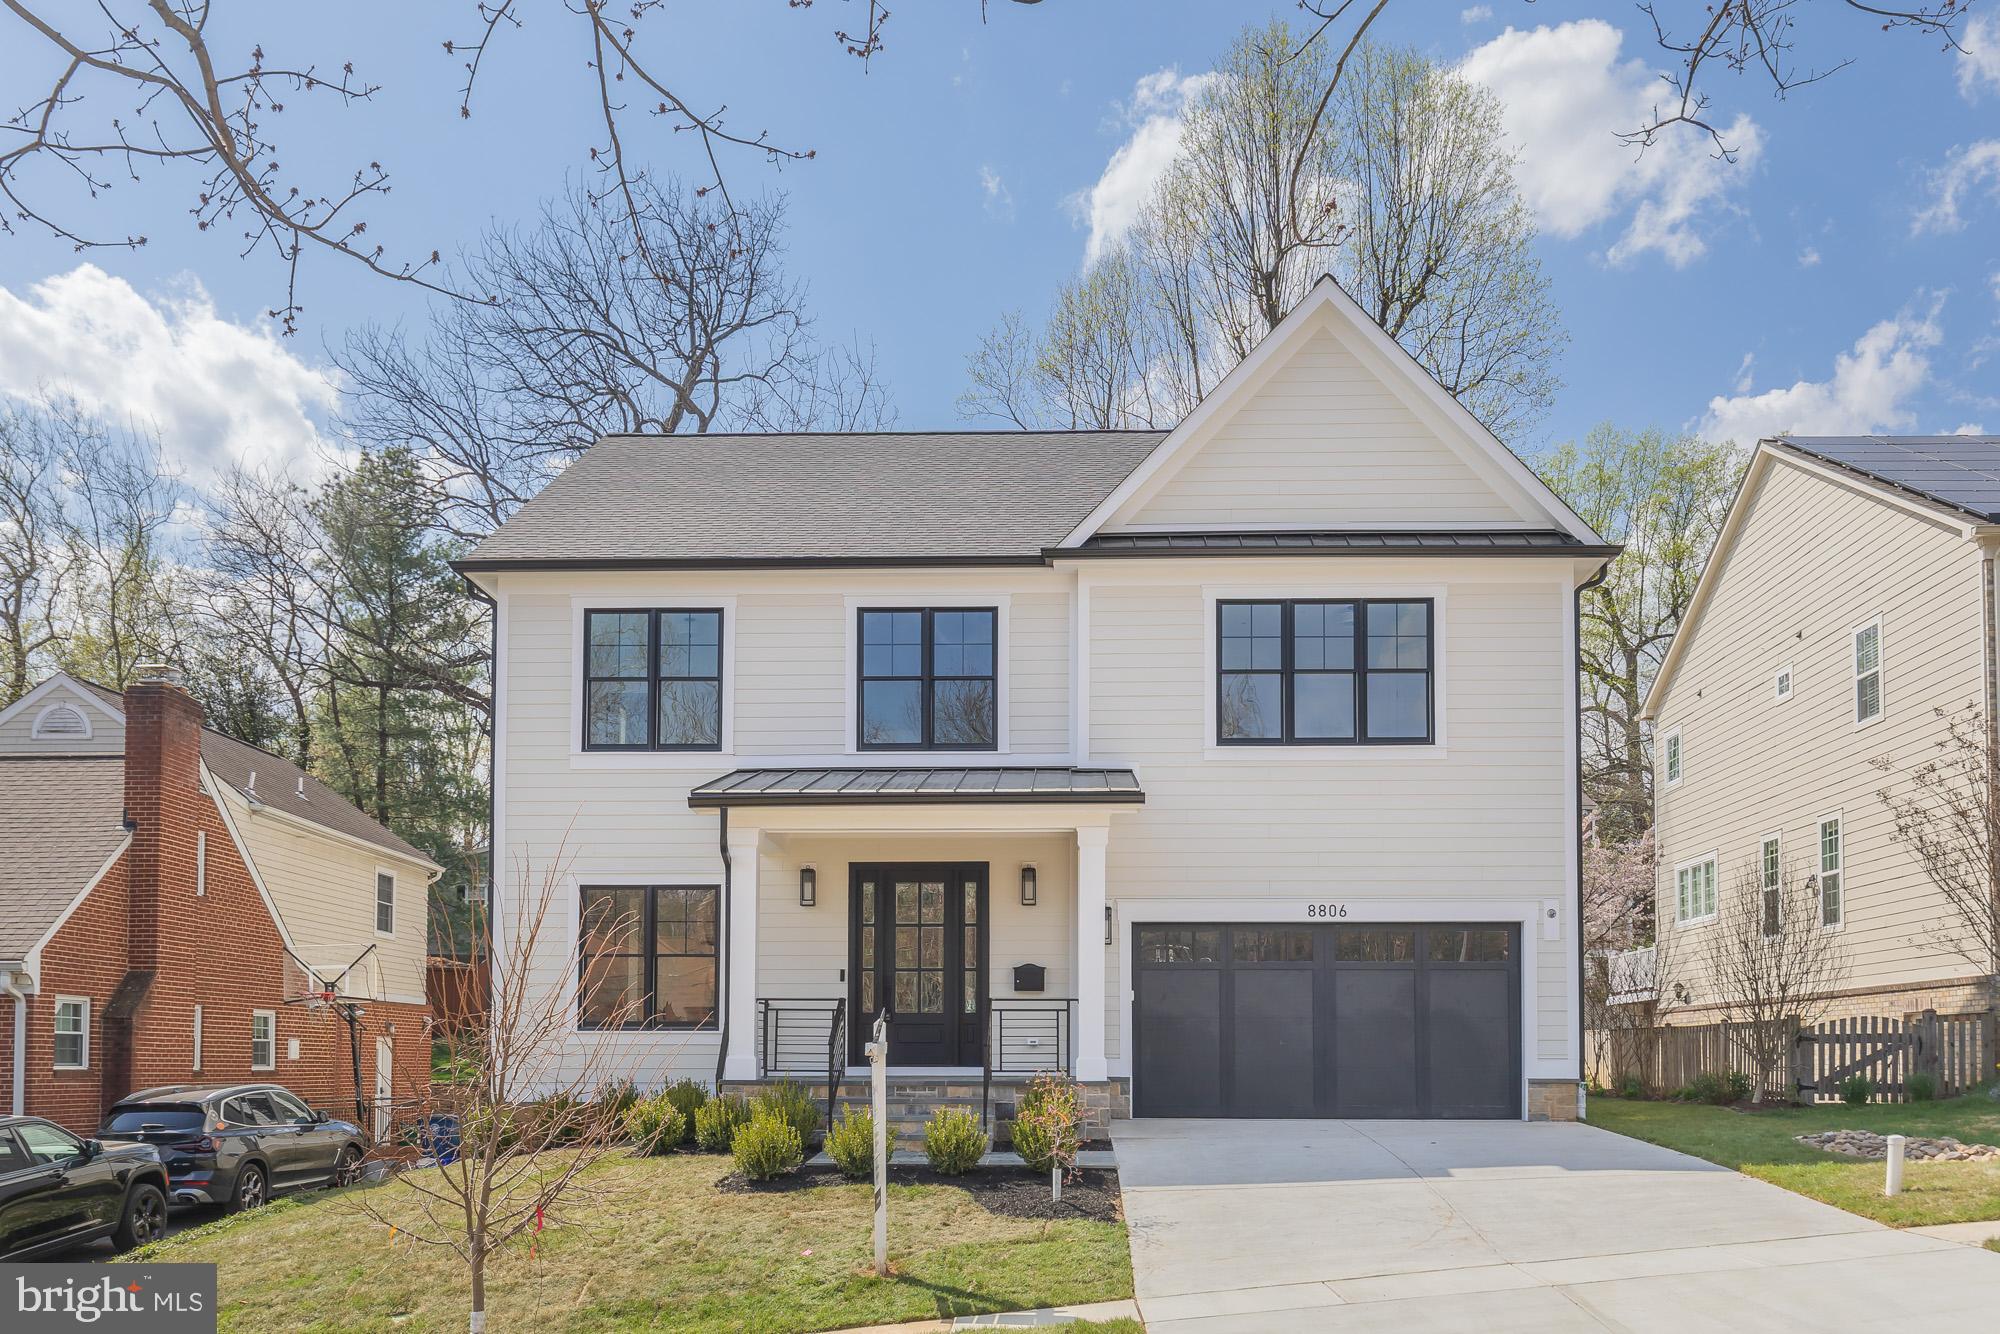
***  Welcome to 8806 Walnut Hill, the Chevy Chase gem you have been waiting for with POOL CLUB right down the street!  Offering modern luxury and classic charm this meticulously new-build 3 level home is over 5,200 square feet with a gorgeous stone patio and fenced back yard.
Offering 5 bedrooms and 4.5 bathrooms, the house features a sun-filled, open-concept main floor that is designed for entertaining. The gourmet kitchen, anchored by a HUGE center island, flows seamlessly into the family room with fireplace and breakfast nook which opens directly onto your fully fenced back yard - the perfect setting for summer BBQs. This level is rounded out by a formal living room, dining room, private home office, mud room off of the garage, a designer half bath and a sizable walk-in pantry.
The second floor hosts four bedrooms (each with their own ensuite), including an enviable primary suite oasis with a statement chandelier, TWO large walk-in closets, leading to an expansive spa-inspired bathroom with a separate soaking tub and over-sized walk in shower. This level also includes the home’s laundry room.
The lower level with an additional living space and kitchenette has another guest bedroom and large full bathroom and TONS of extra storage closets. You will also find a home gym on the LL.
Ideally located near Walter Reed, the North Chevy Chase Pool, seconds to Beach Drive and the Rock Creek Park trails, you are in the perfect neighborhood, convenient to NIH, and commuter routes into DC.
#MDMC2226200

CHEVY CHASE

8806 WALNUT HILL ROAD

5 Beds

4 Baths

5,200 Sq.Ft.

$2,295,000

MLS#: MDMC2226200
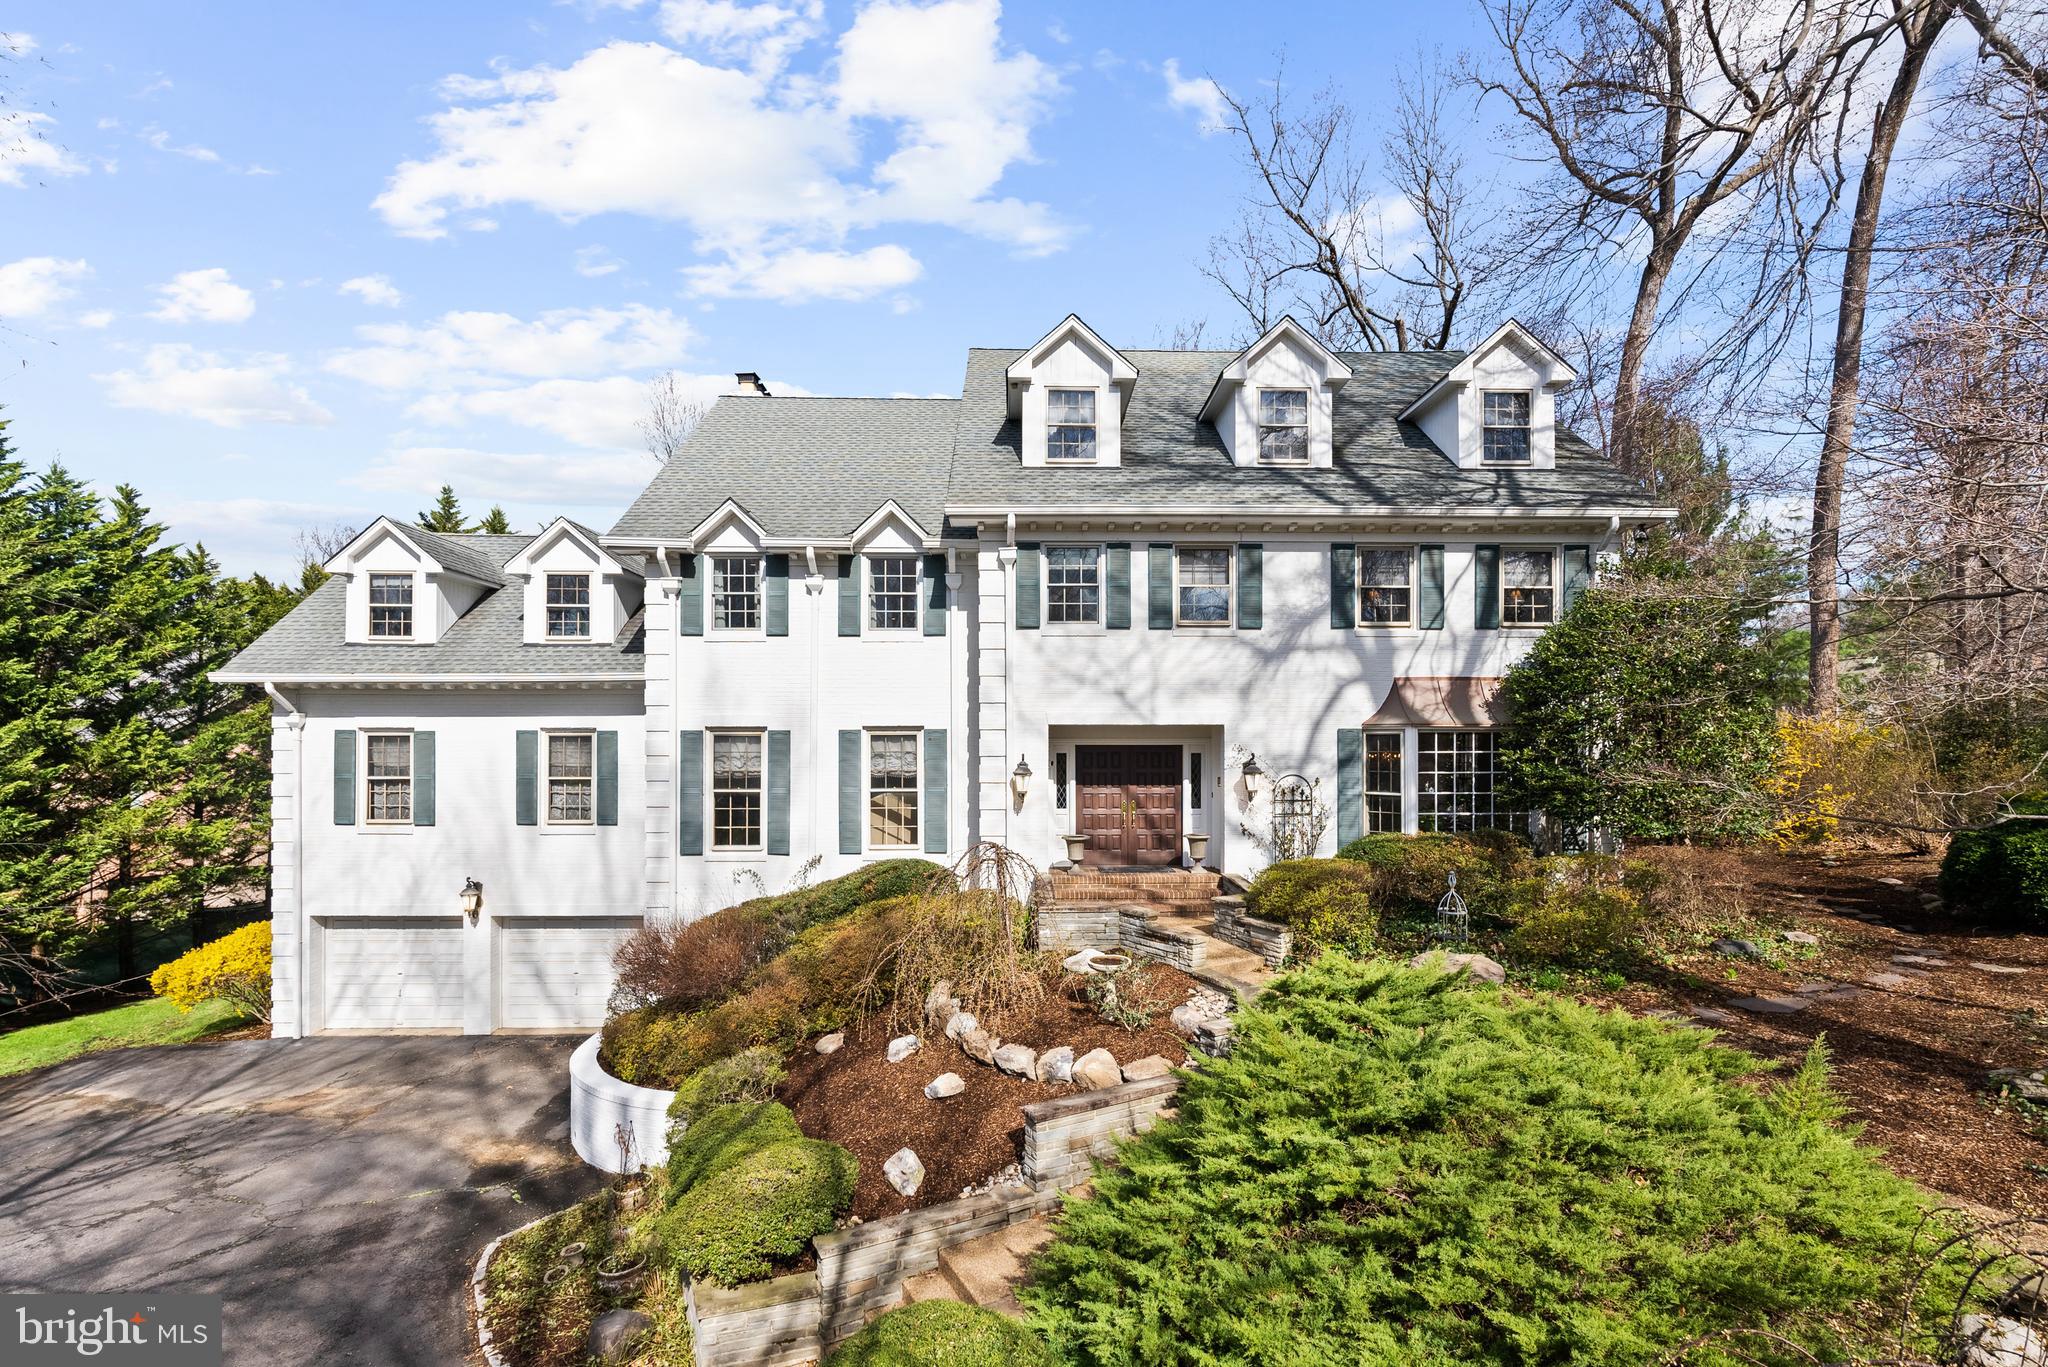
Welcome to 644 Live Oak Drive, a rare opportunity to secure a home in one of McLean’s most coveted enclaves within the Langley High School pyramid. Tucked along a quiet, tree-lined street bordering Scott’s Run Preserve, this location offers an exceptional lifestyle—direct access to nature, walkability to the Langley Swim & Tennis Club, and seamless proximity to Georgetown, downtown Washington, Reagan National, and Dulles International Airports.

Homes in this pocket are tightly held, and it’s easy to see why.

Nestled within a private, wooded setting, the home blends warmth, character, and refined livability. A dramatic two-story foyer with marble flooring opens to a library with a rolling ladder, multiple fireplaces, and interconnected living spaces that flow effortlessly for both daily living and entertaining. The eat-in kitchen, framed by a garden window, overlooks the lush backyard and serves as the heart of the home.

Designed with today’s lifestyle in mind, the home offers remarkable flexibility across all levels. Generous bedroom suites include a spacious primary retreat with dual baths and expansive closets, while additional rooms easily adapt to a playroom, fitness or dance studio, home office, media room, or guest accommodations. The outdoor setting elevates the experience even further. A pergola, gazebo, and thoughtfully landscaped grounds create a private retreat that evolves beautifully with the seasons—perfect for both quiet mornings and evening gatherings under the trees.

In a market where location, setting, and functionality rarely align so seamlessly, 644 Live Oak Drive stands apart—offering a compelling opportunity to establish your next chapter in one of Northern Virginia’s most desirable communities.
#VAFX2297188

MCLEAN

644 LIVE OAK DRIVE

7 Beds

6 Baths

5,428 Sq.Ft.

$2,295,000

MLS#: VAFX2297188
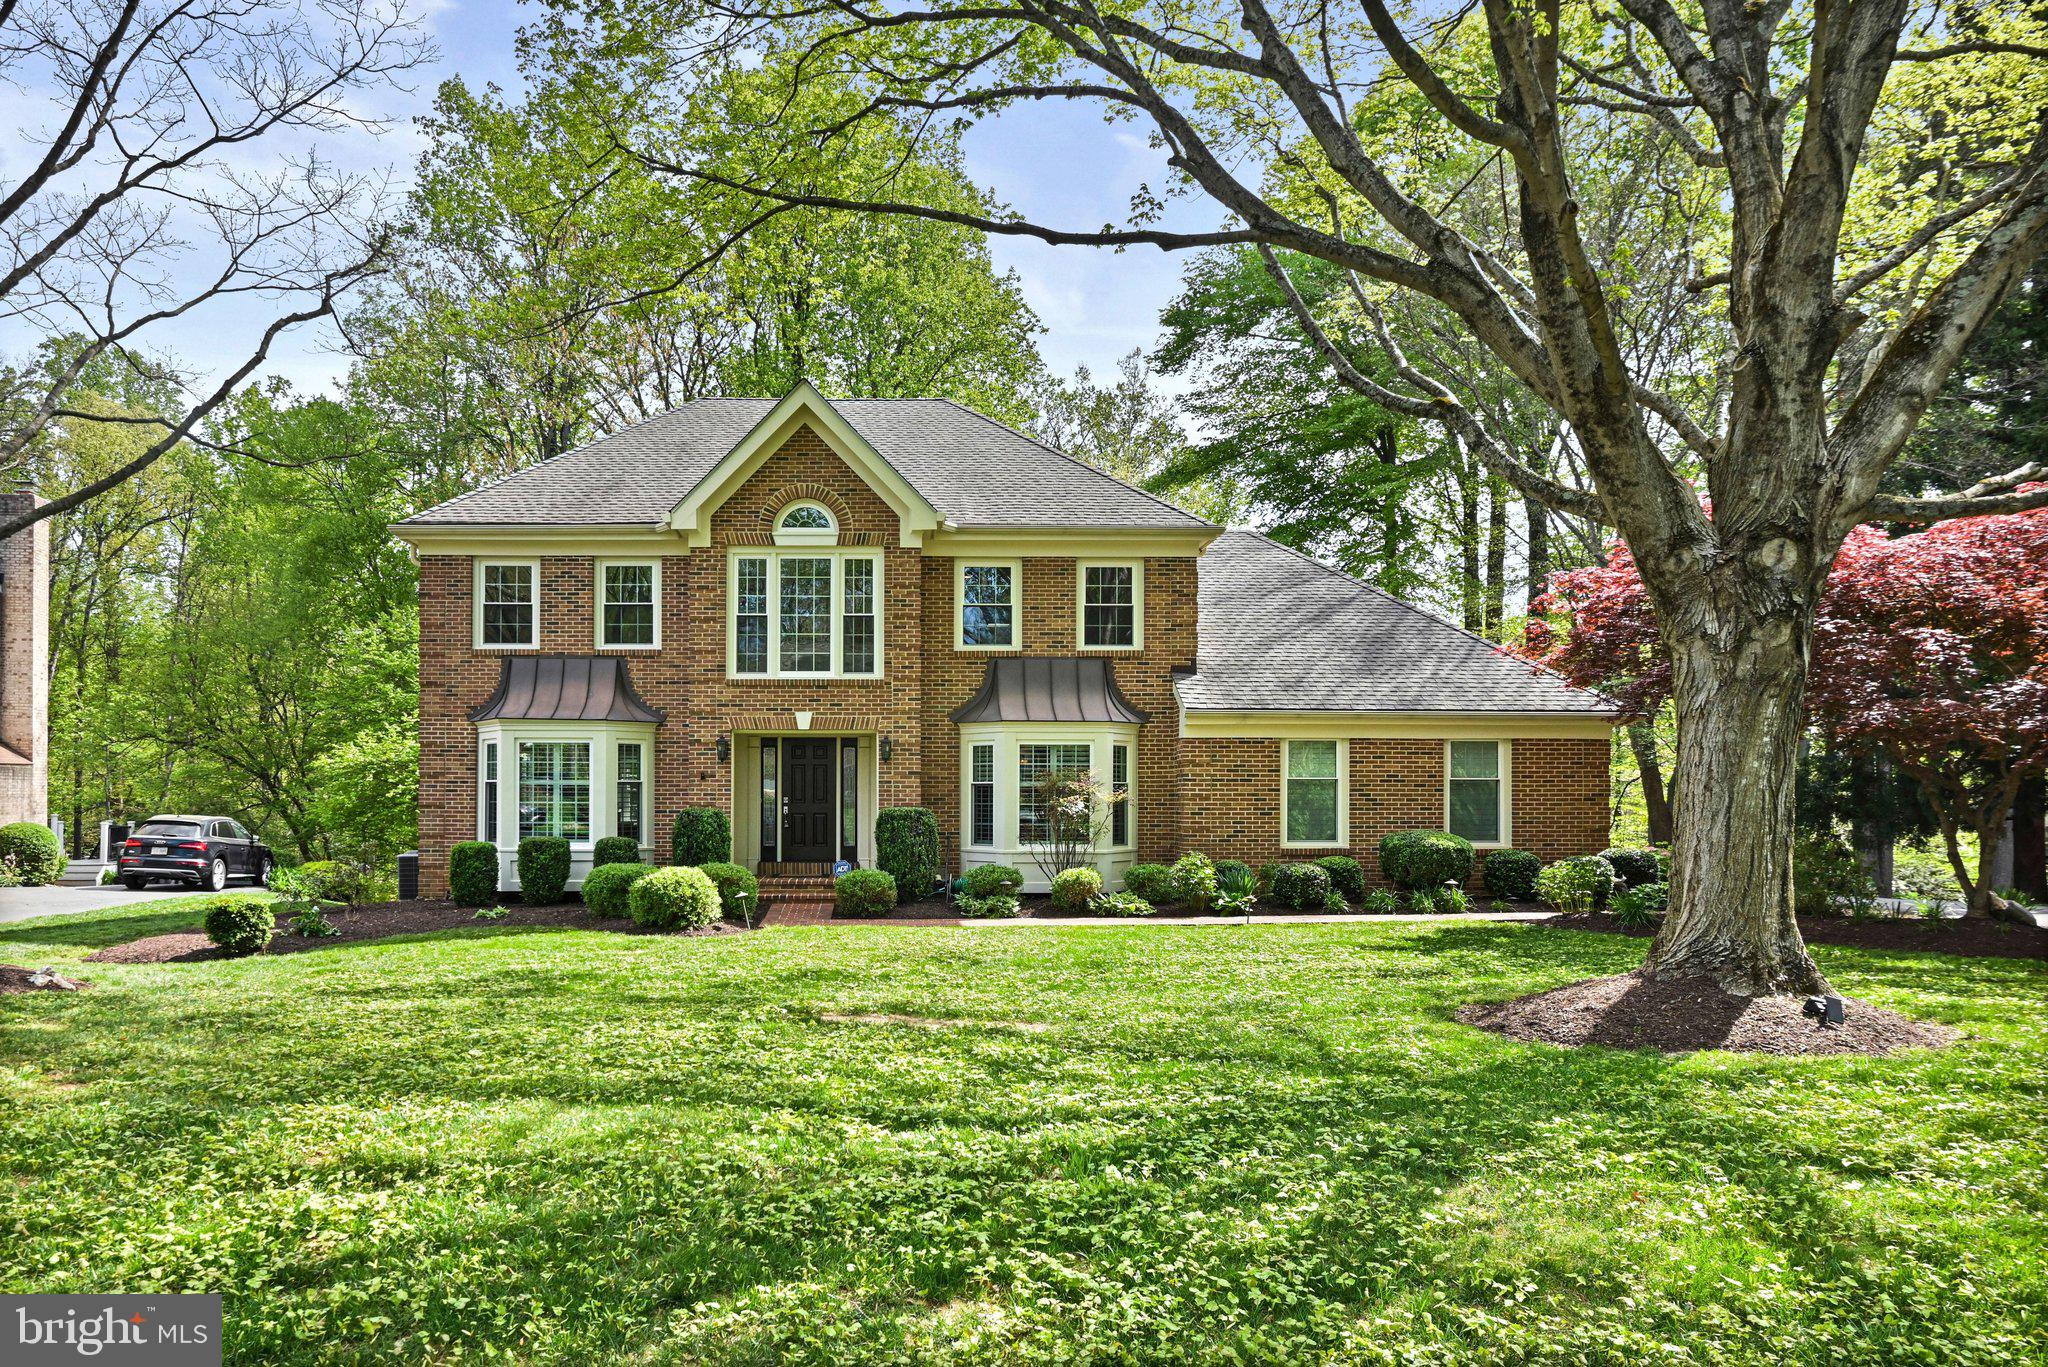
Move-in ready single-family home in the highly sought-after Langley Oaks neighborhood, ideally located within the Churchill Road, Cooper, and Langley High School pyramid and just moments to Langley High School. This home offers an elegant, welcoming floor plan with hardwood flooring, recently replaced carpet, and custom shutters on  main level windows.

The main level blends function and charm, featuring formal living and dining rooms, along with a versatile office or homework space complete with built-ins. The spacious Family Room opens to the kitchen and includes a gas fireplace and direct access to the screened-in porch. The beautifully updated kitchen is designed for both everyday living and entertaining, offering table space, a breakfast area, custom pantry, skylights, and abundant counter space and storage. The kitchen flows into a well-appointed laundry room with garage access and an exterior side entrance. A powder room completes the main level.

Upstairs, the home features four bedrooms and two full bathrooms. The expansive Primary Suite offers exceptional space and functionality, highlighted by a large custom walk-in closet with center island, a sitting room ideal for an office, nursery, or flex space, and a luxurious, updated en-suite bath with dual vanities, soaking tub, and walk-in shower. Three additional bedrooms include wall-to-wall carpeting and ample closet space. The hall bathroom has also been updated.

The walk-out lower level provides multiple flexible living areas, bonus rooms, generous storage, and an updated full bathroom. A dedicated exercise room offers versatility to suit a variety of lifestyle needs.

Outdoor living is equally impressive, featuring a fully fenced rear yard, deck, and screened-in porch—perfect for relaxing or entertaining. Enjoy nearby neighborhood walking paths & direct access to major commuting routes.
#VAFX2299940

MCLEAN

6508 DEIDRE TERRACE

4 Beds

3 Baths

5,266 Sq.Ft.

$2,295,000

MLS#: VAFX2299940
OPEN HOUSE CANCELLED for FEB 22nd. Home is under contract!!
Executive Living at its finest. 
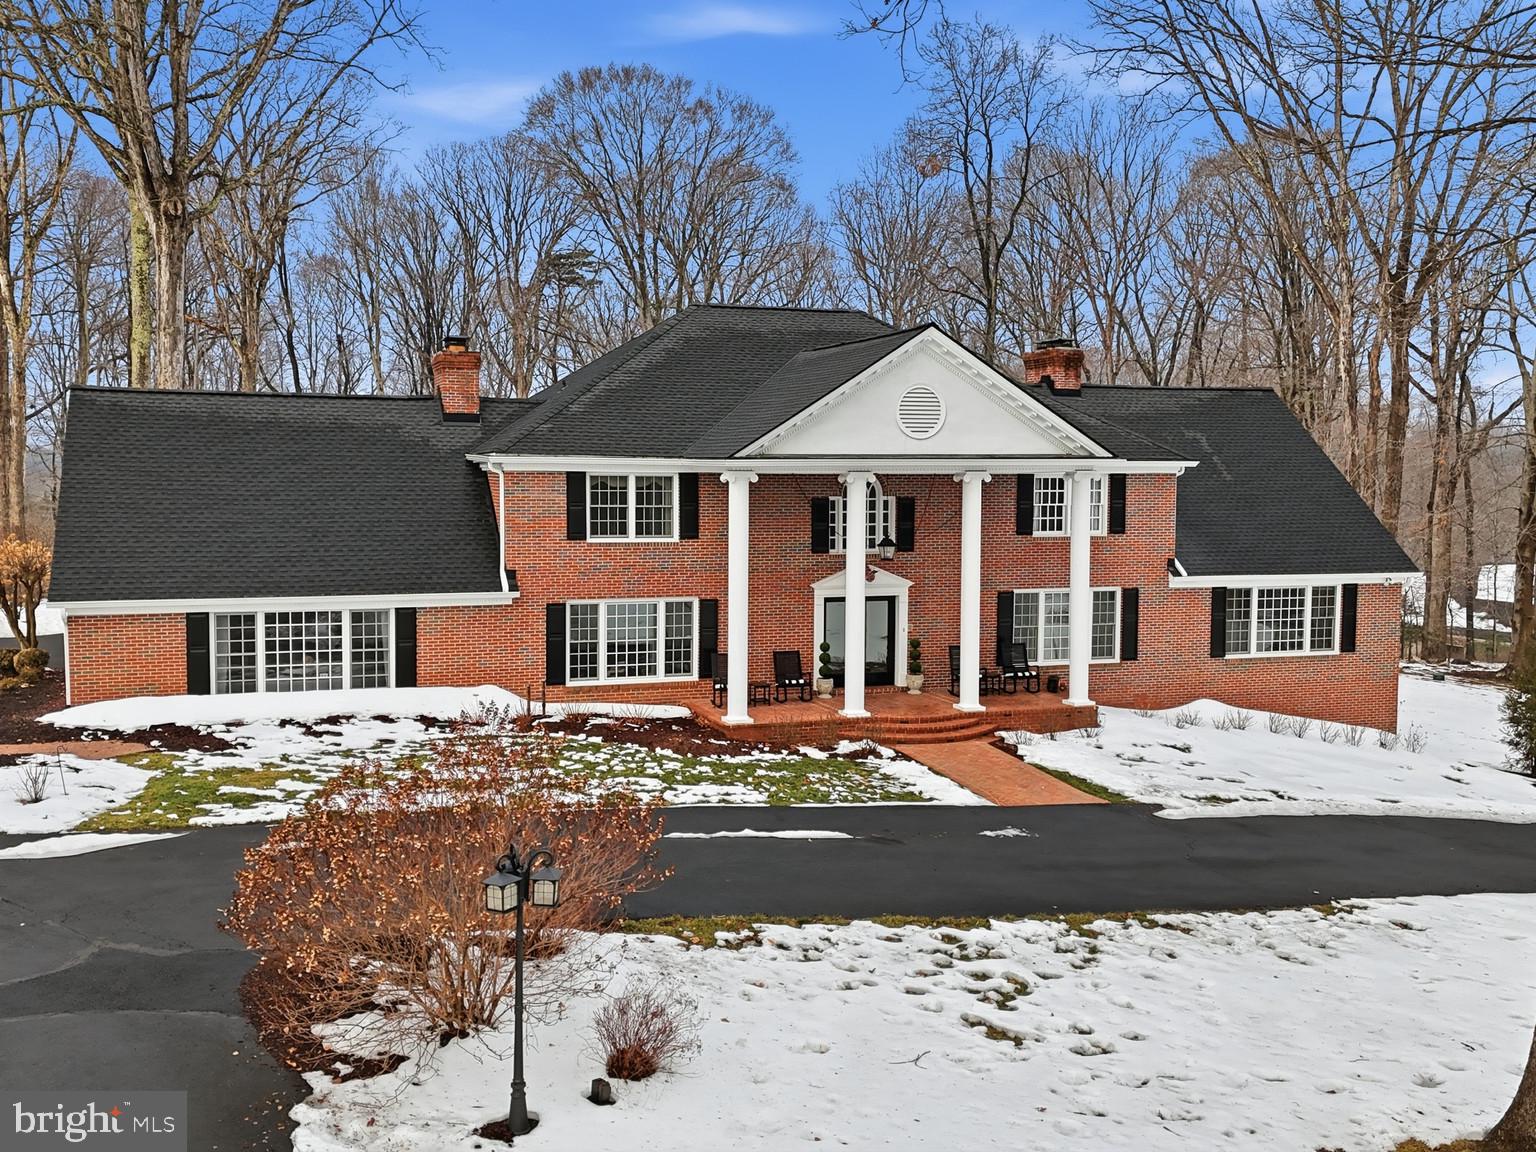
This extraordinary luxury estate in Clifton comes with 5 large bedrooms, including 2-primary suites. One on the upper level and one on the main level plus 6 full baths. 
 You'll enjoy the grand-scale living on  5+ private, manicured acres that are mostly flat. The exterior has extensive landscaping of perennial gardens including roses, hydrangeas, hostas and more. There's also a 25 zone sprinkler system. 
The Stately oak trees are trimmed up to 20 feet and believed to be hundreds of years old. 
The long and private driveway is partially heated at the entryway. It leads you up to a grand home with big beautiful columns and a circular driveway. 
The back yard.. features a 20'x40' heated pool with 3 lion head fountains, bubblers, a sun shelf, diving board and slide. There's also an auto cover. The pool and its exterior are surrounded by hardscaping. 
Once you enter the home through its double doors you'll find large living spaces. The formal living room  features hardwood floors,  fireplace and lots of light. The formal dining room, also with hardwood floors,  is expansive and could fit a table for 12 or more. 
The piece de resistance of the home is its GREAT ROOM -- it has a large, chef's kitchen featuring high end appliances, custom cabinetry, quartz countertops and a big island.  It overlooks the gigantic family room with fireplace, wood floors and more.  There's also a second kitchen for storage or additional prep work.
Also on the main level.. you've got a large bedroom (2nd primary), custom cherry library with built in bookcases and another full bath. 
The breathtaking mahogany sunroom w/bar and skylights showcases the rich craftsmanship and panoramic views of the estate grounds. It's a great place to host a party year round as there are 2-mini splits that keep it warm in the winter and cool in the summer. 
On the upper level.. enter the primary suite with hardwood floors, tons of closet space, a beautiful archway that leads you from the sleeping area to the dressing area with cozy fireplace and the primary bath. 
There are 3 more bedrooms on the upper level. Two are connected by a Jack and Jill bath. One of the rooms has a queen sized Murphy bed. The fourth bedroom has its own full bath. The laundry room is also located on the upper level. 
There's lots of fun to be had in the fully finished lower level. Part of the recreation room is set up for games, exercise and more. There's also a TV room, craft room, music room and full bath with sauna. 
This all brick home has tons of storage plus a 3-car side load garage with shelving and an exterior 2-car garage w/storage loft.
The owner has spent over 700k in upgrades to this home including the pool.
The phone booth located in the craft room conveys. Did we mention it also has a whole house generator.
The town of Clifton with its popular restaurants and shops is just down the street. It's also close to all the major commuter routes, shopping and so much more. 
Looking for luxury that includes privacy and fun.. look no further than this over 8000+ square foot Clifton beauty. Prepare to be amazed!!
#VAFX2289800

CLIFTON

6704 CEDAR VIEW COURT

5 Beds

6 Baths

8,125 Sq.Ft.

$2,295,000

MLS#: VAFX2289800
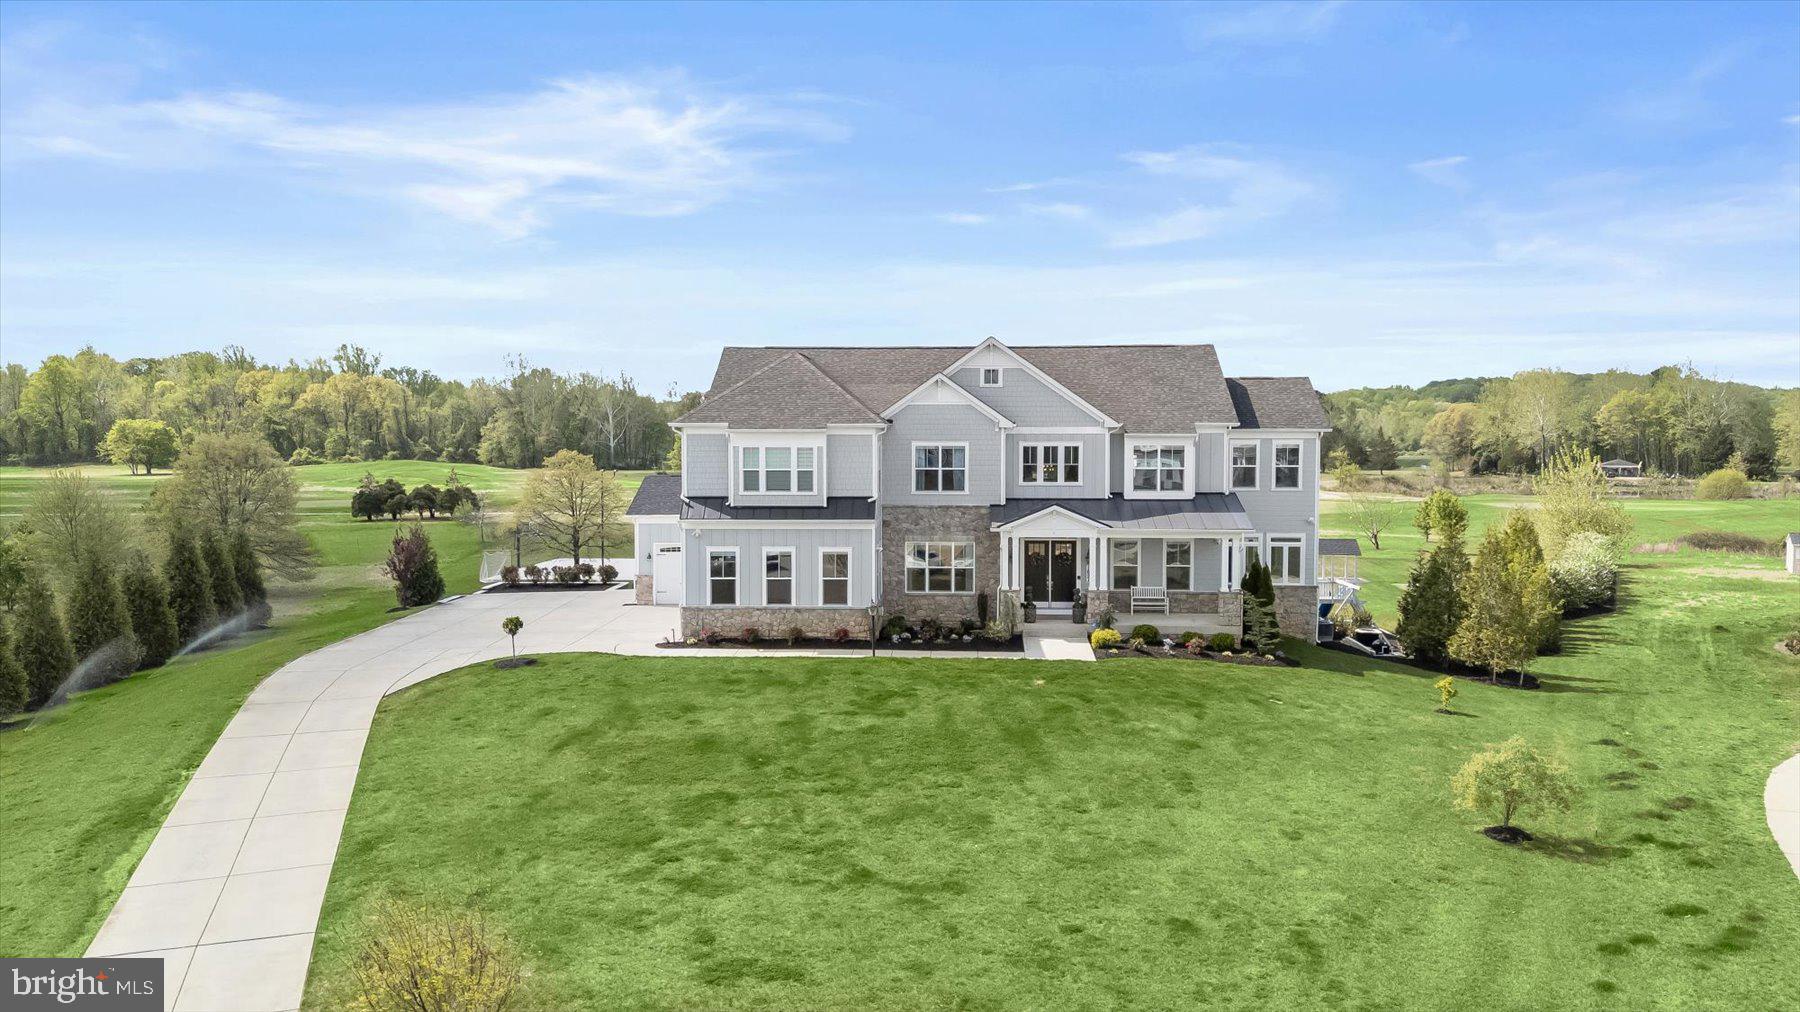
A Private Resort Estate Overlooking Renditions Golf Course, perfectly positioned on 1.67 acres in the coveted Southern Hills community of Davidsonville, this extraordinary estate represents a rare convergence of architectural sophistication, resort-caliber amenities, and an unrivaled golf course setting. Located on a premium cul-de-sac homesite—the highest premium lot originally designated by the community founder—this residence commands sweeping views of Hole #5 at Renditions Golf Course, a replica of Royal Birkdale #15.

From the moment you arrive, the home makes a striking impression with its HardiPlank and stone exterior, covered front porch, architectural shingle roof, and meticulously curated professional landscaping. A four-car garage and double solid wood entry doors further underscore the home’s scale and refinement.
Designed for seamless indoor-outdoor living, the rear of the home opens dramatically through multi-panel glass sliders to an expansive deck and wraparound outdoor living spaces. The backyard unfolds like a private resort, featuring a saltwater pool with a waterfall and automatic cover, a poolside spa, a covered entertaining pavilion with recessed lighting, a dedicated fire terrace, and a fully integrated sports court. Recreational luxury continues with an in-ground trampoline, custom climbing play structure, and a private putting green—all framed by lush, irrigated grounds.

Inside, the residence is equally compelling. A soaring 30-foot coffered great room serves as the architectural centerpiece, defined by a dramatic basket-weave feature wall, custom shiplap accents, and a wall of windows capturing panoramic backyard views. The chef’s kitchen is both refined and highly functional, showcasing bespoke cabinetry, quartz surfaces, professional-grade KitchenAid and GE Monogram appliances, a 48” commercial-style range, a wine cooler, and an oversized island designed for gathering and entertaining.

The upper level offers a serene primary suite retreat with cathedral ceilings, designer lighting, and a bespoke walk-in dressing room with custom built-ins and a center island. The spa-inspired bath features dual quartz vanities, a soaking tub, and an expansive walk-in shower with riverstone flooring. Additional ensuite bedrooms provide comfort and privacy, each thoughtfully appointed with modern finishes and refined detailing.

The lower level is an entertainment and wellness destination unto itself, offering a spacious recreation lounge, walk-out access to the backyard, fitness room, and a dedicated wellness suite complete with a cold plunge and infrared sauna. Additional guest accommodations and flexible living spaces ensure effortless hosting at any scale.

Smart home automation, whole-home audio, advanced security systems, and energy-efficient systems complete this exceptional offering—blending modern convenience with timeless luxury.
#MDAA2142530

DAVIDSONVILLE

1621 CARNOUSTIE ROAD

6 Beds

6 Baths

7,472 Sq.Ft.

$2,295,000

MLS#: MDAA2142530
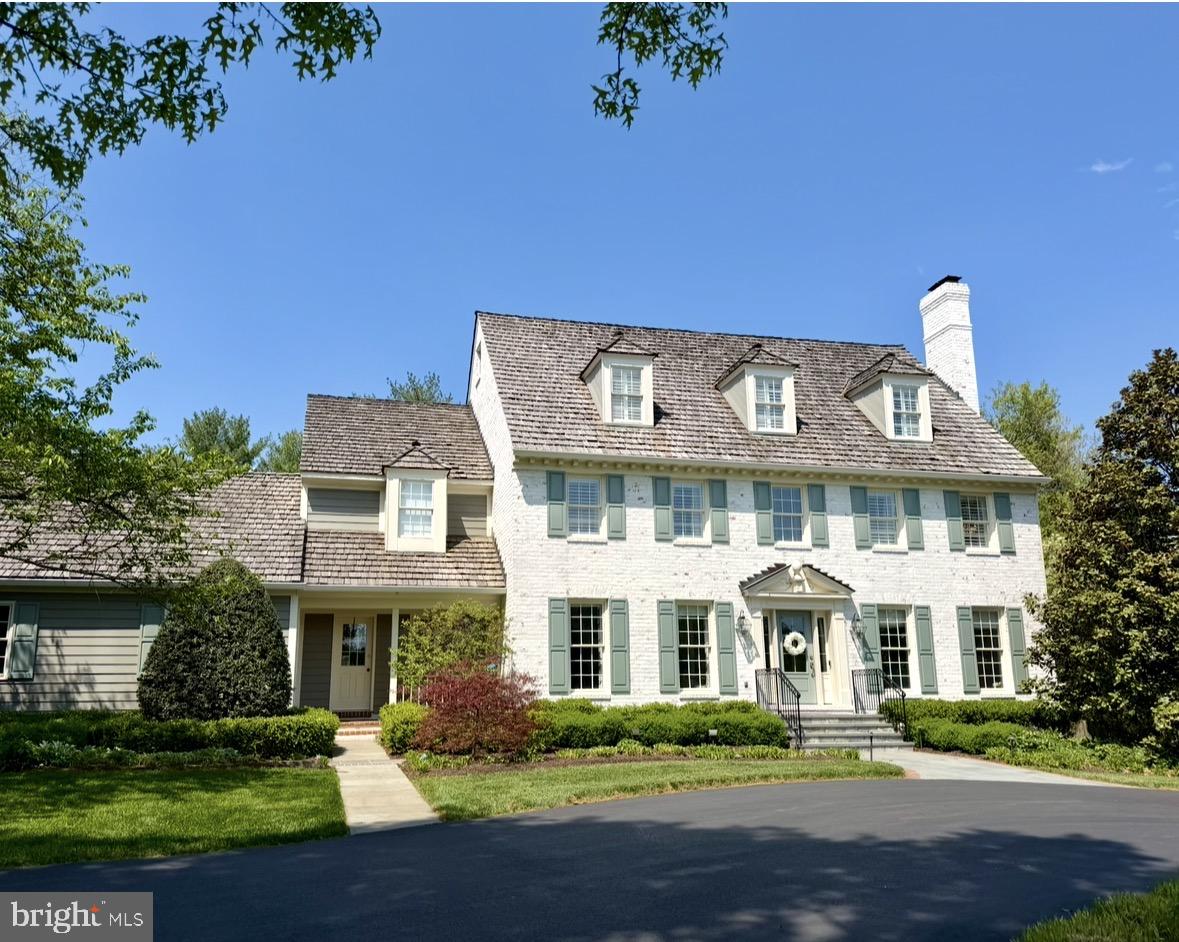
Located in the highly sought-after Belvedere community of North Potomac, this exceptional brick colonial offers over 6,500 square feet of refined living space. Thoughtfully expanded and extensively updated, combining timeless elegance with modern luxury. From the moment you enter the grand foyer, the home showcases exquisite craftsmanship, from detailed crown molding to gleaming hardwood floors. The fully remodeled kitchen and bathrooms reflect a sophisticated, magazine-quality design. The gourmet kitchen is the heart of the home, featuring a large island, quartz countertops, stainless steel appliances, double ovens and dishwashers, large pantry, a cozy fireplace and French doors that open to a beautifully landscaped patio—perfect for indoor-outdoor living.  A screened-in porch elevates outdoor living with ceiling-mounted heaters, a fan, gas fireplace, mounted TV, and built-in surround sound.   Entertain effortlessly in the formal dining room which connects to the kitchen with a butler’s pantry or relax in the inviting family room with its stone fireplace and wet bar. The main level also includes a charming living room with fireplace, a private study, an expansive back office/laundry/hobby room and two half baths, along with a welcoming front porch with secondary entrance.

Upstairs, the luxurious owner’s suite offers a private retreat with its own fireplace, sitting room, multiple spacious closets, and a stunning spa-inspired bathroom addition. The upper level continues with three additional bedrooms and 2 remodeled full baths, one en-suite and a dual-entry bath.  The third floor provides the fifth bedroom, a full bath plus a bonus room ideal for guests or flexible living. 

The walk-out lower level is designed for both relaxation and recreation, featuring a fifth fireplace, a kitchenette, home gym, full bathroom, and a large recreation area. Outside, the home truly shines with a private, professionally landscaped yard designed for both entertaining and tranquility. Enhancements include mature privacy plantings, extensive front and backyard landscaping and newly constructed circular driveway.  Exterior upgrades also include new slate steps and walkway, comprehensive lighting and landscape illumination,  fully fenced rear yard and a lime washed brick exterior for a fresh, modern aesthetic.

Completing the property is a two-car attached garage and a detached, garage/workshop with an unfinished second story and garden shed on the back, offering exceptional flexibility. Situated just moments from Muddy Branch parklands and trails, this home offers the perfect balance of suburban tranquility and convenience—only about 30 minutes from Washington, D.C.  For a full list of upgrades, see the disclosures.
#MDMC2230410

NORTH POTOMAC

13580 STONEBARN LANE

5 Beds

5 Baths

6,583 Sq.Ft.

$2,295,000

MLS#: MDMC2230410
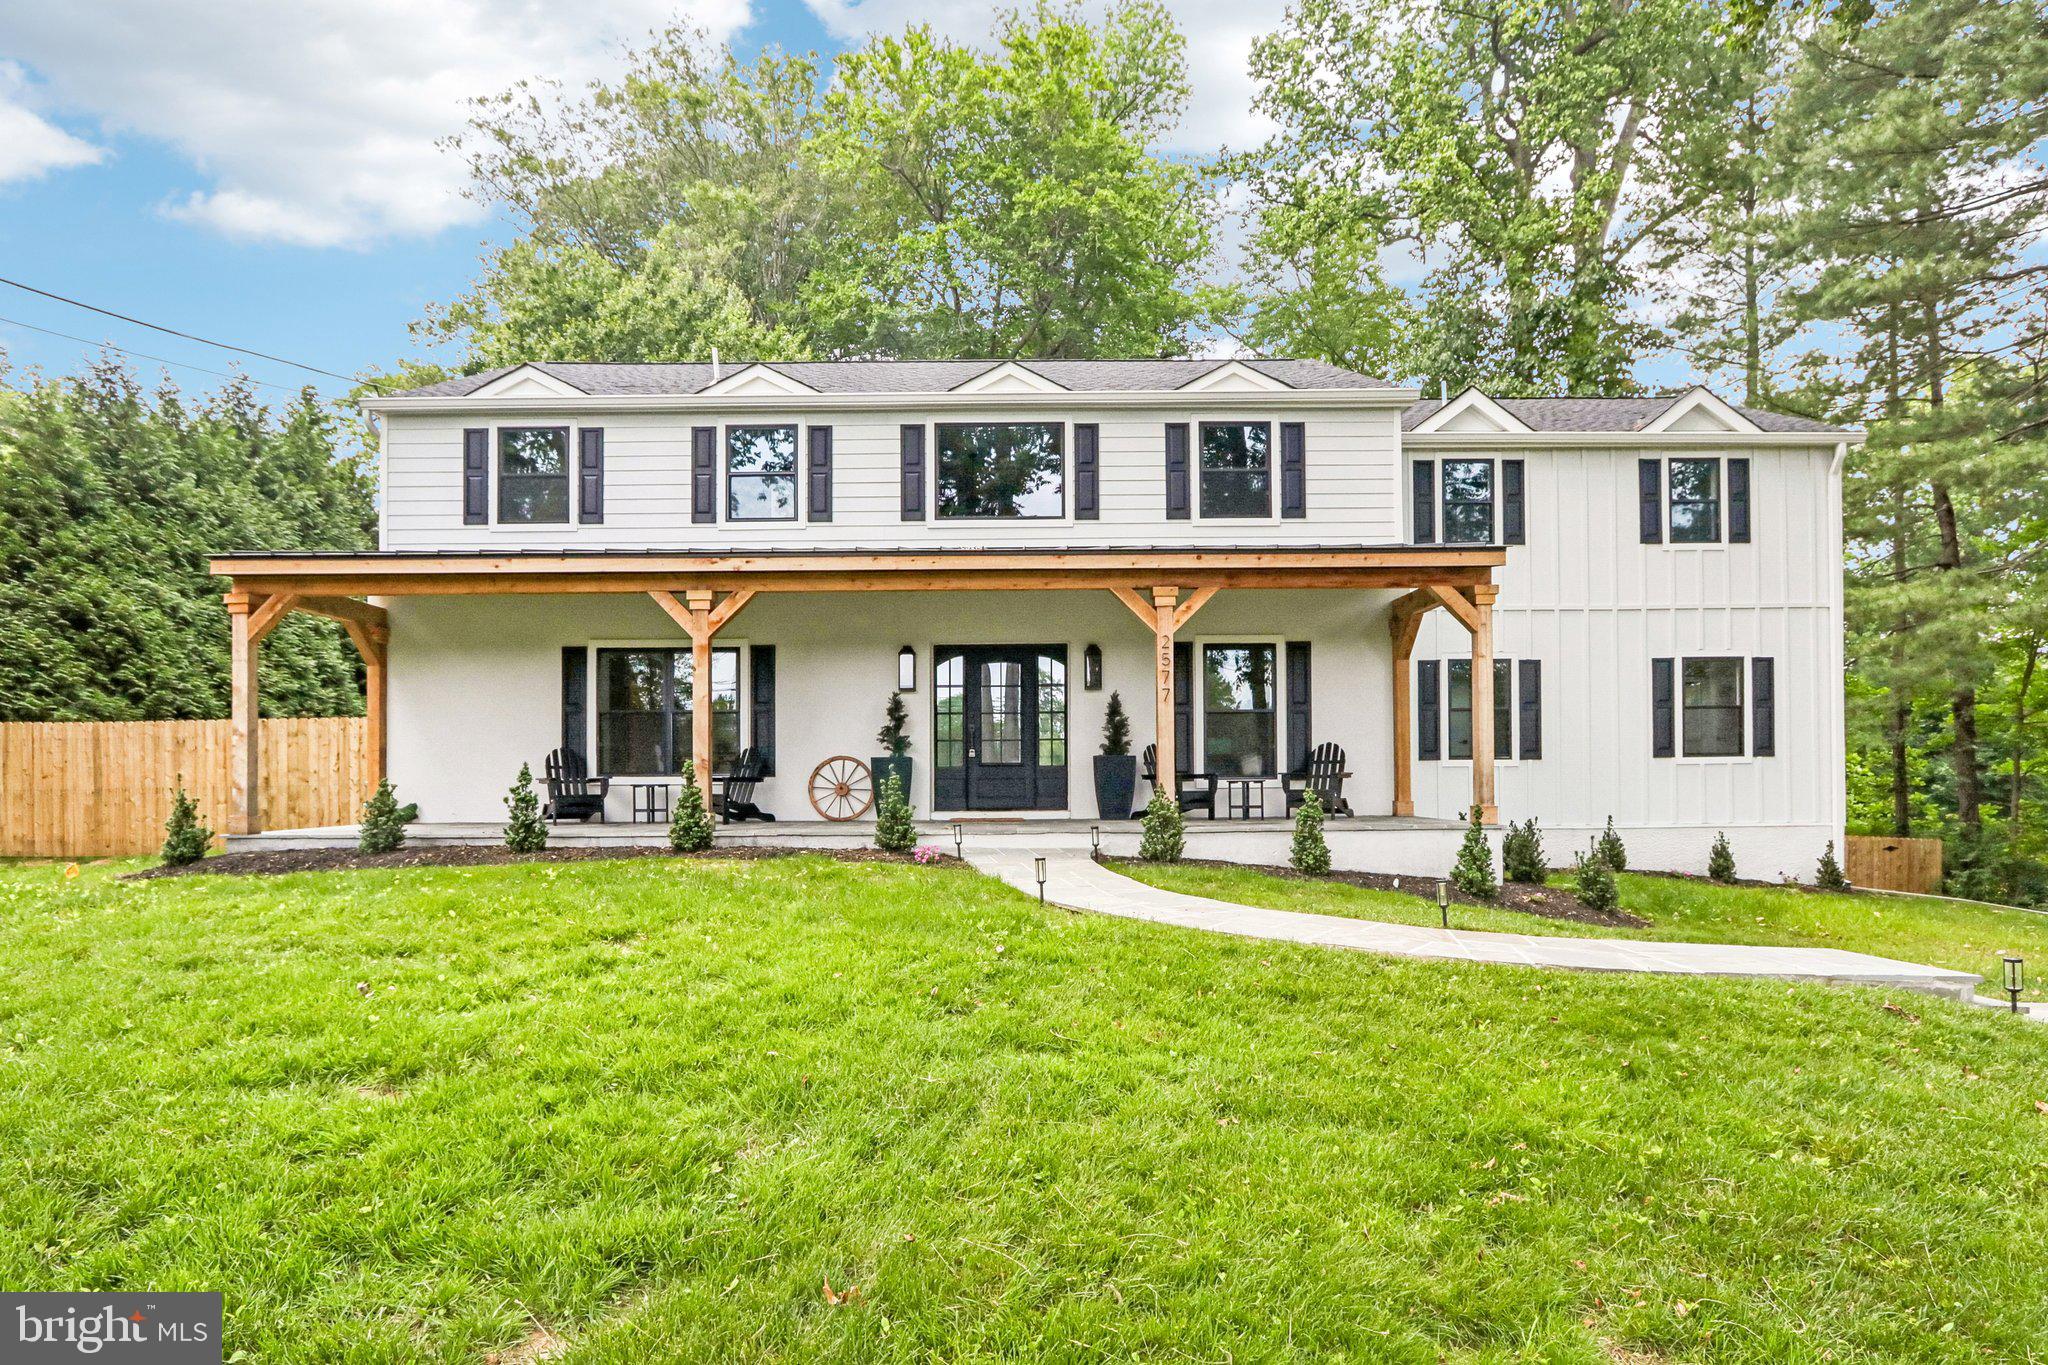
Welcome to 2577 Wayland Rd, a completely renovated and expanded home within top rated Tredyffrin-Easttown School District. Over 5200 of total finished sqft with 6 Bedrooms and 5 Full and 1 Half Bathroom, this property is appointed with the highest end finishes including 9.5" white oak floors, custom cabinetry, hidden oversized Butler's Pantry, extensive millwork throughout, California Closets in every closet of the house, stone clad indoor/outdoor gas fireplace, French iron glass doors, and Restoration Hardware lighting throughout. Situated on a one acre flat lot with fully fenced in yard, this house exudes curb appeal with its cozy front porch and mature landscaping. Enter through the wrought iron front door to find a grand two-story entranceway with herringbone pattern floors and custom iron railings. The main floor boasts an open kitchen with custom shaker cabinetry, a hidden pantry offering additional storage, a wine fridge and access to the dining room making this space ideal for entertaining and everyday use. The Sub-Zero fridge and two Bosch dishwashers are paneled to blend seamlessly while the 48" Wolf range is a chef's dream. An oversized 12' kitchen island with Calacatta Castana quartz waterfall edge overlooks the expansive living room with coffered ceiling, a stone-clad gas fireplace and two sets of California style folding doors that open to a generously sized deck. The main floor also features a formal dining room, breakfast nook, half bath and additional living room (with a full bath and walk-in closet and can easily be a 6th main floor bedroom). Upstairs you will find five bedrooms and four full bathrooms. The house features a generously sized Primary Suite with His and Hers walk-in closets and an all marble ensuite with a soaking tub, dual sink vanity, and oversized double head shower. Rounding out the house is a fully finished basement with herringbone brick flooring in mud room along with built-in bench and storage. The rest of the basement features a fully finished family room with wide plank flooring and a bonus space perfect for a home gym. 25777 Wayland Rd is ideally located - steps to Episcopal Academy, minutes to other top private academies, and close to the Paoli train station and the shopping/dining options in Newtown Square, Wayne and KOP. Offering the rare opportunity to enjoy luxury, and convenience in one of the Main Line’s most desirable locations- Call today for more information; this property is not to be missed!
#PACT2127264

BERWYN

2577 WAYLAND ROAD

5 Beds

5 Baths

5,356 Sq.Ft.

$2,295,000

MLS#: PACT2127264
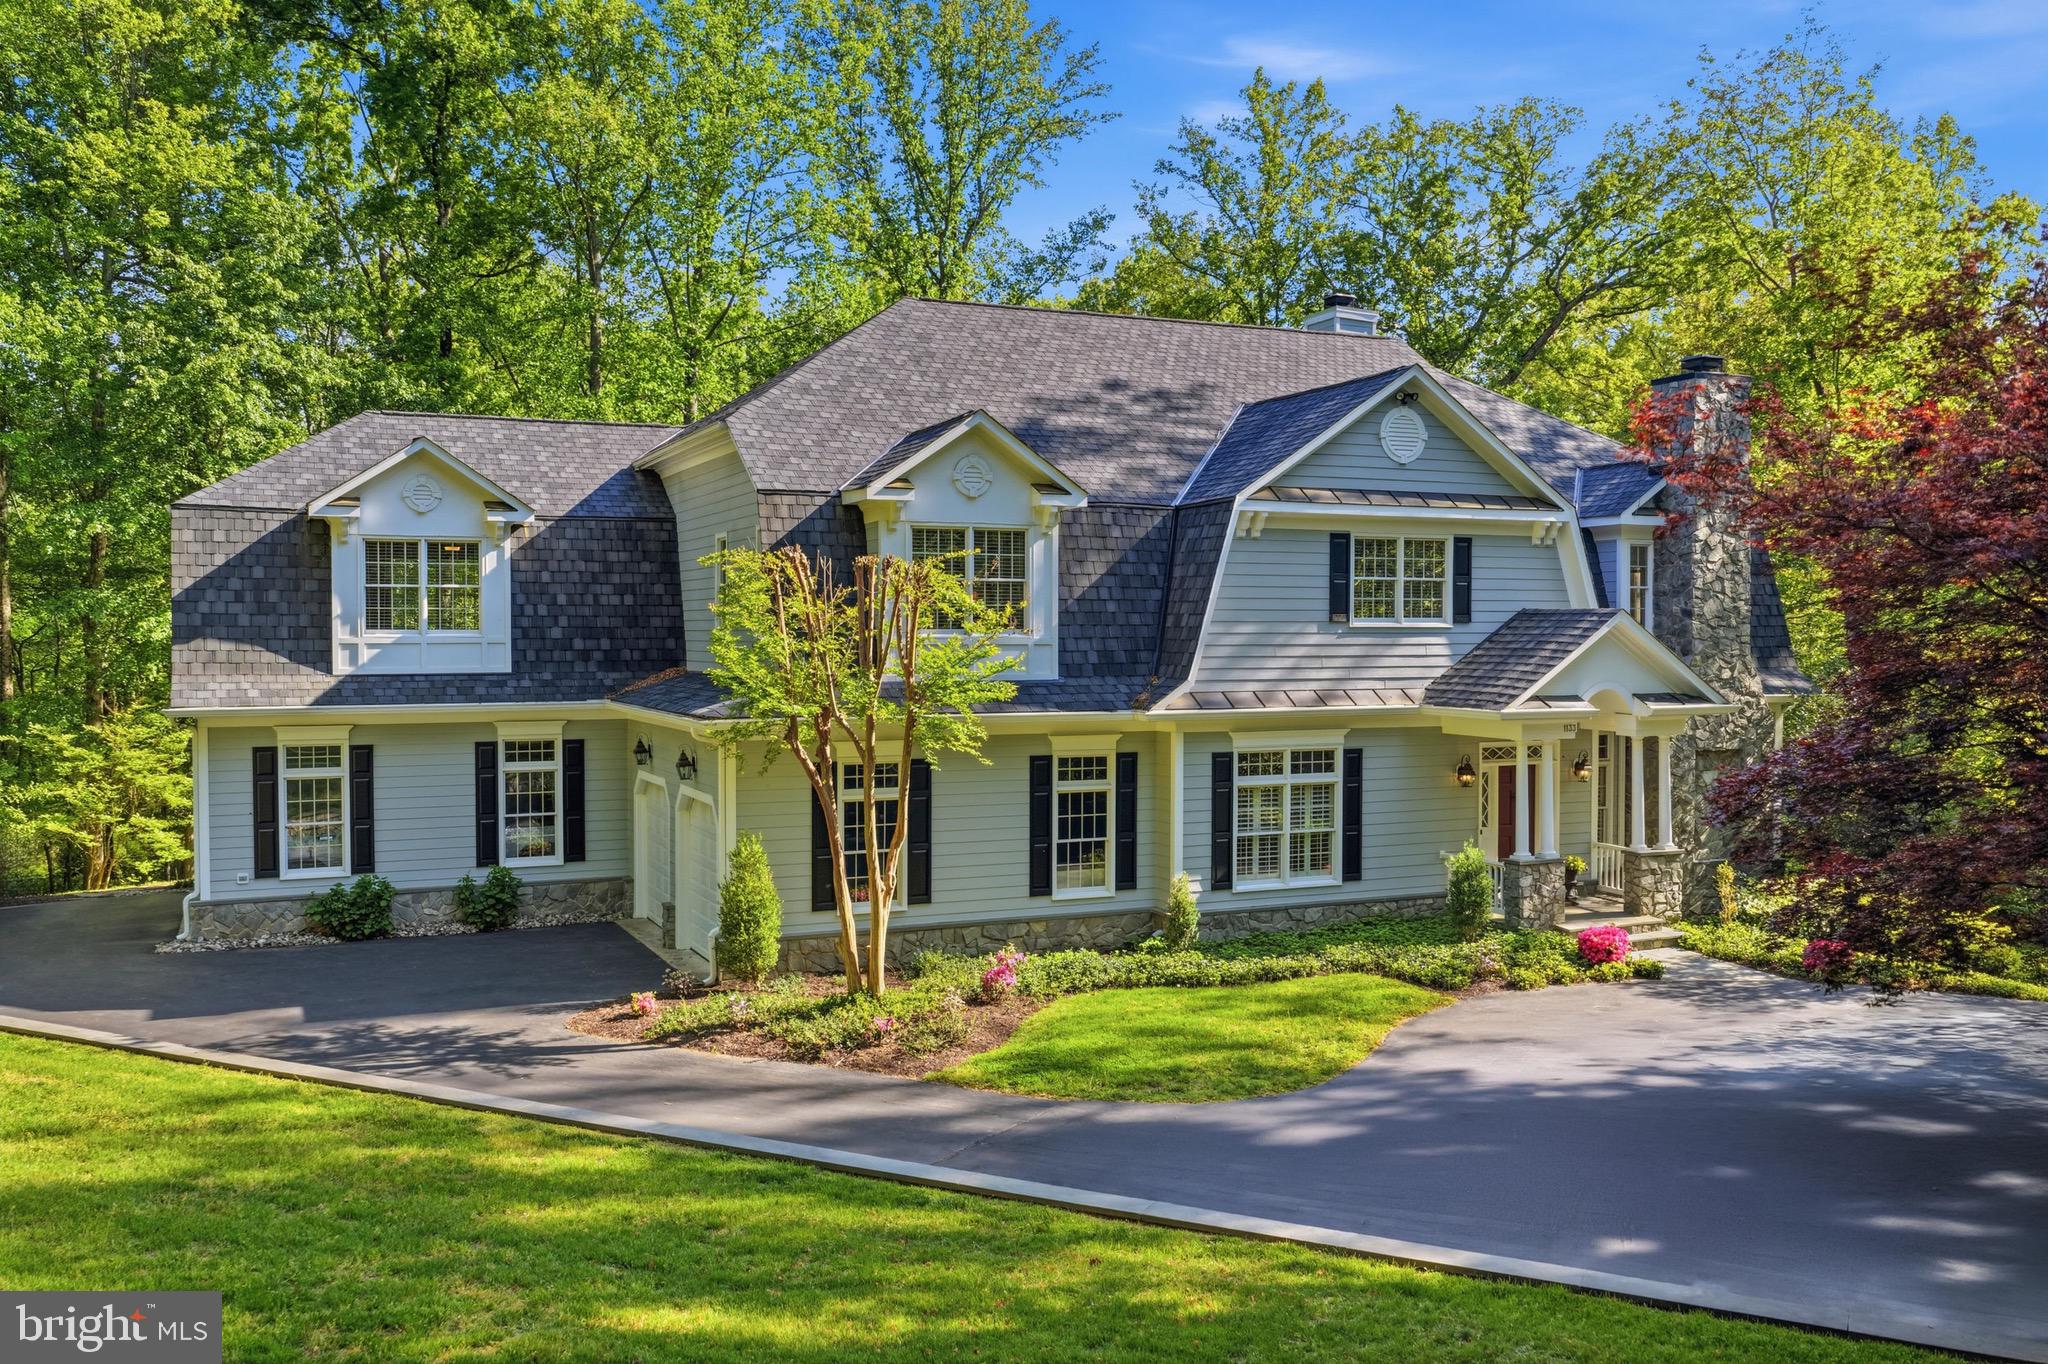
Privacy, quality, and convenience, come together in this exceptional custom home in Great Falls. 
Set back from the road at the end of a long private driveway, the property offers a serene woodland setting on 5 acres of mature trees and natural beauty. Enjoy a sense of seclusion while maintaining convenient access to Northern Virginia and Washington, D.C.  Just 15 minutes from Tysons, Reston, Dulles Airport, and close to major commuter routes, shopping, dining, and business centers.  Located within the Langley High School pyramid, this beautifully updated and impeccably maintained residence offers more than 6,700 square feet of living space and a 4 car garage.
A grand two-story foyer welcomes guests with a sweeping staircase, soaring 10’ ceilings, hardwood floors, and timeless architectural details. The main level features formal living and dining rooms, a private office, two powder rooms, and spacious gathering areas filled with natural light.
The chef's kitchen includes a large center island with prep sink, Sub-Zero refrigerator, professional-grade 48-inch gas range with double ovens, walk-in pantry, butler's pantry, abundant cabinetry, and seamless flow into the breakfast area and great room. A dramatic stone fireplace, built-in shelving, and walls of windows overlook the surrounding landscape.
The screened porch extends the living space outdoors and provides a comfortable setting for relaxing, dining, and enjoying the natural surroundings.
The primary suite features a spa-inspired bathroom, two oversized walk-in closets, and wooded views of the property. Three additional upper-level bedrooms each have access to recently renovated bathrooms. A sitting area, cedar closet, back staircase, and well-designed laundry room add convenience and functionality.
The walk-out lower level offers exceptional flexibility and includes a large recreation room, exercise area, fifth bedroom, renovated full bath, sauna, beverage center, and substantial climate-controlled storage space.
The attached four-car garage was insulated, heated, and upgraded with new garage doors in 2022. Additional improvements since 2020 include new roof, whole-house generator, screened porch addition, updated HVAC systems, renovated bathrooms, custom window treatments, upgraded laundry room, and numerous other capital improvements.
This move-in ready home combines timeless architecture, extensive updates, generous living spaces, and a private five-acre setting in one of Great Falls' most desirable locations.
Colvin Run Elementary School, Cooper Middle School, and Langley High School.
#VAFX2306696

GREAT FALLS

1133 SPRINGVALE ROAD

5 Beds

5 Baths

6,734 Sq.Ft.

$2,295,000

MLS#: VAFX2306696

Welcome to Little River Inn, the first Bed and Breakfast approved in Loudoun County in 1982. Steeped in history and small-town charm, this unique property offers a rare opportunity to own a piece of Loudoun County’s heritage.

The inn is comprised of three distinctive historic structures: the main house and a charming log cabin, both dating to approximately 1810, along with The Patent House, which dates to the late 1700s. Thoughtfully updated over the years, each residence retains its original colonial character and timeless appeal, creating a warm and memorable experience for guests.

The main inn features five bedrooms and three baths, while the log cabin offers two bedrooms and one full bath. The Patent House provides an additional living room, bedroom and full bath, offering flexibility for guests, owners, or potential uses.

Set on nearly three acres, the property also includes a separate manager’s residence and is zoned Rural Commercial, providing a variety of possibilities for continued hospitality use or other permitted commercial endeavors.

Little River Inn is more than a property—it is a piece of Loudoun County history, offering character, charm, and opportunity in one exceptional setting.
#VALO2135374

ALDIE

39307 LITTLE RIVER TPKE

6 Beds

3 Baths

2,675 Sq.Ft.

$2,295,000

MLS#: VALO2135374

With its central Talbot County location and effortless one‑story layout, this move‑in ready waterfront retreat offers a rare blend of convenience, comfort, and stunning natural beauty. Set on more than two acres on Trippe Creek with 185' of water frontage—directly across from Talbot Country Club—the property enjoys an elevated vantage point with broad water views, a private pier, and a heated pool and hot tub all just minutes from the amenities of both Oxford and Easton. The 3,100‑plus square‑foot home is designed for easy living, with sweeping waterside views and a newly renovated primary suite featuring a luxurious private bath with a steam shower. Two additional bedrooms, a bunkroom plus three full baths provide ample space for guests. The gourmet eat‑in kitchen, formal dining room, large living room with fireplace, separate family room create a warm, flexible layout for everyday living and entertaining. A screened porch offers the perfect spot to enjoy the breeze off the creek. Thoughtful updates throughout the home preserve its beautiful hardwood floors, moldings, and character while introducing a fresh coastal palette, contemporary kitchen and baths, new roof and Hardie board siding, and numerous additional improvements. The grounds are exceptional—one of the most beautiful settings in the county—with mature specimen trees, curated landscaping, full yard and garden sprinkler system, invisible dog fence and uncommon topography that enhances both privacy and views. The dedicated nature preserve directly across the street ensures no future building. A waterfront property of this quality, setting, and convenience with no flood insurance required is a rare find. Added bonus--enjoy a front row seat without leaving your own property to enjoy TCC's incredible 4th of July fireworks!  Don’t miss the opportunity to make 5920 Oxford Road your own.
#MDTA2014926

OXFORD

5920 OXFORD ROAD

3 Beds

4 Baths

3,156 Sq.Ft.

$2,295,000

MLS#: MDTA2014926
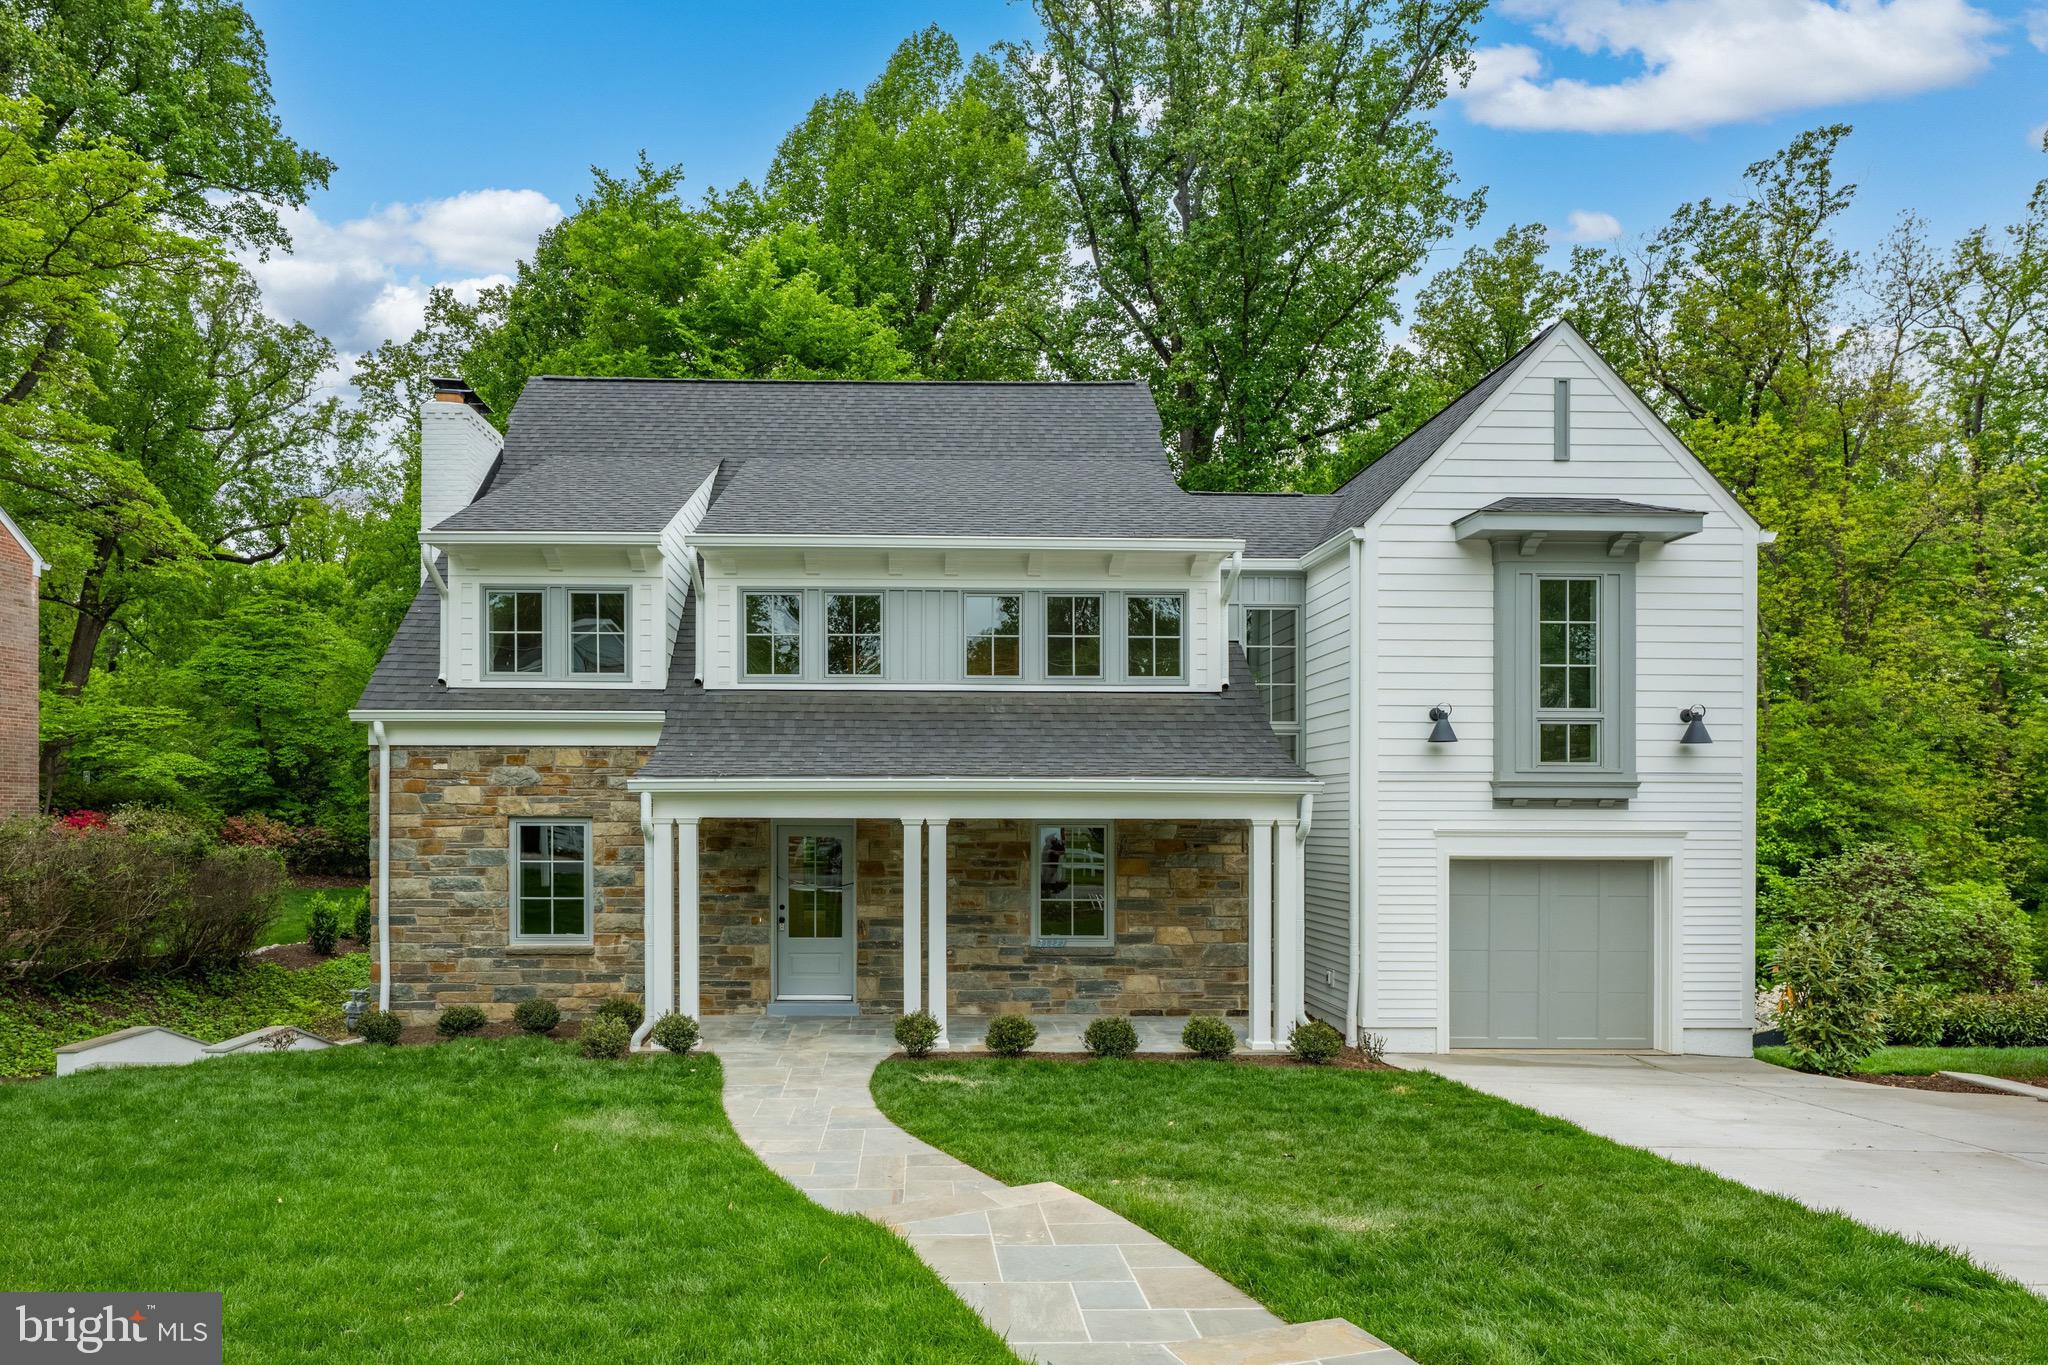
Stunning renovation & expansion by Structure. Preserving classic curb appeal, this 6BR/5BA home transforms upon entry into a breathtaking "treehouse" sanctuary. Vaulted ceilings, high-end finishes (see specs under Documents) & massive windows blend luxury living with panoramic parkland views. Main level: open gourmet kitchen to family room with fireplace, dining room, sitting room/bedroom, full bath & mudroom. Upper level: primary retreat with treetop views, walk-in closet & luxury bath, en-suite guest room, 2 additional bedrooms, hall bath & laundry. Light-filled walkout lower level features a recreation room opening to a patio, bar, full bath & bedroom with a separate entrance. Complete with an outdoor fireplace, rear patio & oversized 1-car garage. Fall in love with this spectacular home!
#MDMC2233718

BETHESDA

9622 PARKWOOD DRIVE

6 Beds

5 Baths

4,706 Sq.Ft.

$2,295,000

MLS#: MDMC2233718
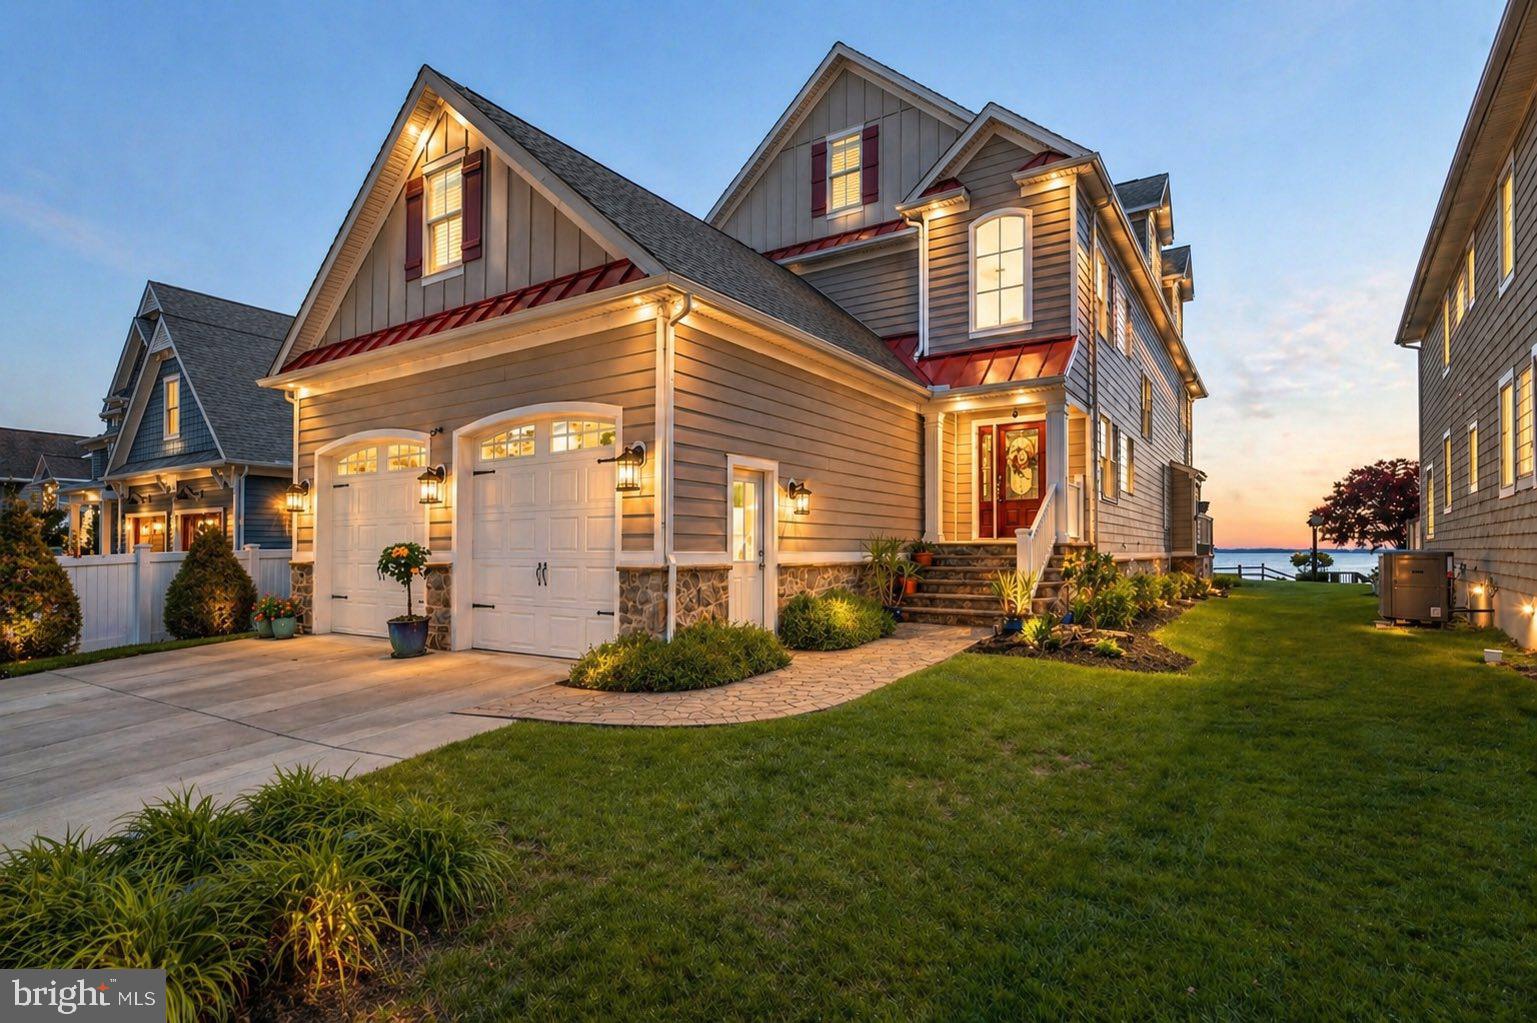
Experience extraordinary waterfront living in this custom coastal residence, perfectly positioned on high elevation overlooking Middle River with sweeping unobstructed views stretching to the Chesapeake Bay and Eastern Shore. Built in 2015 and designed for both elegant everyday living and grand-scale entertaining, this exceptional 5-bedroom home offers rare craftsmanship, timeless finishes, and panoramic water vistas from nearly every major living space. The sun-filled main level showcases rich hardwood flooring, a stunning gourmet island kitchen with water views, spacious dining area, and an expansive waterfront family room with gas fireplace and walls of glass opening to a large covered deck overlooking the shoreline. A desirable first-floor primary suite, powder room, generous laundry room, and oversized heated two-car garage with soaring 12.5-foot ceilings complete the main level. Upstairs, the magnificent waterfront primary retreat offers a private sitting lounge, walls of glass, covered waterside balcony, three walk-in closets, and a spa-inspired bath featuring a jetted soaking tub, oversized luxury shower, and dual granite vanities. Two additional ensuite bedrooms, each with walk-in closets and private baths, plus substantial walk-up storage over the garage, complete the second level. The third level offers an inviting additional family room with granite wet bar, stainless beverage refrigerator, and charming dormered architecture creating a spectacular flex space for guests or recreation. Designed for entertaining on every level, the lower level is a destination of its own, featuring a fifth bedroom and full bath, theater area with surround sound and gas stone fireplace, full granite bar with stainless appliances, kegerator, game areas, and wide double doors leading to the waterfront grounds. Outside, enjoy resort-caliber amenities including approximately 250-foot pier with two boat lifts, jet ski lift, covered swing, entertaining area, and deep unobstructed water frontage. Additional highlights include Hardie Plank exterior, generator hook-up already wired and gas-plumbed, second laundry area, and exceptional quality throughout. A rare offering combining luxury, elevation, protected investment quality, and true Chesapeake lifestyle.

** ADDITIONAL PROPERTY AVAILABLE:
The Seller also owns a separate lot located directly across the street from their Waterfront. This property is NOT included in the current list price, but is available for purchase in conjunction with the sale of their Waterfront Home. An excellent opportunity for the Buyer to acquire additional property AND additional PARKING directly across from this exceptional Waterfront residence. Please contact the Listing Agent for additional information and pricing.
#MDBC2162236

BALTIMORE

605 ROCKAWAY BEACH AVENUE

5 Beds

5 Baths

7,700 Sq.Ft.

$2,295,000

MLS#: MDBC2162236
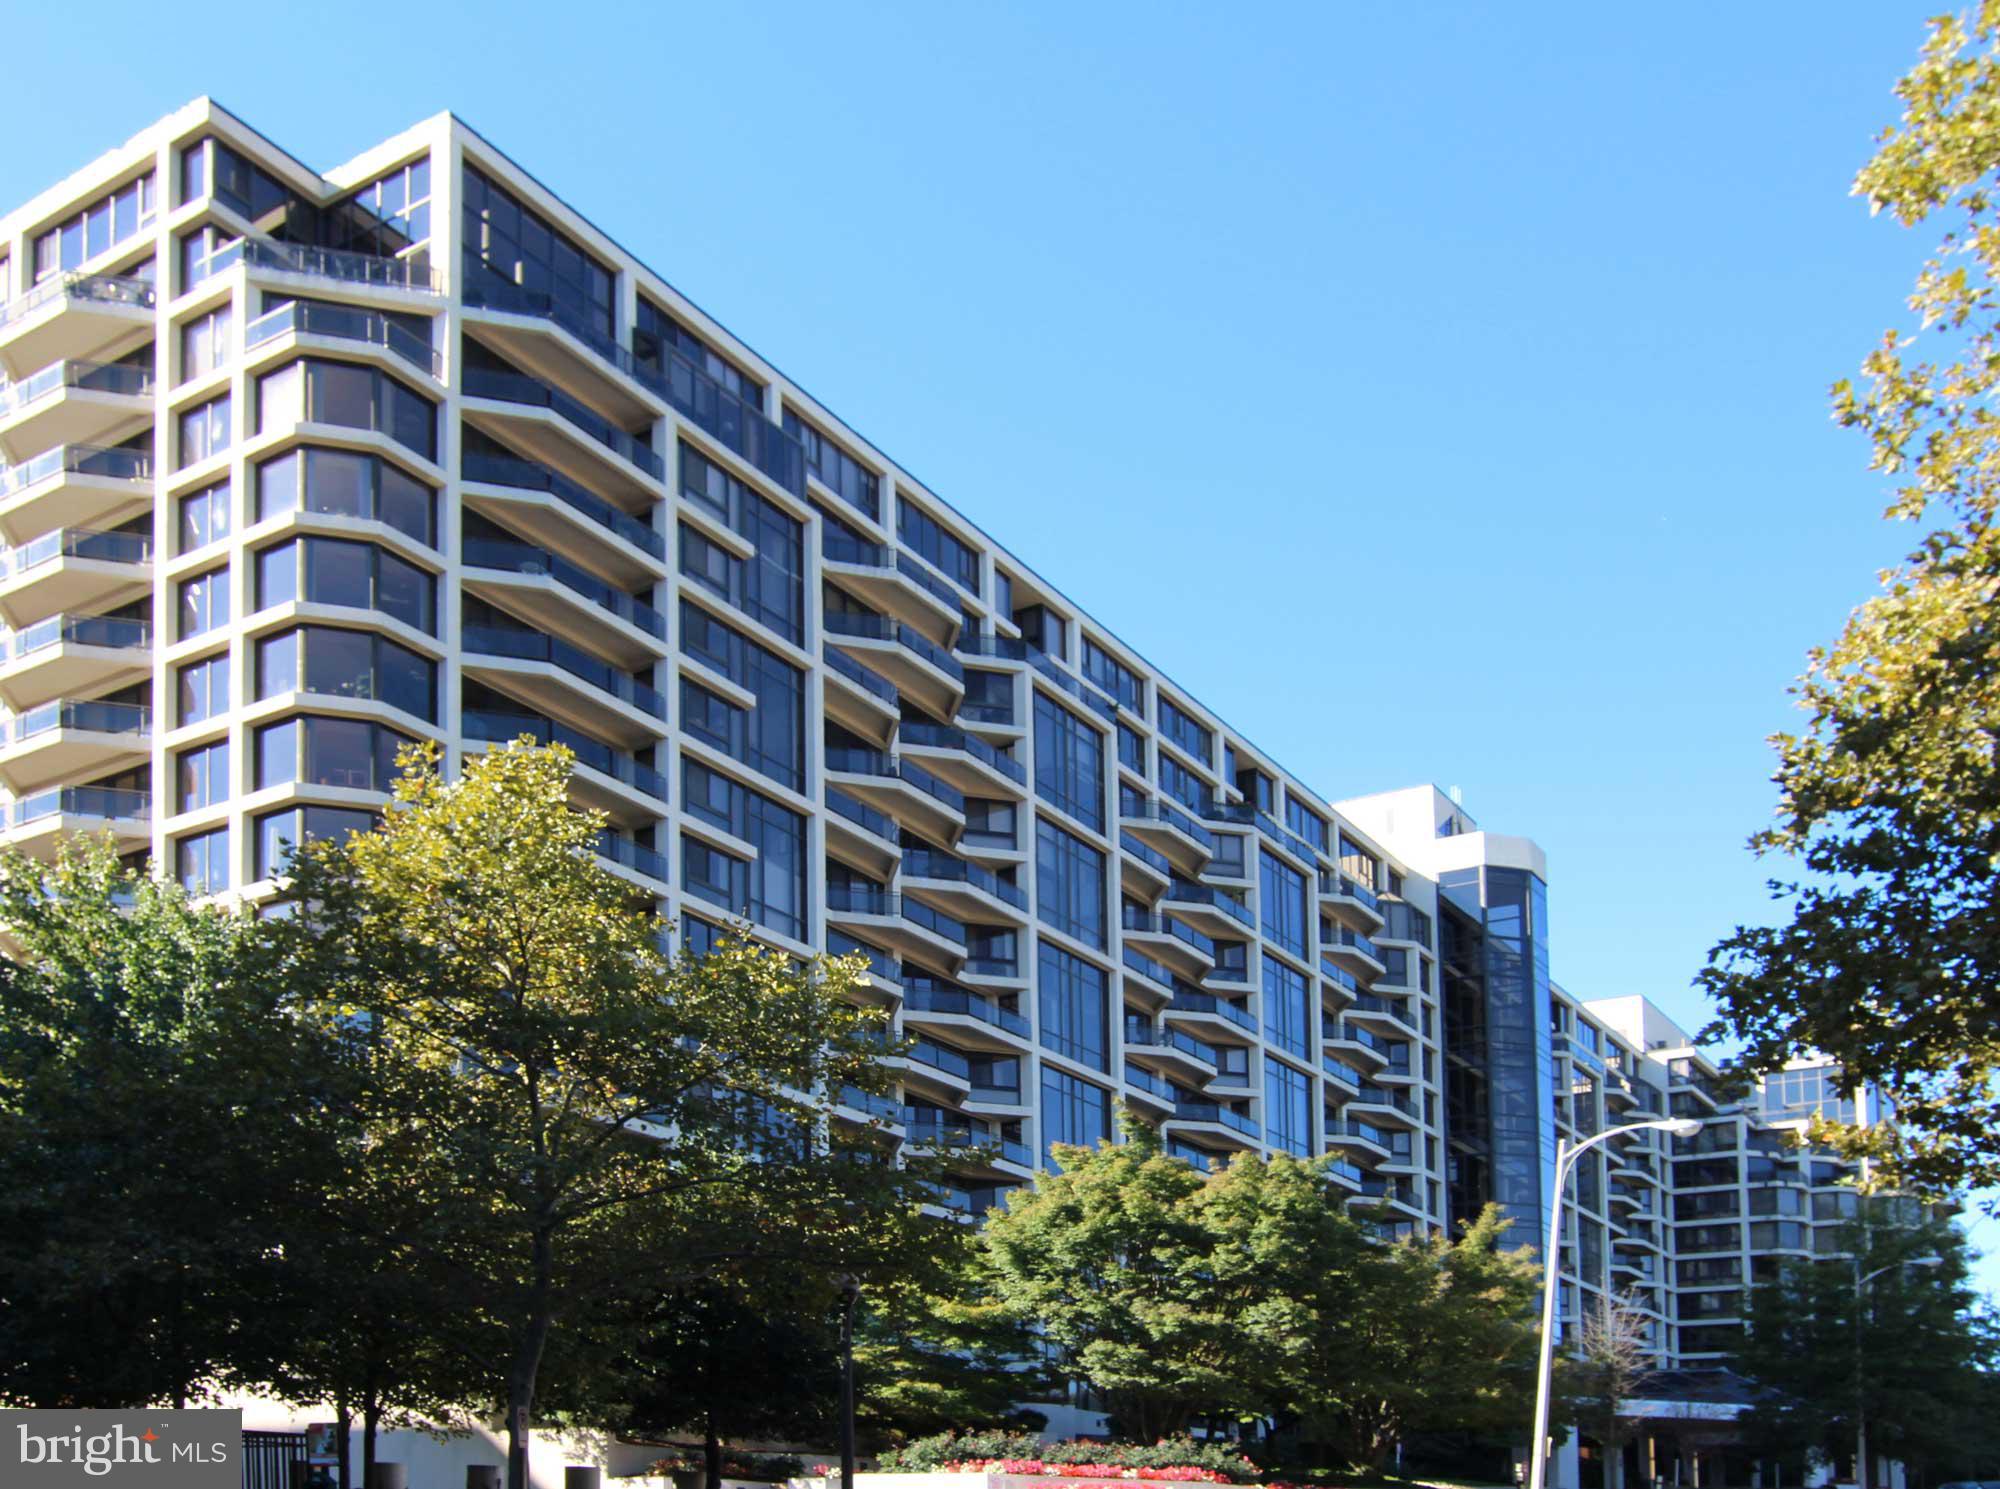
UNIQUE 4300 SF MANSION IN THE SKY. MAGNIFICENTLY UPGRADED - 2 LEVELS, 3 GAS FIREPLACES, 3 WET BARS, 3 PARKING SPACES. HIGH-TECH EXEC OWNER HAS MOVED AND LEFT MOST FURNISHINGS IN PLACE FOR TURN-KEY TENANT. Unbelievable master suite with two separate full baths and amazing walk-in closet with custom-made shelving. Ideal home for entertaining! Gourmet kitchen!!
#1006583068

ARLINGTON

1530 KEY BOULEVARD 1310

3 Beds

4 Baths

4,300 Sq.Ft.

$2,295,000

MLS#: 1006583068

Experience the pinnacle of luxury living in this stunning contemporary masterpiece, completed in 2026, where every detail has been meticulously crafted to offer an unparalleled lifestyle. Nestled on a sprawling 1.15-acre lot, this exquisite detached residence boasts 7 spacious bedrooms and 7 full bathrooms, complemented by 2 elegant half baths, ensuring ample space for both relaxation and entertainment.  The open-concept design invites natural light to cascade through the expansive living areas. 

High ceilings thru the whole house (basement 11/9 Ft, 1st floor – 10 Ft, 2nd floor – 9 Ft) creates amazing breezing spaces. Elevator ready (shaft is ready for installation) makes this high ceilings house to be easily accessible on all levels. Bedrooms spread into different corners of the house creates wonderful privacy for all occupants. Master and the 2nd bedrooms located on the 1st floor allowing full comfort for all ages. Each bedroom is the suite which has its own bathroom and walk-in closet. The first-floor bathrooms have heated floors and spacious showers. The gourmet kitchen, equipped with top-of-the-line appliances and designed for both functionality and style. The main floor laundry with high-end appliances adds convenience to your daily routine. 1 bedroom In-law-suite above the garage is ready to be finished per your likings with modern kitchen, laundry and bathroom trims. 3-car Garage has oversized doors (9Ftx8Ft) for the ability to house different types of vehicles.

The partially finished walkout basement with 11/9 Ft ceilings offers endless possibilities, whether you envision a private home theater, a state-of-the-art gym, or a serene retreat. 

Outside has a generous driveway accommodating six additional cars. Both the first-floor bedrooms have access to the spacious deck. The meticulously landscaped grounds provide a serene backdrop for outdoor activities. Constructed with advanced framing and high-quality materials outside (marble tiles, HardiPlank siding and more), hardwood floors thru the whole house, glass railings. All windows are top grade casing. This home not only exudes elegance but also prioritizes energy efficiency (5 zone HVAC) and sustainability. With every corner thoughtfully designed and every feature carefully selected, this property is a rare opportunity to elevate your living experience. Don't miss your chance to own a piece of paradise that promises to enrich your life in every way.
#PABU2128514

SOUTHAMPTON

1502 CHINQUAPIN ROAD

7 Beds

7 Baths

5,300 Sq.Ft.

$2,295,000

MLS#: PABU2128514

1 ... 662 663 664 665 666
* Listings identified with the FMLS IDX logo come from FMLS and are held by brokerage firms other than the owner of this website. The listing brokerage is identified in any listing details. Information is deemed reliable but is not guaranteed. If you believe any FMLS listing contains material that infringes your copyrighted work please click here to review our DMCA policy and learn how to submit a takedown request. © 2024. First Multiple Listing Service, Inc.
 - property

Send a message

Message successfully sent.

Your message

What is 3 + 4 ?

Reason for contacting?

I agree to receive email communication and understand I can unsubscribe at any time.

I agree to be contacted by Charis Realty Group - Christine Issler, Broker via call, email, and text for real estate services. To opt out, you can reply 'stop' at any time or reply 'help' for assistance. You can also click the unsubscribe link in the emails. Message and data rates may apply. Message frequency may vary. Privacy Policy

Sign Out

Virtual Assistant

Would you like to take the next step with this property? We can help you schedule a showing or virtual tour, or send you more details.

Yes, I would like more information.

Thank You for Your Reply, One of Our Agents will contact you as soon as possible

No, maybe later.

Thank you, you can always contact me via email, phone number or through the contact form.

Realhub AI

Lucy - Your AI-Powered Realtor

Update Your Temporary Password

Personalize your search

Enter your email and we'll notify you immediately when new listings match what you're looking for.

or enter email address

Already have an account ? Login here

Continue your home search

I agree to receive communications and understand I can unsubscribe at any time.

I agree to be contacted by Charis Realty Group - Christine Issler, Broker via call, email, and text for real estate services. To opt out, you can reply 'stop' at any time or reply 'help' for assistance. You can also click the unsubscribe link in the emails. Message and data rates may apply. Message frequency may vary. Privacy Policy

Already have an account ? Login here

We use cookies

We use cookies primarily for analytics to enhance your experience. By accepting, you agree to our use of these cookies. You can manage your preferences or learn more about our cookies policy.
