Features & Amenities

Interior

  • Other Interior Features

    Eat-in Kitchen

  • Total Bedrooms

    3

  • Bathrooms

    1

  • Above Grade Finished Area

    1120.0

  • Basement YN

    YES

  • Cooling YN

    YES

  • Cooling

    Central Air, Electric

  • Heating YN

    YES

  • Heating

    Electric, Forced Air

  • Main Level Bedrooms

    3

  • Pet friendly

    N/A

Exterior

  • Garage

    No

  • Construction Materials

    Aluminum Siding

  • Parking

    Off Street

  • Pool

    No

  • Waterfront YN

    NO

Area & Lot

  • Lot Size(acres)

    0.2

  • Lot Size(square feet)

    8,712

  • Property Type

    Residential

  • Property Sub Type

    Single Family Residence

  • Architectural Style

    Ranch/Rambler

Price

  • Sales Price

    $285,000

  • Tax Amount

    $3,274

  • Financing Options

    Cash, Conventional, FHA, VA

  • Zoning

    Residential

  • Sq. Footage

    1,120

  • Price/SqFt

    $254

HOA

  • Association

    No

School District

  • Elementary School

    N/A

  • Middle School

    N/A

  • High School

    CARLISLE AREA

Property Features

  • New Construction

    NO

  • Foundation Details

    Block

  • Senior Community YN

    NO

  • Sewer

    Public Sewer

  • Tax Lot

    28

  • Water Source

    Public

Schedule a Showing

Showing scheduled successfully.

<
>
IN PERSON
VIA CHAT

What is 3 + 4 ?


Change time

Mortgage calculator

Estimate your monthly mortgage payment, including the principal and interest, property taxes, and HOA. Adjust the values to generate a more accurate rate.

Your payment

Principal and Interest:

$

Property taxes:

$

HOA fees:

$

Total loan payment:

$

Total interest amount:

$

Location

County

CUMBERLAND

Elementary School

Middle School

High School

CARLISLE AREA

Listing Courtesy of Angel Jenrette-McDowell, Keller Williams Realty

RealHub Information is provided exclusively for consumers' personal, non-commercial use, and it may not be used for any purpose other than to identify prospective properties consumers may be interested in purchasing. All information deemed reliable but not guaranteed and should be independently verified. All properties are subject to prior sale, change or withdrawal. RealHub website owner shall not be responsible for any typographical errors, misinformation, misprints and shall be held totally harmless.

Agent Herschel Miller

Salesperson, Realtor

Herschel Miller

Call Herschel today to schedule a private showing.


* Listings on this website come from the FMLS IDX Compilation and may be held by brokerage firms other than the owner of this website. The listing brokerage is identified in any listing details. Information is deemed reliable but is not guaranteed. If you believe any FMLS listing contains material that infringes your copyrighted work please click here to review our DMCA policy and learn how to submit a takedown request.© 2024 FMLS.
Some homes just feel different, and this is one of them. Set on a hill  just 5 minutes from the town center, this 3-bedroom, 1-bathroom home offers 1,102 square feet, off-street parking, and no HOA, all for $285,000. It pairs mountain views with major recent upgrades, including a 2020 heat pump, 2021 metal roof, new sump pump, 200-amp service, and a remodeled bathroom. A pellet stove and heat pump work together to keep winter heating costs down, while central AC covers the summer months. The front living room stays bright with natural light all day, and the backyard fire pit is made for fall evenings.

It is located in the Carlisle Area School District. No through traffic in a tucked-away cul-de-sac.. Homes like this don't come up often around here, with this much already updated and this kind of setting. Schedule a showing before it's gone.

100 WALTON AVENUE

Message successfully sent.

What would you like to know?

What is 3 + 4 ?

I agree to receive email communication and understand I can unsubscribe at any time.

I agree to be contacted by Charis Realty Group - Christine Issler, Broker via call, email, and text for real estate services. To opt out, you can reply 'stop' at any time or reply 'help' for assistance. You can also click the unsubscribe link in the emails. Message and data rates may apply. Message frequency may vary. Privacy Policy

Related Properties

This charming end-unit, two-story townhouse-style condominium is located in the community of Halcyon Hills which is on the edge of Carlisle. Thoughtfully updated throughout, the home features a neutral color palette and luxury vinyl plank flooring on the main level and in the bathrooms, creating a stylish and modern feel. 

The upper level offers two spacious ensuite bedrooms, each with its own private bathroom. One suite features a walk-in shower, while the other includes a tub/shower combination. 
Every window is enhanced with elegant 2-inch plantation blinds, adding both style and privacy.

Conveniently designed, the home provides two possible locations for a washer and dryer, allowing you to choose the setup that best fits your needs. The association fee covers lawn care, snow removal, exterior maintenance and trash collection, making for an easy, low-maintenance lifestyle.

With off-street parking, a well-maintained and inviting exterior, and a one-year home warranty included with the sale, this move-in-ready home is ready for its next owner to enjoy.
#PACB2057590

CARLISLE

12 BENTLEY PLACE

2 Beds

2 Baths

1,344 Sq.Ft.

$229,900

MLS#: PACB2057590

Welcome to easy, carefree living in the sought after Creek View 55+ Community, where breathtaking mountain views and peaceful country surroundings create the perfect place to call home. This beautifully designed 2 bedroom, 2 full bath ranch style home offers the comfort of one level living with thoughtful spaces to relax, entertain, and enjoy every season.
Step inside to an inviting open floor plan where the spacious living room flows effortlessly into the dining area and gorgeous kitchen. Featuring stainless steel appliances, abundant cabinetry, a center island, and generous counter space, the kitchen is both functional and welcoming for everyday living.
Just off of the kitchen, you'll fall in love with the large, sun drenched sunroom, offering panoramic natural light and the perfect setting for morning coffee, afternoon reading, or gathering with family and friends while taking in the beautiful views.
The primary suite provides a peaceful retreat with a private full bath, while the second bedroom and full guest bath offer comfortable accommodations for visitors or flexible space for a home office or hobby room. An attached one-car garage adds convenience and extra storage, and outside, enjoy the best of country living from both covered front and rear porches, ideal for relaxing, visiting with neighbors, or simply soaking in the scenic mountain backdrop that makes Creek View so special.
If you've been searching for a move-in ready home that combines low-maintenance living, modern comforts, and an unbeatable setting, this exceptional property is one you won't want to miss.
#PACB2056784

CARLISLE

118 GLENRIDGE DRIVE

2 Beds

2 Baths

1,408 Sq.Ft.

$269,710

MLS#: PACB2056784

This charming updated traditional home offers a perfect blend of classic character and modern comfort. Perfect setup for a multi-generational living style or two-unit apartments; live in one and rent the other unit. Previous rents $1800 first floor and $800 second floor. With 2,287 square feet of living space, this residence features five spacious bedrooms and two full bathrooms, making it an ideal setting for gatherings and everyday living. Items that have been updated include the electrical panel, furnace (2014), flooring throughout, roof, windows, and upstairs balcony/deck.   The heart of the home is a delightful country kitchen, complete with essential appliances including a dishwasher, electric oven/range, and refrigerator.  Enjoy the convenience of a second kitchen on the 2nd level and a partially finished basement, providing additional space for hobbies or spreading out.  Step outside on the sunny balcony/deck overlooking the neighborhood, a perfect spot for sipping morning coffee or enjoying evening sunsets. The property is situated on a 0.14-acre lot with sidewalks, fostering a sense of community and encouraging leisurely strolls through the neighborhood. Located in the desirable borough of Carlisle, this home is close to downtown, Dickinson College and local parks and restaurants. Coupled with being nearby schools and public services, this location ensure a well-rounded lifestyle. With off-street parking for three vehicles, convenience is at your fingertips. This home is not just a place to live; it's a place to create lasting memories.  Call today.
#PACB2057898

CARLISLE

214 N COLLEGE STREET

5 Beds

2 Baths

2,287 Sq.Ft.

$334,900

MLS#: PACB2057898

Charming historic single-family home situated on approximately 1.63 acres in the Middlesex Township area. The property dates to approximately 1870 and offers about 2,464 square feet of living space, with 3 bedrooms and 2 bathrooms.   A huge feature of this home are the outbuildings starting with a heated garage/workshop, wagon shed with 4 car garage, Feed Shed,  Bank Barn and a huge shop, Pole Shed 56'x 40'   With a little elbow grease and TLC this property can easily be returned to it's historic charm.   Its larger-than-average lot provides a peaceful, spacious setting while still being conveniently located near Carlisle and area amenities.
#PACB2057710

CARLISLE

110 N MIDDLESEX ROAD

3 Beds

2 Baths

2,464 Sq.Ft.

$300,000

MLS#: PACB2057710

Welcome to 1049 Newville Road, a desirable end-unit townhouse offering comfortable, single-story living in Carlisle! This 2-bedroom, 2-full-bath home features an inviting layout, updated LVP flooring throughout, and a kitchen equipped with tile floors, island and stainless steel appliances. Enjoy the convenience of front and rear patios, providing outdoor spaces for relaxing, entertaining, or enjoying your morning coffee. A rear shed offers additional storage for tools, equipment, and seasonal items. With its low-maintenance lifestyle, functional design, and convenient Carlisle location, this home is a wonderful opportunity for those seeking comfort and convenience in 1-story living. Schedule your showing today!
#PACB2058524

CARLISLE

1049 NEWVILLE ROAD

2 Beds

2 Baths

1,186 Sq.Ft.

$235,000

MLS#: PACB2058524

This charming 3-story townhome includes a 2-car garage with a bright, open layout in a low-maintenance community; lawn care and snow removal are provided. On the main level, the spacious living room flows effortlessly to the kitchen & dining.  The kitchen features beautiful cabinetry with quartz countertops and tile backsplash, stainless-steel appliances, and center island. So much natural light shines in with large windows surrounding the sides and rear access to the patio & yard. On the 2nd floor, the owner’s suite includes a private bathroom and an expansive closet. Two additional bedrooms, a full bathroom, and a laundry closet further complete the 2nd floor. Just minutes from downtown Carlisle and Mechanicsburg, The Village at North Ridge provides convenience with a tranquil peaceful environment with mountain views.
#PACB2058302

CARLISLE

67 GLENN VIEW

3 Beds

2 Baths

1,854 Sq.Ft.

$333,400

MLS#: PACB2058302

A rare find in Carlisle Borough! Situated on an impressive 0.62-acre lot, this all-brick two-story home offers a combination of space, character, updates, and garage capacity that is difficult to find in town.

The property features an attached garage plus an oversized detached two-car garage/workshop with a concrete floor, two overhead doors, and a separate side entrance—ideal for the car enthusiast, hobbyist, workshop, or additional storage.

Inside, you’ll find 3 bedrooms and 1.5 baths with a comfortable traditional floor plan featuring a living room, dining room, kitchen, and convenient first-floor half bath. The kitchen was updated with cherry cabinetry, countertops, and ceramic tile flooring, while original hardwood floors add warmth and character.

Additional improvements include a newer roof, updated windows, two mini-split systems providing heating and air conditioning, an updated 200-amp electrical service, and a newer water heater. Two covered porches provide additional space to relax and enjoy the property.

Outside is where this home truly stands apart. The expansive 0.62-acre lot offers an exceptional amount of outdoor space for a Carlisle Borough property, along with ample off-street parking and the versatility of the detached garage/workshop.

If you’ve been searching for a solid brick home with a large lot, exceptional garage space, and convenient Carlisle Borough location, 936 N. Pitt Street deserves a closer look.
#PACB2056570

CARLISLE

936 N PITT STREET

3 Beds

1 Baths

1,539 Sq.Ft.

$339,500

MLS#: PACB2056570

A charmer in Carlisle Boro awaits your touches! While the yard may need tamed it is adorable with metal fencing front and stone walls in back surrounding trees and defining spaces for visual interest.  Shed and off street parking complete the rear property. Wood floors thru out and generous space at 1,530 Sq Ft. 2 bedrooms first floor and on the second floor there is an open space(great office or craft room) flanked by closets that leads to a generous bedroom 3. the knotty pine real wood paneling second floor adds a vintage charm.
the kitchen is a unique mix of furniture used as cabinetry for great storage options...even a butcher block island. Pantry and a back vestibule space leading to the back yard also offers additional storage.
The basement  with outside entrance makes a great work space. Newer mechanicals and updated electric. 
A little sweat equity for a charming cottage home you can call your own...or a fantastic rental opportunity.
#PACB2055514

CARLISLE

134 N SPRING GARDEN STREET

3 Beds

1 Baths

1,530 Sq.Ft.

$240,000

MLS#: PACB2055514

Some renovations make a house newer. This one makes the original architecture easier to appreciate. Designed by local architect Richard C. Reed, this three-bedroom, two-bath mid-century home offers nearly 1,700 square feet on an unexpectedly private 0.43-acre lot overlooking Letort Spring Run.

The open living area is filled with natural light, anchored by a fireplace and a custom 16-foot sliding-glass-door system that opens the room to the outdoors. The renovated kitchen features quartz countertops, upgraded cabinetry, new appliances, a large island and the home’s original built-in pantry—because not everything interesting needed to be replaced.

Updates completed within the past year include new energy-efficient windows, a new furnace, central air conditioning, flooring, lighting, paint, bathroom fixtures and extensive landscaping. A laundry room sits conveniently off the kitchen, while the carport provides covered access to the house and additional off-street parking.

The result feels fresh without feeling generic—a distinctive Carlisle Borough home with space, privacy and architectural character that is increasingly difficult to find.
#PACB2058906

CARLISLE

273 MCKNIGHT STREET

3 Beds

2 Baths

1,681 Sq.Ft.

$335,000

MLS#: PACB2058906
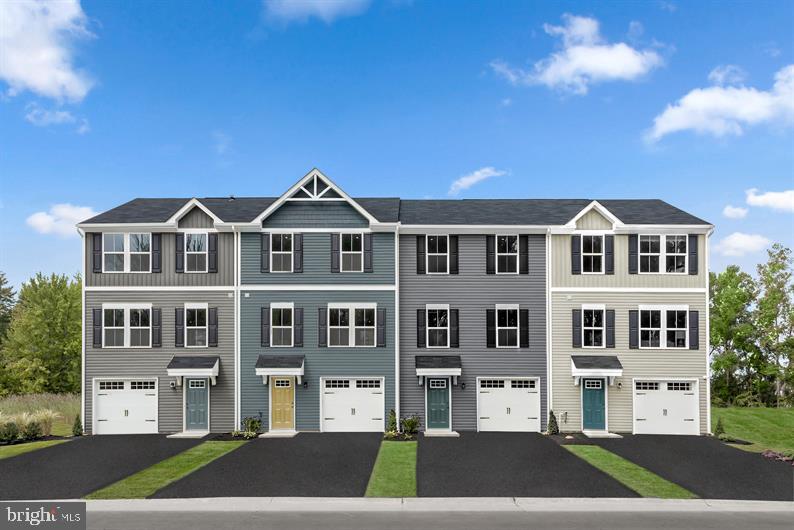
"HOME OF THE MONTH" AT LEHMANS LANDING A TO BE BUILT JUNIPER INCLUDING FINISHED BASEMENT WITH NOVEMBER 2026 DELIVERY. This community is just 2 miles from downtown Carlisle, bringing new townhomes with 1-car garages to a location that keeps you close to everything that makes it easy to live your life your way—with modern spaces and a vibe that fits.

This Juniper main living level is highlighted by a gourmet kitchen with upgraded granite countertops, a 4-piece stainless steel appliance package including range, refrigerator, dishwasher and microwave, and it opens to the living area so you'll never miss a moment. On this level the dining area provides room for entertaining or cozy evenings at home and leads to a 10' x 14' deck extending your living space to the outdoors and bringing in an abundance of natural light. Upstairs, three large bedrooms offer plenty of closet space and a generous hall bath. The luxury owner's suite is a quiet retreat with its own full bath and huge walk-in closet. The entry level provides privacy and easy access from the front door and the garage and INCLUDED IN THIS HOME is the finished basement option, great for a TV room, study, or office. This Juniper combines all the amenities of single-family living with total convenience!!! 

Let us show you the value of new construction and forget the costly repairs and maintenance of an older home. We stand by our homes; included is a new home warranty giving you the peace of mind that you deserve. Call TODAY to schedule your tour and discover all The Juniper has to offer. A decorated Juniper model is available for you to walk through. Purchase now using seller's preferred lender and receive $7,500 toward closing costs. Photos are representative only.
#PACB2052998

CARLISLE

36 DEBRA LANE 67E

3 Beds

2 Baths

1,564 Sq.Ft.

$269,990

MLS#: PACB2052998

Send a message

Message successfully sent.

Your message

What is 3 + 4 ?

Reason for contacting?

I agree to receive email communication and understand I can unsubscribe at any time.

I agree to be contacted by Charis Realty Group - Christine Issler, Broker via call, email, and text for real estate services. To opt out, you can reply 'stop' at any time or reply 'help' for assistance. You can also click the unsubscribe link in the emails. Message and data rates may apply. Message frequency may vary. Privacy Policy

Sign Out

Virtual Assistant

Would you like to take the next step with this property? We can help you schedule a showing or virtual tour, or send you more details.

Yes, I would like more information.

Thank You for Your Reply, One of Our Agents will contact you as soon as possible

No, maybe later.

Thank you, you can always contact me via email, phone number or through the contact form.

Realhub AI

Lucy - Your AI-Powered Realtor

Update Your Temporary Password

Personalize your search

Enter your email and we'll notify you immediately when new listings match what you're looking for.

or enter email address

Already have an account ? Login here

Continue your home search

I agree to receive communications and understand I can unsubscribe at any time.

I agree to be contacted by Charis Realty Group - Christine Issler, Broker via call, email, and text for real estate services. To opt out, you can reply 'stop' at any time or reply 'help' for assistance. You can also click the unsubscribe link in the emails. Message and data rates may apply. Message frequency may vary. Privacy Policy

Already have an account ? Login here

We use cookies

We use cookies primarily for analytics to enhance your experience. By accepting, you agree to our use of these cookies. You can manage your preferences or learn more about our cookies policy.