
Colonial
1010 MURPHY DRIVE
GREAT FALLS, VA 22066
MLS#: VAFX2342328
$2,195,000


Property
Beds
5
Full Baths
4
1/2 Baths
1
Year Built
1982
Sq.Footage
5,280
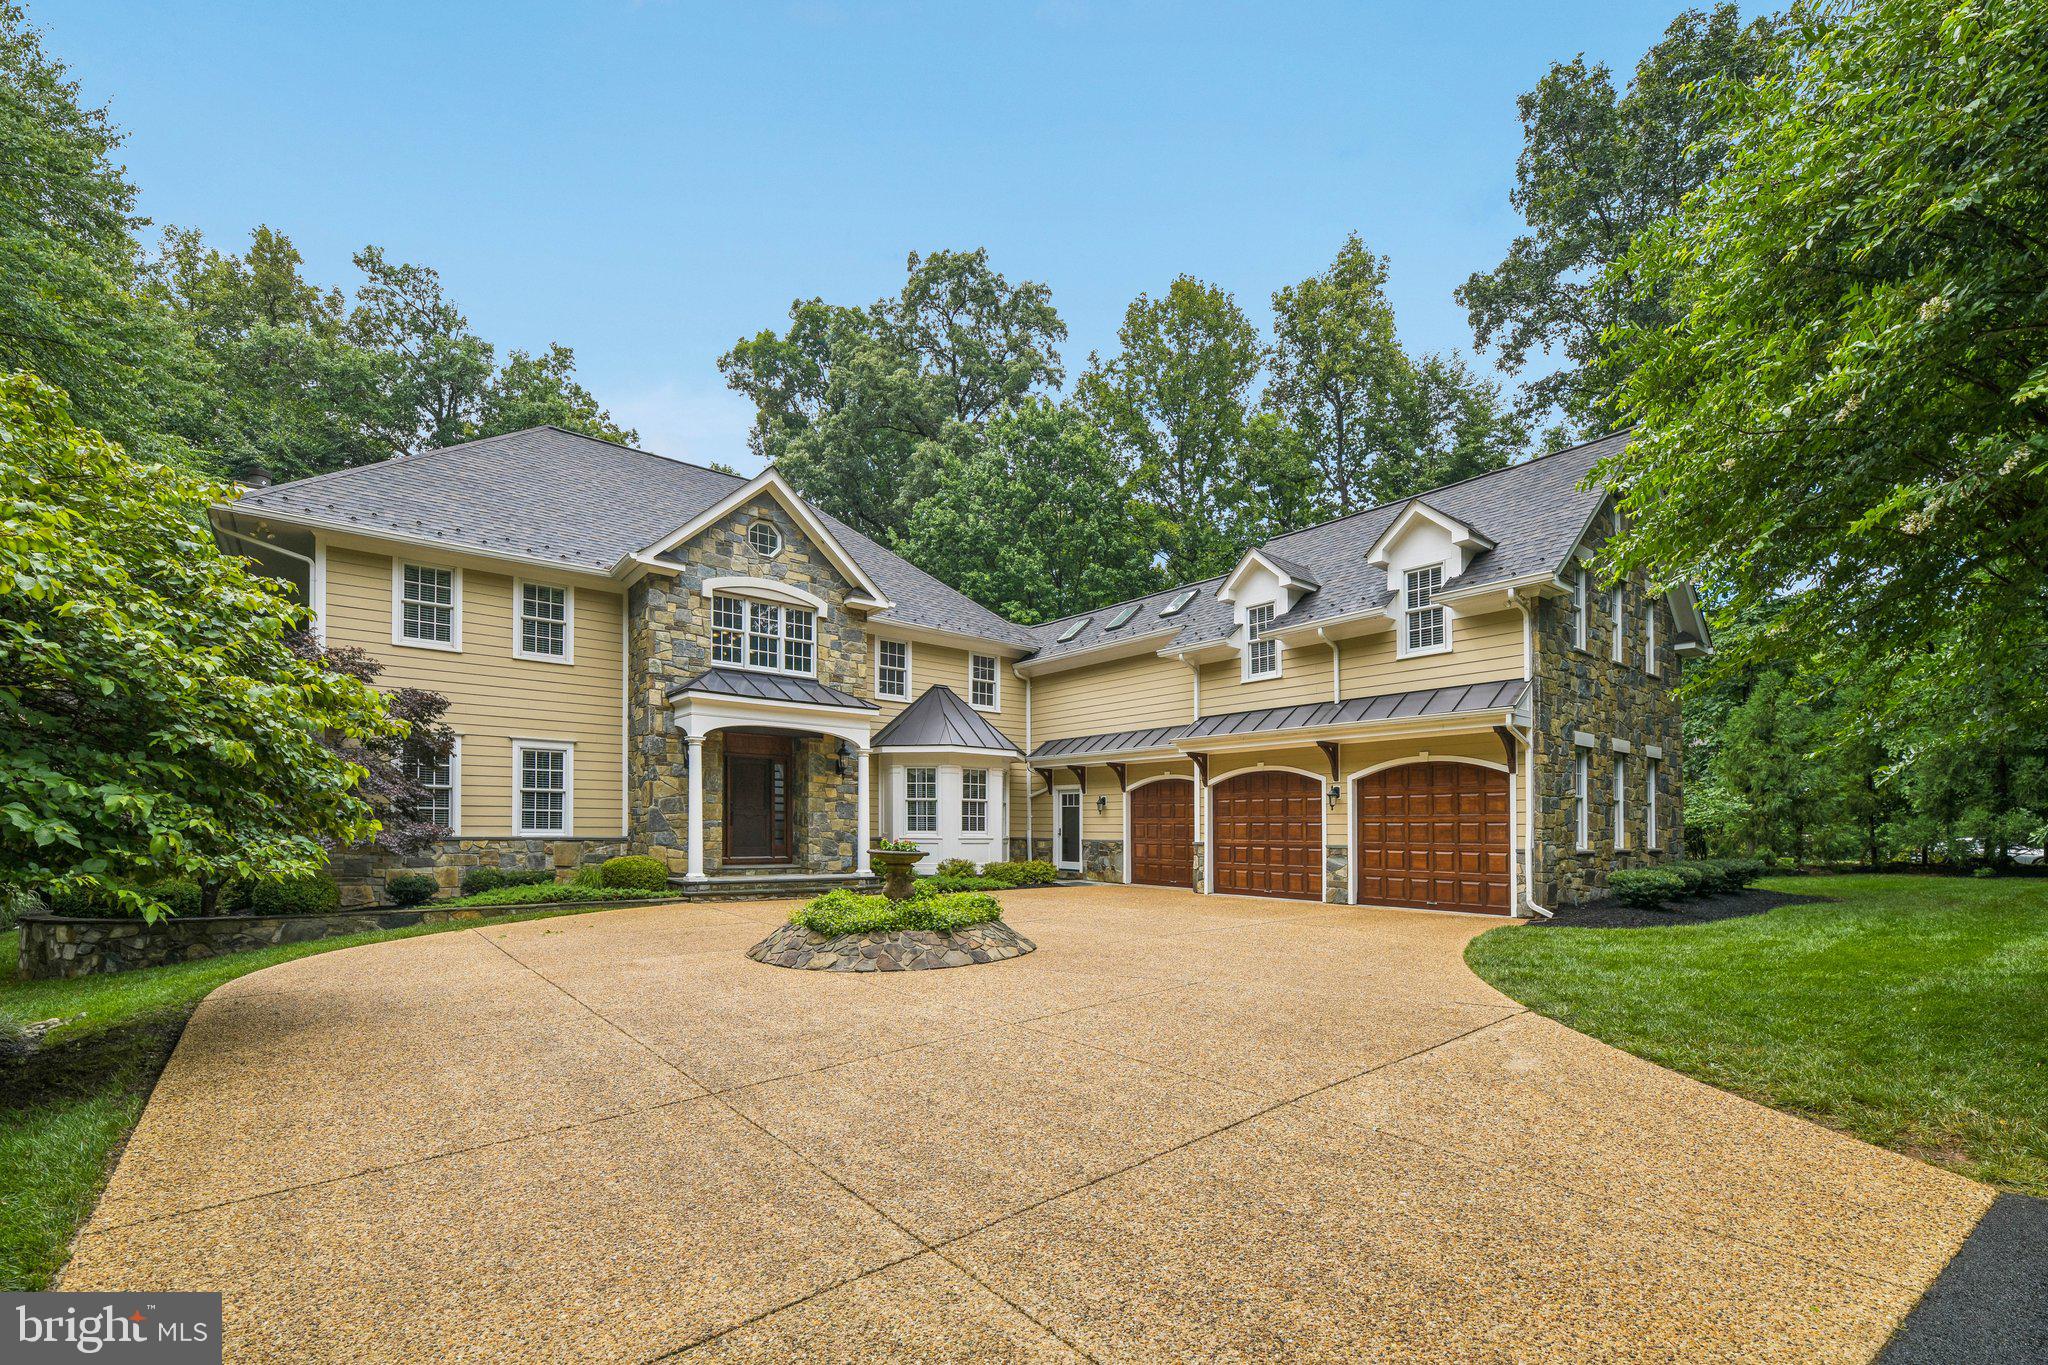
This exceptional Colonial estate rests on more than 5.19 private acres and presents five bedrooms and four-and-a-half baths in a rare balance of architectural pedigree and quiet luxury. 1010 Murphy Drive occupies a convenient, well-connected location, just minutes from Route 7 and approximately 30 minutes from Washington, D.C. Every detail has been attended to with intention. This is a home of presence and ease, classic in form while contemporary in comfort. A grand foyer introduces the home with crown moldings, chair rail, and gleaming marble underfoot, an opening gesture that continues through a traditional floor plan of generous, well-proportioned rooms. Newly refinished hardwoods run through the main living spaces, adding depth and polish. Four fireplaces punctuate the principal rooms, lending warmth and a sense of occasion to everyday living. At the heart of the residence is a gourmet kitchen conceived for both ease and entertaining: refined countertops, a generous island, and an inviting eat-in area. Just off the kitchen, the family room opens in an easy, inviting flow into a warm gathering space centered on the fireplace. The formal dining room, framed in elegant wainscoting, is ready for memorable evenings. The formal living gathers around one of the home’s four fireplaces, each placed to create a natural focal point. The main level also offers an office with wet bar and laundry room/mudroom with built in cabinetry for added functionality. Upstairs, you’ll find four well-proportioned bedrooms including the luxurious primary suite, a private retreat equipped with fireplace and private balcony. The primary bath is a true retreat, with spa-like finishes that turn daily routines into something more indulgent. The remaining bedrooms and baths are equally considered, offering comfort and privacy. Below, a fully finished lower level with fifth bedroom is appointed for gathering, with a full bar including sink, wine and beverage cooler, and ice maker. From this level, the grounds open immediately onto lush landscaping. An attached two-car garage adds convenience, while the sweeping lot offers both privacy and the possibility of future enhancement. Recent refinements include a fresh whole-house paint, newly refinished hardwoods, a new refrigerator, a new roof in 2026, and HVAC updated in 2023. Experience the perfect blend of classic architecture and modern amenities in this stately property, where every detail has been meticulously crafted to create an unparalleled living experience. This could all be yours! Schedule a private tour or inquire for further information.
Features & Amenities
Interior
-
Other Interior Features
Eat-in Kitchen, Kitchen Island, Built-in Features, Bar, Crown Molding
-
Total Bedrooms
5
-
Bathrooms
4
-
1/2 Bathrooms
1
-
Above Grade Finished Area
3985.0
-
Basement YN
YES
-
Cooling YN
YES
-
Cooling
Central Air, Electric
-
Fireplace YN
YES
-
Heating YN
YES
-
Heating
Electric, Heat Pump
-
Pet friendly
N/A
Exterior
-
Garage
Yes
-
Garage spaces
2
-
Construction Materials
Brick
-
Parking
Garage, Attached
-
Pool
No
-
Waterfront YN
NO
Area & Lot
-
Lot Size(acres)
5.19
-
Lot Size(square feet)
226,076
-
Property Type
Residential
-
Property Sub Type
Single Family Residence
-
Architectural Style
Colonial
Price
-
Sales Price
$2,195,000
-
Tax Amount
$13,242
-
Sq. Footage
5,280
-
Price/SqFt
$415
HOA
-
Association
No
School District
-
Elementary School
COLVIN RUN
-
Middle School
COOPER
-
High School
LANGLEY
Property Features
-
New Construction
NO
-
Foundation Details
Block, Brick/Mortar
-
Senior Community YN
NO
-
Tax Lot
B
-
Water Source
Well
Schedule a Showing
Showing scheduled successfully.
Mortgage calculator
Estimate your monthly mortgage payment, including the principal and interest, property taxes, and HOA. Adjust the values to generate a more accurate rate.
Your payment
Principal and Interest:
$
Property taxes:
$
HOA fees:
$
Total loan payment:
$
Total interest amount:
$
Location
County
FAIRFAX
Elementary School
COLVIN RUN
Middle School
COOPER
High School
LANGLEY
Listing Courtesy of Dyana J Clarke, Berkshire Hathaway HomeServices PenFed Realty
RealHub Information is provided exclusively for consumers' personal, non-commercial use, and it may not be used for any purpose other than to identify prospective properties consumers may be interested in purchasing. All information deemed reliable but not guaranteed and should be independently verified. All properties are subject to prior sale, change or withdrawal. RealHub website owner shall not be responsible for any typographical errors, misinformation, misprints and shall be held totally harmless.

Salesperson, Realtor
Herschel Miller
Call Herschel today to schedule a private showing.

* Listings on this website come from the FMLS IDX Compilation and may be held by brokerage firms other than the owner of this website. The listing brokerage is identified in any listing details. Information is deemed reliable but is not guaranteed. If you believe any FMLS listing contains material that infringes your copyrighted work please click here to review our DMCA policy and learn how to submit a takedown request.© 2024 FMLS.
Related Properties

GREAT FALLS
615 NALLS FARM WAY
6 Beds
4 Baths
6,967 Sq.Ft.
$1,999,900
MLS#: VAFX2339266

GREAT FALLS
1002 SHERMAN COURT
6 Beds
6 Baths
9,734 Sq.Ft.
$2,311,000
MLS#: VAFX2339614
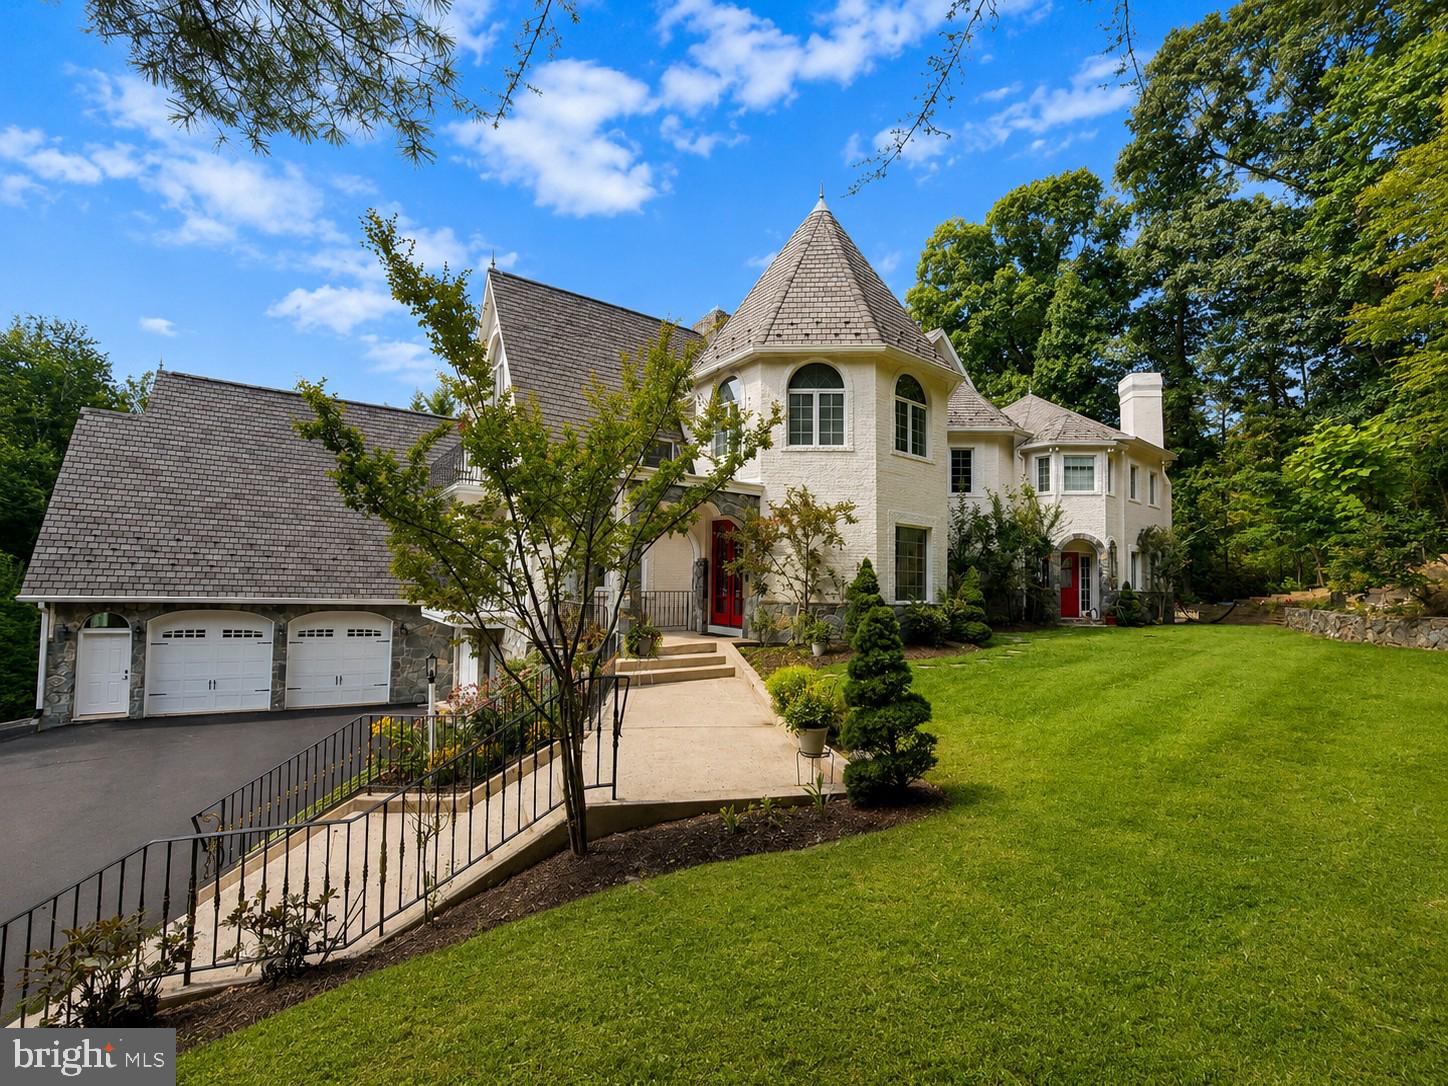
GREAT FALLS
512 SENECA GREEN WAY
5 Beds
4 Baths
6,292 Sq.Ft.
$2,249,900
MLS#: VAFX2321264

GREAT FALLS
11366 SENECA KNOLL DRIVE
5 Beds
5 Baths
7,641 Sq.Ft.
$2,200,000
MLS#: VAFX2320684

GREAT FALLS
328 CANTERWOOD
4 Beds
5 Baths
4,360 Sq.Ft.
$1,850,000
MLS#: VAFX2332374

GREAT FALLS
904 FALLS BRIDGE LANE
4 Beds
4 Baths
6,107 Sq.Ft.
$1,995,000
MLS#: VAFX2296936

GREAT FALLS
310 SPRINGVALE ROAD
6 Beds
5 Baths
6,521 Sq.Ft.
$2,495,000
MLS#: VAFX2338722

GREAT FALLS
851 FORESTVILLE MEADOWS DRIVE
6 Beds
5 Baths
7,054 Sq.Ft.
$2,349,000
MLS#: VAFX2324524
GREAT FALLS
10900 WOODLEAF LANE
4 Beds
4 Baths
5,960 Sq.Ft.
$1,899,900
MLS#: VAFX2322728
.png)