
Cape Cod, Colonial
1014 N BAILEY ROAD
COATESVILLE, PA 19320
MLS#: PACT2124958
$565,000
Property
Beds
4
Full Baths
2
1/2 Baths
None
Year Built
1952
Sq.Footage
2,455
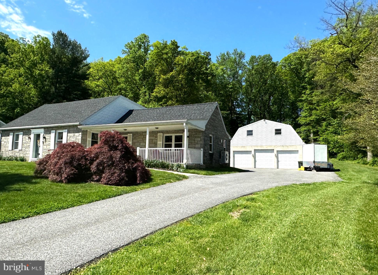
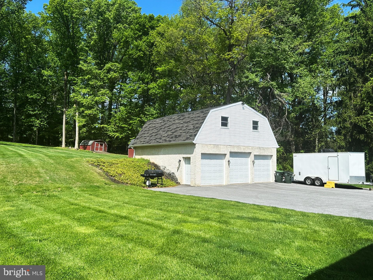
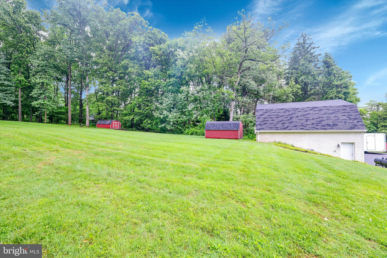
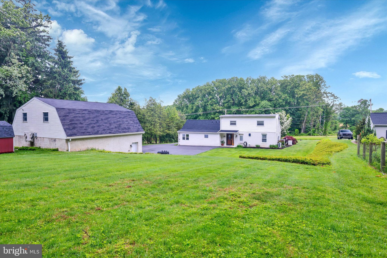
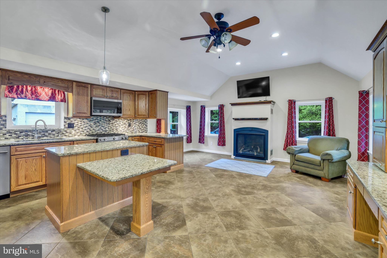
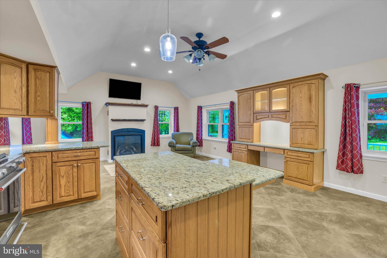
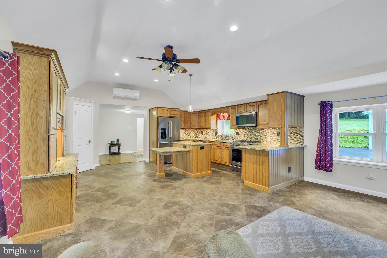
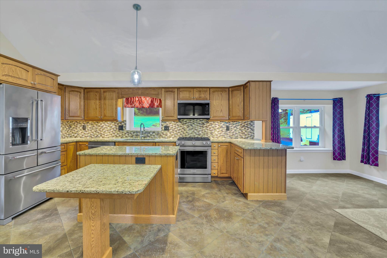
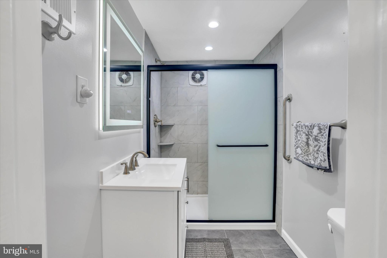
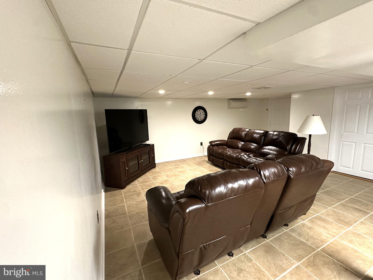
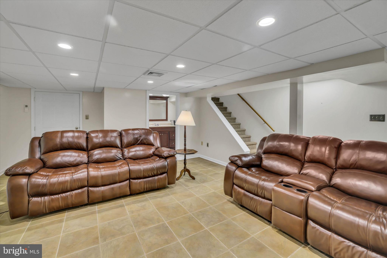
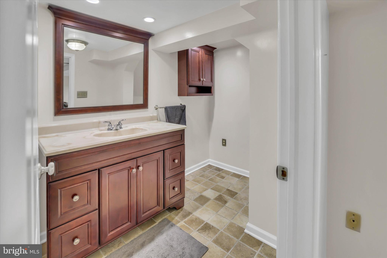
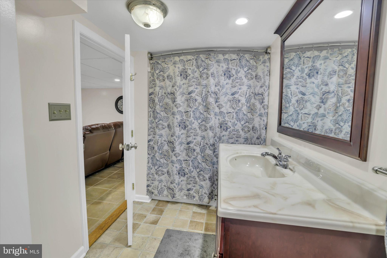
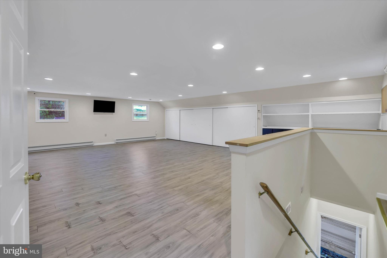
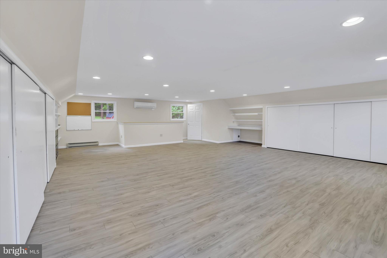
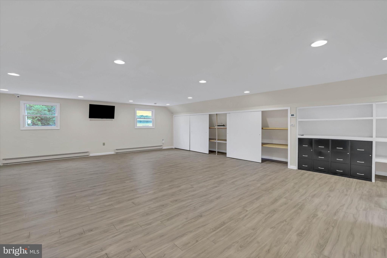
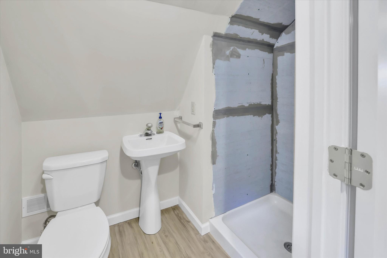
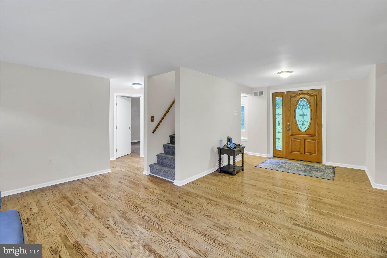
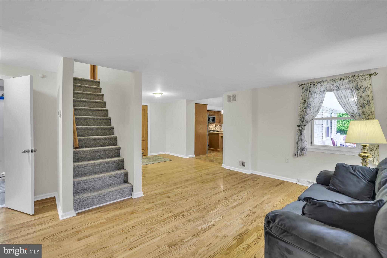
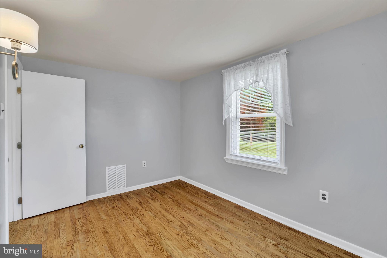
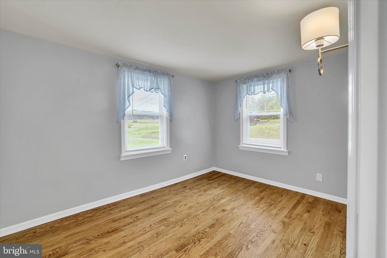
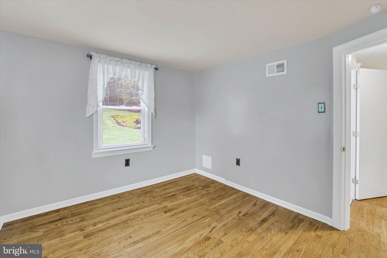
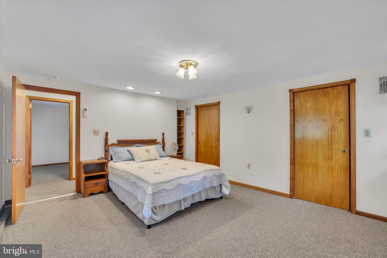
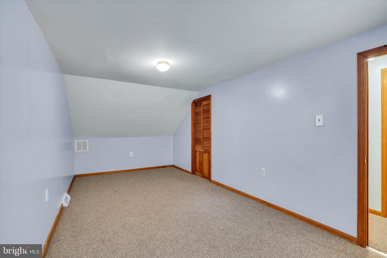
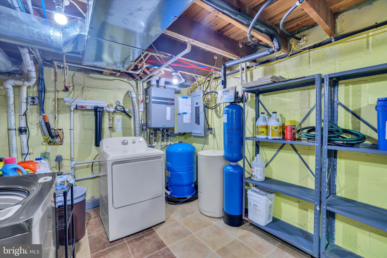
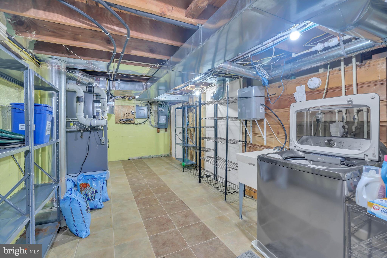
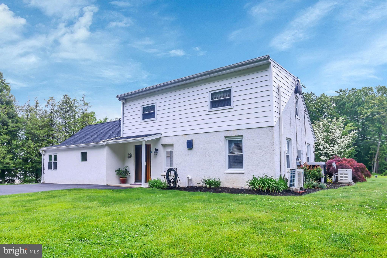
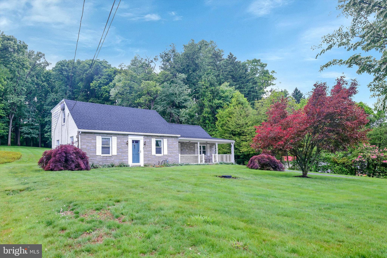
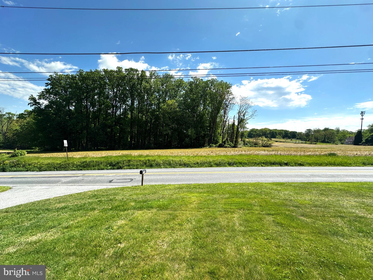
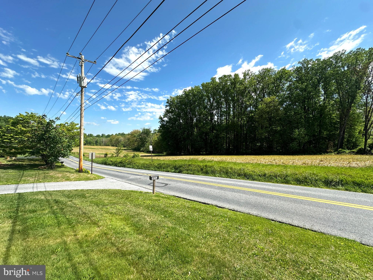
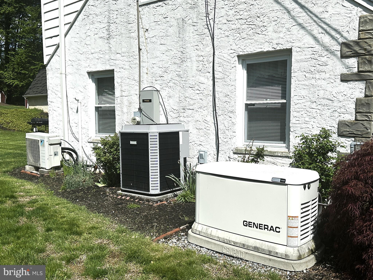
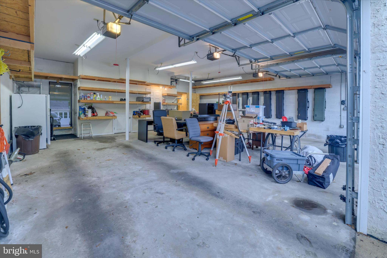
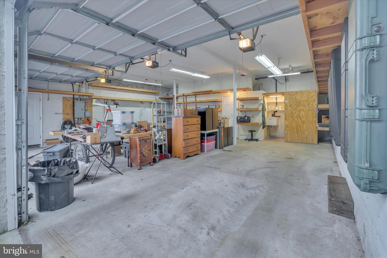
Looking to run a business from home to save on expensive office or shop space? Or a hobbyist desiring dedicated space? This property delivers. Besides the 4 Bedroom 2 bath home, the oversized 1800 sq ft garage with 900 sq fr of office/studio space offers what most homes can't match—think office and shop, home gym, studio, multi-use or expansive living space steps from your back door. Over $350,000 in improvements. Immaculate condition. This meticulously maintained 4-bedroom, 2-bath property has been thoughtfully upgraded for modern comfort. Situated on a full acre in a desirable neighborhood, it offers rare versatility for buyers seeking space to live, work, and play—all in one location. A comprehensive 2017 renovation transformed this residence into a turnkey gem. Highlights include: • Stunning expanded designer kitchen — A $100K+ investment featuring high-end finishes • Gleaming hardwood floors • Finished basement with full bath — ideal as a family room, home gym, or guest suite • Brand-new full bath (2025) on the main level • Energy-efficient windows (2015) and new HVAC system, propane hot air and mini-splits (2017) for year-round comfort • New roof (2024) for decades of worry-free protection • New septic system (2023) — one less thing to worry about • Freshly paved driveway (2023) with ample room for RV or boat parking • Whole-house generator (2023) ensures you're never without power This is where the property truly stands apart: • 1,800 SF detached garage — 900 sq ft on each level, perfect for a workshop, home office, studio, bonus room, or business operation. The cost to build the garage exceeded $140,000 • Two large sheds for additional storage Across from Spackman Farm, open space is being preserved by Caln Twp.
Features & Amenities
Interior
-
Total Bedrooms
4
-
Bathrooms
2
-
Above Grade Finished Area
1980.0
-
Basement YN
YES
-
Cooling YN
YES
-
Cooling
Central Air, Ductless, Electric
-
Fireplace YN
YES
-
Heating YN
YES
-
Heating
Electric, Propane, Forced Air
-
Main Level Bedrooms
2
-
Pet friendly
N/A
Exterior
-
Garage
Yes
-
Garage spaces
3
-
Construction Materials
Stone, Vinyl Siding, Stucco
-
Parking
Oversized, Garage, Driveway, Detached
-
Pool
No
-
Waterfront YN
NO
Area & Lot
-
Lot Size(acres)
0.95
-
Lot Size(square feet)
41,410
-
Property Type
Residential
-
Property Sub Type
Single Family Residence
-
Architectural Style
Cape Cod, Colonial
Price
-
Sales Price
$565,000
-
Tax Amount
$6,614
-
Sq. Footage
2,455
-
Price/SqFt
$230
HOA
-
Association
No
School District
-
Elementary School
N/A
-
Middle School
N/A
-
High School
N/A
Property Features
-
New Construction
NO
-
Foundation Details
Block
-
Senior Community YN
NO
-
Sewer
Septic Tank
-
Tax Lot
0079
-
Water Source
Well
Schedule a Showing
Showing scheduled successfully.
Mortgage calculator
Estimate your monthly mortgage payment, including the principal and interest, property taxes, and HOA. Adjust the values to generate a more accurate rate.
Your payment
Principal and Interest:
$
Property taxes:
$
HOA fees:
$
Total loan payment:
$
Total interest amount:
$
Location
County
CHESTER
Elementary School
Middle School
High School
Listing Courtesy of Steven C Mashura , RE/MAX Main Line-West Chester
RealHub Information is provided exclusively for consumers' personal, non-commercial use, and it may not be used for any purpose other than to identify prospective properties consumers may be interested in purchasing. All information deemed reliable but not guaranteed and should be independently verified. All properties are subject to prior sale, change or withdrawal. RealHub website owner shall not be responsible for any typographical errors, misinformation, misprints and shall be held totally harmless.

AGENT
Herschel Miller
Call Herschel today to schedule a private showing.

* Listings on this website come from the FMLS IDX Compilation and may be held by brokerage firms other than the owner of this website. The listing brokerage is identified in any listing details. Information is deemed reliable but is not guaranteed. If you believe any FMLS listing contains material that infringes your copyrighted work please click here to review our DMCA policy and learn how to submit a takedown request.© 2024 FMLS.
Related Properties

COATESVILLE
231 SLOAN DRIVE
4 Beds
3 Baths
3,064 Sq.Ft.
$560,000
MLS#: PACT2121970
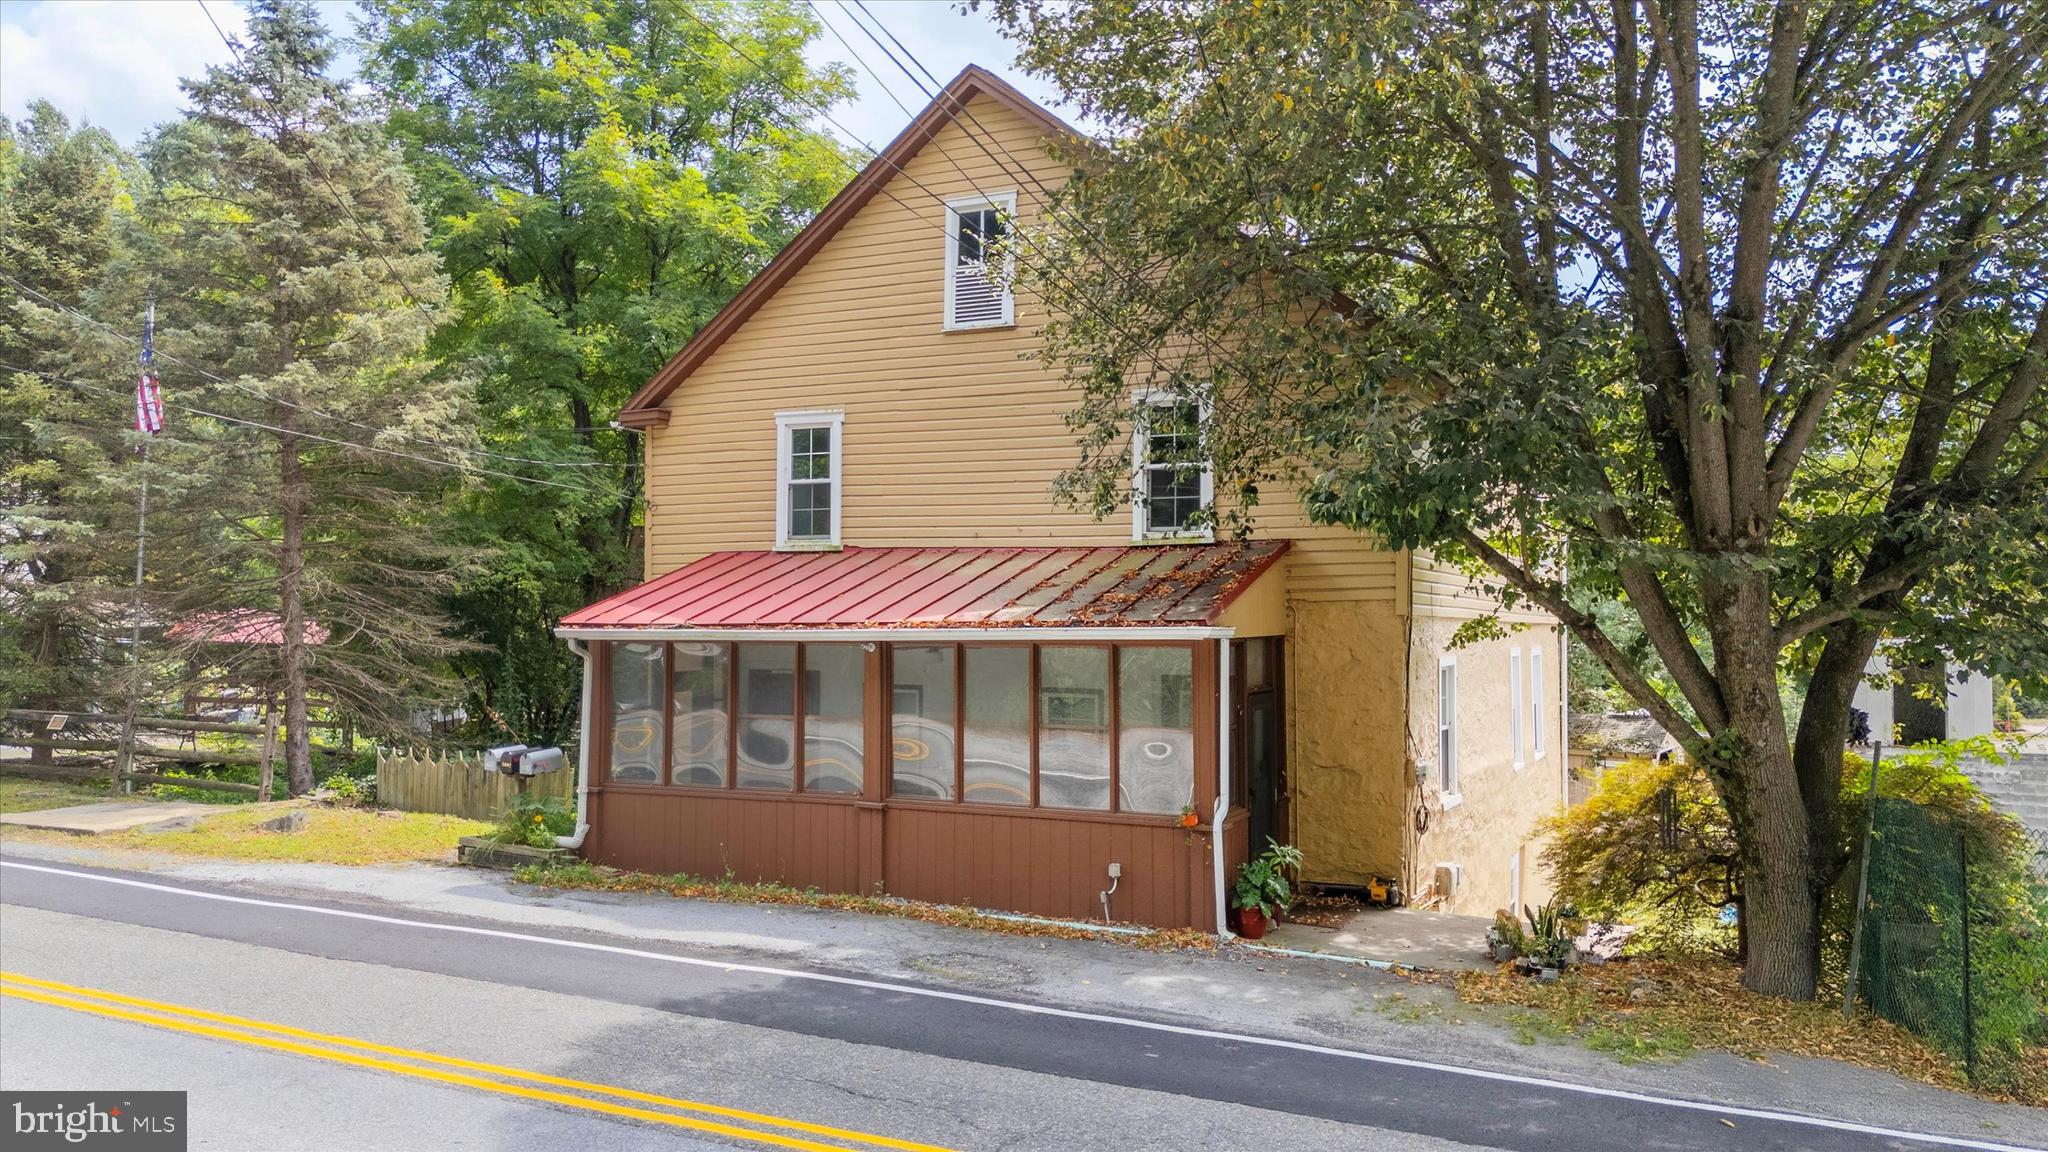
COATESVILLE
2090 STRASBURG ROAD
6 Beds
2 Baths
4,203 Sq.Ft.
$675,000
MLS#: PACT2111154

COATESVILLE
414 FLAGSTONE CIRCLE
4 Beds
2 Baths
2,928 Sq.Ft.
$499,900
MLS#: PACT2126984
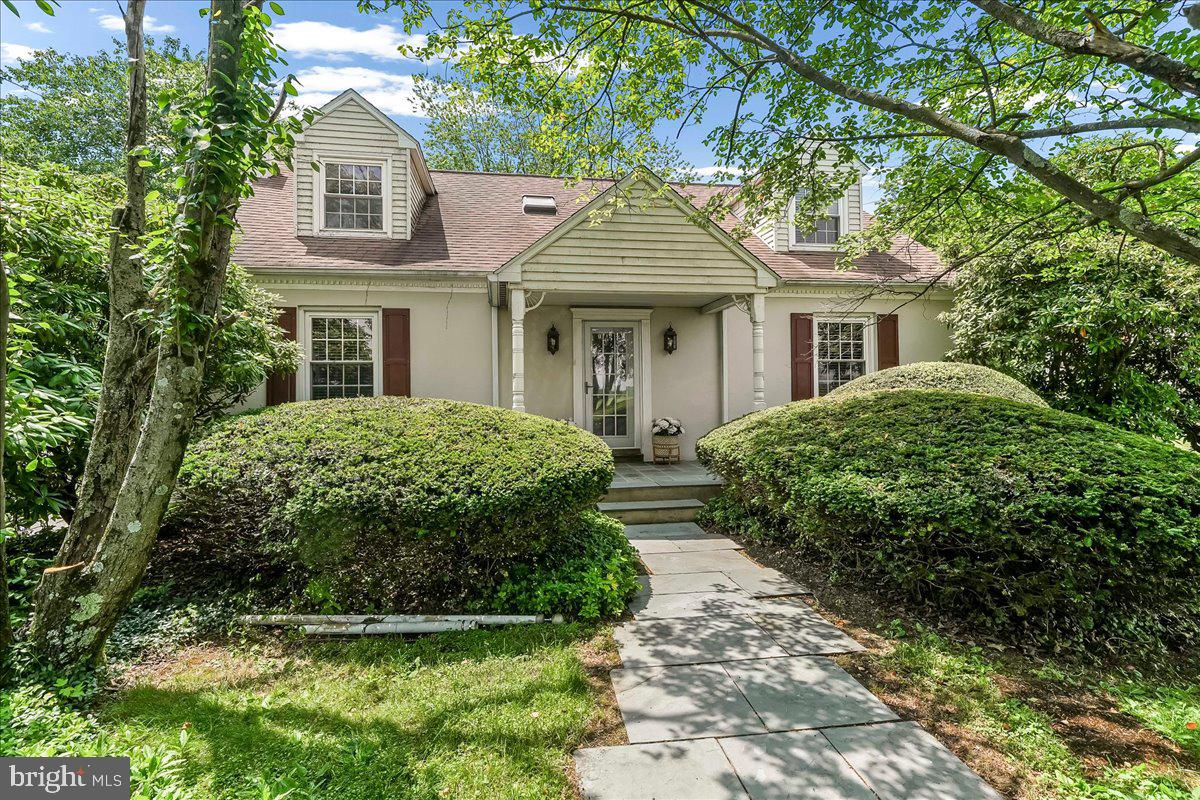
COATESVILLE
3060 MANOR ROAD
5 Beds
3 Baths
1,890 Sq.Ft.
$540,000
MLS#: PACT2128214
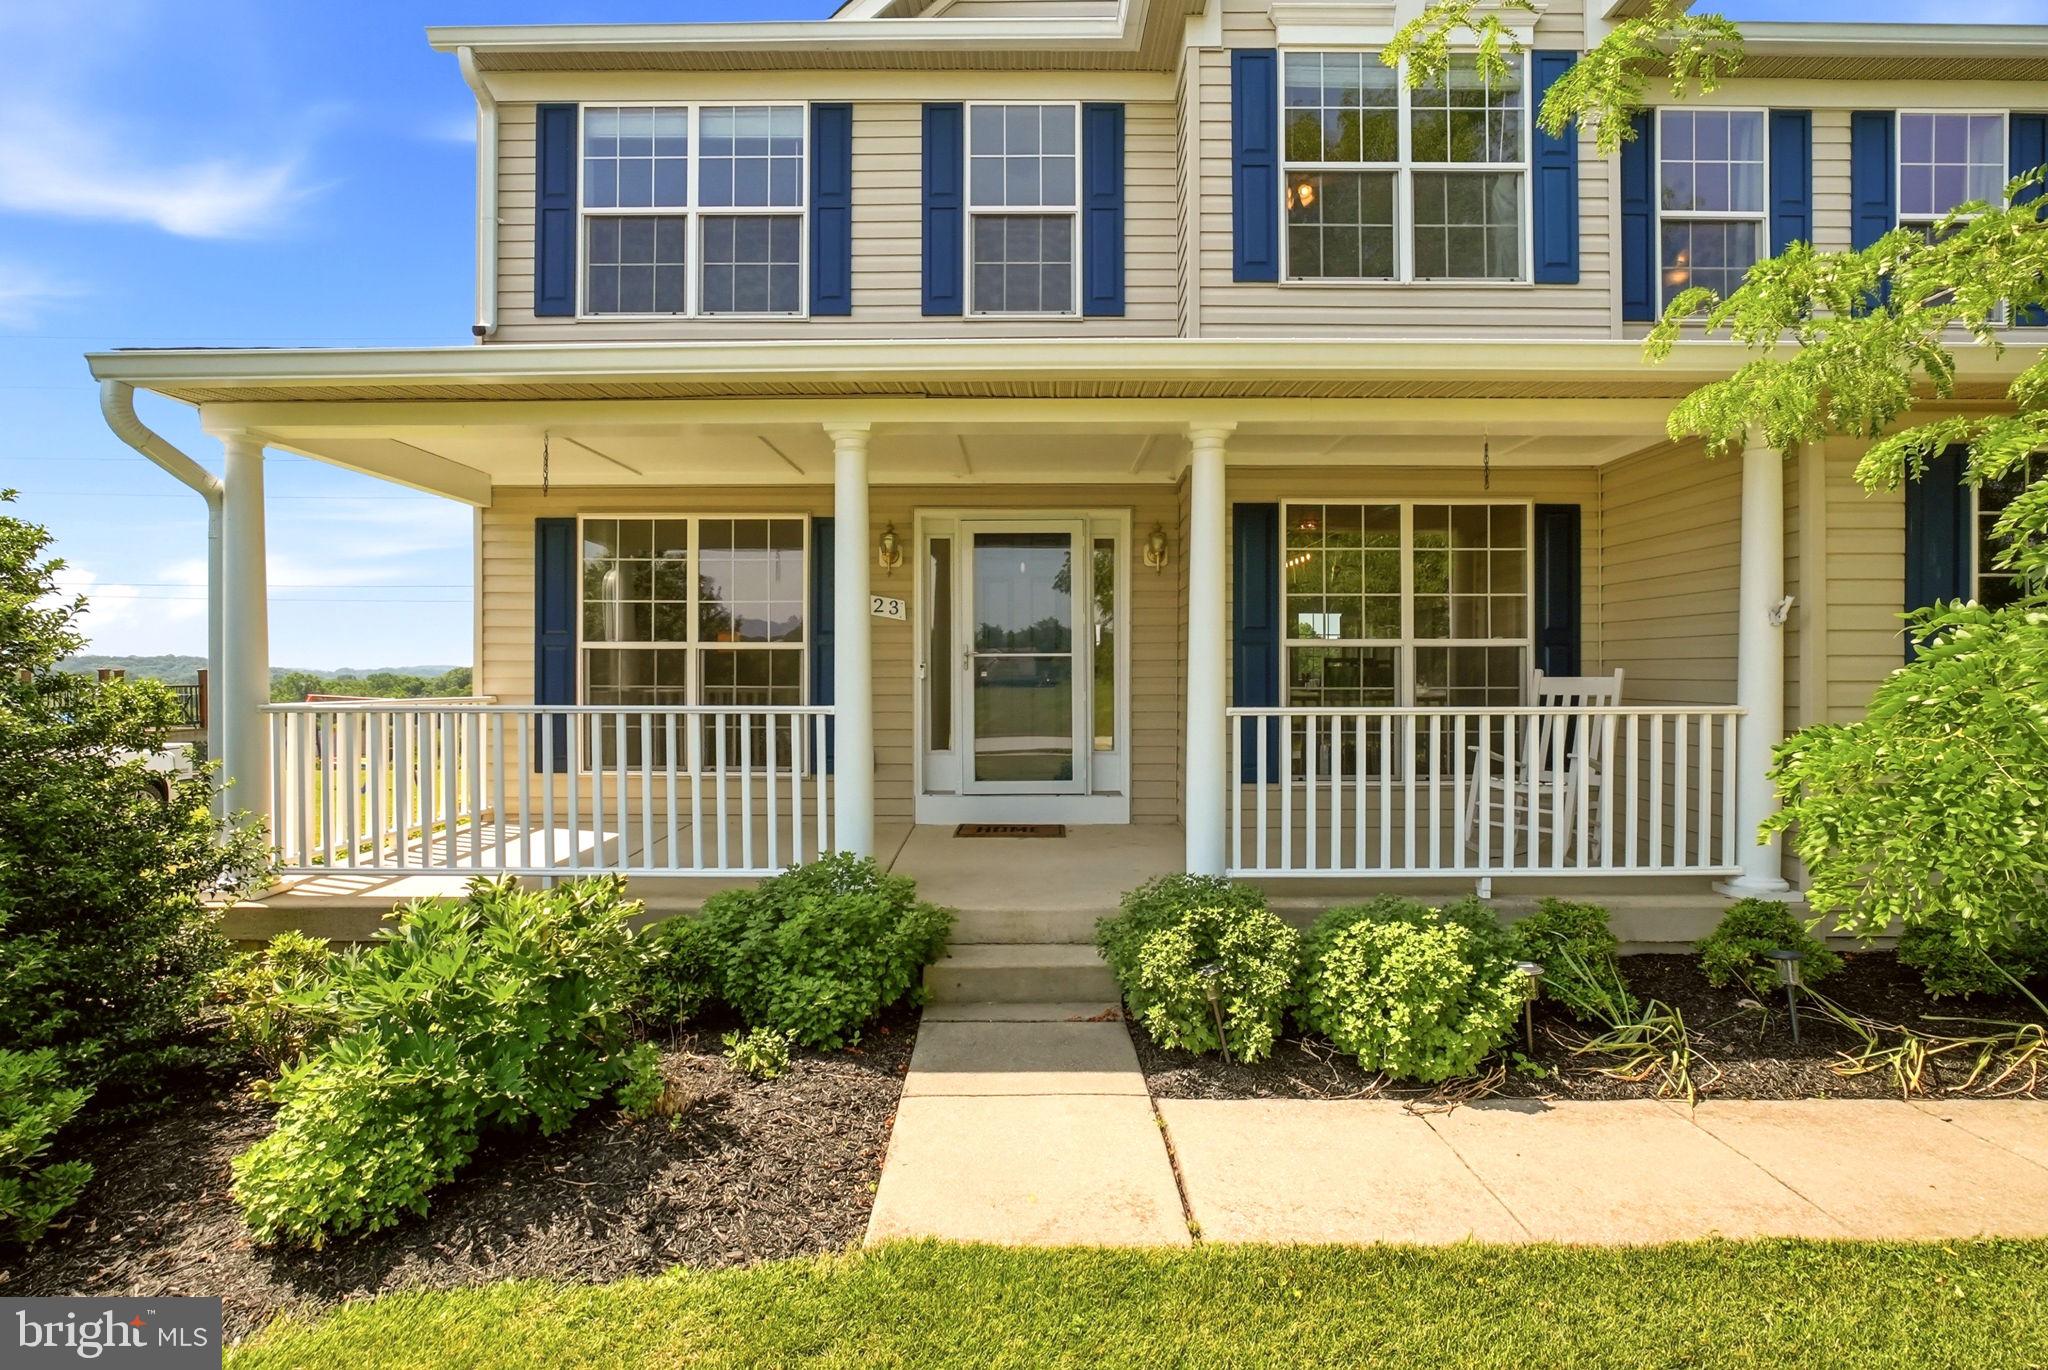
COATESVILLE
123 RIVERSIDE LANE
5 Beds
2 Baths
3,853 Sq.Ft.
$614,900
MLS#: PACT2129796
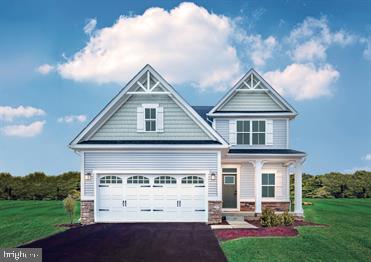
COATESVILLE
61 SILVER BIRCH STREET
4 Beds
3 Baths
2,787 Sq.Ft.
$540,000
MLS#: PACT2130436
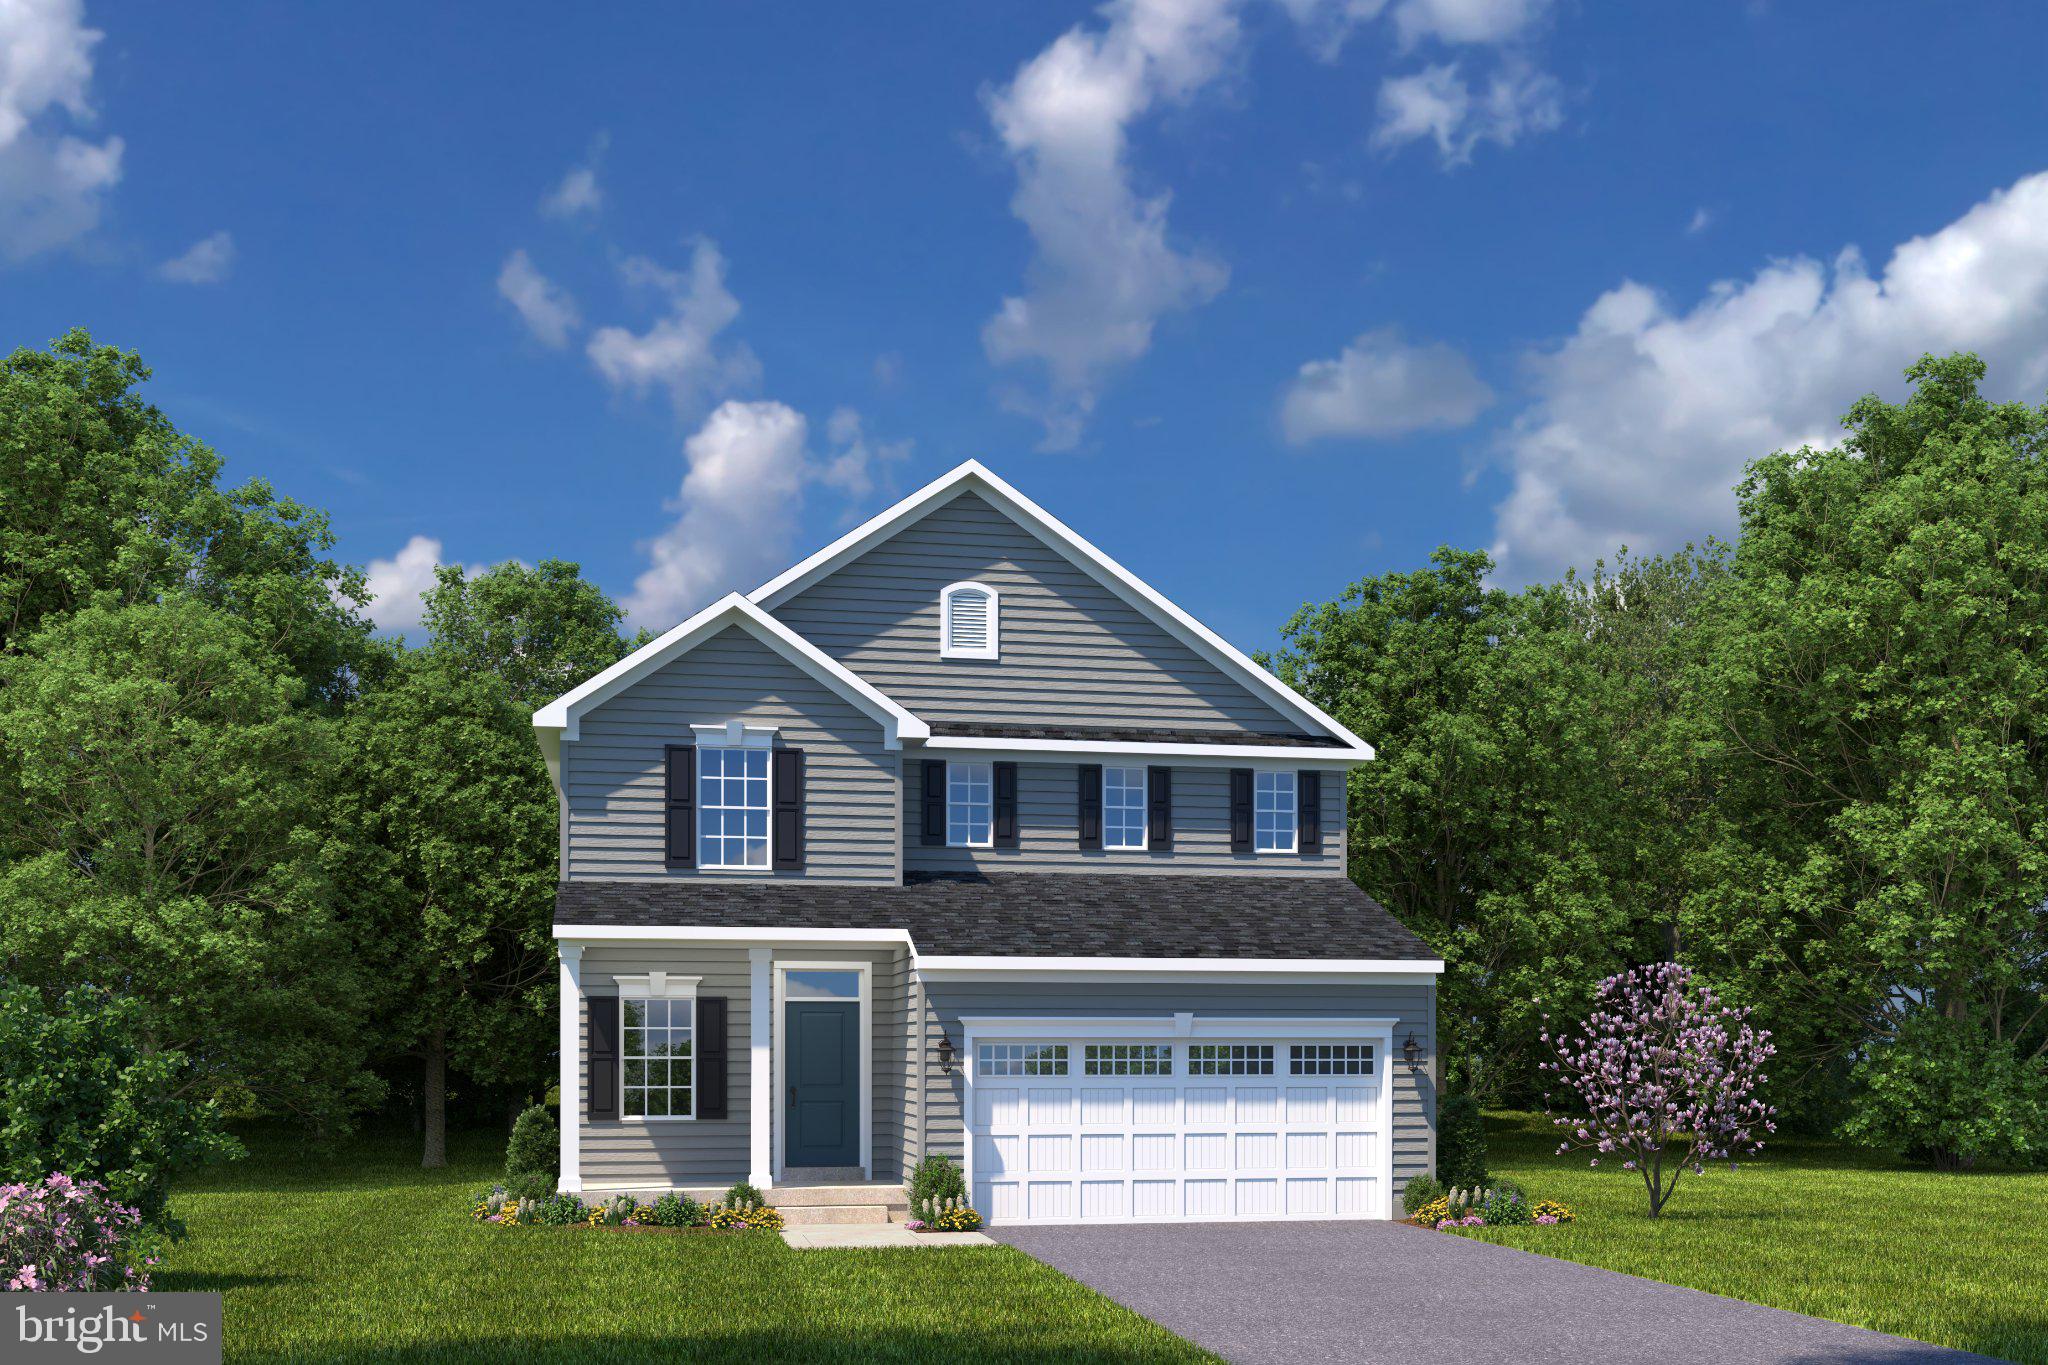
COATESVILLE
23 SILVER BIRCH STREET
4 Beds
2 Baths
1,823 Sq.Ft.
$499,999
MLS#: PACT2128676
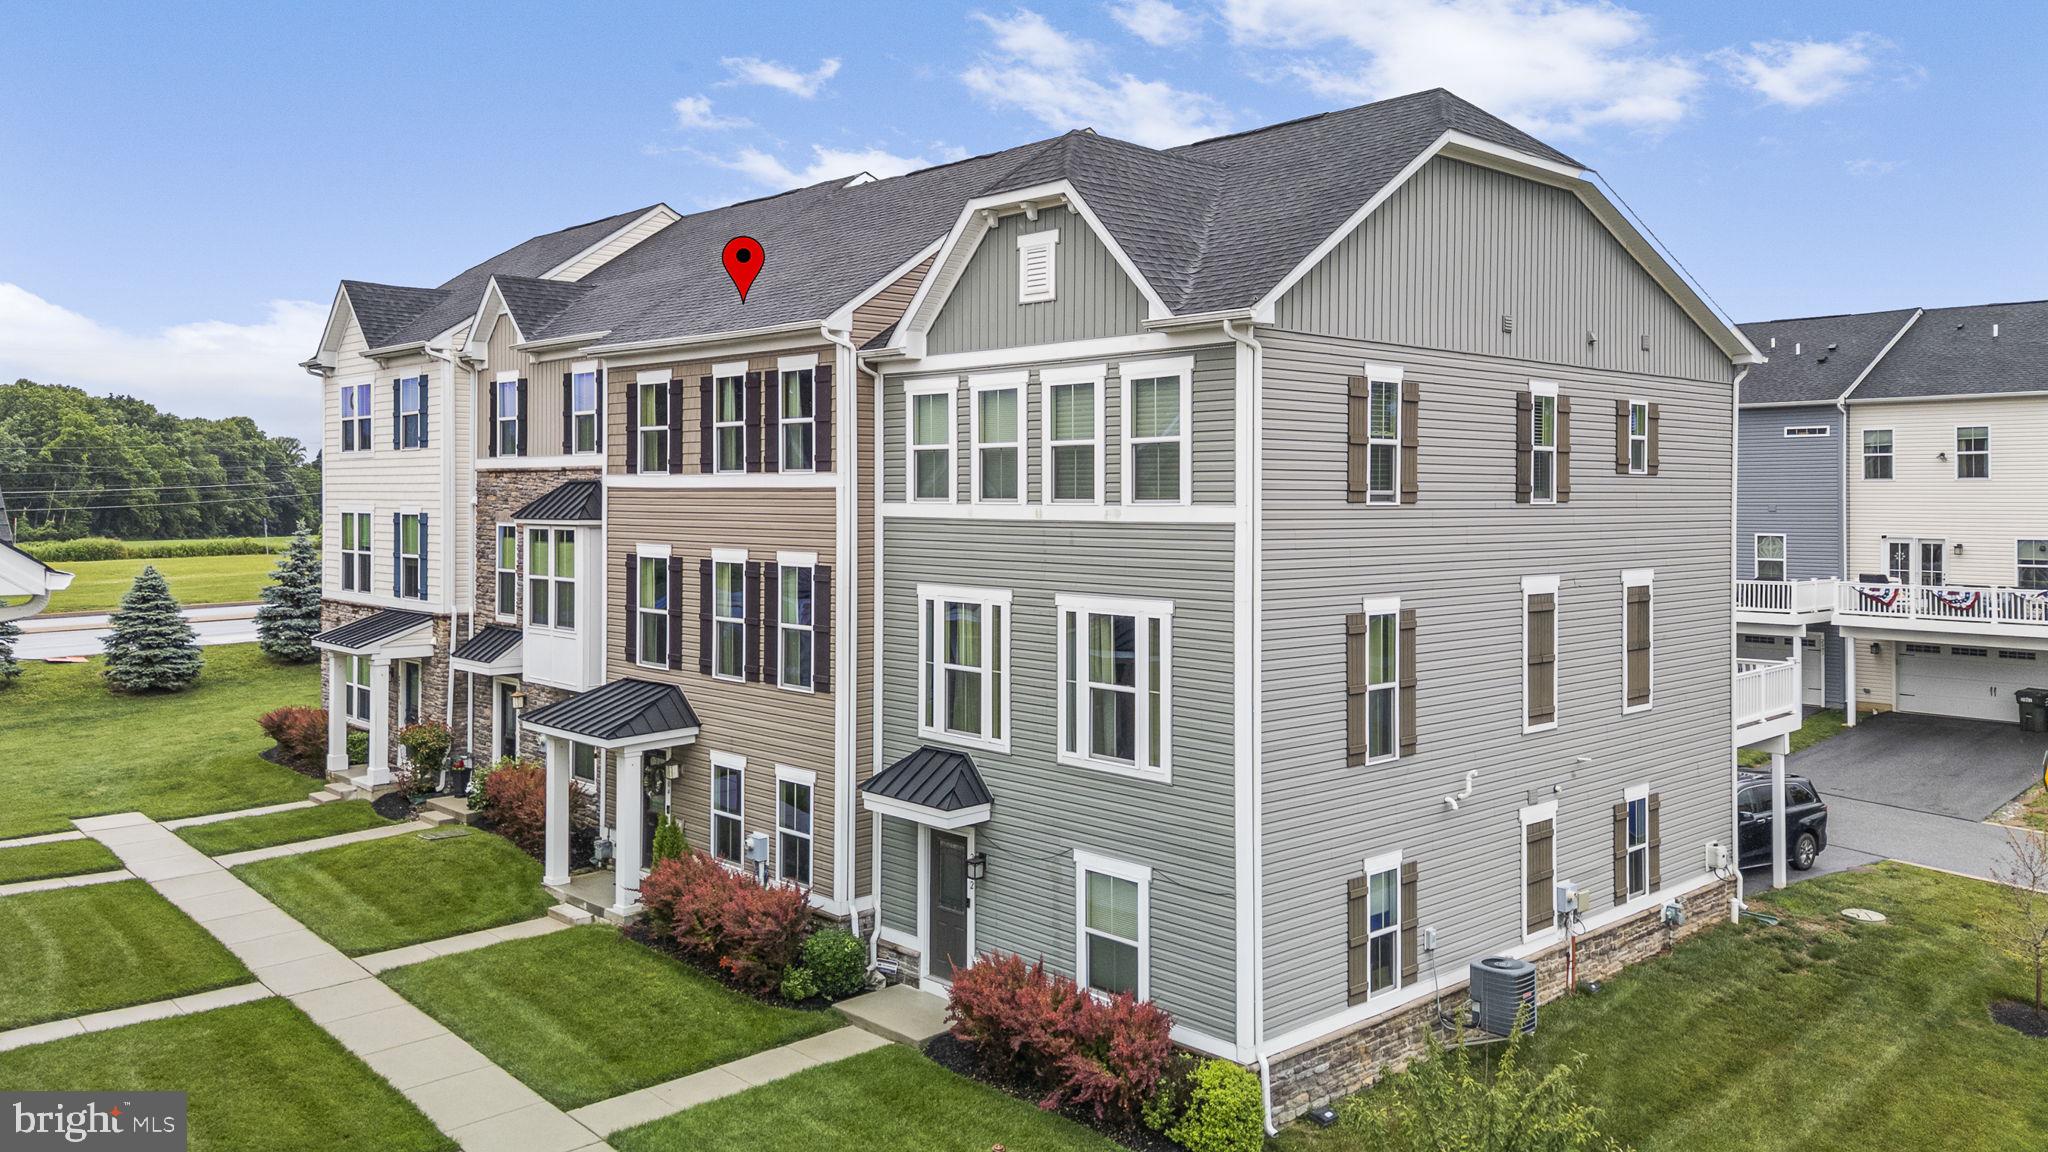
COATESVILLE
2004 STARGAZERS ROAD
3 Beds
2 Baths
1,914 Sq.Ft.
$489,900
MLS#: PACT2129210
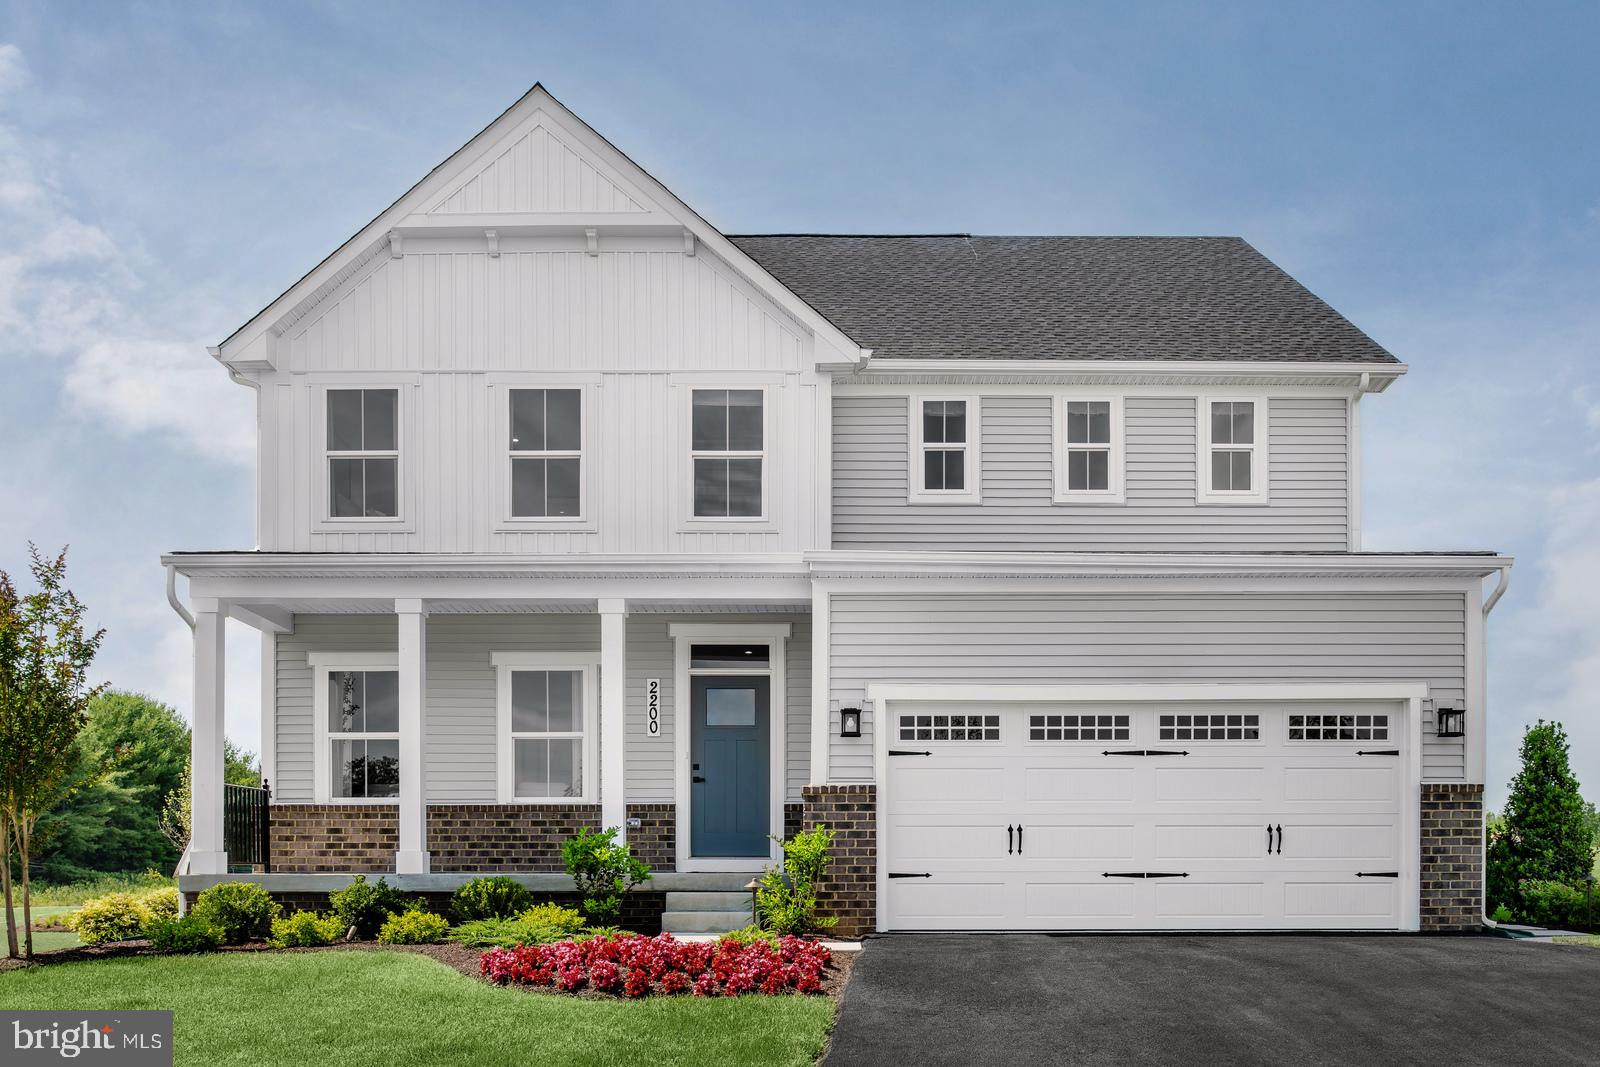
COATESVILLE
58 SILVER BIRCH STREET
7 Beds
5 Baths
4,033 Sq.Ft.
$640,000
MLS#: PACT2130434
.png)