Features & Amenities

Interior

  • Total Bedrooms

    3

  • Bathrooms

    1

  • 1/2 Bathrooms

    2

  • Above Grade Finished Area

    1260.0

  • Basement YN

    NO

  • Cooling YN

    YES

  • Cooling

    Central Air, Electric

  • Fireplace YN

    NO

  • Heating YN

    YES

  • Heating

    Electric, Heat Pump

  • Pet friendly

    N/A

Exterior

  • Garage

    No

  • Construction Materials

    Aluminum Siding, Vinyl Siding

  • Parking

    On Street, Parking Lot

  • Pool

    Yes

  • Pool Features

    Community

  • Waterfront YN

    NO

Area & Lot

  • Lot Size(acres)

    0.03

  • Lot Size(square feet)

    1,511

  • Property Type

    Residential

  • Property Sub Type

    Townhouse

  • Architectural Style

    Colonial

Price

  • Sales Price

    $460,000

  • Tax Amount

    $5,680

  • Sq. Footage

    1,260

  • Price/SqFt

    $365

HOA

  • Association

    YES

  • Association Fee

    $125

  • Association Fee Frequency

    Monthly

  • Association Fee Includes

    N/A

School District

  • Elementary School

    N/A

  • Middle School

    N/A

  • High School

    N/A

Property Features

  • New Construction

    NO

  • Foundation Details

    Slab

  • Senior Community YN

    NO

  • Sewer

    Other

  • Tax Lot

    99

  • Water Source

    Other

Schedule a Showing

Showing scheduled successfully.

<
>
IN PERSON
VIA CHAT

What is 3 + 4 ?


Change time

Mortgage calculator

Estimate your monthly mortgage payment, including the principal and interest, property taxes, and HOA. Adjust the values to generate a more accurate rate.

Your payment

Principal and Interest:

$

Property taxes:

$

HOA fees:

$

Total loan payment:

$

Total interest amount:

$

Location

County

FAIRFAX

Elementary School

Middle School

High School

Listing Courtesy of Mayara Abou-Alwan, RE/MAX Galaxy

RealHub Information is provided exclusively for consumers' personal, non-commercial use, and it may not be used for any purpose other than to identify prospective properties consumers may be interested in purchasing. All information deemed reliable but not guaranteed and should be independently verified. All properties are subject to prior sale, change or withdrawal. RealHub website owner shall not be responsible for any typographical errors, misinformation, misprints and shall be held totally harmless.

Agent Herschel Miller

AGENT

Herschel Miller

Call Herschel today to schedule a private showing.


* Listings on this website come from the FMLS IDX Compilation and may be held by brokerage firms other than the owner of this website. The listing brokerage is identified in any listing details. Information is deemed reliable but is not guaranteed. If you believe any FMLS listing contains material that infringes your copyrighted work please click here to review our DMCA policy and learn how to submit a takedown request.© 2024 FMLS.
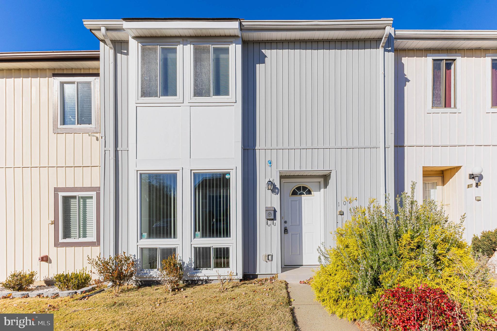
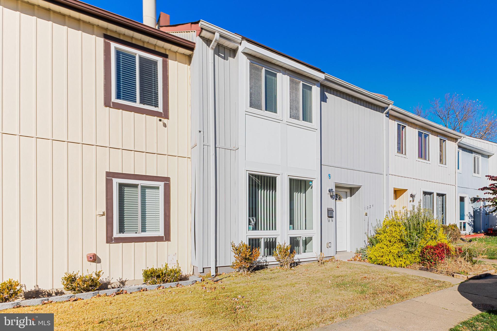
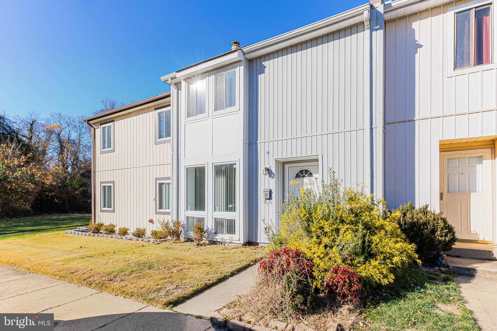
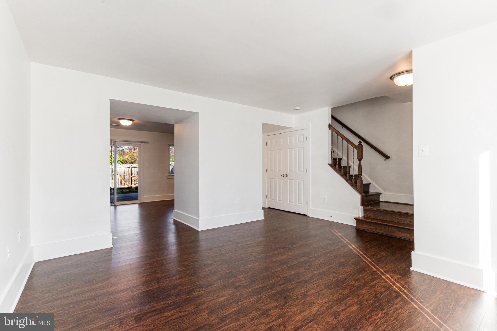
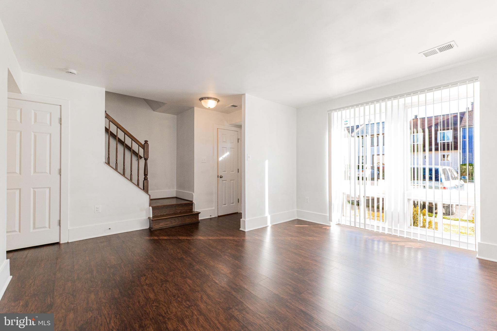
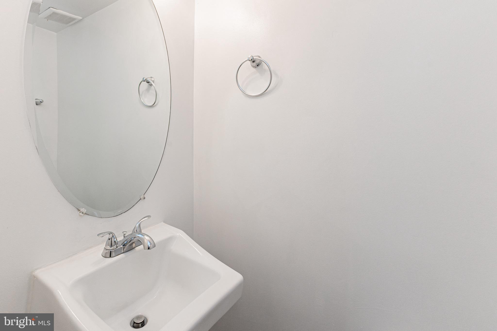
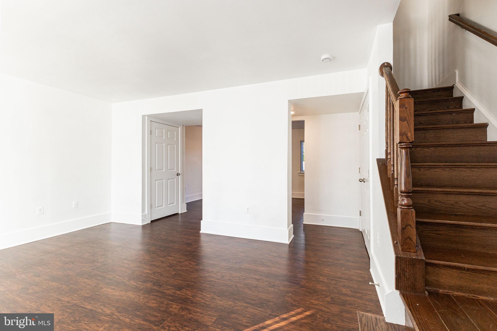
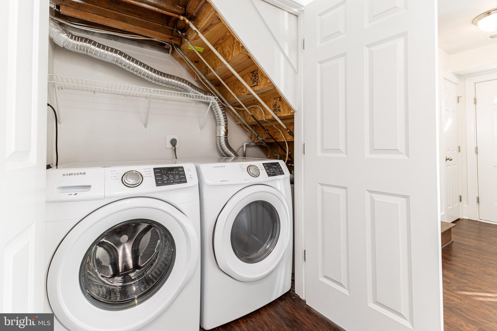
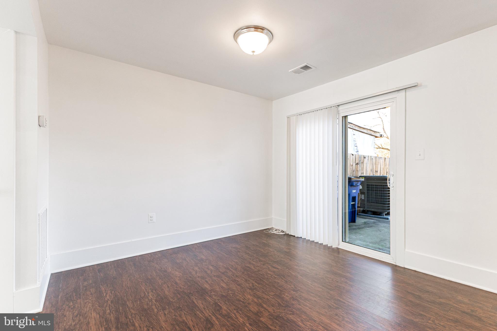
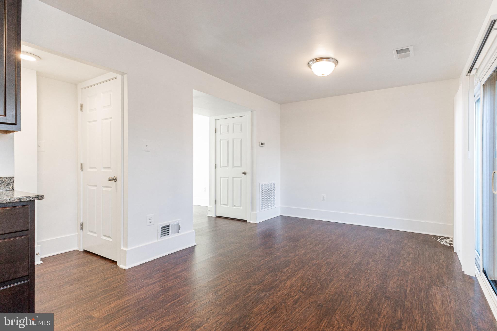
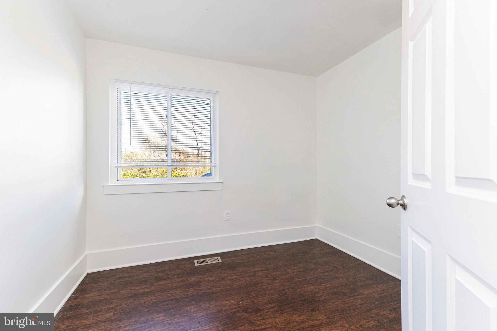
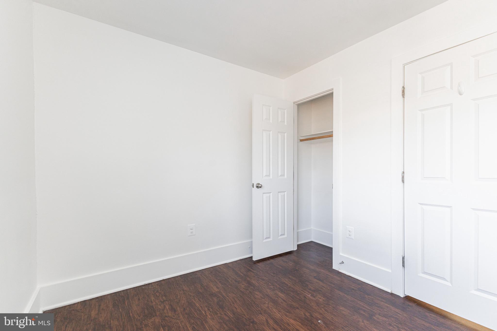
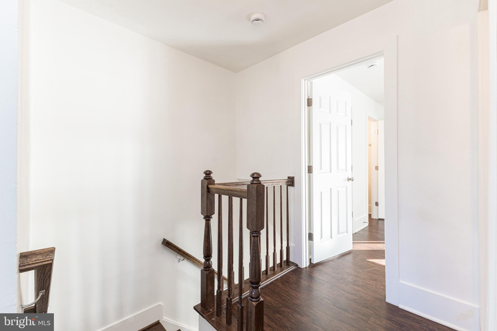
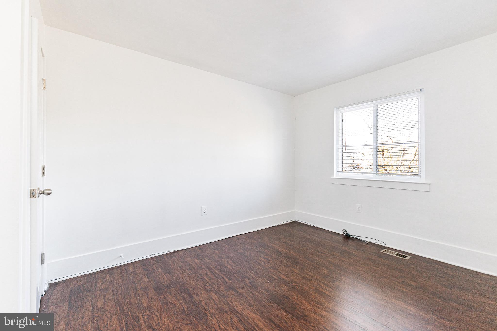
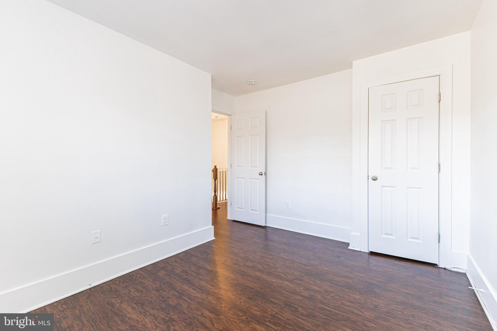
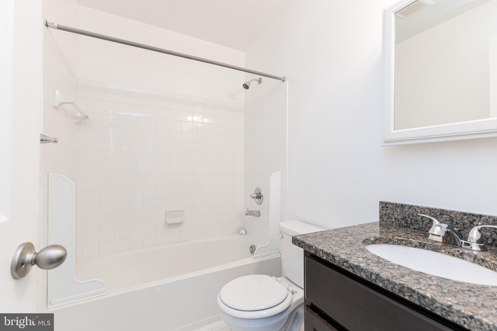
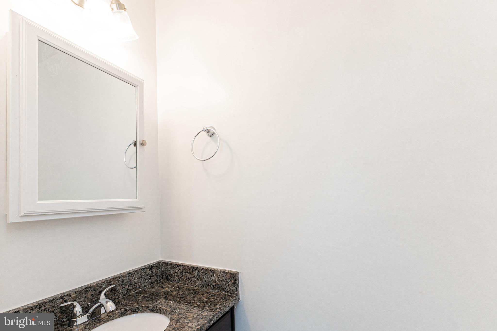
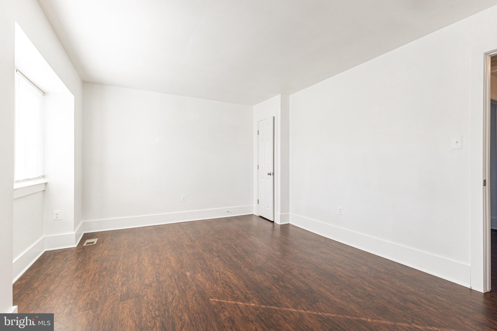
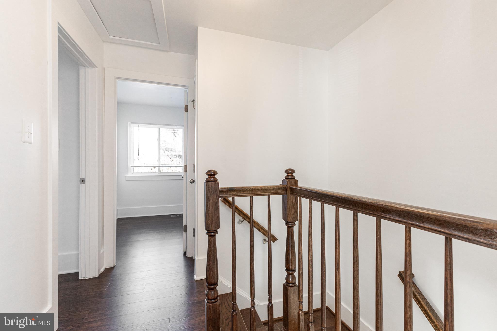
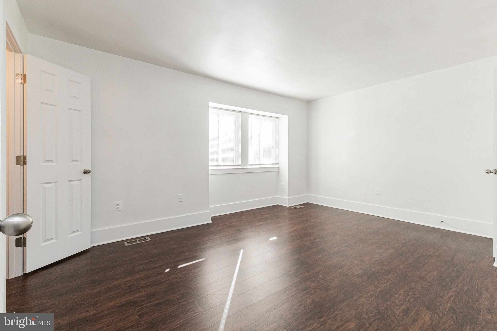
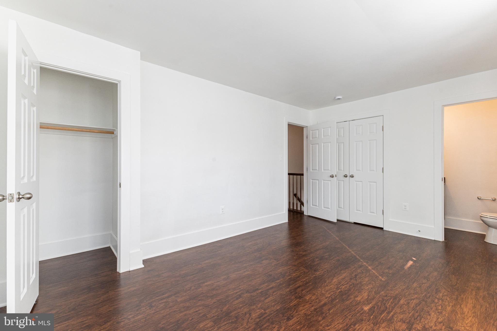
***APPRAISAL HAS ALREADY BEEN DONE AND HOME IS LISTED FOR APPRAISED VALUE** Charming and cozy, this delightful two-level home is the perfect blend of comfort and character. Featuring 3 inviting bedrooms, 1 full bath, and a convenient half bath located in the primary bedroom, this thoughtfully designed space offers just the right amount of room to feel both functional and snug. Sunlight pours through the windows, highlighting the beautiful hardwood floors that run throughout the home and create a warm, inviting atmosphere.
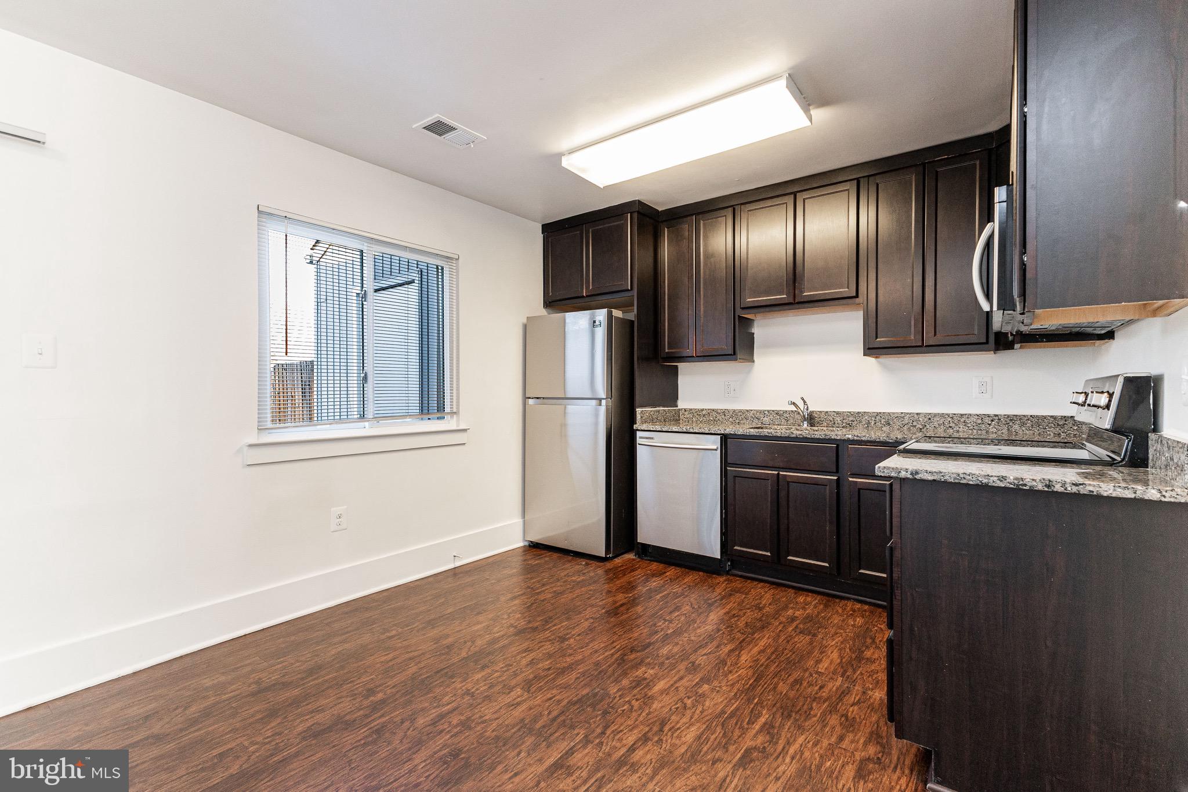
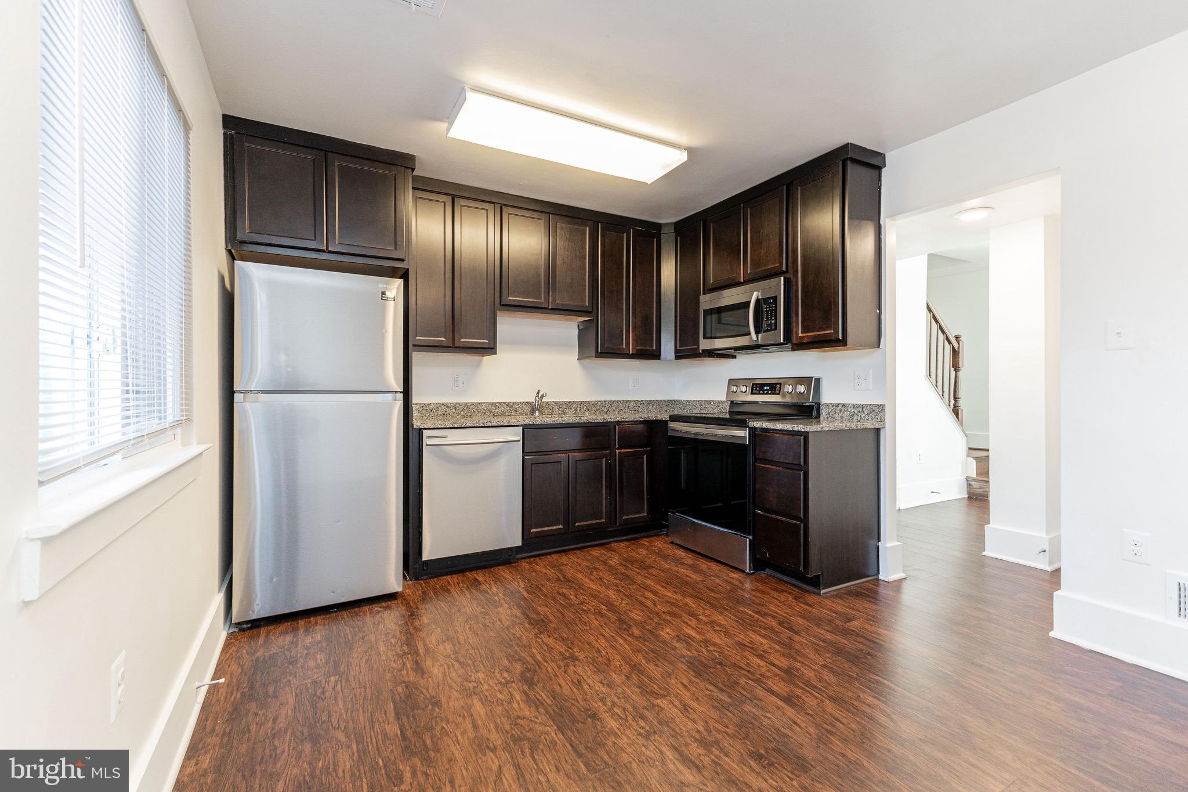
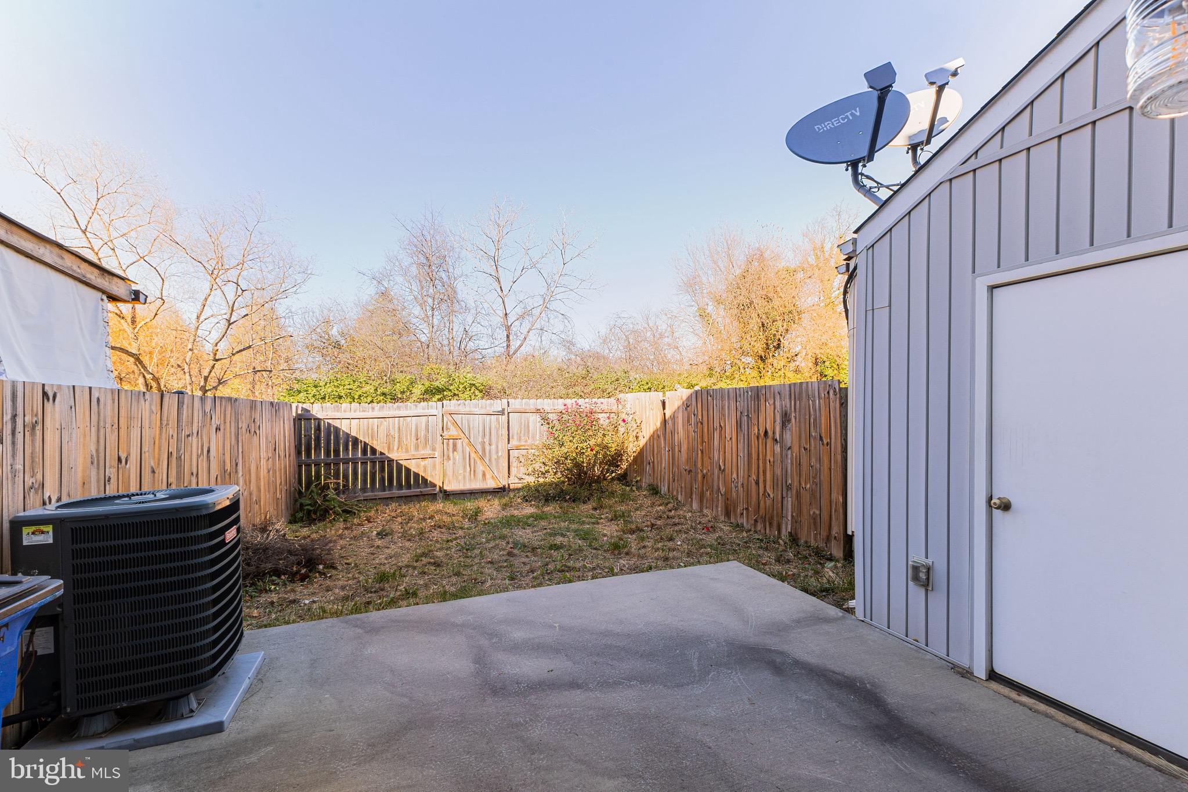
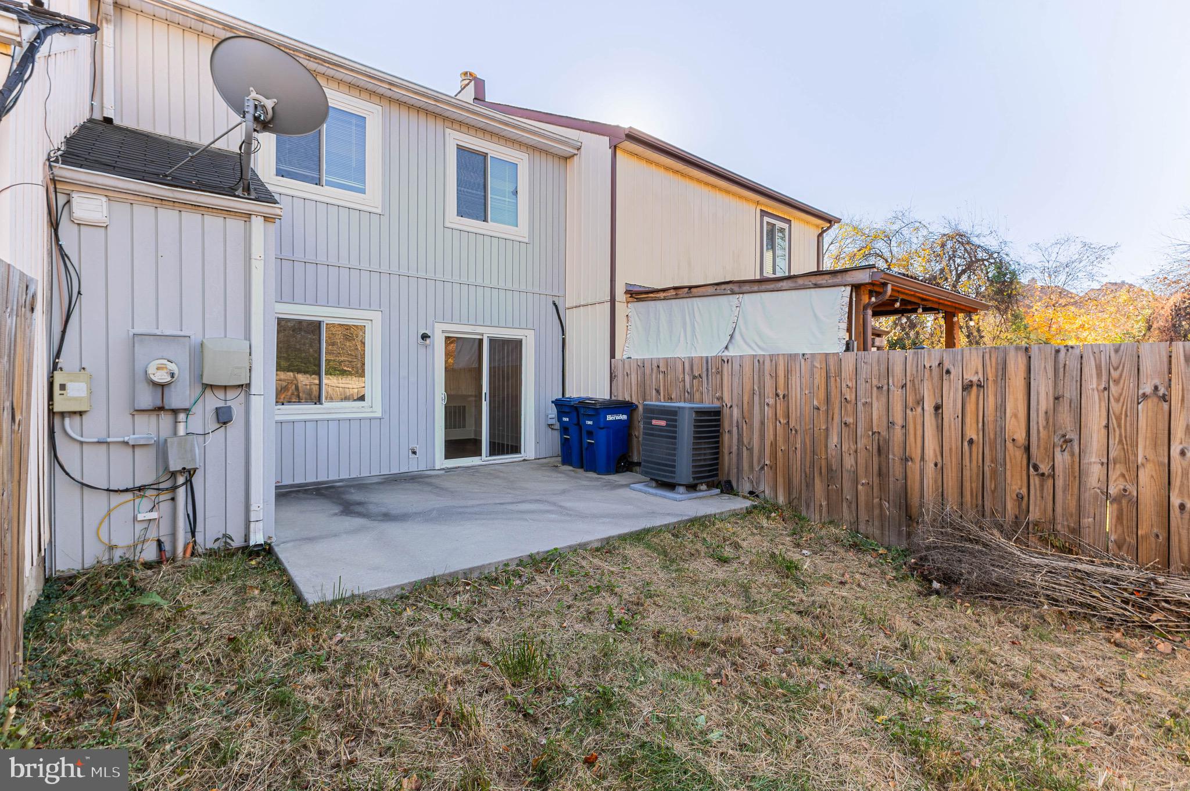
The kitchen and bathroom are beautifully updated with sleek stainless steel appliances and elegant granite countertops, adding a modern touch to this charming home. Enjoy the convenience of a walk-out from the kitchen to a generously sized, fully fenced backyard complete with a concrete patio, perfect for outdoor dining, entertaining, or simply relaxing.
Conveniently located close to shops, this home makes everyday errands a breeze while still offering a peaceful retreat. Whether you’re enjoying quiet evenings indoors or hosting gatherings outside, this home has plenty of charm and comfort.

1024 QUEENS COURT

Message successfully sent.

What would you like to know?

What is 3 + 4 ?

I agree to receive email communication and understand I can unsubscribe at any time.

I agree to be contacted by Charis Realty Group - Christine Issler, Broker via call, email, and text for real estate services. To opt out, you can reply 'stop' at any time or reply 'help' for assistance. You can also click the unsubscribe link in the emails. Message and data rates may apply. Message frequency may vary. Privacy Policy

Related Properties

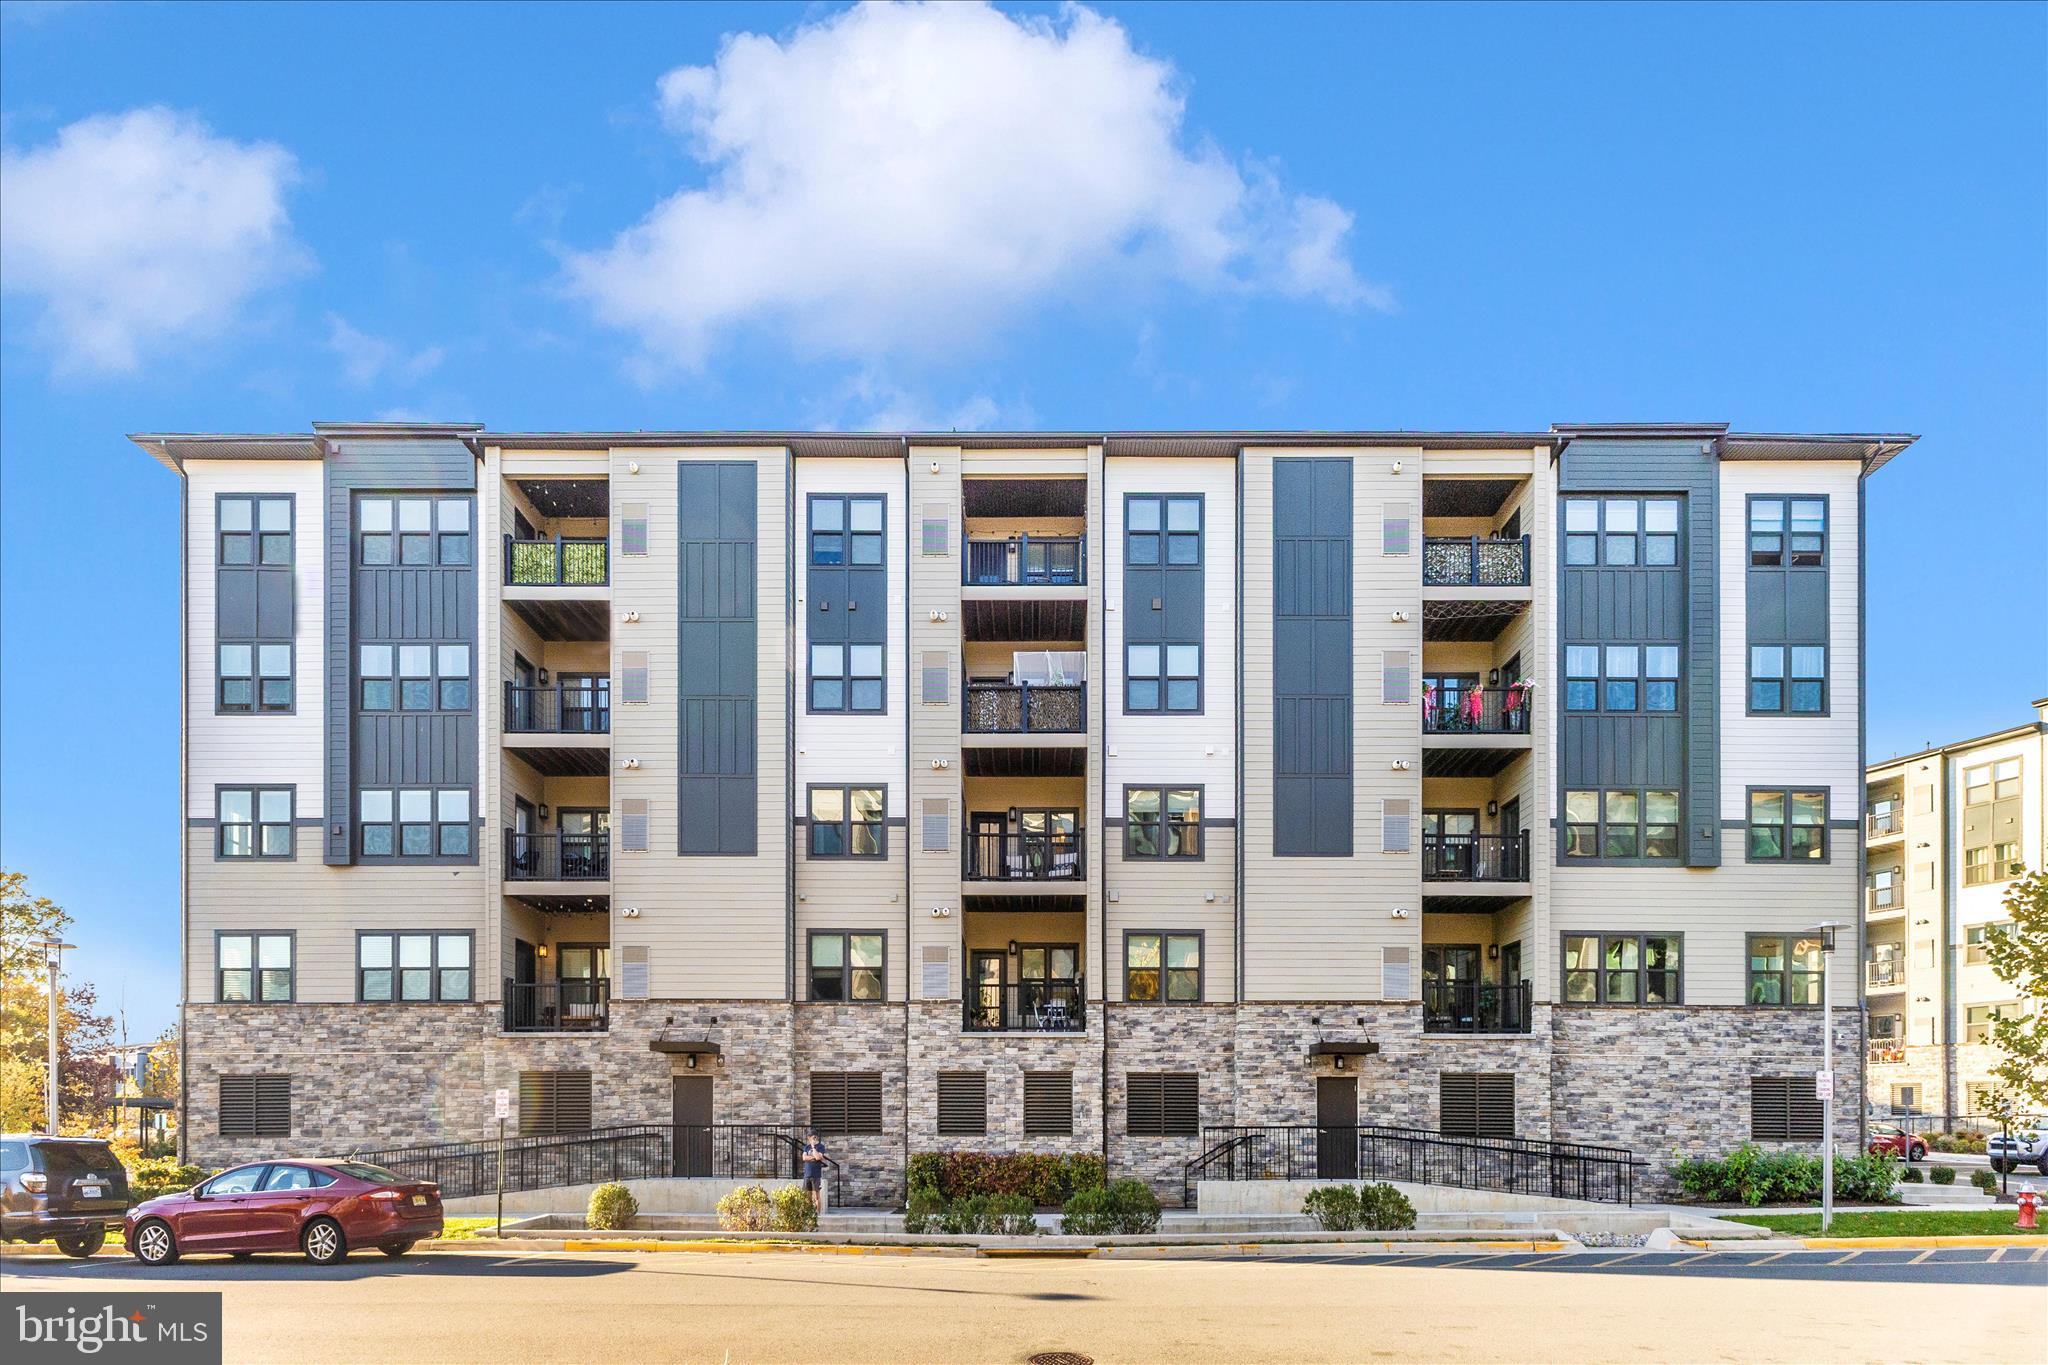
Nearly new and beautifully appointed, this two-bedroom, two-bath luxury condo —strikes the perfect balance of modern design and everyday convenience.
Walk to the Herndon Metro station and neighborhood favorites like Stone’s Cove, Kumo Sushi, and the shops at Woodland Park Crossing. Enjoy access to community walking trails, sports courts, playgrounds, and picnic areas—or head just two miles to Reston Town Center for premier dining, shopping, and nightlife.
Whether you’re a tech professional seeking a low-maintenance home near major employers, a frequent flyer craving easy Metro and Dulles Airport access, a move-down buyer desiring elevator access and walkable convenience without compromising modern style —this condo checks every box: modern, move-in ready, and minutes to everything.
#VAFX2301332

HERNDON

12865 MOSAIC PARK WAY 3J

2 Beds

2 Baths

1,162 Sq.Ft.

$500,000

MLS#: VAFX2301332

Move-In Ready Home in a Prime Location. Updated 4-bedroom, 3.5-bath residence. Key updates include a brand-new kitchen, new washer and dryer, a 2021 roof, and 2 assigned parking spaces. Ideally situated for an easy commute, enjoy quick access to major transit options, key highways, Dulles Airport, and top shopping centers including Reston Town Center and Dulles Town Center—with Tysons and D.C. nearby.
#VAFX2335248

HERNDON

367 LINDEN COURT

3 Beds

3 Baths

1,294 Sq.Ft.

$489,900

MLS#: VAFX2335248
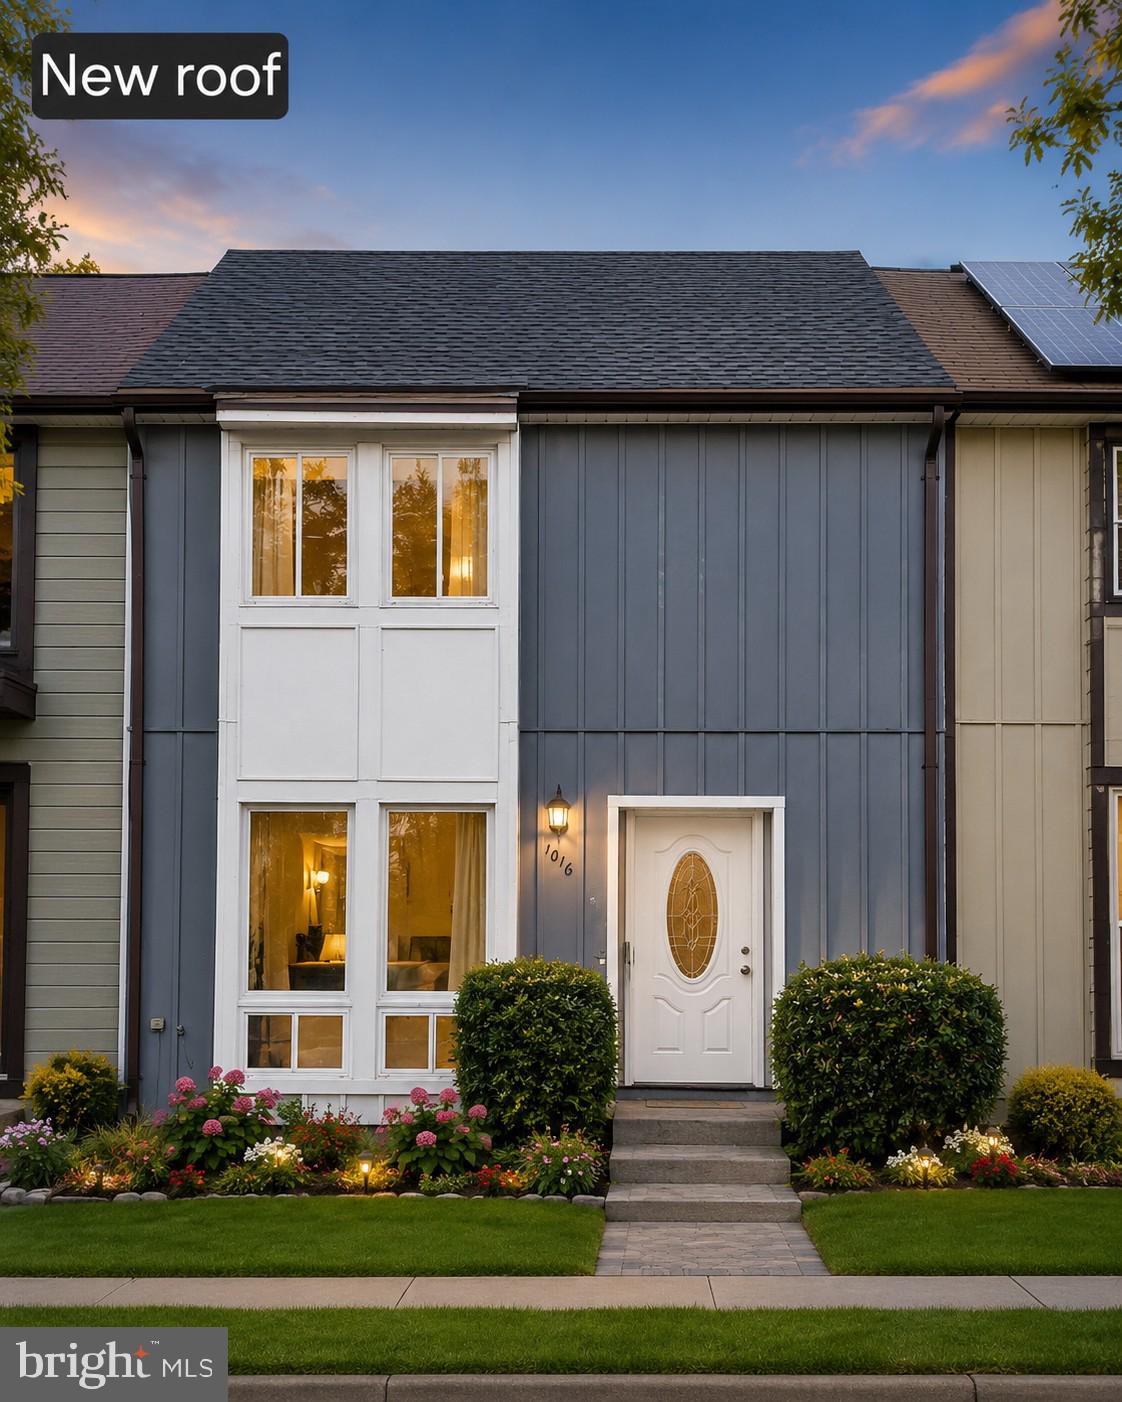
Headline: Fully Upgraded, Turn-Key 3-Level Herndon Townhouse 
• Square Footage: 1,260 Sq. Ft. Above Grade + Fully Finished Walkout Basement Area
• Bathrooms: 2 Full Baths & 2 Half Baths
Public Remarks: Welcome home to this beautifully transformed 3-level townhouse with a fully finished
walk-out basement, offering top-to-bottom luxury and complete peace of mind. Nestled in a desirable
Herndon community with a pool and play area, this turn-key property features easy access to public transit
and includes two designated parking spaces directly in front.

Every level of this immaculate home has been upgraded. You will find brand-new luxury laminate flooring
and fresh, crisp paint running seamlessly across all three levels, perfectly accented by newly installed shoe
molding quarter rounds and pristine baseboards throughout.

The heart of the home features a spectacular, fully renovated kitchen. It boasts brand-new, never-used
stainless steel appliances, including an LG French-door refrigerator, a premium Samsung cooking range, a
matching Samsung hood, and a Samsung dishwasher. A new microwave sits beautifully on the countertop.
The space is anchored by elegant new granite countertops and a pristine tile backsplash treated with
professional-grade penetrating grout sealer.

Upgrades continue through the hardware and systems: energy-efficient new LED lighting, all-new switches
and outlets, and brand-new brushed nickel door knobs throughout. The home features comprehensive new
professional duct/vent cleaning paired with all-new vent registers and covers for pristine air quality.
The upper-level features three spacious bedrooms and a beautifully appointed full bath. The finished
walkout basement serves as an incredible bonus living area, complete with a second full bath and a
partially finished furnace area providing great utility and storage. Structural updates include a 3-year-old
roof and a 5-year-old HVAC. Completely turn-key and ready for its next chapter!
#VAFX2322202

HERNDON

1016 SABER LANE

3 Beds

2 Baths

1,260 Sq.Ft.

$525,000

MLS#: VAFX2322202

NEW PRICE $479,900! OPEN HOUSE SATURDAY, AUGUST 29, 1–3 PM! Beautifully updated and move-in ready, this spacious two-level Herndon townhome offers 3 bedrooms, 2.5 bathrooms and a private fully fenced backyard in an exceptionally convenient location.

The bright main level features luxury vinyl plank flooring and comfortable living and dining spaces, while the upper level offers brand-new carpet and three spacious bedrooms. Valuable improvements include new energy-efficient windows (2025), a new sliding glass door, professionally upgraded attic insulation, repaired attic fan, smart thermostat, smart video doorbell, and a new AI-powered smart washer and dryer.

Step outside to your private fenced backyard—perfect for relaxing, entertaining or pets. Assigned parking space #858 plus additional guest parking.

Outstanding location: approximately 1 mile to Herndon Metro, 2 miles to Innovation Center Metro, less than a mile to Worldgate Centre, and minutes to Dulles International Airport. Shopping, dining, entertainment, fitness and major commuter routes are all close by.

Enjoy a community swimming pool and basketball court with an HOA fee of only $360 per quarter.

Freshly priced at $479,900—an excellent opportunity to own an updated 3-bedroom townhome in Herndon. Come experience it at Saturday's Open House from 1–3 PM!

Please remove shoes or wear the provided booties
#VAFX2326002

HERNDON

858 DOGWOOD COURT

3 Beds

2 Baths

1,433 Sq.Ft.

$479,000

MLS#: VAFX2326002

Excellent opportunity for investors or future owner-occupants! This well-located condo offers an appealing combination of space, convenience, and rental potential. Ideally situated near major commuter routes, shopping, dining, and everyday necessities. Whether you are looking to expand your real estate portfolio or purchase a home for future use, this property offers exceptional flexibility. Freshly updated and move-in ready! This bright and spacious two-level condo features 3 bedrooms, 1.5 baths, fresh interior paint, and new quartz kitchen counters. The light-filled main level offers a welcoming living and dining area, a spacious kitchen, and direct access to a private balcony—perfect for relaxing outdoors. Upstairs, you’ll find generously sized bedrooms with large windows providing abundant natural light. Enjoy community amenities including a swimming pool, fitness center, playground, and picnic area with grills. Conveniently located near the Herndon Metro Station, Dulles Toll Road, Woodland Park Crossing, Clocktower Shopping Center, Reston Town Center, and Tysons Corner. Includes assigned parking space #102 and use of a limited common-element storage area. An excellent opportunity in a convenient Herndon location!
#VAFX2336716

HERNDON

2426 COOPERS BRANCH COURT 2426

3 Beds

1 Baths

1,238 Sq.Ft.

$420,000

MLS#: VAFX2336716

SELLER REQUESTS SETTLEMENT WITH POTOMAC TITLE. Excellent opportunity for investors or future owner-occupants! This well-located condo offers an appealing combination of space, convenience, and rental potential. Ideally situated near major commuter routes, shopping, dining, and everyday necessities. Whether you are looking to expand your real estate portfolio or purchase a home for future use, this property offers exceptional flexibility. Freshly updated and move-in ready! This bright and spacious two-level condo features 3 bedrooms, 1.5 updated baths, fresh interior paint, and new carpeting throughout. The light-filled main level offers a welcoming living and dining area, a spacious kitchen, and direct access to a private balcony—perfect for relaxing outdoors. Upstairs, you’ll find generously sized bedrooms with large windows providing abundant natural light. Enjoy community amenities including a swimming pool, fitness center, playground, and picnic area with grills. Conveniently located near the Herndon Metro Station, Dulles Toll Road, Woodland Park Crossing, Clocktower Shopping Center, Reston Town Center, and Tysons Corner. Includes assigned parking space #043 and use of a limited common-element storage area. An excellent opportunity in a convenient Herndon location!
#VAFX2336536

HERNDON

13096 MARCEY CREEK ROAD

3 Beds

1 Baths

1,238 Sq.Ft.

$410,000

MLS#: VAFX2336536

IMMACULATE ! ONE LEVEL LIVING! GROUND FLOOR - NO STAIRS!! Three bedrooms 2 baths!! 1 CAR GARAGE unit. PATIO - FRESHLY PAINTED THROUGHOUT! BRAND NEW LPV FLOORS!  GAS FIREPLACE IN LIVING ROOM. NEW HVAC and NEW HOT WATER HEATER in 2026!  TRASH and WATER included in HOA!

Welcome home to this beautifully maintained large 3-bedrooms, walk-in closets, 2-bath, end-unit condo in the highly desirable Fox Mill Station community! Offering over 1,260 square feet. This open floor plan is bright and inviting  along with tasteful updates with

The generous primary suite offers excellent closet space and a private en-suite bath, while two additional bedrooms provide flexibility for guests, a home office, or hobbies. An attached one-car garage plus additional driveway parking add everyday convenience.

Ideally situated just minutes from shopping, dining, major commuter routes, Dulles Airport, and the Silver Line Metro, this home offers exceptional convenience for work and play. Whether you're a first-time buyer, downsizing, or looking for a low-maintenance lifestyle, this move-in-ready home is one you won't want to miss!
#VAFX2331530

HERNDON

13090 MARCEY CREEK ROAD 13090

3 Beds

2 Baths

1,267 Sq.Ft.

$459,000

MLS#: VAFX2331530

Open House this Sunday, Sept. 13 from 12–2! 🏡 Stop by and take a look at this beautiful 2-bedroom condo in Herndon. I’d love to see you!

Welcome to this nearly new, beautifully appointed 2-bedroom, 2-bath condo offering contemporary styling, comfort and unbeatable convenience. Just 3 years young, and barely lived in, this light-filled home features an open-concept layout with a stunning kitchen complete with white cabinetry, sleek countertops, stainless steel appliances, and a large center island, perfect for everyday living and entertaining family and friends.

The spacious primary suite is a true retreat, featuring a large walk-in closet and a private en-suite bath with a walk-in shower. A generously sized second bedroom and full hall bath provide flexibility for guests, a home office, or additional living space. Step outside to your private balcony, ideal for morning coffee or unwinding at the end of the day.

 Located just 0.3 miles to the Metro, this home is a commuter’s dream. Additional highlights include two parking spaces, one assigned garage space and one surface space directly in front of the building. The community amenities include electric vehicle charging stations, an outdoor grill and picnic area, a community patio with  ample seating and fire pit, a playground and sports courts. 

Enjoy easy access to nearby shopping, restaurants, a world-class fitness center, and everyday conveniences. Clean, contemporary, and move-in ready. You will love to make this home your own!
#VAFX2337584

HERNDON

12850 MOSAIC PARK WAY 2-W

2 Beds

2 Baths

1,162 Sq.Ft.

$494,900

MLS#: VAFX2337584

New on site 4 days ago
Beautifully updated end-unit townhome offering generous indoor and outdoor space in a convenient Herndon location! Fresh paint and new carpet create a welcoming feel, while the updated kitchen with new appliances adds everyday convenience. Windows were replaced in 2018.

Enjoy spacious living areas with room to relax and entertain, complemented by a backyard ideal for outdoor gatherings or quiet evenings. A standout feature is the recently built deck with direct access from the primary bedroom the perfect spot for morning coffee or unwinding at the end of the day. The end-unit setting offers added privacy and an open, spacious feel.

Conveniently located near shopping, dining, Worldgate Centre, the Silver Line Metro, and major commuter routes, with access to the Dulles Toll Road and Dulles International Airport. A wonderful combination of space, recent updates, outdoor living, and location schedule your showing today!
#VAFX2339800

HERNDON

13300 SCHWENGER PLACE

3 Beds

2 Baths

1,622 Sq.Ft.

$479,999

MLS#: VAFX2339800

 - property

Send a message

Message successfully sent.

Your message

What is 3 + 4 ?

Reason for contacting?

I agree to receive email communication and understand I can unsubscribe at any time.

I agree to be contacted by Charis Realty Group - Christine Issler, Broker via call, email, and text for real estate services. To opt out, you can reply 'stop' at any time or reply 'help' for assistance. You can also click the unsubscribe link in the emails. Message and data rates may apply. Message frequency may vary. Privacy Policy

Sign Out

Virtual Assistant

Would you like to take the next step with this property? We can help you schedule a showing or virtual tour, or send you more details.

Yes, I would like more information.

Thank You for Your Reply, One of Our Agents will contact you as soon as possible

No, maybe later.

Thank you, you can always contact me via email, phone number or through the contact form.

Realhub AI

Lucy - Your AI-Powered Realtor

Update Your Temporary Password

Personalize your search

Enter your email and we'll notify you immediately when new listings match what you're looking for.

or enter email address

Already have an account ? Login here

Continue your home search

I agree to receive communications and understand I can unsubscribe at any time.

I agree to be contacted by Charis Realty Group - Christine Issler, Broker via call, email, and text for real estate services. To opt out, you can reply 'stop' at any time or reply 'help' for assistance. You can also click the unsubscribe link in the emails. Message and data rates may apply. Message frequency may vary. Privacy Policy

Already have an account ? Login here

We use cookies

We use cookies primarily for analytics to enhance your experience. By accepting, you agree to our use of these cookies. You can manage your preferences or learn more about our cookies policy.