
Property
Beds
3
Full Baths
2
1/2 Baths
None
Year Built
2008
Sq.Footage
2,478
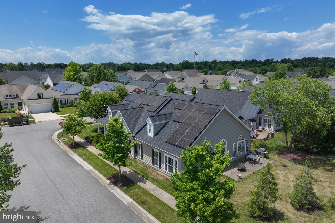
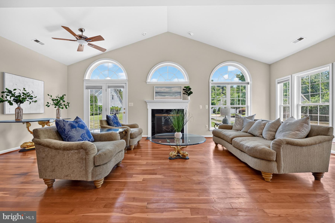
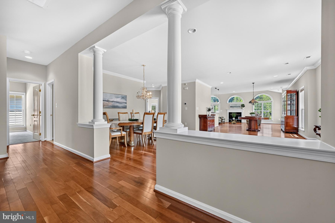
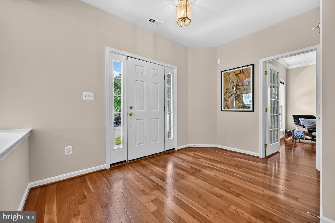
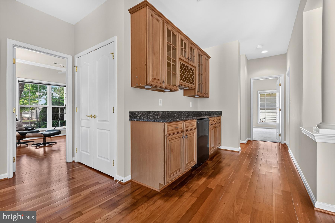
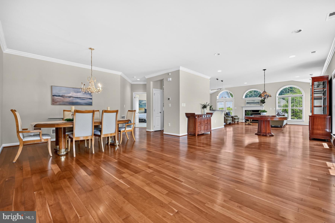
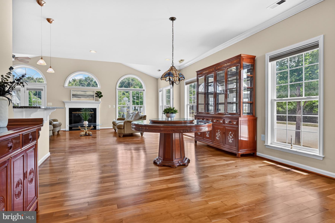
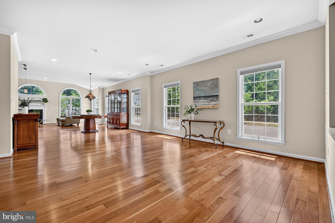
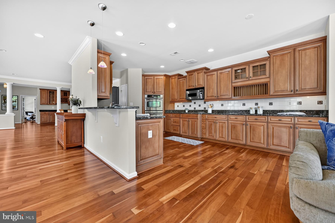
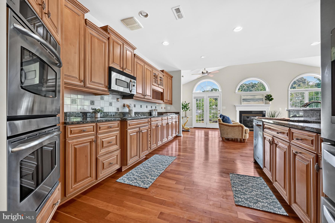
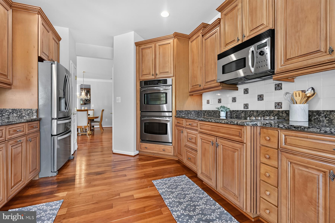
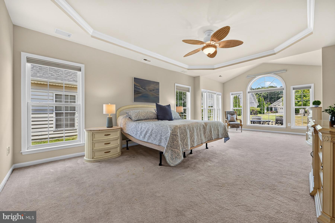
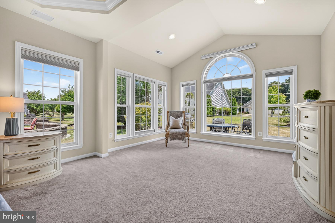
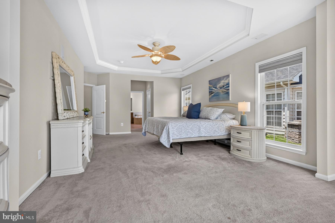
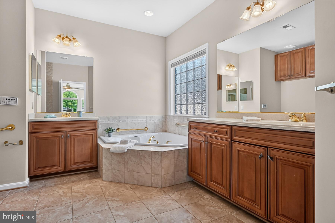
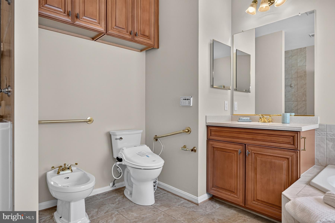
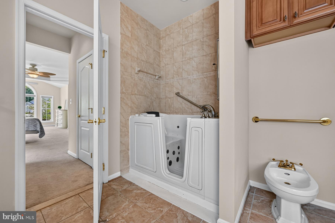
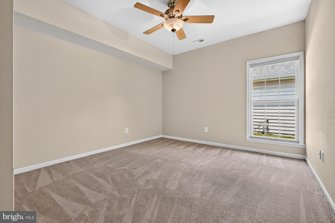
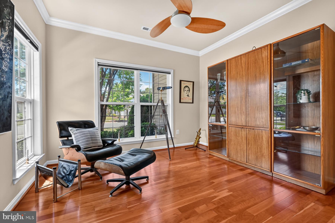
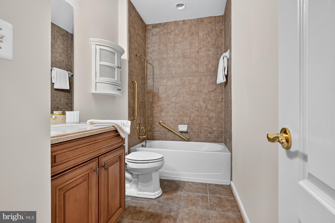
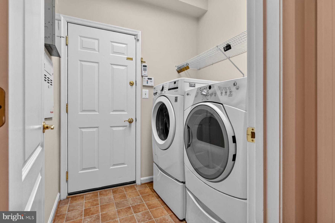
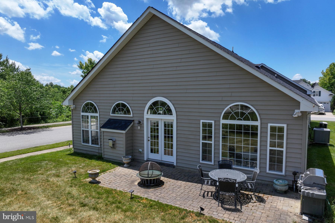
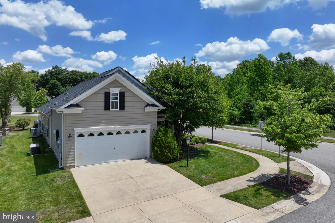
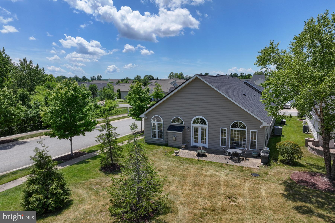
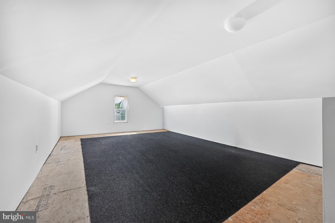
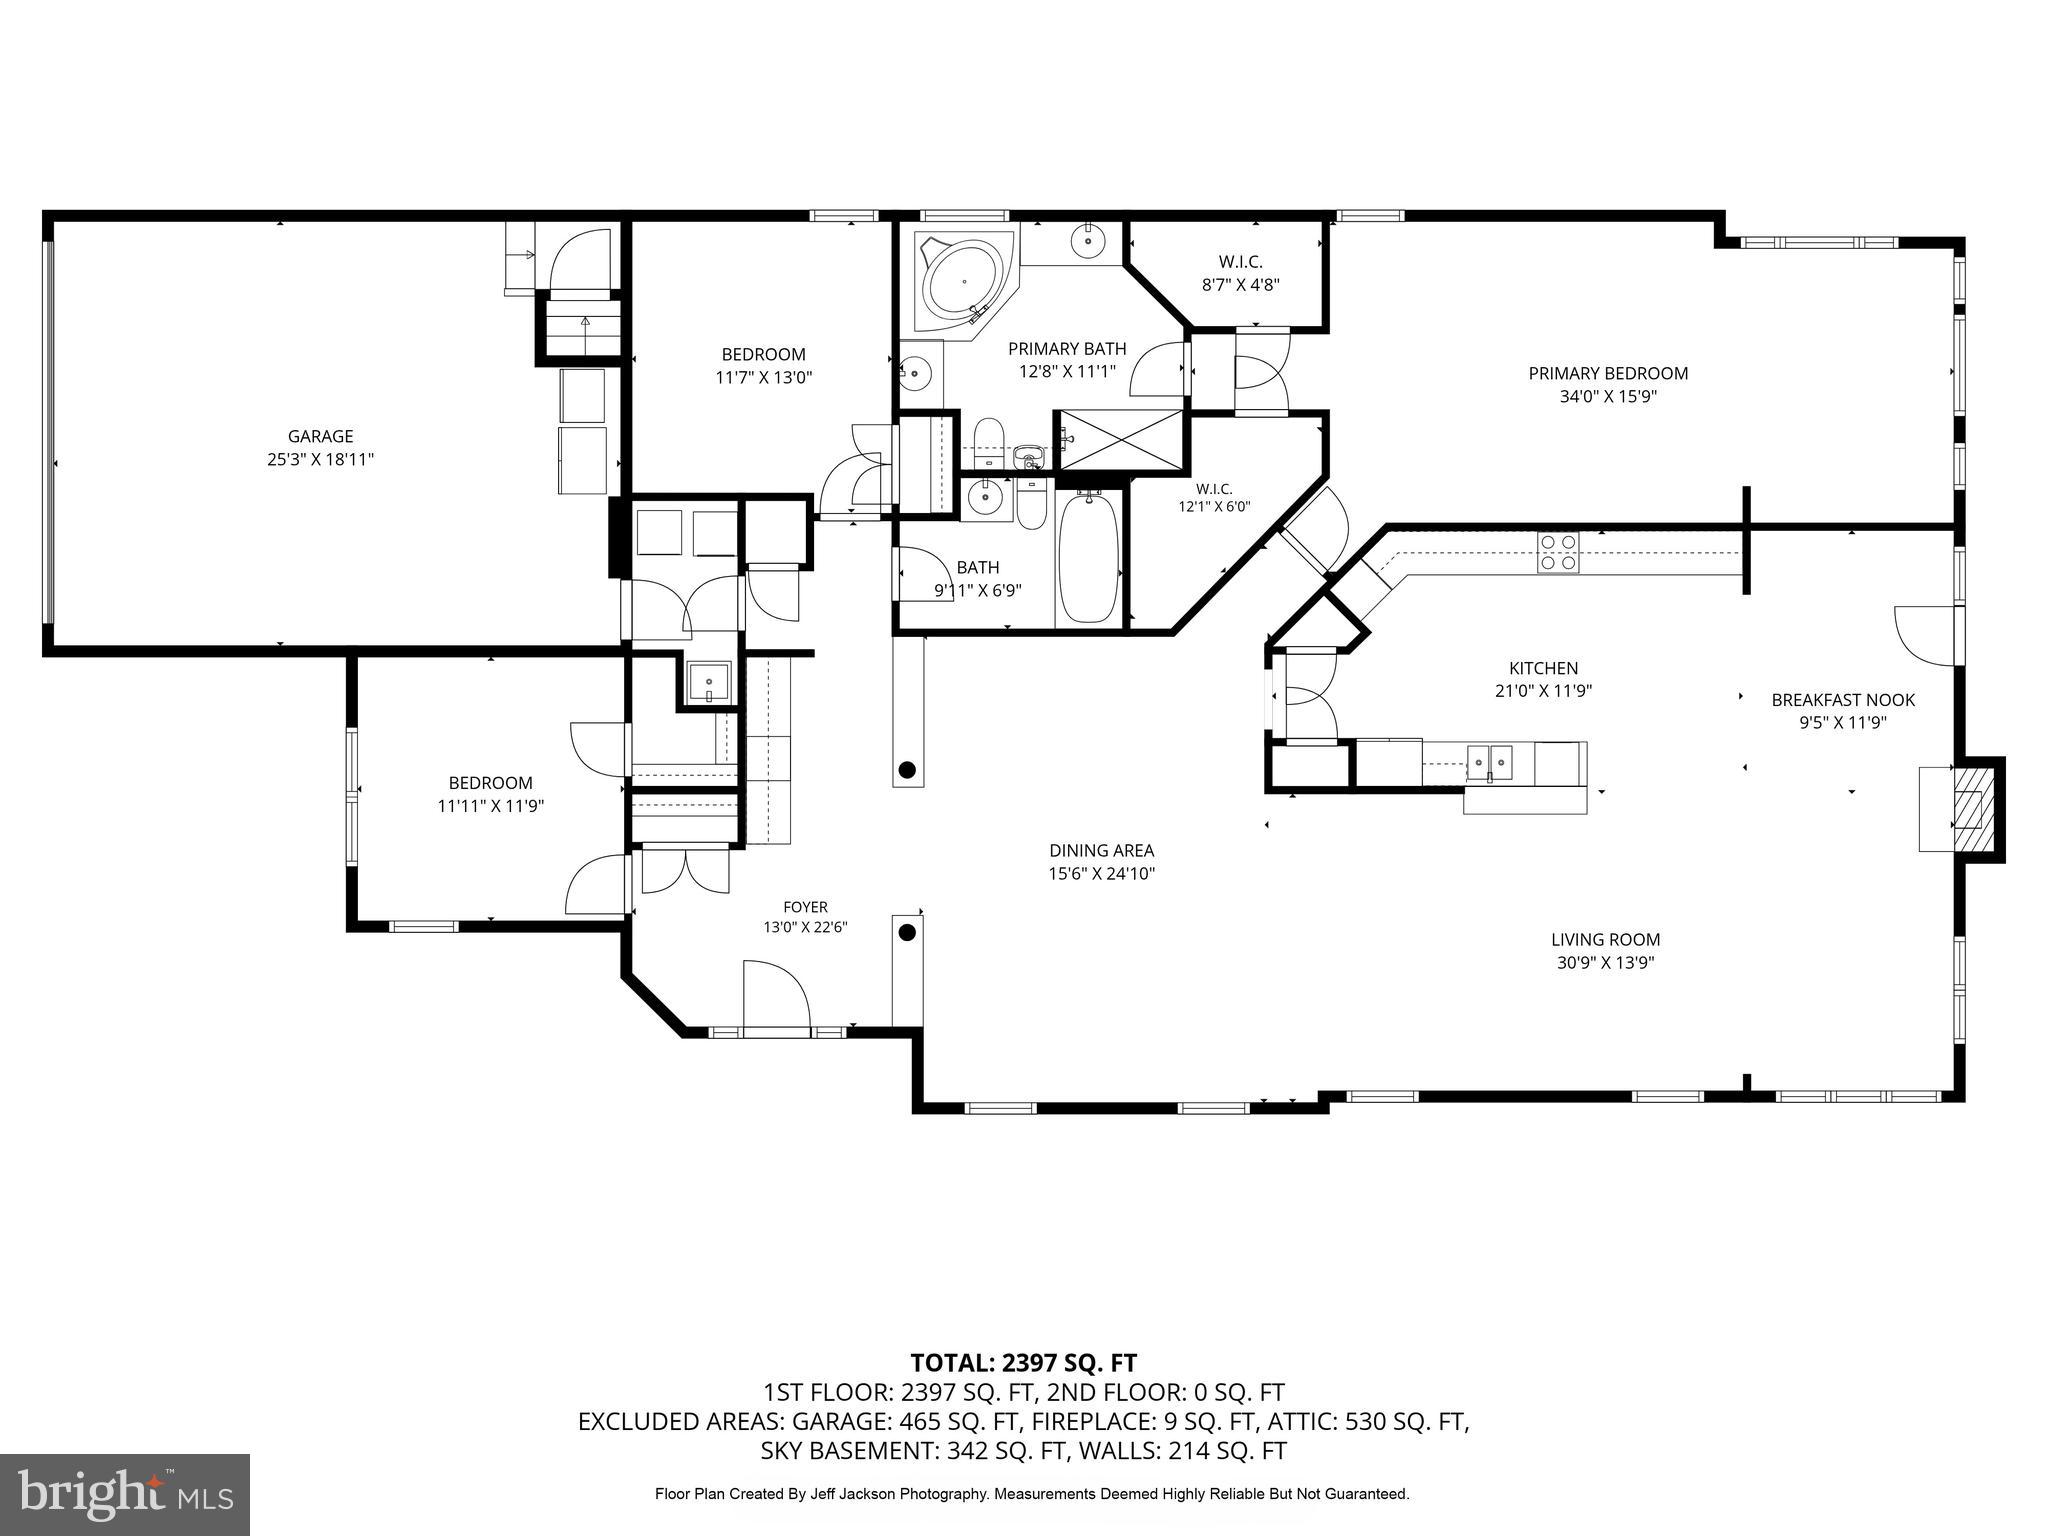
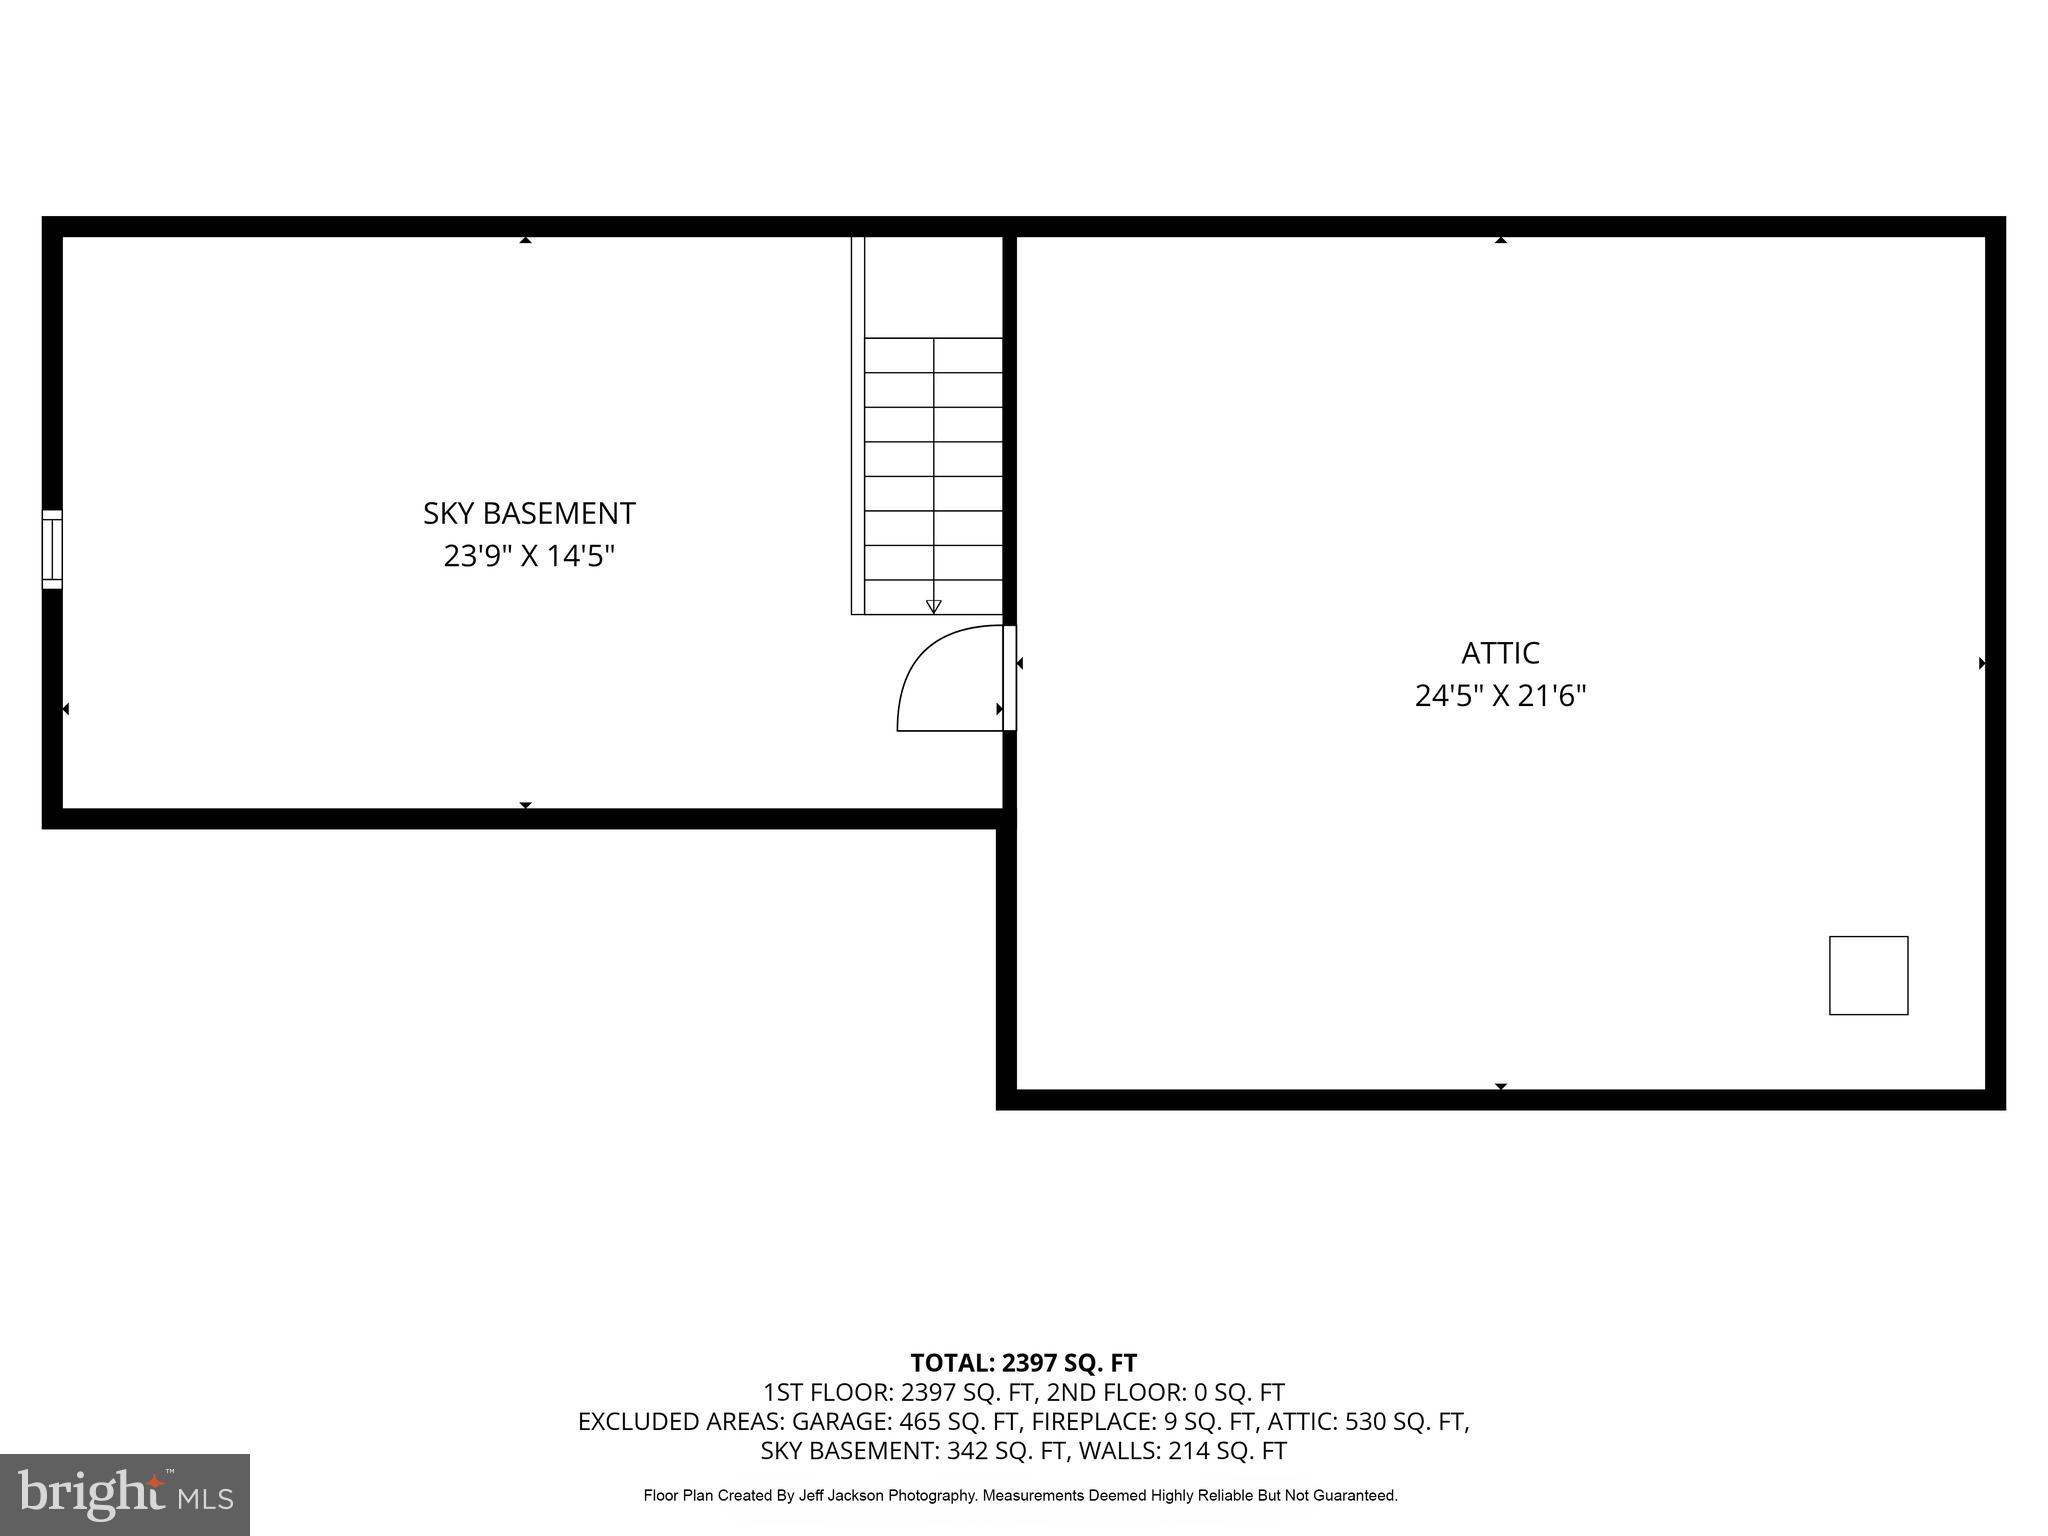
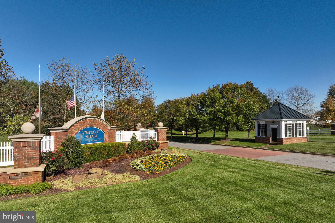
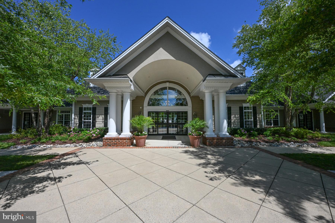
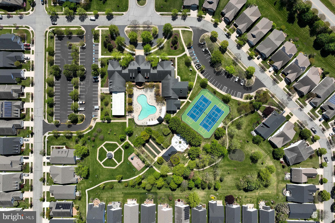
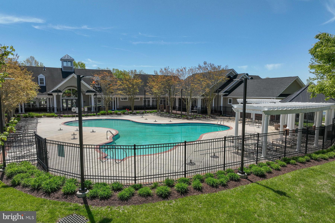
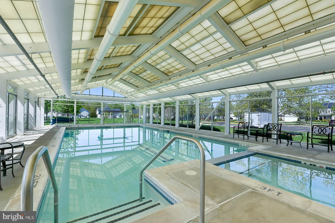
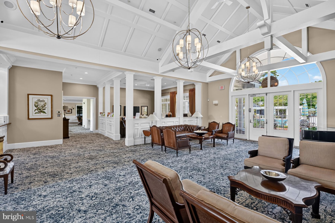
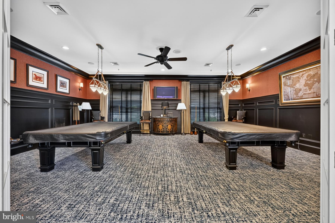
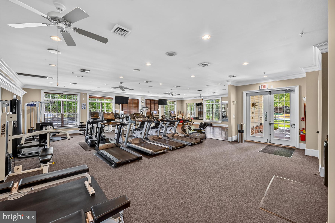
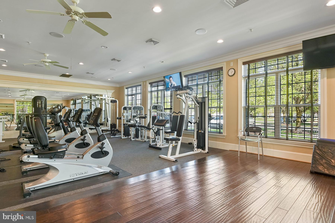
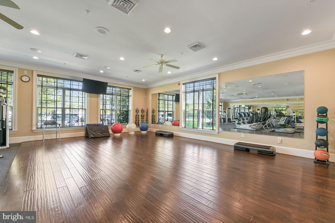
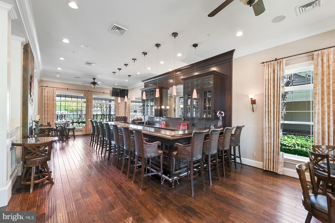
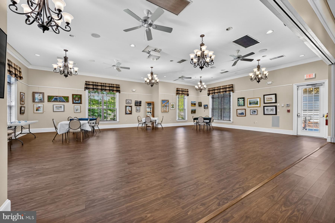
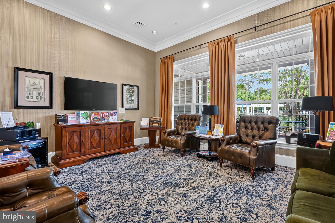
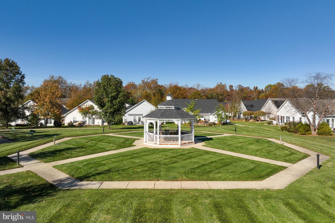
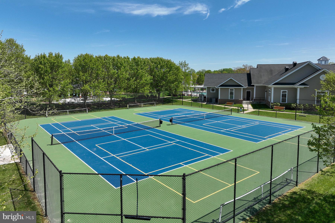
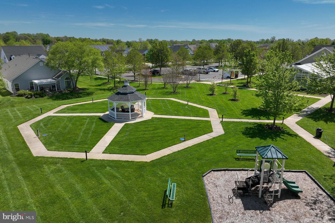
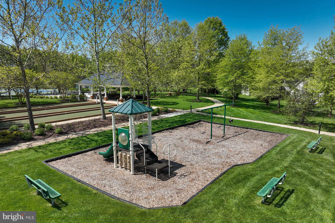
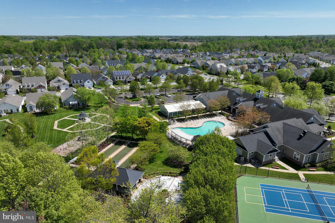
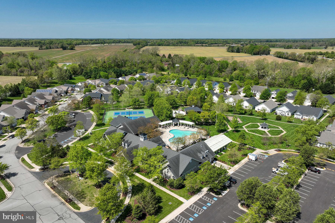
Welcome to 103 Opera Court in the sought-after, active 55+ community of Symphony Village at Centerville. This expanded Vivaldi model features three bedrooms and two full bathrooms on an oversized corner lot across from parklands and with no home behind the paver patio. Pull up to your side loading garage and take the short path to the front door, with a quaint covered porch for slow evenings and watching nature go by. Once inside, the spacious foyer offers a dry bar with mini-fridge and architectural pillars lead to an open concept living space. You’re invited in by unobstructed views from the dining area through the living area into the family room extension with a vaulted ceiling and fireplace with marble surround. There is beautiful, engineered hardwood flooring throughout the public spaces. Unmatched natural light drenches the entire space which centers on the cozy gas fireplace for ease of use on the few chilly winter nights. The gourmet, open style kitchen features gorgeous cabinetry, granite countertops, stainless steel appliances, including double wall ovens that are sure to please any chef. The primary bedroom suite has brand new carpeting, a sitting area with vaulted ceiling, a tray ceiling above the bed for added drama, and double walk-in closets. The primary bath features separate vanities, a jetted soaking tub and a custom, walk-in tub. The second bedroom is down the hall from the entry and is adjacent to the second well-appointed full bath. The third bedroom, at the front of the home, is a perfect flex space and could be a bedroom, office, or studio. It also has wood floors and plenty of natural light. Tucked away at the center of the home is the laundry which is on the way to the two-car garage. The garage features a “sky basement” above, which is partially finished and can be used for storage. Outside the French doors in the family room is a paver patio, perfect for entertaining, dining alfresco or taking your morning coffee. For peace of mind and low utilities, this home also has solar panels and a whole house generator. The community takes care of the grounds, leaving you more time to relax and enjoy the peace and quiet and the many amenities! There are paths for walking or biking, including one leading to the local shopping center, pickleball and tennis courts, putting green, bocce ball courts and a resort style outdoor pool. The clubhouse features a concert hall, billiards room, fitness room, bar, party rooms, dining room, and an indoor heated pool open every day. Activities include classes to learn a variety of skills, social hour, arts and crafts, game and card nights, an artist guild with quarterly art shows and much more for the low HOA fee. The historic and charming town of Centerville is minutes away with wonderful restaurants and shops, and a wharf for boating, paddling or a picnic. Enjoy the slower pace of the eastern shore while remaining close to the ocean beaches and the city life across the Chesapeake Bay. This home has SO MANY UPGRADES and beautiful views – it’s a very special property.
Features & Amenities
Interior
-
Other Interior Features
Ceiling Fan(s), High Ceilings, Crown Molding, Open Floorplan
-
Total Bedrooms
3
-
Bathrooms
2
-
Above Grade Finished Area
2478.0
-
Basement YN
NO
-
Cooling YN
YES
-
Cooling
Central Air, Ceiling Fan(s), Electric
-
Fireplace YN
YES
-
Heating YN
YES
-
Heating
Exhaust Fan, Propane, Heat Pump
-
Main Level Bedrooms
3
-
Pet friendly
N/A
Exterior
-
Garage
Yes
-
Garage spaces
2
-
Construction Materials
Vinyl Siding
-
Parking
Garage Door Opener, Concrete, Garage, Driveway, Inside Entrance, Attached
-
Pool
Yes
-
Pool Features
Community
-
Waterfront YN
NO
-
View
Trees/Woods, Street
Area & Lot
-
Lot Features
Corner Lot
-
Lot Size(acres)
0.17
-
Lot Size(square feet)
7,215
-
Property Type
Residential
-
Property Sub Type
Single Family Residence
-
Architectural Style
Ranch/Rambler
Price
-
Sales Price
$510,000
-
Tax Amount
$5,745
-
Sq. Footage
2,478
-
Price/SqFt
$205
HOA
-
Association
YES
-
Association Fee
$290
-
Association Fee Frequency
Monthly
-
Association Fee Includes
N/A
School District
-
Elementary School
N/A
-
Middle School
N/A
-
High School
N/A
Property Features
-
New Construction
NO
-
Accessibility Features
Accessible Doors
-
Association Amenities
Clubhouse, Meeting Room, Billiard Room, Fitness Center, Party Room, Picnic Area, Tennis Court(s), Trail(s), Jogging Path, Playground
-
Foundation Details
Slab
-
Senior Community YN
YES
-
Sewer
Public Sewer
-
Tax Lot
308
-
Water Source
Public
Schedule a Showing
Showing scheduled successfully.
Mortgage calculator
Estimate your monthly mortgage payment, including the principal and interest, property taxes, and HOA. Adjust the values to generate a more accurate rate.
Your payment
Principal and Interest:
$
Property taxes:
$
HOA fees:
$
Total loan payment:
$
Total interest amount:
$
Location
County
QUEEN ANNES
Elementary School
Middle School
High School
Listing Courtesy of Reid Buckley , Long & Foster Real Estate, Inc.
RealHub Information is provided exclusively for consumers' personal, non-commercial use, and it may not be used for any purpose other than to identify prospective properties consumers may be interested in purchasing. All information deemed reliable but not guaranteed and should be independently verified. All properties are subject to prior sale, change or withdrawal. RealHub website owner shall not be responsible for any typographical errors, misinformation, misprints and shall be held totally harmless.

AGENT
Herschel Miller
Call Herschel today to schedule a private showing.

* Listings on this website come from the FMLS IDX Compilation and may be held by brokerage firms other than the owner of this website. The listing brokerage is identified in any listing details. Information is deemed reliable but is not guaranteed. If you believe any FMLS listing contains material that infringes your copyrighted work please click here to review our DMCA policy and learn how to submit a takedown request.© 2024 FMLS.
Related Properties

CENTREVILLE
112 S COMMERCE STREET
8 Beds
3 Baths
4,710 Sq.Ft.
$595,000
MLS#: MDQA2014502
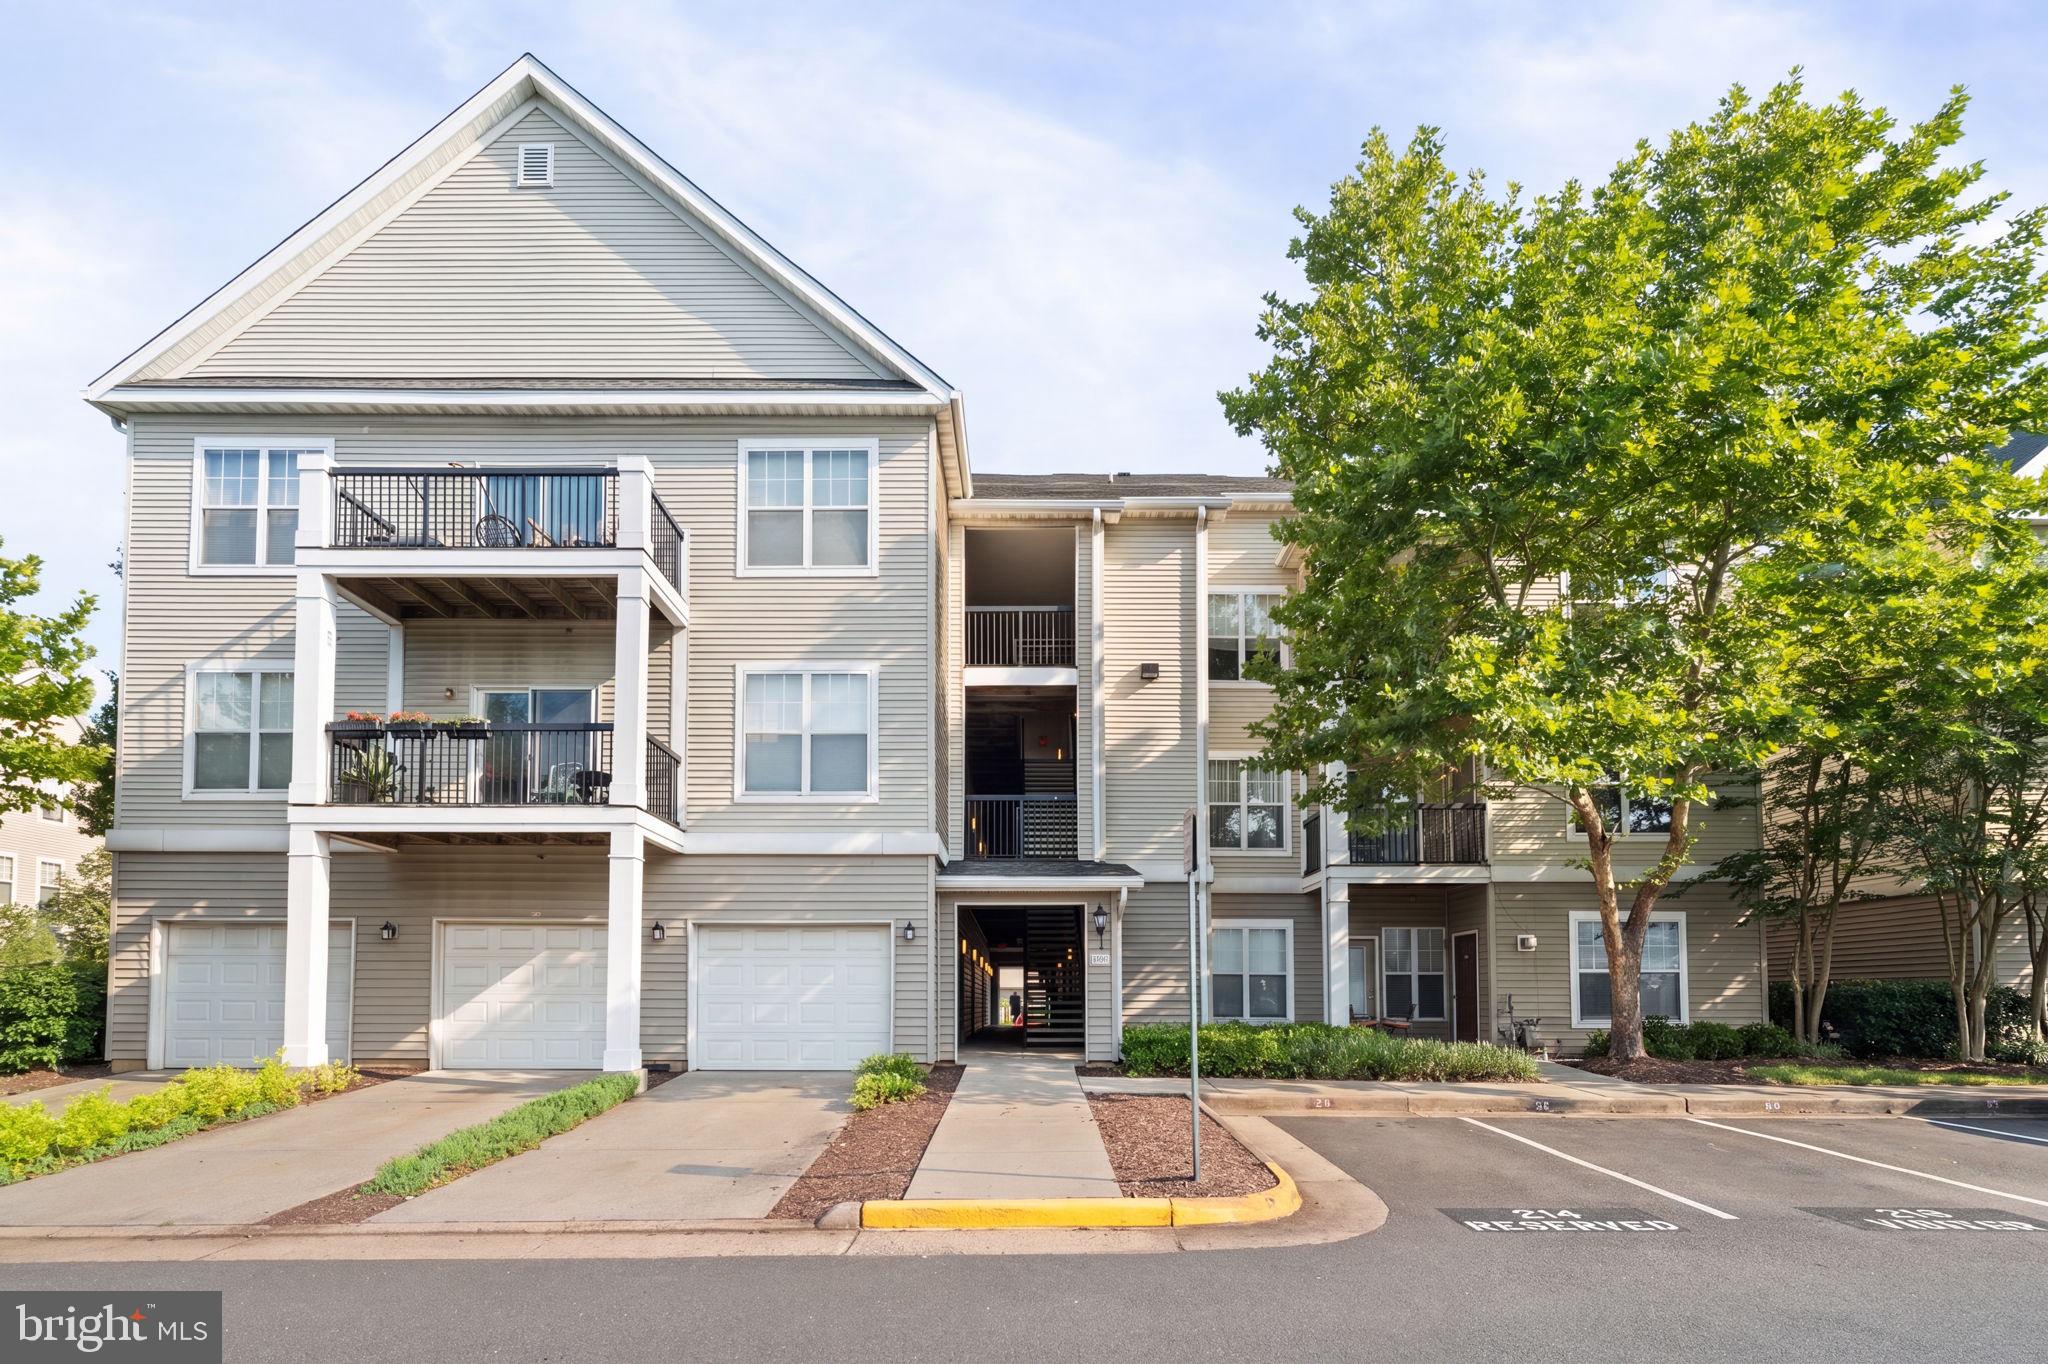
CENTREVILLE
13357 CONNOR DRIVE F
3 Beds
2 Baths
1,281 Sq.Ft.
$445,000
MLS#: VAFX2323742

CENTREVILLE
104 KIDWELL AVENUE
3 Beds
3 Baths
3,216 Sq.Ft.
$525,000
MLS#: MDQA2016420
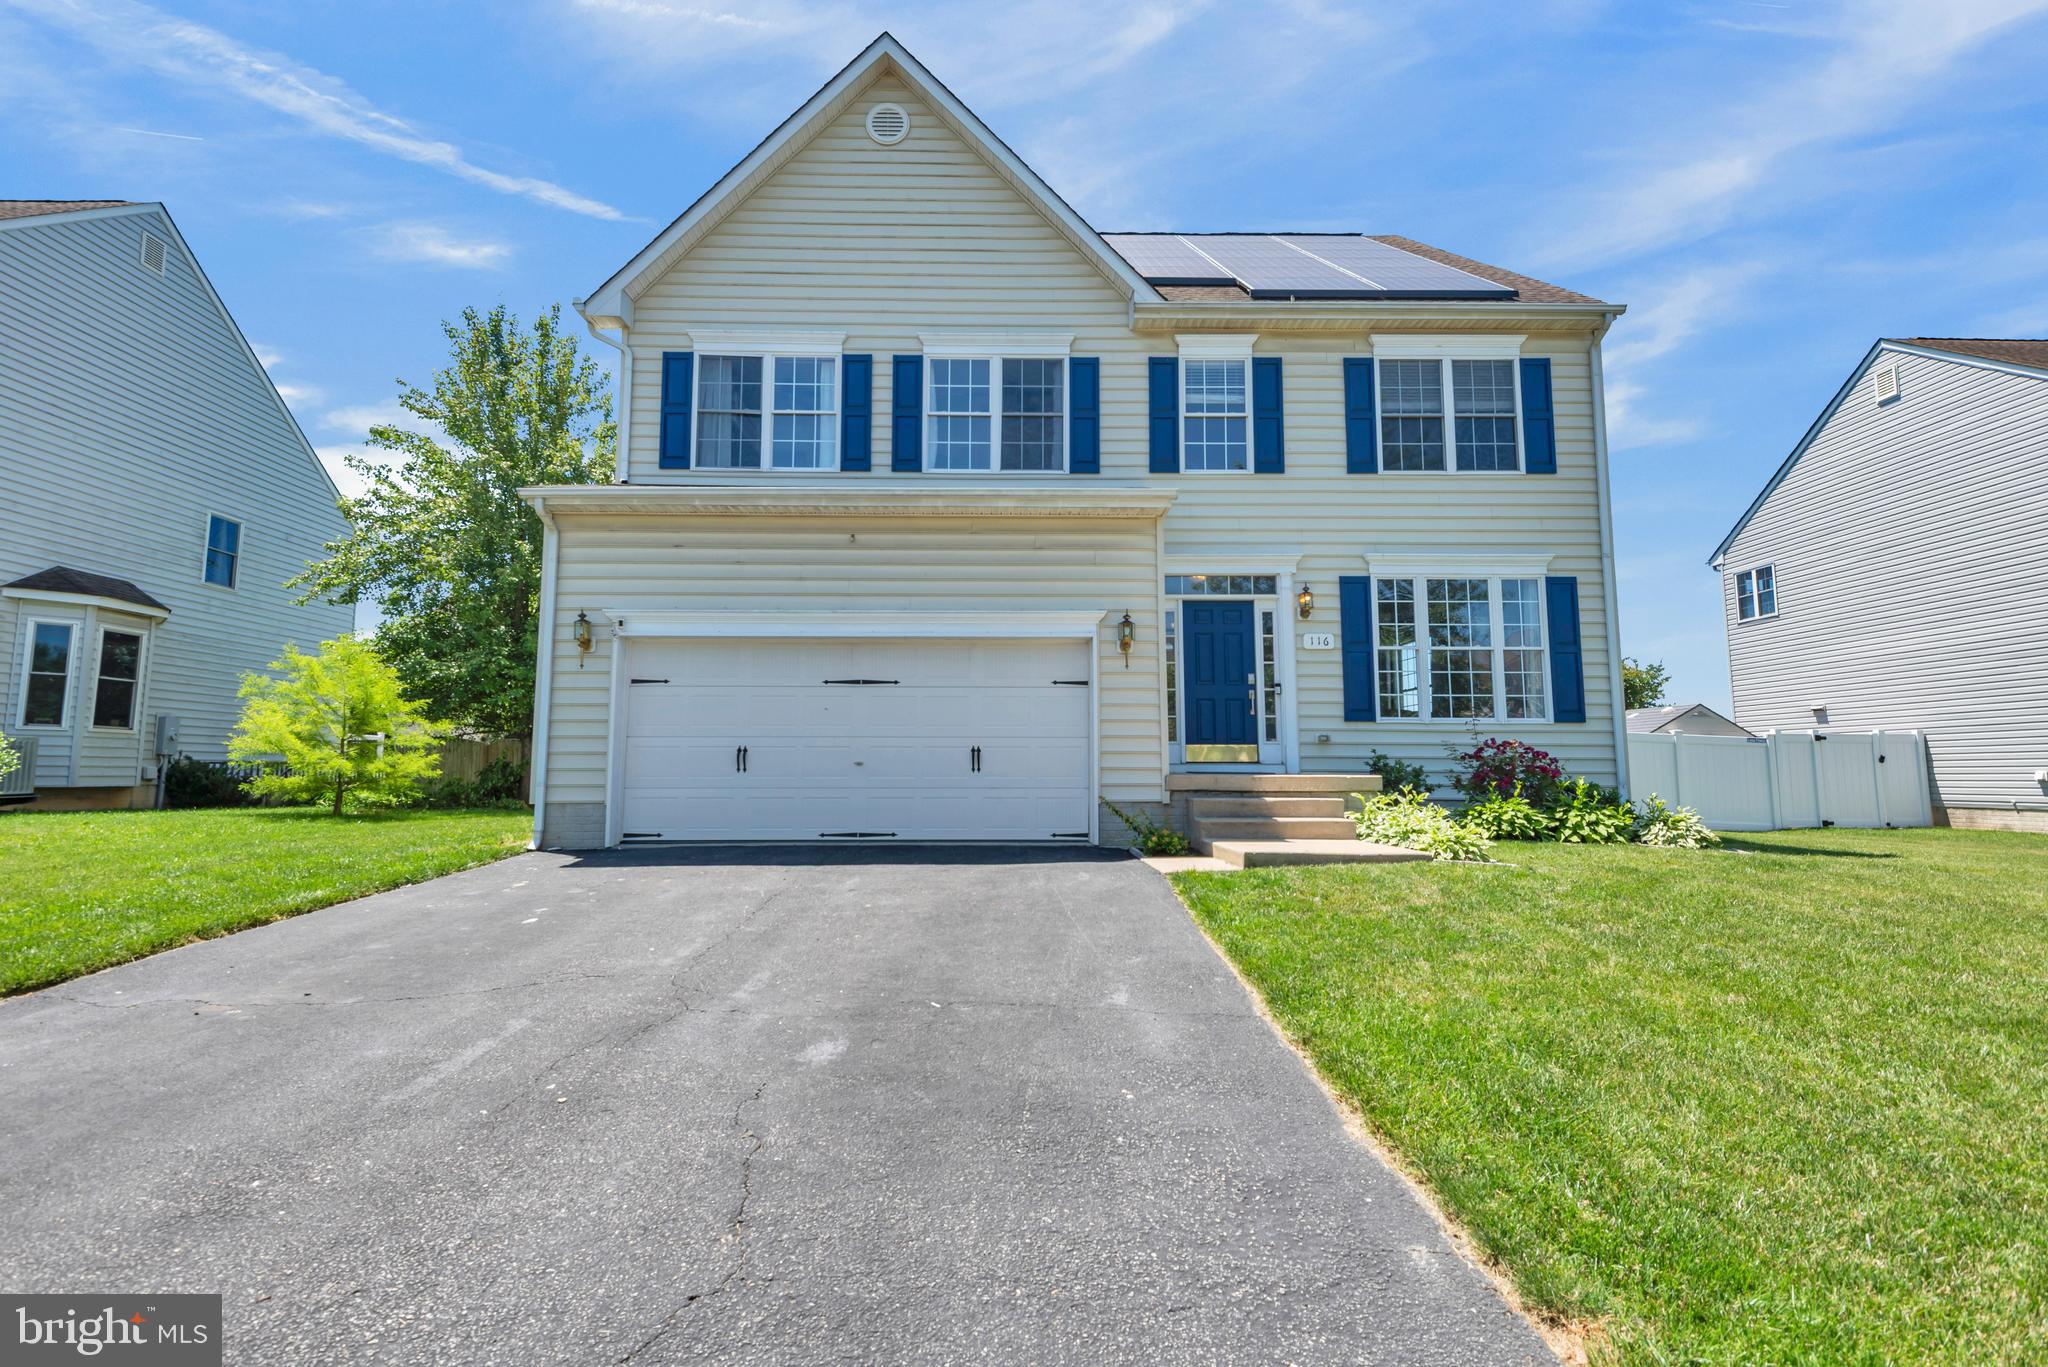
CENTREVILLE
116 MEADOW BROOK WAY
4 Beds
2 Baths
2,865 Sq.Ft.
$524,987
MLS#: MDQA2017524
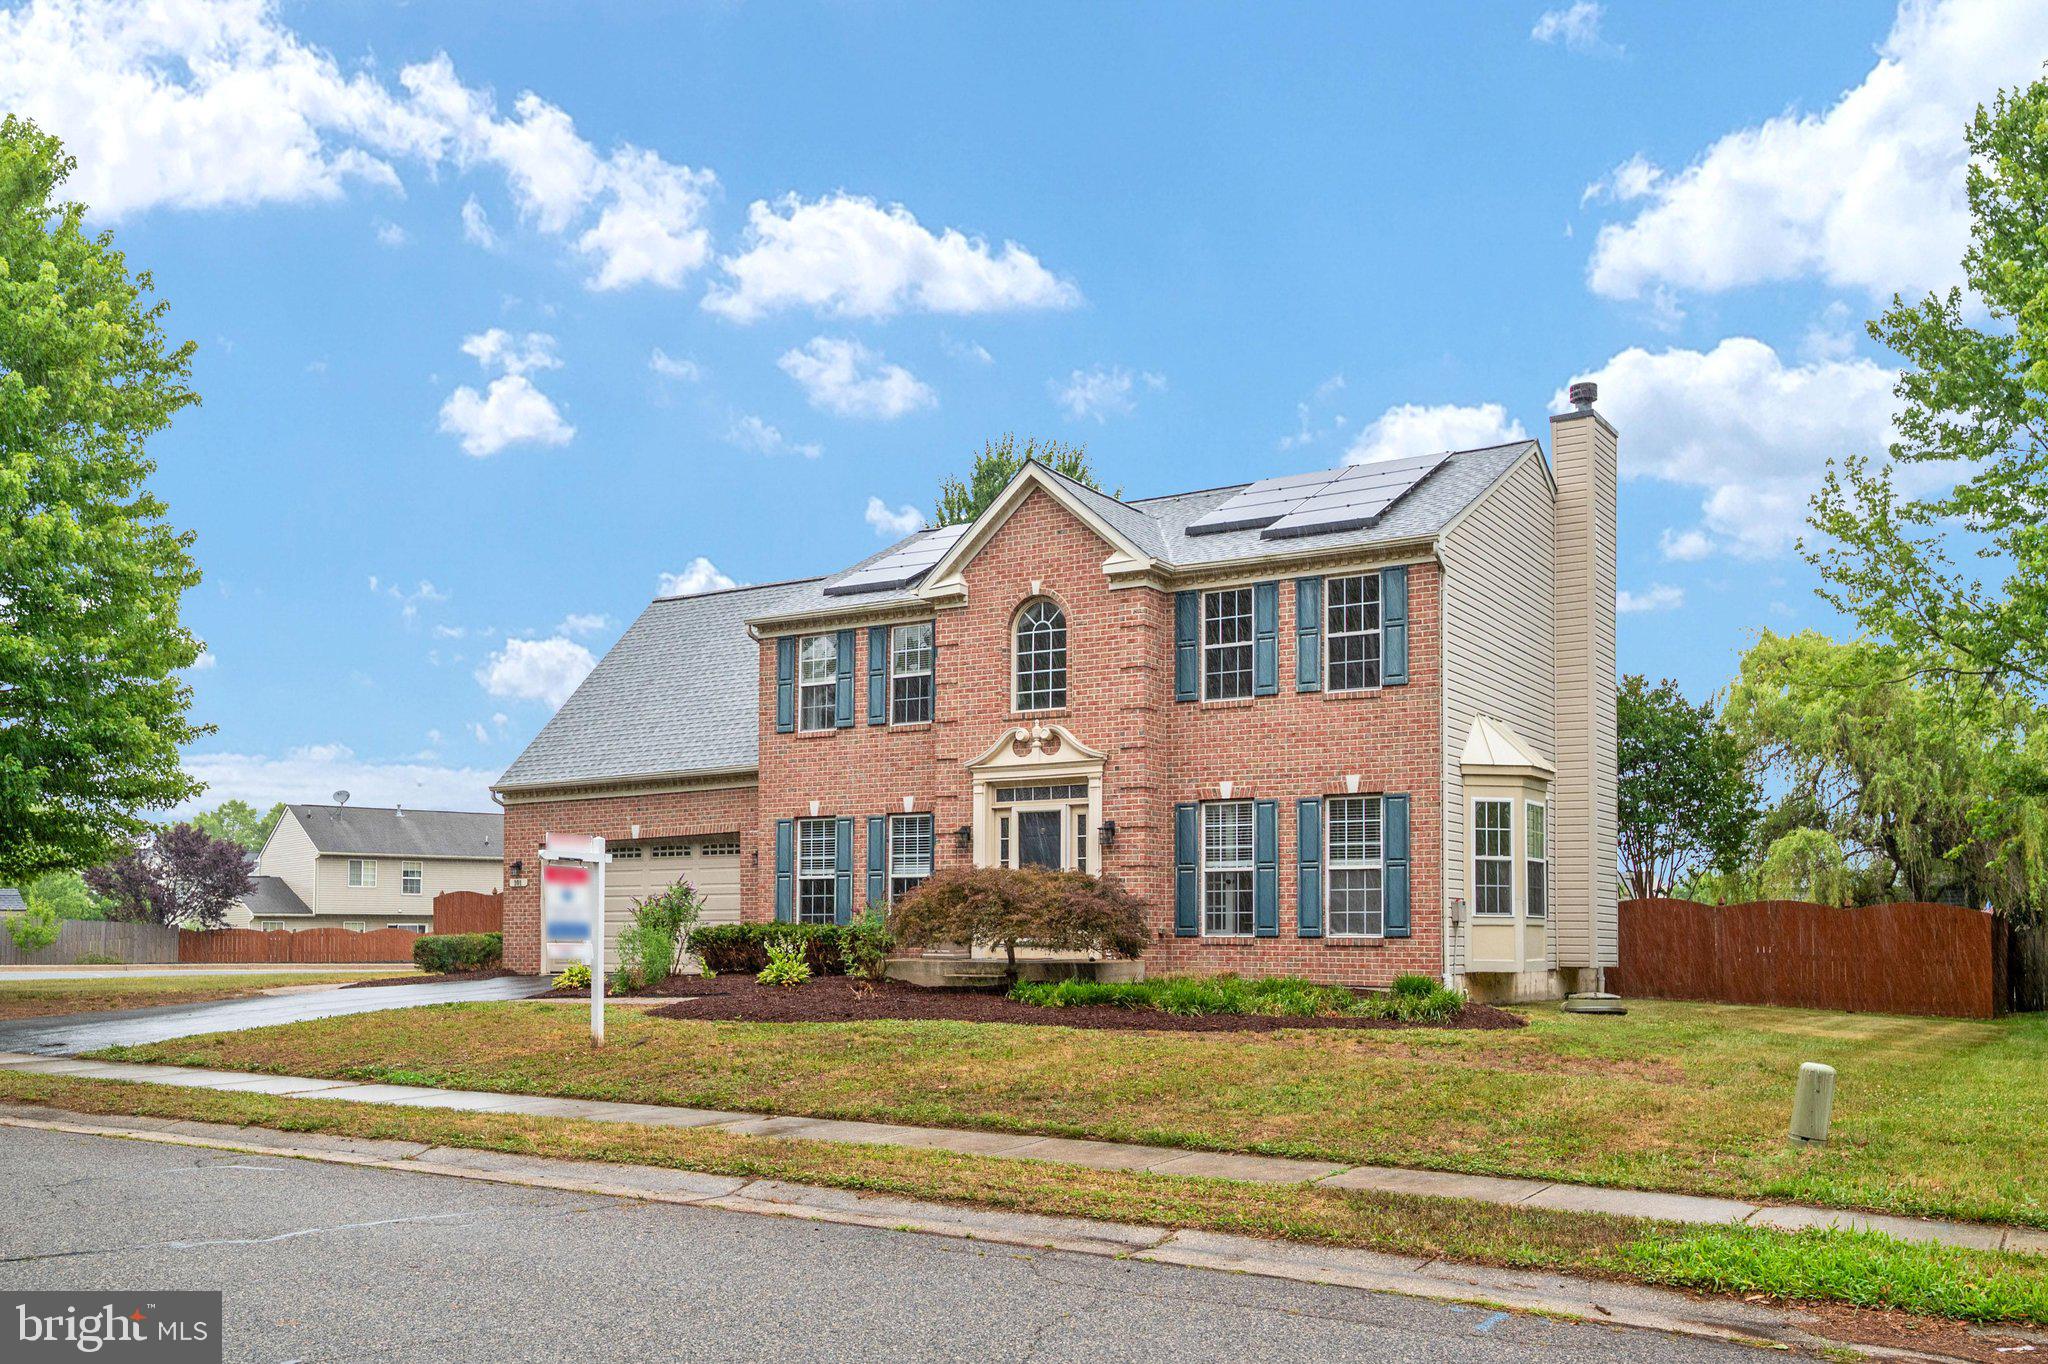
CENTREVILLE
101 EDENDERRY AVENUE
5 Beds
2 Baths
2,780 Sq.Ft.
$525,000
MLS#: MDQA2016920
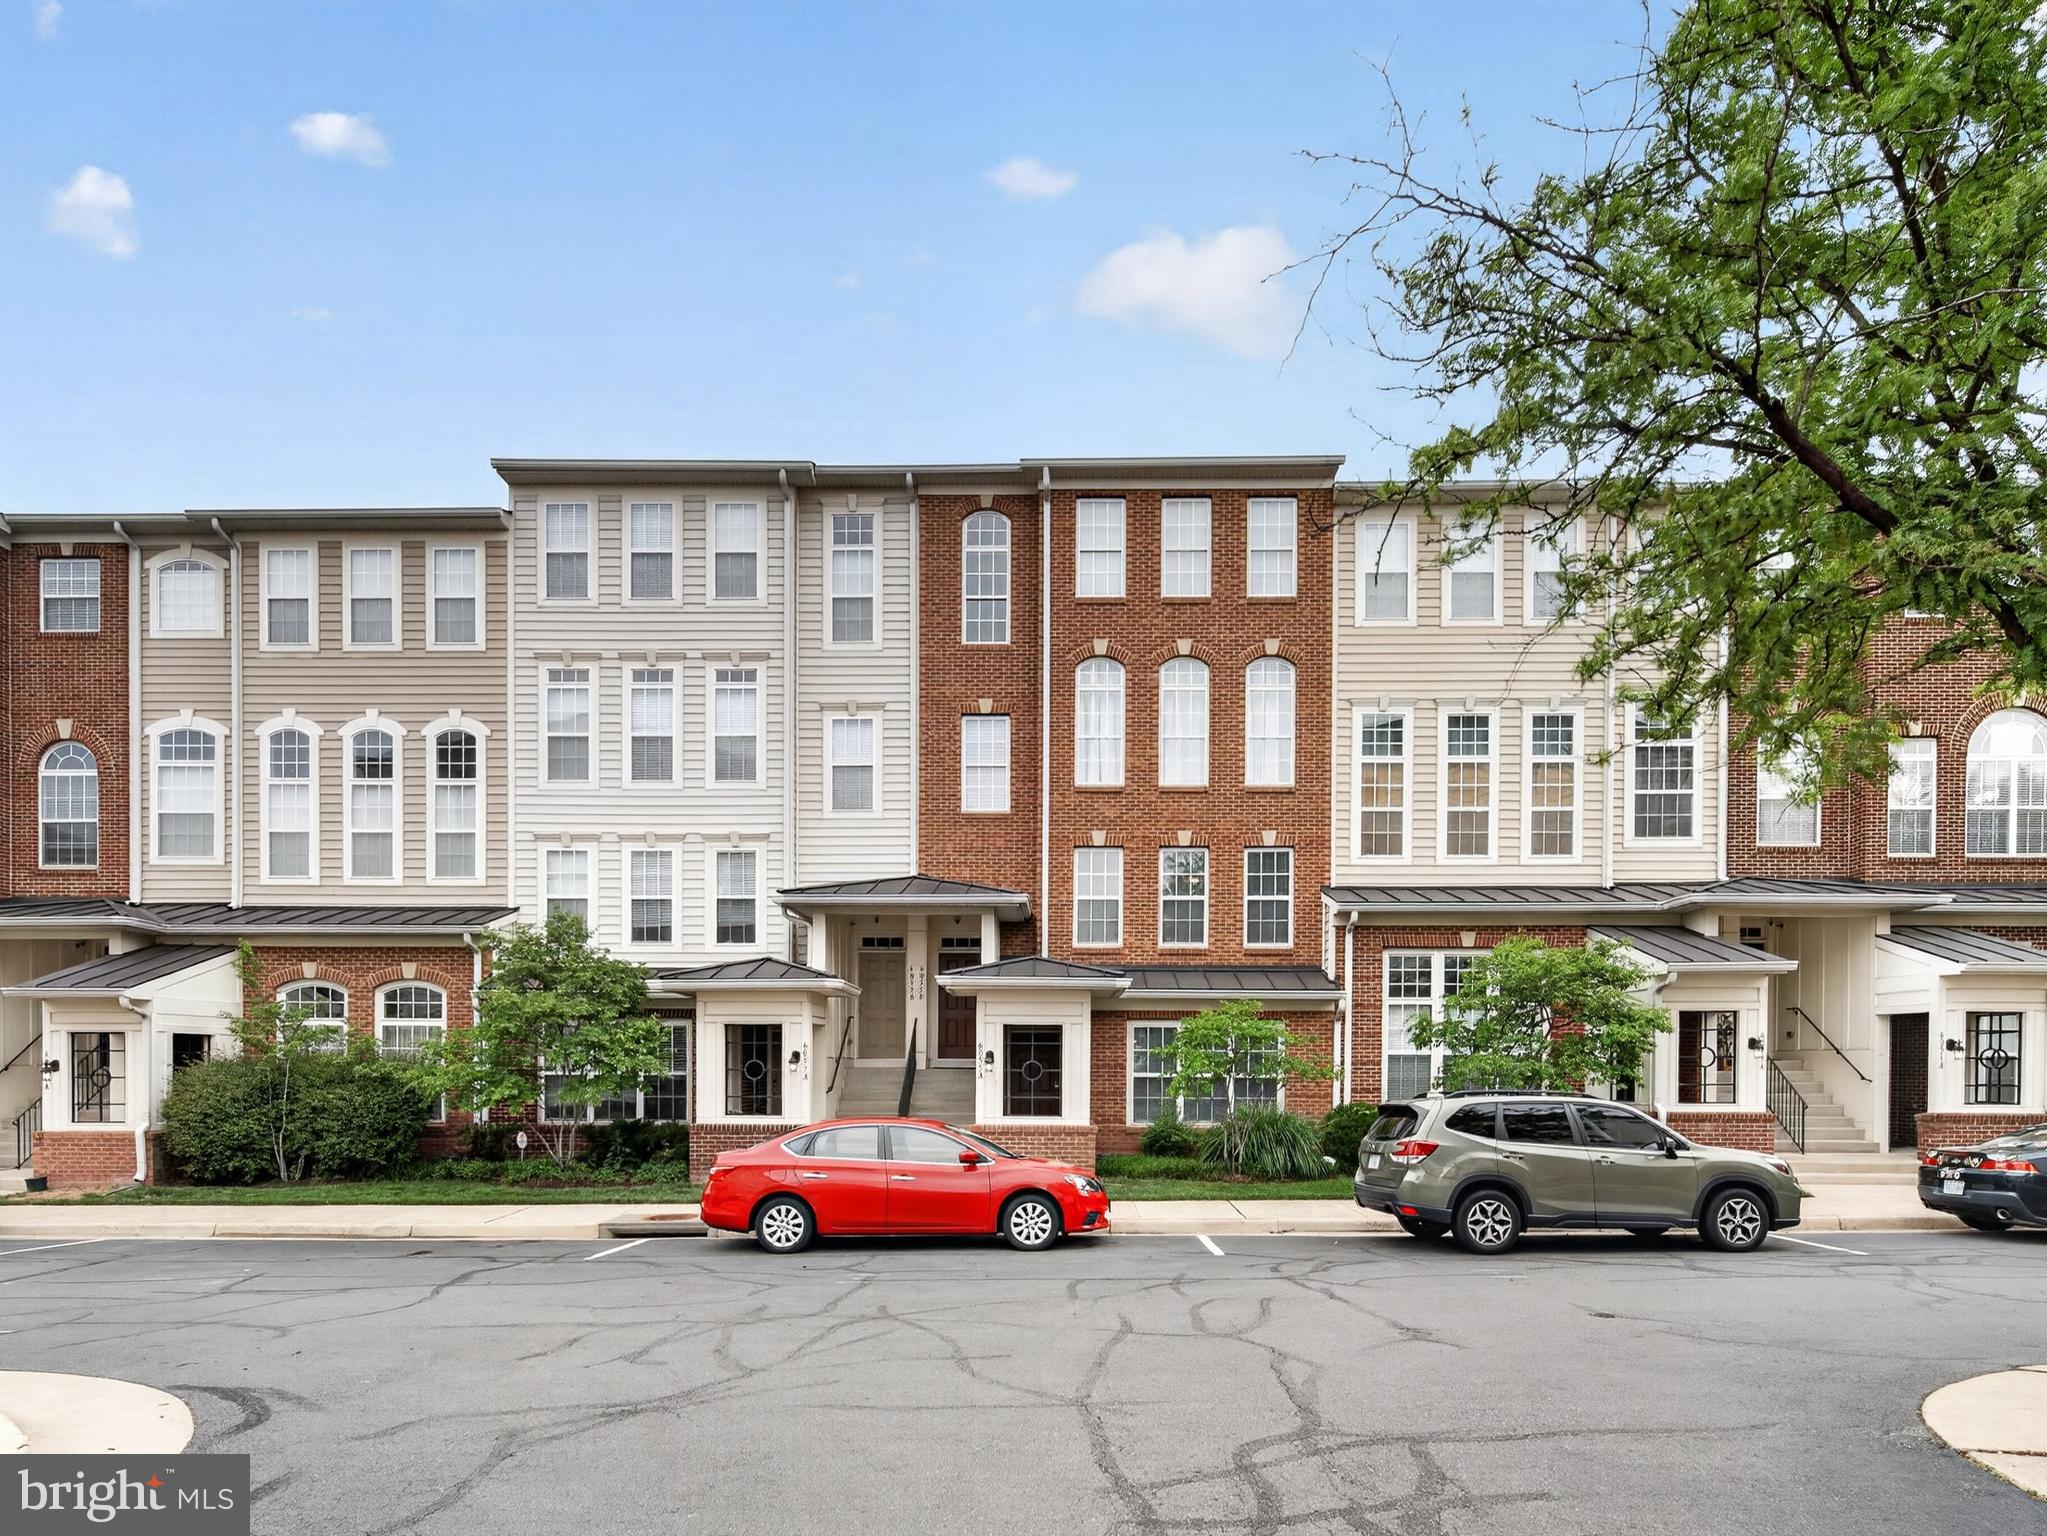
CENTREVILLE
6055 WICKER LANE A 127
3 Beds
3 Baths
1,462 Sq.Ft.
$519,000
MLS#: VAFX2309352
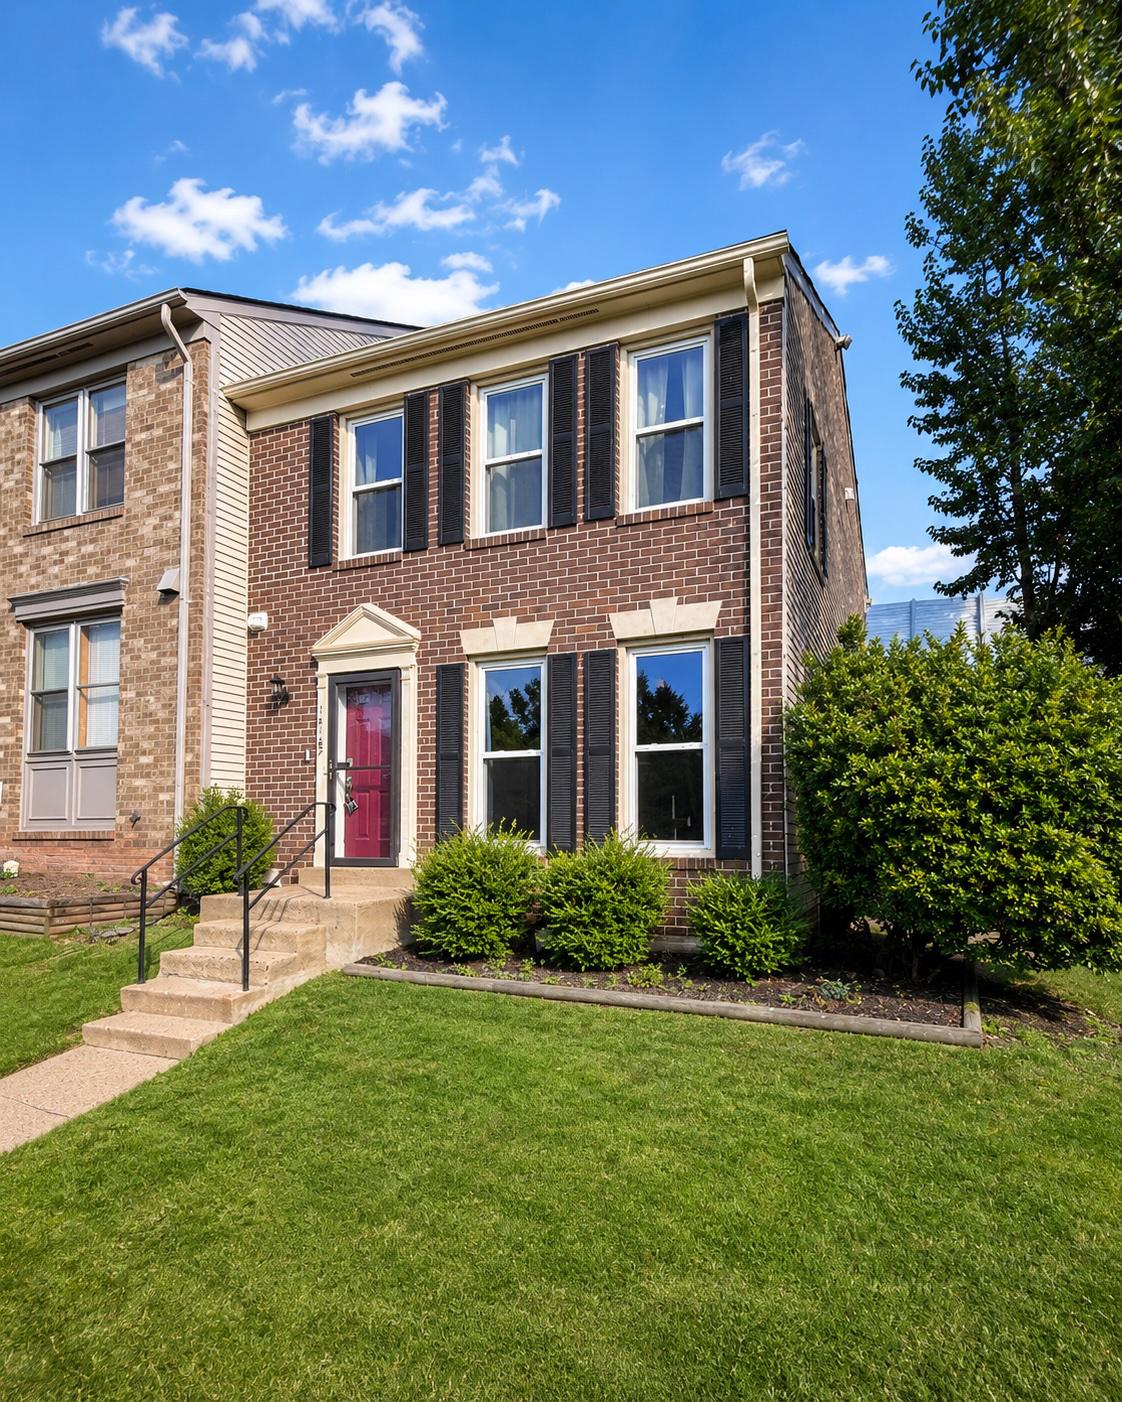
CENTREVILLE
14187 ROYAL OAK LANE
4 Beds
3 Baths
1,920 Sq.Ft.
$554,900
MLS#: VAFX2325790
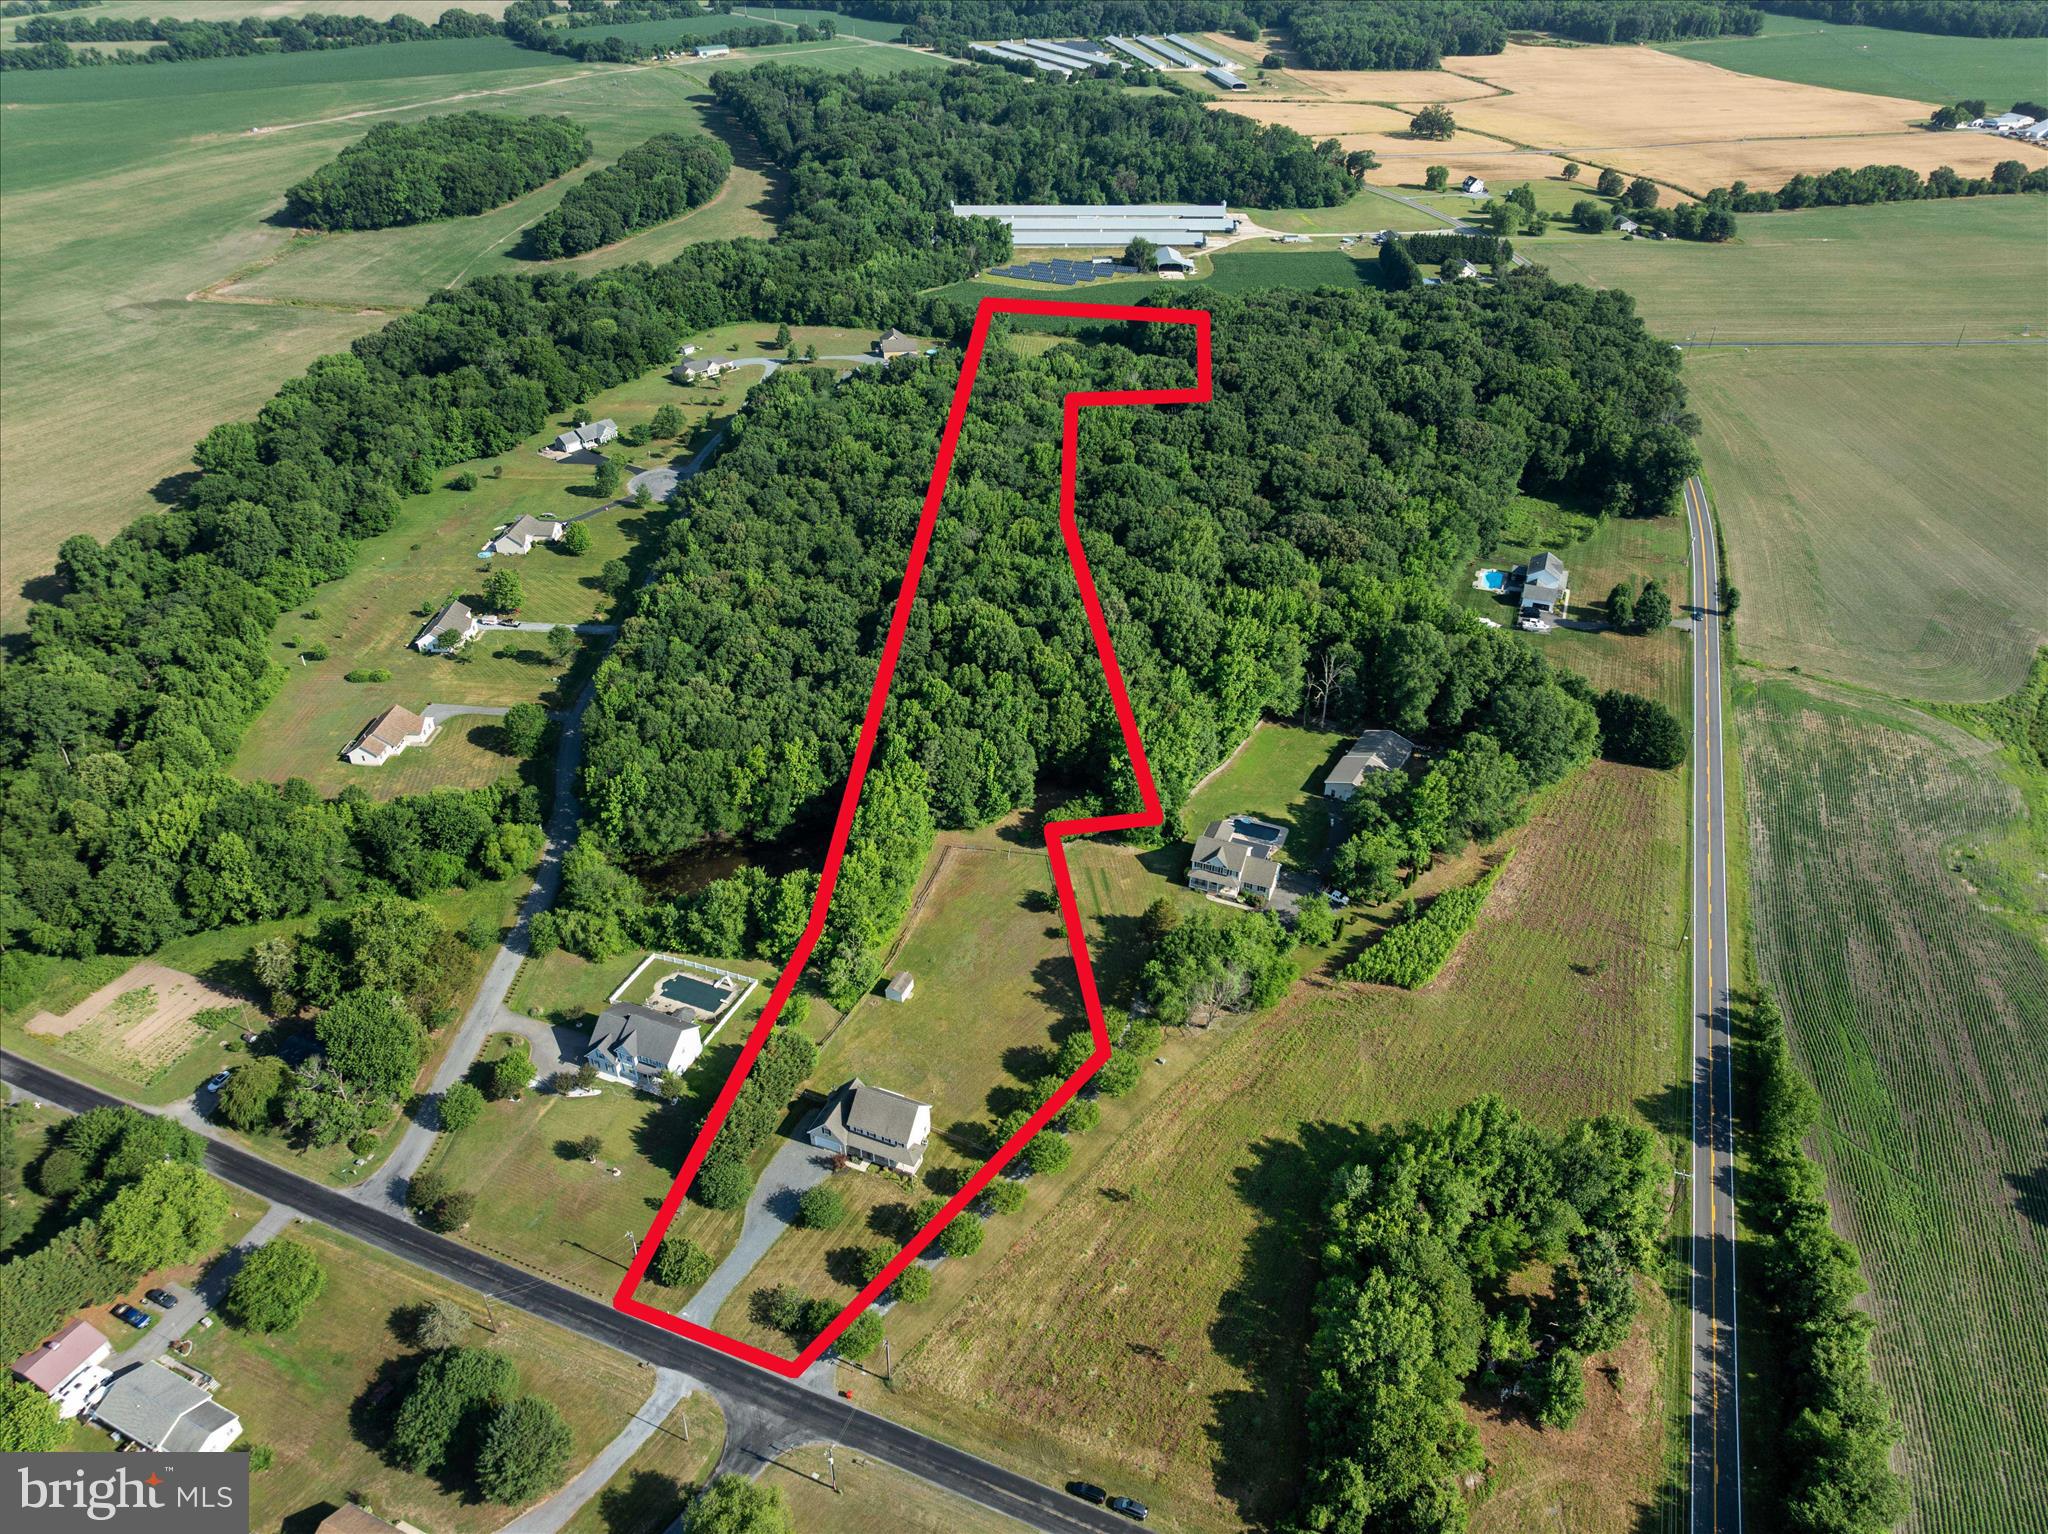
CENTREVILLE
913 CLARK CORNERS ROAD
4 Beds
2 Baths
2,752 Sq.Ft.
$609,900
MLS#: MDQA2017320
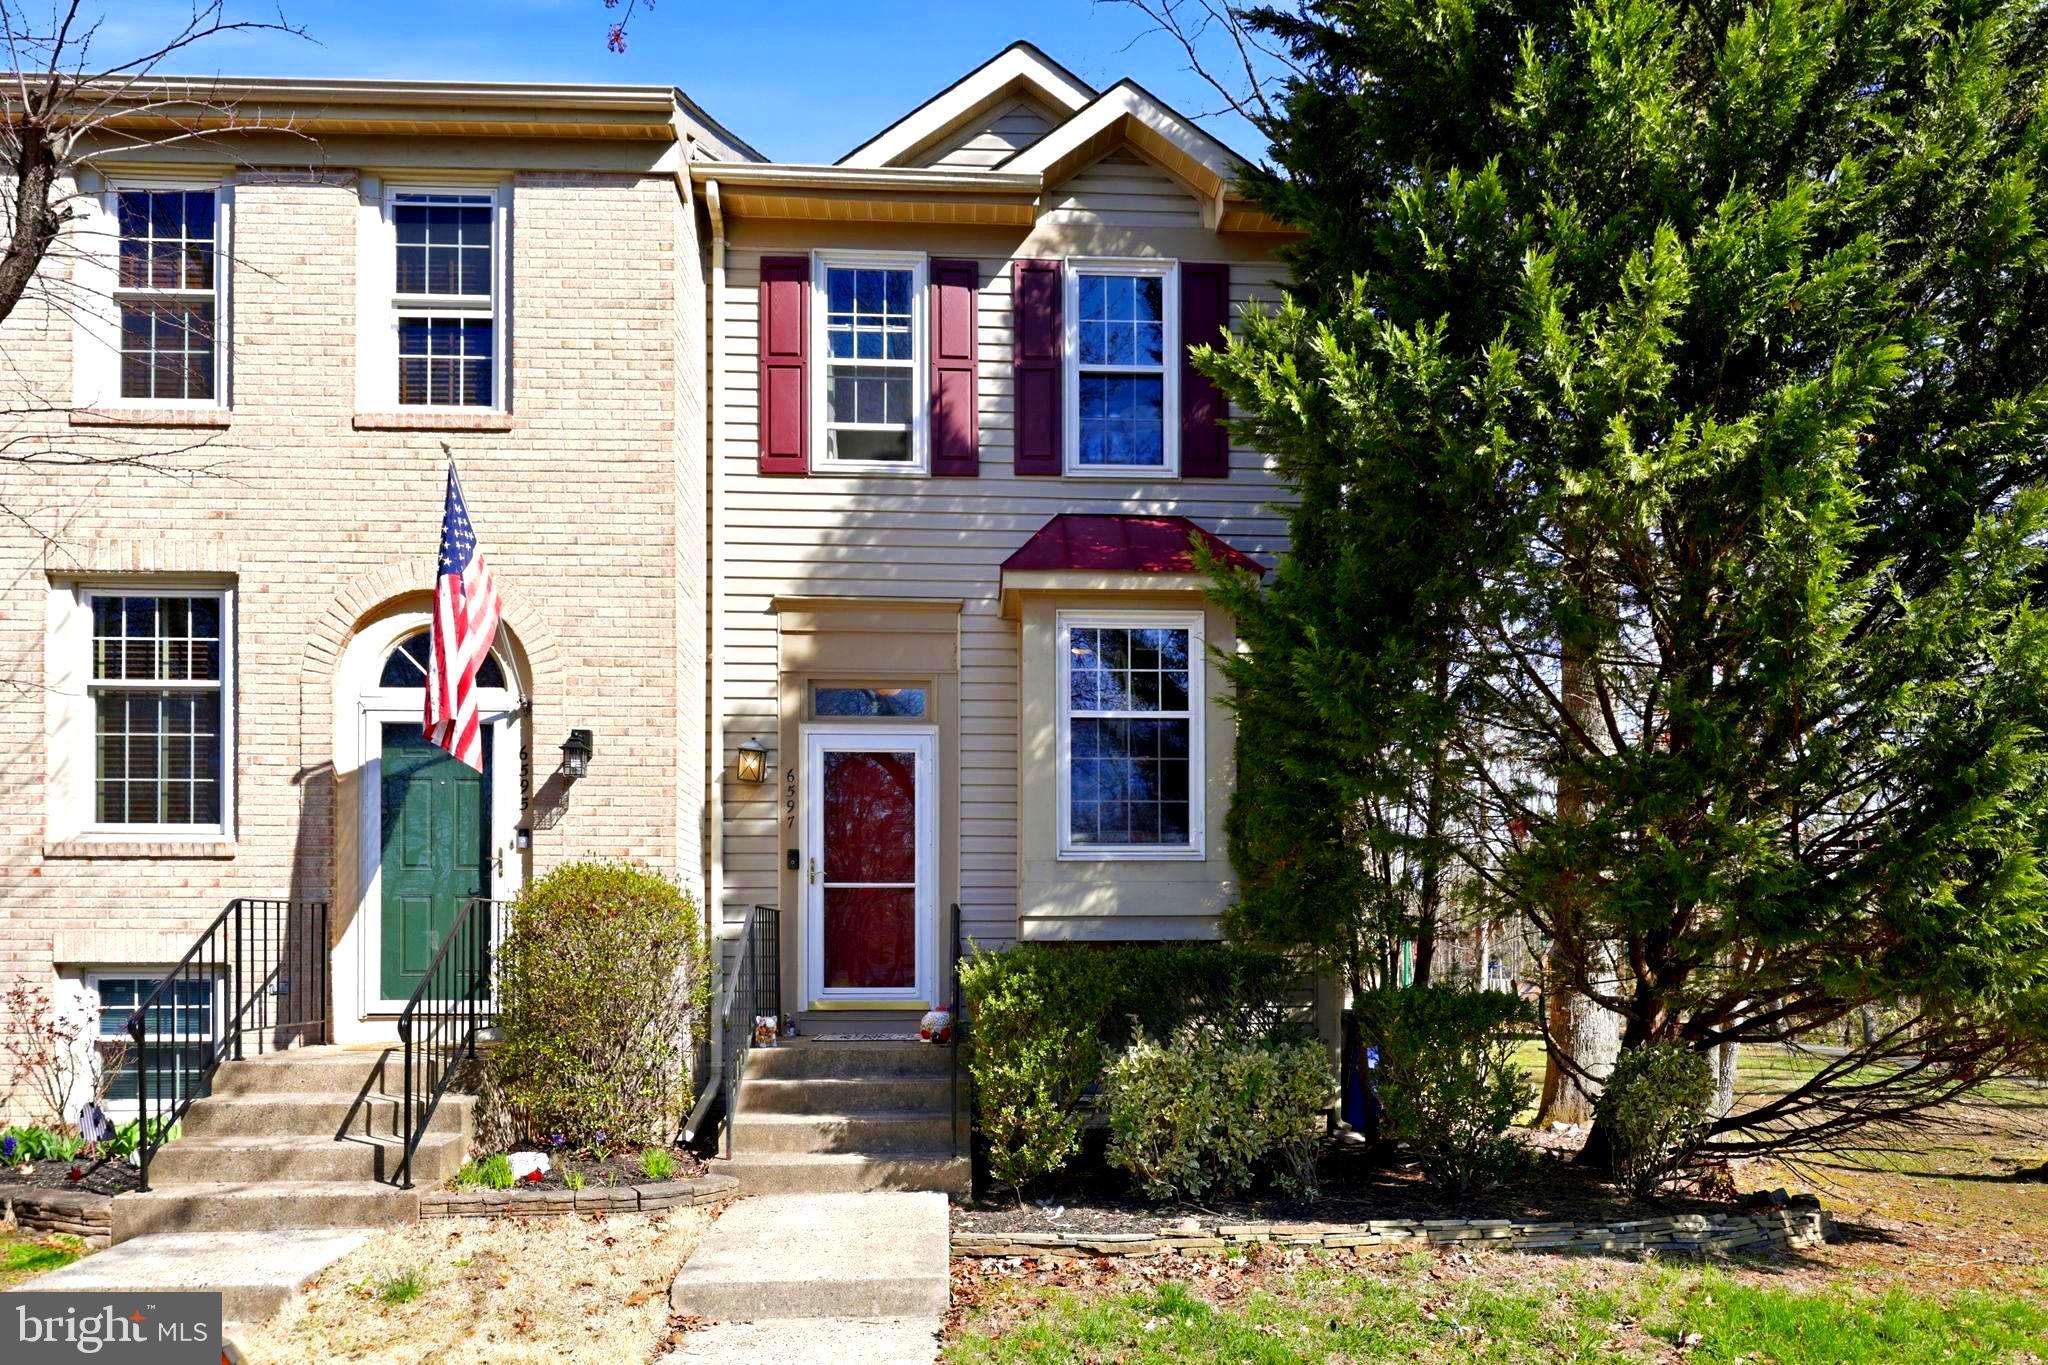
CENTREVILLE
6597 SKYLEMAR TRAIL
2 Beds
2 Baths
976 Sq.Ft.
$500,000
MLS#: VAFX2297090
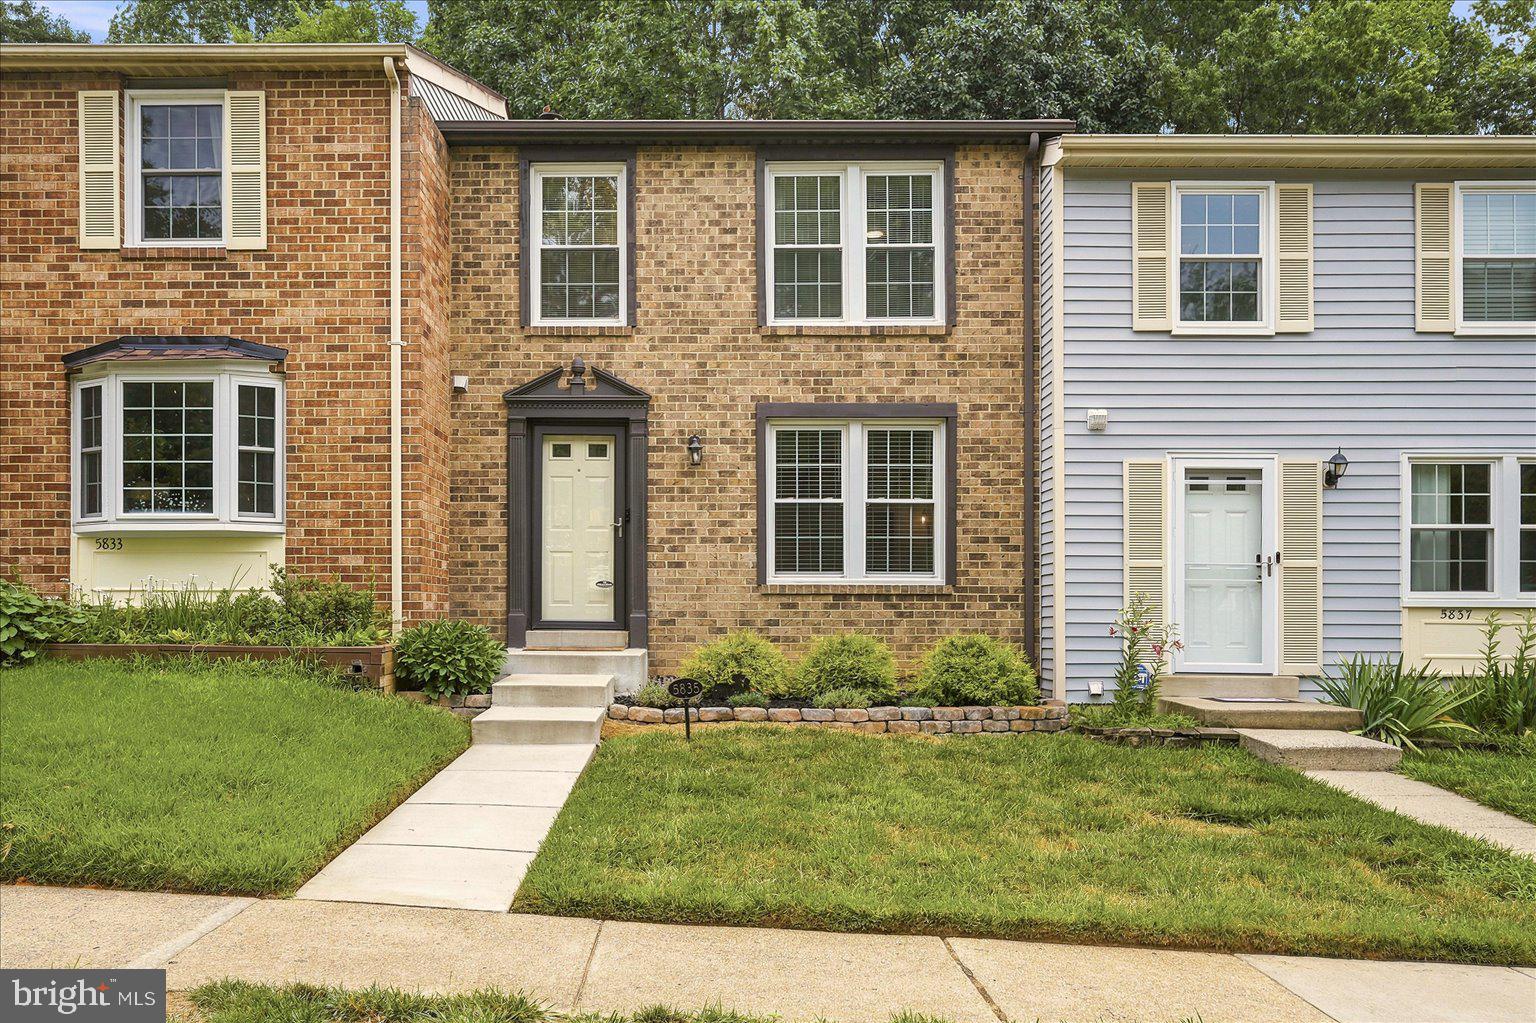
CENTREVILLE
5835 ROCK FOREST COURT
3 Beds
2 Baths
1,820 Sq.Ft.
$575,000
MLS#: VAFX2325730
.png)