
Property
Beds
4
Full Baths
3
1/2 Baths
1
Year Built
2010
Sq.Footage
4,069
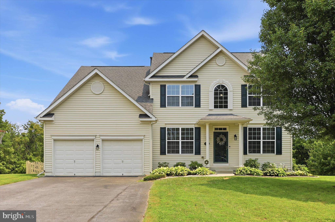
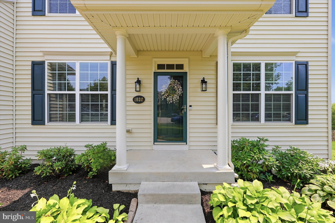
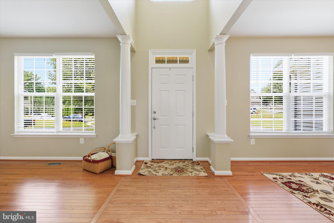
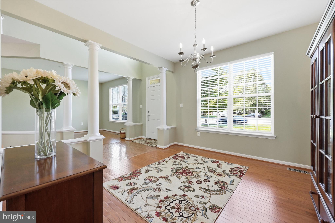
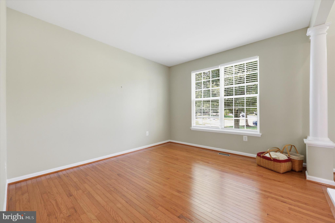
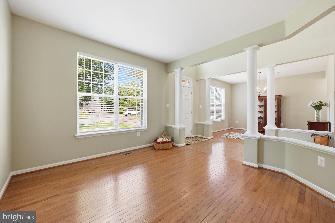
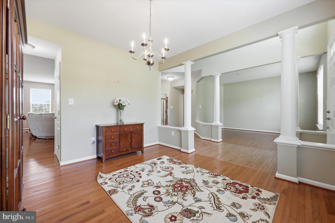
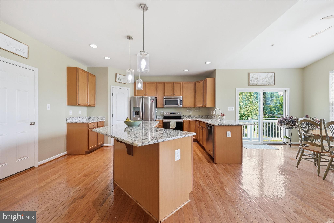
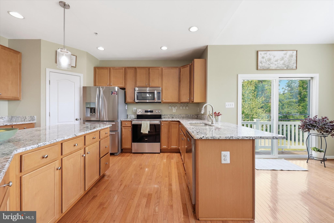
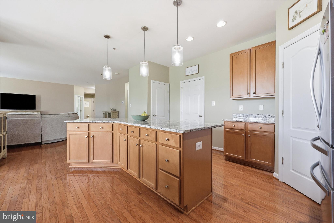
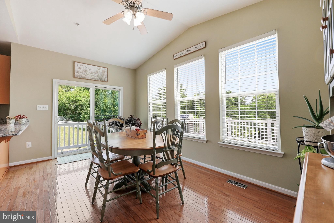
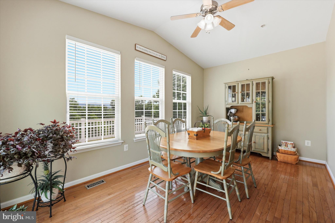
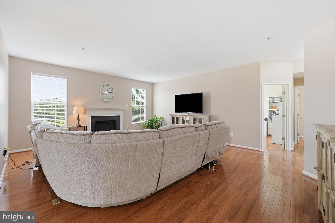
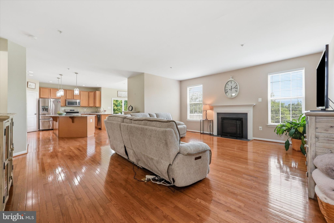
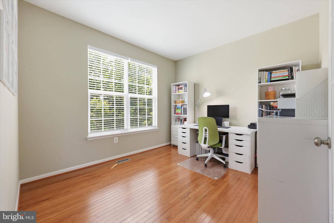
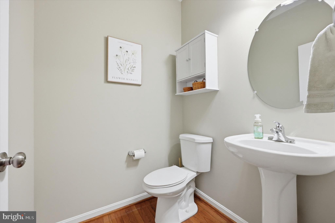
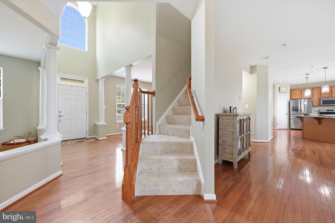
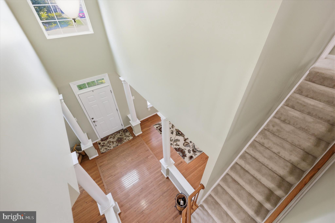
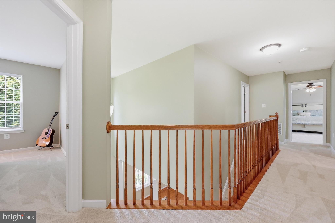
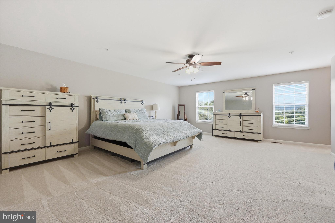
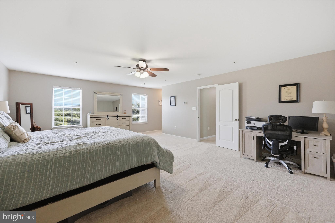
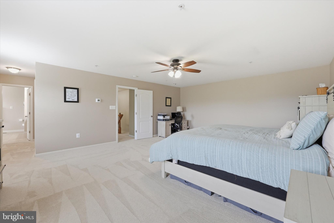
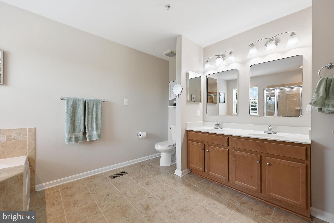
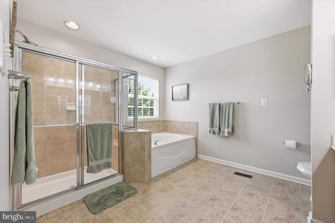
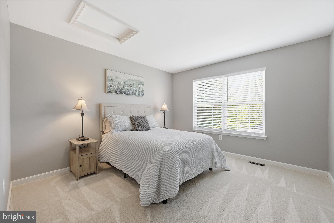
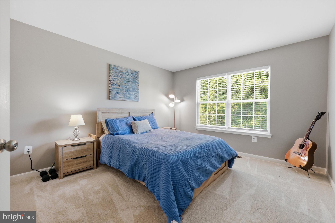
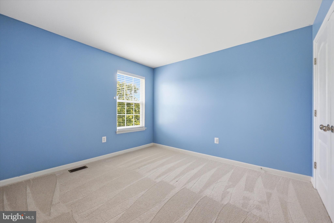
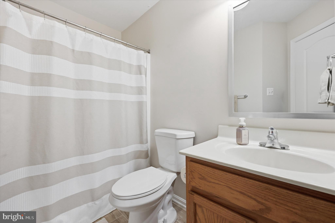
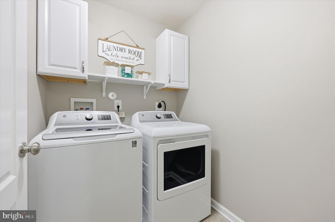
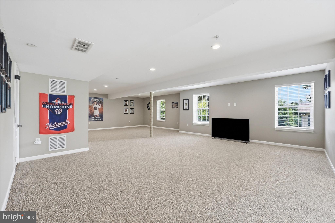
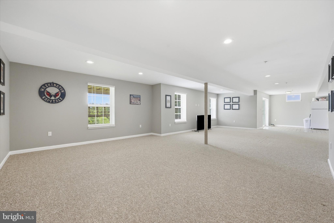
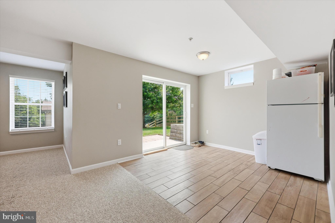
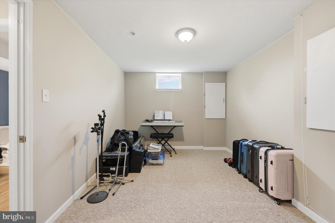
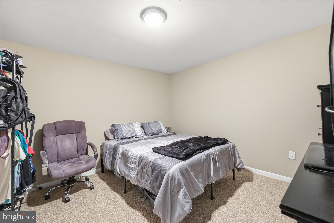
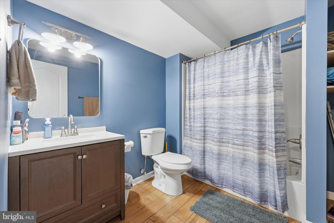
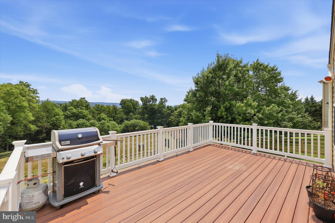
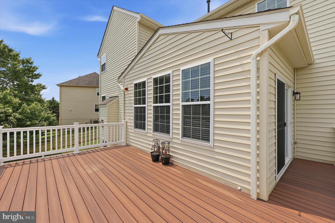
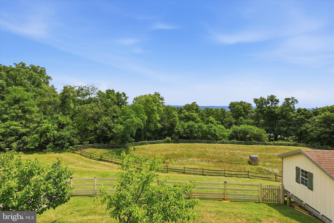
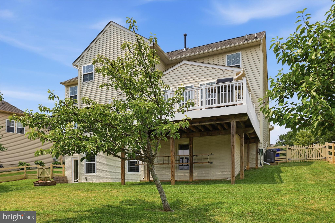
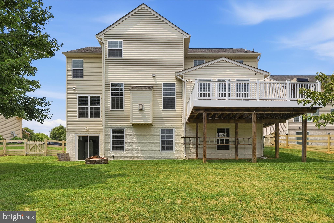
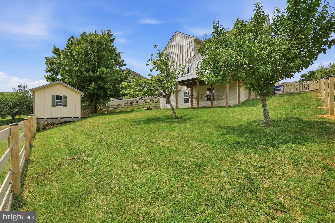
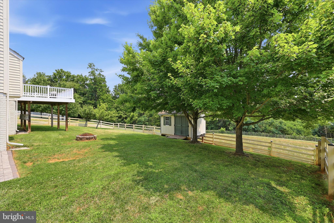
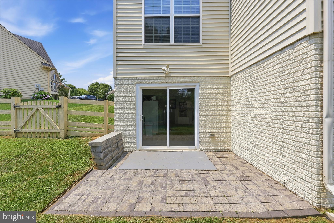
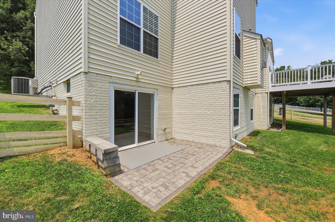
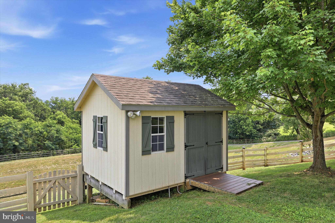
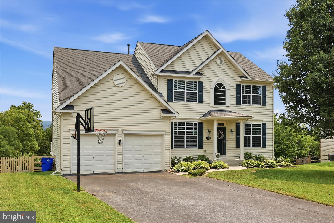
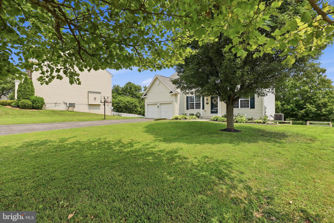
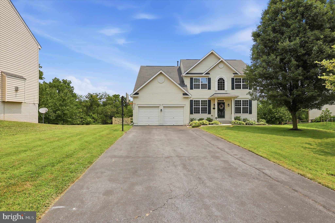
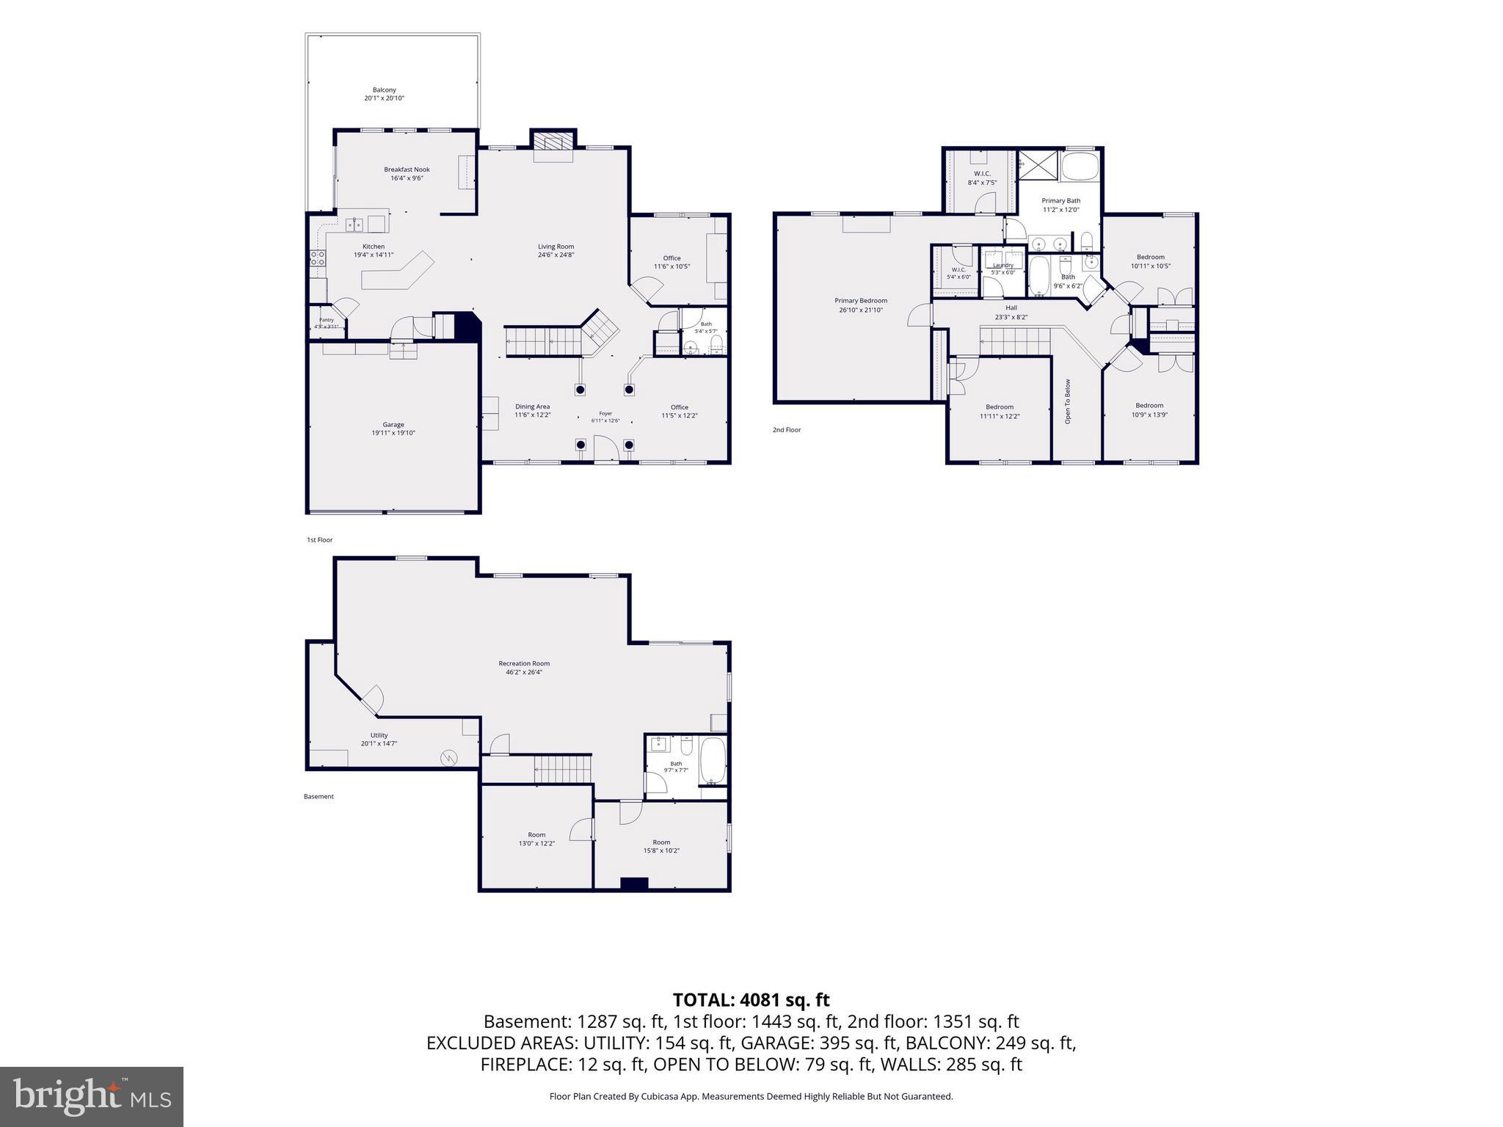
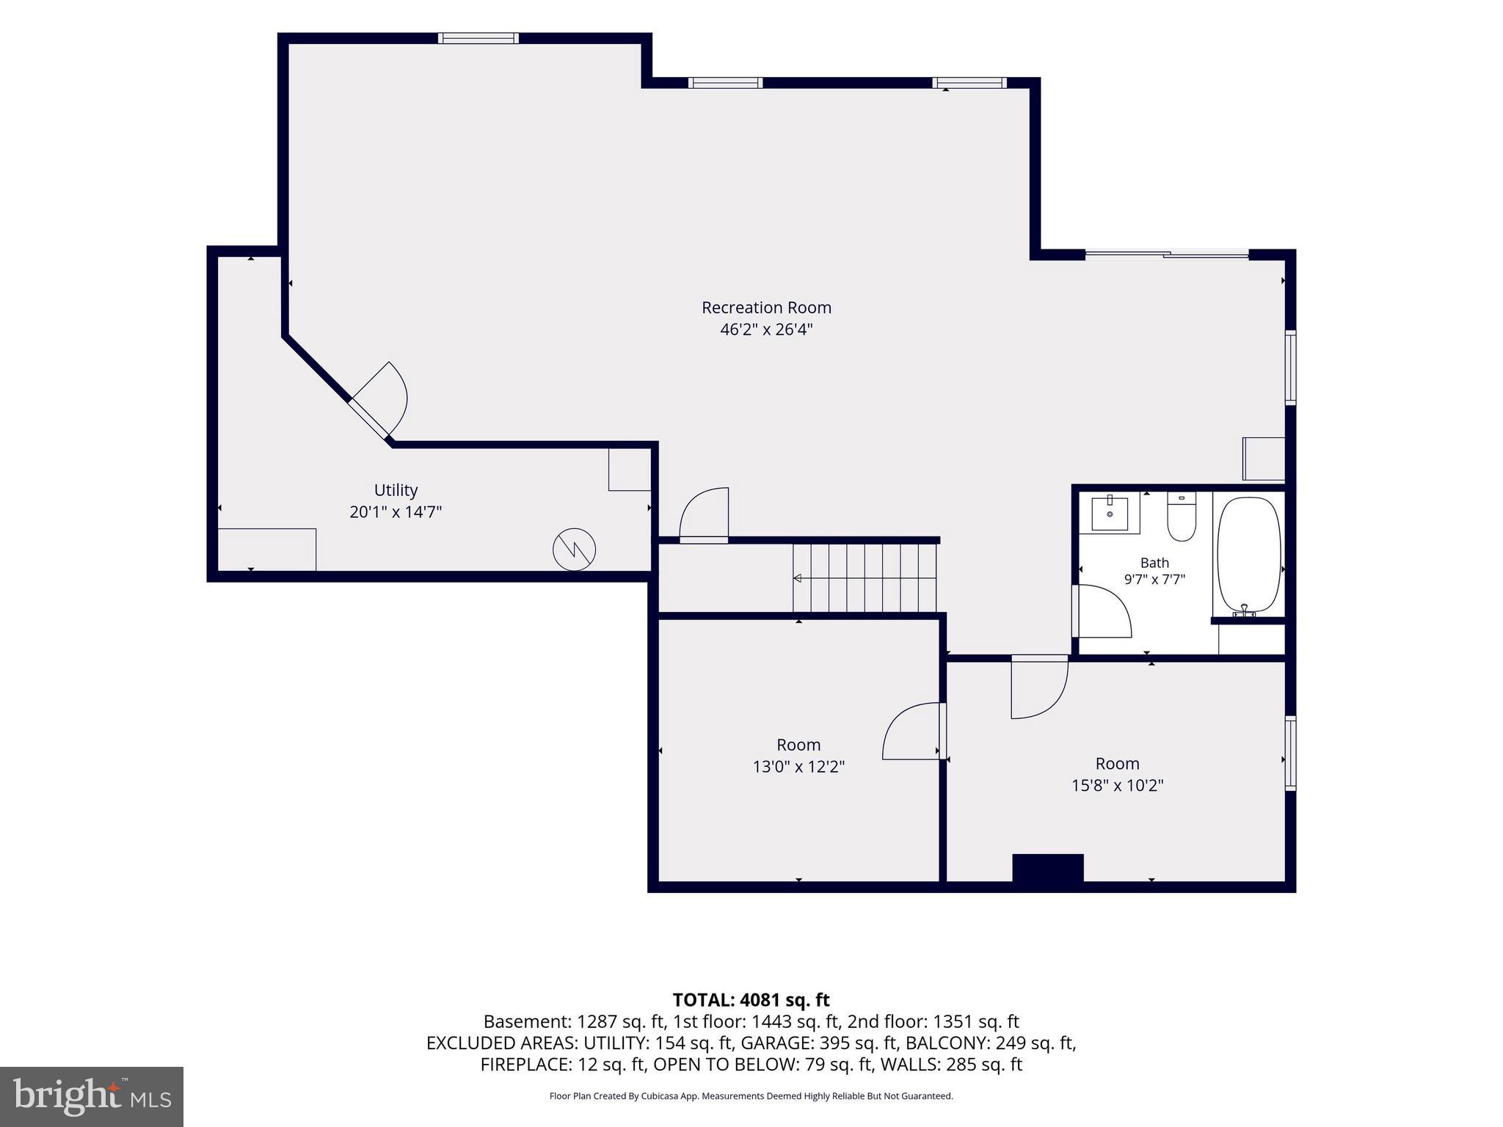
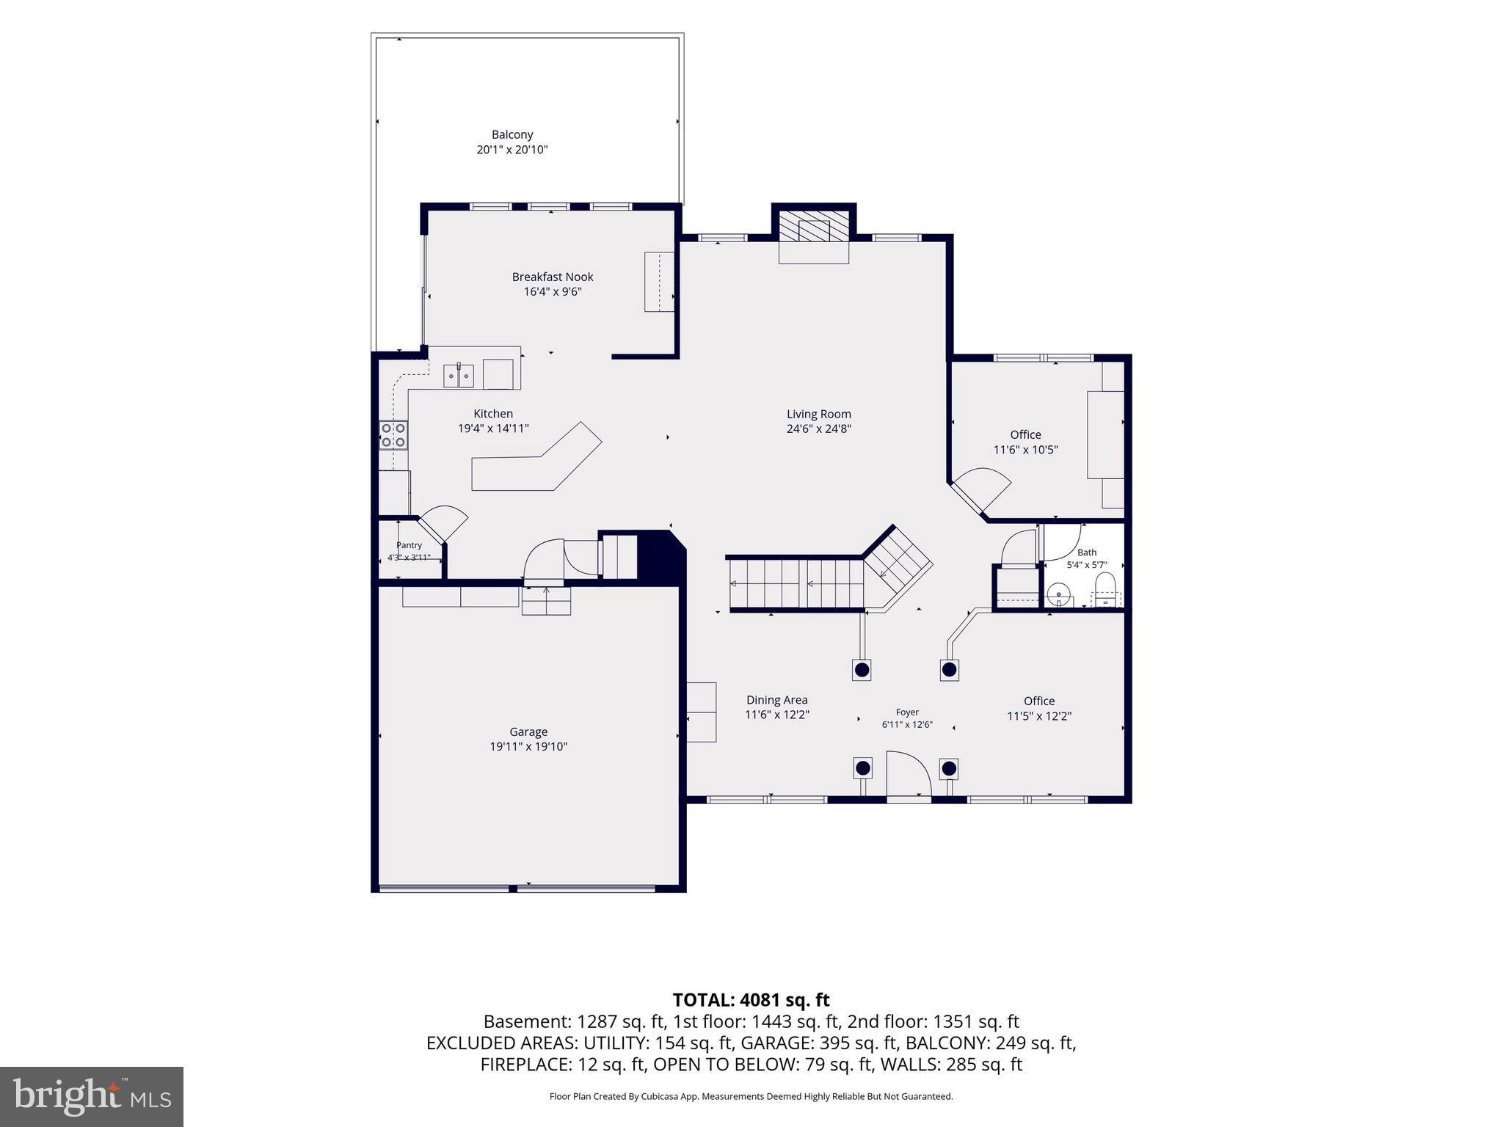
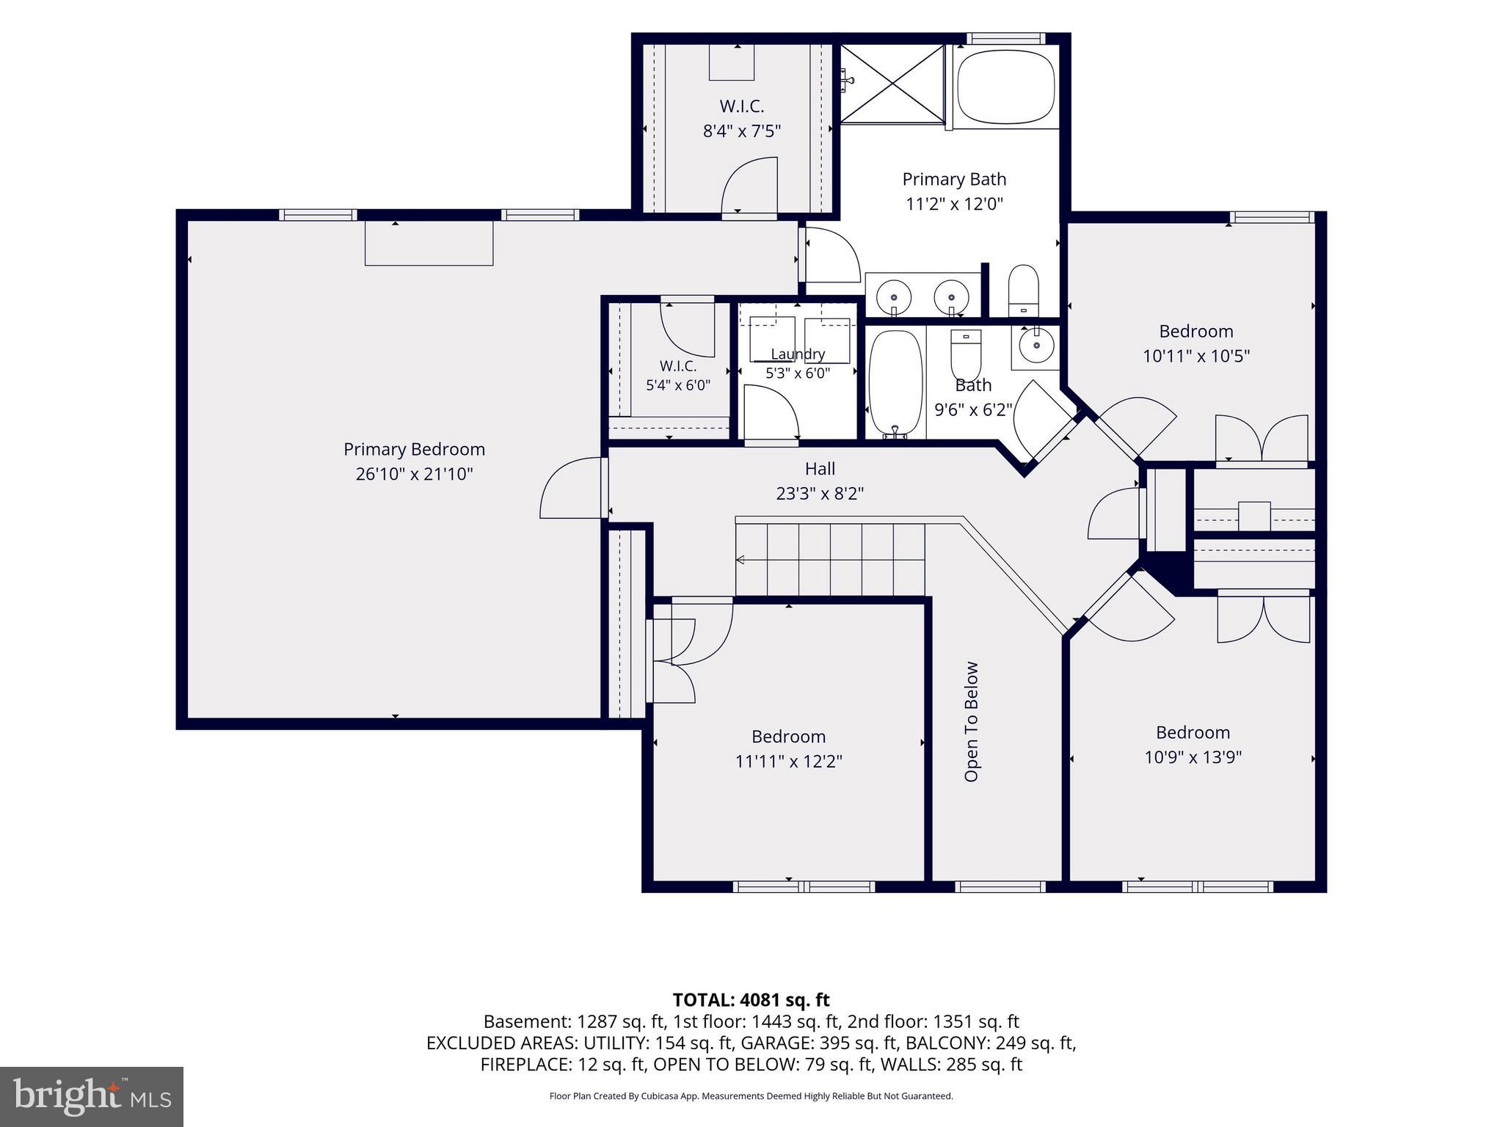
Stunning Colonial on a quiet cul-de-sac, located in sought-after Sabre Ridge! Welcome home to this beautifully maintained Colonial offering over 4,000 finished square feet, located within an award-winning Blue Ribbon school district. Freshly painted throughout, this spacious home features an open floor plan with hardwood floors throughout the main level, a bright morning room, a dedicated home office, and an inviting family room with a gas fireplace. Upstairs, you'll find four generously sized bedrooms, two full bathrooms, and the convenience of a bedroom-level laundry room. The expansive finished walkout basement adds even more living space with a full bathroom, a "bonus" room (currently used as a bedroom), could be media room or gym. The main recreational room is wide open and has endless configurations. Step outside to enjoy the fully fenced backyard featuring a large "Trek"-style deck, patio, and a storage shed with electricity — perfect for entertaining, hobbies, or extra storage. This home backs to trees with gorgeous mountain views from the deck or main level. Situated on a quiet cul-de-sac, this home offers both privacy and a wonderful neighborhood setting. The sellers had a pre-listing home inspection completed and they made many improvements & minor repairs. This move-in-ready home has been meticulously maintained and offers the space, updates, and location today's buyers are looking for. Close to commuter routes and shopping. Don't miss your opportunity to make this turn-key home yours! USDA Eligible!!
Features & Amenities
Interior
-
Other Interior Features
Ceiling Fan(s), Kitchen Island, Pantry, Recessed Lighting, Walk-In Closet(s), Open Floorplan
-
Total Bedrooms
4
-
Bathrooms
3
-
1/2 Bathrooms
1
-
Above Grade Finished Area
2898.0
-
Basement YN
YES
-
Cooling YN
YES
-
Cooling
Heat Pump, Ceiling Fan(s), Electric
-
Fireplace YN
YES
-
Heating YN
YES
-
Heating
Exhaust Fan, Propane, Heat Pump
-
Pet friendly
N/A
Exterior
-
Garage
Yes
-
Garage spaces
2
-
Construction Materials
Frame
-
Parking
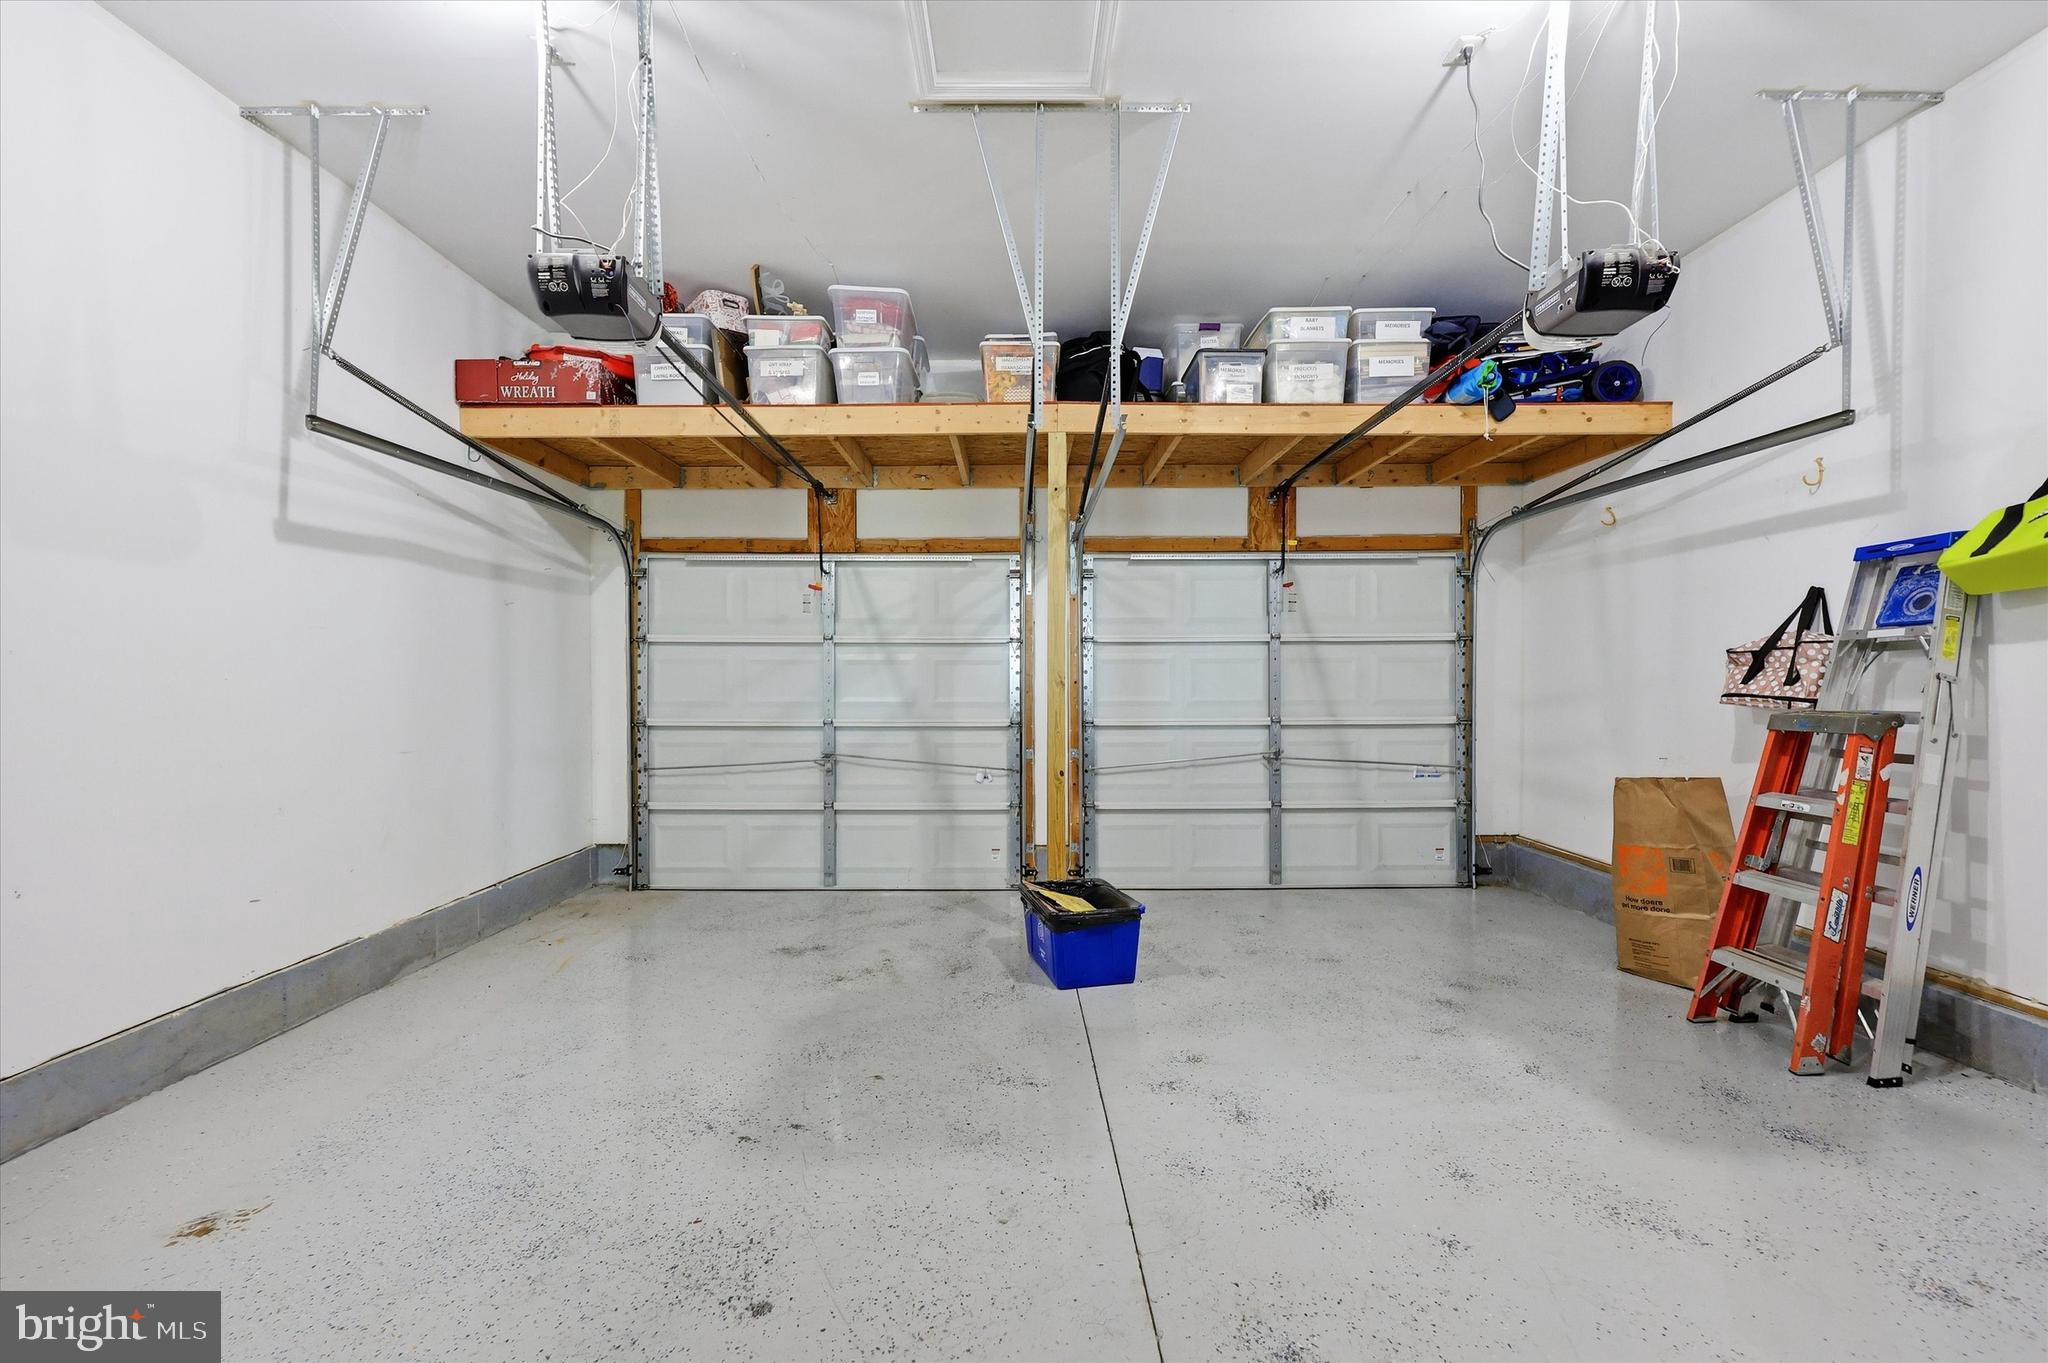
Garage Door Opener, Off Street, On Street, Garage, Driveway, Inside Entrance, Attached
-
Pool
No
-
Waterfront YN
NO
-
View
Mountain(s), Trees/Woods
Area & Lot
-
Lot Features
Cul-De-Sac
-
Lot Size(acres)
0.35
-
Lot Size(square feet)
15,212
-
Property Type
Residential
-
Property Sub Type
Single Family Residence
-
Architectural Style
Colonial
Price
-
Sales Price
$739,900
-
Tax Amount
$8,636
-
Financing Options
VA, USDA, FHA, Conventional
-
Sq. Footage
4,069
-
Price/SqFt
$181
HOA
-
Association
YES
-
Association Fee
$150
-
Association Fee Frequency
Annually
-
Association Fee Includes
N/A
School District
-
Elementary School
N/A
-
Middle School
N/A
-
High School
N/A
Property Features
-
New Construction
NO
-
Association Amenities
Playground
-
Foundation Details
Concrete Perimeter
-
Senior Community YN
NO
-
Sewer
Public Sewer
-
Tax Lot
19
-
Water Source
Public
Schedule a Showing
Showing scheduled successfully.
Mortgage calculator
Estimate your monthly mortgage payment, including the principal and interest, property taxes, and HOA. Adjust the values to generate a more accurate rate.
Your payment
Principal and Interest:
$
Property taxes:
$
HOA fees:
$
Total loan payment:
$
Total interest amount:
$
Location
County
FREDERICK
Elementary School
Middle School
High School
Listing Courtesy of Mike M Hansell , RE/MAX Results
RealHub Information is provided exclusively for consumers' personal, non-commercial use, and it may not be used for any purpose other than to identify prospective properties consumers may be interested in purchasing. All information deemed reliable but not guaranteed and should be independently verified. All properties are subject to prior sale, change or withdrawal. RealHub website owner shall not be responsible for any typographical errors, misinformation, misprints and shall be held totally harmless.

AGENT
Herschel Miller
Call Herschel today to schedule a private showing.

* Listings on this website come from the FMLS IDX Compilation and may be held by brokerage firms other than the owner of this website. The listing brokerage is identified in any listing details. Information is deemed reliable but is not guaranteed. If you believe any FMLS listing contains material that infringes your copyrighted work please click here to review our DMCA policy and learn how to submit a takedown request.© 2024 FMLS.
Related Properties
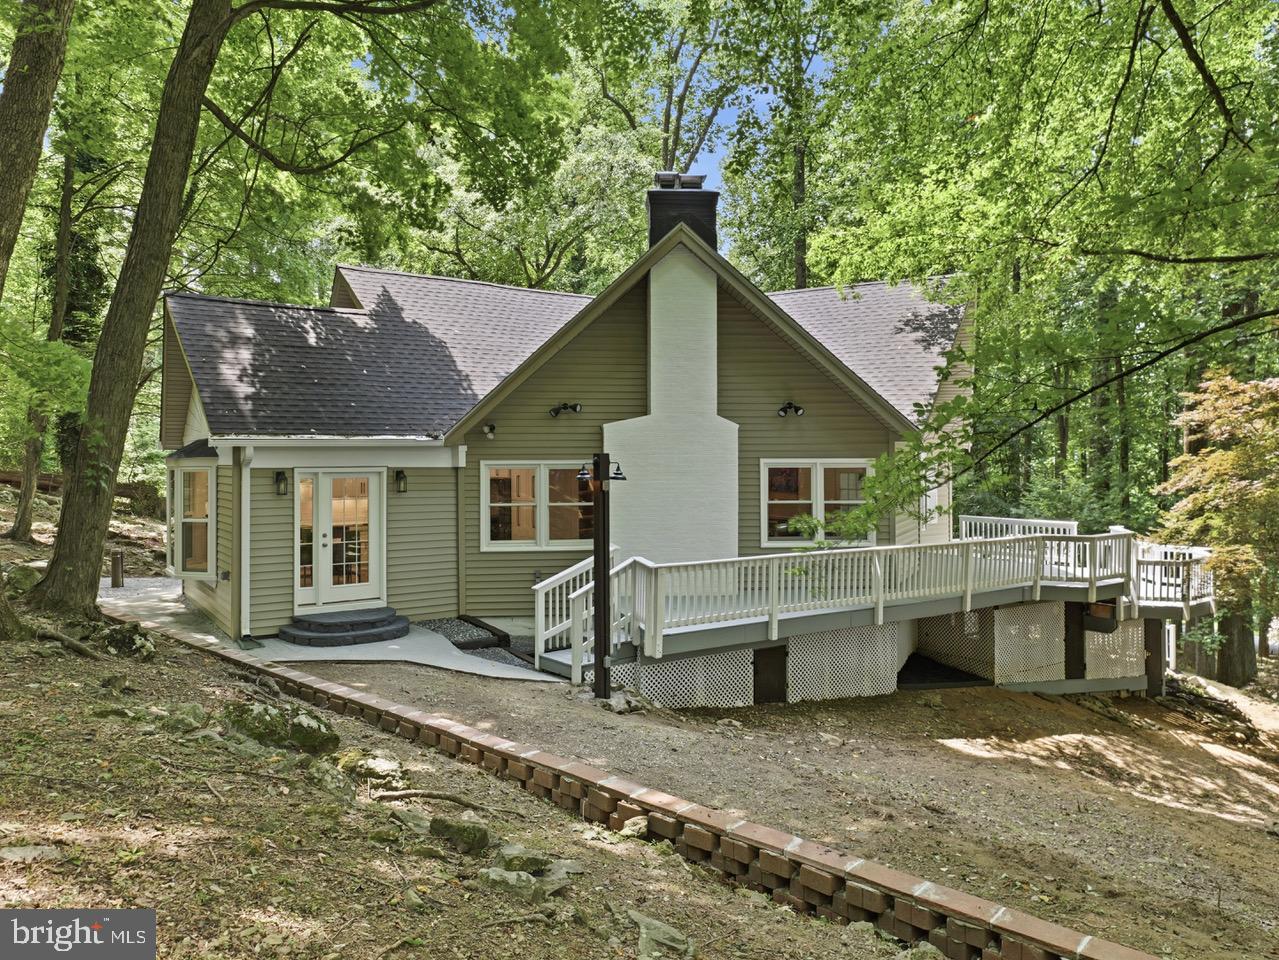
MYERSVILLE
10611 RUM SPRINGS ROAD
5 Beds
4 Baths
1,708 Sq.Ft.
$757,374
MLS#: MDFR2085802
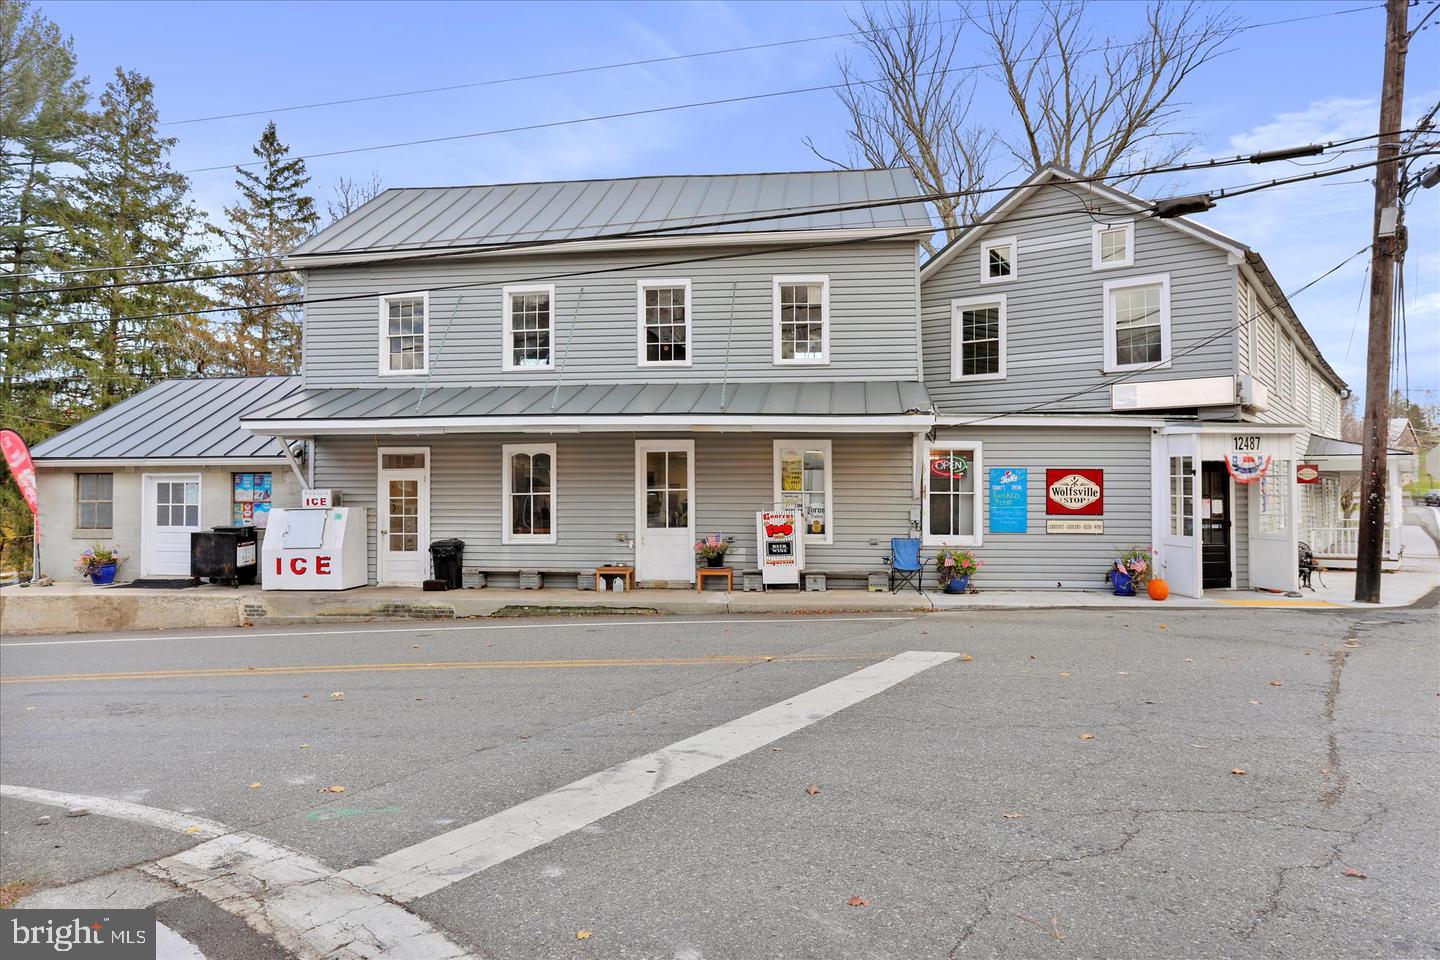
MYERSVILLE
12509 WOLFSVILLE ROAD
6 Beds
2 Baths
4,820 Sq.Ft.
$650,000
MLS#: MDFR2085898
.png)