Features & Amenities

Interior

  • Other Interior Features

    Walk-In Closet(s), Crown Molding, Soaking Tub

  • Total Bedrooms

    3

  • Bathrooms

    3

  • 1/2 Bathrooms

    1

  • Above Grade Finished Area

    2288.0

  • Basement YN

    YES

  • Cooling YN

    YES

  • Cooling

    Heat Pump, Electric

  • Fireplace YN

    NO

  • Heating YN

    YES

  • Heating

    Natural Gas, Forced Air

  • Pet friendly

    No

Exterior

  • Garage

    Yes

  • Garage spaces

    2

  • Construction Materials

    Other, Brick

  • Other Exterior Features

    Lighting

  • Parking

    Garage, Driveway, Attached

  • Patio and Porch Features

    Deck, Patio

  • Pool

    No

  • Waterfront YN

    NO

  • View

    Trees/Woods

Area & Lot

  • Lot Size(square feet)

    3

  • Property Type

    Residential

  • Property Sub Type

    Townhouse

  • Architectural Style

    Colonial, Traditional

Price

  • Sales Price

    $484,000
  • Tax Amount

    $3,270

  • Sq. Footage

    2,288

  • Price/SqFt

    $211

HOA

  • Association

    YES

  • Association Fee

    $357

  • Association Fee Frequency

    Annually

  • Association Fee Includes

    N/A

School District

  • Elementary School

    N/A

  • Middle School

    N/A

  • High School

    N/A

Property Features

  • New Construction

    NO

  • Foundation Details

    Permanent

  • Senior Community YN

    NO

  • Sewer

    Public Sewer

  • Water Source

    Public

Schedule a Showing

Showing scheduled successfully.

<
>
IN PERSON
VIA CHAT

What is 3 + 4 ?


Change time

Mortgage calculator

Estimate your monthly mortgage payment, including the principal and interest, property taxes, and HOA. Adjust the values to generate a more accurate rate.

Your payment

Principal and Interest:

$

Property taxes:

$

HOA fees:

$

Total loan payment:

$

Total interest amount:

$

Location

County

FREDERICKSBURG CITY

Elementary School

Middle School

High School

Listing Courtesy of Karen Cercone , NEXTHOME BLUE HERON REALTY GROUP

RealHub Information is provided exclusively for consumers' personal, non-commercial use, and it may not be used for any purpose other than to identify prospective properties consumers may be interested in purchasing. All information deemed reliable but not guaranteed and should be independently verified. All properties are subject to prior sale, change or withdrawal. RealHub website owner shall not be responsible for any typographical errors, misinformation, misprints and shall be held totally harmless.

Agent Herschel Miller

AGENT

Herschel Miller

Call Herschel today to schedule a private showing.


* Listings on this website come from the FMLS IDX Compilation and may be held by brokerage firms other than the owner of this website. The listing brokerage is identified in any listing details. Information is deemed reliable but is not guaranteed. If you believe any FMLS listing contains material that infringes your copyrighted work please click here to review our DMCA policy and learn how to submit a takedown request.© 2024 FMLS.
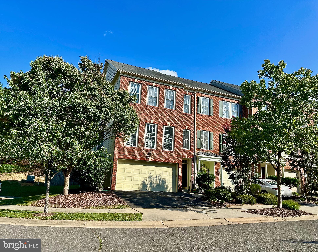
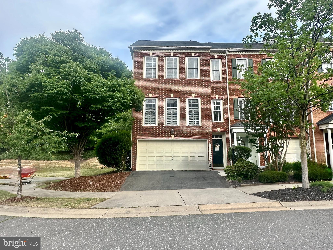
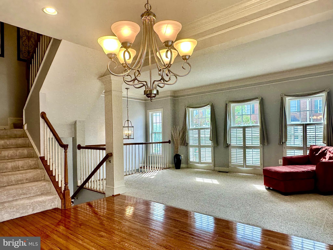
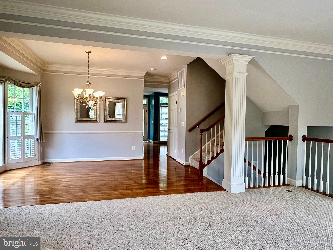
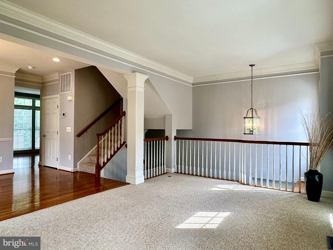
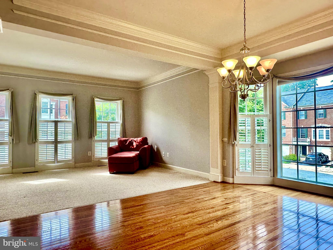
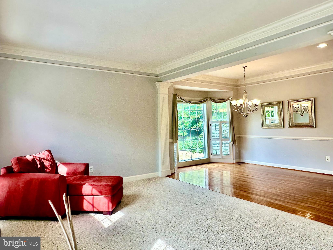
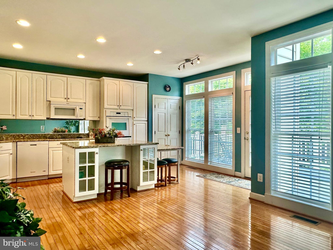
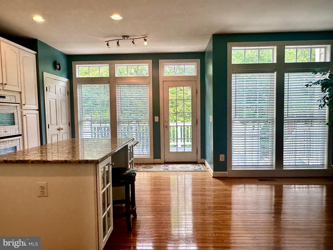
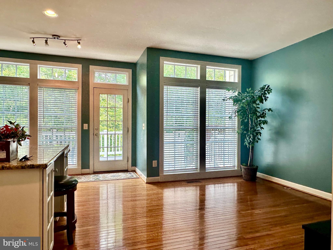
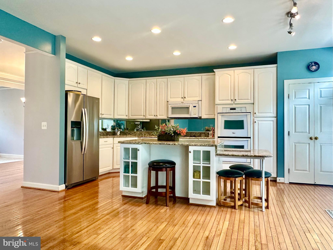
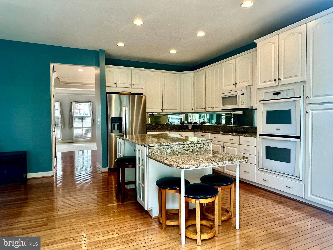
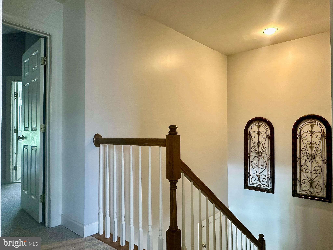
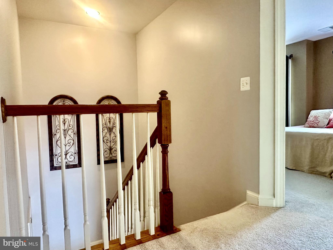
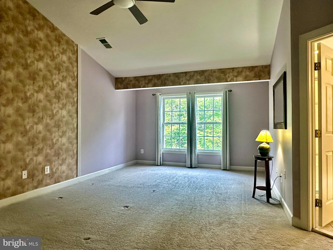
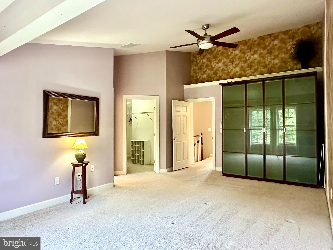
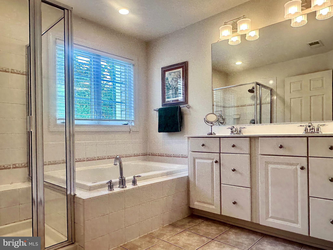
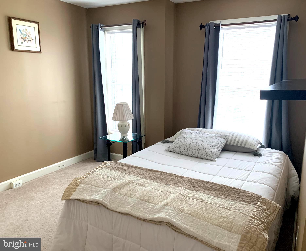
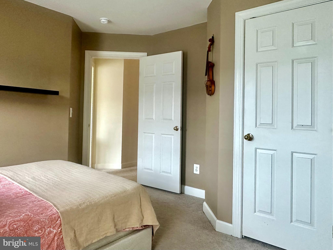
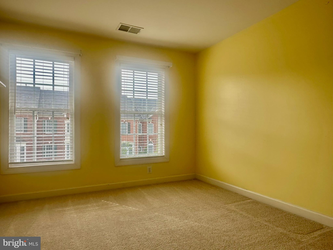
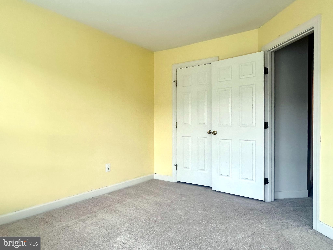
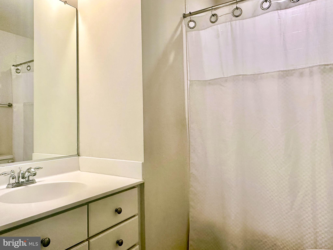
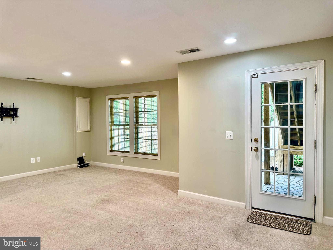
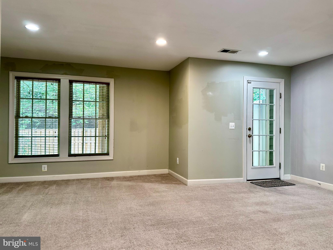
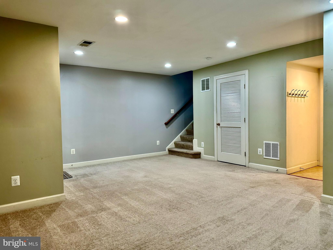
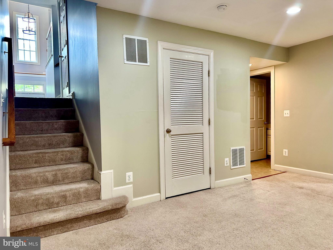
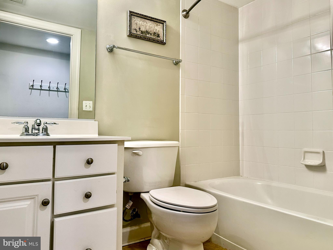
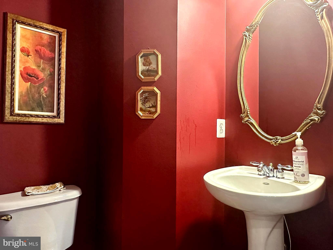
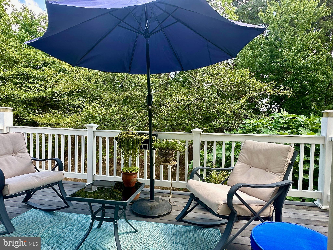
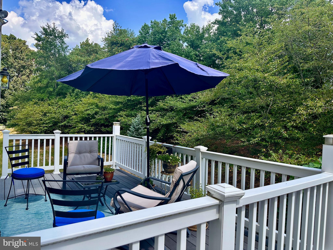
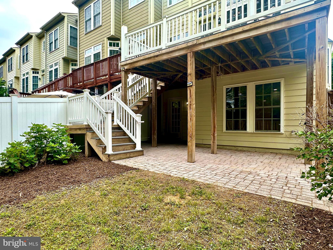
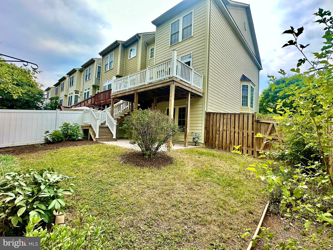
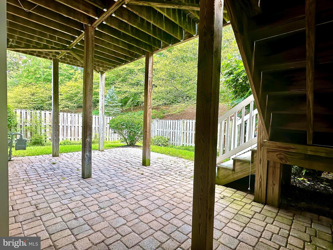
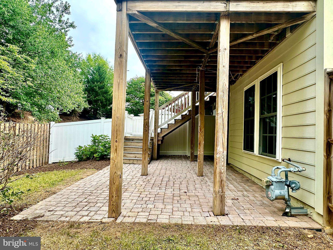
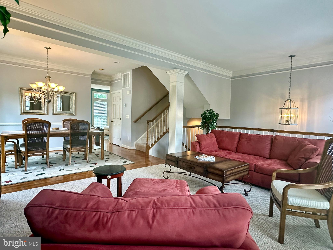
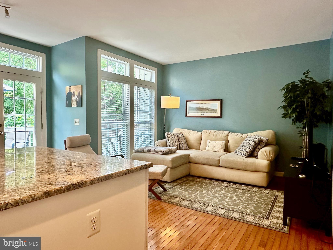
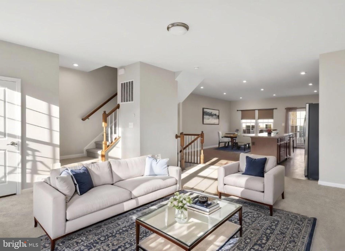
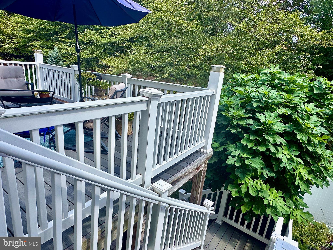
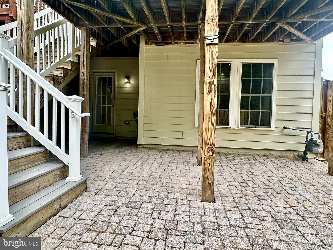
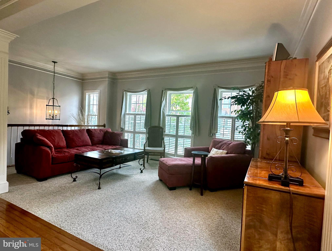
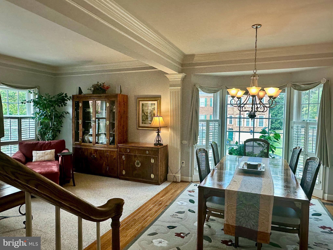
Amazing End Unit Townhome with 2 Car Garage on a Cul de Sac backing to woods in the Preserve at Smith Run! This is a Great Location near Downtown, Mary Washington Hospital, Mary Washington College, I-95, Central Park, Walking Trails and more! This one owner only home has 3 bedrooms and 3.5 baths. The Spacious Sunlit Main level offers Windows with Beautiful Plantation Shutters, a living room that flows to a dining room large enough to seat 8, which then opens into the kitchen that has Granite Counter Tops , Large Island, Double Ovens and so much space for dining or to use as another sitting area.  The Kitchen opens out to an enormous maintenance free deck that overlooks and steps down to the Private Fenced Back Yard with Patio that backs to woods! Grab a fig from your own tree and plant a garden along the fence! Upstairs you will find the Large Primary Suite with Vaulted Ceiling with Huge Closet and Bathroom with Double Vanity, Garden Tub and Walk In Shower.  There are also 2 more Bedrooms with another full bath. The  lower level with full bath is a great area that can be used as a family room, office or another bedroom. It also walks out to the patio and fenced back yard. Only a Few townhomes here offer a 2 Car Garage and a driveway with plenty of room for 2 cars to park and this one with so much privacy!

1040 HOTCHKISS PLACE

Message successfully sent.

What would you like to know?

What is 3 + 4 ?

I agree to receive email communication and understand I can unsubscribe at any time.

I agree to be contacted by Charis Realty Group via call, email, and text for real estate services. To opt out, you can reply 'stop' at any time or reply 'help' for assistance. You can also click the unsubscribe link in the emails. Message and data rates may apply. Message frequency may vary. Privacy Policy

Related Properties

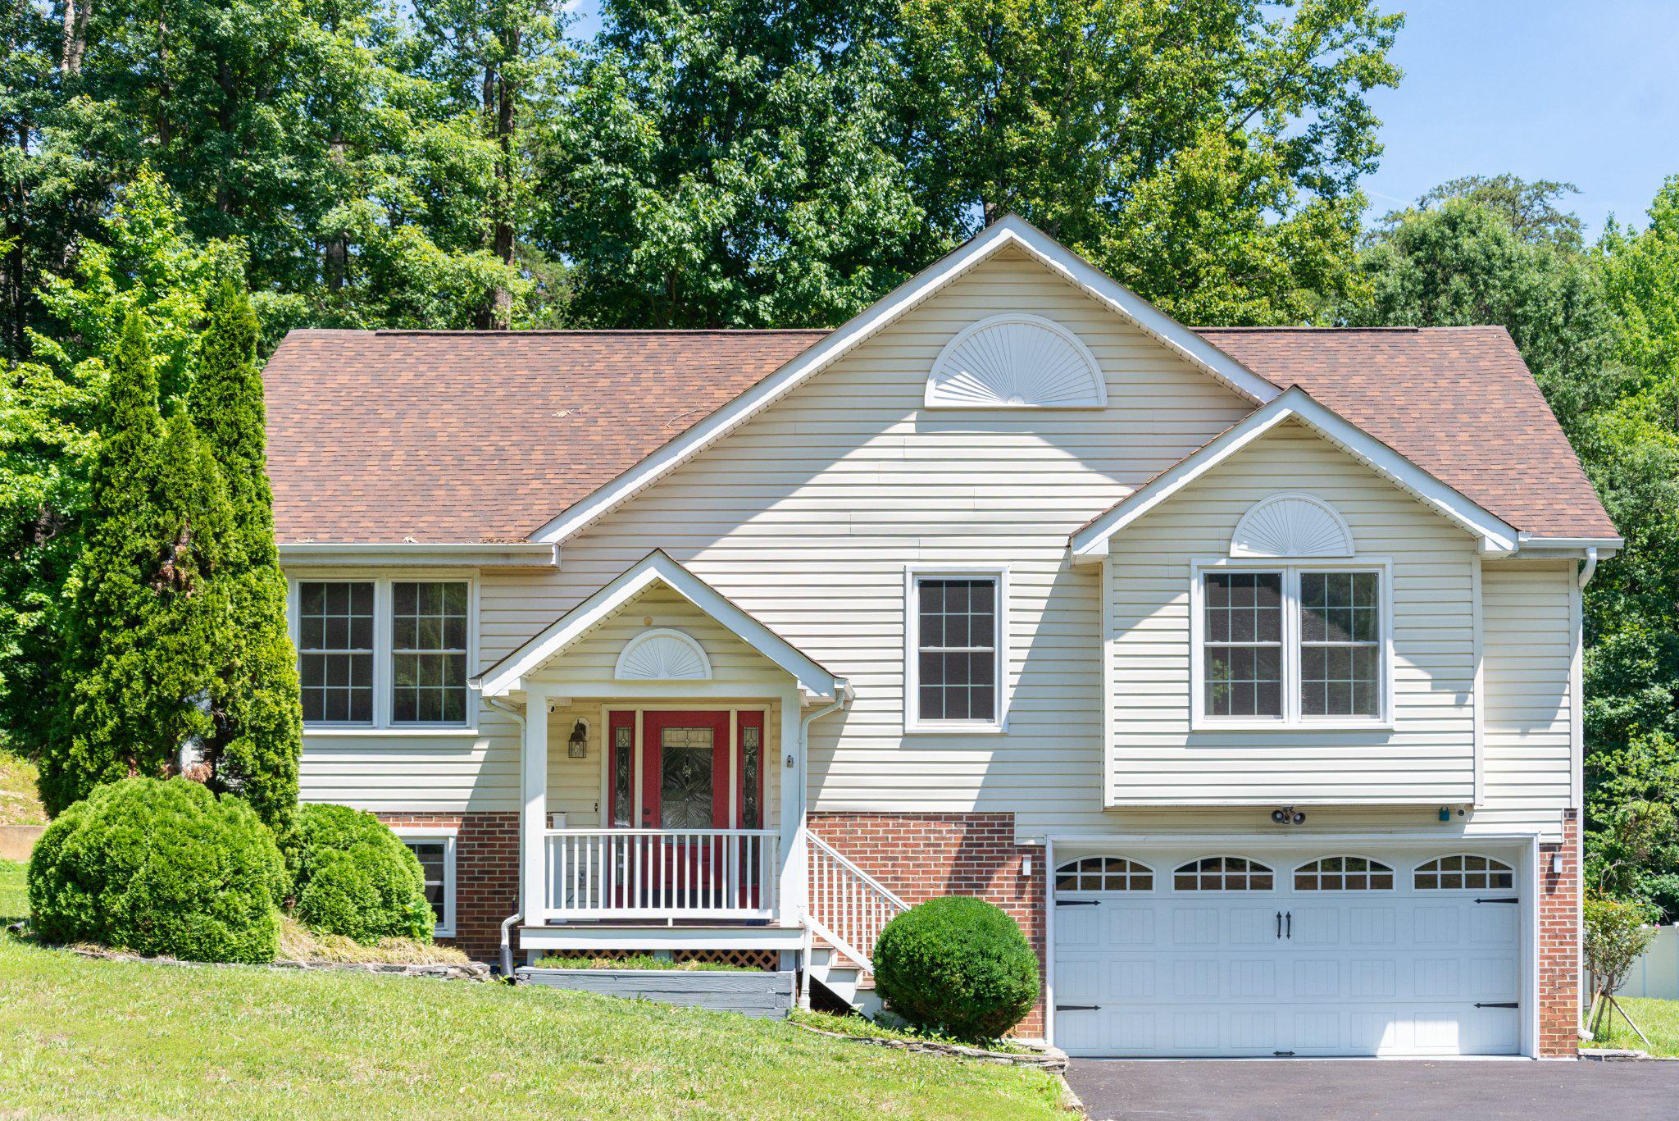
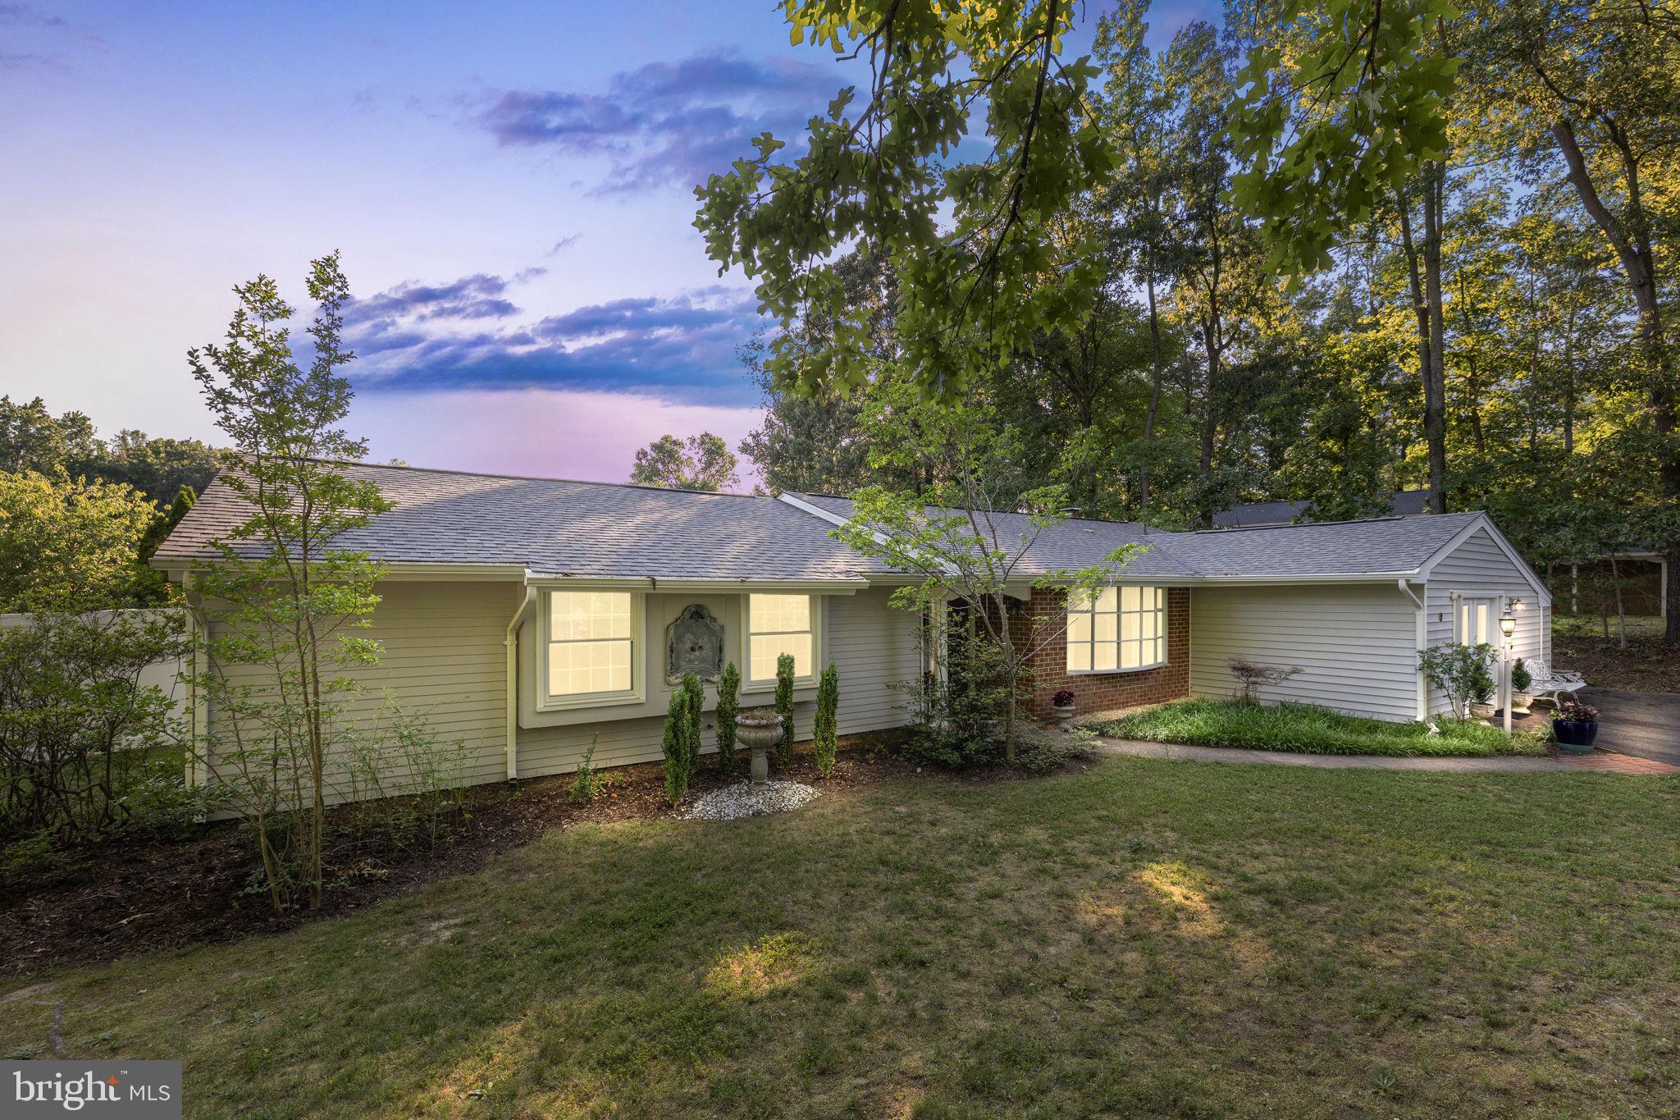
Welcome to your private oasis, offering the perfect blend of peaceful country living and modern convenience. This exceptional property is a rare find, boasting over 3 acres of land with no Homeowners Association (HOA) restrictions, providing you with the ultimate freedom to live as you please.
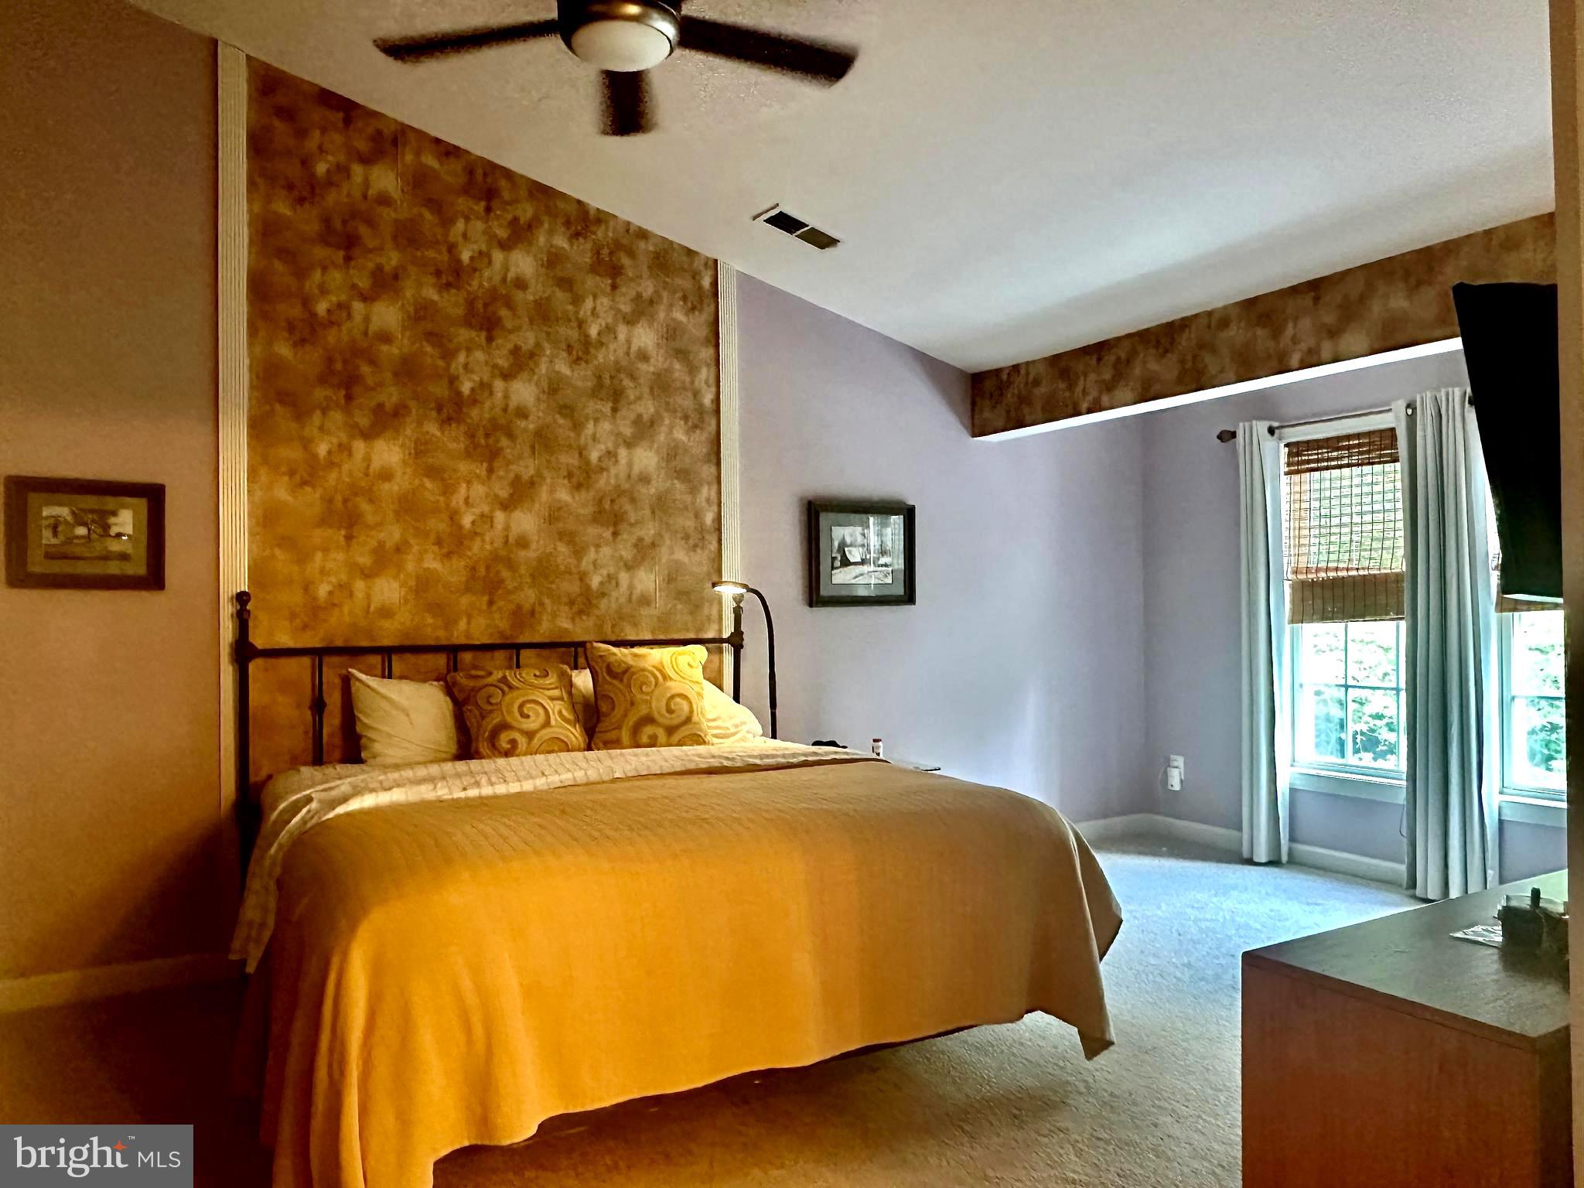
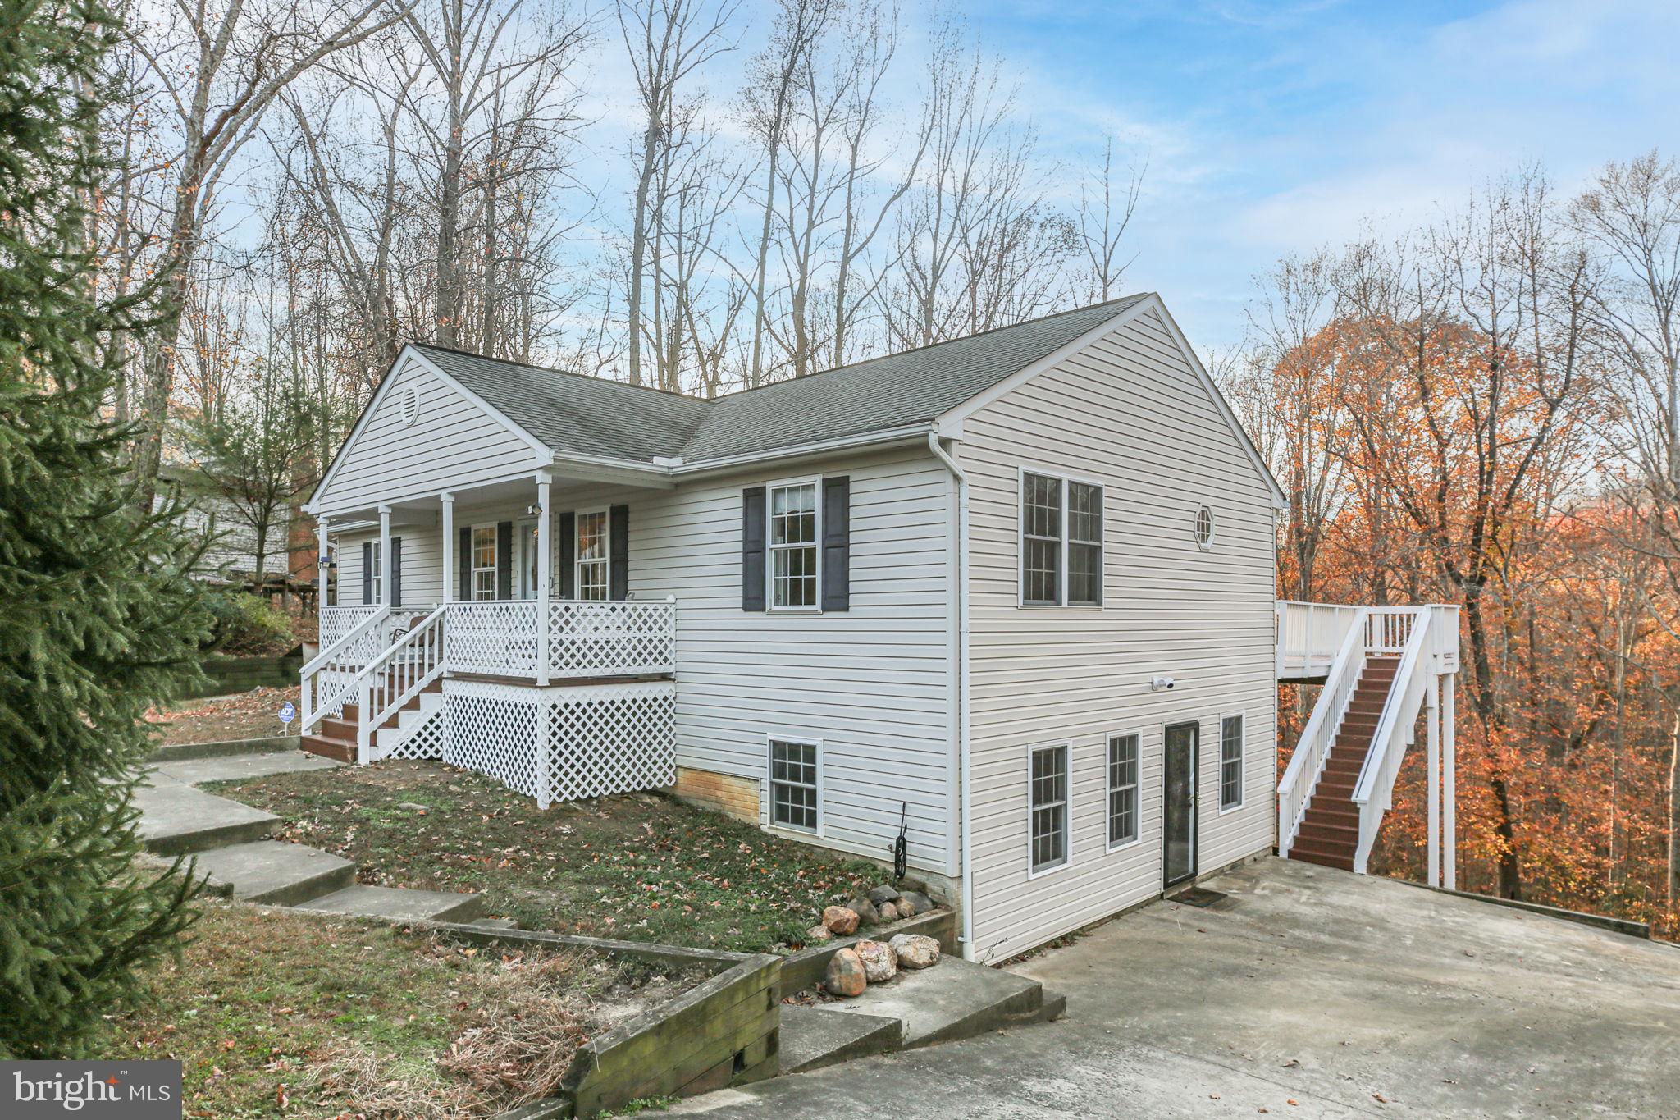
The home offers desirable single-level living on the main floor, featuring three comfortable bedrooms and two full bathrooms. The home invites you in with an open concept that will beacon you to move in and be the one who host the holidays. From cooking in the kitchen, lunging and watching the game, or nibbling at the appetizer in this space you can be part of the action no matter where you are. The sun room off of the kitchen encourages you to snuggle up next to fireplace and read a good book, sip on your favorite beverage or sit down with family and friends to play a game. The true versatility of this property shines with its fully finished, walk-out basement. This space includes an additional bedroom, two more full bathrooms, and a complete kitchen, making it an ideal setup for a dedicated in-law suite, a potential rental unit, or a separate private haven for guests or older children. There is an additional 5th bedroom (NTC) in the basement that would make for a perfect theater room, work out room, craft room or more! The possibilities for this flexible lower level are limited only by your imagination.
Not only do you get to enjoy the inside to this home but the front porch is just waiting for you to put up some rockers and sit and relax while and enjoy the peace and wind down of the day, while the back deck is set up for the grill master and great memories made with family and friends all while watching wildlife pass by and the sounds of crickets chirping and fireflies zooming by. 
Enjoy the best of both worlds: the tranquility and space of expansive acreage, while remaining just minutes from all the essentials. The location offers easy access to military bases, a wide variety of shopping centers, and numerous restaurants, ensuring convenience is never far away. This unique property provides a balance of seclusion and accessibility, a combination that is increasingly hard to find.
Embrace the lifestyle you've been dreaming of – where freedom, space, and functionality meet in one incredible home.
#VAST2044240

FREDERICKSBURG

315 SANDY RIDGE ROAD

4 Beds

4 Baths

2,864 Sq.Ft.

$539,900

MLS#: VAST2044240

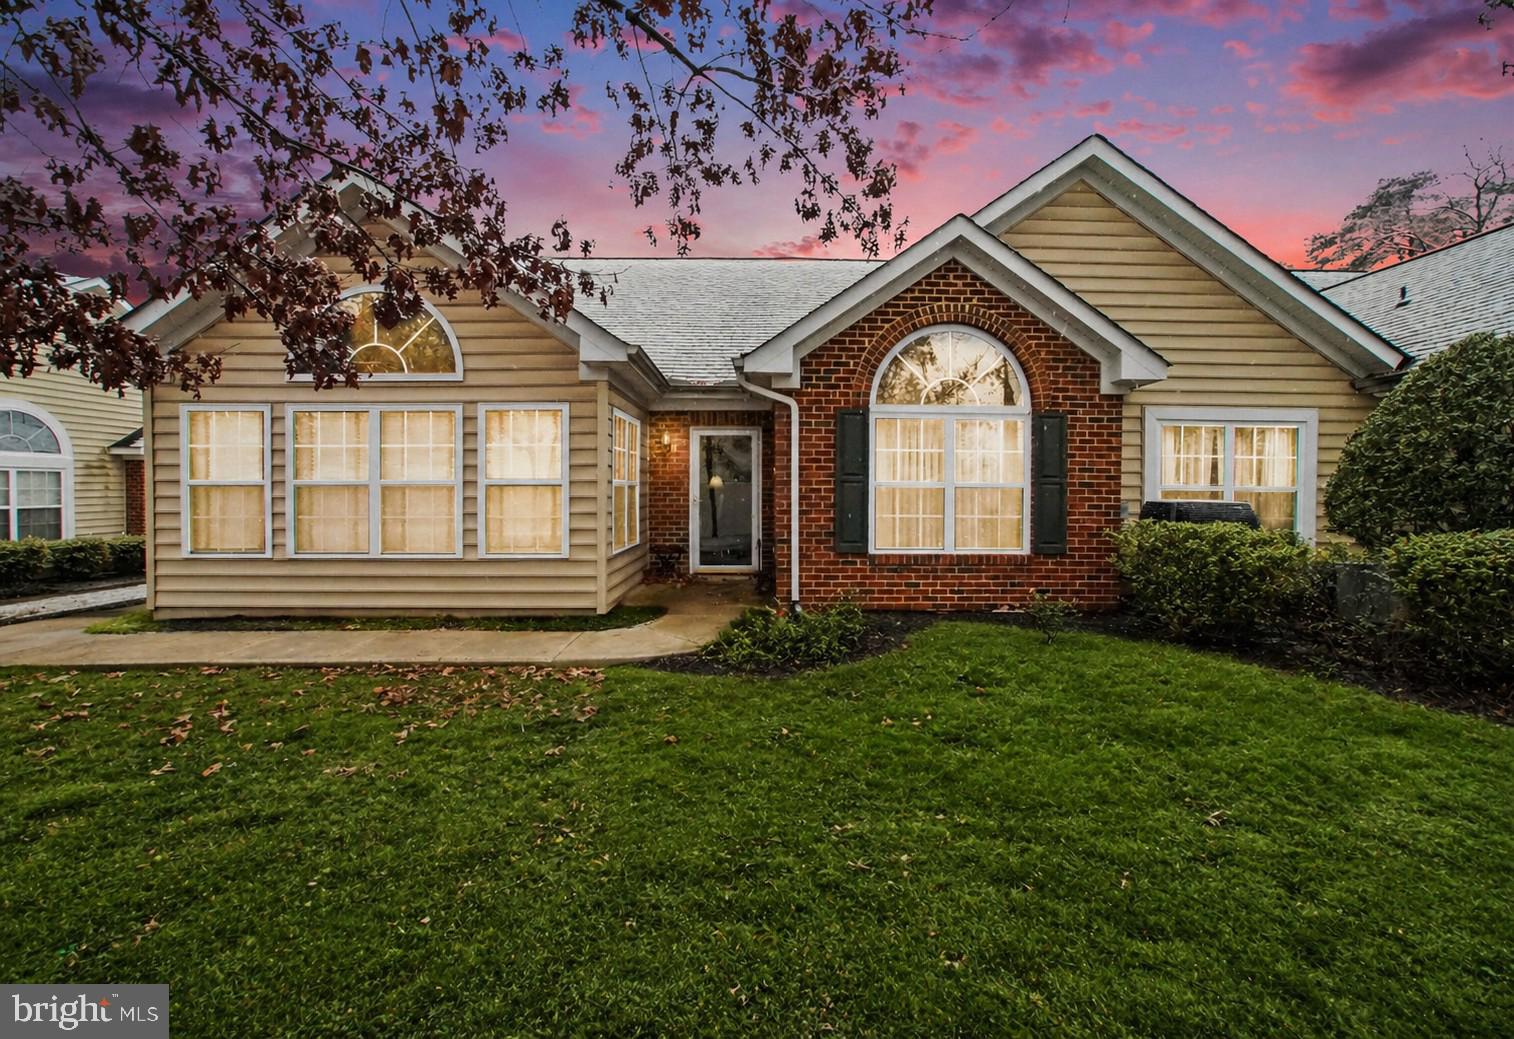
Welcome to easy, elegant living in the sought-after Regency Park Villas community! This beautifully maintained 2-bedroom, 2-bath villa offers the perfect blend of comfort, style, and thoughtful upgrades throughout.

Step inside to find top-tier hardwood flooring flowing seamlessly through the main living areas, kitchen, and dining space, creating a warm and inviting atmosphere. The fully upgraded kitchen is a standout feature, showcasing high-end finishes including granite countertops, luxury cabinetry, and stainless steel appliances—all less than two years old—perfect for both everyday living and entertaining.

The spacious primary suite offers a peaceful retreat, complete with a fully updated en-suite bathroom designed with modern touches and quality craftsmanship. Additional highlights include upgraded light fixtures throughout, a cozy new gas fireplace insert, and a well-designed laundry area featuring beautiful built-ins for added convenience.

Storage and functionality shine in this home, with custom built-ins in the pantry (including slide-out drawers), a dedicated office with high-end cabinetry, and a garage equipped with upgraded doors, opener, and well-appointed built-in cabinets.

Major systems have been thoughtfully updated, including a newly upgraded HVAC system and a brand-new roof installed in 2025—offering peace of mind for years to come.

This move-in-ready villa combines low-maintenance living with upscale finishes in a welcoming community setting. Don’t miss your opportunity to call this exceptional property home!
#VASP2041448

FREDERICKSBURG

6223 AUTUMN LEAF DRIVE

2 Beds

2 Baths

1,720 Sq.Ft.

$395,000

MLS#: VASP2041448

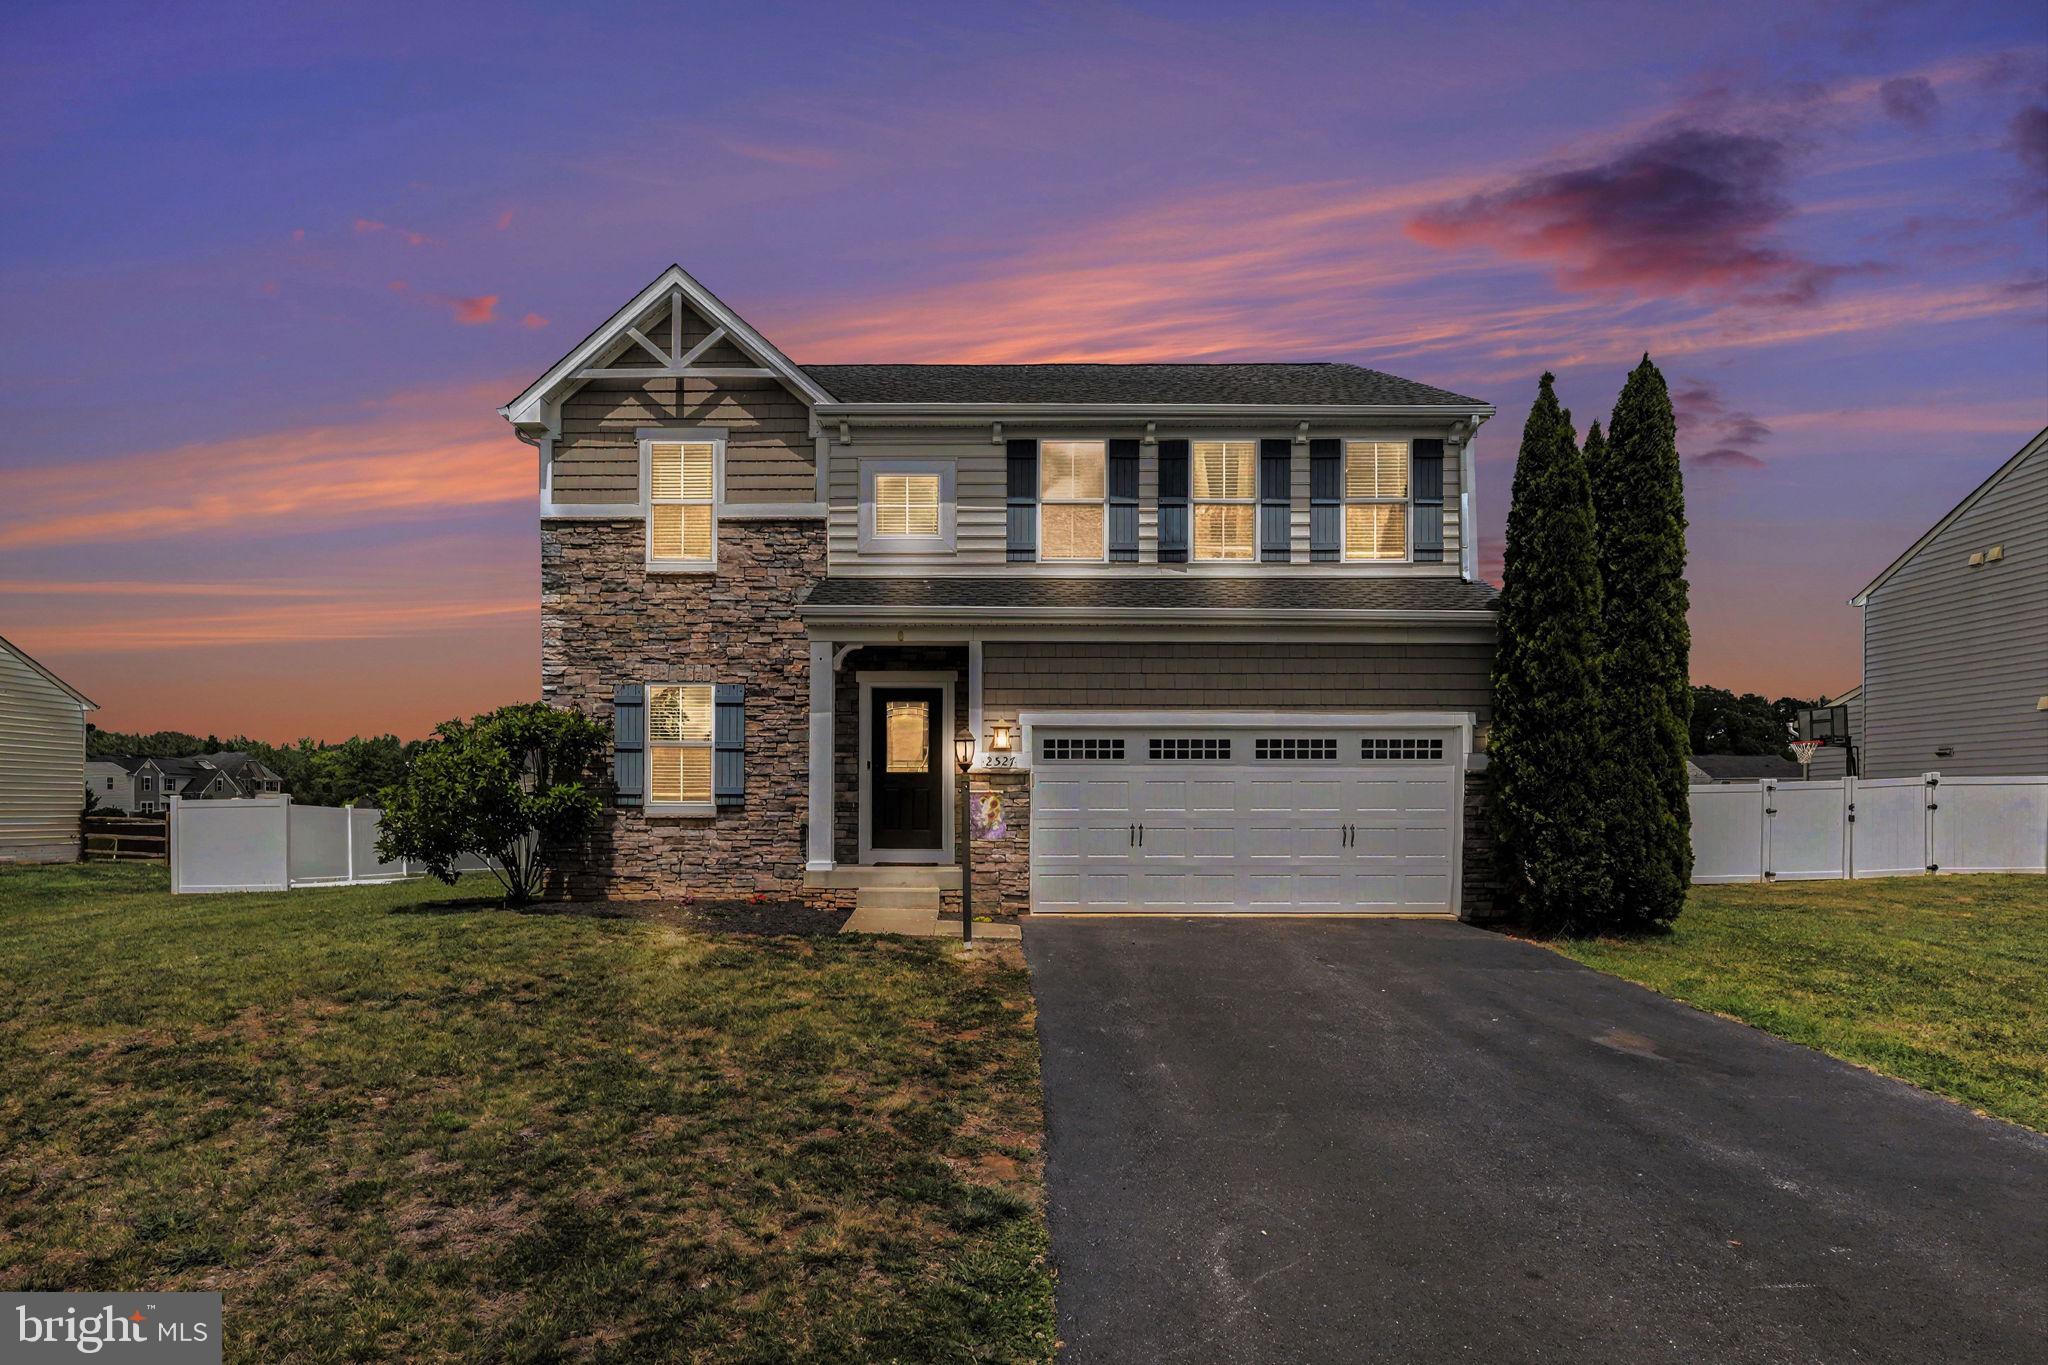
Welcome to 2527 Cornell Drive, where space, convenience, and community come together in one of Fredericksburg's most desirable commuter-friendly locations.

Offering over 2,300 square feet, 4 bedrooms, and 2.5 baths, this home provides the flexibility, comfort, and functionality today's buyers are seeking. Natural light fills the interior, creating a warm and inviting atmosphere throughout the thoughtfully designed living spaces.

The kitchen serves as the heart of the home and features double wall ovens, making meal preparation and entertaining a breeze. It flows seamlessly into the surrounding living areas, creating an ideal space for gathering with family and friends.

Upstairs, the spacious primary suite offers a private retreat complete with an en-suite bath and generous closet space. Three additional bedrooms provide flexibility for family, guests, hobbies, or a home office.
One of the home's most exciting opportunities awaits in the unfinished basement. Complete with a full bathroom rough-in, this expansive space is a blank canvas ready for your vision. Whether you dream of a recreation room, home theater, fitness area, guest suite, additional living space, or a combination of all four, the foundation is already in place for you to design and finish the space to fit your lifestyle.

Step outside to enjoy the fully fenced backyard featuring a new 6-foot white vinyl privacy fence and a custom-built shed completed in 2026. Designed to complement the home's exterior, the shed offers both beauty and functionality while enhancing the outdoor living experience.

Location is where this home truly shines. The Virginia Railway Express (VRE) station is just minutes away, providing convenient commuter access to Northern Virginia and Washington, D.C. Interstate 95, shopping, dining, healthcare, and everyday conveniences are all nearby. Historic downtown Fredericksburg—with its locally owned shops, restaurants, entertainment, and riverfront charm—is just moments from your doorstep.
Just down the road, you'll find some of Fredericksburg's most popular recreational amenities, including an oversized public swimming pool, park, playground, and hockey/skating rink, offering opportunities for outdoor fun, recreation, and community connection throughout the year.

Whether you're looking for a convenient commute, room to grow, or a home that offers both lifestyle and location, 2527 Cornell Drive presents an exceptional opportunity to make yourself at home.
#VASP2041480

FREDERICKSBURG

2527 CORNELL DRIVE

4 Beds

2 Baths

2,384 Sq.Ft.

$575,000

MLS#: VASP2041480

Beautiful, light-filled home with an absolutely fabulous flowing floorplan and situated so close to town that you could practically walk to almost anywhere you'd want to go!!! From the gorgeous, modern-looking kitchen - with its delightful cabinetry, stainless-steel appliances, and ample granite counterspace - to the open family room - beneath the airy vaulted ceilings above - to the sizeable back deck overlooking the large yard as it backs right up to trees, there is just so much to love about this fantastic residence. Also right on the main level, are 3 of the 4 generously spacious bedrooms, including the primary suite: complete with its very own private bath, which has a simply magnificent, glass-front, walk-in shower as well! The finished basement offers even more living space with yet another family room to enjoy along with a full bedroom and bath to go with it. Plus, you have easy access right to the built-in, 2-car garage too. And just to mention the location again, being less than 5 minutes from all manner of fun, food, and entertainment you could imagine - as well as being even closer to some commuting options - going any which way truly a breeze. With all of this and more, we'd love to have you stop by to take a look at everything for yourself today! We can't wait to see you there!!!
#VASP2043096

FREDERICKSBURG

5921 DANIELLE DRIVE

4 Beds

3 Baths

2,372 Sq.Ft.

$520,000

MLS#: VASP2043096

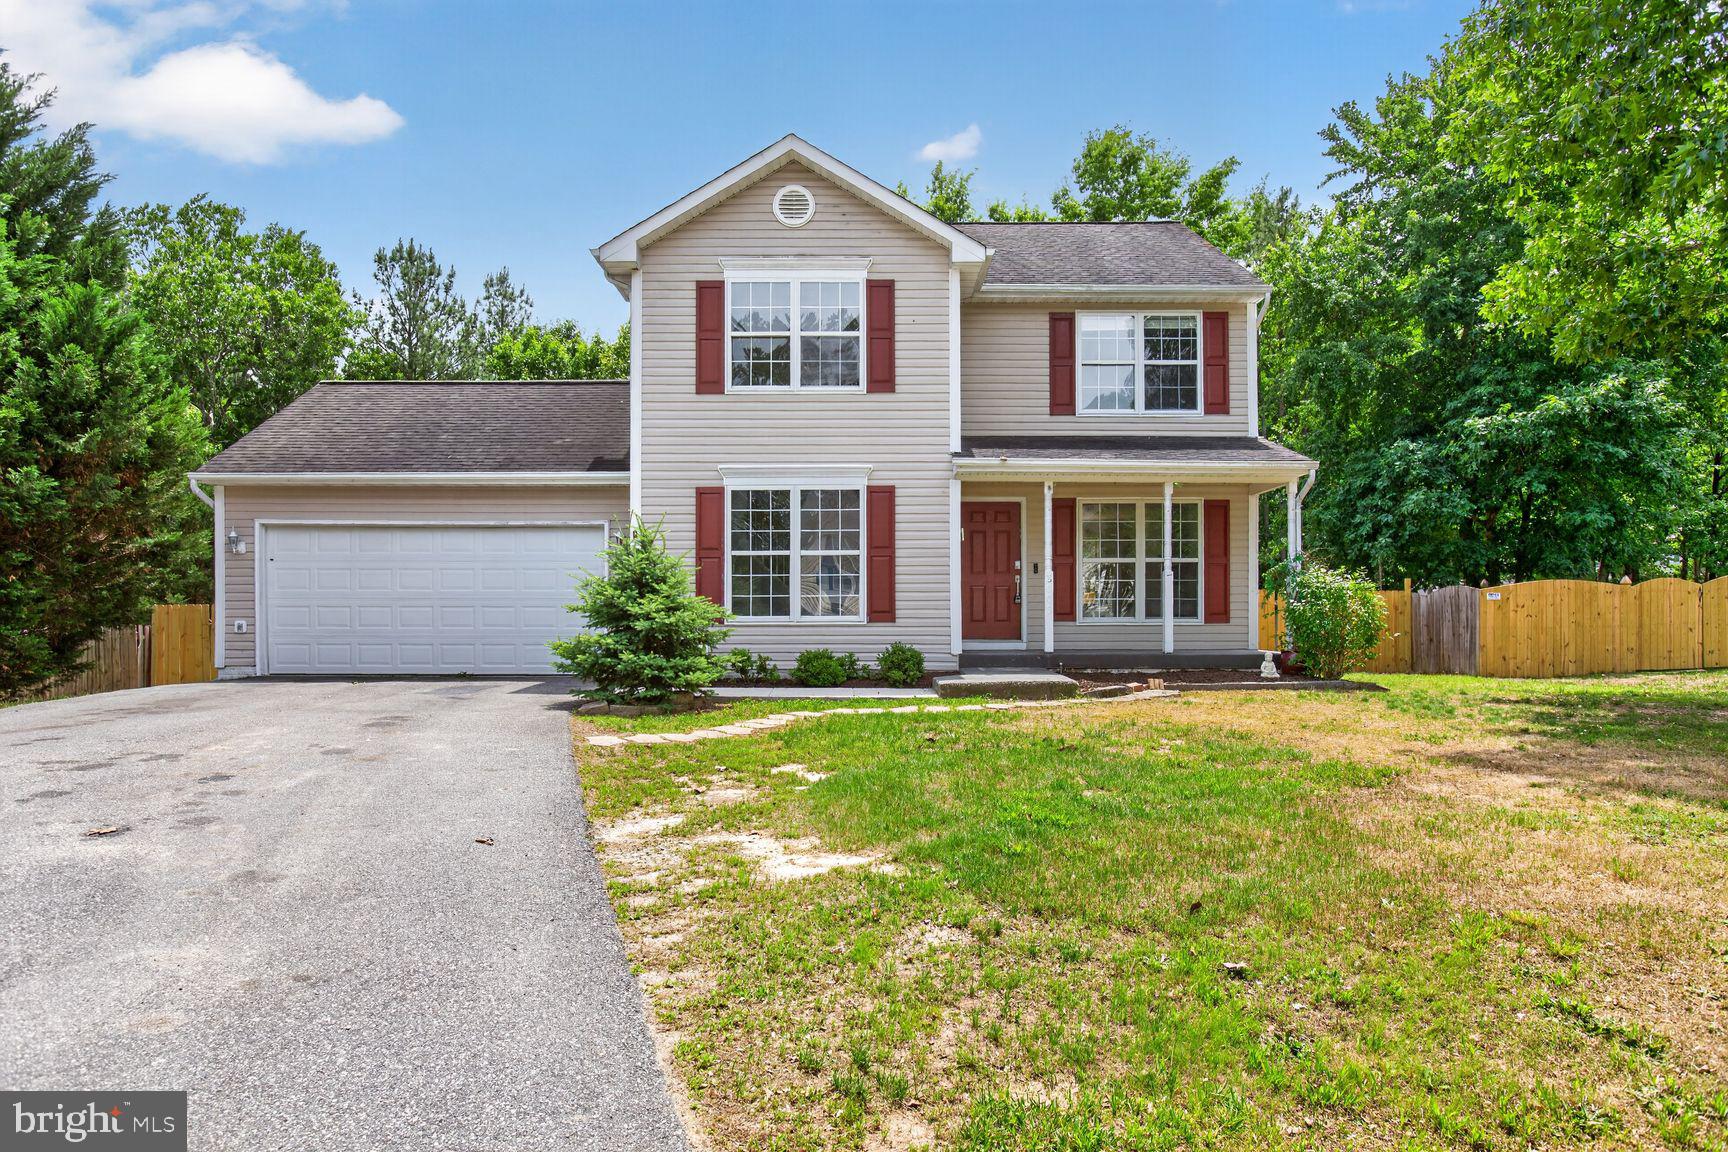
Tucked away on a quiet cul-de-sac in the highly sought-after Lancaster Gate community, this beautifully renovated 3-bedroom, 2.5-bath home offers the perfect combination of modern updates, flexible living space, and an oversized .68-acre lot. With 1,590 square feet and a 2-car garage, this inviting home welcomes you with a bright, open layout designed for both everyday comfort & entertaining. The updated kitchen serves as the heart of the home, featuring new stainless steel appliances, quartz countertops, and timeless white shaker cabinetry. Two separate living areas on the main level provide endless possibilities, whether you need a home office, media room, play space, or cozy retreat. A charming fireplace adds warmth and character, while the dining area opens to an expansive rear deck that is ideal for relaxing evenings, weekend gatherings, & outdoor entertaining. Step outside to discover a huge backyard with room to roam, garden, play, or simply enjoy the privacy and space that are increasingly hard to find. Upstairs, the spacious primary suite impresses with vaulted ceilings and a beautifully refreshed private bath featuring a new vanity, mirror, and lighting. Two additional generously sized bedrooms, all equipped with ceiling fans, offer comfortable accommodations, while the conveniently located upstairs laundry area includes a new washer and dryer. NEW HVAC unit, fresh paint and durable, easy-care flooring throughout create a bright, move-in-ready feel. Enjoy access to a community park and playgrounds, all while being just minutes from schools, shopping and dining. Close to I-95, Route 1, and the VRE, making this home an exceptional blend of peaceful neighborhood living and everyday convenience.
#VASP2042550

FREDERICKSBURG

8603 BRIGHTON COURT

3 Beds

2 Baths

1,590 Sq.Ft.

$430,000

MLS#: VASP2042550

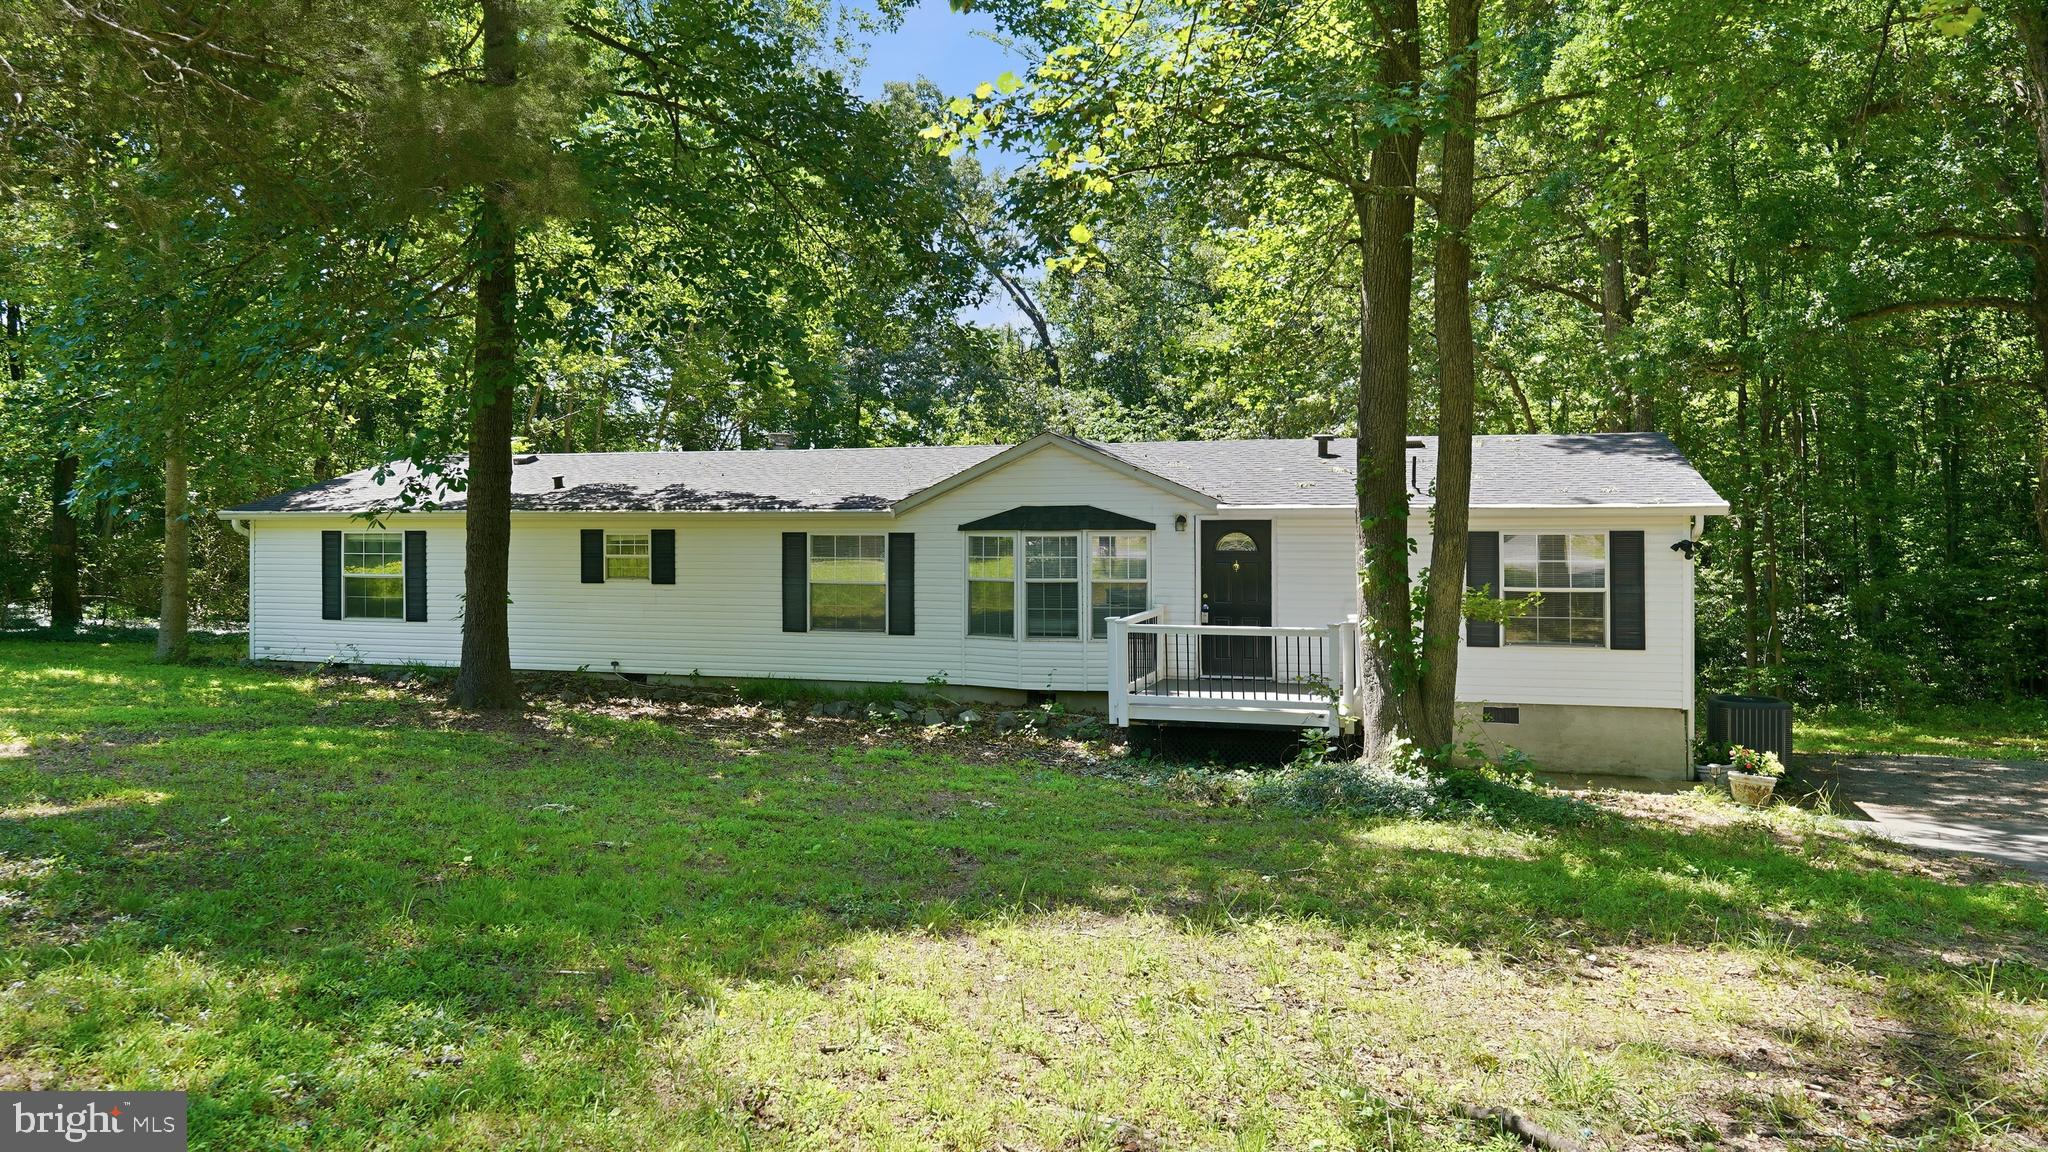
Welcome Home!  Renovated in 2019, this large 4 Bedroom/2.5 Bathroom one level rambler sitting on 1.25 acres has so much to offer!  New roof in 2019, HVAC 2020,  new storage shed 2024, new front porch 2019, kitchen renovation with backsplash in 2019, New sleek stainless steel fridge and Dishwasher in 2022, all bathrooms renovated in 2019, VELUX skylight, and tons of parking available on the huge asphalt driveway. Close to VRE, Rt 1, I-95, Spotsylvania Hospital, The Veterans Administration (VA) Fredericksburg Health Care Center, and tons of shopping and dining available at Cosner's Corner and the Southpoint Shoppes! 3 br conventional septic per Spotsylvania Health Dept.  Enjoy the perfect blend of privacy, generous space, and endless possibilities for those ready to bring their vision to life!
#VASP2042946

FREDERICKSBURG

2914 PATRIOT LANE

4 Beds

2 Baths

1,841 Sq.Ft.

$400,000

MLS#: VASP2042946

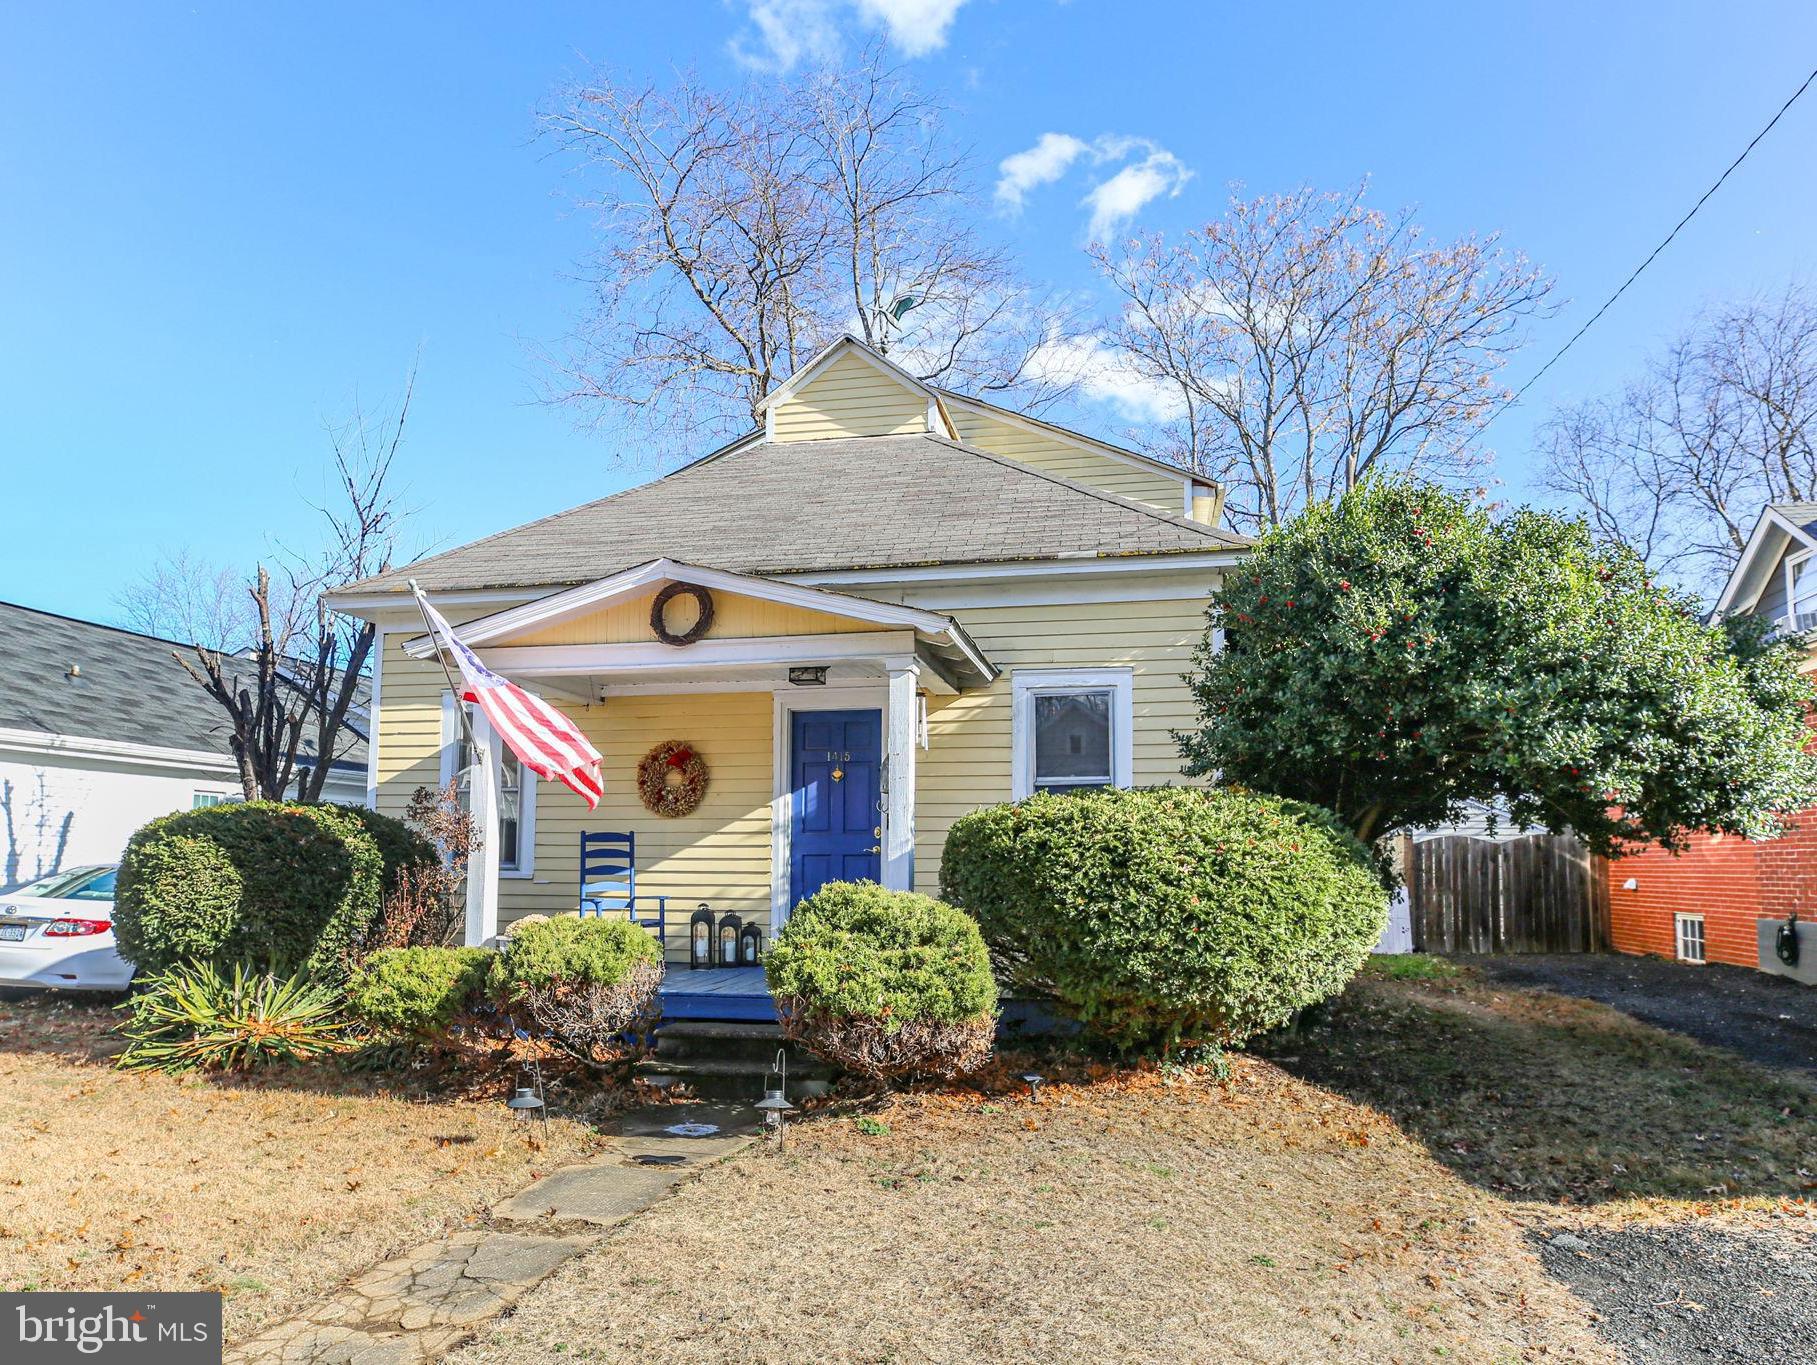
Fabulous house in College Terrace ready for new owners to add their own touches.  The front roof and porch roof were just newly shingled in May and the entire interior has been painted a neutral color in June.  The original wood floors have also been exposed. The laminate flooring has been removed. Come check this home out. 
Nestled in the wonderful college terrace neighborhood, this home went from a single-story bungalow to a 2-story home in the late 1990's.  The exterior is complete with off street parking and a large, mostly privacy fenced back yard. There is a 10 foot city alley that runs behind the house from Monument to Grove Street.  The interior has 3 bedrooms and a bonus room off of the primary bedroom upstairs. On the main level the large eat in kitchen opens to the back deck and yard.  Since the photos were taken the laminate floors on the main level have been removed to expose the hardwood floors. Several other rooms on the main level to include a living room, dining room and an office/flex room that also houses the laundry area. A second full bathroom is also located on the main level. The college terrace neighborhood is walkable to all of downtown and around town...only two blocks to UMW campus, the Heritage Trail, dog park, Kenmore park with tennis and pickleball and a quick 10 minute stroll to restaurants, shops, banks and art galleries.
#VAFB2009436

FREDERICKSBURG

1415 FRANKLIN STREET

3 Beds

2 Baths

1,680 Sq.Ft.

$449,900

MLS#: VAFB2009436

Welcome to 8 Pond Circle, where pride of ownership shines inside and out! Lovingly maintained by a horticulturist, this beautifully cared-for rambler is nestled in the heart of the desirable 22407 area and offers the perfect blend of comfort, charm, and outdoor enjoyment.

You'll love the inviting layout, thoughtfully updated spaces, and the beautifully upgraded kitchen that serves as the heart of the home. Step outside and discover your own private retreat featuring a sparkling in-ground pool—perfect for relaxing, entertaining, and creating lasting memories all summer long.

Major improvements provide peace of mind, including a pool resurfaced in 2021, vinyl privacy fence installed in 2022, and a new roof in 2023, upgraded kitchen in 2008  and upgraded windows and baths. The meticulously landscaped yard reflects years of attentive care and creates a welcoming setting from the moment you arrive.

Conveniently located near shopping, dining, schools, parks, and commuter routes, this move-in ready home offers the lifestyle you've been waiting for. Come experience all that Pond Circle has to offer!
#VASP2043234

FREDERICKSBURG

8 POND CIRCLE

4 Beds

2 Baths

1,850 Sq.Ft.

$410,000

MLS#: VASP2043234

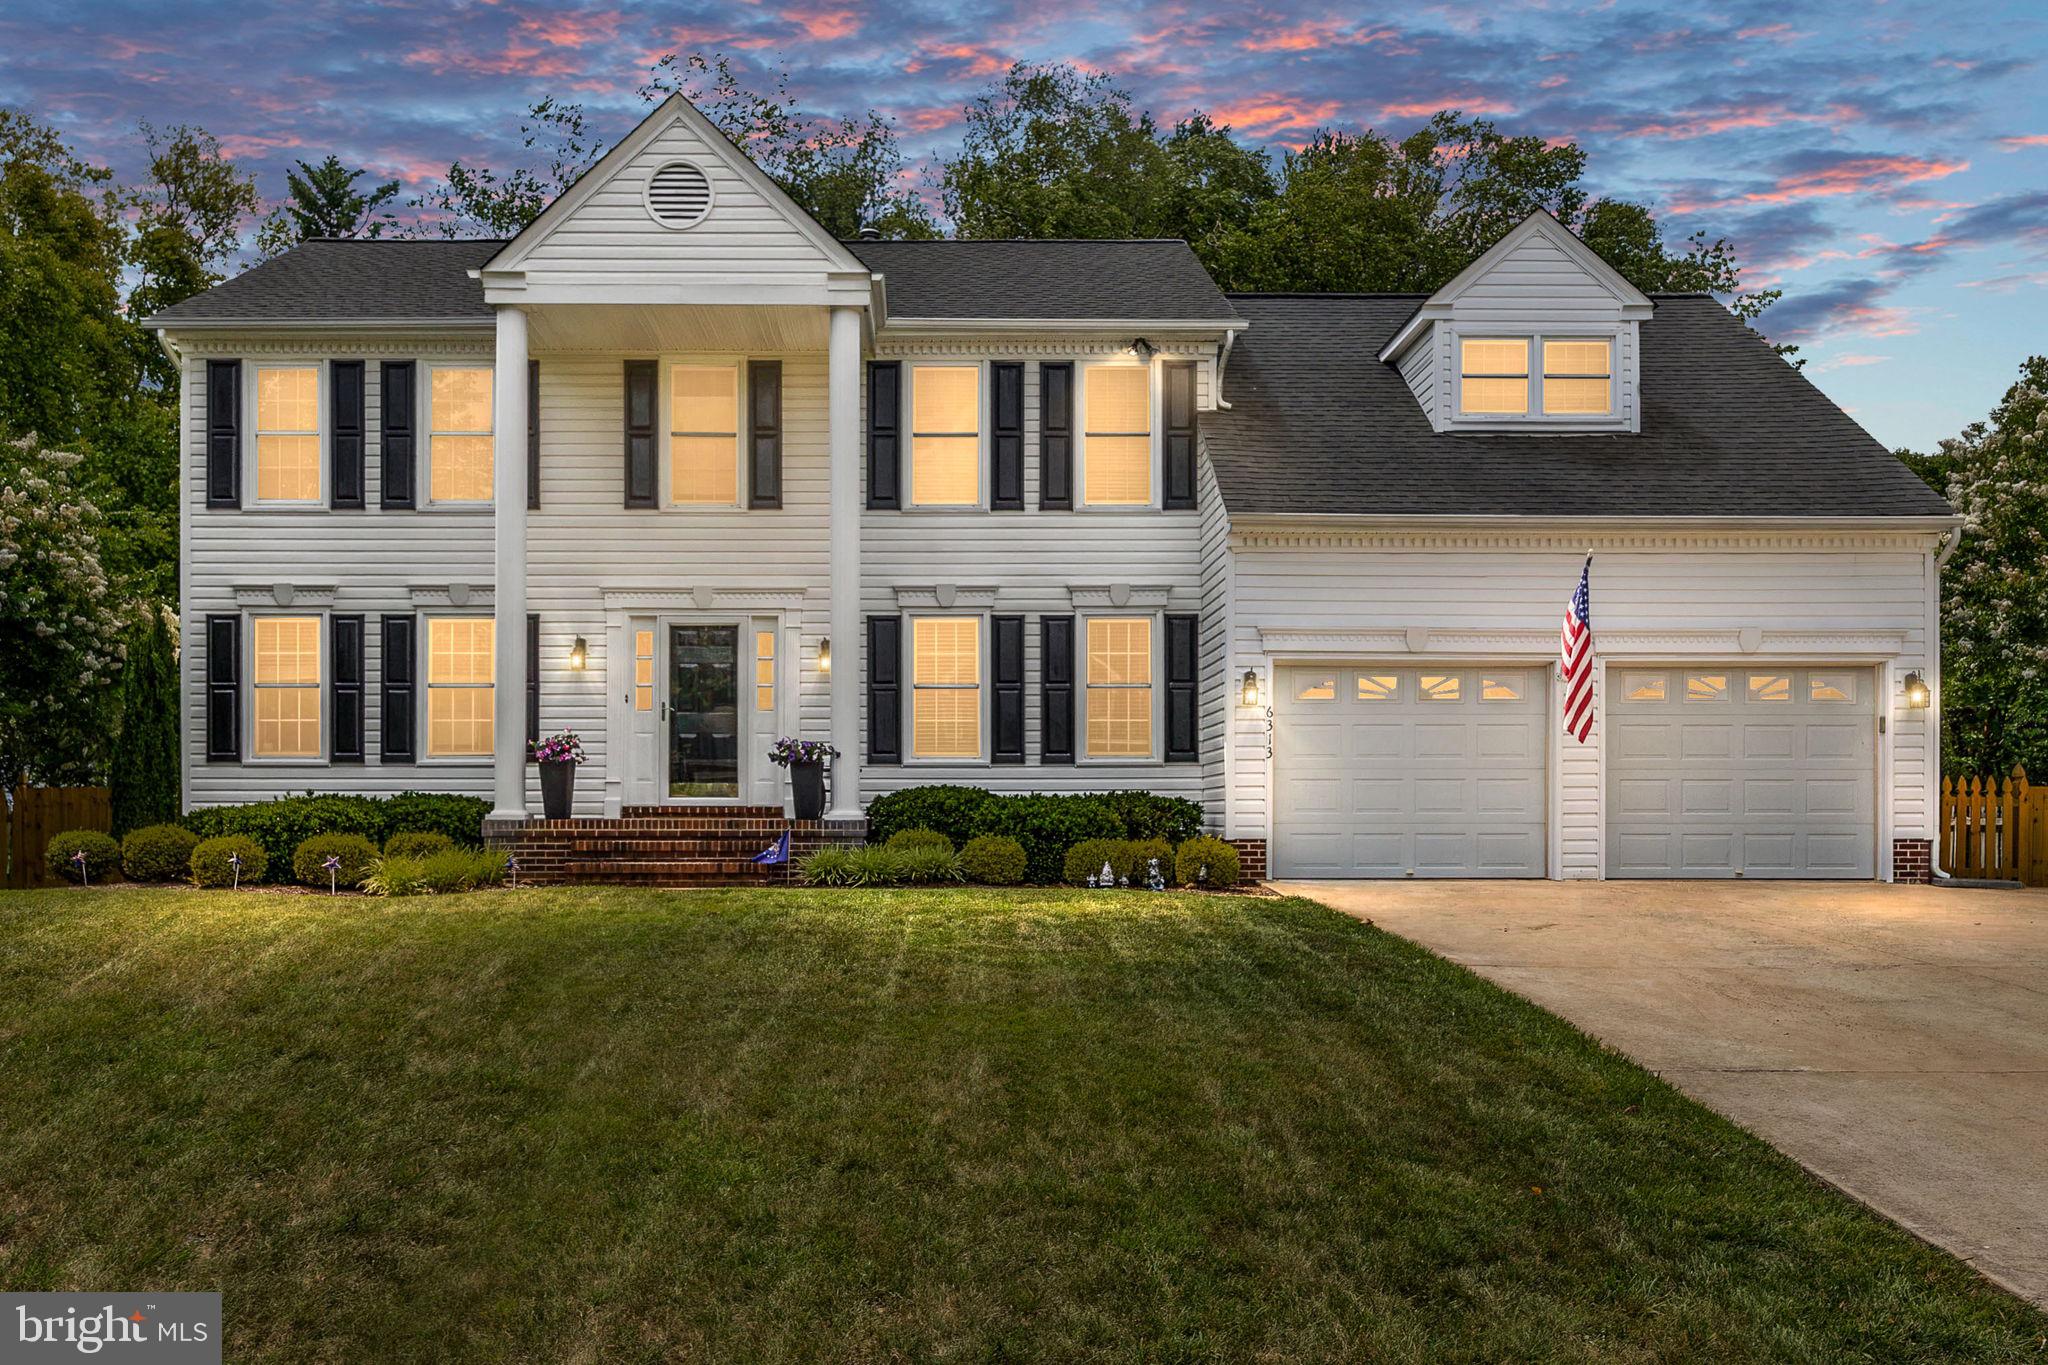
Welcome to this exceptional Colonial residence offering close to 4,000 square feet of beautifully finished living space in the highly desirable, amenity-rich Fox Point community. Set on a professionally landscaped lot, this meticulously maintained home combines timeless elegance with modern comfort. The main level features rich hardwood flooring, formal living and dining rooms, a private home office, and a spacious family room highlighted by a cozy wood-burning fireplace. The updated kitchen is designed for both everyday living and entertaining, showcasing stainless steel appliances, a center island, a Samsung glass-panel refrigerator (approximately three years old), and a dishwasher replaced within the last two years. Upstairs, the luxurious primary suite serves as a private retreat, complete with a spa-inspired bath and custom walk-in closet. Three additional generously sized bedrooms provide ample space for family and guests. The fully finished lower level expands the home's versatility with a large recreation room, wet bar, full bath, potential fifth bedroom, and abundant storage space. Outdoor living is equally impressive, featuring a maintenance-free stamped concrete patio, pergola, storage shed, mature landscaping, and a finished two-car garage. Residents of Fox Point enjoy an outstanding array of community amenities, including a swimming pool, playgrounds, tennis courts, and pickleball courts. Ideally located near shopping, dining, the VRE, historic Downtown Fredericksburg, and I-95, this home offers the perfect blend of convenience, comfort, and community living.
#VASP2042818

FREDERICKSBURG

6313 SWEETBRIAR DRIVE

4 Beds

3 Baths

3,732 Sq.Ft.

$569,900
MLS#: VASP2042818

An amazing opportunity to own a beautiful, move-in-ready 2,520 SF townhouse. This updated three-level home features three bedrooms, 3.5 bathrooms, new paint, and brand-new carpeting throughout. The interior offers a gourmet kitchen with stainless steel appliances, a center island, and granite countertops. The spacious owner's suite includes a walk-in closet and a private en-suite bathroom, while the two additional bedrooms are perfect for family, guests, or a home office. The basement features a large family room with a sliding glass door leading to a fully fenced backyard, which could also serve as a fourth bedroom. Outside, you can enjoy the sunset from the private deck. The property includes a one-car garage and a concrete driveway for additional off-street parking. Community amenities include an outdoor pool, a clubhouse with exercise equipment, and common green spaces. The home is conveniently located just minutes from the I-95 Express Lanes, Route 1, Route 17, the VRE, Central Park, and Downtown Fredericksburg. Make an appointment to see it today.
#VAST2051314

FREDERICKSBURG

515 STREAMVIEW DRIVE

3 Beds

3 Baths

2,520 Sq.Ft.

$469,900

MLS#: VAST2051314

 - property

Send a message

Message successfully sent.

Your message

What is 3 + 4 ?

Reason for contacting?

I agree to receive email communication and understand I can unsubscribe at any time.

I agree to be contacted by Charis Realty Group via call, email, and text for real estate services. To opt out, you can reply 'stop' at any time or reply 'help' for assistance. You can also click the unsubscribe link in the emails. Message and data rates may apply. Message frequency may vary. Privacy Policy

Sign Out

Virtual Assistant

Would you like to take the next step with this property? We can help you schedule a showing or virtual tour, or send you more details.

Yes, I would like more information.

Thank You for Your Reply, One of Our Agents will contact you as soon as possible

No, maybe later.

Thank you, you can always contact me via email, phone number or through the contact form.

Realhub AI

Lucy - Your AI-Powered Realtor

Update Your Temporary Password

Personalize your search

Enter your email and we'll notify you immediately when new listings match what you're looking for.

or enter email address

Already have an account ? Login here

Continue your home search

I agree to receive communications and understand I can unsubscribe at any time.

I agree to be contacted by Charis Realty Group via call, email, and text for real estate services. To opt out, you can reply 'stop' at any time or reply 'help' for assistance. You can also click the unsubscribe link in the emails. Message and data rates may apply. Message frequency may vary. Privacy Policy

Already have an account ? Login here

We use cookies

We use cookies primarily for analytics to enhance your experience. By accepting, you agree to our use of these cookies. You can manage your preferences or learn more about our cookies policy.